and narrow your search. If you have fewer than 200 results, you can save your search.

Greater Mansfield CT Real Estate $350k - $500k

r=360-371
1 Ridge Road Mansfield CT 06268

Mansfield, CT1 Ridge Road

Price$420,000

Est. Mortgage: $/month

Active With Contract

MLS Number 24211621

  • Single Family
  • Square Feet 2,310
  • Bedrooms 5
  • Bathroom 3
  • Year Built 1962

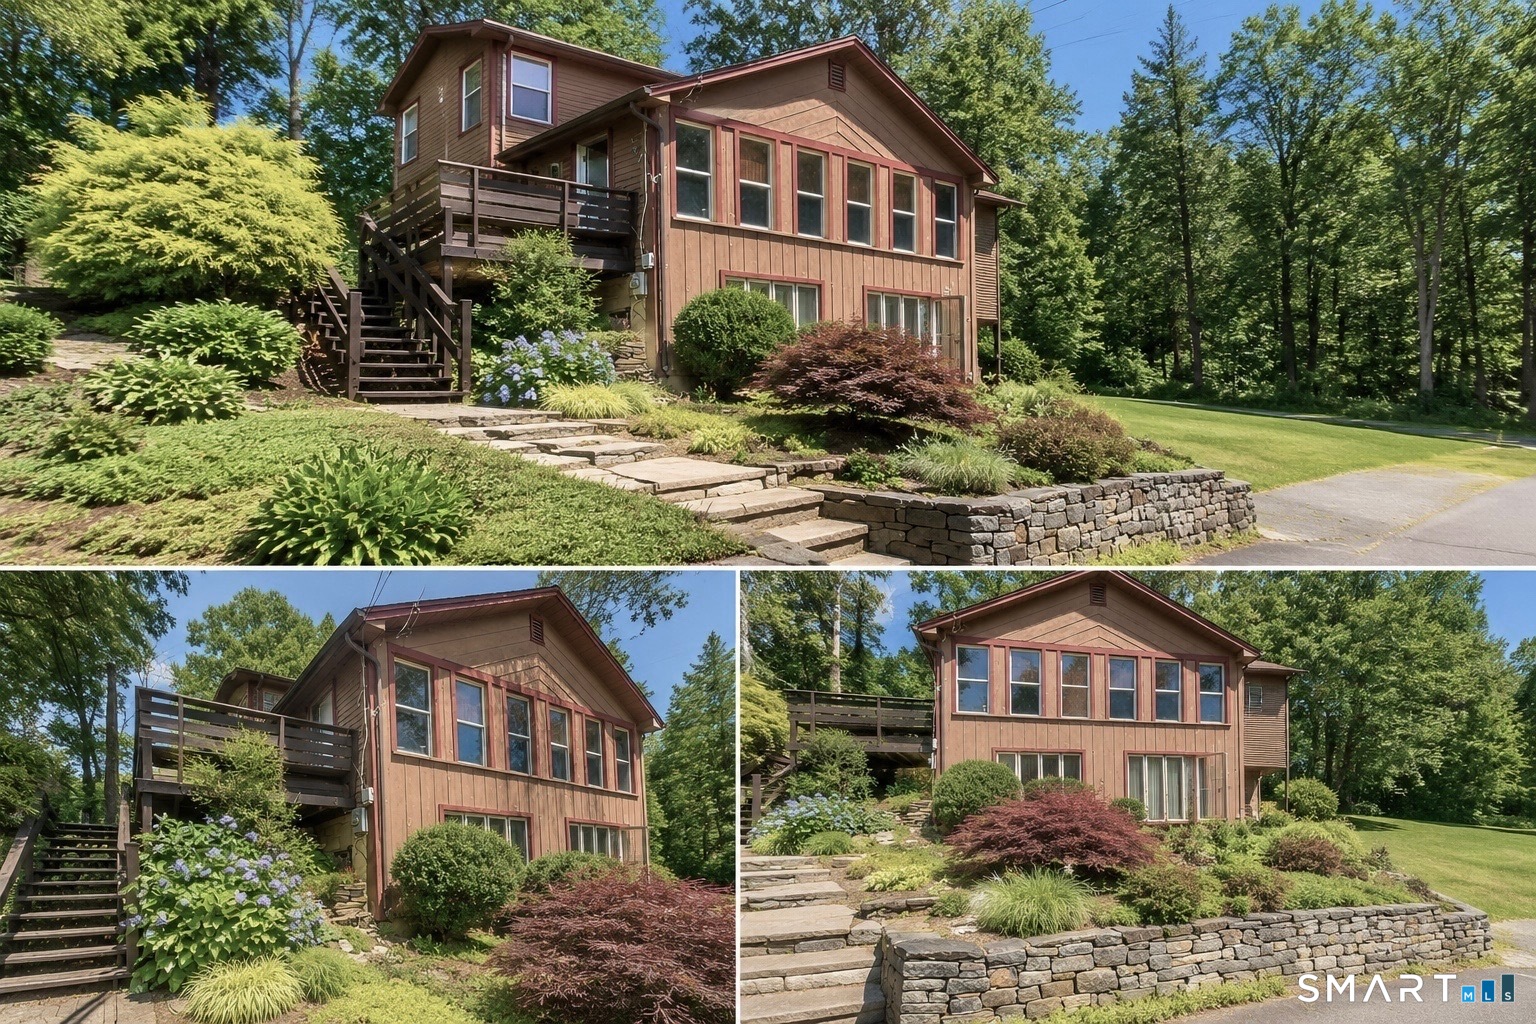
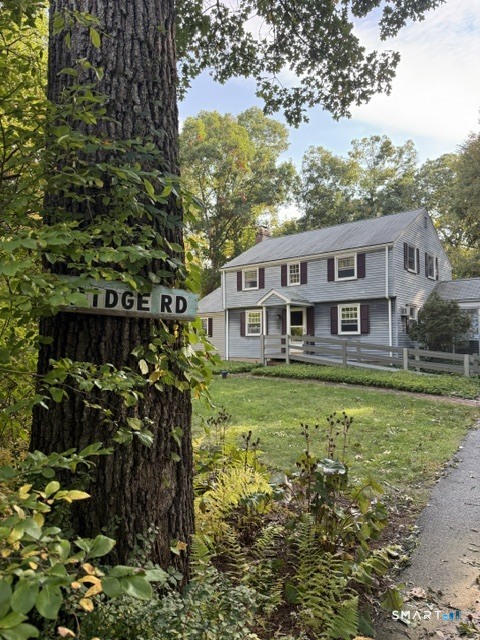
This spacious 5-bedroom, 2.5-bath Colonial offers approximately 1,950 sq. ft. with a first-floor primary suite and four additional bedrooms upstairs. Hardwood floors, updated windows and a flexible floor plan add to the home's appeal. An additional approximately 1-acre vacant lot on Lynwood Road is included in the sale. Located in desirable Mansfield, this well-loved home is ready for its next owner to bring their own style and make it their own. Whole home generator a PLUS! Property is being sold AS IS.

Listed by Missy Willard of Carl Guild & Associates

$
$
%
$/month over payments
Federal 30-year interest rate: 7.4% last updated on Oct 8, 2026
* All Figures are estimates. Check with your bank or proposed mortgage company for actual interest rates.
This product uses the FRED® API but is not endorsed or certified by the Federal Reserve Bank of St. Louis.

Save FavoriteSchedule TourAsk A QuestionMore Details

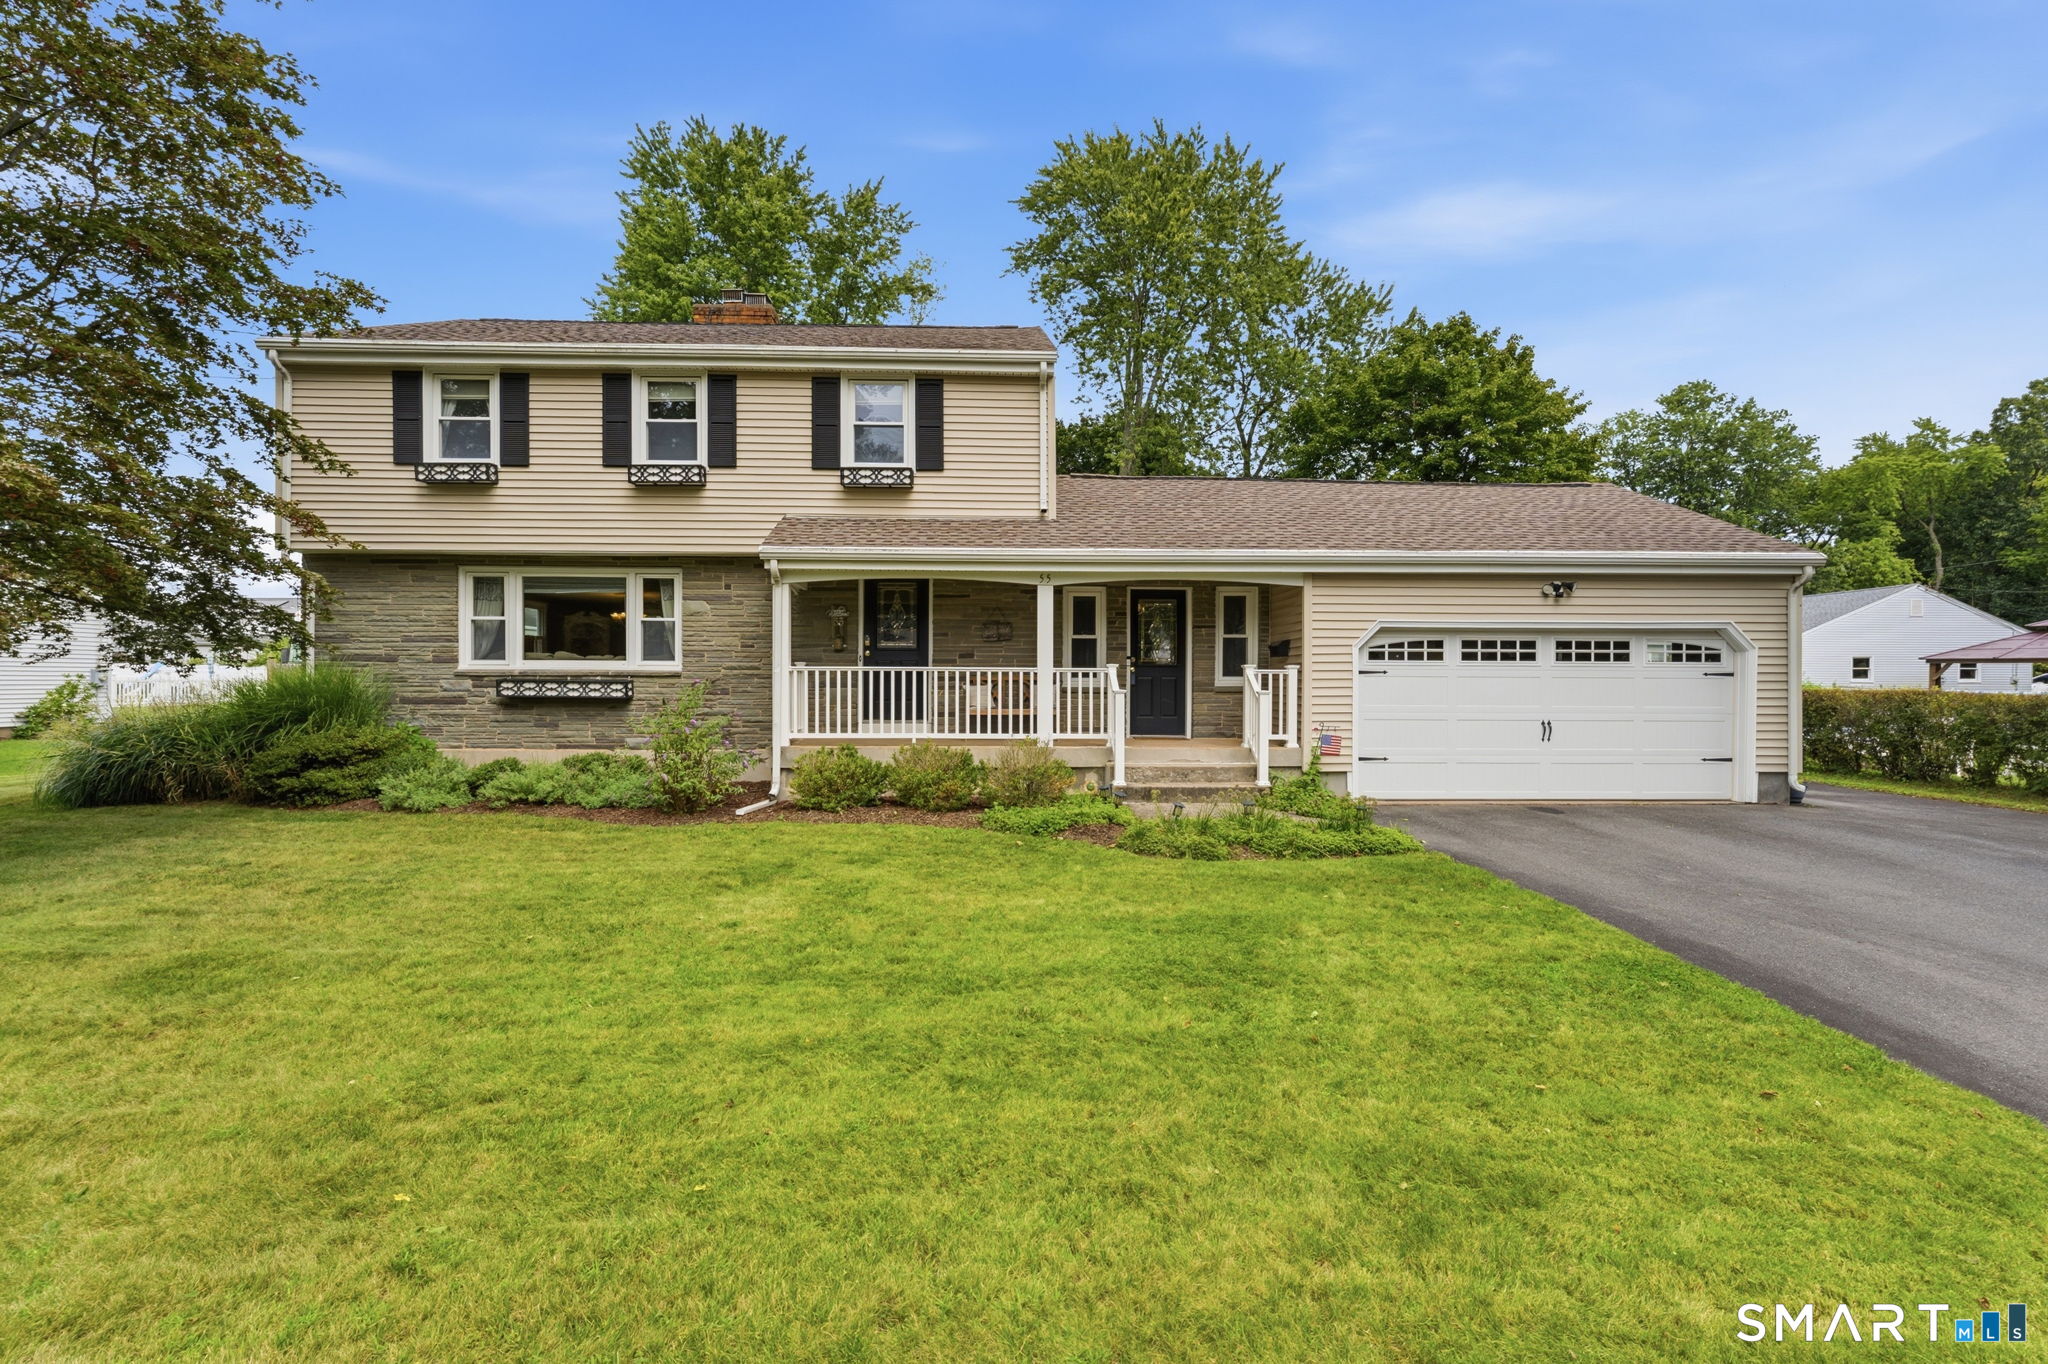
55 East Eldridge Street Manchester CT 06040
Active With Contract

MLS Number 24198676

  • Single Family
  • Square Feet 1,886
  • Bedrooms 3
  • Bathroom 2
  • Year Built 1961

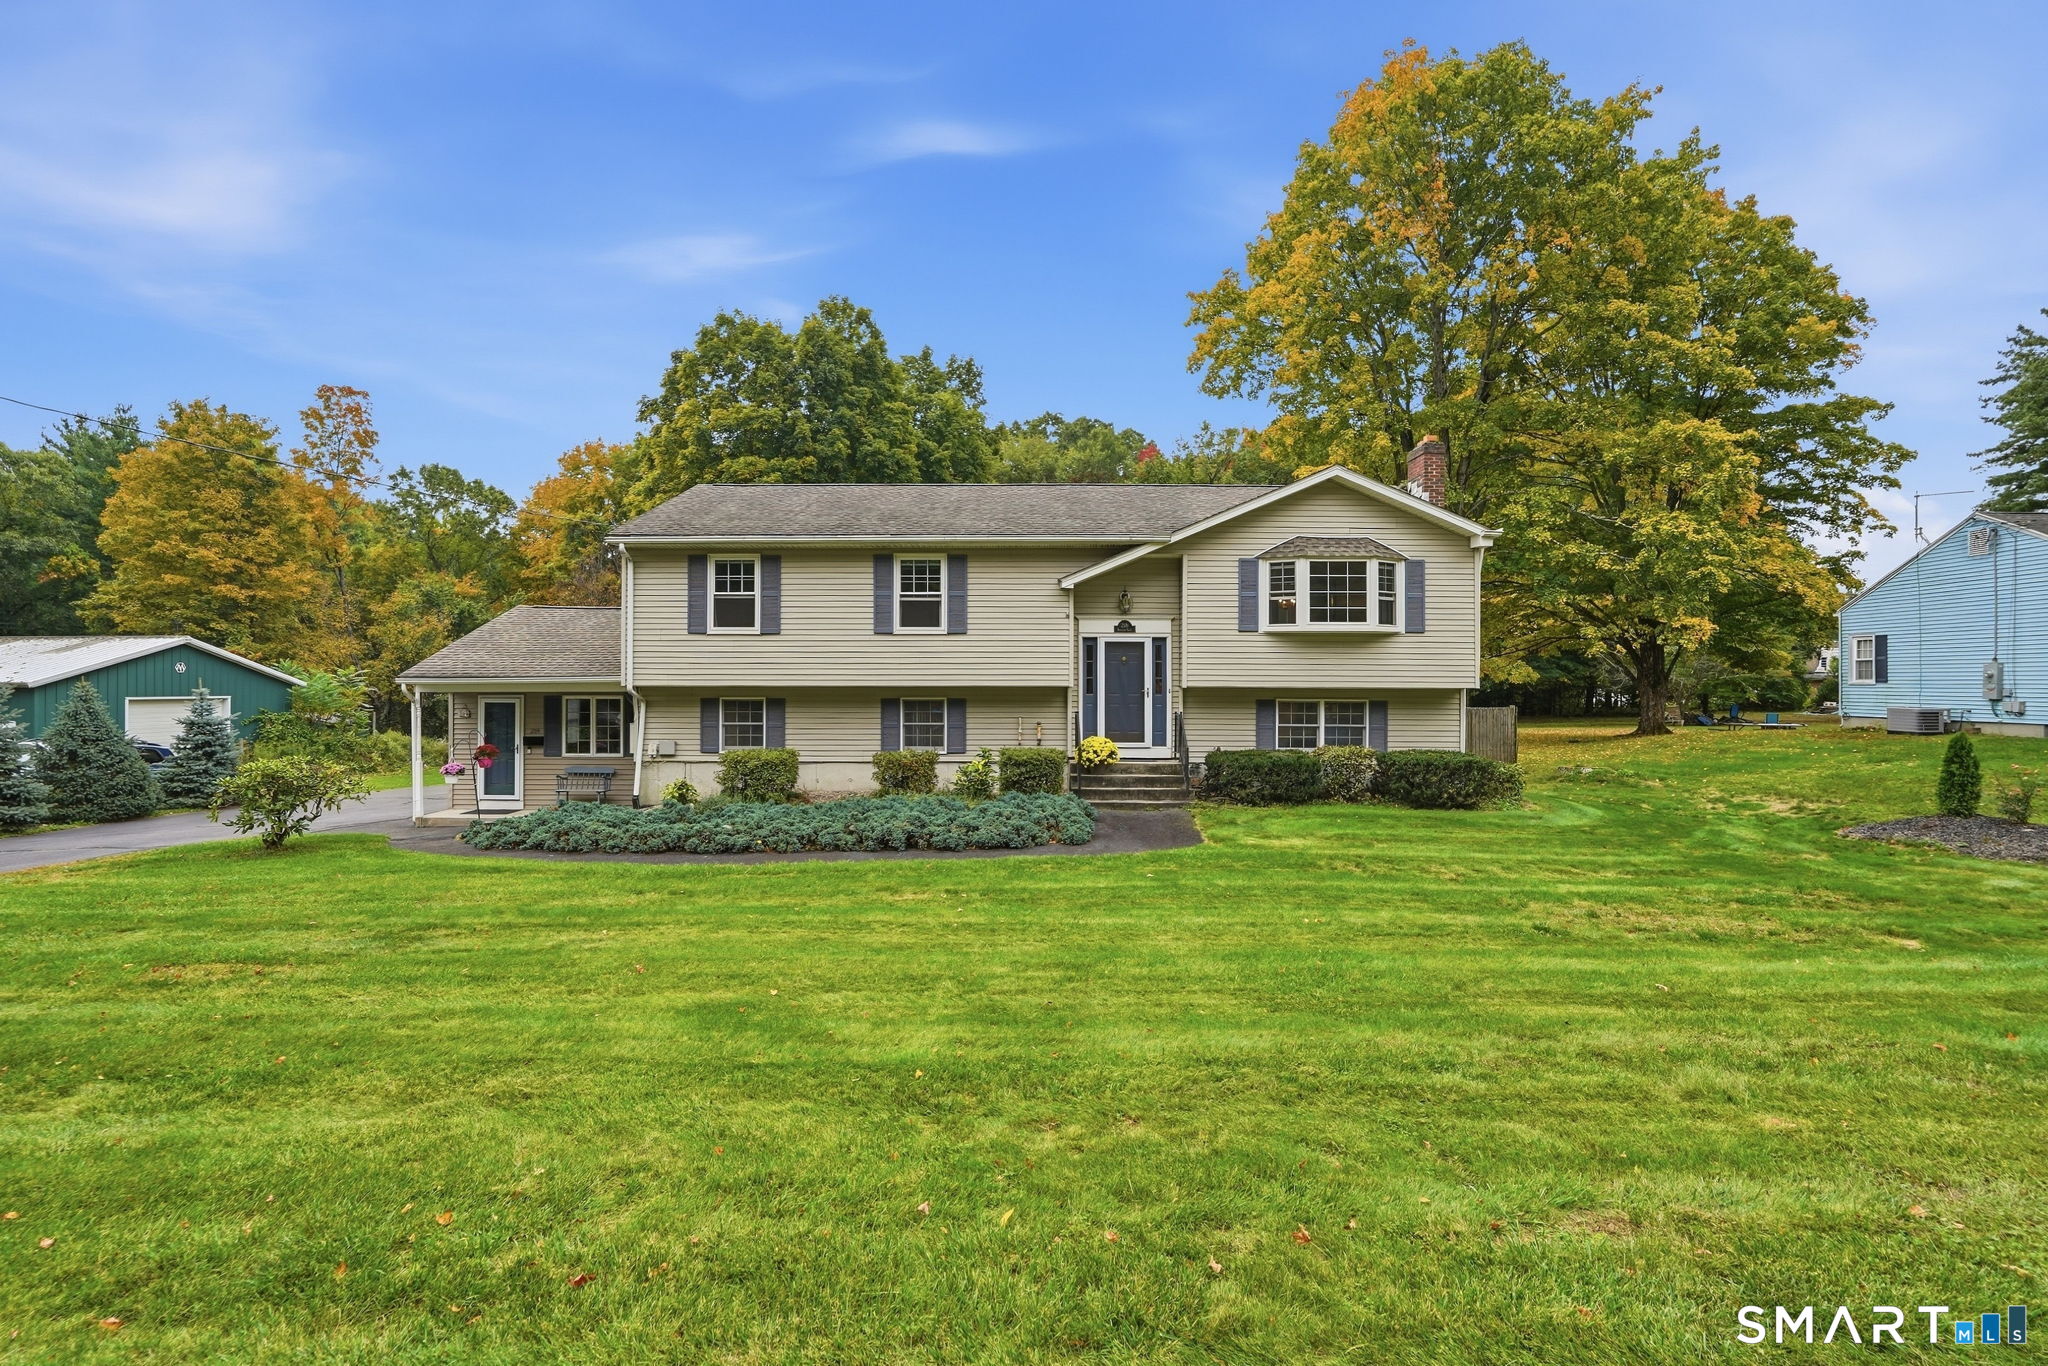
Move-In Ready Charm with a Private Backyard Oasis - Ready for Weekend Showing! Step inside this immaculate 3-bedroom, 1-bathroom Manchester home and experience the perfect blend of comfort, functionality, and classic New England charm! From the moment you arrive, you'll love the thoughtful layout featuring a convenient mudroom entry, gleaming hardwood floors, and central air conditioning to keep you comfortable in every season. The spacious layout flows effortlessly, leading out to an absolute outdoor paradise. Step into your expansive, level, and fully fenced backyard-complete with an above-ground pool, designated patio areas, and plenty of space for weekend BBQs, gardening, or relaxing in total privacy. Need extra room or storage? The attached 2-car garage has you covered, while the massive unfinished basement-featuring a classic brick fireplace-offers incredible potential to finish into a custom family room, home gym, or workshop. Meticulously maintained and updated, this home is 100% turn-key and ready for its next owner. With new photos just released, this property won't last through the weekend!

Listed by David S. Holcroft of RE/MAX Precision Realty

$
$
%
$/month over payments
Federal 30-year interest rate: 7.4% last updated on Oct 8, 2026
* All Figures are estimates. Check with your bank or proposed mortgage company for actual interest rates.
This product uses the FRED® API but is not endorsed or certified by the Federal Reserve Bank of St. Louis.

Save FavoriteSchedule TourAsk A QuestionMore Details

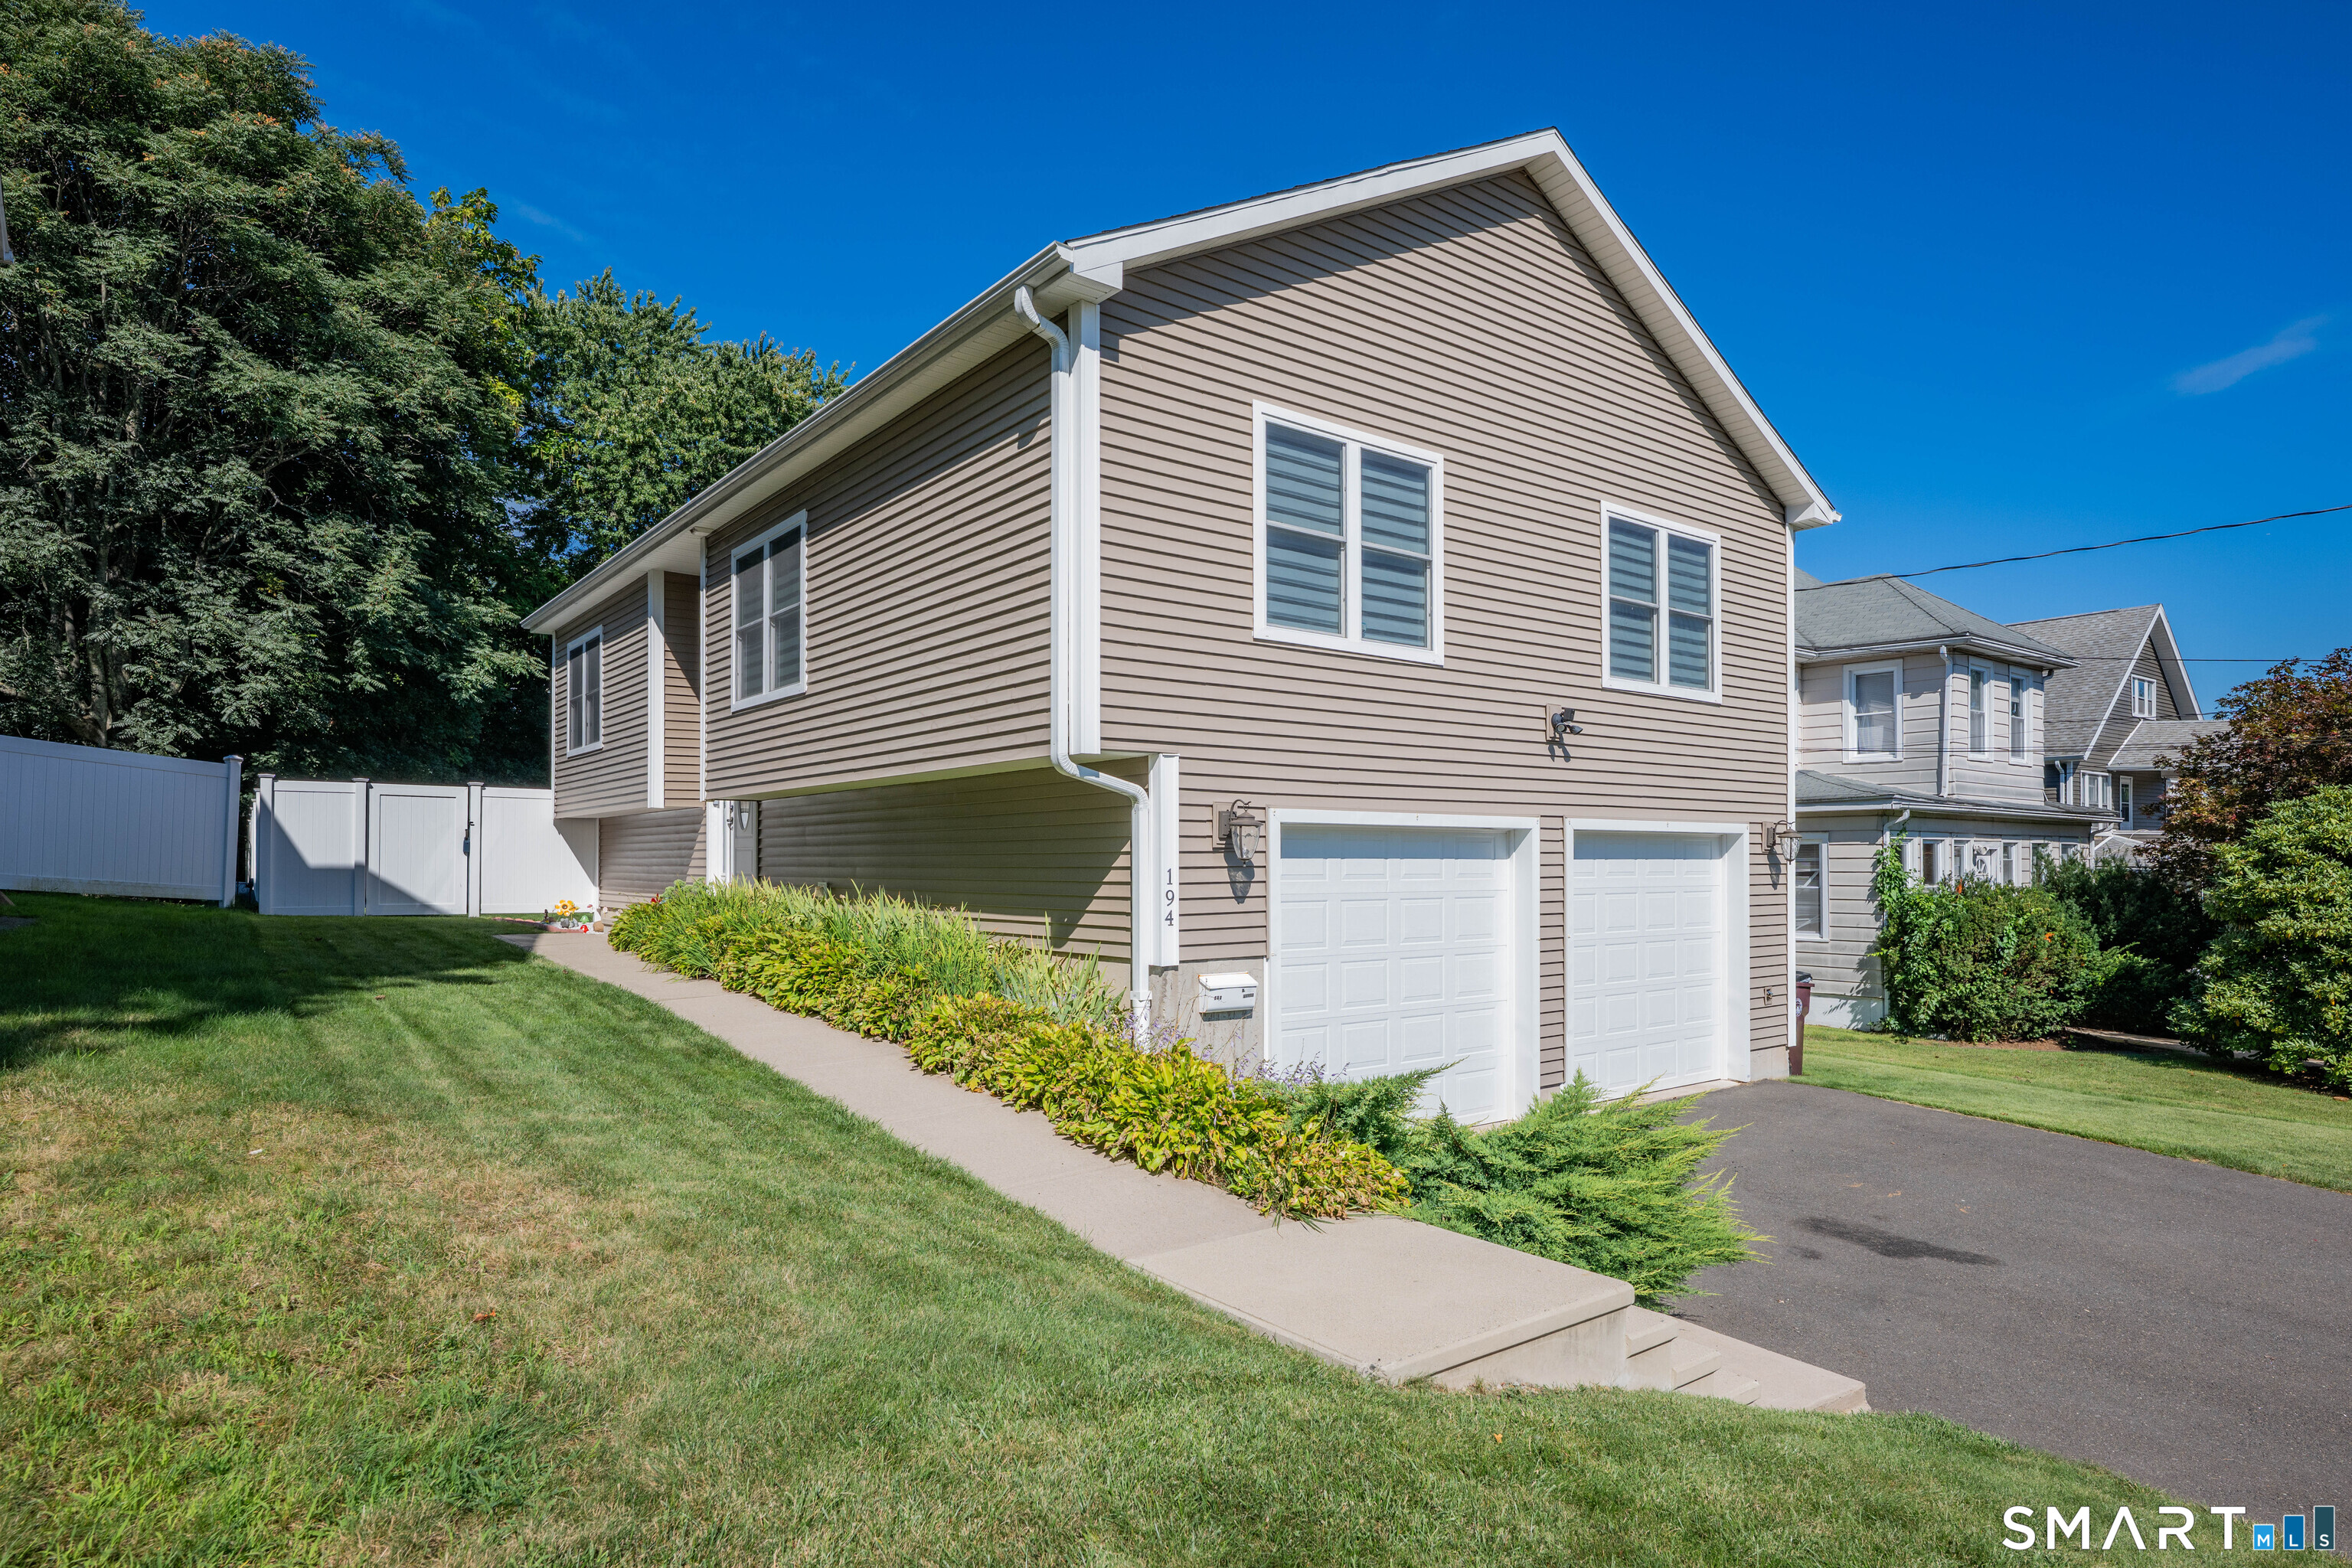
194 Mcclintock Street New Britain CT 06053
Active With Contract

MLS Number 24202151

  • Single Family
  • Square Feet 1,760
  • Bedrooms 3
  • Bathroom 3
  • Year Built 2017

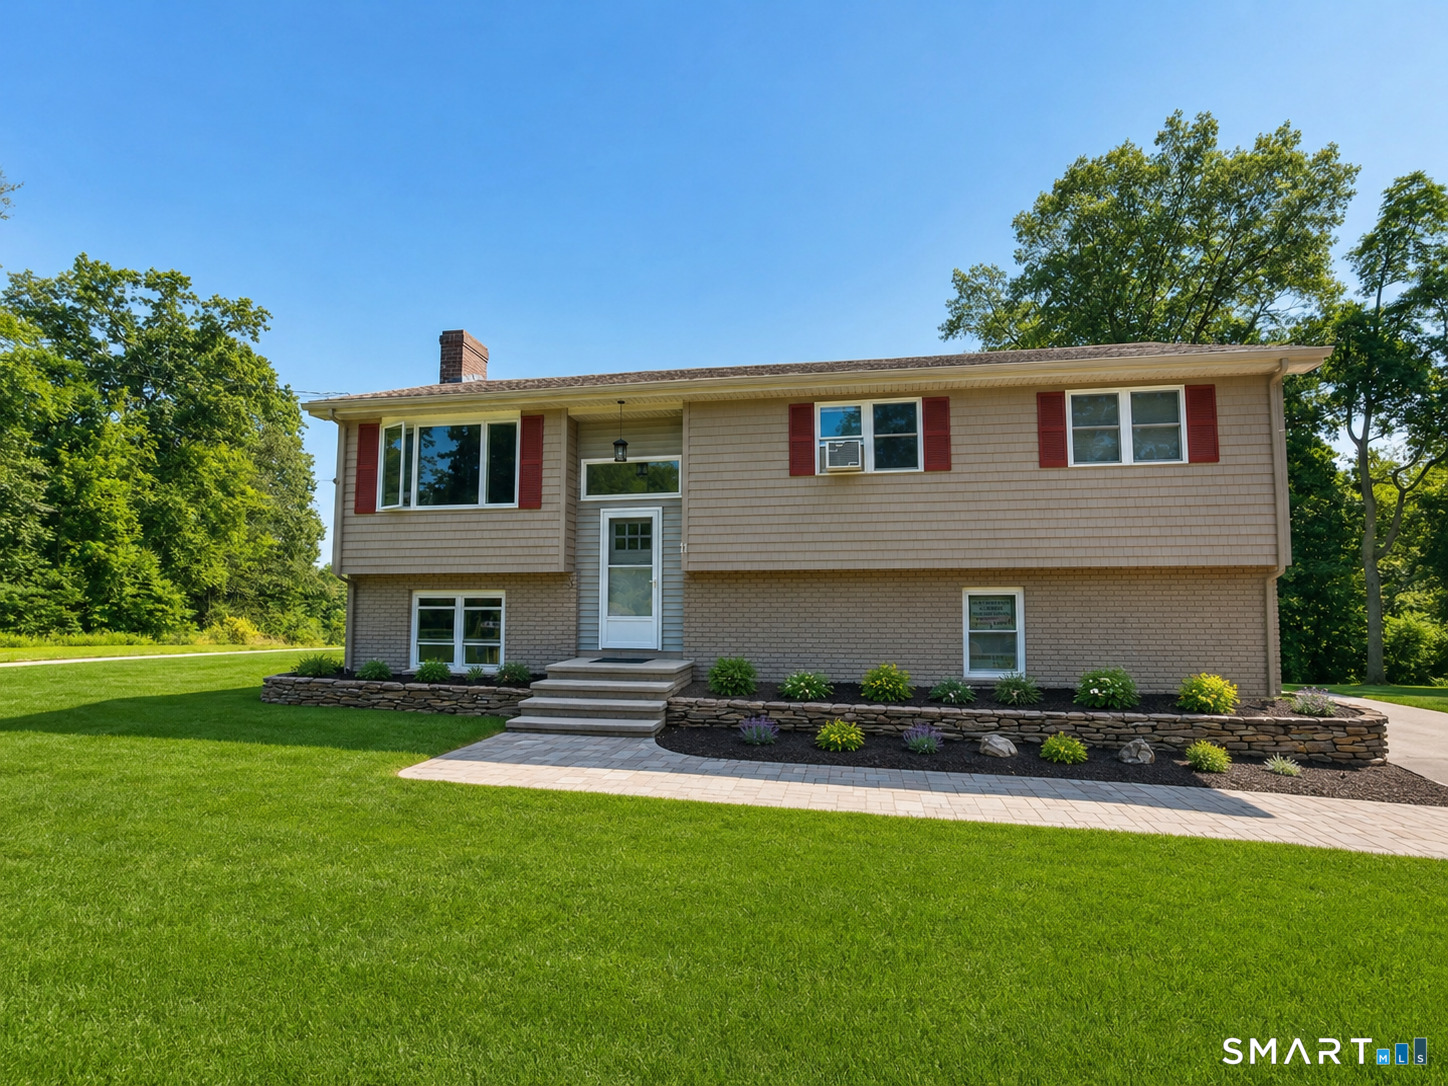
Welcome to this beautifully maintained newer-construction raised ranch, ideally situated in a desirable New Britain neighborhood that is walking distance to Stanley Quarter Park! Designed with an open-concept layout and an abundance of natural light, this home offers a wonderful combination of modern style, comfortable living, and thoughtful updates throughout. Step inside to a dramatic two-story foyer that opens to the spacious second-floor living and dining areas. The bright, open kitchen features white cabinetry, granite countertops, stainless steel appliances, a convenient breakfast bar, and stylish lighting. Large windows fill the space with natural light, while French doors lead directly to the deck-creating an ideal setting for entertaining, relaxing, or enjoying your morning coffee. The primary bedroom suite offers a comfortable retreat with a walk-in closet and private bath featuring a jacuzzi tub, tiled shower, and double-sink vanity. The finished lower level provides valuable additional living space and can easily be customized to suit your needs-whether you're looking for a media room, home office, playroom, gym, or flexible recreation space. Since purchasing the home in 2020, the owners have made numerous improvements both inside and out. Exterior enhancements include a substantial 60-foot retaining wall, a fully enclosed six-foot white vinyl privacy fence with two lockable gates, a bench swing, raised garden beds, a fire pit, and a decorative rock garden.

Listed by Joe R. Snell of Luxe Realty LLC
$
$
%
$/month over payments
Federal 30-year interest rate: 7.4% last updated on Oct 8, 2026
* All Figures are estimates. Check with your bank or proposed mortgage company for actual interest rates.
This product uses the FRED® API but is not endorsed or certified by the Federal Reserve Bank of St. Louis.

Save FavoriteSchedule TourAsk A QuestionMore Details

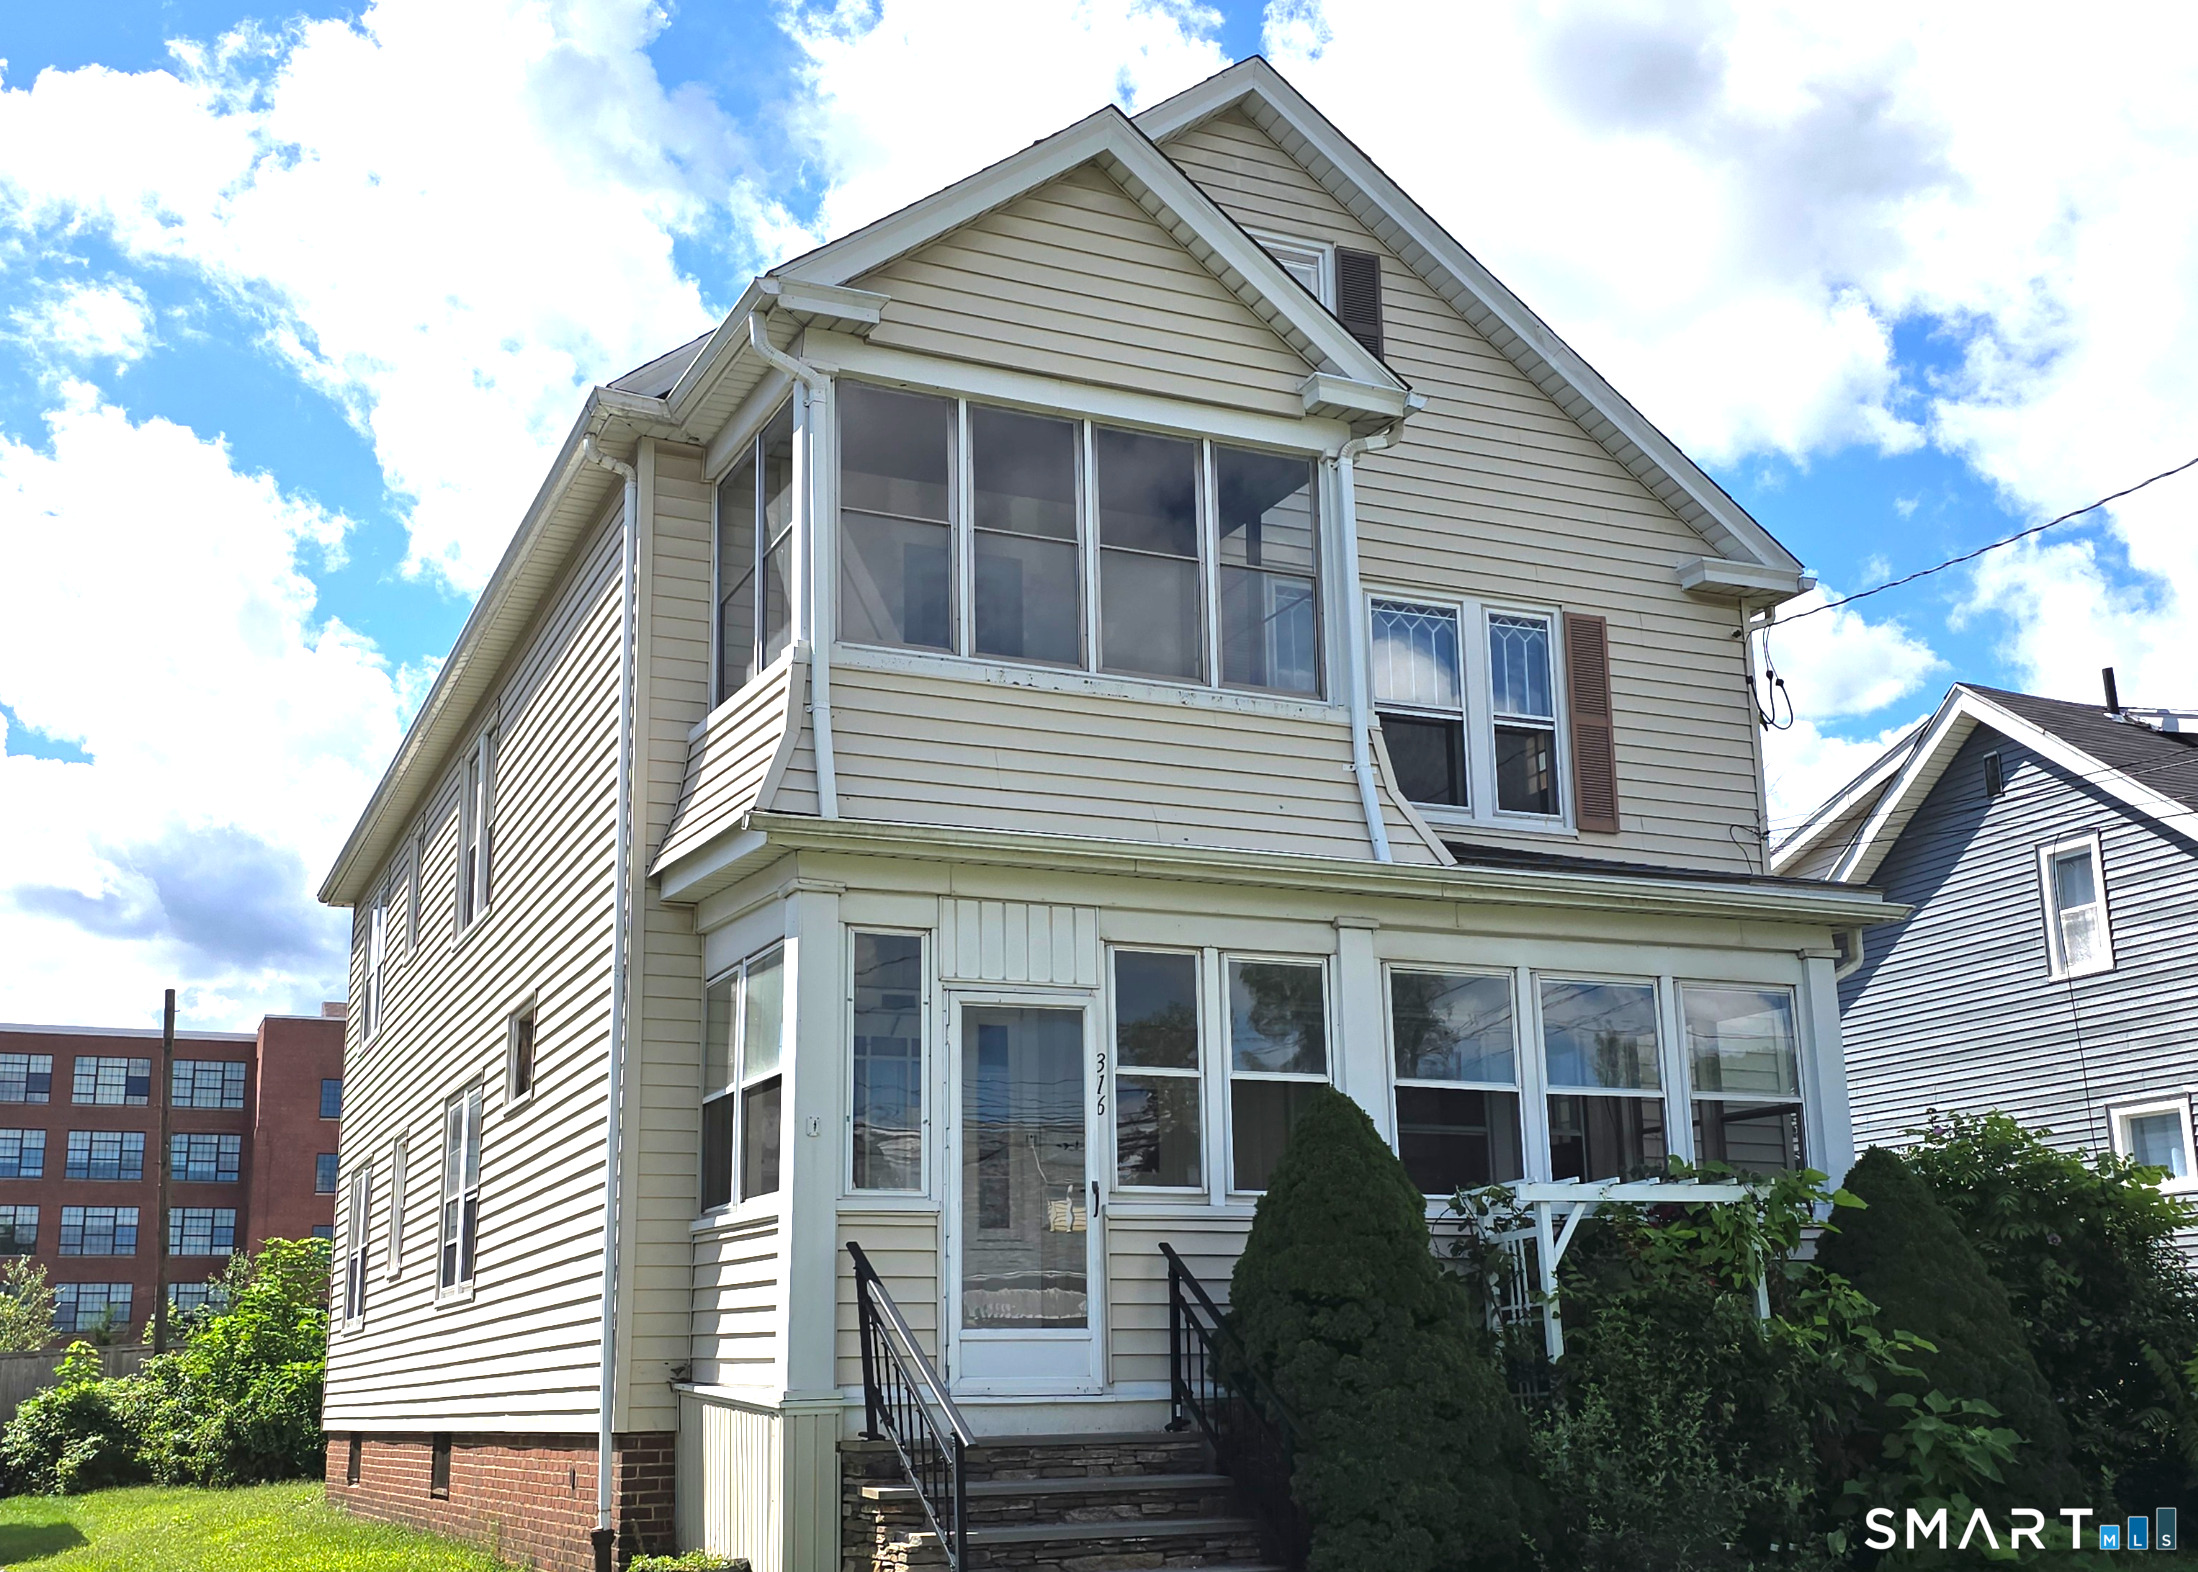
316 Stanley Street New Britain CT 06051

New Britain, CT316 Stanley Street

Price$419,900

Est. Mortgage: $/month

MLS Number 24202014

  • Multi Family Multi-Family For Sale
  • Square Feet 2,508
  • Acreage 0.17
  • Bedrooms 4
  • Bathroom 2

Fantastic Two-Family Opportunity for Owner-Occupants or Investors! Whether you're looking to live in one unit while generating rental income from the other or add a solid multi-family property to your investment portfolio, this well-maintained two-family home offers space, character, and desirable updates. Both units feature beautiful hardwood floors, dining rooms, ceiling fans, thermopane windows, gas stoves, refrigerators, and charming original trim that adds warmth and character throughout. The second-floor unit offers additional upgrades, including granite countertops, stainless-steel appliances, dishwasher, microwave, pantry, and its own inviting front porch. The first-floor unit features a remodeled bathroom along with comfortable living spaces and classic details. Enjoy outdoor living with front and back porches, including a private back porch-perfect for relaxing and enjoying some fresh air. Additional conveniences includes a two car garage, separate utilities, natural gas hot water heaters, washer and dryer accommodations, plus washer/dryer hookups in the basement. A great opportunity for an owner-occupant looking to offset housing expenses with rental income or an investor seeking a versatile two-family property. Don't miss the possibilities this home has to offer!

Listed by Robert F. Rosa of Berkshire Hathaway NE Prop.

$
$
%
$/month over payments
Federal 30-year interest rate: 7.4% last updated on Oct 8, 2026
* All Figures are estimates. Check with your bank or proposed mortgage company for actual interest rates.
This product uses the FRED® API but is not endorsed or certified by the Federal Reserve Bank of St. Louis.

Save FavoriteSchedule TourAsk A QuestionMore Details

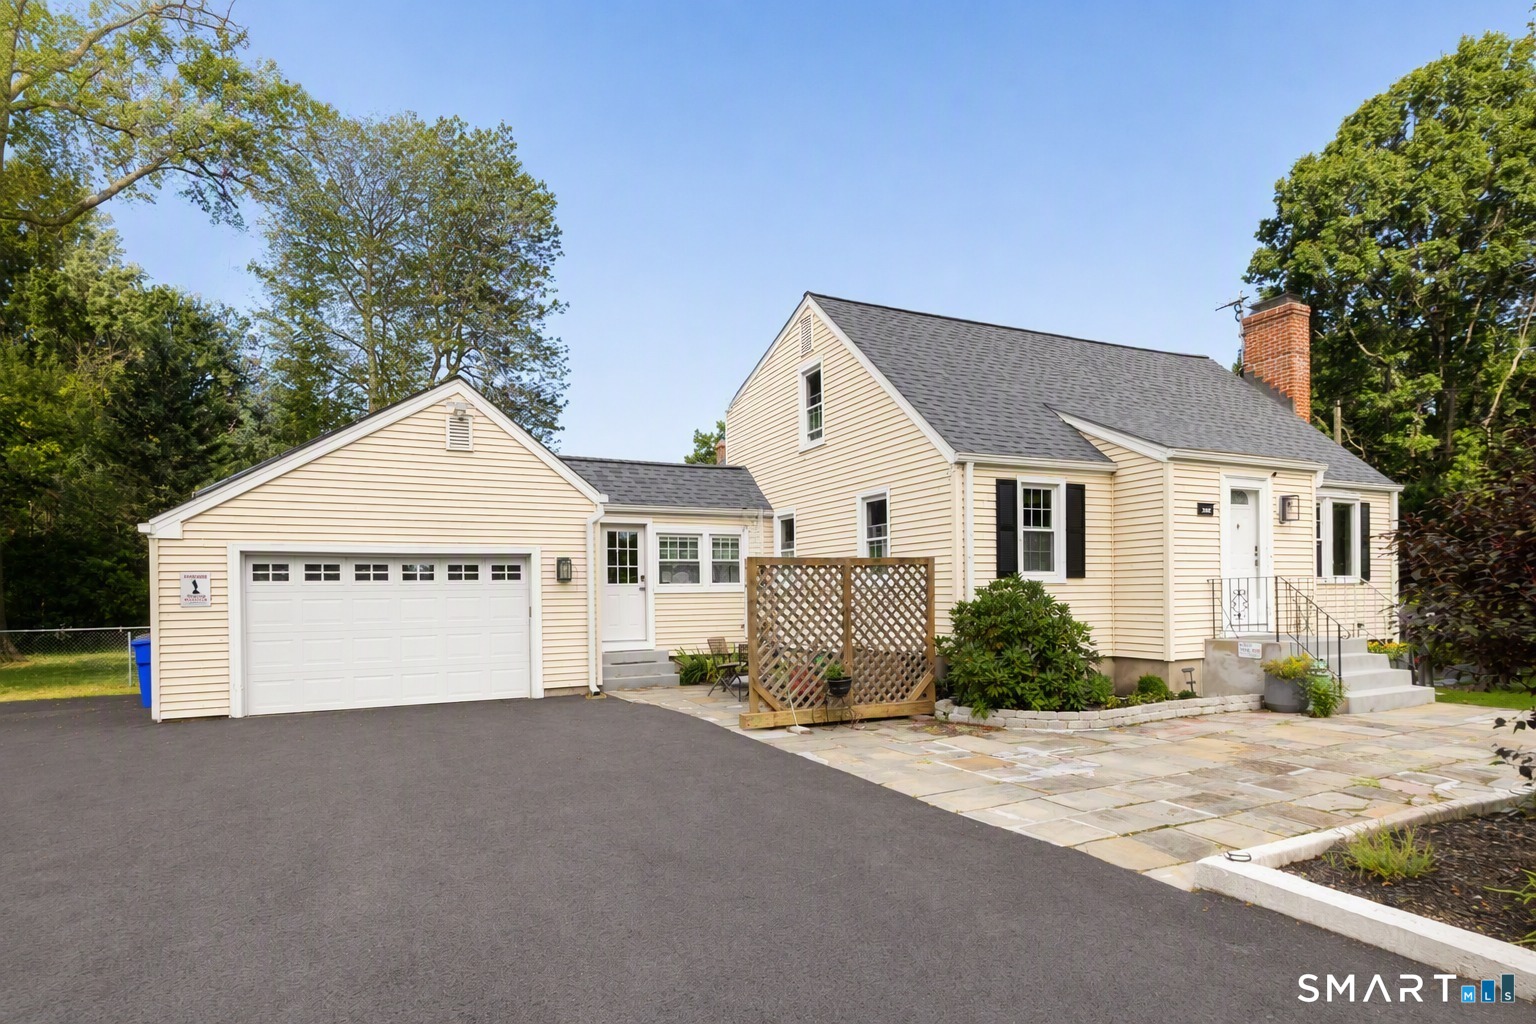
302 Brimfield Road Wethersfield CT 06109

Wethersfield, CT302 Brimfield Road

Price$419,900

Est. Mortgage: $/month

MLS Number 24202120

  • Single Family
  • Square Feet 1,897
  • Bedrooms 3
  • Bathroom 2
  • Year Built 1949

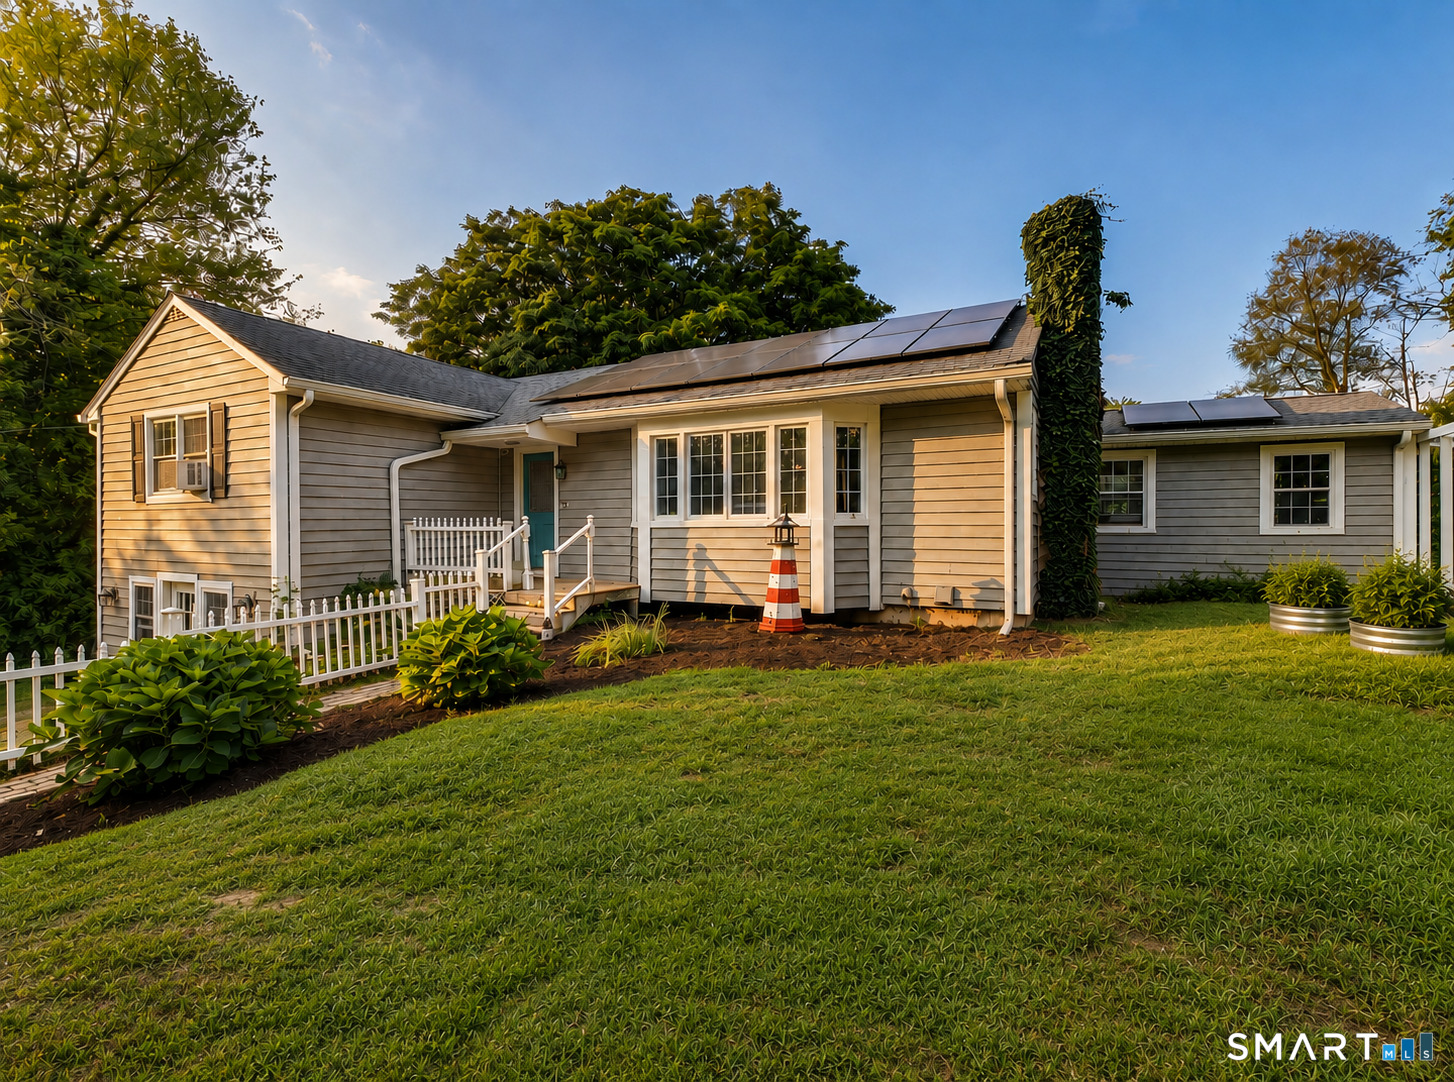
Welcome to 302 Brimfield Rd, a well-cared-for 3-bedroom, 2-bath home offering comfort, flexibility, and thoughtful updates in a convenient Wethersfield location. This home is situated next to a biking/walking trail path where you can bring your furry friends to socialize. Hardwood floors in excellent condition bring warmth throughout the home, while the lightly updated kitchen and refreshed bathrooms make it easy to move right in and enjoy. You'll also enjoy the first floor mud room/laundry room which stands out in homes of this price point. Major improvements add even more value, including a roof just 3 years old, newer windows, and solar panels that are owned outright. Downstairs, the finished basement expands your living space with room for a rec room, home office, gym, or whatever fits your lifestyle. Outside, enjoy beautiful landscaping, a spacious 0.3-acre lot, attached garage, and a newly paved oversized driveway with plenty of parking. The home also features a fireplace, adding extra charm and character.

Listed by Joseph F. Cafasso,Jr. of mygoodagent

$
$
%
$/month over payments
Federal 30-year interest rate: 7.4% last updated on Oct 8, 2026
* All Figures are estimates. Check with your bank or proposed mortgage company for actual interest rates.
This product uses the FRED® API but is not endorsed or certified by the Federal Reserve Bank of St. Louis.

Save FavoriteSchedule TourAsk A QuestionMore Details

6 Miller Road Vernon CT 06066

MLS Number 24202469

  • Single Family
  • Square Feet 3,016
  • Bedrooms 4
  • Bathroom 2
  • Year Built 1958

Welcome home to this beautiful contemporary with direct access to Middle Bolton Lake, where flexible living spaces, distinctive architectural character and an incredible lake lifestyle come together. This spacious 4-bedroom, 2-bath home offers a versatile two-level layout with generously sized rooms and multiple spaces for gathering, relaxing and entertaining. For those who prefer main-level living, a first-floor bedroom and full bath offer the flexibility to keep everyday living on one level if desired, with the added convenience of main-level laundry. An addition transformed the heart of the home, creating a bright and inviting open floor plan connecting the kitchen and dining area, complete with a convenient breakfast bar, soaring 12'+ ceilings and a skylight that brings beautiful natural light into the space. The kitchen flows into an oversized family room, while a separate living room provides another welcoming place to relax or entertain. Three fireplaces give this home incredible character, each with its own personality, the family room is anchored by an impressive oversized brick fireplace, the living room showcases a rustic floor-to-ceiling fieldstone fireplace complemented by warm natural wood details, and upstairs, the expansive primary bedroom feels like a true retreat, featuring its own brick fireplace and walk-in closet, a rare combination that adds warmth, charm and an impressive sense of space. The screened porch is another standout CONTINUED ...

Listed by Teresa Dudzikowski of Coldwell Banker Realty

$
$
%
$/month over payments
Federal 30-year interest rate: 7.4% last updated on Oct 8, 2026
* All Figures are estimates. Check with your bank or proposed mortgage company for actual interest rates.
This product uses the FRED® API but is not endorsed or certified by the Federal Reserve Bank of St. Louis.

Save FavoriteSchedule TourAsk A QuestionMore Details

61 Dartmoor Enfield CT 06082

Enfield, CT61 Dartmoor

Price$419,900

Est. Mortgage: $/month

MLS Number 24205180

  • Condo
  • Bedrooms 2
  • Bathroom 3
  • Square Feet 2,259
  • Year Built 1990

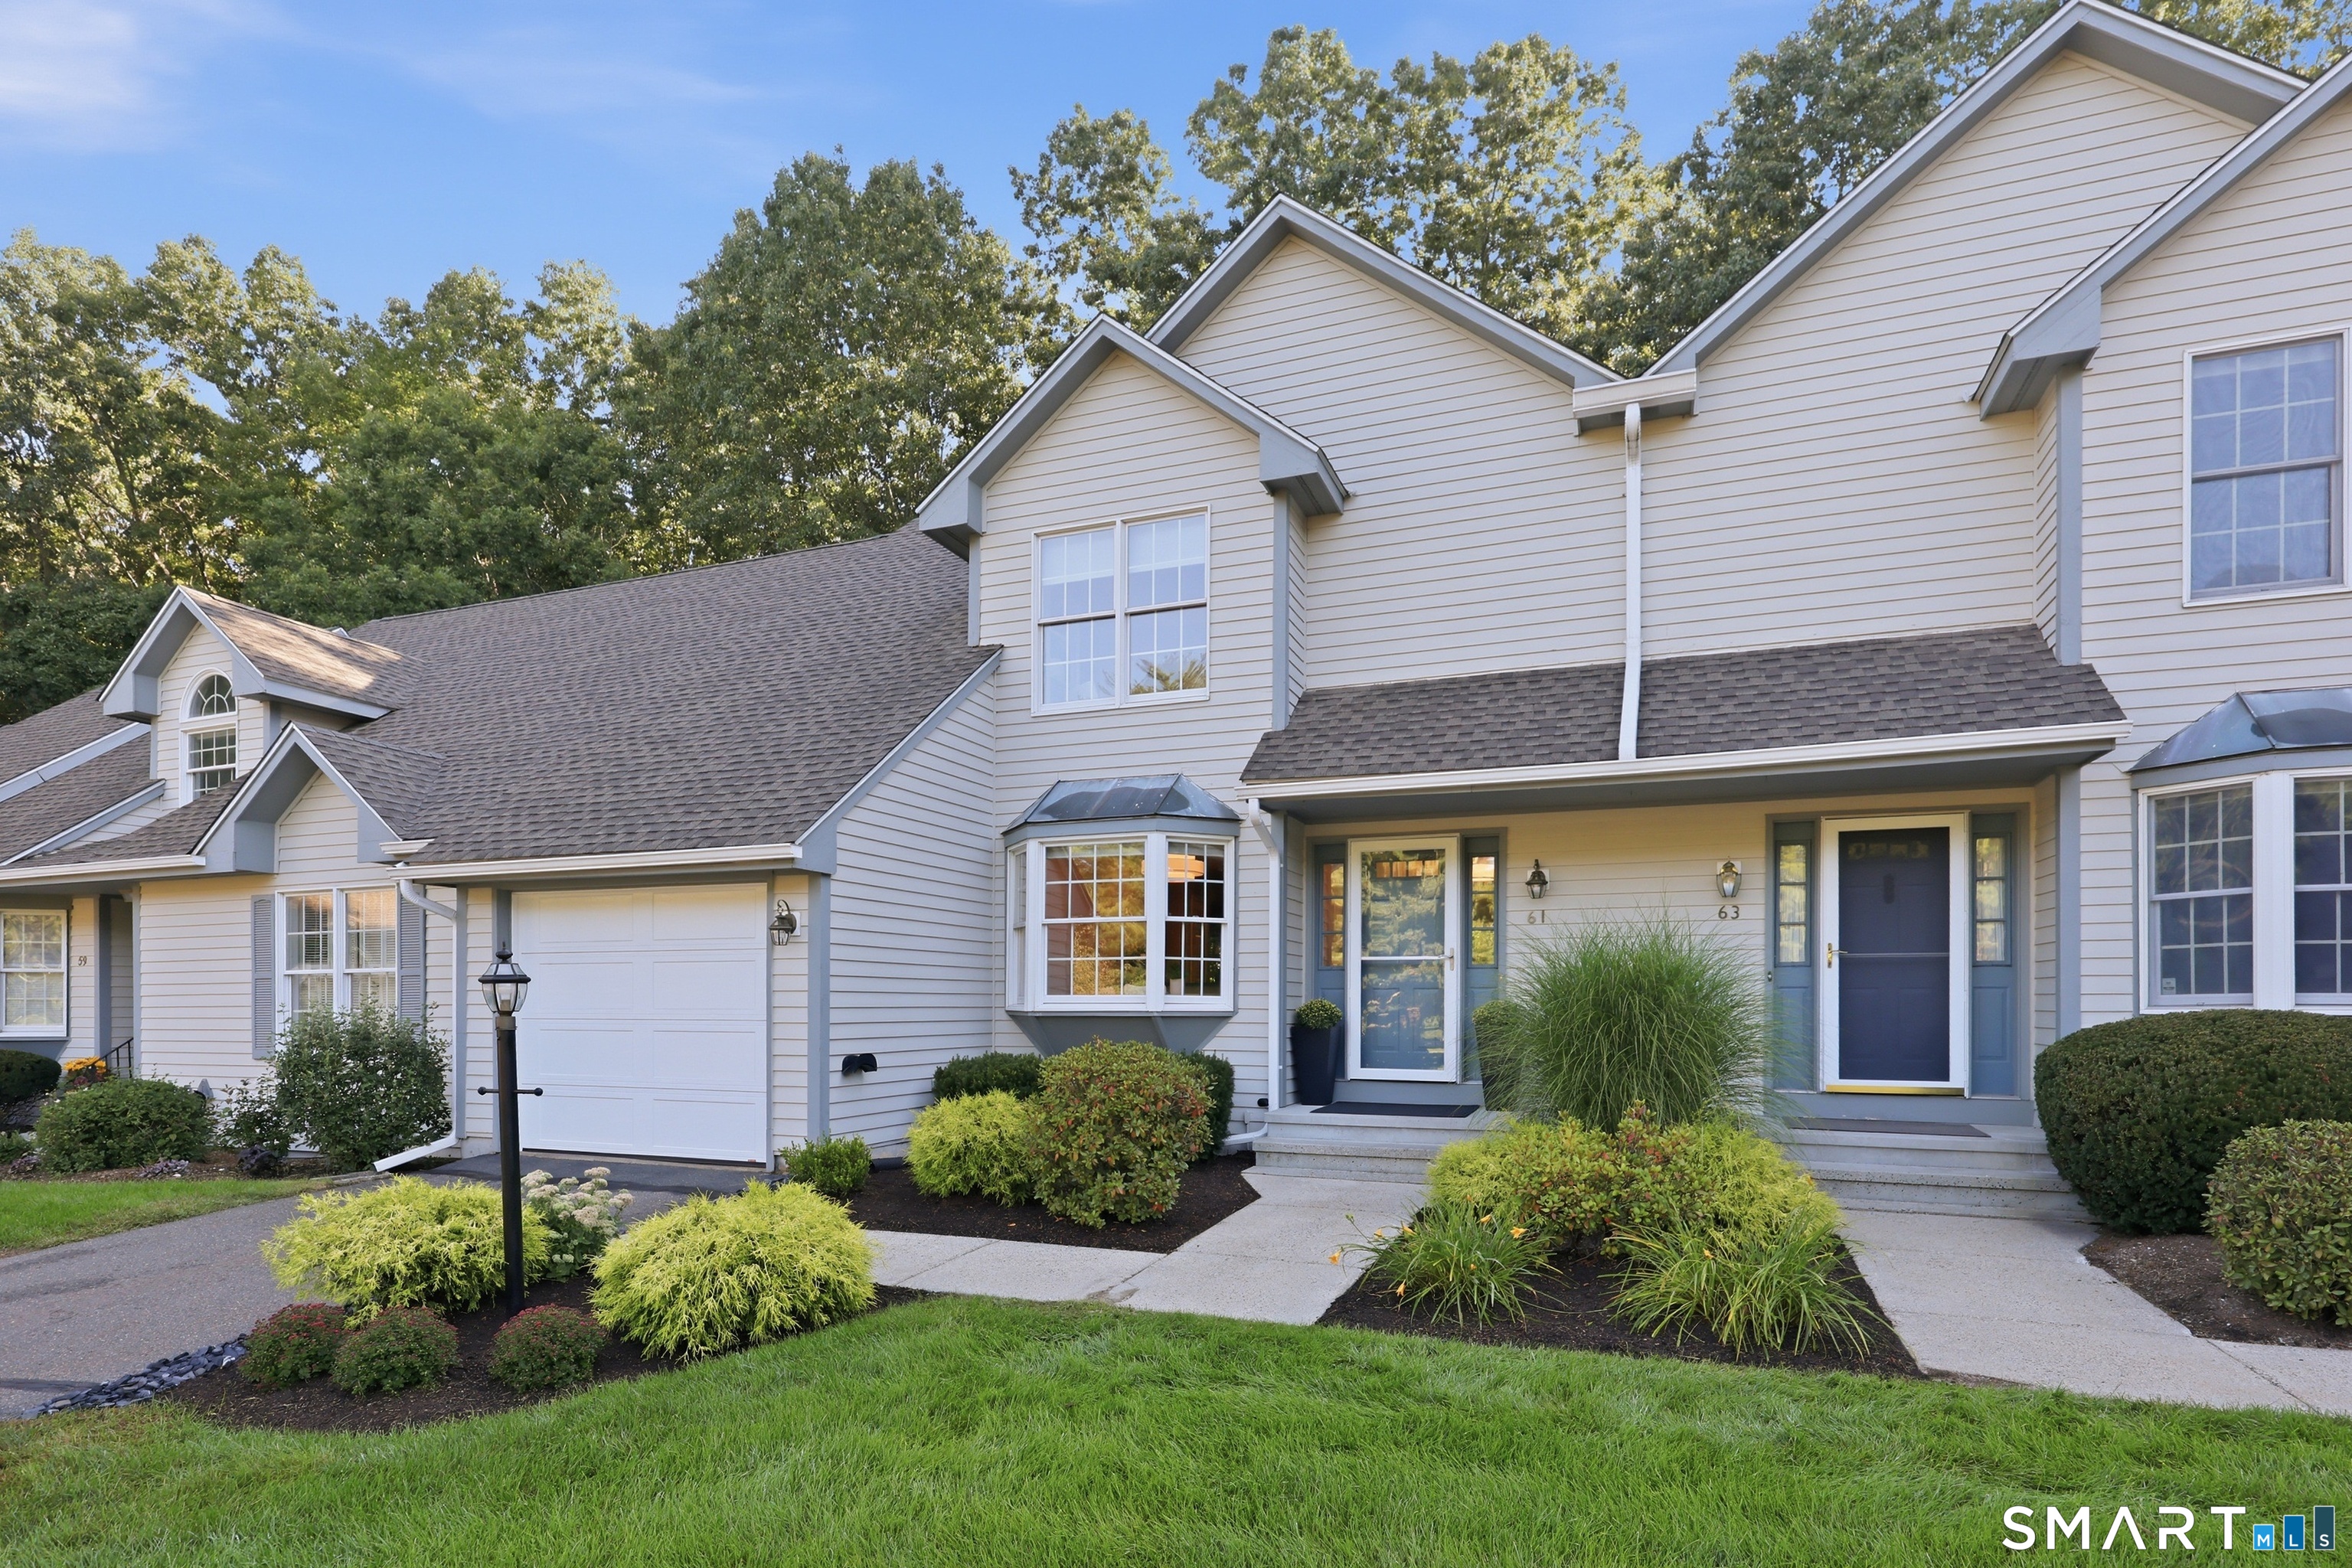
Immaculate Dartmoor condo, professionally renovated from top to bottom with a crisp, modern, and timeless aesthetic. Feel the exceptional quality of a home that's already done right. Premium finishes were carefully selected to create a consistent look and feel across the home, including flat-finish ceilings, custom lighting fixtures, and recessed LEDs throughout. Engineered hardwood across the entire first floor, freshly painted walls and trim, and new chrome hardware create a seamless, polished feel. The open living room and dining room center around a gas fireplace and spill onto a private deck overlooking peaceful woods- rare seclusion in a convenient location. The eat-in kitchen is both beautiful and functional, featuring soft-close Shaker cabinetry, granite counters, subway-tile backsplash, and brand-new refrigerator and dishwasher. Upstairs, the light-filled primary suite offers a soaring cathedral ceiling, walk-in closet, and spacious ensuite. A second bedroom with double walk-in closets and a full hall bath complete the level. The finished lower level adds a dedicated office with two closets, a flexible bonus room and laundry with abundant storage. Custom closet systems, updated baths, a new roof, and a new garage door finish this turnkey home.

Listed by Kristin Fitzpatrick of William Raveis Real Estate

$
$
%
$/month over payments
Federal 30-year interest rate: 7.4% last updated on Oct 8, 2026
* All Figures are estimates. Check with your bank or proposed mortgage company for actual interest rates.
This product uses the FRED® API but is not endorsed or certified by the Federal Reserve Bank of St. Louis.

Save FavoriteSchedule TourAsk A QuestionMore Details

272 Whalehead Road Ledyard CT 06335
Pending Continue to Show

MLS Number 24203310

  • Single Family
  • Square Feet 2,764
  • Bedrooms 3
  • Bathroom 3
  • Year Built 1960

Don't Miss this Spacious 1,504 Sq. Ft. 3-Bedroom, 2.5-Bath Ranch, PLUS an Additional 1,000 Sq. Ft. of Finished In-Law Style Living Space in the Walk-Out Lower Level! Major updates including newer Roof, Siding, and Windows provide added peace of mind, while the transferable solar lease offers the benefit of very low monthly electricity costs. The main level offers a Primary Bedroom with its own Half Bath. The spacious Living Room features Hardwood Floors, a Fireplace, and an Oversized Bay Window. The Finished Walk-Out Lower Level adds incredible versatility with an In-Law Style Setup featuring a Separate Entrance, Kitchen, Full Bath, and Three Additional Bedrooms. Conveniently located just 10 minutes to Mohegan Sun and just 15 minutes to Electric Boat and Pfizer. With major updates already completed and plenty of space to make your own, this home is full of opportunity. Schedule your Private Showing Today!

Listed by Kelsey Cuddy of William Raveis Real Estate

$
$
%
$/month over payments
Federal 30-year interest rate: 7.4% last updated on Oct 8, 2026
* All Figures are estimates. Check with your bank or proposed mortgage company for actual interest rates.
This product uses the FRED® API but is not endorsed or certified by the Federal Reserve Bank of St. Louis.

Virtual TourSave FavoriteSchedule TourAsk A QuestionMore Details

218 Brainard Road Enfield CT 06082

Enfield, CT218 Brainard Road

Price$419,900

Est. Mortgage: $/month

MLS Number 24210634

  • Single Family
  • Square Feet 2,384
  • Bedrooms 4
  • Bathroom 3
  • Year Built 1991

Don't miss this super spacious 4 bedroom, 3 bath home with a private .96 yard backing to woods! This immaculate, well maintained raised ranch showcases over 2300 square feet of living space and is perfect for large crowds or entertaining. You will love the lower-level cathedral ceiling entry way which is open to an impressive family room and the sliders lead to the secluded lower-level deck and hot tub. There is potential for a separate entry lower level inlaw as well. Notable features include Brand New crown boiler and indirect hot water heater (8/26) the main level windows, slider, bay window, garage door, hardwood floors and neutral interior painting have been updated in the last 2 years. The architectural roof is 10 years old, the 1 car garage is attached, and there is a 200 amp electrical service here. A very convenient location which is close to all amenities, and also the MA line, Rt 91, Hartford, Springfield and Bradley Int Airport. City water and city sewer add to the convenience as well! The seller requests a closing date of 11/30 or later.

Listed by Elaine Smith of Century 21 AllPoints Realty

$
$
%
$/month over payments
Federal 30-year interest rate: 7.4% last updated on Oct 8, 2026
* All Figures are estimates. Check with your bank or proposed mortgage company for actual interest rates.
This product uses the FRED® API but is not endorsed or certified by the Federal Reserve Bank of St. Louis.

Save FavoriteSchedule TourAsk A QuestionMore Details

36 Park Road Colchester CT 06415

Colchester, CT36 Park Road

Price$419,000

Est. Mortgage: $/month

Pending Continue to Show

MLS Number 24185470

  • Single Family
  • Square Feet 1,524
  • Bedrooms 3
  • Bathroom 2
  • Year Built 1970

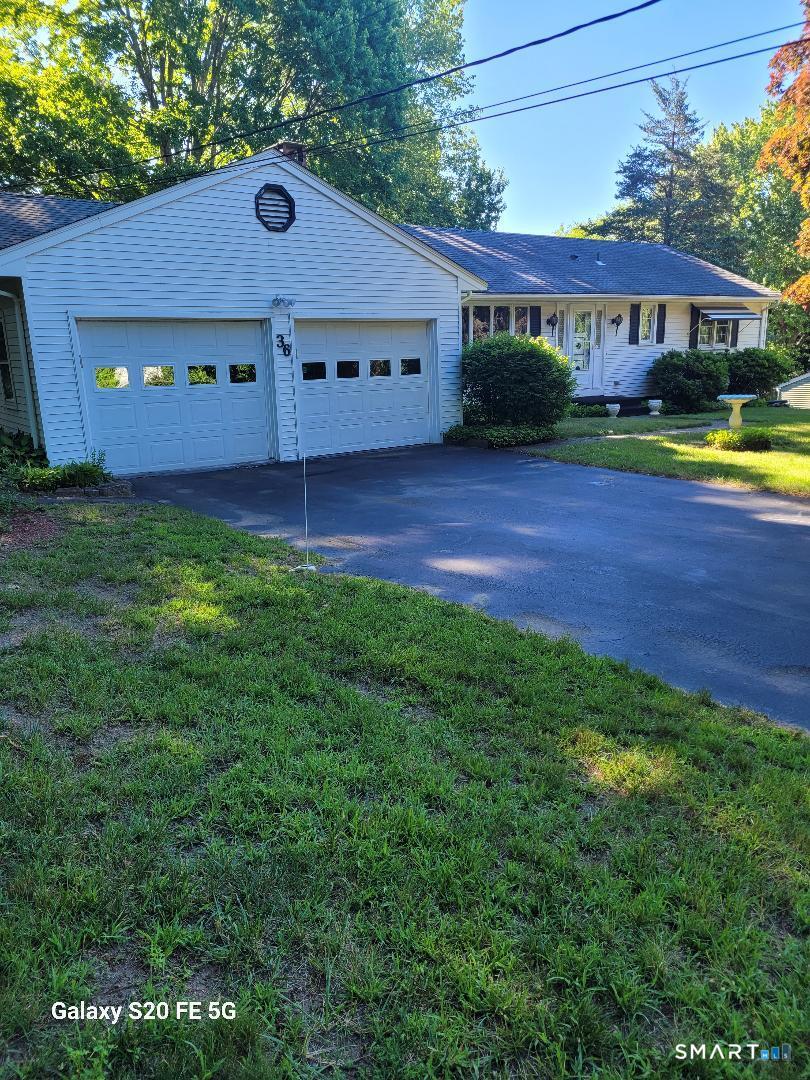
Can you imagine a perfectly preserved, nostalgic ranch-style home located on a lovely tree-lined and dead-end street in Colchester. This must see 3-bedroom, 2-bath ranch style home offers a single-level home filled with natural light, and easy, one-level living. The heart of the home features a spacious kitchen and dining room layout with breakfast bar, Corian counter tops, hardwood cabinets and all appliances. Another lovely feature of this home is that it has two laundry rooms, one in the basement and one tucked away in a closet in the family room. All the wooden floors are hardwood and/or genuine parquet. (The floor under the carpet in the family room is genuine parquet and the floor under the carpet in the primary bedroom is hardwood.) Sliding glass doors lead from the spacious but cozy family room featuring one of two wood-burning fireplaces in the home, onto a lovely hard wood deck and a large back yard perfect for backyard barbecues with friends and family. A word about the electric heat. The owner's budget was $327/month including heat, electrical usage, all appliances, and washer and dryer usage. Also, the owner kept the house at 80 degrees for her comfort.

Listed by Patricia M. Lujan of McCorrison DW Fish Real Estate

$
$
%
$/month over payments
Federal 30-year interest rate: 7.4% last updated on Oct 8, 2026
* All Figures are estimates. Check with your bank or proposed mortgage company for actual interest rates.
This product uses the FRED® API but is not endorsed or certified by the Federal Reserve Bank of St. Louis.

Save FavoriteSchedule TourAsk A QuestionMore Details

49-51 Pliny Street Hartford CT 06120
Active With Contract

MLS Number 24184671

  • Multi Family Multi-Family For Sale
  • Square Feet 3,569
  • Acreage 0.11
  • Bedrooms 8
  • Bathroom 3

Exceptional investment opportunity! Solid brick three level multifamily with a stable income stream. Major improvements have been completed including the roof, interior updates and appliances giving peace of mind to both investor and homeowner alike. Separate natural gas heating systems, electrical and hot water heaters for each unit. The first floor & second floor mirror each other, featuring three bedrooms, 1 full bath, living room and eat-in kitchen. Third floor offers the same with two bedrooms. Plenty of off street parking and a large backyard for entertaining. Perfect for first time buyers or investment portfolio expansion. Schedule your viewing today!!

Listed by Antoinette V. Gooley of Coldwell Banker Realty

$
$
%
$/month over payments
Federal 30-year interest rate: 7.4% last updated on Oct 8, 2026
* All Figures are estimates. Check with your bank or proposed mortgage company for actual interest rates.
This product uses the FRED® API but is not endorsed or certified by the Federal Reserve Bank of St. Louis.

Save FavoriteSchedule TourAsk A QuestionMore Details

54 Midwood Farm Road East Hampton CT 06424

MLS Number 24197522

  • Single Family
  • Square Feet 2,133
  • Bedrooms 3
  • Bathroom 2
  • Year Built 1972

Welcome to this well-maintained raised ranch nestled on a peaceful cul-de-sac in one of East Hampton's most desirable neighborhoods. Situated on approximately one acre, this 3-bedroom, 2-bath home offers the perfect blend of privacy, comfort, and convenience, just minutes from Lake Pocotopaug, local parks, shopping, and restaurants. The main level features a bright and inviting living room with hardwood floors and a fireplace, a spacious eat-in kitchen, and comfortable bedrooms designed for everyday living. Step outside to a large deck overlooking the private backyard-ideal for entertaining, relaxing, or enjoying the peaceful surroundings. Home includes include a newer roof, along with a paved driveway and attached garage. The finished lower level provides additional flexible living space that can accommodate a variety of needs, such as a recreation room, home office, gym, hobby space, or guest area. Don't miss this opportunity to own a move-in-ready home in a quiet neighborhood with plenty of indoor and outdoor space to enjoy

Listed by Paula Smith of Coldwell Banker Realty

$
$
%
$/month over payments
Federal 30-year interest rate: 7.4% last updated on Oct 8, 2026
* All Figures are estimates. Check with your bank or proposed mortgage company for actual interest rates.
This product uses the FRED® API but is not endorsed or certified by the Federal Reserve Bank of St. Louis.

Save FavoriteSchedule TourAsk A QuestionMore Details

The data relating to real estate for sale on this website appears in part through the SmartMLS Internet Data Exchange program, a voluntary cooperative exchange of property listing data between licensed real estate brokerage firms, and is provided by SmartMLS through a licensing agreement. Listing information is from various brokers who participate in the SmartMLS IDX program and not all listings may be visible on the site. The property information being provided on or through the website is for the personal, non-commercial use of consumers and such information may not be used for any purpose other than to identify prospective properties consumers may be interested in purchasing. Some properties which appear for sale on the website may no longer be available because they are for instance, under contract, sold or are no longer being offered for sale. Property information displayed is deemed reliable but is not guaranteed. Copyright 2026 SmartMLS, Inc.