and narrow your search. If you have fewer than 200 results, you can save your search.

Greater Mansfield CT Real Estate $350k - $500k

r=362-373
24 Williams Glen Way Glastonbury CT 06033

Glastonbury, CT24 Williams Glen Way

Price$420,000

Est. Mortgage: $/month

Pending Continue to Show

MLS Number 24193497

  • Condo
  • Bedrooms 2
  • Bathroom 3
  • Square Feet 1,871
  • Year Built 1981

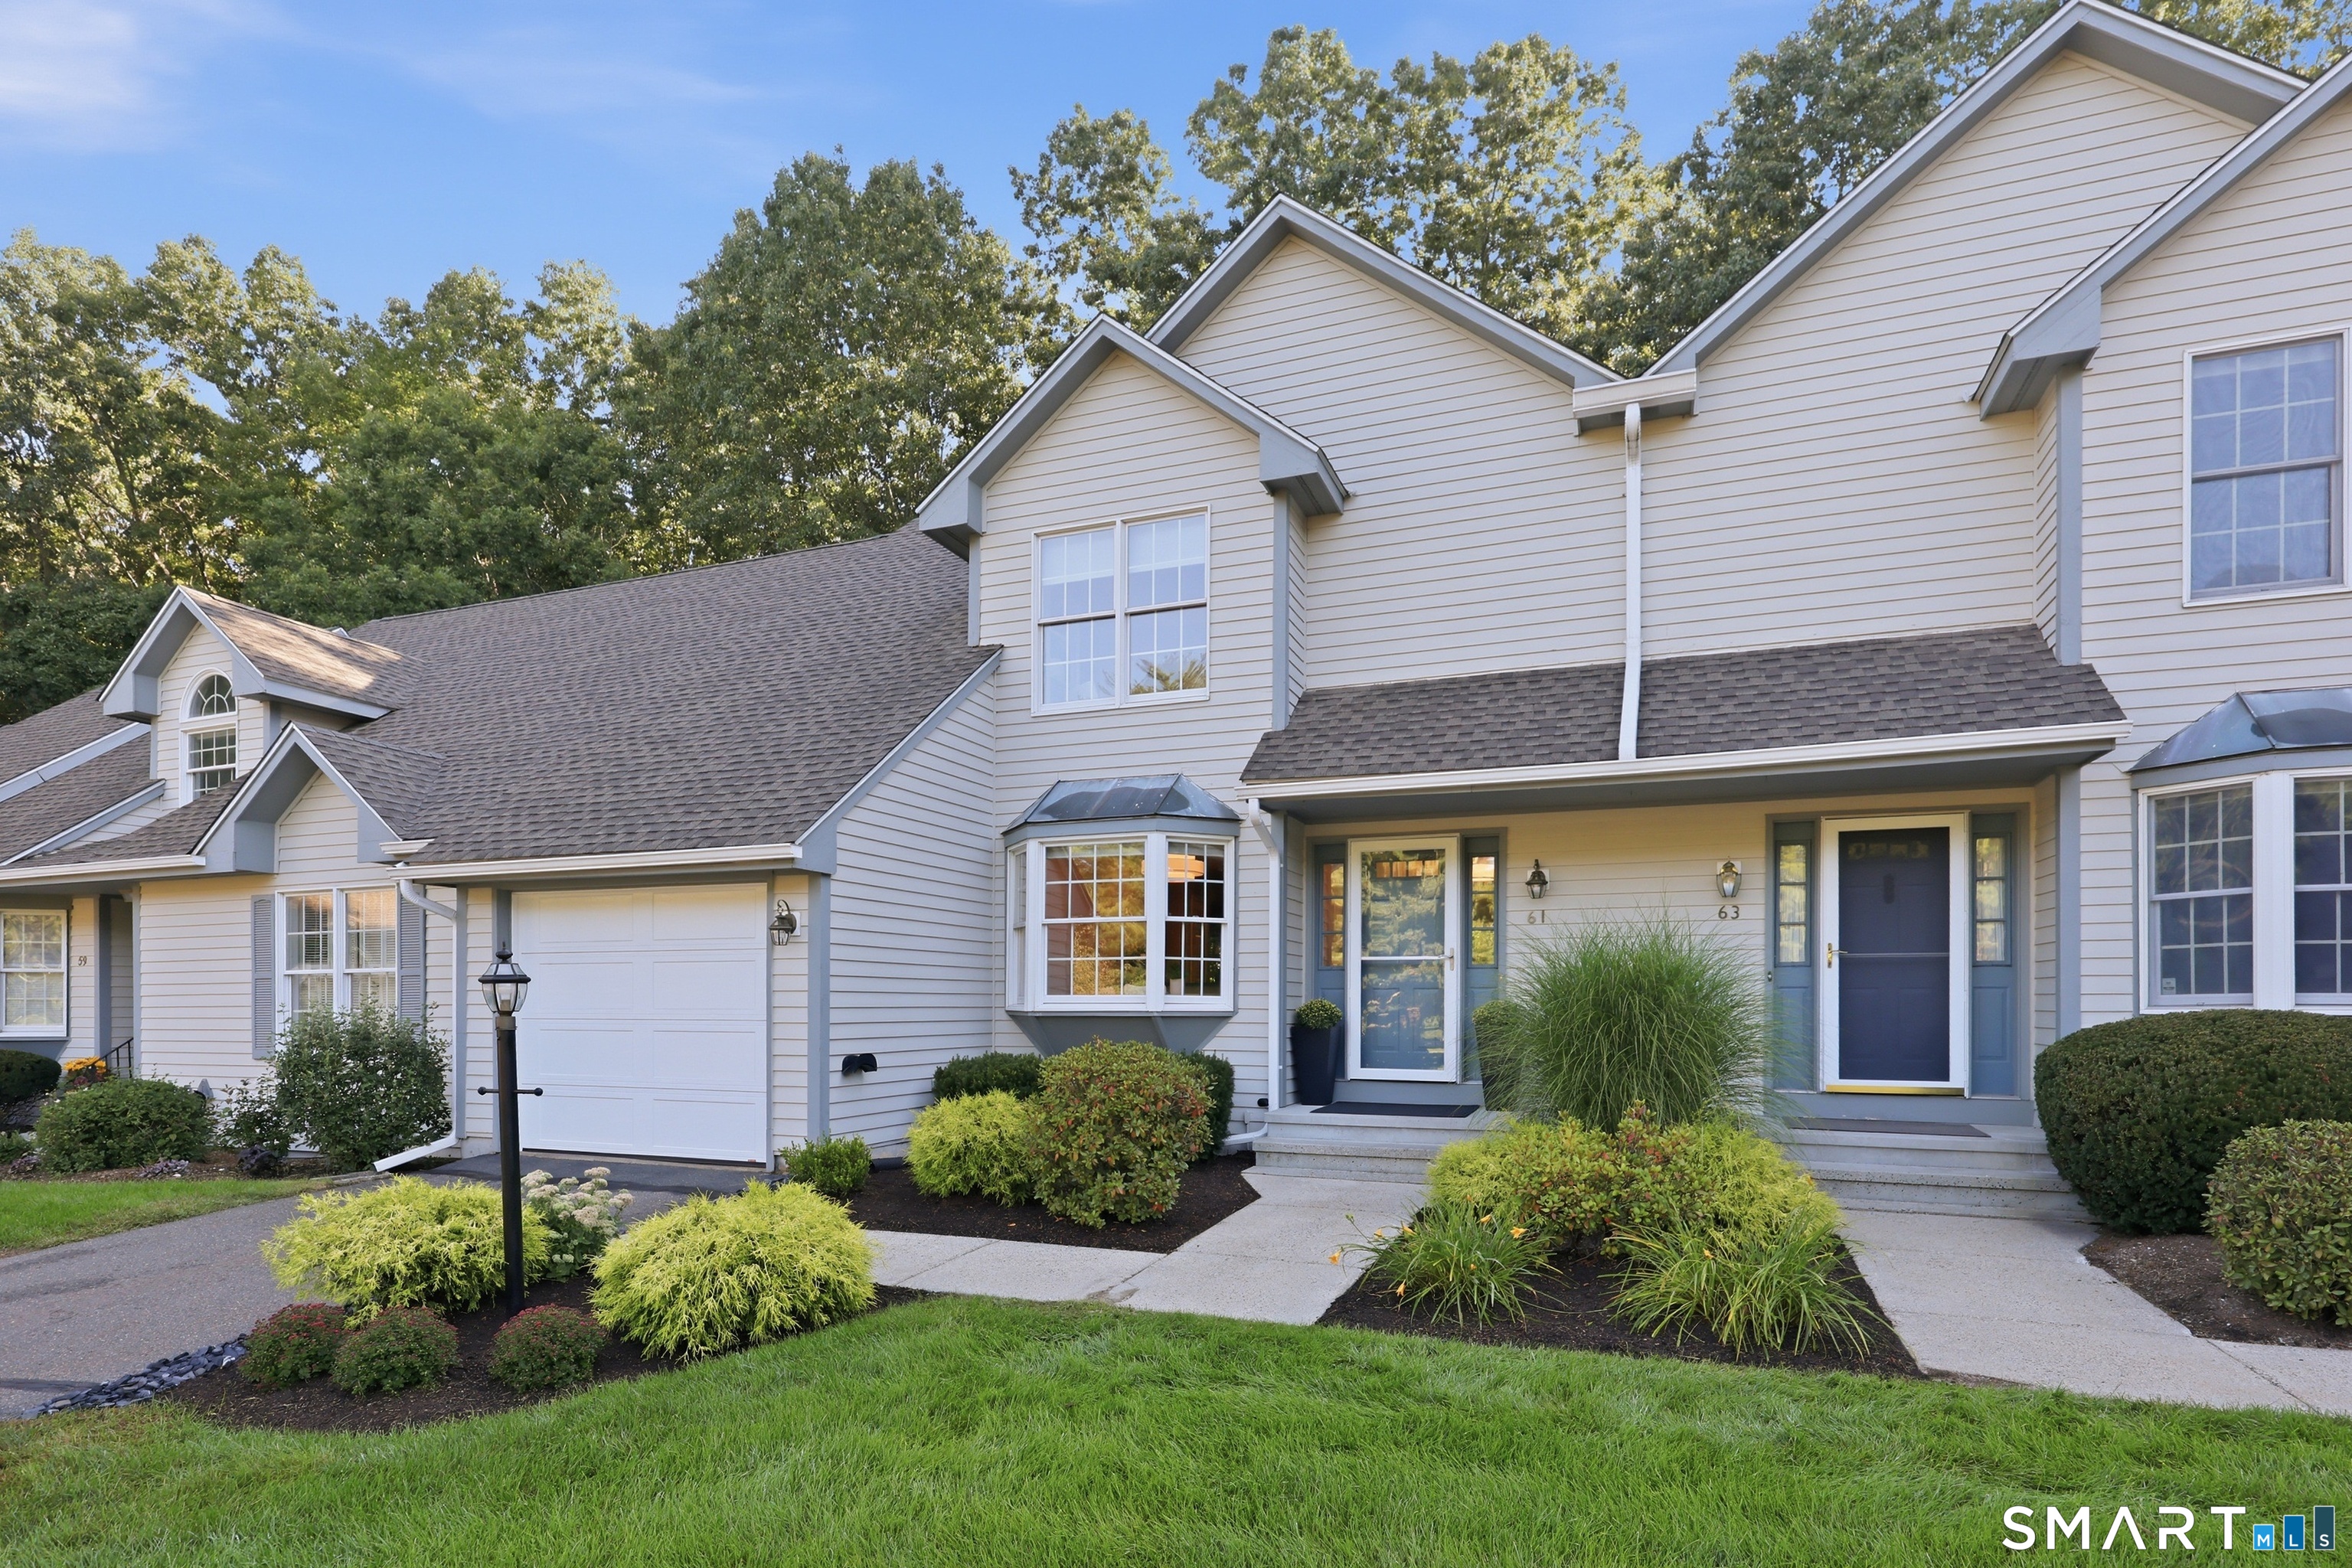
Welcome to sought-after Williams Glen, where comfort, convenience, and low-maintenance living come together. This spacious 2-bedroom, 2.5-bath townhouse offers nearly 1,900 square feet of thoughtfully designed living space. The inviting main level features a bright open layout with a beautiful detailed fireplace wall in the living room, creating the perfect setting for relaxing or entertaining. Kitchen with granite countertops & refaced cabinets opens to the dining room. French doors from the living room leads out to the deck, patio and private garden area. Hardwood floors throughout the 1st & 2nd floors. Upstairs, you'll find generously sized bedrooms, including a private primary suite with a walk-in closet. The bonus 3rd floor has been utilized as a craft room/office, but would make an awesome "teen suite". Has a mini split & new carpet was installed just last week. Roof is NEW as is the hot water heater....& bonus, the sellers have paid off the special assessment. A peaceful setting just minutes from the bustle of Glastonbury Center, shopping, dining, parks, and commuter routes. Don't miss this opportunity to enjoy carefree living in one of Glastonbury's most desirable condominium communities.

Listed by Catherine S. McNarry of Carl Guild & Associates

$
$
%
$/month over payments
Federal 30-year interest rate: 6.69% last updated on Aug 6, 2026
* All Figures are estimates. Check with your bank or proposed mortgage company for actual interest rates.
This product uses the FRED® API but is not endorsed or certified by the Federal Reserve Bank of St. Louis.

Save FavoriteSchedule TourAsk A QuestionMore Details

79 Mulberry Road Mansfield CT 06250

Mansfield, CT79 Mulberry Road

Price$420,000

Est. Mortgage: $/month

Active With Contract

MLS Number 24179188

  • Single Family
  • Square Feet 1,900
  • Bedrooms 4
  • Bathroom 2
  • Year Built 1967

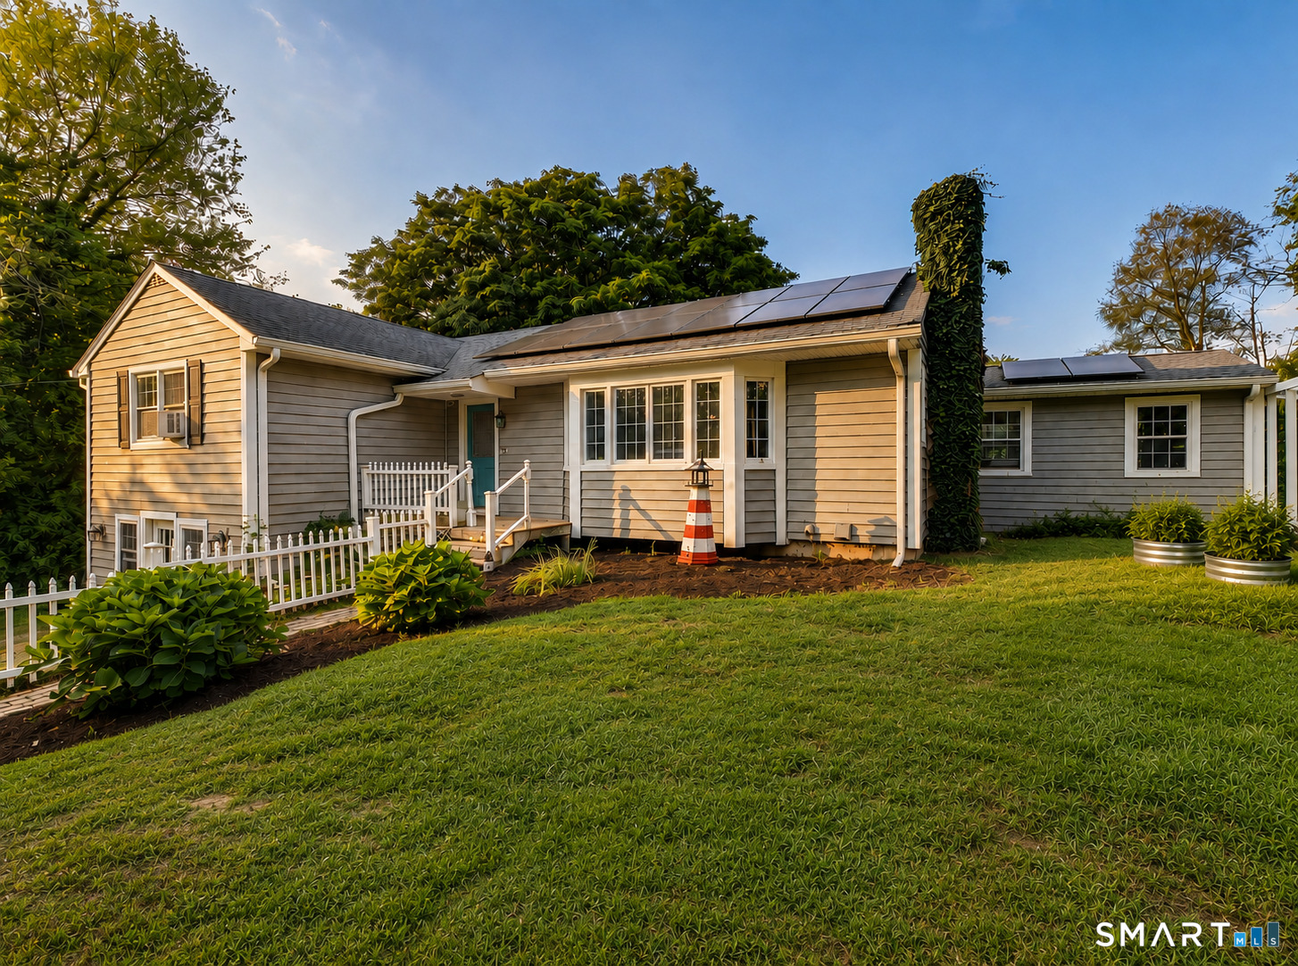
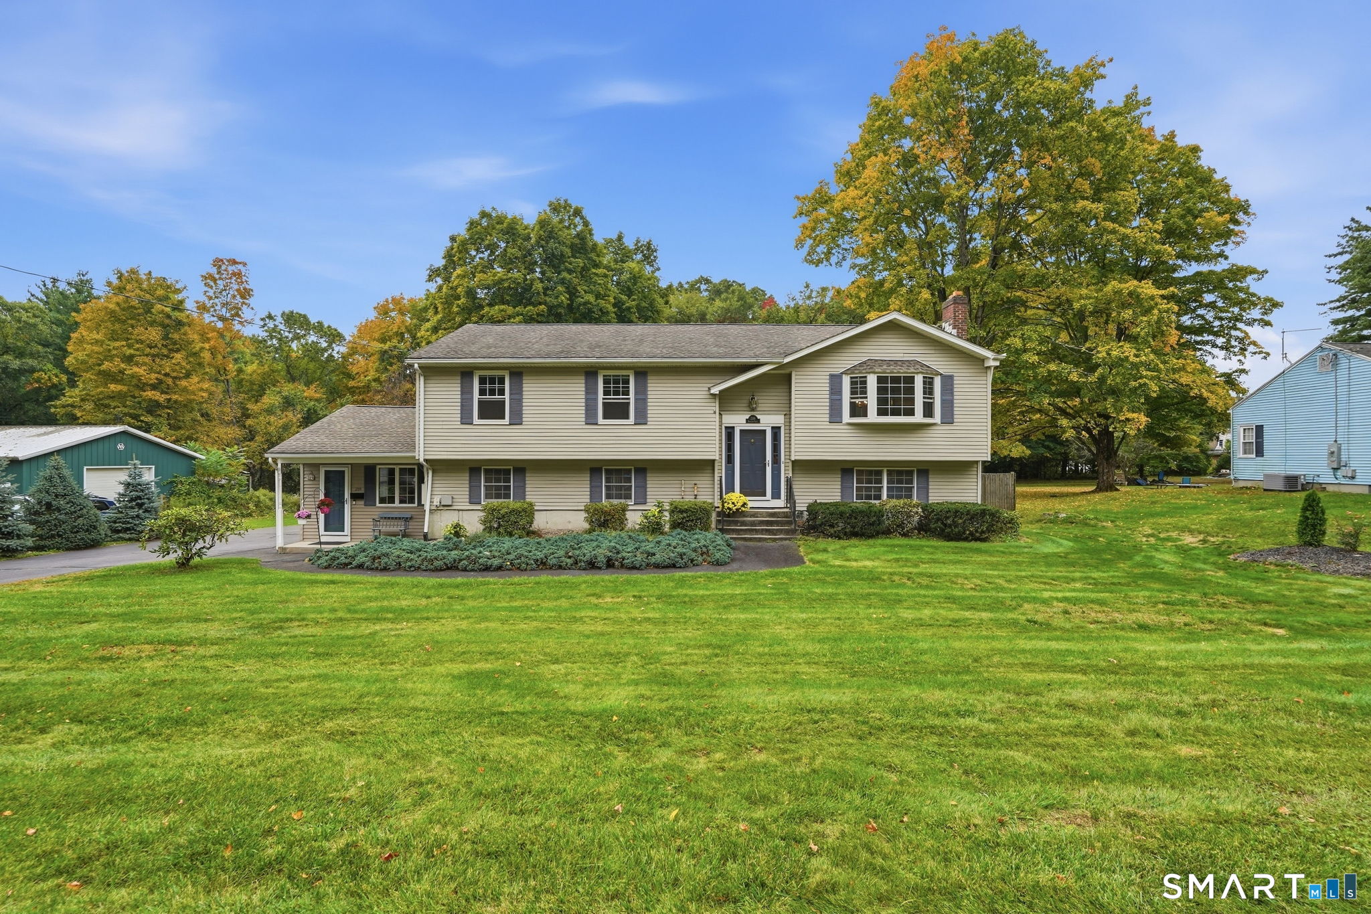
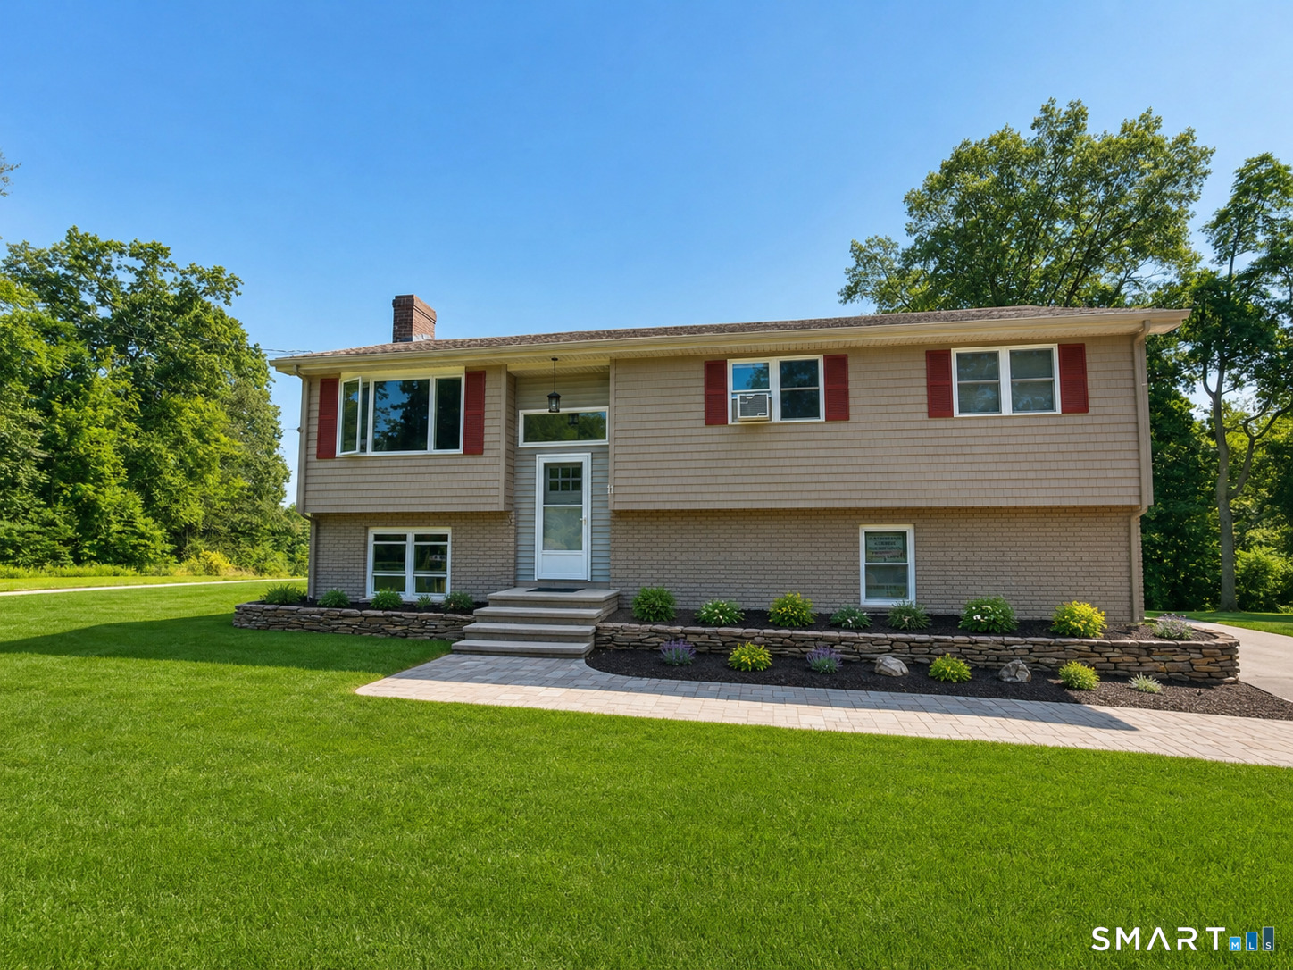
Welcome to this beautifully maintained Raised Ranch set on a private, picturesque 2.1-acre lot, offering the perfect blend of comfort, style, and tranquility. Bright and inviting throughout, this 4-bedroom, 2 full bath home features hardwood flooring throughout most of the main living areas and an abundance of natural light from oversized windows that bring the outdoors in. The spacious living room is highlighted by soaring vaulted ceilings finished with whitewashed wood planks and a charming wood stove insert, creating a warm and inviting atmosphere with rustic character and modern appeal. The open layout flows effortlessly into the dining and kitchen areas, making everyday living and entertaining a pleasure. The lower level offers a generously sized recreation room, providing flexible space for a family room, home office, gym, or play area. Outside, enjoy peaceful views of the beautifully landscaped grounds, where mature trees and open green space create a private retreat-like setting. Additional features include solar panels for improved energy efficiency and reduced utility costs, as well as a durable metal roof known for its longevity, low maintenance, energy efficiency, and resistance to harsh New England weather. A large storage room offers excellent utility and could easily be converted back into a garage if desired. Conveniently located just minutes from UConn, Route 6, I-384, and I-84, this exceptional property offers the privacy of country living.

Listed by Brian Burke of Coldwell Banker Realty

$
$
%
$/month over payments
Federal 30-year interest rate: 6.69% last updated on Aug 6, 2026
* All Figures are estimates. Check with your bank or proposed mortgage company for actual interest rates.
This product uses the FRED® API but is not endorsed or certified by the Federal Reserve Bank of St. Louis.

Virtual TourSave FavoriteSchedule TourAsk A QuestionMore Details

4 Henry Drive Plainfield CT 06354

Plainfield, CT4 Henry Drive

Price$420,000

Est. Mortgage: $/month

MLS Number 24193211

  • Condo
  • Bedrooms 2
  • Bathroom 2
  • Square Feet 1,446
  • Year Built 2021

Enjoy carefree, single-level living in the desirable 55+ community of Moosup River Estates! This well-maintained 2-bedroom, 2-bath ranch features an open floor plan with a spacious living and dining area, breakfast bar, granite countertops, walk-in pantry, separate laundry room, air conditioning, and an attached two-car garage. The primary suite offers a walk-in shower and plenty of comfort. Community amenities include a clubhouse, scenic river for fishing, and a putting green. Low-maintenance living in a peaceful setting-don't miss this wonderful opportunity!

Listed by Cary A. Marcoux of RE/MAX Bell Park Realty

$
$
%
$/month over payments
Federal 30-year interest rate: 6.69% last updated on Aug 6, 2026
* All Figures are estimates. Check with your bank or proposed mortgage company for actual interest rates.
This product uses the FRED® API but is not endorsed or certified by the Federal Reserve Bank of St. Louis.

Save FavoriteSchedule TourAsk A QuestionMore Details

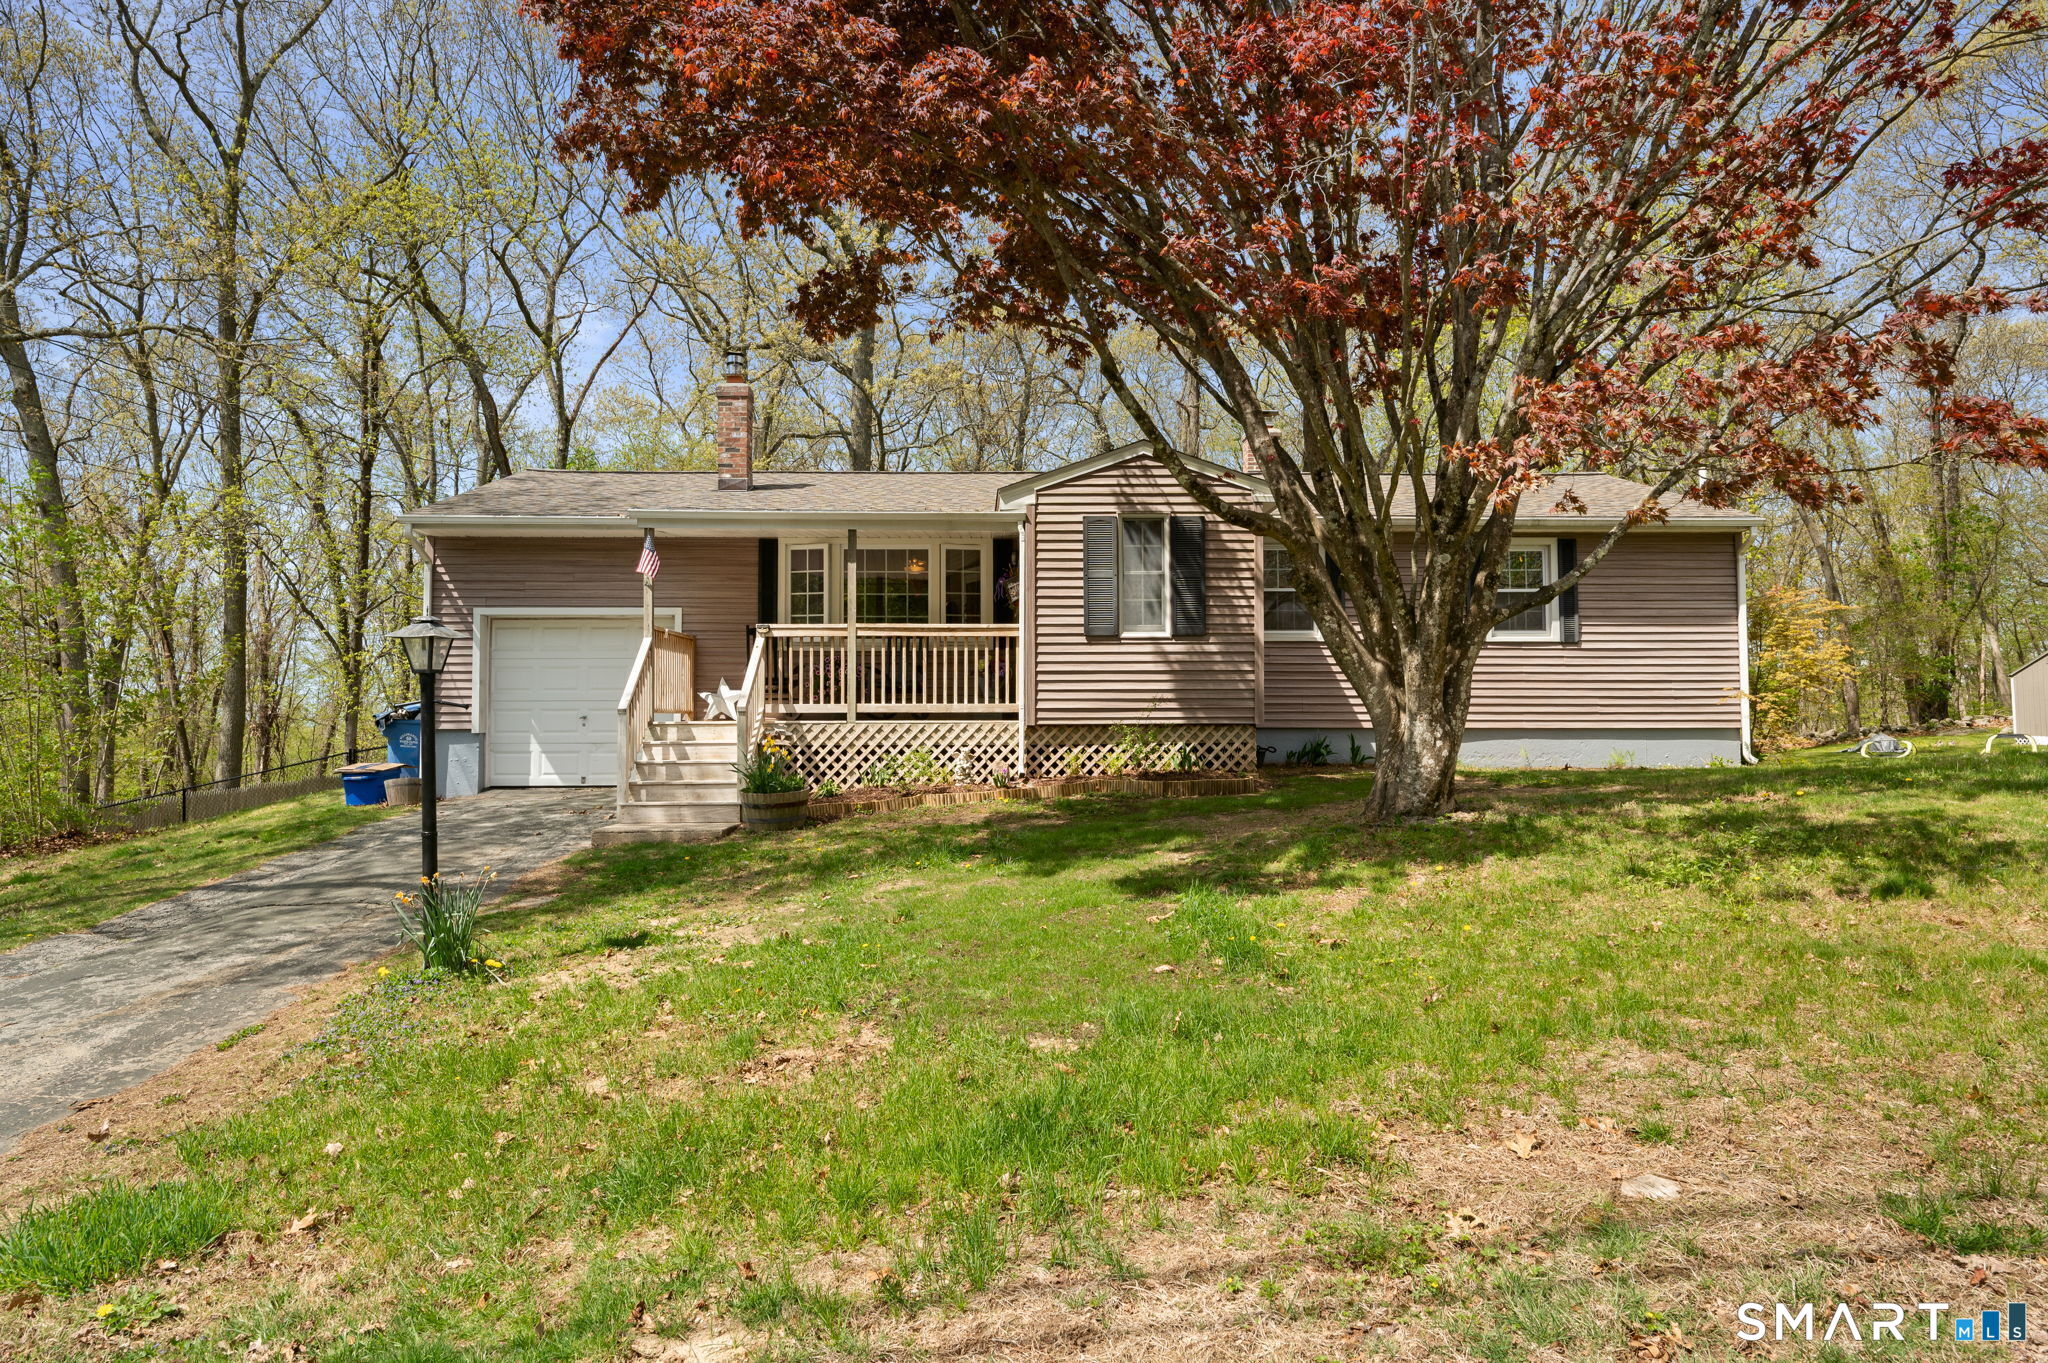
24 Lake Shore Boulevard Stafford CT 06076

MLS Number 24181000

  • Single Family
  • Square Feet 2,206
  • Bedrooms 2
  • Bathroom 3
  • Year Built 2003

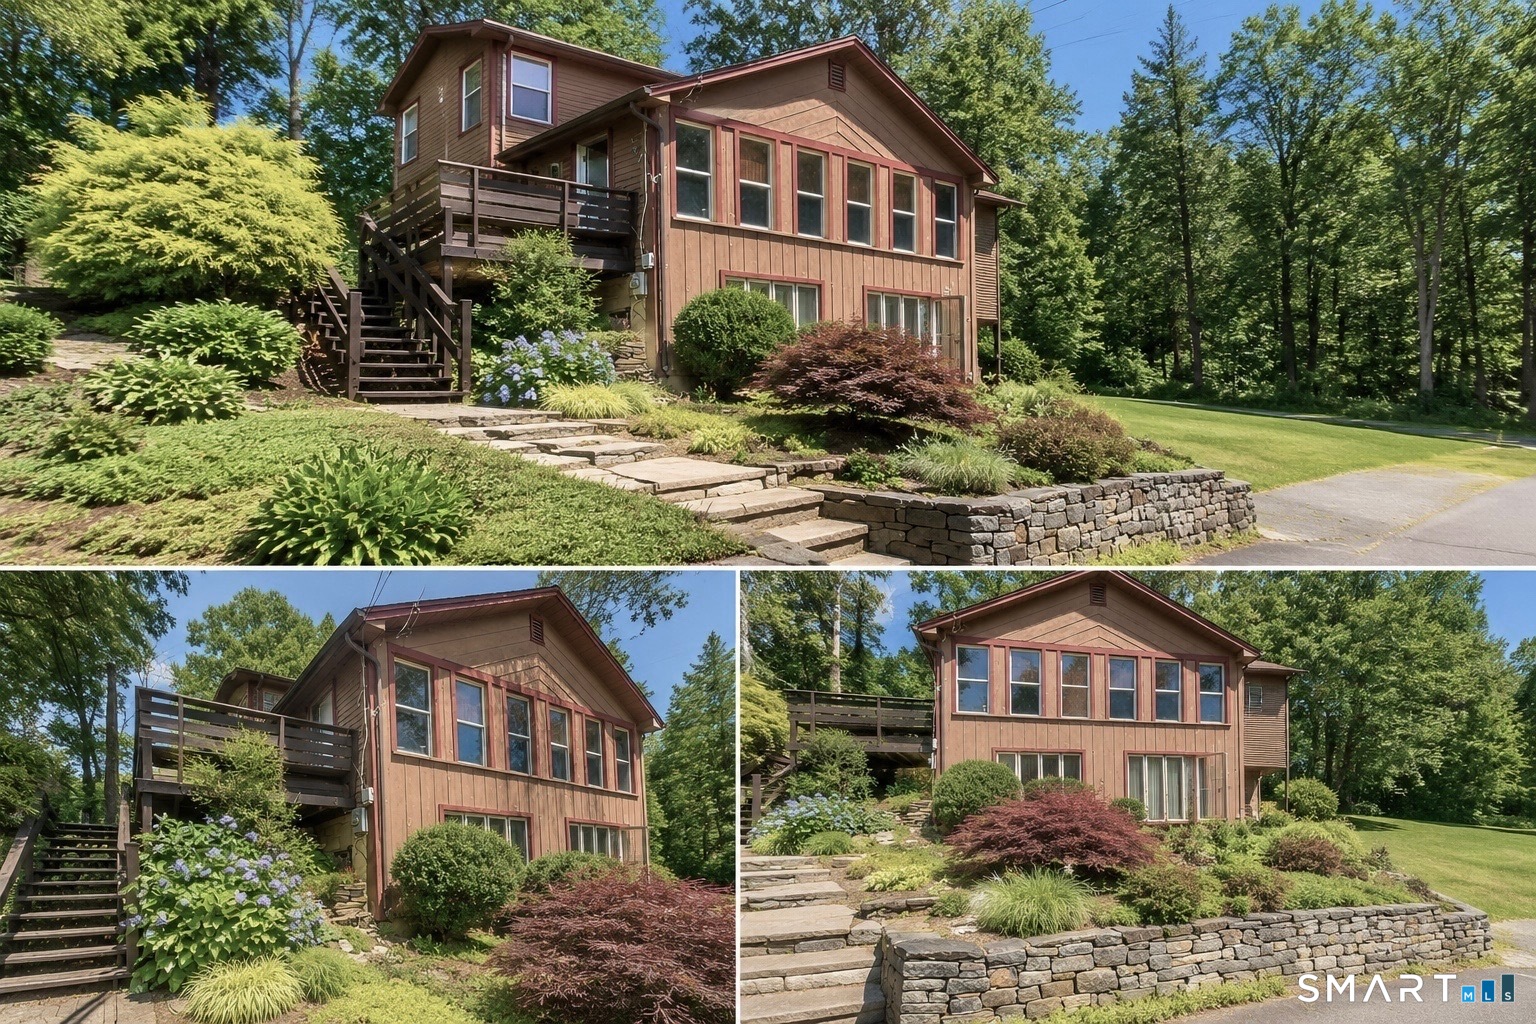
"HUGE PRICE REDUCTION" for Lake Living at Its Finest - Staffordville Reservoir Experience the perfect blend of luxury, lifestyle, and location in this stunning Colonial overlooking the Staffordville Reservoir, complete with lake beach rights (approx. $250/year). Perched high on a hill, this three-level home offers breathtaking water views and the feel of brand-new construction, having been completely renovated inside and out. The main level features a bright, open-concept living and family room, a beautifully redesigned kitchen, a flexible third bedroom or home office, and a full bath with modern finishes. Upstairs, the primary suite is a true retreat with a spa-style bath, oversized closets, and private porch access with panoramic lake views. A second bedroom and full bath complete the upper level. The finished walk-out lower level adds exceptional versatility with a family room, laundry area, and potential for additional bedrooms. Outdoors, enjoy mature trees, a private patio with fire pit, and professionally installed paver walkways. Every major system is NEW-kitchen, baths, windows, doors, roof, boiler, water heater, siding, porches, plumbing, electrical, drywall, and parking area with retaining wall. NEW water filtration system just got installed. Use this home whether as a year-round residence or a weekend escape, this lake property gem is truly one of a kind. Schedule your private showing today-opportunities like this do not last.

Listed by Joe M. Coelho of Coldwell Banker Realty

$
$
%
$/month over payments
Federal 30-year interest rate: 6.69% last updated on Aug 6, 2026
* All Figures are estimates. Check with your bank or proposed mortgage company for actual interest rates.
This product uses the FRED® API but is not endorsed or certified by the Federal Reserve Bank of St. Louis.

Virtual TourSave FavoriteSchedule TourAsk A QuestionMore Details

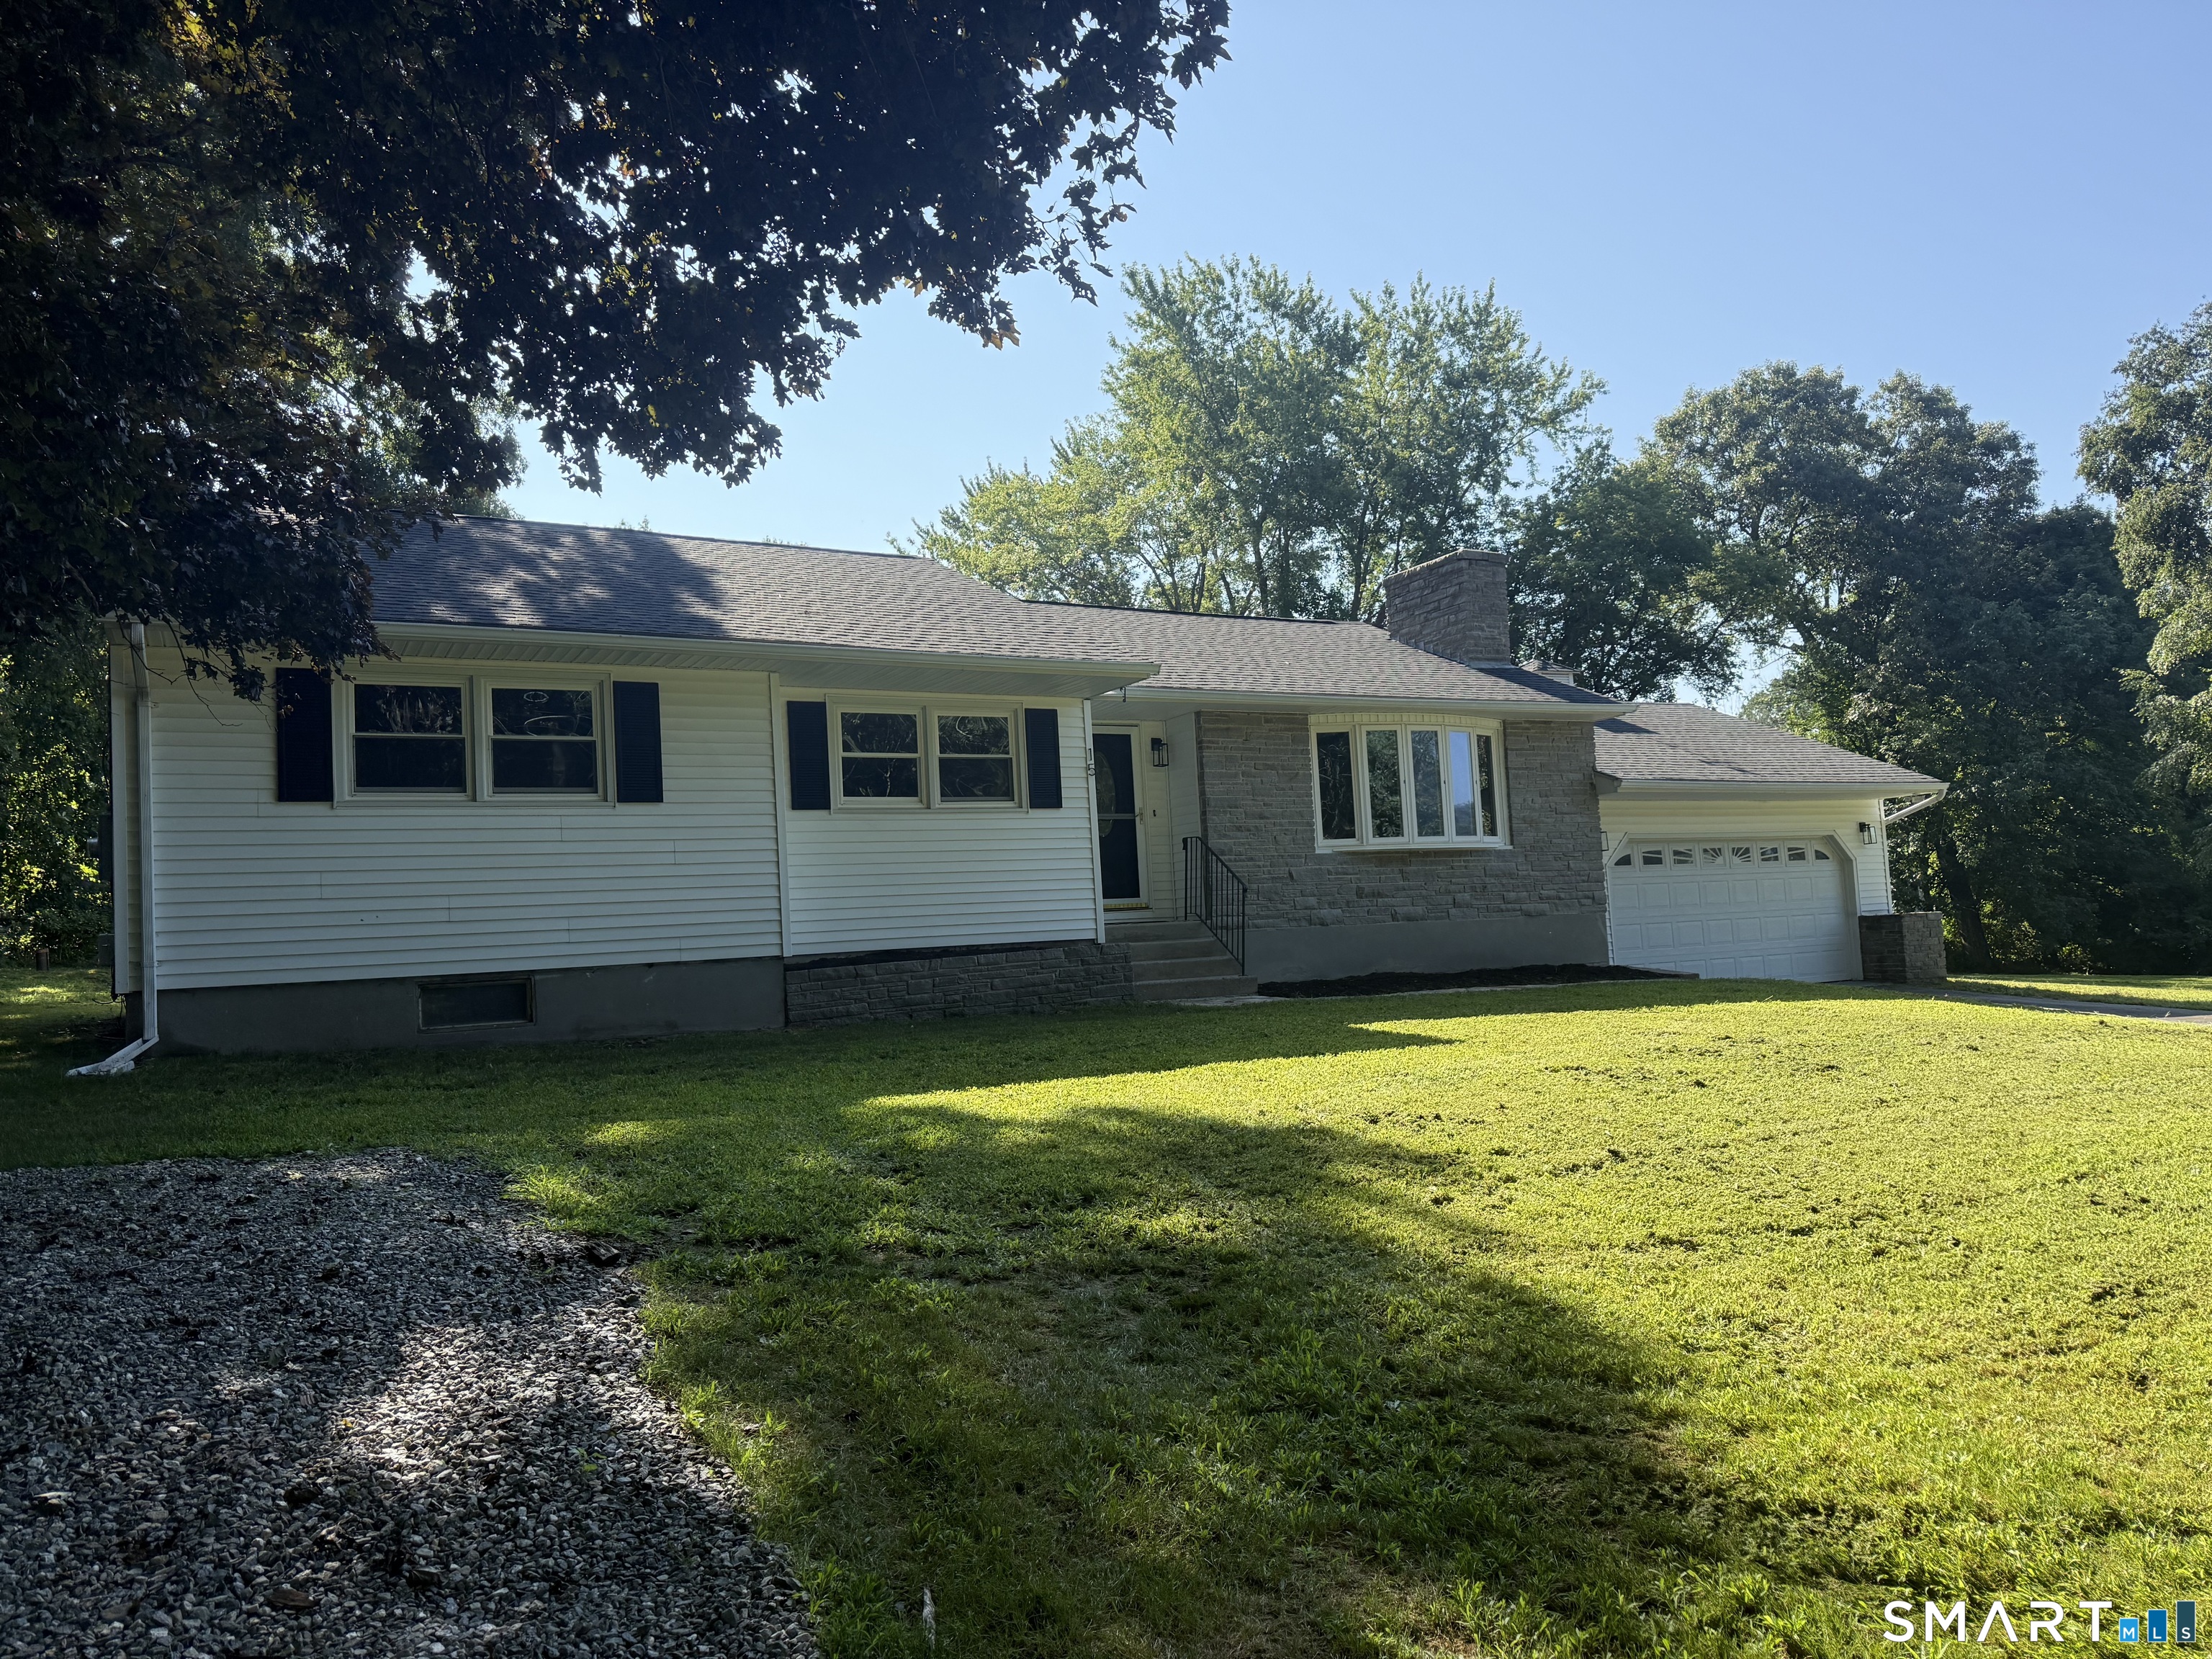
14-16 Clark Street Hartford CT 06120
Pending Continue to Show

MLS Number 24188786

  • Multi Family Multi-Family For Sale
  • Square Feet 2,548
  • Co List Office Name KW Legacy Partners
  • Acreage 0.07
  • Bedrooms 6

Attention Investors & Buyers wanting to Owner-Occupy* 3 Family Home for sale. Fully renovated. New roof, 3 New Gas Furnaces, New windows, floors, and appliances Each unit has separate utilities, and tenants pay their own gas, heat, and electric, making this an efficient, low-maintenance investment. Fenced-in yard, large apartments, basement features an additional 1,003 sq ft, plenty of additional space for storage and laundry hook-up. **Live in one unit and rent out the other two, letting your tenants help pay your mortgage each month.** Located close to schools, parks, shopping, and public transportation-walk to the bus line. Move-in ready-schedule your private showing today!

Listed by Marta Lisowska and Katherine Hernandez Lantigua of KW Legacy Partners

$
$
%
$/month over payments
Federal 30-year interest rate: 6.69% last updated on Aug 6, 2026
* All Figures are estimates. Check with your bank or proposed mortgage company for actual interest rates.
This product uses the FRED® API but is not endorsed or certified by the Federal Reserve Bank of St. Louis.

Save FavoriteSchedule TourAsk A QuestionMore Details

460 North Bigelow Road Hampton CT 06247

Hampton, CT460 North Bigelow Road

Price$420,000

Est. Mortgage: $/month

Active With Contract

MLS Number 24179201

  • Single Family
  • Square Feet 2,758
  • Bedrooms 4
  • Bathroom 2
  • Year Built 1966

Welcome home to peaceful country living with the flexibility and convenience of a handicap-accessible legal in-law apartment! This well-maintained 4-bedroom, 2-bathroom home offers plenty of space for multi-generational living or guests. The home features a tastefully updated kitchen, bathroom, and a bright, inviting sunroom perfect for enjoying your morning coffee or relaxing with views of the surrounding countryside. A newer roof provides added peace of mind. The fully accessible lower-level in-law apartment includes its own private entrance, kitchen, and handicap-accessible bathroom, offering comfort, independence, and versatility. Additional features include a combination of hardwood and carpeted flooring, generous living space, and a quiet country setting that provides both privacy and convenience. Whether you're looking for room to grow, a home for extended family, or flexible living arrangements, this property is a rare opportunity you won't want to miss!

Listed by Kristen E. Tarryk of Duprey Real Estate,LLC

$
$
%
$/month over payments
Federal 30-year interest rate: 6.69% last updated on Aug 6, 2026
* All Figures are estimates. Check with your bank or proposed mortgage company for actual interest rates.
This product uses the FRED® API but is not endorsed or certified by the Federal Reserve Bank of St. Louis.

Save FavoriteSchedule TourAsk A QuestionMore Details

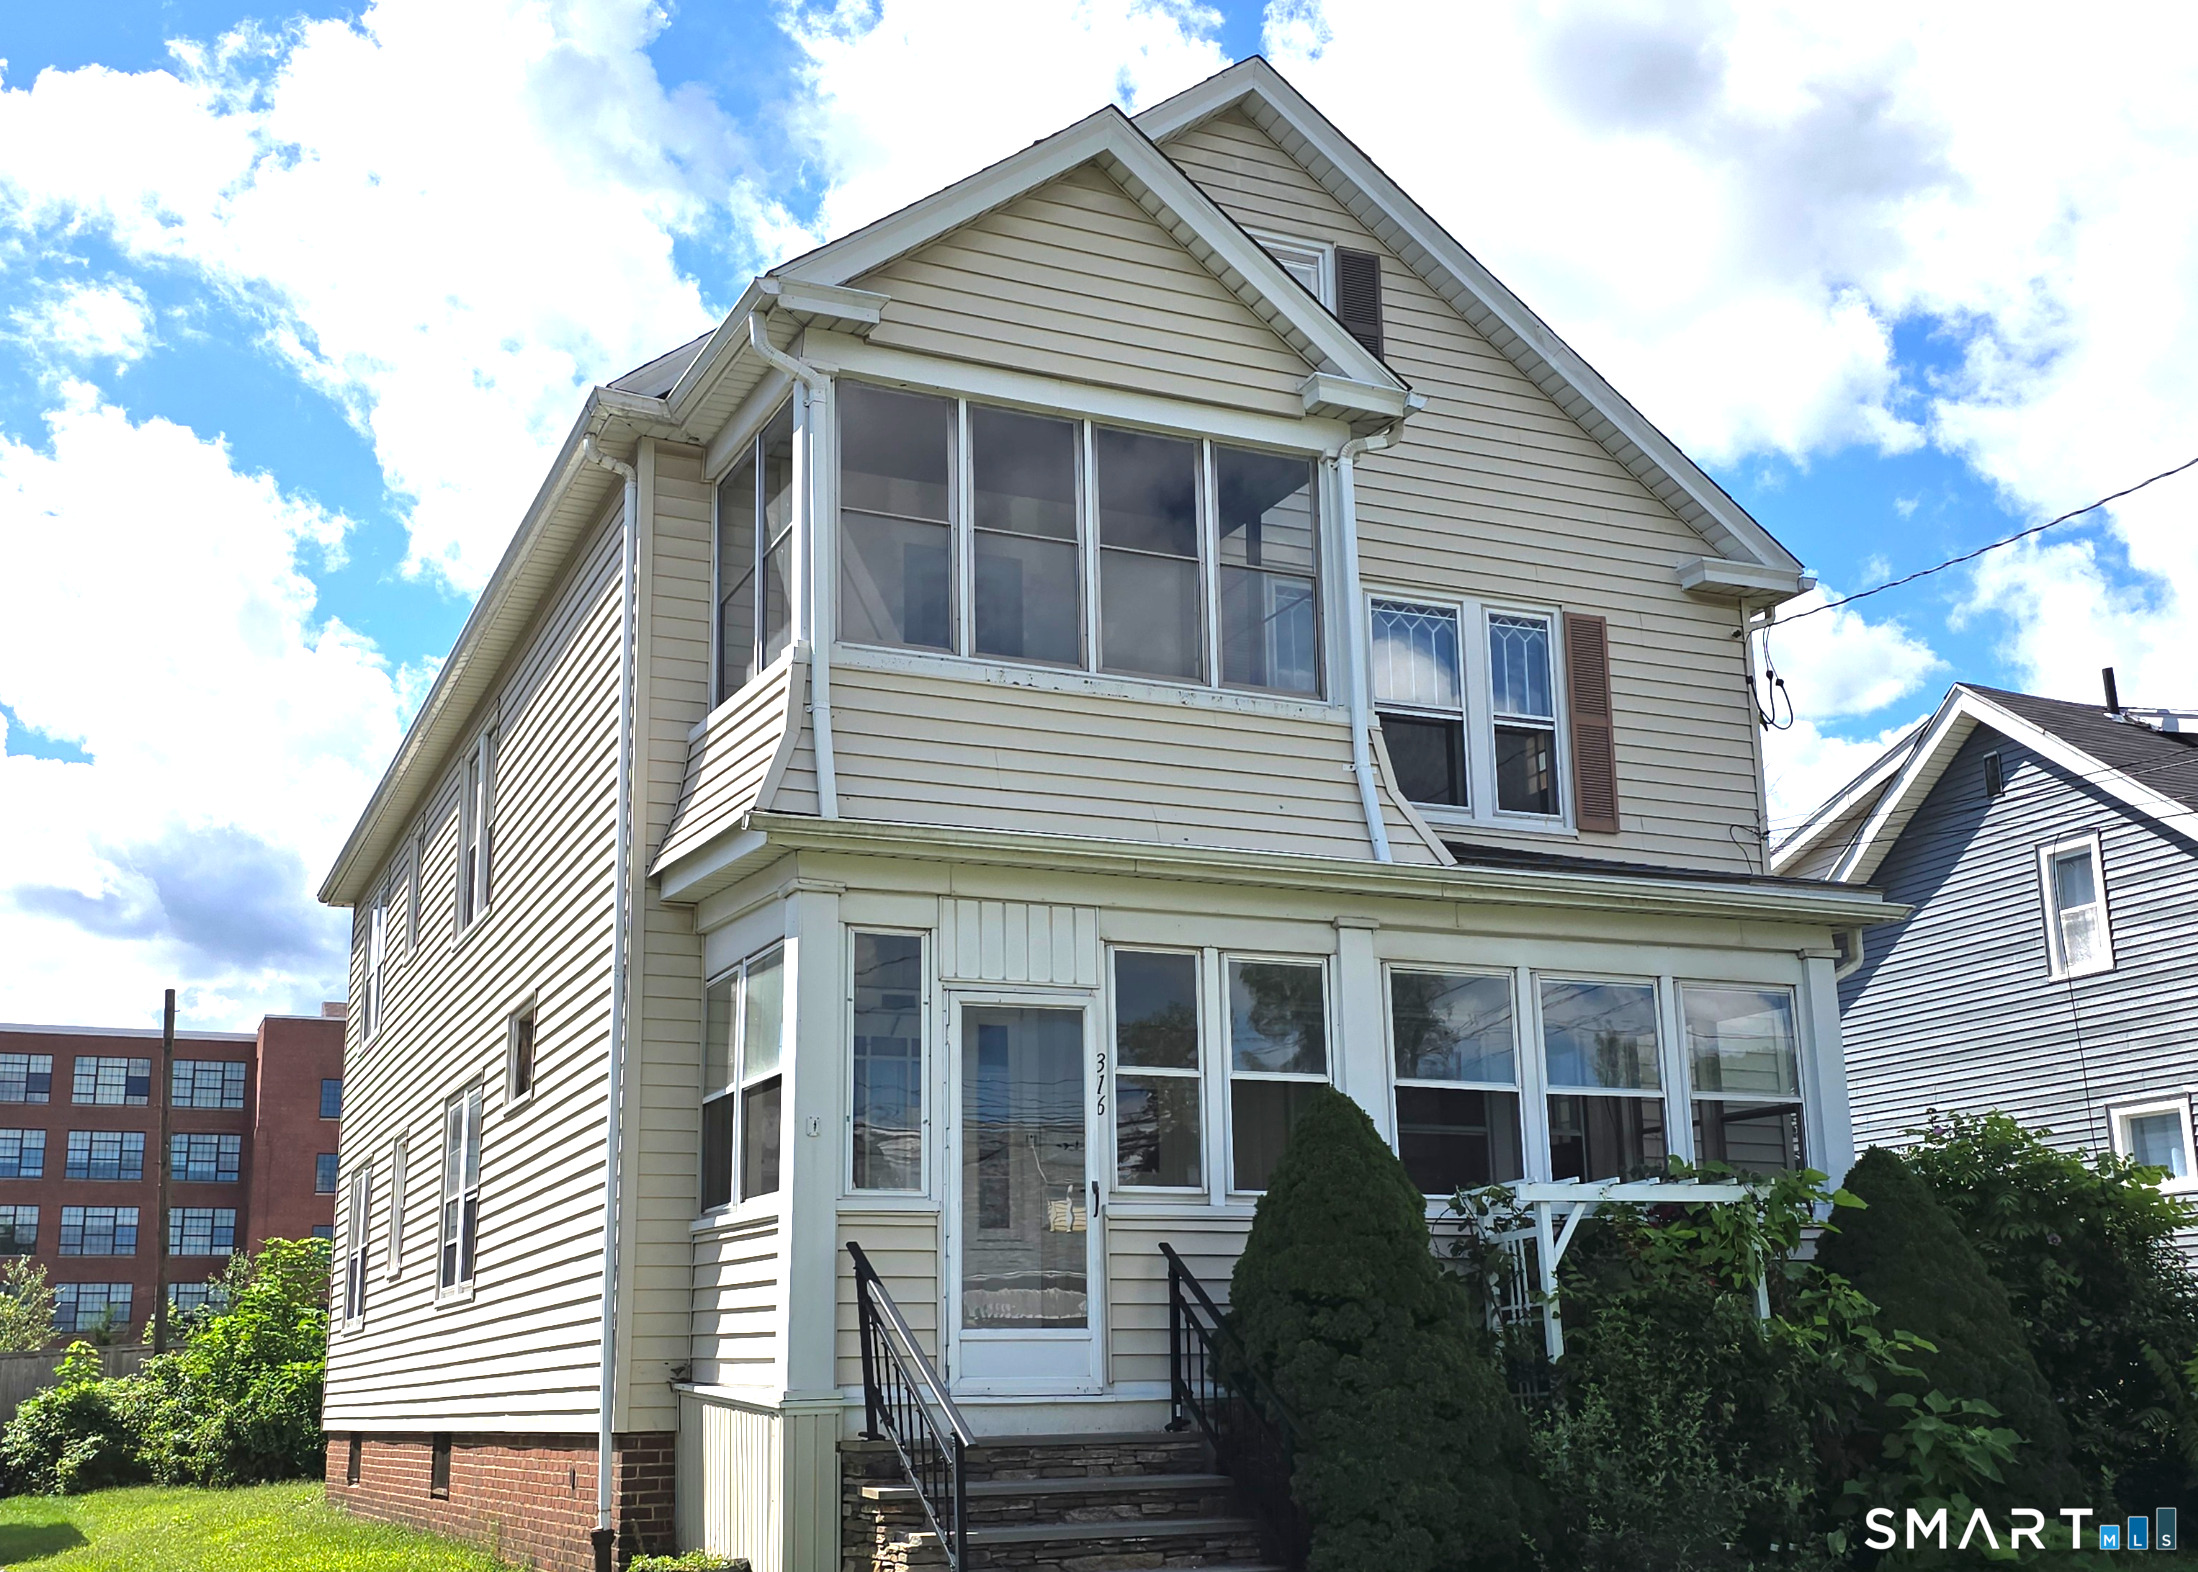
15 Townley Street Hartford CT 06105

Hartford, CT15 Townley Street

Price$419,900

Est. Mortgage: $/month

Active With Contract

MLS Number 24148090

  • Multi Family Multi-Family For Sale
  • Square Feet 3,177
  • Acreage 0.08
  • Bedrooms 8
  • Bathroom 3

Solid Brick 3-Family - Strong Unit Mix & Modern Systems Well-maintained brick three-family property offering an excellent opportunity for both investors and owner-occupants. The building features two spacious 3-bedroom, 1-bath units and one 2-bedroom, 1-bath unit, providing a versatile and highly desirable unit mix. Each unit offers generous room sizes, great natural light, and functional layouts ideal for long-term tenants. The property is equipped with gas heat and a tankless hot water heater, delivering efficiency, reliability, and lower operating costs - music to any investor's ears. Classic brick exterior adds timeless curb appeal and durability, while the interior layouts allow for flexibility, strong rental demand, and future value potential. Conveniently located near local amenities, transportation, and city conveniences. Whether you're looking to house-hack or expand your portfolio, this multi-family checks the boxes for size, systems, and long-term upside.

Listed by Amy P. Rio of Better Homes and Gardens Real Estate Executive Real Estate

$
$
%
$/month over payments
Federal 30-year interest rate: 6.69% last updated on Aug 6, 2026
* All Figures are estimates. Check with your bank or proposed mortgage company for actual interest rates.
This product uses the FRED® API but is not endorsed or certified by the Federal Reserve Bank of St. Louis.

Virtual TourSave FavoriteSchedule TourAsk A QuestionMore Details

71 Northview Drive Manchester CT 06040

Manchester, CT71 Northview Drive

Price$419,900

Est. Mortgage: $/month

Active With Contract

MLS Number 24174351

  • Single Family
  • Square Feet 2,106
  • Bedrooms 3
  • Bathroom 2
  • Year Built 1996

Beautifully maintained by its original owner, this stately Colonial is tucked away in the highly sought-after Keeney neighborhood near the Glastonbury line. Featuring a spacious circular floor plan, this home is perfect for entertaining while still offering a comfortable flow for everyday living. Step into the sun-filled living room featuring sliding glass doors that open to a large deck, creating the perfect indoor-outdoor flow. The bright and inviting kitchen offers an open layout to the formal dining area, abundant counter space, double sinks, and plenty of room for gatherings and daily living. Upstairs, you'll find three generously sized bedrooms, including a spacious primary bedroom with an impressive and huge walk-in closet. Closet and storage space abound throughout the home, including a rare double-sized storage closet on the upper level. Enjoy your own private backyard retreat with a serene park-like setting - perfect for entertaining, relaxing with your morning coffee, or unwinding with an evening glass of wine on the deck. Bonus: A brand-new roof, a new heating system, and an extended driveway offering plenty of parking and added convenience. Additional highlights include fresh paint and a super quiet street. This warm and welcoming home blends classic Colonial character with thoughtful updates in one of Manchester's most desirable neighborhoods.

Listed by Shanyelle L. Young of S Young Realty & Associates LL

$
$
%
$/month over payments
Federal 30-year interest rate: 6.69% last updated on Aug 6, 2026
* All Figures are estimates. Check with your bank or proposed mortgage company for actual interest rates.
This product uses the FRED® API but is not endorsed or certified by the Federal Reserve Bank of St. Louis.

Save FavoriteSchedule TourAsk A QuestionMore Details

9 Stephen Street Manchester CT 06040

Manchester, CT9 Stephen Street

Price$419,900

Est. Mortgage: $/month

Active With Contract

MLS Number 24188440

  • Single Family
  • Square Feet 2,375
  • Bedrooms 5
  • Bathroom 3
  • Year Built 1948

Welcome to 9 Stephen Street in Manchester-a beautifully updated Colonial offering the perfect blend of timeless character and modern convenience. Boasting 5 spacious bedrooms, 2.5 bathrooms, and over 2,375 square feet of living space, this home provides exceptional room for today's lifestyle. Step inside to discover a bright, inviting interior featuring hardwood floors, a thoughtfully updated kitchen with granite countertops and stainless steel appliances, and spacious living and dining areas designed for both everyday living and entertaining. A sun-filled sunroom offers the perfect space to relax with your morning coffee, while the expansive primary suite provides a private retreat complete with a beautifully appointed en-suite bath. Outside, enjoy a level backyard with plenty of room for outdoor entertaining, gardening, or play, along with the convenience of a detached one-car garage. Situated on a quiet, tree-lined street, this home is just minutes from schools, parks, shopping, restaurants, and major commuter routes, offering the ideal combination of neighborhood charm and everyday convenience. With its generous floor plan, tasteful updates, and desirable location, 9 Stephen Street is a rare opportunity you won't want to miss. Schedule your private showing today!

Listed by Samuel Sylvia and Terence Dominick of Exceptional Real Estate LLC

$
$
%
$/month over payments
Federal 30-year interest rate: 6.69% last updated on Aug 6, 2026
* All Figures are estimates. Check with your bank or proposed mortgage company for actual interest rates.
This product uses the FRED® API but is not endorsed or certified by the Federal Reserve Bank of St. Louis.

Save FavoriteSchedule TourAsk A QuestionMore Details

5 Tolland Avenue Vernon CT 06066

Vernon, CT5 Tolland Avenue

Price$419,900

Est. Mortgage: $/month

Pending Continue to Show

MLS Number 24193648

  • Single Family
  • Square Feet 2,269
  • Bedrooms 3
  • Bathroom 3
  • Year Built 1962

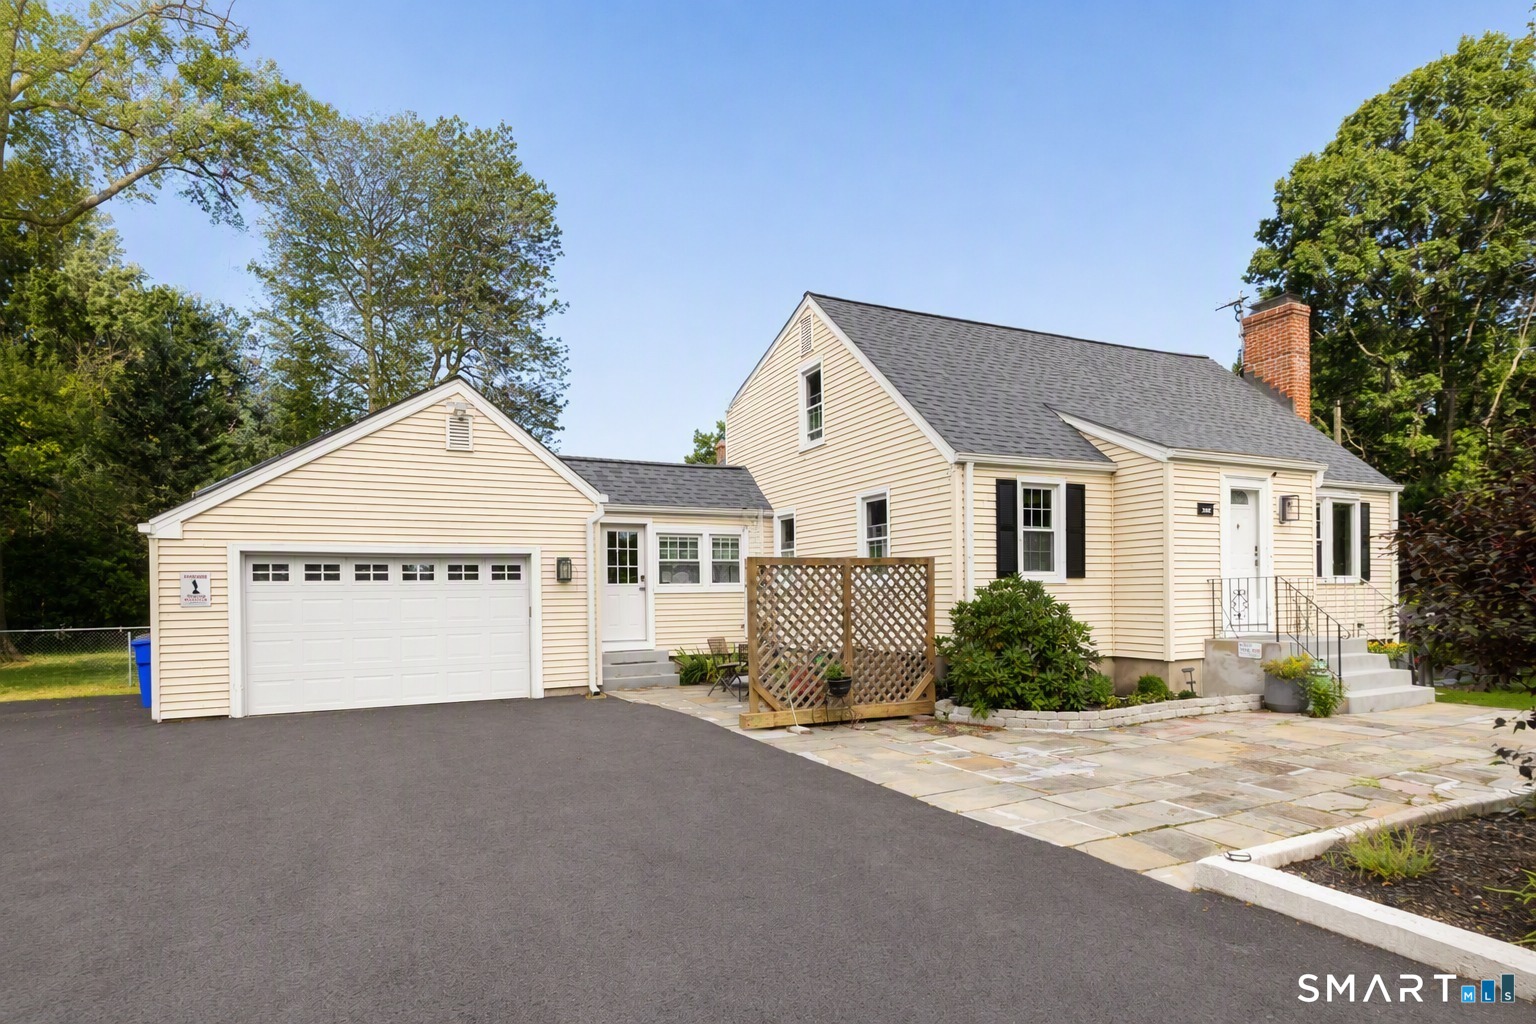
Wait until you see this beautifully designed, one of a kind mid-century modern style ranch. The home has been well maintained over the years, and is updated throughout yet tastefully retains the intended design, style and many of the original architectural features such as floor to ceiling windows in both living spaces, parquet flooring, built-ins, and the use of natural materials throughout the home. The home offers true one floor living, with laundry on the main level off of the newly renovated, eat-in kitchen. There is a large bonus room on the lower level that offers additional living space including a fireplace and more floor to ceiling windows. The house itself is set off the road on a secluded, park-like 1.45 acres. There is a deck off of the living space that leads directly to a private sunken patio overlooking your backyard, tree-lined oasis. In addition to all of this design, style and functionality the mechanicals and big ticket items are on the newer side, including the roof which was replaced in 2020, a Buderus Boiler, Anderson Renewal windows and mini split systems for A/C. Looking for more? There are solar panels which were installed in 2021, that are owned outright and produce enough energy to cover the majority of your electricity over the year. Schedule your private viewing today!

Listed by Christy L. Lofstrom of ERA Blanchard & Rossetto

$
$
%
$/month over payments
Federal 30-year interest rate: 6.69% last updated on Aug 6, 2026
* All Figures are estimates. Check with your bank or proposed mortgage company for actual interest rates.
This product uses the FRED® API but is not endorsed or certified by the Federal Reserve Bank of St. Louis.

Virtual TourSave FavoriteSchedule TourAsk A QuestionMore Details

99 Glenwood Drive Wethersfield CT 06109

Wethersfield, CT99 Glenwood Drive

Price$419,900

Est. Mortgage: $/month

MLS Number 24193941

  • Single Family
  • Square Feet 1,332
  • Bedrooms 3
  • Bathroom 2
  • Year Built 1970

Welcome to this beautiful home set at the end of cul-de-sac street, next to preserved land. This lovely raised ranch is 3 bedrooms, 1.5-bathroom, front to back living/dining room, and lower-level family room. The family room features a fireplace for cozy winter nights and large sliding door that provides plenty of natural light. Enjoy cooking in a spacious eat-in kitchen that overlooks a nice and private backyard. Don't wait, this gorgeous home is waiting for you!!!

Listed by Alexandra Terlesky of Century 21 North East

$
$
%
$/month over payments
Federal 30-year interest rate: 6.69% last updated on Aug 6, 2026
* All Figures are estimates. Check with your bank or proposed mortgage company for actual interest rates.
This product uses the FRED® API but is not endorsed or certified by the Federal Reserve Bank of St. Louis.

Save FavoriteSchedule TourAsk A QuestionMore Details

4 Robinhood Drive Ledyard CT 06335
Active With Contract

MLS Number 24186530

  • Single Family
  • Square Feet 1,963
  • Bedrooms 3
  • Bathroom 2
  • Year Built 1973

Welcome to Sherwood Forest! Embankment Ranch features eat in kitchen w/ skylight, 3 bdrms, 2 full bath (Primary bedroom w/ bath), hardwood floors throughout, central air, 2 propane fireplaces, sun room off back of home leading to deck, dining room, 2 c garage, lower level with electric heat in partial finished family room w/ gas fireplace,(needs flooring), slider off back, plenty of storage and additional space set on just over an acre. If your handy, this could be your opportunity to gain some sweat equity! Property is being sold in AS IS condition

Listed by Lu-Ann Perkins of RE/MAX on the Bay

$
$
%
$/month over payments
Federal 30-year interest rate: 6.69% last updated on Aug 6, 2026
* All Figures are estimates. Check with your bank or proposed mortgage company for actual interest rates.
This product uses the FRED® API but is not endorsed or certified by the Federal Reserve Bank of St. Louis.

Save FavoriteSchedule TourAsk A QuestionMore Details

The data relating to real estate for sale on this website appears in part through the SmartMLS Internet Data Exchange program, a voluntary cooperative exchange of property listing data between licensed real estate brokerage firms, and is provided by SmartMLS through a licensing agreement. Listing information is from various brokers who participate in the SmartMLS IDX program and not all listings may be visible on the site. The property information being provided on or through the website is for the personal, non-commercial use of consumers and such information may not be used for any purpose other than to identify prospective properties consumers may be interested in purchasing. Some properties which appear for sale on the website may no longer be available because they are for instance, under contract, sold or are no longer being offered for sale. Property information displayed is deemed reliable but is not guaranteed. Copyright 2026 SmartMLS, Inc.