and narrow your search. If you have fewer than 200 results, you can save your search.

Greater Mansfield CT Real Estate $350k - $500k

r=365-376
61 Dartmoor Enfield CT 06082

Enfield, CT61 Dartmoor

Price$419,900

Est. Mortgage: $/month

MLS Number 24205180

  • Condo
  • Bedrooms 2
  • Bathroom 3
  • Square Feet 2,259
  • Year Built 1990

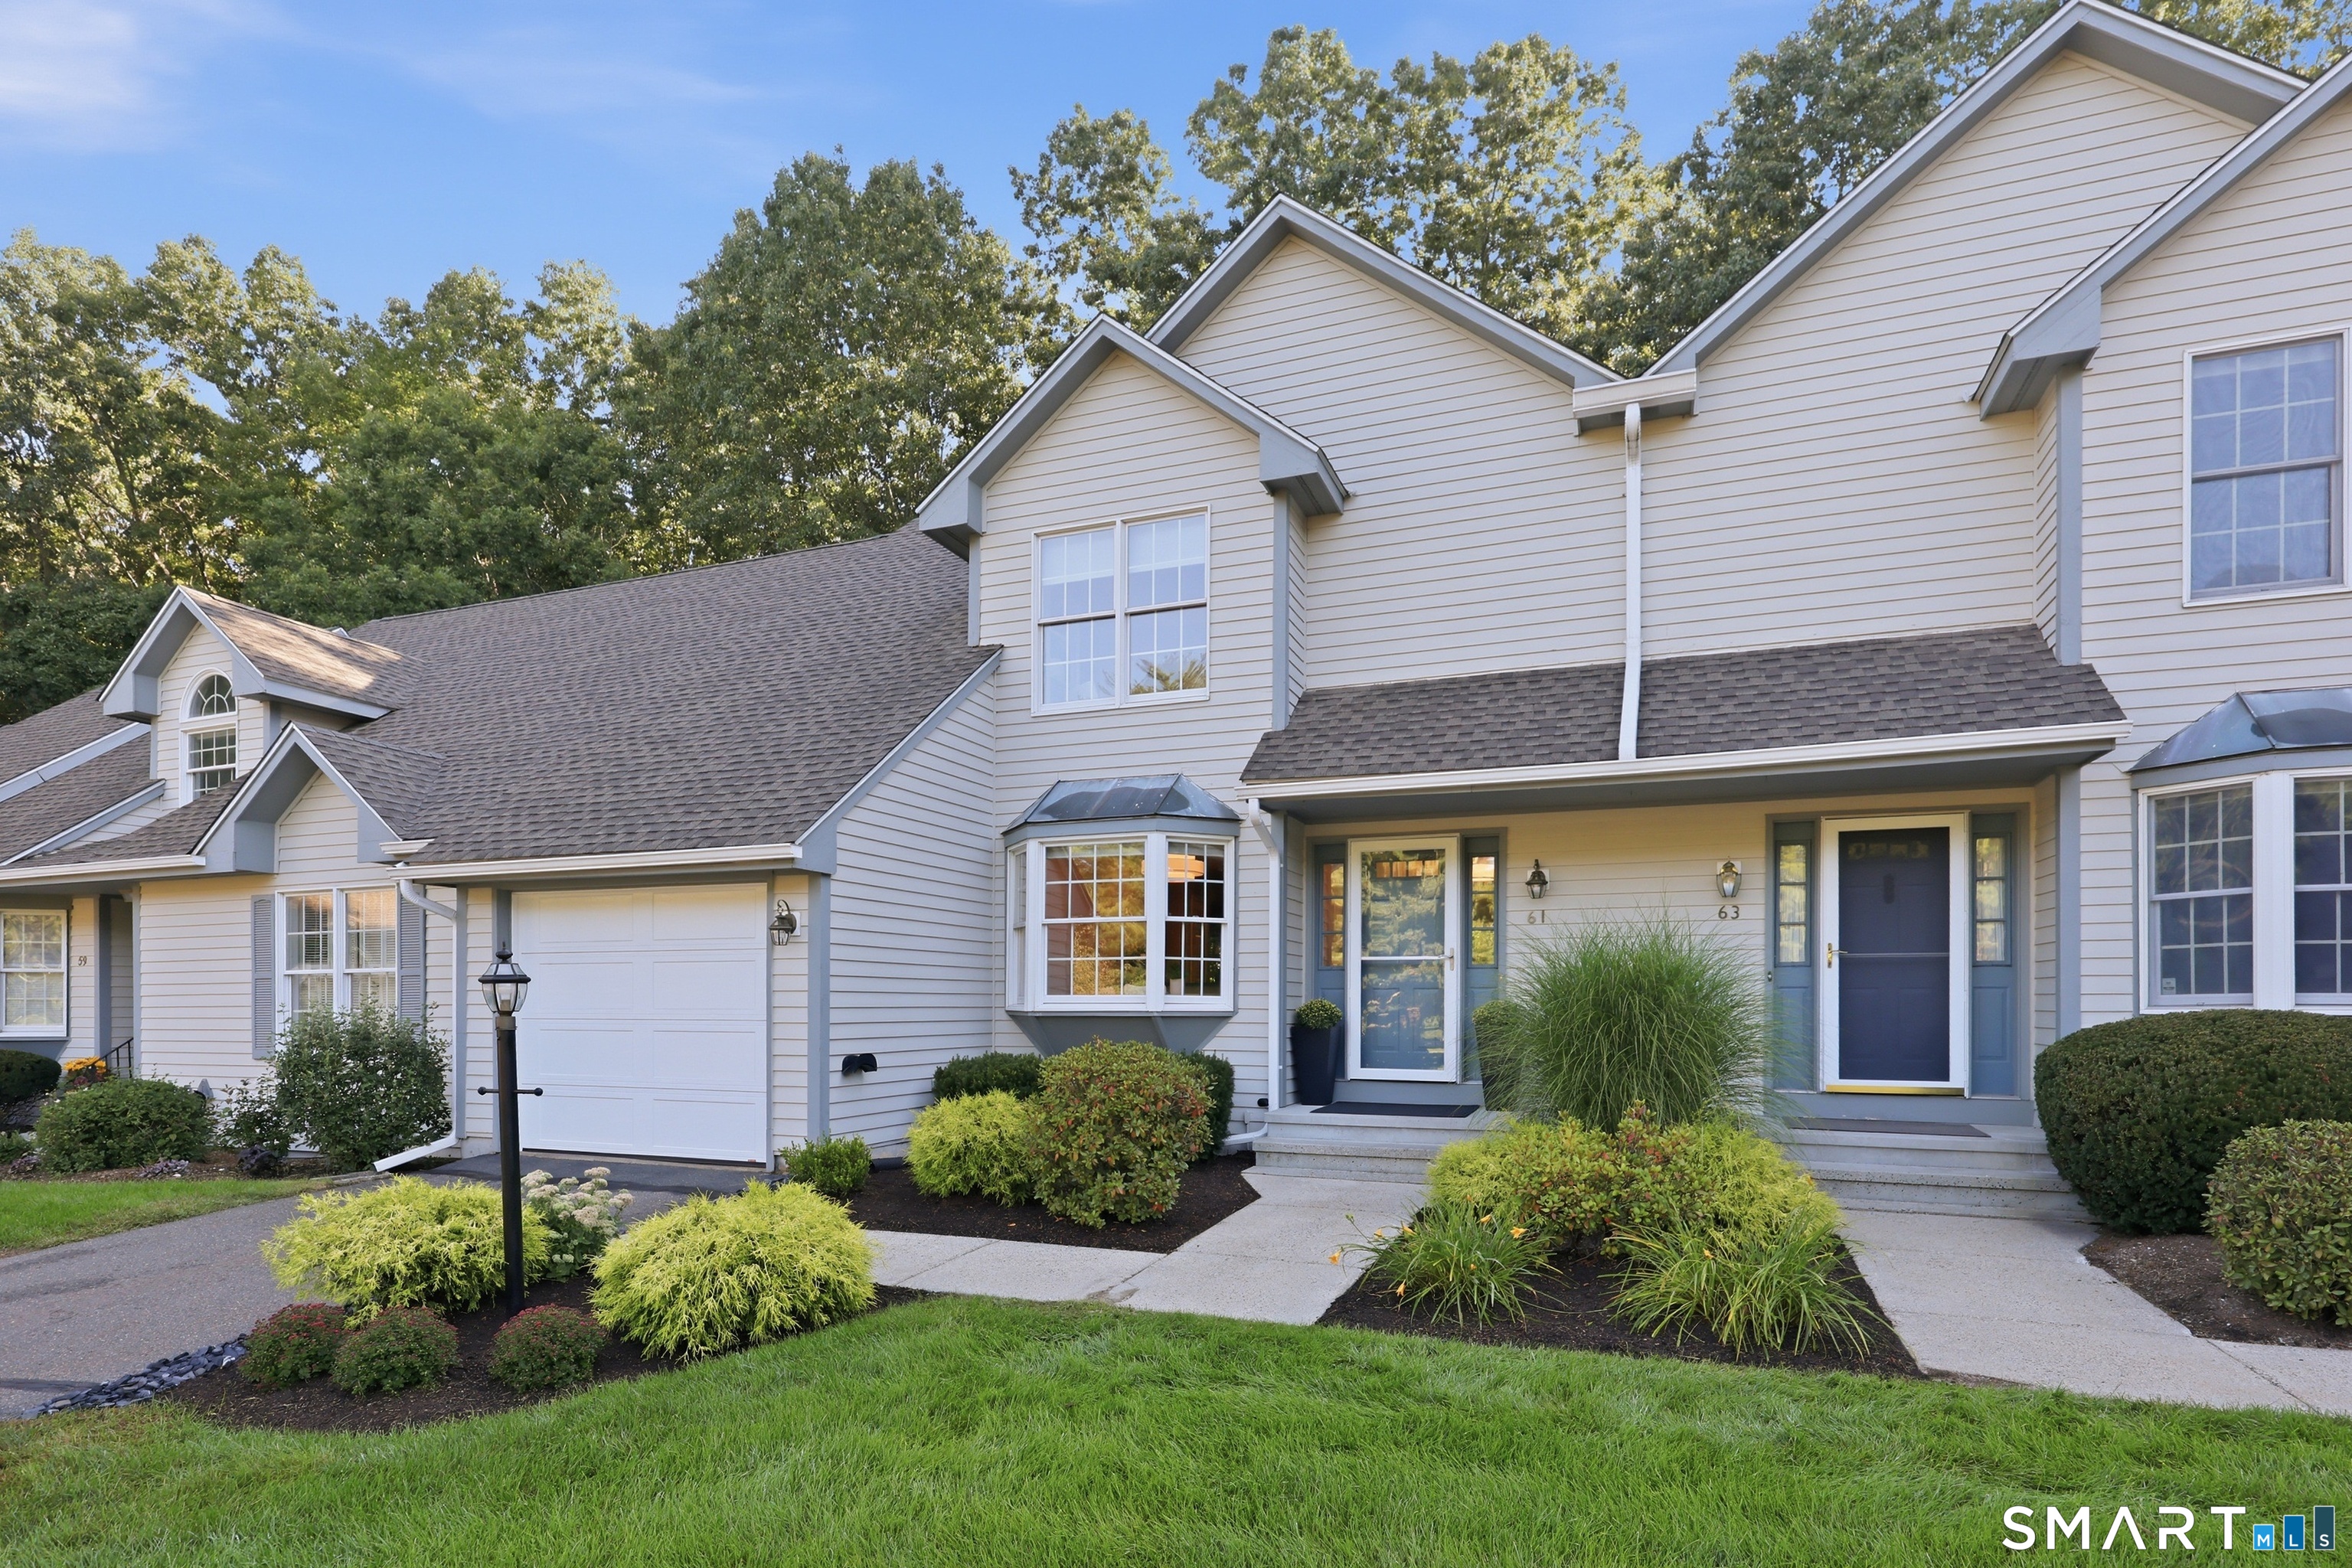
Immaculate Dartmoor condo, professionally renovated from top to bottom with a crisp, modern, and timeless aesthetic. Feel the exceptional quality of a home that's already done right. Premium finishes were carefully selected to create a consistent look and feel across the home, including flat-finish ceilings, custom lighting fixtures, and recessed LEDs throughout. Engineered hardwood across the entire first floor, freshly painted walls and trim, and new chrome hardware create a seamless, polished feel. The open living room and dining room center around a gas fireplace and spill onto a private deck overlooking peaceful woods- rare seclusion in a convenient location. The eat-in kitchen is both beautiful and functional, featuring soft-close Shaker cabinetry, granite counters, subway-tile backsplash, and brand-new refrigerator and dishwasher. Upstairs, the light-filled primary suite offers a soaring cathedral ceiling, walk-in closet, and spacious ensuite. A second bedroom with double walk-in closets and a full hall bath complete the level. The finished lower level adds a dedicated office with two closets, a flexible bonus room and laundry with abundant storage. Custom closet systems, updated baths, a new roof, and a new garage door finish this turnkey home.

Listed by Kristin Fitzpatrick of William Raveis Real Estate
$
$
%
$/month over payments
Federal 30-year interest rate: 7.4% last updated on Oct 8, 2026
* All Figures are estimates. Check with your bank or proposed mortgage company for actual interest rates.
This product uses the FRED® API but is not endorsed or certified by the Federal Reserve Bank of St. Louis.

Save FavoriteSchedule TourAsk A QuestionMore Details

272 Whalehead Road Ledyard CT 06335
Pending Continue to Show

MLS Number 24203310

  • Single Family
  • Square Feet 2,764
  • Bedrooms 3
  • Bathroom 3
  • Year Built 1960

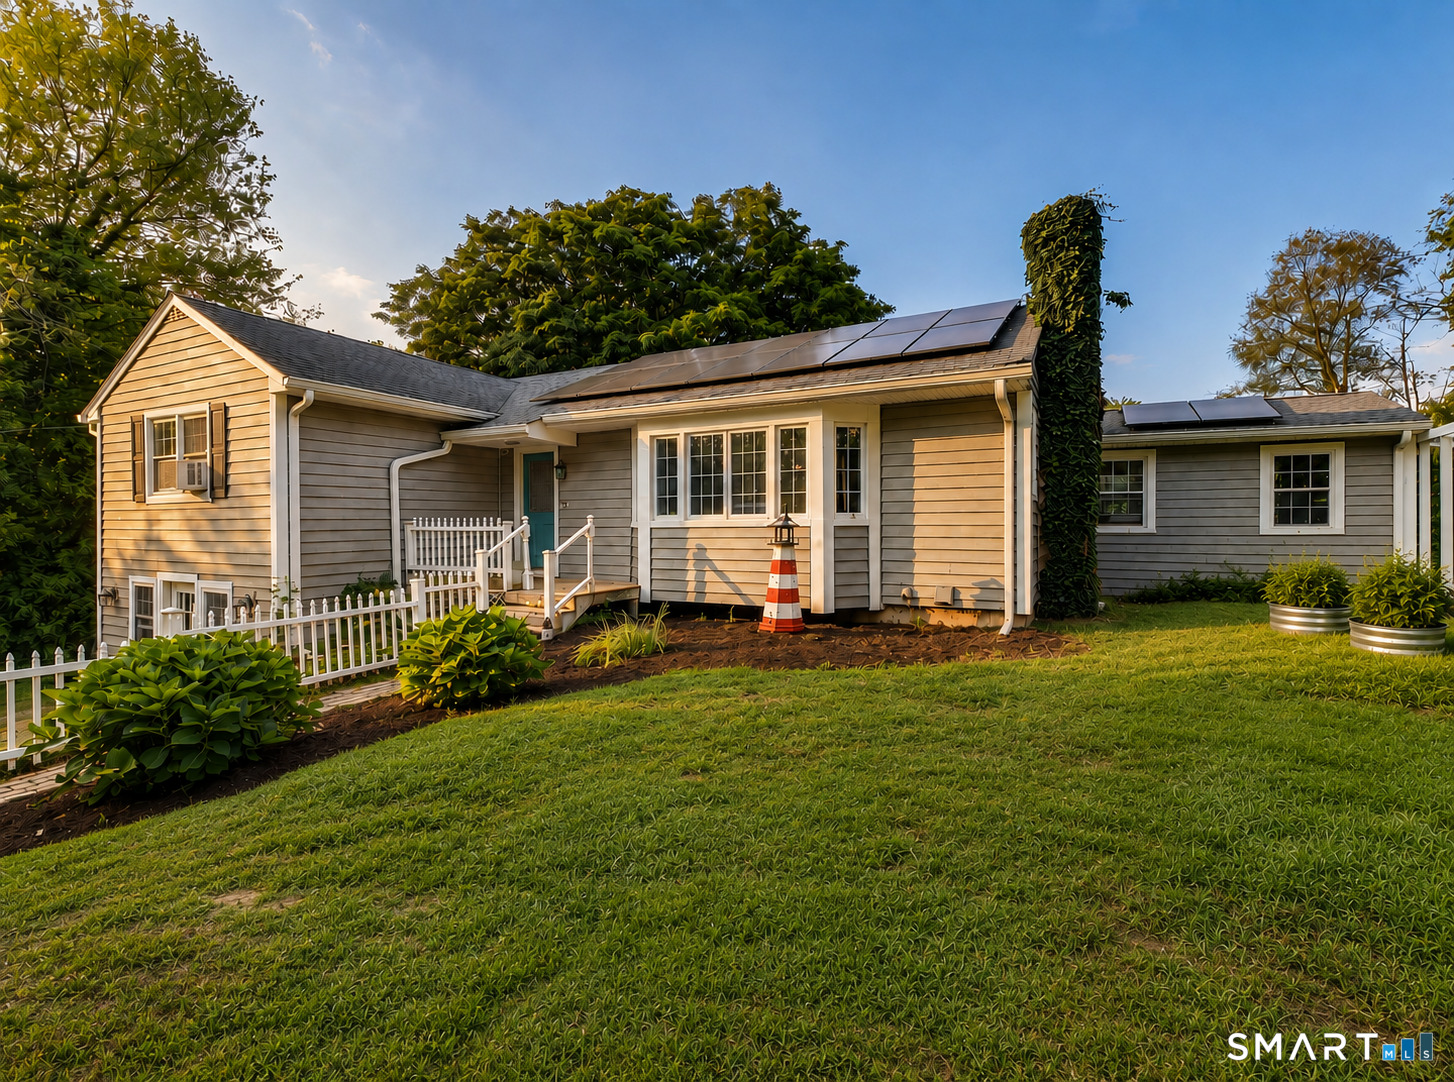
Don't Miss this Spacious 1,504 Sq. Ft. 3-Bedroom, 2.5-Bath Ranch, PLUS an Additional 1,000 Sq. Ft. of Finished In-Law Style Living Space in the Walk-Out Lower Level! Major updates including newer Roof, Siding, and Windows provide added peace of mind, while the transferable solar lease offers the benefit of very low monthly electricity costs. The main level offers a Primary Bedroom with its own Half Bath. The spacious Living Room features Hardwood Floors, a Fireplace, and an Oversized Bay Window. The Finished Walk-Out Lower Level adds incredible versatility with an In-Law Style Setup featuring a Separate Entrance, Kitchen, Full Bath, and Three Additional Bedrooms. Conveniently located just 10 minutes to Mohegan Sun and just 15 minutes to Electric Boat and Pfizer. With major updates already completed and plenty of space to make your own, this home is full of opportunity. Schedule your Private Showing Today!

Listed by Kelsey Cuddy of William Raveis Real Estate
$
$
%
$/month over payments
Federal 30-year interest rate: 7.4% last updated on Oct 8, 2026
* All Figures are estimates. Check with your bank or proposed mortgage company for actual interest rates.
This product uses the FRED® API but is not endorsed or certified by the Federal Reserve Bank of St. Louis.

Virtual TourSave FavoriteSchedule TourAsk A QuestionMore Details

218 Brainard Road Enfield CT 06082

Enfield, CT218 Brainard Road

Price$419,900

Est. Mortgage: $/month

MLS Number 24210634

  • Single Family
  • Square Feet 2,384
  • Bedrooms 4
  • Bathroom 3
  • Year Built 1991

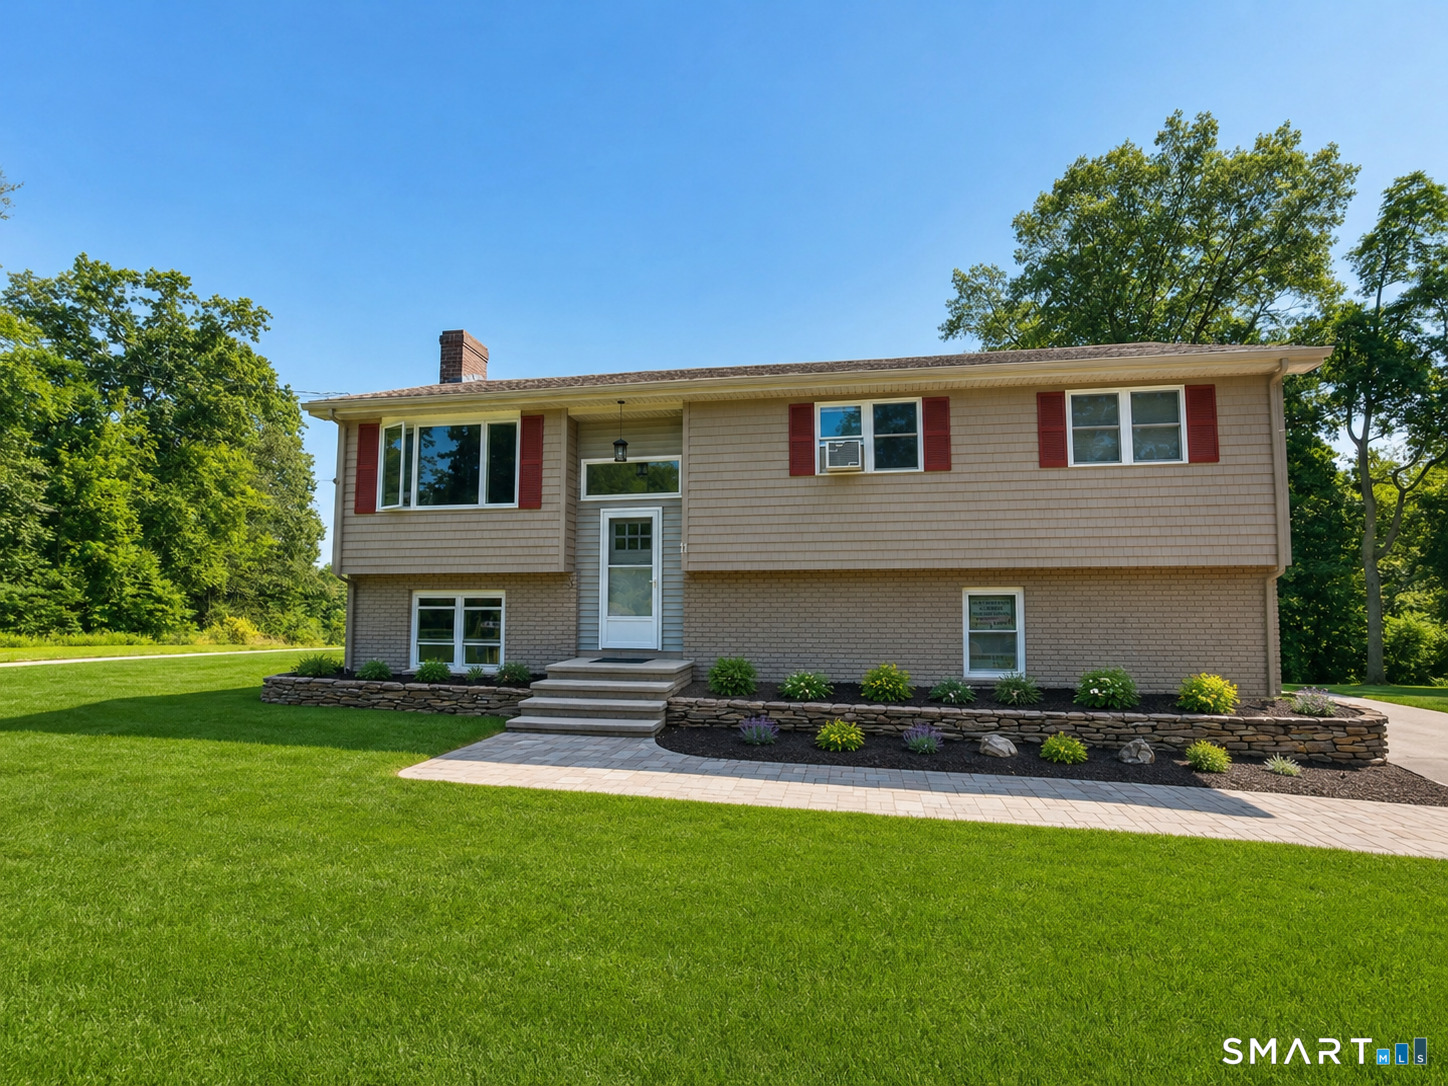
Don't miss this super spacious 4 bedroom, 3 bath home with a private .96 yard backing to woods! This immaculate, well maintained raised ranch showcases over 2300 square feet of living space and is perfect for large crowds or entertaining. You will love the lower-level cathedral ceiling entry way which is open to an impressive family room and the sliders lead to the secluded lower-level deck and hot tub. There is potential for a separate entry lower level inlaw as well. Notable features include Brand New crown boiler and indirect hot water heater (8/26) the main level windows, slider, bay window, garage door, hardwood floors and neutral interior painting have been updated in the last 2 years. The architectural roof is 10 years old, the 1 car garage is attached, and there is a 200 amp electrical service here. A very convenient location which is close to all amenities, and also the MA line, Rt 91, Hartford, Springfield and Bradley Int Airport. City water and city sewer add to the convenience as well! The seller requests a closing date of 11/30 or later.

Listed by Elaine Smith of Century 21 AllPoints Realty

$
$
%
$/month over payments
Federal 30-year interest rate: 7.4% last updated on Oct 8, 2026
* All Figures are estimates. Check with your bank or proposed mortgage company for actual interest rates.
This product uses the FRED® API but is not endorsed or certified by the Federal Reserve Bank of St. Louis.

Save FavoriteSchedule TourAsk A QuestionMore Details

36 Park Road Colchester CT 06415

Colchester, CT36 Park Road

Price$419,000

Est. Mortgage: $/month

Pending Continue to Show

MLS Number 24185470

  • Single Family
  • Square Feet 1,524
  • Bedrooms 3
  • Bathroom 2
  • Year Built 1970

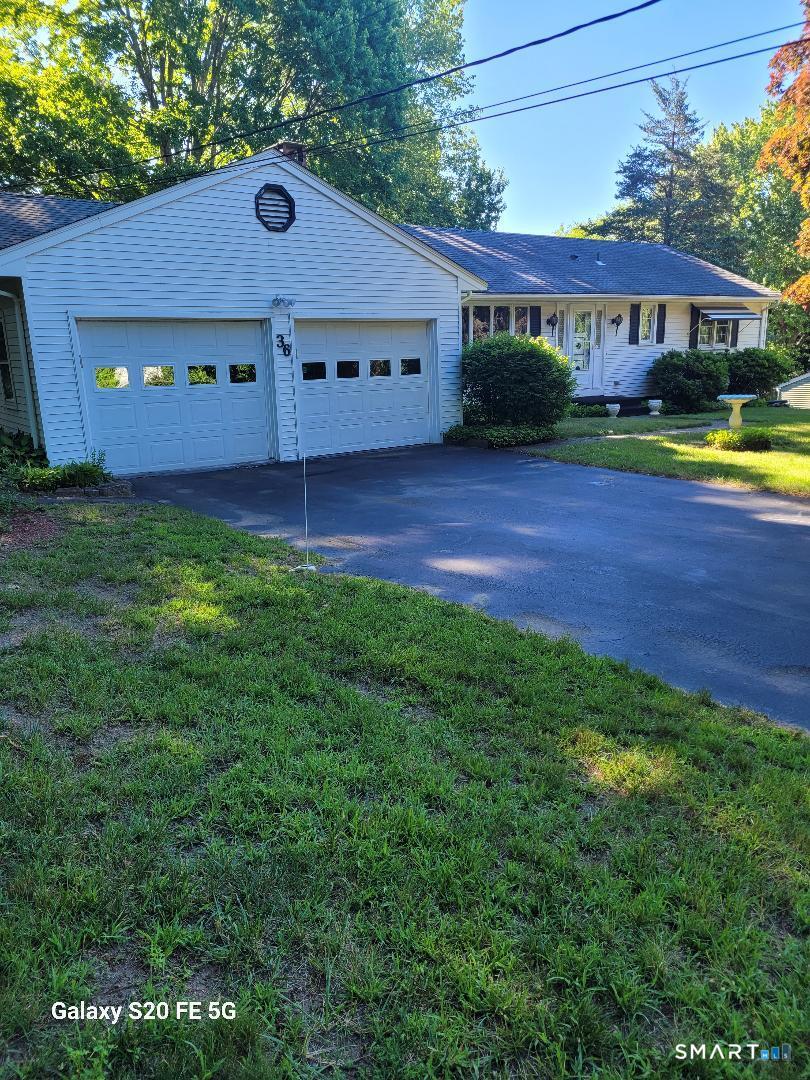
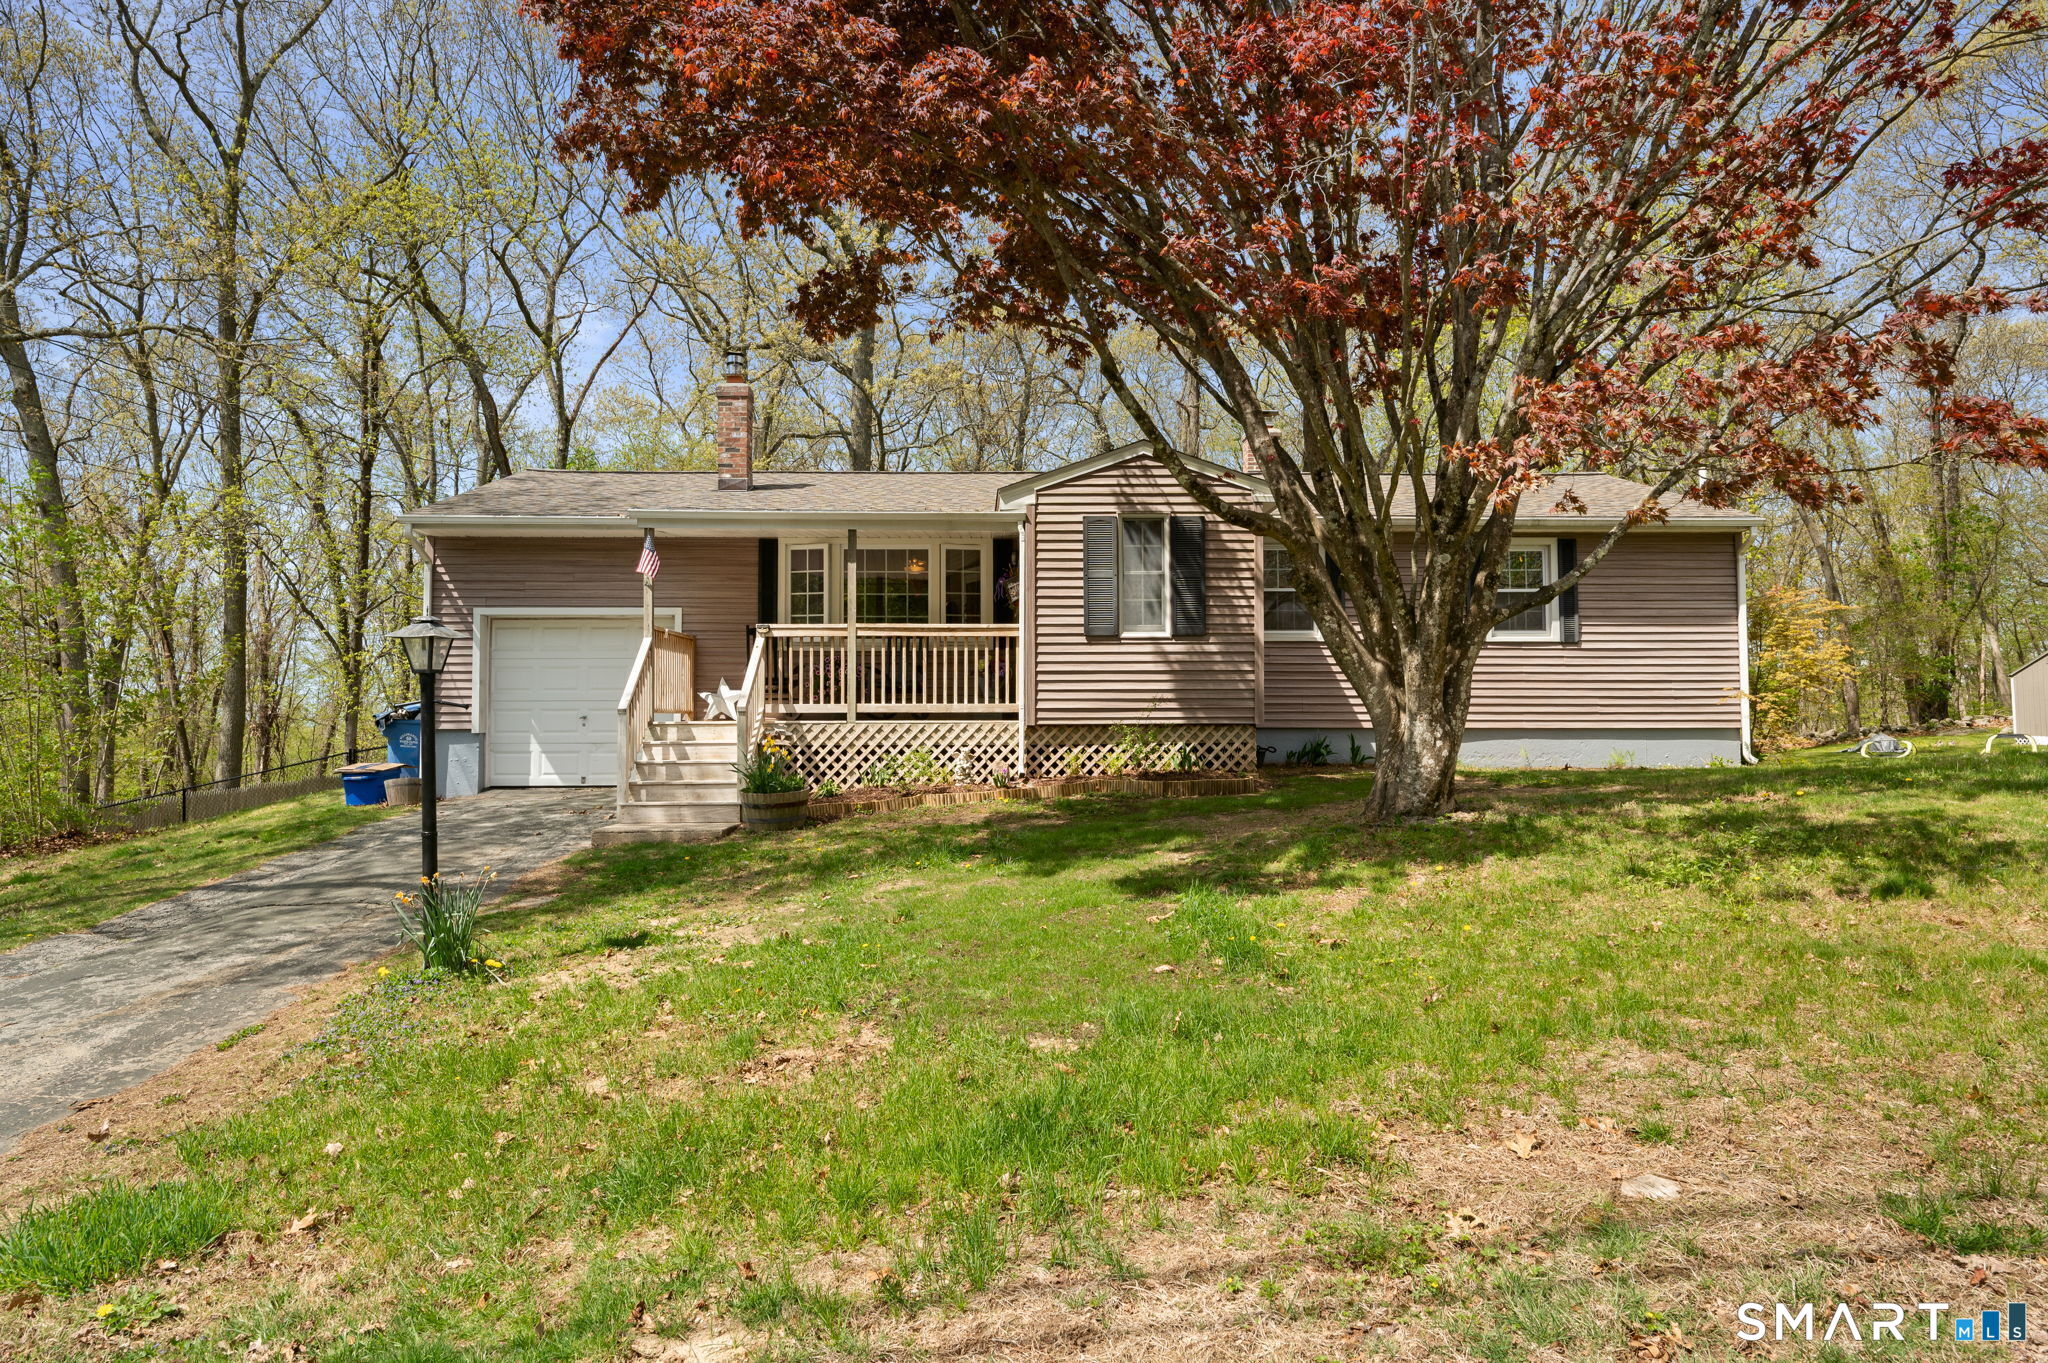
Can you imagine a perfectly preserved, nostalgic ranch-style home located on a lovely tree-lined and dead-end street in Colchester. This must see 3-bedroom, 2-bath ranch style home offers a single-level home filled with natural light, and easy, one-level living. The heart of the home features a spacious kitchen and dining room layout with breakfast bar, Corian counter tops, hardwood cabinets and all appliances. Another lovely feature of this home is that it has two laundry rooms, one in the basement and one tucked away in a closet in the family room. All the wooden floors are hardwood and/or genuine parquet. (The floor under the carpet in the family room is genuine parquet and the floor under the carpet in the primary bedroom is hardwood.) Sliding glass doors lead from the spacious but cozy family room featuring one of two wood-burning fireplaces in the home, onto a lovely hard wood deck and a large back yard perfect for backyard barbecues with friends and family. A word about the electric heat. The owner's budget was $327/month including heat, electrical usage, all appliances, and washer and dryer usage. Also, the owner kept the house at 80 degrees for her comfort.

Listed by Patricia M. Lujan of McCorrison DW Fish Real Estate

$
$
%
$/month over payments
Federal 30-year interest rate: 7.4% last updated on Oct 8, 2026
* All Figures are estimates. Check with your bank or proposed mortgage company for actual interest rates.
This product uses the FRED® API but is not endorsed or certified by the Federal Reserve Bank of St. Louis.

Save FavoriteSchedule TourAsk A QuestionMore Details

54 Midwood Farm Road East Hampton CT 06424

MLS Number 24197522

  • Single Family
  • Square Feet 2,133
  • Bedrooms 3
  • Bathroom 2
  • Year Built 1972

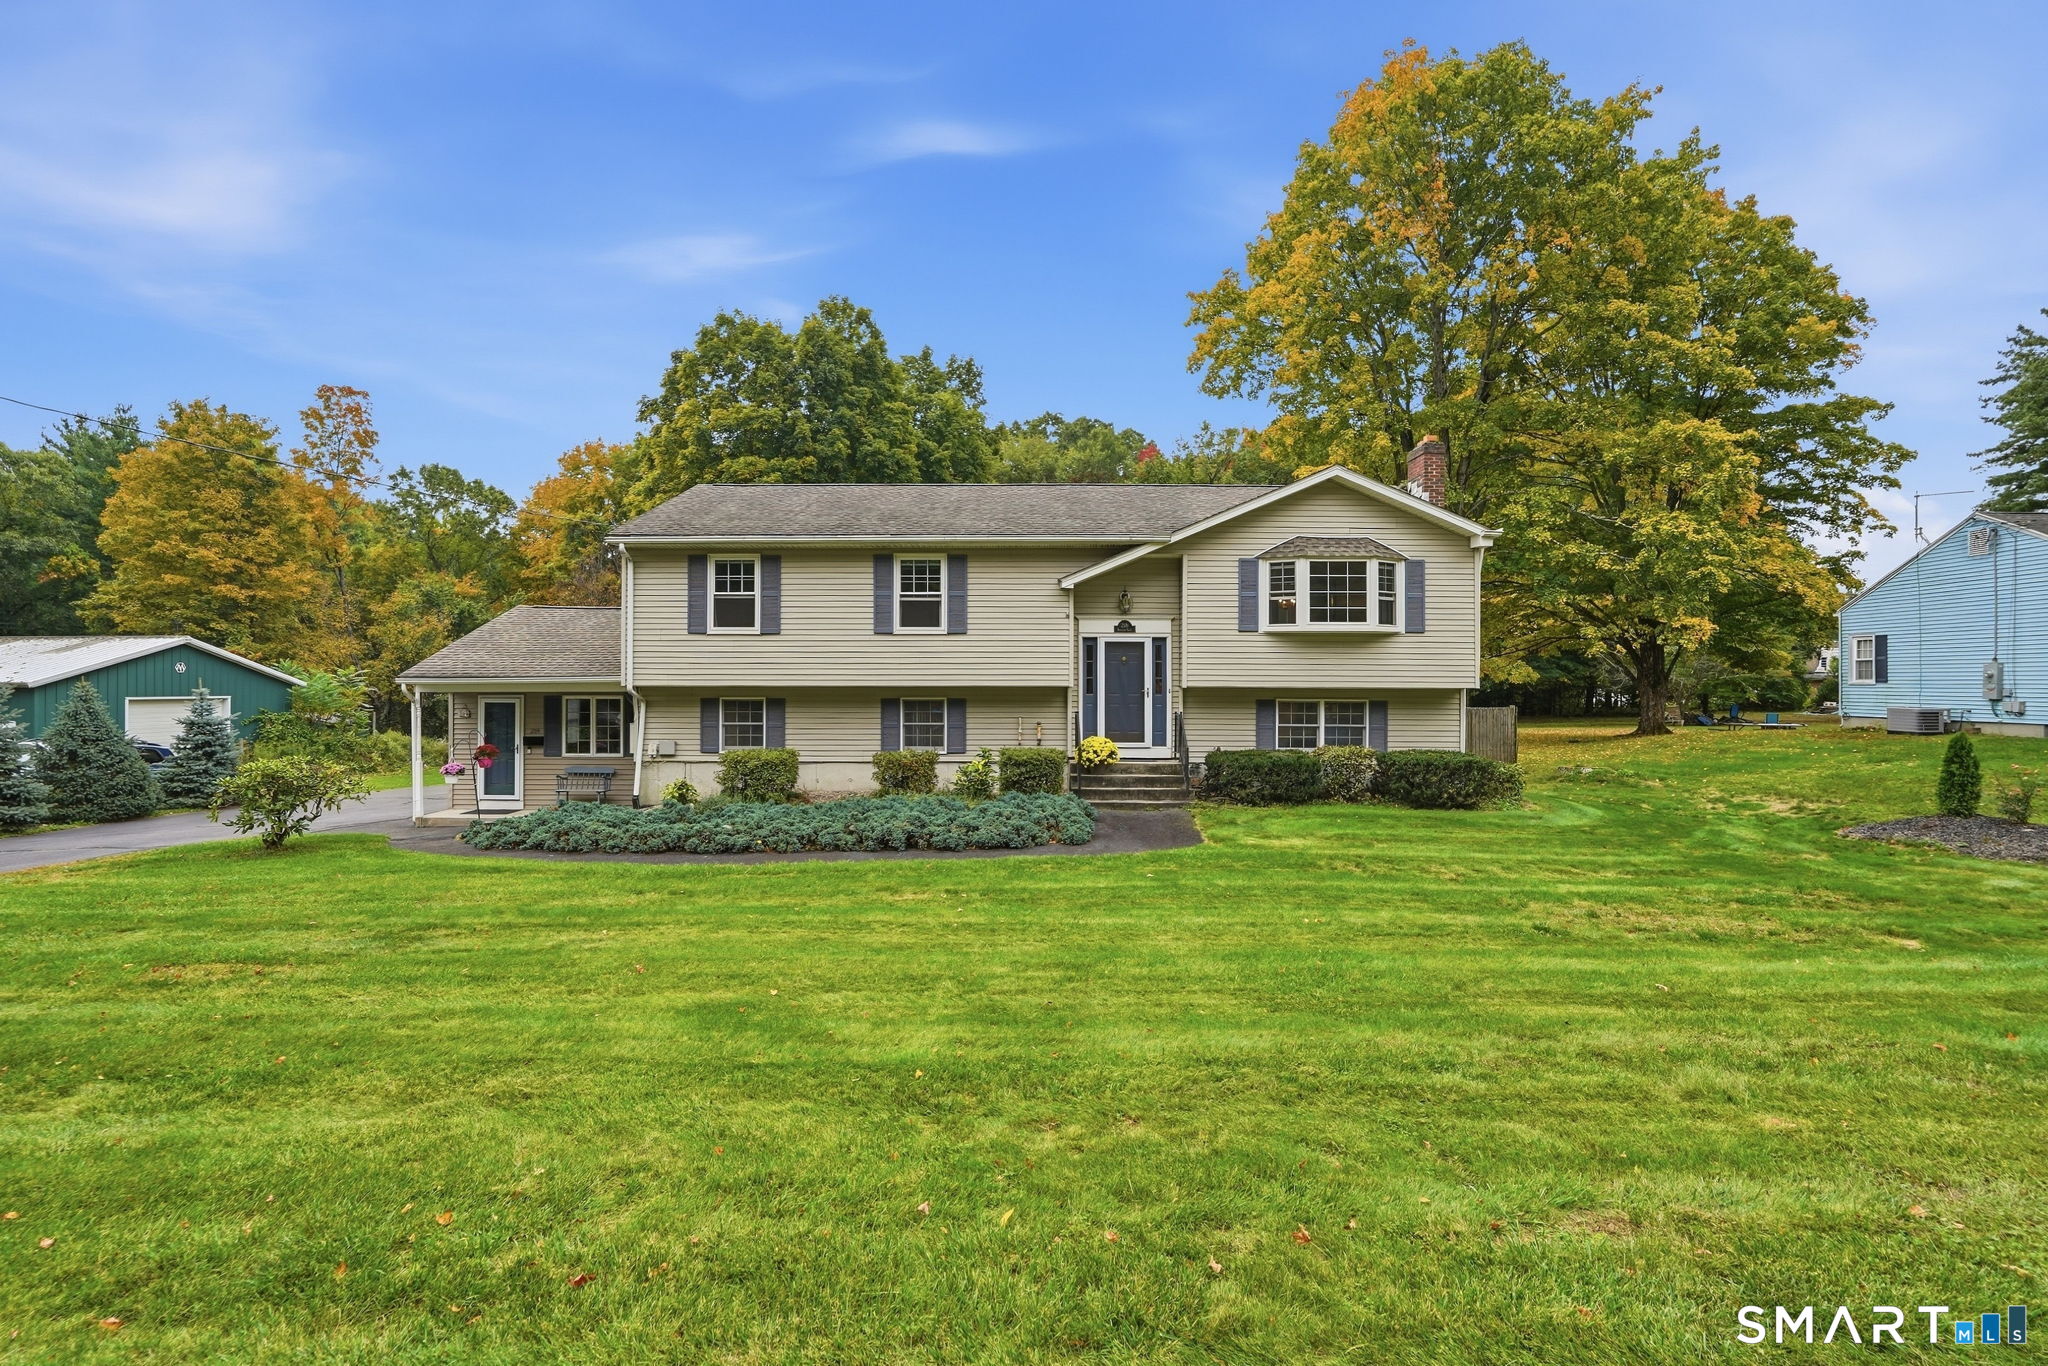
Welcome to this well-maintained raised ranch nestled on a peaceful cul-de-sac in one of East Hampton's most desirable neighborhoods. Situated on approximately one acre, this 3-bedroom, 2-bath home offers the perfect blend of privacy, comfort, and convenience, just minutes from Lake Pocotopaug, local parks, shopping, and restaurants. The main level features a bright and inviting living room with hardwood floors and a fireplace, a spacious eat-in kitchen, and comfortable bedrooms designed for everyday living. Step outside to a large deck overlooking the private backyard-ideal for entertaining, relaxing, or enjoying the peaceful surroundings. Home includes include a newer roof, along with a paved driveway and attached garage. The finished lower level provides additional flexible living space that can accommodate a variety of needs, such as a recreation room, home office, gym, hobby space, or guest area. Don't miss this opportunity to own a move-in-ready home in a quiet neighborhood with plenty of indoor and outdoor space to enjoy

Listed by Paula Smith of Coldwell Banker Realty

$
$
%
$/month over payments
Federal 30-year interest rate: 7.4% last updated on Oct 8, 2026
* All Figures are estimates. Check with your bank or proposed mortgage company for actual interest rates.
This product uses the FRED® API but is not endorsed or certified by the Federal Reserve Bank of St. Louis.

Save FavoriteSchedule TourAsk A QuestionMore Details

55 Glebas Road Plainfield CT 06374

Plainfield, CT55 Glebas Road

Price$419,000

Est. Mortgage: $/month

Active With Contract

MLS Number 24199786

  • Single Family
  • Square Feet 3,004
  • Co List Office Name Social & Co Realty
  • Bedrooms 3
  • Bathroom 3

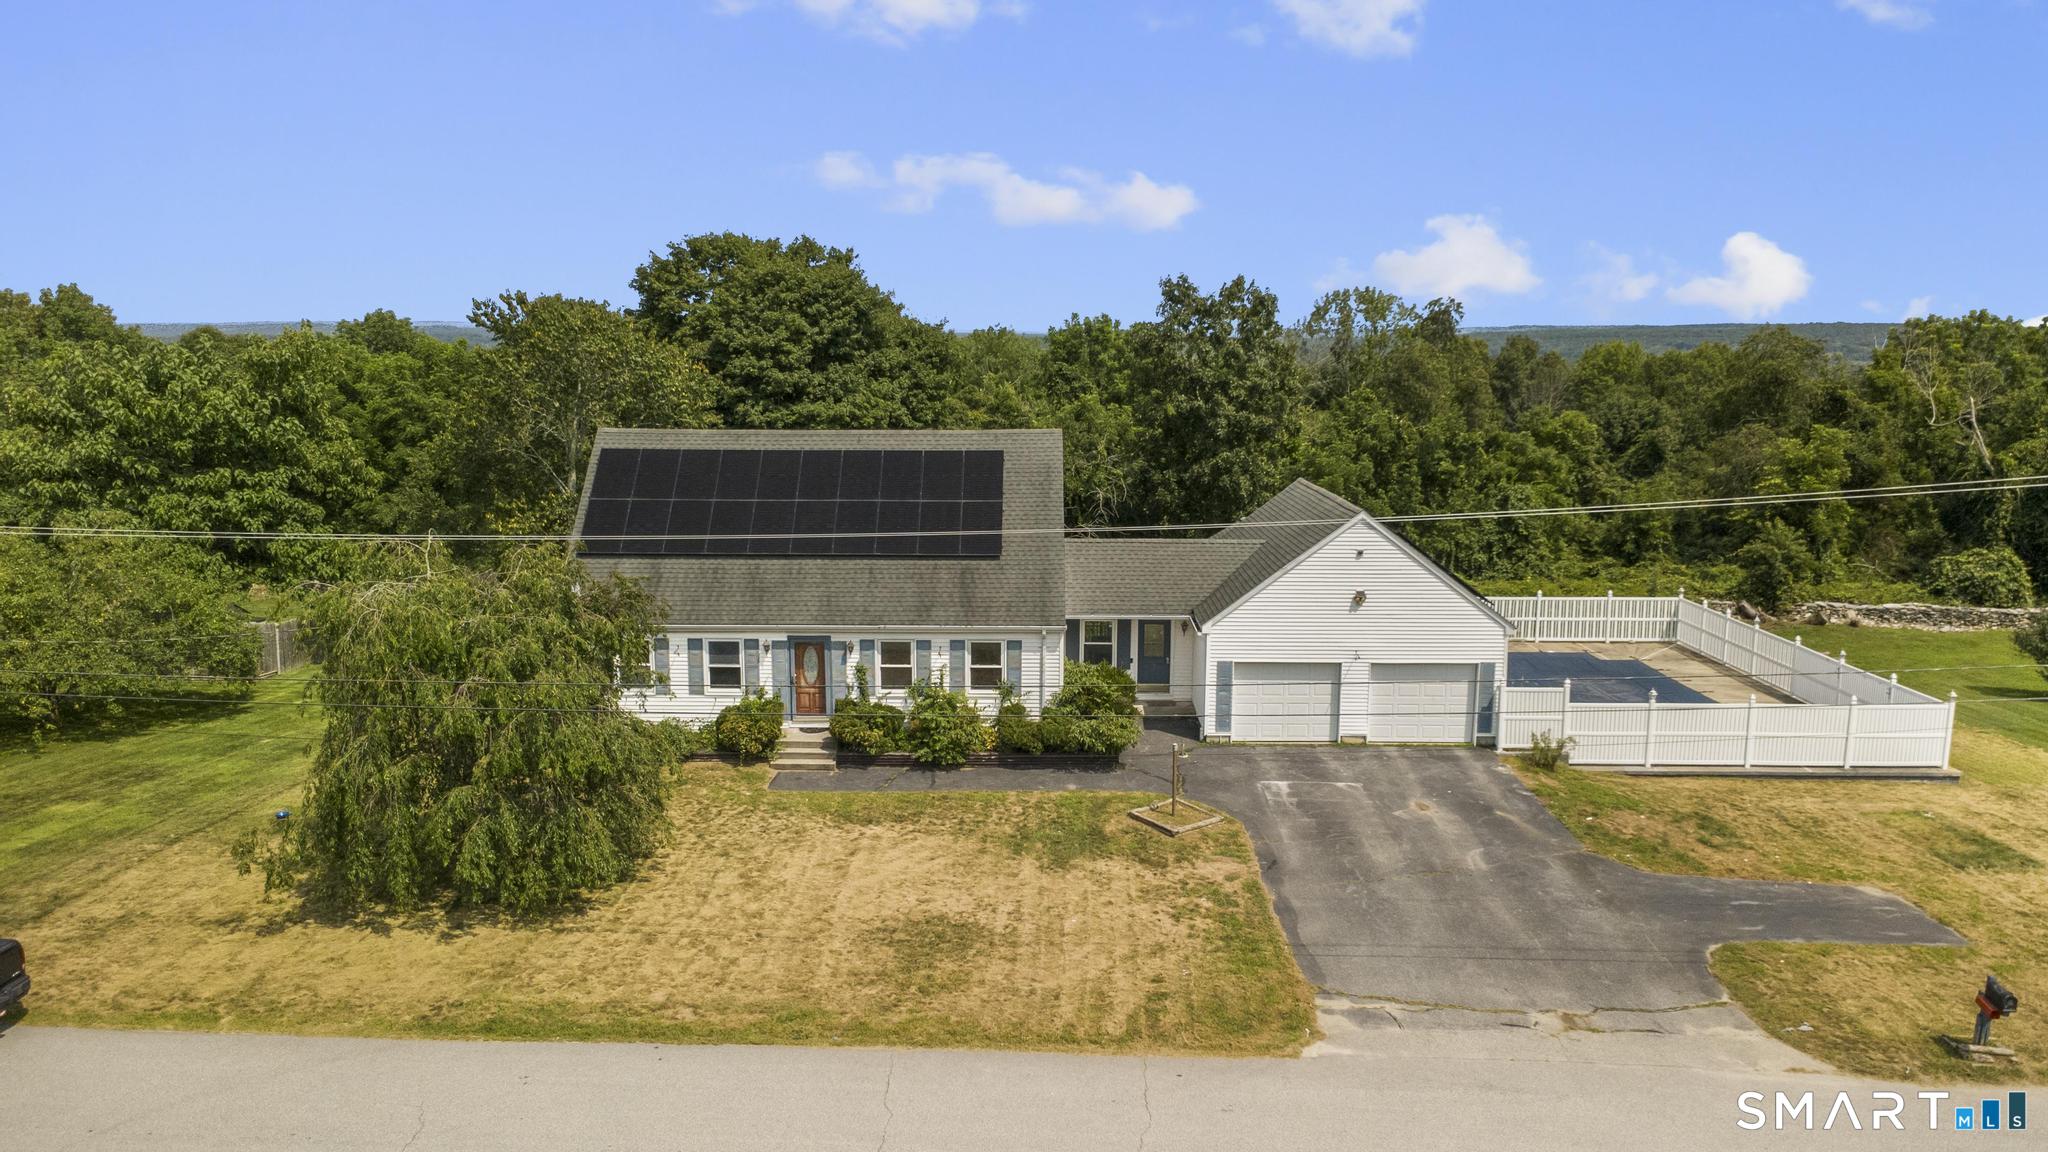
Welcome to 55 Glebas Road, a charming Cape-style home offering comfortable living, desirable amenities, and plenty of space both inside and out. This inviting 3-bedroom home features an open and welcoming layout, 2.5 bathrooms, and a finished walk-out lower level providing additional living space and flexibility for a home office, recreation room, guests, or extended living. Enjoy the convenience of first-floor laundry and an attached two-car garage. Step outside to a private backyard retreat featuring a deck, patio, enclosed porch, and in-ground pool-perfect for relaxing, entertaining, and enjoying the warmer months. A fenced yard, storage shed, and paved driveway add convenience and functionality to this inviting property. Set in a peaceful Plainfield location, this home offers a great combination of privacy, space, and everyday convenience. With its versatile finished lower level, multiple outdoor living areas, and inviting pool area, 55 Glebas Road is ready to welcome its next owner! Sale dependent upon the contract owner's ability to take title

Listed by Alexa Mantovani and Joseph A. Tracey of Social & Co Realty

$
$
%
$/month over payments
Federal 30-year interest rate: 7.4% last updated on Oct 8, 2026
* All Figures are estimates. Check with your bank or proposed mortgage company for actual interest rates.
This product uses the FRED® API but is not endorsed or certified by the Federal Reserve Bank of St. Louis.

Save FavoriteSchedule TourAsk A QuestionMore Details

49-51 Pliny Street Hartford CT 06120
Active With Contract

MLS Number 24184671

  • Multi Family Multi-Family For Sale
  • Square Feet 3,569
  • Acreage 0.11
  • Bedrooms 8
  • Bathroom 3

Exceptional investment opportunity! Solid brick three level multifamily with a stable income stream. Major improvements have been completed including the roof, interior updates and appliances giving peace of mind to both investor and homeowner alike. Separate natural gas heating systems, electrical and hot water heaters for each unit. The first floor & second floor mirror each other, featuring three bedrooms, 1 full bath, living room and eat-in kitchen. Third floor offers the same with two bedrooms. Plenty of off street parking and a large backyard for entertaining. Perfect for first time buyers or investment portfolio expansion. Schedule your viewing today!!

Listed by Antoinette V. Gooley of Coldwell Banker Realty

$
$
%
$/month over payments
Federal 30-year interest rate: 7.4% last updated on Oct 8, 2026
* All Figures are estimates. Check with your bank or proposed mortgage company for actual interest rates.
This product uses the FRED® API but is not endorsed or certified by the Federal Reserve Bank of St. Louis.

Save FavoriteSchedule TourAsk A QuestionMore Details

17 Ledgewood Drive Ledyard CT 06335
Active With Contract

MLS Number 24194468

  • Single Family
  • Square Feet 1,705
  • Bedrooms 3
  • Bathroom 2
  • Year Built 1963

Welcome to this inviting 3-bedroom, 2-bath ranch, offering comfortable one-level living with updates throughout. Beautiful hardwood floors flow through the main living areas, complemented by an updated kitchen that's perfect for everyday cooking and entertaining. Enjoy year-round relaxation in the bright four-season room, or step outside onto the deck overlooking a spacious, fenced-in backyard-ideal for pets, play, and outdoor gatherings. The fully finished walkout basement adds valuable living space, with potential for a fourth bedroom, home office, or recreation room. It's complemented by a wood stove to help keep your electric bills down. Conveniently located near the Sub Base, Electric Boat, and the area's casinos.

Listed by Abigail Khaledi of RE/MAX One

$
$
%
$/month over payments
Federal 30-year interest rate: 7.4% last updated on Oct 8, 2026
* All Figures are estimates. Check with your bank or proposed mortgage company for actual interest rates.
This product uses the FRED® API but is not endorsed or certified by the Federal Reserve Bank of St. Louis.

Save FavoriteSchedule TourAsk A QuestionMore Details

15 Susie Avenue Plainfield CT 06354

Plainfield, CT15 Susie Avenue

Price$415,000

Est. Mortgage: $/month

Active With Contract

MLS Number 24201705

  • Single Family
  • Square Feet 1,428
  • Bedrooms 3
  • Bathroom 2
  • Year Built 1966

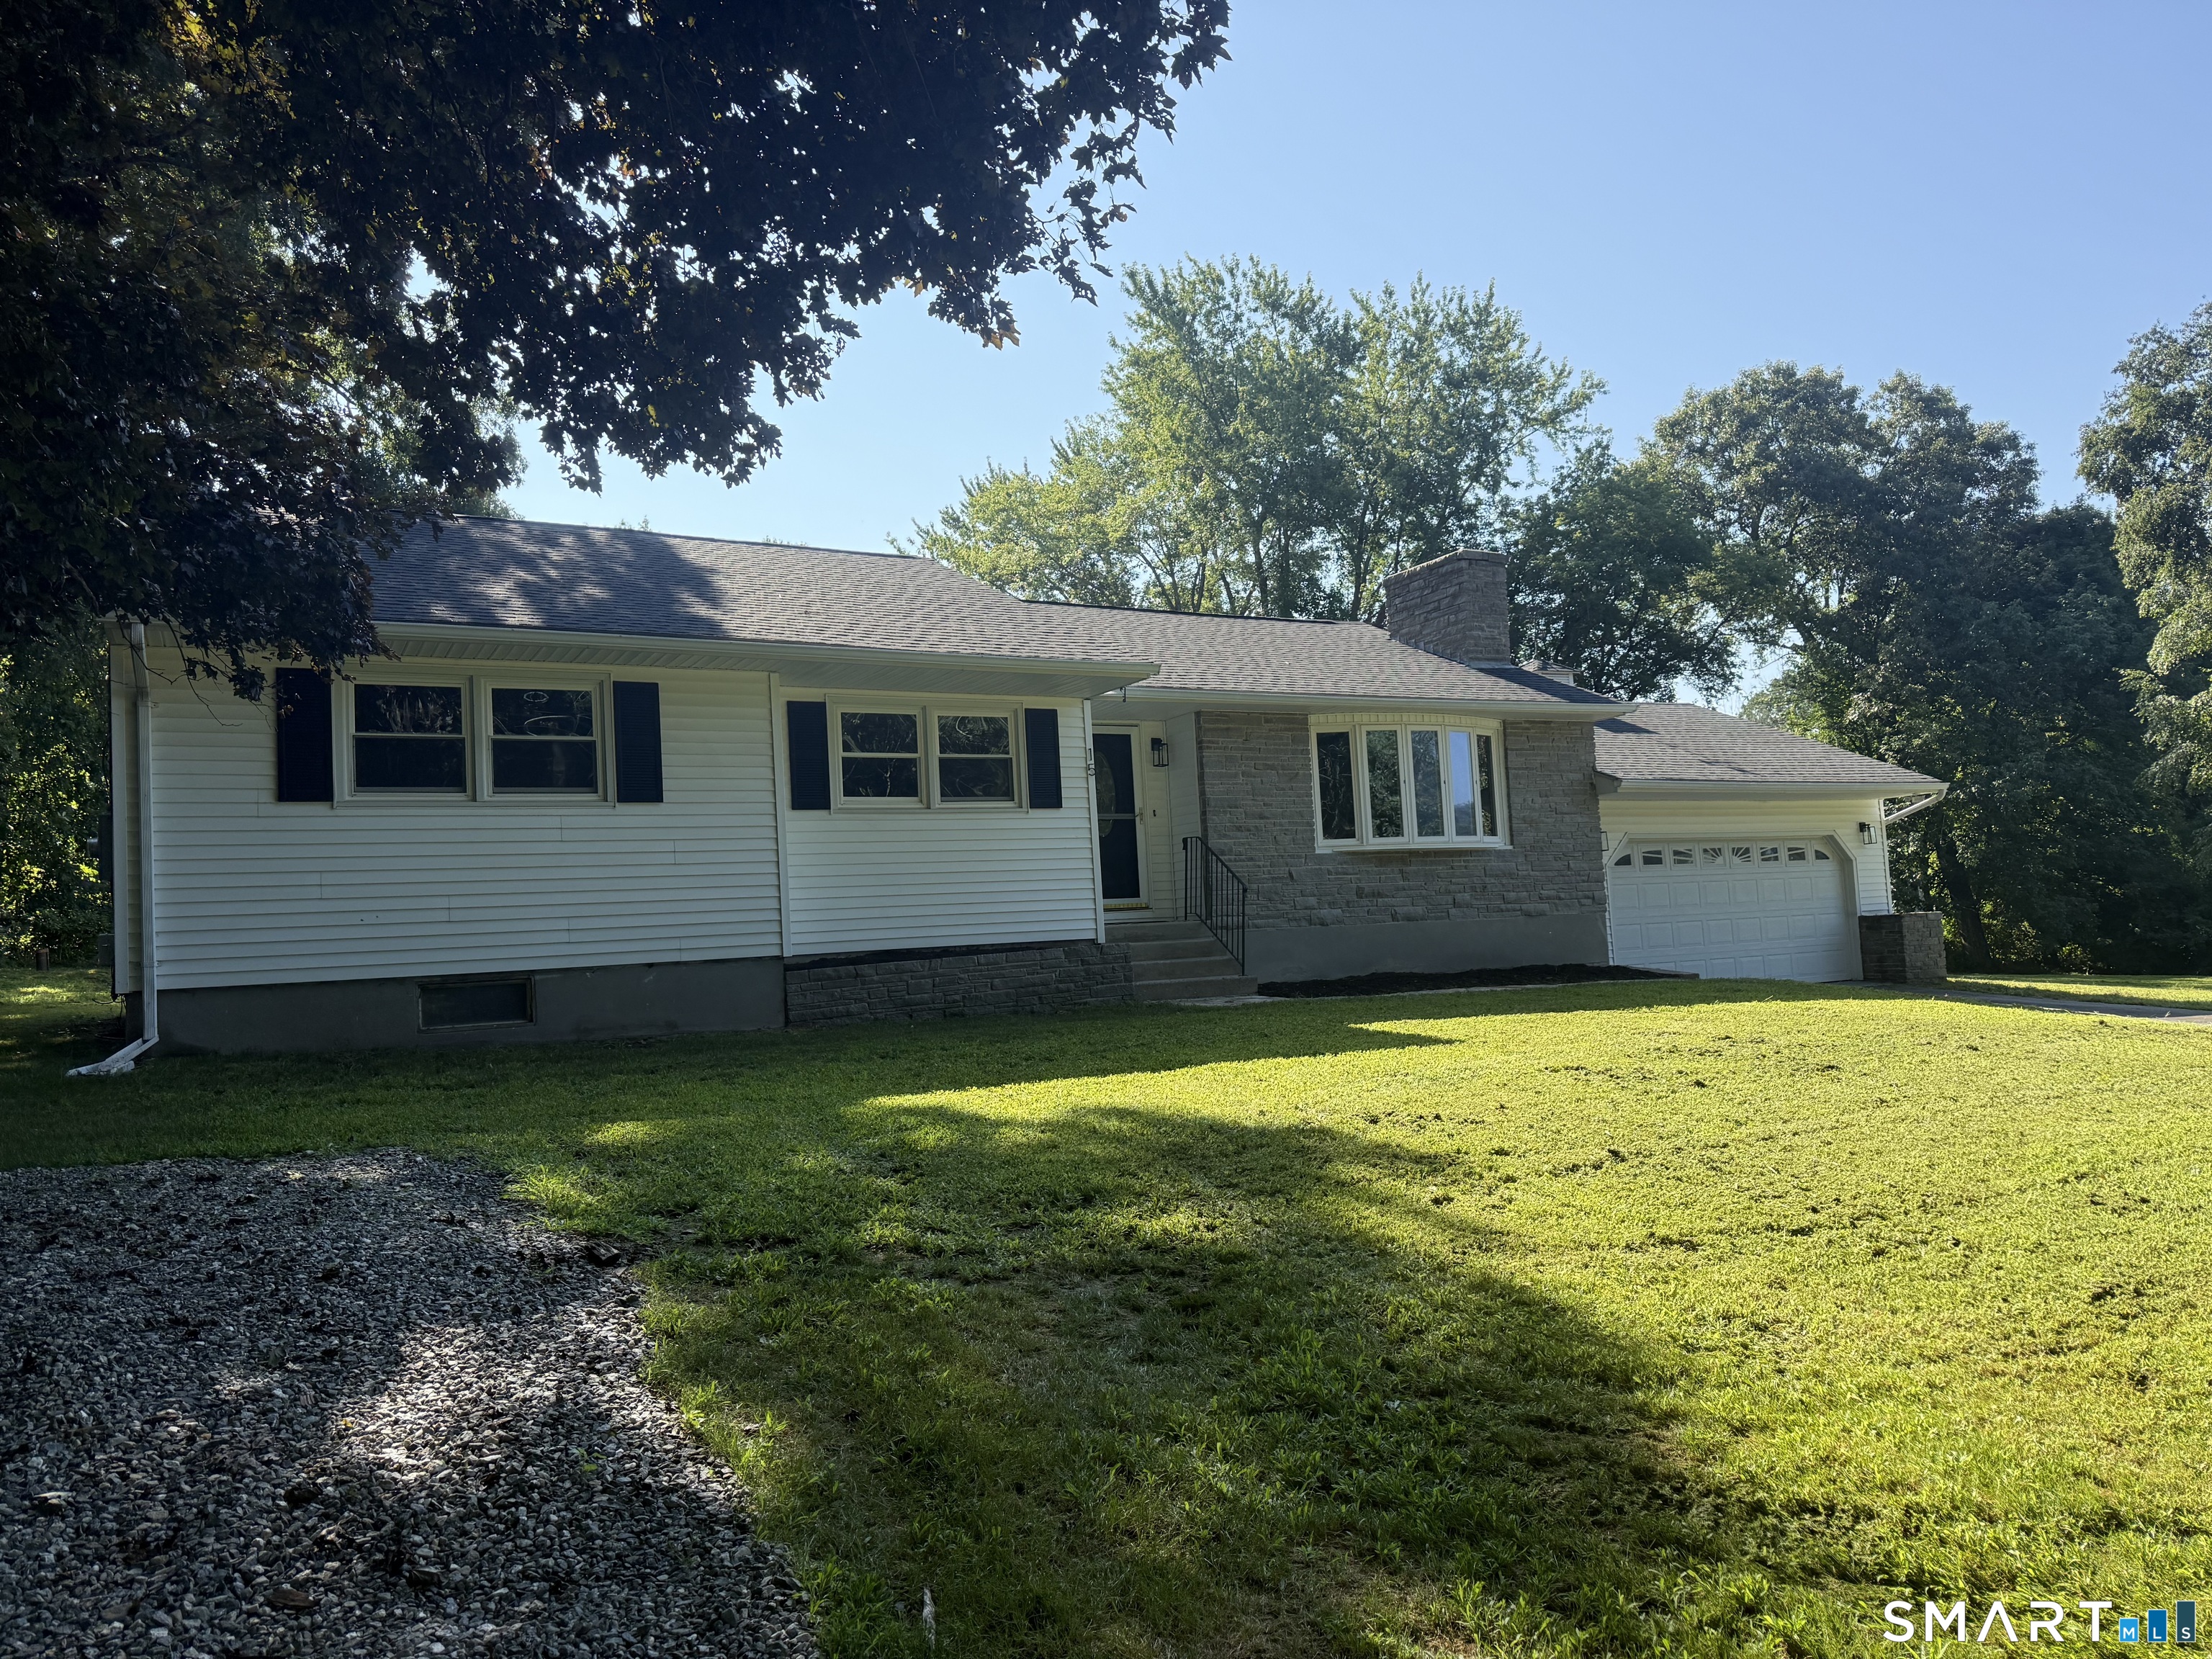
Welcome to this charming 3-bedroom, 2-full-bath ranch offering comfortable one-level living in a peaceful setting. Beautiful stone accents give this home timeless curb appeal. Inside, you'll find a functional layout and delightful sunroom filled with natural light-perfect for enjoying your morning coffee, relaxing, or entertaining guests. The spacious living areas offer plenty of room to make this home your own. The property sits on a generous, level lawn providing plenty of outdoor space for gardening, recreation, or gatherings. An attached garage offers convenient parking and additional storage. A wonderful opportunity to own this spacious ranch.

Listed by Derek Greene of Derek Greene

$
$
%
$/month over payments
Federal 30-year interest rate: 7.4% last updated on Oct 8, 2026
* All Figures are estimates. Check with your bank or proposed mortgage company for actual interest rates.
This product uses the FRED® API but is not endorsed or certified by the Federal Reserve Bank of St. Louis.

Save FavoriteSchedule TourAsk A QuestionMore Details

171 Loehr Road Tolland CT 06084

Tolland, CT171 Loehr Road

Price$415,000

Est. Mortgage: $/month

Active With Contract

MLS Number 24204975

  • Single Family
  • Square Feet 1,565
  • Bedrooms 3
  • Bathroom 2
  • Year Built 1958

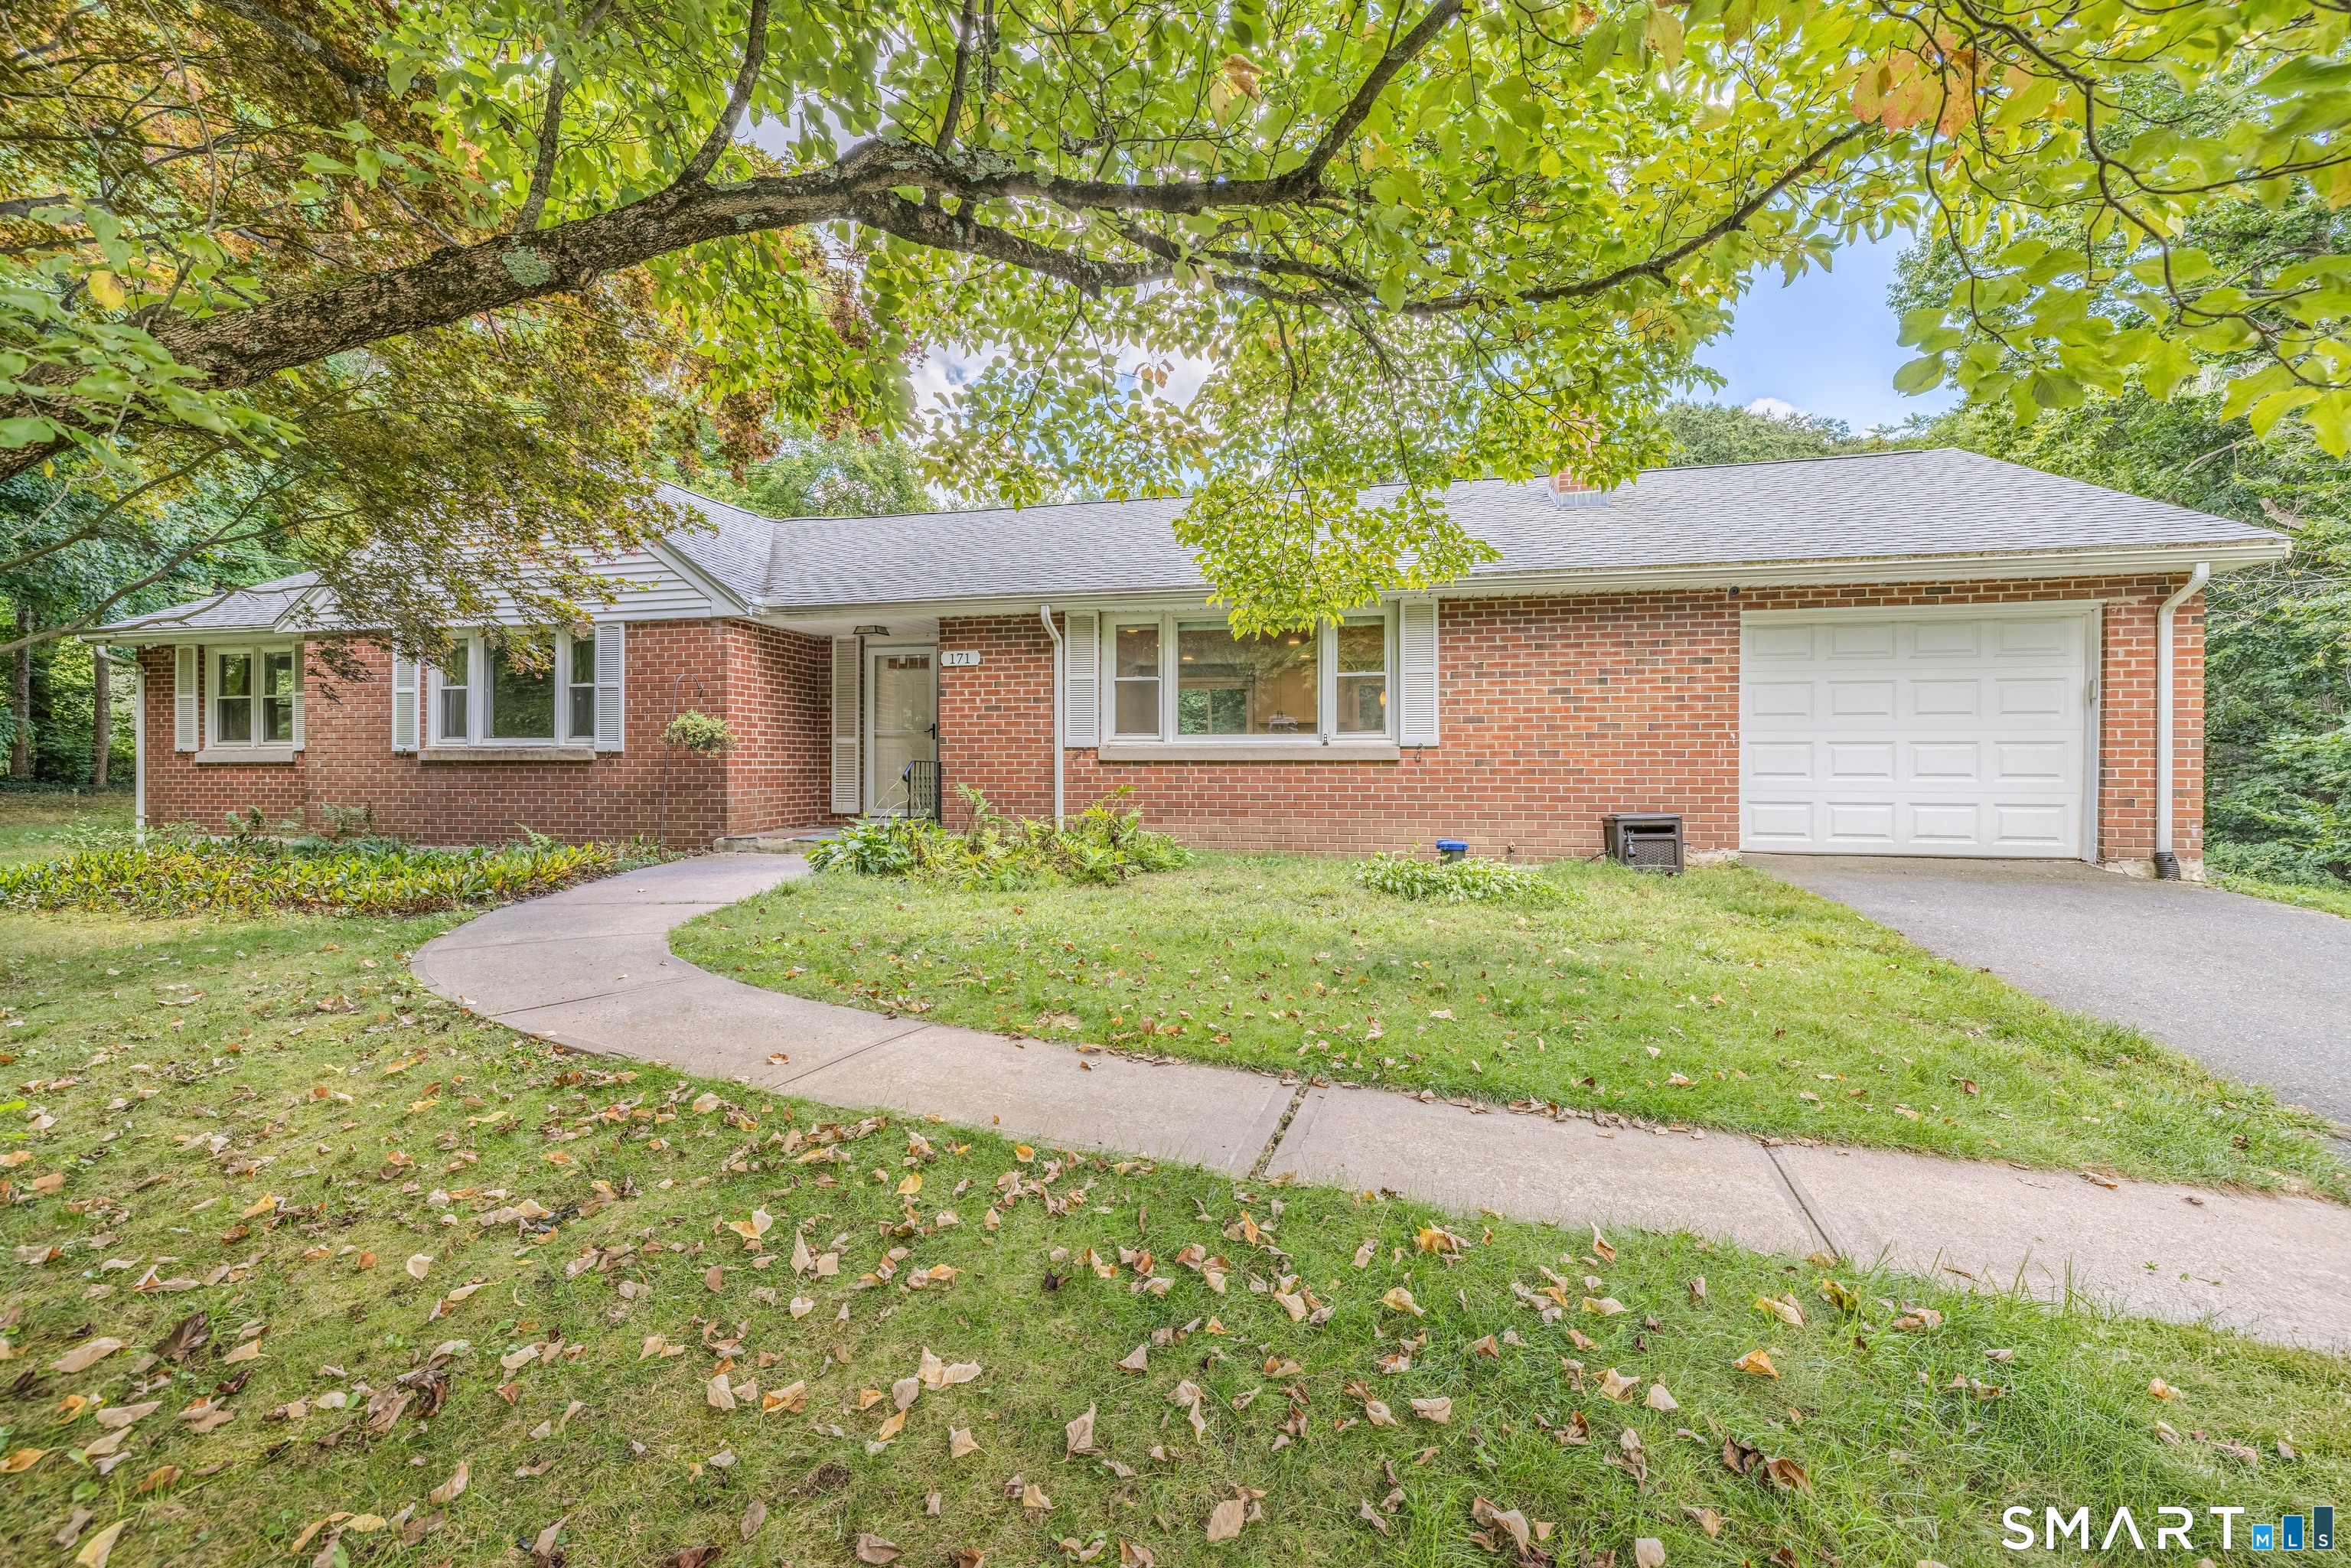
Welcome to this charming low-maintenance brick Ranch set on a spacious 2.3 acre lot, offering comfortable one level living, an inviting layout, and numerous updates. With 3 bedrooms, 1.5 baths, and hardwood floors throughout, this home is both practical and welcoming. The fully remodeled kitchen is bright and airy and opens seamlessly to the main living area. The fireplaced living room creates a warm and inviting focal point, while the open floor plan makes entertaining and family gatherings effortless. The home features two heating systems, including an oil fired hot water baseboard system and an electric heat pump system providing full central air conditioning. Major updates include a new septic system and electrical panel in 2014, along with a new indirect hot water heater and well bladder. The generous 2.3 acre lot provides plenty of room to enjoy the outdoors while maintaining a manageable setting. Conveniently located with easy access to highways, shopping, medical facilities, and restaurants, this property offers the perfect combination of privacy, convenience, and easy living. A solid, well maintained Ranch with thoughtful updates and plenty of space. Come see all it has to offer!

Listed by Richard Marouski of Weichert,REALTORS-Four Corners

$
$
%
$/month over payments
Federal 30-year interest rate: 7.4% last updated on Oct 8, 2026
* All Figures are estimates. Check with your bank or proposed mortgage company for actual interest rates.
This product uses the FRED® API but is not endorsed or certified by the Federal Reserve Bank of St. Louis.

Save FavoriteSchedule TourAsk A QuestionMore Details

7 Harvard Terrace Ledyard CT 06335

MLS Number 24203577

  • Single Family
  • Square Feet 1,774
  • Bedrooms 3
  • Bathroom 2
  • Year Built 1954

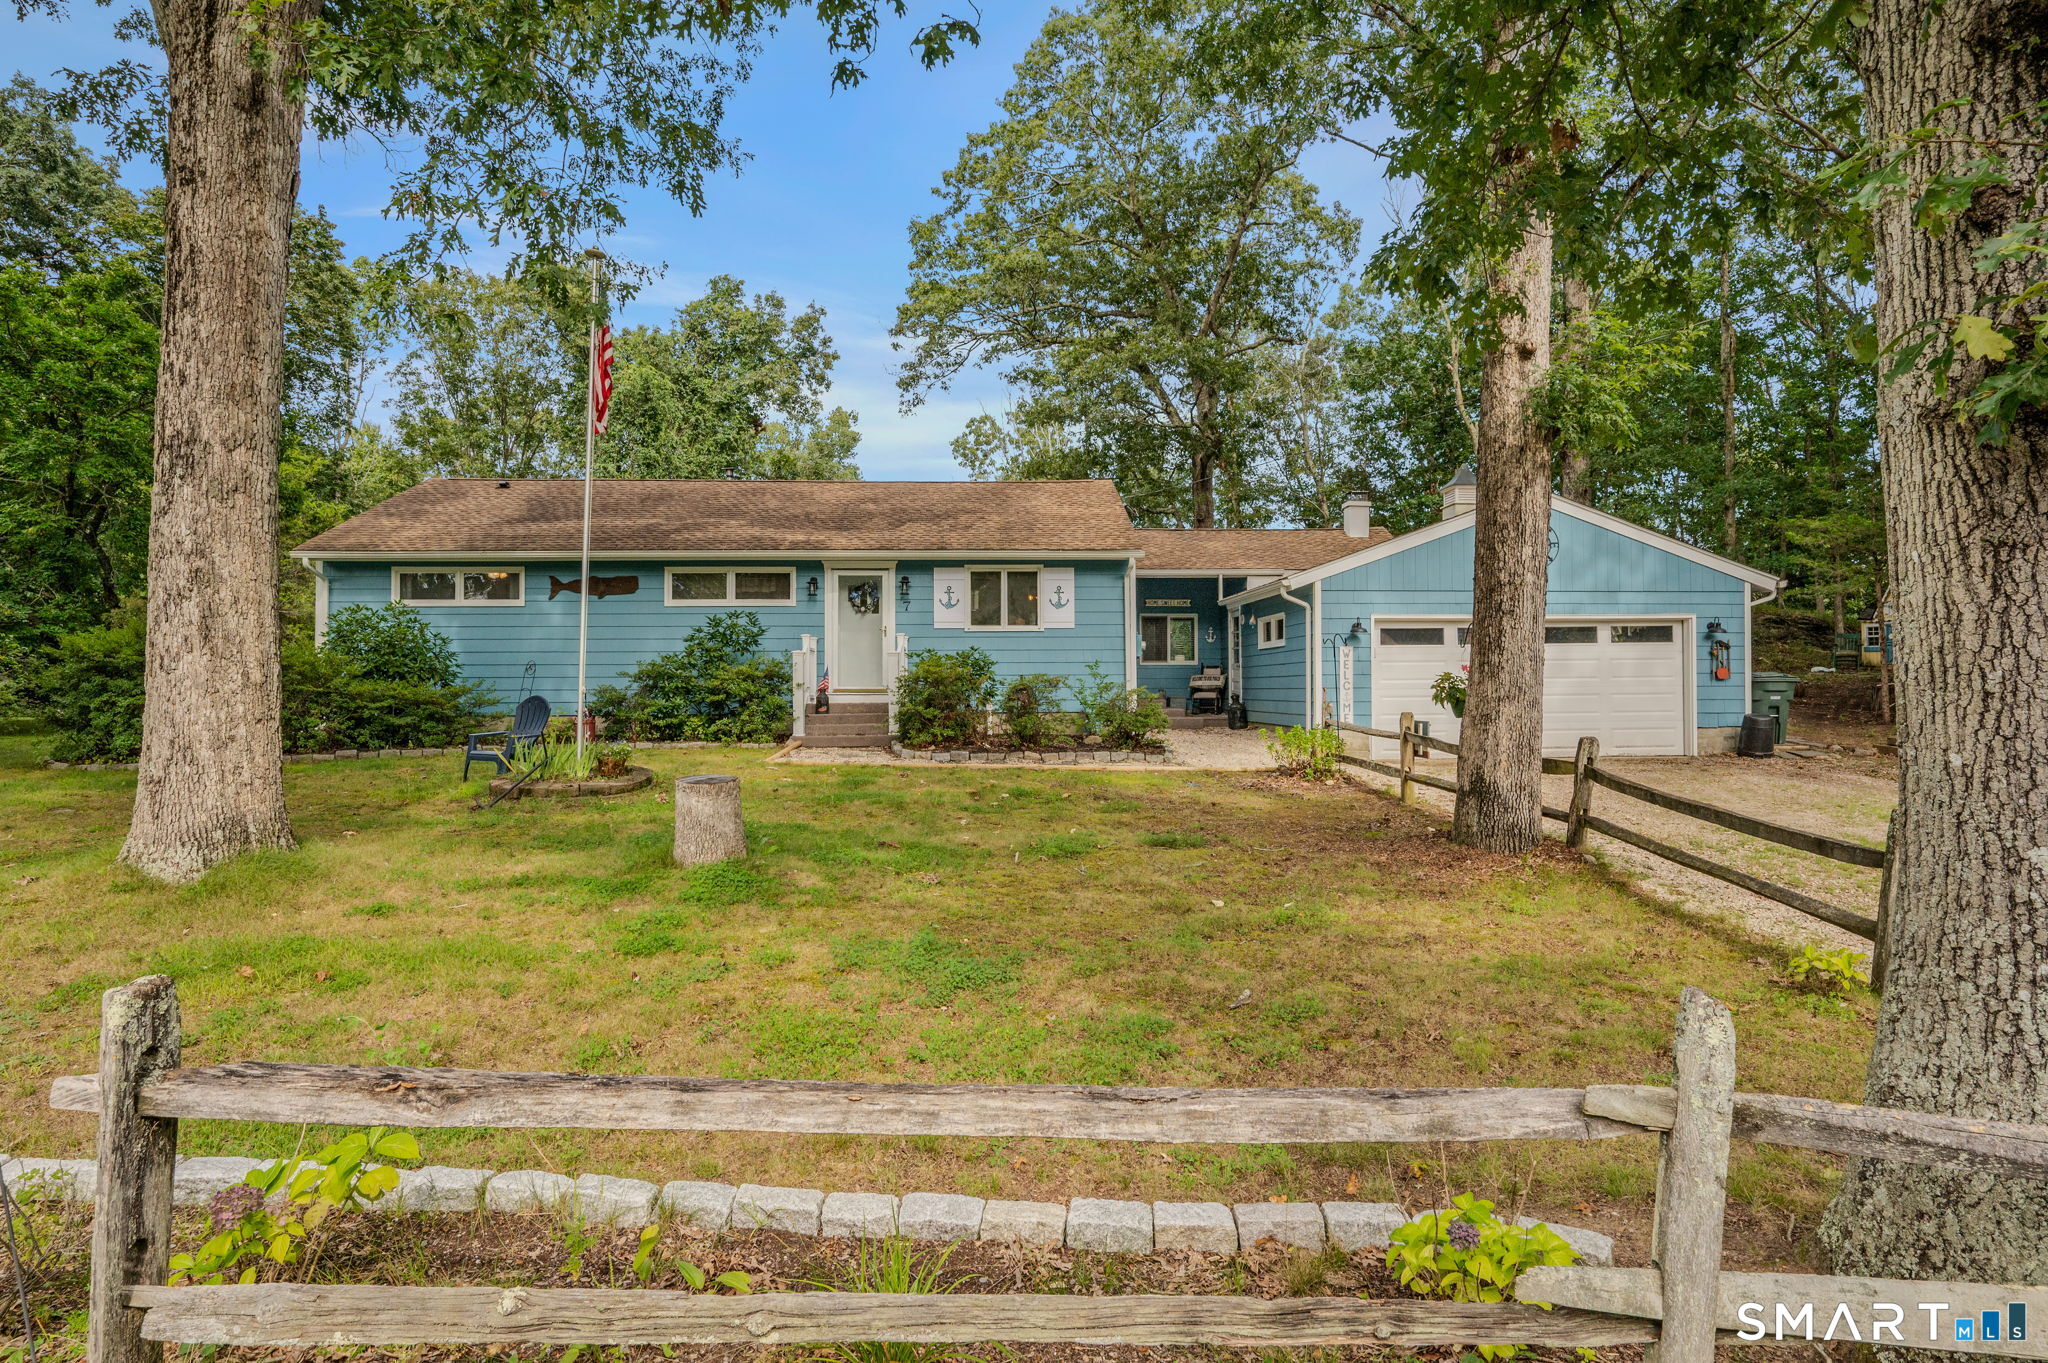
Welcome to 7 Harvard Terrace in Gales Ferry, a beautifully updated 3-bedroom, 1.5-bath ranch situated on .76 acres right on Cranberry Pond, offering views and access! Since 2022, the owners have made extensive improvements throughout, including central air, a new hot water heater, oil tank, refinished hardwood floors, updated bathrooms, and professional exterior painting. The renovated kitchen features white 42-inch cabinetry, granite countertops, a glass tile backsplash, and stainless steel appliances. The home offers multiple inviting living spaces, including both a family & living room outfitted with wood stoves capable of heating the entire home. Downstairs, enjoy an approximately 11'8" x 24' finished bonus room not included in the stated square footage, offering additional space for a home office, recreation room, gym, whatever your heart desires. Outside, you'll find a composite back deck, updated with vinyl railings, a privacy-fenced dog run, two sheds, and an impressive 22' x 22' two-car garage. Additional improvements include a Basement waterproofing system, updated lighting and ceiling fans, refreshed laundry room, new wood-shingle siding in the side entry area, and barn doors leading into the family room. A well-maintained and extensively improved home offering comfortable one-level living, extra finished space, a beautiful setting, and plenty of room to enjoy both indoors and out. Just minutes from the US Sub Base, Electric Boat and all SE CT's offerings!

Listed by Kristopher J. Tramont of Real Broker CT,LLC

$
$
%
$/month over payments
Federal 30-year interest rate: 7.4% last updated on Oct 8, 2026
* All Figures are estimates. Check with your bank or proposed mortgage company for actual interest rates.
This product uses the FRED® API but is not endorsed or certified by the Federal Reserve Bank of St. Louis.

Virtual TourSave FavoriteSchedule TourAsk A QuestionMore Details

77 Hubbell Avenue Watertown CT 06779

Watertown, CT77 Hubbell Avenue

Price$415,000

Est. Mortgage: $/month

MLS Number 24167524

  • Single Family
  • Square Feet 1,558
  • Bedrooms 4
  • Bathroom 2
  • Year Built 1947

Charming & remodeled 4 Bedroom Colonial with beautiful brand new kitchen with Quartz Countertops, soft-close dovetail modern cabinetry, Center Island with Breakfast Bar and Stainless Steel Appliances. Hardwood floors throughout. Newly remodeled full baths on both the main and upper levels. This home provides ample parking & storage, Enclosed Sun Porch, Driveway plus a large detached 2 car Garage, Outdoor paver patio and level yard across two lots offering great outdoor entertainment in those Summer months. Public Water & Sewer connected. This home is move in ready with tons of recent upgrades, including a new furnace. Don't miss your chance to explore this hidden gem & schedule your private showing today!

Listed by Maria Vilar of Lamacchia Realty

$
$
%
$/month over payments
Federal 30-year interest rate: 7.4% last updated on Oct 8, 2026
* All Figures are estimates. Check with your bank or proposed mortgage company for actual interest rates.
This product uses the FRED® API but is not endorsed or certified by the Federal Reserve Bank of St. Louis.

Save FavoriteSchedule TourAsk A QuestionMore Details

The data relating to real estate for sale on this website appears in part through the SmartMLS Internet Data Exchange program, a voluntary cooperative exchange of property listing data between licensed real estate brokerage firms, and is provided by SmartMLS through a licensing agreement. Listing information is from various brokers who participate in the SmartMLS IDX program and not all listings may be visible on the site. The property information being provided on or through the website is for the personal, non-commercial use of consumers and such information may not be used for any purpose other than to identify prospective properties consumers may be interested in purchasing. Some properties which appear for sale on the website may no longer be available because they are for instance, under contract, sold or are no longer being offered for sale. Property information displayed is deemed reliable but is not guaranteed. Copyright 2026 SmartMLS, Inc.