and narrow your search. If you have fewer than 200 results, you can save your search.

Greater Mansfield CT Real Estate $350k - $500k

r=376-387
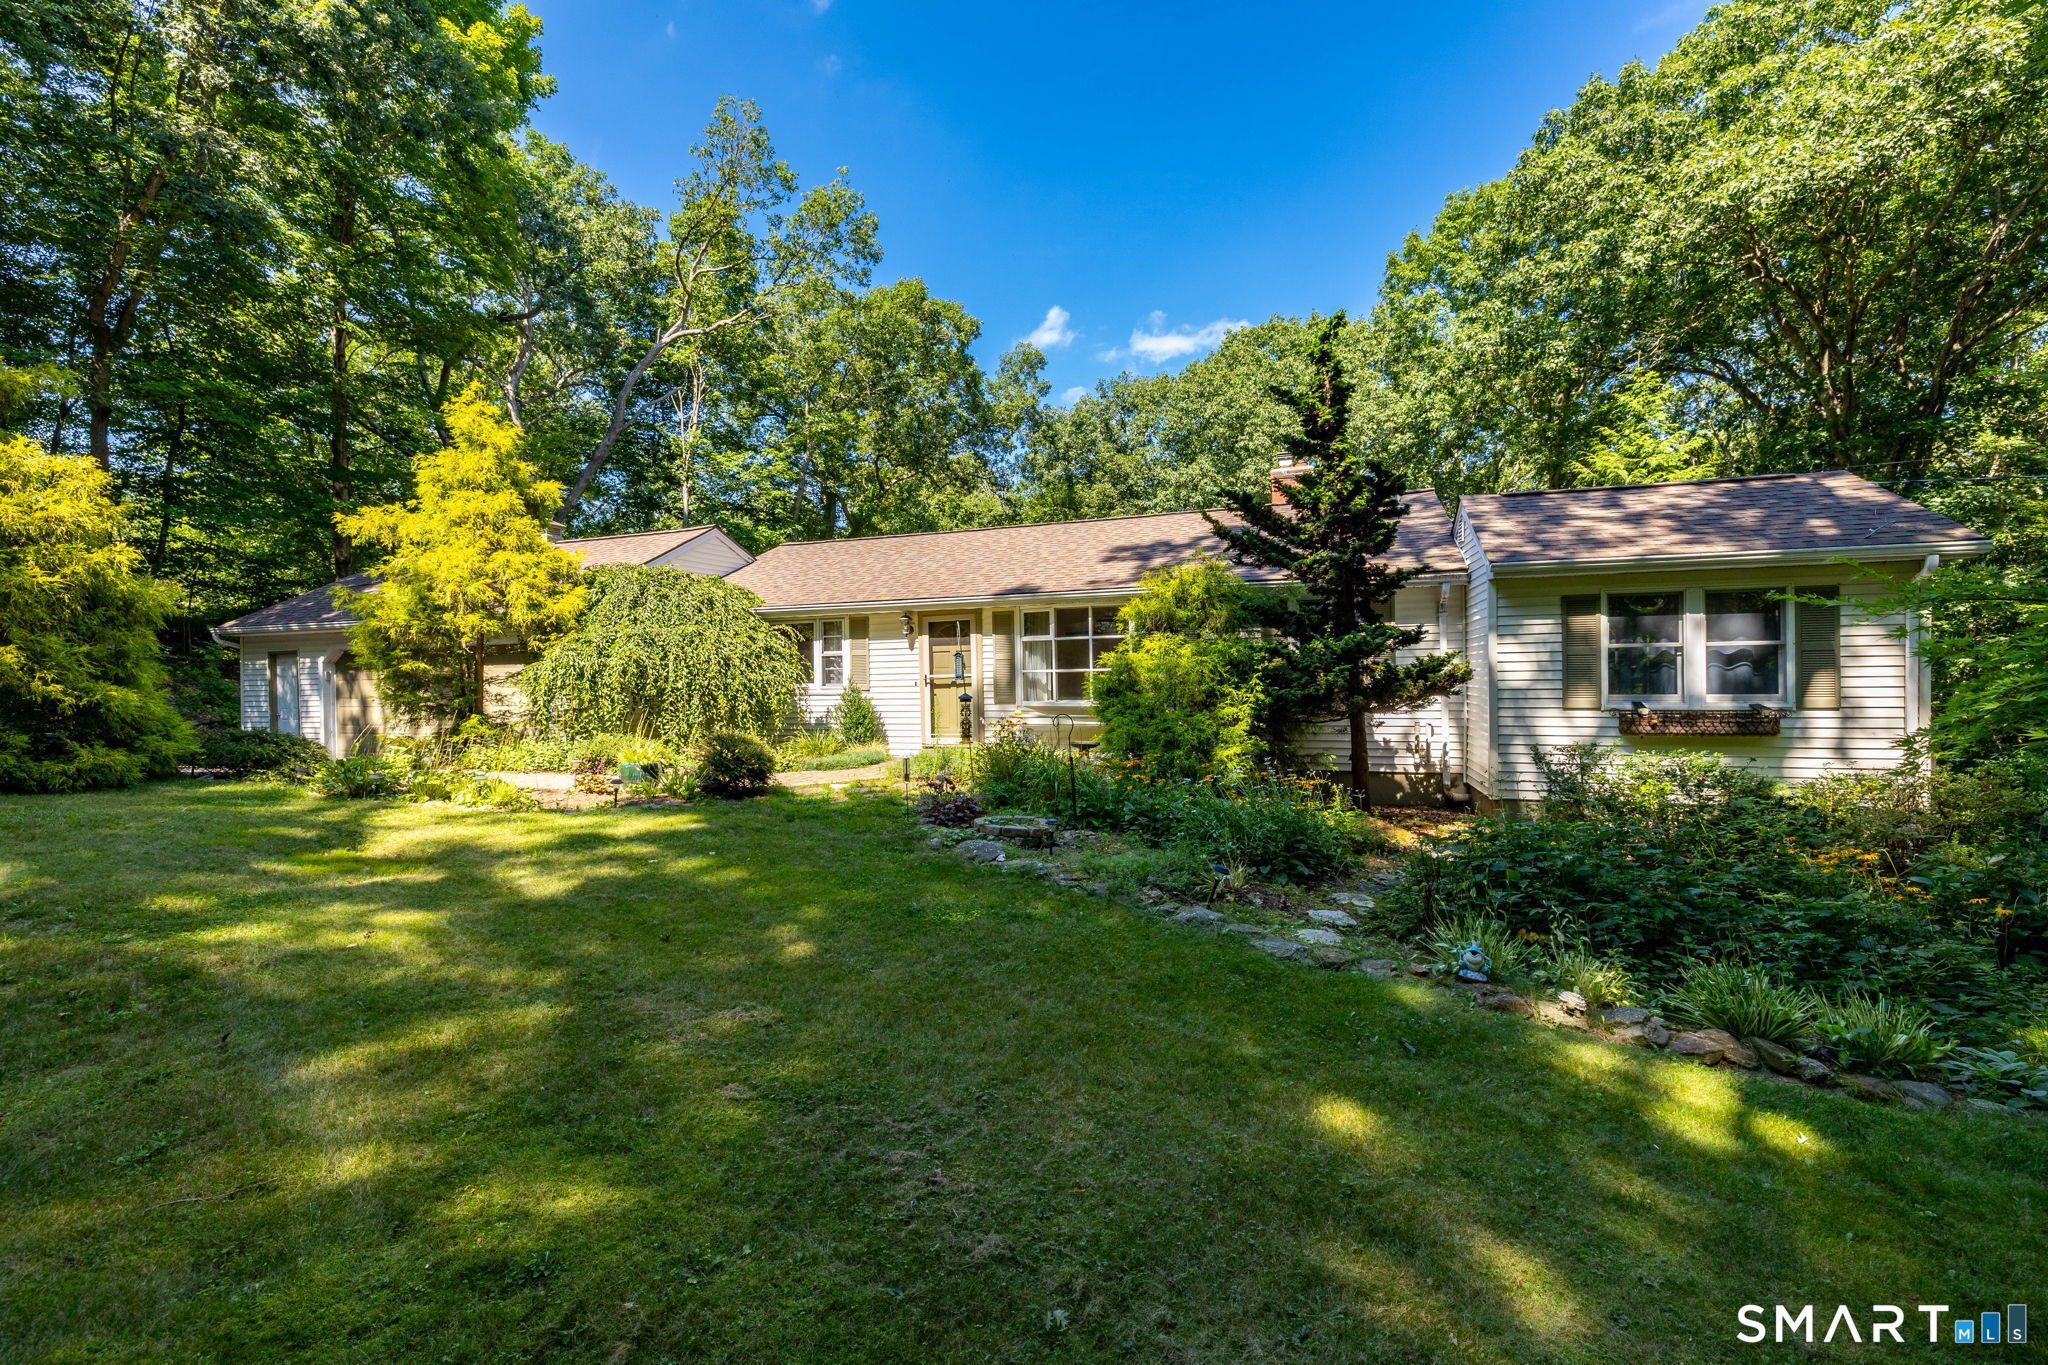
77 Hubbell Avenue Watertown CT 06779

Watertown, CT77 Hubbell Avenue

Price$415,000

Est. Mortgage: $/month

MLS Number 24167524

  • Single Family
  • Square Feet 1,558
  • Bedrooms 4
  • Bathroom 2
  • Year Built 1947

Charming & remodeled 4 Bedroom Colonial with beautiful brand new kitchen with Quartz Countertops, soft-close dovetail modern cabinetry, Center Island with Breakfast Bar and Stainless Steel Appliances. Hardwood floors throughout. Newly remodeled full baths on both the main and upper levels. This home provides ample parking & storage, Enclosed Sun Porch, Driveway plus a large detached 2 car Garage, Outdoor paver patio and level yard across two lots offering great outdoor entertainment in those Summer months. Public Water & Sewer connected. This home is move in ready with tons of recent upgrades, including a new furnace. Don't miss your chance to explore this hidden gem & schedule your private showing today!

Listed by Maria Vilar of Lamacchia Realty
$
$
%
$/month over payments
Federal 30-year interest rate: 7.4% last updated on Oct 8, 2026
* All Figures are estimates. Check with your bank or proposed mortgage company for actual interest rates.
This product uses the FRED® API but is not endorsed or certified by the Federal Reserve Bank of St. Louis.

Save FavoriteSchedule TourAsk A QuestionMore Details

35 Inchcliffe Drive Ledyard CT 06335
Active With Contract

MLS Number 24209464

  • Single Family
  • Square Feet 2,538
  • Bedrooms 4
  • Bathroom 3
  • Year Built 1965

4-bedroom Home with 3 full baths, 2,538 sf on 1.74 acres. This home features an open floor plan with an eat-in kitchen offering a garden box window, abundant cabinetry and counter space, cooktop, wall oven, and stainless-steel appliances. The kitchen opens to the dining area and connects to the spacious living room highlighted by a brick fireplace and bow window. The main level includes two bedrooms, including the primary bedroom with a private full bath and sliding glass door leading to a balcony overlooking the backyard. A communal full bath with double vanity sinks serves the main level. The lower level offers additional living space with a large family room showcasing a stone fireplace, a bonus room with a sink and cabinetry, two additional bedrooms, and a laundry area, making it well suited for an in-law or caregiver arrangement, as well as guests. Additional features include a two-car garage and a shed for additional storage. Conveniently located near the Naval Submarine Base, shopping, dining, and local amenities. Gales Ferry is known for its village-style community atmosphere, access to the Thames River and boating opportunities, nearby parks, hiking trails and outdoor recreation, convenient proximity to Mystic and Groton, and a location that offers easy access to the Connecticut shoreline, Foxwoods, and Mohegan Sun while maintaining a peaceful residential setting.

Listed by Gregory Broadbent of RE/MAX Coast and Country

$
$
%
$/month over payments
Federal 30-year interest rate: 7.4% last updated on Oct 8, 2026
* All Figures are estimates. Check with your bank or proposed mortgage company for actual interest rates.
This product uses the FRED® API but is not endorsed or certified by the Federal Reserve Bank of St. Louis.

Save FavoriteSchedule TourAsk A QuestionMore Details

307 Mansfield Road Ashford CT 06278

MLS Number 24201631

  • Single Family
  • Square Feet 1,996
  • Co List Office Name Home Selling Team
  • Bedrooms 3
  • Bathroom 3

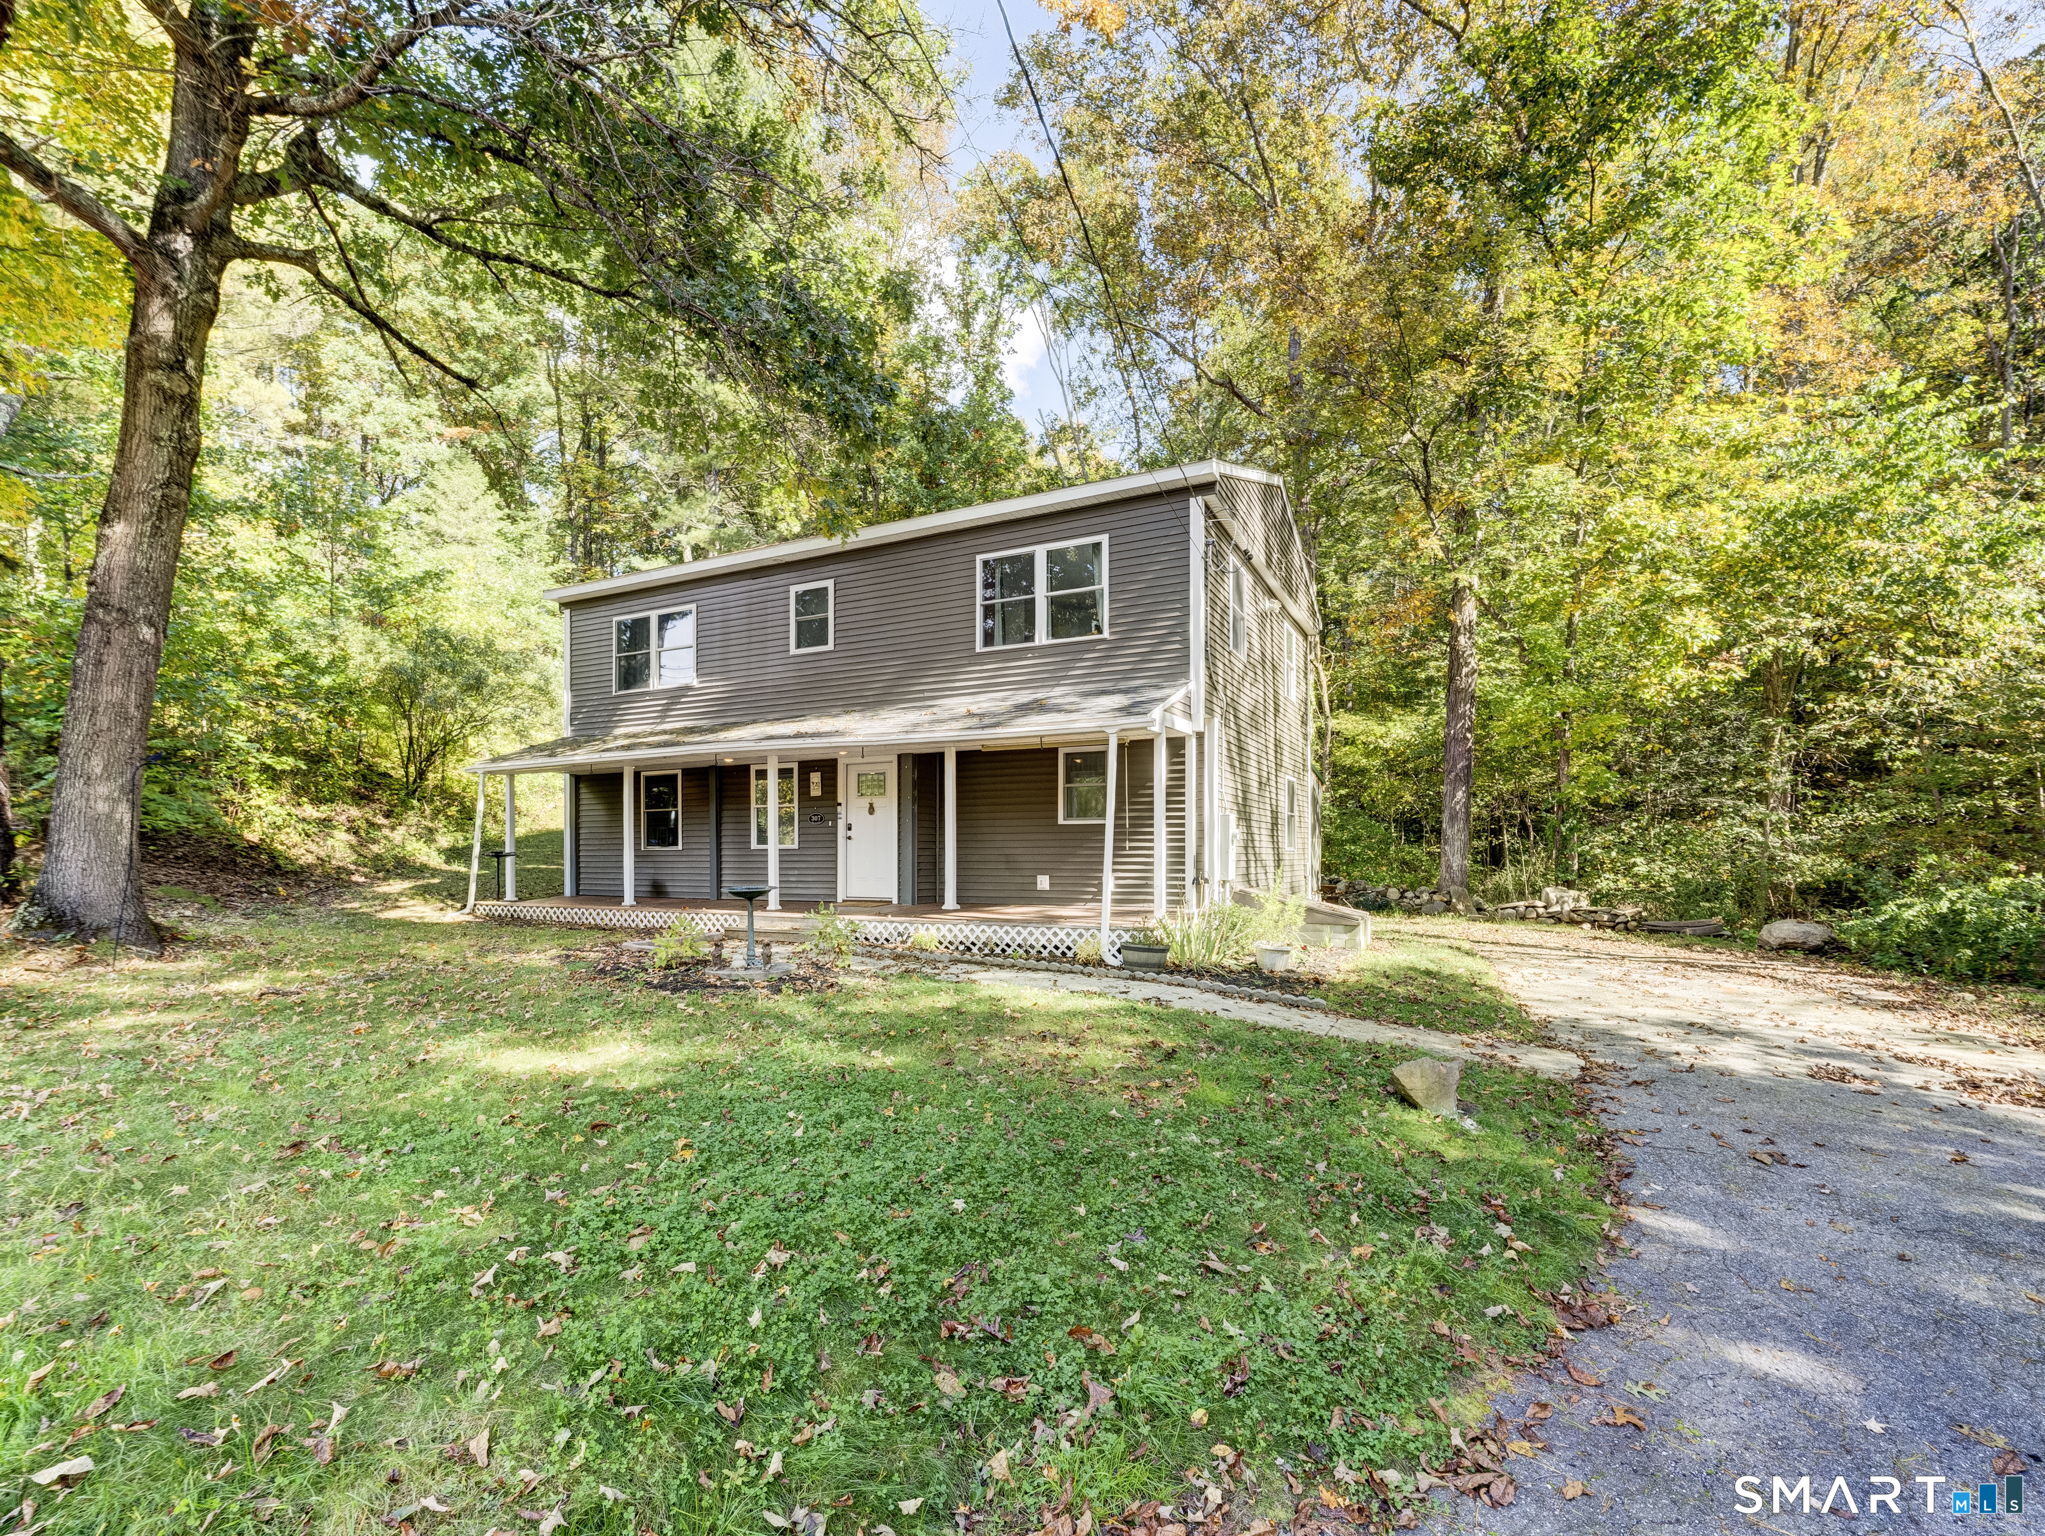
Fully remodeled from top to bottom in 2021, this beautiful 1,996-square-foot Colonial seamlessly blends modern updates with timeless charm. Featuring 3 spacious bedrooms and 3 full bathrooms, this inviting home offers plenty of space for comfortable everyday living and entertaining. The open lower-level floor plan creates a warm, welcoming flow with flexible living spaces designed to fit a variety of needs. The updated kitchen features granite countertops, adding both style and durability to the heart of the home. Upstairs, you'll find three generously sized bedrooms and two full bathrooms, including a private primary suite with an ensuite bathroom and walk-in closet. A true standout is the impressive 720-square-foot detached outbuilding, offering endless possibilities as a workshop, studio, home business, hobby space, or barn. Whether you need additional workspace, storage, or a creative retreat, this versatile structure provides exceptional flexibility. With extensive 2021 renovations, a thoughtfully designed layout, open living spaces, and an outstanding detached outbuilding, this property is truly move-in ready and ready to welcome its next owner. A nice combination of country setting, modern comfort, and incredible versatility!

Listed by Stephen Galinat and Noah King of Home Selling Team

$
$
%
$/month over payments
Federal 30-year interest rate: 7.4% last updated on Oct 8, 2026
* All Figures are estimates. Check with your bank or proposed mortgage company for actual interest rates.
This product uses the FRED® API but is not endorsed or certified by the Federal Reserve Bank of St. Louis.

Virtual TourSave FavoriteSchedule TourAsk A QuestionMore Details

268-270 Franklin Avenue Hartford CT 06114
Active With Contract

MLS Number 24198959

  • Multi Family Multi-Family For Sale
  • Square Feet 4,018
  • Acreage 0.17
  • Bedrooms 6
  • Bathroom 4

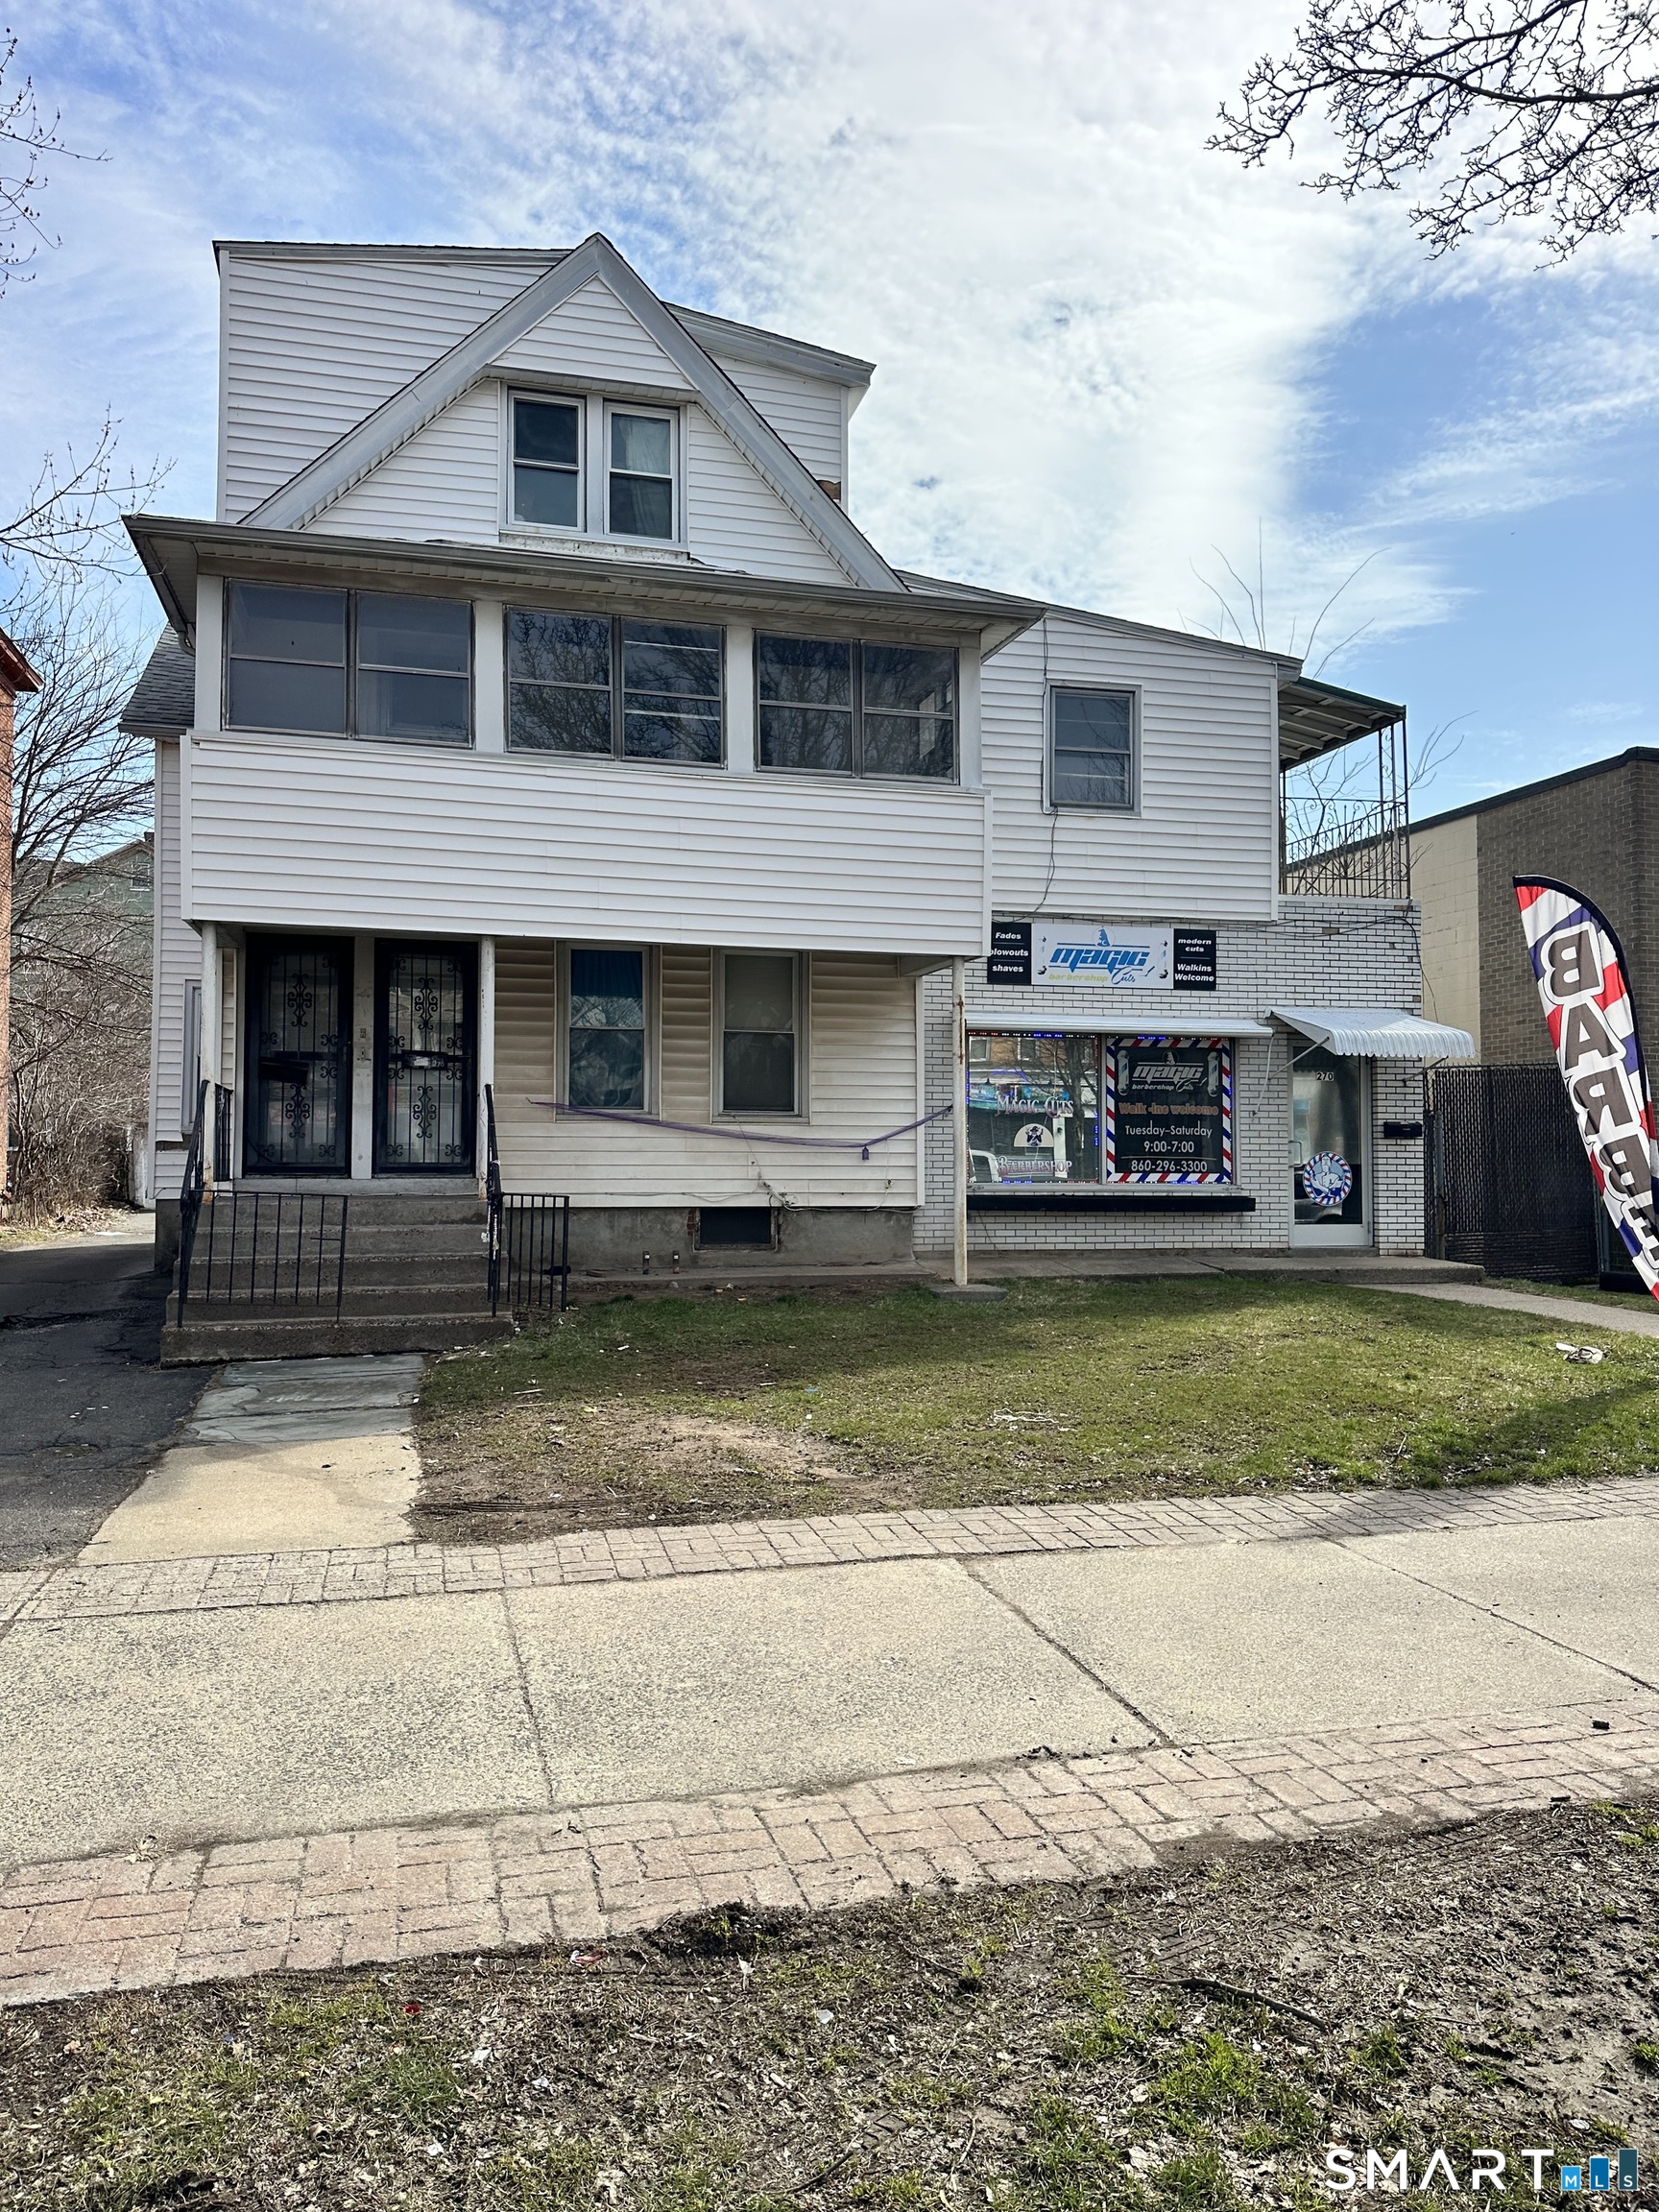
Exceptional mixed-use investment opportunity in Hartford's desirable Franklin Avenue corridor. This 4-unit property combines a street-level commercial storefront with three residential apartments, offering strong income potential and flexibility for an owner-occupant or investor. The first-floor commercial space is occupied by an established barber shop, while the upper levels include one-, two-, and three-bedroom apartments. Each unit features a spacious kitchen, in-unit washer hookups, and a full bath; the three-bedroom unit offers two full baths and its creating an excellent opportunity to lease at current market rent or occupy the unit. The property also includes five detached garages. Two garages are currently rented, while two are used by the owner, presenting additional income potential. Conveniently located near Downtown Hartford, major highways, public transportation, restaurants, shopping, and neighborhood amenities. A compelling opportunity to add a versatile, income-producing property to your portfolio.

Listed by Paul L. Signorello of Tea Leaf Realty

$
$
%
$/month over payments
Federal 30-year interest rate: 7.4% last updated on Oct 8, 2026
* All Figures are estimates. Check with your bank or proposed mortgage company for actual interest rates.
This product uses the FRED® API but is not endorsed or certified by the Federal Reserve Bank of St. Louis.

Save FavoriteSchedule TourAsk A QuestionMore Details

1661 Center Groton Road Ledyard CT 06339

Ledyard, CT1661 Center Groton Road

Price$415,000

Est. Mortgage: $/month

MLS Number 24208417

  • Single Family
  • Square Feet 1,660
  • Bedrooms 4
  • Bathroom 1
  • Year Built 1937

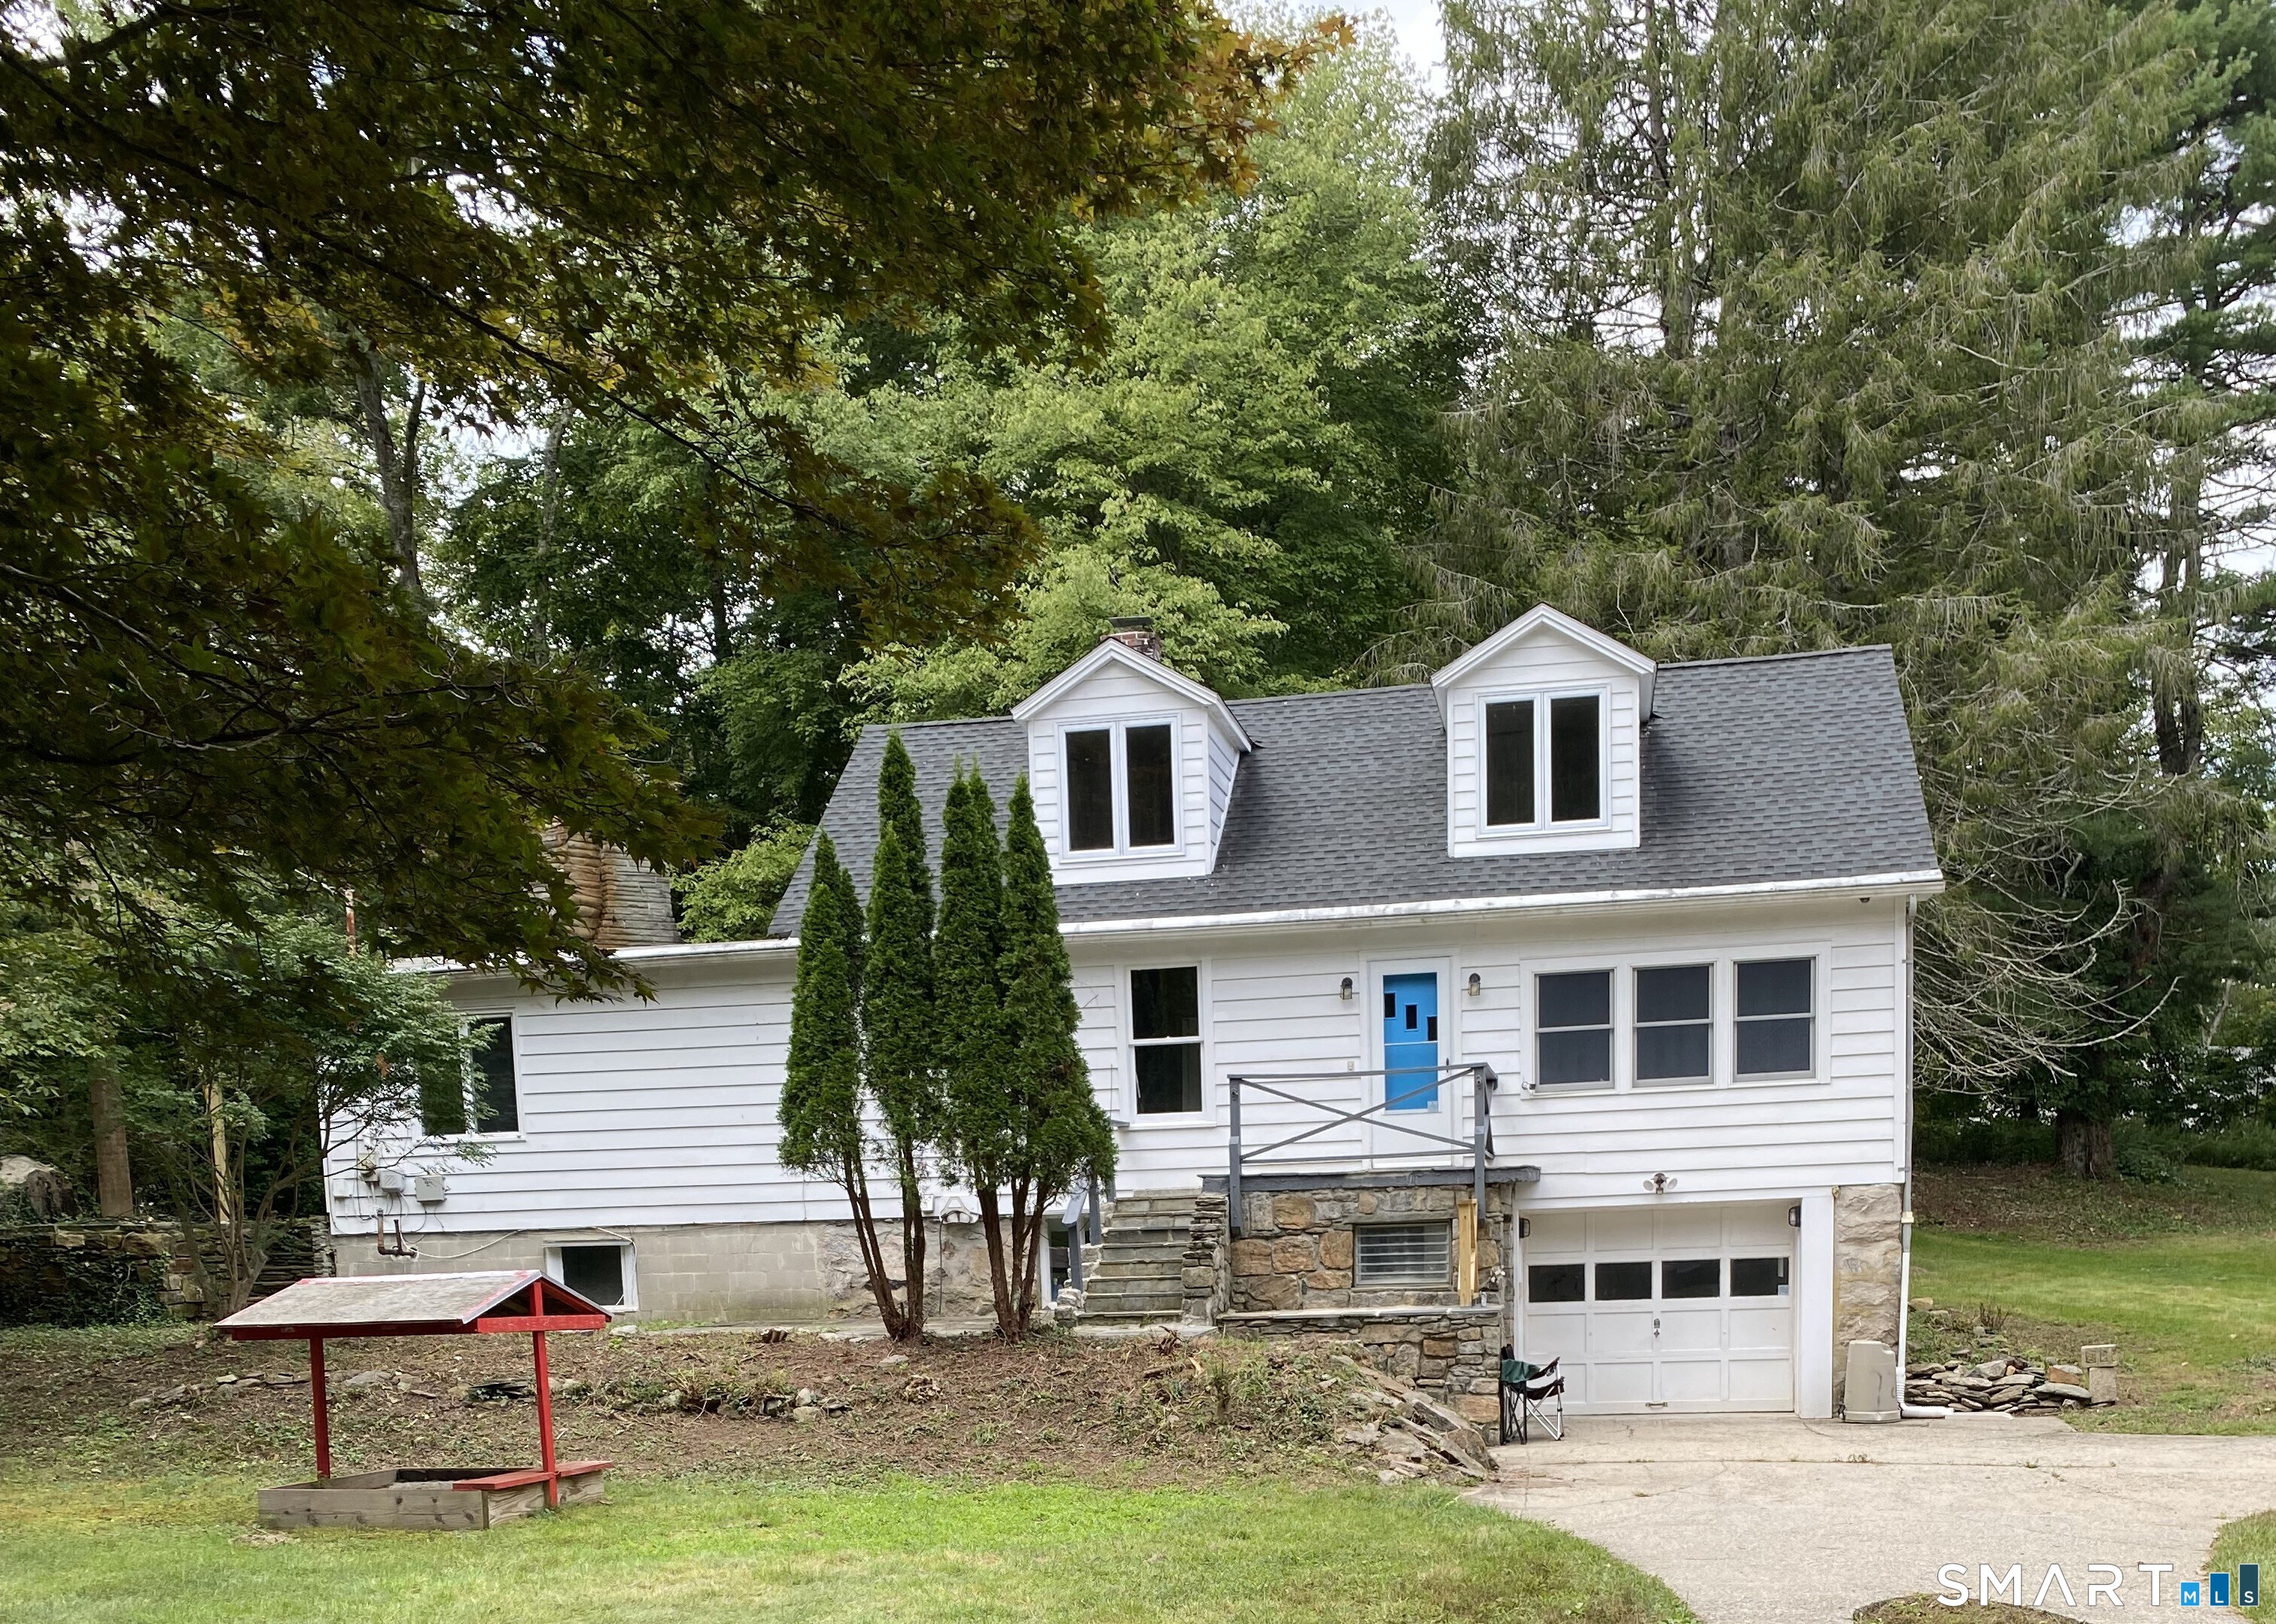
Welcome to your new home. Lovely Cape Cod style home with large family room with plenty of light and room for dining. A large living room offers a big window and hardwood floors. The kitchen offers lots of cabinetry and a pantry. There are two bedrooms downstairs and two bedrooms upstairs. Plenty of space for everyone in this recently repainted interior property. A large barn style outbuilding is wonderful for the car enthusiast, the gardener or the craftsmen with a second story. An additional outbuilding could be a storage shed, potting shed or child's playhouse. There is a inaccessible bomb shelter which was put in during the 1950's off of the mechanical room. With added stairs it could be used as a root cellar. Large yard and circular driveway just needs gravel.

Listed by Martha Poole of Carl Guild & Associates

$
$
%
$/month over payments
Federal 30-year interest rate: 7.4% last updated on Oct 8, 2026
* All Figures are estimates. Check with your bank or proposed mortgage company for actual interest rates.
This product uses the FRED® API but is not endorsed or certified by the Federal Reserve Bank of St. Louis.

Save FavoriteSchedule TourAsk A QuestionMore Details

20 Marlin Road New Britain CT 06053

New Britain, CT20 Marlin Road

Price$414,999

Est. Mortgage: $/month

Active With Contract

MLS Number 24200577

  • Single Family
  • Square Feet 1,784
  • Bedrooms 3
  • Bathroom 2
  • Year Built 1954

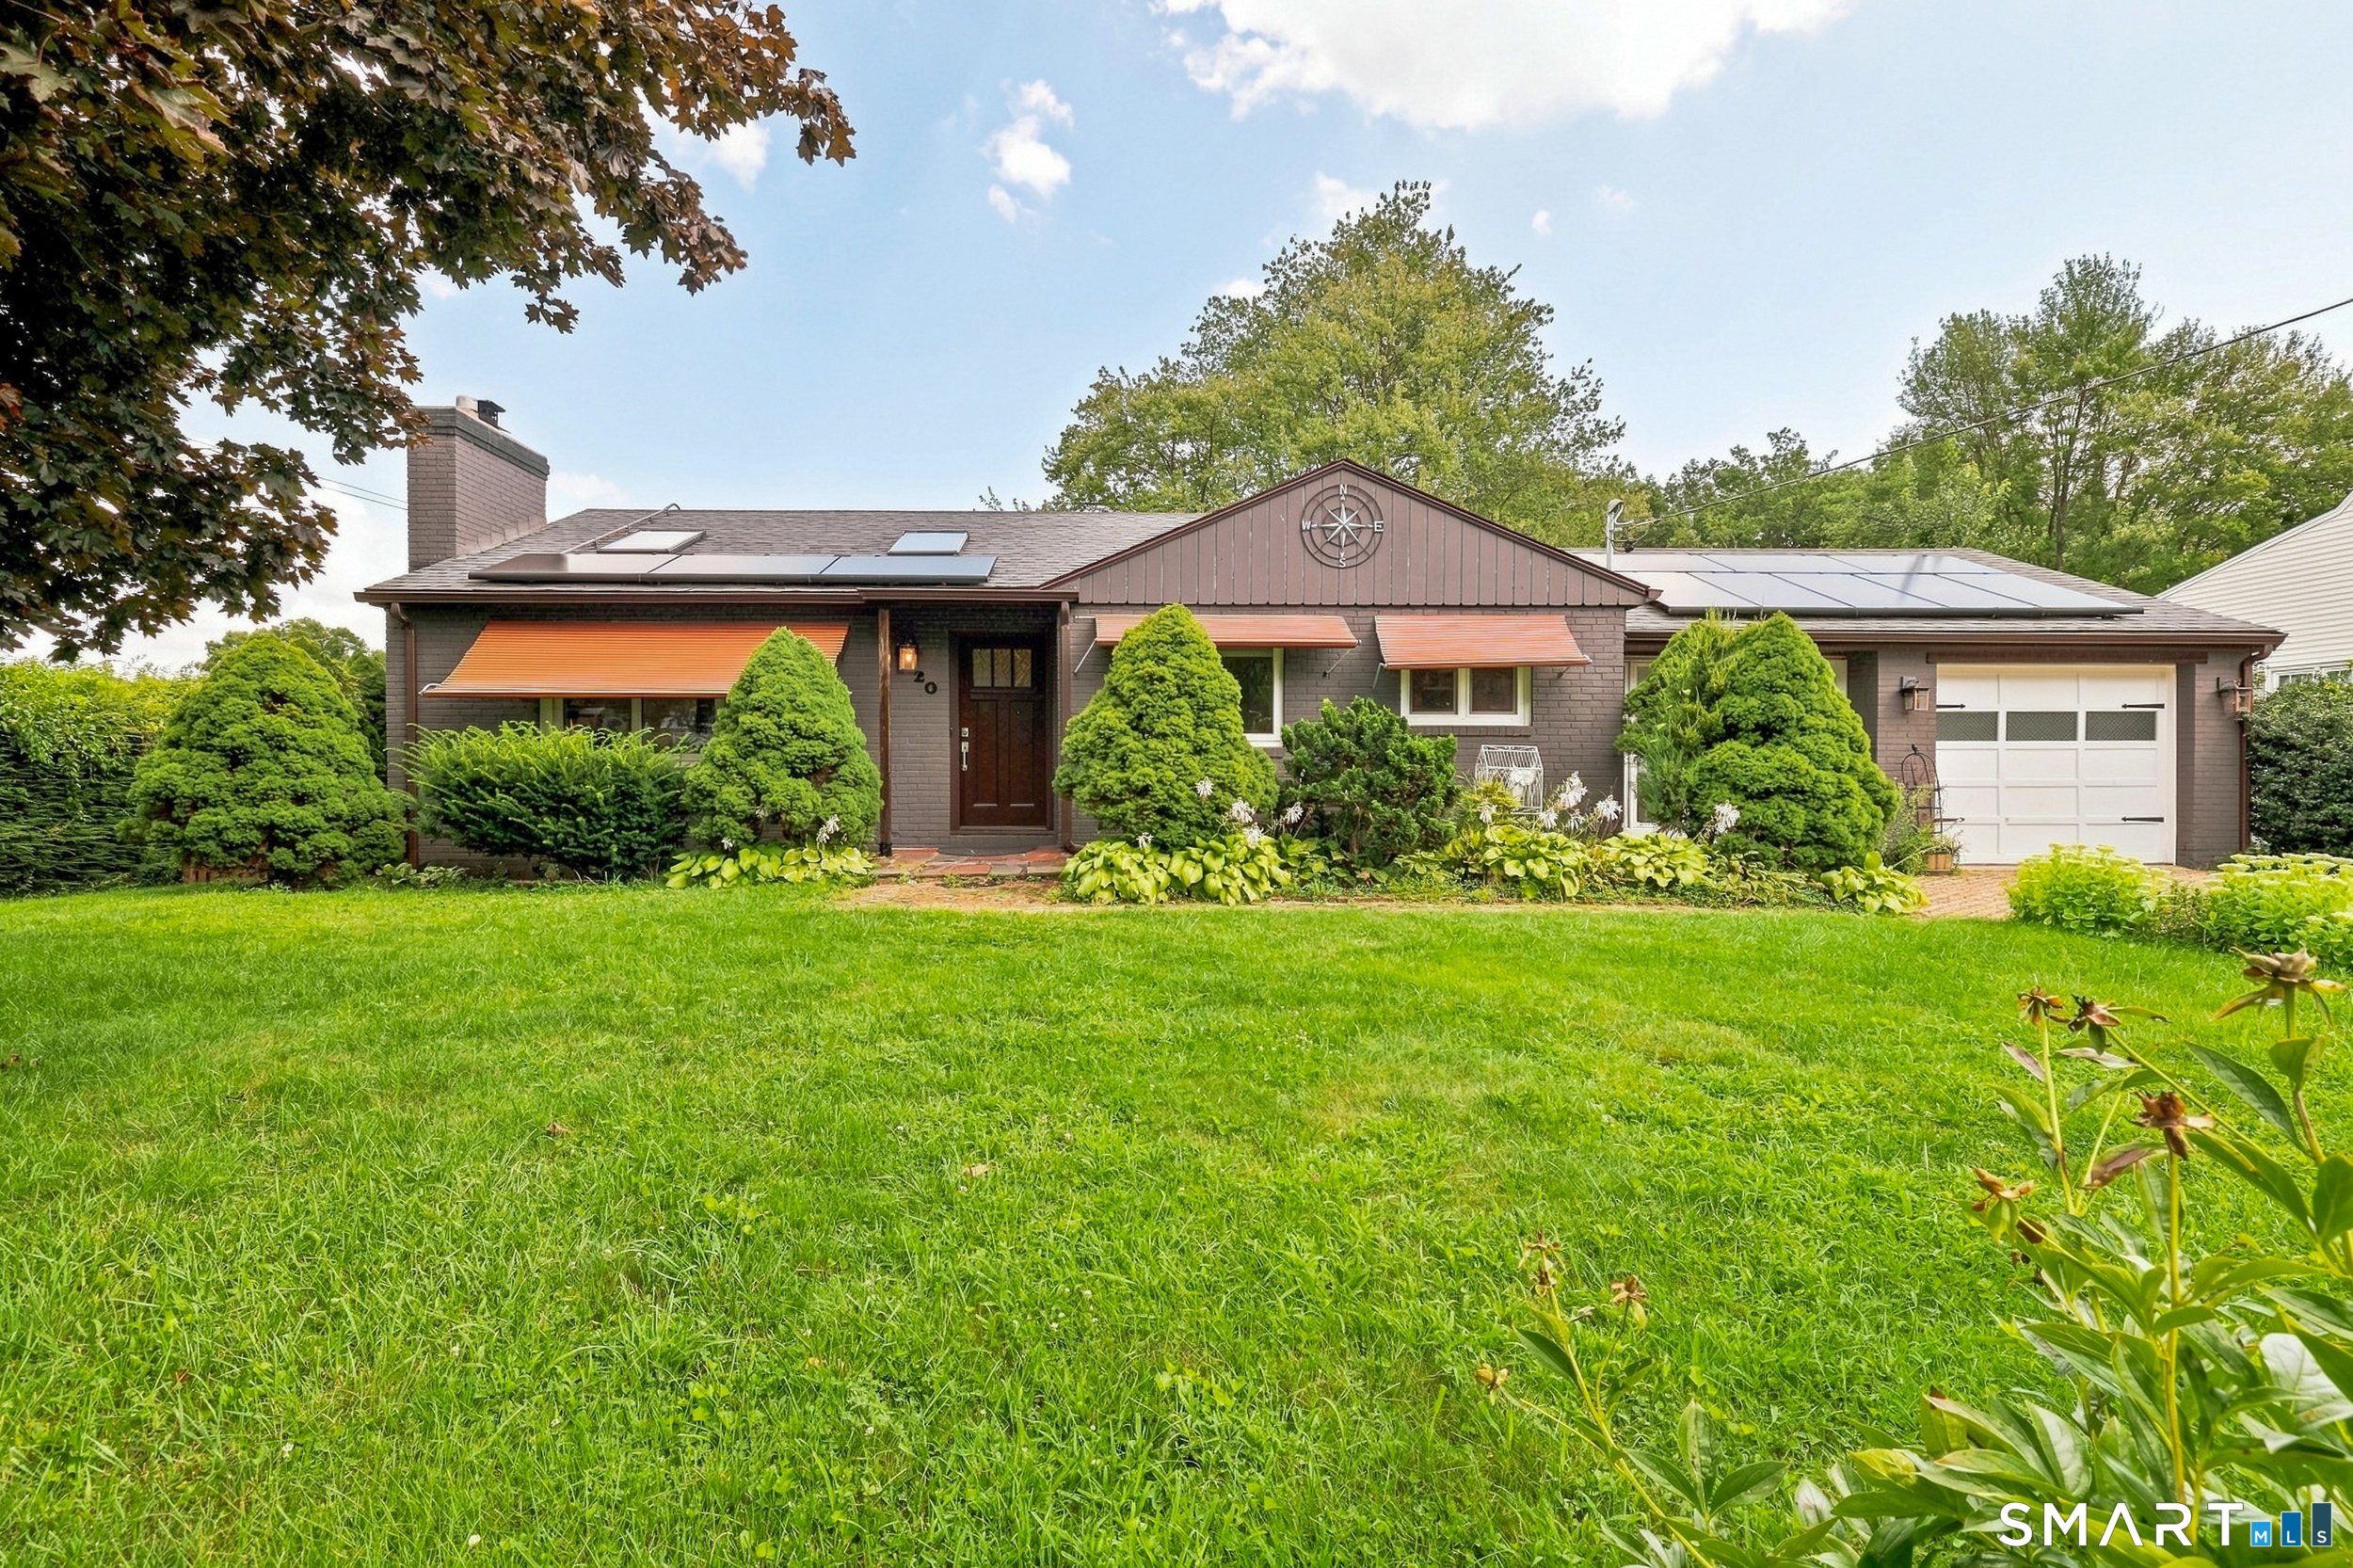
Welcome to 20 Marlin Road! This mid-century modern style ranch home is nestled on a private lot in a quiet neighborhood perfect for walking and enjoying the scenic area. Many charming mid-century features throughout! The light-filled, open-concept kitchen-dining-living area features skylights and recessed lighting throughout. The kitchen has stainless steel appliances, butcher block countertops, and a custom brick-style backsplash that extends the home's natural warmth and character! Gleaming hardwood floors are throughout the main level, complemented by rich, inviting paint colors. The primary suite has a large walk-in closet, and there is a gorgeous remodeled full bathroom right off the primary suite and between the other large bedroom on the main level. The full bath on the main level features floor-to-ceiling tile, custom wood inlays, a luxurious soaker tub, and a custom wood vanity with ample storage. The large finished basement area includes a recreation room with a dry bar, beautiful new engineered wood floors, a good-sized bedroom, and a full bathroom with a laundry area and stall shower for flexible living. The gorgeous, peaceful, level .46 acre backyard features a back patio and deck, perfect for outdoor living. Charming curb appeal and a 1-car garage. Conveniently located close to shopping, highways, CCSU, Westfarms Mall, restaurants, hospitals and more.

Listed by Deja Spearman of eXp Realty

$
$
%
$/month over payments
Federal 30-year interest rate: 7.4% last updated on Oct 8, 2026
* All Figures are estimates. Check with your bank or proposed mortgage company for actual interest rates.
This product uses the FRED® API but is not endorsed or certified by the Federal Reserve Bank of St. Louis.

Virtual TourSave FavoriteSchedule TourAsk A QuestionMore Details

59 Watertown Road Watertown CT 06763

MLS Number 24185775

  • Commercial Business For Sale
  • MLS Status Active

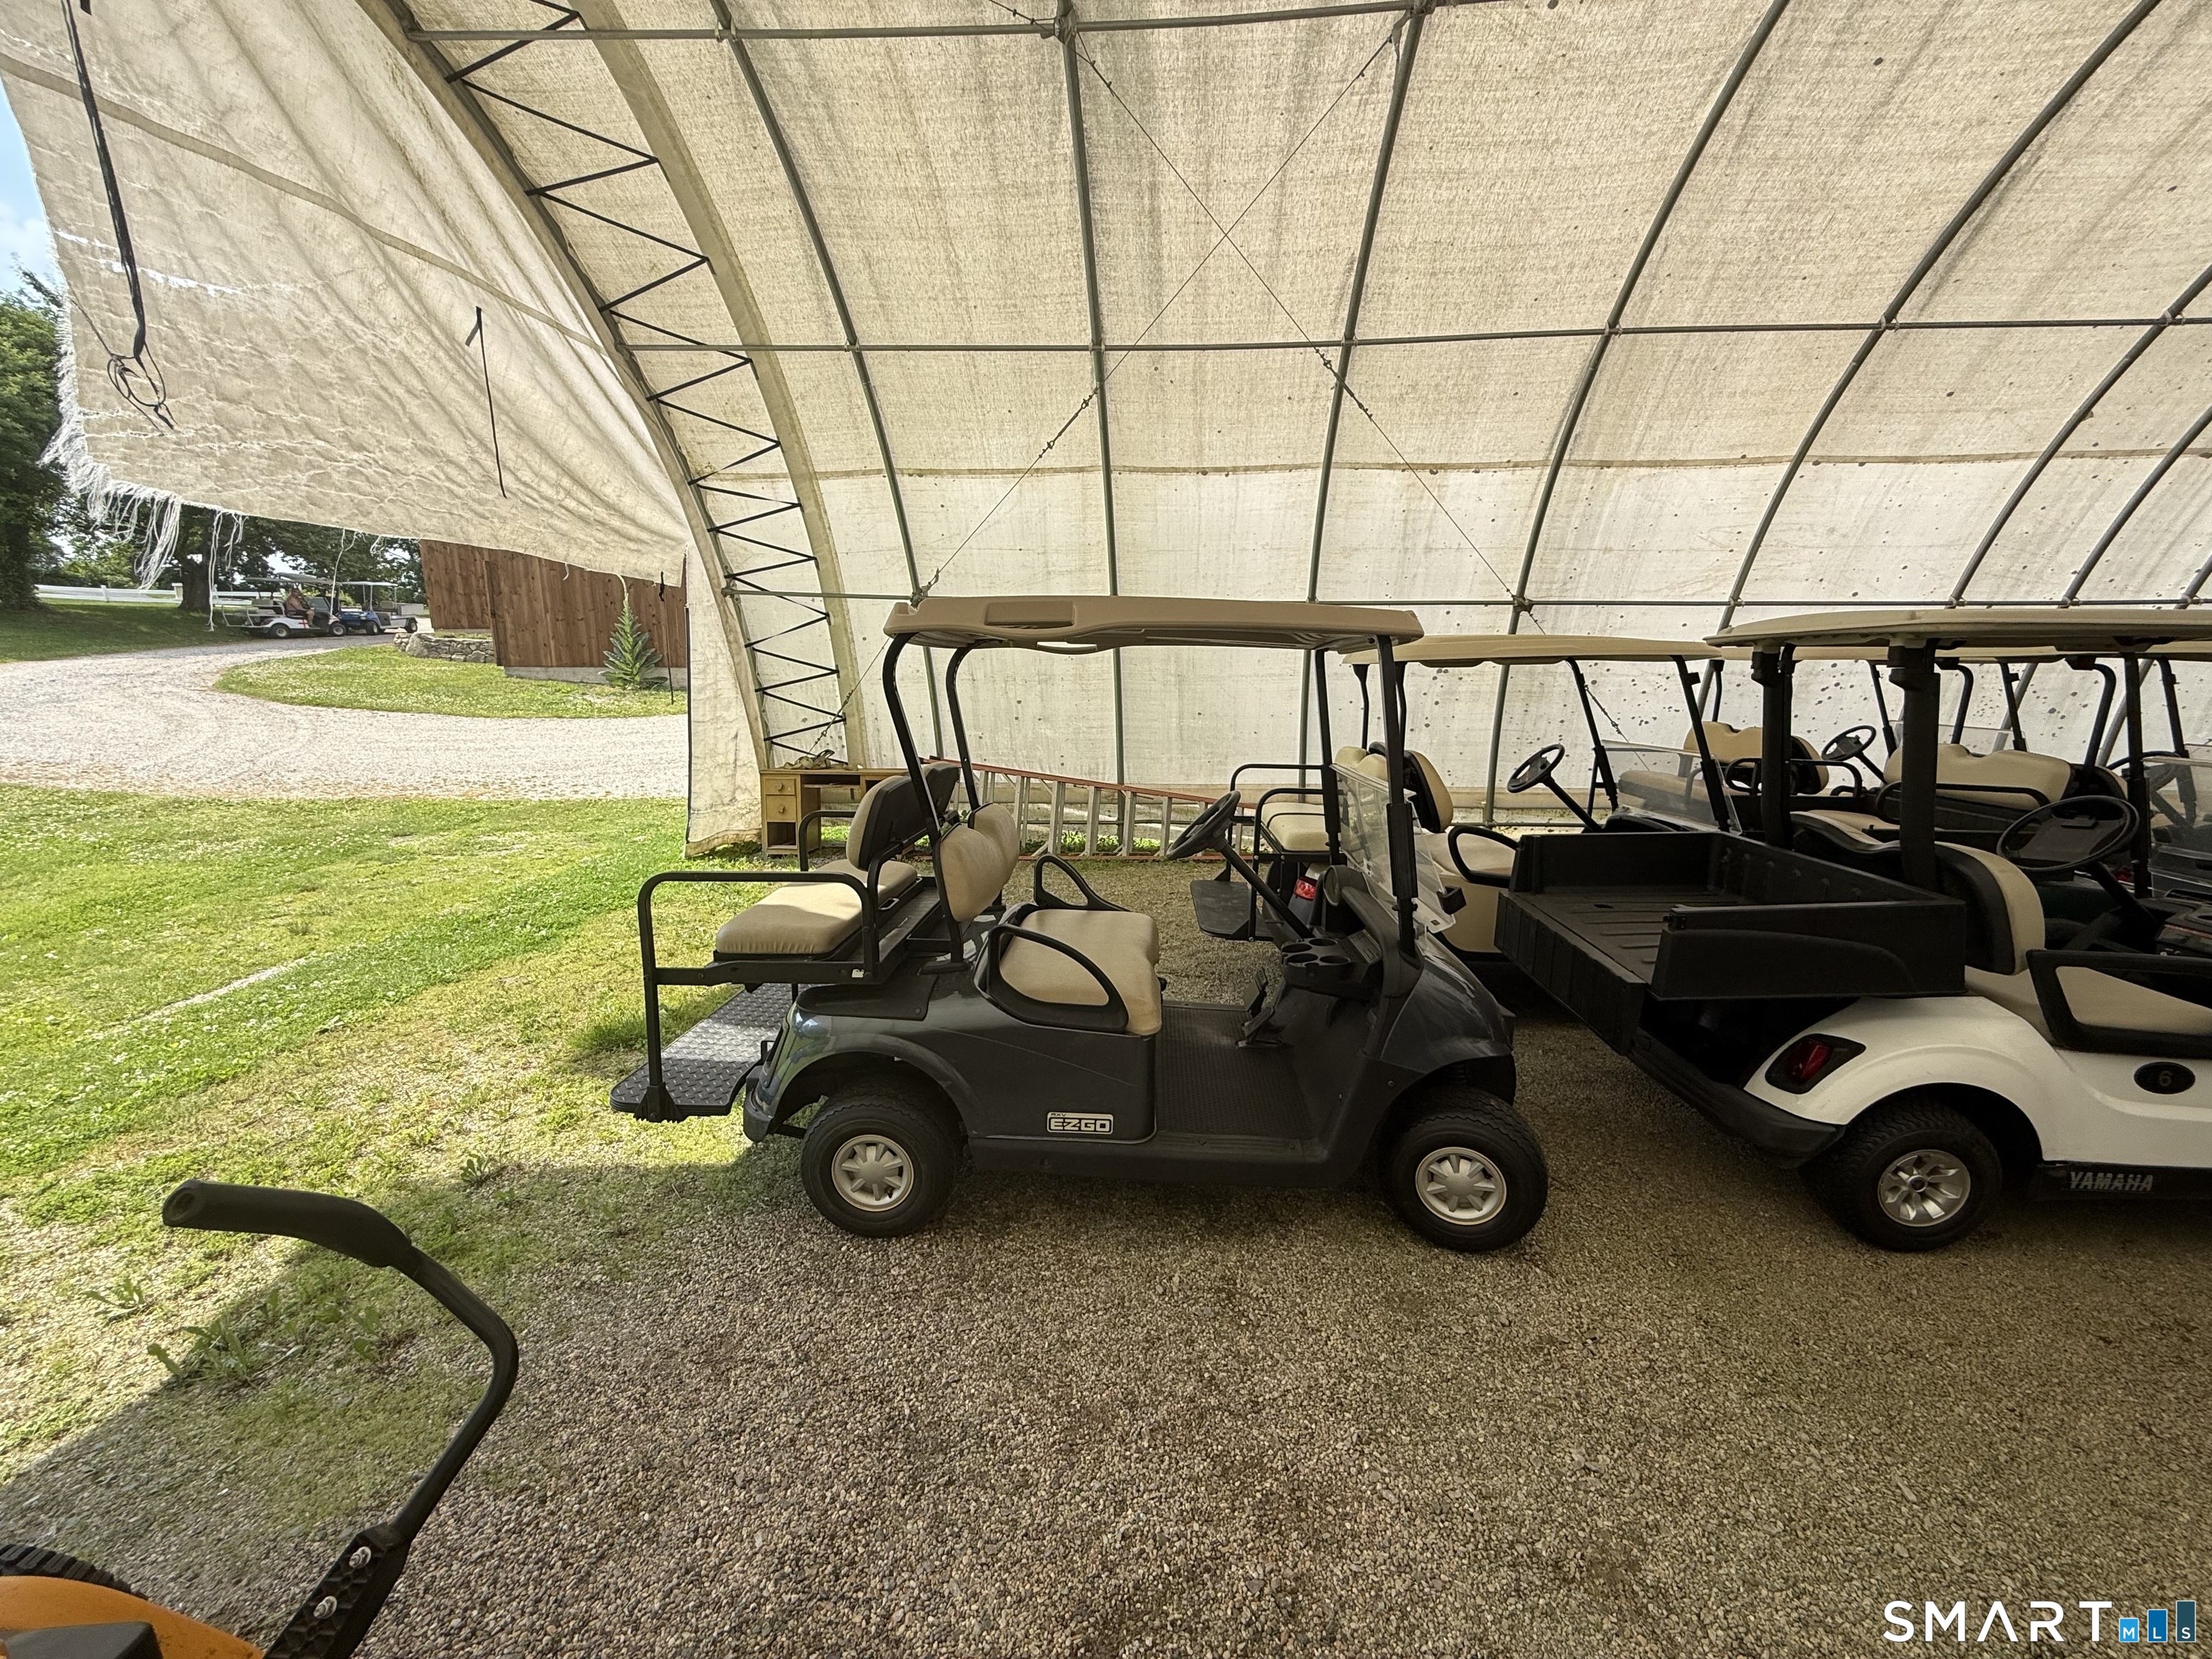
Established and profitable golf cart business offering sales, service, and rentals with a strong reputation and numerous long-standing relationships with private schools, event coordinators, wedding venues, and other repeat commercial clients. The sale includes 28 golf carts, two Ford F-250 trucks, three trailers, a utility lift, a large parts inventory, and much more, making this a true turnkey opportunity. The current owner has intentionally maintained the business at its present size and has chosen not to aggressively expand, leaving substantial room for growth for a new owner. With an established customer base and numerous opportunities to increase revenue, a motivated buyer can take the business to the next level. To ensure a seamless transition, the owner is willing to work closely with the buyer and provide guidance after the sale. This includes introducing key accounts, transferring long-standing relationships, and sharing operational knowledge to help maintain continuity and position the new owner for continued success. An exceptional opportunity to acquire a well-established business with a solid foundation and significant upside potential.

Listed by Daniel Hernandez and Khaliq Brown of CLMA Realty

$
$
%
$/month over payments
Federal 30-year interest rate: 7.4% last updated on Oct 8, 2026
* All Figures are estimates. Check with your bank or proposed mortgage company for actual interest rates.
This product uses the FRED® API but is not endorsed or certified by the Federal Reserve Bank of St. Louis.

Save FavoriteSchedule TourAsk A QuestionMore Details

45 Sunset Terrace Vernon CT 06066
Active With Contract

MLS Number 24199694

  • Single Family
  • Square Feet 1,584
  • Bedrooms 4
  • Bathroom 2
  • Year Built 2009

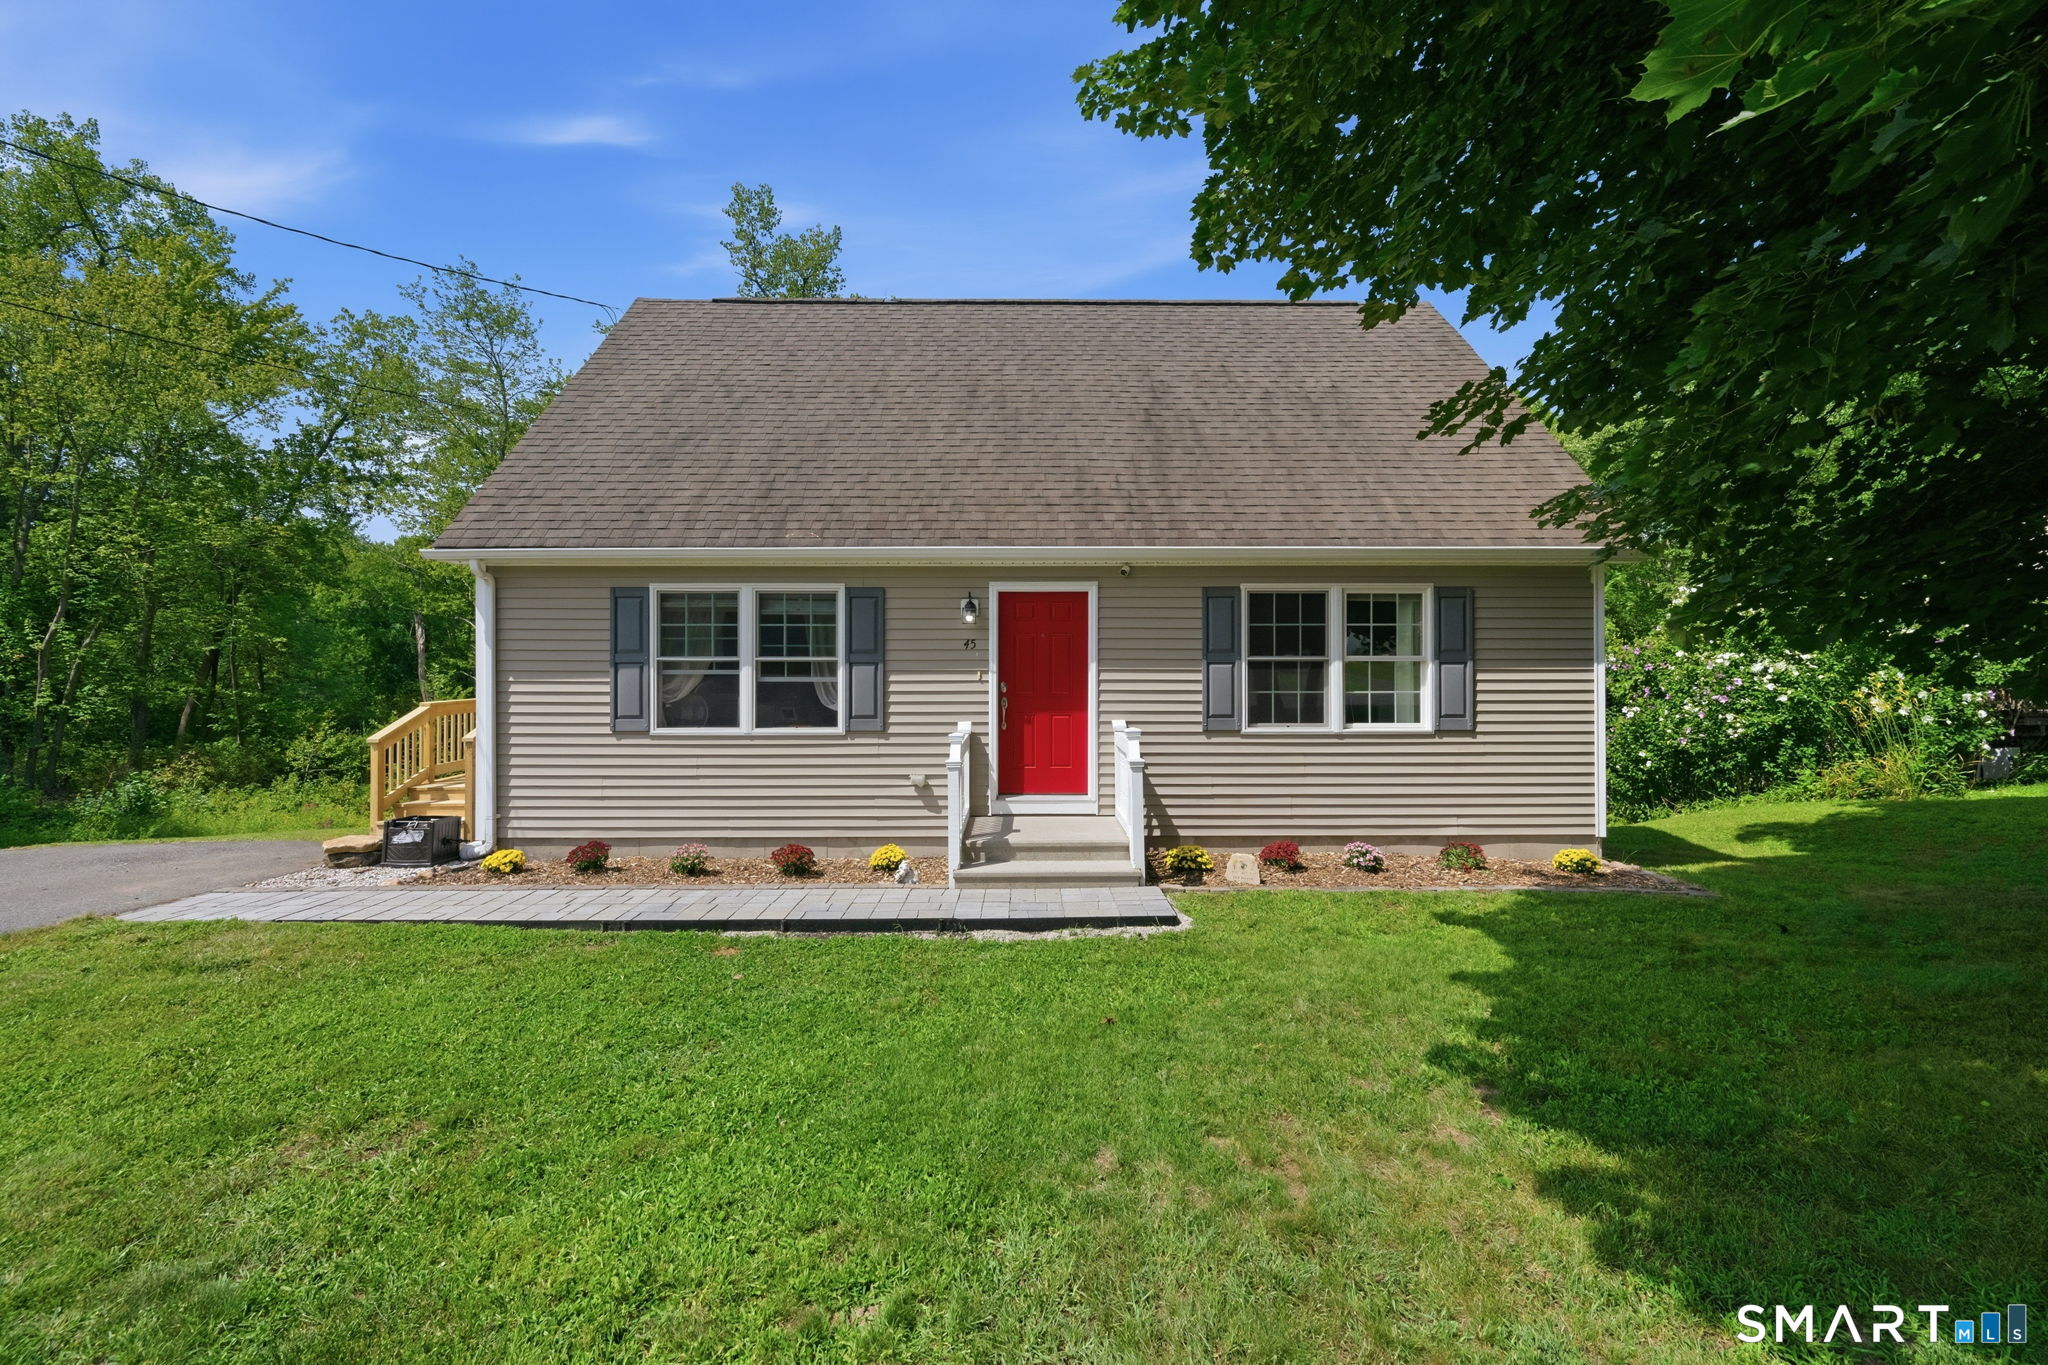
Welcome to 45 Sunset Terrace! This well-maintained Cape Cod offers the perfect combination of privacy, comfort, and convenience. Located on a quiet street yet close to shopping, dining, recreation and everyday amenities, this move-in-ready home offers a versatile floor plan with plenty of space to enjoy. There is an open concept eat-in kitchen and living room that creates a welcoming gathering space, featuring stainless steel appliances and a new kitchen island. Step onto the new side deck, perfect for relaxing and grilling. Two generously size bedrooms are located on the first floor, with one offering flexibility as a home office, den or guest room. Upstairs are two additional spacious bedrooms and full bath, with a full bathroom conveniently located on each level. The newly finished walk-out basement adds valuable living and entertaining space and features durable epoxy flooring with direct access to the private wooded backyard. Additional home improvements include a new well pump, efficient heating system, and two 120 gallon propane tanks owned by the homeowner. Enjoy the beauty of the natural surroundings and the Hockanum River area in every season, while still being close to everything Vernon has to offer. A wonderful opportunity to own a thoughtfully maintained home with privacy, flexibility and a beautiful natural setting.

Listed by Marion Scavone of Sentry Real Estate

$
$
%
$/month over payments
Federal 30-year interest rate: 7.4% last updated on Oct 8, 2026
* All Figures are estimates. Check with your bank or proposed mortgage company for actual interest rates.
This product uses the FRED® API but is not endorsed or certified by the Federal Reserve Bank of St. Louis.

Save FavoriteSchedule TourAsk A QuestionMore Details

118 Cornwall Street Hartford CT 06112

Hartford, CT118 Cornwall Street

Price$414,900

Est. Mortgage: $/month

MLS Number 24207305

  • Multi Family Multi-Family For Sale
  • Square Feet 2,912
  • Acreage 0.23
  • Bedrooms 6
  • Bathroom 2

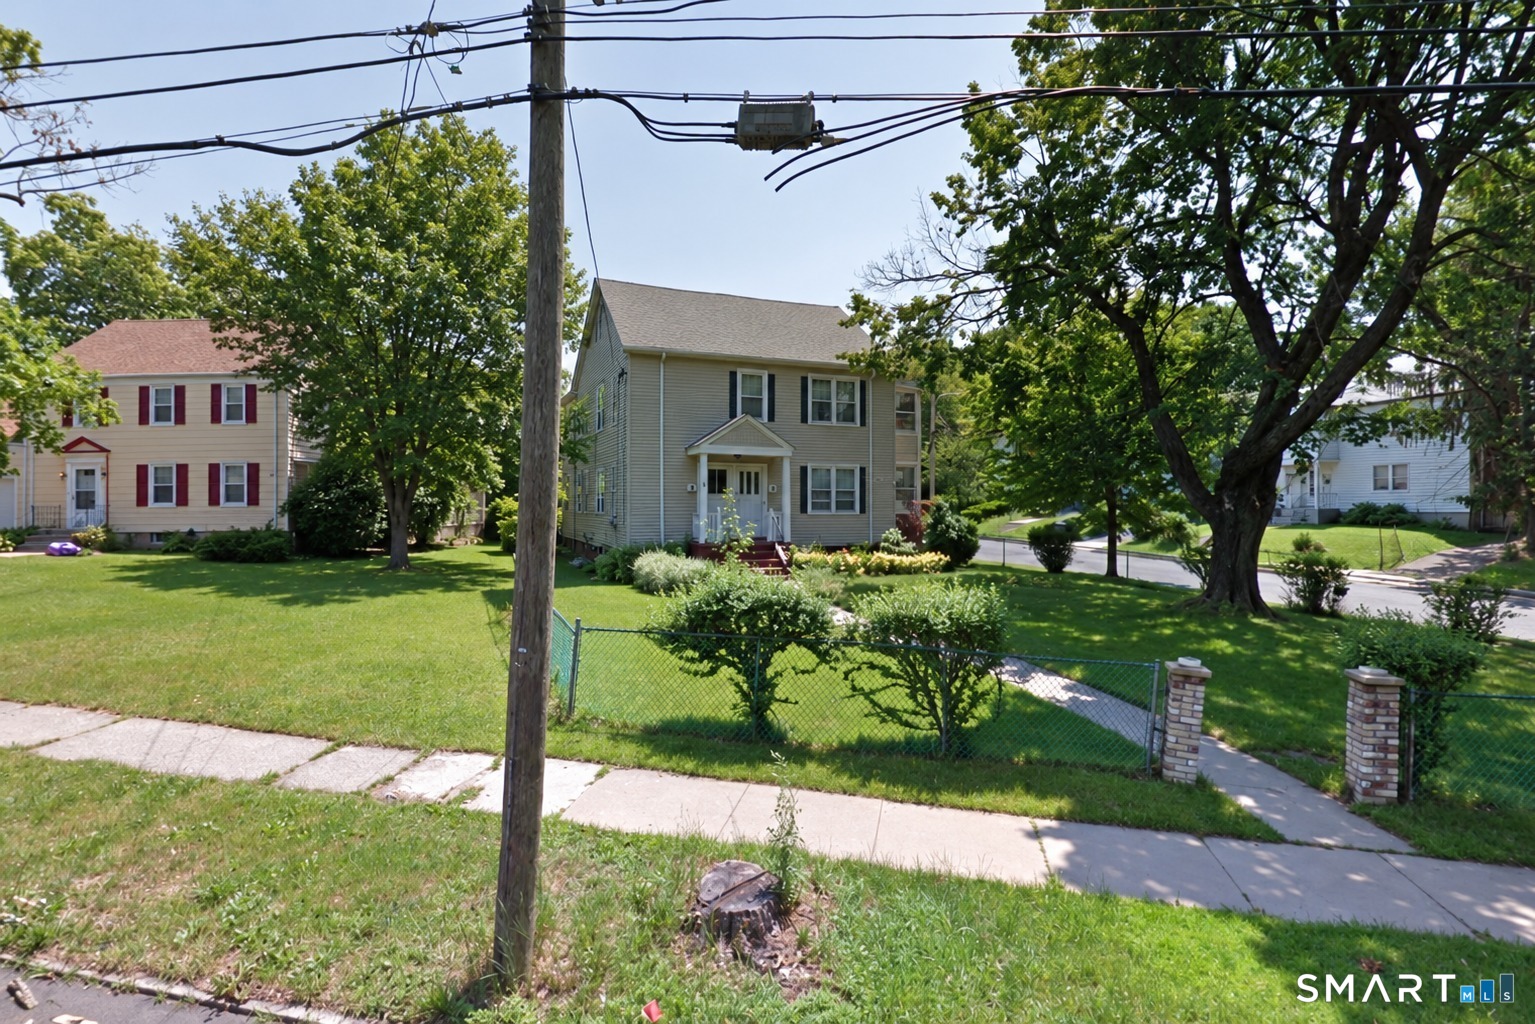
Discover an excellent opportunity to own this spacious two-family home in Hartford's Blue Hills neighborhood. Offering approximately 2,912 square feet, the property features six bedrooms and two full bathrooms, providing comfortable living space in each unit. Each unit offers 3 bedrooms. Additional highlights include a detached 2-car garage with ample storage space. Situated on a corner lot, the property offers additional outdoor space and privacy. This duplex provides flexibility and income-producing potential. Conveniently located near shopping, public transportation, schools, parks, and major routes. Don't miss out ! Schedule your private showing today!

Listed by Kervin D. Figaro of Five Stars Realty

$
$
%
$/month over payments
Federal 30-year interest rate: 7.4% last updated on Oct 8, 2026
* All Figures are estimates. Check with your bank or proposed mortgage company for actual interest rates.
This product uses the FRED® API but is not endorsed or certified by the Federal Reserve Bank of St. Louis.

Save FavoriteSchedule TourAsk A QuestionMore Details

43 Hang Dog Lane Wethersfield CT 06109

Wethersfield, CT43 Hang Dog Lane

Price$413,000

Est. Mortgage: $/month

MLS Number 24212943

  • Single Family
  • Square Feet 2,608
  • Bedrooms 3
  • Bathroom 2
  • Year Built 1957

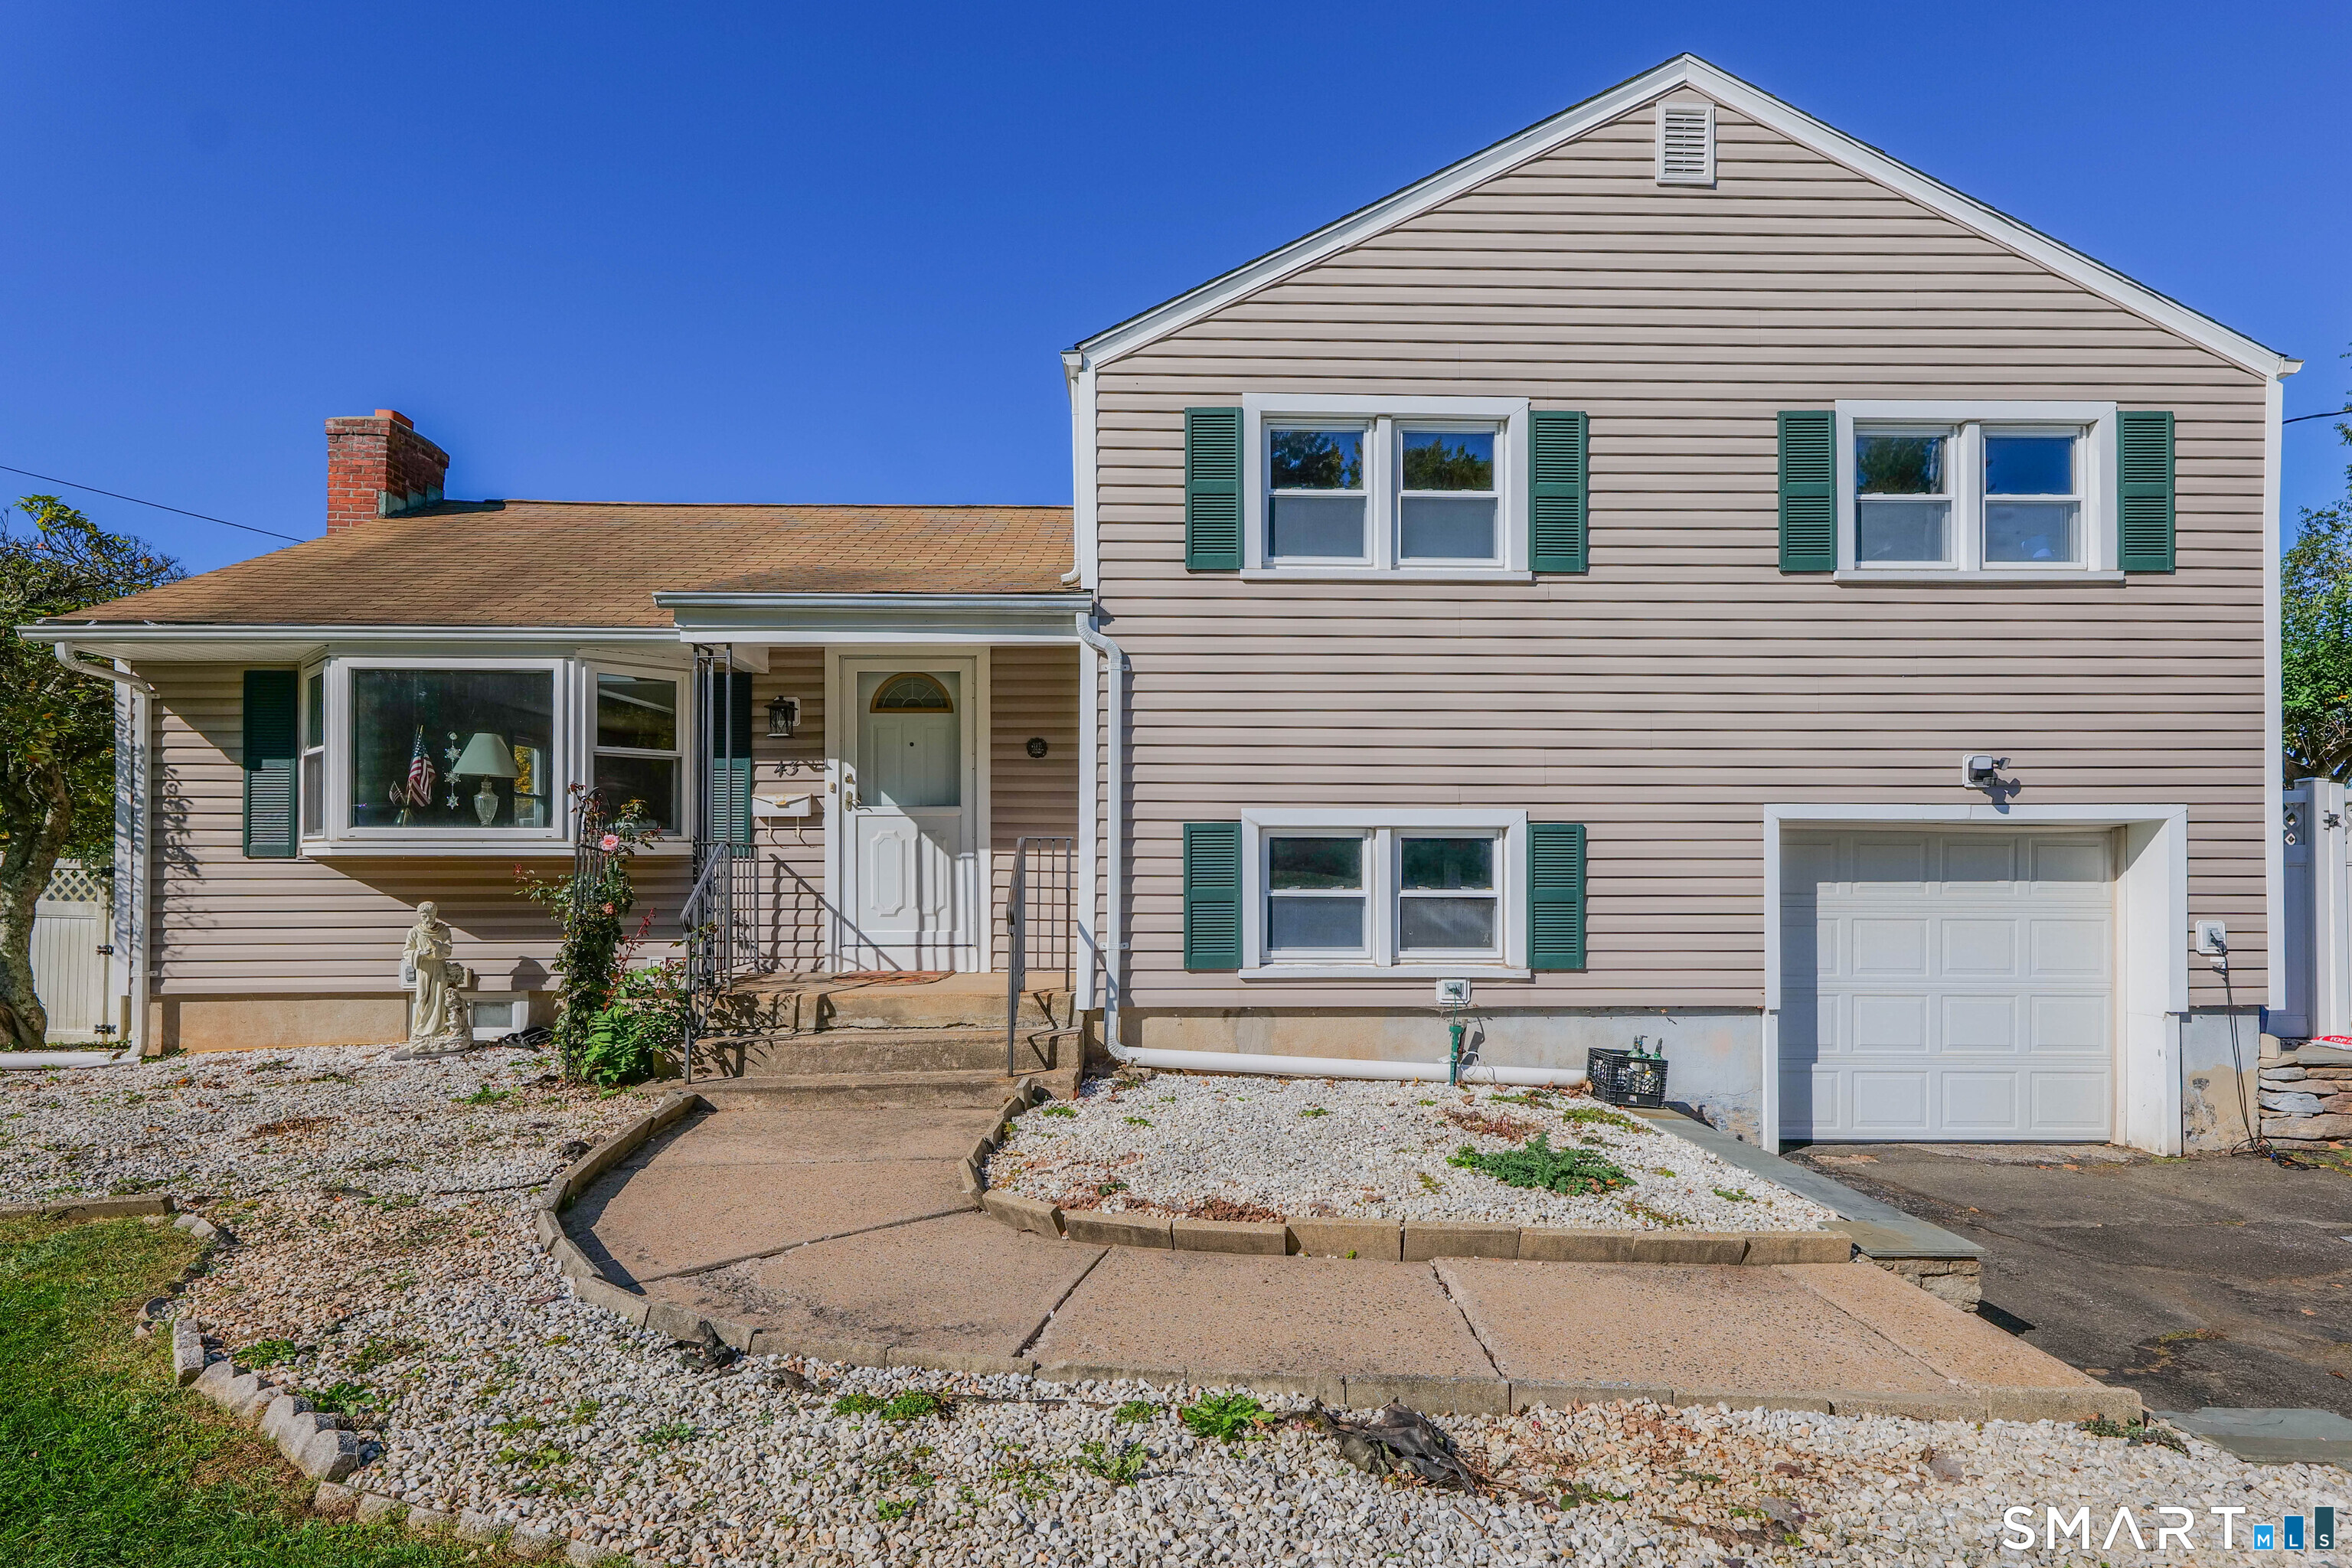
Welcome home to this 3-bedroom, 2-bath split-level ranch offering a spacious and functional layout in a desirable Wethersfield neighborhood. Filled with natural light, this home has been freshly painted throughout, with refinished flooring in the main living areas creating a fresh start for its next owners. A back family room with sliders opens to a large deck overlooking the spacious, level, fully fenced backyard-perfect for entertaining, pets, play, or simply enjoying the outdoors. All three bedrooms offer generous closet space and ceiling fans, while abundant storage can be found throughout the home. Need a dedicated space to work from home? A separate office provides just that, while also offering the flexibility to become a workout room, craft space, playroom, or whatever best fits your lifestyle. The finished lower level with kitchenette adds even more versatility with additional living space that could work beautifully as a recreational room, guest area, or potential multigenerational setup. An attached one-car garage rounds out the home's everyday convenience. With plenty of space and a layout that can adapt as your needs change, this home offers a great opportunity to move in now and add your own personal touches over time. This sale is subject to the seller finding suitable housing.

Listed by Jennifer Stich of Tier 1 Real Estate

$
$
%
$/month over payments
Federal 30-year interest rate: 7.4% last updated on Oct 8, 2026
* All Figures are estimates. Check with your bank or proposed mortgage company for actual interest rates.
This product uses the FRED® API but is not endorsed or certified by the Federal Reserve Bank of St. Louis.

Save FavoriteSchedule TourAsk A QuestionMore Details

101 South Road Marlborough CT 06447

Marlborough, CT101 South Road

Price$410,000

Est. Mortgage: $/month

Pending Continue to Show

MLS Number 24196207

  • Single Family
  • Square Feet 2,003
  • Bedrooms 3
  • Bathroom 2
  • Year Built 1964

This spacious, inviting 3 bedroom ranch with a remodeled kitchen sits on an acre lot with gardens, sheds, and a greenhouse! New roof in 2023. The living room is open to a dining area with bay window, the kitchen with granite counters, gas stove, custom soft-close cabinets, and stainless steel appliances. Just past the kitchen is a cozy spot for a family room or a dining room, with a propane stove and sliders to the deck. There are 3 bedrooms on the main floor, and a full bath. The house is cooled with mini-splits. The walk-out lower level has a large family room with a propane fireplace and sliders to the paver patio with pergola, separate finished room, half-bath, laundry and utility area. Buderus boiler. Wired for generator. 2 car garage. Outside there are gardens, 2 sheds, and a greenhouse. So much to offer!

Listed by Lynn P. Minnick of Carl Guild & Associates

$
$
%
$/month over payments
Federal 30-year interest rate: 7.4% last updated on Oct 8, 2026
* All Figures are estimates. Check with your bank or proposed mortgage company for actual interest rates.
This product uses the FRED® API but is not endorsed or certified by the Federal Reserve Bank of St. Louis.

Virtual TourSave FavoriteSchedule TourAsk A QuestionMore Details

23 Knollwood Trail Coventry CT 06238

Coventry, CT23 Knollwood Trail

Price$410,000

Est. Mortgage: $/month

Active With Contract

MLS Number 24195643

  • Single Family
  • Square Feet 2,276
  • Bedrooms 4
  • Bathroom 2
  • Year Built 1972

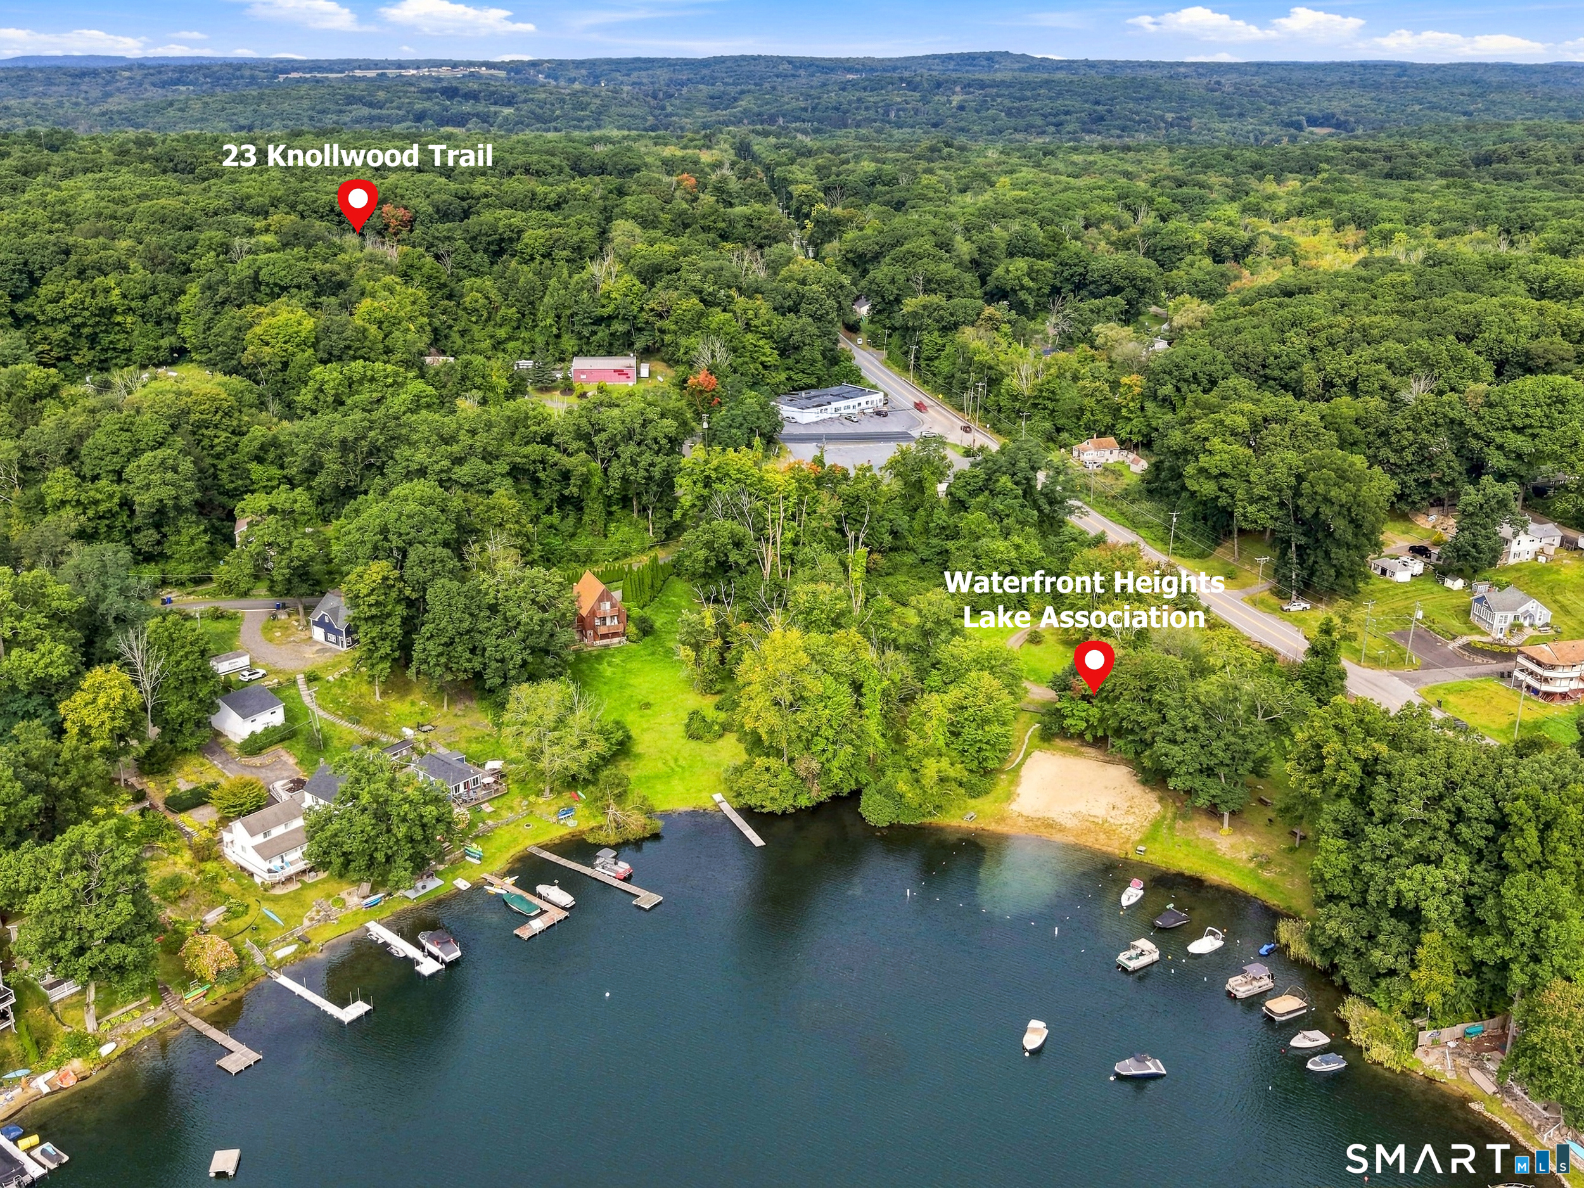
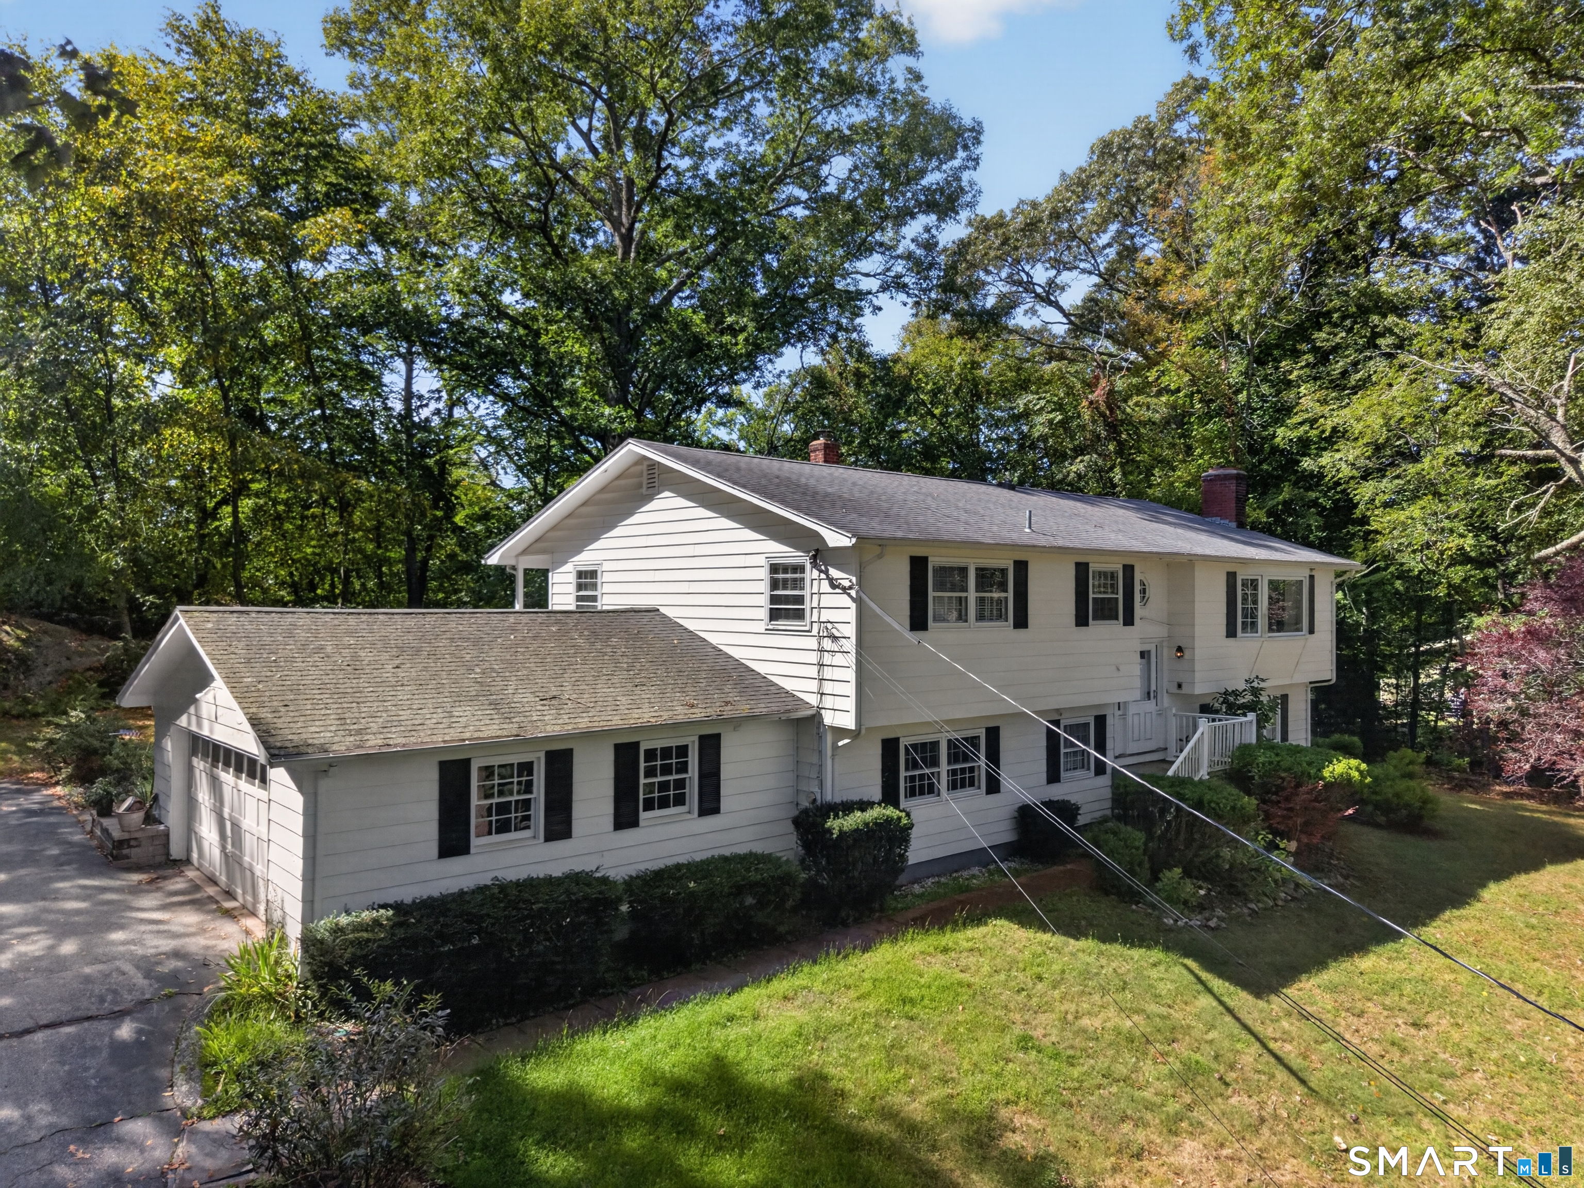
Spacious home in COVENTRY LAKE'S WATERFRONT HEIGHTS LAKE ASSOCIATION! This home's open concept floor plan with heated living space on both levels provides an opportunity for an in-law space on the lower level with a separate entrance. The cathedral ceiling and picture window, in the living room, create a bright and airy feeling. A floor to ceiling stone fireplace can be seen from both the living room and adjoining dining room. The kitchen is centrally located and is open to the dining room and living room. Sliders from the kitchen lead to the oversized, multilevel deck that overlooks the private back yard and swimming pool. The primary bedroom, a full bath along with two more bedrooms complete the upper level. On the walk out lower level you'll find a large family room, bathroom, laundry room and another room that could be a guest room, home office or any other way you desire. Central Air and the above ground swimming pool can help to keep you cool in the heat of the summer. The detached oversized 2 bay garage with stairs to upper level, with electricity and Wi-Fi, is a hobbyist's dream come true. An additional shed in the back yard adds more storage options. Whether you need space for equipment, vehicles, projects or just need more storage, this garage is a great solution! Waterfront Heights Lake Assoc., on Coventry Lake, has its own private beach, picnic tables, lawn games, swings, kayak storage and parking and is a minute away! 10 mins to UCCON.

Listed by Cheri Trudon of ERA Blanchard & Rossetto

$
$
%
$/month over payments
Federal 30-year interest rate: 7.4% last updated on Oct 8, 2026
* All Figures are estimates. Check with your bank or proposed mortgage company for actual interest rates.
This product uses the FRED® API but is not endorsed or certified by the Federal Reserve Bank of St. Louis.

Save FavoriteSchedule TourAsk A QuestionMore Details

The data relating to real estate for sale on this website appears in part through the SmartMLS Internet Data Exchange program, a voluntary cooperative exchange of property listing data between licensed real estate brokerage firms, and is provided by SmartMLS through a licensing agreement. Listing information is from various brokers who participate in the SmartMLS IDX program and not all listings may be visible on the site. The property information being provided on or through the website is for the personal, non-commercial use of consumers and such information may not be used for any purpose other than to identify prospective properties consumers may be interested in purchasing. Some properties which appear for sale on the website may no longer be available because they are for instance, under contract, sold or are no longer being offered for sale. Property information displayed is deemed reliable but is not guaranteed. Copyright 2026 SmartMLS, Inc.