and narrow your search. If you have fewer than 200 results, you can save your search.

Greater Mansfield CT Real Estate $350k - $500k

r=38-49
85 Derby Street New Britain CT 06053

New Britain, CT85 Derby Street

Price$499,400

Est. Mortgage: $/month

MLS Number 24212955

  • Multi Family Multi-Family For Sale
  • Square Feet 3,420
  • Acreage 0.21
  • Bedrooms 7
  • Bathroom 3

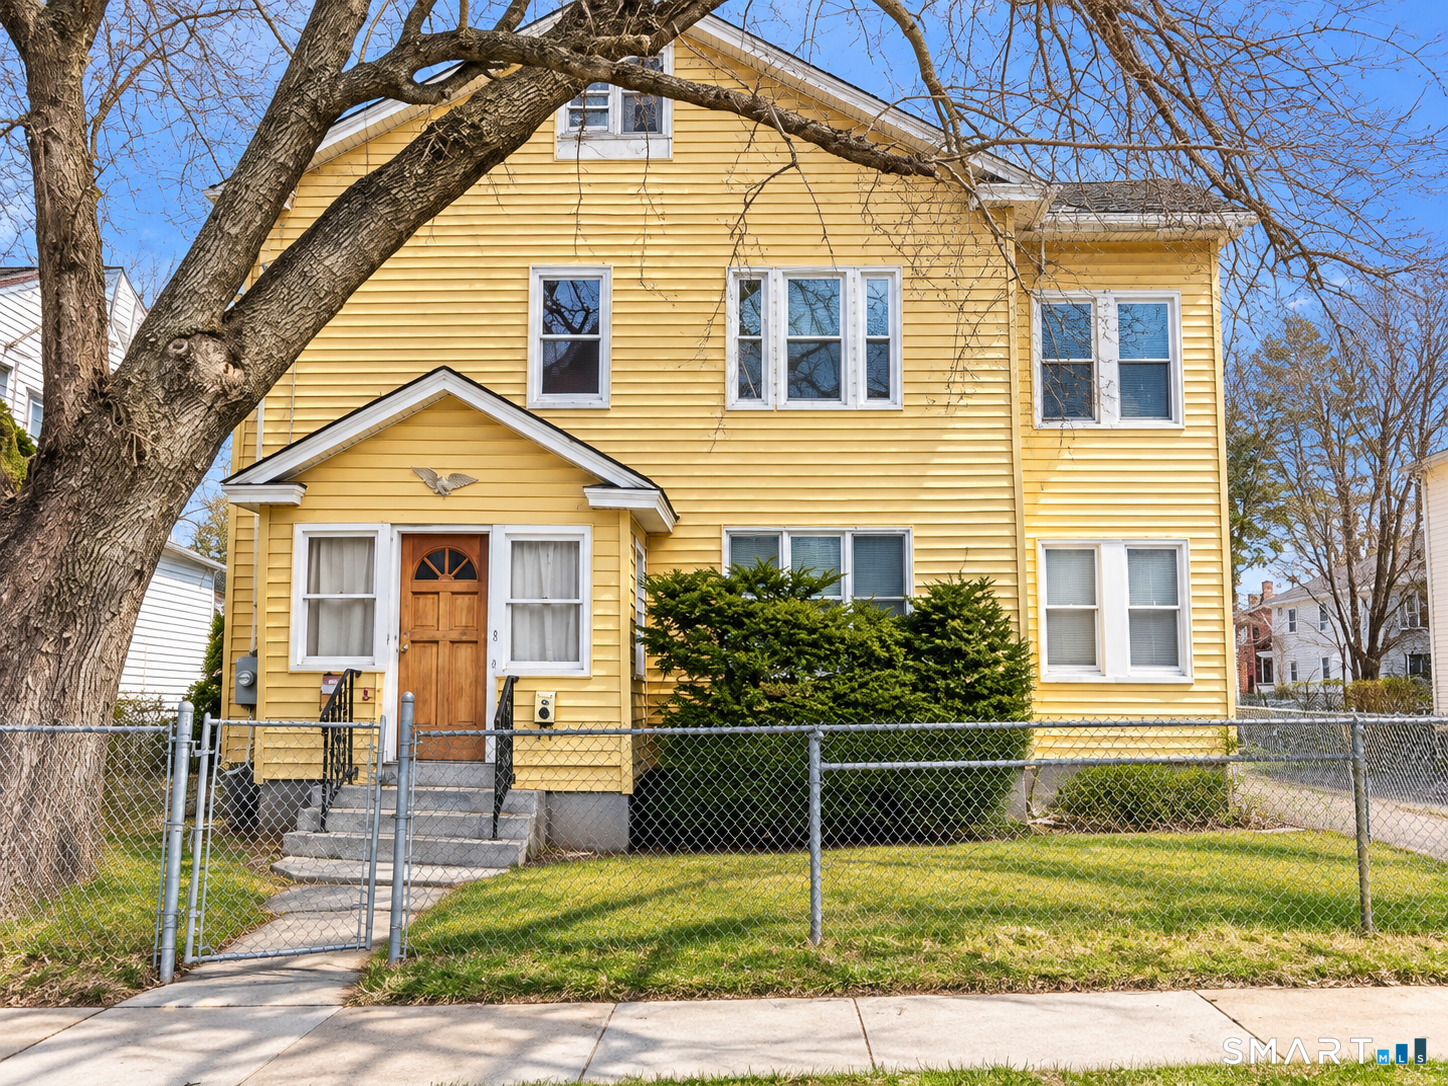
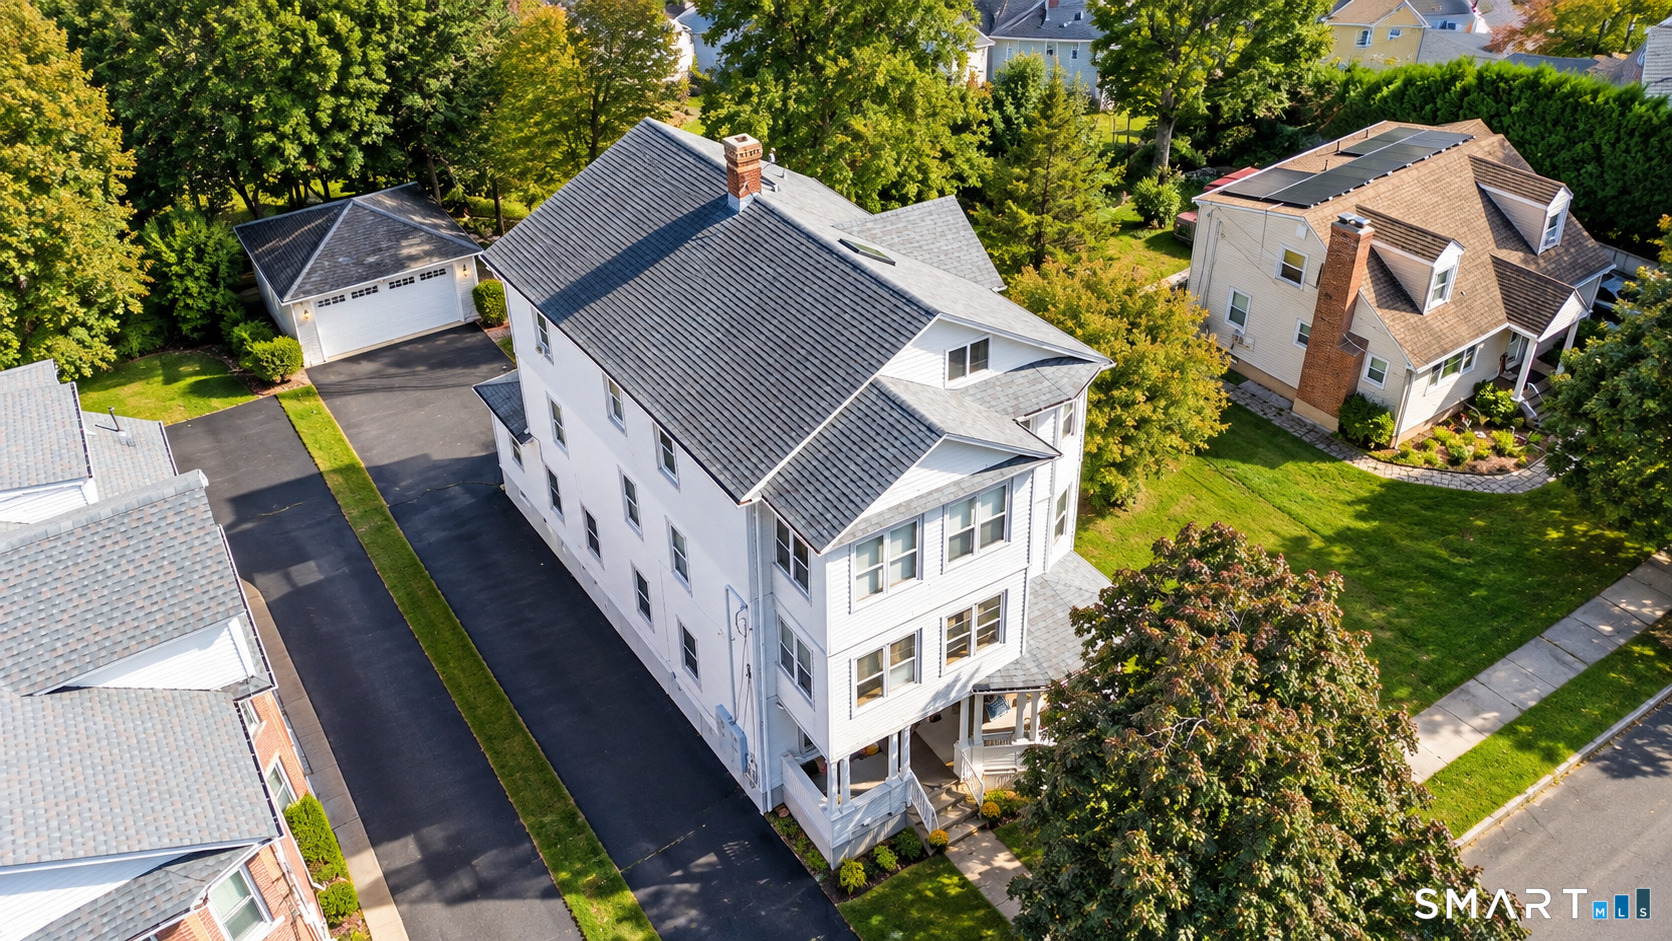
Welcome to 85 Derby Street, well maintained, solid 3 family home. This property is located on Cul-de-sac quiet street, with large backyard and two garages. All three floors are fully occupied with long term tenants, generating nice income flow. First floor unit has three bedrooms. Second and third floor apartments have two bedrooms. All units have gas heating system and separate utilities. Additionally, you can make extra income renting two garages. Conveniently located close to Little Poland, shops and public transportation. Don't miss the opportunity and take the next step toward adding a solid multifamily to your portfolio. Sold AS IS.

Listed by Izabela E. Wodarski of New Haus Group LLC
$
$
%
$/month over payments
Federal 30-year interest rate: 7.4% last updated on Oct 8, 2026
* All Figures are estimates. Check with your bank or proposed mortgage company for actual interest rates.
This product uses the FRED® API but is not endorsed or certified by the Federal Reserve Bank of St. Louis.

Save FavoriteSchedule TourAsk A QuestionMore Details

7 Friar Tuck Drive Ledyard CT 06335
Active With Contract

MLS Number 24199121

  • Single Family
  • Square Feet 2,772
  • Bedrooms 3
  • Bathroom 4
  • Year Built 1975

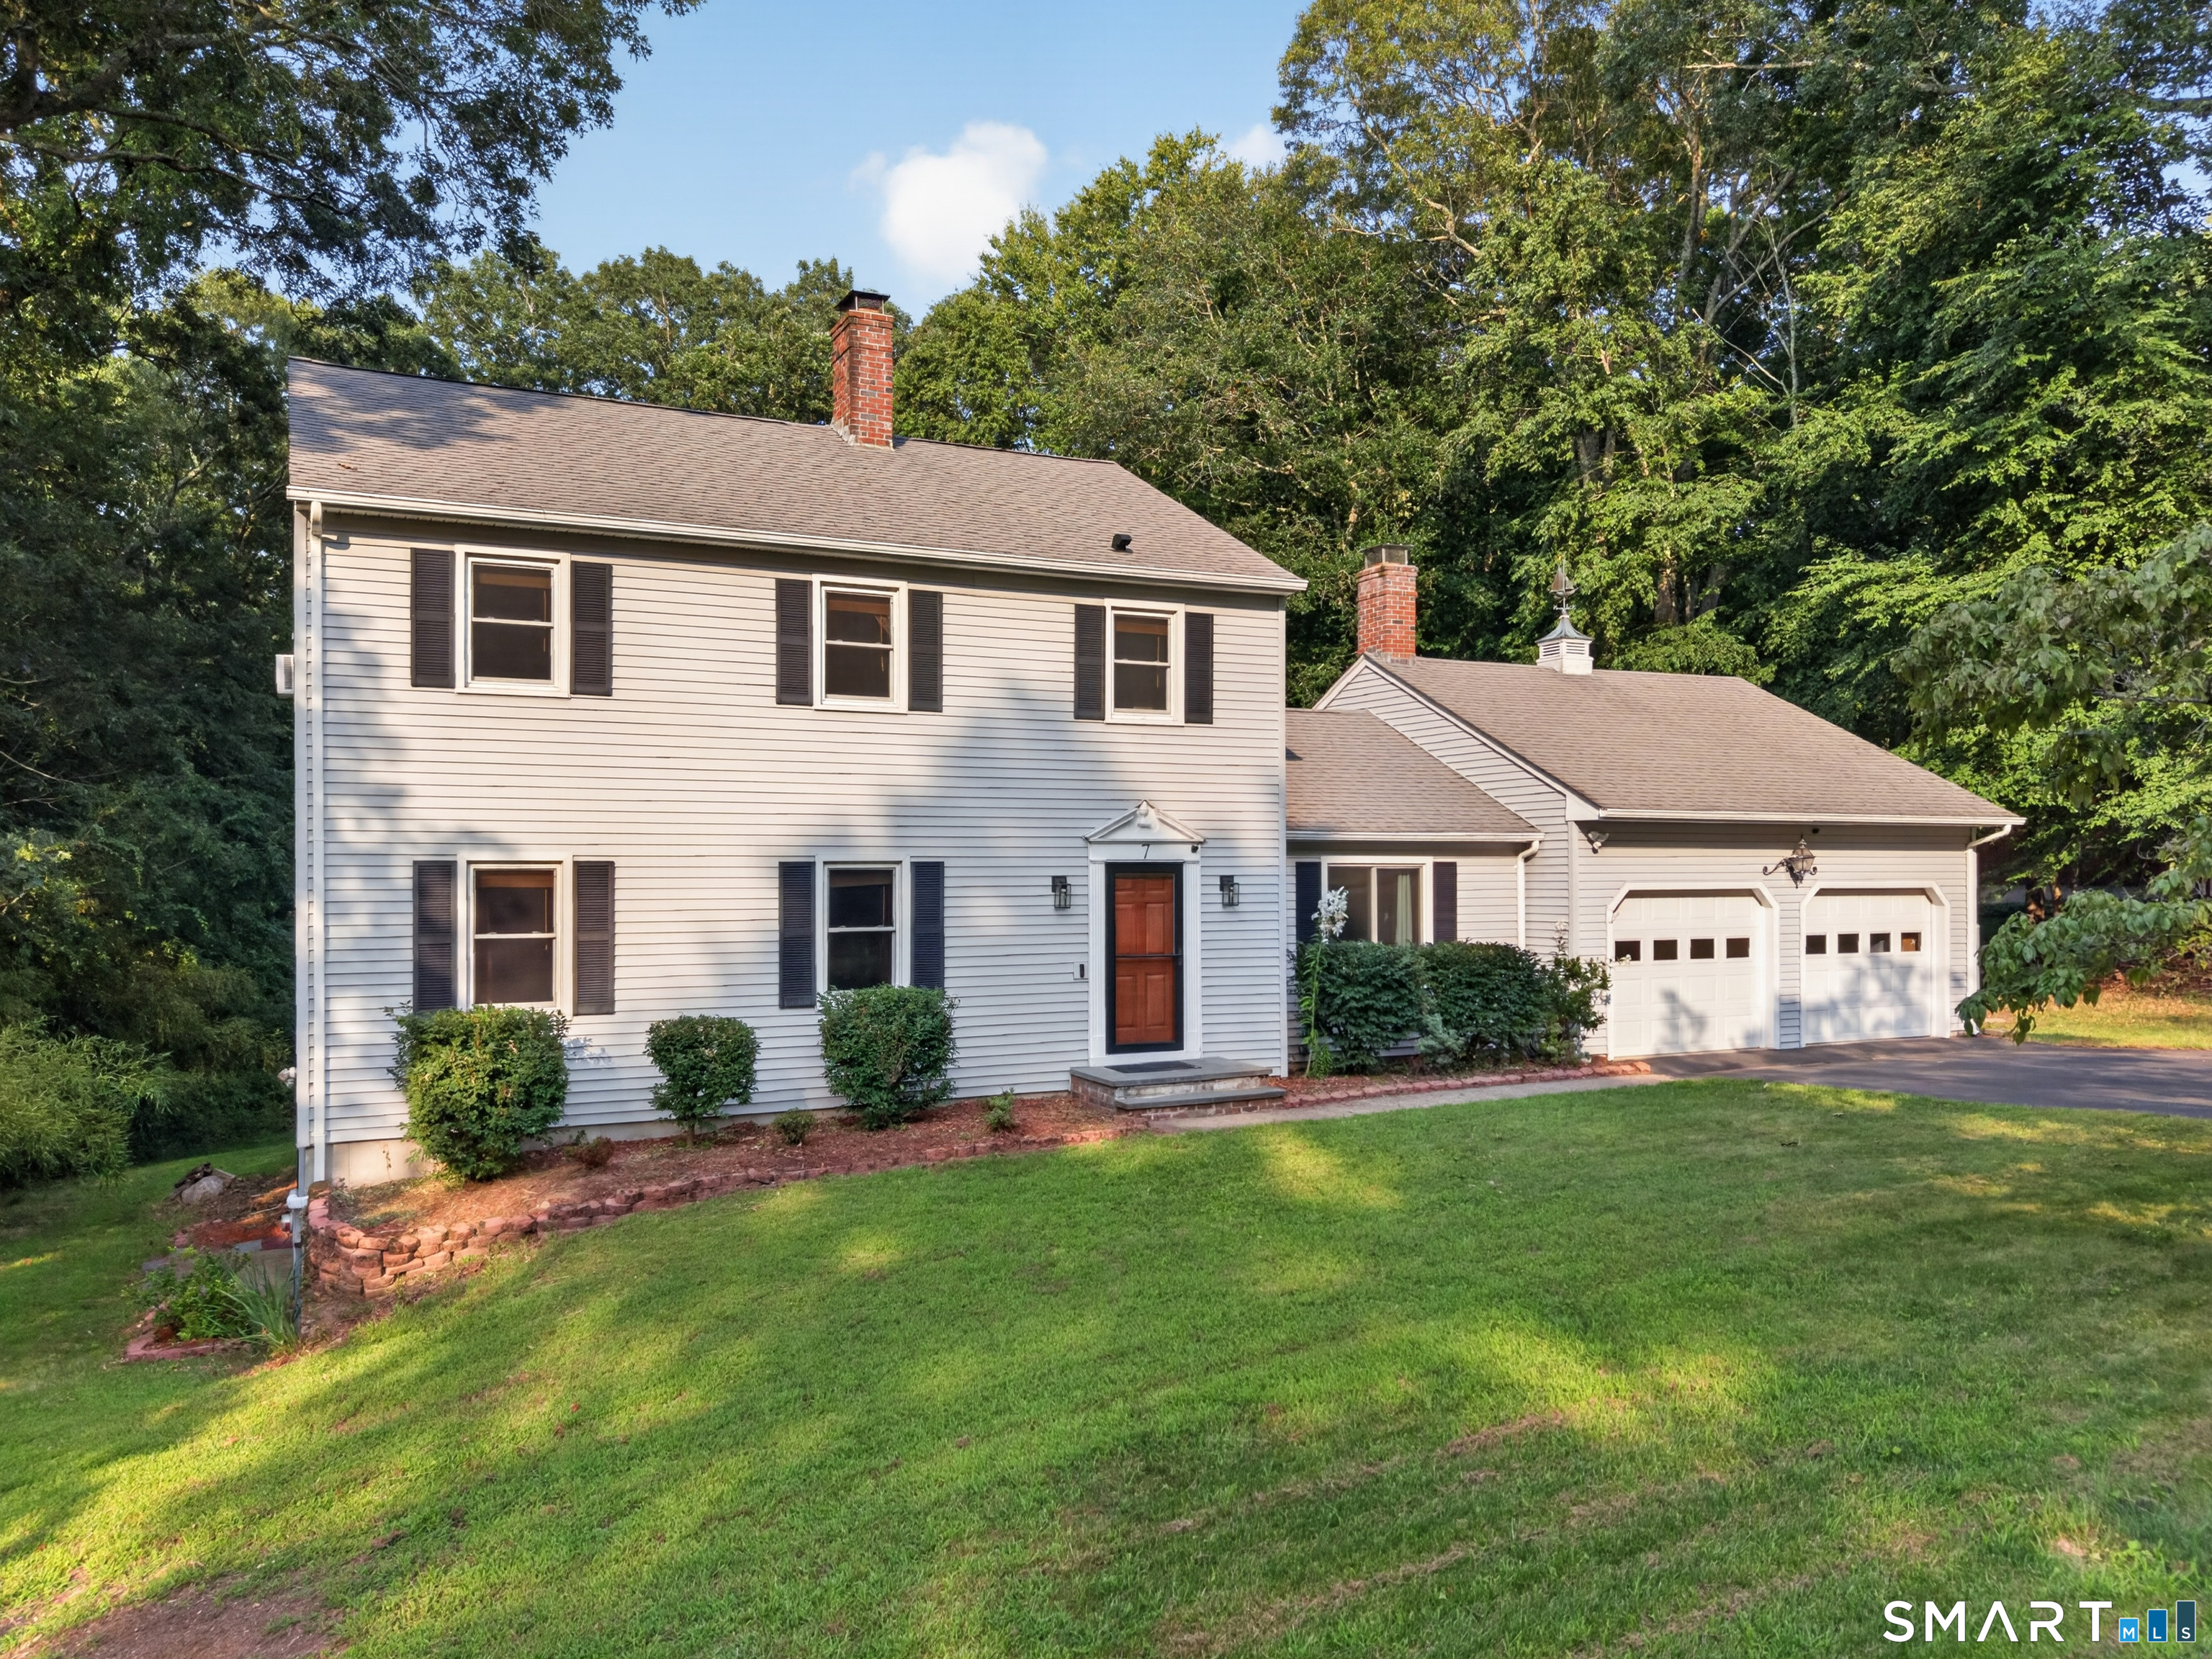
Step into this 3-bedroom, 3 1/2-bath Colonial set on a private 1.19-acre lot in a peaceful Ledyard neighborhood. What you'll love most is the comfortable, open layout, the updated kitchen and bathrooms, and the young mechanicals that offer peace of mind for years to come. The kitchen flows naturally into the dining and living rooms, creating the perfect setting for cooking, entertaining, or simply spending time together. The location offers the best of both worlds-a quiet residential setting with convenient access to restaurants, shopping, entertainment, and everything southeastern Connecticut has to offer. You're also just minutes from the Naval Submarine Base. Avalonia Land Conservancy trails are right in the neighborhood, perfect for walks, hikes, and time outdoors. The backyard is where the best memories are made. Picture evenings around the fire pit with friends, surrounded by the privacy and space that only a generous lot can provide. This home has been more than a place to live-it's been a place to make lasting memories. Come see why its next owners will feel the same.

Listed by Sean Seigel of RE/MAX Coast and Country

$
$
%
$/month over payments
Federal 30-year interest rate: 7.4% last updated on Oct 8, 2026
* All Figures are estimates. Check with your bank or proposed mortgage company for actual interest rates.
This product uses the FRED® API but is not endorsed or certified by the Federal Reserve Bank of St. Louis.

Save FavoriteSchedule TourAsk A QuestionMore Details

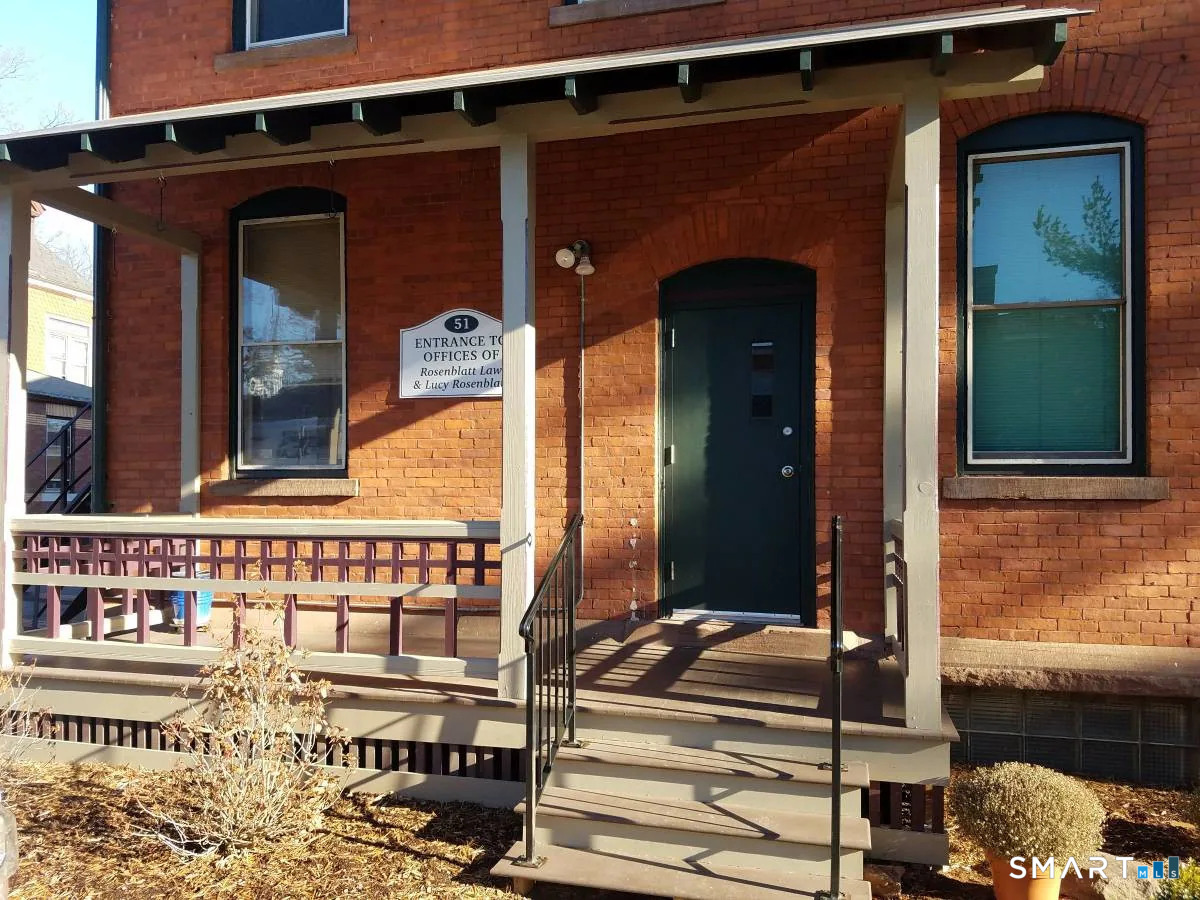
51 Gillett Street Hartford CT 06105

MLS Number 24200408

  • Multi Family Multi-Family For Sale
  • Square Feet 9,725
  • Acreage 0.47
  • Bedrooms 4
  • Bathroom 4

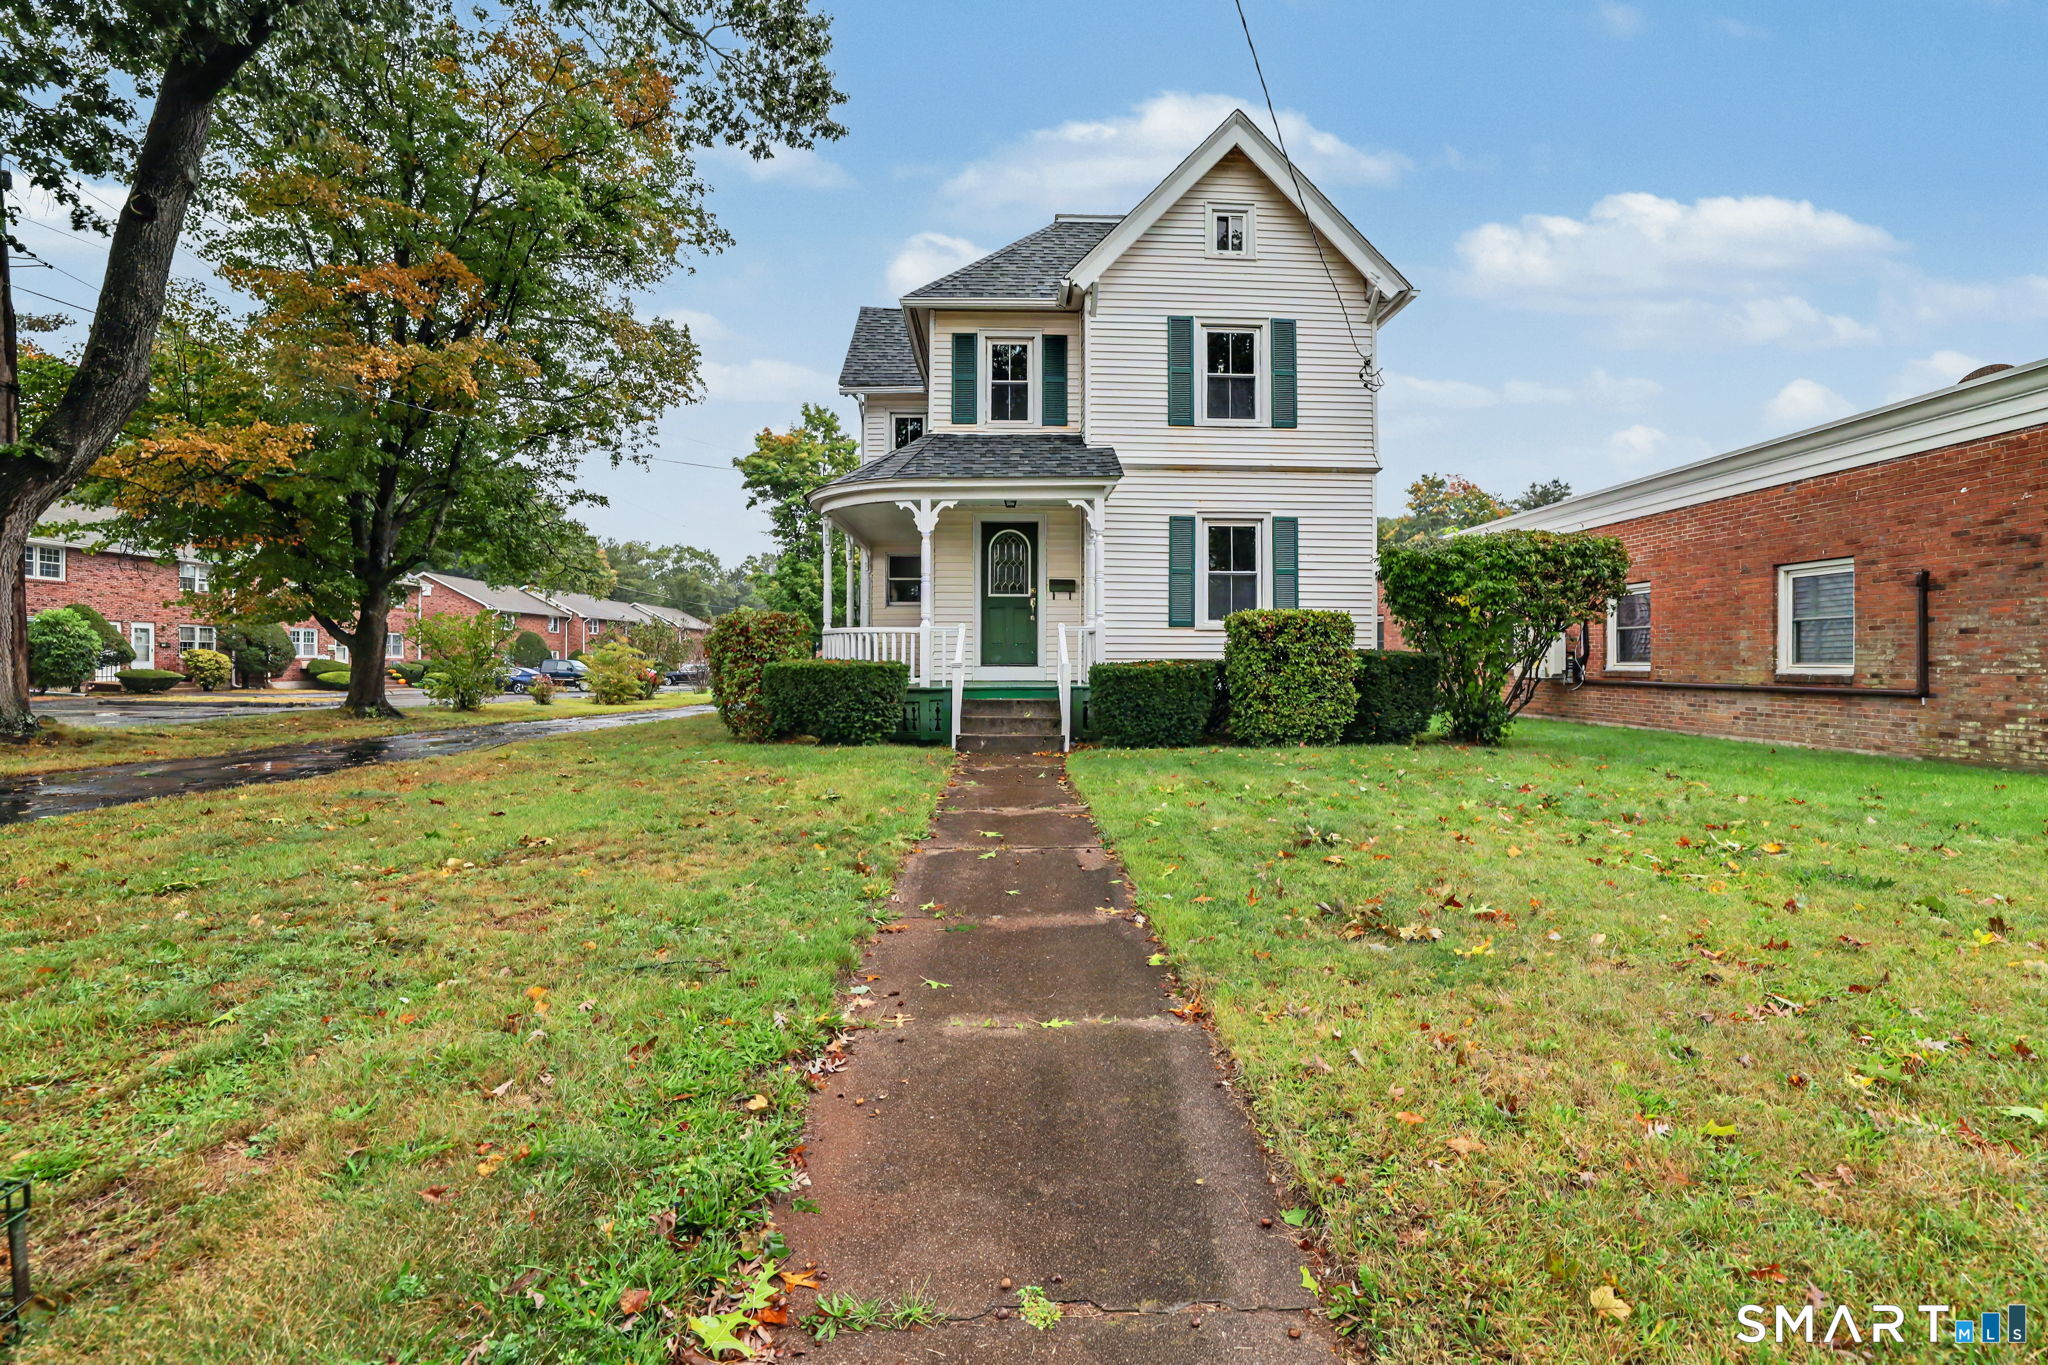
Boost your portfolio with this classic 1890 Hartford property, beautifully updating historic charm with major modern upgrades. Enjoy total peace of mind with a new roof installed in 2021 and a new boiler from 2017.The building offers three distinct levels of income potential:1st Floor: ADA-compliant commercial space featuring 4 private offices, a conference room, and 8 workstations.2nd Floor: 4 additional individual offices plus a cozy 1-bedroom apartment.3rd Floor: A fully rented, income-generating 3-bedroom apartment.Complete with beautiful original architectural details and ample parking via a shared driveway, this versatile property is ready for its next owner. Schedule your viewing today!

Listed by Matthew St. Amour of Making Connections Realty

$
$
%
$/month over payments
Federal 30-year interest rate: 7.4% last updated on Oct 8, 2026
* All Figures are estimates. Check with your bank or proposed mortgage company for actual interest rates.
This product uses the FRED® API but is not endorsed or certified by the Federal Reserve Bank of St. Louis.

Save FavoriteSchedule TourAsk A QuestionMore Details

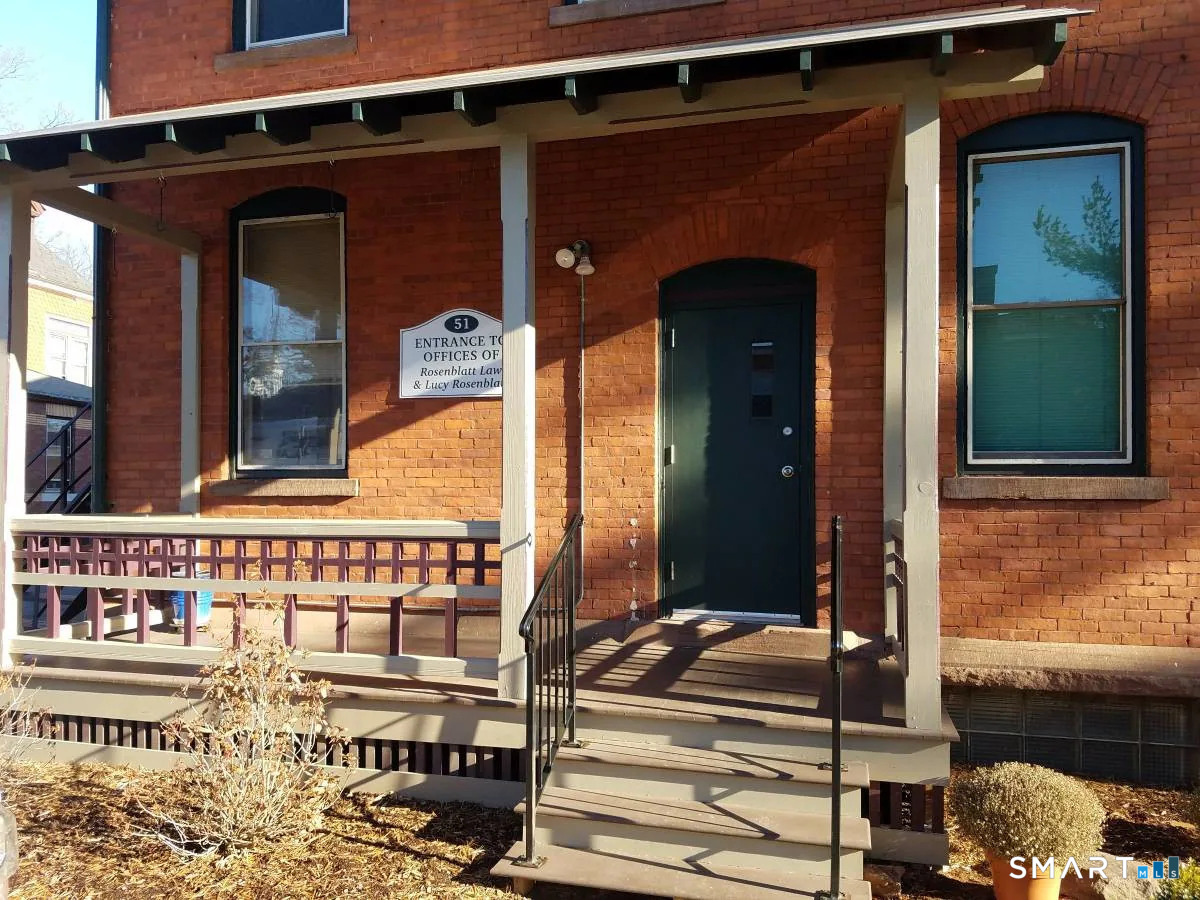
51 Gillett Street Hartford CT 06105

MLS Number 24200426

  • Commercial
  • MLS Status Active
  • Year Built 1890
  • Bathroom 4
  • Acreage 0.47

Boost your portfolio with this classic 1890 Hartford property, beautifully updating historic charm with major modern upgrades. Enjoy total peace of mind with a new roof installed in 2021 and a new boiler from 2017.The building offers three distinct levels of income potential:1st Floor: ADA-compliant commercial space featuring 4 private offices, a conference room, and 8 workstations.2nd Floor: 4 additional individual offices plus a cozy 1-bedroom apartment.3rd Floor: A fully rented, income-generating 3-bedroom apartment.Complete with beautiful original architectural details and ample parking via a shared driveway, this versatile property is ready for its next owner. Schedule your viewing today!

Listed by Matthew St. Amour of Making Connections Realty

$
$
%
$/month over payments
Federal 30-year interest rate: 7.4% last updated on Oct 8, 2026
* All Figures are estimates. Check with your bank or proposed mortgage company for actual interest rates.
This product uses the FRED® API but is not endorsed or certified by the Federal Reserve Bank of St. Louis.

Save FavoriteSchedule TourAsk A QuestionMore Details

13 Black Oak Drive East Lyme CT 06333

East Lyme, CT13 Black Oak Drive

Price$499,000

Est. Mortgage: $/month

MLS Number 24205721

  • Single Family
  • Square Feet 2,040
  • Bedrooms 4
  • Bathroom 2
  • Year Built 1968

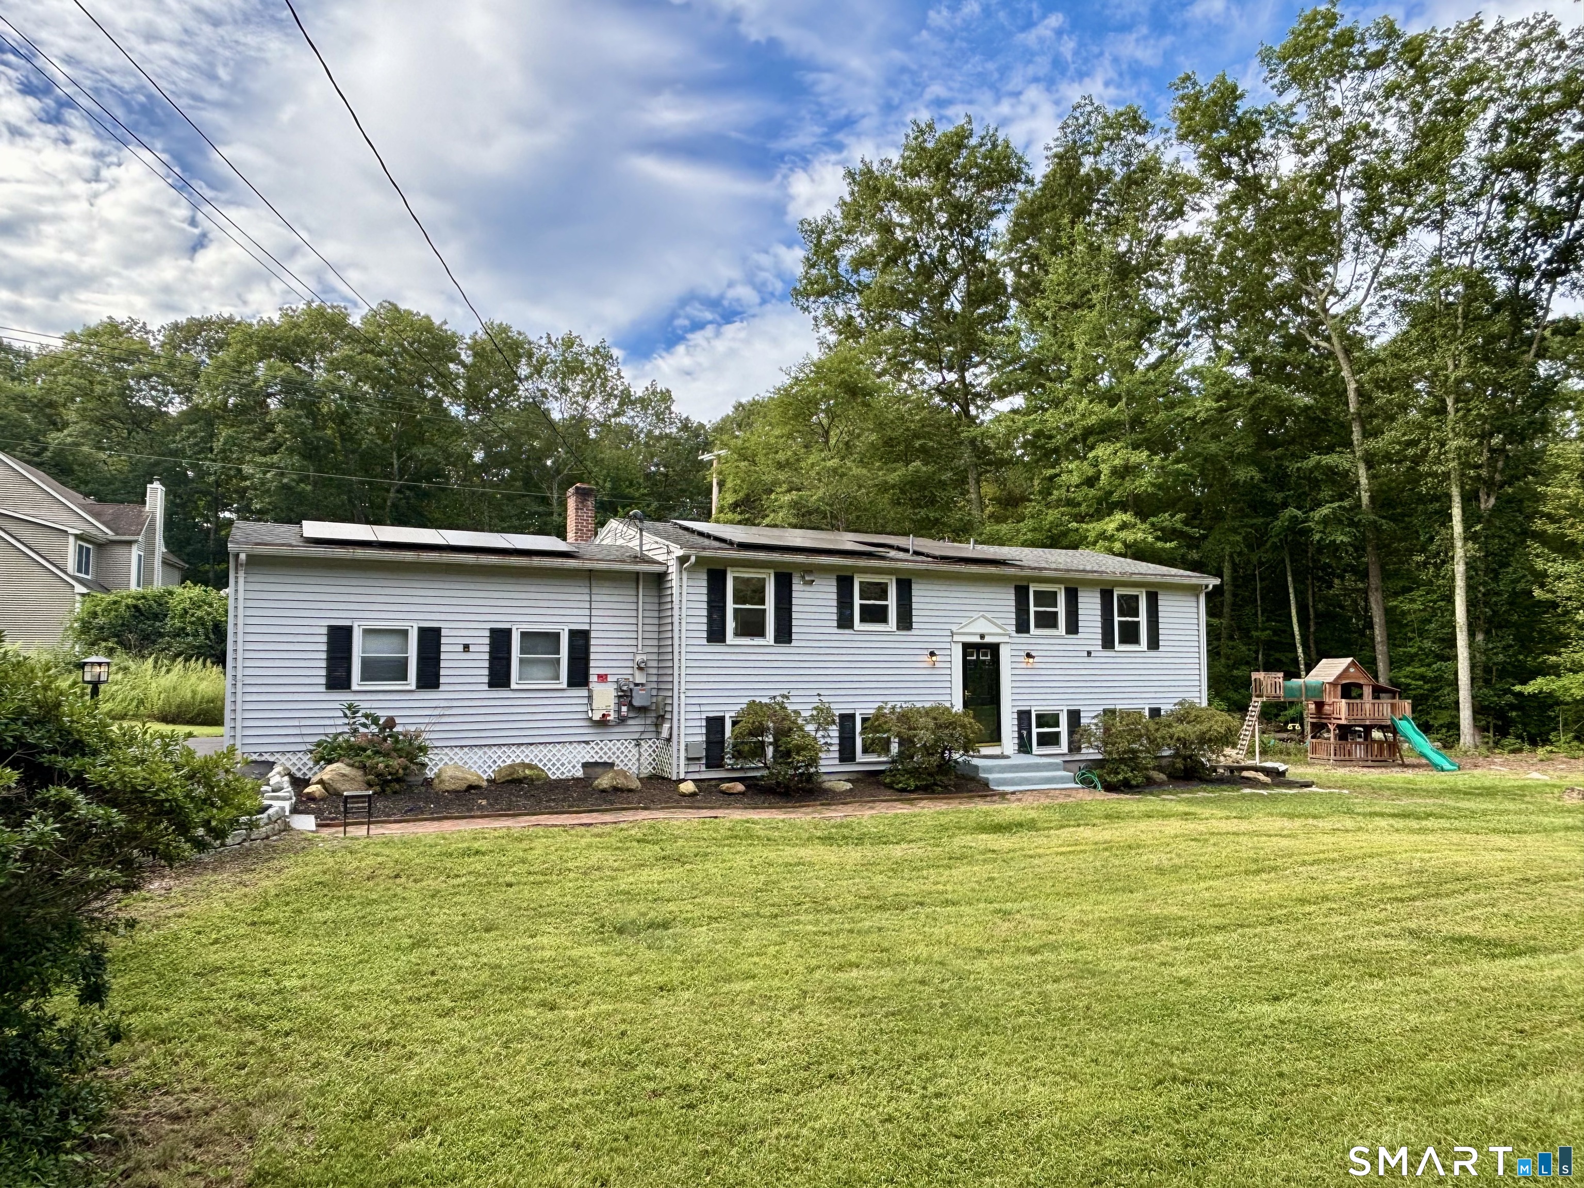
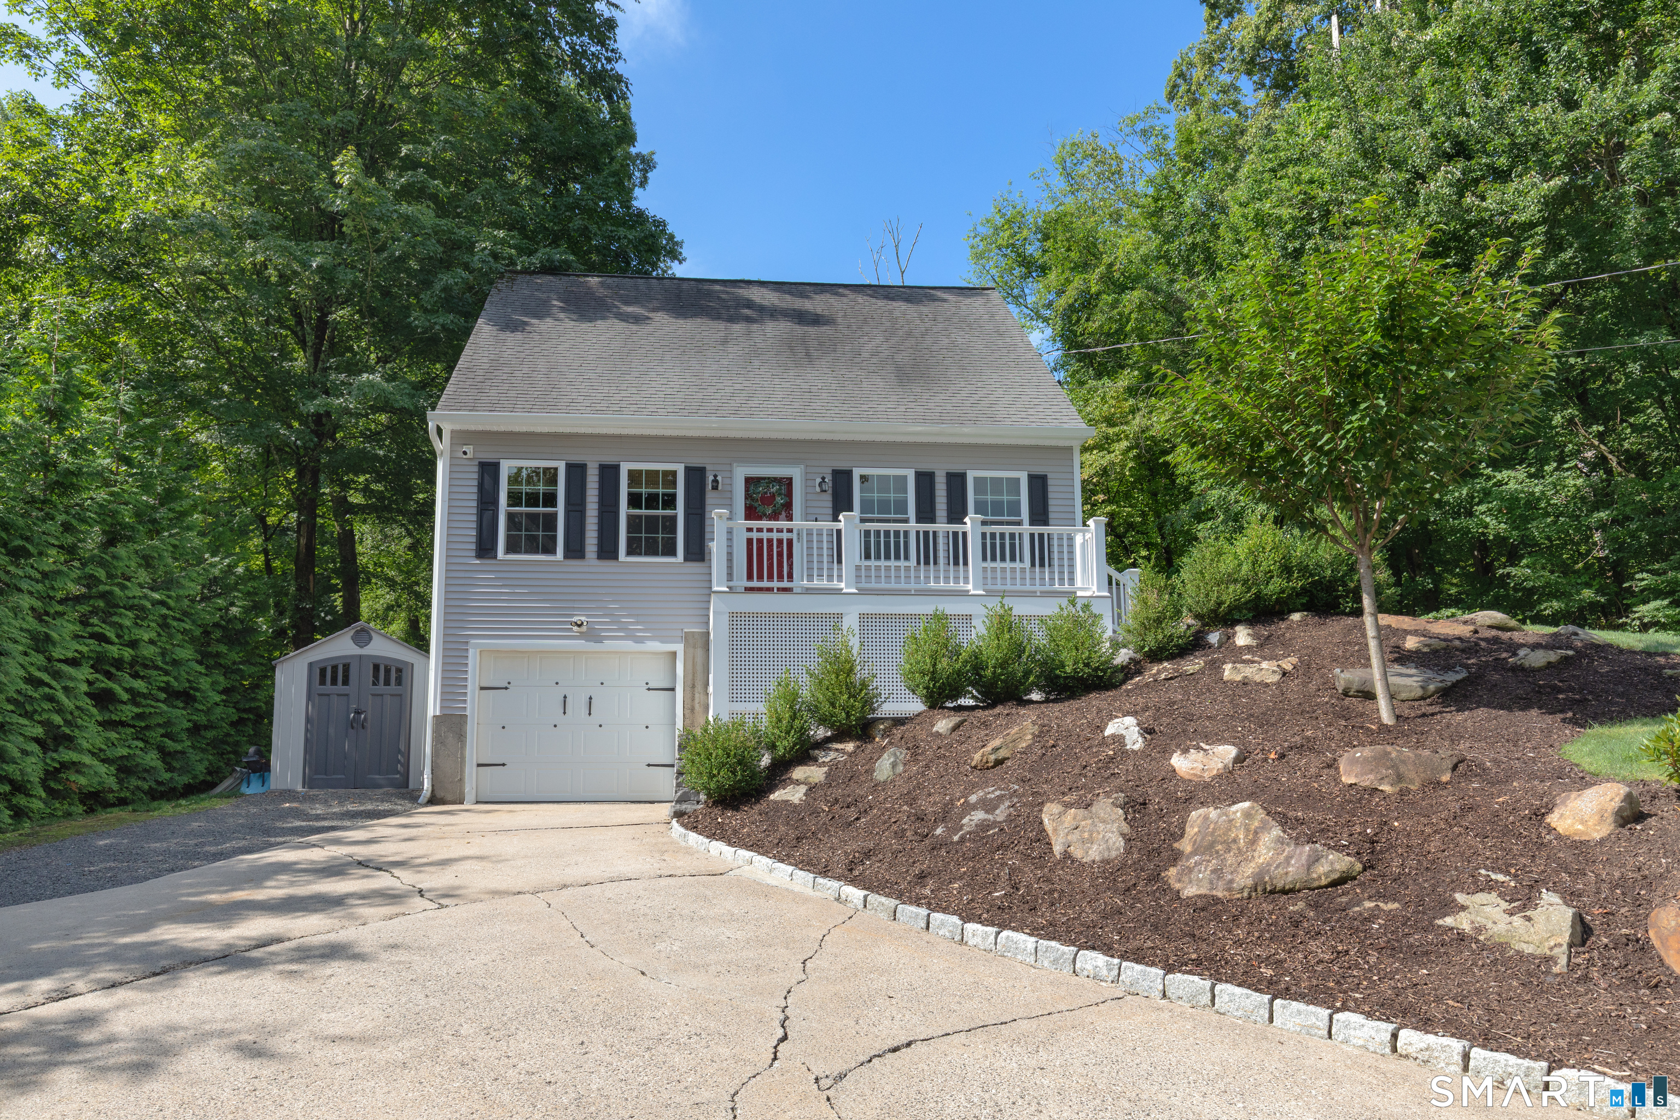
Location, Location, Location, Great space for this Raised Ranch style home on a cul-de-sac towards the end of the street. Freshly painted and updated. Lots of space and rooms to sprawl out in. 13 Black Oak Drive , East Lyme. 4 bedrooms 2 full bathrooms and additional rooms for your desired choice. Main bathroom has a soaker tub and an individual shower stall along with a double vanity. Home has hardwood, Tile and LVP flooring.Open space layout for kitchen and living room. Sunroom is connected and leads onto a deck at rear of the home. Spacious level Yard. Solar panels to offset electric costs.

Listed by Banglian Gao of United Realty Plus

$
$
%
$/month over payments
Federal 30-year interest rate: 7.4% last updated on Oct 8, 2026
* All Figures are estimates. Check with your bank or proposed mortgage company for actual interest rates.
This product uses the FRED® API but is not endorsed or certified by the Federal Reserve Bank of St. Louis.

Save FavoriteSchedule TourAsk A QuestionMore Details

386 Parker Street Manchester CT 06042
Active With Contract

MLS Number 24180169

  • Land
  • Acreage 3.64
  • MLS Status Under Contract
  • Other Amenities Waterfront
  • Zoning RA

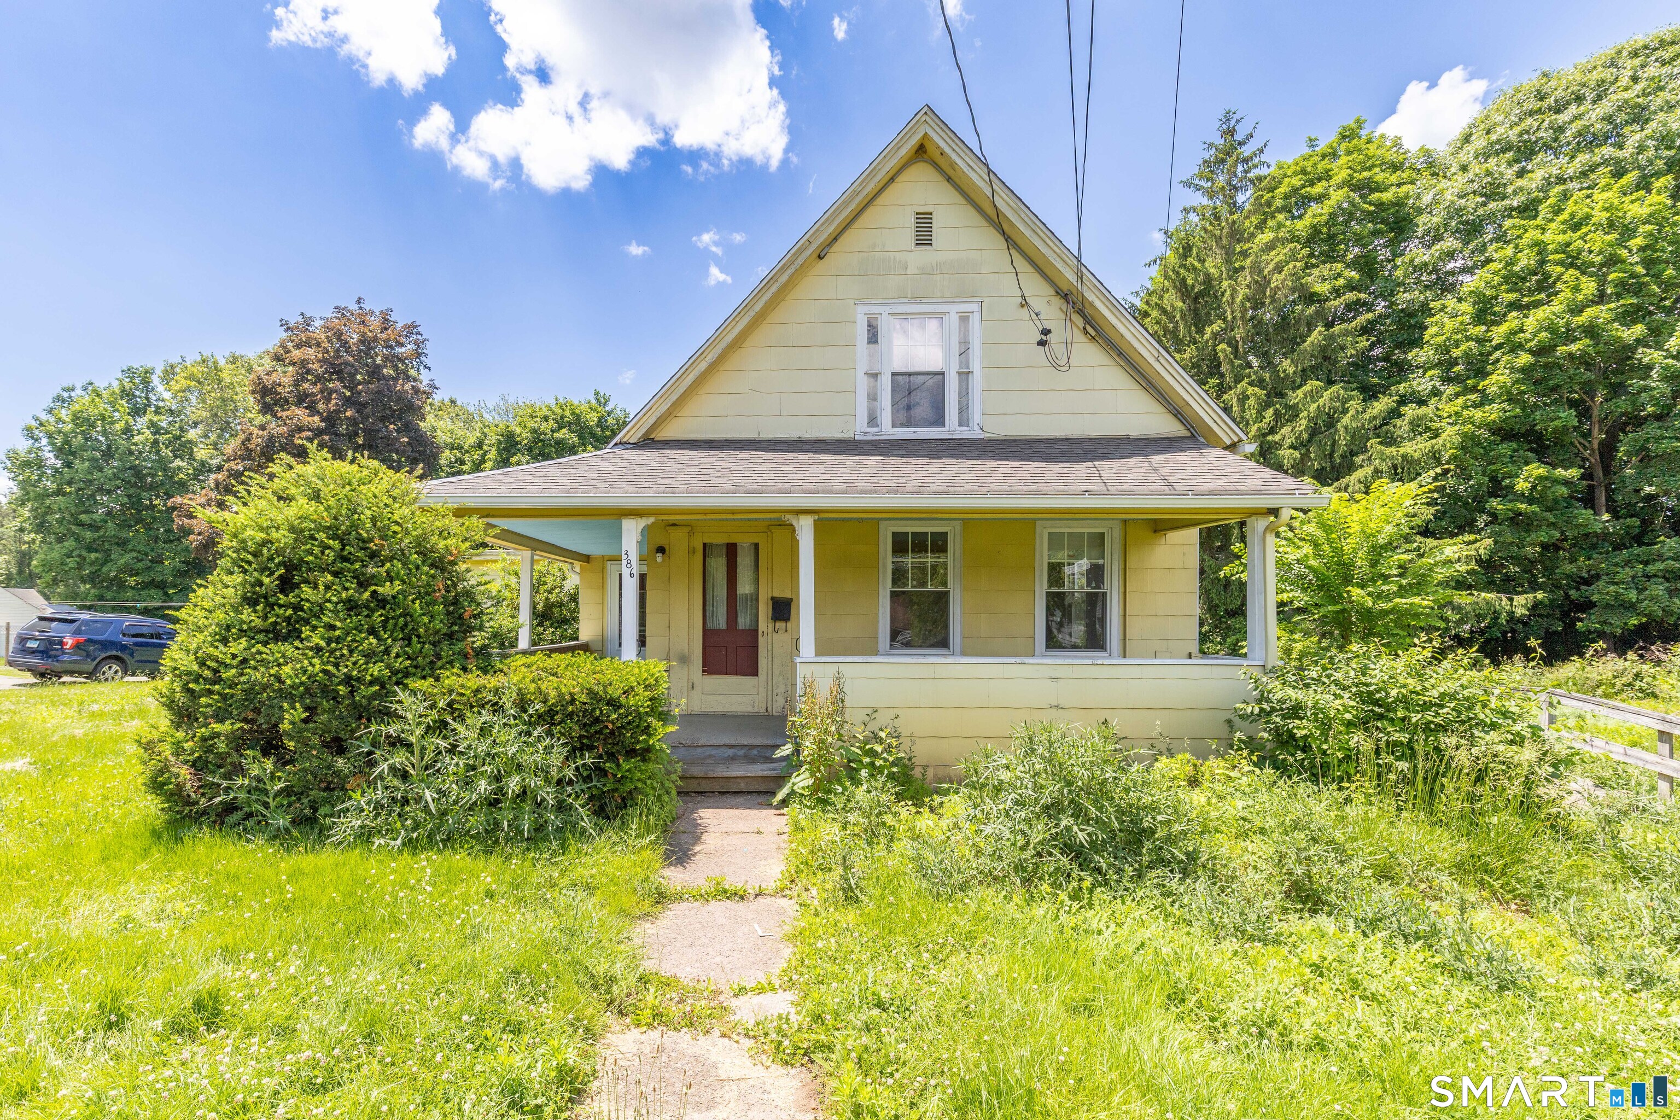
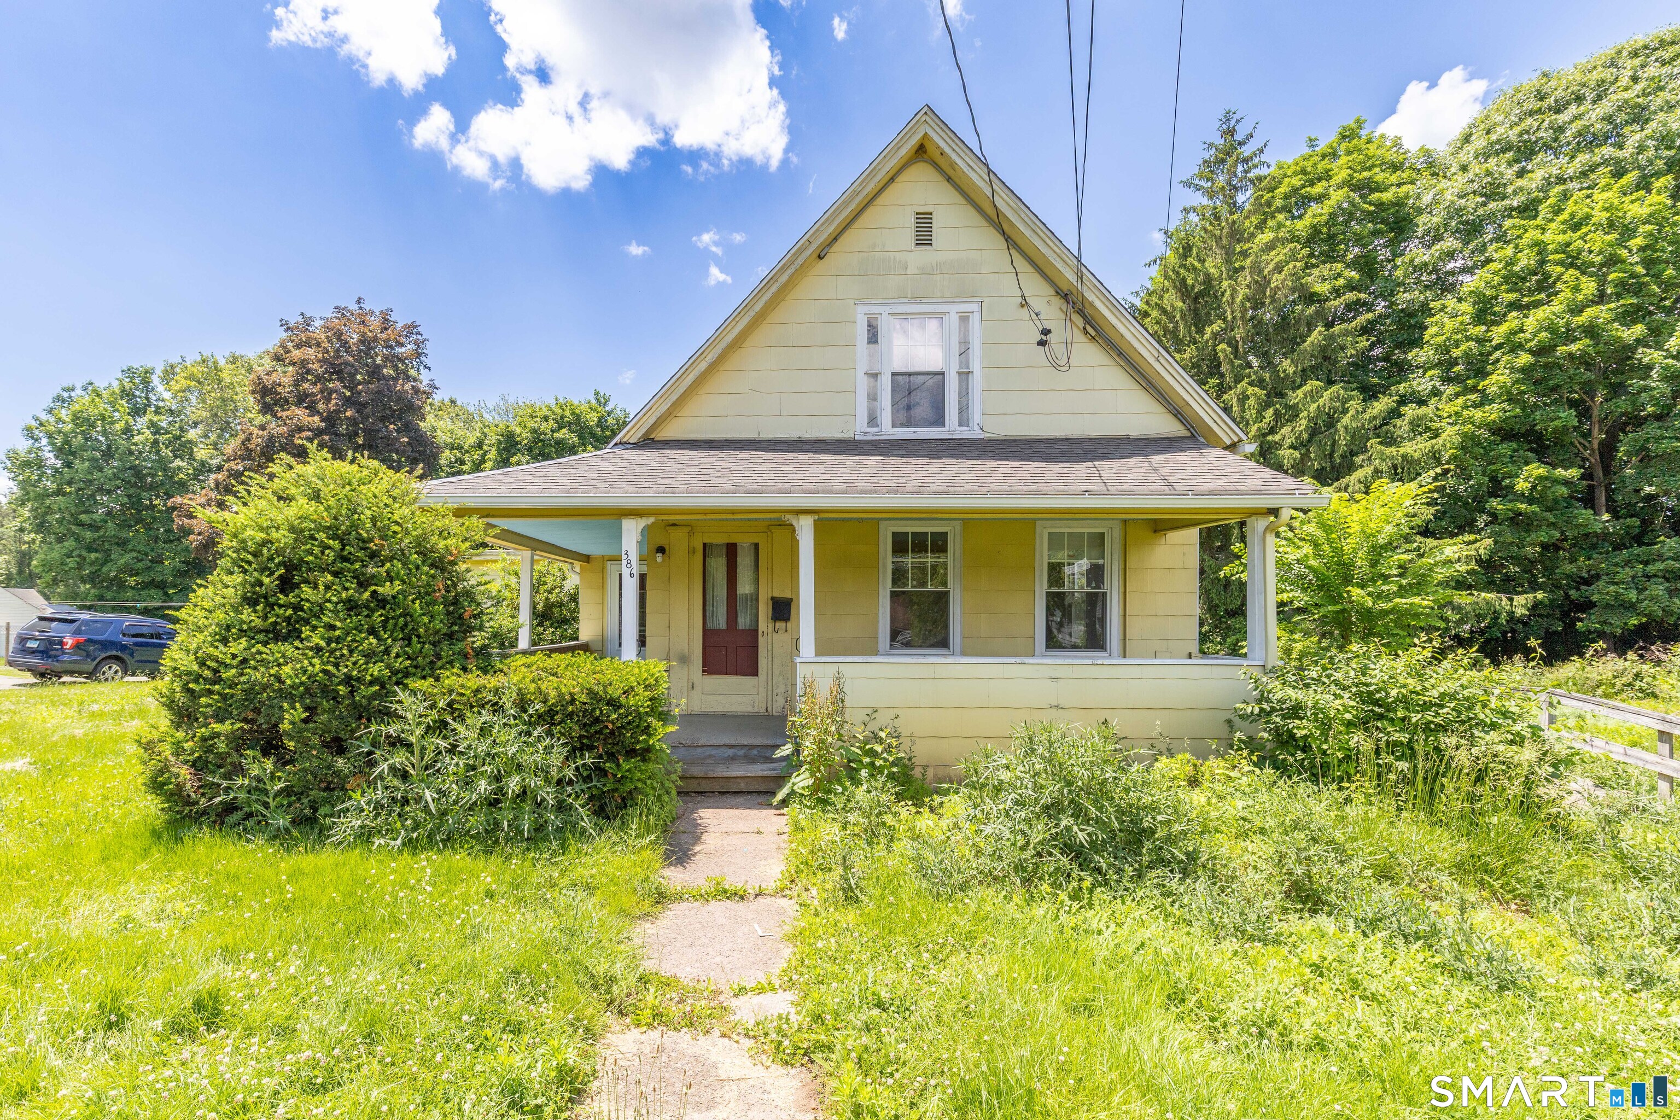
Exceptional opportunity for investors, builders, and developers! This 4-bedroom, 2-bath home sits on 3.64 surveyed acres with incredible development potential. Preliminary work has already been completed, including a wetlands survey and concept plan, making this property ready for the next phase of planning and development. Potential possibilities include up to 5 single-family lots, multiple condos, 3 duplexes, or 4 multi-family homes - buyers to perform their inquiry with the town regarding approvals and permitted uses. The existing home is in need of substantial updating or could be removed to make way for new construction. With endless possibilities and major groundwork already started, this is a rare chance to secure a large parcel with strong future potential in a convenient location. All survey/land maps are available upon request.

Listed by Teresa Hernandez of Robert C White & Company LLC

$
$
%
$/month over payments
Federal 30-year interest rate: 7.4% last updated on Oct 8, 2026
* All Figures are estimates. Check with your bank or proposed mortgage company for actual interest rates.
This product uses the FRED® API but is not endorsed or certified by the Federal Reserve Bank of St. Louis.

Save FavoriteSchedule TourAsk A QuestionMore Details

386 Parker Street Manchester CT 06042
Active With Contract

MLS Number 24175977

  • Single Family
  • Square Feet 1,468
  • Bedrooms 4
  • Bathroom 2
  • Year Built 1865

Exceptional opportunity for investors, builders, and developers! This 4-bedroom, 2-bath home sits on 3.64 surveyed acres near all kinds of shops, with incredible development potential. Preliminary work has already been completed, including a wetlands survey and concept plan, making this property ready for the next phase of planning and development. Potential possibilities include up to 5 single-family lots, multiple condos, 3 duplexes, or 4 multi-family homes - buyers to perform their inquiry with the town regarding approvals and permitted uses. The existing home is in need of substantial updating or could be removed to make way for new construction. With endless possibilities and major groundwork already started, this is a rare chance to secure a large parcel with strong future potential in a convenient location.

Listed by Teresa Hernandez of Robert C White & Company LLC

$
$
%
$/month over payments
Federal 30-year interest rate: 7.4% last updated on Oct 8, 2026
* All Figures are estimates. Check with your bank or proposed mortgage company for actual interest rates.
This product uses the FRED® API but is not endorsed or certified by the Federal Reserve Bank of St. Louis.

Save FavoriteSchedule TourAsk A QuestionMore Details

20-22 Harold Street Hartford CT 06112

MLS Number 24201375

  • Multi Family Multi-Family For Sale
  • Square Feet 3,235
  • Acreage 0.14
  • Bedrooms 8
  • Bathroom 3

Blue Hills Beauty! Perfect property for multi-generational living or investor. Very large 2 family with the potential for a 5-bedroom unit combining both 2nd and 3rd floors while using the additional rental income. Fully finished rec room in the basement as allocated to fit your needs. Each unit boasts not only 3 bedrooms but also a living, dining, kitchen and an additional heated porch in each unit as well. Property being sold AS-IS. Photos digitally enhanced.

Listed by Kathleen Kallfelz and Carlos Hudson of Hudson Home Services LLC

$
$
%
$/month over payments
Federal 30-year interest rate: 7.4% last updated on Oct 8, 2026
* All Figures are estimates. Check with your bank or proposed mortgage company for actual interest rates.
This product uses the FRED® API but is not endorsed or certified by the Federal Reserve Bank of St. Louis.

Save FavoriteSchedule TourAsk A QuestionMore Details

133 Main Street Manchester CT 06042

MLS Number 24210989

  • Commercial
  • MLS Status Active
  • Year Built 1900
  • Bathroom 3
  • Square Feet 3,446

Prime commercial/mixed-use opportunity on highly visible Main Street in Manchester! This versatile 3,446 SF building, originally built in 1900, combines classic New England character with excellent adaptive-use potential. Situated on a level 0.50-acre lot, the property offers strong street visibility, convenient access, and ample parking potential. The interior features a flexible multi-room layout, including a recently renovated 1-bedroom apartment/office configuration, kitchen, bathrooms, and additional basement space. The adaptable floor plan offers numerous possibilities for professional or medical offices, retail, service businesses, consultation rooms, owner-user occupancy, or potential mixed-use conversion, subject to applicable zoning and approvals. Conveniently located near downtown Manchester shopping and dining, with easy access to I-84 and I-384. A unique opportunity for an owner-user, investor, or business seeking a highly visible Main Street location. Explore the possibilities at 133 Main Street and schedule your private showing today.

Listed by Barbara Morris of Century 21 AllPoints Realty ((203) 917-5768), Bob Jr L. Virgulak of Century 21 AllPoints Realty

$
$
%
$/month over payments
Federal 30-year interest rate: 7.4% last updated on Oct 8, 2026
* All Figures are estimates. Check with your bank or proposed mortgage company for actual interest rates.
This product uses the FRED® API but is not endorsed or certified by the Federal Reserve Bank of St. Louis.

Save FavoriteSchedule TourAsk A QuestionMore Details

42 Shelley Lane Glastonbury CT 06033

MLS Number 24201901

  • Single Family
  • Square Feet 1,522
  • Co List Office Name eXp Realty
  • Bedrooms 3
  • Bathroom 2

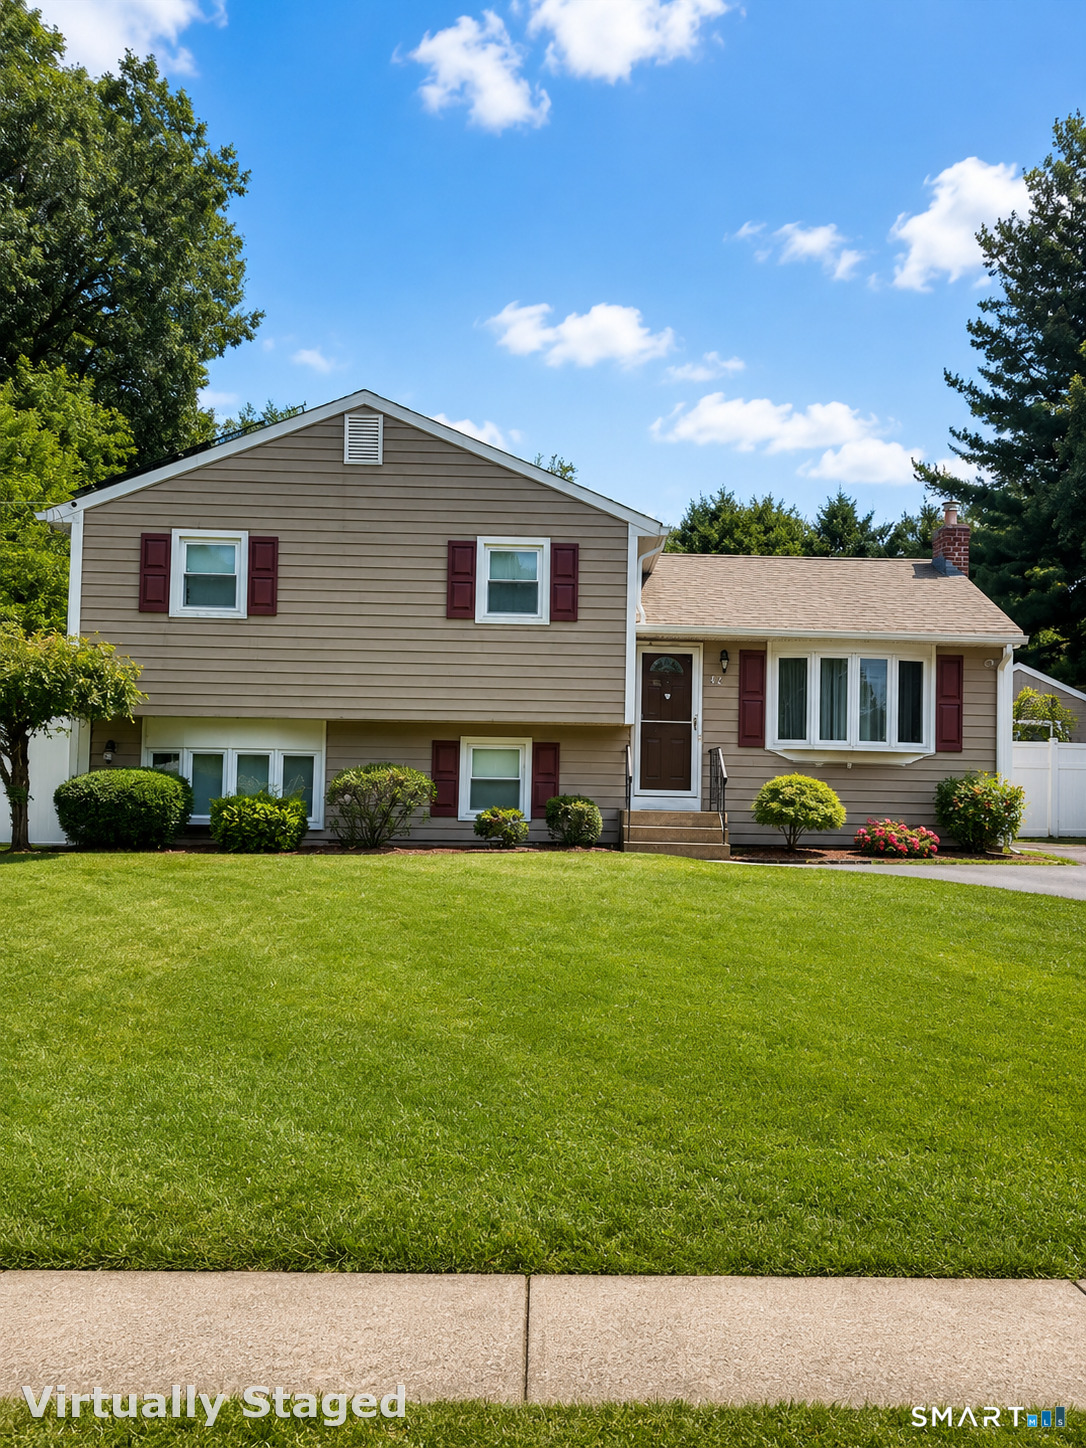
Welcome to 42 Shelley Lane in desirable Glastonbury! This inviting home offers a wonderful combination of comfort, space, and functionality in a beautiful residential setting. Step inside to discover a bright and welcoming interior with a comfortable layout designed for both everyday living and entertaining. The property offers plenty of potential to make it your own, while the outdoor space provides the perfect setting to relax, entertain, or enjoy time with family and friends. Conveniently located near shopping, dining, schools, parks, and major routes, this home offers the opportunity to enjoy everything Glastonbury has to offer. Don't miss your chance to make 42 Shelley Lane your new home. Schedule your private showing today!

Listed by Yolanda Aveiga Tuarez and Fernando S. Albarracin of eXp Realty

$
$
%
$/month over payments
Federal 30-year interest rate: 7.4% last updated on Oct 8, 2026
* All Figures are estimates. Check with your bank or proposed mortgage company for actual interest rates.
This product uses the FRED® API but is not endorsed or certified by the Federal Reserve Bank of St. Louis.

Save FavoriteSchedule TourAsk A QuestionMore Details

251 Lake Shore Drive Middlebury CT 06762

Middlebury, CT251 Lake Shore Drive

Price$499,000

Est. Mortgage: $/month

Active With Contract

MLS Number 24193863

  • Single Family
  • Square Feet 2,568
  • Bedrooms 3
  • Bathroom 2
  • Year Built 1989

Completely renovated and thoughtfully designed, this stunning 3-bedroom Cape offers modern style, quality craftsmanship, and a glimpse of lake views. The open floor plan is perfect for today's lifestyle, featuring newly refinished hardwood floors, detailed custom woodwork, wood ceilings, and a spacious living area that flows seamlessly into the beautifully updated kitchen. The kitchen is a cook's dream, showcasing a large center island, stylish finishes, and two sliding doors that open to an expansive wraparound slate patio, creating the ideal indoor/outdoor entertaining space. The flexible floor plan includes a bonus room that can serve as a formal dining room, home office, or cozy den. The spacious primary suite overlooks the professionally landscaped backyard and features a large walk-in closet with a custom California Closet organization system. Renovated bathrooms, propane heat, central air, a tankless hot water heater, and a high efficiency furnace provide comfort and efficiency. The home is also whole house generator ready for added peace of mind. The finished lower level offers additional living space with a fireplace, perfect for a family room, game room, or home gym. Outside, enjoy a beautifully landscaped yard, a one car garage, a large storage shed, and the added value of an included extra lot, providing exceptional outdoor space and privacy.

Listed by Christina Zainc of BHGRE Gaetano Marra Homes

$
$
%
$/month over payments
Federal 30-year interest rate: 7.4% last updated on Oct 8, 2026
* All Figures are estimates. Check with your bank or proposed mortgage company for actual interest rates.
This product uses the FRED® API but is not endorsed or certified by the Federal Reserve Bank of St. Louis.

Save FavoriteSchedule TourAsk A QuestionMore Details

17 Sherman Road Glastonbury CT 06033

Glastonbury, CT17 Sherman Road

Price$499,000

Est. Mortgage: $/month

MLS Number 24206462

  • Single Family
  • Square Feet 2,186
  • Bedrooms 5
  • Bathroom 3
  • Year Built 1954

Welcome to this spacious 5-bedroom, 2.5-bath home in a highly sought-after Glastonbury location. With 2,186 square feet, this home offers plenty of space and flexibility, including three bedrooms, a full bath, an eat-in kitchen with a slider to access outside and laundry all on the first floor-ideal for those looking for the option of one-floor living.The main level also features a versatile rear den with a fireplace and separate exterior entrance, making it well suited for a home office, guest space, playroom, or additional living area. Upstairs, you'll find two generously sized bedrooms and a large full bath. Outside, enjoy an expansive deck overlooking a flat, fully fenced yard-perfect for entertaining and everyday outdoor living. Stellar location, public water and sewer, 1 car garage...book your showing today!

Listed by Lauren M. Spina of William Raveis Real Estate

$
$
%
$/month over payments
Federal 30-year interest rate: 7.4% last updated on Oct 8, 2026
* All Figures are estimates. Check with your bank or proposed mortgage company for actual interest rates.
This product uses the FRED® API but is not endorsed or certified by the Federal Reserve Bank of St. Louis.

Save FavoriteSchedule TourAsk A QuestionMore Details

The data relating to real estate for sale on this website appears in part through the SmartMLS Internet Data Exchange program, a voluntary cooperative exchange of property listing data between licensed real estate brokerage firms, and is provided by SmartMLS through a licensing agreement. Listing information is from various brokers who participate in the SmartMLS IDX program and not all listings may be visible on the site. The property information being provided on or through the website is for the personal, non-commercial use of consumers and such information may not be used for any purpose other than to identify prospective properties consumers may be interested in purchasing. Some properties which appear for sale on the website may no longer be available because they are for instance, under contract, sold or are no longer being offered for sale. Property information displayed is deemed reliable but is not guaranteed. Copyright 2026 SmartMLS, Inc.