and narrow your search. If you have fewer than 200 results, you can save your search.

Greater Mansfield CT Real Estate $350k - $500k

r=389-400
549 Squaw Rock Rd Extension Killingly CT 06239

MLS Number 24211572

  • Single Family
  • Square Feet 1,144
  • Bedrooms 3
  • Bathroom 2
  • Year Built 1973

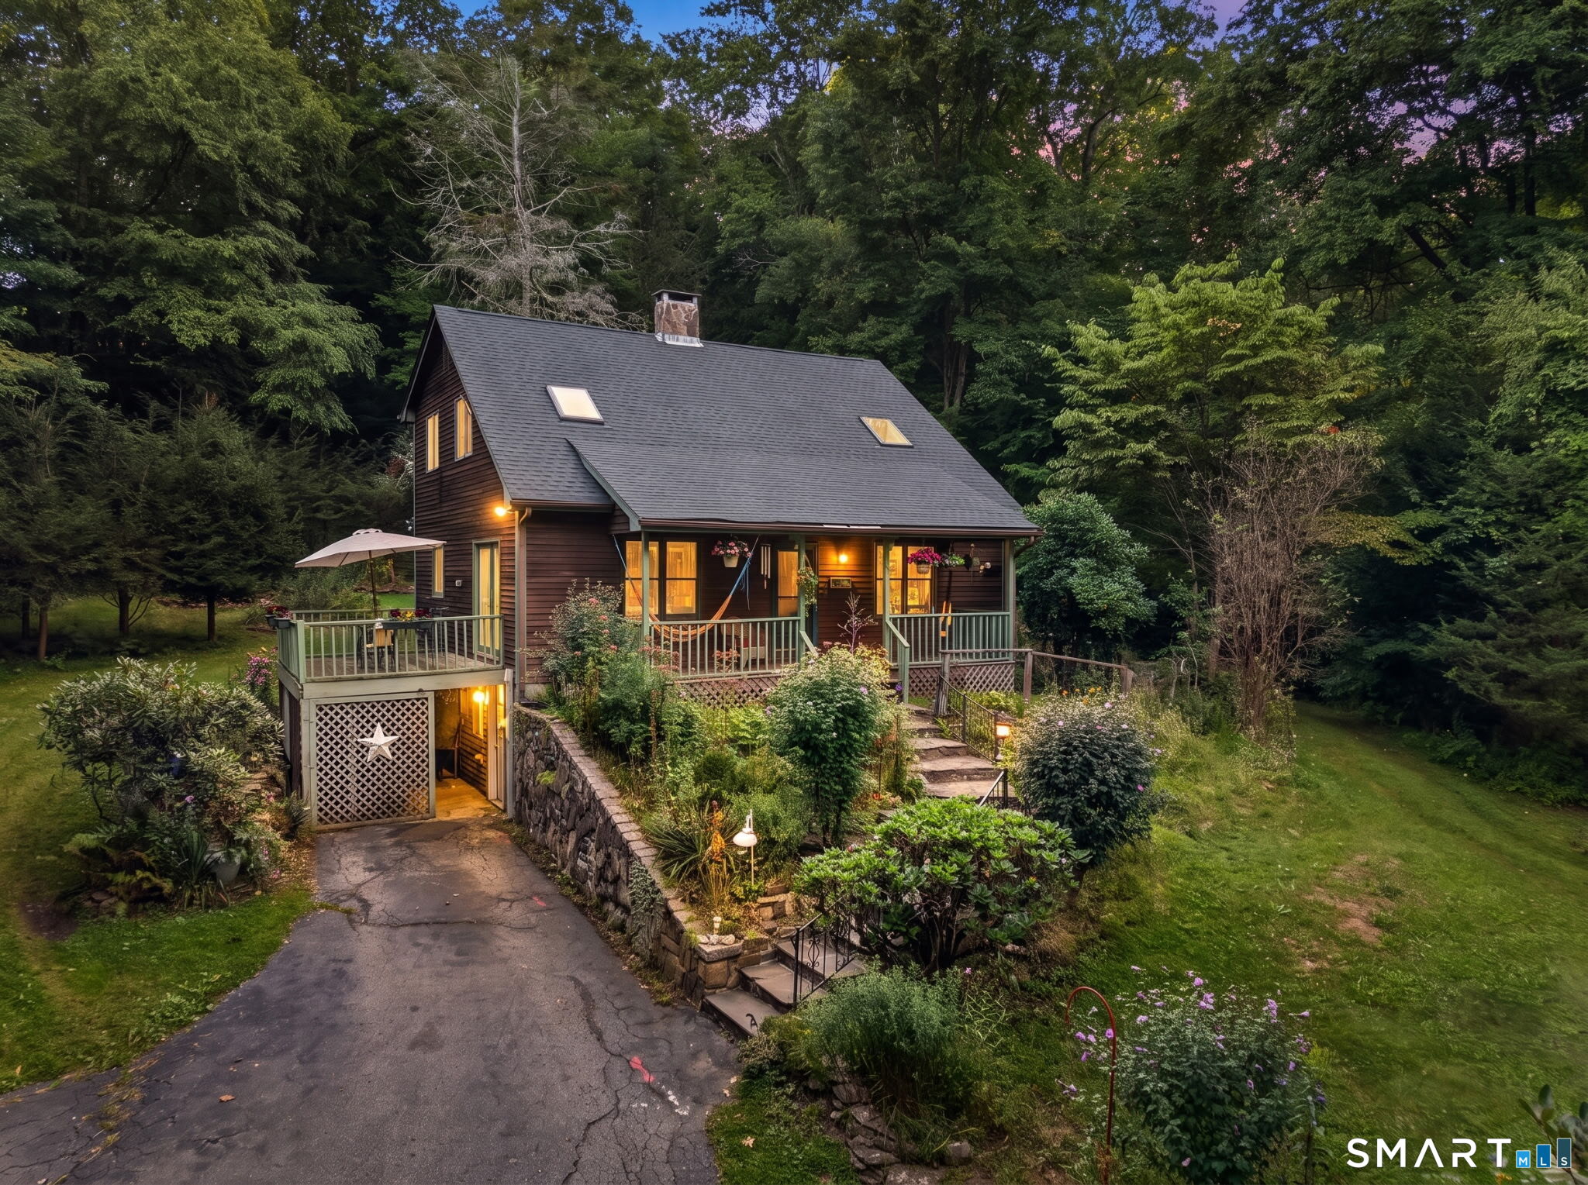
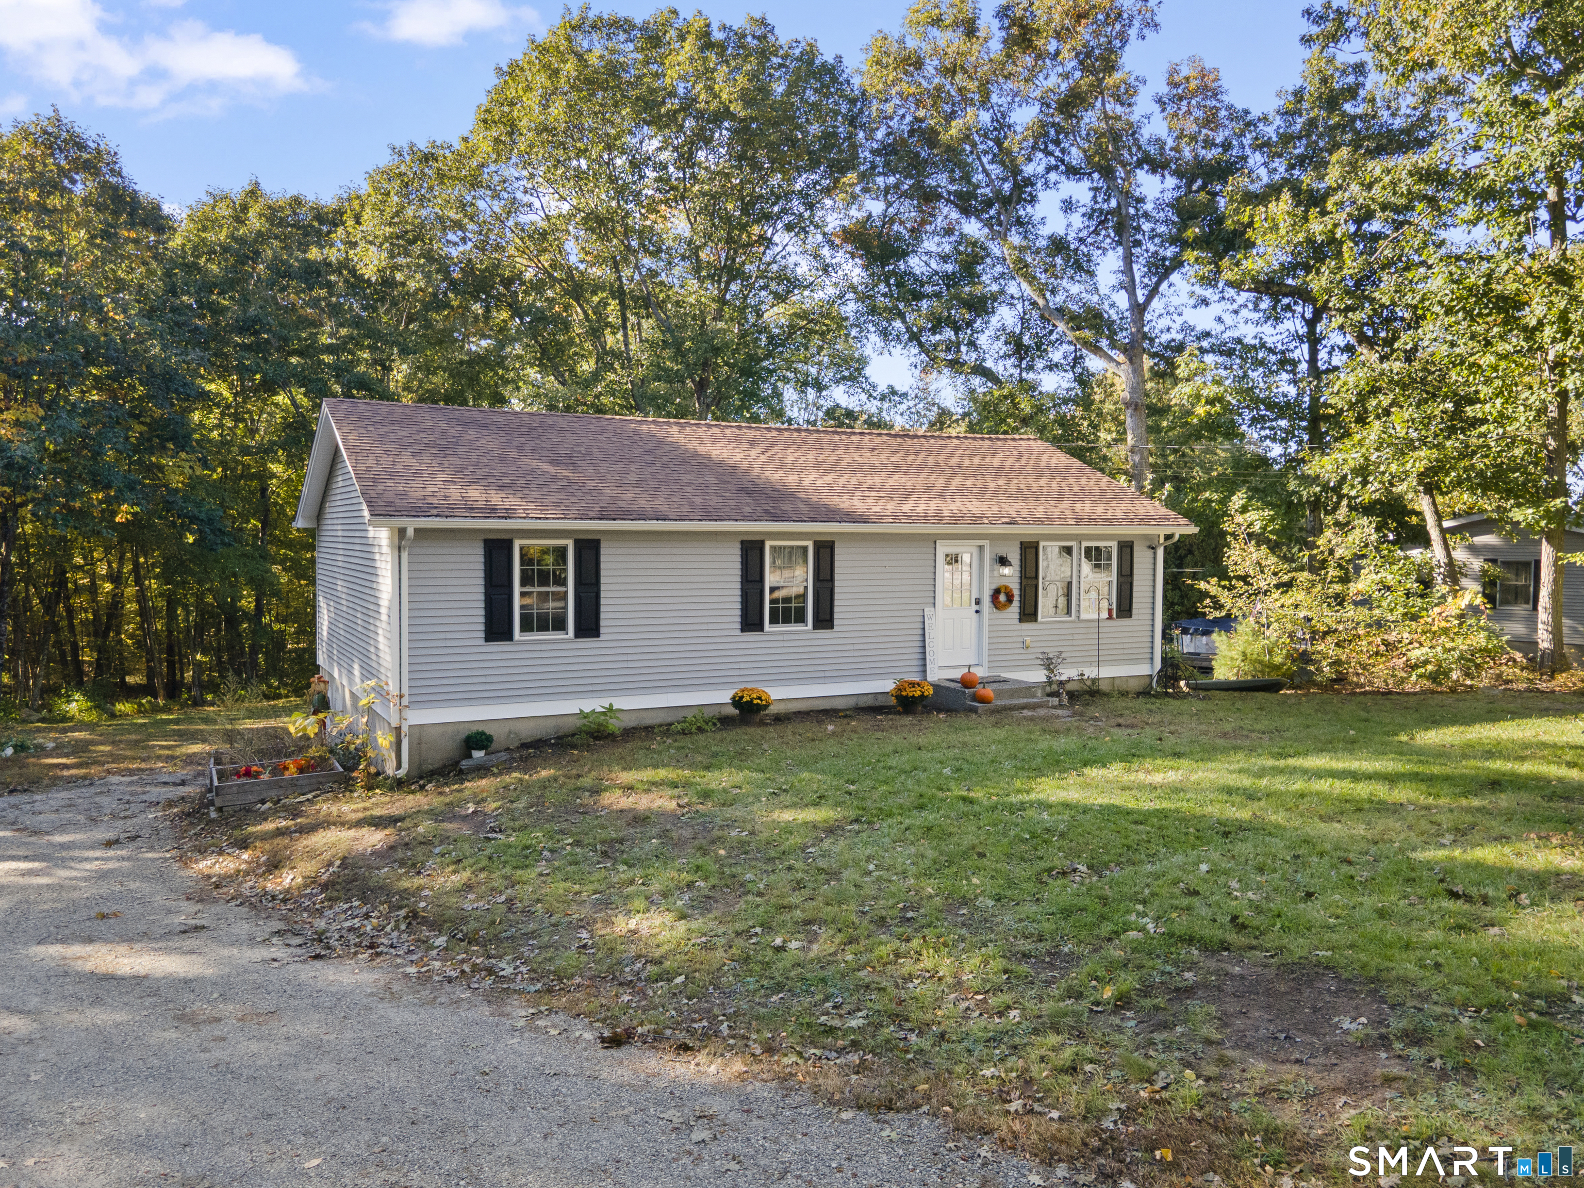
Tucked away at the end of a quiet Killingly cul-de-sac, this 3-bedroom, 2-full-bath ranch offers comfortable one-level living, privacy and a long list of updates. Set on 0.88 acres and surrounded by a natural buffer, this 1,144 sq. ft. home was extensively renovated in 2022, including a new roof, siding, electrical, plumbing, propane heating system, insulation, sheetrock and flooring. Step inside to a bright, neutral interior and an updated kitchen with appliances installed as part of the 2022 renovation. The convenient one-level floor plan offers three bedrooms and two full baths, making excellent use of the home's space. The full basement provides additional storage and a one-car garage with plenty of room for tools, equipment and projects. Outside, the spacious lot offers wonderful potential to create your own backyard retreat; add a patio or firepit area, expand the gardens, create space for outdoor entertaining or simply enjoy the privacy. The open cul-de-sac setting provides additional breathing room and space for outdoor play with minimal through traffic. With the major renovations already completed, efficient propane heat and a peaceful setting, this is an opportunity to move in and enjoy while making the outdoor space your own. Stay tuned for professional photography!!

Listed by Tina M. Lajoie and Jamie Meadows of Signature Properties of N.E.
$
$
%
$/month over payments
Federal 30-year interest rate: 7.4% last updated on Oct 8, 2026
* All Figures are estimates. Check with your bank or proposed mortgage company for actual interest rates.
This product uses the FRED® API but is not endorsed or certified by the Federal Reserve Bank of St. Louis.

Save FavoriteSchedule TourAsk A QuestionMore Details

430 Prospect Street Wethersfield CT 06109

Wethersfield, CT430 Prospect Street

Price$410,000

Est. Mortgage: $/month

MLS Number 24212232

  • Single Family
  • Square Feet 1,536
  • Bedrooms 3
  • Bathroom 2
  • Year Built 1939

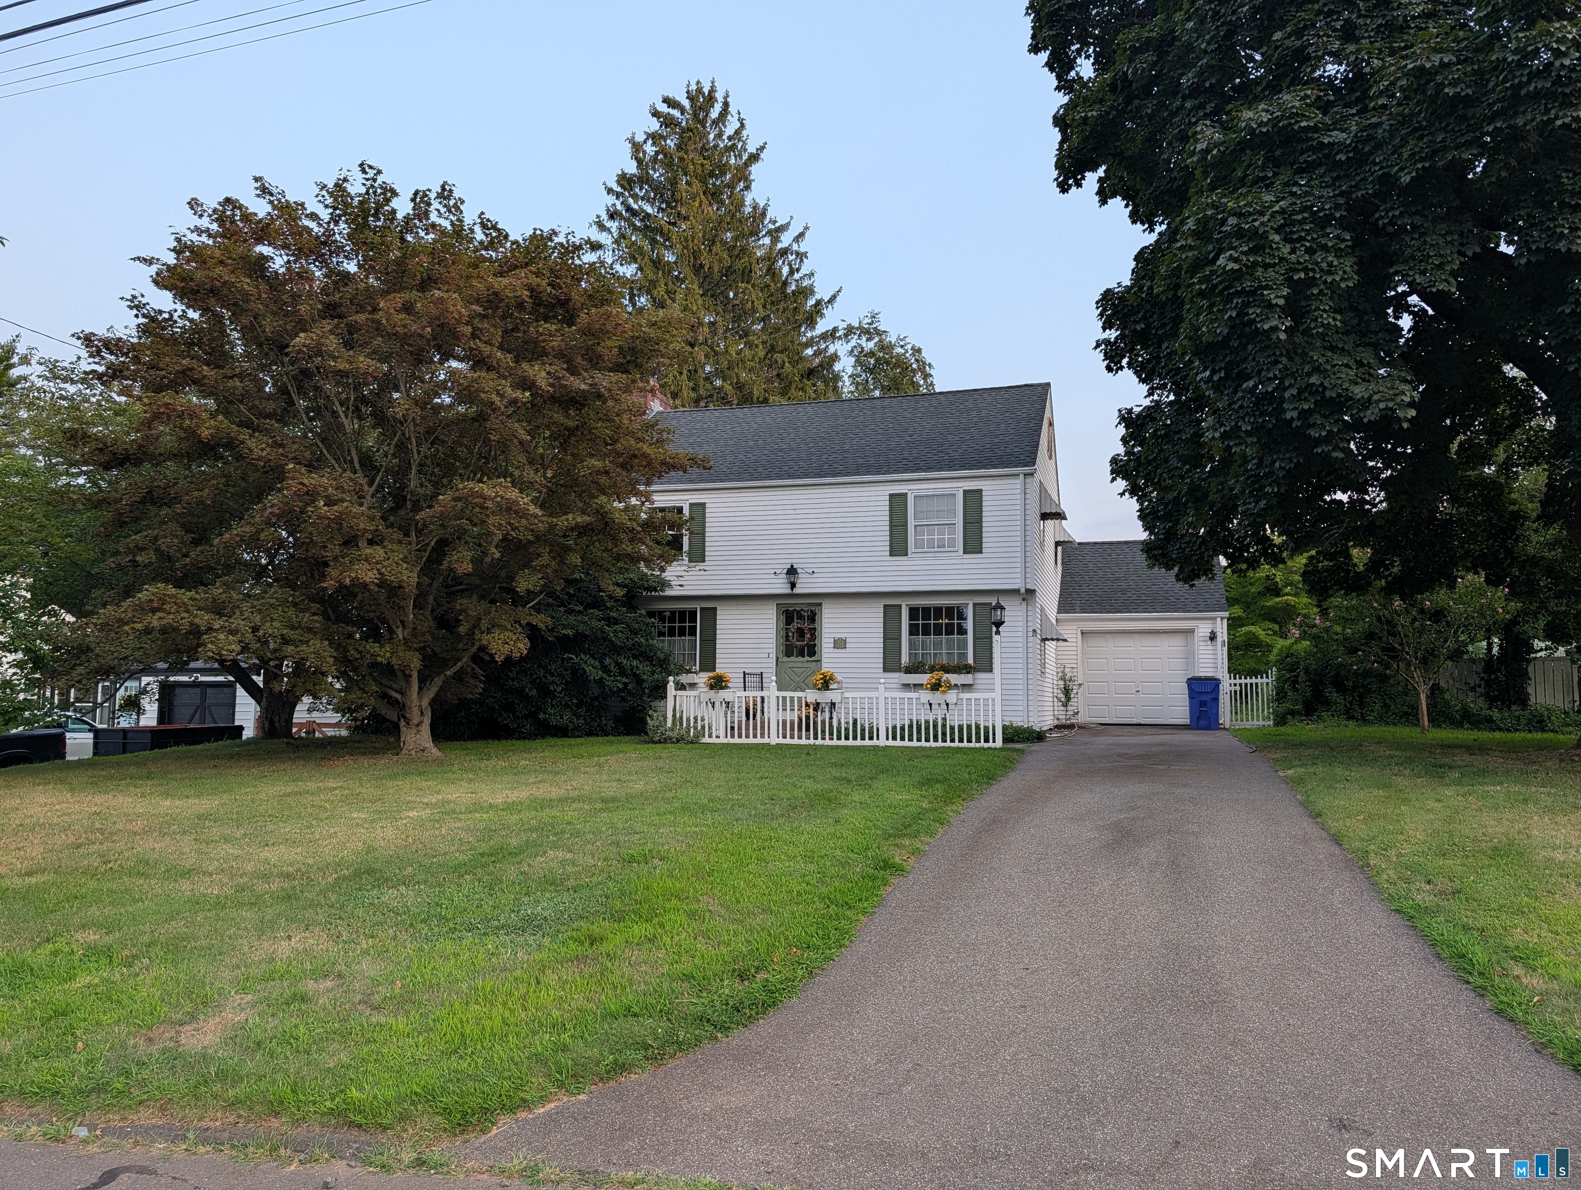
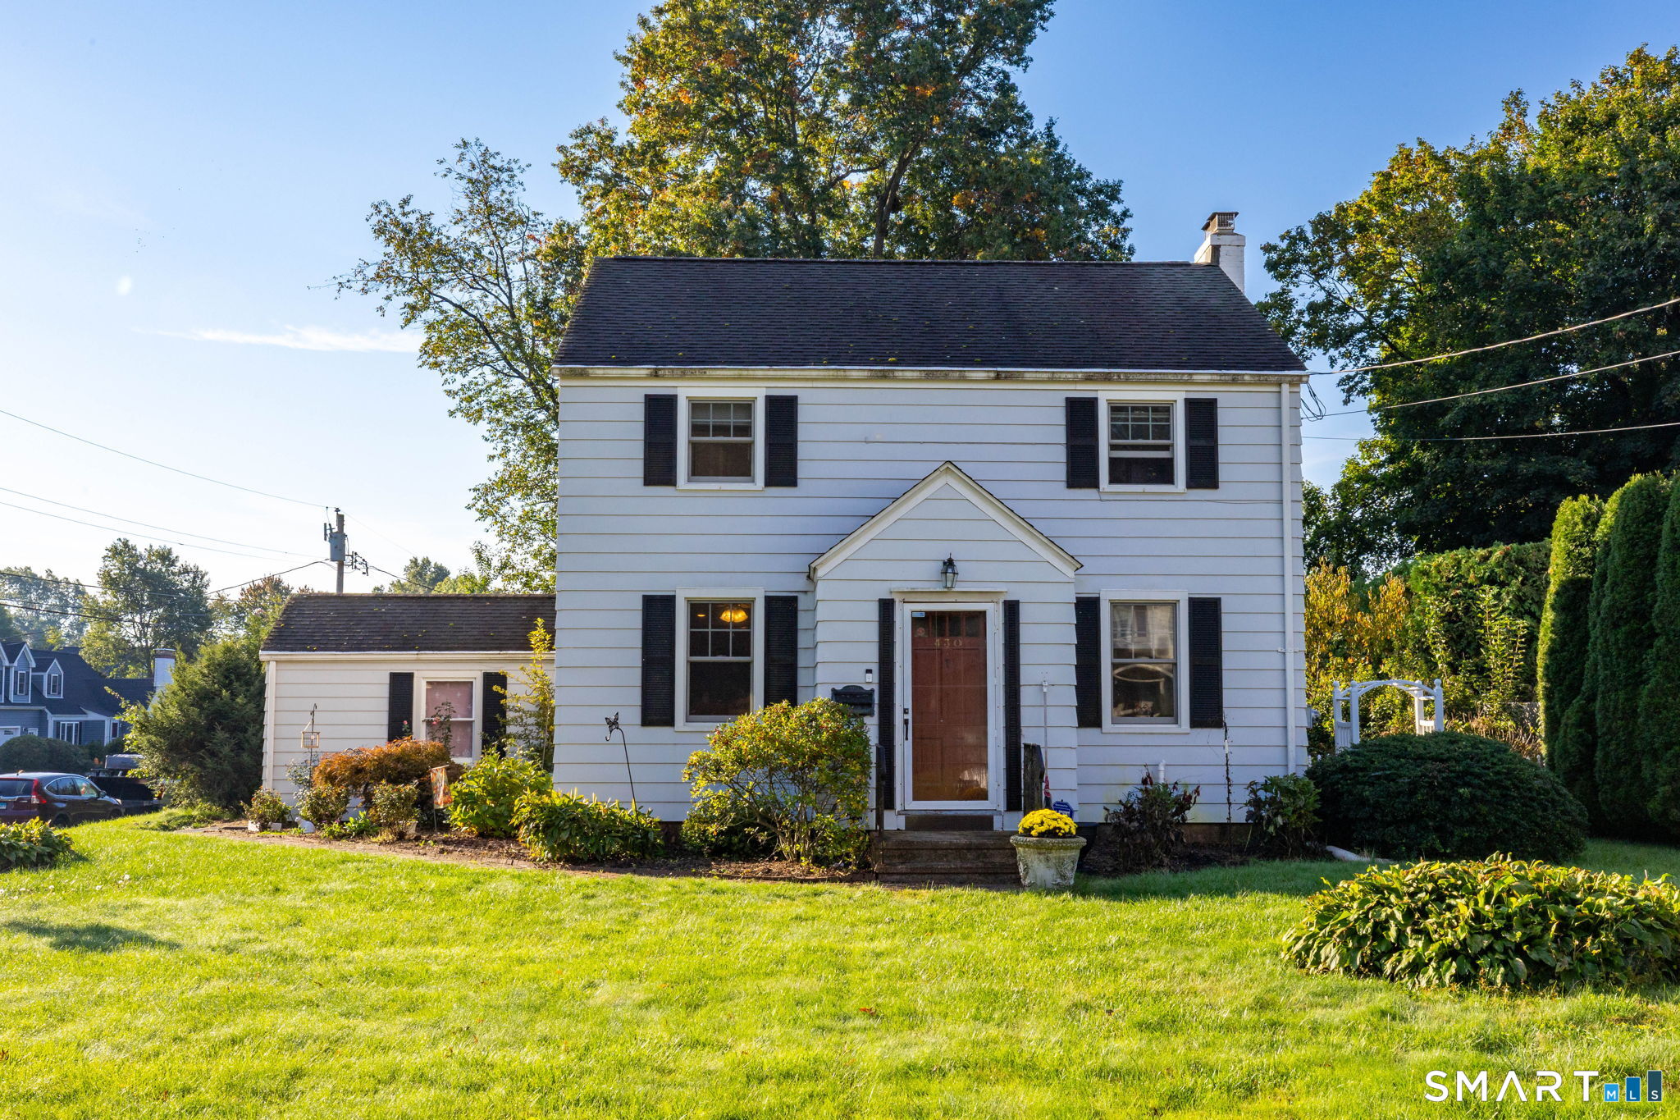
Some homes just have a feeling the moment you walk in-and this charming 3-bedroom, 1.5-bath Colonial on a beautiful corner lot in Wethersfield is one of them. Original character is everywhere, from the crystal doorknobs and wood trim to the built-in glass-door hutch in the dining room. Beautiful hardwood floors throughout add even more warmth and timeless appeal. The remodeled kitchen brings the home comfortably into today with maple cabinetry, expansive granite counters, and a tiled floor. The spacious four-season sunroom may quickly become your favorite spot, with heat for year-round enjoyment and passive solar warmth streaming through the skylight onto the tile floor. In the bedrooms, charming arched alcoves add character and create the perfect little spaces for desks, reading nooks, or whatever fits your lifestyle. And while the character is what draws you in, the important updates offer peace of mind. The furnace and tankless water heater are just three years old, as are the Anderson windows throughout the home. Central air keeps summer comfortable, while a newly insulated attic and cellar improve efficiency. Freshly painted exterior just glows. You'll also appreciate the leaf-free gutters and the repointed, capped, and fully lined chimney. The fenced yard provides a wonderful outdoor space for gardening, play, pets, or simply relaxing. Full yard irrigation system keeps lawn green and enjoyable.

Listed by Carol Wanat of Rockoff Realty

$
$
%
$/month over payments
Federal 30-year interest rate: 7.4% last updated on Oct 8, 2026
* All Figures are estimates. Check with your bank or proposed mortgage company for actual interest rates.
This product uses the FRED® API but is not endorsed or certified by the Federal Reserve Bank of St. Louis.

Virtual TourSave FavoriteSchedule TourAsk A QuestionMore Details

14-16 Milford Street Hartford CT 06112
Active With Contract

MLS Number 24203962

  • Multi Family Multi-Family For Sale
  • Square Feet 3,065
  • Acreage 0.11
  • Bedrooms 6
  • Bathroom 3

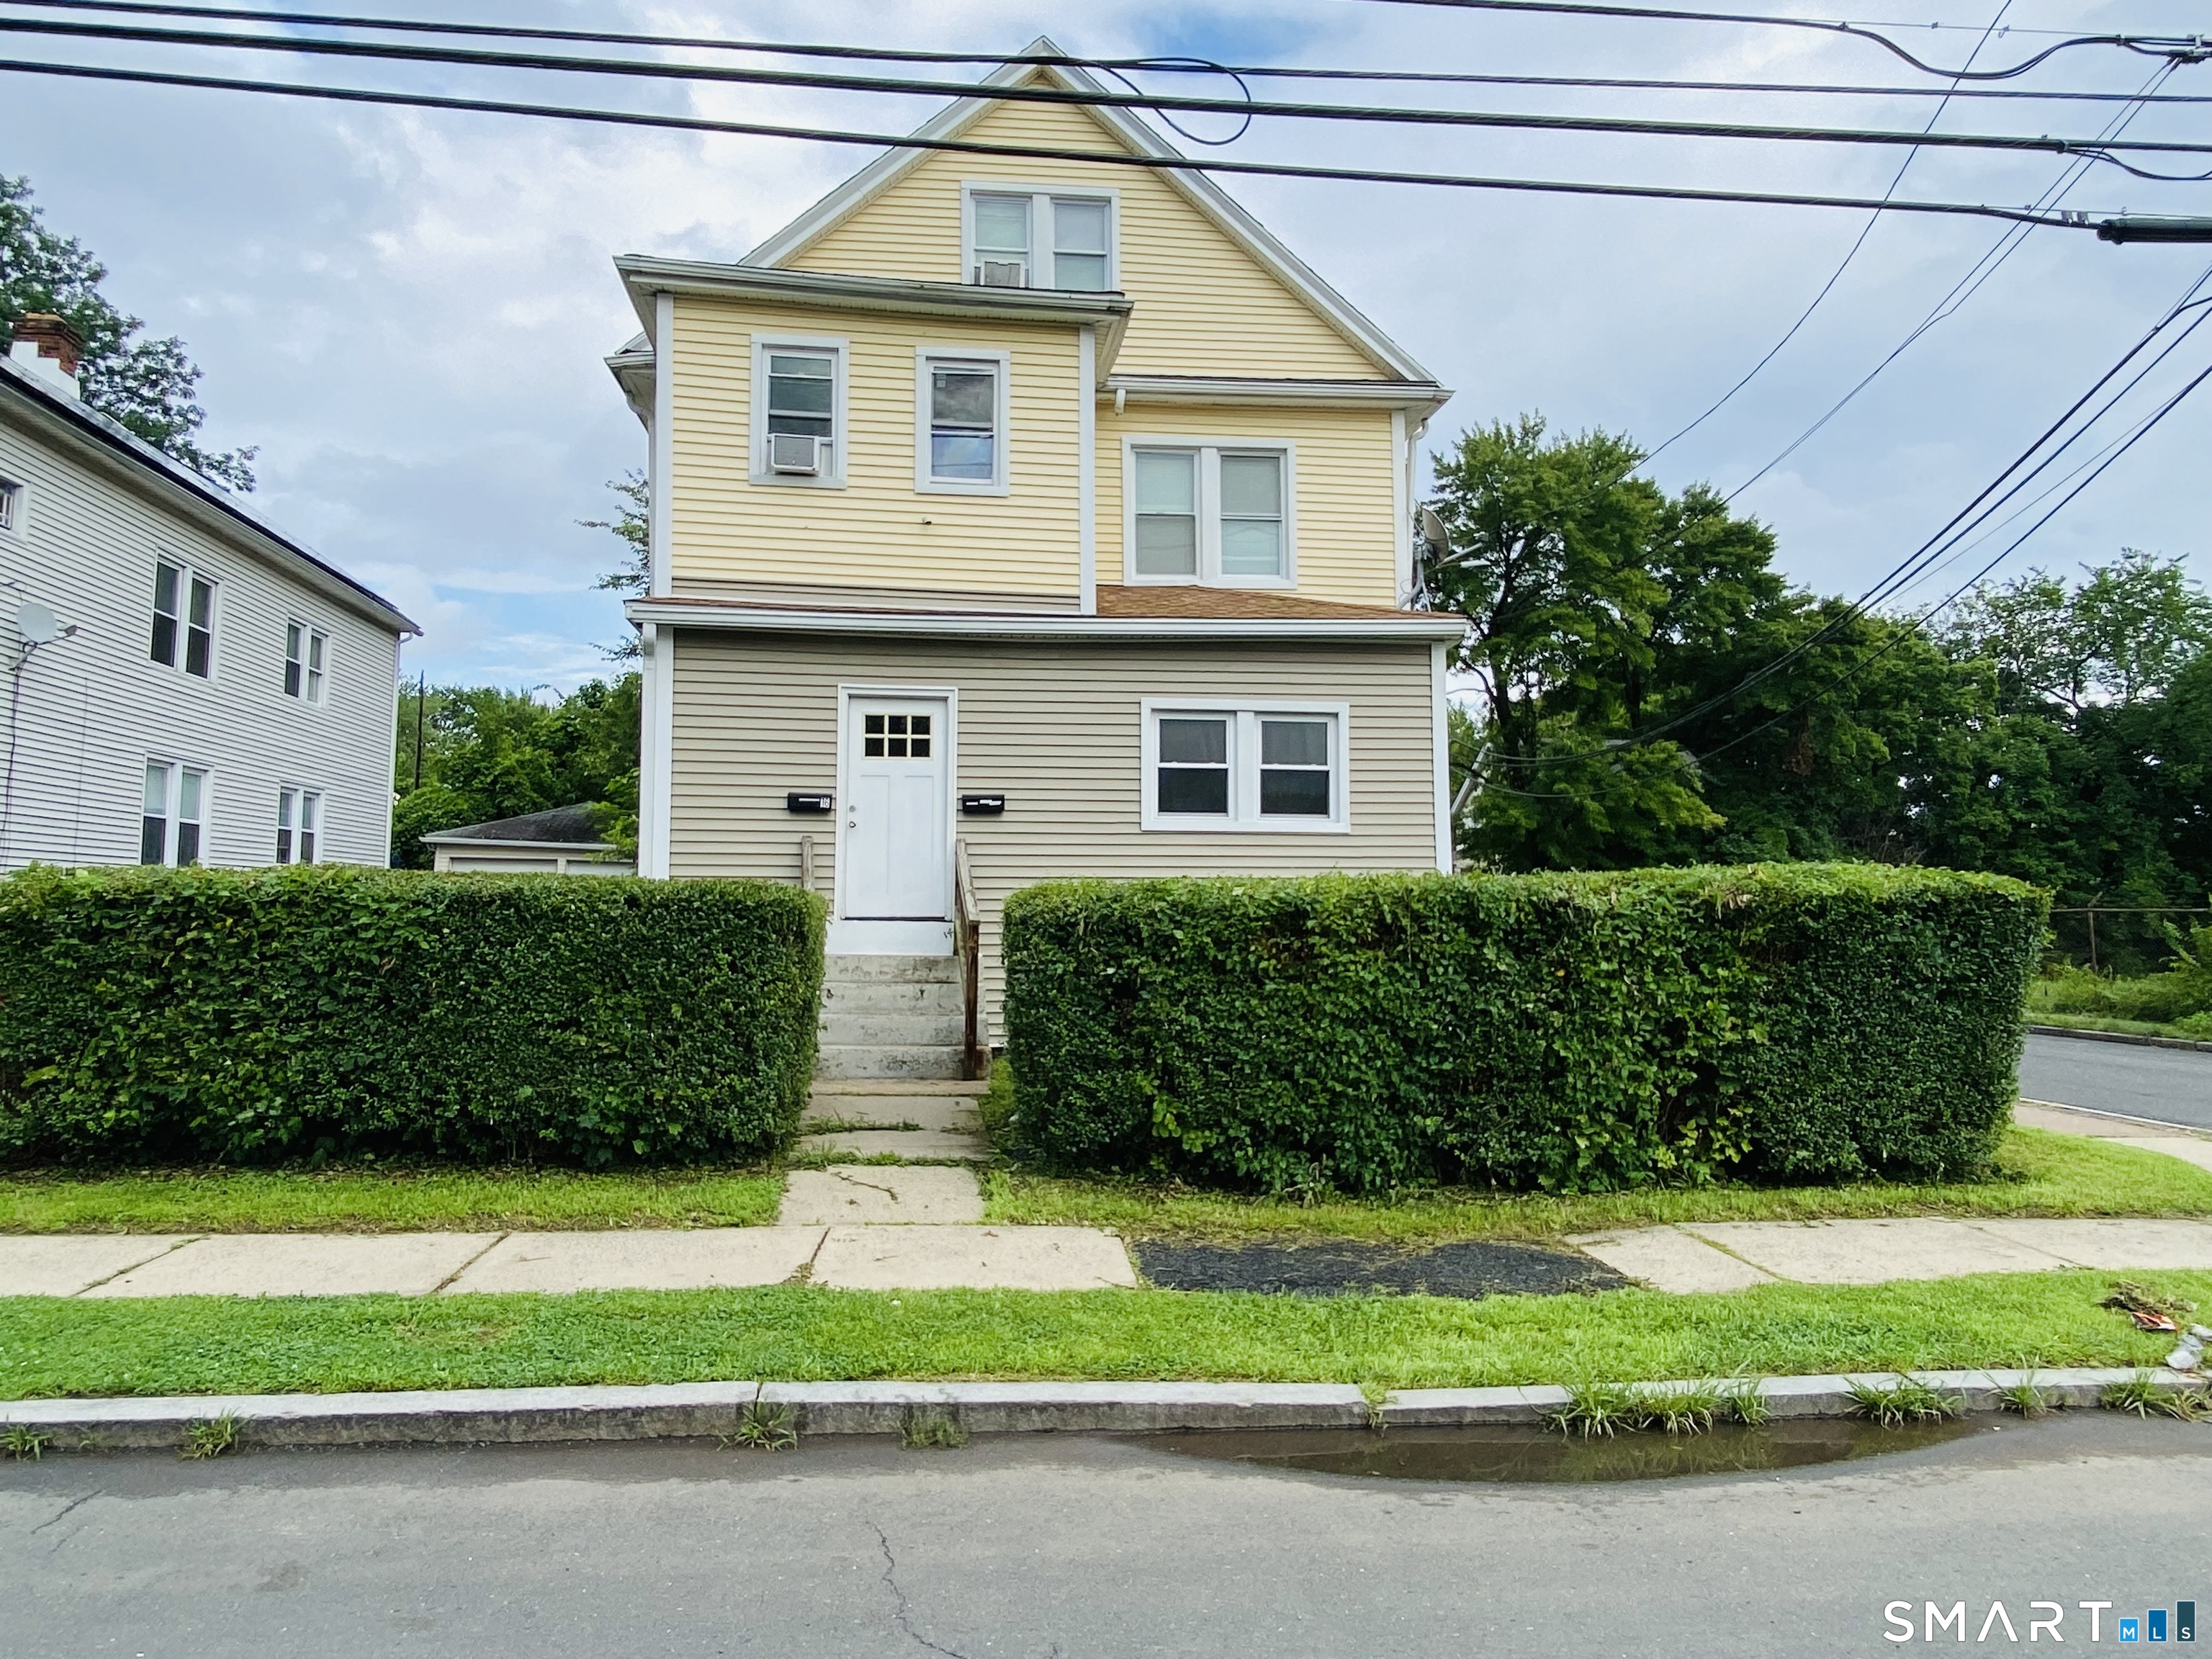
Great opportunity to own this spacious two-family home in Hartford! Offering approximately 3,065 sq. ft., this property features 6 bedrooms and 3 full baths with generous living space throughout. Unit 1 offers 2 bedrooms and 1 full bath, while Unit 2 features 4 bedrooms and 2 full baths. Additional features include hardwood flooring, vinyl siding, enclosed porches, off-street parking, and a full basement. Conveniently located near area universities, hospitals, shopping, public transportation, parks and other neighborhood amenities, offering added convenience for residents. An excellent opportunity for an owner-occupant or investor looking to add a multi-family property to their portfolio. Schedule your showing today!

Listed by Andre A. Irving of Irving Group Realty

$
$
%
$/month over payments
Federal 30-year interest rate: 7.4% last updated on Oct 8, 2026
* All Figures are estimates. Check with your bank or proposed mortgage company for actual interest rates.
This product uses the FRED® API but is not endorsed or certified by the Federal Reserve Bank of St. Louis.

Save FavoriteSchedule TourAsk A QuestionMore Details

70 Burwood Road Wethersfield CT 06109

MLS Number 24192219

  • Single Family
  • Square Feet 1,470
  • Bedrooms 4
  • Bathroom 2
  • Year Built 1950

Welcome to this charming four-bedroom Colonial, ideally situated on a level lot just steps from Wethersfield Country Club and Mill Woods Park. This well-maintained home features a newer roof, an attached one-car garage, an upgraded electrical system, and an in-ground pool with newer liner; pool has not been opened in years and being sold as is. The inviting living room offers abundant natural light from a large front window and features a wood-burning fireplace flanked by custom built-in bookcases, creating a warm and welcoming gathering space. The living room flows into a spacious enclosed four-season porch/breezeway, perfect for entertaining family and friends or enjoying additional seasonal living space. The formal dining room leads to the kitchen and convenient first-floor half bath. Upstairs, you'll find four bedrooms and a full bathroom with a tub. Set on a level lot in a desirable neighborhood, this home offers excellent outdoor space with the added potential of the in-ground pool. Conveniently located near Historic Wethersfield, shopping, restaurants, parks, and major highways, this property presents a wonderful opportunity to make it your own and create lasting memories. Subject to probate. Property is part of an estate and is being sold As Is.

Listed by Joseph P. Aiello of SalCal Real Estate Connections

$
$
%
$/month over payments
Federal 30-year interest rate: 7.4% last updated on Oct 8, 2026
* All Figures are estimates. Check with your bank or proposed mortgage company for actual interest rates.
This product uses the FRED® API but is not endorsed or certified by the Federal Reserve Bank of St. Louis.

Save FavoriteSchedule TourAsk A QuestionMore Details

89 Sandy Beach Road Middlebury CT 06762

Middlebury, CT89 Sandy Beach Road

Price$409,900

Est. Mortgage: $/month

Pending Continue to Show

MLS Number 24203525

  • Single Family
  • Square Feet 798
  • Bedrooms 2
  • Bathroom 1
  • Year Built 1935

Rare opportunity to own direct waterfront on beautiful Lake Quassapaug! Located in the desirable Tylers Cove community, this charming two-bedroom cottage sits just 50 feet from the water and features its own private dock and yard with direct lake frontage. The cottage is ready for a new owner to bring their ideas and updates-renovate the existing home, explore the possibilities of rebuilding, or simply enjoy it as a classic summer retreat. A special opportunity to experience lakefront living, boating, swimming, and relaxing by the water on one of the area's most beautiful lakes.

Listed by Timothy Drakeley of Drakeley Real Estate,Inc.

$
$
%
$/month over payments
Federal 30-year interest rate: 7.4% last updated on Oct 8, 2026
* All Figures are estimates. Check with your bank or proposed mortgage company for actual interest rates.
This product uses the FRED® API but is not endorsed or certified by the Federal Reserve Bank of St. Louis.

Save FavoriteSchedule TourAsk A QuestionMore Details

15 Converse Road Bolton CT 06043

Bolton, CT15 Converse Road

Price$409,900

Est. Mortgage: $/month

MLS Number 24203711

  • Single Family
  • Square Feet 1,977
  • Bedrooms 3
  • Bathroom 2
  • Year Built 1964

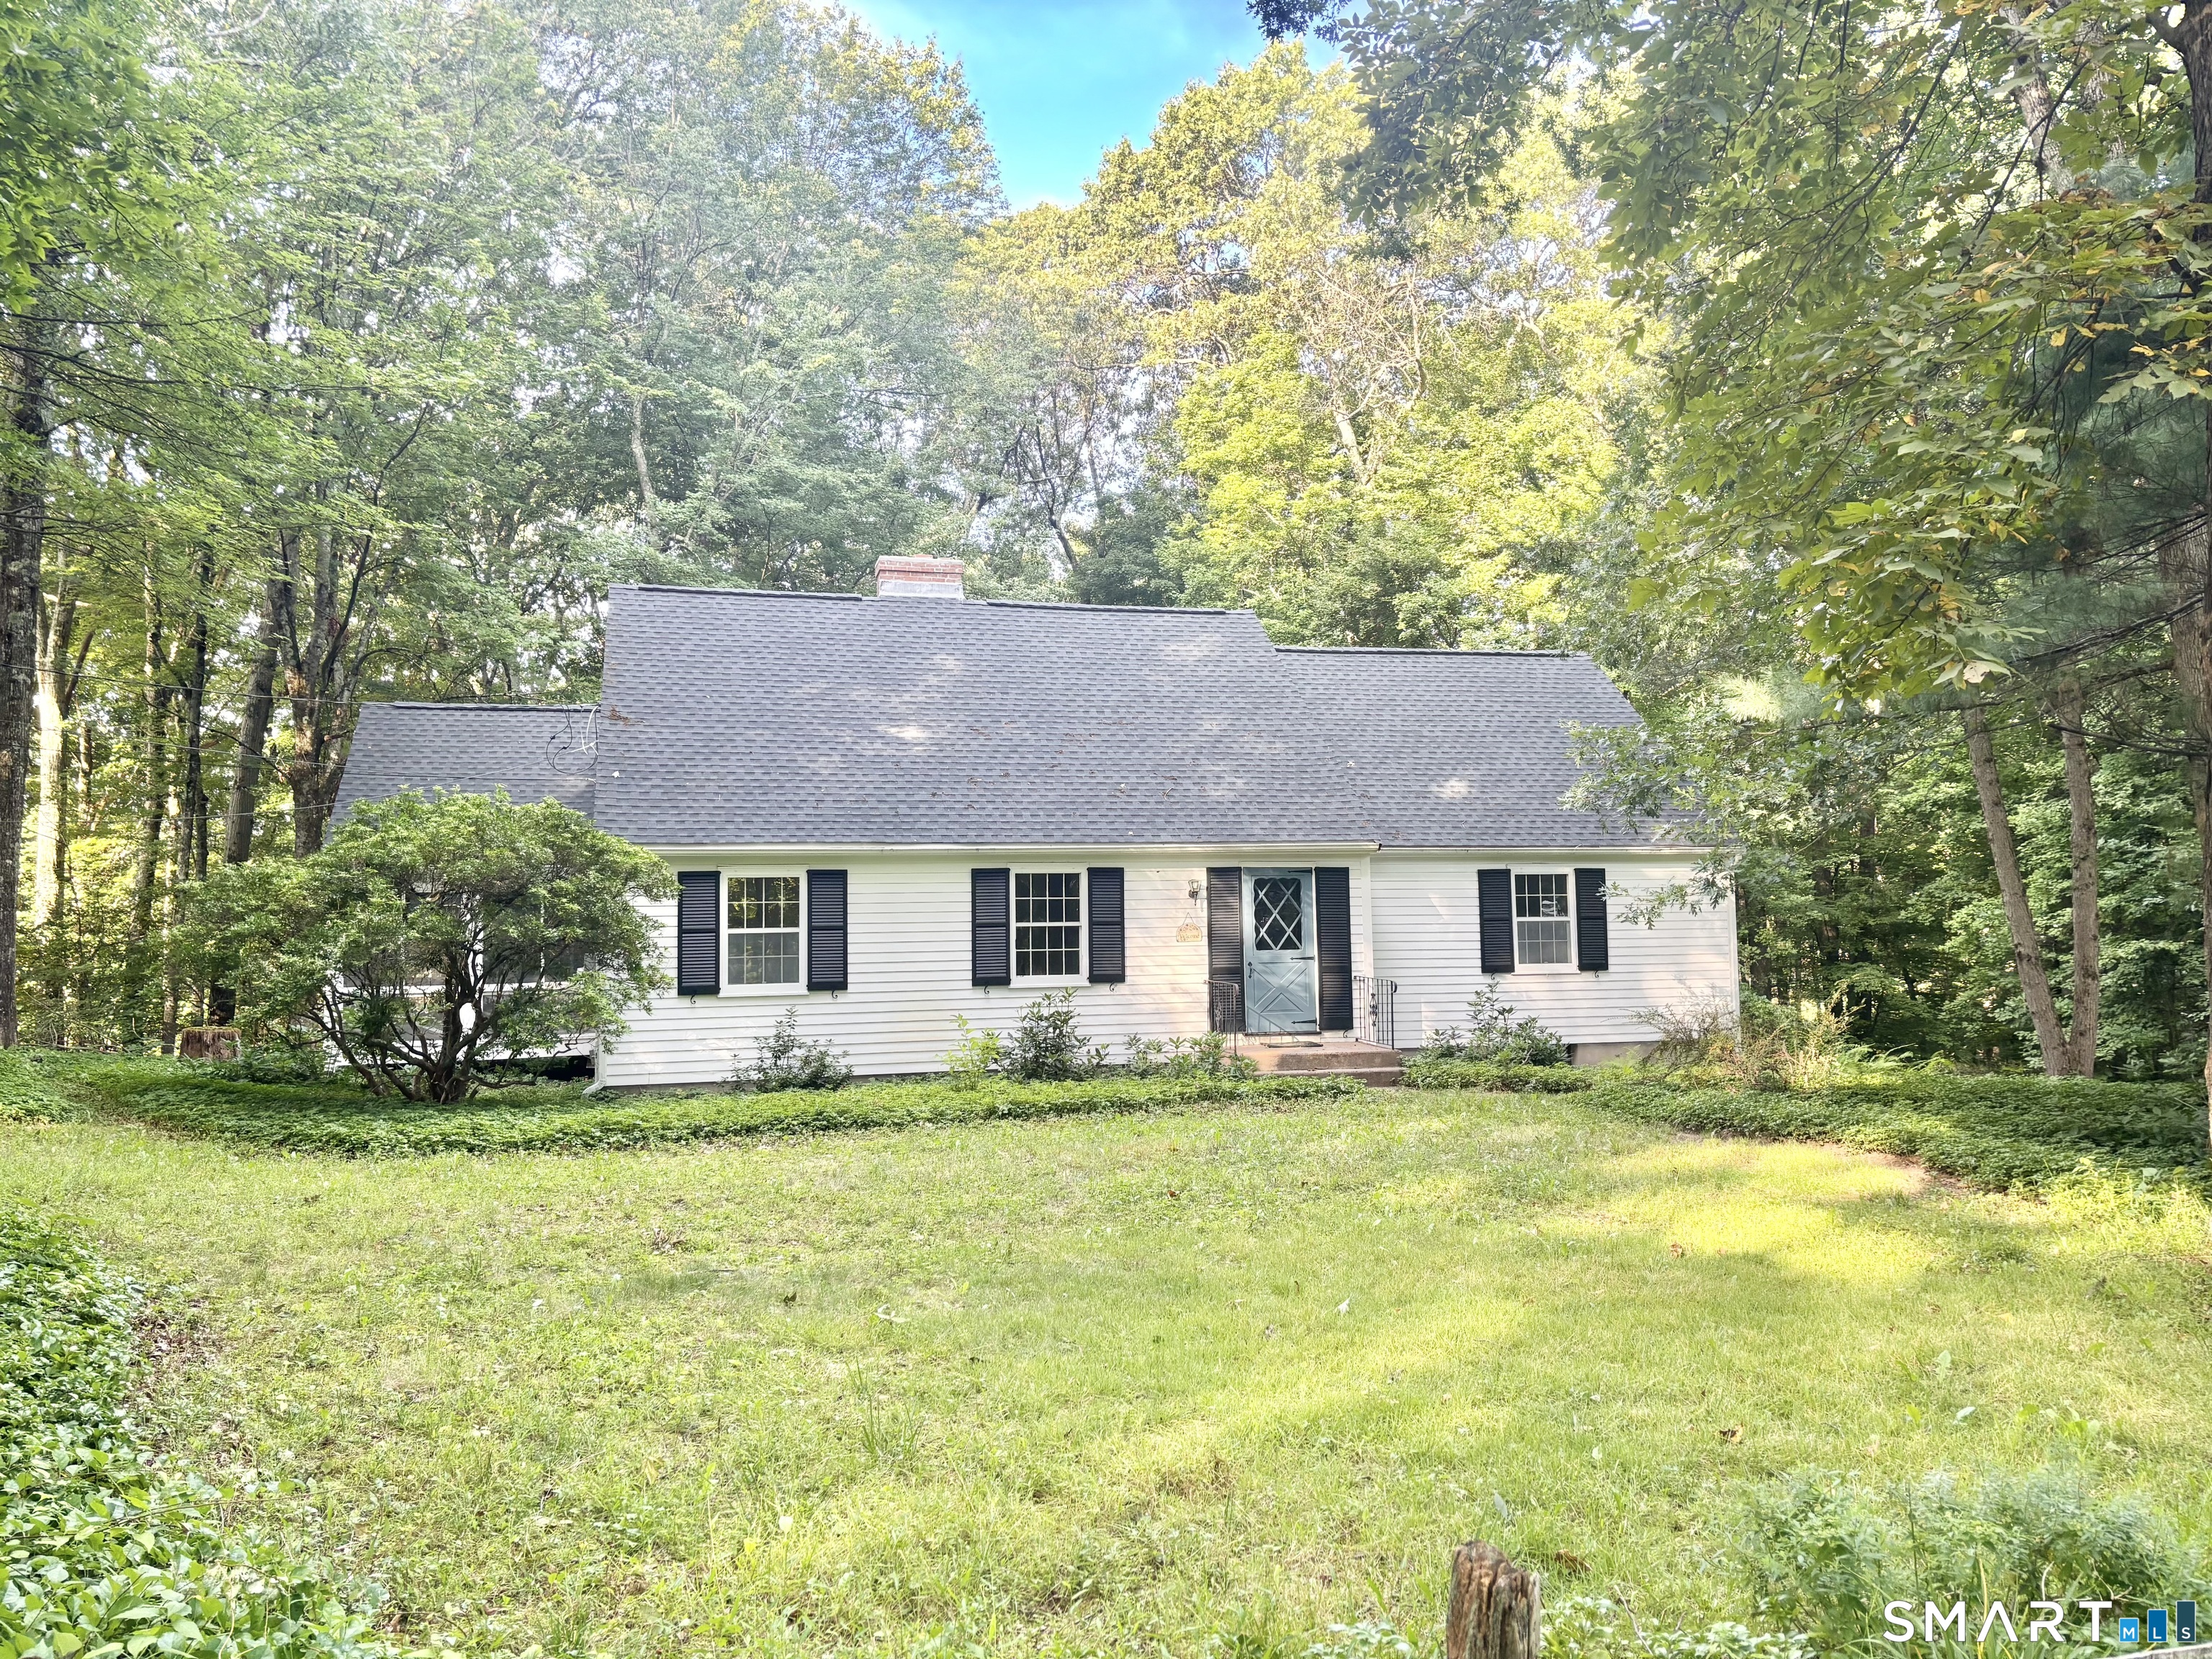
Charming 3-bedroom 2-Bath home nestled in a peaceful, wooded setting, offering privacy and a warm, inviting atmosphere. The spacious interior features beautiful hardwood floors and a comfortable living area filled with natural light. The kitchen offers ample cabinetry, granite countertops, and a convenient layout that opens to the dining area. A striking brick fireplace creates a wonderful focal point and adds character and warmth to the main living space. Outside, enjoy a generous lawn surrounded by mature trees and established landscaping, creating a tranquil setting for relaxing or entertaining. A wonderful opportunity to own a home with classic charm, privacy, and plenty of potential.

Listed by Vincent L. Diana of William Raveis Real Estate

$
$
%
$/month over payments
Federal 30-year interest rate: 7.4% last updated on Oct 8, 2026
* All Figures are estimates. Check with your bank or proposed mortgage company for actual interest rates.
This product uses the FRED® API but is not endorsed or certified by the Federal Reserve Bank of St. Louis.

Save FavoriteSchedule TourAsk A QuestionMore Details

1 Autumn Drive Enfield CT 06082

Enfield, CT1 Autumn Drive

Price$409,900

Est. Mortgage: $/month

Active With Contract

MLS Number 24196469

  • Single Family
  • Square Feet 2,102
  • Bedrooms 3
  • Bathroom 2
  • Year Built 1990

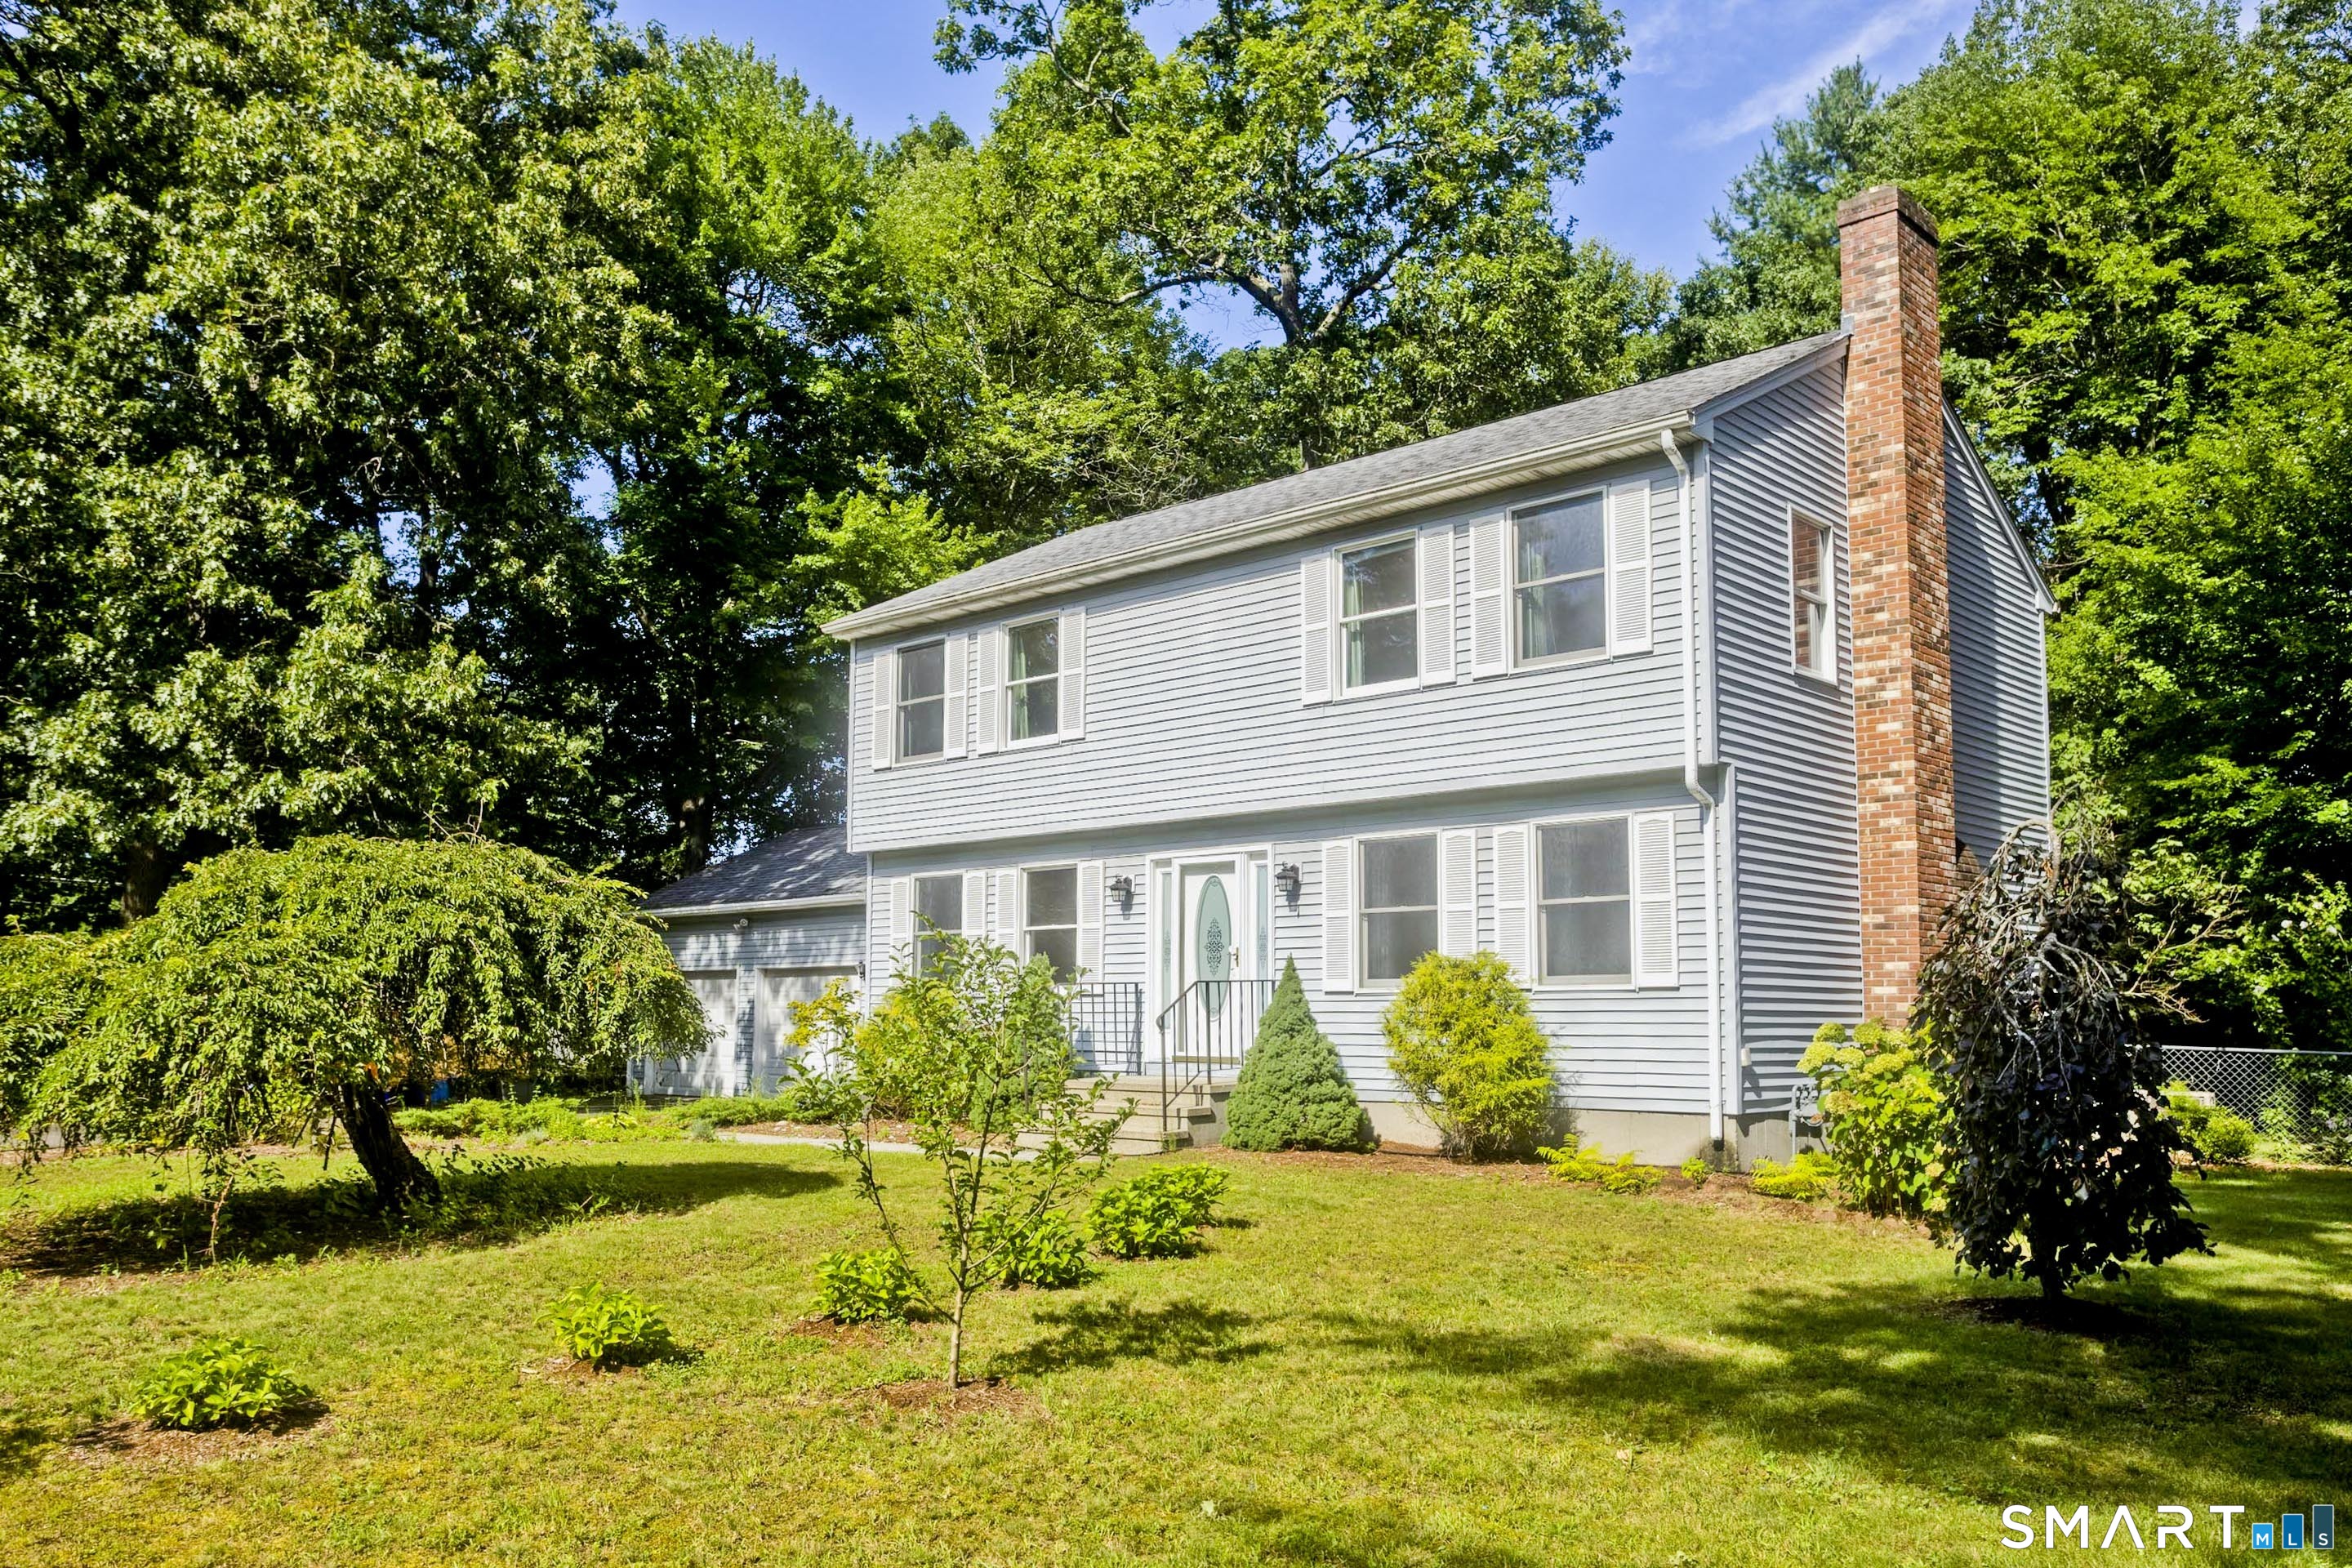
Welcome home to this 3 bedroom, 2 full bathroom Colonial, ideally situated on a quiet cul-de-sac street and set on a spacious 3/4-acre corner lot. Step inside to discover a bright and inviting layout featuring a fully applianced kitchen, formal dining room, and a nice living room complete with hardwood floors, a gas fireplace, and a mini-split system. The spectacular family room is sure to impress with its soaring cathedral ceiling with access to the large deck.. just perfect for entertaining, summer cookouts, or simply enjoying the privacy of your backyard. Completing the first floor is a full bathroom with the convenience of first-floor laundry. Upstairs are three generously sized bedrooms, each with hardwood flooring, along with a second full bathroom. A two-car garage, approximately 10-year-old roof, and approximately 15-year-old boiler add to this home's great features. Retreat upstairs where you'll find three generously sized bedrooms, all showcasing hardwood floors as well as a second full bathroom. Additional highlights include a two-car garage, an approximately 10-year-old roof, and an approximately 15-year-old boiler. Offering a desirable location, spacious yard, and classic Colonial charm, this is a house you'll be proud to call home!

Listed by Michelle H. Travali and Steve Travali of Century 21 AllPoints Realty

$
$
%
$/month over payments
Federal 30-year interest rate: 7.4% last updated on Oct 8, 2026
* All Figures are estimates. Check with your bank or proposed mortgage company for actual interest rates.
This product uses the FRED® API but is not endorsed or certified by the Federal Reserve Bank of St. Louis.

Save FavoriteSchedule TourAsk A QuestionMore Details

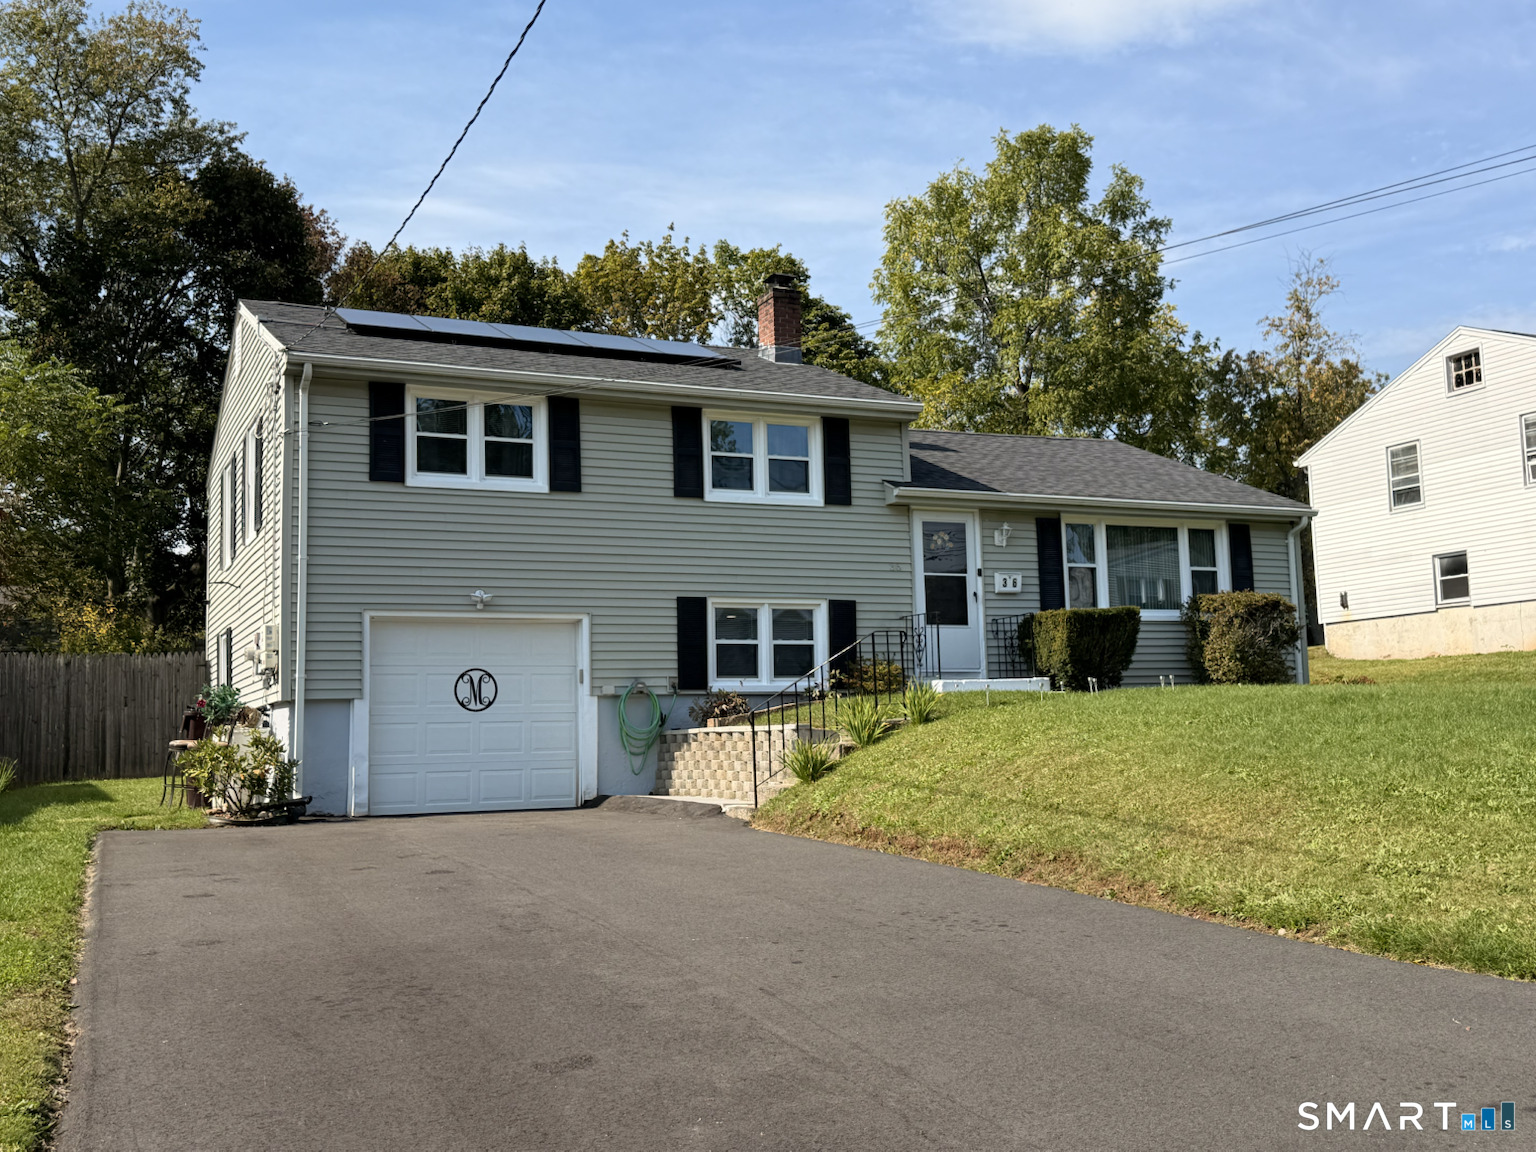
36 Blodgett Roy Drive New Britain CT 06053

MLS Number 24211300

  • Single Family
  • Square Feet 1,524
  • Bedrooms 3
  • Bathroom 1
  • Year Built 1954

Welcome to 36 Blodgett Roy Drive! This beautifully maintained split-level home in a desirable New Britain neighborhood offers 3 bedrooms, 1.5 bathrooms, newer windows throughout, new paved driveway, and a versatile layout for everyday living. Step outside to a spacious, fully fenced backyard with plenty of room for gardening, outdoor activities, and entertaining. Enjoy summer barbecues on the back patio or gather around the fire pit for cozy evenings with family and friends. An attached one-car garage adds convenience and storage. With its inviting outdoor space and well-kept appearance, this home is ready for its next chapter. Schedule your private showing today!

Listed by Cynthia J. Rodriguez of The Property Shop CT

$
$
%
$/month over payments
Federal 30-year interest rate: 7.4% last updated on Oct 8, 2026
* All Figures are estimates. Check with your bank or proposed mortgage company for actual interest rates.
This product uses the FRED® API but is not endorsed or certified by the Federal Reserve Bank of St. Louis.

Save FavoriteSchedule TourAsk A QuestionMore Details

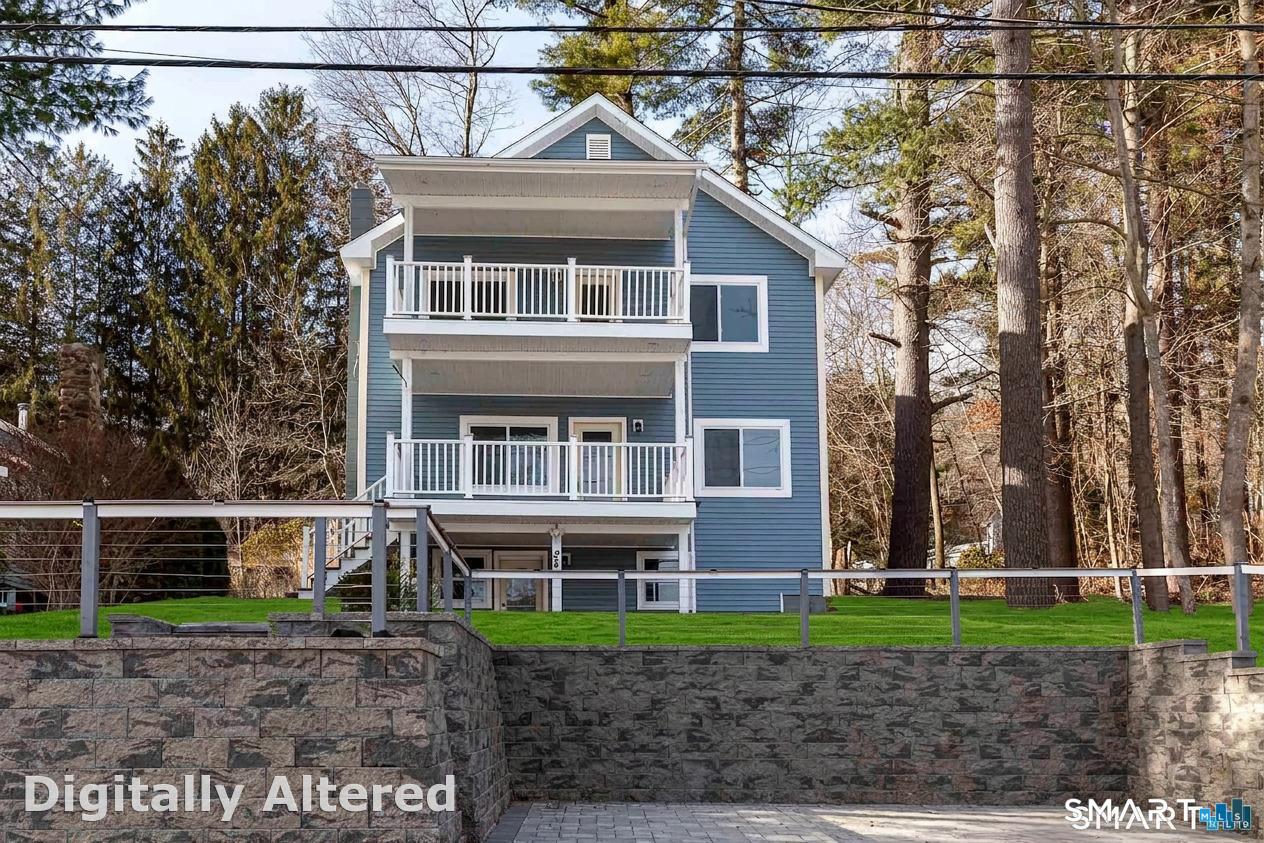
24 Lake Shore Boulevard Stafford CT 06076

MLS Number 24209796

  • Single Family
  • Square Feet 1,680
  • Bedrooms 2
  • Bathroom 3
  • Year Built 2003

LAKE HOUSE WITH VIEWS- Lake Living at Staffordville Reservoir Completely renovated Colonial with lake beach rights and stunning water views. This 3-level home feels like new construction, featuring an open-concept main level, a brand-new kitchen, flexible office/bedroom space, and modern full bath on main level. The primary suite offers a spa-style bath, oversized closets, and private porch with panoramic lake views. Finished walk-out lower level adds extra living space and flexibility. All major systems are NEW-roof, windows, siding, plumbing, electrical, kitchen, baths, boiler, water heater, and more. Enjoy outdoor living with a patio, fire pit, mature trees, and paver walkways. Perfect as a year-round home or weekend escape.

Listed by Joe M. Coelho of Coldwell Banker Realty

$
$
%
$/month over payments
Federal 30-year interest rate: 7.4% last updated on Oct 8, 2026
* All Figures are estimates. Check with your bank or proposed mortgage company for actual interest rates.
This product uses the FRED® API but is not endorsed or certified by the Federal Reserve Bank of St. Louis.

Virtual TourSave FavoriteSchedule TourAsk A QuestionMore Details

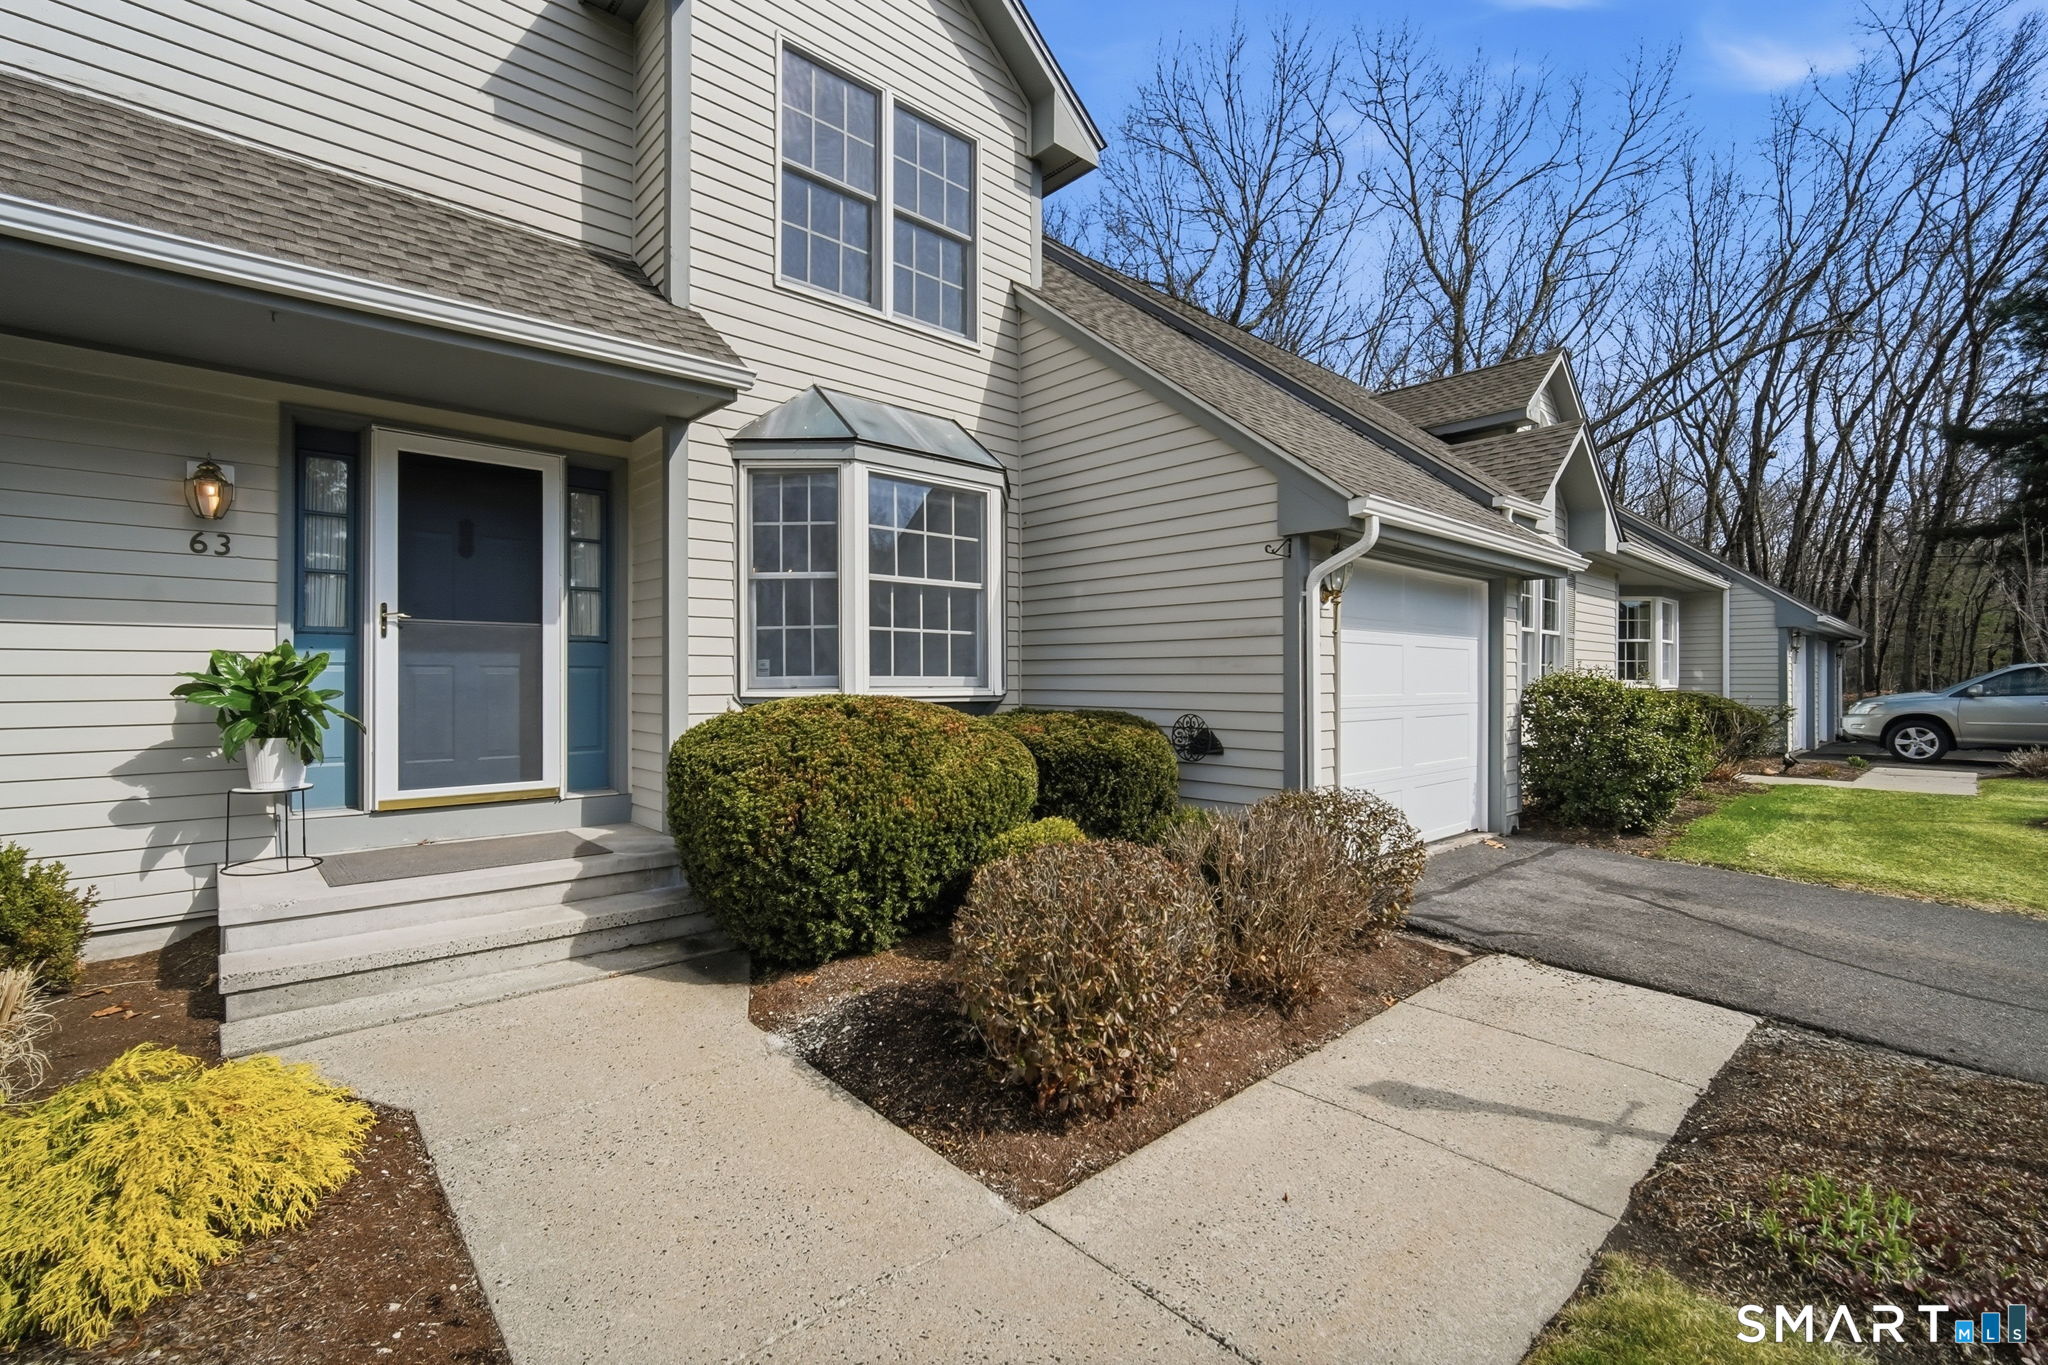
63 Dartmoor Enfield CT 06082

Enfield, CT63 Dartmoor

Price$406,000

Est. Mortgage: $/month

Active With Contract

MLS Number 24180545

  • Condo
  • Bedrooms 2
  • Bathroom 4
  • Square Feet 2,274
  • Year Built 1990

Welcome to 63 Dartmoor, a beautifully maintained townhome in one of Enfield's most desirable communities, offering serene pond and wooded views and a peaceful setting throughout. This spacious home features an open and inviting layout with a sun-filled kitchen, generous living room with fireplace, and a formal dining area that can also serve as a home office, all with access to a private deck overlooking the water. The primary suite offers cathedral ceilings, hardwood flooring, a walk-in closet, and a beautifully updated ensuite bath. A second oversized bedroom suite includes its own private bath and ample closet space. The fully finished walk-out lower level provides additional living space with high ceilings and a full bath, ideal for guests, a family room, gym, or media room. Additional highlights include a high-efficiency water pressure pump for strong water flow throughout the home, a brand-new roof, new garage doors, central air, central vac, in-home laundry, and a one-car garage. Enjoy low-maintenance living in a prime location with scenic views and thoughtful upgrades throughout. Seller offers a $5,000 credit with an acceptable offer.

Listed by Lucy Cordero of KW Legacy Partners ((413) 454-8540), Eileen Fowler of Keller Williams Realty-Longmdw

$
$
%
$/month over payments
Federal 30-year interest rate: 7.4% last updated on Oct 8, 2026
* All Figures are estimates. Check with your bank or proposed mortgage company for actual interest rates.
This product uses the FRED® API but is not endorsed or certified by the Federal Reserve Bank of St. Louis.

Virtual TourSave FavoriteSchedule TourAsk A QuestionMore Details

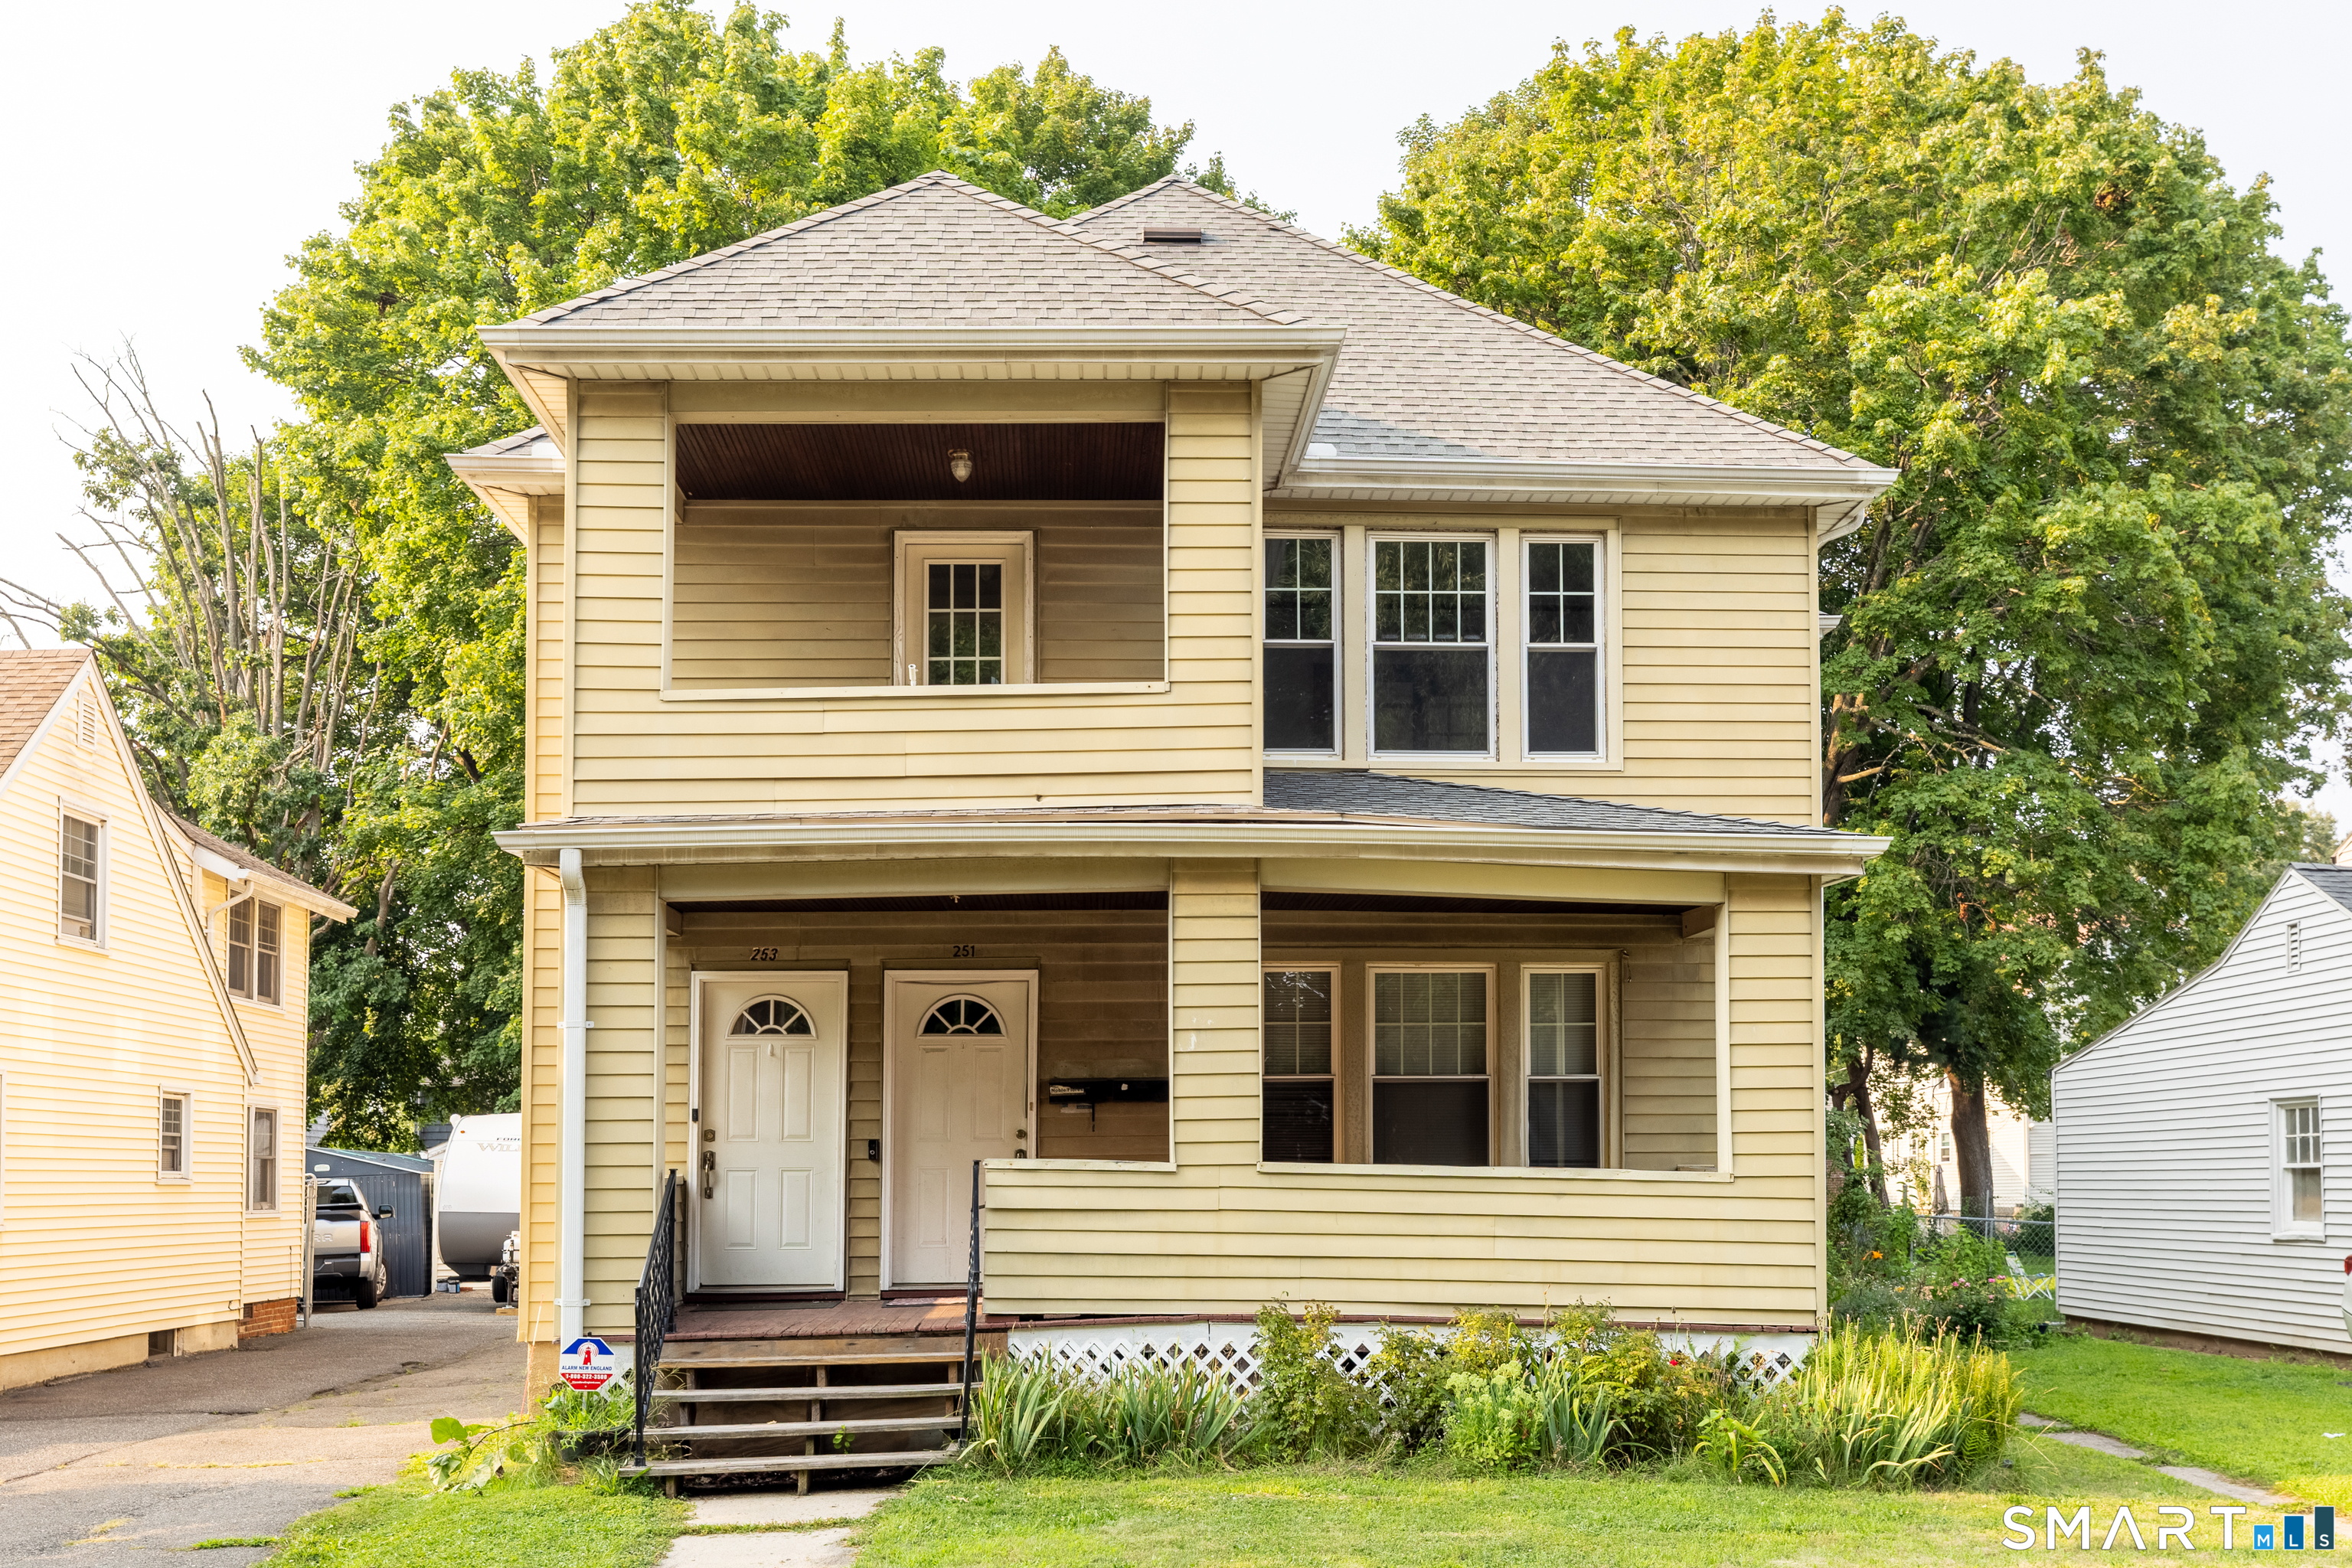
251 Monroe Street New Britain CT 06052

New Britain, CT251 Monroe Street

Price$405,000

Est. Mortgage: $/month

Active With Contract

MLS Number 24199379

  • Multi Family Multi-Family For Sale
  • Square Feet 2,884
  • Acreage 0.14
  • Bedrooms 4
  • Bathroom 2

Charming 2-Family in New Britain's Desirable West End! A fantastic opportunity for investors and owner-occupants alike! This well-maintained two-family offers 2 bedrooms and 1 bathroom on both the 1st and 2nd floors, with excellent potential to add a 3rd bedroom on each level for even greater flexibility and cash flow. Recent updates include newer gas heating systems, roof, electrical, and windows which offers peace of mind and reduced maintenance costs for years to come. Enjoy abundant storage throughout, including a spacious walk-up attic, plus a basement laundry hookup for added convenience. Parking is a breeze with both on- and off-street options, plus a 2-car detached garage. Ideally located in New Britain's sought-after West End, this property is just minutes from Walnut Hill Park and Martha Hart Park. This is perfect for outdoor recreation, walking, and family time. You'll also love the easy access to local shops, restaurants, and everyday amenities. Plus you'll have quick connections to bus lines and major highways for commuting throughout the Hartford area. Close proximity to the Hospital of Central Connecticut and UConn Medical Center adds even more appeal for tenants and owners alike. Schedule your appointment today!

Listed by Eli Joseph of eXp Realty

$
$
%
$/month over payments
Federal 30-year interest rate: 7.4% last updated on Oct 8, 2026
* All Figures are estimates. Check with your bank or proposed mortgage company for actual interest rates.
This product uses the FRED® API but is not endorsed or certified by the Federal Reserve Bank of St. Louis.

Save FavoriteSchedule TourAsk A QuestionMore Details

52 Hanover Versailles Road Sprague CT 06330
Active With Contract

MLS Number 24205063

  • Single Family
  • Square Feet 1,428
  • Bedrooms 3
  • Bathroom 2
  • Year Built 1987

Welcome home to your own private retreat! Set back off road, tucked away 300ft with woods in between for privacy as you enjoy time in your hammock, chair or swing on your covered porch, wow. All on 4.2 acres with trails through the woods and a little frog pond to sit and relax by. As you enter you will be wowed by the vaulted knotty pine ceiling, and beautiful oak railings overhead leading to a loft with stylites. Open floor plan and newly redone hardwood floors. Upstairs you have 2 bedrooms with a jack and Jill full bath in between. Primary bedroom has a deck overlooking the back yard. Move in ready. Full walkout basement waiting for ideas for workshop or to be finished. Plumbing already in for bathroom.

Listed by Donald Boushee of William Pitt Sotheby's Int'l

$
$
%
$/month over payments
Federal 30-year interest rate: 7.4% last updated on Oct 8, 2026
* All Figures are estimates. Check with your bank or proposed mortgage company for actual interest rates.
This product uses the FRED® API but is not endorsed or certified by the Federal Reserve Bank of St. Louis.

Virtual TourSave FavoriteSchedule TourAsk A QuestionMore Details

The data relating to real estate for sale on this website appears in part through the SmartMLS Internet Data Exchange program, a voluntary cooperative exchange of property listing data between licensed real estate brokerage firms, and is provided by SmartMLS through a licensing agreement. Listing information is from various brokers who participate in the SmartMLS IDX program and not all listings may be visible on the site. The property information being provided on or through the website is for the personal, non-commercial use of consumers and such information may not be used for any purpose other than to identify prospective properties consumers may be interested in purchasing. Some properties which appear for sale on the website may no longer be available because they are for instance, under contract, sold or are no longer being offered for sale. Property information displayed is deemed reliable but is not guaranteed. Copyright 2026 SmartMLS, Inc.