and narrow your search. If you have fewer than 200 results, you can save your search.

Greater Mansfield CT Real Estate $350k - $500k

r=391-402
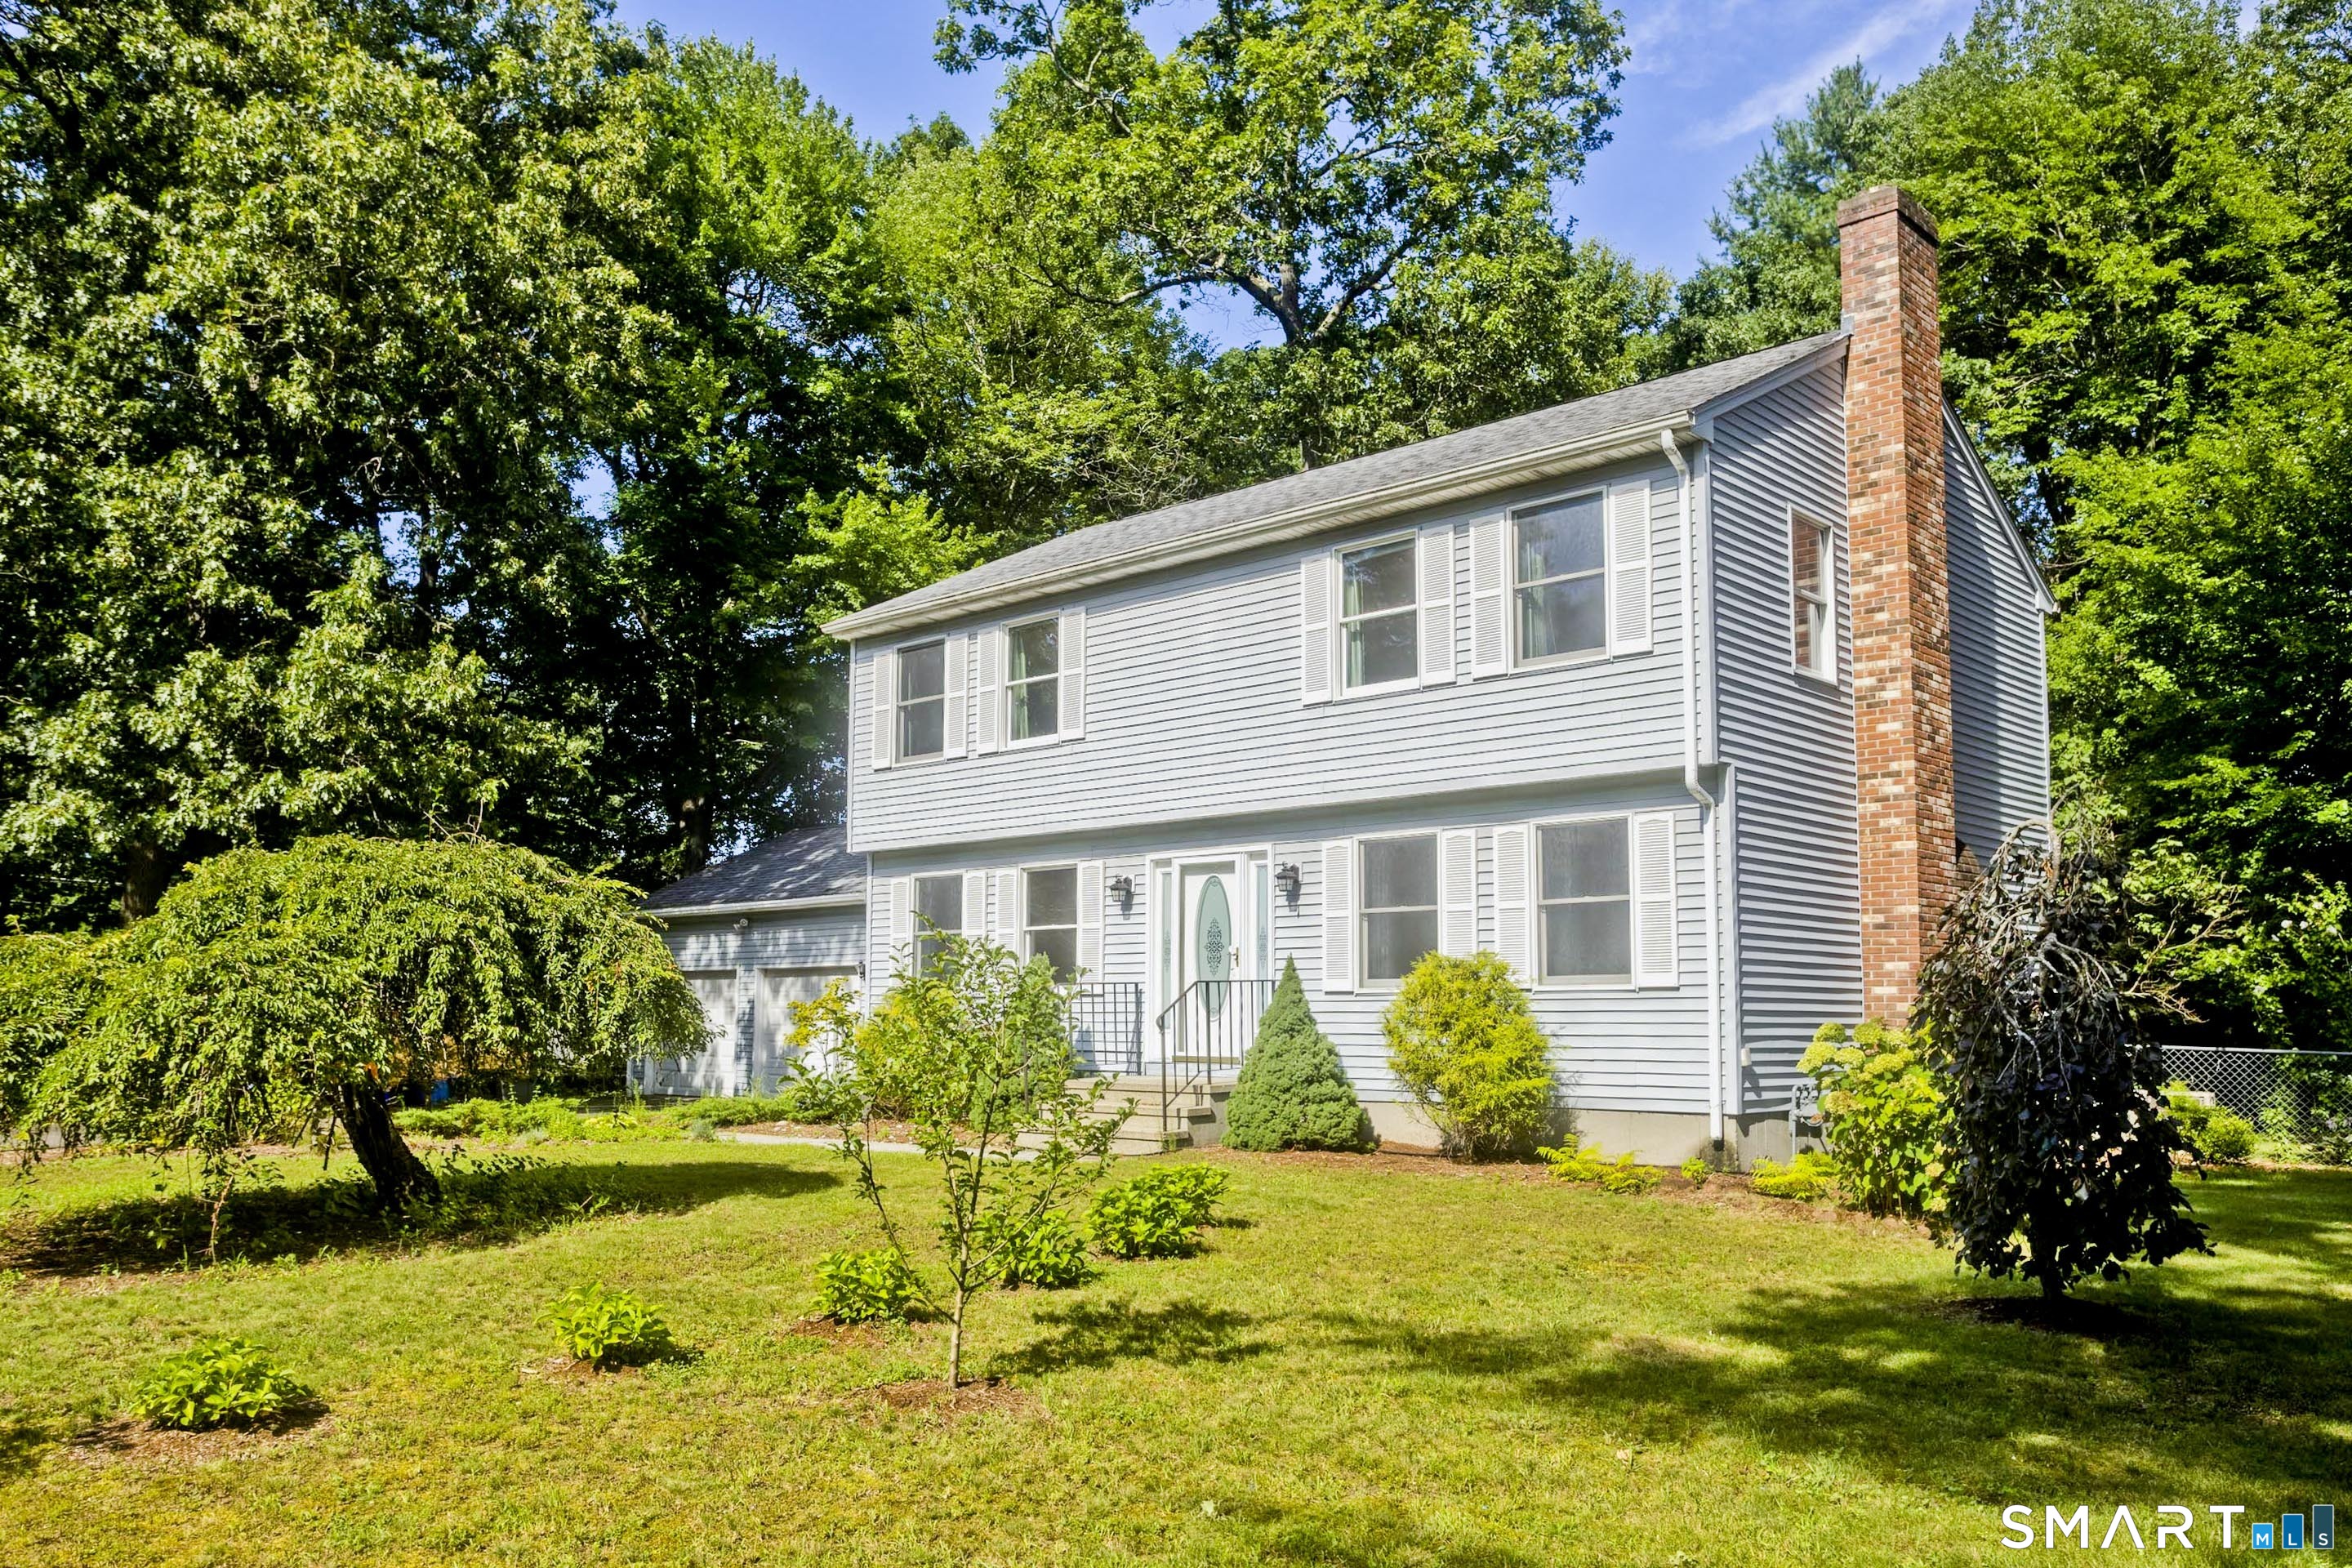
1 Autumn Drive Enfield CT 06082

Enfield, CT1 Autumn Drive

Price$409,900

Est. Mortgage: $/month

MLS Number 24196469

  • Single Family
  • Square Feet 2,102
  • Bedrooms 3
  • Bathroom 2
  • Year Built 1990

Welcome home to this 3 bedroom, 2 full bathroom Colonial, ideally situated on a quiet cul-de-sac street and set on a spacious 3/4-acre corner lot. Step inside to discover a bright and inviting layout featuring a fully applianced kitchen, formal dining room, and a nice living room complete with hardwood floors, a gas fireplace, and a mini-split system. The spectacular family room is sure to impress with its soaring cathedral ceiling with access to the large deck.. just perfect for entertaining, summer cookouts, or simply enjoying the privacy of your backyard. Completing the first floor is a full bathroom with the convenience of first-floor laundry. Upstairs are three generously sized bedrooms, each with hardwood flooring, along with a second full bathroom. A two-car garage, approximately 10-year-old roof, and approximately 15-year-old boiler add to this home's great features. Retreat upstairs where you'll find three generously sized bedrooms, all showcasing hardwood floors as well as a second full bathroom. Additional highlights include a two-car garage, an approximately 10-year-old roof, and an approximately 15-year-old boiler. Offering a desirable location, spacious yard, and classic Colonial charm, this is a house you'll be proud to call home!

Listed by Michelle H. Travali and Steve Travali of Century 21 AllPoints Realty

$
$
%
$/month over payments
Federal 30-year interest rate: 6.69% last updated on Aug 6, 2026
* All Figures are estimates. Check with your bank or proposed mortgage company for actual interest rates.
This product uses the FRED® API but is not endorsed or certified by the Federal Reserve Bank of St. Louis.

Save FavoriteSchedule TourAsk A QuestionMore Details

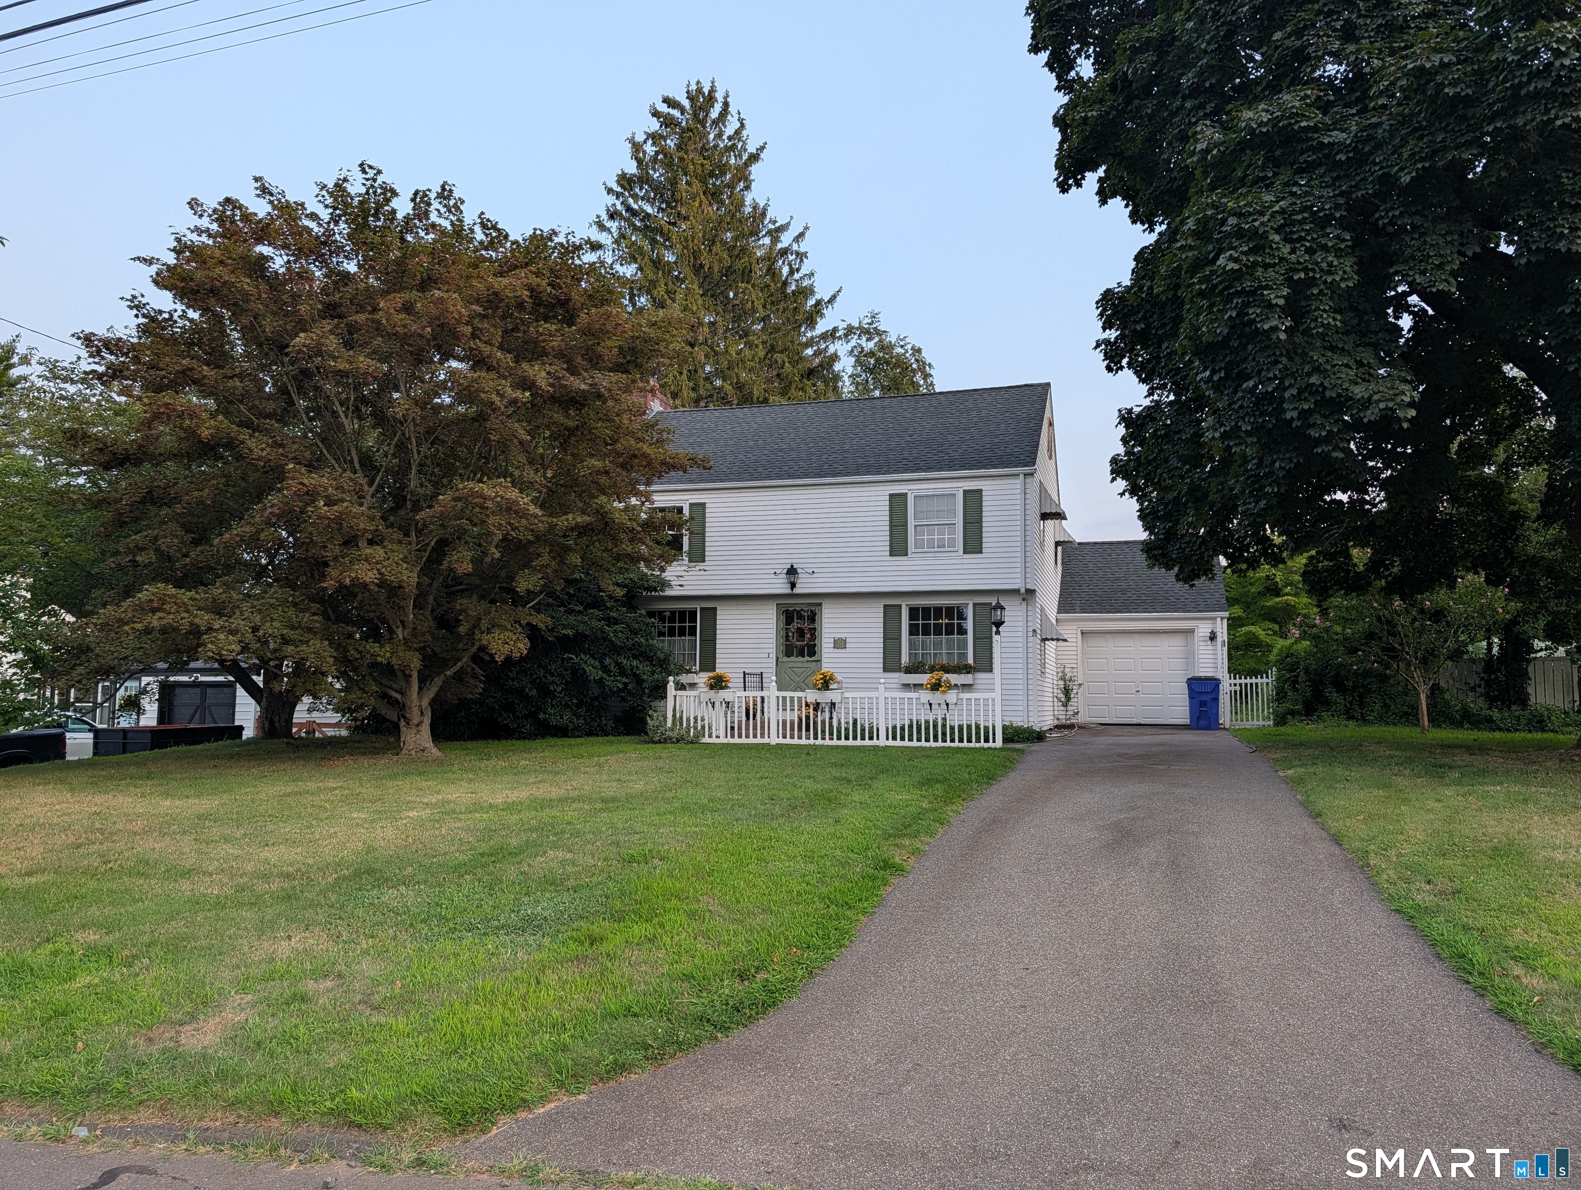
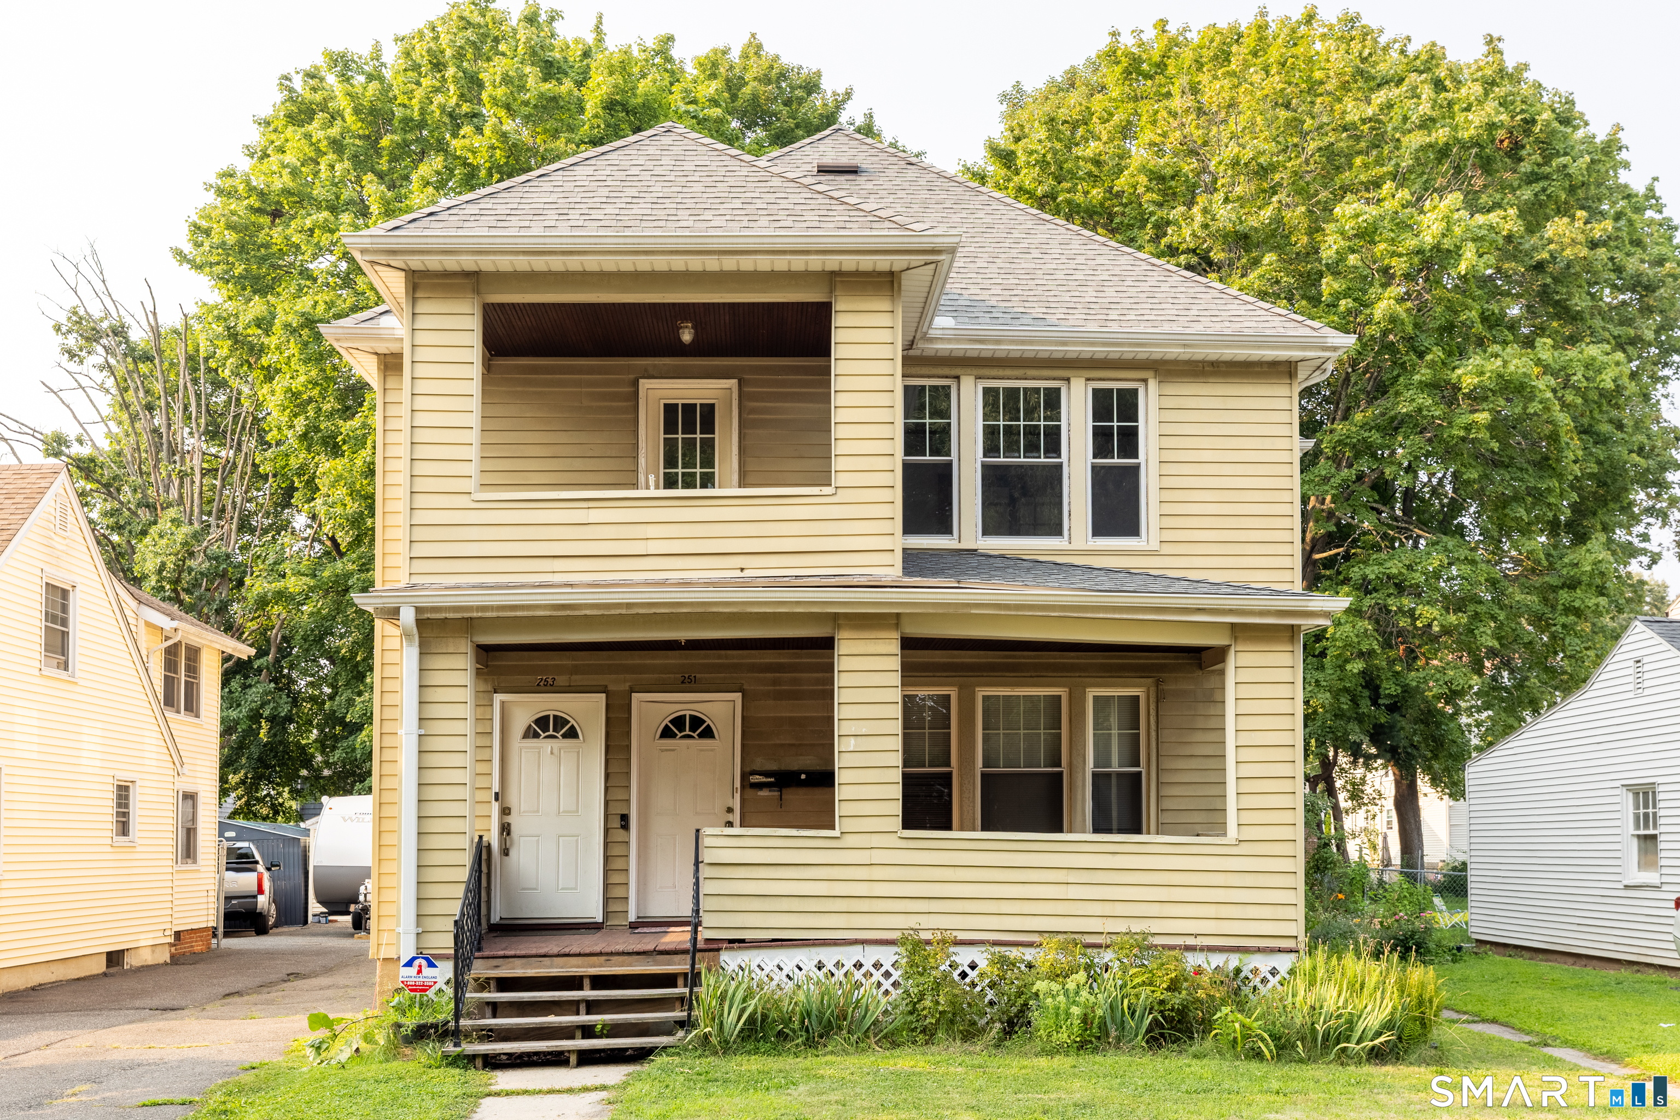
1 Imlay Street Hartford CT 06105
Active With Contract

MLS Number 24153368

  • Single Family
  • Square Feet 2,533
  • Bedrooms 3
  • Bathroom 3
  • Year Built 1875

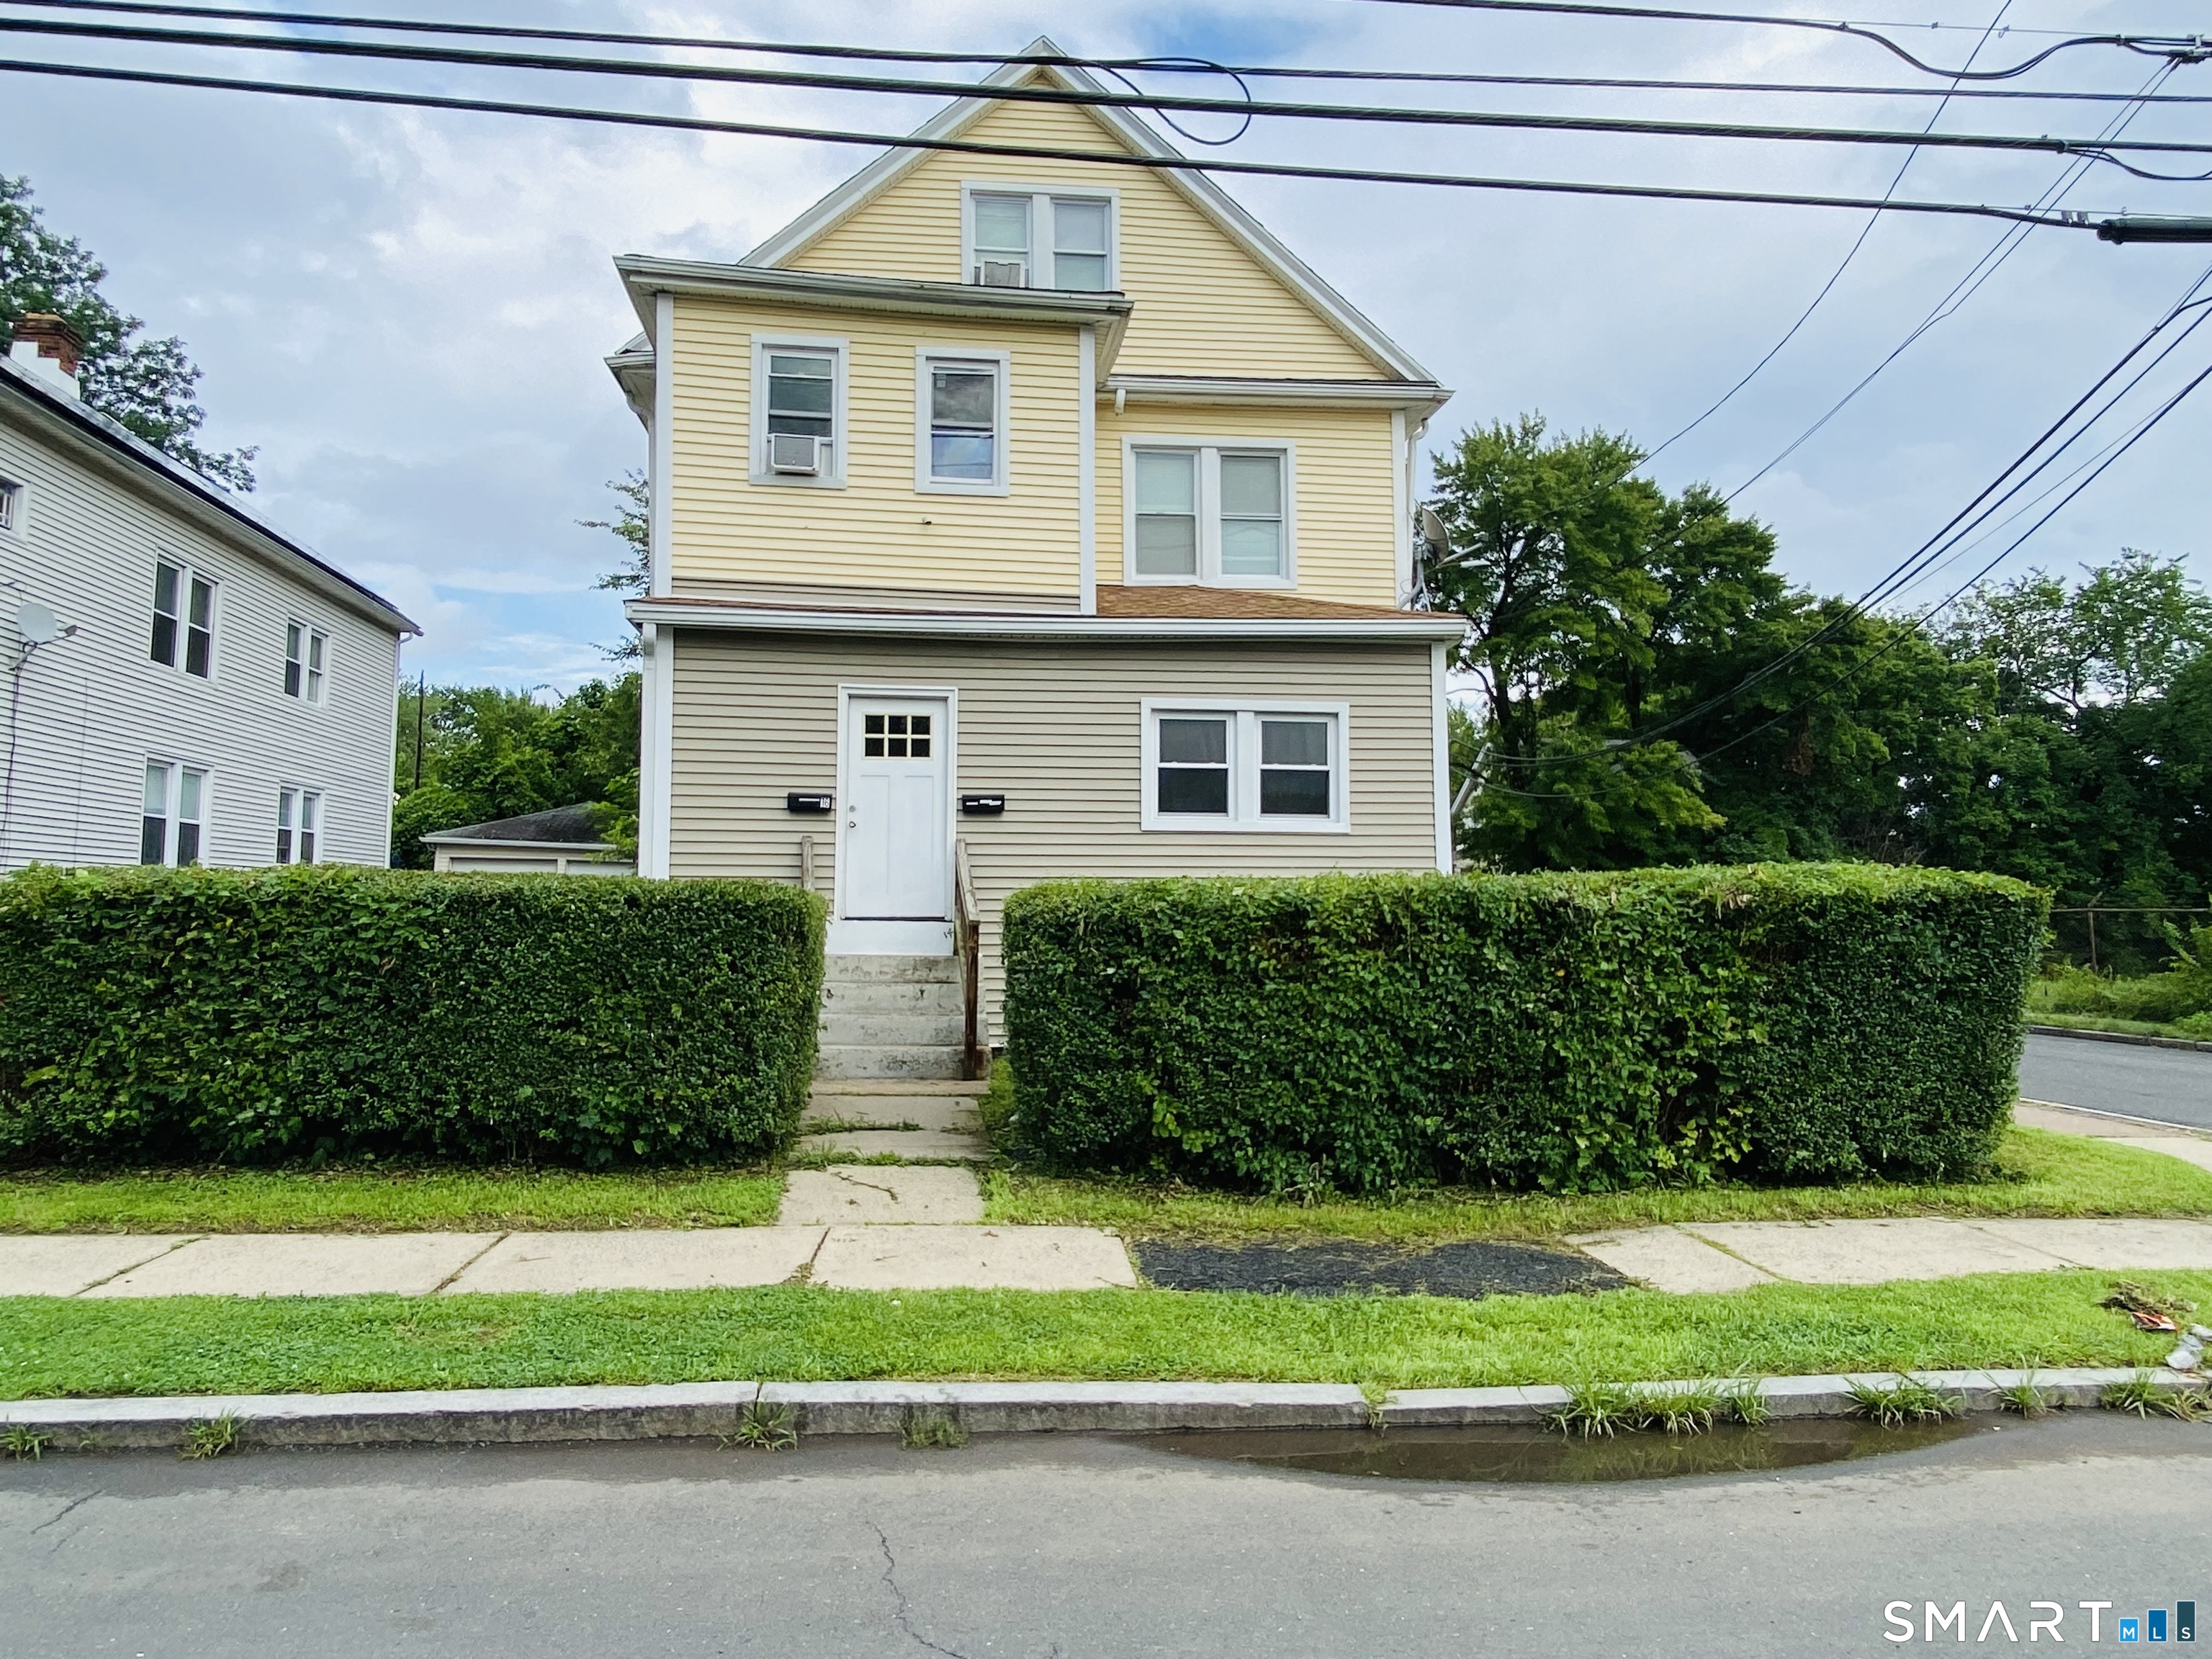
Step back in time with this gable-front Italianate residence in Hartford, built in 1875 by renowned developer J. Porter Whiton and honored with a Hartford Preservation Alliance Award. This home was thoughtfully restored in 2014 on its original footprint and now presents as a sophisticated 3BR, 2.5BA home filled with sunlight from large windows, 9-foot ceilings, hardwood floors, solar panels and crystal chandeliers. The kitchen features custom wood cabinetry with soft-close doors and drawers, stainless steel appliances, a massive center island, double pantries, and a half bath, plus a distinctive under-counter four-drawer Sub-Zero refrigerator/freezer. The primary suite offers a walk-in closet and private bath, with two additional generously sized bedrooms and ample storage. A walk-up attic provides abundant storage now or future finishing, and the full basement includes a sump pump for dryness. Professionally designed landscaping surrounds the property, ready to bloom in spring, with a location convenient to downtown Hartford and easy access to I-84 and I-91. Come find your home in history with all the modern conveniences you need.

Listed by Gerard Sullivan of Coldwell Banker Realty

$
$
%
$/month over payments
Federal 30-year interest rate: 6.69% last updated on Aug 6, 2026
* All Figures are estimates. Check with your bank or proposed mortgage company for actual interest rates.
This product uses the FRED® API but is not endorsed or certified by the Federal Reserve Bank of St. Louis.

Virtual TourSave FavoriteSchedule TourAsk A QuestionMore Details

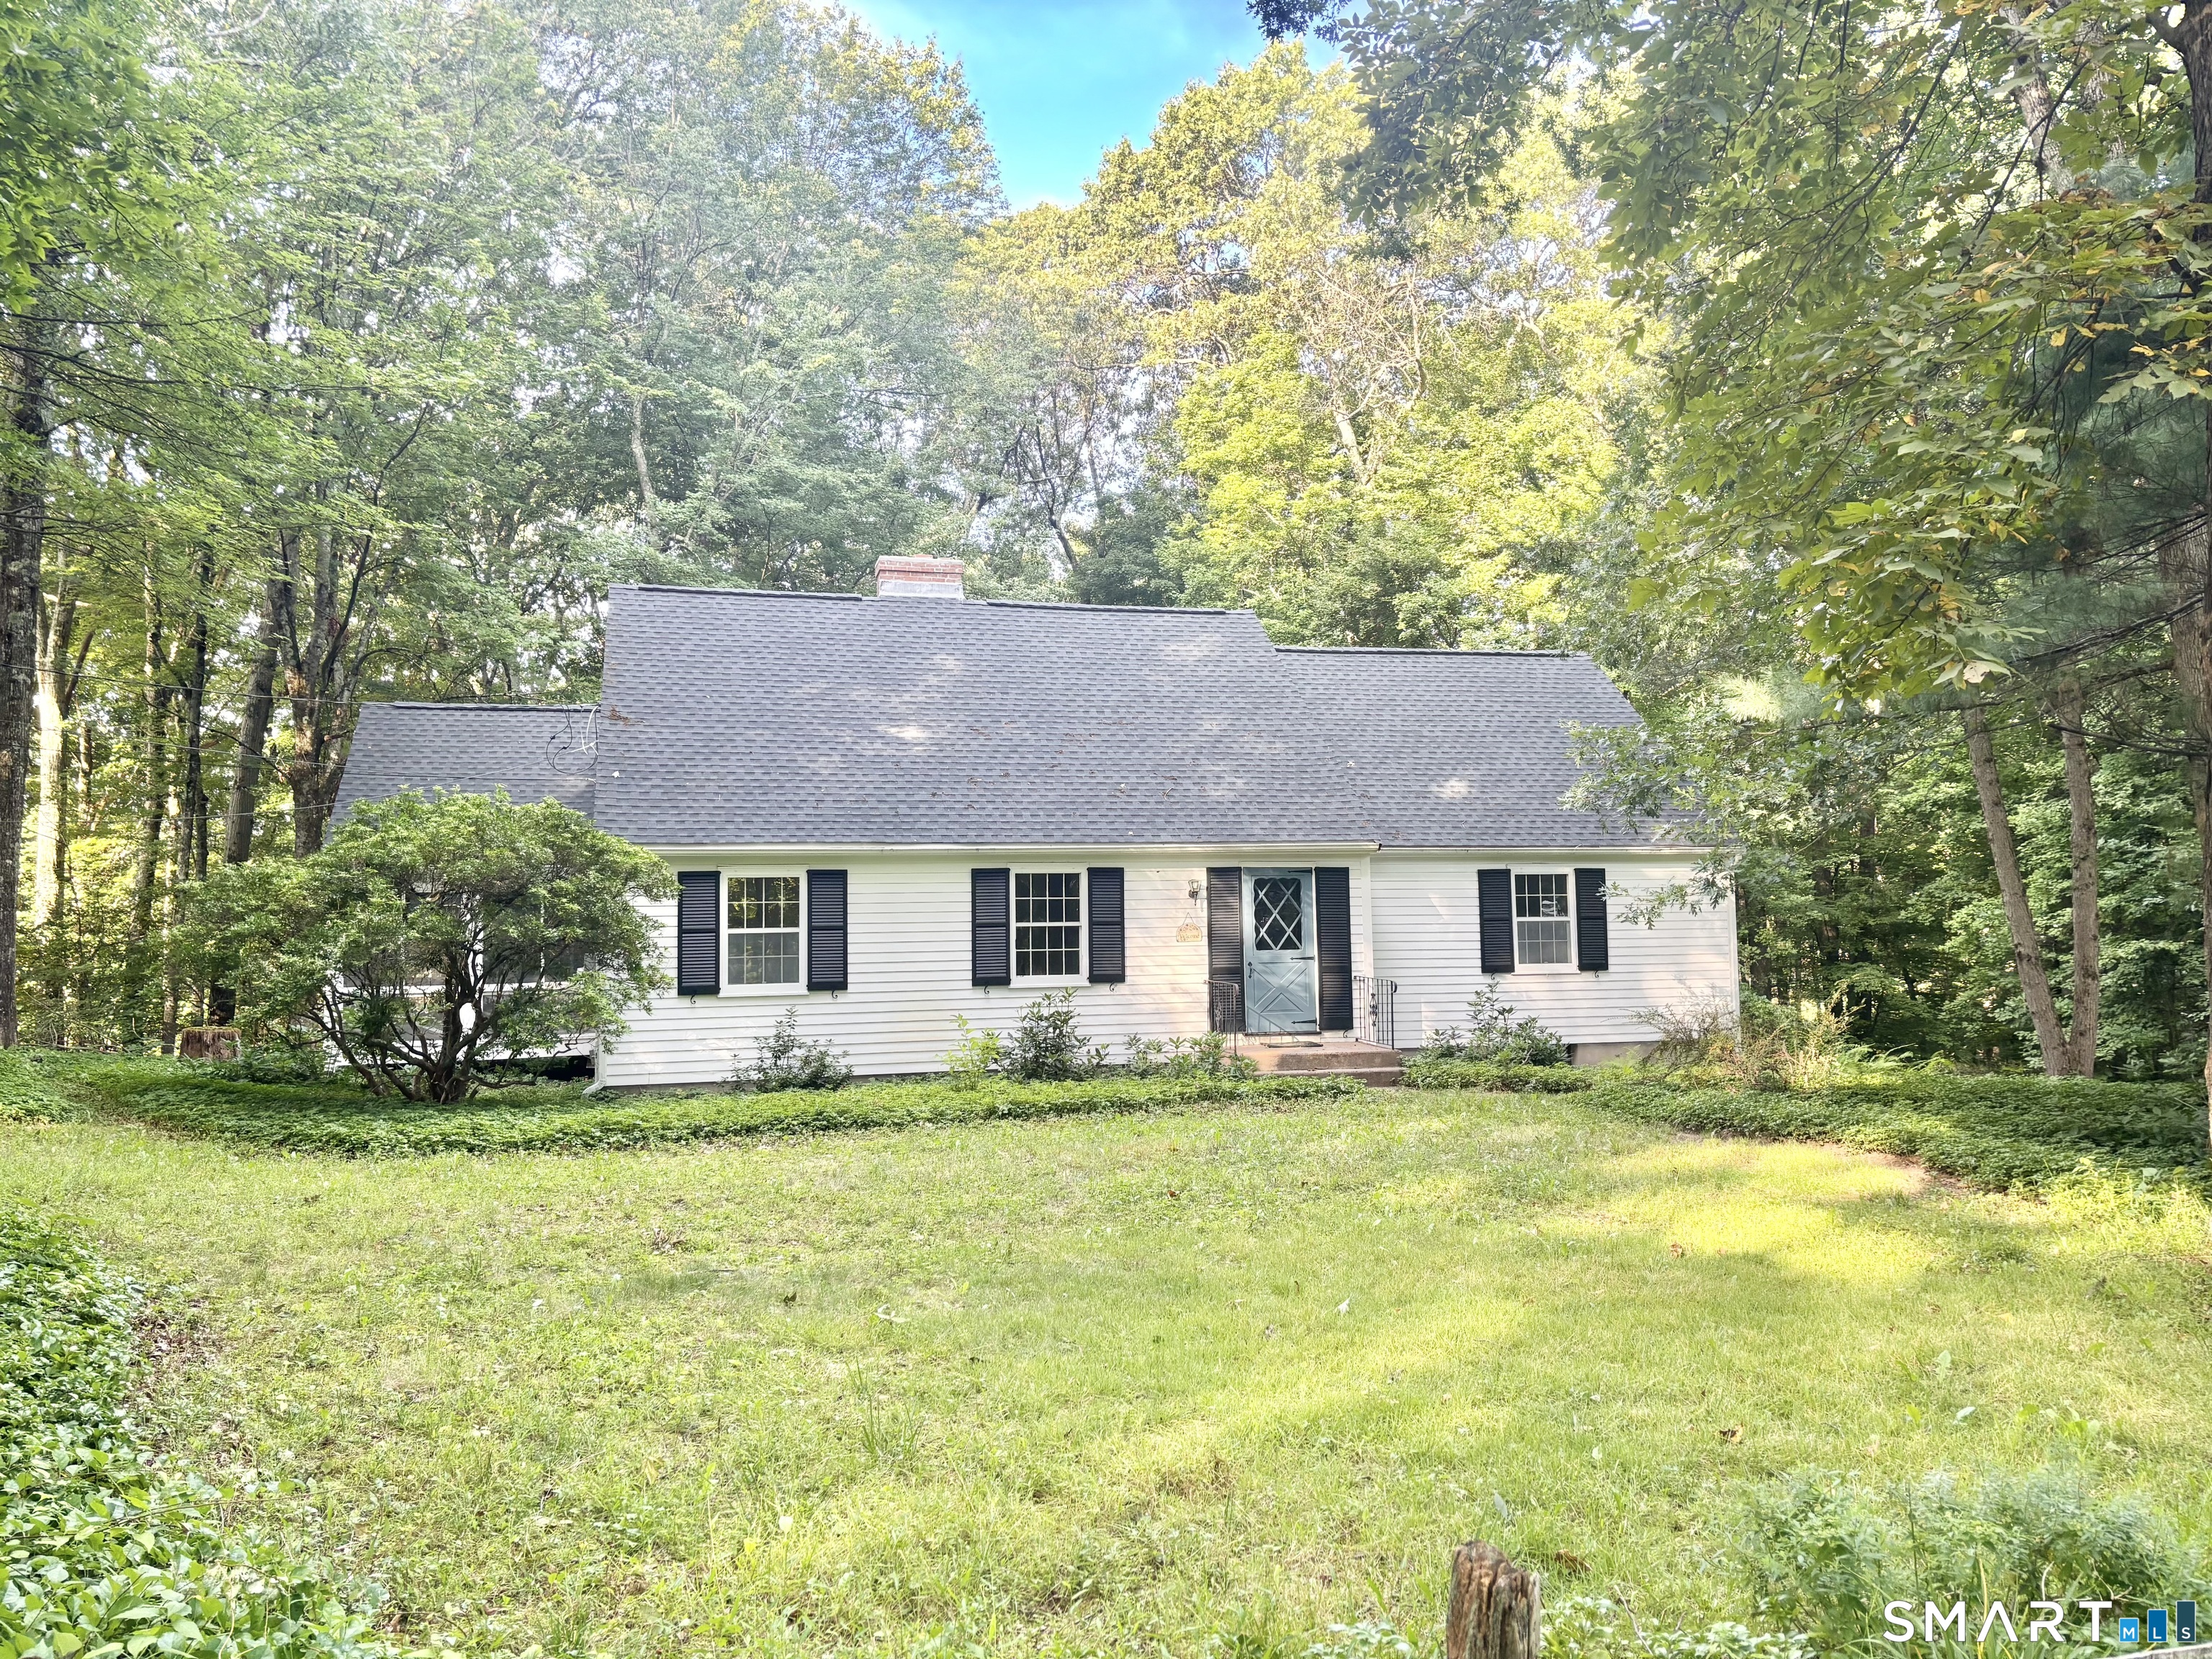
16 Norman Drive Ledyard CT 06335
Active With Contract

MLS Number 24193419

  • Single Family
  • Square Feet 1,382
  • Bedrooms 3
  • Bathroom 2
  • Year Built 1998

Welcome to 16 Norman Drive, where comfort, charm, and everyday convenience come together in one of Gales Ferry's established neighborhoods. Situated on a generous half-acre lot, this well-maintained 3-bedroom, 2-bath Cape offers a versatile layout designed to fit today's lifestyle. The main level features a bright and inviting living area, an eat-in kitchen accented by beautiful Brazilian cherry flooring, a first-floor bedroom, and a full bathroom-perfect for guests, a home office, or one-level living. There is an additional room in the front main floor that can be used as an office, den or additional sleeping space. Upstairs, you'll find two spacious bedrooms and a second full bath. Step outside to your own private backyard complete with a deck and patio, creating the perfect setting for summer entertaining, family gatherings, or simply relaxing at the end of the day. The full walk-out basement offers abundant storage and potential for future expansion, while the attached garage adds everyday convenience. Ideally located just minutes from Electric Boat, the Naval Submarine Base, Pfizer, shopping, restaurants, parks, and major highways, this home combines peaceful neighborhood living with an easy commute. Whether you're searching for your first home or your forever home, 16 Norman Drive is ready to welcome its next owners. **PLEASE HAVE OFFERS IN BY 9 am TUESDAY 7/28

Listed by Brett Owen of RE/MAX One

$
$
%
$/month over payments
Federal 30-year interest rate: 6.69% last updated on Aug 6, 2026
* All Figures are estimates. Check with your bank or proposed mortgage company for actual interest rates.
This product uses the FRED® API but is not endorsed or certified by the Federal Reserve Bank of St. Louis.

Save FavoriteSchedule TourAsk A QuestionMore Details

361 Wickham Road Glastonbury CT 06033

Glastonbury, CT361 Wickham Road

Price$409,000

Est. Mortgage: $/month

Pending Continue to Show

MLS Number 24196628

  • Single Family
  • Square Feet 1,210
  • Bedrooms 3
  • Bathroom 2
  • Year Built 1973

BEST & FINAL - Monday, Aug 10 at 10:00am! 361 Wickham Road is a thoughtfully designed home that offers flexibility and everyday livability in spaces that extend well beyond the main living areas. Nestled on a remarkably private, lightly wooded lot just minutes from Glastonbury's town center, the property offers the rare combination of peaceful seclusion and everyday convenience. Enjoy easy access to shopping, restaurants, schools, highways, and JB Williams Park, where hiking trails, ponds, and playgrounds are just moments away. Beautiful grounds with mature trees, open spaces, and established gardens create a setting that feels like your own private and peaceful retreat. This charming chalet-style home welcomes you with two versatile entry-level living spaces, each featuring inviting window seats. One offers a fireplace, while the other includes a built-in bar, making these rooms ideal for a den, home office, playroom, mudroom, or gathering space. Upstairs, hardwood floors flow throughout the main living level, where a spacious kitchen, generous dining area, bedroom, and full bath complement the home's showpiece - a dramatic living room with a beautiful stone fireplace and walls of glass that frame the surrounding landscape. A beautiful and bright sunroom and multiple decks invite you to enjoy the outdoors in every season.

Listed by Jamie L. Clark of Berkshire Hathaway NE Prop.

$
$
%
$/month over payments
Federal 30-year interest rate: 6.69% last updated on Aug 6, 2026
* All Figures are estimates. Check with your bank or proposed mortgage company for actual interest rates.
This product uses the FRED® API but is not endorsed or certified by the Federal Reserve Bank of St. Louis.

Save FavoriteSchedule TourAsk A QuestionMore Details

21 Sunset Drive East Hampton CT 06424

East Hampton, CT21 Sunset Drive

Price$409,000

Est. Mortgage: $/month

MLS Number 24054125

  • Single Family
  • Square Feet 1,603
  • Bedrooms 3
  • Bathroom 2
  • Year Built 1972

Tucked away at the end of a peaceful cul-de-sac, this charming Cape home offers the perfect blend of comfort and country living. The spacious kitchen and living room, complete with a cozy wood stove, create a welcoming atmosphere, while the dining room opens onto a covered porch that overlooks the serene backyard. The main floor also features a front-to-back family room and a convenient half bath. Upstairs, the expansive primary bedroom offers ample closet space, mirrored by a second large bedroom, with a third bedroom and a full bath completing the upper level. Nestled on a private lot, this home is just steps away from the schools and downtown, offering easy access to Lake Pocotopaug, the Airline Trail, restaurants, shopping, and more. Come explore all the amenities this beautiful area has to offer!

Listed by Heidi Lester of KW Legacy Partners

$
$
%
$/month over payments
Federal 30-year interest rate: 6.69% last updated on Aug 6, 2026
* All Figures are estimates. Check with your bank or proposed mortgage company for actual interest rates.
This product uses the FRED® API but is not endorsed or certified by the Federal Reserve Bank of St. Louis.

Virtual TourSave FavoriteSchedule TourAsk A QuestionMore Details

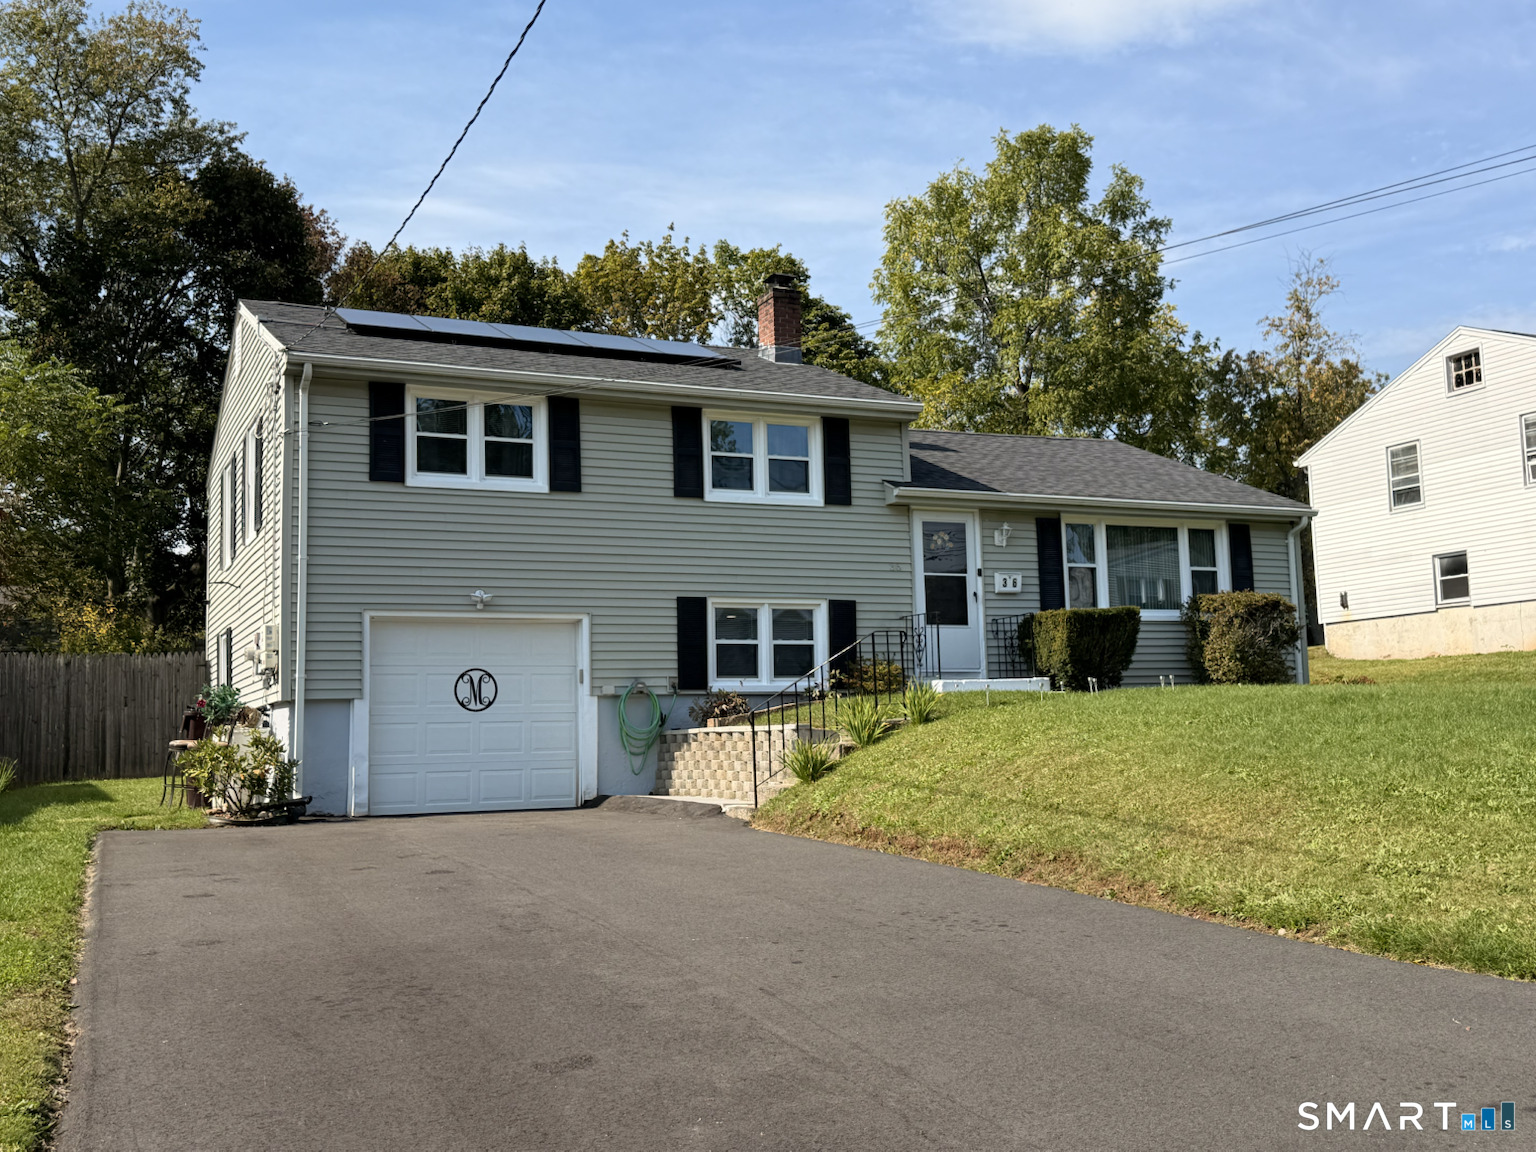
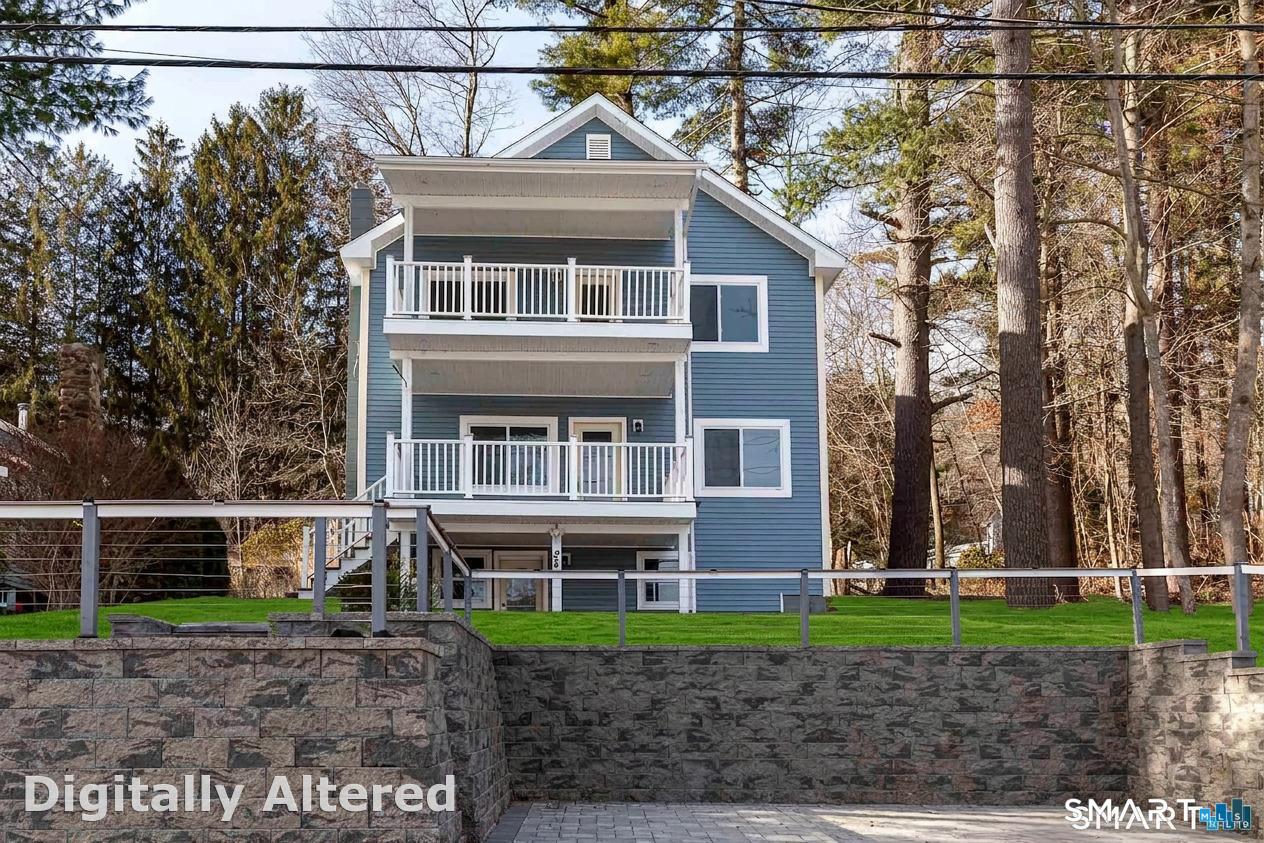
36 Wheeler Drive Enfield CT 06082

MLS Number 24185889

  • Single Family
  • Square Feet 1,252
  • Bedrooms 3
  • Bathroom 2
  • Year Built 1930

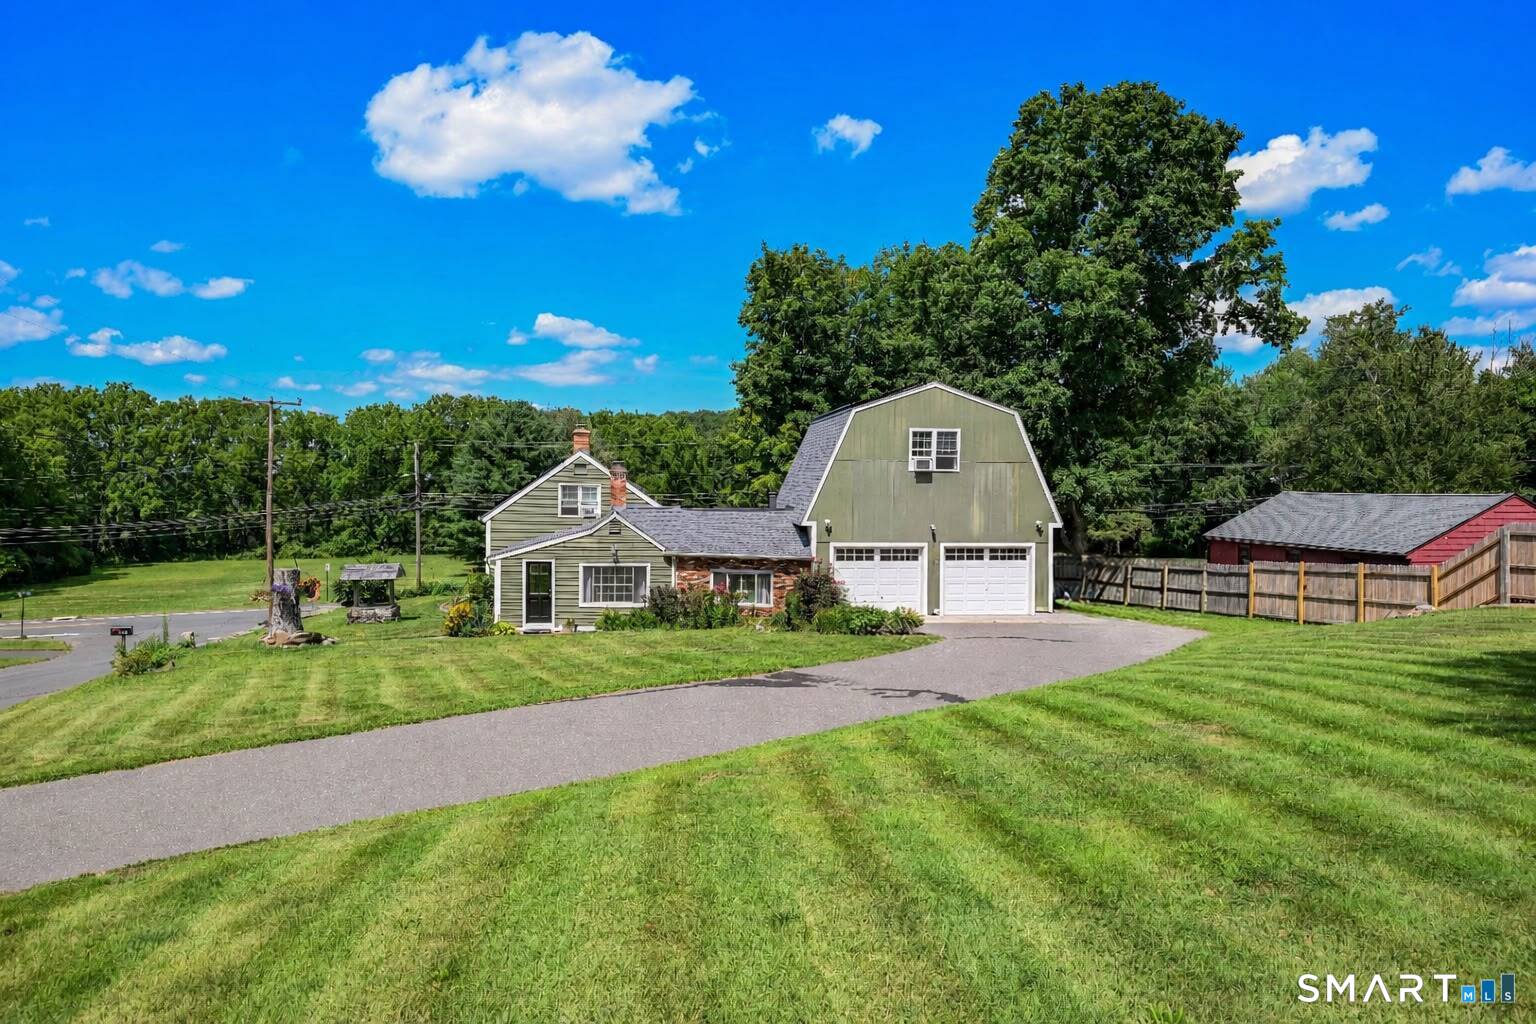
Enjoy expansive lake views & gorgeous sunrises from this lakefront home at Shaker Pines Lake! Extensive work has been completed in the last 5 years such as a new roof, refinished maple and oak hardwood floors throughout, new kitchen with expanded quartz countertops, modern cabinets, 2 sinks and convenient stackable washer/dryer, upgraded black stainless steel appliances, new curtain drain, new sump pump & waterproofing in basement, updated bathrooms, upgraded electrical panel w/ generator hook up (generator included), new hot water heater, several new thermal windows, new lighting fixtures throughout, new shed, new electric garage door & new stone patio & stairs from the rear sun room/4 season porch. Energize CT program added insulation in the attic & new windows in the sun room, 1st floor bedroom and hallway. Primary features a beautiful view of the lake, his & her closets & an updated half bath. Fully fenced rear yard for your little ones and pets. Garage has electricity and work bench for projects & storage. Enjoy all the lake & Shaker Pines community has to offer & move right in! Seller leaving paddle boat for the new owner's enjoyment. Listing agent has ownership interest.

Listed by Sam Andrews-Ascioti of Naples Realty Group,LLC

$
$
%
$/month over payments
Federal 30-year interest rate: 6.69% last updated on Aug 6, 2026
* All Figures are estimates. Check with your bank or proposed mortgage company for actual interest rates.
This product uses the FRED® API but is not endorsed or certified by the Federal Reserve Bank of St. Louis.

Save FavoriteSchedule TourAsk A QuestionMore Details

24 Bridge Lane Enfield CT 06082

Enfield, CT24 Bridge Lane

Price$406,900

Est. Mortgage: $/month

Pending Continue to Show

MLS Number 24189028

  • Single Family
  • Square Feet 1,958
  • Bedrooms 3
  • Bathroom 2
  • Year Built 1957

This charming 3 bedroom, 2 bathroom Ranch Style home is situated on approximately 0.75 acres and offers ample living space. The main level features an open floor plan with a comfortable Living Room, Kitchen and Dining Area. The kitchen boasts ample countertop space and lots of cabinetry for storage. A spacious primary bedroom and two additional bedrooms along with the a full bathroom are also located on the main level, providing versatile living arrangements. The lower level rec room or playroom is heated, has another full bath plus a laundry room. There's also plenty of storage in the unfinished portion too. The home's exterior showcases a well-maintained yard with mature landscaping. The enclosed porch leads to a deck overlooking the fenced in back yard. A detached 2-car garage provides great storage and parking. The property is conveniently located near local amenities, offering easy access to shopping, dining, and transportation options.

Listed by Claudette Alaimo of Coldwell Banker Realty

$
$
%
$/month over payments
Federal 30-year interest rate: 6.69% last updated on Aug 6, 2026
* All Figures are estimates. Check with your bank or proposed mortgage company for actual interest rates.
This product uses the FRED® API but is not endorsed or certified by the Federal Reserve Bank of St. Louis.

Save FavoriteSchedule TourAsk A QuestionMore Details

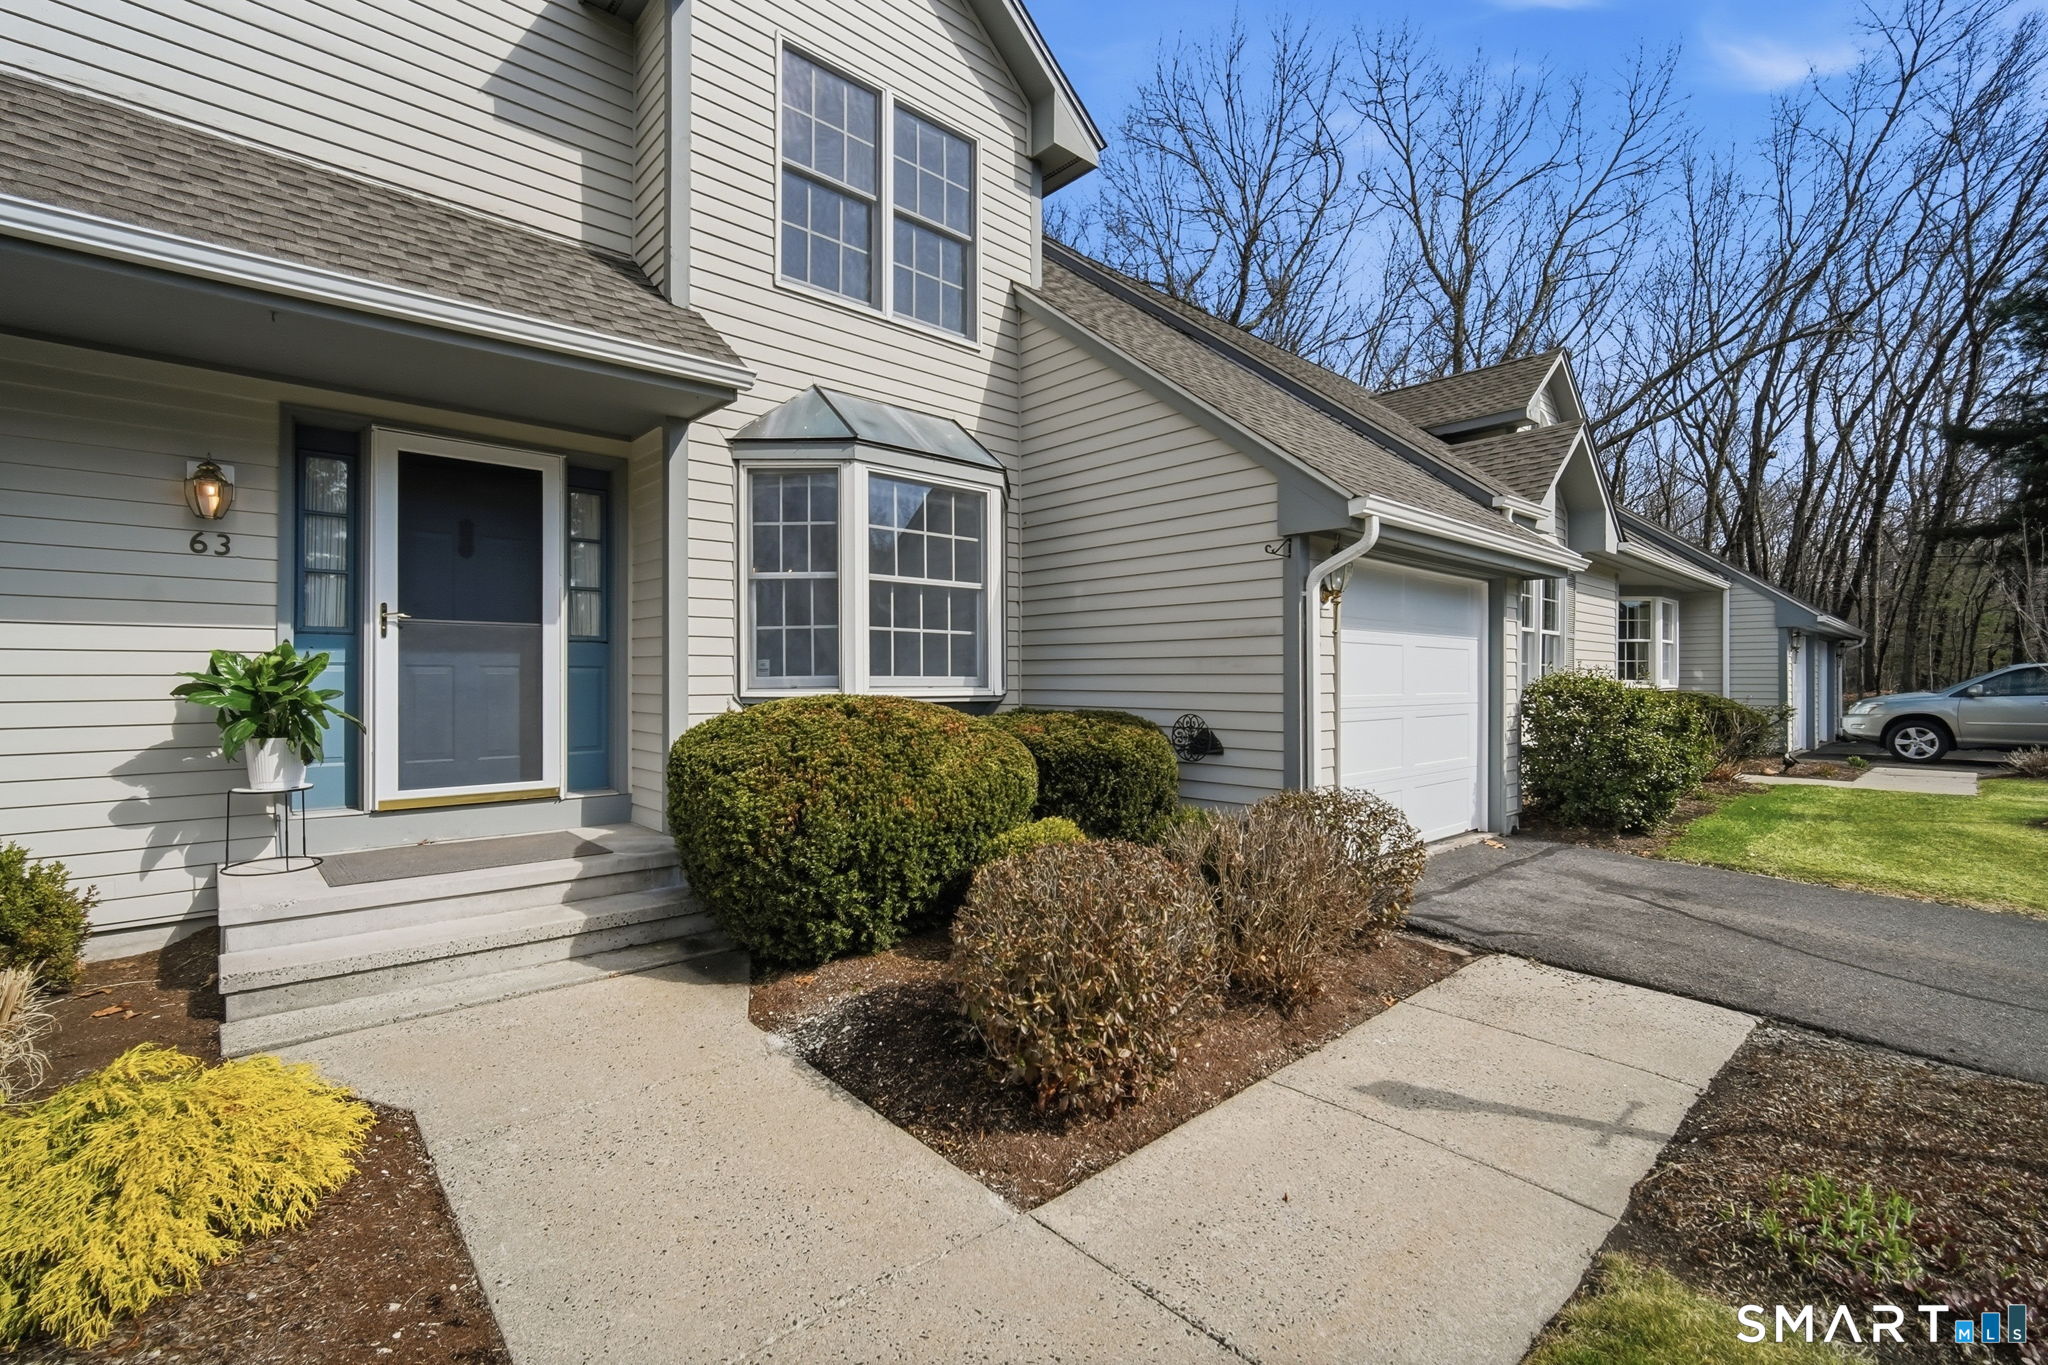
63 Dartmoor Enfield CT 06082

Enfield, CT63 Dartmoor

Price$406,000

Est. Mortgage: $/month

MLS Number 24180545

  • Condo
  • Bedrooms 2
  • Bathroom 4
  • Square Feet 2,274
  • Year Built 1990

Welcome to 63 Dartmoor, a beautifully maintained townhome in one of Enfield's most desirable communities, offering serene pond and wooded views and a peaceful setting throughout. This spacious home features an open and inviting layout with a sun-filled kitchen, generous living room with fireplace, and a formal dining area that can also serve as a home office, all with access to a private deck overlooking the water. The primary suite offers cathedral ceilings, hardwood flooring, a walk-in closet, and a beautifully updated ensuite bath. A second oversized bedroom suite includes its own private bath and ample closet space. The fully finished walk-out lower level provides additional living space with high ceilings and a full bath, ideal for guests, a family room, gym, or media room. Additional highlights include a high-efficiency water pressure pump for strong water flow throughout the home, a brand-new roof, new garage doors, central air, central vac, in-home laundry, and a one-car garage. Enjoy low-maintenance living in a prime location with scenic views and thoughtful upgrades throughout. Seller offers a $5,000 credit with an acceptable offer.

Listed by Lucy Cordero of KW Legacy Partners ((413) 454-8540), Eileen Fowler of Keller Williams Realty-Longmdw

$
$
%
$/month over payments
Federal 30-year interest rate: 6.69% last updated on Aug 6, 2026
* All Figures are estimates. Check with your bank or proposed mortgage company for actual interest rates.
This product uses the FRED® API but is not endorsed or certified by the Federal Reserve Bank of St. Louis.

Save FavoriteSchedule TourAsk A QuestionMore Details

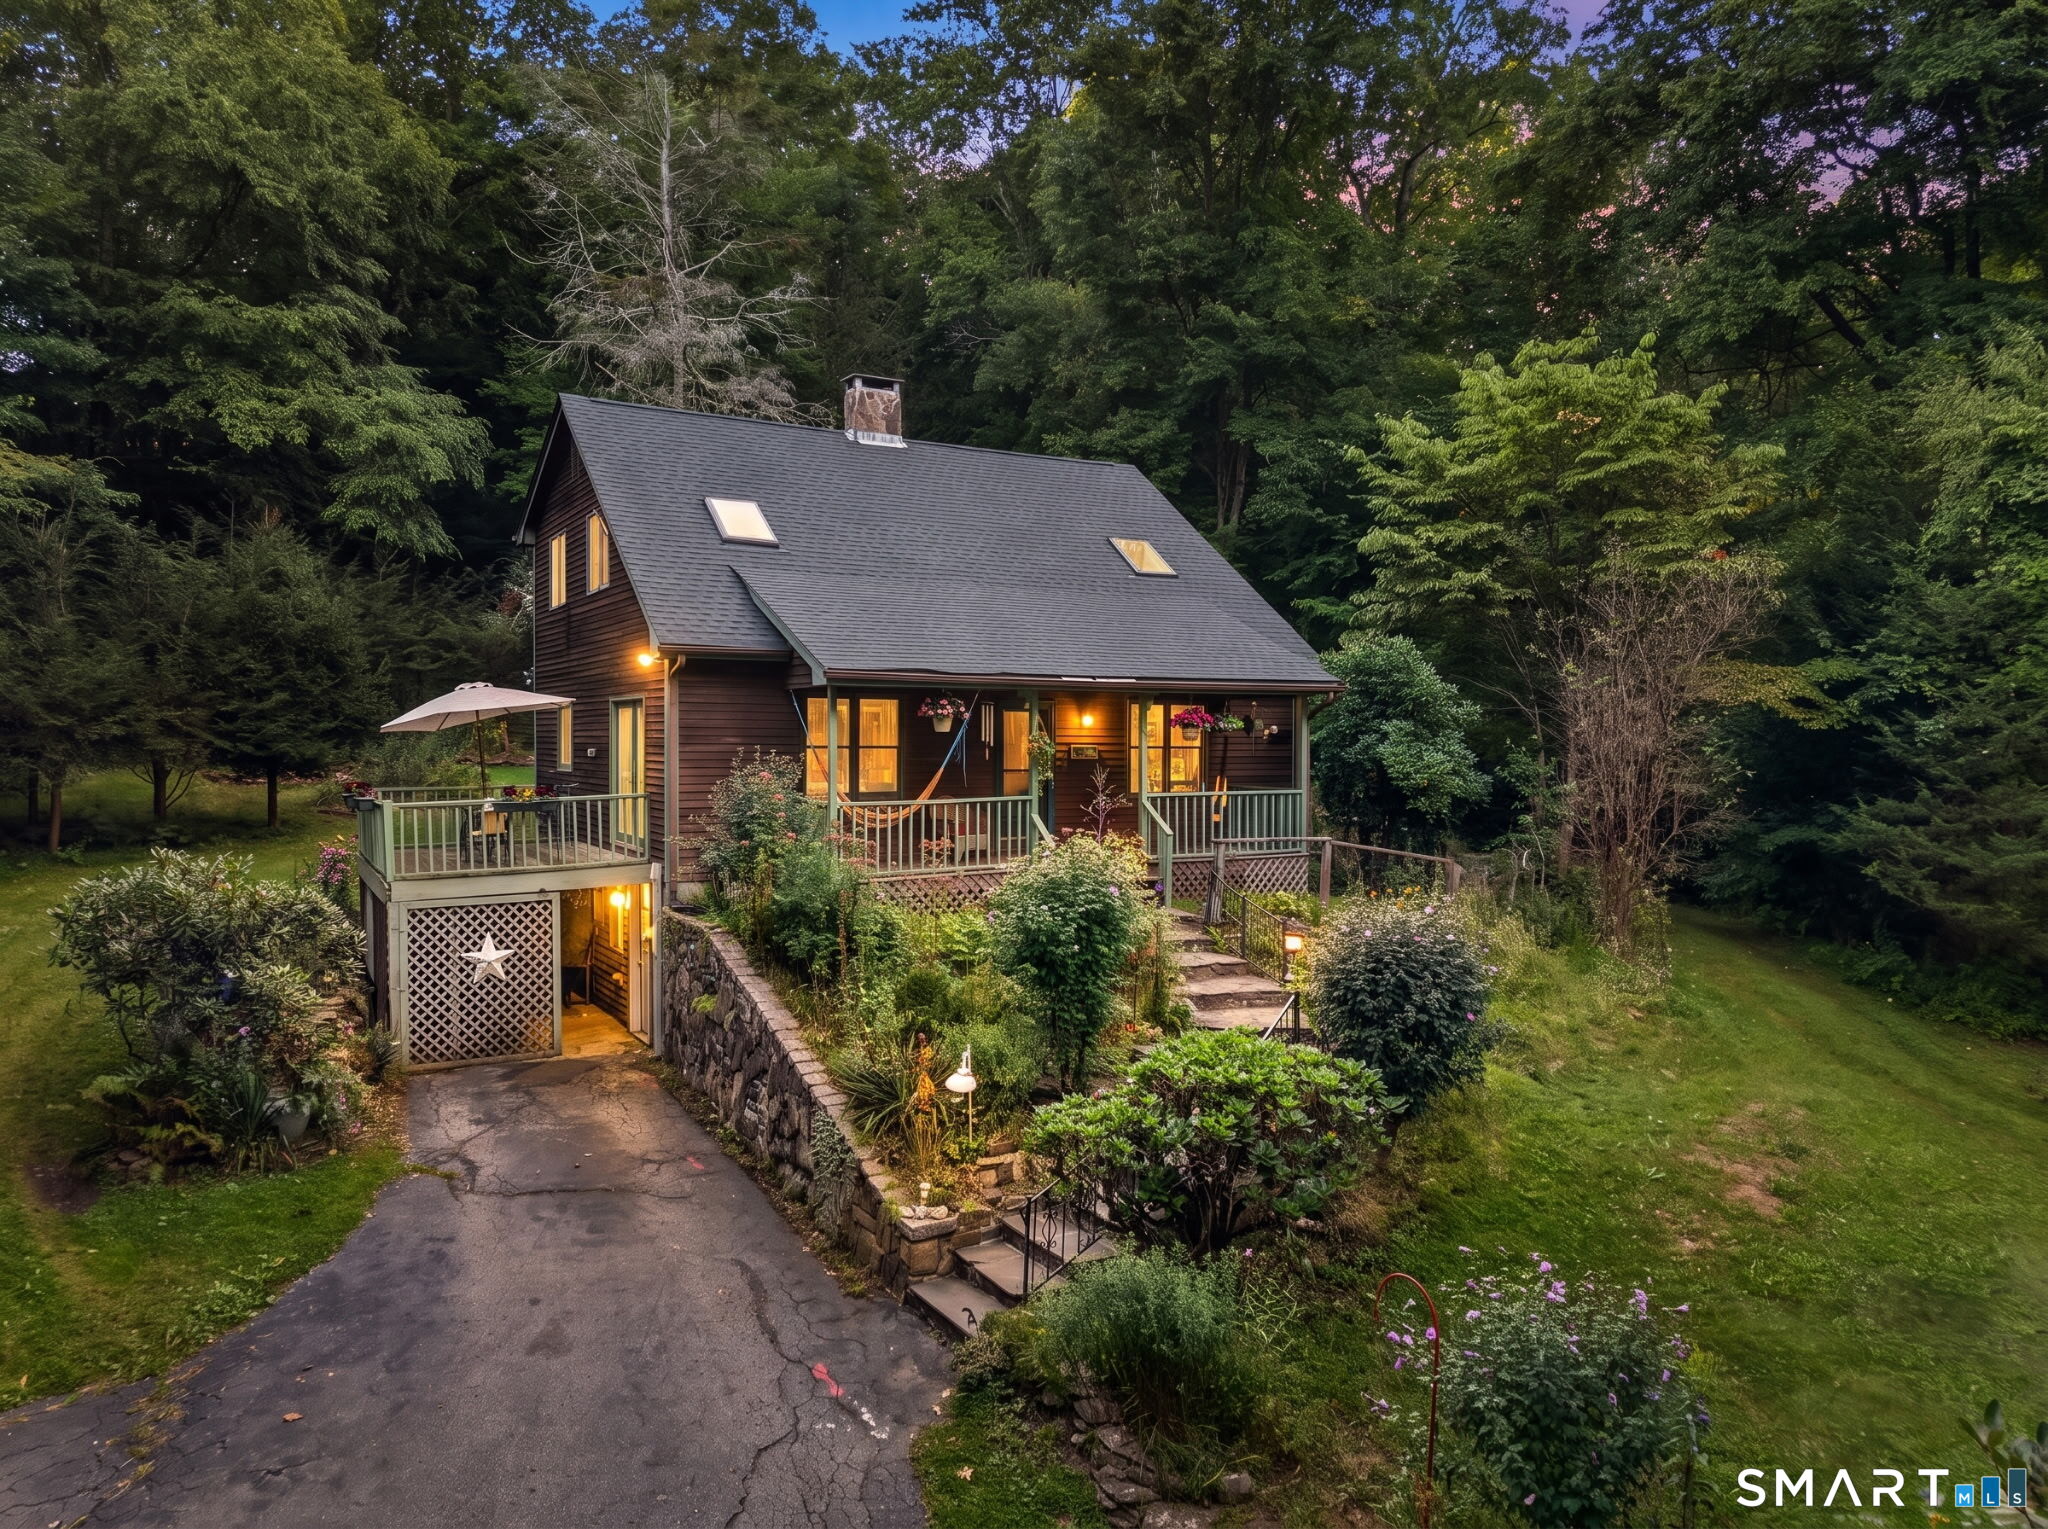
77 Cemetery Road Union CT 06076

Union, CT77 Cemetery Road

Price$405,000

Est. Mortgage: $/month

Active With Contract

MLS Number 24184632

  • Single Family
  • Square Feet 1,422
  • Bedrooms 2
  • Bathroom 2
  • Year Built 2000

Enjoy peace and serene beauty of country living in this set back, charming Cape Cod style home on 6.61 private acres. This home was meticulously custom designed & built surrounded by nature with hand crafted stone walls & mature landscaping that includes a refreshing brook that zig zags throughout the property. It is a perfect blend of rustic character with modern updates. Step inside to a stunning cathedral-ceiling great room with a wide open floor plan creating an airy space. Large windows and two additional working skylights provide a lot of added natural light. Custom hewn pine flooring from a local mill and ceramic tile are throughout the home. A beautiful brick fireplace with an exquisite handcrafted wood mantel provide warmth and timeless charm. The kitchen features ample storage with rich cherry cabinets, custom granite countertops, a large vintage farmhouse sink, and additional pantry. This home offers two large bedrooms, two full baths and the convenience of first floor laundry. The upstairs bedroom is a loft style that overlooks the downstairs space and features a large walk in closet and full bath. The covered front porch spans the width of the home provides an additional space to enjoy with friends and family or simply sip morning coffee while taking in the sights and sounds of nature. With Bigelow Hollow State Park a stone's throw away, taking the canoe out is a must. Additional features include a two-car garage, work bench, and storage shed with electricity,

Listed by Katherine A. Niver of BHHS Realty Professionals

$
$
%
$/month over payments
Federal 30-year interest rate: 6.69% last updated on Aug 6, 2026
* All Figures are estimates. Check with your bank or proposed mortgage company for actual interest rates.
This product uses the FRED® API but is not endorsed or certified by the Federal Reserve Bank of St. Louis.

Virtual TourSave FavoriteSchedule TourAsk A QuestionMore Details

200 Orcuttville Road Stafford CT 06076

MLS Number 24161050

  • Land
  • Acreage 44
  • MLS Status Active
  • Other Amenities Waterfront
  • Zoning AA

Approved lot available for development. These well located 44 acres of pristine and raw land with 396 ft of road frontage offers lots of privacy. Fantastic opportunity to build your dream home or subdivide if you choose and build 18+ homes in a great location. Close to schools, shopping, library, park and recreation. Minutes away from Staffordville Lake and about 1hr 40 min to Boston. Could be used as CAMPGROUND as well!!! This land has a lot of options and potential.

Listed by Beata Zapadka of Vision Real Estate

$
$
%
$/month over payments
Federal 30-year interest rate: 6.69% last updated on Aug 6, 2026
* All Figures are estimates. Check with your bank or proposed mortgage company for actual interest rates.
This product uses the FRED® API but is not endorsed or certified by the Federal Reserve Bank of St. Louis.

Save FavoriteSchedule TourAsk A QuestionMore Details

139 Chestnut Hill Road East Hampton CT 06424

MLS Number 24166202

  • Land
  • Acreage 37.07
  • Co List Office Name KW Legacy Partners
  • MLS Status Active
  • Other Amenities Waterfront

Build your dream home-or explore subdivision potential-on this exceptional 37+ acre parcel featuring 54 feet of road frontage. This beautiful wooded setting offers privacy, natural charm, and endless possibilities. Best of all, scenic Pine Brook winds along the rear of the property, creating a peaceful backdrop and a truly special connection to nature.

Listed by Brianna Keehan of KW Legacy Partners ((315) 240-3979), Sandie A. Terenzi of KW Legacy Partners

$
$
%
$/month over payments
Federal 30-year interest rate: 6.69% last updated on Aug 6, 2026
* All Figures are estimates. Check with your bank or proposed mortgage company for actual interest rates.
This product uses the FRED® API but is not endorsed or certified by the Federal Reserve Bank of St. Louis.

Virtual TourSave FavoriteSchedule TourAsk A QuestionMore Details

139 Puddin Lane Mansfield CT 06250

Mansfield, CT139 Puddin Lane

Price$400,000

Est. Mortgage: $/month

Pending Continue to Show

MLS Number 24186361

  • Single Family
  • Square Feet 2,100
  • Bedrooms 3
  • Bathroom 2
  • Year Built 1975

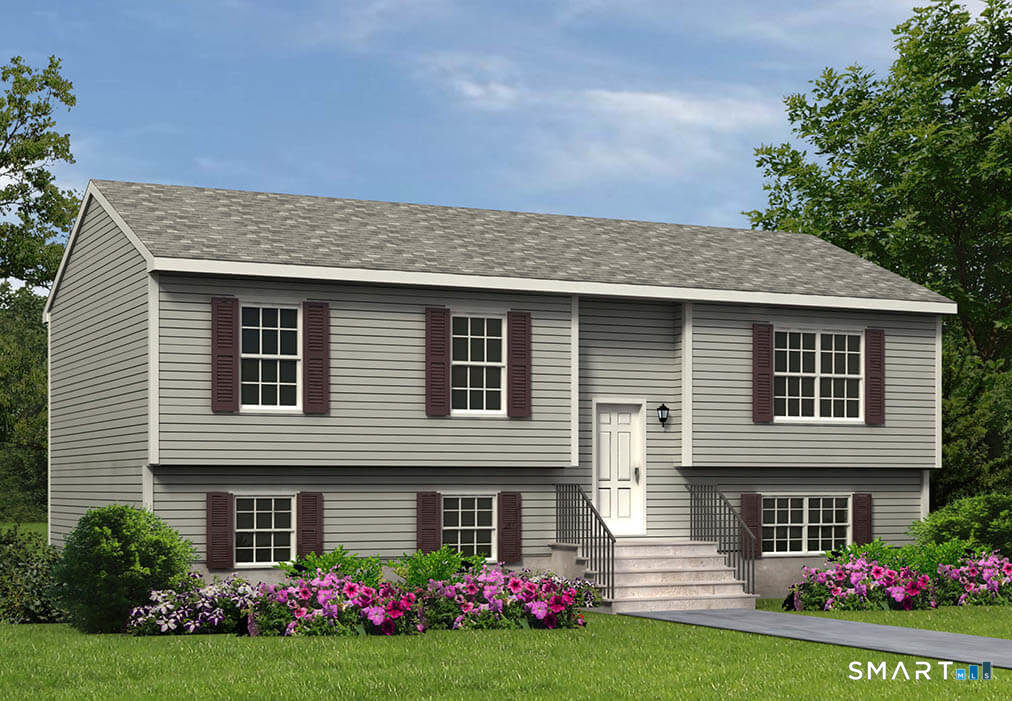
Welcome home to this well-maintained 3-bedroom, 2-bath raised ranch set on a picturesque 1-acre lot in Mansfield. Designed for comfortable everyday living, the main level offers bright, inviting spaces and a functional layout. The finished lower level provides additional living space, perfect for a family room, home office, gym, or recreation area. Enjoy cozy evenings by the fireplace or relax outdoors on the spacious deck overlooking the peaceful backyard. Additional highlights include an attached garage, generous storage, and the privacy of a country setting while remaining conveniently located near the University of Connecticut, shopping, dining, parks, and major commuter routes. A wonderful opportunity to enjoy the best of quiet living with everyday conveniences just minutes away.

Listed by Alexander Pepe of William Raveis Real Estate

$
$
%
$/month over payments
Federal 30-year interest rate: 6.69% last updated on Aug 6, 2026
* All Figures are estimates. Check with your bank or proposed mortgage company for actual interest rates.
This product uses the FRED® API but is not endorsed or certified by the Federal Reserve Bank of St. Louis.

Save FavoriteSchedule TourAsk A QuestionMore Details

The data relating to real estate for sale on this website appears in part through the SmartMLS Internet Data Exchange program, a voluntary cooperative exchange of property listing data between licensed real estate brokerage firms, and is provided by SmartMLS through a licensing agreement. Listing information is from various brokers who participate in the SmartMLS IDX program and not all listings may be visible on the site. The property information being provided on or through the website is for the personal, non-commercial use of consumers and such information may not be used for any purpose other than to identify prospective properties consumers may be interested in purchasing. Some properties which appear for sale on the website may no longer be available because they are for instance, under contract, sold or are no longer being offered for sale. Property information displayed is deemed reliable but is not guaranteed. Copyright 2026 SmartMLS, Inc.