and narrow your search. If you have fewer than 200 results, you can save your search.

Greater Mansfield CT Real Estate $350k - $500k

r=399-410
251 Monroe Street New Britain CT 06052

New Britain, CT251 Monroe Street

Price$405,000

Est. Mortgage: $/month

Active With Contract

MLS Number 24199379

  • Multi Family Multi-Family For Sale
  • Square Feet 2,884
  • Acreage 0.14
  • Bedrooms 4
  • Bathroom 2

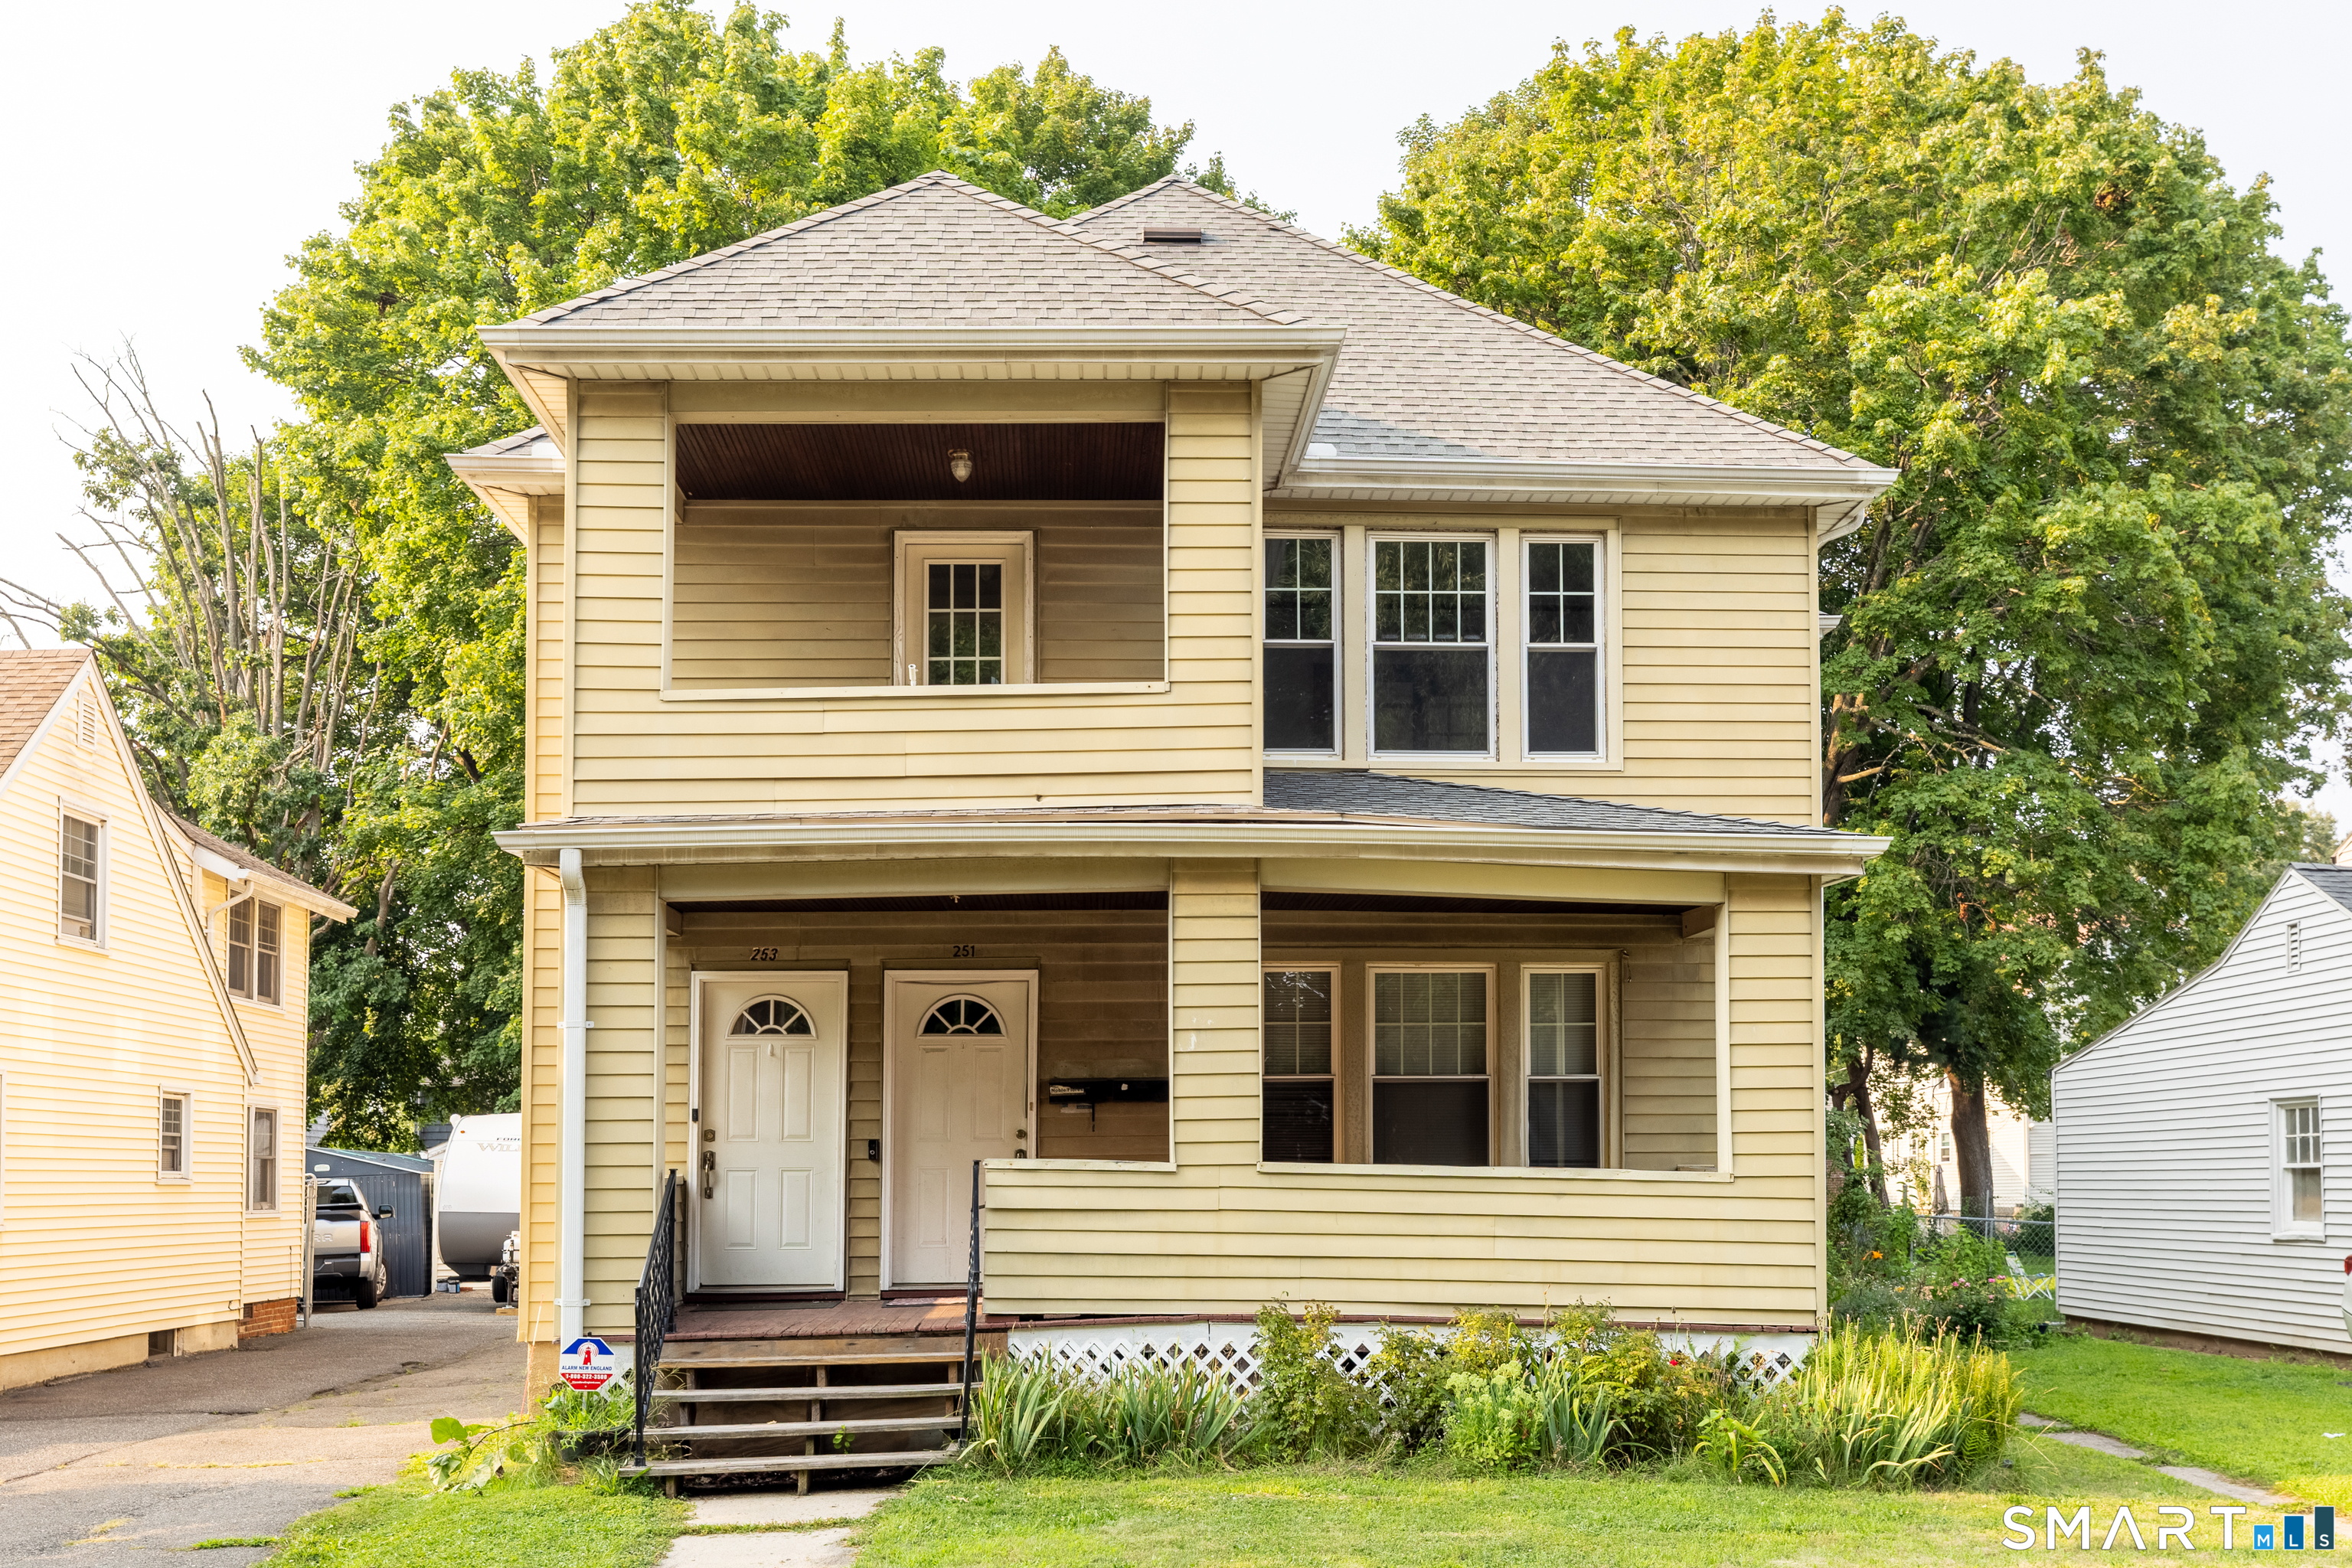
Charming 2-Family in New Britain's Desirable West End! A fantastic opportunity for investors and owner-occupants alike! This well-maintained two-family offers 2 bedrooms and 1 bathroom on both the 1st and 2nd floors, with excellent potential to add a 3rd bedroom on each level for even greater flexibility and cash flow. Recent updates include newer gas heating systems, roof, electrical, and windows which offers peace of mind and reduced maintenance costs for years to come. Enjoy abundant storage throughout, including a spacious walk-up attic, plus a basement laundry hookup for added convenience. Parking is a breeze with both on- and off-street options, plus a 2-car detached garage. Ideally located in New Britain's sought-after West End, this property is just minutes from Walnut Hill Park and Martha Hart Park. This is perfect for outdoor recreation, walking, and family time. You'll also love the easy access to local shops, restaurants, and everyday amenities. Plus you'll have quick connections to bus lines and major highways for commuting throughout the Hartford area. Close proximity to the Hospital of Central Connecticut and UConn Medical Center adds even more appeal for tenants and owners alike. Schedule your appointment today!

Listed by Eli Joseph of eXp Realty
$
$
%
$/month over payments
Federal 30-year interest rate: 7.4% last updated on Oct 8, 2026
* All Figures are estimates. Check with your bank or proposed mortgage company for actual interest rates.
This product uses the FRED® API but is not endorsed or certified by the Federal Reserve Bank of St. Louis.

Save FavoriteSchedule TourAsk A QuestionMore Details

52 Hanover Versailles Road Sprague CT 06330
Active With Contract

MLS Number 24205063

  • Single Family
  • Square Feet 1,428
  • Bedrooms 3
  • Bathroom 2
  • Year Built 1987

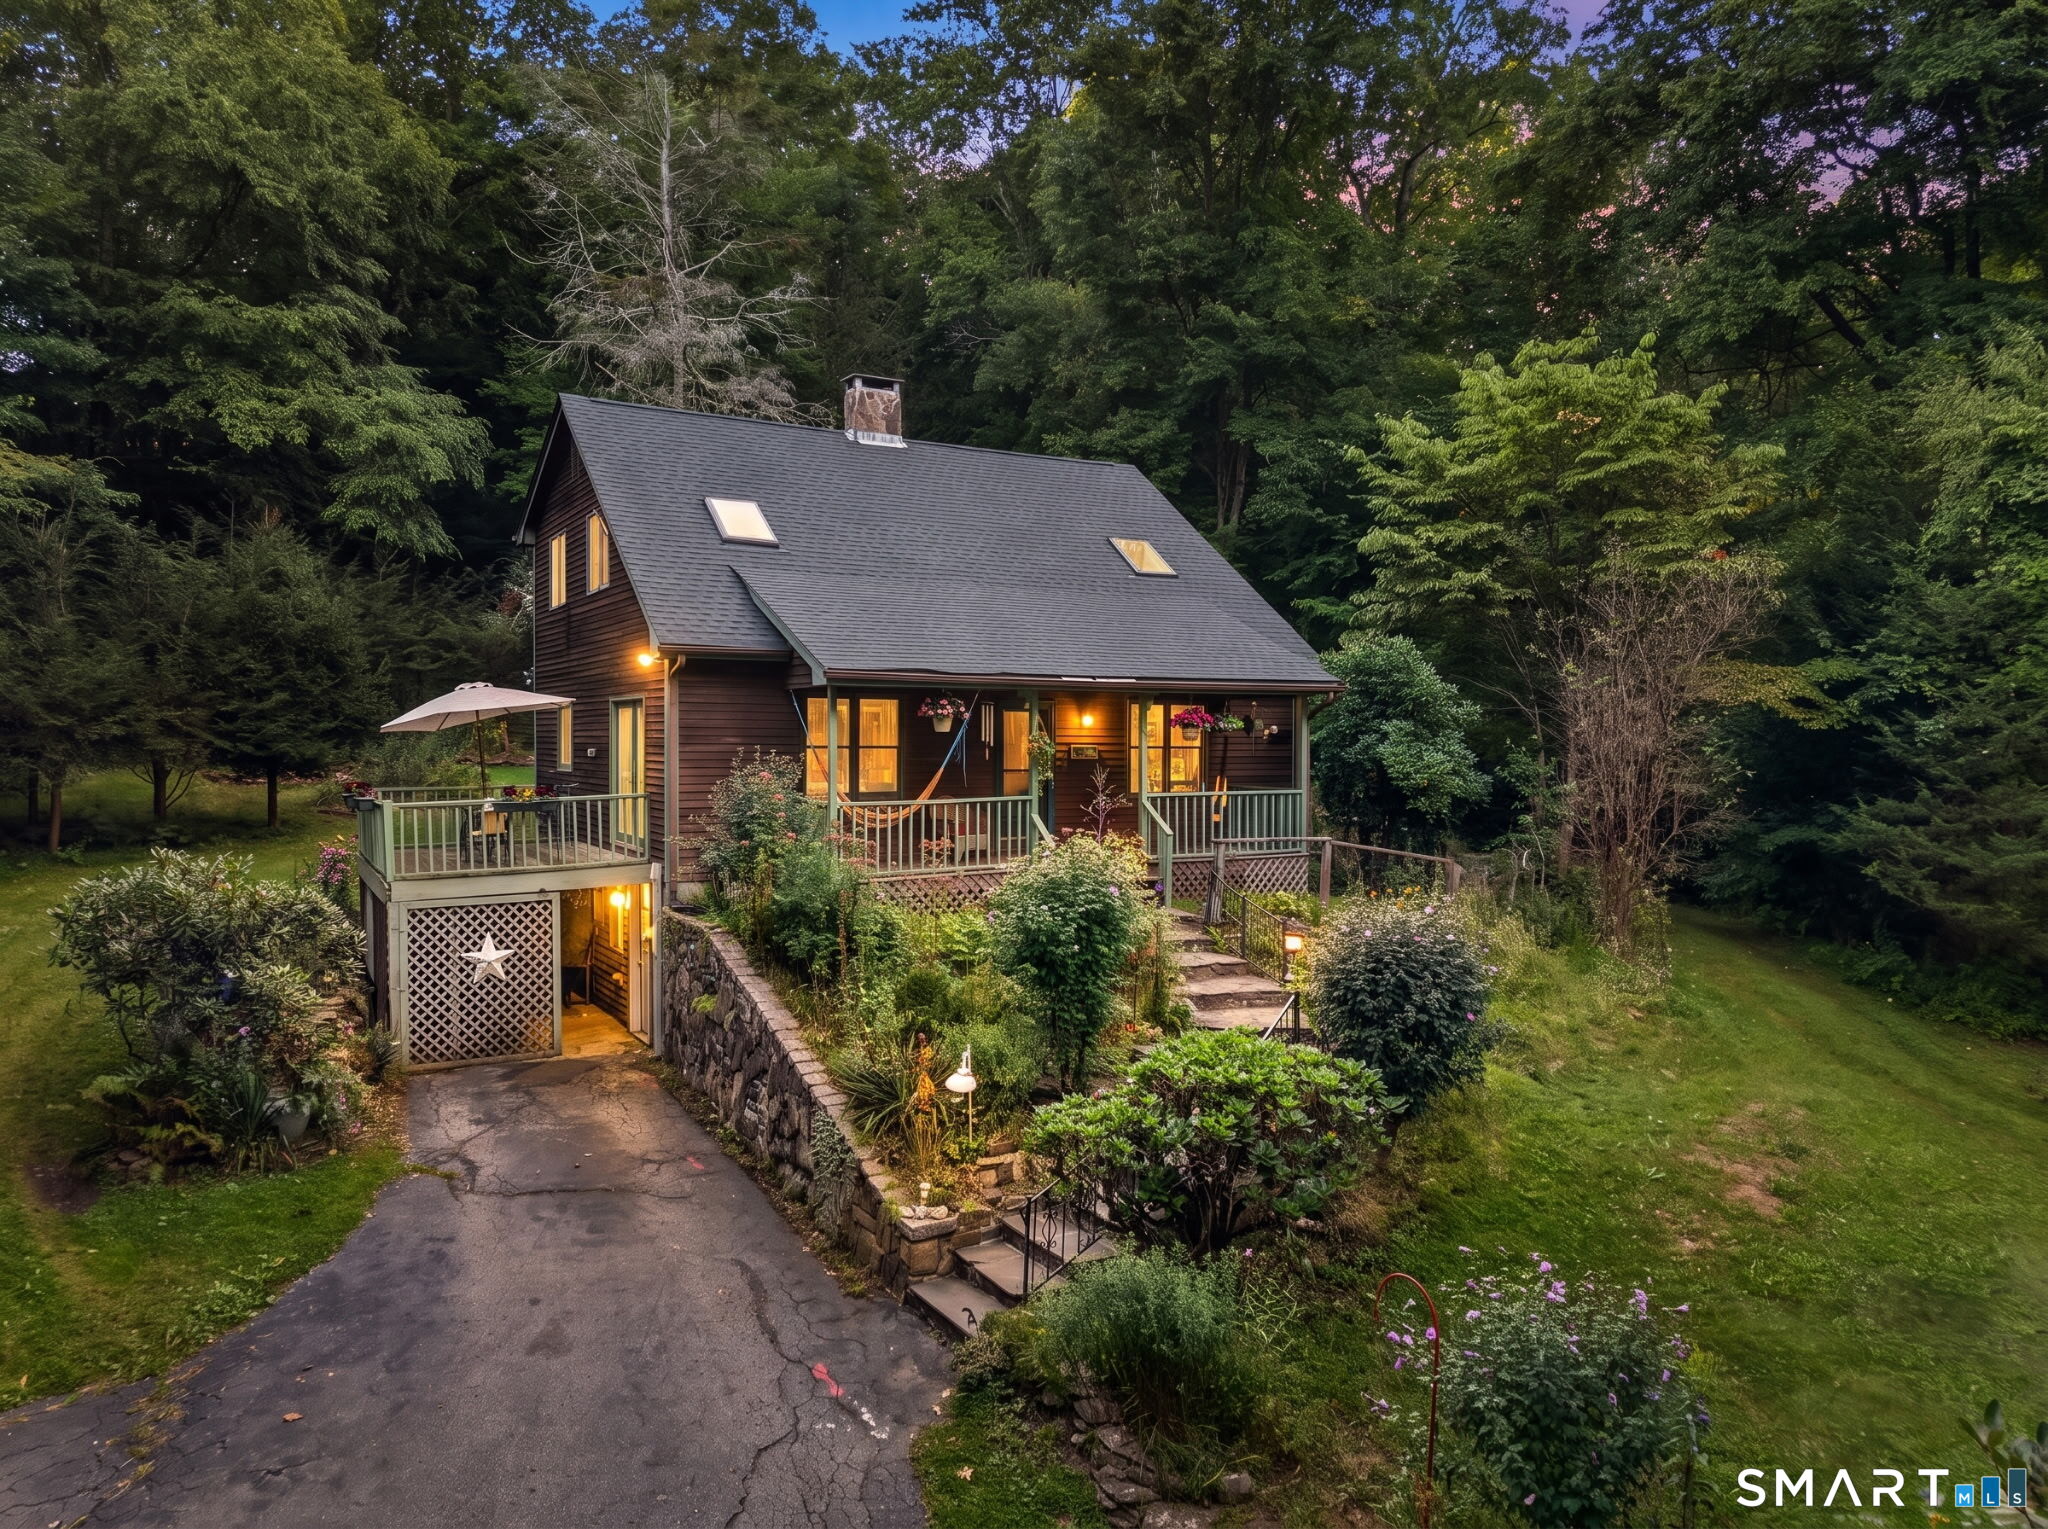
Welcome home to your own private retreat! Set back off road, tucked away 300ft with woods in between for privacy as you enjoy time in your hammock, chair or swing on your covered porch, wow. All on 4.2 acres with trails through the woods and a little frog pond to sit and relax by. As you enter you will be wowed by the vaulted knotty pine ceiling, and beautiful oak railings overhead leading to a loft with stylites. Open floor plan and newly redone hardwood floors. Upstairs you have 2 bedrooms with a jack and Jill full bath in between. Primary bedroom has a deck overlooking the back yard. Move in ready. Full walkout basement waiting for ideas for workshop or to be finished. Plumbing already in for bathroom.

Listed by Donald Boushee of William Pitt Sotheby's Int'l

$
$
%
$/month over payments
Federal 30-year interest rate: 7.4% last updated on Oct 8, 2026
* All Figures are estimates. Check with your bank or proposed mortgage company for actual interest rates.
This product uses the FRED® API but is not endorsed or certified by the Federal Reserve Bank of St. Louis.

Virtual TourSave FavoriteSchedule TourAsk A QuestionMore Details

231 Windham Avenue Colchester CT 06415

Colchester, CT231 Windham Avenue

Price$400,000

Est. Mortgage: $/month

Active With Contract

MLS Number 24157511

  • Single Family
  • Square Feet 1,176
  • Bedrooms 3
  • Bathroom 2
  • Year Built 2026

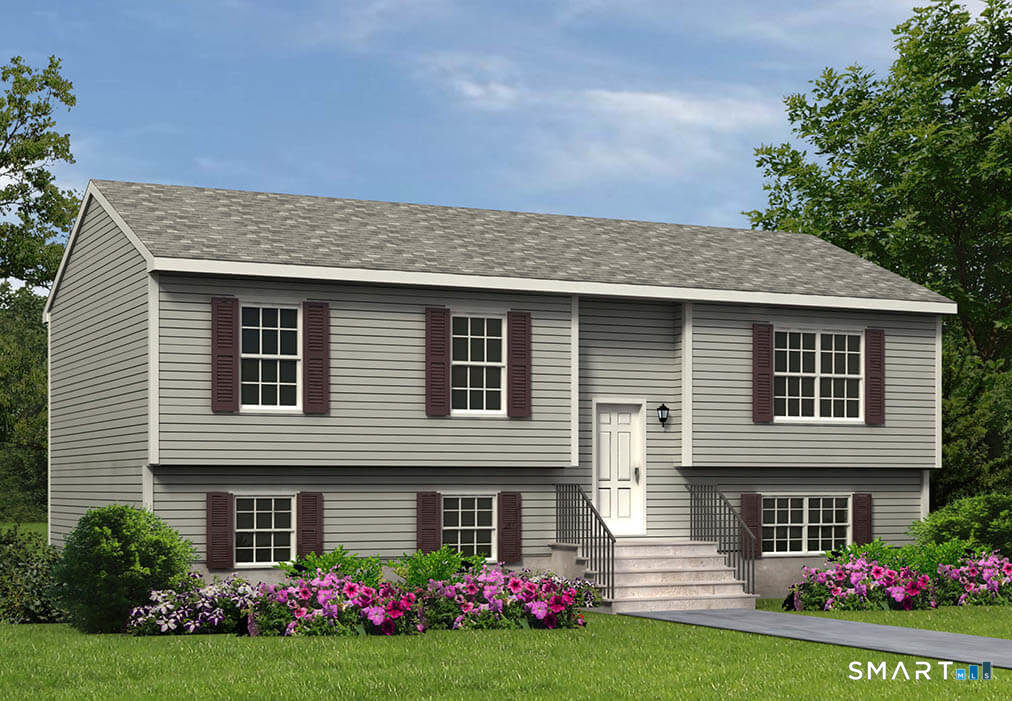
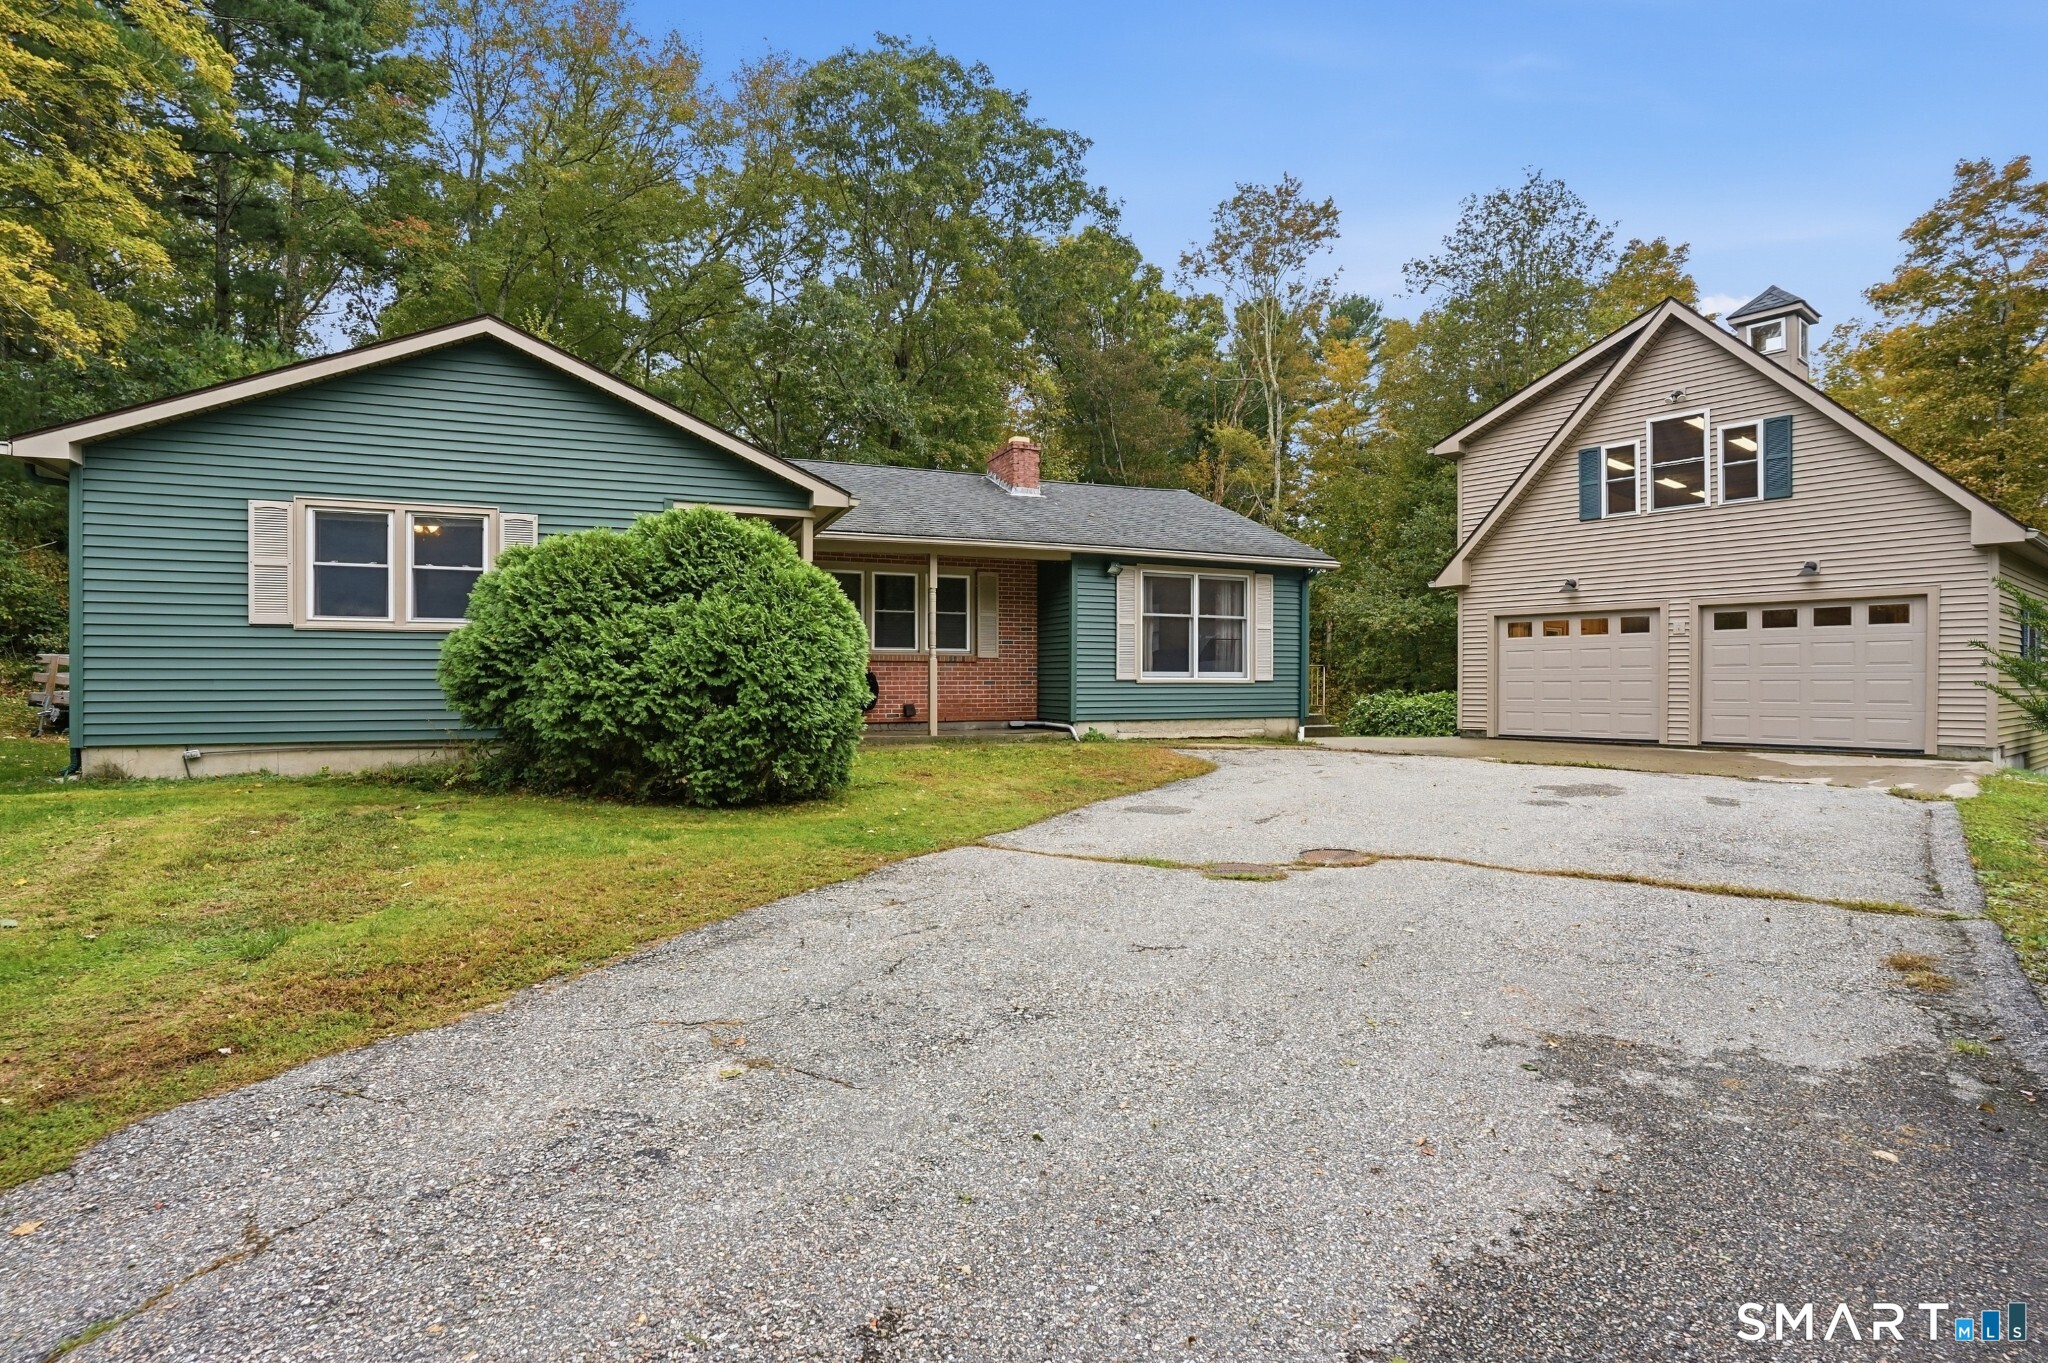
Welcome to this brand-new raised ranch that perfectly blends classic architectural design with contemporary luxury. This home offers the ideal combination of open-concept living and expandable lower level for your customization. Be at one with nature on your 1.66 acre private wooded lot with a pond view. This home offers a two car garage. Easy access to Route 2 and close to the Colchester Green, restaurants and shopping.

Listed by Rick J. Loranger of Coldwell Banker Realty

$
$
%
$/month over payments
Federal 30-year interest rate: 7.4% last updated on Oct 8, 2026
* All Figures are estimates. Check with your bank or proposed mortgage company for actual interest rates.
This product uses the FRED® API but is not endorsed or certified by the Federal Reserve Bank of St. Louis.

Save FavoriteSchedule TourAsk A QuestionMore Details

820 Hartford Turnpike Vernon CT 06066

Vernon, CT820 Hartford Turnpike

Price$400,000

Est. Mortgage: $/month

Active With Contract

MLS Number 24201766

  • Single Family
  • Square Feet 1,800
  • Bedrooms 3
  • Bathroom 2
  • Year Built 1762

Built in 1762 and filled with character you simply can't recreate, 820 Hartford Turnpike is a unique 3-bedroom, 2-full-bath Colonial that blends the charm of an early American home with the space and features buyers want today. Inside, original details remain throughout the home, including wide-board hardwood floors, beautiful woodwork, a butler's pantry, built-ins,and an original fireplace in the kitchen. The kitchen has been updated with white cabinetry and stainless steel appliances while keeping the character that makes the home special.The spacious primary bedroom is conveniently located on the 1st floor with hardwood floors, an electric fireplace and its own full bathroom. The main level also offers a dining room, living room and family room with a vaulted ceiling leading into the oversized 2 car garage. Above the garage is a large partially finished loft, giving the next owner additional flexible space for an office, playroom, hobby room or whatever fits their needs.Upstairs are two more bedrooms and the second full bathroom, while the unfinished basement provides plenty of additional storage. Outside, the home sits on a corner lot with a long driveway, fully fenced backyard and storage shed. The roof is approximately 3 years old,and solar panels help offset electric costs. With more than 250 years of history,multiple living spaces, a 1st-floor primary suite, oversized garage and a property full of original character, 820 Hartford Turnpike is anything but ordinary.

Listed by Mark Mermelstein of eXp Realty

$
$
%
$/month over payments
Federal 30-year interest rate: 7.4% last updated on Oct 8, 2026
* All Figures are estimates. Check with your bank or proposed mortgage company for actual interest rates.
This product uses the FRED® API but is not endorsed or certified by the Federal Reserve Bank of St. Louis.

Save FavoriteSchedule TourAsk A QuestionMore Details

139 Chestnut Hill Road East Hampton CT 06424

MLS Number 24166202

  • Land
  • Acreage 37.07
  • Co List Office Name KW Legacy Partners
  • MLS Status Active
  • Other Amenities Waterfront

Build your dream home-or explore subdivision potential-on this exceptional 37+ acre parcel featuring 54 feet of road frontage. This beautiful wooded setting offers privacy, natural charm, and endless possibilities. Best of all, scenic Pine Brook winds along the rear of the property, creating a peaceful backdrop and a truly special connection to nature.

Listed by Brianna Keehan of KW Legacy Partners ((315) 240-3979), Sandie A. Terenzi of KW Legacy Partners

$
$
%
$/month over payments
Federal 30-year interest rate: 7.4% last updated on Oct 8, 2026
* All Figures are estimates. Check with your bank or proposed mortgage company for actual interest rates.
This product uses the FRED® API but is not endorsed or certified by the Federal Reserve Bank of St. Louis.

Virtual TourSave FavoriteSchedule TourAsk A QuestionMore Details

3 Linden Place Hartford CT 06106
Pending Continue to Show

MLS Number 24200627

  • Condo
  • Bedrooms 3
  • Bathroom 3
  • Square Feet 1,902
  • Year Built 1895

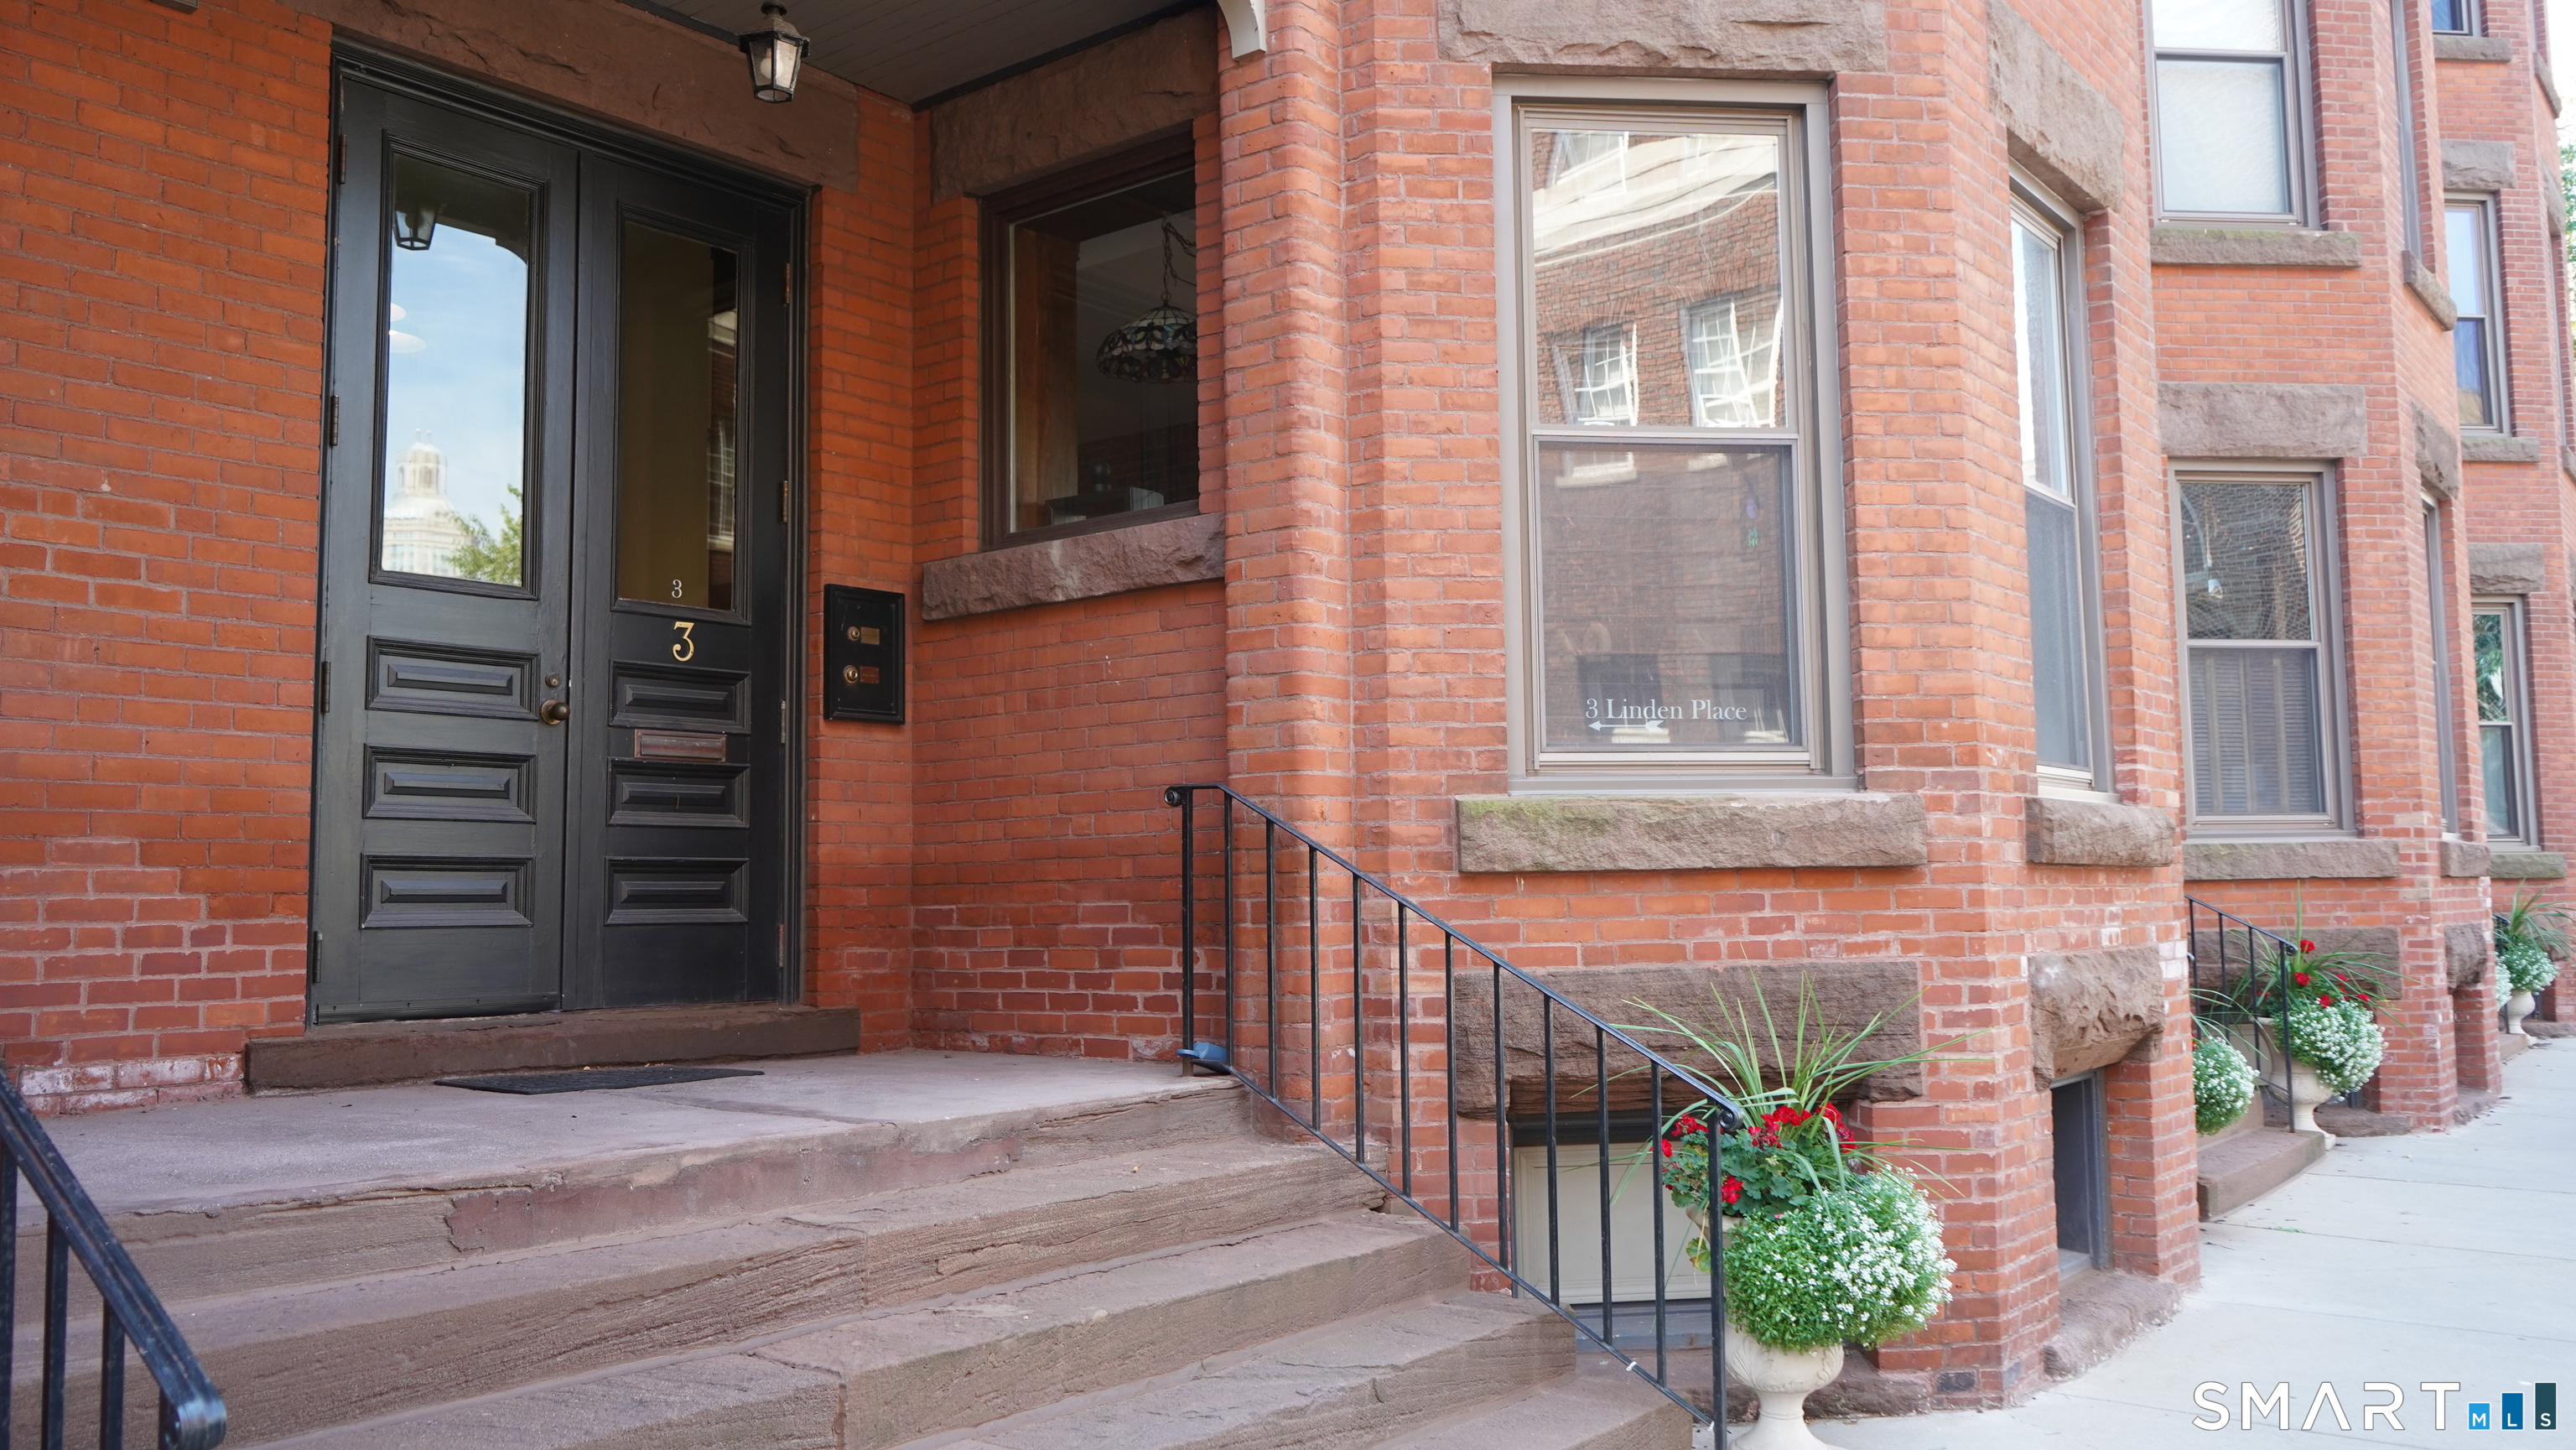
An extraordinary 2-story garden walkout townhouse close to everything downtown Hartford has to offer. This home perfectly balances historic charm with modern urban living. The expansive first floor features a living room anchored by a stunning original mantle, a convenient half bath, and large closets for ample storage. The open-concept kitchen with stainless steel appliances and granite countertops overlooks a family room and spacious dining area with access to the garden. Upstairs, the primary suite is a spacious retreat boasting a breathtaking original fireplace, an en-suite full bath, and a private balcony. Two additional bedrooms with large closets, a full guest bathroom, and in-unit laundry complete the second floor. Just outside the bedrooms sits a handsome balcony with ornate wrought-iron railings overlooking the lush, landscaped courtyard. The current owners have especially cherished the unparalleled walkability of their home. A quick stroll to parks, gardens, acclaimed restaurants, museums, theaters, and downtown workspaces. The St. Patrick's Day parade, UConn championship parades, and marathons all pass right by the building! Complete with a highly coveted deeded garage space, updated HVAC, exposed brick, original door knobs/hinges/fireplaces from 1895, tall ceilings and 24-hour on-site security, this is city living at its absolute best. Don't miss your chance to own a beautiful piece of Hartford history.

Listed by Tom Carroll of William Pitt Sotheby's Int'l

$
$
%
$/month over payments
Federal 30-year interest rate: 7.4% last updated on Oct 8, 2026
* All Figures are estimates. Check with your bank or proposed mortgage company for actual interest rates.
This product uses the FRED® API but is not endorsed or certified by the Federal Reserve Bank of St. Louis.

Virtual TourSave FavoriteSchedule TourAsk A QuestionMore Details

10 Homestead Road Killingly CT 06241

MLS Number 24208690

  • Single Family
  • Square Feet 2,272
  • Bedrooms 4
  • Bathroom 2
  • Year Built 1944

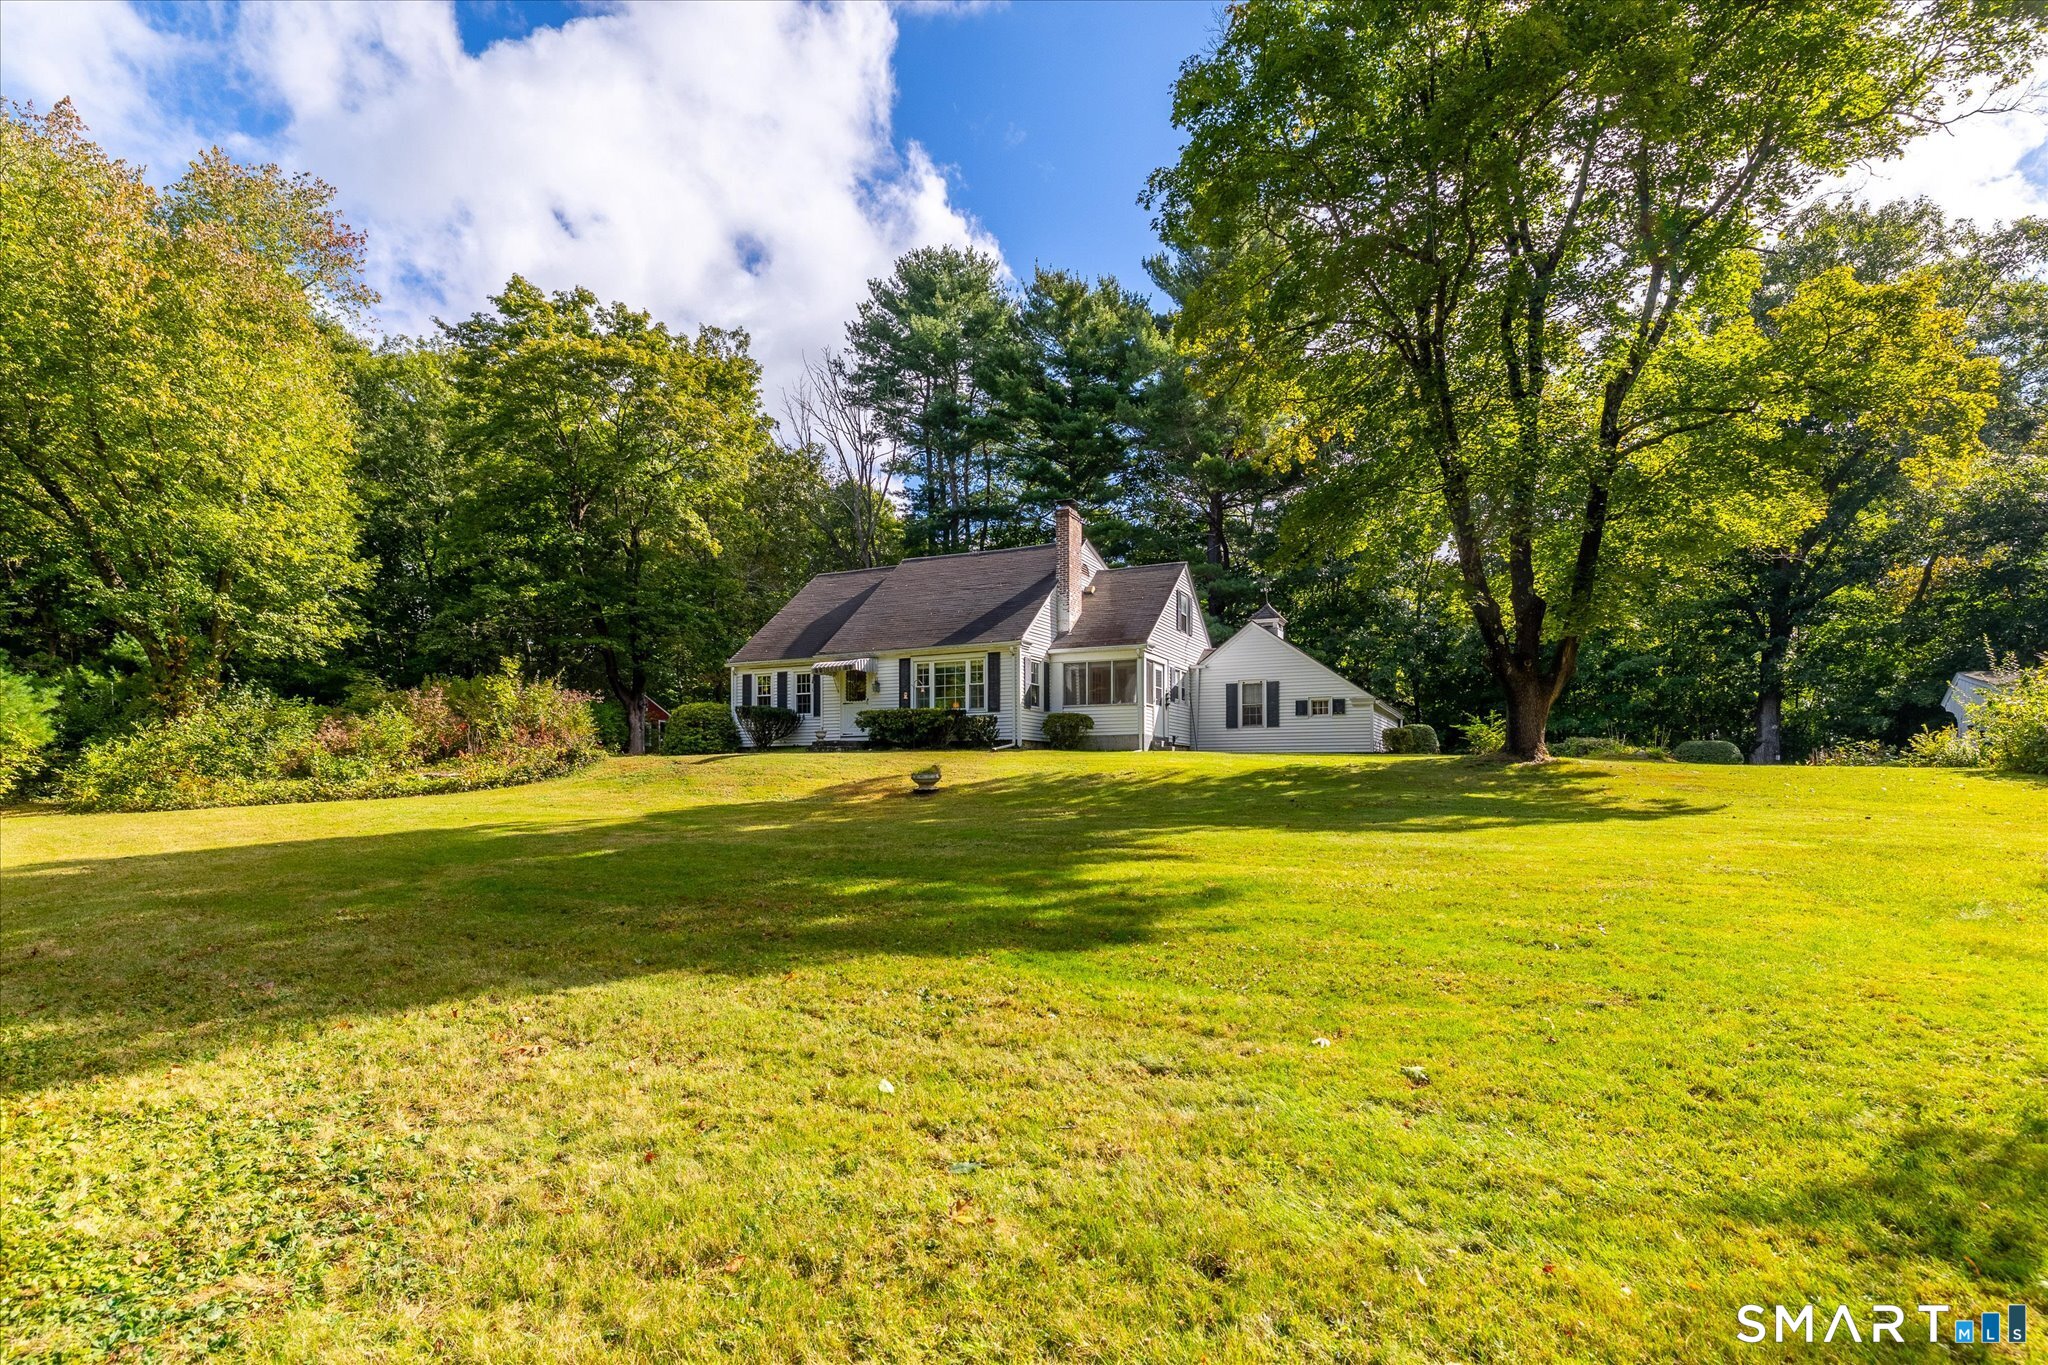
Vintage 1944 home in the heart of Dayville, set on 2.5 acres at a convenient corner location close to shopping and with easy highway access, close to the Mass & RI lines. The attached garage provides convenient access to the home. The quaint kitchen features cozy bench seating, built-in glass-front storage perfect for displaying collectibles, and a door leading to the screened front porch-an inviting spot to enjoy morning coffee and the changing seasons. The spacious living room offers a sunny bay window, sliders to a private rear patio, hardwood floors, and a cozy fireplace creating a warm and inviting gathering space. The first floor includes a primary bedroom, an additional bedroom or office, and a full bath. Upstairs are two generously sized bedrooms, a large hallway closet, and another full bath. A detached outbuilding offers versatile space for a studio, workshop, or hobby area. Being sold AS IS, this solid home offers an opportunity to bring your vision and updates while preserving its vintage charm and character.

Listed by Mary R. Collins of Berkshire Hathaway NE Prop.

$
$
%
$/month over payments
Federal 30-year interest rate: 7.4% last updated on Oct 8, 2026
* All Figures are estimates. Check with your bank or proposed mortgage company for actual interest rates.
This product uses the FRED® API but is not endorsed or certified by the Federal Reserve Bank of St. Louis.

Virtual TourSave FavoriteSchedule TourAsk A QuestionMore Details

19 Steven Street Killingly CT 06239

Killingly, CT19 Steven Street

Price$400,000

Est. Mortgage: $/month

MLS Number 24211062

  • Single Family
  • Square Feet 1,632
  • Bedrooms 3
  • Bathroom 2
  • Year Built 1976

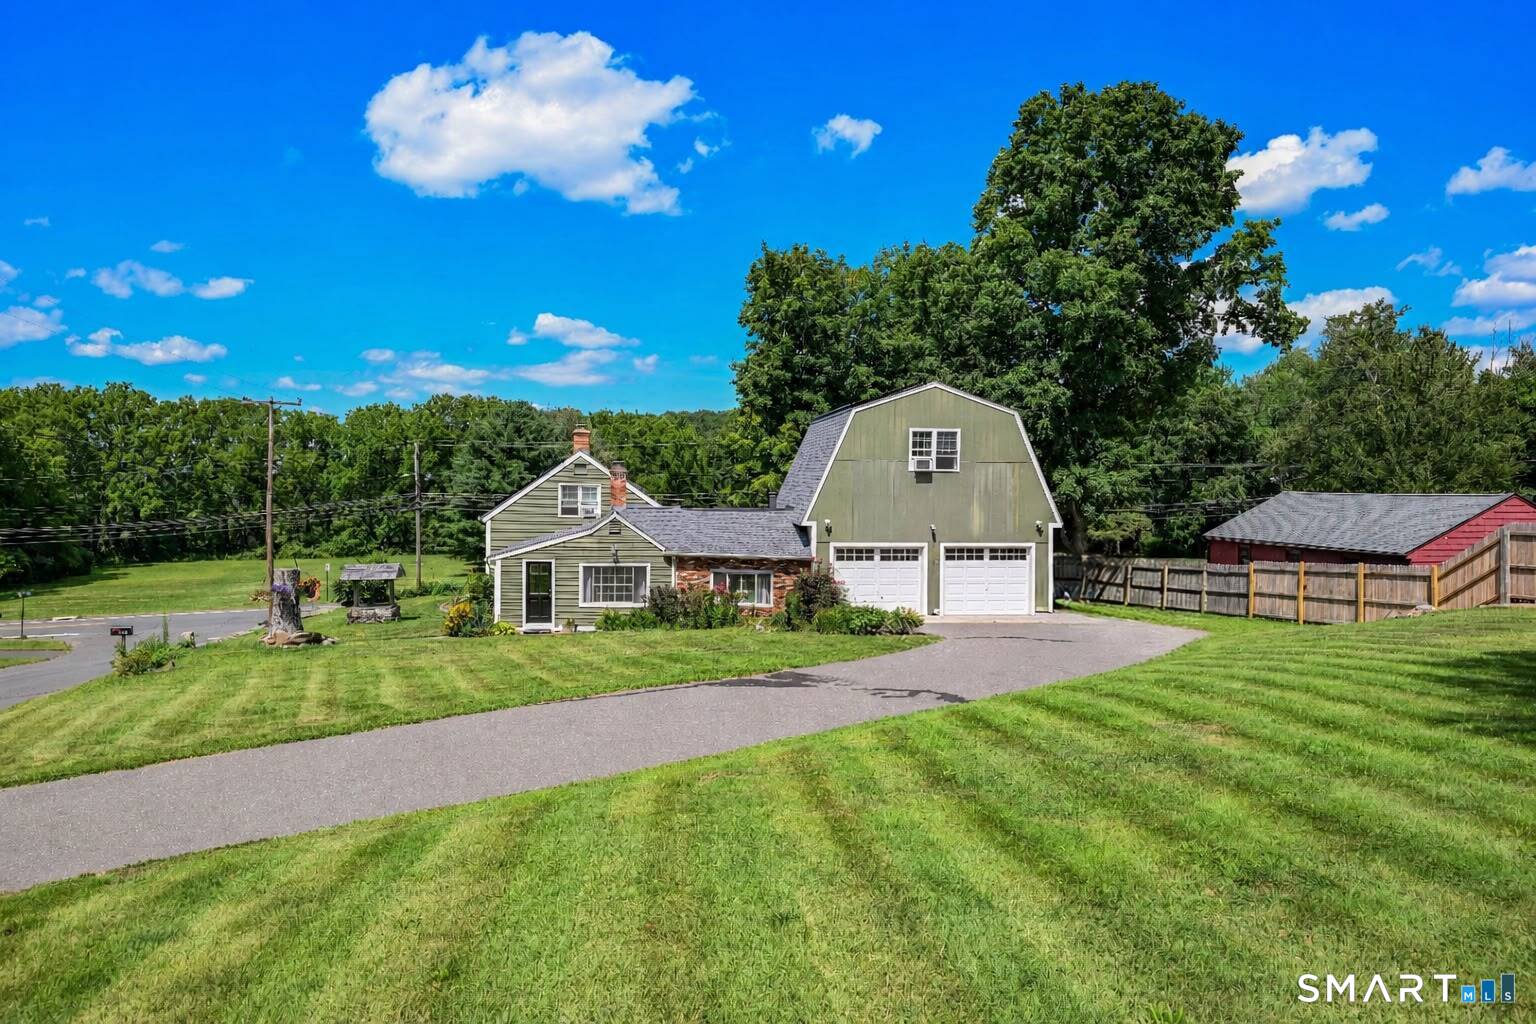
Looking for space, privacy, and a garage that offers endless possibilities? Welcome to this charming home nestled in a quiet neighborhood, conveniently located near the Rhode Island border. Inside, you'll find recently refinished hardwood floors, a wood burning fireplace, formal dining room, and a kitchen with stainless steel appliances. The semi-finished basement features a bar area, perfect for entertaining or creating additional living space. The real standout is the impressive detached three-story garage, complete with a loft and full lower level. With multiple levels of space, it offers plenty of room for vehicles, storage, hobbies, a workshop, or whatever you envision. A unique property with room to spread out both inside and out.

Listed by Heidi B. Hopkins of Keller Williams Realty Leading Edge

$
$
%
$/month over payments
Federal 30-year interest rate: 7.4% last updated on Oct 8, 2026
* All Figures are estimates. Check with your bank or proposed mortgage company for actual interest rates.
This product uses the FRED® API but is not endorsed or certified by the Federal Reserve Bank of St. Louis.

Save FavoriteSchedule TourAsk A QuestionMore Details

197 Ridgefield Street Hartford CT 06112

MLS Number 24180985

  • Single Family
  • Square Feet 3,085
  • Bedrooms 5
  • Bathroom 4
  • Year Built 1925

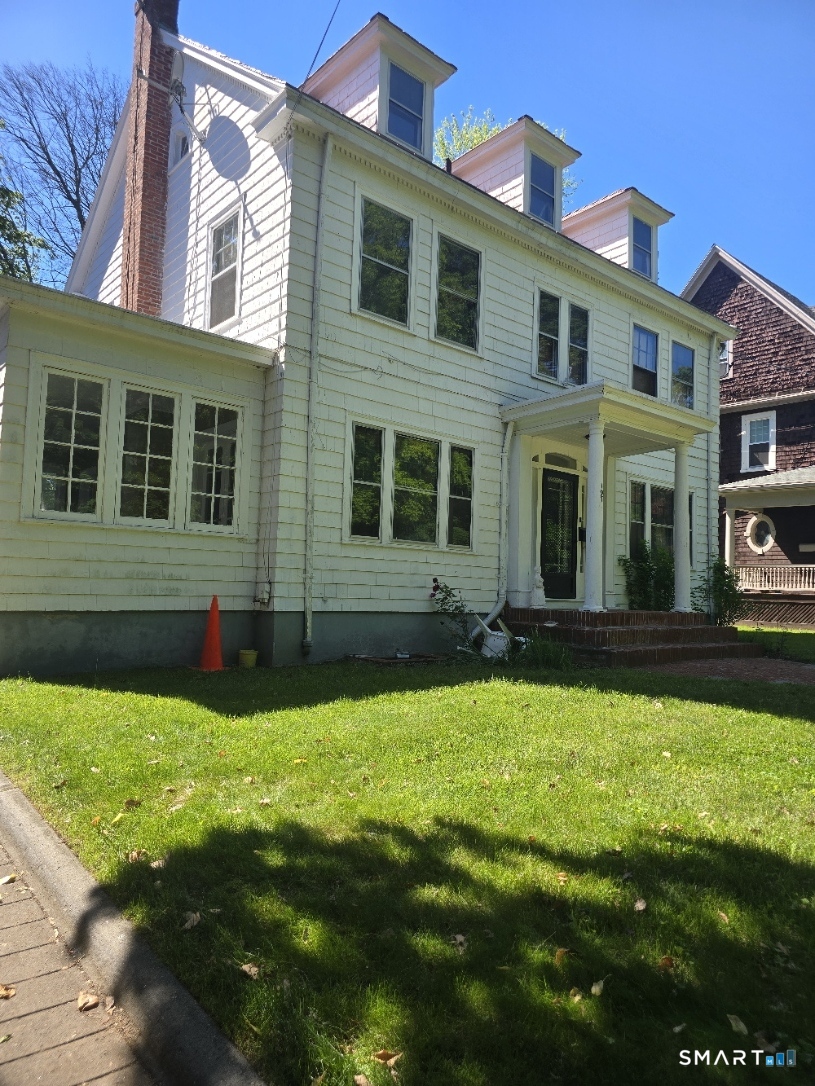
Welcome to this historical charming home located within the designated Ridgefield Street Historic District, 197 Ridgefield Street represents the early 20th-century residential expansion of Hartford. The home embraces the timeless colonial style with a frame construction, intricate wood exterior details, tons of charm 5 bedrooms and 3.5 baths all season parlor, spacious bedrooms, master bedroom features on suite bath and original harwood floors the second floor office space with its beautiful windows and easily serve as an additional bedroom This home has alot of the original characteristics of its era perfect for multi generational living It also features a detached 2 car garage and servant staircase new roof less than 6 years old and much more ( Motivated Seller ) Book your showing today

Listed by Michelle Greponne of Creative Realty of CT LLC

$
$
%
$/month over payments
Federal 30-year interest rate: 7.4% last updated on Oct 8, 2026
* All Figures are estimates. Check with your bank or proposed mortgage company for actual interest rates.
This product uses the FRED® API but is not endorsed or certified by the Federal Reserve Bank of St. Louis.

Save FavoriteSchedule TourAsk A QuestionMore Details

15 Ward Street Hartford CT 06106

Hartford, CT15 Ward Street

Price$399,999

Est. Mortgage: $/month

MLS Number 24204349

  • Multi Family Multi-Family For Sale
  • Square Feet 2,292
  • Acreage 0.16
  • Bedrooms 4
  • Bathroom 2

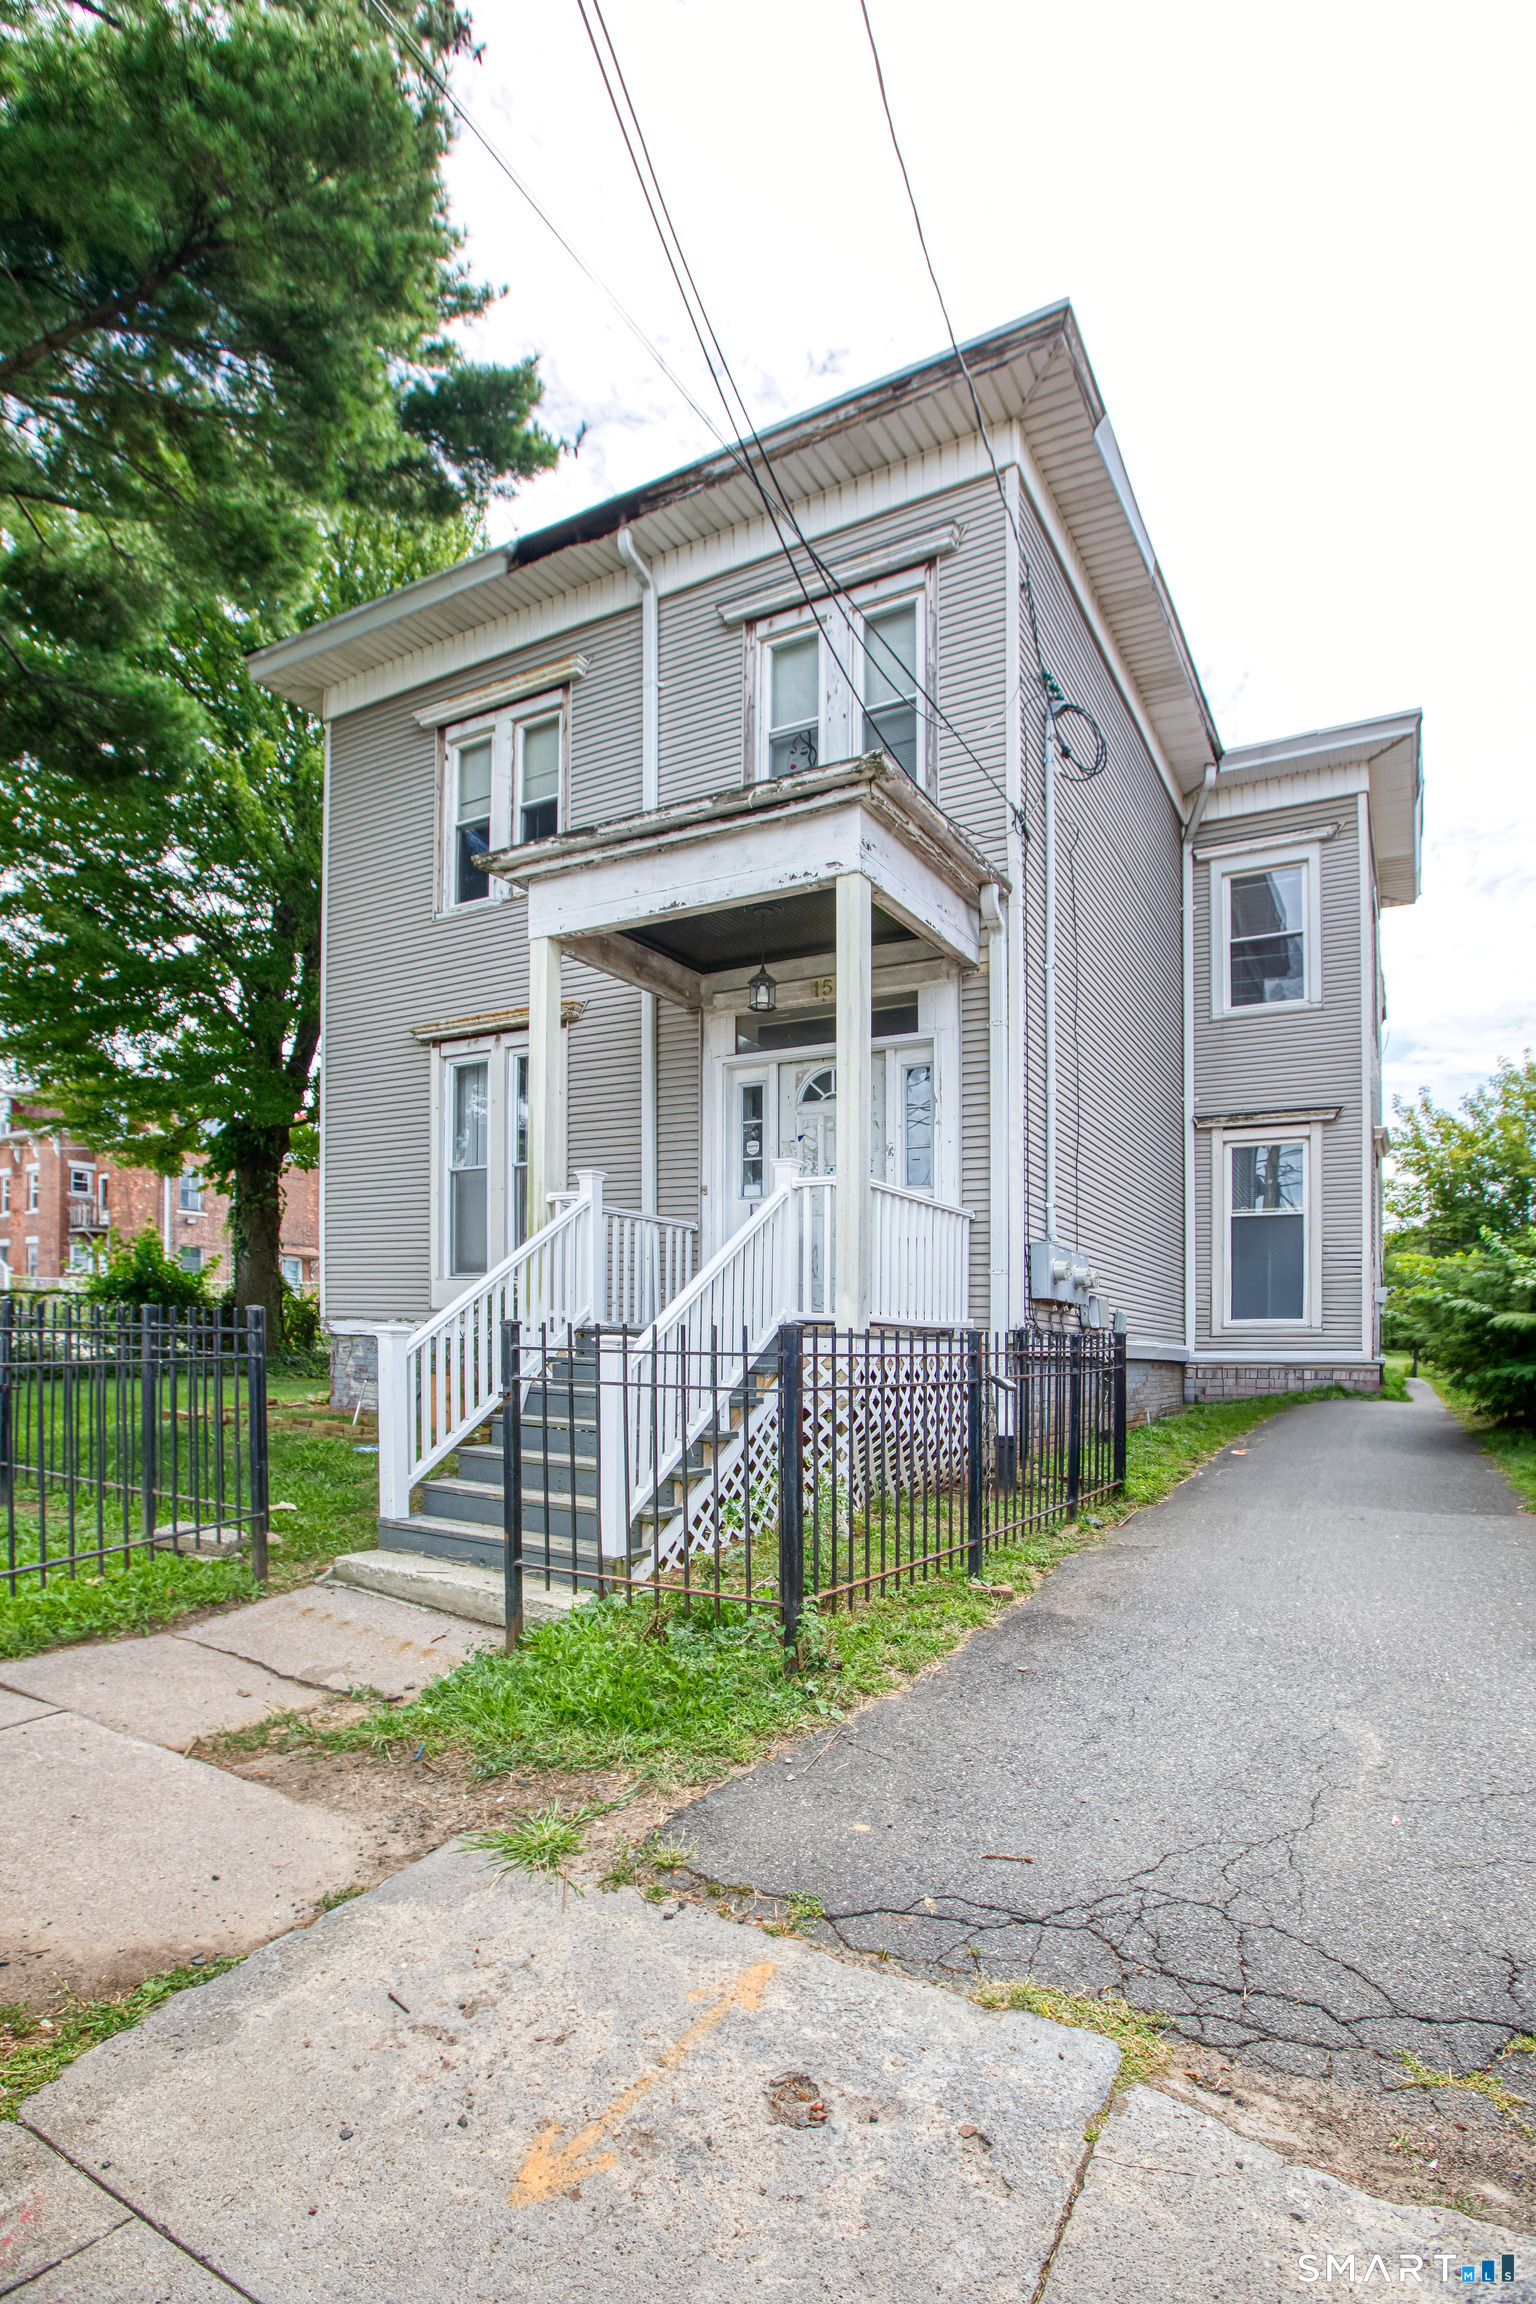
Fully vacant two family, each unit features 2 bedrooms, 1 bathroom, in unit washer/dryer hookups, and a detached 2car garage that adds bonus income potential or secure storage. Delivered 100% vacant, this is a true value add opportunity. Investors can reposition both units, set market rents, and with strong demand driven by proximity to the bus line, Hartford Hospital, and major employment centers. A strategic multifamily play for investors seeking cash flow, renovation upside, and a location that supports long term stability.

Listed by Nicole J. Allen of Ardent Trust Property Mngmnt

$
$
%
$/month over payments
Federal 30-year interest rate: 7.4% last updated on Oct 8, 2026
* All Figures are estimates. Check with your bank or proposed mortgage company for actual interest rates.
This product uses the FRED® API but is not endorsed or certified by the Federal Reserve Bank of St. Louis.

Save FavoriteSchedule TourAsk A QuestionMore Details

170 Rainbow Trail Vernon CT 06066
Active With Contract

MLS Number 24205027

  • Single Family
  • Square Feet 2,286
  • Bedrooms 3
  • Bathroom 2
  • Year Built 1975

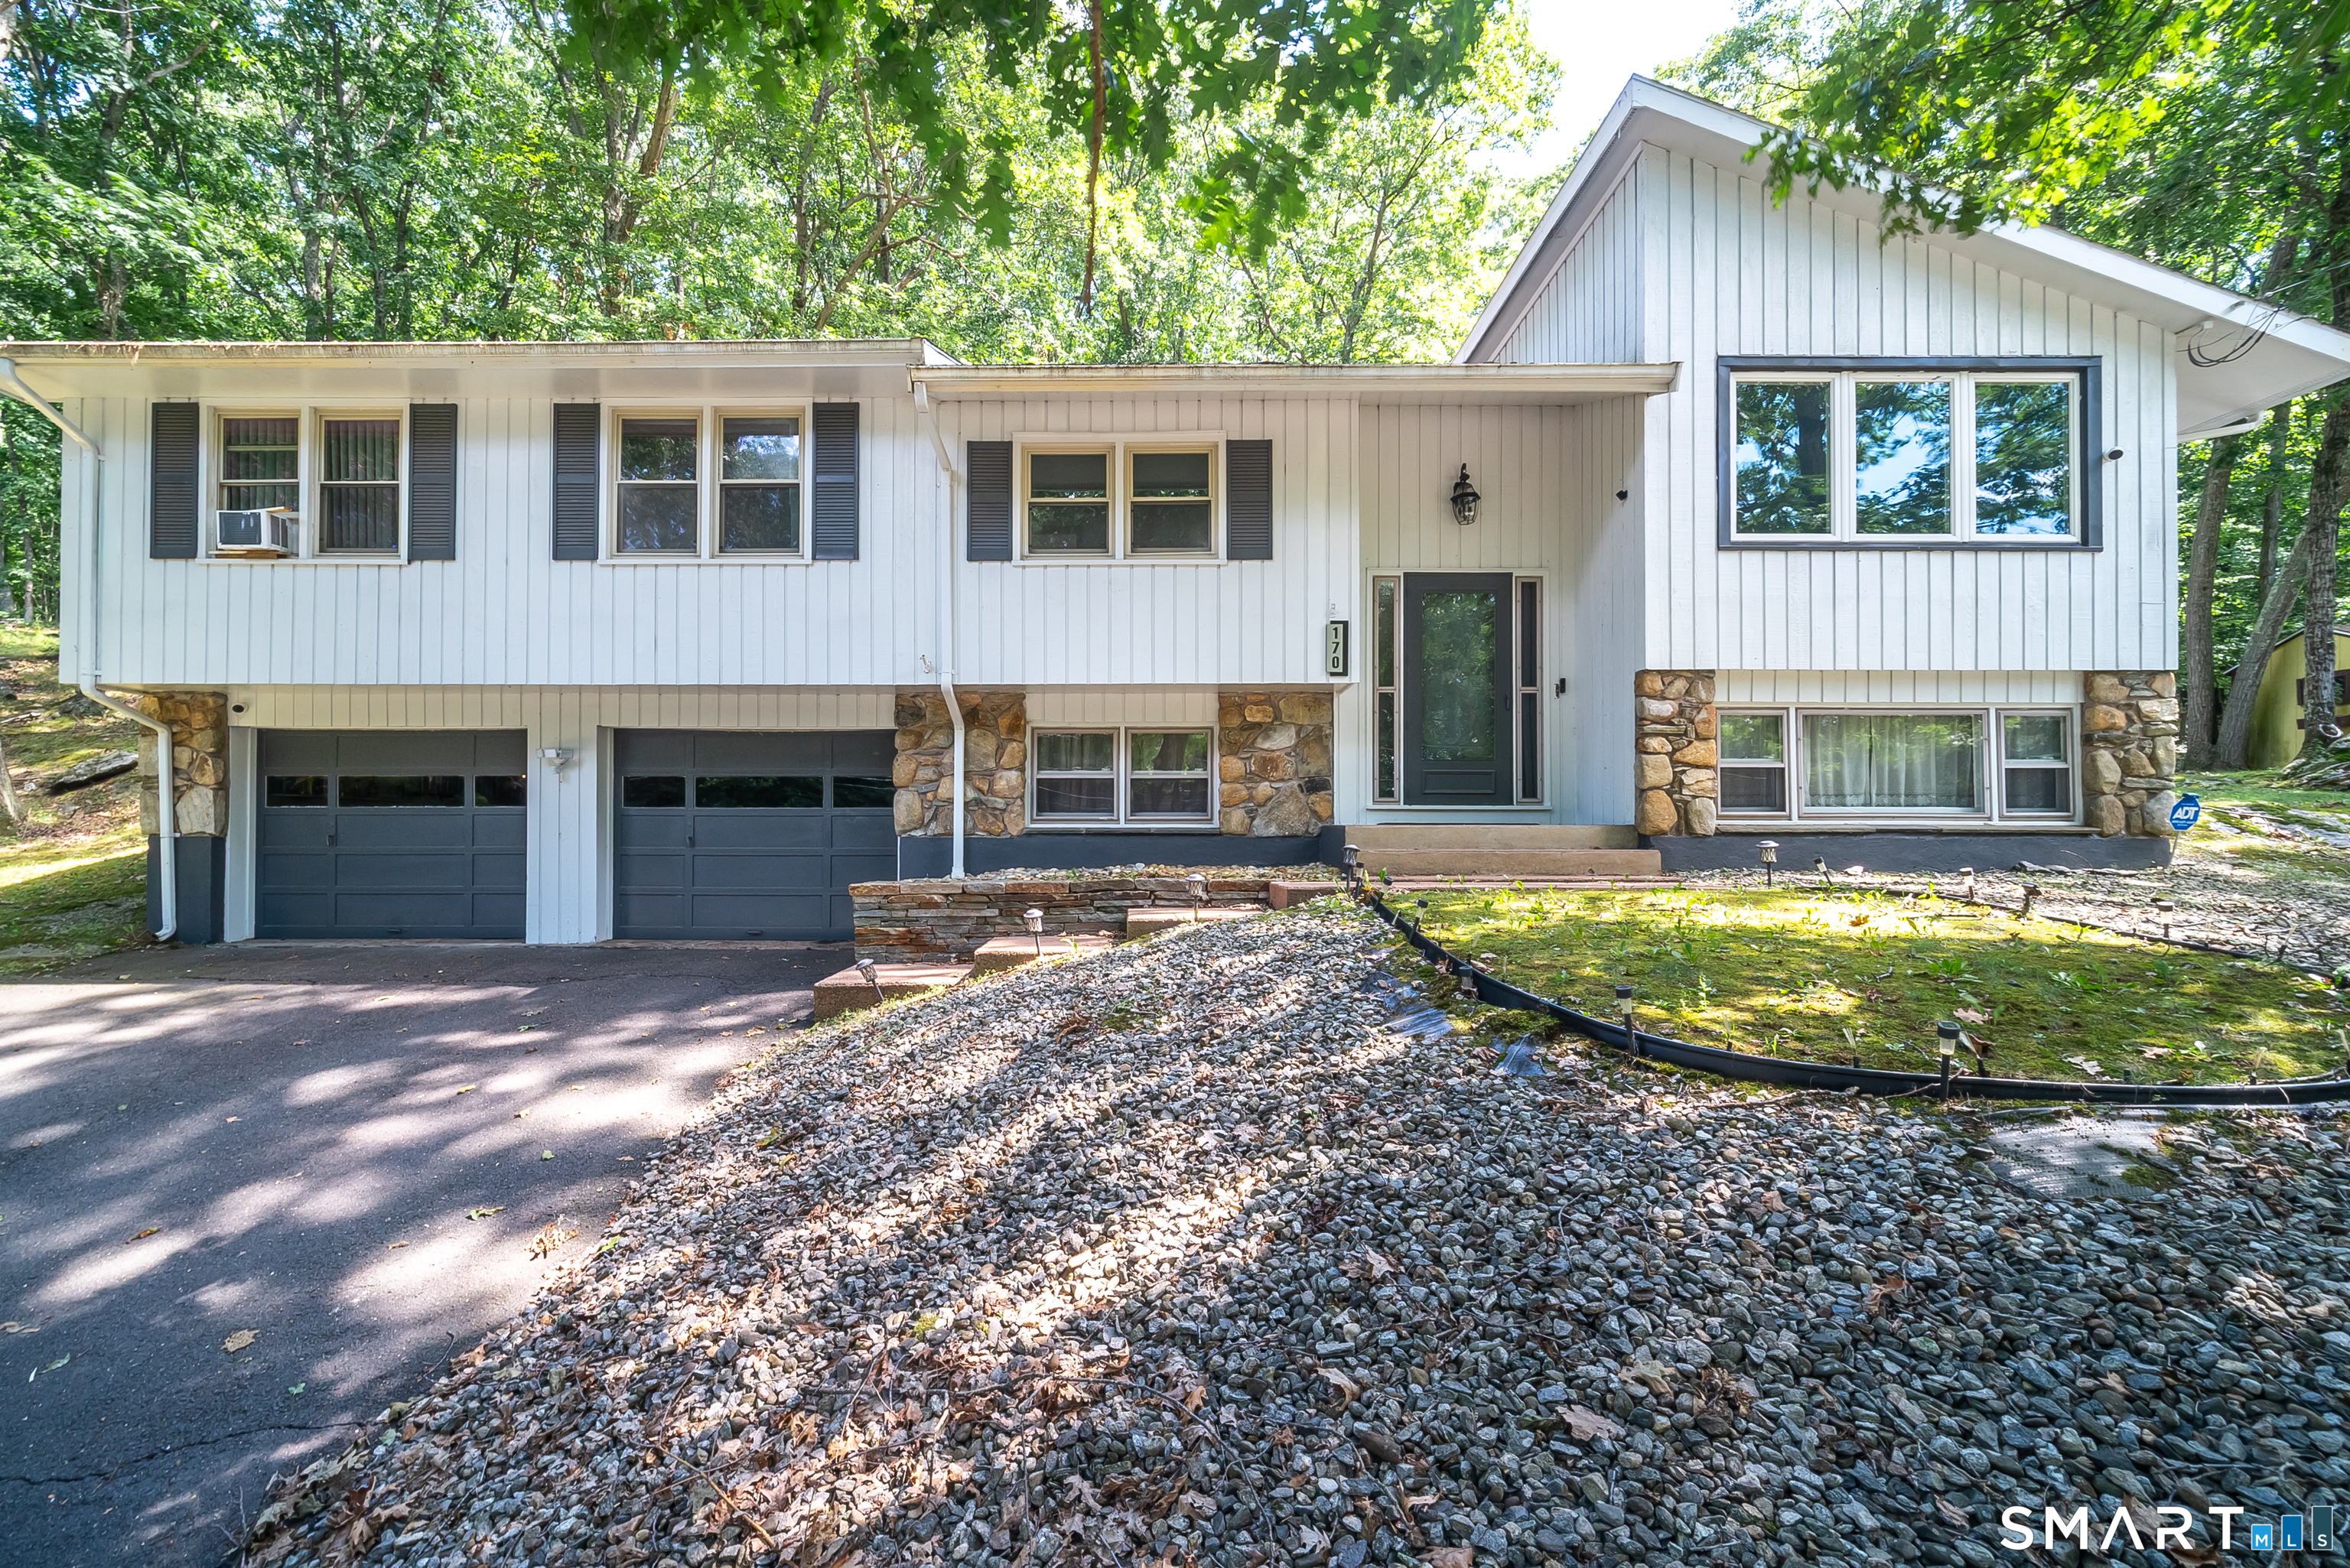
Welcome to 170 Rainbow Trail in Vernon! This quality-built home offers the perfect blend of private, serene nature and neighborhood convenience. The stunning property features a bright living room with a vaulted ceiling and a beautiful stone fireplace, making it an inviting centerpiece for gathering. Beautiful, durable hardwood runs throughout the main living areas. The spacious kitchen boasts wood cabinets, granite countertops, ample prep space, a breakfast nook and a laundry area. The main bedroom includes a private full bath and a spacious walk-in closet. There are two additional bedrooms on the main floor with a shared hallway full bathroom. The fully finished lower level expands your living space with brand-new carpeting, an additional bedroom, a half bath, and a family room. The home also has a two-car attached garage and a back deck.

Listed by Ruth Rivera Cruz of Premier Properties of CT

$
$
%
$/month over payments
Federal 30-year interest rate: 7.4% last updated on Oct 8, 2026
* All Figures are estimates. Check with your bank or proposed mortgage company for actual interest rates.
This product uses the FRED® API but is not endorsed or certified by the Federal Reserve Bank of St. Louis.

Save FavoriteSchedule TourAsk A QuestionMore Details

181 Main Street Killingly CT 06239

MLS Number 24137267

  • Commercial
  • MLS Status Active
  • Year Built 1800
  • Bathroom 4
  • Square Feet 3,743

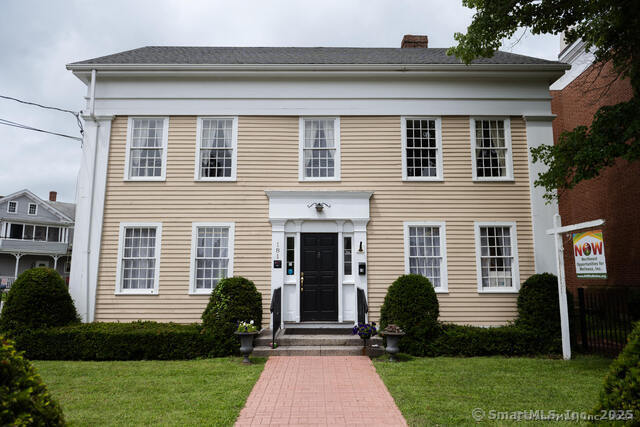
This property is a show piece of the downtown area with its historic character and corner location. Tastefully landscaped with wrought iron fencing and shrubbery, the entrance is inviting for your future businesses. Generous space in both units with updated flooring and well maintained amenities. Separate entrances to both units. Elevator accessibility. Both units have kitchenettes and two baths. First floor has large desk/reception in place. Central air. 2 Buderus boilers 5 years new; one for each unit. Ramp for entry and easy parking. Many possibilities for this building!

Listed by Amy L. Brunet of Brunet and Company Real Estate

$
$
%
$/month over payments
Federal 30-year interest rate: 7.4% last updated on Oct 8, 2026
* All Figures are estimates. Check with your bank or proposed mortgage company for actual interest rates.
This product uses the FRED® API but is not endorsed or certified by the Federal Reserve Bank of St. Louis.

Save FavoriteSchedule TourAsk A QuestionMore Details

The data relating to real estate for sale on this website appears in part through the SmartMLS Internet Data Exchange program, a voluntary cooperative exchange of property listing data between licensed real estate brokerage firms, and is provided by SmartMLS through a licensing agreement. Listing information is from various brokers who participate in the SmartMLS IDX program and not all listings may be visible on the site. The property information being provided on or through the website is for the personal, non-commercial use of consumers and such information may not be used for any purpose other than to identify prospective properties consumers may be interested in purchasing. Some properties which appear for sale on the website may no longer be available because they are for instance, under contract, sold or are no longer being offered for sale. Property information displayed is deemed reliable but is not guaranteed. Copyright 2026 SmartMLS, Inc.