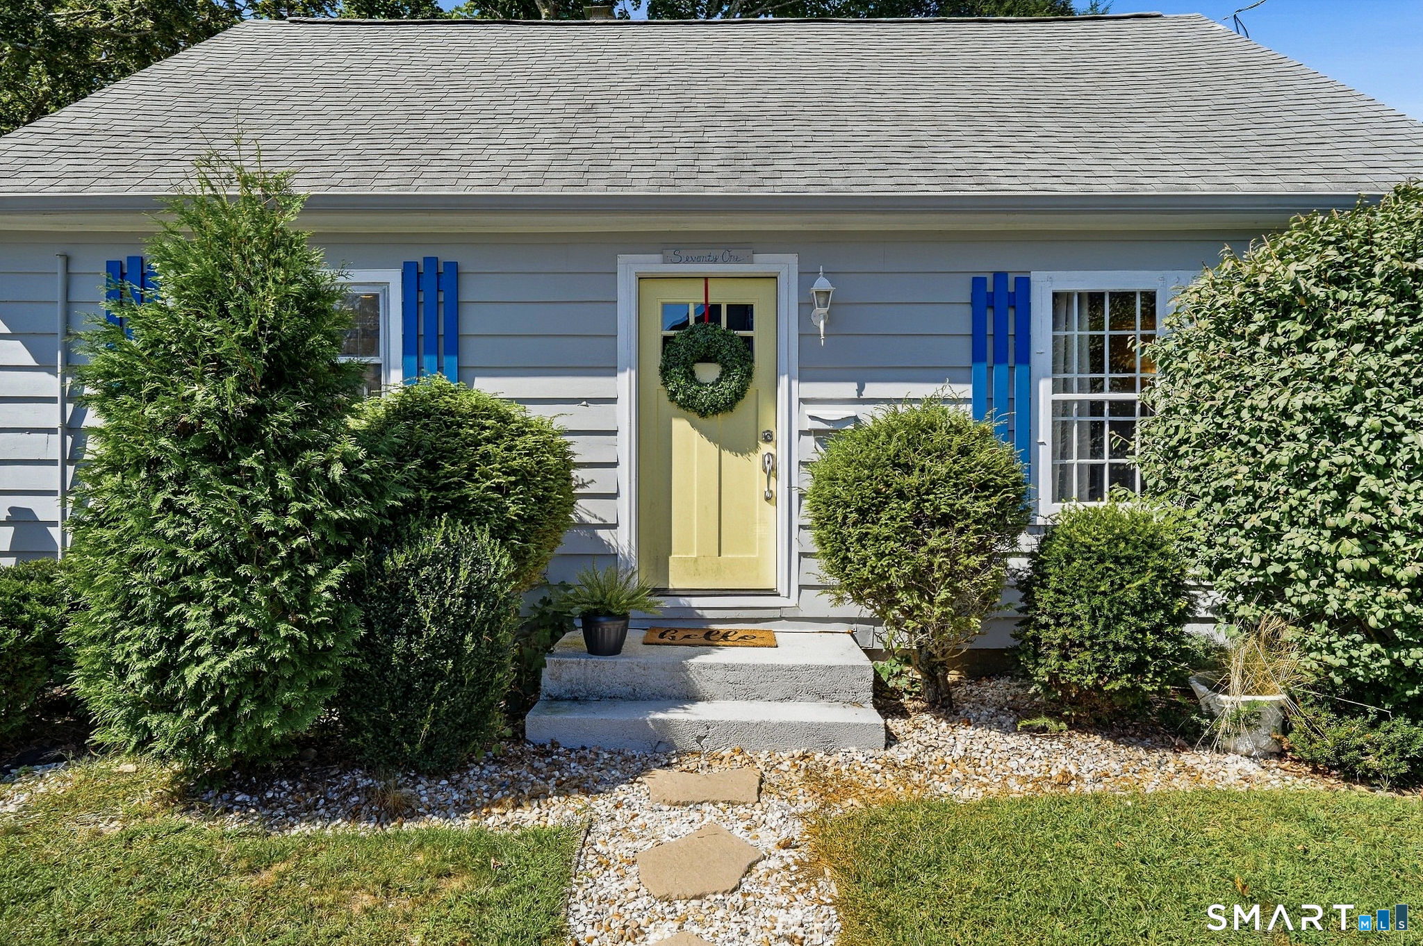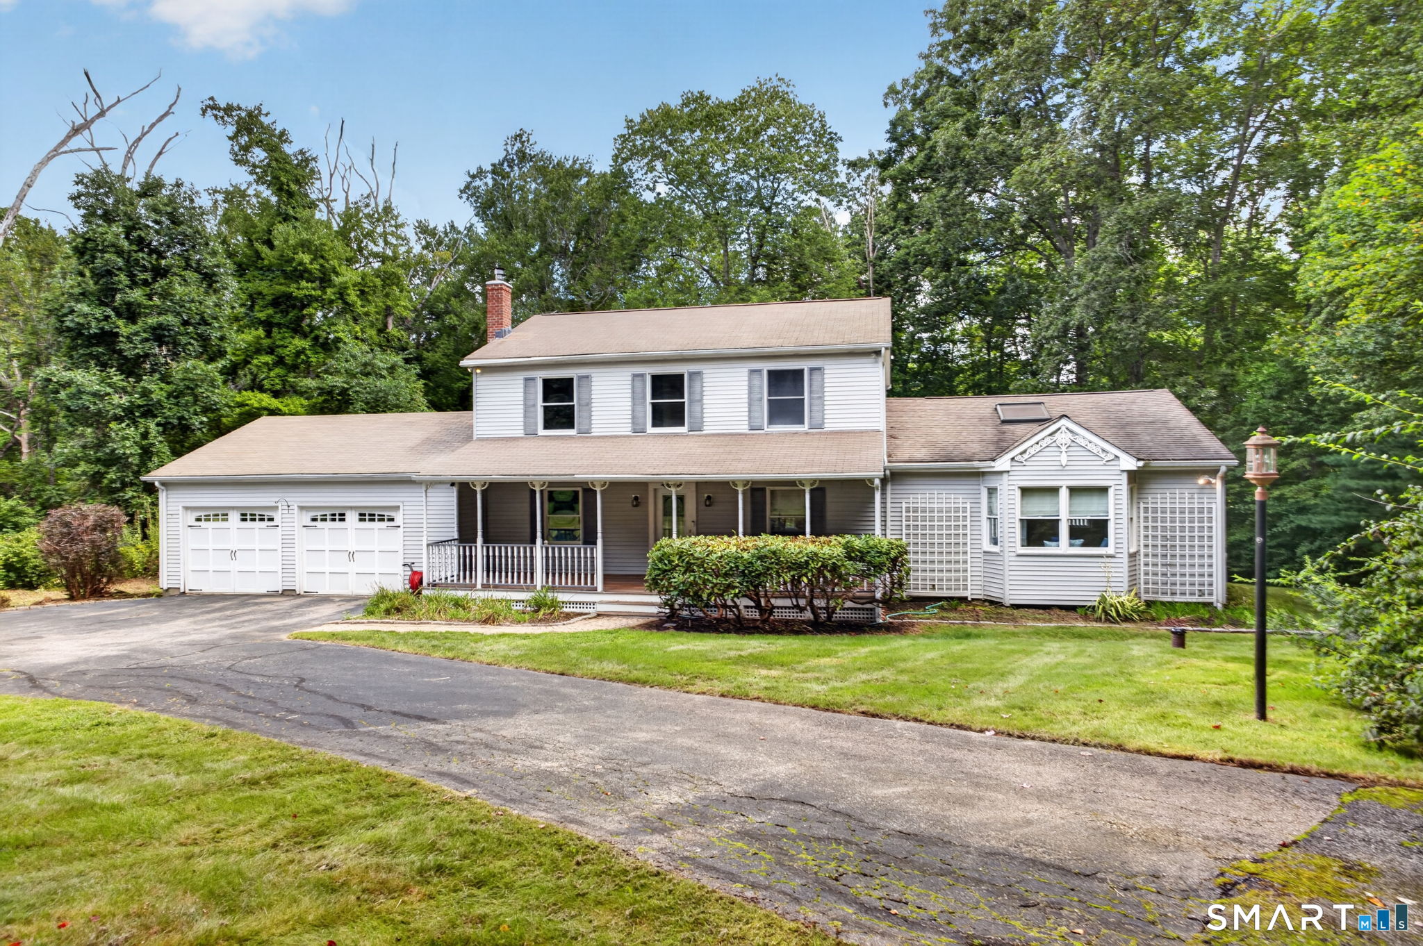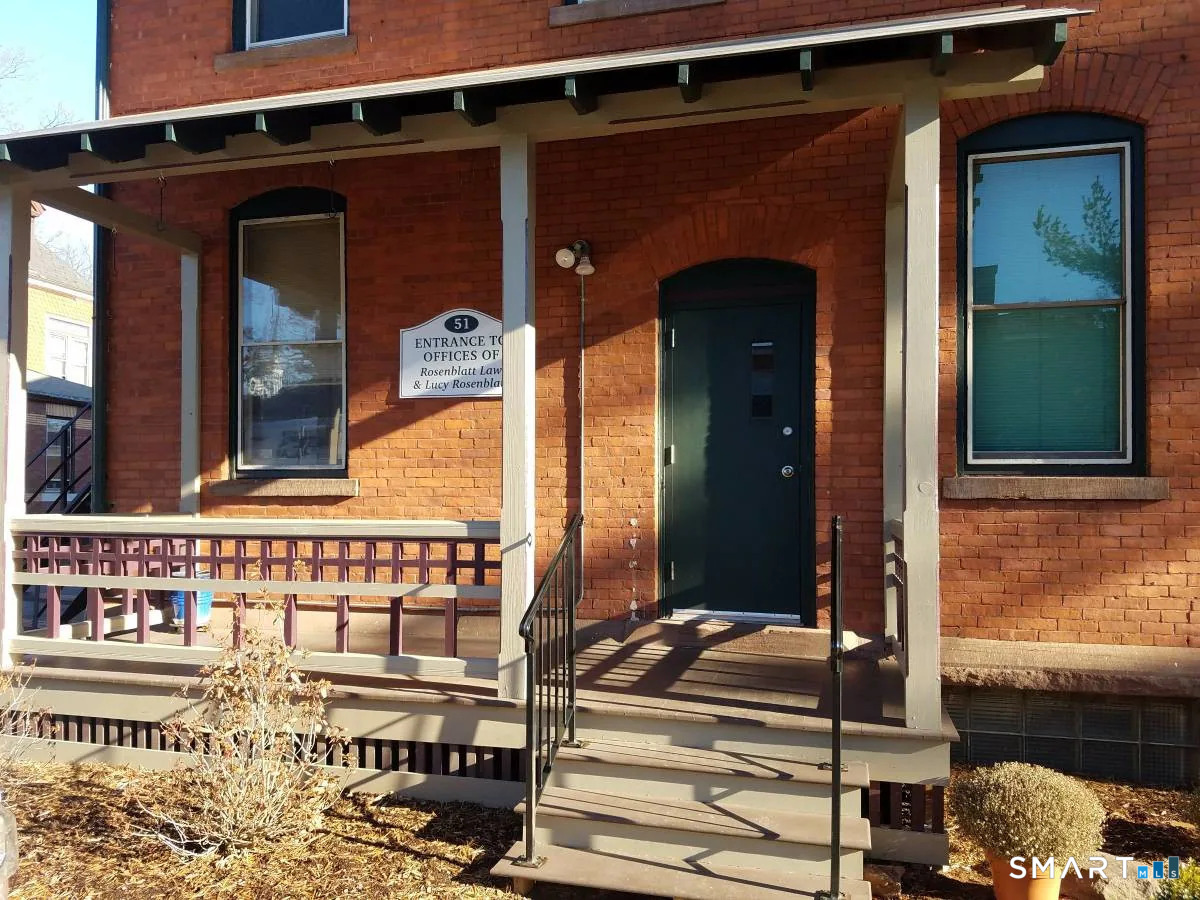
and narrow your search. If you have fewer than 200 results, you can save your search.

Greater Mansfield CT Real Estate $350k - $500k

r=40-51
21 Westview Drive Ashford CT 06278
Active With Contract

MLS Number 24160115

  • Single Family
  • Square Feet 1,675
  • Bedrooms 3
  • Bathroom 3
  • Year Built 2026

To be built similar. Quality built and energy efficient, this 3 bedroom, 2.5 bath Custom Raised Ranch style home with 2 car garage will be built on private 1.47 acre lot. Part of the Ashford Lake Association community, you'll have lake views and access right down the street. This custom built home features high quality amenities and energy efficient construction. The main level has cathedral ceiling with an open floor plan and features hardwood floors in the living room, dining area and kitchen. The kitchen also features solid wood cabinetry and granite counters. A primary bedroom suite with it's private bath and walk in closet, two additional bedrooms and full bath finish the main level. On the lower level you'll find additional living space with a half bath and laundry area as well as a large family room for entertaining. Unfinished storage space and 2 car garage make up the remainder of the lower level. This home will have central air and energy efficient upgrades to drastically reduce your costs for heating and cooling. Construction to begin once contract is received so there is the option to make changes to the plans and pick your finishes. Current tax information is for lot only; full assessment on home will not be done until after construction is completed. Great lot located with access to restaurants, shopping, universities, and major routes. You can be in your new home in 2026!

Listed by Kathy Holland of KW Legacy Partners

$
$
%
$/month over payments
Federal 30-year interest rate: 6.69% last updated on Aug 6, 2026
* All Figures are estimates. Check with your bank or proposed mortgage company for actual interest rates.
This product uses the FRED® API but is not endorsed or certified by the Federal Reserve Bank of St. Louis.

Save FavoriteSchedule TourAsk A QuestionMore Details

308 Old Colchester Road Salem CT 06420
Pending Continue to Show

MLS Number 24189628

  • Single Family
  • Square Feet 2,082
  • Bedrooms 2
  • Bathroom 1
  • Year Built 1974

Welcome to your own private retreat on beautiful Gardner Lake! Tucked away in an enclave of just ten homes, this is the only year-round residence in the over five-acre community. This quaint ranch-style home is designed to embrace its peaceful surroundings with beautiful lake views and an inviting open-concept floor plan. The spacious living and dining areas feature soaring vaulted ceilings, hardwood floors, and an amazing floor-to-ceiling stone fireplace. Sliding doors lead to a private deck overlooking the lake, providing the perfect place to enjoy your morning coffee, entertain friends, or simply relax. The home has two comfortable bedrooms and a full bath, along with the convenience of a first-floor laundry room. An additional flex space is ideal as an art studio, home office, reading room, or hobby area, allowing you to tailor the home to your lifestyle. Modern comforts include central air conditioning, efficient propane heat, on-demand hot water, and updated mechanical systems, providing year-round efficiency. An attached two-car garage offers abundant storage and everyday convenience. The finished lower level significantly expands the living space and offers endless possibilities. Whether you're looking for a spacious family room, home gym, office, rec room, guest overflow, or another creative studio, this versatile area can easily adapt to your needs. Outside, the beautifully maintained grounds provide ample room for plantings and gardening.

Listed by Gigi Giordano and Kayla Chasse of Compass Connecticut,LLC

$
$
%
$/month over payments
Federal 30-year interest rate: 6.69% last updated on Aug 6, 2026
* All Figures are estimates. Check with your bank or proposed mortgage company for actual interest rates.
This product uses the FRED® API but is not endorsed or certified by the Federal Reserve Bank of St. Louis.

Save FavoriteSchedule TourAsk A QuestionMore Details

35 Lebanon Hill Road Woodstock CT 06281

Woodstock, CT35 Lebanon Hill Road

Price$499,900

Est. Mortgage: $/month

Pending Continue to Show

MLS Number 24172507

  • Single Family
  • Square Feet 2,700
  • Bedrooms 3
  • Bathroom 3
  • Year Built 2003

MOTIVATED SELLER...Welcome to 35 Lebanon Hill Road, a beautifully maintained home nestled in one of Woodstock's most sought-after areas. This property offers the perfect blend of rural charm and modern updates, set against the peaceful backdrop that makes Woodstock such a desirable place to make your home. Significant recent improvements provide both value and peace of mind, including a brand new 50-year architectural shingle roof with new plywood sheathing, a newly installed water softening system (2025), and a high-efficiency Buderus boiler system. These major upgrades ensure durability, energy efficiency, and long-term comfort for years to come. Located in a highly desirable section of town, the home benefits from Woodstock's top-rated school system and a lifestyle defined by scenic beauty, open space, and a strong sense of community. Residents enjoy access to local farms, walking trails, and a quintessential New England atmosphere, all while remaining within convenient reach of nearby amenities. Whether you're looking for a quiet retreat or a place to put down roots, this property offers a rare opportunity to own in one of Woodstock's most cherished locations.

Listed by Joshua Patraw of eXp Realty

$
$
%
$/month over payments
Federal 30-year interest rate: 6.69% last updated on Aug 6, 2026
* All Figures are estimates. Check with your bank or proposed mortgage company for actual interest rates.
This product uses the FRED® API but is not endorsed or certified by the Federal Reserve Bank of St. Louis.

Save FavoriteSchedule TourAsk A QuestionMore Details

53 Litchfield Avenue Killingly CT 06239

MLS Number 24198244

  • Single Family
  • Square Feet 1,491
  • Bedrooms 3
  • Bathroom 3
  • Year Built 2026

ANOTHER REFINED LIVING EXCLUSIVE! To be built! A very rare NEW CONSTRUCTION home opportunity that offers 1,604 SF, attached 1 car garage, 3 large bedrooms, primary bedroom with it's own full bath and his & hers closets, 2 & 1/2 baths total, eat-in kitchen, dining room & main level laundry room. Large full basement. Well sought community. All New Homes Come with a Builder's Warranty! A new buyer can BE IN BY SEPTEMBER! (School season)!! PRICED TO SELL!

Listed by Robert P. Letskus of Platinum Associates

$
$
%
$/month over payments
Federal 30-year interest rate: 6.69% last updated on Aug 6, 2026
* All Figures are estimates. Check with your bank or proposed mortgage company for actual interest rates.
This product uses the FRED® API but is not endorsed or certified by the Federal Reserve Bank of St. Louis.

Save FavoriteSchedule TourAsk A QuestionMore Details

244 Chestnut Hill Road Glastonbury CT 06033
Open House

MLS Number 24181021

  • Single Family
  • Next Open House: Sun 08/16 1:00 pm. to 3:00 pm.
  • Square Feet 1,646
  • Bedrooms 3
  • Bathroom 2

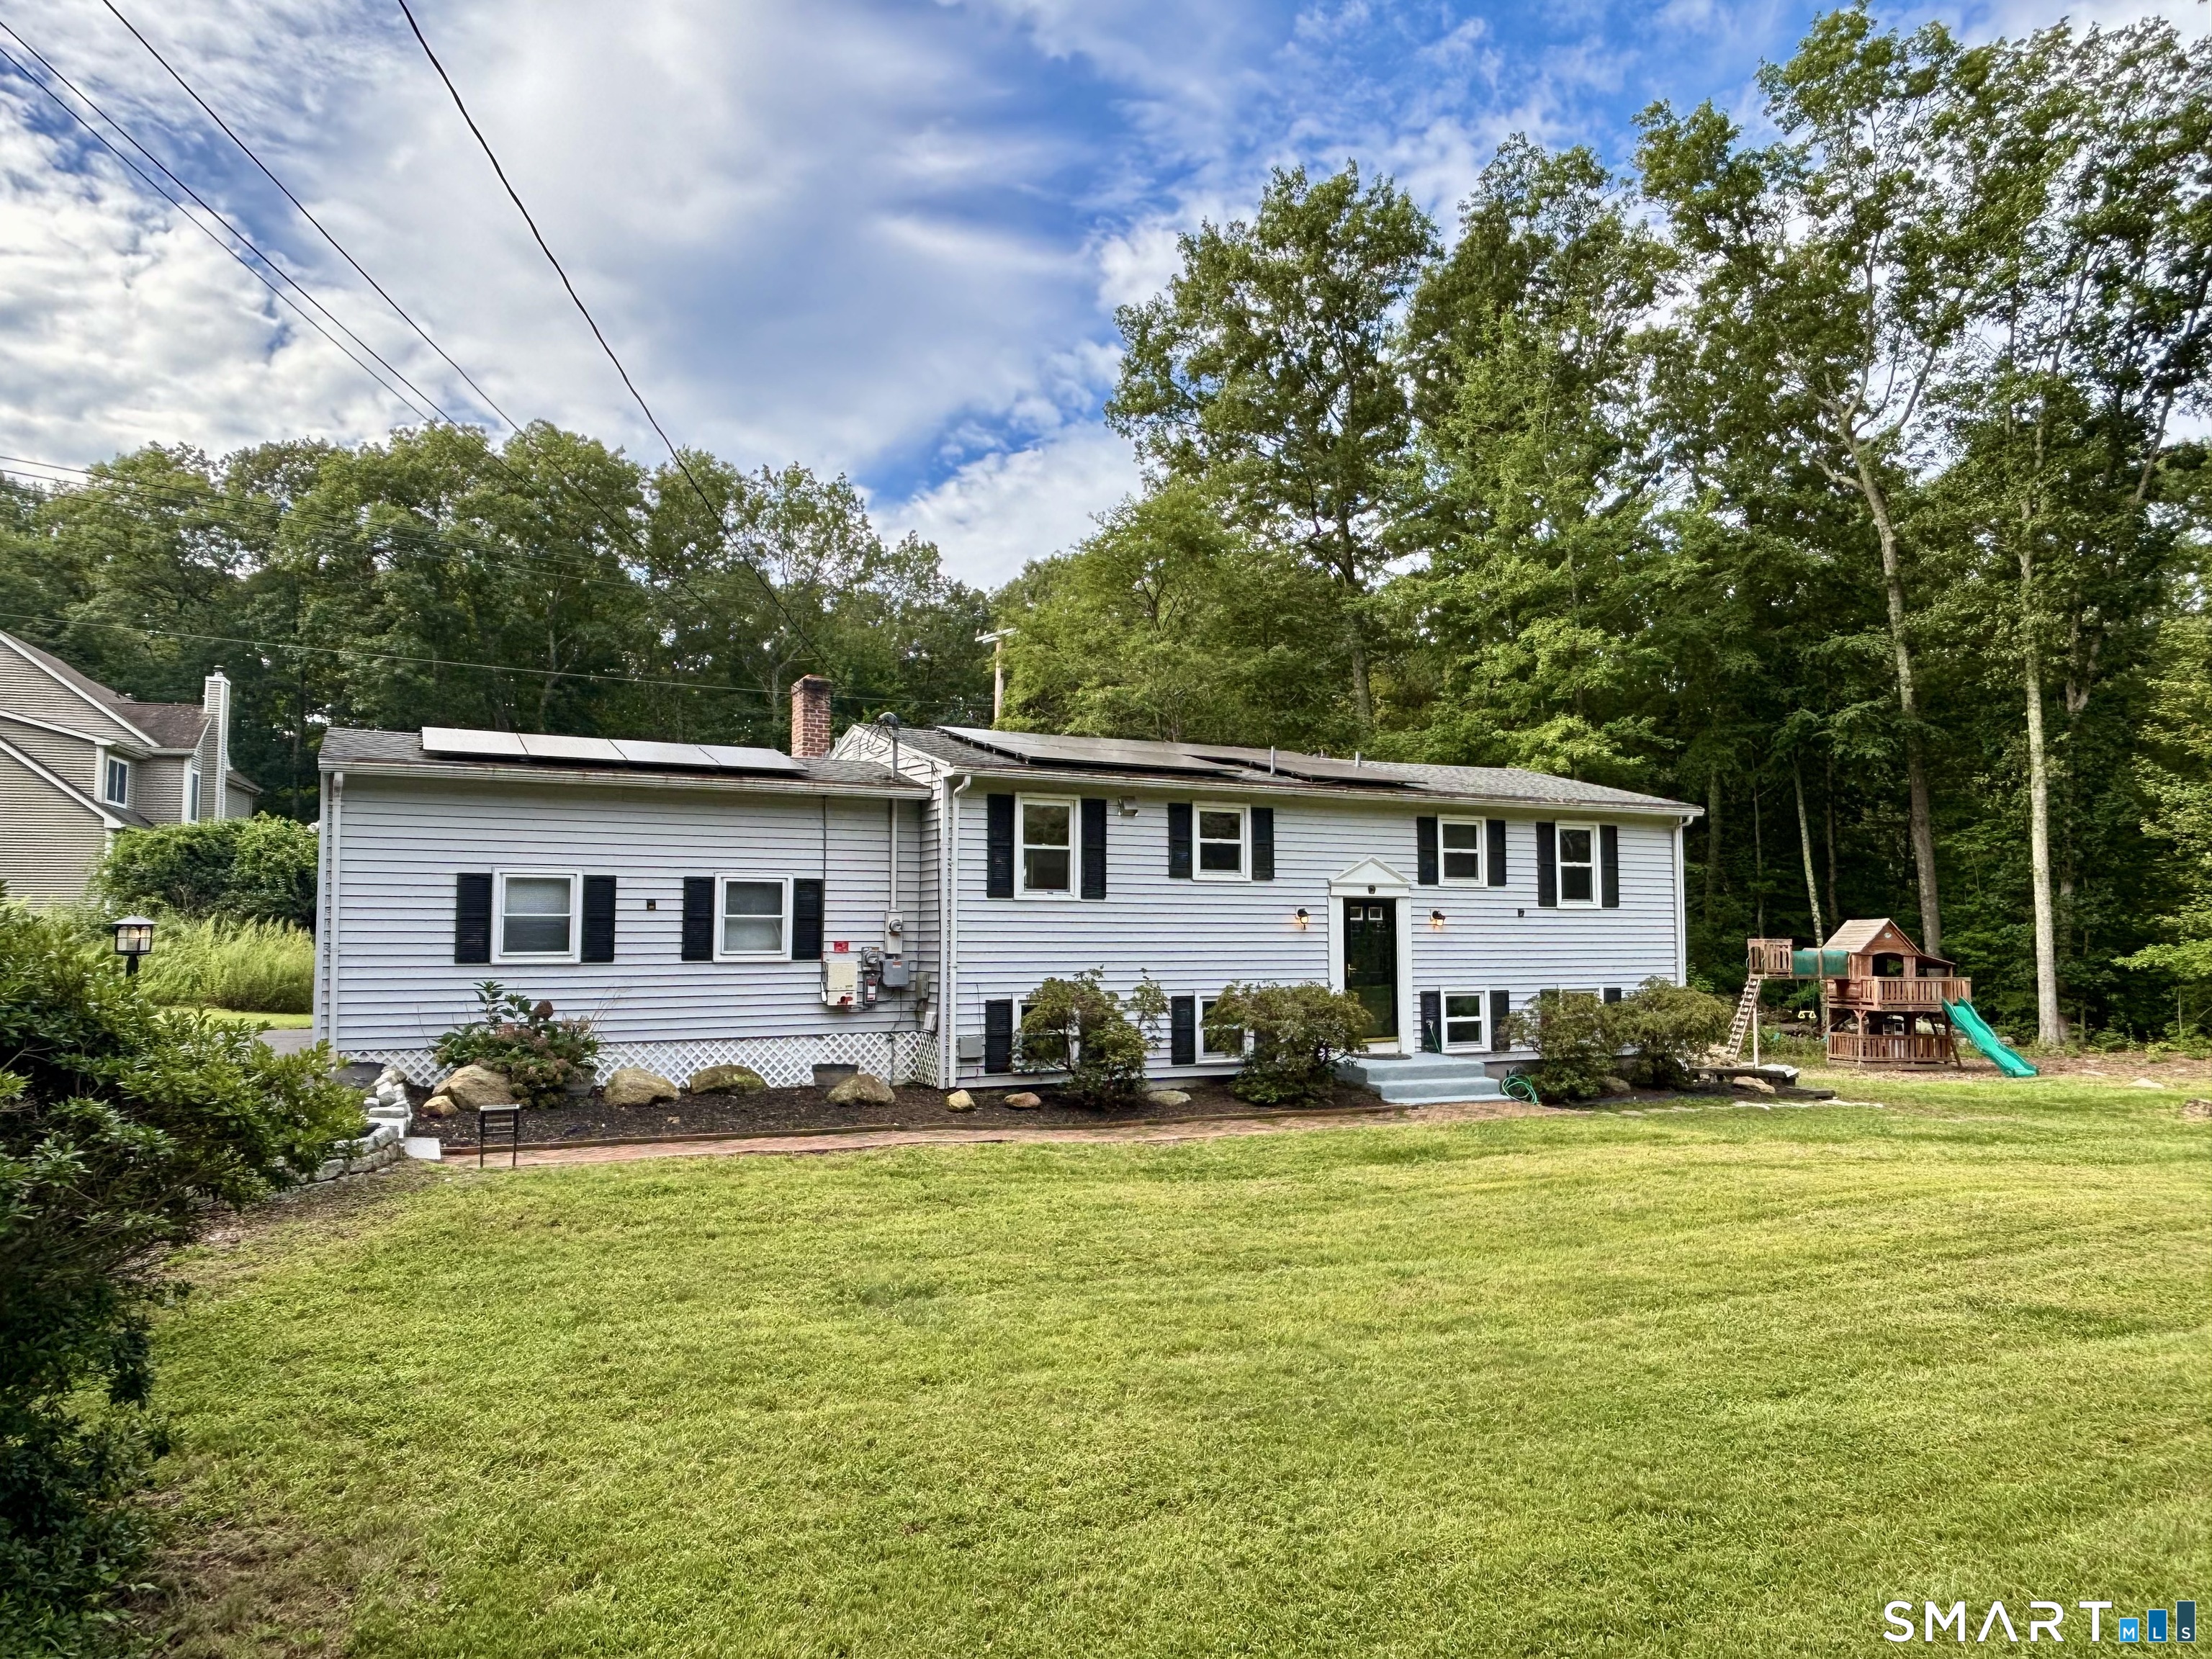
"Check out this charming home set on a spacious 2.4-acre lot with partial views of Hartford! The remodeled kitchen features stunning granite counters, hardwood floors, and stainless steel appliances, flowing right into a step-down dining room with stylish bifold doors leading to the cozy living room with a fireplace. All three bedrooms are conveniently located on the first floor. Downstairs, you'll find a family room with a second fireplace, complete with a wood stove for extra warmth. The one-car garage could potentially be converted into a two-car tandem garage. And if you're into gardening, you'll love the attached greenhouse. A perfect blend of comfort and character!"

Listed by Harry Finer of William Raveis Real Estate

$
$
%
$/month over payments
Federal 30-year interest rate: 6.69% last updated on Aug 6, 2026
* All Figures are estimates. Check with your bank or proposed mortgage company for actual interest rates.
This product uses the FRED® API but is not endorsed or certified by the Federal Reserve Bank of St. Louis.

Virtual TourSave FavoriteSchedule TourAsk A QuestionMore Details

13 Brookside Drive Killingly CT 06241

Killingly, CT13 Brookside Drive

Price$499,900

Est. Mortgage: $/month

MLS Number 24197304

  • Single Family
  • Square Feet 2,068
  • Bedrooms 3
  • Bathroom 4
  • Year Built 2017

Welcome home to this beautifully maintained 3-bedroom, 3.5-bath Colonial located in a neighborhood setting just minutes from the Rhode Island border. Designed with today's lifestyle in mind, the open floor plan features hardwood floors, a spacious living area, and a well-appointed kitchen with granite countertops, abundant cabinetry, and seamless flow for everyday living and entertaining. The primary suite offers a private retreat with a full bath and a custom tiled walk-in shower. The finished walkout lower level adds two additional finished rooms-perfect for a home office, gym, playroom, or guest space. Propane heat provides efficient comfort, while the convenient location offers easy access to shopping, dining, schools, and commuting routes. A wonderful opportunity to own a move-in ready home.

Listed by Cary A. Marcoux of RE/MAX Bell Park Realty

$
$
%
$/month over payments
Federal 30-year interest rate: 6.69% last updated on Aug 6, 2026
* All Figures are estimates. Check with your bank or proposed mortgage company for actual interest rates.
This product uses the FRED® API but is not endorsed or certified by the Federal Reserve Bank of St. Louis.

Virtual TourSave FavoriteSchedule TourAsk A QuestionMore Details

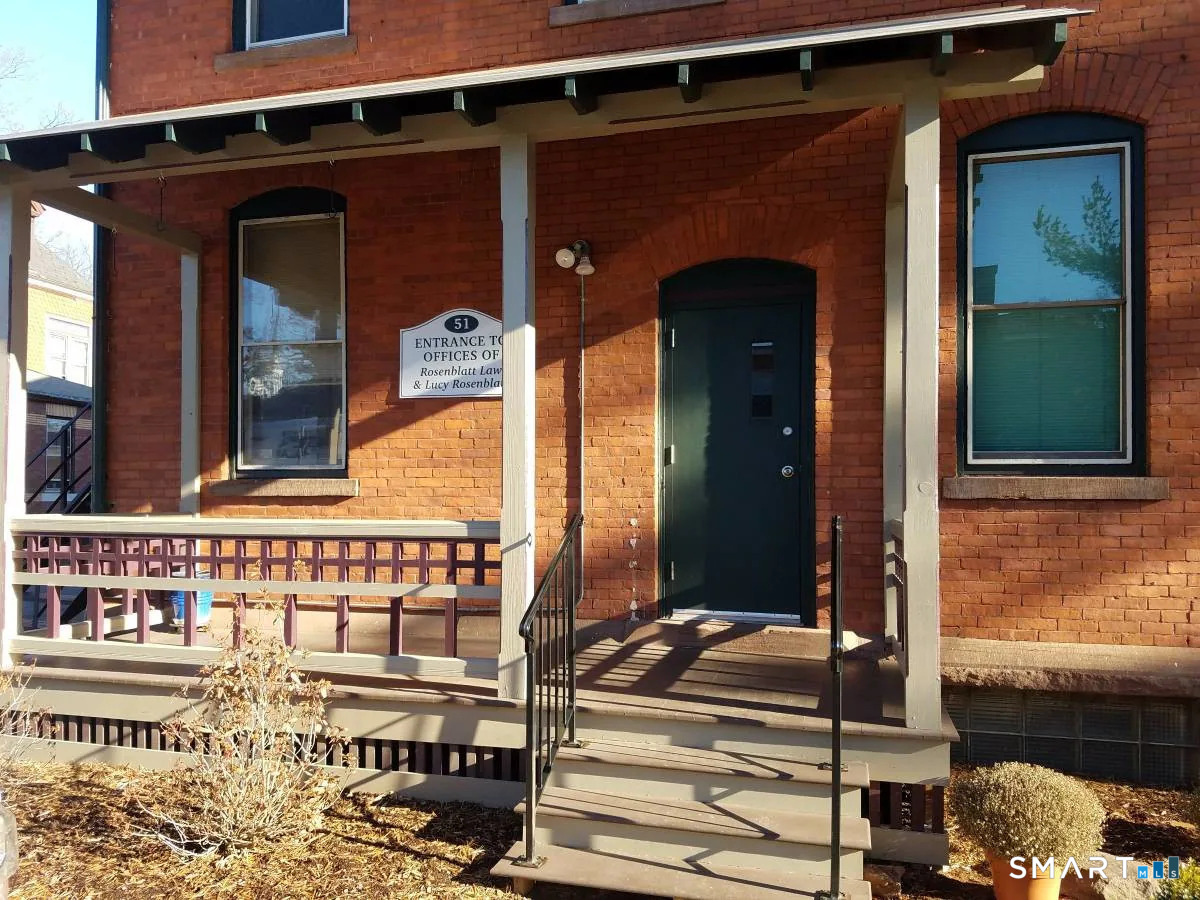
44-46 James Street Hartford CT 06106

MLS Number 24198289

  • Multi Family Multi-Family For Sale
  • Square Feet 3,585
  • Acreage 0.11
  • Bedrooms 8
  • Bathroom 3

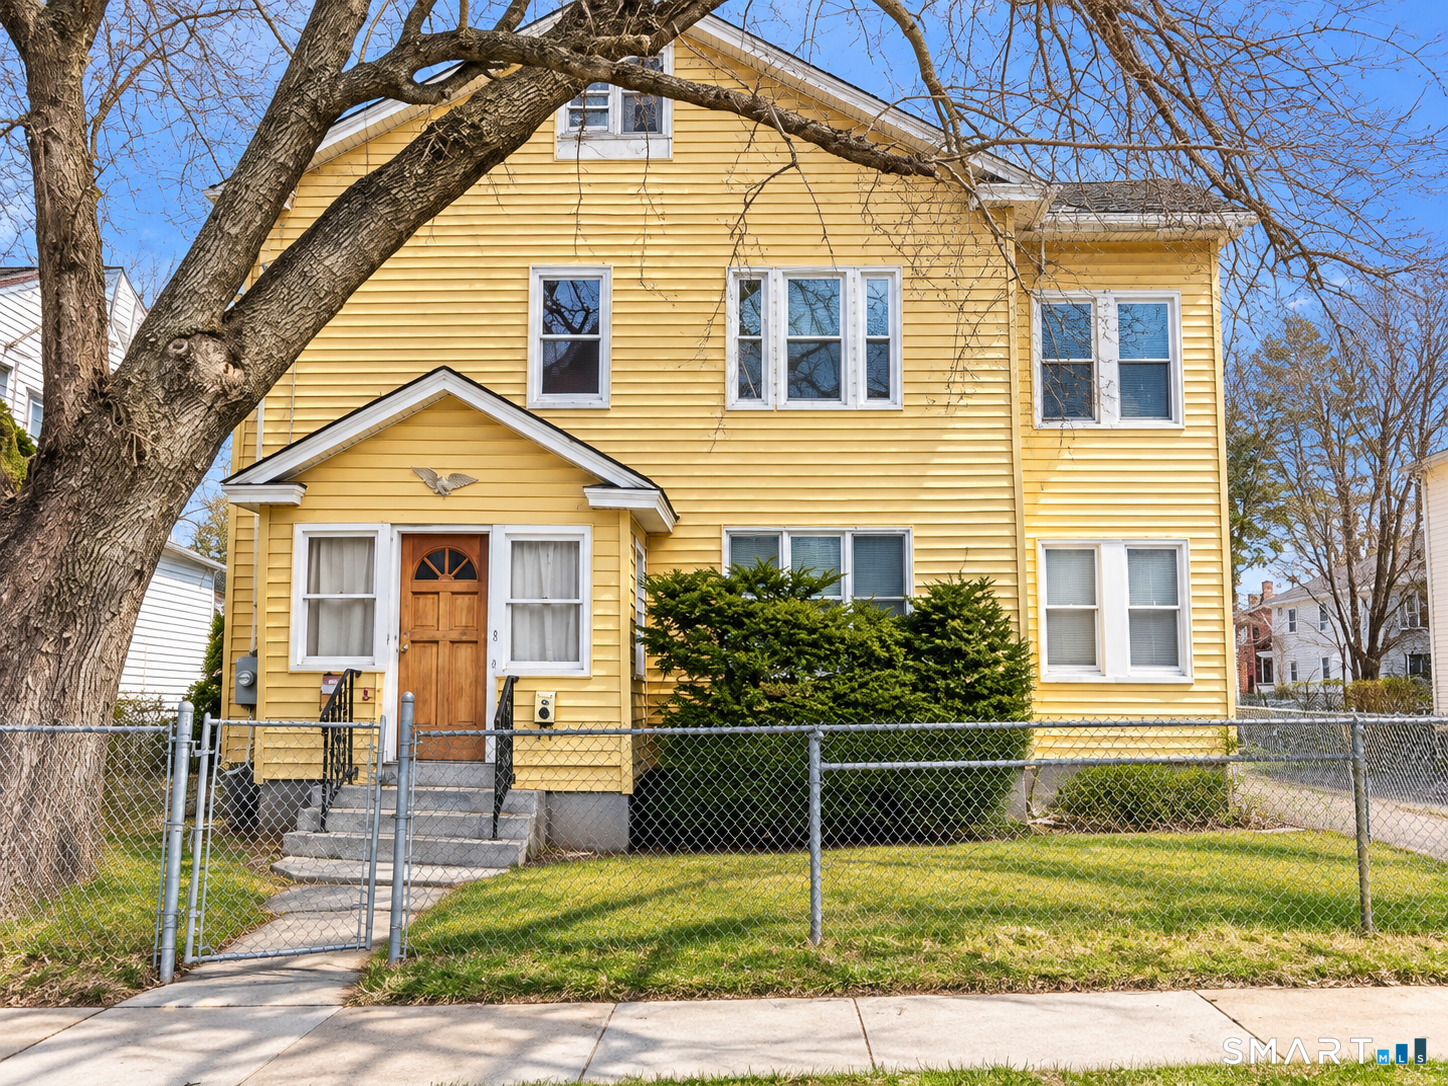
Newer roof, siding, windows. All units updated, separate gas furnaces and hot water heaters. Great investment for investors or owner occupants

Listed by Tony S. Marques of Golden Rule Realty

$
$
%
$/month over payments
Federal 30-year interest rate: 6.69% last updated on Aug 6, 2026
* All Figures are estimates. Check with your bank or proposed mortgage company for actual interest rates.
This product uses the FRED® API but is not endorsed or certified by the Federal Reserve Bank of St. Louis.

Save FavoriteSchedule TourAsk A QuestionMore Details

26 Folly Brook Lane Manchester CT 06040

MLS Number 24194043

  • Single Family
  • Square Feet 2,612
  • Bedrooms 4
  • Bathroom 4
  • Year Built 1993

CURB APPEAL AND SO MUCH MORE! Don't let the charming exterior fool you-this deceptively spacious home offers exceptional living space, thoughtful updates, and incredible versatility. Situated on a beautiful level lot, this meticulously maintained home features a newer addition above the garage, ideal as a fourth bedroom, recreation room, guest suite, or private multi-generational living space. Complete with a wet bar, gas fireplace and its own full bathroom with heated tile floor, the possibilities are endless. The heart of the home is the stunning custom-designed gourmet kitchen, showcasing state-of-the-art finishes and premium stainless steel appliances. Highlights include an oversized refrigerator, French door convection oven, convection microwave, warming drawer, Thermador 5 burner gas cook top with hood and pot filler, heated tile floor, custom cabinets and extra deep quartz countertops with exceptional craftsmanship that will impress even the most discerning chef. Outdoor living is equally inviting with a welcoming front porch with ceiling fan and rear deck, both constructed with low-maintenance Trex decking. The spacious front-to-back living room offers flexible living and dining options, while the bright sunroom with cathedral ceiling provides a peaceful retreat to relax and enjoy every season with the slider to the deck. The main level also features a beautifully renovated powder room and an oversized mudroom with heated floors -

Listed by Hedy Hartley of Coldwell Banker Realty

$
$
%
$/month over payments
Federal 30-year interest rate: 6.69% last updated on Aug 6, 2026
* All Figures are estimates. Check with your bank or proposed mortgage company for actual interest rates.
This product uses the FRED® API but is not endorsed or certified by the Federal Reserve Bank of St. Louis.

Virtual TourSave FavoriteSchedule TourAsk A QuestionMore Details

455 Westminster Road Canterbury CT 06331

MLS Number 24193050

  • Single Family
  • Square Feet 3,278
  • Bedrooms 4
  • Bathroom 2
  • Year Built 1999

This 2,200 sq. ft. Ranch style home has a gardeners dream oasis hiding in the backyard. Lovingly planned over the years, the backyard is filled with mature plantings, stamped concrete patio with gazebo, along with a waterfall featured Koi fish-pond. Home features refinished cabinets, stainless steel appliances, quartz counters, tile backsplash, vinyl plank flooring along with an eating/dining space. The open floor plan leads to the living room with brick wood burning fireplace, hardwood floors along with access to the 20x28 heated/cooled sunroom. There are three bedrooms all on the main level including a primary bedroom suite with a beautiful renovated full bathroom featuring a tiled shower. An additional bathroom is located on the main level along with convenient first floor laundry. The basement is 75% finished between a family room along with a legal 4th bedroom. Efficient WAIR/CAIR heating, 2 car attached garage with auto door opener, 200-amp power generator ready, and even a shed for the garden tools. Schedule your showing today!

Listed by Ryan Lajoie of Johnston & Associates Real Estate,LLC

$
$
%
$/month over payments
Federal 30-year interest rate: 6.69% last updated on Aug 6, 2026
* All Figures are estimates. Check with your bank or proposed mortgage company for actual interest rates.
This product uses the FRED® API but is not endorsed or certified by the Federal Reserve Bank of St. Louis.

Save FavoriteSchedule TourAsk A QuestionMore Details

185 Chaplin Road Eastford CT 06242

Eastford, CT185 Chaplin Road

Price$499,000

Est. Mortgage: $/month

Pending Continue to Show

MLS Number 24181996

  • Multi Family Multi-Family For Sale
  • Square Feet 1,629
  • Acreage 1
  • Bedrooms 3
  • Bathroom 2

Rare opportunity to own a versatile property in the heart of Eastford. Situated on a peaceful 1-acre lot, this ranch-style two-family home offers exceptional flexibility for owner-occupants, multi-generational living, or investment income. The property features a spacious 2-bedroom, 1-bath unit with a garage, along with a separate 1-bedroom, 1-bath unit, creating multiple living and rental possibilities. An in-ground pool and level backyard provide the perfect setting for summer enjoyment. Immaculately maintained. Located near the scenic trails, fishing, and recreation, this property combines rural tranquility with practical functionality.

Listed by Amy L. Brunet of Brunet and Company Real Estate

$
$
%
$/month over payments
Federal 30-year interest rate: 6.69% last updated on Aug 6, 2026
* All Figures are estimates. Check with your bank or proposed mortgage company for actual interest rates.
This product uses the FRED® API but is not endorsed or certified by the Federal Reserve Bank of St. Louis.

Save FavoriteSchedule TourAsk A QuestionMore Details

350 Farmington Avenue Hartford CT 06105
Pending Continue to Show

MLS Number 24189811

  • Commercial
  • Year Built 1900
  • Bathroom 1
  • Square Feet 7,312

Freshly painted.

Listed by Daniel Alvarado of Better Homes and Gardens Real Estate Executive Real Estate

$
$
%
$/month over payments
Federal 30-year interest rate: 6.69% last updated on Aug 6, 2026
* All Figures are estimates. Check with your bank or proposed mortgage company for actual interest rates.
This product uses the FRED® API but is not endorsed or certified by the Federal Reserve Bank of St. Louis.

Save FavoriteSchedule TourAsk A QuestionMore Details

33 Quiet Woods Road East Hampton CT 06424

East Hampton, CT33 Quiet Woods Road

Price$499,000

Est. Mortgage: $/month

Active With Contract

MLS Number 24189886

  • Single Family
  • Square Feet 2,306
  • Bedrooms 4
  • Bathroom 2
  • Year Built 1971

Welcome to 33 Quiet Woods Road in East Hampton, where privacy, space, and endless possibilities come together on 10 picturesque acres!! Offering approximately 2,300 square feet of living space, this secluded retreat provides the perfect balance of peaceful country living and future potential. A charming bridge-style walkway leads to a welcoming wraparound porch, while a spacious three-bay garage and over two acres of level, open land offer endless opportunities for a barn, equestrian facilities, or expanded outdoor living. Inside, you'll find four generously sized bedrooms, two full bathrooms, and two separate living areas, providing flexibility for entertaining, relaxing, or multigenerational living. Two wood-burning fireplaces, abundant natural light, and beautiful exposed beams create a warm, inviting atmosphere throughout. The expansive unfinished basement offers exceptional potential for additional living space, a recreation room, home gym, or workshop. If you've been searching for a private country property with acreage, character, and room to grow, 33 Quiet Woods Road is an opportunity you won't want to miss!

Listed by Lindy Hoyt of Century 21 AllPoints Realty

$
$
%
$/month over payments
Federal 30-year interest rate: 6.69% last updated on Aug 6, 2026
* All Figures are estimates. Check with your bank or proposed mortgage company for actual interest rates.
This product uses the FRED® API but is not endorsed or certified by the Federal Reserve Bank of St. Louis.

Virtual TourSave FavoriteSchedule TourAsk A QuestionMore Details

The data relating to real estate for sale on this website appears in part through the SmartMLS Internet Data Exchange program, a voluntary cooperative exchange of property listing data between licensed real estate brokerage firms, and is provided by SmartMLS through a licensing agreement. Listing information is from various brokers who participate in the SmartMLS IDX program and not all listings may be visible on the site. The property information being provided on or through the website is for the personal, non-commercial use of consumers and such information may not be used for any purpose other than to identify prospective properties consumers may be interested in purchasing. Some properties which appear for sale on the website may no longer be available because they are for instance, under contract, sold or are no longer being offered for sale. Property information displayed is deemed reliable but is not guaranteed. Copyright 2026 SmartMLS, Inc.