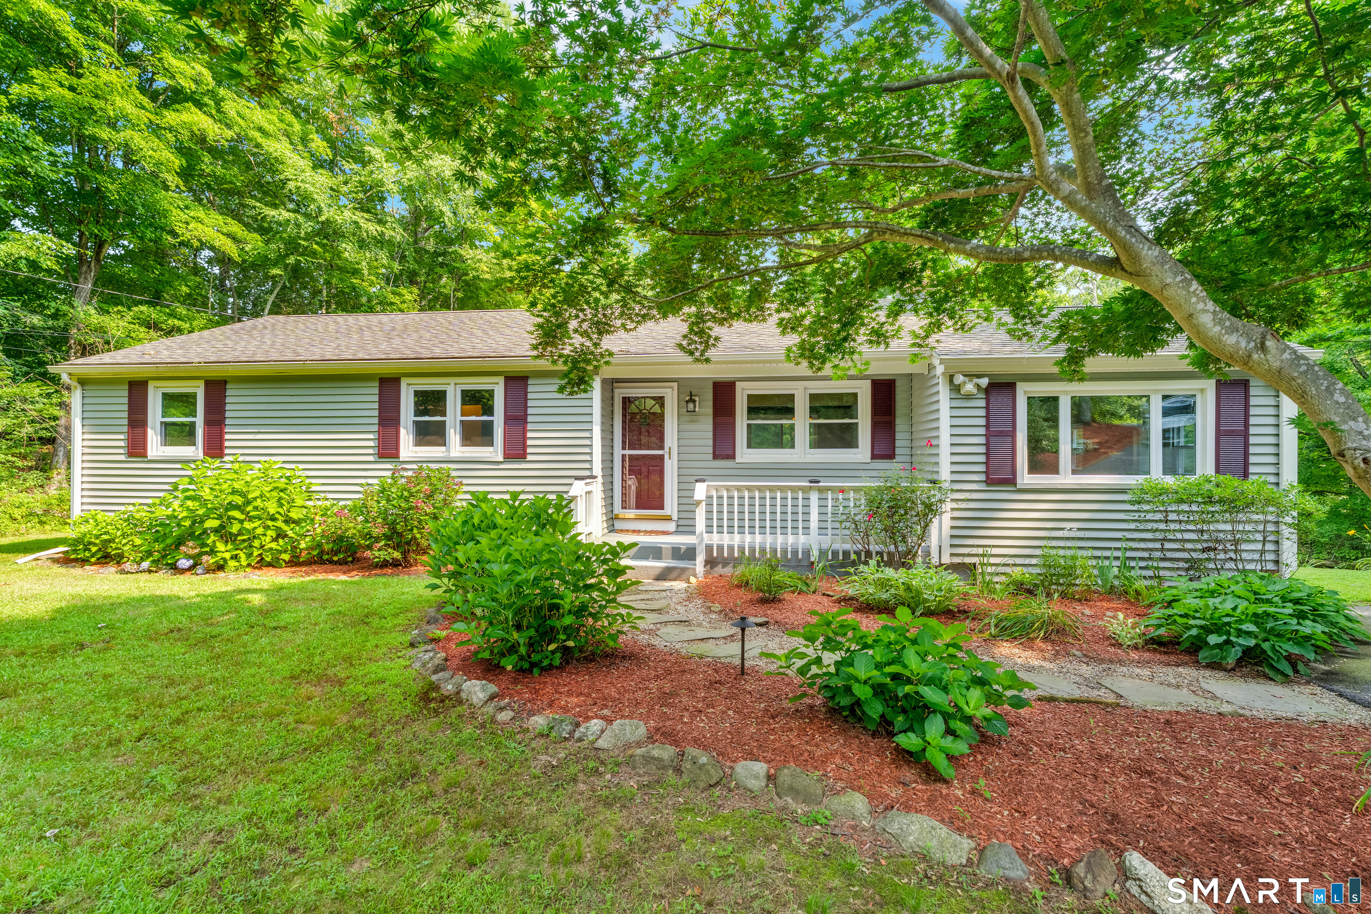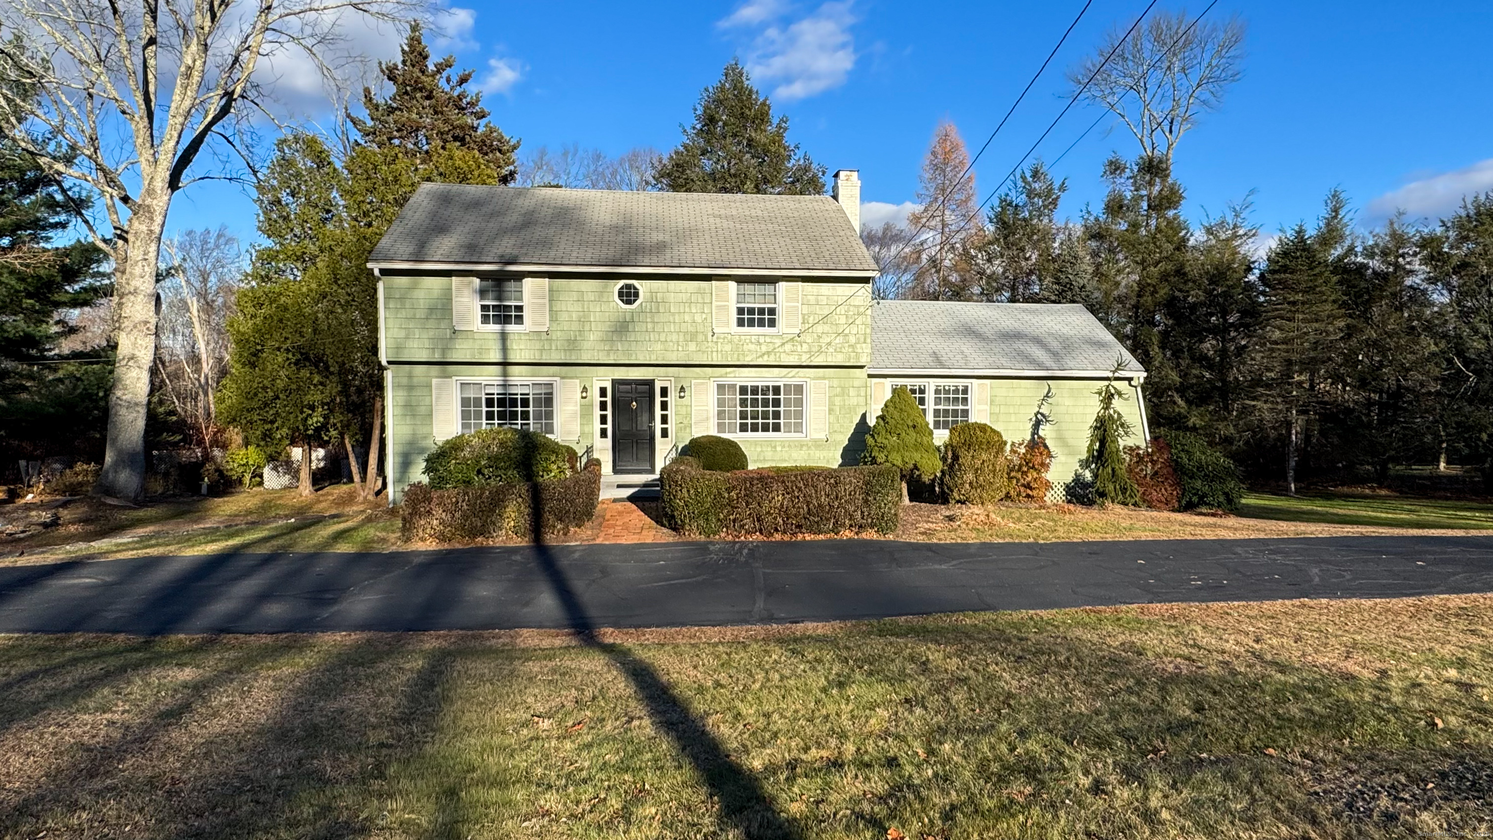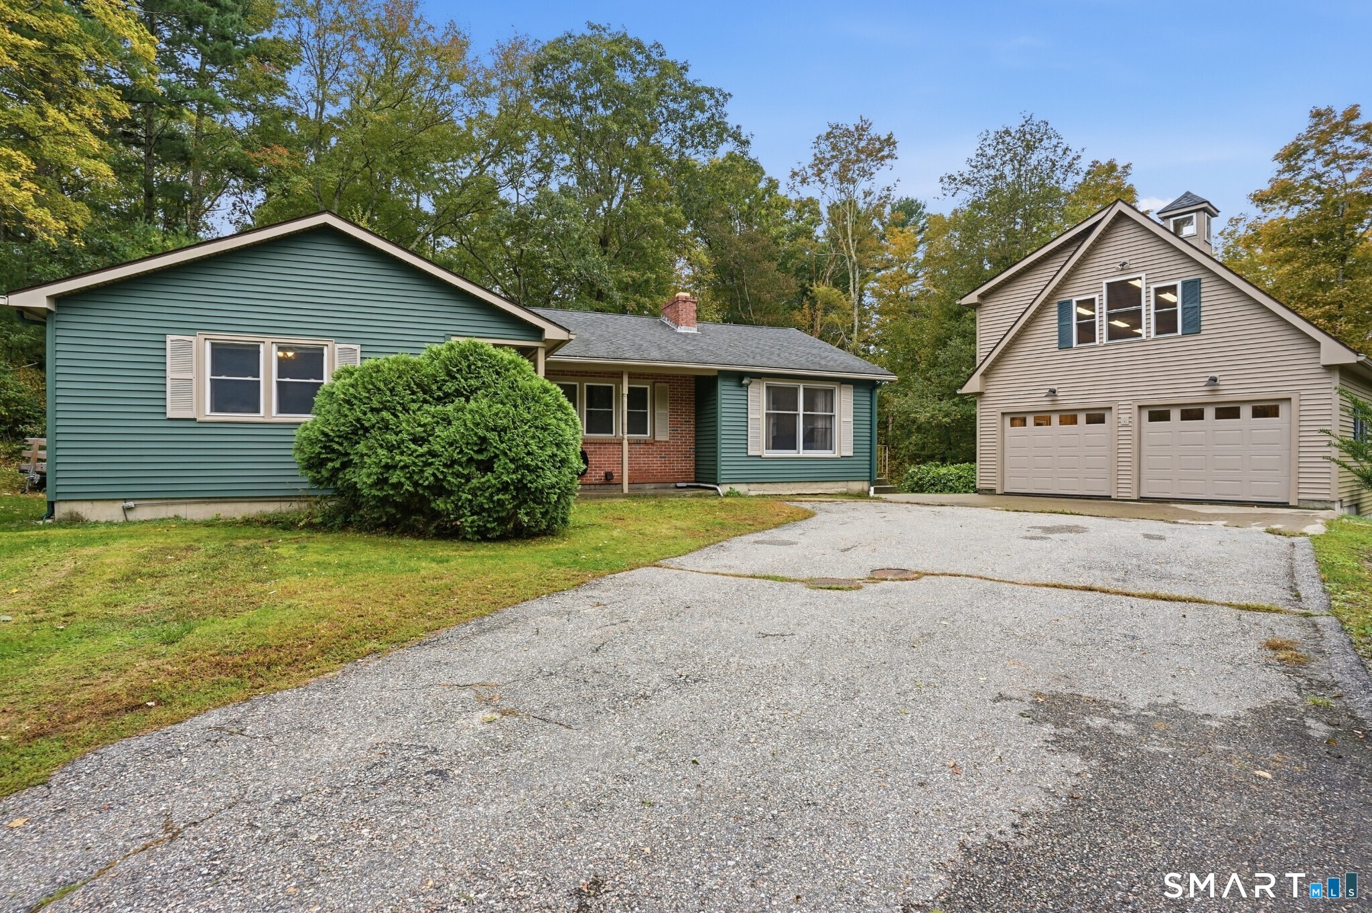
and narrow your search. If you have fewer than 200 results, you can save your search.

Greater Mansfield CT Real Estate $350k - $500k

r=407-418
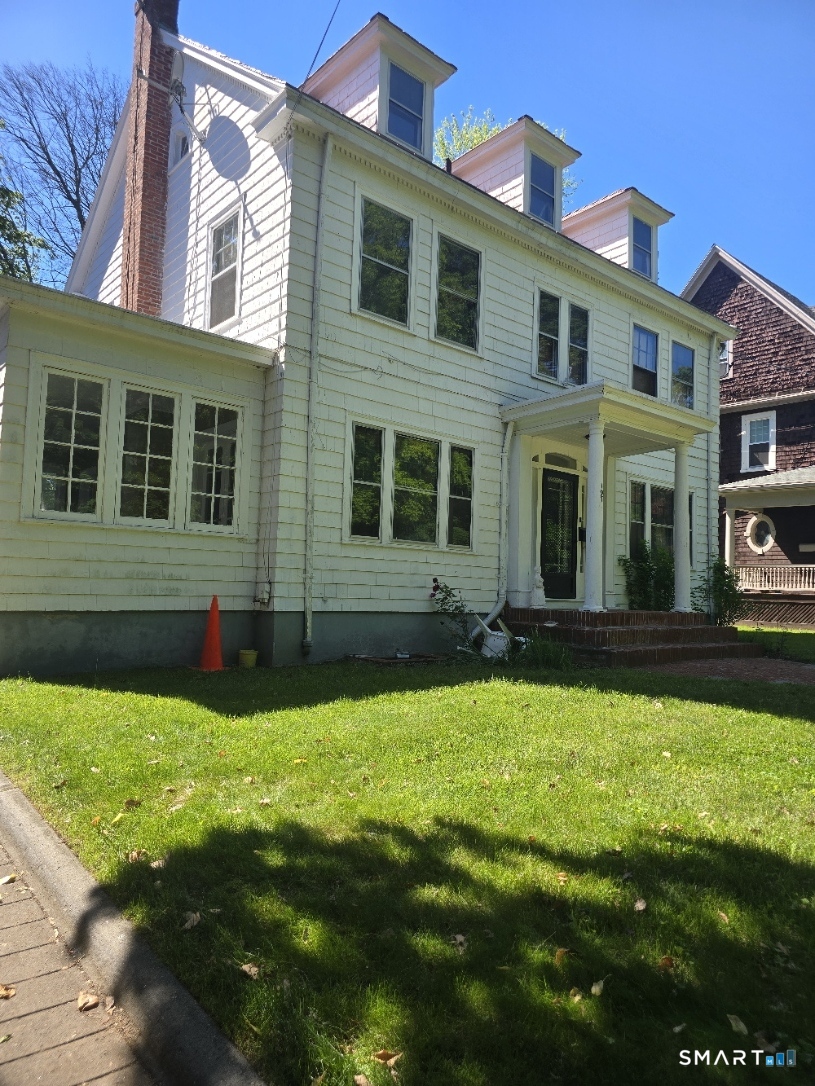
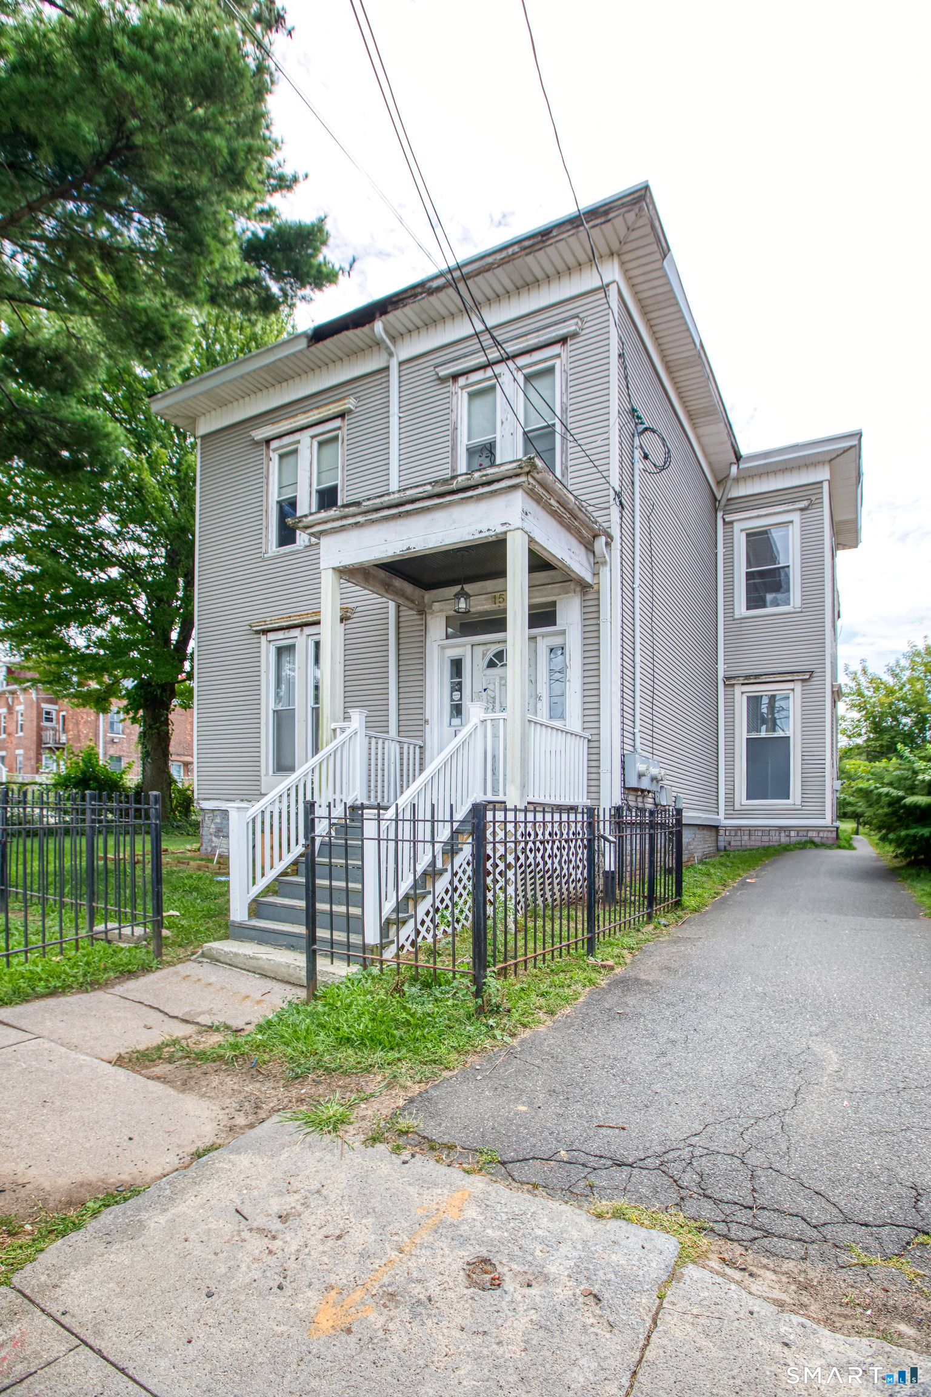
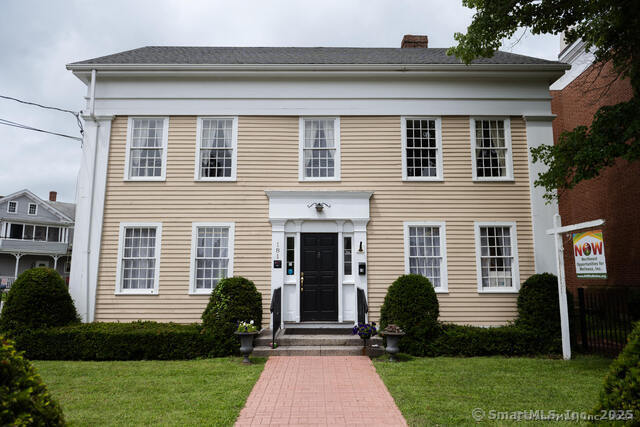
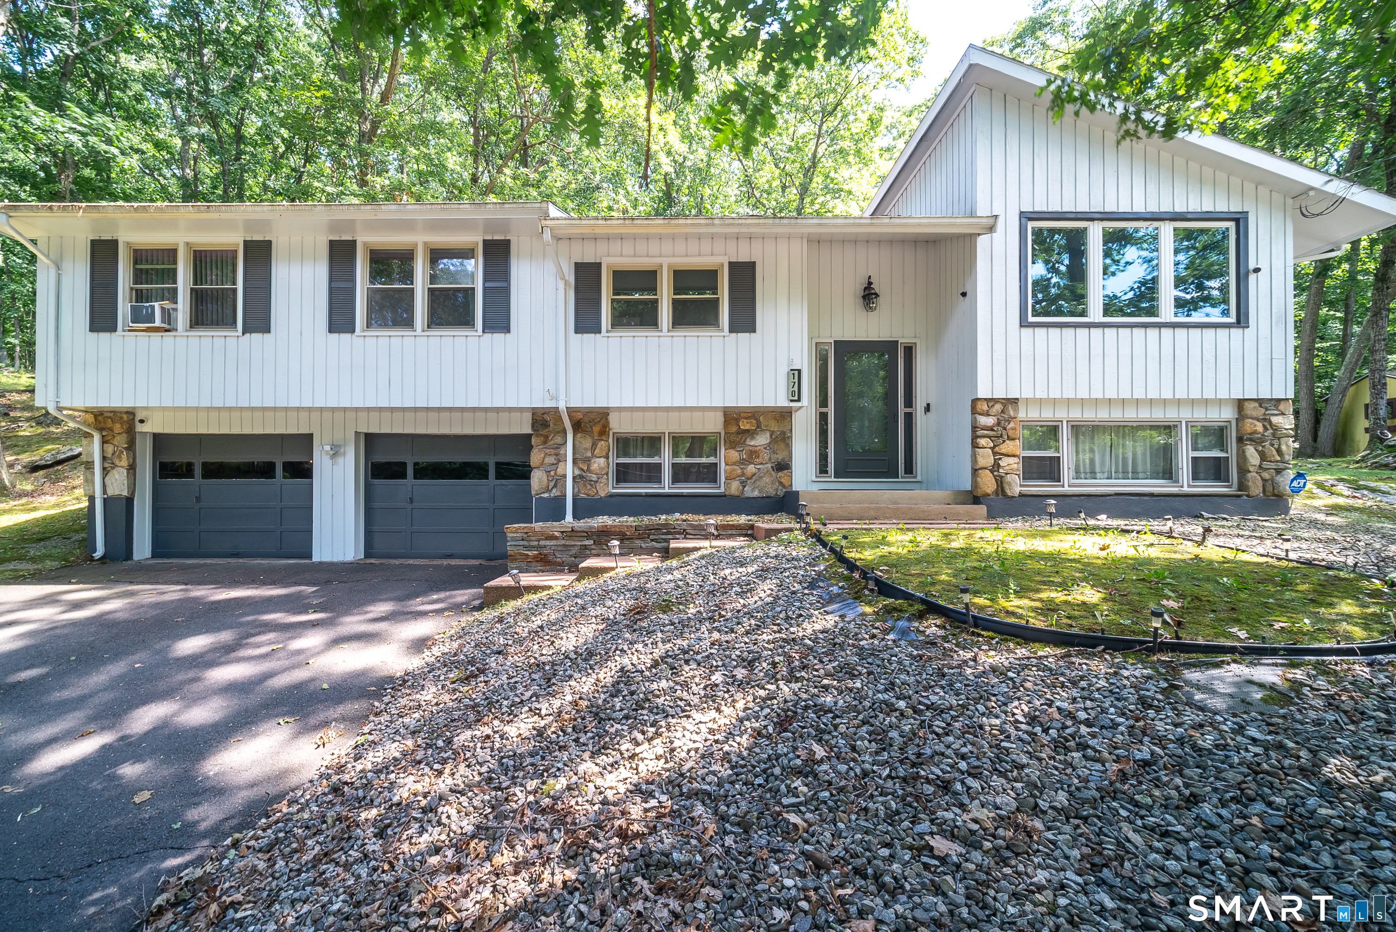
78 South Main Street Brooklyn CT 06234

Brooklyn, CT78 South Main Street

Price$400,000

Est. Mortgage: $/month

MLS Number 24187717

  • Multi Family Multi-Family For Sale
  • Square Feet 2,652
  • Acreage 0.36
  • Bedrooms 6
  • Bathroom 2

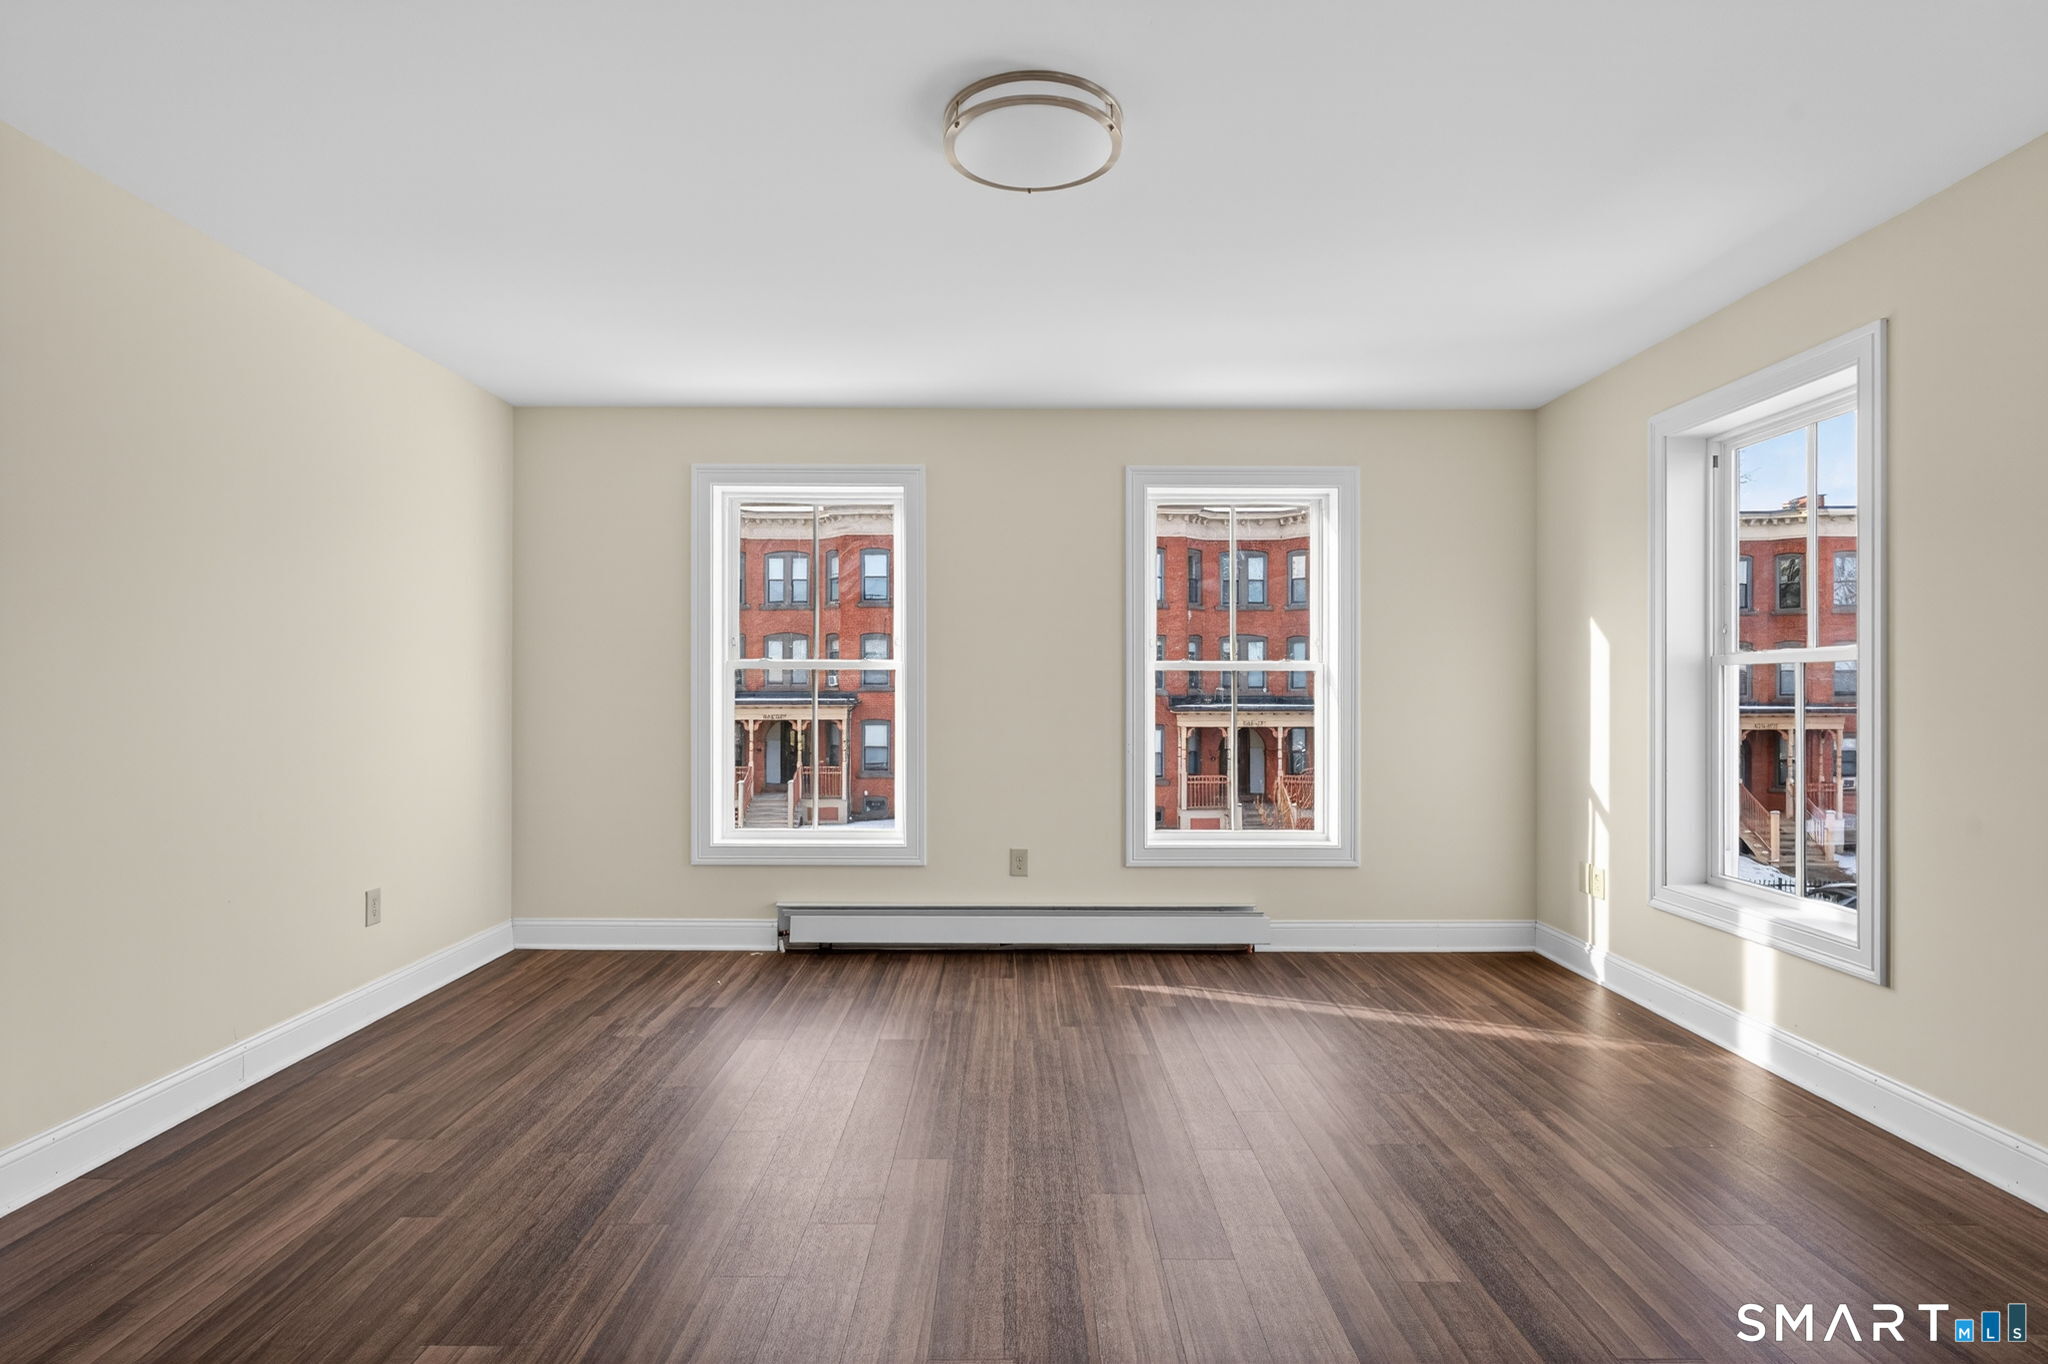
Exceptional investment opportunity! This well-maintained two-family property is business zoned, offering endless possibilities for investors, business owners, or those seeking a live/work opportunity. Each spacious unit features approximately 1,500 square feet with 3 bedrooms, providing strong rental appeal and excellent income potential. Whether you're looking to continue its use as a multi-family rental, explore commercial possibilities (subject to local zoning regulations), or add to your investment portfolio, this property offers flexibility and long-term value. Conveniently located with excellent visibility and easy access to major routes, this is an opportunity you won't want to miss. Agent related

Listed by Androula Kazantzis of Kazantzis Real Estate,LLC

$
$
%
$/month over payments
Federal 30-year interest rate: 6.69% last updated on Aug 6, 2026
* All Figures are estimates. Check with your bank or proposed mortgage company for actual interest rates.
This product uses the FRED® API but is not endorsed or certified by the Federal Reserve Bank of St. Louis.

Save FavoriteSchedule TourAsk A QuestionMore Details

61 Soap Street Killingly CT 06241

MLS Number 24194082

  • Multi Family Multi-Family For Sale
  • Square Feet 2,000
  • Co List Office Name Roundtree Realty LLC
  • Acreage 3.8
  • Bedrooms 4

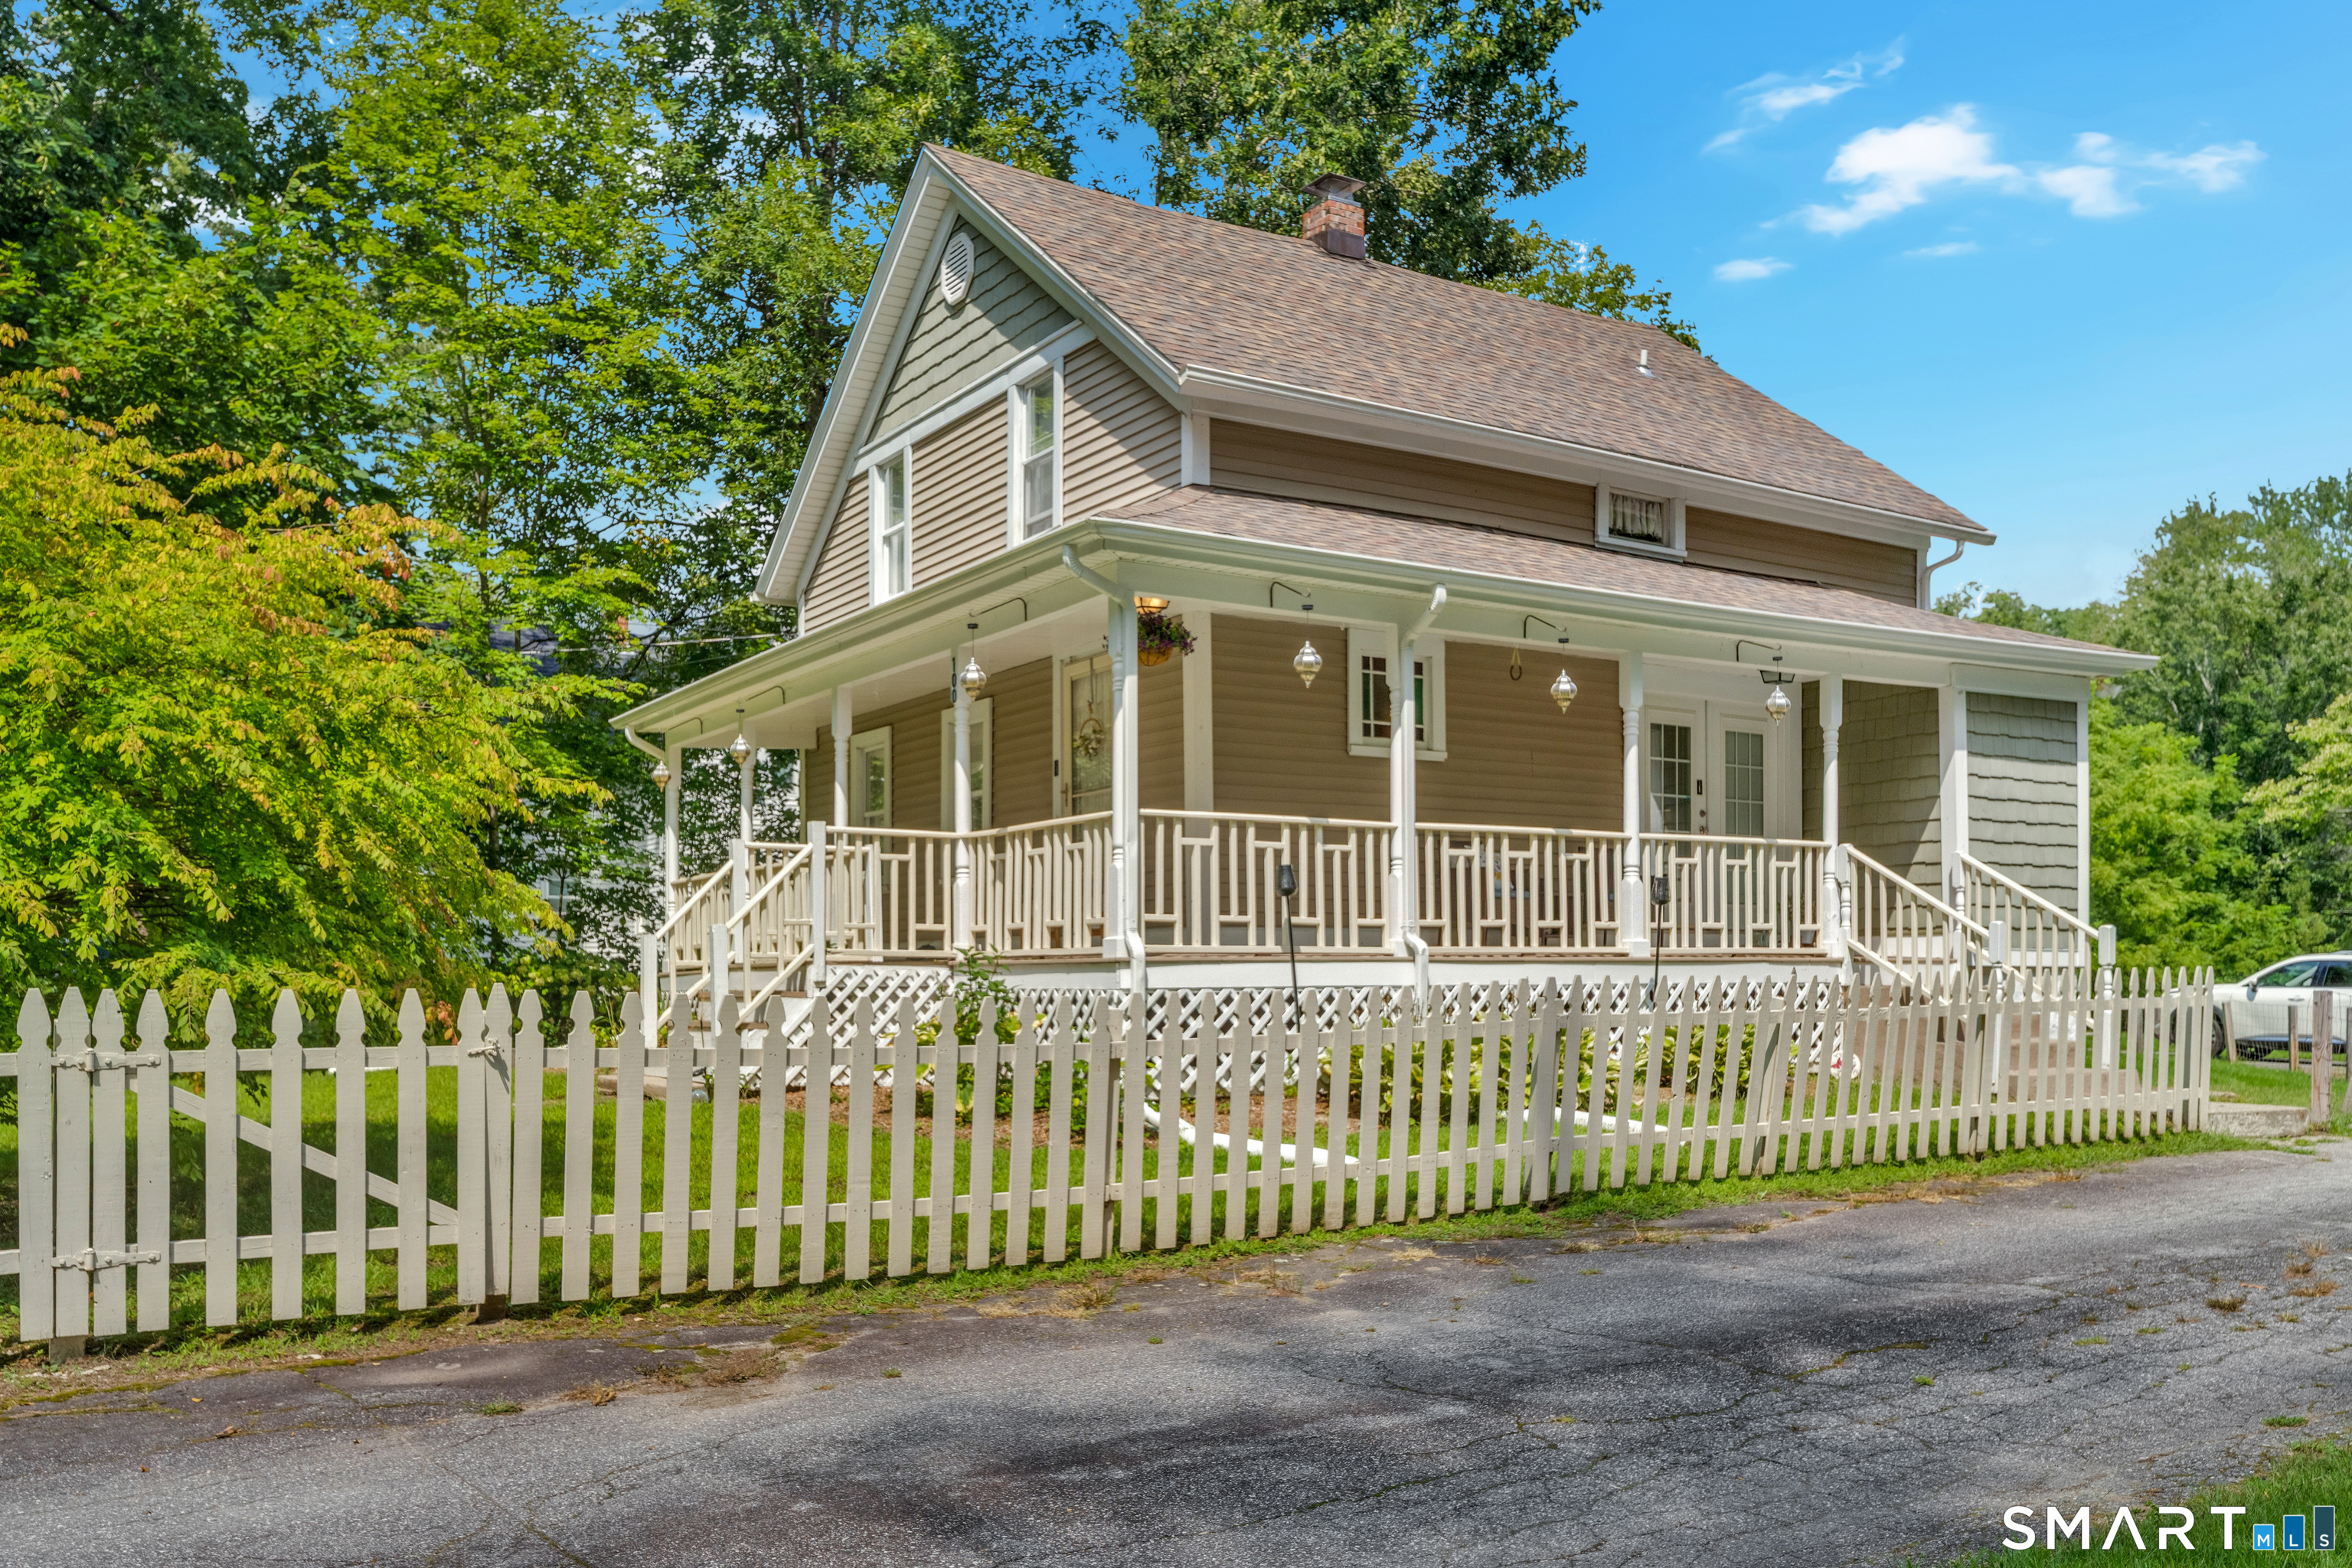
This property offers exciting potential for both investors and owner-occupants. With additional buildable land and a river lining the rear of the property, there may be an opportunity to expand, build, or further develop the site, subject to zoning and municipal approvals. The existing layout also offers the flexibility to be converted into a spacious six-bedroom, three-bathroom single-family home with a relatively straightforward renovation. Washer and dryer hookups are already available on both floors, adding convenience and flexibility. Whether held as an income-producing investment, improved for future growth, or transformed into a large residence, this property presents multiple opportunities to add value.

Listed by Aharon Cowen and Javyn Roundtree of Roundtree Realty LLC

$
$
%
$/month over payments
Federal 30-year interest rate: 6.69% last updated on Aug 6, 2026
* All Figures are estimates. Check with your bank or proposed mortgage company for actual interest rates.
This product uses the FRED® API but is not endorsed or certified by the Federal Reserve Bank of St. Louis.

Save FavoriteSchedule TourAsk A QuestionMore Details

28 Horton Road Manchester CT 06042
Pending Continue to Show

MLS Number 24193834

  • Single Family
  • Square Feet 1,437
  • Bedrooms 3
  • Bathroom 2
  • Year Built 1942

Welcome to 28 Horton Road-a beautifully updated Cape offering an inviting open layout, stylish finishes, and exceptional outdoor space. The main level showcases gleaming hardwood floors and a spacious living area with newer windows and a sliding glass door that opens to a vinyl deck. At the heart of the home is a thoughtfully renovated kitchen featuring granite countertops, stainless steel appliances, abundant cabinetry, modern lighting, a large center island, and a separate bar area-perfect for everyday living and entertaining. The main-level primary suite offers convenient one-floor living and includes a generous walk-in closet and private full bath. Two additional bedrooms complete the upper level. Central air and wiring for a generator add year-round comfort and peace of mind. Mechanical improvements include an 80-gallon hybrid water heater installed in 2023 and an oil tank replaced in 2020. Outside, the professionally landscaped, level backyard creates a private retreat for relaxing, gardening, or gathering with friends. Vinyl fencing, a storage shed, fire pit, mature plantings, and the deck complete this impressive outdoor setting. Tucked into a quiet residential pocket, the home is just minutes from Buckland Hills, Evergreen Walk, and downtown Manchester, offering convenient access to an abundance of shopping and dining options. With its appealing combination of character, thoughtful improvements, and move-in-ready condition, this is one you won't want to miss.

Listed by Oz Pariser of Premier Re Group LLC

$
$
%
$/month over payments
Federal 30-year interest rate: 6.69% last updated on Aug 6, 2026
* All Figures are estimates. Check with your bank or proposed mortgage company for actual interest rates.
This product uses the FRED® API but is not endorsed or certified by the Federal Reserve Bank of St. Louis.

Save FavoriteSchedule TourAsk A QuestionMore Details

5 Redwood Street Enfield CT 06082

Enfield, CT5 Redwood Street

Price$400,000

Est. Mortgage: $/month

MLS Number 24195325

  • Single Family
  • Square Feet 3,200
  • Bedrooms 5
  • Bathroom 2
  • Year Built 1960

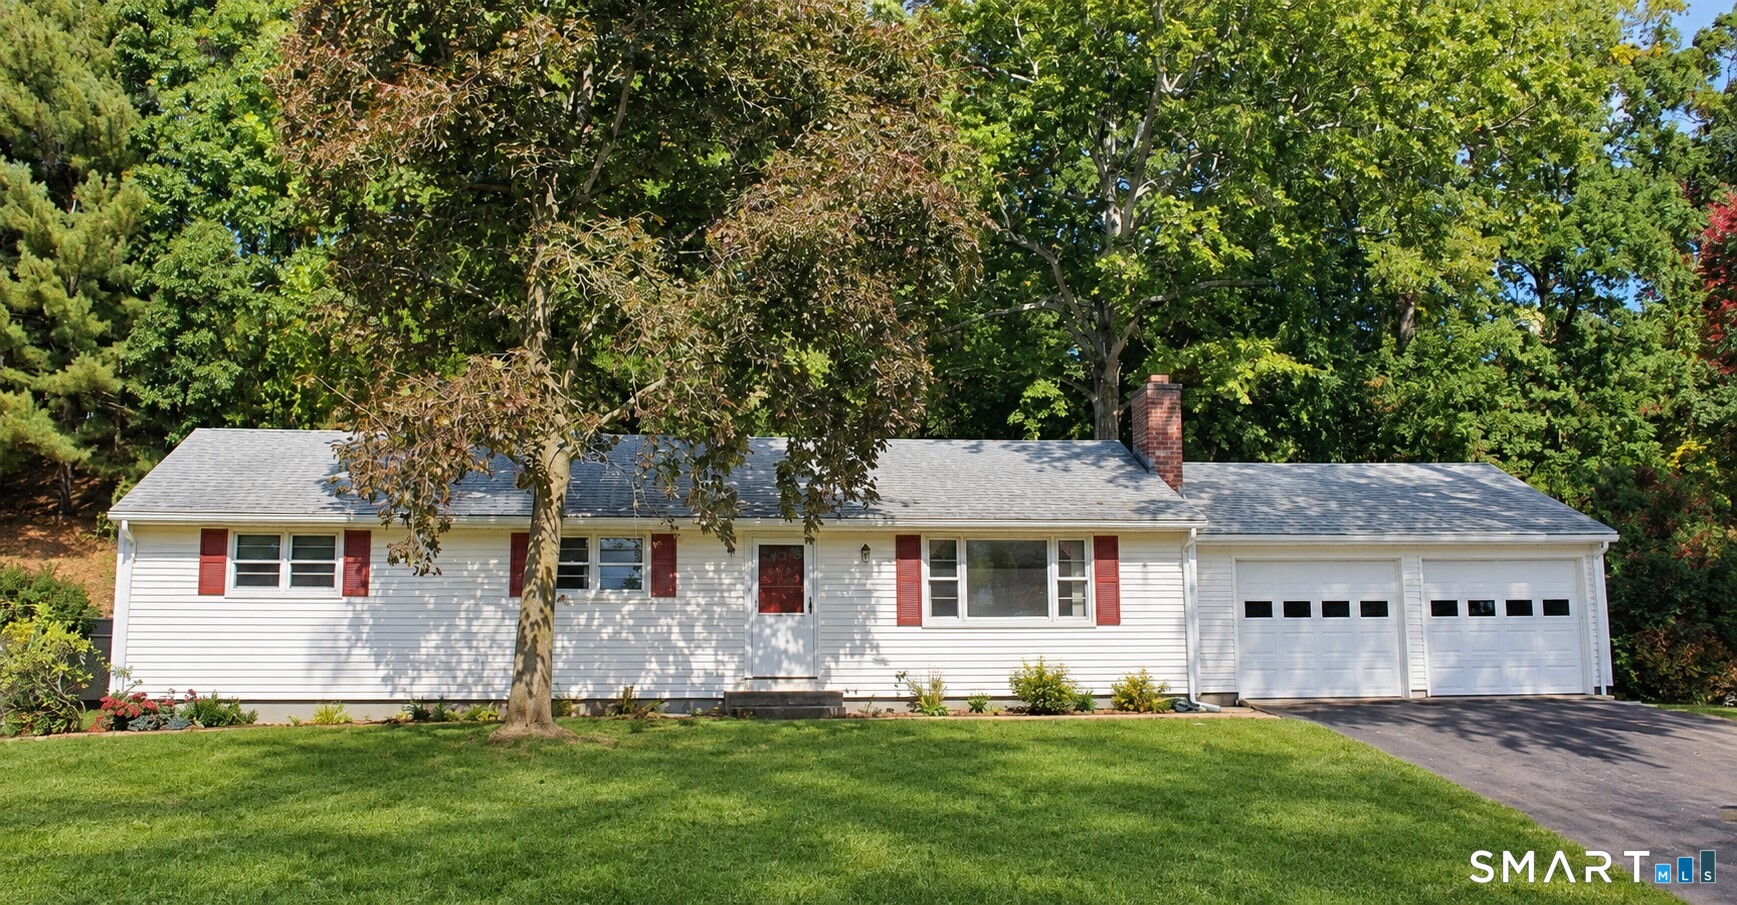
Welcome to this beautifully maintained single-family home featuring five spacious bedrooms and two full bathrooms, offering flexibility for large households or anyone seeking additional living space. The finished basement expands the home's functionality, making it ideal for a recreation room, extended living quarters, or entertaining. Enjoy the benefits of owned solar panels, which help reduce monthly electricity costs. Each level is equipped with its own forced-air heating system and central air conditioning, providing enhanced comfort and energy efficiency throughout the home. Step outside to a private backyard, perfect for relaxing, gardening, or hosting family and friends. Car enthusiasts, hobbyists, or those in need of extra storage will appreciate the impressive 750-square-foot detached garage, along with ample off-street parking. Conveniently located near major highways, shopping centers, restaurants, and everyday amenities, this home offers the perfect combination of comfort, convenience, and functionality.

Listed by Michael Albert of RE/MAX RISE

$
$
%
$/month over payments
Federal 30-year interest rate: 6.69% last updated on Aug 6, 2026
* All Figures are estimates. Check with your bank or proposed mortgage company for actual interest rates.
This product uses the FRED® API but is not endorsed or certified by the Federal Reserve Bank of St. Louis.

Save FavoriteSchedule TourAsk A QuestionMore Details

150 New Britain Avenue Hartford CT 06106

Hartford, CT150 New Britain Avenue

Price$400,000

Est. Mortgage: $/month

Pending Continue to Show

MLS Number 24170320

  • Multi Family Multi-Family For Sale
  • Square Feet 3,480
  • Acreage 0.18
  • Bedrooms 6
  • Bathroom 3

Spacious three-family property located at 150 New Britain Ave in Hartford! This versatile multi-unit home offers a fantastic opportunity for both investors and owner-occupants. Each unit provides generous living space with great natural light and functional layouts, perfect for comfortable everyday living. Delivered completely vacant, this property allows you to set your own rents or choose your own tenants from day one-no existing leases to navigate. Whether you're looking to maximize rental income or occupy one unit while renting the others, the possibilities are wide open. Conveniently situated within walking distance to Trinity College, the location is highly desirable for students, faculty, and local renters alike. Easy access to public transportation, shopping, dining, and major highways adds even more appeal. Don't miss this rare opportunity to own a fully vacant multi-family in a prime Hartford location with strong rental potential! Sold as is.

Listed by Crystal O. Savvis of New Door Realty

$
$
%
$/month over payments
Federal 30-year interest rate: 6.69% last updated on Aug 6, 2026
* All Figures are estimates. Check with your bank or proposed mortgage company for actual interest rates.
This product uses the FRED® API but is not endorsed or certified by the Federal Reserve Bank of St. Louis.

Save FavoriteSchedule TourAsk A QuestionMore Details

5 Llynwood Drive Bolton CT 06043
Coming Soon

MLS Number 24197756

  • Single Family
  • Square Feet 2,694
  • Bedrooms 2
  • Bathroom 2
  • Year Built 1952

Colonial on private level lot across the street from Bolton Lake, and steps from the walking path to Indian Notch Park. This home features 2 full baths, one on each level. Currently 2 bedrooms but could easily be converted to 3 or 4 bedroom with the unfinished room over garage, or make it a family room. Huge Master suite with soaking tub, and sitting room. Private beach association rights. Whole house Kohler generator. This home is being sold As Is.

Listed by Patti Lebrun and Taylor LeBrun of Lebrun Real Estate LLC

$
$
%
$/month over payments
Federal 30-year interest rate: 6.69% last updated on Aug 6, 2026
* All Figures are estimates. Check with your bank or proposed mortgage company for actual interest rates.
This product uses the FRED® API but is not endorsed or certified by the Federal Reserve Bank of St. Louis.

Save FavoriteSchedule TourAsk A QuestionMore Details

41 Bissell Street Manchester CT 06040

Manchester, CT41 Bissell Street

Price$400,000

Est. Mortgage: $/month

Active With Contract

MLS Number 24176993

  • Multi Family Multi-Family For Sale
  • Square Feet 2,010
  • Acreage 0.18
  • Bedrooms 6
  • Bathroom 4

Welcome to this fully occupied two-family home in a convenient Manchester location, offering a great opportunity for either owner-occupants or investors. Each unit provides comfortable living with spacious layouts, well-sized bedrooms, and plenty of natural light throughout. The property features well maintained mechanicals, ample storage, and a basement that supplies both units with additional storage space. Outside, the level backyard provides room for gatherings, gardening, or simple relaxation, along with off-street parking for added convenience. Located close to grocery stores, restaurants, parks, and major commuter routes, this property balances accessibility with neighborhood comfort. Whether you're looking to build your investment portfolio or live in one unit while renting the other, this two-family home offers solid value and versatility.

Listed by Kara Chappell of eXp Realty

$
$
%
$/month over payments
Federal 30-year interest rate: 6.69% last updated on Aug 6, 2026
* All Figures are estimates. Check with your bank or proposed mortgage company for actual interest rates.
This product uses the FRED® API but is not endorsed or certified by the Federal Reserve Bank of St. Louis.

Save FavoriteSchedule TourAsk A QuestionMore Details

296 Ferguson Road Manchester CT 06040

Manchester, CT296 Ferguson Road

Price$400,000

Est. Mortgage: $/month

Active With Contract

MLS Number 24180086

  • Single Family
  • Square Feet 1,892
  • Bedrooms 3
  • Bathroom 2
  • Year Built 1956

Nestled on a beautifully landscaped lot, 296 Ferguson Road is a one-of-a-kind 3-bedroom, 1.5 Bath contemporary ranch designed to bring the outdoors in. Surrounded by mature plantings this property feels like a private retreat where every season can be enjoyed from the comfort of home. Expansive windows flood the home with natural light, creating bright spring mornings and cozy winter days spent beside the stunning double-sided fireplace while watching the snow fall. Just off the main living area, a versatile nook is perfect for a home office, music room, reading space, or art studio. Thoughtful updates include a beautifully renovated kitchen and bathrooms, while the inviting bluestone patio provides the perfect setting for entertaining or relaxing outdoors. A short walk to the stick built shed w/ electric. A standout feature is the private wing, offering a separate bedroom with closet, spacious living area with its own wood-burning fireplace, separate entrance and oversized sliding glass doors to the exterior. Just plumbing away from becoming an official in-law suite, it's an incredible opportunity for multigenerational living, guests, or added flexibility. Inspired by nature, the home's contemporary design and rich natural exterior tones blend seamlessly with the surrounding landscape, creating a peaceful retreat unlike any other. This is a rare opportunity to own a home that perfectly balances privacy, character, comfort, and versatility. INDOOR CAT ON PREMISES! Keep inside

Listed by Brandon Cramer of KW Legacy Partners

$
$
%
$/month over payments
Federal 30-year interest rate: 6.69% last updated on Aug 6, 2026
* All Figures are estimates. Check with your bank or proposed mortgage company for actual interest rates.
This product uses the FRED® API but is not endorsed or certified by the Federal Reserve Bank of St. Louis.

Save FavoriteSchedule TourAsk A QuestionMore Details

38 Hope Street East Lyme CT 06357

MLS Number 24179258

  • Condo
  • Bedrooms 2
  • Bathroom 2
  • Square Feet 885
  • Year Built 2008

Great downtown location with secure access in the Seaside Village complex! This wonderful 2-bedroom, 2 bath condo offers an open concept layout, key elevator, beach rights, and minutes from the shoreline. The kitchen features stainless steel appliances and a breakfast bar that flows into the dining area before opening to a bright living room enhanced by tall bay windows that fill the space with natural light. The primary suite includes a private full bath and walk-in closet, while extra wide doorways, central air, Thermopane windows, and an in-unit washer/dryer combo add comfort and convenience. HOA amenities such as snow removal, grounds maintenance, and well-kept common areas support an easy, low maintenance lifestyle. The surrounding Niantic area offers a vibrant coastal atmosphere with the scenic Niantic Boardwalk, marinas along the Niantic River, sandy beaches on Niantic Bay, charming local shops, waterfront dining, seasonal events, and miles of shoreline to enjoy for recreation and relaxation. Unit is two blocks away from the beach! Walking distance to shops, restaurants, bakeries, the theater, and there is a private kayak storage on property which abuts Dodge Pond!

Listed by Gregory Broadbent of RE/MAX Coast and Country

$
$
%
$/month over payments
Federal 30-year interest rate: 6.69% last updated on Aug 6, 2026
* All Figures are estimates. Check with your bank or proposed mortgage company for actual interest rates.
This product uses the FRED® API but is not endorsed or certified by the Federal Reserve Bank of St. Louis.

Save FavoriteSchedule TourAsk A QuestionMore Details

1185 Boston Turnpike Coventry CT 06238

Coventry, CT1185 Boston Turnpike

Price$400,000

Est. Mortgage: $/month

Pending Continue to Show

MLS Number 24196420

  • Single Family
  • Square Feet 1,760
  • Bedrooms 3
  • Bathroom 2
  • Year Built 1815

Charming, warm, inviting and rich with history are just some words to describe this idyllic brick antique home and property. Historically, the Federal style home was associated with proprietors of the Coventry Glass Company. Entering the home from the rear, you will pass through the bright and cozy sun porch surrounded by windows. This is a great location for dinner parties and entertaining, or simply sipping that morning coffee. Next, you'll enter to the kitchen which includes an eating area and another door out to a covered side porch. Along to the living room, you'll pass a bathroom with laundry. The living room has two fireplaces, one which includes a newer Harman pellet stove. Upstairs are three bedrooms, one with a fireplace, and also a full bathroom. Windows and roof are approximately 6 years old. Situated on nearly two acrea, the property includes a garage/workshop, garden area, firepit, and large yard. Minutes to historic downtown Coventry and Wangumbaug/Coventry Lake for the beach and boating. Located 10 minutes to UConn, I-84, and I-384.

Listed by Tom Slekis of Berkshire Hathaway NE Prop.

$
$
%
$/month over payments
Federal 30-year interest rate: 6.69% last updated on Aug 6, 2026
* All Figures are estimates. Check with your bank or proposed mortgage company for actual interest rates.
This product uses the FRED® API but is not endorsed or certified by the Federal Reserve Bank of St. Louis.

Save FavoriteSchedule TourAsk A QuestionMore Details

643 Burritt Street New Britain CT 06053

New Britain, CT643 Burritt Street

Price$400,000

Est. Mortgage: $/month

Pending Continue to Show

MLS Number 24193622

  • Single Family
  • Square Feet 5,560
  • Bedrooms 8
  • Bathroom 4
  • Year Built 1925

Requesting highest & best offers Monday Aug 3, 12 noon. Room for everyone! Step into timeless charm and exceptional space at this impressive 8 BEDROOM, 3 1/2 bath Colonial located in the heart of New Britain. Offering 4,760 square feet of living space plus additional square footage in the heated basement level. This stately home blends classic architectural character with endless possibilities. Inside, you'll find generously sized rooms, high ceilings, and an inviting layout that's perfect for entertaining, working from home, or accommodating a large or multi-generational household. It's easy to get lost or to find privacy in this large home with three story staircases in the front and rear. The home's distinctive craftsmanship built in the days of quality and pride, provides the perfect canvas to make it your own. Boasting quality updates: natural gas heat & hot water, electrical, driveway and a retaining wall framing the property. There are 2 bedrooms on each of the first and second floors and 4 bedrooms on the third floor. Situated on a convenient and easy to maintain lot, close to schools, parks, shopping, restaurants, Little Poland and major highways. Lovingly maintained by the same owner for 64 years, sold strictly AS IS.

Listed by Nina F. Jankowski of Real Estate Exchange

$
$
%
$/month over payments
Federal 30-year interest rate: 6.69% last updated on Aug 6, 2026
* All Figures are estimates. Check with your bank or proposed mortgage company for actual interest rates.
This product uses the FRED® API but is not endorsed or certified by the Federal Reserve Bank of St. Louis.

Save FavoriteSchedule TourAsk A QuestionMore Details

6-1/2 Fort Rachel Place Groton CT 06355

MLS Number 24196467

  • Single Family
  • Square Feet 1,037
  • Bedrooms 3
  • Bathroom 1
  • Year Built 1952

**************************************************** Highest and Best Offers to be Submitted by Tuesday, August 11th at 5:00 PM EST **************************************************** Nestled in the heart of historic Mystic, this charming home at 61/2 Fort Rachel Place offers a rare opportunity to enjoy one of Connecticut's most beloved coastal communities. Tucked away on a quiet street, the property is just moments from downtown Mystic's renowned restaurants, boutique shops, waterfront, marinas, and attractions, while still providing a peaceful residential setting. Whether you're searching for a year-round residence, a weekend retreat, or an investment opportunity, this home offers the perfect blend of location and potential. Enjoy easy access to Mystic's vibrant downtown, nearby beaches, parks, and major highways, making commuting and exploring southeastern Connecticut and Rhode Island effortless. Filled with warmth and character, this home is ready for its next chapter. With its unbeatable location and endless possibilities, 61/2 Fort Rachel Place is a wonderful opportunity to own a piece of Mystic. Come experience the charm, history, and coastal lifestyle that make Mystic one of New England's most sought-after destinations.

Listed by Erin Burke of CENTURY 21 Shutters & Sails

$
$
%
$/month over payments
Federal 30-year interest rate: 6.69% last updated on Aug 6, 2026
* All Figures are estimates. Check with your bank or proposed mortgage company for actual interest rates.
This product uses the FRED® API but is not endorsed or certified by the Federal Reserve Bank of St. Louis.

Save FavoriteSchedule TourAsk A QuestionMore Details

The data relating to real estate for sale on this website appears in part through the SmartMLS Internet Data Exchange program, a voluntary cooperative exchange of property listing data between licensed real estate brokerage firms, and is provided by SmartMLS through a licensing agreement. Listing information is from various brokers who participate in the SmartMLS IDX program and not all listings may be visible on the site. The property information being provided on or through the website is for the personal, non-commercial use of consumers and such information may not be used for any purpose other than to identify prospective properties consumers may be interested in purchasing. Some properties which appear for sale on the website may no longer be available because they are for instance, under contract, sold or are no longer being offered for sale. Property information displayed is deemed reliable but is not guaranteed. Copyright 2026 SmartMLS, Inc.