and narrow your search. If you have fewer than 200 results, you can save your search.

Greater Mansfield CT Real Estate $350k - $500k

r=42-53
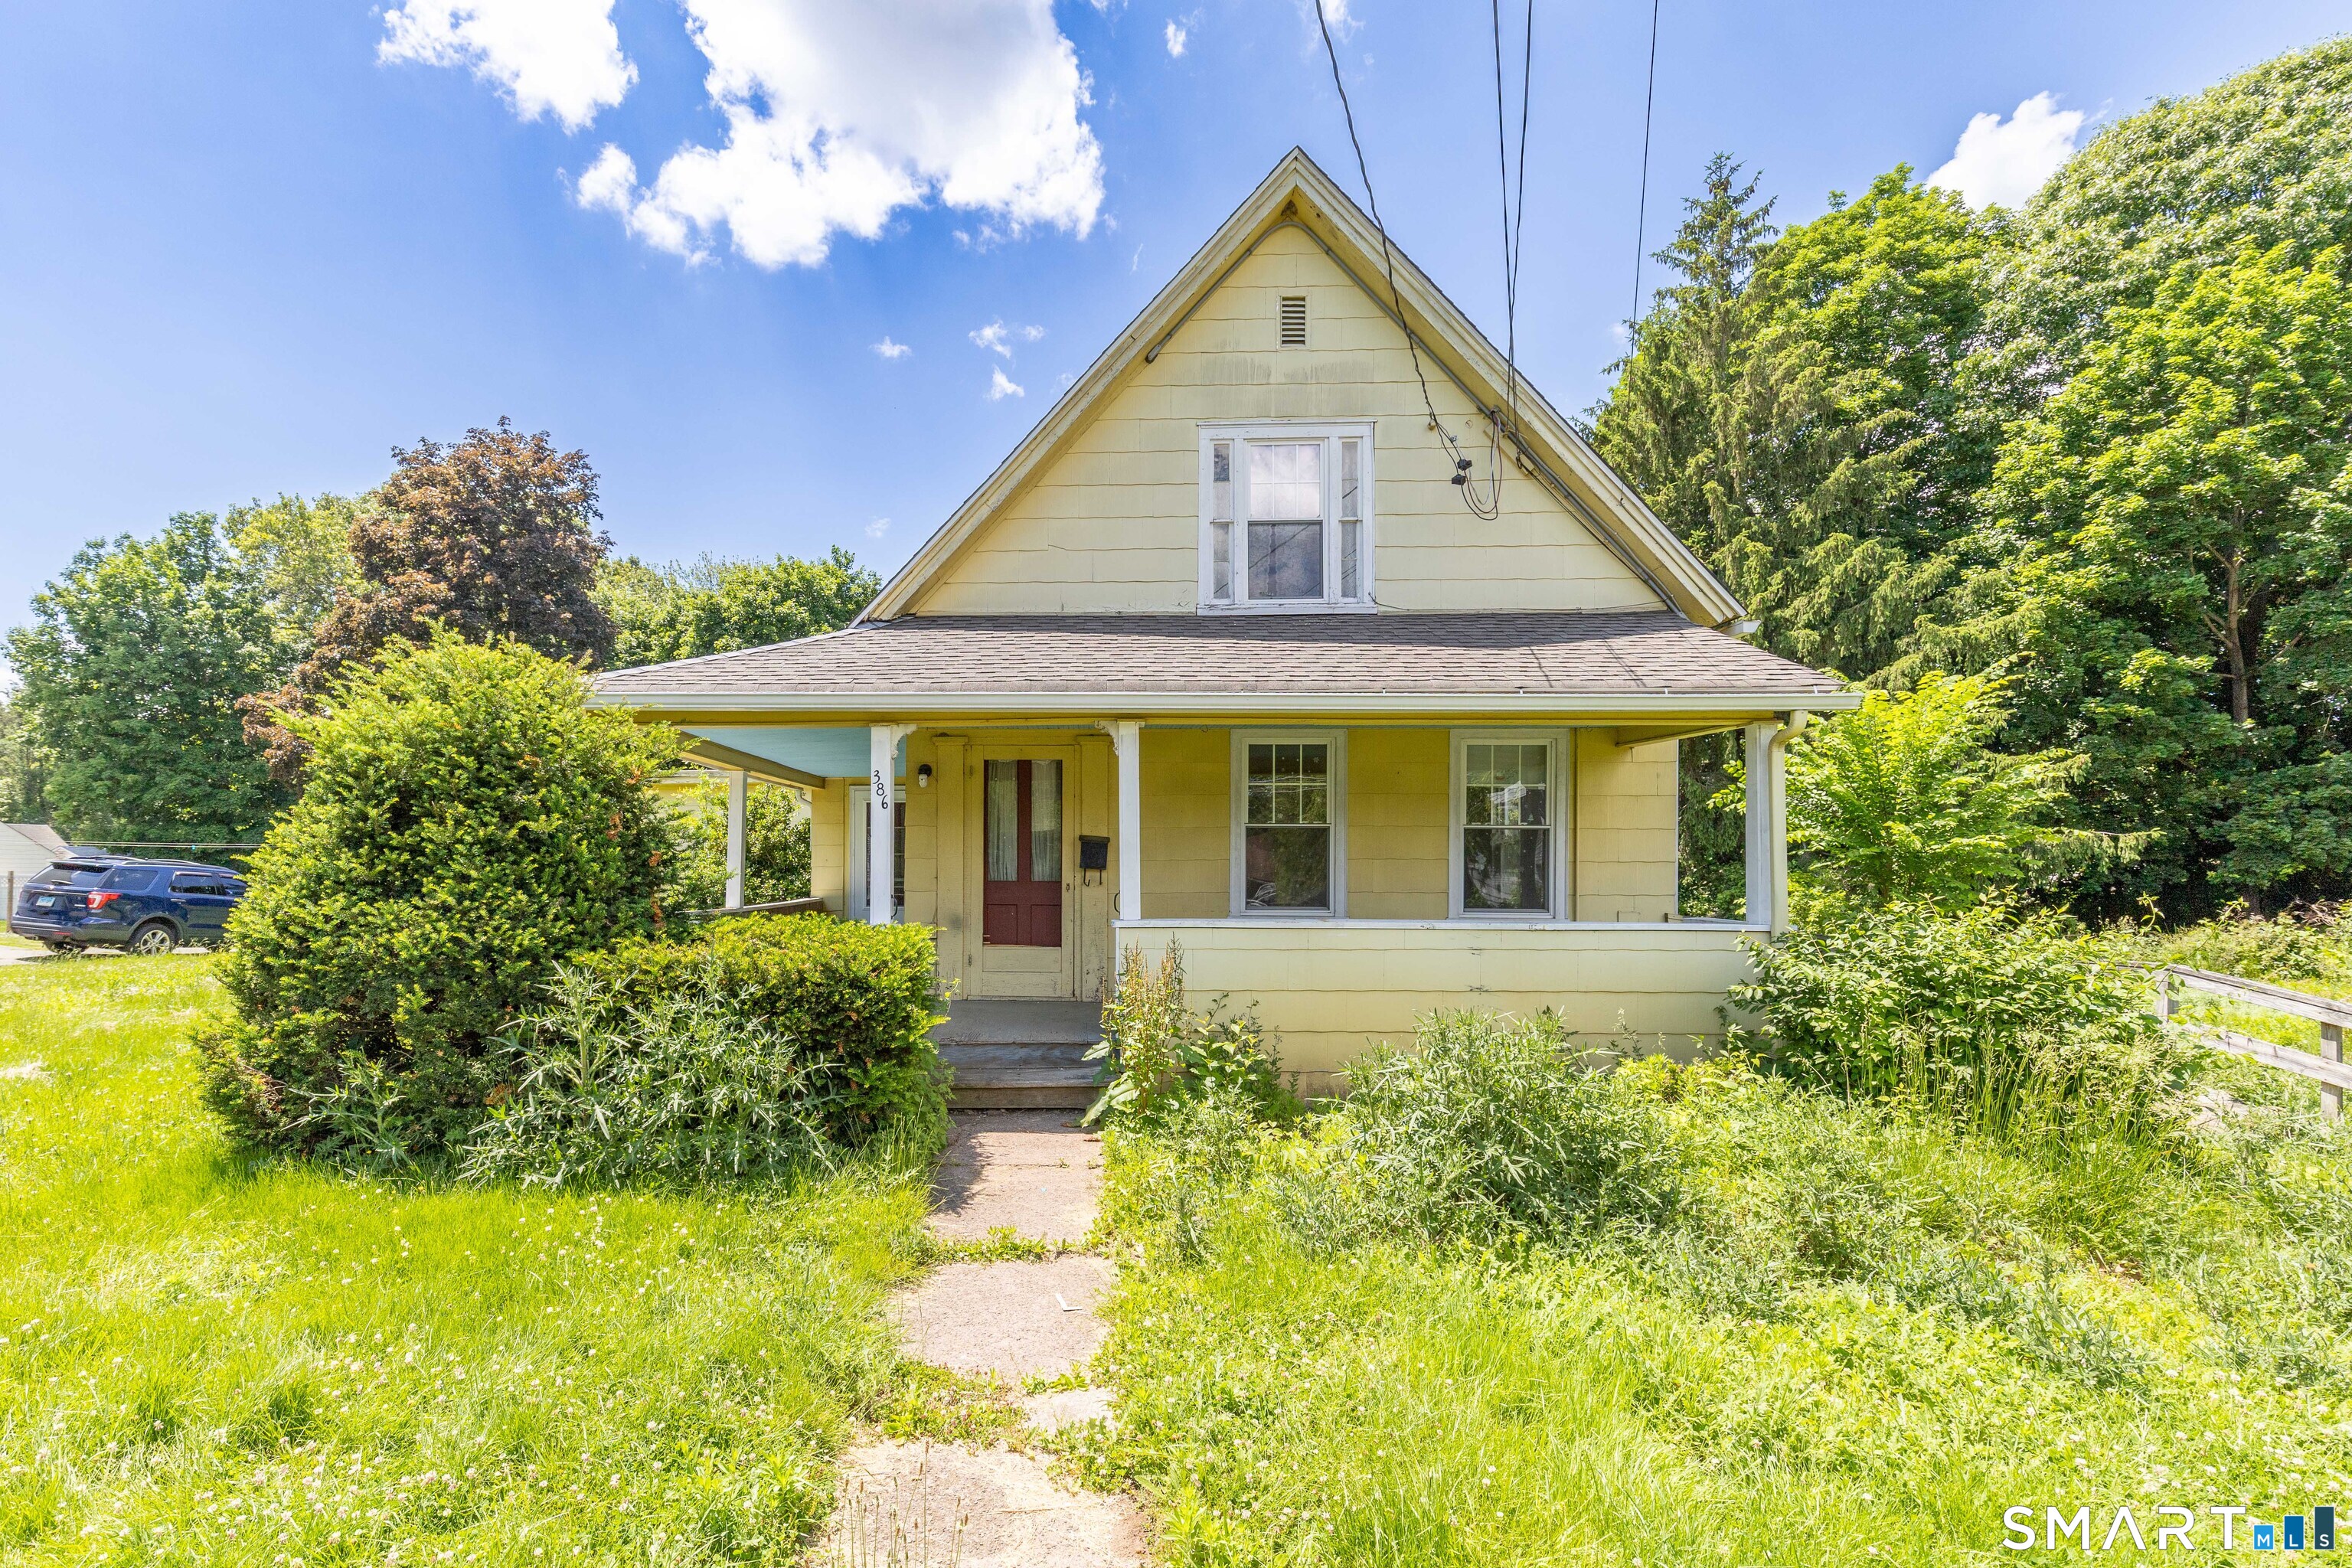
44-46 James Street Hartford CT 06106

MLS Number 24198289

  • Multi Family Multi-Family For Sale
  • Square Feet 3,585
  • Acreage 0.11
  • Bedrooms 8
  • Bathroom 3

Newer roof, siding, windows. All units updated, separate gas furnaces and hot water heaters. Great investment for investors or owner occupants

Listed by Tony S. Marques of Golden Rule Realty

$
$
%
$/month over payments
Federal 30-year interest rate: 6.69% last updated on Aug 6, 2026
* All Figures are estimates. Check with your bank or proposed mortgage company for actual interest rates.
This product uses the FRED® API but is not endorsed or certified by the Federal Reserve Bank of St. Louis.

Save FavoriteSchedule TourAsk A QuestionMore Details

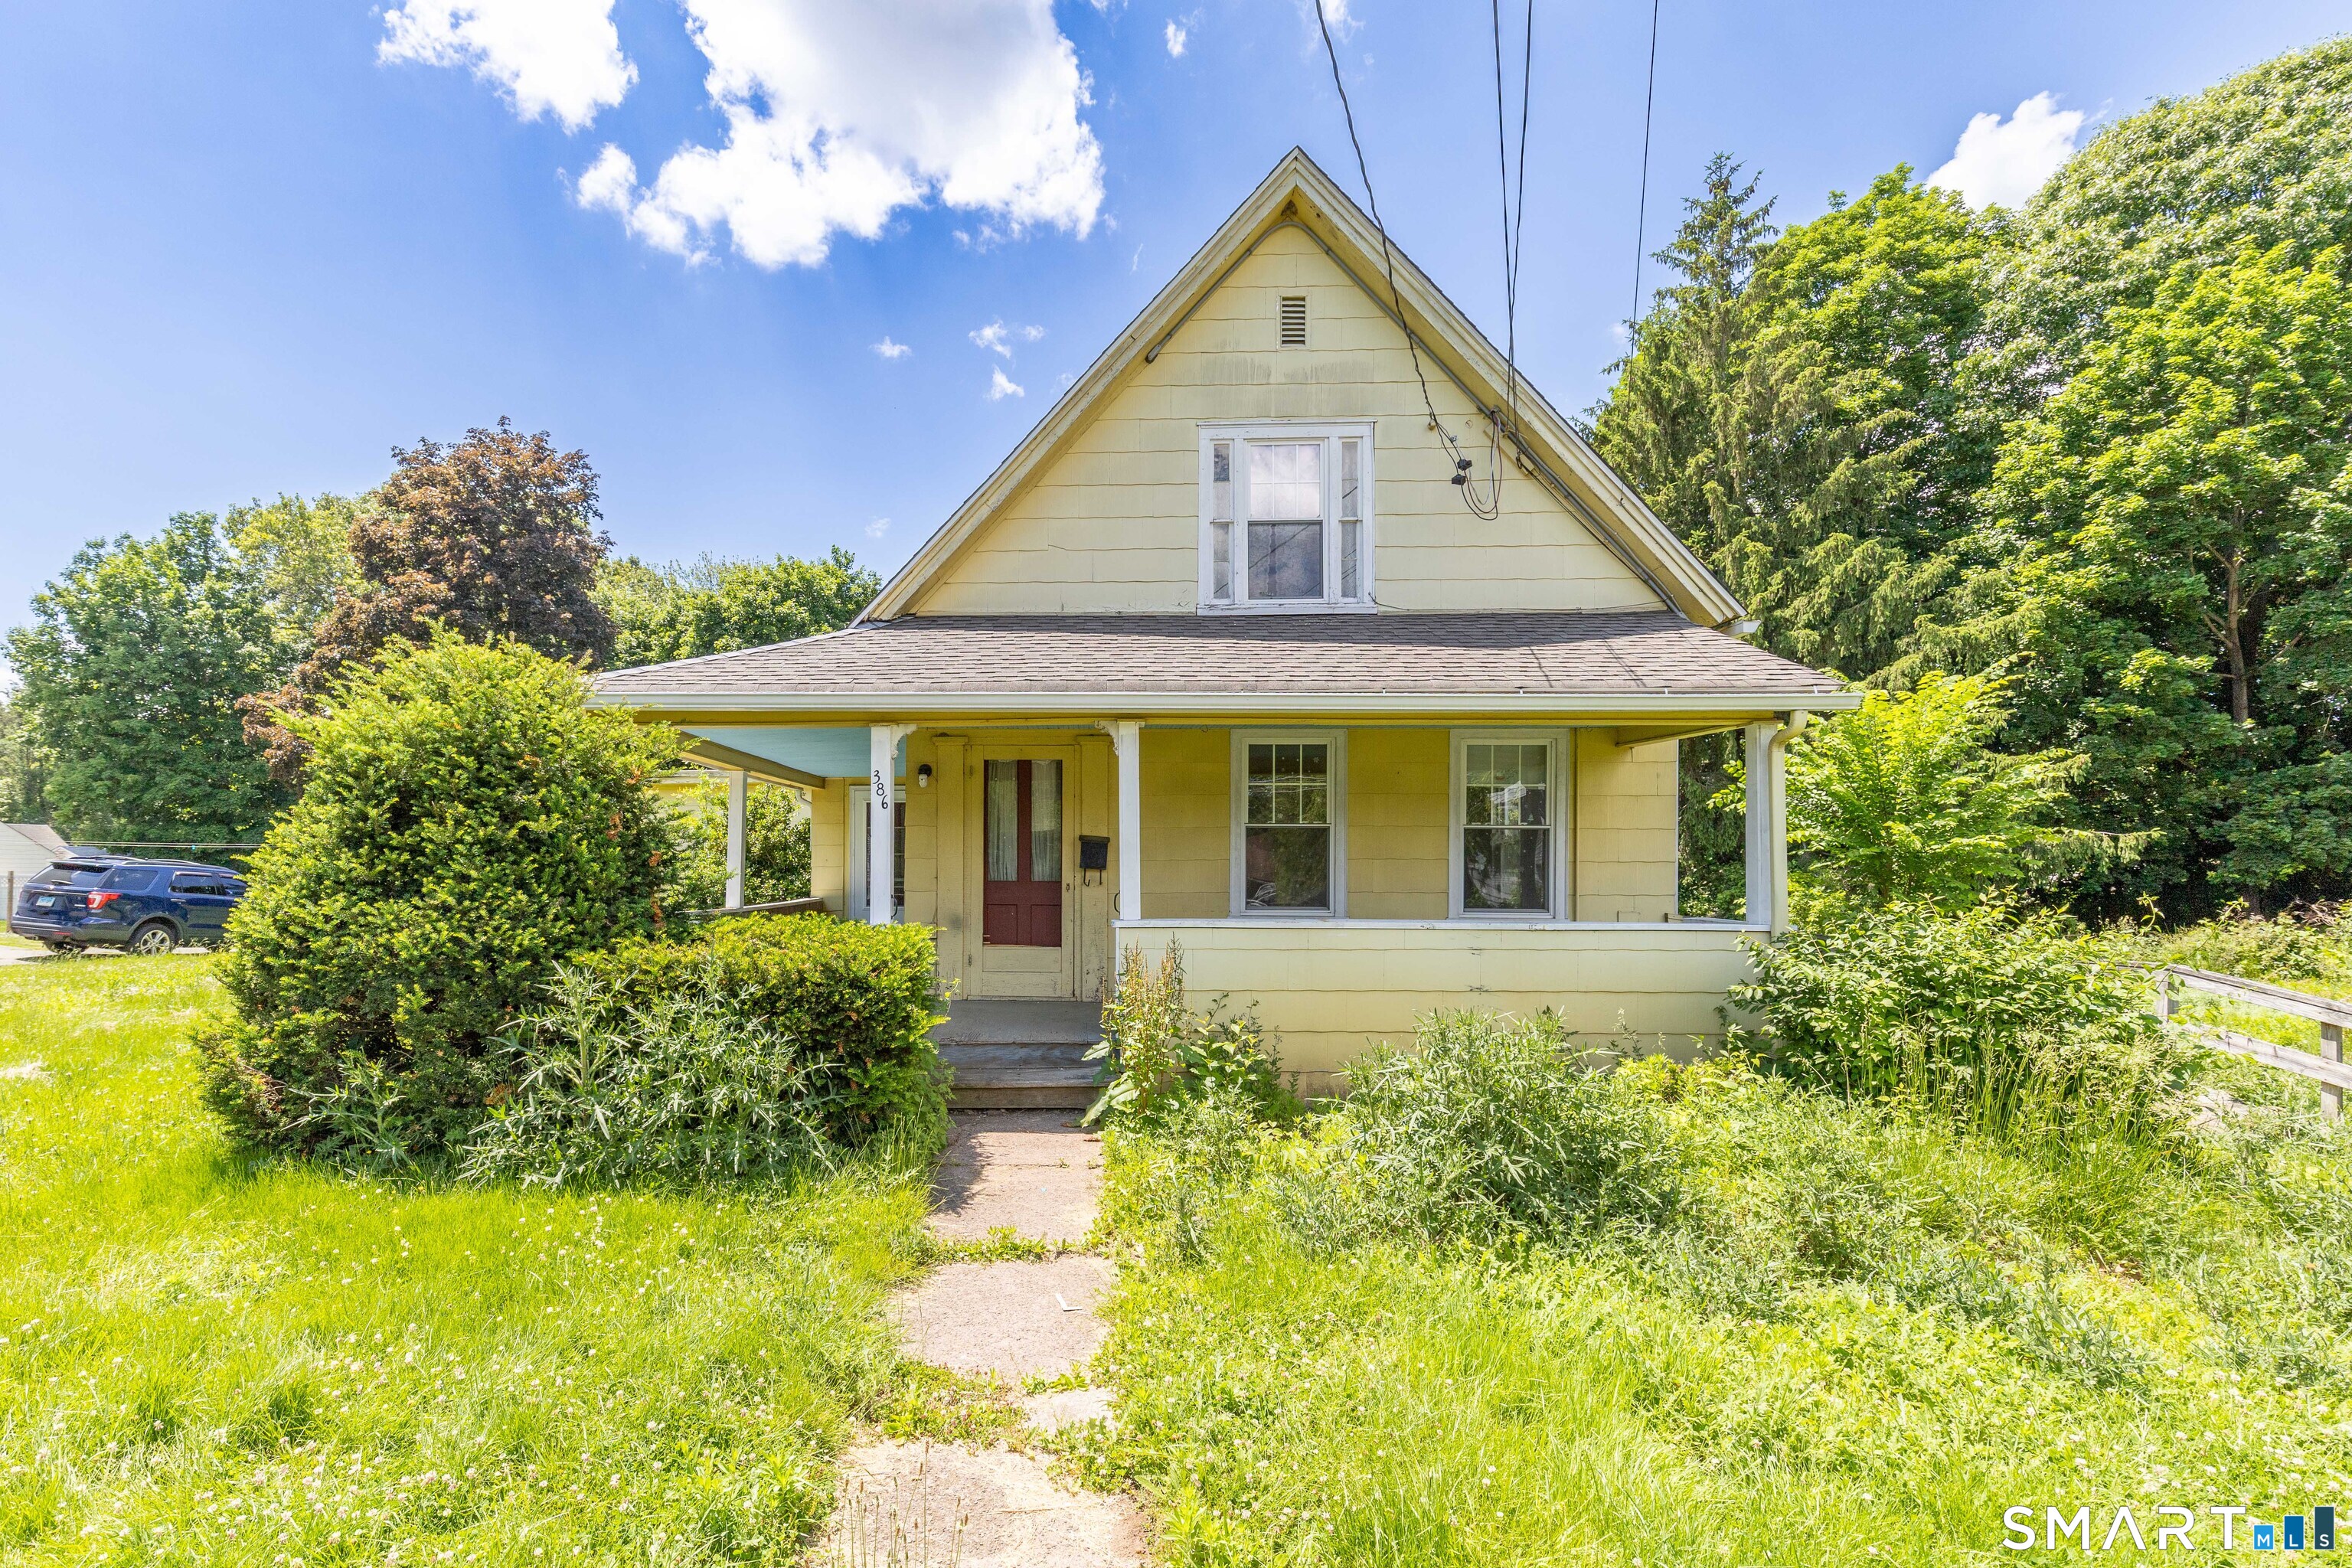
208 Chimney Sweep Hill Road Glastonbury CT 06033
Open House

MLS Number 24196885

  • Single Family
  • Next Open House: Sat 08/15 11:00 am. to 12:30 pm.
  • Square Feet 1,880
  • Bedrooms 3
  • Bathroom 3

Welcome to 208 Chimney Sweep Hill Road! Offering nearly 2,000 square feet of finished living space, this beautifully maintained home features an open layout. Hardwood floors flow throughout the main living areas, while the open floor plan creates an easy connection between the kitchen, dining and living spaces-perfect for everyday living and entertaining. The kitchen features granite countertops, generous workspace and plenty of room to gather. The primary bedroom offers the privacy of its own full bath, while a second full bath is conveniently located in the hallway. Downstairs, a beautifully finished family room provides a wonderful second living space with plenty of room to relax, entertain or create a home office area or exercise. A half bath and adjacent laundry room add even more convenience to the lower level. Central air, a two-car garage and nearly an acre of outdoor space complete the package. Roof - 2022. Septic tank - 2022. Driveway - 2017. UV water system. Ideally located in highly desirable Glastonbury neighborhood, this is a home you can simply move into and enjoy!

Listed by Diana M. Brown of William Raveis Real Estate

$
$
%
$/month over payments
Federal 30-year interest rate: 6.69% last updated on Aug 6, 2026
* All Figures are estimates. Check with your bank or proposed mortgage company for actual interest rates.
This product uses the FRED® API but is not endorsed or certified by the Federal Reserve Bank of St. Louis.

Save FavoriteSchedule TourAsk A QuestionMore Details

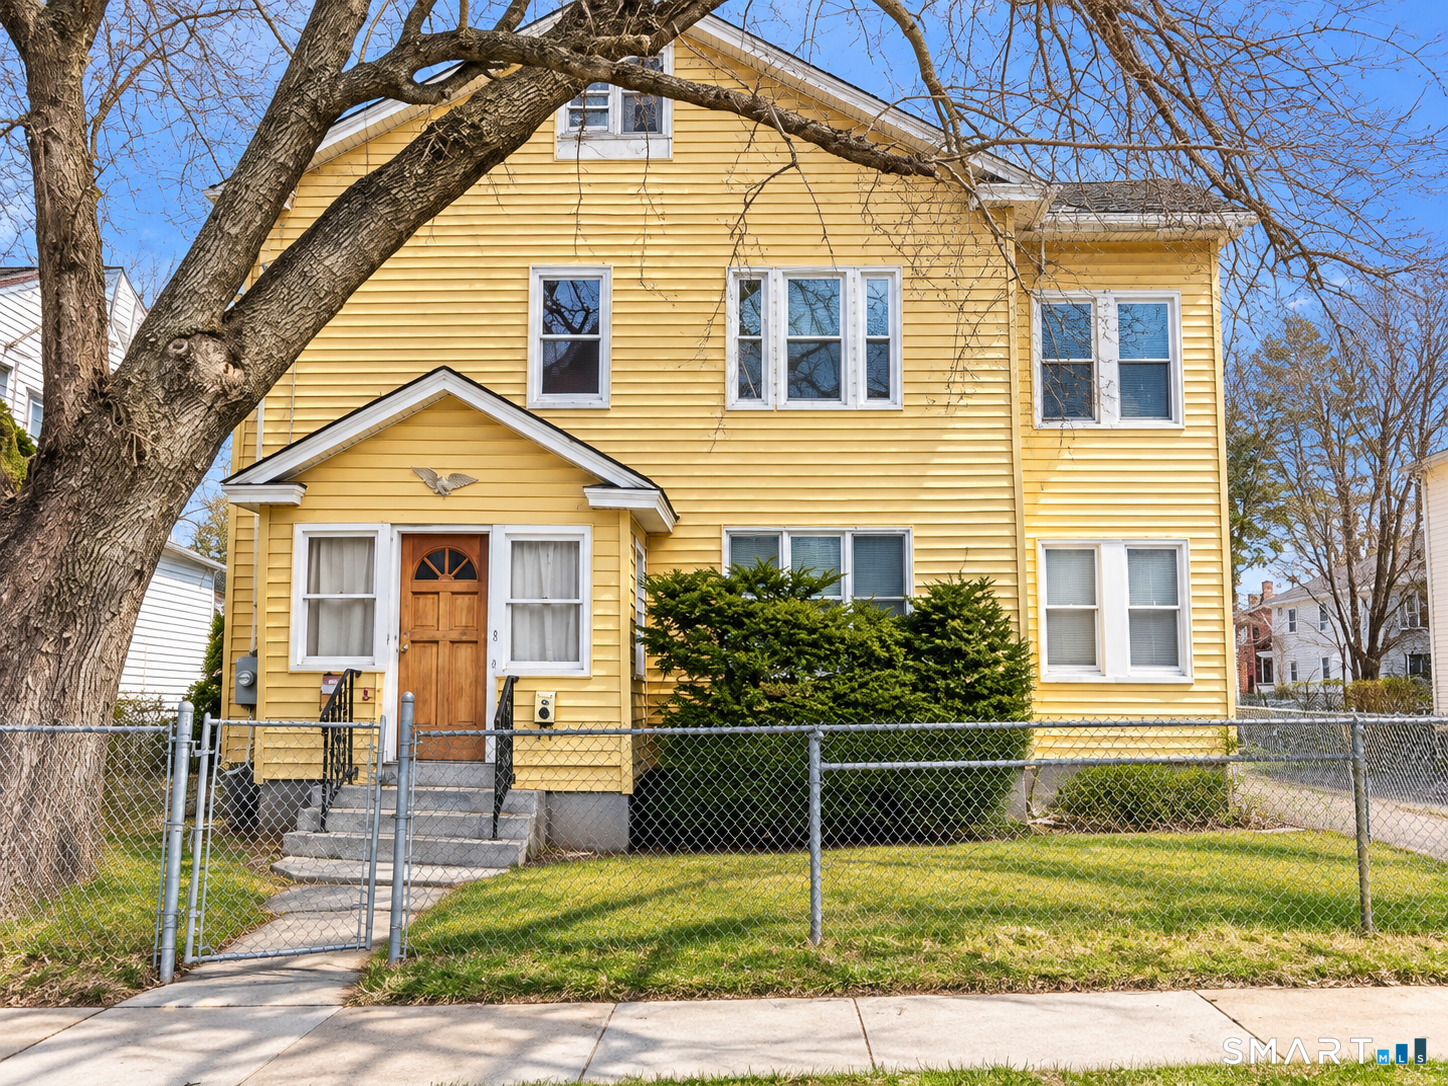
270 Linwood Street New Britain CT 06052

New Britain, CT270 Linwood Street

Price$499,900

Est. Mortgage: $/month

Active With Contract

MLS Number 24195809

  • Multi Family Multi-Family For Sale
  • Square Feet 4,170
  • Acreage 0.16
  • Bedrooms 9
  • Bathroom 3

PLEASE SUBMIT OFFERS BY 4PM ON TUESDAY 8/11. Looking for something with three units that knows how to perform every month? Welcome to the Hardware City, where the cash flow hits just as hard. Unlike some investment properties that need creative math and wishful thinking, this one is already producing strong rental income with its biggest opportunity still sitting vacant. The first floor is ready for an owner occupant or a new tenant, offering the potential to generate approximately $2,000 in additional monthly rental income. Meanwhile, the second floor is rented for $1,800 per month and the third floor for $2,000 per month, both month to month. Live in the vacant unit and let the other two apartments help carry the property, or rent all three and unlock its full income potential. The heavy lifting has already been handled, with recent improvements including new front and rear porches, vinyl windows, updated bathrooms, newer kitchens, newer mechanicals, separate utilities, and gas heat. Three units. One vacant apartment. Nearly $2,000 in immediate additional income potential. No fantasy projections required. Whether you are looking to house hack your way into ownership or add a hard-hitting income producer to your portfolio, 270 Linwood Street is ready to perform.

Listed by Mike Rethis of Coldwell Banker Realty

$
$
%
$/month over payments
Federal 30-year interest rate: 6.69% last updated on Aug 6, 2026
* All Figures are estimates. Check with your bank or proposed mortgage company for actual interest rates.
This product uses the FRED® API but is not endorsed or certified by the Federal Reserve Bank of St. Louis.

Save FavoriteSchedule TourAsk A QuestionMore Details

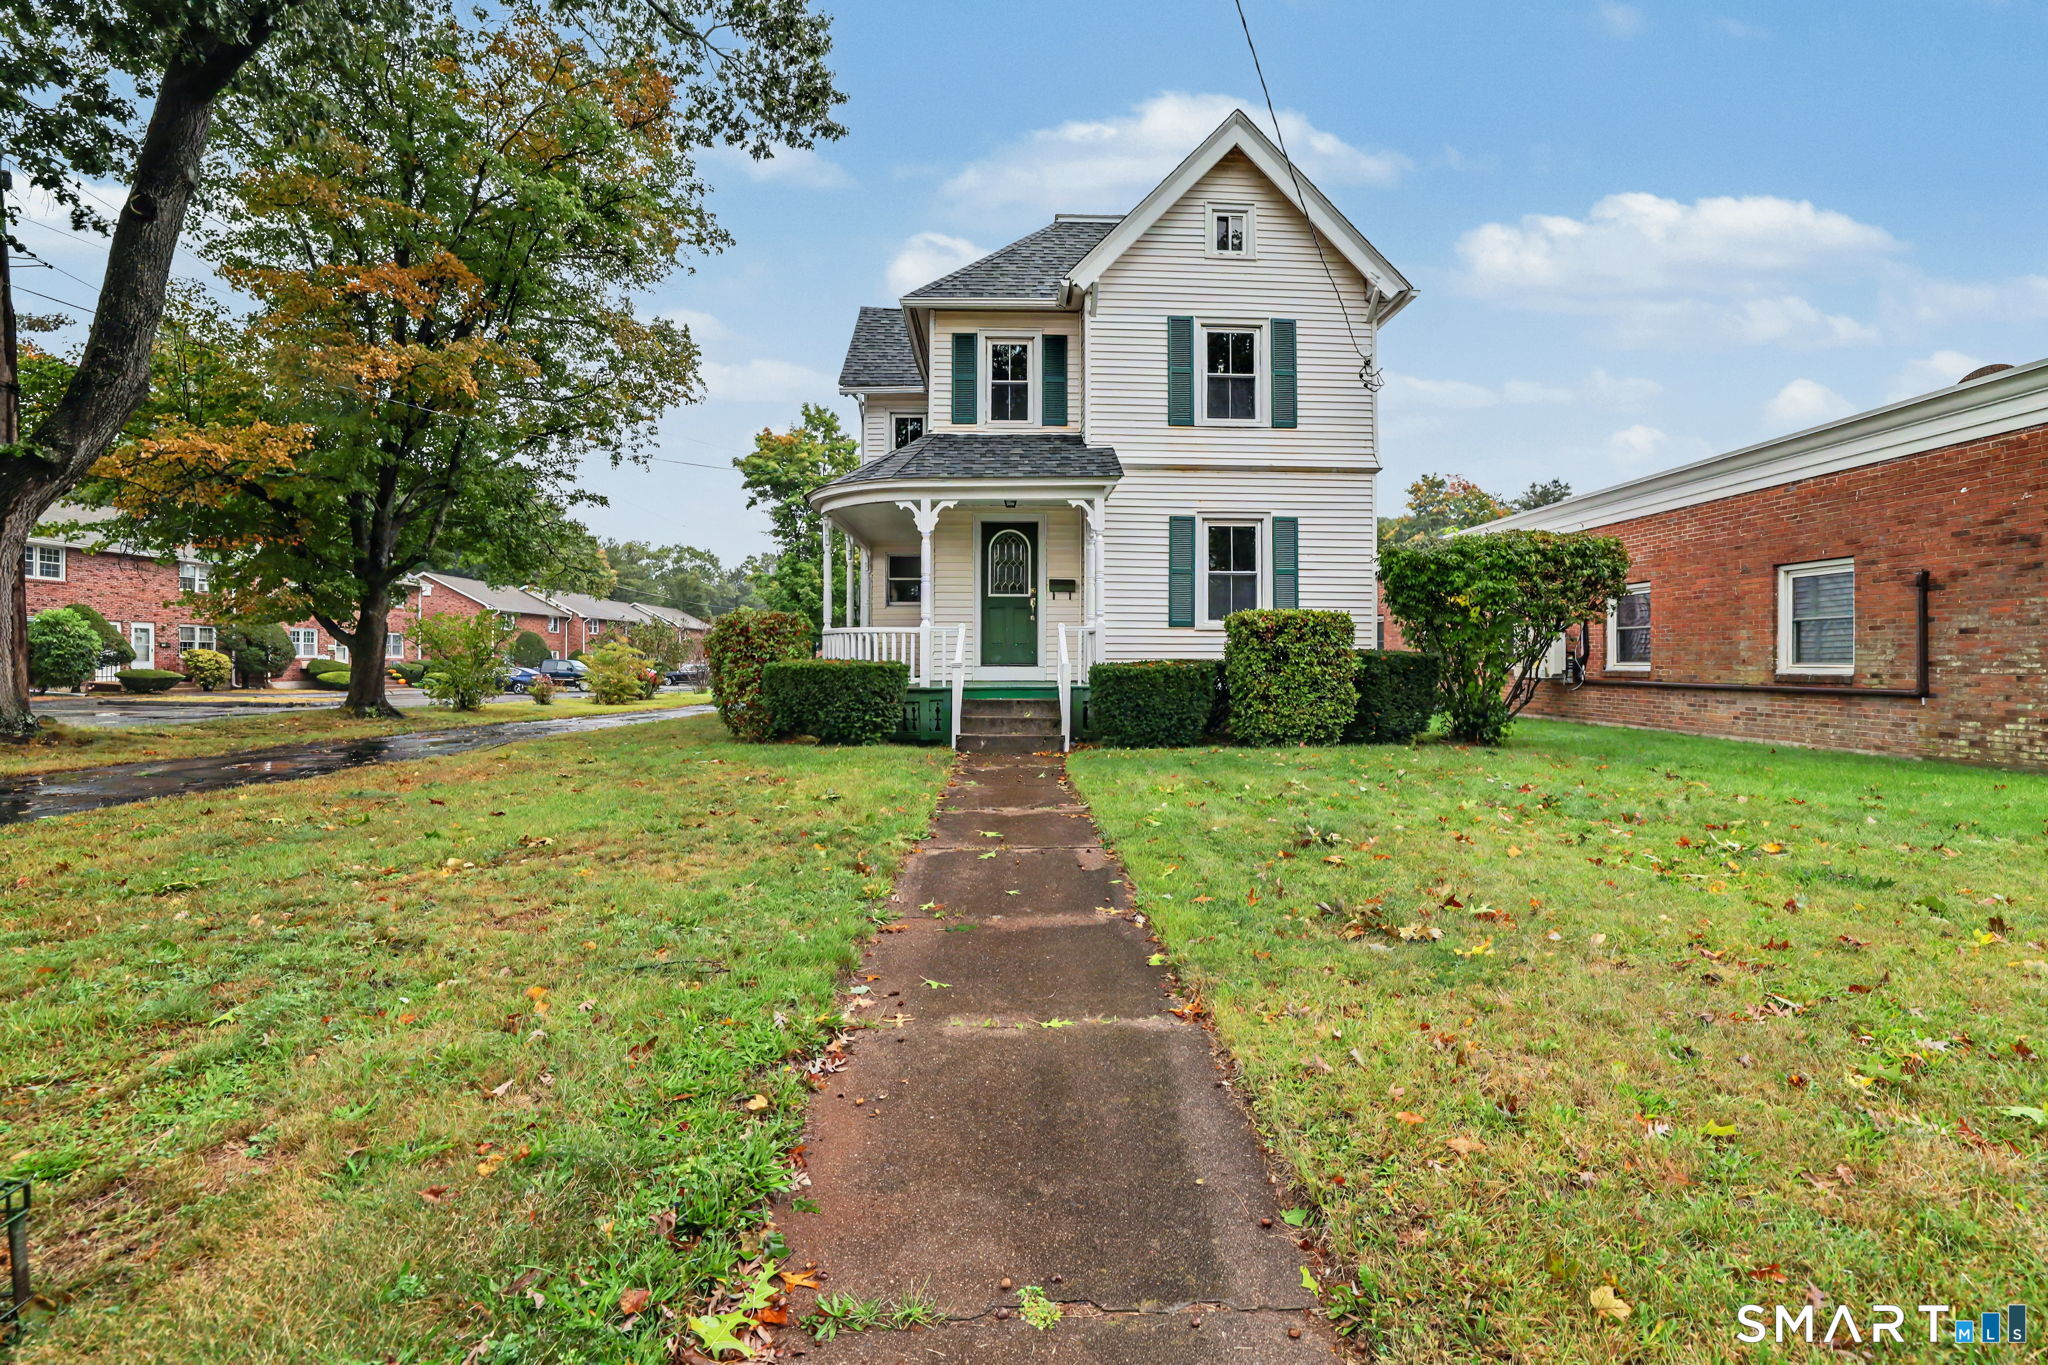
99-101 Campfield Avenue Hartford CT 06114
Active With Contract

MLS Number 24174521

  • Multi Family Multi-Family For Sale
  • Square Feet 3,120
  • Acreage 0.14
  • Bedrooms 8
  • Bathroom 3

Well maintained 3 family in desirable south end location (Barry Square) 1st and 2nd floor are 3 bedrooms 3rd is a 2 bedroom large spacious rooms 1st floor renovation just completed 2nd floor new kitchen prior to existing tenant moving in 2 gas heating systems about 5 years old Garage roof new in 2025 exterior trim on the house was done about 5 years ago in aluminum.

Listed by Amandio Seguro of Golden Rule Realty

$
$
%
$/month over payments
Federal 30-year interest rate: 6.69% last updated on Aug 6, 2026
* All Figures are estimates. Check with your bank or proposed mortgage company for actual interest rates.
This product uses the FRED® API but is not endorsed or certified by the Federal Reserve Bank of St. Louis.

Save FavoriteSchedule TourAsk A QuestionMore Details

71 Deerfield Drive Vernon CT 06066

Vernon, CT71 Deerfield Drive

Price$499,900

Est. Mortgage: $/month

Active With Contract

MLS Number 24187333

  • Single Family
  • Square Feet 2,546
  • Bedrooms 4
  • Bathroom 3
  • Year Built 1961

RARE opportunity to own this EXTENSIVELY UPDATED 3/4 bedroom ranch style home in a highly sought-after neighborhood. The home has been thoughtfully renovated and offers an open, bright, and inviting layout with modern design finishes. Sun-filled family room with vaulted ceiling and floor-to-ceiling fireplace opens to the fully remodeled kitchen with new cabinets and stainless steel appliances. Open-concept living and dining rooms with soaring ceilings and pellet stove. Primary bedroom with en suite bathroom, 2 additional bedrooms, and fully remodeled hall bath complete the main level. Extensive hardwood flooring throughout. The lower level offers a versatile layout with approx 1000 sq ft with multiple rooms including office, laundry, full bath, great room or potential 4th bedroom. What truly sets this property apart is the NEWER DETACHED 4-CAR GARAGE BUILDING featuring a full unfinished second level that has already been framed, providing incredible flexibility for future expansion for potential IN-LAW, HOME BUSINESS, WORKSHOP, STUDIO, ADU or additional living space. Ideal for contractors, car enthusiasts, hobbyists, or those seeking versatile space for multi-generational living. Composite deck overlooks private backyard with stamped concrete patio. Newer architectural roof, vinyl siding, and thermopane windows. Ideally located just minutes from I-84, schools, shopping, restaurants, and everyday conveniences, yet nestled in a peaceful, tranquil setting

Listed by James Knurek of Coldwell Banker Realty

$
$
%
$/month over payments
Federal 30-year interest rate: 6.69% last updated on Aug 6, 2026
* All Figures are estimates. Check with your bank or proposed mortgage company for actual interest rates.
This product uses the FRED® API but is not endorsed or certified by the Federal Reserve Bank of St. Louis.

Save FavoriteSchedule TourAsk A QuestionMore Details

415 Jerusalem Road Windham CT 06280

Windham, CT415 Jerusalem Road

Price$499,900

Est. Mortgage: $/month

MLS Number 24195334

  • Single Family
  • Square Feet 2,856
  • Bedrooms 4
  • Bathroom 3
  • Year Built 1968

Pristine property with one floor living and enough room for all! Beautiful updated kitchen with breakfast bar, granite counters and access to the back deck perfect for all your gatherings by the pool or firepit. Amazing primary bedroom suite with hardwood floors, cathedral ceiling, sitting area, walk-in closet, full bath with whirlpool tub and access to your own private office. The remaining three bedrooms share a bathroom. A cozy den connects the primary bedroom to the large living room with fireplace and pellet stove insert. Bring your ideas to the lower level with its finished space with a half bath. The three car garage is heated and offers plenty of space for any projects. Close to an acre this beautifully landscaped lot offers vibrant colors and a peaceful setting. Sale subject to the sellers finding suitable housing and are currently looking.

Listed by Rick J. Loranger of Coldwell Banker Realty

$
$
%
$/month over payments
Federal 30-year interest rate: 6.69% last updated on Aug 6, 2026
* All Figures are estimates. Check with your bank or proposed mortgage company for actual interest rates.
This product uses the FRED® API but is not endorsed or certified by the Federal Reserve Bank of St. Louis.

Save FavoriteSchedule TourAsk A QuestionMore Details

26 Folly Brook Lane Manchester CT 06040

MLS Number 24194043

  • Single Family
  • Square Feet 2,612
  • Bedrooms 4
  • Bathroom 4
  • Year Built 1993

BEST & FINAL BY SATURDAY, 8/15, 7 pm. CURB APPEAL AND SO MUCH MORE! Don't let the charming exterior fool you-this deceptively spacious home offers exceptional living space, thoughtful updates, and incredible versatility. Situated on a beautiful level lot, this meticulously maintained home features a newer addition above the garage, ideal as a fourth bedroom, recreation room, guest suite, or private multi-generational living space. Complete with a wet bar, gas fireplace and its own full bathroom with heated tile floor, the possibilities are endless. The heart of the home is the stunning custom-designed gourmet kitchen, showcasing state-of-the-art finishes and premium stainless steel appliances. Highlights include an oversized refrigerator, French door convection oven, convection microwave, warming drawer, Thermador 5 burner gas cook top with hood and pot filler, heated tile floor, custom cabinets and extra deep quartz countertops with exceptional craftsmanship that will impress even the most discerning chef. Outdoor living is equally inviting with a welcoming front porch with ceiling fan and rear deck, both constructed with low-maintenance Trex decking. The spacious front-to-back living room offers flexible living and dining options, while the bright sunroom with cathedral ceiling provides a peaceful retreat to relax and enjoy every season with the slider to the deck. The main level also features a beautifully renovated powder room and an oversized mudroom with heated floors

Listed by Hedy Hartley of Coldwell Banker Realty

$
$
%
$/month over payments
Federal 30-year interest rate: 6.69% last updated on Aug 6, 2026
* All Figures are estimates. Check with your bank or proposed mortgage company for actual interest rates.
This product uses the FRED® API but is not endorsed or certified by the Federal Reserve Bank of St. Louis.

Virtual TourSave FavoriteSchedule TourAsk A QuestionMore Details

185 Chaplin Road Eastford CT 06242

Eastford, CT185 Chaplin Road

Price$499,000

Est. Mortgage: $/month

Pending Continue to Show

MLS Number 24181996

  • Multi Family Multi-Family For Sale
  • Square Feet 1,629
  • Acreage 1
  • Bedrooms 3
  • Bathroom 2

Rare opportunity to own a versatile property in the heart of Eastford. Situated on a peaceful 1-acre lot, this ranch-style two-family home offers exceptional flexibility for owner-occupants, multi-generational living, or investment income. The property features a spacious 2-bedroom, 1-bath unit with a garage, along with a separate 1-bedroom, 1-bath unit, creating multiple living and rental possibilities. An in-ground pool and level backyard provide the perfect setting for summer enjoyment. Immaculately maintained. Located near the scenic trails, fishing, and recreation, this property combines rural tranquility with practical functionality.

Listed by Amy L. Brunet of Brunet and Company Real Estate

$
$
%
$/month over payments
Federal 30-year interest rate: 6.69% last updated on Aug 6, 2026
* All Figures are estimates. Check with your bank or proposed mortgage company for actual interest rates.
This product uses the FRED® API but is not endorsed or certified by the Federal Reserve Bank of St. Louis.

Save FavoriteSchedule TourAsk A QuestionMore Details

350 Farmington Avenue Hartford CT 06105
Pending Continue to Show

MLS Number 24189811

  • Commercial
  • Year Built 1900
  • Bathroom 1
  • Square Feet 7,312

Freshly painted.

Listed by Daniel Alvarado of Better Homes and Gardens Real Estate Executive Real Estate

$
$
%
$/month over payments
Federal 30-year interest rate: 6.69% last updated on Aug 6, 2026
* All Figures are estimates. Check with your bank or proposed mortgage company for actual interest rates.
This product uses the FRED® API but is not endorsed or certified by the Federal Reserve Bank of St. Louis.

Save FavoriteSchedule TourAsk A QuestionMore Details

70 Ridge Crest Circle Wethersfield CT 06109
Active With Contract

MLS Number 24188310

  • Single Family
  • Square Feet 2,270
  • Bedrooms 4
  • Bathroom 3
  • Year Built 1968

Spectacular Raised Ranch with Stunning In-Law Suite! Nestled in a charming neighborhood, this beautifully renovated home offers over 2,250 sq. ft. of finished living space with exceptional quality throughout. The main level features over 1,300 sq. ft. of open-concept living with elegant fixtures, quality cabinetry, stone countertops, tile backsplash, stainless steel appliances, and abundant natural light. The main floor hosts three spacious bedrooms including a primary suite with a walk-in closet and private half bath, and its own laundry closet, while a stylish full bathroom serves the remaining bedrooms. The finished lower level adds approximately 950 sq. ft. and boasts a beautifully designed in-law suite complete with its own full kitchen, spacious living room, full bathroom, private laundry room, and two separate private entrances-ideal for multigenerational living or extended guests. Additional highlights include a one-car attached garage, central air conditioning, a beautiful rear deck overlooking the expansive backyard, and mechanicals that are all in excellent condition. Every inch of this home has been thoughtfully updated with quality craftsmanship, making it completely move-in ready. A truly exceptional property offering style, functionality, and flexibility for today's homeowner!

Listed by Ryan Newport of Social & Co Realty

$
$
%
$/month over payments
Federal 30-year interest rate: 6.69% last updated on Aug 6, 2026
* All Figures are estimates. Check with your bank or proposed mortgage company for actual interest rates.
This product uses the FRED® API but is not endorsed or certified by the Federal Reserve Bank of St. Louis.

Save FavoriteSchedule TourAsk A QuestionMore Details

880 Whittemore Road Middlebury CT 06762

Middlebury, CT880 Whittemore Road

Price$499,000

Est. Mortgage: $/month

Pending Continue to Show

MLS Number 24189438

  • Single Family
  • Square Feet 2,157
  • Bedrooms 4
  • Bathroom 3
  • Year Built 1966

Highest and Best by Tuesday, the 21st, 5pm. Welcome to this charming four-bedroom traditional Colonial, privately tucked away on a secluded lot while offering the convenience of city sewer. This light and bright home combines timeless character with important modern updates, including a DeGiorgi roof with a transferable warranty, a new driveway, updated electrical panel, and a newer boiler. Inside, a classic center hall foyer with a graceful staircase welcomes you. The spacious eat-in kitchen is ideal for everyday living, while the formal dining room, complete with a charming swinging door, and is perfect for entertaining. The front-to-back living room features a cozy wood-burning fireplace and new sliding glass doors that open to the backyard, creating a seamless connection to outdoor living. A tucked-away office or den with built-ins provides the perfect space for working from home, reading, or relaxing. Upstairs, the generous primary suite offers a private full-bath along with his-and-hers closets. Three additional bedrooms provide ample space for family, guests, or hobbies. Hardwood floors run throughout the home, enhancing its warmth and classic appeal. Completing the property is an attached two-car garage and a private setting that offers both tranquility and convenience. This charming Colonial is the perfect blend of traditional elegance, thoughtful updates, and comfortable living.

Listed by Christina Zainc of BHGRE Gaetano Marra Homes

$
$
%
$/month over payments
Federal 30-year interest rate: 6.69% last updated on Aug 6, 2026
* All Figures are estimates. Check with your bank or proposed mortgage company for actual interest rates.
This product uses the FRED® API but is not endorsed or certified by the Federal Reserve Bank of St. Louis.

Save FavoriteSchedule TourAsk A QuestionMore Details

63 Northwest Drive Watertown CT 06795

Watertown, CT63 Northwest Drive

Price$499,000

Est. Mortgage: $/month

Pending Continue to Show

MLS Number 24183152

  • Single Family
  • Square Feet 1,954
  • Bedrooms 3
  • Bathroom 3
  • Year Built 1986

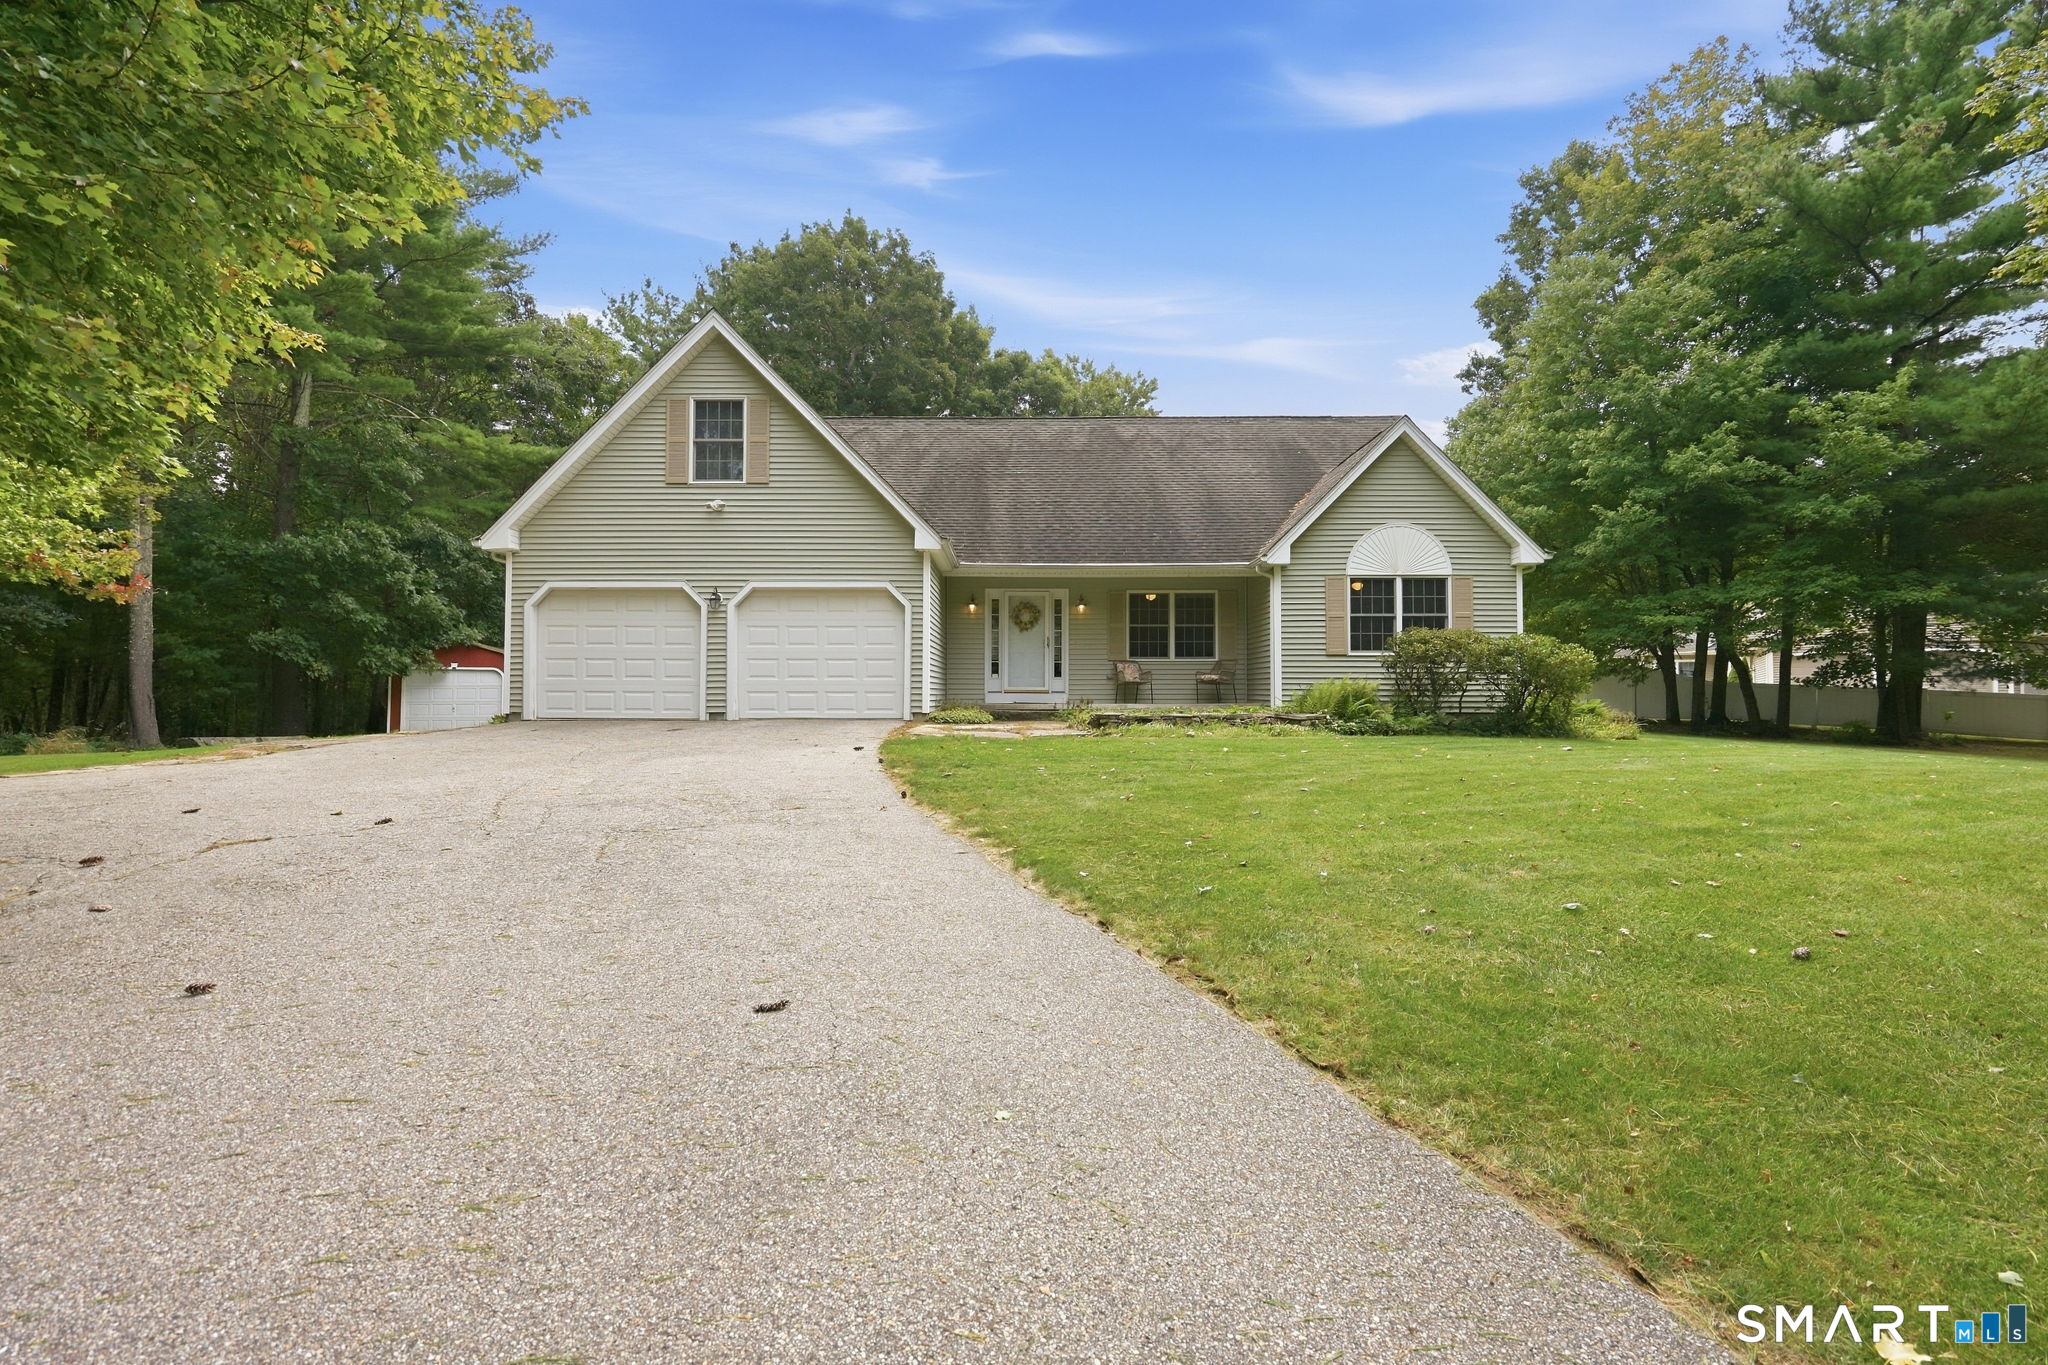
This 3 Bedroom, 2.5 Bath Charming Well-Maintained Colonial in the heart of Watertown offers a perfect blend of modern updates with everyday comfort. Situated on a beautiful landscaped .61 acre lot, the property boasts breathtaking views from a custom concrete patio overlooking a private, wooded backyard. The peaceful setting provides an ideal retreat for relaxing, and enjoying nature year-round. The inviting interior features a bright eat-in kitchen, formal dining room, dedicated first-floor office ideal for remote work, and a spacious family room highlighted by a dramatic vaulted ceiling. Significant updates provide peace of mind, including a newer central air system and a recently replaced hot water tank, while the primary bedroom serves as a true retreat with its beautifully remodeled en-suite bathroom. This exceptional property is situated in a prime location, just minutes away from shopping, restaurants, schools, parks and all local town amenities, offering both convenience and tranquility.

Listed by Sherry Martino of Regency Real Estate,LLC

$
$
%
$/month over payments
Federal 30-year interest rate: 6.69% last updated on Aug 6, 2026
* All Figures are estimates. Check with your bank or proposed mortgage company for actual interest rates.
This product uses the FRED® API but is not endorsed or certified by the Federal Reserve Bank of St. Louis.

Save FavoriteSchedule TourAsk A QuestionMore Details

The data relating to real estate for sale on this website appears in part through the SmartMLS Internet Data Exchange program, a voluntary cooperative exchange of property listing data between licensed real estate brokerage firms, and is provided by SmartMLS through a licensing agreement. Listing information is from various brokers who participate in the SmartMLS IDX program and not all listings may be visible on the site. The property information being provided on or through the website is for the personal, non-commercial use of consumers and such information may not be used for any purpose other than to identify prospective properties consumers may be interested in purchasing. Some properties which appear for sale on the website may no longer be available because they are for instance, under contract, sold or are no longer being offered for sale. Property information displayed is deemed reliable but is not guaranteed. Copyright 2026 SmartMLS, Inc.