and narrow your search. If you have fewer than 200 results, you can save your search.

Greater Mansfield CT Real Estate $350k - $500k

r=422-433
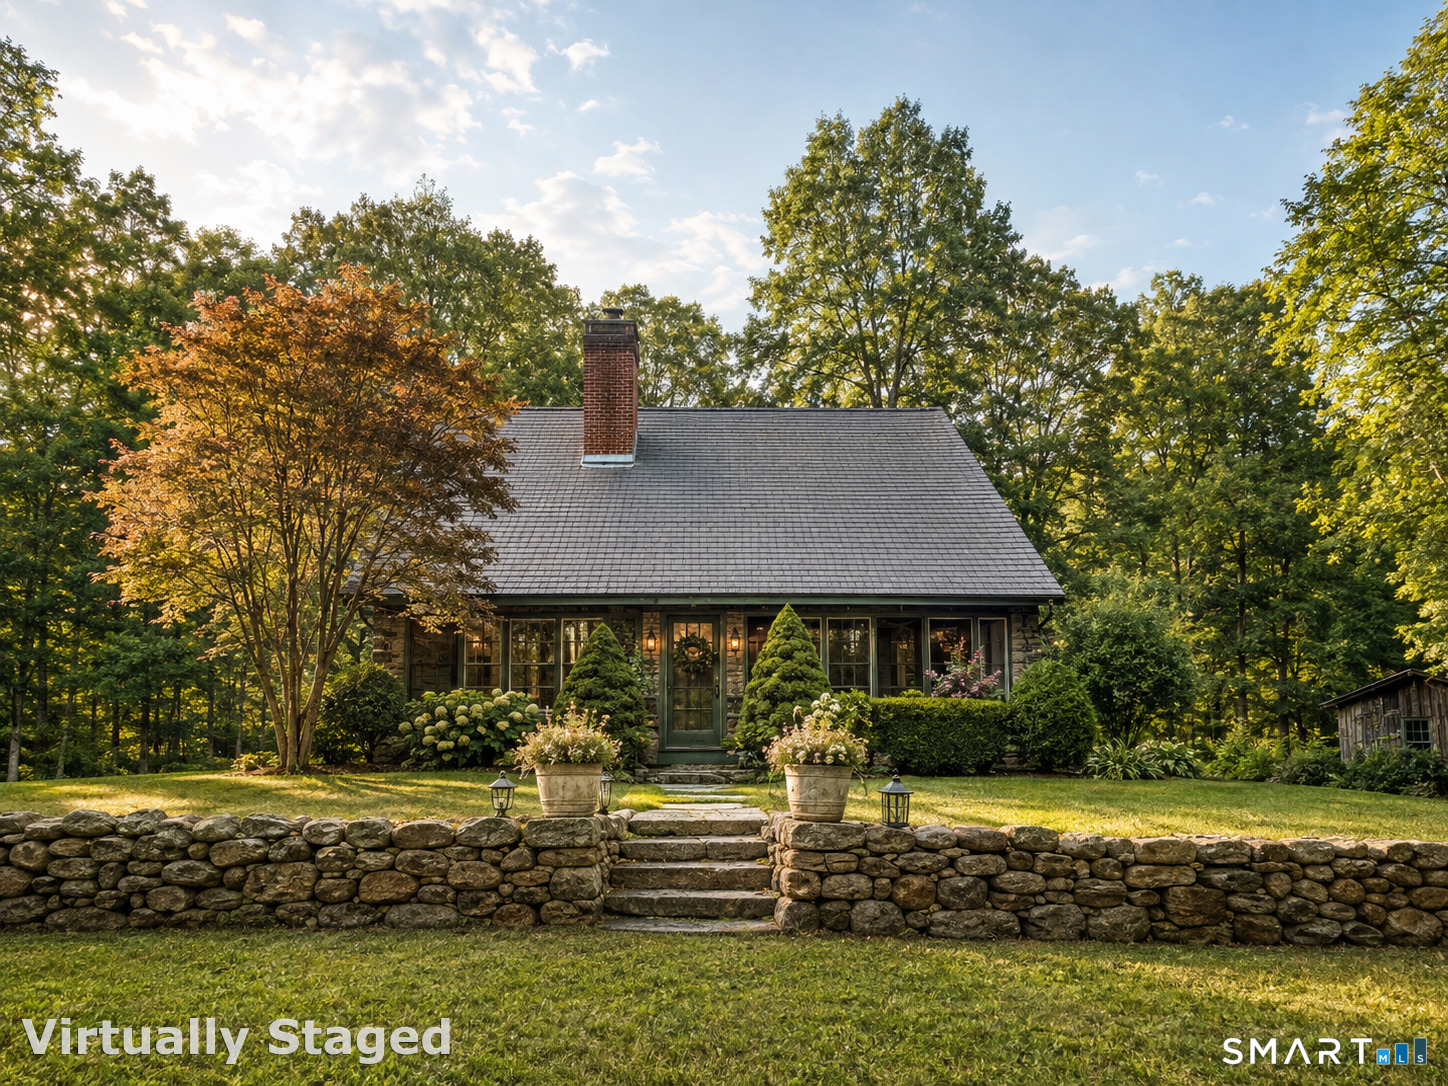
50 Doubleday Road Columbia CT 06237

Columbia, CT50 Doubleday Road

Price$399,900

Est. Mortgage: $/month

Active With Contract

MLS Number 24185113

  • Single Family
  • Square Feet 1,698
  • Bedrooms 3
  • Bathroom 2
  • Year Built 1963

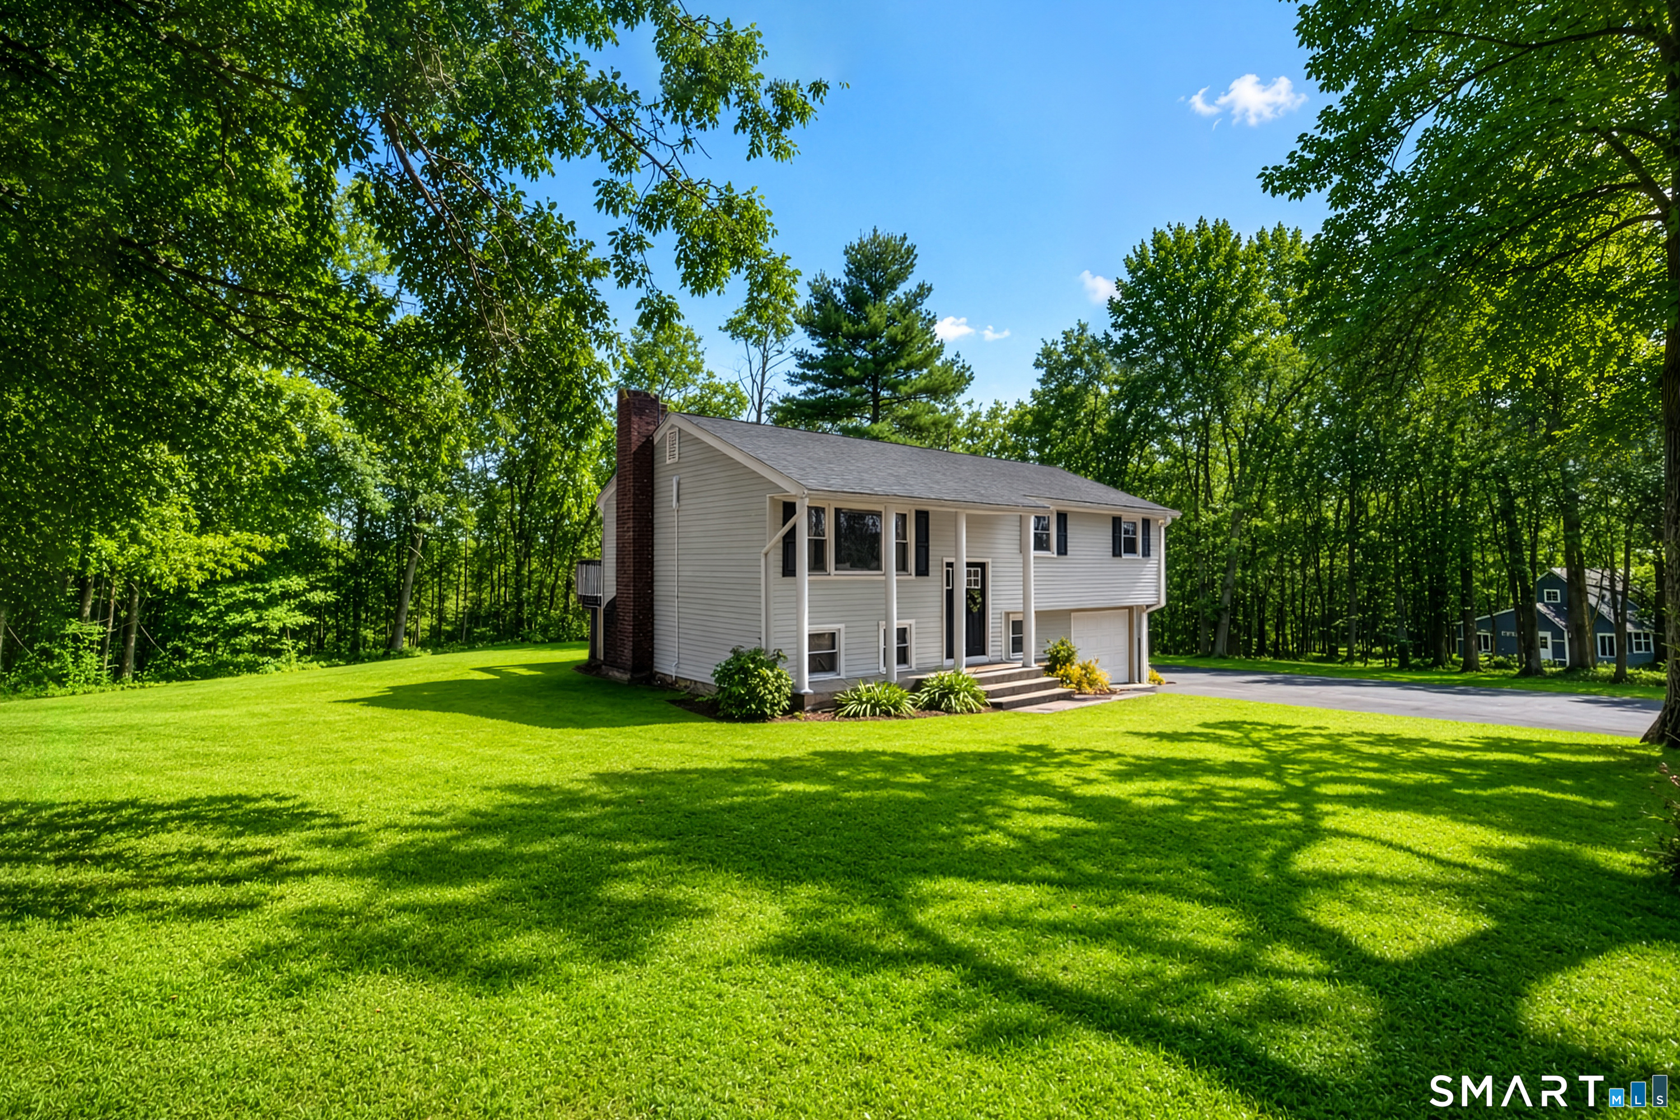
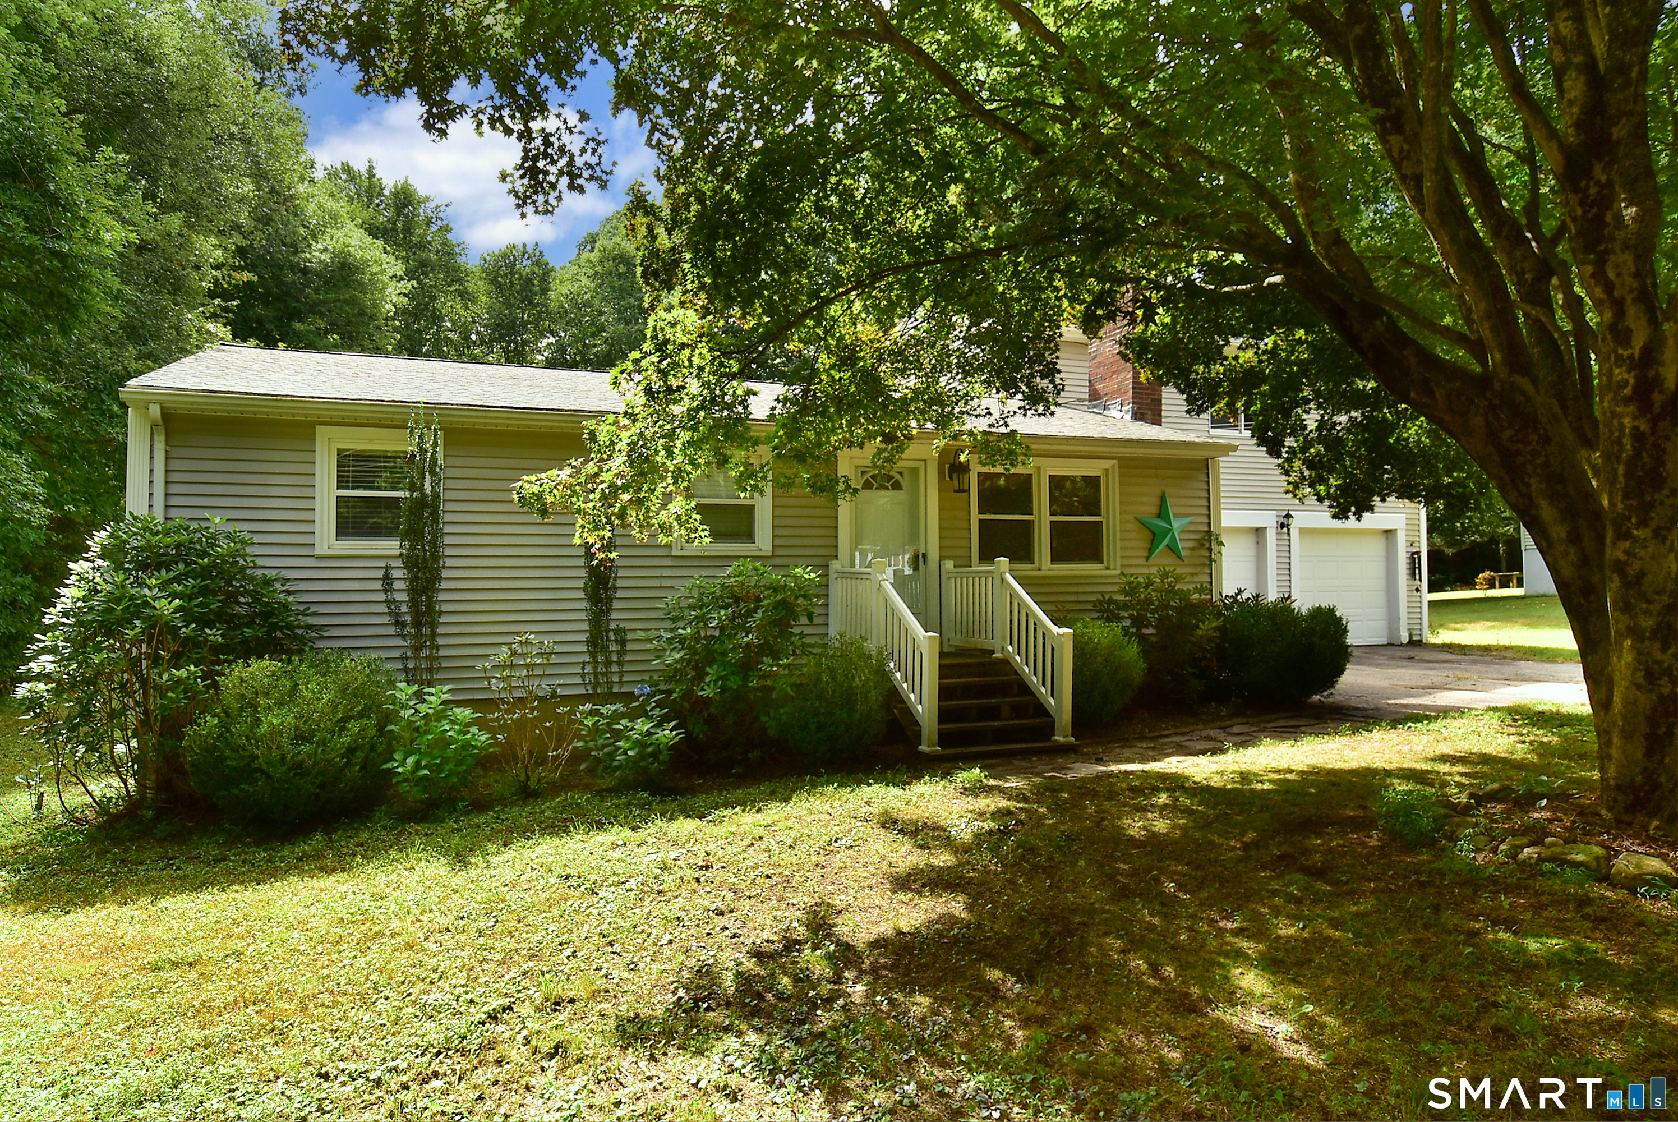
Welcome to this tastefully renovated split ranch with an open floor plan, minutes from Columbia Lake and Mono Pond, and a short commute to either UCONN or Eastern! This 1,698 sq ft home features a charming and updated kitchen with granite counters, stainless appliances and an island, open to a living room with fireplace, and a dining room. There are two bedrooms and a full bath on this floor. The mudroom provides entry to the kitchen, the oversized two car garage (with a rear garage door as well!), the backyard and stairs to a stunning second floor primary suite. This massive private oasis boasts two walk-in closets and a full bath with double sinks. This home sits on a level and private 1.74 acre lot, giving ample space for sitting around a fire pit and enjoying nature!

Listed by Patricia R. Clark of Naples Realty Group,LLC

$
$
%
$/month over payments
Federal 30-year interest rate: 7.4% last updated on Oct 8, 2026
* All Figures are estimates. Check with your bank or proposed mortgage company for actual interest rates.
This product uses the FRED® API but is not endorsed or certified by the Federal Reserve Bank of St. Louis.

Save FavoriteSchedule TourAsk A QuestionMore Details

West Parkway Plainfield CT 06374

Plainfield, CTWest Parkway

Price$399,900

Est. Mortgage: $/month

MLS Number 24159215

  • Land
  • Acreage 8.29
  • MLS Status Active
  • Other Amenities Waterfront
  • Zoning IP

Positioned within a well-established industrial park, this 8+ acre parcel offers a prime opportunity for industrial development just 1/2 mile from Interstate 395, providing excellent regional access for transportation, logistics, and distribution operations. The property's location allows for efficient connectivity to major Northeast markets, making it ideal for manufacturing, warehousing, contractor yards, or other industrial users seeking a strategic and accessible site. Surrounded by existing industrial businesses, the parcel benefits from a business-friendly environment while offering ample space for building, outdoor storage, parking, or expansion. With strong highway proximity and a location within a growing industrial corridor, this property presents a compelling opportunity for an owner-user, developer, or investor looking to establish a presence in a highly accessible industrial setting.

Listed by Androula Kazantzis of Kazantzis Real Estate,LLC

$
$
%
$/month over payments
Federal 30-year interest rate: 7.4% last updated on Oct 8, 2026
* All Figures are estimates. Check with your bank or proposed mortgage company for actual interest rates.
This product uses the FRED® API but is not endorsed or certified by the Federal Reserve Bank of St. Louis.

Save FavoriteSchedule TourAsk A QuestionMore Details

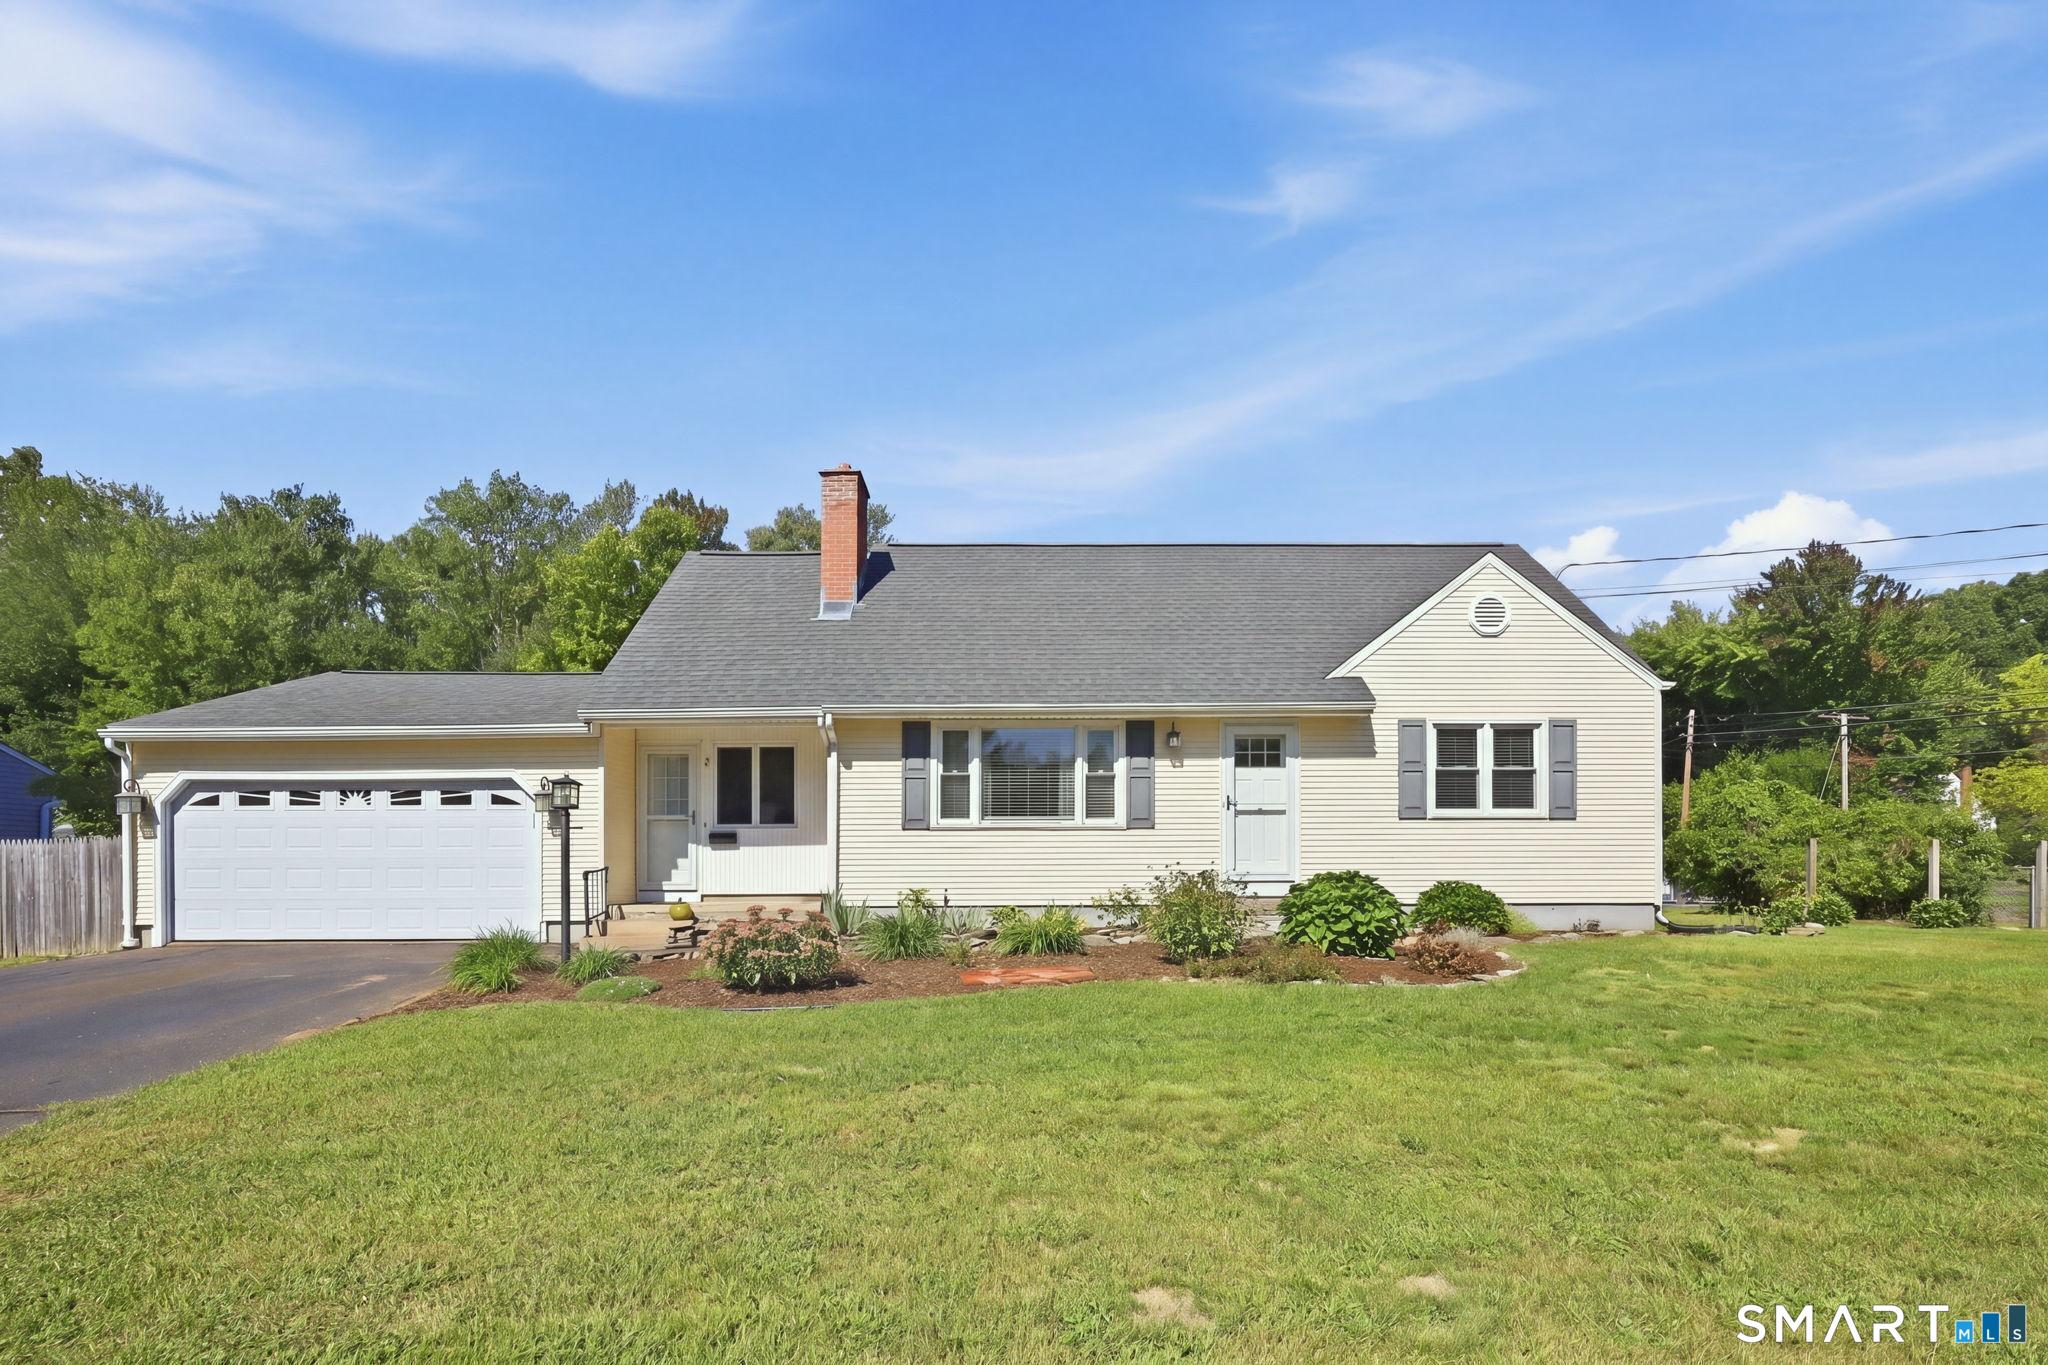
407 North Bear Hill Road Chaplin CT 06235

Chaplin, CT407 North Bear Hill Road

Price$399,900

Est. Mortgage: $/month

Active With Contract

MLS Number 24202915

  • Single Family
  • Square Feet 1,264
  • Bedrooms 3
  • Bathroom 2
  • Year Built 1994

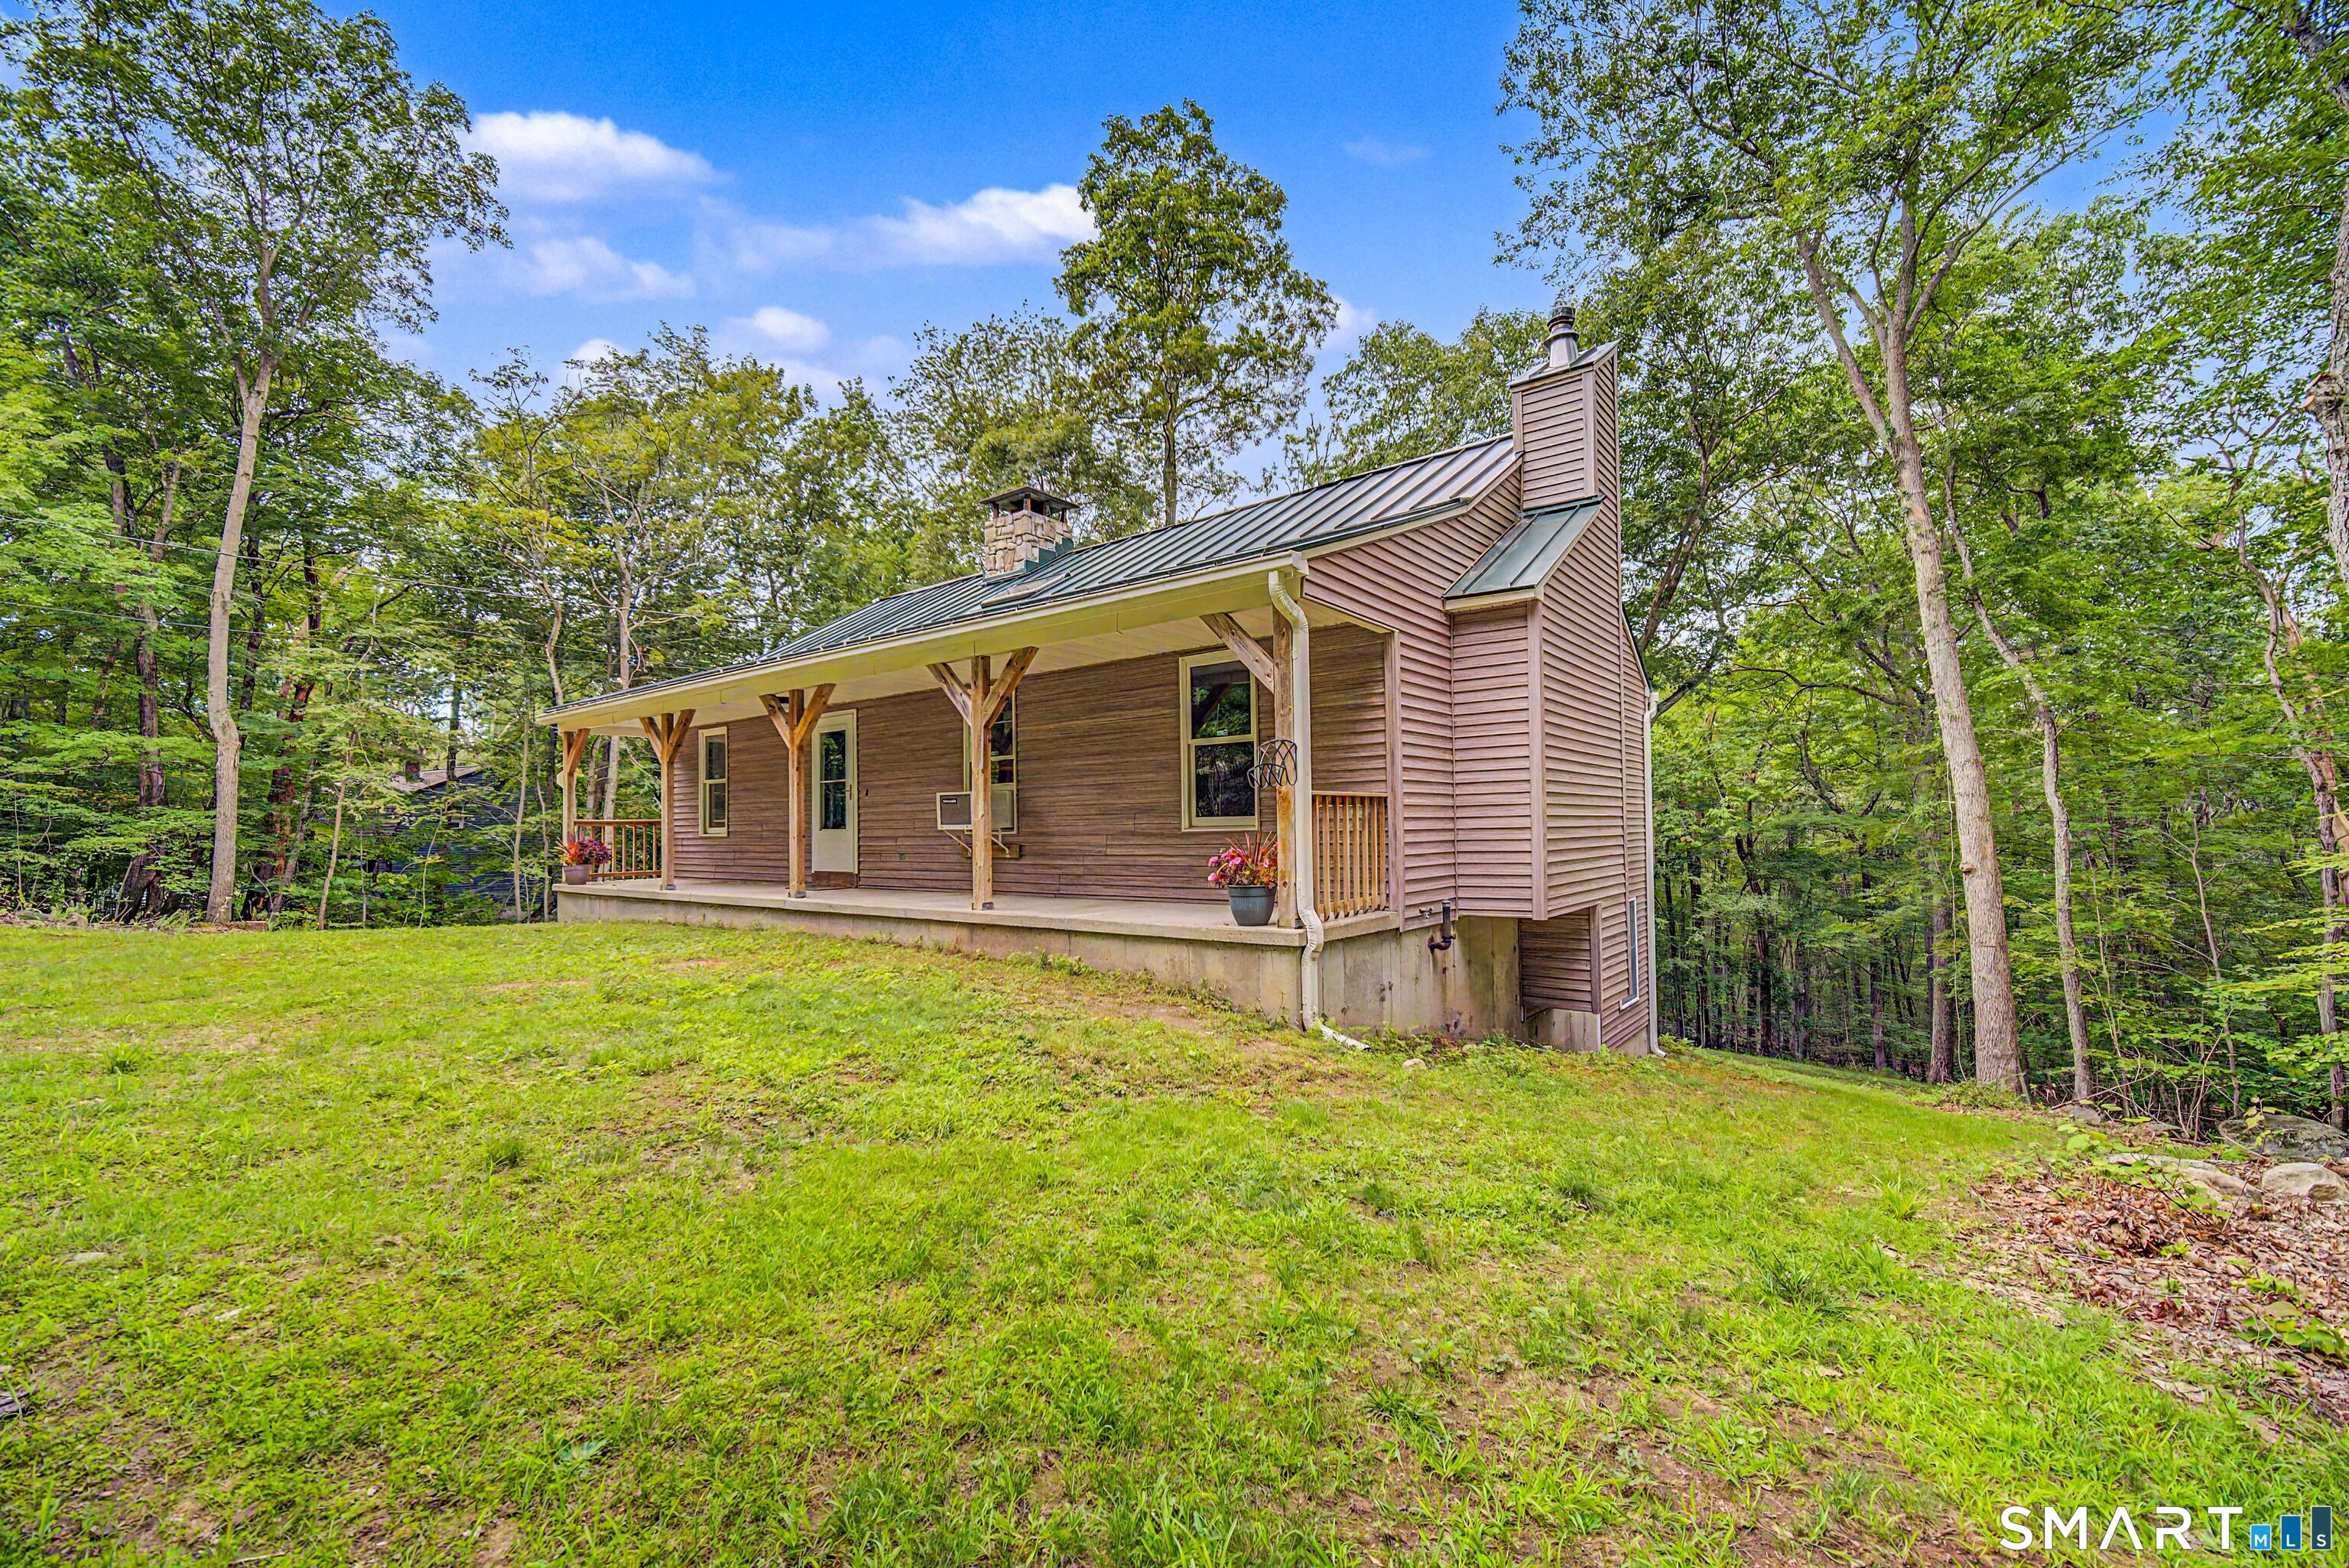
Love Country Living? This is the one for you! Sit out on your porch or deck at night and listen to the wildlife around you. Peaceful doesn't even begin to describe this home. Gather everyone for the holidays in this generous open floor plan complete with a floor to ceiling fireplace. Your main bedroom has its own full bath and laundry area. Home also features all new carpet, paint and a very new metal roof with a transferrable warranty. Basement is a walk out to the quiet backyard as well as through the garage. Don't miss this one! Call now to make an appointment for a private showing. Showings start Sept 3rd

Listed by Catherine A. Deschenes of eXp Realty

$
$
%
$/month over payments
Federal 30-year interest rate: 7.4% last updated on Oct 8, 2026
* All Figures are estimates. Check with your bank or proposed mortgage company for actual interest rates.
This product uses the FRED® API but is not endorsed or certified by the Federal Reserve Bank of St. Louis.

Save FavoriteSchedule TourAsk A QuestionMore Details

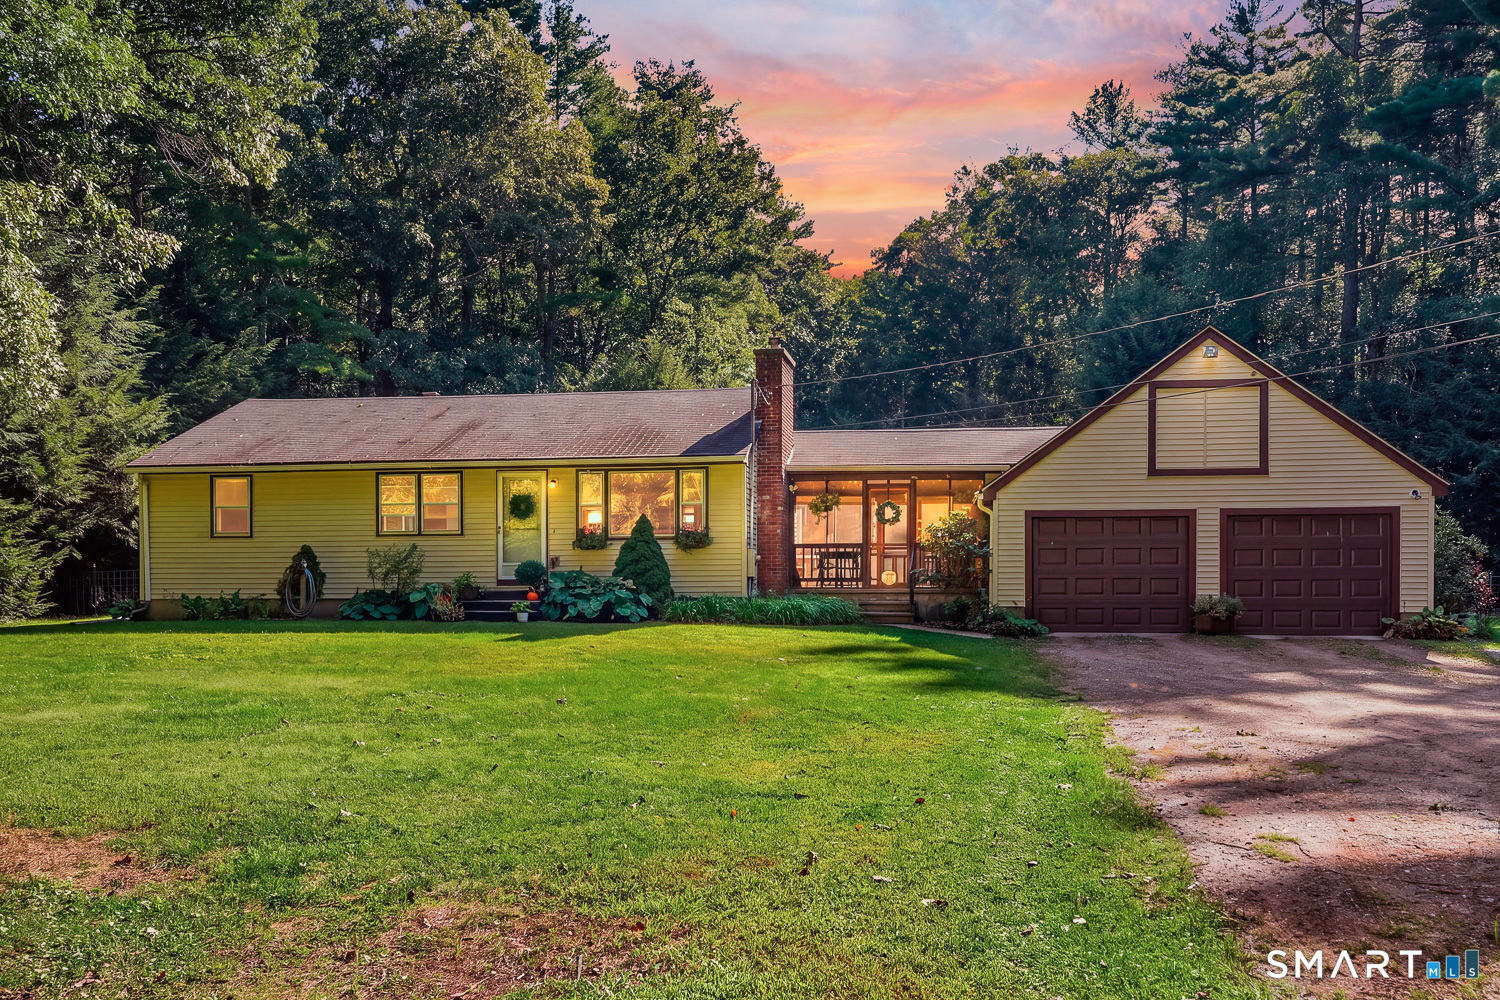
50 Cook Road Tolland CT 06084

Tolland, CT50 Cook Road

Price$399,900

Est. Mortgage: $/month

Active With Contract

MLS Number 24203874

  • Single Family
  • Square Feet 1,596
  • Bedrooms 3
  • Bathroom 2
  • Year Built 1972

Pristine & Move-In Ready! This beautifully maintained 1,596 sq. ft. raised ranch offers comfort, style, and peace of mind with numerous updates already completed. The bright living room features beautiful hardwood floors and a wood-burning fireplace, opening to the dining area and remodeled kitchen with gorgeous cabinetry, granite countertops, and tiled flooring. The main level offers a spacious primary bedroom with hardwood floors and an updated half bath, two additional bedrooms, and a full common bath. The lower level adds 588 sq. ft. of finished living space, included in the total square footage, and features a beautiful brick fireplace, creating a warm and inviting space for a family room, home office, gym, or recreation area. Convenient access to the laundry room and one-car garage completes the lower level. Major updates include a new septic system, updated electrical, newer roof, well tank, driveway and three energy-efficient mini-split systems providing heating and air conditioning. Outside, enjoy a beautiful, level yard with plenty of space to relax, play, garden, and entertain. Turn-key, thoughtfully updated, and ready for its next owner. This is one you won't want to miss!

Listed by Pam Moriarty of Coldwell Banker Realty

$
$
%
$/month over payments
Federal 30-year interest rate: 7.4% last updated on Oct 8, 2026
* All Figures are estimates. Check with your bank or proposed mortgage company for actual interest rates.
This product uses the FRED® API but is not endorsed or certified by the Federal Reserve Bank of St. Louis.

Save FavoriteSchedule TourAsk A QuestionMore Details

12 Jackson Street Manchester CT 06040
Pending Continue to Show

MLS Number 24199215

  • Multi Family Multi-Family For Sale
  • Square Feet 2,869
  • Acreage 0.4
  • Bedrooms 6
  • Bathroom 2

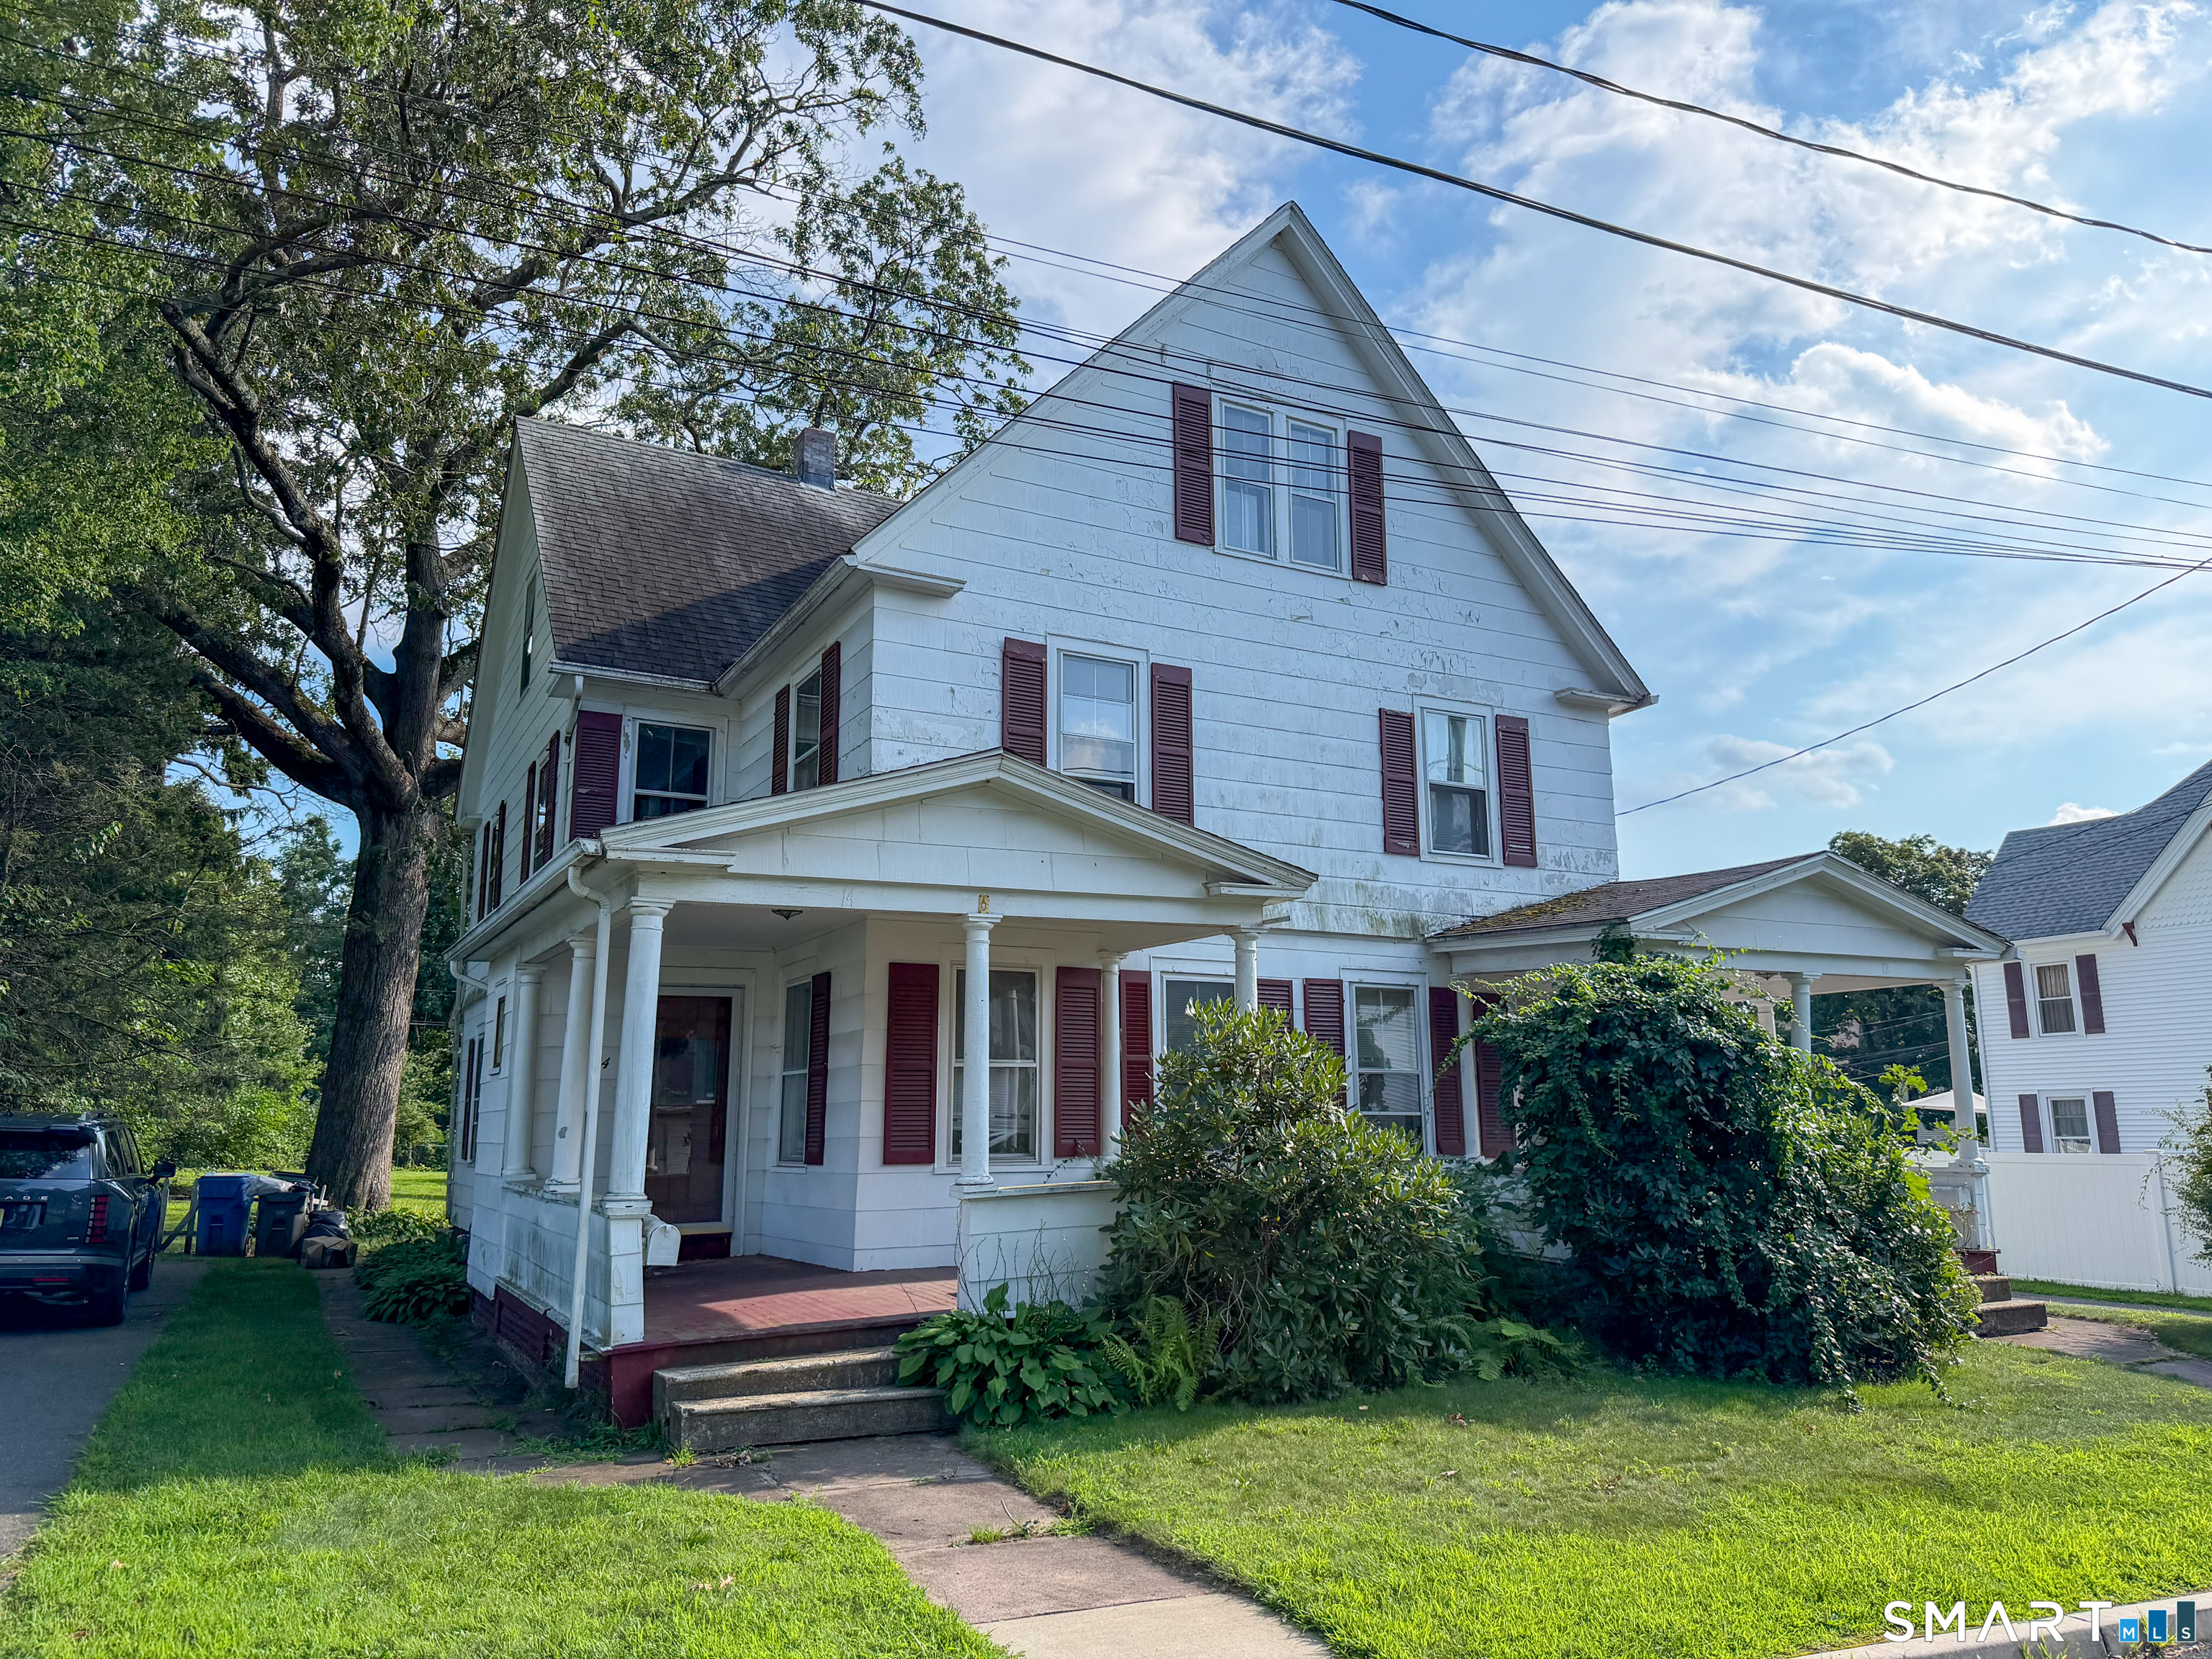
* HIGHEST AND BEST OFFERS DUE BY END OF DAY MONDAY AUGUST 31st * Opportunity awaits with this spacious side-by-side two-family home offering approximately 2,800 square feet of living space on a double lot. Each unit features approximately 1,400 square feet with three bedrooms, one full bath, generously sized rooms, hardwood floors, a private basement, and a walk-up attic offering plenty of additional storage and possibilities. Both units need some updating, but the space, layout, and potential make this a great opportunity for an owner-occupant, investor, or renovator. Situated on a large 0.4 acre lot, offering additional possibilities for the next owner. Buyers interested in exploring potential subdivision or development are encouraged to perform their own due diligence with the Town of Manchester. No representations are made regarding subdividability or development potential. Bring your vision and take advantage of the possibilities this property has to offer. Sale is subject to Probate Court approval and is being sold as-is, where-is.

Listed by Carl J. Guild of Carl Guild & Associates

$
$
%
$/month over payments
Federal 30-year interest rate: 7.4% last updated on Oct 8, 2026
* All Figures are estimates. Check with your bank or proposed mortgage company for actual interest rates.
This product uses the FRED® API but is not endorsed or certified by the Federal Reserve Bank of St. Louis.

Save FavoriteSchedule TourAsk A QuestionMore Details

647 Stanley Street New Britain CT 06051

MLS Number 24206867

  • Commercial
  • MLS Status Active
  • Year Built 1900
  • Square Feet 1,150
  • Acreage 0.18

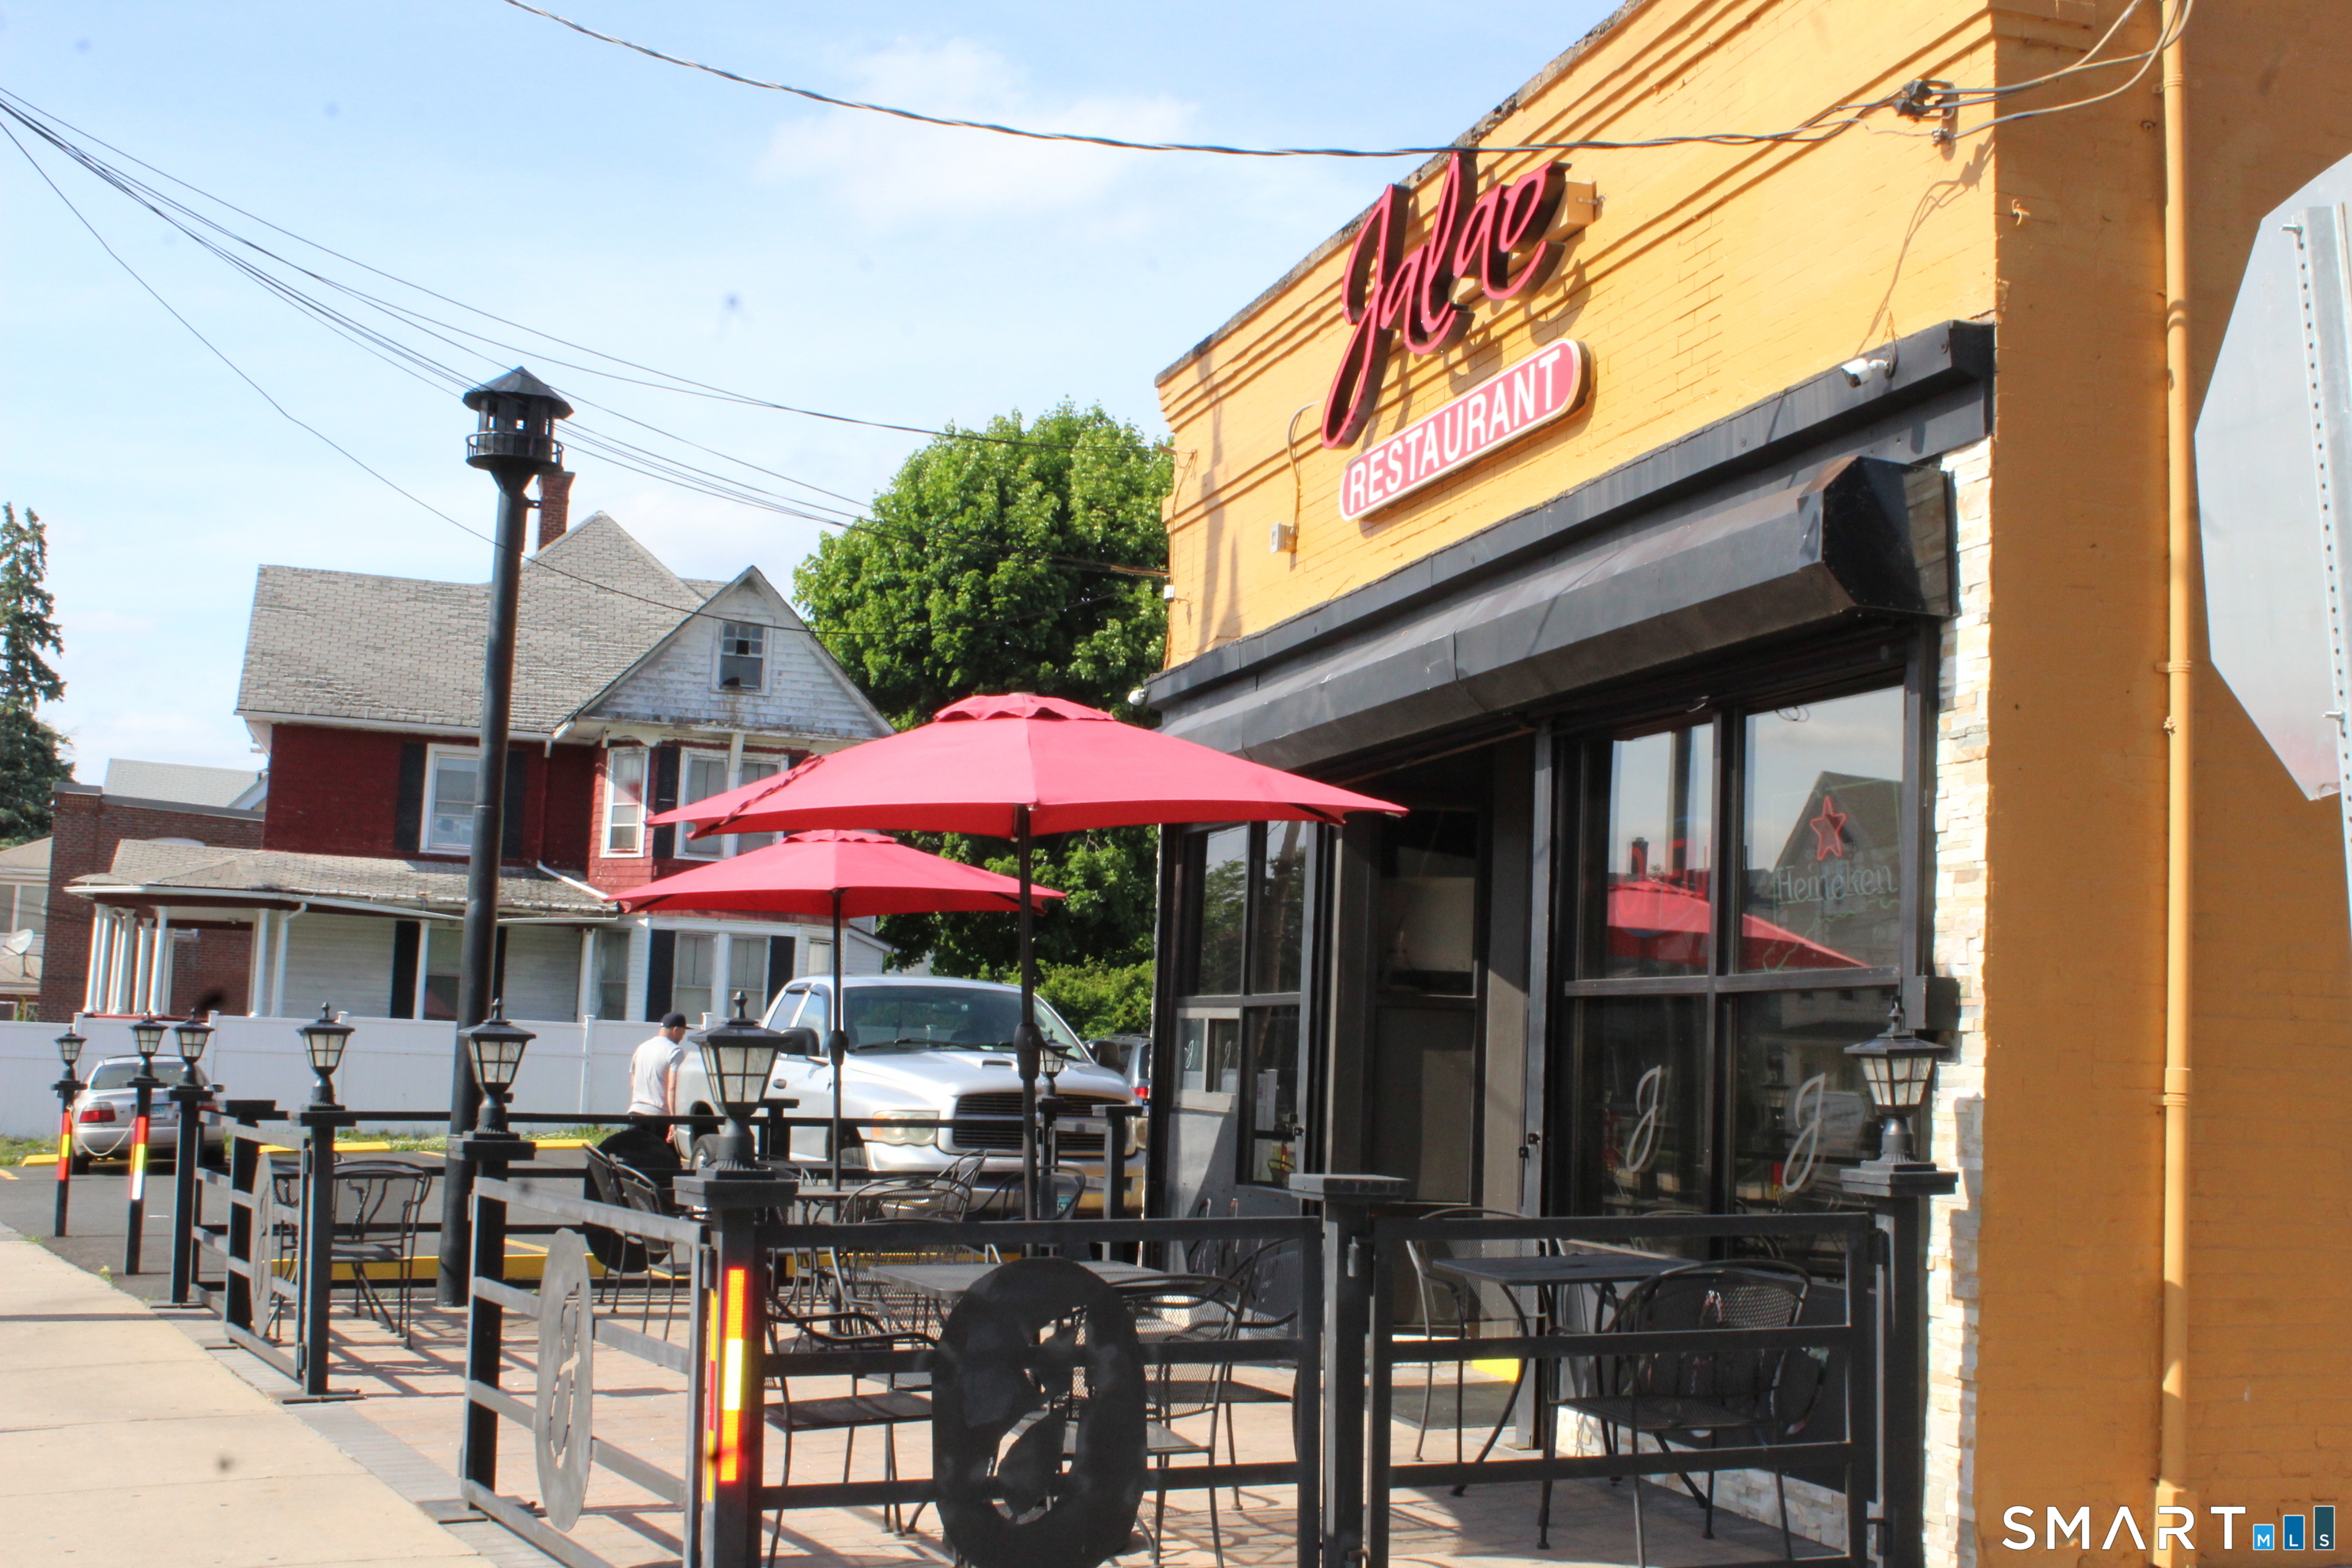
Exceptional Real Estate in Prime location with updated building and newly paved Parking lot with space for over 12 cars. The building was recently renovated with security system with cameras & audio monitoring, Central air/heat system plus a powerful 2,400 BTU mini-split A/C, Automatic, commercial-grade security doors & window covers for added protection.2 Rest Rms, one is fully handicap accessible Additional Sq. Footage in Lower Level, offering additional kitchen, dishwashing station, break room/area with seating for the employes, 2nd full bath, enclosed storage area, storage closets with shelving.

Listed by Tony S. Marques of Golden Rule Realty

$
$
%
$/month over payments
Federal 30-year interest rate: 7.4% last updated on Oct 8, 2026
* All Figures are estimates. Check with your bank or proposed mortgage company for actual interest rates.
This product uses the FRED® API but is not endorsed or certified by the Federal Reserve Bank of St. Louis.

Save FavoriteSchedule TourAsk A QuestionMore Details

77 Curtis Road Glastonbury CT 06033

Glastonbury, CT77 Curtis Road

Price$399,900

Est. Mortgage: $/month

Active With Contract

MLS Number 24206590

  • Single Family
  • Square Feet 1,392
  • Bedrooms 4
  • Bathroom 2
  • Year Built 1953

One level living at its finest! This move in ready Ranch is the one you've been waiting for. Meticulously maintained, this 4 bedroom, 1.5 bath home offers the perfect blend of comfort, style, and convenience. Inside you'll find beautiful new floors, a modern kitchen with granite countertops, tile backsplash, stainless steel appliances, and an open concept layout designed for today's lifestyle. Step inside to the impressive family room featuring a striking brick fireplace that creates a warm and an inviting focal point. Step outside the glass sliders to the spacious trex composite deck, overlooking the fully fenced backyard; ideal for pets, play, and outdoor gatherings. A new roof in 2024, central air, vinyl windows & siding, and public water & sewer add to the home's appeal and low maintenance lifestyle. Conveniently located right off Main St with easy access to Route 2, this home offers a commuter friendly location less than 10 miles to downtown Hartford. Move right in and start enjoying everything this exceptional home has to offer!

Listed by Stephen Cornell of Berkshire Hathaway NE Prop.

$
$
%
$/month over payments
Federal 30-year interest rate: 7.4% last updated on Oct 8, 2026
* All Figures are estimates. Check with your bank or proposed mortgage company for actual interest rates.
This product uses the FRED® API but is not endorsed or certified by the Federal Reserve Bank of St. Louis.

Save FavoriteSchedule TourAsk A QuestionMore Details

138 Krapf Road Ashford CT 06278

Ashford, CT138 Krapf Road

Price$399,900

Est. Mortgage: $/month

Pending Continue to Show

MLS Number 24203208

  • Single Family
  • Square Feet 1,948
  • Bedrooms 4
  • Bathroom 2
  • Year Built 1994

Agricultural animal zoned property tucked privately back from the road on 6.76 secluded acres. This truly unique reproduction Antique Saltbox evokes the feeling of stepping back into an earlier New England era. Built in 1994 with remarkable rustic character, the home features wide-plank wood flooring, exposed beams and materials sourced from the property itself. The spacious interior offers an open floor plan on the first floor with lots of windows and natural light and includes an office and 4th bedroom. On the second floor are 3 bedrooms including a fireplaced primary bedroom with walk-in closet. The main second floor full bath was designed with walk in shower and oversized jetted tub. A walk-out basement provides a workshop and additional storage space.For those dreaming of a horse property, hobby farm or a quieter way of life connected to the land, the impressive 28' x 32' barn offers 2 stalls and space for substantial vehicle/equipment storage. A full second-floor loft has potential for finishing. Stone walls adorn private wooded land and an electric fence further enhance the quintessential farm style country setting.The home requires some restoration to return it to its original beauty, and has been priced accordingly. For the buyer who appreciates authenticity, craftsmanship and the timeless appeal of rural New England, this is a property unlike most others. Buyer to perform due diligence regarding their intended animal or agricultural use.To convey as seen and as-is.

Listed by Denise A. Reale of CENTURY 21 AllPoints Realty

$
$
%
$/month over payments
Federal 30-year interest rate: 7.4% last updated on Oct 8, 2026
* All Figures are estimates. Check with your bank or proposed mortgage company for actual interest rates.
This product uses the FRED® API but is not endorsed or certified by the Federal Reserve Bank of St. Louis.

Save FavoriteSchedule TourAsk A QuestionMore Details

2 Belinda Lane Enfield CT 06082

Enfield, CT2 Belinda Lane

Price$399,900

Est. Mortgage: $/month

Pending Continue to Show

MLS Number 24206840

  • Single Family
  • Square Feet 1,824
  • Bedrooms 4
  • Bathroom 2
  • Year Built 1965

You'll absolutely fall in love w/this stunning & spacious 4 BR, 2 full bath Starr Cape! This home offers an absolutely gorgeous updated eat in kitchen featuring quartz countertops, SS appliances, subway tile backsplash & nice durable luxury vinyl floors. Just steps away is the fabulous, expansive family rm w/soaring cathedral ceilings & direct access to a large composite deck overlooking an large corner lot situated on over a half acre. 1st floor also boasts a warm & inviting living rm w/hardwood flrs & FP, along w/2 nice sized BR's, also w/hardwood flrs. A beautifully updated full bathroom completes the main level. Upstairs you'll find 2 additional, generously sized BR's, another beautifully updated full bath & an additional room offering endless possibilities.. perfect for a home office, nursery, playroom, etc. Other wonderful features include a 2 car garage offering a convenient drive through garage door providing easy access directly into the backyard. Additional wonderful highlights include the impressive backyard featuring an L-shaped pool w/an approx. 1 year old liner & large shed/pool house, offering plenty of additional storage space, newer front door, updated windows, & roof approx 3 years old. From the beautiful updates & generous living space to the flexible floor plan & spacious basement offering ample storage & future finishing potential, there is so much to love about this home. Thoughtfully updated and completely move in ready, it truly needs nothing but YOU!

Listed by Michelle H. Travali and Steve Travali of Century 21 AllPoints Realty

$
$
%
$/month over payments
Federal 30-year interest rate: 7.4% last updated on Oct 8, 2026
* All Figures are estimates. Check with your bank or proposed mortgage company for actual interest rates.
This product uses the FRED® API but is not endorsed or certified by the Federal Reserve Bank of St. Louis.

Virtual TourSave FavoriteSchedule TourAsk A QuestionMore Details

673 Brickyard Road Woodstock CT 06281
Active With Contract

MLS Number 24205841

  • Single Family
  • Square Feet 1,334
  • Bedrooms 3
  • Bathroom 1
  • Year Built 1973

Discover the privacy and peaceful setting of this charming 1,334 sq. ft. ranch nestled on 2 level, wooded acres in beautiful Woodstock, conveniently located near the Massachusetts line. Built in 1973, this home offers 3 bedrooms, 1 full bath, and inviting spaces designed for comfortable everyday living. A standout feature is the wonderful four-season sunroom, complete with a woodstove, cathedral ceiling, and skylights-an ideal spot to enjoy the beauty of the surrounding property year-round. The living room features a fireplace with a wood insert, adding warmth and character to the home. All three bedrooms offer ceiling fans, and window A/C units provide seasonal cooling. The attached 2-car insulated garage includes electric, automatic garage door openers, and a convenient breezeway connecting directly to the house. For the car enthusiast, hobbyist, or additional storage needs, there is also a separate 3-car detached garage with electric, providing an abundance of workspace and parking. The completely fenced yard features sheep fencing and offers plenty of room for pets, gardening, or outdoor activities. A shed at the rear of the property also serves as a chicken coop, adding to the property's versatility and rural charm. Add'tl updates and features include 200-amp electrical service, a 2011 furnace, 2026 hot water system, and a 2023 well tank. A private, versatile property with plenty of garage space, usable acreage, and the peaceful Woodstock setting you've been looking for.

Listed by Diane J. White and Charlotte Cook of Berkshire Hathaway NE Prop.

$
$
%
$/month over payments
Federal 30-year interest rate: 7.4% last updated on Oct 8, 2026
* All Figures are estimates. Check with your bank or proposed mortgage company for actual interest rates.
This product uses the FRED® API but is not endorsed or certified by the Federal Reserve Bank of St. Louis.

Save FavoriteSchedule TourAsk A QuestionMore Details

63 Texas Drive New Britain CT 06052

New Britain, CT63 Texas Drive

Price$399,900

Est. Mortgage: $/month

Pending Continue to Show

MLS Number 24184123

  • Multi Family Multi-Family For Sale
  • Square Feet 1,932
  • Acreage 0.14
  • Bedrooms 4
  • Bathroom 2

Opportunity, flexibility, and income potential come together at 63 Texas Drive, a side by side two family property that's perfect for investors or owner occupants alike. You'll have the rare advantage of setting your own rents, selecting your own tenants, or living in one unit while generating income from the other. Each spacious unit offers two levels of living with bright, comfortable rooms, hardwood flooring, generous bedrooms, and a layout that feels more like a single family home than a traditional multi family. One unit features a kitchen with warm wood cabinetry and stainless steel appliances, while the other offers the perfect opportunity to renovate and build instant equity. A cozy family room with a charming wood burning stove creates an inviting retreat, adding warmth and character throughout the seasons. Outside, enjoy a level yard, ample off street parking, and a detached garage that can be used for covered parking or additional storage which can be used for additional rental income. Conveniently located near shopping, parks, restaurants, medical facilities, and major commuter routes, this versatile property offers endless possibilities whether you're expanding your investment portfolio or searching for a home that works as hard as you do

Listed by Ginger Glovna of KW Legacy Partners

$
$
%
$/month over payments
Federal 30-year interest rate: 7.4% last updated on Oct 8, 2026
* All Figures are estimates. Check with your bank or proposed mortgage company for actual interest rates.
This product uses the FRED® API but is not endorsed or certified by the Federal Reserve Bank of St. Louis.

Save FavoriteSchedule TourAsk A QuestionMore Details

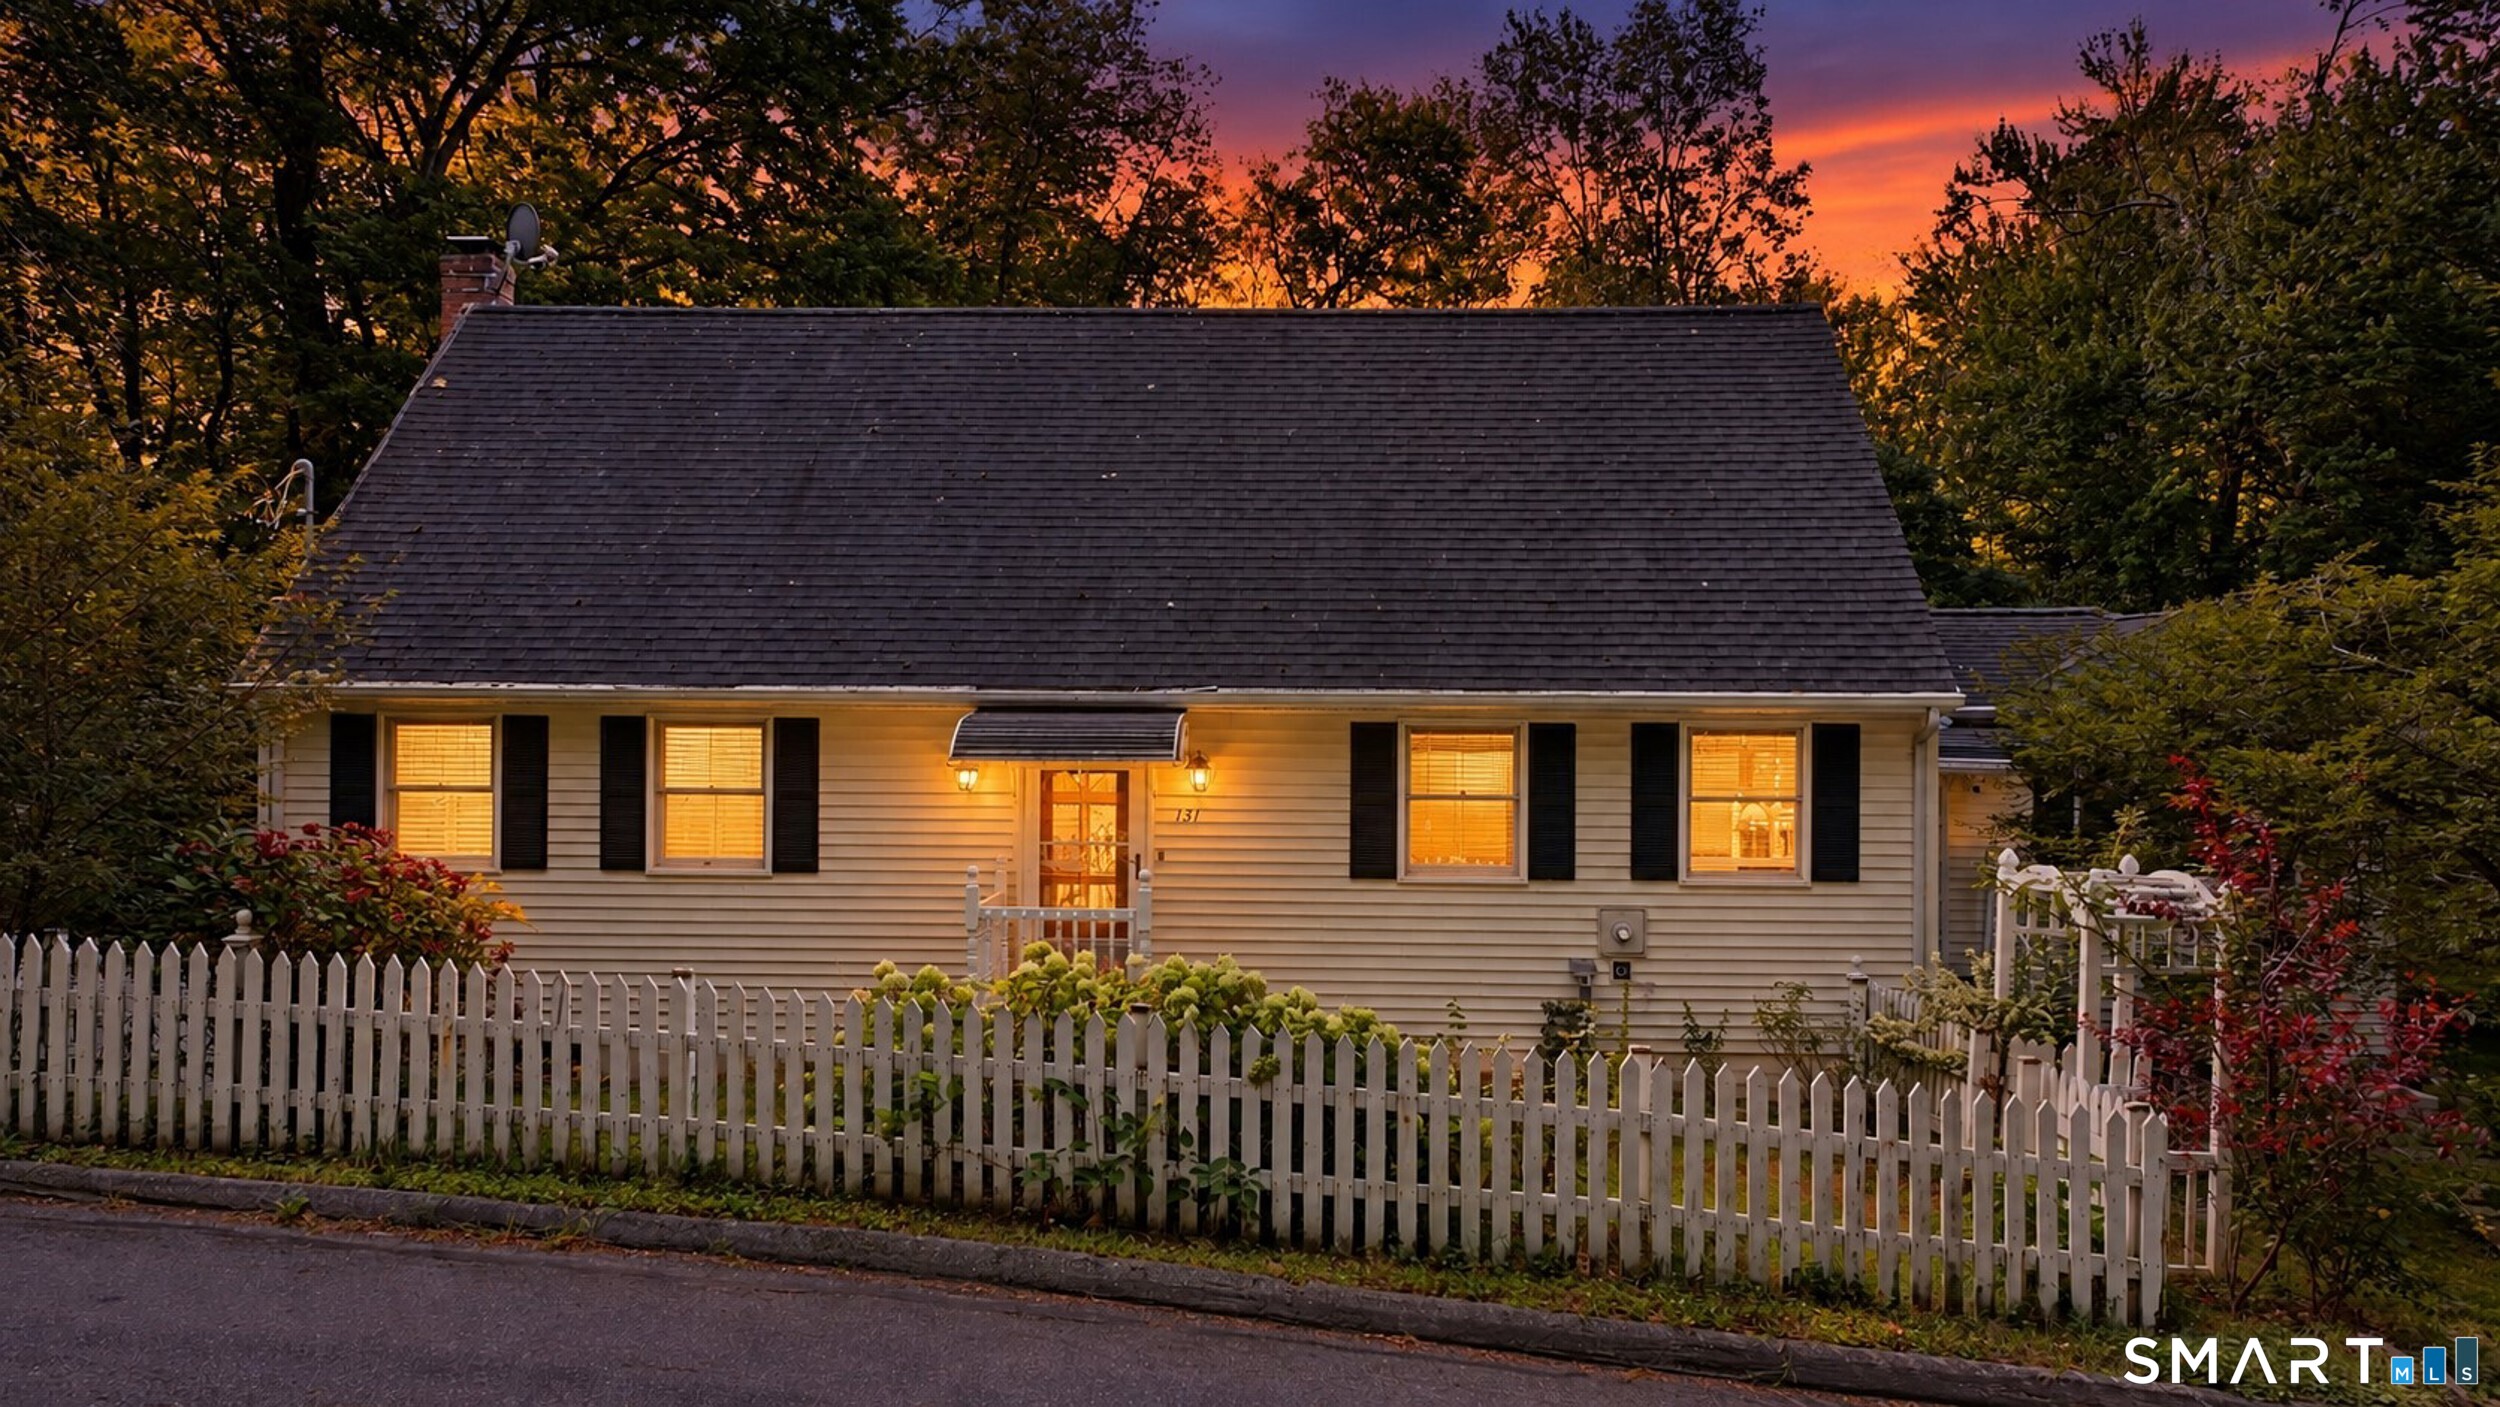
131 Vernon Branch Road Coventry CT 06238

MLS Number 24207313

  • Single Family
  • Square Feet 2,460
  • Bedrooms 3
  • Bathroom 2
  • Year Built 2002

Welcome to 131 Vernon Branch Rd in Coventry! This oversized Cape offers plenty of space, flexibility, and potential for its next owner. While the home is ready for some updating, it provides a wonderful opportunity to bring your own style and vision to a spacious and versatile floor plan. The first floor features the convenience of a bedroom and full bath, offering flexibility for one-level living, guests, or a home office. Generously sized living areas provide plenty of room to create comfortable spaces for everyday living and entertaining. Several important mechanical updates have already been completed, including a newer boiler, well pump, and well holding tank, all updated within approximately the last 6 +/- years. With its generous size, flexible layout, and solid improvements already in place, this home is full of possibilities. Bring your ideas and make this home your own!

Listed by Lora Savage of XSell Realty,LLC

$
$
%
$/month over payments
Federal 30-year interest rate: 7.4% last updated on Oct 8, 2026
* All Figures are estimates. Check with your bank or proposed mortgage company for actual interest rates.
This product uses the FRED® API but is not endorsed or certified by the Federal Reserve Bank of St. Louis.

Save FavoriteSchedule TourAsk A QuestionMore Details

The data relating to real estate for sale on this website appears in part through the SmartMLS Internet Data Exchange program, a voluntary cooperative exchange of property listing data between licensed real estate brokerage firms, and is provided by SmartMLS through a licensing agreement. Listing information is from various brokers who participate in the SmartMLS IDX program and not all listings may be visible on the site. The property information being provided on or through the website is for the personal, non-commercial use of consumers and such information may not be used for any purpose other than to identify prospective properties consumers may be interested in purchasing. Some properties which appear for sale on the website may no longer be available because they are for instance, under contract, sold or are no longer being offered for sale. Property information displayed is deemed reliable but is not guaranteed. Copyright 2026 SmartMLS, Inc.