and narrow your search. If you have fewer than 200 results, you can save your search.

Greater Mansfield CT Real Estate $350k - $500k

r=430-441
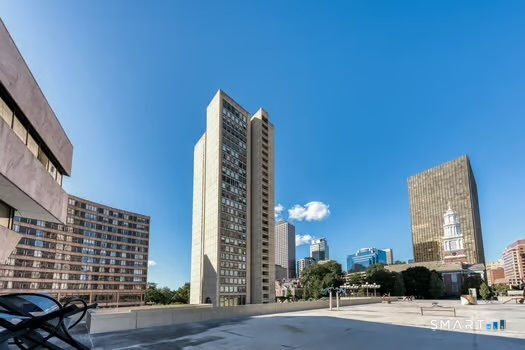
75 Fulton Street New Britain CT 06051

New Britain, CT75 Fulton Street

Price$399,900

Est. Mortgage: $/month

Pending Continue to Show

MLS Number 24184833

  • Multi Family Multi-Family For Sale
  • Square Feet 2,288
  • Acreage 0.15
  • Bedrooms 6
  • Bathroom 2

Opportunity awaits at 75 Fulton Street! This wonderful, low-maintenance two-family property is the perfect addition to any investment portfolio or an ideal choice for an owner-occupant seeking rental income. Both units are currently occupied, providing immediate cash flow and stability for the discerning investor. Each residence boasts three roomy bedrooms, one full bathroom, an eat-in kitchen, and spacious living room. Modern convenience is prioritized with laundry available in both units along with each having their own driveway. The driveway was recently redone and expanded in the rear for ample parking! Let's also remember the great backyard space and cul-de-sac feel of the street! With its solid rental history and excellent amenities, 75 Fulton Street stands as a testament to ease of ownership-schedule your tour today!

Listed by Mel Abbott of William Pitt Sotheby's Int'l

$
$
%
$/month over payments
Federal 30-year interest rate: 6.69% last updated on Aug 6, 2026
* All Figures are estimates. Check with your bank or proposed mortgage company for actual interest rates.
This product uses the FRED® API but is not endorsed or certified by the Federal Reserve Bank of St. Louis.

Save FavoriteSchedule TourAsk A QuestionMore Details
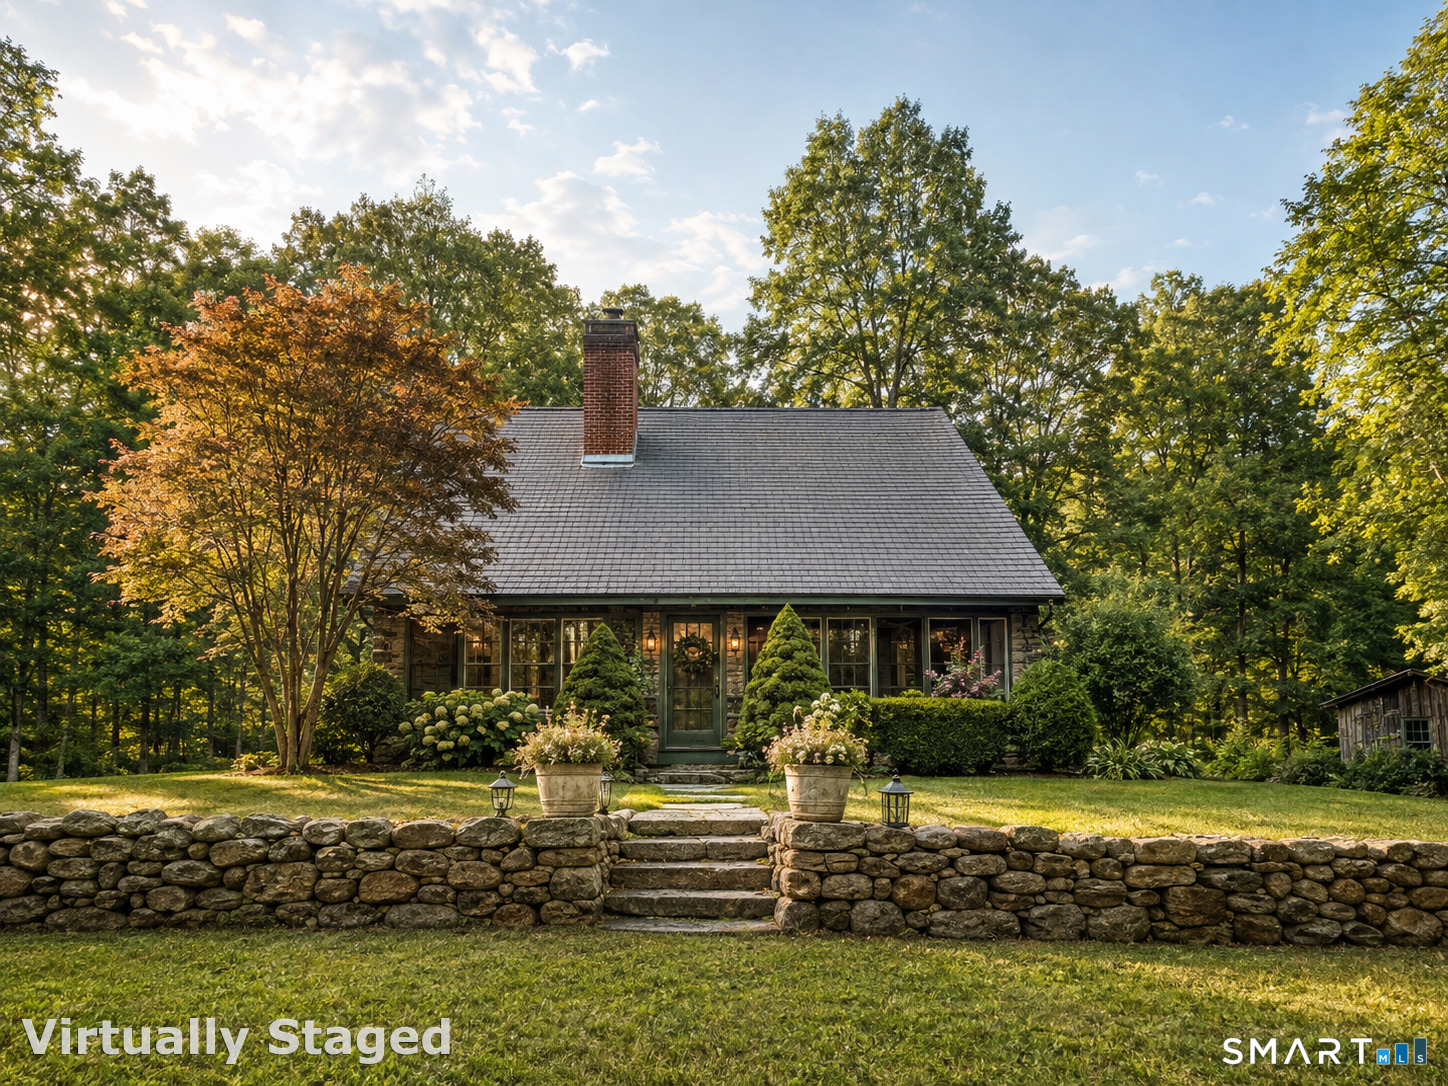
715 East Street New Britain CT 06051

New Britain, CT715 East Street

Price$399,900

Est. Mortgage: $/month

Active With Contract

MLS Number 24169408

  • Multi Family Multi-Family For Sale
  • Square Feet 3,416
  • Acreage 0.18
  • Bedrooms 6
  • Bathroom 3

New to market! Fully rented classic 3 family with large 3 car garage. Tenants pay own heat, hot water and electricity. Each unit has hardwood floors, an oversized eat in kitchen, walk-in pantry, full bath, washer/dryer (1st & 3rd), front and rear porches, storm windows & doors. Within the past few years, the owner purchased a new water heater, furnace and the entire building was fitted with a city mandated fire alarm system, including new fire rated doors for each unit. Bonus: The basement is partially finished and the garage boasts a full basement for extra storage space. The property is an estate sale selling in as-is condition and will be subject to probate court approval. Conveniently located a short walk to the CT Fastrak Busway and a few minutes away from CCSU!

Listed by Jeff Palumbo of Eagle Eye Realty PLLC

$
$
%
$/month over payments
Federal 30-year interest rate: 6.69% last updated on Aug 6, 2026
* All Figures are estimates. Check with your bank or proposed mortgage company for actual interest rates.
This product uses the FRED® API but is not endorsed or certified by the Federal Reserve Bank of St. Louis.

Save FavoriteSchedule TourAsk A QuestionMore Details
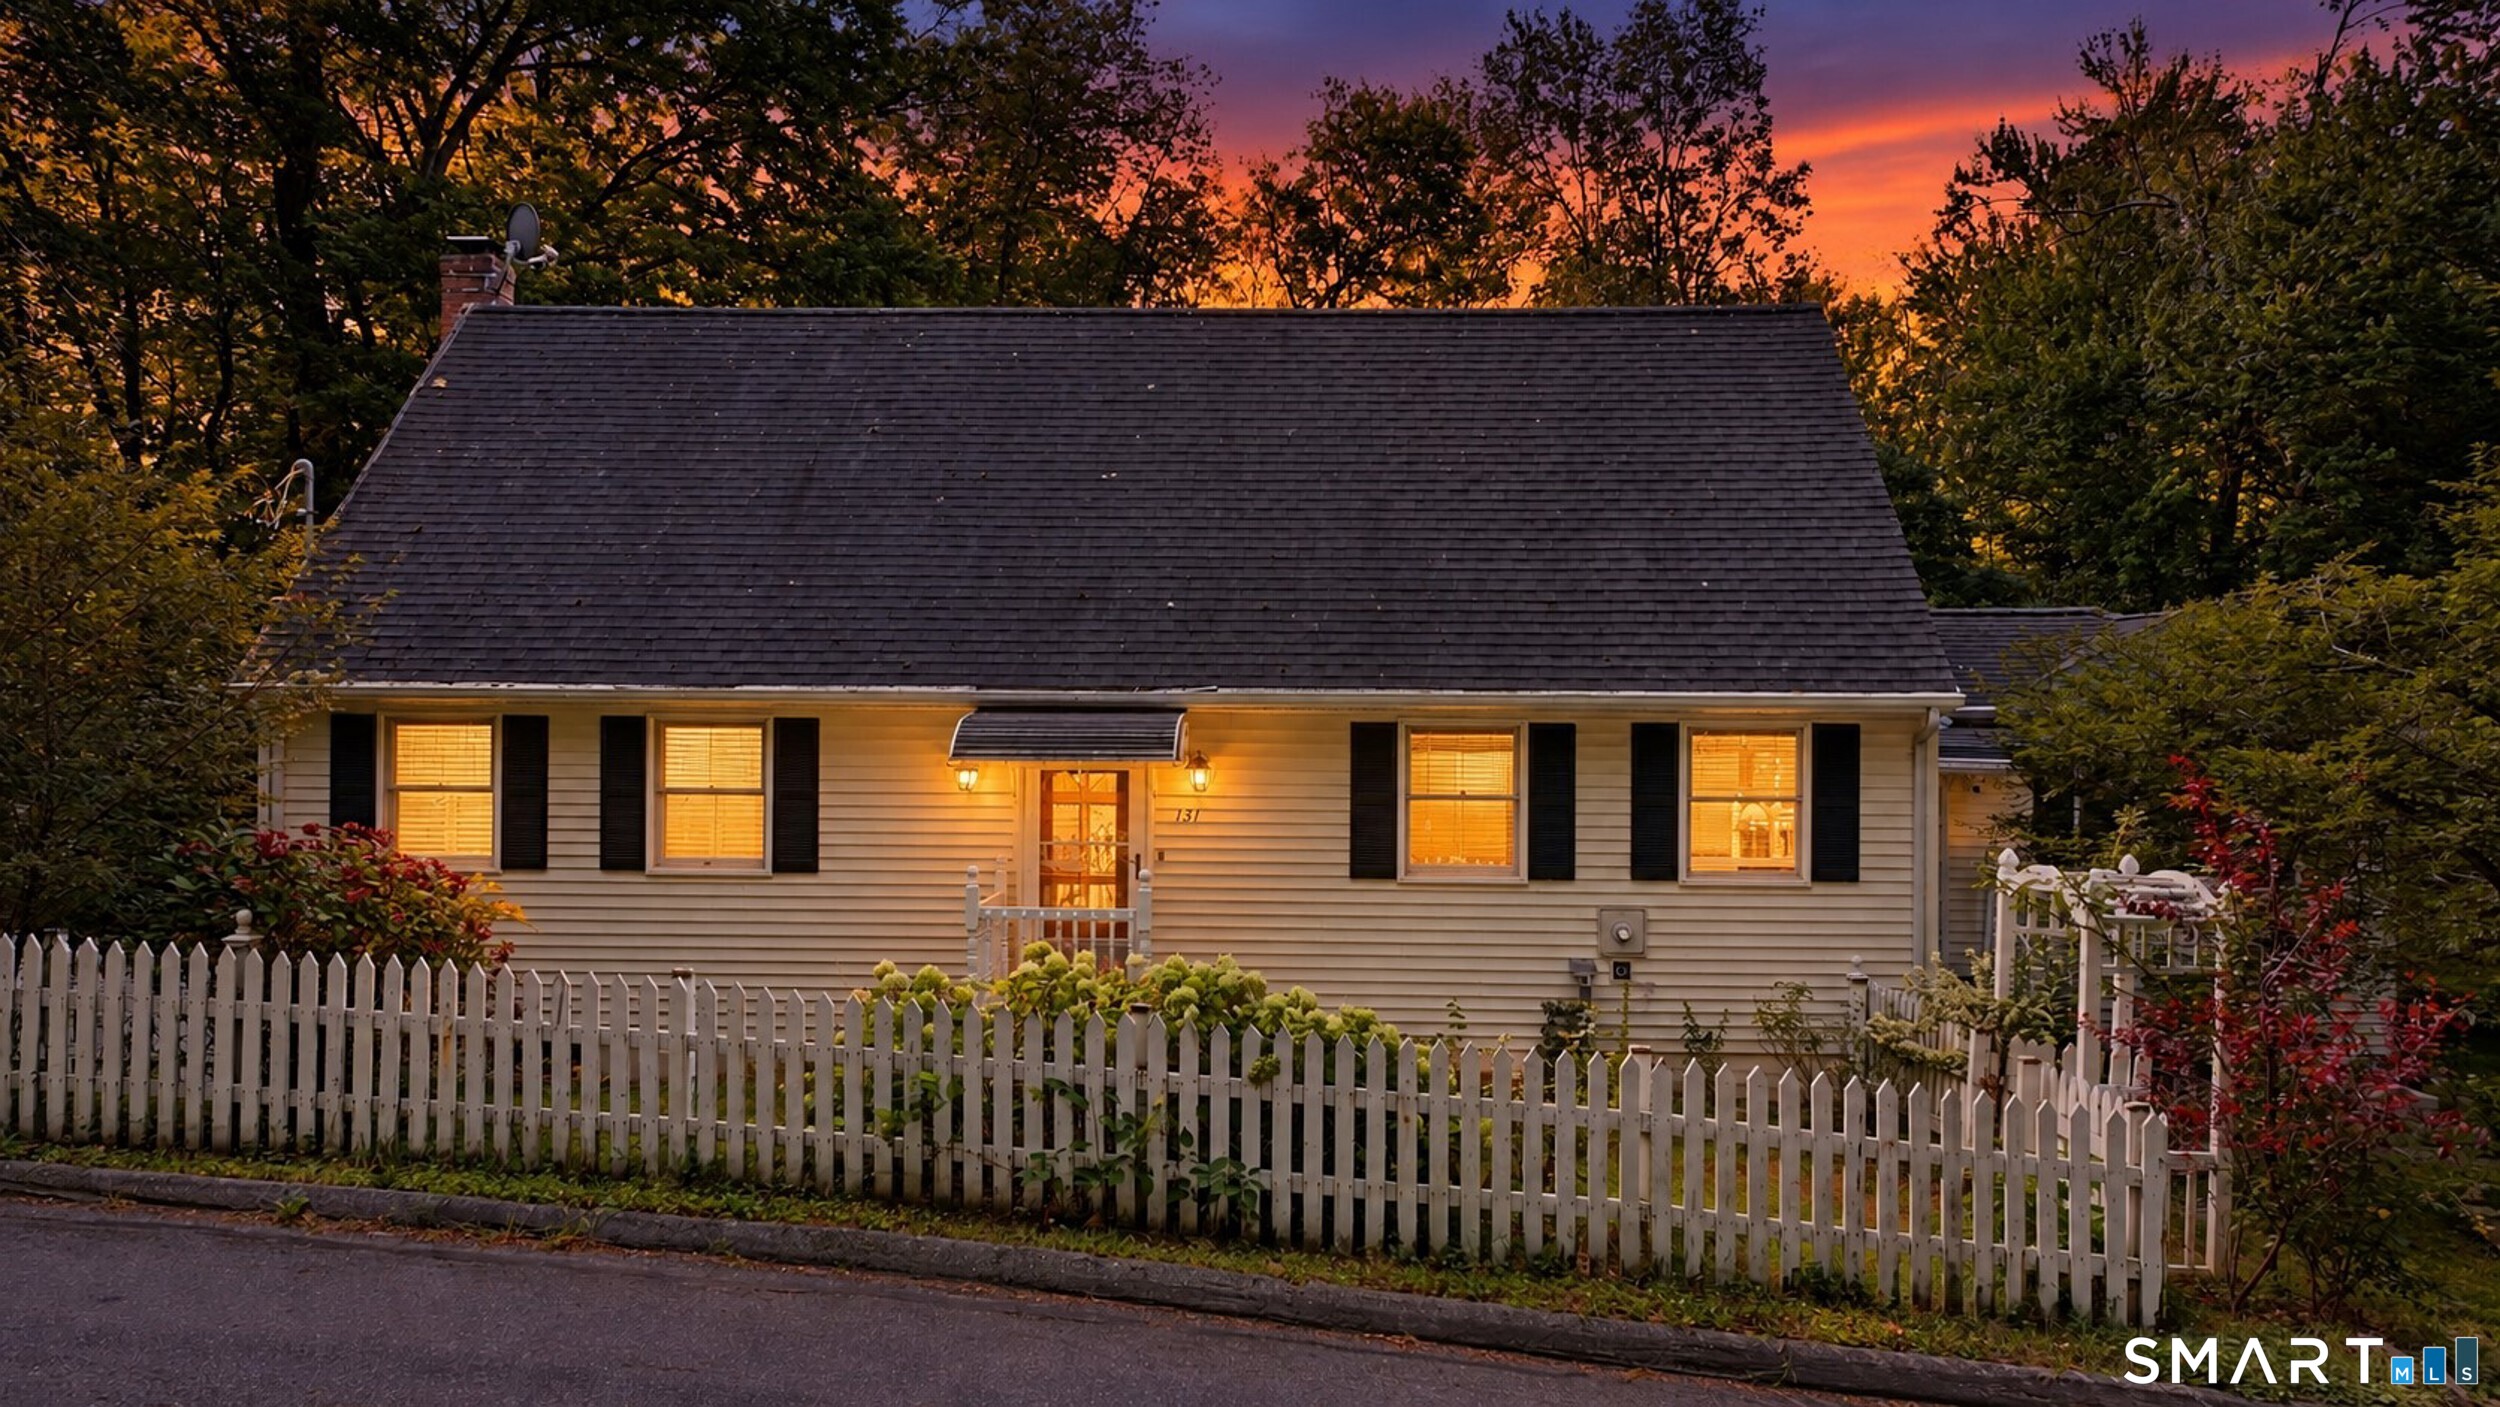
62 Burton Street Hartford CT 06112

Hartford, CT62 Burton Street

Price$399,900

Est. Mortgage: $/month

Active With Contract

MLS Number 24144073

  • Single Family
  • Square Feet 2,588
  • Bedrooms 7
  • Bathroom 5
  • Year Built 1905

Welcome to 62 Burton Street, a charming colonial home nestled in the heart of Hartford. This beautifully maintained residence features timeless hardwood floors, elegant crown molding, and a grand winding staircase that sets the tone from the moment you step into the inviting foyer. The cozy living room offers a warm fireplace and sun-filled bay windows, creating the perfect space for relaxation or entertaining. Two primary bedroom suites with their own private bathrooms. The eat-in kitchen is both functional and welcoming, complete with a convenient pantry. Upstairs, is a finished attic where you will find a private office area-ideal for remote work or quiet study, extra bedroom space, and a full bathroom. This home blends classic character with modern comforts, making it a perfect choice for anyone seeking space, style, and convenience in a well-established neighborhood.

Listed by Kervin D. Figaro of Five Stars Realty

$
$
%
$/month over payments
Federal 30-year interest rate: 6.69% last updated on Aug 6, 2026
* All Figures are estimates. Check with your bank or proposed mortgage company for actual interest rates.
This product uses the FRED® API but is not endorsed or certified by the Federal Reserve Bank of St. Louis.

Save FavoriteSchedule TourAsk A QuestionMore Details
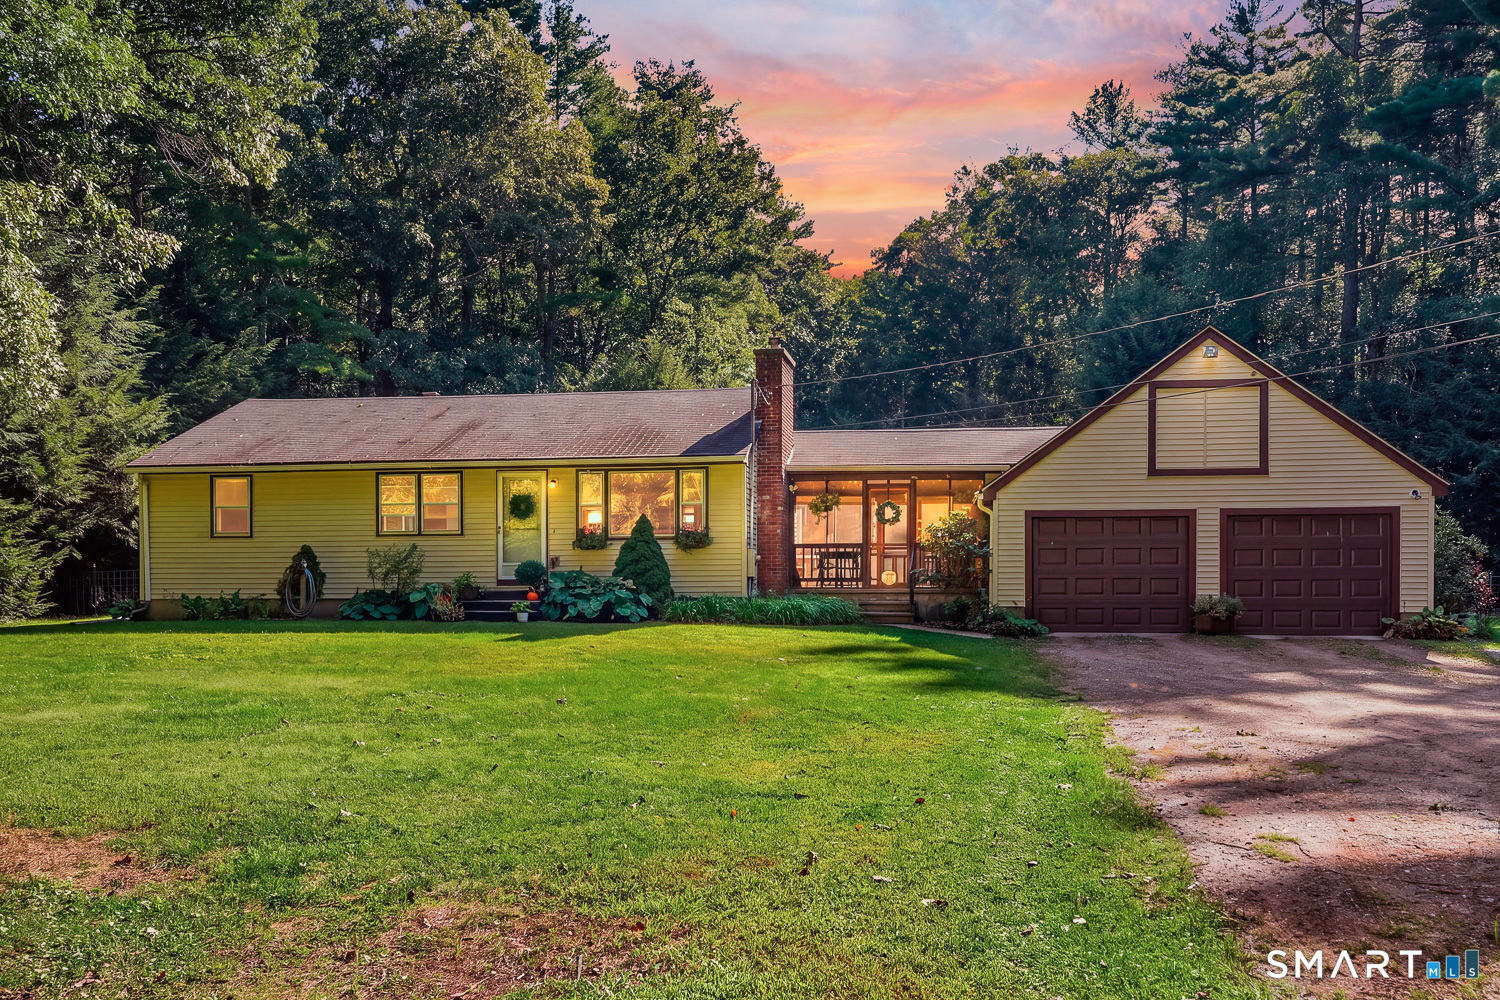
72-74 Greenfield Street Hartford CT 06112
Active With Contract

MLS Number 24175482

  • Multi Family Multi-Family For Sale
  • Square Feet 3,574
  • Acreage 0.21
  • Bedrooms 6
  • Bathroom 3

Well-maintained 3-family in Hartford's North End offering excellent owner-occupant or investment potential. 72-74 Greenfield St features 6 bedrooms, 3 bathrooms, hardwood floors, classic multi-family character, and a generously sized lot. This is the kind of property buyers look for; solid, versatile, and well positioned for long-term value. Each unit offers functional living space with the charm and layout that make Hartford multi-families so appealing. The property is located near Keney Park, neighborhood amenities, schools, public transportation, and major commuter routes, with convenient access to downtown Hartford and nearby colleges including the University of Hartford, UConn(Hartford), and Trinity College. Whether you are looking to expand your portfolio or live in one unit while collecting rental income from the others, this is a strong opportunity in a market where multifamily properties continue to attract attention. A great chance to own a sizable income-producing property in a convenient Hartford location. *Photos digitally enhanced*

Listed by Carlos Hudson and Lashida Hudson of Hudson Home Services LLC

$
$
%
$/month over payments
Federal 30-year interest rate: 6.69% last updated on Aug 6, 2026
* All Figures are estimates. Check with your bank or proposed mortgage company for actual interest rates.
This product uses the FRED® API but is not endorsed or certified by the Federal Reserve Bank of St. Louis.

Save FavoriteSchedule TourAsk A QuestionMore Details
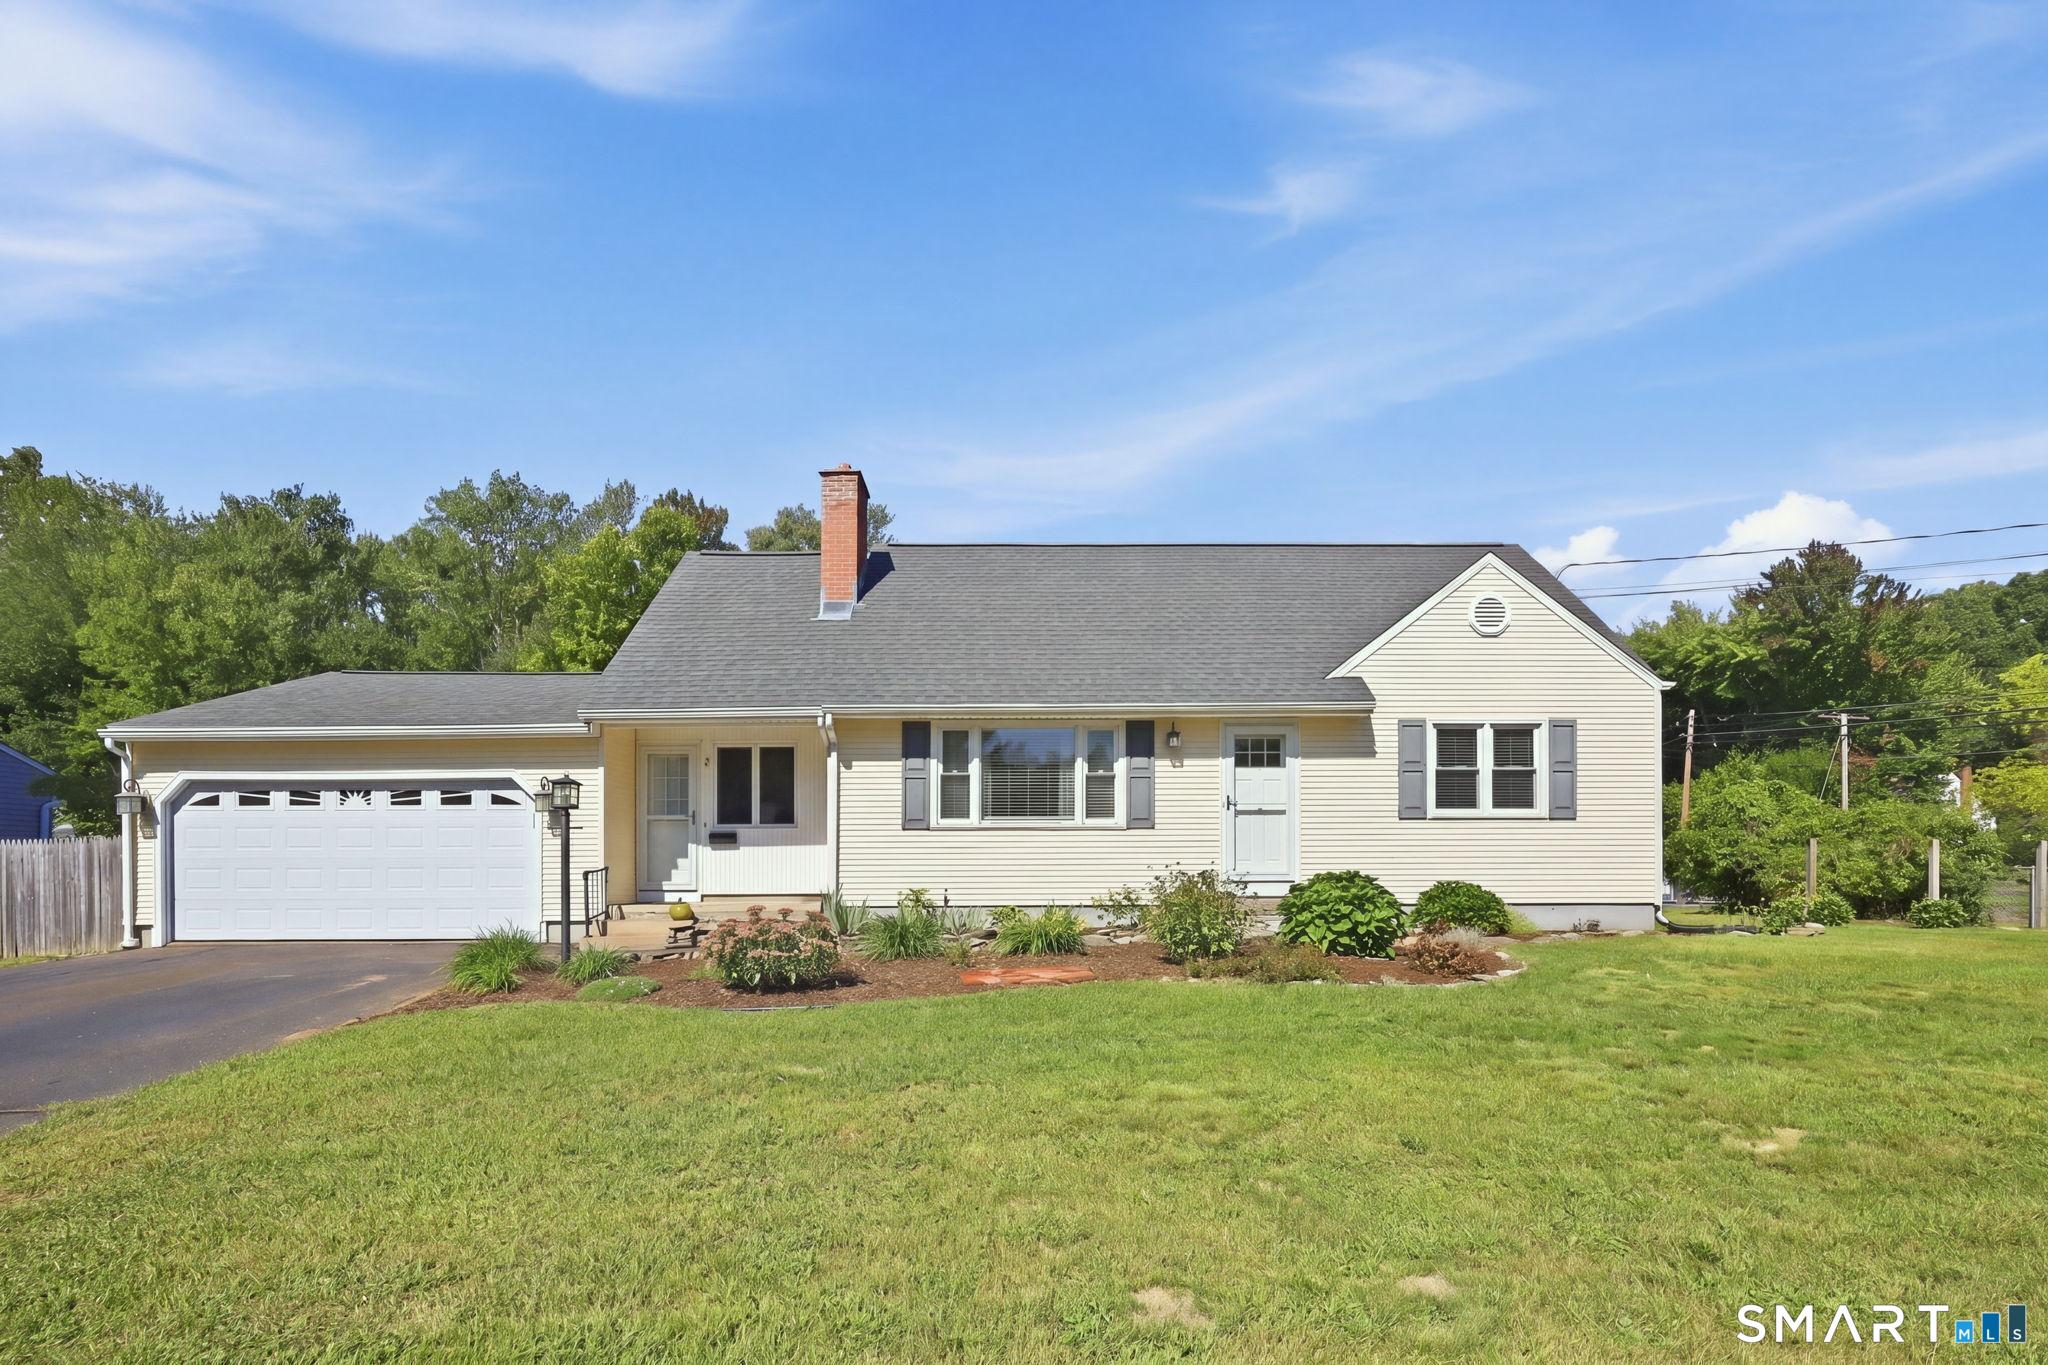
10 Pilgrim Circle Enfield CT 06082
Pending Continue to Show

MLS Number 24189593

  • Single Family
  • Square Feet 1,872
  • Bedrooms 4
  • Bathroom 2
  • Year Built 1975

Welcome to this beautifully maintained 4-bedroom, 1.5-bath Dutch Colonial offering 1,872 square feet of living space in a wonderful cul-de-sac location in Southwood Acres, one of Southern Enfield's desirable neighborhood settings. This home offers great curb appeal with vinyl siding, stone accents, thermo windows, and added insulation, along with a warm and inviting interior featuring white woodwork, beautiful wood floors, stainless steel appliances, a pantry closet in the kitchen, and a built-in china cabinet in the dining room. The spacious first-floor family room features a stone fireplace and slider leading to the 20x15 Trex deck, overlooking a fenced backyard that backs to woods for added privacy. The dry, expansive basement offers a blank slate with excellent potential to be finished for additional living space, recreation, storage, or a home gym. Additional features include a cedar closet in the basement and a supplemental hot water tank. Conveniently located just minutes from I-91, Bradley International Airport, Hartford, and Massachusetts, this home offers a great combination of neighborhood setting, functionality, and commuter accessibility.

Listed by Michael J. Kusy of Evermark Property Group

$
$
%
$/month over payments
Federal 30-year interest rate: 6.69% last updated on Aug 6, 2026
* All Figures are estimates. Check with your bank or proposed mortgage company for actual interest rates.
This product uses the FRED® API but is not endorsed or certified by the Federal Reserve Bank of St. Louis.

Save FavoriteSchedule TourAsk A QuestionMore Details

3 Charles Street Enfield CT 06082

Enfield, CT3 Charles Street

Price$399,900

Est. Mortgage: $/month

Active With Contract

MLS Number 24061492

  • Single Family
  • Square Feet 2,364
  • Bedrooms 3
  • Bathroom 3
  • Year Built 1989

*Highest and best offers due by Tuesday 7/21 @ 10 AM* Welcome to 3 Charles St in Enfield! Extensively remodeled and move-in ready, this 3-bed, 3-full-bath raised ranch blends modern updates, flexible living space, and everyday comfort. At the heart of the home is a stunning eat-in kitchen, fully remodeled in 2020 with granite countertops, new cabinetry and hardware, tile backsplash, stainless appliances, recessed lighting, a center island, and hardwood flooring. The bright, open main level continues with spacious living and dining areas, bedroom-level laundry, and a primary suite featuring a private full bath with double sinks, a soaking tub, and separate tile shower. Major improvements completed from 2020-2023 include updated flooring, new carpet, replacement Andersen windows, new interior doors, trim, and crown molding, as well as updated electrical throughout. The interior was fully repainted in 2021-2022, and hip wall removed / stair banister redone in 2023 to improve flow, aesthetics, and natural light. The finished walkout lower level includes a third full bath and offers endless possibilities as a family room, rec room, playroom, office, gym, guest space, or potential multigenerational living area. Out back, enjoy a deck overlooking the fully fenced yard with shed, and out front, the recently paved driveway and oversized 2 car garage with workshop space. Truly ready for its next owner with all the work already done! Make it yours today, this one won't last!

Listed by Storm Steinberg and Christopher Farrell of Carbutti & Co.,Realtors

$
$
%
$/month over payments
Federal 30-year interest rate: 6.69% last updated on Aug 6, 2026
* All Figures are estimates. Check with your bank or proposed mortgage company for actual interest rates.
This product uses the FRED® API but is not endorsed or certified by the Federal Reserve Bank of St. Louis.

Save FavoriteSchedule TourAsk A QuestionMore Details
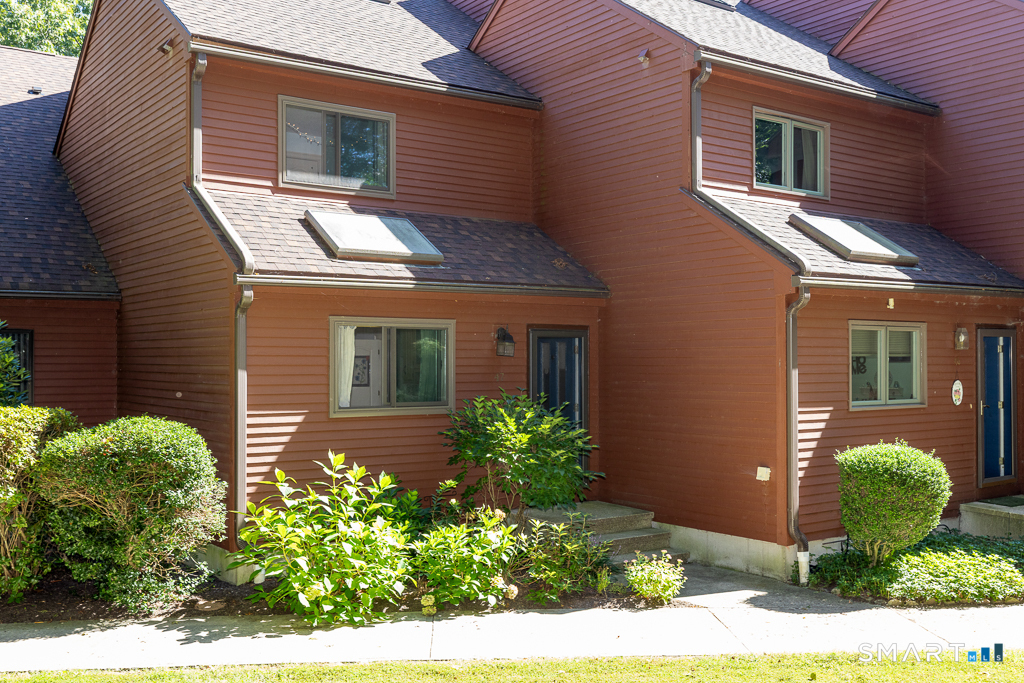
210 Hillside Avenue Hartford CT 06106
Pending Continue to Show

MLS Number 24171501

  • Multi Family Multi-Family For Sale
  • Square Feet 2,429
  • Acreage 0.14
  • Bedrooms 6
  • Bathroom 2

ATTENTION INVESTORS & OWNER-OCCUPANTS! Welcome To 210-212 Hillside Ave Hartford, A Spacious And Well Maintained 2-Family Investment Property Located On The Hartford/West Hartford Line. This Property Is Perfect For Strong Rental Income Or Living In One Unit While Renting The Other. Each Unit Has 1,214 SF, Offering 3 Generous Size Bedrooms, Newly Remodeled Kitchens With Granite Countertops, Updated Tiled Bathrooms, Hardwood Floors Throughout, Vinyl Windows, Major Upgrades Include New Roof (2026), Gas Boilers (2023 & 2017), Water Heaters (2023), And Electrical Breaker Panels. Long Term Tenants Pay Their Own Utilities And Currently Below Market Rent With Upside Potential To Increase Cash Flow! Property Also Includes A 2-Car Garage And 4 Car Driveway. Excellent Location Close To Downtown Hartford & West Hartford, Westfarms Mall, Costco, Restaurants, Shopping, Fitness Centers, Parks, Bus Line, And Easy Highway Access To I-84. Don't Miss This Rare Opportunity - Multi-Families Like This Don't Last Long! Sold As-Is.

Listed by Michael H. Truong of eXp Realty

$
$
%
$/month over payments
Federal 30-year interest rate: 6.69% last updated on Aug 6, 2026
* All Figures are estimates. Check with your bank or proposed mortgage company for actual interest rates.
This product uses the FRED® API but is not endorsed or certified by the Federal Reserve Bank of St. Louis.

Save FavoriteSchedule TourAsk A QuestionMore Details
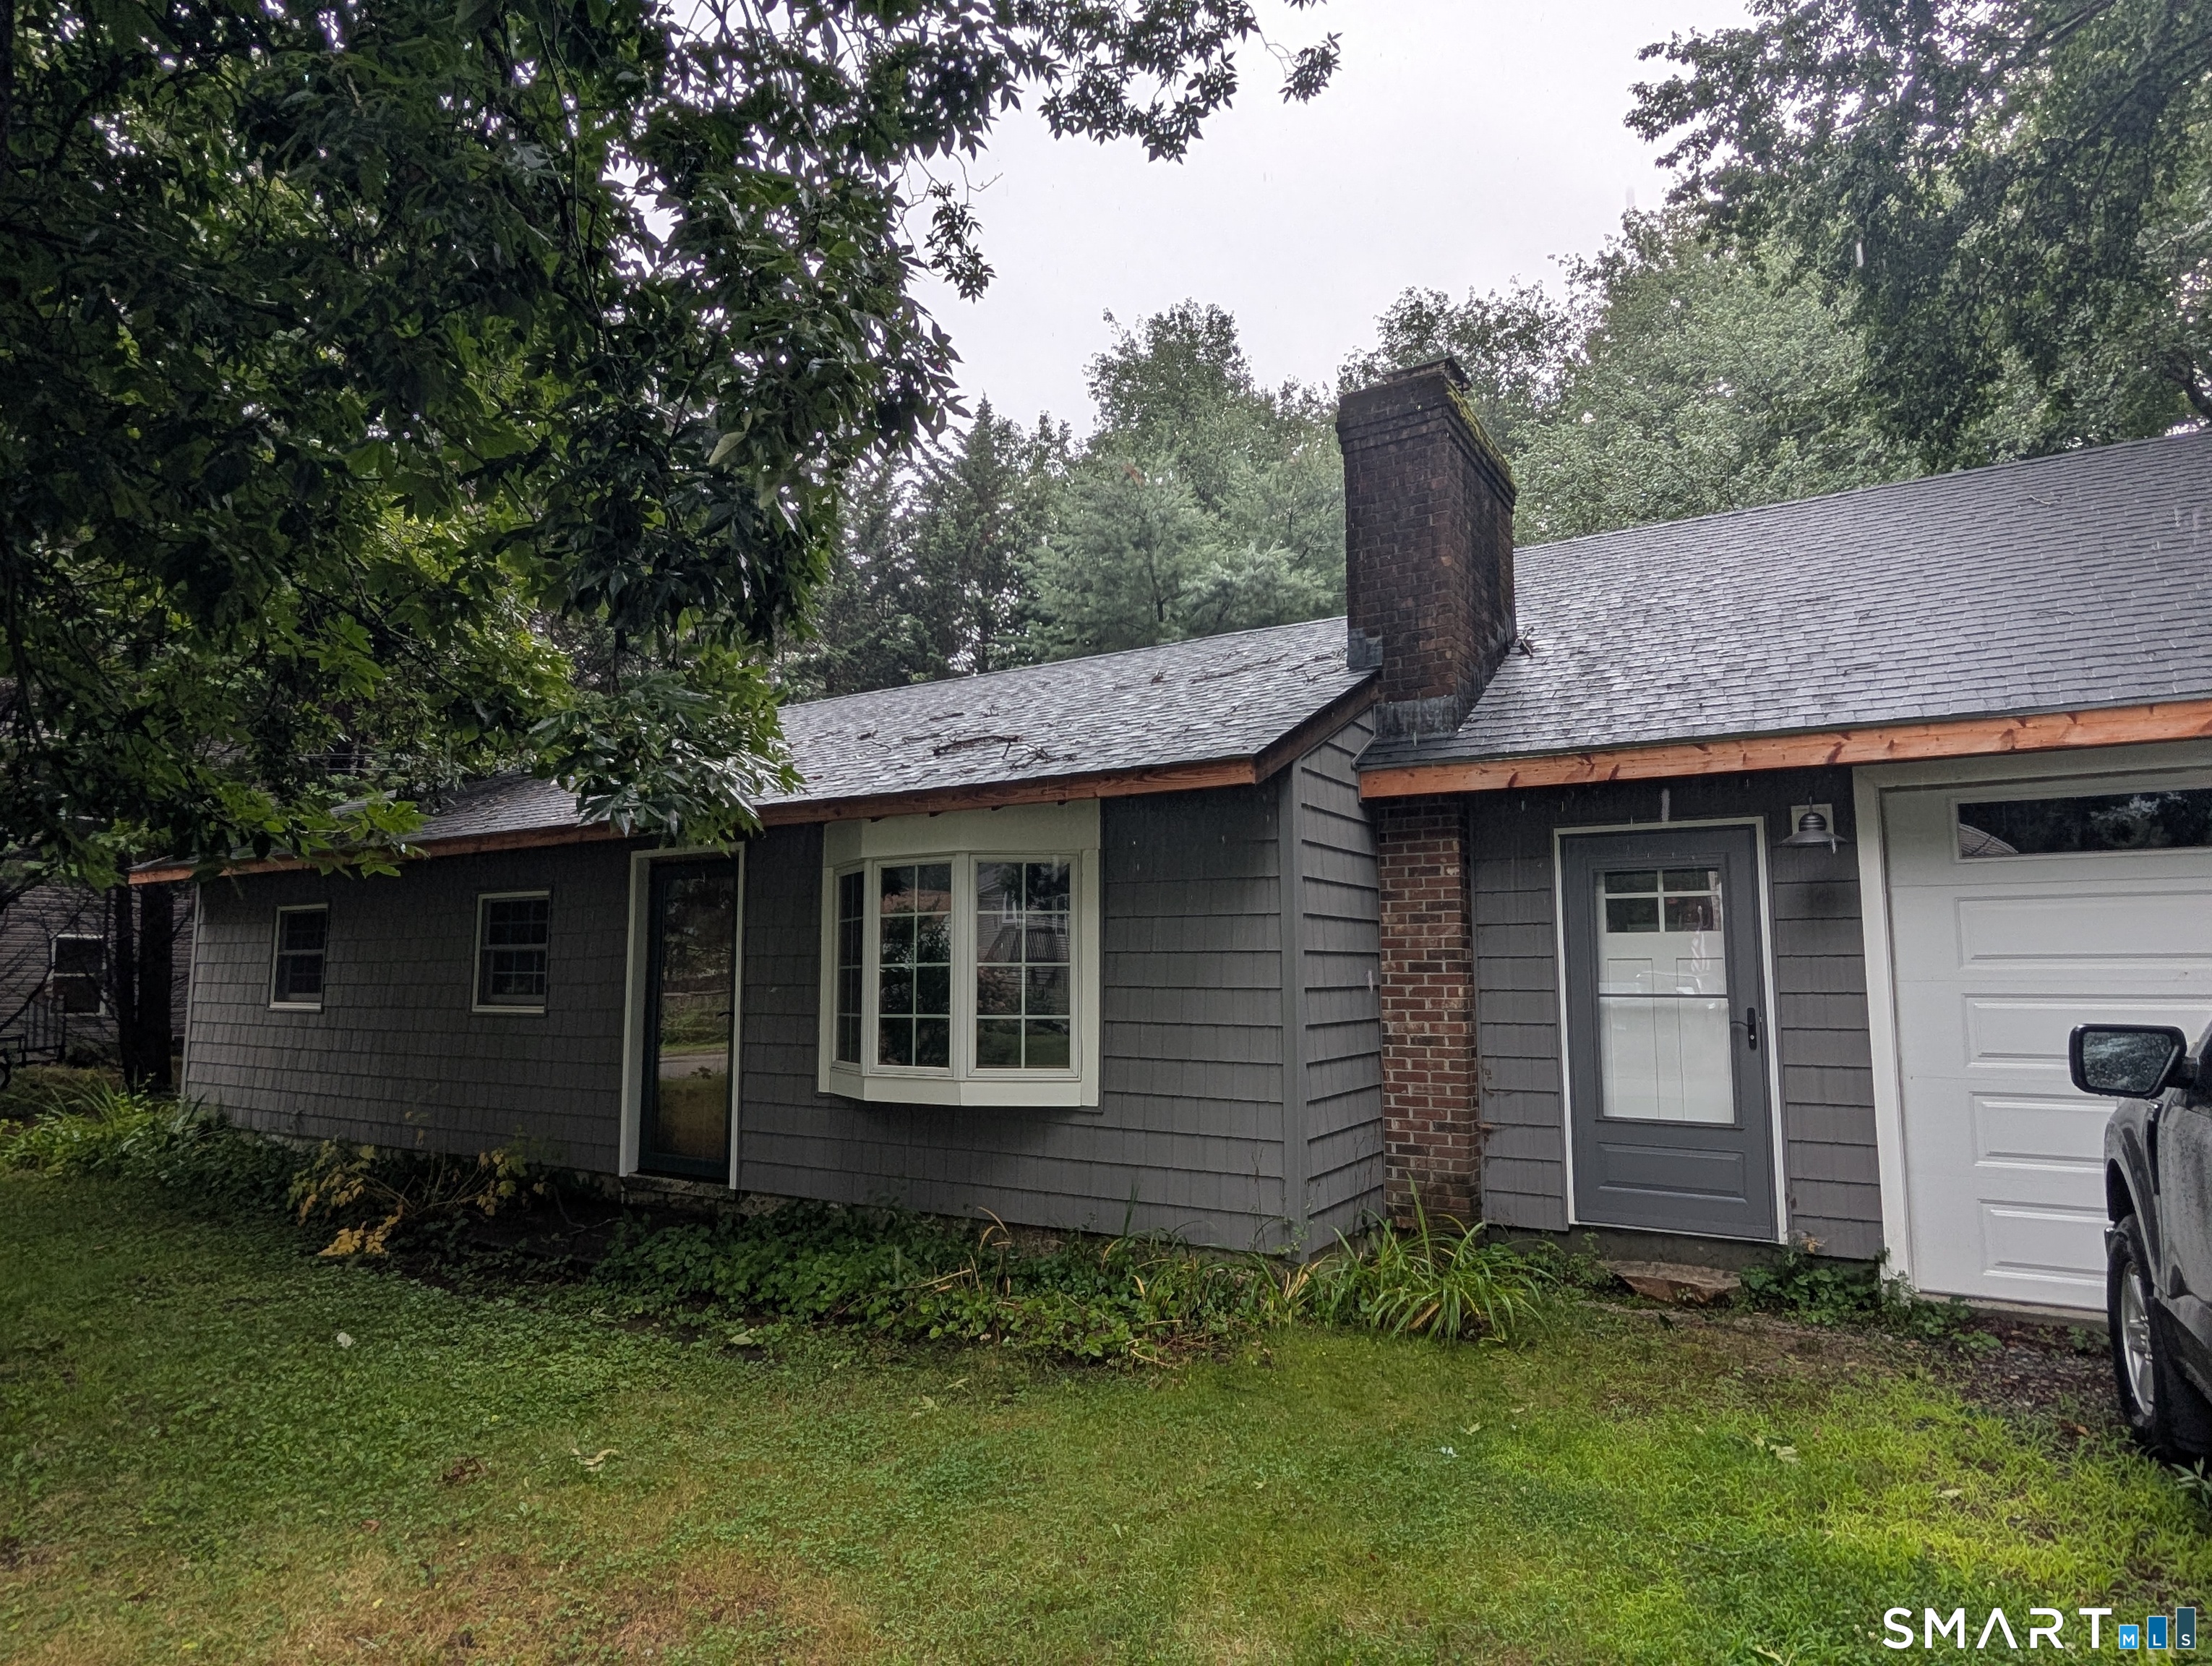
37 Chamberlain Road Wethersfield CT 06109

Wethersfield, CT37 Chamberlain Road

Price$399,900

Est. Mortgage: $/month

Pending Continue to Show

MLS Number 24186390

  • Single Family
  • Square Feet 1,178
  • Bedrooms 3
  • Bathroom 2
  • Year Built 1938

OFFER DEADLINE: Multiple offers have been received. Please submit all offers by 12:00pm Sunday July 19. Charming Wethersfield Cape Cod offering character, comfort, and easy living. Welcome into the inviting foyer with built-in details that set the tone for this warm and welcoming home. The spacious living room features a wood-burning fireplace with beautiful stained glass windows on either side, creating a cozy focal point and timeless charm. The living room flows seamlessly into the dining room, making it the perfect space for entertaining. The first floor offers a convenient bedroom and full bathroom, providing flexibility for guests, a home office, or one-level living. Upstairs you'll find two additional bedrooms with generous closet space and a second full bathroom. Hardwood floors add warmth and character throughout much of the home. Enjoy peace of mind with vinyl siding, replacement windows, and a newly installed on-demand gas boiler (2022). The home is generator ready for added convenience. Outside, relax or entertain on the paver patio. A detached garage provides additional storage and parking. Located in a quiet Wethersfield neighborhood, this charming Cape Cod blends classic details and is ready to welcome its next owner.

Listed by Lori Shields of William Raveis Real Estate

$
$
%
$/month over payments
Federal 30-year interest rate: 6.69% last updated on Aug 6, 2026
* All Figures are estimates. Check with your bank or proposed mortgage company for actual interest rates.
This product uses the FRED® API but is not endorsed or certified by the Federal Reserve Bank of St. Louis.

Save FavoriteSchedule TourAsk A QuestionMore Details
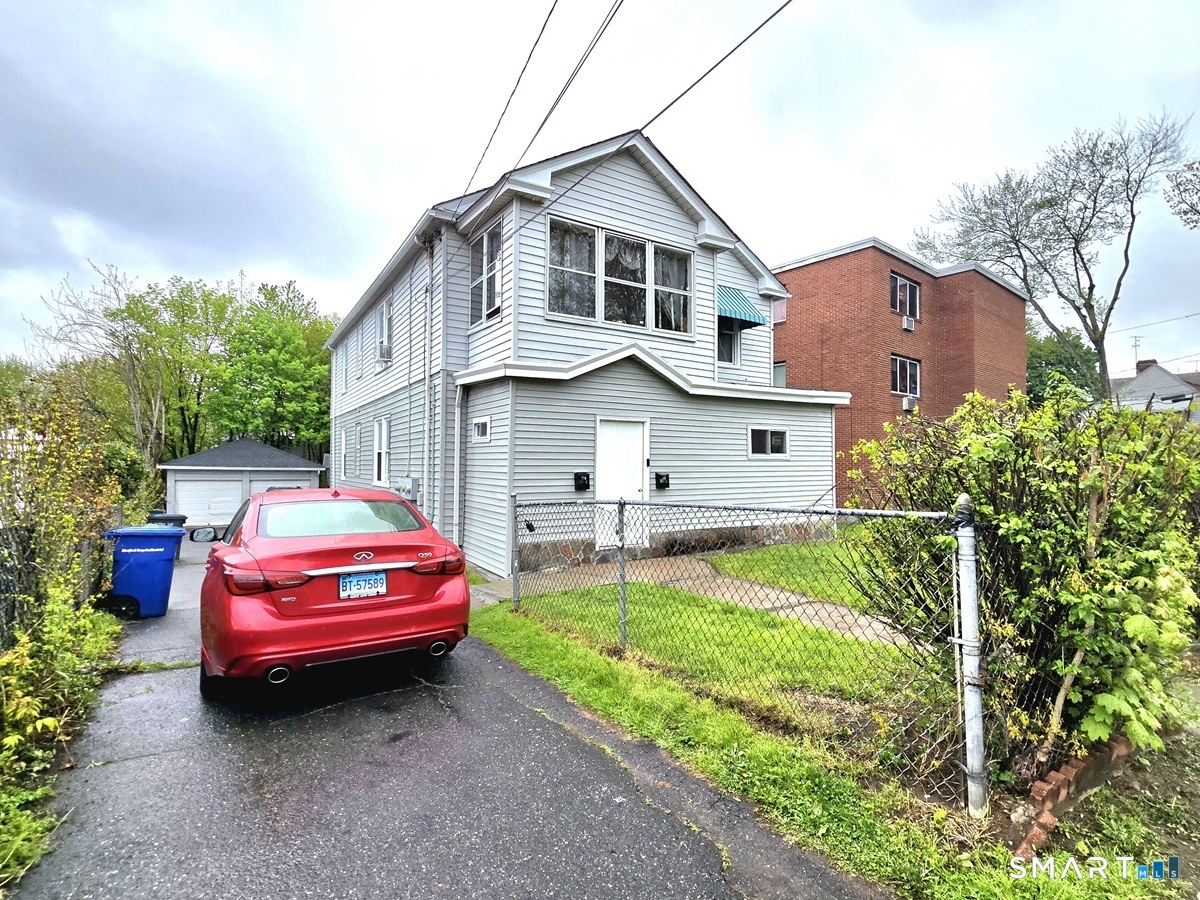
33 Jennings Lane Windham CT 06280

Windham, CT33 Jennings Lane

Price$399,900

Est. Mortgage: $/month

Active With Contract

MLS Number 24190853

  • Single Family
  • Square Feet 2,040
  • Bedrooms 4
  • Bathroom 2
  • Year Built 1967

Completely renovated from top to bottom, this move-in ready raised ranch sits on 2 private acres and offers the perfect blend of modern farmhouse design, quality craftsmanship, and today's most desirable upgrades. With approximately 2,000 square feet of beautifully finished living space, this home features 4 bedrooms, plus an office/recreation room, 2 full bathrooms, and a finished walkout lower level with a spacious entertainment room. The heart of the home is the stunning designer kitchen, thoughtfully remodeled with quartz countertops, a timeless tiled backsplash, brand-new stainless-steel appliances, and an expansive peninsula offering additional seating, prep space, and effortless entertaining. A dedicated coffee bar adds both charm and functionality, while the abundance of countertop space and cabinetry provides exceptional storage. The kitchen flows seamlessly into the dining area, where French doors open to the insulated four-season porch, creating the perfect place to enjoy your morning coffee while overlooking the private backyard. Large windows throughout the home fill every room with an abundance of natural light. Just off the kitchen, you'll find a beautifully renovated mudroom that connects the home to the attached two-car garage, offering a stylish and practical transition between the garage and the main living area.

Listed by Agnes Mroczka of William Raveis Real Estate

$
$
%
$/month over payments
Federal 30-year interest rate: 6.69% last updated on Aug 6, 2026
* All Figures are estimates. Check with your bank or proposed mortgage company for actual interest rates.
This product uses the FRED® API but is not endorsed or certified by the Federal Reserve Bank of St. Louis.

Save FavoriteSchedule TourAsk A QuestionMore Details
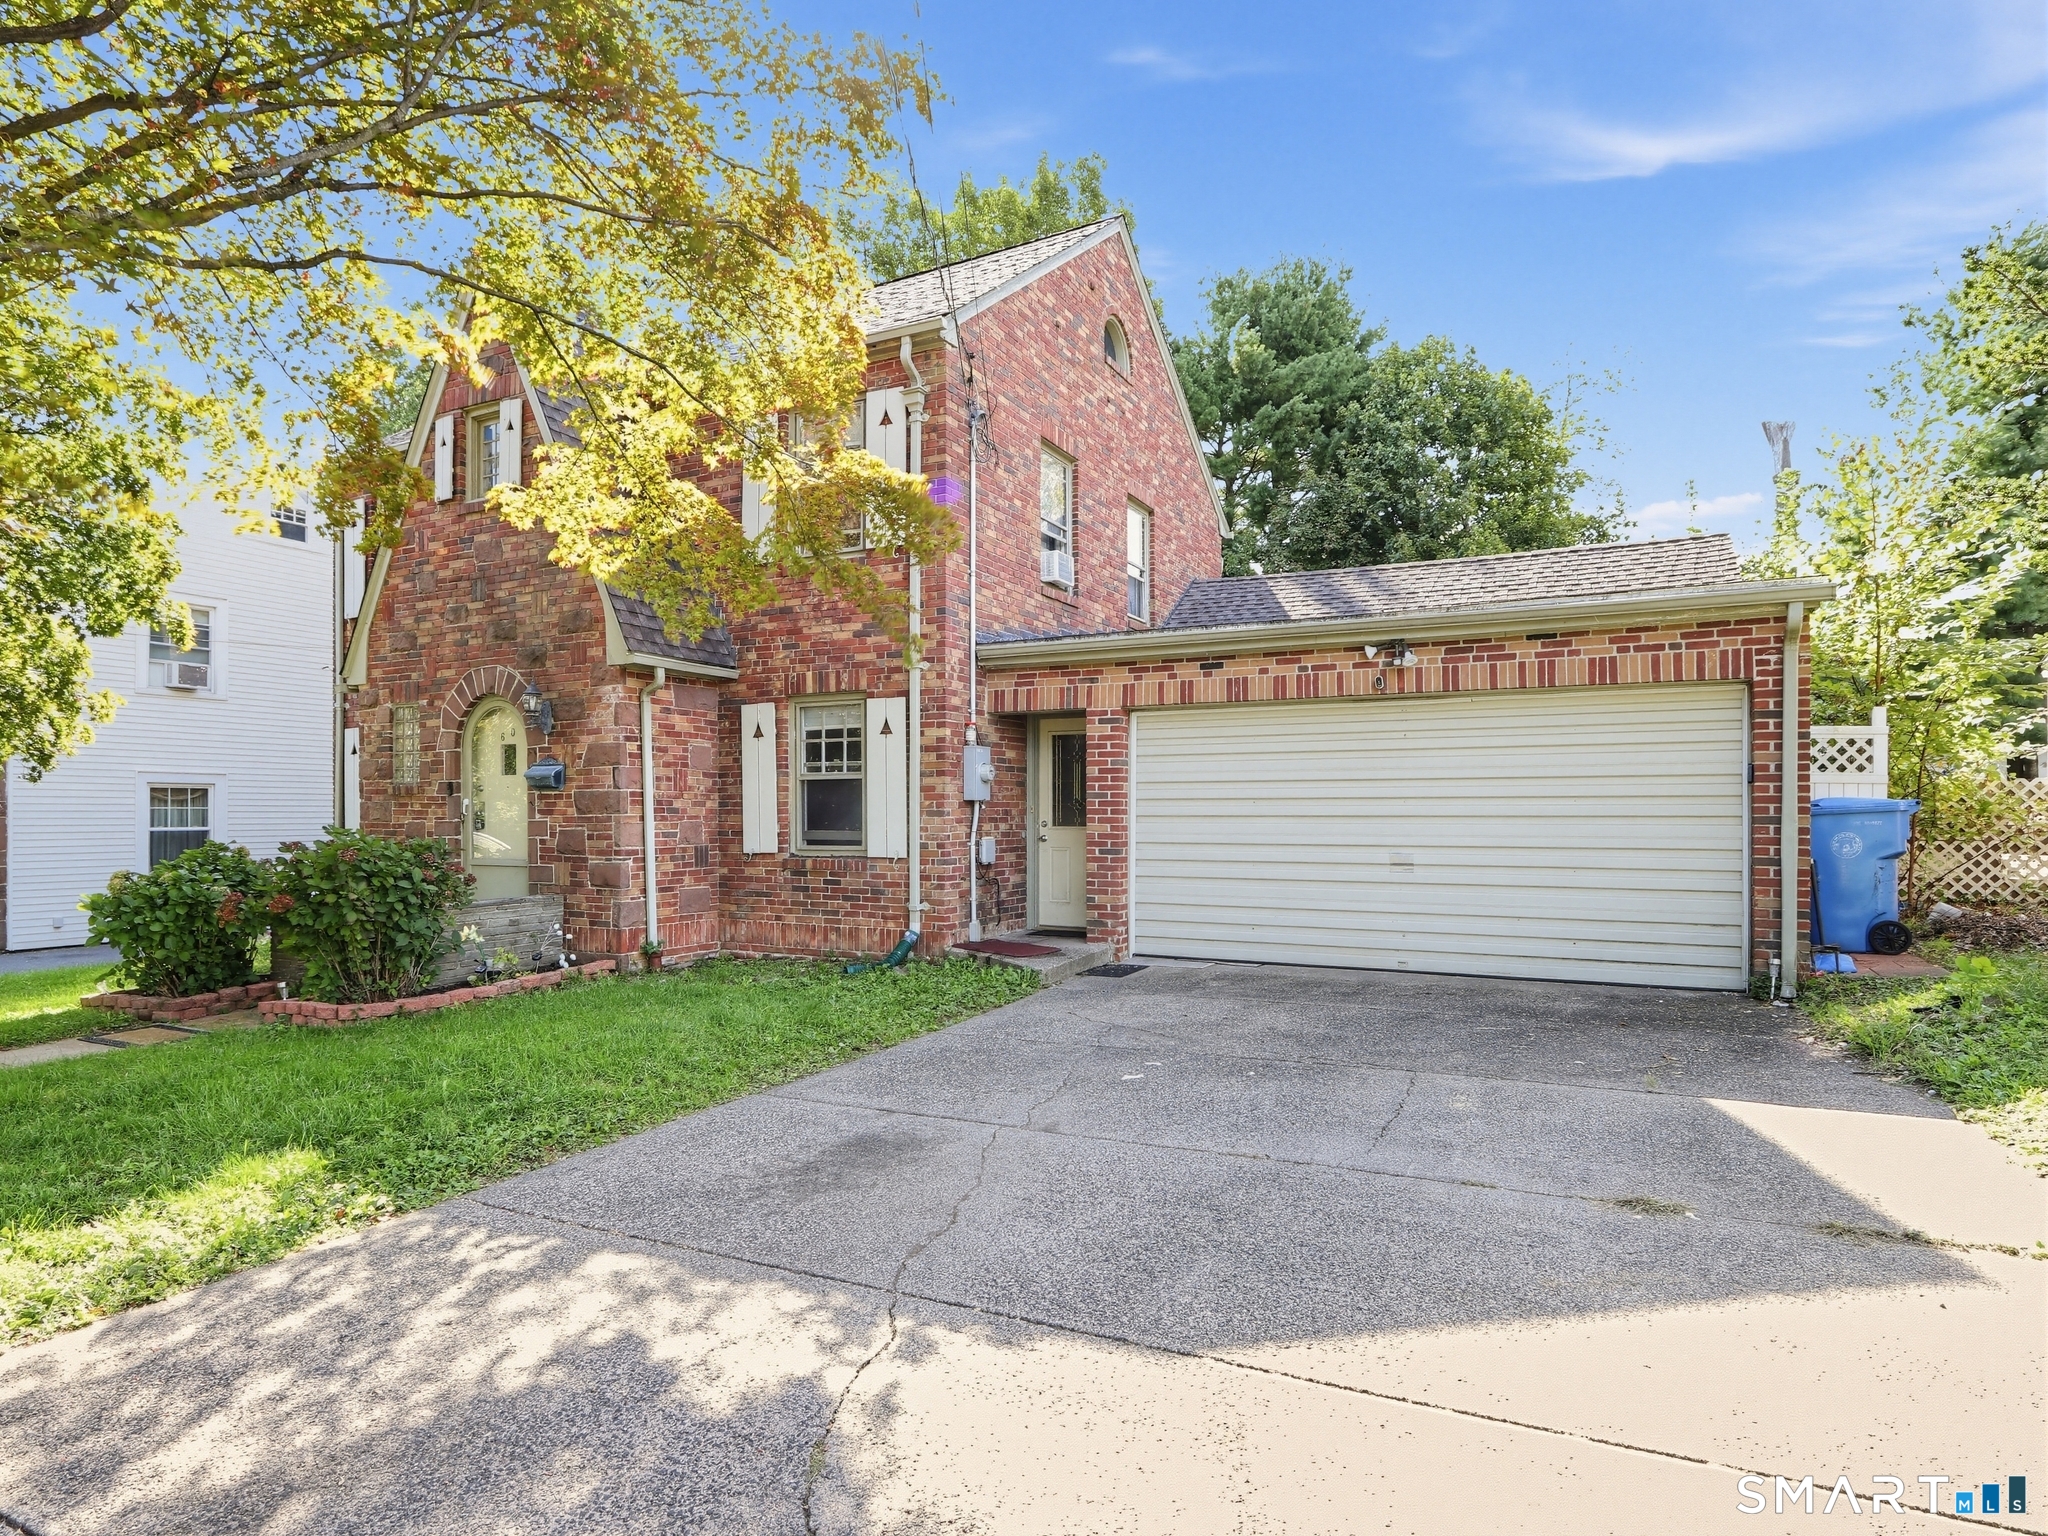
43 Carriage House Enfield CT 06082

Enfield, CT43 Carriage House

Price$399,900

Est. Mortgage: $/month

MLS Number 24187661

  • Condo
  • Bedrooms 2
  • Bathroom 4
  • Square Feet 2,232
  • Year Built 1988

The best of the best! If you're looking for superb quality, craftsmanship, and an awesome floor plan, look no further. This gorgeous 2,188 sq ft condo offers 2-3 bedrooms, 2 full baths, and 2 half baths. It features a custom kitchen and bathrooms, extensive trim, and crown molding throughout. The first floor boasts wood floors, while the craftsman-style kitchen includes quartz countertops, a tile backsplash, built-ins, cathedral shiplap ceilings, a breakfast bar with an oak top, wine rack, pantry, and a built-in bench for the kitchen table. Both bedrooms include walk-in closets and luxurious custom-tiled showers and baths. Fully equipped with newer stainless steel appliances, washer, and dryer. Ideally located just minutes from shopping, walking and biking trails, and access to Route 91. This condo is truly move-in ready with absolutely no work needed.

Listed by Gregory E. Heineman of Trend 2000 Real Estate

$
$
%
$/month over payments
Federal 30-year interest rate: 6.69% last updated on Aug 6, 2026
* All Figures are estimates. Check with your bank or proposed mortgage company for actual interest rates.
This product uses the FRED® API but is not endorsed or certified by the Federal Reserve Bank of St. Louis.

Save FavoriteSchedule TourAsk A QuestionMore Details
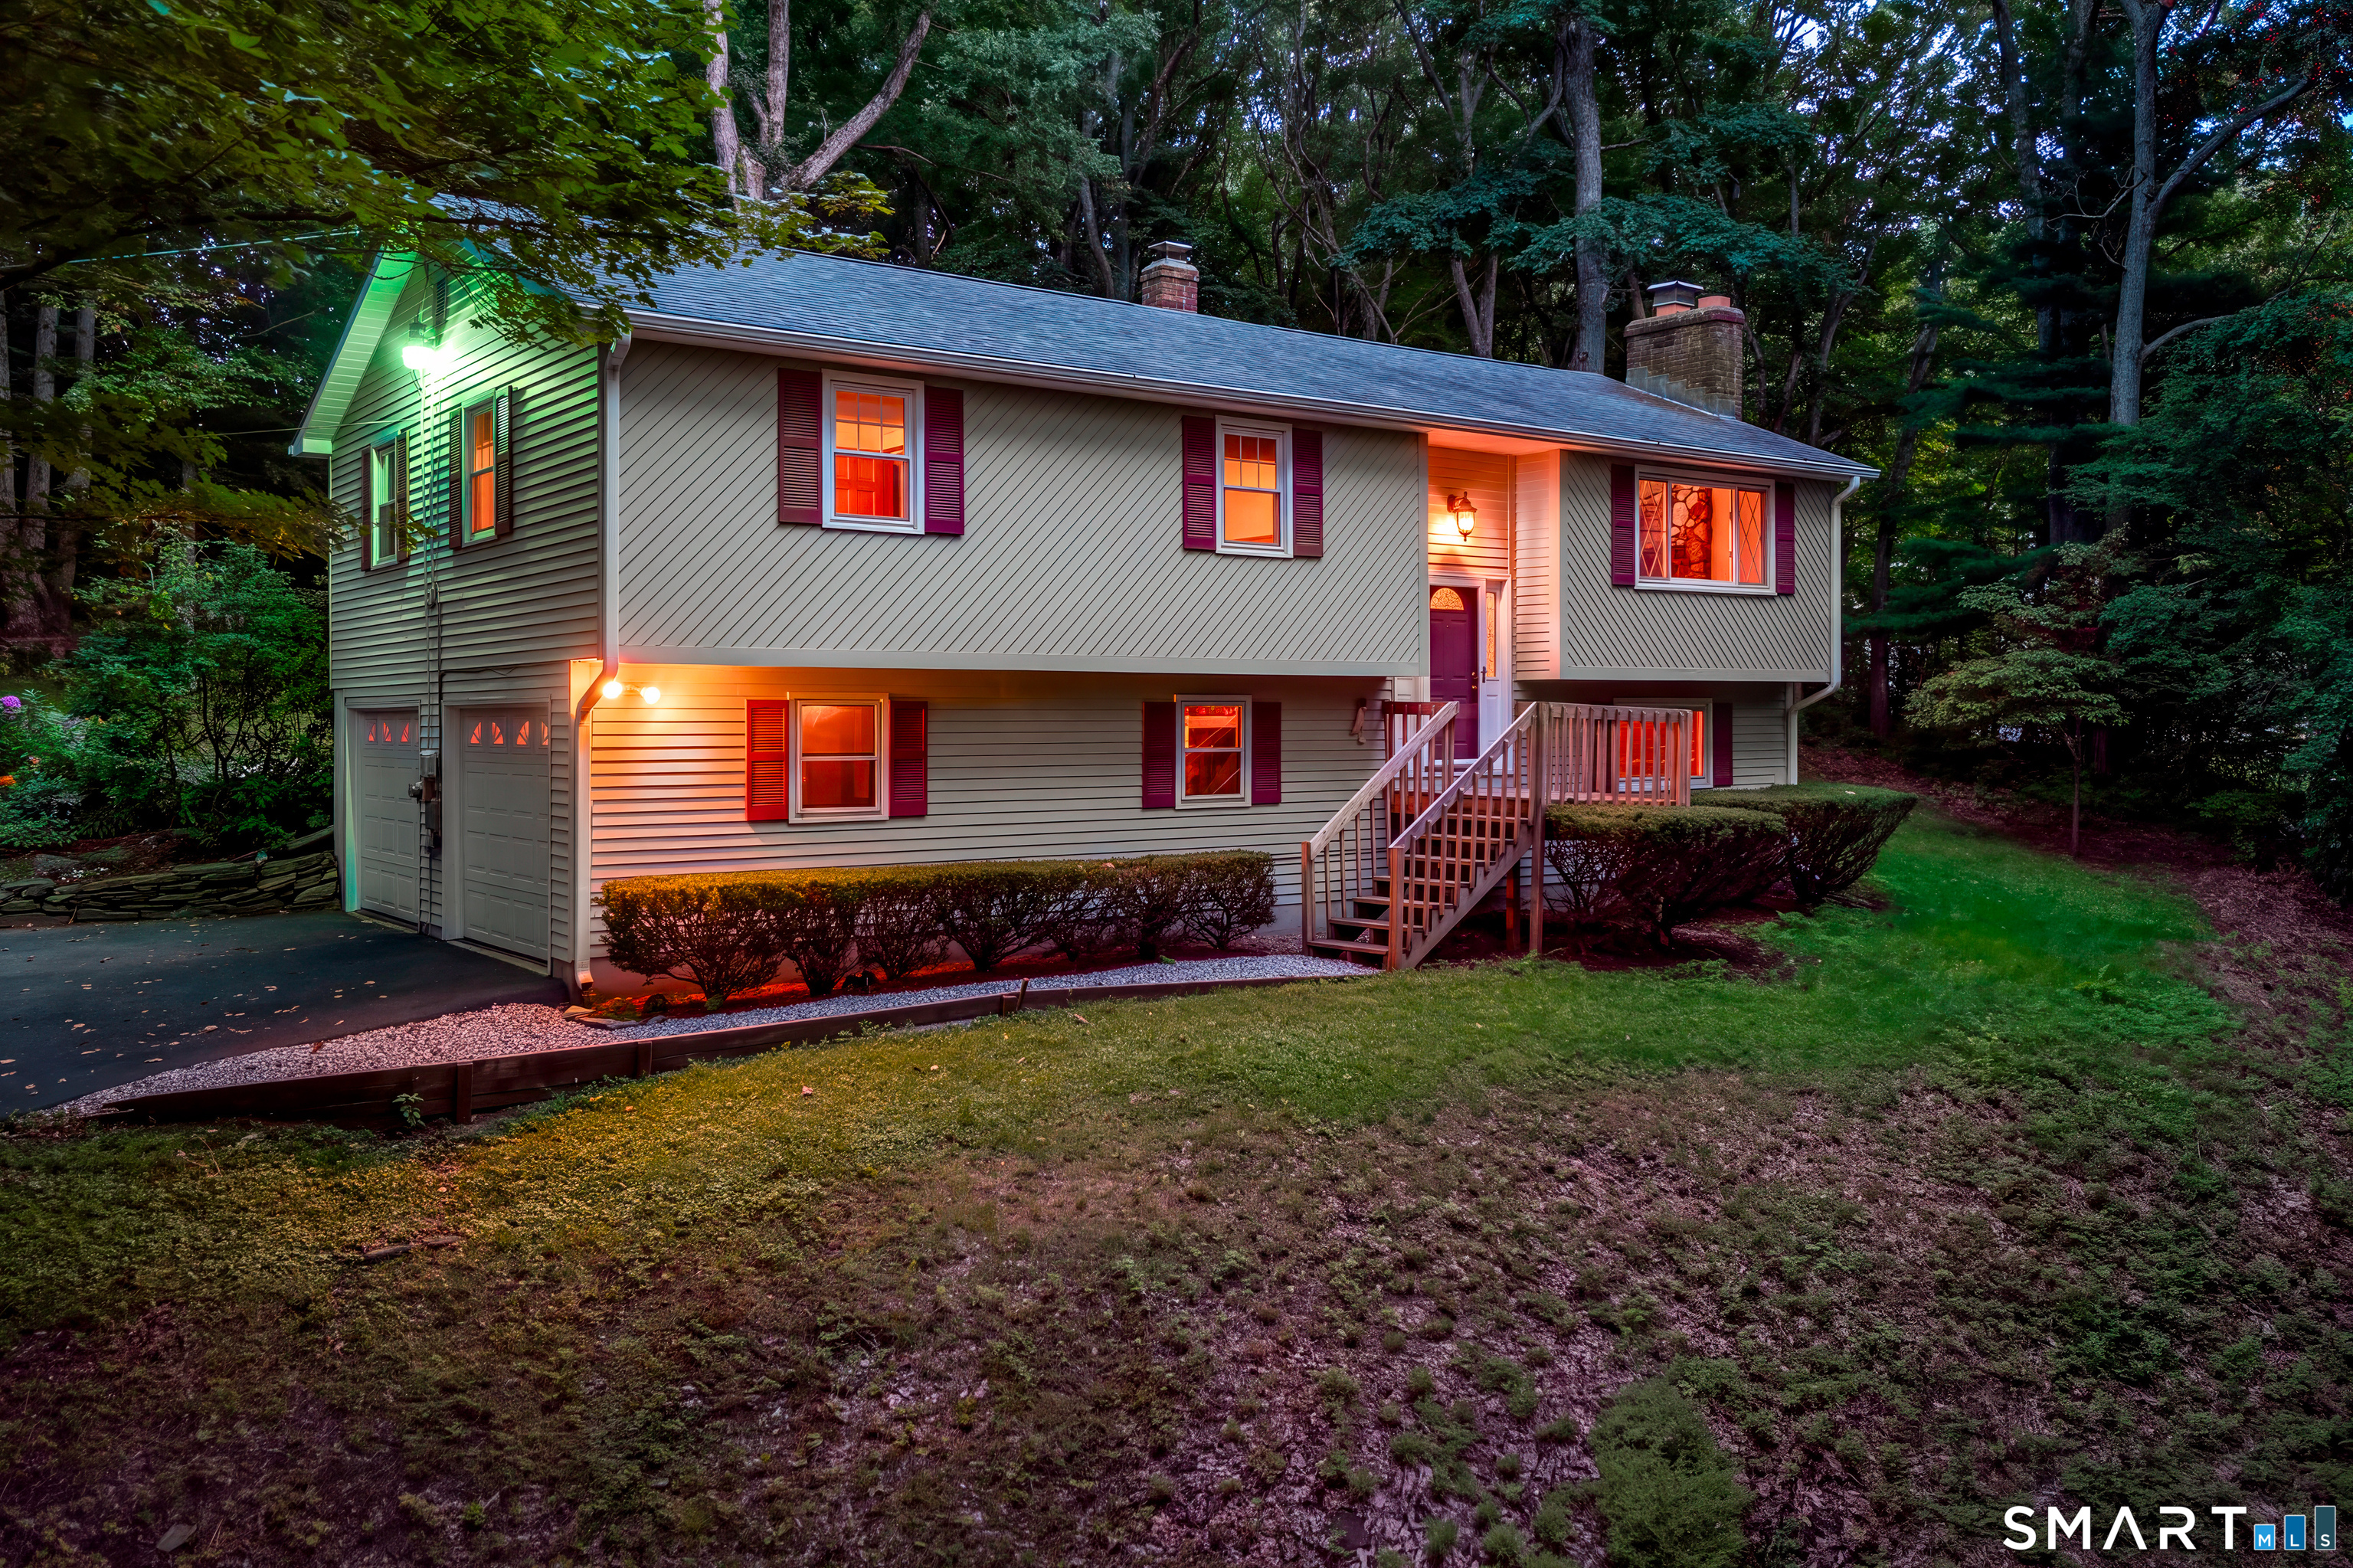
64 Broadway Street Colchester CT 06415

Colchester, CT64 Broadway Street

Price$399,900

Est. Mortgage: $/month

MLS Number 24193861

  • Single Family
  • Square Feet 2,060
  • Bedrooms 3
  • Bathroom 2
  • Year Built 1952

Charming Brick Colonial with Timeless Character and Modern Updates. Spacious, 3 bedroom, 1.5 bathroom home with updated kitchen featuring a center island with cooktop, brand-new stainless steel appliances, abundant cabinetry, and an open layout to the dining room. Enjoy relaxing year-round in the inviting sunroom with a fireplace, or gather in the front-to-back living room showcasing built-in bookshelves, a charming window seat, and plenty of natural light. Refinished hardwood floors and fresh paint throughout create a bright, move-in-ready interior. Additional highlights include a walk-up attic offering excellent storage or future expansion potential, as well as numerous updates completed within the last three years for added peace of mind. Outside, you'll find a detached two-car garage and a convenient location within walking distance to the town green, shopping, restaurants, and the pharmacy. Commuters will appreciate the easy access to Route 2. This classic Colonial offers the perfect combination of character, comfort, and convenience-don't miss the opportunity to make it your own!

Listed by Sherry Borgeson of Berkshire Hathaway NE Prop.

$
$
%
$/month over payments
Federal 30-year interest rate: 6.69% last updated on Aug 6, 2026
* All Figures are estimates. Check with your bank or proposed mortgage company for actual interest rates.
This product uses the FRED® API but is not endorsed or certified by the Federal Reserve Bank of St. Louis.

Save FavoriteSchedule TourAsk A QuestionMore Details

490 Lincoln Street New Britain CT 06052

New Britain, CT490 Lincoln Street

Price$399,900

Est. Mortgage: $/month

Pending Continue to Show

MLS Number 24192569

  • Single Family
  • Square Feet 2,224
  • Bedrooms 3
  • Bathroom 2
  • Year Built 1929

Great opportunity to own this charming updated brick Colonial style home located near Martha Hart Park and close to the Kensington town line! Features include hardwood floors, large living room w/fireplace & built-ins that opens on to den/enclosed porch, formal dining room w/built-ins, remodeled baths, natural gas heat, deck, one car garage and more. Additional living area in finished lower level with family room. Full unfinished walk-up attic with plenty of storage. Easy access to highways, parks and shopping.

Listed by Peter Carbutti of Carbutti & Co.,Realtors

$
$
%
$/month over payments
Federal 30-year interest rate: 6.69% last updated on Aug 6, 2026
* All Figures are estimates. Check with your bank or proposed mortgage company for actual interest rates.
This product uses the FRED® API but is not endorsed or certified by the Federal Reserve Bank of St. Louis.

Save FavoriteSchedule TourAsk A QuestionMore Details

The data relating to real estate for sale on this website appears in part through the SmartMLS Internet Data Exchange program, a voluntary cooperative exchange of property listing data between licensed real estate brokerage firms, and is provided by SmartMLS through a licensing agreement. Listing information is from various brokers who participate in the SmartMLS IDX program and not all listings may be visible on the site. The property information being provided on or through the website is for the personal, non-commercial use of consumers and such information may not be used for any purpose other than to identify prospective properties consumers may be interested in purchasing. Some properties which appear for sale on the website may no longer be available because they are for instance, under contract, sold or are no longer being offered for sale. Property information displayed is deemed reliable but is not guaranteed. Copyright 2026 SmartMLS, Inc.