and narrow your search. If you have fewer than 200 results, you can save your search.

Greater Mansfield CT Real Estate $350k - $500k

r=434-445
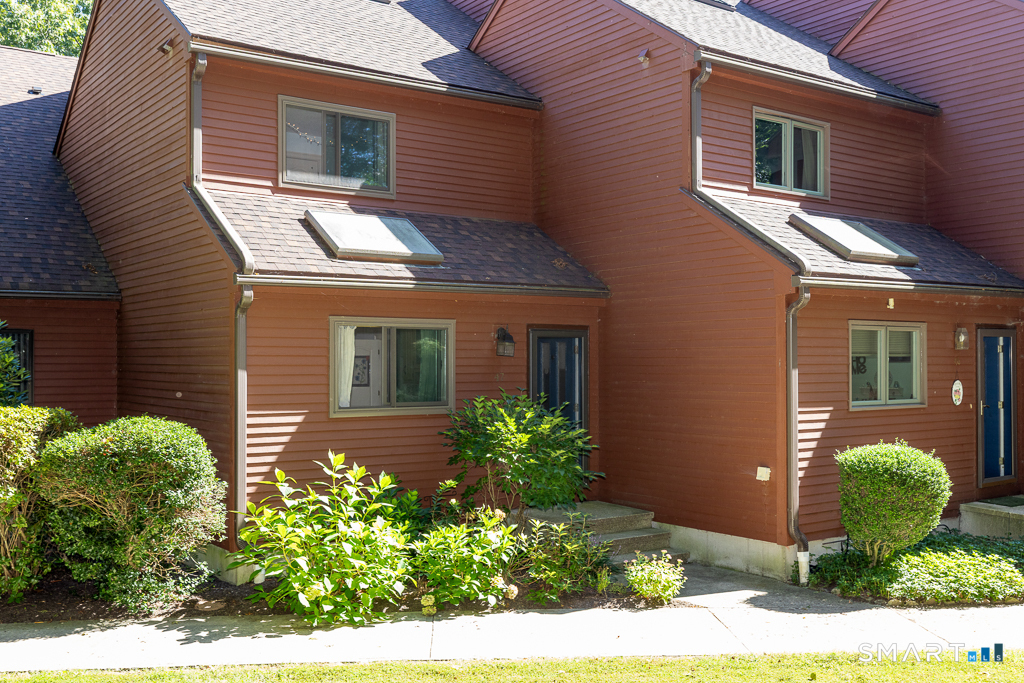
97 West Main Street East Lyme CT 06357
Pending Continue to Show

MLS Number 24207334

  • Condo
  • Bedrooms 2
  • Bathroom 3
  • Square Feet 1,520
  • Year Built 1984

Well-maintained townhouse nestled within a desirable condominium community in the beautiful coastal village of Niantic. The spacious main level features hardwood floors and an inviting open floor plan. The beautifully appointed kitchen offers a skylight, stainless-steel appliances, tile flooring, and Corian/granite countertops. The adjacent dining area flows seamlessly into the living room, where a fireplace creates a warm focal point. A slider opens to a private deck overlooking the peaceful, wooded backyard. Upstairs, the spacious primary suite features a second corner fireplace, cathedral ceilings, a private deck, and a versatile loft with its own skylight. The loft is ideal for a home office, den, or reading area. A second bedroom suite on this level includes a private full bath. For added convenience, the washer and dryer are also located on the second floor. The 2-car tandem garage is located beneath the home and includes an additional finished room with tile flooring, offering flexible space for storage, a closet, hobby area, or other needs. Residents enjoy more than 40 acres of beautifully maintained, park-like grounds featuring two ponds, hiking trails, and a community pool. A scenic trail crossing Red Brook provides an additional opportunity to enjoy nature right on the property. Ideally located near beaches, boating, restaurants, local attractions, & the Niantic Boardwalk~ Call for your private showing today! Mid-December closing date preferred.

Listed by Lynn Lehrman of Re/Max Valley Shore
$
$
%
$/month over payments
Federal 30-year interest rate: 7.4% last updated on Oct 8, 2026
* All Figures are estimates. Check with your bank or proposed mortgage company for actual interest rates.
This product uses the FRED® API but is not endorsed or certified by the Federal Reserve Bank of St. Louis.

Save FavoriteSchedule TourAsk A QuestionMore Details

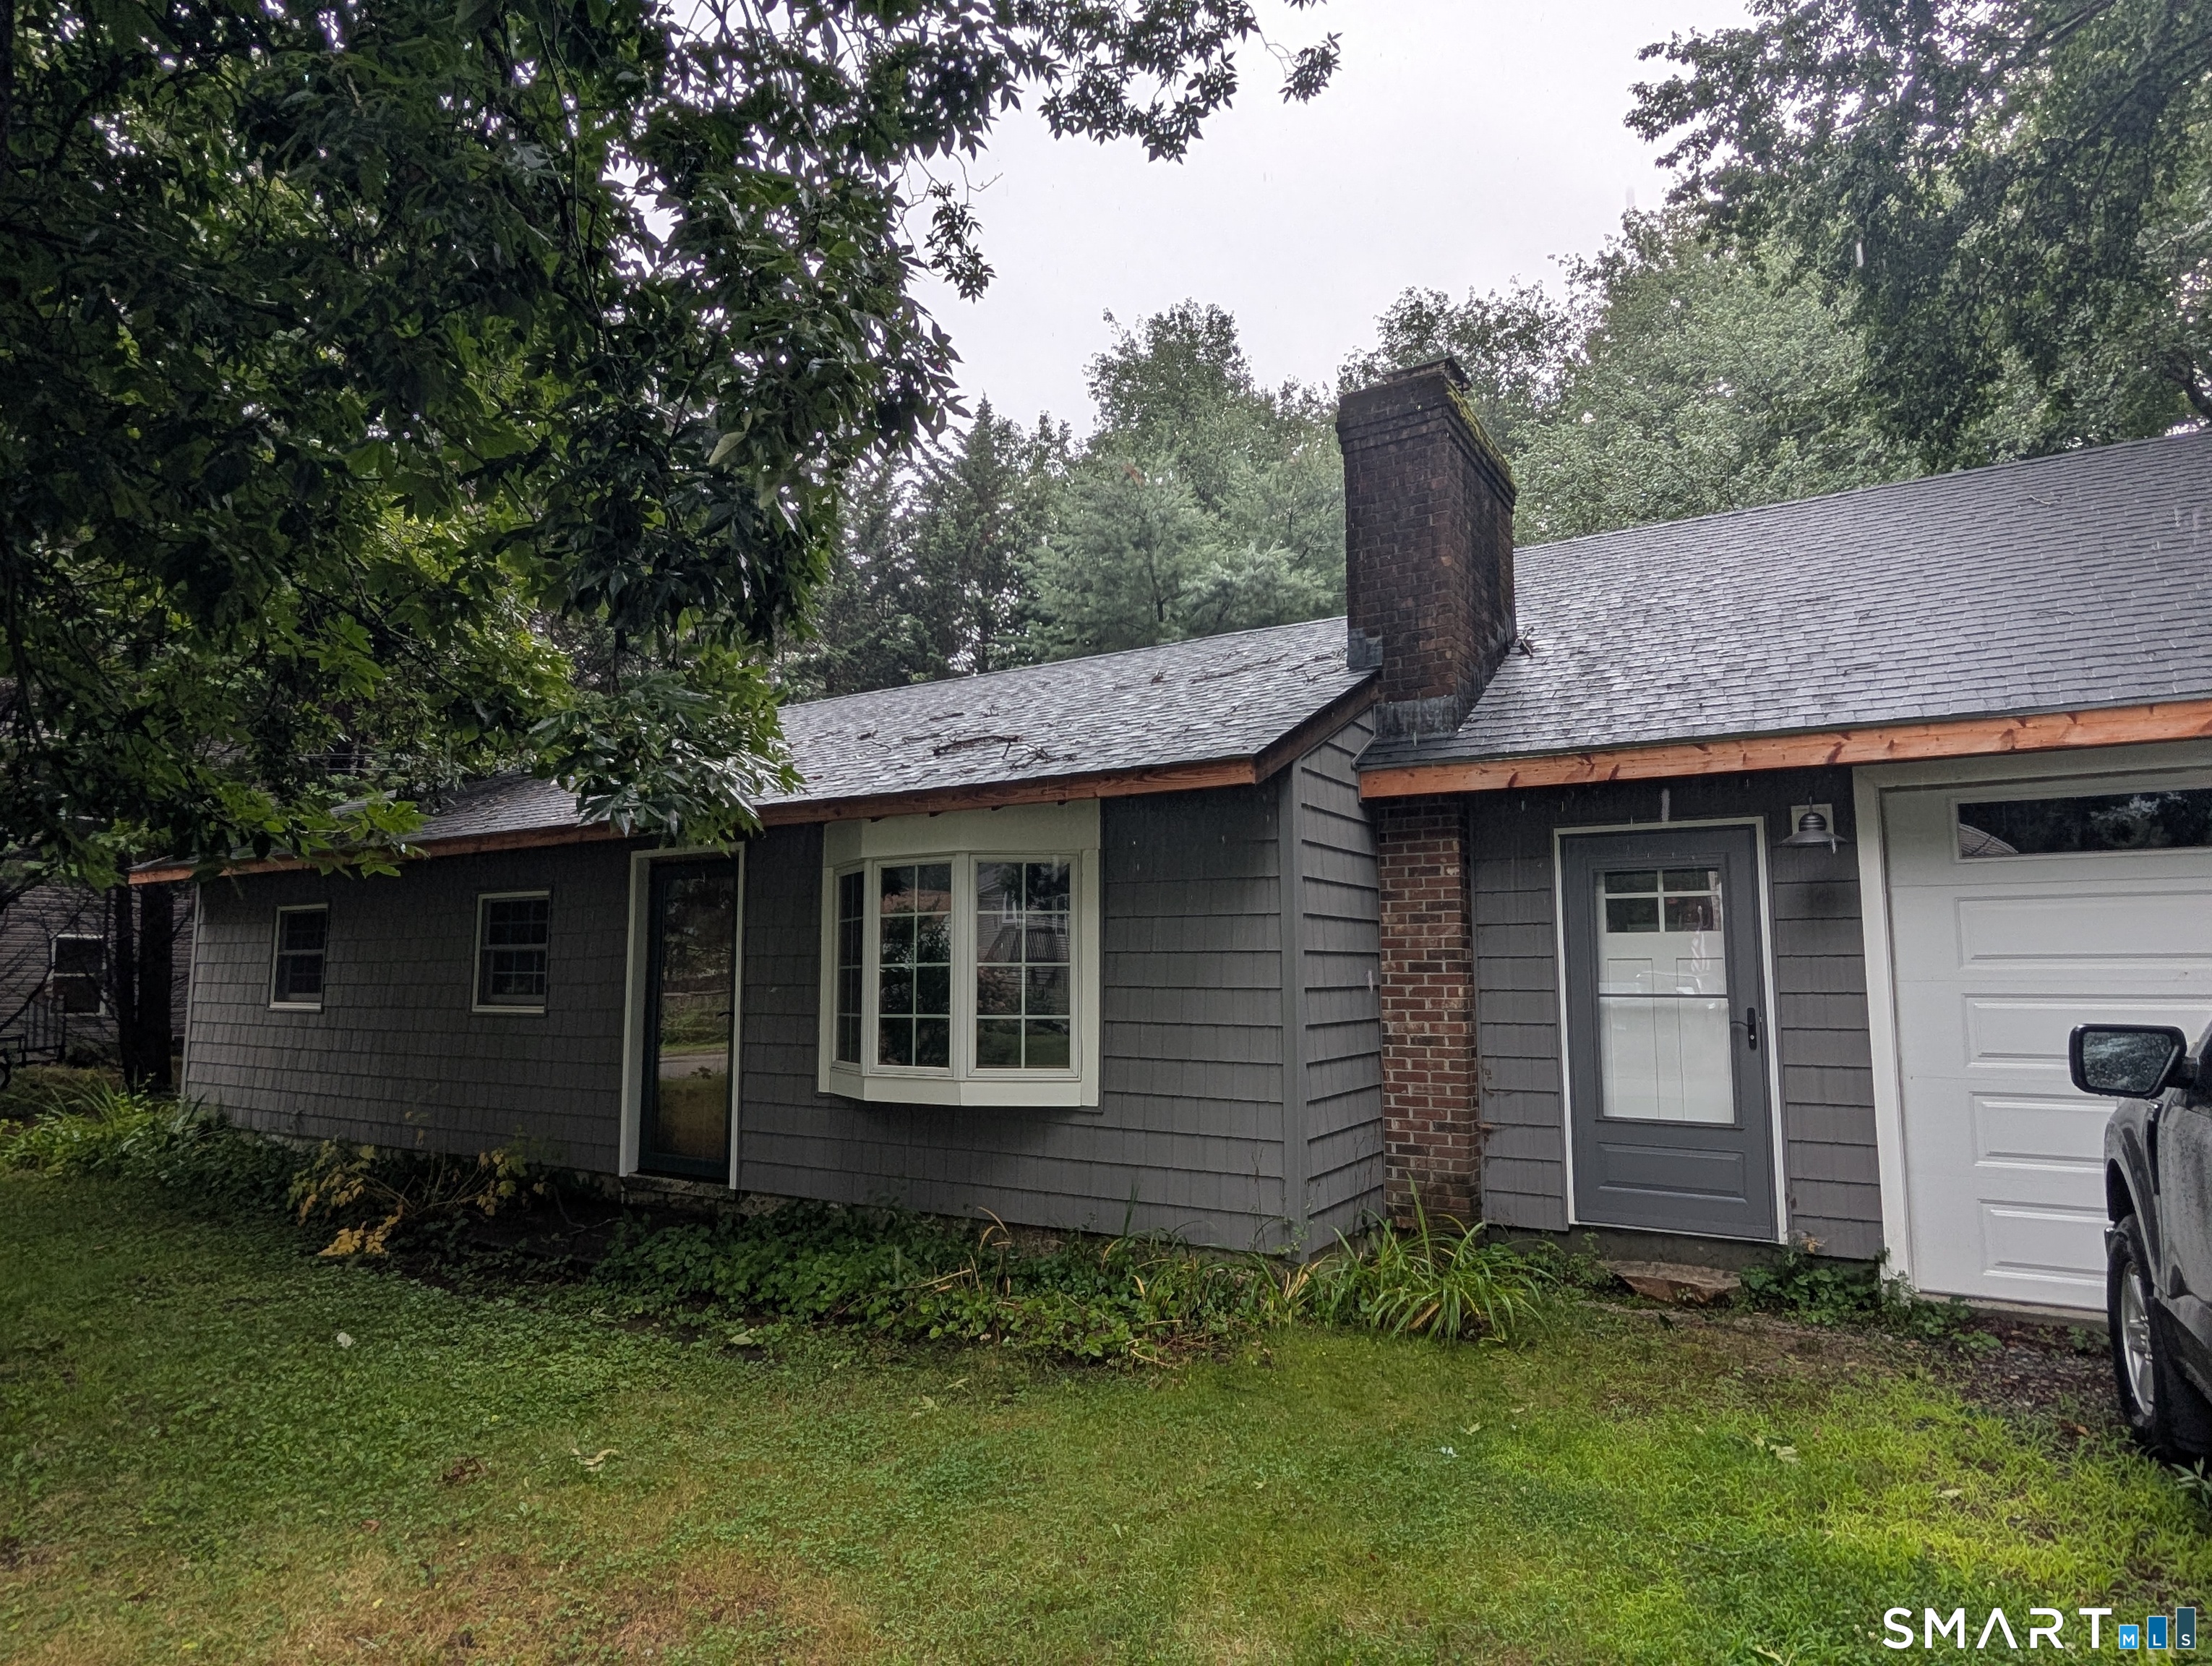
110 Laurelwood Drive East Lyme CT 06357
Active With Contract

MLS Number 24165814

  • Single Family
  • Square Feet 900
  • Bedrooms 3
  • Bathroom 1
  • Year Built 1954

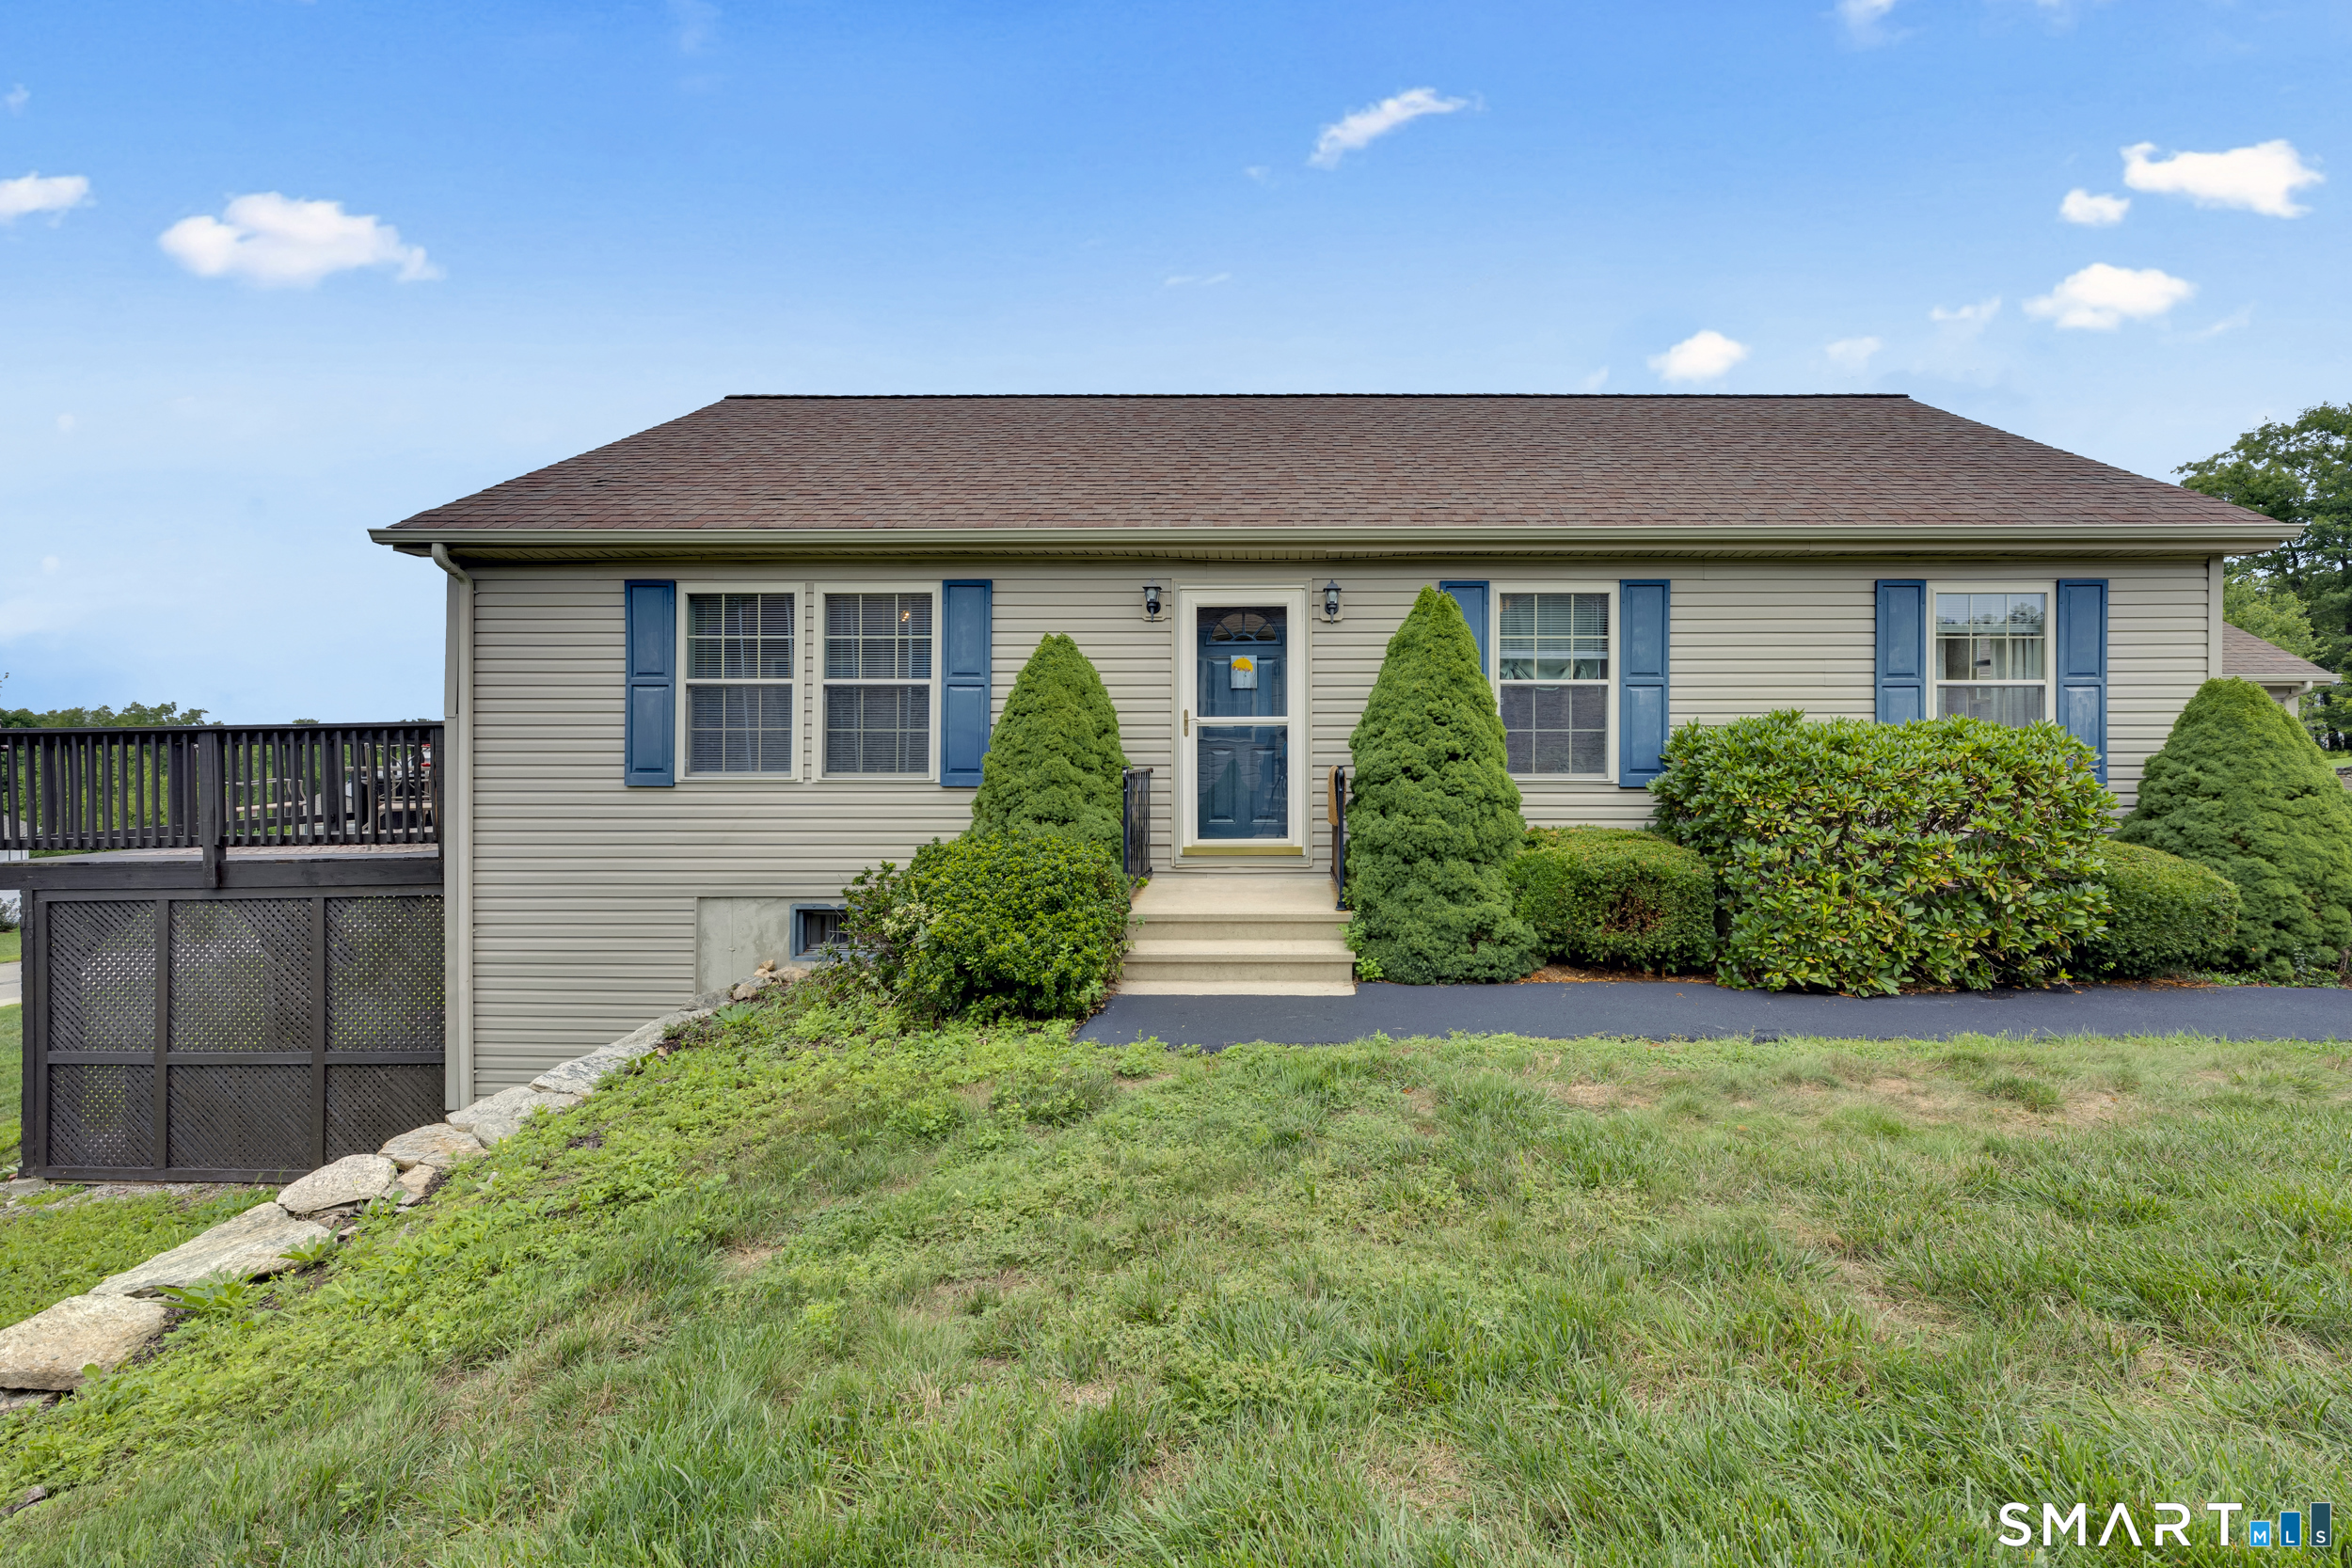
Giants Neck Neighborhood with private beach association, ranch style home offering 3 bedrooms, 1 bath with attached one car garage on cul-de-sac. New siding, windows, newer roof, and garage. Enjoy the summer at the beach! Conveniently located just minutes from the highway and downtown Niantic-offering great restaurants, shopping, local events, and the scenic Niantic Bay Boardwalk.

Listed by Vicki Long of RE/MAX Legends

$
$
%
$/month over payments
Federal 30-year interest rate: 7.4% last updated on Oct 8, 2026
* All Figures are estimates. Check with your bank or proposed mortgage company for actual interest rates.
This product uses the FRED® API but is not endorsed or certified by the Federal Reserve Bank of St. Louis.

Save FavoriteSchedule TourAsk A QuestionMore Details

210 Hillside Avenue Hartford CT 06106
Pending Continue to Show

MLS Number 24171501

  • Multi Family Multi-Family For Sale
  • Square Feet 2,429
  • Acreage 0.14
  • Bedrooms 6
  • Bathroom 2

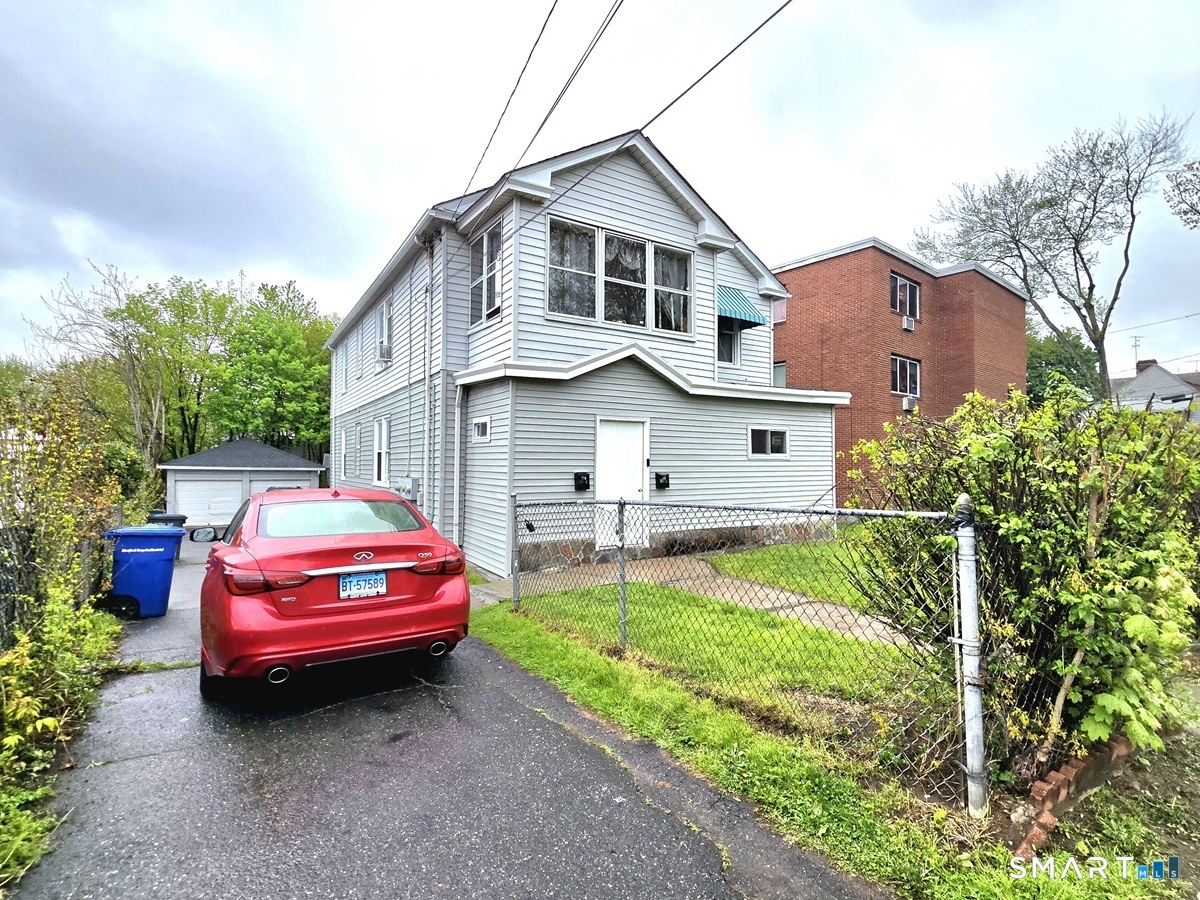
ATTENTION INVESTORS & OWNER-OCCUPANTS! Welcome To 210-212 Hillside Ave Hartford, A Spacious And Well Maintained 2-Family Investment Property Located On The Hartford/West Hartford Line. This Property Is Perfect For Strong Rental Income Or Living In One Unit While Renting The Other. Each Unit Has 1,214 SF, Offering 3 Generous Size Bedrooms, Newly Remodeled Kitchens With Granite Countertops, Updated Tiled Bathrooms, Hardwood Floors Throughout, Vinyl Windows, Major Upgrades Include New Roof (2026), Gas Boilers (2023 & 2017), Water Heaters (2023), And Electrical Breaker Panels. Long Term Tenants Pay Their Own Utilities And Currently Below Market Rent With Upside Potential To Increase Cash Flow! Property Also Includes A 2-Car Garage And 4 Car Driveway. Excellent Location Close To Downtown Hartford & West Hartford, Westfarms Mall, Costco, Restaurants, Shopping, Fitness Centers, Parks, Bus Line, And Easy Highway Access To I-84. Don't Miss This Rare Opportunity - Multi-Families Like This Don't Last Long! Sold As-Is.

Listed by Michael H. Truong of eXp Realty

$
$
%
$/month over payments
Federal 30-year interest rate: 7.4% last updated on Oct 8, 2026
* All Figures are estimates. Check with your bank or proposed mortgage company for actual interest rates.
This product uses the FRED® API but is not endorsed or certified by the Federal Reserve Bank of St. Louis.

Save FavoriteSchedule TourAsk A QuestionMore Details

60 Eddy Glover Boulevard New Britain CT 06053

MLS Number 24202048

  • Single Family
  • Square Feet 1,742
  • Bedrooms 3
  • Bathroom 2
  • Year Built 1939

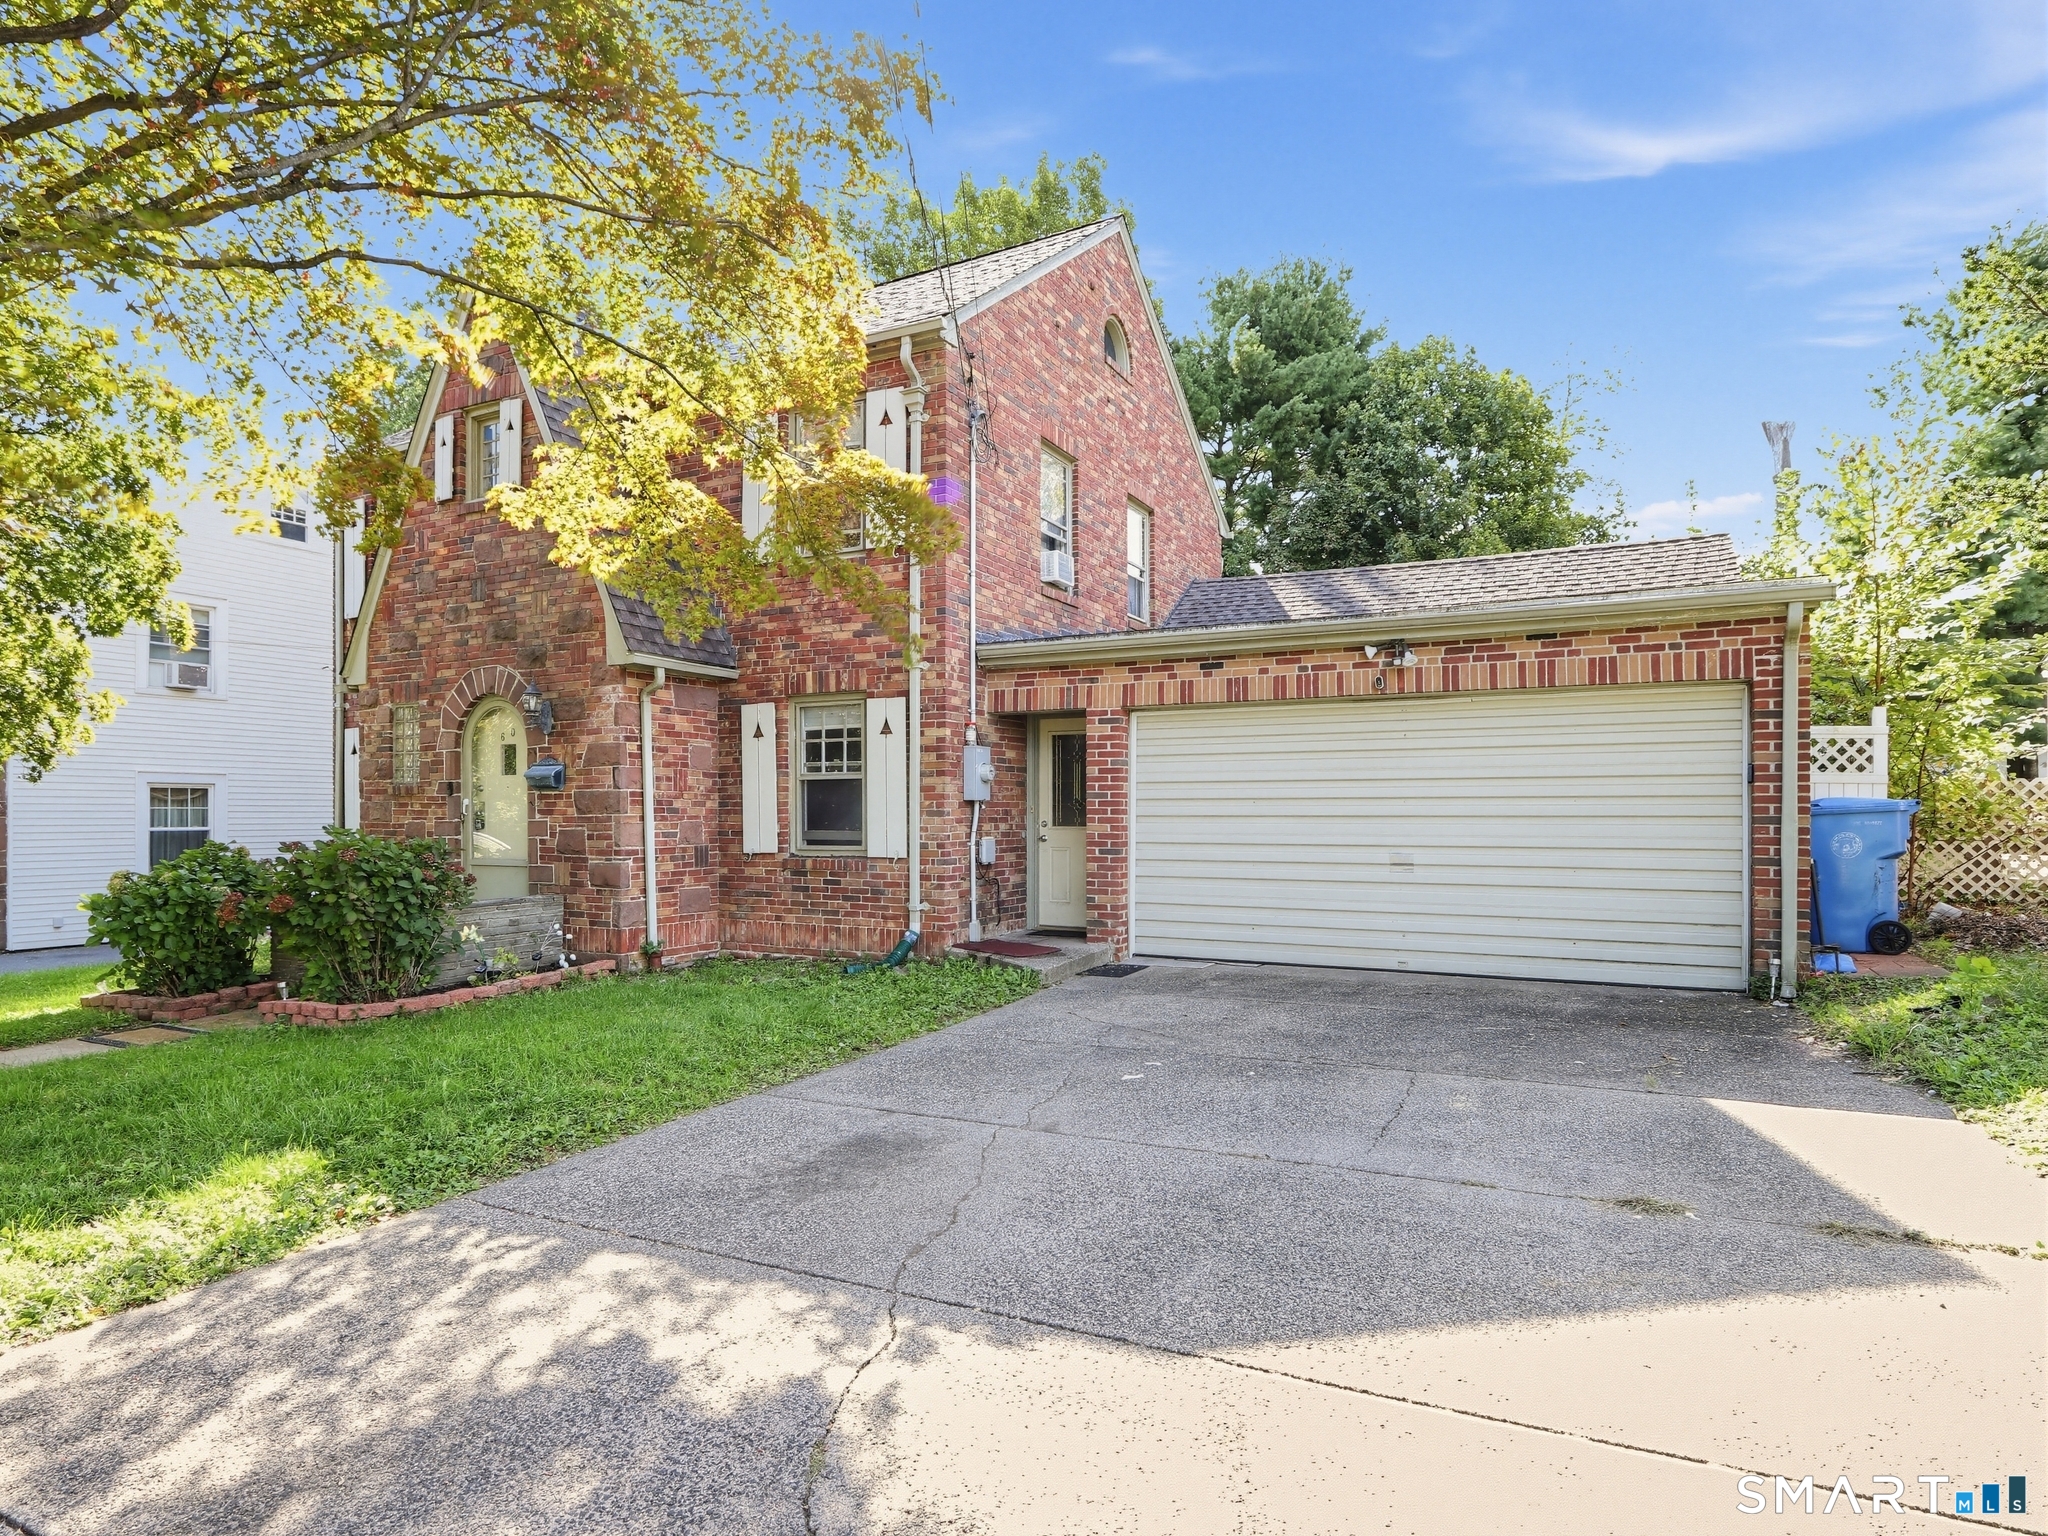
Welcome to this classic yet timeless 1930s brick Colonial offering move-in-ready comfort and exceptional location appeal. This single-family home features refinished hardwood floors, classic arched doorways, a cozy living room fireplace, and a formal dining area. A well-planned, versatile main level includes a highly functional kitchen and a flexible additional space ideal for a first-floor fourth bedroom or home office, with beautiful cedar throughout. Upstairs, you will find well-appointed bedrooms that provide ample closet space and abundant natural light. The walk-up attic cedar closet is an immaculate, spacious area for all of your storage needs. The lower level extends your living options with a finished recreation room, perfect for a media lounge, gym, or play space. Situated on a 6,969-square-foot lot, the exterior boasts a sturdy brick facade and a convenient 2-car attached garage. This home sits on one of the city's most beautiful tree-lined streets, directly across from Stanley Quarter Park and just a short walk to Central Connecticut State University (CCSU). Only Minutes away from West Farms Mall and many popular shopping outlets and restaurants. Bring your finishing touches and upgrades to make this historic gem your very own!

Listed by Deborah Garner of Real Broker CT,LLC

$
$
%
$/month over payments
Federal 30-year interest rate: 7.4% last updated on Oct 8, 2026
* All Figures are estimates. Check with your bank or proposed mortgage company for actual interest rates.
This product uses the FRED® API but is not endorsed or certified by the Federal Reserve Bank of St. Louis.

Save FavoriteSchedule TourAsk A QuestionMore Details

13 Anderson Road Tolland CT 06084

Tolland, CT13 Anderson Road

Price$399,900

Est. Mortgage: $/month

Pending Continue to Show

MLS Number 24206014

  • Single Family
  • Square Feet 1,912
  • Bedrooms 3
  • Bathroom 3
  • Year Built 1974

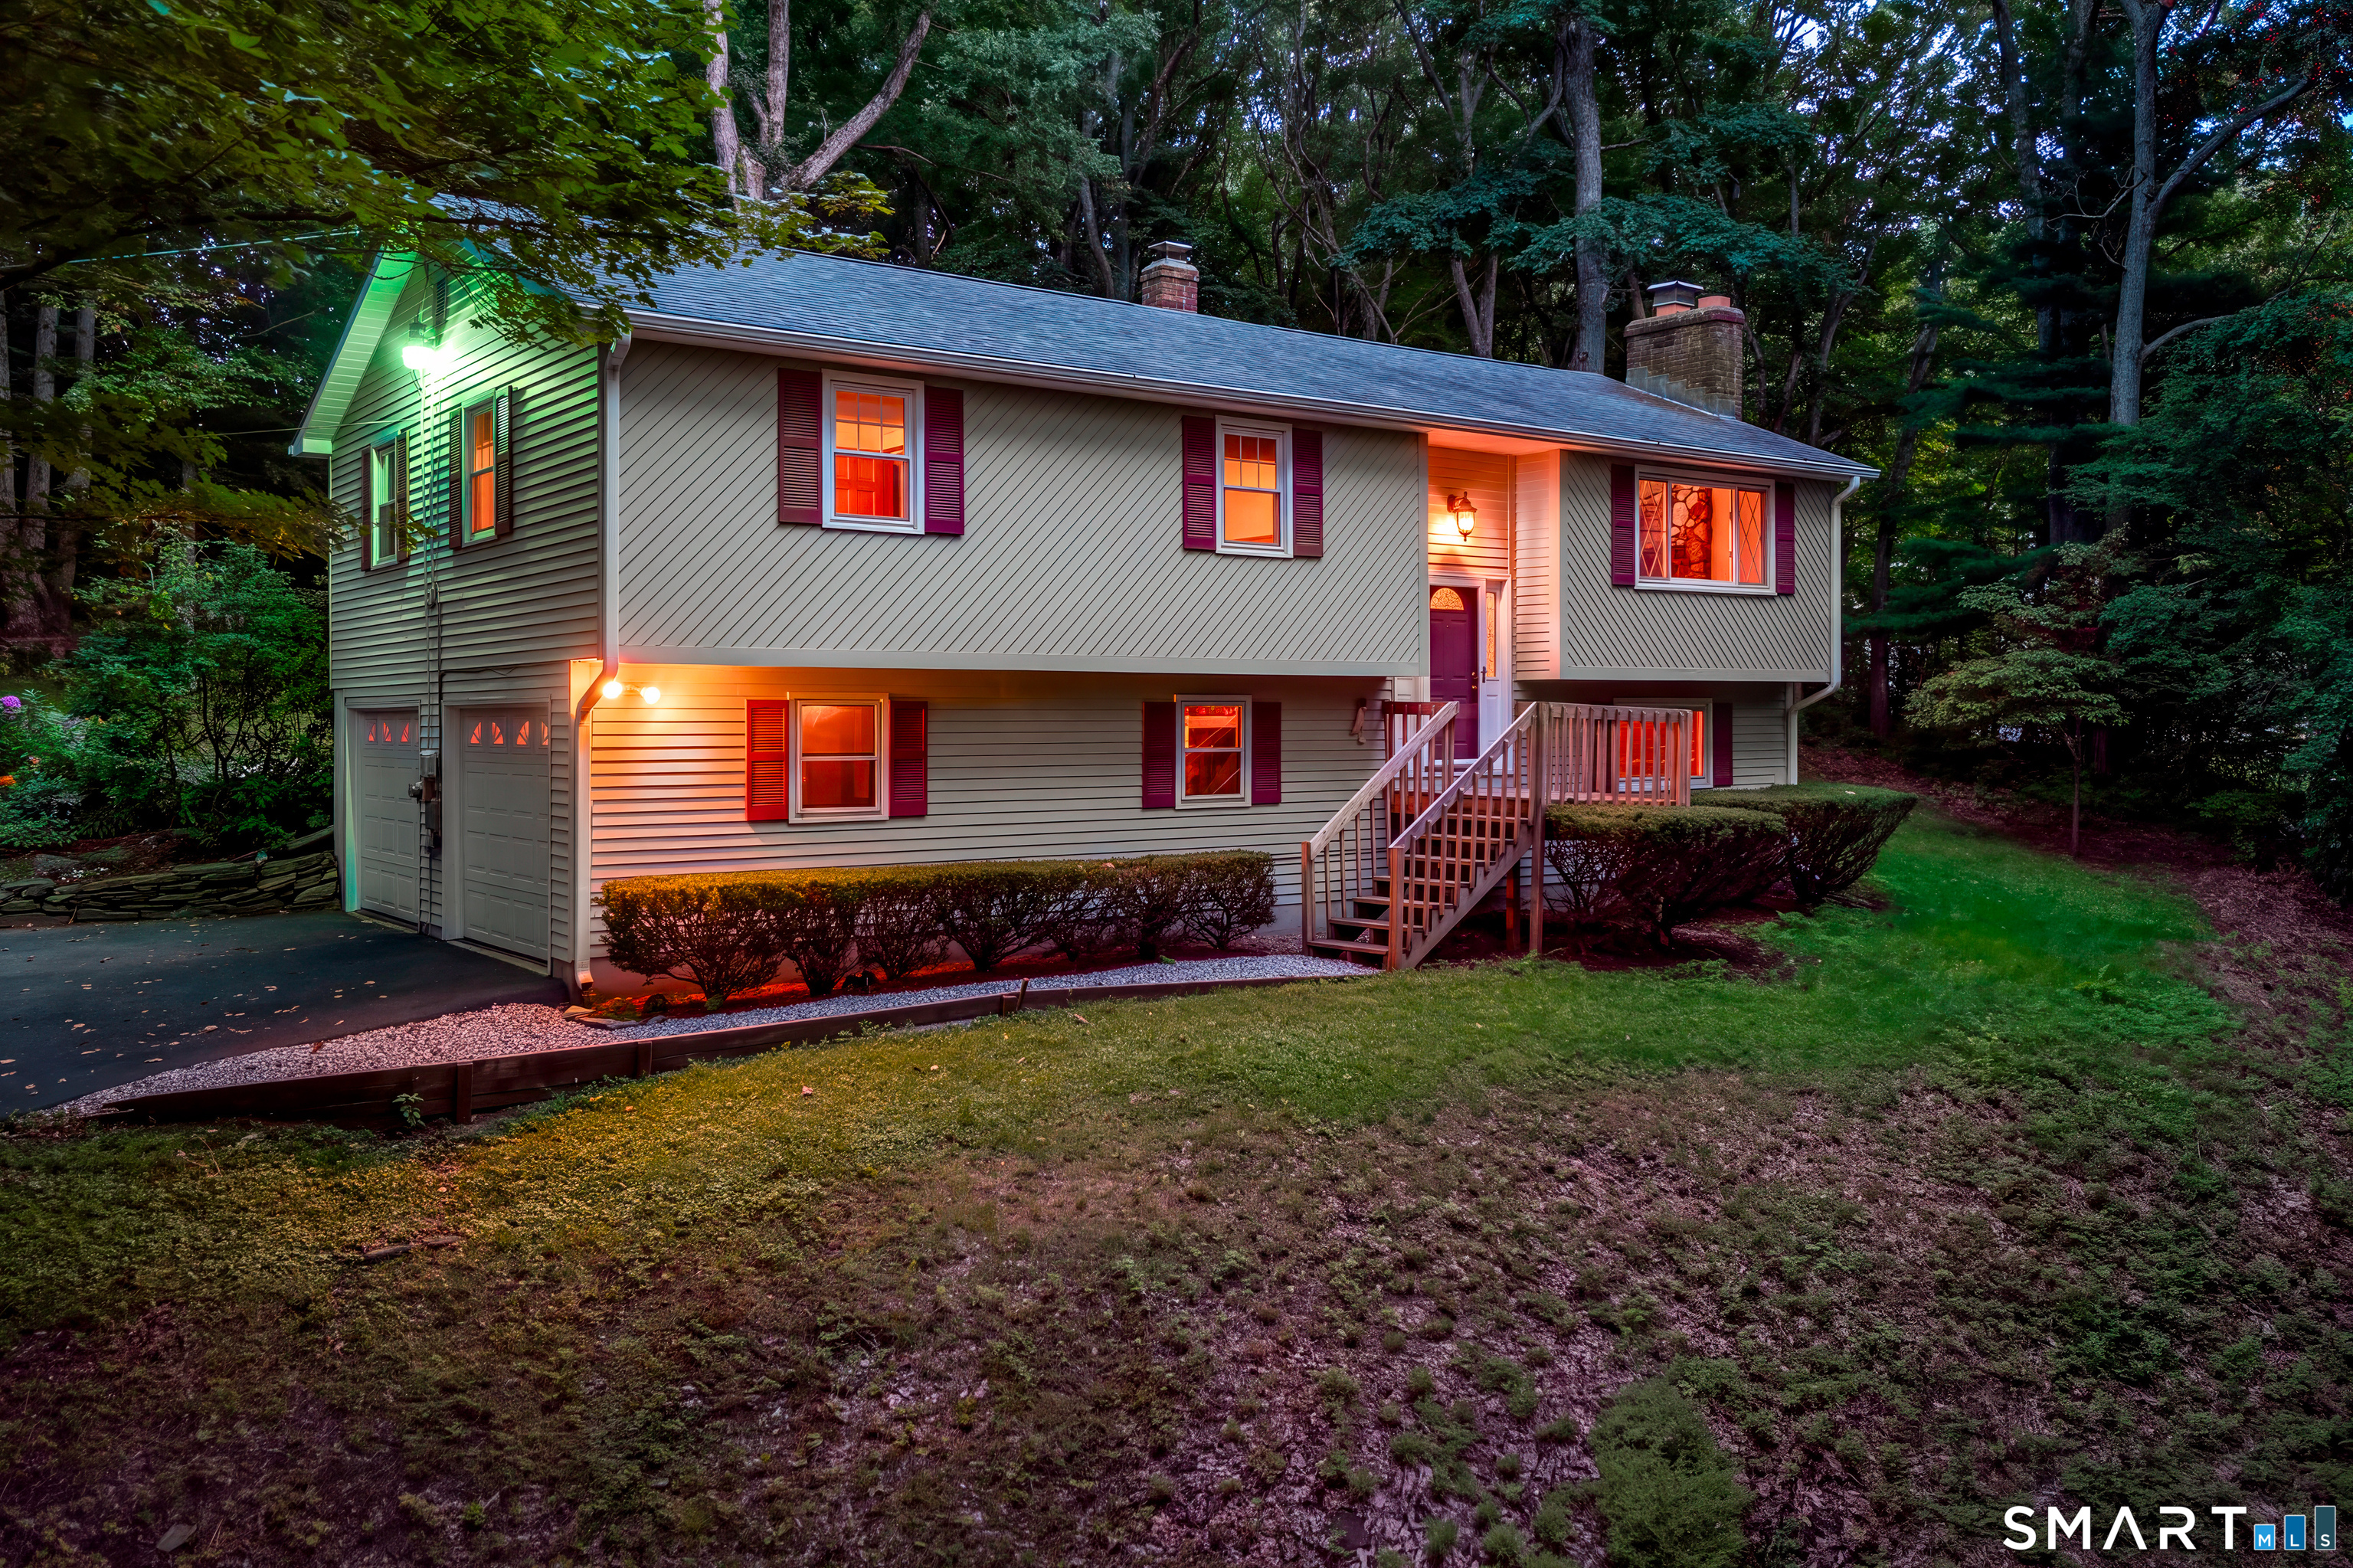
Welcome to 13 Anderson Road, a beautifully maintained 3-bedroom, 2.5-bath home set on a private 1.11-acre wooded lot in desirable Tolland. Offering 1,912 square feet of living space, this inviting home combines comfortable living spaces, thoughtful updates, & excellent space for entertaining. The heart of the home is the spacious vaulted-ceiling family room, featuring a stunning floor-to-ceiling fieldstone fireplace that creates a warm & impressive focal point. The updated kitchen, renovated in 2020, features custom cabinetry, quartz countertops & island, SS appliances, & a tile floor-perfect for everyday living & entertaining. Refinished hardwood flooring extends through the living room & hallway, adding warmth & character to the main level. The primary bedroom offers a private ensuite bath, while 2 additional bedrooms & a 2nd full bath provide comfortable accommodations. The finished LL is an exceptional bonus, offering a spacious family/recreation room w/a bar, brick wood-burning fireplace, 1/2 bath, & separate laundry/mudroom w/washer & dryer, pool table . Add features include a 2-car attached garage, Anderson windows, backyard deck, & storage shed. Improvements: new driveway, furnace, garage doors, roof & gutters, kitchen, hardwood flooring in the living room & hallway, & new well pump & plumbing to the house. Enjoy the privacy & natural beauty of the 1.11-acre wooded setting while still being conveniently located in Tolland. This is the one you've been waiting for!

Listed by Mark Riesbeck of Berkshire Hathaway NE Prop.

$
$
%
$/month over payments
Federal 30-year interest rate: 7.4% last updated on Oct 8, 2026
* All Figures are estimates. Check with your bank or proposed mortgage company for actual interest rates.
This product uses the FRED® API but is not endorsed or certified by the Federal Reserve Bank of St. Louis.

Save FavoriteSchedule TourAsk A QuestionMore Details

715 East Street New Britain CT 06051

New Britain, CT715 East Street

Price$399,900

Est. Mortgage: $/month

Active With Contract

MLS Number 24169408

  • Multi Family Multi-Family For Sale
  • Square Feet 3,416
  • Acreage 0.18
  • Bedrooms 6
  • Bathroom 3

New to market! Fully rented classic 3 family with large 3 car garage. Tenants pay own heat, hot water and electricity. Each unit has hardwood floors, an oversized eat in kitchen, walk-in pantry, full bath, washer/dryer (1st & 3rd), front and rear porches, storm windows & doors. Within the past few years, the owner purchased a new water heater, furnace and the entire building was fitted with a city mandated fire alarm system, including new fire rated doors for each unit. Bonus: The basement is partially finished and the garage boasts a full basement for extra storage space. The property is an estate sale selling in as-is condition and will be subject to probate court approval. Conveniently located a short walk to the CT Fastrak Busway and a few minutes away from CCSU!

Listed by Jeff Palumbo of Eagle Eye Realty PLLC

$
$
%
$/month over payments
Federal 30-year interest rate: 7.4% last updated on Oct 8, 2026
* All Figures are estimates. Check with your bank or proposed mortgage company for actual interest rates.
This product uses the FRED® API but is not endorsed or certified by the Federal Reserve Bank of St. Louis.

Save FavoriteSchedule TourAsk A QuestionMore Details

28 Kennedy Drive Enfield CT 06082

Enfield, CT28 Kennedy Drive

Price$399,900

Est. Mortgage: $/month

MLS Number 24198616

  • Single Family
  • Square Feet 1,966
  • Bedrooms 4
  • Bathroom 2
  • Year Built 1967

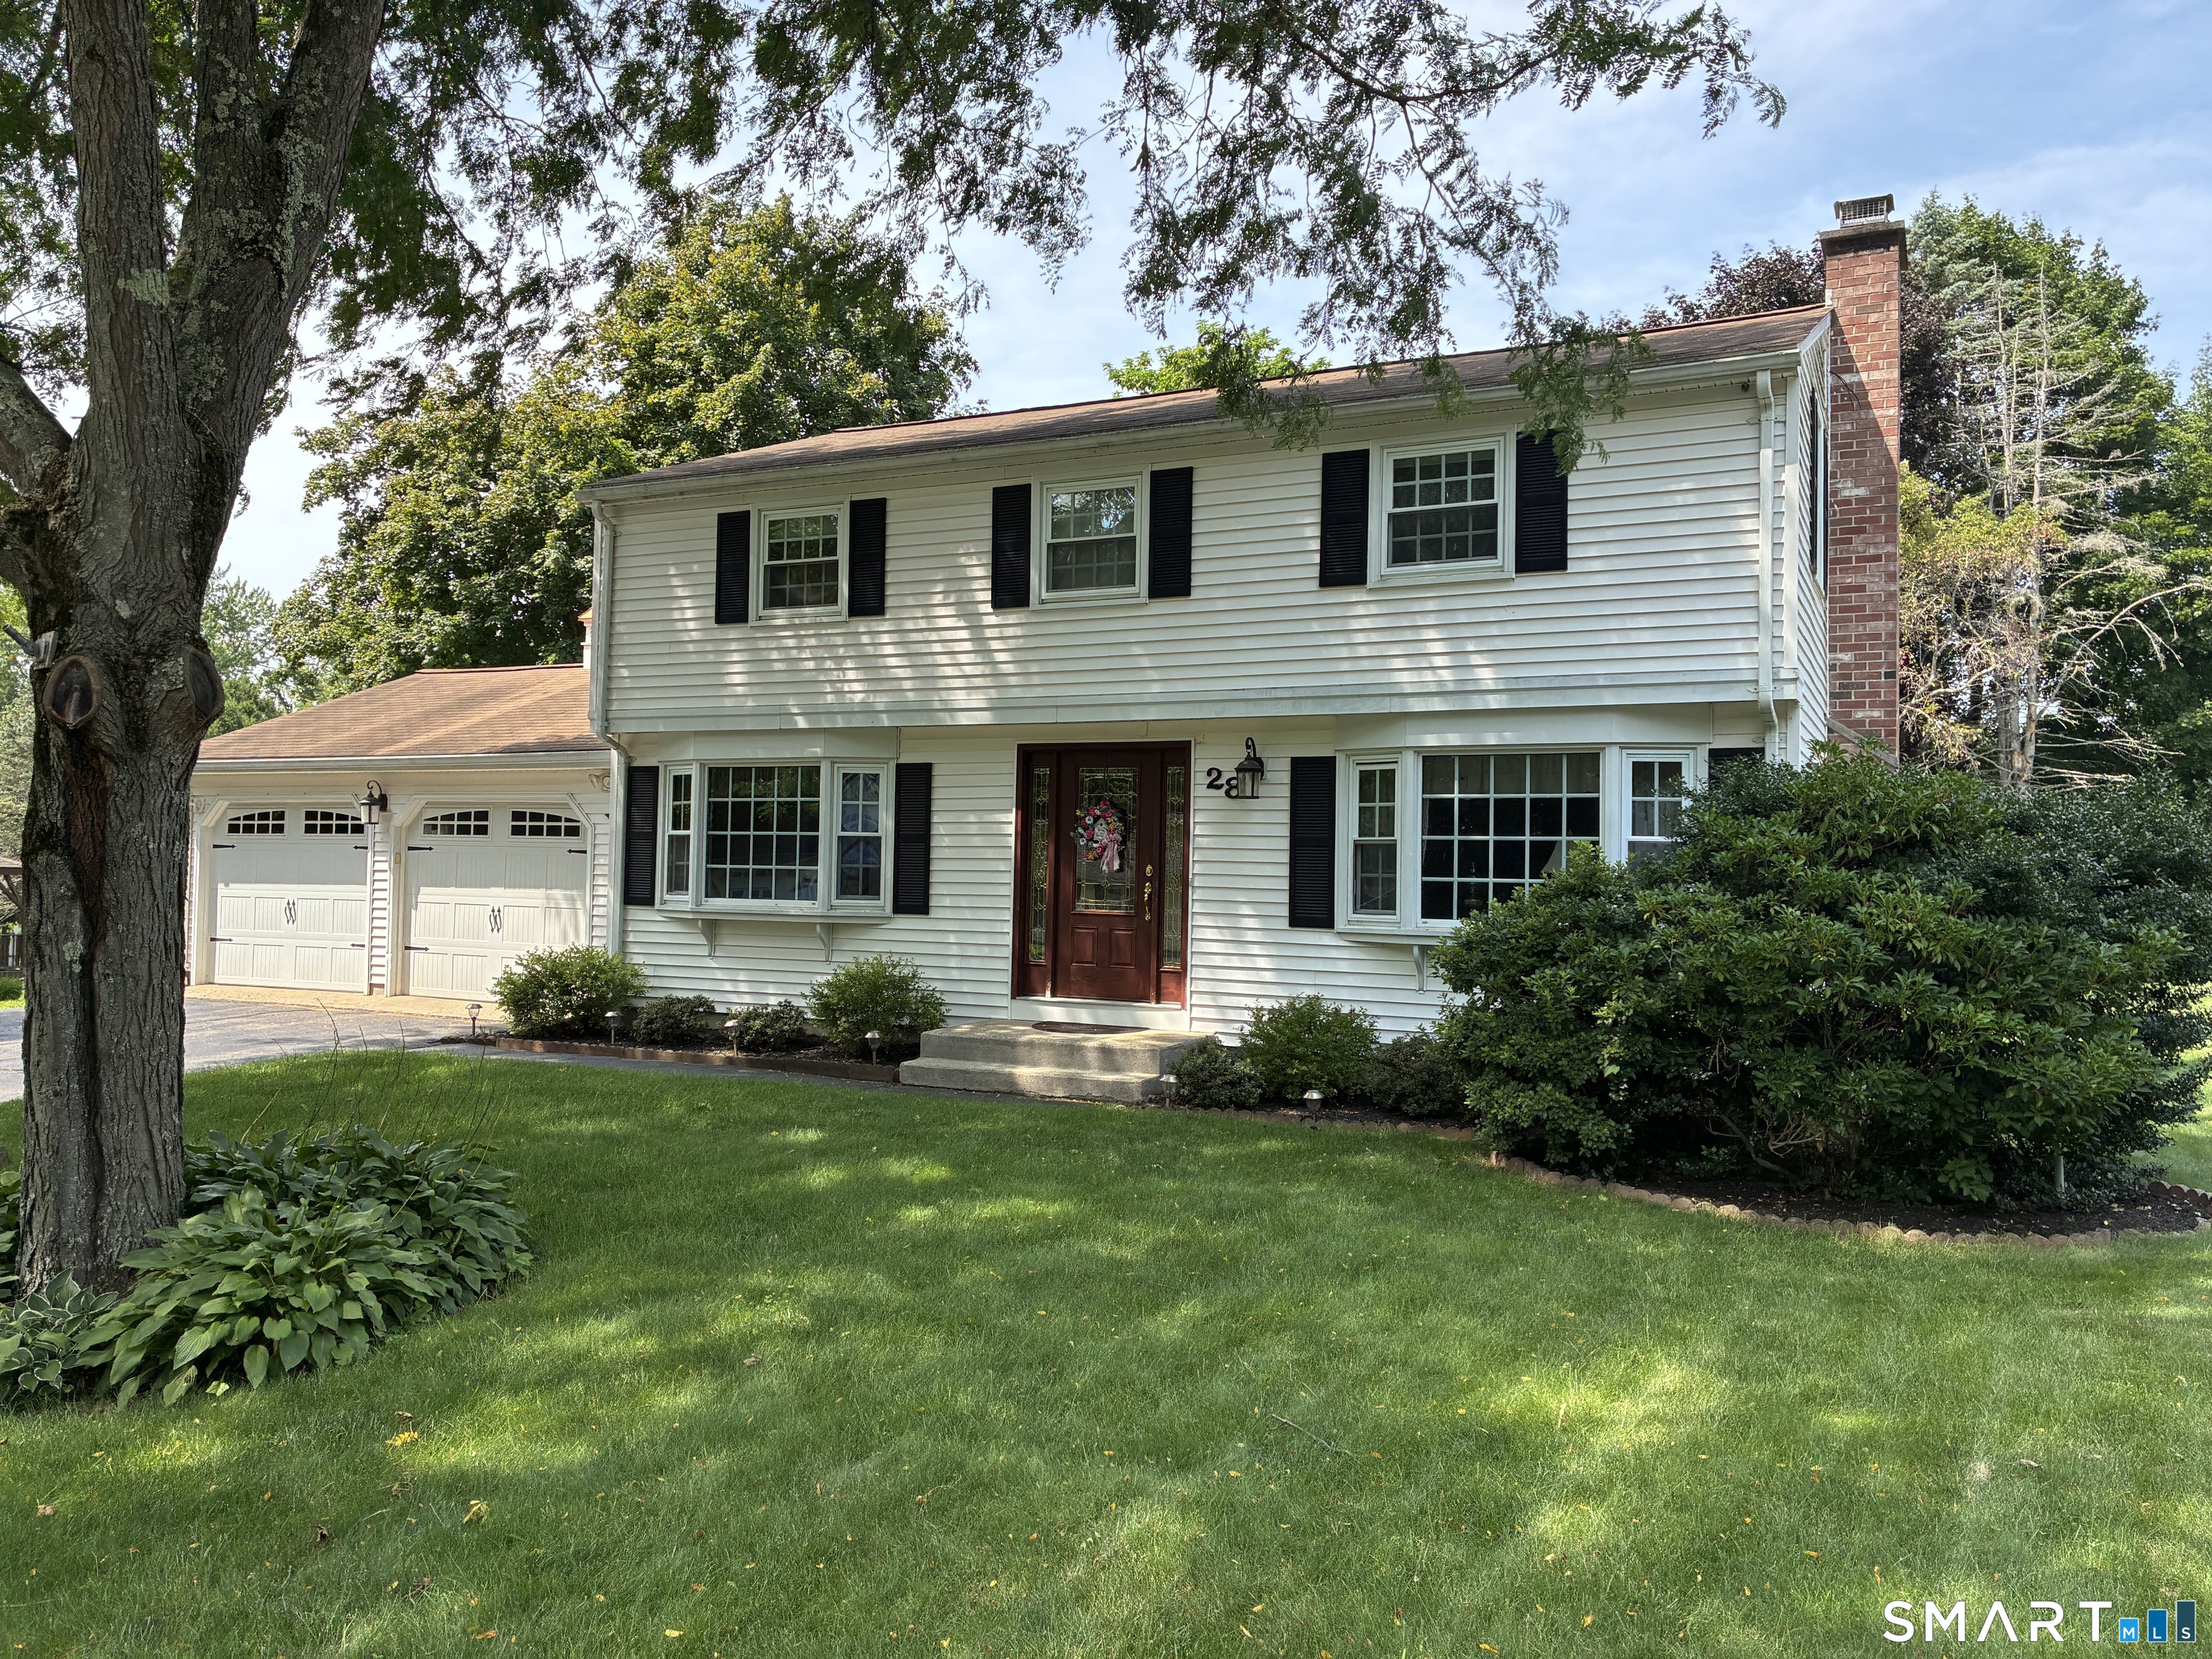
This 4 bedroom 1 1/2 bath Colonial is located in the sought-after Presidential neighborhood of Enfield. Pride of ownership taken in all updates throughout this lovely home including windows, garage, front and back exterior doors. Storm windows were added to the enclosed 18 X 14 back porch giving you a 3-season room to enjoy. Kitchen is impeccably updated with beautiful cherry cabinets, granite counters, stainless appliances and tile flooring. Bathrooms modernized with upgrades including a Walk-in shower in the main bath. Hardwood flooring throughout the 1st and 2nd floor, excluding kitchen and baths. This could be the one. Subject to probate approval.

Listed by Patricia A. Carpenter of Coldwell Banker Realty

$
$
%
$/month over payments
Federal 30-year interest rate: 7.4% last updated on Oct 8, 2026
* All Figures are estimates. Check with your bank or proposed mortgage company for actual interest rates.
This product uses the FRED® API but is not endorsed or certified by the Federal Reserve Bank of St. Louis.

Save FavoriteSchedule TourAsk A QuestionMore Details

111 Old Hartford Road Colchester CT 06415

Colchester, CT111 Old Hartford Road

Price$399,900

Est. Mortgage: $/month

Active With Contract

MLS Number 170578650

  • Land
  • Acreage 4.9
  • MLS Status Under Contract
  • Other Amenities Waterfront
  • Zoning TC

Looking for a lucrative investment opportunity or a perfect space to bring your dream project to life? Look no further! We proudly present a magnificent vacant lot in the highly sought-after TC (Town Center) zone, situated right in the heart of the vibrant town of Colchester. This exceptional property offers endless possibilities for a variety of potential usages per the TC zoning regulations . Don't miss out on this rare chance to shape your future! Make your appointment today.

Listed by Joyce M. Covone of Berkshire Hathaway NE Prop.

$
$
%
$/month over payments
Federal 30-year interest rate: 7.4% last updated on Oct 8, 2026
* All Figures are estimates. Check with your bank or proposed mortgage company for actual interest rates.
This product uses the FRED® API but is not endorsed or certified by the Federal Reserve Bank of St. Louis.

Save FavoriteSchedule TourAsk A QuestionMore Details

40 Ward Street Vernon CT 06066

Vernon, CT40 Ward Street, Rockville

Price$399,900

Est. Mortgage: $/month

Active With Contract

MLS Number 24208536

  • Multi Family Multi-Family For Sale
  • Square Feet 3,060
  • Acreage 0.09
  • Bedrooms 9
  • Bathroom 3

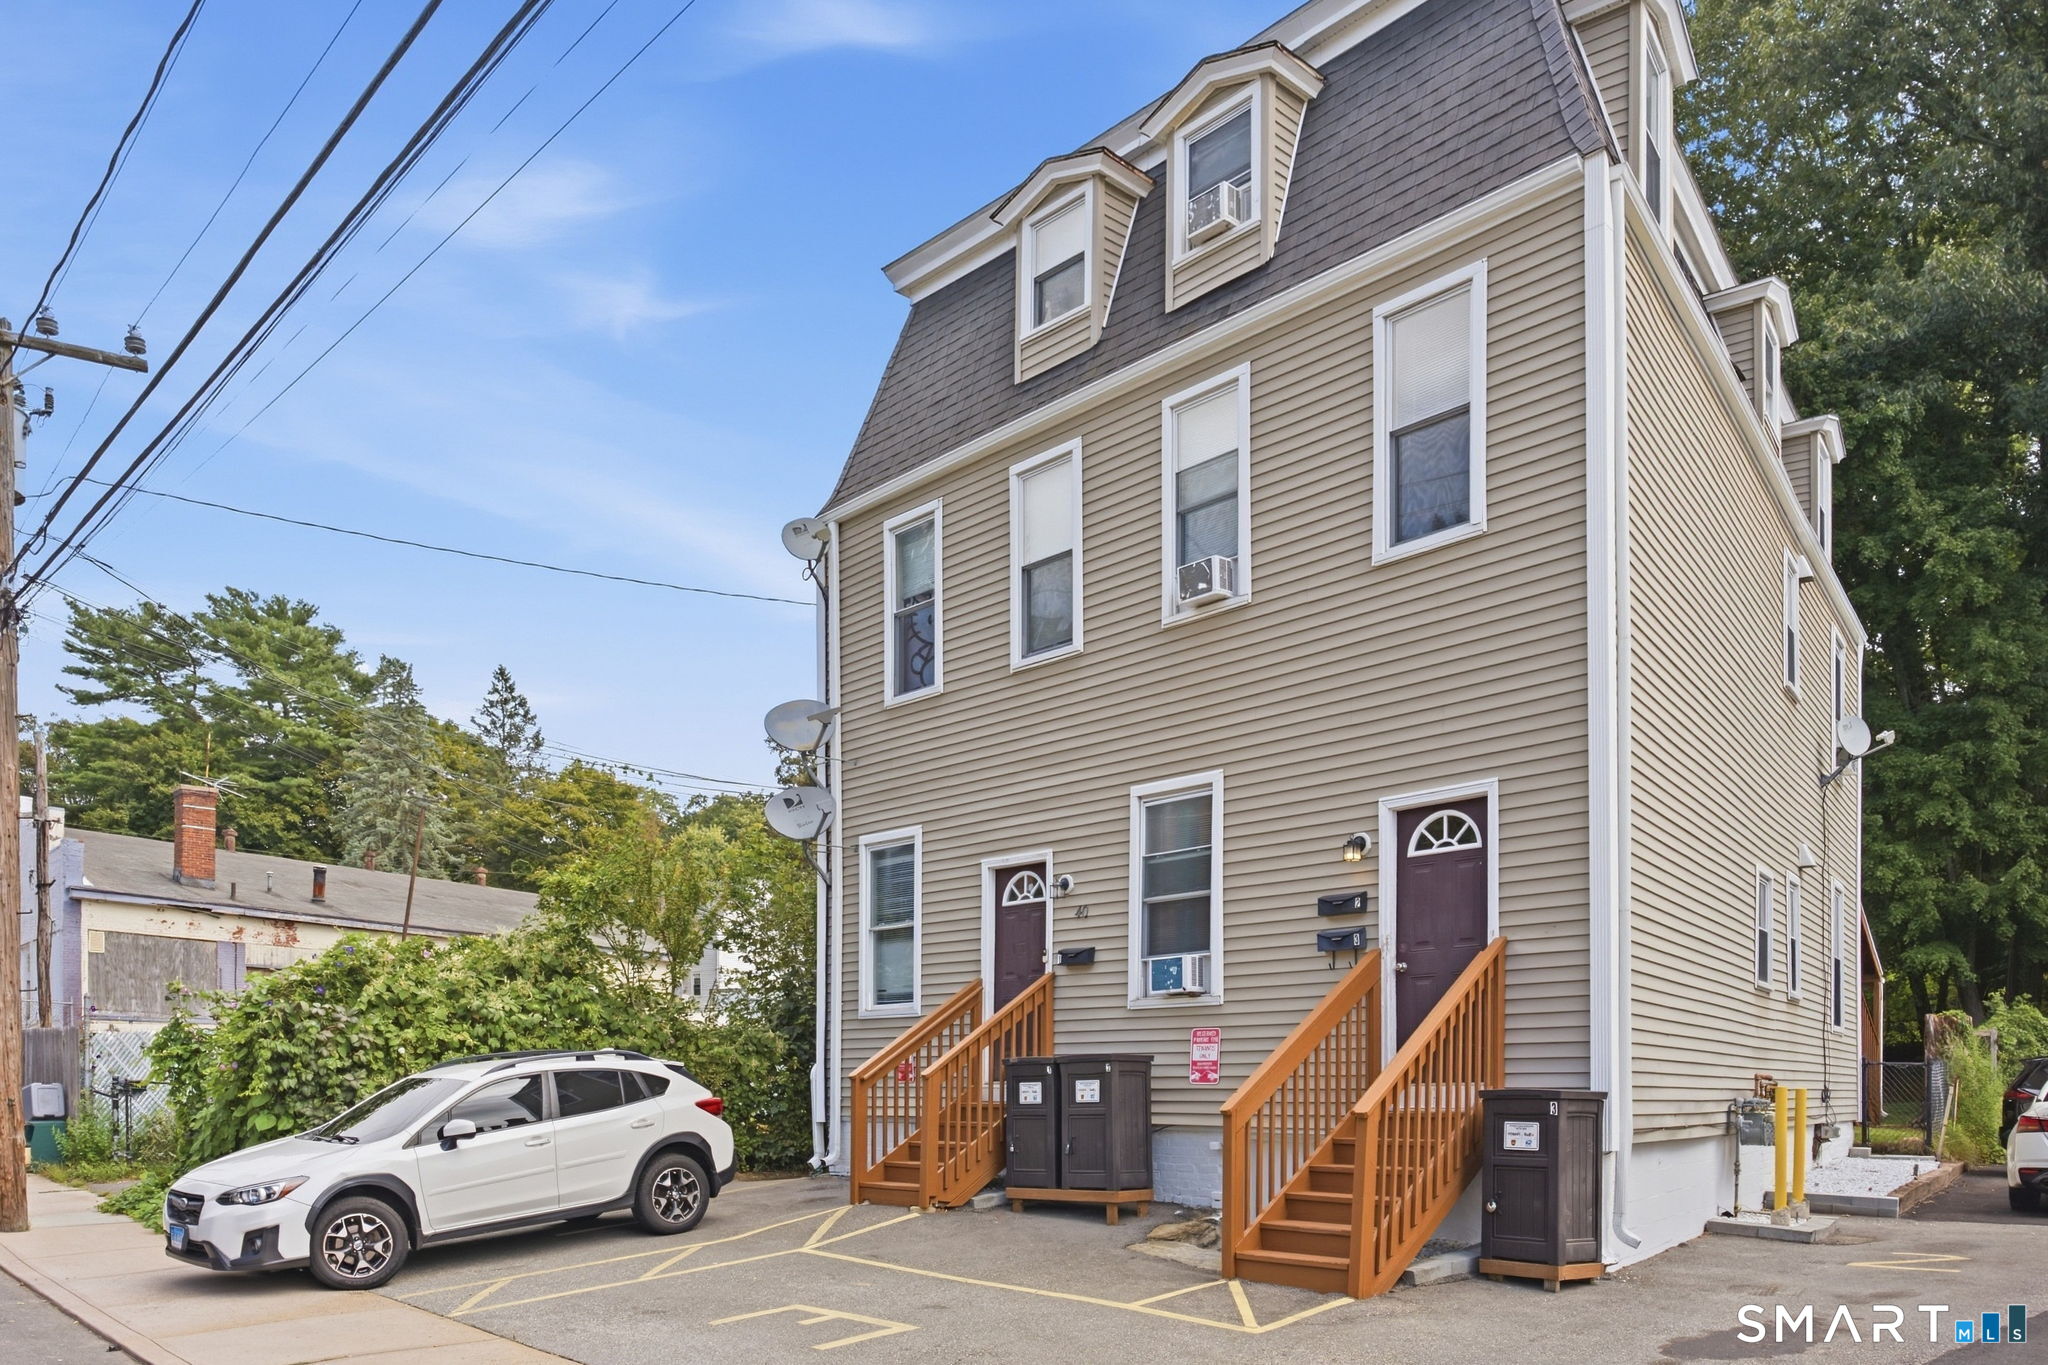
Build your investment portfolio with this three-family property in Vernon's Rockville section, offering excellent cash-flow and practical features tenants appreciate. With one apartment on each floor, the property offers approximately 3,060 square feet and nine bedrooms in total. The main-level apartment features a bright, spacious living room, an eat-in kitchen and three bedrooms, with tall ceilings adding to its open feel. Separate gas heating systems and tenant-paid heat and electricity help keep operating expenses manageable, while separate tenant electrical panels and an additional owner's panel provide a practical setup. Each unit has its own secure basement laundry/storage area, and one off-street parking space. The roof is approximately three years old, and the main-level electric water heater was replaced two years ago. Recent painting and power washing freshen the exterior presentation, and the rear yard offers space to enjoy the outdoors. Convenient to Rockville's shops and restaurants, local parks and commuter routes, this property combines rental appeal with everyday convenience. An outstanding opportunity for investors right now, with owner-occupant potential in the near future.

Listed by Chad M. Glucksman of eXp Realty

$
$
%
$/month over payments
Federal 30-year interest rate: 7.4% last updated on Oct 8, 2026
* All Figures are estimates. Check with your bank or proposed mortgage company for actual interest rates.
This product uses the FRED® API but is not endorsed or certified by the Federal Reserve Bank of St. Louis.

Virtual TourSave FavoriteSchedule TourAsk A QuestionMore Details

13 Oriole Drive Killingly CT 06239

MLS Number 24201731

  • Condo
  • Bedrooms 2
  • Bathroom 2
  • Square Feet 1,292
  • Year Built 2006

Welcome to Easy Living At BRIARWOOD FALLS! This 55+ Single-Family Home is simply perfext! Located in a beautifully maintained condo community, this charming 2-bedroom, 2-bathroom home offers the perfect blend of comfort, style, and low-maintenance living. Enter into a recently updated and freshly painted single level home with a partially finished walkout basement, and rear deck overlooking the valley. Enjoy year-round comfort with air conditioning, natural gas heating and the ease of city utilities. As part of a vibrant 55+ community, you'll also have access to a 4,000 sq ft community center - perfect for socializing, activities, community events or your own private events. Don't miss this opportunity to enjoy easy, upscale living in a peaceful, active-adult neighborhood!

Listed by Benjamin Carbone of Lamacchia Realty

$
$
%
$/month over payments
Federal 30-year interest rate: 7.4% last updated on Oct 8, 2026
* All Figures are estimates. Check with your bank or proposed mortgage company for actual interest rates.
This product uses the FRED® API but is not endorsed or certified by the Federal Reserve Bank of St. Louis.

Save FavoriteSchedule TourAsk A QuestionMore Details

13 Bates Road Chaplin CT 06235

Chaplin, CT13 Bates Road

Price$399,900

Est. Mortgage: $/month

MLS Number 24179982

  • Single Family
  • Square Feet 2,887
  • Bedrooms 5
  • Bathroom 3
  • Year Built 1840

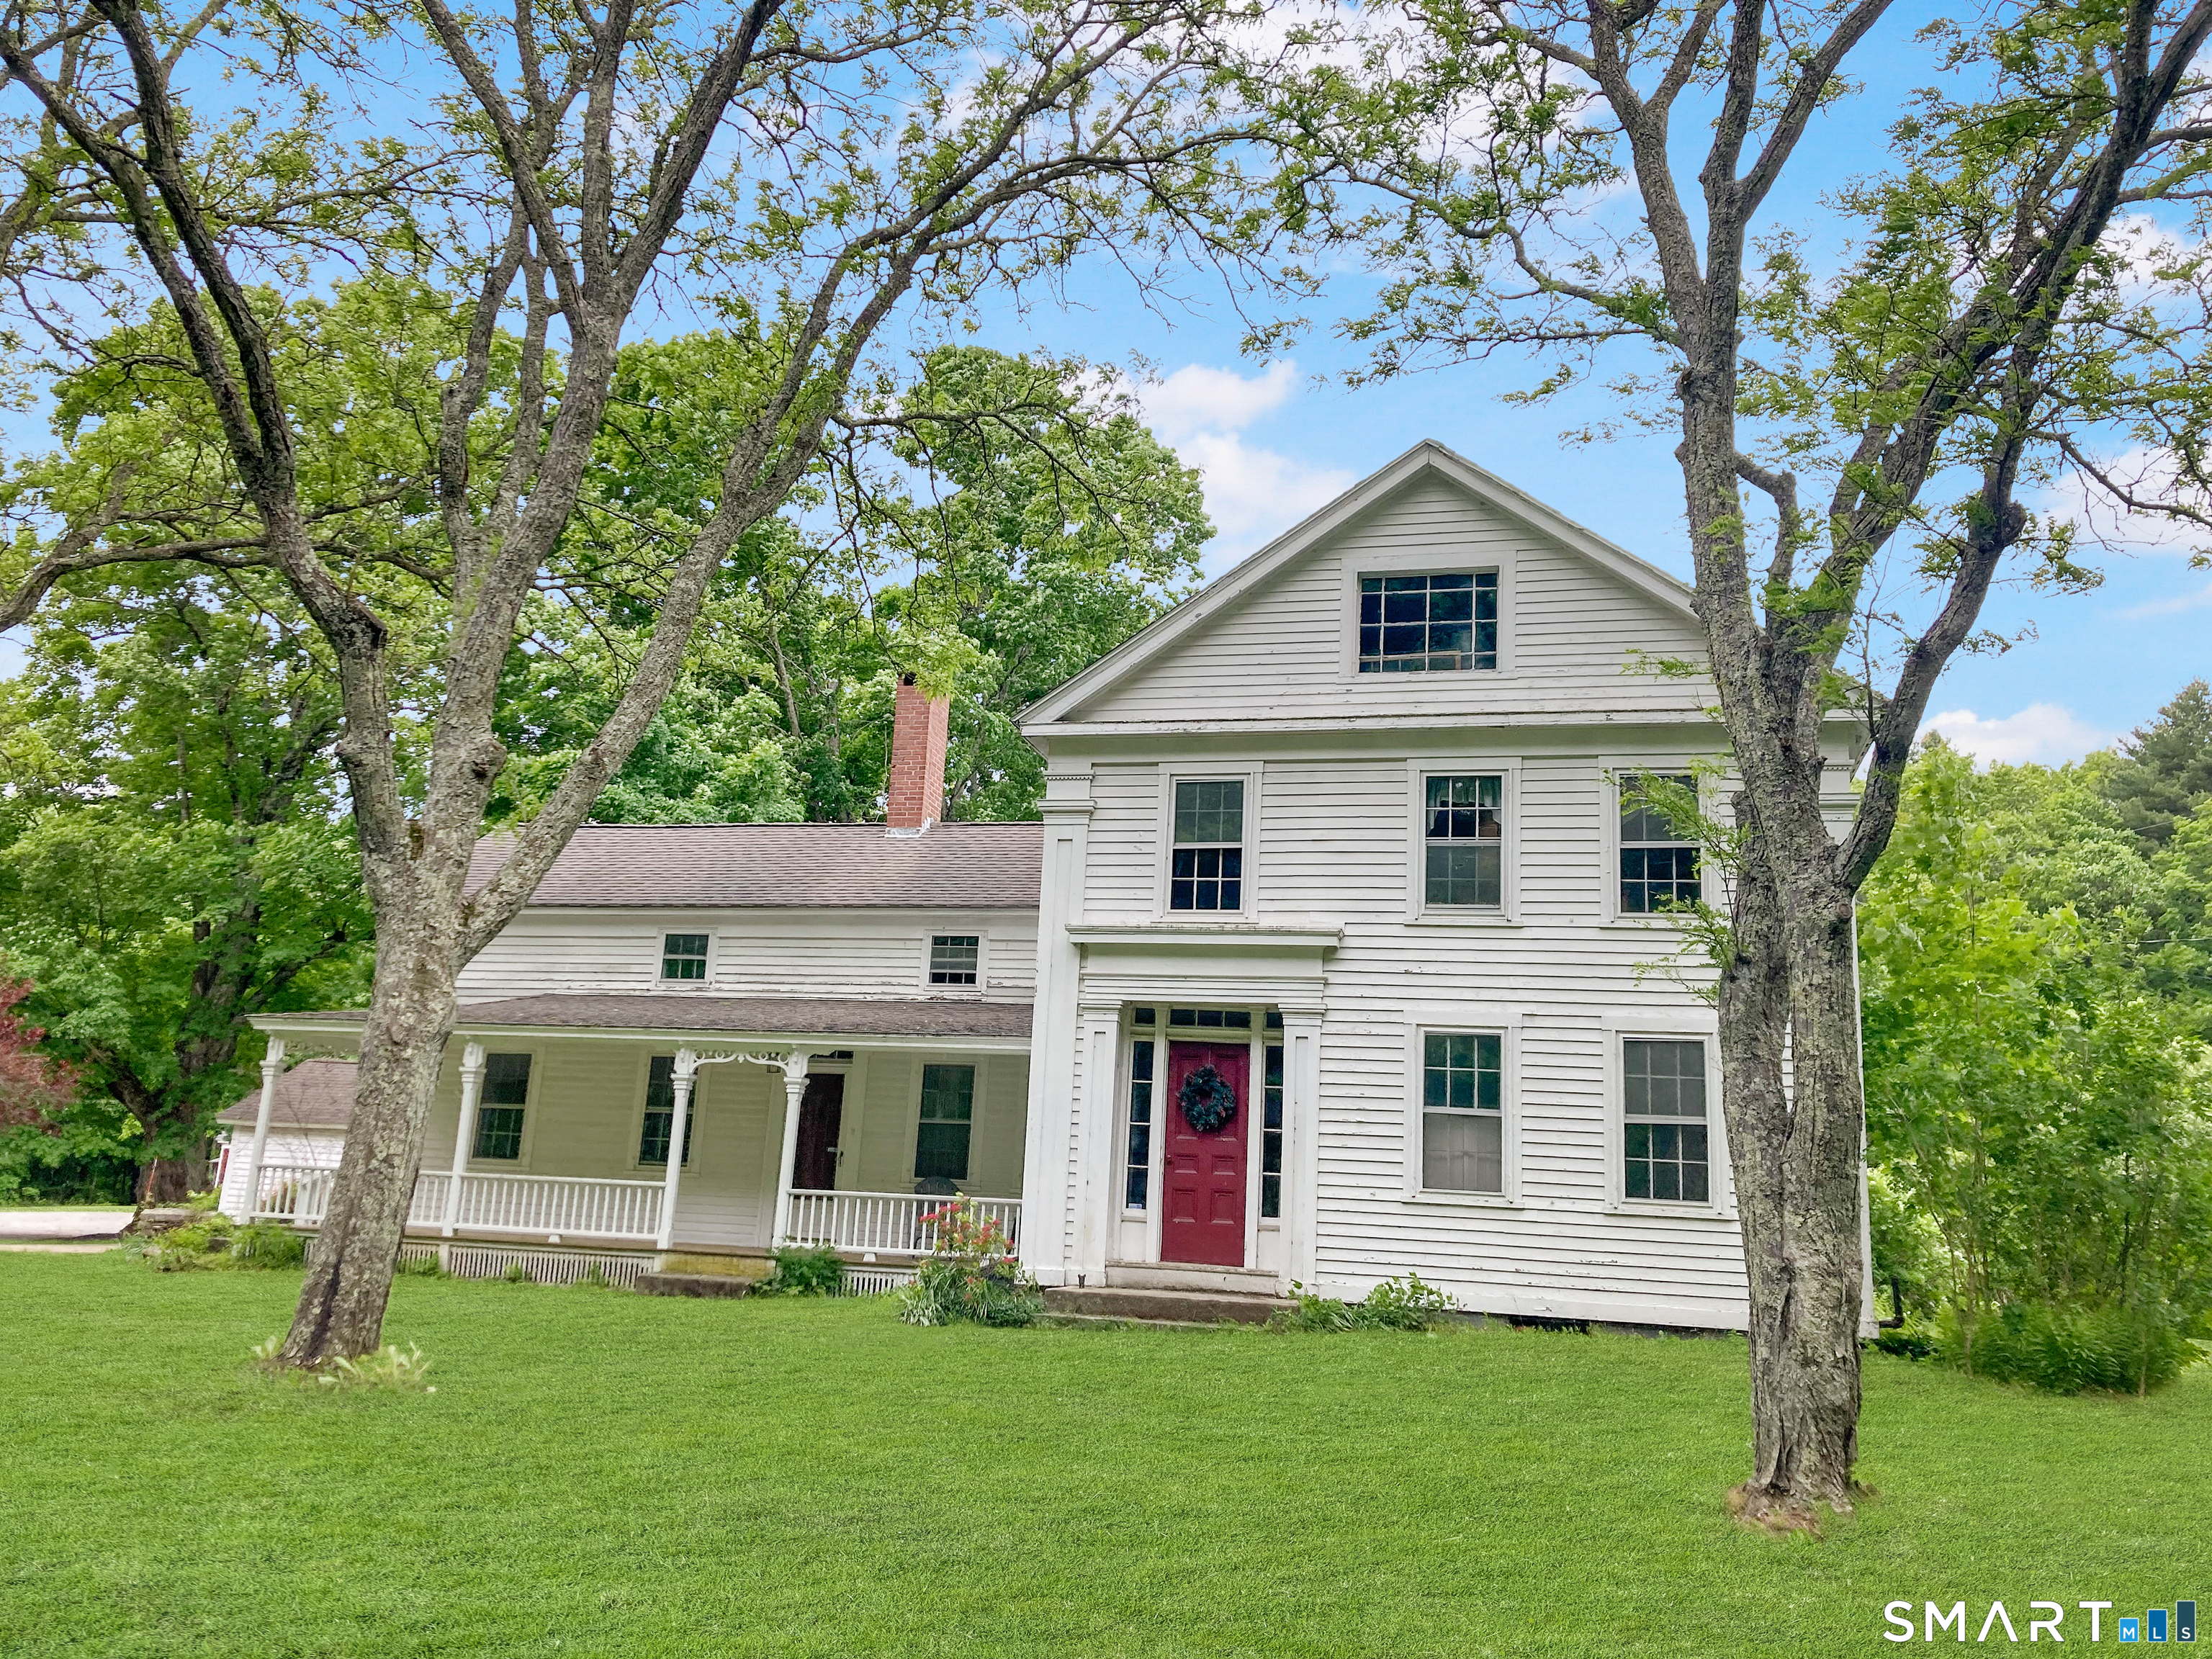
Spacious farmhouse living at its best! This charming 5-bedroom, 2 full bath, and 1 half bath home sits on an expansive 11 acres, offering endless possibilities for privacy, recreation, or hobby farming. Inside, you'll find hardwood flooring throughout and two cozy fireplaces that add warmth and character. The versatile layout includes two additional family rooms that could easily serve as extra bedrooms, a home office, playroom, gym, or guest space - perfect for today's flexible lifestyle needs. Tucked away in a truly special setting, this home is surrounded by federal land, offering direct access to scenic hiking and horseback riding trails just steps from your door. Enjoy the peace and privacy of nature while still having the convenience of recent updates, including a newer boiler and porch. A seldom-available gem with room to grow both inside and out! Enjoy the space, charm, and opportunity this beautiful property provides with peaceful surroundings while still being in close proximity to Mansfield Hollow State Park, as well as nearby shopping and dining options. A rare opportunity to own acreage, space, and convenience all in one - schedule your showing today!

Listed by Kristen E. Merrill of Countryside Realty

$
$
%
$/month over payments
Federal 30-year interest rate: 7.4% last updated on Oct 8, 2026
* All Figures are estimates. Check with your bank or proposed mortgage company for actual interest rates.
This product uses the FRED® API but is not endorsed or certified by the Federal Reserve Bank of St. Louis.

Save FavoriteSchedule TourAsk A QuestionMore Details

29 Abby Drive Hebron CT 06248

Hebron, CT29 Abby Drive

Price$399,900

Est. Mortgage: $/month

Pending Continue to Show

MLS Number 24209811

  • Single Family
  • Square Feet 1,075
  • Bedrooms 4
  • Bathroom 1
  • Year Built 1962

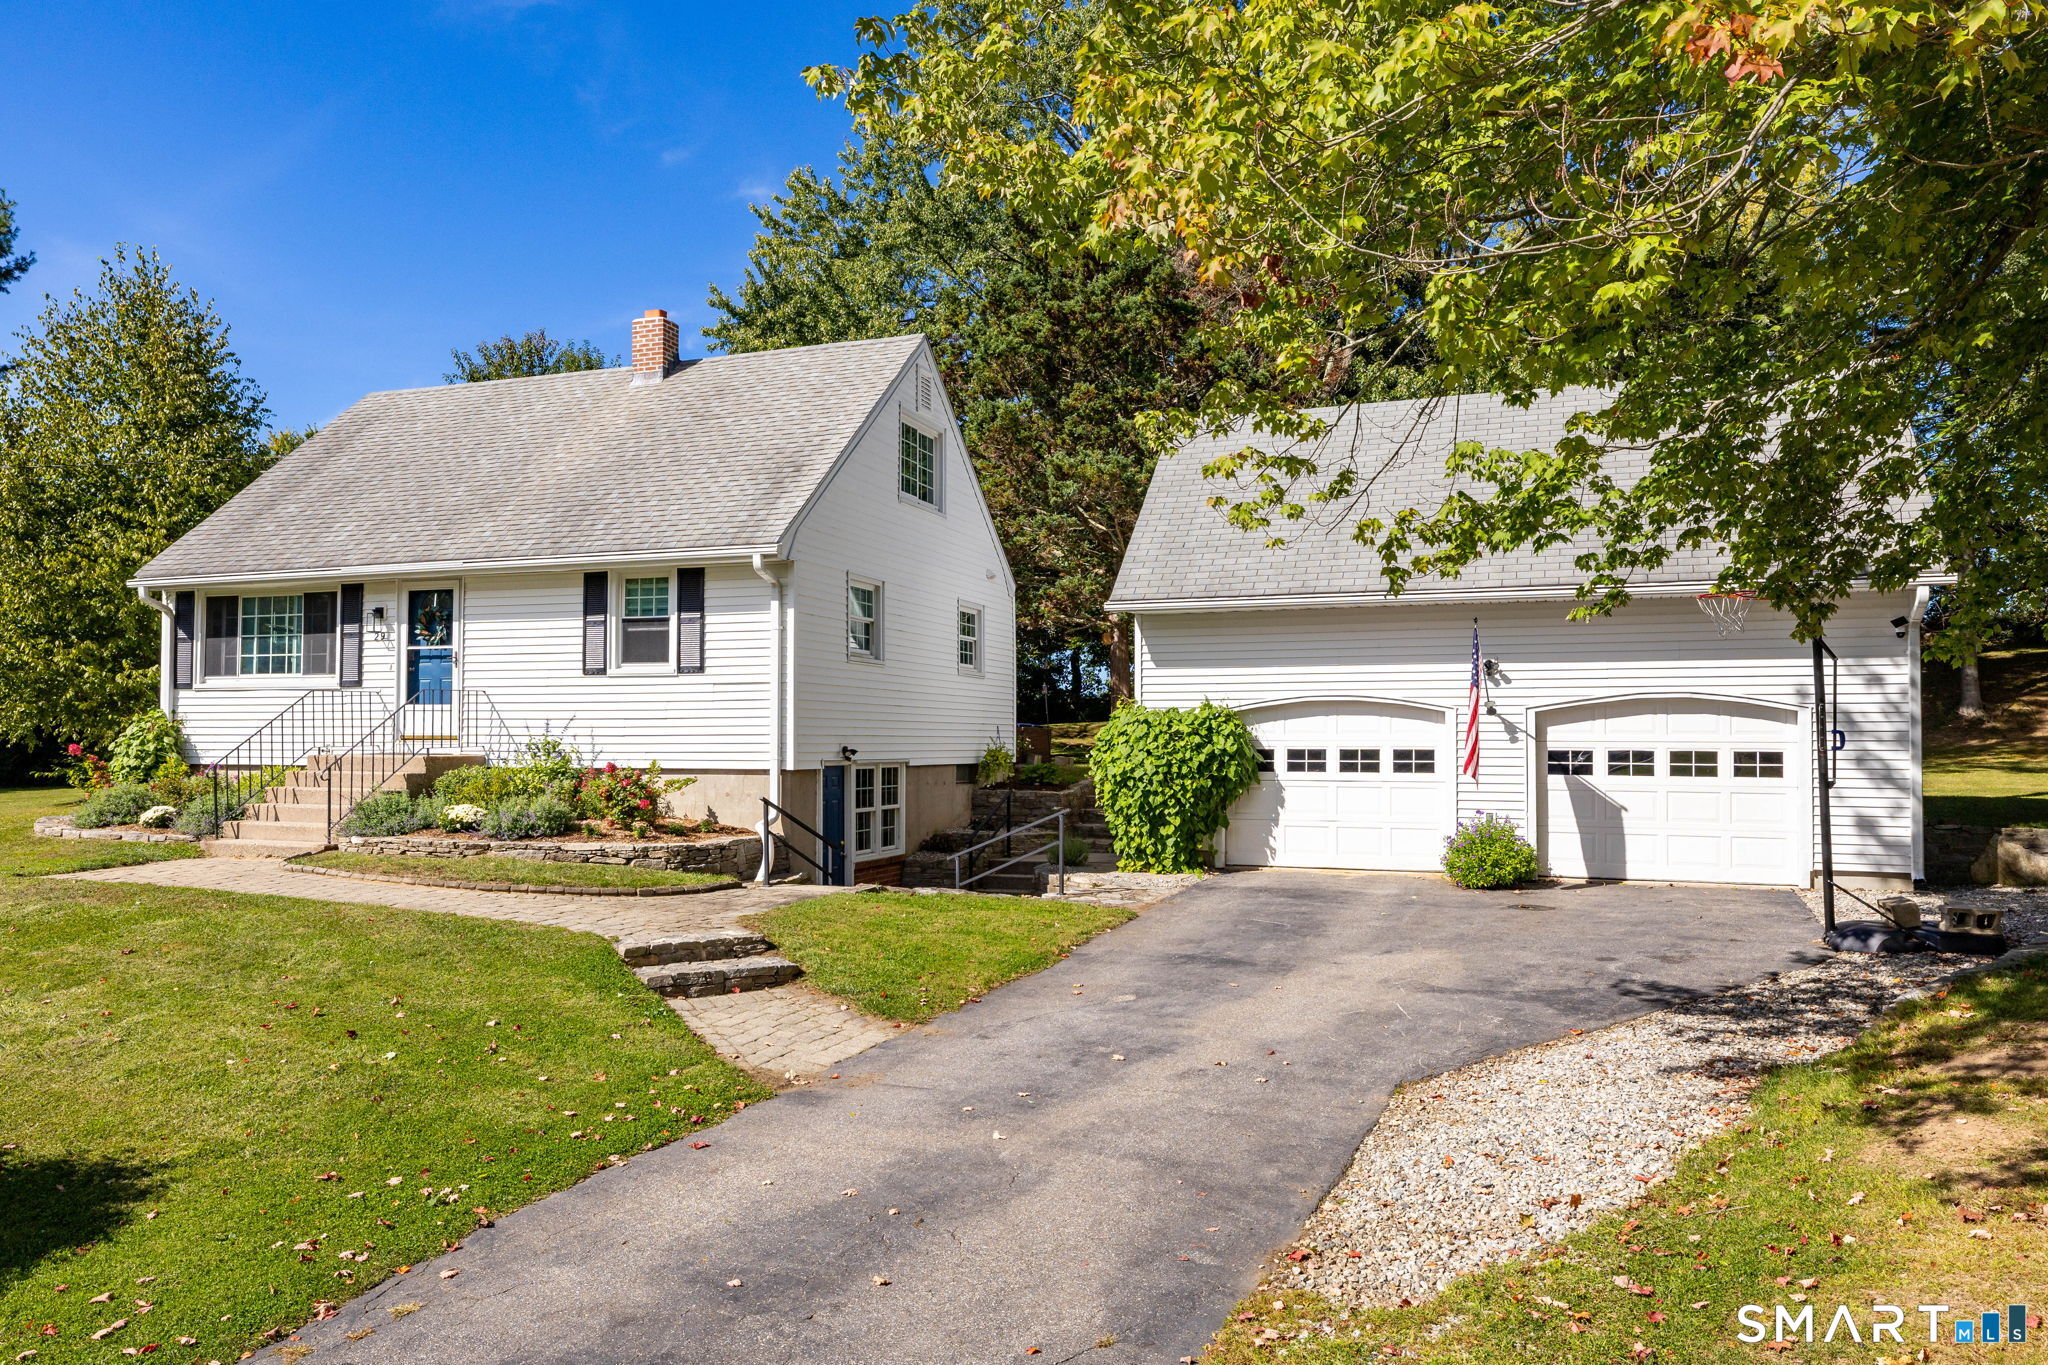
This immaculate 4-bedroom Cape is freshly painted, beautifully maintained and ready to move right in! Wide-board floors give the home a warm, inviting feel, and the flexible floor plan includes a first-floor bedroom that easily doubles as the perfect home office. A newer boiler adds peace of mind, and there is so much more space to discover downstairs-the large walk-out basement is full of possibilities for future living space, a recreation room, gym or whatever fits your needs. And wait until you see the backyard! Large, level and ready to be enjoyed, there's plenty of room for summer gatherings, gardens, games, a fire pit and more. The oversized garage is equally impressive, with a large loft above providing fantastic storage, workshop or hobby space. Fresh, spotless and offering far more than you might expect, this is one you'll want to see!

Listed by Cathie T. Rockoff of Rockoff Realty

$
$
%
$/month over payments
Federal 30-year interest rate: 7.4% last updated on Oct 8, 2026
* All Figures are estimates. Check with your bank or proposed mortgage company for actual interest rates.
This product uses the FRED® API but is not endorsed or certified by the Federal Reserve Bank of St. Louis.

Save FavoriteSchedule TourAsk A QuestionMore Details

The data relating to real estate for sale on this website appears in part through the SmartMLS Internet Data Exchange program, a voluntary cooperative exchange of property listing data between licensed real estate brokerage firms, and is provided by SmartMLS through a licensing agreement. Listing information is from various brokers who participate in the SmartMLS IDX program and not all listings may be visible on the site. The property information being provided on or through the website is for the personal, non-commercial use of consumers and such information may not be used for any purpose other than to identify prospective properties consumers may be interested in purchasing. Some properties which appear for sale on the website may no longer be available because they are for instance, under contract, sold or are no longer being offered for sale. Property information displayed is deemed reliable but is not guaranteed. Copyright 2026 SmartMLS, Inc.