and narrow your search. If you have fewer than 200 results, you can save your search.

Greater Mansfield CT Real Estate $350k - $500k

r=441-452
15 Monroe Street Watertown CT 06795

Watertown, CT15 Monroe Street

Price$399,900

Est. Mortgage: $/month

Active With Contract

MLS Number 24188687

  • Single Family
  • Square Feet 1,496
  • Bedrooms 4
  • Bathroom 4
  • Year Built 1991

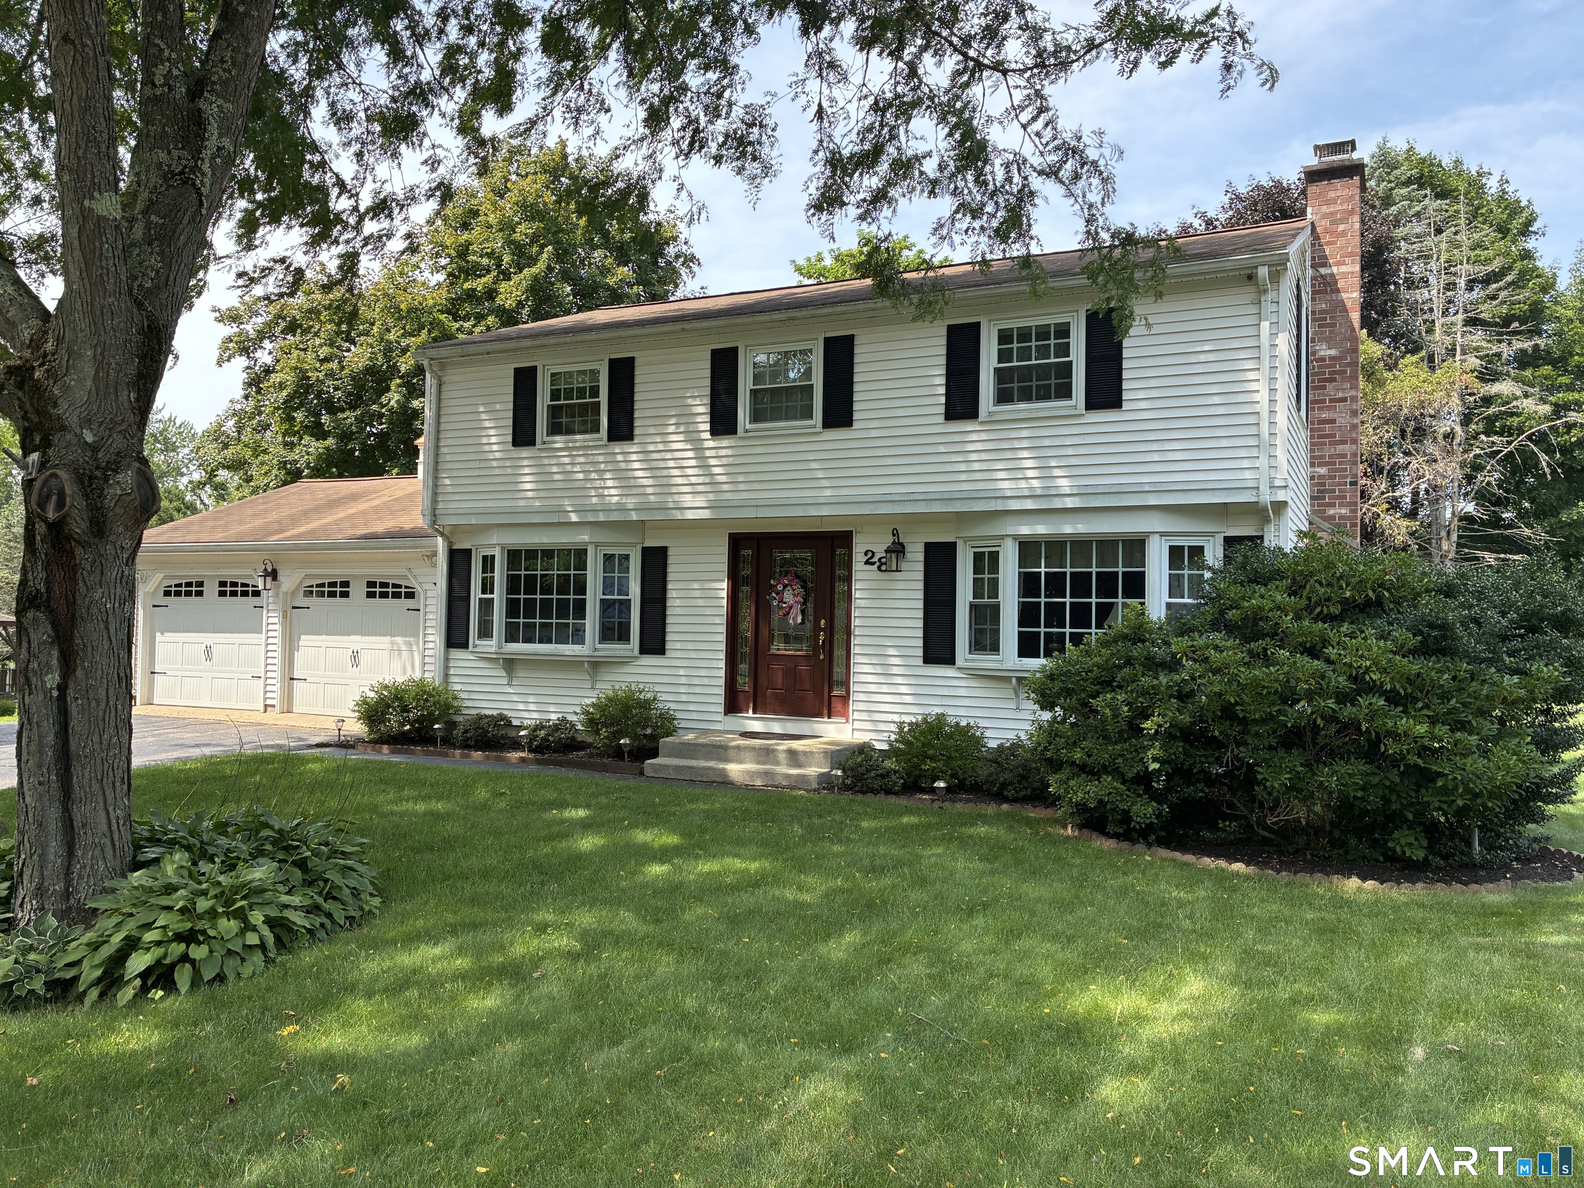
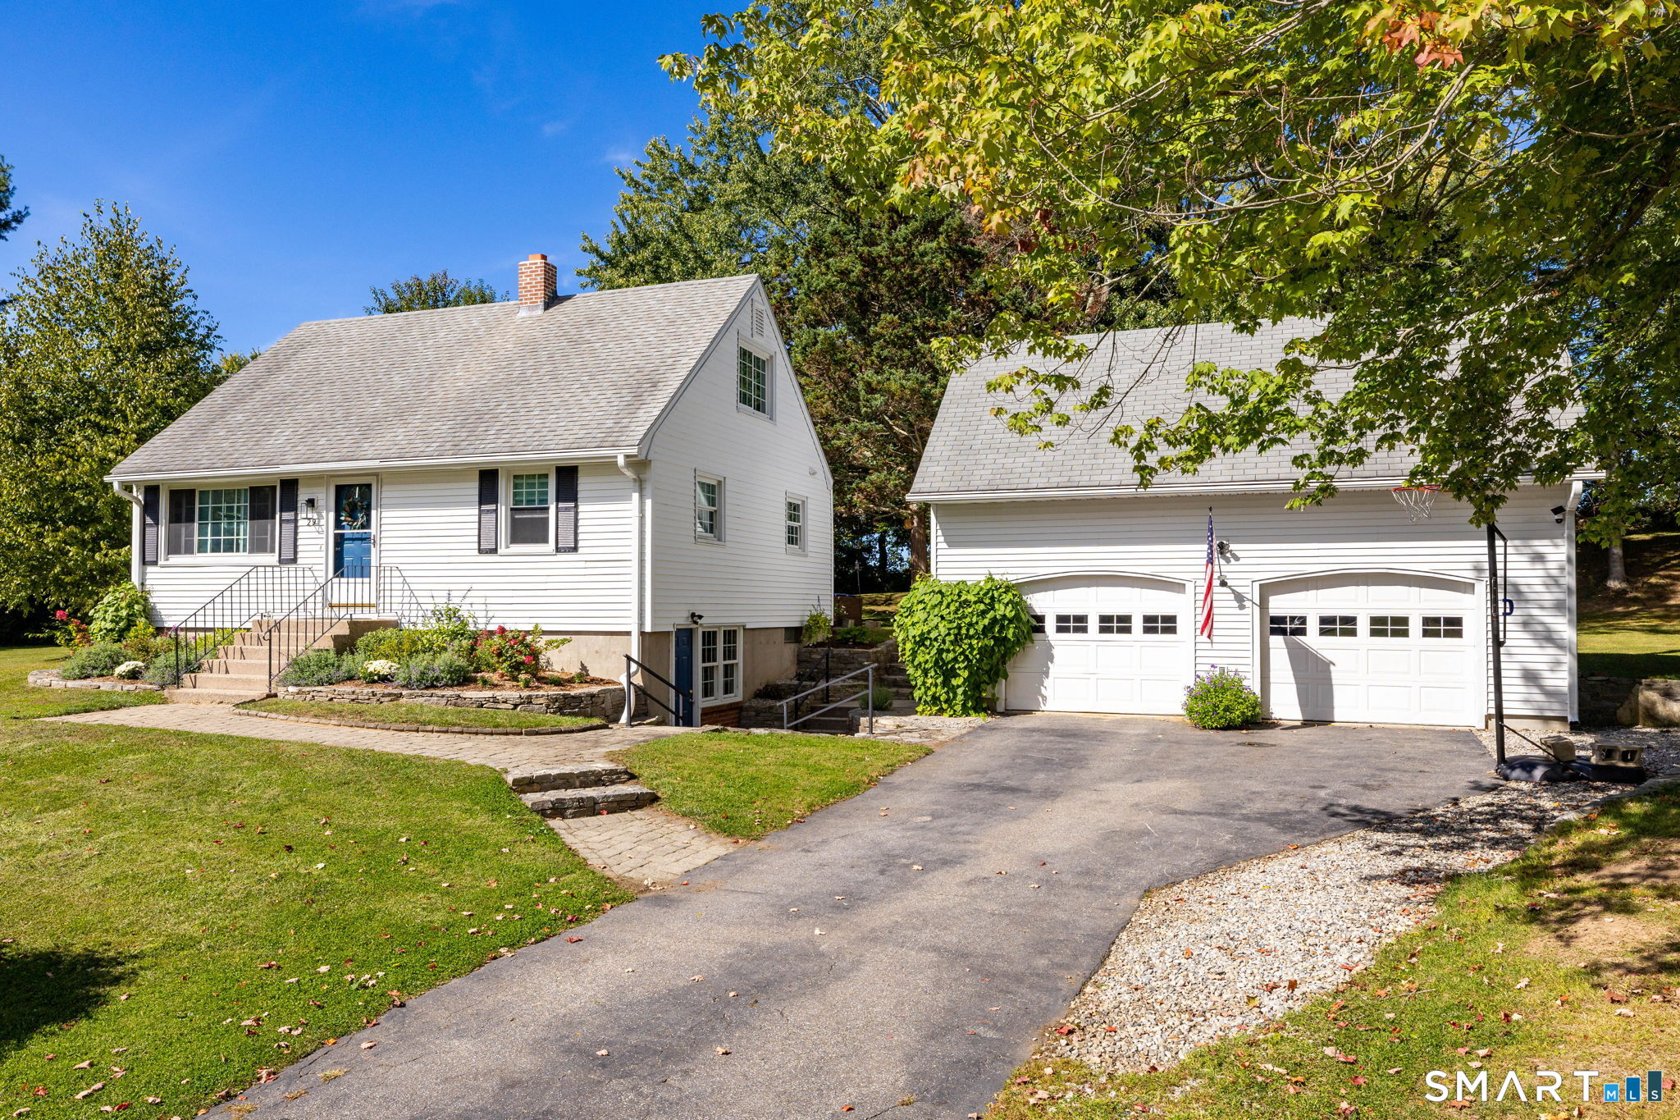
Located in a quiet Watertown, CT neighborhood just minutes from shopping, dining, and major conveniences, this 4-bedroom, 2.5-bath home offers space and flexibility. The upper level features a bright kitchen, dining area, and a spacious family room with skylights that fill the home with natural light, along with three generously sized bedrooms, a full bath, and a half bath in the primary bedroom. The lower level is ideal for an in-law setup, complete with a full kitchen, large living room with fireplace, bedroom, full bath, and private entrance. Outside, enjoy a fenced backyard with a private deck offering plenty of space and privacy. Subject to probate court approval.

Listed by Tommy Dorso of Mapleridge Realty

$
$
%
$/month over payments
Federal 30-year interest rate: 6.69% last updated on Aug 6, 2026
* All Figures are estimates. Check with your bank or proposed mortgage company for actual interest rates.
This product uses the FRED® API but is not endorsed or certified by the Federal Reserve Bank of St. Louis.

Save FavoriteSchedule TourAsk A QuestionMore Details

22 Warren Avenue Vernon CT 06066

Vernon, CT22 Warren Avenue

Price$399,900

Est. Mortgage: $/month

Pending Continue to Show

MLS Number 24188386

  • Single Family
  • Square Feet 2,016
  • Bedrooms 4
  • Bathroom 2
  • Year Built 1950

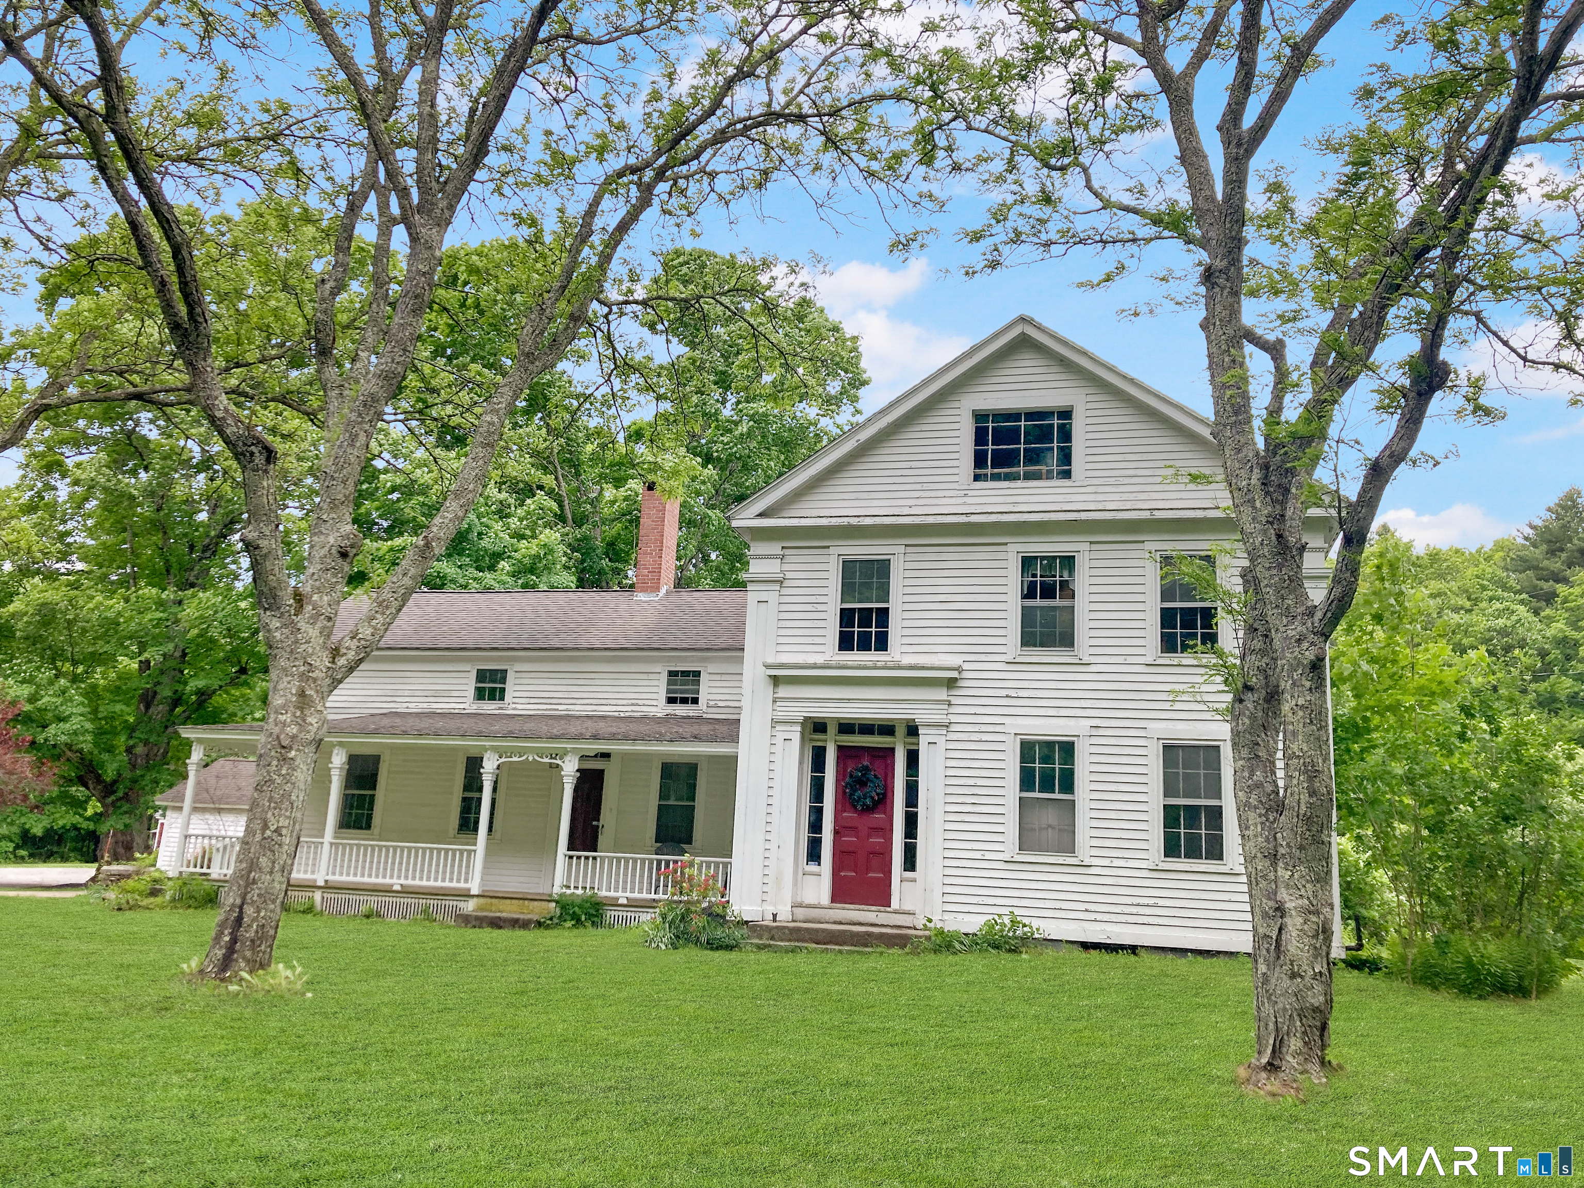
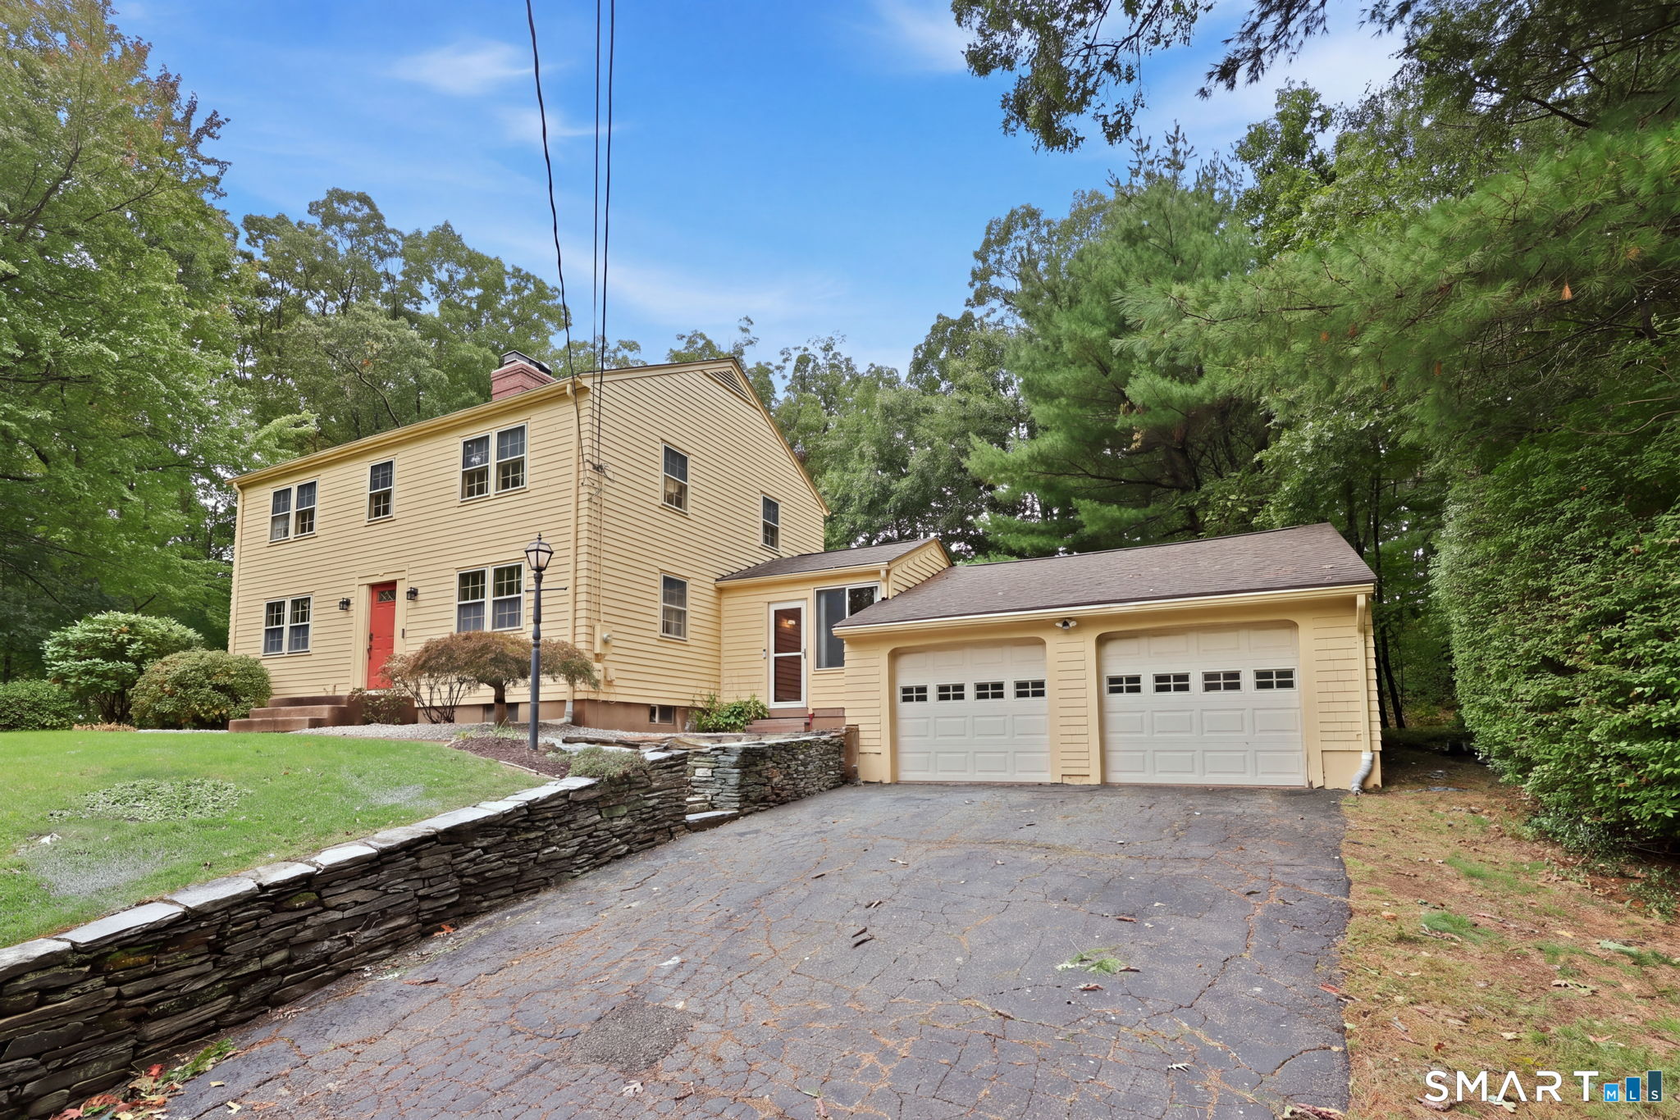
Four or five bedroom colonial style home abutting the rails to trails that is only a two-minute drive to the highway. The entire interior is freshly painted. New carpet, new electric panel. Large kitchen with pantry updated appliances and a kitchen island. Formal dining room. Living room with new carpet. Full bath, First floor bedroom/office. Three season Room with so much potential. 2nd floor with four bedrooms new bathroom office area with stairway to attic. Updated heating system, freshly painted shed, beautiful backyard. There is a sewer easement and a drainage easement that on the right side of the property to the back

Listed by Dan Keune of Campbell-Keune Realty Inc

$
$
%
$/month over payments
Federal 30-year interest rate: 6.69% last updated on Aug 6, 2026
* All Figures are estimates. Check with your bank or proposed mortgage company for actual interest rates.
This product uses the FRED® API but is not endorsed or certified by the Federal Reserve Bank of St. Louis.

Save FavoriteSchedule TourAsk A QuestionMore Details

217 Echo Drive Vernon CT 06066

Vernon, CT217 Echo Drive

Price$399,900

Est. Mortgage: $/month

Active With Contract

MLS Number 24192874

  • Single Family
  • Square Feet 1,884
  • Bedrooms 3
  • Bathroom 3
  • Year Built 1976

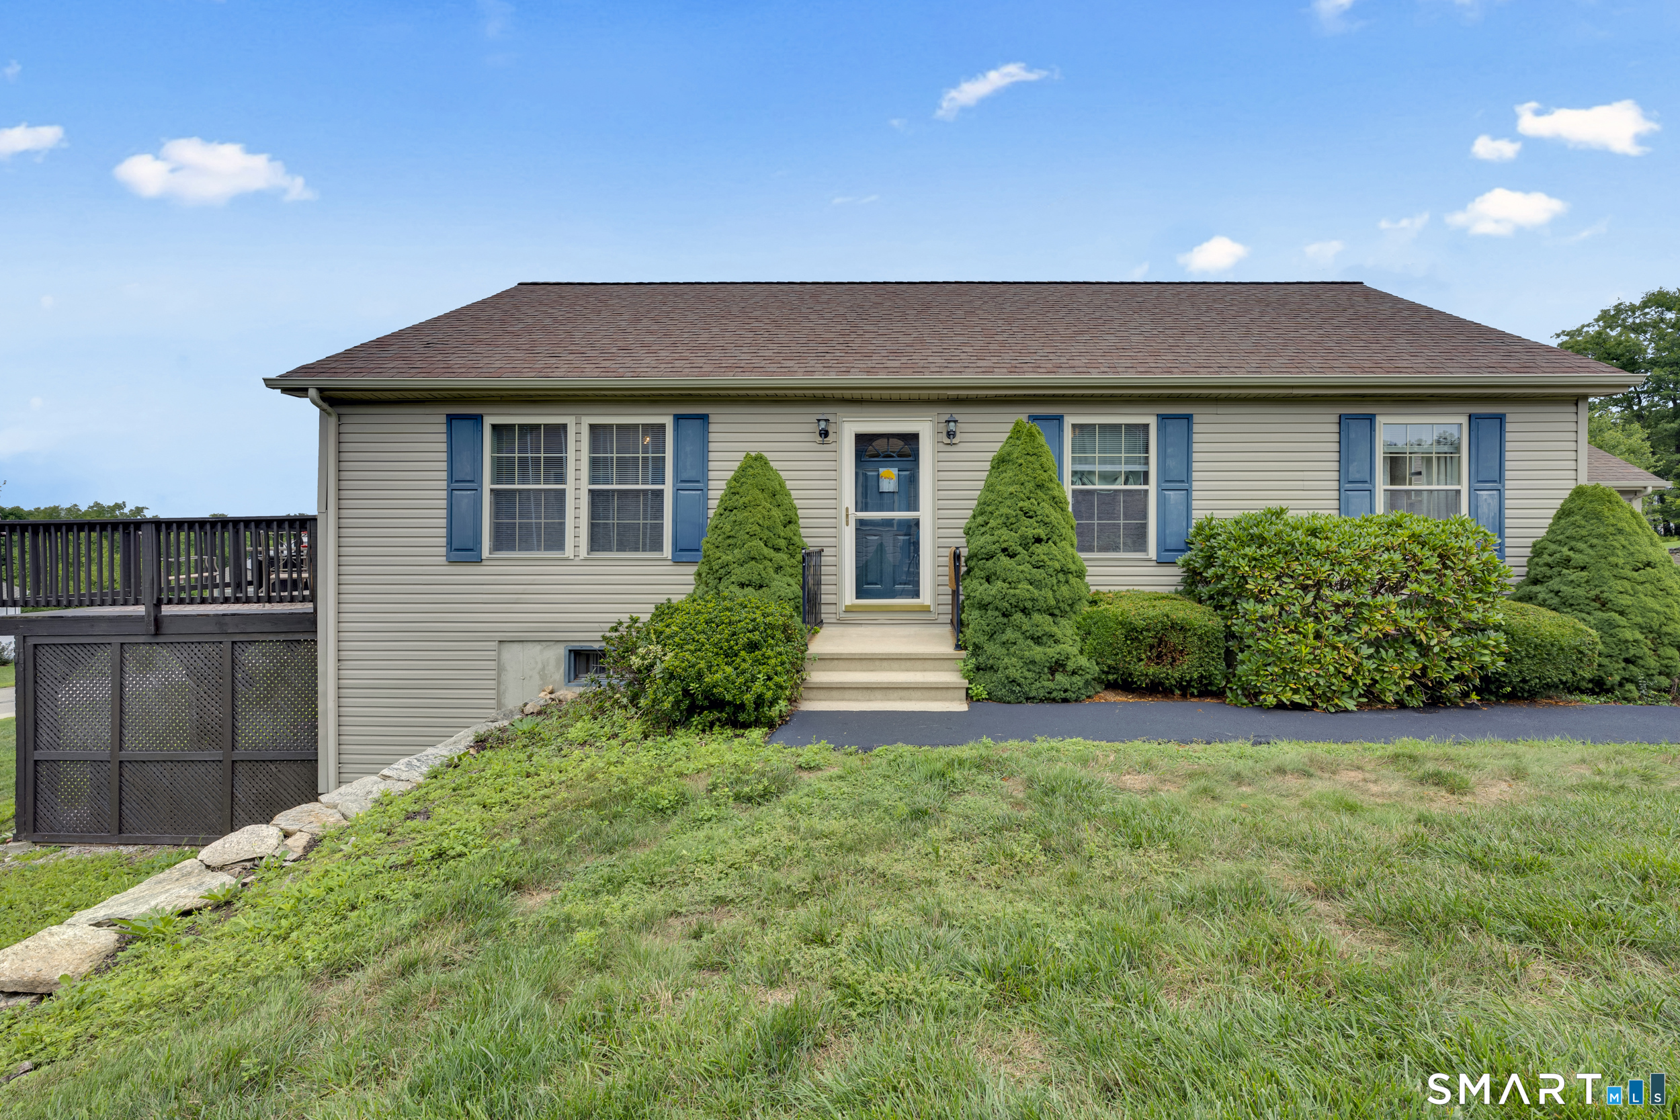
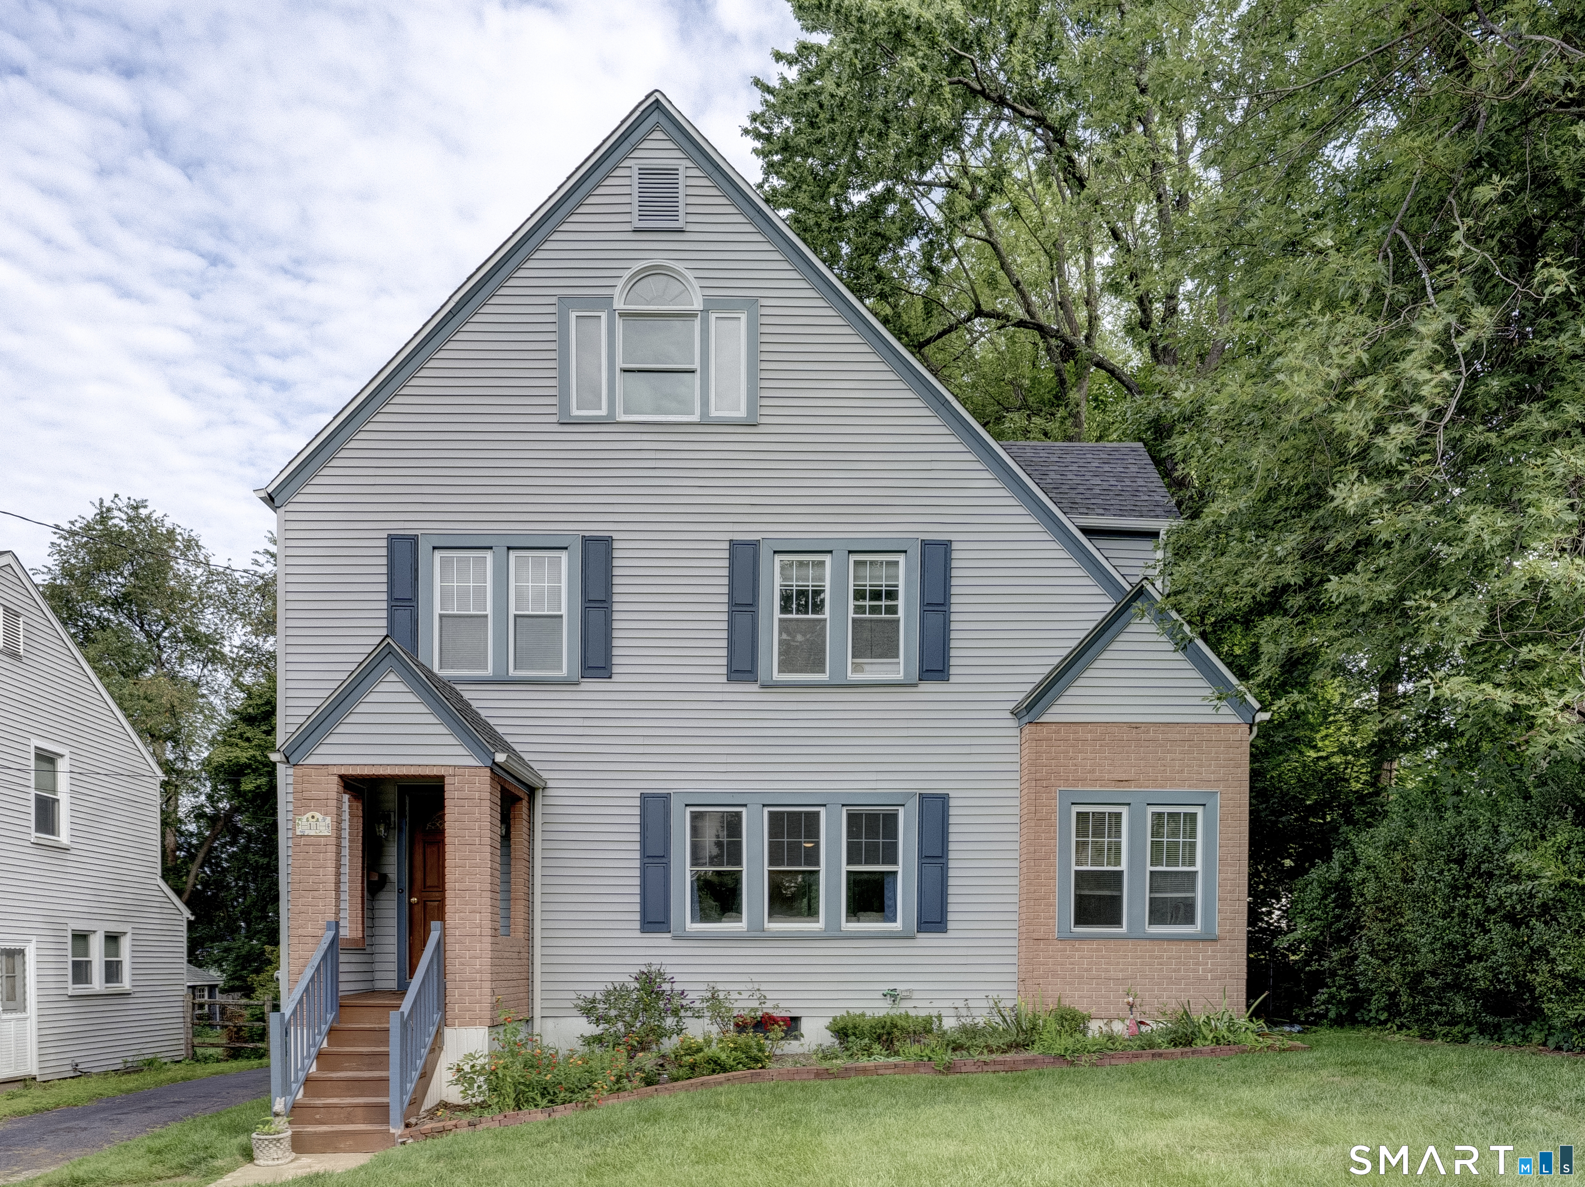
Offer deadline 7/27/26 at 10am. Pride in ownership shows with this lovingly cared for 3 bedroom, 2 1/2 bath, 2 car garage Raised Ranch style home set back on a quiet cul-de-sac. Bathed in light with picture windows, the living room with cathedral ceiling and stone fireplace opens to the dining area, leading to the clean and bright eat-in kitchen. Retreat to the primary bedroom with remodeled full bath. Nice hardwood floors under bedroom carpets. The lower level walk out offers a spacious rec room with stone fireplace, half bath, laundry room and ample storage. Central air provides comfort on those hot summer days. Beautiful landscaping! Enjoy parklike grounds in a private setting, entertain out on the deck. Irrigation system for lush green grass. Come see this beauty today!

Listed by Todd Hany of Sentry Real Estate

$
$
%
$/month over payments
Federal 30-year interest rate: 6.69% last updated on Aug 6, 2026
* All Figures are estimates. Check with your bank or proposed mortgage company for actual interest rates.
This product uses the FRED® API but is not endorsed or certified by the Federal Reserve Bank of St. Louis.

Save FavoriteSchedule TourAsk A QuestionMore Details

46 Crestridge Drive Vernon CT 06066

Vernon, CT46 Crestridge Drive

Price$399,900

Est. Mortgage: $/month

Pending Continue to Show

MLS Number 24193581

  • Single Family
  • Square Feet 2,548
  • Bedrooms 3
  • Bathroom 3
  • Year Built 1964

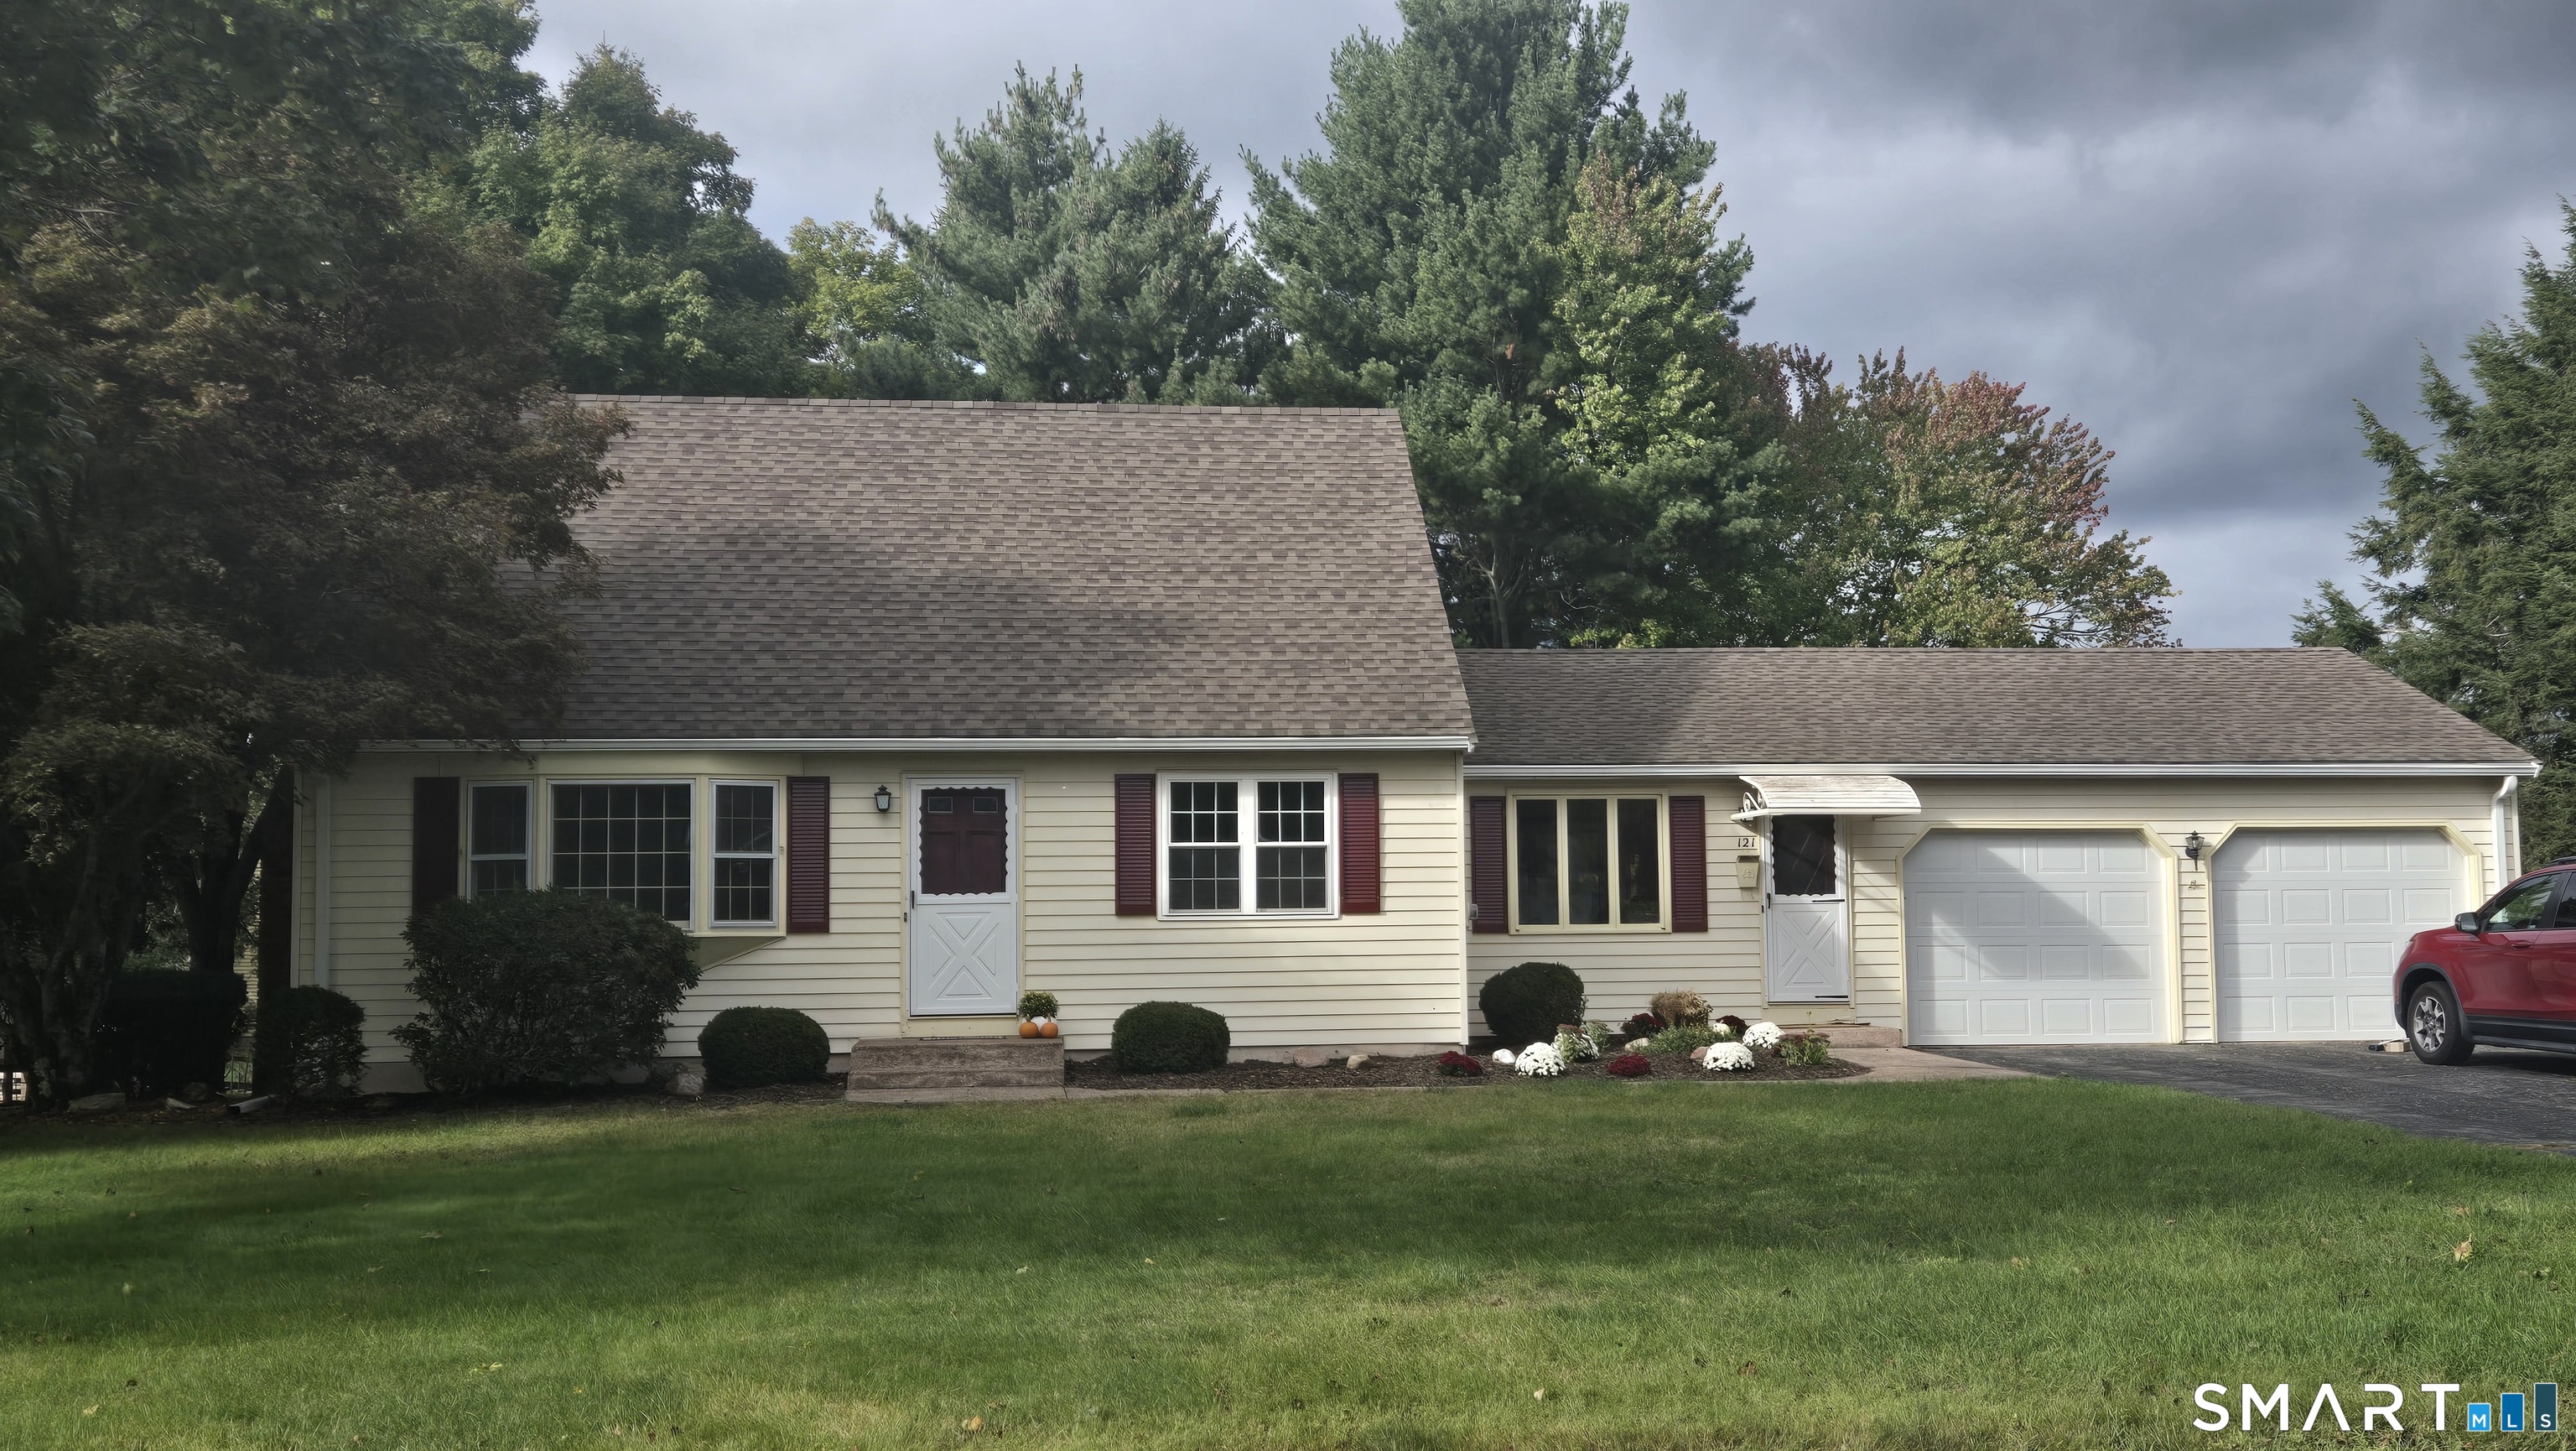
Fabulous mid-century modern 3 bedroom, 2.1 bath ranch on .76 private acres. This lovely home has a flexible floor plan and practical updates. Main living area has a formal living room with fireplace and woodstove insert (which this owner uses as their primary heating source), large formal dining room which leads to back patio, and kitchen with breakfast bar and stainless appliances. The bedroom wing features a primary suite with full bath, two additional bedrooms, and the main full bath. Hardwood oak floors in all of the rooms. The finished basement has a huge rec room, laundry room / half bath, large storage room or potential office, and a separate utility room. The backyard is fully fenced, has a dedicated garden area, fruit trees, open yard, and treed area. Two car attached garage, new architectural roof and active solar installed in 2022, new ROTH oil tank, and central air.

Listed by Liz A. Doll of William Raveis Real Estate

$
$
%
$/month over payments
Federal 30-year interest rate: 6.69% last updated on Aug 6, 2026
* All Figures are estimates. Check with your bank or proposed mortgage company for actual interest rates.
This product uses the FRED® API but is not endorsed or certified by the Federal Reserve Bank of St. Louis.

Save FavoriteSchedule TourAsk A QuestionMore Details

78 South River Street Enfield CT 06082

Enfield, CT78 South River Street

Price$399,900

Est. Mortgage: $/month

Pending Continue to Show

MLS Number 24185624

  • Multi Family Multi-Family For Sale
  • Square Feet 2,860
  • Acreage 0.42
  • Bedrooms 5
  • Bathroom 4

Discover the perfect investment opportunity with this charming multi-family home right on the river. Imagine waking up to the gentle sounds of flowing water and breathtaking views. This property offers spacious units filled with natural light, ideal for families or tenants seeking tranquility and convenience. Located within minutes of shopping, restaurants and everyday essentials. Whether you're looking for a solid investment or a peaceful place to call home, this property offers the best of both worlds. Don't miss out on this unique riverside retreat.

Listed by Nankumar Nemdharie of MLS Direct

$
$
%
$/month over payments
Federal 30-year interest rate: 6.69% last updated on Aug 6, 2026
* All Figures are estimates. Check with your bank or proposed mortgage company for actual interest rates.
This product uses the FRED® API but is not endorsed or certified by the Federal Reserve Bank of St. Louis.

Save FavoriteSchedule TourAsk A QuestionMore Details

111 Old Hartford Road Colchester CT 06415

Colchester, CT111 Old Hartford Road

Price$399,900

Est. Mortgage: $/month

Active With Contract

MLS Number 170578650

  • Land
  • Acreage 4.9
  • MLS Status Under Contract
  • Other Amenities Waterfront
  • Zoning TC

Looking for a lucrative investment opportunity or a perfect space to bring your dream project to life? Look no further! We proudly present a magnificent vacant lot in the highly sought-after TC (Town Center) zone, situated right in the heart of the vibrant town of Colchester. This exceptional property offers endless possibilities for a variety of potential usages per the TC zoning regulations . Don't miss out on this rare chance to shape your future! Make your appointment today.

Listed by Joyce M. Covone of Berkshire Hathaway NE Prop.

$
$
%
$/month over payments
Federal 30-year interest rate: 6.69% last updated on Aug 6, 2026
* All Figures are estimates. Check with your bank or proposed mortgage company for actual interest rates.
This product uses the FRED® API but is not endorsed or certified by the Federal Reserve Bank of St. Louis.

Save FavoriteSchedule TourAsk A QuestionMore Details

171 Babcock Street Hartford CT 06106

MLS Number 24194415

  • Multi Family Multi-Family For Sale
  • Square Feet 3,798
  • Acreage 0.15
  • Bedrooms 9
  • Bathroom 3

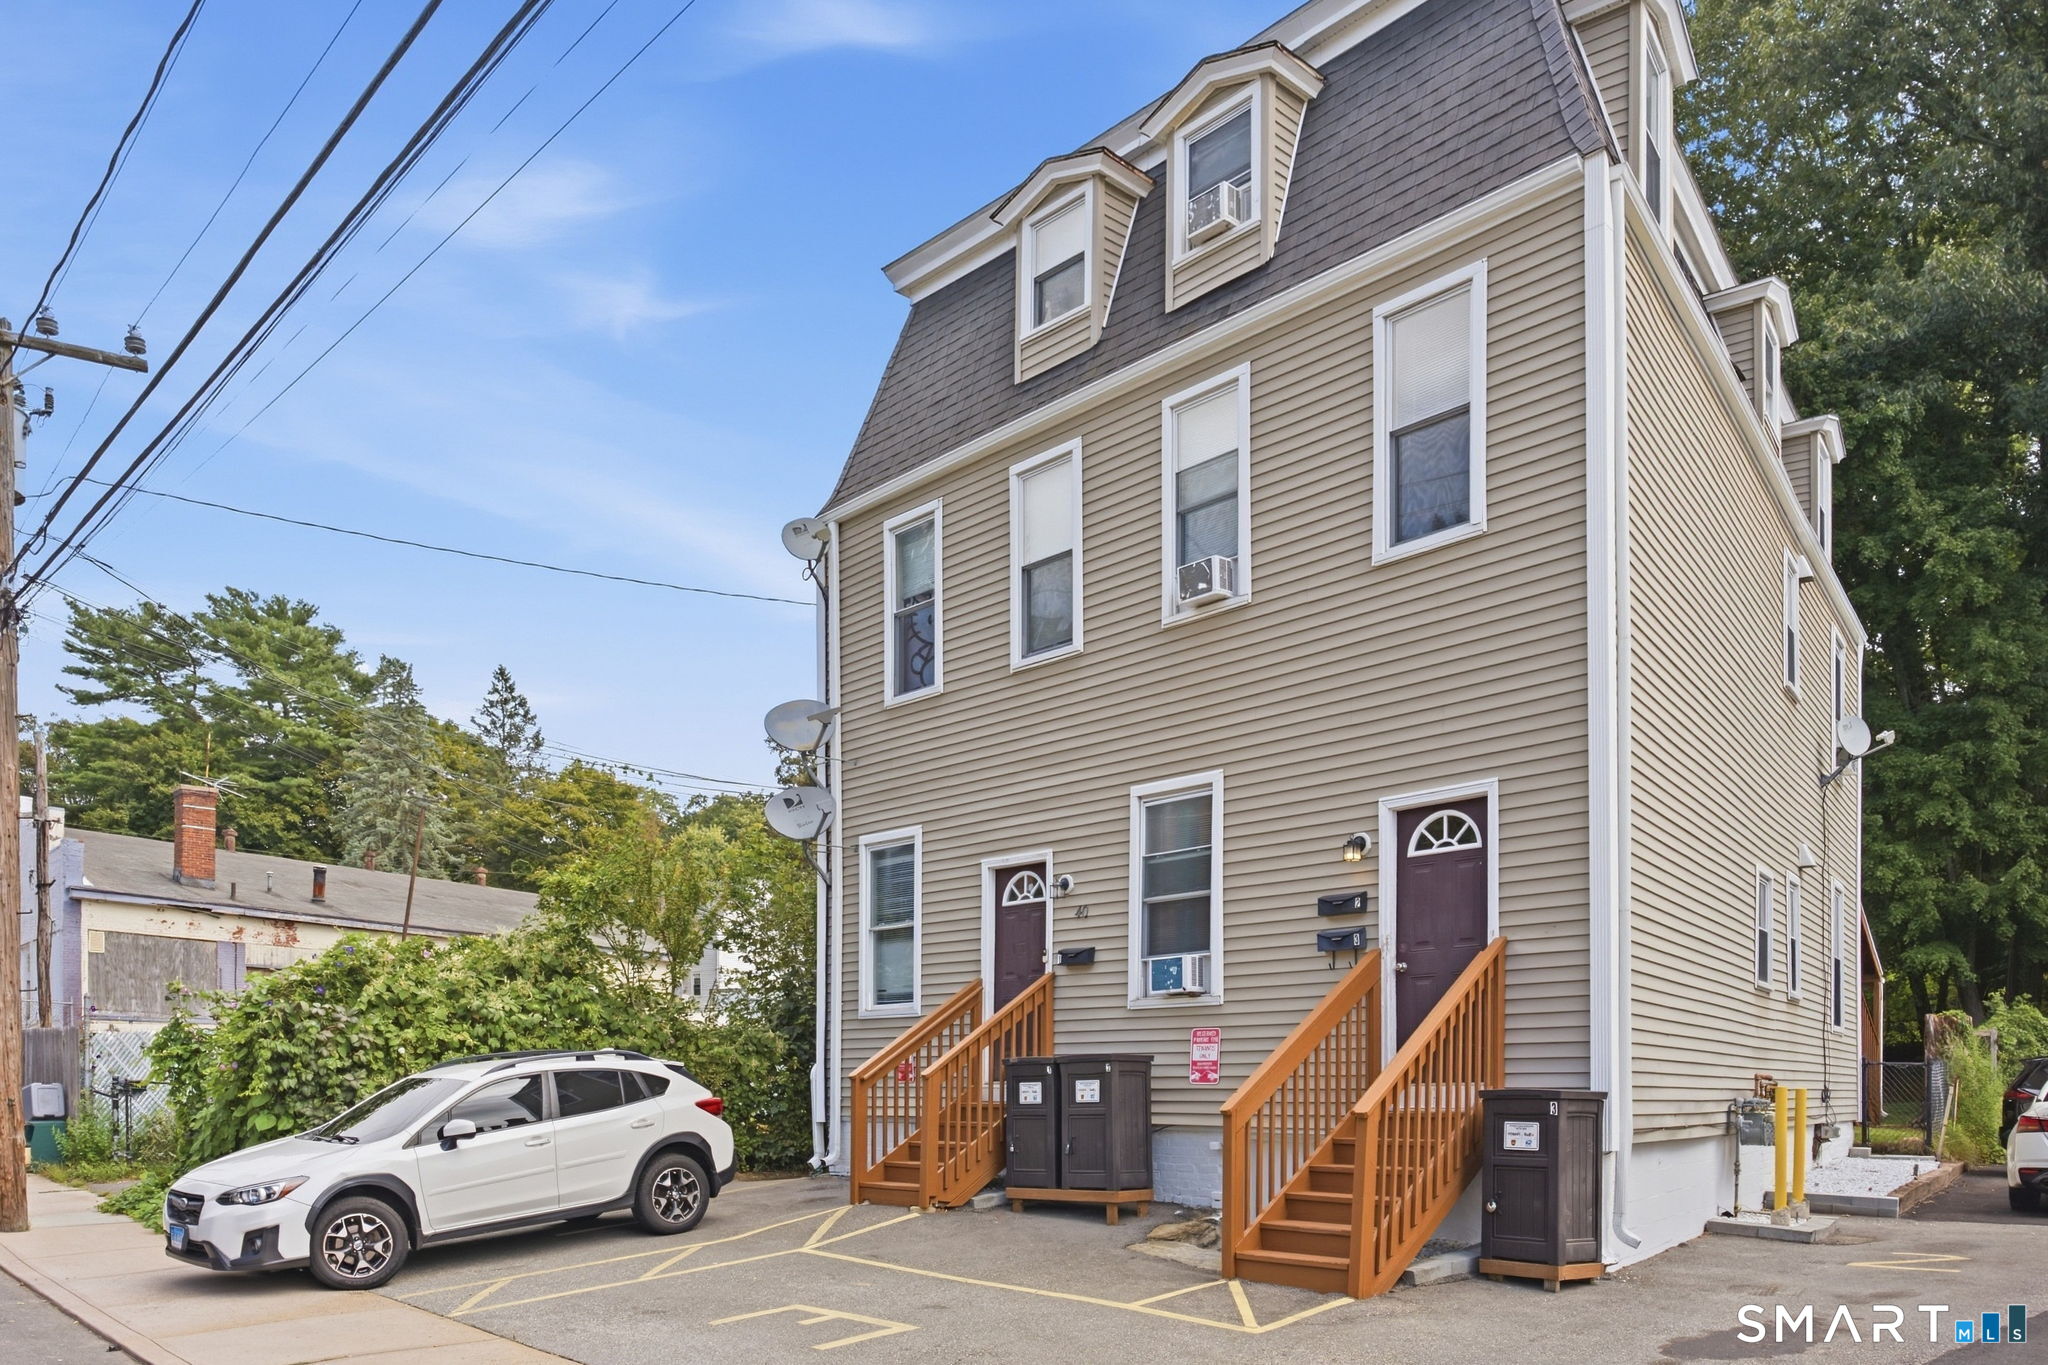
Exceptional investment property for sale! This fully occupied three-family property offers immediate rental income and is ideally located in a convenient city setting. Situated directly across from an elementary school, this property is on the bus line, and minutes away from everyday amenities. This property features as spacious backyard, off-street parking, three separate furnaces all replaced within the last 5 years, brand new soffit, and a brand new retaining wall for the front yard. Don't miss this opportunity. Start collecting rent today! Agent is owner.

Listed by Shelby J. Maybin of Coldwell Banker Realty

$
$
%
$/month over payments
Federal 30-year interest rate: 6.69% last updated on Aug 6, 2026
* All Figures are estimates. Check with your bank or proposed mortgage company for actual interest rates.
This product uses the FRED® API but is not endorsed or certified by the Federal Reserve Bank of St. Louis.

Save FavoriteSchedule TourAsk A QuestionMore Details

124 Wales Road Andover CT 06232

Andover, CT124 Wales Road

Price$399,900

Est. Mortgage: $/month

MLS Number 24196042

  • Single Family
  • Square Feet 1,684
  • Bedrooms 3
  • Bathroom 3
  • Year Built 1969

Meticulously maintained 3 Bedroom 3 Bath home is move-in ready home and offers the perfect combination of comfort, quality, and peace of mind. Located just six homes from the Airline Trail and backing to 80 acres of protected town-owned land, you'll enjoy privacy, scenic views, above ground pool and convenient access to outdoor recreation. Inside, you'll find a beautifully remodeled kitchen (2016), an updated primary bath (2017), and a spacious lower-level in-law apartment created in 2015, ideal for added flexibility. Major improvements include basement waterproofing (2014), new septic system (2015), new well and pump (2016), Andersen Renewal windows throughout (2018) with the front bay window replaced in 2026, upgraded 200-amp electrical service (2022), central air conditioning (2022), new roof (2025), chimney cap, repointing and flashing (2020), chimney cleaning and septic pumping (2025), front yard regrading with added drainage (2020), and a Sunsetter motorized awning (2021). Additional living space in the lower level with its own kitchen could be used as an in-law unit. With updates already completed, flexible living space, and an unbeatable location near the Airline Trail, this exceptional home is ready for its next owners. Don't miss the opportunity to make this beautifully maintained property your own-schedule your private showing today!

Listed by Vincent L. Diana of William Raveis Real Estate

$
$
%
$/month over payments
Federal 30-year interest rate: 6.69% last updated on Aug 6, 2026
* All Figures are estimates. Check with your bank or proposed mortgage company for actual interest rates.
This product uses the FRED® API but is not endorsed or certified by the Federal Reserve Bank of St. Louis.

Save FavoriteSchedule TourAsk A QuestionMore Details

102 Huntington Street Hartford CT 06105
Pending Continue to Show

MLS Number 24179767

  • Single Family
  • Square Feet 2,424
  • Bedrooms 3
  • Bathroom 3
  • Year Built 1890

A remarkable opportunity to own a beautifully restored Queen Anne Victorian in Hartford's historic Asylum Hill neighborhood. Built in 1890, this architecturally significant home has been thoughtfully restored and renovated through the efforts of the Northside Institutions Neighborhood Alliance, preserving its historic character while creating a home designed for modern living. Rich in Character, the home showcases original stained-glass windows, a decorative fireplace, intricate woodwork, and period details that reflect the craftsmanship of the Victorian era. An extensive renovation adds a stunning new kitchen with quartz countertops, a center island, and stainless appliances, along with updated baths, refinished hardwood floors, central air and modern systems throughout. The sun-filled kitchen opens to a spacious deck overlooking the back yard. A spectacular skylit sunroom features a striking Moroccan mosaic tile floor installed by a previous owner, creating a one-of-a-kind space for relaxing with a cup of coffee and a good book, dining or entertaining. The primary suite includes a luxurious bath and walk-in closet, complemented by two additional bedrooms and a second full bath. A welcoming wraparound porch and detached two-car garage complete the property. Located among one of New England's most significant collections of Victorian homes, this one brings together historic architecture, modern systems, and a meaningful role in Hartford's ongoing revitalization.

Listed by Ellen T. Sebastian of William Pitt Sotheby's Int'l

$
$
%
$/month over payments
Federal 30-year interest rate: 6.69% last updated on Aug 6, 2026
* All Figures are estimates. Check with your bank or proposed mortgage company for actual interest rates.
This product uses the FRED® API but is not endorsed or certified by the Federal Reserve Bank of St. Louis.

Virtual TourSave FavoriteSchedule TourAsk A QuestionMore Details

36 Mount Hope Road Mansfield CT 06250

MLS Number 24191433

  • Single Family
  • Square Feet 1,596
  • Bedrooms 3
  • Bathroom 2
  • Year Built 1957

Move right into this beautifully updated ranch offering true one-level living with an open, inviting floor plan! Situated on a corner lot, this exceptional home features convenient parking in both the front and rear with easy access to the main level. Natural light pours through the abundance of windows, creating a welcoming atmosphere. The kitchen is the heart of the home, showcasing white cabinetry, stainless appliances, granite countertops, propane range, and a striking contrasting center island with seating. The attention to detail is evident in every room, with elegant crown molding, chair rails, decorative ceiling trim, recessed lighting, hardwood floors, and stylish light fixtures. The kitchen opens to the living room with a picture window, while a dedicated dining area provides the perfect space for gatherings. At the rear entrance, there is a mudroom with a laundry area and a stylish half bath. A home office has a pocket door and built-in shelving. Three comfortable bedrooms and a beautifully full bathroom complete the main level. Step outside through French doors to a composite deck, partially covered and accented with solar lights or cool off in the above-ground pool. Major updates include a new 50-year shingle roof, new well pump, new septic tank, 200-amp electrical with generator hookup, and Harvey windows. The spacious one-car garage is heated, making it perfect for parking or a workshop. Minutes to UConn, this home has it all!

Listed by Lisa C. Gordon of Coldwell Banker Realty

$
$
%
$/month over payments
Federal 30-year interest rate: 6.69% last updated on Aug 6, 2026
* All Figures are estimates. Check with your bank or proposed mortgage company for actual interest rates.
This product uses the FRED® API but is not endorsed or certified by the Federal Reserve Bank of St. Louis.

Save FavoriteSchedule TourAsk A QuestionMore Details

3 Little Lane Mansfield CT 06268

Mansfield, CT3 Little Lane, Storrs

Price$399,900

Est. Mortgage: $/month

Active With Contract

MLS Number 24169675

  • Single Family
  • Square Feet 1,636
  • Bedrooms 5
  • Bathroom 2
  • Year Built 1976

Welcome to 3 Little Lane, a contemporary ranch tucked back from the road on a private corner lot in Mansfield. Thoughtfully maintained and full of charm, this home offers a bright, open layout with vaulted ceilings in the great room, creating an airy and inviting feel from the moment you step inside. The main level features 2 bedrooms, 1 full bathroom, a spacious kitchen, dining area, living area, and an open floor plan that makes the home feel larger than expected. The kitchen offers plenty of room to gather, cook, and entertain, while the vaulted main living space adds character and warmth. The lower level provides an additional 700 sqft of finished space, including laundry, 1 bedroom, 1 full bathroom, and a workshop/storage area. ***There are also 2 additional small bedrooms that could serve a variety of needs such as guest space, office, hobby rooms, or additional storage.*** Outside, the home sits back from the street with a long driveway, offering a sense of privacy and space. Two sheds provide added storage, and one even includes an outdoor shower - a fun and unique addition. Conveniently located near the University of Connecticut, E.O. Smith High School, downtown Storrs, restaurants, shops, and local amenities, this meticulously kept home is a wonderful opportunity in a highly desirable Mansfield location.

Listed by Ash Nelson of Home Selling Team

$
$
%
$/month over payments
Federal 30-year interest rate: 6.69% last updated on Aug 6, 2026
* All Figures are estimates. Check with your bank or proposed mortgage company for actual interest rates.
This product uses the FRED® API but is not endorsed or certified by the Federal Reserve Bank of St. Louis.

Virtual TourSave FavoriteSchedule TourAsk A QuestionMore Details

30 Wright Road Wethersfield CT 06109

Wethersfield, CT30 Wright Road

Price$399,900

Est. Mortgage: $/month

MLS Number 24195833

  • Single Family
  • Square Feet 1,494
  • Bedrooms 3
  • Bathroom 2
  • Year Built 1925

Welcome to 30 Wright Road, a turnkey Colonial in the heart of Wethersfield, where timeless charm meets modern updates! A cozy enclosed front porch welcomes you into this beautifully maintained 3-bedroom, 2 full bath home. Hardwood floors flow throughout, except in the kitchen and baths. The updated kitchen is the heart of the home, featuring granite countertops, stainless steel appliances, a breakfast bar, and heated floors. The spacious living room boasts crown molding and a gas fireplace, while the dining room is conveniently situated between the kitchen and living room. A hidden remodeled first-floor full bath also features heated floors. The heated rear mudroom serves as a discreet laundry area and overlooks the backyard patio, perfect for entertaining. Upstairs, the spacious primary bedroom includes a versatile adjoining room ideal for a sitting area, home office, nursery, or dressing room, with access to an insulated walk-up attic offering future expansion potential. Two additional bedrooms and a recently remodeled full bath complete the second level. Additional features include a newer roof, solar panels for energy efficiency, generator hookup, natural gas, public utilities, and an oversized 2+ car garage. Conveniently located with easy access to Hartford and New Haven, plus shopping, dining, parks, and commuter routes, this move-in-ready home is one you won't want to miss this one! SHOWINGS START TODAY, FRIDAY!

Listed by Karen Kline of Coldwell Banker Realty

$
$
%
$/month over payments
Federal 30-year interest rate: 6.69% last updated on Aug 6, 2026
* All Figures are estimates. Check with your bank or proposed mortgage company for actual interest rates.
This product uses the FRED® API but is not endorsed or certified by the Federal Reserve Bank of St. Louis.

Save FavoriteSchedule TourAsk A QuestionMore Details

The data relating to real estate for sale on this website appears in part through the SmartMLS Internet Data Exchange program, a voluntary cooperative exchange of property listing data between licensed real estate brokerage firms, and is provided by SmartMLS through a licensing agreement. Listing information is from various brokers who participate in the SmartMLS IDX program and not all listings may be visible on the site. The property information being provided on or through the website is for the personal, non-commercial use of consumers and such information may not be used for any purpose other than to identify prospective properties consumers may be interested in purchasing. Some properties which appear for sale on the website may no longer be available because they are for instance, under contract, sold or are no longer being offered for sale. Property information displayed is deemed reliable but is not guaranteed. Copyright 2026 SmartMLS, Inc.