and narrow your search. If you have fewer than 200 results, you can save your search.

Greater Mansfield CT Real Estate $350k - $500k

r=443-454
111 Old Hartford Road Colchester CT 06415

Colchester, CT111 Old Hartford Road

Price$399,900

Est. Mortgage: $/month

Active With Contract

MLS Number 170578650

  • Land
  • Acreage 4.9
  • MLS Status Under Contract
  • Other Amenities Waterfront
  • Zoning TC

Looking for a lucrative investment opportunity or a perfect space to bring your dream project to life? Look no further! We proudly present a magnificent vacant lot in the highly sought-after TC (Town Center) zone, situated right in the heart of the vibrant town of Colchester. This exceptional property offers endless possibilities for a variety of potential usages per the TC zoning regulations . Don't miss out on this rare chance to shape your future! Make your appointment today.

Listed by Joyce M. Covone of Berkshire Hathaway NE Prop.

$
$
%
$/month over payments
Federal 30-year interest rate: 7.4% last updated on Oct 8, 2026
* All Figures are estimates. Check with your bank or proposed mortgage company for actual interest rates.
This product uses the FRED® API but is not endorsed or certified by the Federal Reserve Bank of St. Louis.

Save FavoriteSchedule TourAsk A QuestionMore Details

40 Ward Street Vernon CT 06066

Vernon, CT40 Ward Street, Rockville

Price$399,900

Est. Mortgage: $/month

Active With Contract

MLS Number 24208536

  • Multi Family Multi-Family For Sale
  • Square Feet 3,060
  • Acreage 0.09
  • Bedrooms 9
  • Bathroom 3

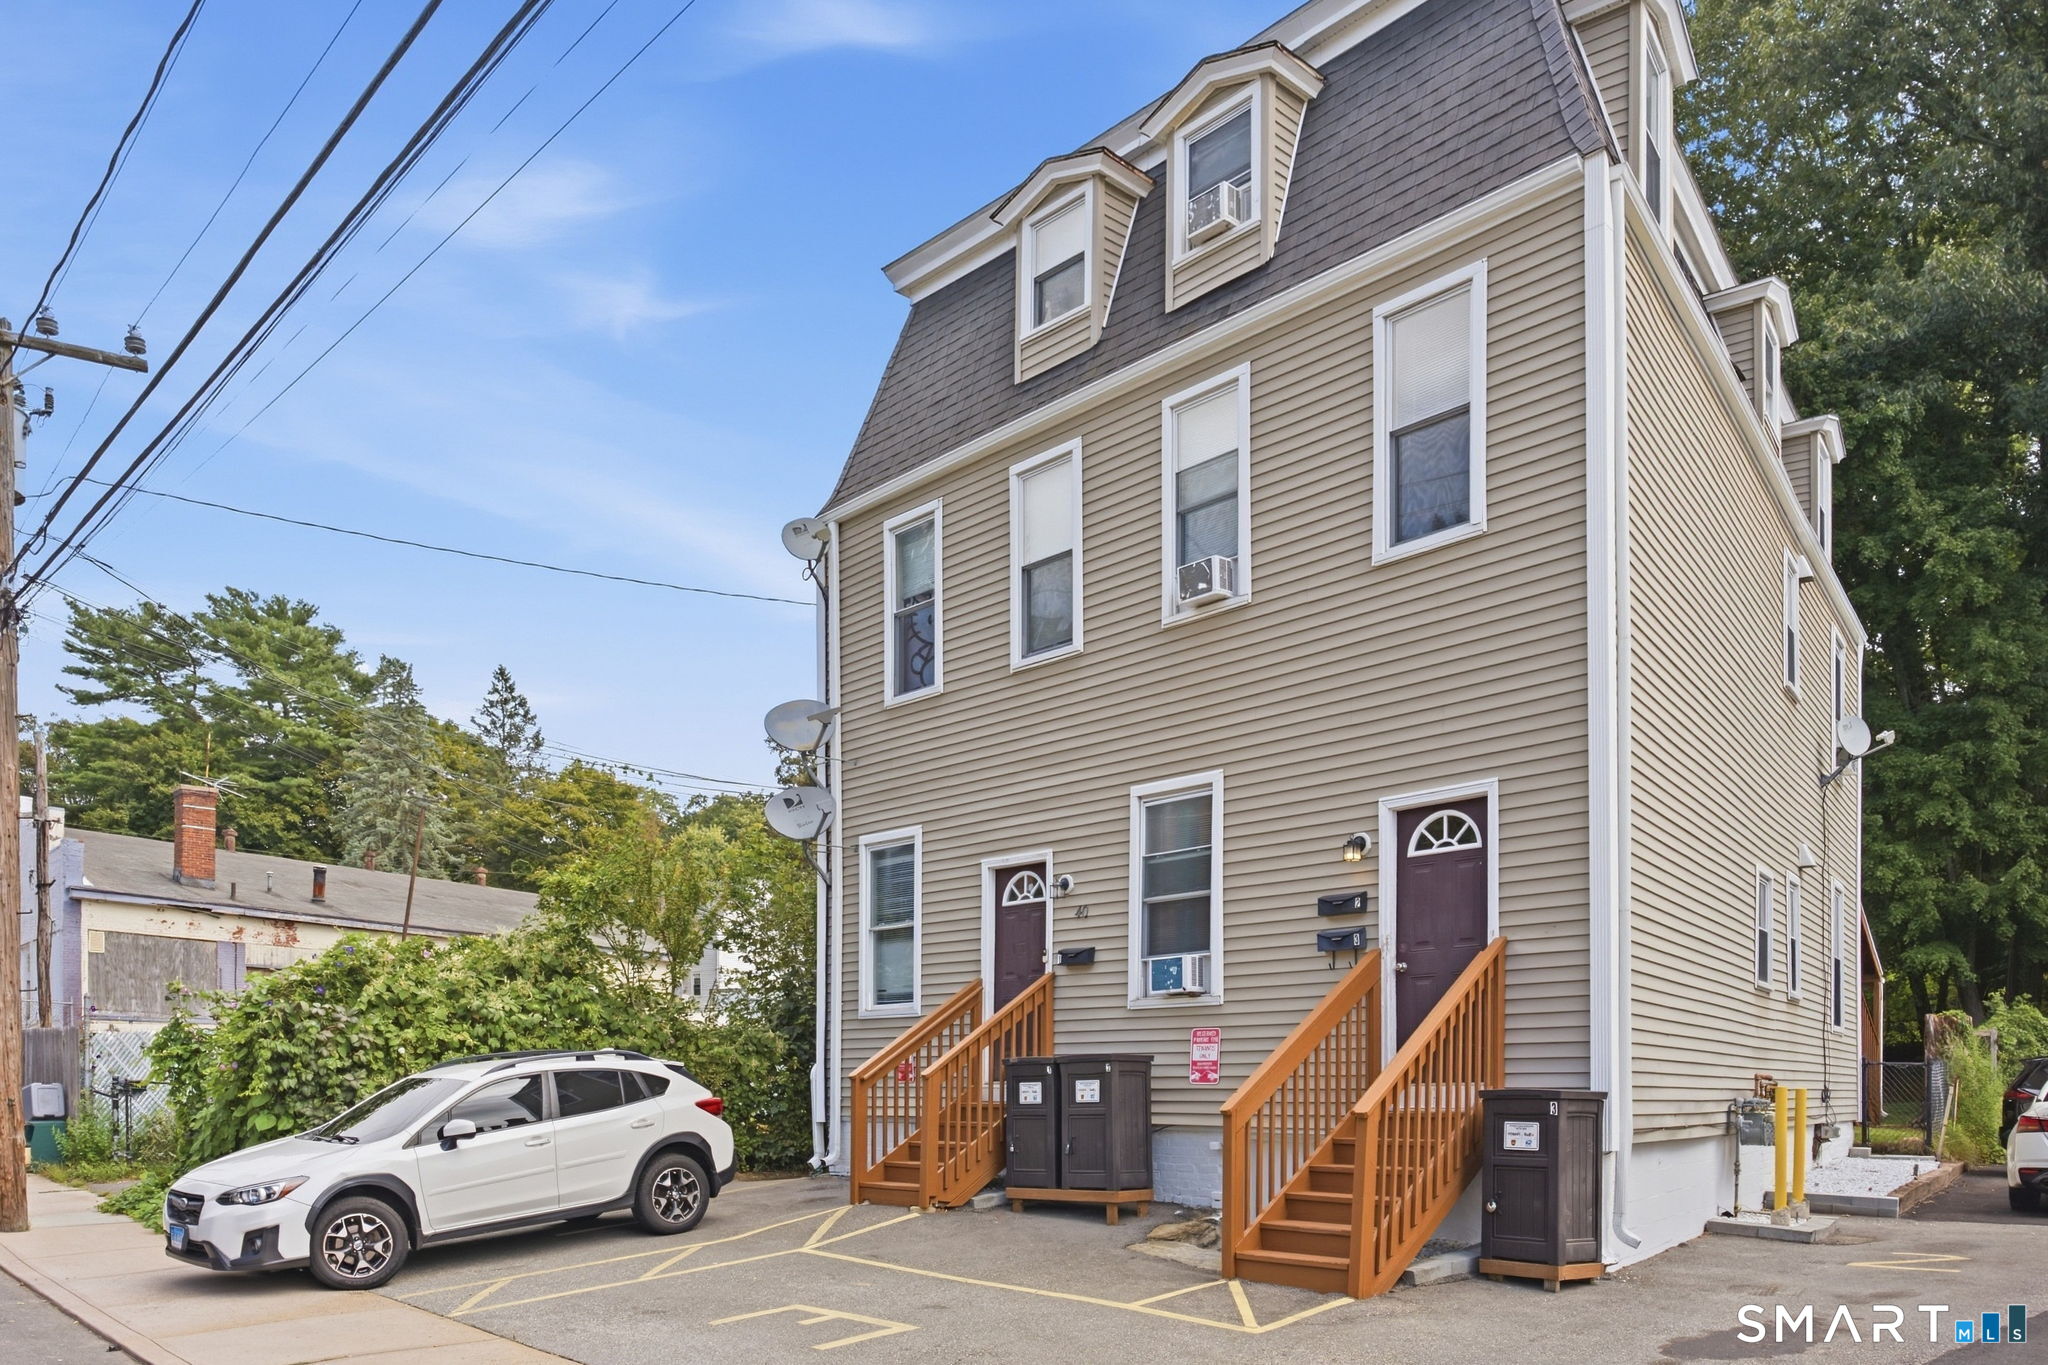
Build your investment portfolio with this three-family property in Vernon's Rockville section, offering excellent cash-flow and practical features tenants appreciate. With one apartment on each floor, the property offers approximately 3,060 square feet and nine bedrooms in total. The main-level apartment features a bright, spacious living room, an eat-in kitchen and three bedrooms, with tall ceilings adding to its open feel. Separate gas heating systems and tenant-paid heat and electricity help keep operating expenses manageable, while separate tenant electrical panels and an additional owner's panel provide a practical setup. Each unit has its own secure basement laundry/storage area, and one off-street parking space. The roof is approximately three years old, and the main-level electric water heater was replaced two years ago. Recent painting and power washing freshen the exterior presentation, and the rear yard offers space to enjoy the outdoors. Convenient to Rockville's shops and restaurants, local parks and commuter routes, this property combines rental appeal with everyday convenience. An outstanding opportunity for investors right now, with owner-occupant potential in the near future.

Listed by Chad M. Glucksman of eXp Realty

$
$
%
$/month over payments
Federal 30-year interest rate: 7.4% last updated on Oct 8, 2026
* All Figures are estimates. Check with your bank or proposed mortgage company for actual interest rates.
This product uses the FRED® API but is not endorsed or certified by the Federal Reserve Bank of St. Louis.

Virtual TourSave FavoriteSchedule TourAsk A QuestionMore Details

13 Oriole Drive Killingly CT 06239

MLS Number 24201731

  • Condo
  • Bedrooms 2
  • Bathroom 2
  • Square Feet 1,292
  • Year Built 2006

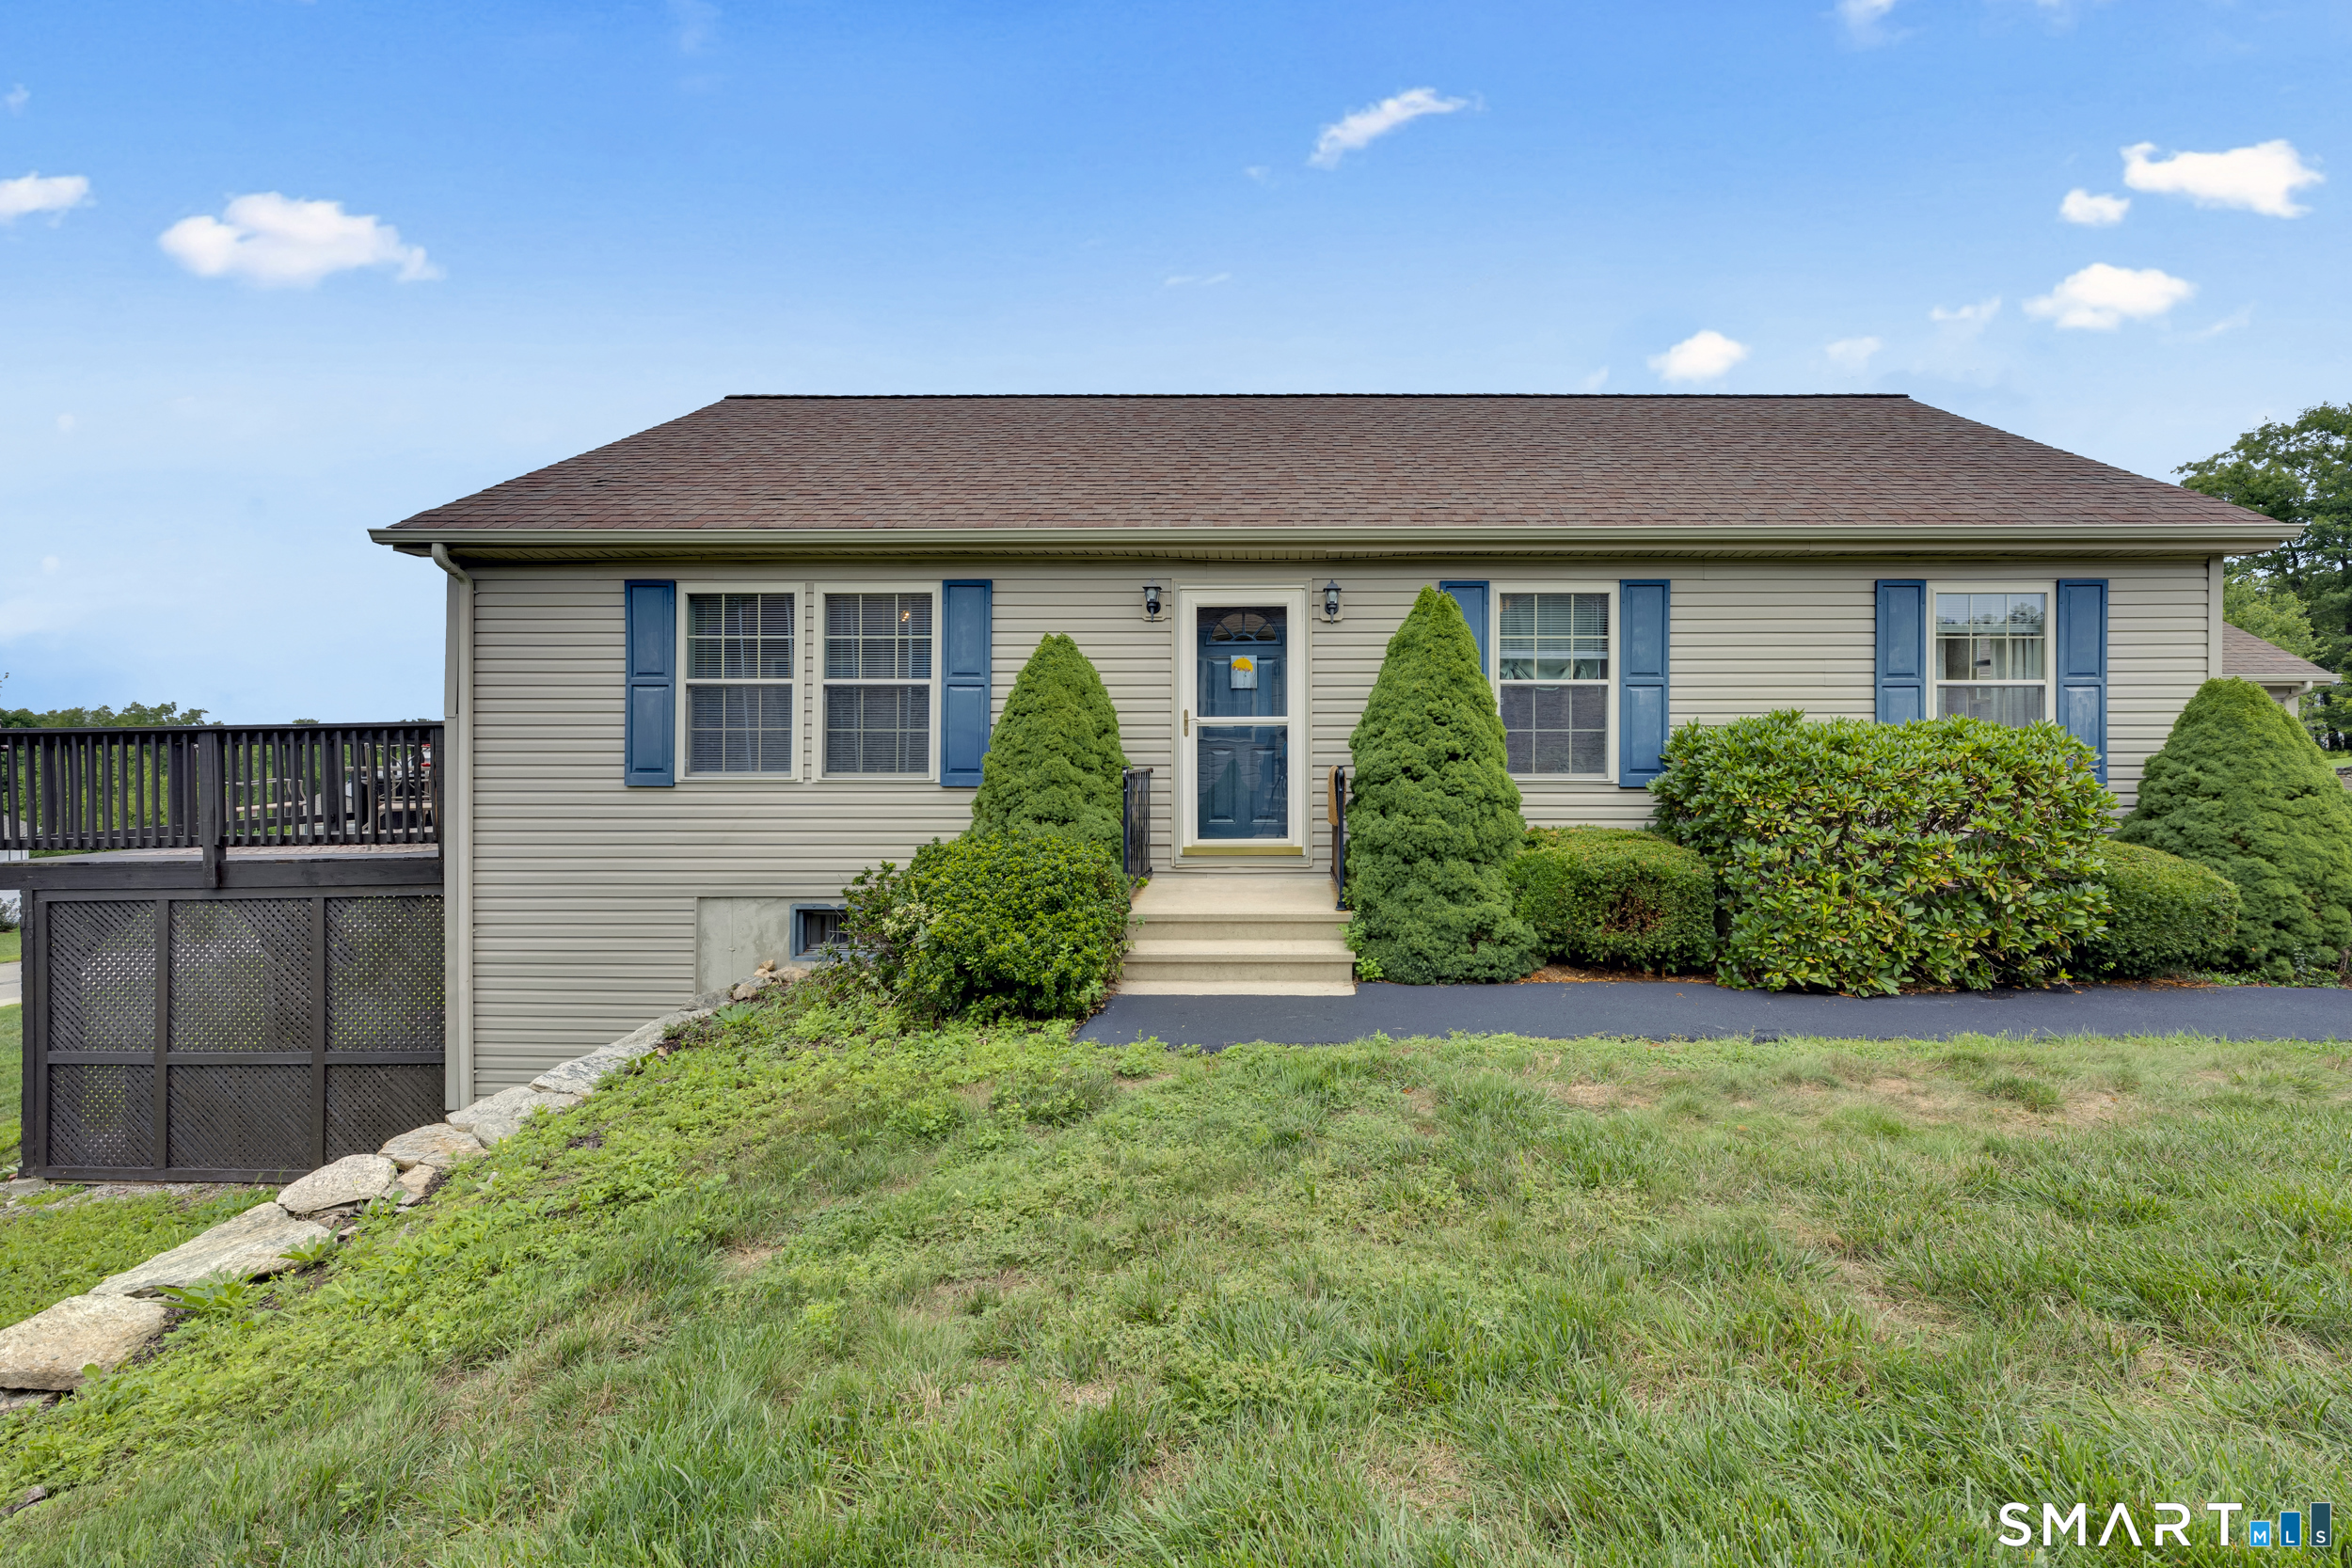
Welcome to Easy Living At BRIARWOOD FALLS! This 55+ Single-Family Home is simply perfext! Located in a beautifully maintained condo community, this charming 2-bedroom, 2-bathroom home offers the perfect blend of comfort, style, and low-maintenance living. Enter into a recently updated and freshly painted single level home with a partially finished walkout basement, and rear deck overlooking the valley. Enjoy year-round comfort with air conditioning, natural gas heating and the ease of city utilities. As part of a vibrant 55+ community, you'll also have access to a 4,000 sq ft community center - perfect for socializing, activities, community events or your own private events. Don't miss this opportunity to enjoy easy, upscale living in a peaceful, active-adult neighborhood!

Listed by Benjamin Carbone of Lamacchia Realty

$
$
%
$/month over payments
Federal 30-year interest rate: 7.4% last updated on Oct 8, 2026
* All Figures are estimates. Check with your bank or proposed mortgage company for actual interest rates.
This product uses the FRED® API but is not endorsed or certified by the Federal Reserve Bank of St. Louis.

Save FavoriteSchedule TourAsk A QuestionMore Details

13 Bates Road Chaplin CT 06235

Chaplin, CT13 Bates Road

Price$399,900

Est. Mortgage: $/month

MLS Number 24179982

  • Single Family
  • Square Feet 2,887
  • Bedrooms 5
  • Bathroom 3
  • Year Built 1840

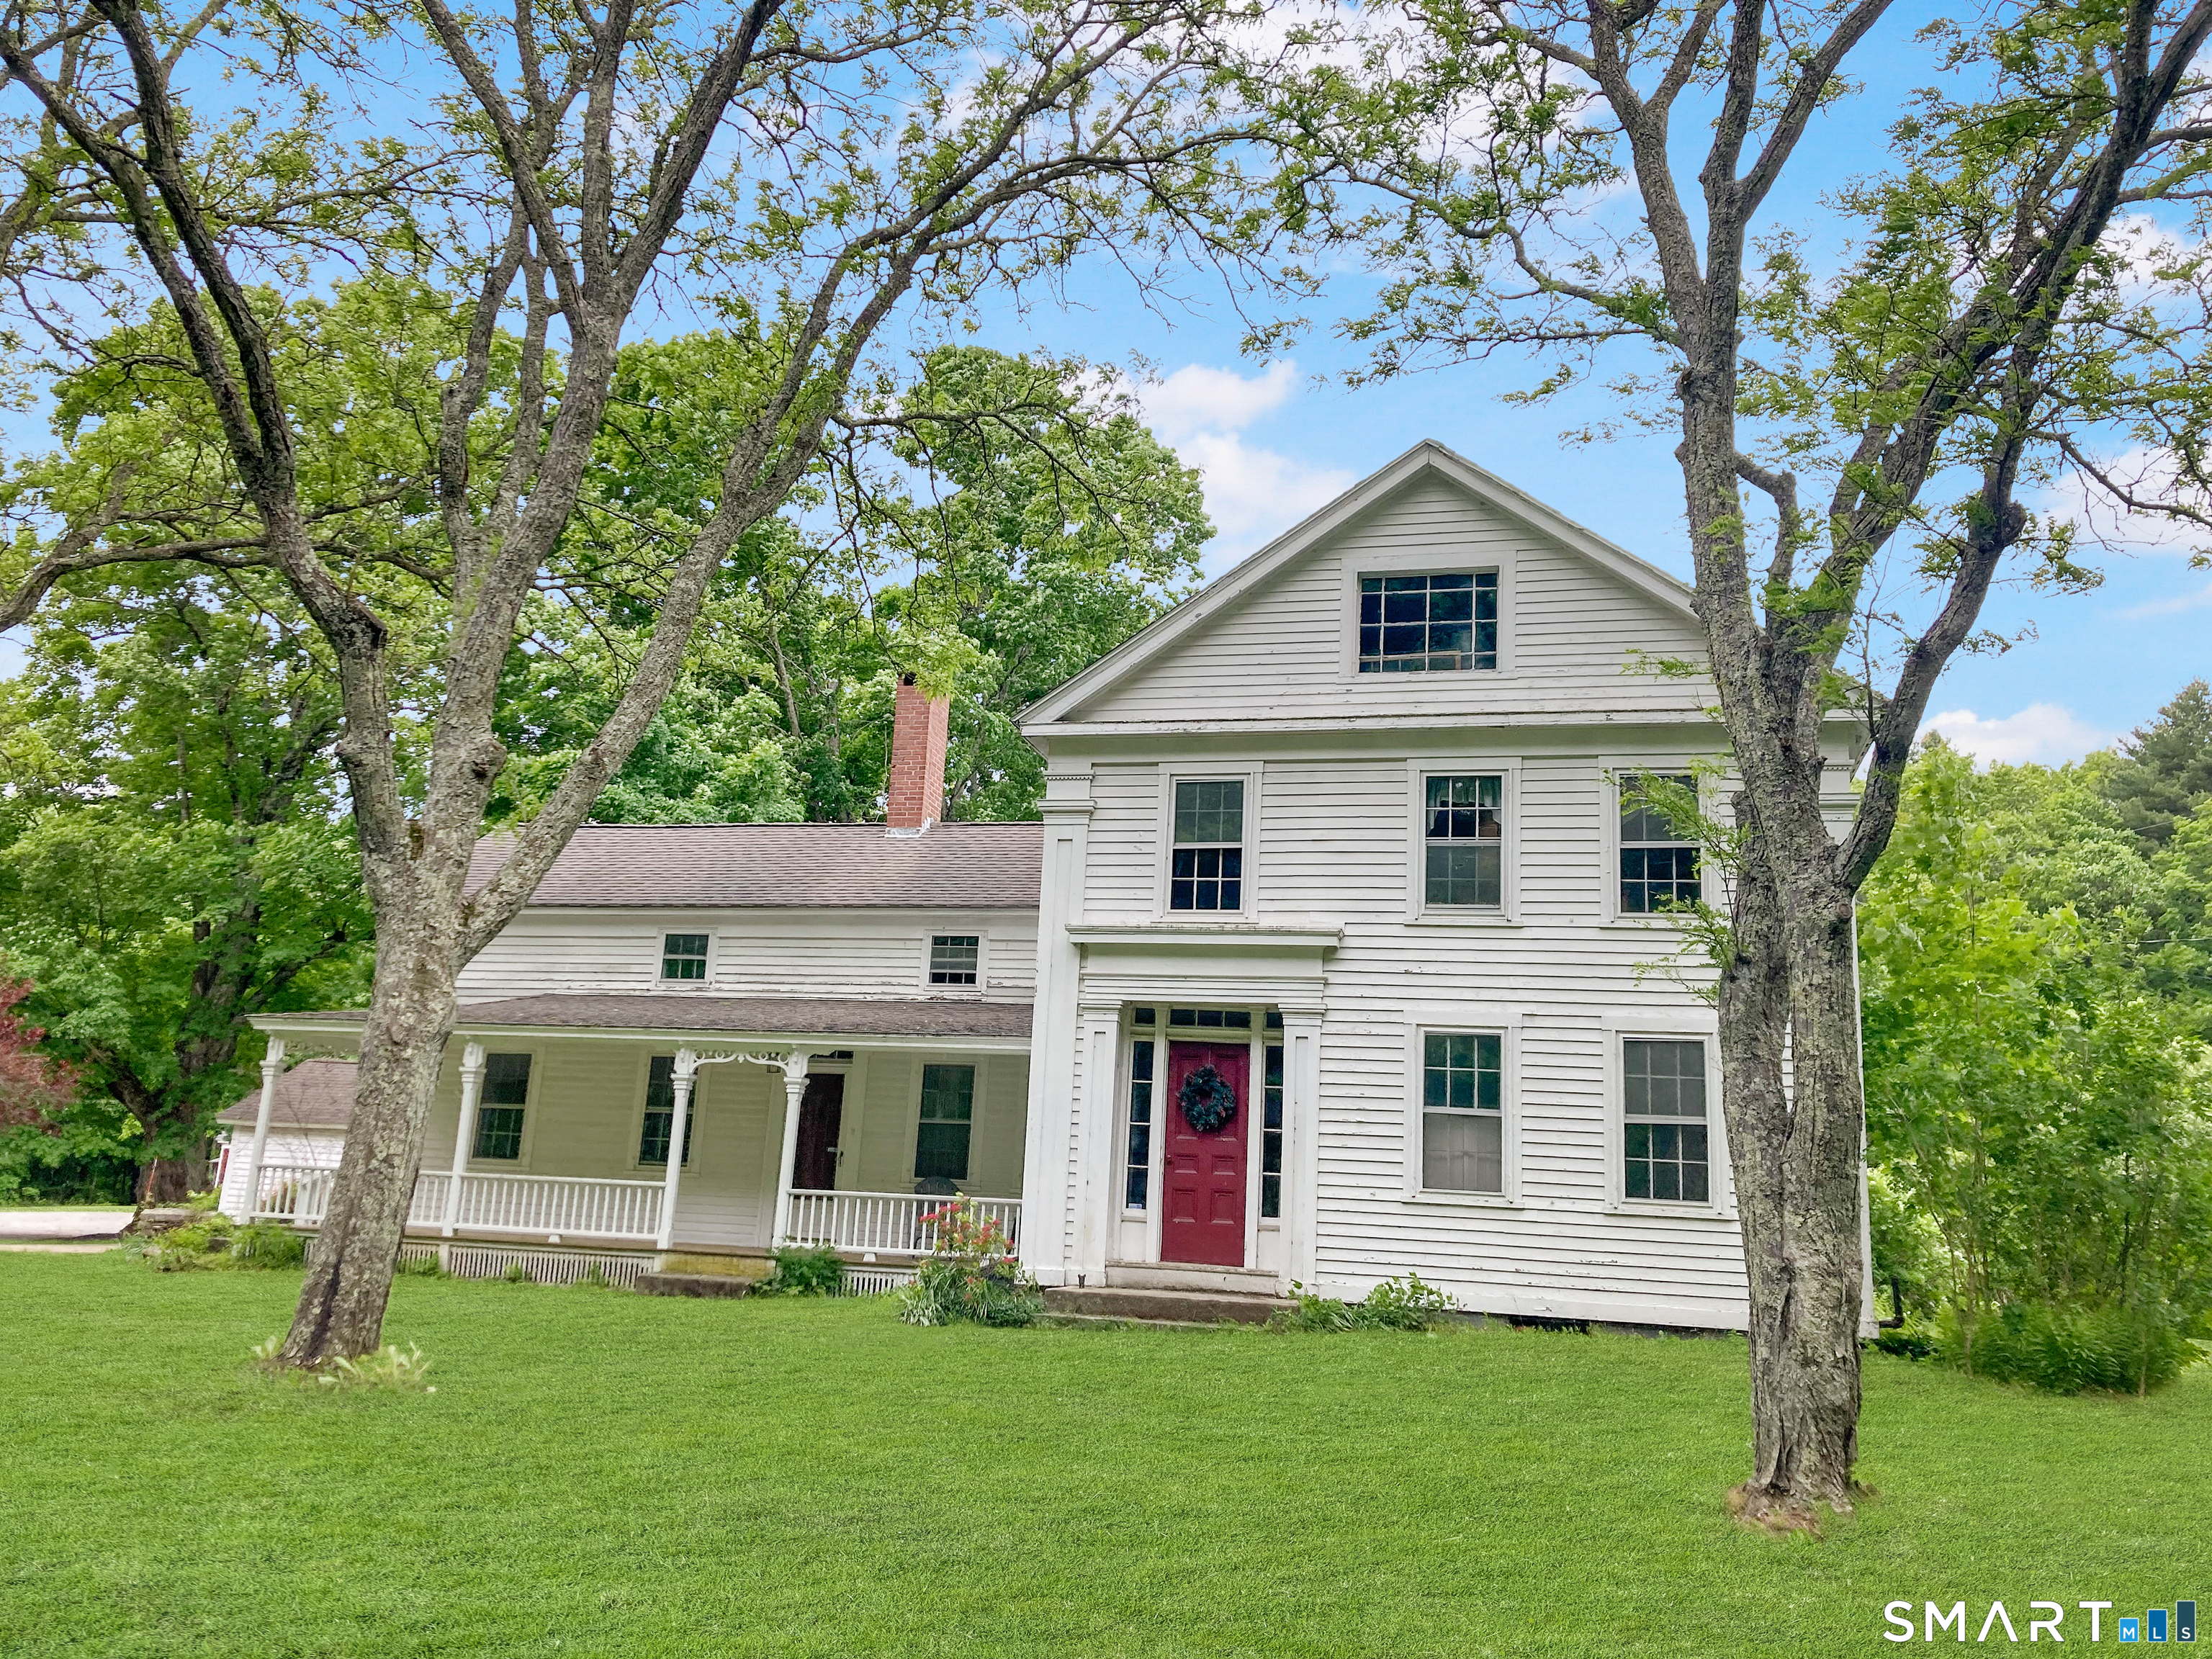
Spacious farmhouse living at its best! This charming 5-bedroom, 2 full bath, and 1 half bath home sits on an expansive 11 acres, offering endless possibilities for privacy, recreation, or hobby farming. Inside, you'll find hardwood flooring throughout and two cozy fireplaces that add warmth and character. The versatile layout includes two additional family rooms that could easily serve as extra bedrooms, a home office, playroom, gym, or guest space - perfect for today's flexible lifestyle needs. Tucked away in a truly special setting, this home is surrounded by federal land, offering direct access to scenic hiking and horseback riding trails just steps from your door. Enjoy the peace and privacy of nature while still having the convenience of recent updates, including a newer boiler and porch. A seldom-available gem with room to grow both inside and out! Enjoy the space, charm, and opportunity this beautiful property provides with peaceful surroundings while still being in close proximity to Mansfield Hollow State Park, as well as nearby shopping and dining options. A rare opportunity to own acreage, space, and convenience all in one - schedule your showing today!

Listed by Kristen E. Merrill of Countryside Realty

$
$
%
$/month over payments
Federal 30-year interest rate: 7.4% last updated on Oct 8, 2026
* All Figures are estimates. Check with your bank or proposed mortgage company for actual interest rates.
This product uses the FRED® API but is not endorsed or certified by the Federal Reserve Bank of St. Louis.

Save FavoriteSchedule TourAsk A QuestionMore Details

29 Abby Drive Hebron CT 06248

Hebron, CT29 Abby Drive

Price$399,900

Est. Mortgage: $/month

Pending Continue to Show

MLS Number 24209811

  • Single Family
  • Square Feet 1,075
  • Bedrooms 4
  • Bathroom 1
  • Year Built 1962

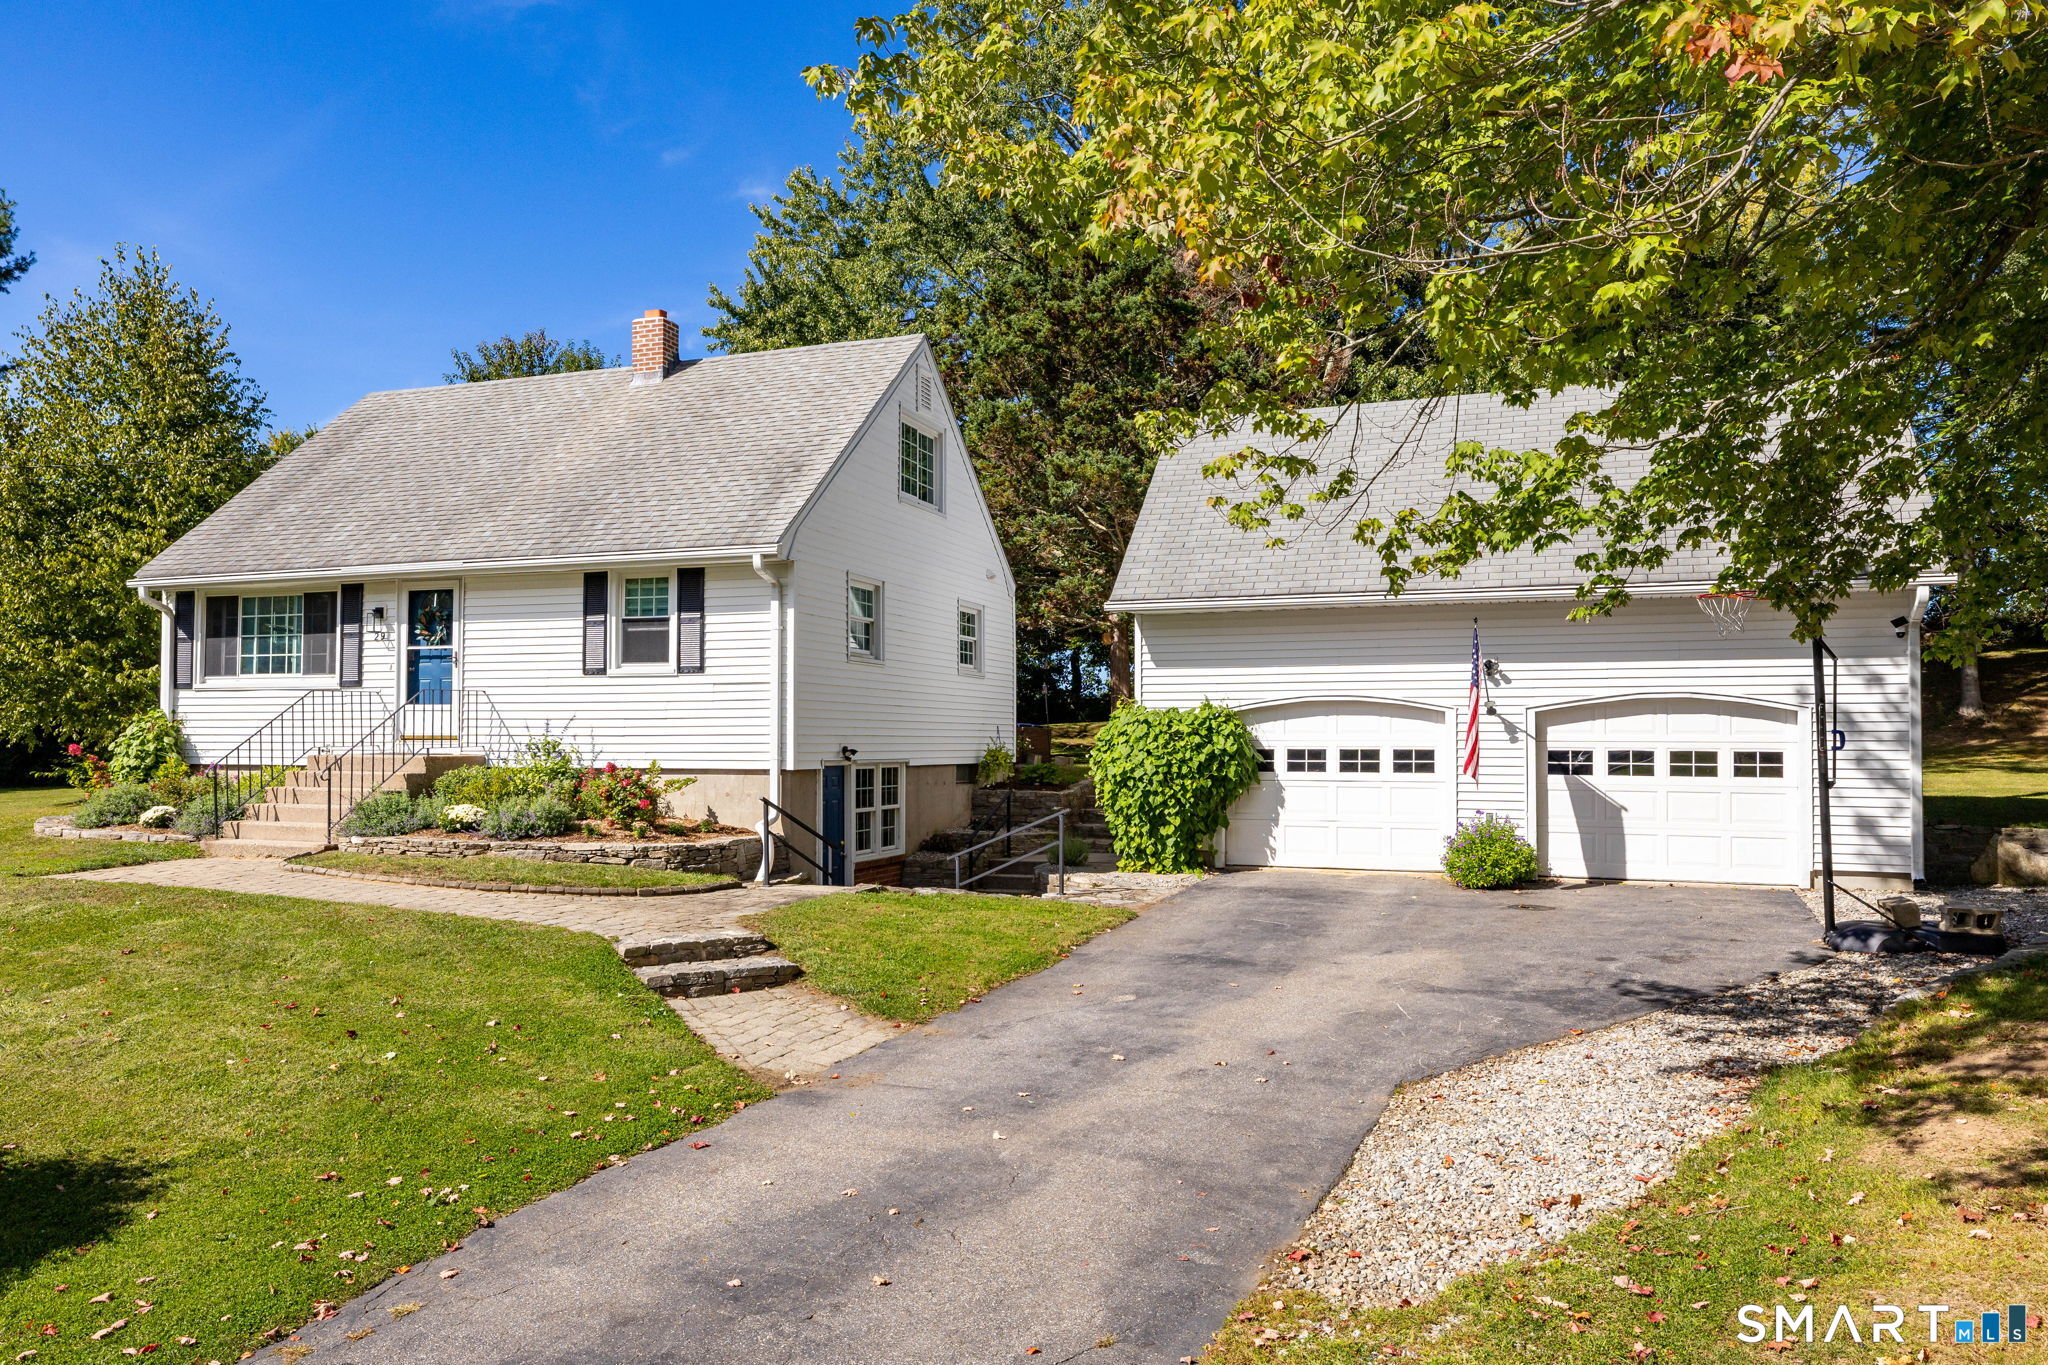
This immaculate 4-bedroom Cape is freshly painted, beautifully maintained and ready to move right in! Wide-board floors give the home a warm, inviting feel, and the flexible floor plan includes a first-floor bedroom that easily doubles as the perfect home office. A newer boiler adds peace of mind, and there is so much more space to discover downstairs-the large walk-out basement is full of possibilities for future living space, a recreation room, gym or whatever fits your needs. And wait until you see the backyard! Large, level and ready to be enjoyed, there's plenty of room for summer gatherings, gardens, games, a fire pit and more. The oversized garage is equally impressive, with a large loft above providing fantastic storage, workshop or hobby space. Fresh, spotless and offering far more than you might expect, this is one you'll want to see!

Listed by Cathie T. Rockoff of Rockoff Realty

$
$
%
$/month over payments
Federal 30-year interest rate: 7.4% last updated on Oct 8, 2026
* All Figures are estimates. Check with your bank or proposed mortgage company for actual interest rates.
This product uses the FRED® API but is not endorsed or certified by the Federal Reserve Bank of St. Louis.

Save FavoriteSchedule TourAsk A QuestionMore Details

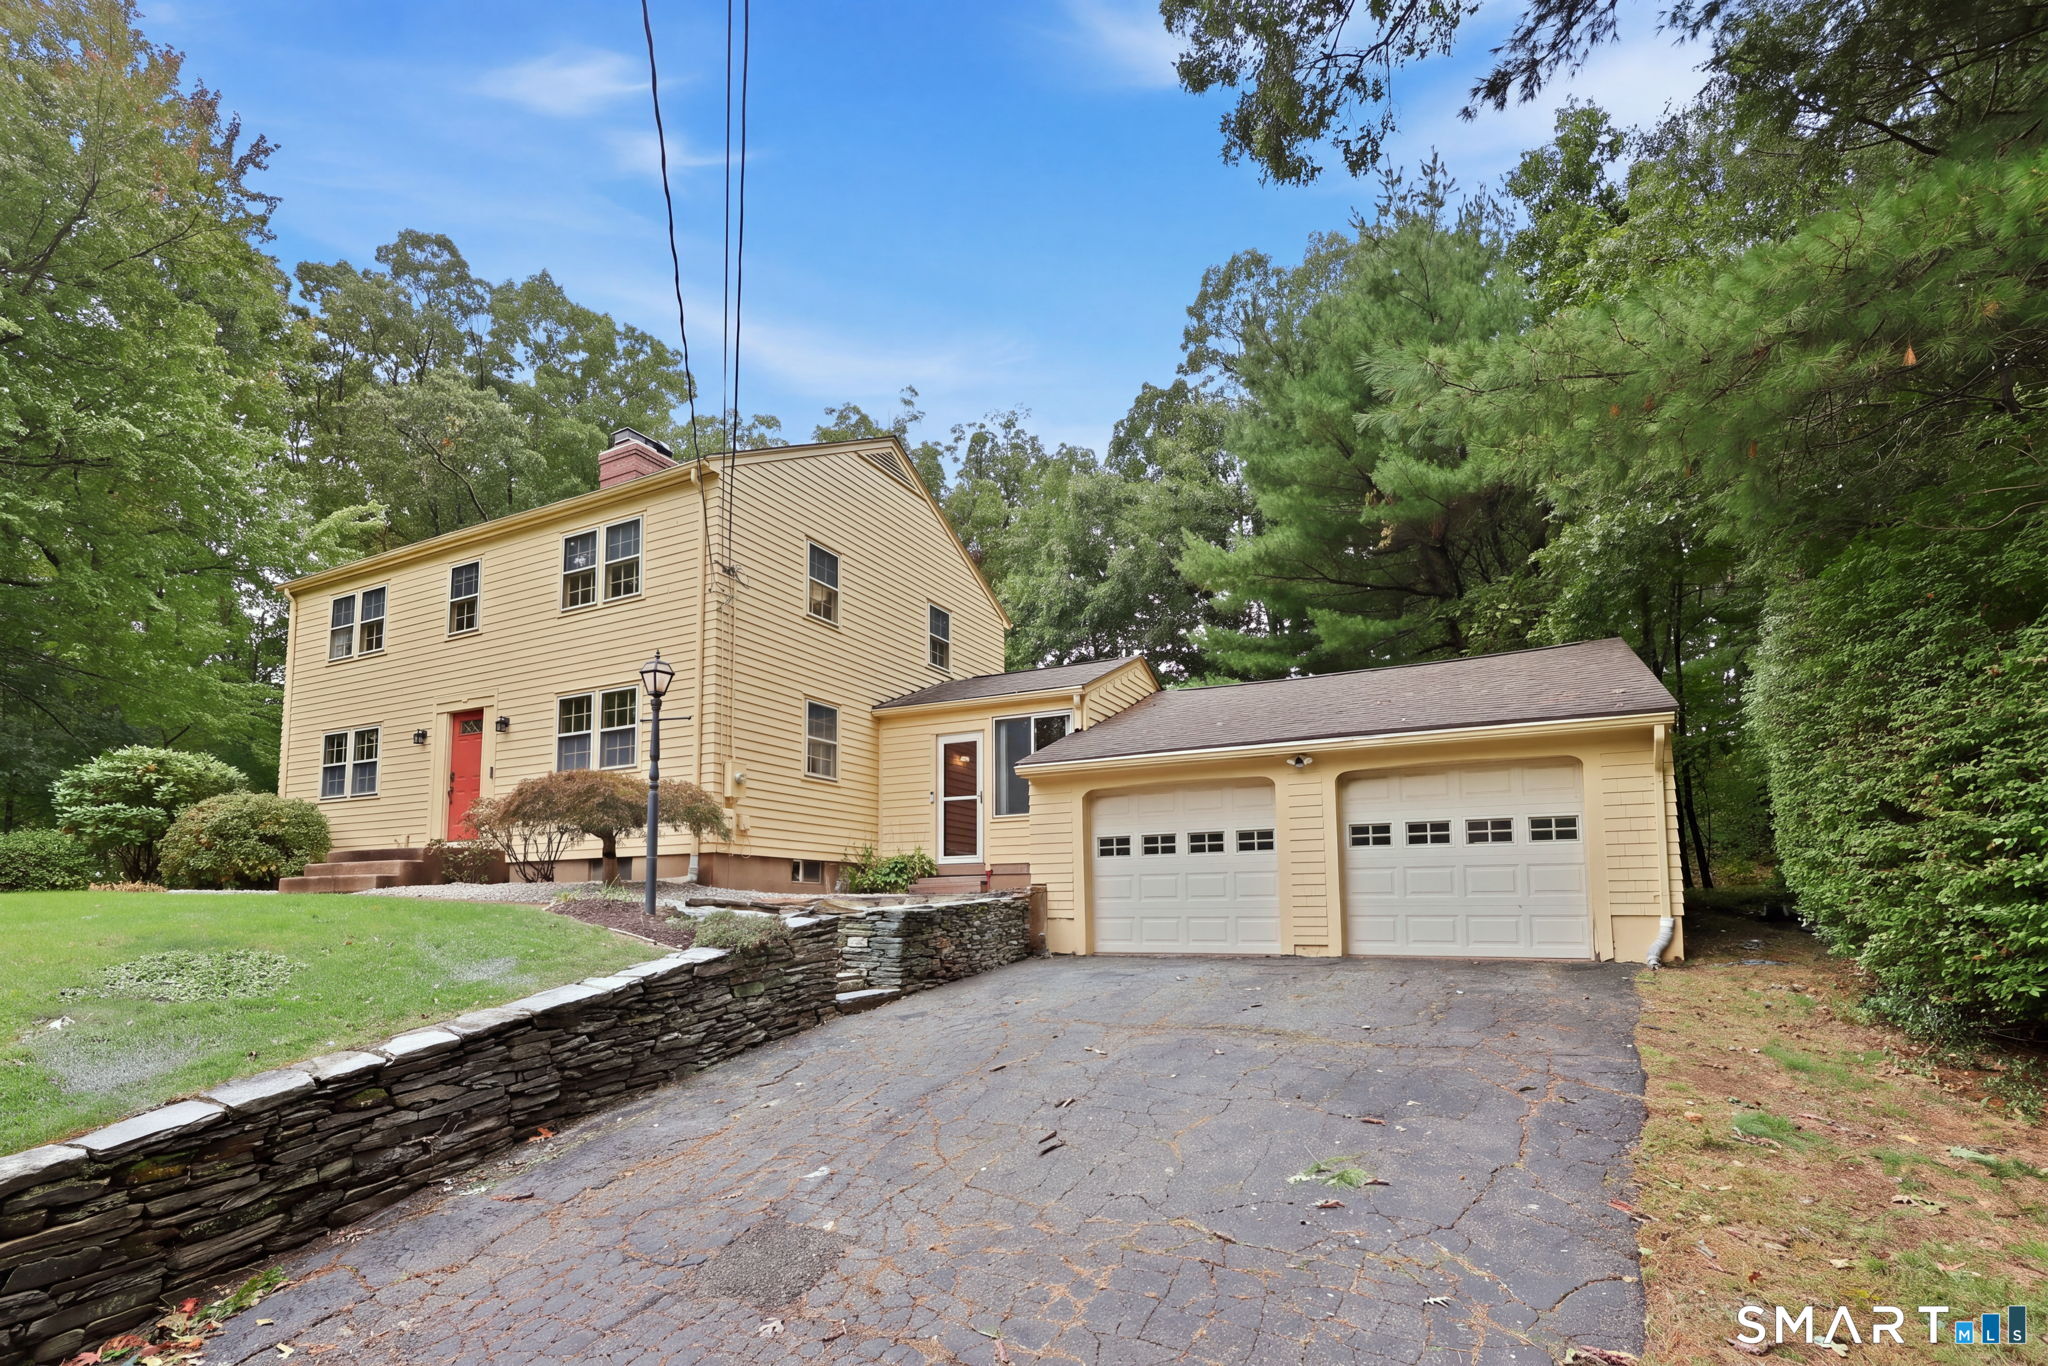
182 Vernon West Street Manchester CT 06042

MLS Number 24210479

  • Single Family
  • Square Feet 1,768
  • Bedrooms 4
  • Bathroom 2
  • Year Built 1957

Spacious Colonial with a stunning remodeled kitchen that is sure to WOW! The kitchen features crisp white cabinetry, gleaming granite countertops, stylish gold hardware, a convenient breakfast bar, and durable luxury vinyl plank flooring. Open to the dining room, this inviting space is perfect for everyday living and entertaining. The front-to-back living room offers versatile furniture placement, a wood stove and charming built-ins adding character and storage. A door leads directly to the outdoor patio, creating an easy connection to the backyard. Upstairs, four bedrooms feature beautiful wood floors. The primary bedroom offers a walk-in closet, while the remodeled full bathroom adds modern style. The unfinished lower level provides excellent potential for future living space and features a second wood-burning fireplace. Outside, the landscaped backyard offers plenty of room to play and relax, with two patios, a shed, and ample yard space. An two-car garage and breezeway provide exceptional storage for vehicles, tools, and outdoor gear. The extra-wide driveway includes an additional turnaround/parking area for easy entry and exit. Updates include a newer hot water heater, new picture window, updated central air conditioning, and new front entrance stairs. The attractive front landscaping features multiple levels, retaining walls, and mature plantings that create wonderful curb appeal. Beautifully maintained, thoughtfully updated, and filled with character!

Listed by Lisa C. Gordon of Coldwell Banker Realty

$
$
%
$/month over payments
Federal 30-year interest rate: 7.4% last updated on Oct 8, 2026
* All Figures are estimates. Check with your bank or proposed mortgage company for actual interest rates.
This product uses the FRED® API but is not endorsed or certified by the Federal Reserve Bank of St. Louis.

Save FavoriteSchedule TourAsk A QuestionMore Details

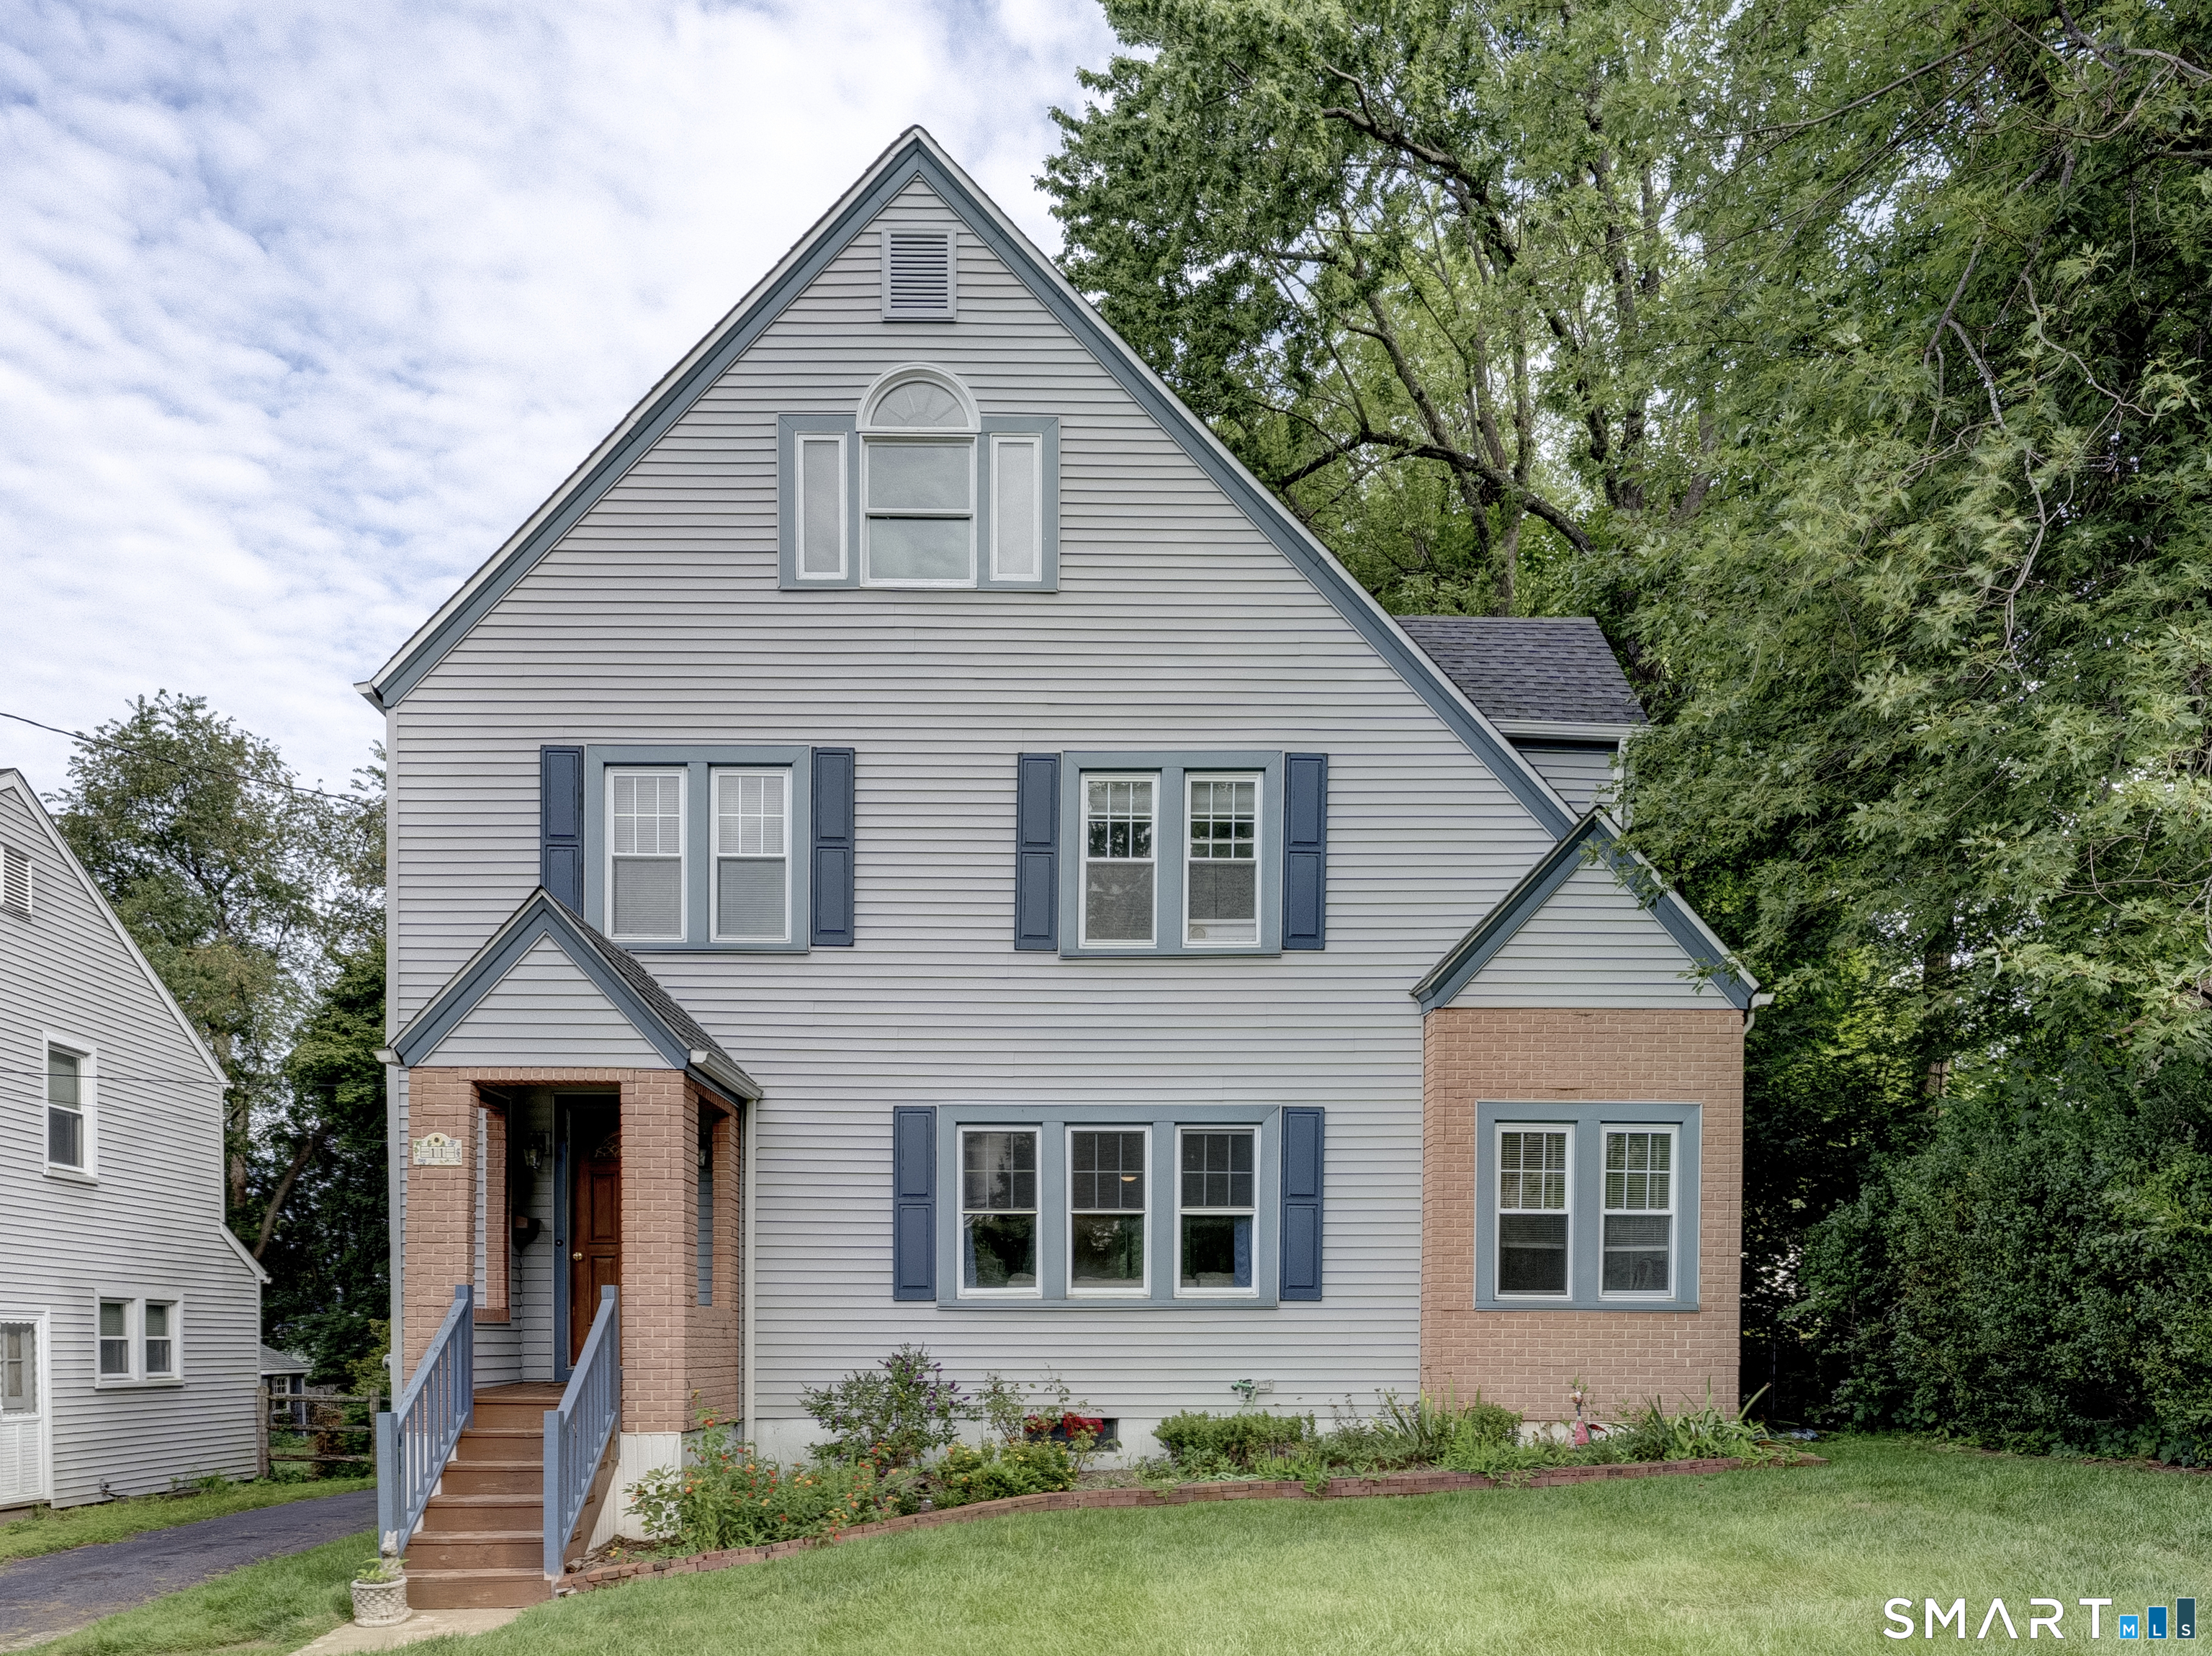
11 Dix Road Wethersfield CT 06109

Wethersfield, CT11 Dix Road

Price$399,900

Est. Mortgage: $/month

MLS Number 24203955

  • Single Family
  • Square Feet 1,721
  • Bedrooms 3
  • Bathroom 2
  • Year Built 1927

Set in beautiful Wethersfield, this well-maintained Tudor-style home has been thoughtfully cared for and features hardwood floors throughout the living room, dining room, and bedrooms. The newly updated kitchen includes new appliances, tile flooring, and a convenient first-floor half bath. New roof in 2020. The main level also offers a family room, dining room with access to a wooden deck, and a cozy sitting room off the living room. Upstairs, you'll find three bedrooms and a full bathroom. Additional features include a large, level, and private backyard, along with a desirable location close to schools, public transportation, restaurants, shopping, and recreational facilities. The home is also within walking distance of Market and Park.

Listed by Timothy J. Linnartz of Century 21 AllPoints Realty

$
$
%
$/month over payments
Federal 30-year interest rate: 7.4% last updated on Oct 8, 2026
* All Figures are estimates. Check with your bank or proposed mortgage company for actual interest rates.
This product uses the FRED® API but is not endorsed or certified by the Federal Reserve Bank of St. Louis.

Virtual TourSave FavoriteSchedule TourAsk A QuestionMore Details

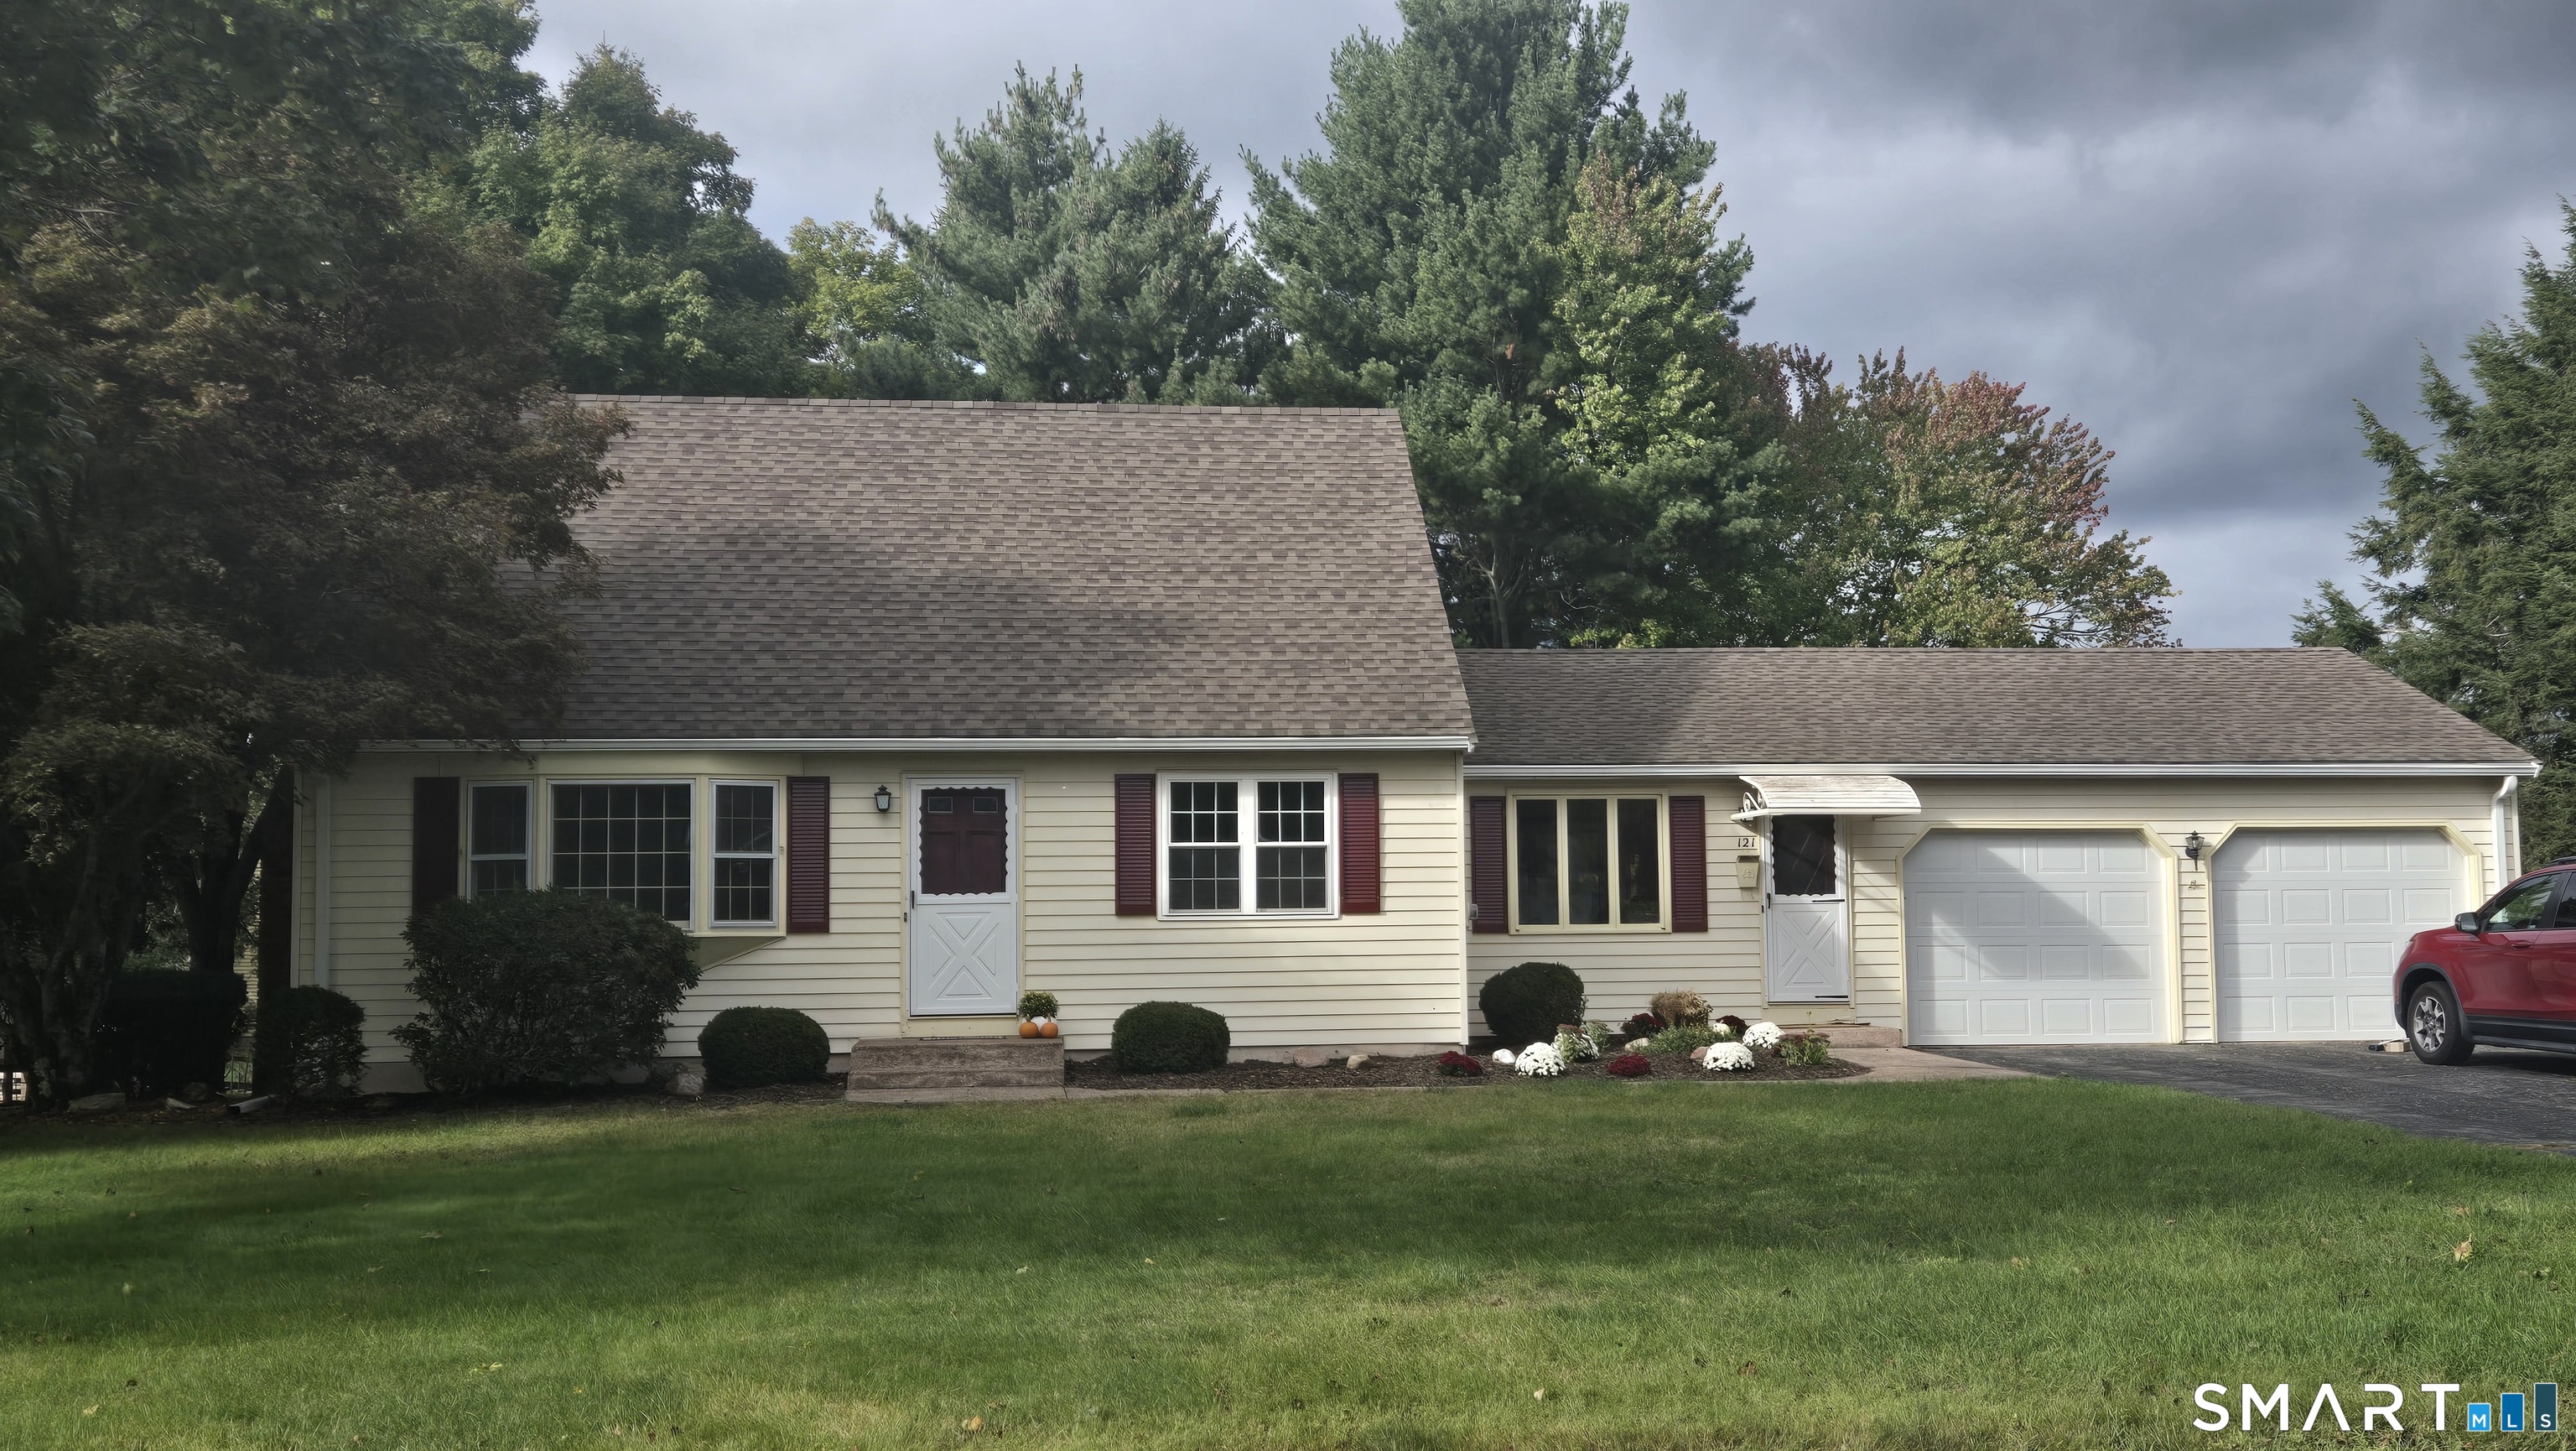
121 Carriage Drive Manchester CT 06040

MLS Number 24206613

  • Single Family
  • Square Feet 1,606
  • Bedrooms 3
  • Bathroom 2
  • Year Built 1971

Welcome Home. Magnificent & meticulously maintained 3-bed cape is ready for you to move in! Hardwood floors throughout. Entire home freshly painted in neutral colors. Lawn has been cared for with flower beds and shrubs. The spacious two car garage has room for two vehicles comfortable space. Set in a quiet well established neighborhood with privacy makes this an absolute jewel of a home. Sun porch overlooking private fenced backyard. 1st floor bedroom & fireplace in living room.

Listed by Donald Maloney of Coldwell Banker Realty

$
$
%
$/month over payments
Federal 30-year interest rate: 7.4% last updated on Oct 8, 2026
* All Figures are estimates. Check with your bank or proposed mortgage company for actual interest rates.
This product uses the FRED® API but is not endorsed or certified by the Federal Reserve Bank of St. Louis.

Save FavoriteSchedule TourAsk A QuestionMore Details

53 Jan Drive Hebron CT 06248

Hebron, CT53 Jan Drive

Price$399,900

Est. Mortgage: $/month

Active With Contract

MLS Number 24195802

  • Single Family
  • Square Feet 1,656
  • Bedrooms 4
  • Bathroom 2
  • Year Built 1961

Ready to move in 4 bed/2 full bath colonial in a quiet neighborhood in Hebron! This home has been well maintained and has several new updates, including a newer roof, new flooring in several parts of the home, and a newer boiler. The first floor layout includes 2 bedrooms, a full bath, a living room and additional space that can be used as an additional seating area or office space, and the kitchen. On the 2nd level you have two more bedrooms, a full bath, and a extra space that can be used as a laundry room, office area, or a playroom! Home also features an enclosed porch that leads to a back deck, a spacious flat yard, a 1 car garage, and a workspace in the basement. Come and see this one today!

Listed by Adrian Scarpa of Marino Realty LLC

$
$
%
$/month over payments
Federal 30-year interest rate: 7.4% last updated on Oct 8, 2026
* All Figures are estimates. Check with your bank or proposed mortgage company for actual interest rates.
This product uses the FRED® API but is not endorsed or certified by the Federal Reserve Bank of St. Louis.

Save FavoriteSchedule TourAsk A QuestionMore Details

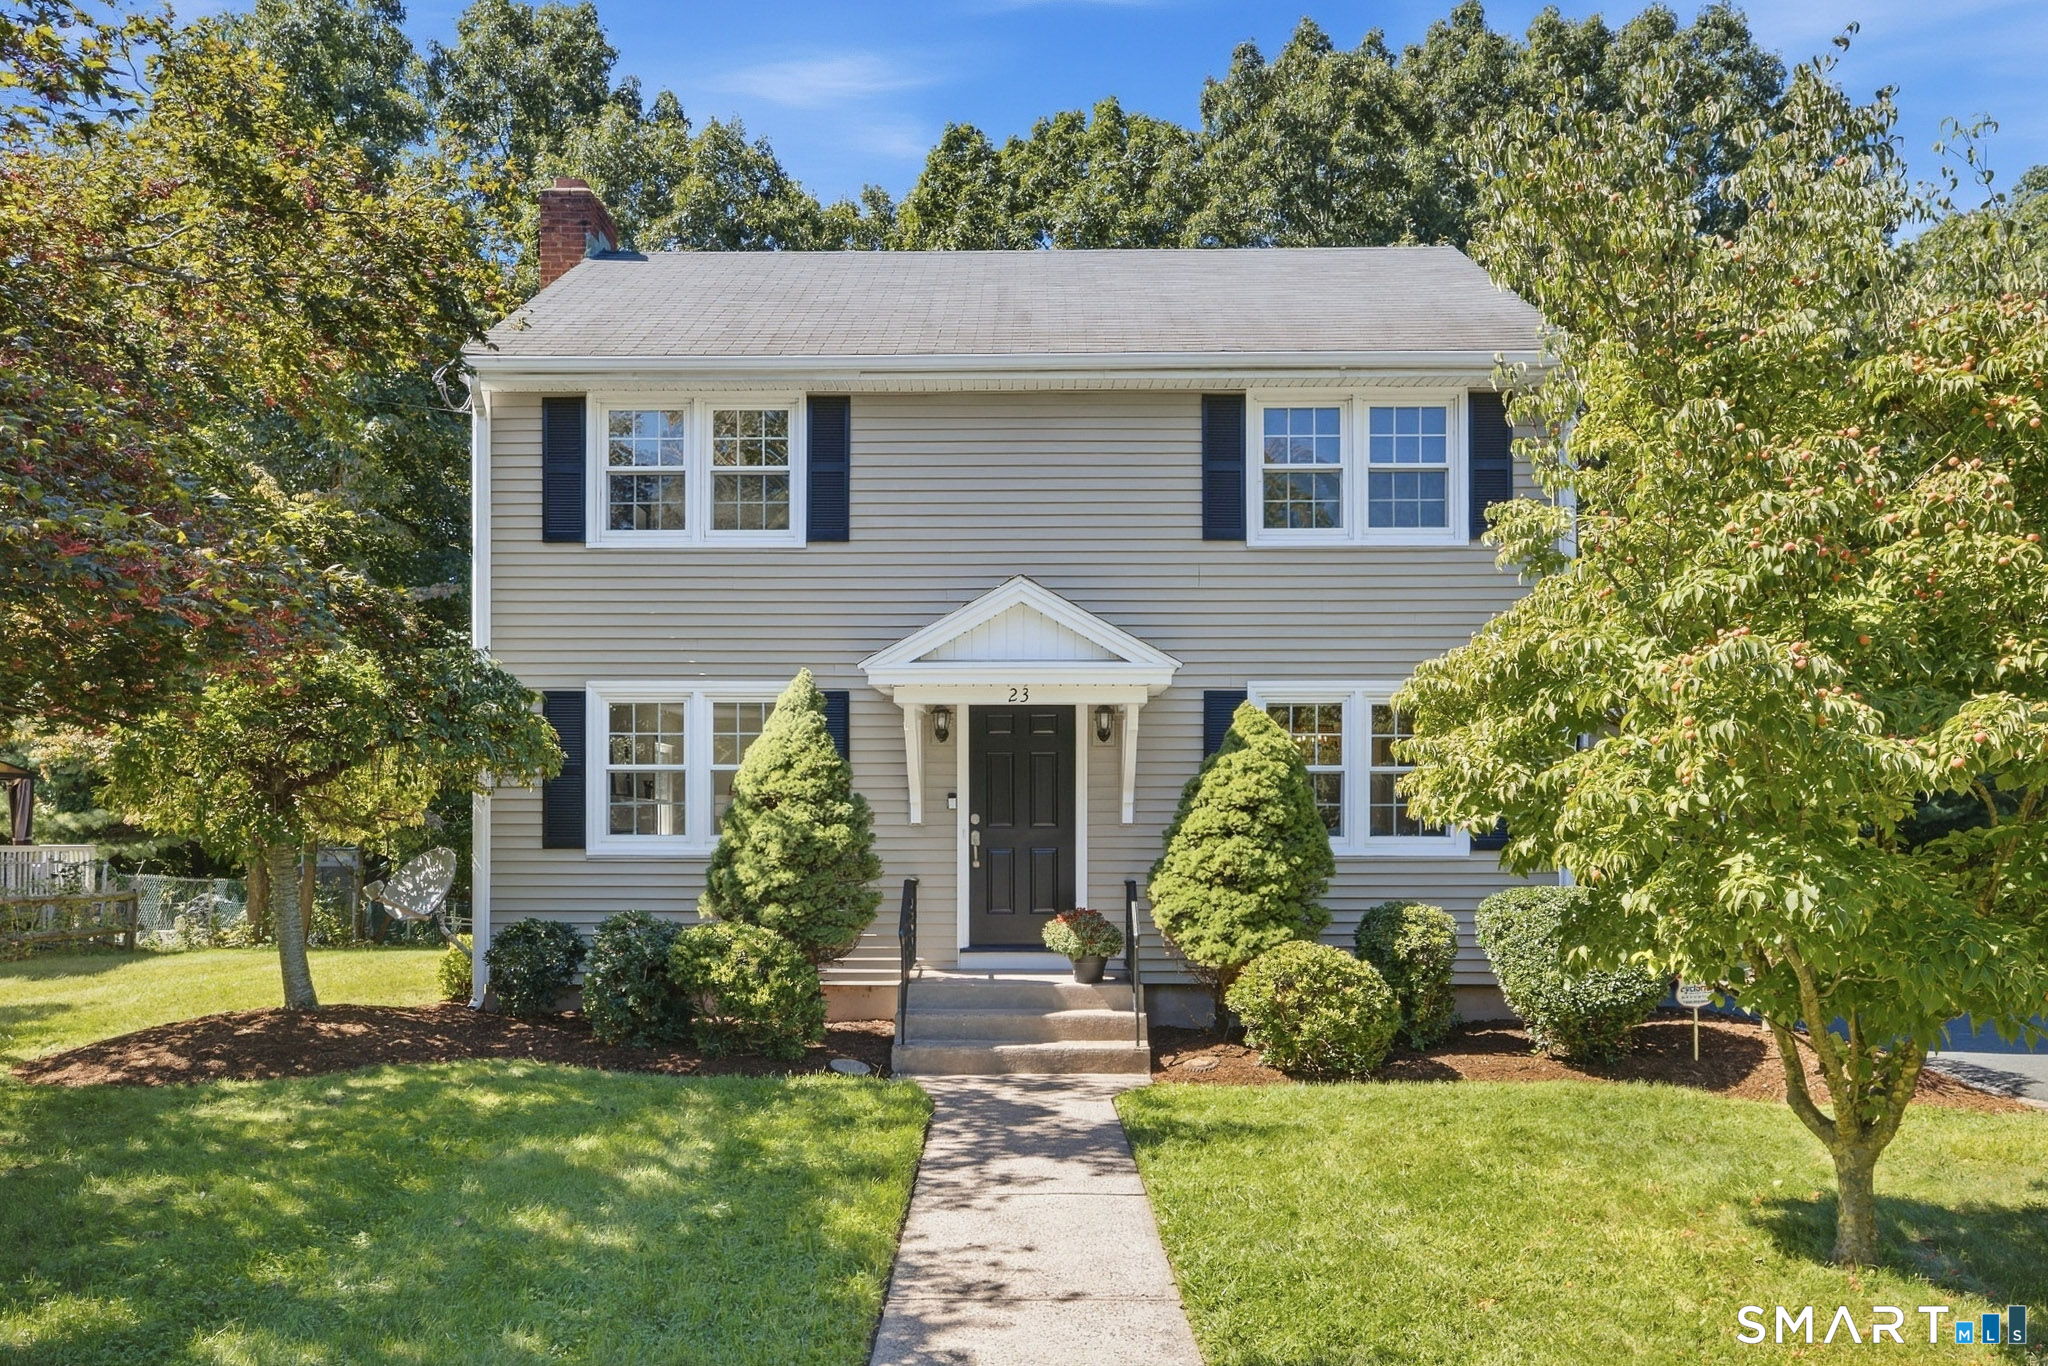
23 Hoffman Road Manchester CT 06042
Pending Continue to Show

MLS Number 24207722

  • Single Family
  • Square Feet 2,002
  • Bedrooms 3
  • Bathroom 2
  • Year Built 1957

ATTENTION! Picture-perfect Colonial nestled in an idyllic neighborhood yet close to everything you desire, offering timeless charm, thoughtful updates, and 400+ additional square feet of finished lower-level living space! From the moment you arrive, exceptional curb appeal welcomes you home. The entire interior has been freshly painted, while newly refinished hardwood floors add warmth and character throughout. The beautifully remodeled eat-in kitchen features quartz countertops, a center island, and brand-new appliances. The spacious living room offers a cozy propane fireplace and plenty of windows. Sun-drenched, the inviting den showcases a bay window and brand-new slider leading to an expansive deck overlooking the flat, generously sized backyard-perfect for entertaining, gardening, or relaxing outdoors. A half bath completes the first floor. Upstairs, the spacious front-to-back primary bedroom is joined by two additional bedrooms and a full bath. The finished lower level delivers 400+ square feet of flexible living space with brand-new flooring and walk-out access to the backyard. Perfect for a playroom, home office, gym, hobby space, or additional gathering area, this bonus space adds exceptional versatility.

Listed by Lauren M. Spina of William Raveis Real Estate

$
$
%
$/month over payments
Federal 30-year interest rate: 7.4% last updated on Oct 8, 2026
* All Figures are estimates. Check with your bank or proposed mortgage company for actual interest rates.
This product uses the FRED® API but is not endorsed or certified by the Federal Reserve Bank of St. Louis.

Save FavoriteSchedule TourAsk A QuestionMore Details

534 Hopewell Road Glastonbury CT 06073
Active With Contract

MLS Number 24209530

  • Single Family
  • Square Feet 1,414
  • Bedrooms 2
  • Bathroom 2
  • Year Built 1985

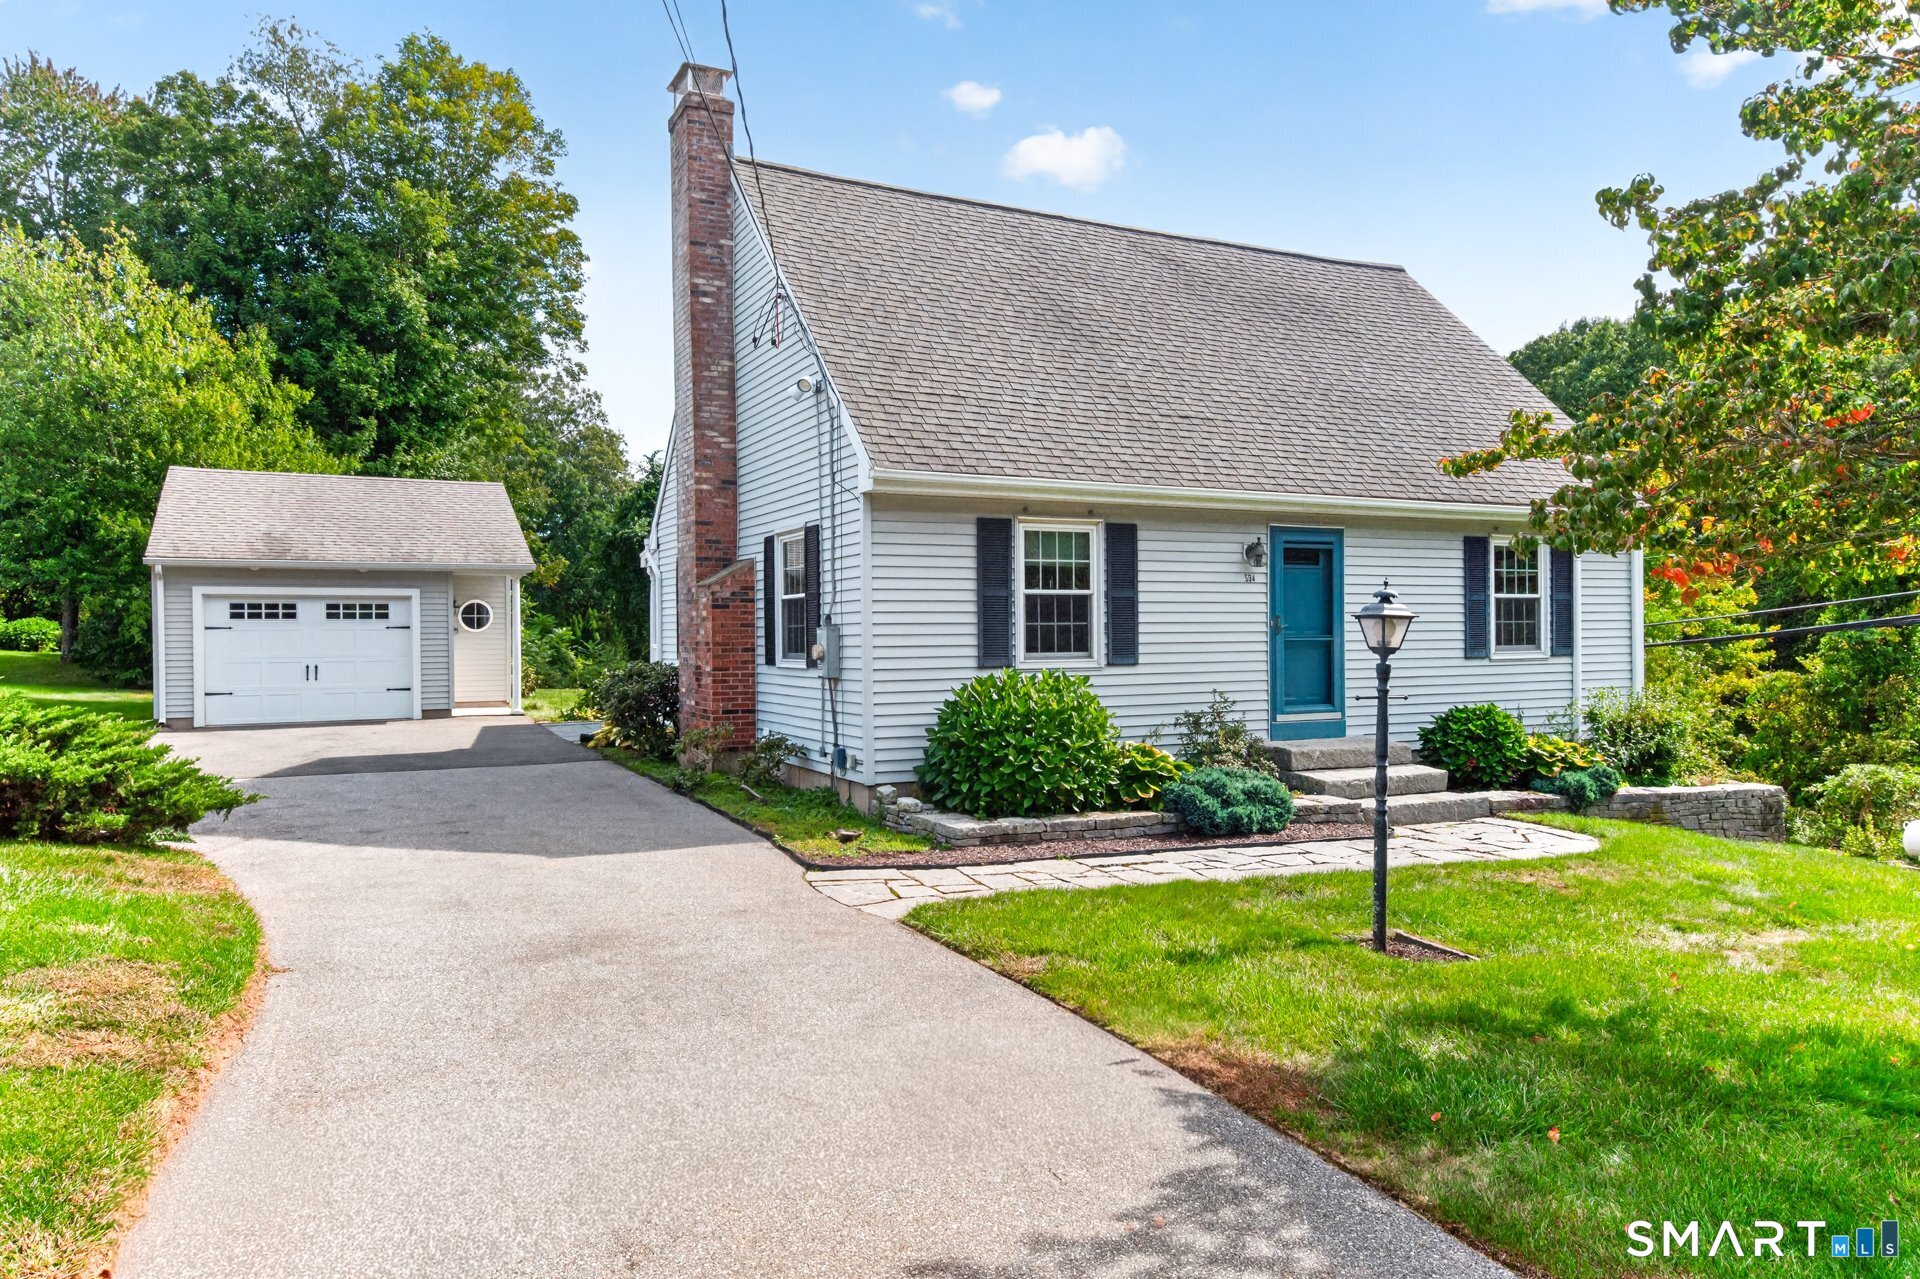
A Big Hug! Bring it in for this adorable, renovated Cape. Light streams from generous windows throughout, highlighting wide plank floors and immaculate upkeep. The kitchen and casual dining area feature 3 sides of multiple windows with views of the countryside below. Beautifully sited on a knoll, it highlights the rolling hills, and stone walls below. The home lives "larger" than its square footage thanks to a generous wooden porch which opens to the great room and kitchen. The kitchen, anchored by a handsome 8' granite island cooktop, is complemented by inset custom cabinetry. The adjacent dining room comfortably accommodates a 10' dining room table. The great room, warmed by a charming fireplace, is a generous and welcoming space. Upstairs two well-sized attractive bedrooms share an updated bath. The unfinished lower level has a slider and full size windows to the back of the property which floods with sunshine. This space could be customized for additional living space. A detached 2 car garage has room for gardening tools and sports equipment. This charmer is close to town and top schools with easy access to major highways. The entrance to Cotton Hollow/Roaring Brook is across the street for those nature lovers. Lean into the love.

Listed by Lisa A. Sweeney of William Raveis Real Estate

$
$
%
$/month over payments
Federal 30-year interest rate: 7.4% last updated on Oct 8, 2026
* All Figures are estimates. Check with your bank or proposed mortgage company for actual interest rates.
This product uses the FRED® API but is not endorsed or certified by the Federal Reserve Bank of St. Louis.

Virtual TourSave FavoriteSchedule TourAsk A QuestionMore Details

11 Ledgewood Drive Mansfield CT 06268

MLS Number 24212589

  • Single Family
  • Square Feet 1,615
  • Bedrooms 5
  • Bathroom 2
  • Year Built 1963

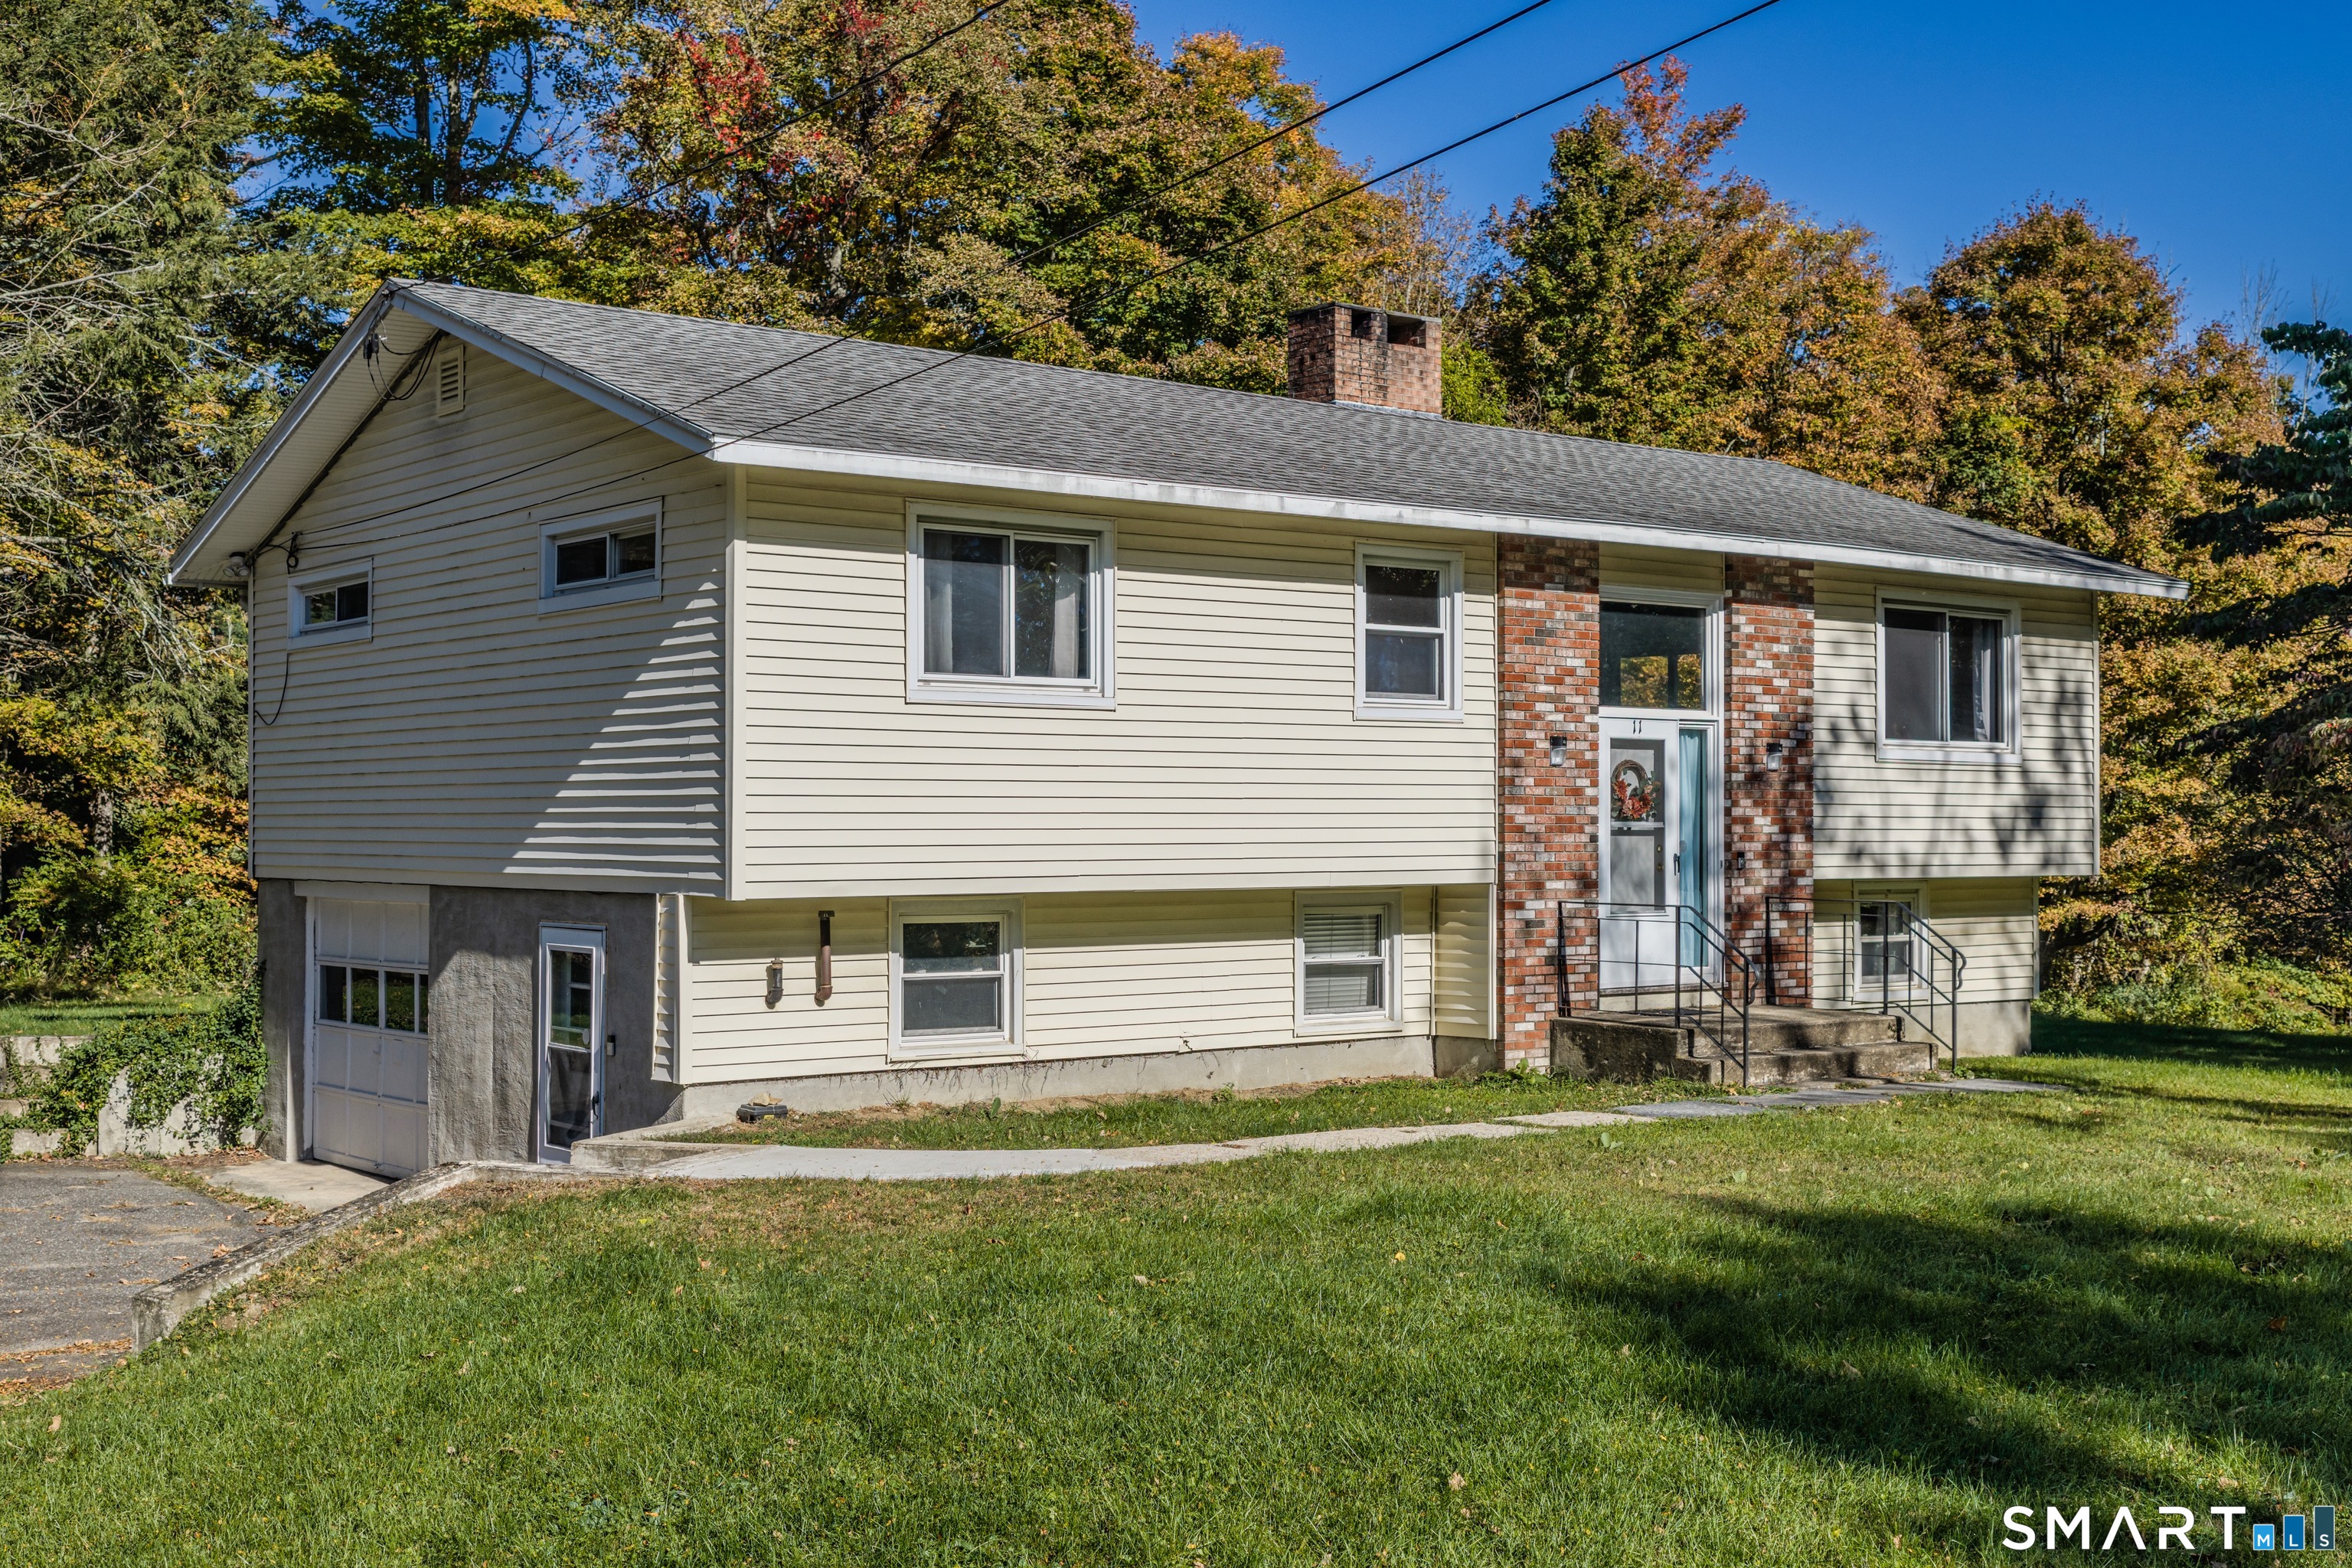
Well maintained raised ranch on a very private road. Currently used as a student rental, grandfathered four bedroom home, although there are five bedrooms. Hardwood throughout, two primary bedrooms, one on the main floor with a jack and jill bath and laundry and one in the lower level with full bath. Also a sink and vanity in the lower level. Home is two minutes from UConn, very close to hiking trails, 10 minutes to Willimantic. Perfect opportunity for investors or someone looking for privacy and a large home in turn key condition.

Listed by Lawrence B. Ross of Weichert,REALTORS-Four Corners

$
$
%
$/month over payments
Federal 30-year interest rate: 7.4% last updated on Oct 8, 2026
* All Figures are estimates. Check with your bank or proposed mortgage company for actual interest rates.
This product uses the FRED® API but is not endorsed or certified by the Federal Reserve Bank of St. Louis.

Save FavoriteSchedule TourAsk A QuestionMore Details

The data relating to real estate for sale on this website appears in part through the SmartMLS Internet Data Exchange program, a voluntary cooperative exchange of property listing data between licensed real estate brokerage firms, and is provided by SmartMLS through a licensing agreement. Listing information is from various brokers who participate in the SmartMLS IDX program and not all listings may be visible on the site. The property information being provided on or through the website is for the personal, non-commercial use of consumers and such information may not be used for any purpose other than to identify prospective properties consumers may be interested in purchasing. Some properties which appear for sale on the website may no longer be available because they are for instance, under contract, sold or are no longer being offered for sale. Property information displayed is deemed reliable but is not guaranteed. Copyright 2026 SmartMLS, Inc.