and narrow your search. If you have fewer than 200 results, you can save your search.

Greater Mansfield CT Real Estate $350k - $500k

r=447-458
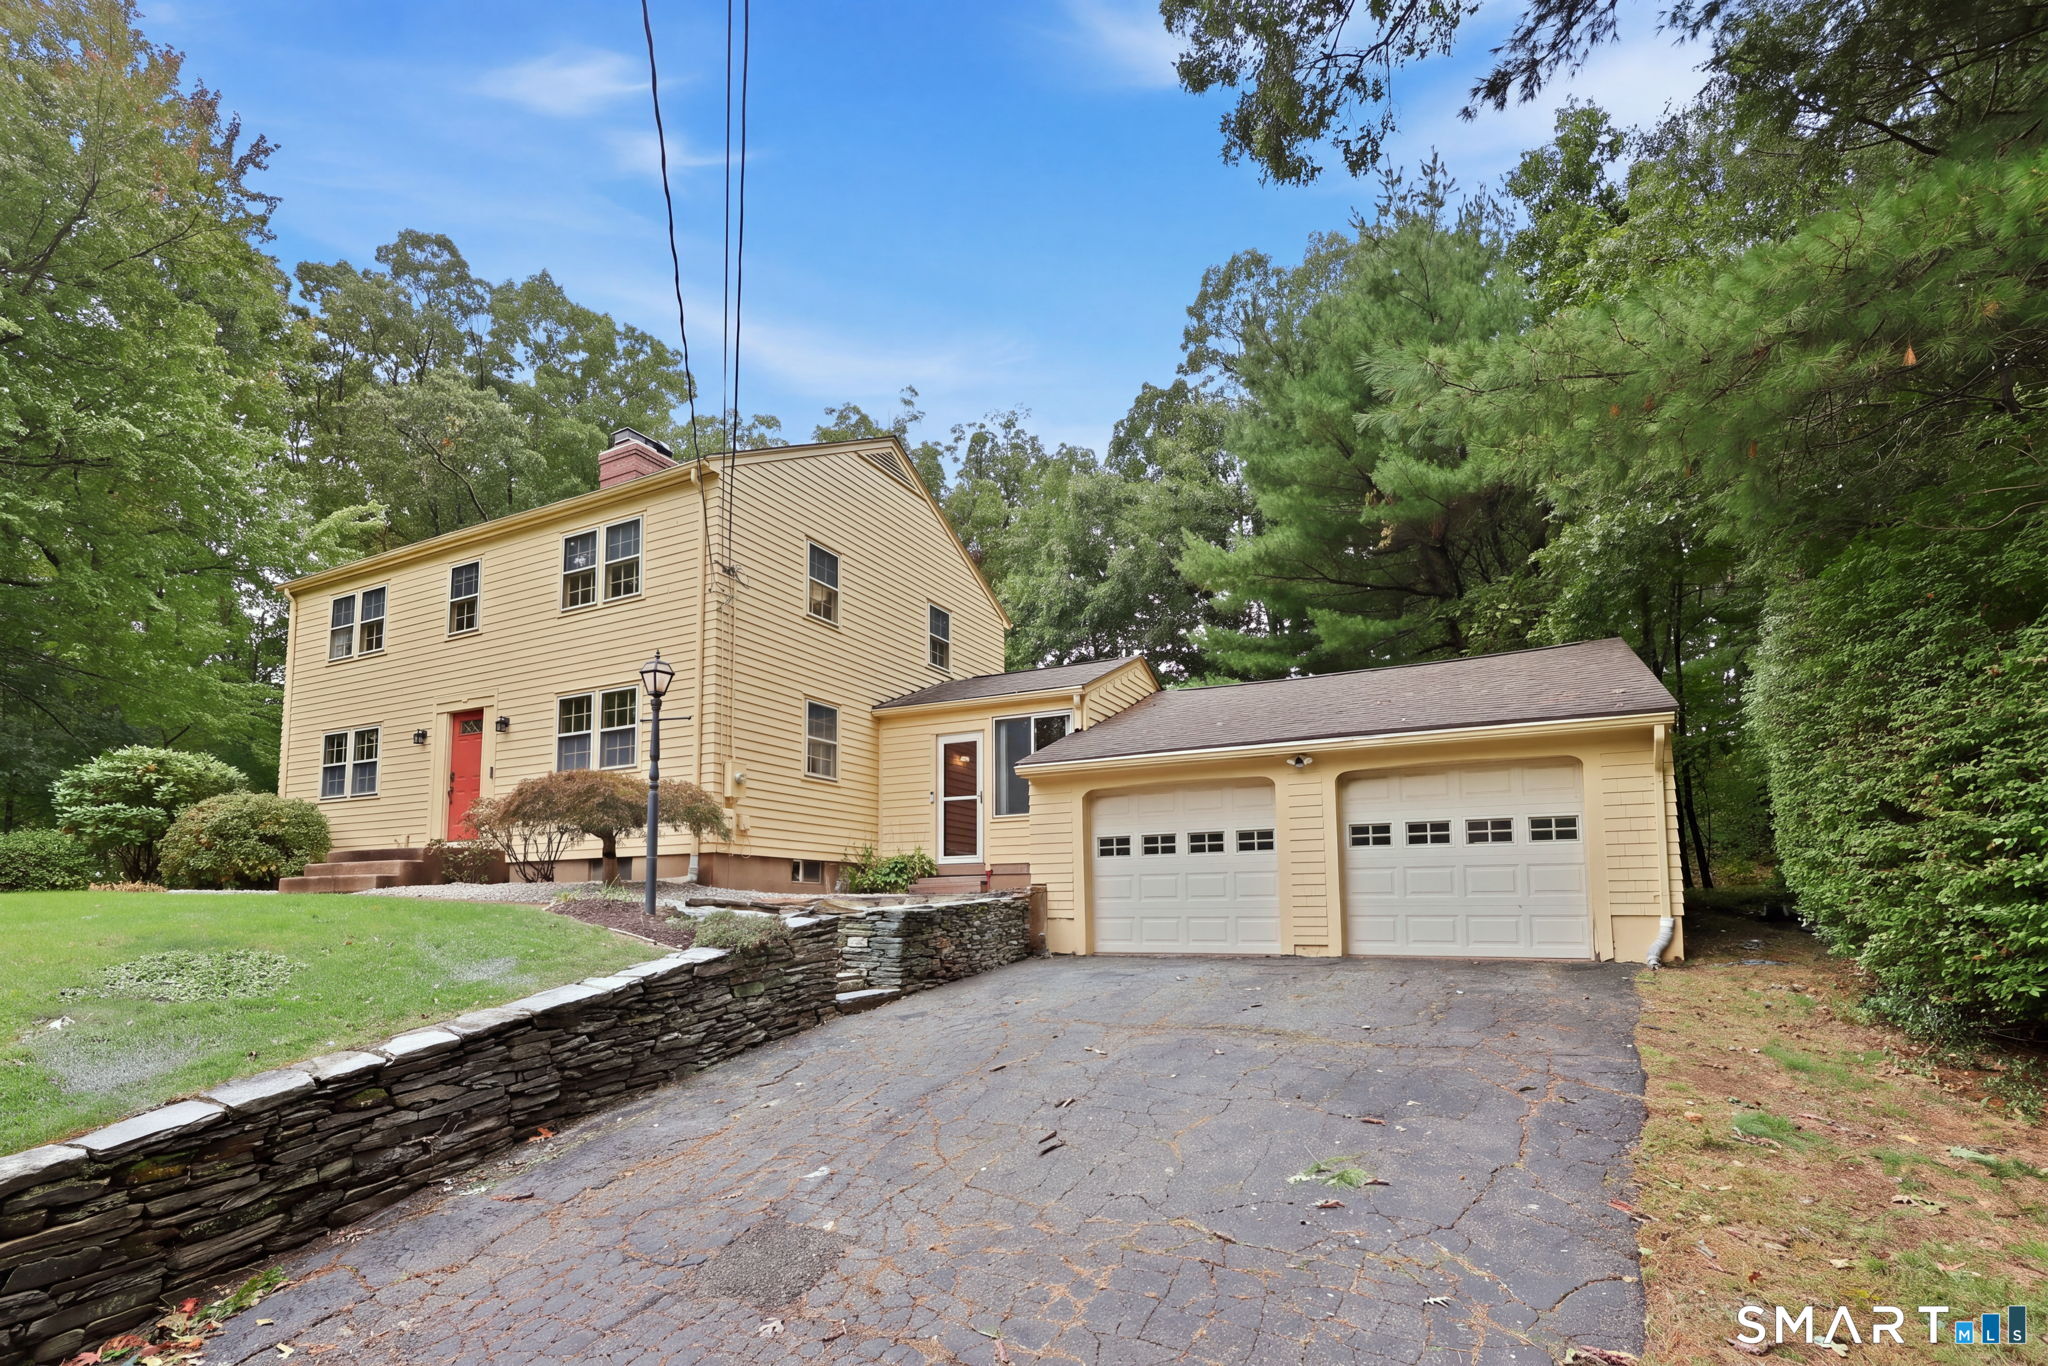
182 Vernon West Street Manchester CT 06042

MLS Number 24210479

  • Single Family
  • Square Feet 1,768
  • Bedrooms 4
  • Bathroom 2
  • Year Built 1957

Spacious Colonial with a stunning remodeled kitchen that is sure to WOW! The kitchen features crisp white cabinetry, gleaming granite countertops, stylish gold hardware, a convenient breakfast bar, and durable luxury vinyl plank flooring. Open to the dining room, this inviting space is perfect for everyday living and entertaining. The front-to-back living room offers versatile furniture placement, a wood stove and charming built-ins adding character and storage. A door leads directly to the outdoor patio, creating an easy connection to the backyard. Upstairs, four bedrooms feature beautiful wood floors. The primary bedroom offers a walk-in closet, while the remodeled full bathroom adds modern style. The unfinished lower level provides excellent potential for future living space and features a second wood-burning fireplace. Outside, the landscaped backyard offers plenty of room to play and relax, with two patios, a shed, and ample yard space. An two-car garage and breezeway provide exceptional storage for vehicles, tools, and outdoor gear. The extra-wide driveway includes an additional turnaround/parking area for easy entry and exit. Updates include a newer hot water heater, new picture window, updated central air conditioning, and new front entrance stairs. The attractive front landscaping features multiple levels, retaining walls, and mature plantings that create wonderful curb appeal. Beautifully maintained, thoughtfully updated, and filled with character!

Listed by Lisa C. Gordon of Coldwell Banker Realty
$
$
%
$/month over payments
Federal 30-year interest rate: 7.4% last updated on Oct 8, 2026
* All Figures are estimates. Check with your bank or proposed mortgage company for actual interest rates.
This product uses the FRED® API but is not endorsed or certified by the Federal Reserve Bank of St. Louis.

Save FavoriteSchedule TourAsk A QuestionMore Details

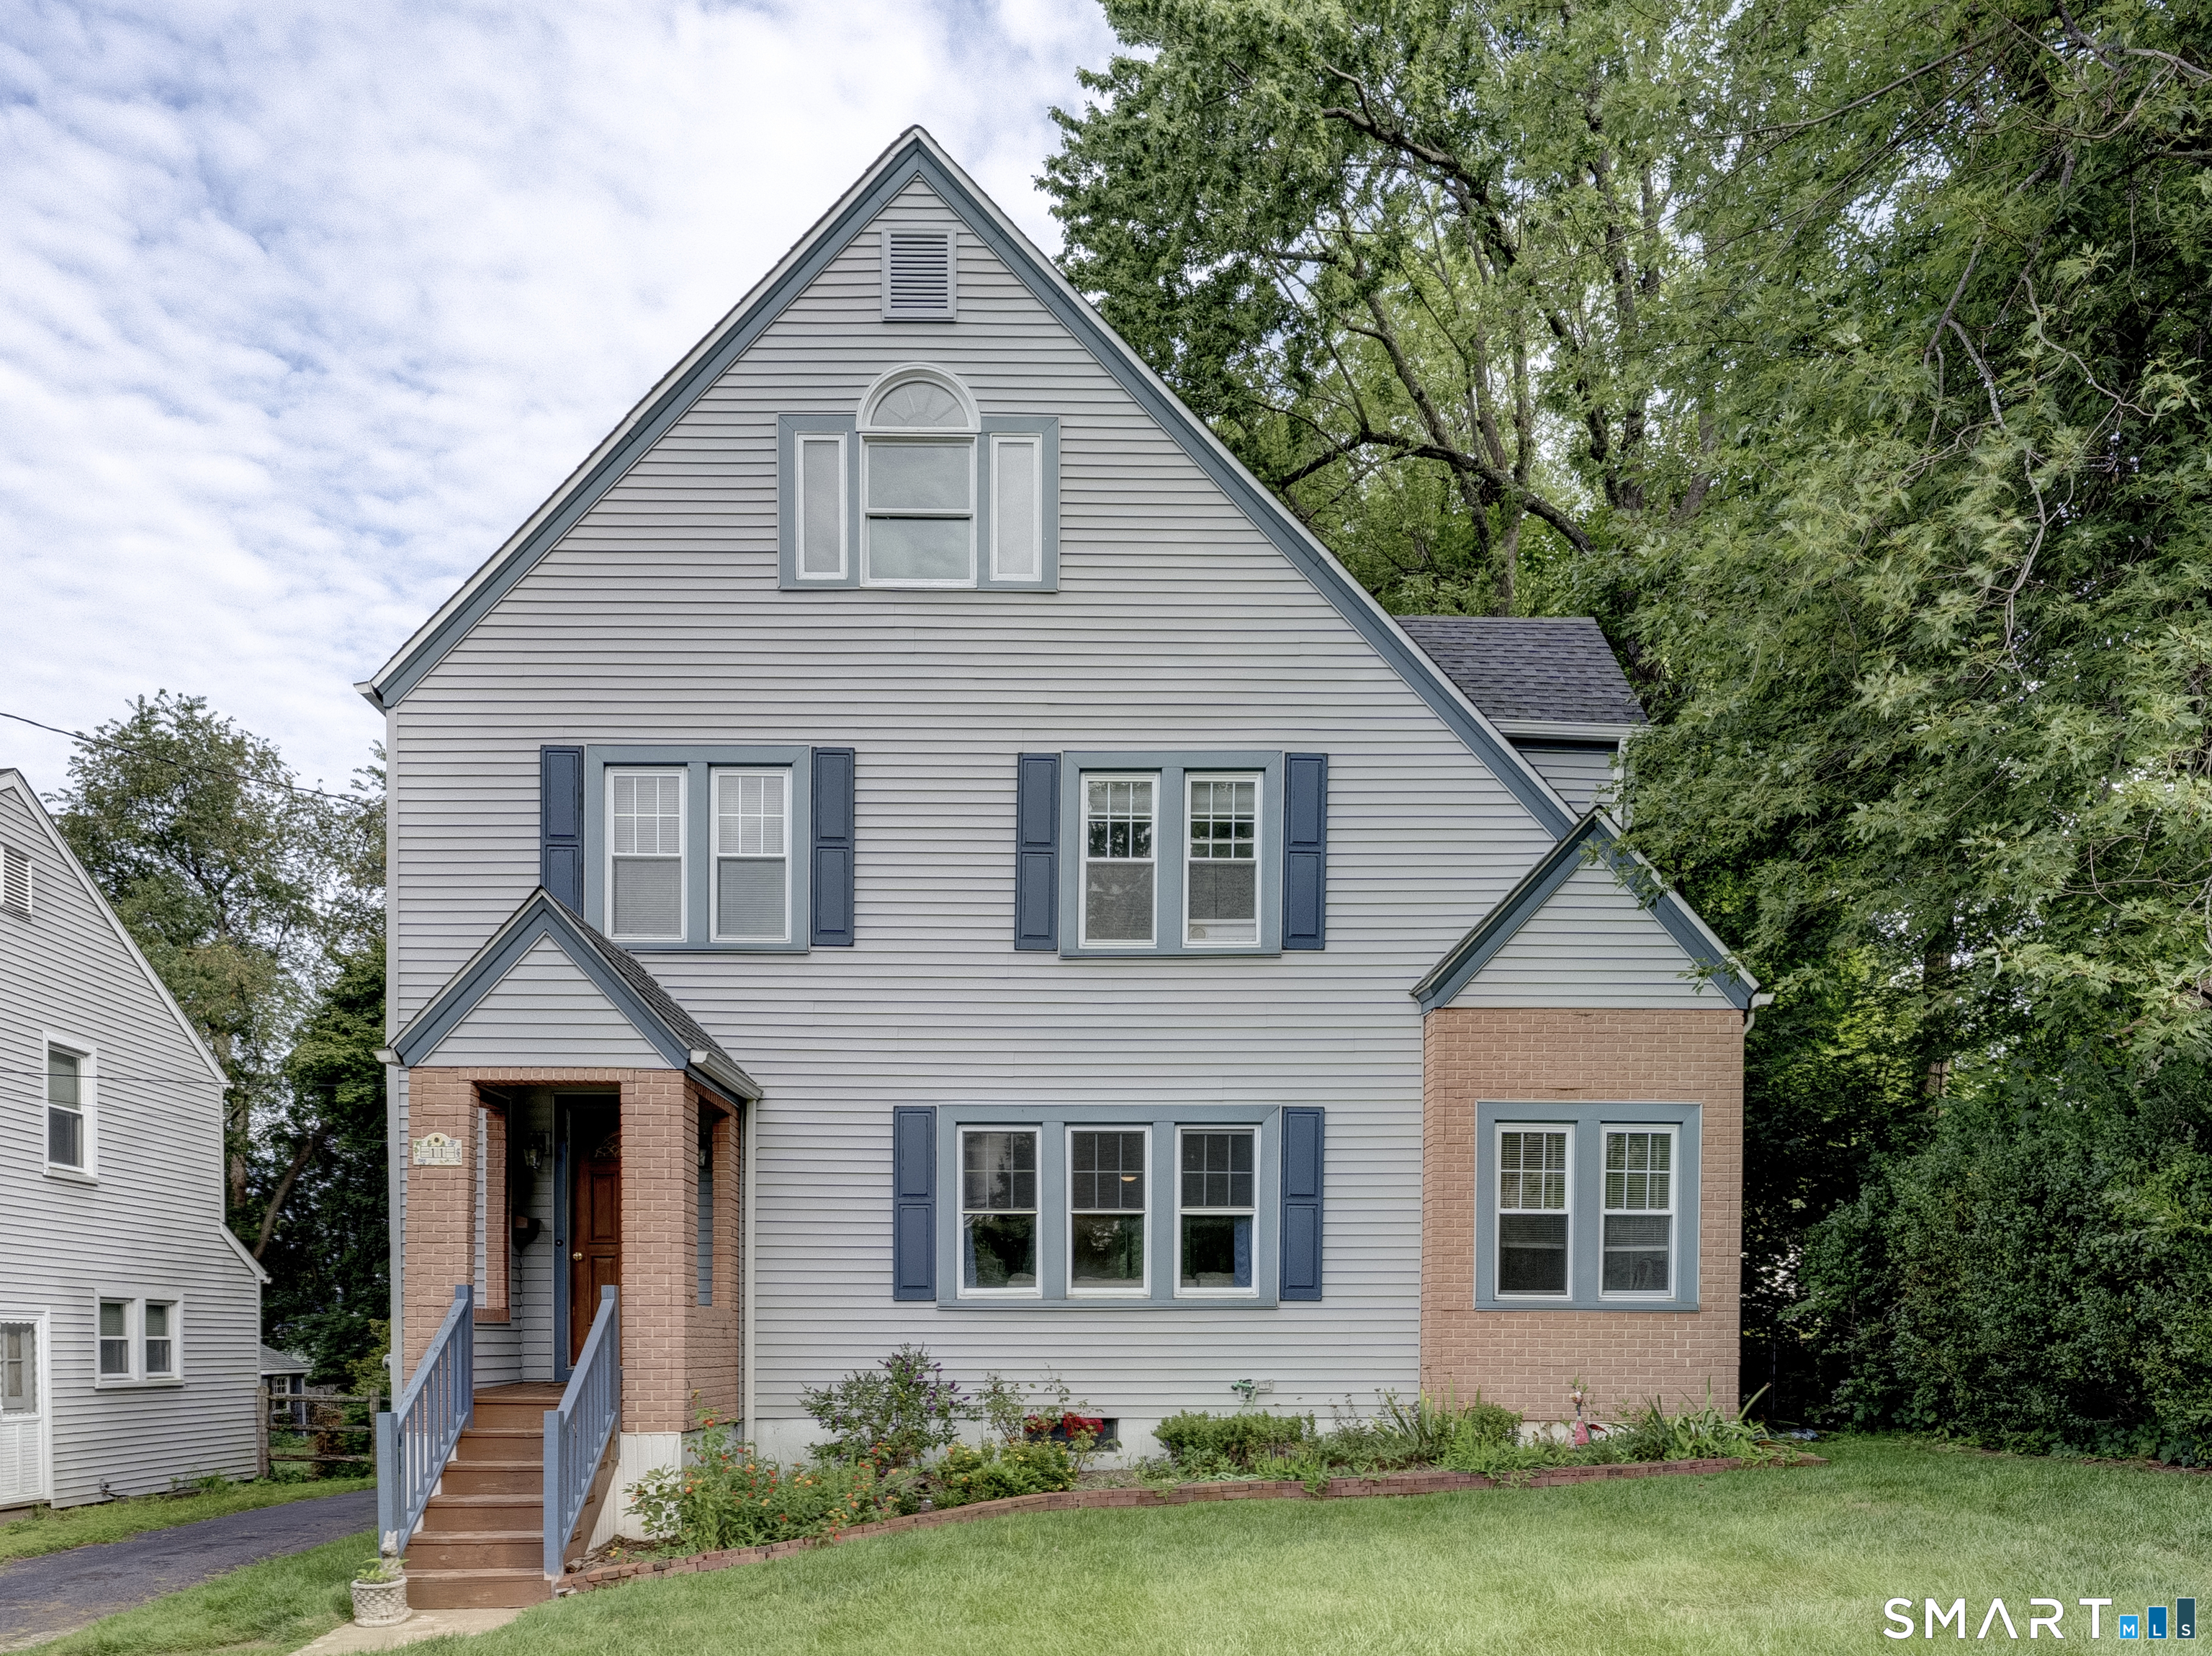
11 Dix Road Wethersfield CT 06109

Wethersfield, CT11 Dix Road

Price$399,900

Est. Mortgage: $/month

MLS Number 24203955

  • Single Family
  • Square Feet 1,721
  • Bedrooms 3
  • Bathroom 2
  • Year Built 1927

Set in beautiful Wethersfield, this well-maintained Tudor-style home has been thoughtfully cared for and features hardwood floors throughout the living room, dining room, and bedrooms. The newly updated kitchen includes new appliances, tile flooring, and a convenient first-floor half bath. New roof in 2020. The main level also offers a family room, dining room with access to a wooden deck, and a cozy sitting room off the living room. Upstairs, you'll find three bedrooms and a full bathroom. Additional features include a large, level, and private backyard, along with a desirable location close to schools, public transportation, restaurants, shopping, and recreational facilities. The home is also within walking distance of Market and Park.

Listed by Timothy J. Linnartz of Century 21 AllPoints Realty

$
$
%
$/month over payments
Federal 30-year interest rate: 7.4% last updated on Oct 8, 2026
* All Figures are estimates. Check with your bank or proposed mortgage company for actual interest rates.
This product uses the FRED® API but is not endorsed or certified by the Federal Reserve Bank of St. Louis.

Virtual TourSave FavoriteSchedule TourAsk A QuestionMore Details

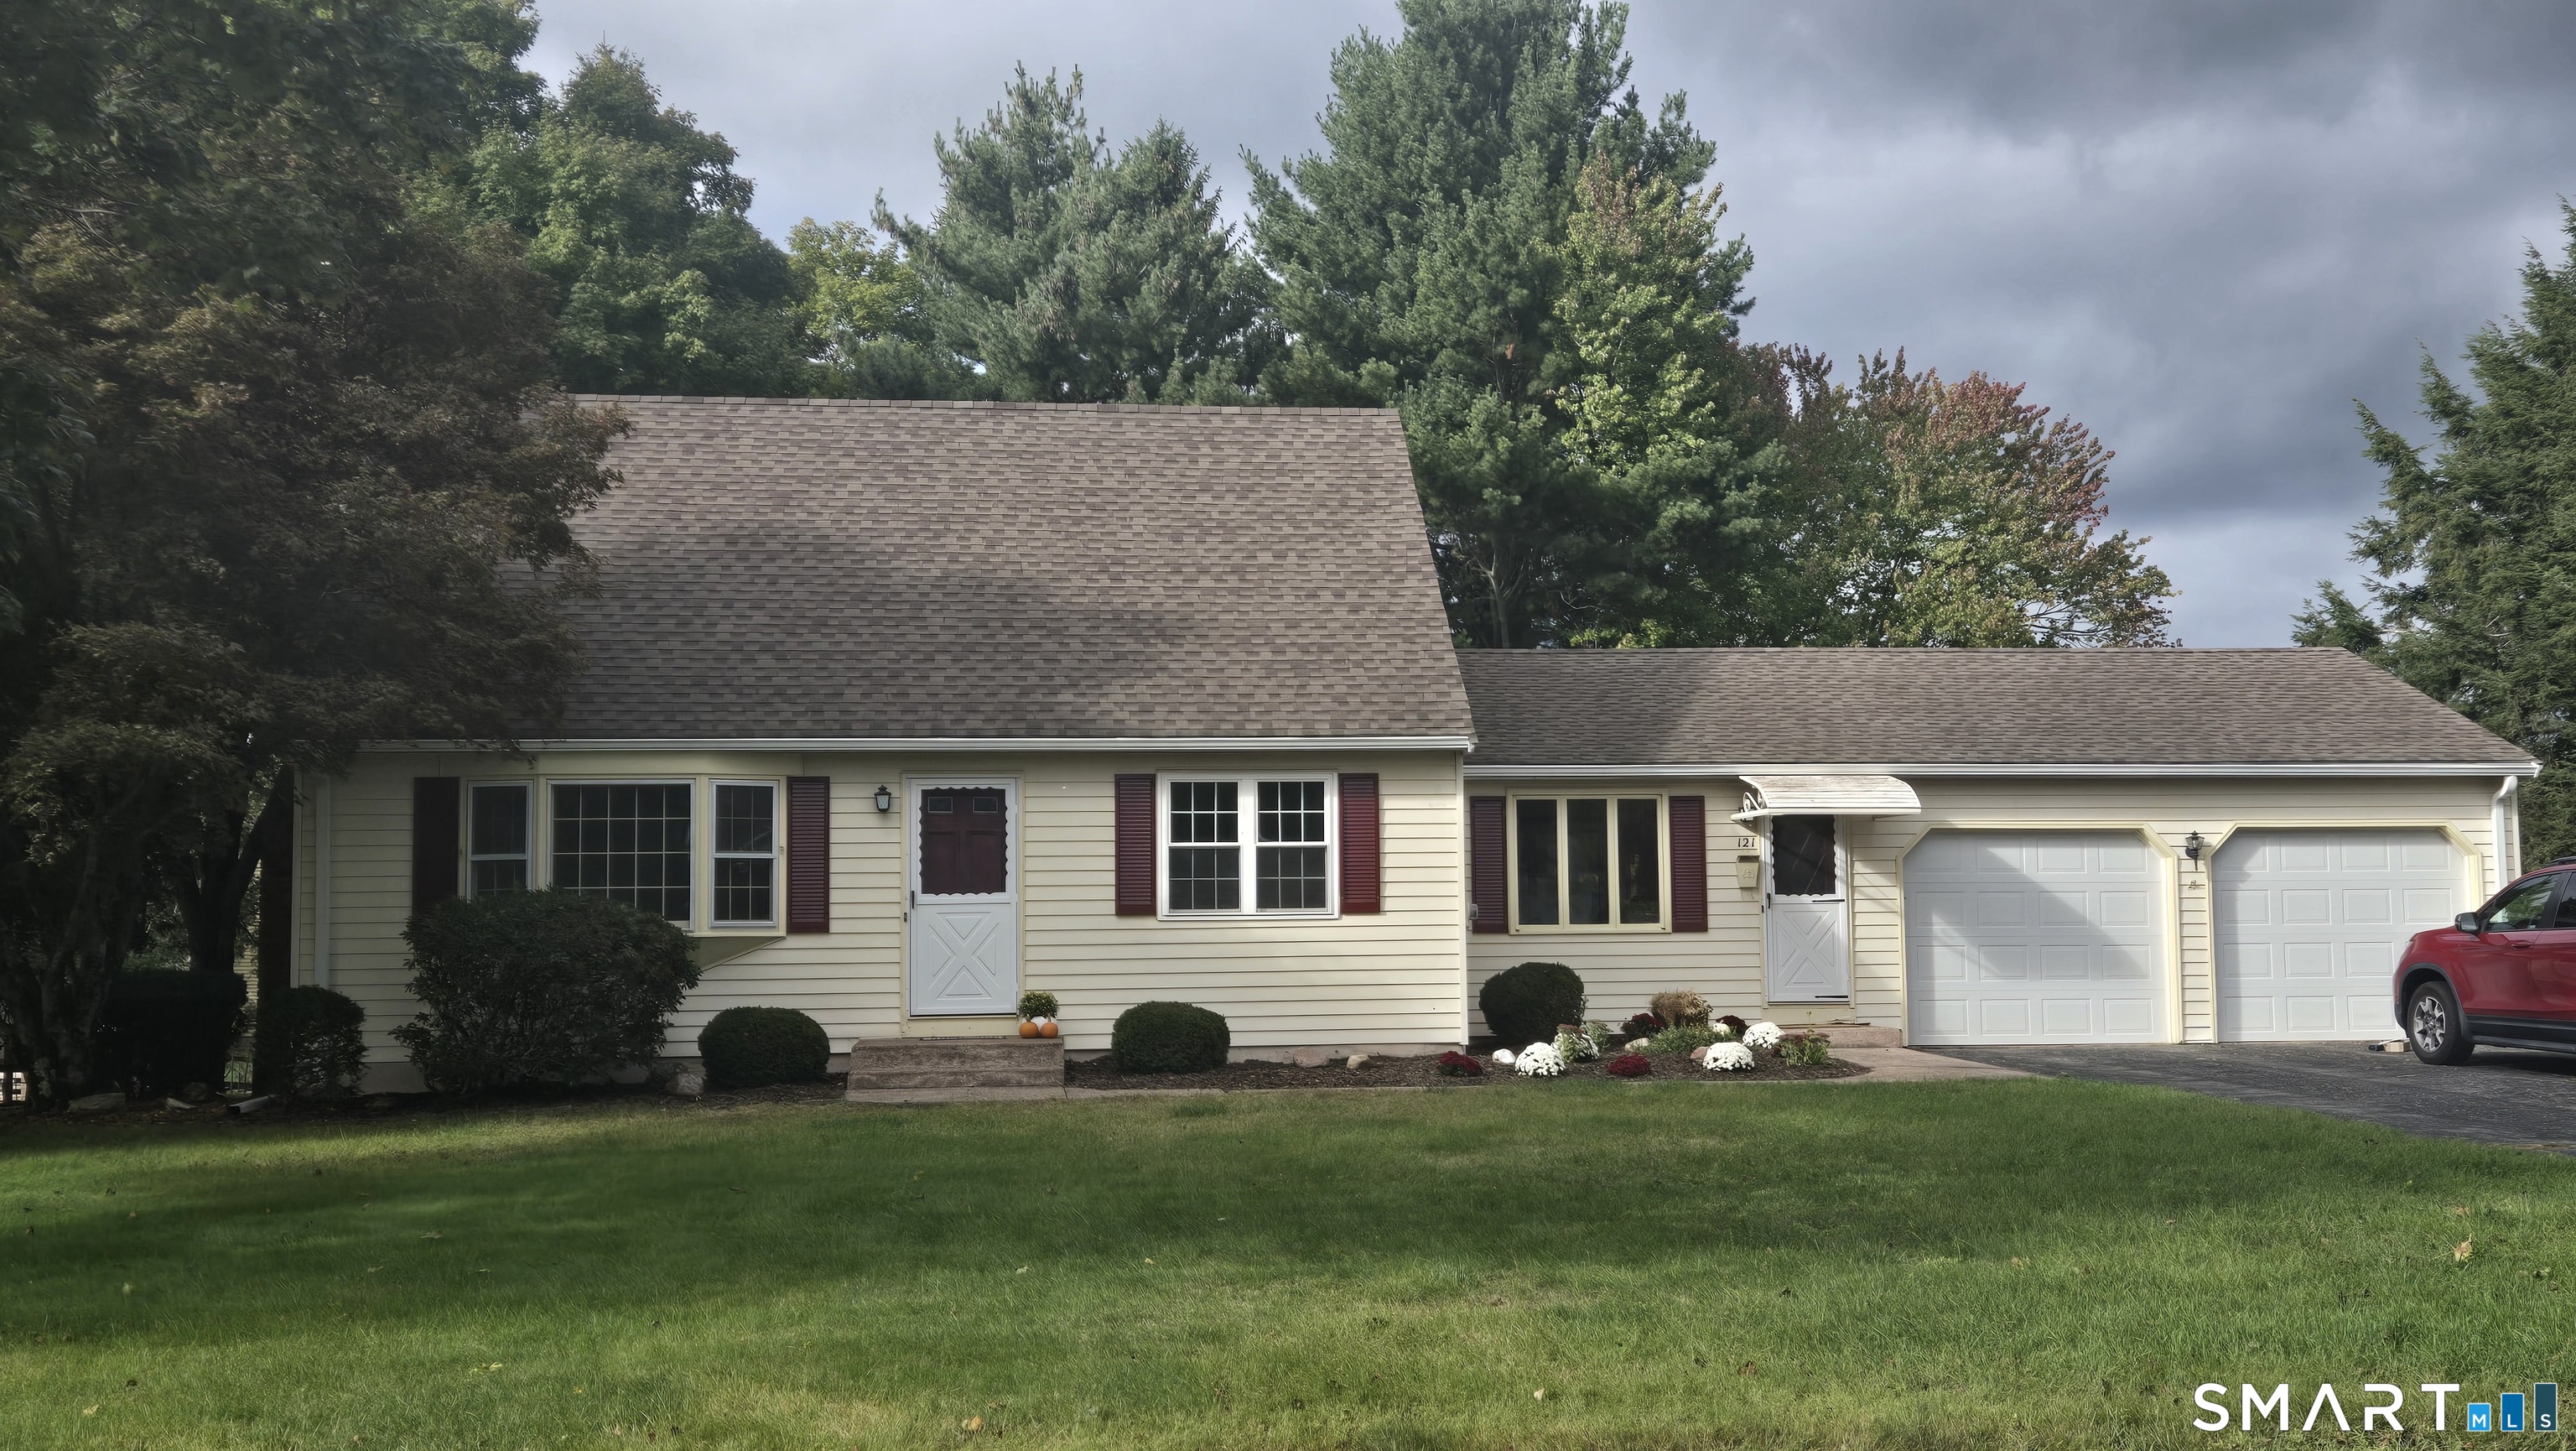
121 Carriage Drive Manchester CT 06040

MLS Number 24206613

  • Single Family
  • Square Feet 1,606
  • Bedrooms 3
  • Bathroom 2
  • Year Built 1971

Welcome Home. Magnificent & meticulously maintained 3-bed cape is ready for you to move in! Hardwood floors throughout. Entire home freshly painted in neutral colors. Lawn has been cared for with flower beds and shrubs. The spacious two car garage has room for two vehicles comfortable space. Set in a quiet well established neighborhood with privacy makes this an absolute jewel of a home. Sun porch overlooking private fenced backyard. 1st floor bedroom & fireplace in living room.

Listed by Donald Maloney of Coldwell Banker Realty

$
$
%
$/month over payments
Federal 30-year interest rate: 7.4% last updated on Oct 8, 2026
* All Figures are estimates. Check with your bank or proposed mortgage company for actual interest rates.
This product uses the FRED® API but is not endorsed or certified by the Federal Reserve Bank of St. Louis.

Save FavoriteSchedule TourAsk A QuestionMore Details

53 Jan Drive Hebron CT 06248

Hebron, CT53 Jan Drive

Price$399,900

Est. Mortgage: $/month

Active With Contract

MLS Number 24195802

  • Single Family
  • Square Feet 1,656
  • Bedrooms 4
  • Bathroom 2
  • Year Built 1961

Ready to move in 4 bed/2 full bath colonial in a quiet neighborhood in Hebron! This home has been well maintained and has several new updates, including a newer roof, new flooring in several parts of the home, and a newer boiler. The first floor layout includes 2 bedrooms, a full bath, a living room and additional space that can be used as an additional seating area or office space, and the kitchen. On the 2nd level you have two more bedrooms, a full bath, and a extra space that can be used as a laundry room, office area, or a playroom! Home also features an enclosed porch that leads to a back deck, a spacious flat yard, a 1 car garage, and a workspace in the basement. Come and see this one today!

Listed by Adrian Scarpa of Marino Realty LLC

$
$
%
$/month over payments
Federal 30-year interest rate: 7.4% last updated on Oct 8, 2026
* All Figures are estimates. Check with your bank or proposed mortgage company for actual interest rates.
This product uses the FRED® API but is not endorsed or certified by the Federal Reserve Bank of St. Louis.

Save FavoriteSchedule TourAsk A QuestionMore Details

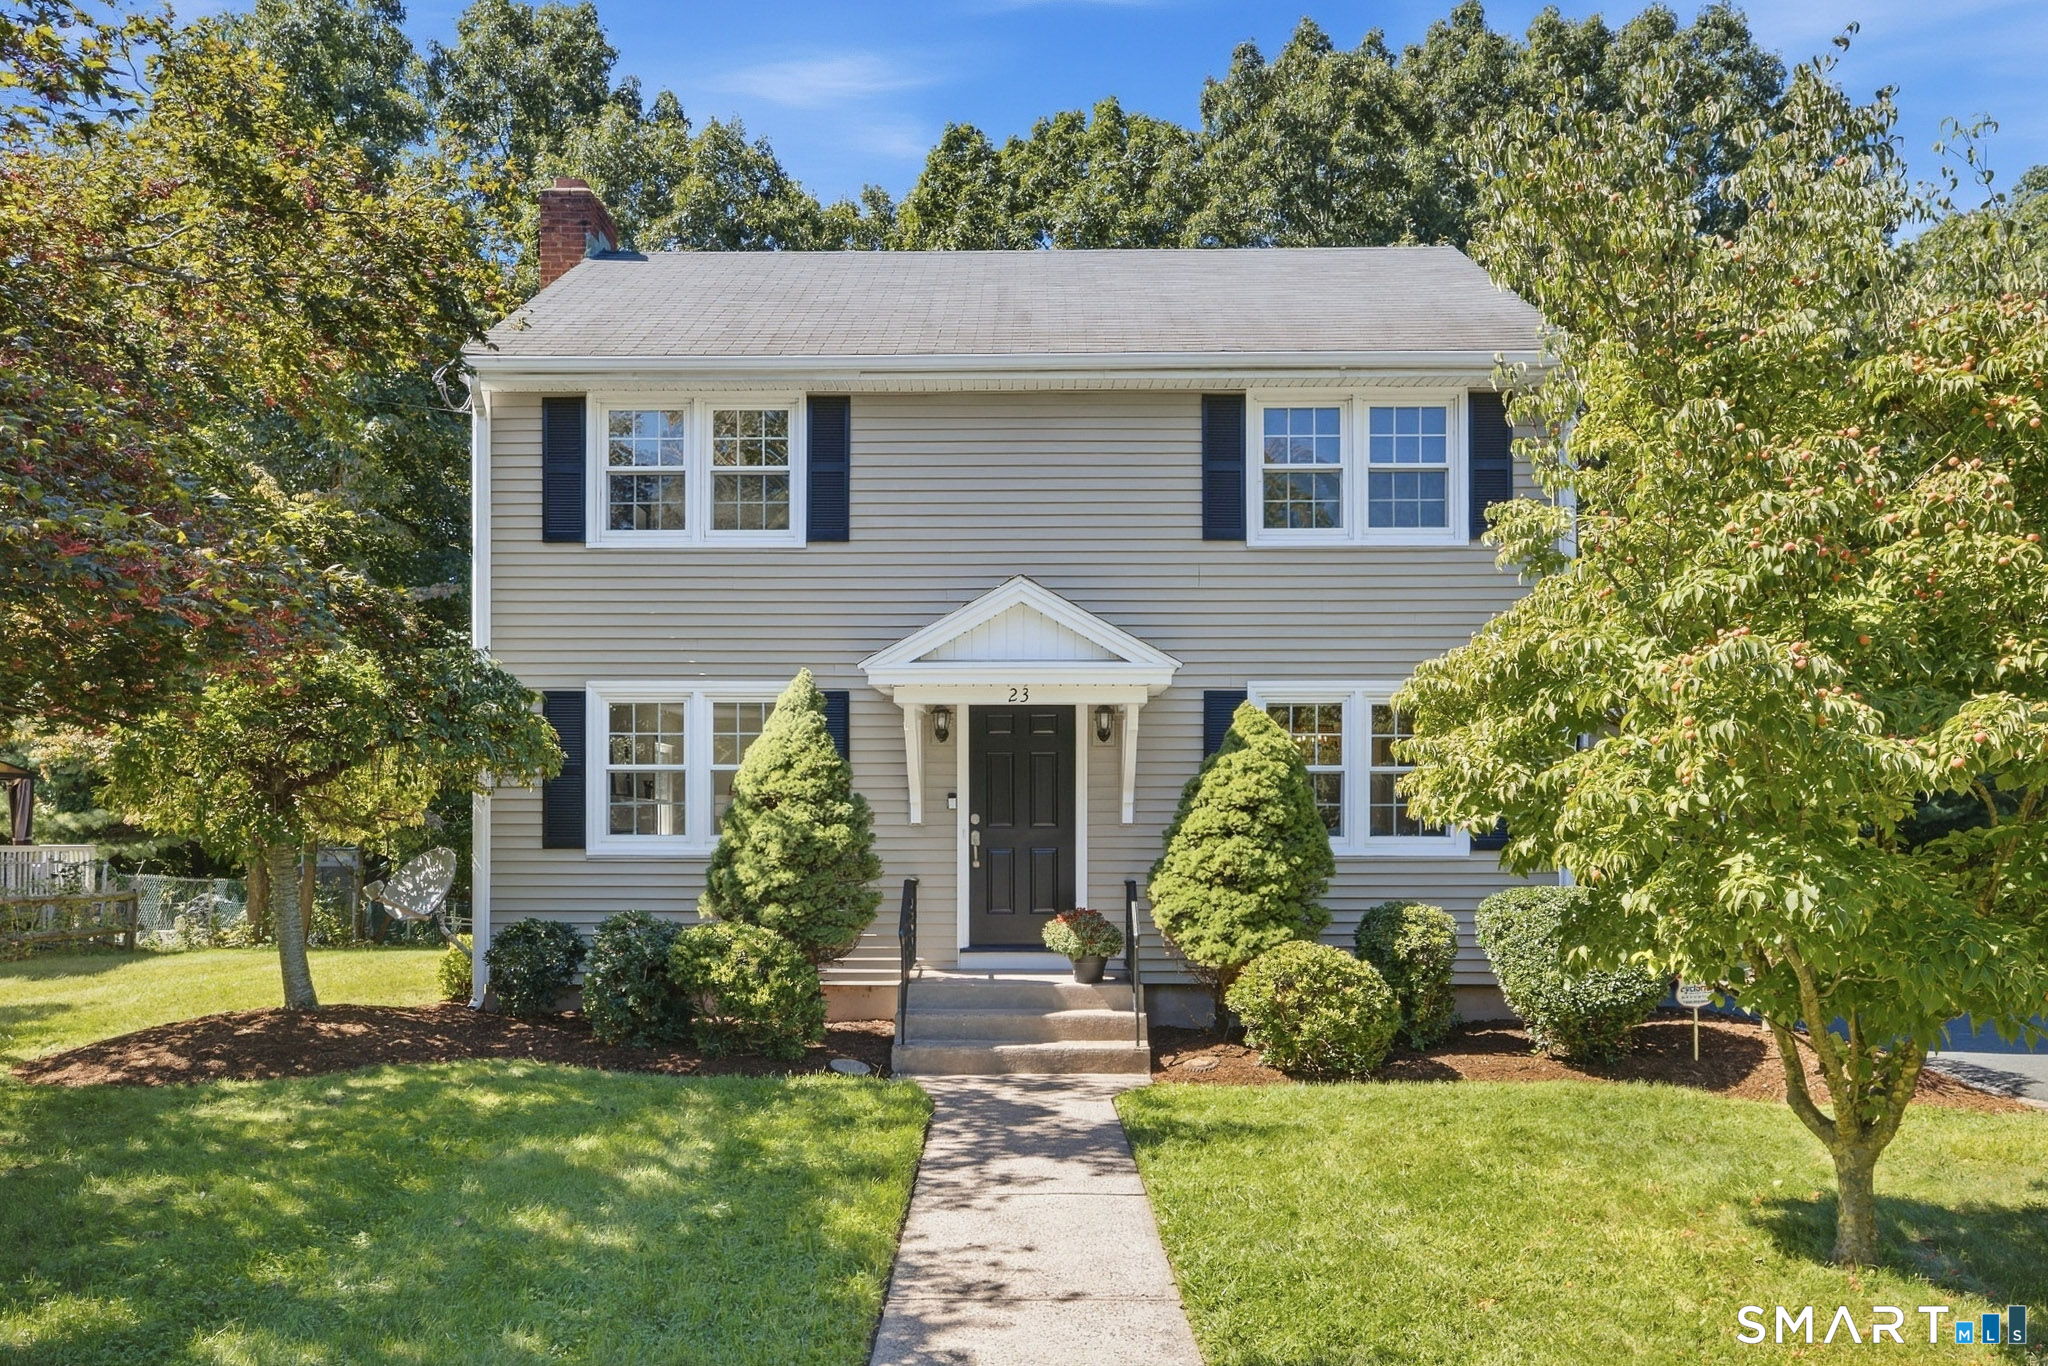
23 Hoffman Road Manchester CT 06042
Pending Continue to Show

MLS Number 24207722

  • Single Family
  • Square Feet 2,002
  • Bedrooms 3
  • Bathroom 2
  • Year Built 1957

ATTENTION! Picture-perfect Colonial nestled in an idyllic neighborhood yet close to everything you desire, offering timeless charm, thoughtful updates, and 400+ additional square feet of finished lower-level living space! From the moment you arrive, exceptional curb appeal welcomes you home. The entire interior has been freshly painted, while newly refinished hardwood floors add warmth and character throughout. The beautifully remodeled eat-in kitchen features quartz countertops, a center island, and brand-new appliances. The spacious living room offers a cozy propane fireplace and plenty of windows. Sun-drenched, the inviting den showcases a bay window and brand-new slider leading to an expansive deck overlooking the flat, generously sized backyard-perfect for entertaining, gardening, or relaxing outdoors. A half bath completes the first floor. Upstairs, the spacious front-to-back primary bedroom is joined by two additional bedrooms and a full bath. The finished lower level delivers 400+ square feet of flexible living space with brand-new flooring and walk-out access to the backyard. Perfect for a playroom, home office, gym, hobby space, or additional gathering area, this bonus space adds exceptional versatility.

Listed by Lauren M. Spina of William Raveis Real Estate

$
$
%
$/month over payments
Federal 30-year interest rate: 7.4% last updated on Oct 8, 2026
* All Figures are estimates. Check with your bank or proposed mortgage company for actual interest rates.
This product uses the FRED® API but is not endorsed or certified by the Federal Reserve Bank of St. Louis.

Save FavoriteSchedule TourAsk A QuestionMore Details

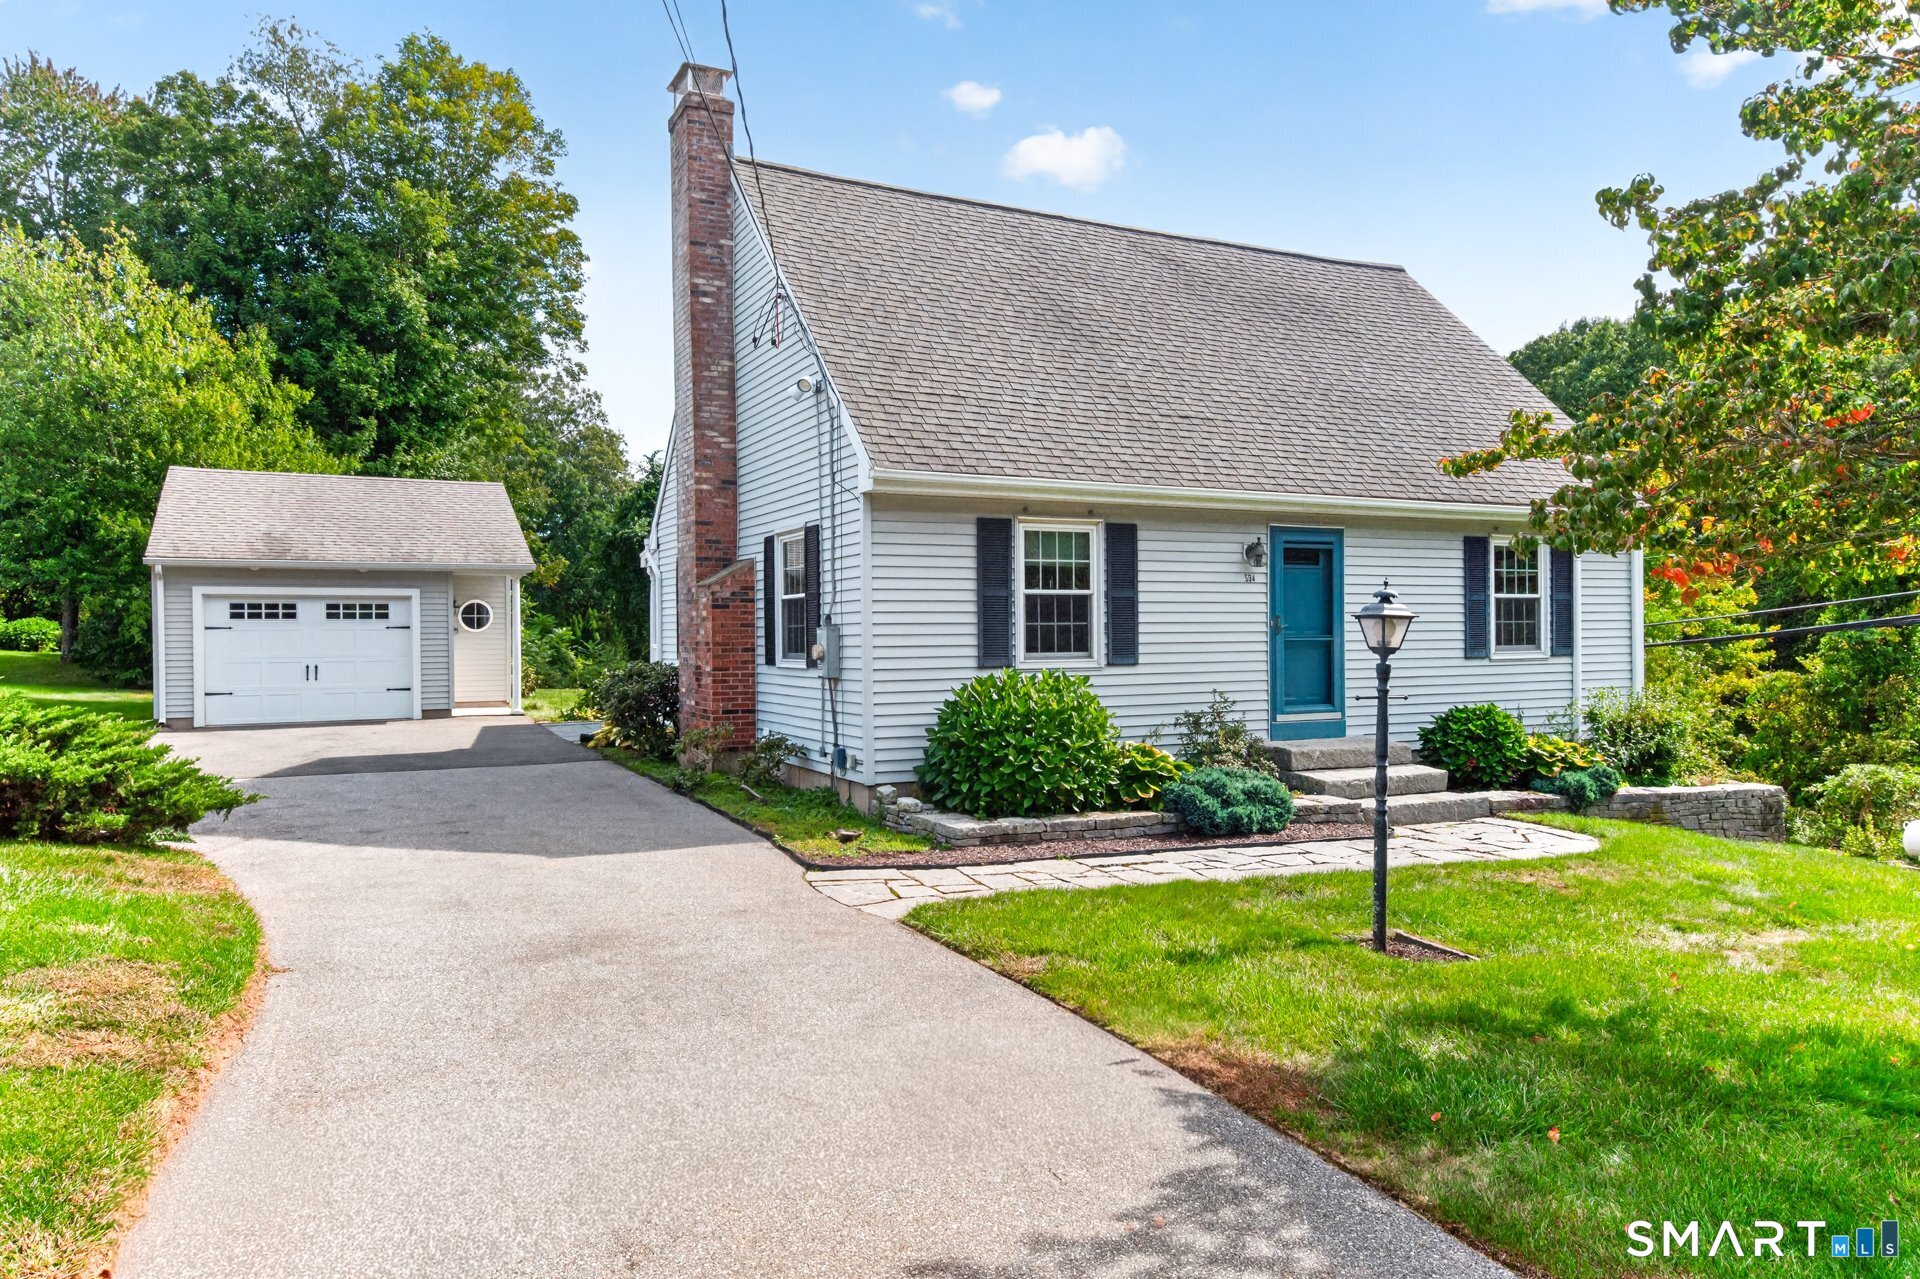
534 Hopewell Road Glastonbury CT 06073
Active With Contract

MLS Number 24209530

  • Single Family
  • Square Feet 1,414
  • Bedrooms 2
  • Bathroom 2
  • Year Built 1985

A Big Hug! Bring it in for this adorable, renovated Cape. Light streams from generous windows throughout, highlighting wide plank floors and immaculate upkeep. The kitchen and casual dining area feature 3 sides of multiple windows with views of the countryside below. Beautifully sited on a knoll, it highlights the rolling hills, and stone walls below. The home lives "larger" than its square footage thanks to a generous wooden porch which opens to the great room and kitchen. The kitchen, anchored by a handsome 8' granite island cooktop, is complemented by inset custom cabinetry. The adjacent dining room comfortably accommodates a 10' dining room table. The great room, warmed by a charming fireplace, is a generous and welcoming space. Upstairs two well-sized attractive bedrooms share an updated bath. The unfinished lower level has a slider and full size windows to the back of the property which floods with sunshine. This space could be customized for additional living space. A detached 2 car garage has room for gardening tools and sports equipment. This charmer is close to town and top schools with easy access to major highways. The entrance to Cotton Hollow/Roaring Brook is across the street for those nature lovers. Lean into the love.

Listed by Lisa A. Sweeney of William Raveis Real Estate

$
$
%
$/month over payments
Federal 30-year interest rate: 7.4% last updated on Oct 8, 2026
* All Figures are estimates. Check with your bank or proposed mortgage company for actual interest rates.
This product uses the FRED® API but is not endorsed or certified by the Federal Reserve Bank of St. Louis.

Virtual TourSave FavoriteSchedule TourAsk A QuestionMore Details

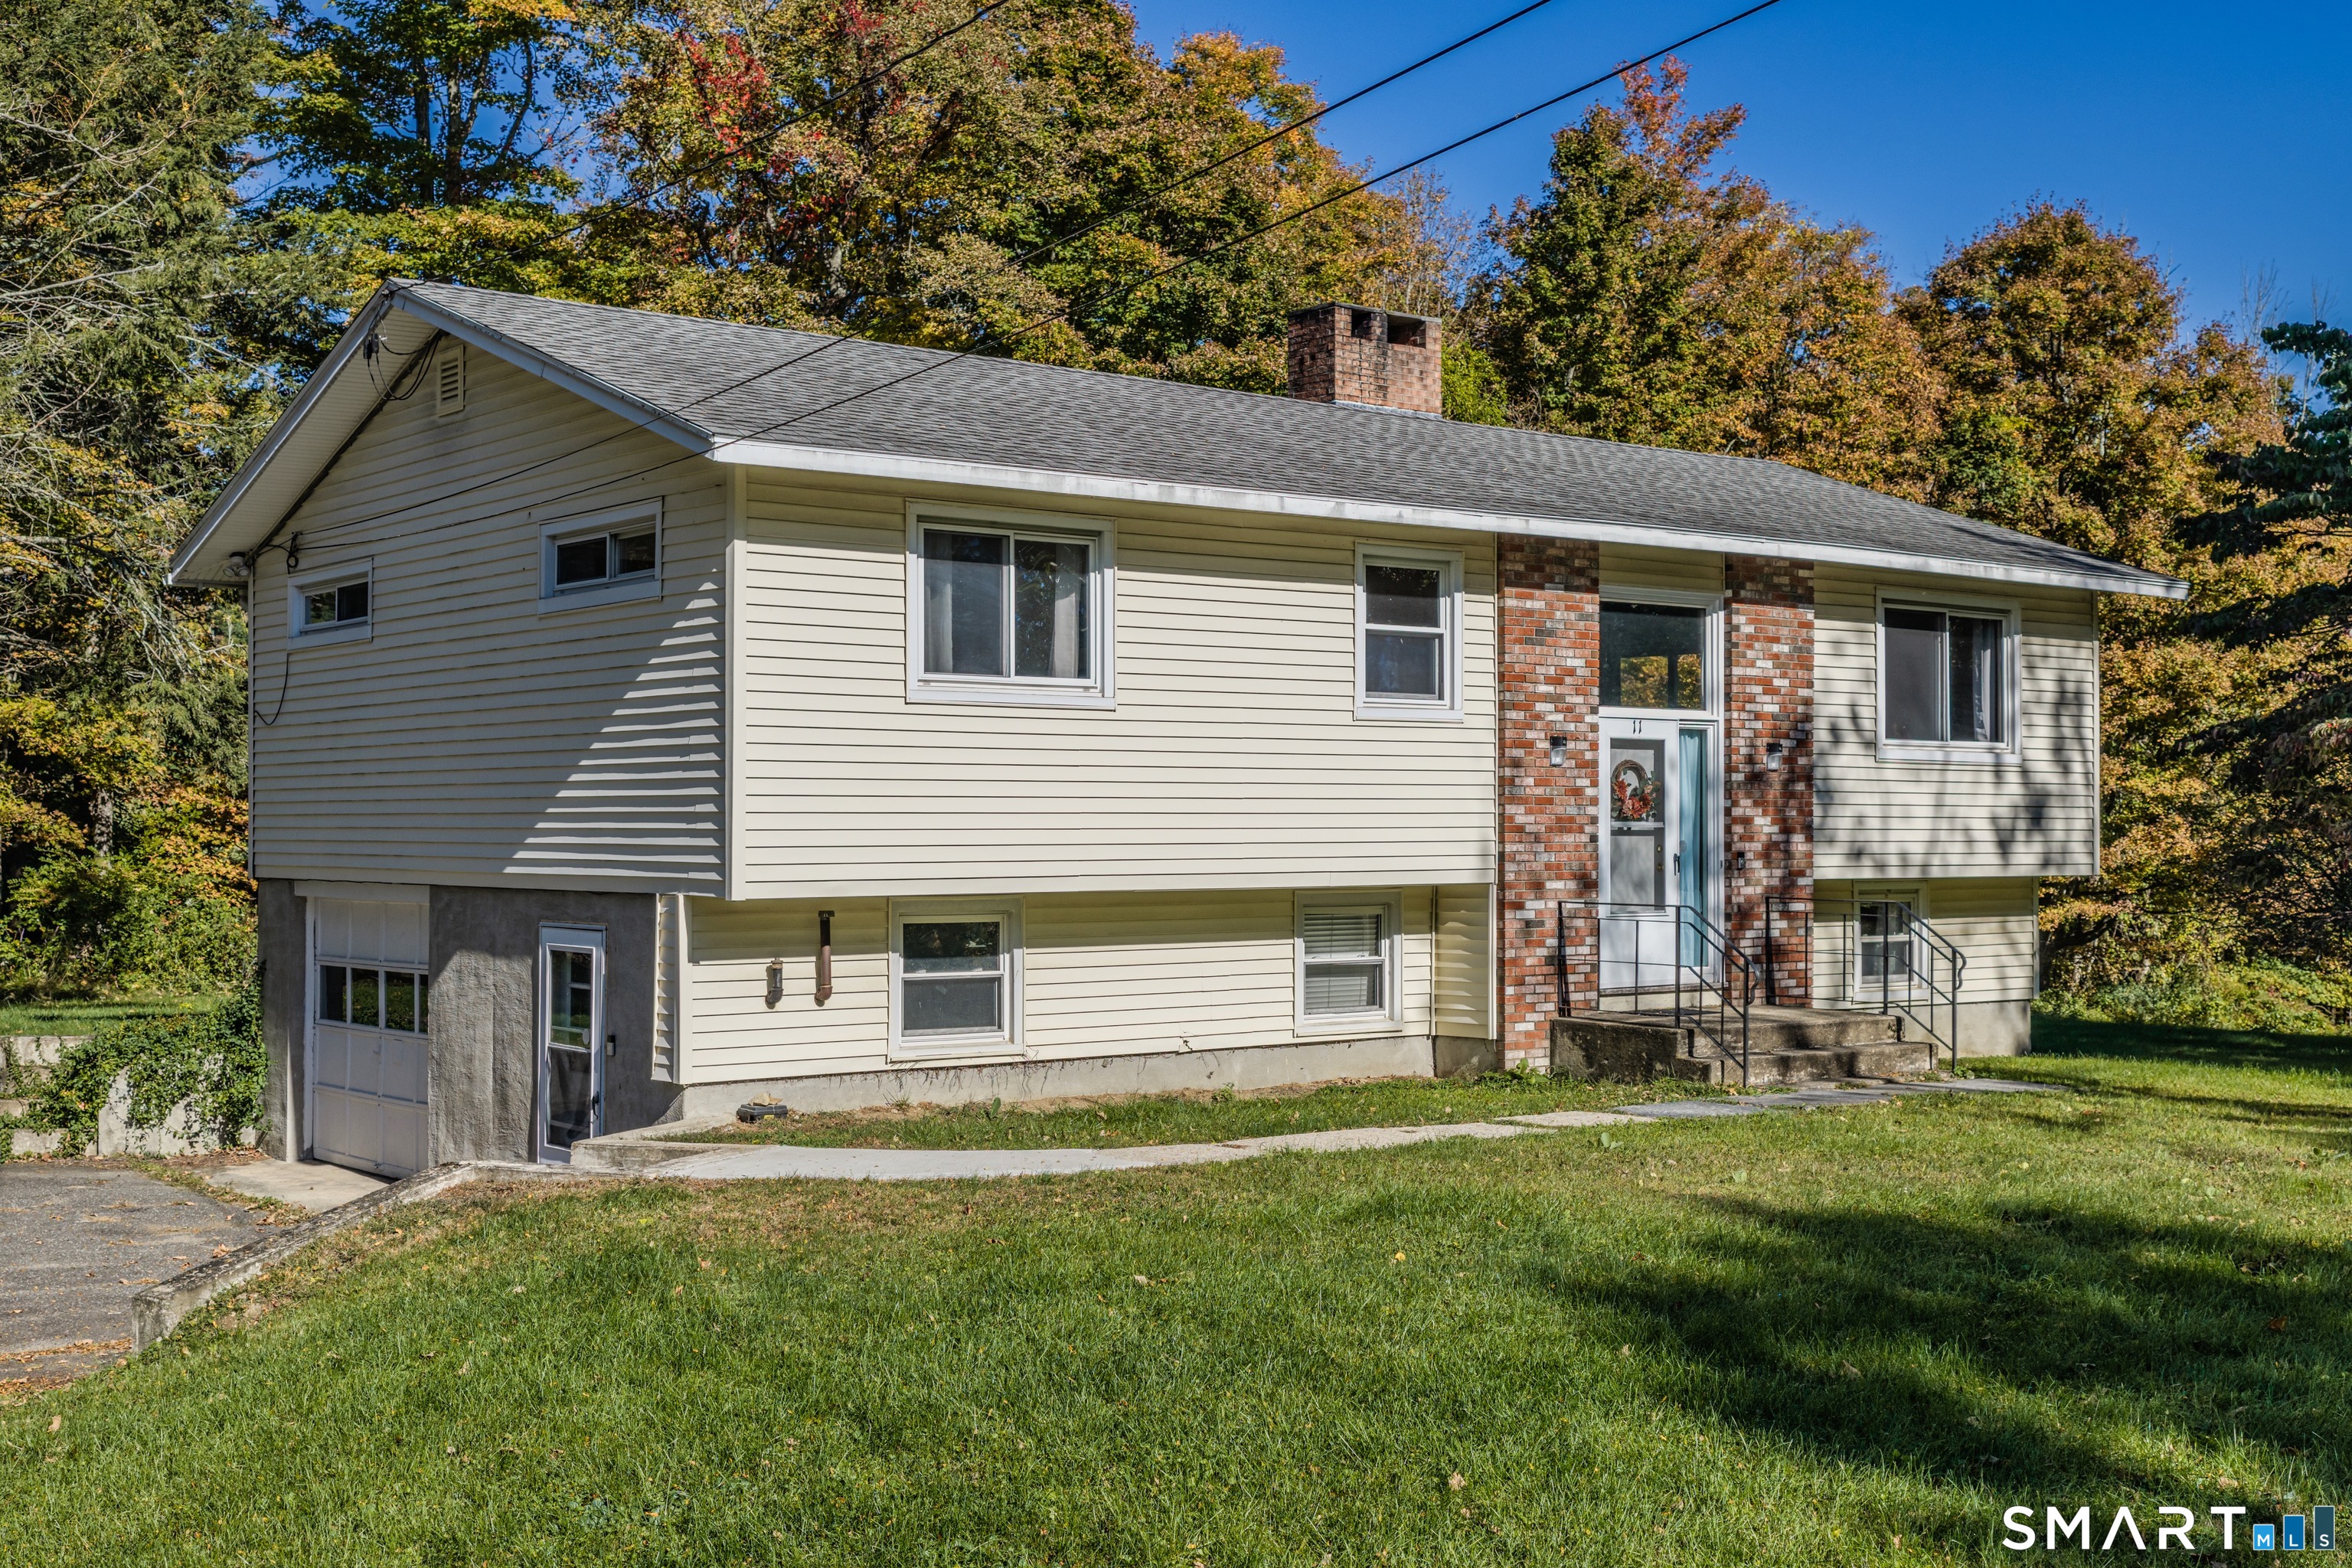
11 Ledgewood Drive Mansfield CT 06268

MLS Number 24212589

  • Single Family
  • Square Feet 1,615
  • Bedrooms 5
  • Bathroom 2
  • Year Built 1963

Well maintained raised ranch on a very private road. Currently used as a student rental, grandfathered four bedroom home, although there are five bedrooms. Hardwood throughout, two primary bedrooms, one on the main floor with a jack and jill bath and laundry and one in the lower level with full bath. Also a sink and vanity in the lower level. Home is two minutes from UConn, very close to hiking trails, 10 minutes to Willimantic. Perfect opportunity for investors or someone looking for privacy and a large home in turn key condition.

Listed by Lawrence B. Ross of Weichert,REALTORS-Four Corners

$
$
%
$/month over payments
Federal 30-year interest rate: 7.4% last updated on Oct 8, 2026
* All Figures are estimates. Check with your bank or proposed mortgage company for actual interest rates.
This product uses the FRED® API but is not endorsed or certified by the Federal Reserve Bank of St. Louis.

Save FavoriteSchedule TourAsk A QuestionMore Details

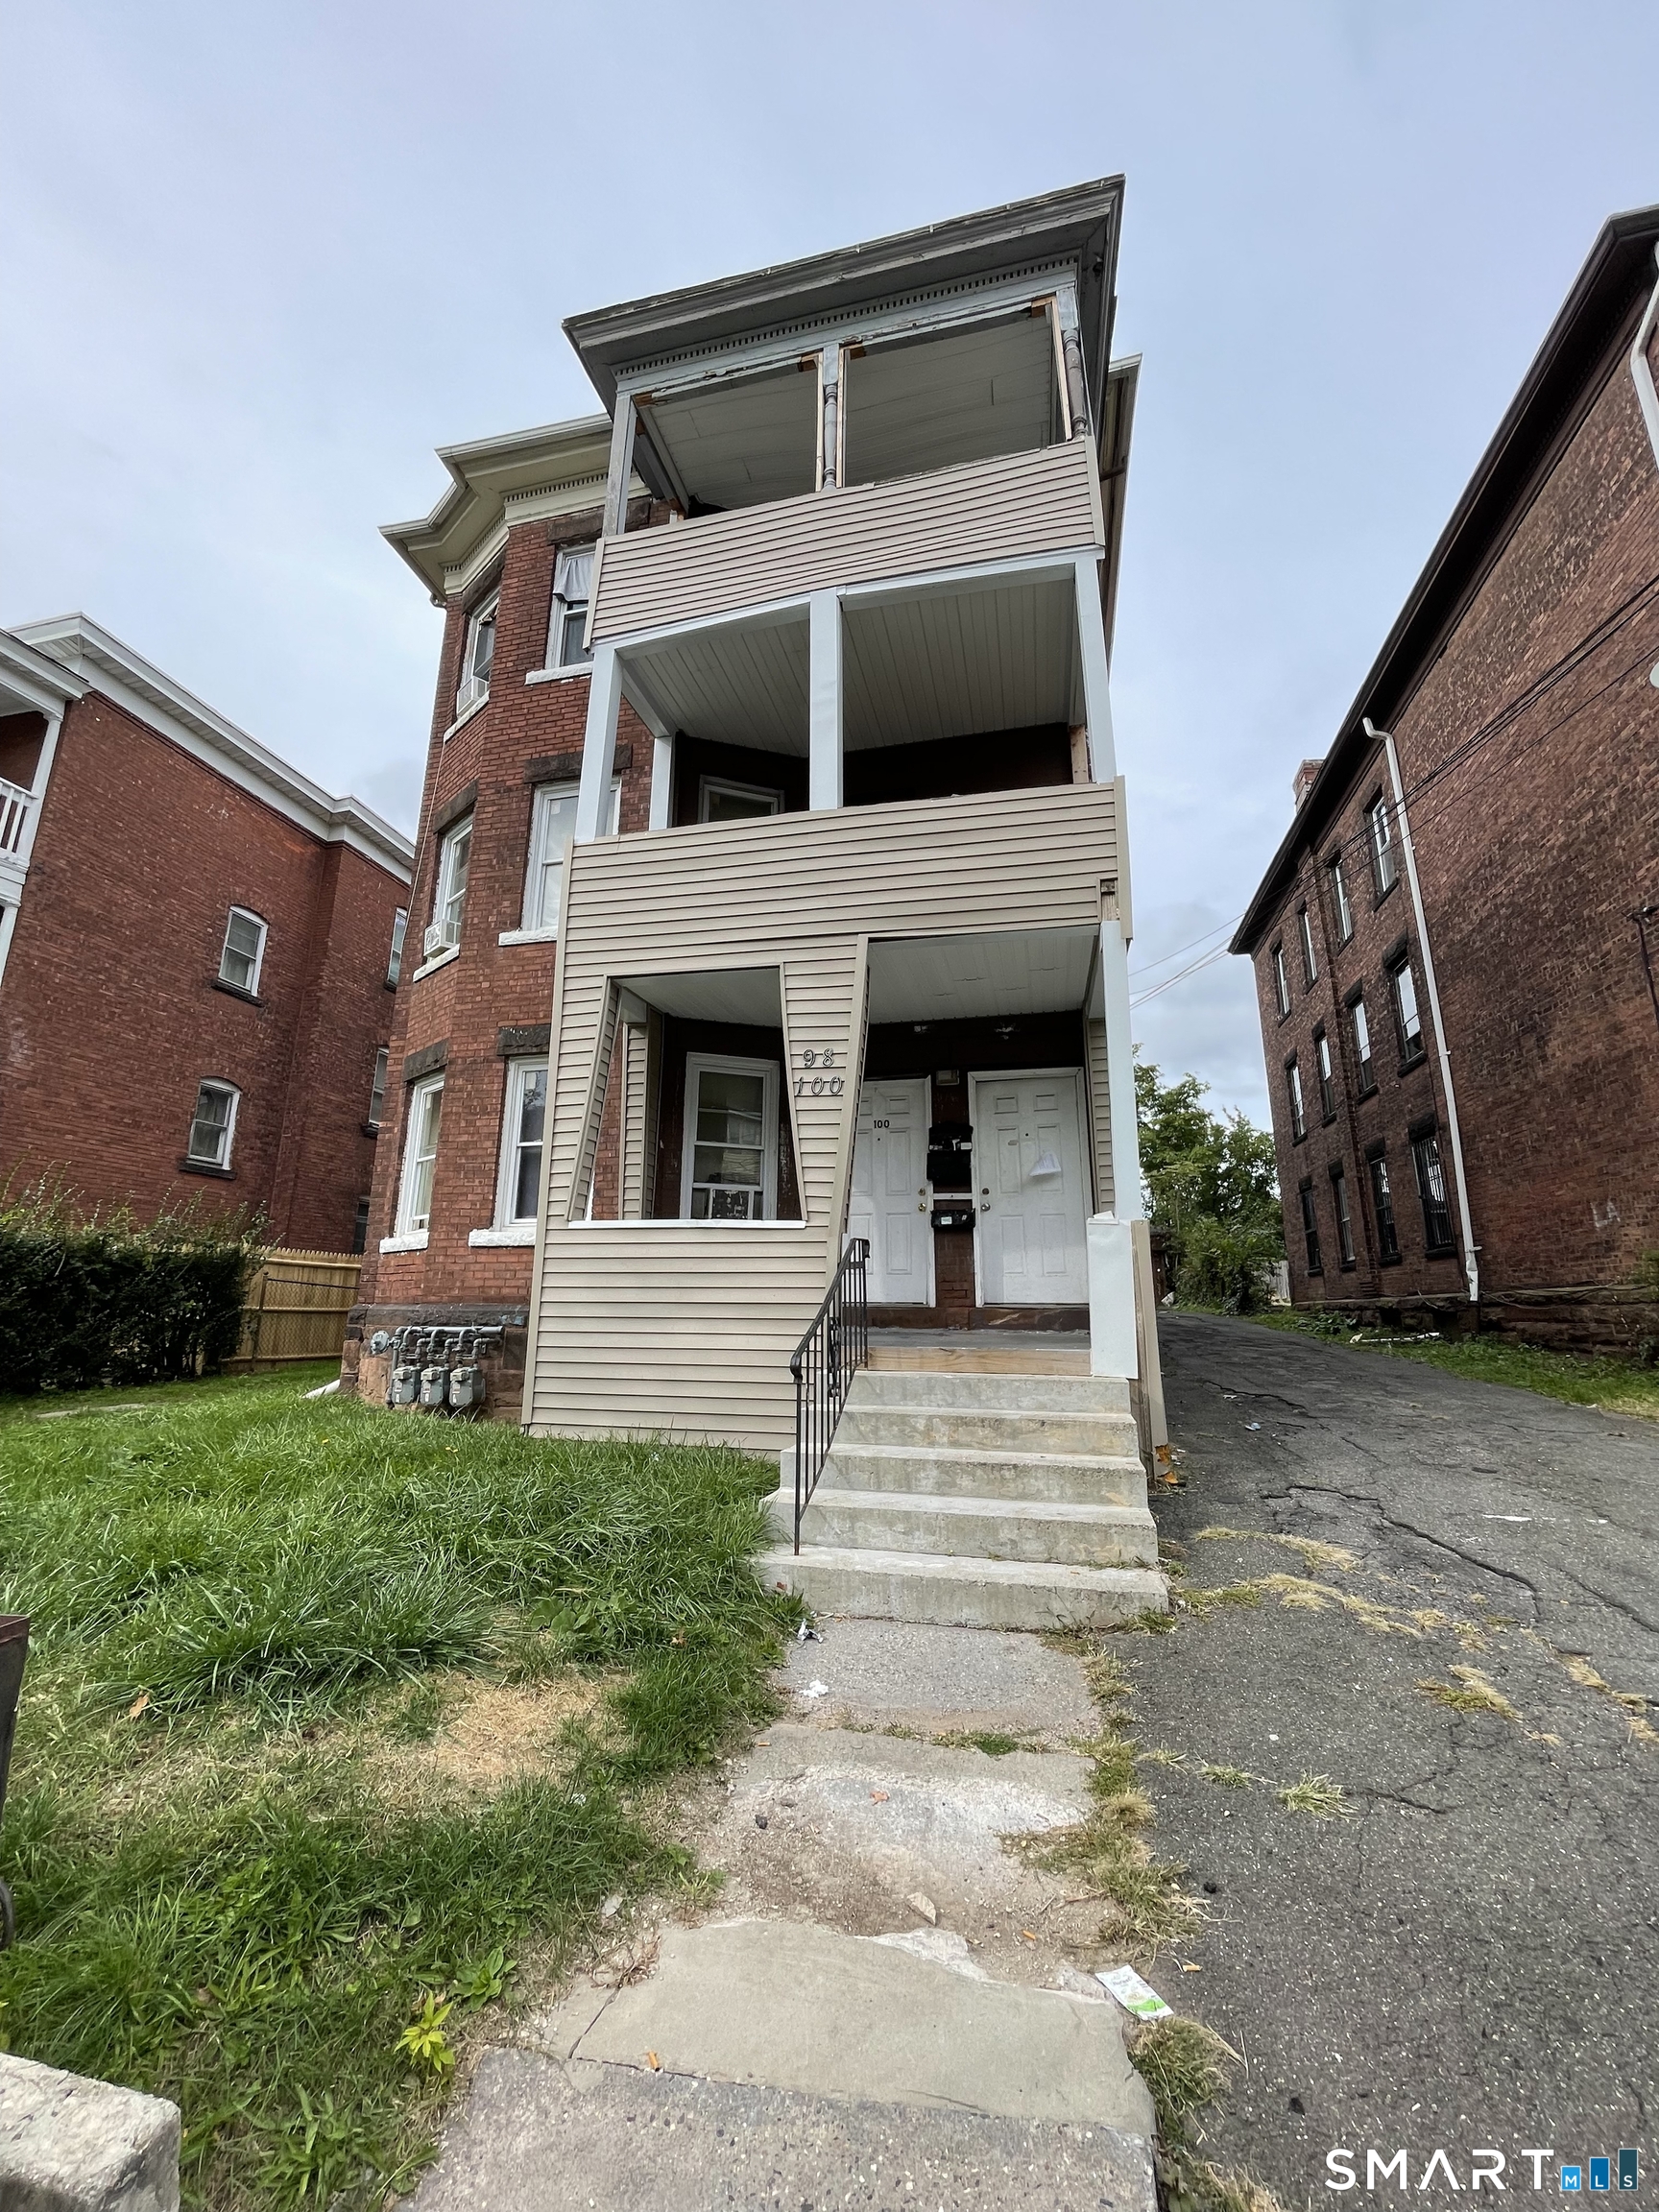
98 Russ Street Hartford CT 06106
Active With Contract

MLS Number 24210257

  • Multi Family Multi-Family For Sale
  • Square Feet 4,671
  • Acreage 0.14
  • Bedrooms 12
  • Bathroom 3

ATTENTION INVESTORS! Rare brick 3-family offering exceptionally large four-bedroom layouts, strong in-place income and significant rental upside. Each apartment is configured with 4 bedrooms, each with a window, closet and door, while still offering a separate living room and kitchen. Property has a history of housing-assisted tenancies utilizing the four-bedroom configuration. Fully occupied and currently generating $4,375/month ($52,500 annually). Units 2 and 3 were renovated in 2024. Seller's market-rent analysis supports approximately $1,850-$2,000/month per unit, or $5,550-$6,000/month total. Each apartment has separate gas and electric meters, plus a separate owner electric meter. Additional features include brick construction, approximately 4,671 SF of living area, rear parking and a detached 3-bay garage. Convenient Frog Hollow location near Hartford Hospital. Excellent opportunity for current cash flow and future NOI growth. Sold as-is. One of the parties to the LLC has an active real estate license.

Listed by Nauman Nafees of The Bella Group,LLC

$
$
%
$/month over payments
Federal 30-year interest rate: 7.4% last updated on Oct 8, 2026
* All Figures are estimates. Check with your bank or proposed mortgage company for actual interest rates.
This product uses the FRED® API but is not endorsed or certified by the Federal Reserve Bank of St. Louis.

Save FavoriteSchedule TourAsk A QuestionMore Details

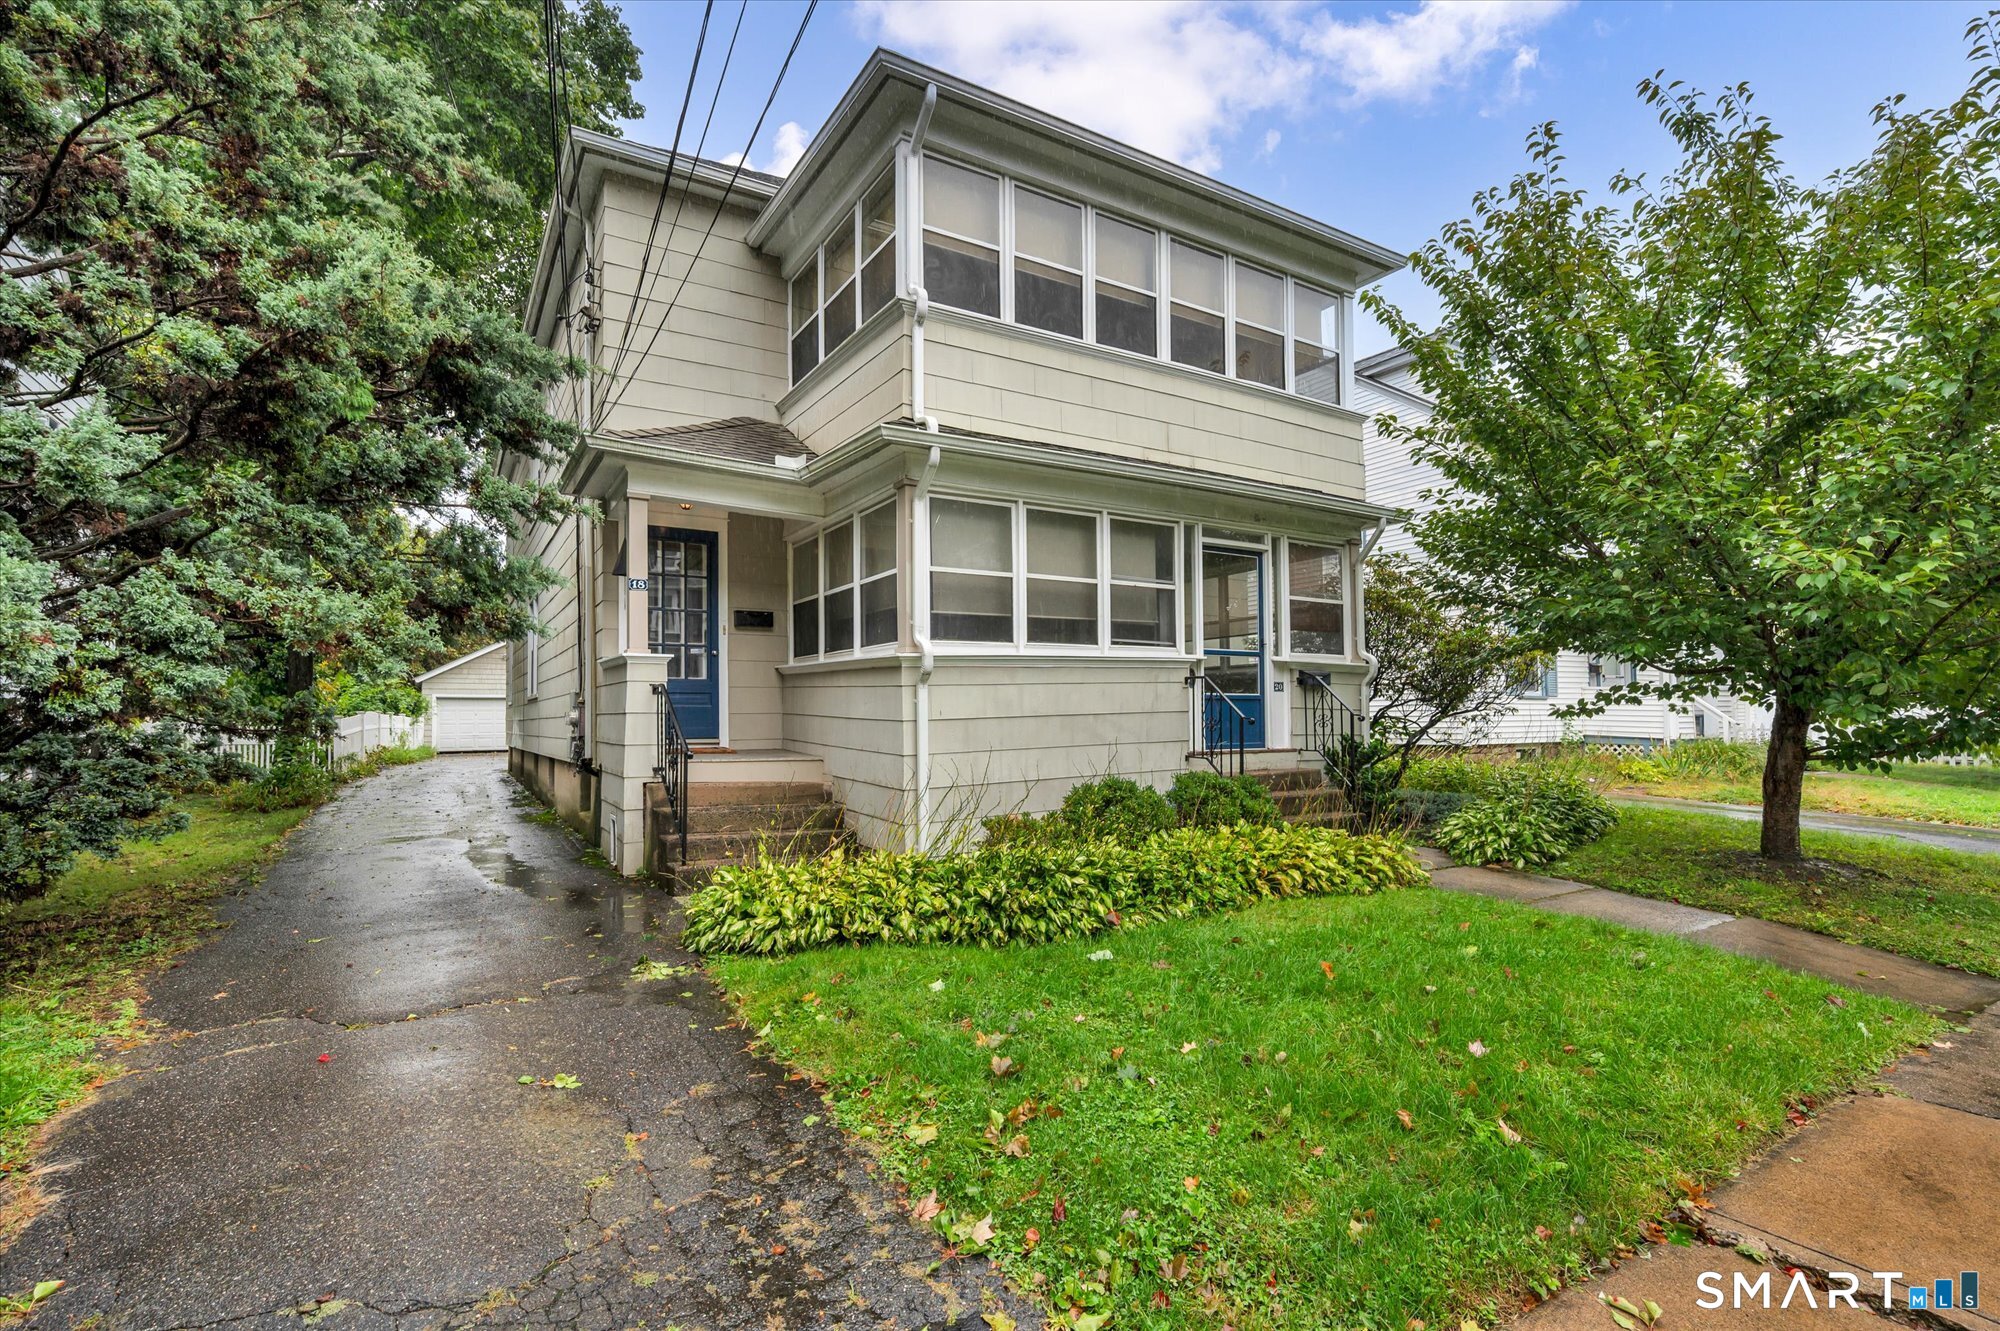
18-20 Rodney Street Hartford CT 06105
Active With Contract

MLS Number 24202865

  • Multi Family Multi-Family For Sale
  • Square Feet 3,216
  • Acreage 0.17
  • Bedrooms 7
  • Bathroom 3

This beautifully maintained, thoughtfully updated, and versatile two-family home has been loved by joint family members for 20 years! Set in Hartford's West End Historic District, just 3 streets from West Hartford, with 13 rooms, 6 beds, 3 full baths, and 3,216 SF! Each unit has 6 rooms, 3 beds, 1 bath, 1,287 SF, gorgeous hardwood floors, crown molding, split-system heat/air, and a 160 SF front enclosed porch, increasing the overall size of each unit to nearly 1,450 SF! The 3rd floor has 642 sf with a kitchenette, full bath, hardwood floors, ceiling fan, and great natural light, but no 2nd egress. It could be made part of the 2nd floor unit, giving 4 beds, 2 full baths, and 1929 sf. This space has been used as a guest suite for friends and family when visiting. Updates include a new furnace (2022), and split system (2021), along with a newer oil tank, garage door openers, some appliances, bathroom updates, the roof (2006) and 2nd and 3rd floor windows (2000)! Great features include; East-West facing for abundant natural light, 2-car detached garage, beautifully landscaped, level, and partially fenced, .17 acres, covered brick patio, long paved driveway, and public utilities! The central location offers walkability to numerous restaurants, parks, shopping, and facilities, while 84 East & West is 1/3 mile, Union Station is 1.7 miles, 91 North & South is 2.5 miles, and 2 hours to NYC and Boston! Come see the possibilities and versatility of this fantastic property!

Listed by Jim Burnett of Eagle Eye Realty PLLC

$
$
%
$/month over payments
Federal 30-year interest rate: 7.4% last updated on Oct 8, 2026
* All Figures are estimates. Check with your bank or proposed mortgage company for actual interest rates.
This product uses the FRED® API but is not endorsed or certified by the Federal Reserve Bank of St. Louis.

Save FavoriteSchedule TourAsk A QuestionMore Details

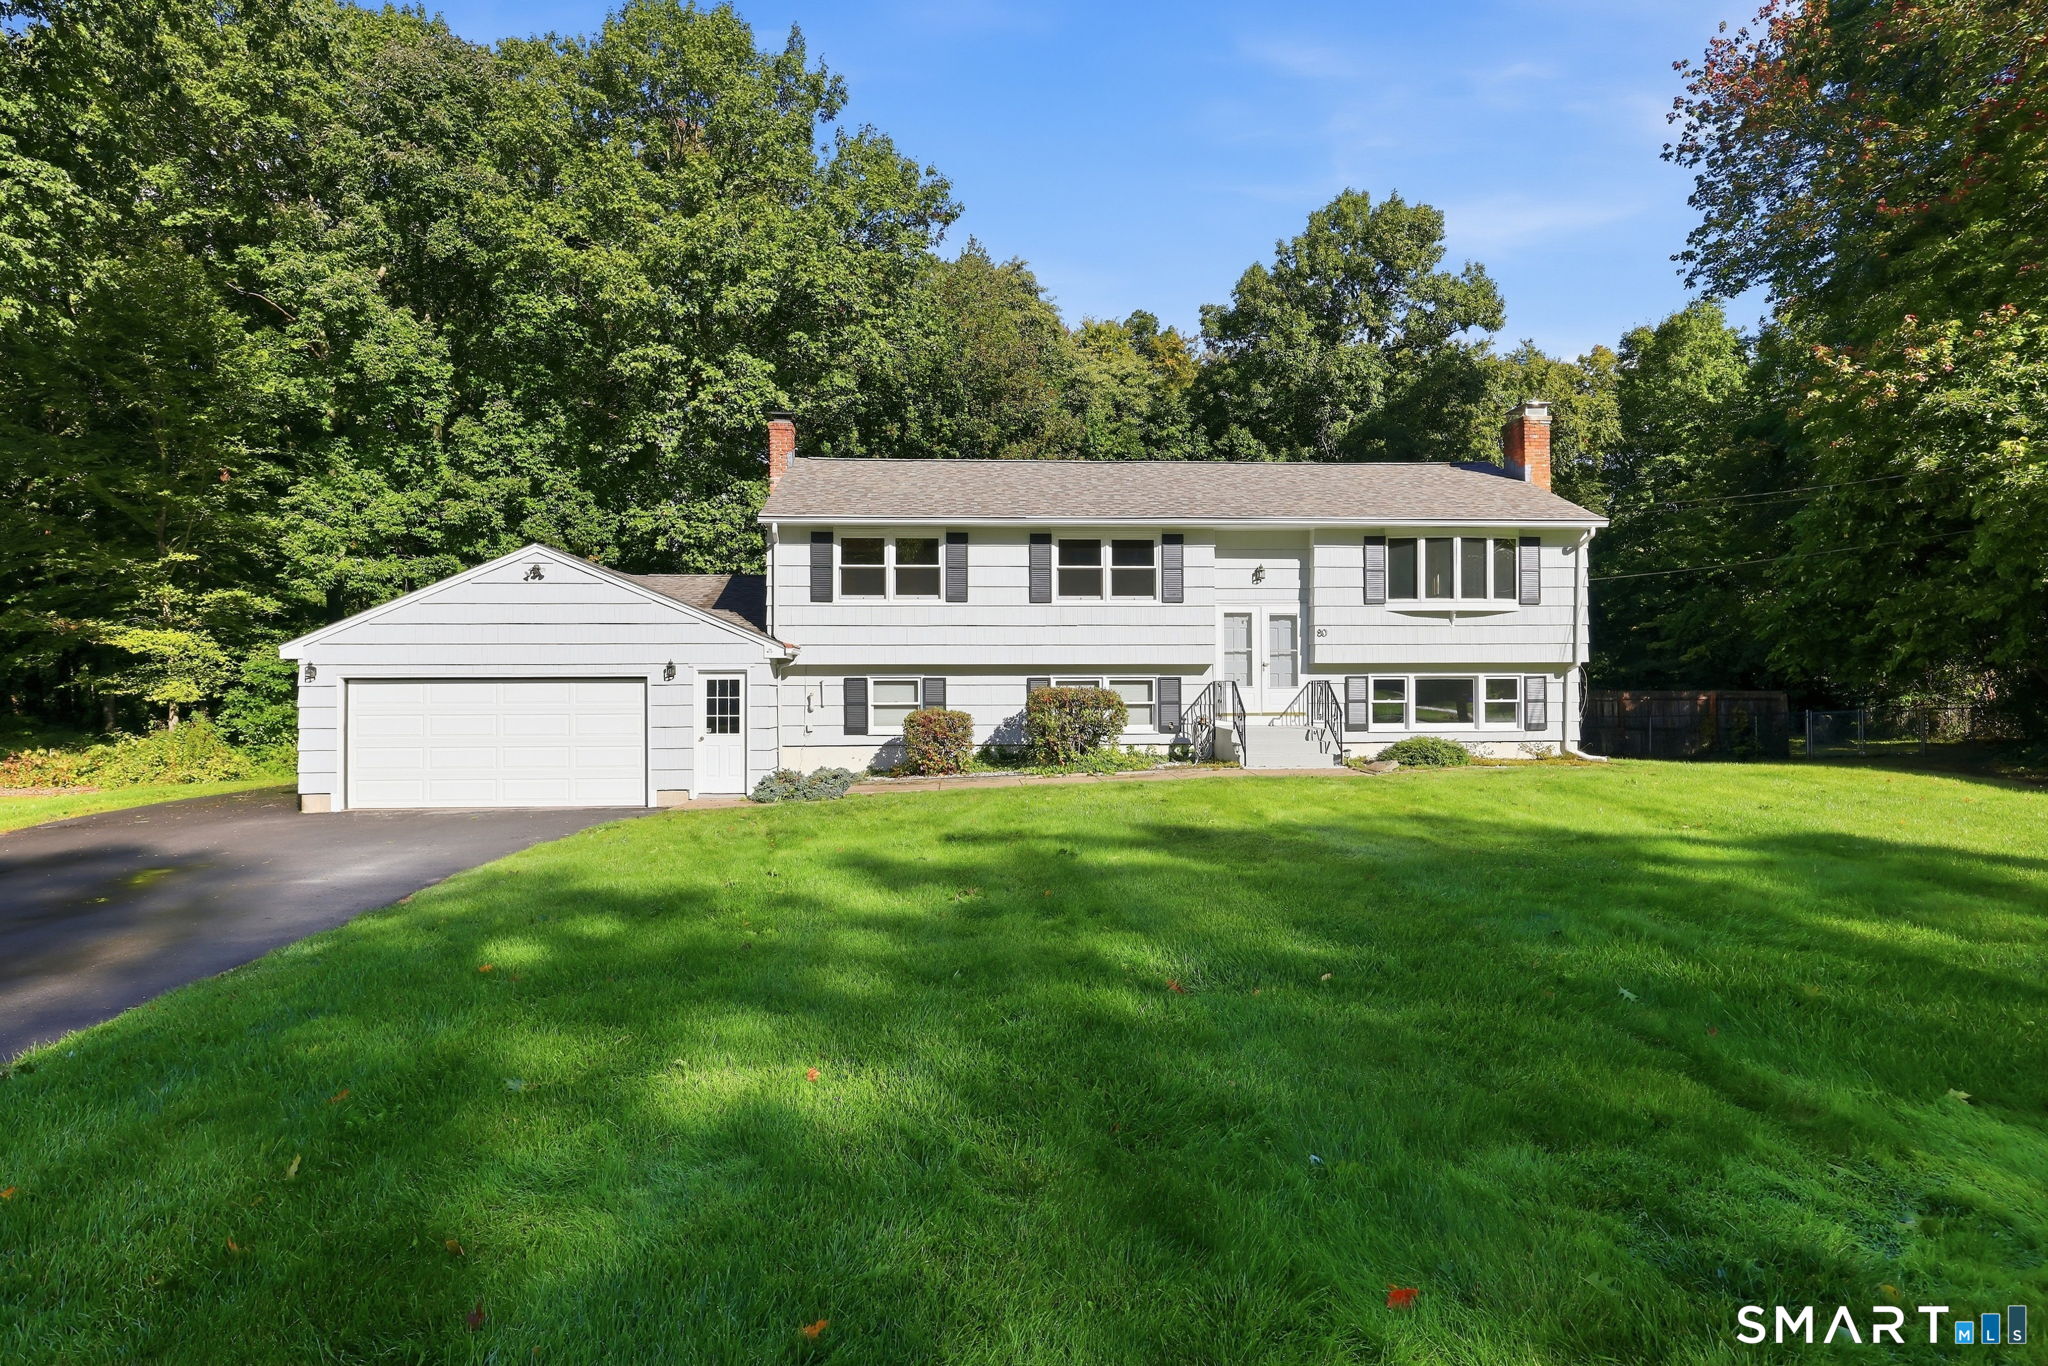
80 Ash Brook Drive Coventry CT 06238

Coventry, CT80 Ash Brook Drive

Price$399,900

Est. Mortgage: $/month

Active With Contract

MLS Number 24211149

  • Single Family
  • Square Feet 2,201
  • Bedrooms 3
  • Bathroom 3
  • Year Built 1969

Stunning, updated and sprawling... this is NOT your typical Raised Ranch! Completely remodeled with an abundance of living space, this home is sure to impress! Offering excellent in-law possibilities, the walk-out lower level features a separate entrance, full remodeled bathroom, potential bedroom, and spacious recreation room. The exterior has been freshly painted and boasts a new roof. Double-door entry welcomes you into the living room with soaring cathedral ceilings, exposed beams, and a fireplace. The kitchen offers granite countertops, tile flooring, stainless steel appliances, and additional built-in cabinetry with convenient pull-out drawers. Enjoy the heated sunroom with brand-new carpeting and lighting. Fresh neutral paint throughout, hardwood floors on the main level, and new carpeting downstairs. The remodeled main bath features a new vanity, vinyl plank flooring, and tiled tub/shower. The primary bedroom offers a private half bath with room to potentially add a shower. The lower level also includes a large recreation room, additional finished room, laundry, and ample storage. A 2nd sunroom leads to the level backyard with a fenced area perfect for pets. The oversized 2-car garage offers extra workspace, lawn equipment storage, and a rear garage door for added convenience. A spacious mudroom connects the garage to the main house with 3 separate entrances. So much house, so many possibilities, and a wonderful location in a charming, centrally located neighborhood!

Listed by Lisa C. Gordon of Coldwell Banker Realty
$
$
%
$/month over payments
Federal 30-year interest rate: 7.4% last updated on Oct 8, 2026
* All Figures are estimates. Check with your bank or proposed mortgage company for actual interest rates.
This product uses the FRED® API but is not endorsed or certified by the Federal Reserve Bank of St. Louis.

Save FavoriteSchedule TourAsk A QuestionMore Details

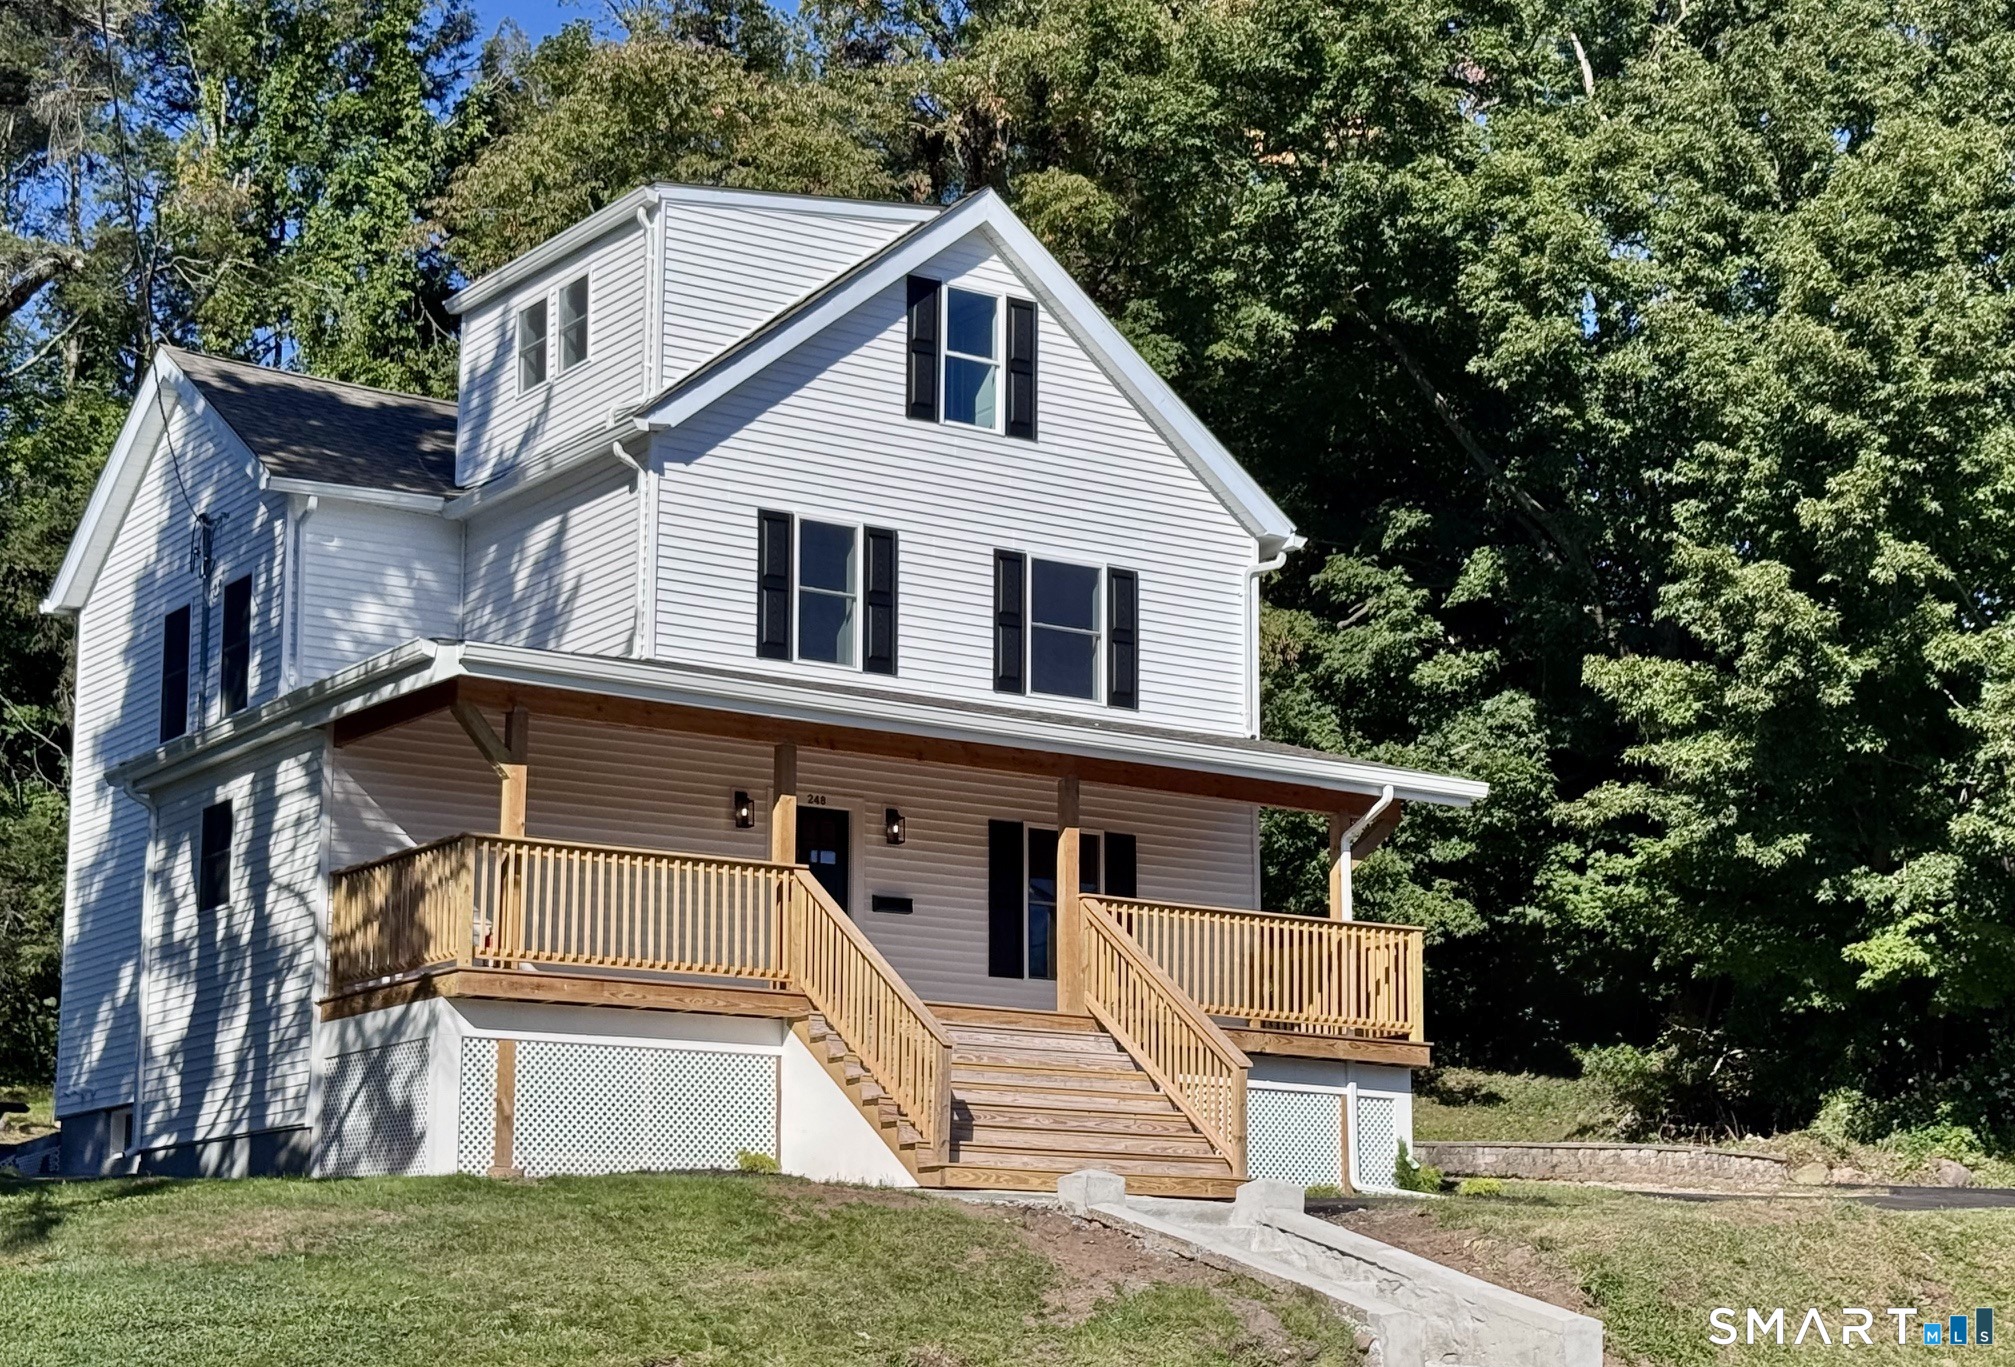
248 Farmington Avenue New Britain CT 06053
Pending Continue to Show

MLS Number 24209829

  • Single Family
  • Square Feet 2,126
  • Bedrooms 5
  • Bathroom 2
  • Year Built 1920

Newly remodeled colonial with trendy design. Offers 5 Bedroom with 2 full bath. Beautiful gourmet kitchen with island. Soft close shaker cabinets, granite, and stainless steel appliances. First floor Living, dinning, bedroom, mudroom area and full bathroom with laundry. Second floor sleeping quarters include 3 bedrooms, one of which is a master with full bath and walk in closet. Third floor bonus room, can be used as a 5th bedroom, guest room or home office. New multi zone, forced hot air and central air system. New high efficiency on demand, hot water heater. New LED recessed lighting. All new electrical & plumbing throughout. Gleaming oak hardwood flooring. All new sheetrock throughout. Full unfinished basement, great for storage. New covered front porch area, back patio area & private backyard, perfect for entertaining. New driveway turn around area added. All permits have been pulled and approved. This is a beautifully designed property in a great location with close highway access. Distant views of the Hartford skyline. Come see for yourself, It won't last long!! Owner/Agent

Listed by Daniel Czyzewski of Exclusive Properties

$
$
%
$/month over payments
Federal 30-year interest rate: 7.4% last updated on Oct 8, 2026
* All Figures are estimates. Check with your bank or proposed mortgage company for actual interest rates.
This product uses the FRED® API but is not endorsed or certified by the Federal Reserve Bank of St. Louis.

Save FavoriteSchedule TourAsk A QuestionMore Details

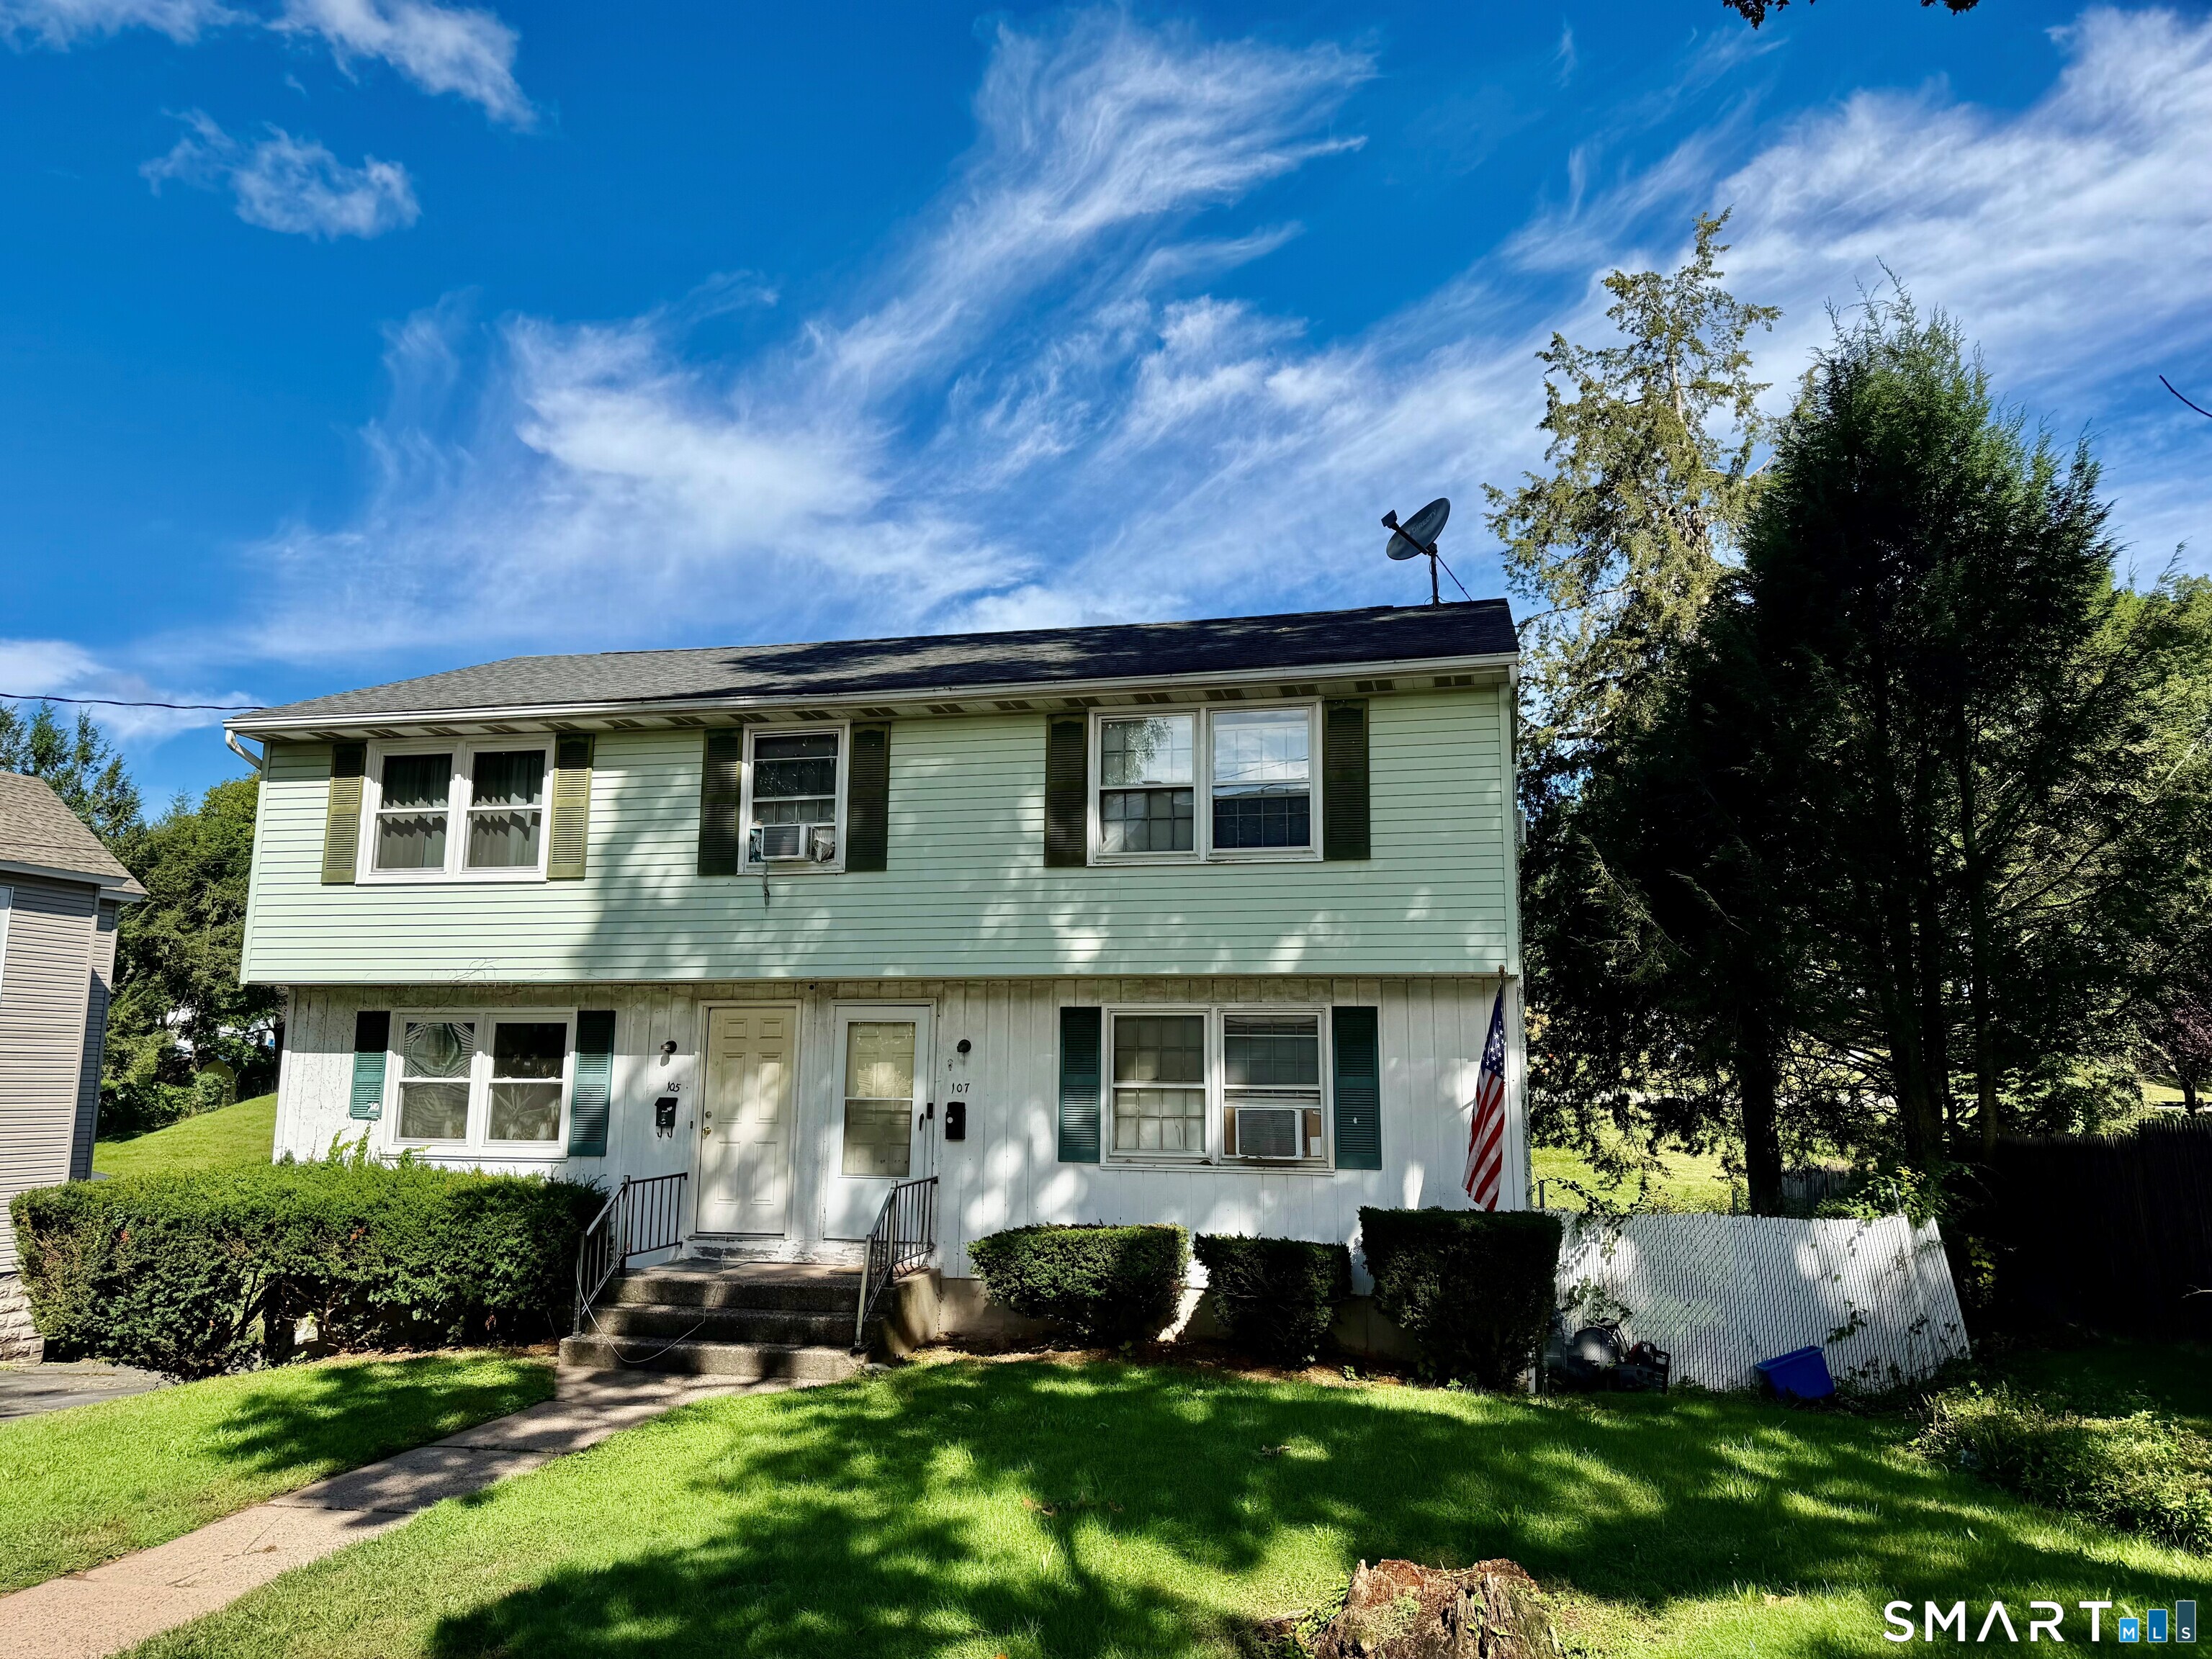
105 Florence Street Manchester CT 06040

Manchester, CT105 Florence Street

Price$399,900

Est. Mortgage: $/month

Pending Continue to Show

MLS Number 24208793

  • Multi Family Multi-Family For Sale
  • Square Feet 1,900
  • Co List Office Name eXp Realty
  • Acreage 0.16
  • Bedrooms 5

Excellent investment opportunity or owner occupant! This well-maintained two-family property offers a two-bedroom unit and a three-bedroom unit, both currently occupied by long-term tenants with leases in place through December 31, 2026. The left-side two-bedroom unit has been updated. Each tenant pays their own gas heat, hot water and electricity, while the owner is responsible for water and sewer. Additional highlights include a newer roof, approximately five years old, and plenty of off-street parking. A solid income-producing property with established tenants already in place!

Listed by Jeffrey A. Rothman and Mel Rothman of eXp Realty

$
$
%
$/month over payments
Federal 30-year interest rate: 7.4% last updated on Oct 8, 2026
* All Figures are estimates. Check with your bank or proposed mortgage company for actual interest rates.
This product uses the FRED® API but is not endorsed or certified by the Federal Reserve Bank of St. Louis.

Save FavoriteSchedule TourAsk A QuestionMore Details

The data relating to real estate for sale on this website appears in part through the SmartMLS Internet Data Exchange program, a voluntary cooperative exchange of property listing data between licensed real estate brokerage firms, and is provided by SmartMLS through a licensing agreement. Listing information is from various brokers who participate in the SmartMLS IDX program and not all listings may be visible on the site. The property information being provided on or through the website is for the personal, non-commercial use of consumers and such information may not be used for any purpose other than to identify prospective properties consumers may be interested in purchasing. Some properties which appear for sale on the website may no longer be available because they are for instance, under contract, sold or are no longer being offered for sale. Property information displayed is deemed reliable but is not guaranteed. Copyright 2026 SmartMLS, Inc.