and narrow your search. If you have fewer than 200 results, you can save your search.

Greater Mansfield CT Real Estate $350k - $500k

r=450-461
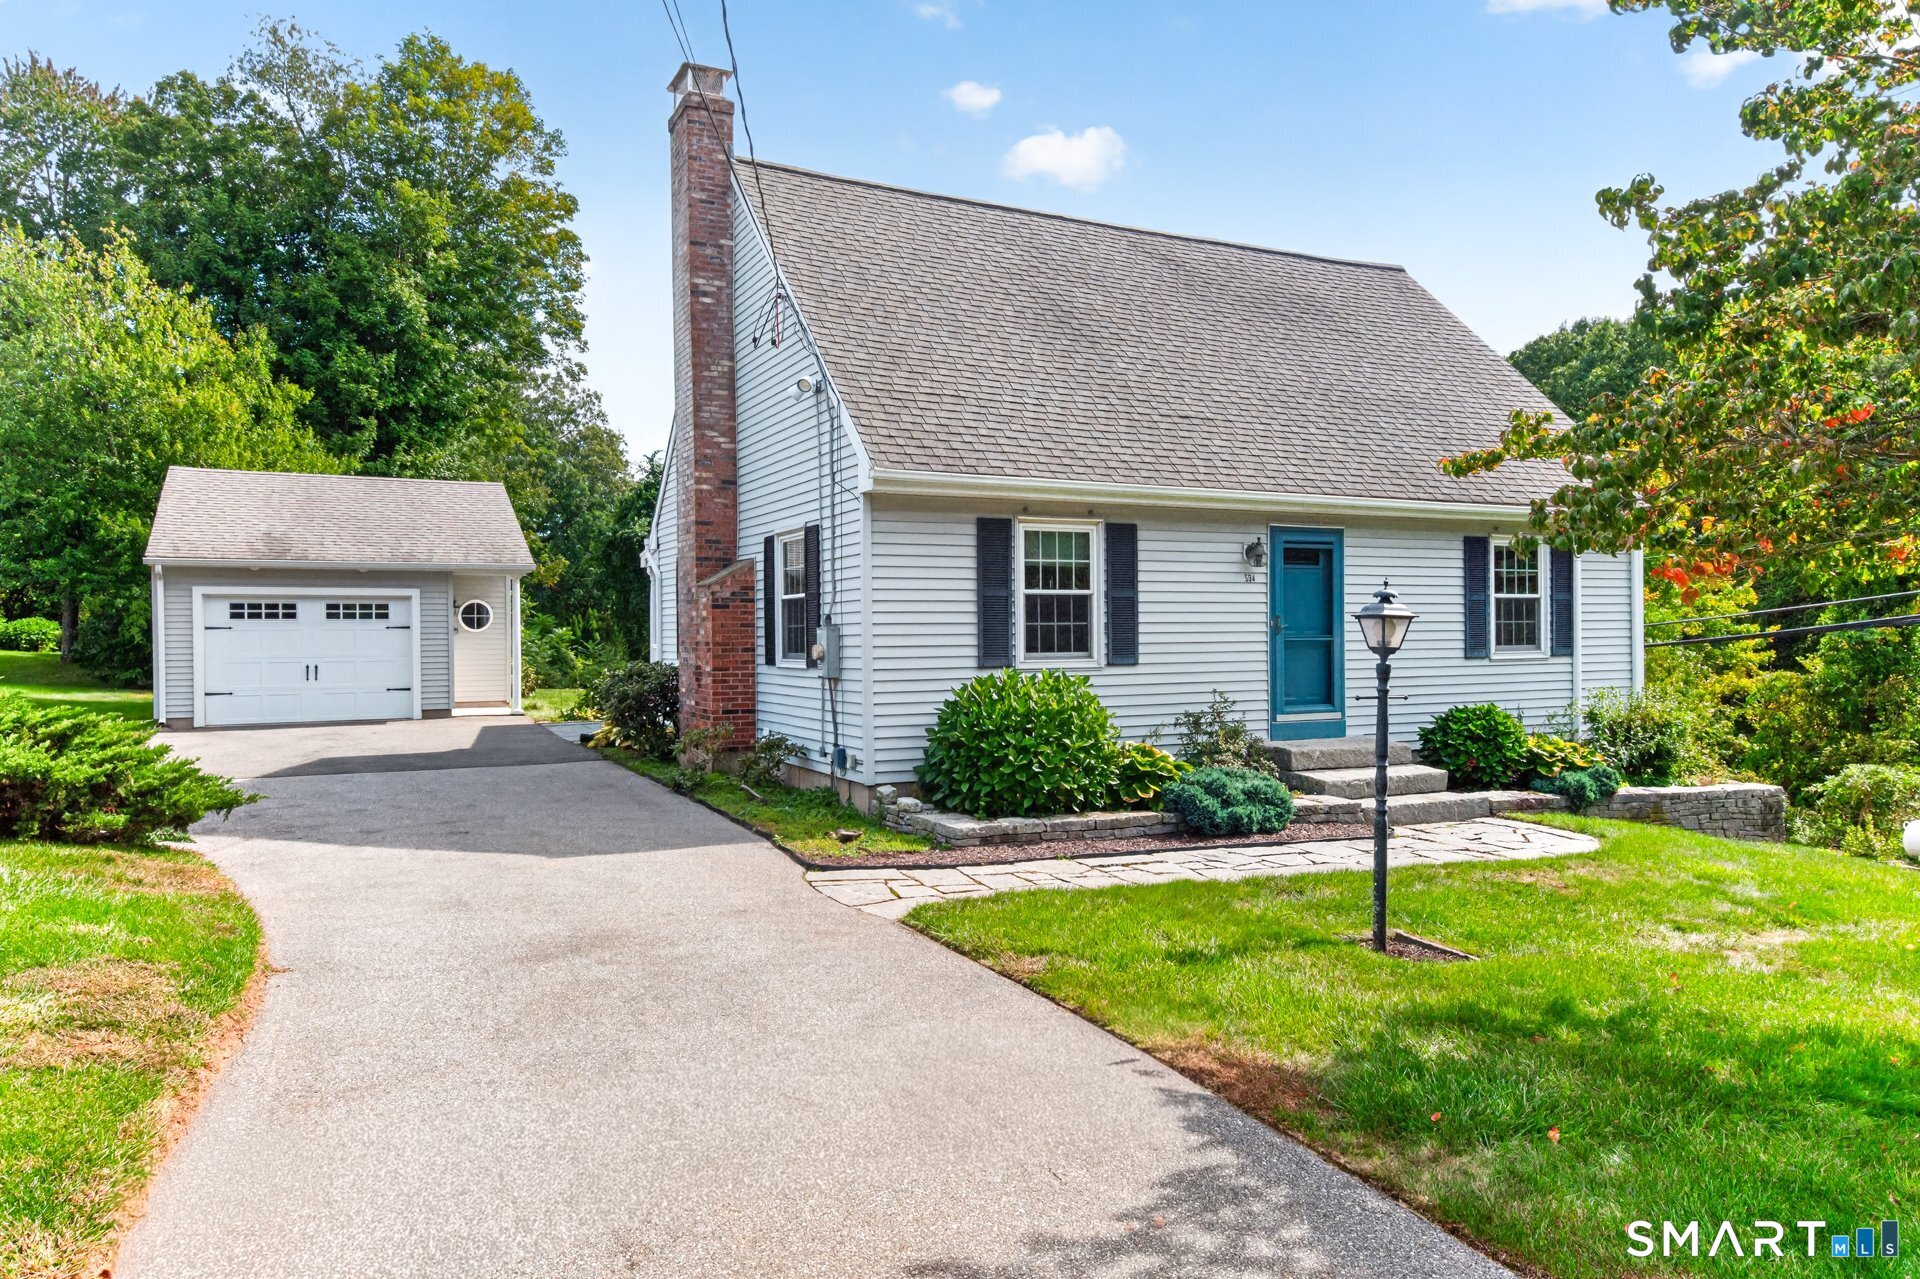
446 West Main Street Hebron CT 06231

MLS Number 24186944

  • Single Family
  • Square Feet 1,038
  • Bedrooms 2
  • Bathroom 2
  • Year Built 1974

Tucked away on nearly 4 private acres, this log cabin offers the perfect blend of peaceful country living and convenience. Relax on the spacious deck overlooking the beautiful property and enjoy the privacy of your own retreat. Inside, you'll will find stunning stone fireplace that serves as the centerpiece of the living area. The main level features two bedrooms and a full bath, while the upper level offers a third bedroom plus an additional room that can be used a home office, or loft. The lower level includes additional heated space providing for a family room or recreation area. Enjoy the serenity of a private setting while remaining close to shopping, dining and everyday amenities. Home is in good condition, seller prefer to sell as is. Well has brand new pump, water lines and electrical. Home has all new high pressure toilets. This home has 3 bedrooms!

Listed by Dee Mattera of Luxe Realty LLC

$
$
%
$/month over payments
Federal 30-year interest rate: 6.69% last updated on Aug 6, 2026
* All Figures are estimates. Check with your bank or proposed mortgage company for actual interest rates.
This product uses the FRED® API but is not endorsed or certified by the Federal Reserve Bank of St. Louis.

Virtual TourSave FavoriteSchedule TourAsk A QuestionMore Details
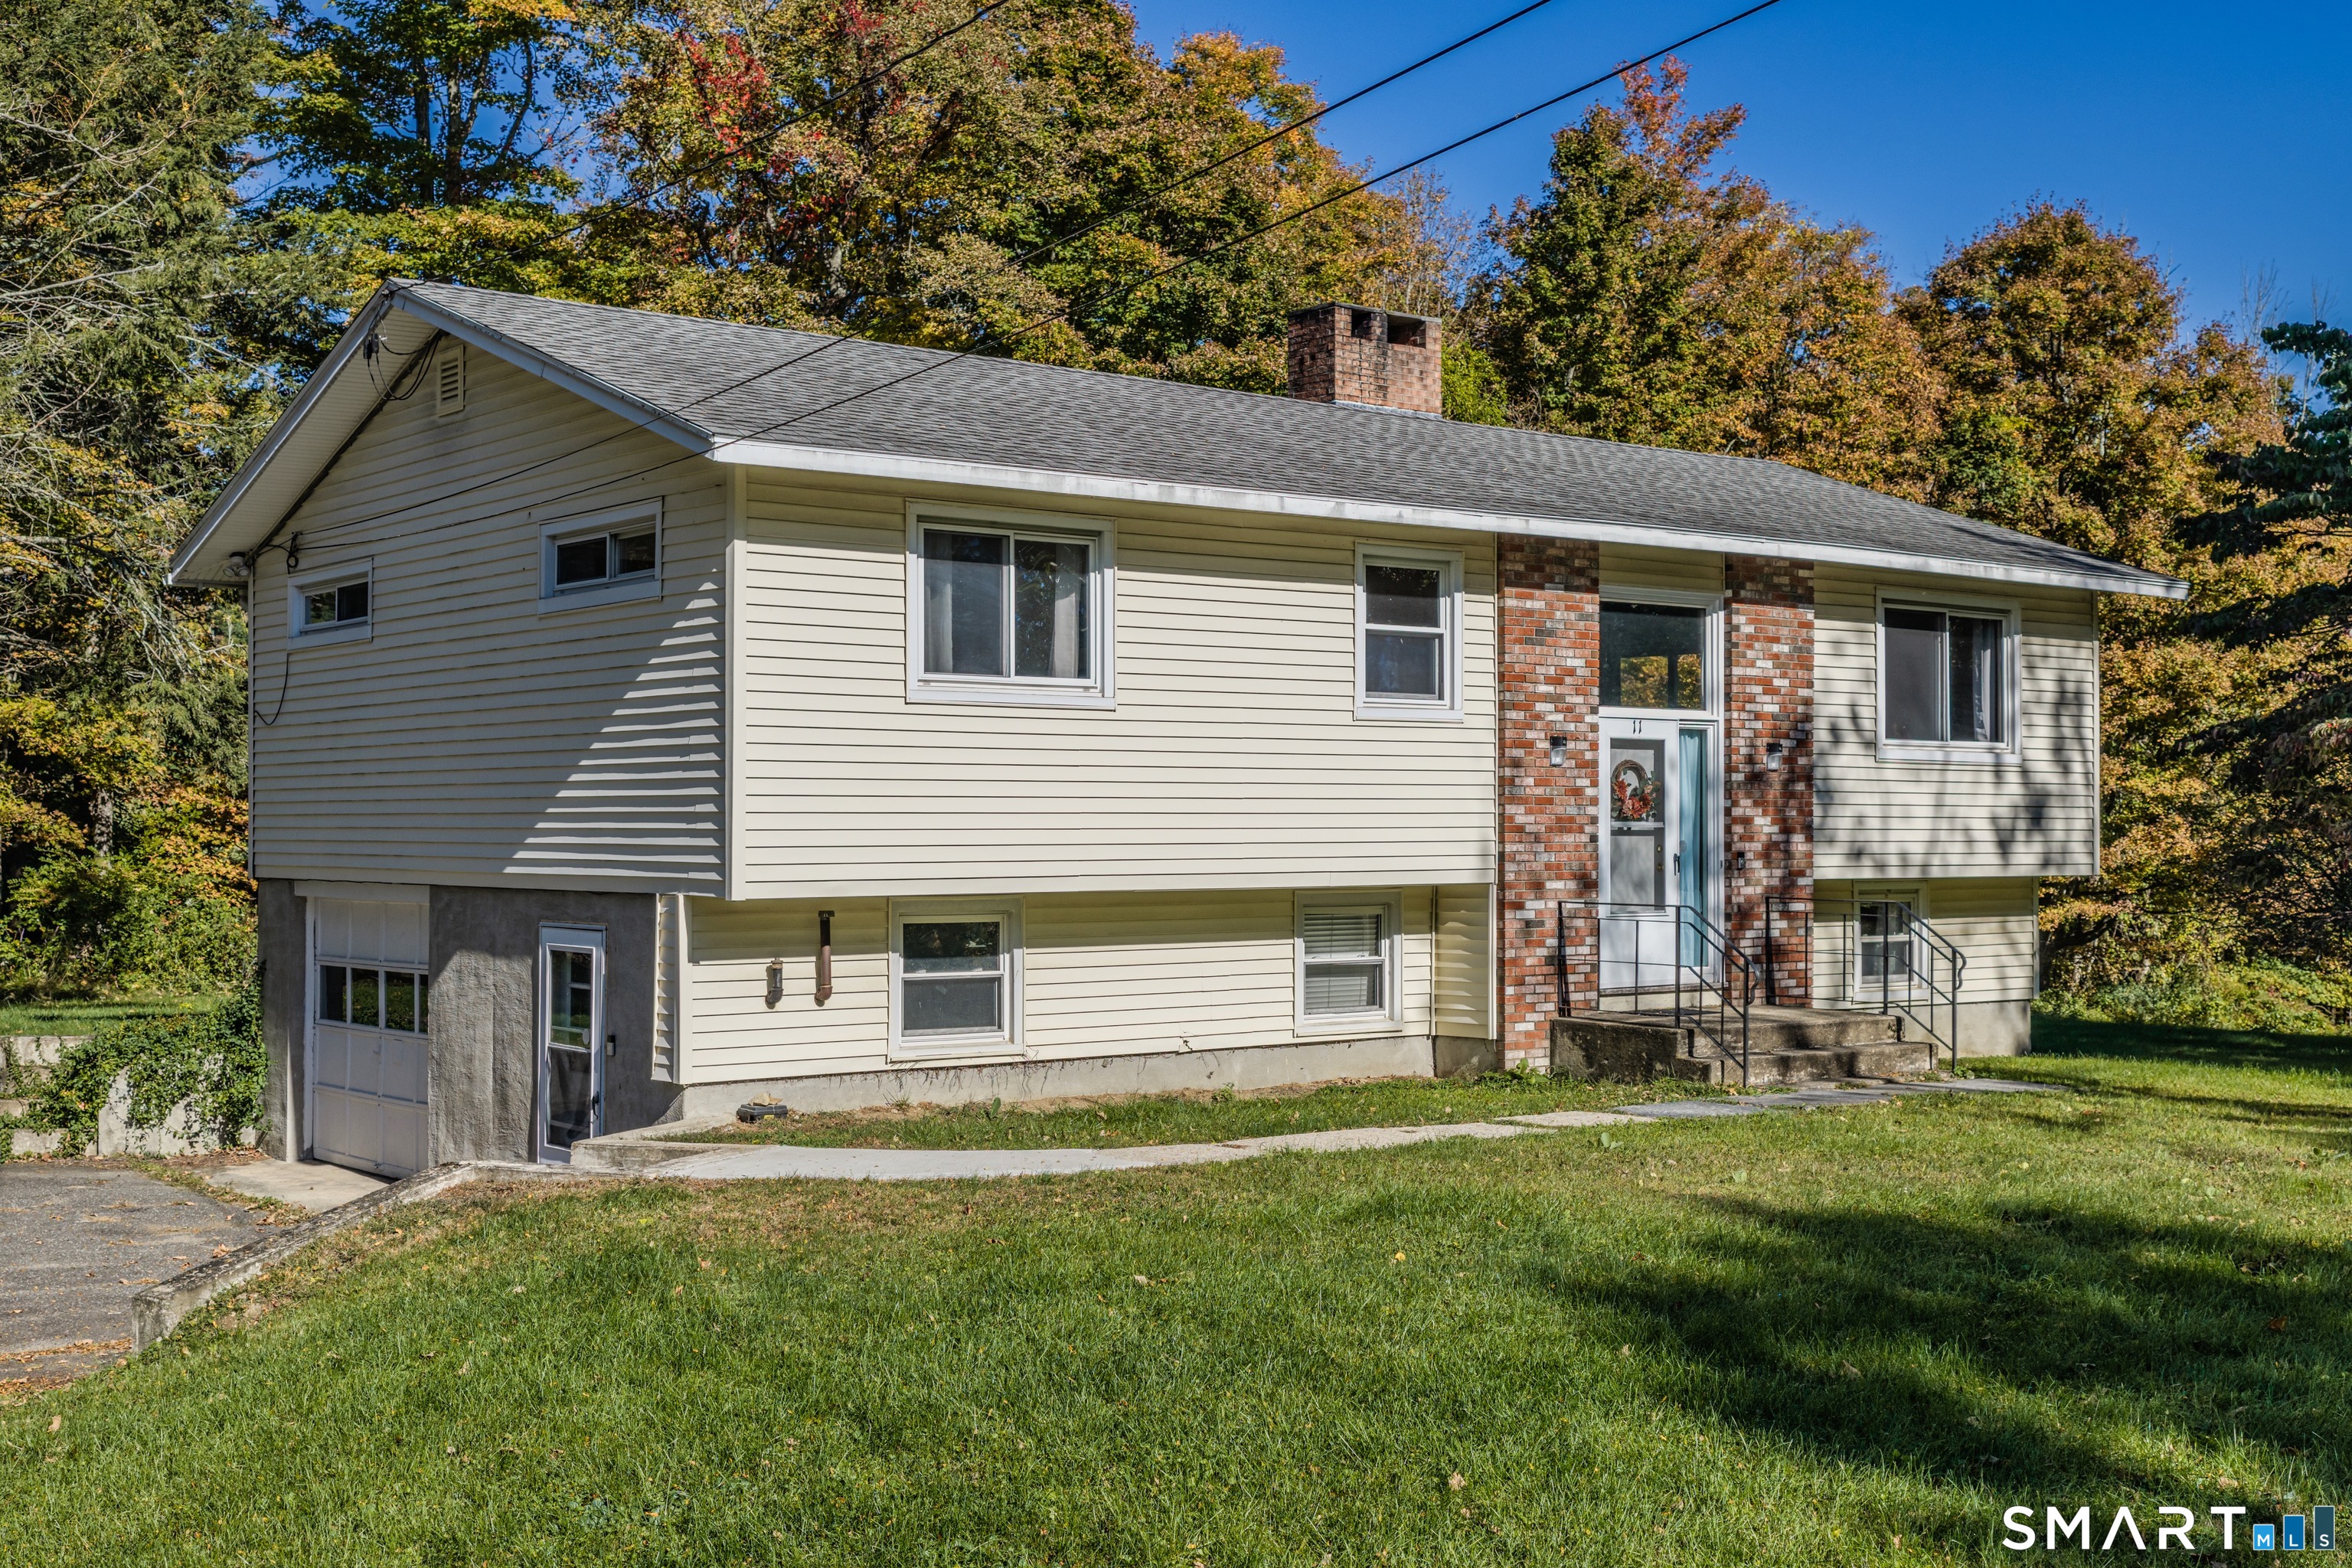
394 Jerusalem Road Windham CT 06280

Windham, CT394 Jerusalem Road

Price$399,900

Est. Mortgage: $/month

Active With Contract

MLS Number 24192242

  • Single Family
  • Square Feet 2,836
  • Bedrooms 5
  • Bathroom 4
  • Year Built 1765

Timeless New England charm meets modern-day opportunity in this impressive 5-bedroom, 3.5-bath antique Colonial, where historic character and spacious living come together on a picturesque setting. Rich in original details, this one-of-a-kind home showcases wide-plank hardwood floors, stunning decorative fireplaces with ornate mantels, oversized windows, and classic architectural craftsmanship throughout. The spacious country kitchen offers ample room for gathering and opens to multiple living and entertaining spaces, including a formal dining room, inviting family room, and generously sized bedrooms filled with natural light. A flexible floor plan provides endless possibilities for today's lifestyle, whether you're looking for space for a home office, guest quarters, or multi-generational living. Outside, the property continues to impress with a welcoming covered front porch, expansive yard, and an oversized detached 2-car garage/barn offering exceptional storage, workshop space, or hobby potential. Surrounded by mature trees and timeless New England scenery, this remarkable property delivers the perfect balance of privacy, history, and functionality. Whether you're drawn to the craftsmanship of a bygone era or looking for a home with room to grow, this exceptional antique Colonial is ready for its next chapter. Schedule your private showing today and experience the character and possibilities this unique property has to offer.

Listed by Amy P. Rio of Better Homes and Gardens Real Estate Executive Real Estate

$
$
%
$/month over payments
Federal 30-year interest rate: 6.69% last updated on Aug 6, 2026
* All Figures are estimates. Check with your bank or proposed mortgage company for actual interest rates.
This product uses the FRED® API but is not endorsed or certified by the Federal Reserve Bank of St. Louis.

Save FavoriteSchedule TourAsk A QuestionMore Details
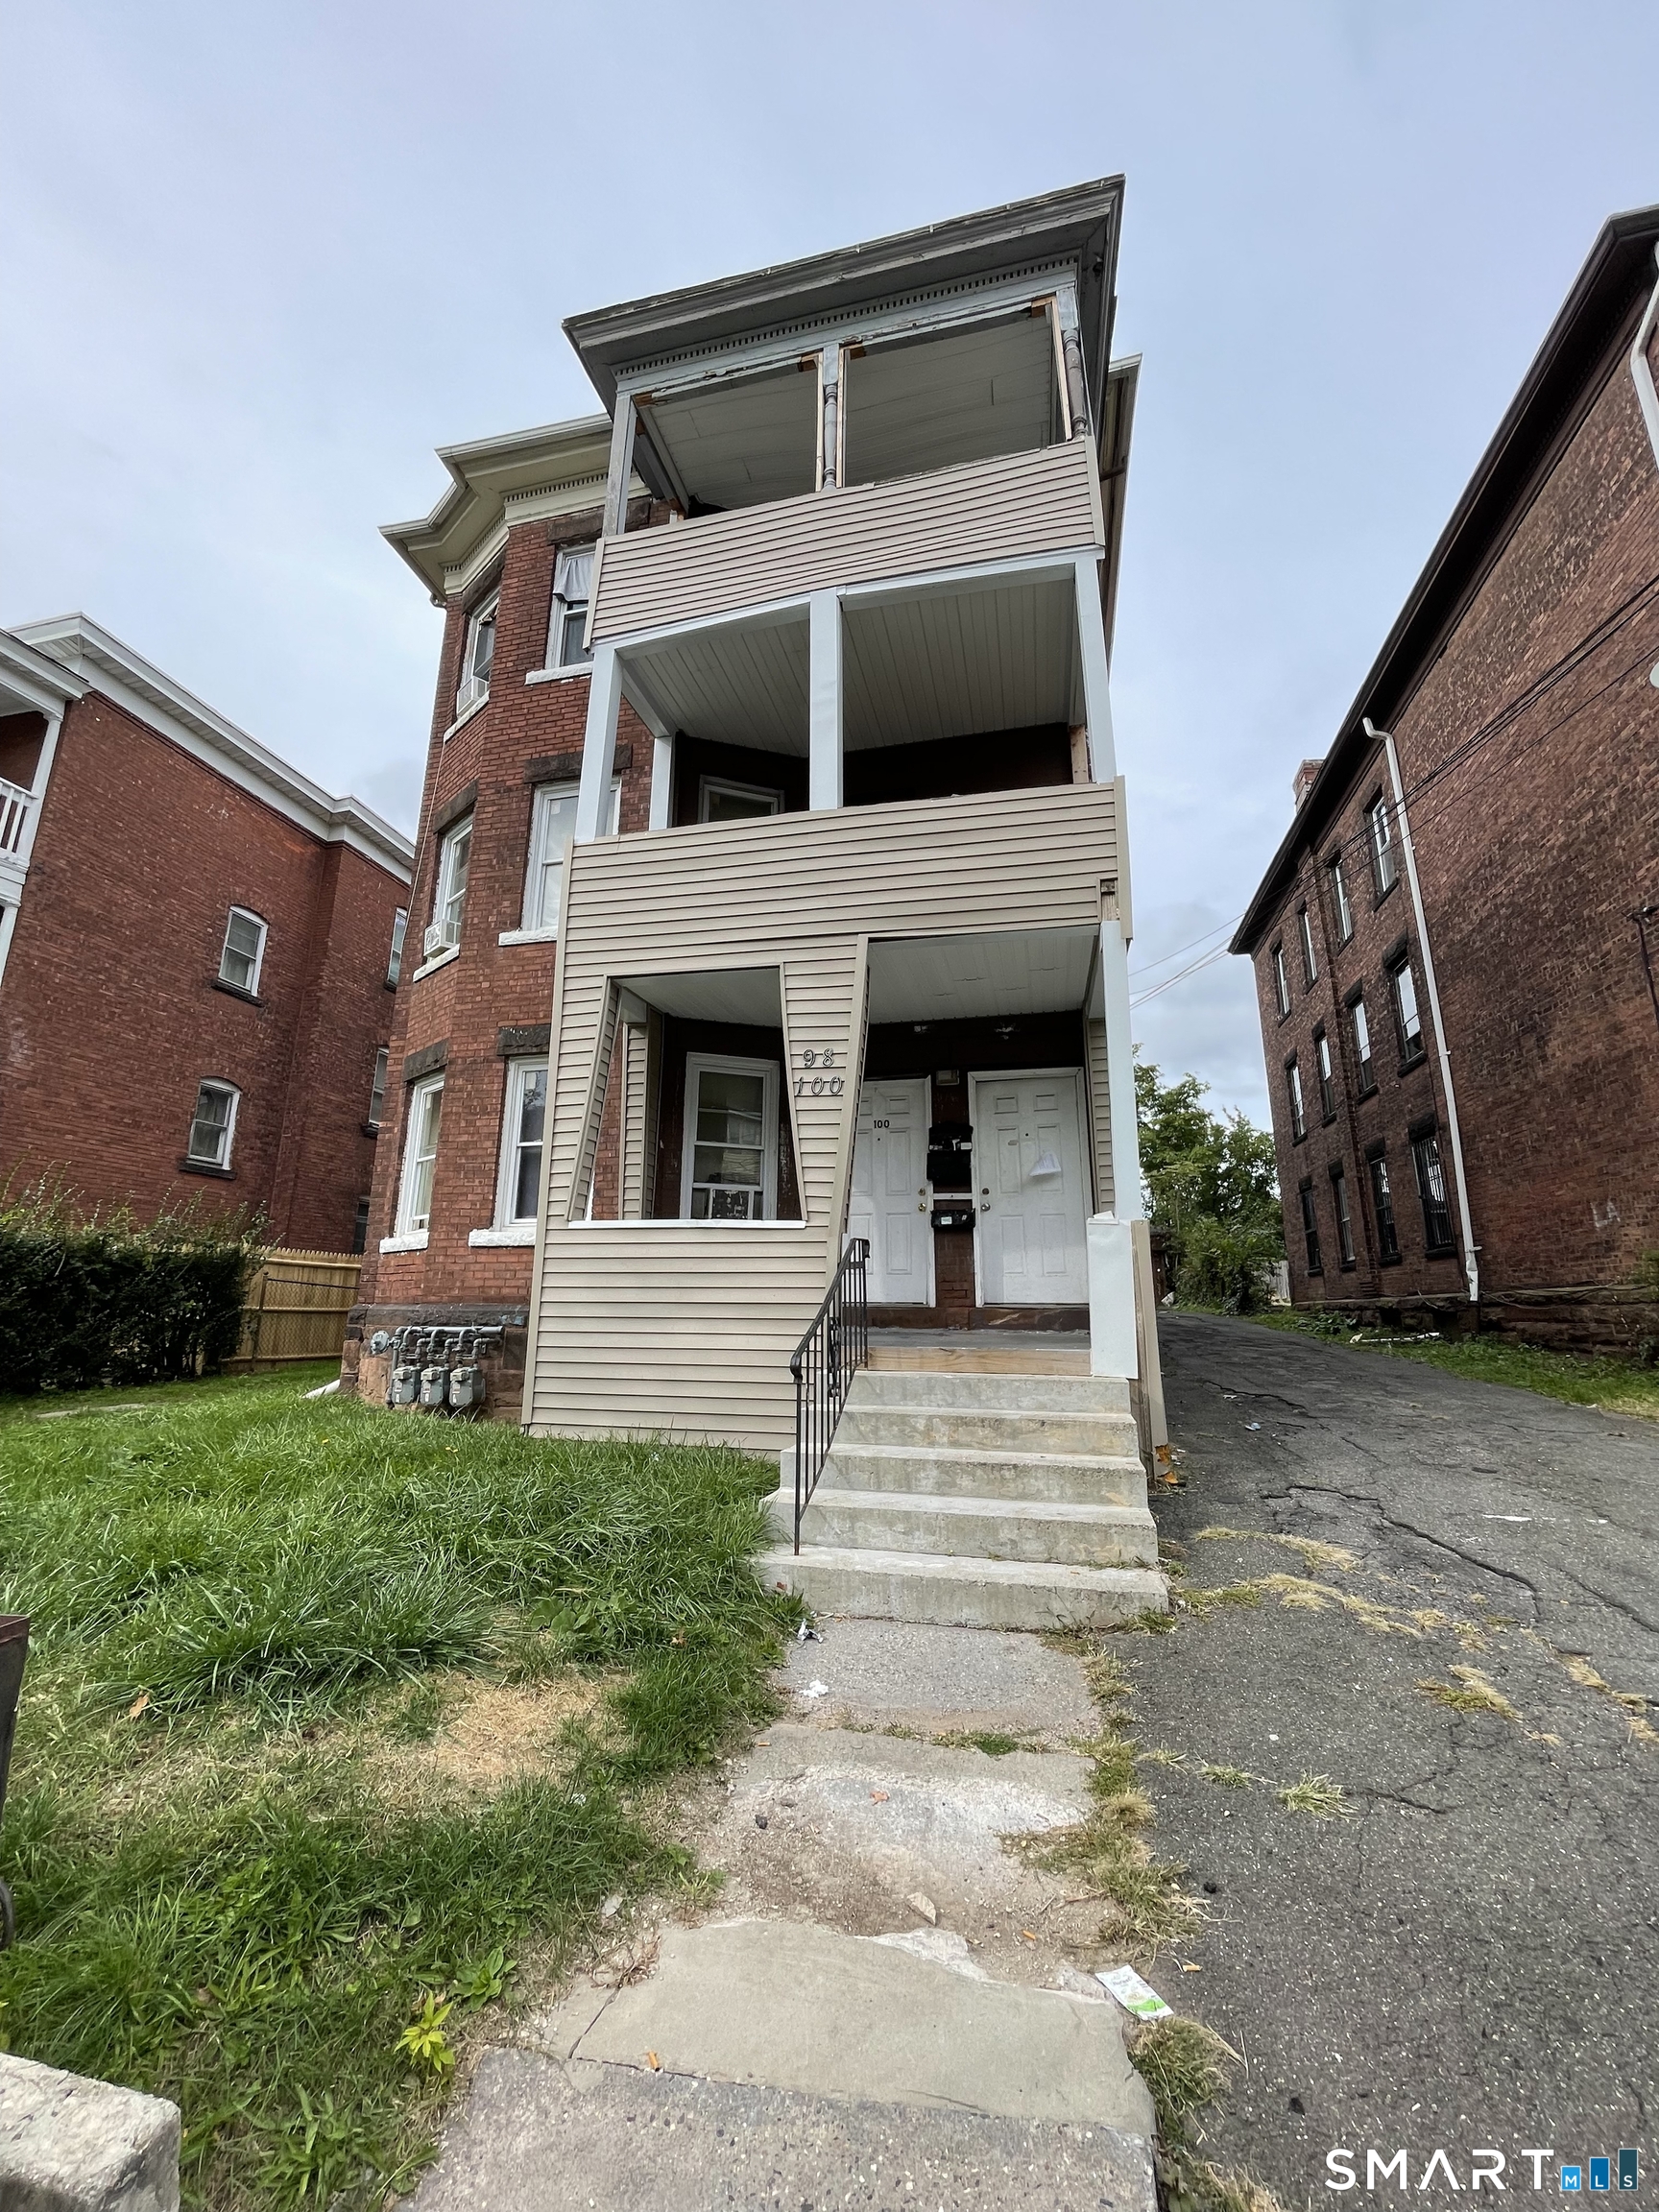
69 South Mountain Drive New Britain CT 06052

MLS Number 24186291

  • Single Family
  • Square Feet 1,512
  • Bedrooms 3
  • Bathroom 2
  • Year Built 1942

Welcome to this beautiful Colonial home that blends timeless charm with modern upgrades. Situated on a spacious half-acre lot, this move-in-ready home offers 3 bedrooms, 1.5 bathrooms, and comfortable living spaces filled with natural light. The updated kitchen features granite countertops, oak cabinets. Hardwood floors throughout, central air, and a cozy fireplace adds warmth and character throughout. A heated sunroom provides additional year-round living space, perfect for relaxing, entertaining, or working from home. First floor living space offers large living room, seperate dining area and French doors to connecting sunroom. Great space for gatherings all year round. Venture Outside and enjoy a private backyard with plenty of room for gardening, recreation, or future outdoor enhancements. Double wide driveway with 2 car garage allows for plenty of parking. Conveniently located near shopping, restaurants, parks, schools, and major commuter routes, this home offers the perfect combination of neighborhood charm and everyday convenience. With its thoughtful updates, generous lot, and desirable location, 69 S. Mountain Road is an exceptional opportunity to own a beautiful home in West End of New Britain!

Listed by Maria G. Esposito of Premier Re Group LLC

$
$
%
$/month over payments
Federal 30-year interest rate: 6.69% last updated on Aug 6, 2026
* All Figures are estimates. Check with your bank or proposed mortgage company for actual interest rates.
This product uses the FRED® API but is not endorsed or certified by the Federal Reserve Bank of St. Louis.

Save FavoriteSchedule TourAsk A QuestionMore Details
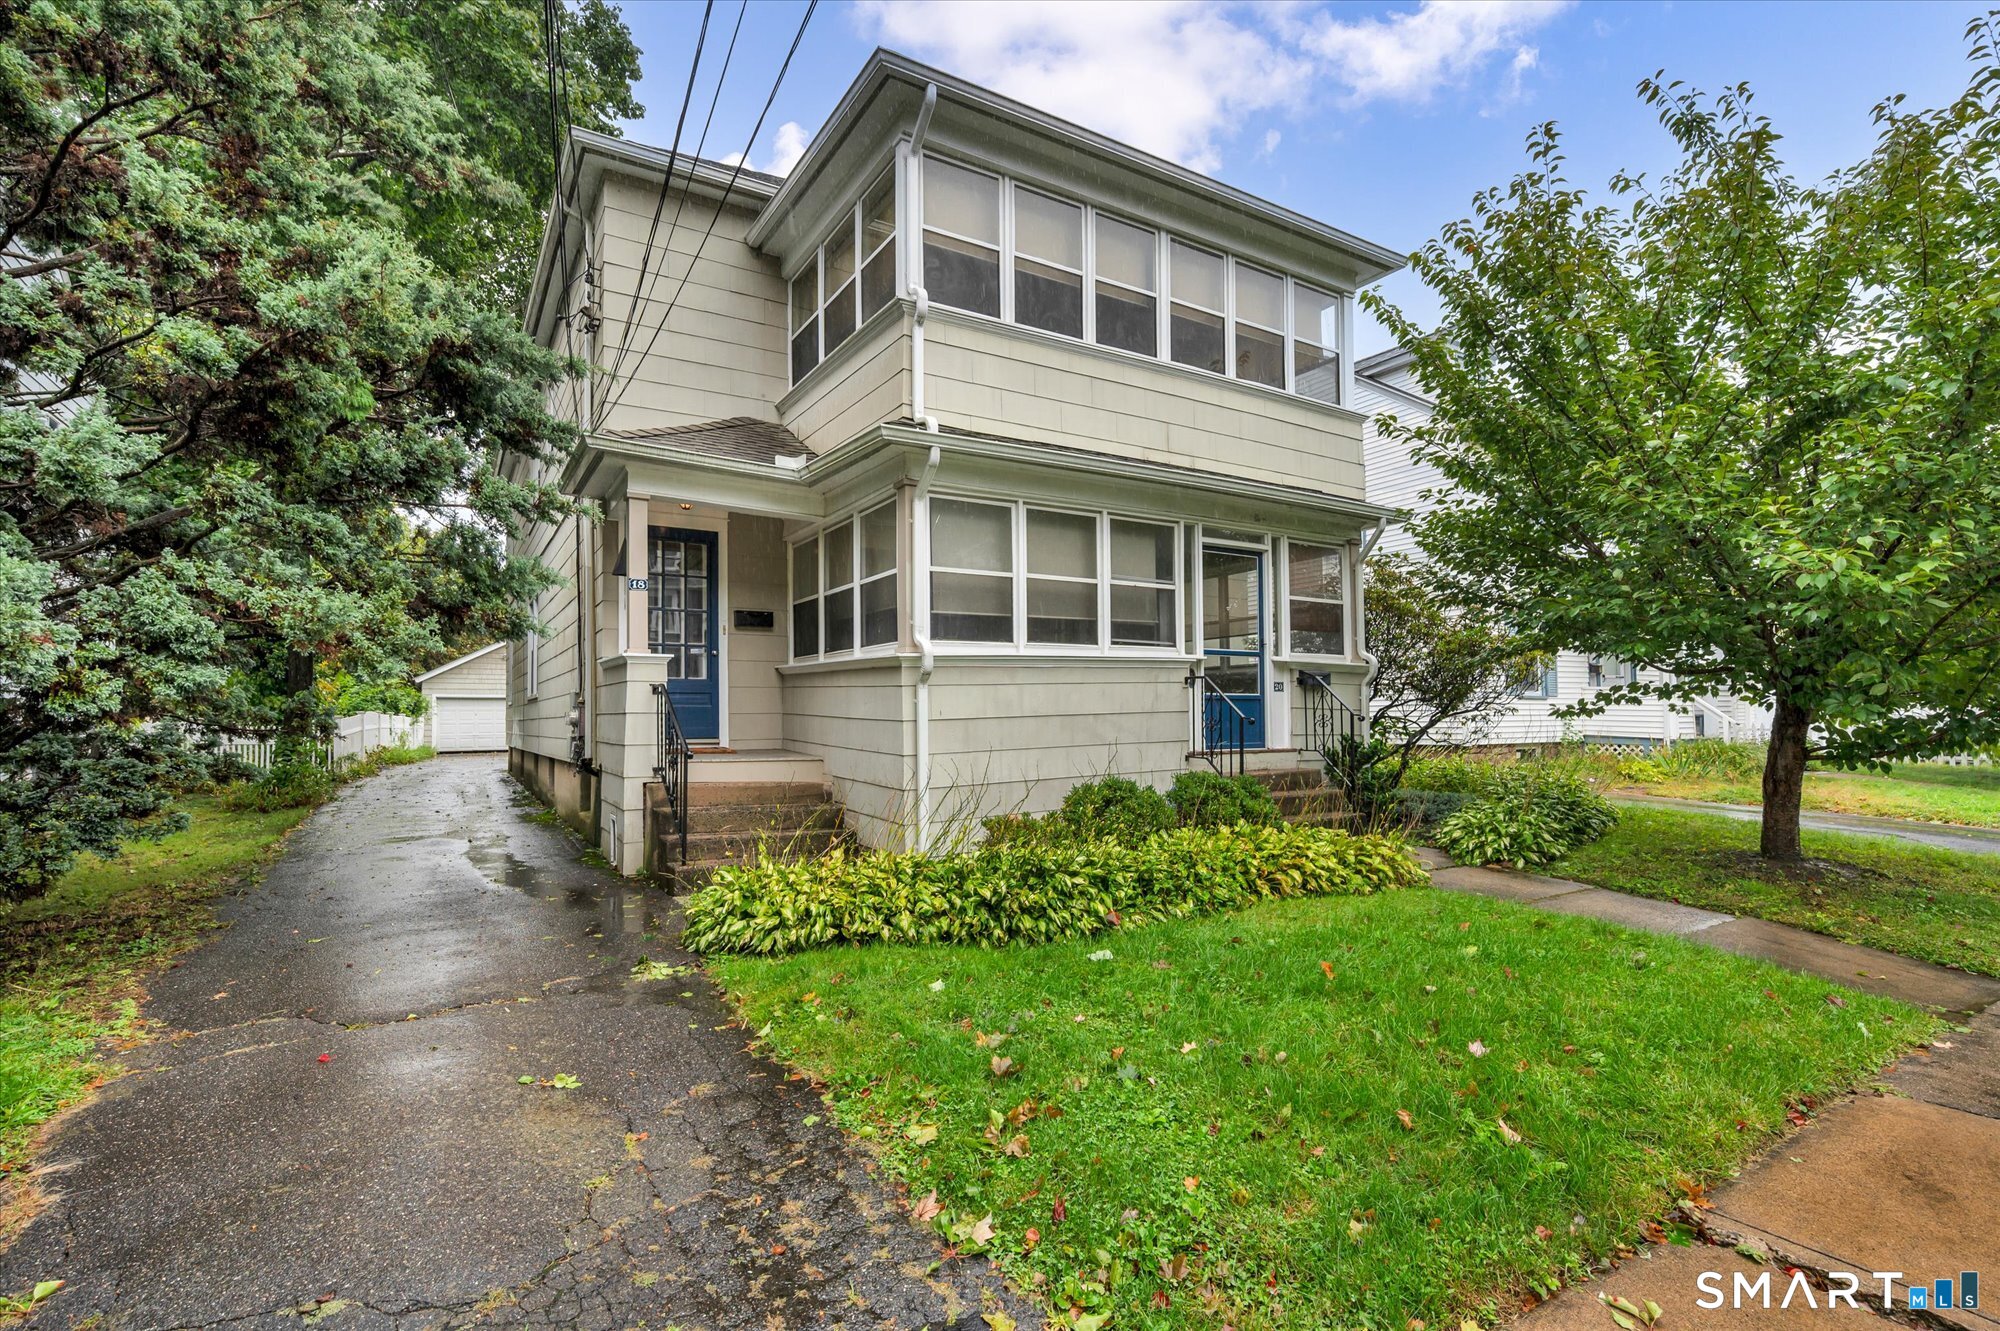
4 Stevens Avenue Ledyard CT 06339

Ledyard, CT4 Stevens Avenue

Price$399,900

Est. Mortgage: $/month

Pending Continue to Show

MLS Number 24189021

  • Single Family
  • Square Feet 1,306
  • Bedrooms 4
  • Bathroom 2
  • Year Built 1960

Located at 4 Stevens Avenue in Ledyard, Connecticut, this meticulously maintained 4-bedroom, 1.5-bath Cape is a true reflection of pride of ownership. Exceptional curb appeal welcomes you with beautifully manicured landscaping, lush green lawns, mature plantings, fruit trees, a tranquil waterfall, and multiple storage sheds, including a quality Kloter Farms shed, creating a picturesque outdoor setting ideal for relaxing or entertaining. The home is enhanced with attractive cedar impression vinyl siding, while inside you'll find hardwood floors throughout, a beautifully updated sunroom, and a bright, inviting kitchen featuring granite countertops and stainless-steel appliances. The flexible floor plan offers two bedrooms on the main level and two additional bedrooms upstairs, providing plenty of options for guests, a home office, or growing households. The walk-out lower level offers abundant storage and excellent potential to create additional finished living space. Recent improvements include Andersen replacement windows throughout, a newer boiler installed within the past few years, and energy-efficient mini-split systems to keep you comfortable throughout the summer. This lovingly maintained home offers the perfect blend of comfort, functionality, and outdoor beauty. A true pleasure to show-please come and take a look!

Listed by Stephano Stravoravdis of Real Broker CT,LLC

$
$
%
$/month over payments
Federal 30-year interest rate: 6.69% last updated on Aug 6, 2026
* All Figures are estimates. Check with your bank or proposed mortgage company for actual interest rates.
This product uses the FRED® API but is not endorsed or certified by the Federal Reserve Bank of St. Louis.

Save FavoriteSchedule TourAsk A QuestionMore Details
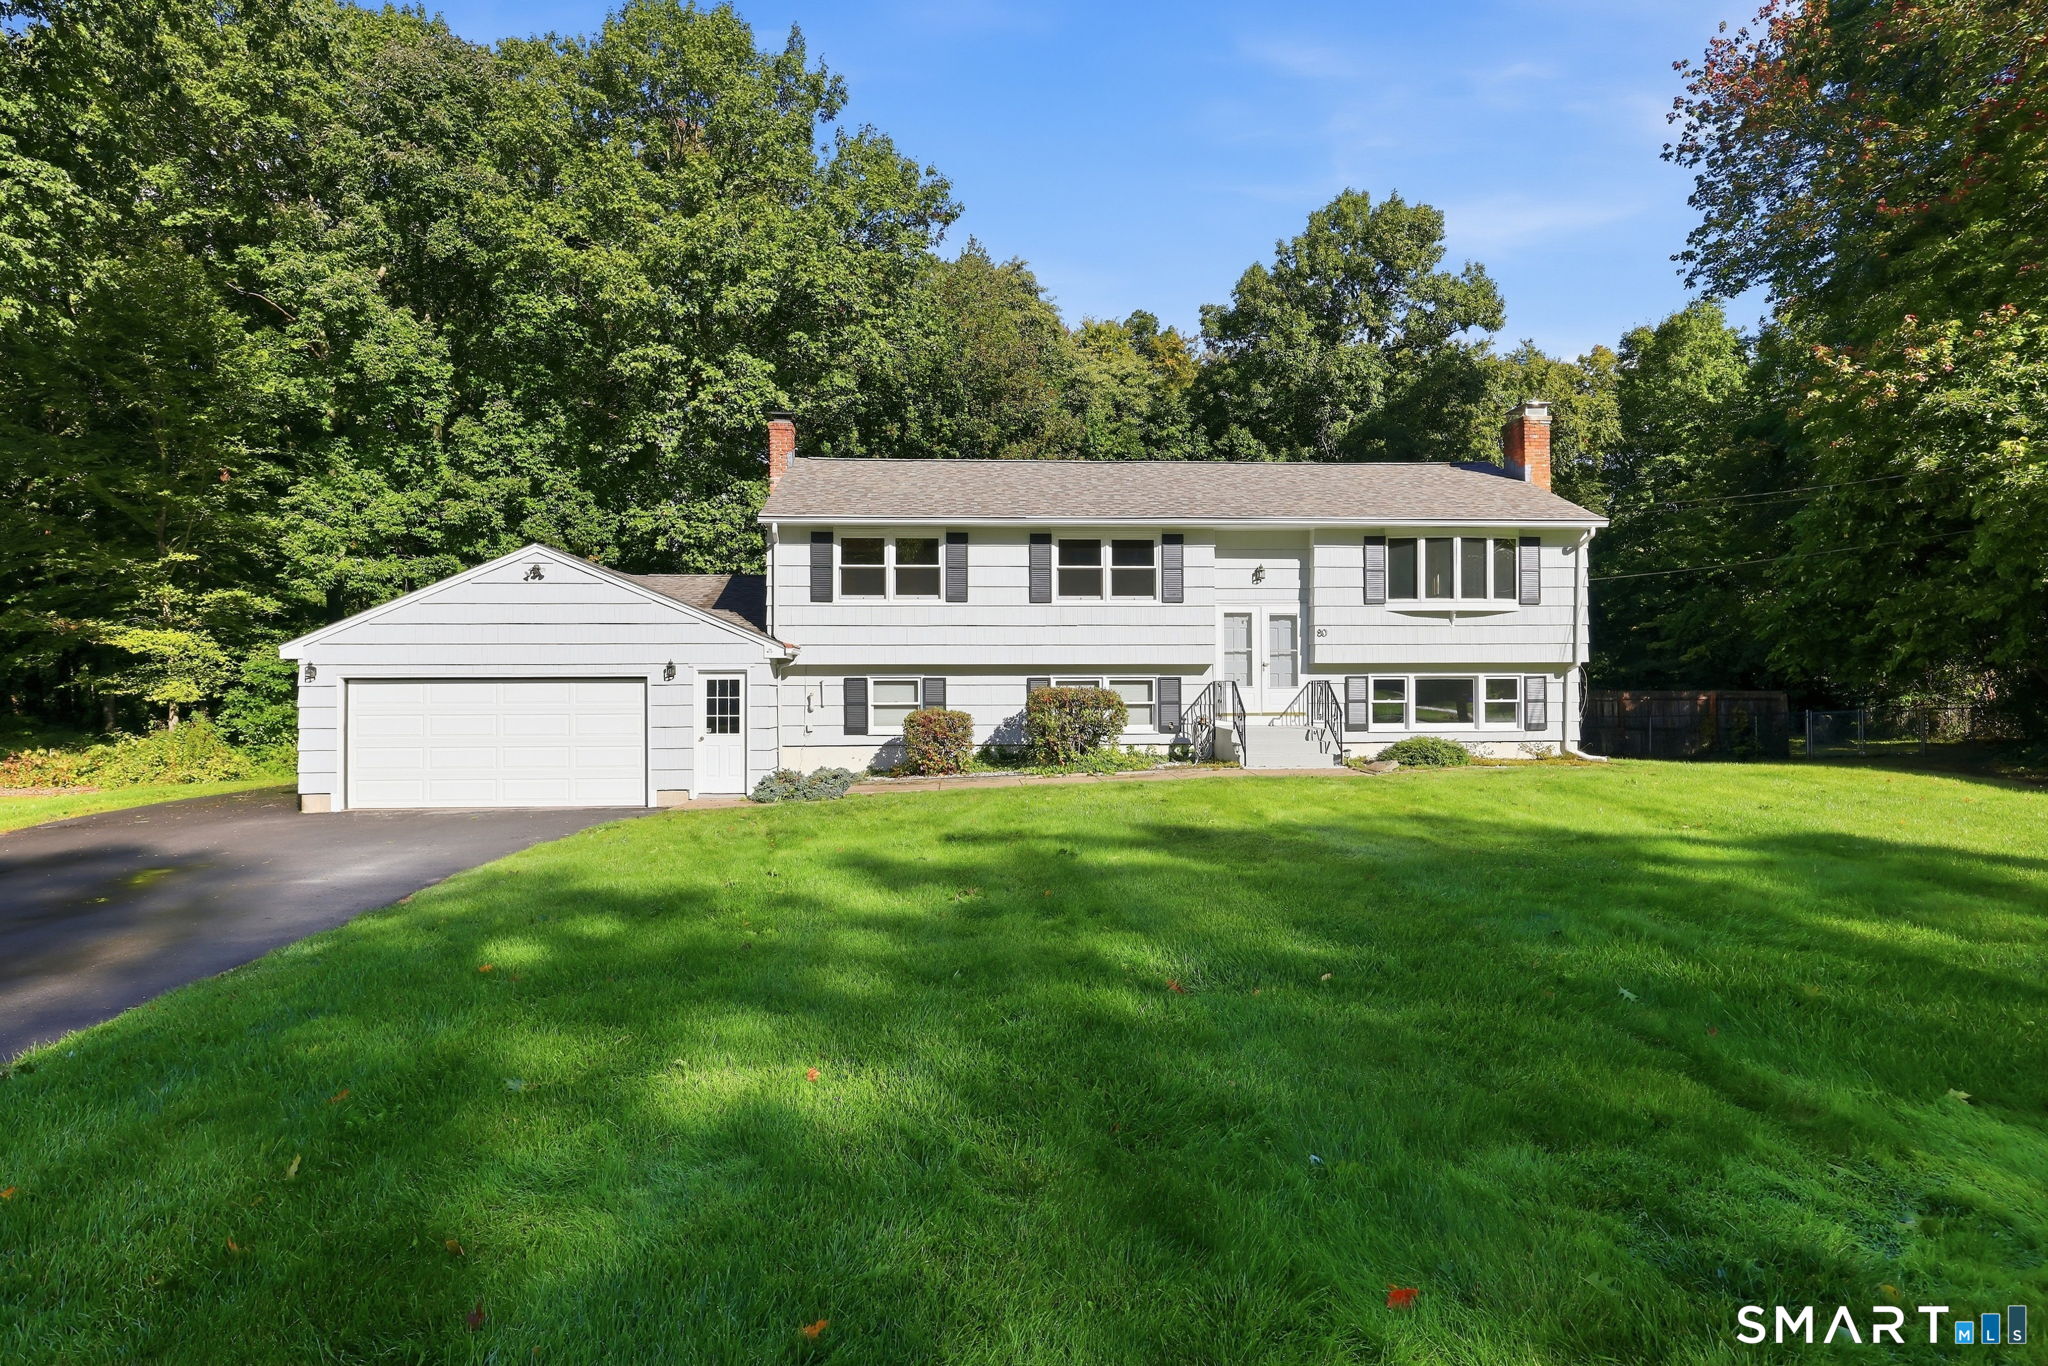
298 Hollister West Way Glastonbury CT 06033
Active With Contract

MLS Number 24178753

  • Condo
  • Bedrooms 2
  • Bathroom 3
  • Square Feet 1,406
  • Year Built 1973

Beautifully renovated from top to bottom, this move-in-ready 55+ condo at 298 Hollister Way offers a fresh modern interior, quality finishes, and low-maintenance living in Glastonbury's Meadow Hill community. The home features brand-new hardwood flooring on the first floor, new carpeting on the second floor, and a fully renovated kitchen with generous cabinet space, wood shaker cabinets, stainless steel appliances, quartz countertops, and a dining area. The spacious living room/dining room combination offers additional dining space, a gas fireplace, and custom dry bar with mini fridge. Sliders open to a large enclosed rear porch, providing additional space to relax or entertain. All 3 bathrooms have been beautifully renovated and two with custom tile finishes. Additional updates include all-new lighting, plugs, switches, and new custom railings. The home also features modern HVAC, gas heat, gas hot water, and central air. Additional features include a detached one-car garage. Meadow Hill offers a 55+ community setting with amenities that have included a clubhouse, pool, fitness center, gardening area, tennis/pickleball courts, walking trails and more . Move-in ready and thoughtfully updated throughout.

Listed by Douglas Ledewitz of Pulse Realty LLC

$
$
%
$/month over payments
Federal 30-year interest rate: 6.69% last updated on Aug 6, 2026
* All Figures are estimates. Check with your bank or proposed mortgage company for actual interest rates.
This product uses the FRED® API but is not endorsed or certified by the Federal Reserve Bank of St. Louis.

Virtual TourSave FavoriteSchedule TourAsk A QuestionMore Details
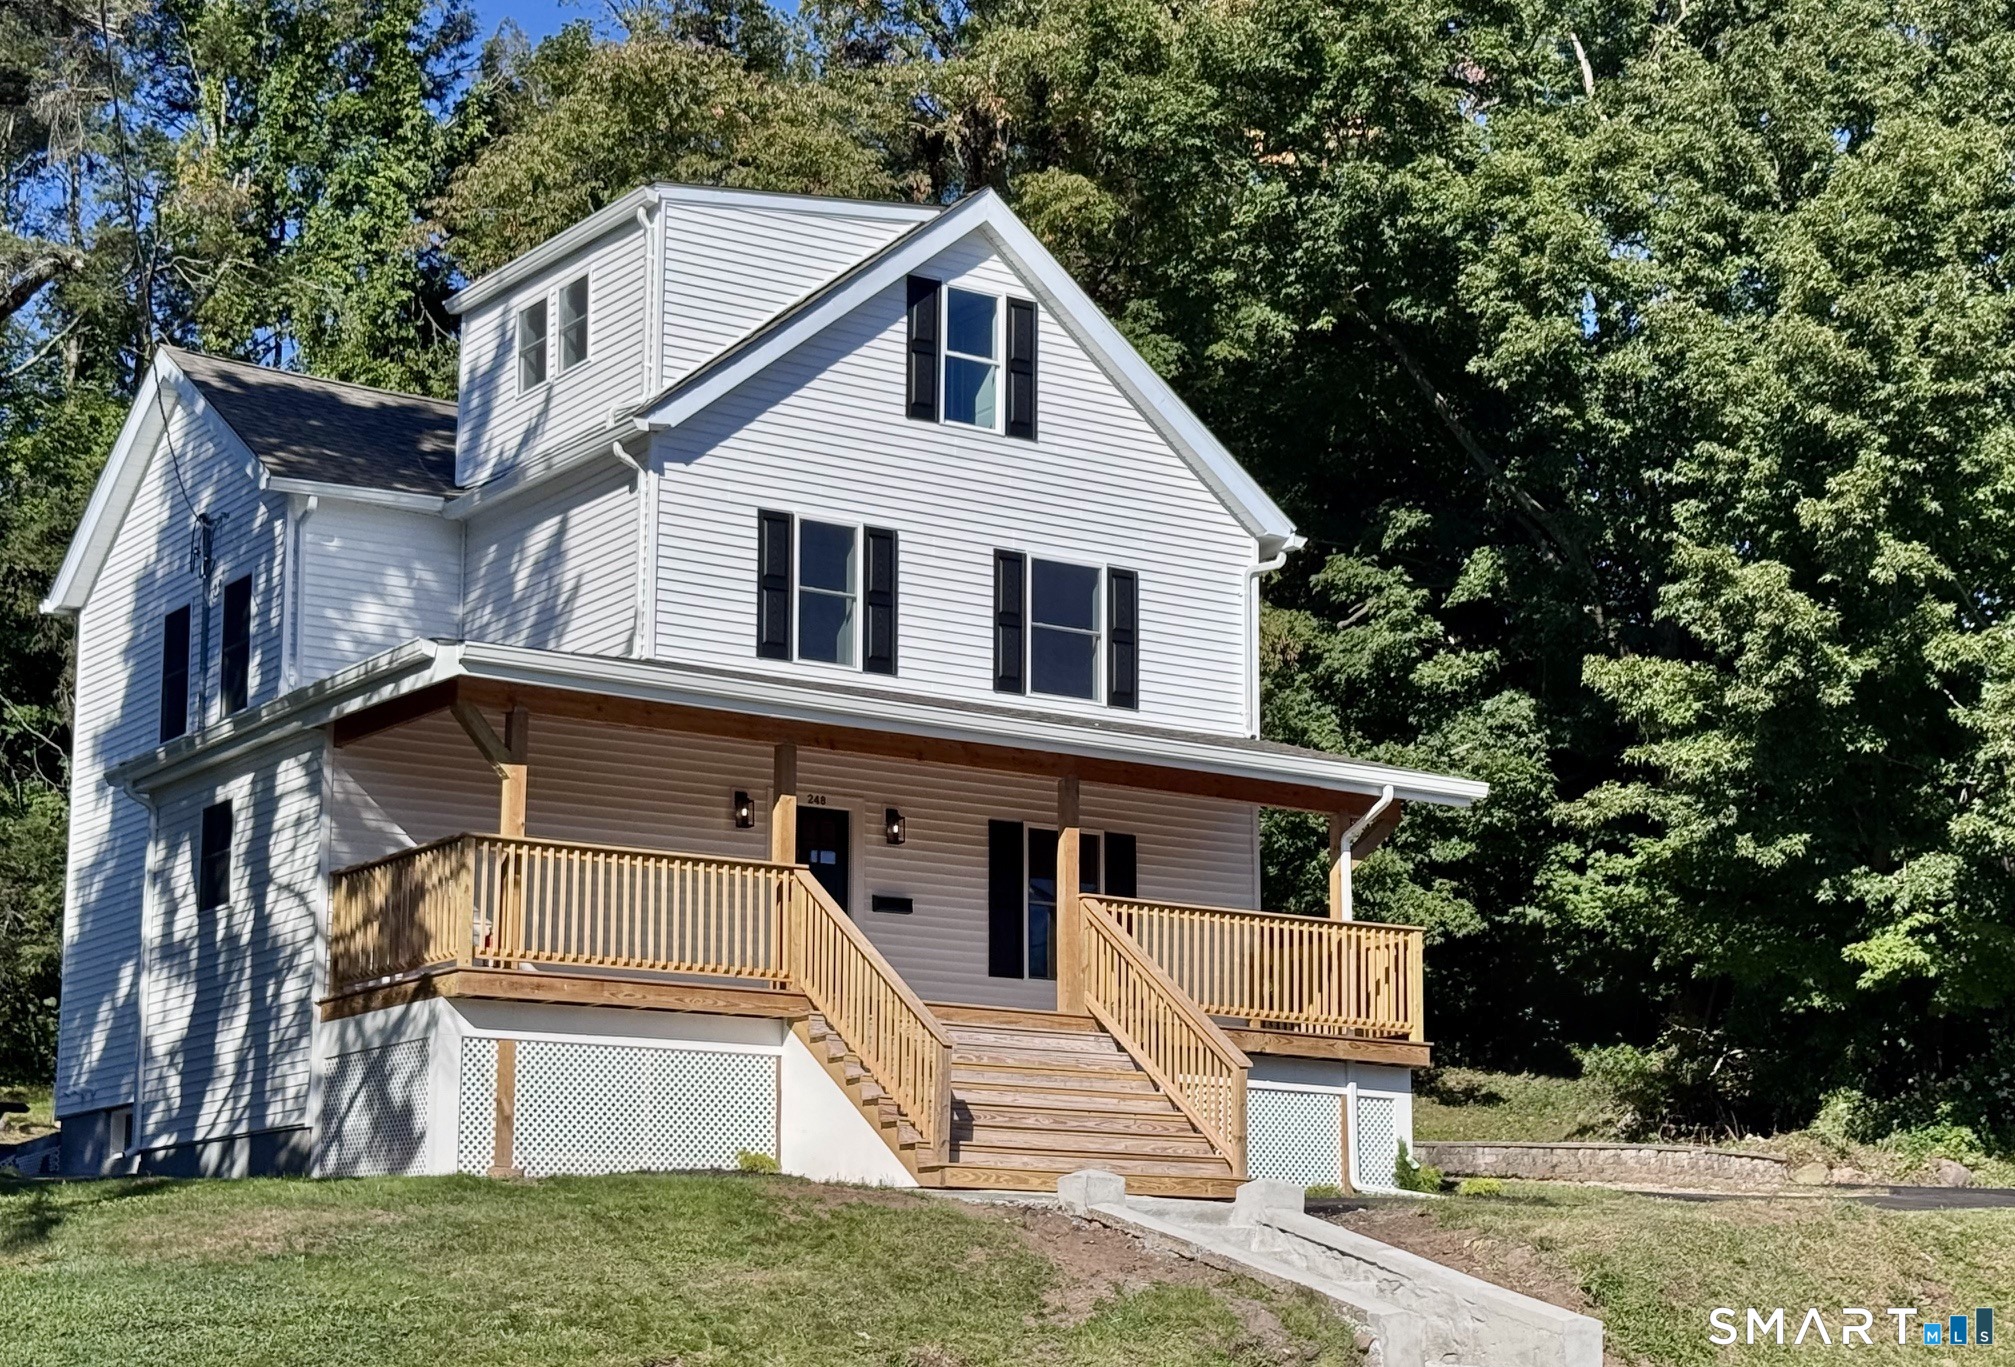
17 Riverside Drive Vernon CT 06066

Vernon, CT17 Riverside Drive

Price$399,900

Est. Mortgage: $/month

Active With Contract

MLS Number 24133349

  • Single Family
  • Square Feet 2,664
  • Bedrooms 4
  • Bathroom 3
  • Year Built 1973

Set along a quiet stretch of Riverside Drive, this raised ranch offers a sense of ease the moment you arrive, with mature landscaping, a treed backdrop, and a setting that feels both established and inviting. Inside, the home opens with comfortable living spaces with all fresh paint and new modern light fixtures. The remodeled kitchen anchors the main level, flowing naturally into the dining and living areas where natural light fills the rooms. A spacious family room and thoughtfully added primary suite create flexibility and privacy. Primary bedroom with full bath, three additional bedrooms upstairs. Partially finished lower level adds valuable bonus space with built-ins and room to work, unwind, or pursue hobbies. Step outside to an expansive deck overlooking the backyard, where the tree-lined setting creates a peaceful place to enjoy warm afternoons and evenings. With a fenced area and nearly three quarters of an acre, the outdoor space feels like an extension of the home. New windows, hardwood floors, tile floors in the bathroom, new roof, new siding, quartz counters. Whole house fan, new electric. Public utilities. Conveniently located close to everyday amenities and commuter routes, this property blends comfort, functionality, and a setting that makes it easy to picture life unfolding here. Highest and best due by Monday 8/3 at 11:00am.

Listed by Julie Corrado of Coldwell Banker Realty

$
$
%
$/month over payments
Federal 30-year interest rate: 6.69% last updated on Aug 6, 2026
* All Figures are estimates. Check with your bank or proposed mortgage company for actual interest rates.
This product uses the FRED® API but is not endorsed or certified by the Federal Reserve Bank of St. Louis.

Save FavoriteSchedule TourAsk A QuestionMore Details
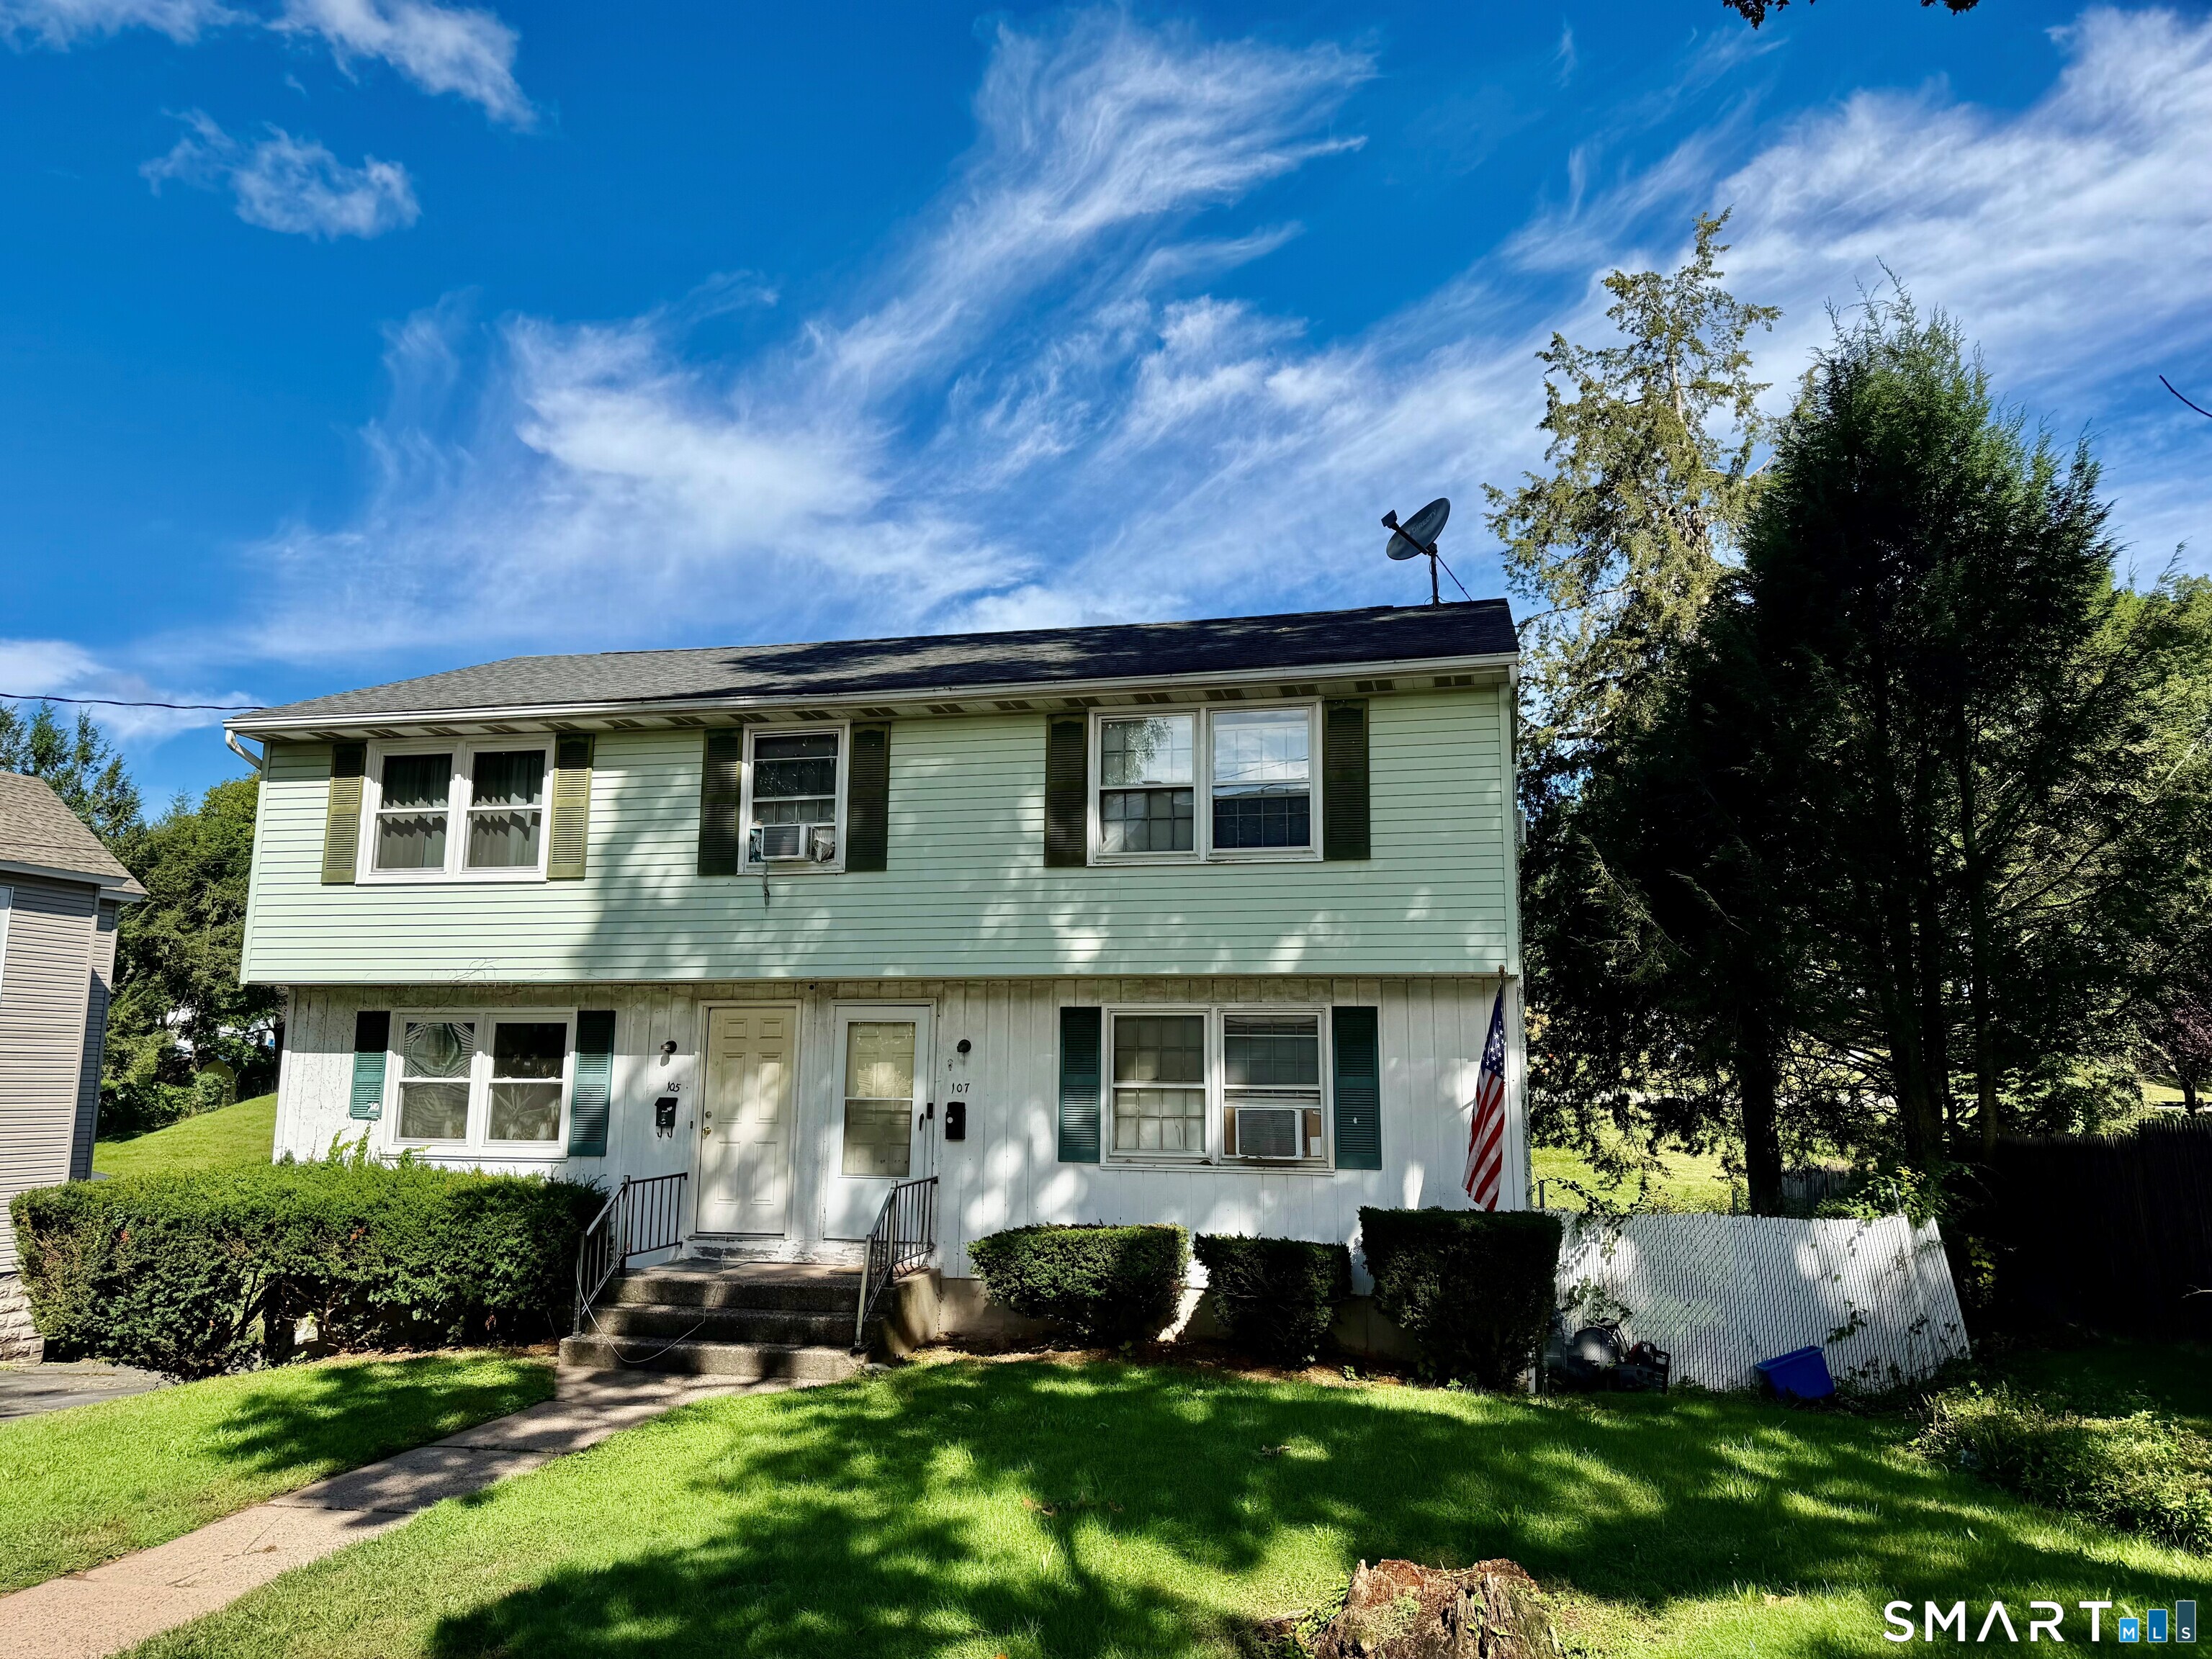
110 Laurelwood Drive East Lyme CT 06357

MLS Number 24165814

  • Single Family
  • Square Feet 900
  • Bedrooms 3
  • Bathroom 1
  • Year Built 1954

Giants Neck Neighborhood with private beach association, ranch style home offering 3 bedrooms, 1 bath with attached one car garage on cul-de-sac. New siding, windows, newer roof, and garage. Enjoy the summer at the beach! Conveniently located just minutes from the highway and downtown Niantic-offering great restaurants, shopping, local events, and the scenic Niantic Bay Boardwalk.

Listed by Vicki Long of RE/MAX Legends

$
$
%
$/month over payments
Federal 30-year interest rate: 6.69% last updated on Aug 6, 2026
* All Figures are estimates. Check with your bank or proposed mortgage company for actual interest rates.
This product uses the FRED® API but is not endorsed or certified by the Federal Reserve Bank of St. Louis.

Save FavoriteSchedule TourAsk A QuestionMore Details

35 Glenwood Street Manchester CT 06040

MLS Number 24197011

  • Multi Family Multi-Family For Sale
  • Square Feet 1,932
  • Acreage 0.19
  • Bedrooms 4
  • Bathroom 2

Welcome to 35 Glenwood Street, a beautifully updated two family home offering the perfect opportunity for owner occupants and investors. Each unit features 2 bedrooms and 1 full bathroom and has been fully renovated with refinished hardwood, new luxury vinyl plank flooring, renovated bathrooms, fresh paint, and new stainless steel appliances. Major capital improvements include new natural gas boilers and water heaters for both units, along with a new architectural shingle roof, providing years of low maintenance ownership. Located on a quiet residential street with a private wooded backyard, this property is less than a mile from schools and just minutes from Downtown Manchester's popular restaurants, coffee shops, breweries, shopping, and entertainment. Move right in or start generating rental income from day one with this turnkey multifamily opportunity. Don't miss your chance to own this exceptional property!

Listed by Rich Santana of Cedar View Realty LLC

$
$
%
$/month over payments
Federal 30-year interest rate: 6.69% last updated on Aug 6, 2026
* All Figures are estimates. Check with your bank or proposed mortgage company for actual interest rates.
This product uses the FRED® API but is not endorsed or certified by the Federal Reserve Bank of St. Louis.

Save FavoriteSchedule TourAsk A QuestionMore Details
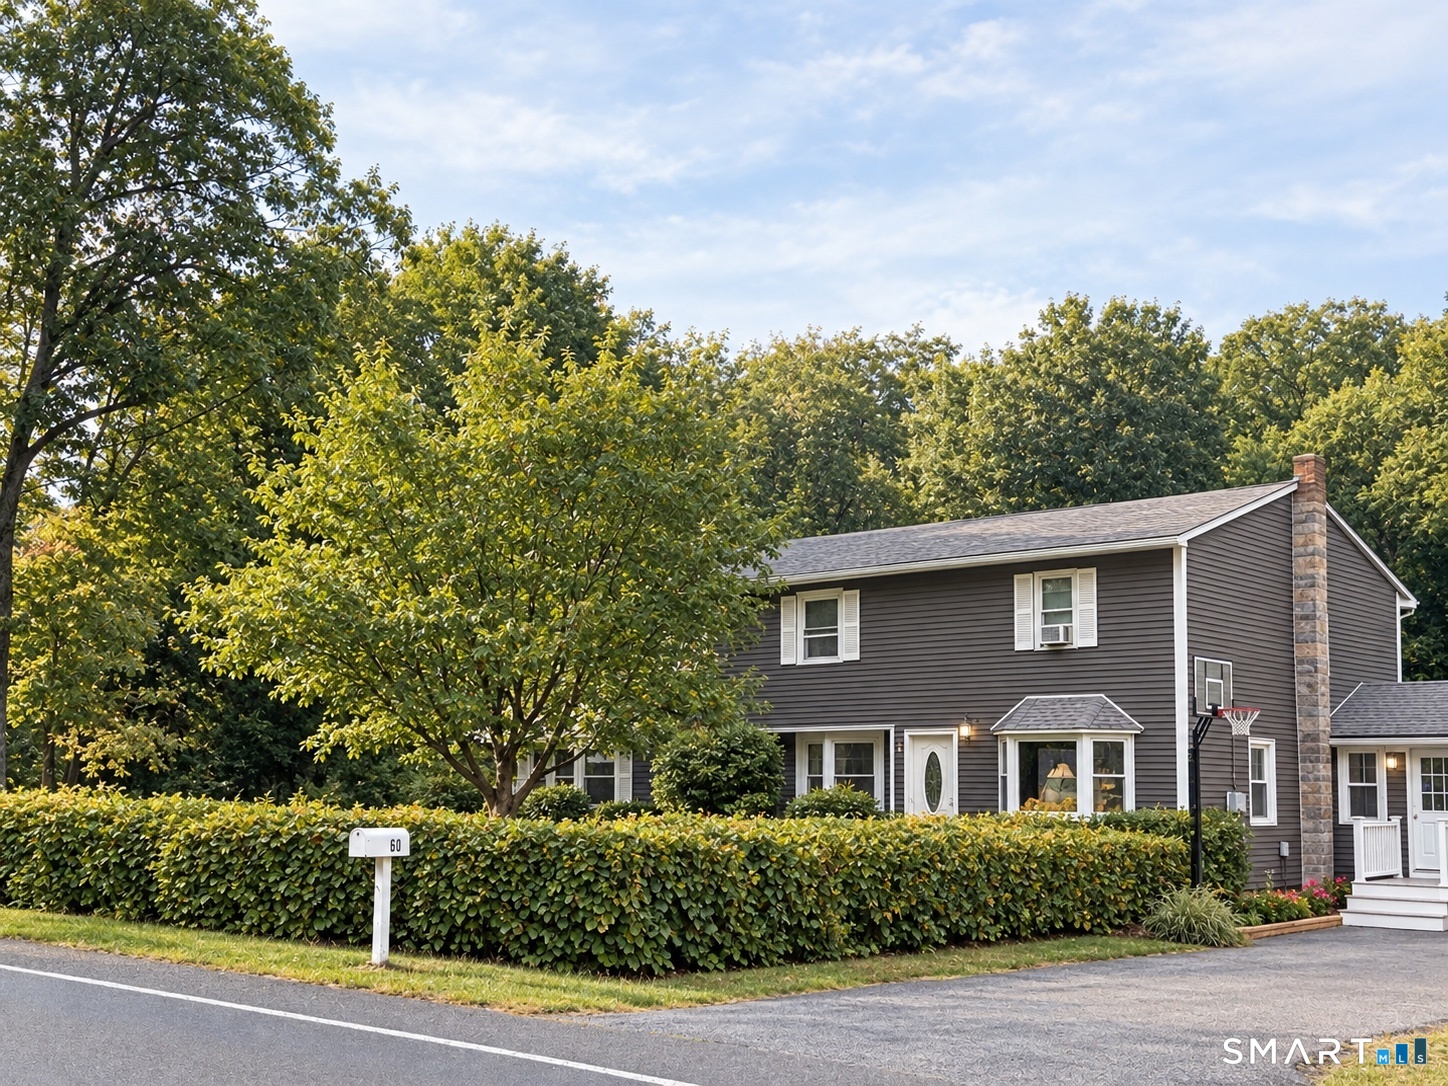
5 King Street Killingly CT 06239
Active With Contract

MLS Number 24181107

  • Single Family
  • Square Feet 910
  • Bedrooms 2
  • Bathroom 1
  • Year Built 2021

Enjoy the Quinebaug Pond within walking distance! Fishing, kayaking and canoeing at the end of the street. Opportunity meets convenience in this well-maintained property located in the heart of Killingly. Situated on a manageable lot with easy access to local shopping, restaurants, schools, and major commuting routes, this home offers the perfect blend of comfort and practicality. Whether you're a homeowner searching for extra space or an investor looking to expand your portfolio, this property delivers outstanding value. Inside, you'll find a functional layout with spacious living areas, abundant natural light, and plenty of room to make the space your own. The property offers comfortable bedrooms, ample storage, and the flexibility to accommodate a variety of lifestyles. Outside, enjoy a yard that provides space for entertaining, gardening, or simply relaxing. Conveniently located just minutes from Route 6 and I-395, commuting to nearby employment centers, shopping destinations, and recreational opportunities is simple and efficient. The property's location places you close to downtown Danielson amenities while still maintaining a neighborhood feel.

Listed by Mark Tetreault II of RE/MAX Bell Park Realty

$
$
%
$/month over payments
Federal 30-year interest rate: 6.69% last updated on Aug 6, 2026
* All Figures are estimates. Check with your bank or proposed mortgage company for actual interest rates.
This product uses the FRED® API but is not endorsed or certified by the Federal Reserve Bank of St. Louis.

Save FavoriteSchedule TourAsk A QuestionMore Details
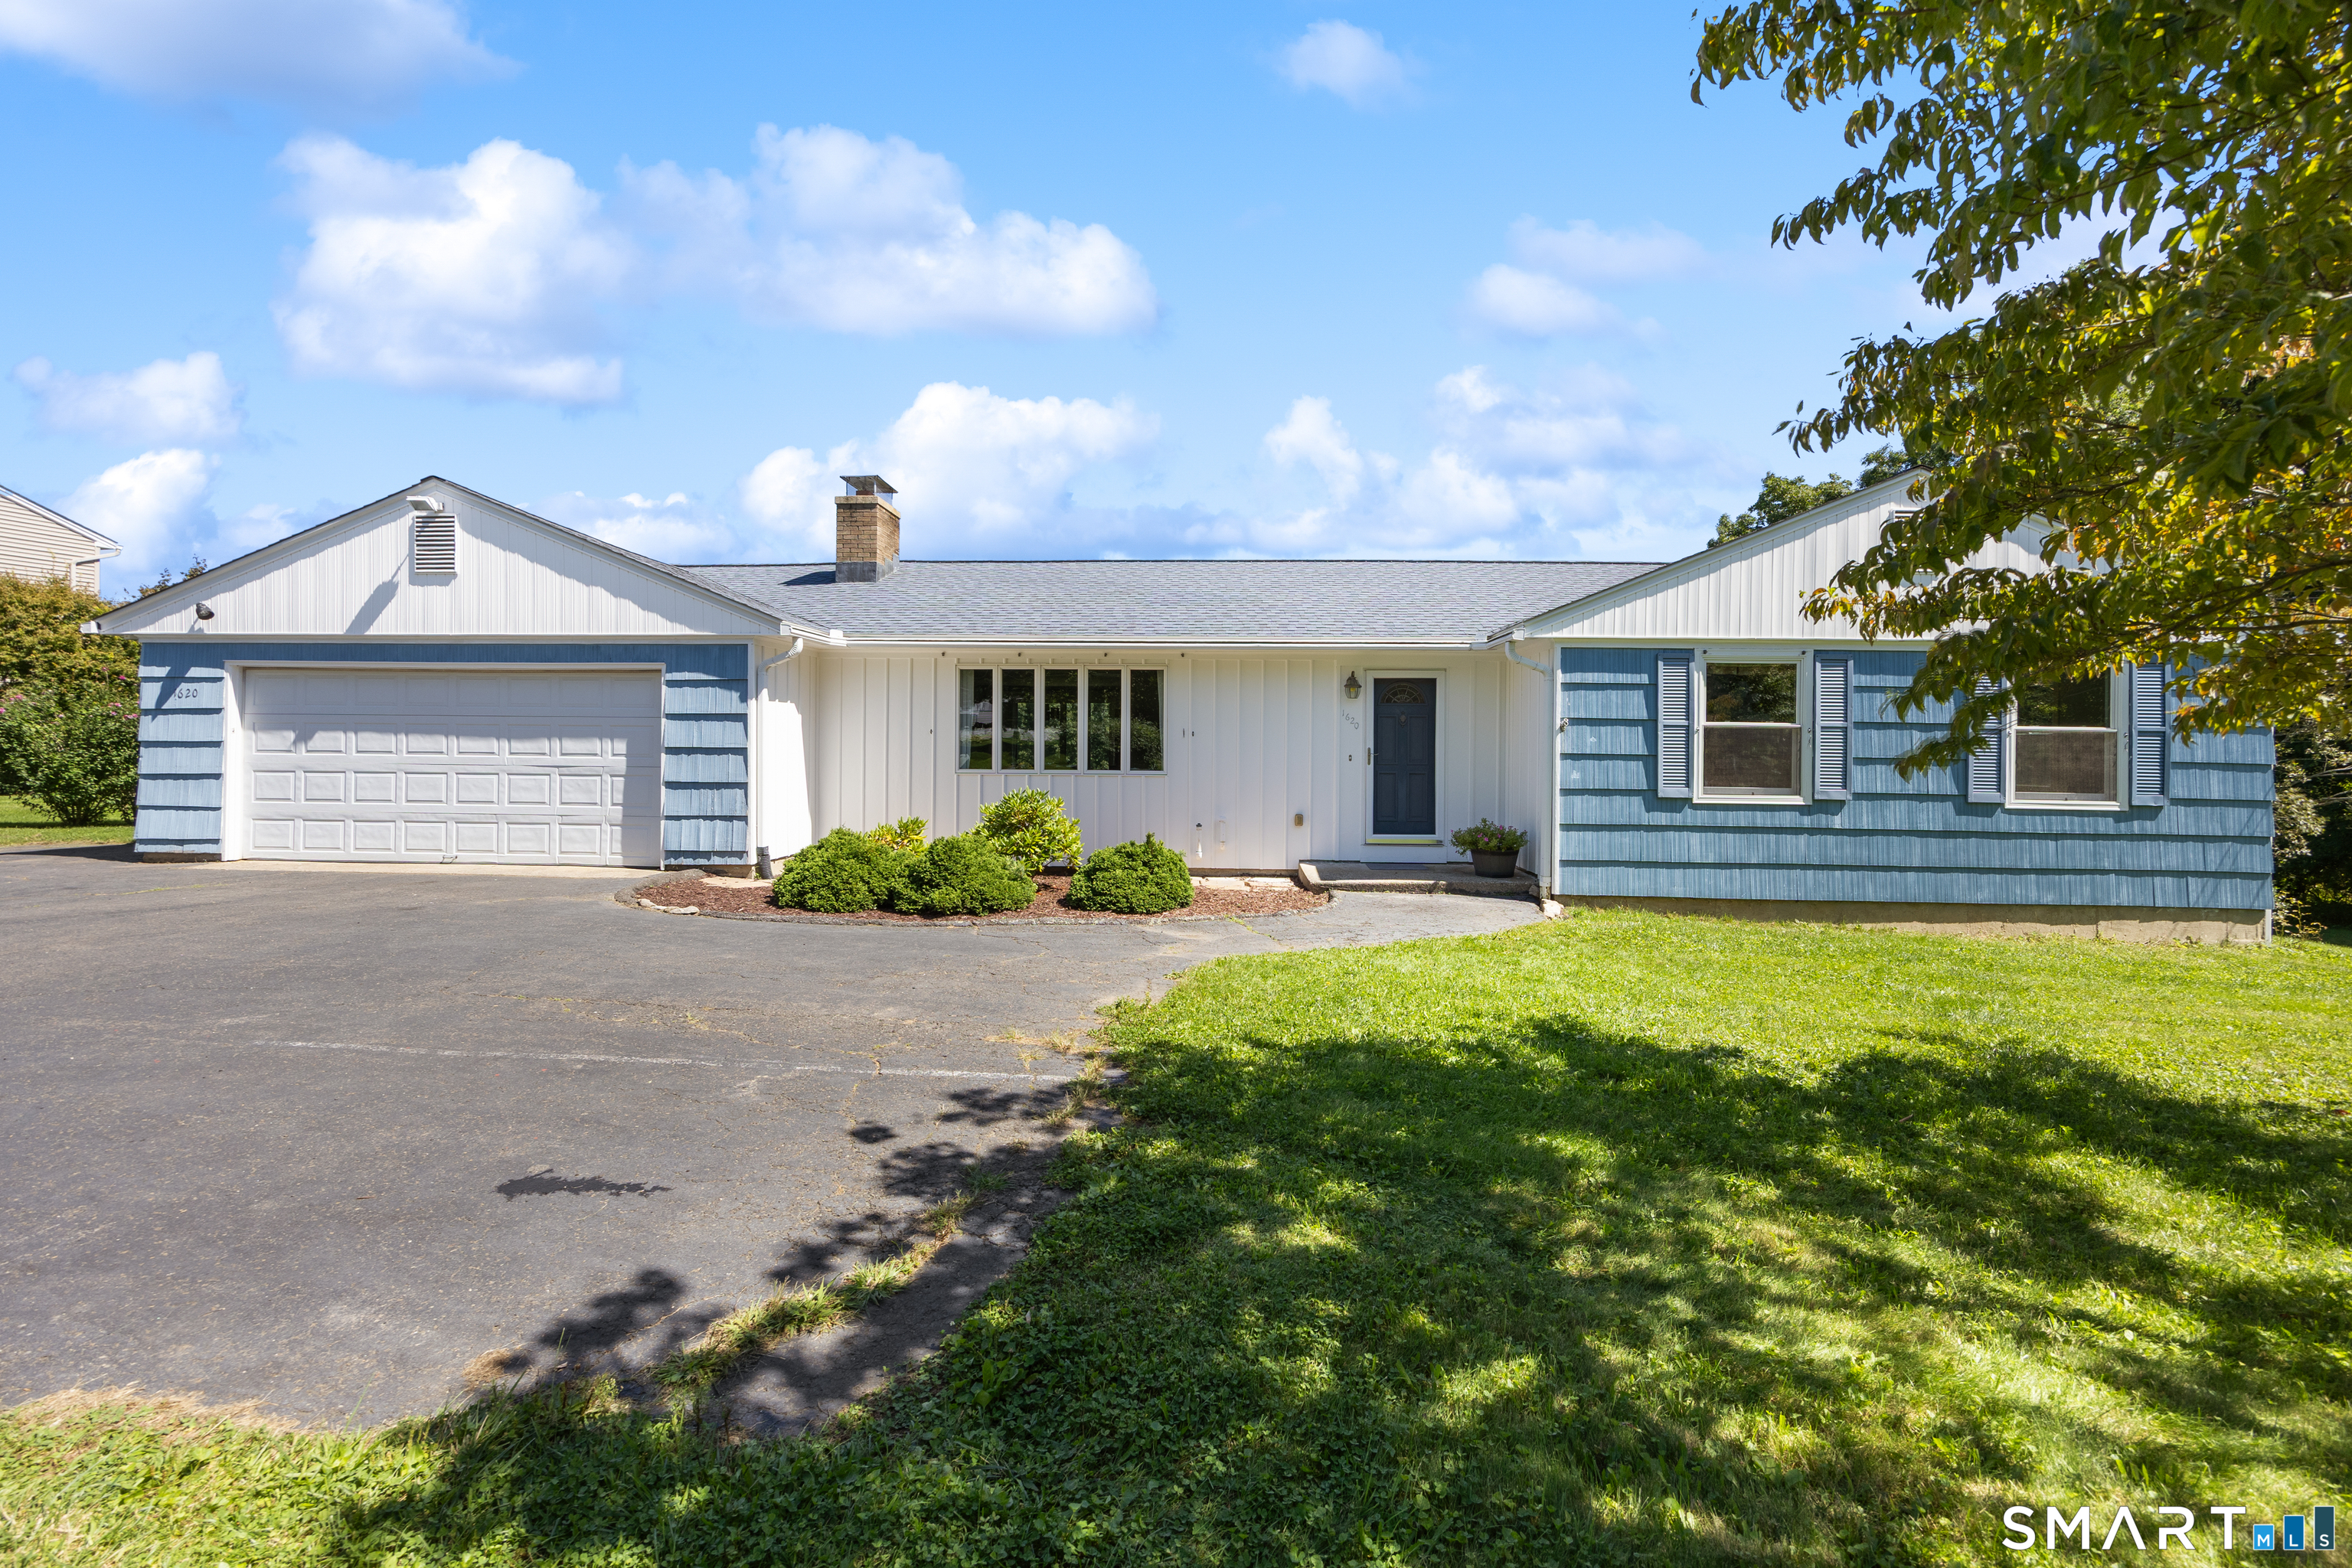
62 Highland Street Wethersfield CT 06109

Wethersfield, CT62 Highland Street

Price$399,900

Est. Mortgage: $/month

Active With Contract

MLS Number 24181752

  • Single Family
  • Square Feet 1,944
  • Bedrooms 4
  • Bathroom 3
  • Year Built 1750

UPDATED July 2026: Seller is investing over $25,000 in professional pre-closing improvements, including a complete interior basement perimeter drainage system with a new sump pump, professional removal of attic vermiculite insulation, removal of asbestos floor tile in the breezeway/mudroom, installation of new R-49 attic insulation, all required permits, independent post-abatement air-clearance testing, and complete documentation provided at closing, including paid invoices, permits, warranties, and air-clearance reports. These significant improvements provide exceptional value and peace of mind for the next owner. Historic Charm Meets Modern Peace of Mind! Rich in character and timeless New England appeal, this circa-1750 side-hall Colonial offers nearly 2,000 square feet of living space and is ready for its next chapter. This 4-bedroom home features wide-plank hardwood flooring, an eat-in kitchen with Corian countertops and abundant cabinetry, natural gas-fired hot water baseboard heat, and an attached two-car garage. Recent structural improvements, including foundation repairs and reinforcement work, provide a solid foundation for future restoration and updates. The 13' x 11' enclosed porch, with direct access to both the backyard and garage, offers an ideal mudroom or flex space. Just off the kitchen is an inviting 18' x 10' screened porch overlooking the backyard.

Listed by Annie Dillon of William Raveis Real Estate

$
$
%
$/month over payments
Federal 30-year interest rate: 6.69% last updated on Aug 6, 2026
* All Figures are estimates. Check with your bank or proposed mortgage company for actual interest rates.
This product uses the FRED® API but is not endorsed or certified by the Federal Reserve Bank of St. Louis.

Save FavoriteSchedule TourAsk A QuestionMore Details
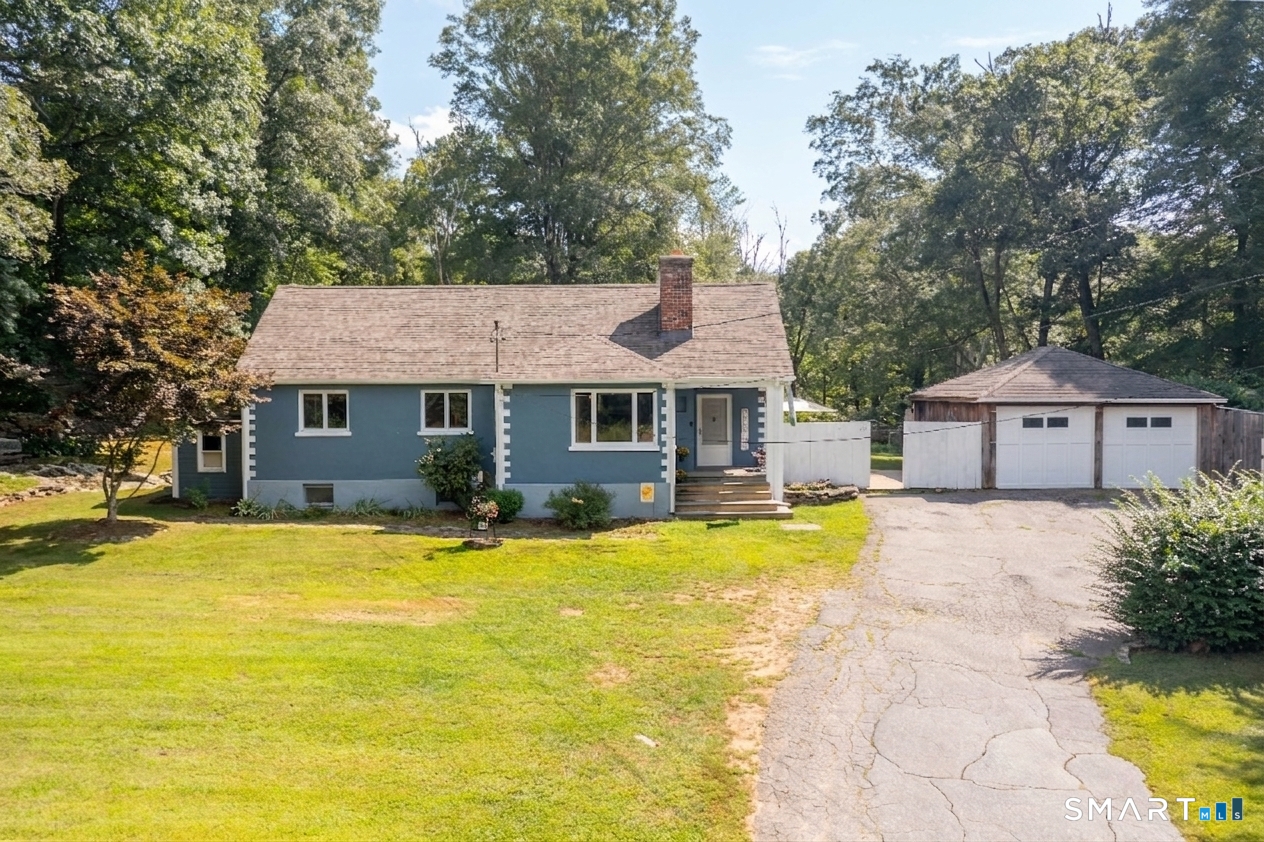
53 Jan Drive Hebron CT 06248

Hebron, CT53 Jan Drive

Price$399,900

Est. Mortgage: $/month

MLS Number 24195802

  • Single Family
  • Square Feet 1,656
  • Bedrooms 4
  • Bathroom 2
  • Year Built 1961

Ready to move in 4 bed/2 full bath colonial in a quiet neighborhood in Hebron! This home has been well maintained and has several new updates, including a newer roof, new flooring in several parts of the home, and a newer boiler. The first floor layout includes 2 bedrooms, a full bath, a living room and additional space that can be used as an additional seating area or office space, and the kitchen. On the 2nd level you have two more bedrooms, a full bath, and a extra space that can be used as a laundry room, office area, or a playroom! Home also features an enclosed porch that leads to a back deck, a spacious flat yard, a 1 car garage, and a workspace in the basement. Come and see this one today!

Listed by Adrian Scarpa of Marino Realty LLC

$
$
%
$/month over payments
Federal 30-year interest rate: 6.69% last updated on Aug 6, 2026
* All Figures are estimates. Check with your bank or proposed mortgage company for actual interest rates.
This product uses the FRED® API but is not endorsed or certified by the Federal Reserve Bank of St. Louis.

Save FavoriteSchedule TourAsk A QuestionMore Details
99 Halls Hill Road Killingly CT 06239
Active With Contract

MLS Number 24173853

  • Single Family
  • Square Feet 912
  • Bedrooms 3
  • Bathroom 1
  • Year Built 1934

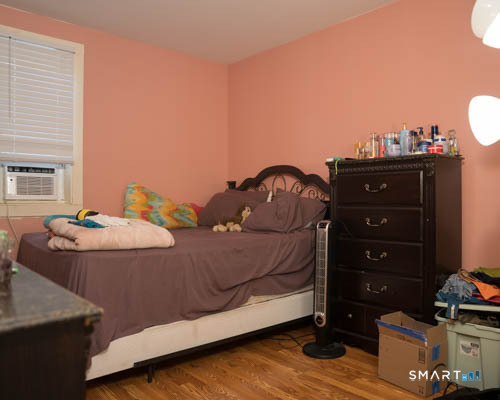
Tucked away in a peaceful country setting, this charming 3 bedroom 1 bath home offers the perfect cozy cottage feel with privacy and character throughout. Recent updates include a new furnace, trek porch, & a standby generator. Situated on 2.5 acres, this property is a serene escape while still being conveniently located near shopping, restaurants, schools, & major routes. Outside, you'll find a detached 2-car garage along with a separate workshop complete with electricity and a wood stove-perfect for storage, projects, or additional workspace year round. Whether you are looking for your first home, downsizing, or searching for a property with space to enjoy the outdoors, this home offers endless potential & truly inviting atmosphere. Don't miss your opportunity to see this hidden gem in Danielson!

Listed by Coral Lane of Real Broker CT,LLC

$
$
%
$/month over payments
Federal 30-year interest rate: 6.69% last updated on Aug 6, 2026
* All Figures are estimates. Check with your bank or proposed mortgage company for actual interest rates.
This product uses the FRED® API but is not endorsed or certified by the Federal Reserve Bank of St. Louis.

Save FavoriteSchedule TourAsk A QuestionMore Details

The data relating to real estate for sale on this website appears in part through the SmartMLS Internet Data Exchange program, a voluntary cooperative exchange of property listing data between licensed real estate brokerage firms, and is provided by SmartMLS through a licensing agreement. Listing information is from various brokers who participate in the SmartMLS IDX program and not all listings may be visible on the site. The property information being provided on or through the website is for the personal, non-commercial use of consumers and such information may not be used for any purpose other than to identify prospective properties consumers may be interested in purchasing. Some properties which appear for sale on the website may no longer be available because they are for instance, under contract, sold or are no longer being offered for sale. Property information displayed is deemed reliable but is not guaranteed. Copyright 2026 SmartMLS, Inc.