and narrow your search. If you have fewer than 200 results, you can save your search.

Greater Mansfield CT Real Estate $350k - $500k

r=459-470
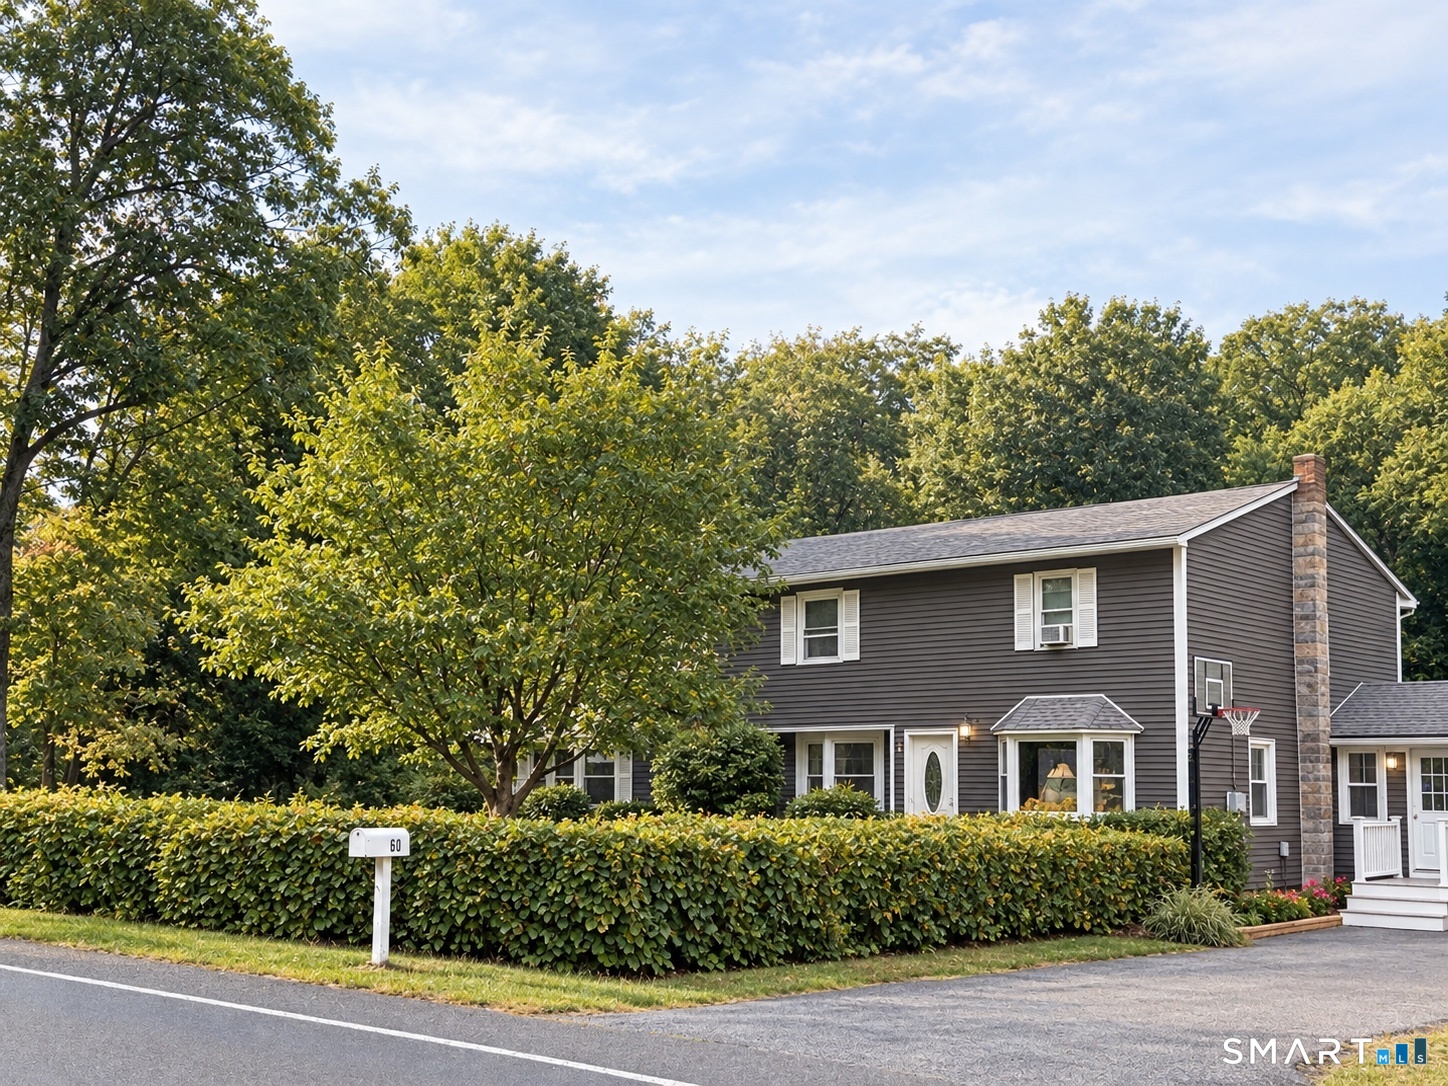
1 Lois Lane Enfield CT 06082

Enfield, CT1 Lois Lane

Price$399,900

Est. Mortgage: $/month

MLS Number 24194245

  • Single Family
  • Square Feet 1,577
  • Bedrooms 3
  • Bathroom 2
  • Year Built 1964

Beautifully maintained full dormered Cape set on a picturesque, level 0.64 acre fenced corner lot offers exceptional curb appeal, privacy, and a flexible floor plan designed to accommodate many needs. Tucked away on a quiet cul-de-sac, this inviting 3BD & 2 FULL BATH home welcomes you with a wide paver walkway and charming front entry. Step inside to bright, sun filled living spaces that offer both comfort and versatility. A welcoming front room is ideal as a mudroom or cozy sitting area featuring direct access to the oversized two car garage and sliding doors to the expansive Trex deck. The private, level backyard provides an ideal setting for outdoor entertaining, recreation, gardening, or simply relaxing.The bright eat- in kitchen features crisp white cabinetry, granite countertops, and a sunny dining area. The adjoining dining room is filled with natural light and showcases a fireplace, bay window, and newly refinished hardwood floors, creating a warm and inviting space for gatherings. The spacious front to back family room offers endless flexibility and can easily accommodate a variety of needs. Upstairs, the full dormer offers three generously sized bedrooms and a full bath. The finished lower level expands the home's living space with a recreation room, laundry area, abundant storage, and a large walk in cedar closet. Newer roof too! You're going to love it! This home is a WINNER on a private cul-de-sac!

Listed by Alana Wall-Galvin of Suburban Homes & Condos

$
$
%
$/month over payments
Federal 30-year interest rate: 6.69% last updated on Aug 6, 2026
* All Figures are estimates. Check with your bank or proposed mortgage company for actual interest rates.
This product uses the FRED® API but is not endorsed or certified by the Federal Reserve Bank of St. Louis.

Save FavoriteSchedule TourAsk A QuestionMore Details
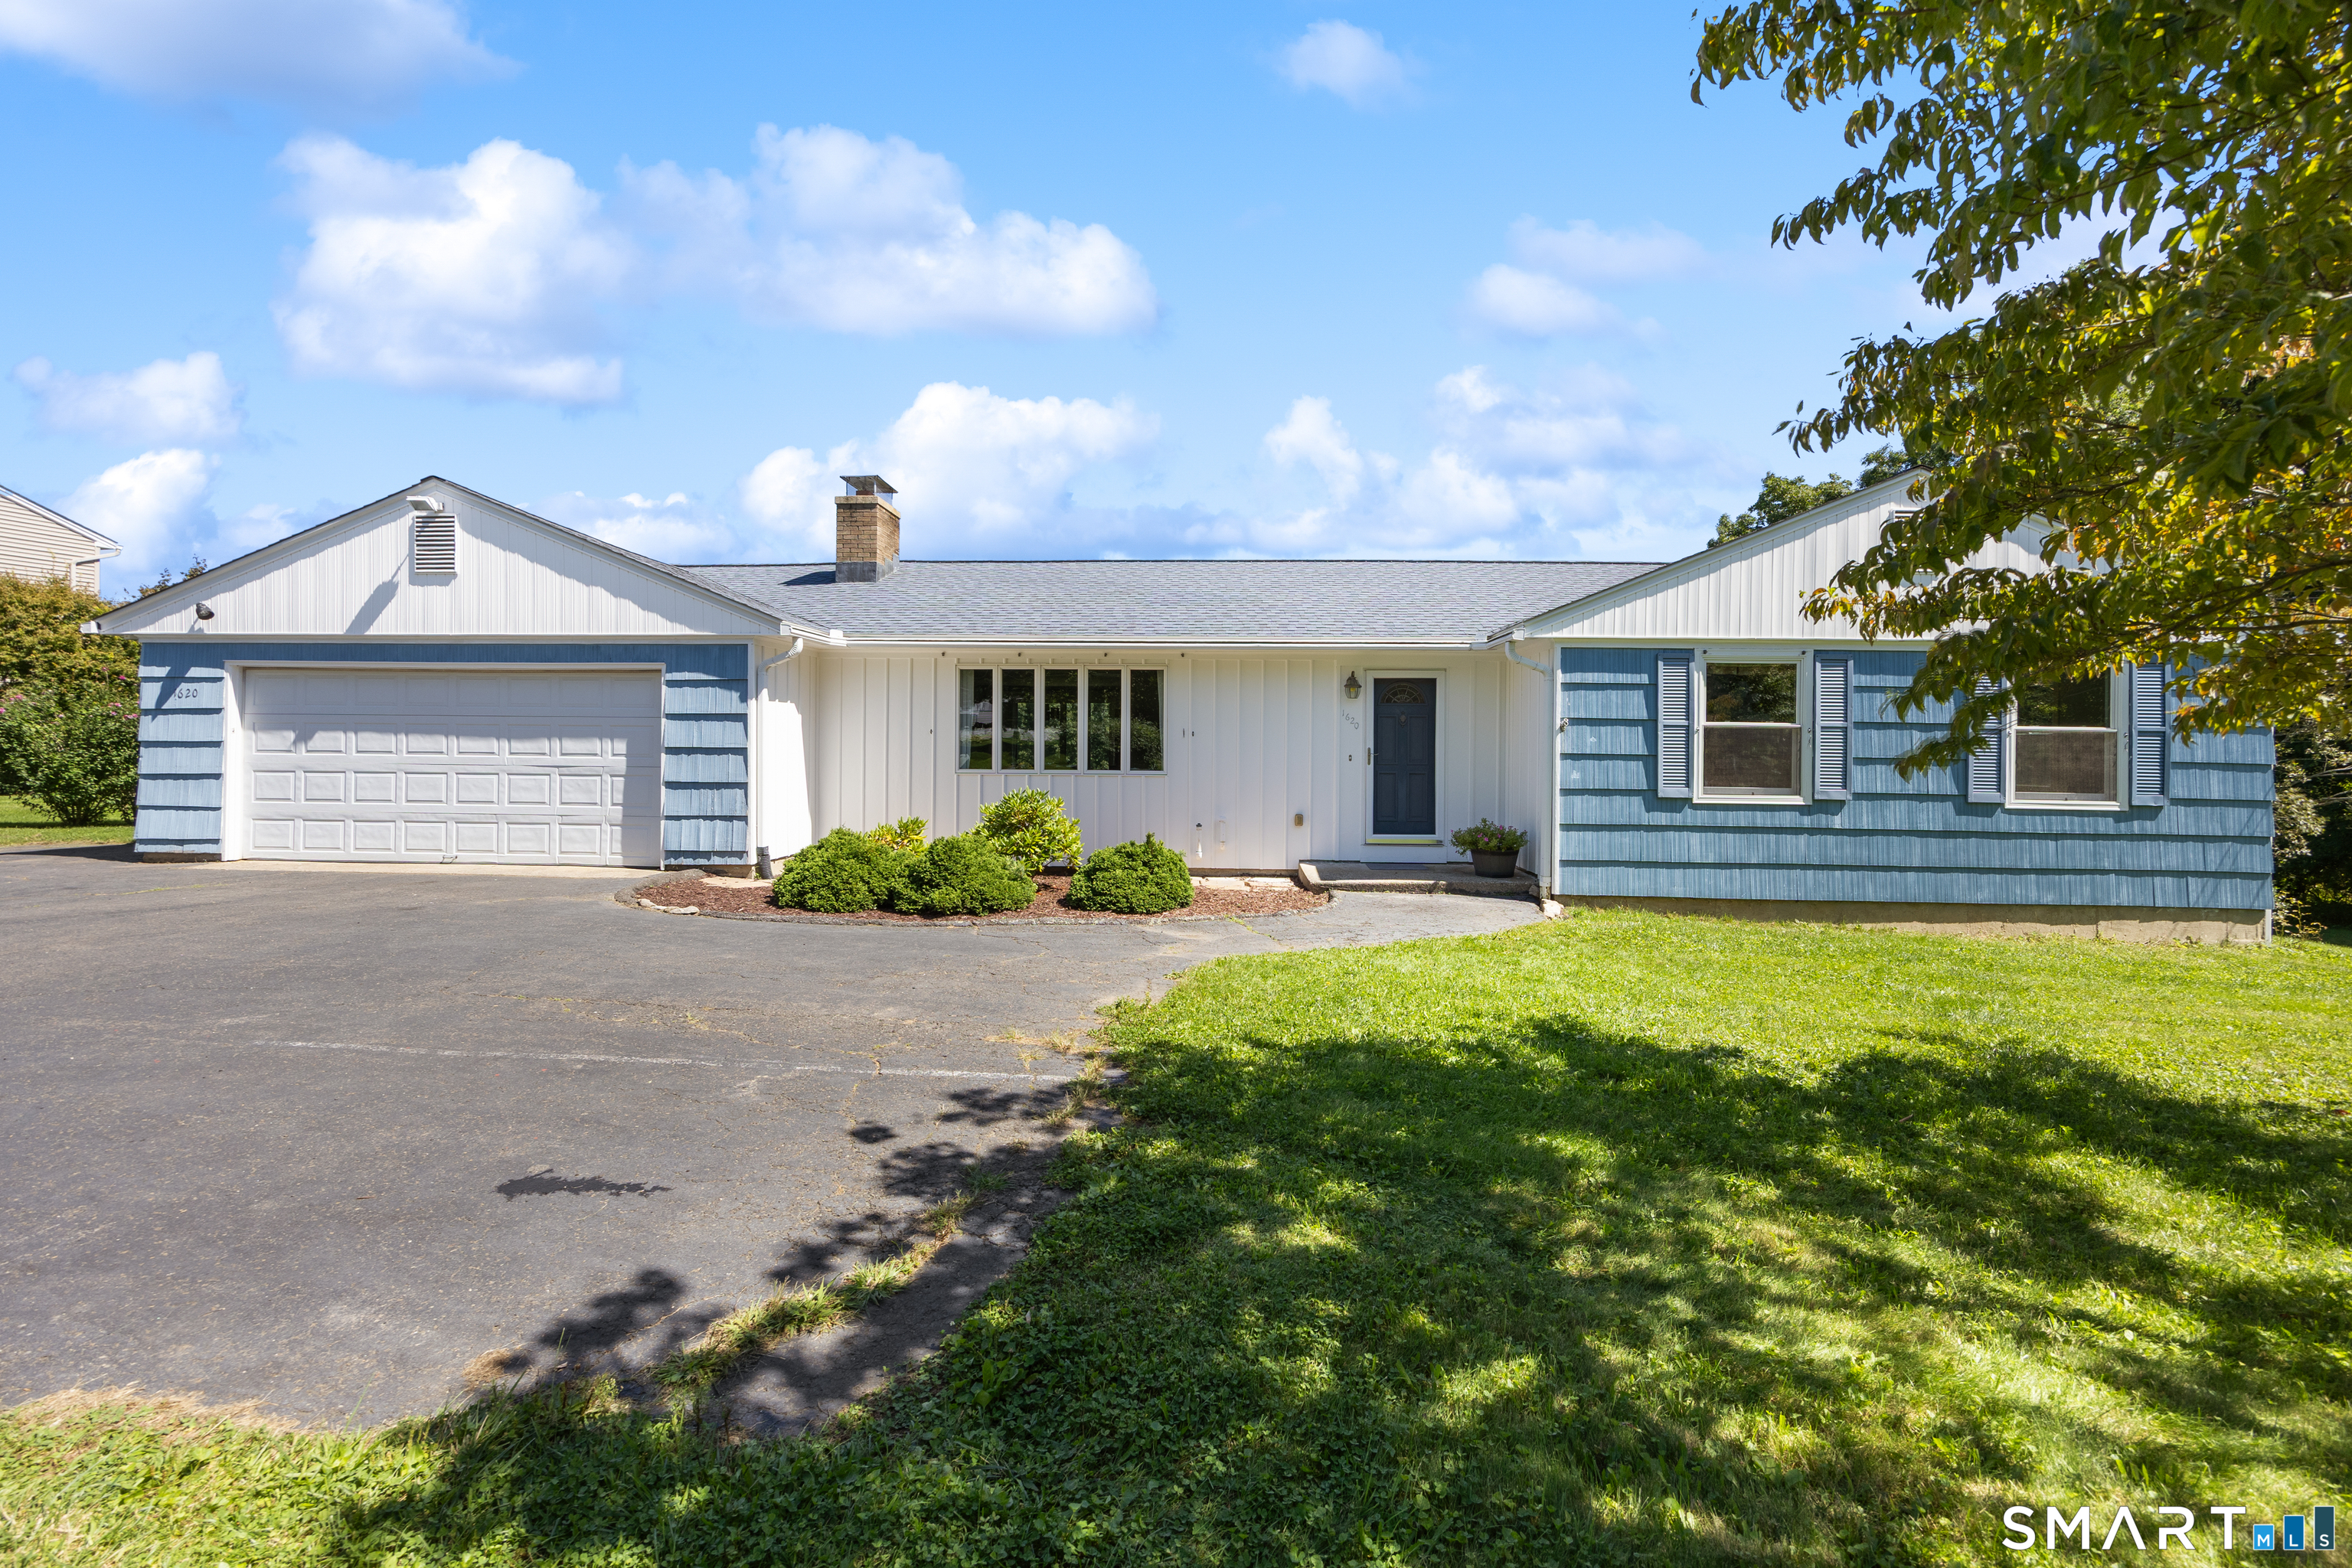
605 Wolcott Hill Road Wethersfield CT 06109
Pending Continue to Show

MLS Number 24189059

  • Single Family
  • Square Feet 1,581
  • Bedrooms 3
  • Bathroom 2
  • Year Built 1931

Amazing Wethersfield opportunity full of character and convenience. The charming entry of this Tudor style home is accented by clean hardwood floors throughout the living, dining and sunrooms, a gas fireplace insert, solid wood doors, trim and original hardware accents. Completing the first floor are a half bath and updated kitchen with granite counters, gas range, newer fridge and a cozy breakfast nook overlooking the private back deck and fenced backyard. Upstairs are three bedrooms with ample closet space and a full tile bath. Walk up unfinished attic and partially finished basement with laundry add additional usable space and opportunity. Located close to schools, shops, restaurants, and parks on a tree lined street with plenty of curb appeal.

Listed by Jaime Cardinale of BHGRE Gaetano Marra Homes

$
$
%
$/month over payments
Federal 30-year interest rate: 6.69% last updated on Aug 6, 2026
* All Figures are estimates. Check with your bank or proposed mortgage company for actual interest rates.
This product uses the FRED® API but is not endorsed or certified by the Federal Reserve Bank of St. Louis.

Save FavoriteSchedule TourAsk A QuestionMore Details
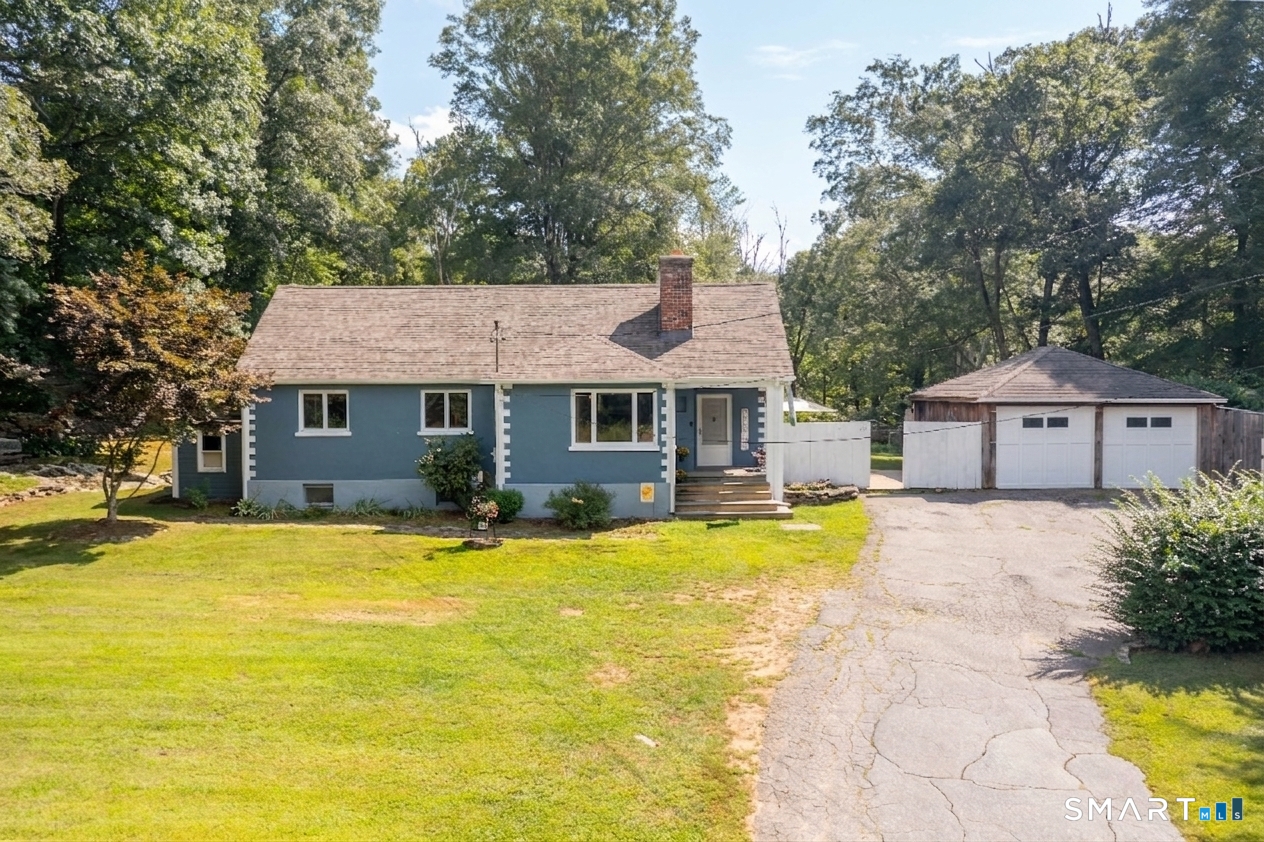
49 Parsonage Road Hampton CT 06247

Hampton, CT49 Parsonage Road

Price$399,900

Est. Mortgage: $/month

Active With Contract

MLS Number 24195054

  • Single Family
  • Square Feet 1,714
  • Bedrooms 3
  • Bathroom 2
  • Year Built 1995

Welcome home to this beautiful, move-in ready Cape Cod nestled on a peaceful 1.80-acre lot. This charming home offers 3 bedrooms and 2 full bathrooms with a bright, open floor plan that seamlessly connects the kitchen, dining area, and living room-perfect for everyday living and entertaining. The spacious living room features vaulted ceilings and a cozy wood-burning stove, creating the perfect gathering space on chilly New England evenings. The main level also includes a convenient laundry area, a full bathroom, and one bedroom, offering flexible living options. Upstairs, you'll find the primary bedroom, a third bedroom, and the second full bathroom, providing privacy and comfort. Step outside to enjoy the brand-new composite deck overlooking the peaceful backyard, along with a new storage shed for all your outdoor equipment. The roof is only two years old, giving you added peace of mind. Don't miss your opportunity to own this well-maintained home that combines comfort, charm, and a serene country setting. Highest and best due Monday 3rd by 12:00pm

Listed by Michele Geragotelis and Lillian Geragotelis of RE/MAX Bell Park Realty

$
$
%
$/month over payments
Federal 30-year interest rate: 6.69% last updated on Aug 6, 2026
* All Figures are estimates. Check with your bank or proposed mortgage company for actual interest rates.
This product uses the FRED® API but is not endorsed or certified by the Federal Reserve Bank of St. Louis.

Save FavoriteSchedule TourAsk A QuestionMore Details
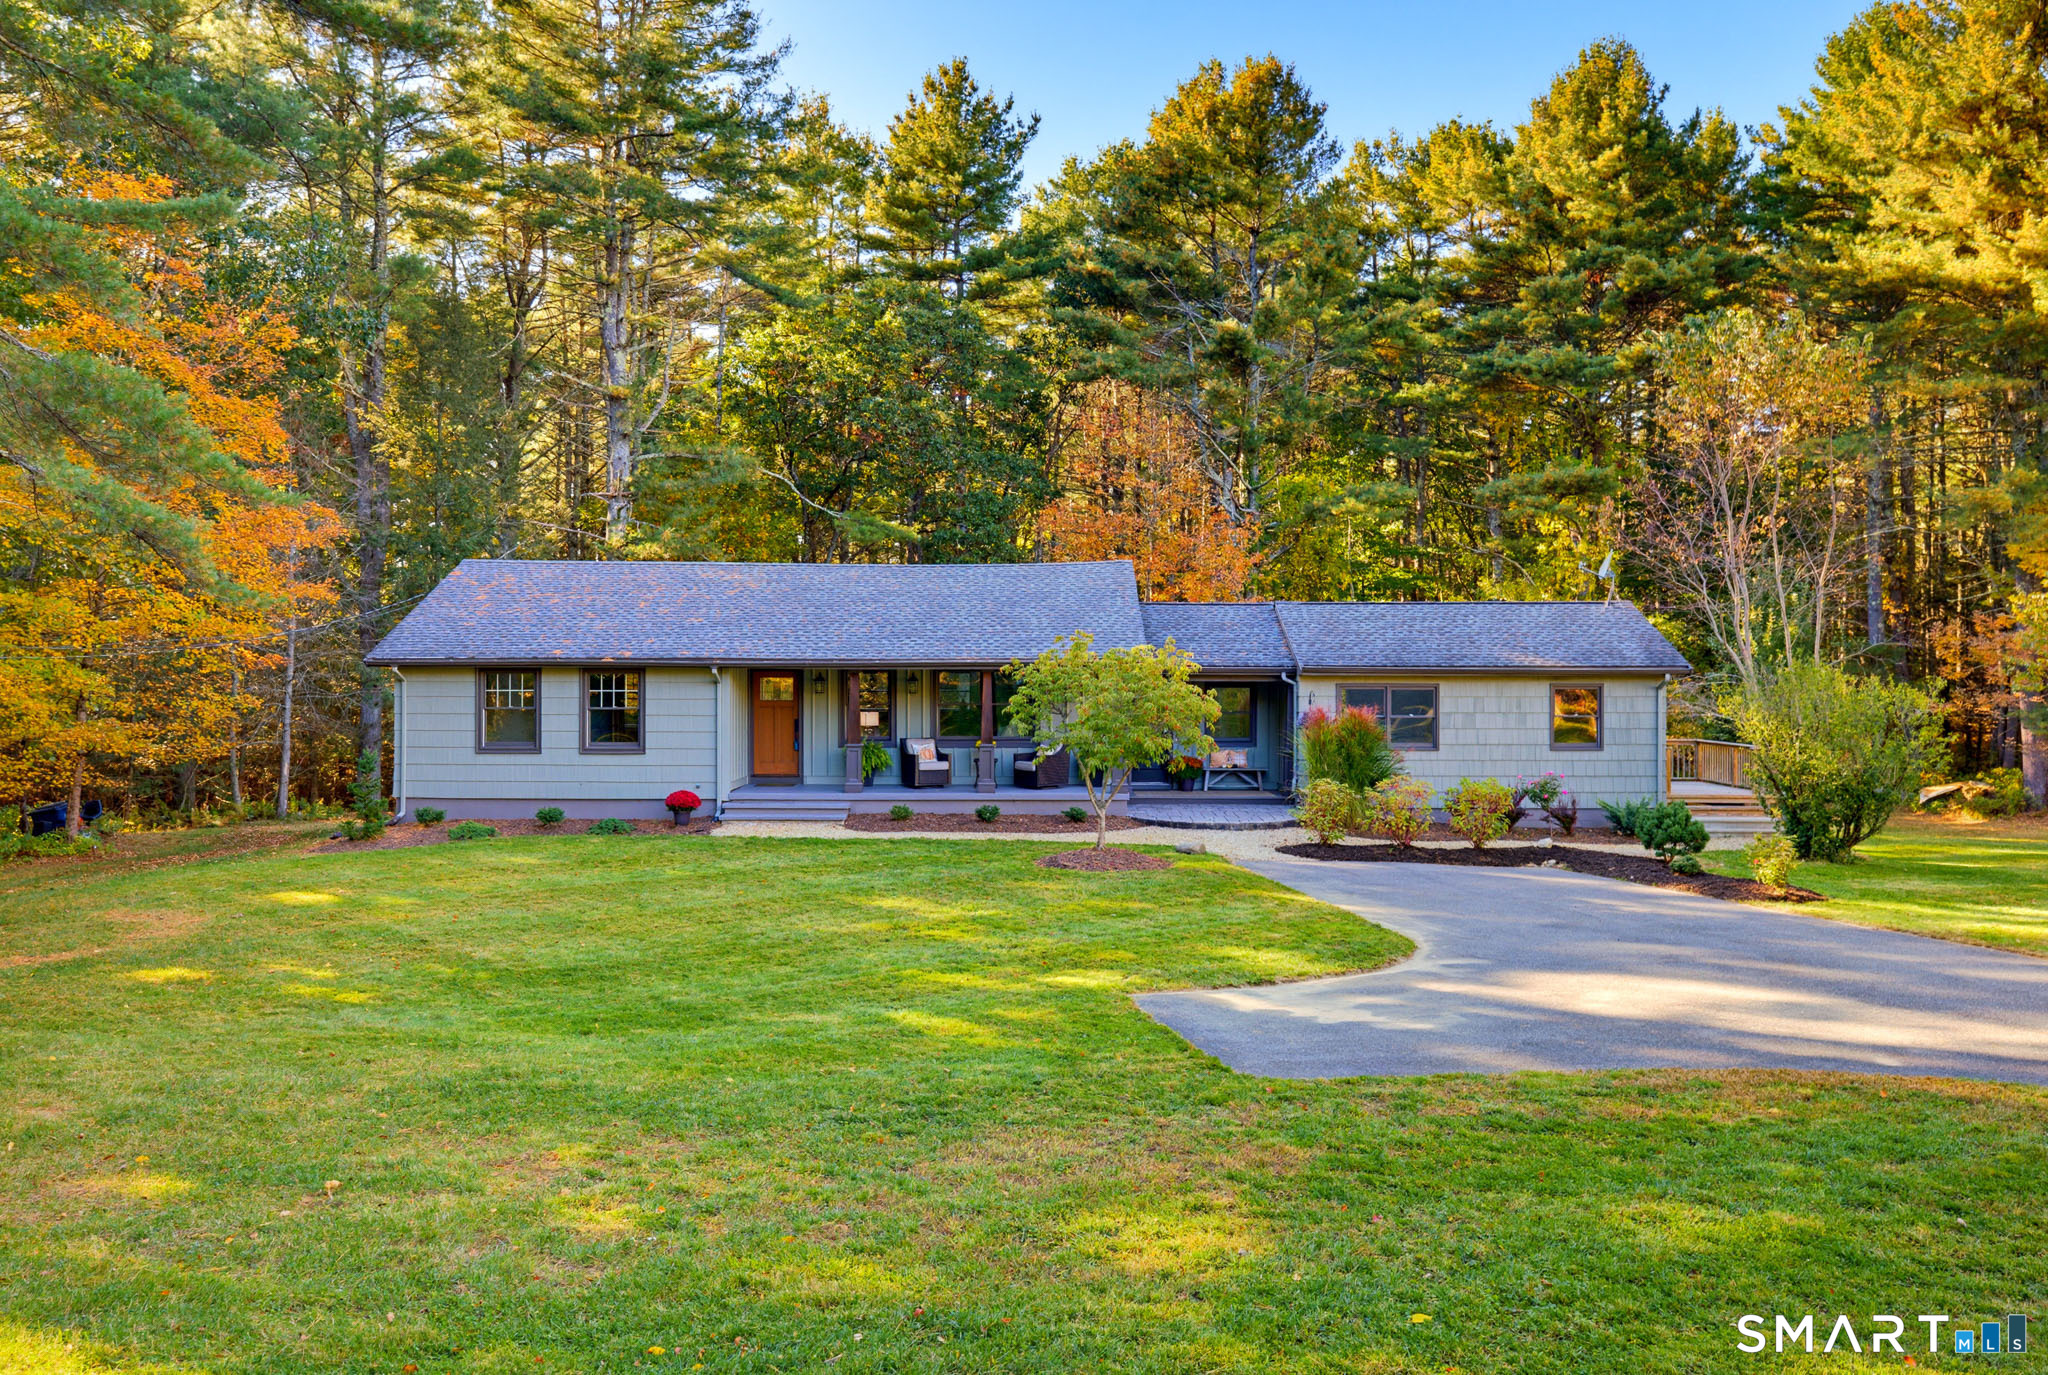
388 Tolland Stage Road Tolland CT 06084

Tolland, CT388 Tolland Stage Road

Price$399,900

Est. Mortgage: $/month

Active With Contract

MLS Number 24183749

  • Single Family
  • Square Feet 2,500
  • Bedrooms 4
  • Bathroom 2
  • Year Built 1966

Welcome to 388 Tolland Stage Road, a beautifully updated home offering approximately 2,500 square feet of finished living space, including a finished lower level, this move-in-ready property combines comfort, charm, & modern updates. Step inside to discover newly refinished hardwood floors that flow throughout the home, complemented by fresh interior paint that creates a bright & inviting atmosphere. The spacious living room features a classic brick fireplace w/a wood stove, providing warmth & character while serving as the perfect gathering place for family & friends. The home offers 4 bedrooms, 1 full bath, & 1 half bath, including a beautifully remodeled full bathroom w/stylish finises. The finished LL provides additional versatile living space, ideal for a family room, recreation area, home office, gym, or playroom. Outside, enjoy a large backyard that offers plenty of room for outdoor entertaining, gardening, & recreation. Garden enthusiasts will appreciate the dedicated garden area, perfect for growing flowers, vegetables, or creating your own backyard retreat. Additional features include a convenient 1-car garage, updated finishes throughout, & a location that provides easy access to parks, shopping, & commuter routes. Don't miss this opportunity to own a beautifully maintained & updated home offering space, comfort, & a wonderful outdoor setting in the heart of Tolland.

Listed by Mark Riesbeck of Berkshire Hathaway NE Prop.

$
$
%
$/month over payments
Federal 30-year interest rate: 6.69% last updated on Aug 6, 2026
* All Figures are estimates. Check with your bank or proposed mortgage company for actual interest rates.
This product uses the FRED® API but is not endorsed or certified by the Federal Reserve Bank of St. Louis.

Virtual TourSave FavoriteSchedule TourAsk A QuestionMore Details
76 Chamberlain Road Wethersfield CT 06109

Wethersfield, CT76 Chamberlain Road

Price$399,900

Est. Mortgage: $/month

Coming Soon

MLS Number 24198261

  • Single Family
  • Square Feet 1,591
  • Bedrooms 3
  • Bathroom 2
  • Year Built 1941

Welcome to 76 Chamberlain Road, a charming oversized Cape where classic character, comfortable living spaces, and a versatile floor plan come together beautifully. From the inviting curb appeal and winding walkway to the moment you step inside, this is a home that simply feels welcoming. The kitchen features cherry cabinetry and a center island and opens conveniently to the family room, highlighted by an exposed-beam ceiling, bay window, and direct access to the deck overlooking the deep, level backyard. The living room offers a cozy fireplace and built-ins, while bay windows in both the living and dining rooms fill the spaces with natural light. With three generously sized bedrooms and two full baths-one on each level-the flexible layout provides options for a first- or second-floor primary bedroom, home office, guest space, and more. Hardwood floors, crown molding, and classic architectural details add to the home's warmth and character. A mudroom and detached garage provide everyday convenience, while the spacious backyard and deck offer plenty of room for relaxing, entertaining, and play. Set on a quiet Wethersfield street, 76 Chamberlain Road offers the space, charm, and flexibility to make it your own. Come see why this special home is so easy to fall in love with.

Listed by Jean H. Buckwell of Jean Buckwell Real Estate,LLC

$
$
%
$/month over payments
Federal 30-year interest rate: 6.69% last updated on Aug 6, 2026
* All Figures are estimates. Check with your bank or proposed mortgage company for actual interest rates.
This product uses the FRED® API but is not endorsed or certified by the Federal Reserve Bank of St. Louis.

Save FavoriteSchedule TourAsk A QuestionMore Details
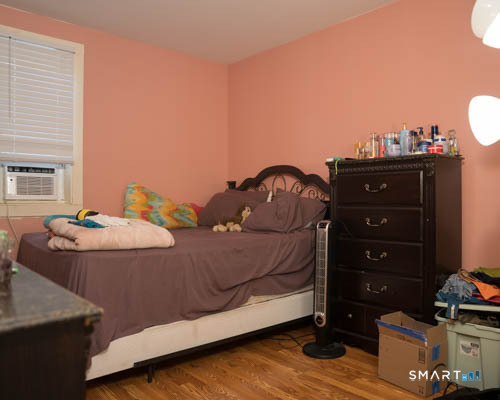
119 Grant Hill Road Tolland CT 06084

Tolland, CT119 Grant Hill Road

Price$399,900

Est. Mortgage: $/month

Active With Contract

MLS Number 24182806

  • Single Family
  • Square Feet 1,603
  • Bedrooms 3
  • Bathroom 2
  • Year Built 1951

Stunning Remodeled Ranch with Exceptional Updates! The heart of the home is the gorgeous kitchen, featuring white cabinetry, granite countertops, a subway tile backsplash, built-in shelving, and stainless-steel appliances. The spacious living room showcases a large picture window and cozy pellet stove, flowing seamlessly into the formal dining room and the incredible four-season sunroom...an inviting space you'll enjoy year-round. The main level offers 3 bedrooms, including one currently used as a home office. The remodeled Jack-and-Jill full bathroom features dual sinks and convenient access from two entrances. Hardwood and luxury vinyl flooring run throughout. Major updates provide peace of mind including a new well pump (2026), boiler (2020), roof and windows (2019), oil tank (2024), updated electrical, renovated kitchen and bathrooms, and solar panels (2021) that help keep utility costs low. The attached 2 car garage leads into a mudroom with laundry, pantry, built-in ironing board, and a newer full bathroom. Step outside to your park-like backyard. Fully fenced and beautifully landscaped, it features a patio and a saltwater pool with deck (2022). With full sun exposure, the pool stays comfortably warm throughout the season! Additional highlights include a corner lot with ample parking options, a full basement offering storage and a recreation area complete with pool table. This move-in-ready home combines comfort, style, and functionality in one exceptional package!

Listed by Lisa C. Gordon of Coldwell Banker Realty

$
$
%
$/month over payments
Federal 30-year interest rate: 6.69% last updated on Aug 6, 2026
* All Figures are estimates. Check with your bank or proposed mortgage company for actual interest rates.
This product uses the FRED® API but is not endorsed or certified by the Federal Reserve Bank of St. Louis.

Save FavoriteSchedule TourAsk A QuestionMore Details
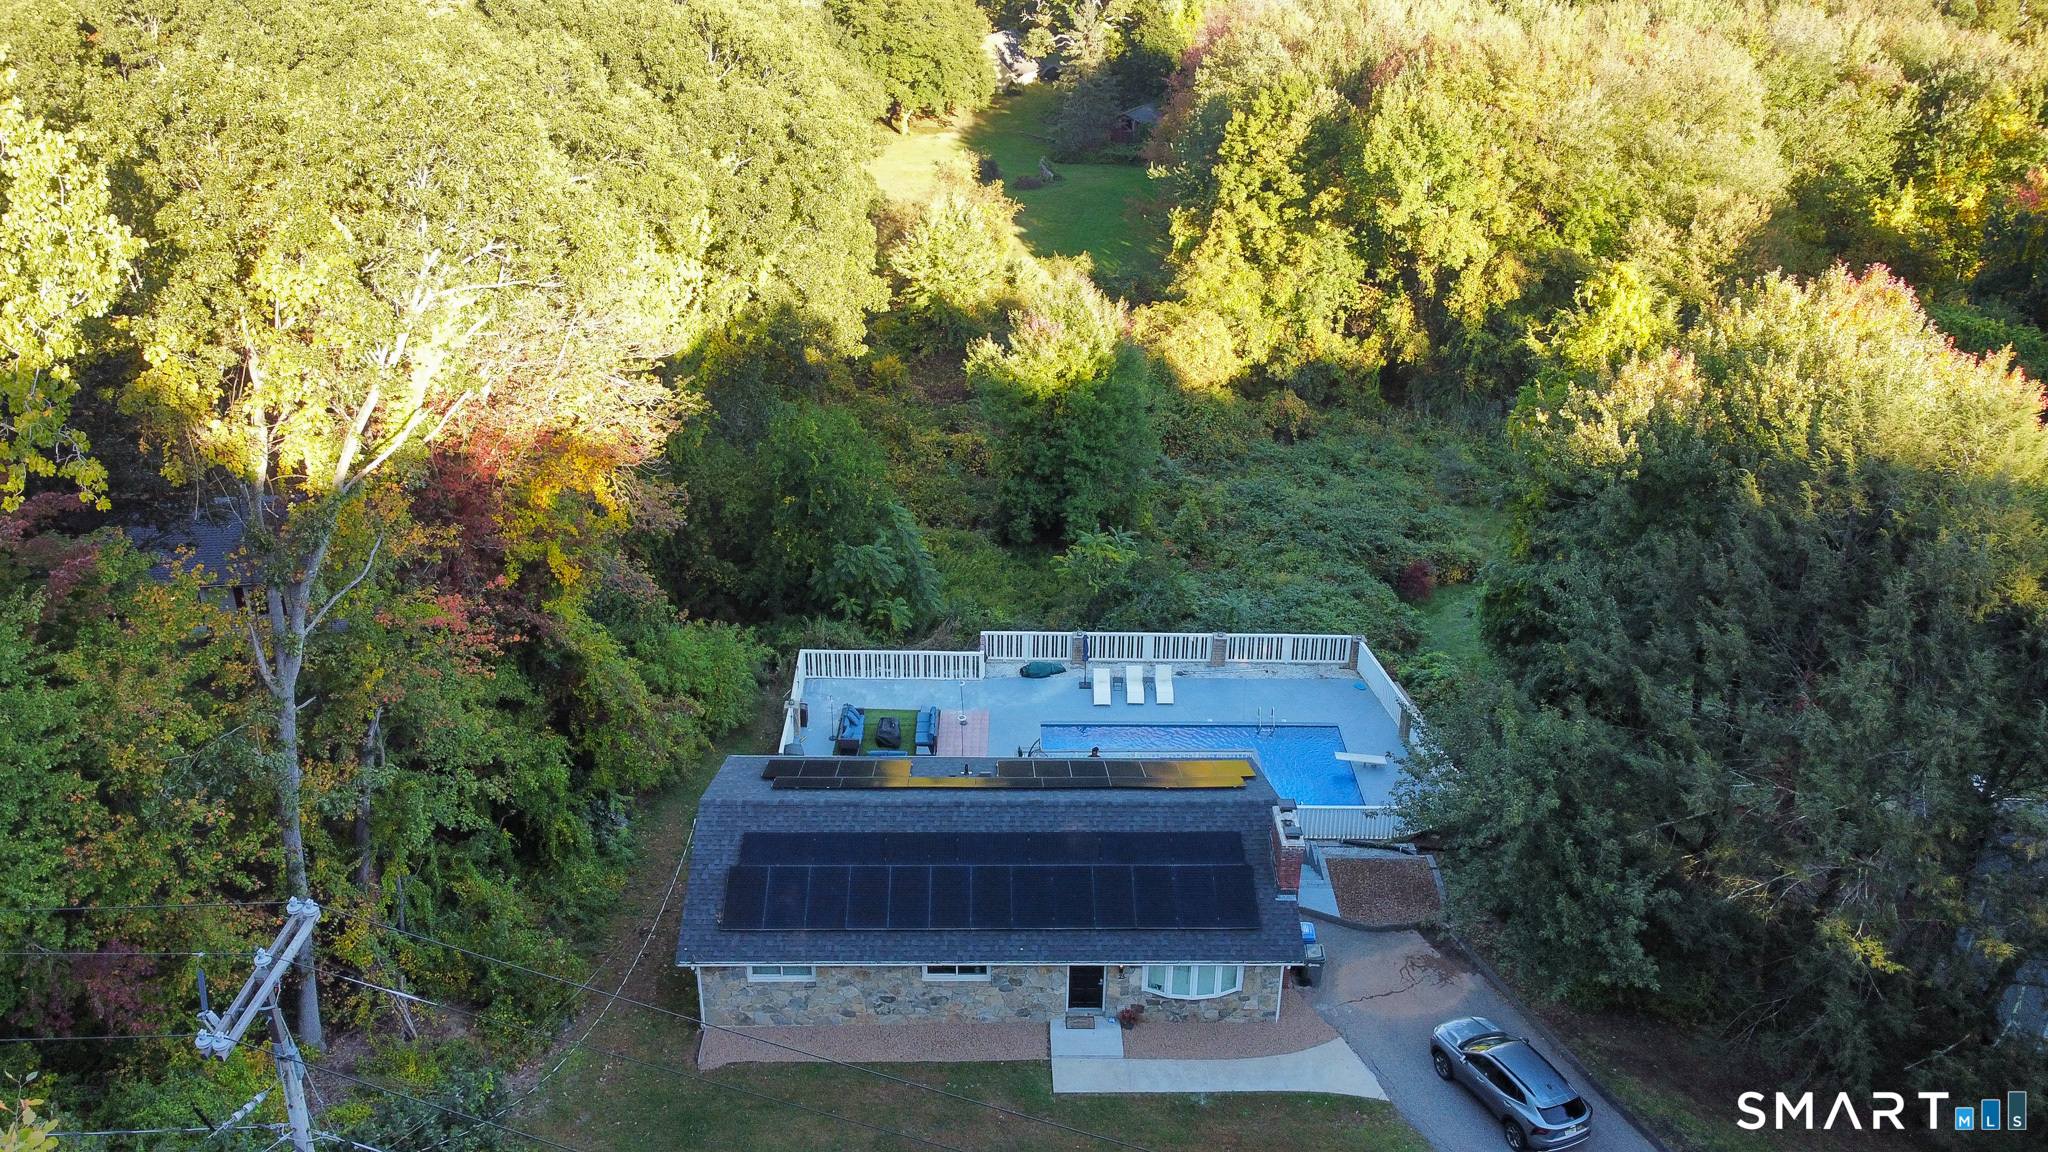
22 Warren Avenue Vernon CT 06066

Vernon, CT22 Warren Avenue

Price$399,900

Est. Mortgage: $/month

Active With Contract

MLS Number 24188386

  • Single Family
  • Square Feet 2,016
  • Bedrooms 4
  • Bathroom 2
  • Year Built 1950

Four or five bedroom colonial style home abutting the rails to trails that is only a two-minute drive to the highway. The entire interior is freshly painted. New carpet, new electric panel. Large kitchen with pantry updated appliances and a kitchen island. Formal dining room. Living room with new carpet. Full bath, First floor bedroom/office. Three season Room with so much potential. 2nd floor with four bedrooms new bathroom office area with stairway to attic. Updated heating system, freshly painted shed, beautiful backyard. There is a sewer easement and a drainage easement that on the right side of the property to the back

Listed by Dan Keune of Campbell-Keune Realty Inc

$
$
%
$/month over payments
Federal 30-year interest rate: 6.69% last updated on Aug 6, 2026
* All Figures are estimates. Check with your bank or proposed mortgage company for actual interest rates.
This product uses the FRED® API but is not endorsed or certified by the Federal Reserve Bank of St. Louis.

Save FavoriteSchedule TourAsk A QuestionMore Details
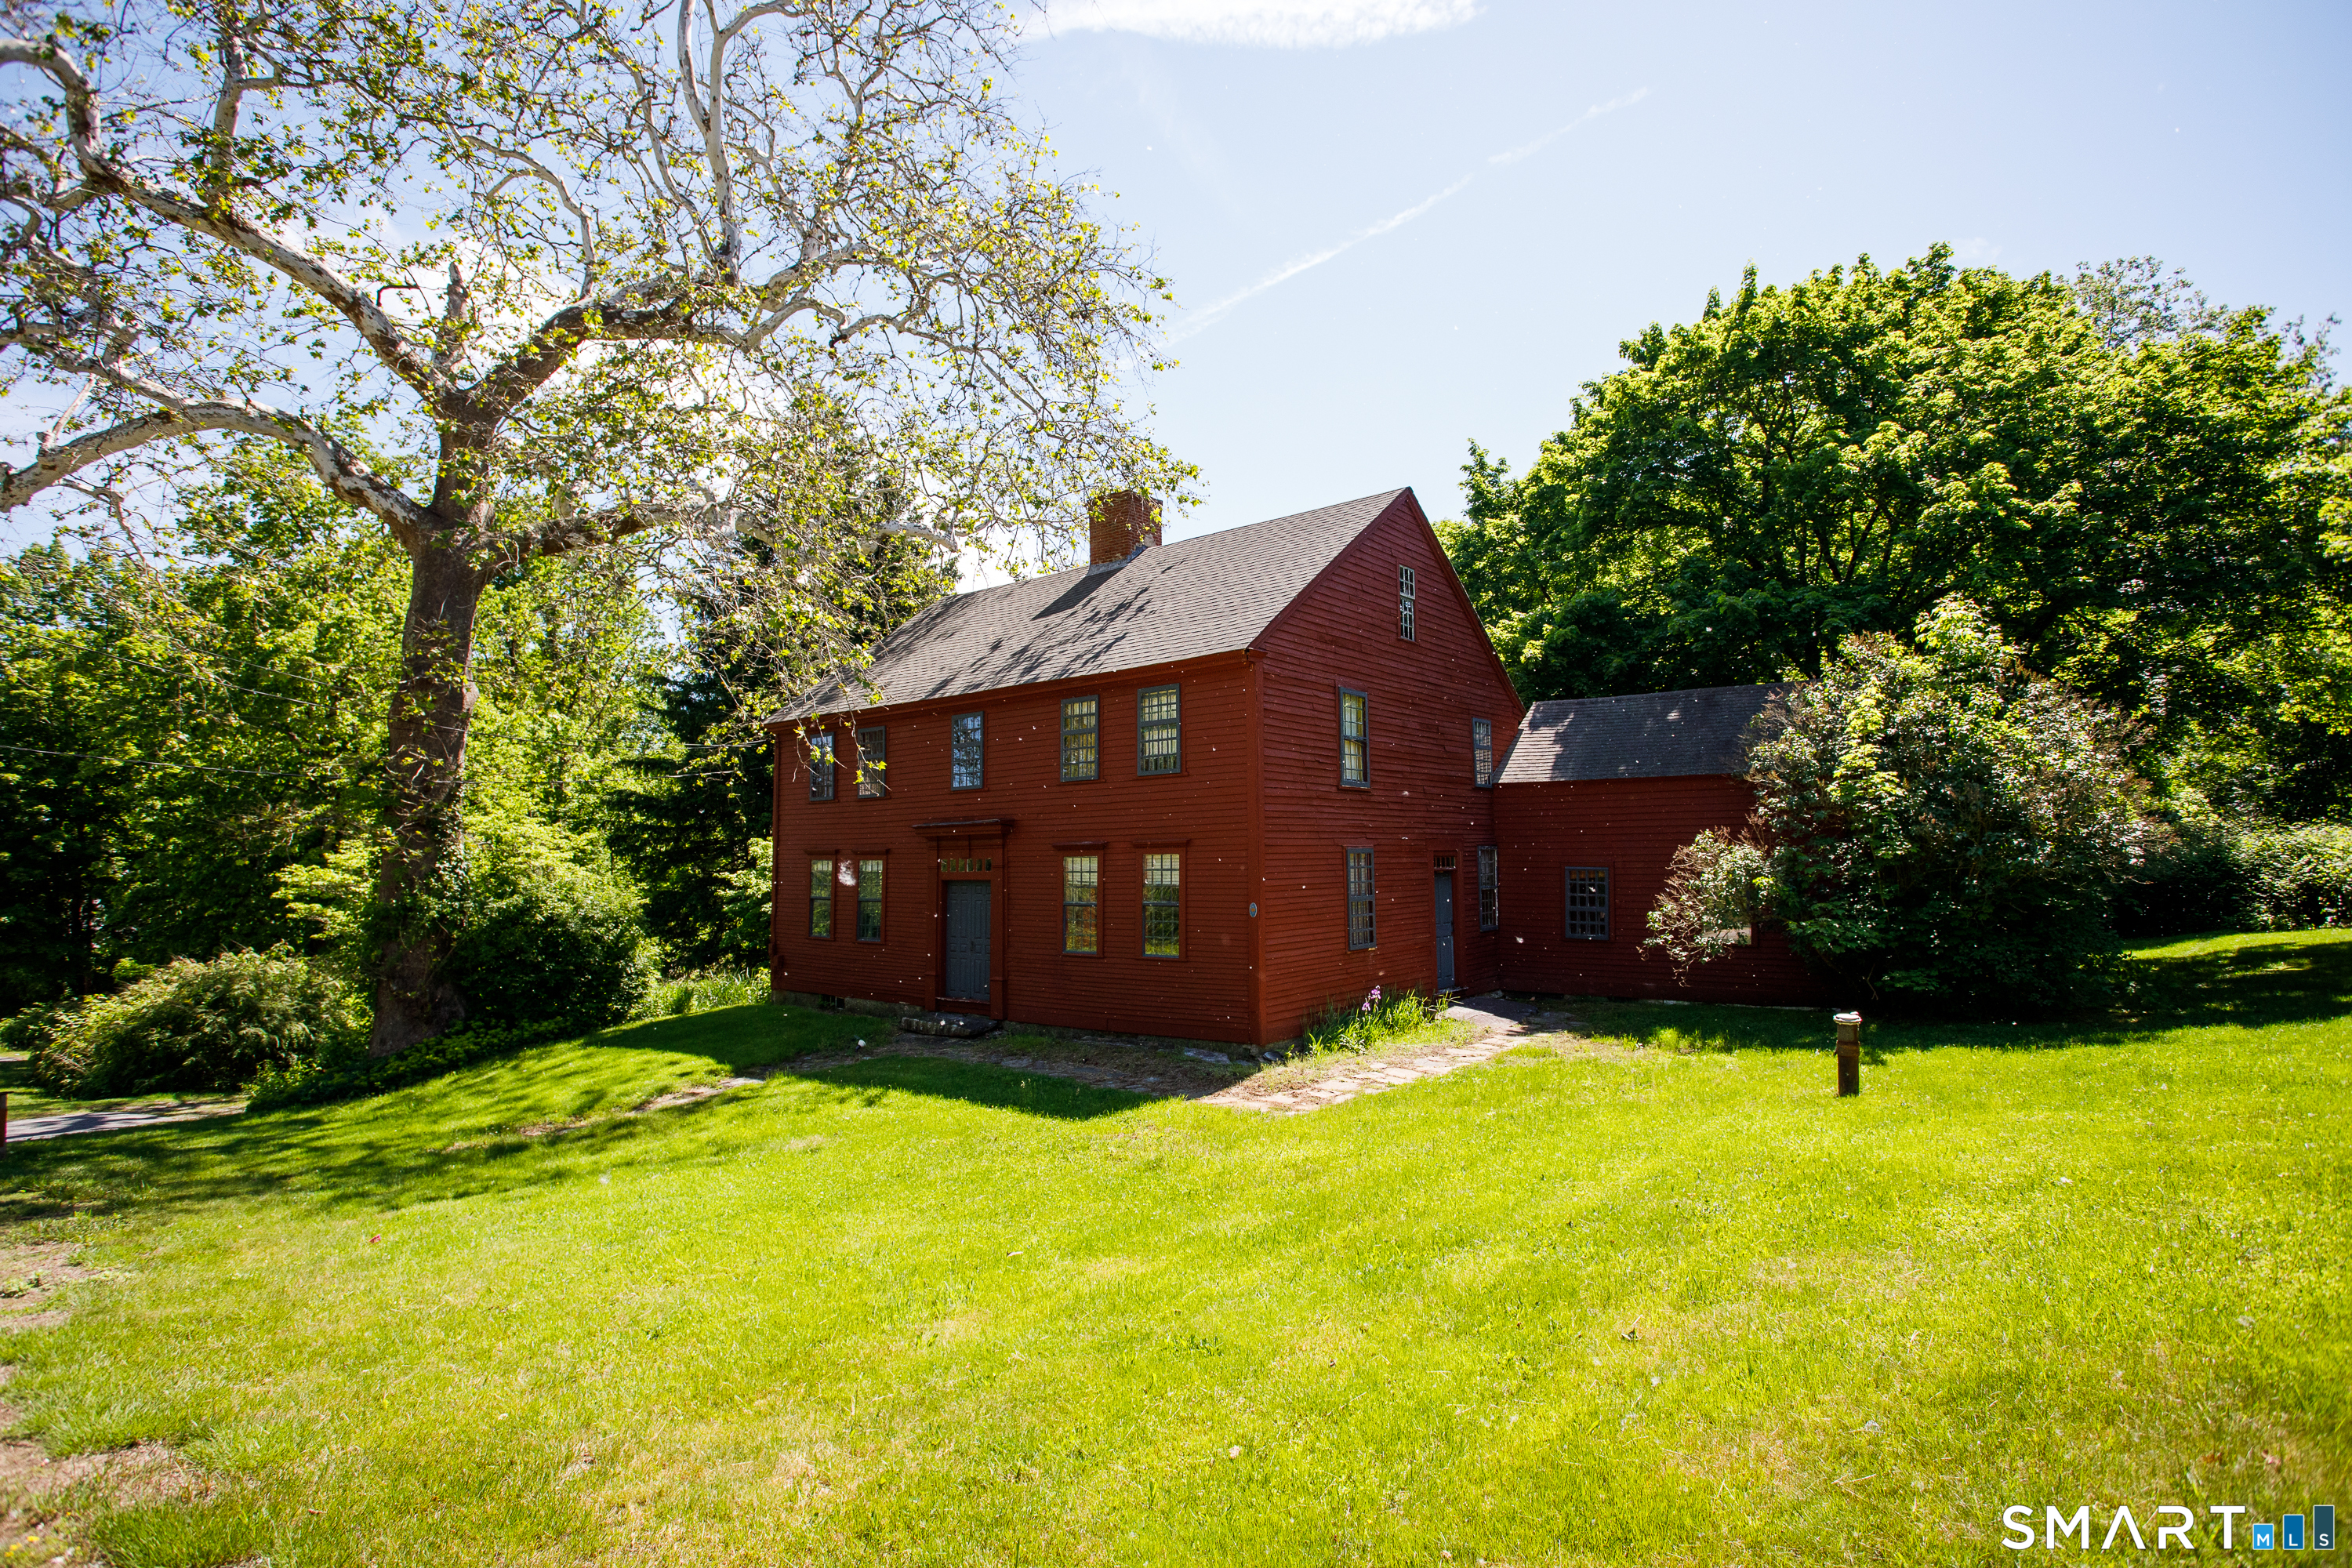
35 Glenwood Street Manchester CT 06040
Active With Contract

MLS Number 24197011

  • Multi Family Multi-Family For Sale
  • Square Feet 1,932
  • Acreage 0.19
  • Bedrooms 4
  • Bathroom 2

Welcome to 35 Glenwood Street, a beautifully updated two family home offering the perfect opportunity for owner occupants and investors. Each unit features 2 bedrooms and 1 full bathroom and has been fully renovated with refinished hardwood, new luxury vinyl plank flooring, renovated bathrooms, fresh paint, and new stainless steel appliances. Major capital improvements include new natural gas boilers and water heaters for both units, along with a new architectural shingle roof, providing years of low maintenance ownership. Located on a quiet residential street with a private wooded backyard, this property is less than a mile from schools and just minutes from Downtown Manchester's popular restaurants, coffee shops, breweries, shopping, and entertainment. Move right in or start generating rental income from day one with this turnkey multifamily opportunity. Don't miss your chance to own this exceptional property!

Listed by Rich Santana of Cedar View Realty LLC

$
$
%
$/month over payments
Federal 30-year interest rate: 6.69% last updated on Aug 6, 2026
* All Figures are estimates. Check with your bank or proposed mortgage company for actual interest rates.
This product uses the FRED® API but is not endorsed or certified by the Federal Reserve Bank of St. Louis.

Save FavoriteSchedule TourAsk A QuestionMore Details
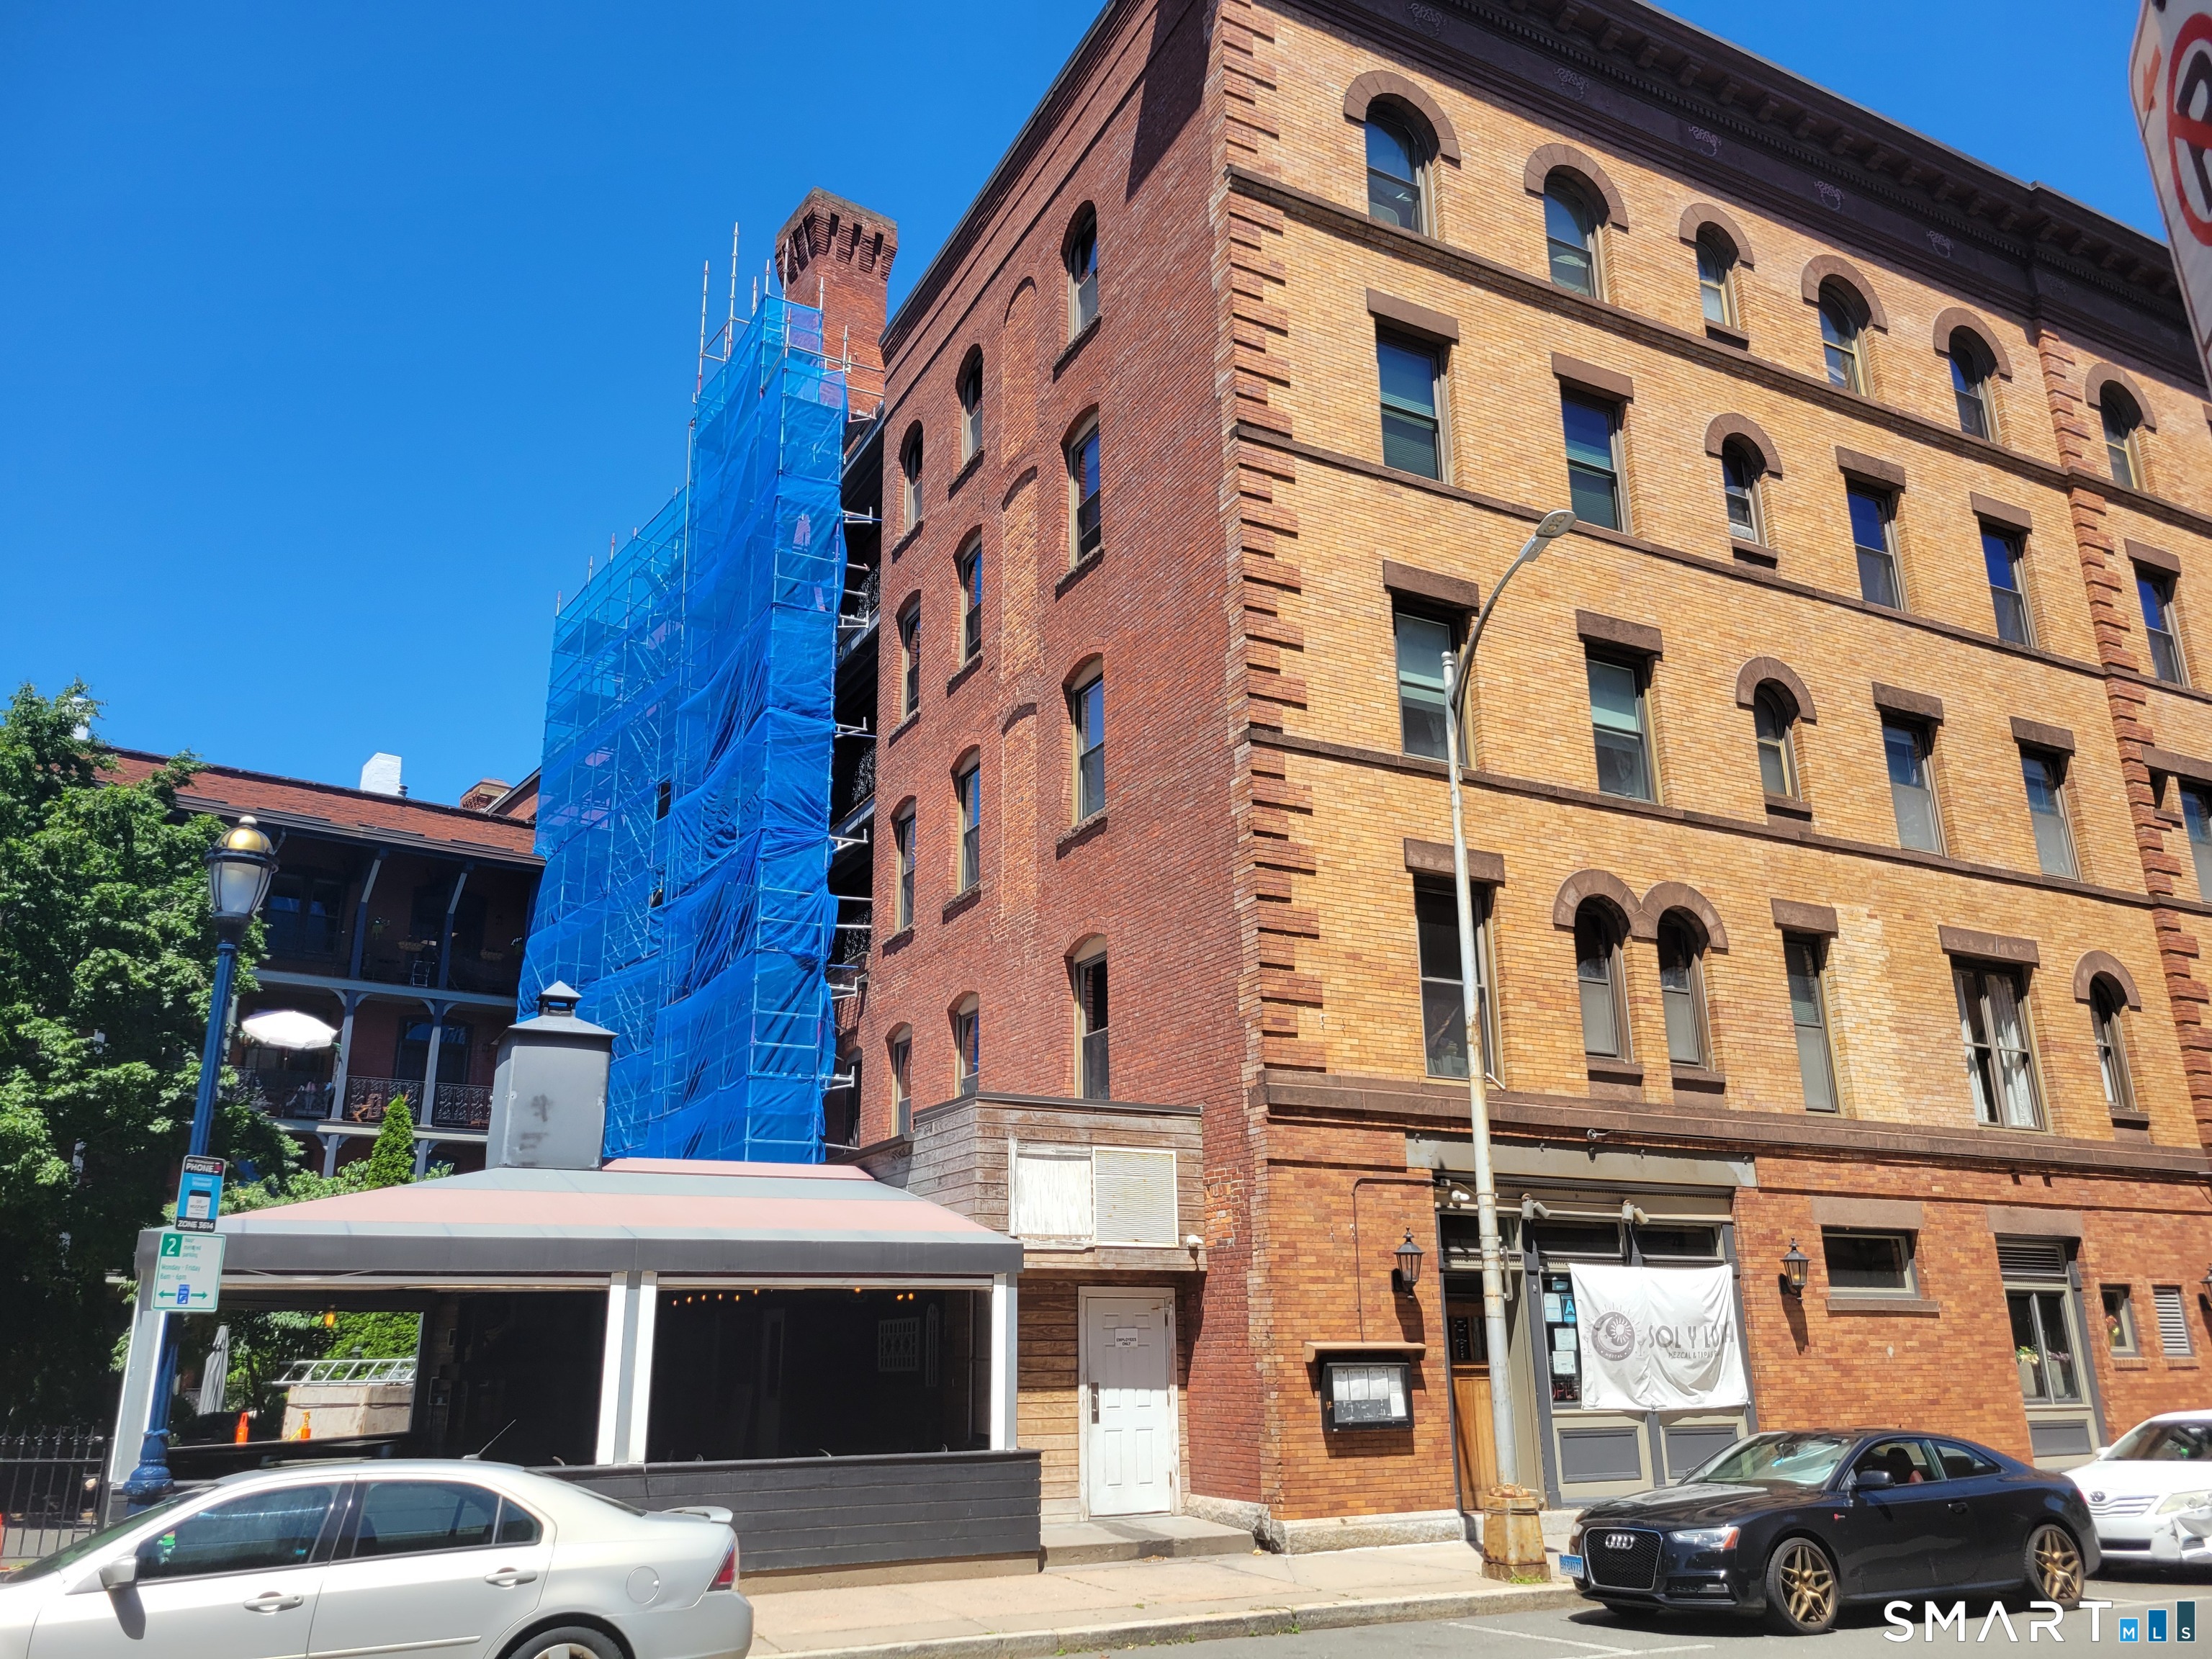
73 Notch Road Bolton CT 06043

Bolton, CT73 Notch Road

Price$399,900

Est. Mortgage: $/month

Open House

MLS Number 24196620

  • Single Family
  • Next Open House: Sat 08/15 1:00 pm. to 2:30 pm.
  • Square Feet 2,655
  • Bedrooms 3
  • Bathroom 2

CHARM, CHARACTER & A BACKYARD YOU'LL NEVER WANT TO LEAVE! This special Bolton home has been lovingly cared for and is filled with warmth from the moment you step inside. A spacious foyer welcomes you into a beautifully refreshed interior with freshly painted walls and refinished hardwood floors throughout. The heart of the home is the incredible 24' x 24' family room anchored by a stunning stone fireplace, the kind of room that instantly feels like the place everyone will gather. The first floor also offers an eat-in kitchen, formal dining room with a second fireplace, private office, and a completely updated full bath. Upstairs are 3 generously sized bedrooms, each with double closets, plus an additional flexible room that could serve as a 4th bedroom, office, or playroom, along with another fully updated bath. Outside, the fenced backyard feels like your own little country retreat with grapevines, a chicken coop, tiny duck pond, multi-level storage shed, and plenty of room for entertaining, gardening, or simply relaxing on a Sunday afternoon. Major updates include replacement windows, Buderus furnace, oil tank, water heater, new well pump with a 5-year warranty, and a new septic distribution box in 2021. And with Bolton Elementary School just nearby, this home offers the perfect blend of character, space, updates, and an unforgettable setting. This is one of those homes you don't just live in- you make memories in.

Listed by Julie Corrado of Coldwell Banker Realty

$
$
%
$/month over payments
Federal 30-year interest rate: 6.69% last updated on Aug 6, 2026
* All Figures are estimates. Check with your bank or proposed mortgage company for actual interest rates.
This product uses the FRED® API but is not endorsed or certified by the Federal Reserve Bank of St. Louis.

Save FavoriteSchedule TourAsk A QuestionMore Details
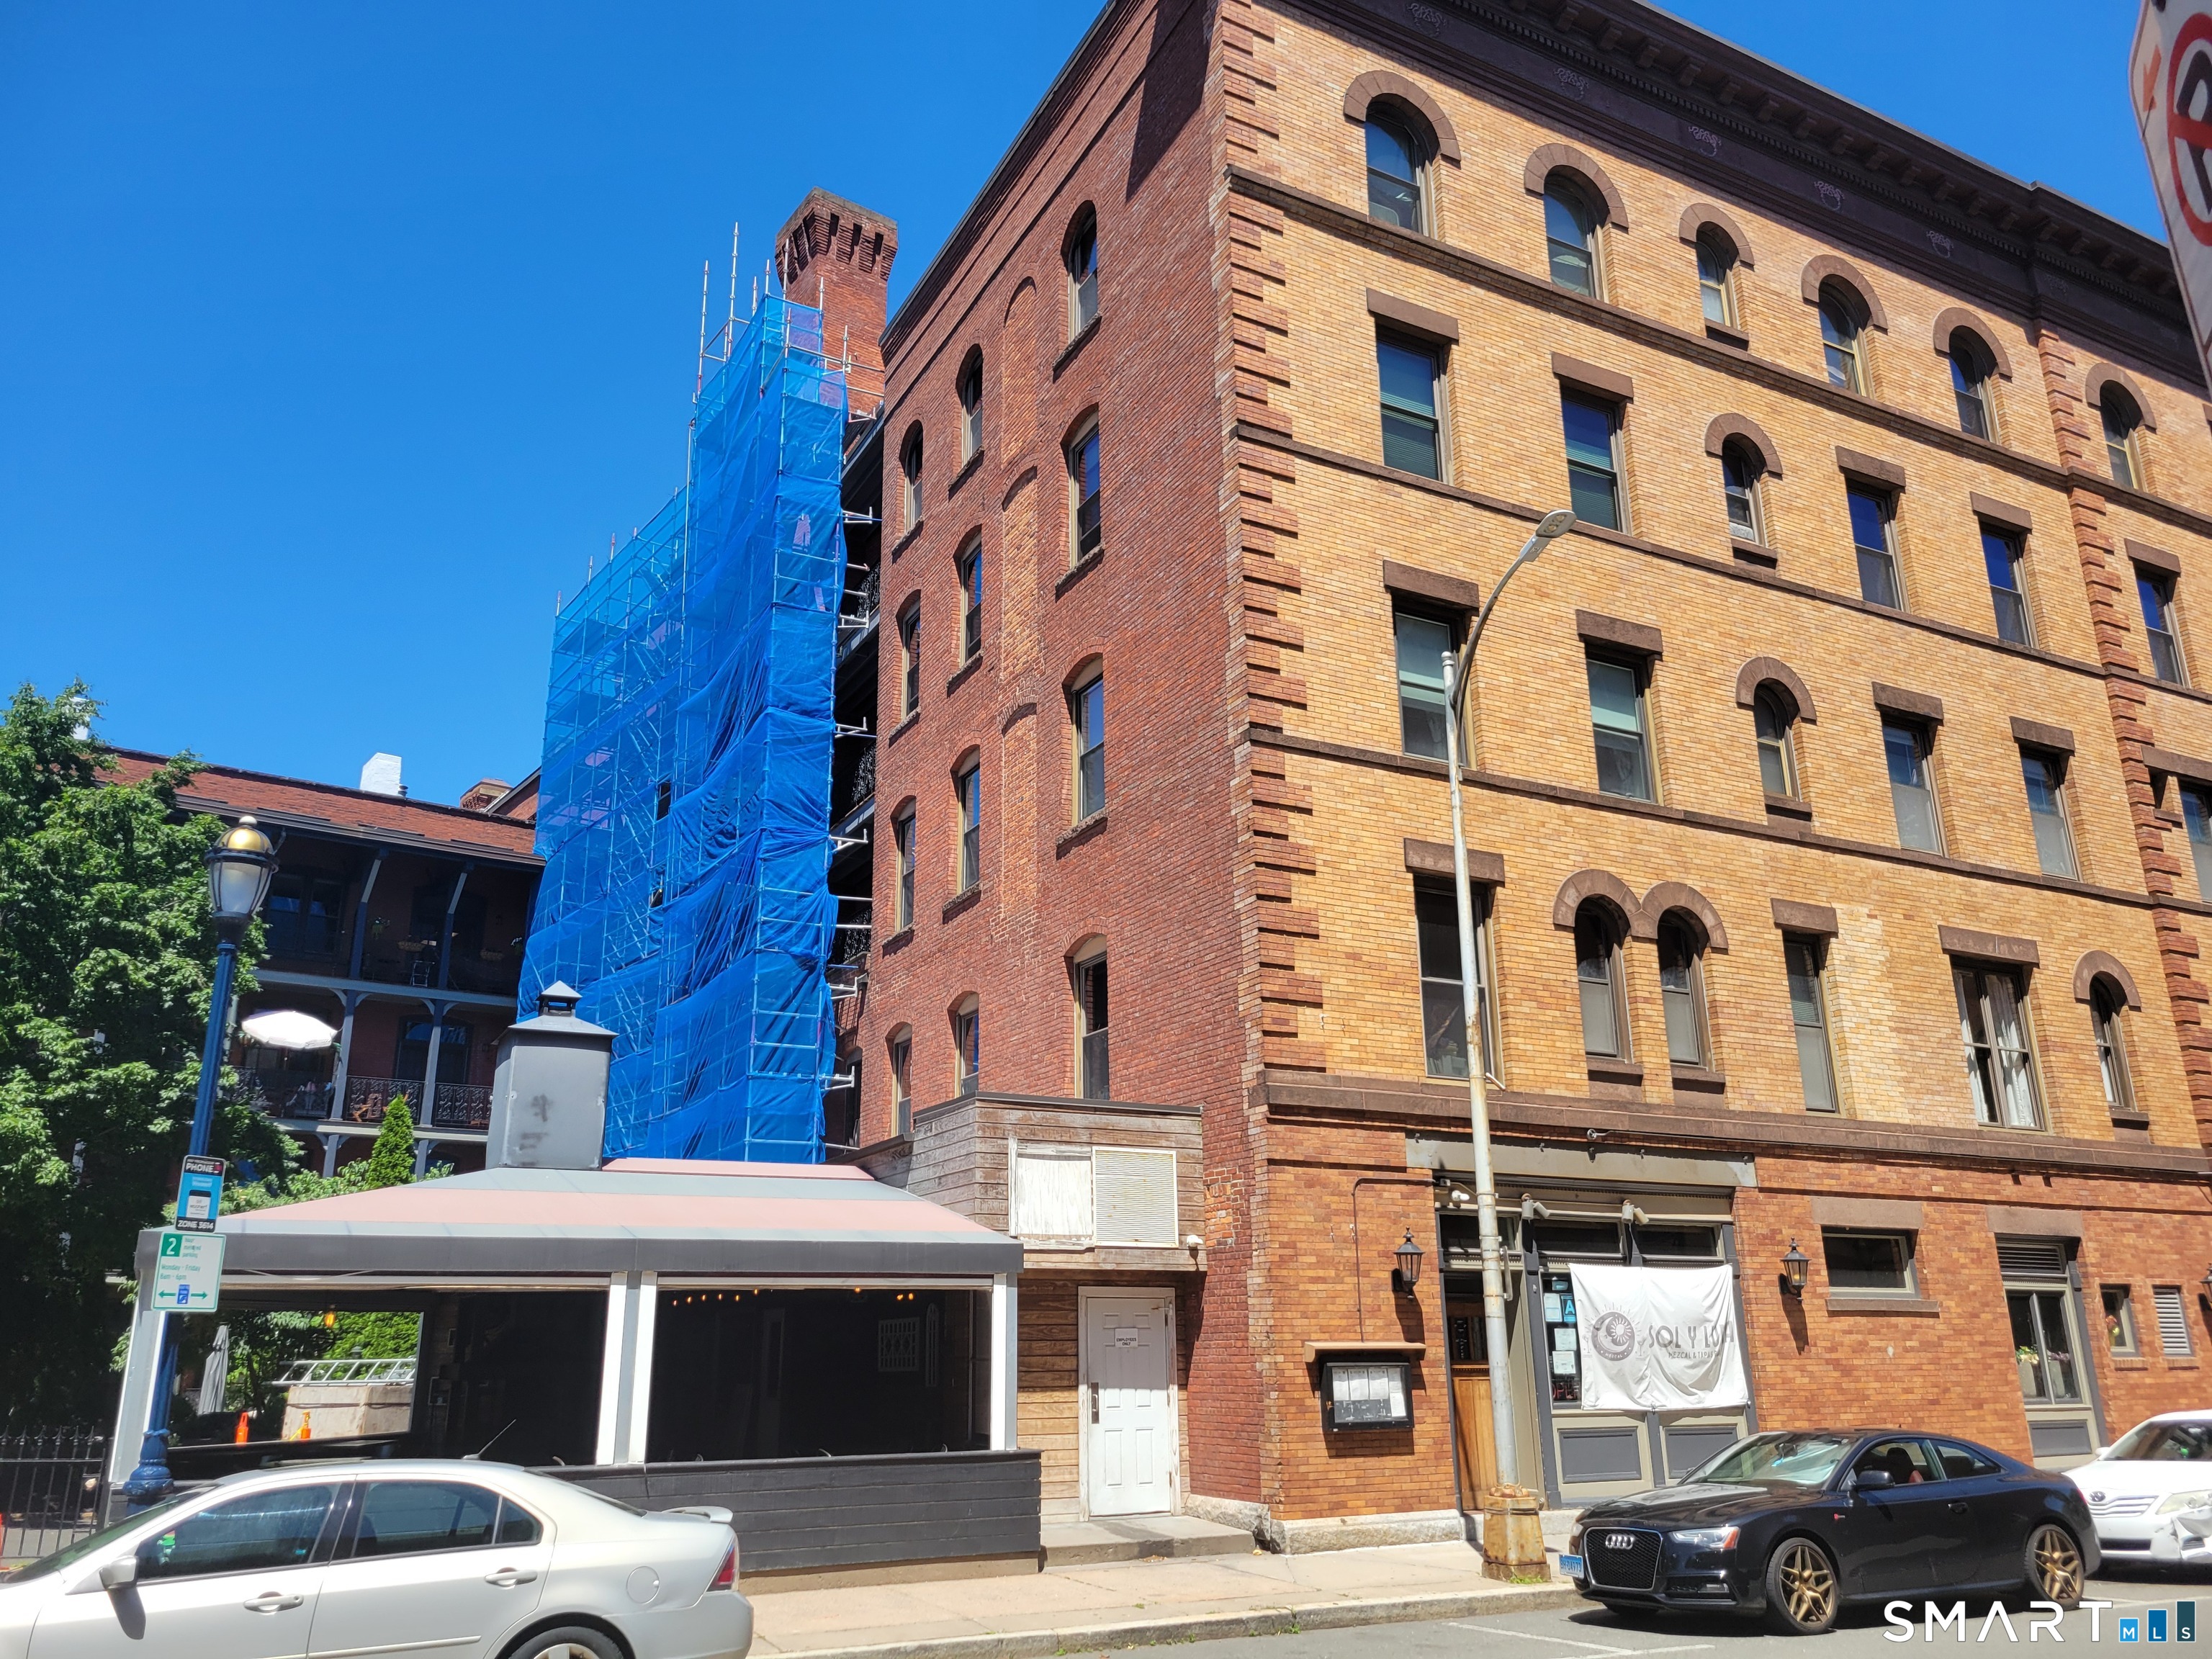
10 Pilgrim Circle Enfield CT 06082
Active With Contract

MLS Number 24189593

  • Single Family
  • Square Feet 1,872
  • Bedrooms 4
  • Bathroom 2
  • Year Built 1975

Welcome to this beautifully maintained 4-bedroom, 1.5-bath Dutch Colonial offering 1,872 square feet of living space in a wonderful cul-de-sac location in Southwood Acres, one of Southern Enfield's desirable neighborhood settings. This home offers great curb appeal with vinyl siding, stone accents, thermo windows, and added insulation, along with a warm and inviting interior featuring white woodwork, beautiful wood floors, stainless steel appliances, a pantry closet in the kitchen, and a built-in china cabinet in the dining room. The spacious first-floor family room features a stone fireplace and slider leading to the 20x15 Trex deck, overlooking a fenced backyard that backs to woods for added privacy. The dry, expansive basement offers a blank slate with excellent potential to be finished for additional living space, recreation, storage, or a home gym. Additional features include a cedar closet in the basement and a supplemental hot water tank. Conveniently located just minutes from I-91, Bradley International Airport, Hartford, and Massachusetts, this home offers a great combination of neighborhood setting, functionality, and commuter accessibility.

Listed by Michael J. Kusy of Evermark Property Group

$
$
%
$/month over payments
Federal 30-year interest rate: 6.69% last updated on Aug 6, 2026
* All Figures are estimates. Check with your bank or proposed mortgage company for actual interest rates.
This product uses the FRED® API but is not endorsed or certified by the Federal Reserve Bank of St. Louis.

Save FavoriteSchedule TourAsk A QuestionMore Details
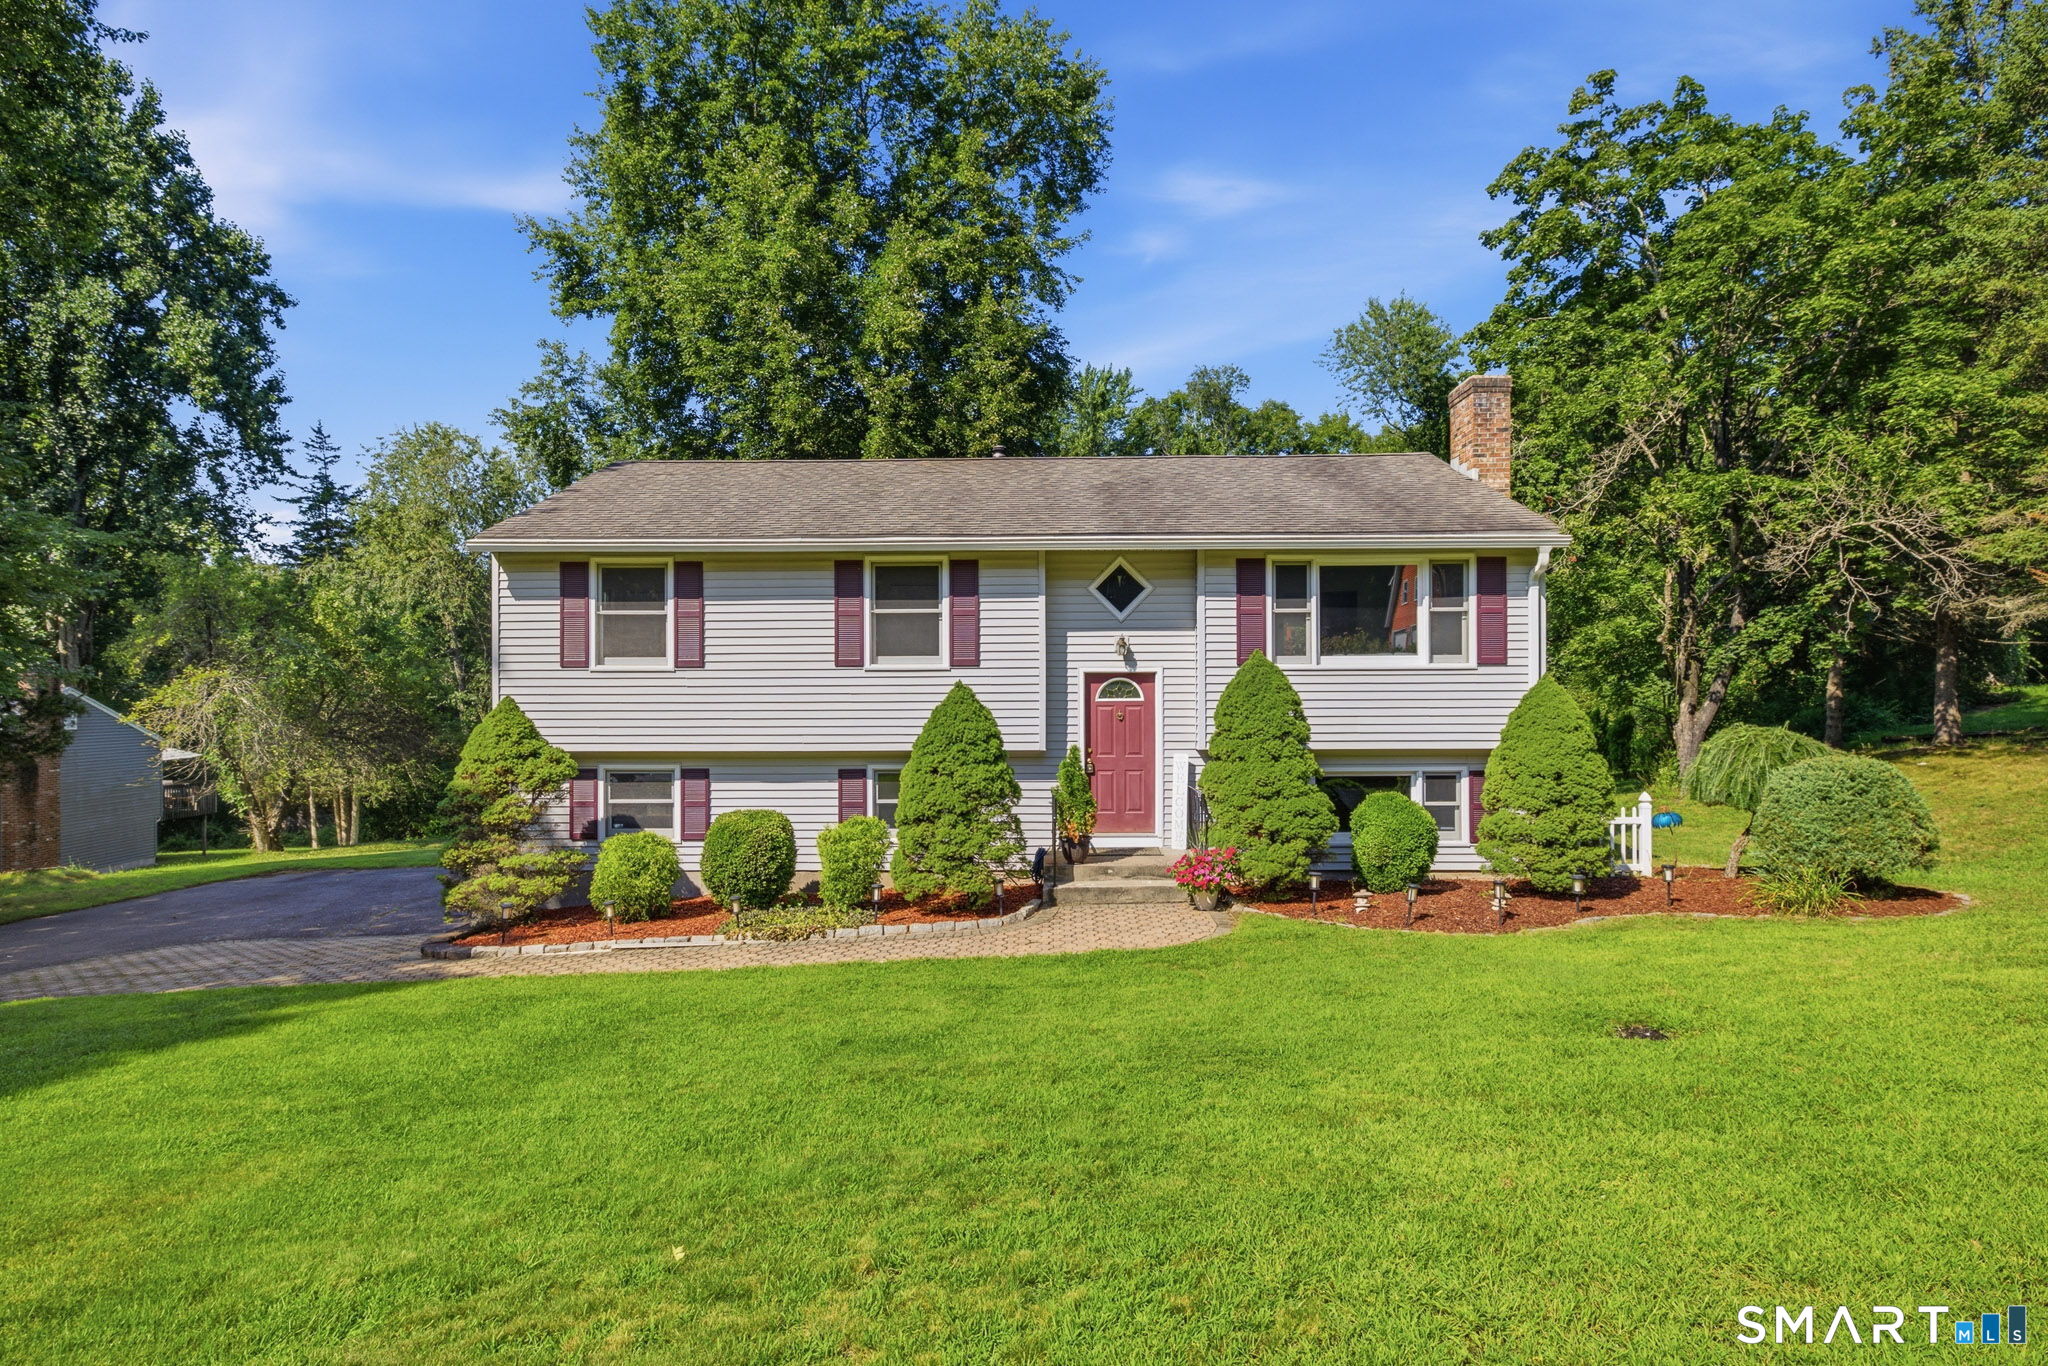
New Britain CT 06051

New Britain, CT

Price$399,900

Est. Mortgage: $/month

Open House

MLS Number 24198877

  • Multi Family Multi-Family For Sale
  • Next Open House: Sat 08/22 12:00 pm. to 3:00 pm.
  • Square Feet 2,781
  • Acreage 0.23
  • Bedrooms 6

Exceptional owner-occupant two-family opportunity! Enjoy the space and comfort of a single-family home while generating rental income from the second-floor apartment to help offset your monthly mortgage. The impressive owner's unit features a spacious kitchen with a beautiful granite island, stainless steel appliances, generous dining area, and a large family room with a wood-burning fireplace. The bathroom features a custom sink with marble countertop, while hardwood floors add warmth and character throughout. Step outside to a huge Trex deck overlooking a fully fenced backyard-perfect for entertaining, relaxing, pets, and enjoying your own private outdoor space. What truly sets this property apart is the lower level, exclusively for the owner's unit. It offers a second family room, second full bathroom, private laundry room with granite countertops, two additional spacious rooms, and tile flooring throughout. The second-floor apartment provides excellent rental income potential, making this a rare opportunity to live comfortably while building equity and having your tenant help offset your housing expenses. Live like a homeowner and earn like an investor!

Listed by Michael Treviso of Alpha Capital Realty,LLC

$
$
%
$/month over payments
Federal 30-year interest rate: 6.69% last updated on Aug 6, 2026
* All Figures are estimates. Check with your bank or proposed mortgage company for actual interest rates.
This product uses the FRED® API but is not endorsed or certified by the Federal Reserve Bank of St. Louis.

Save FavoriteSchedule TourAsk A QuestionMore Details
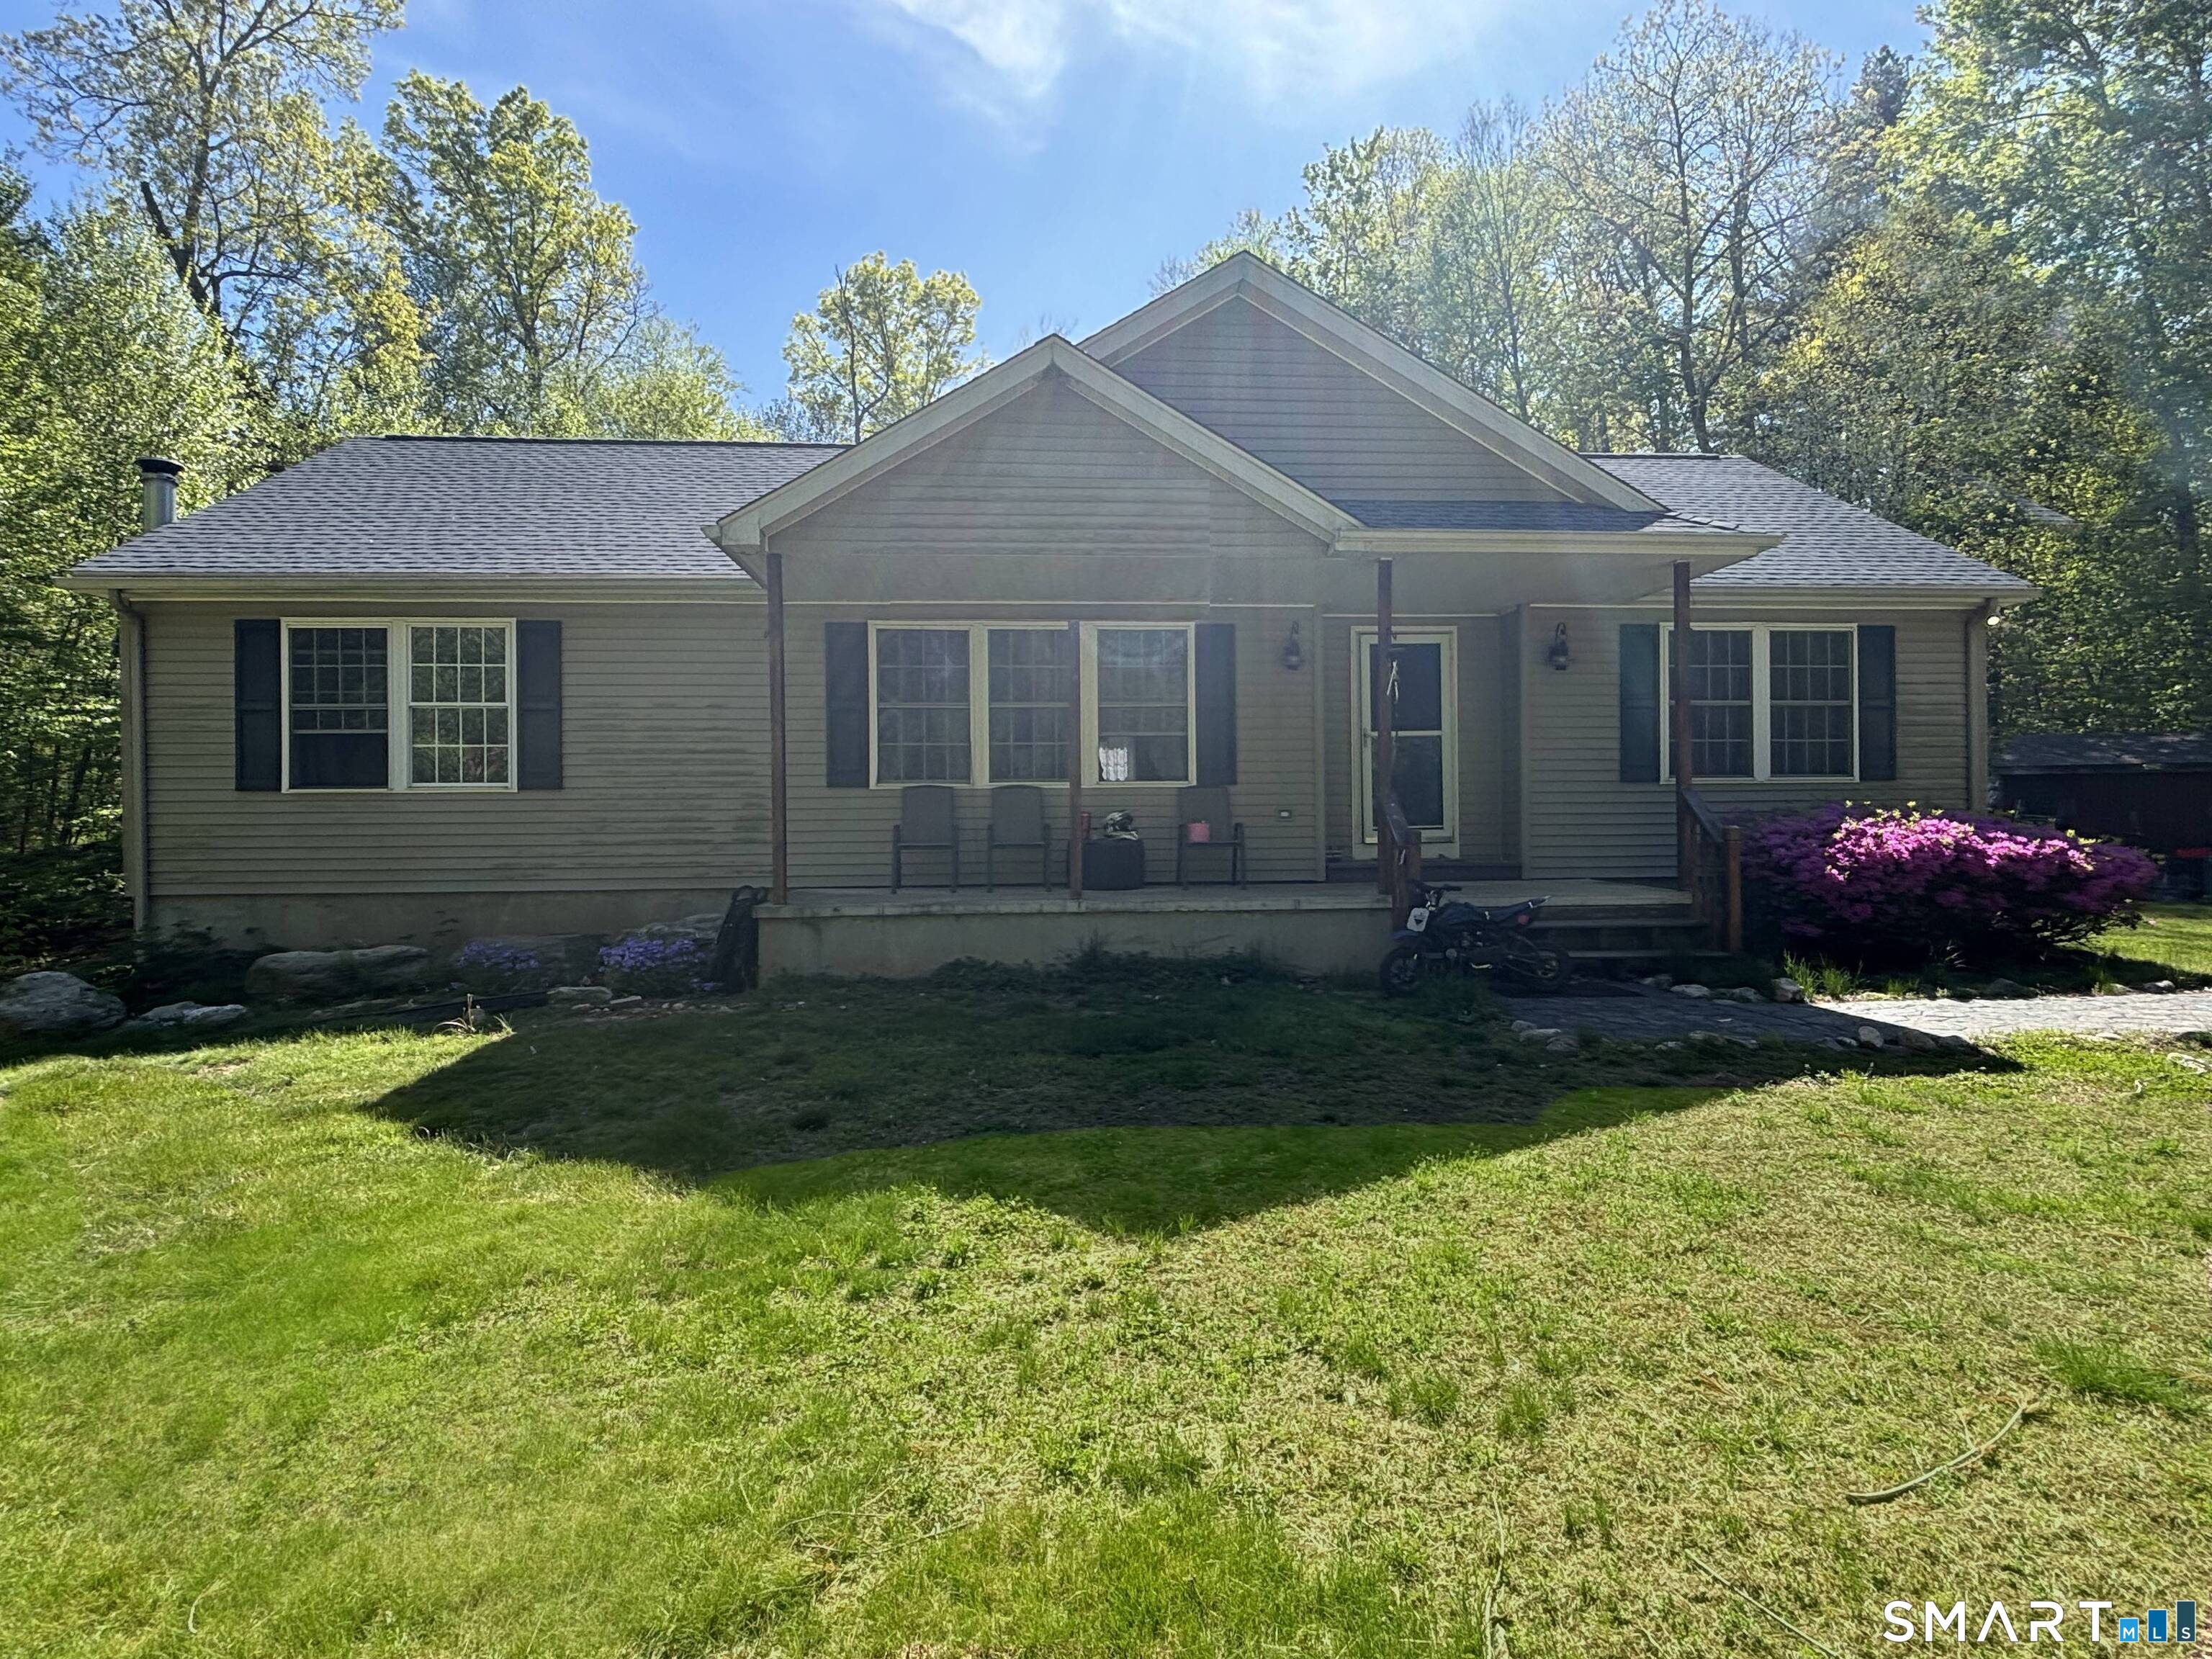
62 Burton Street Hartford CT 06112

Hartford, CT62 Burton Street

Price$399,900

Est. Mortgage: $/month

Active With Contract

MLS Number 24144073

  • Single Family
  • Square Feet 2,588
  • Bedrooms 7
  • Bathroom 5
  • Year Built 1905

Welcome to 62 Burton Street, a charming colonial home nestled in the heart of Hartford. This beautifully maintained residence features timeless hardwood floors, elegant crown molding, and a grand winding staircase that sets the tone from the moment you step into the inviting foyer. The cozy living room offers a warm fireplace and sun-filled bay windows, creating the perfect space for relaxation or entertaining. Two primary bedroom suites with their own private bathrooms. The eat-in kitchen is both functional and welcoming, complete with a convenient pantry. Upstairs, is a finished attic where you will find a private office area-ideal for remote work or quiet study, extra bedroom space, and a full bathroom. This home blends classic character with modern comforts, making it a perfect choice for anyone seeking space, style, and convenience in a well-established neighborhood.

Listed by Kervin D. Figaro of Five Stars Realty

$
$
%
$/month over payments
Federal 30-year interest rate: 6.69% last updated on Aug 6, 2026
* All Figures are estimates. Check with your bank or proposed mortgage company for actual interest rates.
This product uses the FRED® API but is not endorsed or certified by the Federal Reserve Bank of St. Louis.

Save FavoriteSchedule TourAsk A QuestionMore Details

The data relating to real estate for sale on this website appears in part through the SmartMLS Internet Data Exchange program, a voluntary cooperative exchange of property listing data between licensed real estate brokerage firms, and is provided by SmartMLS through a licensing agreement. Listing information is from various brokers who participate in the SmartMLS IDX program and not all listings may be visible on the site. The property information being provided on or through the website is for the personal, non-commercial use of consumers and such information may not be used for any purpose other than to identify prospective properties consumers may be interested in purchasing. Some properties which appear for sale on the website may no longer be available because they are for instance, under contract, sold or are no longer being offered for sale. Property information displayed is deemed reliable but is not guaranteed. Copyright 2026 SmartMLS, Inc.