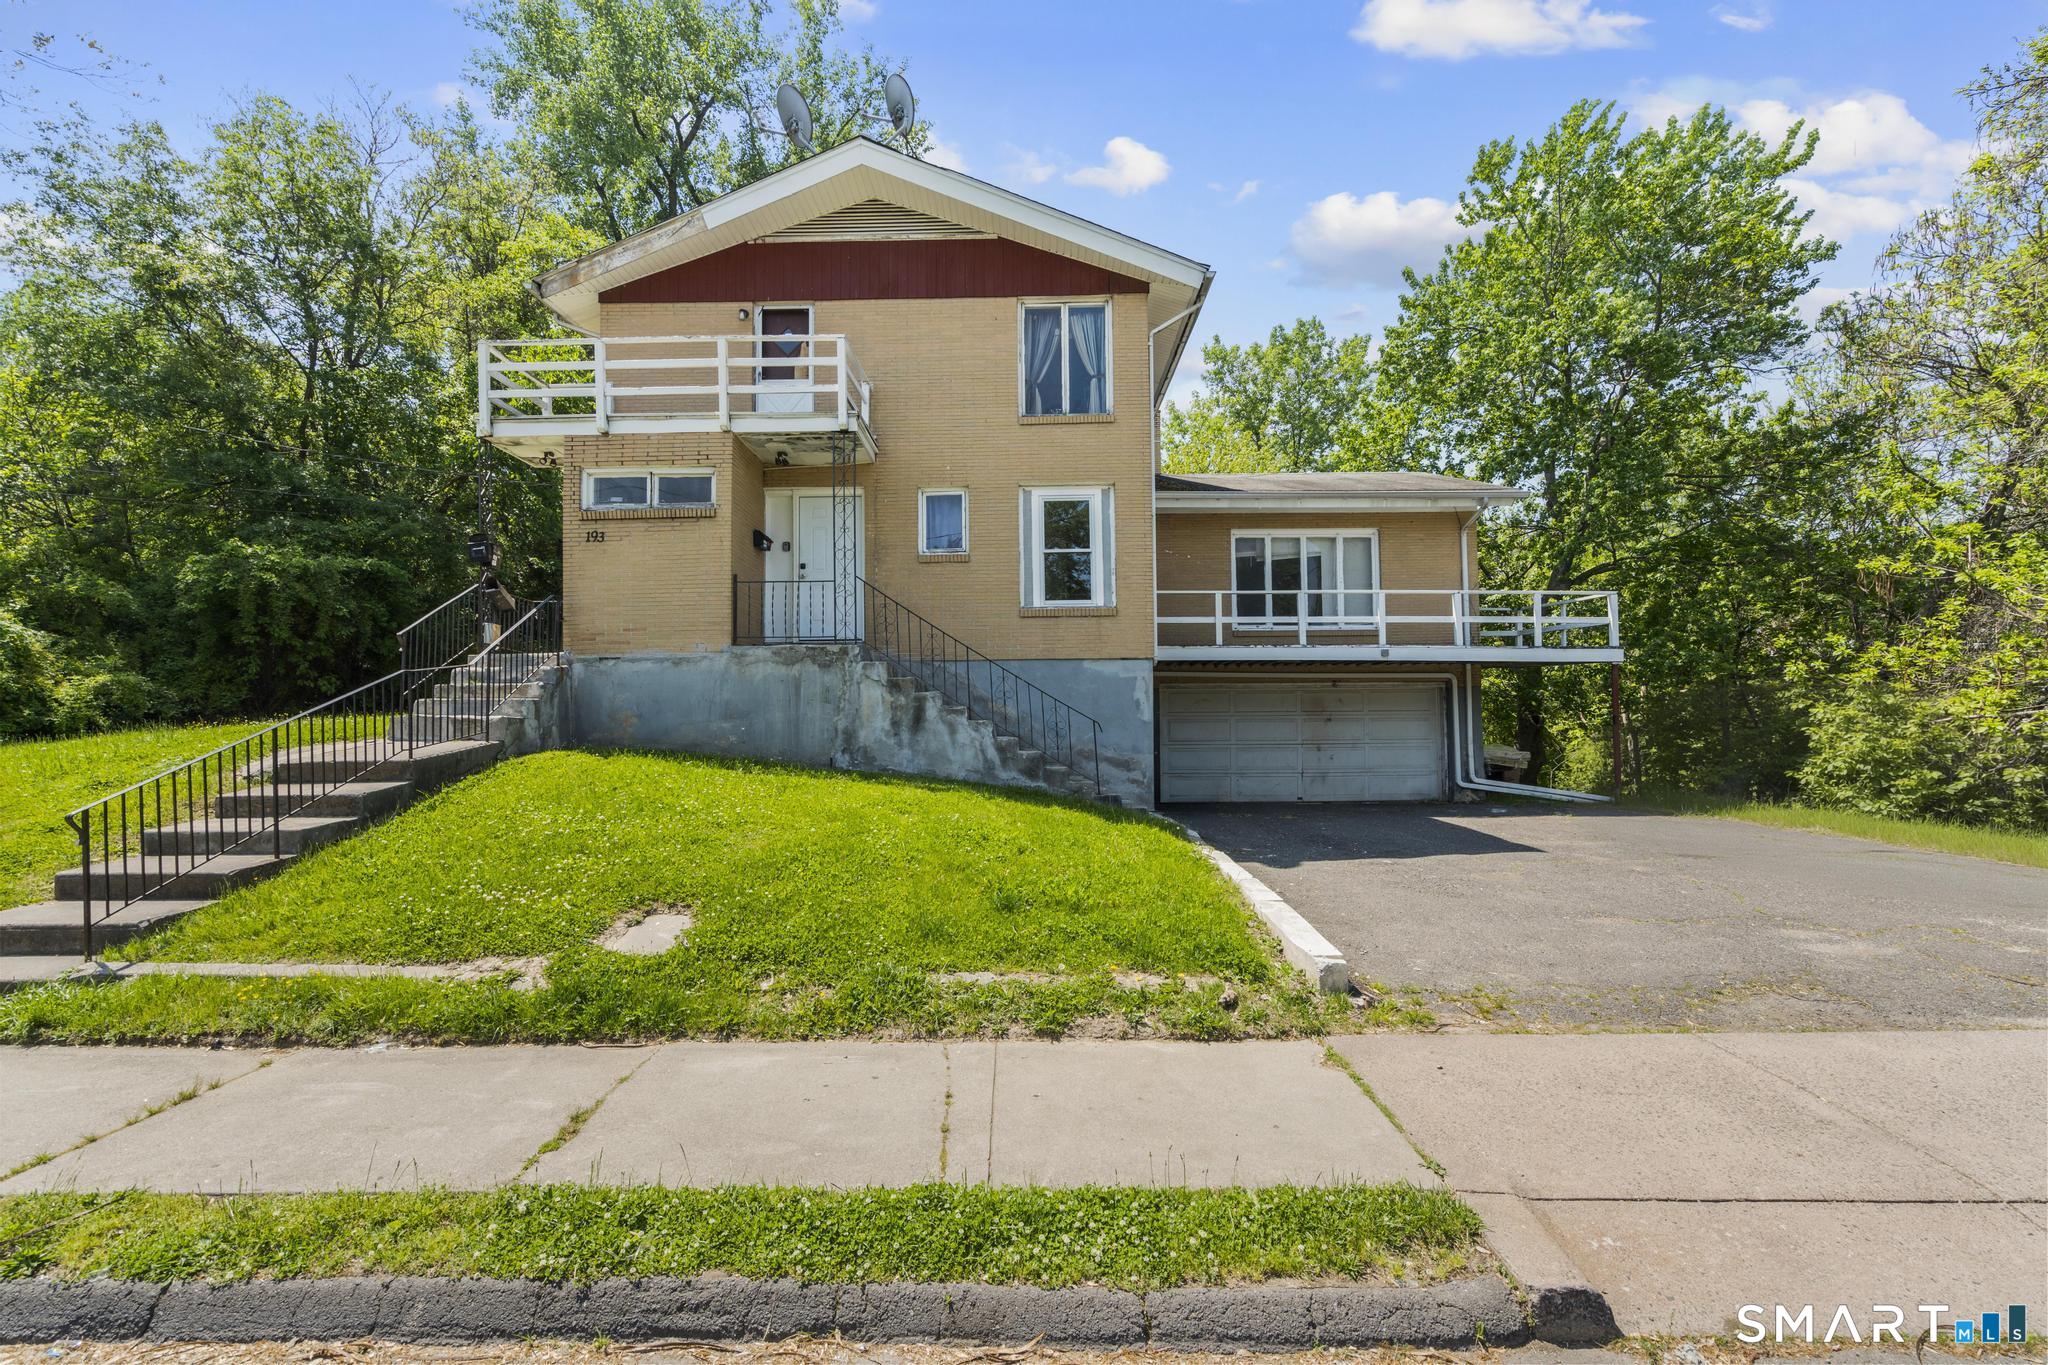
and narrow your search. If you have fewer than 200 results, you can save your search.

Greater Mansfield CT Real Estate $350k - $500k

r=466-477
110 Laurelwood Drive East Lyme CT 06357

MLS Number 24165814

  • Single Family
  • Square Feet 900
  • Bedrooms 3
  • Bathroom 1
  • Year Built 1954

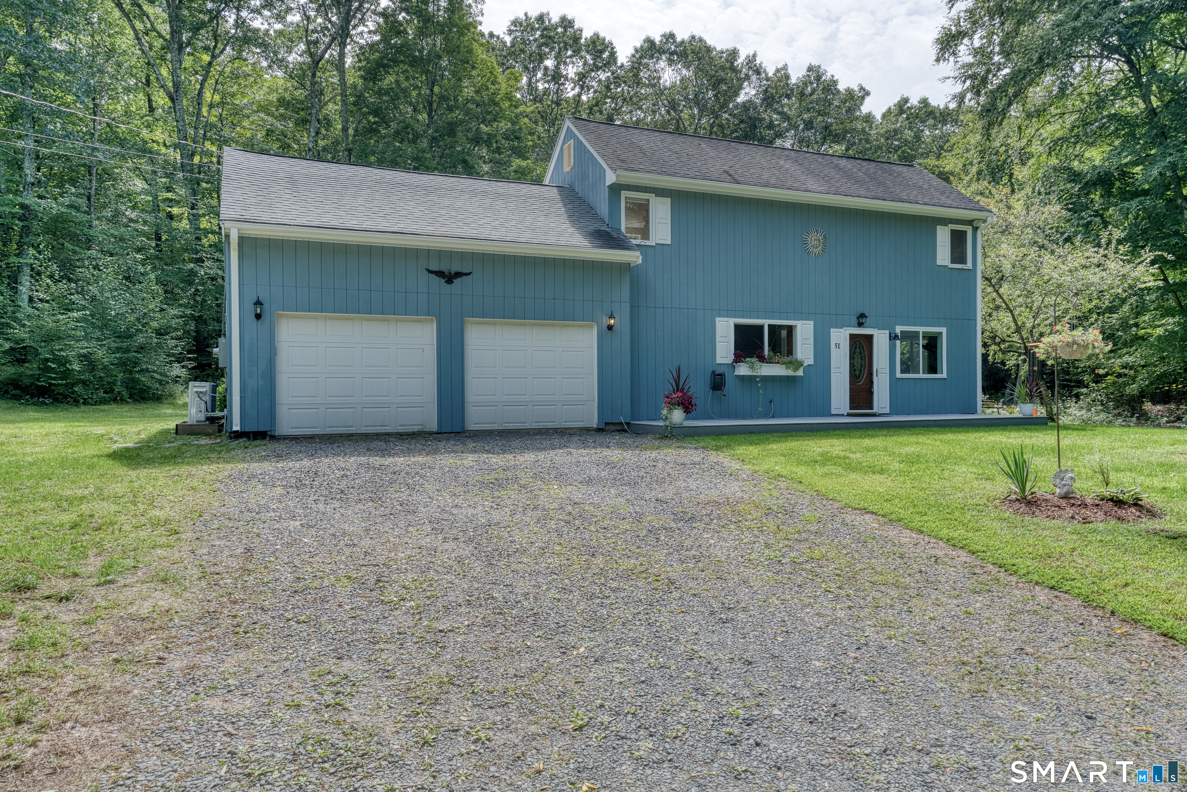
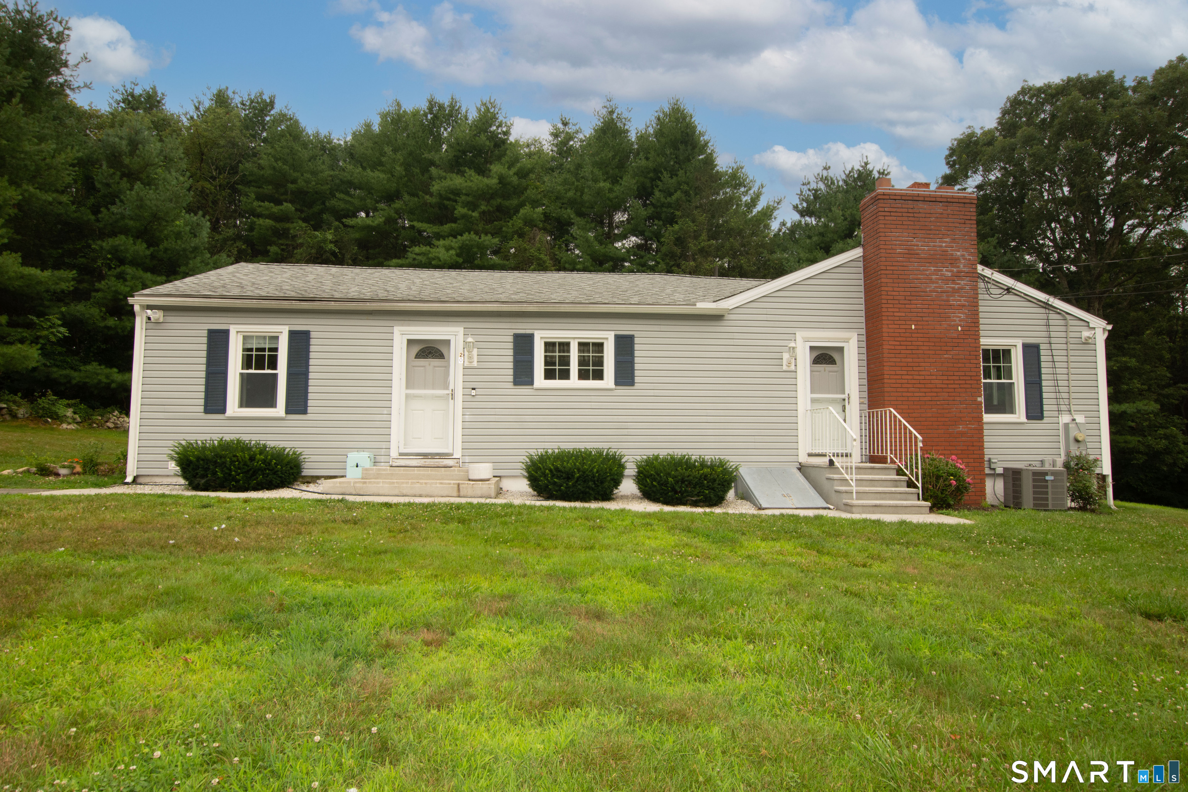
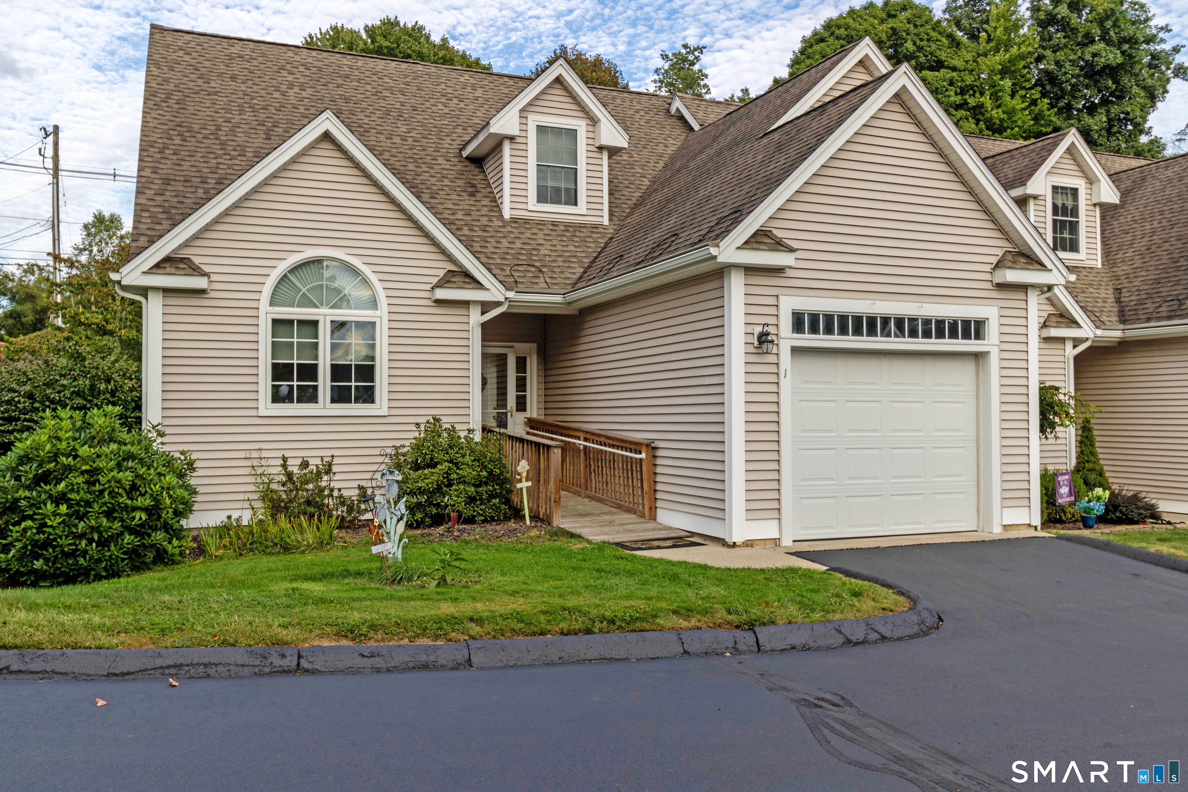
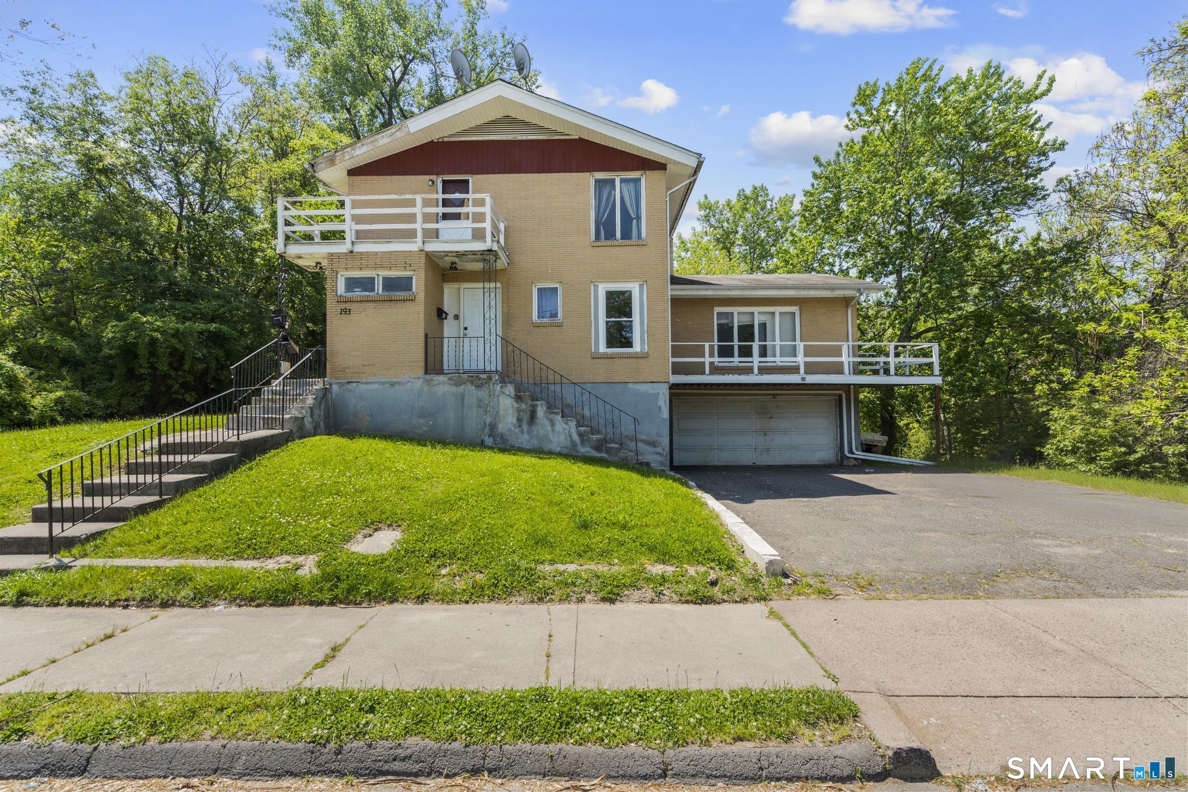
Giants Neck Neighborhood with private beach association, ranch style home offering 3 bedrooms, 1 bath with attached one car garage on cul-de-sac. New siding, windows, newer roof, and garage. Enjoy the summer at the beach! Conveniently located just minutes from the highway and downtown Niantic-offering great restaurants, shopping, local events, and the scenic Niantic Bay Boardwalk.

Listed by Vicki Long of RE/MAX Legends

$
$
%
$/month over payments
Federal 30-year interest rate: 6.69% last updated on Aug 6, 2026
* All Figures are estimates. Check with your bank or proposed mortgage company for actual interest rates.
This product uses the FRED® API but is not endorsed or certified by the Federal Reserve Bank of St. Louis.

Save FavoriteSchedule TourAsk A QuestionMore Details

119 Grant Hill Road Tolland CT 06084

Tolland, CT119 Grant Hill Road

Price$399,900

Est. Mortgage: $/month

Active With Contract

MLS Number 24182806

  • Single Family
  • Square Feet 1,603
  • Bedrooms 3
  • Bathroom 2
  • Year Built 1951

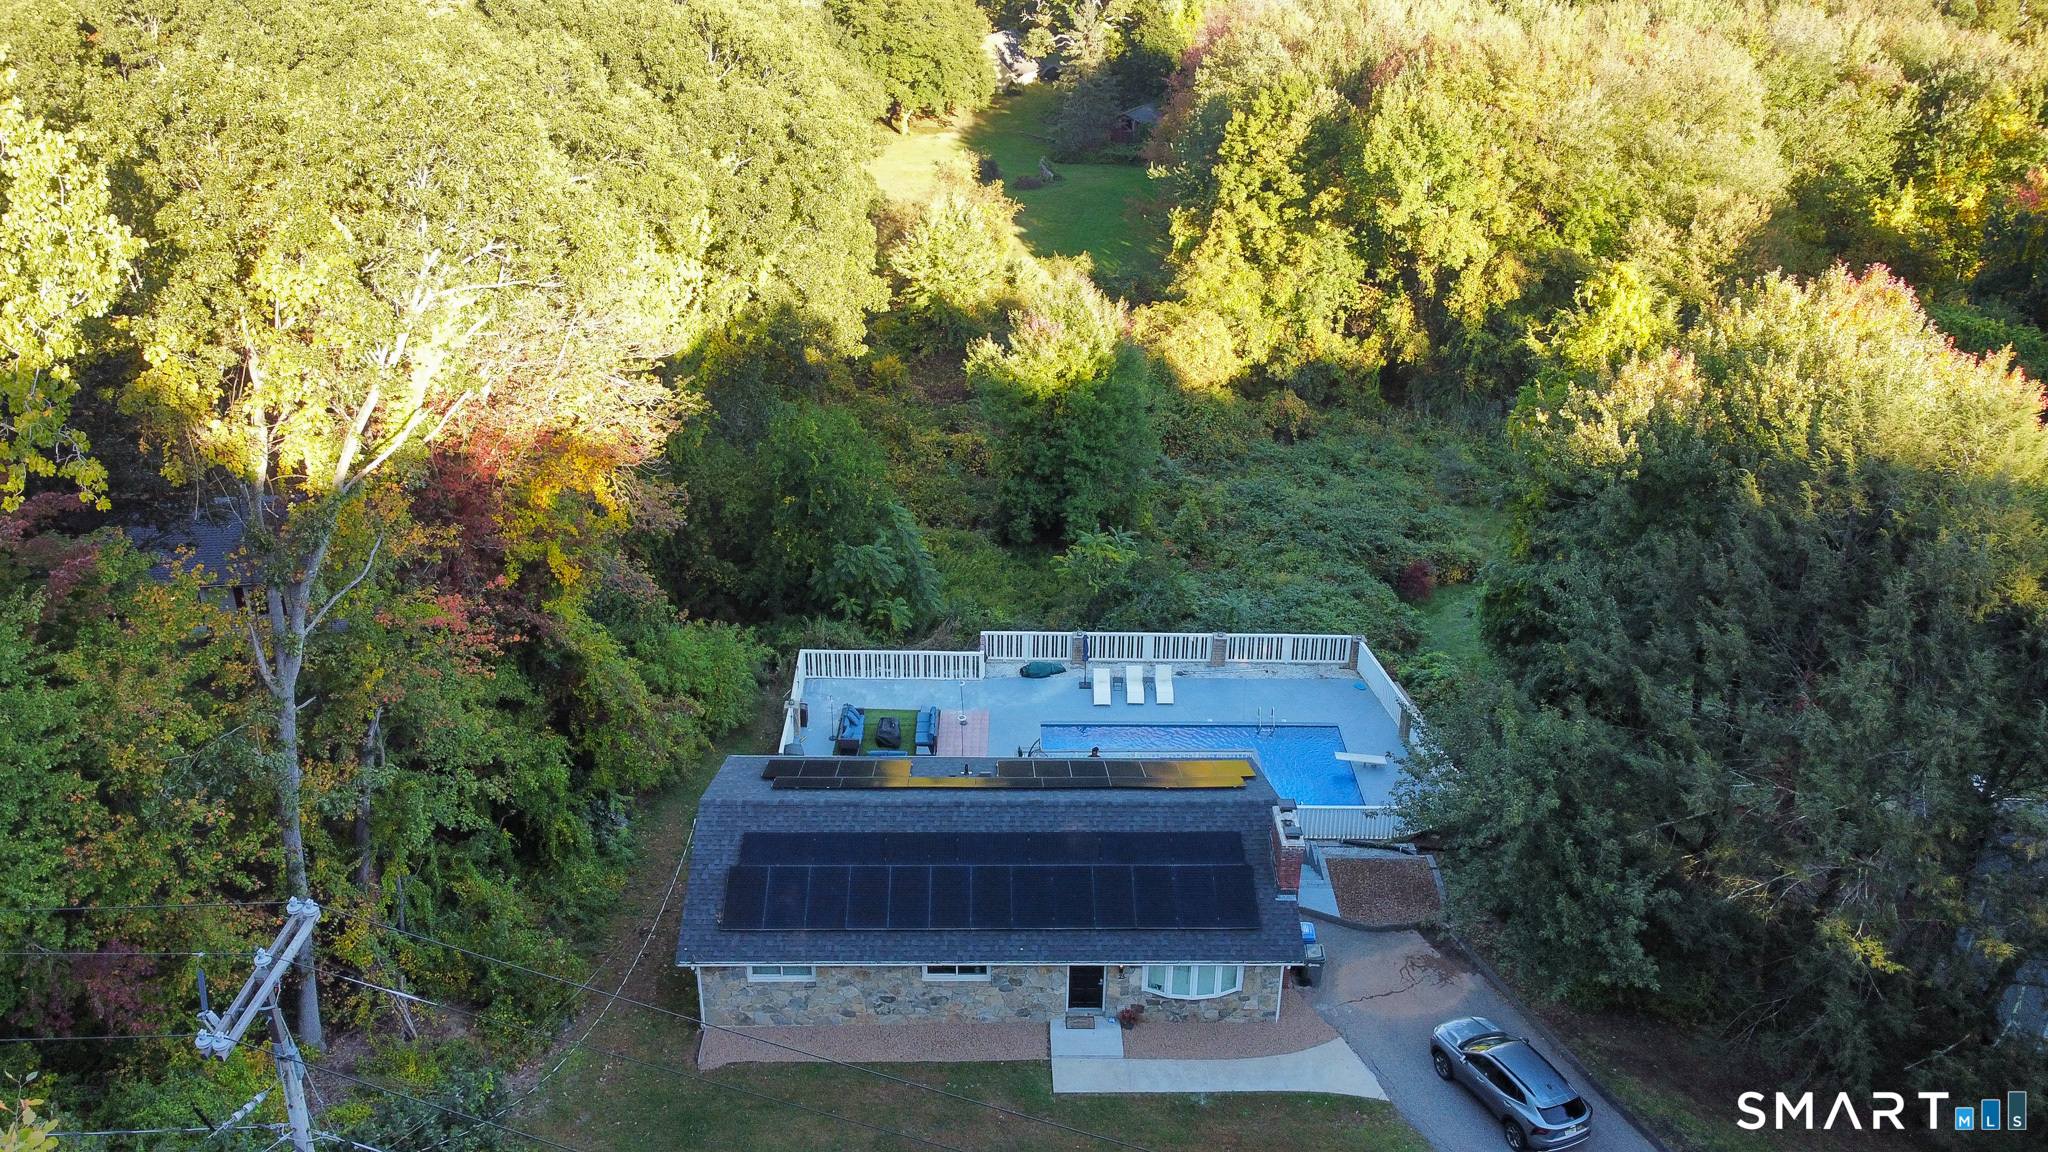
Stunning Remodeled Ranch with Exceptional Updates! The heart of the home is the gorgeous kitchen, featuring white cabinetry, granite countertops, a subway tile backsplash, built-in shelving, and stainless-steel appliances. The spacious living room showcases a large picture window and cozy pellet stove, flowing seamlessly into the formal dining room and the incredible four-season sunroom...an inviting space you'll enjoy year-round. The main level offers 3 bedrooms, including one currently used as a home office. The remodeled Jack-and-Jill full bathroom features dual sinks and convenient access from two entrances. Hardwood and luxury vinyl flooring run throughout. Major updates provide peace of mind including a new well pump (2026), boiler (2020), roof and windows (2019), oil tank (2024), updated electrical, renovated kitchen and bathrooms, and solar panels (2021) that help keep utility costs low. The attached 2 car garage leads into a mudroom with laundry, pantry, built-in ironing board, and a newer full bathroom. Step outside to your park-like backyard. Fully fenced and beautifully landscaped, it features a patio and a saltwater pool with deck (2022). With full sun exposure, the pool stays comfortably warm throughout the season! Additional highlights include a corner lot with ample parking options, a full basement offering storage and a recreation area complete with pool table. This move-in-ready home combines comfort, style, and functionality in one exceptional package!

Listed by Lisa C. Gordon of Coldwell Banker Realty

$
$
%
$/month over payments
Federal 30-year interest rate: 6.69% last updated on Aug 6, 2026
* All Figures are estimates. Check with your bank or proposed mortgage company for actual interest rates.
This product uses the FRED® API but is not endorsed or certified by the Federal Reserve Bank of St. Louis.

Save FavoriteSchedule TourAsk A QuestionMore Details

5 King Street Killingly CT 06239
Active With Contract

MLS Number 24181107

  • Single Family
  • Square Feet 910
  • Bedrooms 2
  • Bathroom 1
  • Year Built 2021

Enjoy the Quinebaug Pond within walking distance! Fishing, kayaking and canoeing at the end of the street. Opportunity meets convenience in this well-maintained property located in the heart of Killingly. Situated on a manageable lot with easy access to local shopping, restaurants, schools, and major commuting routes, this home offers the perfect blend of comfort and practicality. Whether you're a homeowner searching for extra space or an investor looking to expand your portfolio, this property delivers outstanding value. Inside, you'll find a functional layout with spacious living areas, abundant natural light, and plenty of room to make the space your own. The property offers comfortable bedrooms, ample storage, and the flexibility to accommodate a variety of lifestyles. Outside, enjoy a yard that provides space for entertaining, gardening, or simply relaxing. Conveniently located just minutes from Route 6 and I-395, commuting to nearby employment centers, shopping destinations, and recreational opportunities is simple and efficient. The property's location places you close to downtown Danielson amenities while still maintaining a neighborhood feel.

Listed by Mark Tetreault II of RE/MAX Bell Park Realty

$
$
%
$/month over payments
Federal 30-year interest rate: 6.69% last updated on Aug 6, 2026
* All Figures are estimates. Check with your bank or proposed mortgage company for actual interest rates.
This product uses the FRED® API but is not endorsed or certified by the Federal Reserve Bank of St. Louis.

Save FavoriteSchedule TourAsk A QuestionMore Details

62 Highland Street Wethersfield CT 06109

Wethersfield, CT62 Highland Street

Price$399,900

Est. Mortgage: $/month

Active With Contract

MLS Number 24181752

  • Single Family
  • Square Feet 1,944
  • Bedrooms 4
  • Bathroom 3
  • Year Built 1750

UPDATED July 2026: Seller is investing over $25,000 in professional pre-closing improvements, including a complete interior basement perimeter drainage system with a new sump pump, professional removal of attic vermiculite insulation, removal of asbestos floor tile in the breezeway/mudroom, installation of new R-49 attic insulation, all required permits, independent post-abatement air-clearance testing, and complete documentation provided at closing, including paid invoices, permits, warranties, and air-clearance reports. These significant improvements provide exceptional value and peace of mind for the next owner. Historic Charm Meets Modern Peace of Mind! Rich in character and timeless New England appeal, this circa-1750 side-hall Colonial offers nearly 2,000 square feet of living space and is ready for its next chapter. This 4-bedroom home features wide-plank hardwood flooring, an eat-in kitchen with Corian countertops and abundant cabinetry, natural gas-fired hot water baseboard heat, and an attached two-car garage. Recent structural improvements, including foundation repairs and reinforcement work, provide a solid foundation for future restoration and updates. The 13' x 11' enclosed porch, with direct access to both the backyard and garage, offers an ideal mudroom or flex space. Just off the kitchen is an inviting 18' x 10' screened porch overlooking the backyard.

Listed by Annie Dillon of William Raveis Real Estate

$
$
%
$/month over payments
Federal 30-year interest rate: 6.69% last updated on Aug 6, 2026
* All Figures are estimates. Check with your bank or proposed mortgage company for actual interest rates.
This product uses the FRED® API but is not endorsed or certified by the Federal Reserve Bank of St. Louis.

Save FavoriteSchedule TourAsk A QuestionMore Details

53 Jan Drive Hebron CT 06248

Hebron, CT53 Jan Drive

Price$399,900

Est. Mortgage: $/month

MLS Number 24195802

  • Single Family
  • Square Feet 1,656
  • Bedrooms 4
  • Bathroom 2
  • Year Built 1961

Ready to move in 4 bed/2 full bath colonial in a quiet neighborhood in Hebron! This home has been well maintained and has several new updates, including a newer roof, new flooring in several parts of the home, and a newer boiler. The first floor layout includes 2 bedrooms, a full bath, a living room and additional space that can be used as an additional seating area or office space, and the kitchen. On the 2nd level you have two more bedrooms, a full bath, and a extra space that can be used as a laundry room, office area, or a playroom! Home also features an enclosed porch that leads to a back deck, a spacious flat yard, a 1 car garage, and a workspace in the basement. Come and see this one today!

Listed by Adrian Scarpa of Marino Realty LLC

$
$
%
$/month over payments
Federal 30-year interest rate: 6.69% last updated on Aug 6, 2026
* All Figures are estimates. Check with your bank or proposed mortgage company for actual interest rates.
This product uses the FRED® API but is not endorsed or certified by the Federal Reserve Bank of St. Louis.

Save FavoriteSchedule TourAsk A QuestionMore Details

61 Fairview Avenue Enfield CT 06082

Enfield, CT61 Fairview Avenue

Price$399,900

Est. Mortgage: $/month

Active With Contract

MLS Number 24190717

  • Single Family
  • Square Feet 1,948
  • Bedrooms 4
  • Bathroom 3
  • Year Built 1900

Don't miss this beautifully renovated 4-bedroom, 3-full-bath home offering nearly 2,000 square feet of move-in-ready living space. Completely updated from top to bottom, this home blends classic New England charm with today's modern finishes. Step inside to refinished hardwood floors, recessed dimmable lighting, and an open floor plan perfect for everyday living and entertaining. The designer kitchen features quartz countertops, custom 36-inch cabinetry, stainless steel appliances, a large center island with a built-in wine refrigerator, and a convenient butler's pantry. A beautifully remodeled full bath completes the main level. Upstairs, the spacious primary suite offers a walk-in closet and a spa-inspired bath with a luxury rainfall shower. Two additional bedrooms share a beautifully updated full bath, while the finished third floor provides a versatile fourth bedroom, office, or bonus room. Major improvements include a new roof, updated plumbing, upgraded 200-amp electrical service, hardwired security system, and an efficient two-zone boiler system. Outside, enjoy a private backyard and a Tuff Shed for additional storage. A rare opportunity to own a fully renovated home at an exceptional value. Conveniently located near shopping, restaurants, schools, and major highways. Move right in and enjoy! Why buy a home that still needs work when you can own one that's been beautifully renovated and is truly move-in ready? Schedule your showing today!

Listed by Donna Genovese of Great Estates,CT

$
$
%
$/month over payments
Federal 30-year interest rate: 6.69% last updated on Aug 6, 2026
* All Figures are estimates. Check with your bank or proposed mortgage company for actual interest rates.
This product uses the FRED® API but is not endorsed or certified by the Federal Reserve Bank of St. Louis.

Virtual TourSave FavoriteSchedule TourAsk A QuestionMore Details

528 Norwich Road Plainfield CT 06374

MLS Number 24190640

  • Single Family
  • Square Feet 2,691
  • Bedrooms 4
  • Bathroom 2
  • Year Built 1870

A one-of-a-kind property where timeless charm meets exceptional indoor-outdoor living. Tucked among mature trees and surrounded by beautifully landscaped perennial gardens, this distinctive home offers a private retreat designed for gathering, entertaining, and making memories. The spacious interior features 4 bedrooms and an inviting floor plan with generous living spaces throughout. The large kitchen flows seamlessly into the dining area, creating the heart of the home for everyday living and special occasions. A Capital Professional Range and convenient butler's pantry could make meal preparation a pleasure. The home's warm and welcoming atmosphere continues with a cozy living room featuring a wood-burning fireplace, an expansive family room complete with sliding glass doors leading to the backyard, and the front of the house has a 6' x 26' sunroom overlooking the picturesque gardens and charming potting shed. Upstairs, the main bath offers a spa-like retreat with a heated walk-in shower featuring a built-in bench, a classic clawfoot soaking tub, and a private water closet.

Listed by Laurie L. King of Longino Real Estate

$
$
%
$/month over payments
Federal 30-year interest rate: 6.69% last updated on Aug 6, 2026
* All Figures are estimates. Check with your bank or proposed mortgage company for actual interest rates.
This product uses the FRED® API but is not endorsed or certified by the Federal Reserve Bank of St. Louis.

Save FavoriteSchedule TourAsk A QuestionMore Details

75 Grissom Road Manchester CT 06042

Manchester, CT75 Grissom Road

Price$399,900

Est. Mortgage: $/month

Active With Contract

MLS Number 24196490

  • Single Family
  • Square Feet 1,778
  • Bedrooms 3
  • Bathroom 3
  • Year Built 1974

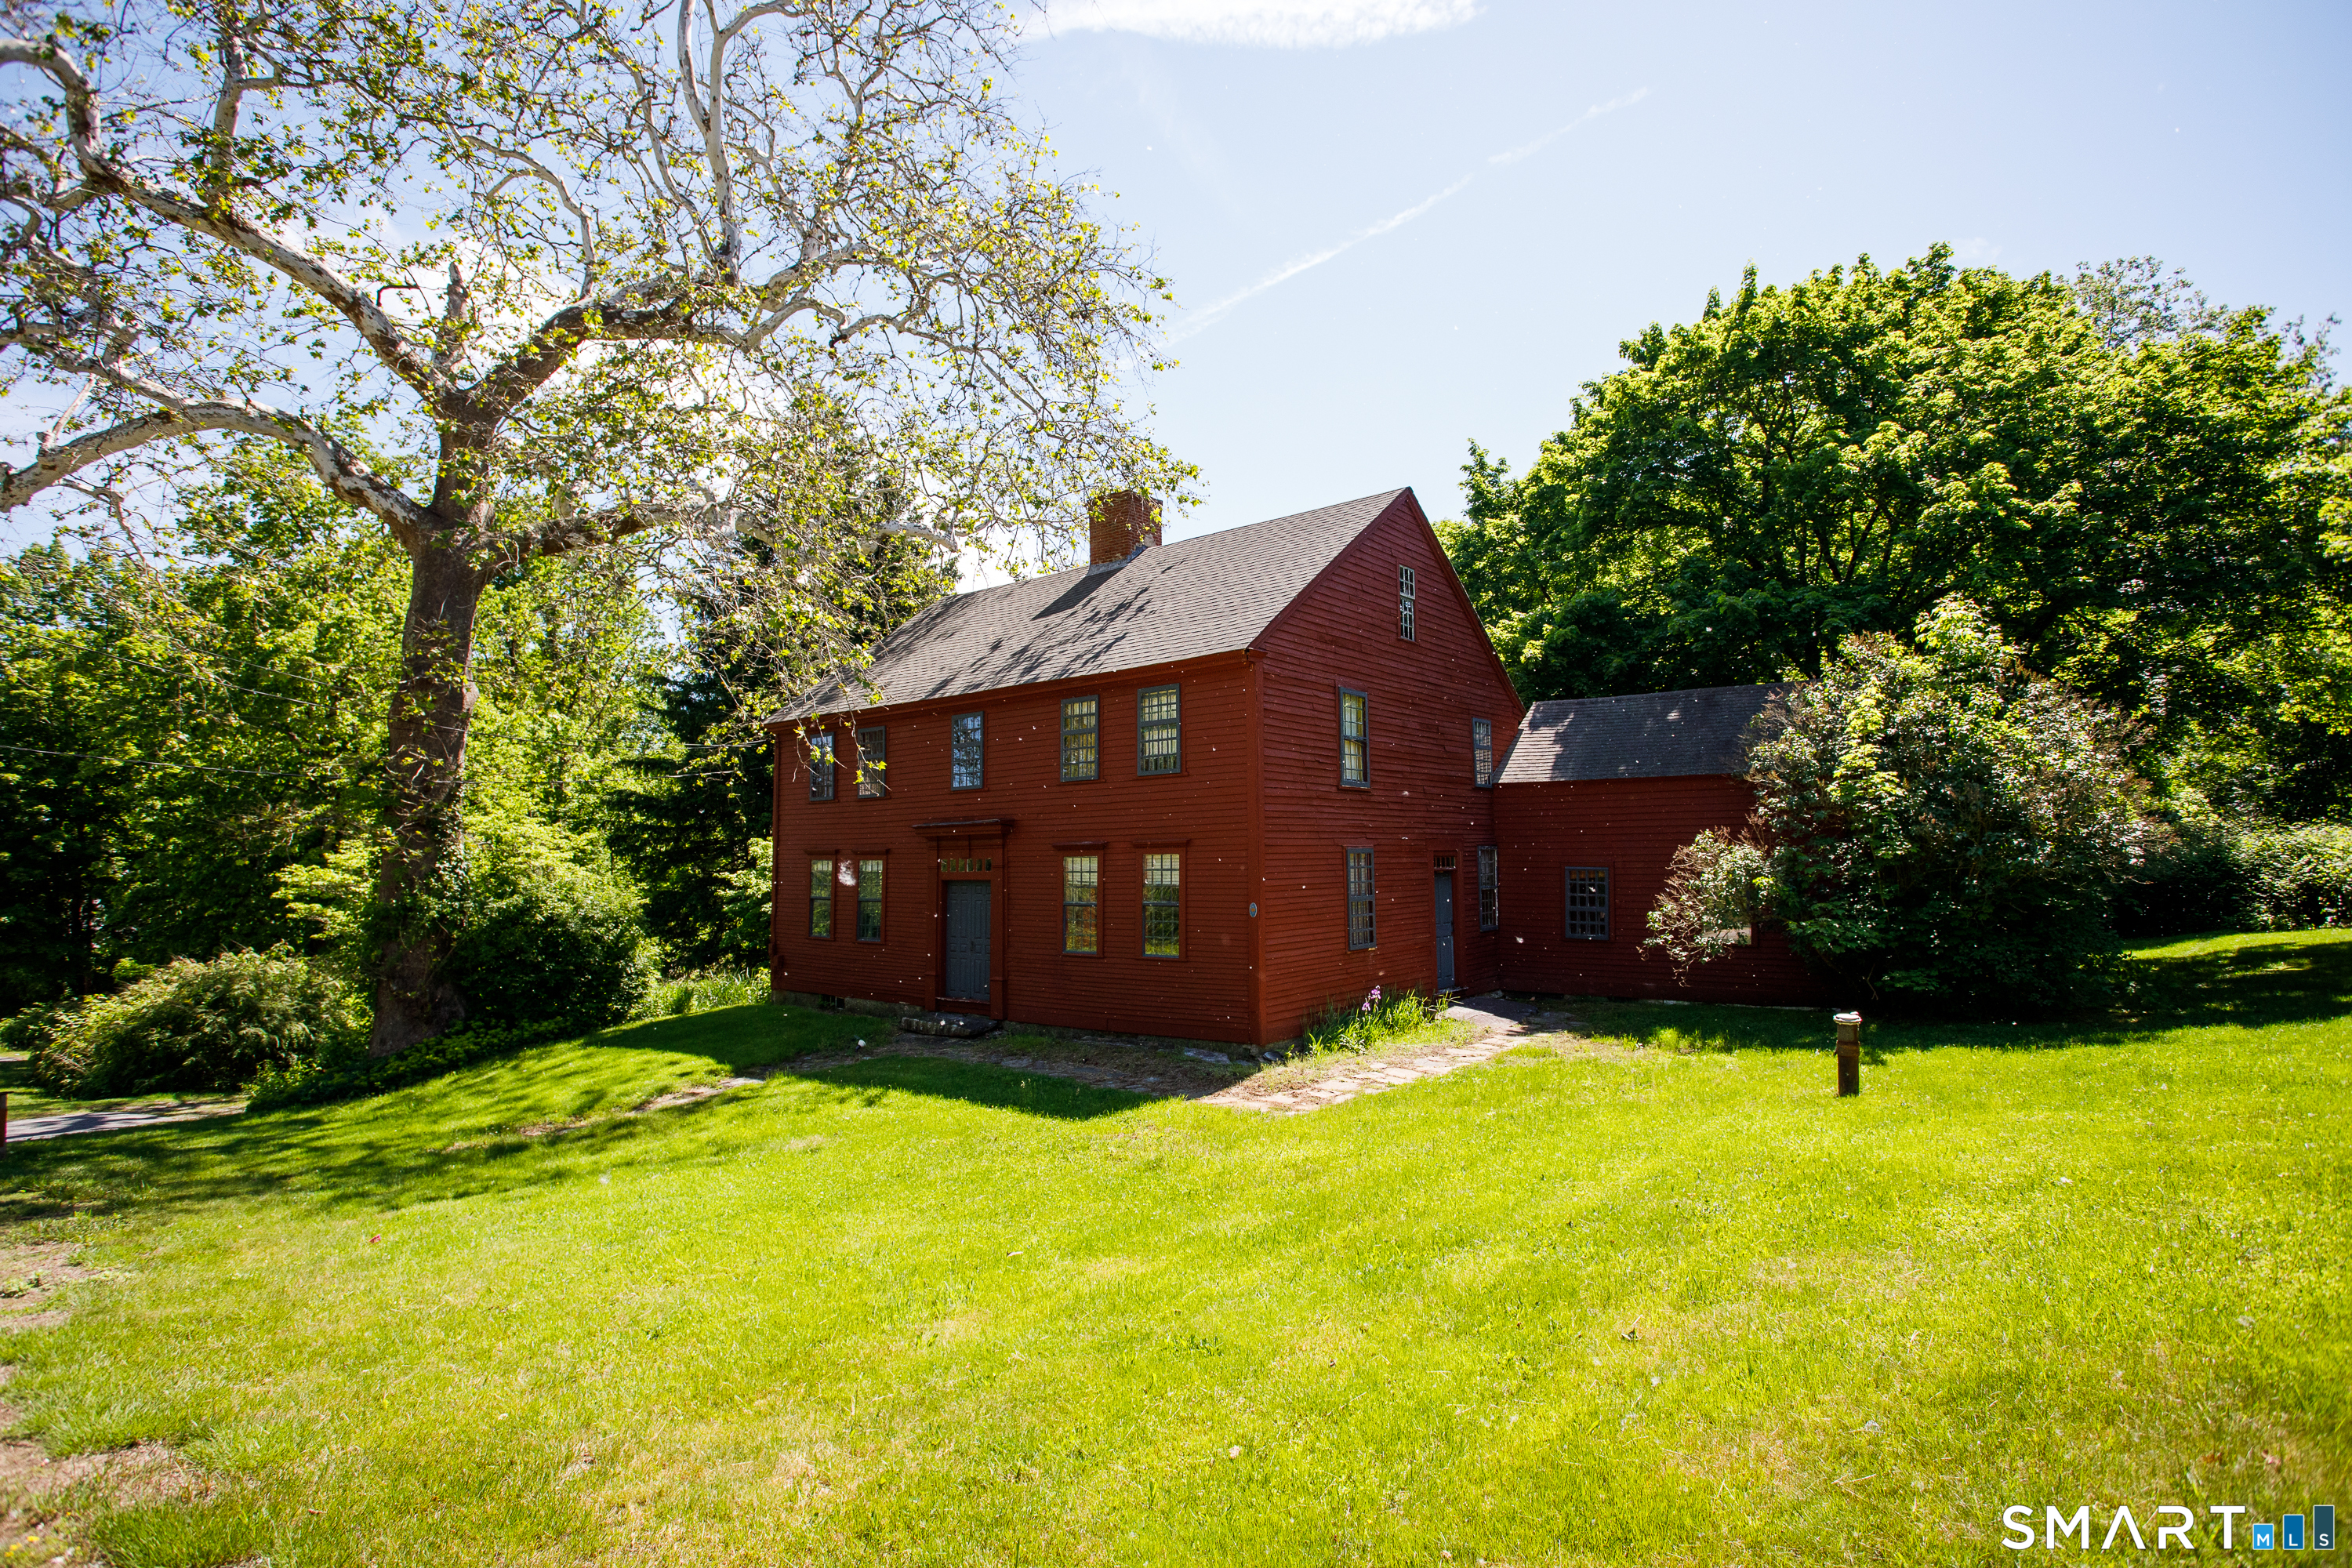
Welcome Home! This beautifully maintained 3-bedroom, 2.5-bath Colonial offers the perfect blend of comfort, style, and functionality. From the moment you arrive, you'll appreciate the inviting curb appeal, oversized two-car garage, and spacious layout designed for everyday living and entertaining. Step inside to find a bright and welcoming interior featuring gleaming floors, a spacious living room with a cozy brick fireplace, and an updated eat-in kitchen complete with white cabinetry, granite countertops, stainless steel appliances, and a stylish tile backsplash. The generously sized primary suite offers a private full bath, while two additional bedrooms provide plenty of space for family, guests, or a home office. Outside, enjoy your own private retreat with a beautifully maintained, level backyard-perfect for outdoor gatherings, games, or simply relaxing. The charming gazebo creates the ideal setting for morning coffee, summer barbecues, or evening unwinding. Additional highlights include natural gas heat and hot water, public water and public sewer, ample storage, and a full basement offering endless possibilities for future expansion or workshop space. Conveniently located near shopping, restaurants, parks, and major commuting routes, this move-in-ready Colonial is one you won't want to miss. Schedule your private showing today!

Listed by Amy P. Rio of Better Homes and Gardens Real Estate Executive Real Estate
$
$
%
$/month over payments
Federal 30-year interest rate: 6.69% last updated on Aug 6, 2026
* All Figures are estimates. Check with your bank or proposed mortgage company for actual interest rates.
This product uses the FRED® API but is not endorsed or certified by the Federal Reserve Bank of St. Louis.

Save FavoriteSchedule TourAsk A QuestionMore Details

4 Mohawk Trail East Hampton CT 06424
Active With Contract

MLS Number 24194466

  • Single Family
  • Square Feet 896
  • Bedrooms 2
  • Bathroom 1
  • Year Built 1952

Completely renovated from top to bottom, this stunning 2-bedroom, 1-bath home offers approximately 900 square feet of thoughtfully designed living space and is truly move-in ready. Every detail has been updated, providing the peace of mind and efficiency of a brand-new home while maintaining its charm. The bright, open floor plan features beautiful hardwood floors, a custom kitchen with an impressive 8-foot granite island, new cabinetry, stainless steel appliances, and quality finishes throughout. Major improvements include all-new electrical with 200-amp service, new plumbing, a new well pump, high-efficiency ductless heat pump system providing both heating and air conditioning, complete spray foam insulation throughout the home and basement, a new roof, premium PVC shake siding, and a low-maintenance composite deck. Situated on a rare corner triple lot-one of the largest parcels in the neighborhood-this property offers exceptional outdoor space with endless possibilities for entertaining, recreation, or future enjoyment. Located in a sought-after lake community, you'll enjoy easy walking access to the lake along with private association amenities including a sandy beach, boat launch, and docks. Whether you're looking for a year-round residence, weekend getaway, or turnkey investment property, this exceptional home offers modern comfort in an outstanding location. Agent owner related.

Listed by Jasmin Kissane of Simple Key

$
$
%
$/month over payments
Federal 30-year interest rate: 6.69% last updated on Aug 6, 2026
* All Figures are estimates. Check with your bank or proposed mortgage company for actual interest rates.
This product uses the FRED® API but is not endorsed or certified by the Federal Reserve Bank of St. Louis.

Save FavoriteSchedule TourAsk A QuestionMore Details

275 Winthrop Street New Britain CT 06052

New Britain, CT275 Winthrop Street

Price$399,900

Est. Mortgage: $/month

Open House

MLS Number 24197966

  • Single Family
  • Next Open House: Sun 08/16 2:00 pm. to 4:00 pm.
  • Square Feet 2,495
  • Bedrooms 3
  • Bathroom 3

Welcome home to 275 Winthrop, a spacious colonial on the West End of New Britain! This home offers 3 bedrooms and 3 baths with 3 levels of living. First floor has living /dining room with fireplace with attached den/study with 2nd fireplace offering a wonderful ambiance. Upper level has 3 beds, full bath and walk-in closet. Lower level is finished with full bath and laundry. Close to all major highways, Martha Hart Park, Central Connecticut Hospital shopping and more.

Listed by Maria G. Esposito of Premier Re Group LLC

$
$
%
$/month over payments
Federal 30-year interest rate: 6.69% last updated on Aug 6, 2026
* All Figures are estimates. Check with your bank or proposed mortgage company for actual interest rates.
This product uses the FRED® API but is not endorsed or certified by the Federal Reserve Bank of St. Louis.

Save FavoriteSchedule TourAsk A QuestionMore Details

63 Texas Drive New Britain CT 06052

New Britain, CT63 Texas Drive

Price$399,900

Est. Mortgage: $/month

MLS Number 24184123

  • Multi Family Multi-Family For Sale
  • Square Feet 1,932
  • Acreage 0.14
  • Bedrooms 4
  • Bathroom 2

Opportunity, flexibility, and income potential come together at 63 Texas Drive, a side by side two family property that's perfect for investors or owner occupants alike. You'll have the rare advantage of setting your own rents, selecting your own tenants, or living in one unit while generating income from the other. Each spacious unit offers two levels of living with bright, comfortable rooms, hardwood flooring, generous bedrooms, and a layout that feels more like a single family home than a traditional multi family. One unit features a kitchen with warm wood cabinetry and stainless steel appliances, while the other offers the perfect opportunity to renovate and build instant equity. A cozy family room with a charming wood burning stove creates an inviting retreat, adding warmth and character throughout the seasons. Outside, enjoy a level yard, ample off street parking, and a detached garage that can be used for covered parking or additional storage which can be used for additional rental income. Conveniently located near shopping, parks, restaurants, medical facilities, and major commuter routes, this versatile property offers endless possibilities whether you're expanding your investment portfolio or searching for a home that works as hard as you do

Listed by Ginger Glovna of KW Legacy Partners

$
$
%
$/month over payments
Federal 30-year interest rate: 6.69% last updated on Aug 6, 2026
* All Figures are estimates. Check with your bank or proposed mortgage company for actual interest rates.
This product uses the FRED® API but is not endorsed or certified by the Federal Reserve Bank of St. Louis.

Save FavoriteSchedule TourAsk A QuestionMore Details

81-83 Community Avenue Plainfield CT 06374

MLS Number 24196938

  • Multi Family Multi-Family For Sale
  • Square Feet 2,673
  • Acreage 0.18
  • Bedrooms 6
  • Bathroom 2

This well-maintained duplex offers an excellent opportunity for investors or owner-occupants looking to build equity while generating rental income. Each unit features 3 bedrooms, 1 full bathroom, and nearly 1,300 square feet of living space, providing spacious layouts and strong rental potential. One unit will be vacant at the time of purchase and has been recently renovated, allowing a new owner the flexibility to move in, secure a new tenant at current market rates, or utilize the unit as an owner-occupied residence. The second unit is currently tenant-occupied and generates $1,700 per month in rental income, providing immediate cash flow from day one. Both units feature individual basements, offering valuable storage space and additional potential. Conveniently located in Plainfield with easy access to local amenities, schools, shopping, and major roadways, this property is an ideal addition to any investment portfolio. Live in one unit, rent the other, or maximize the property's income potential-this is a great opportunity to own a spacious two-family property.

Listed by Benjamin Carbone of Lamacchia Realty

$
$
%
$/month over payments
Federal 30-year interest rate: 6.69% last updated on Aug 6, 2026
* All Figures are estimates. Check with your bank or proposed mortgage company for actual interest rates.
This product uses the FRED® API but is not endorsed or certified by the Federal Reserve Bank of St. Louis.

Save FavoriteSchedule TourAsk A QuestionMore Details

The data relating to real estate for sale on this website appears in part through the SmartMLS Internet Data Exchange program, a voluntary cooperative exchange of property listing data between licensed real estate brokerage firms, and is provided by SmartMLS through a licensing agreement. Listing information is from various brokers who participate in the SmartMLS IDX program and not all listings may be visible on the site. The property information being provided on or through the website is for the personal, non-commercial use of consumers and such information may not be used for any purpose other than to identify prospective properties consumers may be interested in purchasing. Some properties which appear for sale on the website may no longer be available because they are for instance, under contract, sold or are no longer being offered for sale. Property information displayed is deemed reliable but is not guaranteed. Copyright 2026 SmartMLS, Inc.