and narrow your search. If you have fewer than 200 results, you can save your search.

Greater Mansfield CT Real Estate $350k - $500k

r=48-59
251 Lake Shore Drive Middlebury CT 06762

Middlebury, CT251 Lake Shore Drive

Price$499,000

Est. Mortgage: $/month

Active With Contract

MLS Number 24193863

  • Single Family
  • Square Feet 2,568
  • Bedrooms 3
  • Bathroom 2
  • Year Built 1989

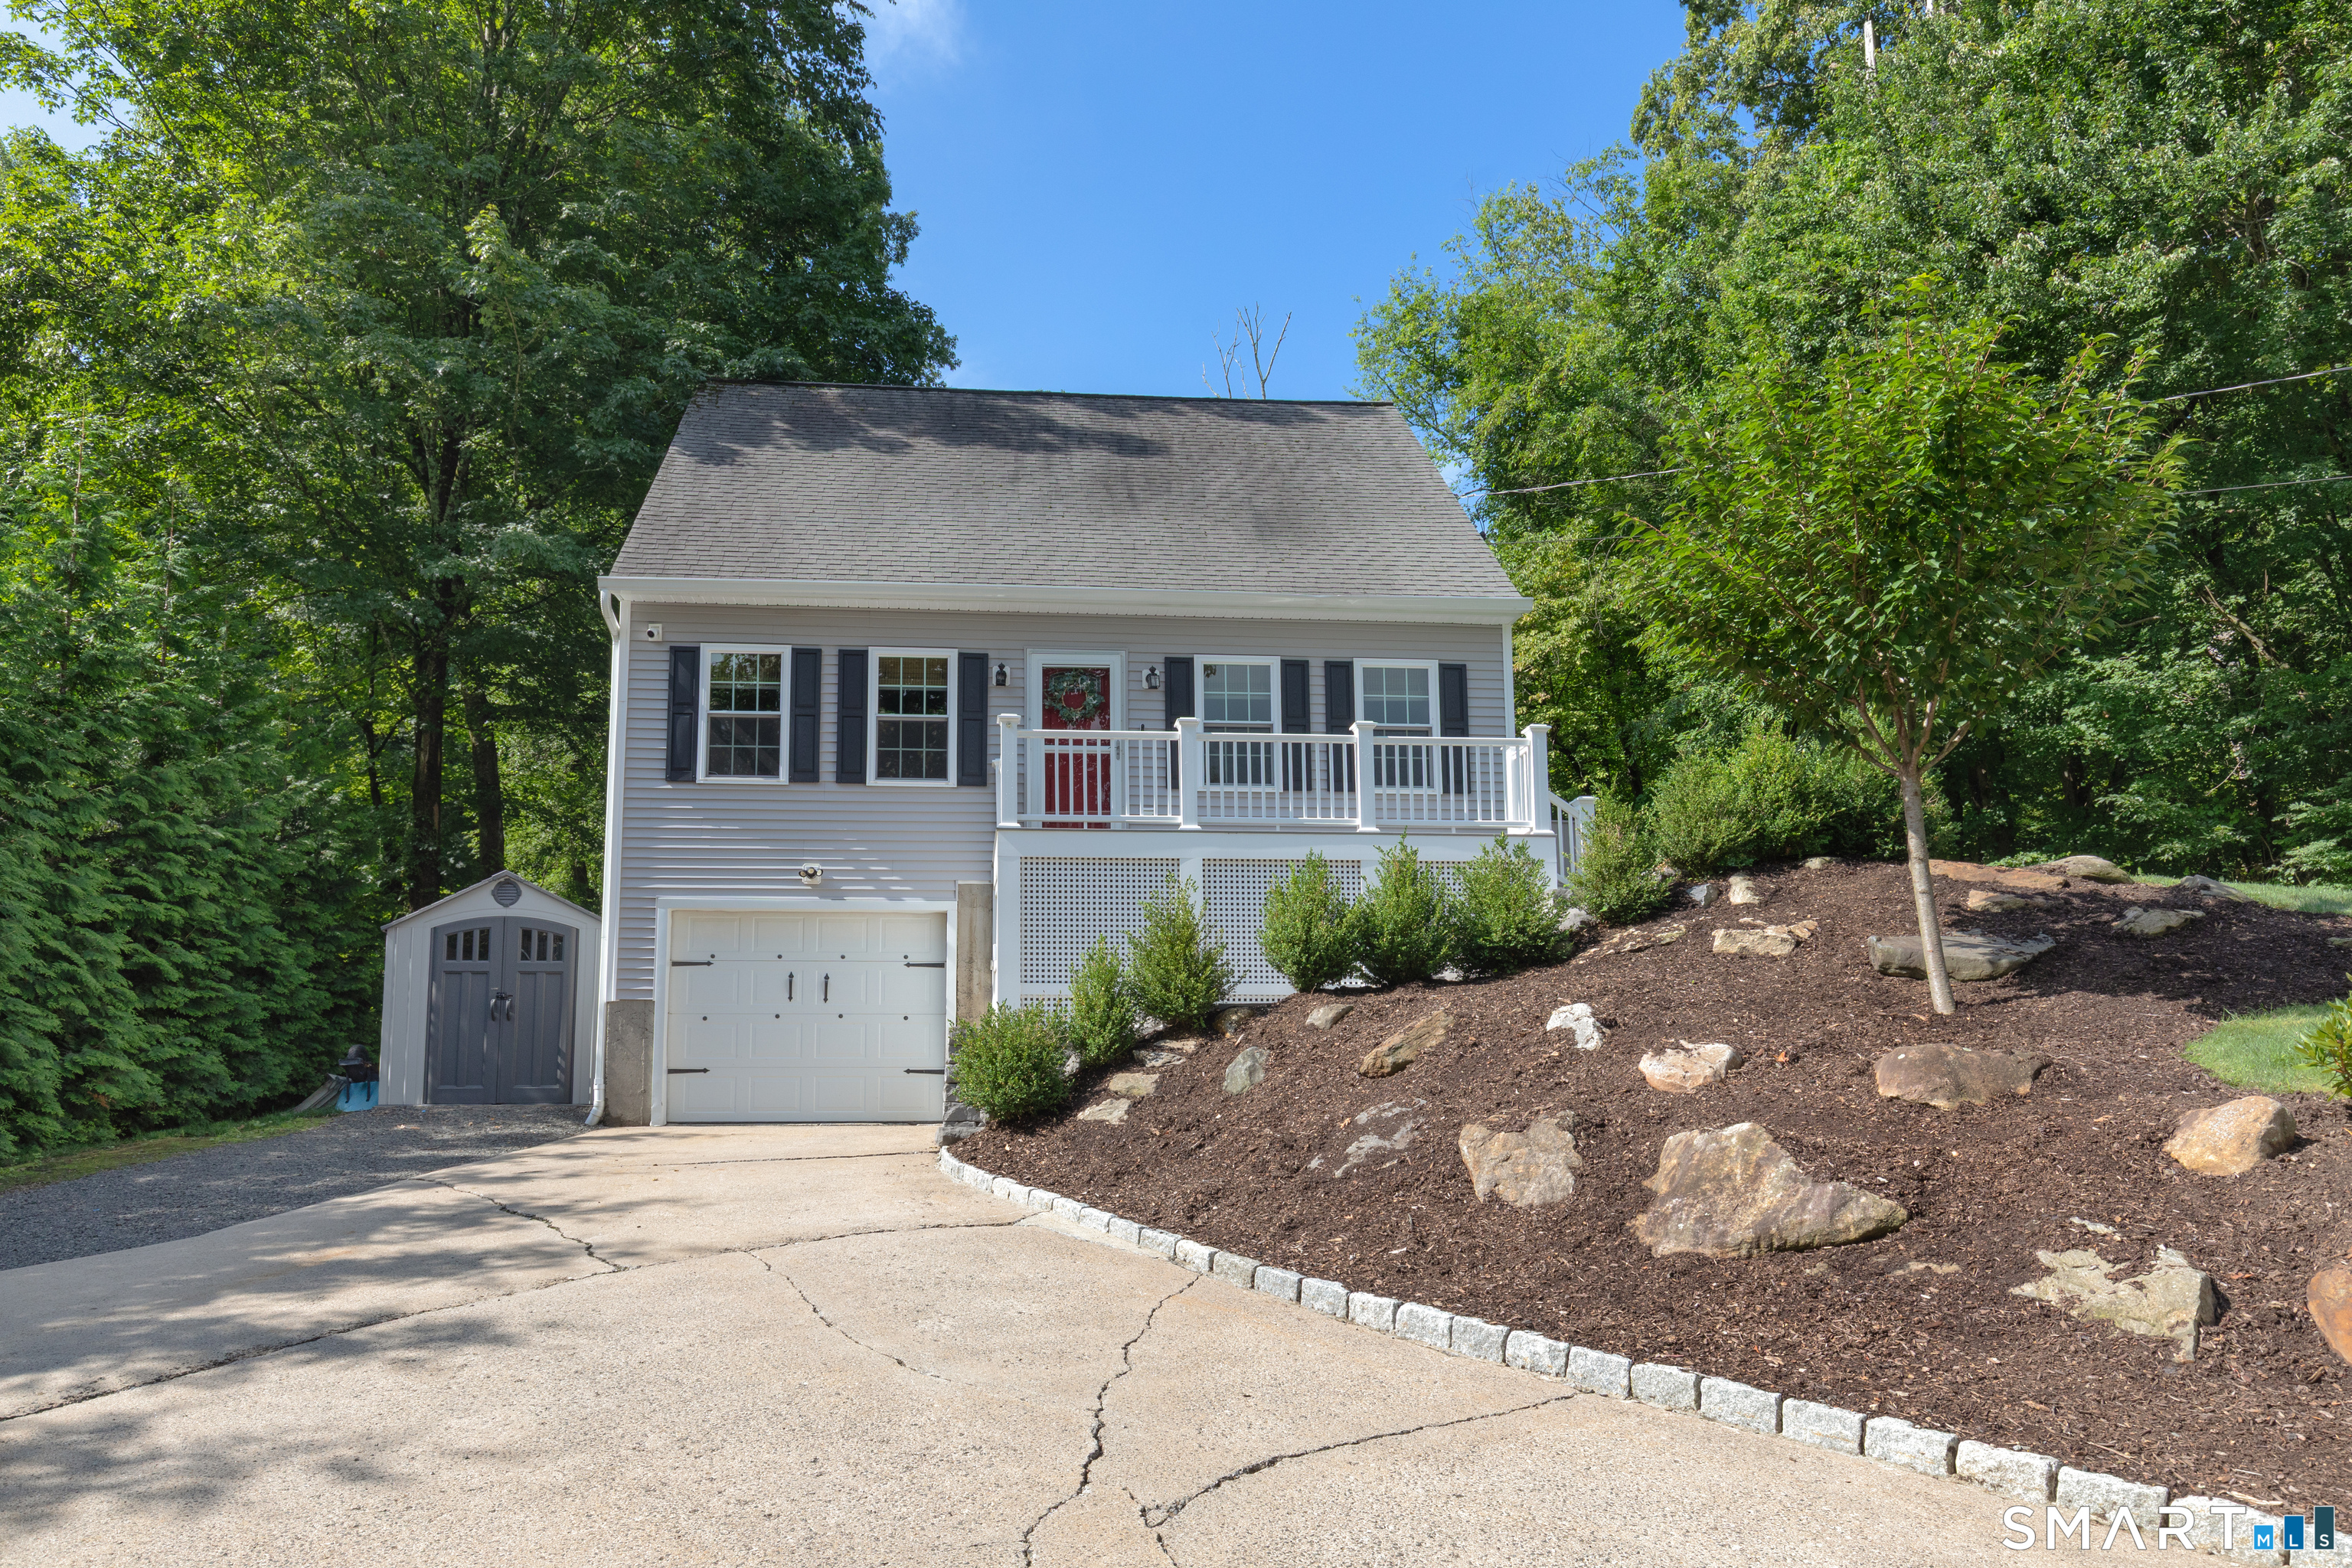
Completely renovated and thoughtfully designed, this stunning 3-bedroom Cape offers modern style, quality craftsmanship, and a glimpse of lake views. The open floor plan is perfect for today's lifestyle, featuring newly refinished hardwood floors, detailed custom woodwork, wood ceilings, and a spacious living area that flows seamlessly into the beautifully updated kitchen. The kitchen is a cook's dream, showcasing a large center island, stylish finishes, and two sliding doors that open to an expansive wraparound slate patio, creating the ideal indoor/outdoor entertaining space. The flexible floor plan includes a bonus room that can serve as a formal dining room, home office, or cozy den. The spacious primary suite overlooks the professionally landscaped backyard and features a large walk-in closet with a custom California Closet organization system. Renovated bathrooms, propane heat, central air, a tankless hot water heater, and a high efficiency furnace provide comfort and efficiency. The home is also whole house generator ready for added peace of mind. The finished lower level offers additional living space with a fireplace, perfect for a family room, game room, or home gym. Outside, enjoy a beautifully landscaped yard, a one car garage, a large storage shed, and the added value of an included extra lot, providing exceptional outdoor space and privacy.

Listed by Christina Zainc of BHGRE Gaetano Marra Homes

$
$
%
$/month over payments
Federal 30-year interest rate: 7.4% last updated on Oct 8, 2026
* All Figures are estimates. Check with your bank or proposed mortgage company for actual interest rates.
This product uses the FRED® API but is not endorsed or certified by the Federal Reserve Bank of St. Louis.

Save FavoriteSchedule TourAsk A QuestionMore Details

17 Sherman Road Glastonbury CT 06033

Glastonbury, CT17 Sherman Road

Price$499,000

Est. Mortgage: $/month

MLS Number 24206462

  • Single Family
  • Square Feet 2,186
  • Bedrooms 5
  • Bathroom 3
  • Year Built 1954

Welcome to this spacious 5-bedroom, 2.5-bath home in a highly sought-after Glastonbury location. With 2,186 square feet, this home offers plenty of space and flexibility, including three bedrooms, a full bath, an eat-in kitchen with a slider to access outside and laundry all on the first floor-ideal for those looking for the option of one-floor living.The main level also features a versatile rear den with a fireplace and separate exterior entrance, making it well suited for a home office, guest space, playroom, or additional living area. Upstairs, you'll find two generously sized bedrooms and a large full bath. Outside, enjoy an expansive deck overlooking a flat, fully fenced yard-perfect for entertaining and everyday outdoor living. Stellar location, public water and sewer, 1 car garage...book your showing today!

Listed by Lauren M. Spina of William Raveis Real Estate

$
$
%
$/month over payments
Federal 30-year interest rate: 7.4% last updated on Oct 8, 2026
* All Figures are estimates. Check with your bank or proposed mortgage company for actual interest rates.
This product uses the FRED® API but is not endorsed or certified by the Federal Reserve Bank of St. Louis.

Save FavoriteSchedule TourAsk A QuestionMore Details

71 New London Road Groton CT 06340

MLS Number 24206882

  • Single Family
  • Square Feet 960
  • Bedrooms 3
  • Bathroom 1
  • Year Built 1951

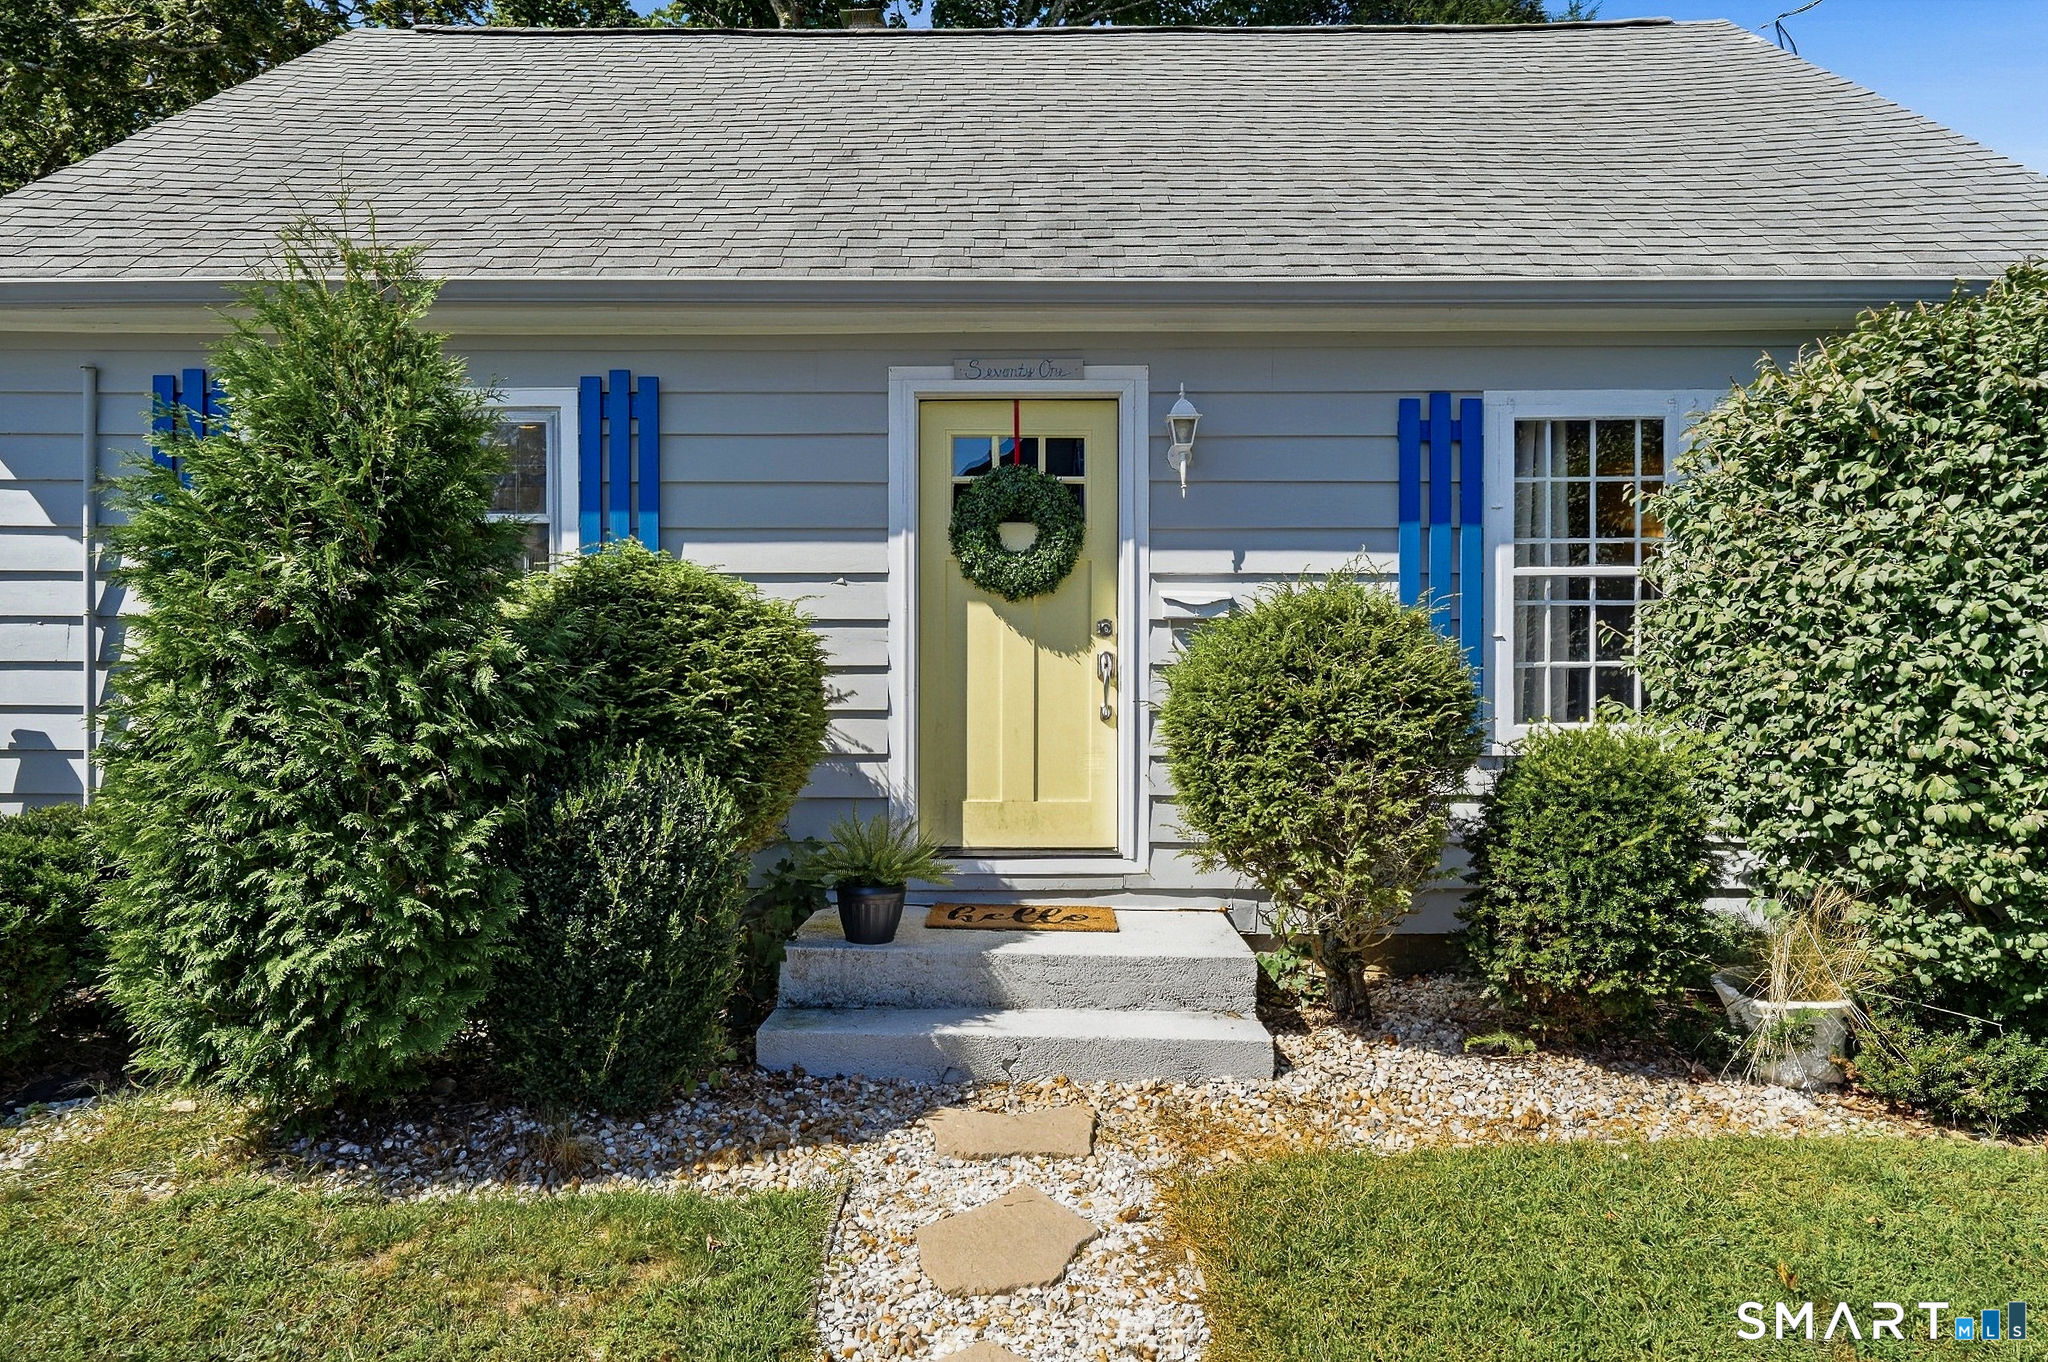
WALK TO DOWNTOWN MYSTIC! Rarely does an opportunity like this arise! Situated just half a mile from downtown, this charming Cape Cod offers the ultimate coastal lifestyle with sidewalk-lined streets leading you straight to local shops, world-class dining, and the riverfront. Beautifully renovated in 2019, this move-in-ready home seamlessly blends classic character with modern updates. Step inside to discover rich original hardwood floors that warm the open, light-filled living space. The thoughtful layout features a convenient main-floor primary bedroom and dedicated first-floor air conditioning to keep things cool all summer. Outside, enjoy a fully fenced rear yard, offering a private oasis and room for your pets. Complete with a full basement providing ample storage, this gem delivers iconic Mystic living at an incredible value under $500,000. This house has been a successful short term rental and could also be for you! Ask for more details.

Listed by Renee R. McCammon of Berkshire Hathaway NE Prop.

$
$
%
$/month over payments
Federal 30-year interest rate: 7.4% last updated on Oct 8, 2026
* All Figures are estimates. Check with your bank or proposed mortgage company for actual interest rates.
This product uses the FRED® API but is not endorsed or certified by the Federal Reserve Bank of St. Louis.

Virtual TourSave FavoriteSchedule TourAsk A QuestionMore Details

74 Witch Meadow Road Salem CT 06420
Active With Contract

MLS Number 24202750

  • Single Family
  • Square Feet 2,440
  • Bedrooms 3
  • Bathroom 2
  • Year Built 1990

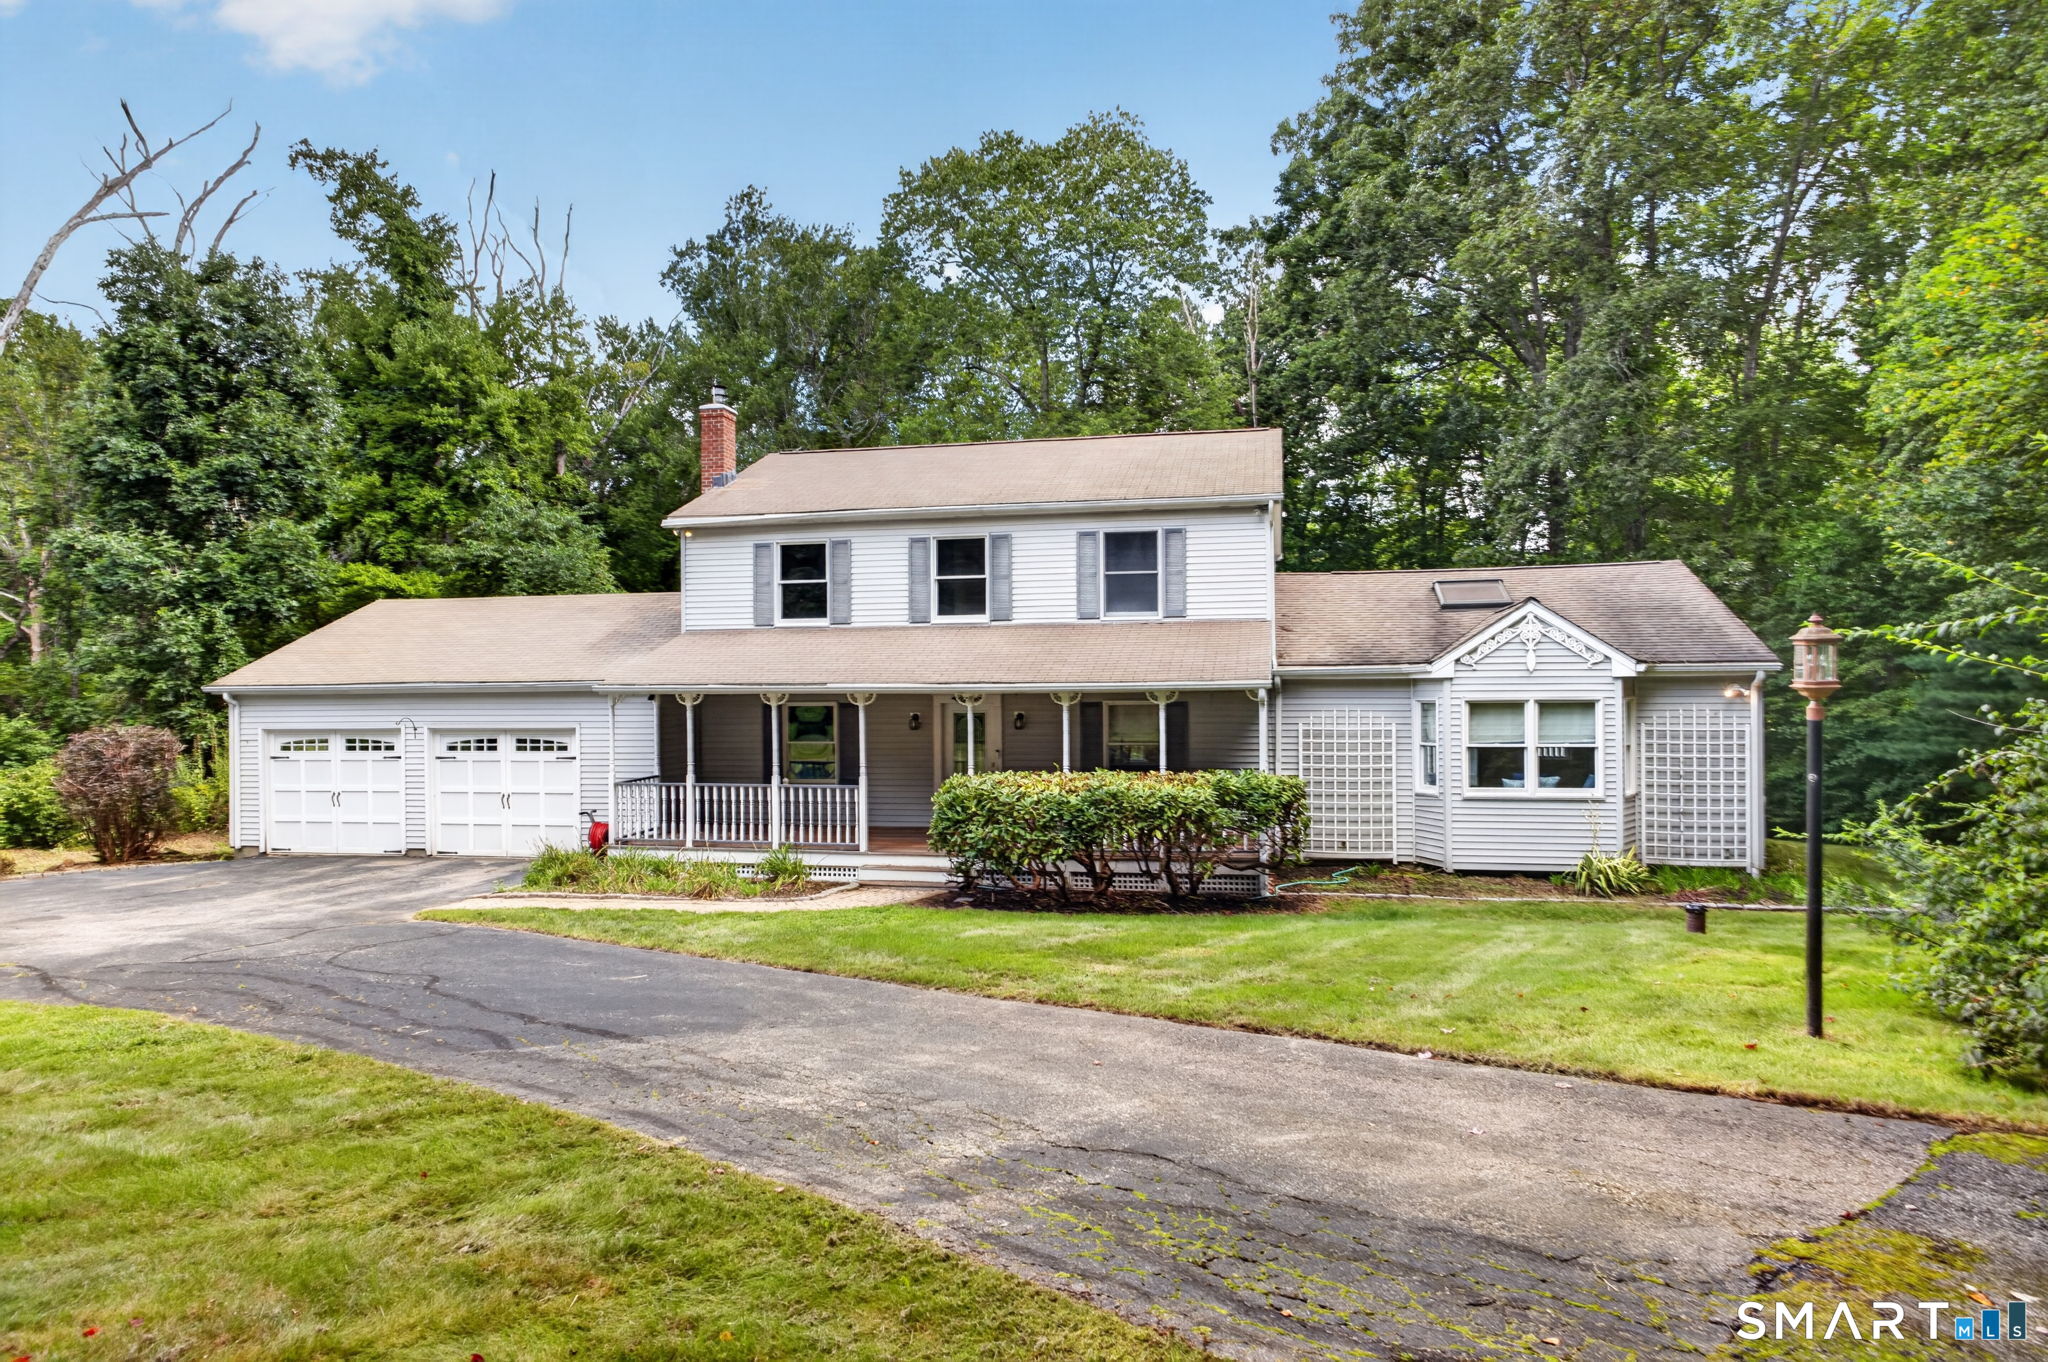
Tucked away in a peaceful clearing surrounded by trees, this 3-bedroom, 1.5-bath Colonial feels like your own private retreat. Follow the long driveway through the woods and the property opens before you, where an expansive covered front porch welcomes you home. Inside, a formal dining room sits opposite a kitchen filled with character, featuring illuminated glass display shelving, granite island, stainless appliances, and a built-in wood-fired pizza oven ready for cozy nights and unforgettable gatherings. Beyond, the expansive family room invites you to settle in beneath vaulted ceilings with exposed wood beams and skylights. A gas fireplace, window seat, built-in bookshelves, and sliders to the Trex deck make this a room you'll never want to leave. Upstairs, the primary bedroom offers two generous closets and a Juliet balcony overlooking the backyard and Witch Meadow Brook. Two additional bedrooms and a full bath complete the second floor. Outside, perennials and a dedicated garden space surround a backyard that gently slopes toward the brook, with the perfect spot for a firepit under the stars. Convenient to Routes 11, 2 & 85, shopping and dining are never far away-yet at home, you'll feel tucked away from it all.

Listed by Gina M. Lavery of Coldwell Banker Realty

$
$
%
$/month over payments
Federal 30-year interest rate: 7.4% last updated on Oct 8, 2026
* All Figures are estimates. Check with your bank or proposed mortgage company for actual interest rates.
This product uses the FRED® API but is not endorsed or certified by the Federal Reserve Bank of St. Louis.

Save FavoriteSchedule TourAsk A QuestionMore Details

7 Bradway Pond Road Stafford CT 06076

Stafford, CT7 Bradway Pond Road

Price$499,000

Est. Mortgage: $/month

Active With Contract

MLS Number 24210044

  • Single Family
  • Square Feet 1,608
  • Bedrooms 2
  • Bathroom 2
  • Year Built 2003

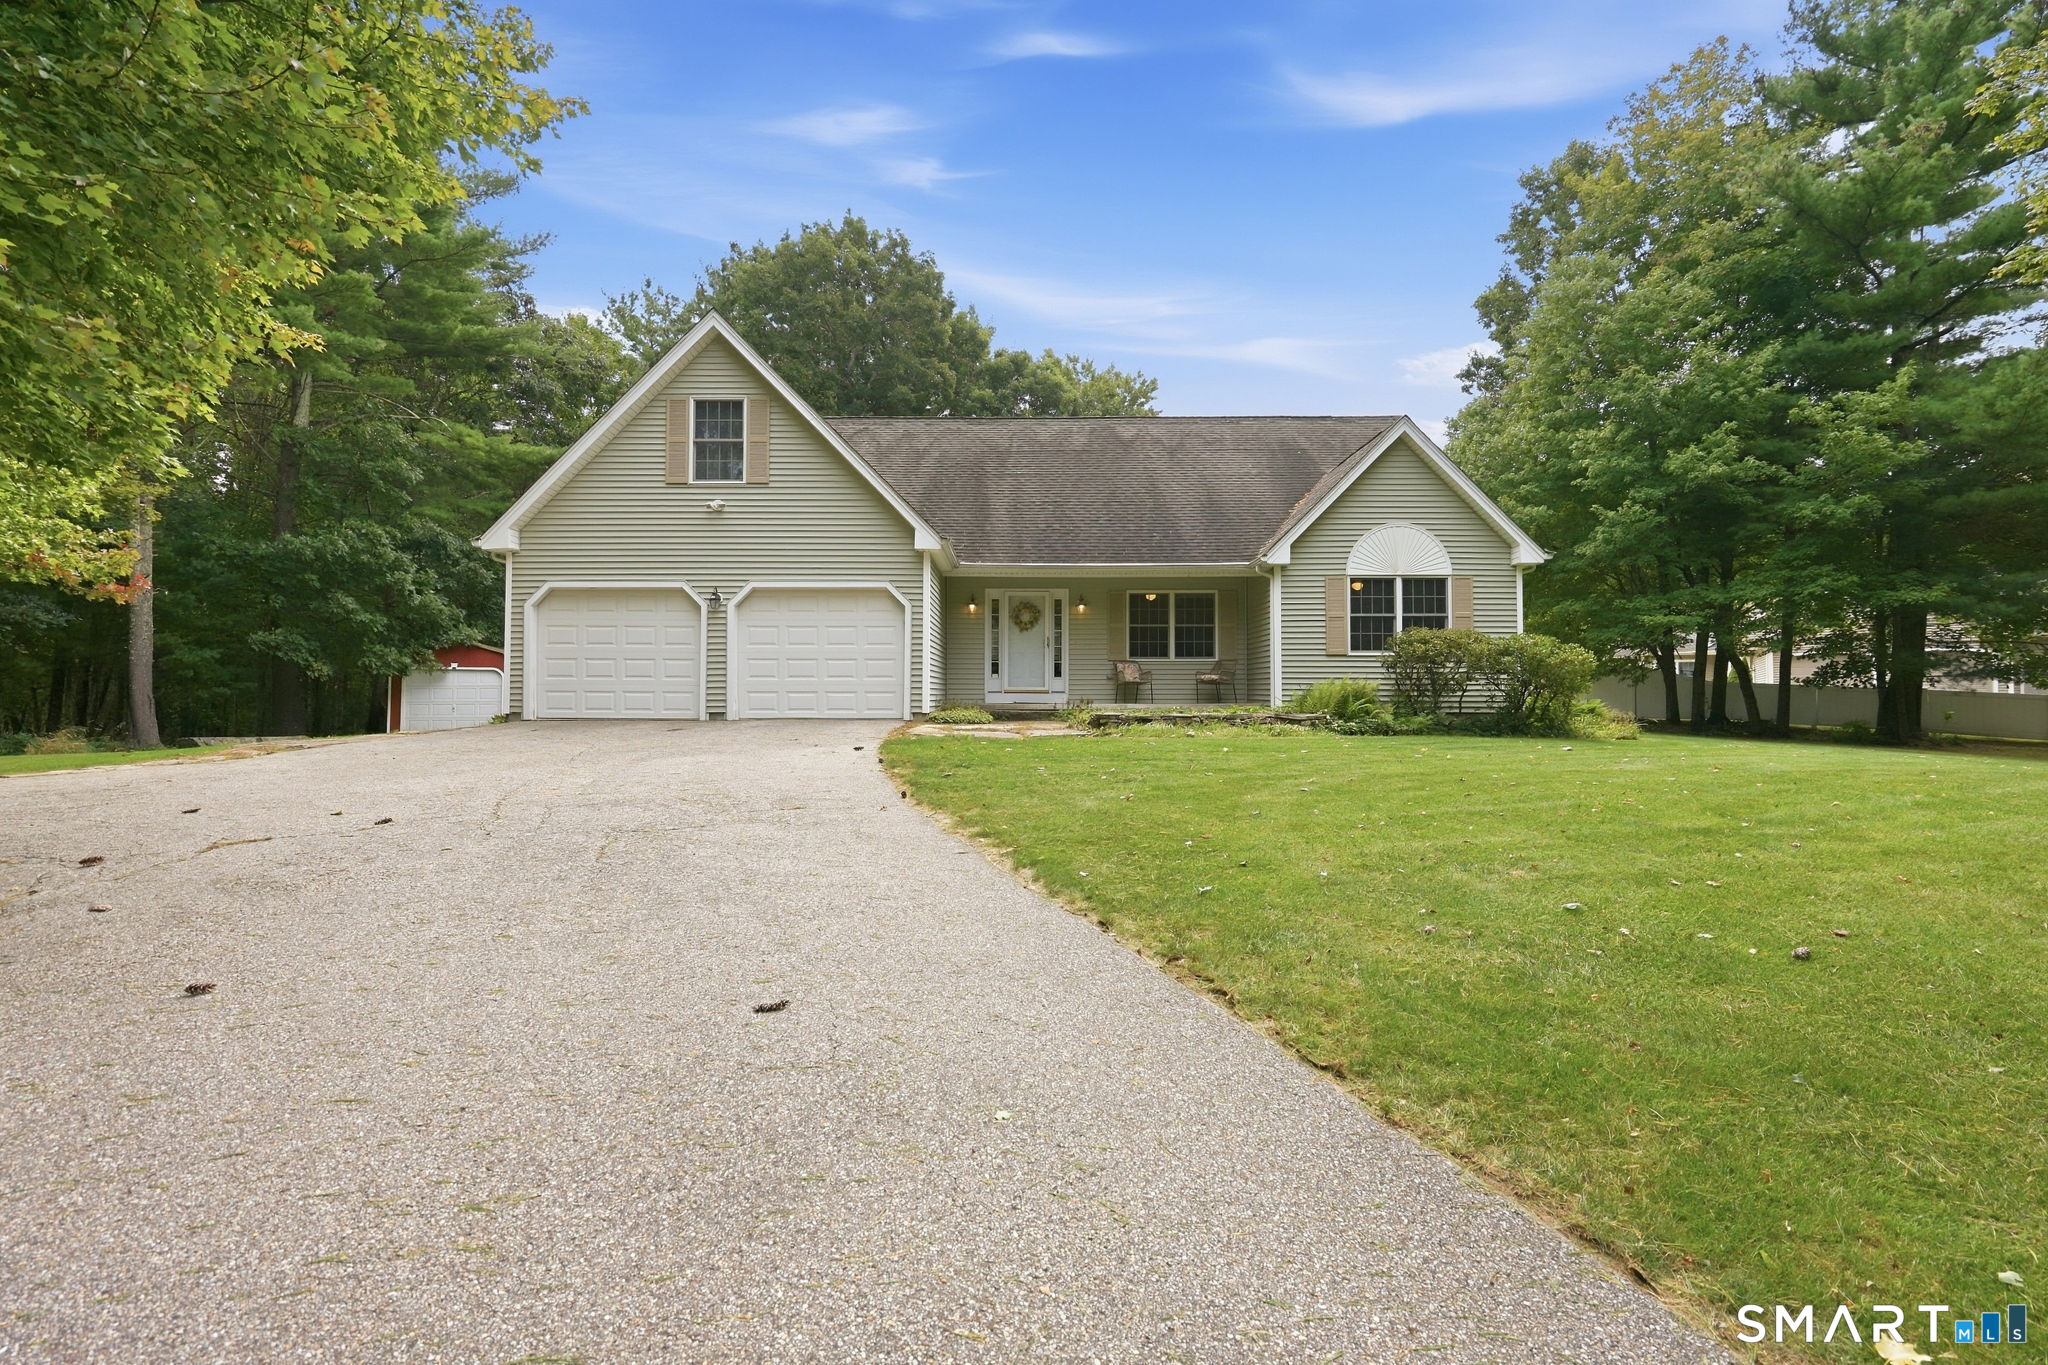
Welcome to 7 Bradway Pond road! This young, 2003 built home, offers an open and flexible floor plan with cathedral ceiling, spacious rooms, hardwood floors and an abundance of natural light. The office/den could also be used as a third bedroom. A walk up, unfinished attic provides excellent potential for additional living space, storage, or a future finished area. An additional shed/garage provides convenient storage and is included with the property. Located in an established neighborhood, this home offers flexibility, space, and easy access to year round recreational enjoyment. Available for immediate occupancy.

Listed by Kathy Geryk of Coldwell Banker Realty

$
$
%
$/month over payments
Federal 30-year interest rate: 7.4% last updated on Oct 8, 2026
* All Figures are estimates. Check with your bank or proposed mortgage company for actual interest rates.
This product uses the FRED® API but is not endorsed or certified by the Federal Reserve Bank of St. Louis.

Virtual TourSave FavoriteSchedule TourAsk A QuestionMore Details

121 Walker Road Canterbury CT 06331

Canterbury, CT121 Walker Road

Price$499,000

Est. Mortgage: $/month

MLS Number 24194772

  • Land
  • Acreage 56.38
  • MLS Status Active
  • Other Amenities Golf, Waterfront
  • Subdividable

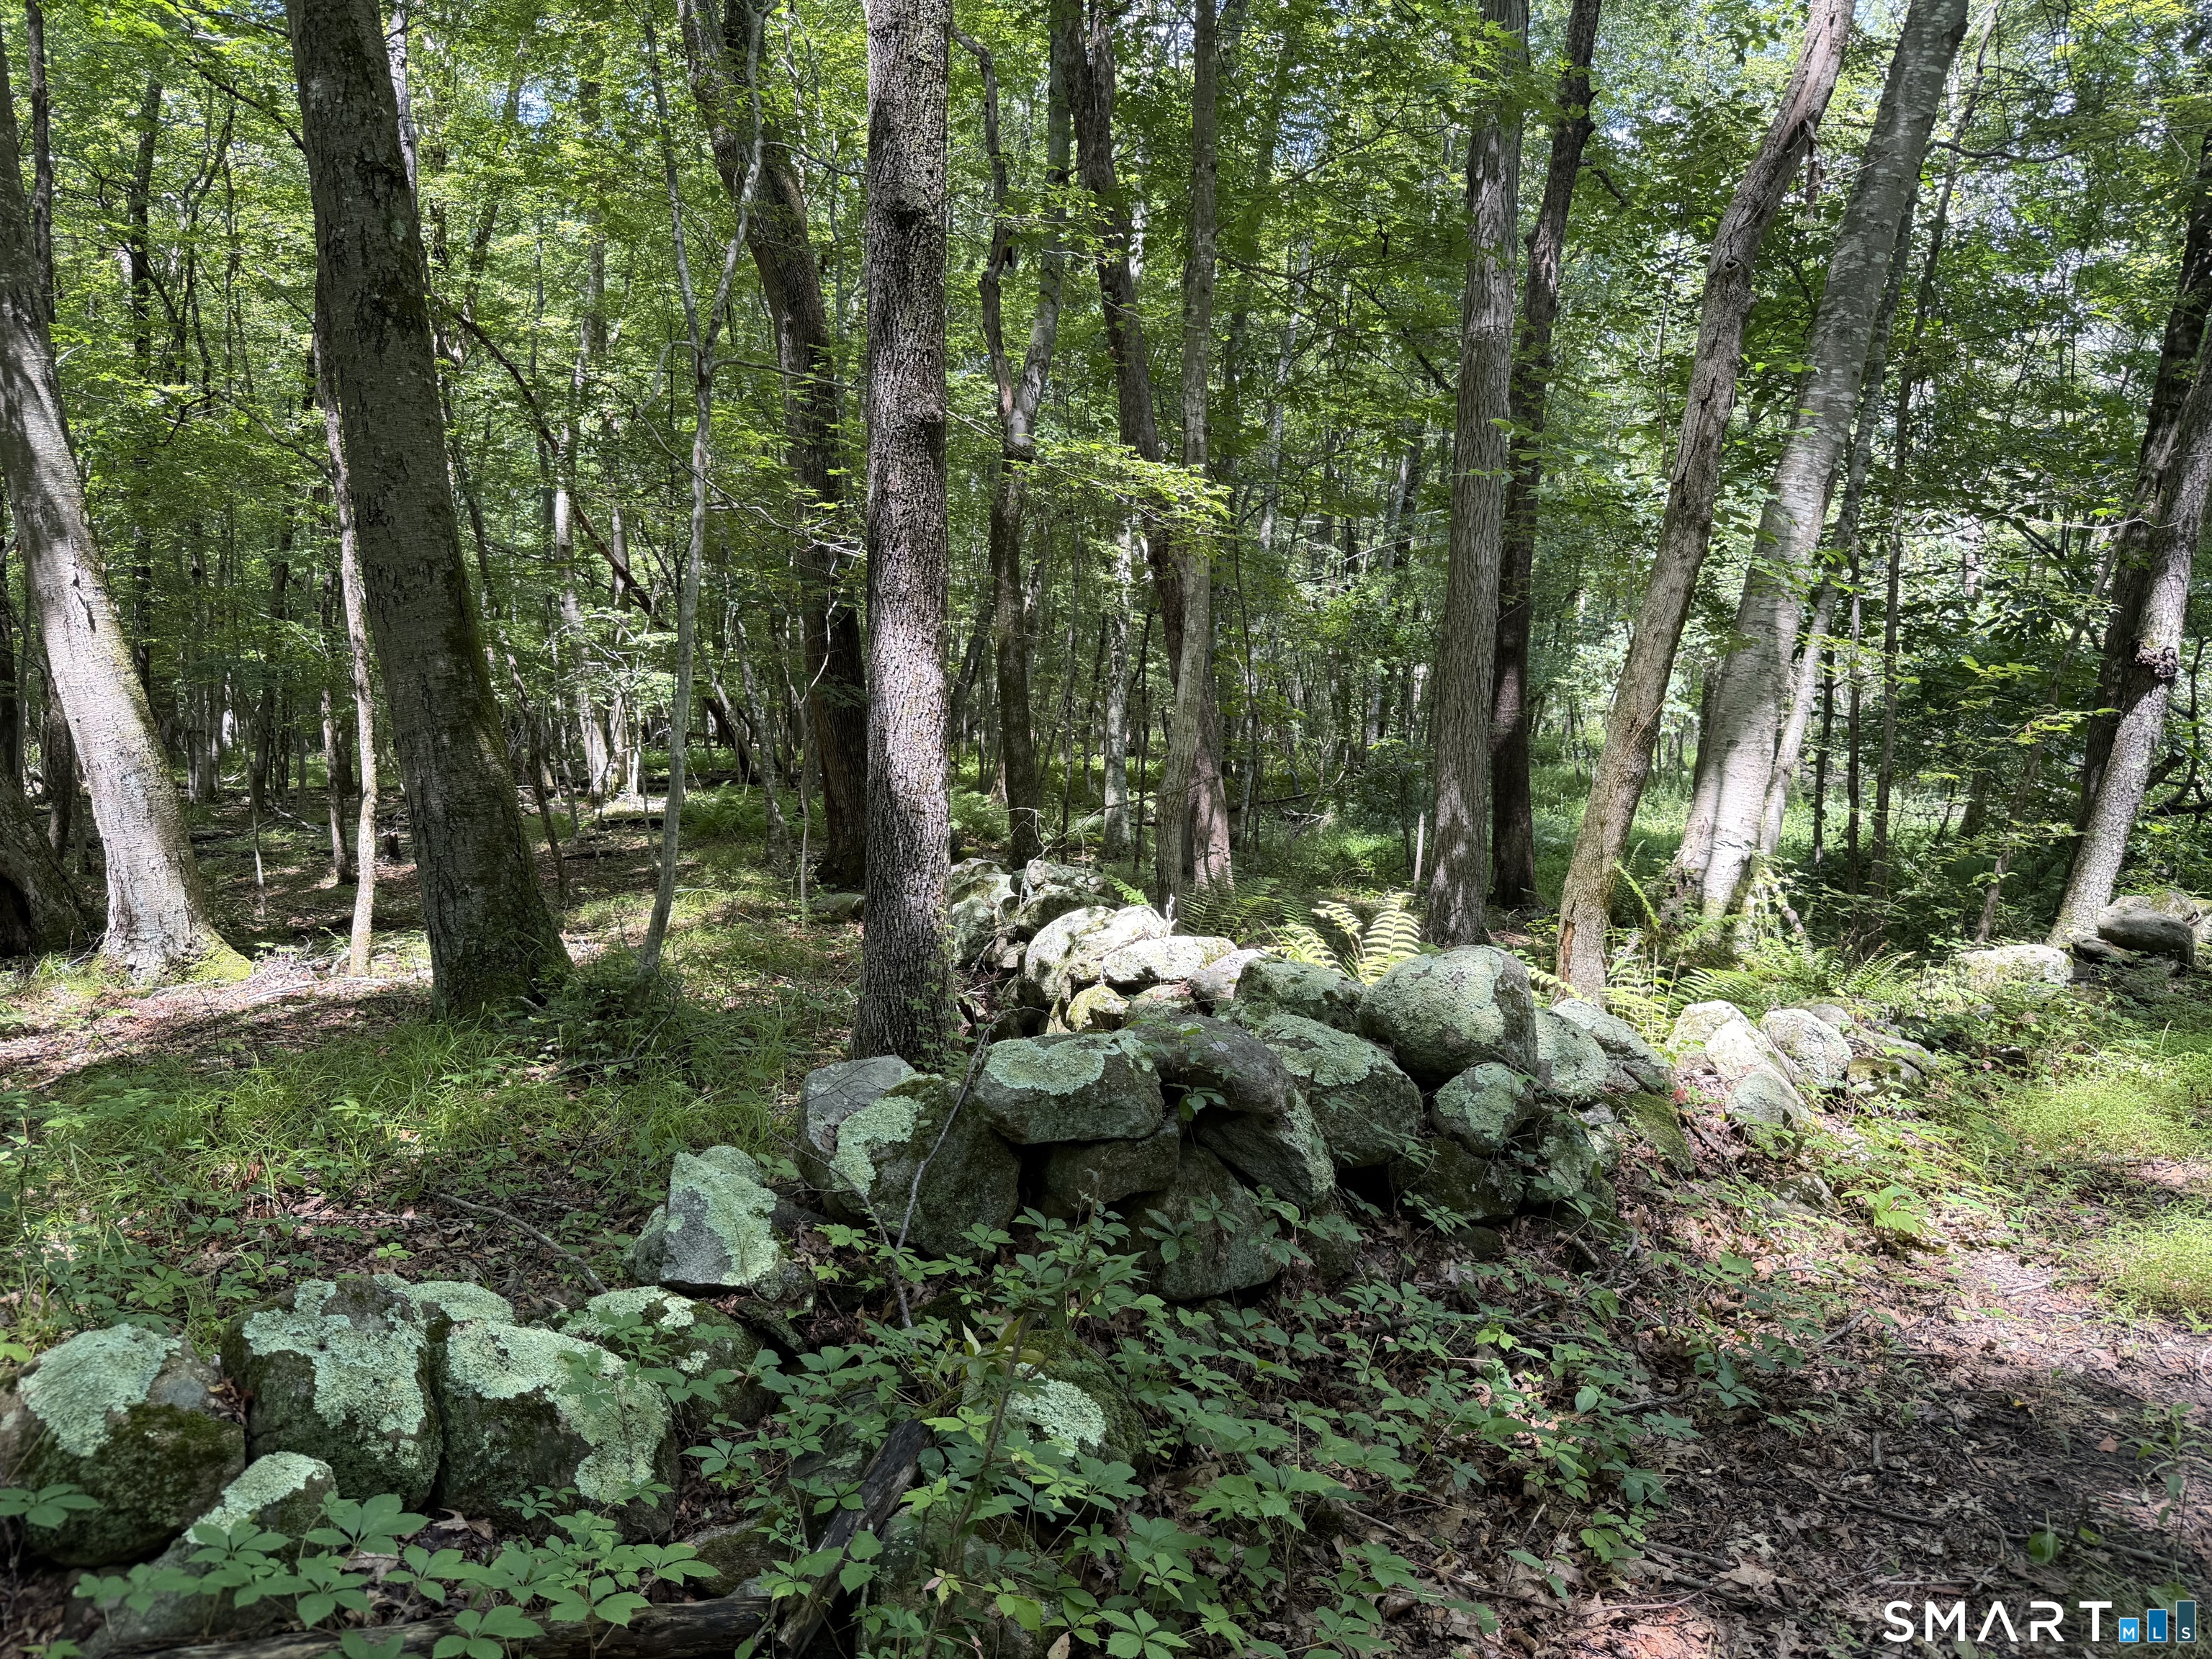
56.38 Acres * 2,900 Feet of Combined Road Frontage * Outstanding Subdivision Potential .... Exceptional opportunity to own 56.38 acres in the scenic countryside of Canterbury. Offering approximately 1,900 feet of frontage on Walker Road and an additional 1,000 feet of frontage on John Brook Road, this beautiful parcel features gently rolling to mostly level terrain, mature hardwoods, picturesque stone walls, a meandering stream and abundant wildlife including deer and pheasants. The expansive road frontage and size present outstanding potential for future subdivision, subject to local approvals. Perc testing was most recently completed in 2009. Whether you're a developer, builder, investor, or someone seeking a remarkable estate setting, this property offers the rare combination of privacy, natural beauty, and development potential. Conveniently located while maintaining the peaceful character of rural Connecticut, this is a unique opportunity to create something special. Buyer to perform their own due diligence regarding subdivision and development possibilities.

Listed by Barbara Royea and Patrick Florio of Carl Guild & Associates

$
$
%
$/month over payments
Federal 30-year interest rate: 7.4% last updated on Oct 8, 2026
* All Figures are estimates. Check with your bank or proposed mortgage company for actual interest rates.
This product uses the FRED® API but is not endorsed or certified by the Federal Reserve Bank of St. Louis.

Save FavoriteSchedule TourAsk A QuestionMore Details

48 Lake Street Plainfield CT 06354

MLS Number 24192773

  • Single Family
  • Square Feet 1,873
  • Bedrooms 4
  • Bathroom 3
  • Year Built 2025

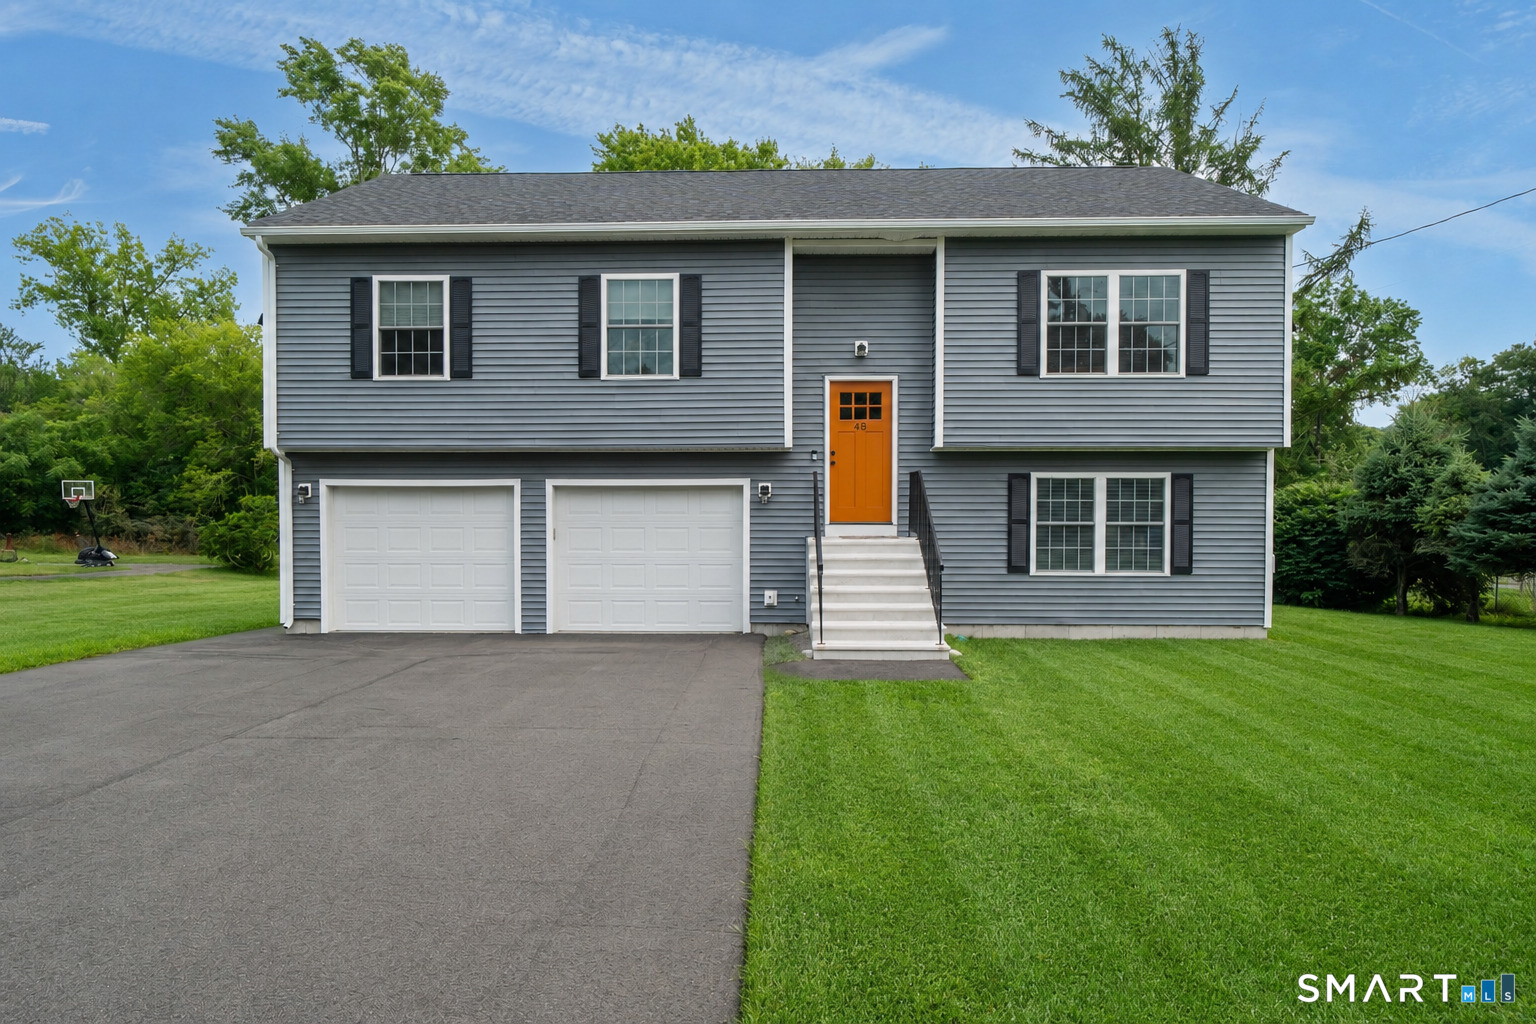
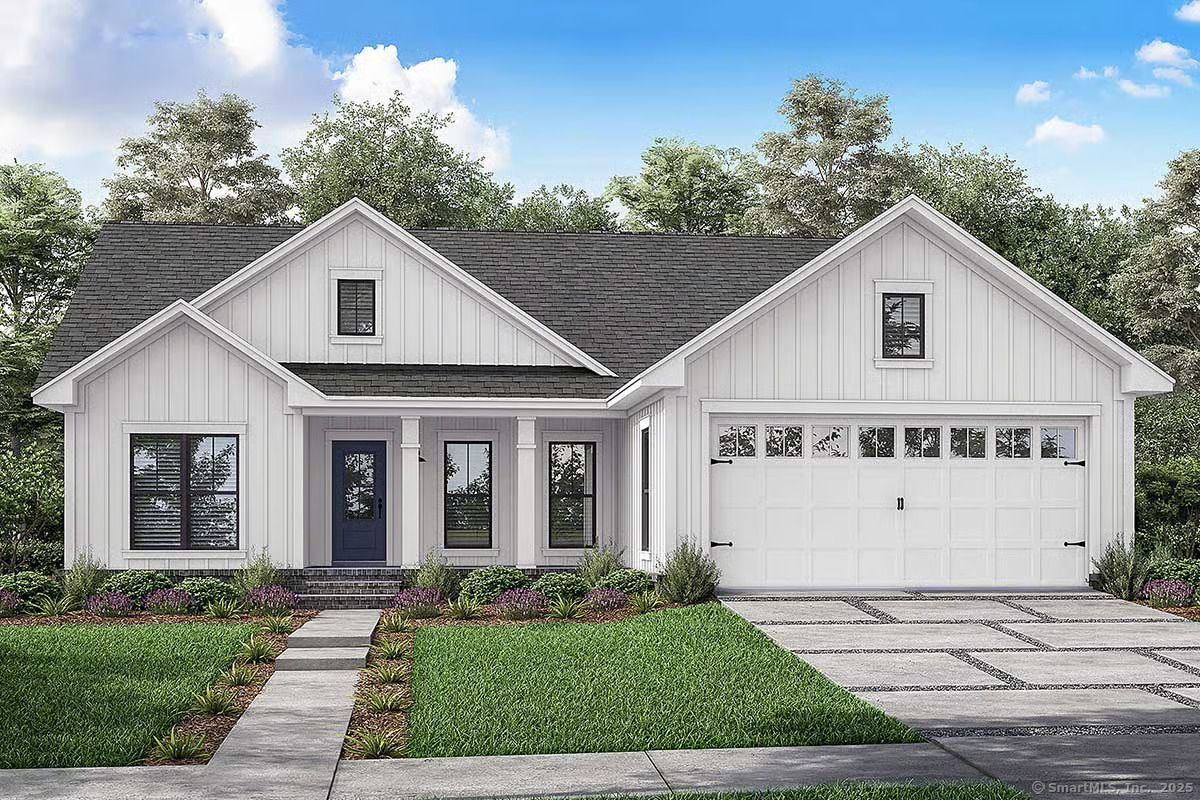
Almost new! Built in 2025 this stunning raised ranch is move- in ready. The bright, open concept main level features a living room and kitchen with cathedral ceilings and spacious primary suite, 2 additional bedrooms and an additional full bathroom. The fully finished lower level adds a versatile bedroom, another full bathroom-ideal for guests, hobbies, or a home office. The oversized, integrated 2 car garage includes built-in shelving and a dedicated utility room. Inside the entry, a handmade coat rack with bench creates a warm, custom welcome for you and your guests. This home is packed with upgrades including: quartz kitchen countertops, large island with seating for 3, coffee bar/glass front cabinetry, oversized pantry and full privacy tempered glass door leading to the deck. Each bedroom has a custom closet design system to maximize space. All windows have custom shades/blinds. Nuvo whole house water filter system. A beautifully finished, thoughtfully designed home with quality touches at every turn

Listed by Jonathan Boukarim of The Virtual Realty Group

$
$
%
$/month over payments
Federal 30-year interest rate: 7.4% last updated on Oct 8, 2026
* All Figures are estimates. Check with your bank or proposed mortgage company for actual interest rates.
This product uses the FRED® API but is not endorsed or certified by the Federal Reserve Bank of St. Louis.

Save FavoriteSchedule TourAsk A QuestionMore Details

145 Elizabeth Street Hartford CT 06105

MLS Number 24209548

  • Single Family
  • Square Feet 4,345
  • Bedrooms 8
  • Bathroom 5
  • Year Built 1940

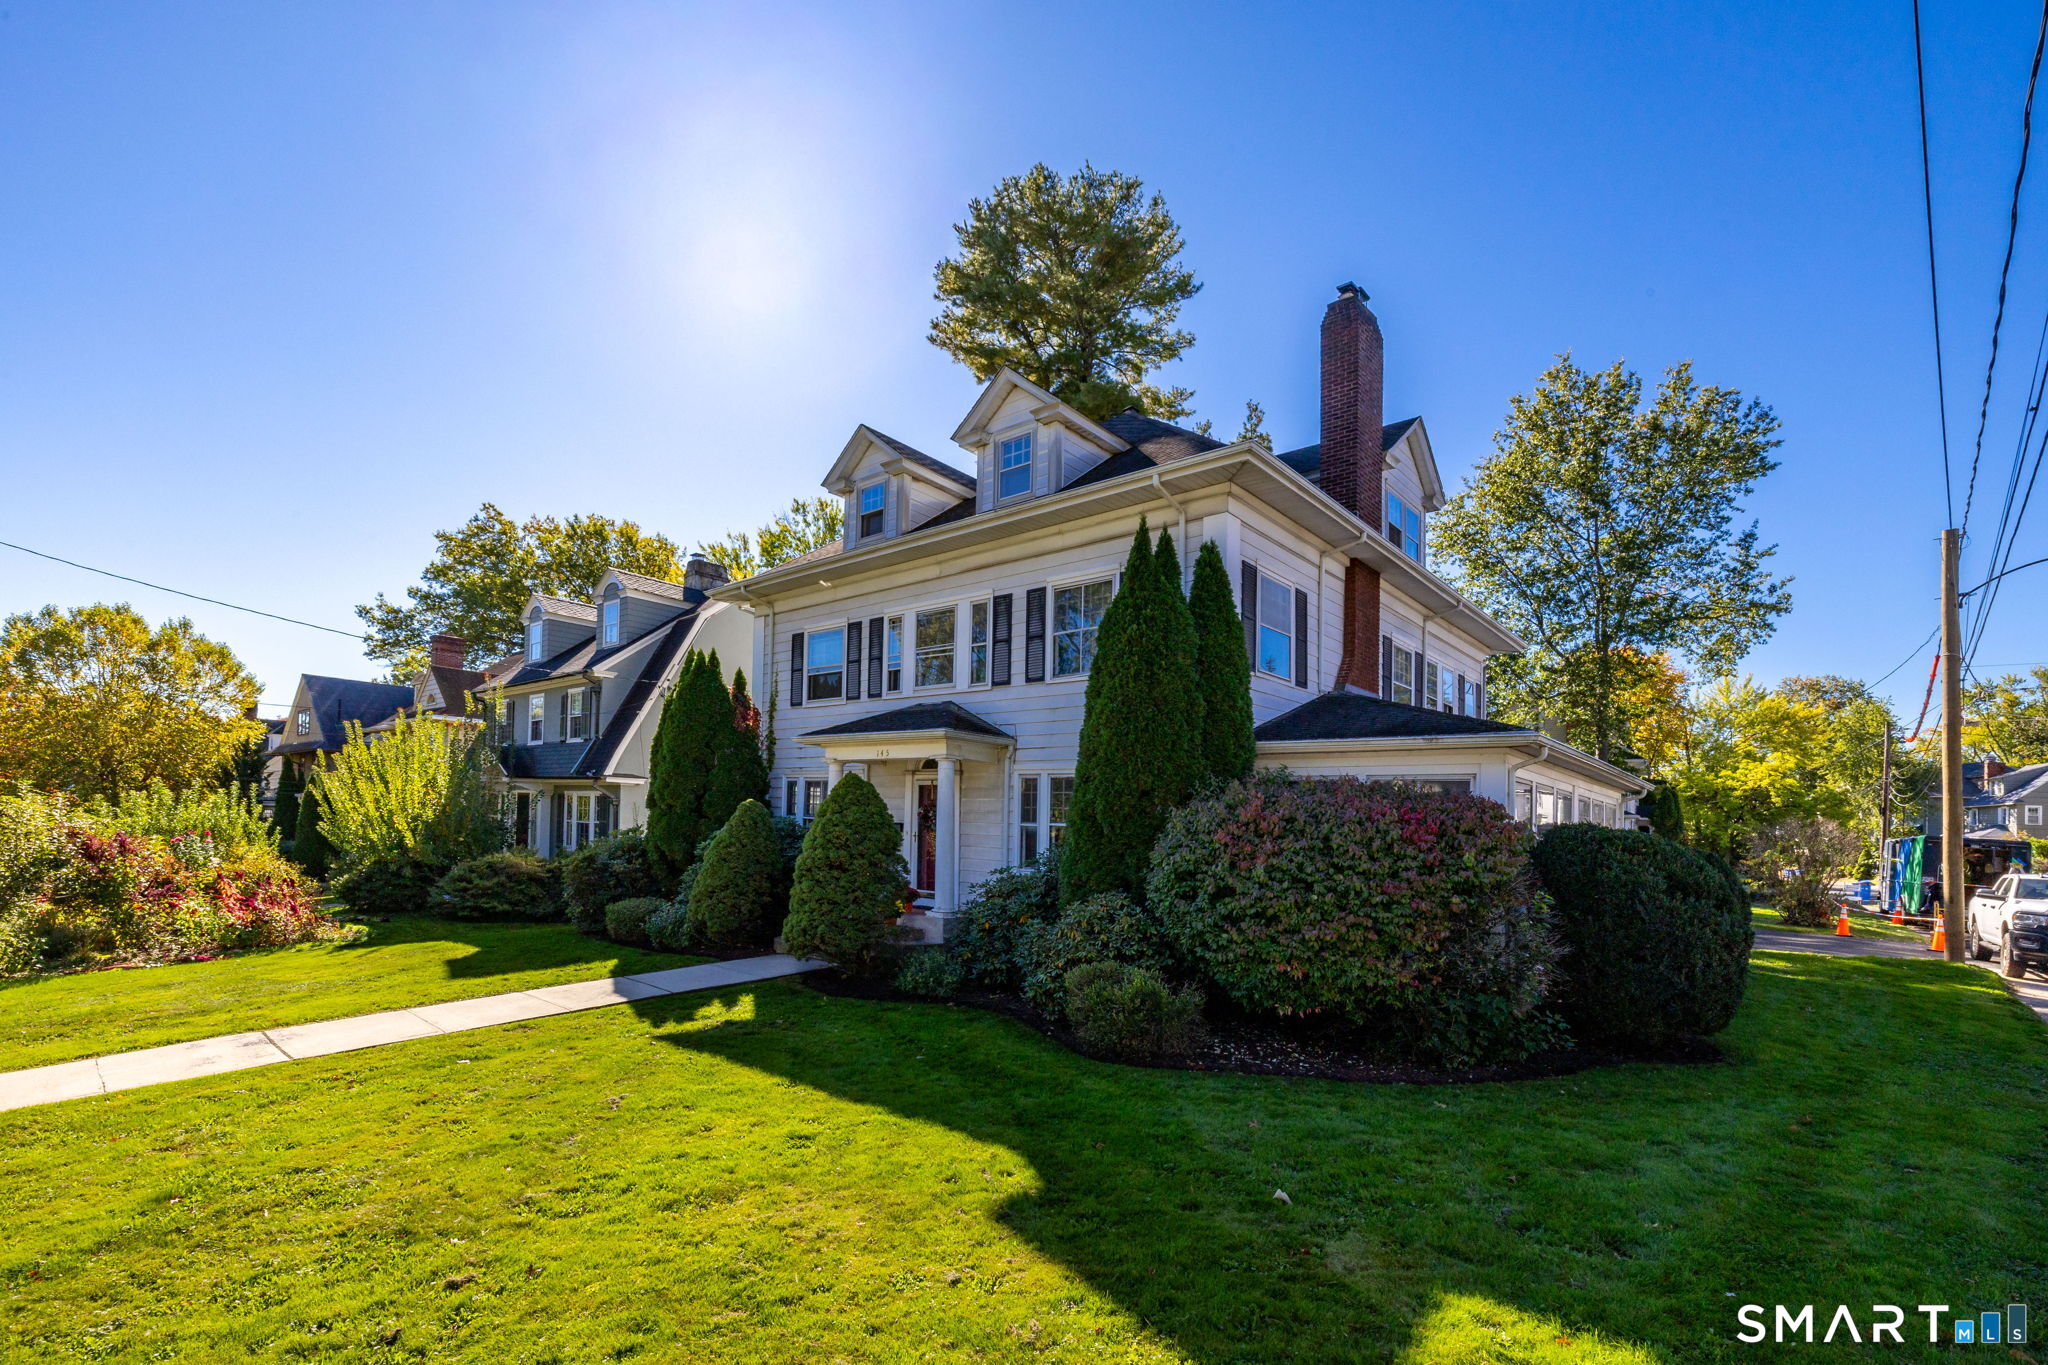
Rare West End opportunity at 145 Elizabeth Street! Ideally positioned on the prominent corner of Elizabeth and Whitney Streets, this impressive three-story Colonial offers approximately 4,345 square feet of living space on a generous .27-acre lot in one of Hartford's most established and desirable neighborhoods. Built in 1940, the property features 8 bedrooms, 3 full and 2 half baths, a detached 2-car garage, remarkable architectural character, and a flexible layout offering exceptional possibilities for an owner-occupant, investor, institutional buyer, or development opportunity, subject to zoning and applicable approvals. From the moment you enter the expansive front foyer with built-in seating, the home's timeless craftsmanship is immediately apparent. Beautiful hardwood flooring, 9-foot ceilings on the main level, wide baseboards and door casings, graceful archways, exquisite millwork, and a grand front staircase create an impressive sense of character and scale. A convenient rear staircase near the kitchen adds additional functionality. The massive formal living room features a wood-burning fireplace flanked by handsome built-in hutches with leaded glass, while French doors open to a spacious sunroom. The oversized formal dining room is ideal for entertaining and features a charming built-in corner hutch. A versatile front parlor provides additional flexibility as a main-level bedroom, home office, library, den, or music room.

Listed by Dan Burgio and Erik Sousa of William Raveis Real Estate

$
$
%
$/month over payments
Federal 30-year interest rate: 7.4% last updated on Oct 8, 2026
* All Figures are estimates. Check with your bank or proposed mortgage company for actual interest rates.
This product uses the FRED® API but is not endorsed or certified by the Federal Reserve Bank of St. Louis.

Save FavoriteSchedule TourAsk A QuestionMore Details

483 Edgewood Street Hartford CT 06112
Pending Continue to Show

MLS Number 24188212

  • Multi Family Multi-Family For Sale
  • Square Feet 3,533
  • Acreage 0.12
  • Bedrooms 8
  • Bathroom 3

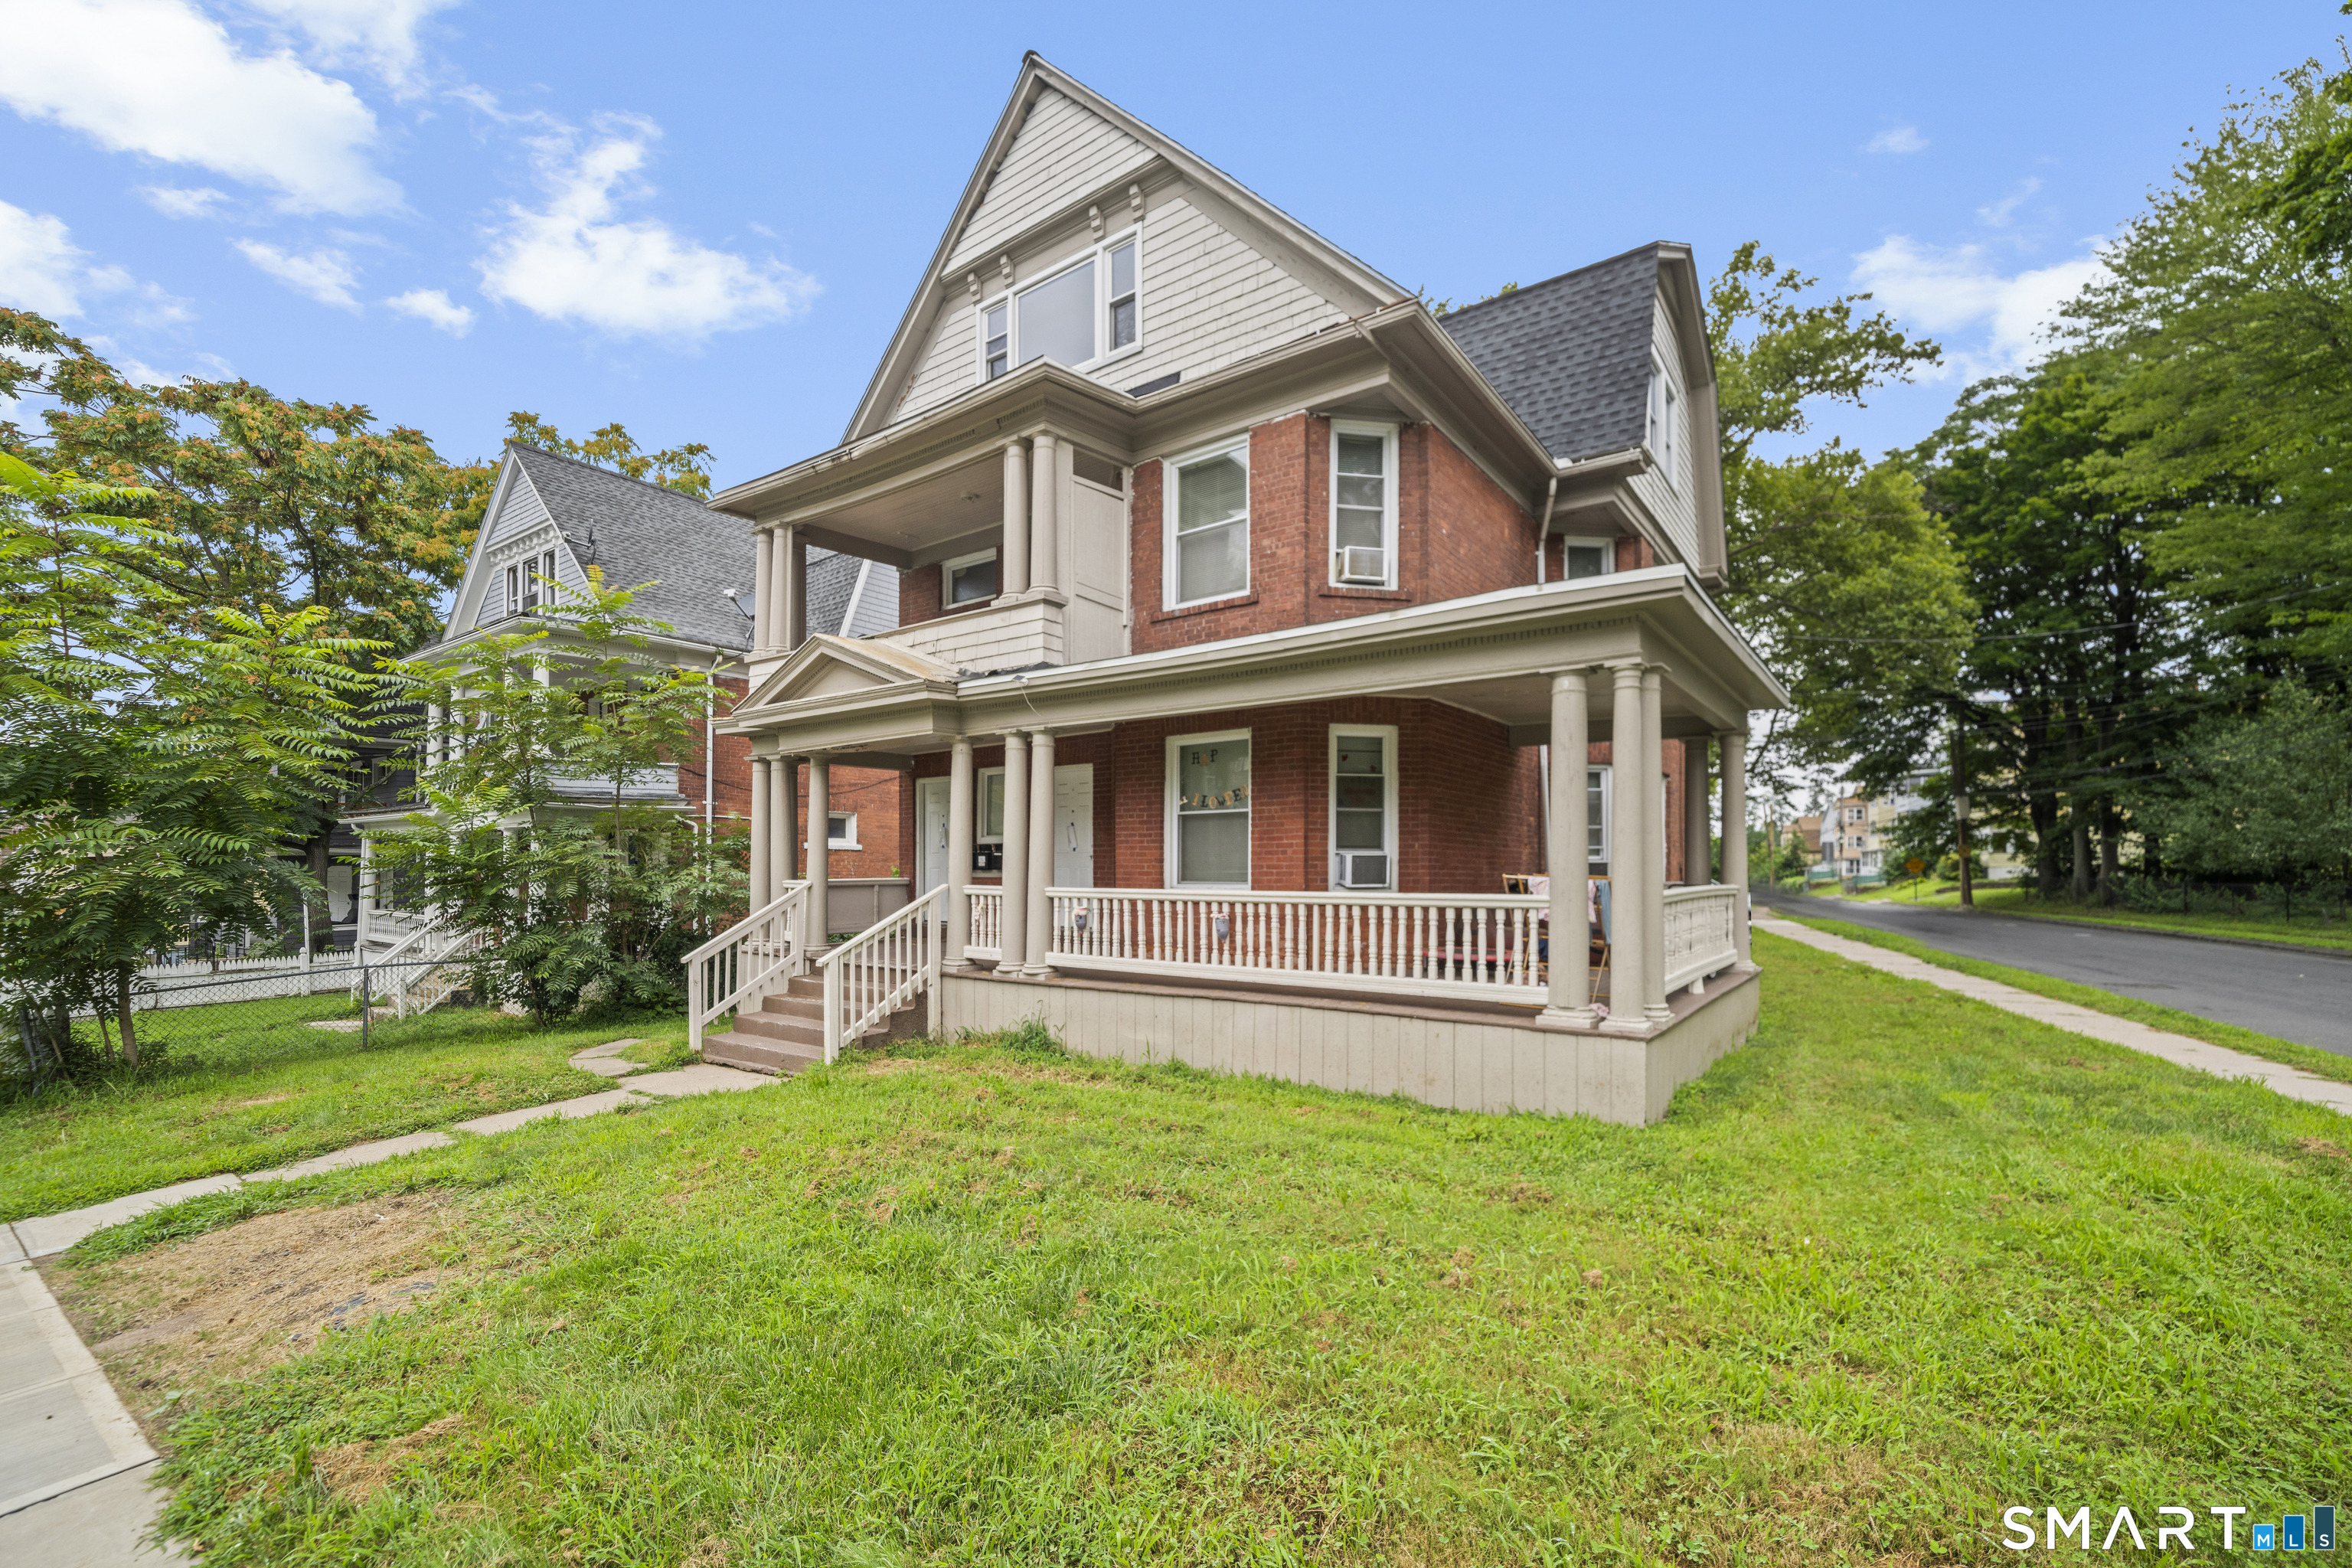
Welcome to 483 Edgewood Street! This spacious three-family property offers a great opportunity for both owner-occupants and investors. The first and second-floor units each feature 3 bedrooms and are currently rented month-to-month with no leases in place, while the completely renovated 2-bedroom third-floor unit is vacant and ready for immediate owner occupancy or a new tenant. Move right into the third floor and enjoy rental income from the other two units to help offset your monthly housing expenses, or rent all three units and maximize the property's income potential. All three units have been updated and feature newer windows, newer mechanical systems, natural gas heat, fresh interior paint, and washer/dryer hookups in each unit. The property also offers rear porches, a welcoming front porch, off-street parking, and a full, dry basement with a waterproofing system in place. Conveniently located near downtown, restaurants, shopping, public transportation, and major highways. Whether you're looking to owner-occupy while building equity or add a strong income-producing property to your investment portfolio, this property offers space, flexibility, and excellent income potential.

Listed by Angela Espinoza of CT Homes Real Estate

$
$
%
$/month over payments
Federal 30-year interest rate: 7.4% last updated on Oct 8, 2026
* All Figures are estimates. Check with your bank or proposed mortgage company for actual interest rates.
This product uses the FRED® API but is not endorsed or certified by the Federal Reserve Bank of St. Louis.

Save FavoriteSchedule TourAsk A QuestionMore Details

454 Providence Road Brooklyn CT 06234

Brooklyn, CT454 Providence Road

Price$497,500

Est. Mortgage: $/month

Pending Continue to Show

MLS Number 24051581

  • Land
  • Acreage 2.32
  • Other Amenities Waterfront
  • Zoning PC

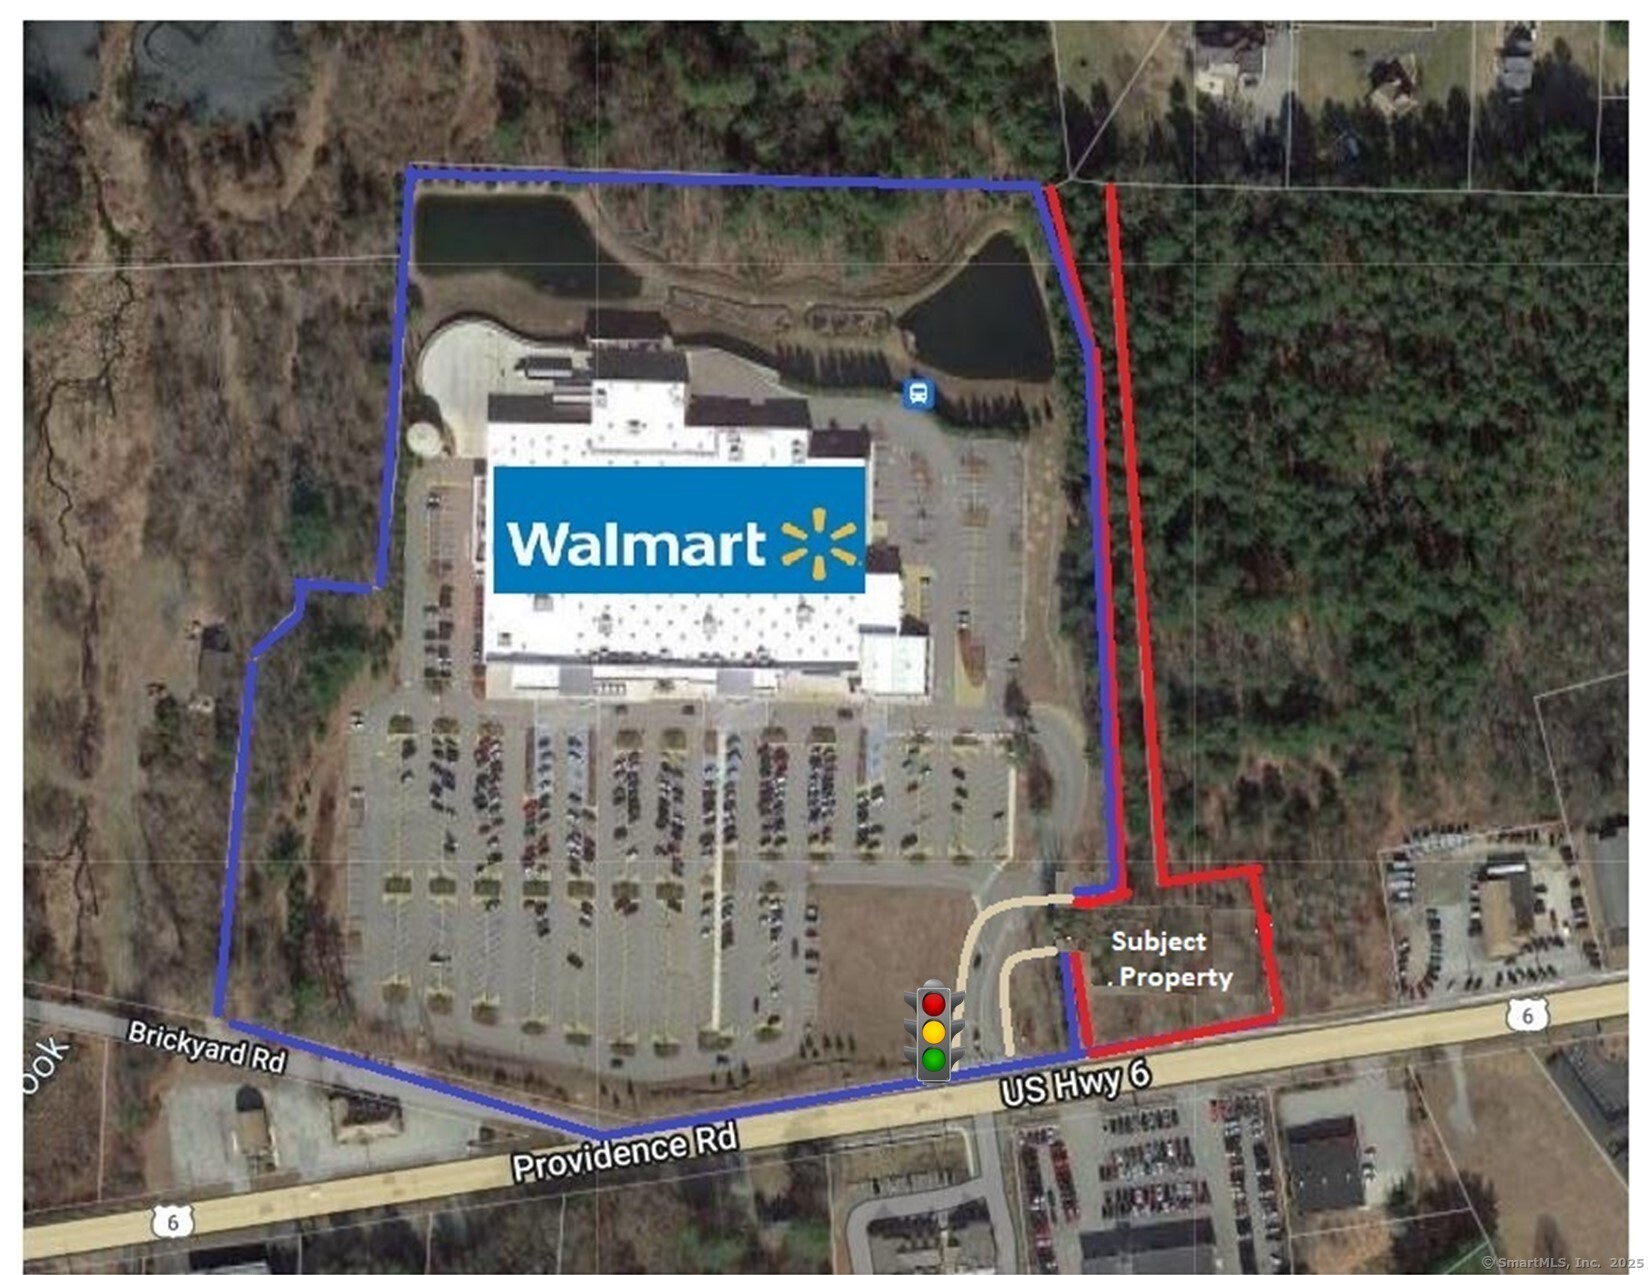
2.32 Acres vacant land zoned (PC) Planned Commercial located directly at the 4-way traffic light to the entrance of the Brooklyn Walmart Supercenter. Easement agreement in the public record would allow for access to the parcel from the Walmart driveway entrance. Less than 2.5 miles from I-395 (NB Exit 37/SB Exit 37B). Situated in the heart of the Route 6 retail corridor. National tenants in the area include, Walmart Supercenter, Dunkin Donuts, McDonalds, KFC, Subway, CVS, and Enterprise Rental Car to name a few. The lot is dry and lightly wooded. Great traffic counts.

Listed by Ron Lyman of Lyman Real Estate

$
$
%
$/month over payments
Federal 30-year interest rate: 7.4% last updated on Oct 8, 2026
* All Figures are estimates. Check with your bank or proposed mortgage company for actual interest rates.
This product uses the FRED® API but is not endorsed or certified by the Federal Reserve Bank of St. Louis.

Save FavoriteSchedule TourAsk A QuestionMore Details

165 Old Tatnic Hill Road Brooklyn CT 06234
Active With Contract

MLS Number 24129842

  • Single Family
  • Square Feet 1,434
  • Bedrooms 3
  • Bathroom 2
  • Year Built 2025

Welcome to Brooklyn's newest subdivision! Six beautiful lots in a peaceful, quiet country setting. This lovely ranch style home is on a rear lot, with a nice private yard, and a shared driveway. Bright, open first floor features a custom kitchen with granite counters, comfortable dining area with sliders to back deck, large living room, and first floor laundry. Also on the main level is the primary bedroom suite, two additional bedrooms, and another full bath. Other amenities include an attached two car garage, full basement, private well and septic, energy efficient propane heat, and central air conditioning. Completion expected by late fall 2026. This listing is a to be built home, with construction beginning soon.

Listed by Barbara A. Diaz of RE/MAX Bell Park Realty

$
$
%
$/month over payments
Federal 30-year interest rate: 7.4% last updated on Oct 8, 2026
* All Figures are estimates. Check with your bank or proposed mortgage company for actual interest rates.
This product uses the FRED® API but is not endorsed or certified by the Federal Reserve Bank of St. Louis.

Save FavoriteSchedule TourAsk A QuestionMore Details

44-46 James Street Hartford CT 06106

MLS Number 24198289

  • Multi Family Multi-Family For Sale
  • Square Feet 3,585
  • Acreage 0.11
  • Bedrooms 8
  • Bathroom 3

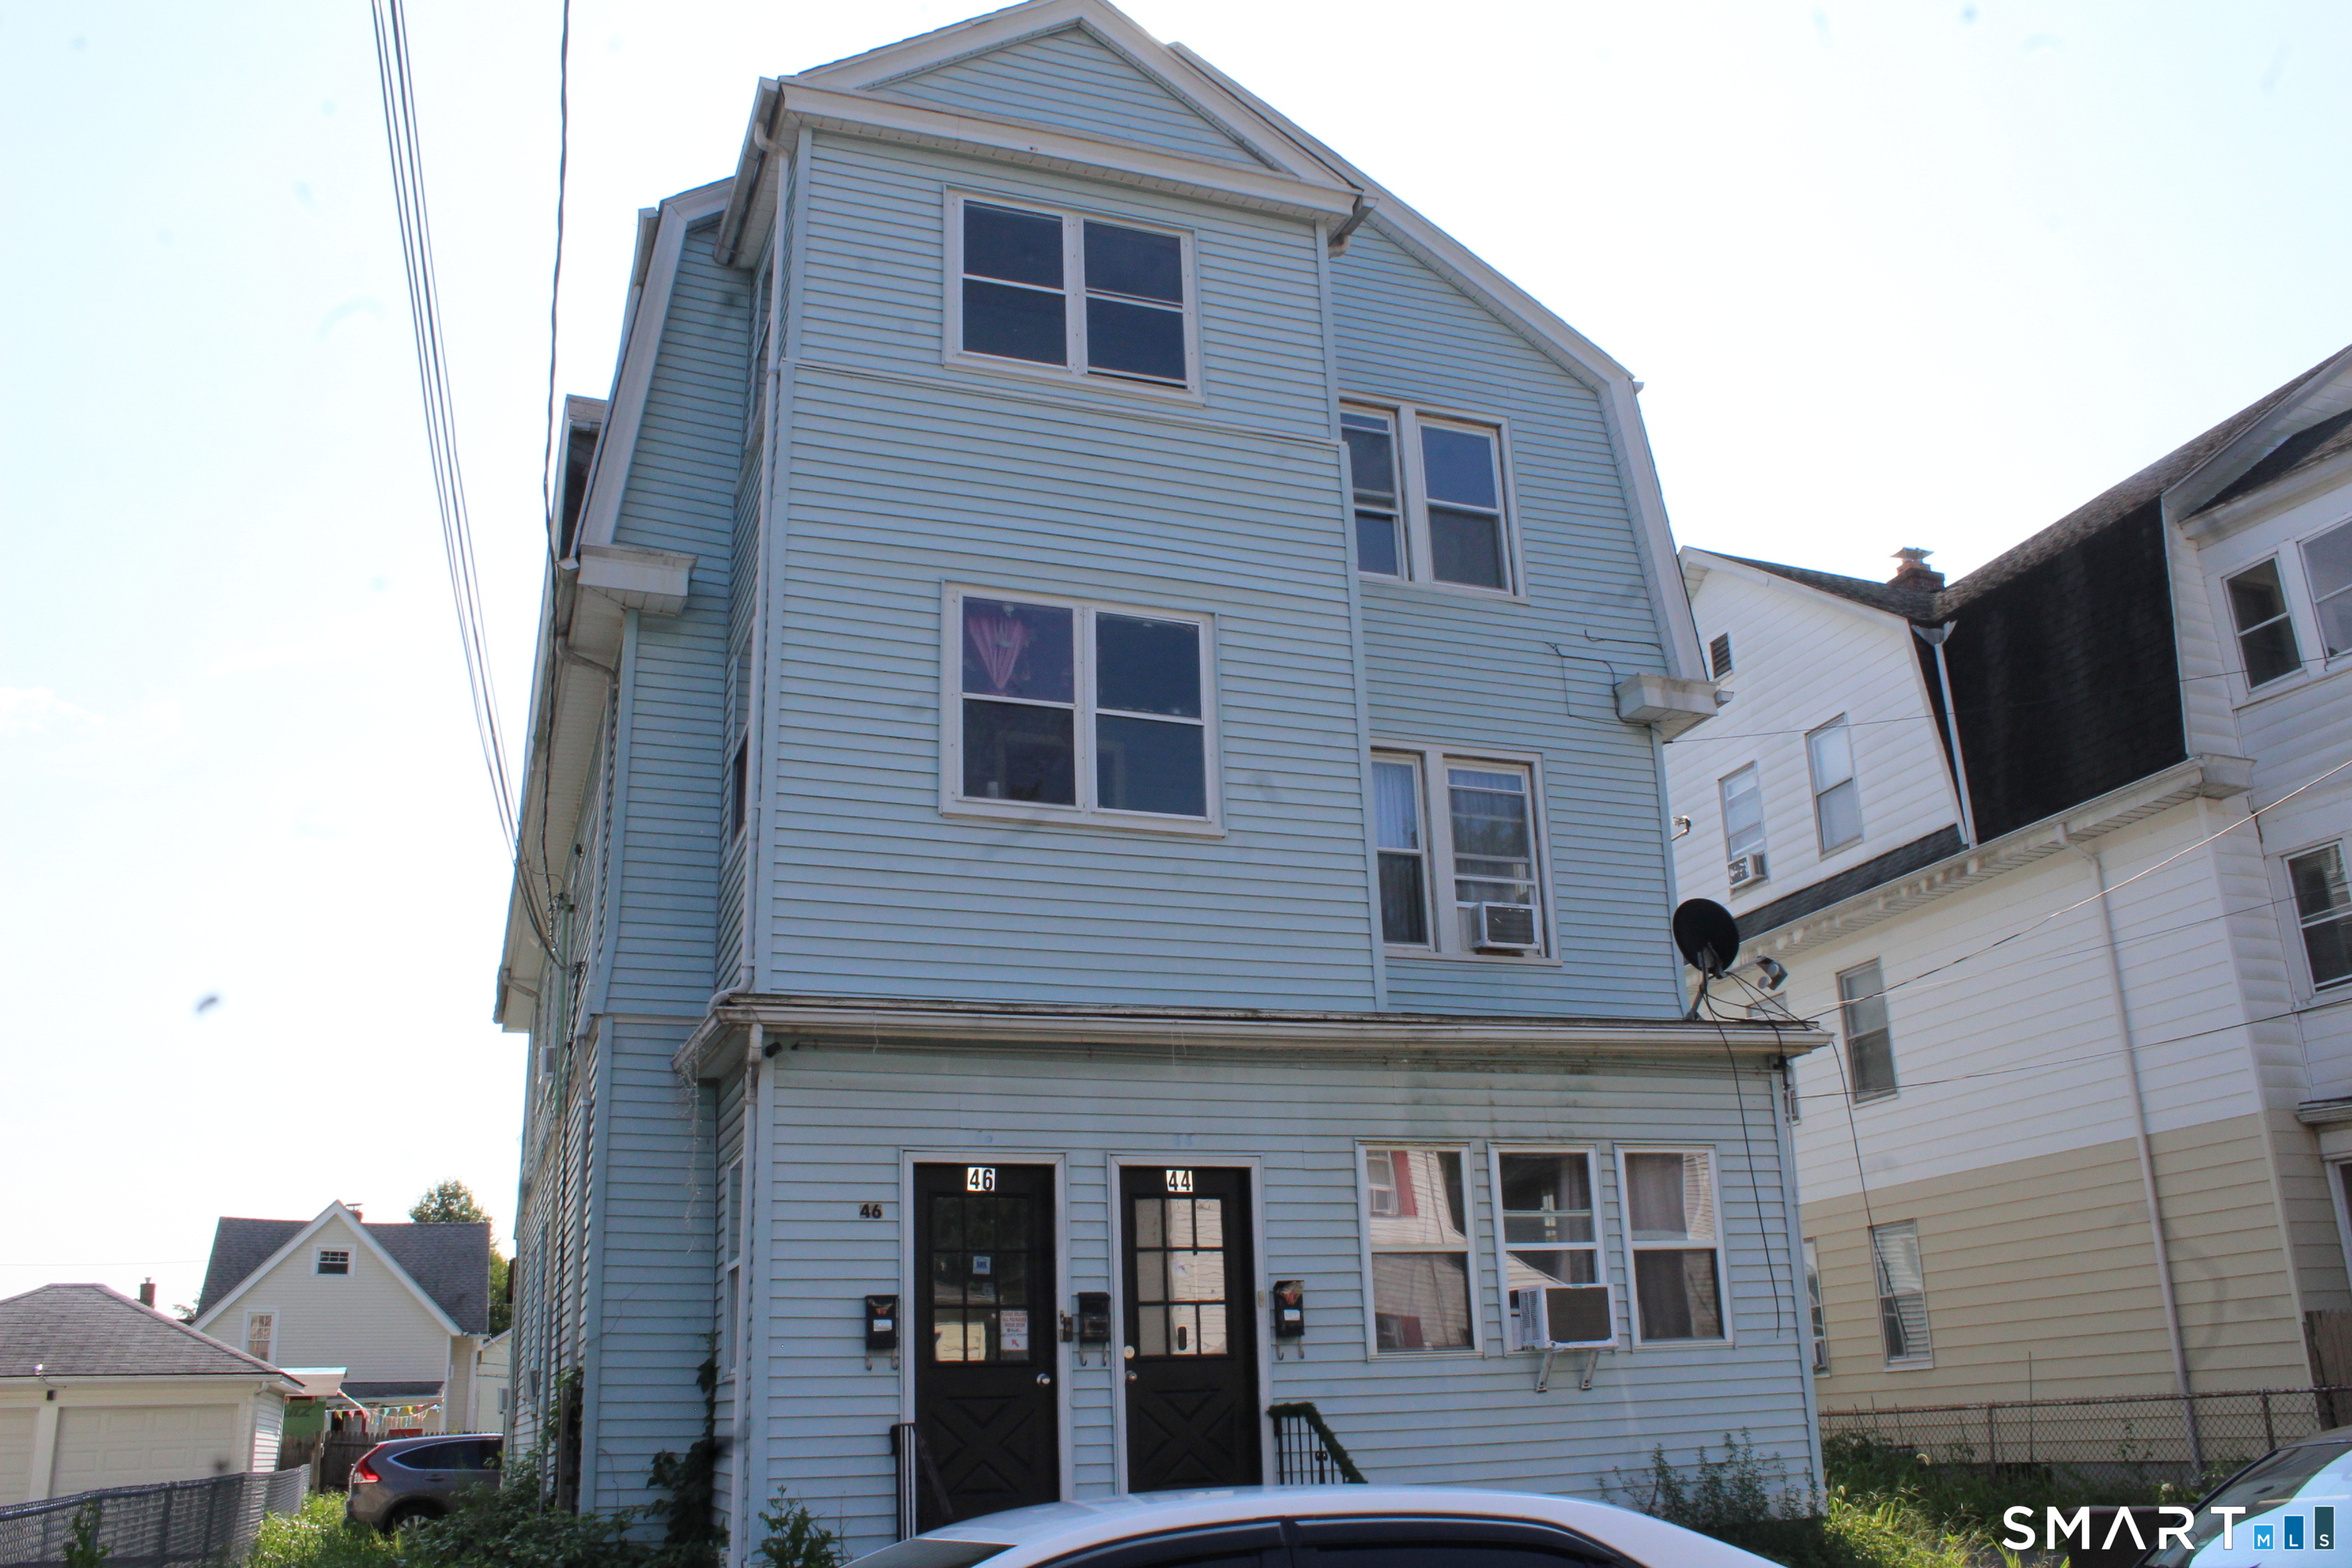
Newer roof, siding, windows. All units updated, separate gas furnaces and hot water heaters. Great investment for investors or owner occupants

Listed by Tony S. Marques of Golden Rule Realty

$
$
%
$/month over payments
Federal 30-year interest rate: 7.4% last updated on Oct 8, 2026
* All Figures are estimates. Check with your bank or proposed mortgage company for actual interest rates.
This product uses the FRED® API but is not endorsed or certified by the Federal Reserve Bank of St. Louis.

Save FavoriteSchedule TourAsk A QuestionMore Details

The data relating to real estate for sale on this website appears in part through the SmartMLS Internet Data Exchange program, a voluntary cooperative exchange of property listing data between licensed real estate brokerage firms, and is provided by SmartMLS through a licensing agreement. Listing information is from various brokers who participate in the SmartMLS IDX program and not all listings may be visible on the site. The property information being provided on or through the website is for the personal, non-commercial use of consumers and such information may not be used for any purpose other than to identify prospective properties consumers may be interested in purchasing. Some properties which appear for sale on the website may no longer be available because they are for instance, under contract, sold or are no longer being offered for sale. Property information displayed is deemed reliable but is not guaranteed. Copyright 2026 SmartMLS, Inc.