and narrow your search. If you have fewer than 200 results, you can save your search.

Greater Mansfield CT Real Estate $350k - $500k

r=481-492
82 Bushnell Street Hartford CT 06114

Hartford, CT82 Bushnell Street

Price$399,000

Est. Mortgage: $/month

Active With Contract

MLS Number 24180942

  • Multi Family Multi-Family For Sale
  • Square Feet 2,358
  • Co List Office Name Five Stars Realty
  • Acreage 0.17
  • Bedrooms 6

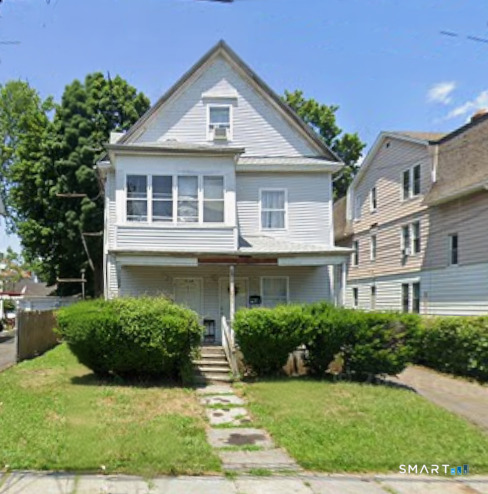
Excellent investment opportunity or owner-occupied duplex in Hartford's South End. This well-maintained two-family home offers over 2,300 square feet of living space with a total of 6 bedrooms and 2 baths. Built in 1900, the property combines classic New England character with strong income-producing potential. Each unit features spacious layouts, generous room sizes, and abundant natural light. The large lot provides outdoor space for recreation, gardening, or entertaining. Conveniently located near downtown Hartford, shopping, restaurants, public transportation, major highways, parks, and local employers. Whether you're looking to expand your investment portfolio or live in one unit while generating rental income from the other, this versatile multi-family property is a fantastic opportunity. MLS-Style Version (Shorter) Spacious 2-family home featuring 6 bedrooms, 2 baths, and 2,358 SF of living space. Ideal for investors or owner-occupants seeking rental income. Offers generous room sizes, classic charm, and a functional layout. Convenient South End location close to downtown Hartford, shopping, dining, public transportation, parks, and major commuter routes. Great opportunity to build equity and generate income. Showings only wednesday 4pm-5pm Second floor only and Saturday 6pm-7pm first floor only.

Listed by Hector Balarezo and Maria Balarezo of Five Stars Realty
$
$
%
$/month over payments
Federal 30-year interest rate: 7.4% last updated on Oct 8, 2026
* All Figures are estimates. Check with your bank or proposed mortgage company for actual interest rates.
This product uses the FRED® API but is not endorsed or certified by the Federal Reserve Bank of St. Louis.

Save FavoriteSchedule TourAsk A QuestionMore Details

116 Bramblebush Road Manchester CT 06040

MLS Number 24209563

  • Single Family
  • Square Feet 1,438
  • Bedrooms 3
  • Bathroom 2
  • Year Built 1983

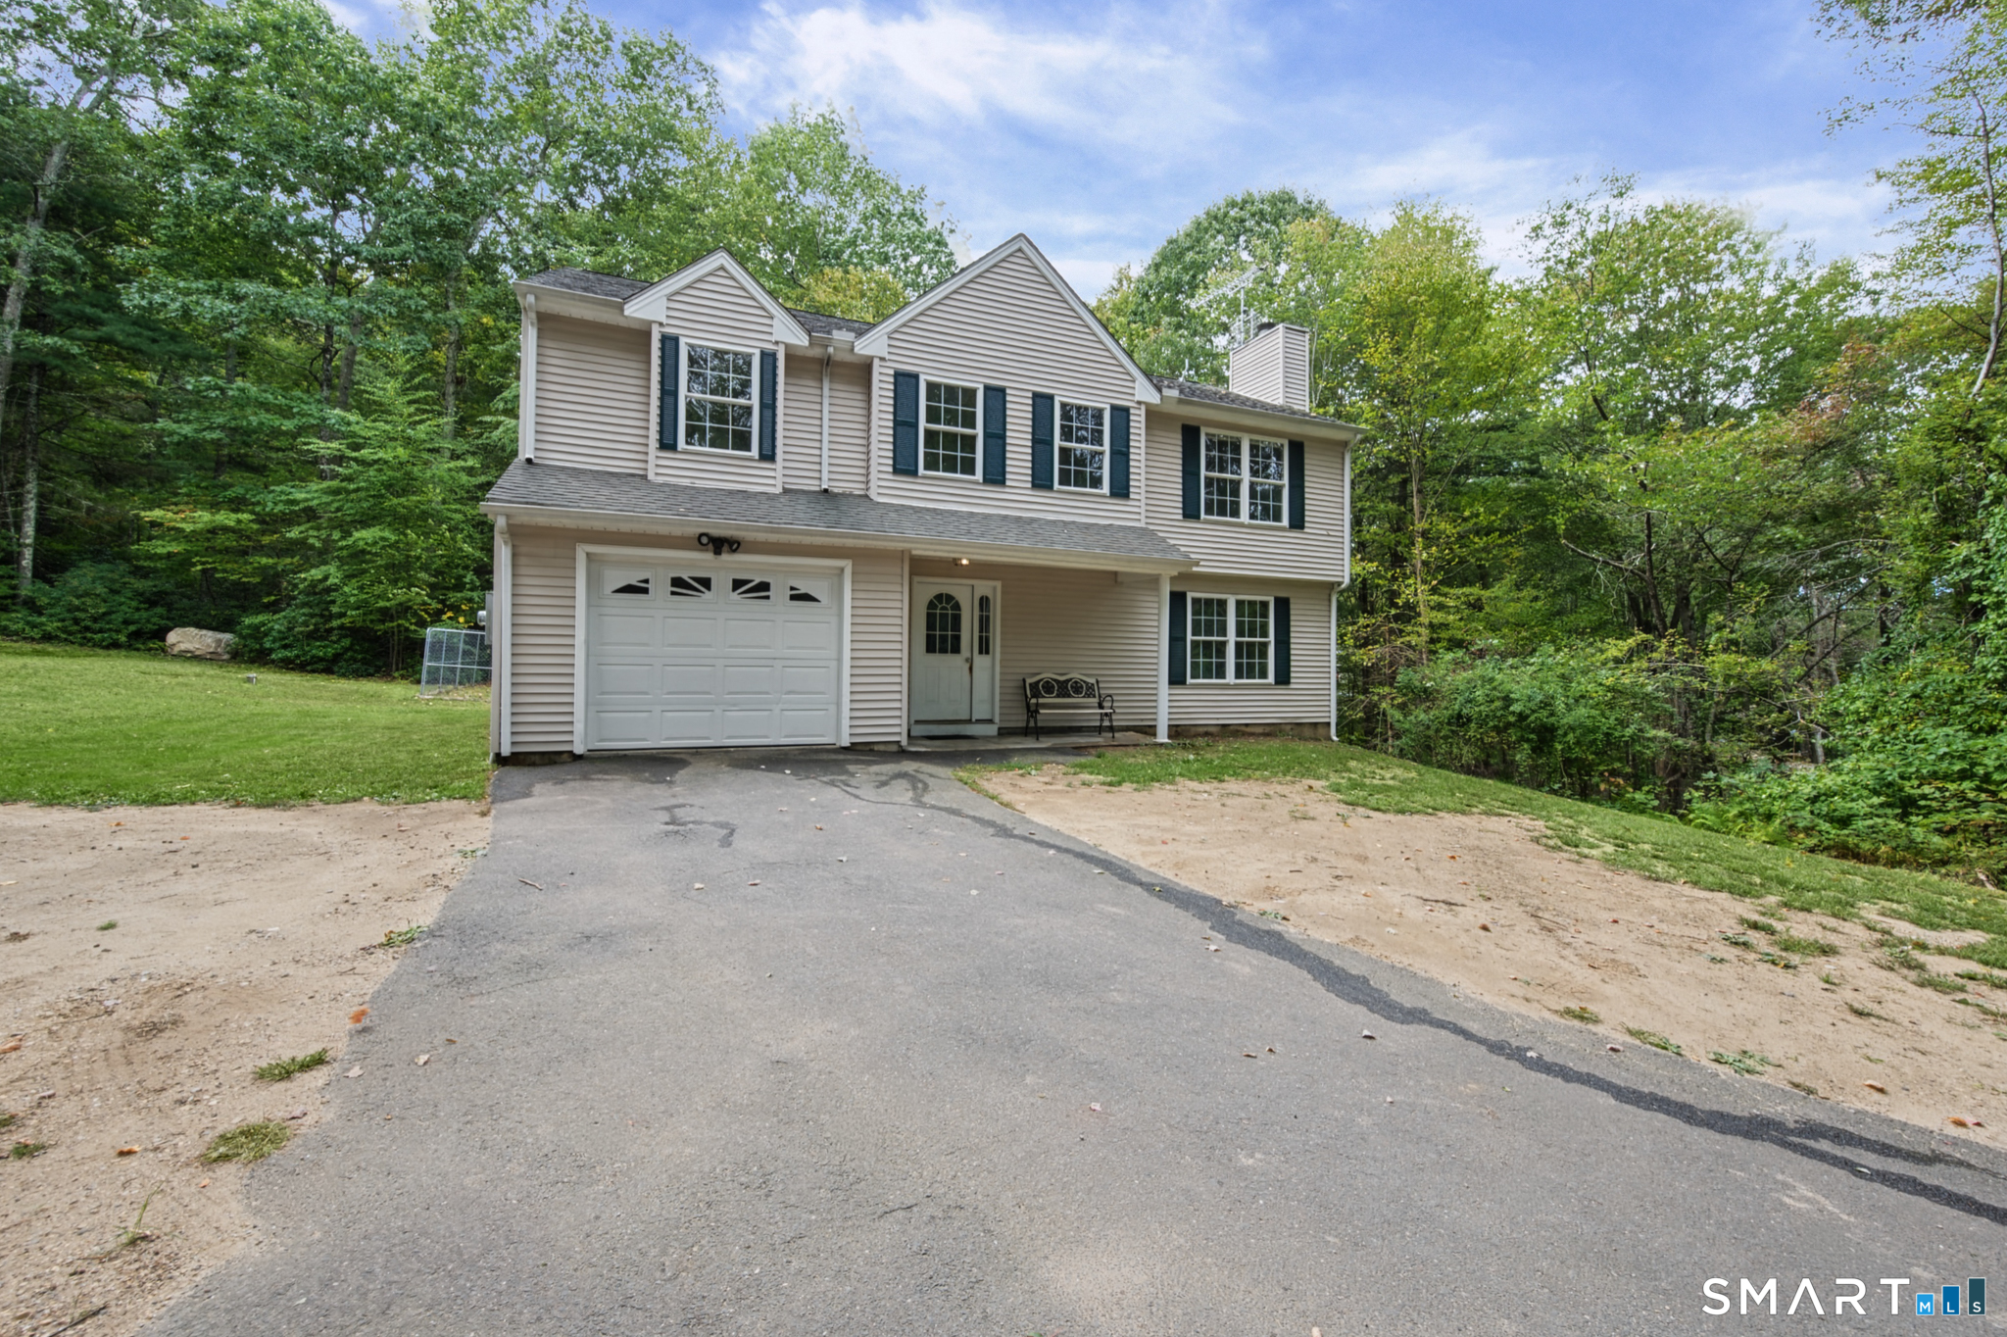
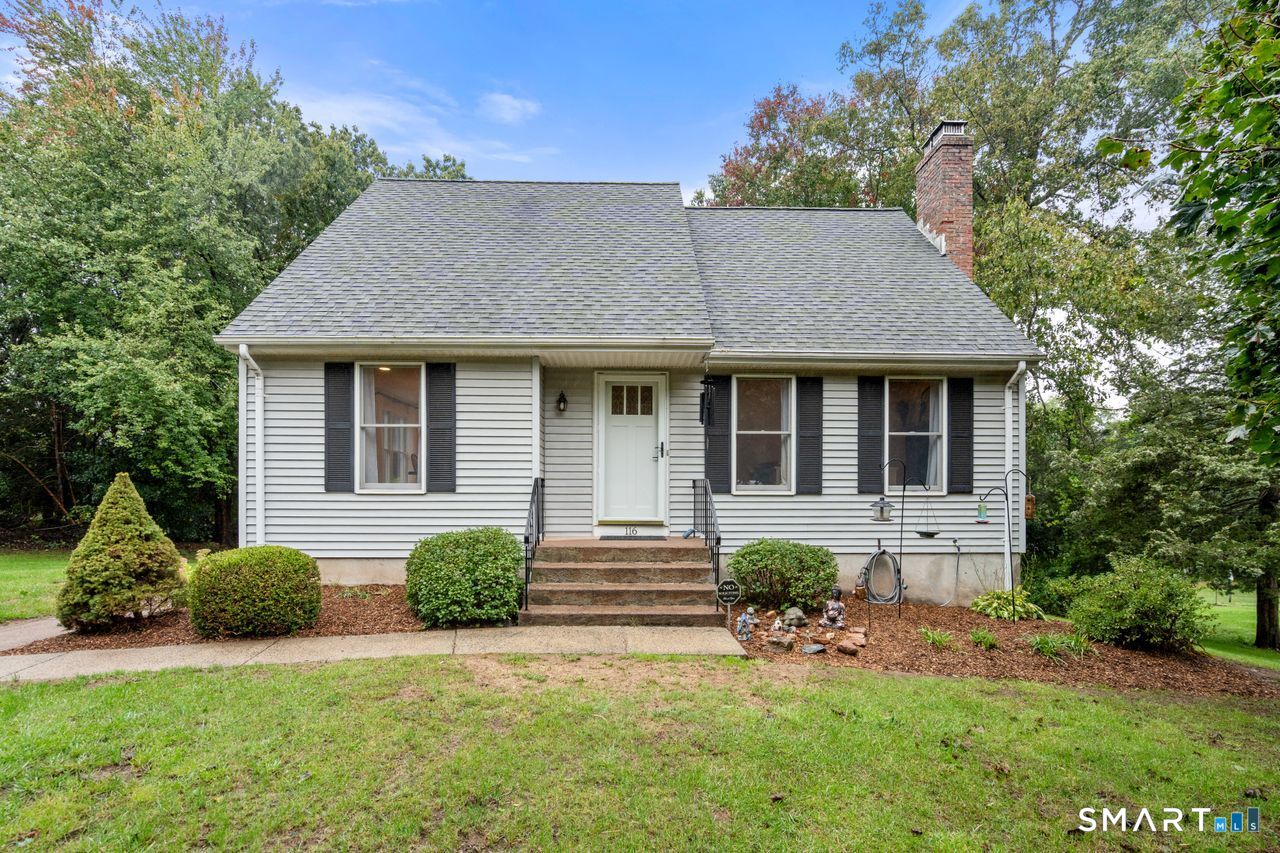
Welcome to 116 Bramblebush this 1,438 square foot Cape Cod style home offers 3-bedroom, 2-full-bath Cape Cod situated on a beautiful .74-acre lot. The open floor plan offers abundant natural light, an eat-in kitchen with breakfast bar seating, granite counters, newer appliances and a spacious dining room. The living room features a cathedral ceiling and inviting fireplace. The first floor also includes a bedroom and full bath. Upstairs are two generously sized bedrooms and a second full bath. The primary bedroom offers double closets. Hardwood floors throughout the first level, stairs, and upstairs hallway. Enjoy summer gatherings or a quiet morning coffee from the deck overlooking the large yard. The large walkout basement provides excellent storage and potential for future finishing. 1 Year Home Warranty to convey with property!

Listed by Mary Rose Sinatro of Coldwell Banker Realty

$
$
%
$/month over payments
Federal 30-year interest rate: 7.4% last updated on Oct 8, 2026
* All Figures are estimates. Check with your bank or proposed mortgage company for actual interest rates.
This product uses the FRED® API but is not endorsed or certified by the Federal Reserve Bank of St. Louis.

Save FavoriteSchedule TourAsk A QuestionMore Details

85 Brown Street Hartford CT 06114

Hartford, CT85 Brown Street

Price$399,000

Est. Mortgage: $/month

MLS Number 24206931

  • Single Family
  • Square Feet 2,104
  • Bedrooms 4
  • Bathroom 2
  • Year Built 2005

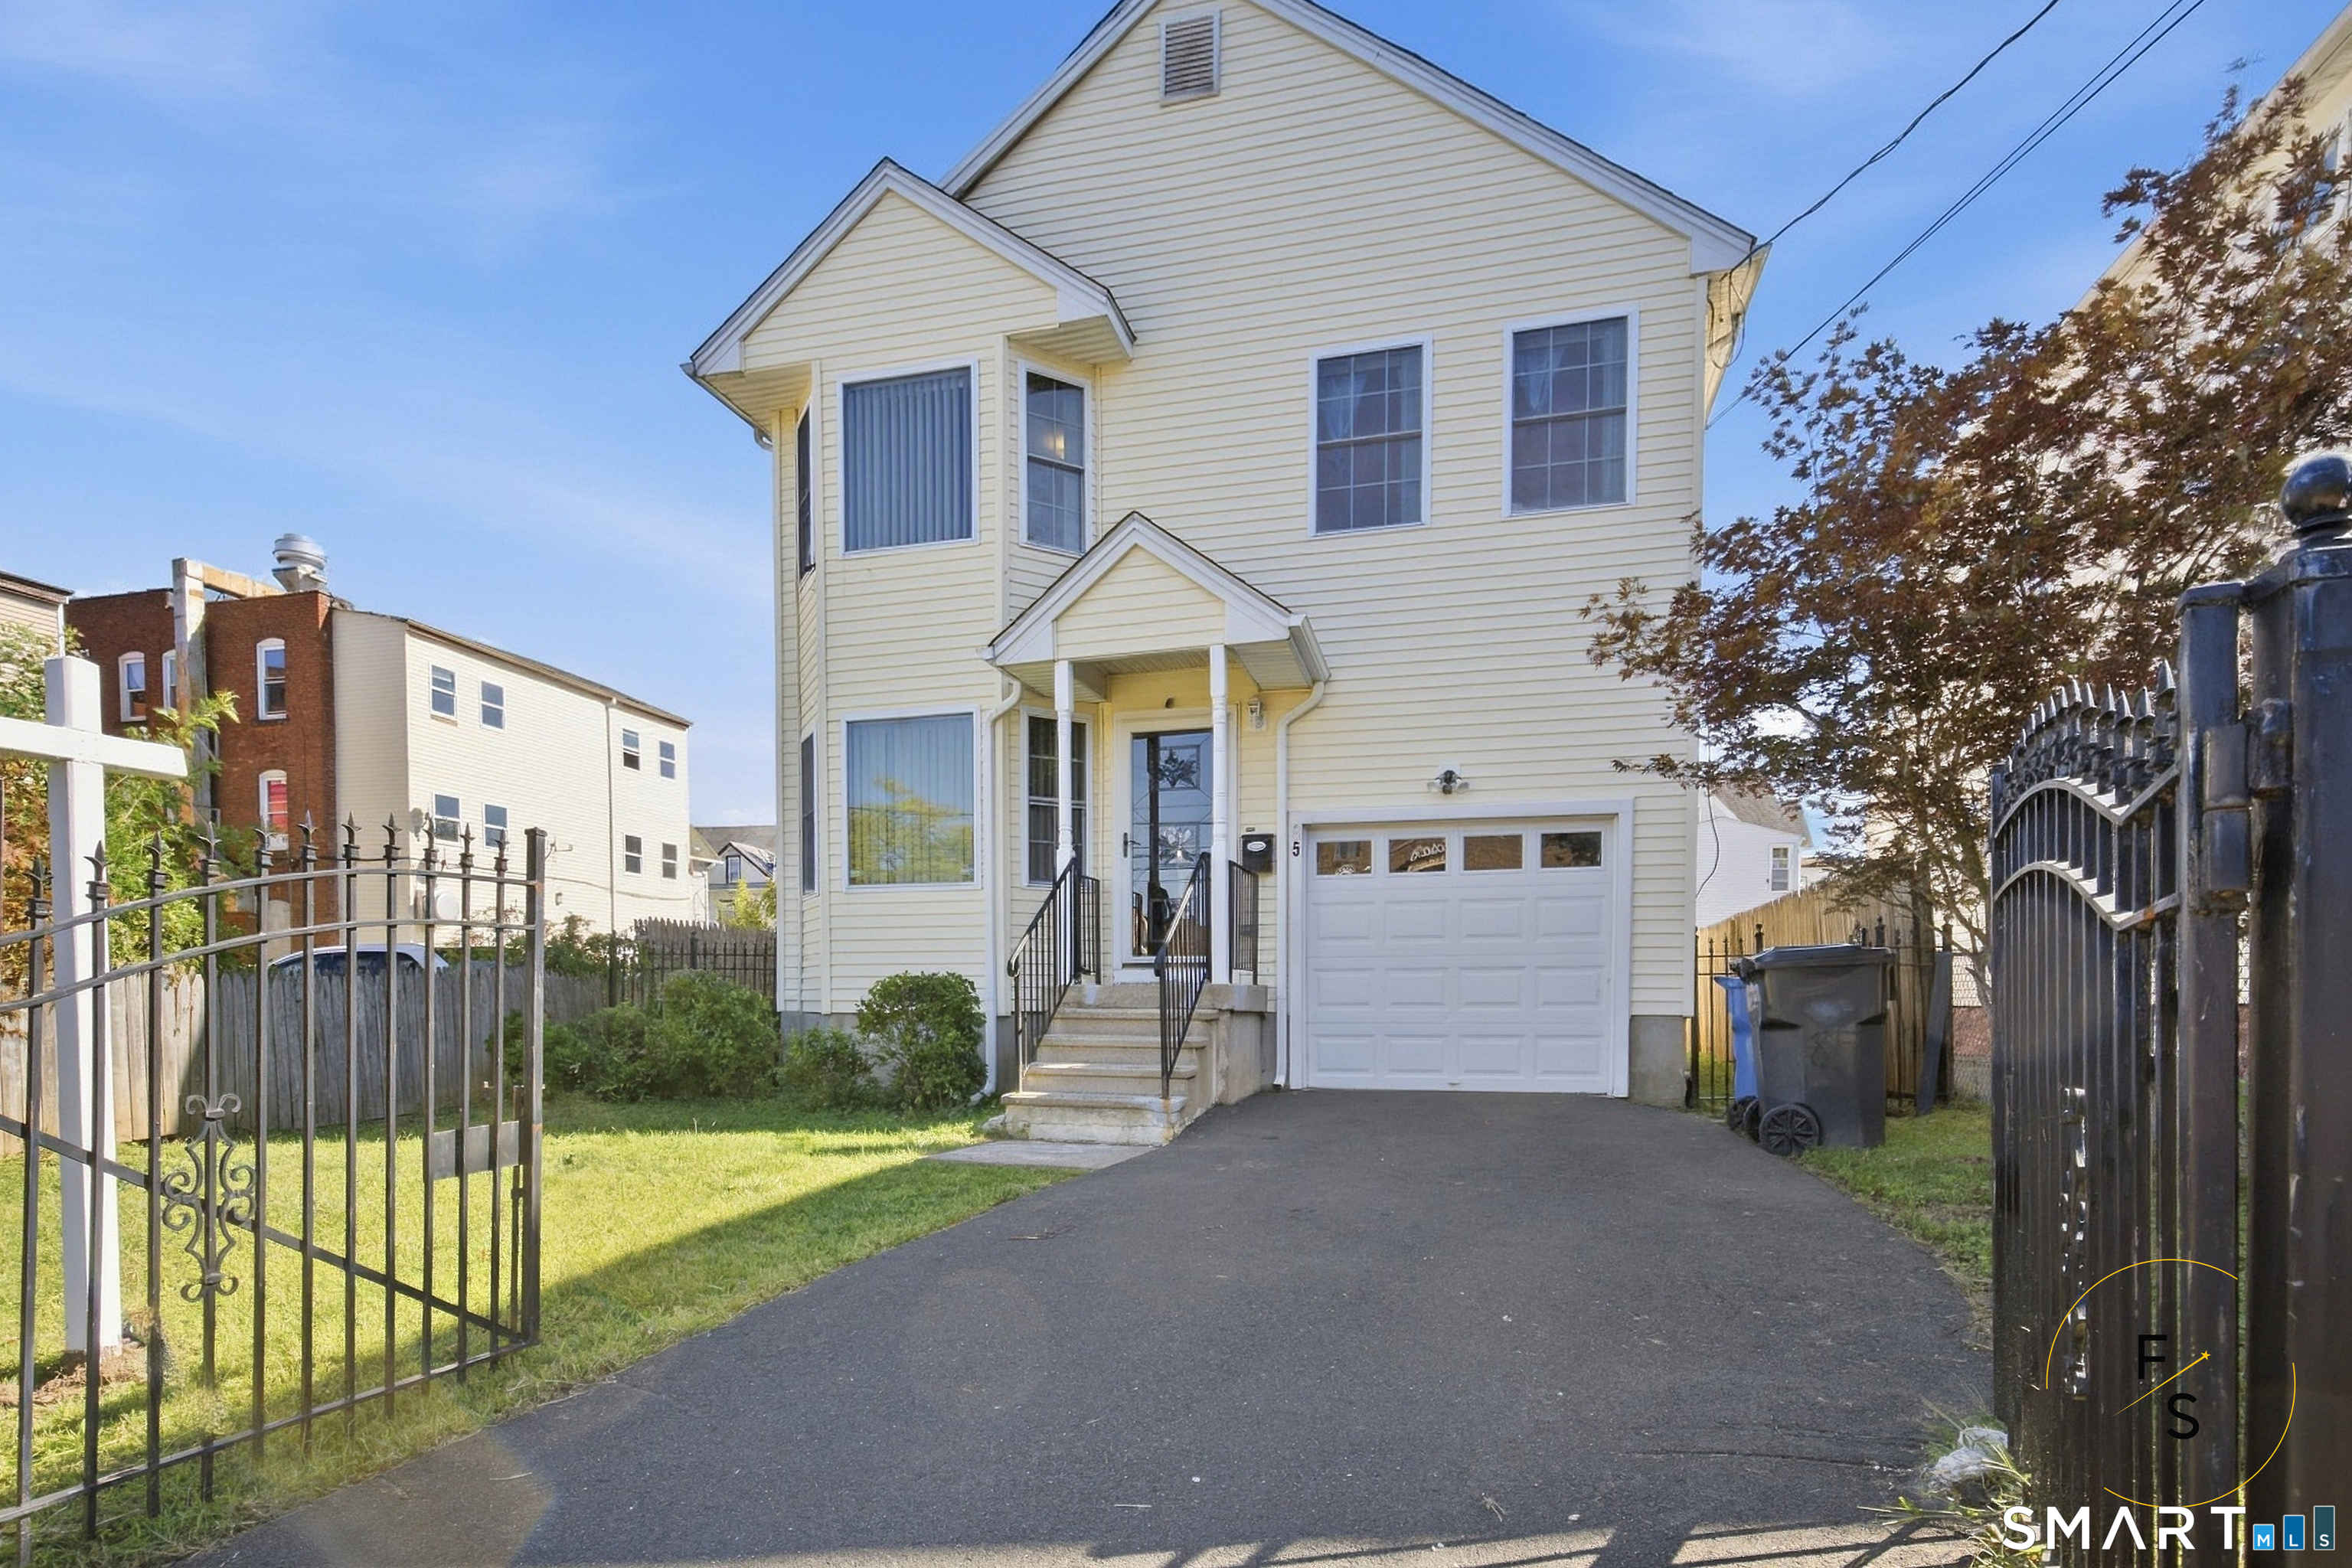
Welcome to 85 Brown Street! Built in 2005, this spacious Colonial offers 4 bedrooms, 2 full bathrooms, and approximately 2,104 square feet of comfortable living space. The home features hardwood and tile flooring, gas heating, a partially finished basement, and an attached garage. Conveniently located in Hartford's South End with easy access to shopping, restaurants, public transportation, downtown Hartford, and major highways. Don't miss this excellent opportunity-schedule your showing today!

Listed by Guillermo A. Araujo of Five Stars Realty

$
$
%
$/month over payments
Federal 30-year interest rate: 7.4% last updated on Oct 8, 2026
* All Figures are estimates. Check with your bank or proposed mortgage company for actual interest rates.
This product uses the FRED® API but is not endorsed or certified by the Federal Reserve Bank of St. Louis.

Save FavoriteSchedule TourAsk A QuestionMore Details

200 Hemlock Point Drive Coventry CT 06238

MLS Number 24208013

  • Single Family
  • Square Feet 1,716
  • Bedrooms 3
  • Bathroom 2
  • Year Built 1976

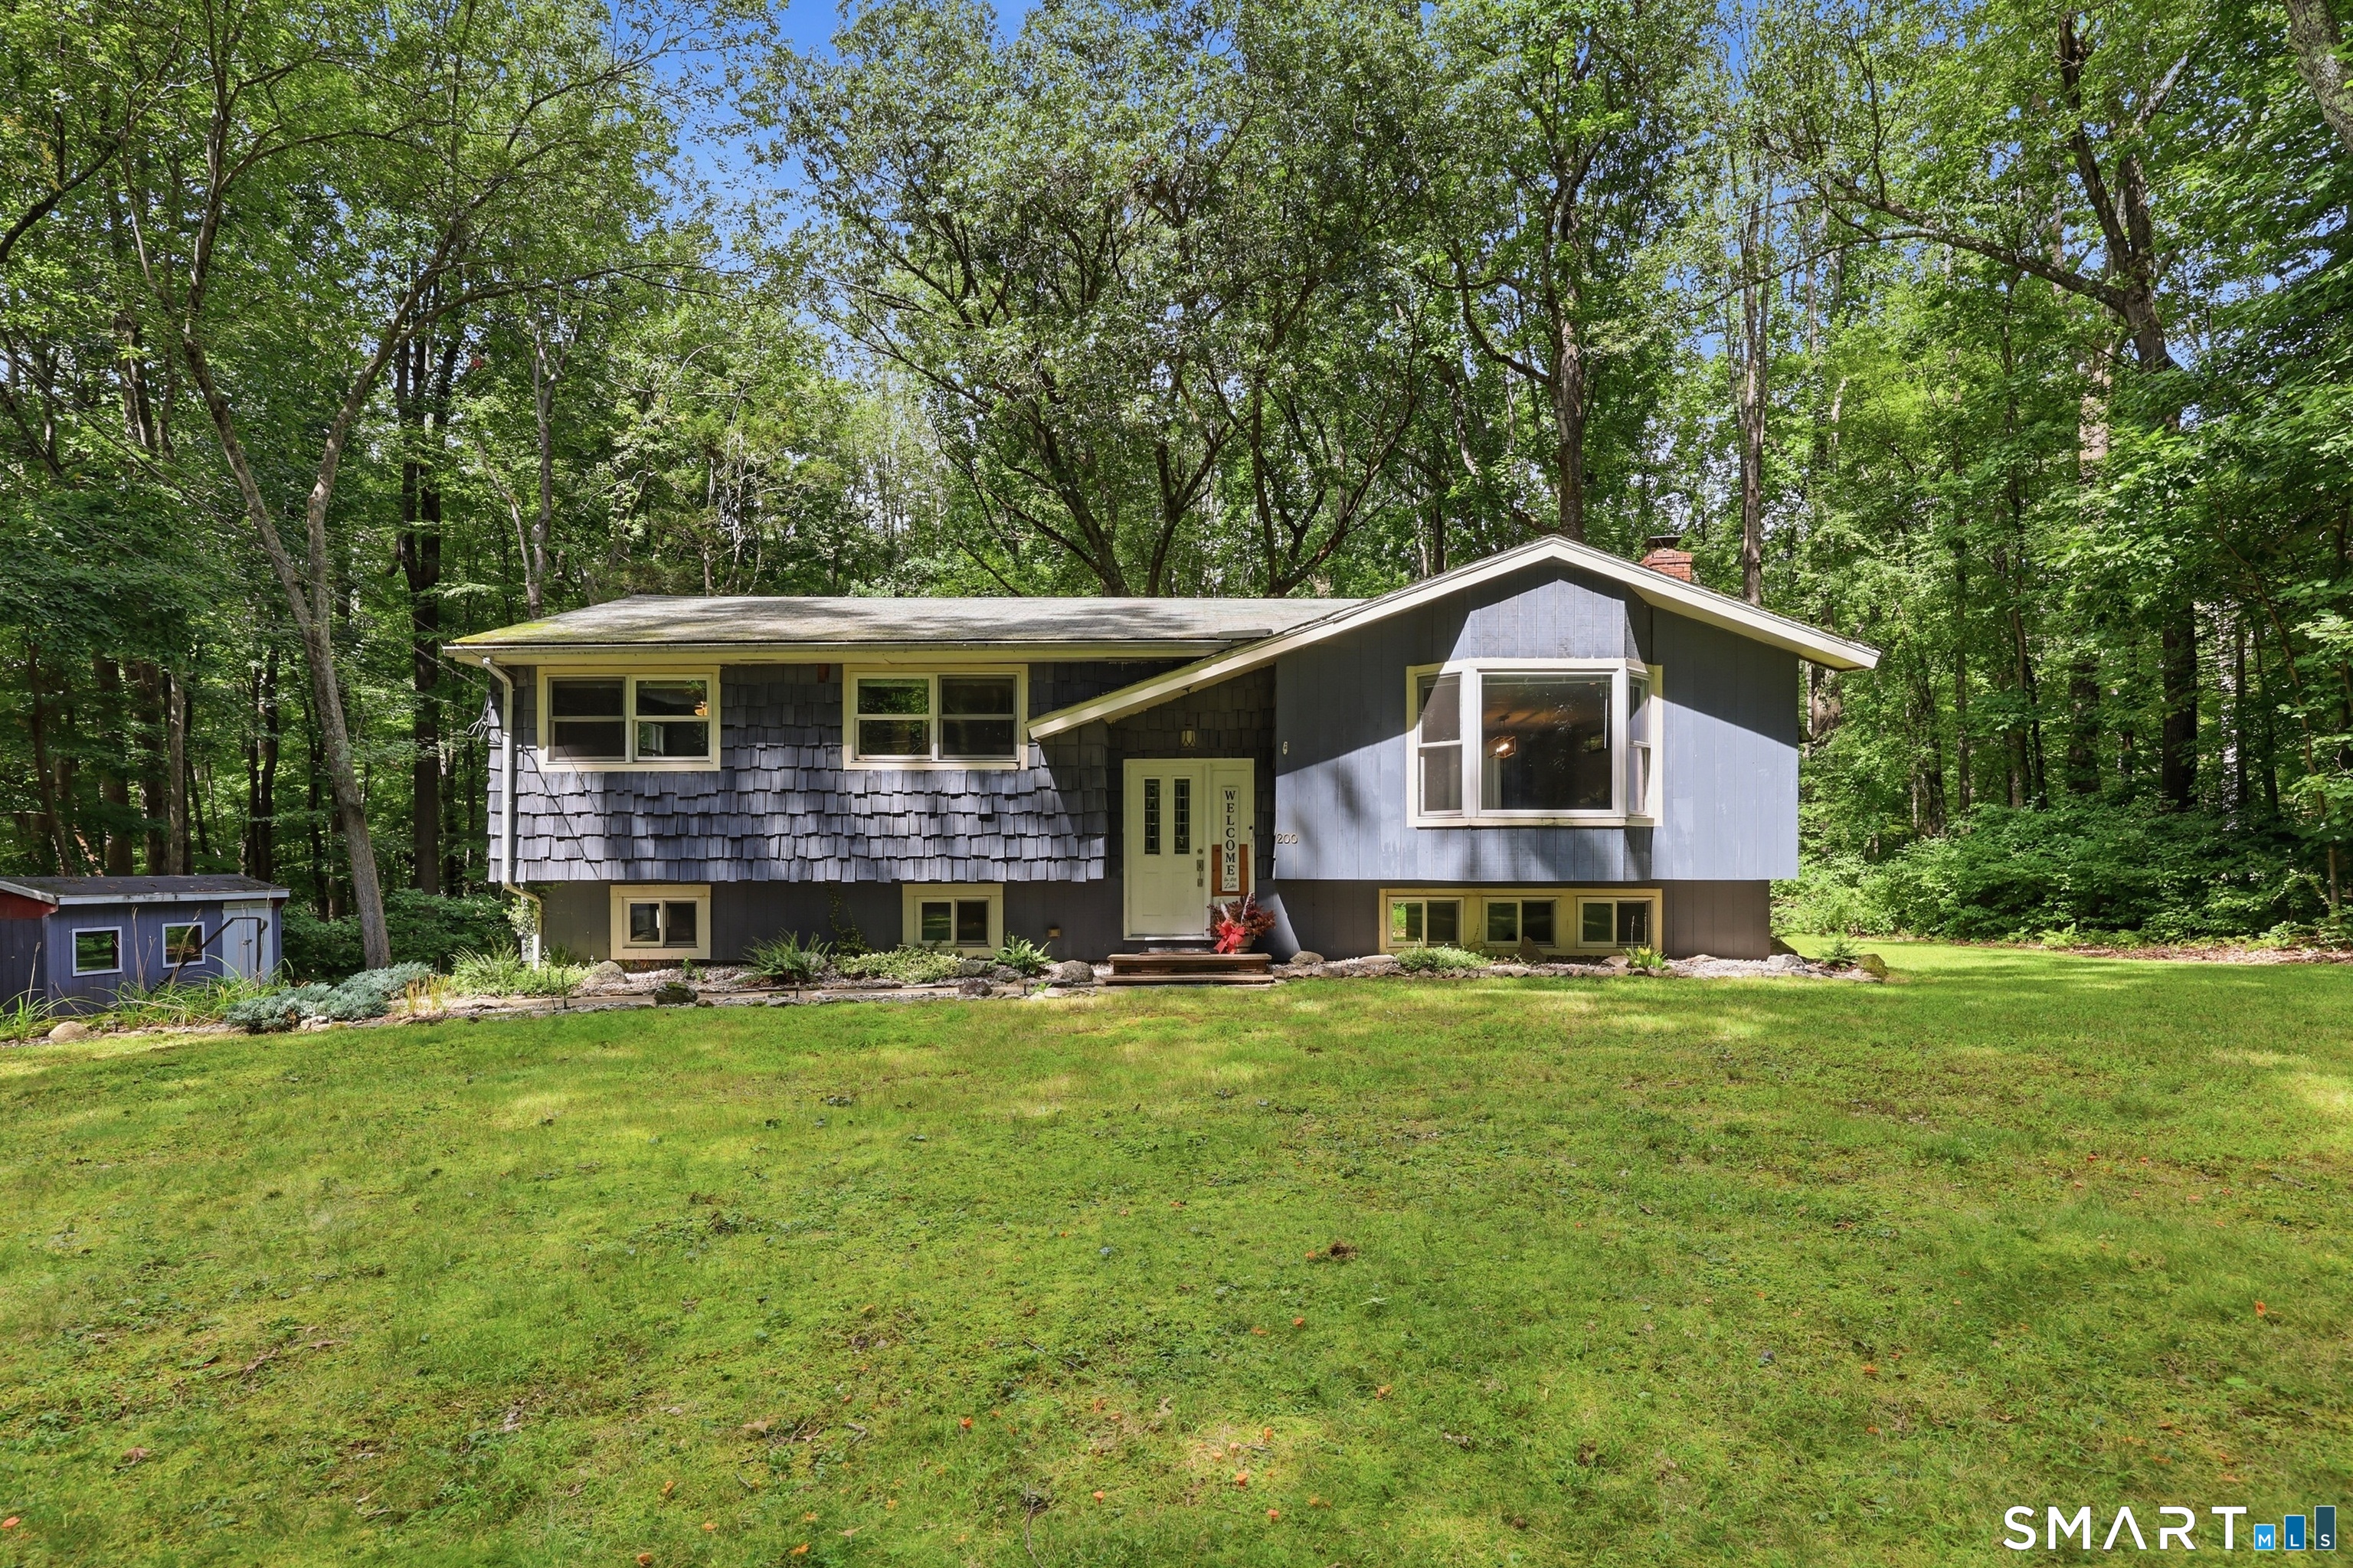
A rare find in this private Coventry Lake association community! Set back from the road on a level, lightly wooded lot, this raised ranch offers private beach and lake access just down the street on Coventry Lake. The main level features a spacious kitchen with ample cabinetry, open to the dining area with sliders leading to a wood deck overlooking the backyard. The bright living room offers cherry-toned hardwood floors, a pellet stove, and a bay window. Three bedrooms and a generously sized full bath complete the main level. The finished lower level provides additional living space with a family room featuring a stone fireplace with detailed trim work, along with a second full bath and laundry area. Sliders offer convenient access to the backyard, and the lower level also connects directly to the two-car garage. A spacious driveway and backyard shed provide plenty of additional parking and storage. Enjoy year round lake living with opportunities for swimming, boating, jet skiing, paddleboarding, kayaking, canoeing, fishing, and more. The private association fee is approximately $65 per year. Conveniently located near Coventry Village, approximately 10 minutes from UConn and 30 minutes from Hartford. Don't miss this great opportunity to buy into the Coventry Lake community at an approachable price point!

Listed by Sophia Giuffria of Tea Leaf Realty

$
$
%
$/month over payments
Federal 30-year interest rate: 7.4% last updated on Oct 8, 2026
* All Figures are estimates. Check with your bank or proposed mortgage company for actual interest rates.
This product uses the FRED® API but is not endorsed or certified by the Federal Reserve Bank of St. Louis.

Save FavoriteSchedule TourAsk A QuestionMore Details

462 Broadview Terrace Hartford CT 06106

MLS Number 24210289

  • Single Family
  • Square Feet 1,664
  • Bedrooms 3
  • Bathroom 2
  • Year Built 1931

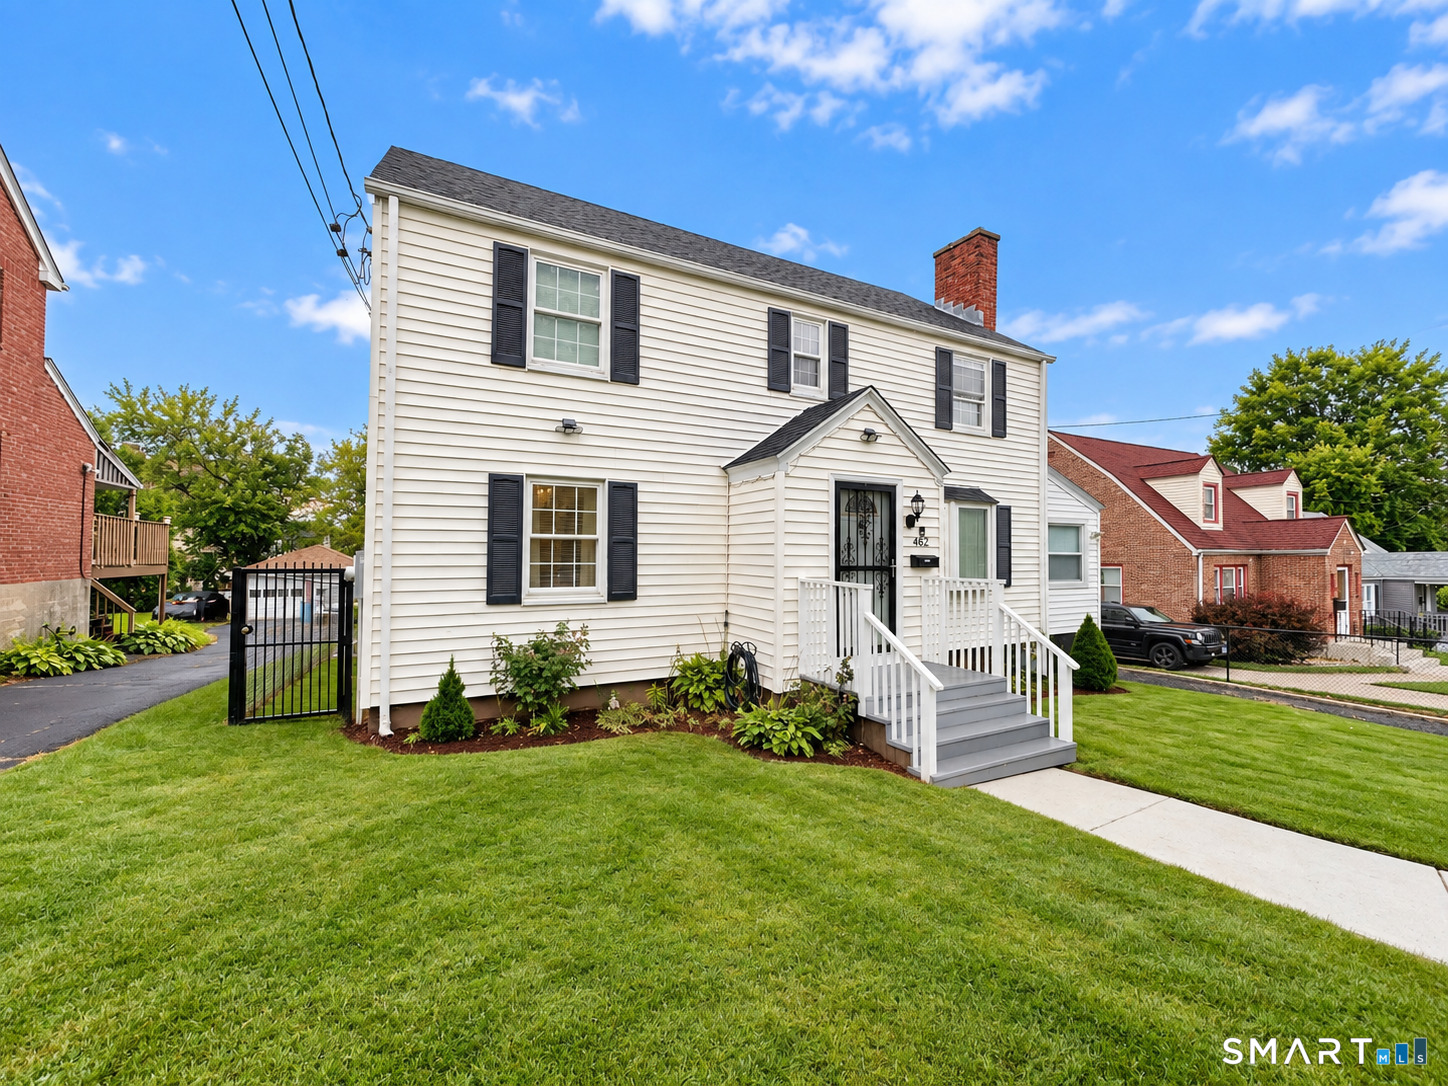
Welcome to this beautiful Colonial located in Hartford's desirable Behind the Rocks neighborhood! This charming home offers the perfect blend of character, space, and functionality, featuring gleaming hardwood floors throughout and a warm, inviting layout. The home boasts three spacious bedrooms, along with a versatile extra room on the main level that can easily serve as a fourth bedroom, home office, or guest space. Car enthusiasts and hobbyists will love the impressive three-car garage-a true mechanic's paradise offering plenty of room for vehicles, tools, projects, and additional storage. Step outside and discover your own private backyard oasis, providing the perfect setting for entertaining, relaxing, or enjoying time outdoors. With generous living space, beautiful hardwood floors, flexible room options, an exceptional garage, and a backyard built to be enjoyed, this Behind the Rocks Colonial is one you won't want to miss!

Listed by Terence Dominick and Samuel Sylvia of Exceptional Real Estate LLC

$
$
%
$/month over payments
Federal 30-year interest rate: 7.4% last updated on Oct 8, 2026
* All Figures are estimates. Check with your bank or proposed mortgage company for actual interest rates.
This product uses the FRED® API but is not endorsed or certified by the Federal Reserve Bank of St. Louis.

Save FavoriteSchedule TourAsk A QuestionMore Details

612 Cook Hill Road Killingly CT 06239

MLS Number 24169306

  • Land
  • Acreage 22.94
  • MLS Status Active
  • Other Amenities Waterfront
  • Zoning RD

Pristine High Vista Land: As you drive through the gated entrance up the winding drive, take in the flora and fauna. This magnificent building lot lends itself to an abundance of opportunities such as solar and wind power to comfortably live off grid. Located in the corner of CT-RI-MA (the Quiet Corner) of Northeast CT. Perfect location for the kings castle. This Mashentuck mountain top is 600ft above sea level offering spectacular east and west views(sunrise & sunset) in every season. Perfect for a private estate and paradise with wildlife galore. 23 acres, there is ample room for a heliport and livestock. Paved drive (with installed utilities) leads up to roughed in graveled driveway. Surveyed and perc just needs a house plan, owner financing possible.

Listed by Androula Kazantzis of Kazantzis Real Estate,LLC

$
$
%
$/month over payments
Federal 30-year interest rate: 7.4% last updated on Oct 8, 2026
* All Figures are estimates. Check with your bank or proposed mortgage company for actual interest rates.
This product uses the FRED® API but is not endorsed or certified by the Federal Reserve Bank of St. Louis.

Virtual TourSave FavoriteSchedule TourAsk A QuestionMore Details

60 Tolland Avenue Stafford CT 06076

Stafford, CT60 Tolland Avenue

Price$399,000

Est. Mortgage: $/month

MLS Number 24211382

  • Single Family
  • Square Feet 2,062
  • Bedrooms 3
  • Bathroom 3
  • Year Built 2004

Turn Key Move-In Ready Lots Of Space 2,062-S.F. Finished Heated Lower Level Offers Potential For In-Law / Au Pair / Family Member Apartment. Nicely Tucked Back From The Road On Almost Two Acres With A Kennel, And A Shed That Already Has Power Run To It. Bring Your Paint Brush And Pick Out Your Favorite Flooring For A Couple Of Rooms And This Home Will Shine Even More! NO SEPTIC Worries Here, This House Is Connected To Sewer! * * Please Submit Offers As Highest & Best On GHAR Contract With Disclosures And Proof Of Funds Pre-Approval In One(1) PDF File. * *

Listed by Robert Arute of Arute Realty Group LLC

$
$
%
$/month over payments
Federal 30-year interest rate: 7.4% last updated on Oct 8, 2026
* All Figures are estimates. Check with your bank or proposed mortgage company for actual interest rates.
This product uses the FRED® API but is not endorsed or certified by the Federal Reserve Bank of St. Louis.

Save FavoriteSchedule TourAsk A QuestionMore Details

130 North Frontage Road Killingly CT 06239
Pending Continue to Show

MLS Number 24210130

  • Single Family
  • Square Feet 1,132
  • Bedrooms 3
  • Bathroom 1
  • Year Built 2003

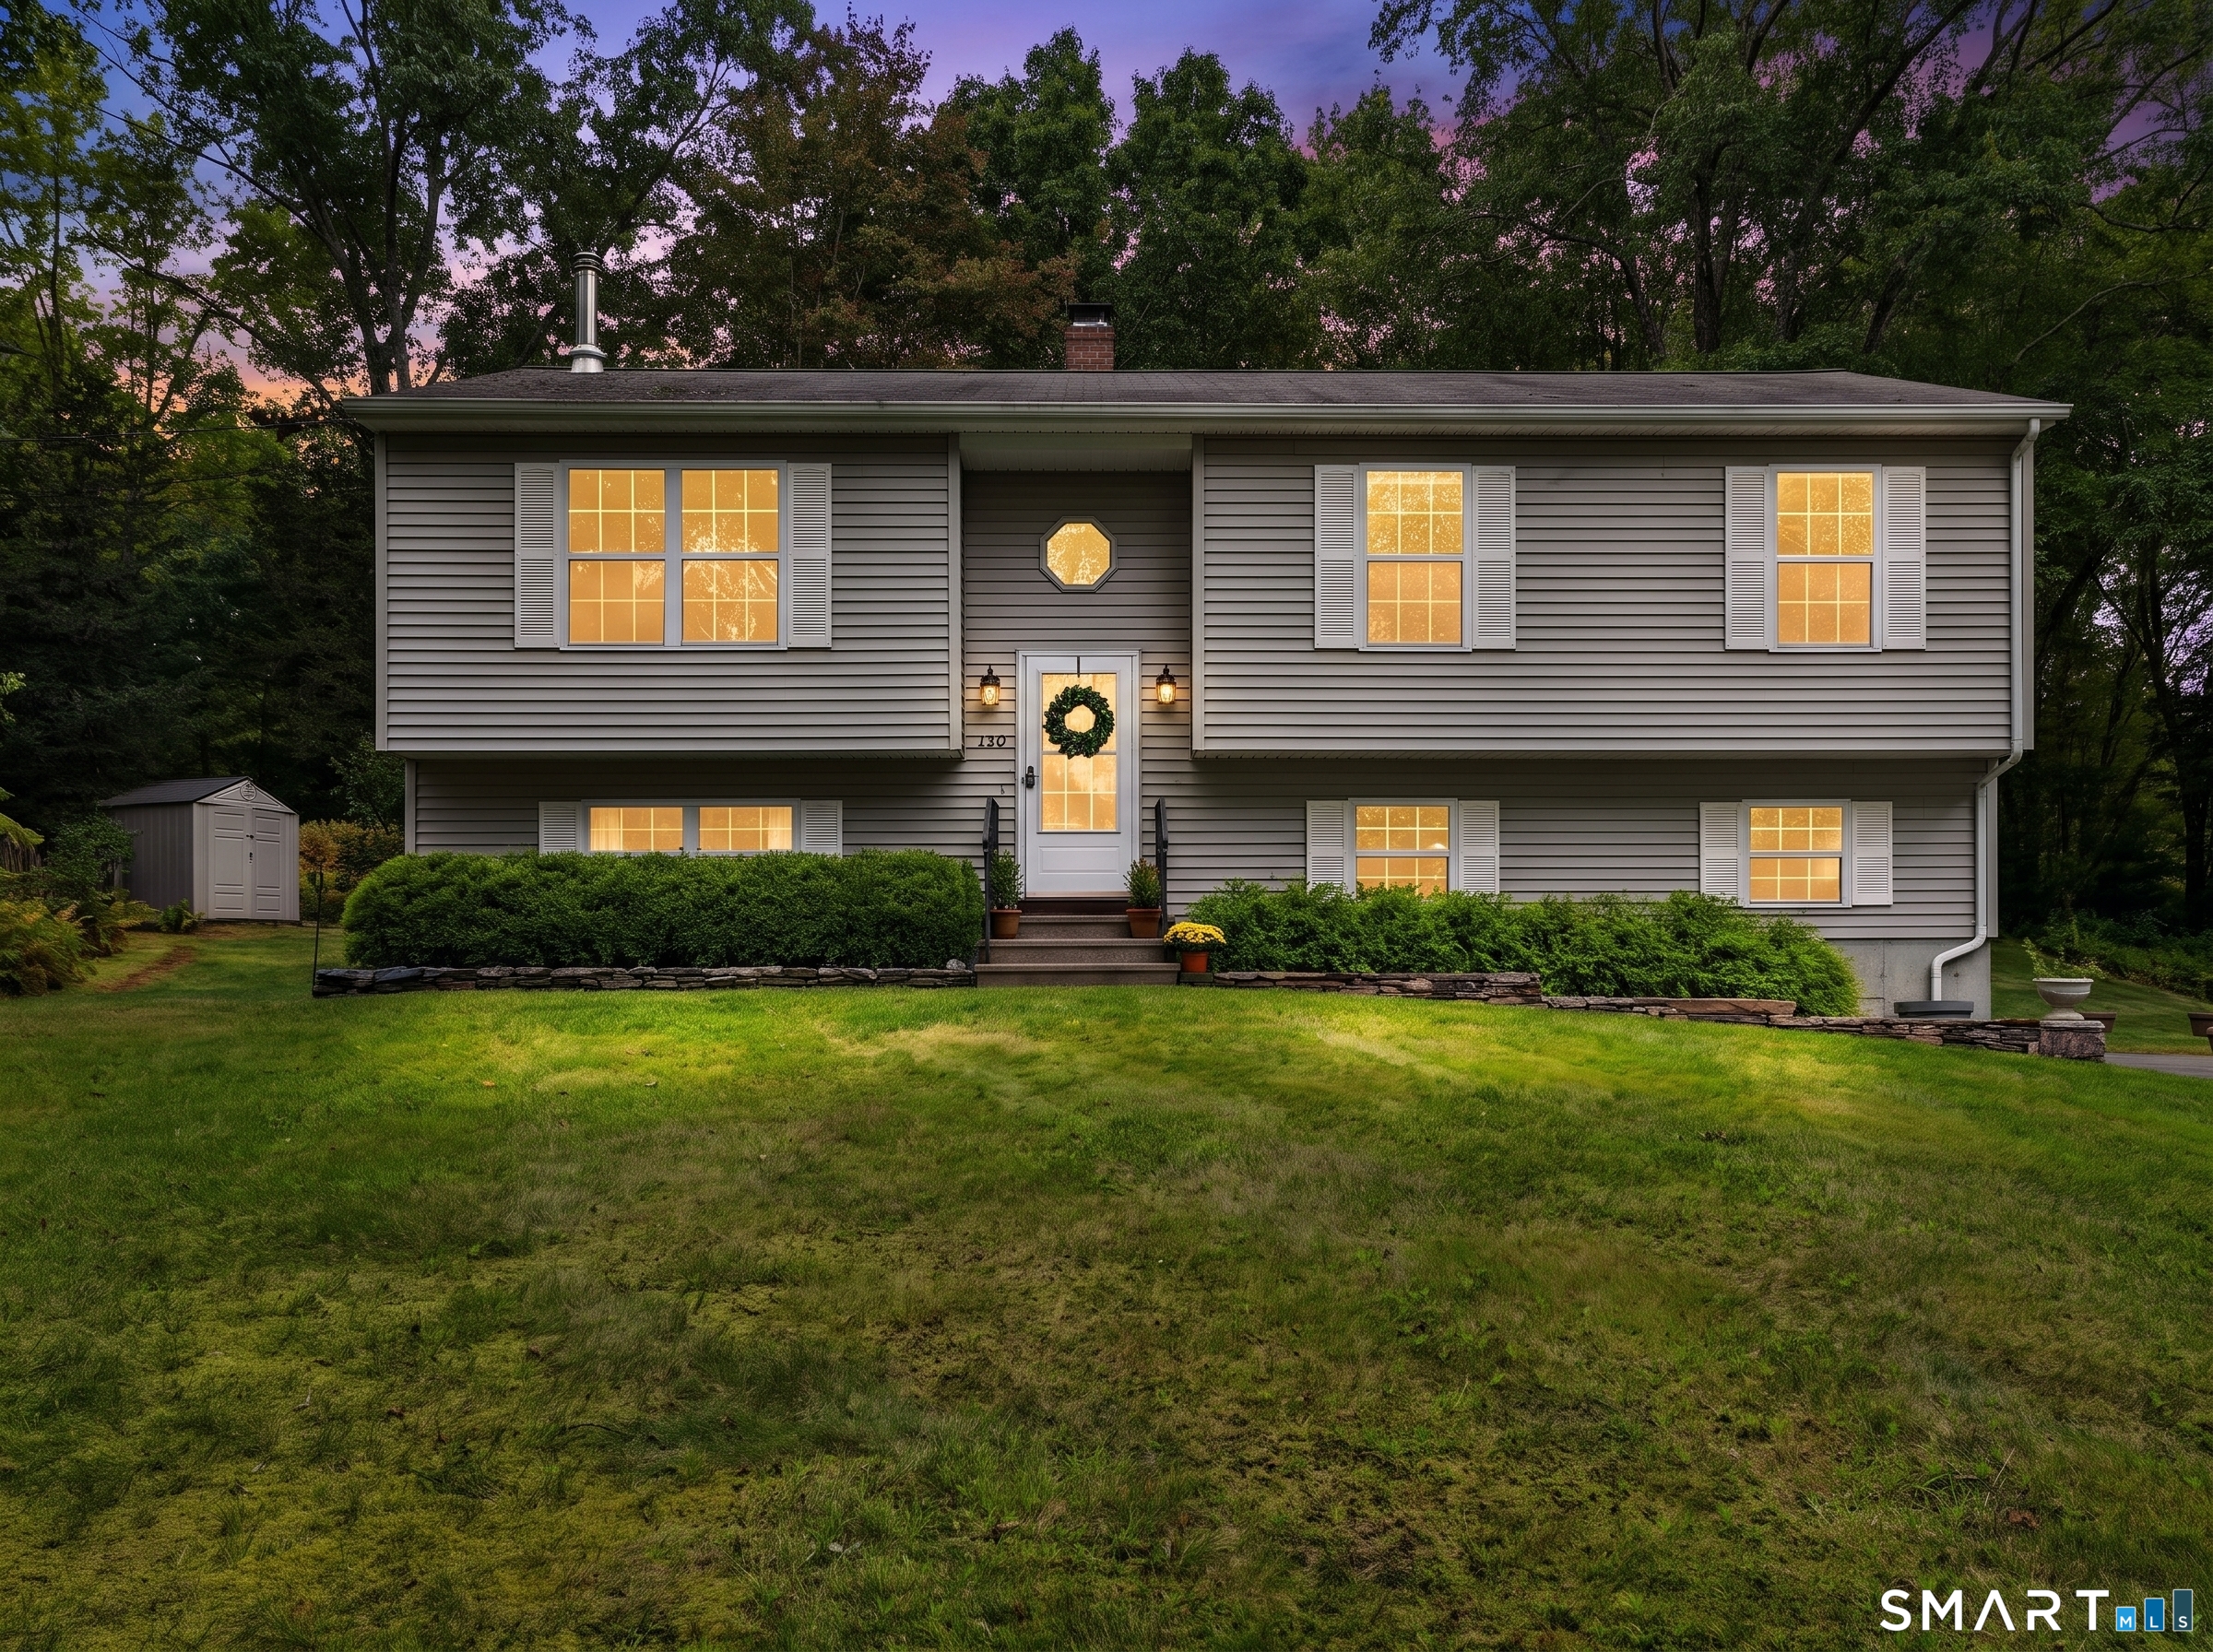
Welcome to your new home. An updated raised ranch on nearly 2 private acres, beautifully maintained, move-in ready. Inside you will find rich, hardwood floors throughout. There is a large, open kitchen with granite countertops and newer, stainless appliances. The bathroom has also been renovated to include a new shower and sink. You will find comfort throughout the year with central air and a wonderful wood stove to cozy up to. Within the last 2 years a brand new boiler, along with a 40 gallon hot water tank, and a 3-stage water filtration system has been installed. Downstairs you will find an almost finished basement that can be used as an office or family room, and utility room with shelves and cabinets. There is also a great 2 car garage with plenty of storage and work benches for your next project. Step outside on the newer deck to enjoy a beautiful backyard, fire pit, and low maintenance landscaping. Start your own small homestead with chicken coop, greenhouse and compost bin and shed.The house is generator ready and a tri-fuel Winco generator can be made available upon request. Plenty of places for outdoor activities nearby, Old Furnace State Park, Ross Pond State Park, minutes away.

Listed by Donald Boushee of William Pitt Sotheby's Int'l

$
$
%
$/month over payments
Federal 30-year interest rate: 7.4% last updated on Oct 8, 2026
* All Figures are estimates. Check with your bank or proposed mortgage company for actual interest rates.
This product uses the FRED® API but is not endorsed or certified by the Federal Reserve Bank of St. Louis.

Save FavoriteSchedule TourAsk A QuestionMore Details

108 Krapf Road Ashford CT 06278

Ashford, CT108 Krapf Road

Price$399,000

Est. Mortgage: $/month

MLS Number 24211443

  • Single Family
  • Square Feet 1,564
  • Bedrooms 3
  • Bathroom 2
  • Year Built 1954

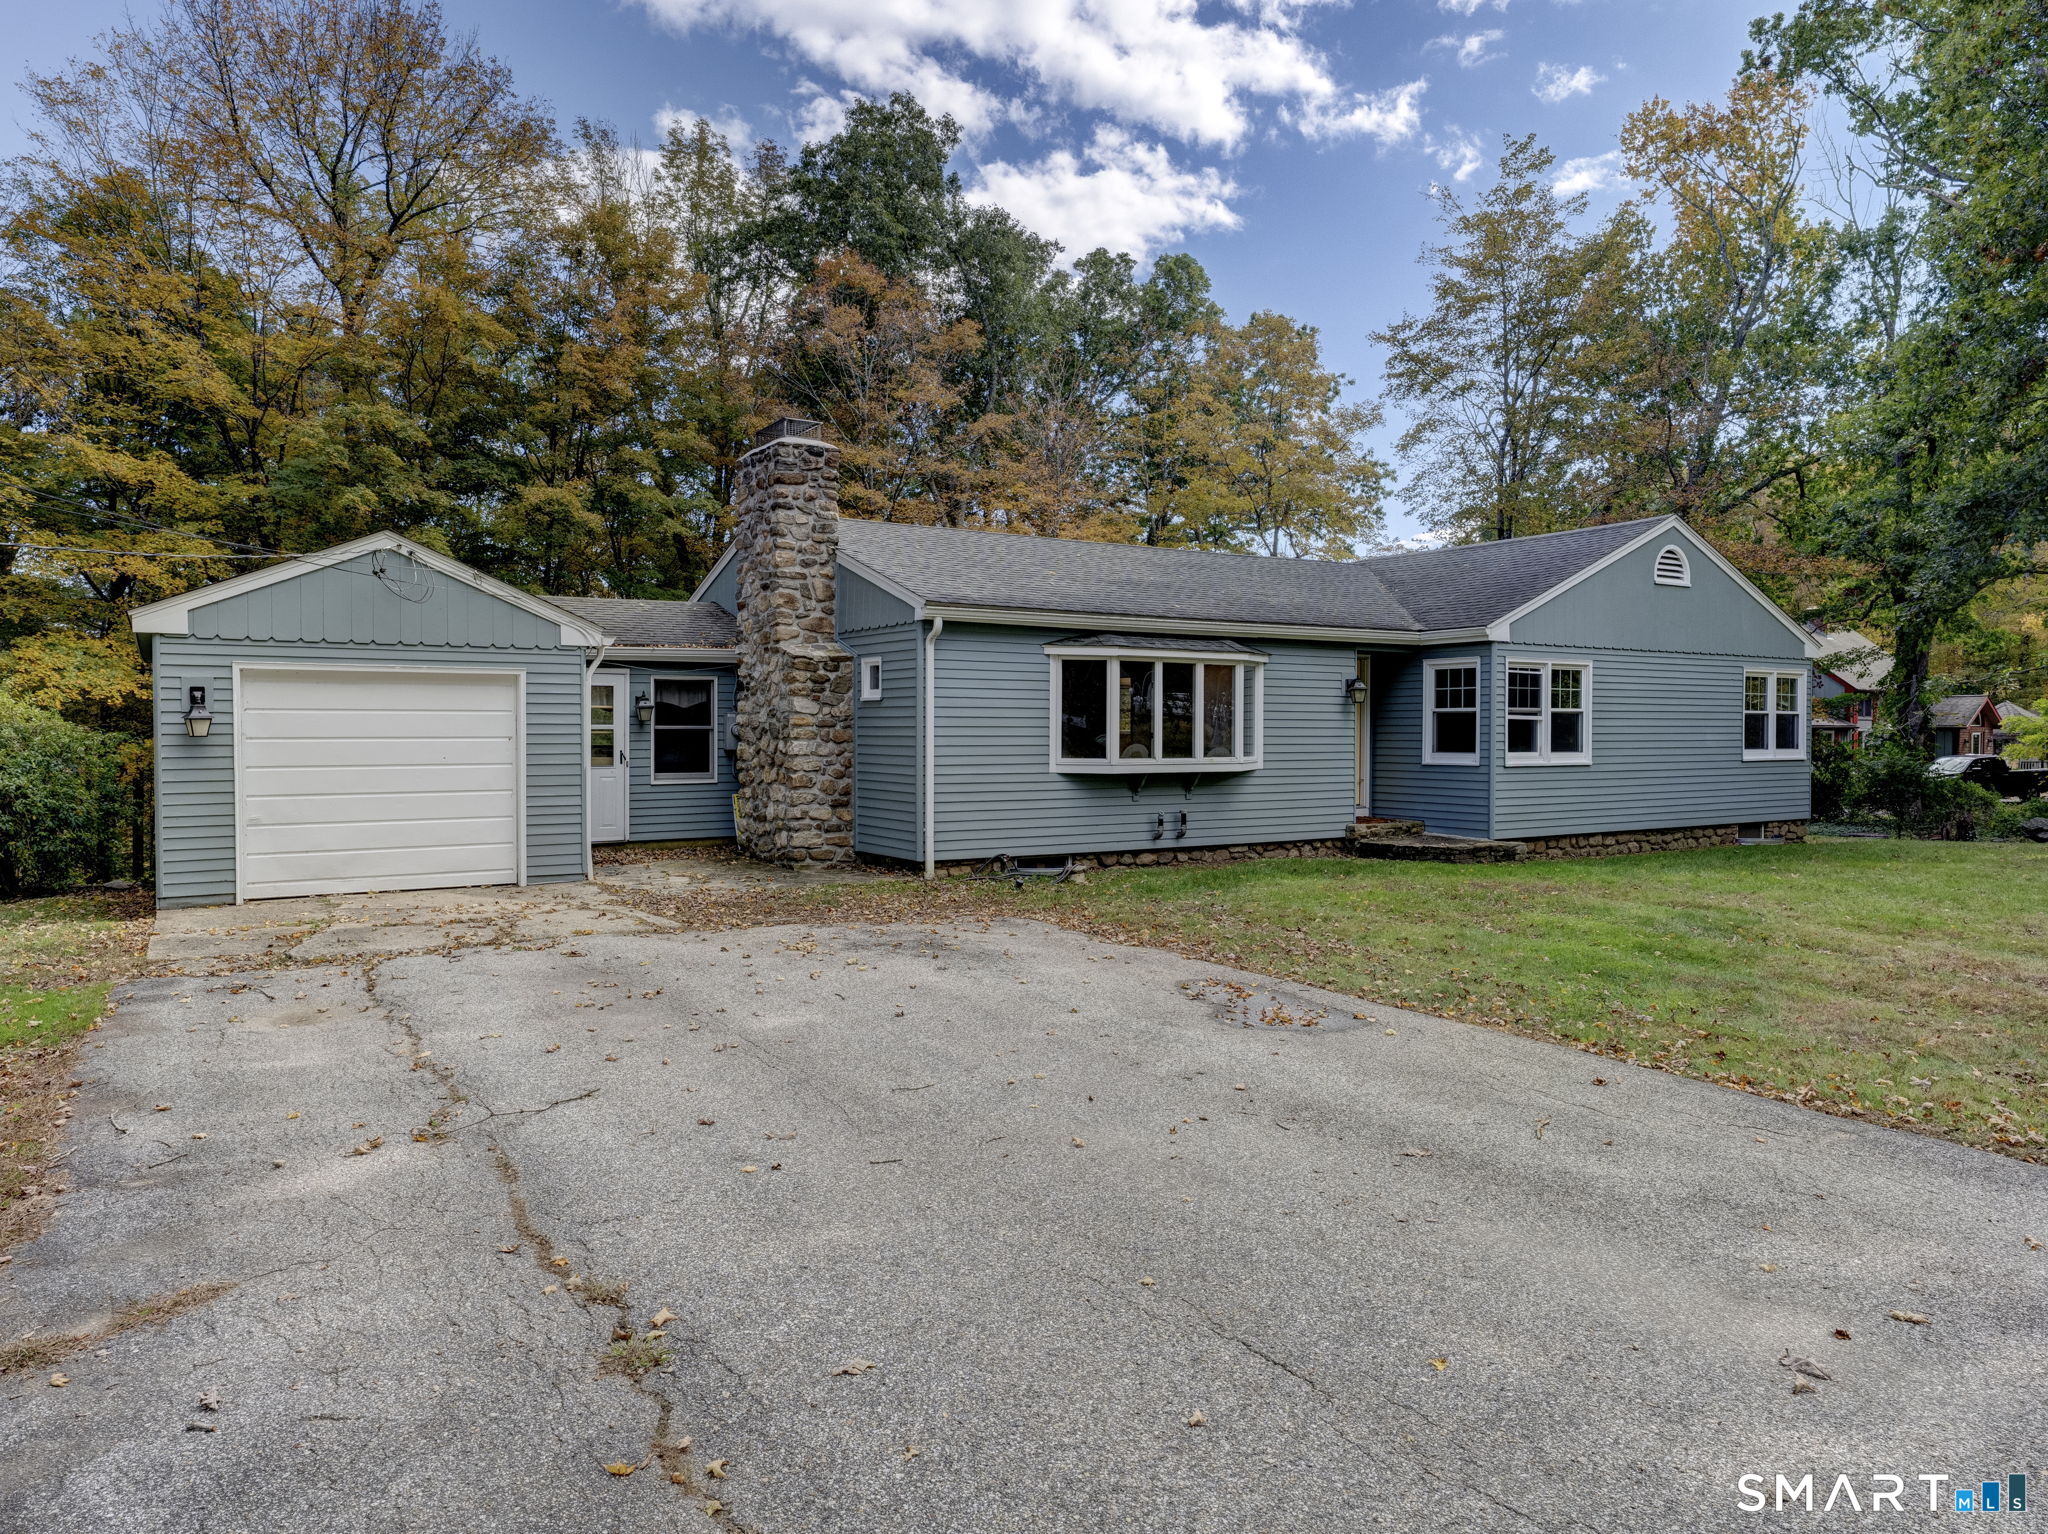
Numerous improvements have been completed since 2024 at this 3-bedroom, 1.5-bath ranch set on 5.14 acres in Ashford. Updates include a new septic system with basement plumbing, new oil tank, new attic insulation, furnace service, chimney repointing and new chimney cap, tree removal, and professional survey. Inside, the home offers refinished hardwood floors, a bay window, and a beautiful fieldstone fireplace in the living room. The eat-in kitchen features knotty pine cabinetry and a cozy breakfast nook. An enclosed breezeway connects the main house to the one-car garage, providing convenient access and additional storage. Each bedroom offers built-in storage, while the walk-out lower level provides excellent potential for a family room, home office, workshop, or additional living space. The home is also generator-ready with a transfer switch. The property offers privacy, outdoor space, and room to enjoy the peaceful Ashford setting while remaining conveniently located to area amenities and UConn.

Listed by Noah King of Home Selling Team

$
$
%
$/month over payments
Federal 30-year interest rate: 7.4% last updated on Oct 8, 2026
* All Figures are estimates. Check with your bank or proposed mortgage company for actual interest rates.
This product uses the FRED® API but is not endorsed or certified by the Federal Reserve Bank of St. Louis.

Virtual TourSave FavoriteSchedule TourAsk A QuestionMore Details

7 Sycamore Terrace Windham CT 06280

Windham, CT7 Sycamore Terrace

Price$399,000

Est. Mortgage: $/month

Active With Contract

MLS Number 24176079

  • Single Family
  • Square Feet 2,816
  • Co List Office Name eXp Realty
  • Bedrooms 5
  • Bathroom 3

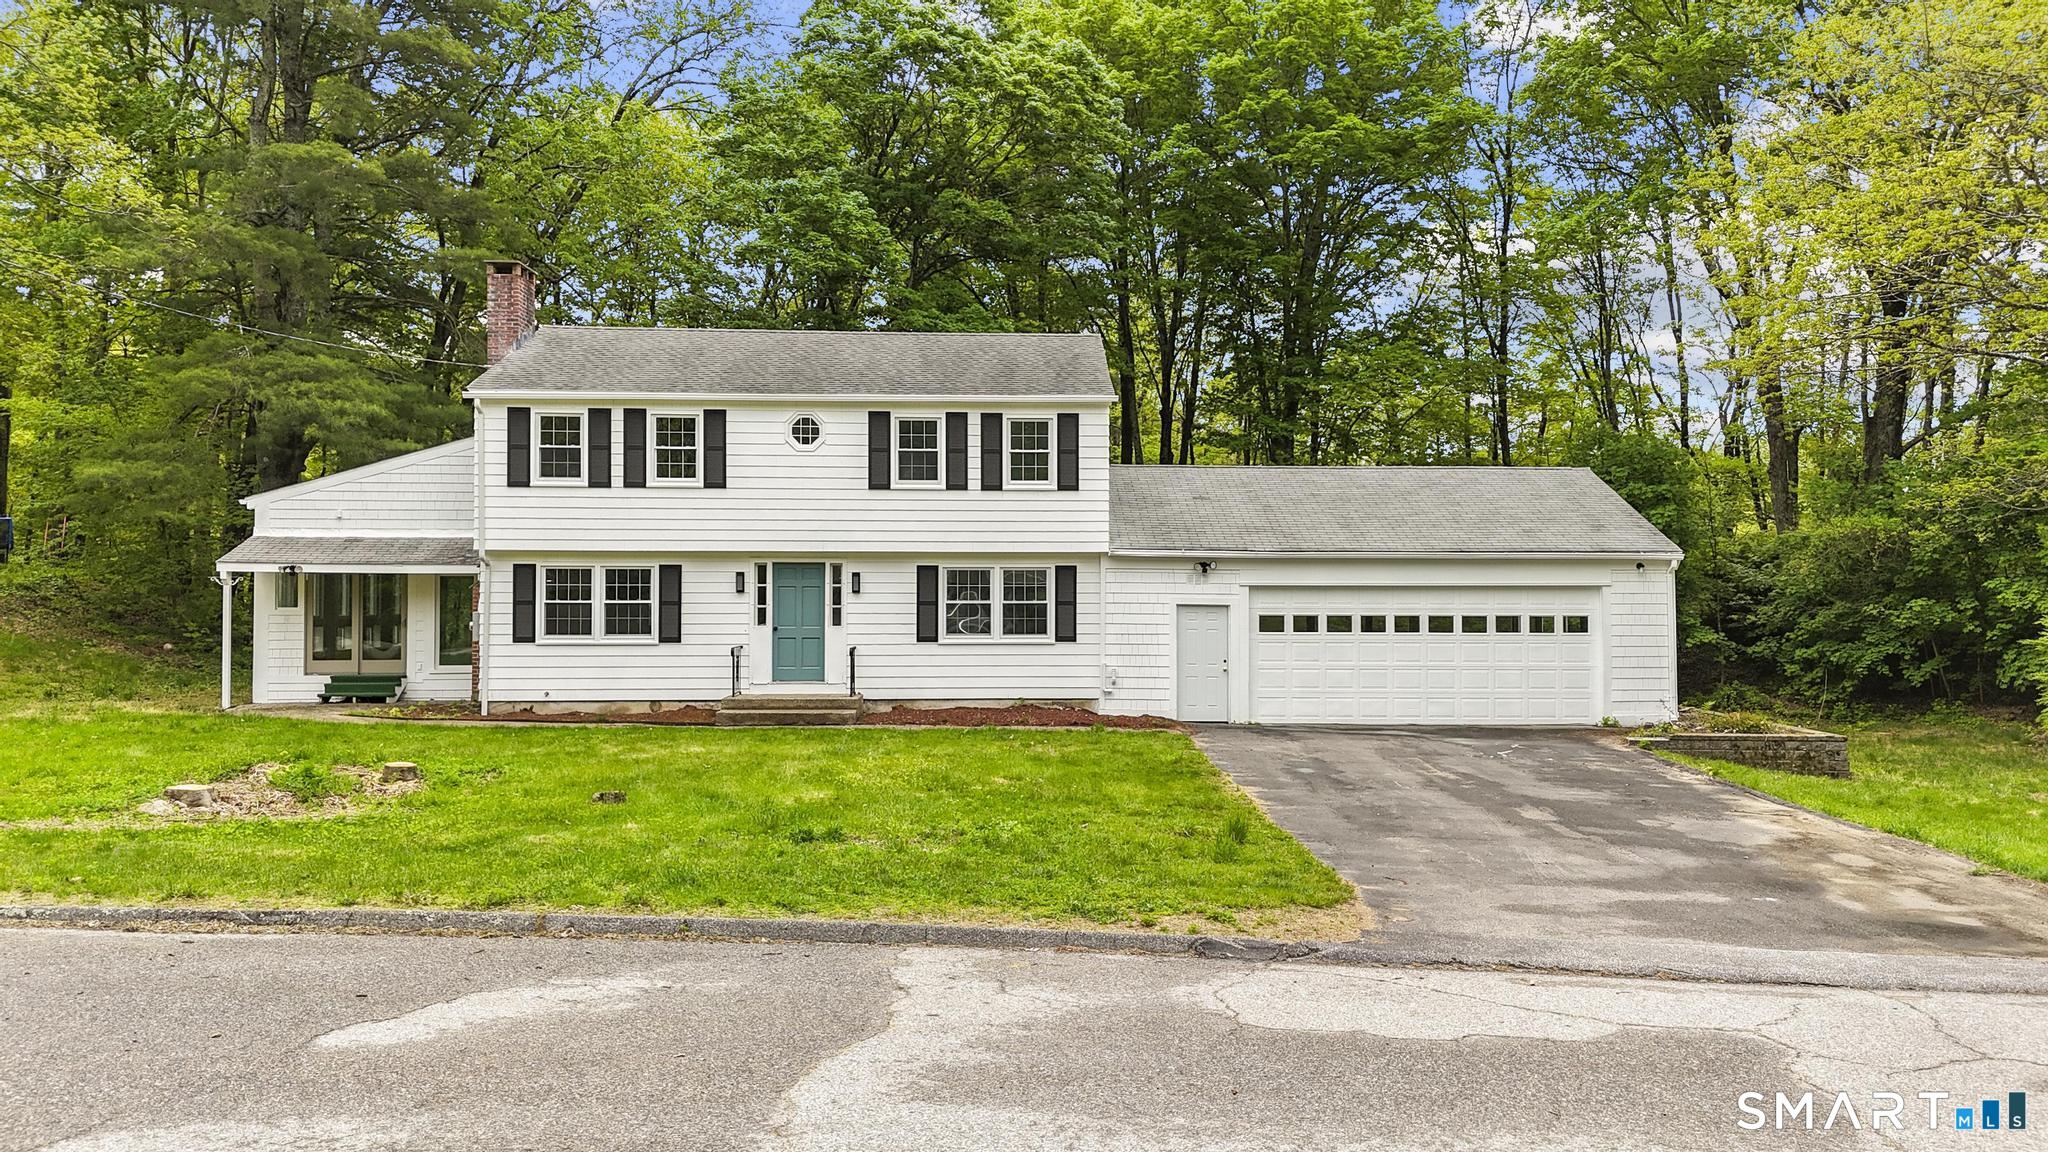
Welcome Home to this beautifully updated 5-bedroom Colonial tucked away on a dead end road on a private, wooded .78-acre lot. Step inside to a sunlit living room where the fireplace sets the tone for cozy New England evenings, flowing seamlessly into the formal dining room and updated kitchen - ideal for hosting holidays or casual weeknight meals. Just off the main level, you will find a beautiful sun-filled room overlooking the backyard, great for entertaining, relaxing, or enjoying your morning coffee. A main-level office or fifth bedroom adds everyday flexibility. Upstairs offers four generously sized bedrooms and a full bath. Head to the finished, heated lower level that features natural light, walk-out access, a full bath, and ample space - offering incredible versatility for guests, a home office, extended living arrangements or potential in-law. Just a short distance to Shetucket Plains Road Park & Route 32.

Listed by John Michael Varrone and Terry Varrone of eXp Realty

$
$
%
$/month over payments
Federal 30-year interest rate: 7.4% last updated on Oct 8, 2026
* All Figures are estimates. Check with your bank or proposed mortgage company for actual interest rates.
This product uses the FRED® API but is not endorsed or certified by the Federal Reserve Bank of St. Louis.

Save FavoriteSchedule TourAsk A QuestionMore Details

40 Taft Street Killingly CT 06239

Killingly, CT40 Taft Street

Price$395,000

Est. Mortgage: $/month

Active With Contract

MLS Number 24192043

  • Single Family
  • Square Feet 1,716
  • Bedrooms 3
  • Bathroom 3
  • Year Built 1978

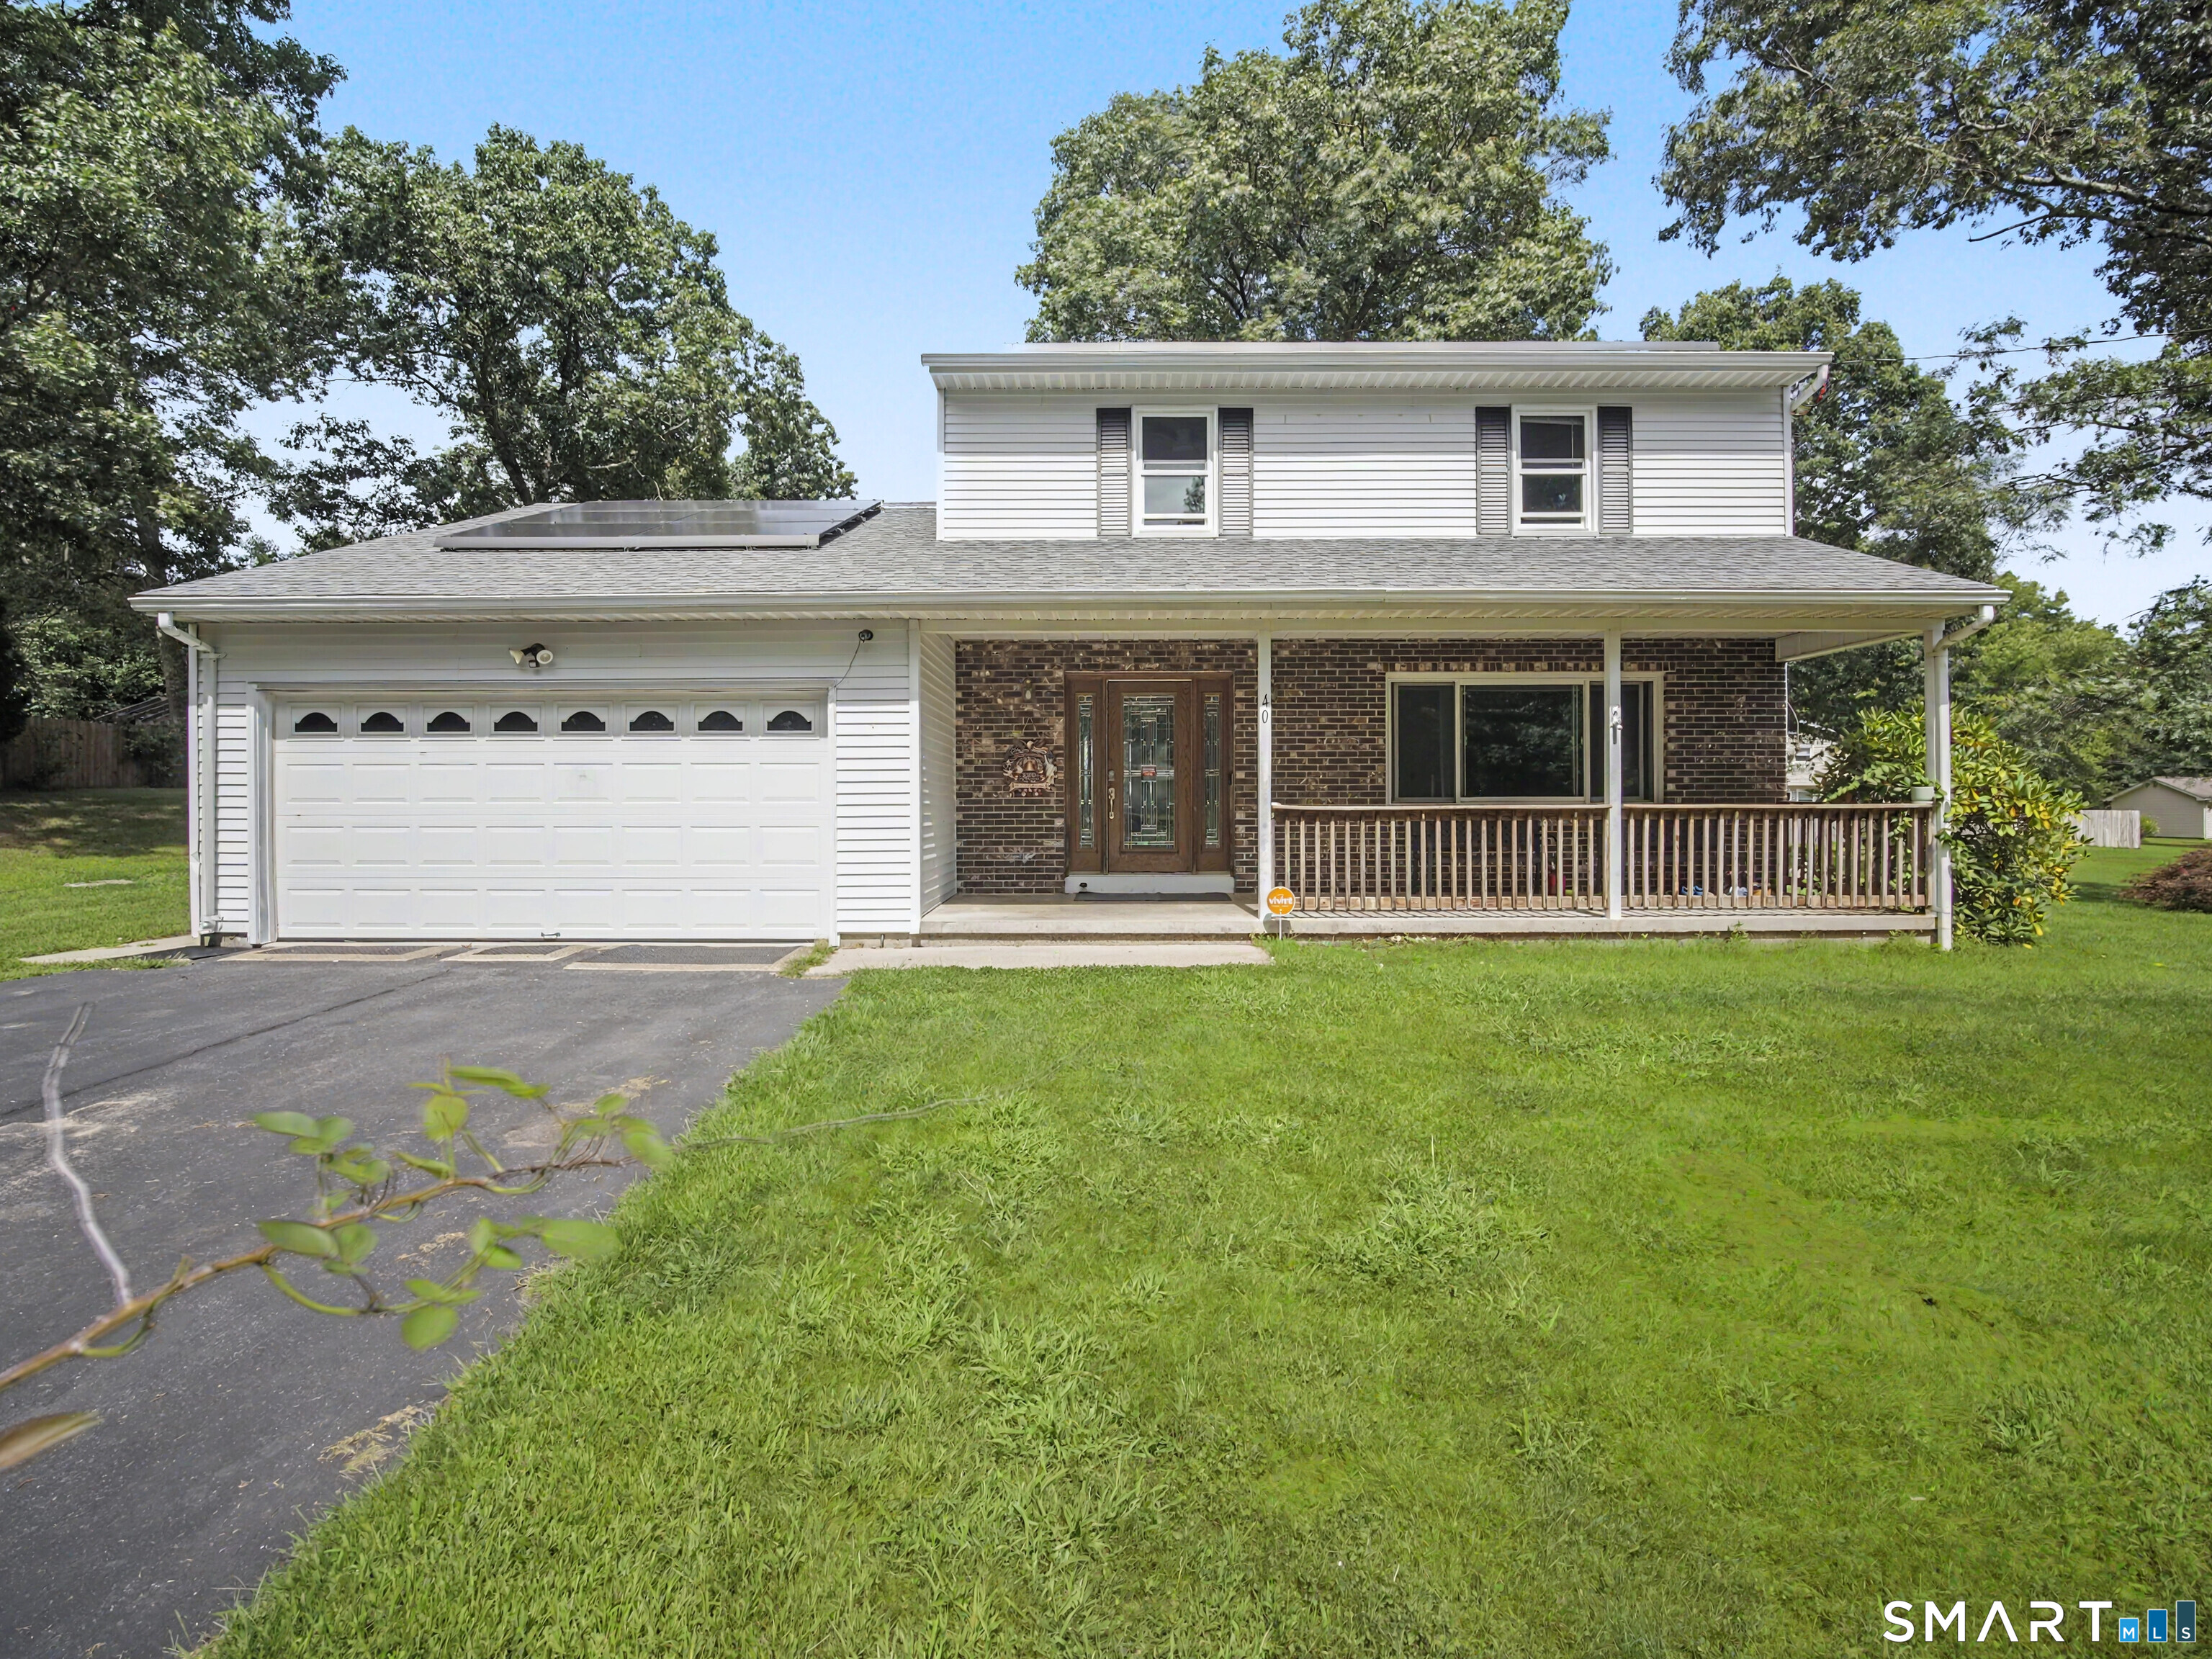
Welcome home to the heart of Connecticut's beautiful Quiet Corner, where peaceful country living meets modern comfort. Nestled on a quiet street in Killingly, CT, this well maintained 3-bedroom, 2.5-bath home sits on over half an acre of land, offering privacy, space, and a wonderful setting to enjoy all the area has to offer. Step inside to discover a thoughtfully designed floor plan featuring a formal living room, dining room, and a spacious family room just off the kitchen-the perfect gathering place for everyday living and entertaining. The family room offers brand new sliding doors out to the back deck. The house was recently fitted with brand new Anderson windows, new shower walls, 200 amp service, and professionally installed gutter leaf guards. Downstairs, the full basement includes a finished bonus room that offers endless possibilities as a home office, fitness room, craft studio, playroom, or media room. Designed with both convenience and sustainability in mind, this home features an attached two-car garage, energy-saving solar panels, and a Tesla backup battery system, providing increased efficiency and peace of mind during power outages. If you've been searching for a home that combines classic charm, modern updates, exceptional energy efficiency, and a peaceful setting, 40 Taft Street is ready to welcome you home.

Listed by Whitney Easton of Berkshire Hathaway NE Prop.

$
$
%
$/month over payments
Federal 30-year interest rate: 7.4% last updated on Oct 8, 2026
* All Figures are estimates. Check with your bank or proposed mortgage company for actual interest rates.
This product uses the FRED® API but is not endorsed or certified by the Federal Reserve Bank of St. Louis.

Save FavoriteSchedule TourAsk A QuestionMore Details

45-47 Server Street Manchester CT 06040

Manchester, CT45-47 Server Street

Price$395,000

Est. Mortgage: $/month

Active With Contract

MLS Number 24201772

  • Multi Family Multi-Family For Sale
  • Square Feet 2,250
  • Acreage 0.21
  • Bedrooms 6
  • Bathroom 4

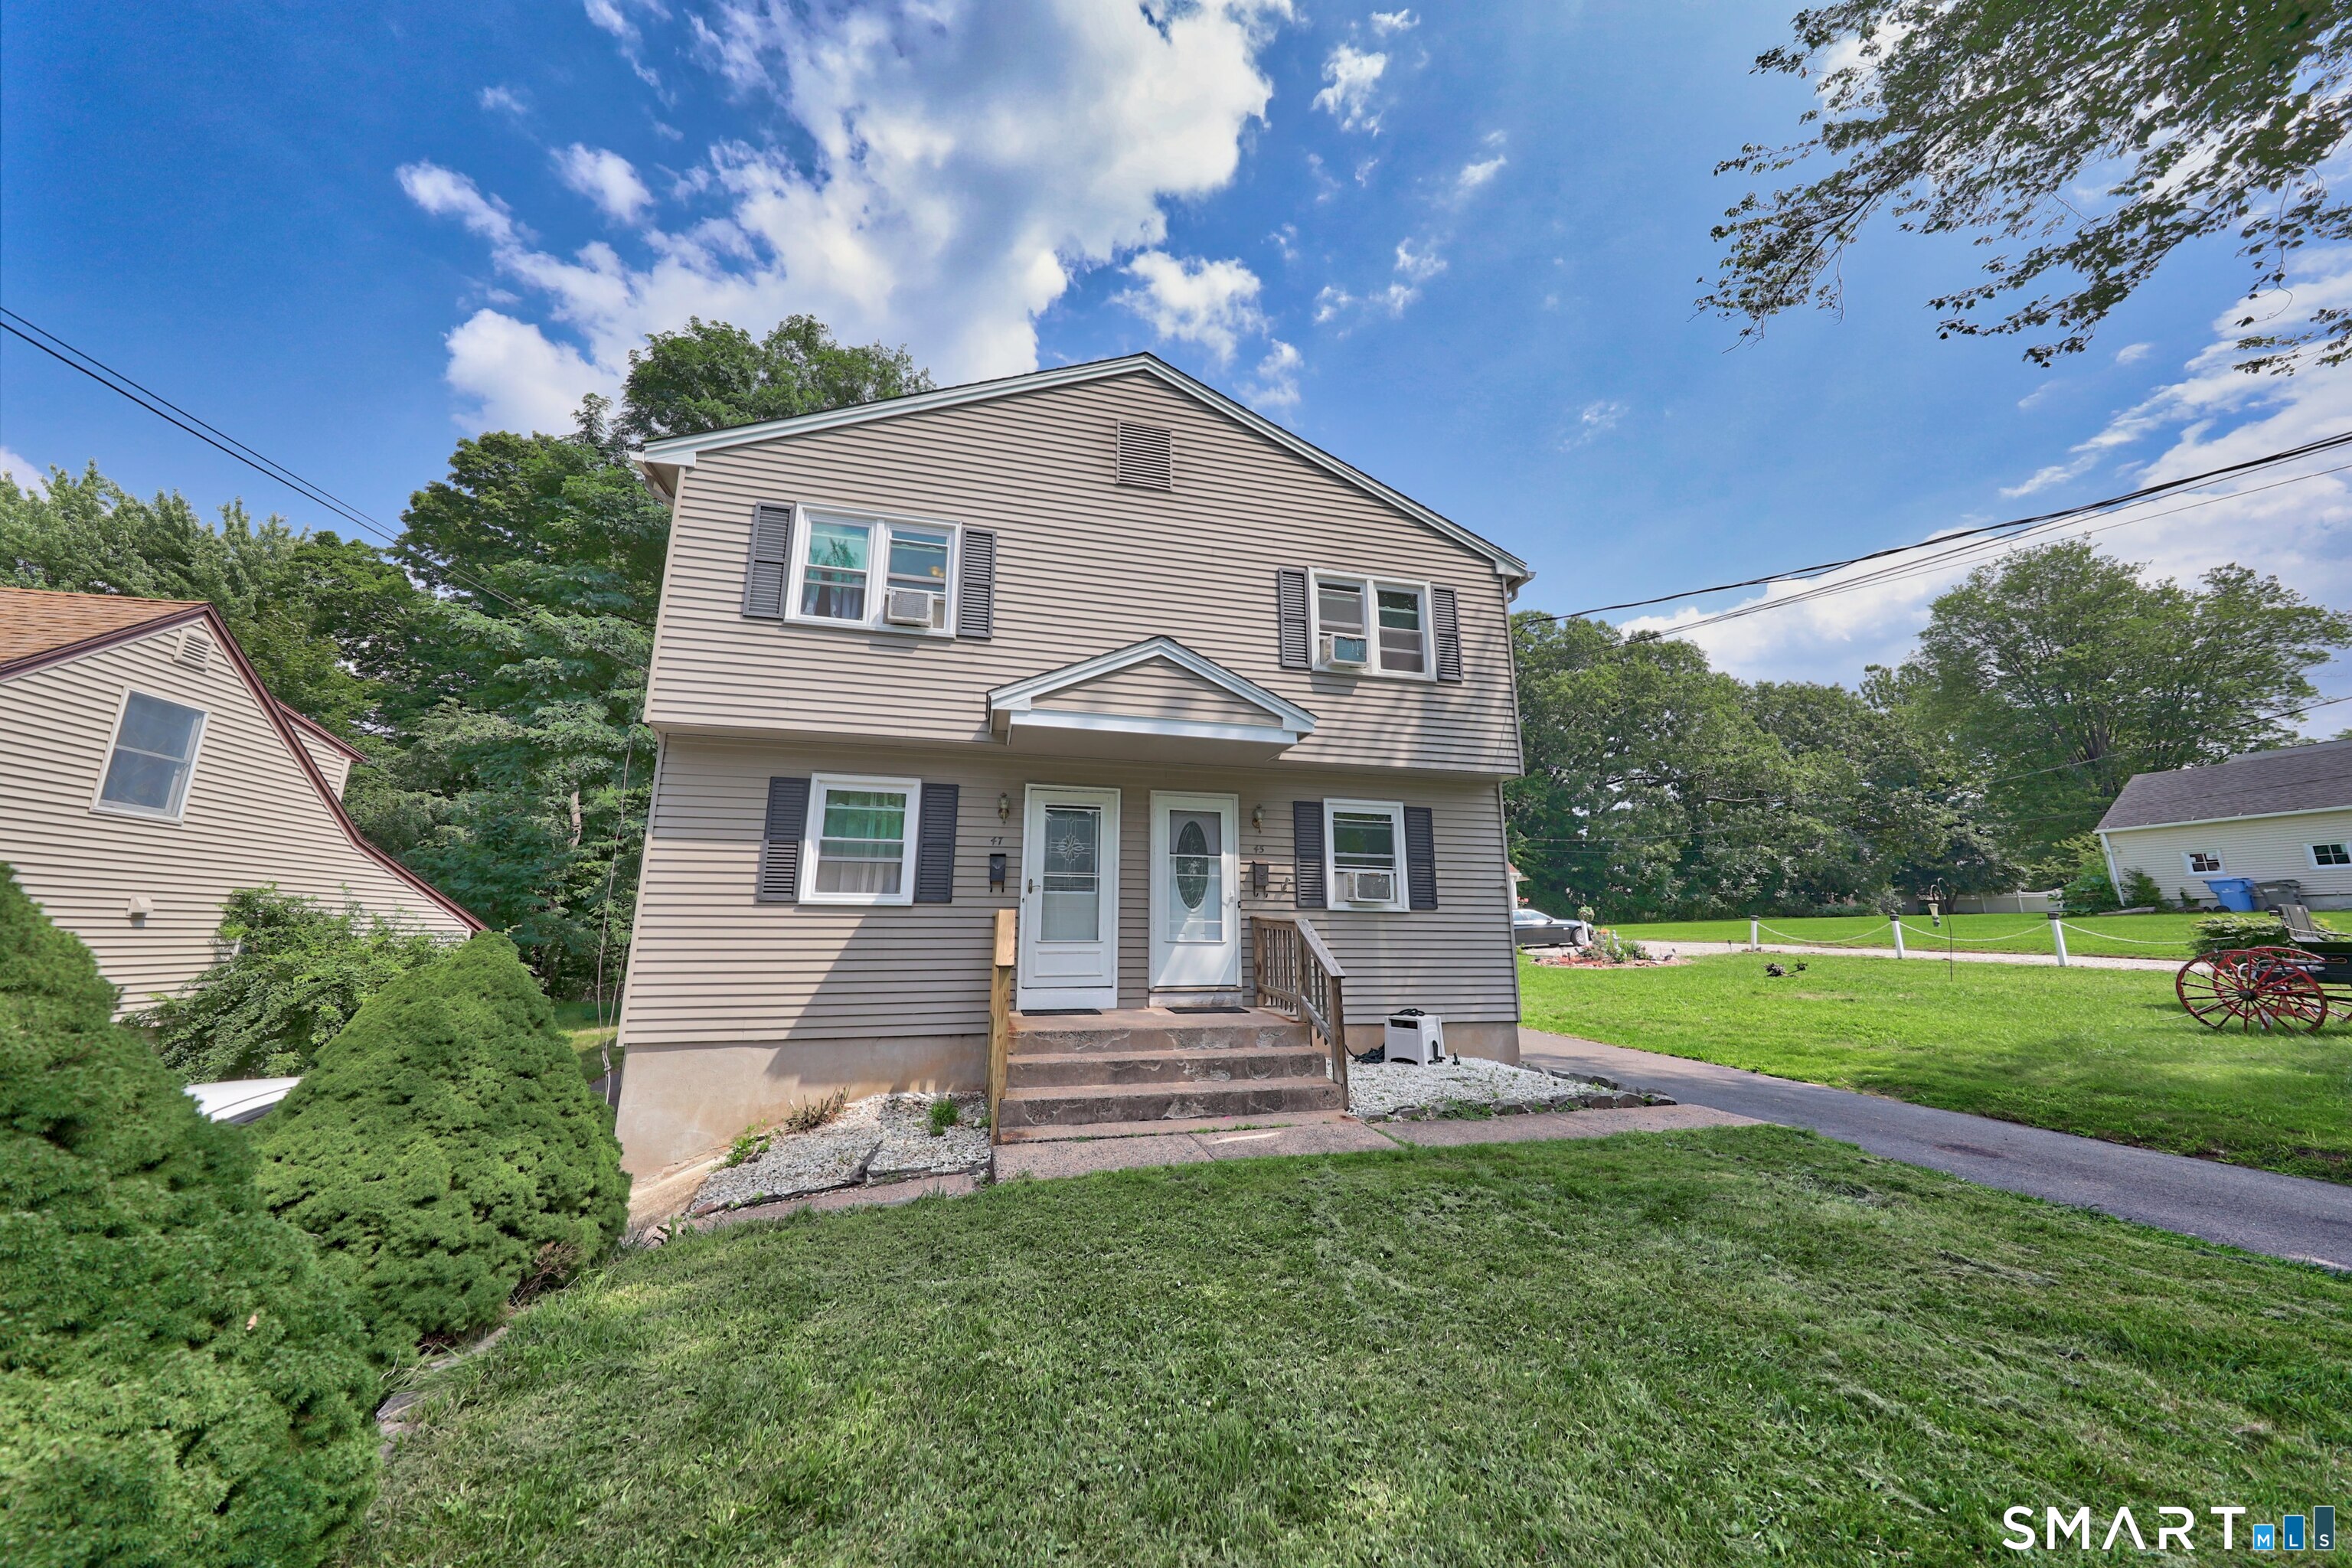
Two-Family Duplex near the End of a Cul-de-Sac Well-maintained two-family duplex ideally located at the end of a quiet cul-de-sac. Each unit offers 3 bedrooms and one and 1/2 baths, with large, spacious rooms and a functional layout. Separate utilities. Each unit features an eat-in kitchen with tile flooring, plenty of cabinets, and ample counter space. A convenient half bath is located on the first floor, with a full bath on the second floor. Additional features include a full basement for each unit, each with its own hatchway, newer hot water heaters, newer windows, city gas and water. This is great opportunity for an investor or owner-occupant looking for a solid two-family property with spacious units and desirable features.

Listed by Julie Fedorovich of Dave Jones Realty,LLC

$
$
%
$/month over payments
Federal 30-year interest rate: 7.4% last updated on Oct 8, 2026
* All Figures are estimates. Check with your bank or proposed mortgage company for actual interest rates.
This product uses the FRED® API but is not endorsed or certified by the Federal Reserve Bank of St. Louis.

Save FavoriteSchedule TourAsk A QuestionMore Details

The data relating to real estate for sale on this website appears in part through the SmartMLS Internet Data Exchange program, a voluntary cooperative exchange of property listing data between licensed real estate brokerage firms, and is provided by SmartMLS through a licensing agreement. Listing information is from various brokers who participate in the SmartMLS IDX program and not all listings may be visible on the site. The property information being provided on or through the website is for the personal, non-commercial use of consumers and such information may not be used for any purpose other than to identify prospective properties consumers may be interested in purchasing. Some properties which appear for sale on the website may no longer be available because they are for instance, under contract, sold or are no longer being offered for sale. Property information displayed is deemed reliable but is not guaranteed. Copyright 2026 SmartMLS, Inc.