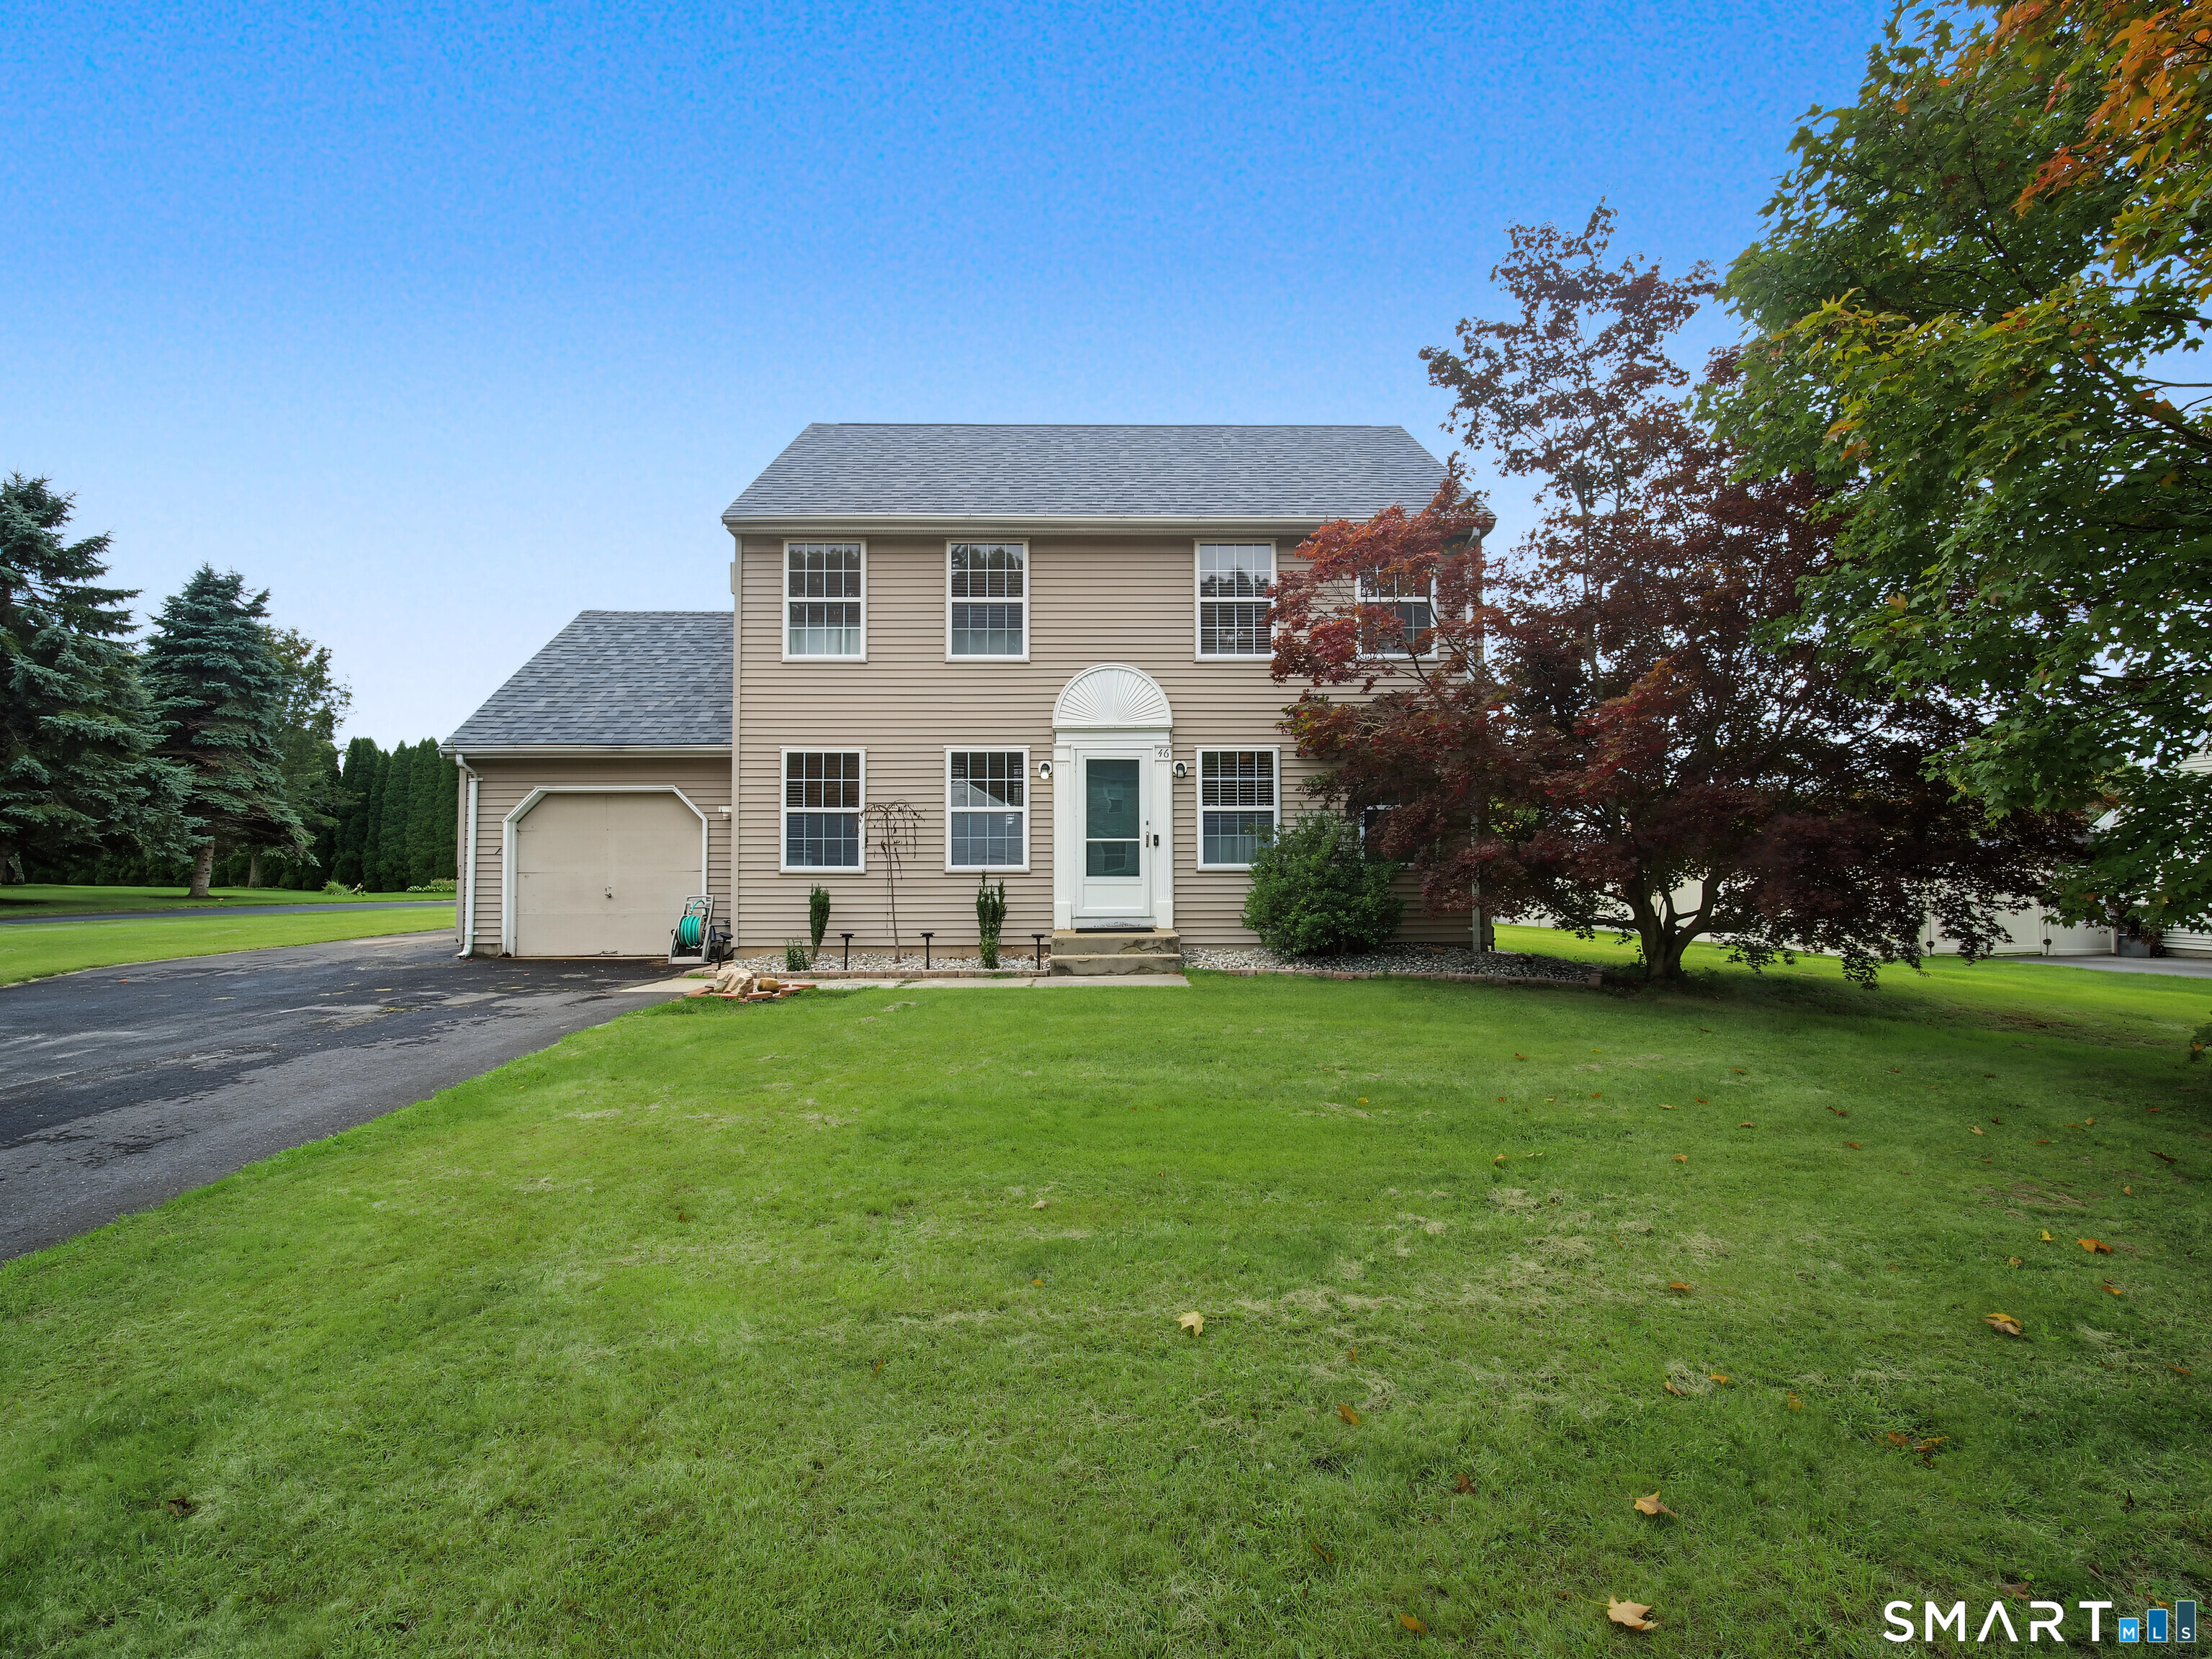
and narrow your search. If you have fewer than 200 results, you can save your search.

Greater Mansfield CT Real Estate $350k - $500k

r=483-494
78 Salt Rock Road Sprague CT 06330

MLS Number 24171156

  • Land
  • Acreage 63.2
  • MLS Status Active
  • Waterfront
  • Zoning R-80

If you've been searching for peace, privacy, and a connection to nature - this is it. Tucked away in the charming Village of Hanover, in the town of Sprague, this stunning 63-acre property offers a captivating mix of mature trees and timeless stone walls weaving through the property. Whether you envision a private getaway, a nature lover's paradise, or a future dream home, the groundwork is already in place. A poured foundation awaits your vision, with architectural plans available. The property is equipped with a well and septic system, and underground electric conduits have been installed right up to the foundation - ready for final connection. Here, you can escape the noise of everyday life and create your own sanctuary, surrounded by the beauty of New England's seasons.

Listed by Linda Labbe of CENTURY 21 Shutters & Sails

$
$
%
$/month over payments
Federal 30-year interest rate: 6.69% last updated on Aug 6, 2026
* All Figures are estimates. Check with your bank or proposed mortgage company for actual interest rates.
This product uses the FRED® API but is not endorsed or certified by the Federal Reserve Bank of St. Louis.

Save FavoriteSchedule TourAsk A QuestionMore Details

193 Hampton Street Hartford CT 06120

Hartford, CT193 Hampton Street

Price$399,000

Est. Mortgage: $/month

Active With Contract

MLS Number 24179412

  • Multi Family Multi-Family For Sale
  • Square Feet 5,191
  • Acreage 0.43
  • Bedrooms 15
  • Bathroom 5

193 Hampton Street presents a value-add investment opportunity in Hartford, featuring a 14-bed rooming house with an additional full apartment on the lower level. The property offers significant potential for increased income through occupancy optimization and operational improvements. Serviced by public water, public sewer, and natural gas heat, the building has benefited from ownership updates, including replacement of many windows and plumbing updates. Conveniently located with quick access to I-91 and public transportation, this property may appeal to rooming house operators, housing providers, or organizations seeking a flexible residential housing asset with upside potential.

Listed by Brandon Rush of Coldwell Banker Commercial NRT

$
$
%
$/month over payments
Federal 30-year interest rate: 6.69% last updated on Aug 6, 2026
* All Figures are estimates. Check with your bank or proposed mortgage company for actual interest rates.
This product uses the FRED® API but is not endorsed or certified by the Federal Reserve Bank of St. Louis.

Save FavoriteSchedule TourAsk A QuestionMore Details

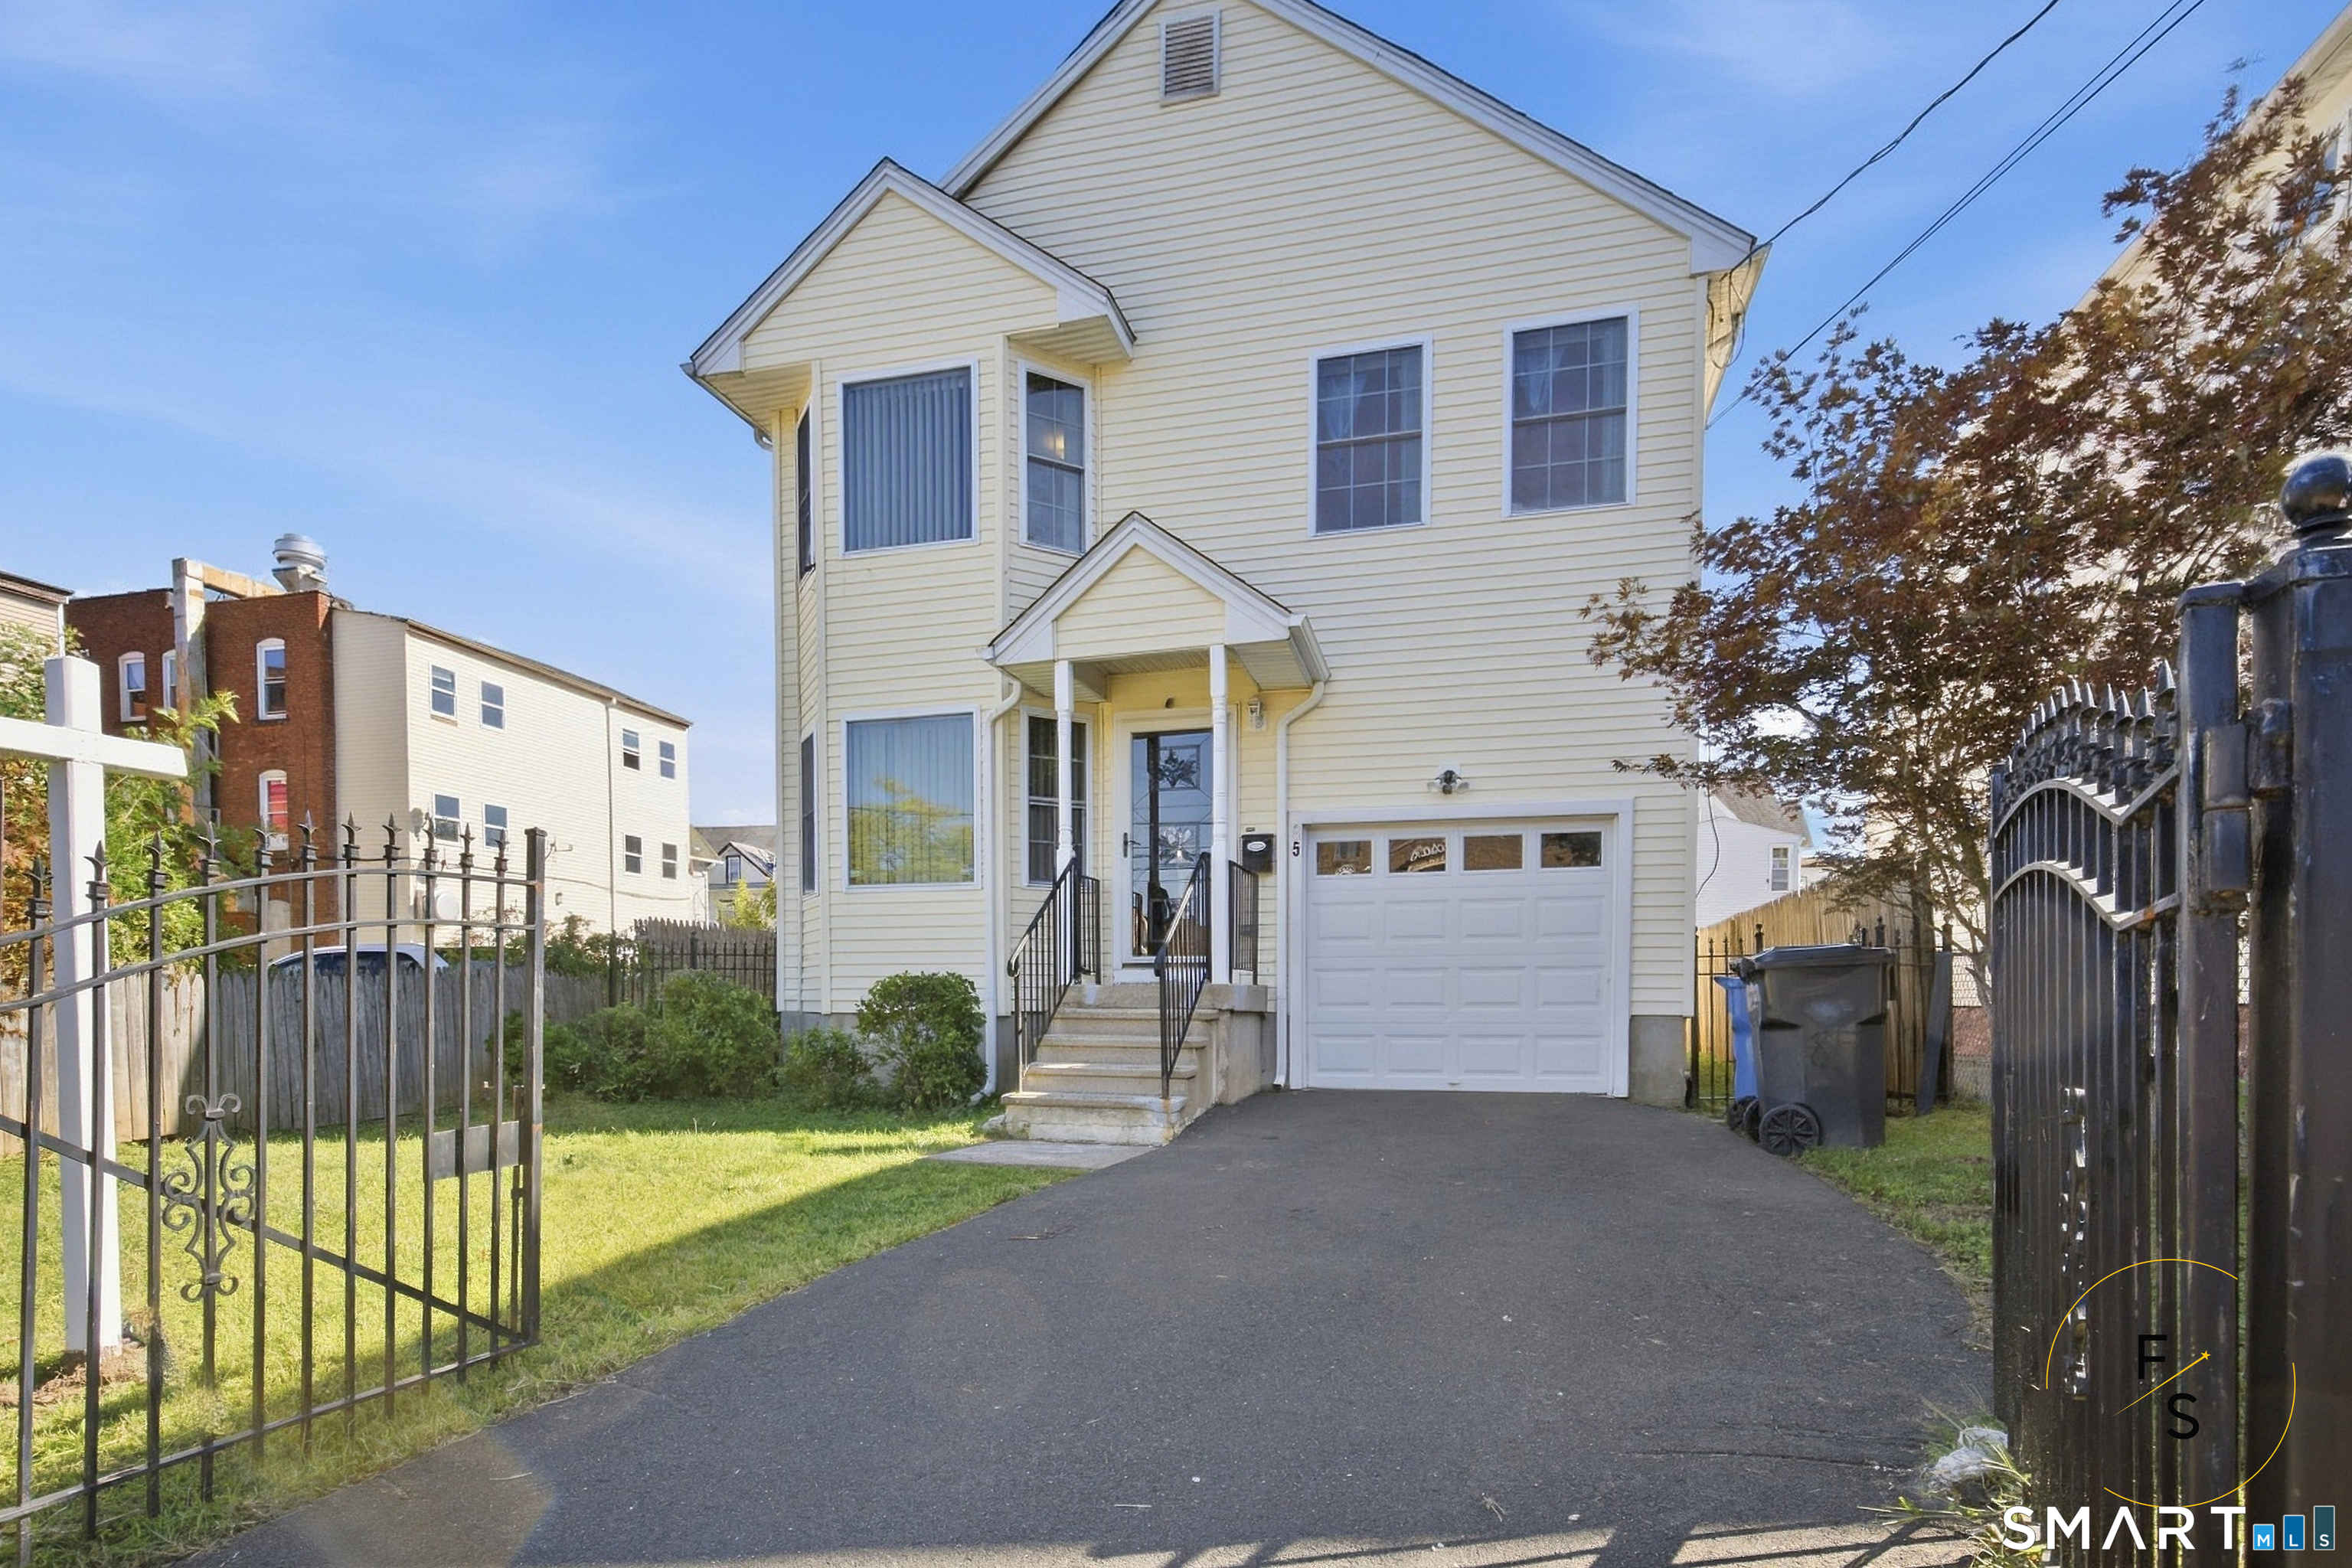
167 George Street Hartford CT 06114

Hartford, CT167 George Street

Price$399,000

Est. Mortgage: $/month

MLS Number 24191280

  • Single Family
  • Square Feet 2,338
  • Bedrooms 3
  • Bathroom 3
  • Year Built 1977

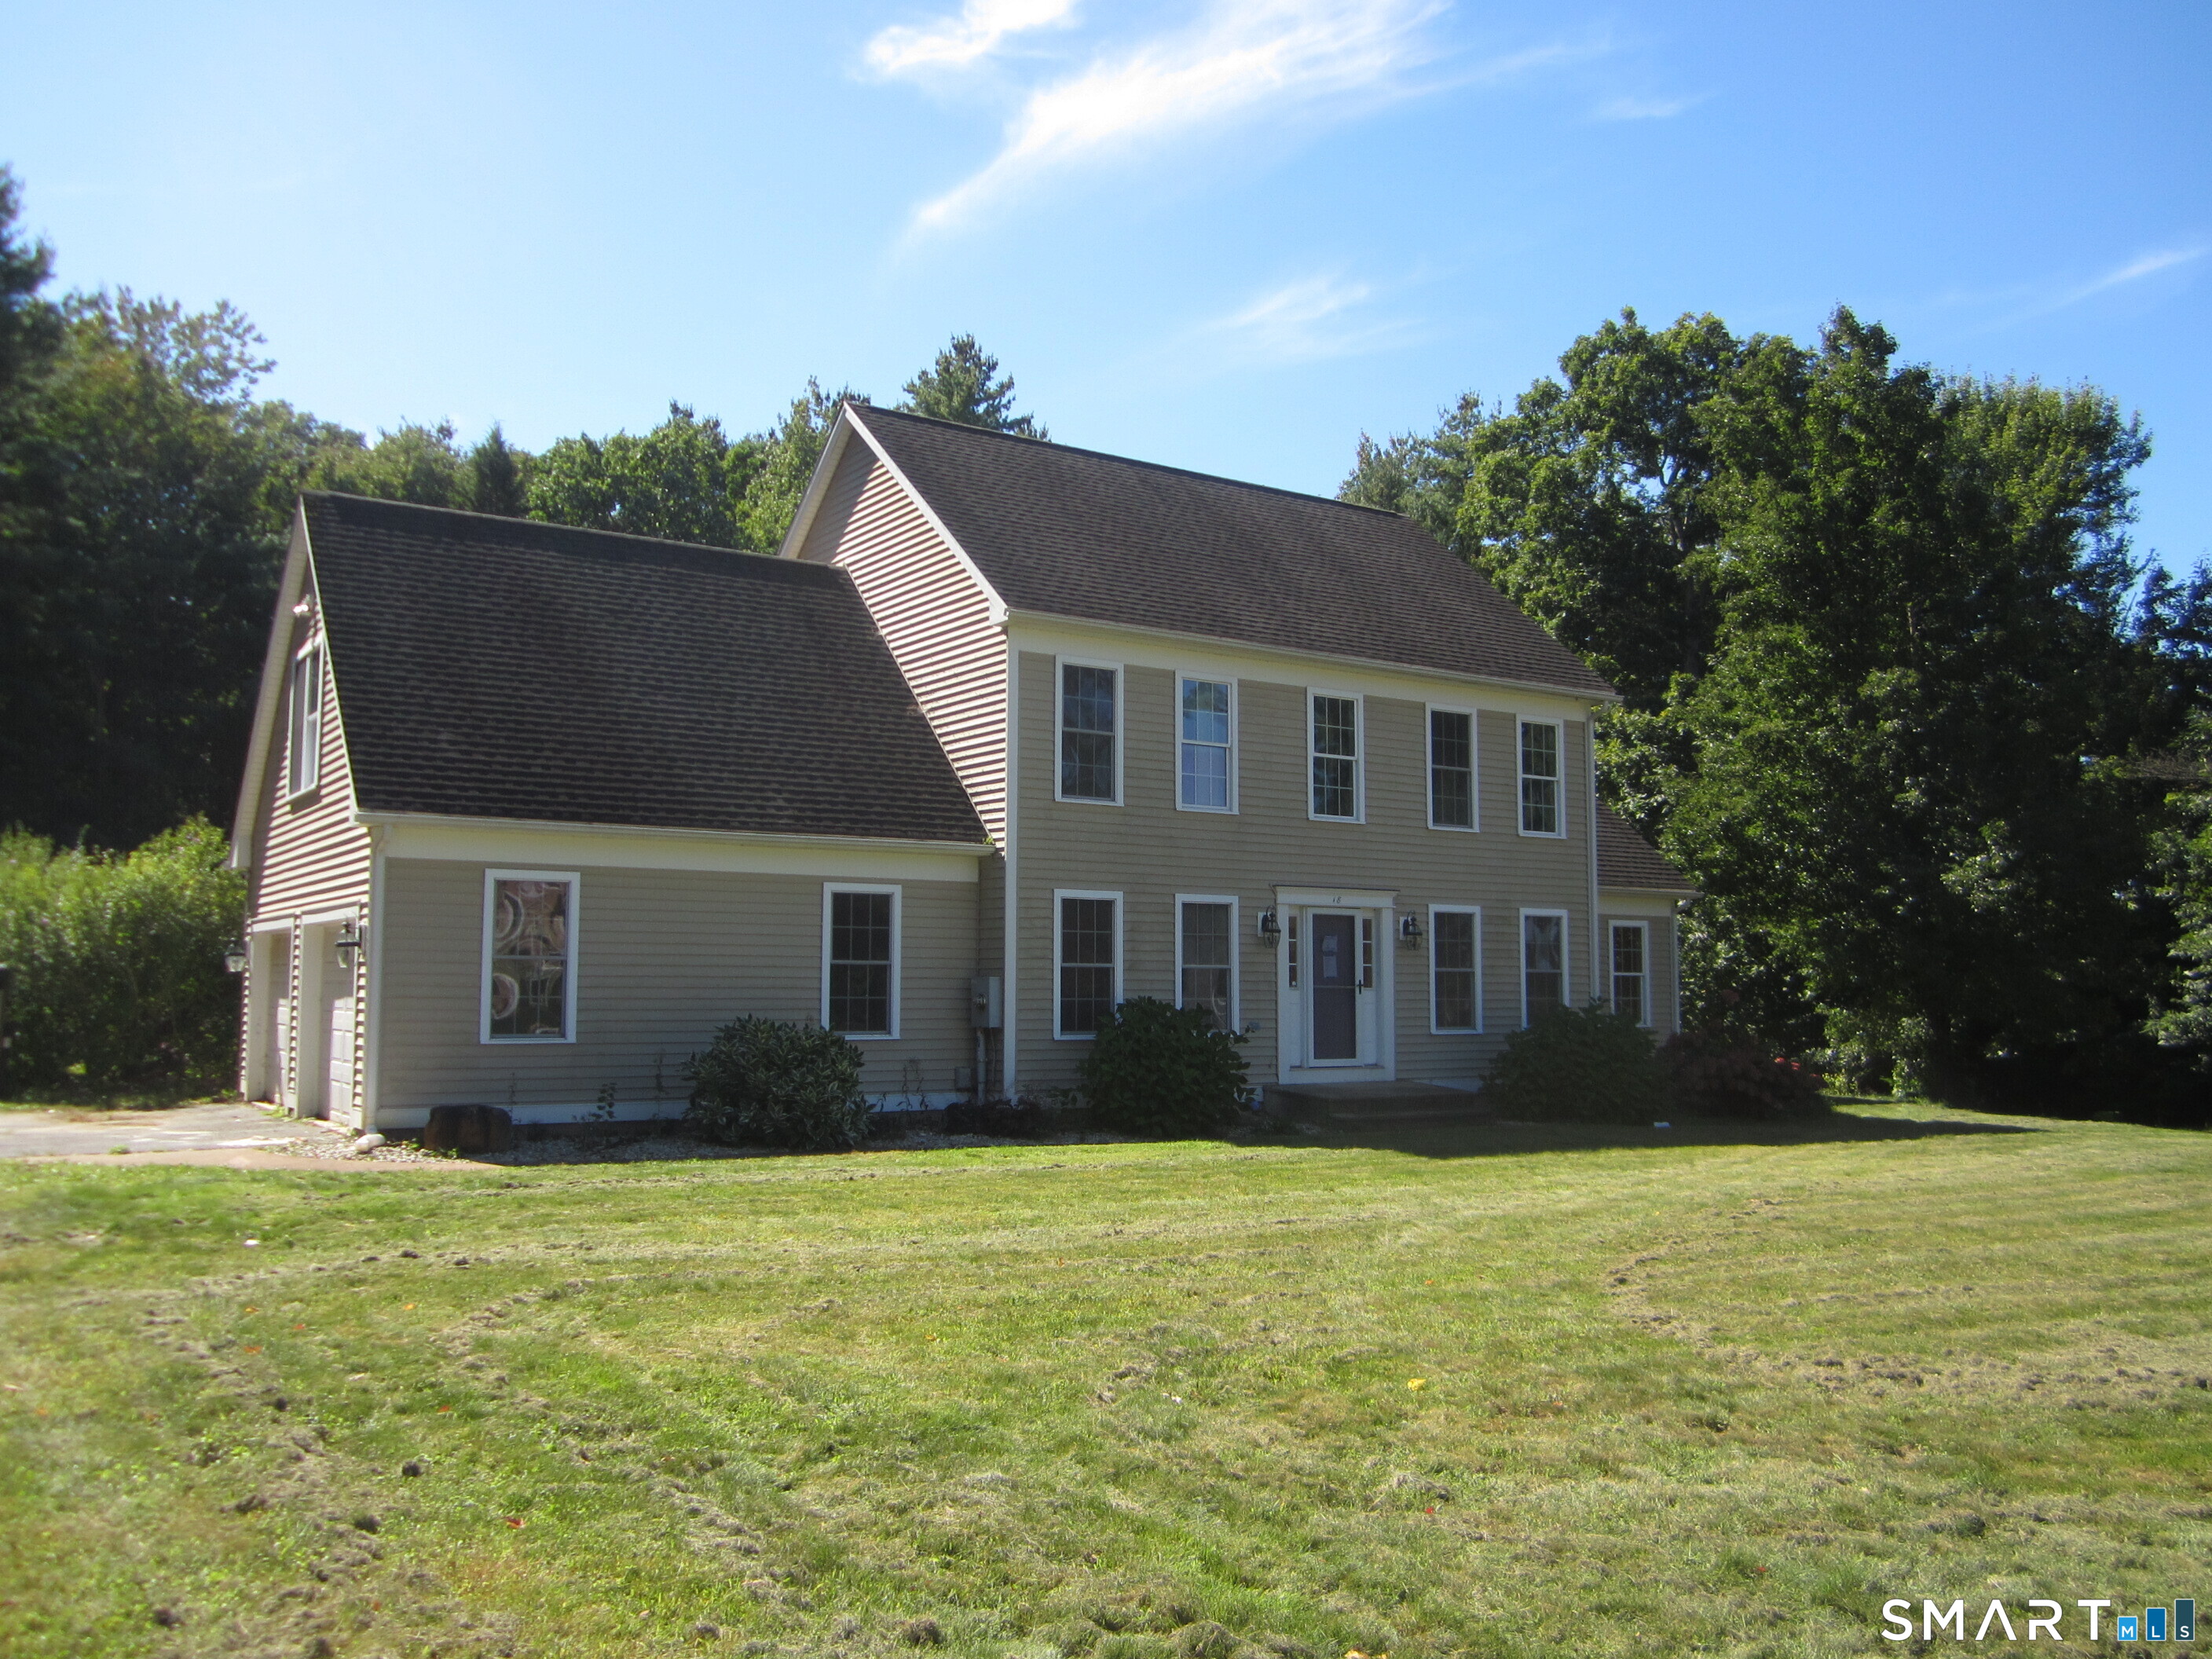
Welcome to 167 George St in Hartford. This move-in ready 3 bedroom and 2.5 Bathroom home features beautiful new hardwood floors and a completely updated kitchen with modern finishes. Offering a bright and inviting layout, this home is perfect for comfortable everyday living and easy entertaining. Finished lower level for extra space and much more! Conveniently located near shopping, restaurants, schools, parks, and major highways, it provides easy access to everything Hartford has to offer.

Listed by Joe Moreira of Clearview Realty LLC

$
$
%
$/month over payments
Federal 30-year interest rate: 6.69% last updated on Aug 6, 2026
* All Figures are estimates. Check with your bank or proposed mortgage company for actual interest rates.
This product uses the FRED® API but is not endorsed or certified by the Federal Reserve Bank of St. Louis.

Save FavoriteSchedule TourAsk A QuestionMore Details

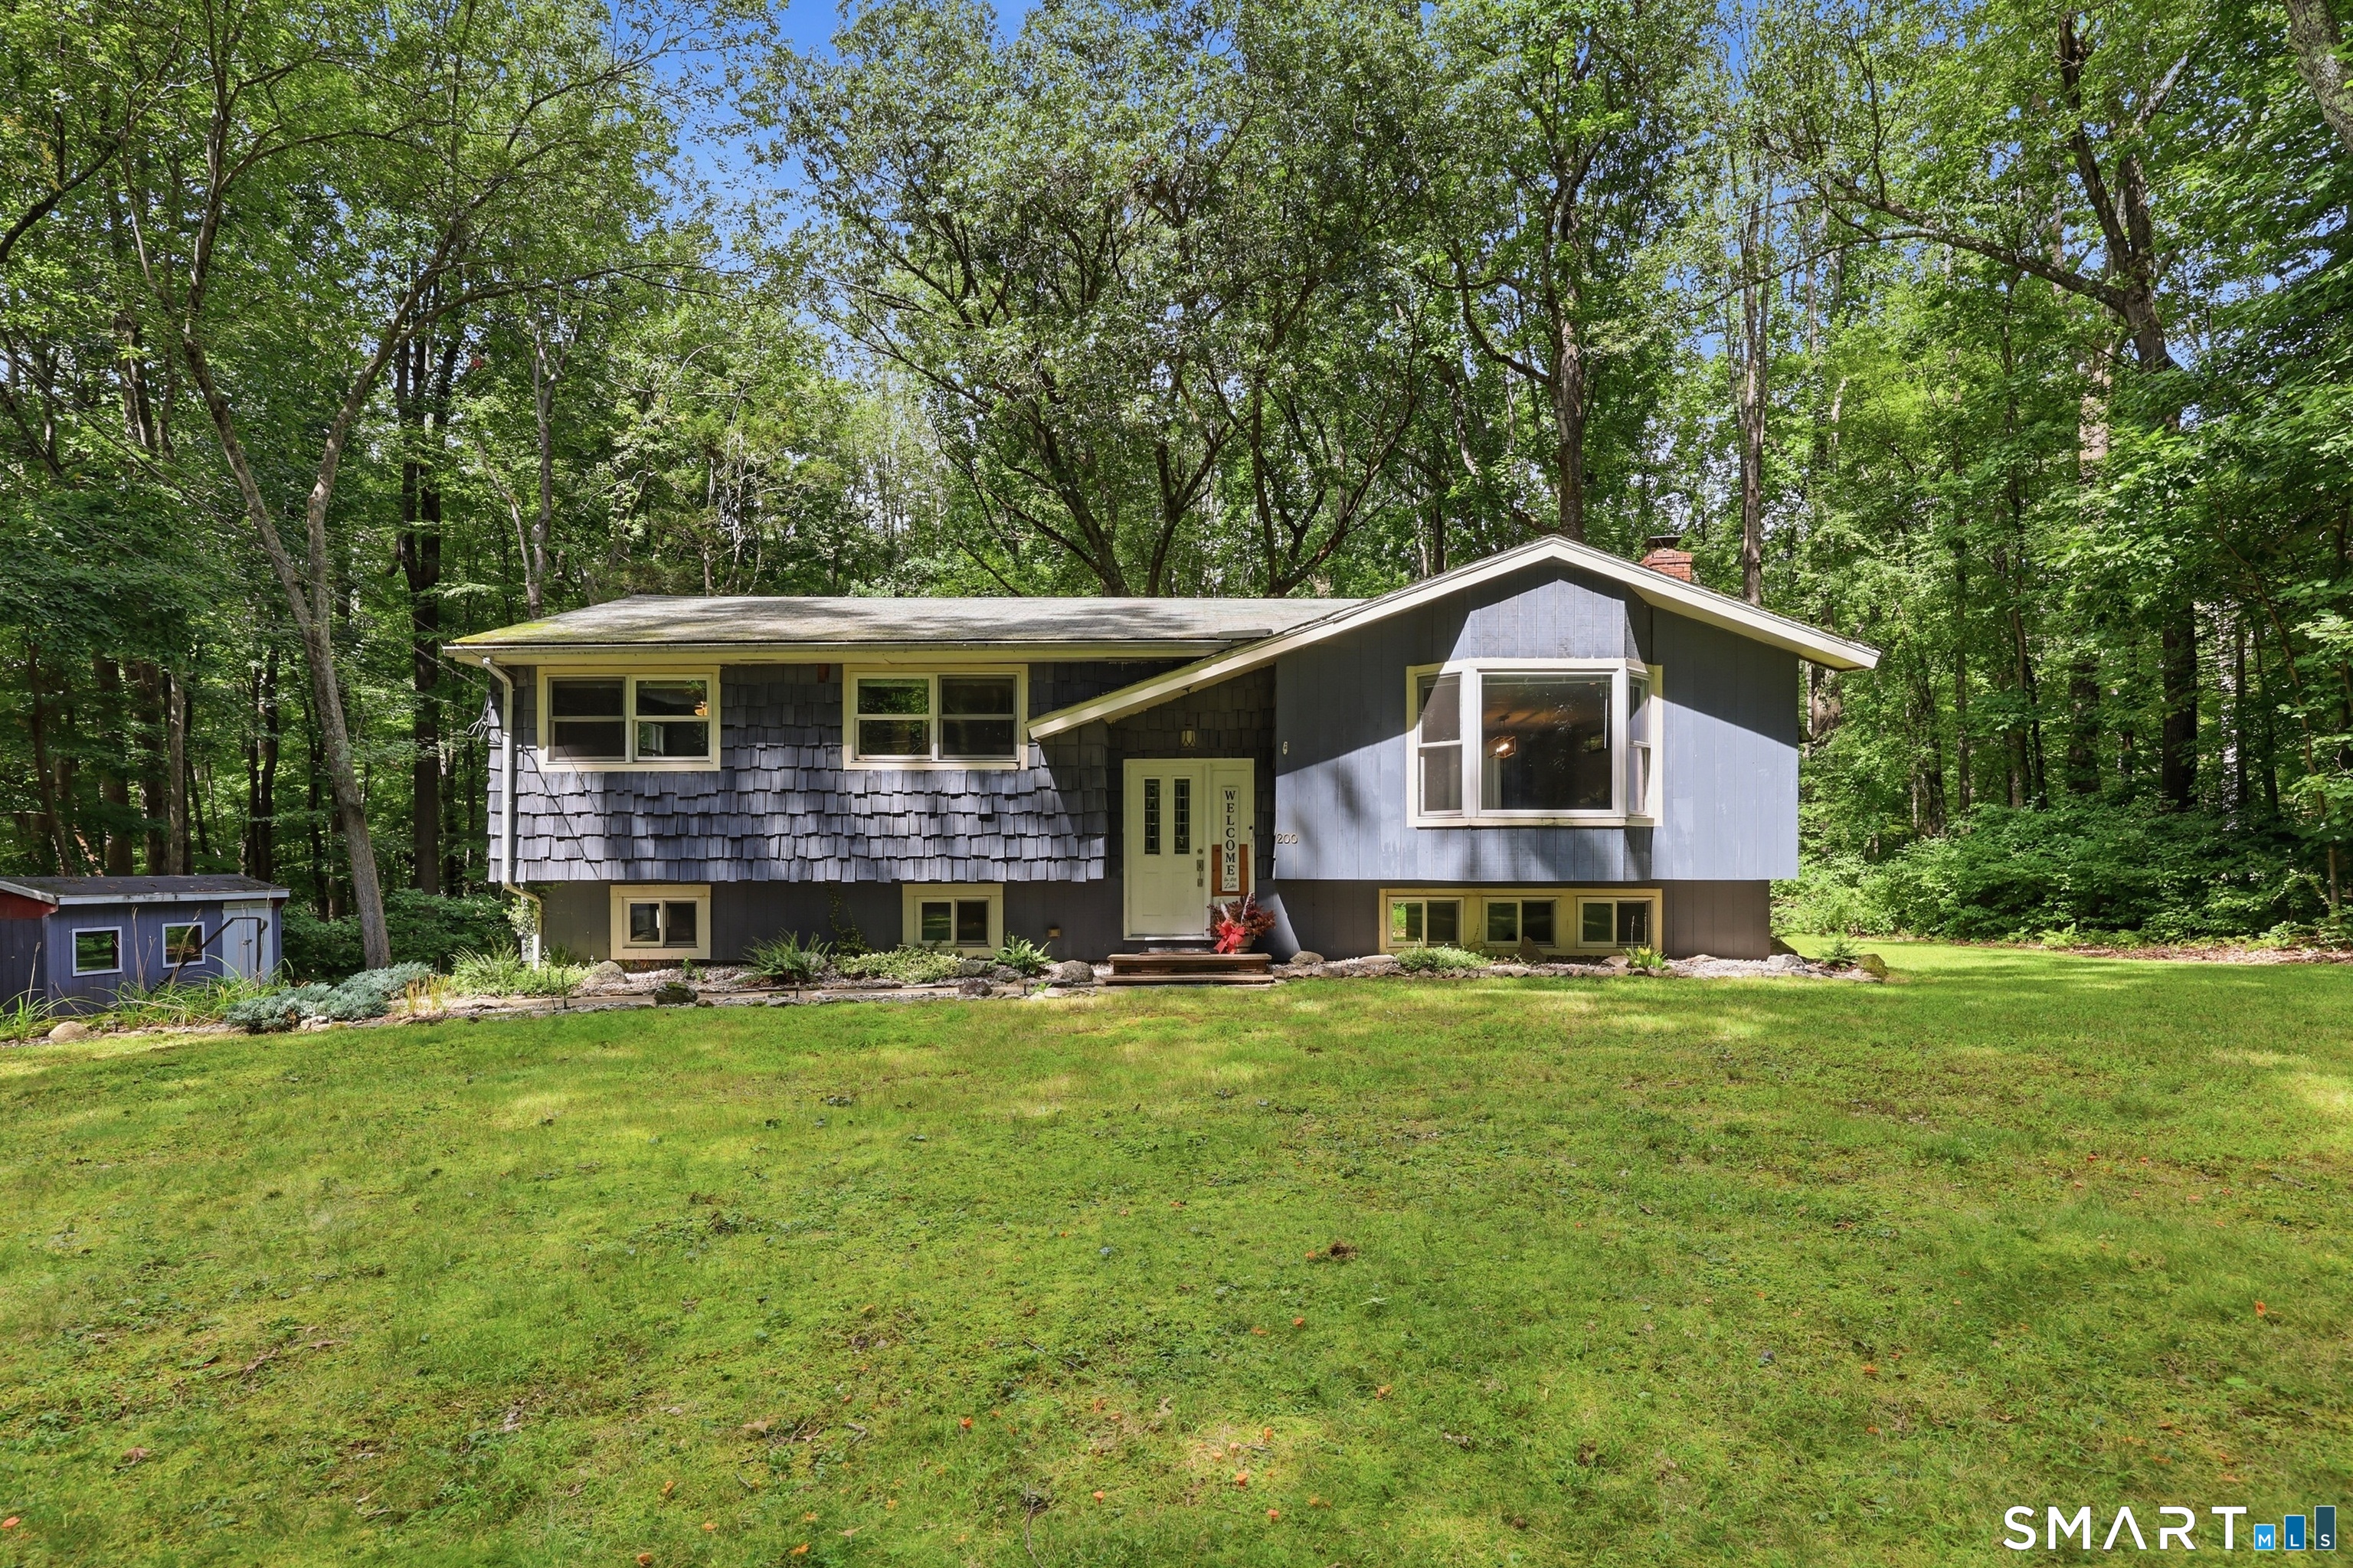
49 Kozey Road Eastford CT 06242

Eastford, CT49 Kozey Road

Price$399,000

Est. Mortgage: $/month

Active With Contract

MLS Number 24178094

  • Single Family
  • Square Feet 1,348
  • Bedrooms 3
  • Bathroom 2
  • Year Built 2007

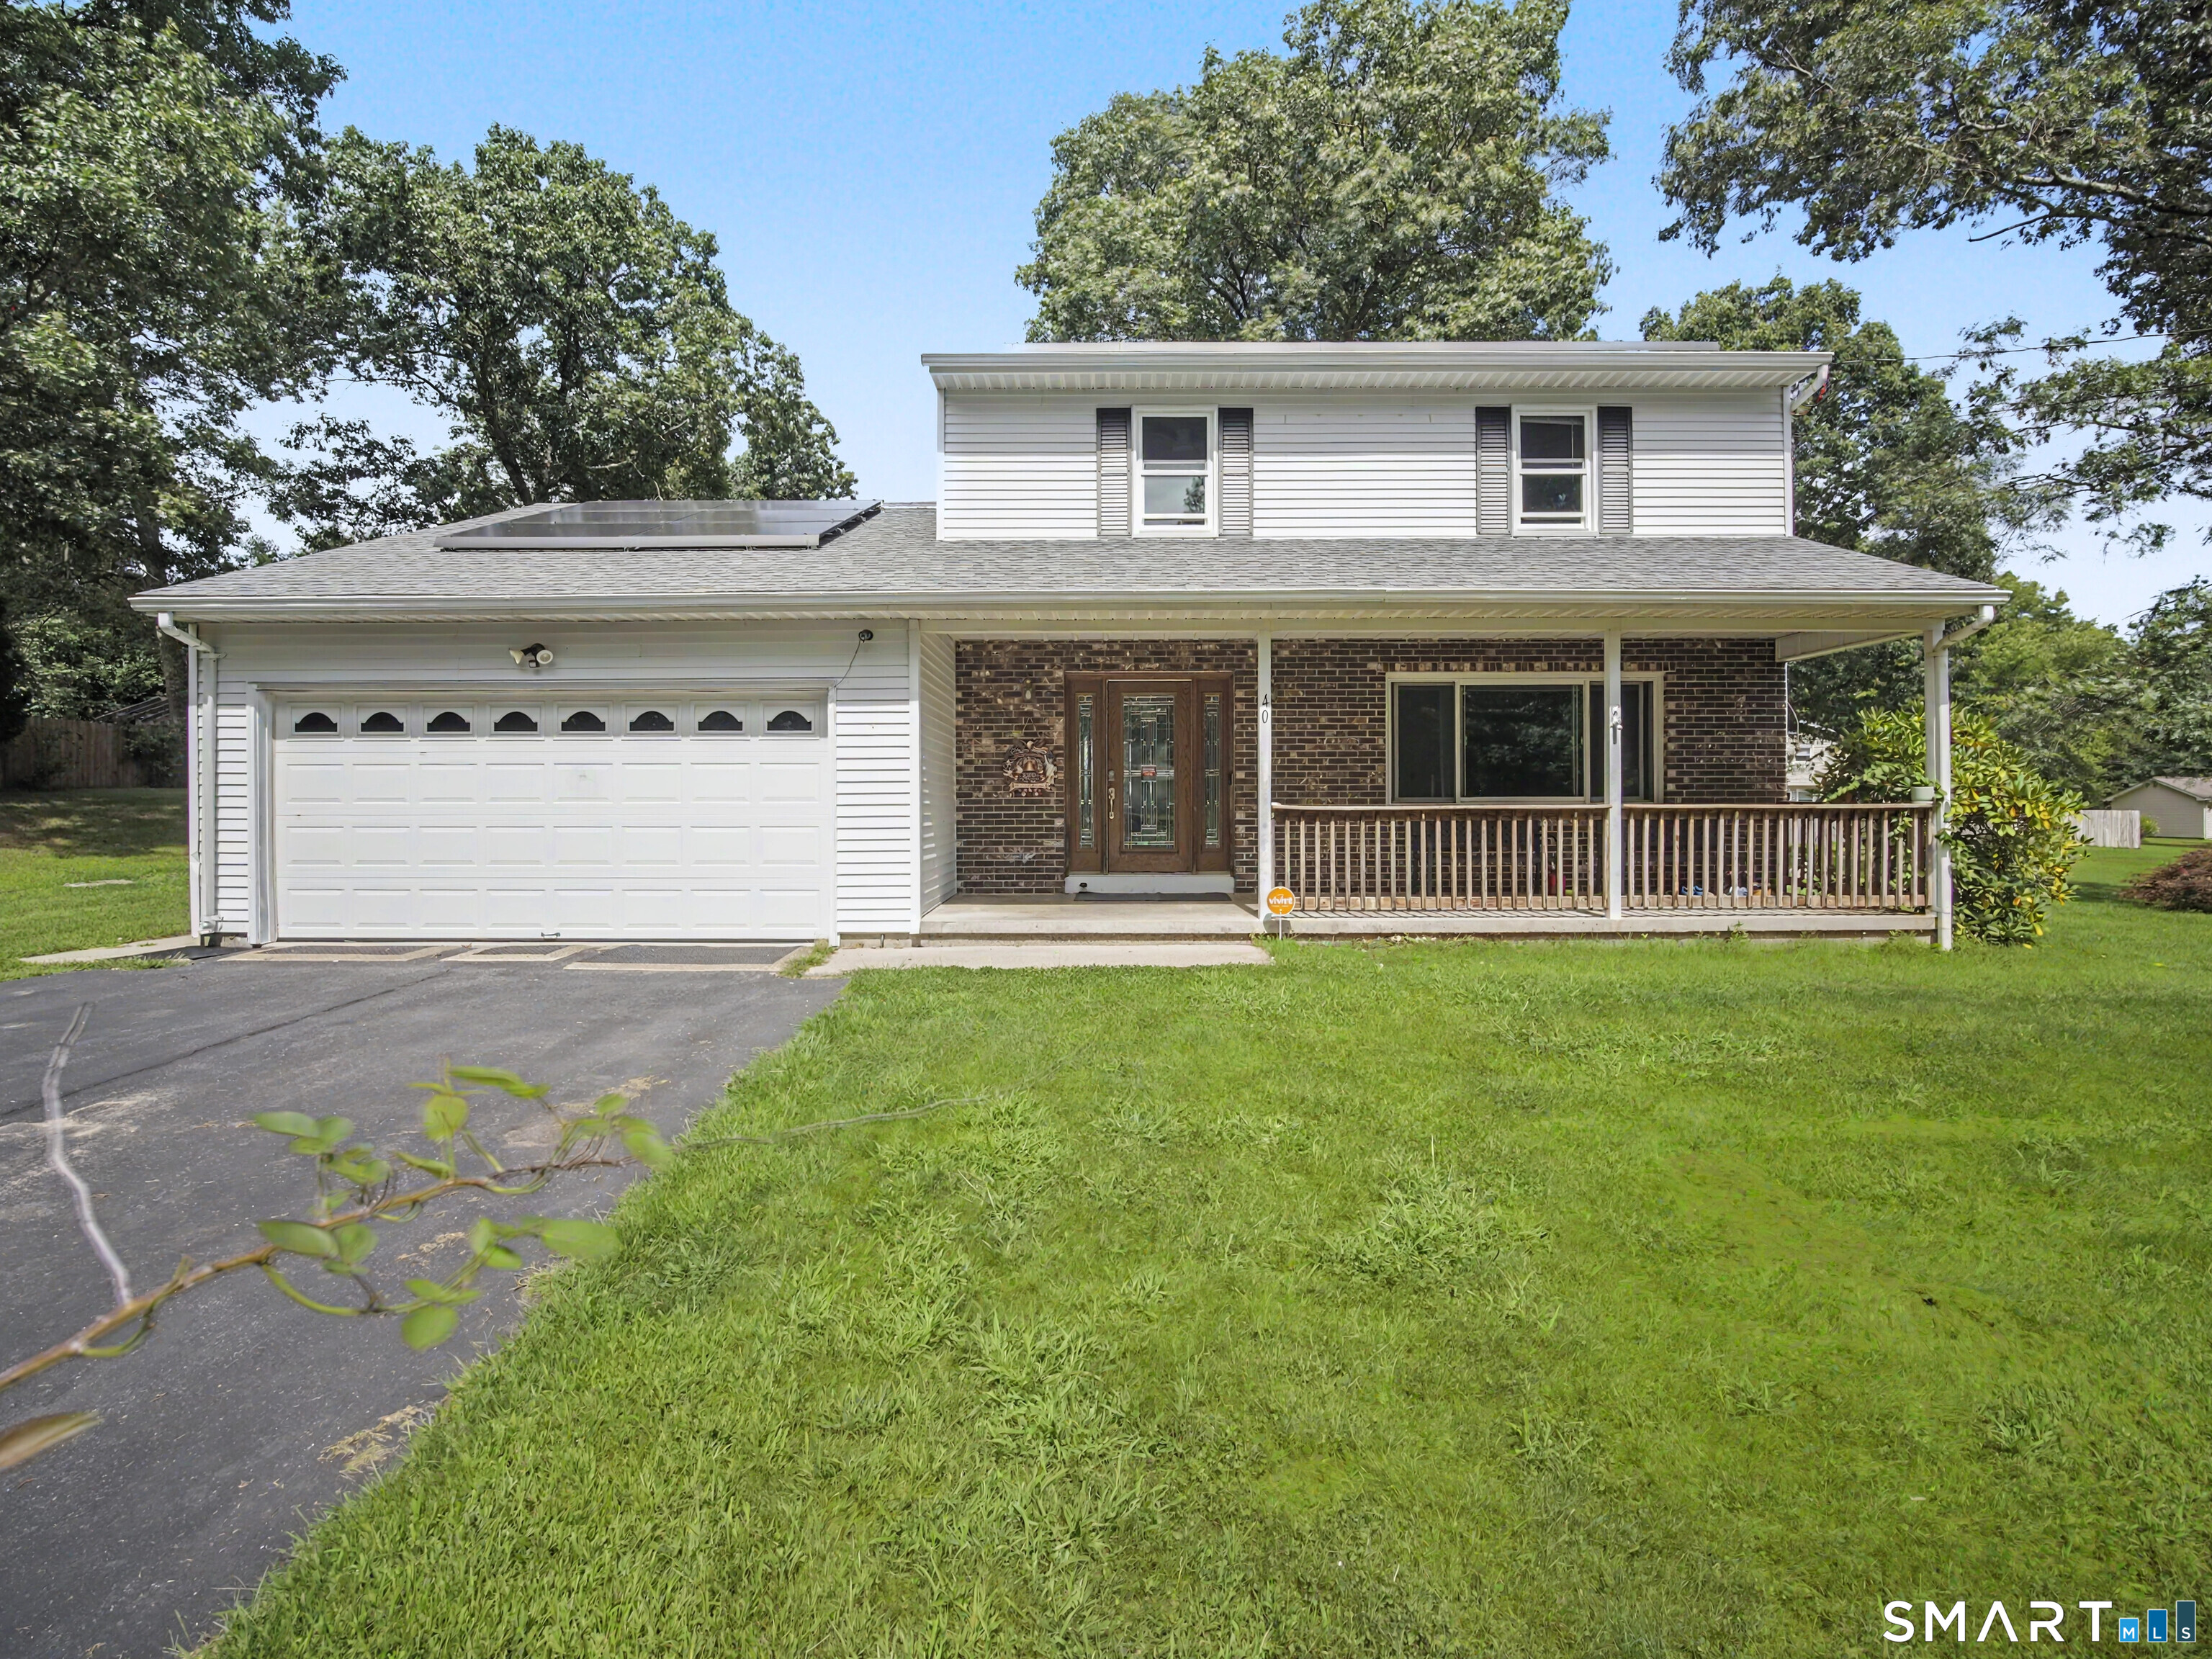
Welcome to this 3-bedroom, 2-bath ranch set on a private, wooded 5.7-acre lot that abuts Yale Forest, offering a peaceful, natural setting. Inside, you'll find a desirable open-concept floor plan that creates a warm and inviting feel the moment you step through the door. The primary bedroom features an en-suite bath and is thoughtfully located on the opposite side of the home from the additional bedrooms, providing added privacy. The basement includes a partially finished bonus room, offering additional space or storage options. Other highlights include a spacious garage, an additional shed for extra storage, and a generator hookup that is already in place for added peace of mind. Conveniently located with easy access to Hartford and nearby amenities, this property blends privacy, nature, and accessibility. Subject to seller findng suitable housing.

Listed by Tanya McDermott of Berkshire Hathaway NE Prop.
$
$
%
$/month over payments
Federal 30-year interest rate: 6.69% last updated on Aug 6, 2026
* All Figures are estimates. Check with your bank or proposed mortgage company for actual interest rates.
This product uses the FRED® API but is not endorsed or certified by the Federal Reserve Bank of St. Louis.

Save FavoriteSchedule TourAsk A QuestionMore Details

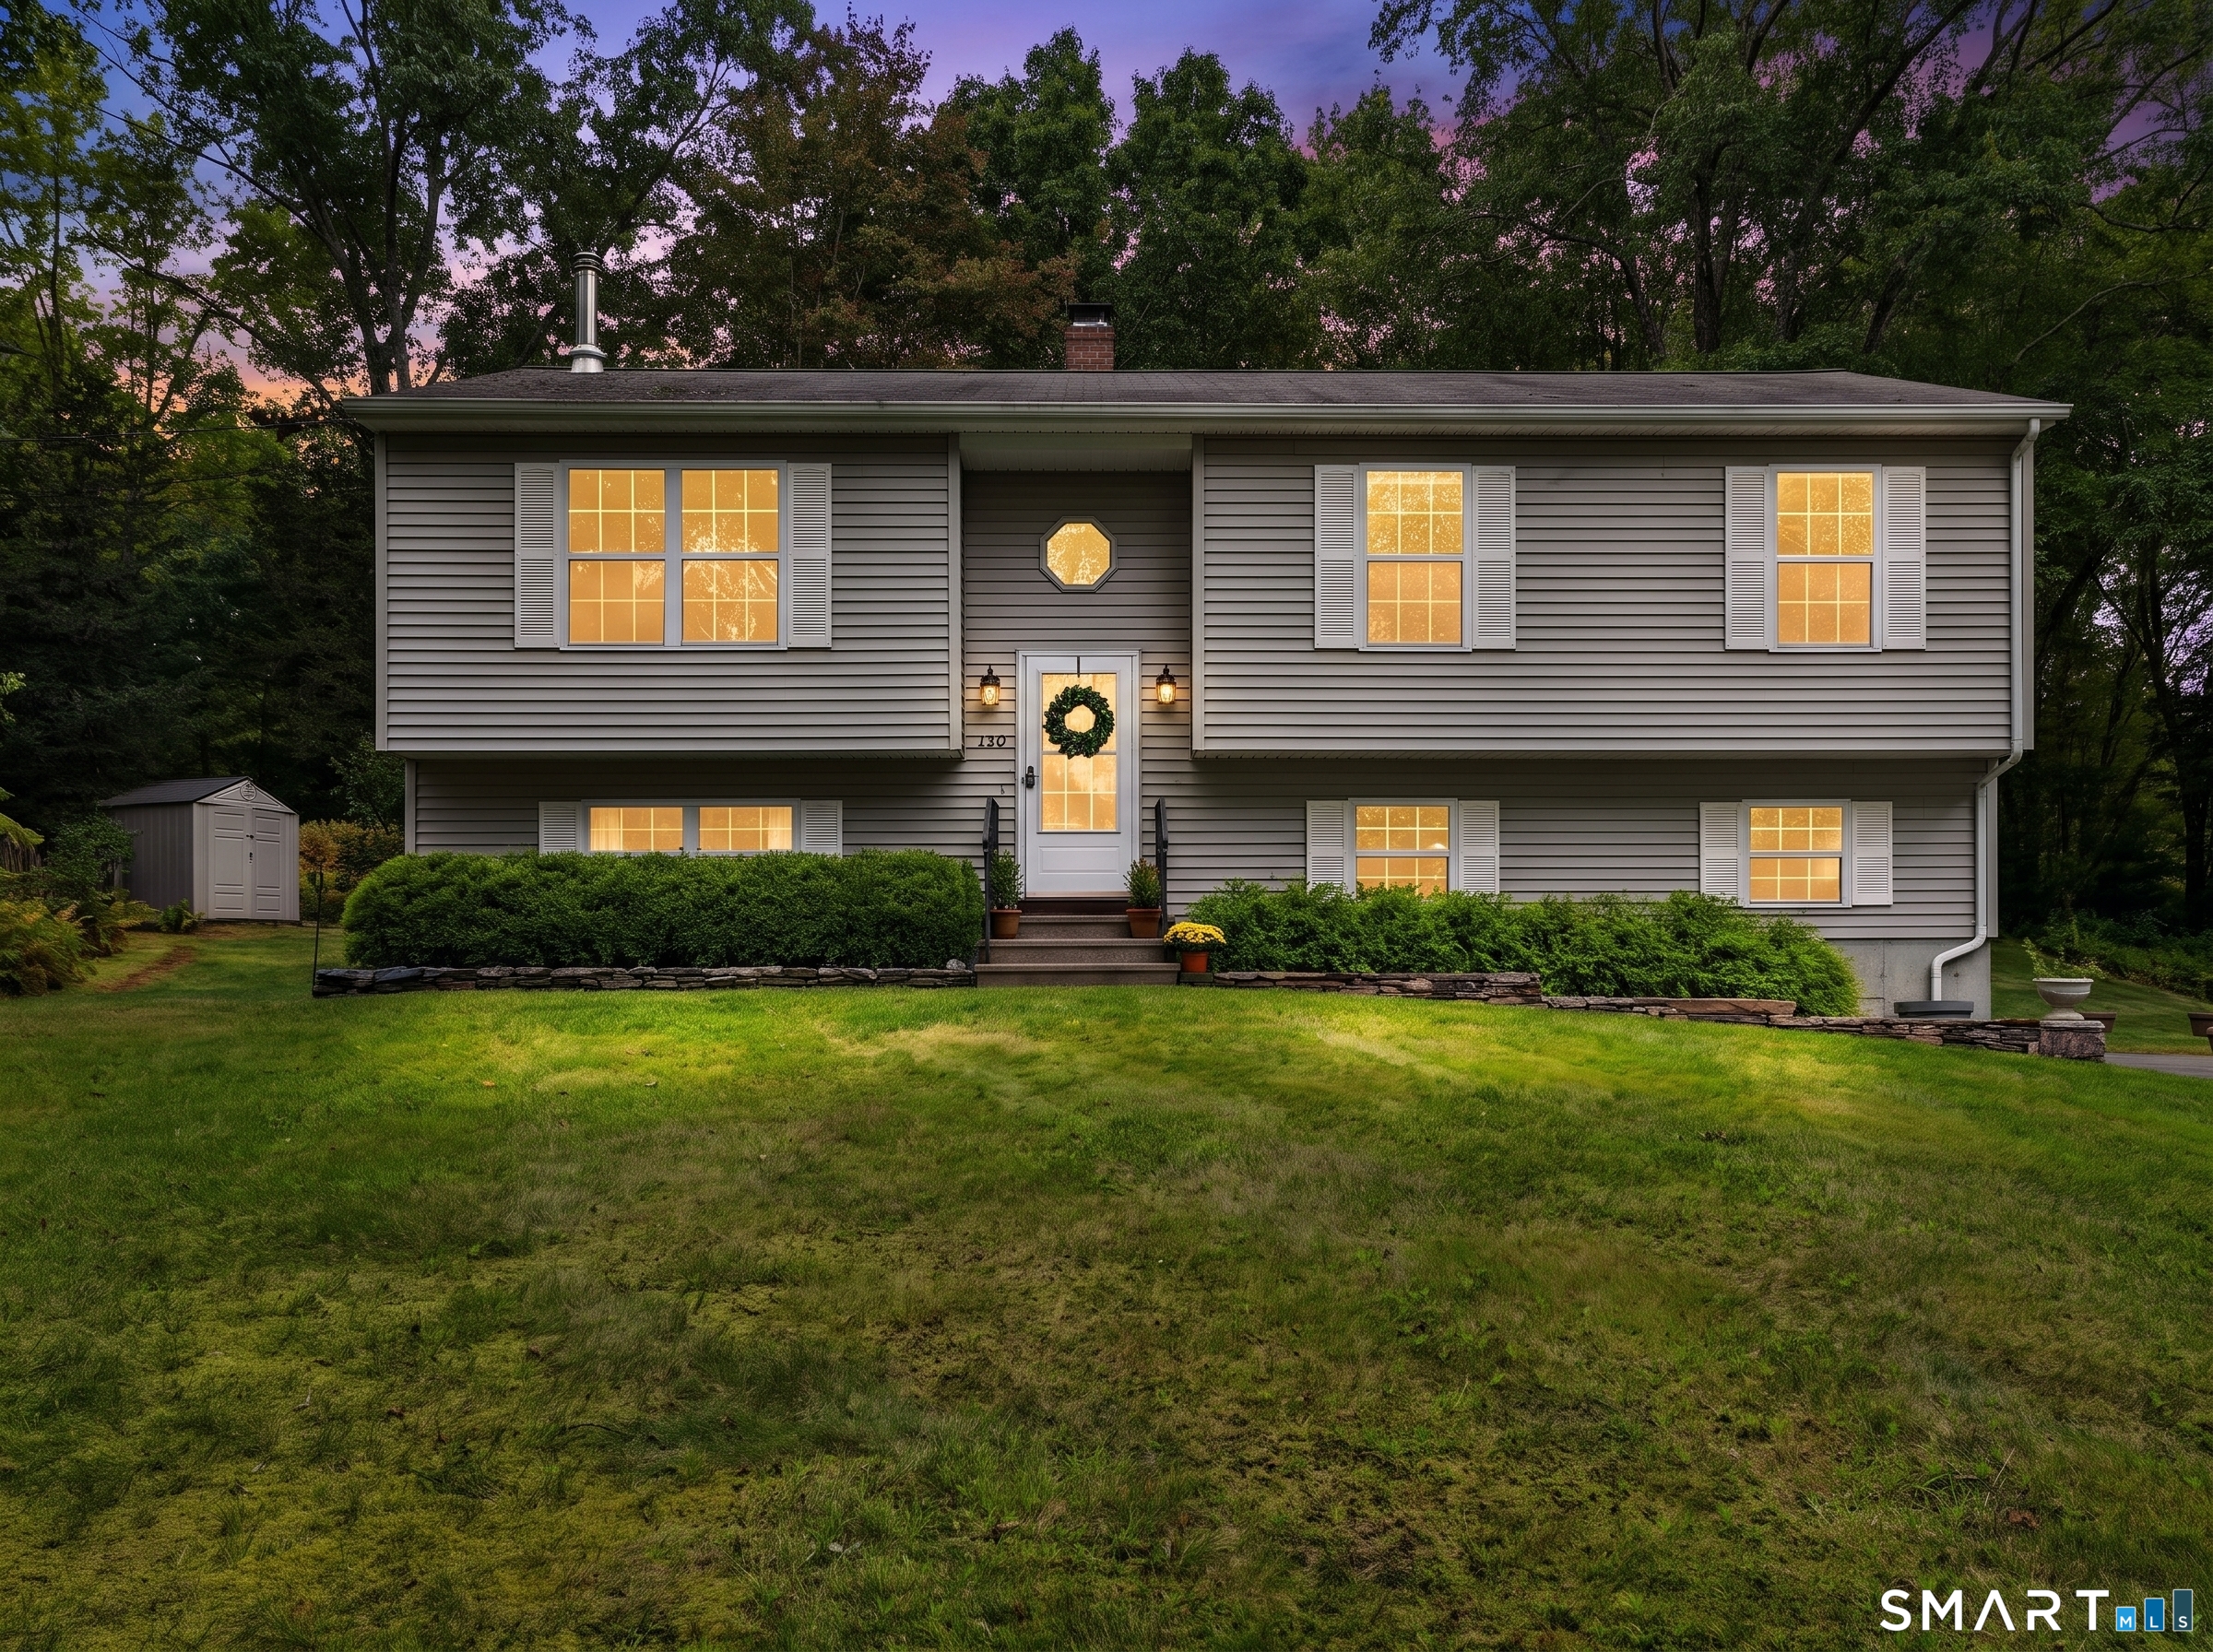
49 Christy Hill Road Ledyard CT 06335

MLS Number 24179983

  • Single Family
  • Square Feet 992
  • Bedrooms 3
  • Bathroom 1
  • Year Built 1966

Welcome to this beautiful, raised ranch home. With three bedrooms and one bath this home has plenty of space for everyone. The three-season deck is perfect for summer BBQ's or watching the wildlife. The shaded yard is perfect for outdoor games or a relaxing evening outside around a fire. The partially finished basement is a great space for movies, office or extra bedroom. This home has the charm to make you feel welcome the moment you step inside. Come setup a showing today.

Listed by David Tobin of William Raveis Real Estate

$
$
%
$/month over payments
Federal 30-year interest rate: 6.69% last updated on Aug 6, 2026
* All Figures are estimates. Check with your bank or proposed mortgage company for actual interest rates.
This product uses the FRED® API but is not endorsed or certified by the Federal Reserve Bank of St. Louis.

Save FavoriteSchedule TourAsk A QuestionMore Details

52 Wheeler Street Watertown CT 06795
Pending Continue to Show

MLS Number 24185455

  • Single Family
  • Square Feet 1,557
  • Bedrooms 3
  • Bathroom 2
  • Year Built 1840

Step into a piece of Watertown's rich history at 52 Wheeler Street, a residence brimming with antique character and timeless appeal. This home offers a rare blend of preserved original details and essential modern updates. Situated on a quiet, level lot just one block from the prestigious Taft School, the property welcomes you with a classic wraparound porch, featuring a screened-in section perfect for tranquil summer evenings. The interior reflects the craftsmanship of a bygone era, anchored by a cozy fireplace and a formal dining room. The layout is both functional and inviting, highlighted by a charming step-down eat-in kitchen and a convenient main-level full bath with integrated laundry. Upstairs, three spacious bedrooms surround a versatile flex space, ideal for a home office or playroom, while a second full bath completes the level. Beyond its historic beauty, the home boasts significant practical improvements for total peace of mind, including a new roof (2022), a newer boiler, and a one-year-old water heater. Abundant storage space-a rare find for a home of this age-is supplemented by a newer outdoor shed and off-street parking. This distinctive property presents a rare opportunity to own a storied historic home in one of Watertown's most desirable neighborhoods.

Listed by Jaider Osorno of Alpha Capital Realty,LLC

$
$
%
$/month over payments
Federal 30-year interest rate: 6.69% last updated on Aug 6, 2026
* All Figures are estimates. Check with your bank or proposed mortgage company for actual interest rates.
This product uses the FRED® API but is not endorsed or certified by the Federal Reserve Bank of St. Louis.

Save FavoriteSchedule TourAsk A QuestionMore Details

6 Charter Road Stafford CT 06076

MLS Number 24192119

  • Single Family
  • Square Feet 2,057
  • Bedrooms 3
  • Bathroom 2
  • Year Built 1988

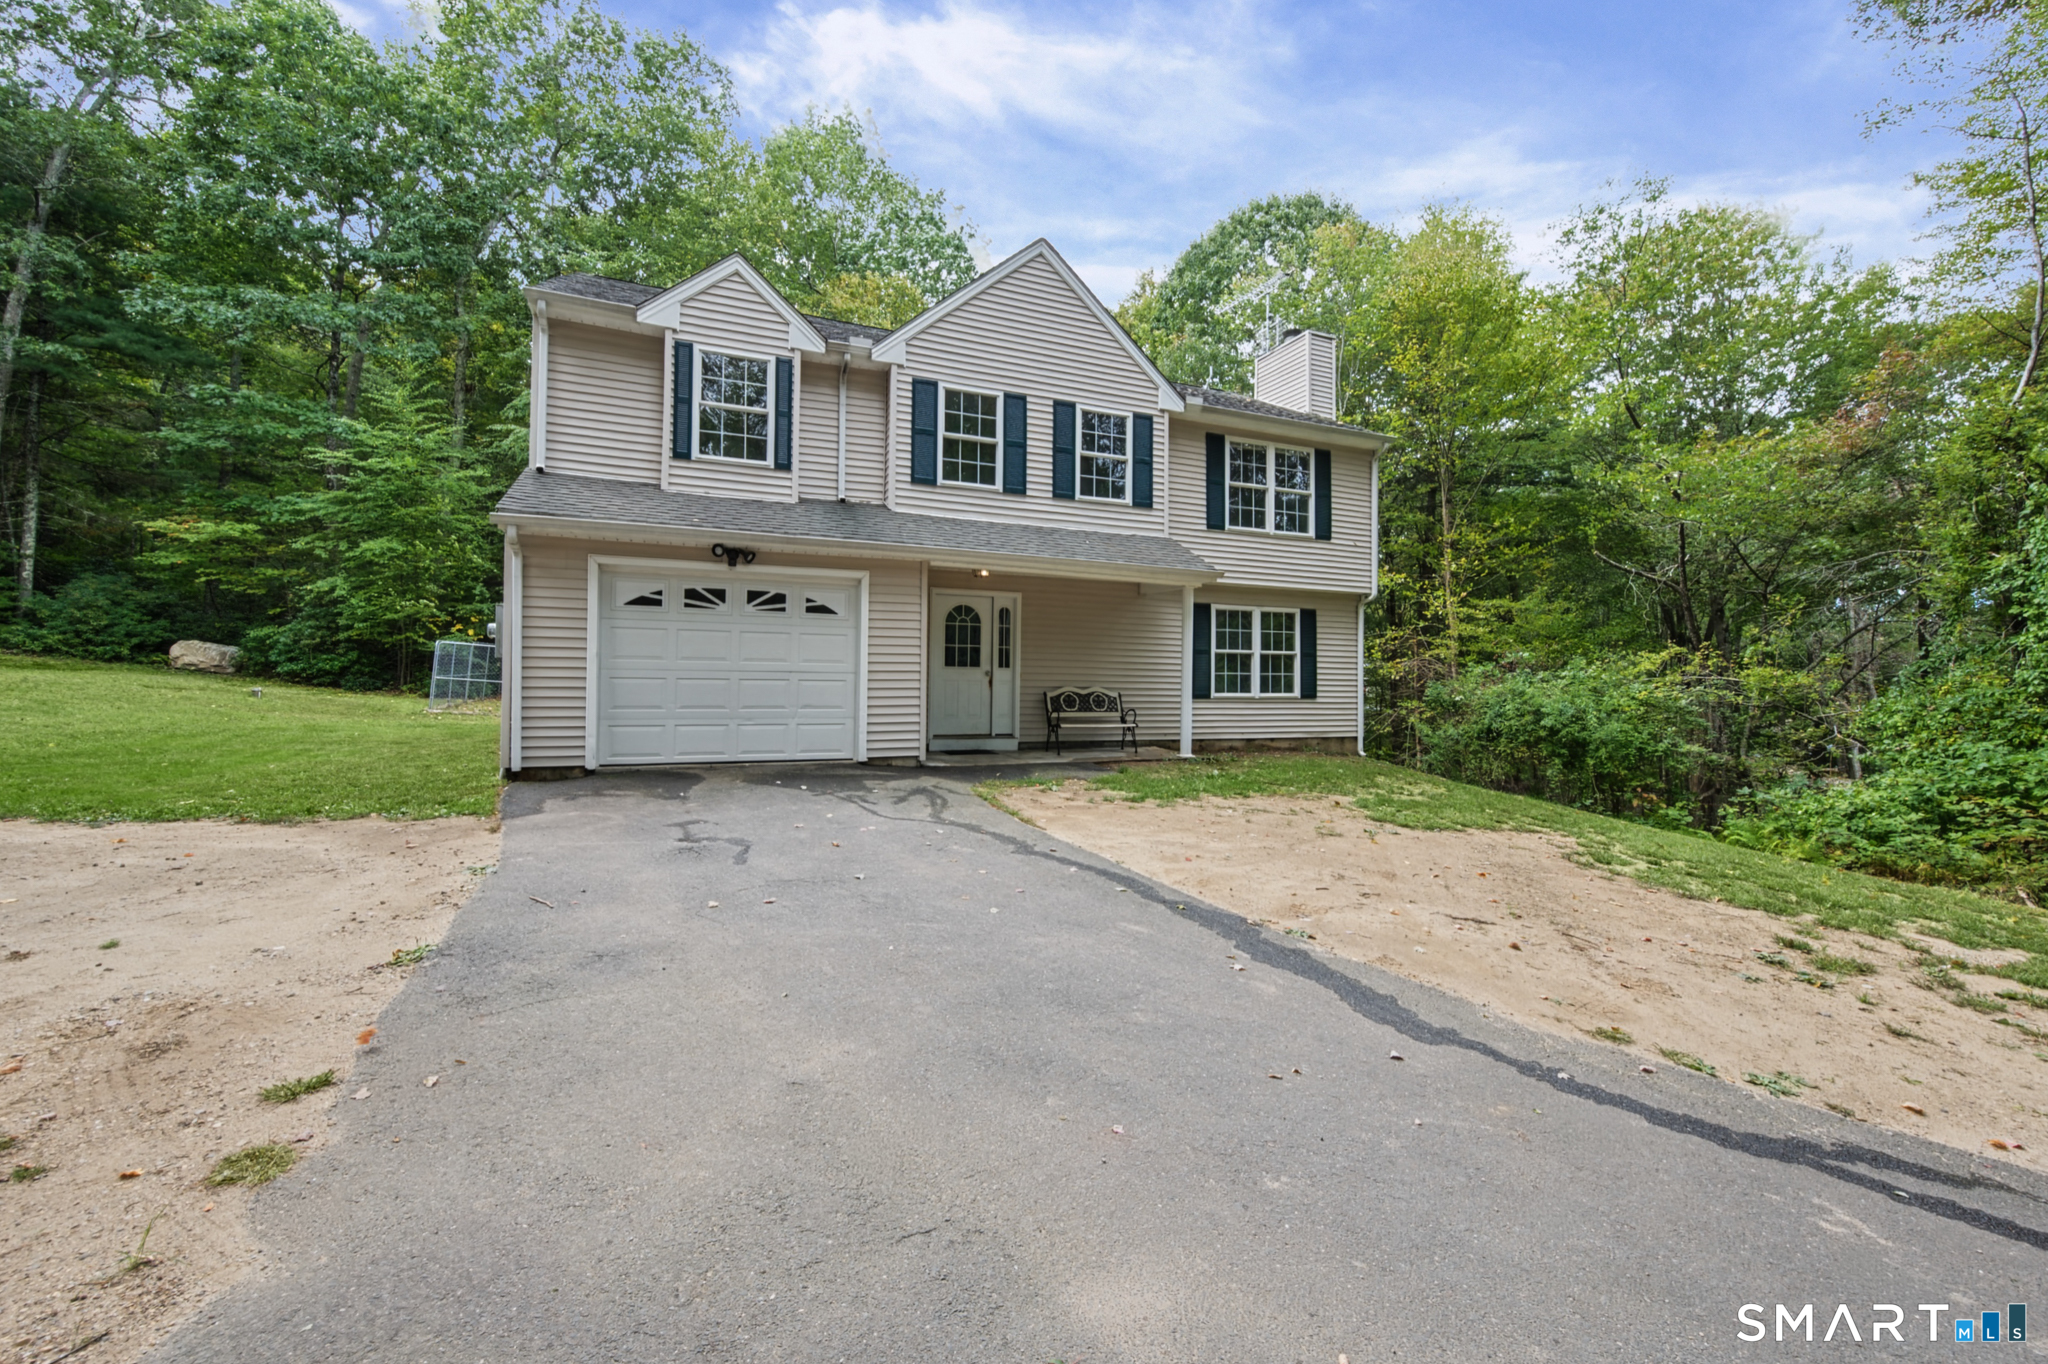
Expansive Raised Ranch on high 1.1 acres lot! Built in 1988,later converted to Oil Baseboard Heat and Central A/C added. Primary Bedroom has private Bath and several closets. Living Room features a Wood Pellet Stove. Lower lever has Finished Heated Family Room of 350 Sq.ft. Additional 320 Sq.ft. of semi-finished space! 2 Car Garage has propane heater and a 375 Sq.ft. Loft for even more expansion! Thats over 2400 Sq.Ft. of Usable Interior Area!

Listed by Andy Goodhall of Connecticut Crossroads Realty

$
$
%
$/month over payments
Federal 30-year interest rate: 6.69% last updated on Aug 6, 2026
* All Figures are estimates. Check with your bank or proposed mortgage company for actual interest rates.
This product uses the FRED® API but is not endorsed or certified by the Federal Reserve Bank of St. Louis.

Save FavoriteSchedule TourAsk A QuestionMore Details

265 Beaumont Highway Lebanon CT 06249

Lebanon, CT265 Beaumont Highway

Price$399,000

Est. Mortgage: $/month

Active With Contract

MLS Number 24167038

  • Single Family
  • Square Feet 2,990
  • Bedrooms 5
  • Bathroom 3
  • Year Built 1947

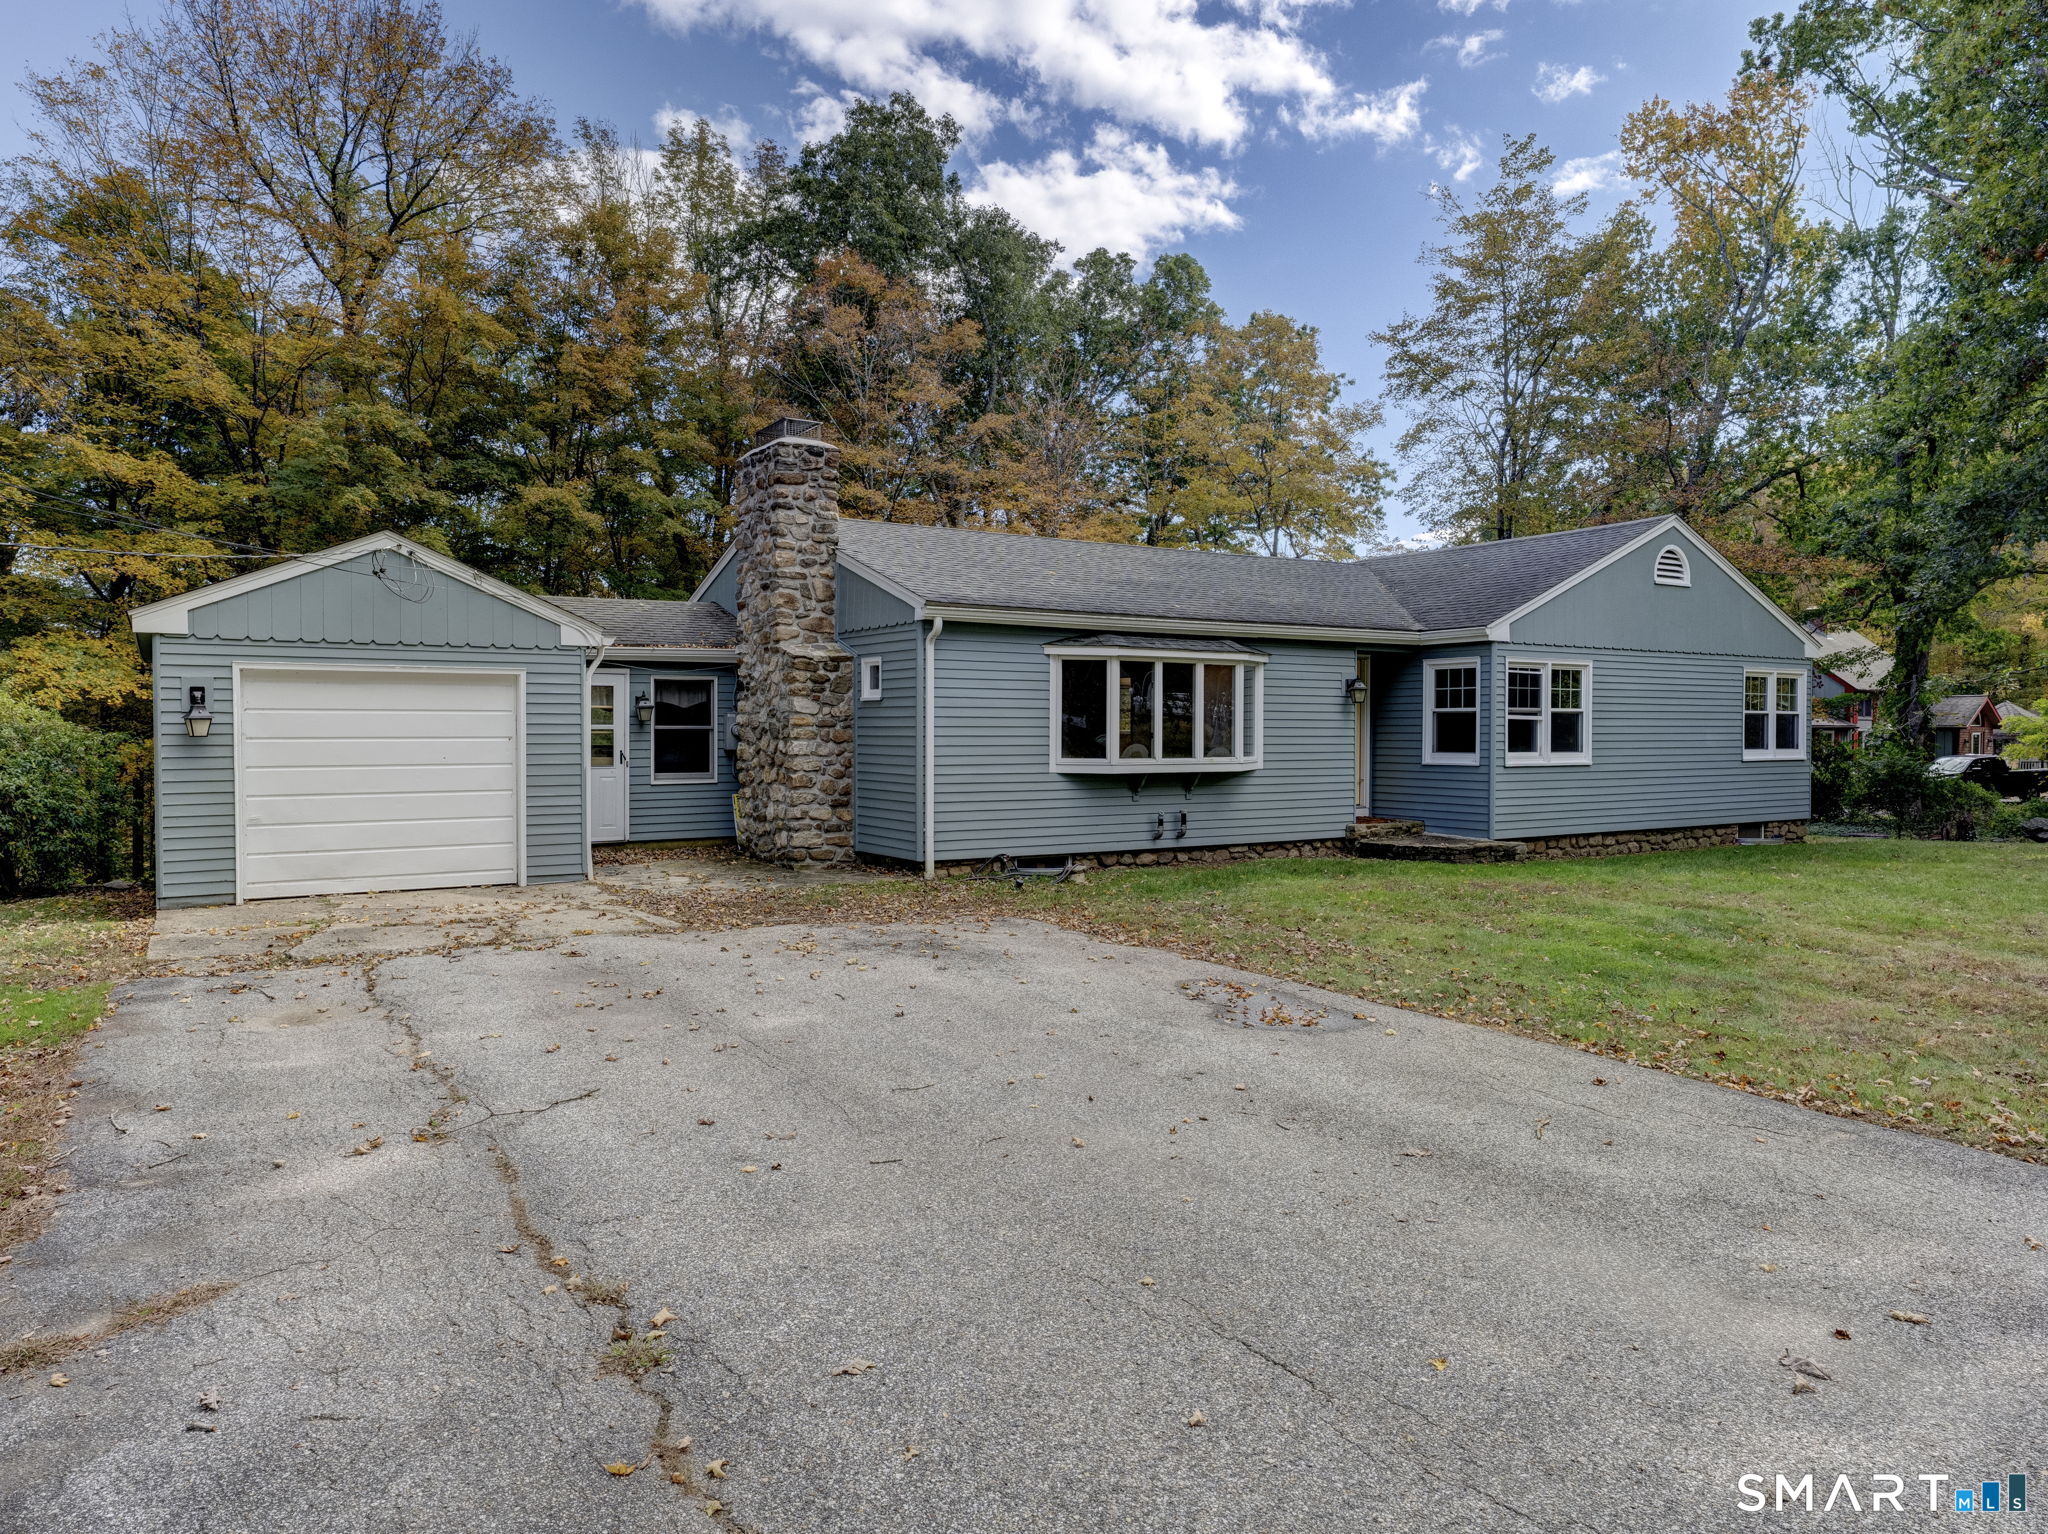
Welcome to 265 Beaumont Highway, a 5 bedroom home with endless potential. Set on a generous lot in the peaceful countryside of Lebanon, CT, this property is waiting for its new owner and next chapter. The home offers solid bones, making it an excellent opportunity for restoration and renewal. The canvas is yours to shape. Surround by the quiet beauty of rural living, yet conveniently located, 265 Beaumont Highway offers the perfect setting to create something special. Bring your ideas and imagination- this is your chance to make it your own. Opportunity knocks-don't miss it! Reach out today to learn more or schedule a tour. *House does need updates; and it is being sold "As Is, Where Is."

Listed by Wendeth S. O'neill of Compass Connecticut,LLC

$
$
%
$/month over payments
Federal 30-year interest rate: 6.69% last updated on Aug 6, 2026
* All Figures are estimates. Check with your bank or proposed mortgage company for actual interest rates.
This product uses the FRED® API but is not endorsed or certified by the Federal Reserve Bank of St. Louis.

Save FavoriteSchedule TourAsk A QuestionMore Details

6 Choma Lane Colchester CT 06415

Colchester, CT6 Choma Lane

Price$399,000

Est. Mortgage: $/month

Pending Continue to Show

MLS Number 24188648

  • Condo
  • Bedrooms 2
  • Bathroom 2
  • Square Feet 1,805
  • Year Built 2006

Hidden away from the street, this charming condo is one of just 10 residences in a desirable 55+ community, offering a peaceful setting while keeping you close to everything. With 1,805 square feet of thoughtfully designed living space, this 2-bedroom, 2-bath home combines comfort, convenience, and low-maintenance living. Step inside to find hardwood flooring and 9'+ ceilings throughout the first floor and an inviting open floor plan. The kitchen features cathedral ceilings, a beautiful Palladian window, and overlooks the dining area and the spacious living room with a gas log fireplace. Sliders lead to a private backyard patio-an ideal spot to enjoy your morning coffee or unwind at the end of the day. The first-floor primary suite offers two generous closets, a full bath, and the convenience of first-floor laundry. Upstairs, you'll find a second bedroom, another full bath, and a large finished flex room that's perfect for a home office, craft room, fitness space, or guest retreat. Additional features include central air, an attached one-car garage, a pet-friendly association, and a low monthly of just $390. The location is truly one of this home's greatest assets. Enjoy an easy stroll to the community center, restaurants, local shops, the town green and library while still coming home to the privacy of this tucked-away community. A proactive association plans to install a new sidewalk, enhancing both the safety and curb appeal of this home.

Listed by Barbara Royea of Carl Guild & Associates

$
$
%
$/month over payments
Federal 30-year interest rate: 6.69% last updated on Aug 6, 2026
* All Figures are estimates. Check with your bank or proposed mortgage company for actual interest rates.
This product uses the FRED® API but is not endorsed or certified by the Federal Reserve Bank of St. Louis.

Virtual TourSave FavoriteSchedule TourAsk A QuestionMore Details

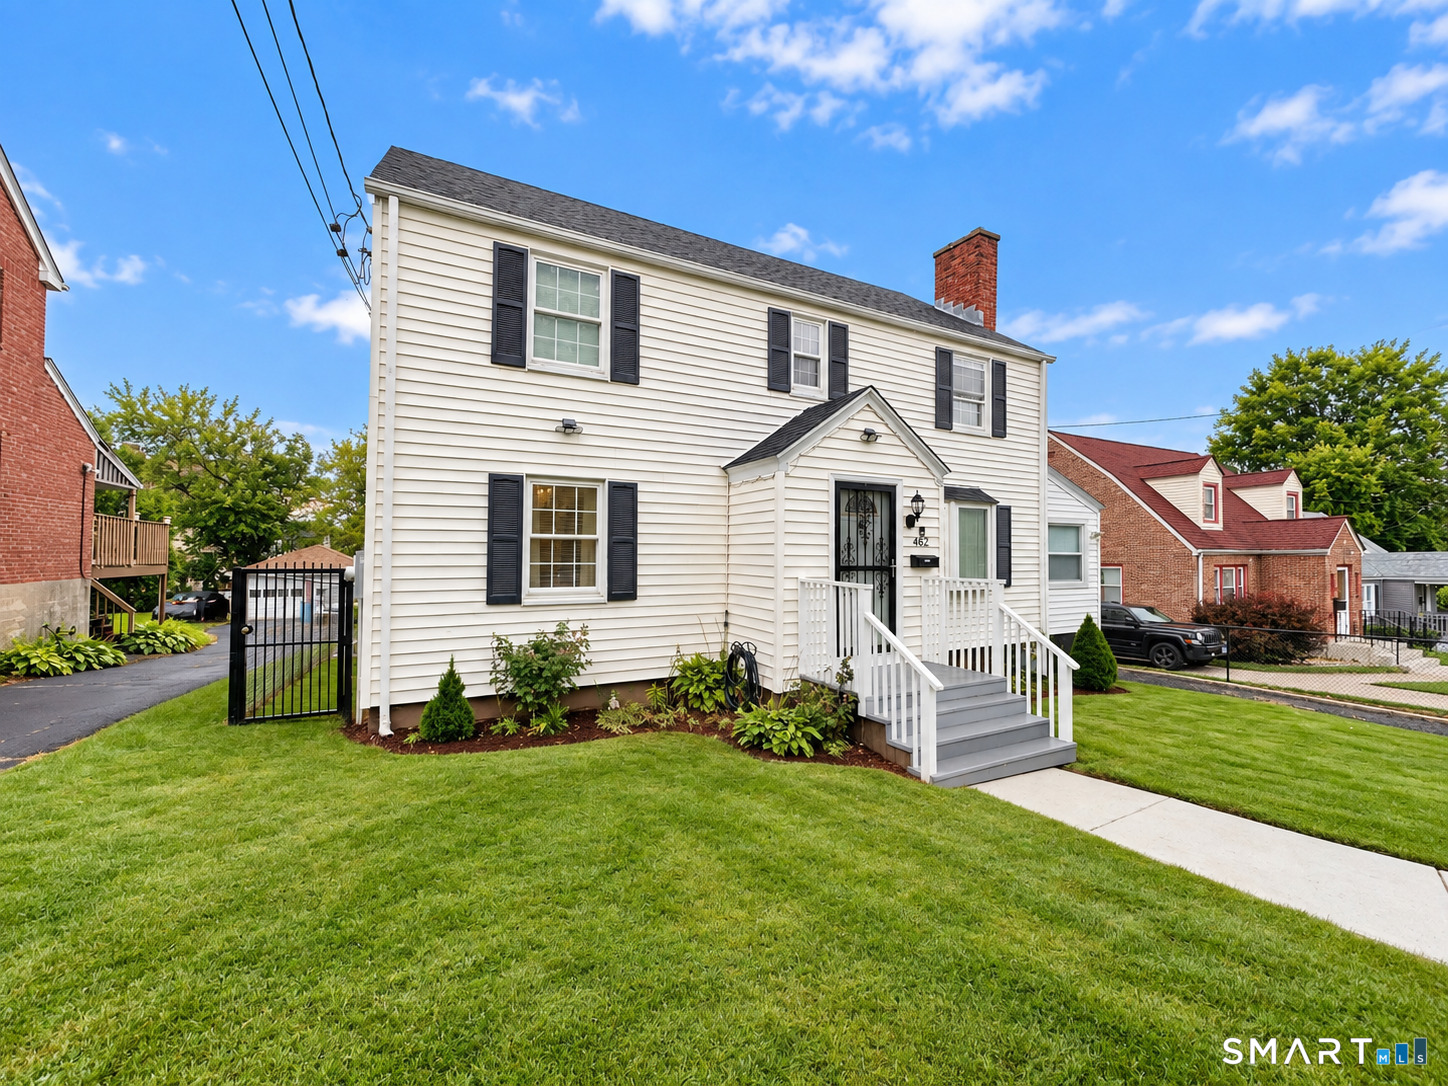
822 Slater Road New Britain CT 06053

New Britain, CT822 Slater Road

Price$399,000

Est. Mortgage: $/month

Active With Contract

MLS Number 24187931

  • Single Family
  • Square Feet 2,890
  • Bedrooms 3
  • Bathroom 2
  • Year Built 1951

Discover refined single-level living in this expansive ranch set on 1.17 picturesque acres. Designed for both comfort and sophistication, this home showcases a seamless open-concept floor plan anchored by a remodeled kitchen with honed Granite counter tops. Offering 3 generously sized bedrooms, including a private primary with en-suite bath. Enjoy the ambiance of two fireplaces, creating warmth and character throughout the home. The fully finished lower level adds exceptional versatile living space with an additional fireplace-perfect for a media room, recreation space, or guest retreat. Step outside to your private outdoor oasis featuring a newly poured concrete patio overlooking rich, turned soil ideal for gardens or future landscaping dreams. Additional upgrades include a new asphalt driveway recently installed, and a detached 2-car garage with electrical service. Close proximity to all major highways, schools, and near the Farmington line.

Listed by Debbie Lupo of Regency Real Estate,LLC

$
$
%
$/month over payments
Federal 30-year interest rate: 6.69% last updated on Aug 6, 2026
* All Figures are estimates. Check with your bank or proposed mortgage company for actual interest rates.
This product uses the FRED® API but is not endorsed or certified by the Federal Reserve Bank of St. Louis.

Save FavoriteSchedule TourAsk A QuestionMore Details

77 Westbury Park Road Watertown CT 06795

Watertown, CT77 Westbury Park Road

Price$399,000

Est. Mortgage: $/month

MLS Number 24187591

  • Multi Family Multi-Family For Sale
  • Square Feet 1,568
  • Acreage 0.32
  • Bedrooms 4
  • Bathroom 2

Investors delight! A Prime, downtown located, aesthetically appealing, 1500 sf+, 2 family w/ ample off street parking, just oozing with potential! This 1915 home has stood the test of time and welcomes your finishing touches to restore her luster to generate optimal passive income. Previously utilized as a single family residence, this balanced estate can easily be converted back with minimal investment. Each unit offers a main level eat in kitchen, a generous family room with front porch access, and spacious rear sunroom. Units upper living space adorns 2 commodious bedrooms and full bathrooms. Bring your vision as you convert and transform this home to optimize investment income! This jewel of an investment is ripe for the taking!

Listed by Jason D. Malagutti of Dave Jones Realty,LLC

$
$
%
$/month over payments
Federal 30-year interest rate: 6.69% last updated on Aug 6, 2026
* All Figures are estimates. Check with your bank or proposed mortgage company for actual interest rates.
This product uses the FRED® API but is not endorsed or certified by the Federal Reserve Bank of St. Louis.

Save FavoriteSchedule TourAsk A QuestionMore Details

86 George Drive Vernon CT 06066

Vernon, CT86 George Drive

Price$399,000

Est. Mortgage: $/month

Active With Contract

MLS Number 24195528

  • Single Family
  • Square Feet 2,024
  • Bedrooms 3
  • Bathroom 3
  • Year Built 1961

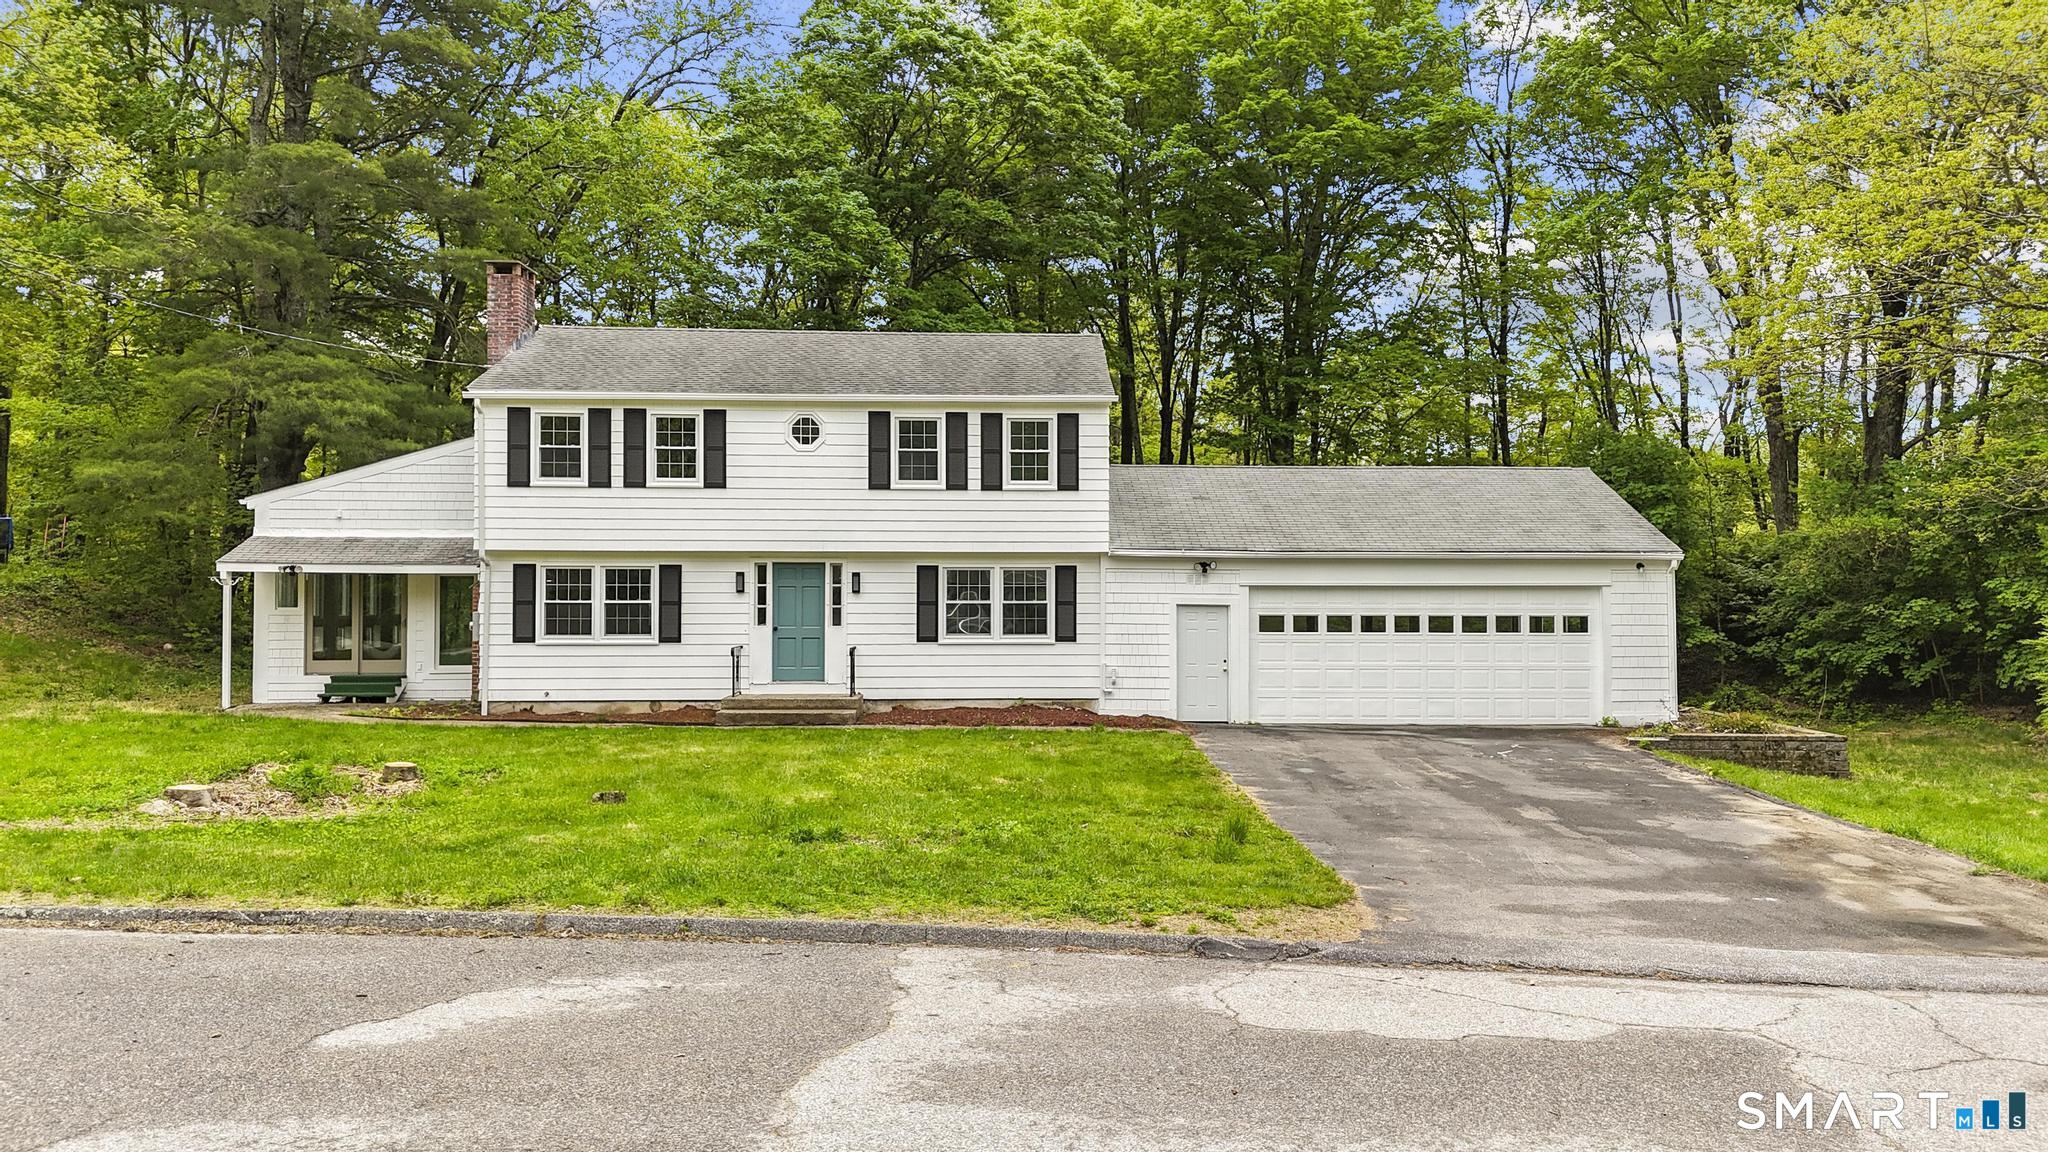
Highest and best due by noon on Tuesday, August 4th. Meticulously maintained and filled with warmth and character, this inviting split-level home offers the perfect blend of comfort, style, and functionality. From the moment you arrive, you'll be captivated by the gorgeous level yard, lush landscaping, and beautiful paver walkways that create exceptional curb appeal and a welcoming first impression. Inside, the sun-filled floor plan features gleaming hardwood floors throughout and a spacious living room highlighted by an oversized bay window and a cozy fireplace with an insert-perfect for relaxing on chilly evenings. The beautifully remodeled kitchen is the heart of the home, showcasing warm wood-tone cabinetry, quartz countertops, stainless steel appliances, and abundant workspace for everyday living and entertaining. The adjoining dining room offers seamless indoor-outdoor living with an enormous sliding glass door that opens to a spacious deck overlooking the private backyard-ideal for summer barbecues, gatherings, or simply enjoying the peaceful surroundings. The home features three generously sized bedrooms all with hardwood floors, providing plenty of space for family and guests. The lower-level family room offers a comfortable retreat for movie nights, play space, or a home office, complete with a convenient half bath. With its meticulous upkeep, thoughtful updates, inviting atmosphere, and beautifully landscaped grounds, this move-in-ready home is a true gem.

Listed by Amanda Brown of William Raveis Real Estate

$
$
%
$/month over payments
Federal 30-year interest rate: 6.69% last updated on Aug 6, 2026
* All Figures are estimates. Check with your bank or proposed mortgage company for actual interest rates.
This product uses the FRED® API but is not endorsed or certified by the Federal Reserve Bank of St. Louis.

Save FavoriteSchedule TourAsk A QuestionMore Details

The data relating to real estate for sale on this website appears in part through the SmartMLS Internet Data Exchange program, a voluntary cooperative exchange of property listing data between licensed real estate brokerage firms, and is provided by SmartMLS through a licensing agreement. Listing information is from various brokers who participate in the SmartMLS IDX program and not all listings may be visible on the site. The property information being provided on or through the website is for the personal, non-commercial use of consumers and such information may not be used for any purpose other than to identify prospective properties consumers may be interested in purchasing. Some properties which appear for sale on the website may no longer be available because they are for instance, under contract, sold or are no longer being offered for sale. Property information displayed is deemed reliable but is not guaranteed. Copyright 2026 SmartMLS, Inc.