and narrow your search. If you have fewer than 200 results, you can save your search.

Greater Mansfield CT Real Estate $350k - $500k

r=490-501
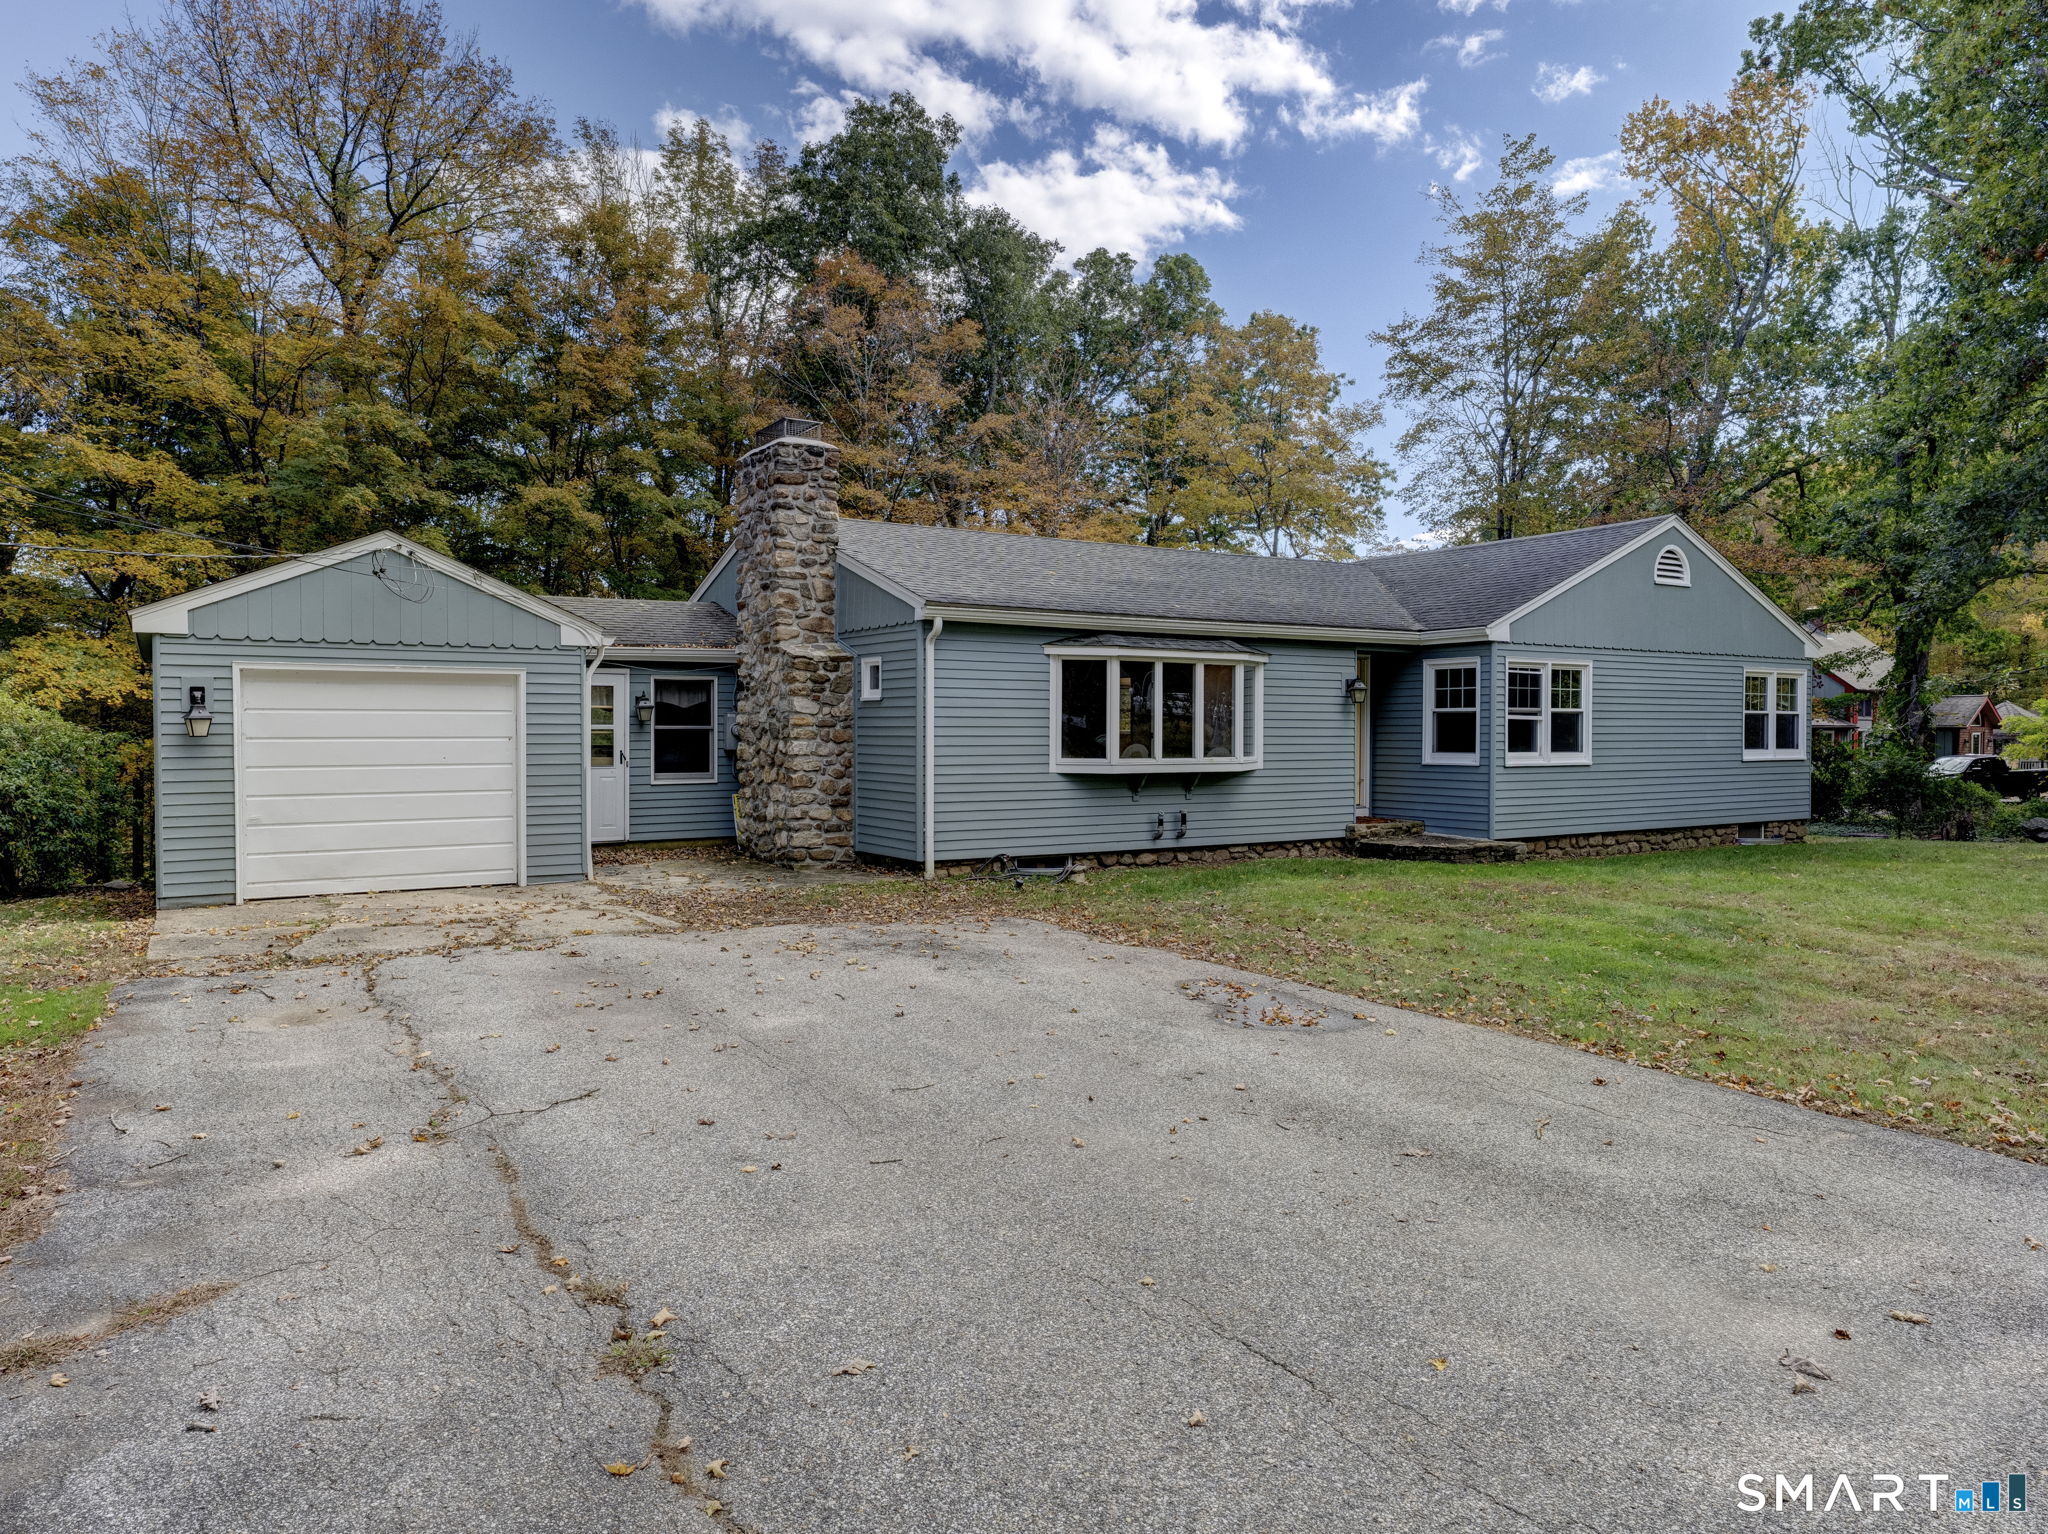
108 Krapf Road Ashford CT 06278

Ashford, CT108 Krapf Road

Price$399,000

Est. Mortgage: $/month

MLS Number 24211443

  • Single Family
  • Square Feet 1,564
  • Bedrooms 3
  • Bathroom 2
  • Year Built 1954

Numerous improvements have been completed since 2024 at this 3-bedroom, 1.5-bath ranch set on 5.14 acres in Ashford. Updates include a new septic system with basement plumbing, new oil tank, new attic insulation, furnace service, chimney repointing and new chimney cap, tree removal, and professional survey. Inside, the home offers refinished hardwood floors, a bay window, and a beautiful fieldstone fireplace in the living room. The eat-in kitchen features knotty pine cabinetry and a cozy breakfast nook. An enclosed breezeway connects the main house to the one-car garage, providing convenient access and additional storage. Each bedroom offers built-in storage, while the walk-out lower level provides excellent potential for a family room, home office, workshop, or additional living space. The home is also generator-ready with a transfer switch. The property offers privacy, outdoor space, and room to enjoy the peaceful Ashford setting while remaining conveniently located to area amenities and UConn.

Listed by Noah King of Home Selling Team

$
$
%
$/month over payments
Federal 30-year interest rate: 7.4% last updated on Oct 8, 2026
* All Figures are estimates. Check with your bank or proposed mortgage company for actual interest rates.
This product uses the FRED® API but is not endorsed or certified by the Federal Reserve Bank of St. Louis.

Virtual TourSave FavoriteSchedule TourAsk A QuestionMore Details
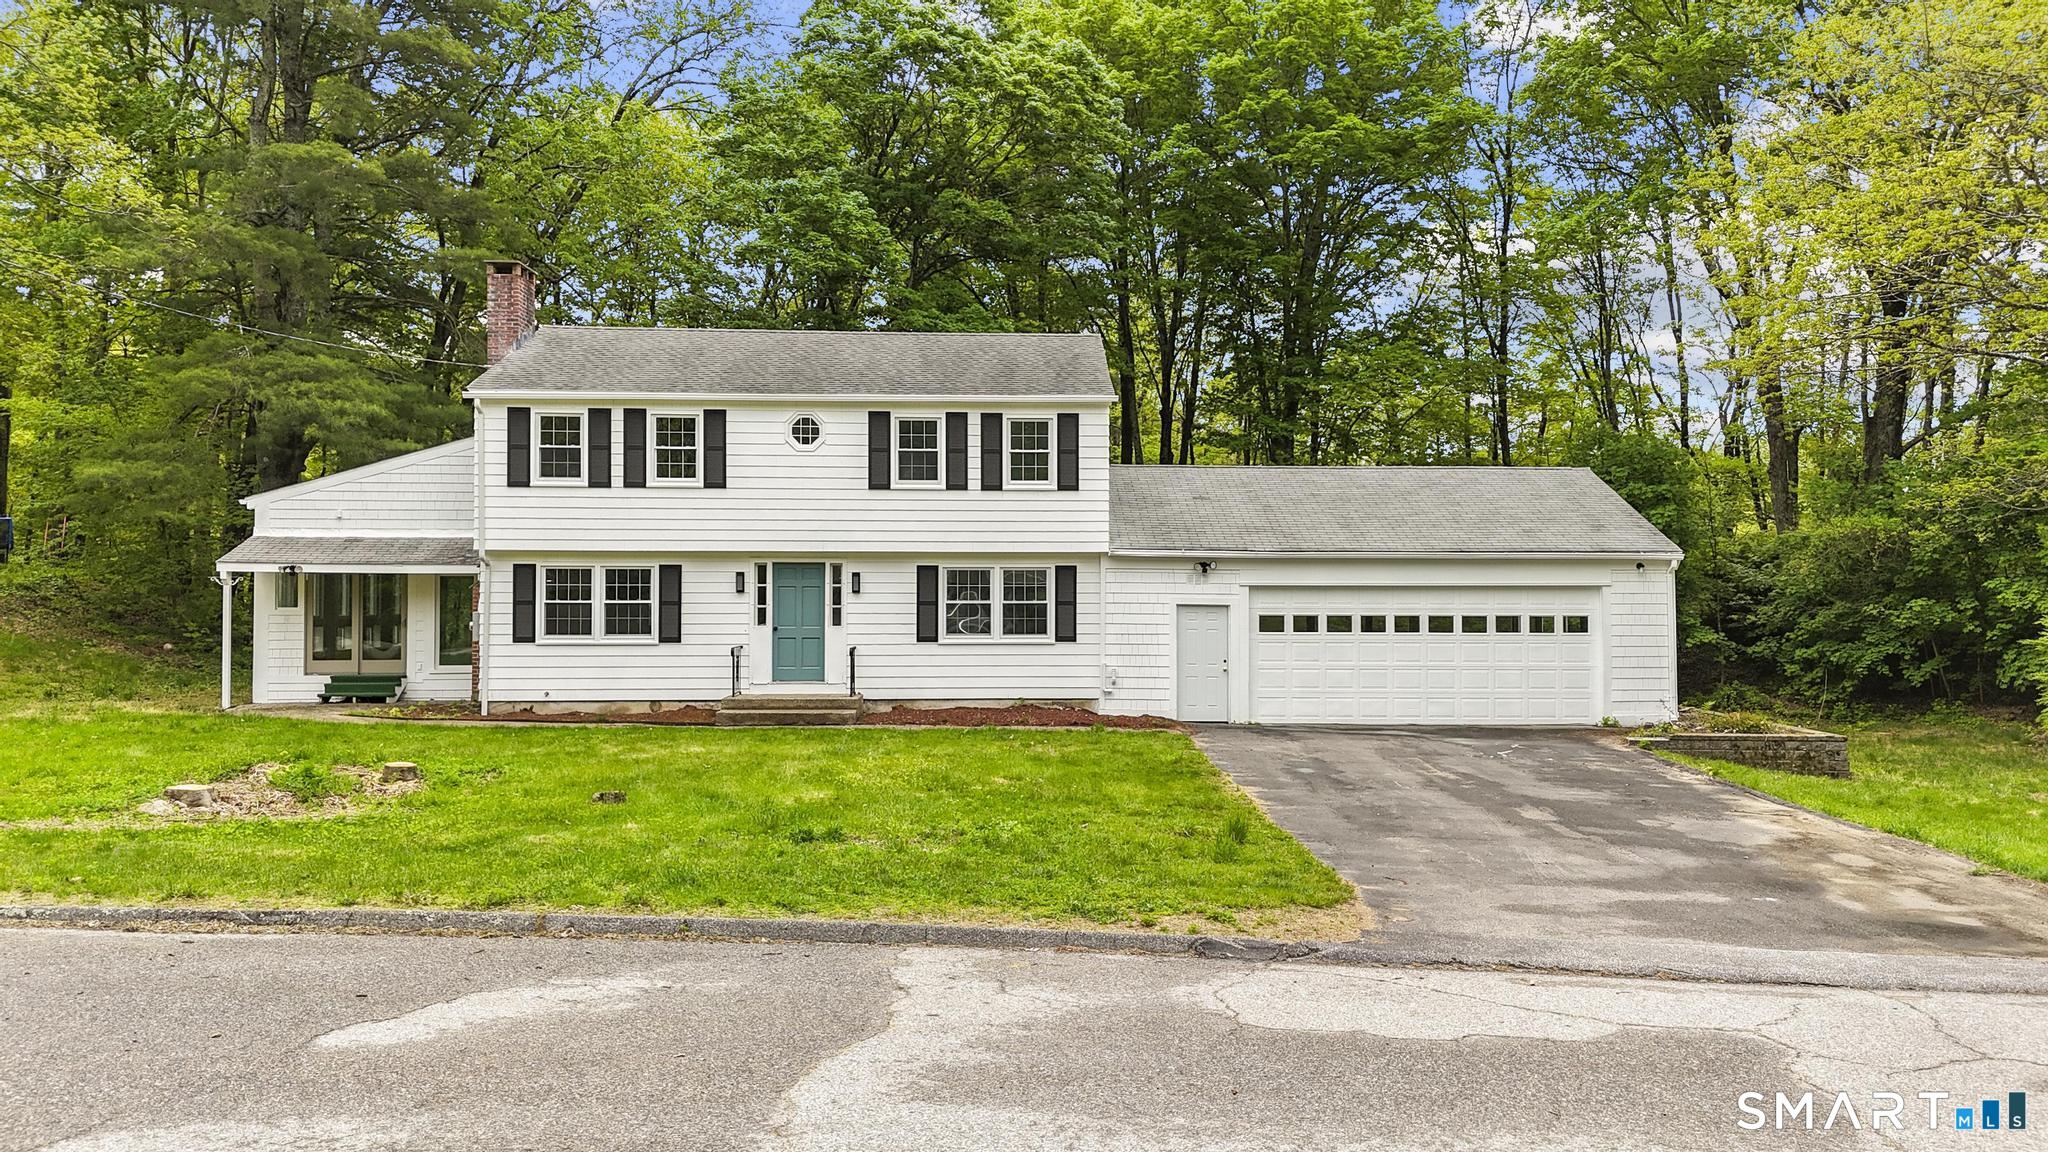
7 Sycamore Terrace Windham CT 06280

Windham, CT7 Sycamore Terrace

Price$399,000

Est. Mortgage: $/month

Active With Contract

MLS Number 24176079

  • Single Family
  • Square Feet 2,816
  • Co List Office Name eXp Realty
  • Bedrooms 5
  • Bathroom 3

Welcome Home to this beautifully updated 5-bedroom Colonial tucked away on a dead end road on a private, wooded .78-acre lot. Step inside to a sunlit living room where the fireplace sets the tone for cozy New England evenings, flowing seamlessly into the formal dining room and updated kitchen - ideal for hosting holidays or casual weeknight meals. Just off the main level, you will find a beautiful sun-filled room overlooking the backyard, great for entertaining, relaxing, or enjoying your morning coffee. A main-level office or fifth bedroom adds everyday flexibility. Upstairs offers four generously sized bedrooms and a full bath. Head to the finished, heated lower level that features natural light, walk-out access, a full bath, and ample space - offering incredible versatility for guests, a home office, extended living arrangements or potential in-law. Just a short distance to Shetucket Plains Road Park & Route 32.

Listed by John Michael Varrone and Terry Varrone of eXp Realty

$
$
%
$/month over payments
Federal 30-year interest rate: 7.4% last updated on Oct 8, 2026
* All Figures are estimates. Check with your bank or proposed mortgage company for actual interest rates.
This product uses the FRED® API but is not endorsed or certified by the Federal Reserve Bank of St. Louis.

Save FavoriteSchedule TourAsk A QuestionMore Details
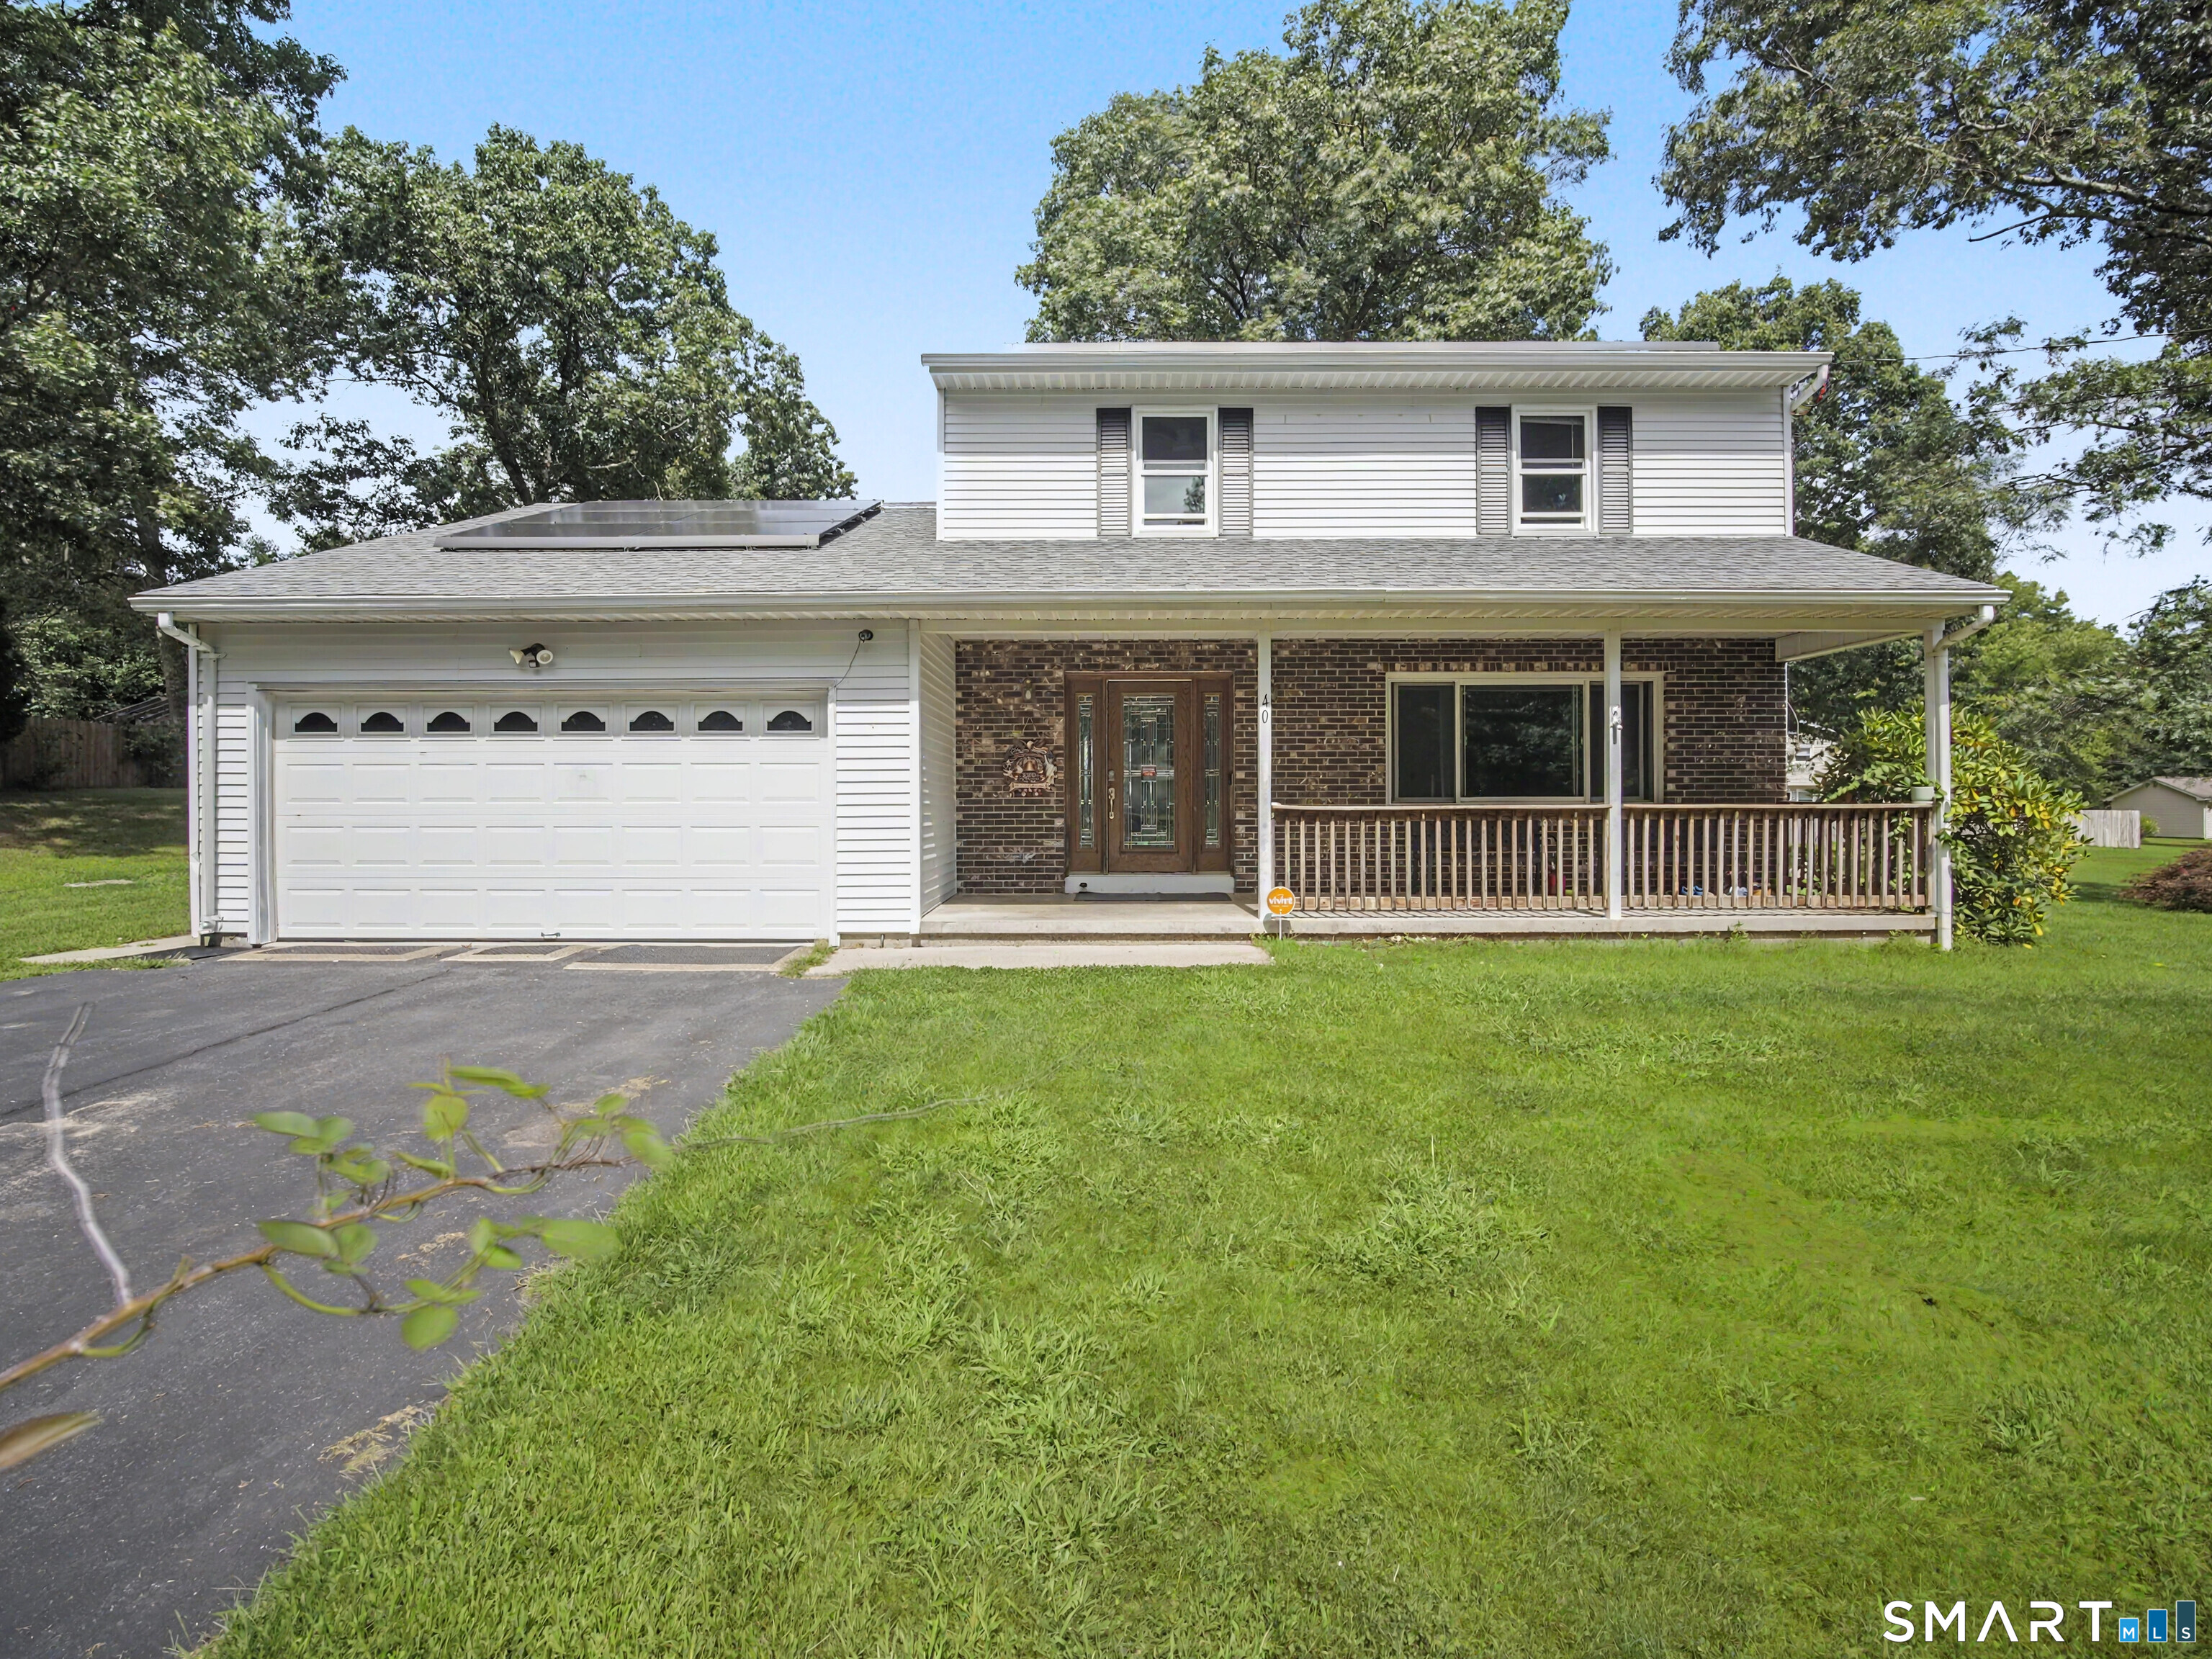
40 Taft Street Killingly CT 06239

Killingly, CT40 Taft Street

Price$395,000

Est. Mortgage: $/month

Active With Contract

MLS Number 24192043

  • Single Family
  • Square Feet 1,716
  • Bedrooms 3
  • Bathroom 3
  • Year Built 1978

Welcome home to the heart of Connecticut's beautiful Quiet Corner, where peaceful country living meets modern comfort. Nestled on a quiet street in Killingly, CT, this well maintained 3-bedroom, 2.5-bath home sits on over half an acre of land, offering privacy, space, and a wonderful setting to enjoy all the area has to offer. Step inside to discover a thoughtfully designed floor plan featuring a formal living room, dining room, and a spacious family room just off the kitchen-the perfect gathering place for everyday living and entertaining. The family room offers brand new sliding doors out to the back deck. The house was recently fitted with brand new Anderson windows, new shower walls, 200 amp service, and professionally installed gutter leaf guards. Downstairs, the full basement includes a finished bonus room that offers endless possibilities as a home office, fitness room, craft studio, playroom, or media room. Designed with both convenience and sustainability in mind, this home features an attached two-car garage, energy-saving solar panels, and a Tesla backup battery system, providing increased efficiency and peace of mind during power outages. If you've been searching for a home that combines classic charm, modern updates, exceptional energy efficiency, and a peaceful setting, 40 Taft Street is ready to welcome you home.

Listed by Whitney Easton of Berkshire Hathaway NE Prop.

$
$
%
$/month over payments
Federal 30-year interest rate: 7.4% last updated on Oct 8, 2026
* All Figures are estimates. Check with your bank or proposed mortgage company for actual interest rates.
This product uses the FRED® API but is not endorsed or certified by the Federal Reserve Bank of St. Louis.

Save FavoriteSchedule TourAsk A QuestionMore Details
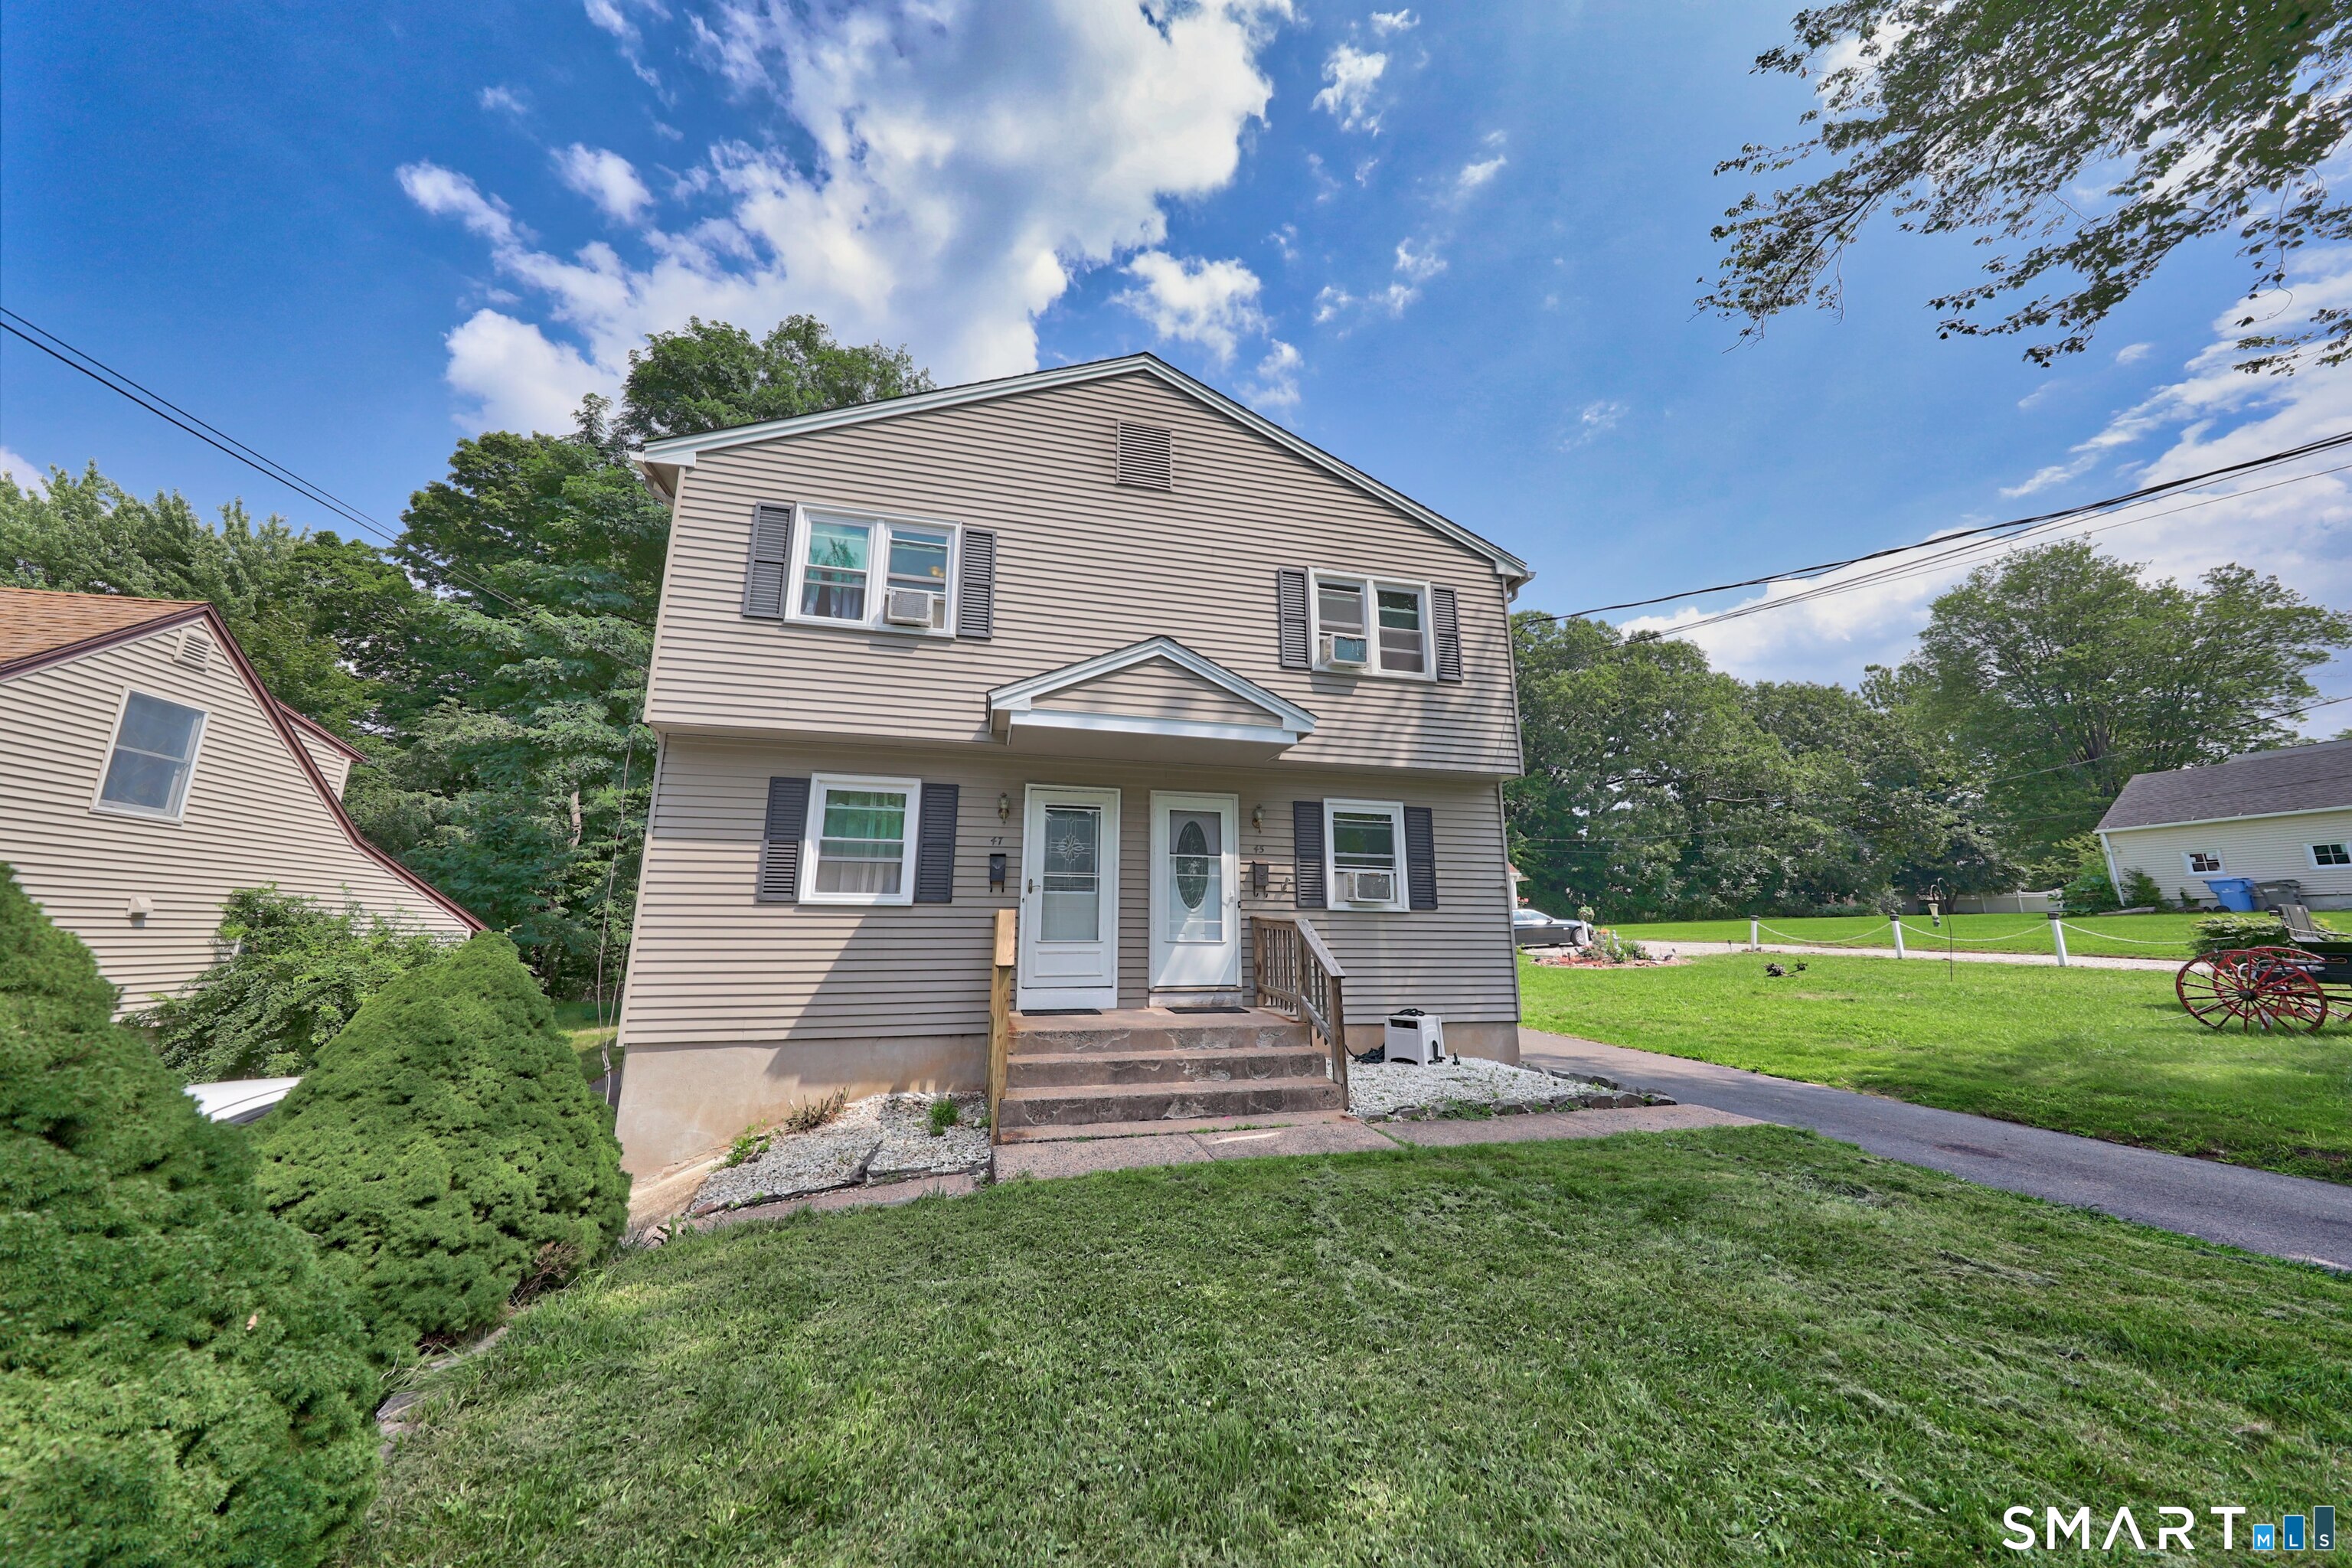
45-47 Server Street Manchester CT 06040

Manchester, CT45-47 Server Street

Price$395,000

Est. Mortgage: $/month

Active With Contract

MLS Number 24201772

  • Multi Family Multi-Family For Sale
  • Square Feet 2,250
  • Acreage 0.21
  • Bedrooms 6
  • Bathroom 4

Two-Family Duplex near the End of a Cul-de-Sac Well-maintained two-family duplex ideally located at the end of a quiet cul-de-sac. Each unit offers 3 bedrooms and one and 1/2 baths, with large, spacious rooms and a functional layout. Separate utilities. Each unit features an eat-in kitchen with tile flooring, plenty of cabinets, and ample counter space. A convenient half bath is located on the first floor, with a full bath on the second floor. Additional features include a full basement for each unit, each with its own hatchway, newer hot water heaters, newer windows, city gas and water. This is great opportunity for an investor or owner-occupant looking for a solid two-family property with spacious units and desirable features.

Listed by Julie Fedorovich of Dave Jones Realty,LLC

$
$
%
$/month over payments
Federal 30-year interest rate: 7.4% last updated on Oct 8, 2026
* All Figures are estimates. Check with your bank or proposed mortgage company for actual interest rates.
This product uses the FRED® API but is not endorsed or certified by the Federal Reserve Bank of St. Louis.

Save FavoriteSchedule TourAsk A QuestionMore Details
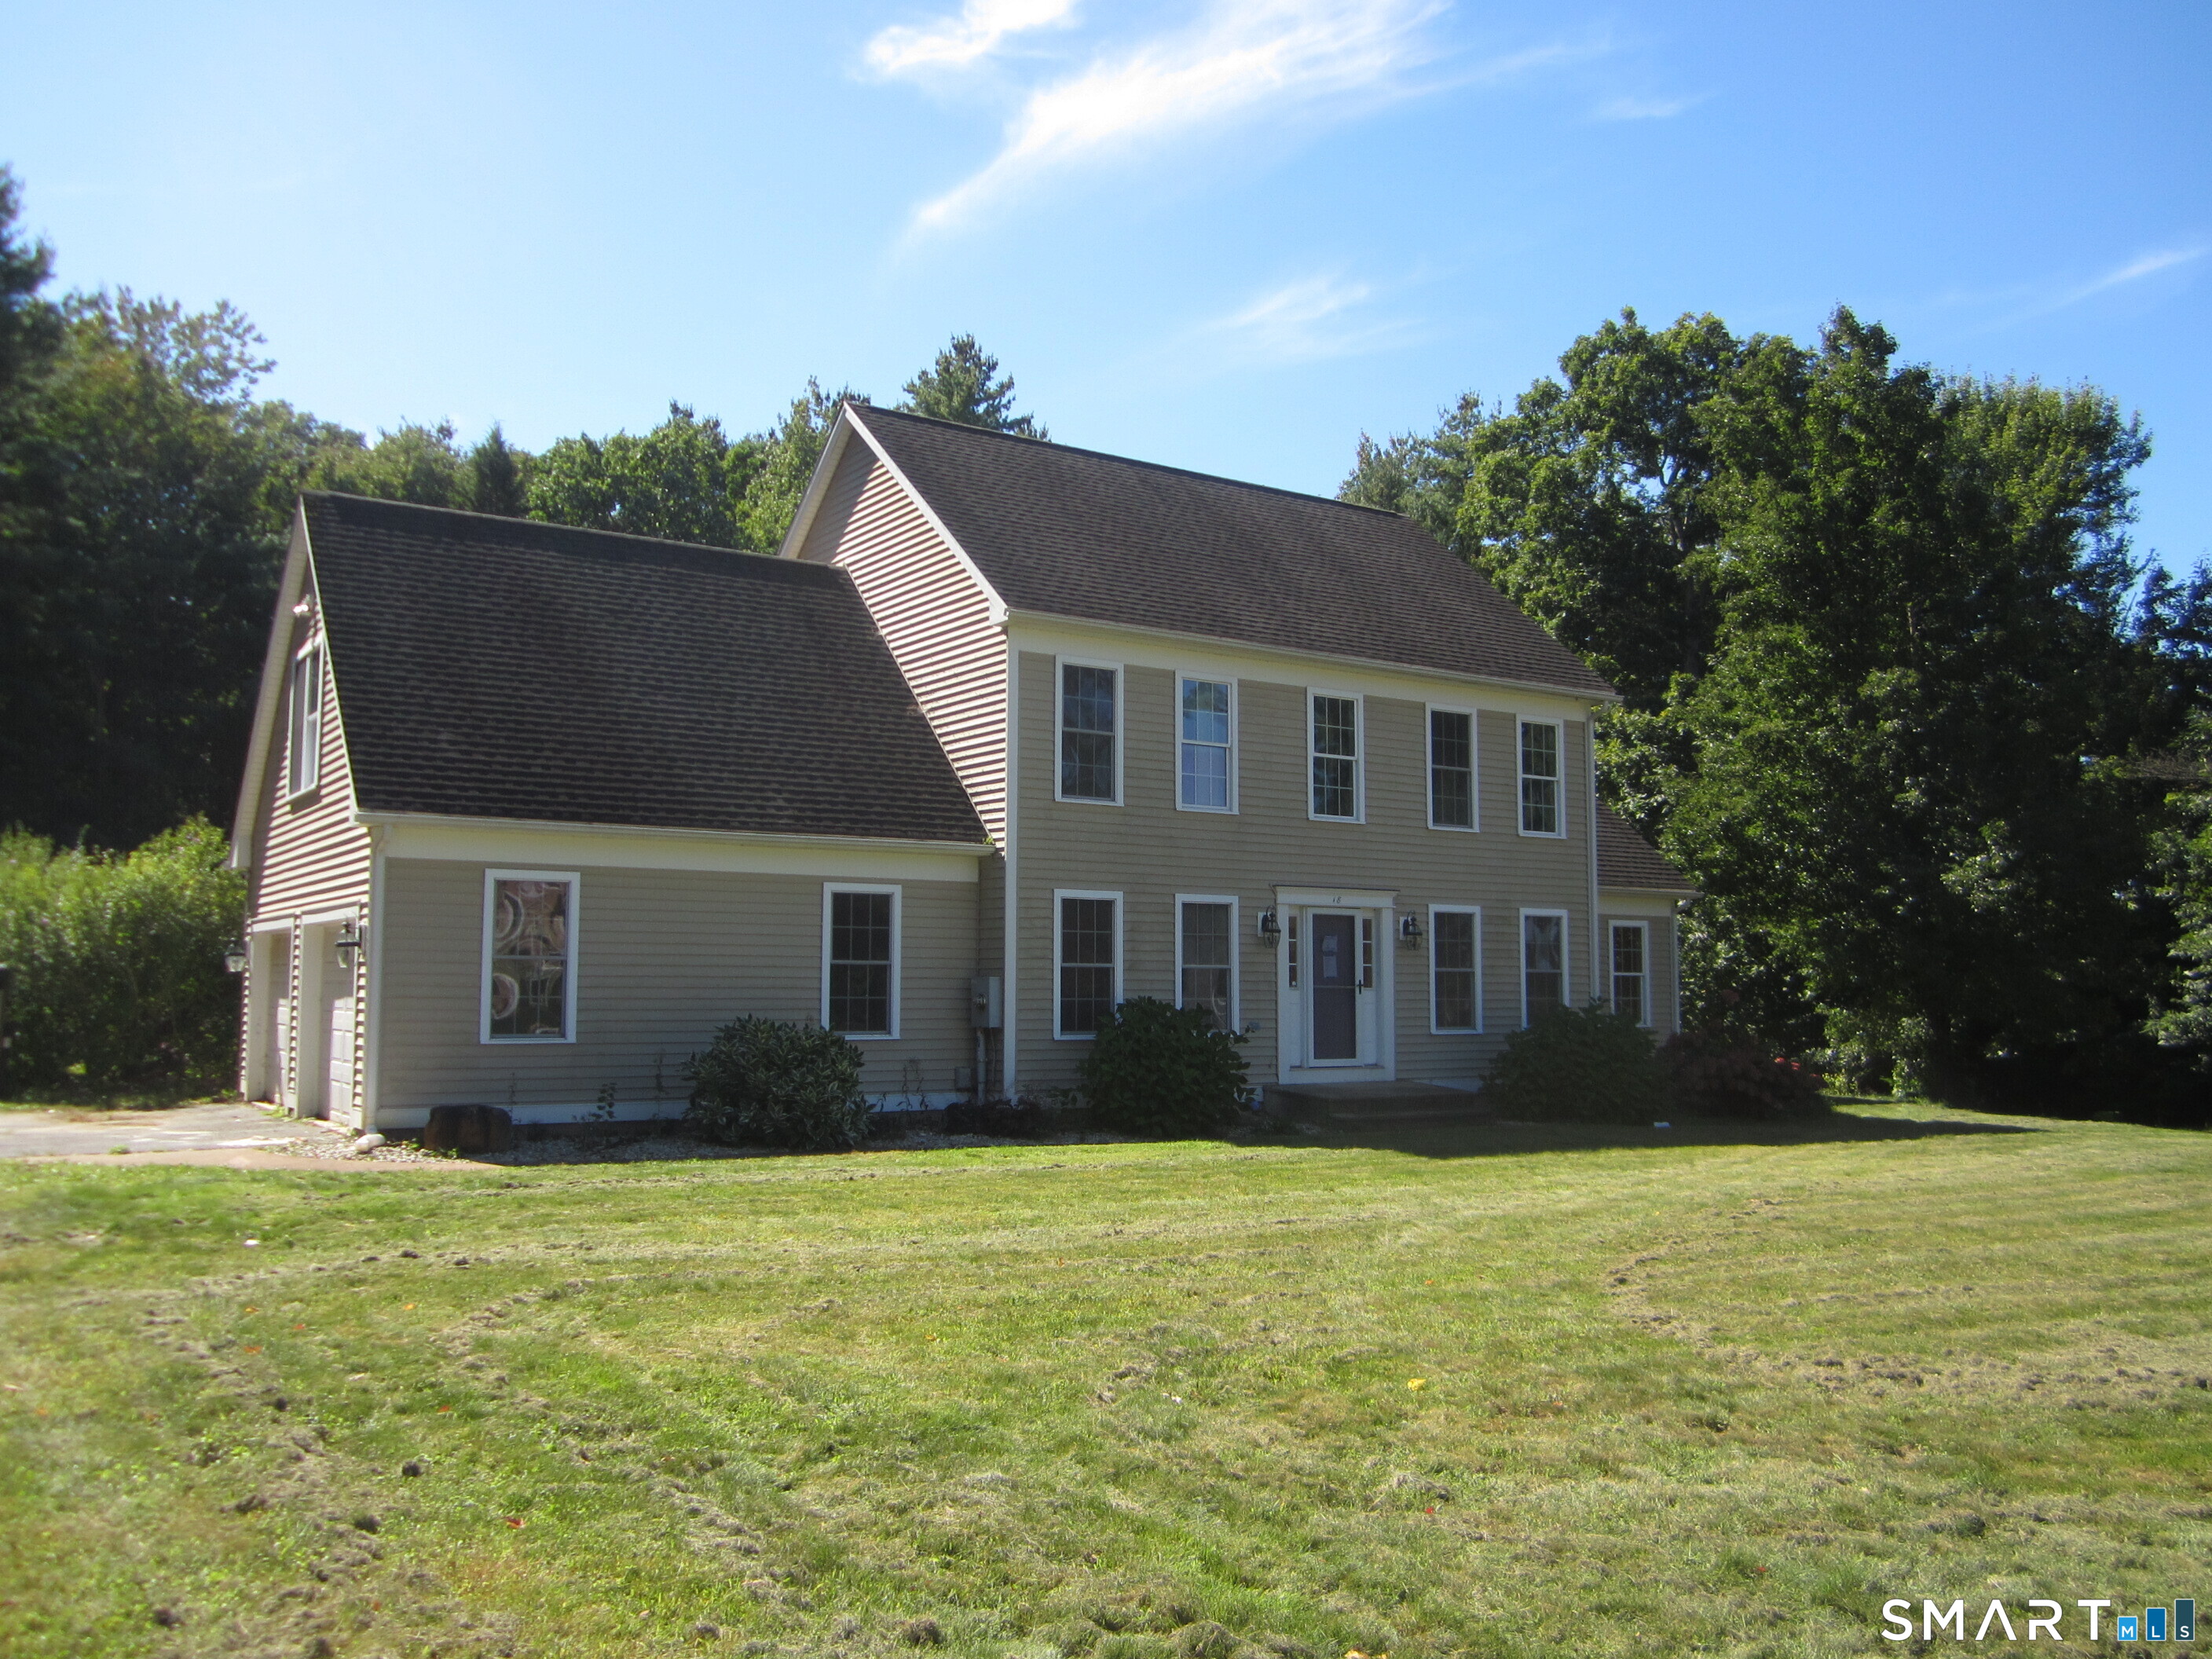
18 Melissa Way Stafford CT 06076

Stafford, CT18 Melissa Way

Price$395,000

Est. Mortgage: $/month

Active With Contract

MLS Number 24210404

  • Single Family
  • Square Feet 2,180
  • Bedrooms 4
  • Bathroom 3
  • Year Built 2008

NEW HUD HOME CASE #061-590707 Built in 2008, 4 bedroom, 2 1/2 bath colonial home has hardwood floors, high ceilings, and an open layout. The kitchen has solid oak cabinets, granite counters and a pantry. Eat-in kitchen or there is a formal dining room. Living room and den with a fireplace. laundry located on the second floor. Rear slider onto the deck and a large, private backyard. The property has a 2 car attached garage, a 1 car detached garage and a 15'x25' shed.

Listed by Tina M. Bilanceri of Aspen Realty Group

$
$
%
$/month over payments
Federal 30-year interest rate: 7.4% last updated on Oct 8, 2026
* All Figures are estimates. Check with your bank or proposed mortgage company for actual interest rates.
This product uses the FRED® API but is not endorsed or certified by the Federal Reserve Bank of St. Louis.

Save FavoriteSchedule TourAsk A QuestionMore Details
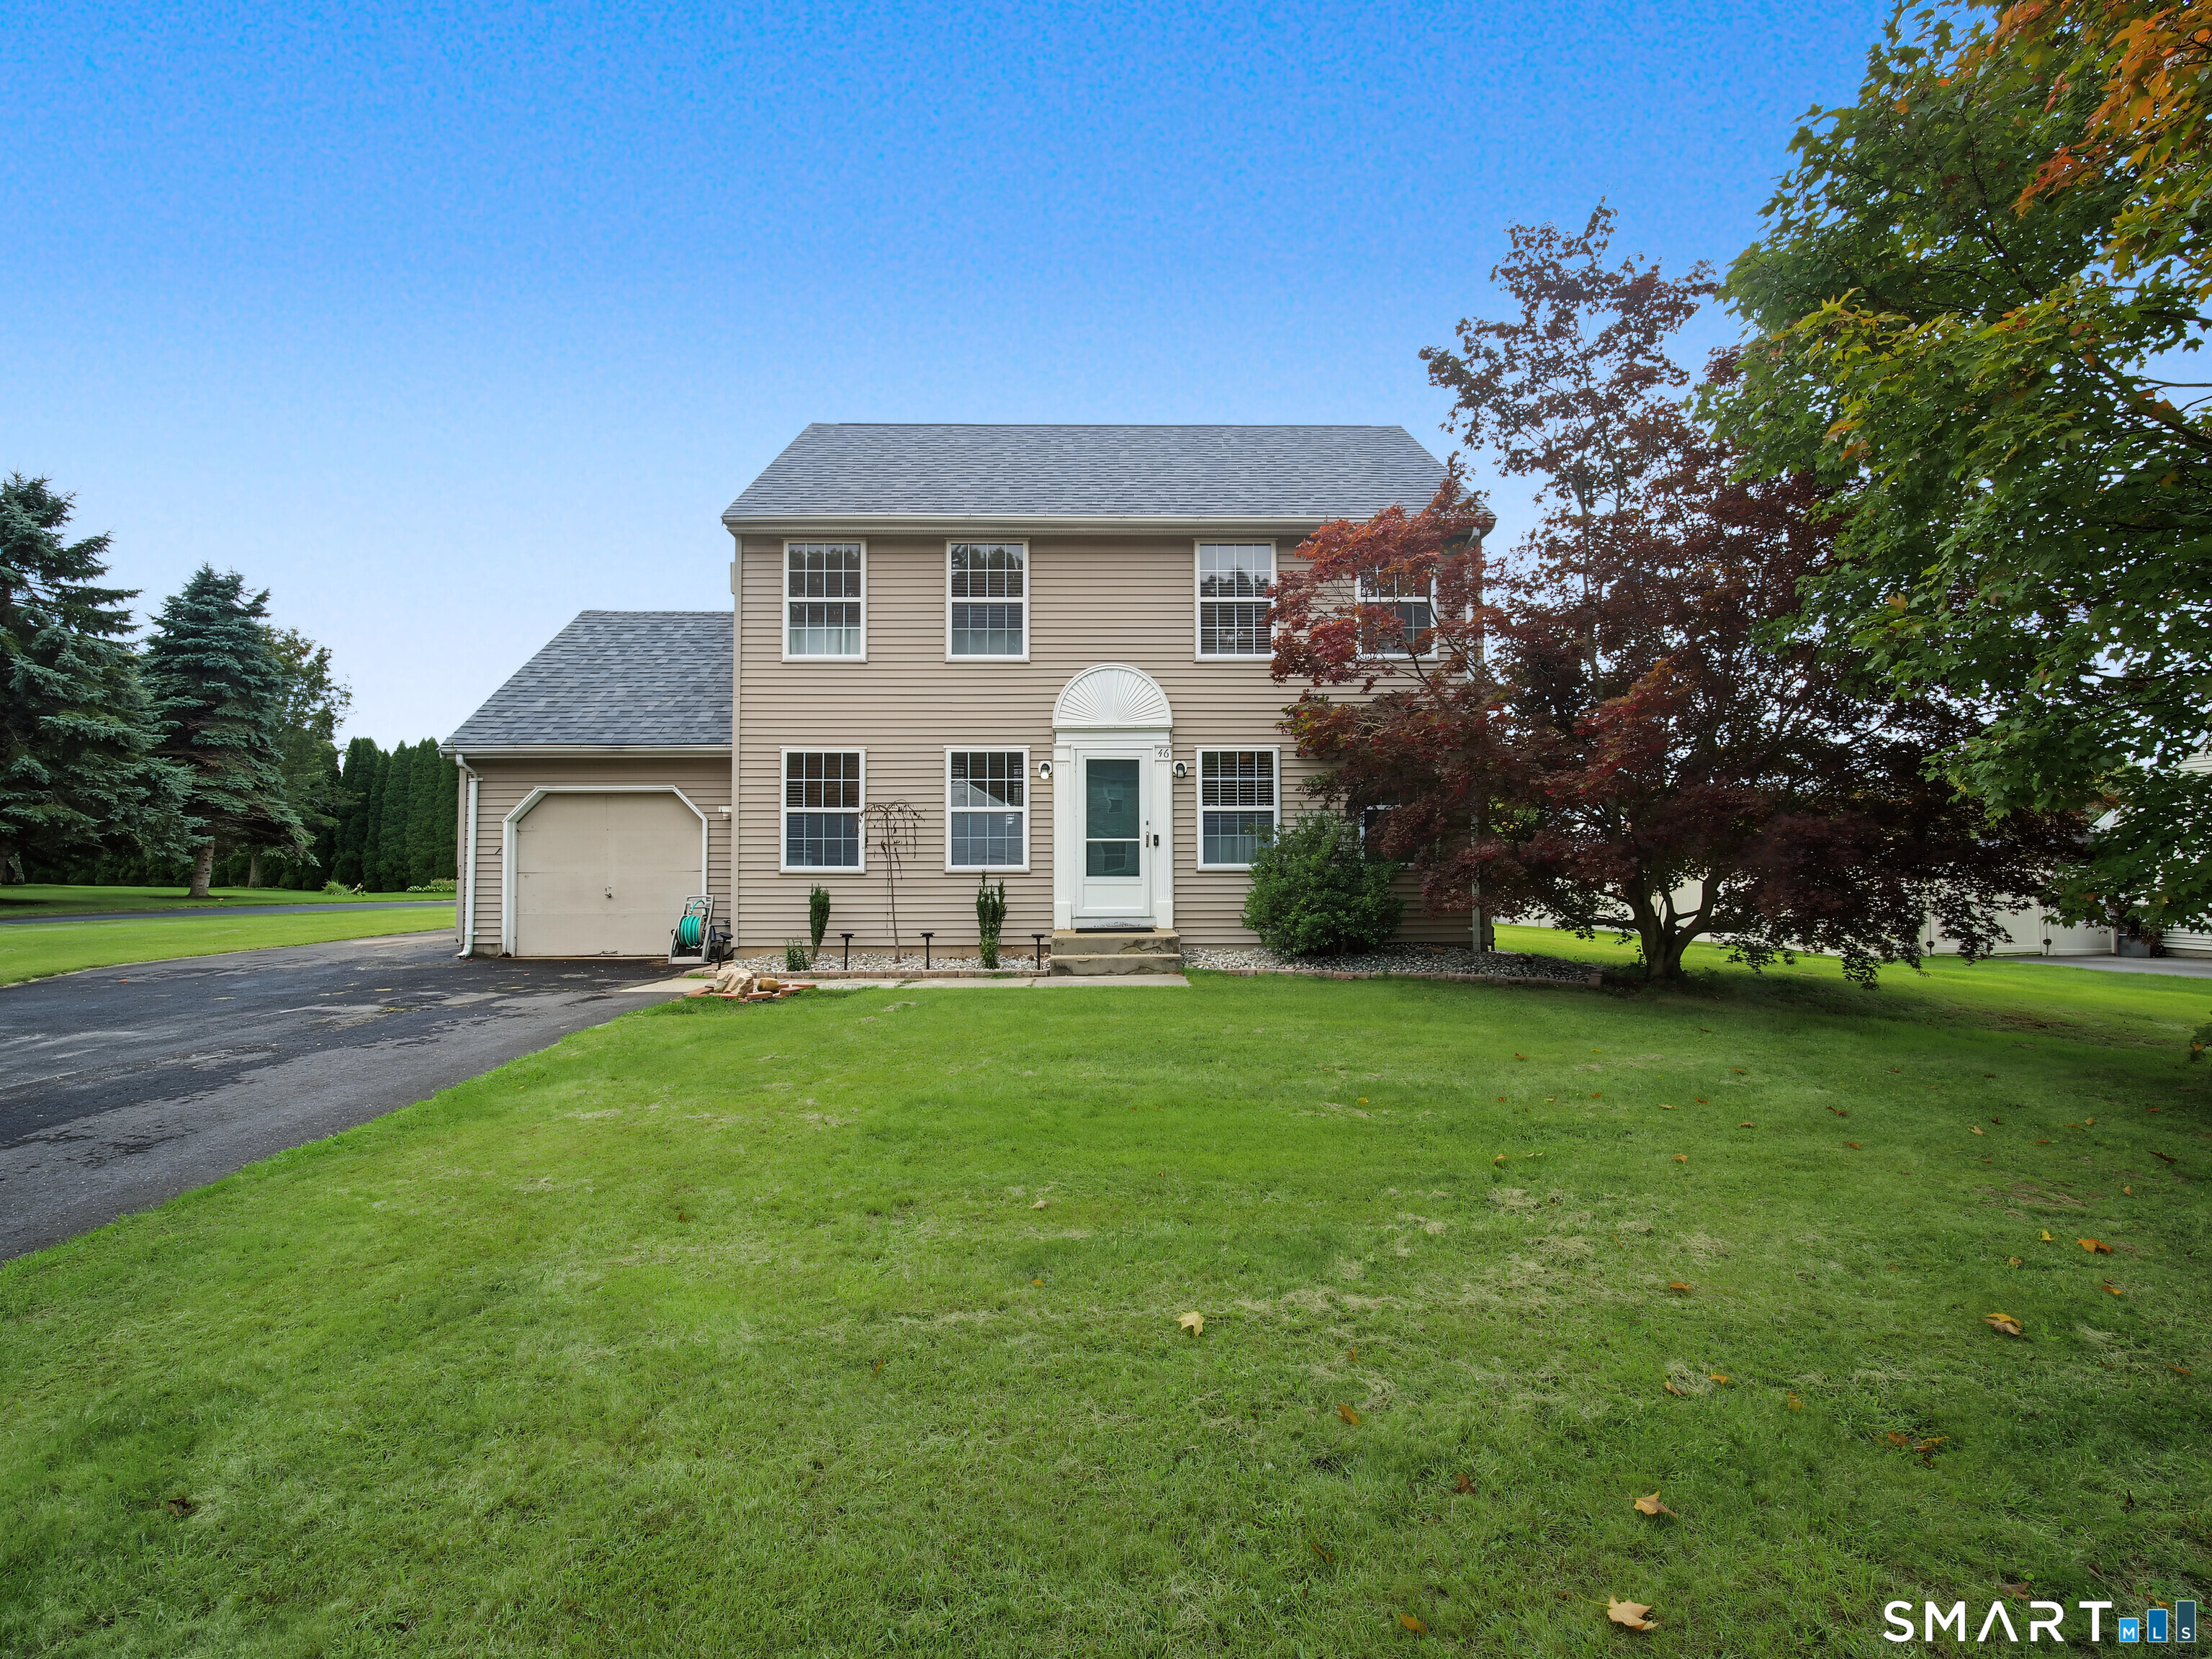
46 Bentley Drive Manchester CT 06042

Manchester, CT46 Bentley Drive

Price$395,000

Est. Mortgage: $/month

Active With Contract

MLS Number 24210580

  • Single Family
  • Square Feet 1,920
  • Bedrooms 3
  • Bathroom 2
  • Year Built 1995

Welcome to this bright, airy, and spacious 3-bedroom, 1.5-bath home located in the desirable Meadowbrook neighborhood. The main level features new flooring, a generously sized living room, formal dining room, and a large eat-in kitchen with stainless steel appliances. Sliding doors from the kitchen lead to a sunny, private rear deck overlooking a beautifully maintained lawn-perfect for relaxing or entertaining. The backyard also features a charming round pebble fire pit and a storage shed. The finished basement provides additional living space, along with a large storage area. Additional highlights include a newer hot water heater, a roof approximately 10 years old, and a one-car garage. With its spacious layout, inviting outdoor space, and desirable location in Meadowbrook, proximity to the community playground, this home is ready for its next owner. Don't miss the opportunity to make it yours!

Listed by Ola Aly Ghoneim of Berkshire Hathaway NE Prop.

$
$
%
$/month over payments
Federal 30-year interest rate: 7.4% last updated on Oct 8, 2026
* All Figures are estimates. Check with your bank or proposed mortgage company for actual interest rates.
This product uses the FRED® API but is not endorsed or certified by the Federal Reserve Bank of St. Louis.

Save FavoriteSchedule TourAsk A QuestionMore Details

5 Bentley Drive Manchester CT 06040

Manchester, CT5 Bentley Drive

Price$395,000

Est. Mortgage: $/month

MLS Number 24176010

  • Single Family
  • Square Feet 1,408
  • Bedrooms 3
  • Bathroom 2
  • Year Built 1996

Step inside this beautifully maintained, move in ready home located in the highly desirable Meadowbrook Field neighborhood! This inviting property features a spacious living room perfect for gathering, a formal dining room ideal for family dinners, and a lovely kitchen with sliding glass doors that open to a large deck, perfect for entertaining and enjoying outdoor. The fully fenced backyard offers a private and comfortable space to relax, host guests and enjoy time with family and friends. Conveniently located near I-84, shopping and recreationally activities.

Listed by Mirtha P. Garcia of Eagle Eye Realty PLLC

$
$
%
$/month over payments
Federal 30-year interest rate: 7.4% last updated on Oct 8, 2026
* All Figures are estimates. Check with your bank or proposed mortgage company for actual interest rates.
This product uses the FRED® API but is not endorsed or certified by the Federal Reserve Bank of St. Louis.

Save FavoriteSchedule TourAsk A QuestionMore Details
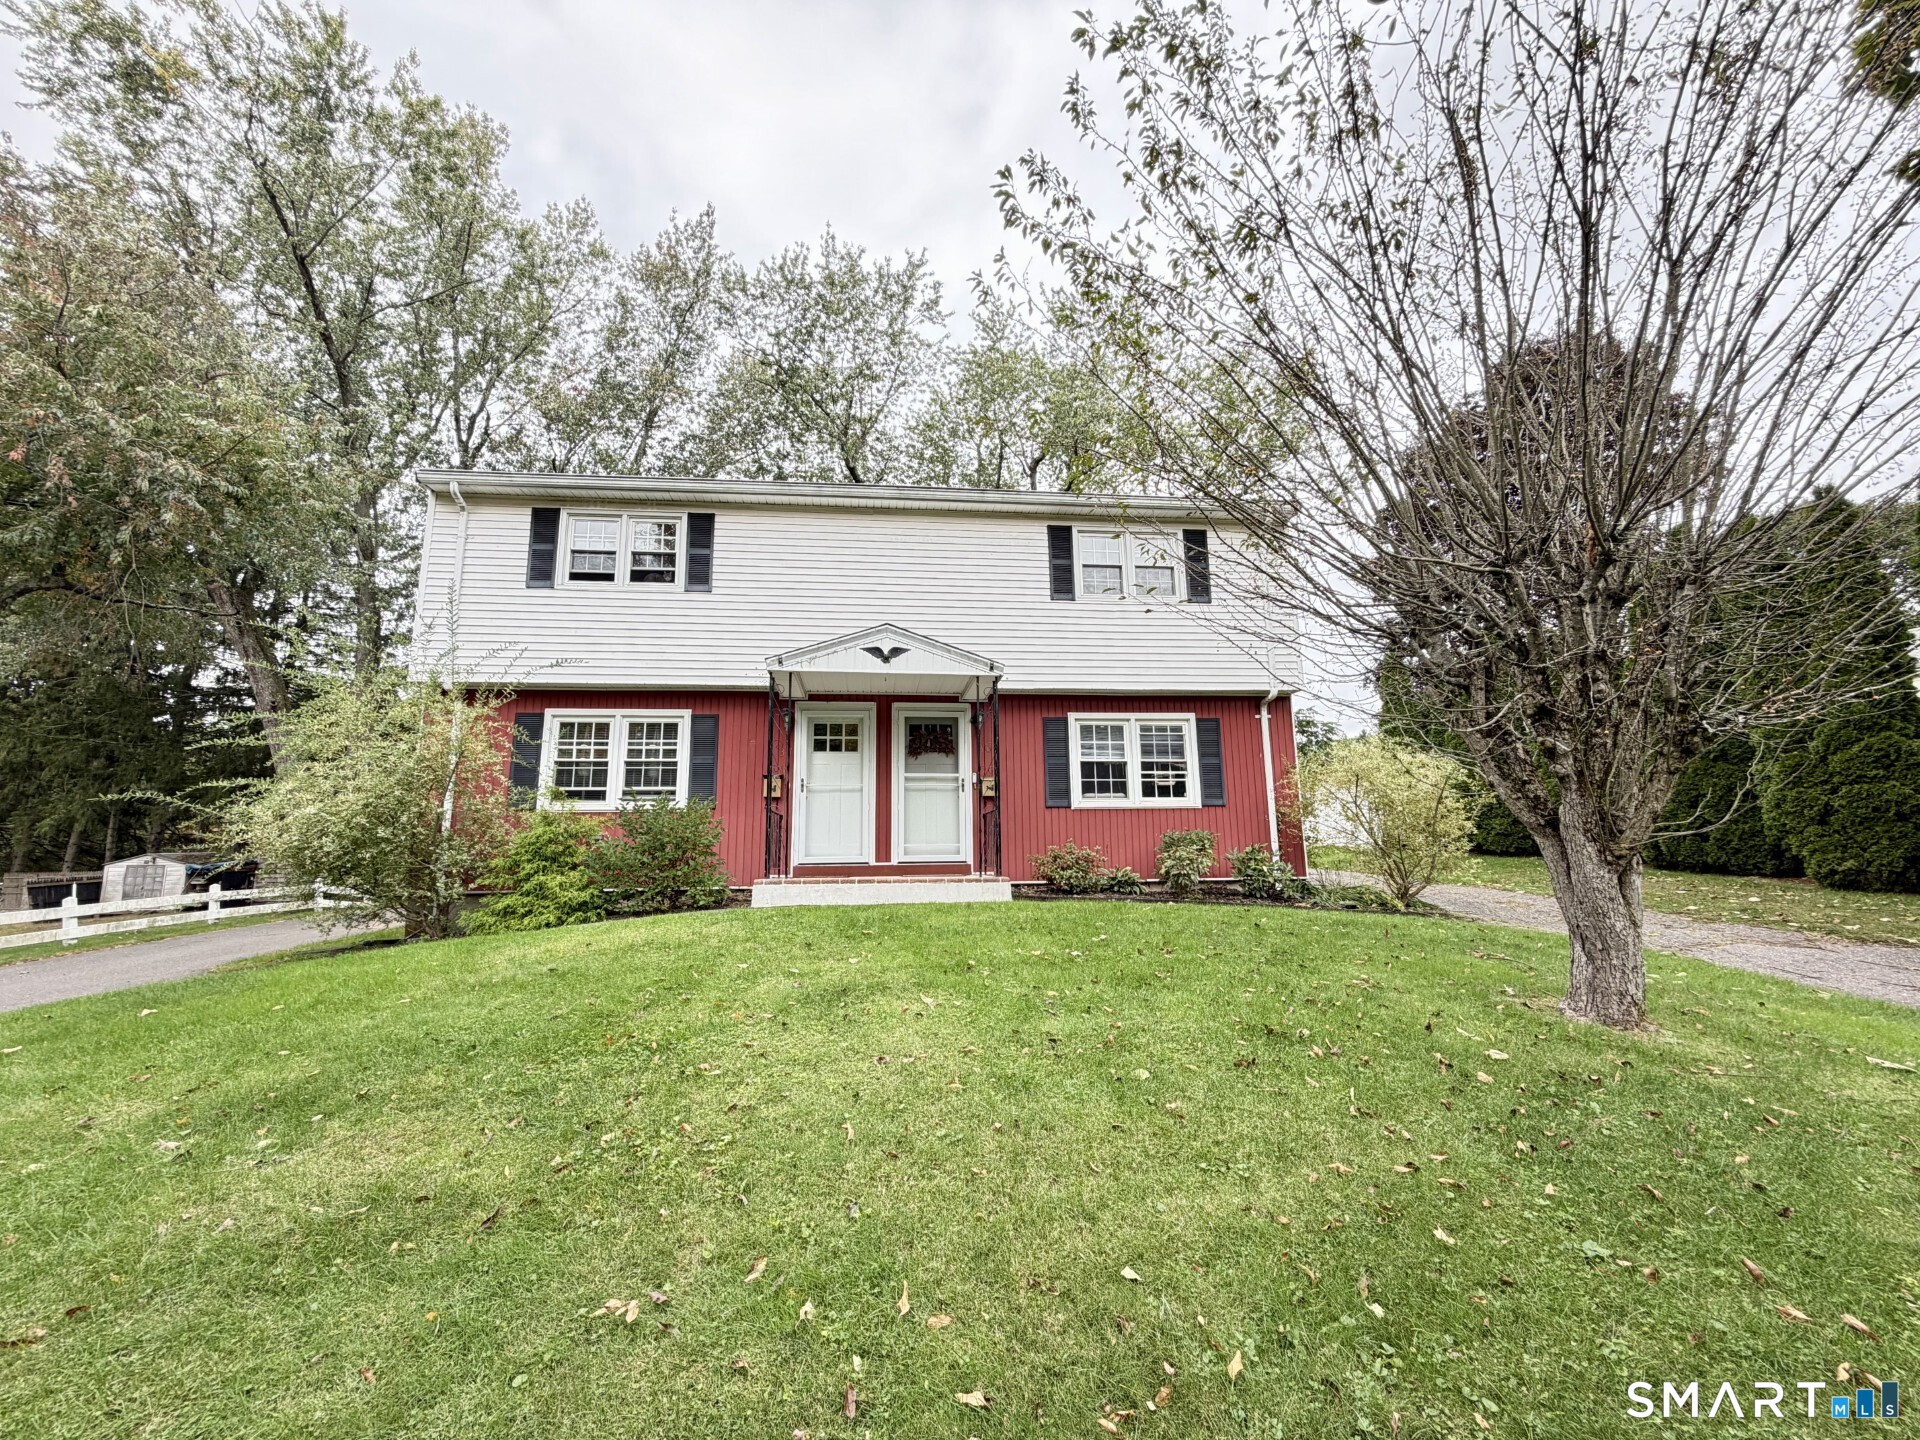
33 South Grove Street Vernon CT 06066

Vernon, CT33 South Grove Street

Price$395,000

Est. Mortgage: $/month

MLS Number 24209027

  • Multi Family Multi-Family For Sale
  • Square Feet 1,862
  • Acreage 0.24
  • Bedrooms 4
  • Bathroom 2

This side-by-side duplex is turn-key and waiting for its next investor. Both sides are currently leased long-term, grossing $3395 per month ($40,740 annually). Units have been updated recently, making it a low-maintenance property. The building has 1,862 sqft in two matching units. Each unit is 931 sqft with two bedrooms and one full bathroom. The left unit was fully renovated in 2023. It is rented for $1850 a month on a lease until July 2027. The right unit was refreshed in 2022. It rents for $1545 on a lease that runs through March 2027. The septic was entirely replaced in 2023. This property is conveniently located on a non-through street close to I-84 with Hartford, Manchester and UCONN within easy commuting distance. This property is ideal for a seasoned investor adding to their portfolio or a buyer looking for a solid first multi-family purchase with tenants in place and updates complete. Agent/Owner. **Highest and best due by Sunday October 11 at noon.**

Listed by Stephanie D. Anthony of William Raveis Real Estate

$
$
%
$/month over payments
Federal 30-year interest rate: 7.4% last updated on Oct 8, 2026
* All Figures are estimates. Check with your bank or proposed mortgage company for actual interest rates.
This product uses the FRED® API but is not endorsed or certified by the Federal Reserve Bank of St. Louis.

Save FavoriteSchedule TourAsk A QuestionMore Details
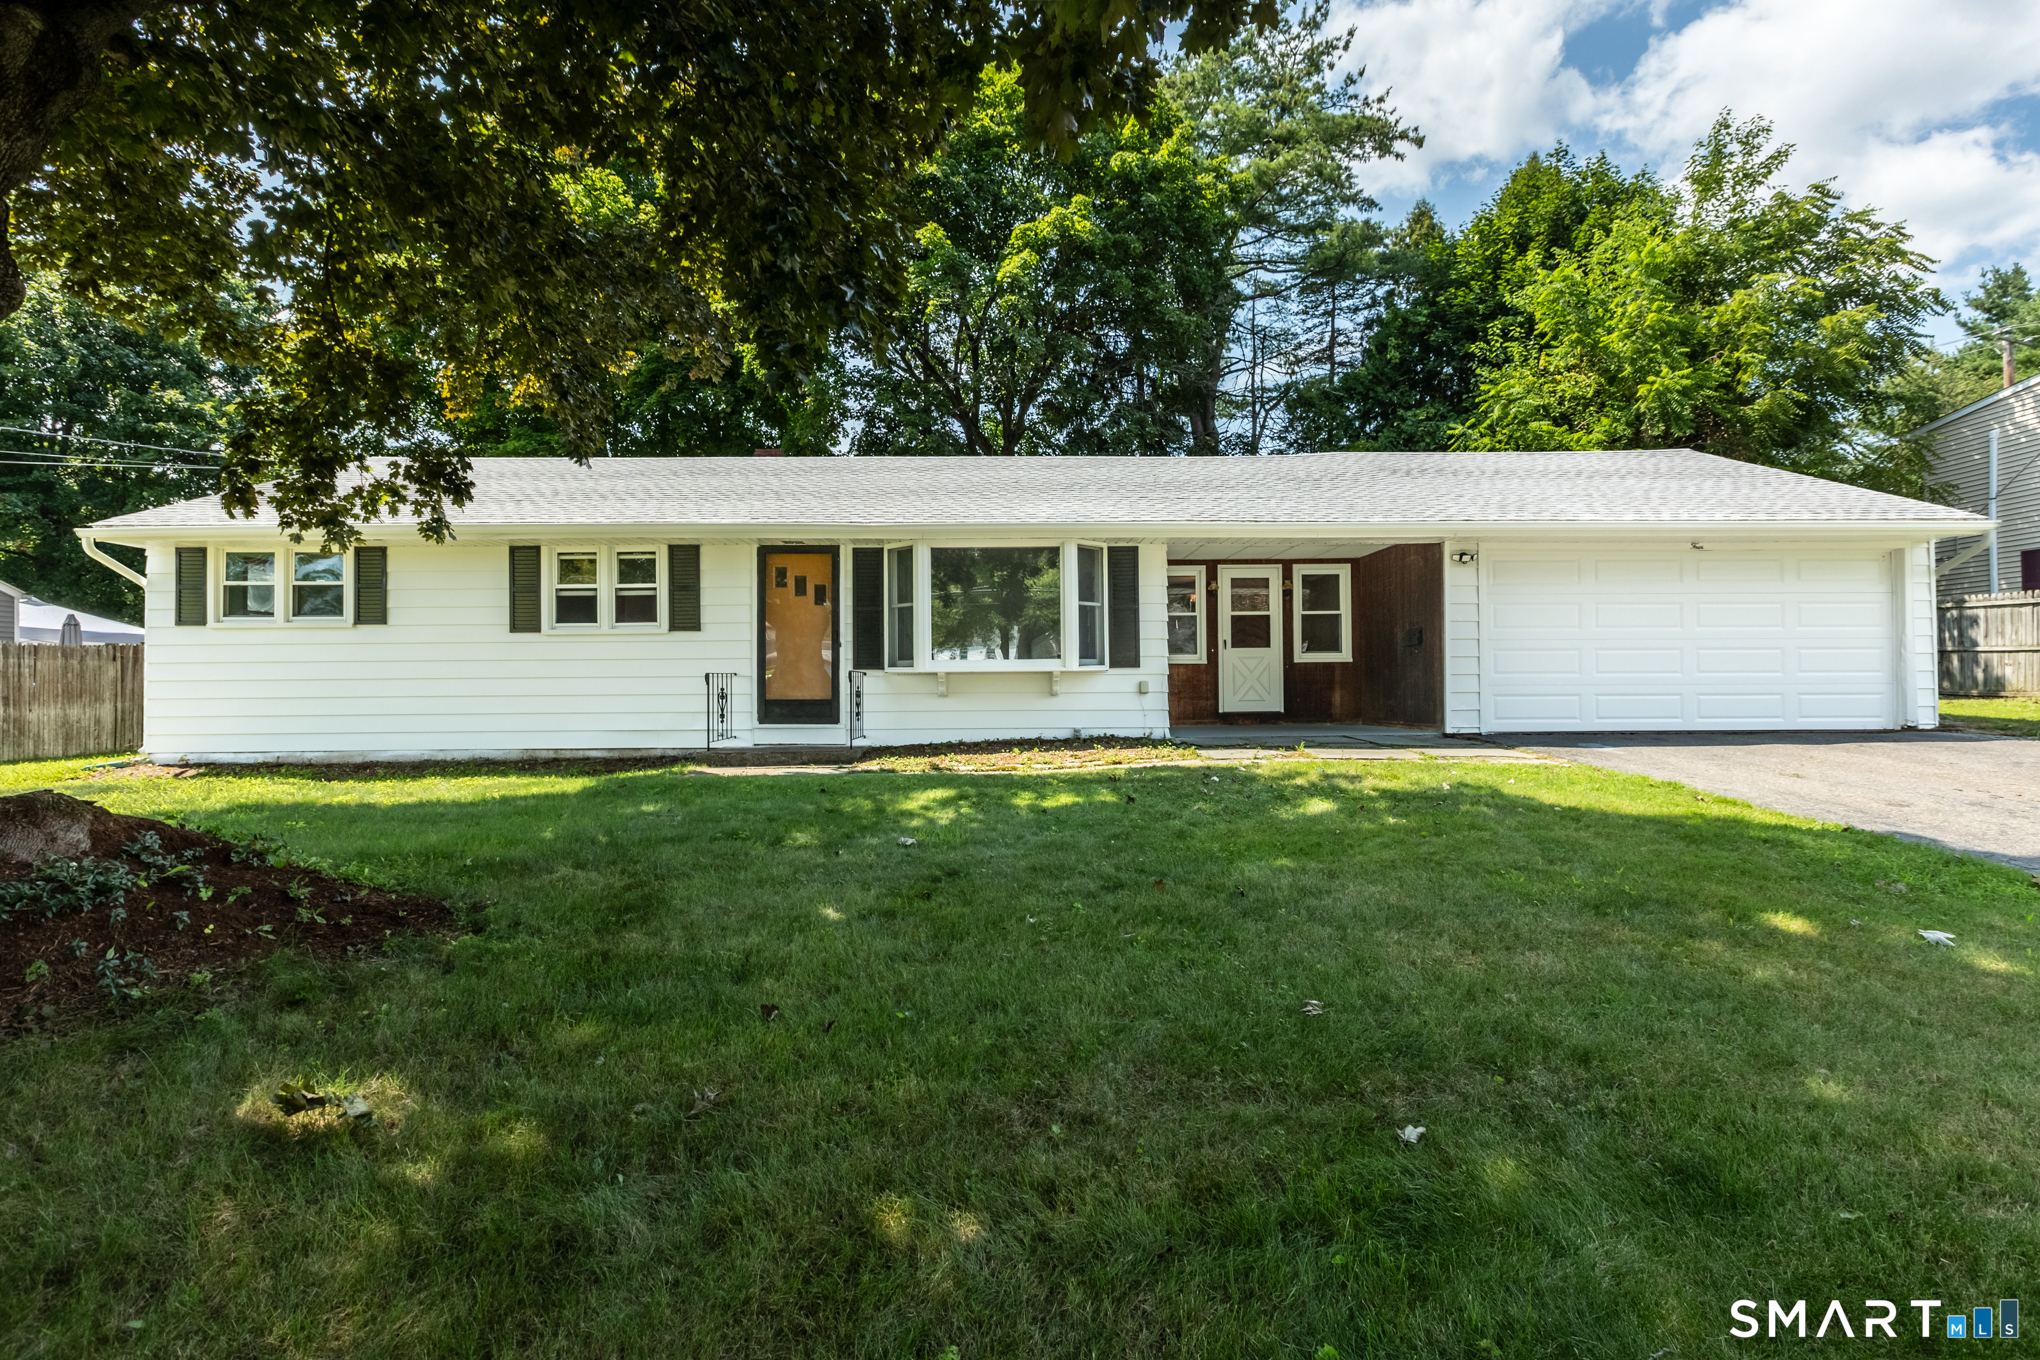
4 Fair Street Enfield CT 06082

MLS Number 24198976

  • Single Family
  • Square Feet 1,837
  • Bedrooms 3
  • Bathroom 2
  • Year Built 1955

Beautifully updated 3-bedroom Ranch offering comfort, style, and plenty of space, complete with central air and an attached 2-car garage! The bright, inviting kitchen features sleek new white cabinetry, a tiled backsplash, and an open layout that flows seamlessly into the dining area. A door leads directly to the back patio, creating the perfect setting for entertaining or relaxing outdoors. The living room showcases beautifully refinished hardwood floors and a bay window overlooking the front yard. Down the hallway, you'll find three generously sized bedrooms, each with refinished hardwood flooring, along with a full first-floor bathroom. The finished lower level provides even more living space, featuring a large heated family room with a wet bar, a versatile bonus room ideal for a home office, craft room, or additional storage, and a partial bathroom. Outside, enjoy the large covered back patio and a new architectural-shingle roof (second layer). Additional updates include a new Roth oil tank, while the attached two-car garage provides added convenience and storage. Tucked away in a welcoming neighborhood setting while still being conveniently close to local amenities, this move-in-ready home is one you won't want to miss. Schedule your showing today!

Listed by Colleen E. Block of Barile Realty Group

$
$
%
$/month over payments
Federal 30-year interest rate: 7.4% last updated on Oct 8, 2026
* All Figures are estimates. Check with your bank or proposed mortgage company for actual interest rates.
This product uses the FRED® API but is not endorsed or certified by the Federal Reserve Bank of St. Louis.

Save FavoriteSchedule TourAsk A QuestionMore Details
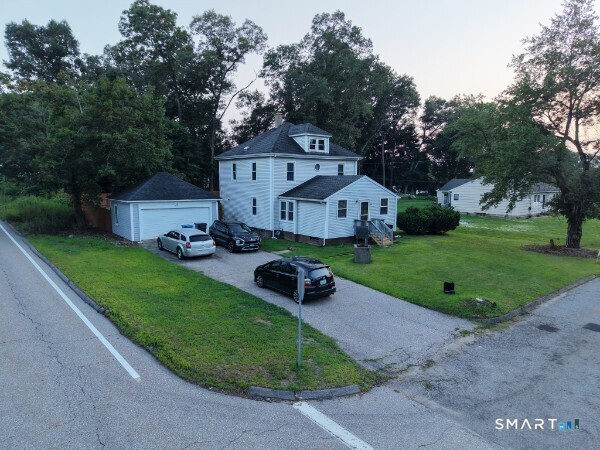
85 Robertson Avenue Killingly CT 06239
Open House

MLS Number 24209373

  • Single Family
  • Next Open House: Sun 10/11 12:00 pm. to 2:00 pm.
  • Square Feet 1,904
  • Bedrooms 4
  • Bathroom 2

Welcome to this inviting 4-5 bedroom, 2-bath Colonial in the heart of Danielson, CT. Set on a generous .35-acre lot with 1,904 square feet of living space, this two-story home blends classic charm with everyday comfort. Gleaming hardwood floors run through the kitchen, living room, and dining room, while the sun-filled living room addition, built in 1999, adds extra space to spread out. The kitchen was refreshed about eleven years ago with new cabinets and countertops, and nearly every appliance has been updated in recent years, with the exception of the microwave. Siding and windows were replaced in 2007, the roof is roughly eleven years old, and the furnace is about 2 years old, meaning many of the big-ticket updates are already done. Upstairs, the bedrooms feature carpet and paint that were refreshed within the past couple of years. Additional highlights include a detached 2-car garage and a walk-up attic filled with natural light from its front-facing windows, perfect for storage or future finished space. Outside, enjoy a large back deck and a fully fenced yard. All of this in a peaceful residential neighborhood with easy access to local roads and amenities. This home truly offers the perfect mix of comfort and convenience.

Listed by Stephanie Barbusci of Yorway Realty

$
$
%
$/month over payments
Federal 30-year interest rate: 7.4% last updated on Oct 8, 2026
* All Figures are estimates. Check with your bank or proposed mortgage company for actual interest rates.
This product uses the FRED® API but is not endorsed or certified by the Federal Reserve Bank of St. Louis.

Save FavoriteSchedule TourAsk A QuestionMore Details
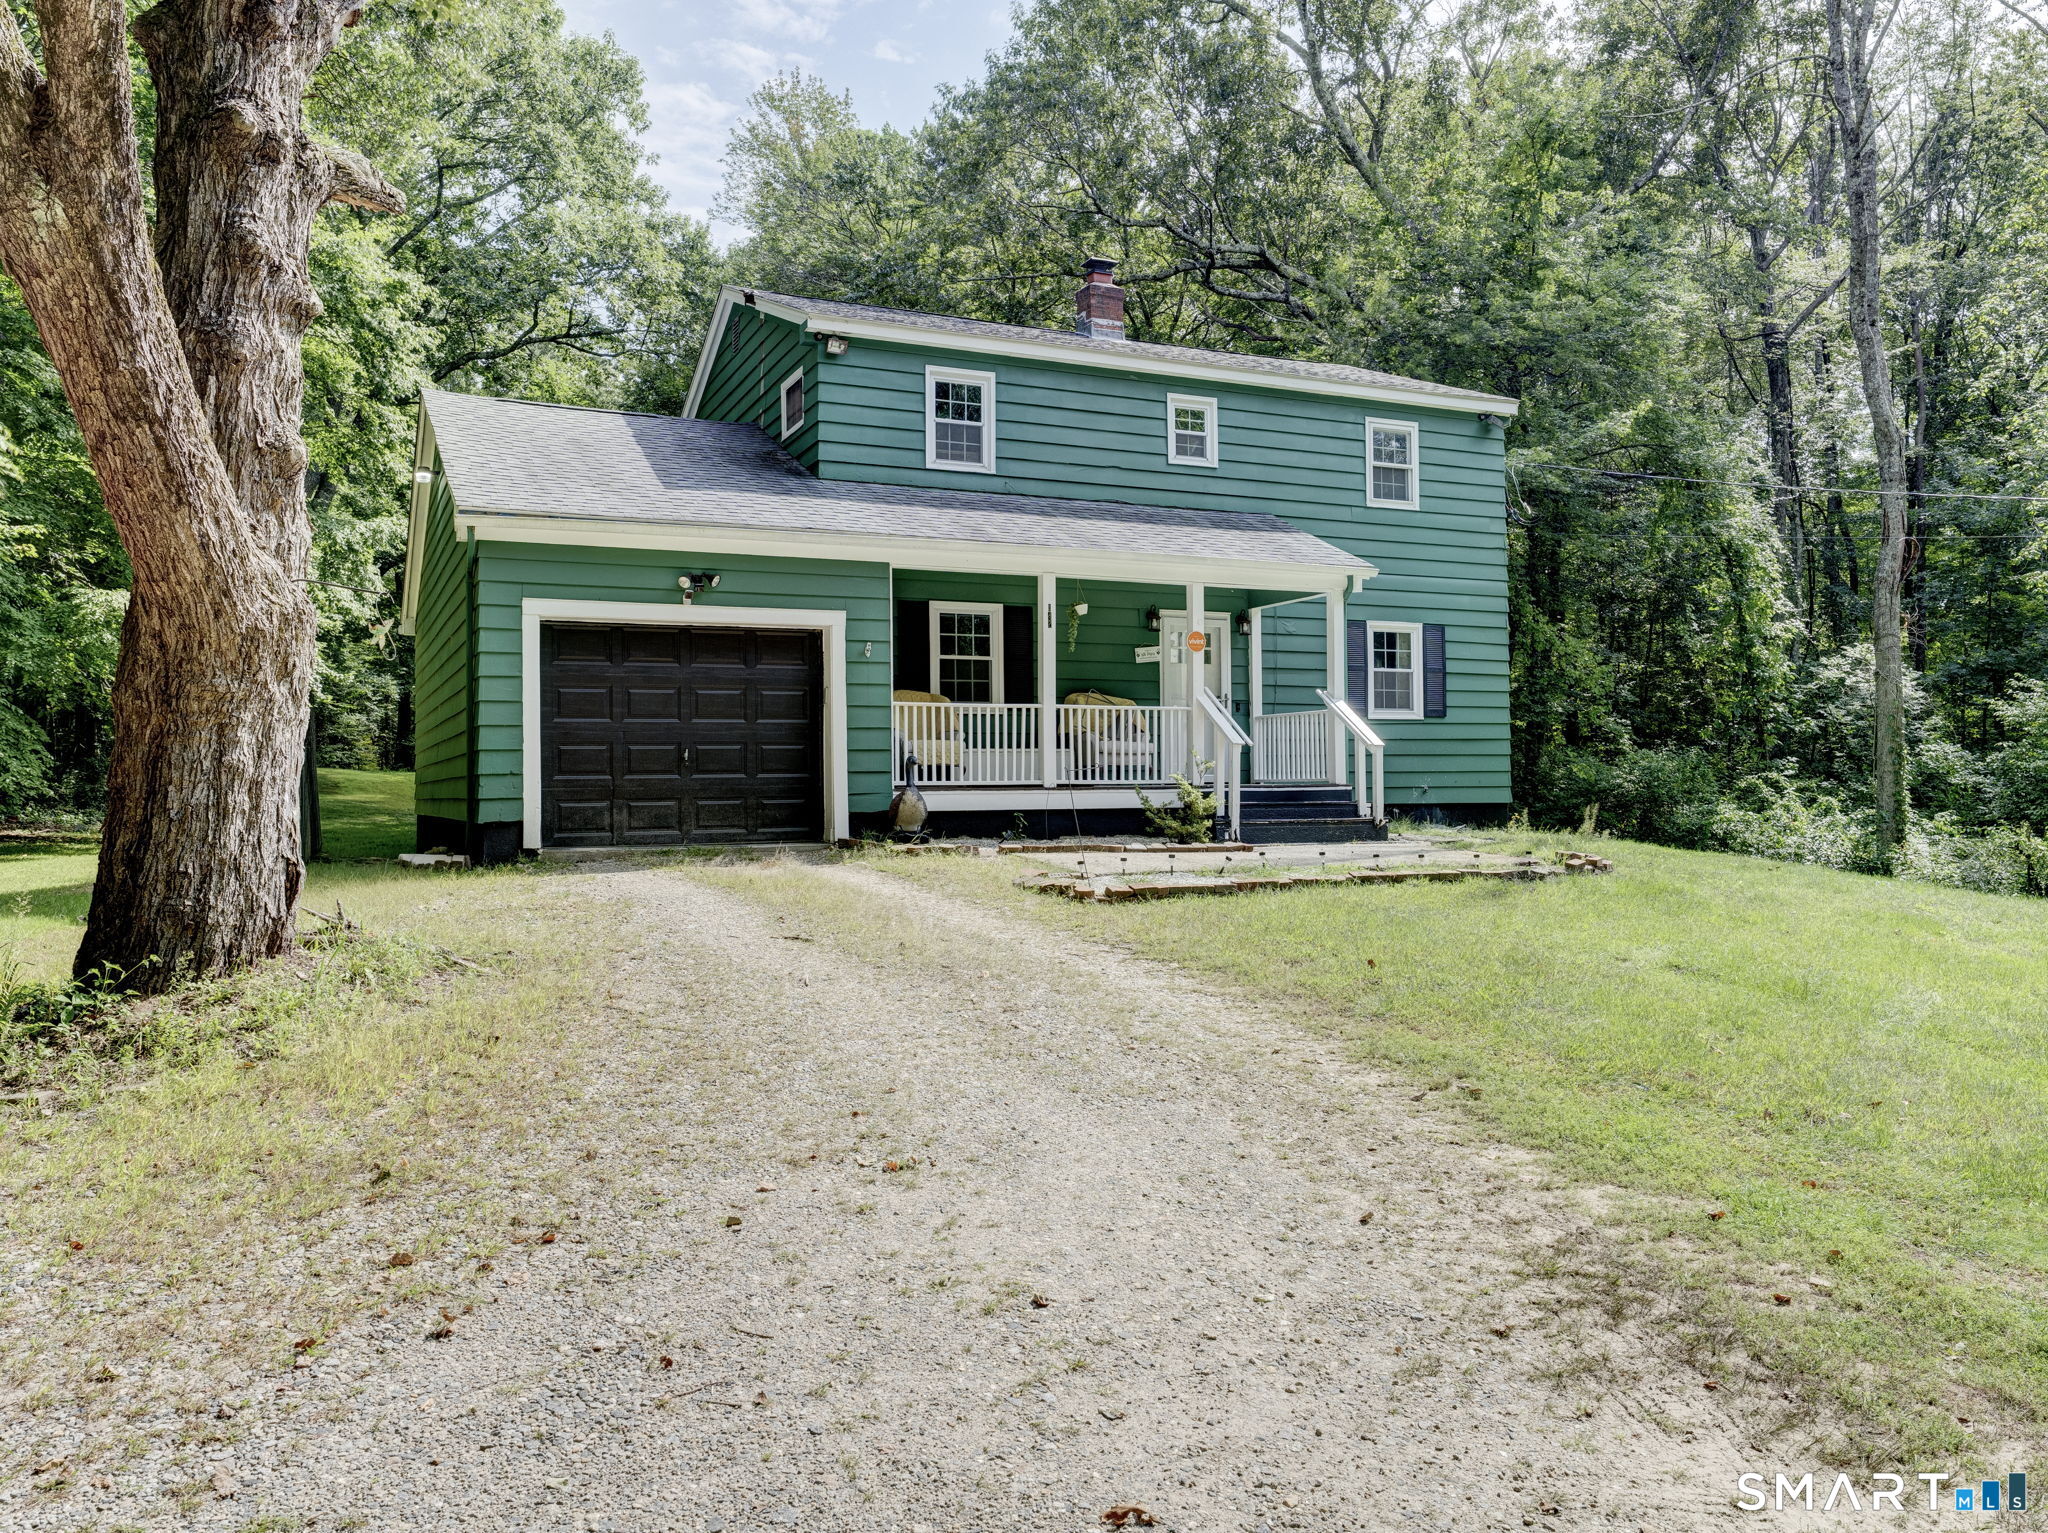
142 Root Road Coventry CT 06238

Coventry, CT142 Root Road

Price$390,000

Est. Mortgage: $/month

MLS Number 24207503

  • Single Family
  • Square Feet 1,656
  • Bedrooms 4
  • Bathroom 2
  • Year Built 1975

This move-in-ready 4-bedroom, 1.5-bath colonial is ideally located within walking distance to Coventry Lake and downtown. The updated kitchen features an eat-in area and new luxury laminate flooring, flowing into a spacious living room and a formal dining room, plus a convenient half bath on the main level. Upstairs, four generously sized bedrooms share an updated full bath. The home also offers newer windows throughout and updated smoke detectors for added peace of mind, along with a well-maintained electrical panel already set up with a generator transfer switch, a great feature for backup power. The property is served by private well and septic, and the basement includes a wood-burning stove (as-is, not currently functional) that could offer additional ambiance or supplemental heat potential with repair. The full, unfinished basement provides excellent storage, while the level, private yard and enclosed porch make an ideal space for entertaining or simply relaxing outside. Rounding out the property is a 1-car garage and fresh paint throughout, giving the entire home a clean, turnkey feel. And if you could believe this one, there is an underground bunker.. nicely situated underneath the front porch. Schedule your private viewing today.

Listed by Alexandria Kebalo of RE/MAX One

$
$
%
$/month over payments
Federal 30-year interest rate: 7.4% last updated on Oct 8, 2026
* All Figures are estimates. Check with your bank or proposed mortgage company for actual interest rates.
This product uses the FRED® API but is not endorsed or certified by the Federal Reserve Bank of St. Louis.

Save FavoriteSchedule TourAsk A QuestionMore Details
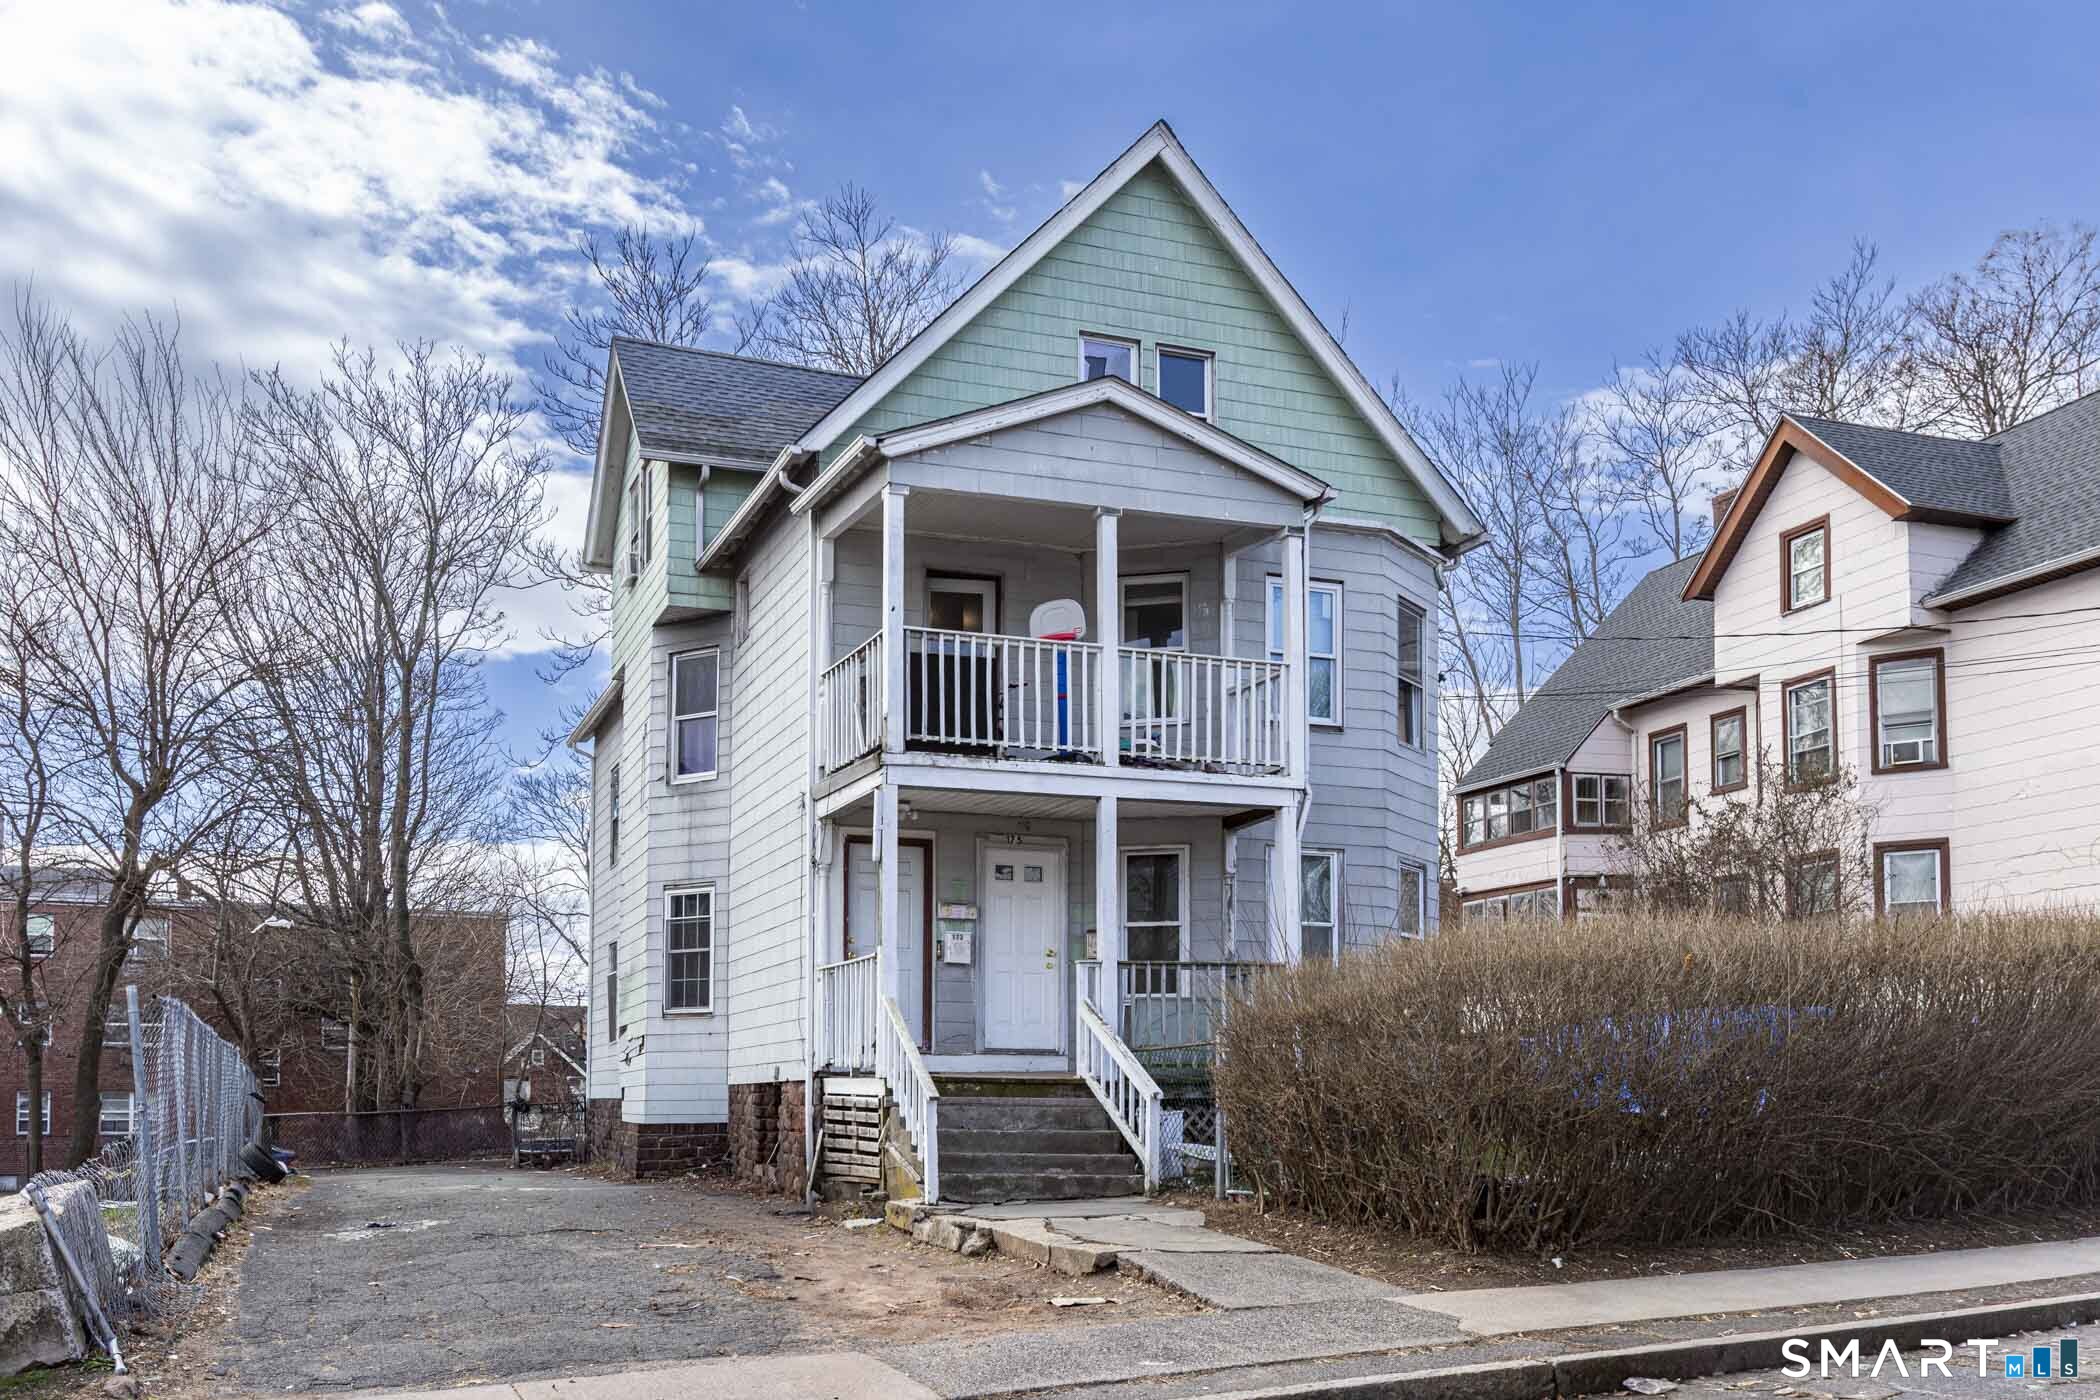
173 Benton Street Hartford CT 06114
Active With Contract

MLS Number 24157390

  • Multi Family Multi-Family For Sale
  • Square Feet 2,797
  • Acreage 0.11
  • Bedrooms 8
  • Bathroom 3

Welcome to this three-family residence offering an exceptional investment potential in Hartford! The property also offers ample off-street parking and valuable storage options-an attractive feature for both residents and investors. With just a little updating whether you're seeking an investment rental property or an owner occupied unit while generating income from the other 2 units, this home delivers unmatched versatility. All utilities are separate and the heating systems are gas fueled baseboard radiators. Located where residents will enjoy convenient access to local amenities, public transportation, and nearby parks. Don't miss the opportunity to own this move-in-ready property that blends style, function, and income potential. Schedule your private showing today and discover everything this property has to offer!

Listed by Patrick Juvencio of RE/MAX Precision Realty

$
$
%
$/month over payments
Federal 30-year interest rate: 7.4% last updated on Oct 8, 2026
* All Figures are estimates. Check with your bank or proposed mortgage company for actual interest rates.
This product uses the FRED® API but is not endorsed or certified by the Federal Reserve Bank of St. Louis.

Save FavoriteSchedule TourAsk A QuestionMore Details

The data relating to real estate for sale on this website appears in part through the SmartMLS Internet Data Exchange program, a voluntary cooperative exchange of property listing data between licensed real estate brokerage firms, and is provided by SmartMLS through a licensing agreement. Listing information is from various brokers who participate in the SmartMLS IDX program and not all listings may be visible on the site. The property information being provided on or through the website is for the personal, non-commercial use of consumers and such information may not be used for any purpose other than to identify prospective properties consumers may be interested in purchasing. Some properties which appear for sale on the website may no longer be available because they are for instance, under contract, sold or are no longer being offered for sale. Property information displayed is deemed reliable but is not guaranteed. Copyright 2026 SmartMLS, Inc.