and narrow your search. If you have fewer than 200 results, you can save your search.

Greater Mansfield CT Real Estate $350k - $500k

r=508-519
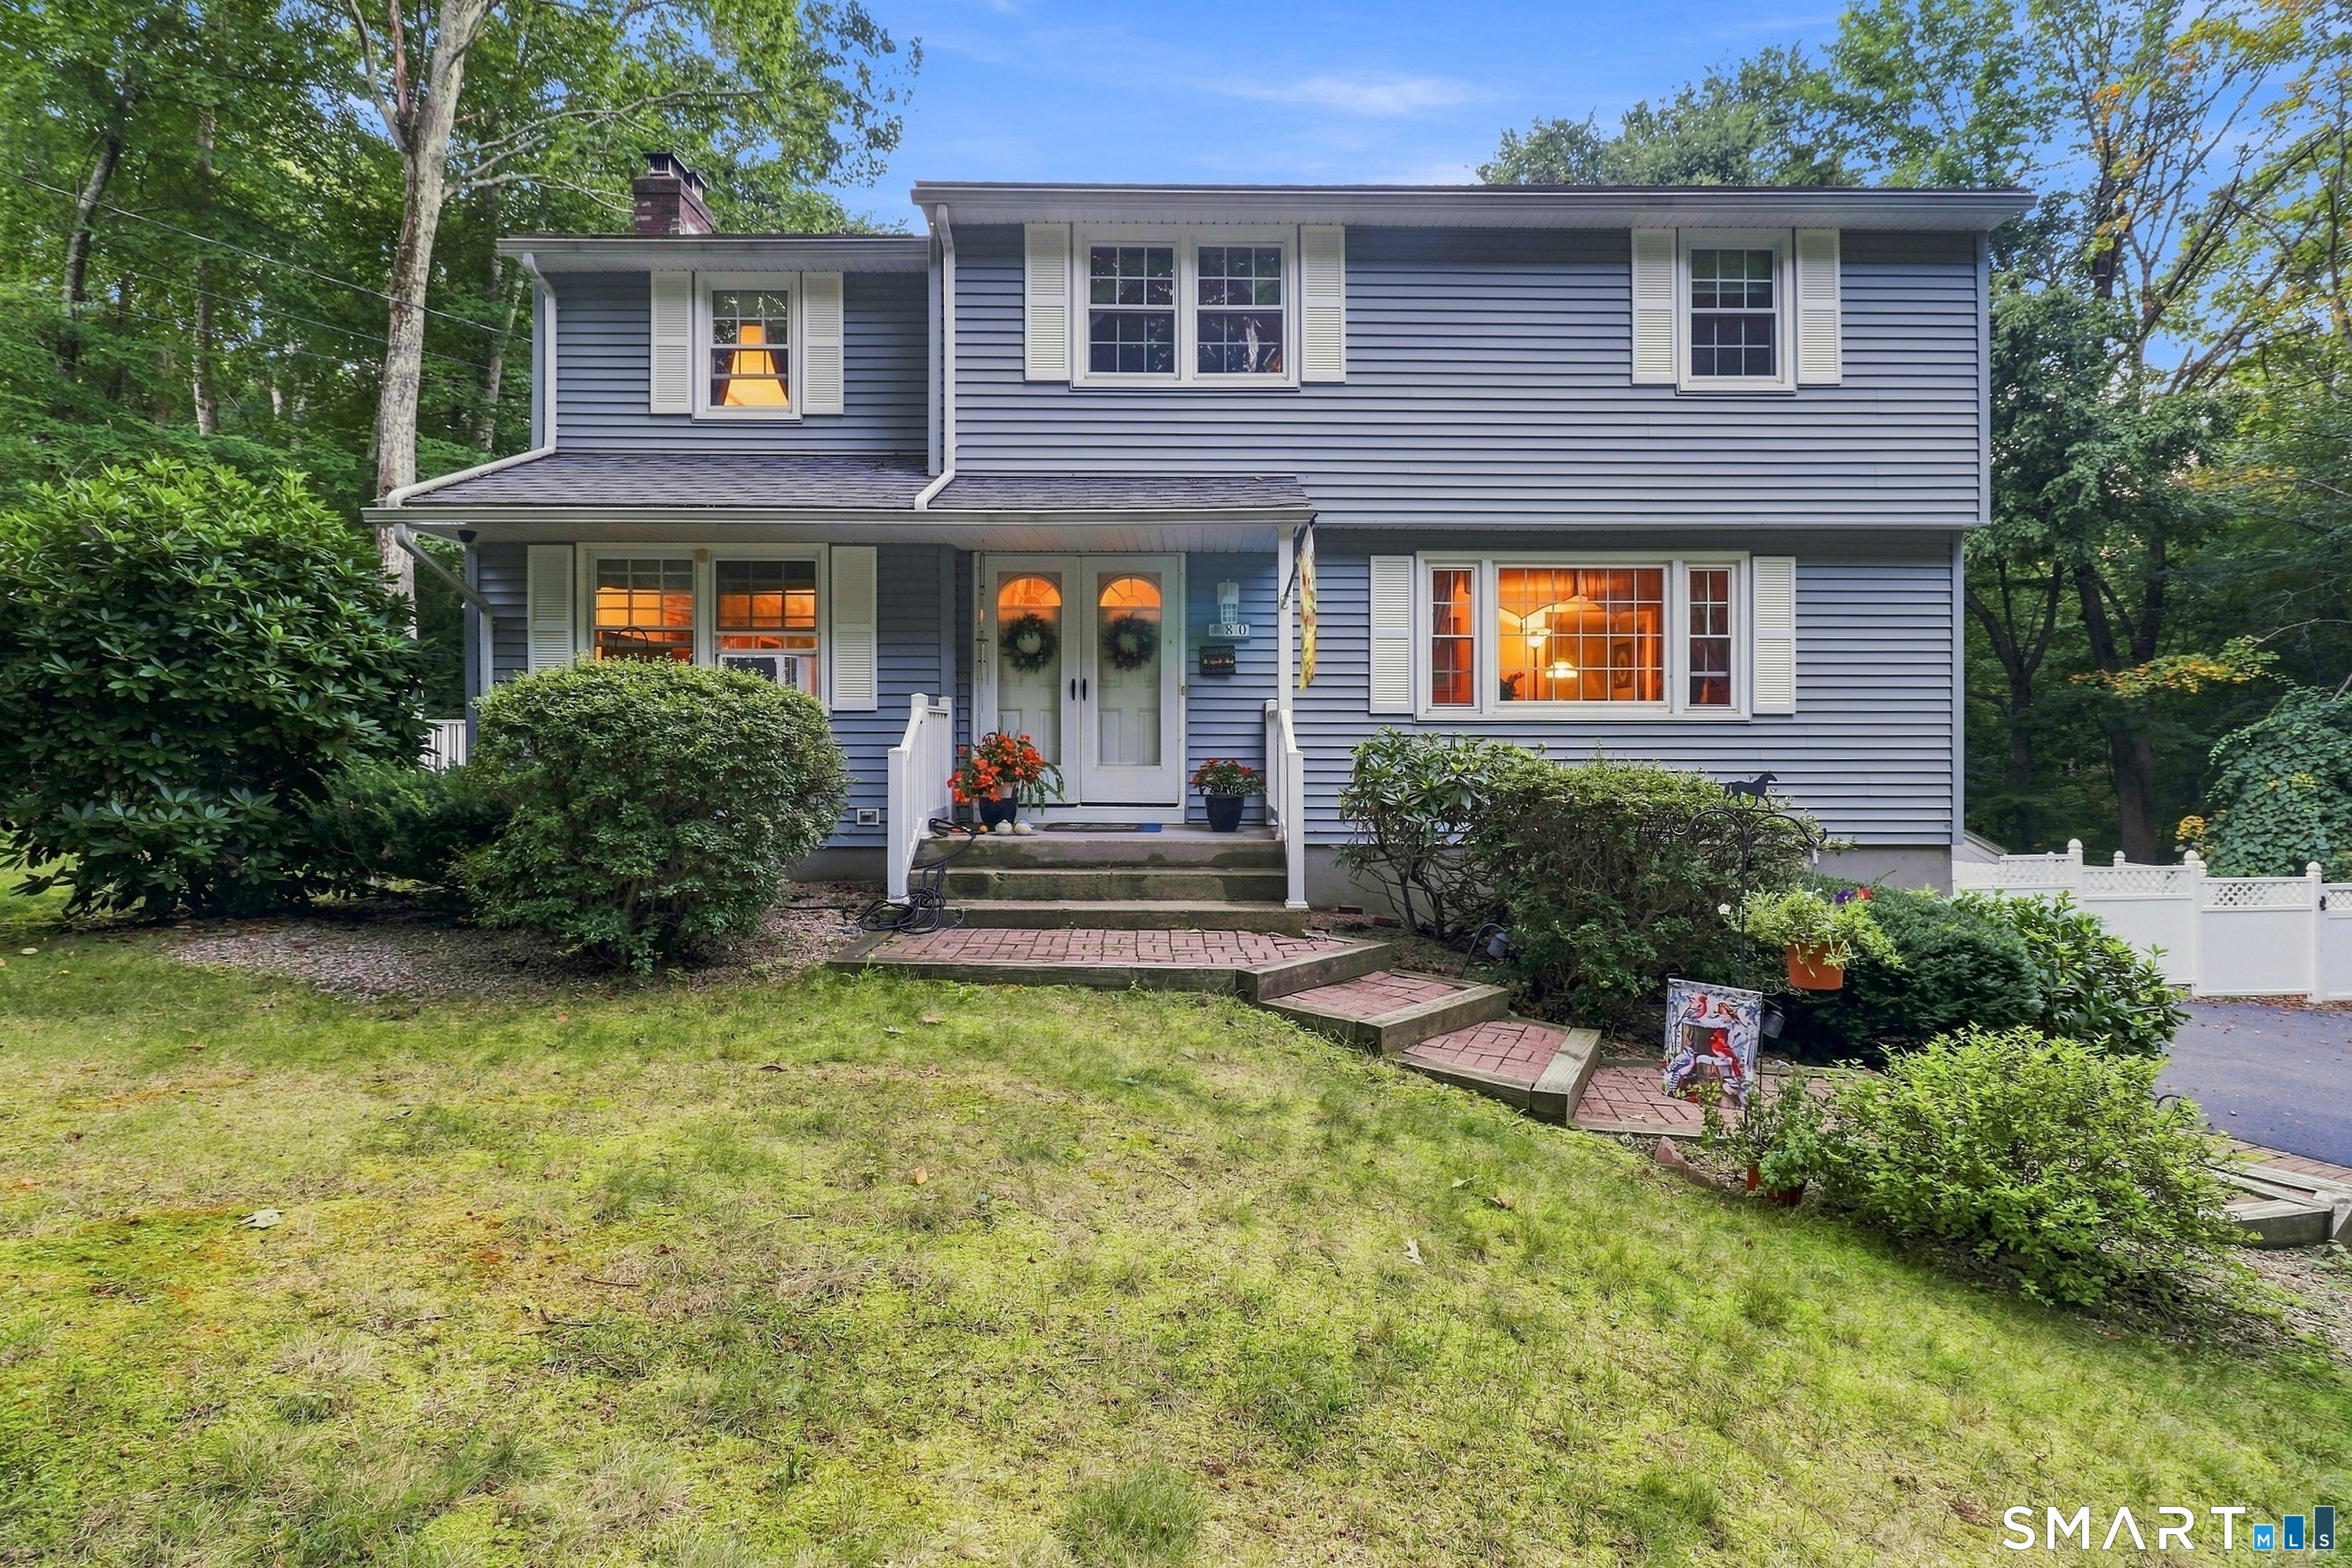
80 Apple Road Tolland CT 06084

Tolland, CT80 Apple Road

Price$389,900

Est. Mortgage: $/month

Pending Continue to Show

MLS Number 24204165

  • Single Family
  • Square Feet 1,936
  • Bedrooms 4
  • Bathroom 3
  • Year Built 1974

Nestled in a beautiful neighborhood setting, this classic 4-bedroom, 2.5-bathroom Colonial offers traditional elegance and modern comfort. The main floor features a spacious formal living room filled with natural light, alongside a cozy family room that provides an inviting space to unwind. Upstairs, you will find four bedrooms, including a comfortable primary suite, offering plenty of space for family, guests, or a dedicated home office. Step outside into your own private oasis. The sizeable back deck is perfect for outdoor dining and entertaining, overlooking a beautifully landscaped, private backyard. The crown jewel of the outdoor space is the gorgeous built-in pool, promising endless summer fun and relaxation in a serene, secluded setting. Rounding out this great opportunity is a convenient 2-car garage under the home. Don't miss the opportunity to make this home your own!

Listed by Raymond Crossen of R.F. Crossen Group,LLC
$
$
%
$/month over payments
Federal 30-year interest rate: 7.4% last updated on Oct 8, 2026
* All Figures are estimates. Check with your bank or proposed mortgage company for actual interest rates.
This product uses the FRED® API but is not endorsed or certified by the Federal Reserve Bank of St. Louis.

Save FavoriteSchedule TourAsk A QuestionMore Details

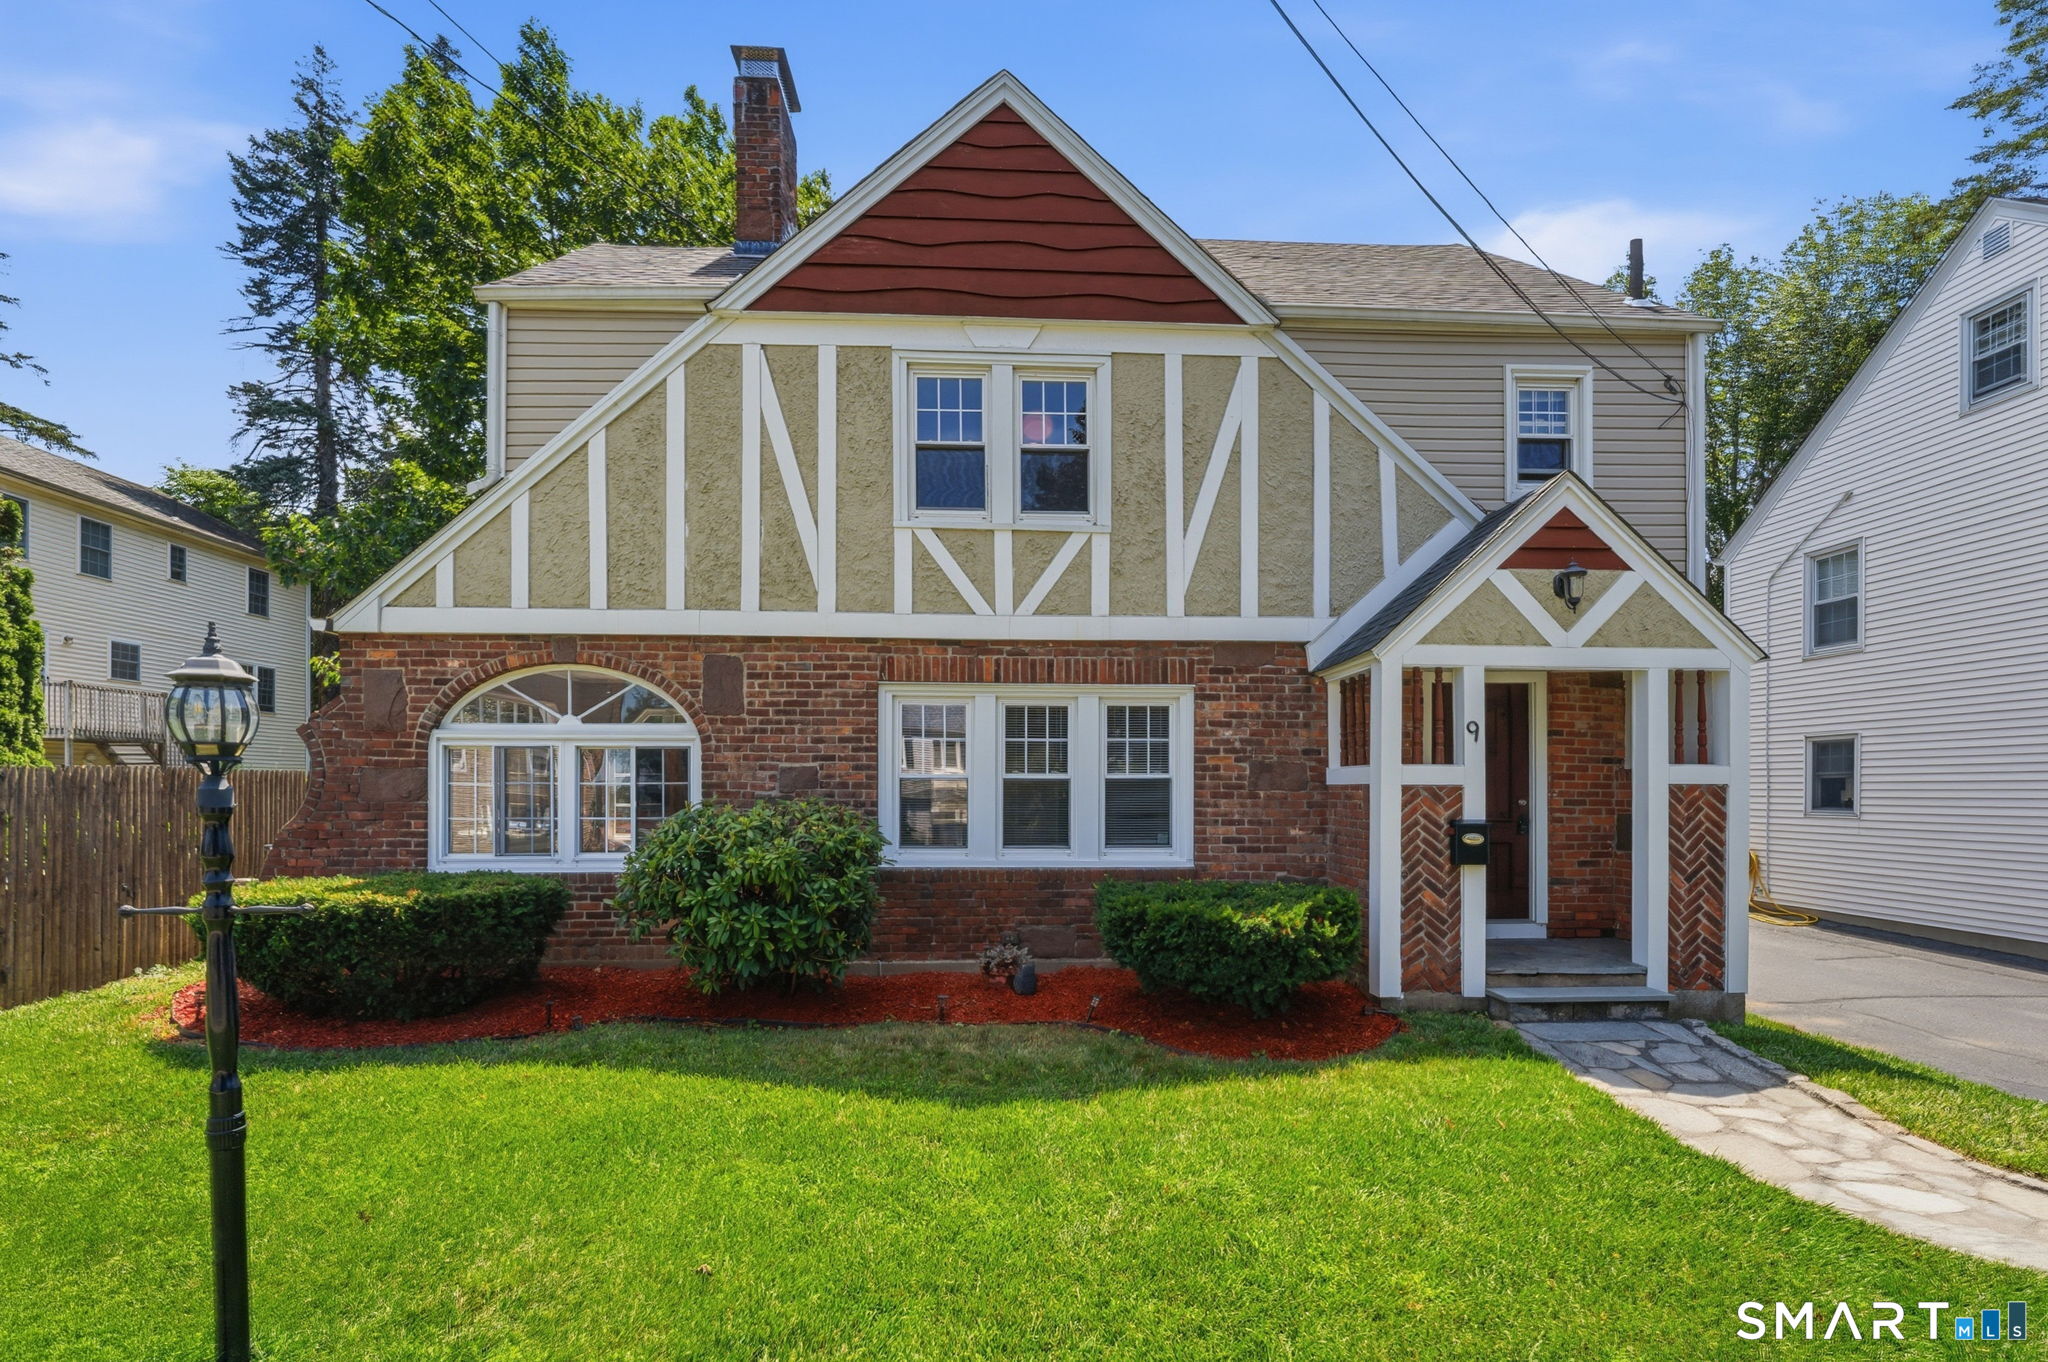
9 Carmel Street Hartford CT 06106

Hartford, CT9 Carmel Street

Price$389,900

Est. Mortgage: $/month

Active With Contract

MLS Number 24192963

  • Single Family
  • Square Feet 1,731
  • Bedrooms 4
  • Bathroom 3
  • Year Built 1932

Stunning 4-bedroom Tudor offering timeless character and plenty of space in a home. Step inside to find gleaming hardwood floors, abundant natural light, and a spacious living room featuring a cozy fireplace. The open flow into the dining area makes entertaining easy, while the bright kitchen offers white cabinetry, stainless steel appliances, and generous workspace. Upstairs, the spacious primary bedroom features a large walk-in closet, accompanied by three additional bedrooms. Enjoy outdoor living in the level backyard with plenty of room to relax, play, or entertain. A shared driveway leads to a detached two car garage and full basement provide additional storage and possibilities. Conveniently located near shopping, dining, parks, and major routes. This charming Hartford home is ready to welcome its new owner!

Listed by Ilka D. Torres of Torbello Real Estate Advisors

$
$
%
$/month over payments
Federal 30-year interest rate: 7.4% last updated on Oct 8, 2026
* All Figures are estimates. Check with your bank or proposed mortgage company for actual interest rates.
This product uses the FRED® API but is not endorsed or certified by the Federal Reserve Bank of St. Louis.

Save FavoriteSchedule TourAsk A QuestionMore Details

11 Westerly Drive Enfield CT 06082
Pending Continue to Show

MLS Number 24199956

  • Single Family
  • Square Feet 2,400
  • Bedrooms 4
  • Bathroom 2
  • Year Built 1966

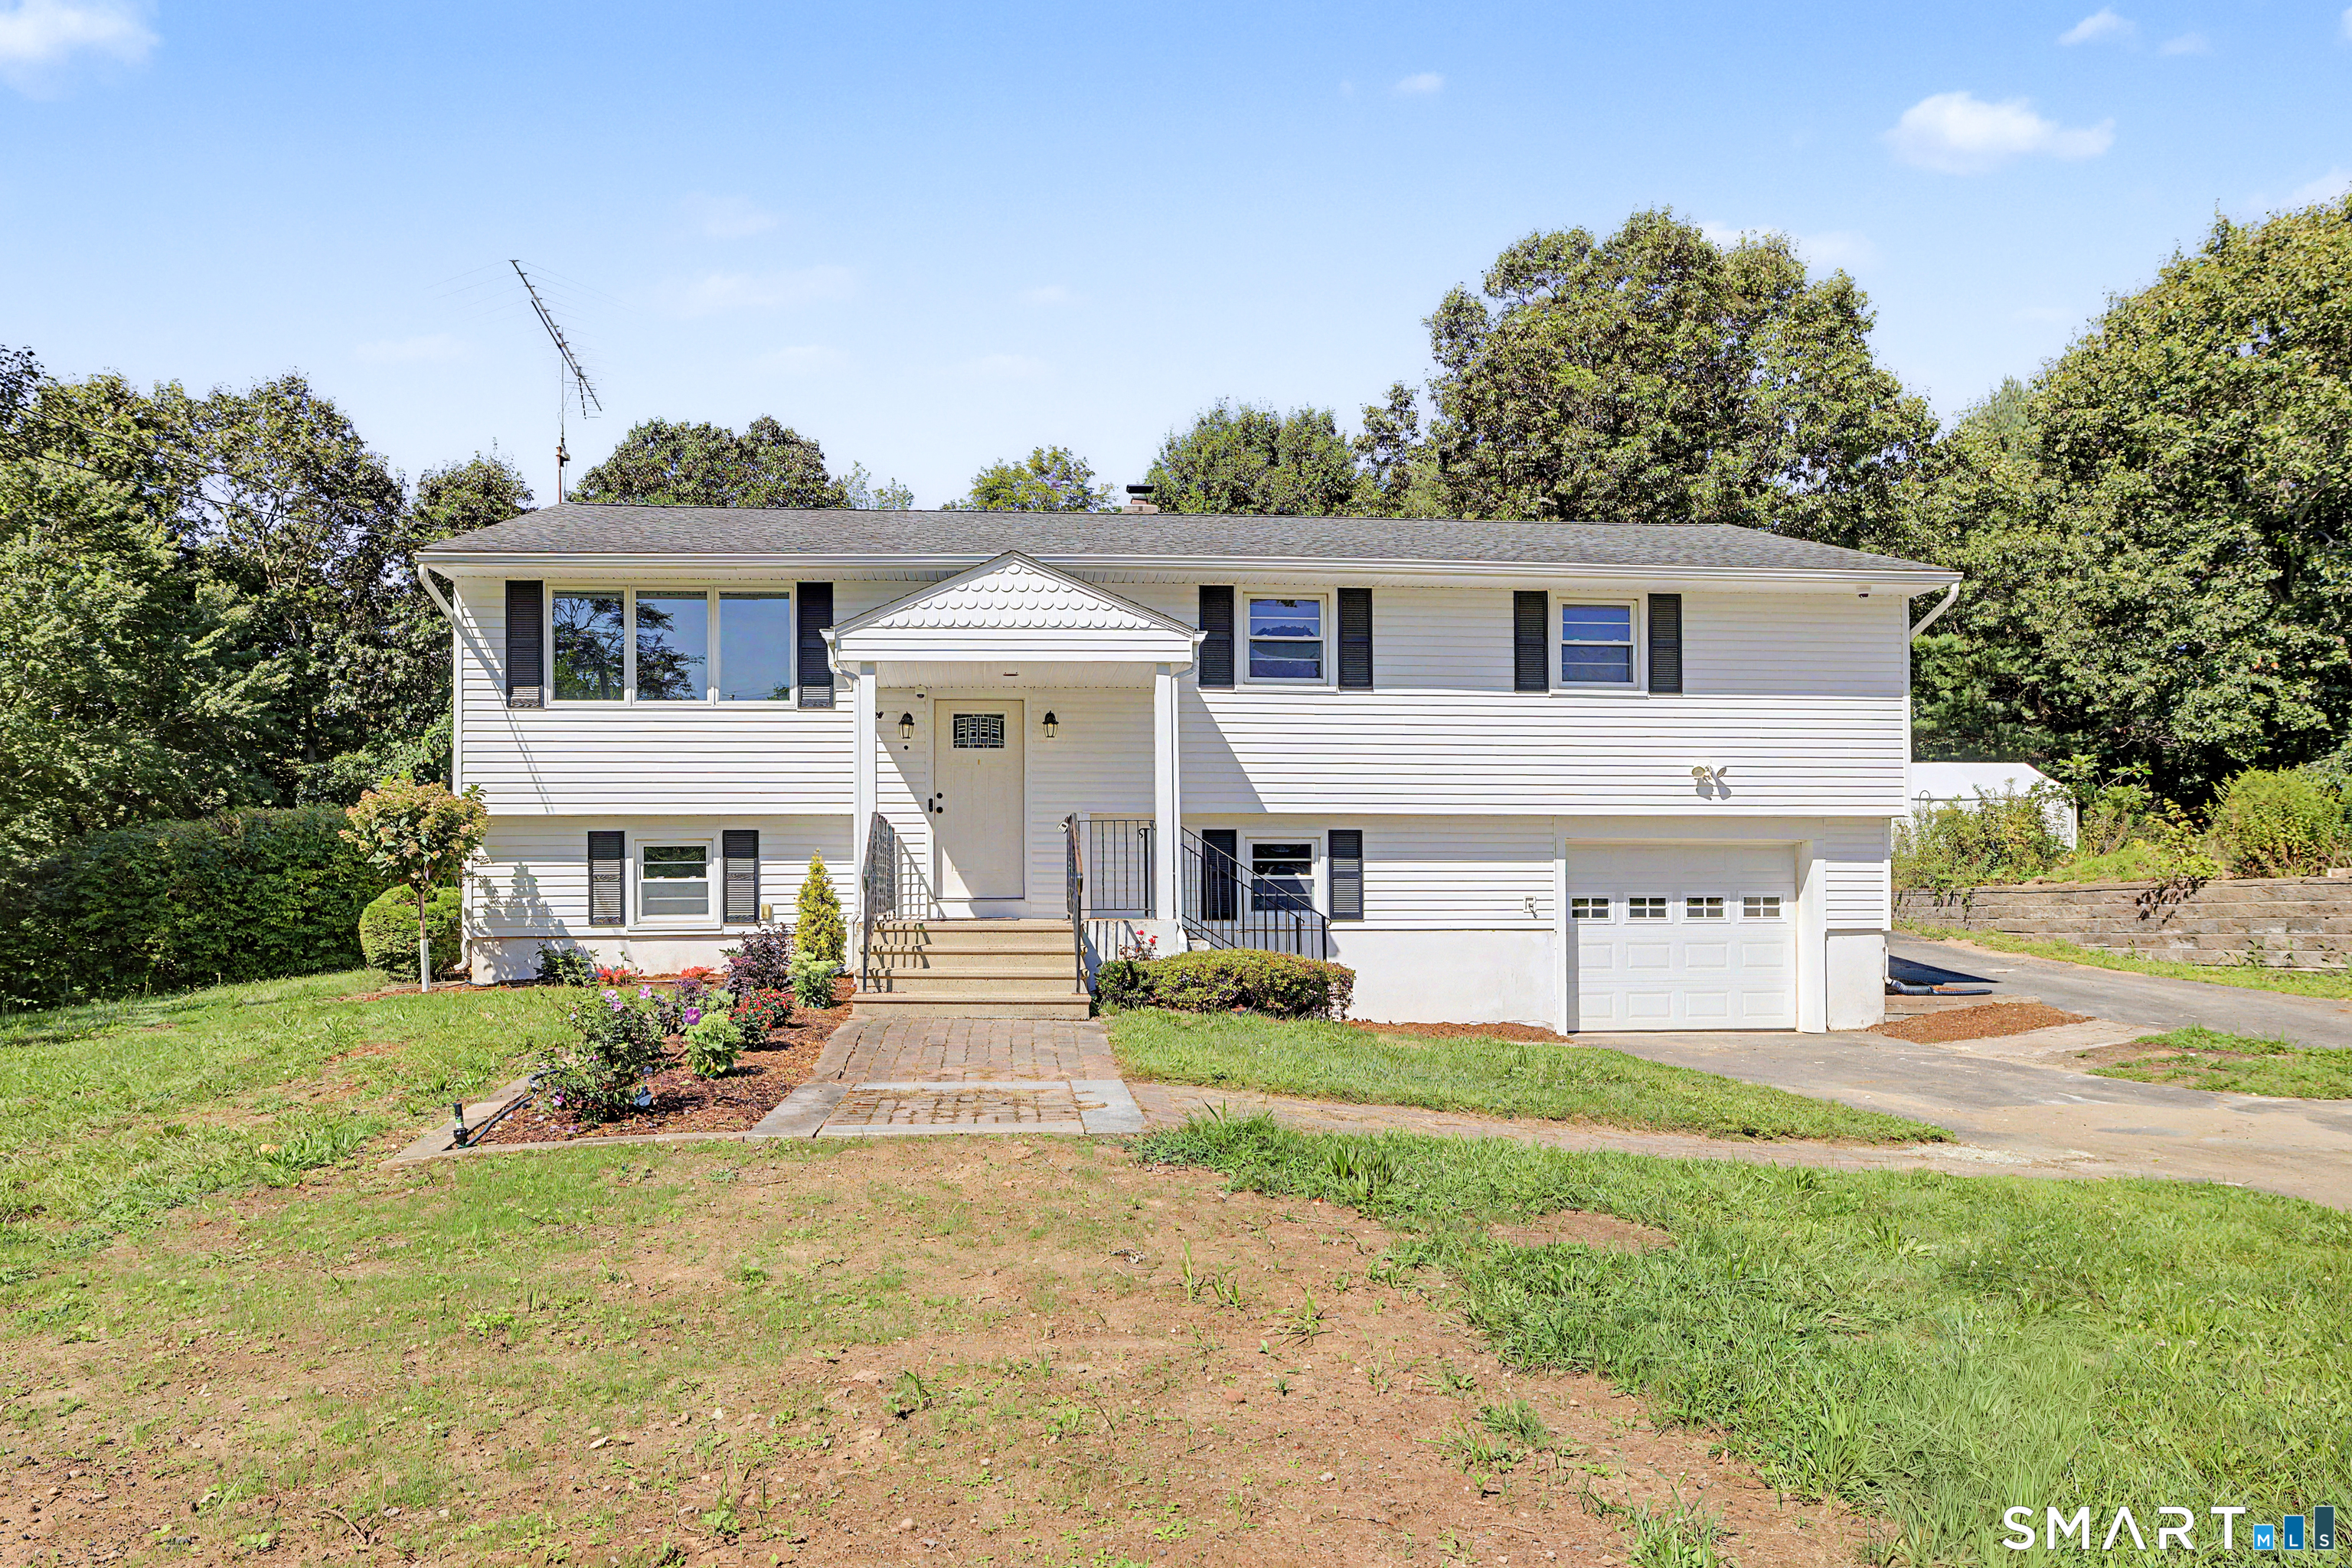
Welcome to 11 Westerly Drive! This beautifully updated split level home is set on a spacious 1-acre lot and offers plenty of room to spread out. The main level features approx. 1,200 sq.ft. with 3 bedrooms, a full bath with laundry, comfortable living space and a dining area with access to a composite deck overlooking the backyard. The lower level offers approx. 1,200 additional sq. ft. with 3 finished rooms and a full bath, new ceiling tiles, doors and hardware and freshly painted. Additional highlights include newer windows, siding approx. 7 years, roof approx. 10 years, newer garage door and freshly landscaped front yard. A brand-new Ecobee thermostat with cameras and an all-in-one washer dryer adds modern convenience. A peaceful creek runs along one side of the property, adding to the natural setting of this spacious 1-acre lot. With 2.5 baths, abundant finished space, great outdoor areas and exceptional garage/storage options, this property has so much to offer!

Listed by Karen M. Kopeski of Today Real Estate,INC

$
$
%
$/month over payments
Federal 30-year interest rate: 7.4% last updated on Oct 8, 2026
* All Figures are estimates. Check with your bank or proposed mortgage company for actual interest rates.
This product uses the FRED® API but is not endorsed or certified by the Federal Reserve Bank of St. Louis.

Save FavoriteSchedule TourAsk A QuestionMore Details

329 Kennedy Road Manchester CT 06042

Manchester, CT329 Kennedy Road

Price$389,900

Est. Mortgage: $/month

MLS Number 24205192

  • Single Family
  • Square Feet 2,598
  • Bedrooms 3
  • Bathroom 3
  • Year Built 1971

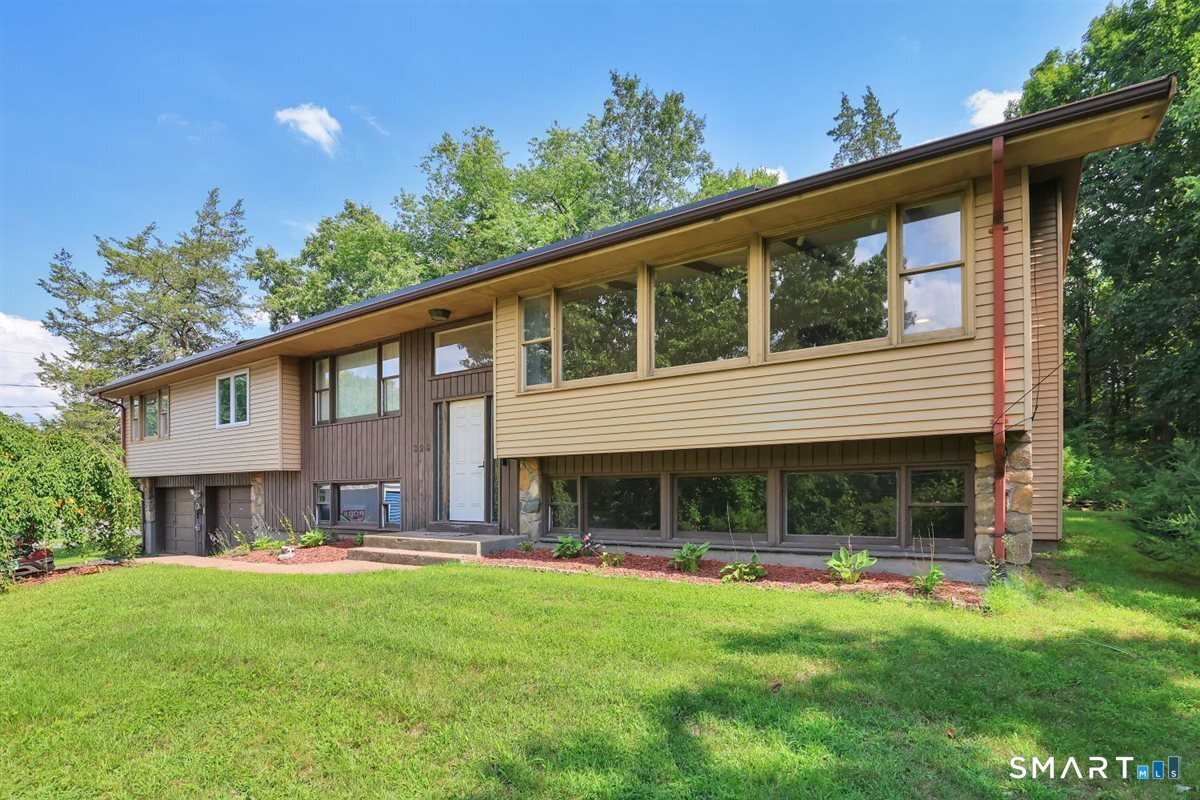
So much space! Newly renovated lower level! And an excellent solar lease is the icing on the cake at this wonderfully located raised ranch! 3-4 bedrooms, 2.5 bathrooms and almost 2600 total square feet. Gorgeous sunset views!

Listed by Jessica G. Martin of Maverick Realty

$
$
%
$/month over payments
Federal 30-year interest rate: 7.4% last updated on Oct 8, 2026
* All Figures are estimates. Check with your bank or proposed mortgage company for actual interest rates.
This product uses the FRED® API but is not endorsed or certified by the Federal Reserve Bank of St. Louis.

Save FavoriteSchedule TourAsk A QuestionMore Details

256 Gilead Street Hebron CT 06248

Hebron, CT256 Gilead Street, Gilead

Price$389,900

Est. Mortgage: $/month

Active With Contract

MLS Number 24208515

  • Single Family
  • Square Feet 1,428
  • Bedrooms 3
  • Bathroom 2
  • Year Built 1969

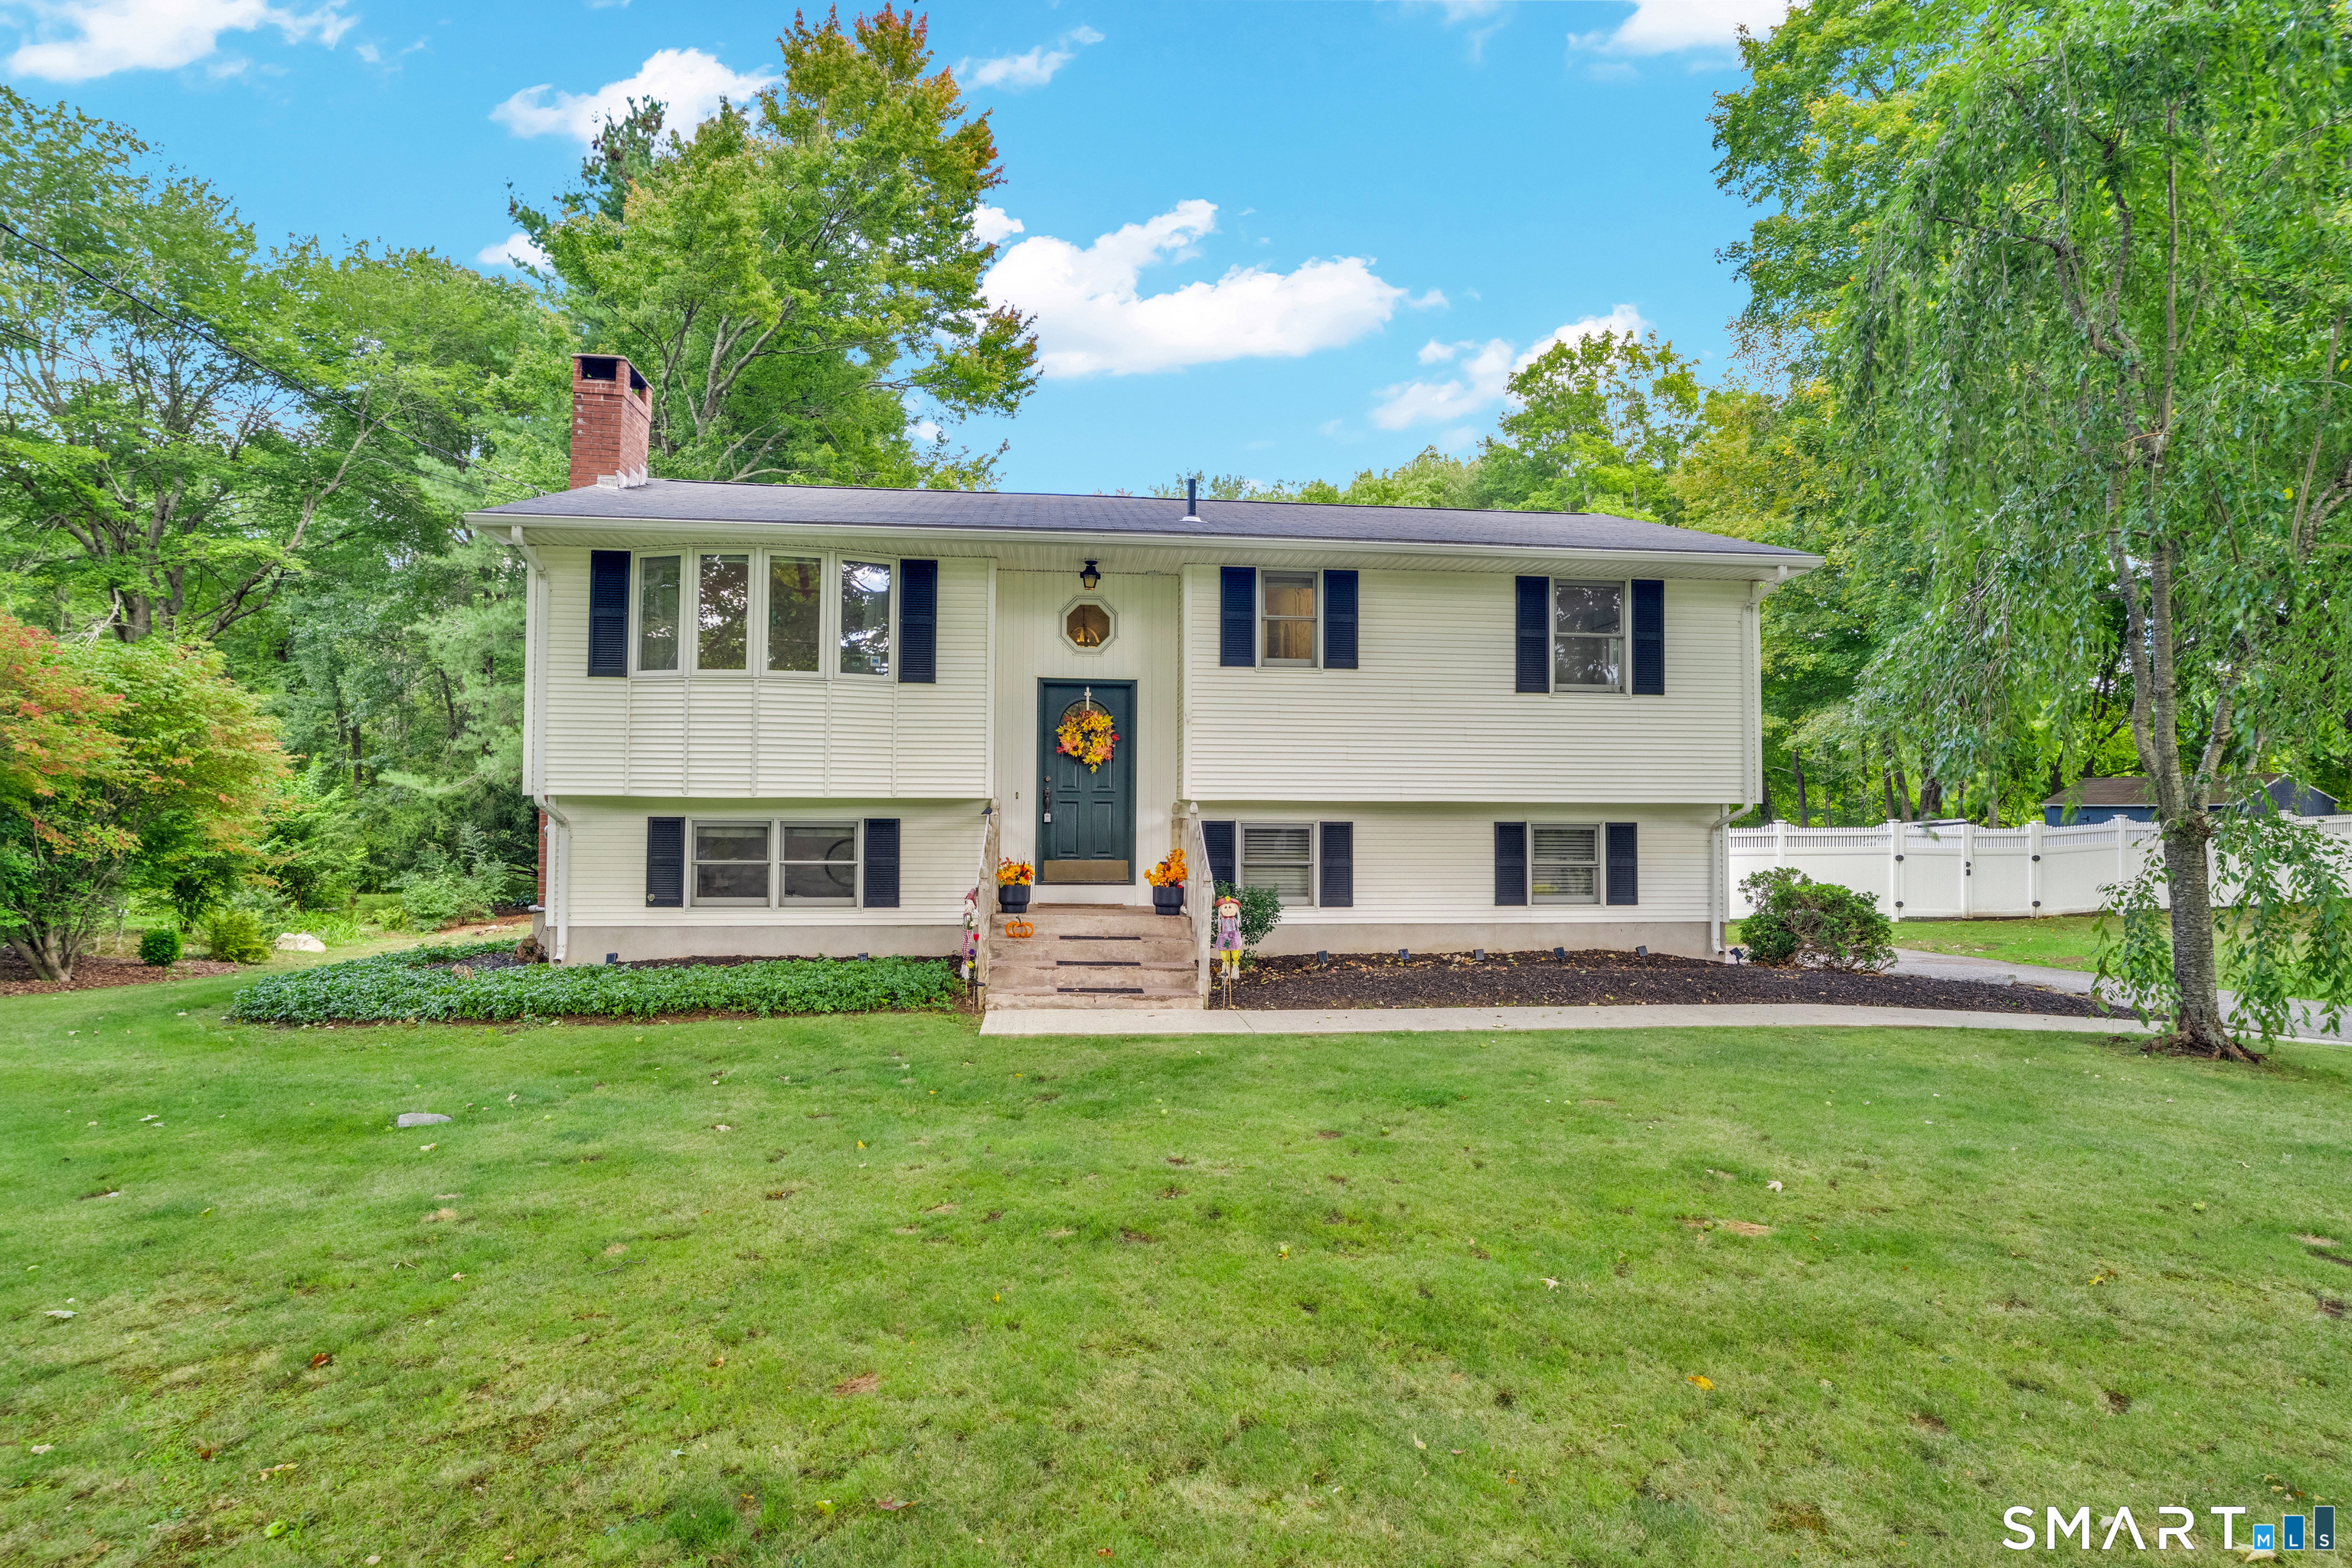
Warm, welcoming and meticulously cared for, this 3-bedroom, 1.5-bath raised ranch is a home that has clearly been loved over the years. Beautifully refinished hardwood floors add warmth and character, while the spacious kitchen offers plenty of counter space and a large window overlooking the deck and backyard. It's an inviting place for family dinners, morning coffee and gathering with the people you love. The primary bedroom features its own private half bath, and the finished lower level adds approximately 300 square feet of additional living space-perfect for a family room, home office, playroom or cozy retreat. A pellet stove in the lower level is used to comfortably heat the entire home throughout the season, with an oil-fired boiler providing dependable backup heat that is rarely needed. Step outside onto the large deck overlooking a spacious, private backyard with plenty of room for summer barbecues, gardening, pets and outdoor fun. A large vinyl fence along the front of the property provides additional privacy and helps create a peaceful setting. A large two-car garage under the home provides plenty of room for vehicles, storage and everyday necessities. Best of all, you can enjoy the feeling of privacy while still being less than five minutes from the town center. Well cared for, comfortable and inviting-this is the kind of home that just feels good the moment you walk through the door.

Listed by Mary A. Parker of Berkshire Hathaway NE Prop.

$
$
%
$/month over payments
Federal 30-year interest rate: 7.4% last updated on Oct 8, 2026
* All Figures are estimates. Check with your bank or proposed mortgage company for actual interest rates.
This product uses the FRED® API but is not endorsed or certified by the Federal Reserve Bank of St. Louis.

Save FavoriteSchedule TourAsk A QuestionMore Details

172 Kensington Avenue New Britain CT 06051
Active With Contract

MLS Number 24210211

  • Multi Family Multi-Family For Sale
  • Square Feet 2,648
  • Acreage 0.27
  • Bedrooms 4
  • Bathroom 2

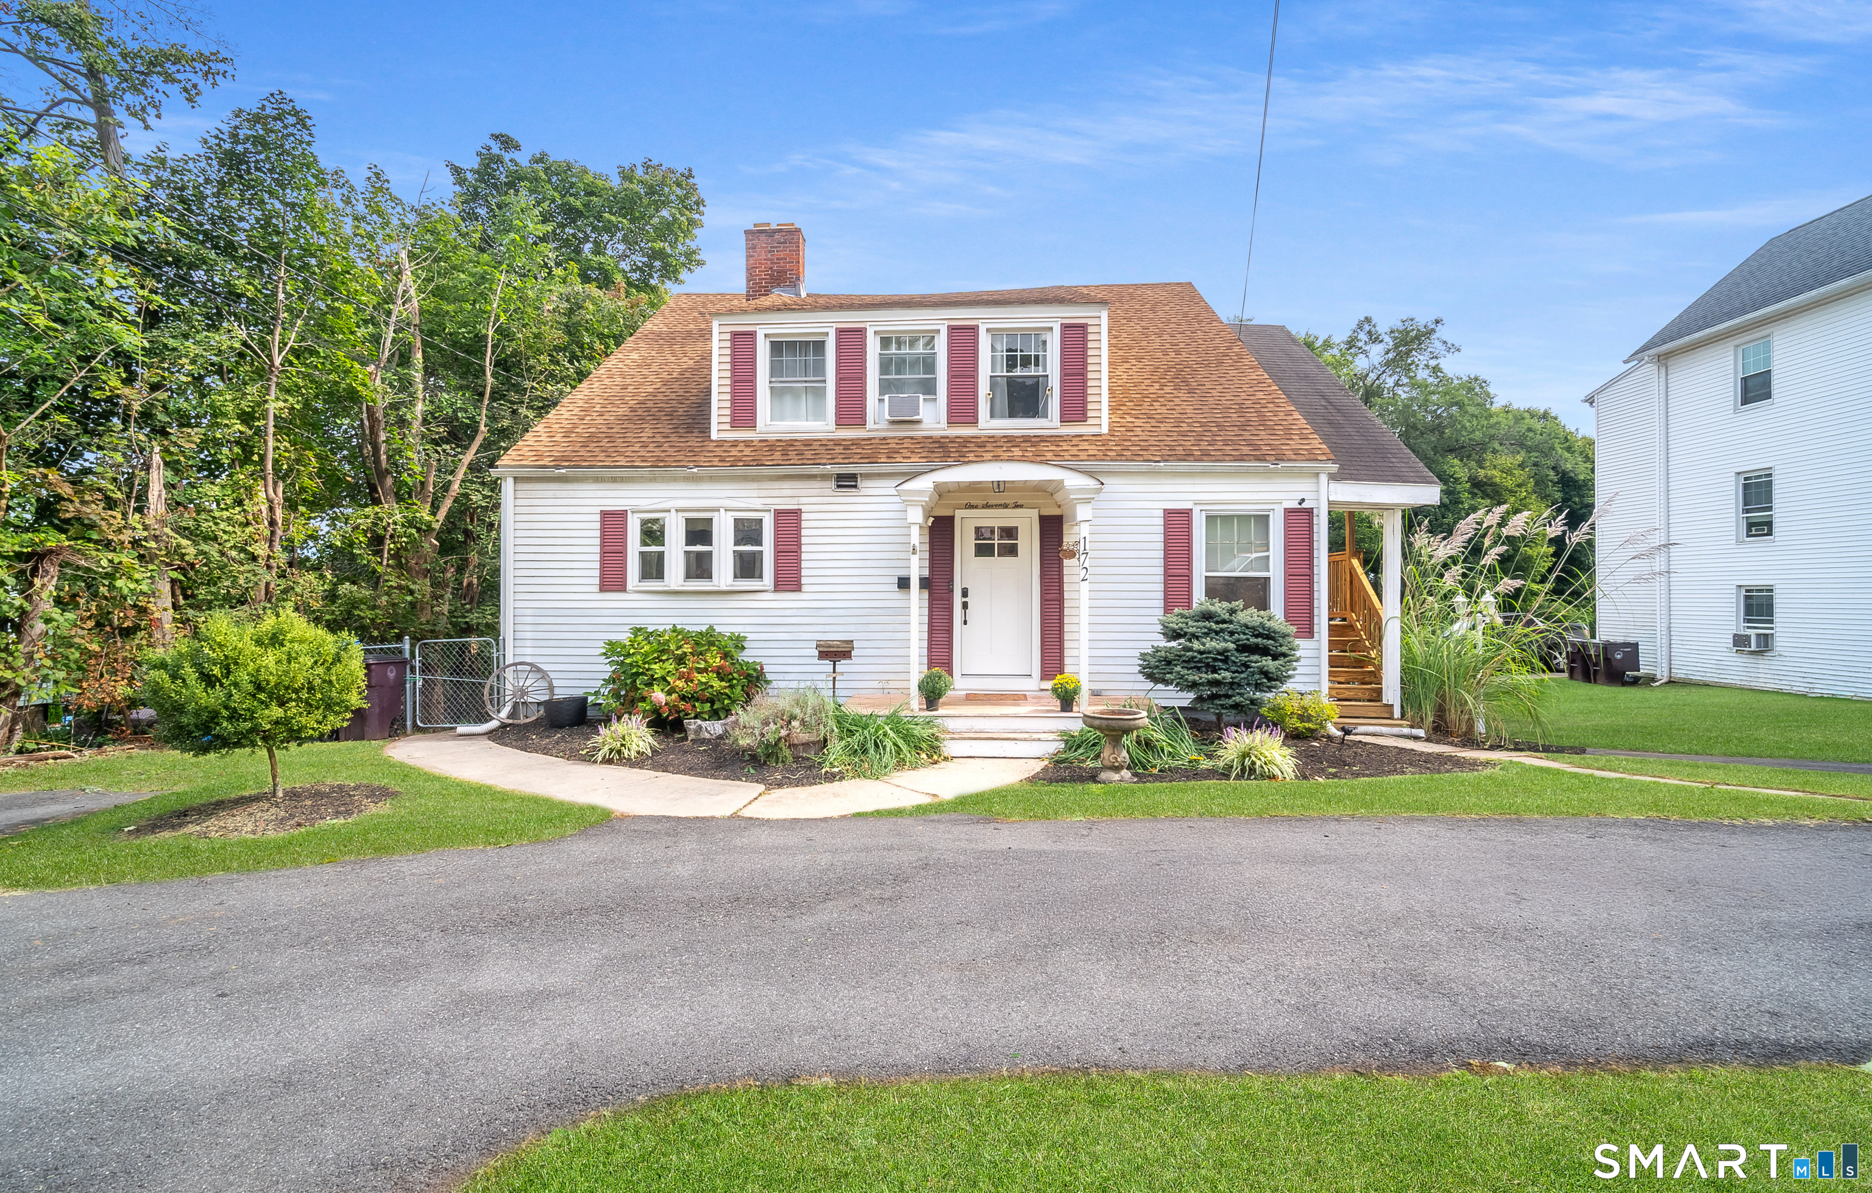
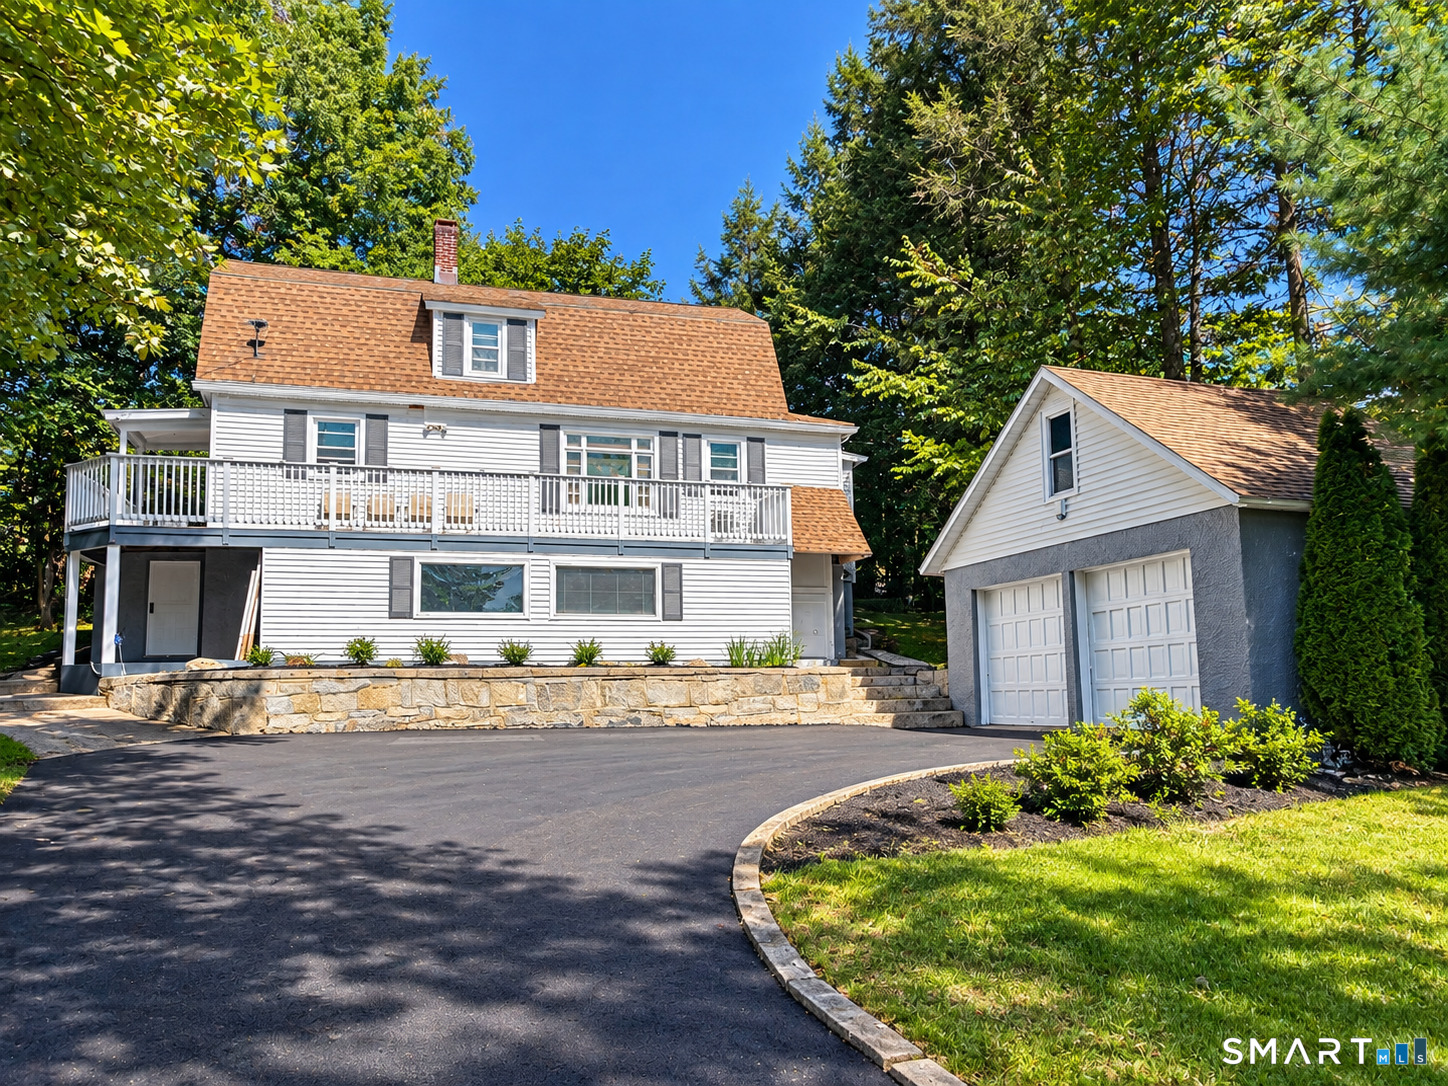
Fantastic 2 family property on sought-after Kensington Ave! Close to the Berlin Line... Hop right on to Route 9 to get where you need to go! Beautifully appointed architectural details throughout... wainscoting, built-ins and so many charming woodwork details! Hardwood floors... extra large first floor unit with remodeled kitchen with granite countertops, new backsplash, under cabinet lighting, gorgeous island and high end appliances. A gourmet chef's dream! Beautiful dining room and living room with fireplace flanked by built-ins... main level family room with built-in bar area, recessed lighting and french doors leading to the deck/pool area.... 2 generous sized bedrooms as well as separate laundry room in this unit! The second floor unit also has 2 full bedrooms and a full bath... large living/dining room and a kitchen with sliders out to the deck that has it's own entrance. This property could be used as a single family as well... think in-law, au pair, etc. There are endless possibilites! This one is a gem

Listed by Tamara E. Varney of William Raveis Real Estate

$
$
%
$/month over payments
Federal 30-year interest rate: 7.4% last updated on Oct 8, 2026
* All Figures are estimates. Check with your bank or proposed mortgage company for actual interest rates.
This product uses the FRED® API but is not endorsed or certified by the Federal Reserve Bank of St. Louis.

Save FavoriteSchedule TourAsk A QuestionMore Details

5 Llynwood Drive Bolton CT 06043

MLS Number 24197756

  • Single Family
  • Square Feet 2,694
  • Bedrooms 2
  • Bathroom 2
  • Year Built 1952

Colonial on private level lot across the street from Bolton Lake, and steps from the walking path to Indian Notch Park. This home features 2 full baths, one on each level. Currently 2 bedrooms but could easily be converted to 3 or 4 bedroom with the unfinished room over garage, or make it a family room. Huge Master suite with soaking tub, and sitting room. Private beach association rights. Whole house Kohler generator. This home is being sold As Is.

Listed by Patti Lebrun and Taylor LeBrun of Lebrun Real Estate LLC

$
$
%
$/month over payments
Federal 30-year interest rate: 7.4% last updated on Oct 8, 2026
* All Figures are estimates. Check with your bank or proposed mortgage company for actual interest rates.
This product uses the FRED® API but is not endorsed or certified by the Federal Reserve Bank of St. Louis.

Save FavoriteSchedule TourAsk A QuestionMore Details

81 Warren Avenue Vernon CT 06066

Vernon, CT81 Warren Avenue

Price$389,900

Est. Mortgage: $/month

Active With Contract

MLS Number 24202950

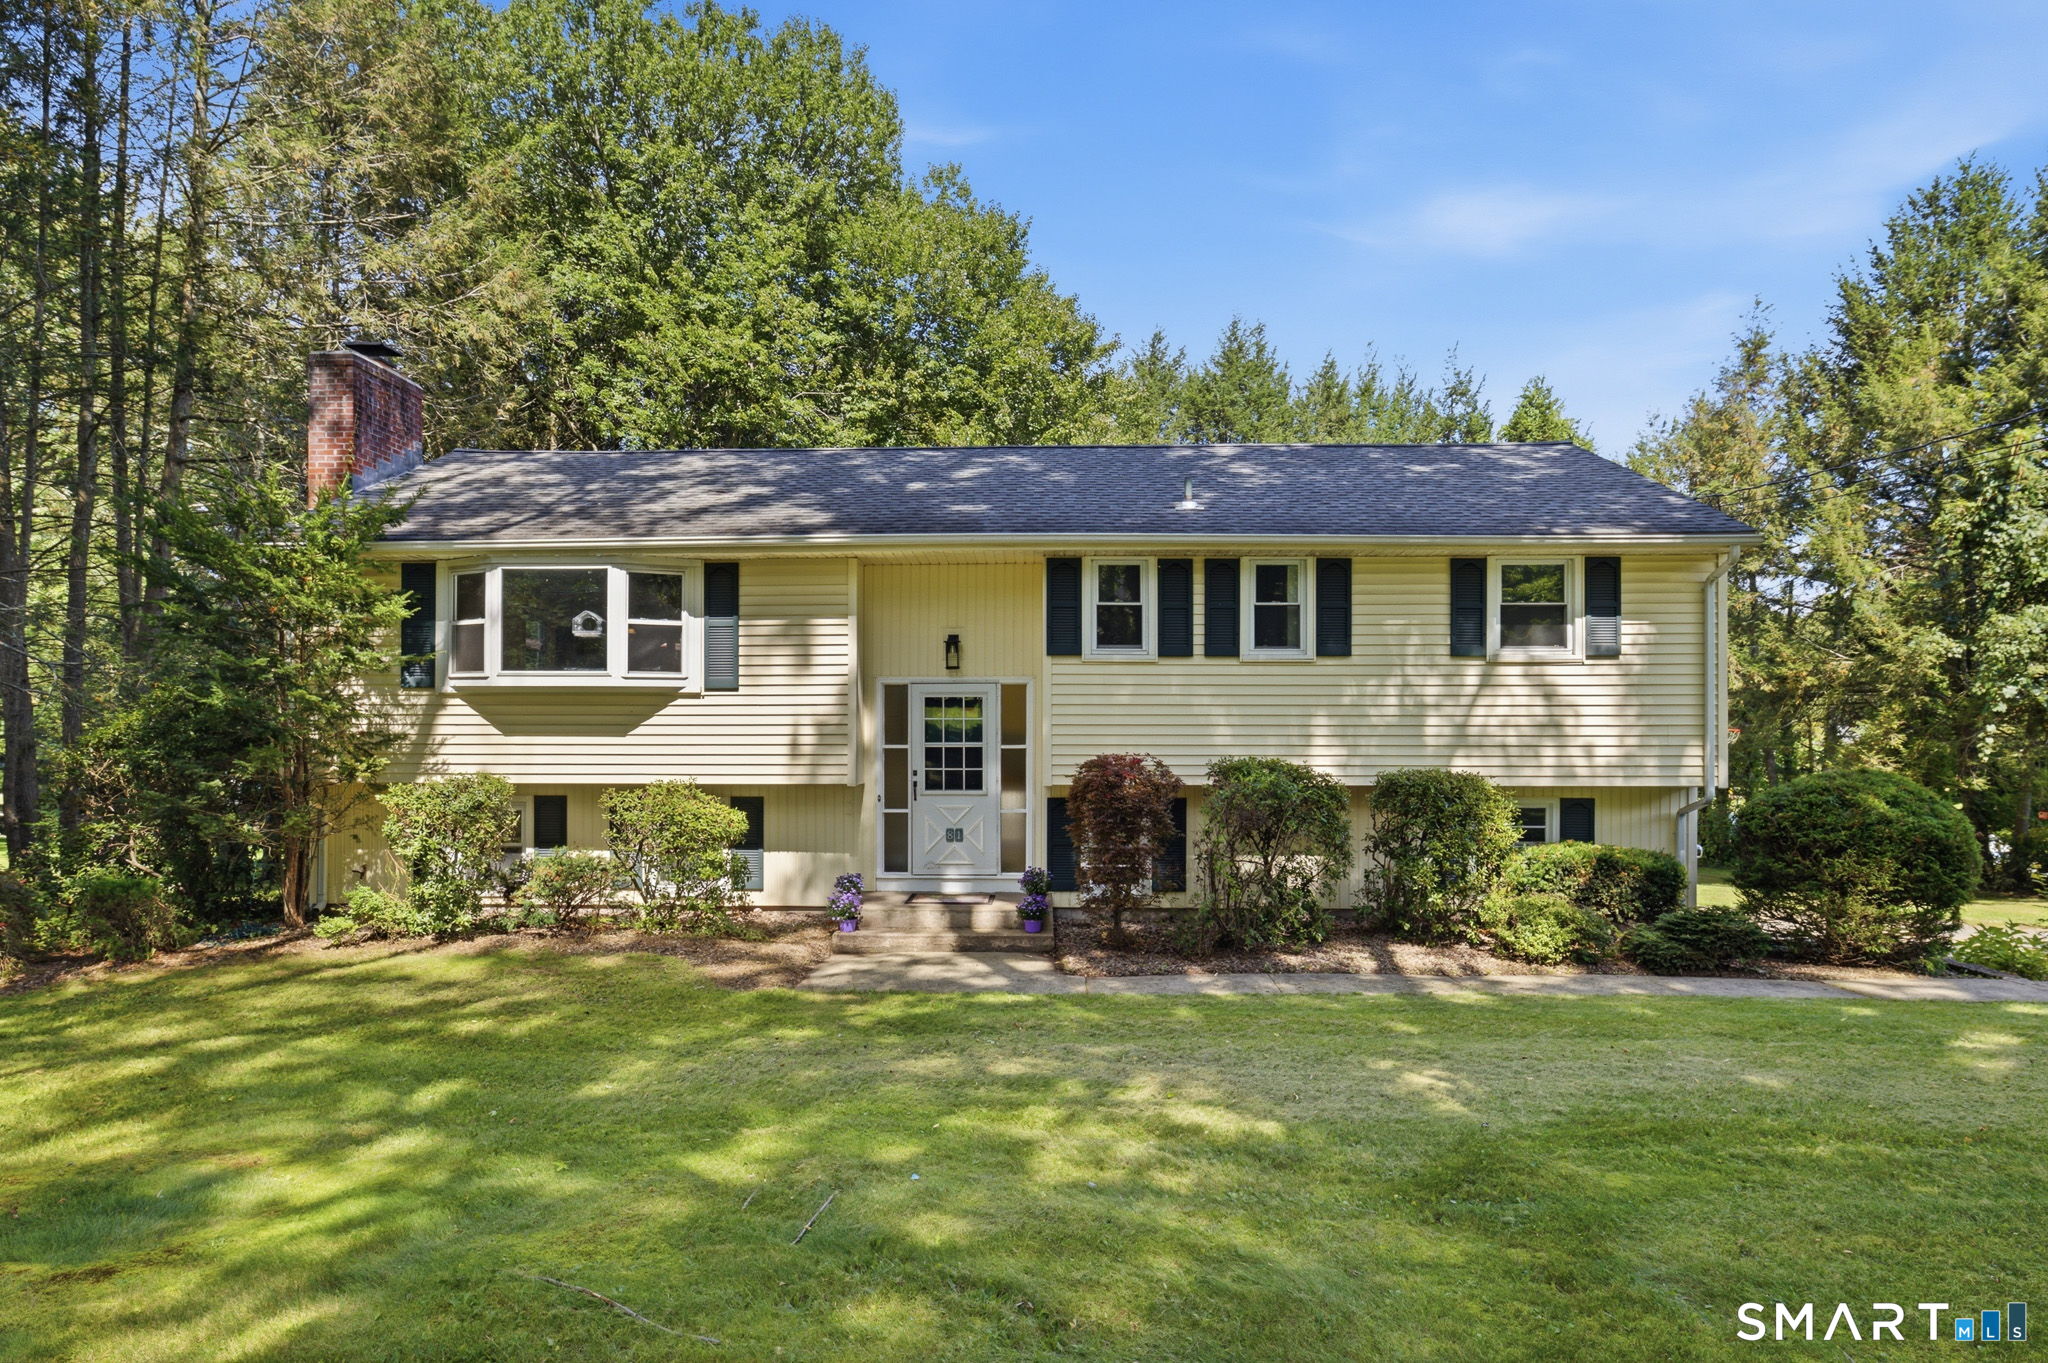
  • Single Family
  • Square Feet 1,600
  • Bedrooms 3
  • Bathroom 2
  • Year Built 1964

**Highest and Best Offer Due Sunday 10/4 By 5pm**Nicely maintained 3 bedroom, 1.5 bath Raised Ranch featuring spacious living areas on both the main and lower levels. The main level features an updated kitchen, while the primary bedroom offers its own half bath for added convenience. The finished lower level includes a family room and offers a walkout to the backyard patio.Enjoy plenty of outdoor space with a Trex deck, patio, and level backyard, perfect for relaxing, entertaining, or enjoying time outside. Additional features include a 2 car garage and a newer roof (2020). With plenty of living space both inside and out, this home has so much to offer!

Listed by Amber L. Alcazar of Coldwell Banker Realty

$
$
%
$/month over payments
Federal 30-year interest rate: 7.4% last updated on Oct 8, 2026
* All Figures are estimates. Check with your bank or proposed mortgage company for actual interest rates.
This product uses the FRED® API but is not endorsed or certified by the Federal Reserve Bank of St. Louis.

Save FavoriteSchedule TourAsk A QuestionMore Details

138 Boston Post Road East Lyme CT 06333
Pending Continue to Show

MLS Number 24179905

  • Condo
  • Bedrooms 2
  • Bathroom 2
  • Square Feet 1,215
  • Year Built 2024

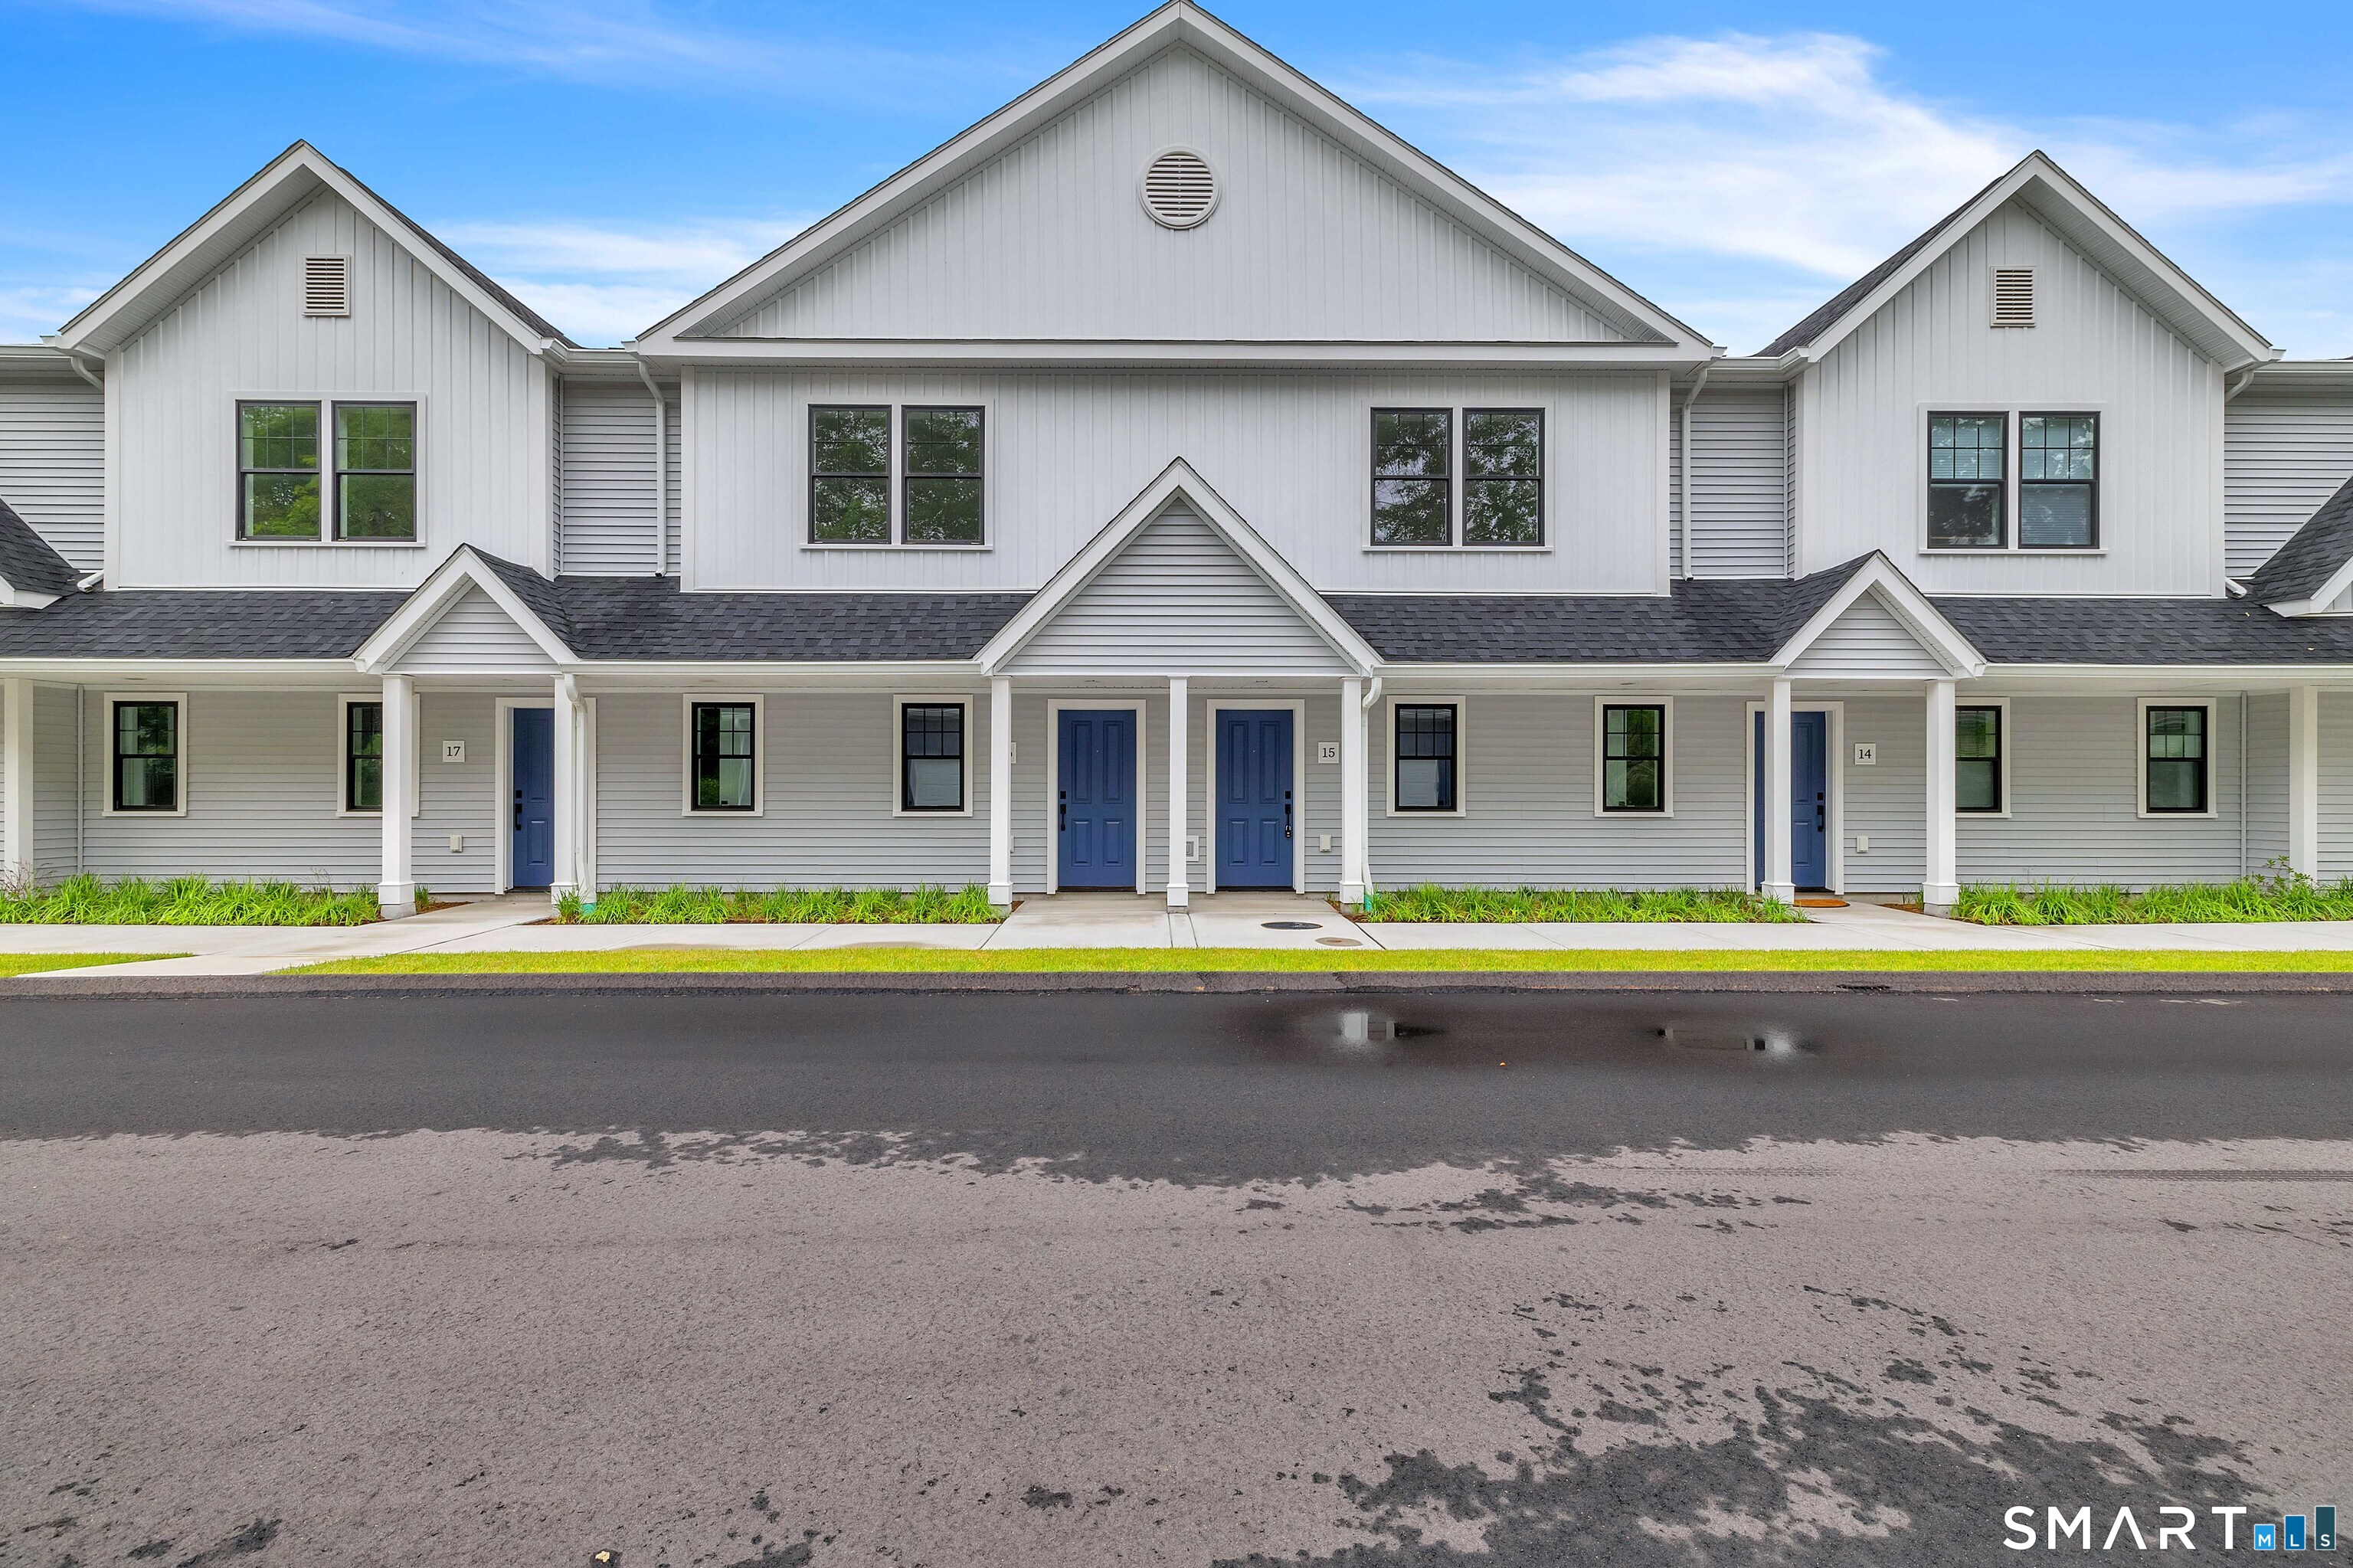
Enjoy easy shoreline living in this newly constructed 55+ community at Flanders Four Corners, conveniently located near shopping, dining, and everyday amenities, with Niantic's beaches, marinas, boardwalk, and downtown attractions just minutes away. Located in the third and final building, Unit 17 offers 1,210 square feet of thoughtfully designed living space with 2 bedrooms and 1.5 baths. The bright, open-concept main level seamlessly connects the living and dining areas to a beautifully appointed kitchen featuring white shaker cabinetry, quartz countertops, subway tile backsplash, stainless steel appliances, and a spacious center island. A sliding glass door leads to a private patio, providing a comfortable outdoor space for relaxing or entertaining. The main level also includes a convenient laundry area and access to a detached garage. Upstairs, two generously sized bedrooms share a full bath with a large walk-in shower. Energy-efficient Marvin windows, and mini-split heating and cooling systems provide year-round comfort and efficiency. Professionally managed grounds and low-maintenance living allow more time to enjoy the Connecticut shoreline lifestyle. Combining modern finishes, quality construction, and an exceptional location, this move-in ready home offers outstanding value in one of East Lyme's most convenient settings.

Listed by Dean F. Long III of William Raveis Real Estate

$
$
%
$/month over payments
Federal 30-year interest rate: 7.4% last updated on Oct 8, 2026
* All Figures are estimates. Check with your bank or proposed mortgage company for actual interest rates.
This product uses the FRED® API but is not endorsed or certified by the Federal Reserve Bank of St. Louis.

Virtual TourSave FavoriteSchedule TourAsk A QuestionMore Details

33 Chestnut Grove Road Watertown CT 06795

Watertown, CT33 Chestnut Grove Road

Price$389,900

Est. Mortgage: $/month

MLS Number 24206482

  • Single Family
  • Square Feet 1,499
  • Bedrooms 4
  • Bathroom 2
  • Year Built 1916

Welcome to 33 Chestnut Grove in Watertown! This well-maintained 4-bedroom, 2-bath home offers approximately 1,500 sq. ft. of comfortable living space. Featuring beautiful hardwood floors throughout, a freshly painted interior, and a brand-new driveway, this home is move-in ready. Additional highlights include a spacious 2-car garage and plenty of room for everyday living and entertaining. Conveniently located near local amenities, shopping, dining, and major routes. Schedule your showing today!

Listed by Joe Moreira of Clearview Realty LLC

$
$
%
$/month over payments
Federal 30-year interest rate: 7.4% last updated on Oct 8, 2026
* All Figures are estimates. Check with your bank or proposed mortgage company for actual interest rates.
This product uses the FRED® API but is not endorsed or certified by the Federal Reserve Bank of St. Louis.

Save FavoriteSchedule TourAsk A QuestionMore Details

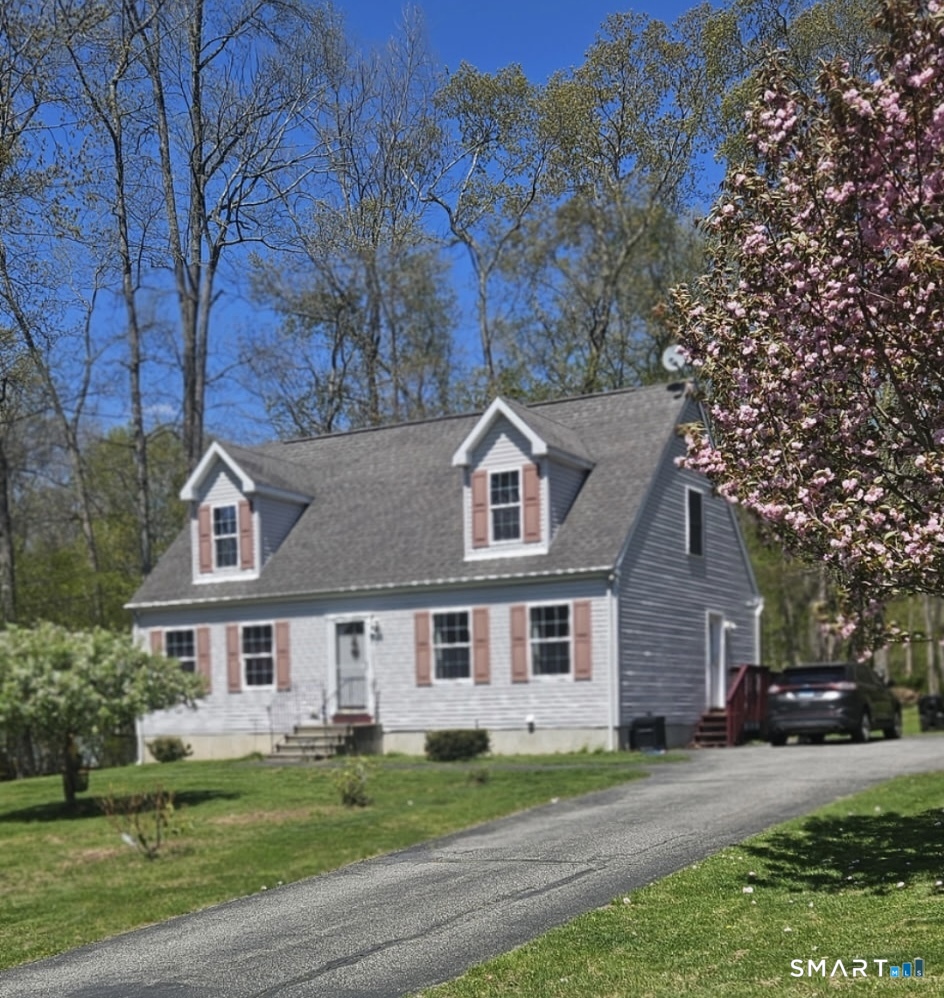
66 High Meadow Drive Plainfield CT 06374

Plainfield, CT66 High Meadow Drive

Price$389,900

Est. Mortgage: $/month

MLS Number 24209361

  • Single Family
  • Square Feet 1,736
  • Bedrooms 4
  • Bathroom 2
  • Year Built 2002

OVERSIZED Cape w/ NEW FLOORING throughout main level on the end of a cul-de-sac w/ CITY WATER & SEWER! 4 BEDROOMS- 2 LARGE bedrooms upstairs (one has a WALK IN CLOSET) REMODELED bathroom w/ TILE flooring, updated vanity and tub w/ TILE back splash. 2 additional bedrooms on first floor, UPDATED bathroom w/ NEWER toilet and VANITY. SPACIOUS living room, eat in kitchen w/ LARGE ISLAND NEW BOSCH dishwasher, stove & microwave conveying. SLIDER leads to 10 x 12 DECK overlooking .70 of an acre. GENERATOR 8000 WATT will CONVEY for peace of mind during storms. SOME furniture WILL BE CONVEYING. PAVED driveway w/ plenty of parking and ! CLOSE to 395 for easy commute. 28 x40 BASEMENT for ALL your storage. CAN CLOSE ANYTIME! Camera & Audio inside and out.

Listed by Christine Johnson of RE/MAX One

$
$
%
$/month over payments
Federal 30-year interest rate: 7.4% last updated on Oct 8, 2026
* All Figures are estimates. Check with your bank or proposed mortgage company for actual interest rates.
This product uses the FRED® API but is not endorsed or certified by the Federal Reserve Bank of St. Louis.

Save FavoriteSchedule TourAsk A QuestionMore Details

24 Norden Street New Britain CT 06052

New Britain, CT24 Norden Street

Price$389,900

Est. Mortgage: $/month

Active With Contract

MLS Number 24204786

  • Multi Family Multi-Family For Sale
  • Square Feet 3,024
  • Acreage 0.13
  • Bedrooms 5
  • Bathroom 3

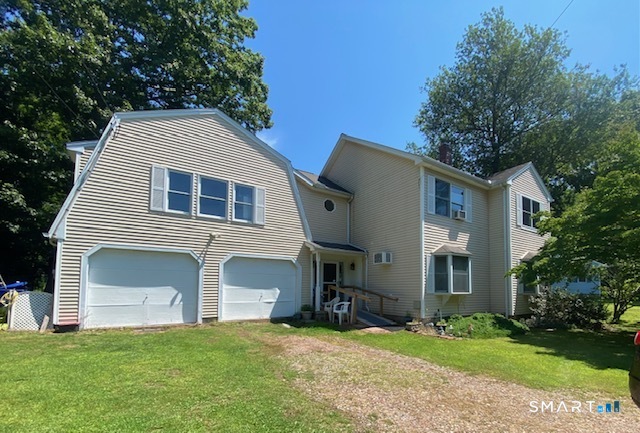
Your next great investment has arrived! This solid 3-unit property has been lovingly owned by the same family for 41 years and is ready for its next chapter. The unit mix offers flexibility for investors or owner-occupants with two spacious 2-bedroom/1-bath units with full dining and living room layouts and a cozy 1-bedroom/1-bath third floor unit. Each unit has separate utilities, private porches and a brand new roof was just installed in March. The outside features a detached 2-car garage and private, flat backyard. Bring your vision to unlock the full potential this property can offer! Sold as-is. Property will not qualify for FHA.

Listed by Maddy Ceruti of Century 21 AllPoints Realty

$
$
%
$/month over payments
Federal 30-year interest rate: 7.4% last updated on Oct 8, 2026
* All Figures are estimates. Check with your bank or proposed mortgage company for actual interest rates.
This product uses the FRED® API but is not endorsed or certified by the Federal Reserve Bank of St. Louis.

Save FavoriteSchedule TourAsk A QuestionMore Details

The data relating to real estate for sale on this website appears in part through the SmartMLS Internet Data Exchange program, a voluntary cooperative exchange of property listing data between licensed real estate brokerage firms, and is provided by SmartMLS through a licensing agreement. Listing information is from various brokers who participate in the SmartMLS IDX program and not all listings may be visible on the site. The property information being provided on or through the website is for the personal, non-commercial use of consumers and such information may not be used for any purpose other than to identify prospective properties consumers may be interested in purchasing. Some properties which appear for sale on the website may no longer be available because they are for instance, under contract, sold or are no longer being offered for sale. Property information displayed is deemed reliable but is not guaranteed. Copyright 2026 SmartMLS, Inc.