and narrow your search. If you have fewer than 200 results, you can save your search.

Greater Mansfield CT Real Estate $350k - $500k

r=514-525
380 Beaumont Highway Lebanon CT 06249

Lebanon, CT380 Beaumont Highway

Price$399,000

Est. Mortgage: $/month

Active With Contract

MLS Number 24192173

  • Single Family
  • Square Feet 1,948
  • Bedrooms 2
  • Bathroom 2
  • Year Built 1983

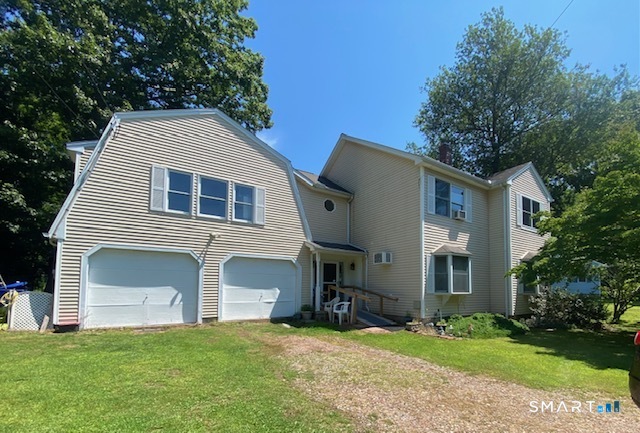
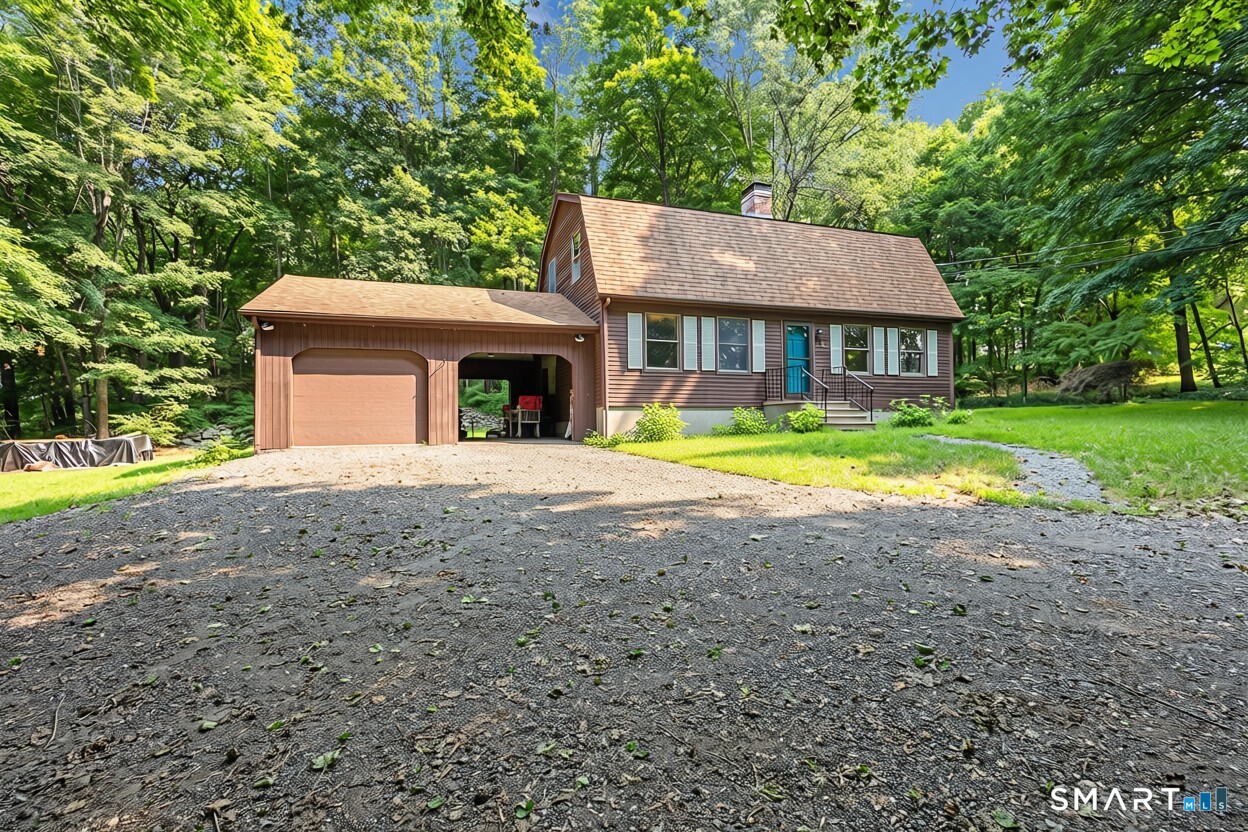
Set back on a beautifully level, and clear two-acre lot, this spacious country property offers the perfect blend of privacy and convenience. Surrounded by mature trees and shrubbery, you will enjoy a peaceful setting while still being just minutes away from everyday amenities. Inside you will find the thoughtfully designed floor plan is ideal for both everyday living, as well as entertaining. Beautiful kitchen, inviting bathrooms, second floor laundry, finished lower-level room with dry storage, and private balcony off of the primary bedroom (which is the size of two bedrooms), all add to the homes comfort and functionality. Step outside to a massive deck, overlooking the expansive backyard, perfect for hosting or simply relaxing in your own private space. The oversized garage offers incredible flexibility, with room for up to six vehicles, a workshop, hobbyist shop, or storage for boats, jet skis, snowmobiles, ATV's, and more. Additional features include a fully fenced in dog kennel with generous sized grassy area and shed, whole house generator, and an artesian well. If you have been searching for space, privacy, and possibility, this is the one you won't want to miss. Highest and best 5pm, Monday July 20th.

Listed by Mel Taylor of Berkshire Hathaway NE Prop.

$
$
%
$/month over payments
Federal 30-year interest rate: 6.69% last updated on Aug 6, 2026
* All Figures are estimates. Check with your bank or proposed mortgage company for actual interest rates.
This product uses the FRED® API but is not endorsed or certified by the Federal Reserve Bank of St. Louis.

Save FavoriteSchedule TourAsk A QuestionMore Details

10 Capitol Avenue Hartford CT 06106

MLS Number 24187461

  • Commercial
  • MLS Status Active
  • Year Built 1895
  • Bathroom 1
  • Square Feet 3,391

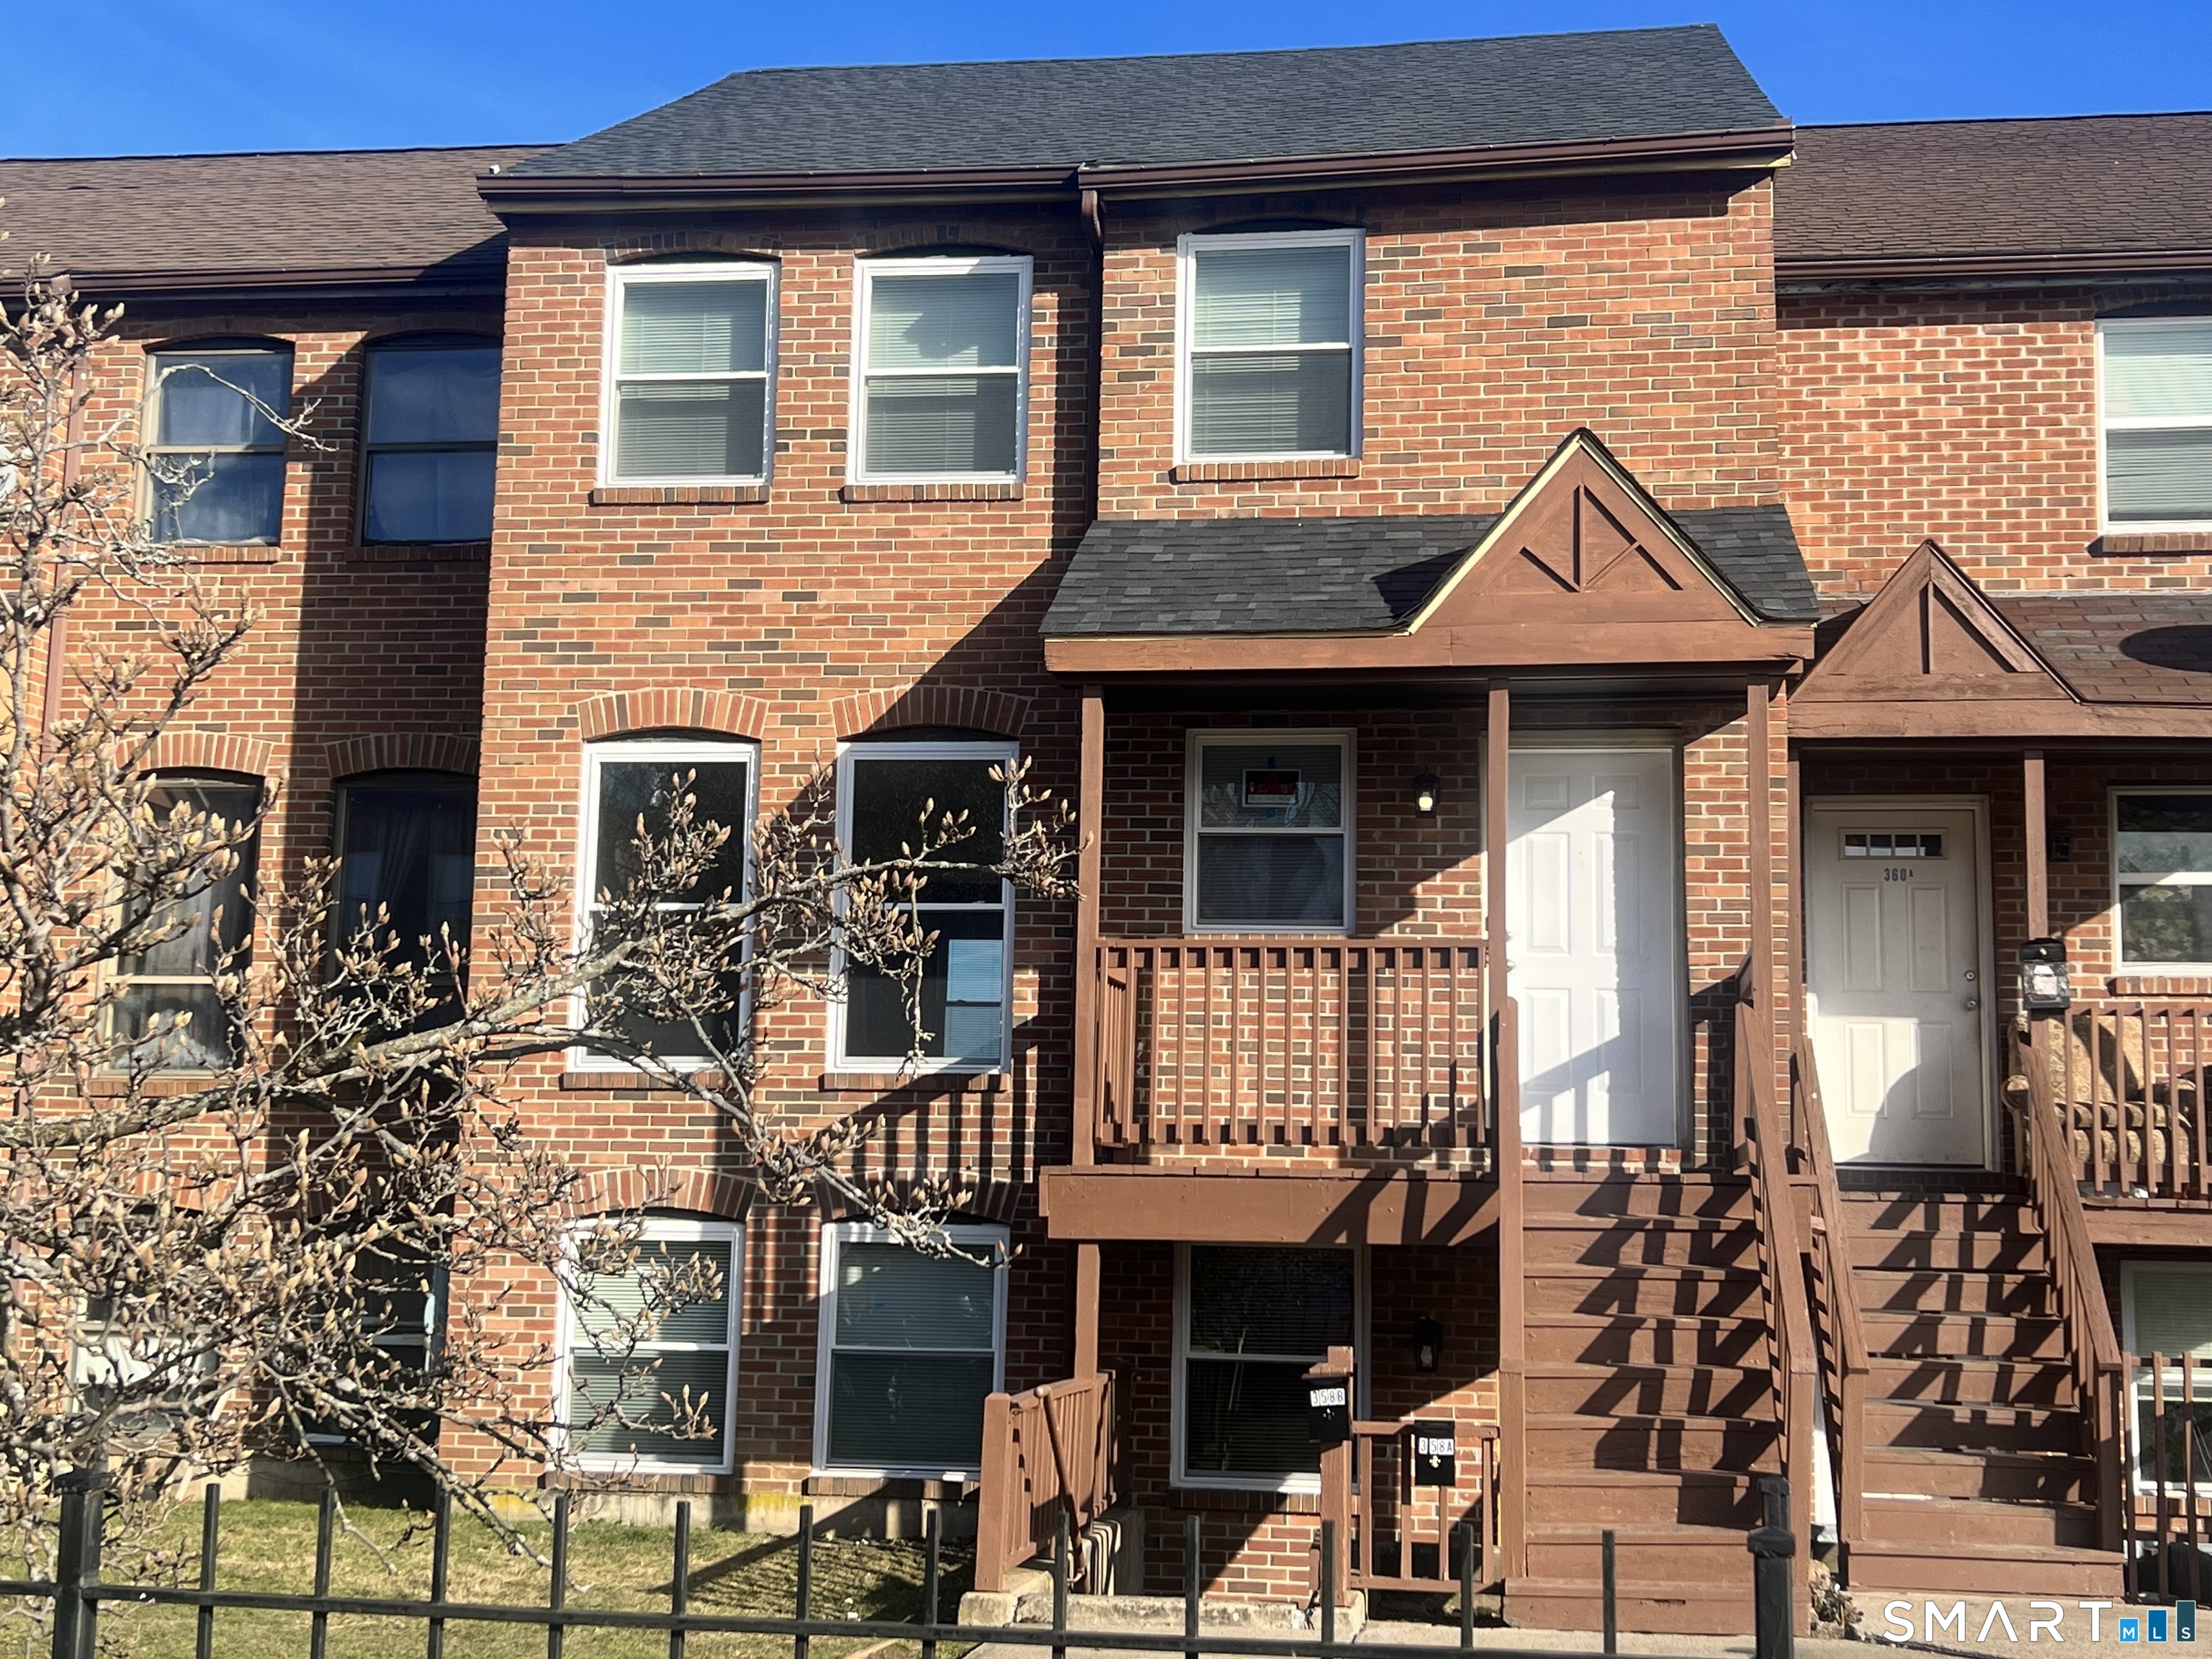
Business owners take note! An opportunity of a lifetime to acquire, own & operate this historic fully-equipped professional chef's restaurant & classy bar in the City of Hartford, Connecticut -- the city that has it all & is full of possibilities! A gem in the heart of Hartford! This retail condo, located at the intersection of Main Street & Capitol Avenue, sits at a major crossroads of the city & is one of two units available for sale with a restaurant & bar business. That's right, two retail condo units & an operating business to boot! Listed separately but must be purchased together. Established restaurant owners or adventurous entrepreneurs, make your mark on Main Street -- the perfect setting for your culinary creativity, vision & exploration! Rumor has it that this historic building, built in 1895, was once owned by Al Capone & subsequently former professional boxer Mike Tyson, sheesh kebabz, can't beat that! Gotta see it to believe it! It's not everyday that properties and businesses like this come up on the market.

Listed by Jacqueline Yeap of Keller Williams Prestige Prop.

$
$
%
$/month over payments
Federal 30-year interest rate: 6.69% last updated on Aug 6, 2026
* All Figures are estimates. Check with your bank or proposed mortgage company for actual interest rates.
This product uses the FRED® API but is not endorsed or certified by the Federal Reserve Bank of St. Louis.

Save FavoriteSchedule TourAsk A QuestionMore Details

1070 Norwich Road Plainfield CT 06374

Plainfield, CT1070 Norwich Road

Price$399,000

Est. Mortgage: $/month

Active With Contract

MLS Number 24189377

  • Single Family
  • Square Feet 1,442
  • Bedrooms 3
  • Bathroom 1
  • Year Built 1877

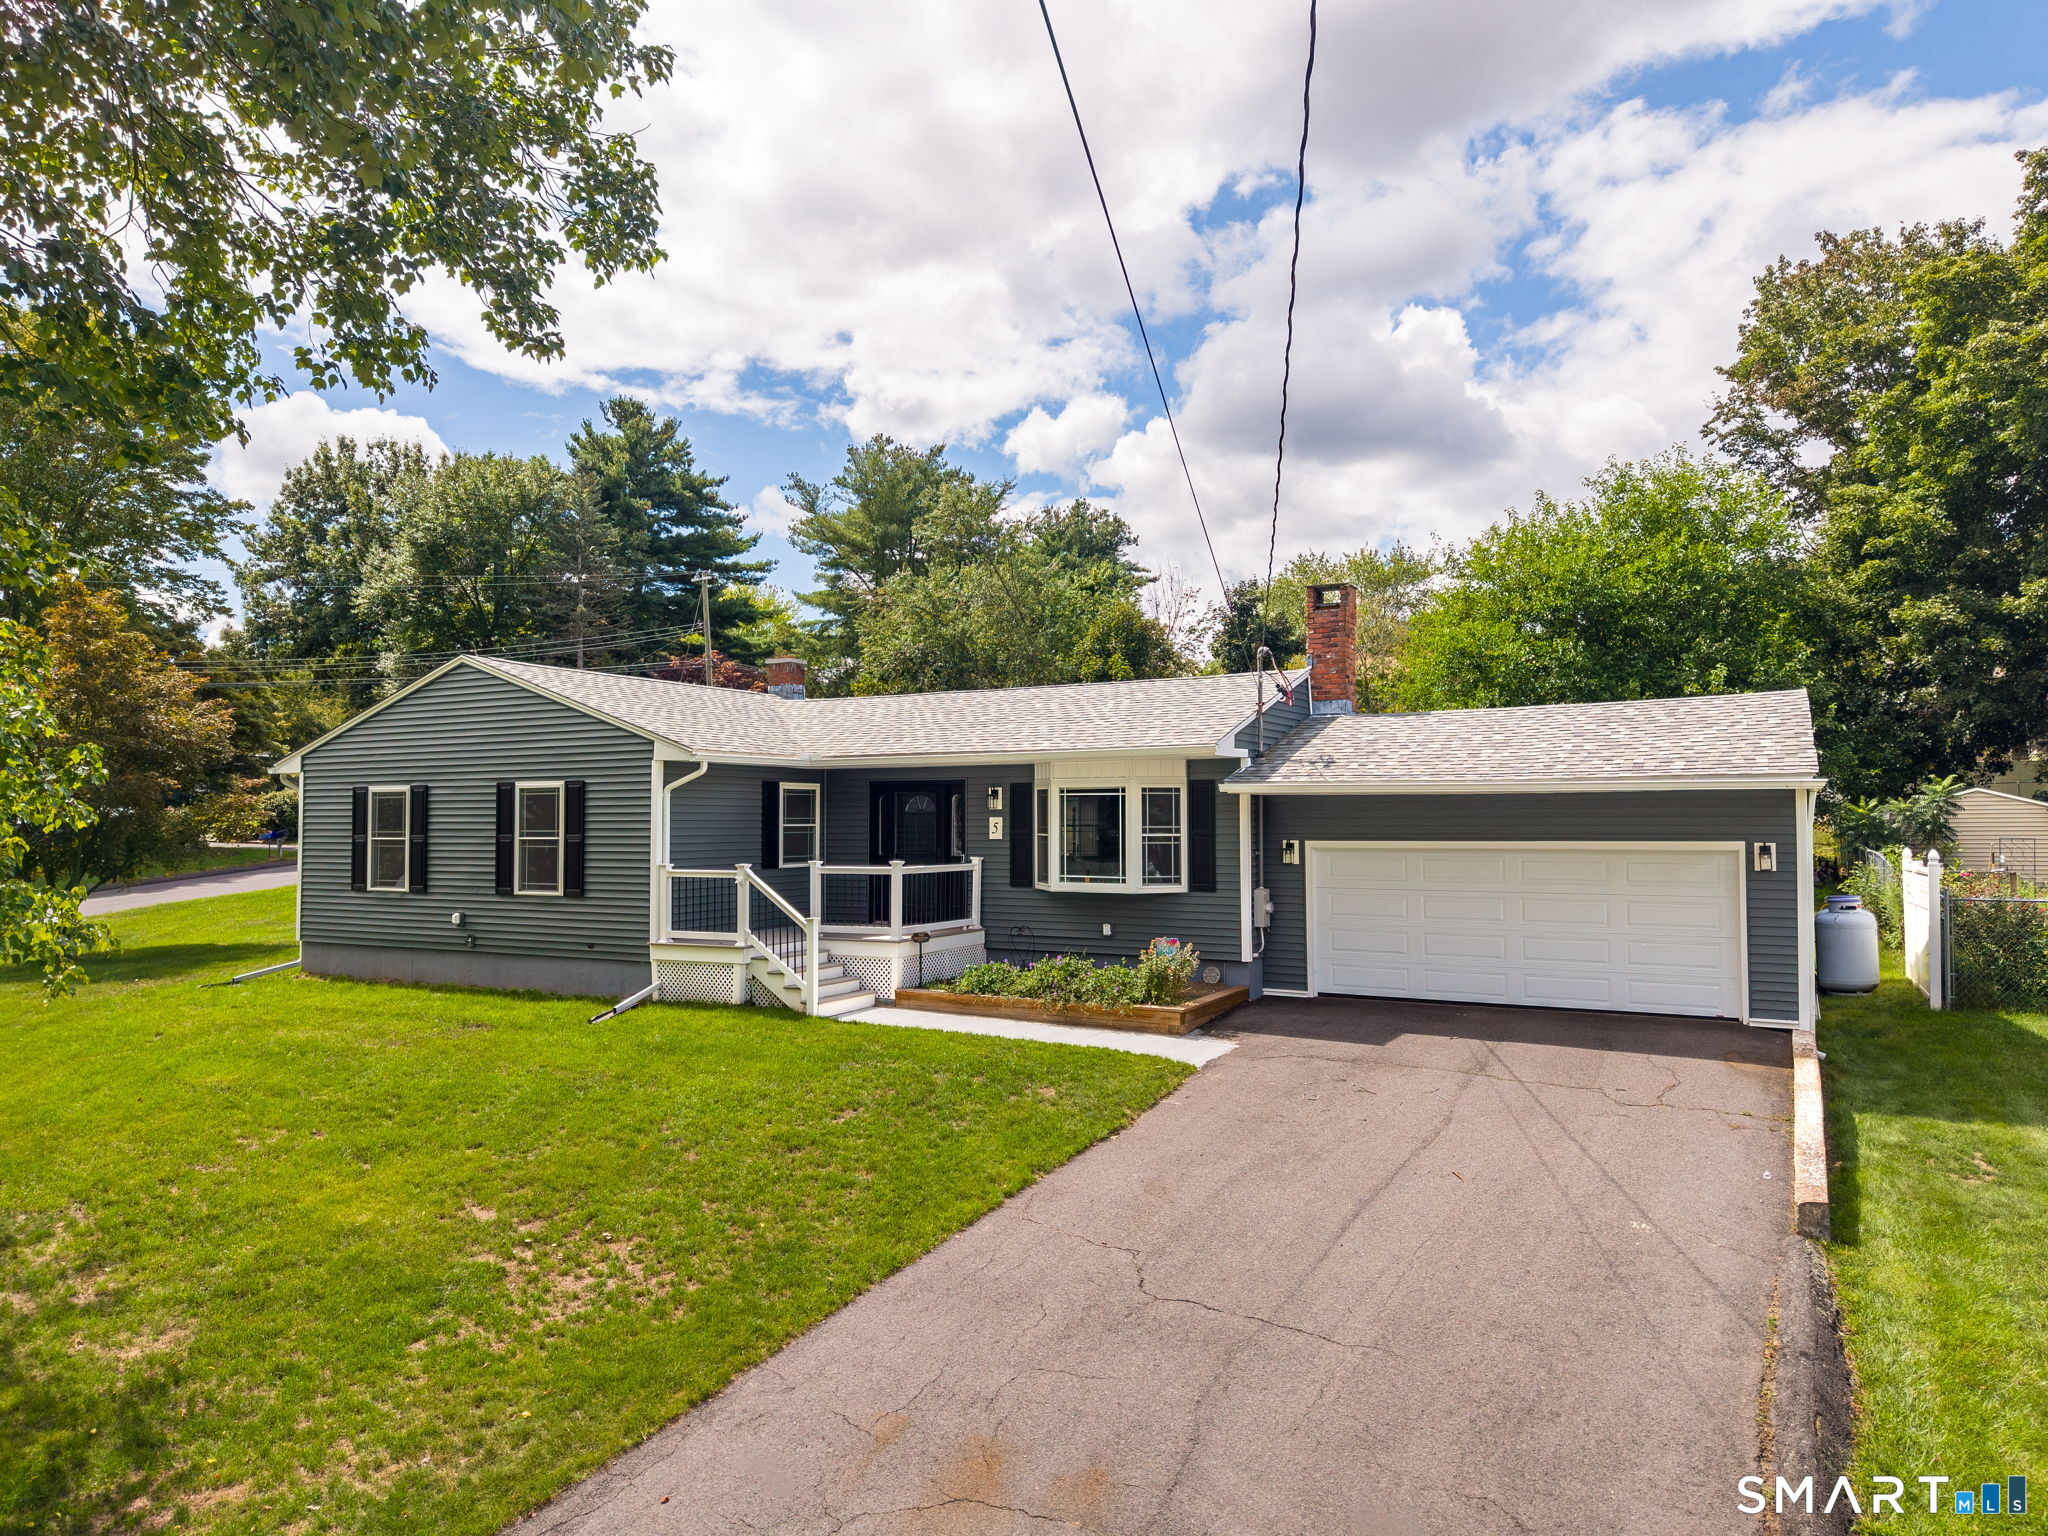
Enjoy the ease of single-level living in this well-maintained ranch in Plainfield. A full length covered front porch leads into a spacious living room with a fireplace, creating a comfortable gathering space. The kitchen offers stainless steel appliances and opens to the home's functional layout. This home features three bedrooms, first-floor laundry, hardwood and engineered wood flooring throughout, making it truly move in ready. A full unfinished basement provides an abundant storage space. Outside, the expansive backyard and deck offer plenty of room for entertaining, recreation, or gardening. The property also includes a detached one car garage and a barn, providing more storage, workspace, or hobby opportunities. Conveniently located near major highways, shopping, dining, and everyday amenities, this home offers the perfect combination of comfort, convenience, and functionality. *Subject to seller finding suitable housing*

Listed by Deanna Tighe of Mott & Chace Sotheby's Intl Rt

$
$
%
$/month over payments
Federal 30-year interest rate: 6.69% last updated on Aug 6, 2026
* All Figures are estimates. Check with your bank or proposed mortgage company for actual interest rates.
This product uses the FRED® API but is not endorsed or certified by the Federal Reserve Bank of St. Louis.

Save FavoriteSchedule TourAsk A QuestionMore Details

19 Henry Drive Plainfield CT 06354

MLS Number 24178362

  • Condo
  • Bedrooms 2
  • Bathroom 2
  • Square Feet 1,471
  • Year Built 2020

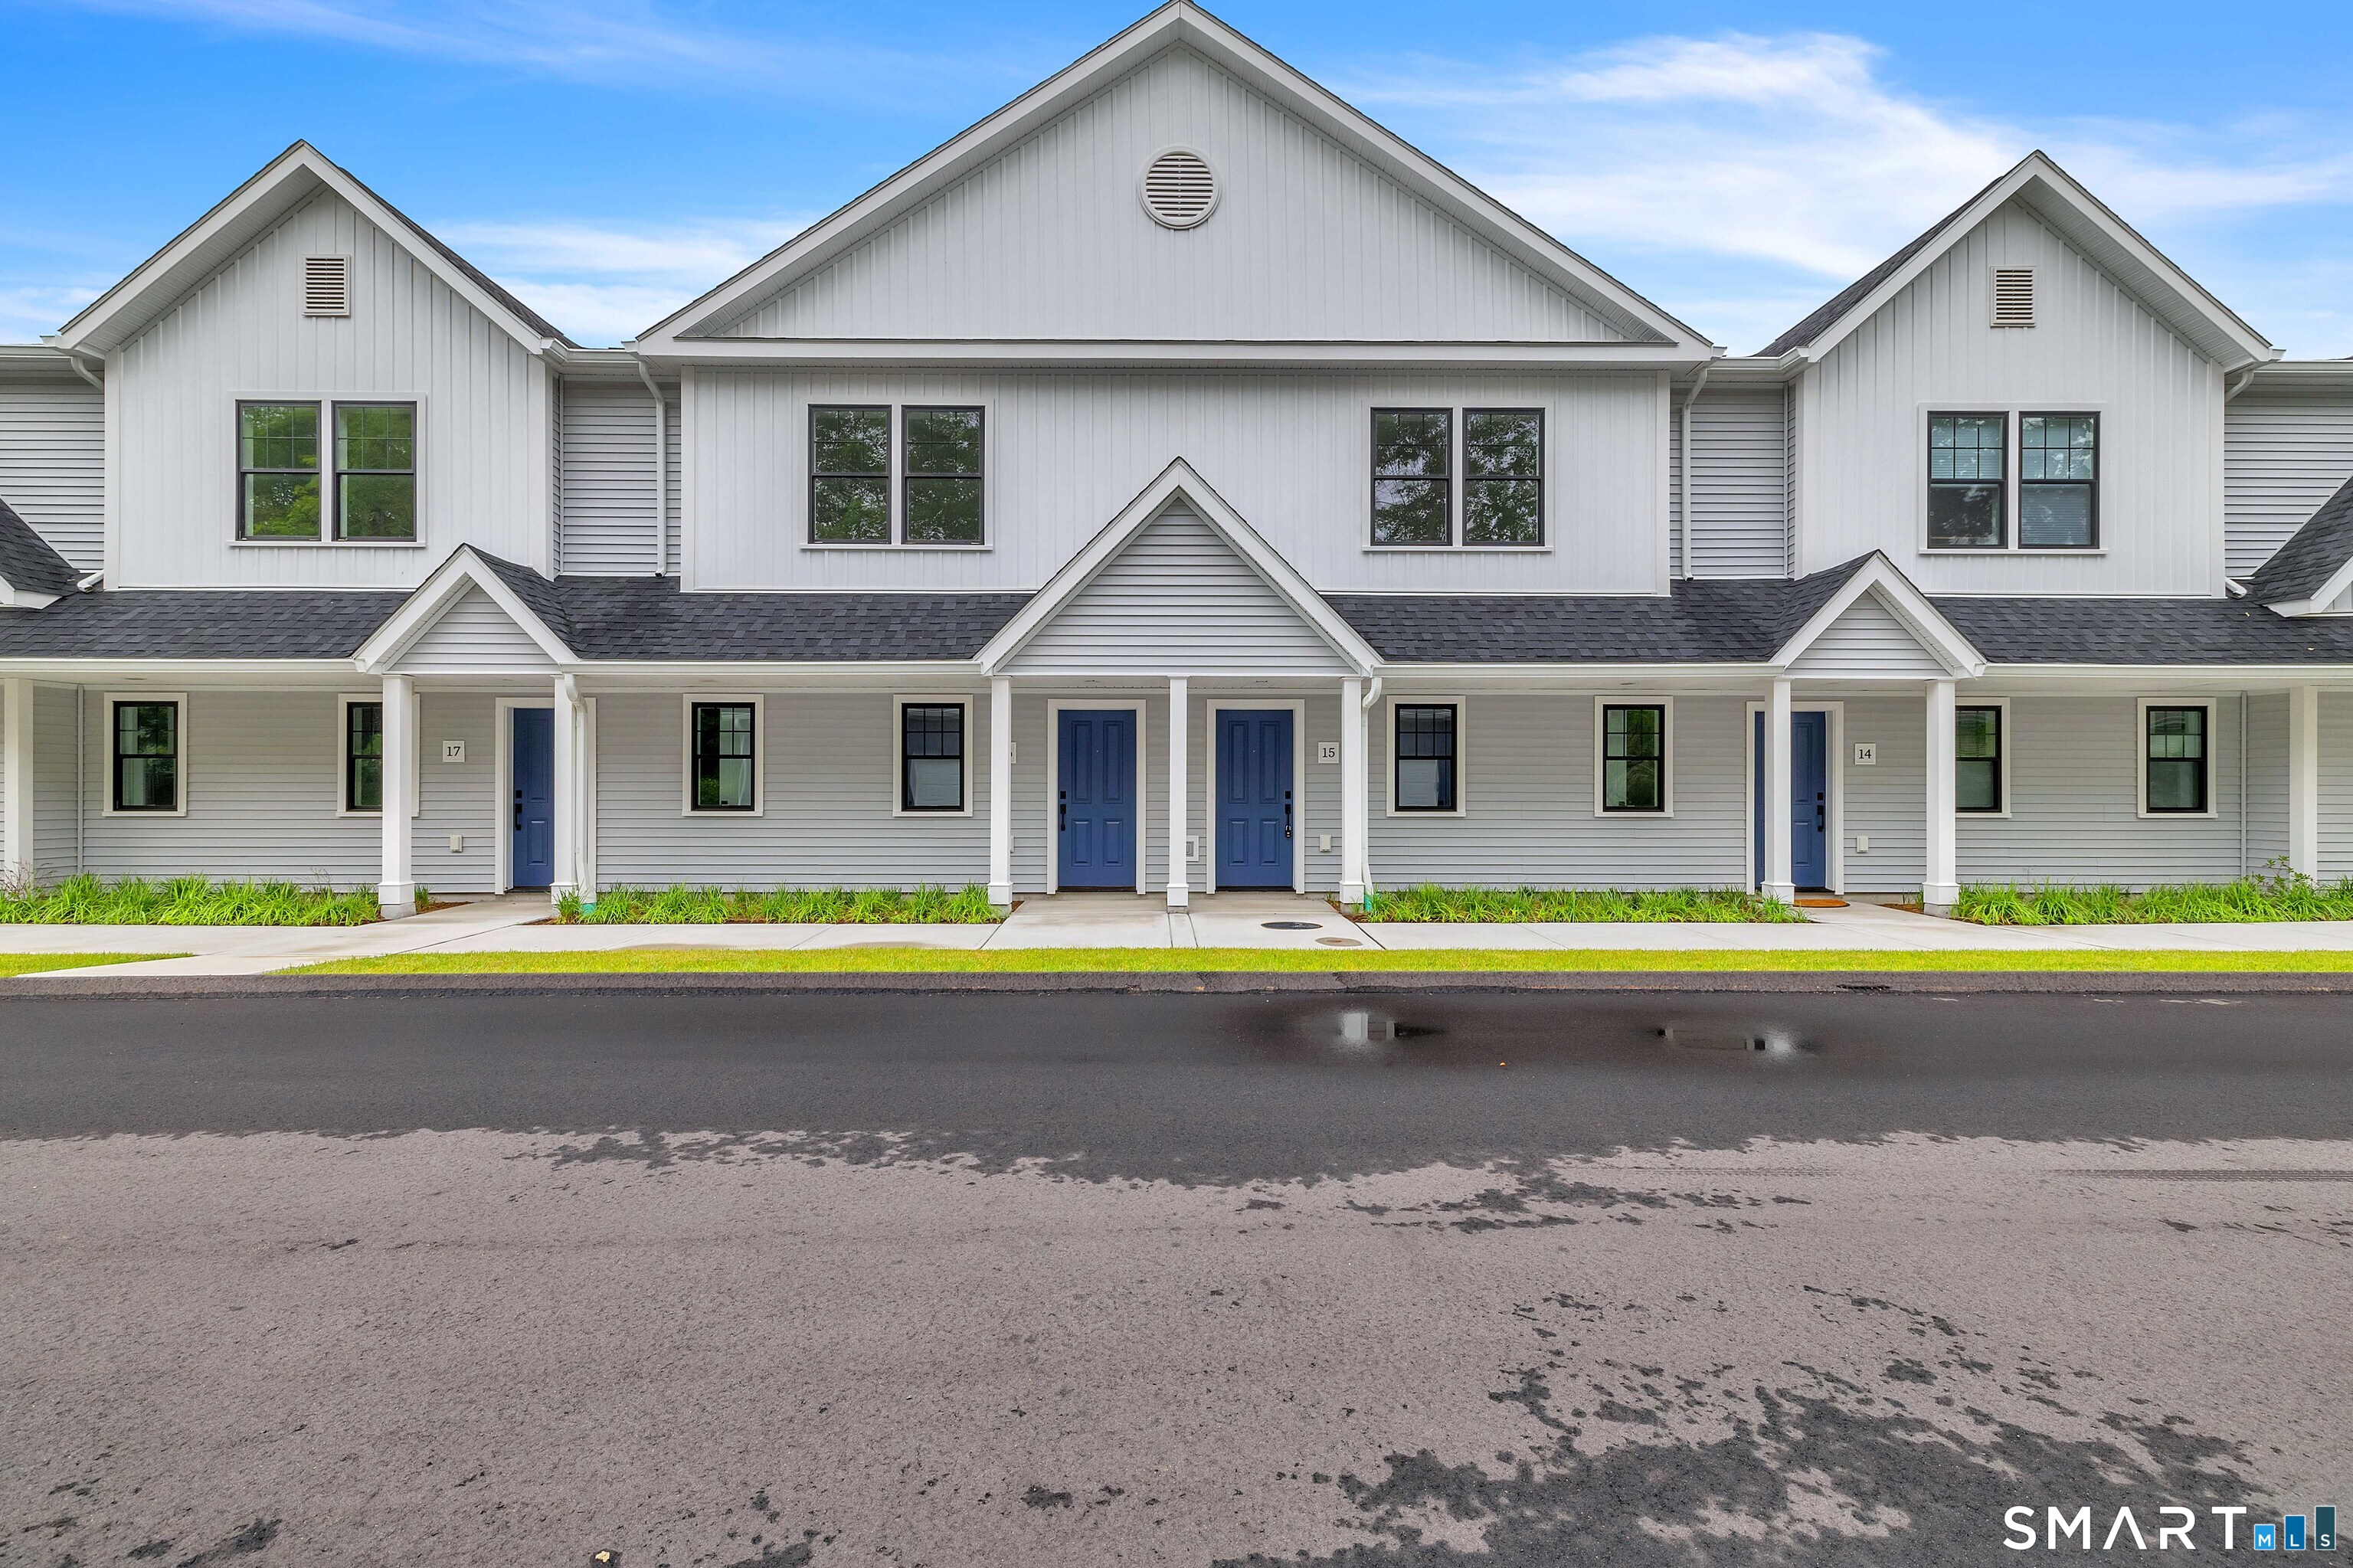
Moosup River Estates is a 55 and over community of stand alone condos along the Moosup River. This unit was thoughtfully completed, and is now ready for it next owner to enjoy low maintenance living. 1471sqft of indoor finished living space, plus a pretty front porch, and a 12x15 patio. The main living area is open concept. In the kitchen area, find a comfortable breakfast bar, walk in pantry with shelving, and access to the mudroom/laundry. The living/dining area is sized for plenty of furniture options. The primary bedroom is located at the rear of the condo, and includes a walk in closet and private full bath. The 2nd bedroom is separated to the front of the unit, as well as a 2nd full bath. The radiant heat is fuel by propane, and 3 split units provide central air, or open the windows and listen to the babbling river. The 22x22 attached garage has room for storage, as well as housing vehicles. Generator hook up, irrigation system, $405 HOA fees per month. Come see this great unit.

Listed by Lynn T. Converse of RE/MAX Bell Park Realty

$
$
%
$/month over payments
Federal 30-year interest rate: 6.69% last updated on Aug 6, 2026
* All Figures are estimates. Check with your bank or proposed mortgage company for actual interest rates.
This product uses the FRED® API but is not endorsed or certified by the Federal Reserve Bank of St. Louis.

Save FavoriteSchedule TourAsk A QuestionMore Details

113 Regan Road Vernon CT 06066

Vernon, CT113 Regan Road

Price$398,000

Est. Mortgage: $/month

Pending Continue to Show

MLS Number 24184686

  • Single Family
  • Square Feet 2,862
  • Bedrooms 5
  • Bathroom 3
  • Year Built 1957

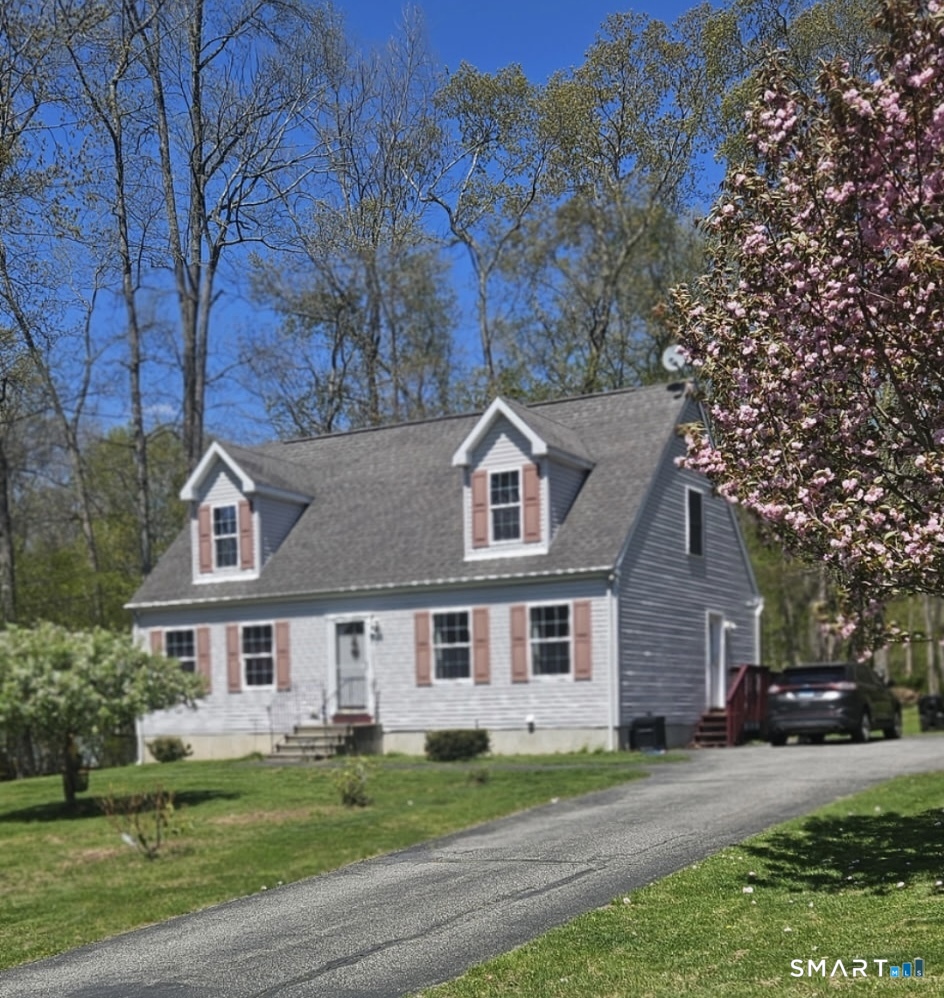
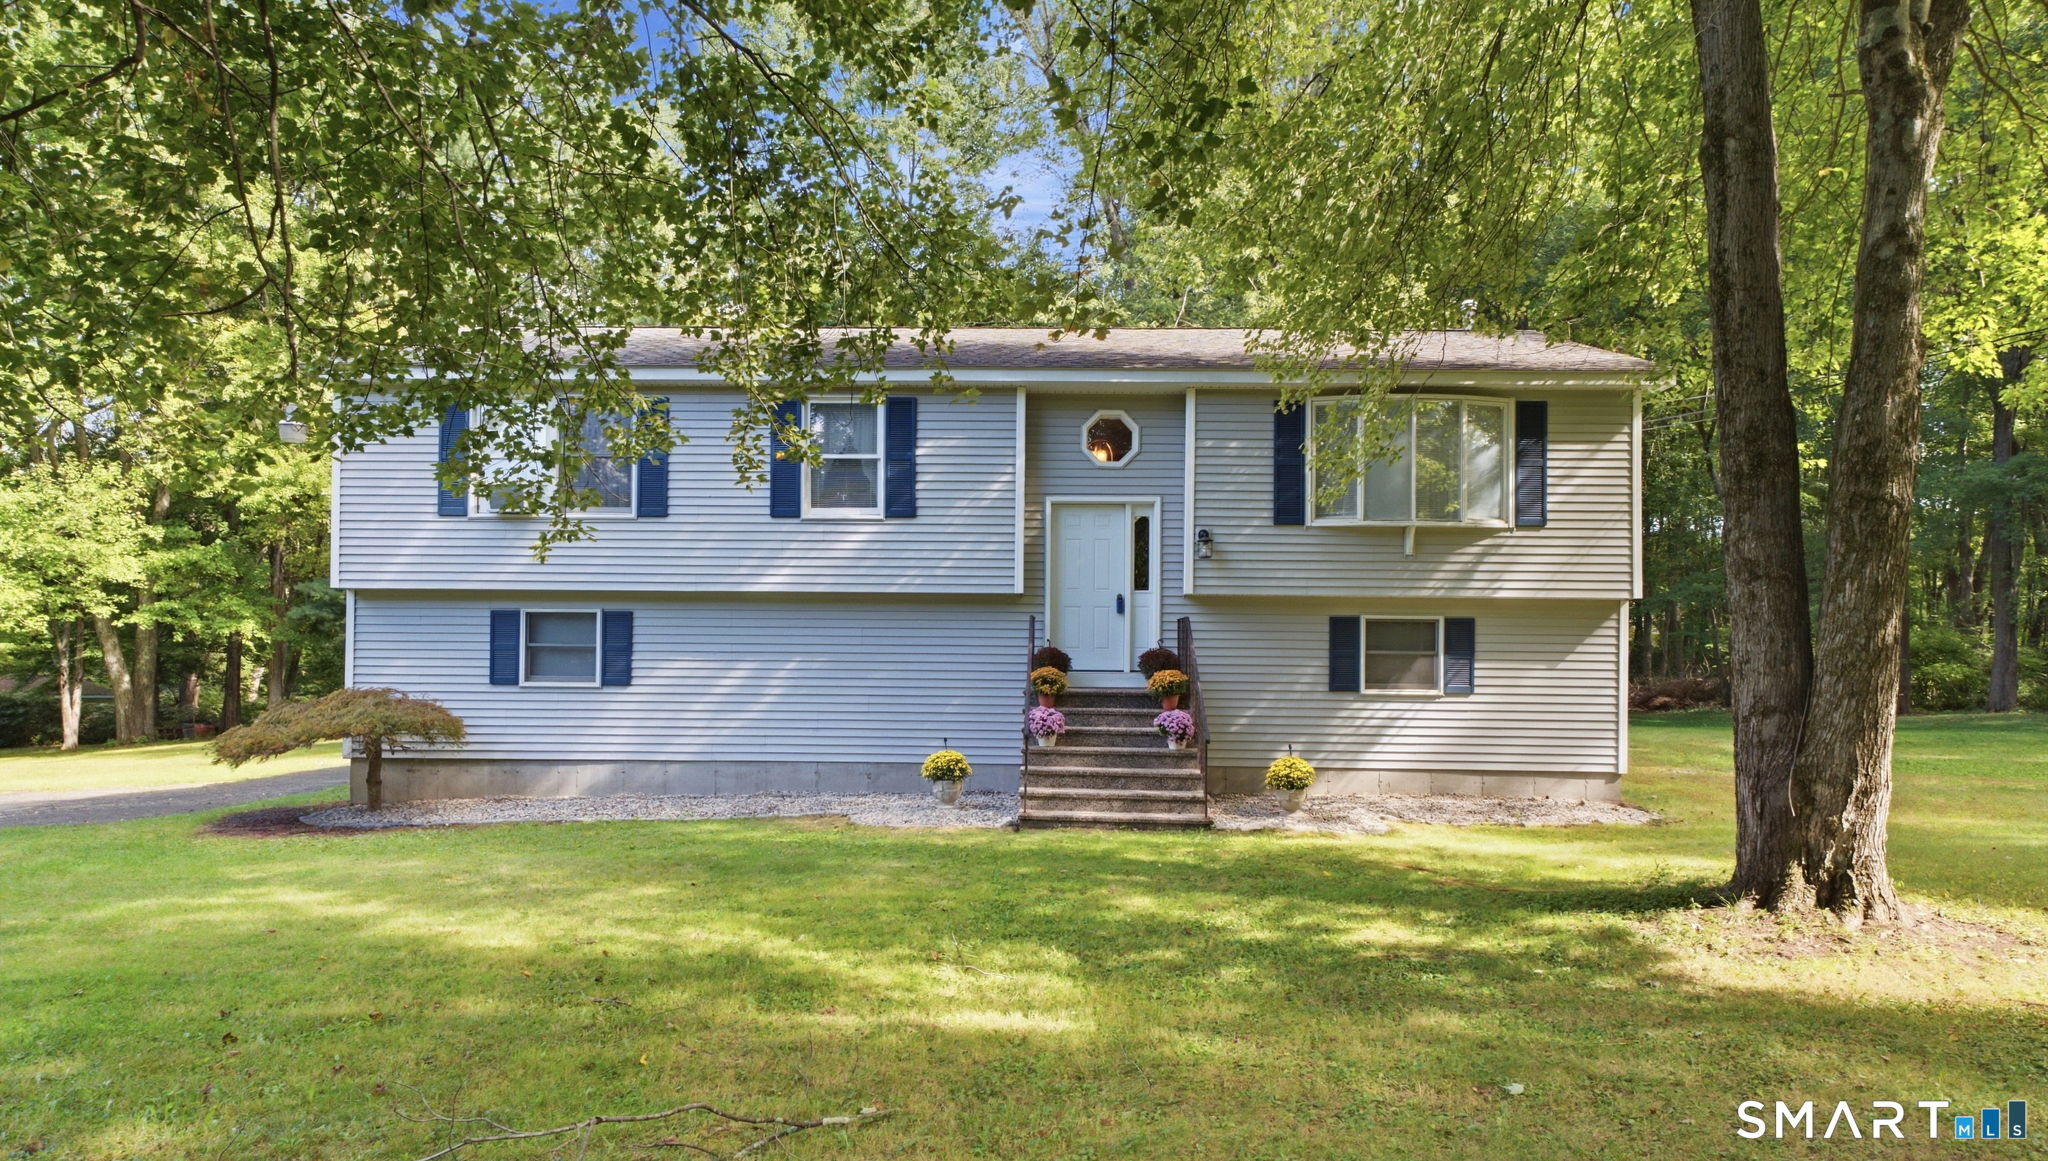
Welcome home to this spacious 5-Bedroom Cape Offering Exceptional Flexibility and Room to Grow. Discover the perfect blend of space, comfort, and versatility in this expansive 2,262 sq. ft. home featuring 5 BEDROOMS AND 3 FULL BATHS! Whether you're looking for multi-generational living, a private home office, or additional recreational space, this home offers endless possibilities. The walk-out lower level adds over 600 sqft of semi-finished living space and features its own private entrance, two generously sized rooms with full-size windows, and direct access to a lower-level deck ideal for an in-law setup, home business, gym, or guest quarters. The main level is designed for convenient one-floor living, highlighted by a spacious primary suite complete with a walk-in closet and private full bath. Two additional bedrooms and another full bathroom provide flexibility for family and guests. Upstairs, you'll find two more generously sized bedrooms and a third full bath, creating plenty of room for everyone. At the heart of the home is a well-appointed kitchen featuring a breakfast bar, dedicated dining area, and double French doors leading to an oversized family room bathed in natural light. Sliding doors open to the upper deck, creating the perfect space for entertaining, outdoor dining, or simply enjoying the view. A cozy living room with a fireplace offers a warm and inviting retreat year-round. Conveniently located near major highways, shopping, dining, etc..

Listed by Dale J. Bunn of Riverview Realty,LLC

$
$
%
$/month over payments
Federal 30-year interest rate: 6.69% last updated on Aug 6, 2026
* All Figures are estimates. Check with your bank or proposed mortgage company for actual interest rates.
This product uses the FRED® API but is not endorsed or certified by the Federal Reserve Bank of St. Louis.

Save FavoriteSchedule TourAsk A QuestionMore Details

1 Pinecrest Road Enfield CT 06082

Enfield, CT1 Pinecrest Road

Price$396,900

Est. Mortgage: $/month

Pending Continue to Show

MLS Number 24197190

  • Single Family
  • Square Feet 1,528
  • Bedrooms 3
  • Bathroom 2
  • Year Built 1994

Welcome to 1 Pinecrest Road in Enfield, CT ! A charming, well-maintained 3-bedroom, 1.5-bath Colonial nestled in a desirable neighborhood. Offering a spacious and functional layout, this home features numerous updates that make it truly move-in ready. The inviting living room showcases beautiful hardwood floors, a large bay window that fills the space with natural light, and a cozy wood-burning fireplace. The updated kitchen features freshly painted cabinetry, enhanced storage, and a newer dishwasher. Throughout much of the home, you'll find fresh interior paint, new carpeting, an updated half bath, and an upstairs full bath with a new vanity. The partially finished basement provides additional living space, perfect for a family room, home office, or recreation area, along with ample storage. Recent improvements include a new interior hatchway door, a water softener and water filtration system, and a newly installed fence with both wood and chain-link sections for added privacy and functionality. Conveniently located near the East Longmeadow, Massachusetts border, this thoughtfully updated Colonial offers easy access to shopping, dining, and everyday conveniences, while making commuting to both Connecticut and Massachusetts a breeze. Don't miss the opportunity to make this wonderful home your own!

Listed by Amanda Keck and Patricia Keck of Realty One Group Cutting Edge

$
$
%
$/month over payments
Federal 30-year interest rate: 6.69% last updated on Aug 6, 2026
* All Figures are estimates. Check with your bank or proposed mortgage company for actual interest rates.
This product uses the FRED® API but is not endorsed or certified by the Federal Reserve Bank of St. Louis.

Save FavoriteSchedule TourAsk A QuestionMore Details

603 Sunnyside Avenue Watertown CT 06779

Watertown, CT603 Sunnyside Avenue

Price$395,500

Est. Mortgage: $/month

Open House

MLS Number 24177459

  • Single Family
  • Next Open House: Sun 08/16 11:00 am. to 1:30 pm.
  • Square Feet 1,382
  • Bedrooms 3
  • Bathroom 1

Move-In Ready! Welcome home to this beautifully renovated 3-bedroom, 1.5-bath Ranch offering convenient one-level living. Built in 1952, this turnkey home has been thoughtfully updated with new flooring, fresh interior paint, remodeled bathrooms, a stunning new kitchen featuring quartz countertops, new cabinetry, and stainless steel appliances. The spacious primary bedroom measures approximately 16.7' x 11.6' and includes two closets, providing plenty of storage. Two additional well-sized bedrooms provide flexibility for family, guests, or a home office. The bright, inviting living room opens onto a private rear deck overlooking a peaceful backyard, a place for relaxing/ entertaining. The home also features a large, freshly painted walk-out basement with endless possibilities for additional living space, including a rec. room, playroom, home gym, or workshop. An under-house garage provides convenient parking and direct access to the basement. Ideally located with easy access to major highways, this home combines comfort, convenience, and modern updates in a desirable setting. An elevator is also included with the property. It is currently operational using the switch located in the garage; however, the controls inside the elevator are not functional. The seller makes no representations or warranties regarding the elevator, and it is being conveyed as-is. Buyers may choose to repair, remove, or use it for storage. A beautiful updated move-in ready home!

Listed by Steven T. Koleno of Beycome of Connecticut

$
$
%
$/month over payments
Federal 30-year interest rate: 6.69% last updated on Aug 6, 2026
* All Figures are estimates. Check with your bank or proposed mortgage company for actual interest rates.
This product uses the FRED® API but is not endorsed or certified by the Federal Reserve Bank of St. Louis.

Save FavoriteSchedule TourAsk A QuestionMore Details

1661 Center Groton Road Ledyard CT 06339

Ledyard, CT1661 Center Groton Road

Price$395,000

Est. Mortgage: $/month

Active With Contract

MLS Number 24178402

  • Single Family
  • Square Feet 1,660
  • Bedrooms 4
  • Bathroom 1
  • Year Built 1937

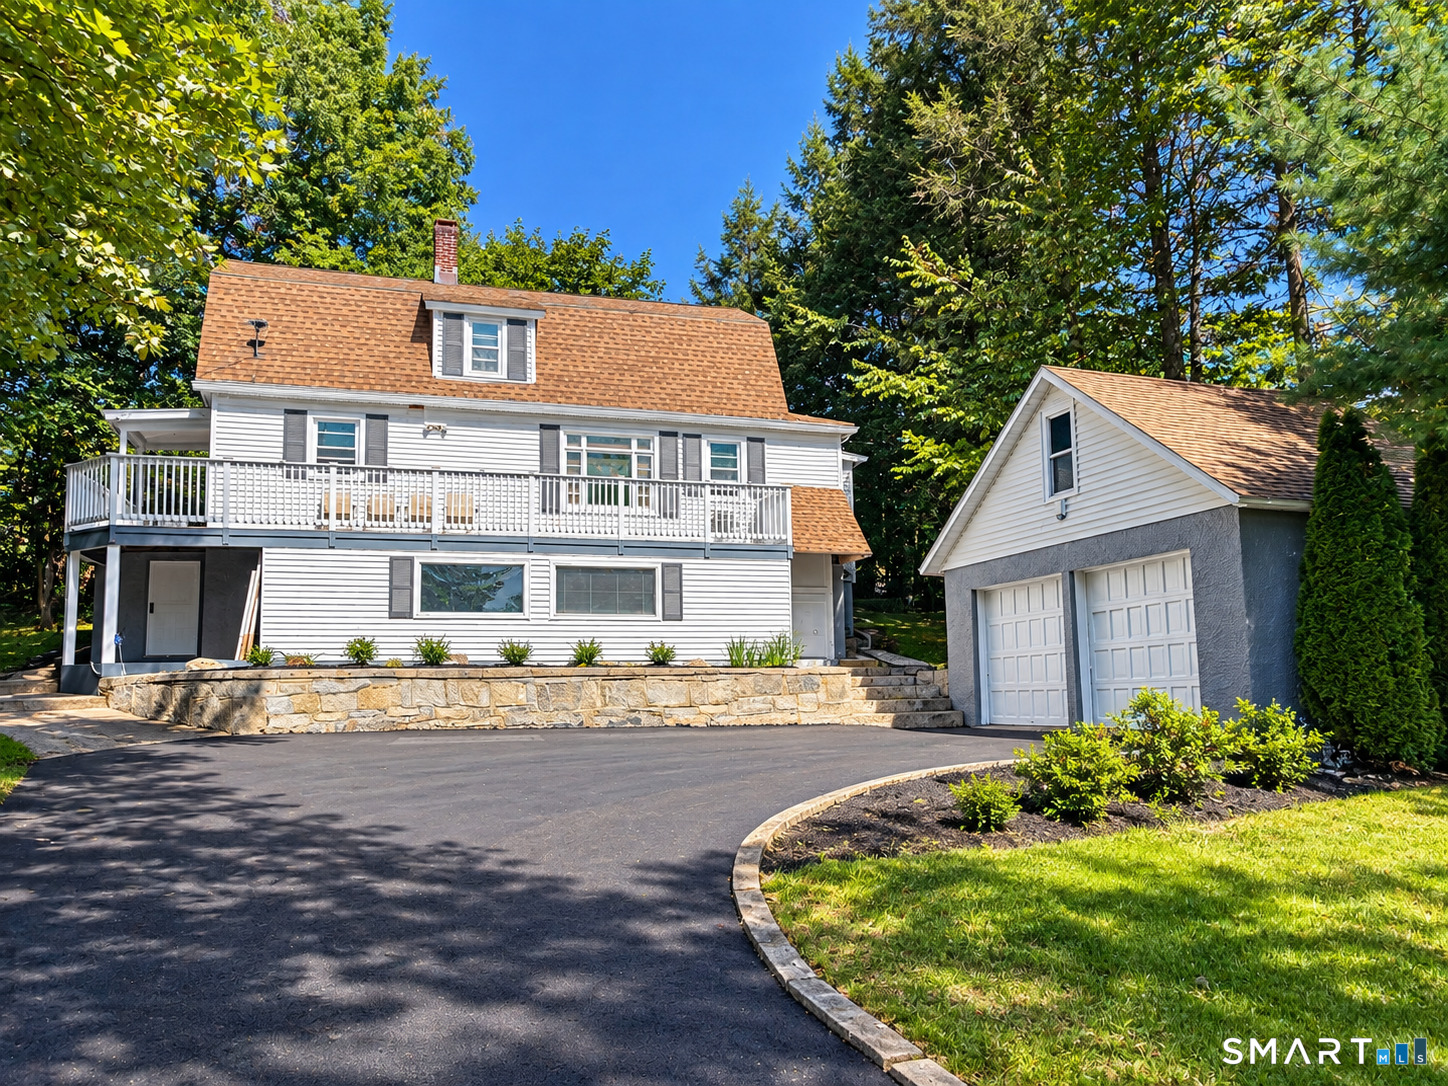
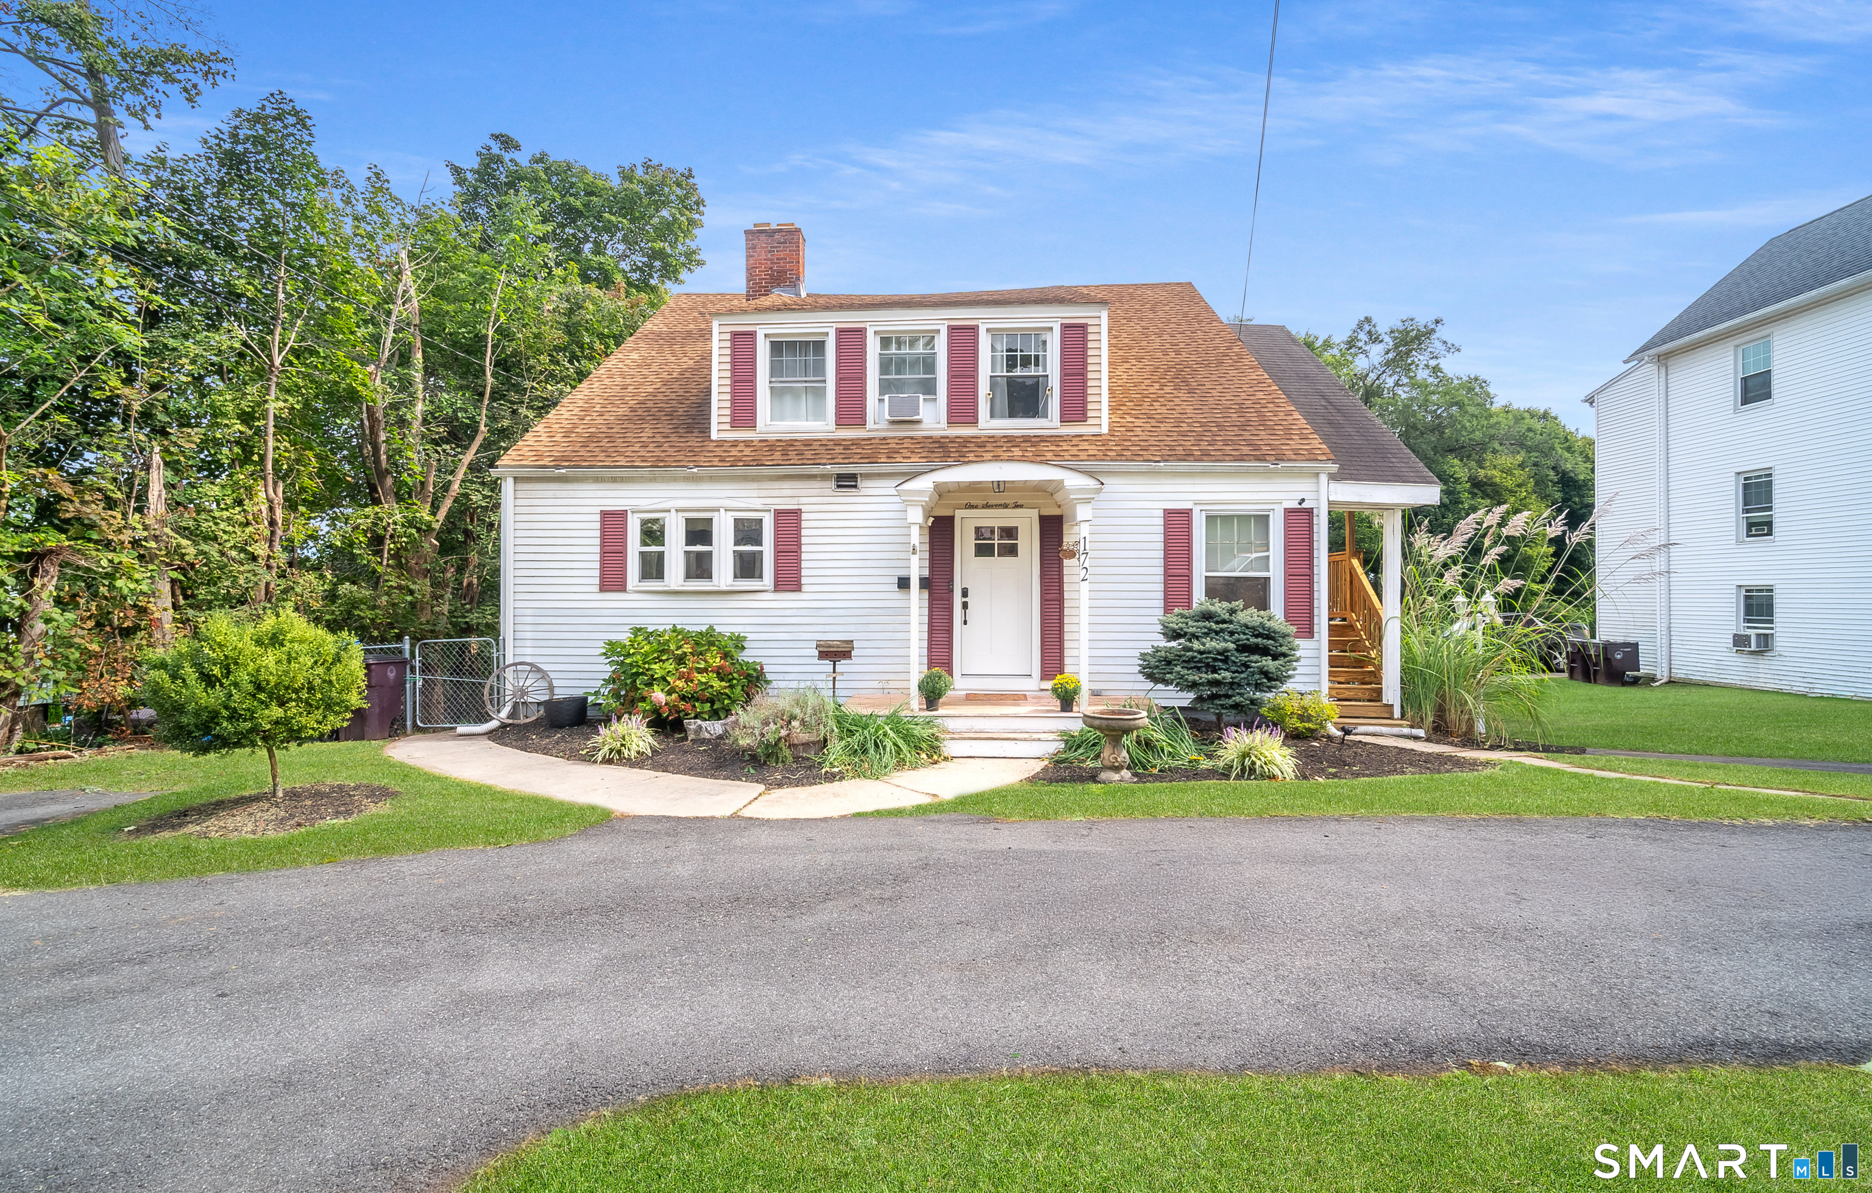
Welcome to your new home. Lovely Cape Cod style home with large family room with plenty of light and room for dining. A large living room offers a big window and hardwood floors. The kitchen offers lots of cabinetry and a pantry. There are two bedrooms downstairs and two bedrooms upstairs. Plenty of space for everyone in this recently repainted interior property. A large barn style outbuilding is wonderful for the car enthusiast, the gardener or the craftsmen with a second story. An additional outbuilding could be a storage shed, potting shed or child's playhouse. There is a inaccessible bomb shelter which was put in during the 1950's off of the mechanical room. With added stairs it could be used as a root cellar. Large yard and circular driveway.

Listed by Martha Poole of Carl Guild & Associates

$
$
%
$/month over payments
Federal 30-year interest rate: 6.69% last updated on Aug 6, 2026
* All Figures are estimates. Check with your bank or proposed mortgage company for actual interest rates.
This product uses the FRED® API but is not endorsed or certified by the Federal Reserve Bank of St. Louis.

Save FavoriteSchedule TourAsk A QuestionMore Details

211 Leonard Road Stafford CT 06076

Stafford, CT211 Leonard Road

Price$395,000

Est. Mortgage: $/month

Active With Contract

MLS Number 24180624

  • Single Family
  • Square Feet 1,332
  • Bedrooms 3
  • Bathroom 2
  • Year Built 1968

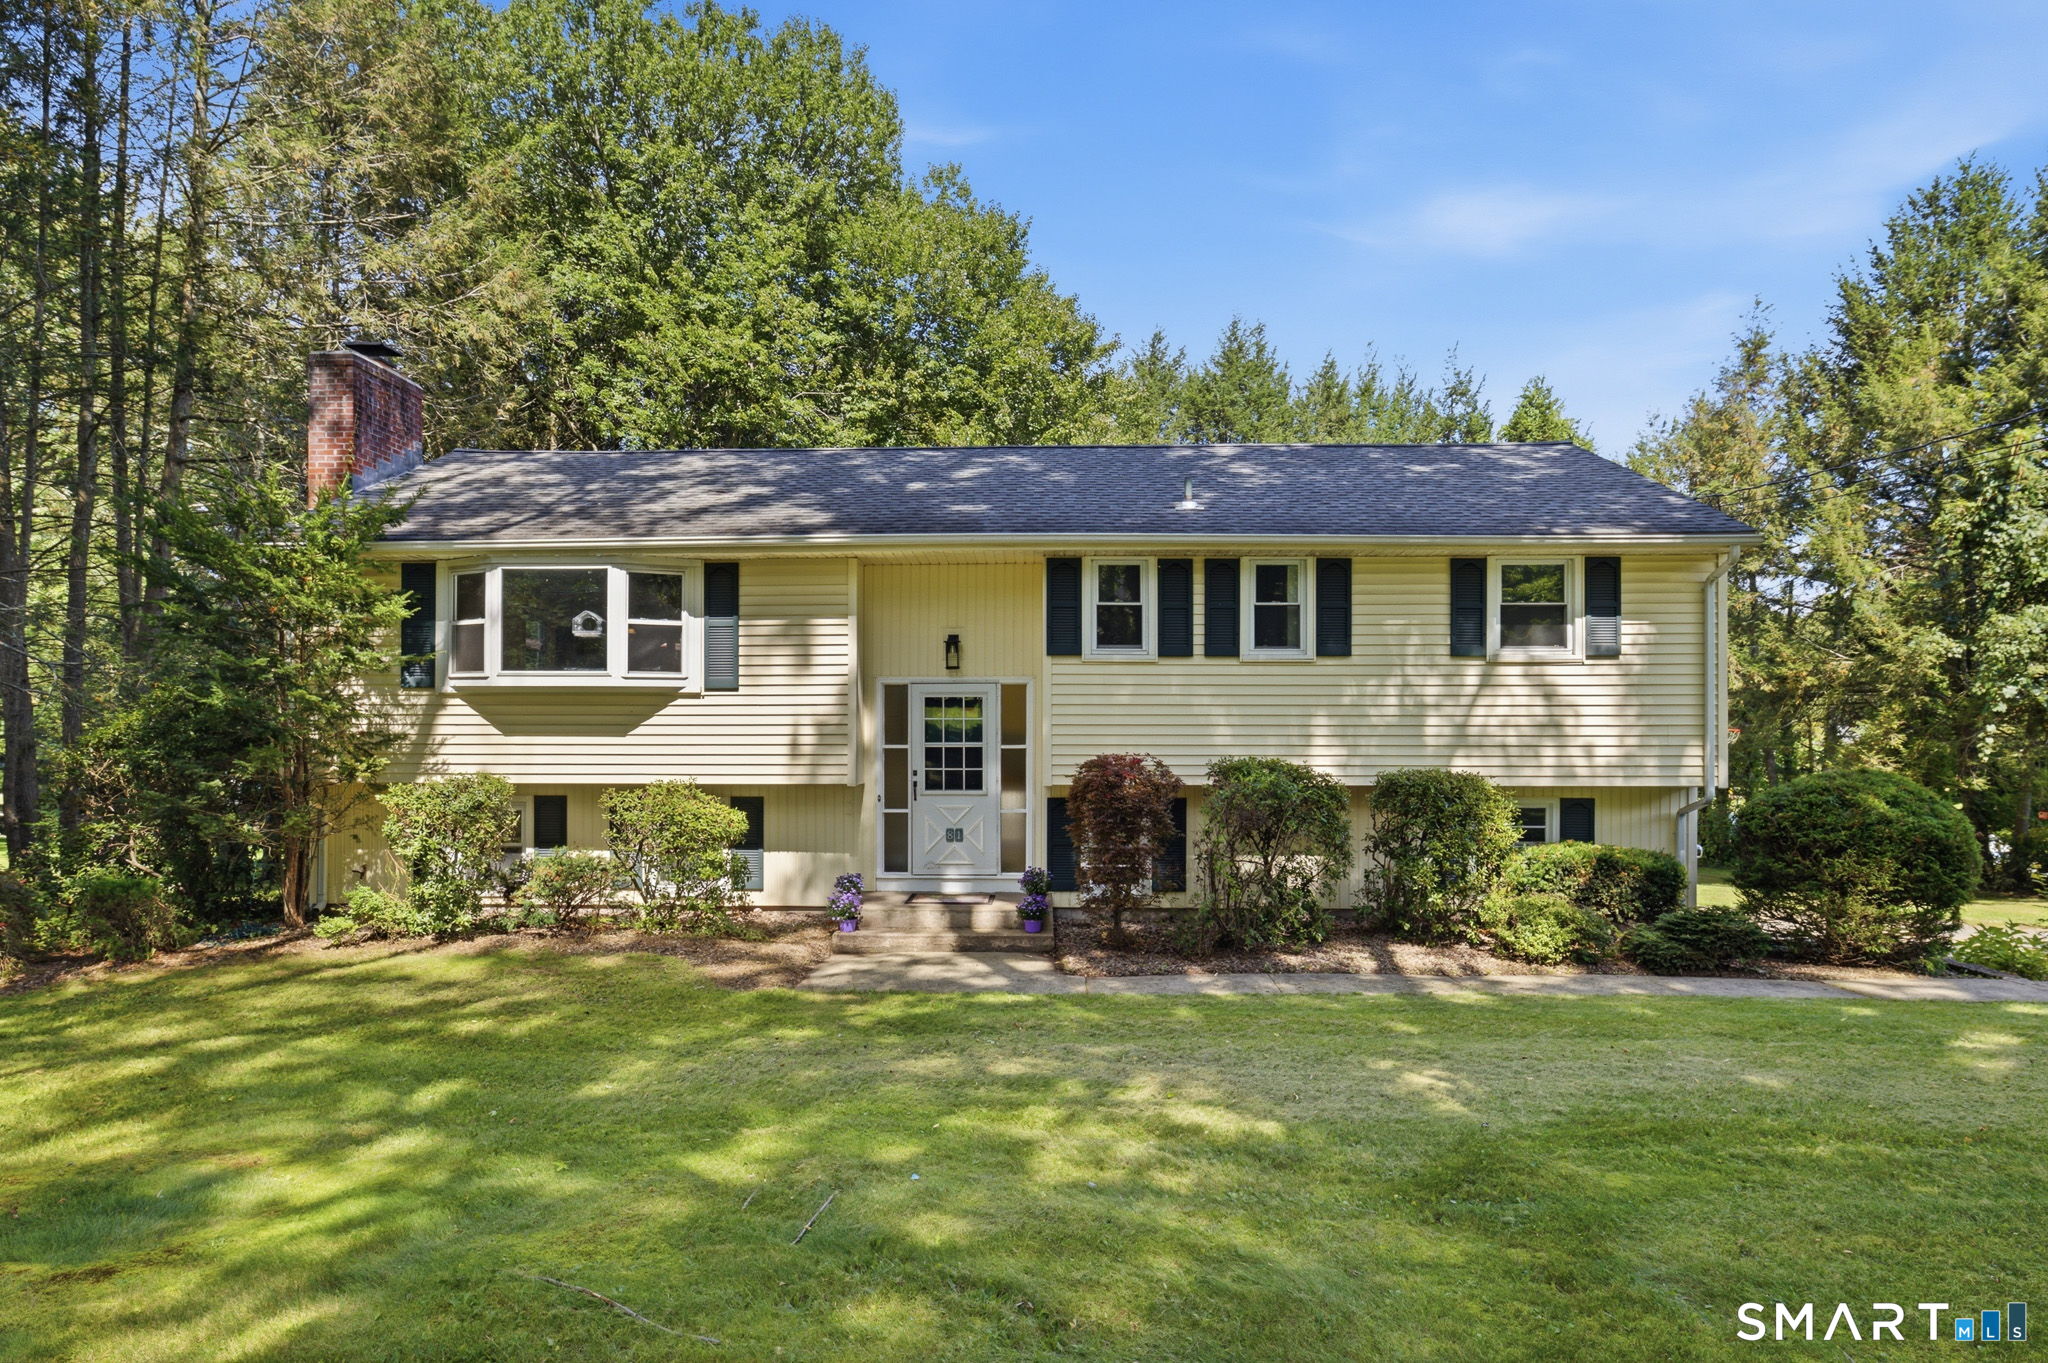
Tucked away at the end of a long private driveway, this raised ranch offers the kind of peace and privacy that's getting harder to find. Set on nearly 5 acres in Stafford, you'll feel like you're miles from everything while still being just a short drive to town. Step inside and head up to the main living area where you'll find a spacious living room, an eat-in kitchen, and three bedrooms, including a primary bedroom with its own full bath. A second full bathroom serves the remaining bedrooms. Just off the kitchen is a large screened-in porch, perfect for morning coffee, summer dinners, or simply enjoying the views of your private backyard. From there, step out onto the deck and take in the surrounding woods and open space. What really sets this home apart is the amount of living space. With approximately 1,332 square feet on the main level and nearly 1,200 additional finished square feet in the lower level, you'll have around 2,500 square feet of usable living space to spread out. The lower level features a huge flexible room that was previously two separate bedrooms and could be used as a family room, recreation room, home gym, office, or guest space. There's also another finished room with a fireplace, creating a cozy spot to relax, along with a dedicated laundry room. Whether you're looking for privacy, extra living space, or a property where you can enjoy the outdoors and spread out, this home offers a combination of space, seclusion, and flexibility that's hard to find.

Listed by Mark Mermelstein of eXp Realty

$
$
%
$/month over payments
Federal 30-year interest rate: 6.69% last updated on Aug 6, 2026
* All Figures are estimates. Check with your bank or proposed mortgage company for actual interest rates.
This product uses the FRED® API but is not endorsed or certified by the Federal Reserve Bank of St. Louis.

Save FavoriteSchedule TourAsk A QuestionMore Details

42 Bailey Woods Road Brooklyn CT 06234

Brooklyn, CT42 Bailey Woods Road

Price$395,000

Est. Mortgage: $/month

Active With Contract

MLS Number 24193078

  • Single Family
  • Square Feet 1,212
  • Co List Office Name eXp Realty
  • Bedrooms 3
  • Bathroom 1

Move right into this beautifully maintained ranch offering the perfect blend of modern updates, country charm, and nearly an acre of private outdoor space. This inviting 3-bedroom, 1-bath home with a 1-car garage features a 2-year-old roof, fresh interior paint, and an updated kitchen with new stainless steel appliances. Warm pine accents add character in the kitchen, while the bright 3-season sunroom provides the perfect place to relax and overlooks the peaceful backyard. Step outside to a spacious patio, two gazebos, multiple storage sheds, and plenty of room for gardening, entertaining, recreation, or storing all your outdoor equipment and toys. Conveniently located with easy access to Hartford, Norwich, Dayville, Putnam, Worcester, and Massachusetts, you'll also enjoy being close to shopping, dining, healthcare, the Brooklyn Fairgrounds, Quinebaug Lake, hiking trails, golf courses, and the charming downtowns of Brooklyn and Putnam.

Listed by Stephanie Hughes and Jami Montanari of eXp Realty

$
$
%
$/month over payments
Federal 30-year interest rate: 6.69% last updated on Aug 6, 2026
* All Figures are estimates. Check with your bank or proposed mortgage company for actual interest rates.
This product uses the FRED® API but is not endorsed or certified by the Federal Reserve Bank of St. Louis.

Save FavoriteSchedule TourAsk A QuestionMore Details

72 Prospect Street Watertown CT 06795

Watertown, CT72 Prospect Street

Price$395,000

Est. Mortgage: $/month

Active With Contract

MLS Number 24179120

  • Single Family
  • Square Feet 1,352
  • Bedrooms 3
  • Bathroom 2
  • Year Built 1930

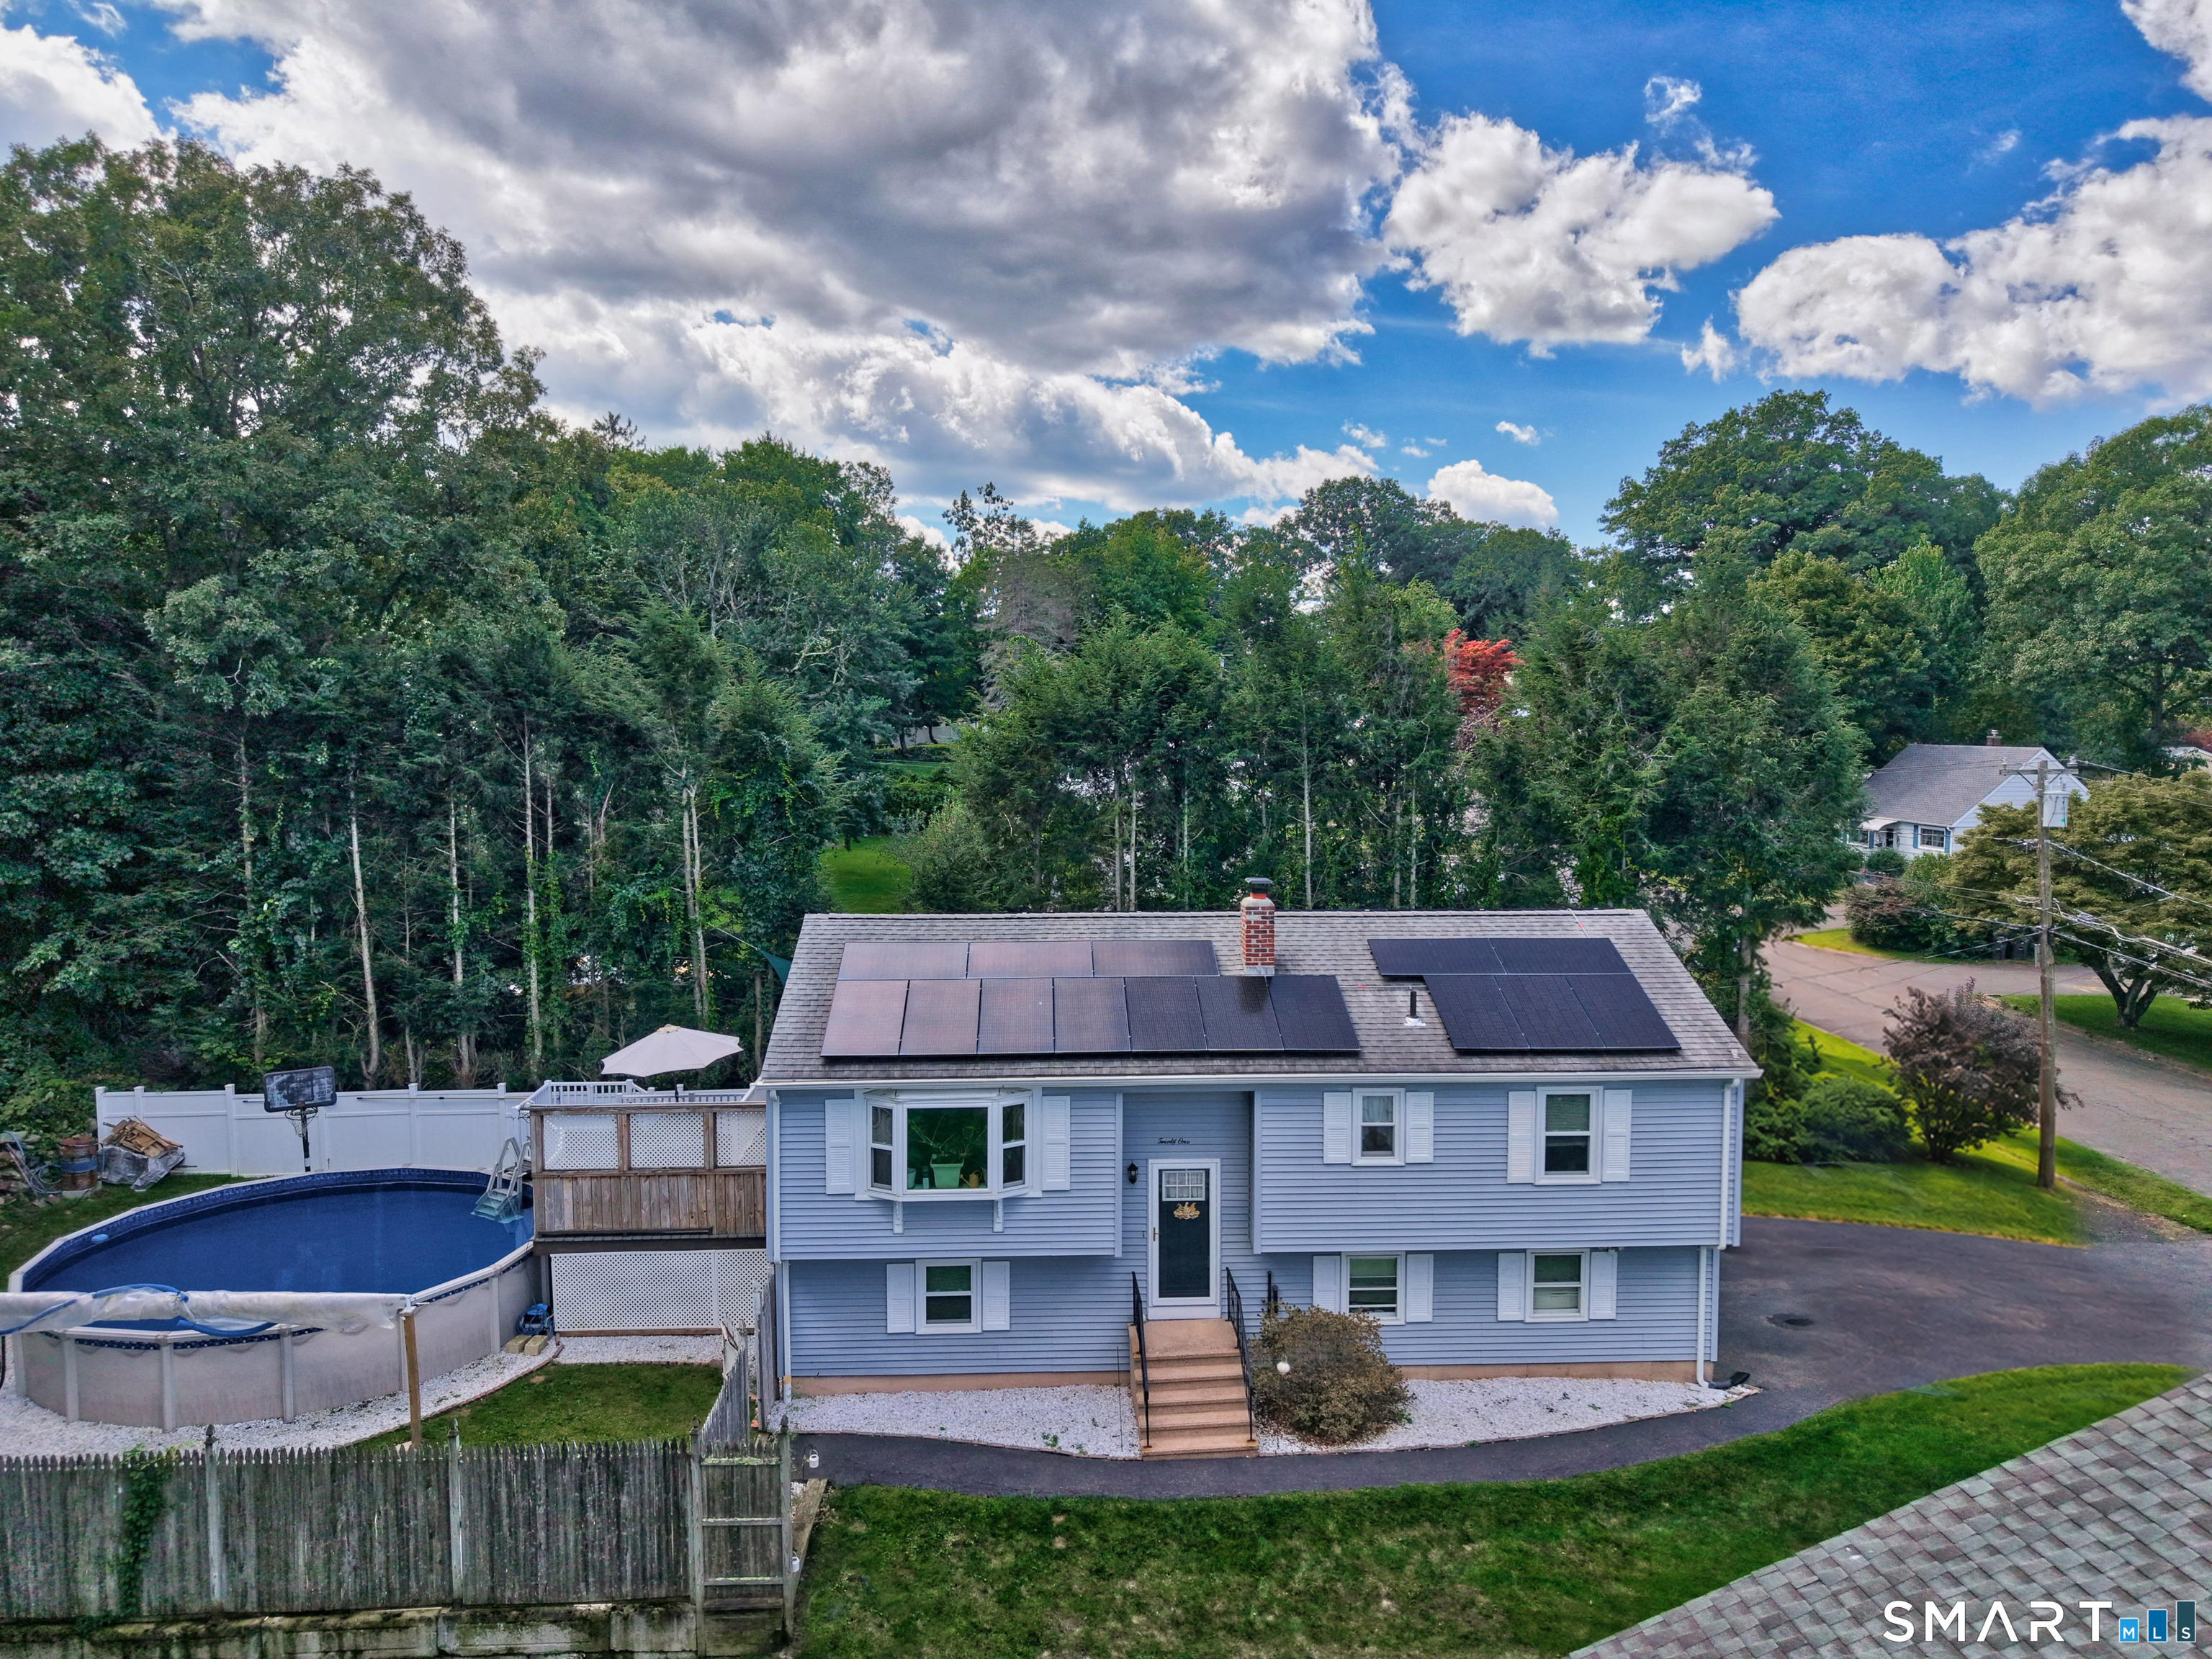
A charming colonial set right outside of Watertown's Taft area and historical section bringing modern and cozy style to a home that still holds some of its 1930's charm. Beautiful built ins throughout the homes' living room, dining room and even kitchen give it additional character while providing added kitchen storage, space for your drinkware or classy dinner sets and shelving to hold books full of stories you can't put down. The large dining room with its' vaulted ceiling and beaming natural light make this room the perfect space for dining at home or entertaining guests! In the kitchen you'll find gorgeous newer quartz countertops, stainless steel appliances and a view of the backyard oasis. Through the kitchen there is an additional pantry - and its huge! A half bath and laundry area are also on the main floor through the kitchen. Upstairs are three bedrooms and a full bathroom. Each bedroom has its own closet and there is an additional closet in the hallway for storage as well. A fully fenced in getaway is your new backyard with paver patio, firepit lounge area and two tier deck leading up to the large above ground pool- just in time for summer! There is still plenty of yard space and even a small set of garden beds. The detached two car garage also has heat through a wood stove for any time spent working in there during the winter. New upgrades include deck around pool 2020, fence in 2022, oil tank 2022, hot water heater 2019, dishwasher 2026, quartz counters.

Listed by Michaela Rousseau of Showcase Realty,Inc.

$
$
%
$/month over payments
Federal 30-year interest rate: 6.69% last updated on Aug 6, 2026
* All Figures are estimates. Check with your bank or proposed mortgage company for actual interest rates.
This product uses the FRED® API but is not endorsed or certified by the Federal Reserve Bank of St. Louis.

Save FavoriteSchedule TourAsk A QuestionMore Details

280 Merrow Road Tolland CT 06084

Tolland, CT280 Merrow Road

Price$395,000

Est. Mortgage: $/month

MLS Number 24192085

  • Single Family
  • Square Feet 1,246
  • Bedrooms 3
  • Bathroom 2
  • Year Built 1963

Welcome home to this beautifully remodeled 3-bedroom, 1.5-bath residence where modern updates and thoughtful design come together seamlessly. Set back from the road, this property offers a welcoming sense of privacy while remaining just minutes from everyday conveniences. Renovated from top to bottom, this move-in ready home features a bright, open floor plan filled with natural light, creating an inviting space for everyday living and entertaining. The living room is anchored by a stunning tiled fireplace that serves as an eye-catching focal point. The stylish kitchen features quartz countertops, brand-new stainless steel appliances, and an efficient layout that flows effortlessly into the main living areas. A convenient main-level stackable washer and dryer adds to the home's functionality. The finished living space includes three comfortable bedrooms, while the half bath is located in the walk-out lower level. The full basement offers outstanding storage and excellent potential for future finished living space, a recreation room, home office, or workshop. Additional features include an attached one-car garage and a one-car carport. Enjoy an easy commute with quick access to I-84, as well as nearby shopping, dining, and UConn. This turnkey home combines modern style, everyday comfort, a private setting, and an exceptionally convenient location.

Listed by Sue Esposito of Home Selling Team

$
$
%
$/month over payments
Federal 30-year interest rate: 6.69% last updated on Aug 6, 2026
* All Figures are estimates. Check with your bank or proposed mortgage company for actual interest rates.
This product uses the FRED® API but is not endorsed or certified by the Federal Reserve Bank of St. Louis.

Virtual TourSave FavoriteSchedule TourAsk A QuestionMore Details

The data relating to real estate for sale on this website appears in part through the SmartMLS Internet Data Exchange program, a voluntary cooperative exchange of property listing data between licensed real estate brokerage firms, and is provided by SmartMLS through a licensing agreement. Listing information is from various brokers who participate in the SmartMLS IDX program and not all listings may be visible on the site. The property information being provided on or through the website is for the personal, non-commercial use of consumers and such information may not be used for any purpose other than to identify prospective properties consumers may be interested in purchasing. Some properties which appear for sale on the website may no longer be available because they are for instance, under contract, sold or are no longer being offered for sale. Property information displayed is deemed reliable but is not guaranteed. Copyright 2026 SmartMLS, Inc.