and narrow your search. If you have fewer than 200 results, you can save your search.

Greater Mansfield CT Real Estate $350k - $500k

r=52-63
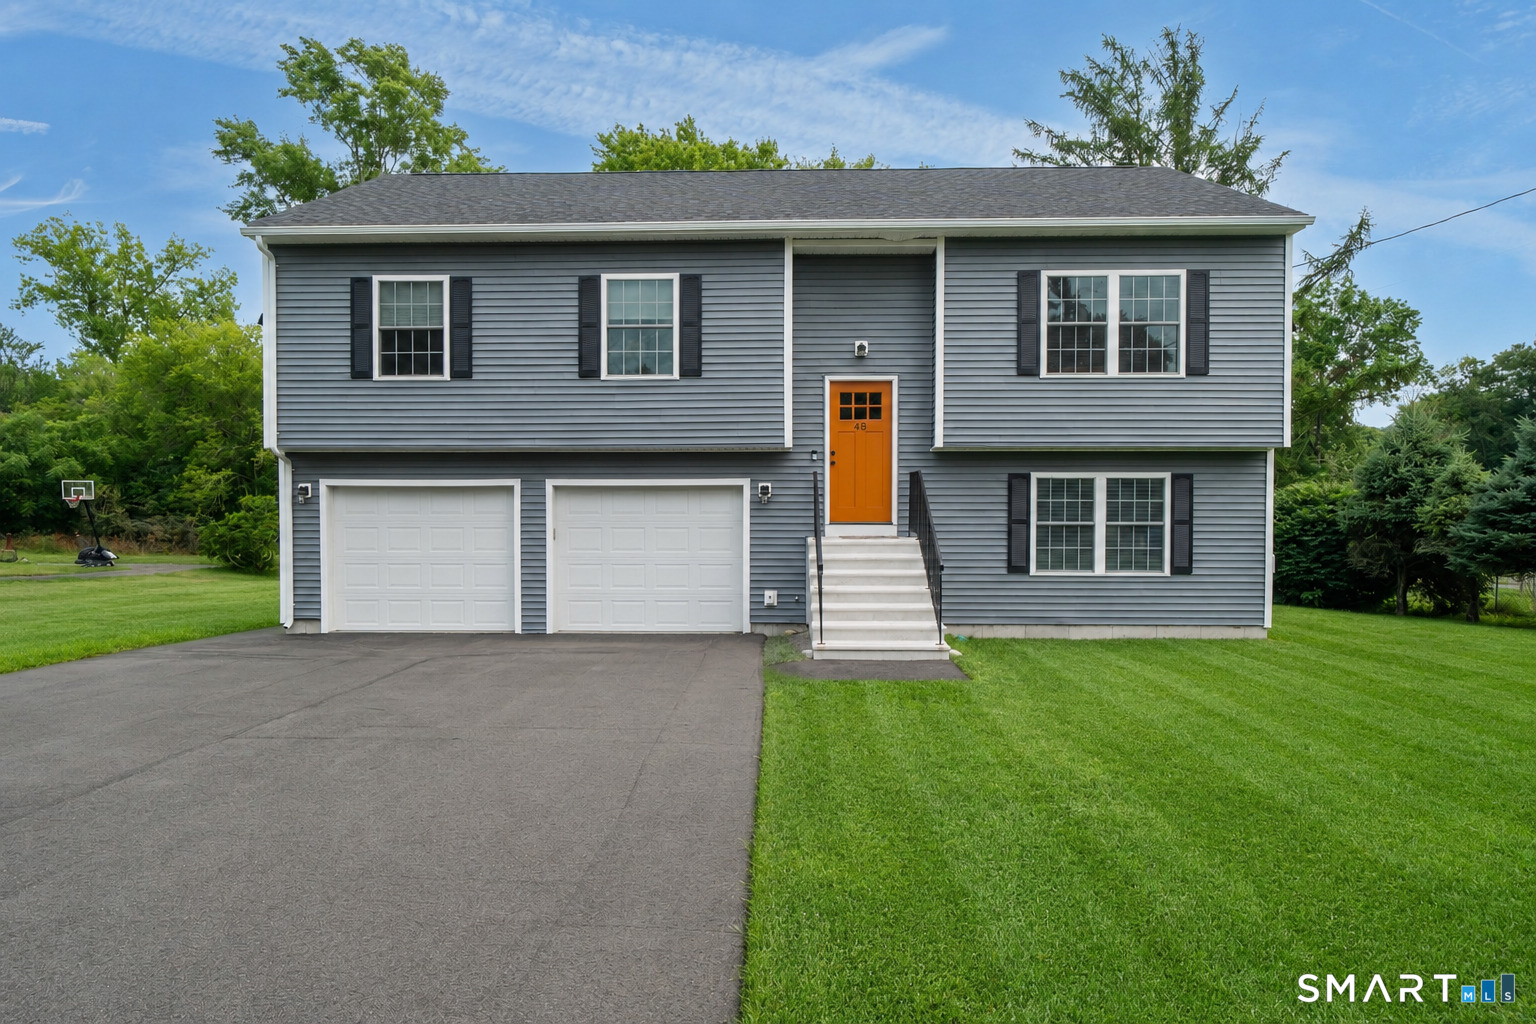
70 Ridge Crest Circle Wethersfield CT 06109
Active With Contract

MLS Number 24188310

  • Single Family
  • Square Feet 2,270
  • Bedrooms 4
  • Bathroom 3
  • Year Built 1968

Spectacular Raised Ranch with Stunning In-Law Suite! Nestled in a charming neighborhood, this beautifully renovated home offers over 2,250 sq. ft. of finished living space with exceptional quality throughout. The main level features over 1,300 sq. ft. of open-concept living with elegant fixtures, quality cabinetry, stone countertops, tile backsplash, stainless steel appliances, and abundant natural light. The main floor hosts three spacious bedrooms including a primary suite with a walk-in closet and private half bath, and its own laundry closet, while a stylish full bathroom serves the remaining bedrooms. The finished lower level adds approximately 950 sq. ft. and boasts a beautifully designed in-law suite complete with its own full kitchen, spacious living room, full bathroom, private laundry room, and two separate private entrances-ideal for multigenerational living or extended guests. Additional highlights include a one-car attached garage, central air conditioning, a beautiful rear deck overlooking the expansive backyard, and mechanicals that are all in excellent condition. Every inch of this home has been thoughtfully updated with quality craftsmanship, making it completely move-in ready. A truly exceptional property offering style, functionality, and flexibility for today's homeowner!

Listed by Ryan Newport of Social & Co Realty

$
$
%
$/month over payments
Federal 30-year interest rate: 6.69% last updated on Aug 6, 2026
* All Figures are estimates. Check with your bank or proposed mortgage company for actual interest rates.
This product uses the FRED® API but is not endorsed or certified by the Federal Reserve Bank of St. Louis.

Save FavoriteSchedule TourAsk A QuestionMore Details
880 Whittemore Road Middlebury CT 06762

Middlebury, CT880 Whittemore Road

Price$499,000

Est. Mortgage: $/month

Pending Continue to Show

MLS Number 24189438

  • Single Family
  • Square Feet 2,157
  • Bedrooms 4
  • Bathroom 3
  • Year Built 1966

Highest and Best by Tuesday, the 21st, 5pm. Welcome to this charming four-bedroom traditional Colonial, privately tucked away on a secluded lot while offering the convenience of city sewer. This light and bright home combines timeless character with important modern updates, including a DeGiorgi roof with a transferable warranty, a new driveway, updated electrical panel, and a newer boiler. Inside, a classic center hall foyer with a graceful staircase welcomes you. The spacious eat-in kitchen is ideal for everyday living, while the formal dining room, complete with a charming swinging door, and is perfect for entertaining. The front-to-back living room features a cozy wood-burning fireplace and new sliding glass doors that open to the backyard, creating a seamless connection to outdoor living. A tucked-away office or den with built-ins provides the perfect space for working from home, reading, or relaxing. Upstairs, the generous primary suite offers a private full-bath along with his-and-hers closets. Three additional bedrooms provide ample space for family, guests, or hobbies. Hardwood floors run throughout the home, enhancing its warmth and classic appeal. Completing the property is an attached two-car garage and a private setting that offers both tranquility and convenience. This charming Colonial is the perfect blend of traditional elegance, thoughtful updates, and comfortable living.

Listed by Christina Zainc of BHGRE Gaetano Marra Homes

$
$
%
$/month over payments
Federal 30-year interest rate: 6.69% last updated on Aug 6, 2026
* All Figures are estimates. Check with your bank or proposed mortgage company for actual interest rates.
This product uses the FRED® API but is not endorsed or certified by the Federal Reserve Bank of St. Louis.

Save FavoriteSchedule TourAsk A QuestionMore Details
159 Bradford Walk New Britain CT 06053

New Britain, CT159 Bradford Walk

Price$499,000

Est. Mortgage: $/month

MLS Number 24185232

  • Condo
  • Bedrooms 2
  • Bathroom 3
  • Square Feet 2,335
  • Year Built 2007

An exceptional opportunity to own one of Bradford Walks end units with 2 car garage and an outstanding floor plan thoughtfully crafted for both everyday living and effortless entertaining. The gourmet kitchen features rich cherry cabinetry, a pantry, stainless steel appliances, a designer tile backsplash and hard wood floors. Custom millwork includes crown molding, chair rails and picture frame wains coating. The open concept main level creates an inviting atmosphere. The living room is warmed by a marble gas fireplace and sliders that open to a private deck, ideal for dining, morning coffee or relaxing while enjoying the views. The primary suite features an oversized walk in closet, remote controlled blinds, and a recently remodeled spa inspired bath. The bath boasts a jetted soaking tub, dual sink vanity and an exquisite, oversized shower enclosed with premium glass. The second bedroom is oversized with two large windows and a walk in closet. The versatile loft area provides a perfect space for a home office, reading lounge or family room. The second floor laundry room enhances the home's thoughtful functionality. The finished lower level is truly remarkable, offering abundant natural light through the oversized windows complemented by track lighting ,recessed lighting and ceiling fan. Three walls are finished with distinctive hand cut field stone creating an architectural statement. A recessed beverage chiller is a convenience for entertaining or relaxing at home.

Listed by Diane Dasilva-Kirley of Century 21 AllPoints Realty

$
$
%
$/month over payments
Federal 30-year interest rate: 6.69% last updated on Aug 6, 2026
* All Figures are estimates. Check with your bank or proposed mortgage company for actual interest rates.
This product uses the FRED® API but is not endorsed or certified by the Federal Reserve Bank of St. Louis.

Save FavoriteSchedule TourAsk A QuestionMore Details
63 Northwest Drive Watertown CT 06795

Watertown, CT63 Northwest Drive

Price$499,000

Est. Mortgage: $/month

Pending Continue to Show

MLS Number 24183152

  • Single Family
  • Square Feet 1,954
  • Bedrooms 3
  • Bathroom 3
  • Year Built 1986

This 3 Bedroom, 2.5 Bath Charming Well-Maintained Colonial in the heart of Watertown offers a perfect blend of modern updates with everyday comfort. Situated on a beautiful landscaped .61 acre lot, the property boasts breathtaking views from a custom concrete patio overlooking a private, wooded backyard. The peaceful setting provides an ideal retreat for relaxing, and enjoying nature year-round. The inviting interior features a bright eat-in kitchen, formal dining room, dedicated first-floor office ideal for remote work, and a spacious family room highlighted by a dramatic vaulted ceiling. Significant updates provide peace of mind, including a newer central air system and a recently replaced hot water tank, while the primary bedroom serves as a true retreat with its beautifully remodeled en-suite bathroom. This exceptional property is situated in a prime location, just minutes away from shopping, restaurants, schools, parks and all local town amenities, offering both convenience and tranquility.

Listed by Sherry Martino of Regency Real Estate,LLC

$
$
%
$/month over payments
Federal 30-year interest rate: 6.69% last updated on Aug 6, 2026
* All Figures are estimates. Check with your bank or proposed mortgage company for actual interest rates.
This product uses the FRED® API but is not endorsed or certified by the Federal Reserve Bank of St. Louis.

Save FavoriteSchedule TourAsk A QuestionMore Details
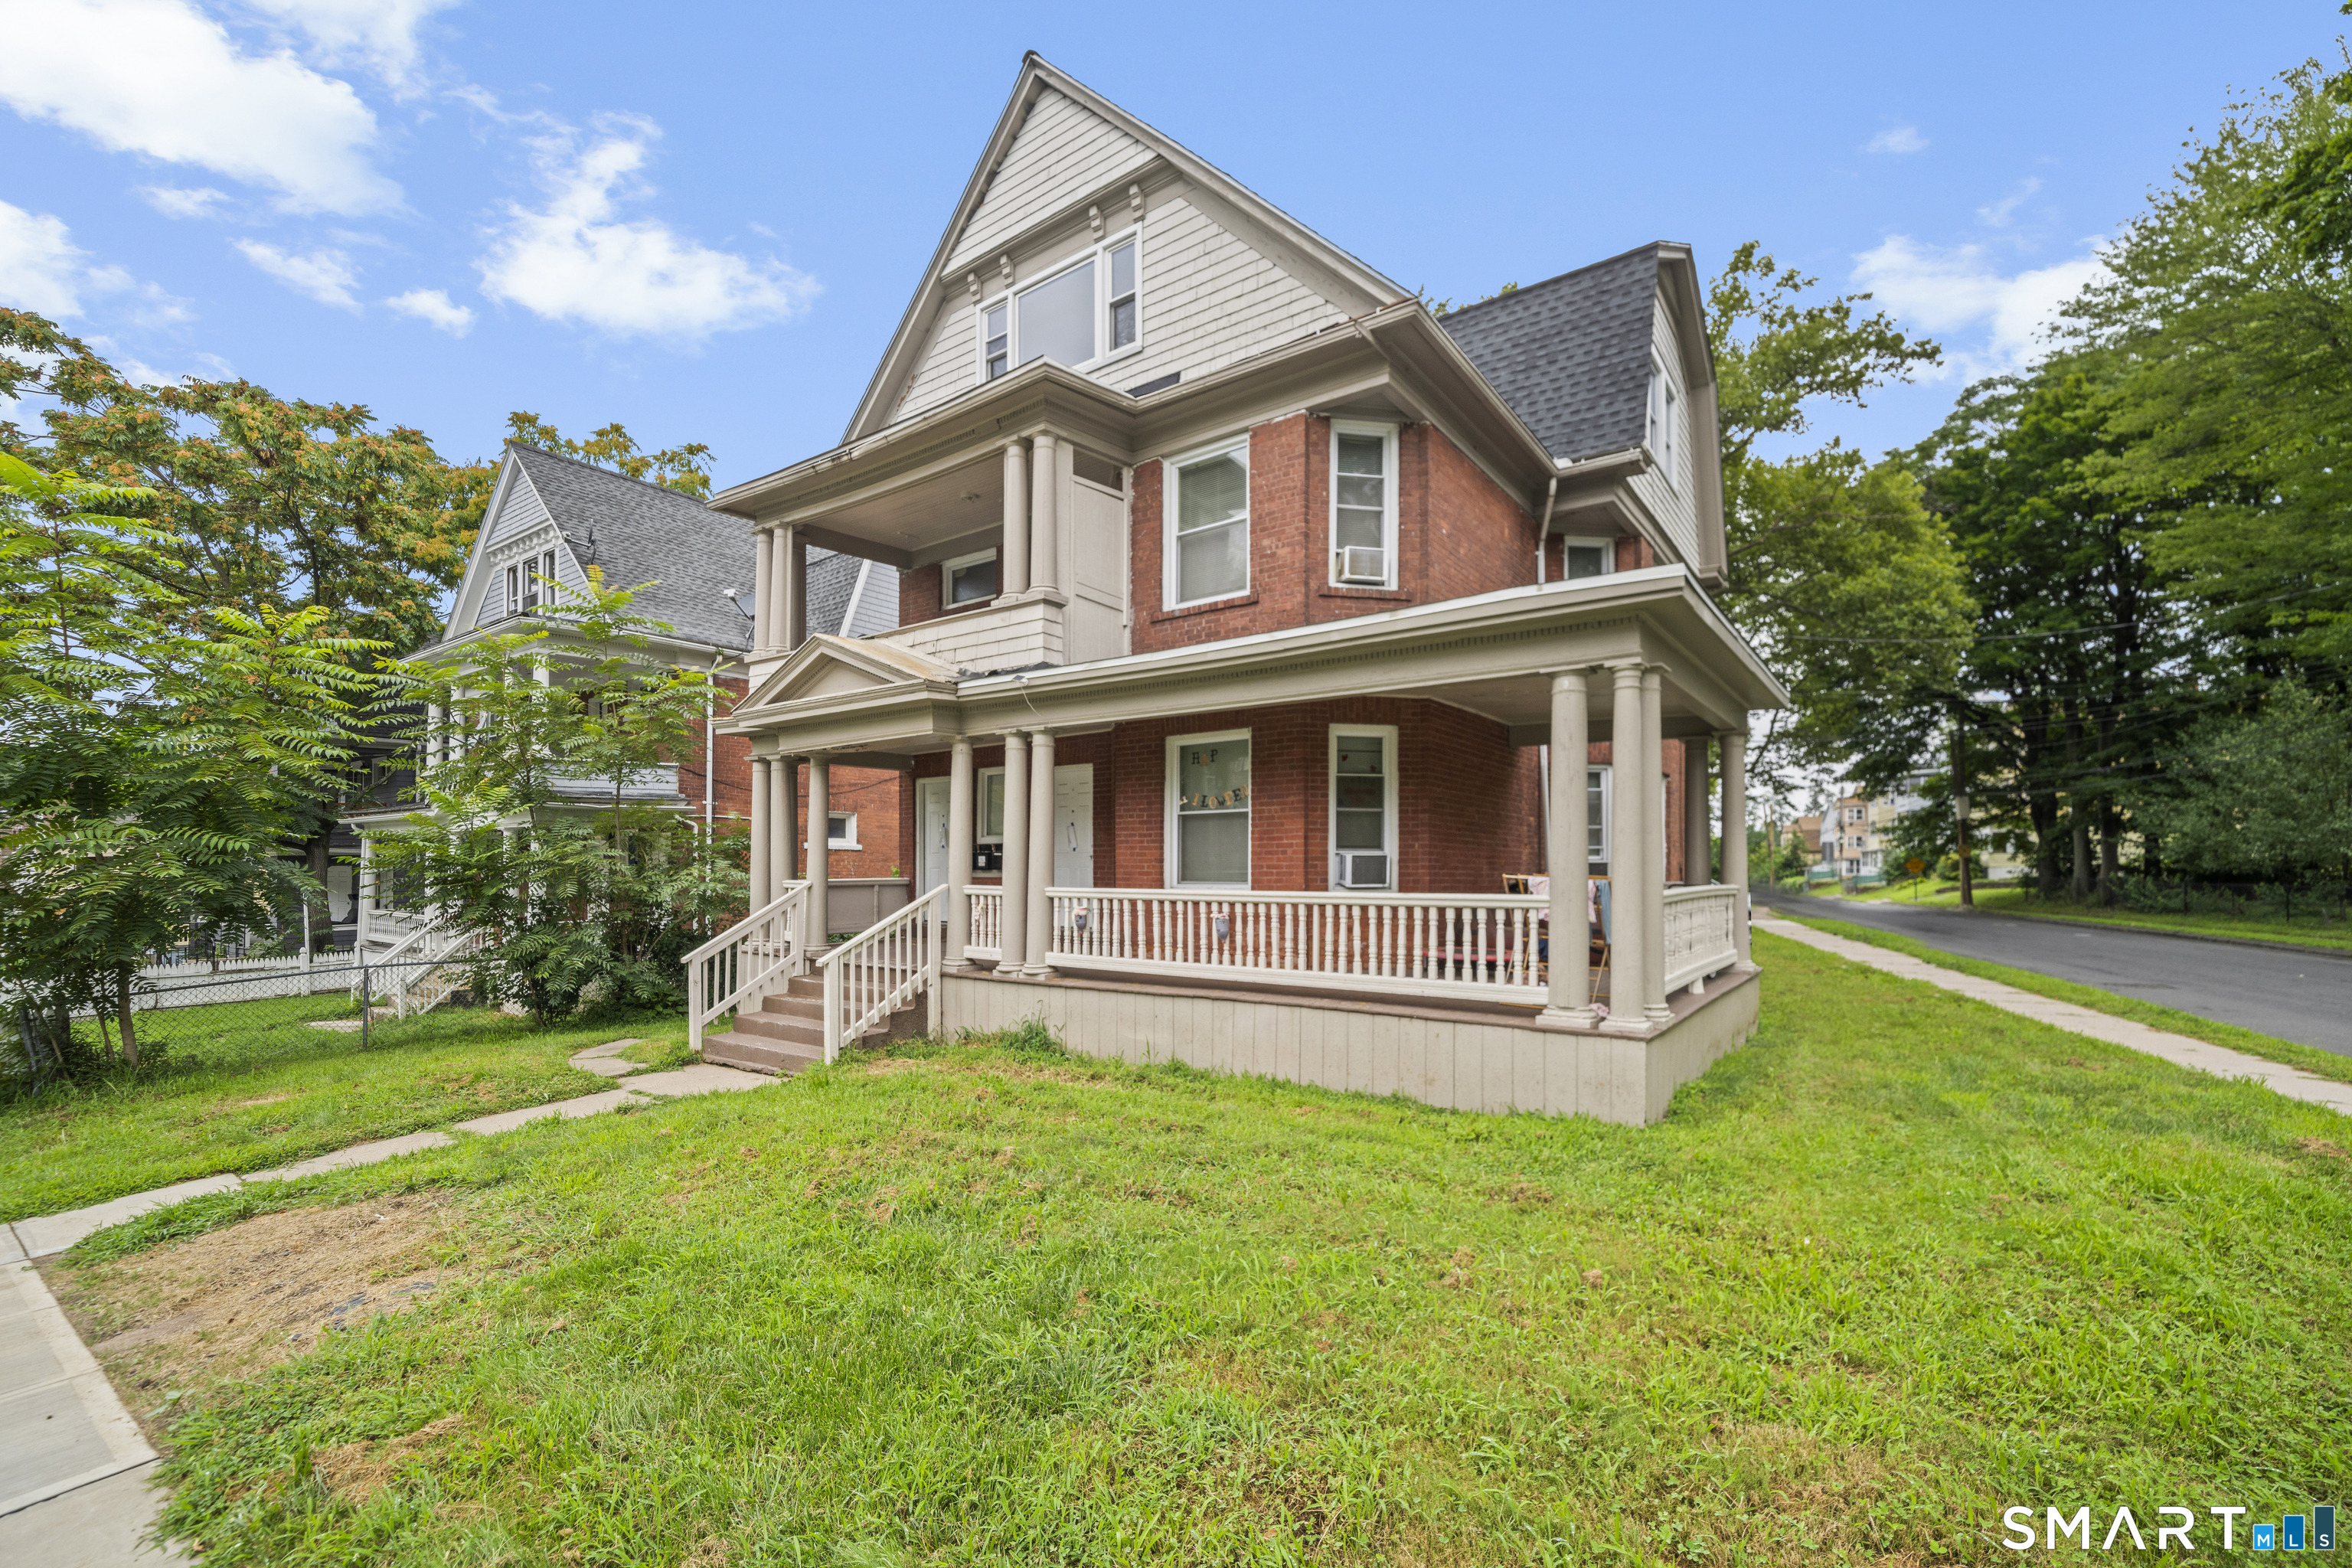
251 Lake Shore Drive Middlebury CT 06762

Middlebury, CT251 Lake Shore Drive

Price$499,000

Est. Mortgage: $/month

MLS Number 24193863

  • Single Family
  • Square Feet 2,568
  • Bedrooms 3
  • Bathroom 2
  • Year Built 1989

Completely renovated and thoughtfully designed, this stunning 3-bedroom Cape offers modern style, quality craftsmanship, and a glimpse of lake views. The open floor plan is perfect for today's lifestyle, featuring newly refinished hardwood floors, detailed custom woodwork, wood ceilings, and a spacious living area that flows seamlessly into the beautifully updated kitchen. The kitchen is a cook's dream, showcasing a large center island, stylish finishes, and two sliding doors that open to an expansive wraparound slate patio, creating the ideal indoor/outdoor entertaining space. The flexible floor plan includes a bonus room that can serve as a formal dining room, home office, or cozy den. The spacious primary suite overlooks the professionally landscaped backyard and features a large walk-in closet with a custom California Closet organization system. Renovated bathrooms, propane heat, central air, a tankless hot water heater, and a high efficiency furnace provide comfort and efficiency. The home is also whole house generator ready for added peace of mind. The finished lower level offers additional living space with a fireplace, perfect for a family room, game room, or home gym. Outside, enjoy a beautifully landscaped yard, a one car garage, a large storage shed, and the added value of an included extra lot, providing exceptional outdoor space and privacy.

Listed by Christina Zainc of BHGRE Gaetano Marra Homes

$
$
%
$/month over payments
Federal 30-year interest rate: 6.69% last updated on Aug 6, 2026
* All Figures are estimates. Check with your bank or proposed mortgage company for actual interest rates.
This product uses the FRED® API but is not endorsed or certified by the Federal Reserve Bank of St. Louis.

Save FavoriteSchedule TourAsk A QuestionMore Details
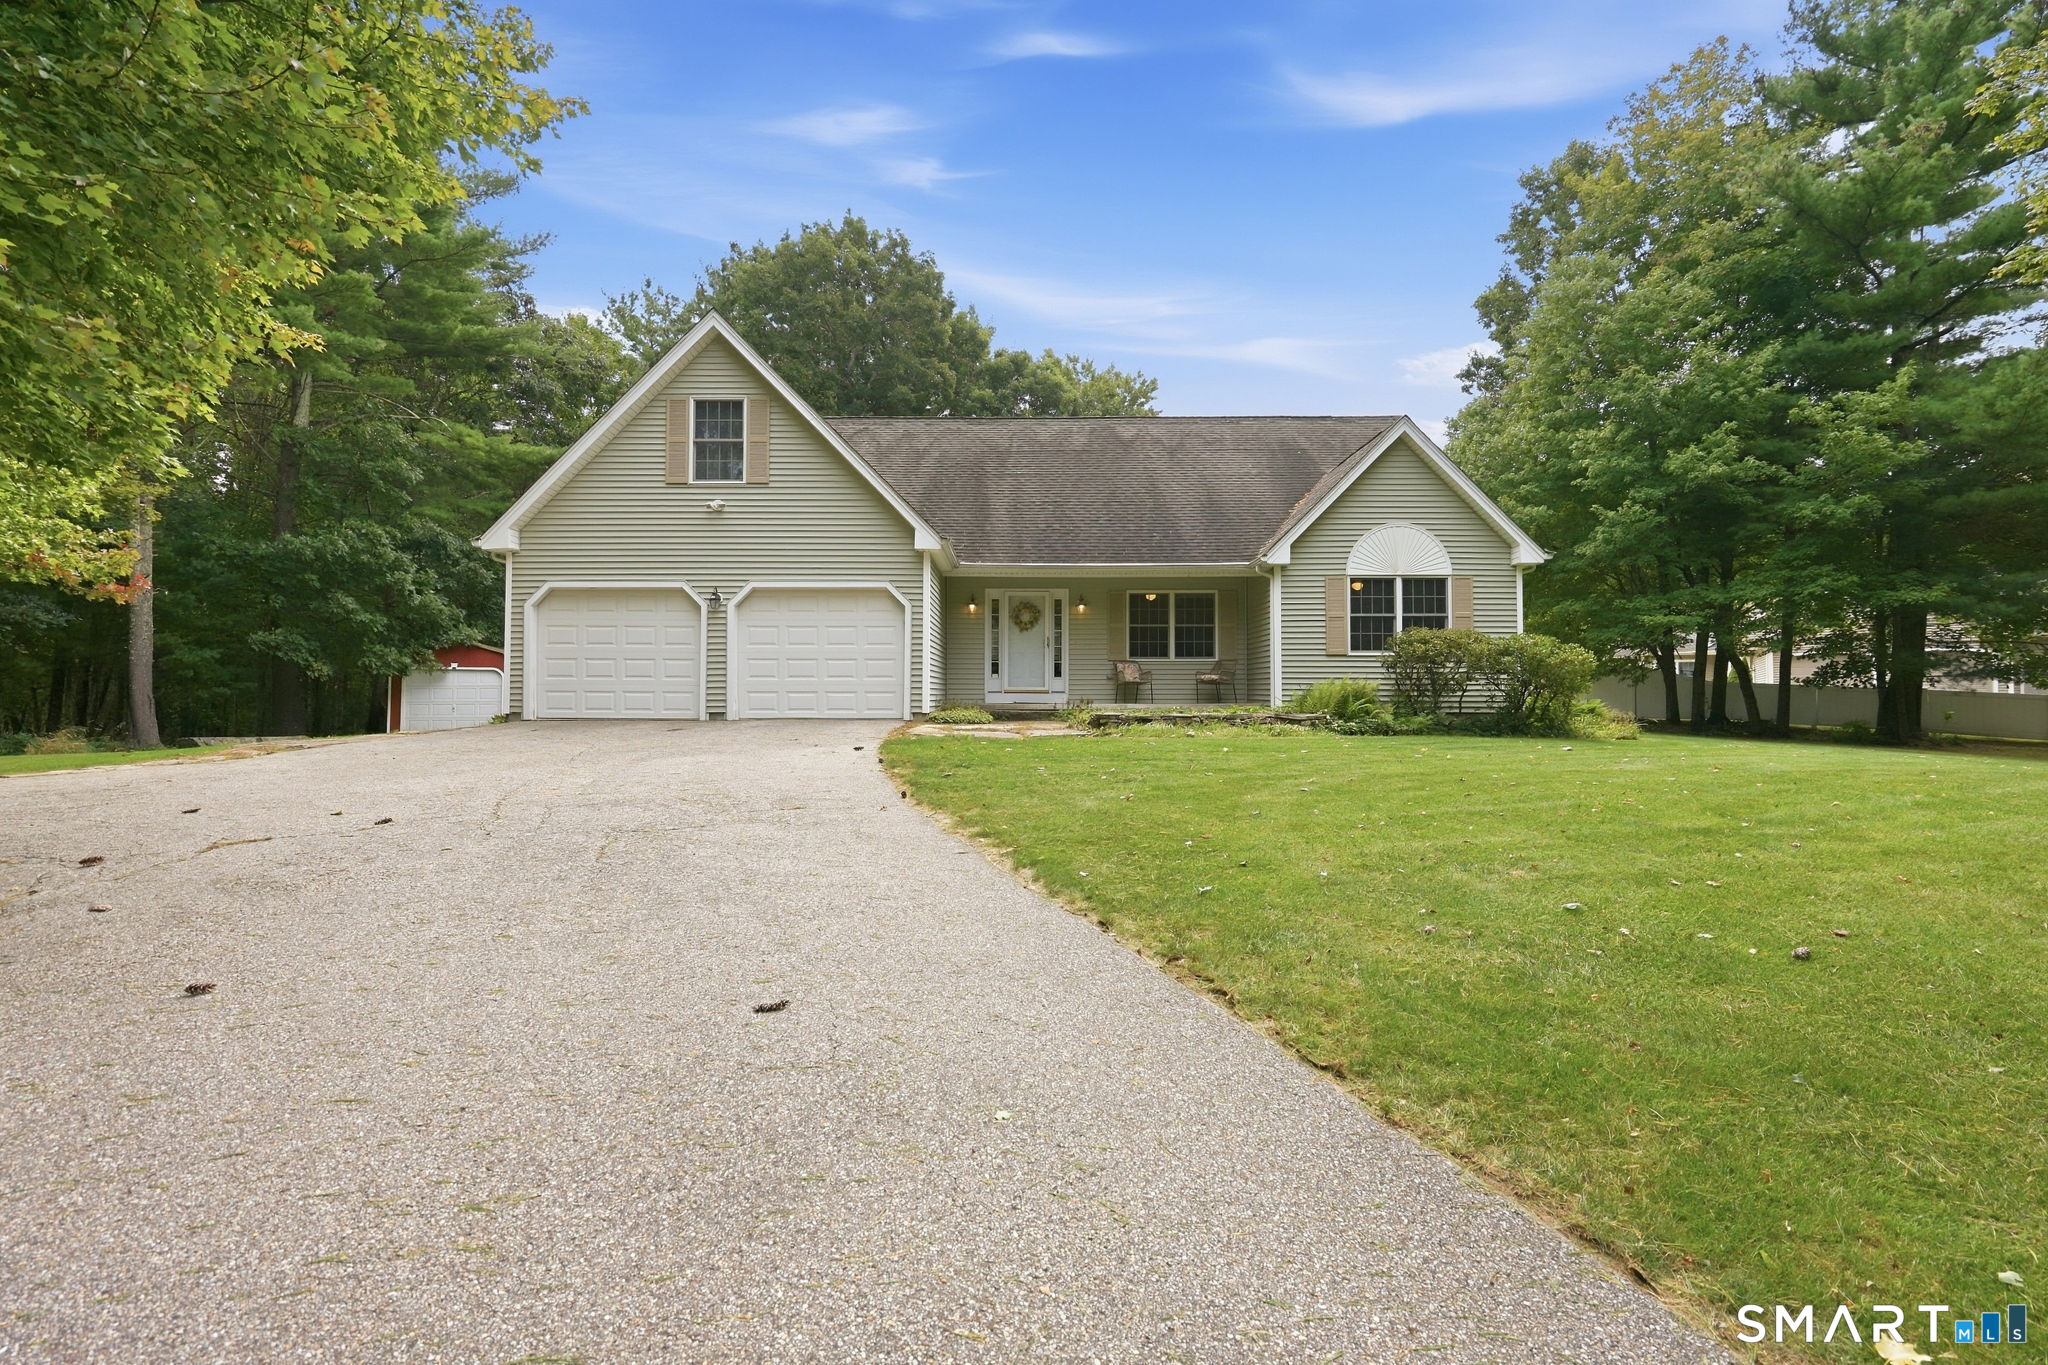
76 Jennifer Drive Hebron CT 06248

Hebron, CT76 Jennifer Drive

Price$499,000

Est. Mortgage: $/month

MLS Number 24197228

  • Single Family
  • Square Feet 1,817
  • Bedrooms 3
  • Bathroom 3
  • Year Built 1985

Experience quintessential New England charm, completely refreshed w/ modern style: 76 Jennifer Drive! Tucked off the road on a serene 1.6-acre lot, this expanded Cape blends timeless character with turn-key peace of mind, framed by pine-lined canopy. Lovingly maintained by the same owners for over 20 years, every inch reflects warmth and attention to detail. Inside, major mechanical & structural updates are complete: recently renovated bathrooms, new Andersen windows throughout, a freshly painted main-level, new flooring in kitchen, and stunning hard wood throughout the rest of the first floor, and new carpet upstairs. Heart of the home features updated kitchen with solid oak cabinetry, granite counters, and newer appliances, flowing into a bright dining area. Gather in the living room around the Vermont Castings Hearthstone wood stove - classic focal point already connected for optional propane. Top-tier infrastructure including a Buderus furnace, newer roof, and generator hookup ensures worry-free year-round living. Fieldstone walls, wildflowers, and hydrangeas fill the yard. The partially fenced yard provides a safe haven for pets or play, w/ plenty of room to expand. The 800+ sq ft basement needs minimal finishing touches for versatile space for a gym, office, or rec room. Enjoy complete privacy just minutes from major routes and everyday conveniences-a true retreat ready for its next chapter! Schedule your private showing - a true private retreat ready for next chapte

Listed by Jeff Beale of eXp Realty

$
$
%
$/month over payments
Federal 30-year interest rate: 6.69% last updated on Aug 6, 2026
* All Figures are estimates. Check with your bank or proposed mortgage company for actual interest rates.
This product uses the FRED® API but is not endorsed or certified by the Federal Reserve Bank of St. Louis.

Save FavoriteSchedule TourAsk A QuestionMore Details
635 Northfield Road Watertown CT 06795

Watertown, CT635 Northfield Road

Price$498,000

Est. Mortgage: $/month

Pending Continue to Show

MLS Number 24177877

  • Single Family
  • Square Feet 2,225
  • Bedrooms 4
  • Bathroom 4
  • Year Built 1840

You'll be the one everyone wants to visit this summer as you relax by your private inground pool! Set on over 2 picturesque acres in one of Watertown's most desirable locations, this charming 1840 Colonial offers the perfect blend of historic character, modern comfort, and resort-style outdoor living. This spacious 4-bedroom, 3.5-bath home features over 2,000 square feet of living space with eight well-proportioned rooms designed for everyday living and entertaining. Inside, you'll find three fireplaces, original wide-board wood floors, a large loft-style bedroom, an attached barn/shed with unlimited potential, clapboard siding, and inviting gathering spaces filled with timeless New England charm. Step outside and discover what truly sets this property apart. The sparkling inground pool is the centerpiece of your own private backyard retreat, complemented by an expansive patio, a charming gazebo, and multiple outdoor living spaces perfect for summer barbecues, pool parties, or simply unwinding in complete privacy. The expansive grounds provide exceptional space, tranquility, and room to enjoy the outdoors all season long. Conveniently located while offering a peaceful residential setting, this special property also features remote-controlled radiant heated floors in the dining room/enclosed porch for year-round comfort. From sunny afternoons by the pool to cozy evenings by the fire, this home offers the best of every season. You will fall in love with this beauty!

Listed by Michael Magas of BHGRE Gaetano Marra Homes

$
$
%
$/month over payments
Federal 30-year interest rate: 6.69% last updated on Aug 6, 2026
* All Figures are estimates. Check with your bank or proposed mortgage company for actual interest rates.
This product uses the FRED® API but is not endorsed or certified by the Federal Reserve Bank of St. Louis.

Save FavoriteSchedule TourAsk A QuestionMore Details
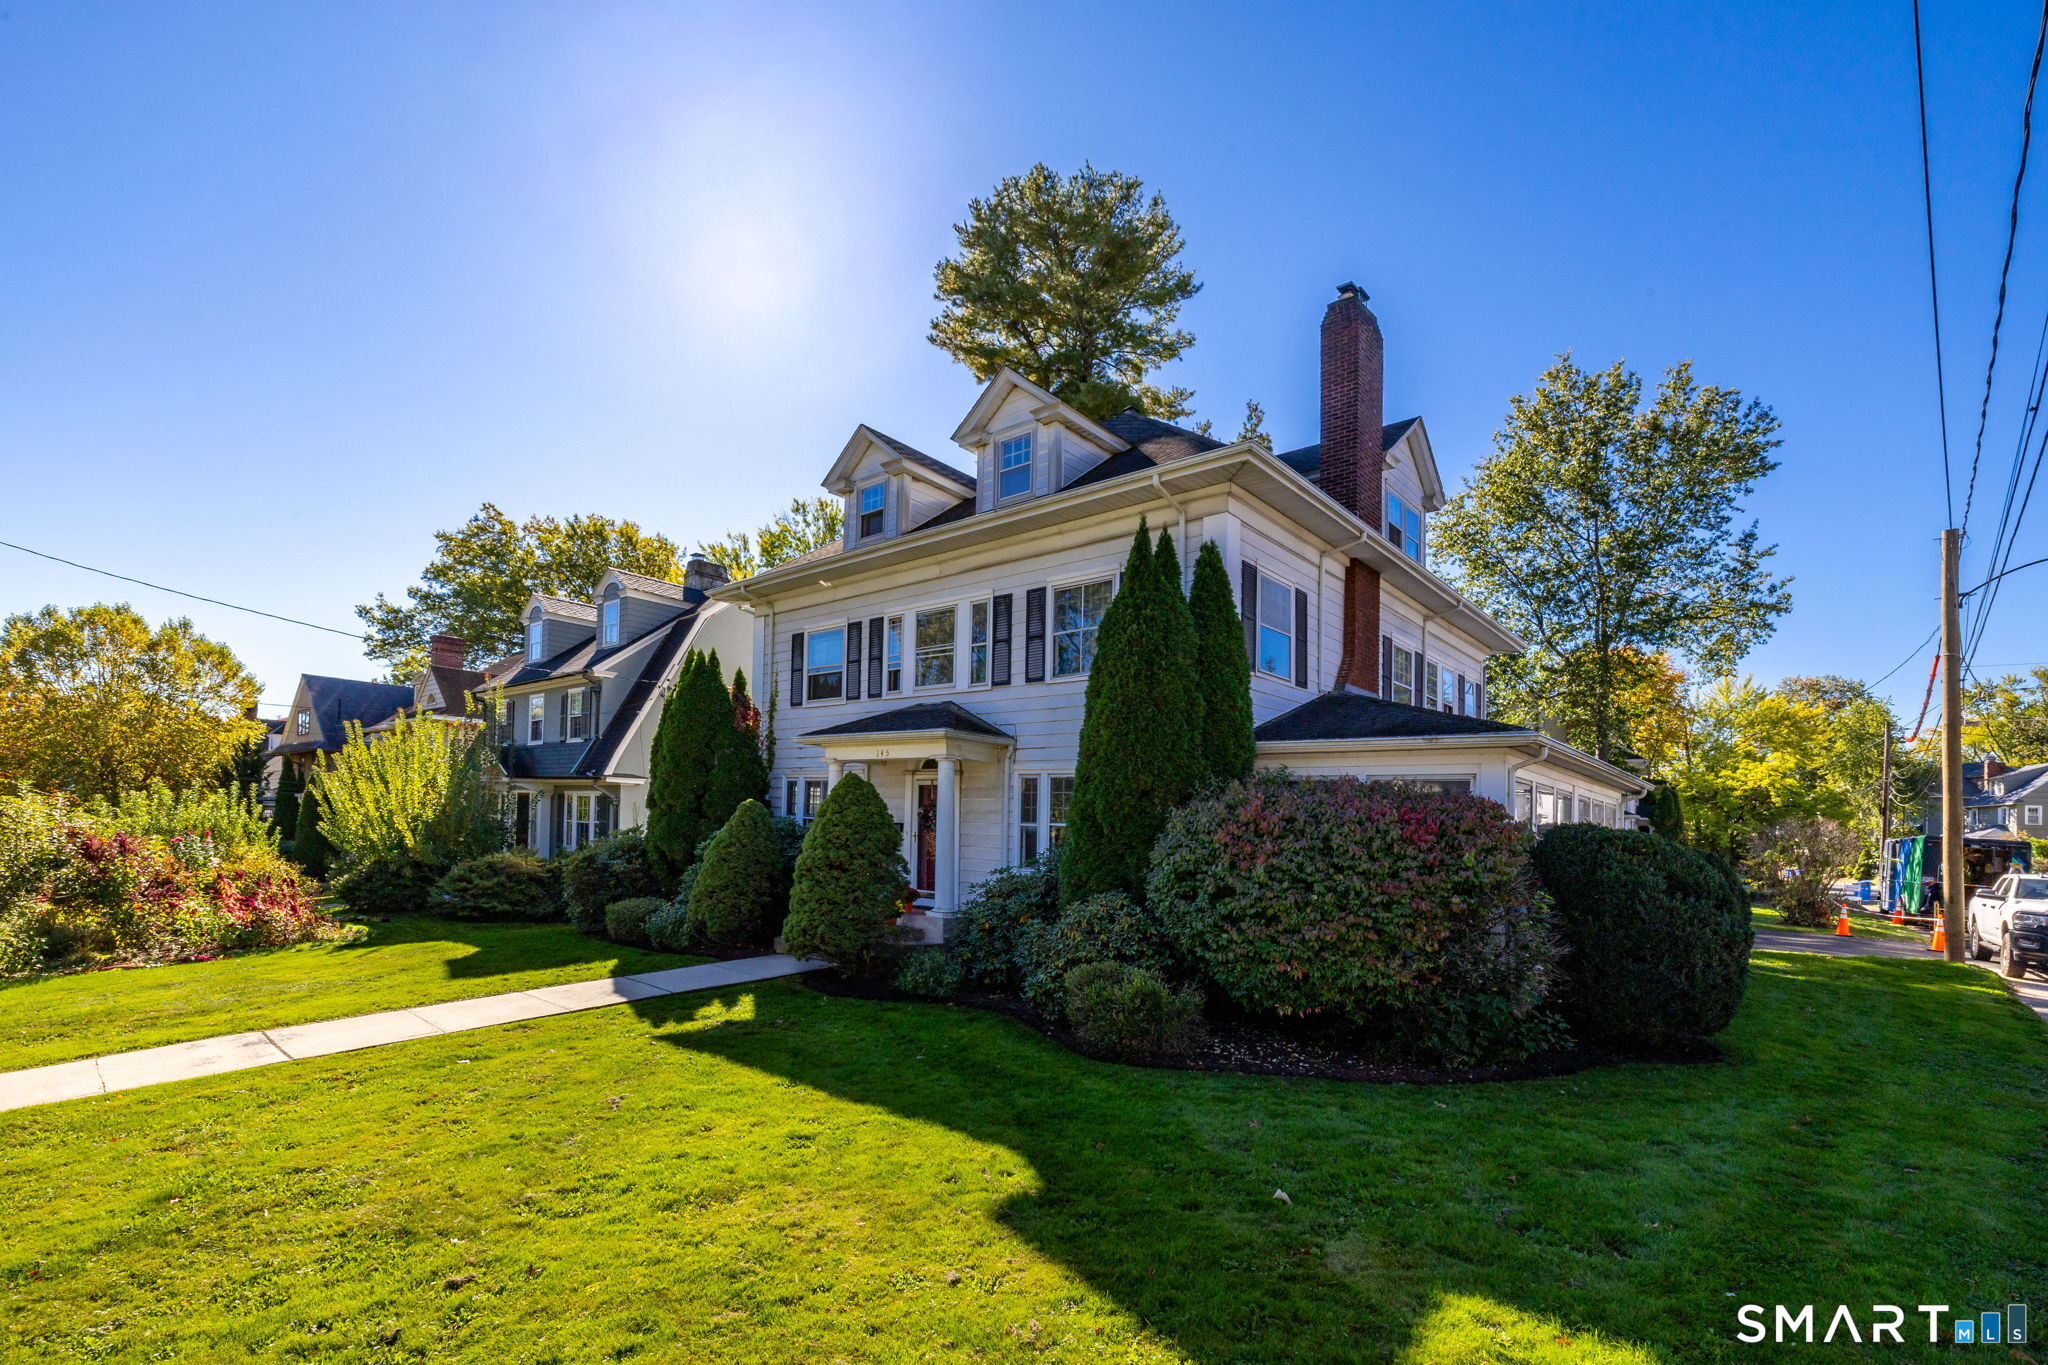
29 Homonick Road Colchester CT 06415

Colchester, CT29 Homonick Road

Price$497,900

Est. Mortgage: $/month

MLS Number 24194952

  • Single Family
  • Square Feet 1,714
  • Bedrooms 3
  • Bathroom 2
  • Year Built 1965

Discover your private countryside retreat at 29 Homonick Road in Colchester! This charming 3-bedroom, 2-bath Cape-style home sits on a stunning 3.7-acre lot, just two miles south of downtown Colchester. Enjoy a brand-new three-car-wide paved driveway complete with an RV electrical hookup, for easy RV parking and hookups. Inside, you'll love the beautiful refinished hardwood floors, a bright eat-in kitchen with quartz counters, large island, and brand-new stainless steel appliances. A versatile room off the kitchen for dining, a home office, or cozy den. Stay warm by the whitewashed brick fireplace upstairs or use the wood-burning stove in the basement. Both are ready to go! The home also features two fully renovated bathrooms and a brand-new gutter system. Recent updates include a brand-new septic system - this home is truly move-in ready! located, you're just 30 minutes from the submarine base and downtown Hartford, 20 minutes from Mohegan Sun Casino.

Listed by Steven T. Koleno of Beycome of Connecticut

$
$
%
$/month over payments
Federal 30-year interest rate: 6.69% last updated on Aug 6, 2026
* All Figures are estimates. Check with your bank or proposed mortgage company for actual interest rates.
This product uses the FRED® API but is not endorsed or certified by the Federal Reserve Bank of St. Louis.

Save FavoriteSchedule TourAsk A QuestionMore Details

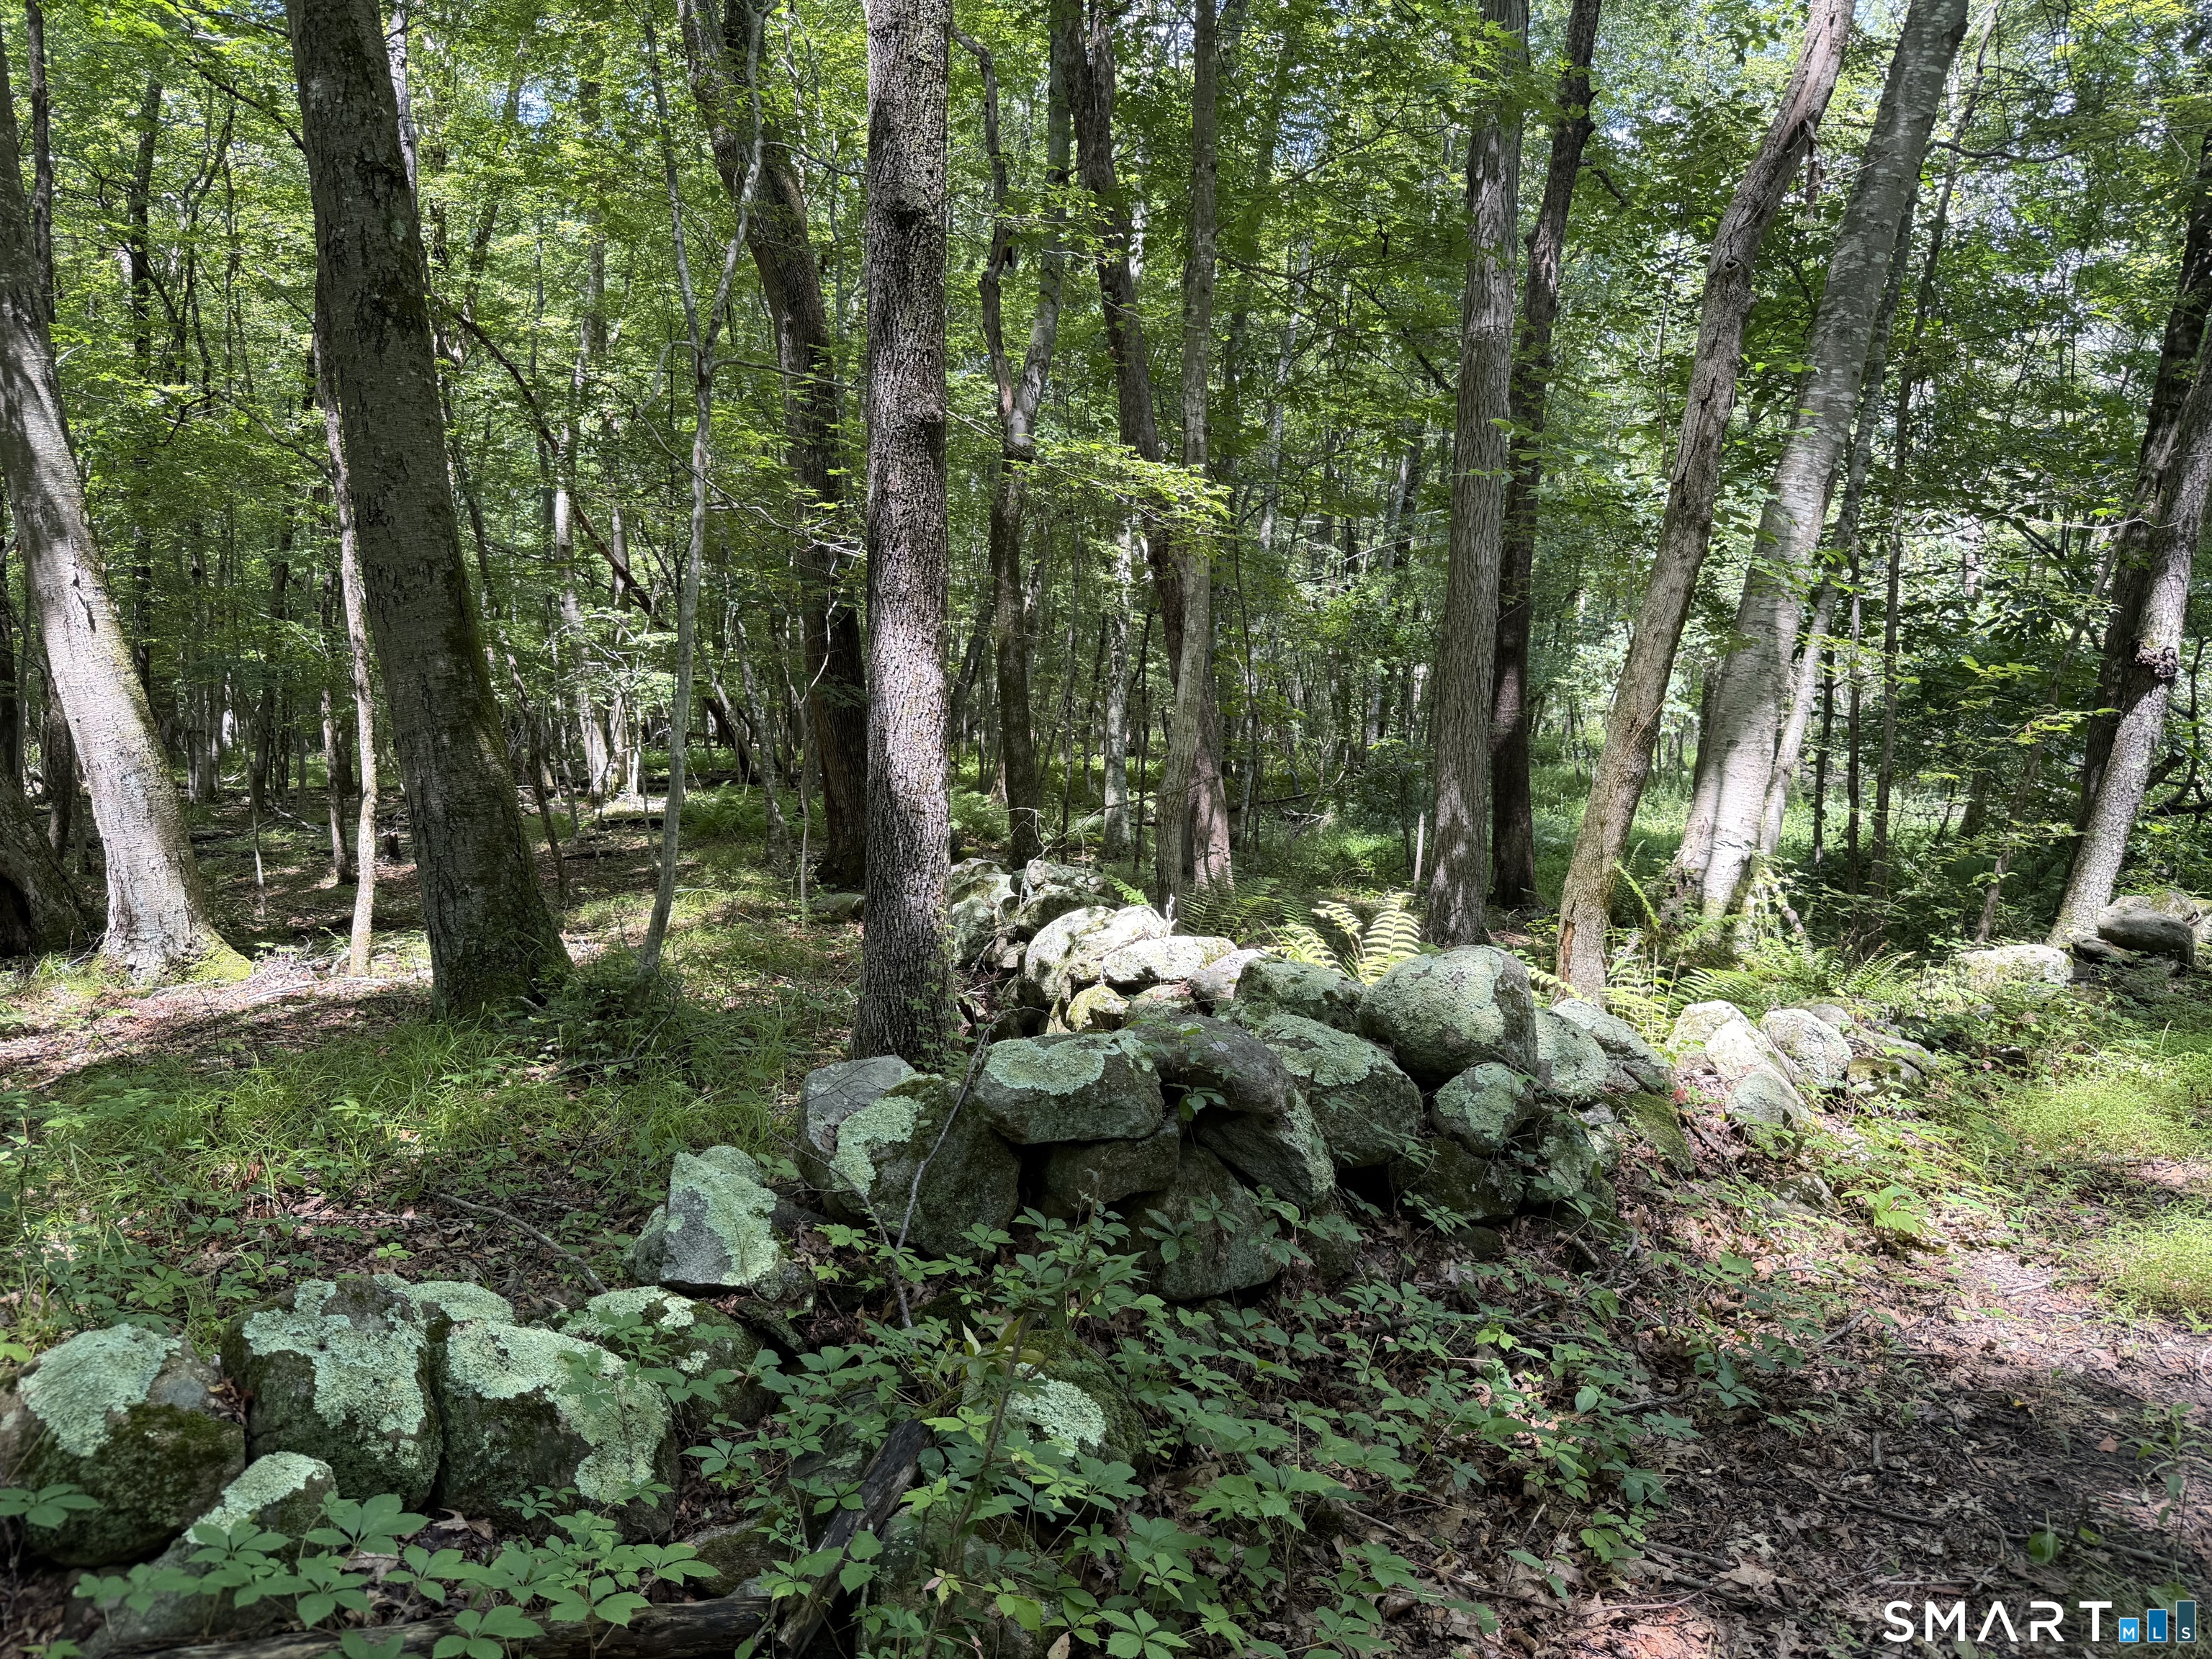
454 Providence Road Brooklyn CT 06234

Brooklyn, CT454 Providence Road

Price$497,500

Est. Mortgage: $/month

Pending Continue to Show

MLS Number 24051581

  • Land
  • Acreage 2.32
  • Other Amenities Waterfront
  • Zoning PC

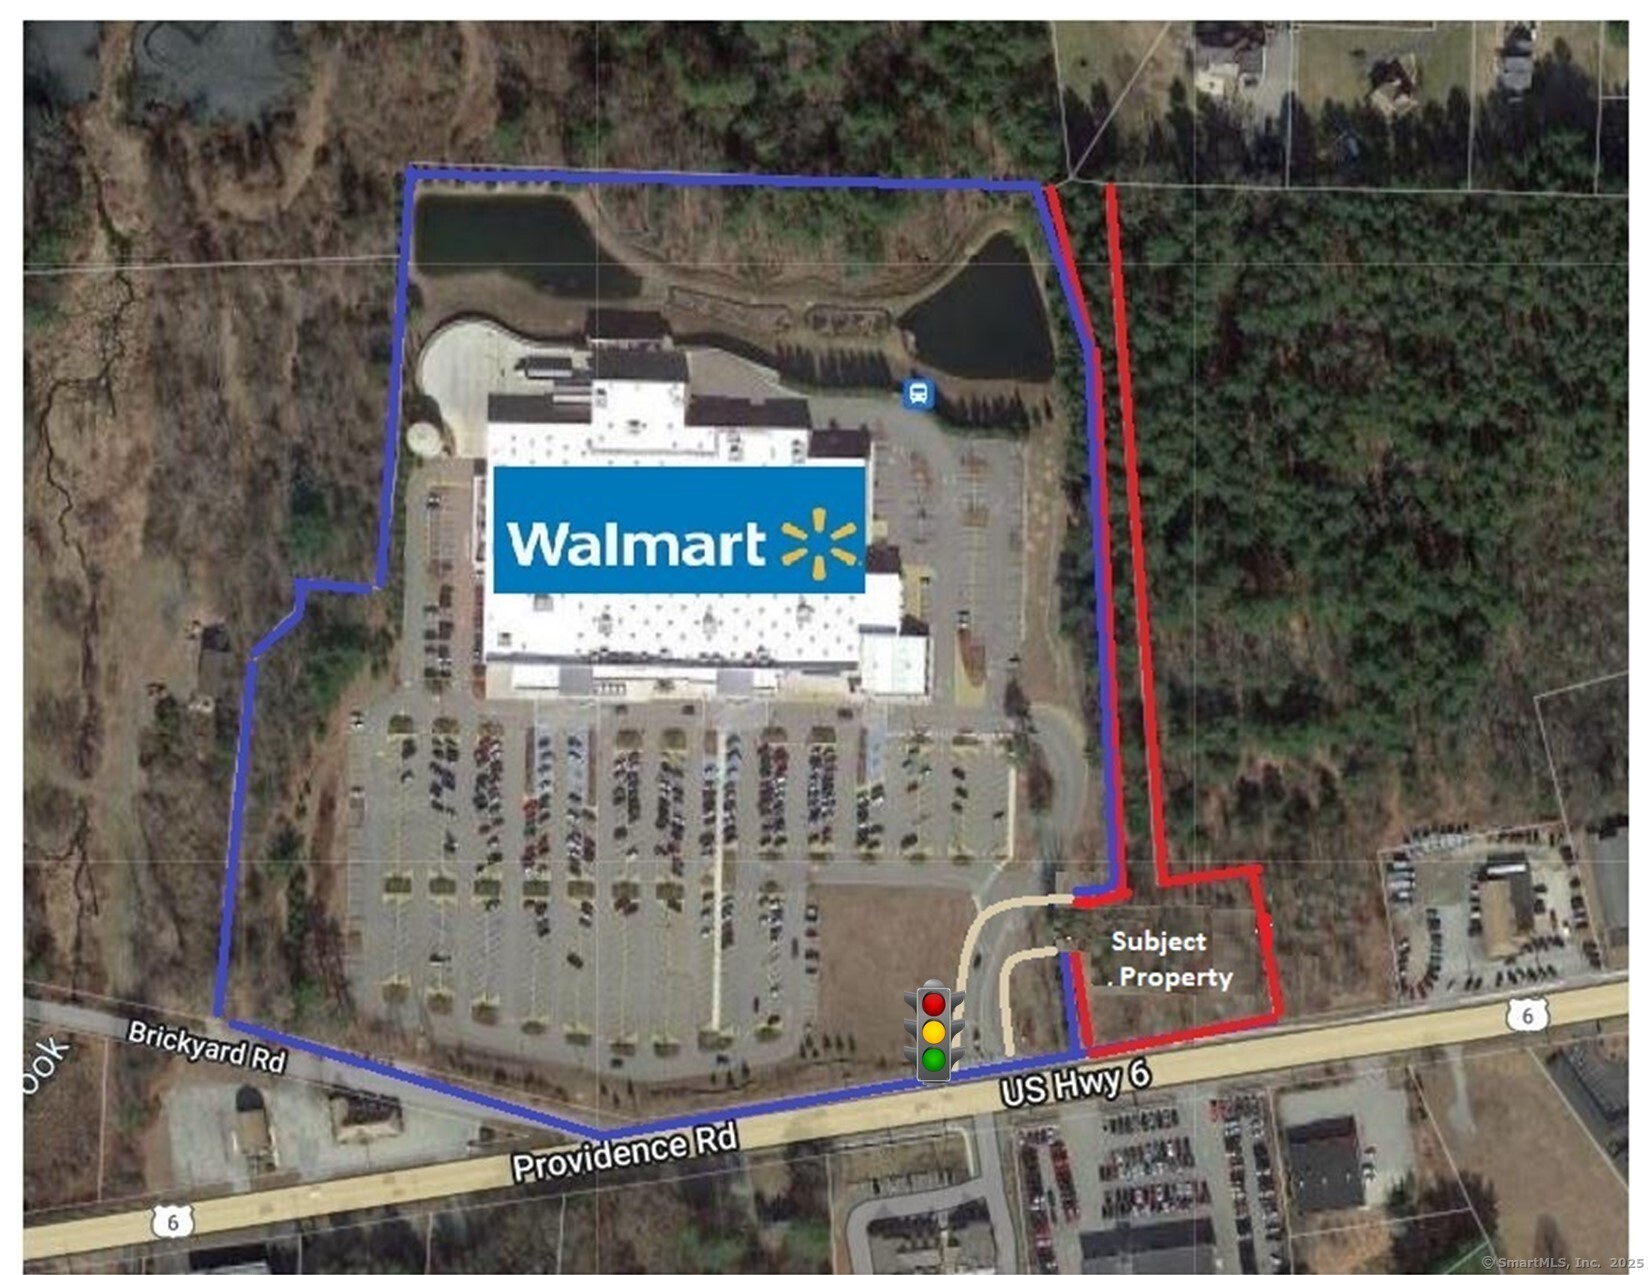
2.32 Acres vacant land zoned (PC) Planned Commercial located directly at the 4-way traffic light to the entrance of the Brooklyn Walmart Supercenter. Easement agreement in the public record would allow for access to the parcel from the Walmart driveway entrance. Less than 2.5 miles from I-395 (NB Exit 37/SB Exit 37B). Situated in the heart of the Route 6 retail corridor. National tenants in the area include, Walmart Supercenter, Dunkin Donuts, McDonalds, KFC, Subway, CVS, and Enterprise Rental Car to name a few. The lot is dry and lightly wooded. Great traffic counts.

Listed by Ron Lyman of Lyman Real Estate

$
$
%
$/month over payments
Federal 30-year interest rate: 6.69% last updated on Aug 6, 2026
* All Figures are estimates. Check with your bank or proposed mortgage company for actual interest rates.
This product uses the FRED® API but is not endorsed or certified by the Federal Reserve Bank of St. Louis.

Save FavoriteSchedule TourAsk A QuestionMore Details
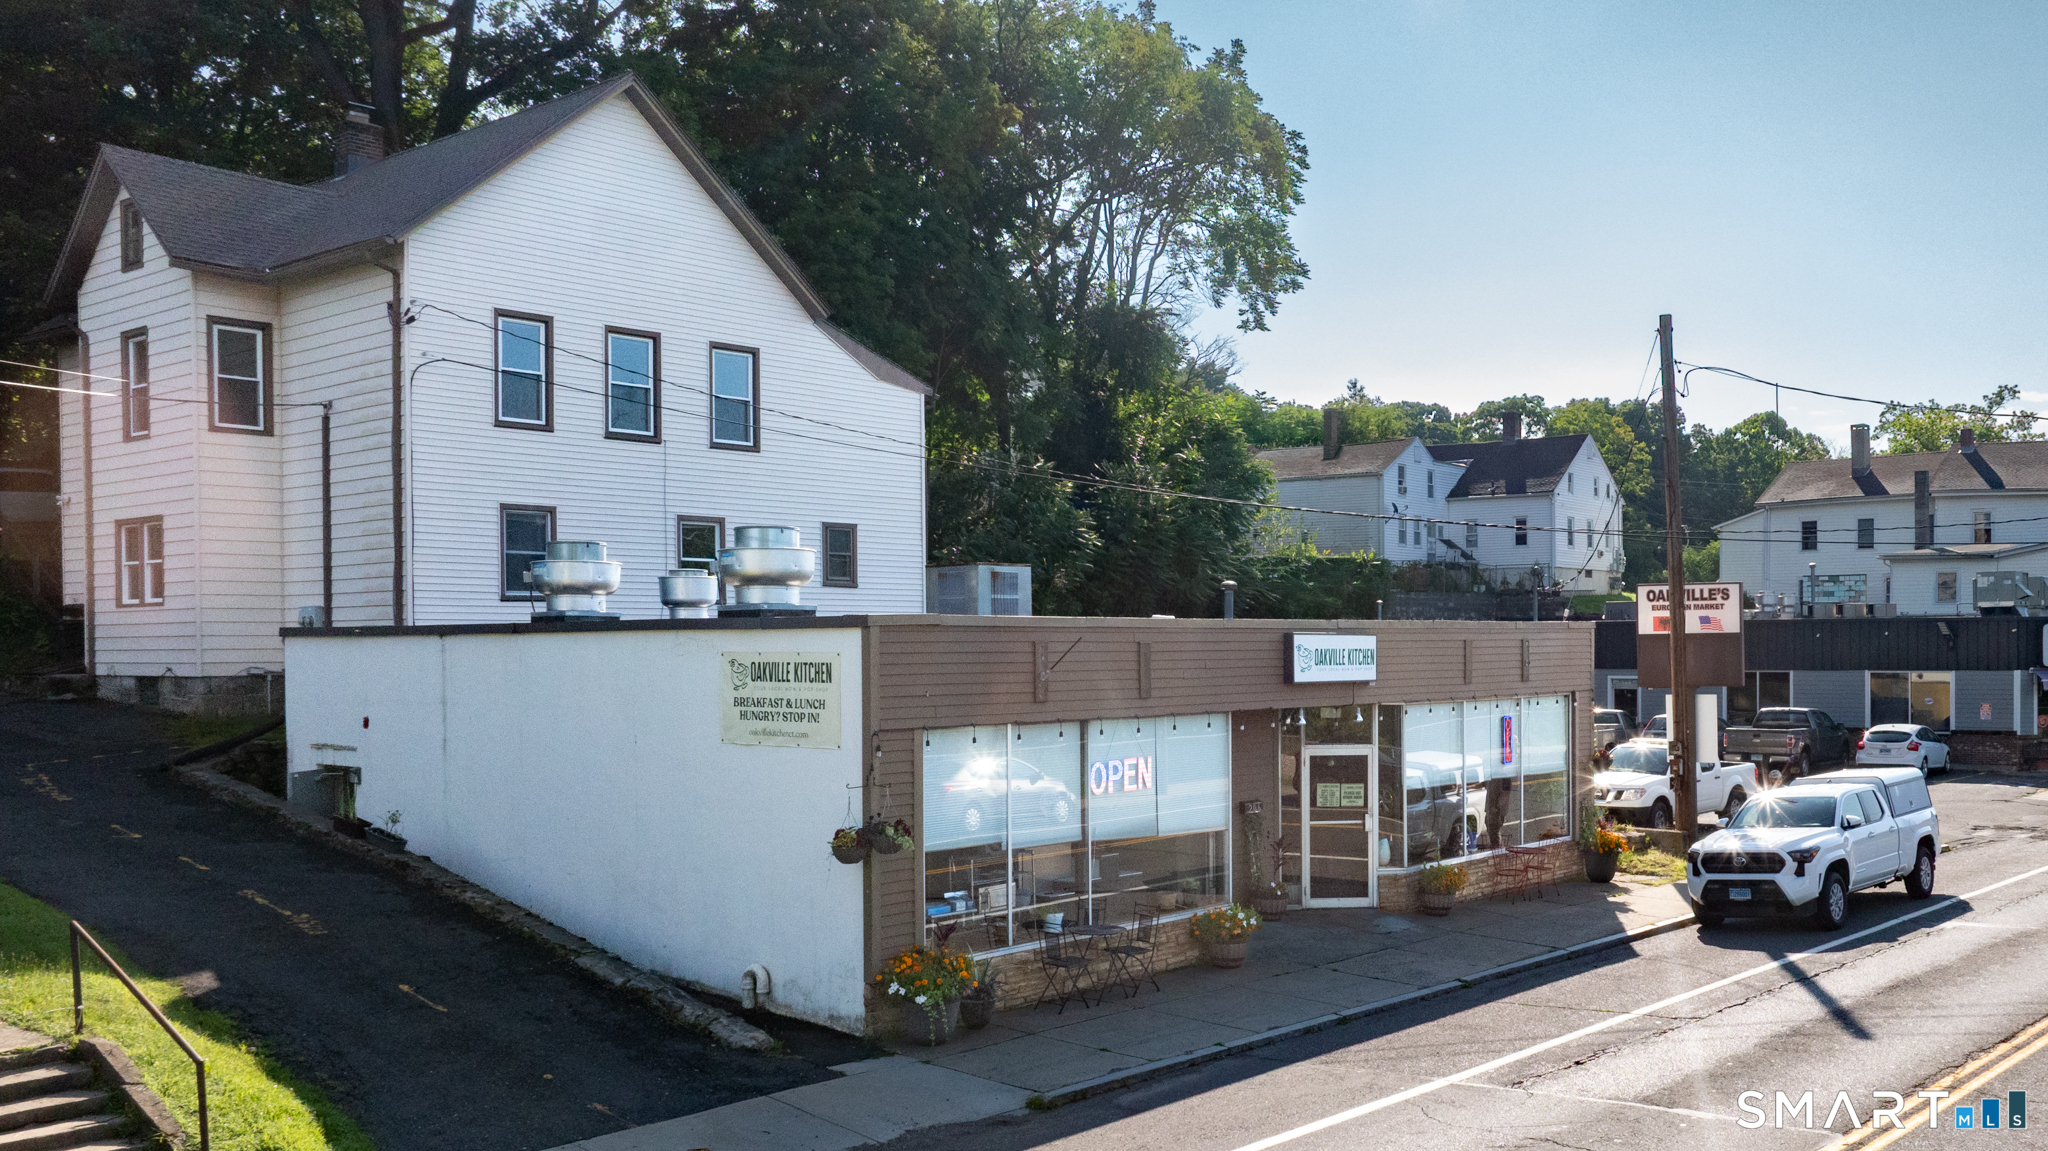
165 Old Tatnic Hill Road Brooklyn CT 06234
Active With Contract

MLS Number 24129842

  • Single Family
  • Square Feet 1,434
  • Bedrooms 3
  • Bathroom 2
  • Year Built 2025

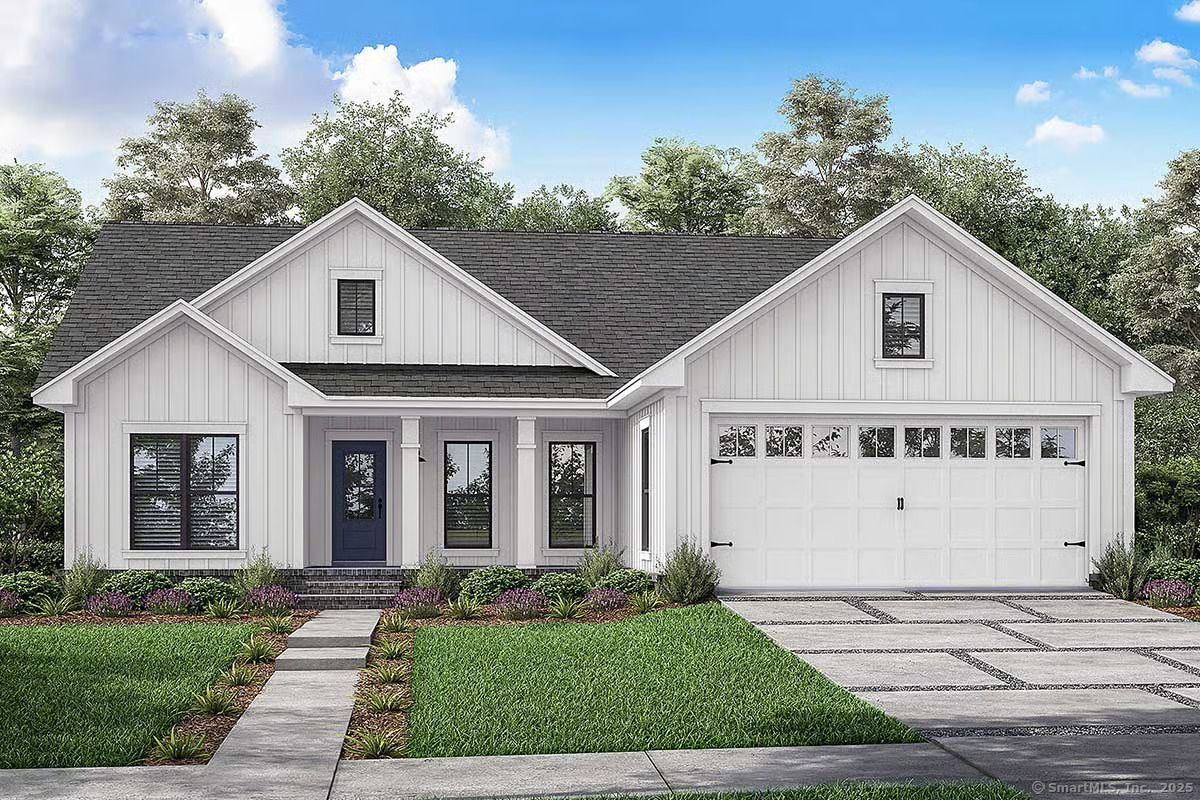
Welcome to Brooklyn's newest subdivision! Six beautiful lots in a peaceful, quiet country setting. This lovely ranch style home is on a rear lot, with a nice private yard, and a shared driveway. Bright, open first floor features a custom kitchen with granite counters, comfortable dining area with sliders to back deck, large living room, and first floor laundry. Also on the main level is the primary bedroom suite, two additional bedrooms, and another full bath. Other amenities include an attached two car garage, full basement, private well and septic, energy efficient propane heat, and central air conditioning. Completion expected by late fall 2026. This listing is a to be built home, with construction beginning soon.

Listed by Barbara A. Diaz of RE/MAX Bell Park Realty

$
$
%
$/month over payments
Federal 30-year interest rate: 6.69% last updated on Aug 6, 2026
* All Figures are estimates. Check with your bank or proposed mortgage company for actual interest rates.
This product uses the FRED® API but is not endorsed or certified by the Federal Reserve Bank of St. Louis.

Save FavoriteSchedule TourAsk A QuestionMore Details
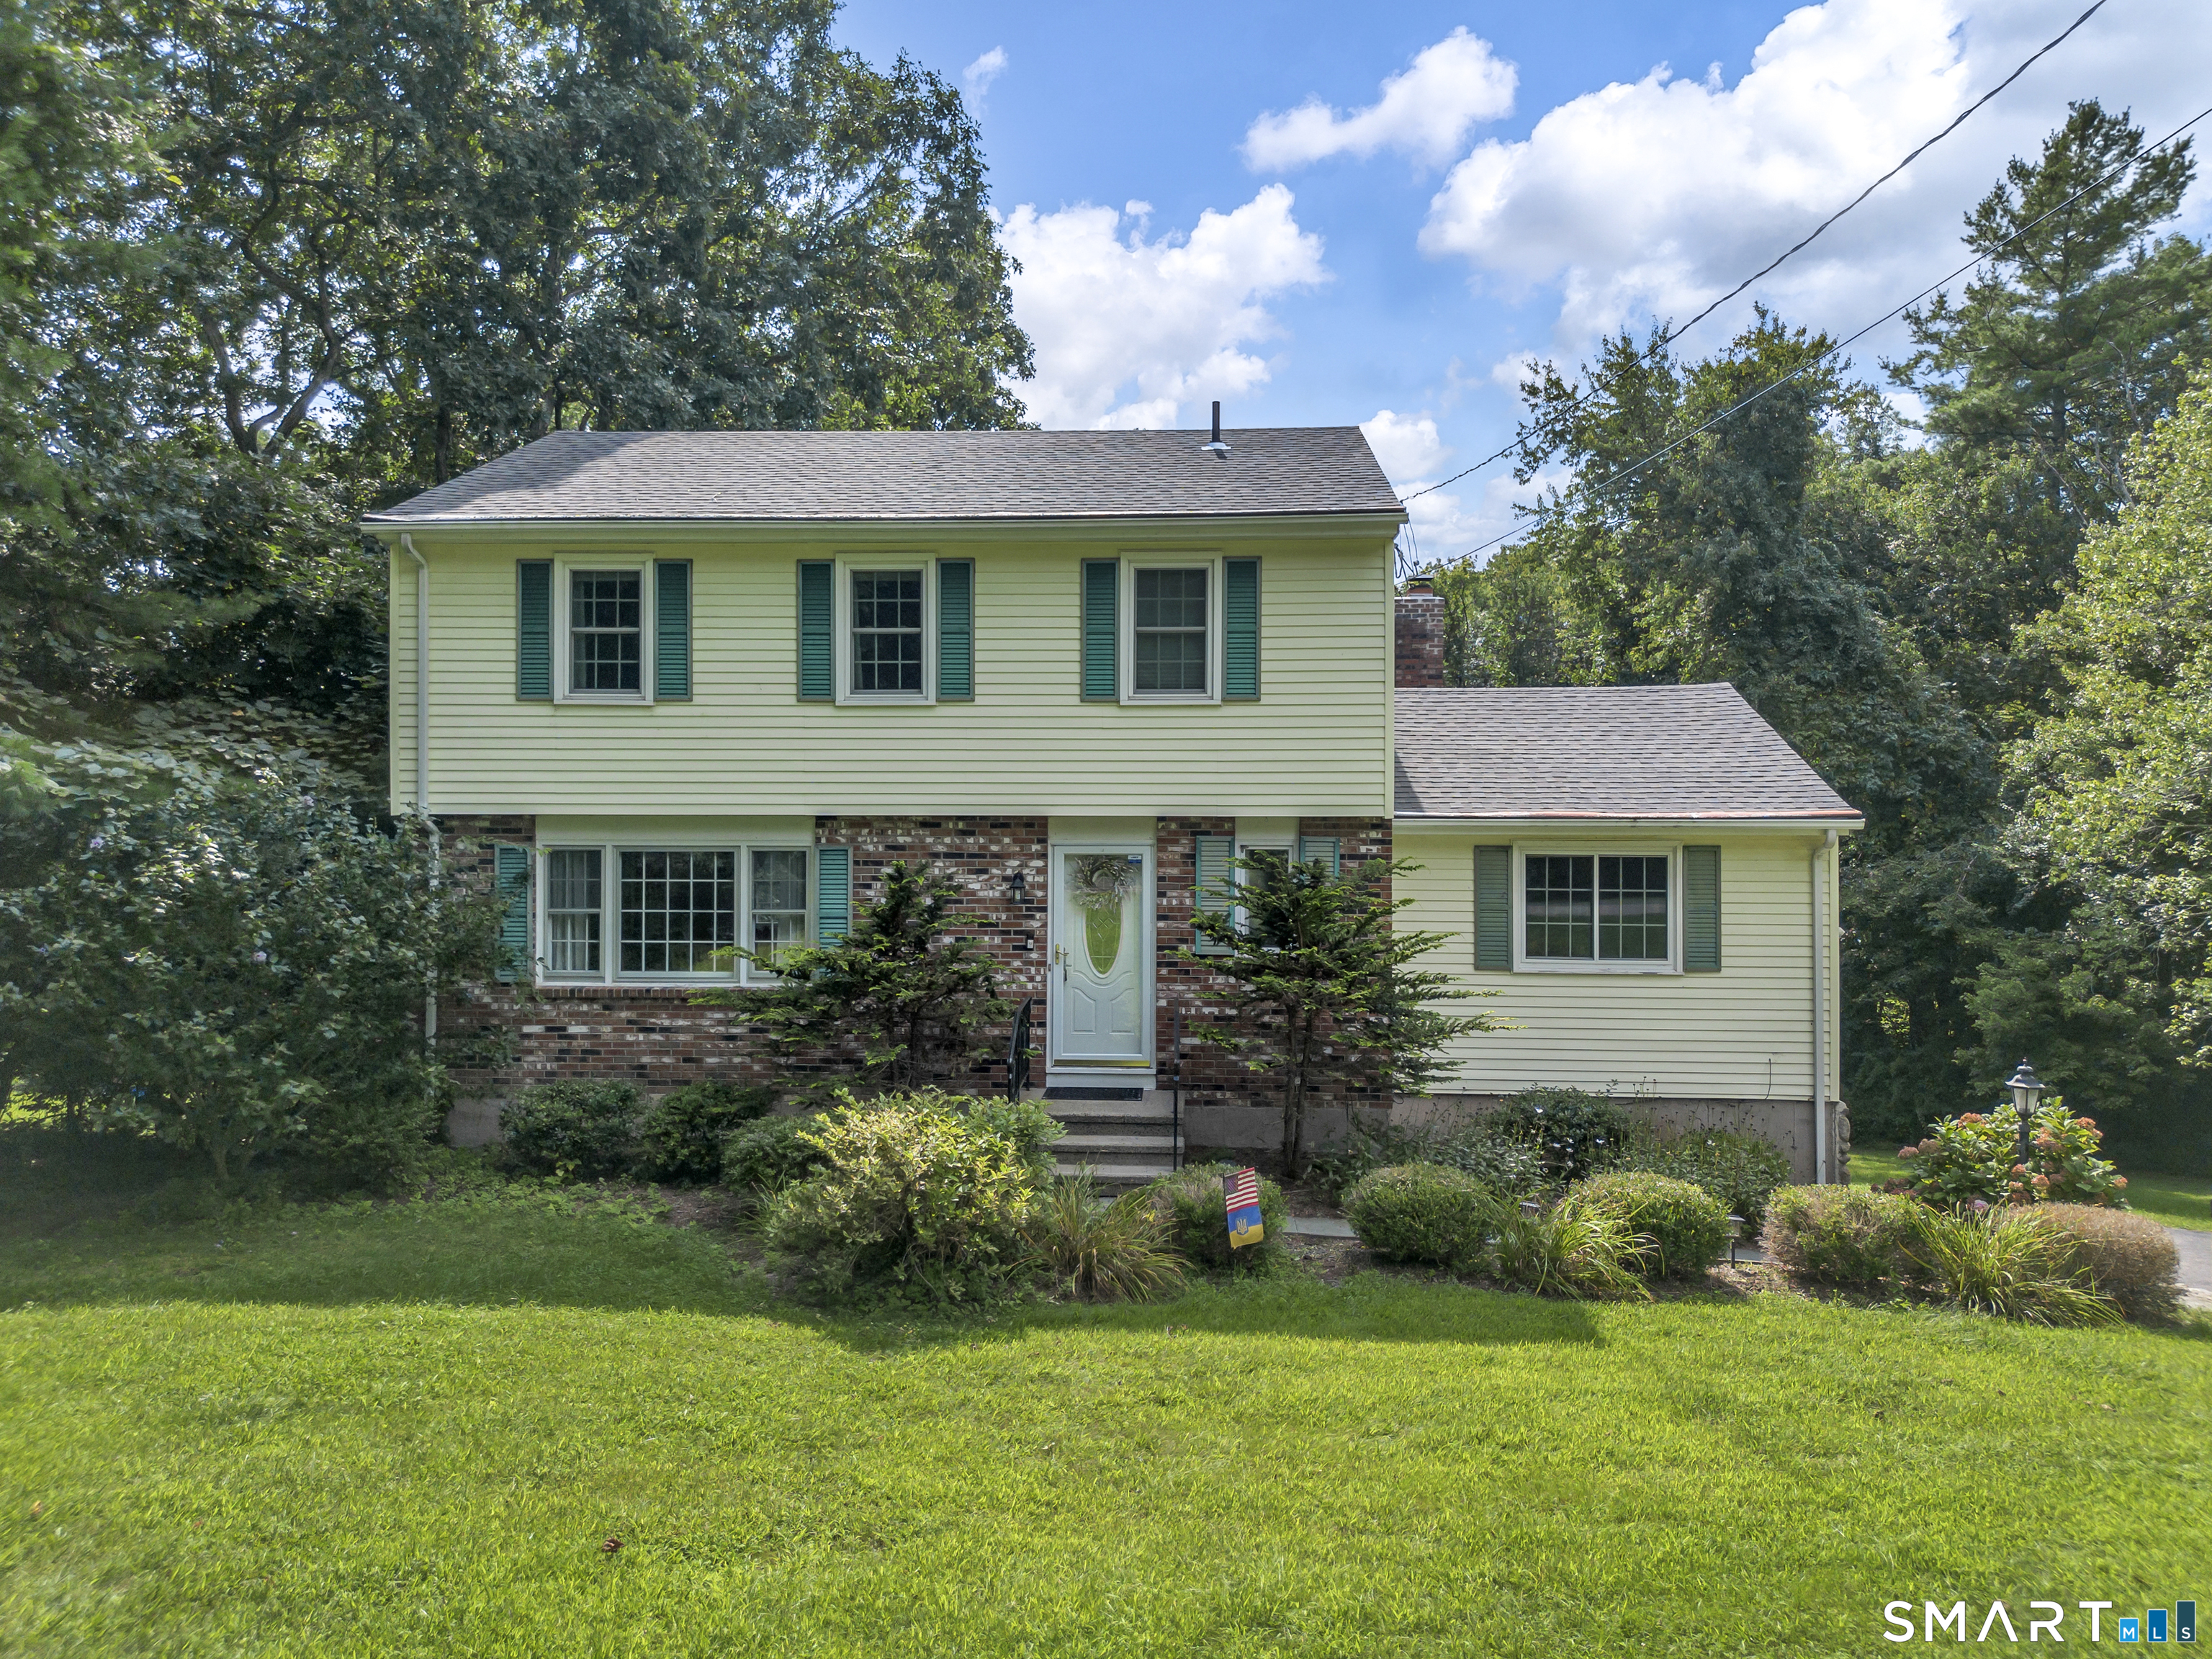
27 West Street Hebron CT 06248

Hebron, CT27 West Street, Gilead

Price$495,900

Est. Mortgage: $/month

Active With Contract

MLS Number 24183611

  • Single Family
  • Square Feet 1,808
  • Bedrooms 3
  • Bathroom 3
  • Year Built 1985

Traditional family home located just seconds from Glastonbury line, set in a desirable and quiet neighborhood. This spacious home offers 3 bedrooms, 2 1/2 bathrooms and 1808 sq. ft. of living space on a beautiful 1 acre level lot. The main level features a bright floor plan ideal for entertaining. The kitchen flows seamlessly into the dining room and family room, creating a comfortable and functional living space. The family room includes a wood-burning fireplace and atrium doors leading to a private deck overlooking the backyard. The living room connects smoothly to the family room and front foyer, enhancing the home's inviting layout. A convenient mud room includes a powder room and 1st floor laundry area. Upstairs, you will find 3 generous bedrooms, all featuring wide plank flooring. The primary bedroom includes a full bath and 2 walk-in closets. Additional features include central air (split/central system), a 2 car garage, newer paver walkway and floored walk-up attic space for additional storage. Enjoy a flat, private yard and a home designed for comfortable living and easy entertianing.

Listed by David S. Holcroft of RE/MAX Precision Realty

$
$
%
$/month over payments
Federal 30-year interest rate: 6.69% last updated on Aug 6, 2026
* All Figures are estimates. Check with your bank or proposed mortgage company for actual interest rates.
This product uses the FRED® API but is not endorsed or certified by the Federal Reserve Bank of St. Louis.

Save FavoriteSchedule TourAsk A QuestionMore Details
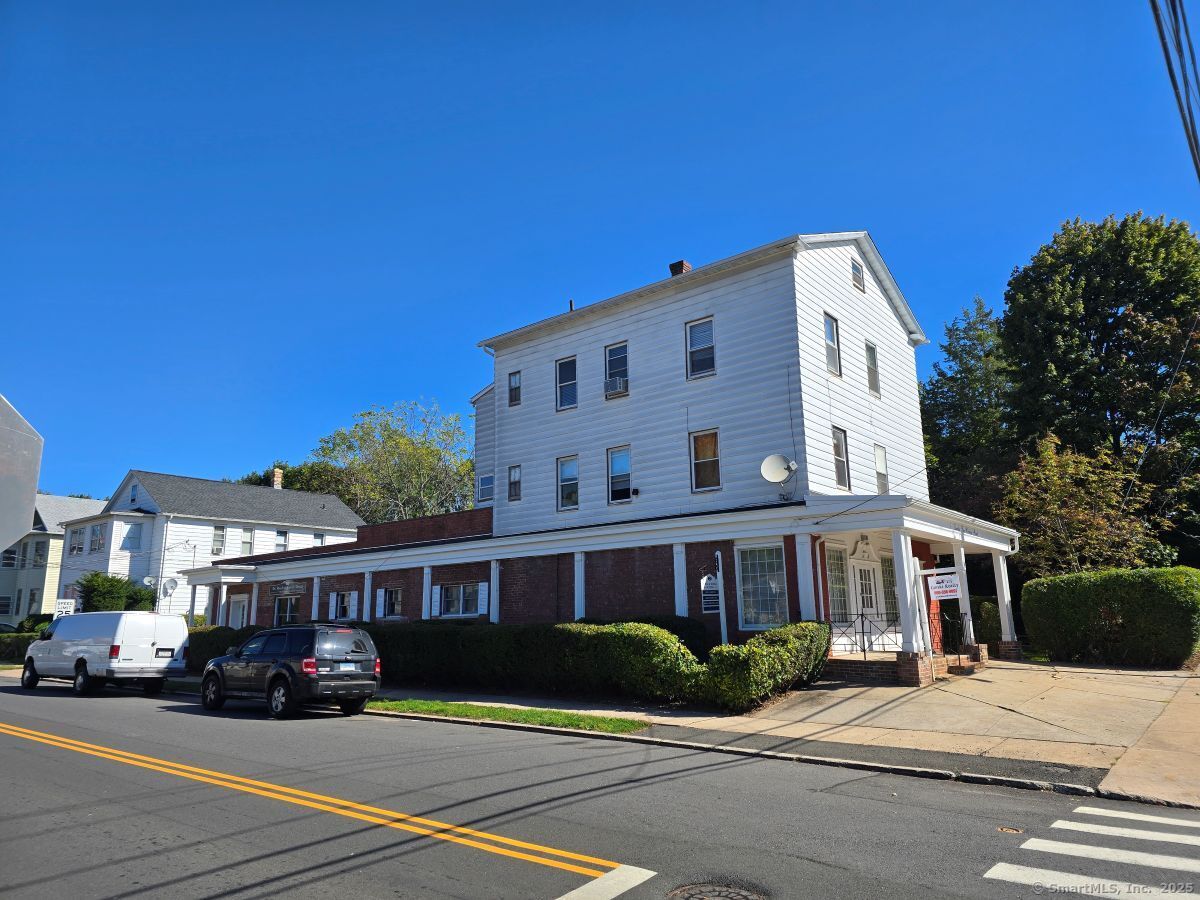
25 Clinton Street New Britain CT 06053

New Britain, CT25 Clinton Street

Price$495,000

Est. Mortgage: $/month

Pending Continue to Show

MLS Number 24116317

  • Multi Family Multi-Family For Sale
  • Square Feet 4,617
  • Acreage 0.29
  • Bedrooms 4
  • Bathroom 2

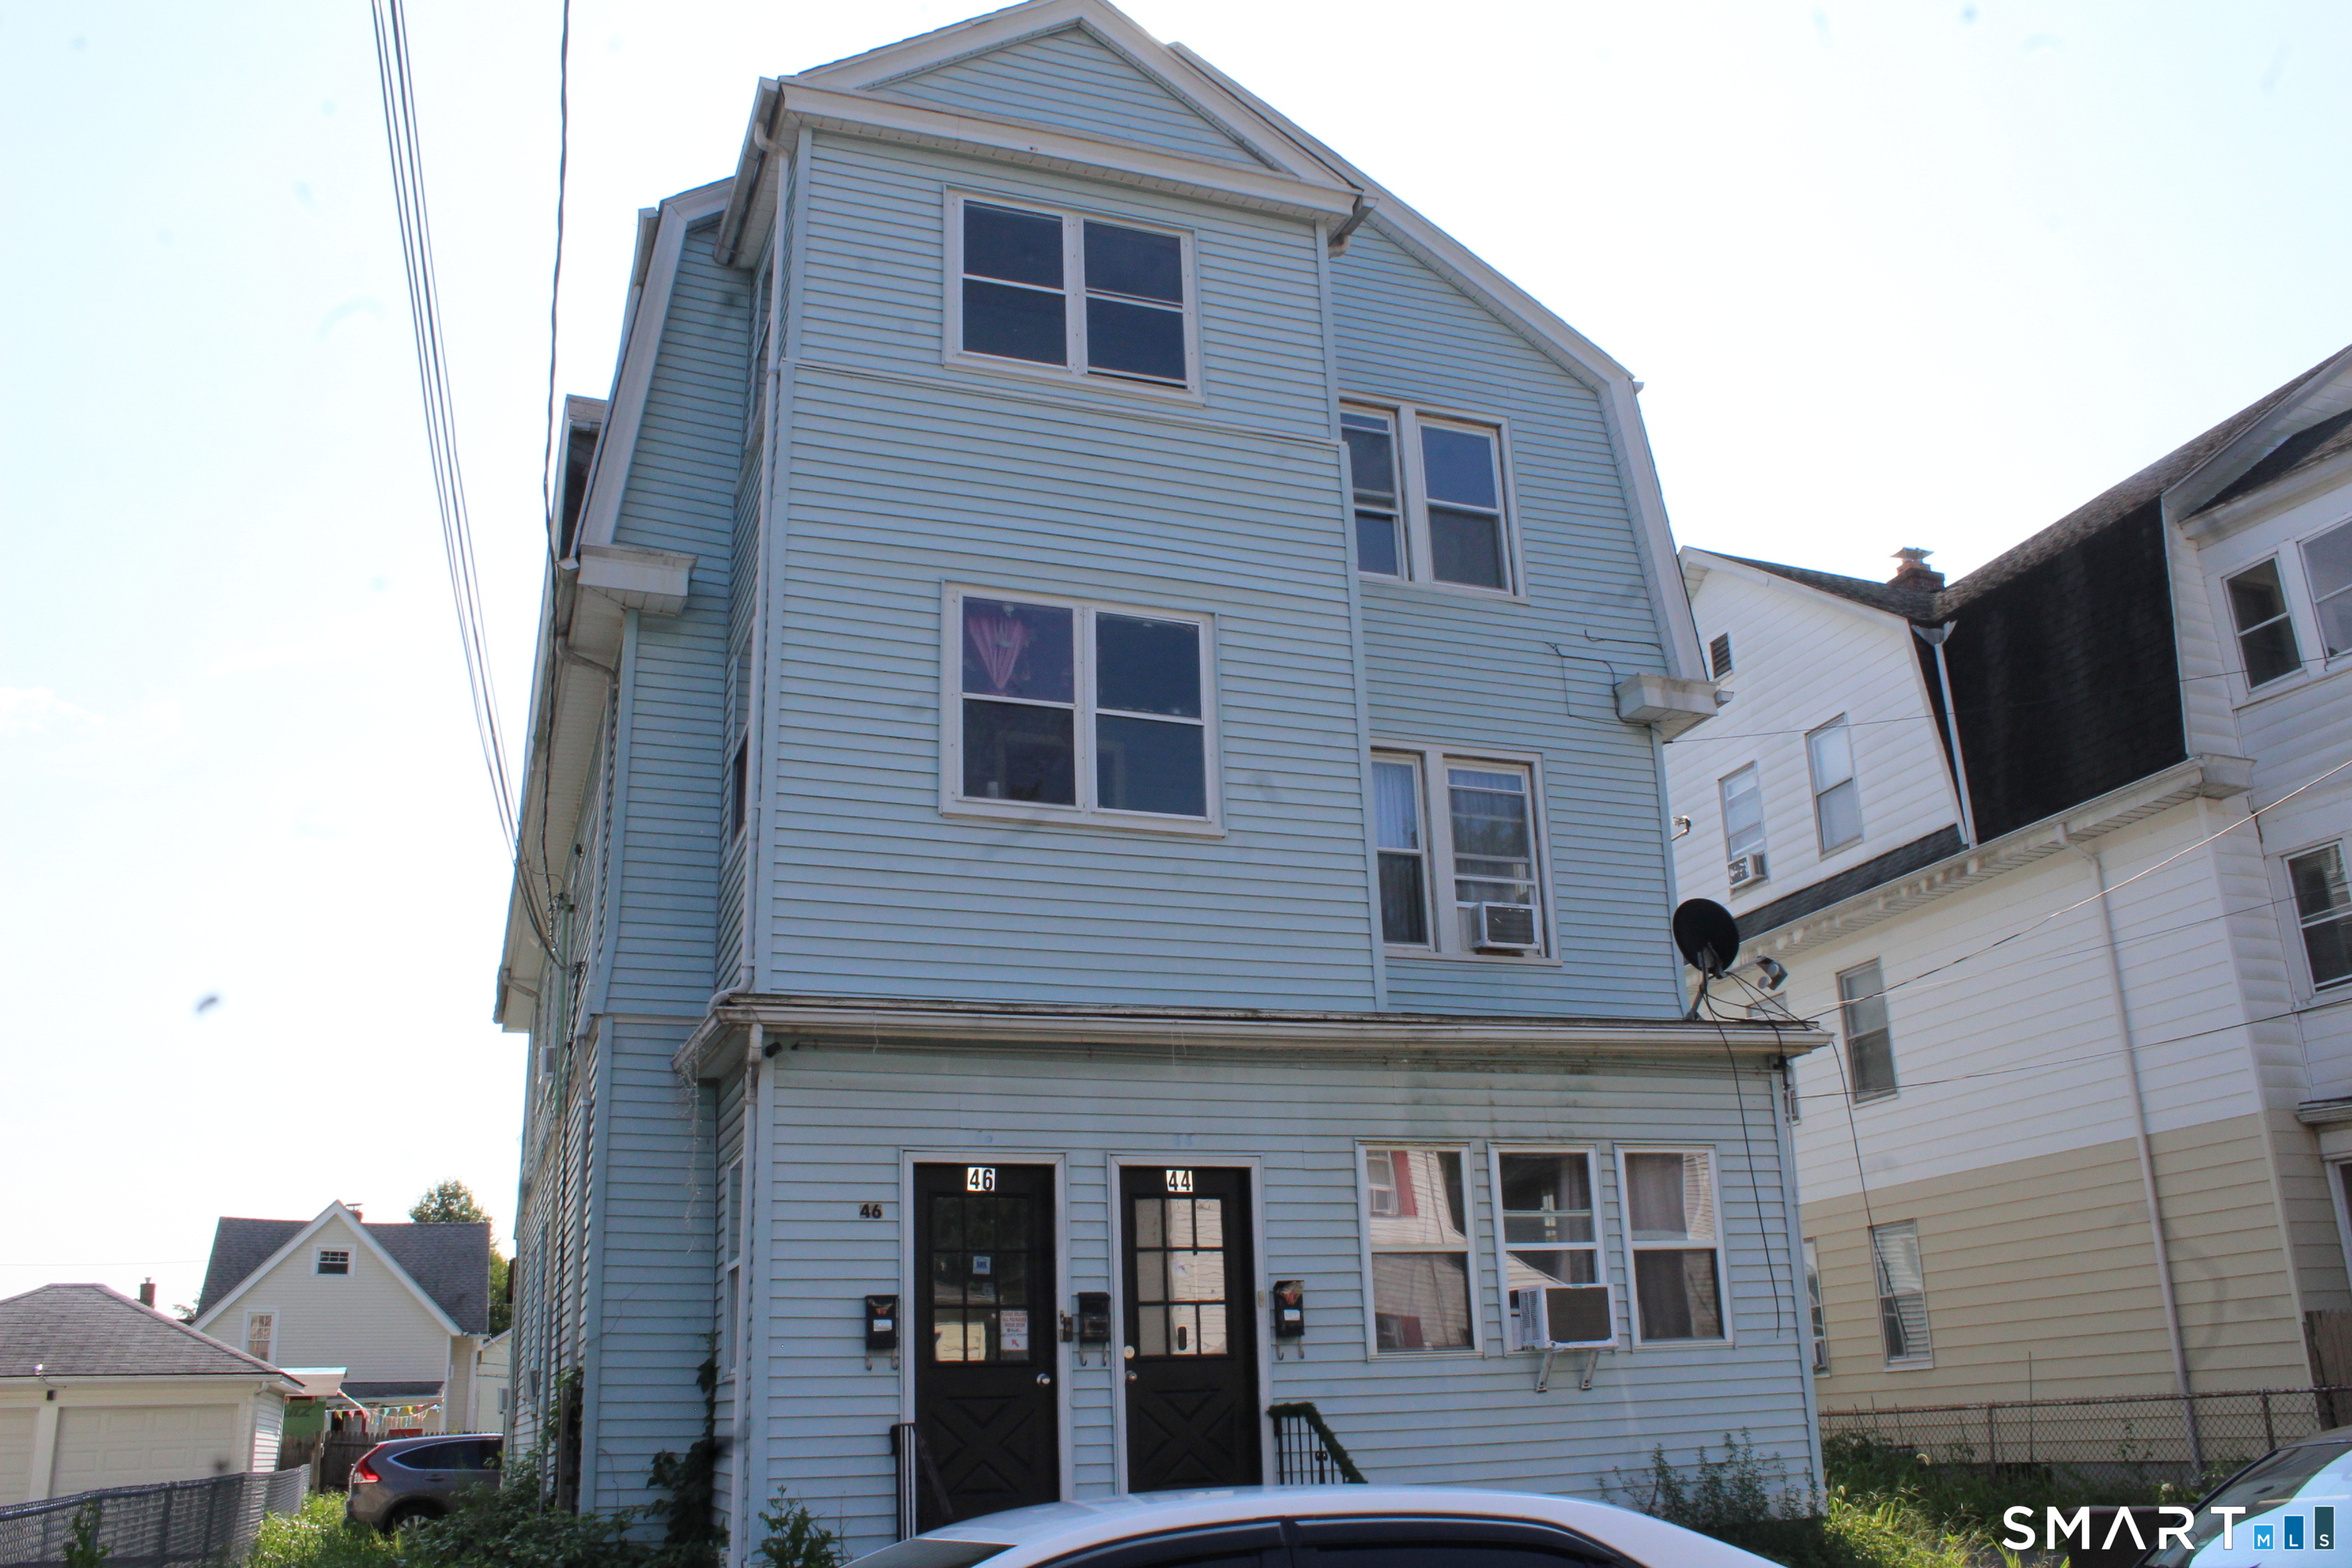
Great investment property opportunity (mix use), 2 medical offices and 2 residential units. 35 Clinton St - 15+ cars parking lot is also included in the sale. Income potential from offices $3,000 - $4,000/month and 2 residential apartments $2,000 - $2,400/month. Convenient location and close proximity to public transportation, small business, retail and services (Little Poland - Broad Street area) and few minute drive to Hospital of Central CT, Hospital of Special Care, Central Connecticut State University and Westfarms Mall. Easy & quick access to Rt 72, 9 & 84. Property also listed as commercial listing in MLS

Listed by Chris Gorski of Gorski Realty LLC

$
$
%
$/month over payments
Federal 30-year interest rate: 6.69% last updated on Aug 6, 2026
* All Figures are estimates. Check with your bank or proposed mortgage company for actual interest rates.
This product uses the FRED® API but is not endorsed or certified by the Federal Reserve Bank of St. Louis.

Save FavoriteSchedule TourAsk A QuestionMore Details

The data relating to real estate for sale on this website appears in part through the SmartMLS Internet Data Exchange program, a voluntary cooperative exchange of property listing data between licensed real estate brokerage firms, and is provided by SmartMLS through a licensing agreement. Listing information is from various brokers who participate in the SmartMLS IDX program and not all listings may be visible on the site. The property information being provided on or through the website is for the personal, non-commercial use of consumers and such information may not be used for any purpose other than to identify prospective properties consumers may be interested in purchasing. Some properties which appear for sale on the website may no longer be available because they are for instance, under contract, sold or are no longer being offered for sale. Property information displayed is deemed reliable but is not guaranteed. Copyright 2026 SmartMLS, Inc.