and narrow your search. If you have fewer than 200 results, you can save your search.

Greater Mansfield CT Real Estate $350k - $500k

r=528-539
4 Tolland Green Tolland CT 06084

Tolland, CT4 Tolland Green

Price$394,900

Est. Mortgage: $/month

Active With Contract

MLS Number 24177476

  • Single Family
  • Square Feet 1,920
  • Bedrooms 3
  • Bathroom 3
  • Year Built 1760

Step back in time with this charming antique Colonial, originally built in 1760 and rich with Connecticut history. Known as the Dr. Jeremiah West House, this remarkable residence is named after one of early Connecticut's prominent and larger than life historical figures. Perfectly situated on the historic Tolland Green, the home offers a rare opportunity to own a treasured piece of local heritage while enjoying the comforts of modern living. Surrounded by the timeless beauty of the Green, this exceptional property is just a short walk to the town library, Crandall Park, scenic walking trails, and the many beloved community events that make Tolland such a special place to reside. Inside, the home beautifully blends historic character with thoughtful updates. The renovated kitchen features warm maple cabinetry, granite countertops, and a stylish travertine backsplash, creating a space that is both functional and inviting while complementing the home's period charm. The second floor showcases beautifully preserved original wood flooring, offering warmth, authenticity, and a true connection to the home's 18th century roots. Outdoor living is equally appealing with a spacious backyard deck perfect for cookouts, entertaining guests, or simply relaxing in a peaceful setting.

Listed by Richard Marouski of Weichert,REALTORS-Four Corners

$
$
%
$/month over payments
Federal 30-year interest rate: 6.69% last updated on Aug 6, 2026
* All Figures are estimates. Check with your bank or proposed mortgage company for actual interest rates.
This product uses the FRED® API but is not endorsed or certified by the Federal Reserve Bank of St. Louis.

Save FavoriteSchedule TourAsk A QuestionMore Details

1 Library Road Canterbury CT 06331

Canterbury, CT1 Library Road

Price$394,900

Est. Mortgage: $/month

MLS Number 24152288

  • Single Family
  • Square Feet 2,123
  • Bedrooms 3
  • Bathroom 3
  • Year Built 1807

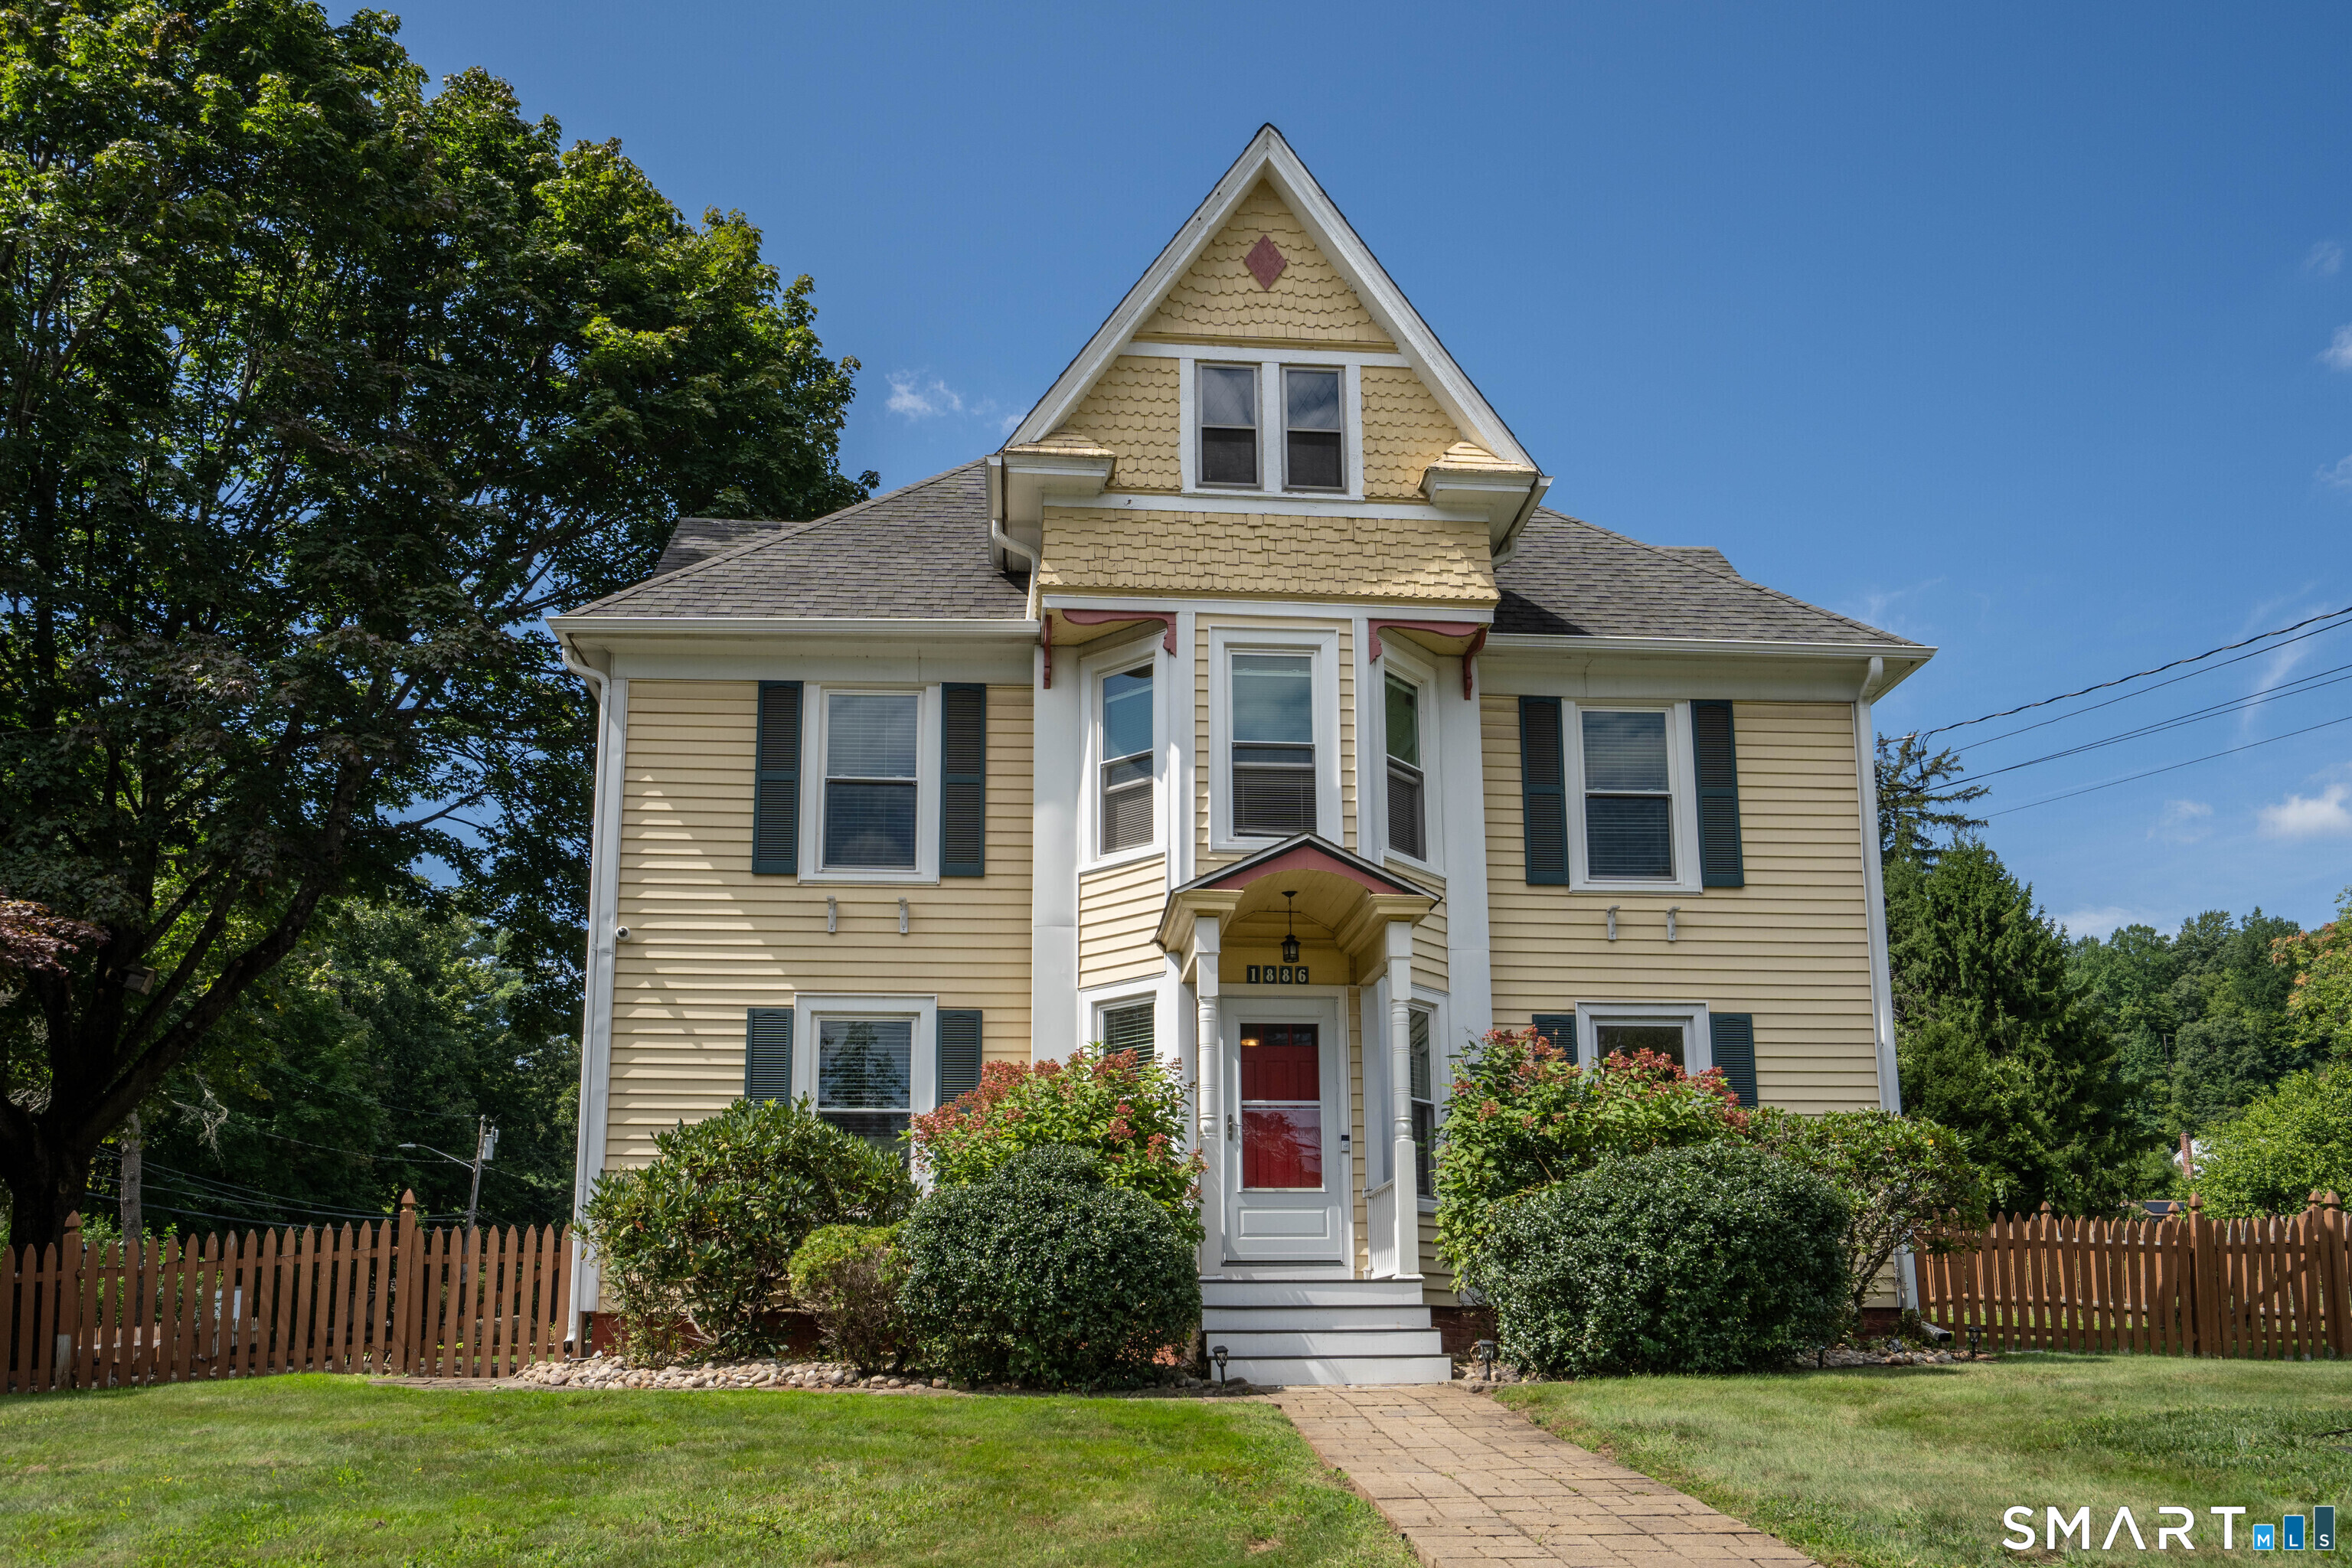
Welcome to 1 Library Road, a beautifully updated antique Colonial nestled in the heart of Canterbury's Historic District. Built circa 1807, this classic home combines historic charm with modern improvements on a generous 1.15-acre corner lot just steps from the Canterbury Center Historic District and village green, which features fine 18th- and early 19th-century architecture and cultural landmarks. The spacious living room flows into a formal dining room - perfect for gatherings - while the updated eat-in kitchen boasts granite countertops, stainless steel appliances, and plenty of room for daily living. The primary suite offers a tranquil retreat with dual marble-top vanities and refined finishes, and two additional bedrooms share a stylish Jack-and-Jill bathroom with double sinks. Shiplap detailing adds warmth and character to select spaces, and the walk-up attic presents valuable unfinished square footage ideal for a future office, game room, or creative flex space. Outdoors, enjoy a maintenance-free deck overlooking a private, level backyard and fire pit area, perfect for entertaining or quiet evenings. The home has been thoughtfully updated throughout, including modern heating, plumbing, and electrical systems, while preserving its historic essence. 1 Library delivers historic appeal, modern comfort, and standout location - a rare opportunity in one of Connecticut's most charming communities. Be sure to take the virtual tour and prepare to be impressed!

Listed by Kristopher J. Tramont of Real Broker CT,LLC

$
$
%
$/month over payments
Federal 30-year interest rate: 6.69% last updated on Aug 6, 2026
* All Figures are estimates. Check with your bank or proposed mortgage company for actual interest rates.
This product uses the FRED® API but is not endorsed or certified by the Federal Reserve Bank of St. Louis.

Save FavoriteSchedule TourAsk A QuestionMore Details

148 Conestoga Way Glastonbury CT 06033

Glastonbury, CT148 Conestoga Way

Price$394,900

Est. Mortgage: $/month

MLS Number 24196811

  • Condo
  • Bedrooms 2
  • Bathroom 4
  • Square Feet 1,740
  • Year Built 1981

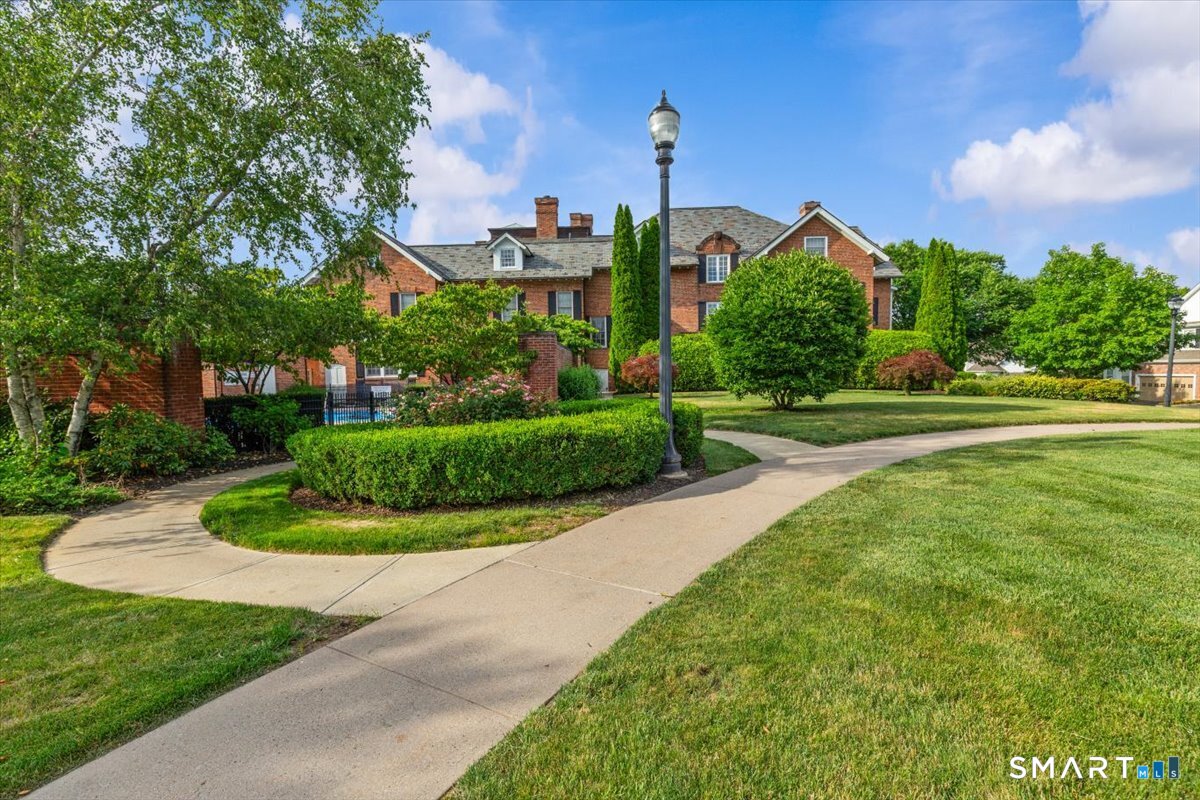
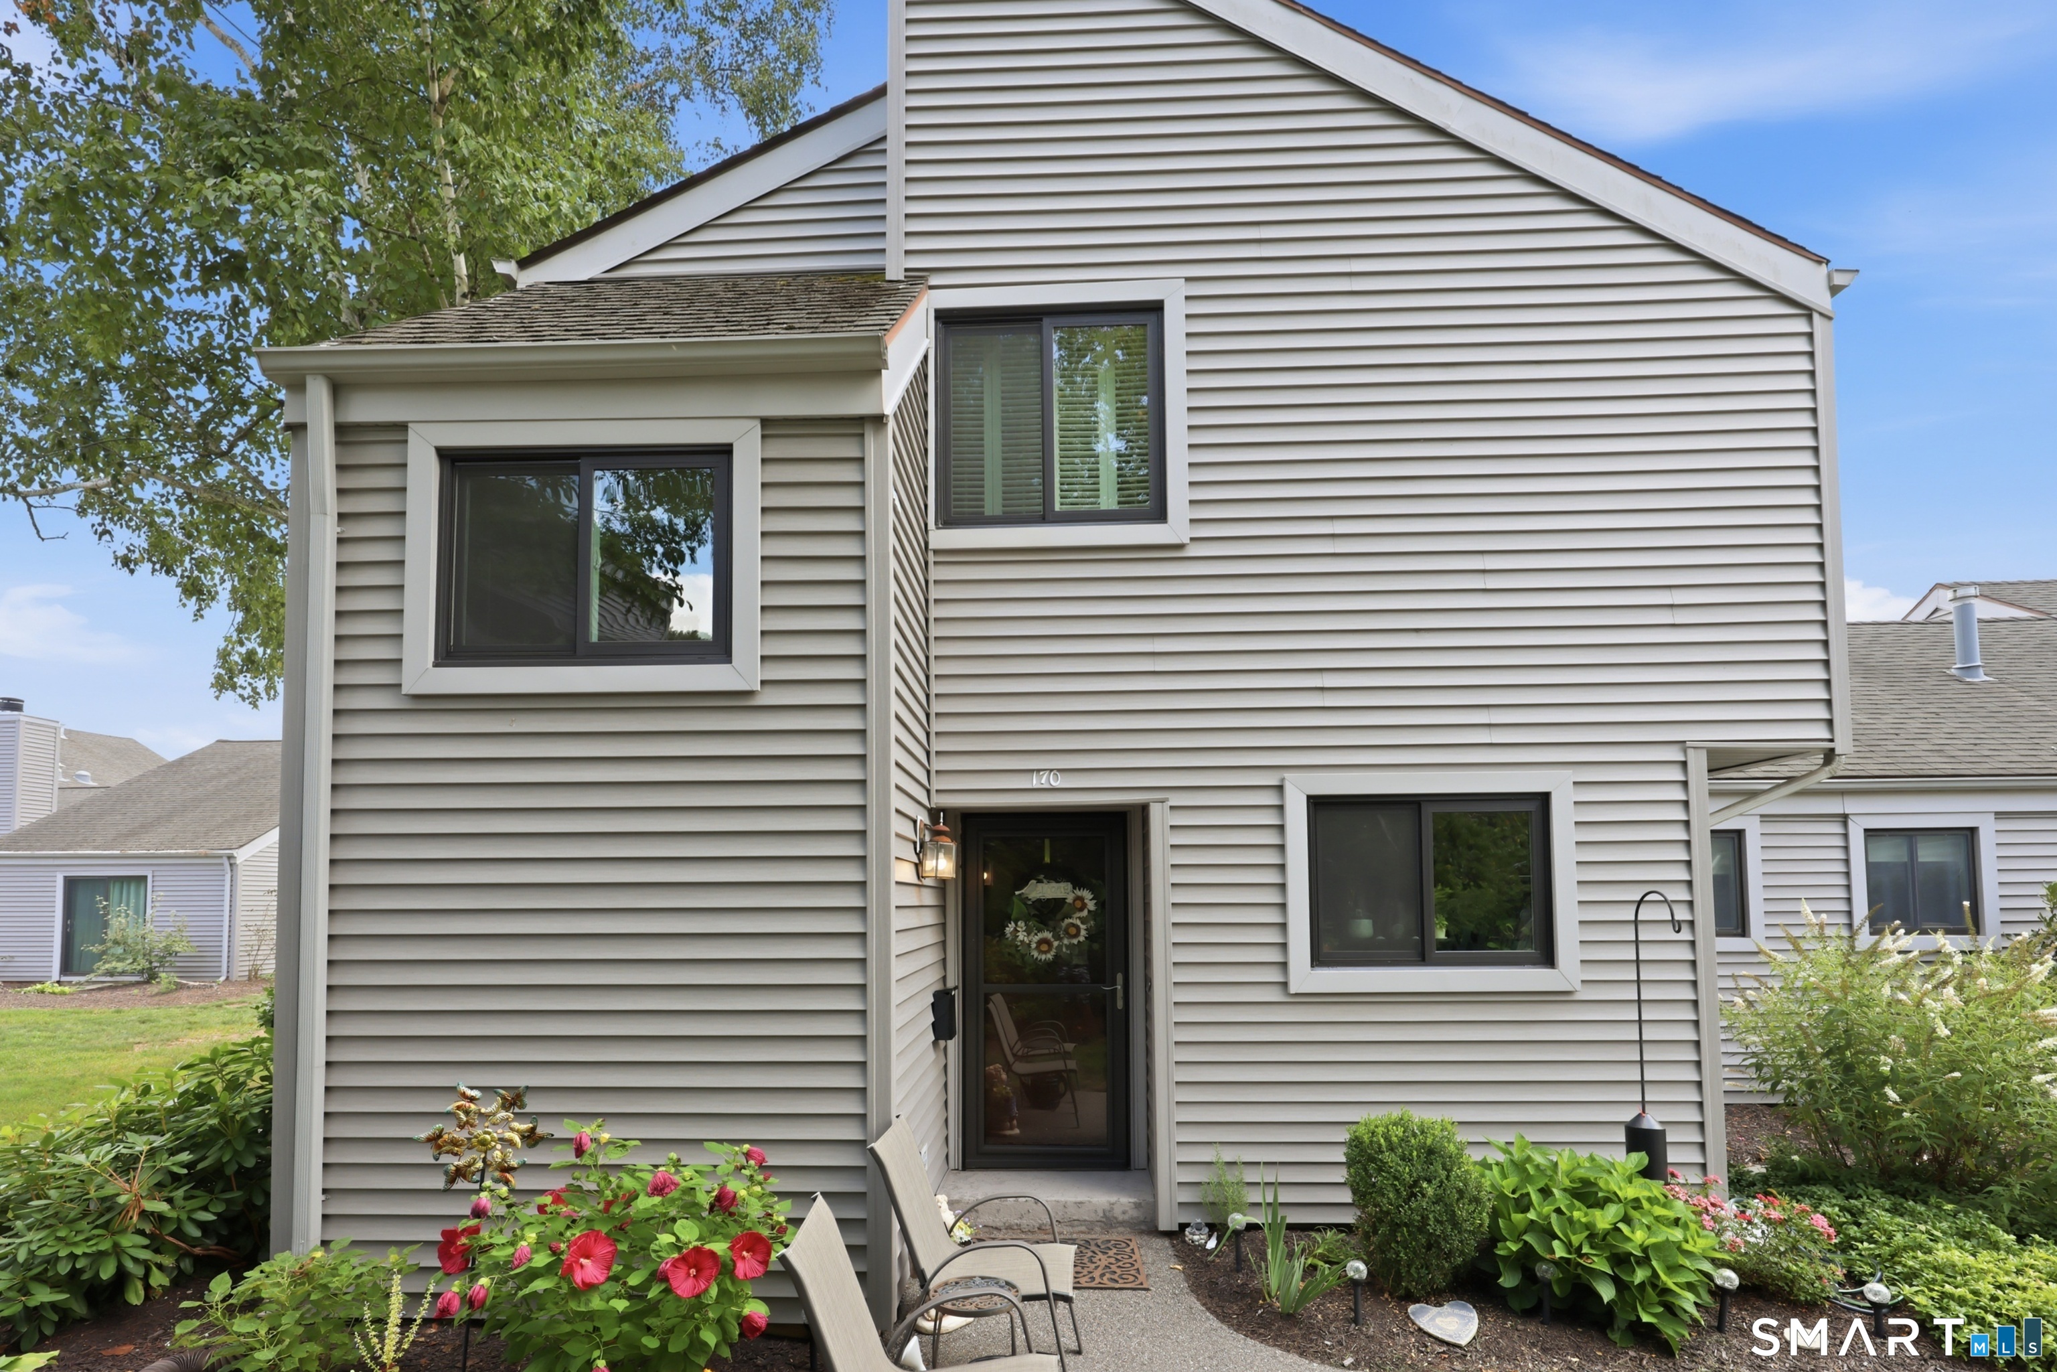
Location, style, and turnkey convenience come together in this sun-filled 2-bedroom, 3.1-bath condo in Glastonbury's desirable Buttonball School District. The open living and dining area features beautiful new wood-look flooring and flows to a private-feeling backyard with a spacious deck, creating an ideal setting for relaxing or entertaining. The updated kitchen offers granite countertops, stainless steel appliances, and ample cabinetry. Upstairs, new carpeting complements two generously sized bedrooms, each with its own private full bath perfect for guests, a home office, or flexible living. The expansive finished lower level provides additional space for a media room, gym, recreation area, or guest suite, along with a full bath and excellent storage. Additional highlights include a main-level half bath, detached garage with extra storage, new roof in 2024, and newer hot water heater installed in 2021. Located in a quiet, well-maintained community just minutes from Glastonbury Town Center, shopping, restaurants, schools, parks, and highway access. Enjoy easy commuting, nearby destinations including Hops on the Hill and Crystal Ridge Winery, and convenient access to Connecticut and Rhode Island beaches. Stylish, affordable, move-in ready, and available for immediate occupancy, this Glastonbury, CT condo offers exceptional low-maintenance living in the heart of town.

Listed by Linda A. Edelwich of William Raveis Real Estate
$
$
%
$/month over payments
Federal 30-year interest rate: 6.69% last updated on Aug 6, 2026
* All Figures are estimates. Check with your bank or proposed mortgage company for actual interest rates.
This product uses the FRED® API but is not endorsed or certified by the Federal Reserve Bank of St. Louis.

Save FavoriteSchedule TourAsk A QuestionMore Details

138 Boston Post Road East Lyme CT 06333

MLS Number 24179905

  • Condo
  • Bedrooms 2
  • Bathroom 2
  • Square Feet 1,215
  • Year Built 2024

Enjoy easy shoreline living in this newly constructed 55+ community at Flanders Four Corners, conveniently located near shopping, dining, and everyday amenities, with Niantic's beaches, marinas, boardwalk, and downtown attractions just minutes away. Located in the third and final building, Unit 17 offers 1,210 square feet of thoughtfully designed living space with 2 bedrooms and 1.5 baths. The bright, open-concept main level seamlessly connects the living and dining areas to a beautifully appointed kitchen featuring white shaker cabinetry, quartz countertops, subway tile backsplash, stainless steel appliances, and a spacious center island. A sliding glass door leads to a private patio, providing a comfortable outdoor space for relaxing or entertaining. The main level also includes a convenient laundry area and access to a detached garage. Upstairs, two generously sized bedrooms share a full bath with a large walk-in shower. Energy-efficient Marvin windows, and mini-split heating and cooling systems provide year-round comfort and efficiency. Professionally managed grounds and low-maintenance living allow more time to enjoy the Connecticut shoreline lifestyle. Combining modern finishes, quality construction, and an exceptional location, this move-in ready home offers outstanding value in one of East Lyme's most convenient settings.

Listed by Dean F. Long III of William Raveis Real Estate
$
$
%
$/month over payments
Federal 30-year interest rate: 6.69% last updated on Aug 6, 2026
* All Figures are estimates. Check with your bank or proposed mortgage company for actual interest rates.
This product uses the FRED® API but is not endorsed or certified by the Federal Reserve Bank of St. Louis.

Virtual TourSave FavoriteSchedule TourAsk A QuestionMore Details

60 Ferguson Road Manchester CT 06040
Active With Contract

MLS Number 24194064

  • Single Family
  • Square Feet 2,164
  • Bedrooms 4
  • Bathroom 2
  • Year Built 1954

This stunning ranch, located in the highly coveted Highland Park area of Manchester, delivers luxury living at every turn, blending everyday comfort with true resort-style indulgence. At the heart of the home, the fully renovated kitchen is as functional as it is beautiful. A dedicated coffee/baking station keeps things organized without sacrificing style, while newer stainless steel appliances add a sleek, modern touch. The eat-in area is bathed in natural light, with views over the large deck and lush backyard - the perfect spot for morning coffee or casual dinners. Rich oak floors flow seamlessly through the main living area and into generously sized bedrooms, adding warmth and continuity throughout the home. The upstairs bathroom has been beautifully updated, but downstairs is where this home truly shines. Step into your own private spa - complete with radiant heated floors, a heated towel rack, and a whirlpool tub made for long, unwinding soaks. Rinse off under the rainfall shower head, then relax and catch your favorite show on the built-in TV. It's not just a bathroom - it's a daily escape. Cozy up by the downstairs fireplace, now converted to gas with remote-start convenience - instant ambiance, zero hassle. This is a potential in-law apartment. There is even a generator hook-up...just in case! Just minutes from Case Mountain hiking, shops and restaurants, convenient to local highways, this is more than a house. It's a lifestyle upgrade.

Listed by Stephanie Stone of William Raveis/First Town RE

$
$
%
$/month over payments
Federal 30-year interest rate: 6.69% last updated on Aug 6, 2026
* All Figures are estimates. Check with your bank or proposed mortgage company for actual interest rates.
This product uses the FRED® API but is not endorsed or certified by the Federal Reserve Bank of St. Louis.

Save FavoriteSchedule TourAsk A QuestionMore Details

208 Hart Street New Britain CT 06052

New Britain, CT208 Hart Street

Price$393,000

Est. Mortgage: $/month

Open House

MLS Number 24185610

  • Single Family
  • Next Open House: Sun 08/16 2:00 pm. to 4:00 pm.
  • Square Feet 1,794
  • Bedrooms 3
  • Bathroom 2

Welcome to 208 Hart Street, a beautifully renovated Colonial that perfectly blends timeless character with modern updates. This move-in-ready home has been thoughtfully redesigned from top to bottom, featuring a stunning new kitchen with contemporary cabinetry, stylish countertops, and updated appliances, along with renovated bathrooms, and fresh finishes throughout. Offering generous living spaces, this classic Colonial showcases bright, sun-filled rooms, spacious bedrooms, and an inviting floor plan ideal for both everyday living and entertaining. Situated on a nice sized lot, directly across the street from one of New Britain's most beautiful parks and in its established west end residential neighborhood. Residents enjoy nearby attractions such as Walnut Hill Park, one of Connecticut's most beautiful public parks that hosts many events throughout the year, as well as easy access to The Hospital of Central Connecticut, Central Connecticut State University and all major highways. A turnkey opportunity you won't want to miss!

Listed by Maria G. Esposito of Premier Re Group LLC

$
$
%
$/month over payments
Federal 30-year interest rate: 6.69% last updated on Aug 6, 2026
* All Figures are estimates. Check with your bank or proposed mortgage company for actual interest rates.
This product uses the FRED® API but is not endorsed or certified by the Federal Reserve Bank of St. Louis.

Save FavoriteSchedule TourAsk A QuestionMore Details

173 Benton Street Hartford CT 06114
Pending Continue to Show

MLS Number 24157390

  • Multi Family Multi-Family For Sale
  • Square Feet 2,797
  • Acreage 0.11
  • Bedrooms 8
  • Bathroom 3

Welcome to this three-family residence offering an exceptional investment potential in Hartford! The property also offers ample off-street parking and valuable storage options-an attractive feature for both residents and investors. With just a little updating whether you're seeking an investment rental property or an owner occupied unit while generating income from the other 2 units, this home delivers unmatched versatility. All utilities are separate and the heating systems are gas fueled baseboard radiators. Located where residents will enjoy convenient access to local amenities, public transportation, and nearby parks. Don't miss the opportunity to own this move-in-ready property that blends style, function, and income potential. Schedule your private showing today and discover everything this property has to offer!

Listed by Patrick Juvencio of RE/MAX Precision Realty

$
$
%
$/month over payments
Federal 30-year interest rate: 6.69% last updated on Aug 6, 2026
* All Figures are estimates. Check with your bank or proposed mortgage company for actual interest rates.
This product uses the FRED® API but is not endorsed or certified by the Federal Reserve Bank of St. Louis.

Save FavoriteSchedule TourAsk A QuestionMore Details

127 Eaton Street Watertown CT 06779

Watertown, CT127 Eaton Street

Price$390,000

Est. Mortgage: $/month

Active With Contract

MLS Number 24186780

  • Single Family
  • Square Feet 1,822
  • Bedrooms 3
  • Bathroom 2
  • Year Built 1977

Well-maintained 3-bedroom, 2 full bath home situated on a desirable corner lot. The interior offers a warm, inviting layout with great natural light and a beautifully kept living space. Two pellet stoves provide efficient supplemental heat to help offset winter heating costs. The attached 2-car garage adds convenience and storage. The lower level includes a second kitchen, creating excellent flexibility for in-law or multigenerational living possibilities. A versatile, move in ready home with room for everyone. BEST AND FINAL OFFERS DUE 11:59 PM Tuesday 07/07/2026

Listed by Doreen Gagnon of Coldwell Banker Realty

$
$
%
$/month over payments
Federal 30-year interest rate: 6.69% last updated on Aug 6, 2026
* All Figures are estimates. Check with your bank or proposed mortgage company for actual interest rates.
This product uses the FRED® API but is not endorsed or certified by the Federal Reserve Bank of St. Louis.

Save FavoriteSchedule TourAsk A QuestionMore Details

11-13 Putnam Road Plainfield CT 06241
Active With Contract

MLS Number 24188883

  • Multi Family Multi-Family For Sale
  • Square Feet 2,074
  • Acreage 0.14
  • Bedrooms 7
  • Bathroom 3

Opportunity awaits with this well-located multi-family property in Plainfield, CT, offering flexibility for both investment and owneroccupancy. The home features two separate units, each with comfortable living space and practical layouts to suit a variety of needs. The property includes a private backyard space, ideal for outdoor enjoyment, along with charming covered front porches that add to its curb appeal. A driveway provides convenient off-street parking for residents and guests. Conveniently situated near local shopping, dining, and major routes, this property offers strong potential in a desirable and accessible location.

Listed by Adam Gonzalez of Century 21 Limitless

$
$
%
$/month over payments
Federal 30-year interest rate: 6.69% last updated on Aug 6, 2026
* All Figures are estimates. Check with your bank or proposed mortgage company for actual interest rates.
This product uses the FRED® API but is not endorsed or certified by the Federal Reserve Bank of St. Louis.

Save FavoriteSchedule TourAsk A QuestionMore Details

468 Main Street East Lyme CT 06357

East Lyme, CT468 Main Street

Price$390,000

Est. Mortgage: $/month

Pending Continue to Show

MLS Number 24159428

  • Condo
  • Bedrooms 2
  • Bathroom 2
  • Square Feet 57,298
  • Year Built 1999

Unit 318 at Bay Point Apartments, located at 468 Main Street, offers spacious shoreline living in the heart of Niantic. This well-maintained 2-bedroom, 2-bathroom condo features 933 square feet of comfortable, turnkey living space. The thoughtfully designed layout provides excellent separation between the bedrooms, offering privacy and flexibility for a primary residence, second home, or investment opportunity. The unit includes two full bathrooms, a bright and functional living area, and a clean, low-maintenance interior ready for immediate occupancy. Ideally situated just moments from the Niantic Bay Boardwalk, local beaches, and the charming Niantic village filled with boutique shops, cafes, and waterfront dining. The location also offers convenient access to major commuting routes and nearby amenities. A great opportunity to own a move-in ready condo in one of East Lyme's most desirable shoreline communities.

Listed by Justin Sudol of Alpha Capital Realty,LLC

$
$
%
$/month over payments
Federal 30-year interest rate: 6.69% last updated on Aug 6, 2026
* All Figures are estimates. Check with your bank or proposed mortgage company for actual interest rates.
This product uses the FRED® API but is not endorsed or certified by the Federal Reserve Bank of St. Louis.

Save FavoriteSchedule TourAsk A QuestionMore Details

87 Amity Street Hartford CT 06106

Hartford, CT87 Amity Street

Price$390,000

Est. Mortgage: $/month

MLS Number 24195256

  • Multi Family Multi-Family For Sale
  • Square Feet 2,366
  • Acreage 0.11
  • Bedrooms 6
  • Bathroom 3

Ideal for owner-occupants or investors, this well-maintained 3-unit property offers a total of 8 bedrooms and 3 bathrooms with numerous recent updates. Improvements include an approximately 11-year-old roof, three new water heaters, updated windows, flooring, and fresh paint throughout all units. A new electrical service and panels were installed in 2023. Additional highlights include separate, tenant-paid utilities, ample off-street parking, and a new driveway and fencing installed in 2025. Schedule your showing today.

Listed by Michael P. Doherty of eXp Realty

$
$
%
$/month over payments
Federal 30-year interest rate: 6.69% last updated on Aug 6, 2026
* All Figures are estimates. Check with your bank or proposed mortgage company for actual interest rates.
This product uses the FRED® API but is not endorsed or certified by the Federal Reserve Bank of St. Louis.

Save FavoriteSchedule TourAsk A QuestionMore Details

224 Cabin Road Colchester CT 06415

Colchester, CT224 Cabin Road

Price$390,000

Est. Mortgage: $/month

MLS Number 24193347

  • Single Family
  • Square Feet 1,320
  • Bedrooms 3
  • Bathroom 1
  • Year Built 1973

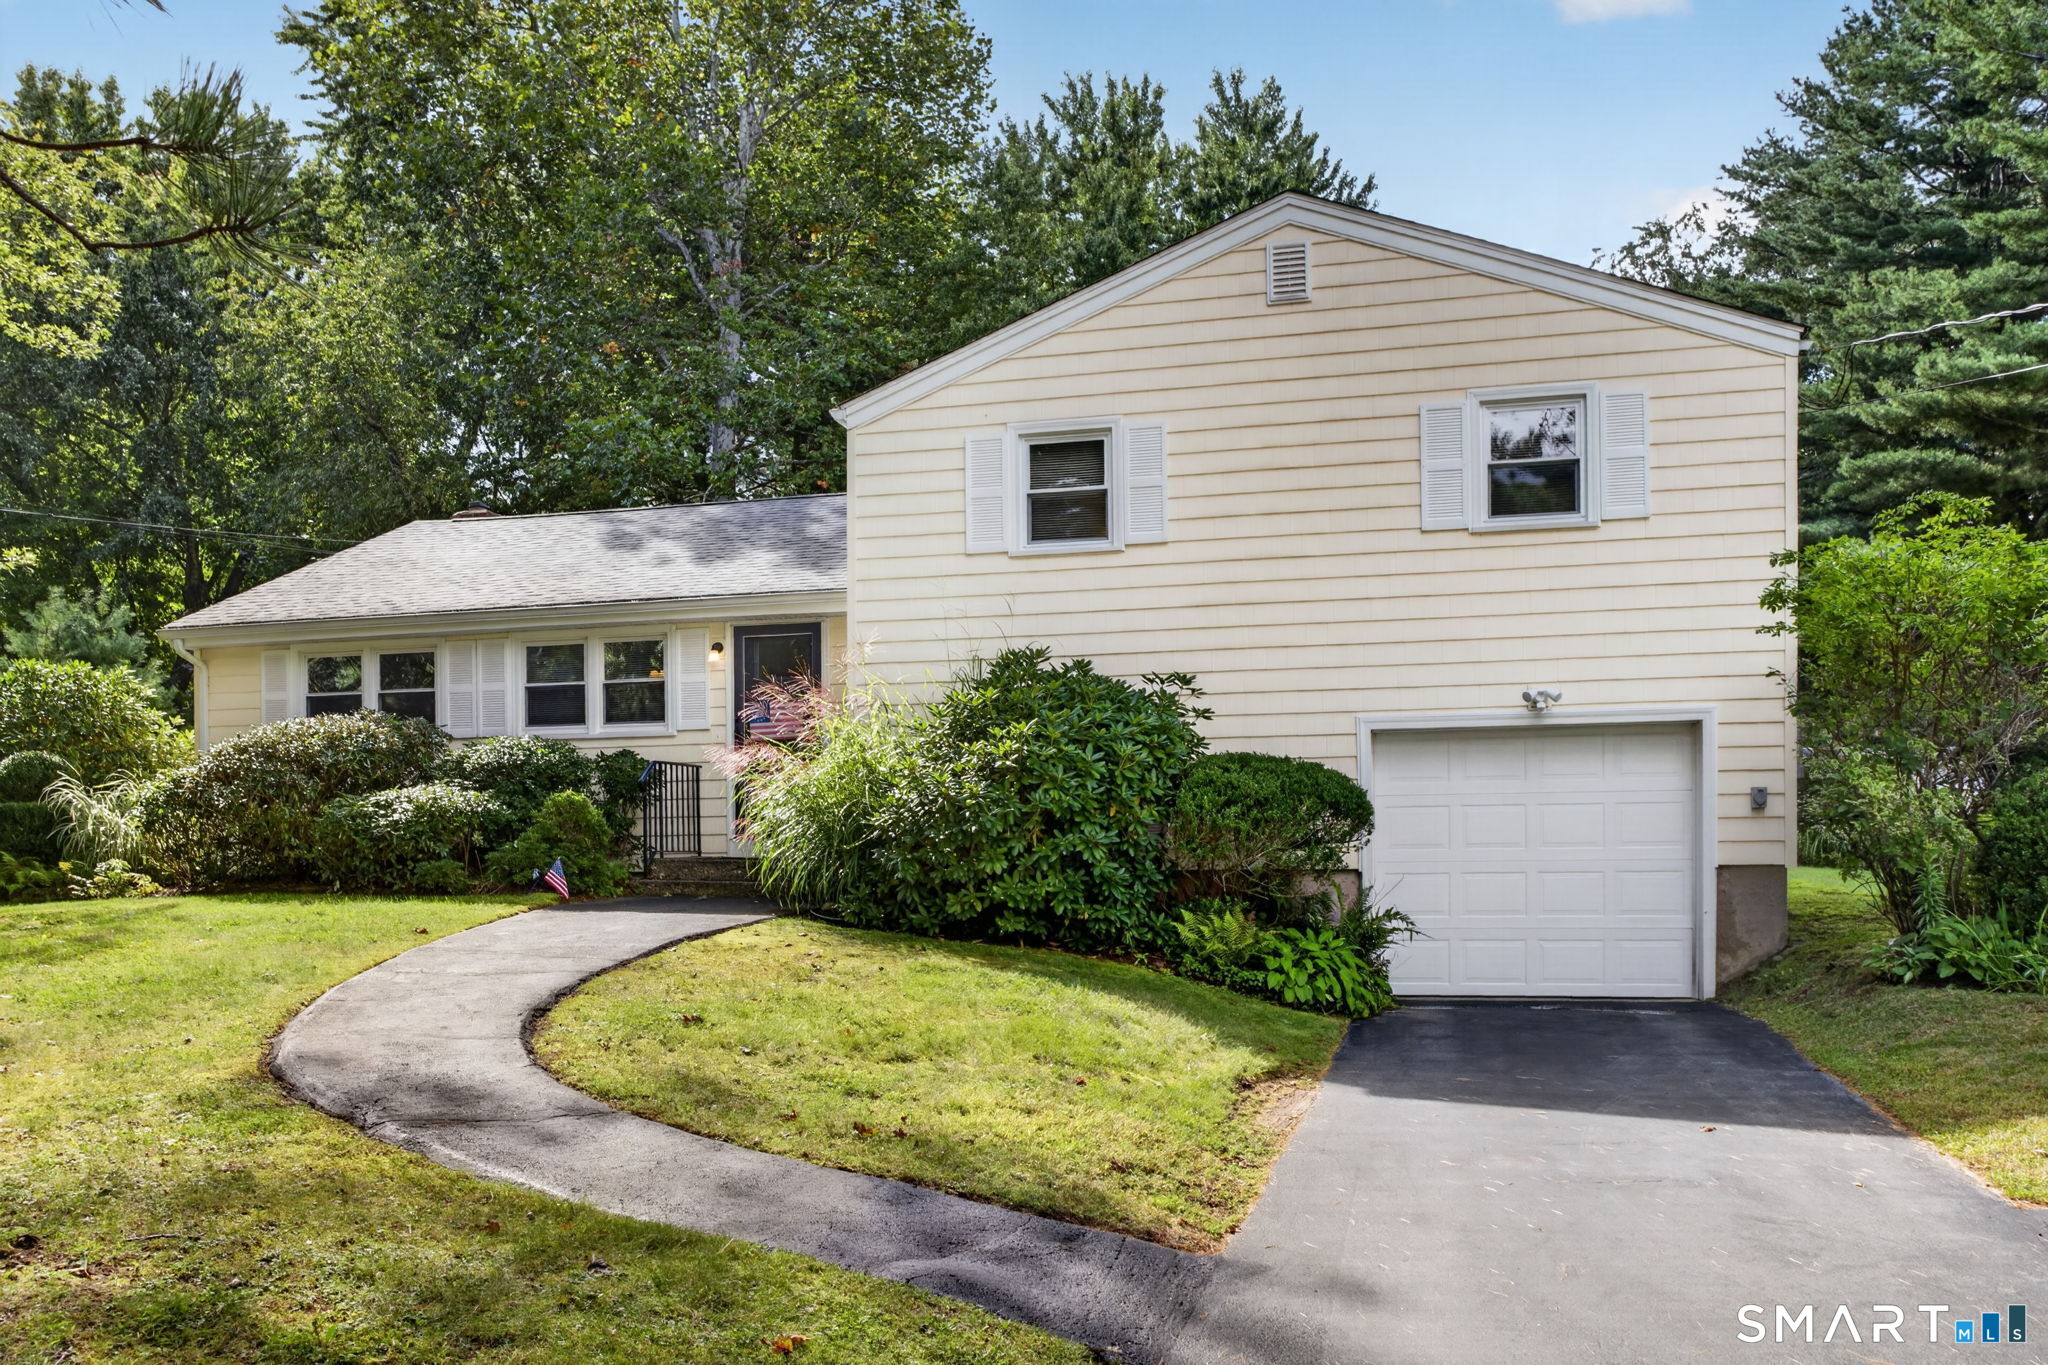
Welcome to this beautifully maintained split-entry home in one of Colchester's most desirable neighborhoods. Perfectly located near local amenities and just minutes from Route 2, this property offers both convenience and comfort. Inside, you'll find freshly updated flooring and modern, neutral paint that fills the home with light and warmth. The spacious living room features a cozy fireplace, creating the perfect spot to gather on cool New England evenings. The open floor plan flows seamlessly from the living area to the dining space and kitchen, ideal for entertaining or enjoying quiet nights at home. Bedrooms are generously sized, and the lower level offers flexible space for a family room, home office, or guest suite. Outside, the fully fenced backyard provides privacy and plenty of room for pets, play, and outdoor gatherings, all framed by mature landscaping. This home combines thoughtful updates, timeless charm, and a welcoming atmosphere, ready for you to move right in.

Listed by Lauren Reis of Carl Guild & Associates

$
$
%
$/month over payments
Federal 30-year interest rate: 6.69% last updated on Aug 6, 2026
* All Figures are estimates. Check with your bank or proposed mortgage company for actual interest rates.
This product uses the FRED® API but is not endorsed or certified by the Federal Reserve Bank of St. Louis.

Save FavoriteSchedule TourAsk A QuestionMore Details

The data relating to real estate for sale on this website appears in part through the SmartMLS Internet Data Exchange program, a voluntary cooperative exchange of property listing data between licensed real estate brokerage firms, and is provided by SmartMLS through a licensing agreement. Listing information is from various brokers who participate in the SmartMLS IDX program and not all listings may be visible on the site. The property information being provided on or through the website is for the personal, non-commercial use of consumers and such information may not be used for any purpose other than to identify prospective properties consumers may be interested in purchasing. Some properties which appear for sale on the website may no longer be available because they are for instance, under contract, sold or are no longer being offered for sale. Property information displayed is deemed reliable but is not guaranteed. Copyright 2026 SmartMLS, Inc.