and narrow your search. If you have fewer than 200 results, you can save your search.

Greater Mansfield CT Real Estate $350k - $500k

r=532-543
100 Loop Road Watertown CT 06795

Watertown, CT100 Loop Road

Price$387,000

Est. Mortgage: $/month

MLS Number 24199419

  • Land
  • Acreage 3.24
  • MLS Status Active
  • Subdivision Highview
  • Other Amenities Waterfront

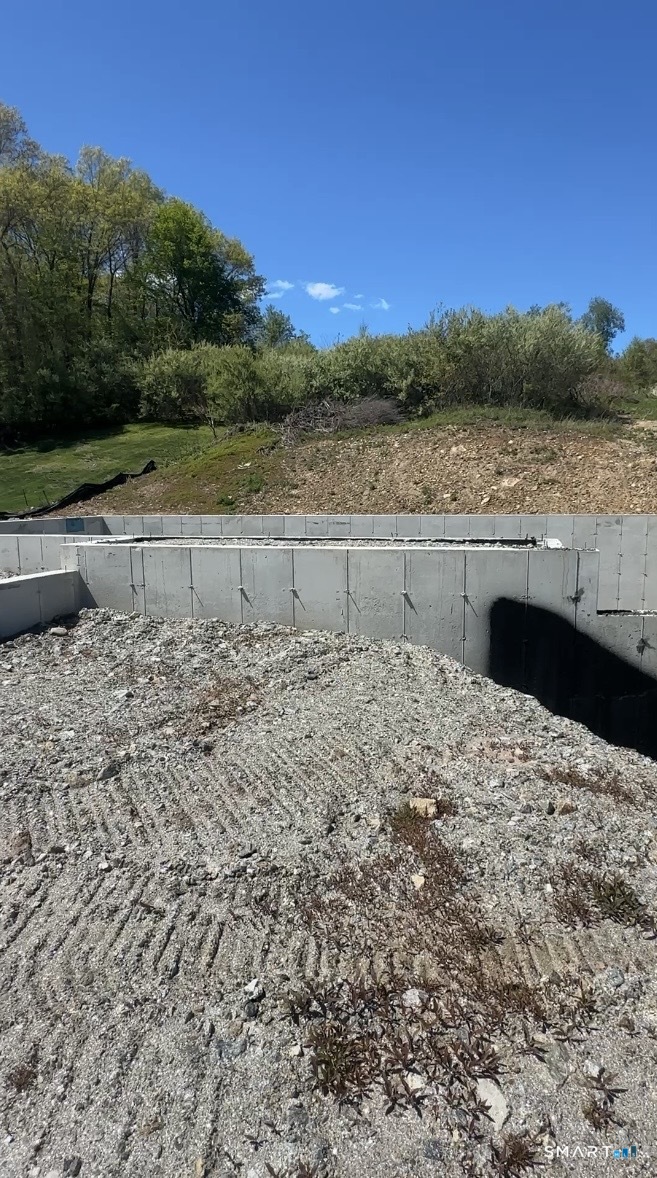
All building permits in place. Approved, recently poured foundation and approved plot plan for a 3-5 bedroom house with walkout. Beautiful 3.24 acre lot. Ready to build. The largest lot in Highview Estates, possibly subdividable. Short drive to 84, 8, and 6; well-located. All utilities are underground at CURBSIDE: water, sewer, electric, gas, cable. Ready to build your dream house and don't want to start from scratch clearing land and getting approvals? This lot is for you!

Listed by Amy Lapierre of Coldwell Banker Realty

$
$
%
$/month over payments
Federal 30-year interest rate: 7.4% last updated on Oct 8, 2026
* All Figures are estimates. Check with your bank or proposed mortgage company for actual interest rates.
This product uses the FRED® API but is not endorsed or certified by the Federal Reserve Bank of St. Louis.

Save FavoriteSchedule TourAsk A QuestionMore Details

676 Bush Hill Road Manchester CT 06040

Manchester, CT676 Bush Hill Road

Price$387,000

Est. Mortgage: $/month

Pending Continue to Show

MLS Number 24206727

  • Single Family
  • Square Feet 1,520
  • Bedrooms 3
  • Bathroom 2
  • Year Built 1965

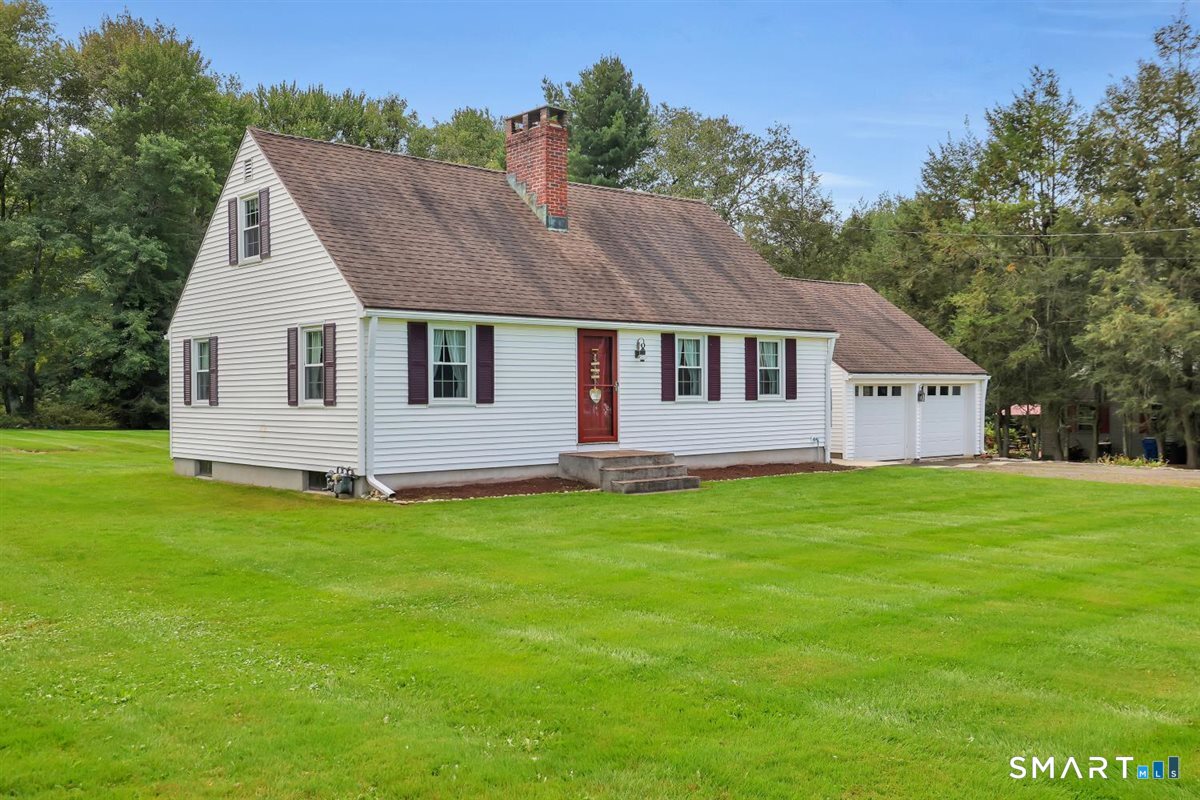
Welcome to 676 Bush Hill Road-a spacious cape-style home set in a quiet rural location yet just minutes from downtown Manchester and offering an easy commute to Hartford. Close to shopping, dining, major routes and only 20 miles to Bradley Airport. This home features a large level yard perfect for outdoor activities, gardening, or simply enjoying the peaceful surroundings with direct access from the kitchen sliders. Inside, the kitchen offers a generous center island ideal for meal prep and flows into a formal dining room for gatherings and entertaining. The bright living room features wall to wall carpeting and a brick fireplace that adds warmth and charm. A den, bedroom, and half bath complete the main level. Upstairs, you'll find two additional bedrooms and a full bath. The primary bedroom stands out with its hardwood flooring and its own fireplace-an inviting and unique touch. With winter coming you'll appreciate the large attached 2 car garage. The full basement has a wood stove and plenty of room for a craftsman's workshop or home gym. A great blend of country setting and convenience, this home offers space, character, and comfort both inside and out.

Listed by Nancy Thurnauer of ERA Blanchard & Rossetto

$
$
%
$/month over payments
Federal 30-year interest rate: 7.4% last updated on Oct 8, 2026
* All Figures are estimates. Check with your bank or proposed mortgage company for actual interest rates.
This product uses the FRED® API but is not endorsed or certified by the Federal Reserve Bank of St. Louis.

Save FavoriteSchedule TourAsk A QuestionMore Details

170 Hollister South Way Glastonbury CT 06033

MLS Number 24199968

  • Condo
  • Bedrooms 2
  • Bathroom 3
  • Square Feet 1,406
  • Year Built 1973

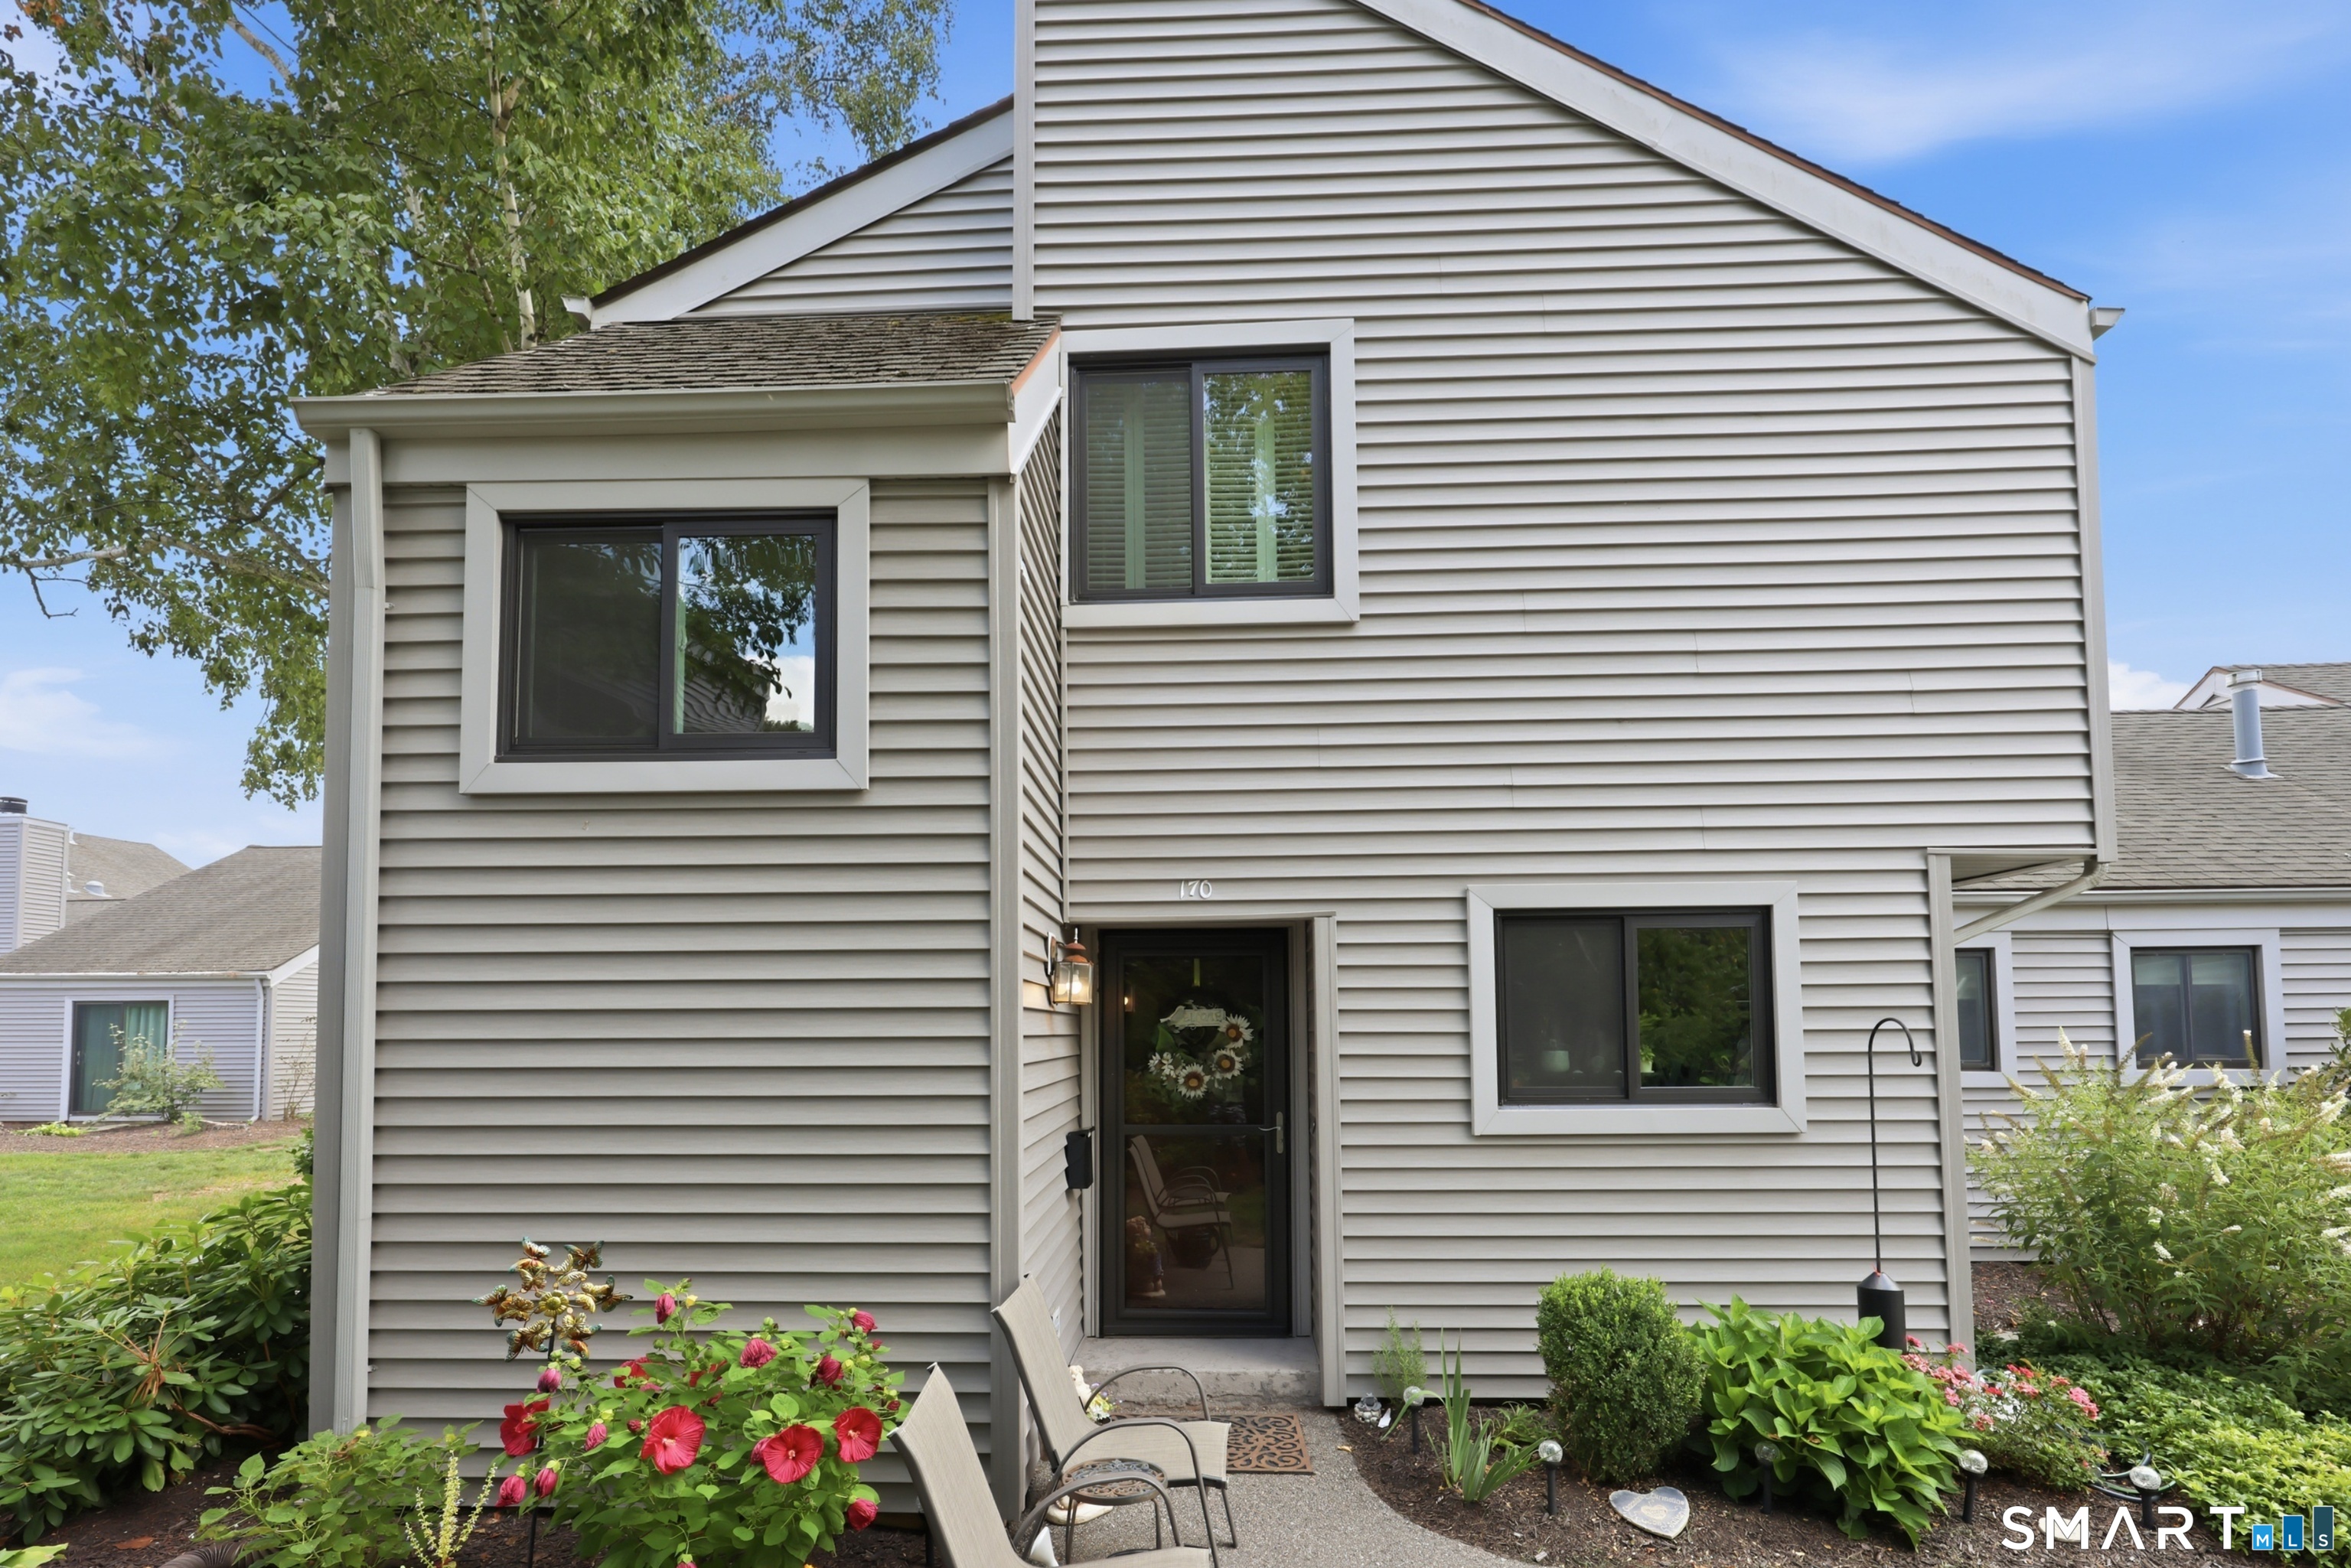
New price ! Desirable end unit 2-bedroom, 2.1 bath in the popular 55and older community of Meadow Hill. Just short distance from all Glastonbury Center shops and restaurants, offering privacy, stunning landscaping, access to the Connecticut River, walking trails, tennis courts, clubhouse, gym, heated pool, greenhouse, garden area. Many recent updates including new Anderson windows and sliders, central air, freshly painted throughout, updated electrical, ceiling fans. Luxury laminate and marble tile on main floor, hardwood floors on stairs and second floor. Marble tile in foyer and half bath. The open concept living/dining room area open to 2nd floor balcony with vaulted ceilings, built in shelving, sliders to the private patio and a gas fireplace. The kitchen has all new stainless appliances, garbage disposal, with space for a breakfast nook overlooking the front yard with natural light. The primary bedroom has attached full bath with walk in shower. 2nd bedroom and a full bath with tub. Both spacious bedrooms offer 2 large closets for storage, plantation shutters. Main floor half bath for guests and laundry with new washer and dryer. 1 car detached garage and plenty of visitor parking. Do not miss this move in ready townhouse offering the lifestyle you have been waiting for! Roof assessment has been paid off by seller adding value for years to come!

Listed by Tracy L. Molloy of Coldwell Banker Realty

$
$
%
$/month over payments
Federal 30-year interest rate: 7.4% last updated on Oct 8, 2026
* All Figures are estimates. Check with your bank or proposed mortgage company for actual interest rates.
This product uses the FRED® API but is not endorsed or certified by the Federal Reserve Bank of St. Louis.

Save FavoriteSchedule TourAsk A QuestionMore Details

757 Main Street Windham CT 06226

MLS Number 24155886

  • Commercial
  • MLS Status Active
  • Year Built 1930
  • Square Feet 12,838
  • Acreage 0.24

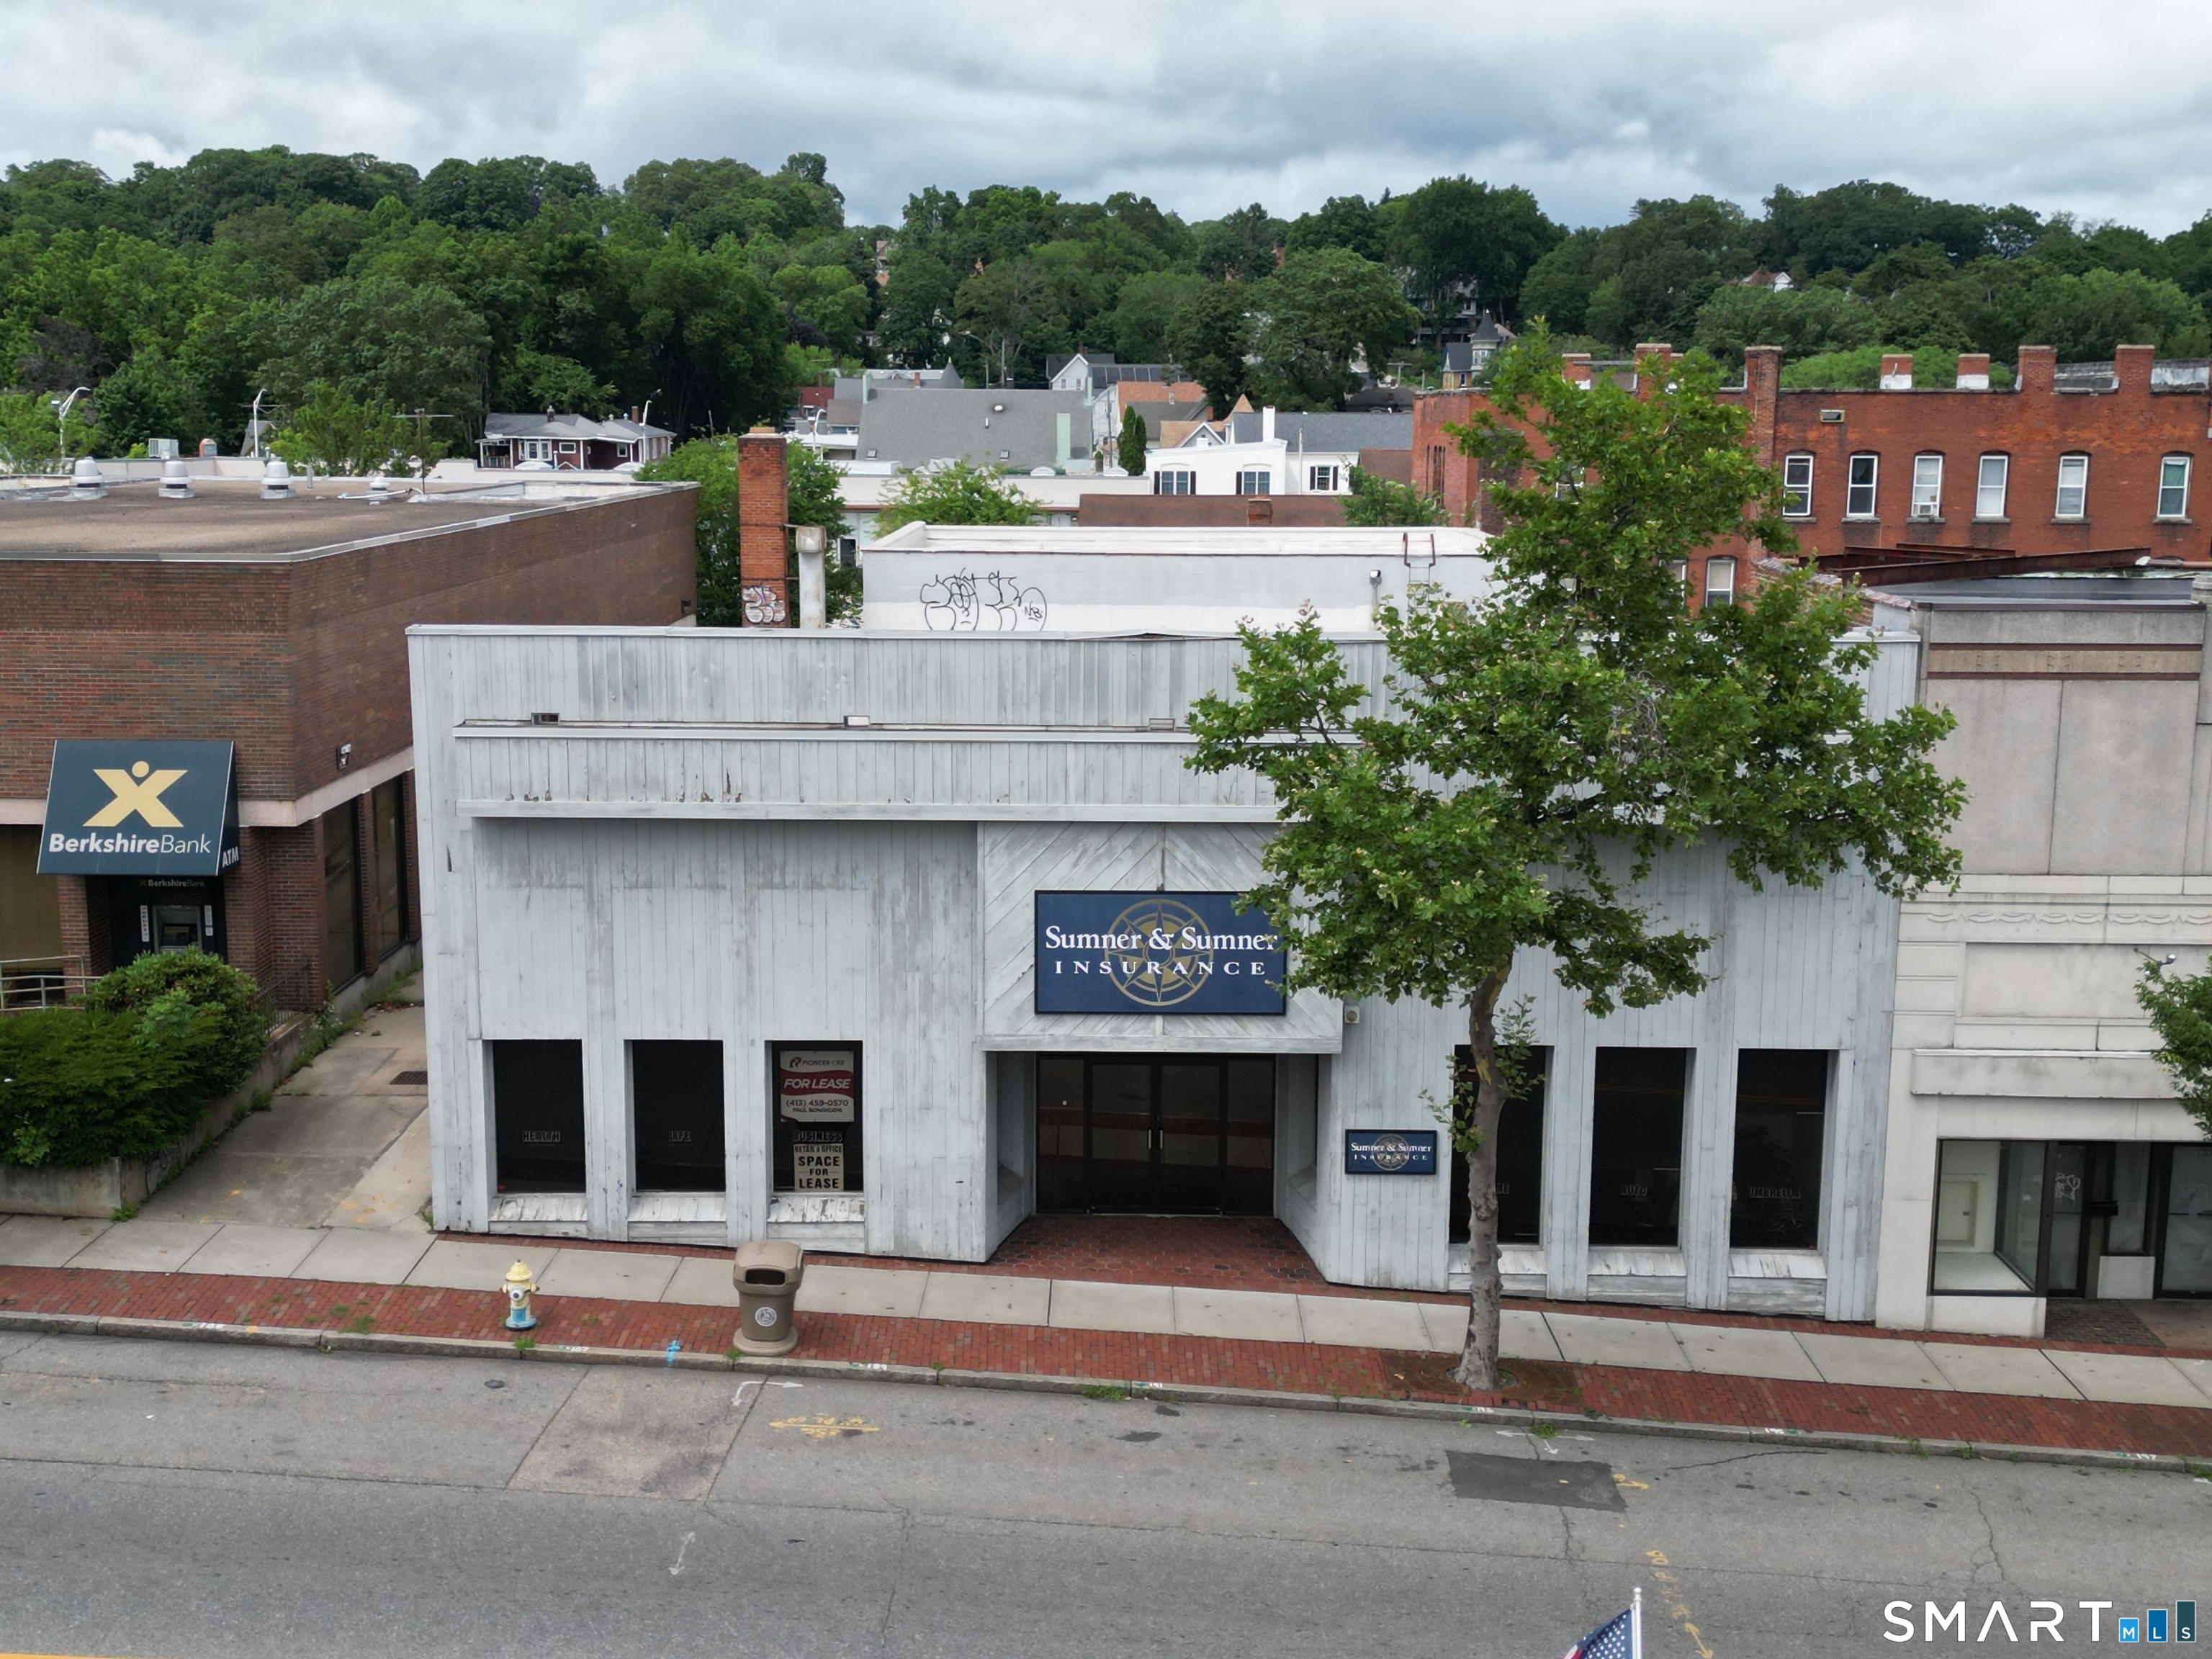
Downtown office or potential retail building for sale in Windham CT's Willimantic CDP. Centrally and visibly located on busy Main Street (Rt. 66), alongside other commercial properties in a rapidly developing area. Minutes from Eastern Connecticut State University and UConn. Formerly an insurance office, the property could be adapted for other commercial uses. The building features airy first-floor offices with skylights and sunny storefront-style windows, a partial second floor with offices and storage space, and a partially finished basement. Great opportunity for an investor/developer or an owner-occupant business serving customers in eastern Connecticut.

Listed by Paul Bongiorni of Pioneer CRE

$
$
%
$/month over payments
Federal 30-year interest rate: 7.4% last updated on Oct 8, 2026
* All Figures are estimates. Check with your bank or proposed mortgage company for actual interest rates.
This product uses the FRED® API but is not endorsed or certified by the Federal Reserve Bank of St. Louis.

Save FavoriteSchedule TourAsk A QuestionMore Details

Ashford CT 06278

Ashford, CT

Price$385,000

Est. Mortgage: $/month

MLS Number 24196755

  • Single Family
  • Square Feet 1,050
  • Bedrooms 2
  • Bathroom 1
  • Year Built 1984

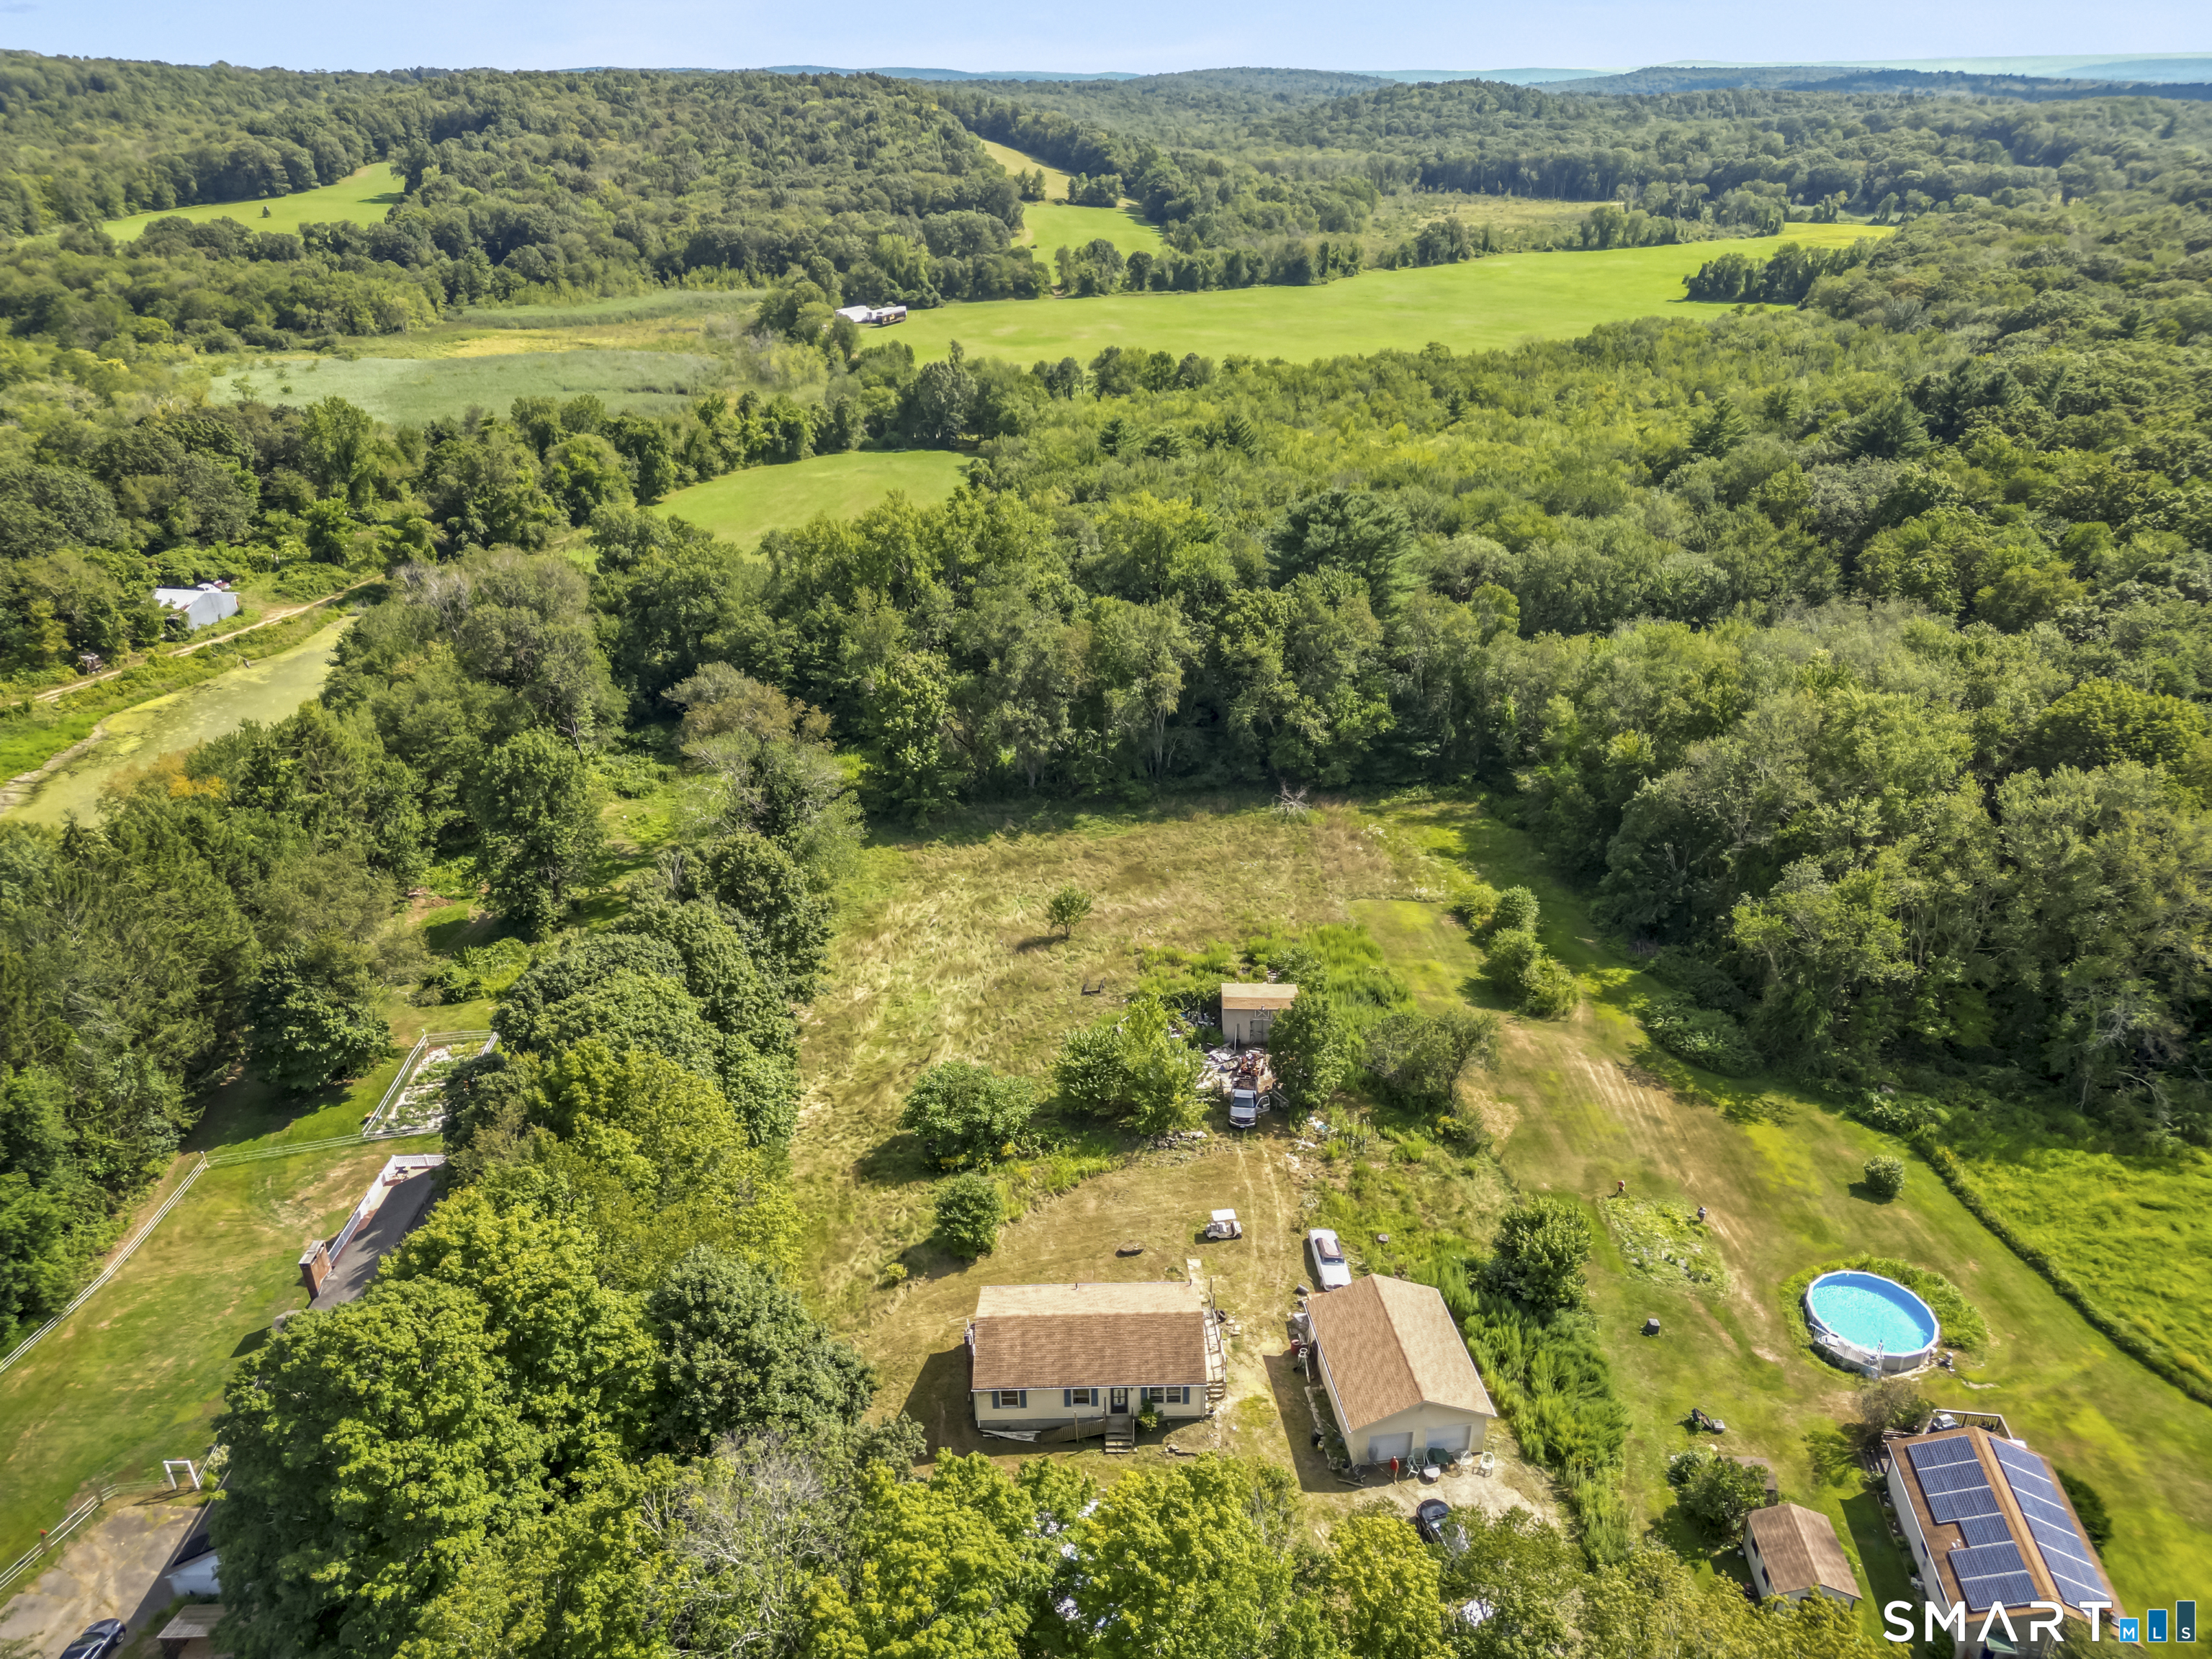
Experience a secluded Ranch in the pretty-as-picture setting of a Rural Community of Ashford, CT. Enjoy 2 acres of Private Country living. Property includes a small Horse stall and a newly built enormous 24' X 30' garage for all sorts of hobbies or mechanical recreation. The home boasts a spacious Master Bedroom with a walk-in closet. A second bedroom on the main floor and one on the lower level, which can be used for a third bedroom or office. The comfortable eat-in kitchen has a corner built-in, not far from the generous Sun-filled Living room. This home has been in the family for many years. It is updated and well taken care of. This Rustic location will serve your family for many years to come. Plenty of space for a pool, vegetable garden, flower garden, and your FOREVER DREAMS!

Listed by Joan E.T. Rivers Bardwell of iHeart Homes Real Estate LLC

$
$
%
$/month over payments
Federal 30-year interest rate: 7.4% last updated on Oct 8, 2026
* All Figures are estimates. Check with your bank or proposed mortgage company for actual interest rates.
This product uses the FRED® API but is not endorsed or certified by the Federal Reserve Bank of St. Louis.

Save FavoriteSchedule TourAsk A QuestionMore Details

31 Jewel Street Enfield CT 06082

Enfield, CT31 Jewel Street

Price$385,000

Est. Mortgage: $/month

Active With Contract

MLS Number 24205491

  • Single Family
  • Square Feet 1,644
  • Bedrooms 3
  • Bathroom 2
  • Year Built 1965

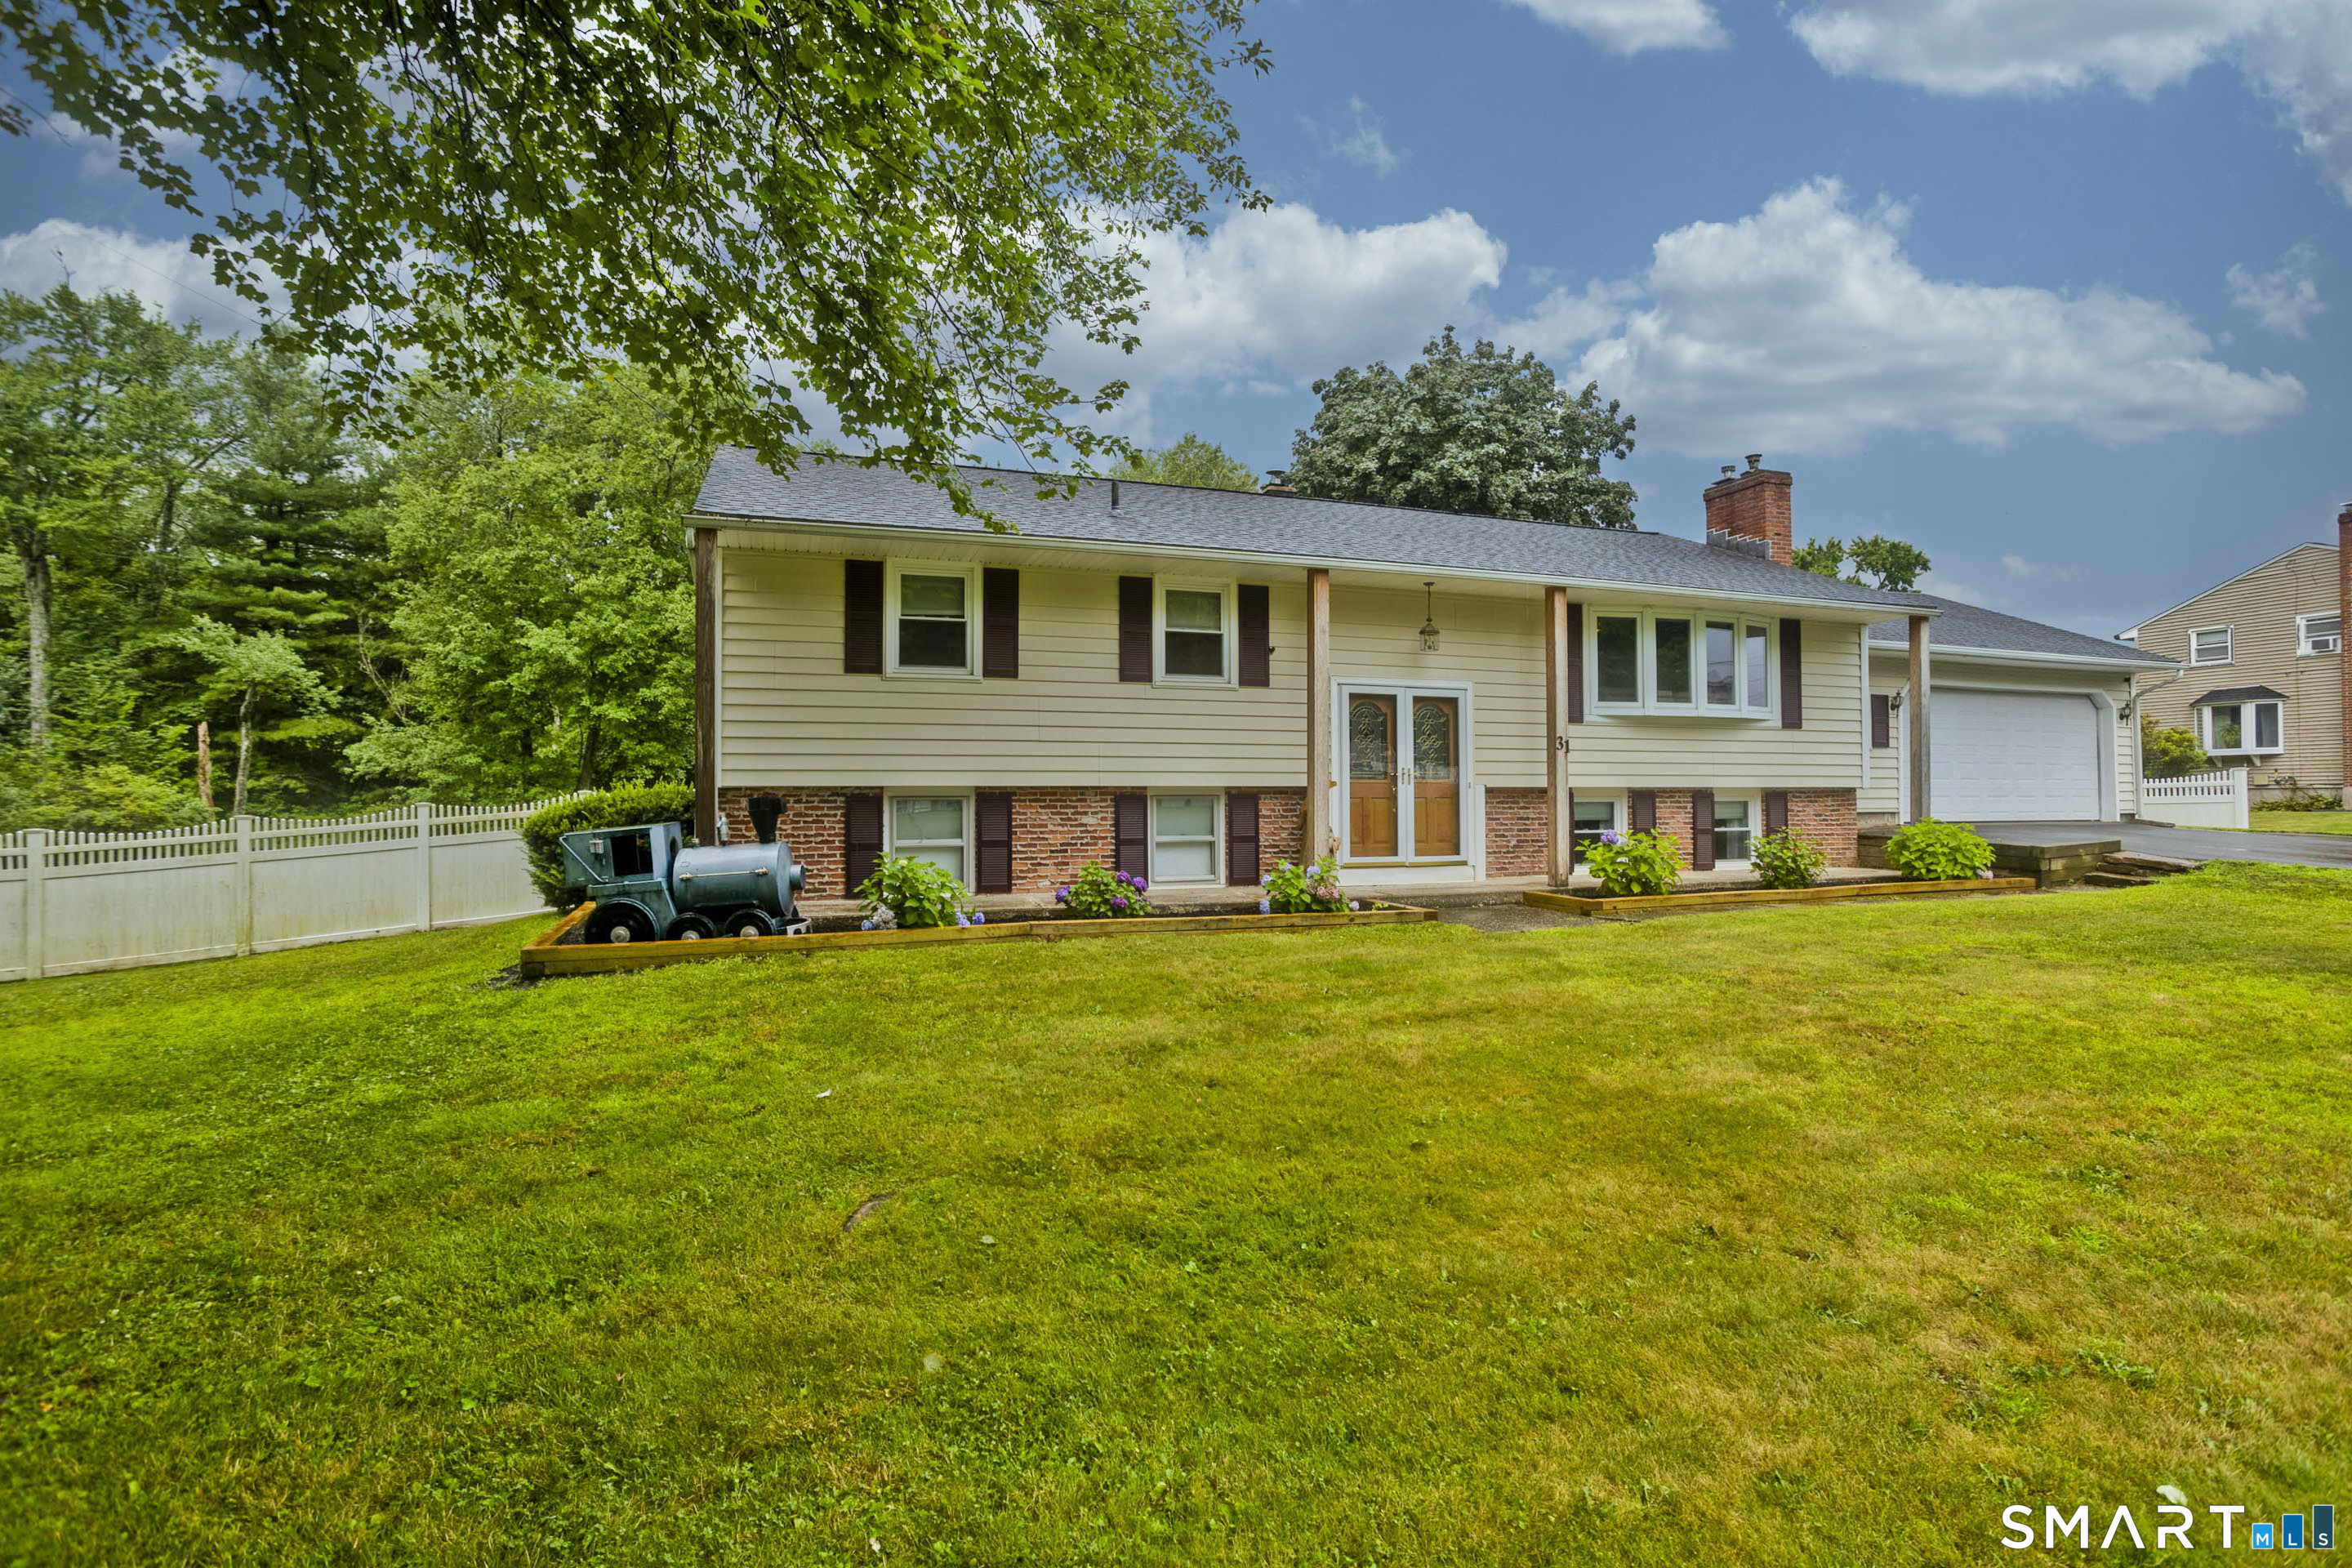
Some homes are simply found. Others are discovered. 31 Jewel is an exceptional 3-bedroom Raised Ranch that is a true hidden gem, set in a quiet neighborhood with a spectacular private yard. As you pull up, you'll immediately love the curb appeal. Stop and take it all in before you head in. Wave to friendly neighbors and imagine calling this home. Inside, warmth and comfort shine throughout, from the spacious living room to the sunny eat-in kitchen. Three bedrooms and a full bath complete the main level. But that's not it. Head downstairs. The finished walkout lower level adds a generous family room or even a second primary, depending on your needs as it features a second full bath and laundry. Head out back and imagine dinner and catching the big game out on the four-season room. Plenty of entertaining space awaits out back, so invite everyone! The fully fenced grounds are the crown jewel-complete with an amazing patio and plenty of room for unforgettable gatherings or peaceful evenings beneath the stars. Two sheds provide abundant storage, including dedicated firewood space. Tucked away from the noise near the East Windsor and Ellington lines, this is a rare find with a setting to match. One-of-a-kind gems like this don't stay hidden for long. Hurry over to Jewel.. but prepare not to want to leave.

Listed by Dawn Ezold of Naples Realty Group,LLC

$
$
%
$/month over payments
Federal 30-year interest rate: 7.4% last updated on Oct 8, 2026
* All Figures are estimates. Check with your bank or proposed mortgage company for actual interest rates.
This product uses the FRED® API but is not endorsed or certified by the Federal Reserve Bank of St. Louis.

Save FavoriteSchedule TourAsk A QuestionMore Details

17 Buckingham Road Mansfield CT 06250

MLS Number 24197297

  • Single Family
  • Square Feet 1,478
  • Bedrooms 4
  • Bathroom 1
  • Year Built 1949

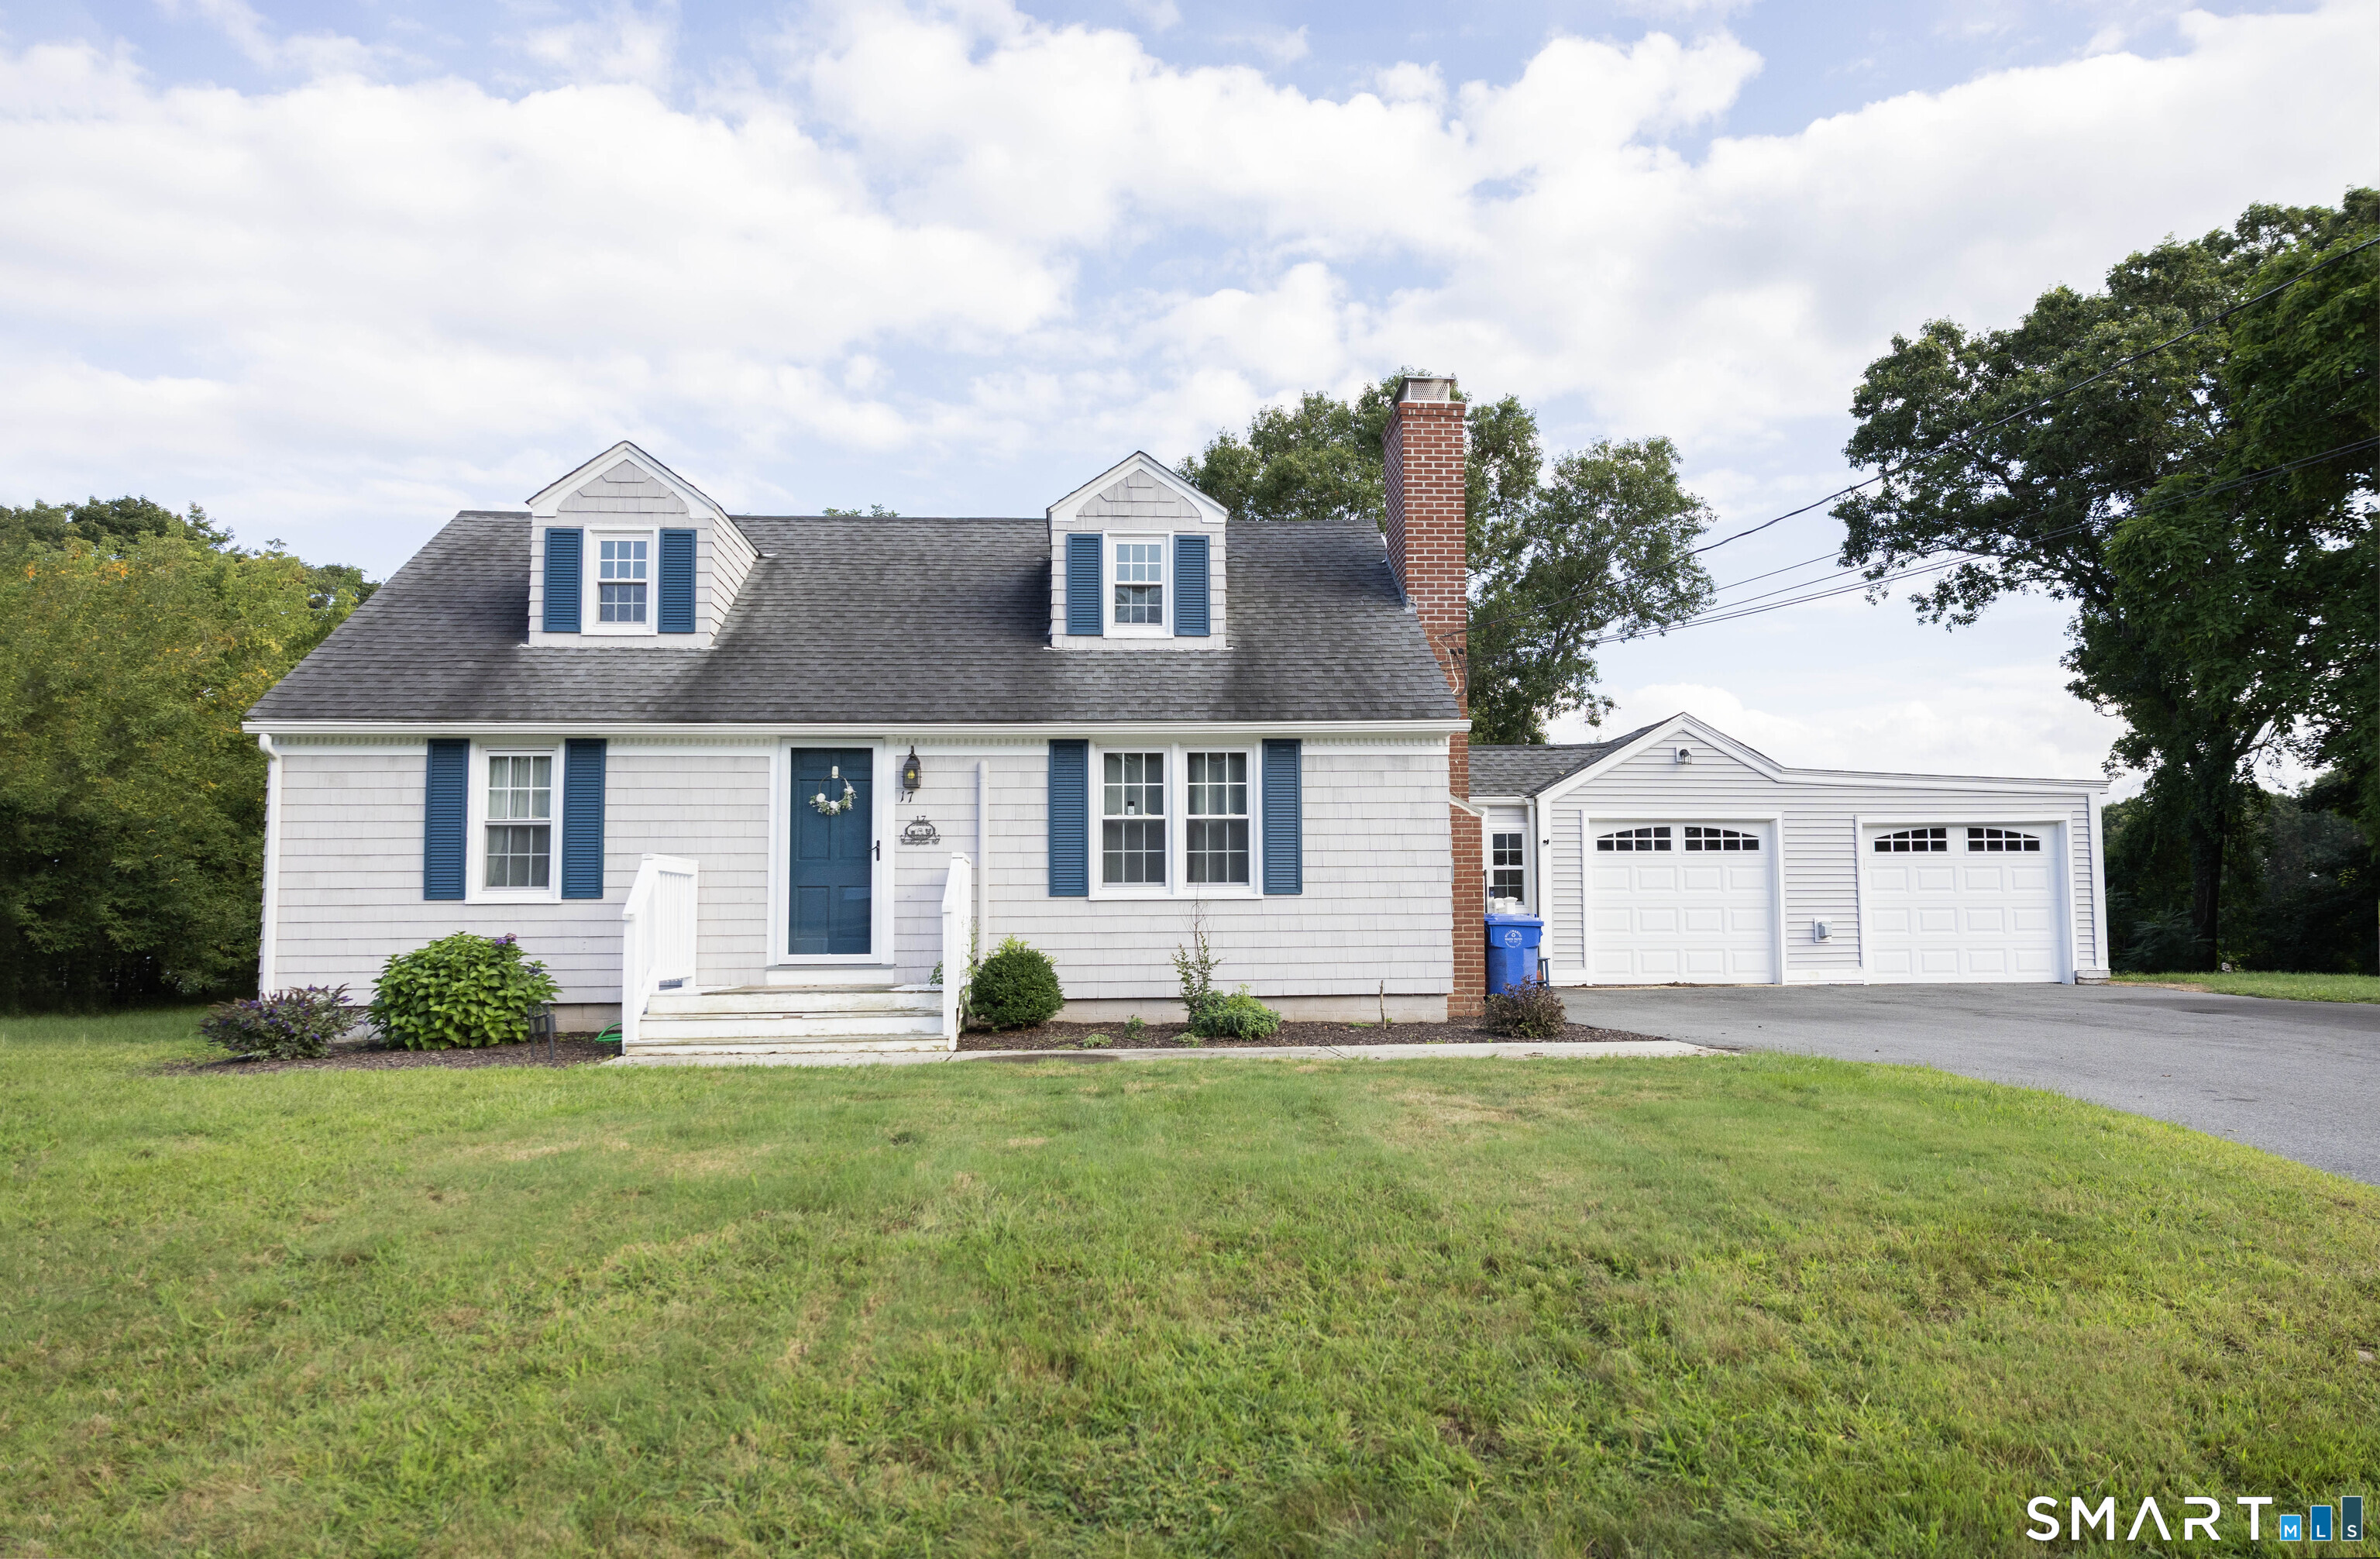
Welcome to this well-maintained 4-bedroom Cape Cod-style home, peacefully situated at the end of a quiet street. Well maintained and thoughtfully upgraded, this home offers comfort, functionality, and peace of mind. The heated breezeway provides a welcoming entrance and convenient access to the attached garages. The spacious kitchen offers plenty of room for cooking and entertaining and features newer appliances installed in 2024. Just off the kitchen, the comfortable living room features a fireplace and hardwood flooring creating a warm and inviting space to relax and gather. Mini-split systems on each level provide efficient cooling and welcome relief on hot summer days. The main level includes two bedrooms, a full bathroom, and laundry, providing the option for convenient one-level living. The bathroom was completely remodeled in 2023 with ADA guidelines in mind, including slip-resistant flooring and a walk-in shower. Two additional bedrooms are located upstairs, offering flexibility for family, guests, a home office, or hobbies. Enjoy the wonderful partially fenced backyard, perfect for outdoor entertaining, gardening, pets, or simply relaxing. Major improvements include a newer septic system, upgraded 200-amp electrical service, solar panels, chimney improvements, and a 30-amp RV hookup, with work completed by licensed contractors and appropriate permits pulled. See attached seller's list of all improvements for additional details.

Listed by Lisa A. Barstow of Simply Sold Real Estate

$
$
%
$/month over payments
Federal 30-year interest rate: 7.4% last updated on Oct 8, 2026
* All Figures are estimates. Check with your bank or proposed mortgage company for actual interest rates.
This product uses the FRED® API but is not endorsed or certified by the Federal Reserve Bank of St. Louis.

Save FavoriteSchedule TourAsk A QuestionMore Details

21 Brunswick Avenue Plainfield CT 06354

MLS Number 24173306

  • Single Family
  • Square Feet 2,330
  • Bedrooms 5
  • Bathroom 2
  • Year Built 1890

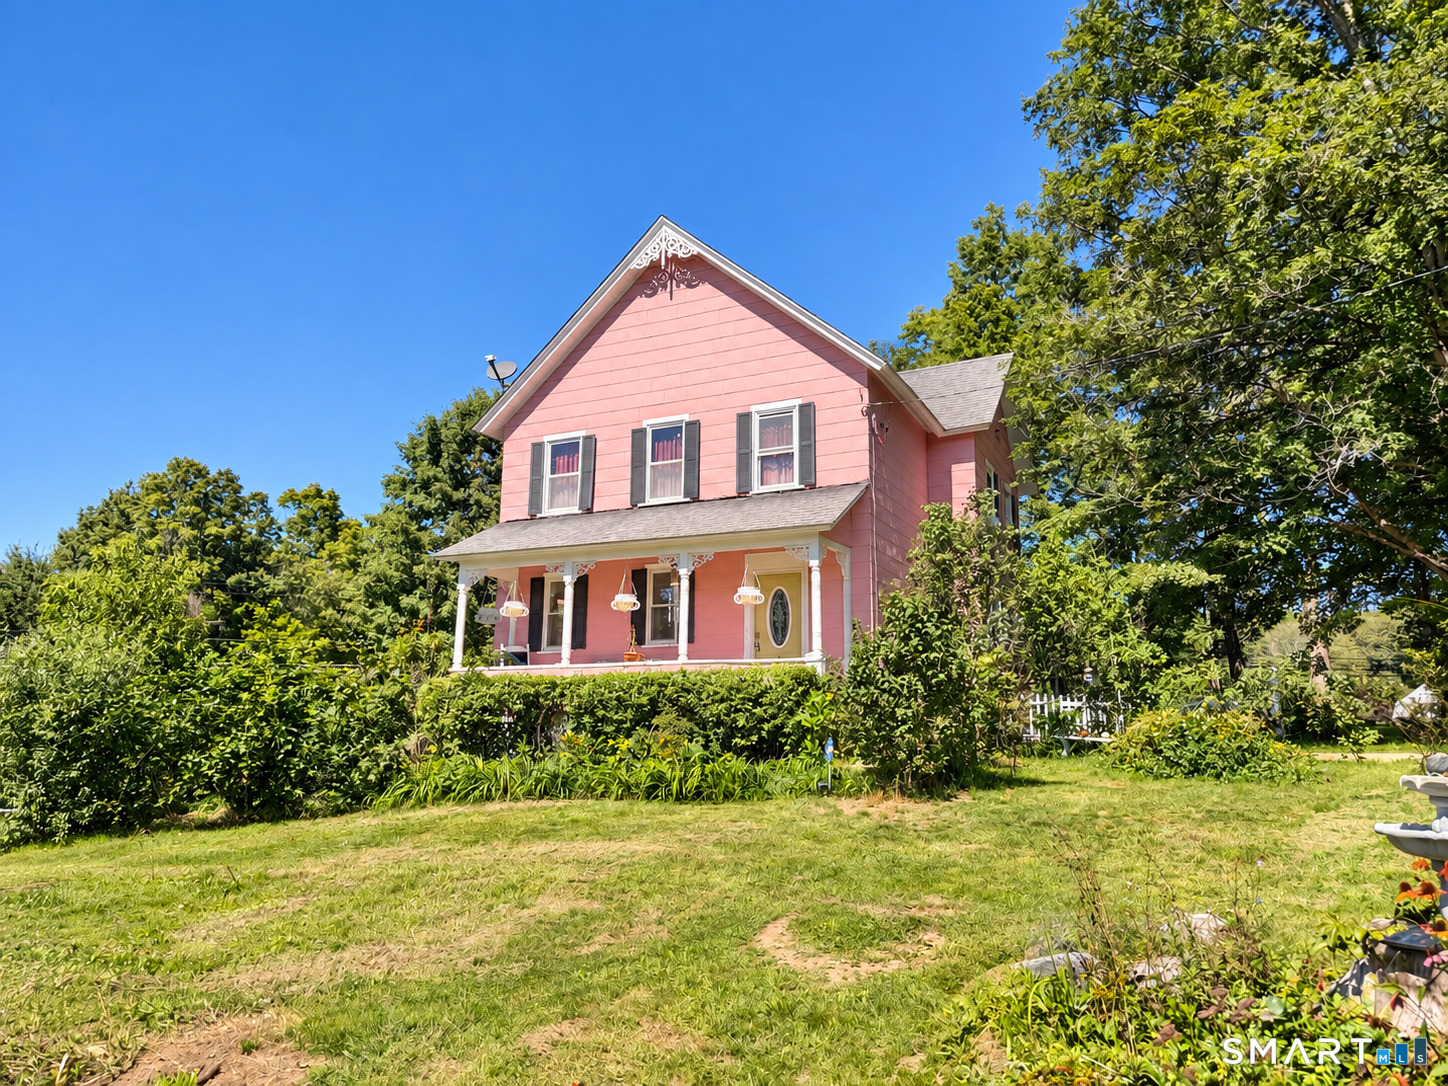
Back on the market and ready for its next chapter, 21 Brunswick Ave is the kind of home you have to see in person to truly appreciate. This lovingly cared-for 1890 Victorian is filled with character, craftsmanship, and details you simply cannot recreate in a newer home. Original hardwood floors, ornate trim, and a beautiful hammered tin ceiling in the bathroom immediately set this home apart, while the primary bedroom opens into a charming sitting room that adds even more personality to the floor plan. The home has received thoughtful care, including a rebuilt porch floor and framing, along with paint and trim touch-ups throughout. For almost two decades, the current owner has taken pride in caring for this property and preserving the character that makes it so special. Outside, flowering plants and fruit trees add seasonal color and charm. The new owner will also be presented with three quart of wood and a full tank of oil to ease them into the winter months. If you've been looking for a home with character, history, and a story of its own, this is one you won't want to pass by. Every room offers something different, and the details throughout are what make 21 Brunswick Ave feel truly unique. Homes like this are not being built today, and opportunities to own one do not come around every day. Come see it for yourself and imagine what the next chapter could look like.

Listed by Adam Gumula and Jacqueline Gumula of Kazantzis Real Estate,LLC

$
$
%
$/month over payments
Federal 30-year interest rate: 7.4% last updated on Oct 8, 2026
* All Figures are estimates. Check with your bank or proposed mortgage company for actual interest rates.
This product uses the FRED® API but is not endorsed or certified by the Federal Reserve Bank of St. Louis.

Save FavoriteSchedule TourAsk A QuestionMore Details

87 Cumberland Street Hartford CT 06106

Hartford, CT87 Cumberland Street

Price$385,000

Est. Mortgage: $/month

Active With Contract

MLS Number 24185752

  • Single Family
  • Square Feet 1,764
  • Bedrooms 3
  • Bathroom 2
  • Year Built 1937

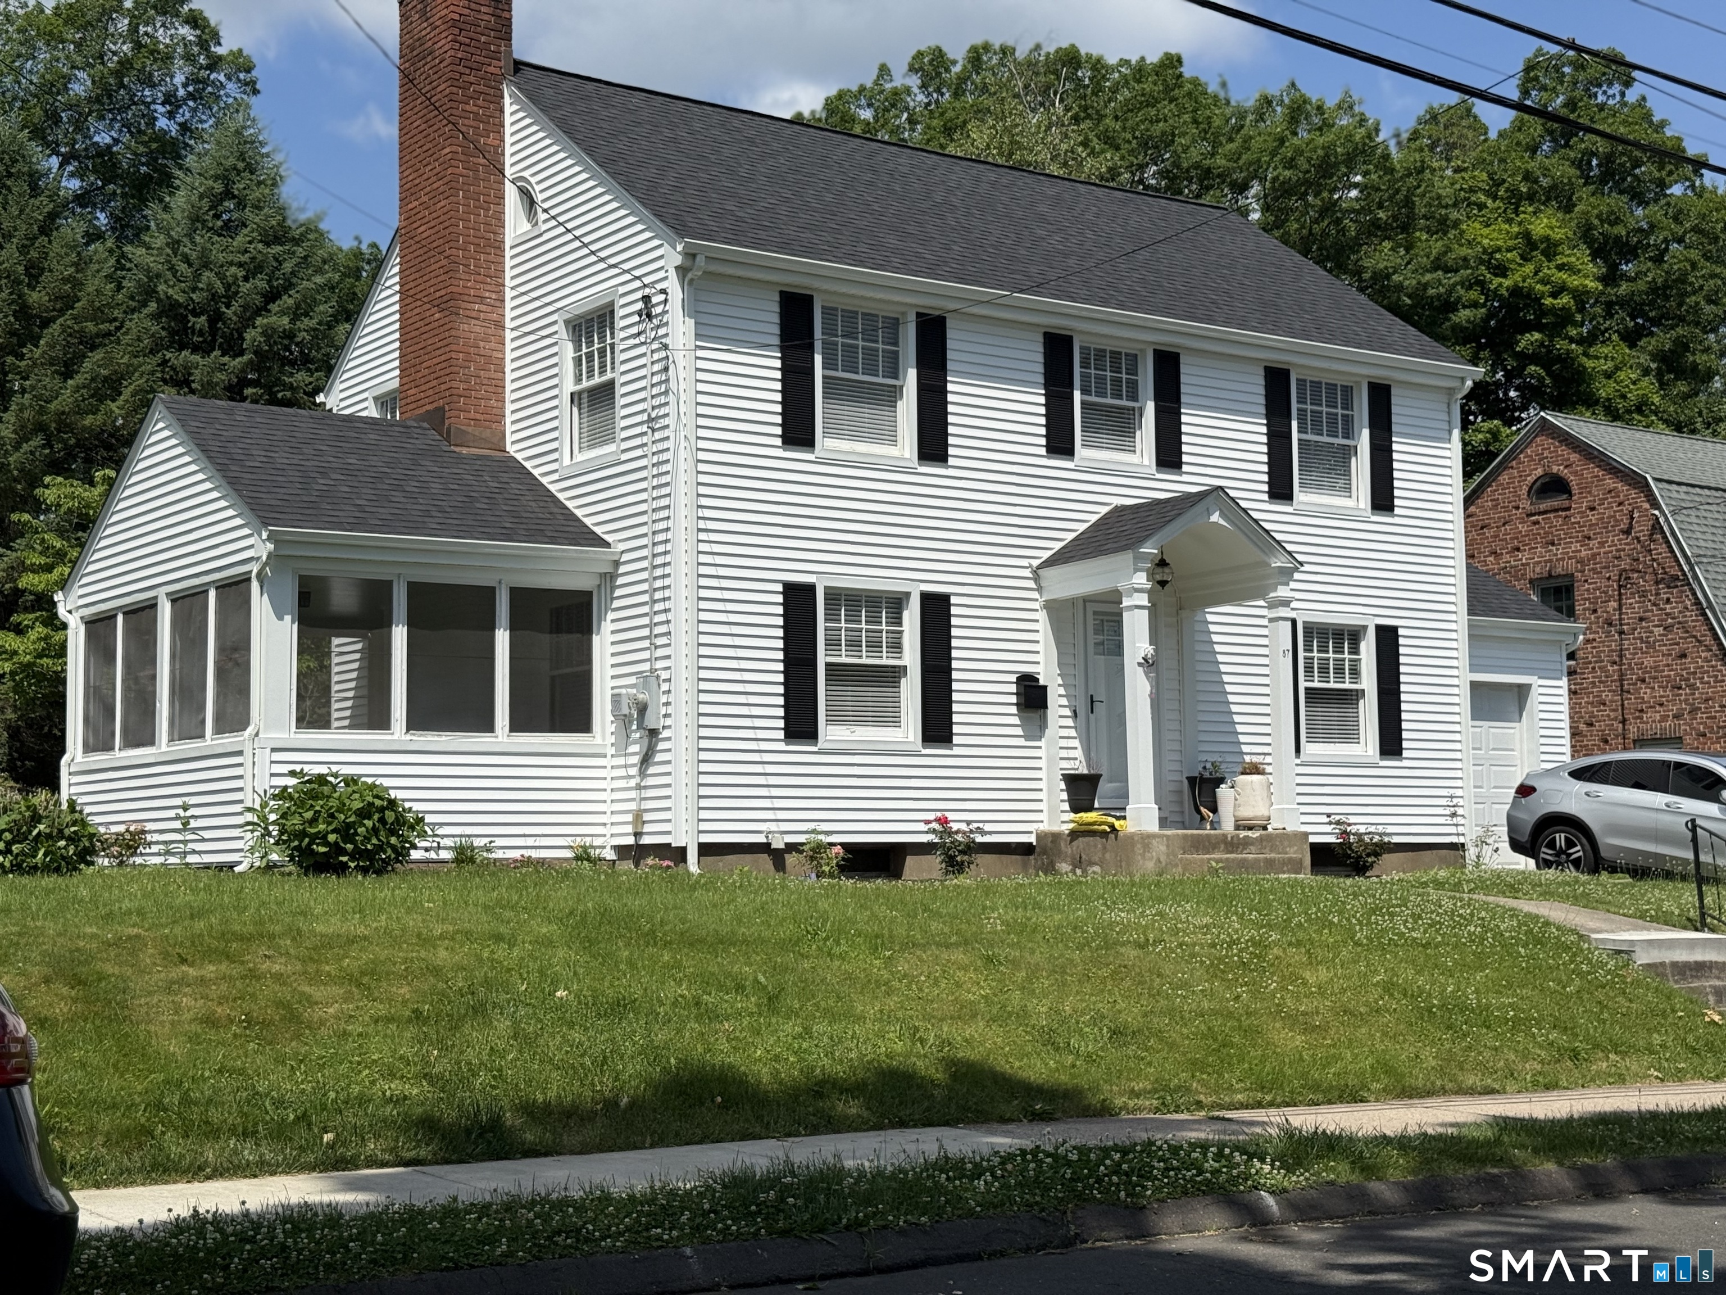
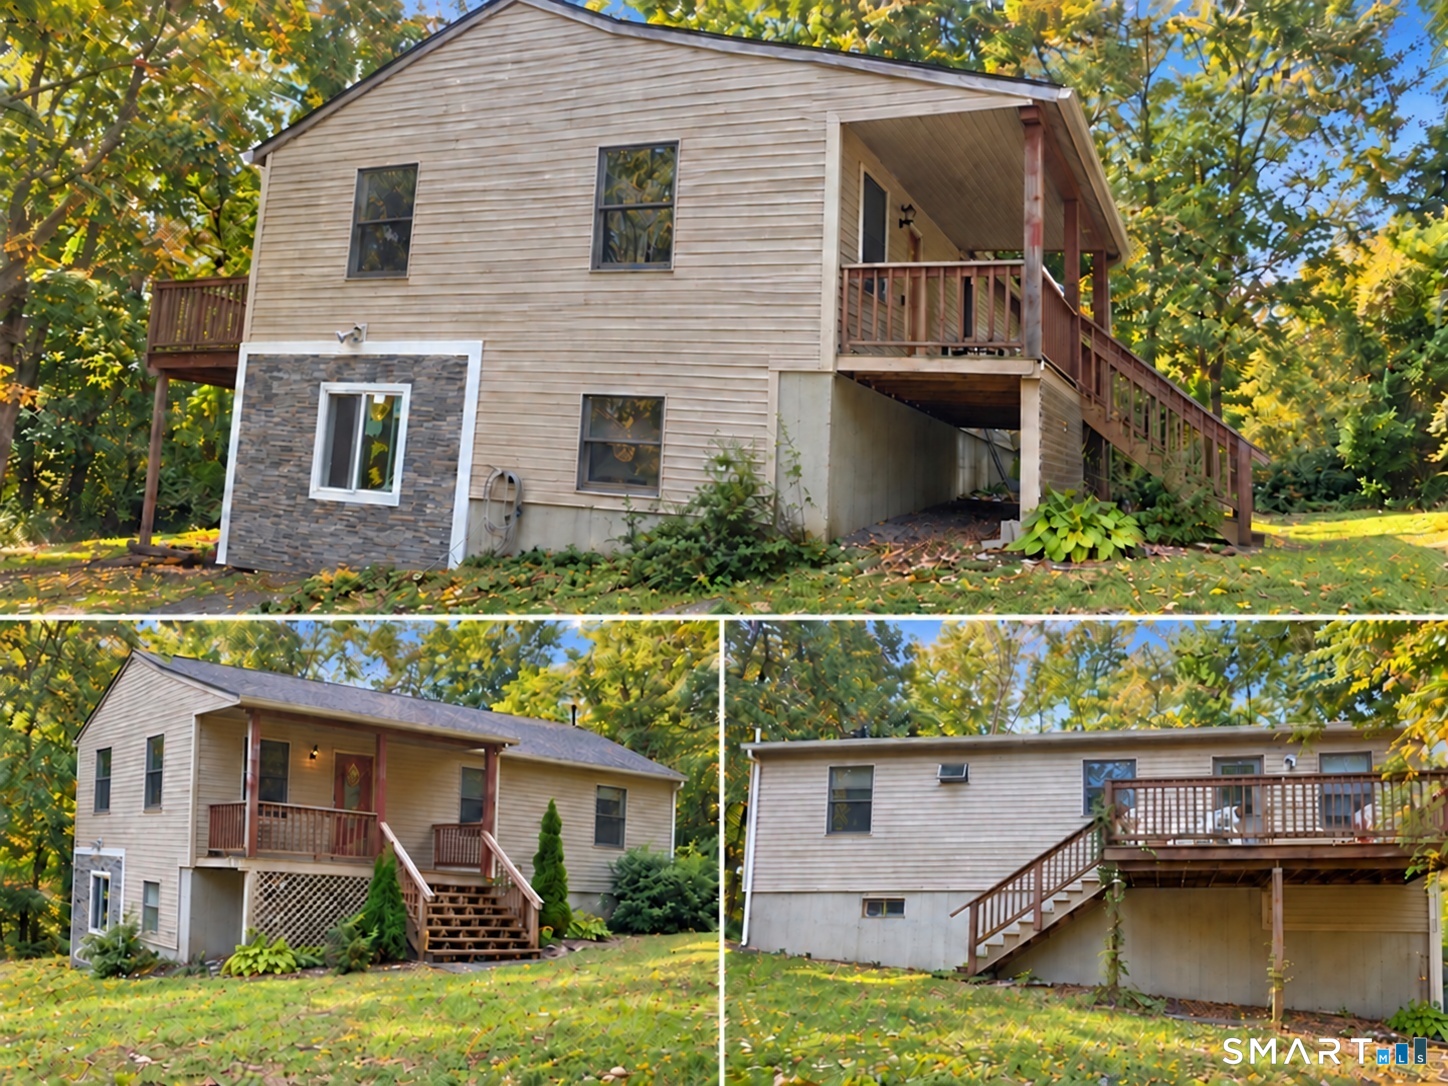
Welcome to this charming Colonial-style home located in Hartford's desirable Southwest neighborhood, just minutes from the West Hartford and Newington town lines. Offering 3 spacious bedrooms, 1 full and 1 half bathrooms, this well-maintained residence blends timeless character with everyday functionality. The main level features a bright and inviting living room, a formal dining room perfect for entertaining, and a thoughtfully designed kitchen with ample cabinetry and workspace. Upstairs, you'll find three comfortable bedrooms and a full bath, providing plenty of room for family and guests. Additional highlights include new roof, approximately 1,764 square feet of living space, beautiful natural light throughout, a cozy fireplace, a walk-up attic offering additional storage potential, a full basement, and a one-car garage. Enjoy the added value of all mounted flat-screen TVs, which are included with the sale. Each television was recently purchased, is in excellent working order, and is ready for the new owner's enjoyment. This property situated on a level 0.28-acre lot, the property provides outdoor space for relaxation, gardening, or recreation. Conveniently located near schools, parks, shopping, dining, and major commuter routes, this home offers the perfect combination of comfort, convenience, and suburban living. Don't miss the opportunity to make this Hartford gem your own! Sold As-Is

Listed by Diane N. Rankine of Berkshire Hathaway NE Prop.
$
$
%
$/month over payments
Federal 30-year interest rate: 7.4% last updated on Oct 8, 2026
* All Figures are estimates. Check with your bank or proposed mortgage company for actual interest rates.
This product uses the FRED® API but is not endorsed or certified by the Federal Reserve Bank of St. Louis.

Save FavoriteSchedule TourAsk A QuestionMore Details

73 Eaton Road Tolland CT 06084

Tolland, CT73 Eaton Road

Price$385,000

Est. Mortgage: $/month

Active With Contract

MLS Number 24210011

  • Single Family
  • Square Feet 1,150
  • Bedrooms 3
  • Bathroom 2
  • Year Built 1955

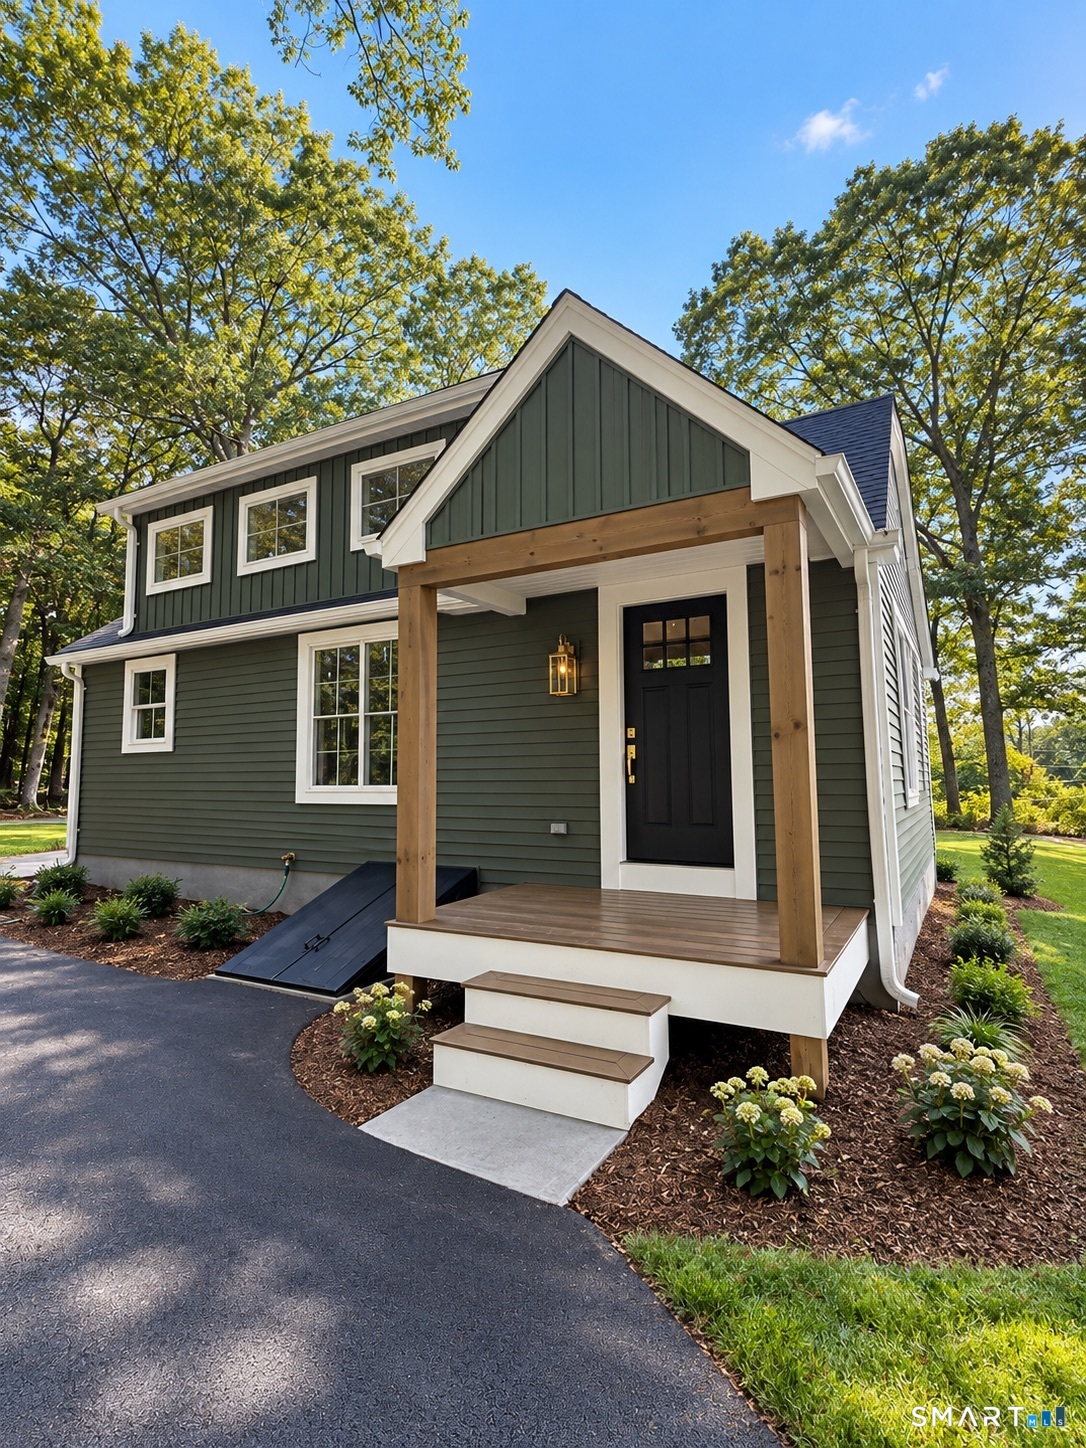
Best and final offers due Monday, October 5th at 5pm. This stunning 1.5 story cape cod is just up the road from Snipsic Lake. It is about 5 minutes off of I-84. It packs a big punch with 3 bedrooms, 2 full baths and a laundry/mudroom on the first floor. Beautiful level lot and paved driveway. Custom kitchen is brand new and has quartz countertops. There are 2 bedrooms on the first floor- one which connects to the full bath and could be a primary. There is also a large bedroom with cathedral ceiling on the second floor with easy access to another full bath. A light and bright loft area upstairs can be used as an office or additional sitting area. This house was gutted to the studs and meticulously re-built. All interior finishes, mechanicals, windows, roofing, siding, well and septic are brand new. Super energy efficient with spray foam insulation, electric heat pump technology and central air. Designer finishes and light neutrals compliment this move in ready home!

Listed by Derek Greene of Derek Greene

$
$
%
$/month over payments
Federal 30-year interest rate: 7.4% last updated on Oct 8, 2026
* All Figures are estimates. Check with your bank or proposed mortgage company for actual interest rates.
This product uses the FRED® API but is not endorsed or certified by the Federal Reserve Bank of St. Louis.

Virtual TourSave FavoriteSchedule TourAsk A QuestionMore Details

111 Ashford Center Road Ashford CT 06278

Ashford, CT111 Ashford Center Road

Price$385,000

Est. Mortgage: $/month

Pending Continue to Show

MLS Number 24198024

  • Single Family
  • Square Feet 2,866
  • Bedrooms 4
  • Bathroom 4
  • Year Built 1964

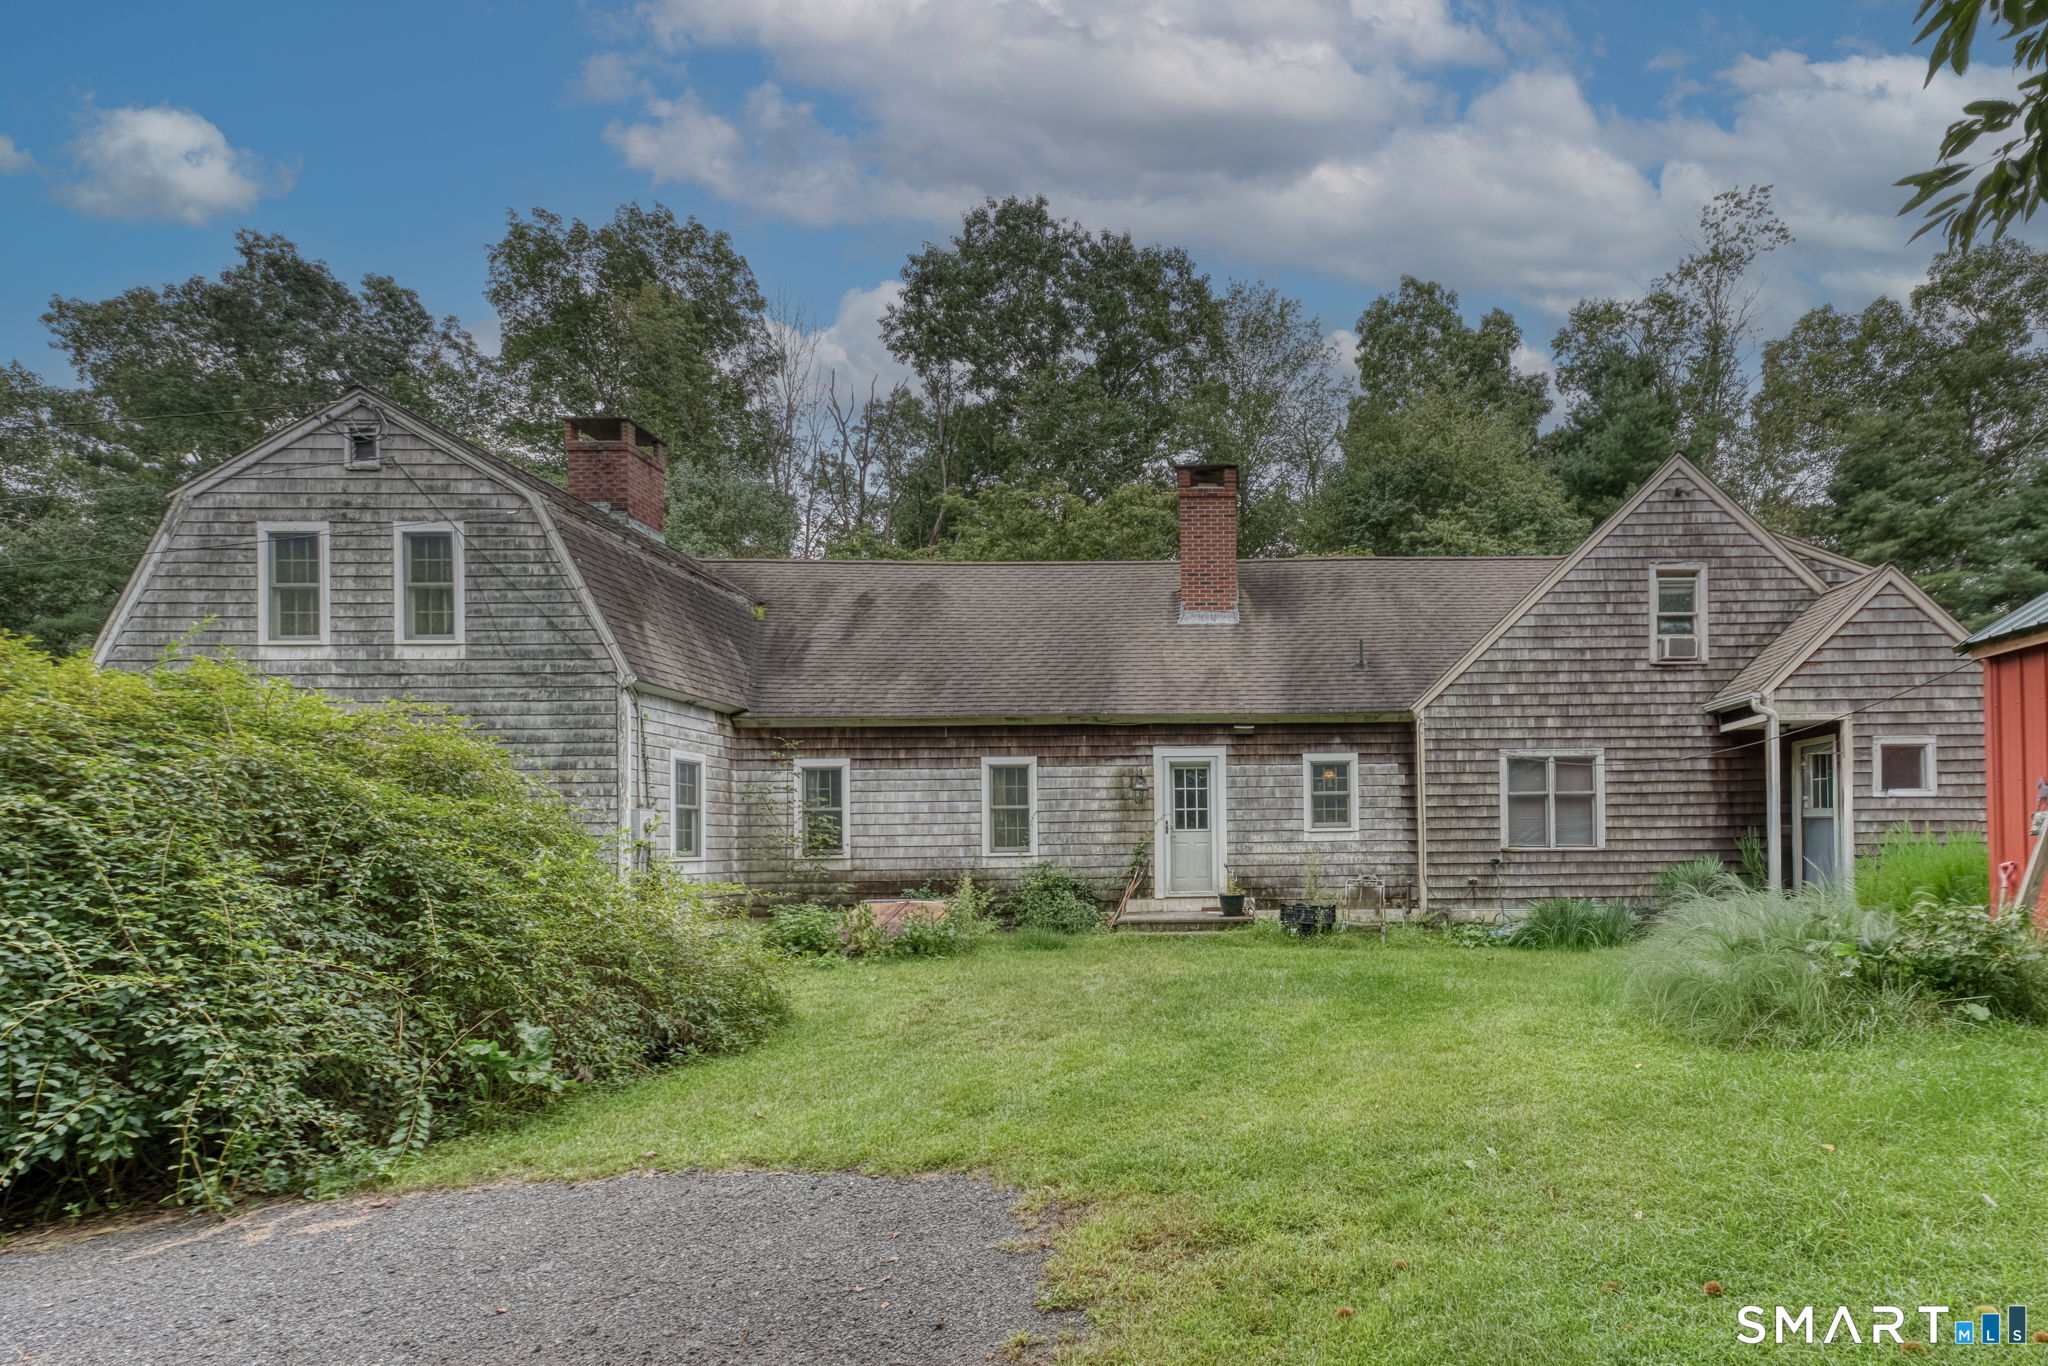
One-of-a-kind Ashford home in an extraordinary country setting! Offering approximately 2,866 sq. ft., 4 bedrooms and 3.5 baths, this distinctive home has evolved over the years into a wonderfully flexible floor plan well suited to multigenerational living, working from home or simply spreading out. Character is everywhere, from wide-board wood floors and exposed beams to two fireplaces and a terrific library with extensive built-ins. The spacious kitchen, multiple living areas and combination of first- and second-floor spaces offer possibilities rarely found in a conventional home. Set on 1.71 acres with garage, outbuildings, open yard and wooded surroundings, the setting is equally special. Immediately beyond the property is Joshua's Trust's 60+ acre Josias Byles Sanctuary, with extensive Boy Scouts of America land farther beyond, creating an exceptional backdrop of woods, wildlife and open space. The home is livable now while offering plenty of opportunity for its next owner to make it their own. Refinishing the wood floors, exterior painting and other thoughtful improvements could make a remarkable difference. A truly unusual property for buyers who value space, character, flexibility and nature.

Listed by Brian P. McCarthy of Home Selling Team

$
$
%
$/month over payments
Federal 30-year interest rate: 7.4% last updated on Oct 8, 2026
* All Figures are estimates. Check with your bank or proposed mortgage company for actual interest rates.
This product uses the FRED® API but is not endorsed or certified by the Federal Reserve Bank of St. Louis.

Virtual TourSave FavoriteSchedule TourAsk A QuestionMore Details

62 Bates Pond Road Canterbury CT 06331

MLS Number 24211687

  • Single Family
  • Square Feet 1,356
  • Bedrooms 3
  • Bathroom 1
  • Year Built 1991

Welcome to 62 Bates Pond Road in Canterbury, Connecticut - a 3 bed 1 bath SFR with a newly finished basement on a little over 2 acres of land. This property offers privacy, space, and comfortable living in a peaceful setting. Come see what this Canterbury property has to offer.

Listed by Jonathan Minerick of Homecoin.com

$
$
%
$/month over payments
Federal 30-year interest rate: 7.4% last updated on Oct 8, 2026
* All Figures are estimates. Check with your bank or proposed mortgage company for actual interest rates.
This product uses the FRED® API but is not endorsed or certified by the Federal Reserve Bank of St. Louis.

Save FavoriteSchedule TourAsk A QuestionMore Details

The data relating to real estate for sale on this website appears in part through the SmartMLS Internet Data Exchange program, a voluntary cooperative exchange of property listing data between licensed real estate brokerage firms, and is provided by SmartMLS through a licensing agreement. Listing information is from various brokers who participate in the SmartMLS IDX program and not all listings may be visible on the site. The property information being provided on or through the website is for the personal, non-commercial use of consumers and such information may not be used for any purpose other than to identify prospective properties consumers may be interested in purchasing. Some properties which appear for sale on the website may no longer be available because they are for instance, under contract, sold or are no longer being offered for sale. Property information displayed is deemed reliable but is not guaranteed. Copyright 2026 SmartMLS, Inc.