and narrow your search. If you have fewer than 200 results, you can save your search.

Greater Mansfield CT Real Estate $350k - $500k

r=533-544
468 Main Street East Lyme CT 06357

East Lyme, CT468 Main Street

Price$390,000

Est. Mortgage: $/month

Pending Continue to Show

MLS Number 24159428

  • Condo
  • Bedrooms 2
  • Bathroom 2
  • Square Feet 57,298
  • Year Built 1999

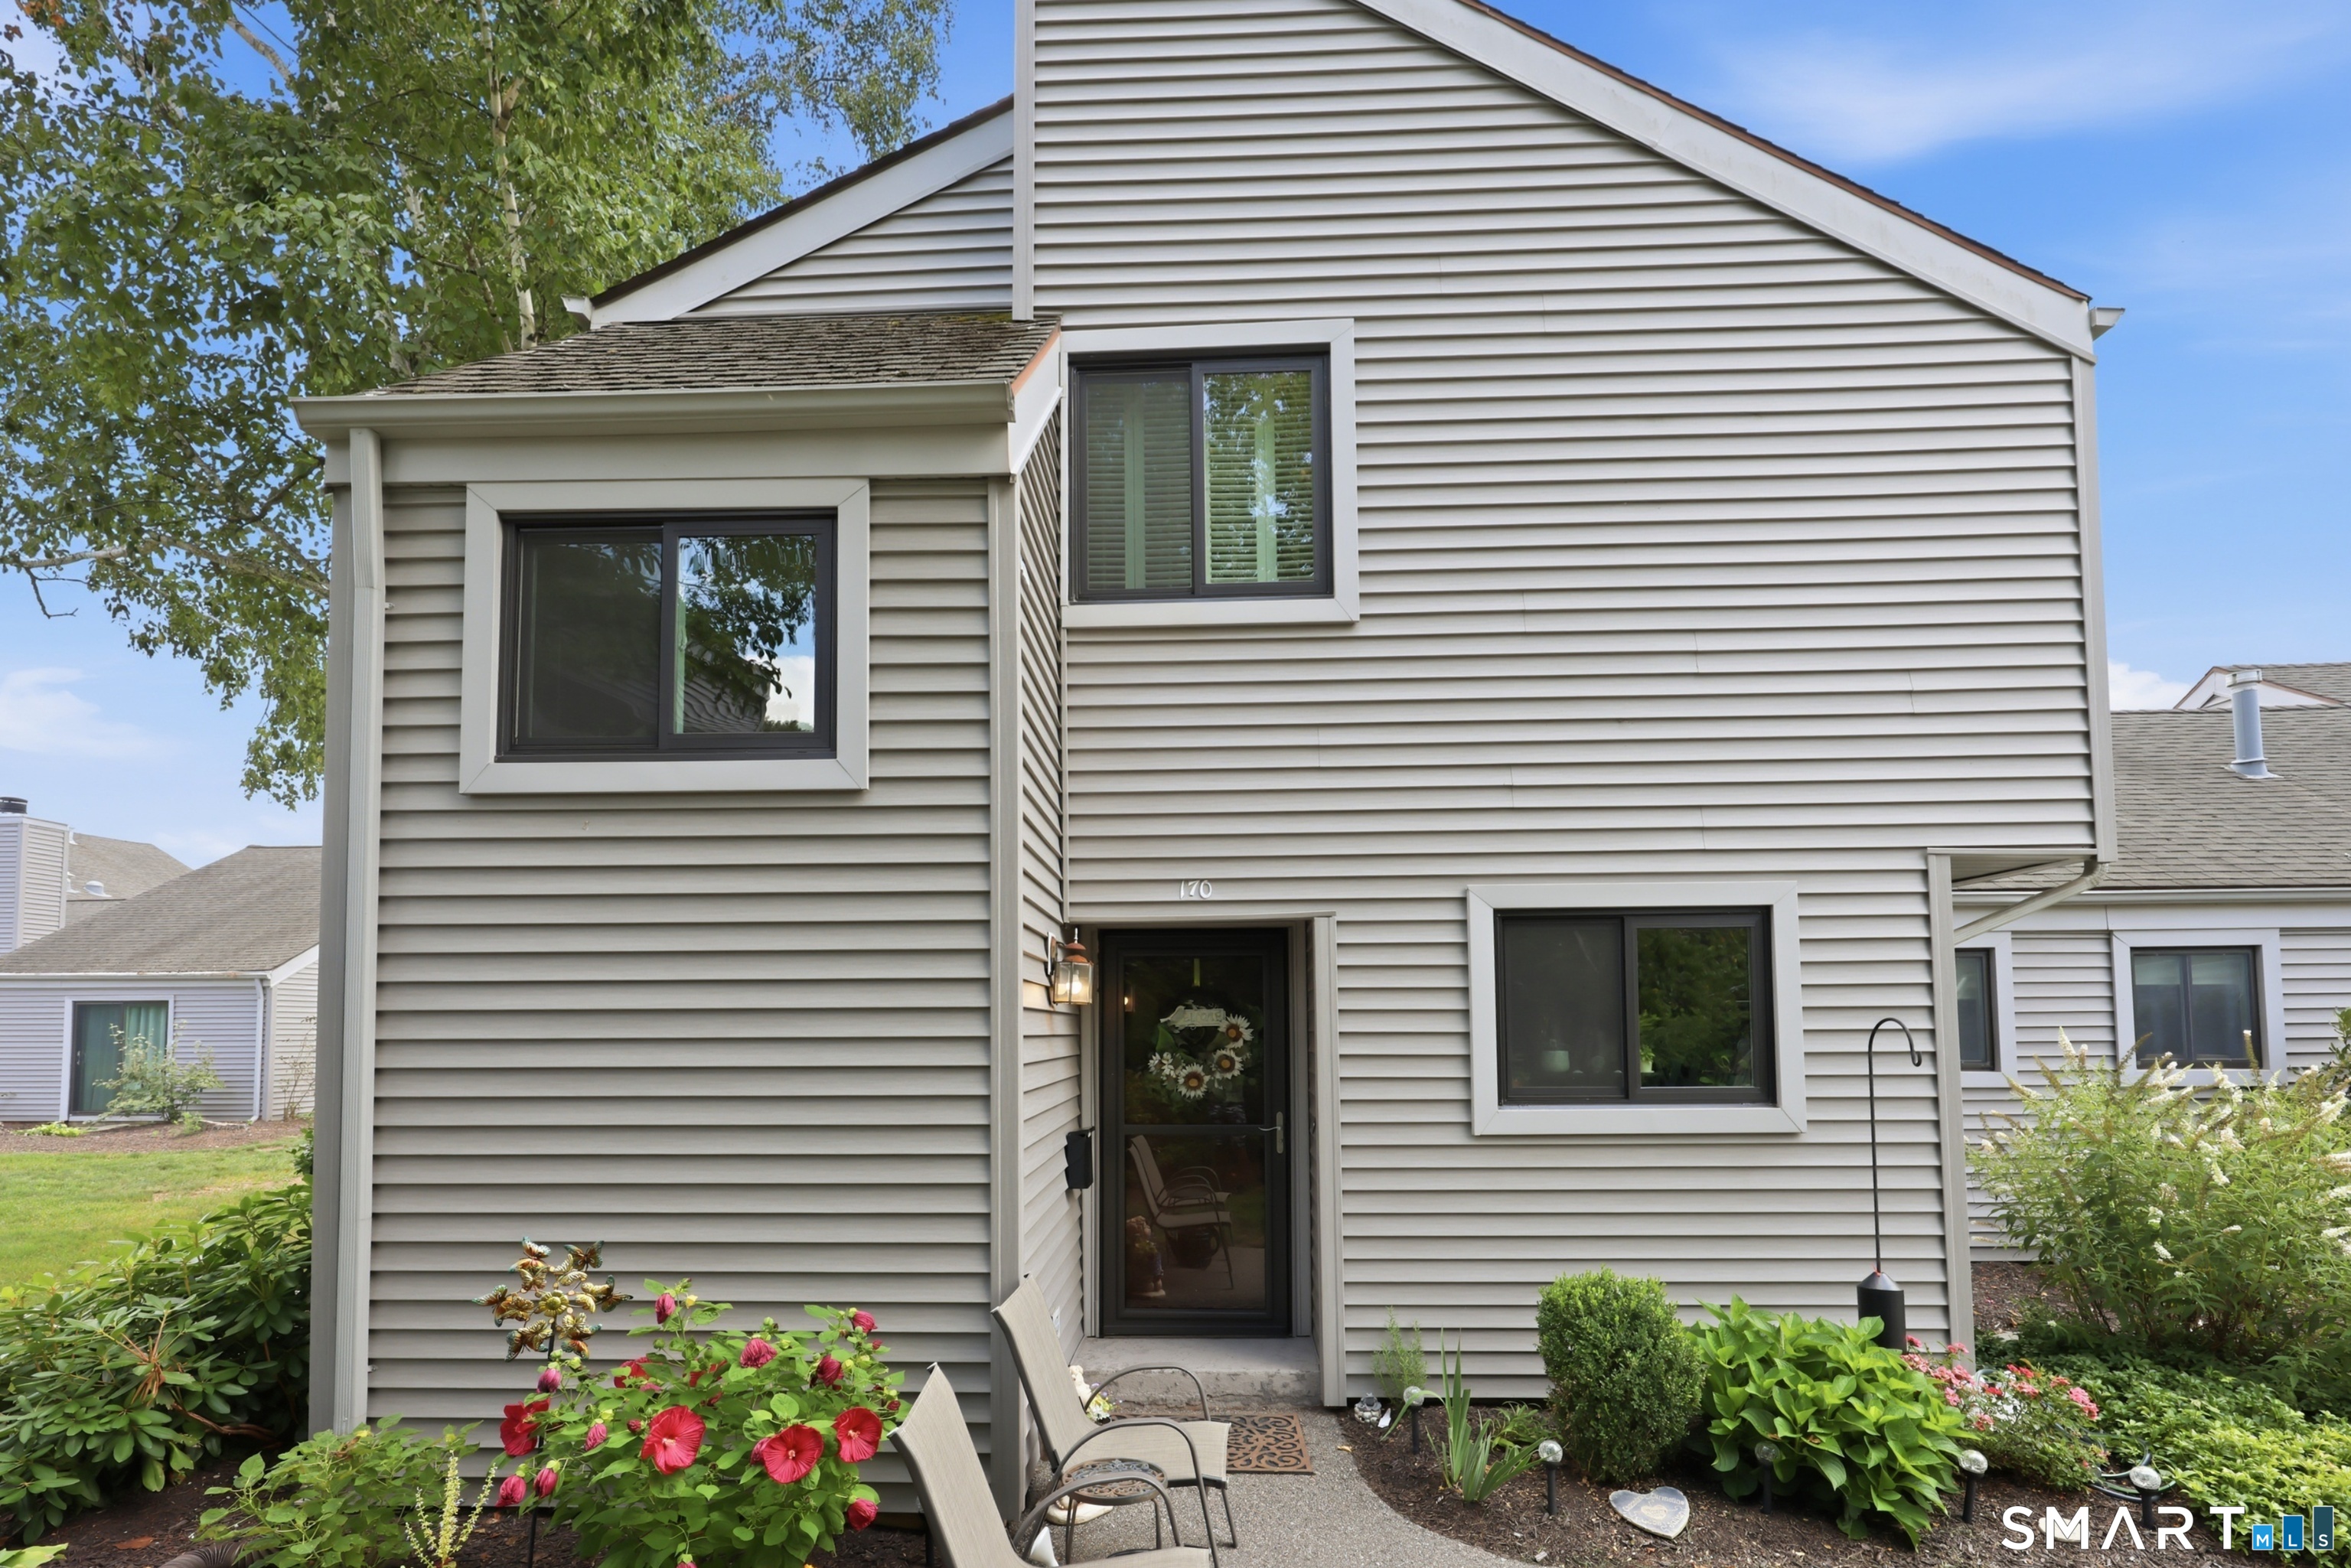
Unit 318 at Bay Point Apartments, located at 468 Main Street, offers spacious shoreline living in the heart of Niantic. This well-maintained 2-bedroom, 2-bathroom condo features 933 square feet of comfortable, turnkey living space. The thoughtfully designed layout provides excellent separation between the bedrooms, offering privacy and flexibility for a primary residence, second home, or investment opportunity. The unit includes two full bathrooms, a bright and functional living area, and a clean, low-maintenance interior ready for immediate occupancy. Ideally situated just moments from the Niantic Bay Boardwalk, local beaches, and the charming Niantic village filled with boutique shops, cafes, and waterfront dining. The location also offers convenient access to major commuting routes and nearby amenities. A great opportunity to own a move-in ready condo in one of East Lyme's most desirable shoreline communities.

Listed by Justin Sudol of Alpha Capital Realty,LLC

$
$
%
$/month over payments
Federal 30-year interest rate: 6.69% last updated on Aug 6, 2026
* All Figures are estimates. Check with your bank or proposed mortgage company for actual interest rates.
This product uses the FRED® API but is not endorsed or certified by the Federal Reserve Bank of St. Louis.

Save FavoriteSchedule TourAsk A QuestionMore Details

87 Amity Street Hartford CT 06106

Hartford, CT87 Amity Street

Price$390,000

Est. Mortgage: $/month

MLS Number 24195256

  • Multi Family Multi-Family For Sale
  • Square Feet 2,366
  • Acreage 0.11
  • Bedrooms 6
  • Bathroom 3

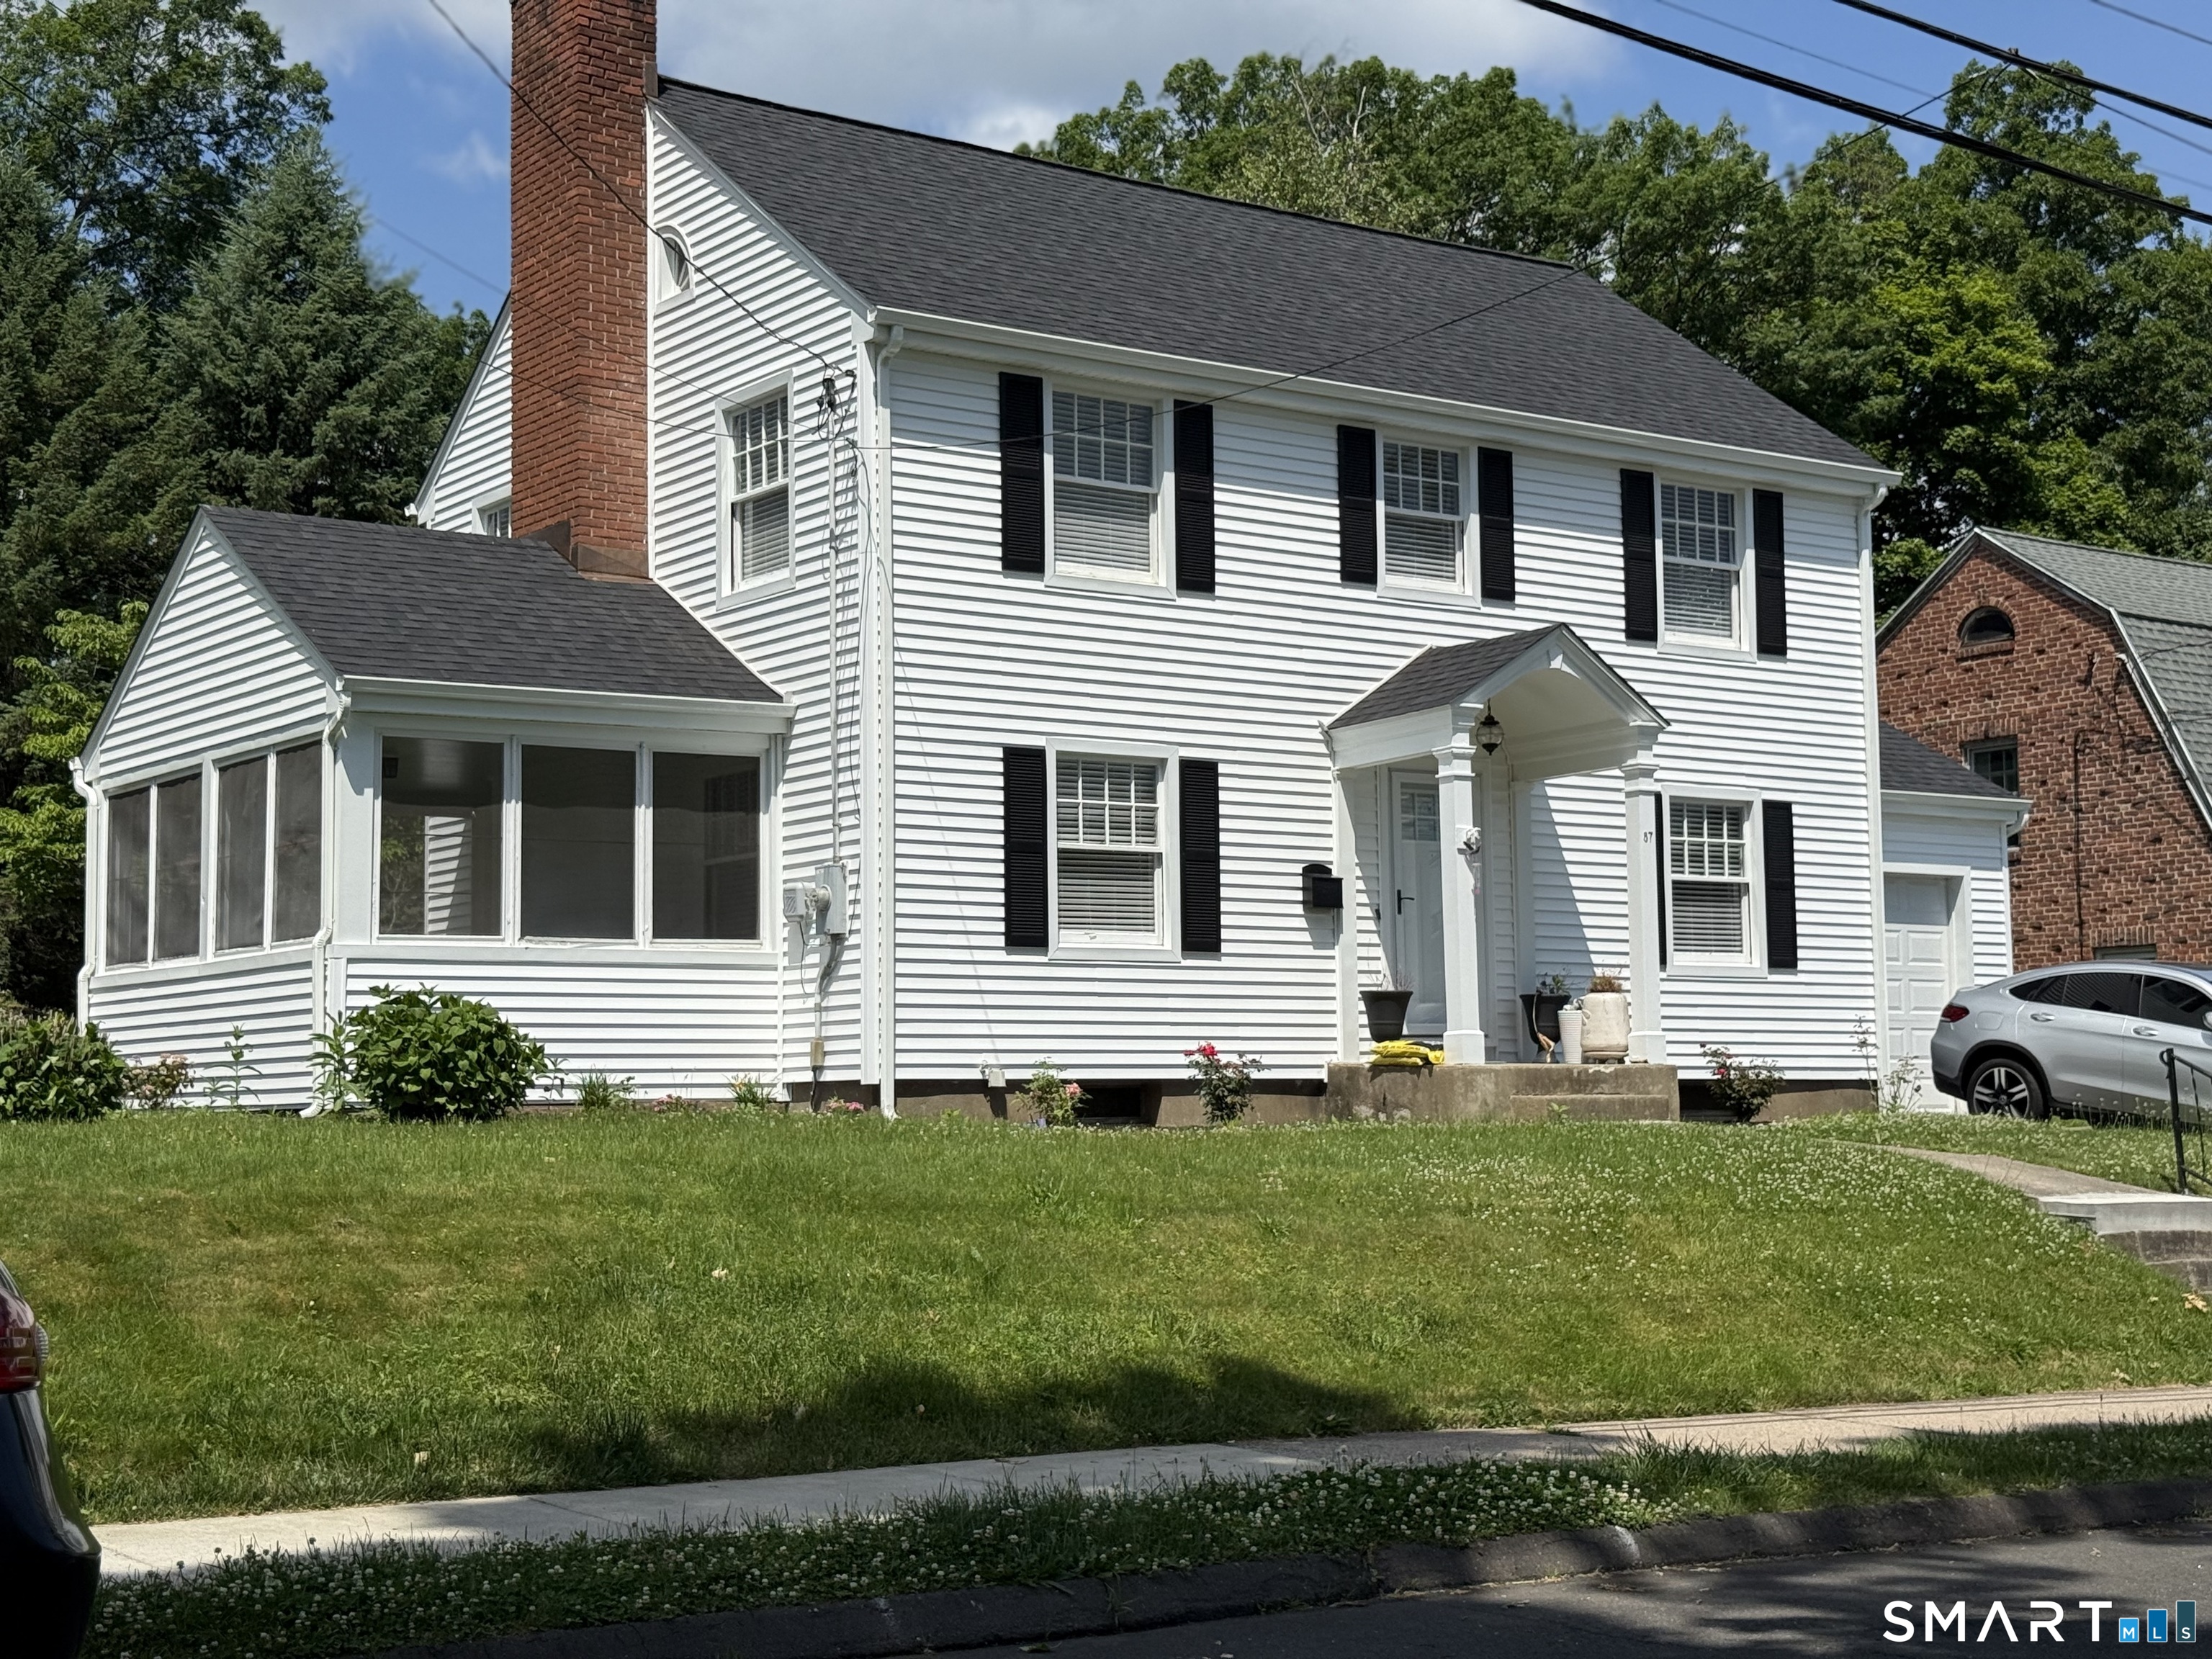
Ideal for owner-occupants or investors, this well-maintained 3-unit property offers a total of 8 bedrooms and 3 bathrooms with numerous recent updates. Improvements include an approximately 11-year-old roof, three new water heaters, updated windows, flooring, and fresh paint throughout all units. A new electrical service and panels were installed in 2023. Additional highlights include separate, tenant-paid utilities, ample off-street parking, and a new driveway and fencing installed in 2025. Schedule your showing today.

Listed by Michael P. Doherty of eXp Realty

$
$
%
$/month over payments
Federal 30-year interest rate: 6.69% last updated on Aug 6, 2026
* All Figures are estimates. Check with your bank or proposed mortgage company for actual interest rates.
This product uses the FRED® API but is not endorsed or certified by the Federal Reserve Bank of St. Louis.

Save FavoriteSchedule TourAsk A QuestionMore Details

224 Cabin Road Colchester CT 06415

Colchester, CT224 Cabin Road

Price$390,000

Est. Mortgage: $/month

MLS Number 24193347

  • Single Family
  • Square Feet 1,320
  • Bedrooms 3
  • Bathroom 1
  • Year Built 1973

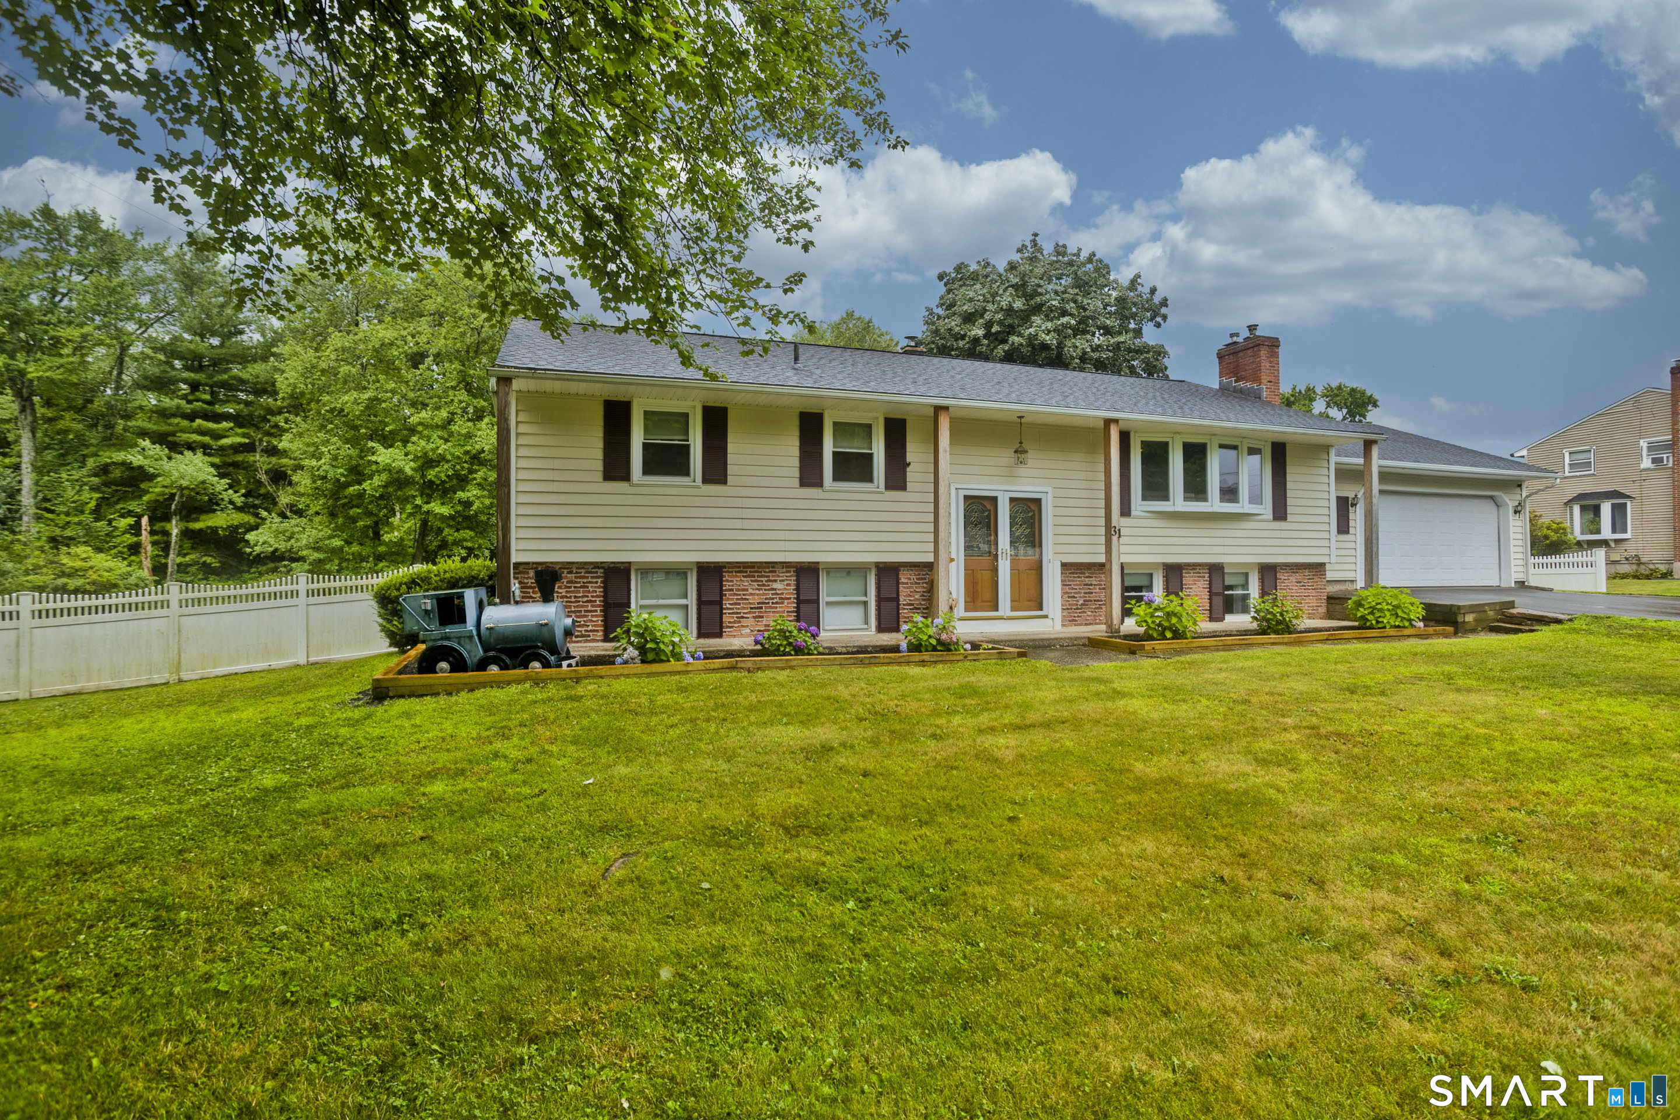
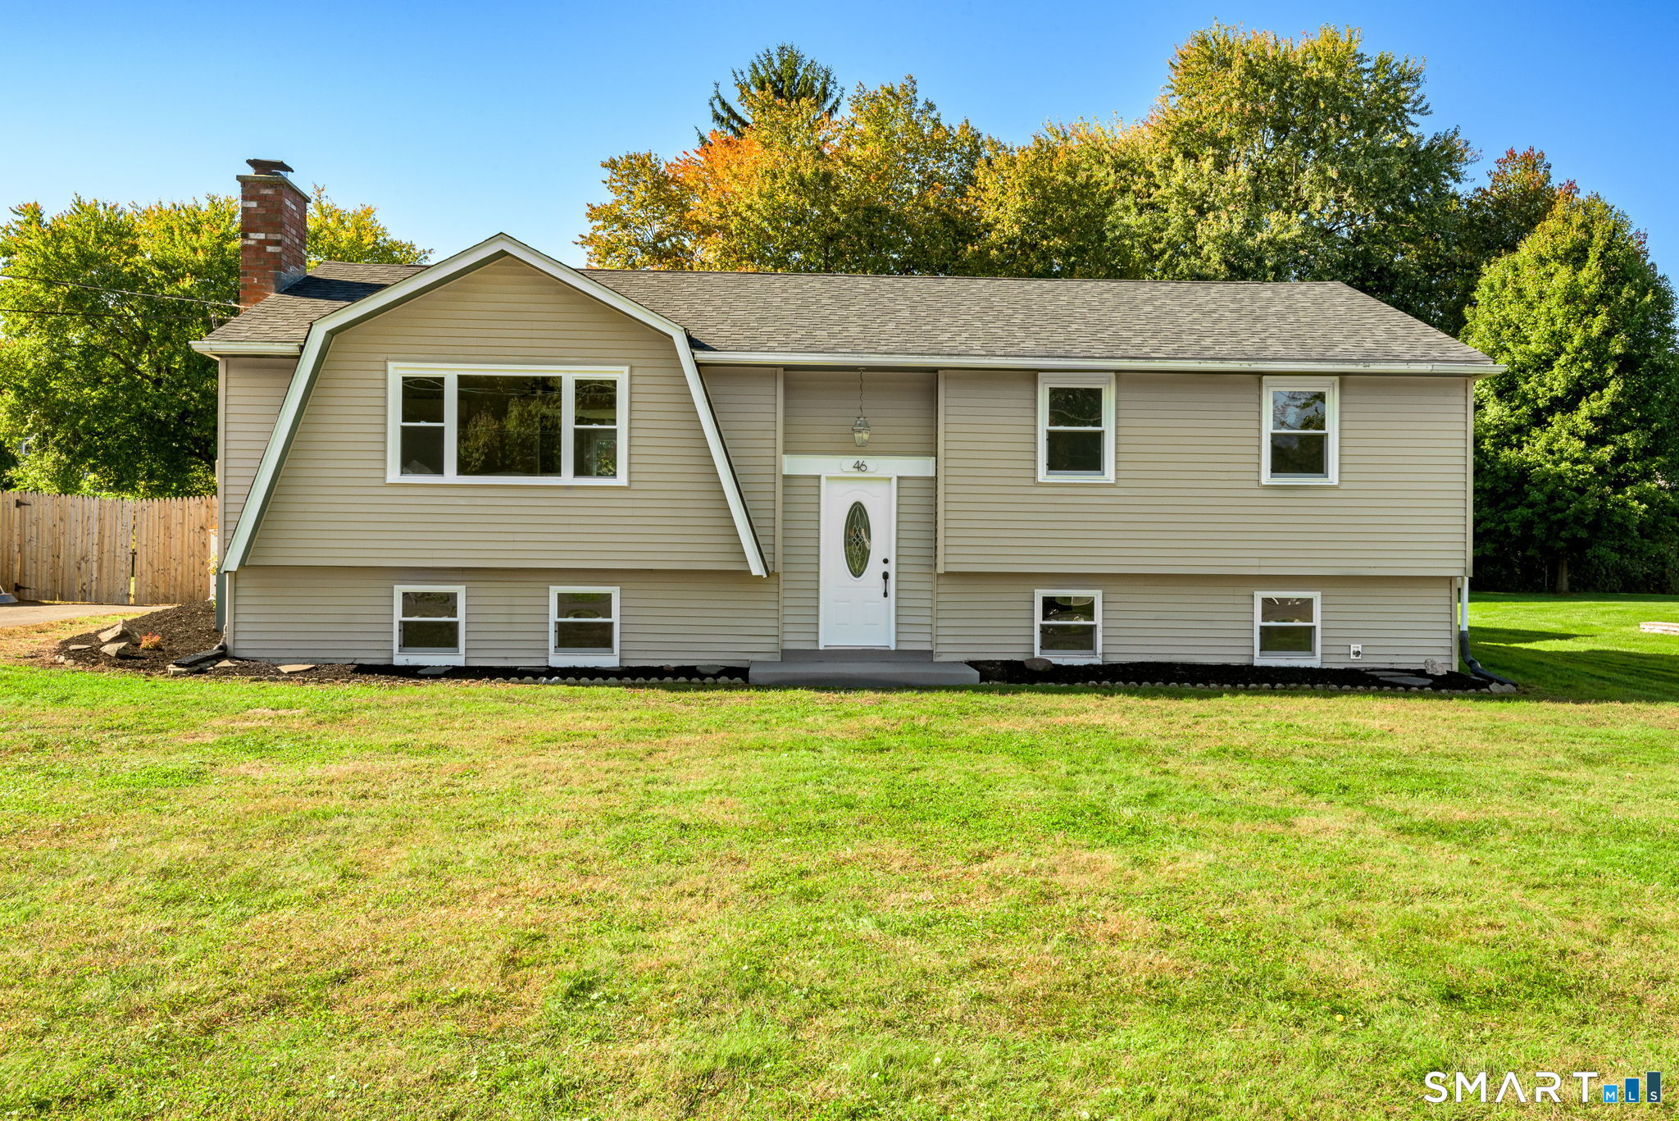
Welcome to this beautifully maintained split-entry home in one of Colchester's most desirable neighborhoods. Perfectly located near local amenities and just minutes from Route 2, this property offers both convenience and comfort. Inside, you'll find freshly updated flooring and modern, neutral paint that fills the home with light and warmth. The spacious living room features a cozy fireplace, creating the perfect spot to gather on cool New England evenings. The open floor plan flows seamlessly from the living area to the dining space and kitchen, ideal for entertaining or enjoying quiet nights at home. Bedrooms are generously sized, and the lower level offers flexible space for a family room, home office, or guest suite. Outside, the fully fenced backyard provides privacy and plenty of room for pets, play, and outdoor gatherings, all framed by mature landscaping. This home combines thoughtful updates, timeless charm, and a welcoming atmosphere, ready for you to move right in.

Listed by Lauren Reis of Carl Guild & Associates

$
$
%
$/month over payments
Federal 30-year interest rate: 6.69% last updated on Aug 6, 2026
* All Figures are estimates. Check with your bank or proposed mortgage company for actual interest rates.
This product uses the FRED® API but is not endorsed or certified by the Federal Reserve Bank of St. Louis.

Save FavoriteSchedule TourAsk A QuestionMore Details

187 Tuckie Road Windham CT 06256

Windham, CT187 Tuckie Road

Price$390,000

Est. Mortgage: $/month

MLS Number 24192900

  • Single Family
  • Square Feet 2,158
  • Bedrooms 3
  • Bathroom 2
  • Year Built 1967

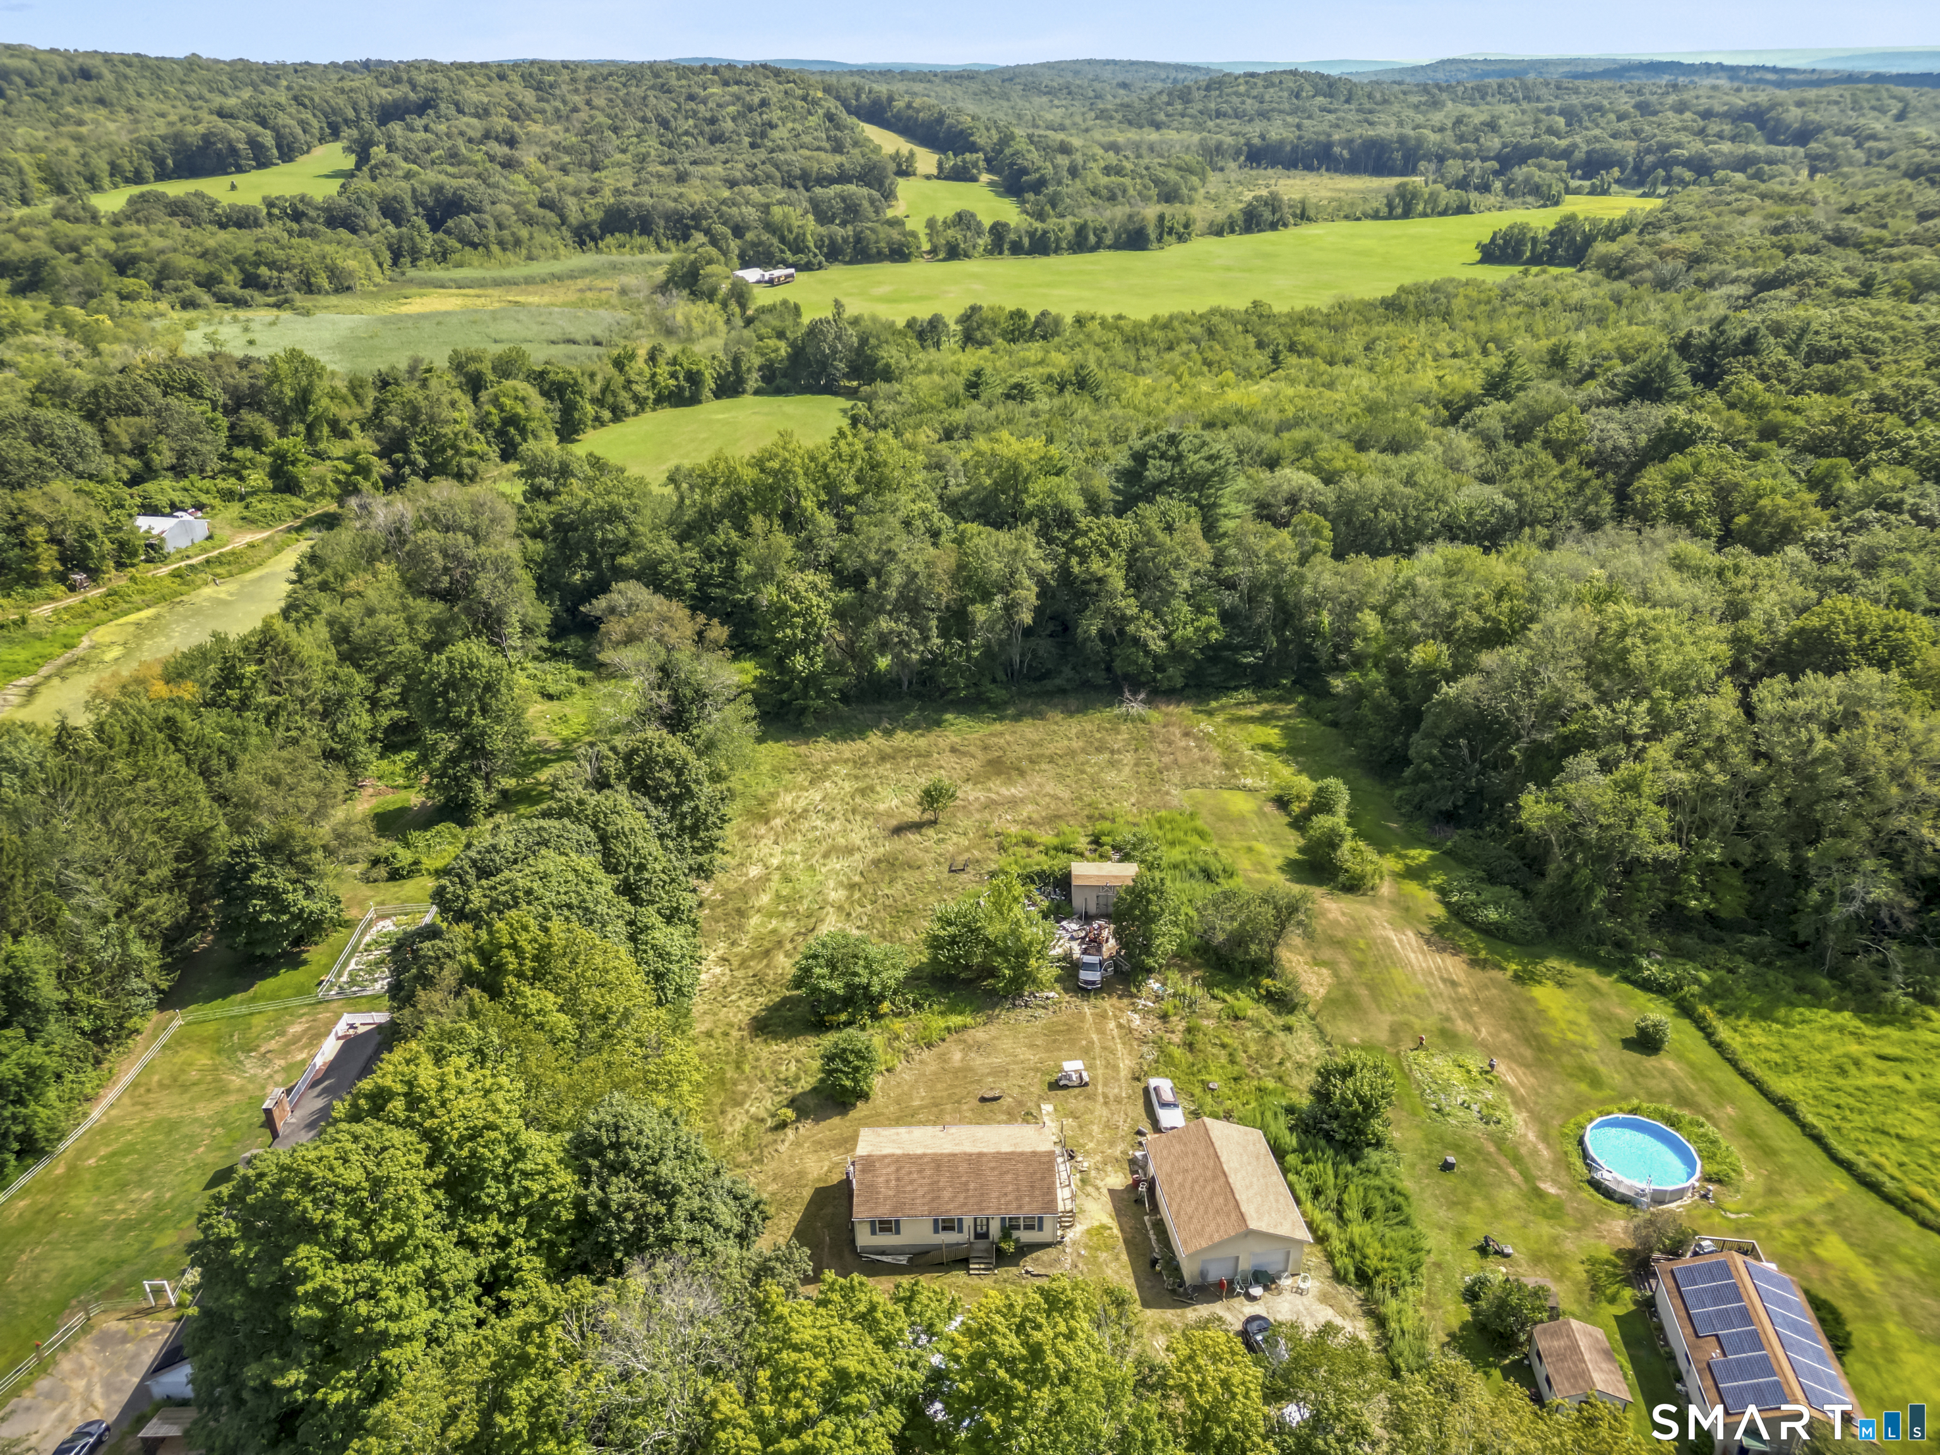
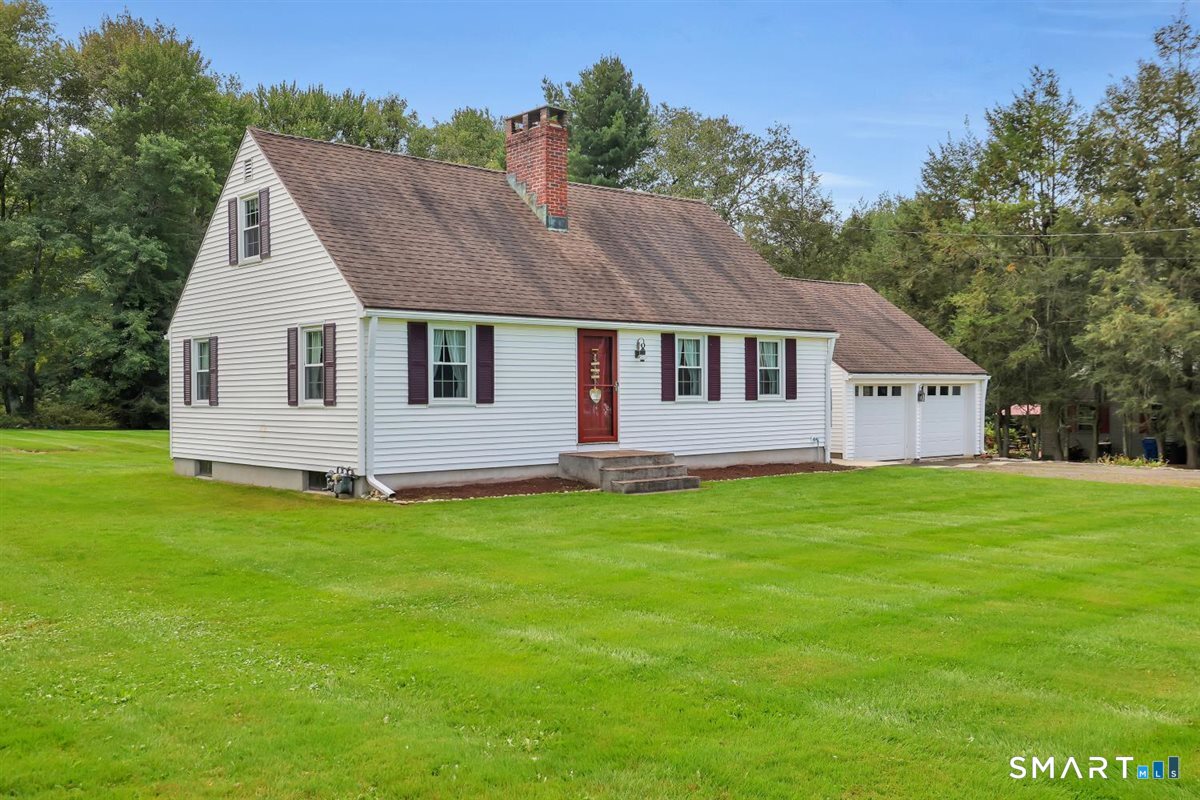
Welcome to your own retreat! Perfectly positioned on a gorgeous, level 1 acre lot surrounded by mature trees, this beautifully maintained Cape offers the peaceful lifestyle you've been dreaming of. From the moment you arrive, you'll picture slow mornings spent on the charming front porch w/a cup of coffee and your favorite book, soaking in the quiet beauty that surrounds you. Out back, you'll fall in love w/the expansive backyard. An incredible space for entertaining, backyard bbq's, gatherings, gardening or simply enjoying the serenity of your own private oasis. Inside, you'll find over 2,100 square feet of warm, inviting living space featuring 3 spacious bedrooms + 2 full bathrooms designed for comfortable everyday living. The open concept layout seamlessly connects the kitchen, complete with stainless steel appliances, a center island and ample seating, to the dining area and cozy family room with a beautiful brick fireplace, creating the perfect space for gathering with family and friends. The flexible floor plan includes a convenient 1st floor bedroom w/sliders that lead to your back deck + gleaming hardwood floors flow throughout much of the home. A 2nd fireplace creates an add'l cozy living space, perfect for relaxing after a long day. The partially finished LL is where the possibilities truly come to life. Whether you've been dreaming of a home office, media room, fitness studio or playroom, this versatile space is is a blank canvas ready to fit your lifestyle.

Listed by Meghan Wininger of Real Broker CT,LLC

$
$
%
$/month over payments
Federal 30-year interest rate: 6.69% last updated on Aug 6, 2026
* All Figures are estimates. Check with your bank or proposed mortgage company for actual interest rates.
This product uses the FRED® API but is not endorsed or certified by the Federal Reserve Bank of St. Louis.

Save FavoriteSchedule TourAsk A QuestionMore Details

52 Willie Circle Tolland CT 06084

Tolland, CT52 Willie Circle

Price$389,999

Est. Mortgage: $/month

Active With Contract

MLS Number 24187612

  • Single Family
  • Square Feet 1,368
  • Bedrooms 3
  • Bathroom 3
  • Year Built 1965

We do have multiple offers. Seller is calling for highest and best by Monday, July 27 at 4pm. Seller does reserve the right to accept any offers prior to that.Welcome to this inviting raised ranch in Tolland, where a thoughtfully designed layout delivers both comfort and functionality. The main level features a bright and comfortable living space with natural light from the bay windows, an eat in kitchen, and well-proportioned bedrooms designed for everyday convenience and easy living. The lower level features a finished basement, full bathroom. Step outside to a private backyard retreat highlighted by an in-ground pool, creating the perfect setting for summer entertaining, relaxing weekends and outdoor gatherings.

Listed by Allan T. Andrews and Kevin F. Hayes of Campbell-Keune Realty Inc

$
$
%
$/month over payments
Federal 30-year interest rate: 6.69% last updated on Aug 6, 2026
* All Figures are estimates. Check with your bank or proposed mortgage company for actual interest rates.
This product uses the FRED® API but is not endorsed or certified by the Federal Reserve Bank of St. Louis.

Save FavoriteSchedule TourAsk A QuestionMore Details

4 East Street Vernon CT 06066

Vernon, CT4 East Street

Price$389,900

Est. Mortgage: $/month

MLS Number 24144920

  • Single Family
  • Square Feet 1,880
  • Bedrooms 3
  • Bathroom 3
  • Year Built 2026

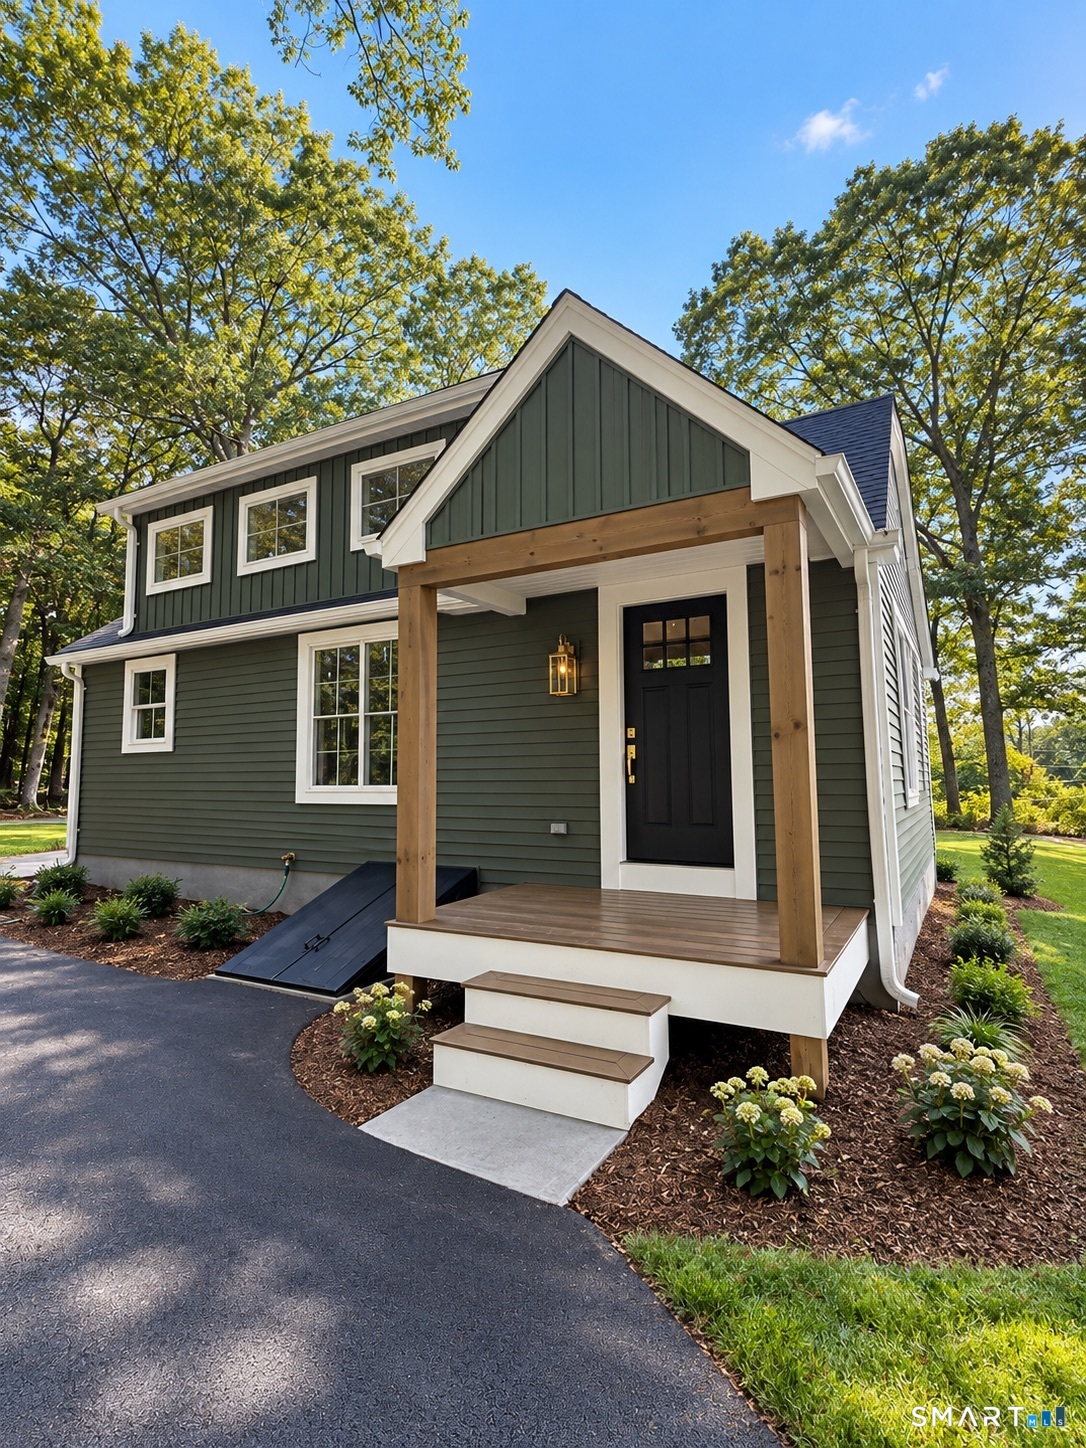
**TO BE BUILT**BRAND NEW CONSTRUCTION! Enjoy this Gorgeous 3 Bedroom, 2 1/2-Bathroom TOWNHOUSE Style -1/2 Duplex. Live like a single-family home and comes with NO monthly condo charge. Step inside to a bright, modern Open floor plan filled with natural light and finished with today's most-wanted upgrades, including new contemporary fixtures, stylish flooring, and beautiful cabinetry featuring soft-close hinges and full-extension drawers. The Kitchen is the heart of the home with granite countertops, stainless steel appliances, a large center island, and plenty of storage-perfect for everyday living and easy entertaining. Sliding doors lead to your private patio, ideal for grilling, morning coffee, or relaxing at the end of the day. Additional highlights include central air, an attached garage, ready finished basement, easily finished, 200-amp electrical service, tilt-in windows, and a 30-year architectural roof-brushed finished throughout, energy efficient heating with central air condition. This is a Brand new 1/2 Duplex ready for you to choose your finishes. Rare Find for this great price with no charges like a condo would offer. private yard, driveway and entrance. Centrally located, close to highways, restaurants and shopping.

Listed by Lori Gabriel of Coldwell Banker Realty

$
$
%
$/month over payments
Federal 30-year interest rate: 6.69% last updated on Aug 6, 2026
* All Figures are estimates. Check with your bank or proposed mortgage company for actual interest rates.
This product uses the FRED® API but is not endorsed or certified by the Federal Reserve Bank of St. Louis.

Save FavoriteSchedule TourAsk A QuestionMore Details

365 Storrs Road Mansfield CT 06250

MLS Number 24164234

  • Commercial
  • MLS Status Active
  • Year Built 1982
  • Bathroom 2
  • Square Feet 1,778

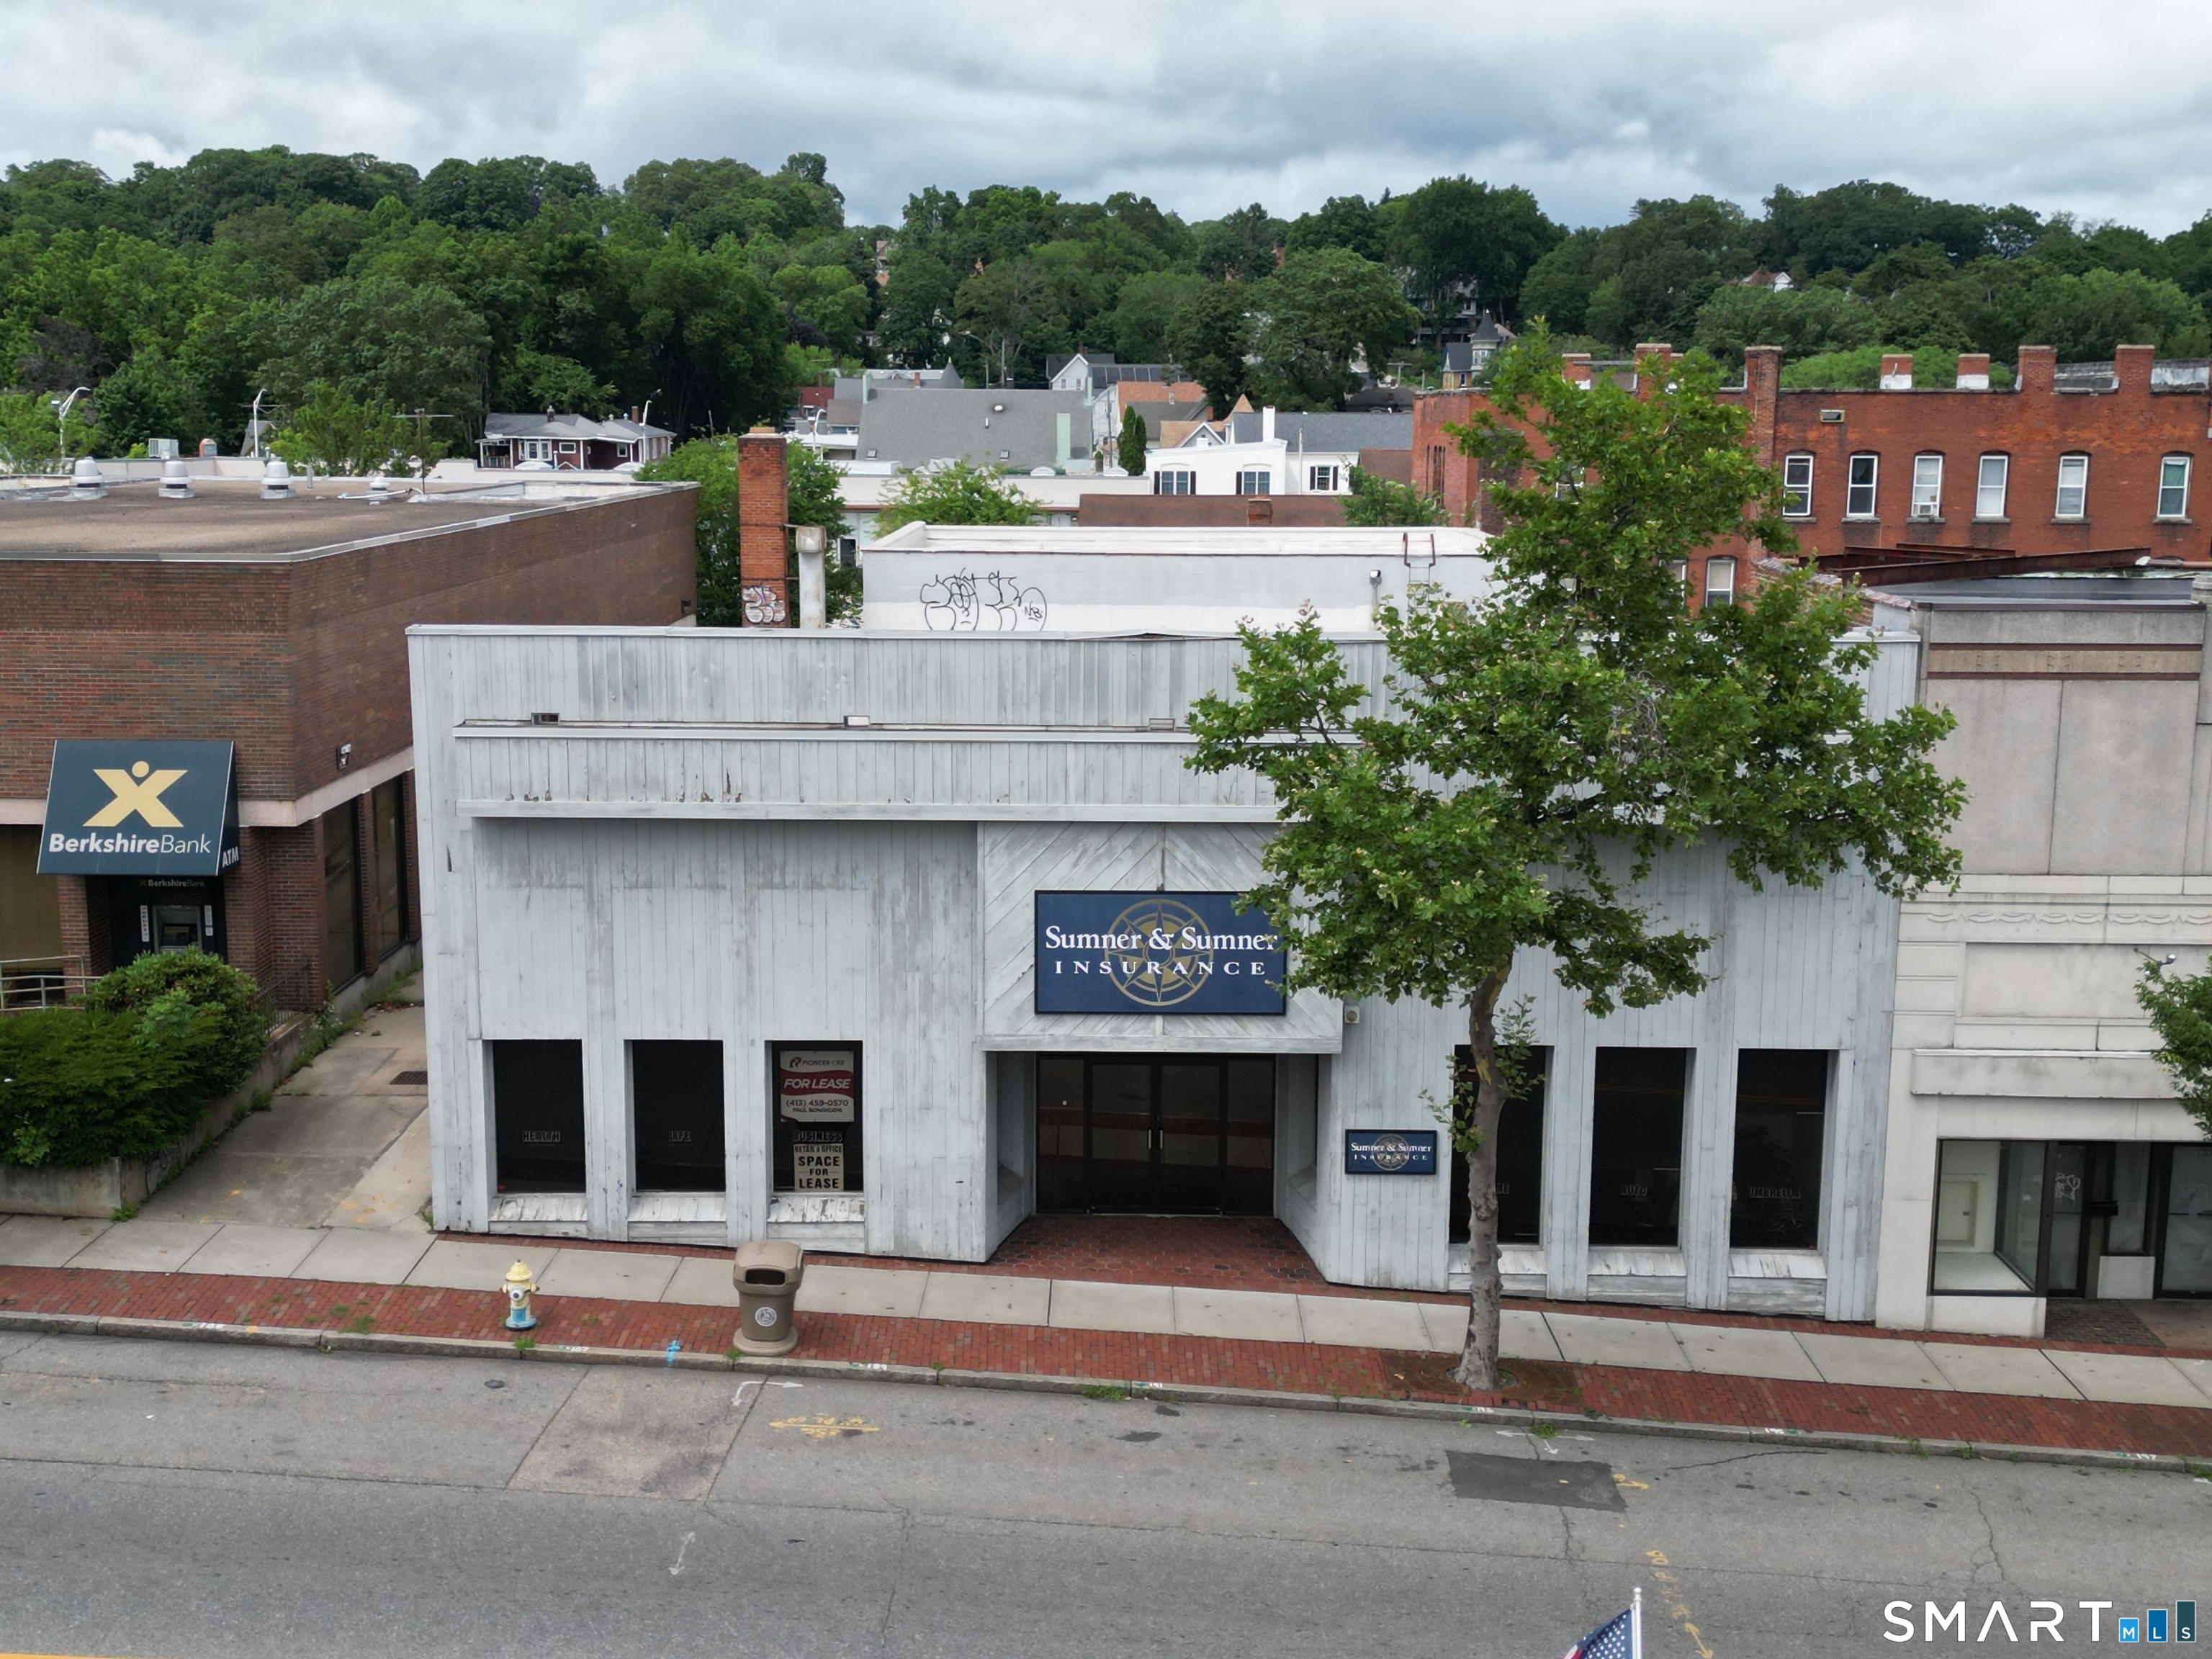
365 Storrs Road,Mansfield, CT 06250 presents a compelling opportunity to acquire a well-located office/medical office building on Route 195, just minutes from East Brook Mall and UConn. Priced at $389,900, this attractive property offers excellent visibility, convenient access, and a large paved parking lot for staff and visitors. Designed for medical or traditional office use, the layout features a welcoming waiting/reception area, a spacious restroom, five exam rooms, an x-ray room, and a private office with its own restroom. The second floor is currently unfinished but approved to expand office, creating value-add potential for additional office space, storage, or possible residential conversion, subject to approvals. Recent capital improvements include a new roof (2019), new furnace (2023), and new windows (2012), helping reduce near-term upgrade needs. Whether for an owner-user, healthcare practice, or investor seeking a flexible property in a strong Mansfield location, 365 Storrs Road offers functionality, upside, and long-term potential.

Listed by David Mieczynski of National Realty Advisors LLC

$
$
%
$/month over payments
Federal 30-year interest rate: 6.69% last updated on Aug 6, 2026
* All Figures are estimates. Check with your bank or proposed mortgage company for actual interest rates.
This product uses the FRED® API but is not endorsed or certified by the Federal Reserve Bank of St. Louis.

Save FavoriteSchedule TourAsk A QuestionMore Details

62 Hyde Avenue Vernon CT 06066

MLS Number 24161534

  • Commercial
  • MLS Status Active
  • Year Built 1959
  • Bathroom 2
  • Square Feet 2,472

Positioned along a high-visibility corridor, 62 Hyde Ave in Vernon offers a flexible 2,472 sq ft office/retail space with direct access to CT Route 30 and just one minute to I-84. The interior layout includes eight private offices, a dedicated kitchen/break area, and two half baths, supporting a variety of business operations. Set on approximately 0.89 acres, the property features 14 on-site parking spaces and signage opportunities for added exposure. The configuration is well-suited for professional services, retail, or service-based users seeking convenient highway access and strong daily traffic flow. A functional layout combined with a strategic location makes this a practical option for owner-users or tenants looking to establish or expand in Vernon.

Listed by Mark Riesbeck of Berkshire Hathaway NE Prop.

$
$
%
$/month over payments
Federal 30-year interest rate: 6.69% last updated on Aug 6, 2026
* All Figures are estimates. Check with your bank or proposed mortgage company for actual interest rates.
This product uses the FRED® API but is not endorsed or certified by the Federal Reserve Bank of St. Louis.

Save FavoriteSchedule TourAsk A QuestionMore Details

17 Eileen Lane Enfield CT 06082
Pending Continue to Show

MLS Number 24181493

  • Single Family
  • Square Feet 1,189
  • Bedrooms 3
  • Bathroom 2
  • Year Built 1986

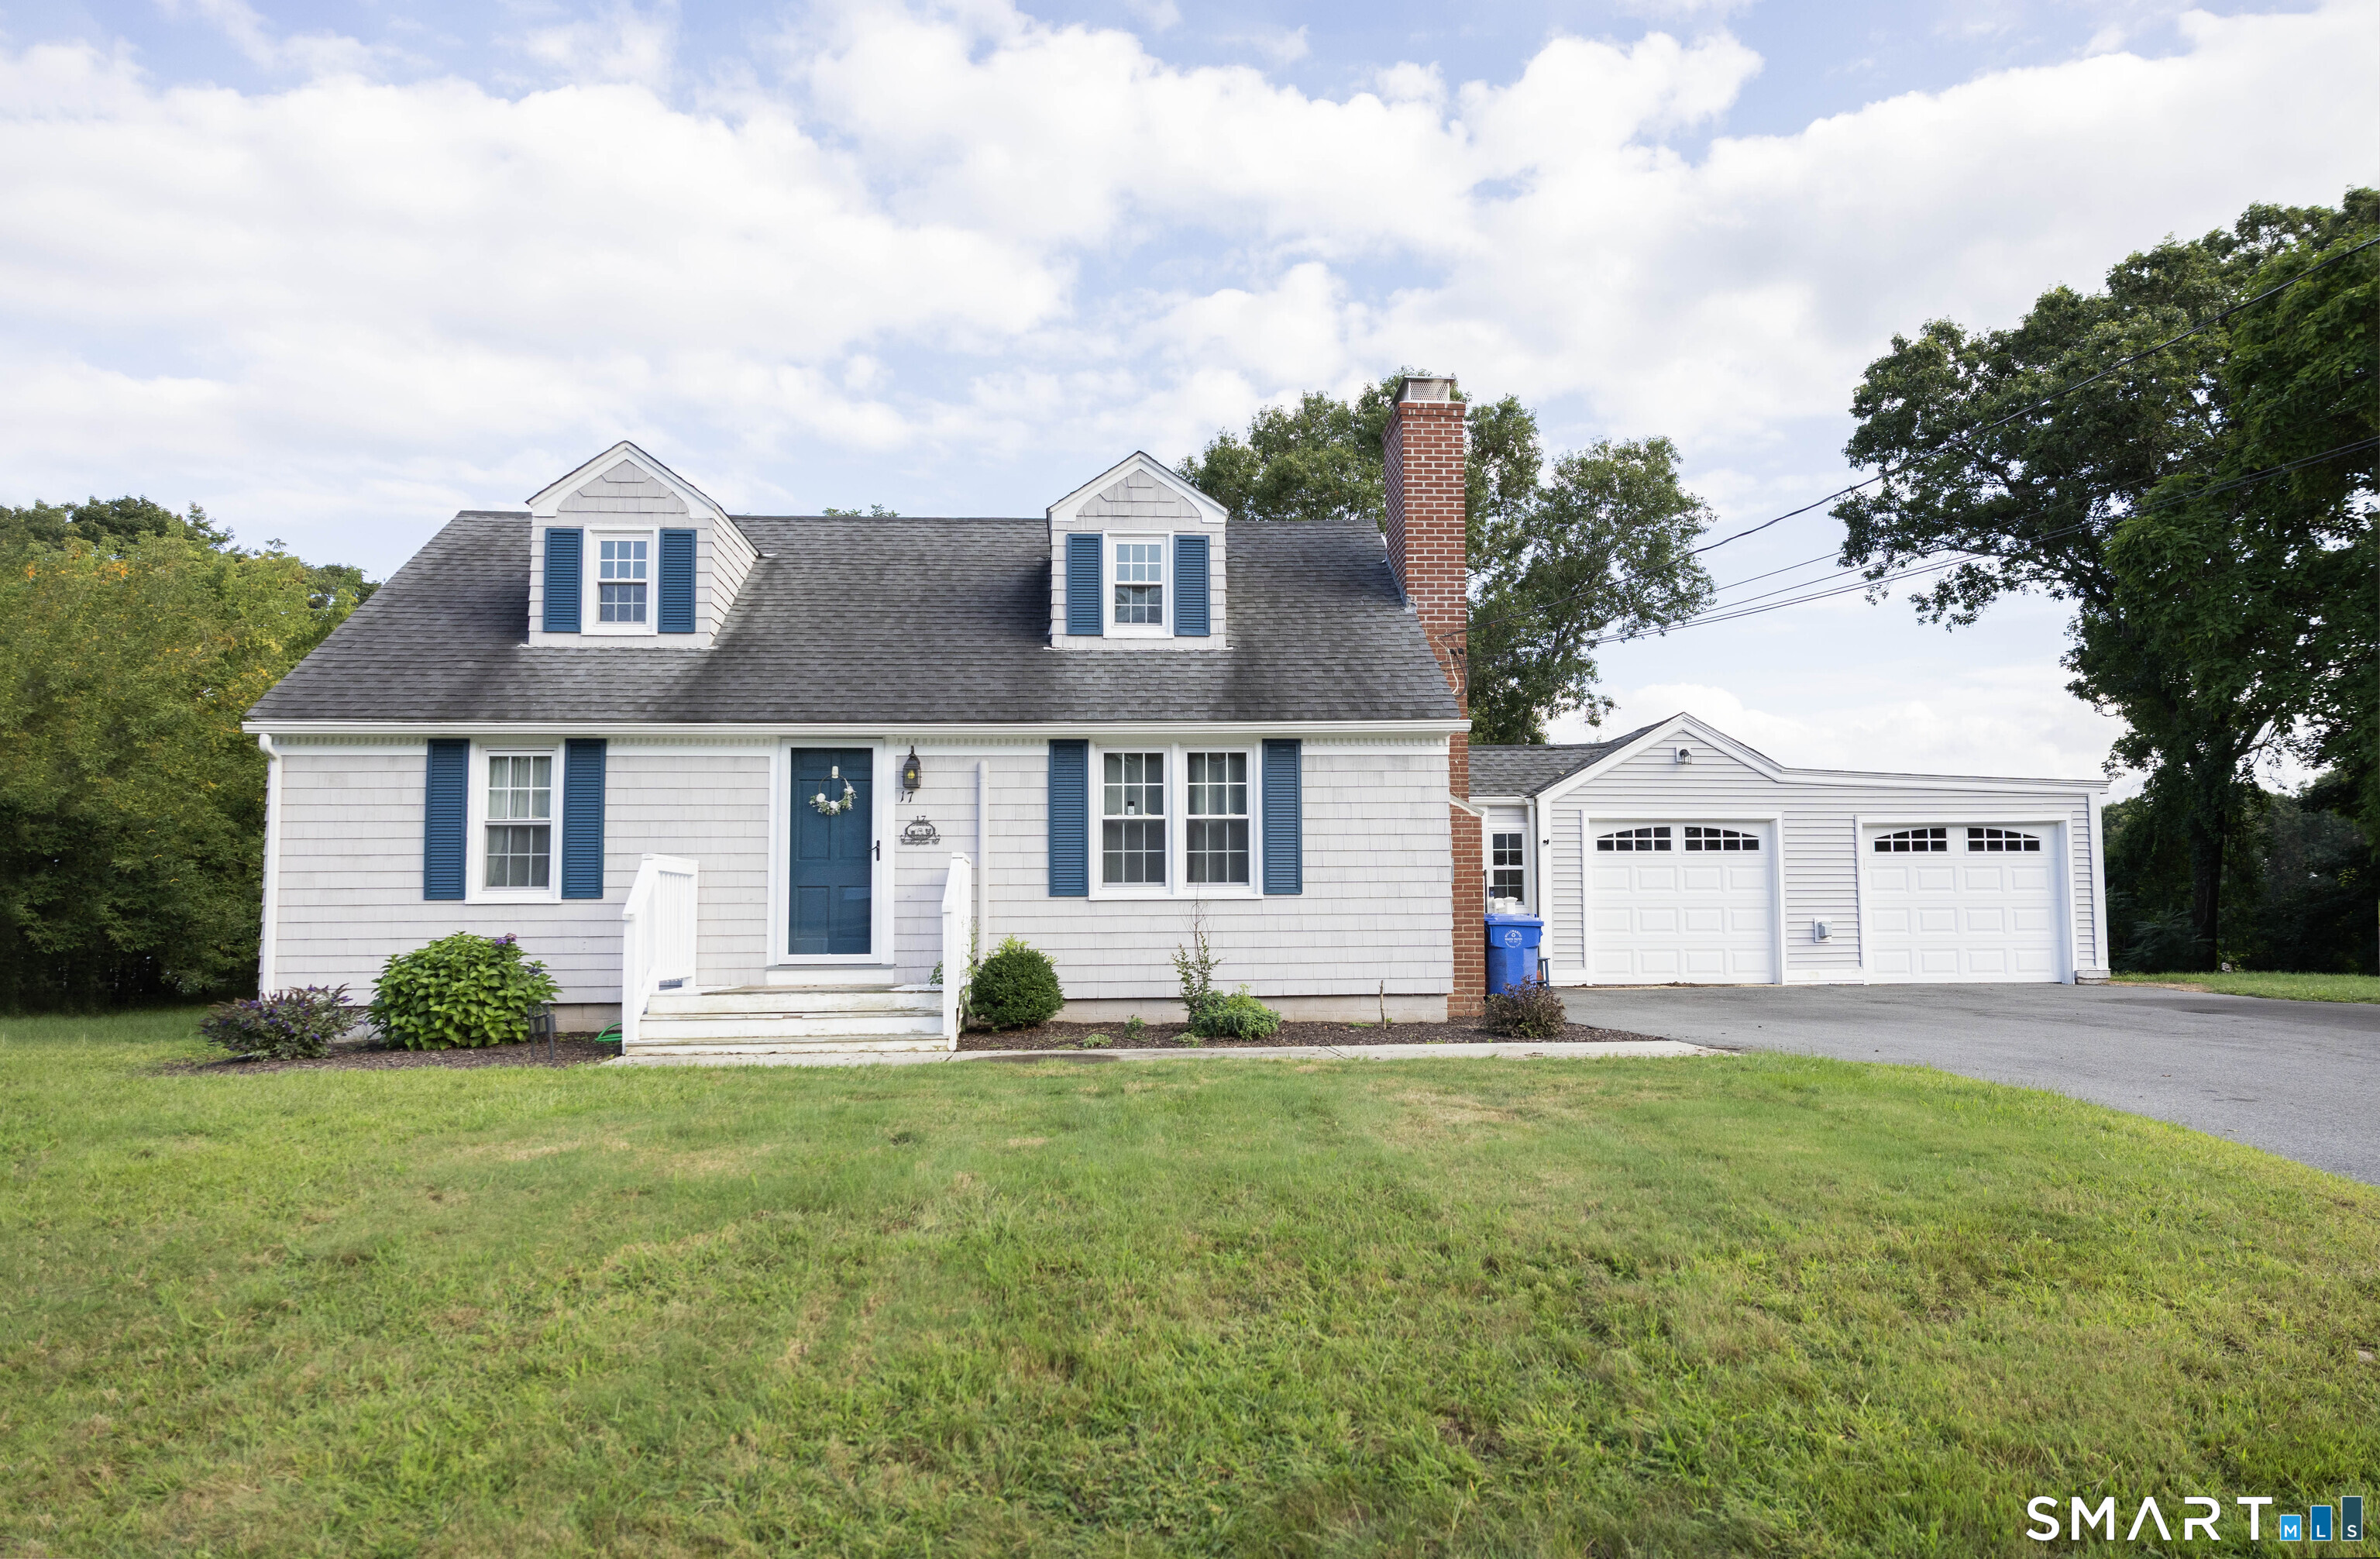
This well maintained 3 bedroom raised ranch offers comfortable living and numerous upgrades throughout. The home features 1 full bath and 1 half bath, hardwood floors, and an updated kitchen complete with granite countertops and modern finishes. The inviting living space includes a cozy gas fireplace, while central air conditioning and central vac provide year-round comfort and convenience. Outside enjoy entertainng or relaxing on the spacious deck with gazebo overlooking the fully fenced backyard. Outdoor features include large heated shed. Car enthusiaasts and hobbyist will appreciate the heated two car garage.

Listed by Ellen E. Paklos of William Raveis Real Estate

$
$
%
$/month over payments
Federal 30-year interest rate: 6.69% last updated on Aug 6, 2026
* All Figures are estimates. Check with your bank or proposed mortgage company for actual interest rates.
This product uses the FRED® API but is not endorsed or certified by the Federal Reserve Bank of St. Louis.

Save FavoriteSchedule TourAsk A QuestionMore Details

8 Bridge Lane Enfield CT 06082

Enfield, CT8 Bridge Lane

Price$389,900

Est. Mortgage: $/month

Active With Contract

MLS Number 24185380

  • Single Family
  • Square Feet 2,236
  • Bedrooms 3
  • Bathroom 2
  • Year Built 1948

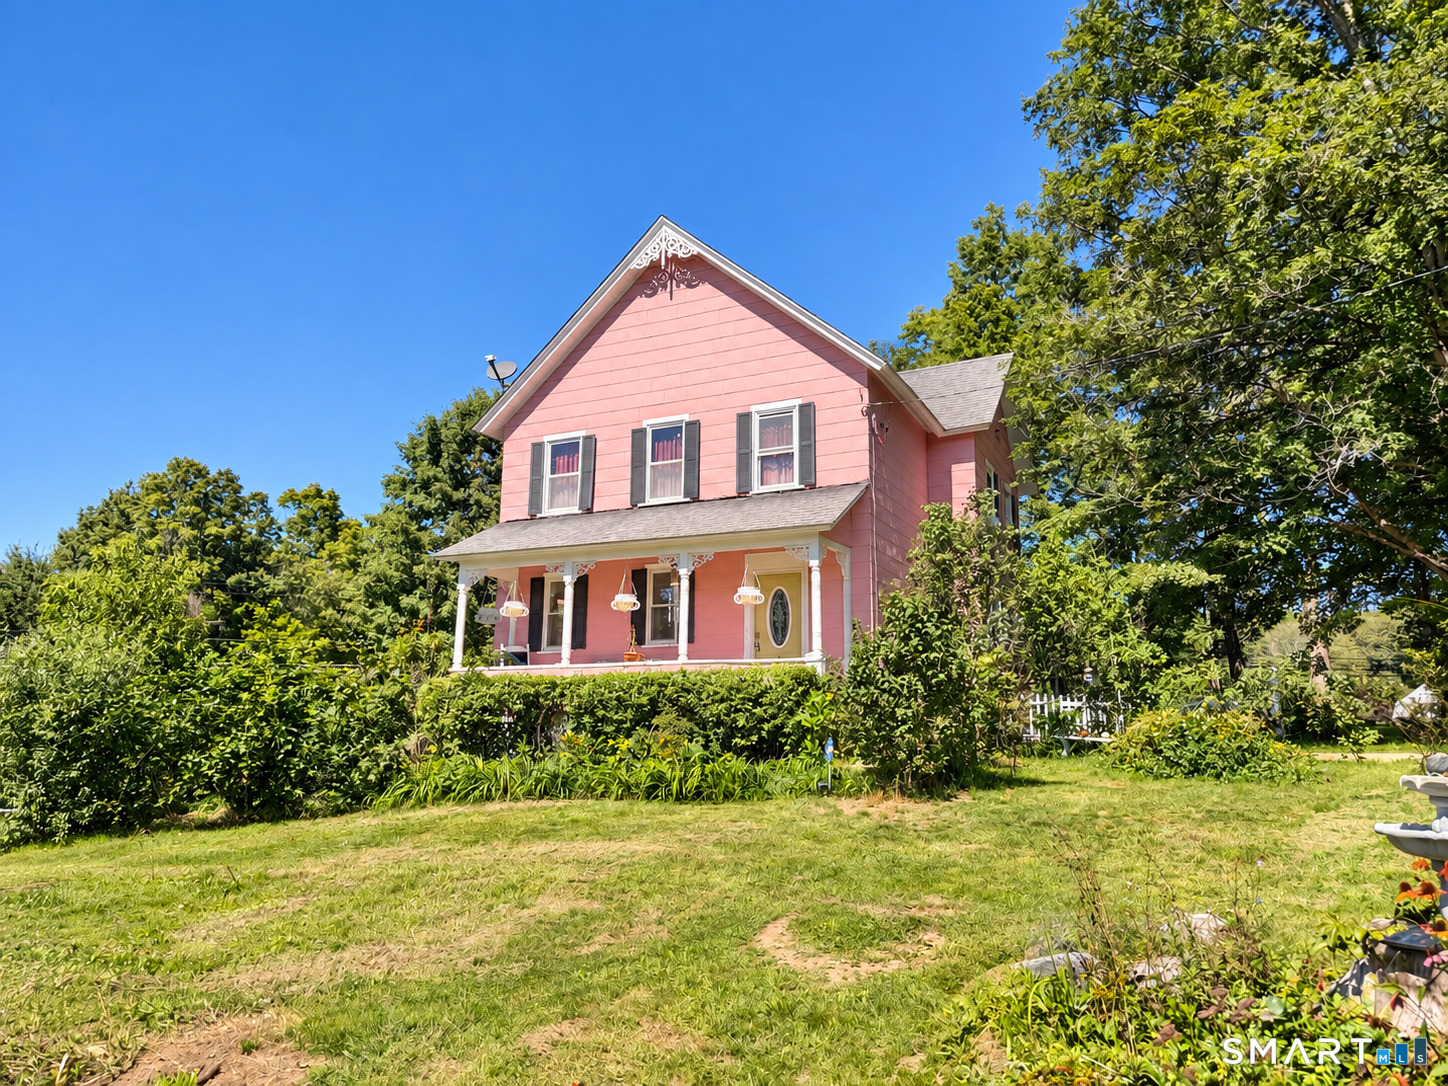
Step inside this spacious Cape offering over 2,000+ SF of living space with 3-4 Bedrooms and plenty of room to spread out. The Remodeled White Shaker Kitchen features pull-out drawers, spice rack, wall of pantries, center island, stainless steel appliances, hood vent, and views of the in-ground pool and backyard. The formal Dining Room offers Hardwood floors, Exposed beams, and a Built-in hutch, while the Formal Living Room features Abundant windows, Exposed beams, and a Fireplace with a beautiful wooden mantel surround. A first-floor family room showcases coffered wood ceilings and a Fieldstone Fireplace with Wood Stove Insert. The Sunroom provides vaulted ceilings, skylights, hexagon tile flooring, access to the Patio, and overlooks the In-ground Pool. Upstairs are two spacious bedrooms, a full bath, and a versatile small additional room off the Primary Bedroom perfect for a Walk-in Closet, Nursery, or Office, plus Walk-in Attic storage. The lower level offers a Rec Room with Beautiful custom wooden Bar area and there is a Laundry Room w/ Sink. Special features include a 4-year-old boiler, hot water tank and oil tank, central vacuum, built-in air conditioning in the family room, new front and storm doors, solar panels, and added insulation for energy efficiency. Outside, enjoy the fenced yard with an in-ground pool, patio, park-like grounds, garden beds, full garden area, shed, two garages, and low-maintenance vinyl siding-ideal for entertaining and enjoying the outdoors.

Listed by Lori Gabriel of Coldwell Banker Realty

$
$
%
$/month over payments
Federal 30-year interest rate: 6.69% last updated on Aug 6, 2026
* All Figures are estimates. Check with your bank or proposed mortgage company for actual interest rates.
This product uses the FRED® API but is not endorsed or certified by the Federal Reserve Bank of St. Louis.

Save FavoriteSchedule TourAsk A QuestionMore Details

64 South Buckboard Lane Marlborough CT 06447
Active With Contract

MLS Number 24191480

  • Single Family
  • Square Feet 1,824
  • Bedrooms 3
  • Bathroom 2
  • Year Built 1978

Welcome to 64 South Buckboard Drive, beautifully situated on 1.54 acres at the end of a quiet cul-de-sac in one of Marlborough's most desirable and established neighborhoods. Backed by substantial upgrades over the last two decades, this meticulously maintained residence offers a seamless blend of comfort, functional design, and total peace of mind. Featuring 3 bedrooms and 2 full bathrooms, the home includes a dedicated primary suite complete with its own private deck and slider-a peaceful daily retreat. The main living areas provide an excellent open flow for everyday life and entertaining, highlighted by the removal of the dining room wall to create an expansive, airy feel. A flagstone foyer welcomes you inside, giving way to gleaming hardwood floors and updated 6-panel interior doors. Step outside to discover two distinct decks overlooking a large, flat yard. Set against the backdrop of this expansive property, it is an ideal canvas for summer dining and weekend gatherings. The grounds have been beautifully enhanced with thoughtful landscaping, a retaining wall, a newer driveway completed in 2025, and a convenient storage shed. Downstairs, the finished, heated lower level significantly expands your footprint. This versatile space is perfect for a recreation area. It also houses a dedicated workshop area, ample organized storage, and a laundry area featuring a new washer and dryer.

Listed by Jonathan Archer and Margaret M. Wilcox of William Raveis Real Estate

$
$
%
$/month over payments
Federal 30-year interest rate: 6.69% last updated on Aug 6, 2026
* All Figures are estimates. Check with your bank or proposed mortgage company for actual interest rates.
This product uses the FRED® API but is not endorsed or certified by the Federal Reserve Bank of St. Louis.

Save FavoriteSchedule TourAsk A QuestionMore Details

27 Bevin Boulevard East Hampton CT 06424

East Hampton, CT27 Bevin Boulevard

Price$389,900

Est. Mortgage: $/month

MLS Number 24193272

  • Single Family
  • Square Feet 1,305
  • Bedrooms 3
  • Bathroom 2
  • Year Built 1954

Welcome to this 3 bedroom 1 and half bath ranch on a tree lined street in East Hampton Village Center. Remodeled kitchen with attached sunroom/deck overlooking .63-acre yard. One floor living with hardwood floors throughout. Combination of dining and living room with decorative columns and brick fireplace. 3 bedrooms share a full remodeled bath with tub. Half bathroom for your guests. Attached oversized 2 car garage, walk out basement, with potential to be finished, city sewer. Walk to town center, schools and playgrounds, restaurants all close by! All town residents have access to Lake Pocotopaug at Sears Park for kayaking, swimming, watersports.

Listed by Tracy L. Molloy of Coldwell Banker Realty

$
$
%
$/month over payments
Federal 30-year interest rate: 6.69% last updated on Aug 6, 2026
* All Figures are estimates. Check with your bank or proposed mortgage company for actual interest rates.
This product uses the FRED® API but is not endorsed or certified by the Federal Reserve Bank of St. Louis.

Save FavoriteSchedule TourAsk A QuestionMore Details

The data relating to real estate for sale on this website appears in part through the SmartMLS Internet Data Exchange program, a voluntary cooperative exchange of property listing data between licensed real estate brokerage firms, and is provided by SmartMLS through a licensing agreement. Listing information is from various brokers who participate in the SmartMLS IDX program and not all listings may be visible on the site. The property information being provided on or through the website is for the personal, non-commercial use of consumers and such information may not be used for any purpose other than to identify prospective properties consumers may be interested in purchasing. Some properties which appear for sale on the website may no longer be available because they are for instance, under contract, sold or are no longer being offered for sale. Property information displayed is deemed reliable but is not guaranteed. Copyright 2026 SmartMLS, Inc.