and narrow your search. If you have fewer than 200 results, you can save your search.

Greater Mansfield CT Real Estate $350k - $500k

r=543-554
130 Barnsbee Lane Coventry CT 06238
Pending Continue to Show

MLS Number 24182616

  • Single Family
  • Square Feet 1,536
  • Bedrooms 4
  • Bathroom 2
  • Year Built 1961

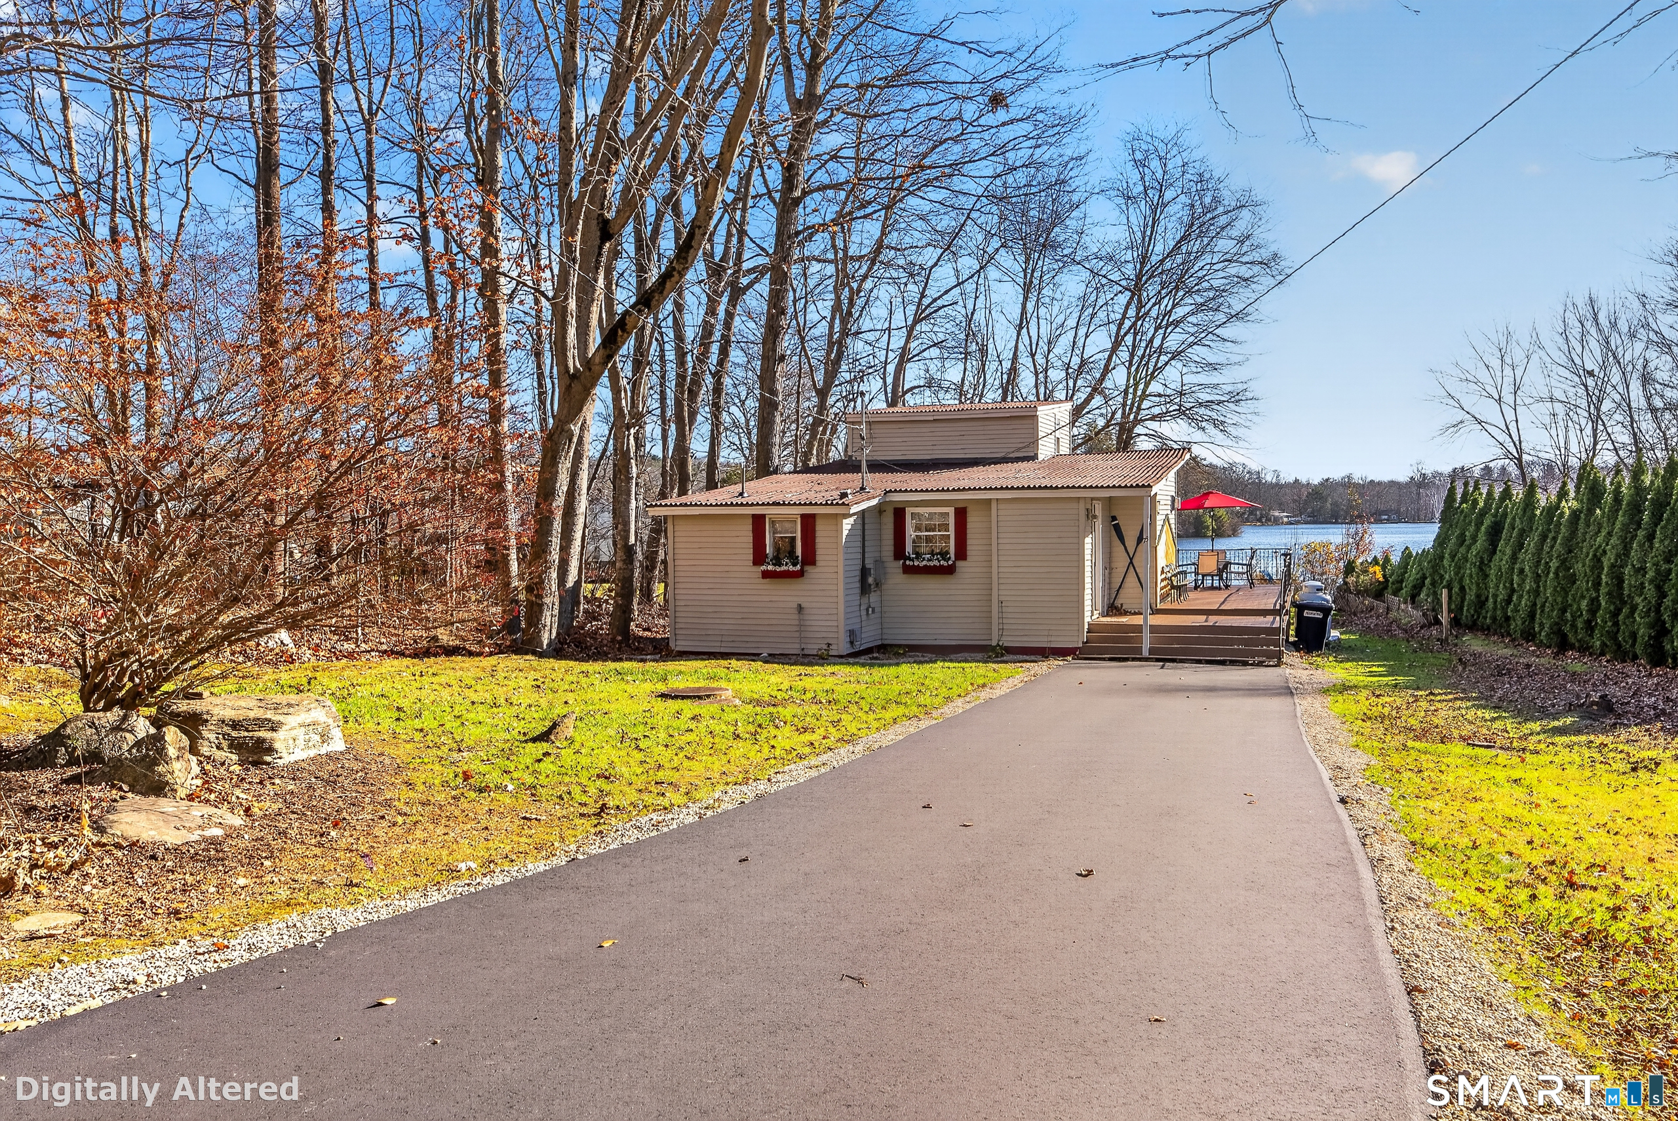
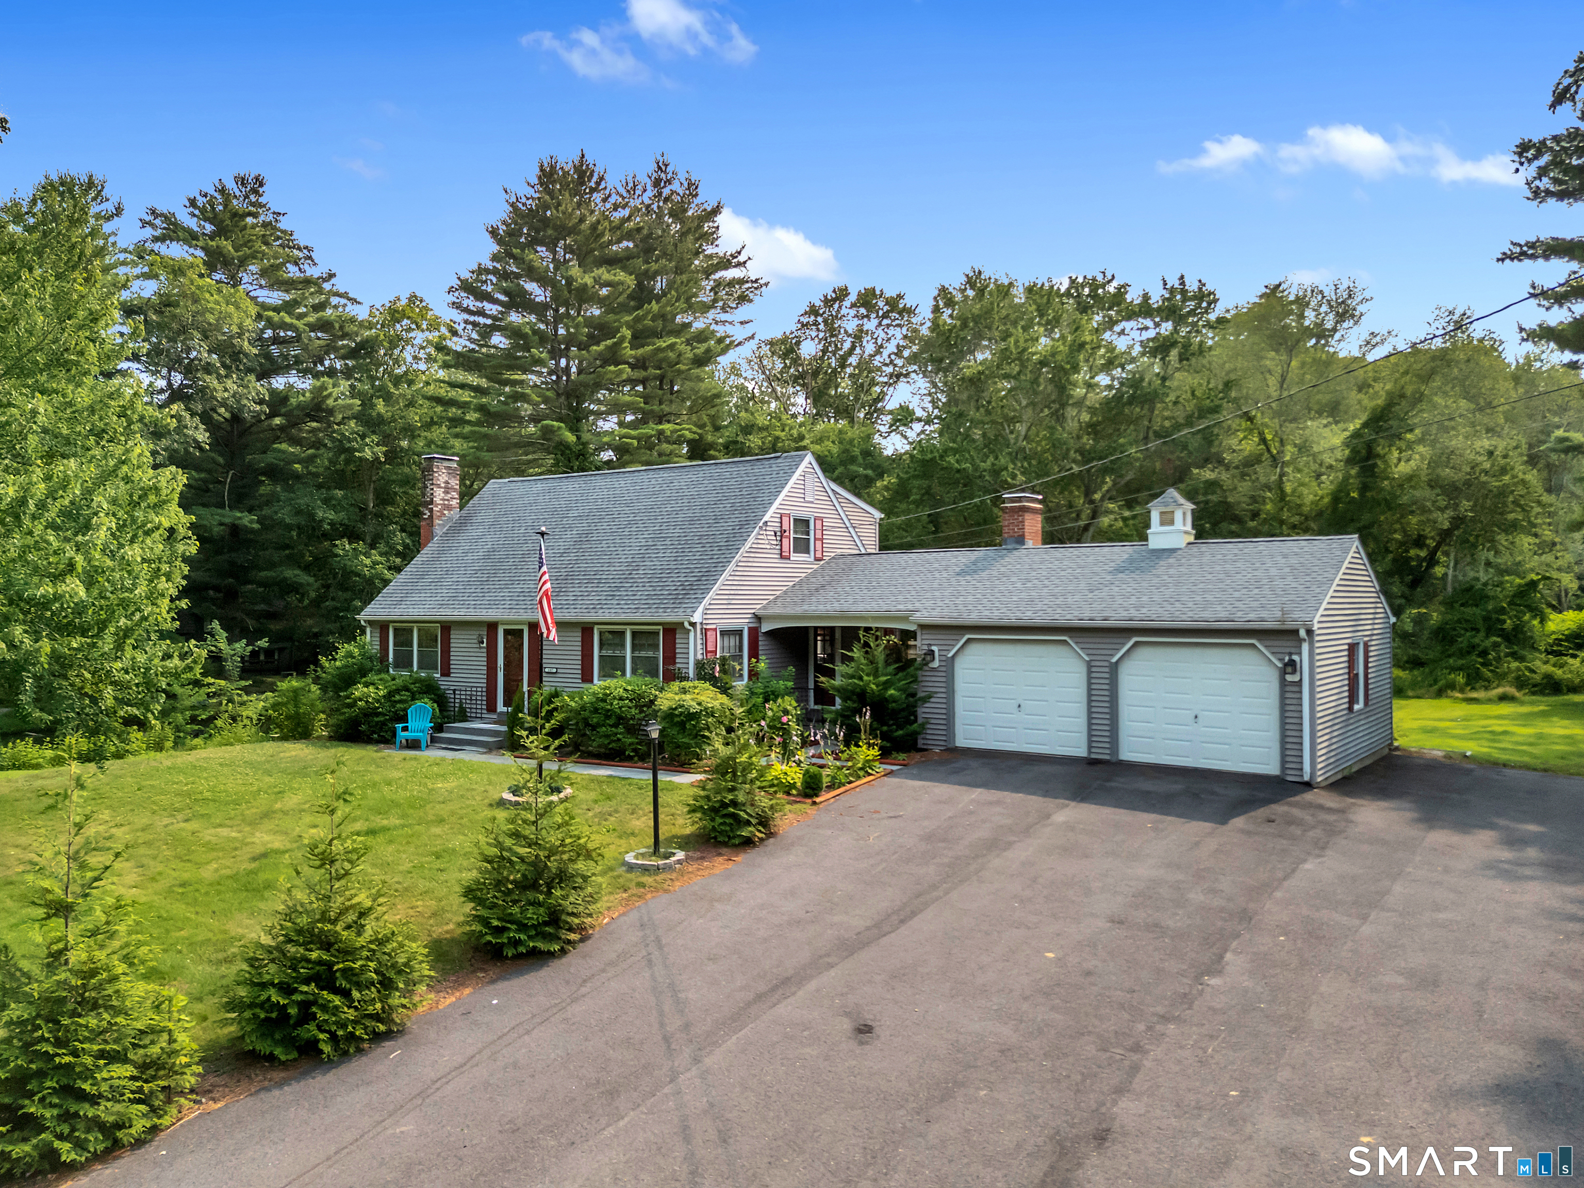
Lovely 3-4 bedroom home on peaceful tree lined lane. This charming Saltbox Colonial sits atop a private .69 acre lot near the end of the cul-de-sac. First floor features a front to back formal living room with wood burning fireplace and slate hearth, formal dining room with built in china cabinet, remodeled kitchen with quartz counters and maple cabinets, large den (town calls this 4th bedroom) with built in bookcase, and a lovely 4 season sun-porch which has it's own mini-split heat pump / AC. Half bath also on the main level. Upstairs has primary bedroom, two additional bedrooms and full bath. Hardwood oak floors and tile in all of the living areas are in excellent shape. Full basement, one car attached garage. Lot is secluded, but close to all amenities, including Coventry Lake, which residents have beach access to.

Listed by Liz A. Doll of William Raveis Real Estate

$
$
%
$/month over payments
Federal 30-year interest rate: 6.69% last updated on Aug 6, 2026
* All Figures are estimates. Check with your bank or proposed mortgage company for actual interest rates.
This product uses the FRED® API but is not endorsed or certified by the Federal Reserve Bank of St. Louis.

Save FavoriteSchedule TourAsk A QuestionMore Details

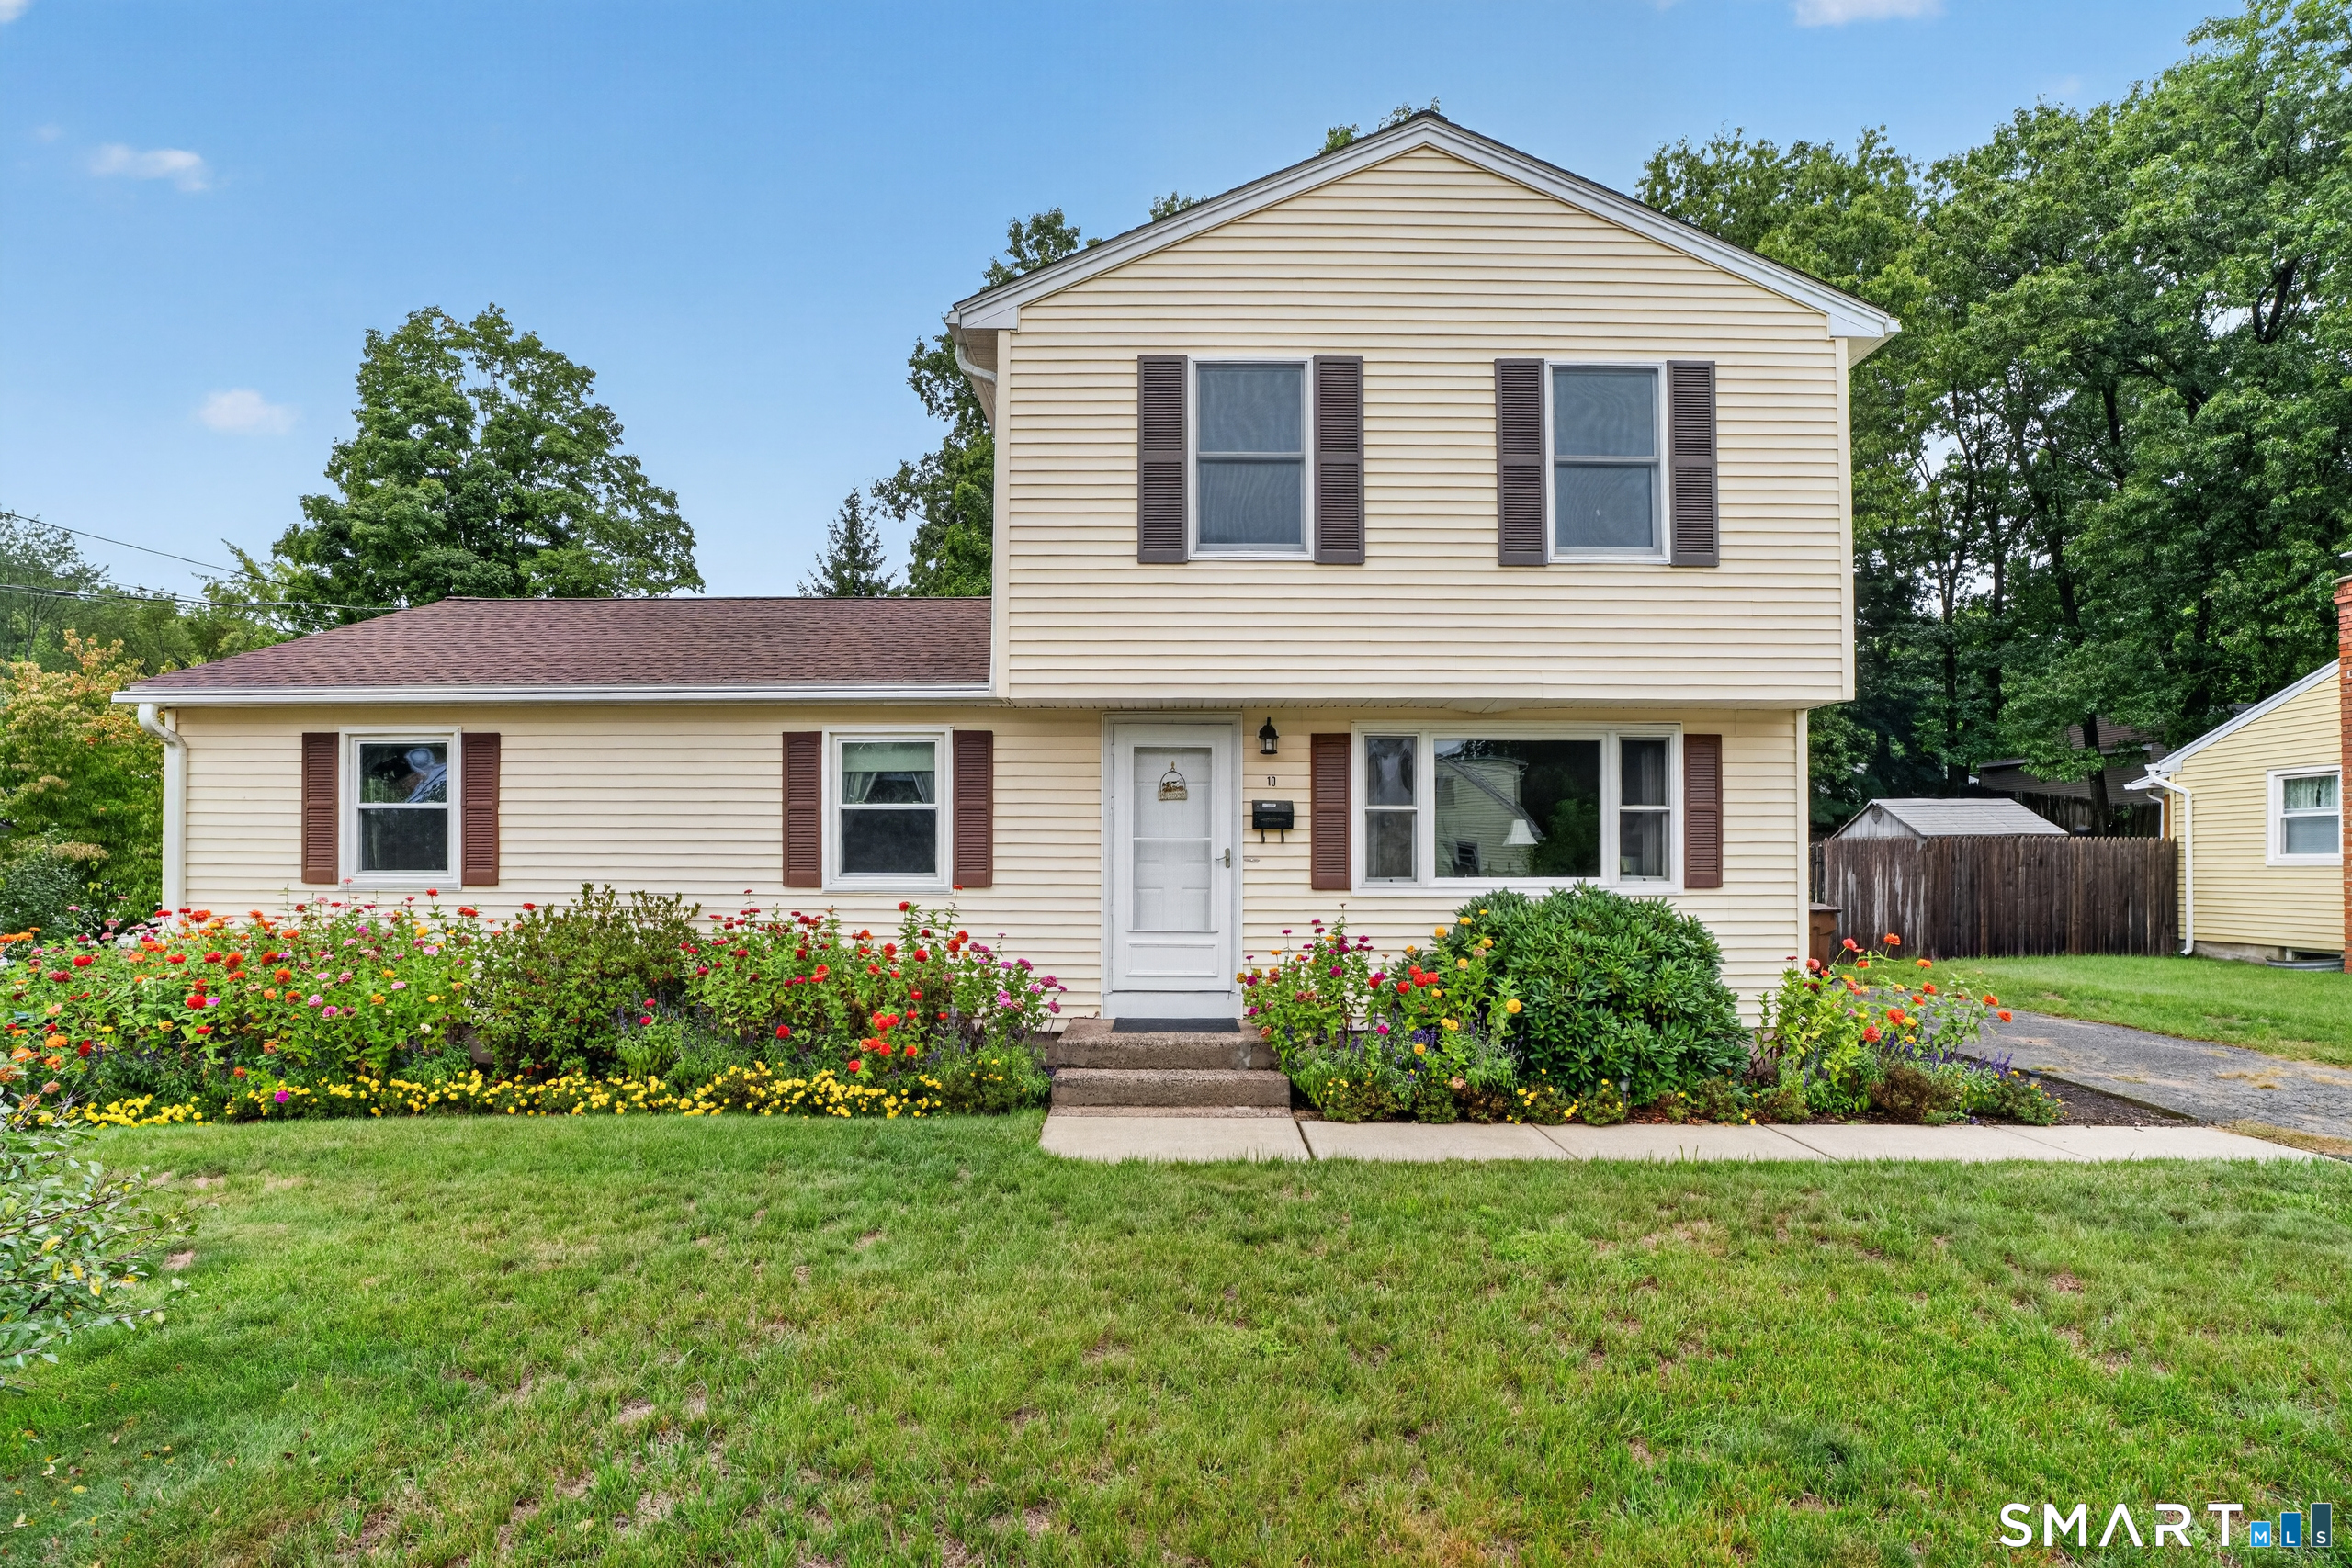
17 Eileen Lane Enfield CT 06082
Open House

MLS Number 24181493

  • Single Family
  • Next Open House: Sun 08/16 11:00 am. to 12:30 pm.
  • Square Feet 1,189
  • Bedrooms 3
  • Bathroom 2

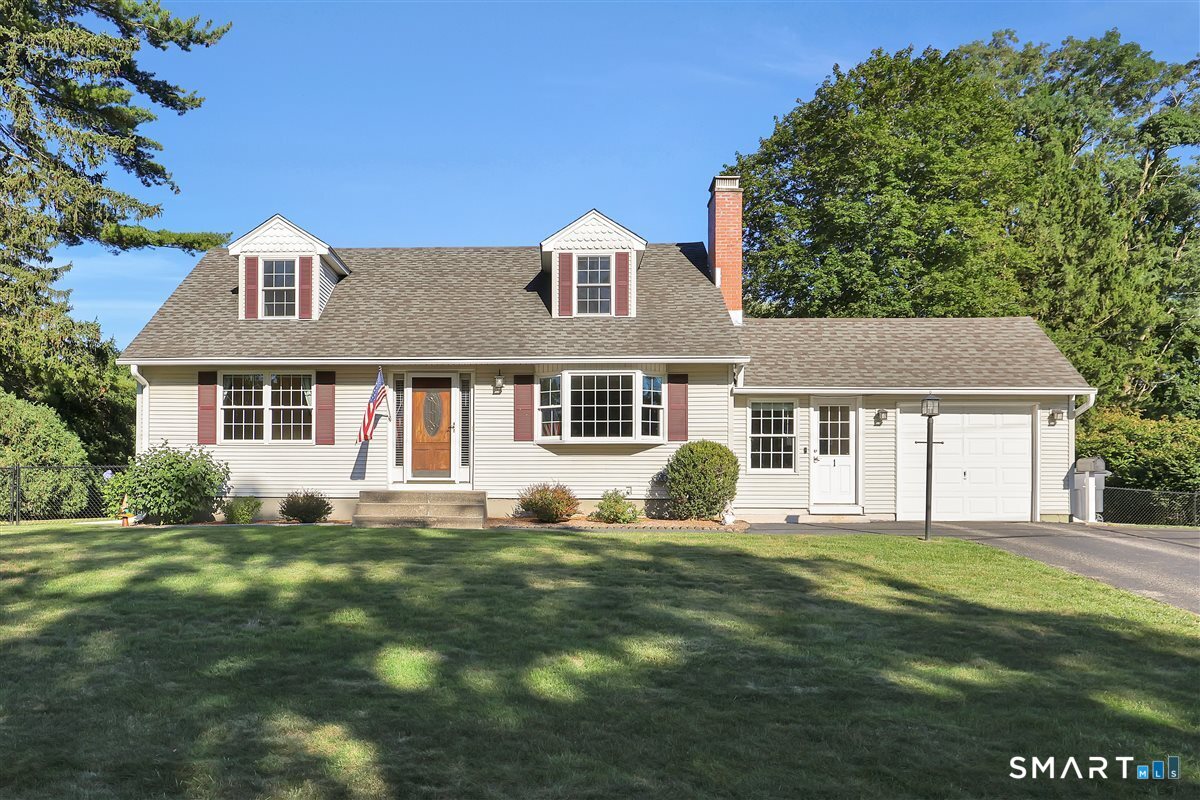
This well maintained 3 bedroom raised ranch offers comfortable living and numerous upgrades throughout. The home features 1 full bath and 1 half bath, hardwood floors, and an updated kitchen complete with granite countertops and modern finishes. The inviting living space includes a cozy gas fireplace, while central air conditioning and central vac provide year-round comfort and convenience. Outside enjoy entertainng or relaxing on the spacious deck with gazebo overlooking the fully fenced backyard. Outdoor features include large heated shed. Car enthusiaasts and hobbyist will appreciate the heated two car garage.

Listed by Ellen E. Paklos of William Raveis Real Estate

$
$
%
$/month over payments
Federal 30-year interest rate: 6.69% last updated on Aug 6, 2026
* All Figures are estimates. Check with your bank or proposed mortgage company for actual interest rates.
This product uses the FRED® API but is not endorsed or certified by the Federal Reserve Bank of St. Louis.

Save FavoriteSchedule TourAsk A QuestionMore Details

81-83 Community Avenue Plainfield CT 06374
Open House

MLS Number 24196938

  • Multi Family Multi-Family For Sale
  • Next Open House: Fri 08/14 5:30 pm. to 7:00 pm.
  • Square Feet 2,673
  • Acreage 0.18
  • Bedrooms 6

This well-maintained duplex offers an excellent opportunity for investors or owner-occupants looking to build equity while generating rental income. Each unit features 3 bedrooms, 1 full bathroom, and nearly 1,300 square feet of living space, providing spacious layouts and strong rental potential. One unit will be vacant at the time of purchase and has been recently renovated, allowing a new owner the flexibility to move in, secure a new tenant at current market rates, or utilize the unit as an owner-occupied residence. The second unit is currently tenant-occupied and generates $1,700 per month in rental income, providing immediate cash flow from day one. Both units feature individual basements, offering valuable storage space and additional potential. Conveniently located in Plainfield with easy access to local amenities, schools, shopping, and major roadways, this property is an ideal addition to any investment portfolio. Live in one unit, rent the other, or maximize the property's income potential-this is a great opportunity to own a spacious two-family property.

Listed by Benjamin Carbone of Lamacchia Realty

$
$
%
$/month over payments
Federal 30-year interest rate: 6.69% last updated on Aug 6, 2026
* All Figures are estimates. Check with your bank or proposed mortgage company for actual interest rates.
This product uses the FRED® API but is not endorsed or certified by the Federal Reserve Bank of St. Louis.

Save FavoriteSchedule TourAsk A QuestionMore Details

138-140 Putnam Street Hartford CT 06106

Hartford, CT138-140 Putnam Street

Price$389,900

Est. Mortgage: $/month

Open House

MLS Number 24191891

  • Multi Family Multi-Family For Sale
  • Next Open House: Thu 08/13 4:00 pm. to 6:00 pm.
  • Square Feet 3,975
  • Co List Office Name eXp Realty
  • Acreage 0.15

Fantastic INVESTMENT OPPORTUNITY or OWNER OCCUPIED investment, to own a BRICK 3 family!! 3 units- each with 3 bedrooms, 1 full bathroom, a spacious kitchen and living room! Kitchens offer plenty of storage and gas stoves. Gas utilities for heat and newer roof in 2020. Ample parking for tenants. Laundry area in basement. Tenants are currently on month to month leases. See attachments for more information. Don't miss out on this opportunity to own your own investment property today and book your showing!

Listed by Maria Rivera of eXp Realty ((860) 805-4646), Anna Kistoo of eXp Realty

$
$
%
$/month over payments
Federal 30-year interest rate: 6.69% last updated on Aug 6, 2026
* All Figures are estimates. Check with your bank or proposed mortgage company for actual interest rates.
This product uses the FRED® API but is not endorsed or certified by the Federal Reserve Bank of St. Louis.

Save FavoriteSchedule TourAsk A QuestionMore Details

18 Bess Road Enfield CT 06082
Active With Contract

MLS Number 24181780

  • Single Family
  • Square Feet 1,671
  • Bedrooms 4
  • Bathroom 2
  • Year Built 1964

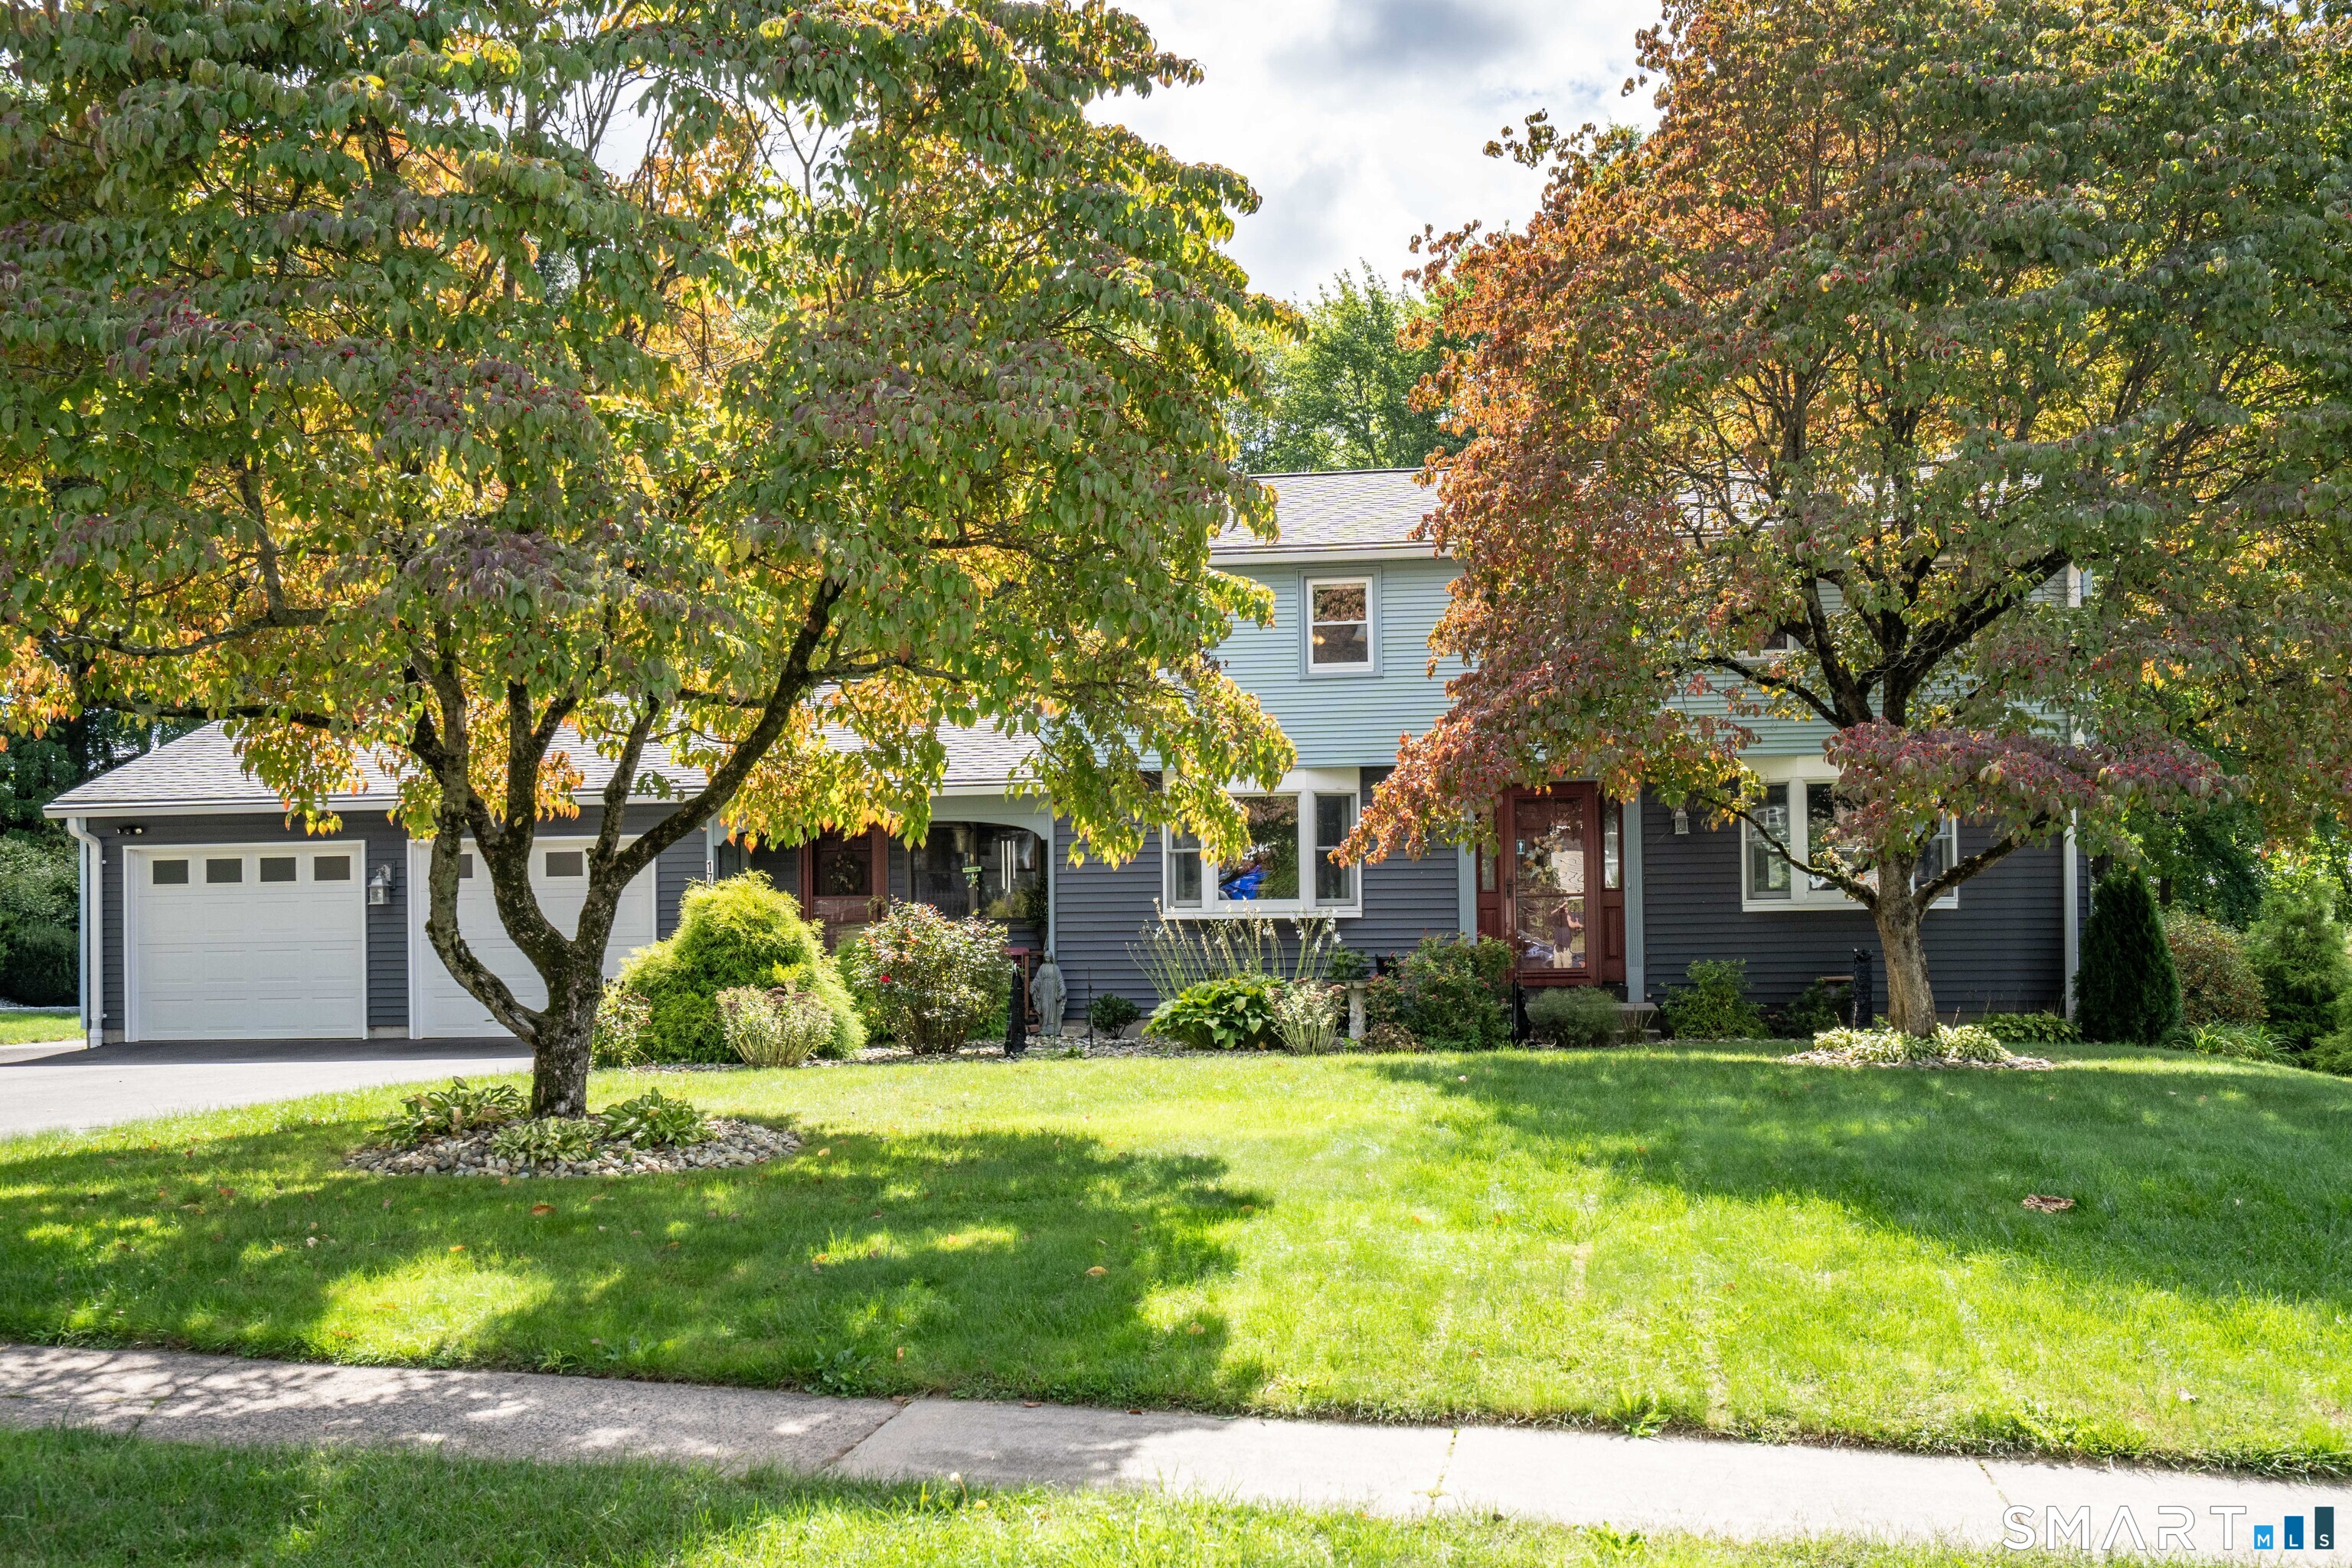
This exceptional Starr Cape offers space, character & updates throughout! Featuring oversized 1st floor Primary bedroom, 3 bedrooms on 2nd floor and full BA on both levels, this is far from your typical Cape! The dramatic cathedral ceiling LR creates a stunning focal point while the fully dormered 2nd FL provides generous living space with an open balcony overlooking the main living area. Additional features include a formal DR, newer Boiler, H2O Heater, Electrical & Central Vac. The partially finished lower level offers flexible space for office, Family Room, Rec Room or Man Cave. Outside enjoy a fully fenced yard, shed and newer Trex deck perfect for entertaining or relaxing on a 1/2 acre corner lot. Move-in ready and meticulously maintained, this home combines classic charm with modern updates. Subject to seller finding suitable housing (property currently under consideration) Highest and best due Sunday 6/14, 6 PM

Listed by Kenneth Nelson of Coldwell Banker Realty

$
$
%
$/month over payments
Federal 30-year interest rate: 6.69% last updated on Aug 6, 2026
* All Figures are estimates. Check with your bank or proposed mortgage company for actual interest rates.
This product uses the FRED® API but is not endorsed or certified by the Federal Reserve Bank of St. Louis.

Save FavoriteSchedule TourAsk A QuestionMore Details

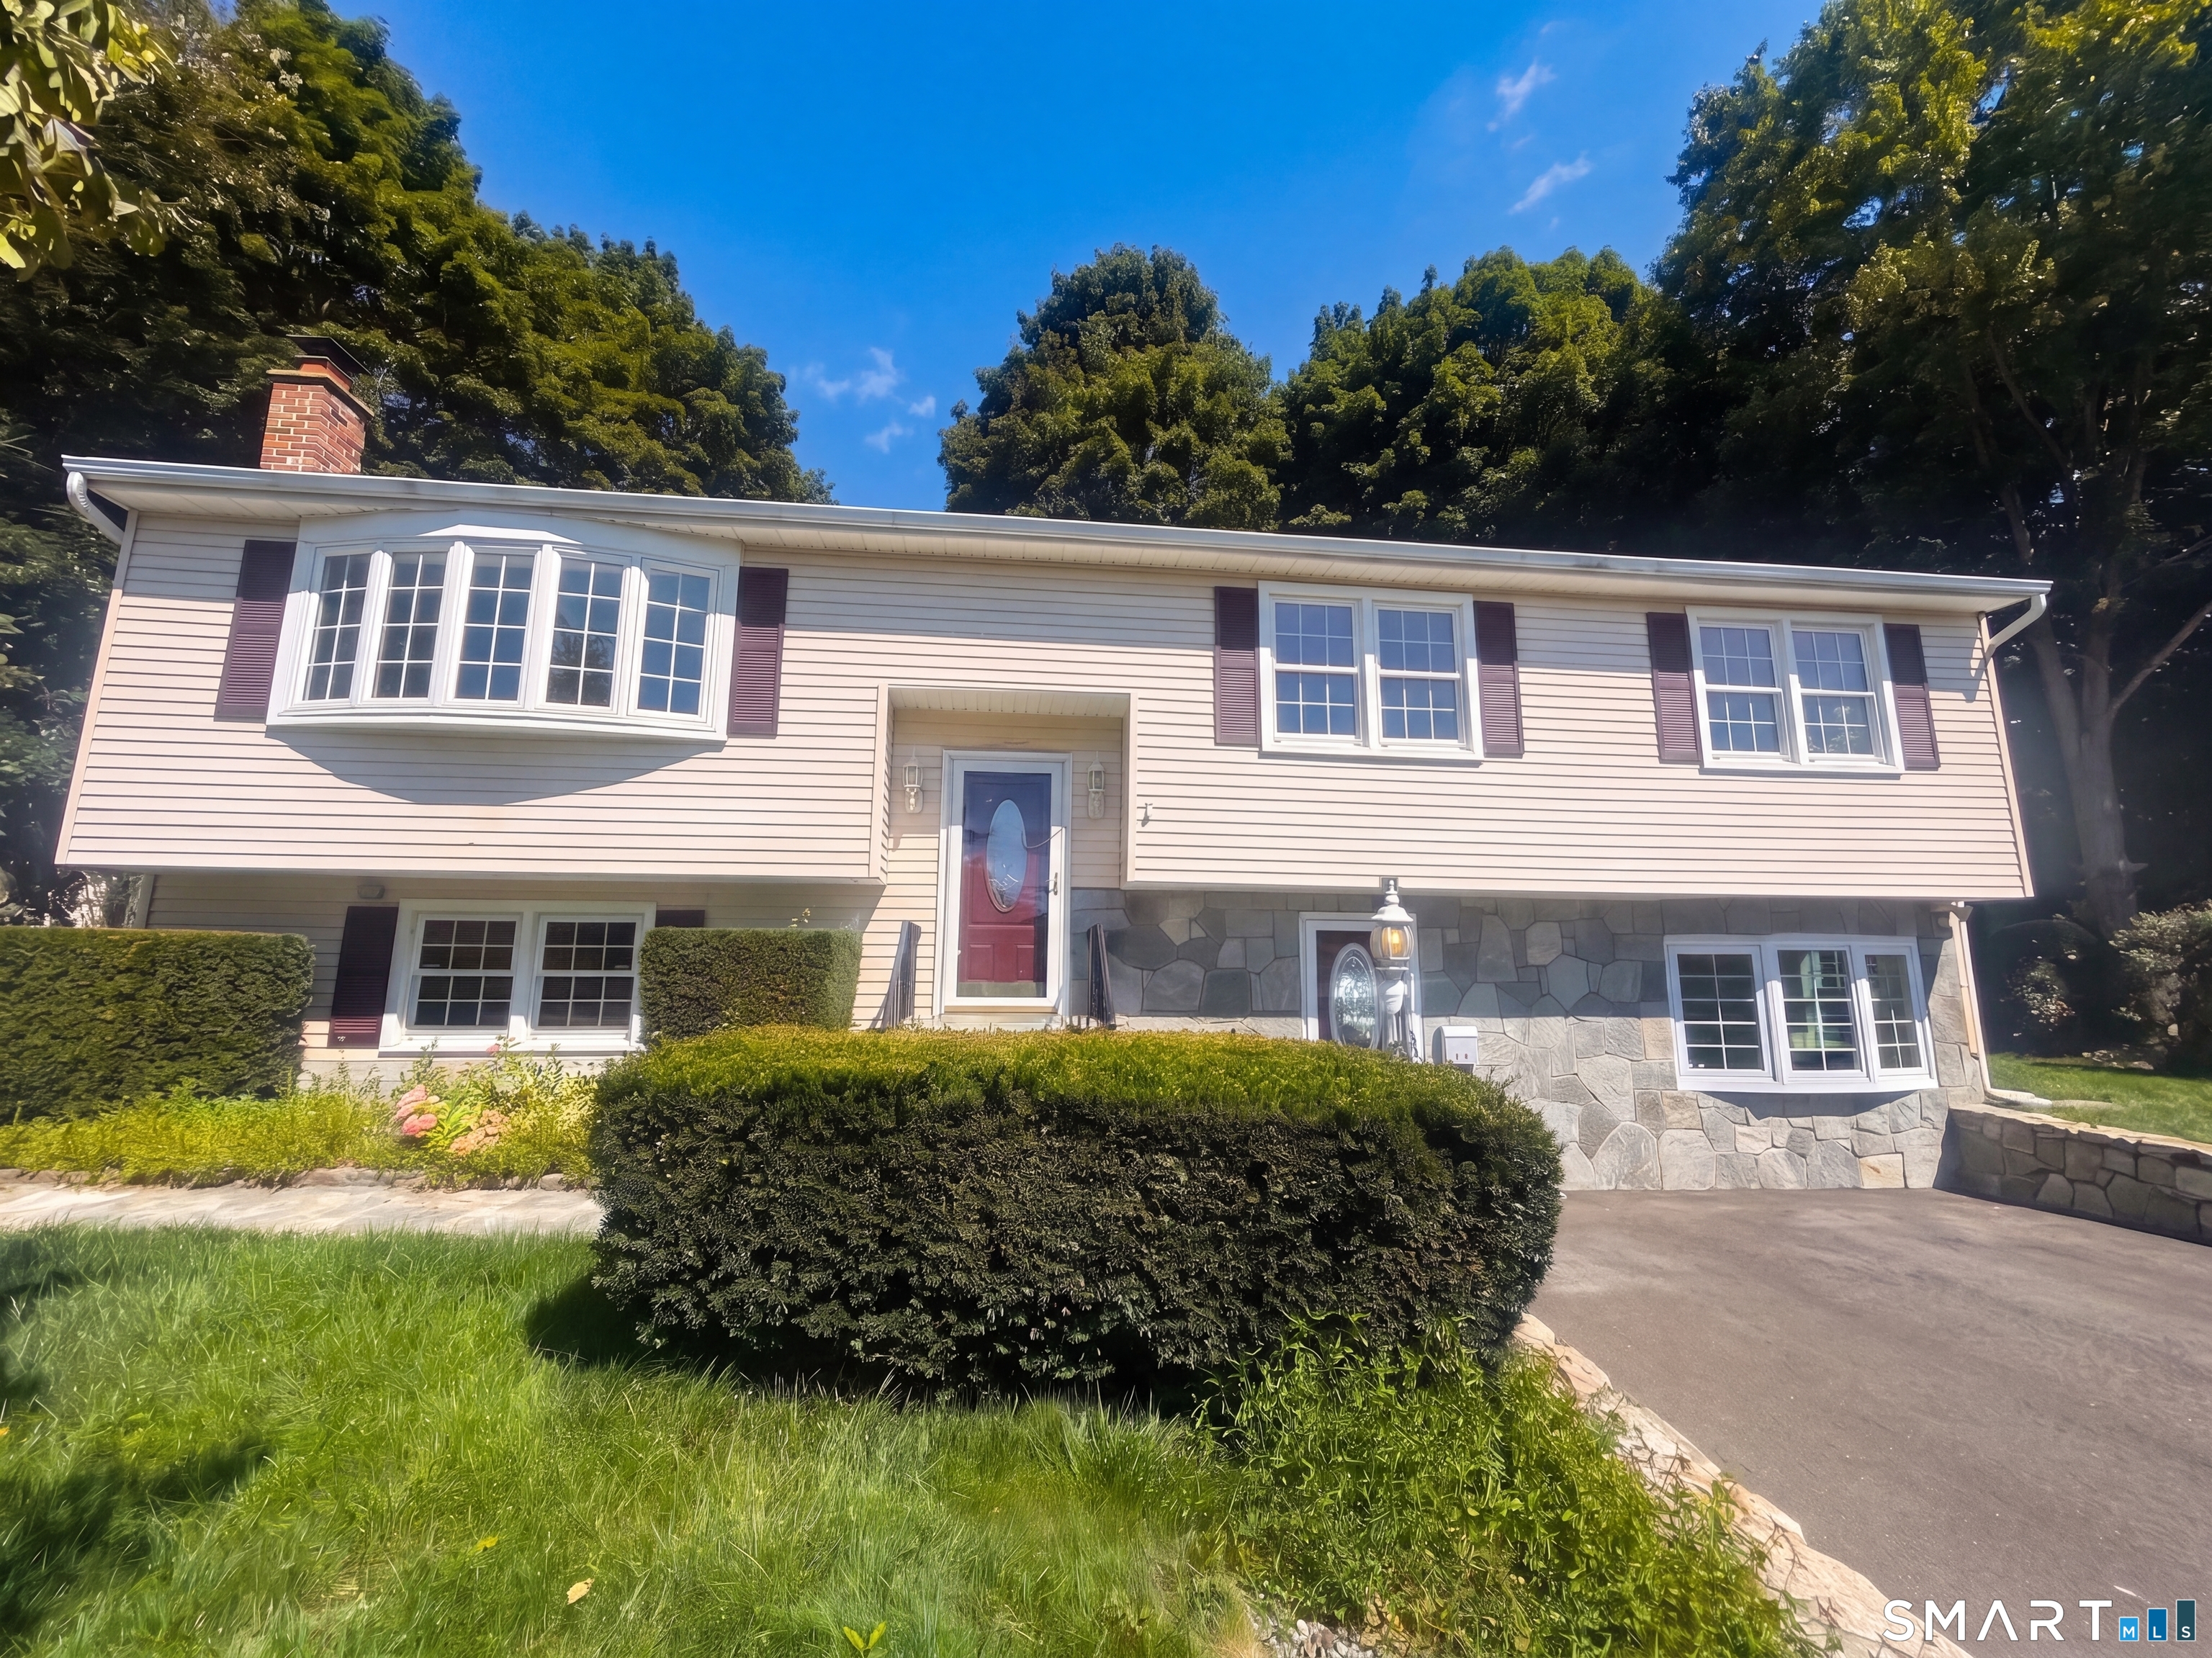
152 Saugus Avenue Watertown CT 06779

Watertown, CT152 Saugus Avenue

Price$389,000

Est. Mortgage: $/month

Pending Continue to Show

MLS Number 24183904

  • Single Family
  • Square Feet 1,238
  • Bedrooms 3
  • Bathroom 2
  • Year Built 1969

This well maintained raised ranch located at the end of the culdesac offers privacy and relaxing living in a well established neighborhood. This home offers 3 good size bedrooms with hardwood floors and 2 full baths. Roof is newer and also has central air! The basement offers a mostly complete lower level adding more square footage and could possibly be an inlaw entering thru the garage. This home has a laundry room off the main living floor which could possibly be turned into another bathroom. This home needs some minor updating but new owners could move in and update as they go! A show is a sale! Needs probate approval. More pics Monday

Listed by Adrian Cote of William Raveis Real Estate

$
$
%
$/month over payments
Federal 30-year interest rate: 6.69% last updated on Aug 6, 2026
* All Figures are estimates. Check with your bank or proposed mortgage company for actual interest rates.
This product uses the FRED® API but is not endorsed or certified by the Federal Reserve Bank of St. Louis.

Save FavoriteSchedule TourAsk A QuestionMore Details

358 Wethersfield Avenue Hartford CT 06114
Active With Contract

MLS Number 24173329

  • Multi Family Multi-Family For Sale
  • Square Feet 2,304
  • Acreage 0.01
  • Bedrooms 4
  • Bathroom 4

Welcome home to this rare 2 unit townhouse in the south end of Hartford. The walk down unit has a very large and open living room/ kitchen area. 1 bedroom and 1 updated bathroom. Freshly painted, luxury vinyl flooring and modern cabinets with stainless steel appliances. The upper unit is a 2 level town house style unit that features 3 good sized bedrooms and 2 full and 1 half bathrooms. Large Master with updated bathroom. Kitchen is fully updated with brand new stainless steel appliances, new white shaker cabinets, quartz countertops and tile backsplash. New lighting fixtures and luxury vinyl plank flooring throughout. Newer roof, windows and boiler. Walking distance to schools, shopping and transportation. Don't miss your chance to own this unique 2 unit townhouse in Hartford's south end.

Listed by Nankumar Nemdharie of MLS Direct

$
$
%
$/month over payments
Federal 30-year interest rate: 6.69% last updated on Aug 6, 2026
* All Figures are estimates. Check with your bank or proposed mortgage company for actual interest rates.
This product uses the FRED® API but is not endorsed or certified by the Federal Reserve Bank of St. Louis.

Save FavoriteSchedule TourAsk A QuestionMore Details

500 Hampton Road Pomfret CT 06230

MLS Number 24173858

  • Commercial
  • MLS Status Active
  • Year Built 1700
  • Bathroom 2
  • Square Feet 2,655

Position your business where visibility, flexibility, and opportunity come together. This beautifully updated commercial property offers over 2,600 sq ft of single-level space at the highly traveled Abington 4 corners of Rt 44 and Rt 97 - a prime location designed to maximize exposure and business growth. Inside, a welcoming front entry opens into a spacious main area filled with endless potential. Ideal for retail, office, industrial, studio, showroom, or service-based use, the flexible layout can easily adapt to your vision. Two additional rooms flow openly off the main space, perfect for offices, meeting rooms, workstations, or added retail display areas. The property also features two half bathrooms, an employee kitchenette/breakroom, and rear access with a second entrance and exit. Outside, a charming picnic and luncheon area offers a great space for employees to relax. Additional functionality includes a lower parking area with a large overhead garage door and expansive storage or maintenance space. An upper driveway and parking area provide easy access for customers and staff, while the smaller garage offers convenient loading, storage, and direct building entry. Extensive recent upgrades include a brand-new roof, refinished original floors, new sheetrock, updated windows, new bathrooms, fresh interior and exterior paint, landscaping, and more. With exceptional visibility on a state highway and endless commercial potential, this is a move-in ready business locatio

Listed by Sheena Ruggirello of Real Broker CT,LLC

$
$
%
$/month over payments
Federal 30-year interest rate: 6.69% last updated on Aug 6, 2026
* All Figures are estimates. Check with your bank or proposed mortgage company for actual interest rates.
This product uses the FRED® API but is not endorsed or certified by the Federal Reserve Bank of St. Louis.

Save FavoriteSchedule TourAsk A QuestionMore Details

856 Hartford Turnpike Vernon CT 06066
Active With Contract

MLS Number 24179334

  • Single Family
  • Square Feet 1,356
  • Bedrooms 3
  • Bathroom 2
  • Year Built 1951

Welcome home to this lovingly maintained 3-bedroom, 2-full-bath ranch, nestled on a beautiful 1+ acre lot in one of Vernon's most highly desirable neighborhoods. Cherished by the same owners for more than 40 years, this exceptional home showcases true pride of ownership and thoughtful updates throughout. Offering the ease of one-level living, the spacious layout features comfortable living spaces, an inviting open floor plan, and all the bells and whistles today's buyers are looking for. Outside, the expansive, park-like yard provides endless opportunities for entertaining, gardening, or simply relaxing in your own private retreat. Beautiful paver patio and privacy Plus. Detached large shed add additional storage.Combining timeless charm, modern conveniences, and an unbeatable location, this move-in-ready home is a rare opportunity you won't want to miss.

Listed by Amy Keena of William Raveis Real Estate

$
$
%
$/month over payments
Federal 30-year interest rate: 6.69% last updated on Aug 6, 2026
* All Figures are estimates. Check with your bank or proposed mortgage company for actual interest rates.
This product uses the FRED® API but is not endorsed or certified by the Federal Reserve Bank of St. Louis.

Save FavoriteSchedule TourAsk A QuestionMore Details

257 Hillside Avenue Hartford CT 06106
Pending Continue to Show

MLS Number 24193236

  • Multi Family Multi-Family For Sale
  • Square Feet 2,113
  • Acreage 0.19
  • Bedrooms 6
  • Bathroom 2

Strong two-family opportunity that works for owner-occupants and investors alike. Each unit offers 3 bedrooms and 1 bath, and the current owner has handled the big-ticket items already: newer roof, upgraded electrical panels, and a full conversion to high-efficiency natural gas for heat and hot water. The 2nd-floor unit is updated refreshed - freshly painted walls and cabinets, refinished floors, and an updated bathroom - ready for an owner to move in or a new tenant to lease. The 1st-floor unit is immaculate and fully updated with new floors, a new tile shower, and new windows, occupied by month-to-month tenants. Here's the upside: fair market rent is roughly $2,100 per unit, so there's meaningful room to grow income on both sides. Owner-occupy one unit and let the other help cover your mortgage, or rent both and capture the full spread. Additional features include off-street parking and a 2-car garage - store cars, set up a workshop, or lease it out for extra monthly income. Convenient access to public transportation adds to the appeal for tenants. A well-maintained, mechanically updated multi-family with real value-add potential in a convenient location. Bring your buyers - this one checks the boxes for both lifestyles.

Listed by David Constant of eXp Realty

$
$
%
$/month over payments
Federal 30-year interest rate: 6.69% last updated on Aug 6, 2026
* All Figures are estimates. Check with your bank or proposed mortgage company for actual interest rates.
This product uses the FRED® API but is not endorsed or certified by the Federal Reserve Bank of St. Louis.

Save FavoriteSchedule TourAsk A QuestionMore Details

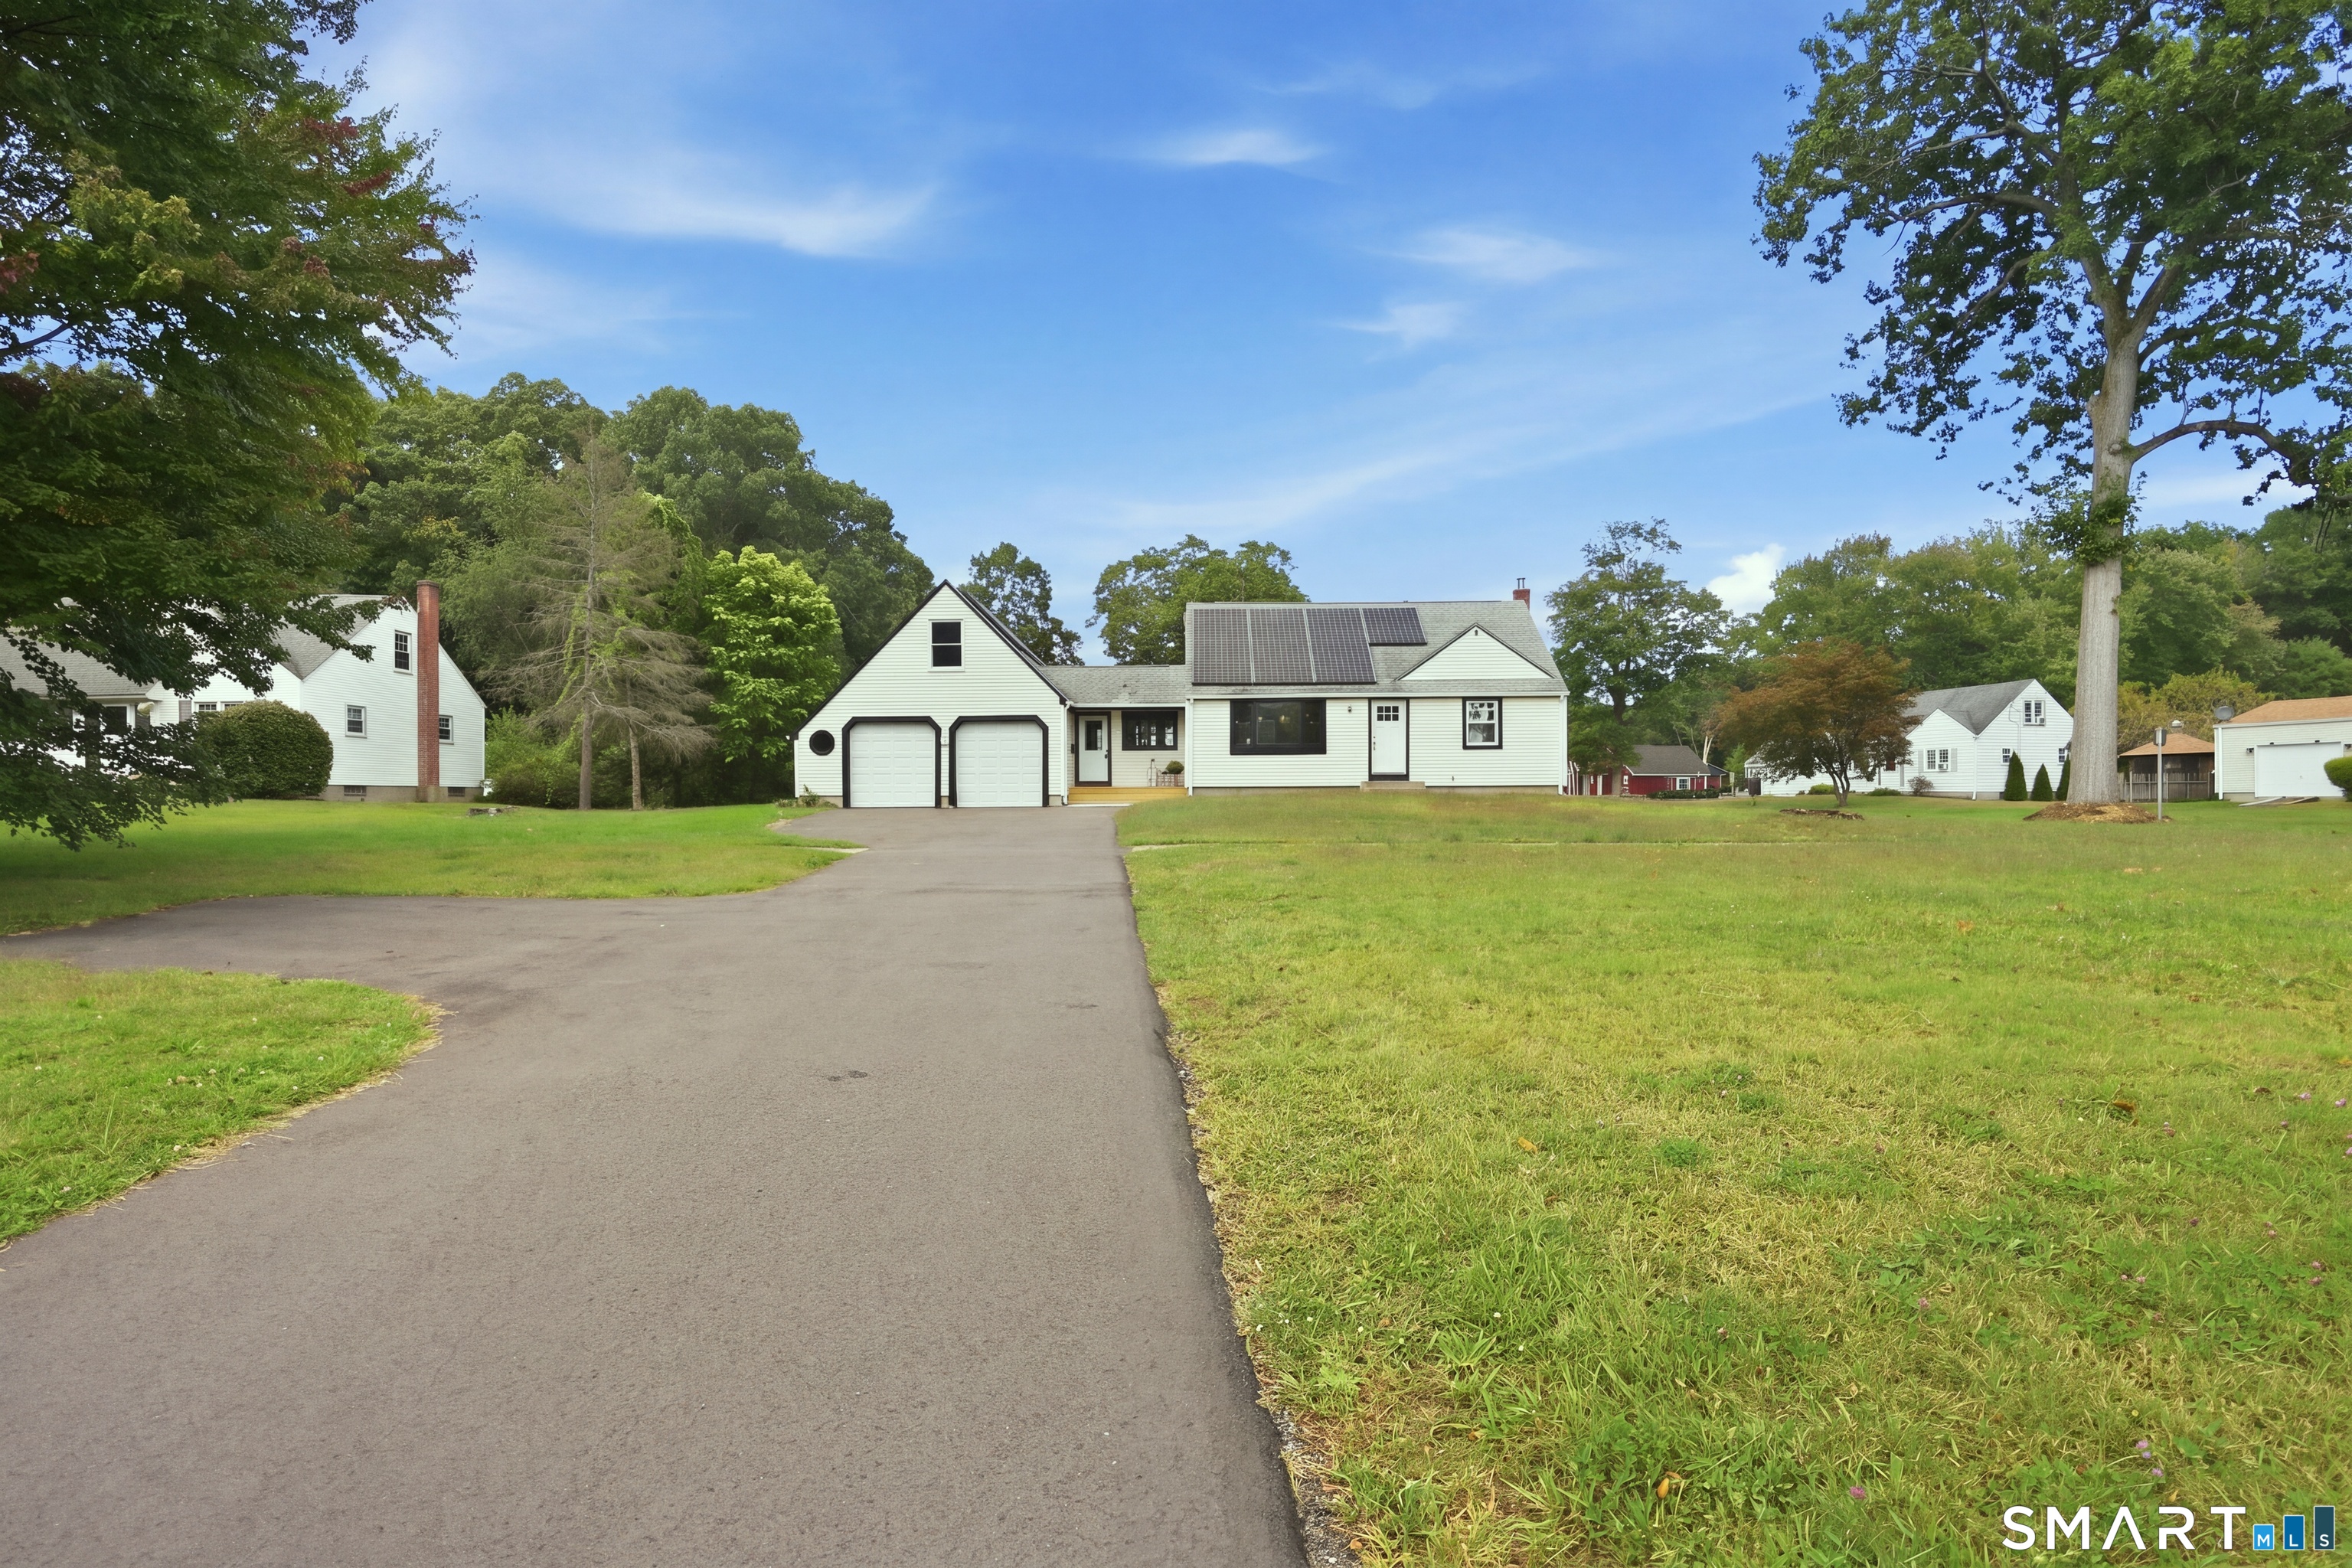
334 Prospect Street Wethersfield CT 06109

Wethersfield, CT334 Prospect Street

Price$389,000

Est. Mortgage: $/month

MLS Number 24192815

  • Single Family
  • Square Feet 1,656
  • Bedrooms 2
  • Bathroom 2
  • Year Built 1925

Coming soon! RARE opportunity, one of the few homes in Wethersfield offering a half an acre of land. Beautifully remodeled Cape in a prime Wethersfield location! This meticulously maintained home features 2 bedrooms, an added sun room, 1.5 baths, and a full basement with finishing potential. Enjoy a 2-car garage with electricity, a newly paved driveway, and major updates including a 10-year-old roof, furnace, new Anderson windows and oil tank. The professionally landscaped yard, complete with an irrigation system, is truly magazine-worthy. Move-in ready and waiting for its next owner-don't miss this opportunity!

Listed by Marina Tirado and Richard Vargas of Dave Jones Realty,LLC

$
$
%
$/month over payments
Federal 30-year interest rate: 6.69% last updated on Aug 6, 2026
* All Figures are estimates. Check with your bank or proposed mortgage company for actual interest rates.
This product uses the FRED® API but is not endorsed or certified by the Federal Reserve Bank of St. Louis.

Save FavoriteSchedule TourAsk A QuestionMore Details

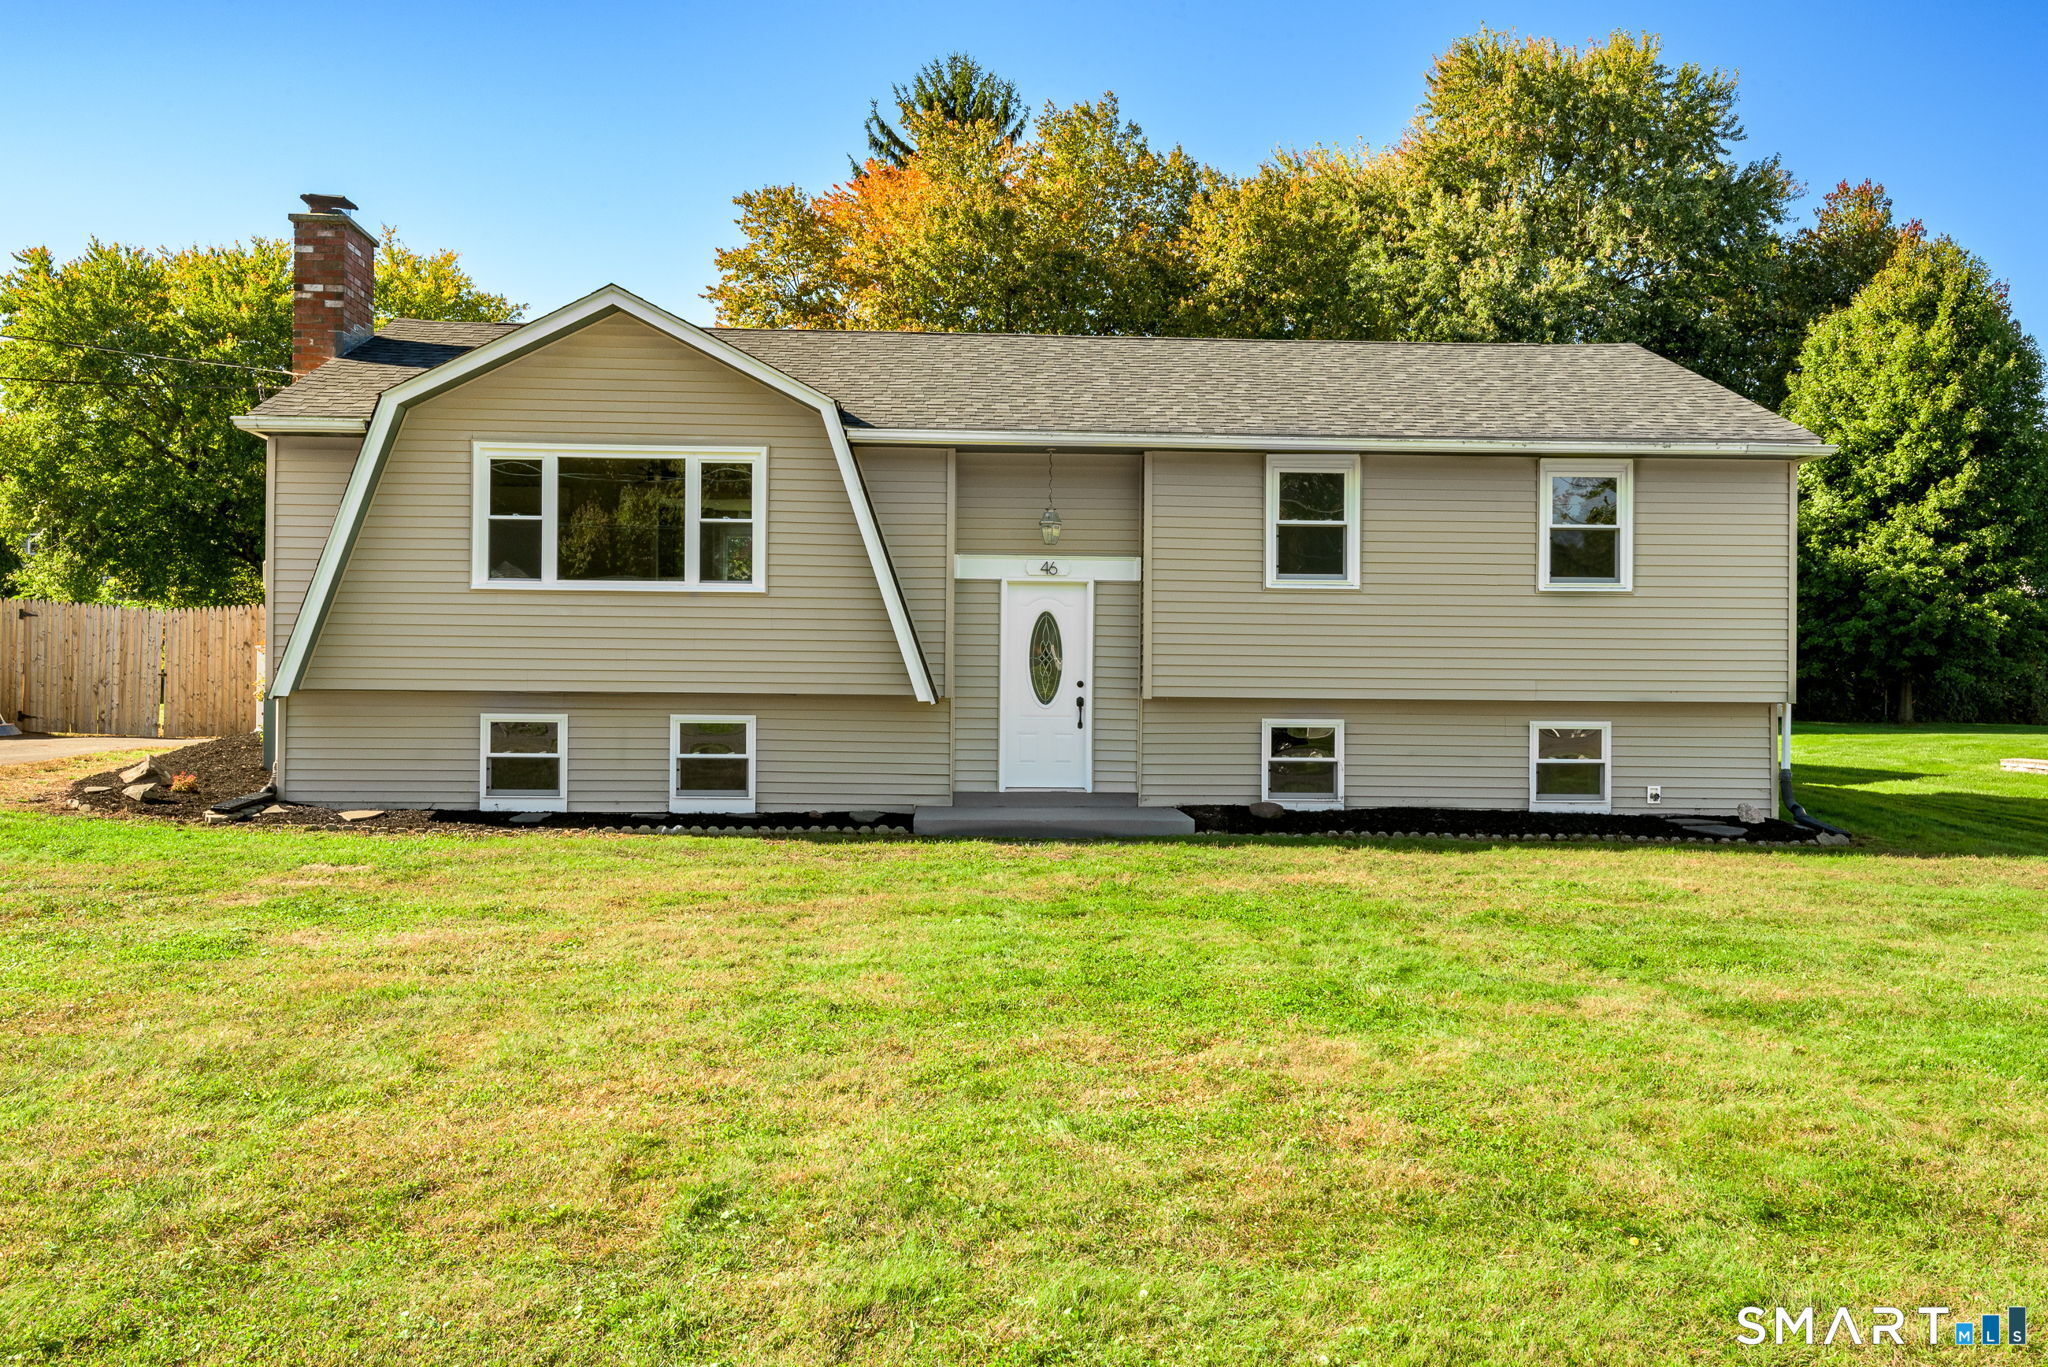
379 Riley Mountain Road Coventry CT 06238

Coventry, CT379 Riley Mountain Road

Price$389,000

Est. Mortgage: $/month

Pending Continue to Show

MLS Number 24184079

  • Single Family
  • Square Feet 2,134
  • Bedrooms 3
  • Bathroom 3
  • Year Built 1980

BEST AND FINAL OFFERS BY SUNDAY 6/28 AT 8 PM! The Best of All Worlds ... here is the opportunity to live in a SERENE 2.47- acre setting, while still enjoying easy access to Routes 44 and 384, and UConn! This fabulous, 2134 sq ft Raised Ranch boasts TWO BRAND NEW FULL BATHROOMS (2026), an entirely freshly painted interior (2026), new designer lighting (2026), new kitchen appliances (2022) and expansive Trex deck (2020) with built-in hot tub. The eat-in kitchen features breakfast bar, pantry, newer tile backsplash and new stainless appliances (2022.) The living room and dining room are spacious, open, and perfect for gatherings of family or friends. All bedrooms are generously- sized, particularly the primary with attached full bath, walk-in closet and sliders out to deck. The lower level, with heat, A/C and half bath, is an extension of the living space and perfect for media, office and/or recreation. Additional amenities include: Fireplace, Propane Stove in lower level, Heat Pump 2021, Roof 2012, 2-bay garage.

Listed by Michelle C. Collins of Berkshire Hathaway NE Prop.

$
$
%
$/month over payments
Federal 30-year interest rate: 6.69% last updated on Aug 6, 2026
* All Figures are estimates. Check with your bank or proposed mortgage company for actual interest rates.
This product uses the FRED® API but is not endorsed or certified by the Federal Reserve Bank of St. Louis.

Save FavoriteSchedule TourAsk A QuestionMore Details

The data relating to real estate for sale on this website appears in part through the SmartMLS Internet Data Exchange program, a voluntary cooperative exchange of property listing data between licensed real estate brokerage firms, and is provided by SmartMLS through a licensing agreement. Listing information is from various brokers who participate in the SmartMLS IDX program and not all listings may be visible on the site. The property information being provided on or through the website is for the personal, non-commercial use of consumers and such information may not be used for any purpose other than to identify prospective properties consumers may be interested in purchasing. Some properties which appear for sale on the website may no longer be available because they are for instance, under contract, sold or are no longer being offered for sale. Property information displayed is deemed reliable but is not guaranteed. Copyright 2026 SmartMLS, Inc.