and narrow your search. If you have fewer than 200 results, you can save your search.

Greater Mansfield CT Real Estate $350k - $500k

r=545-556
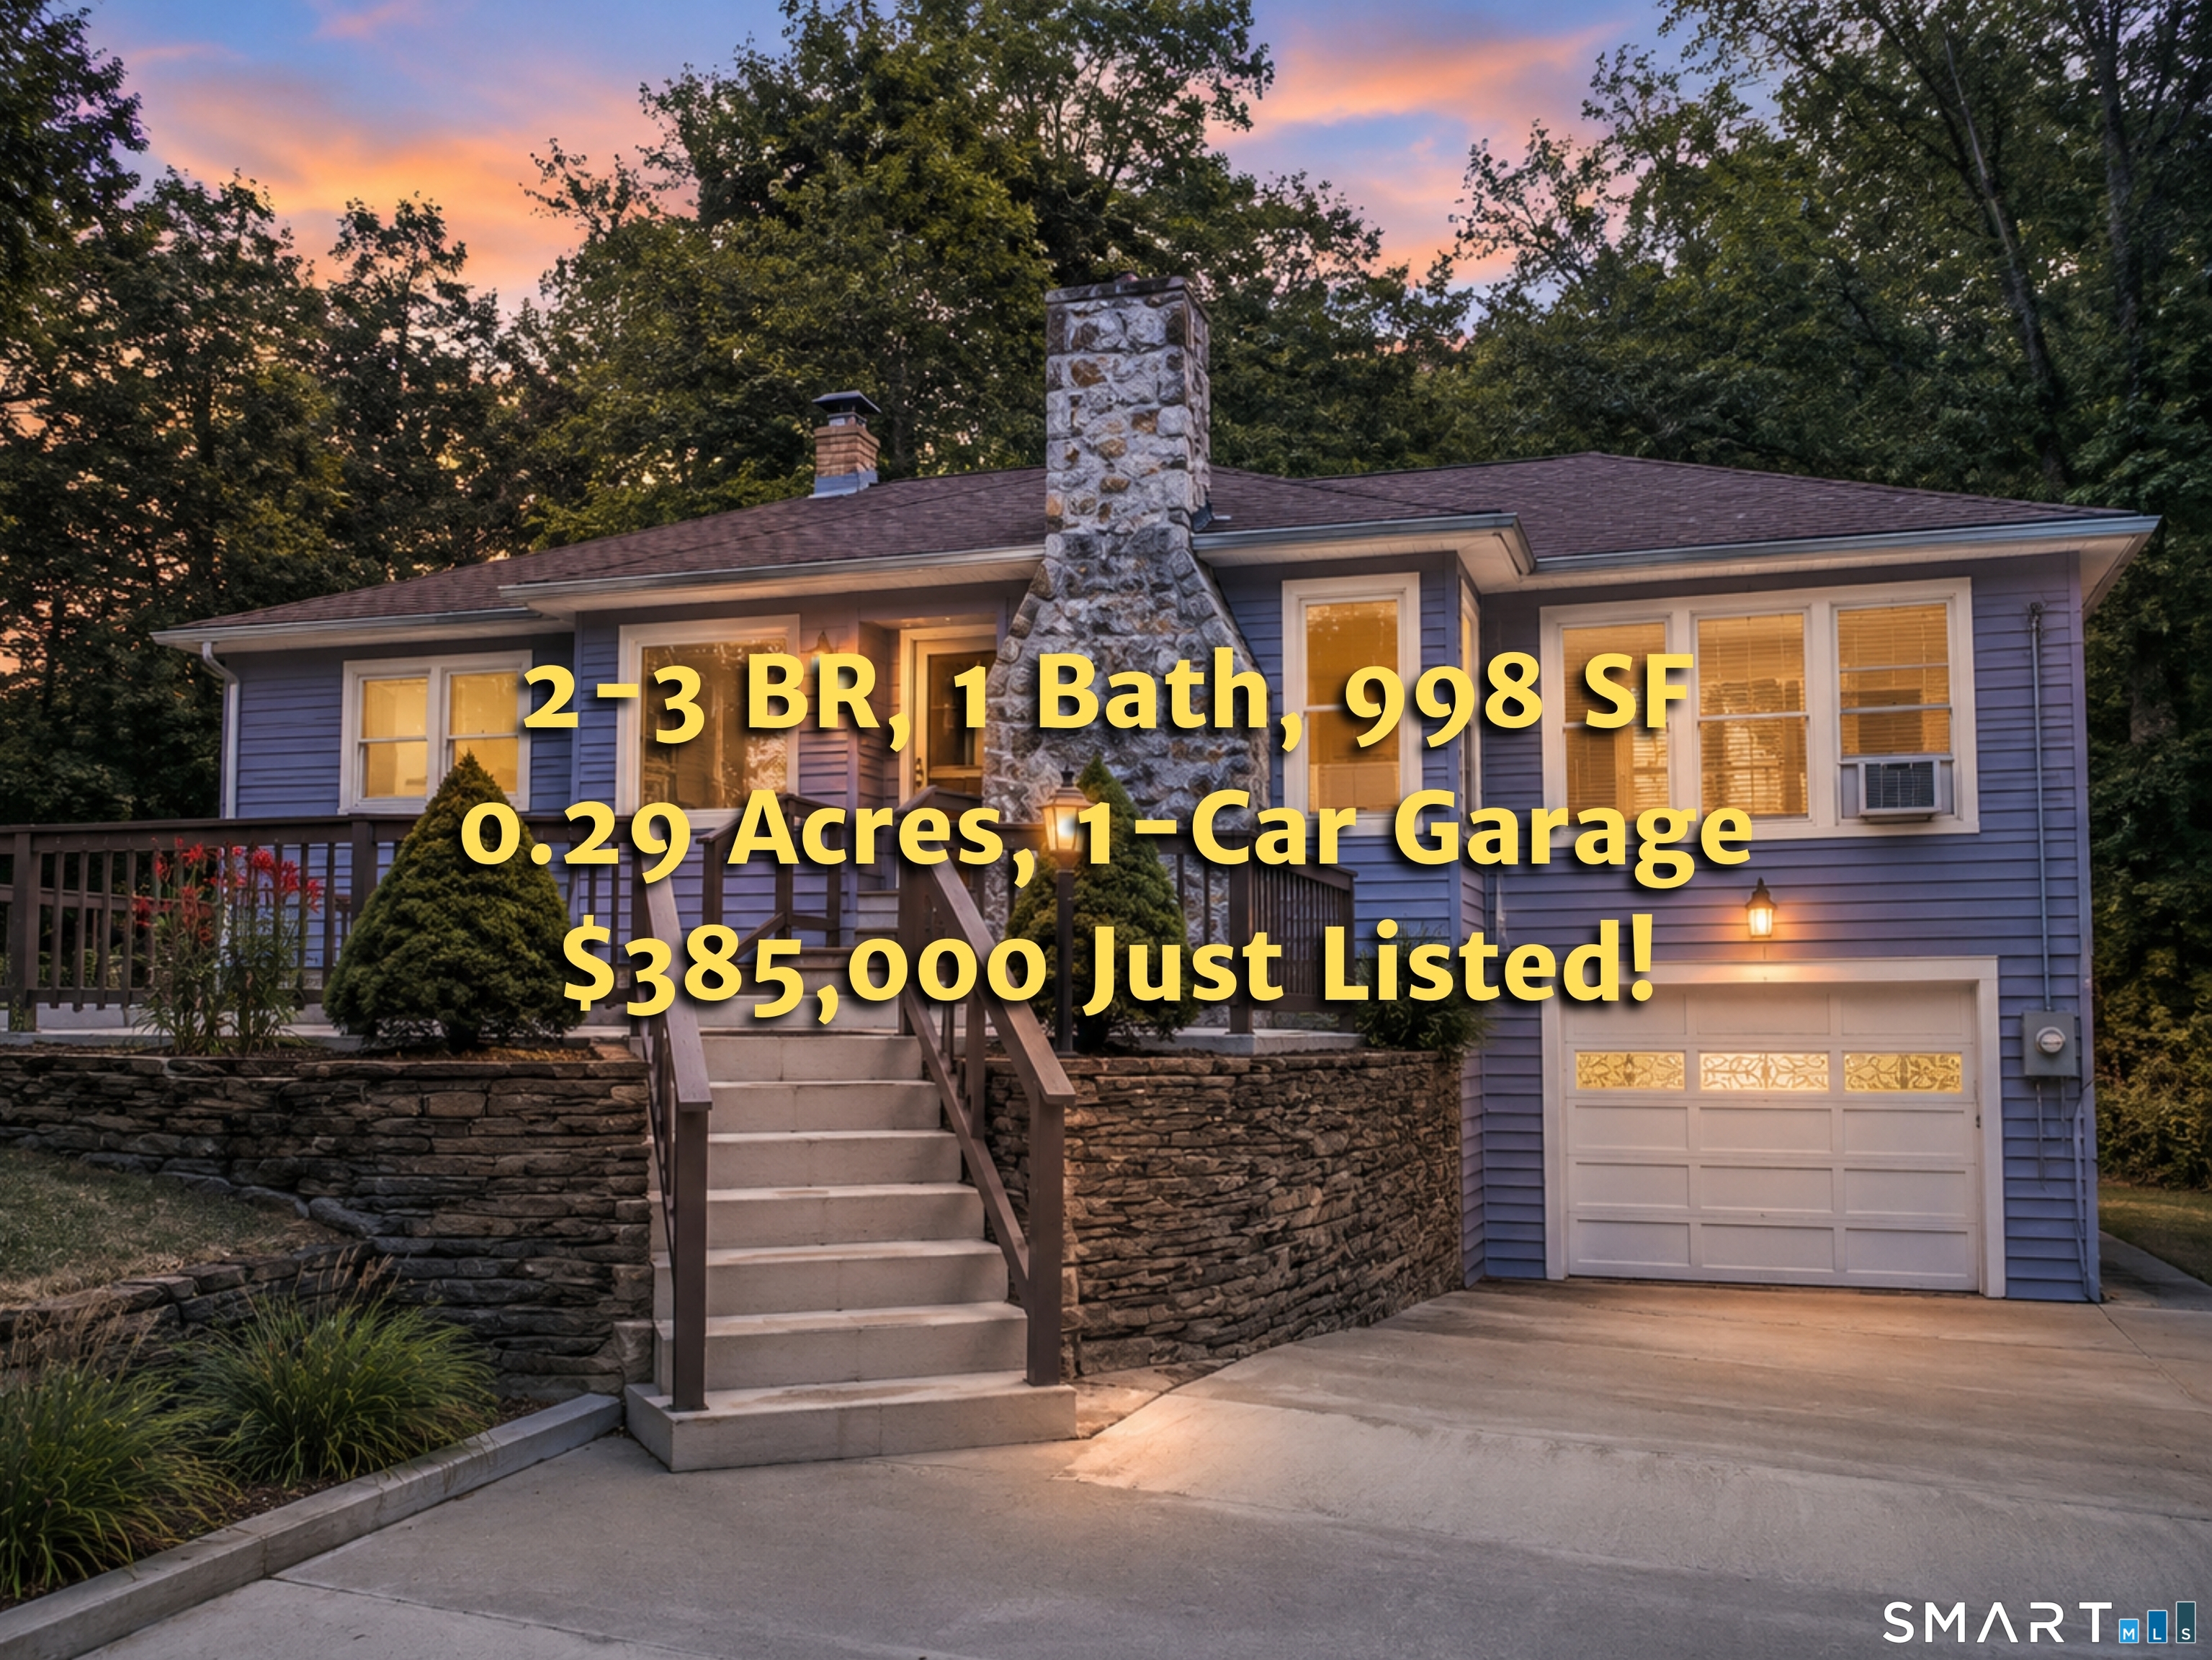
187 West Main Street East Lyme CT 06357

MLS Number 24192010

  • Single Family
  • Square Feet 998
  • Bedrooms 3
  • Bathroom 1
  • Year Built 1940

Take a 3D Tour OR Enjoy a Video Walkthrough 24/7! Updated 1940 Ranch offering 998 SF, 3 BRs per property records, 1 Full Bath & an under-house 1-car garage on 0.287 acres. Recent Seller improvements include replacement windows, an updated Kitchen & Bath, durable flooring, and convenient 1st-floor Laundry. The bright Kitchen features white cabinetry, stainless appliances, and generous storage. An electric fireplace adds warmth and ambiance to the main living area, while the window-filled bonus room provides flexible living space. BR 3, located above the garage, could also serve well as a home Office. Additional features include an unfinished basement, oil-fired BBHW heat, city water and city sewer. Conveniently located near Rocky Neck State Park, McCook Point Beach, and the shops, restaurants, and waterfront attractions of Niantic Village. Schedule your private showing today! ** BACK ON THE MARKET! Previous Buyer was unable to satisfy lender financing requirements just days before closing. Termination was unrelated to the property's condition. FHA appraisal came in at $395,000, $10,000 above the asking price! **

Listed by Gregory E. Hanner of Garden Realty

$
$
%
$/month over payments
Federal 30-year interest rate: 7.4% last updated on Oct 8, 2026
* All Figures are estimates. Check with your bank or proposed mortgage company for actual interest rates.
This product uses the FRED® API but is not endorsed or certified by the Federal Reserve Bank of St. Louis.

Virtual TourSave FavoriteSchedule TourAsk A QuestionMore Details
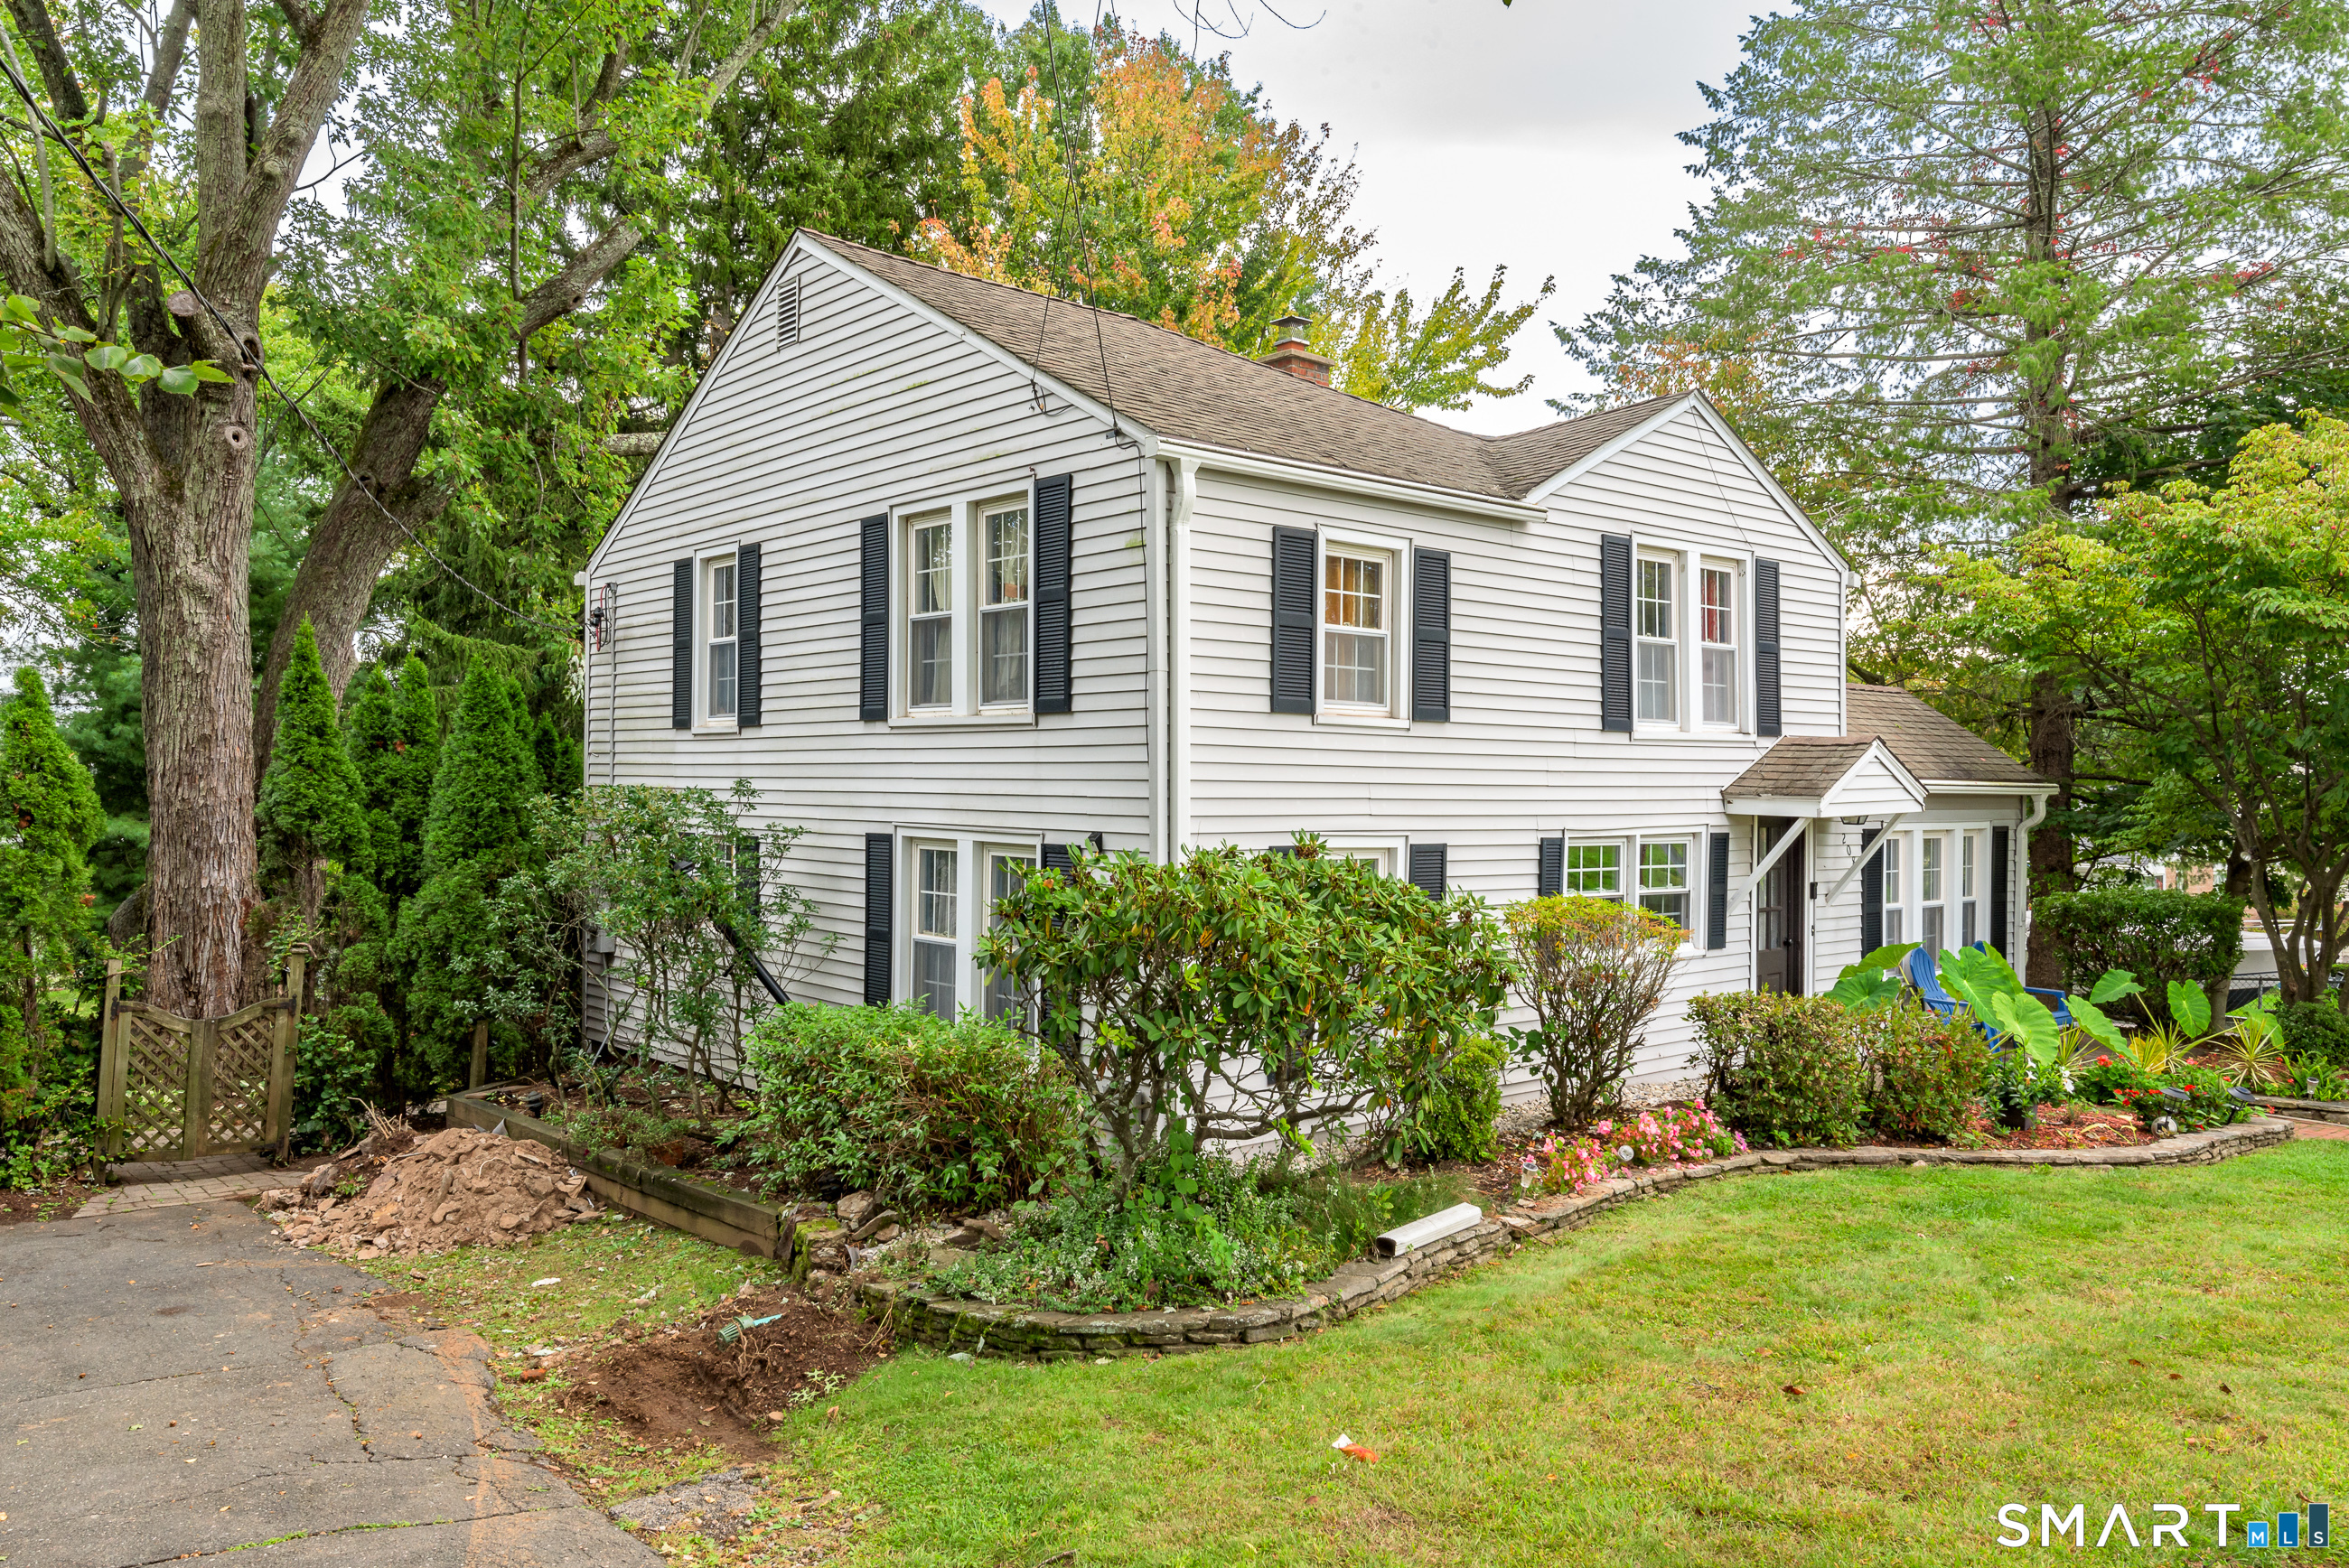
208 Thornbush Road Wethersfield CT 06109

Wethersfield, CT208 Thornbush Road

Price$385,000

Est. Mortgage: $/month

Coming Soon

MLS Number 24213551

  • Single Family
  • Square Feet 1,488
  • Bedrooms 3
  • Bathroom 2
  • Year Built 1900

Well care home ready for next owner. It must see.

Listed by Daniel Alvarado of Better Homes and Gardens Real Estate Executive Real Estate

$
$
%
$/month over payments
Federal 30-year interest rate: 7.4% last updated on Oct 8, 2026
* All Figures are estimates. Check with your bank or proposed mortgage company for actual interest rates.
This product uses the FRED® API but is not endorsed or certified by the Federal Reserve Bank of St. Louis.

Save FavoriteSchedule TourAsk A QuestionMore Details
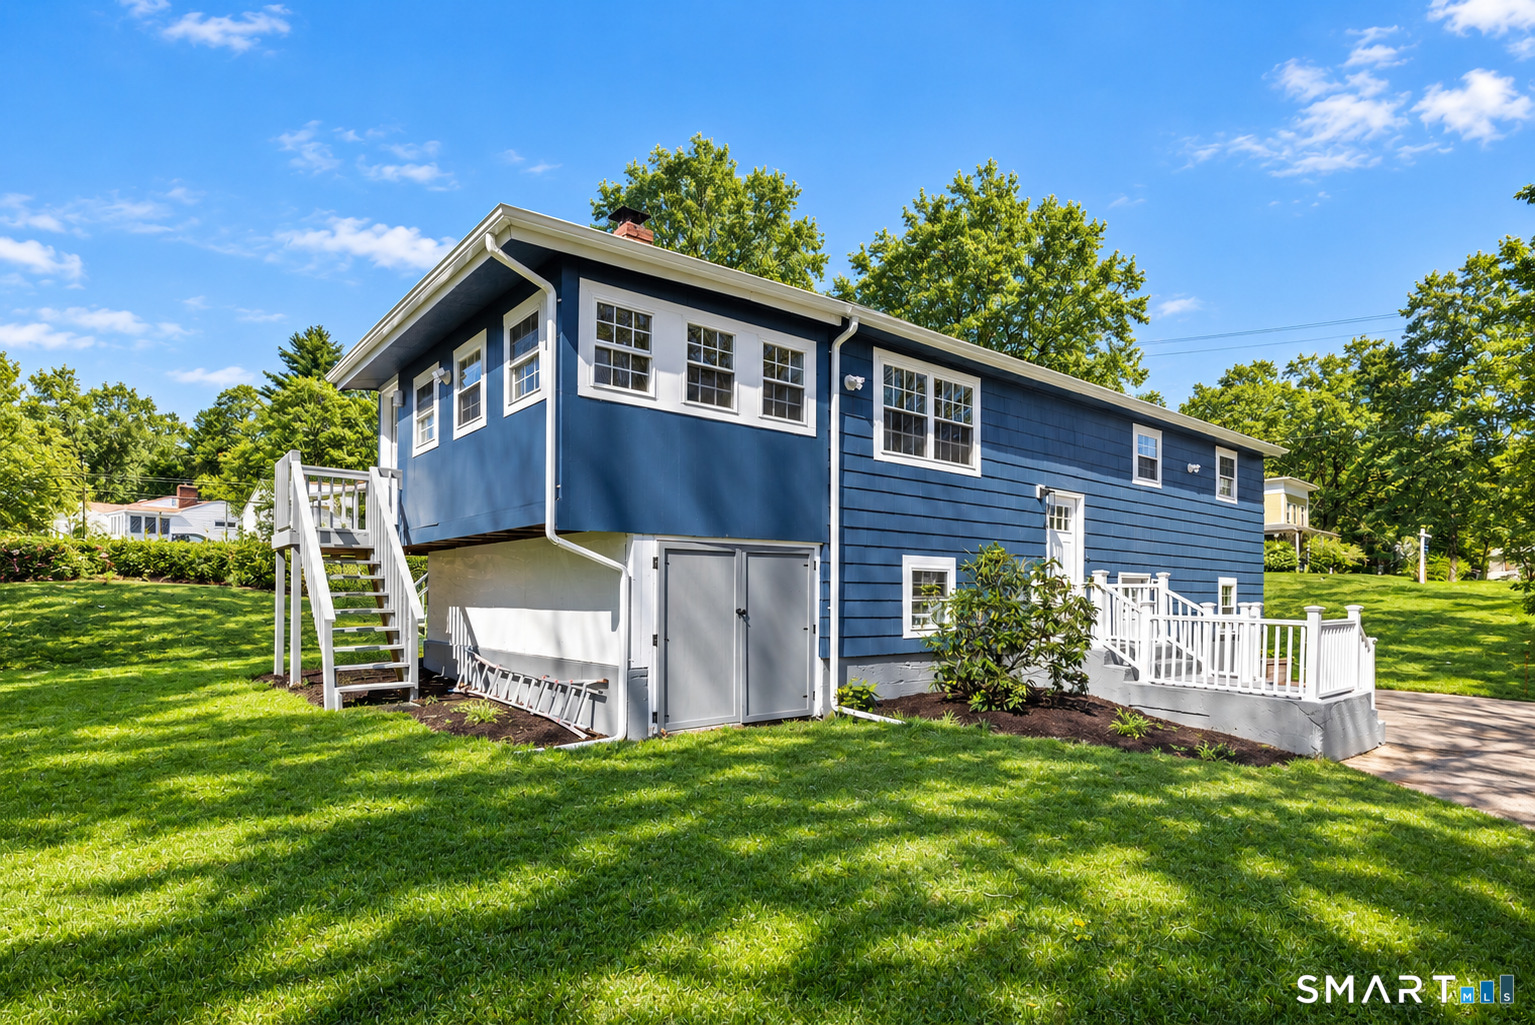
354 Vernon Street Manchester CT 06042

Manchester, CT354 Vernon Street

Price$385,000

Est. Mortgage: $/month

MLS Number 24194090

  • Single Family
  • Square Feet 2,226
  • Bedrooms 4
  • Bathroom 2
  • Year Built 1963

PICTURESQUE BROOK VIEWS + COMPLETELY RENOVATED! This beautifully updated 4-bedroom, 2-bath home offers a private setting on nearly an acre with a rambling brook creating a peaceful, scenic backdrop. Renovated from top to bottom, the home features a bright, open kitchen with granite countertops, tile backsplash, and brand-new stainless steel appliances. The flexible layout includes 2 bedrooms upstairs and 2 bedrooms on the lower level, along with a spacious primary bedroom featuring a private bath with double sinks. The fully finished lower level provides additional living space perfect for a family room, home office, gym, or guest area. Additional highlights include central air, a new water heater, fresh paint throughout, and an impressive 4-car detached garage offering incredible space for vehicles, storage, hobbies, or a workshop. Enjoy privacy, beautiful water views, and a move-in-ready home surrounded by nature.

Listed by Mike Rethis and Julie Corrado of Coldwell Banker Realty

$
$
%
$/month over payments
Federal 30-year interest rate: 7.4% last updated on Oct 8, 2026
* All Figures are estimates. Check with your bank or proposed mortgage company for actual interest rates.
This product uses the FRED® API but is not endorsed or certified by the Federal Reserve Bank of St. Louis.

Save FavoriteSchedule TourAsk A QuestionMore Details
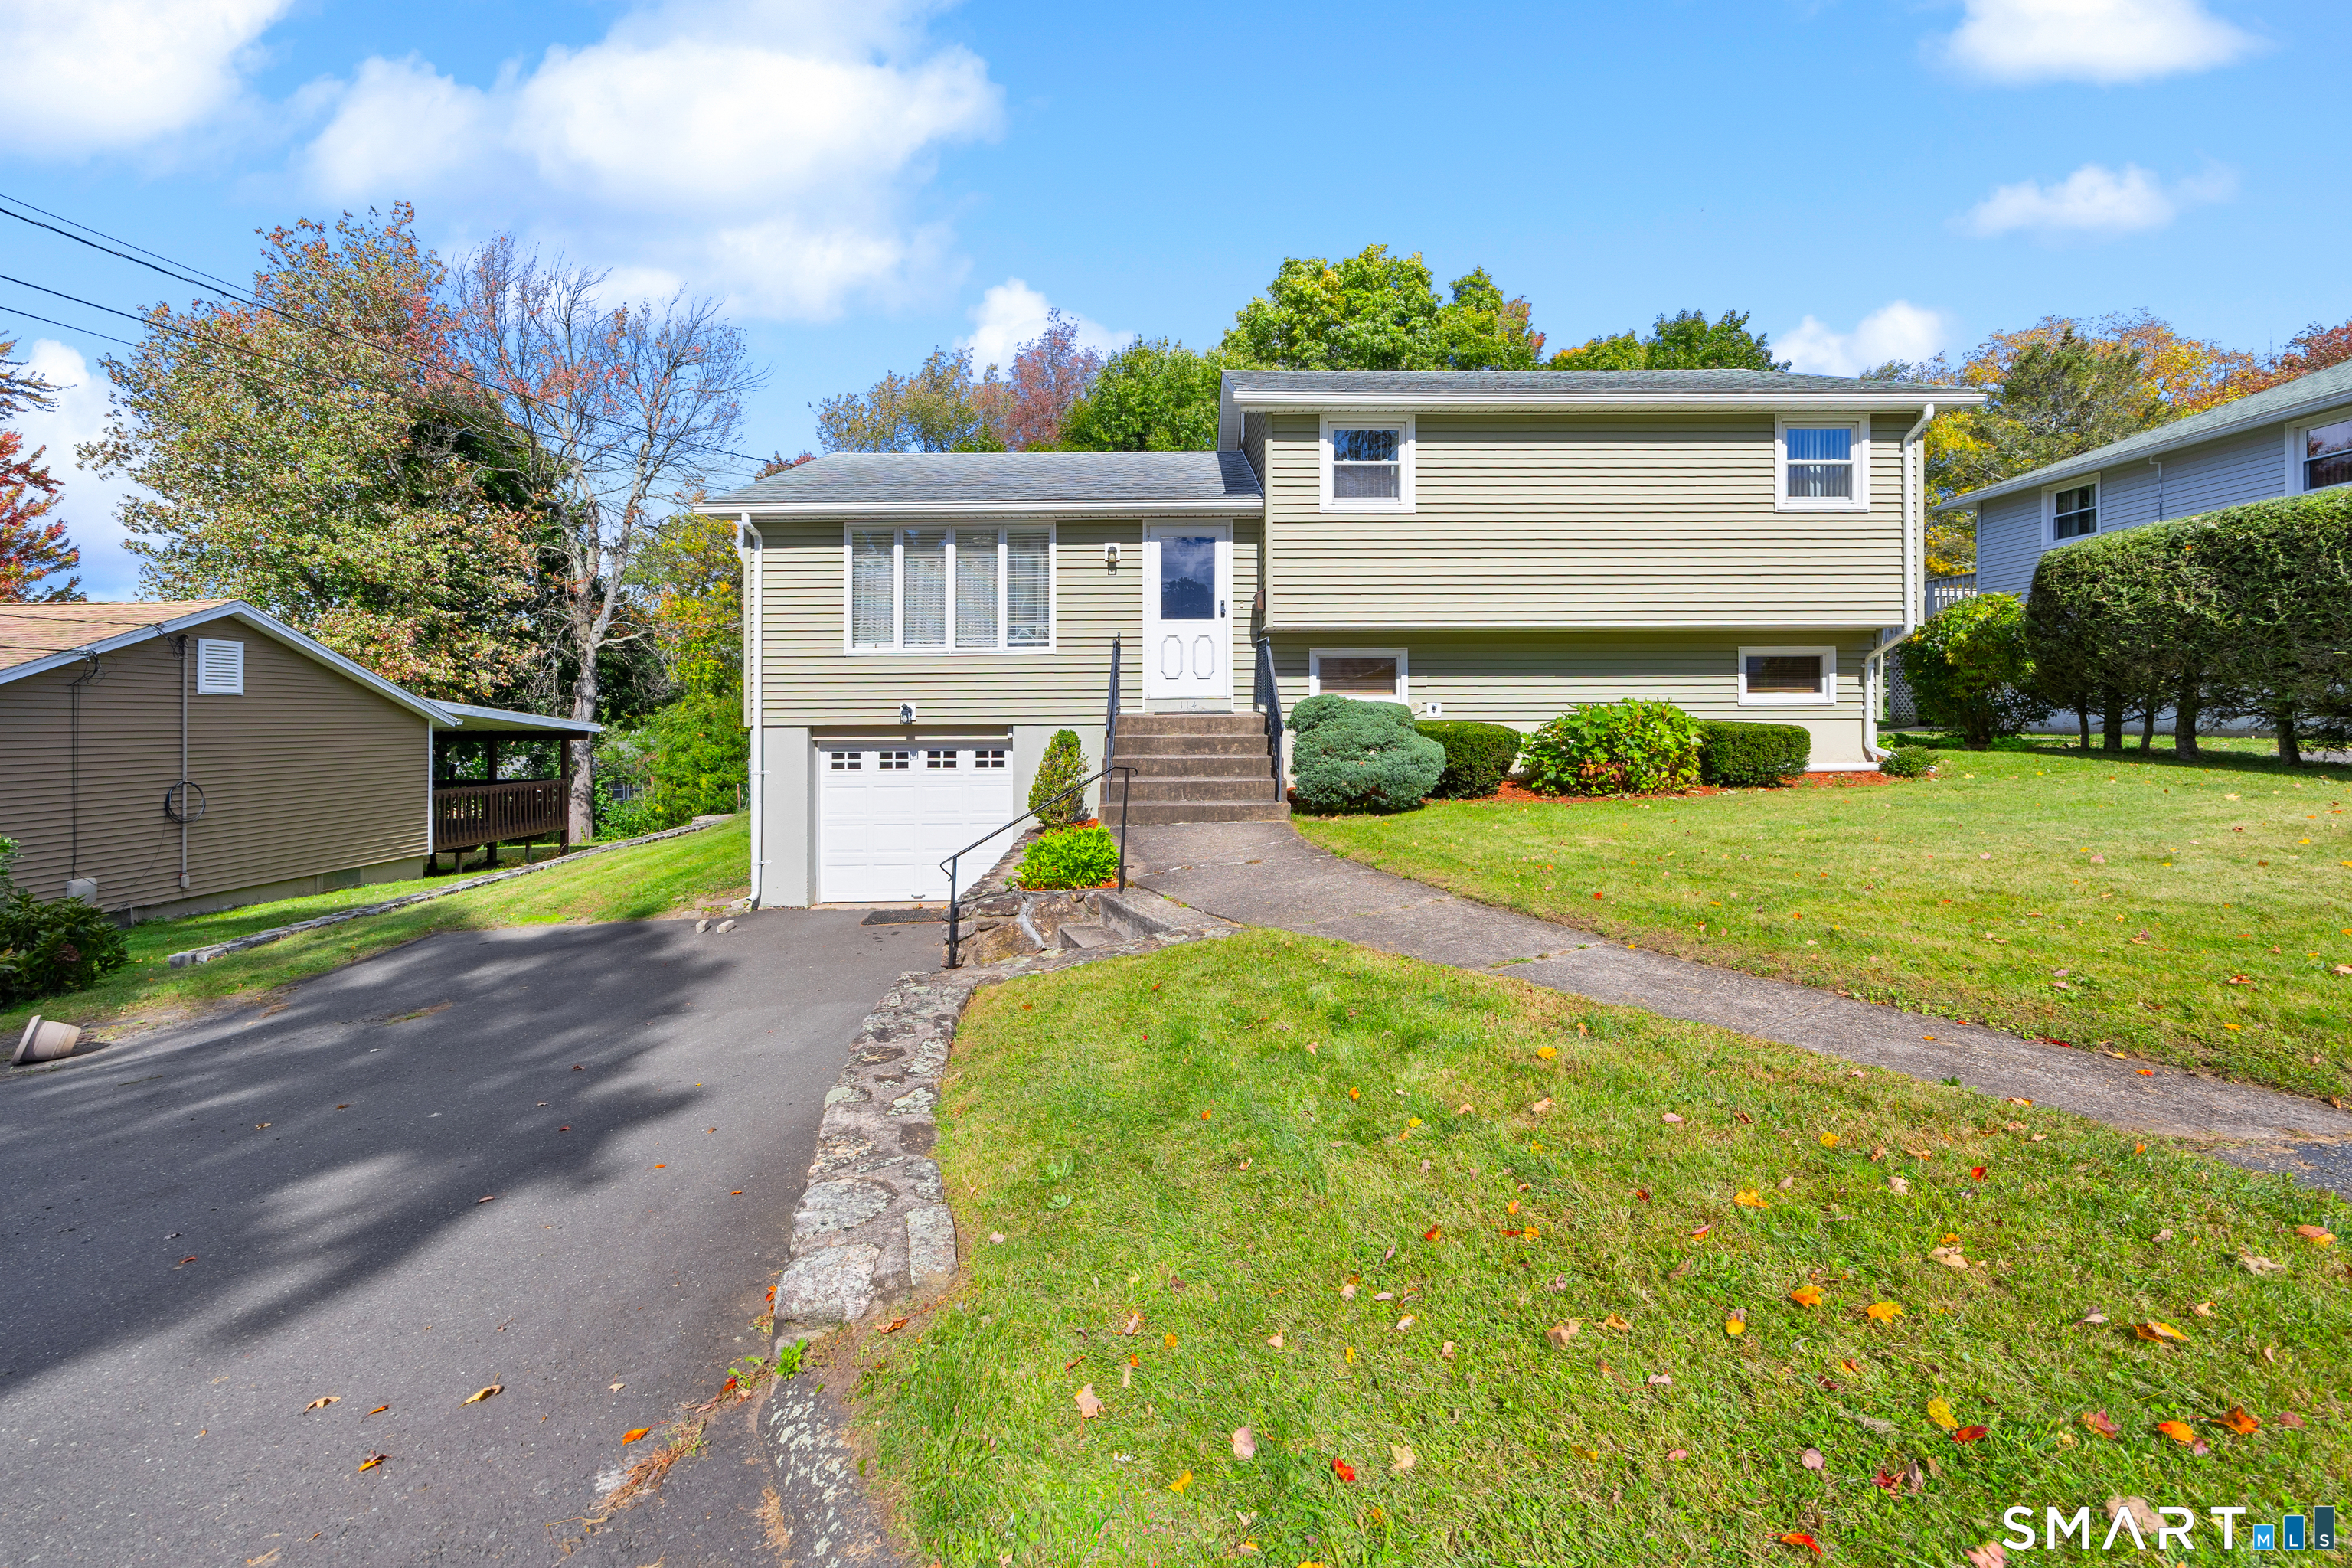
114 Plainfield Drive Watertown CT 06779
Open House

MLS Number 24212700

  • Single Family
  • Next Open House: Sun 10/11 12:00 pm. to 2:00 pm.
  • Square Feet 2,044
  • Bedrooms 4
  • Bathroom 2

Well-maintained and move-in ready, this spacious split-level home offers a flexible layout with plenty of room to make it your own. Featuring 4 bedrooms plus additional Lower-level space that can work well as a home office, den, hobby room, or guest area, the home offers versatility for a variety of needs. Inside, you'll find hardwood floors, a comfortable living room, dining area, an efficient kitchen with ample cabinet space, and a family room with a wood-burning stove. The additional 12' x 24' lower-level room provides even more usable space, while the walk-out lower level, attic, closets, and garage offer excellent storage throughout. The home has been thoughtfully maintained with several updates over the years, including vinyl siding, energy-efficient windows, gas forced-air heat, central air conditioning, a newer garage door and opener, and a newer hot water heater. Outside, enjoy a level, fenced backyard with attractive plantings, a garden area, patio, and storage shed. A double driveway and one-car garage provide added convenience. Conveniently located near shopping, schools, parks, medical facilities, public transportation, and higher education, this home is a strong option for a first-time buyer, downsizer, or anyone looking for a property that has been cared for and is ready for its next chapter. Come see it in person and experience the space, condition, and possibilities for yourself.

Listed by Arian Hoxha of Serhant Connecticut,LLC

$
$
%
$/month over payments
Federal 30-year interest rate: 7.4% last updated on Oct 8, 2026
* All Figures are estimates. Check with your bank or proposed mortgage company for actual interest rates.
This product uses the FRED® API but is not endorsed or certified by the Federal Reserve Bank of St. Louis.

Save FavoriteSchedule TourAsk A QuestionMore Details
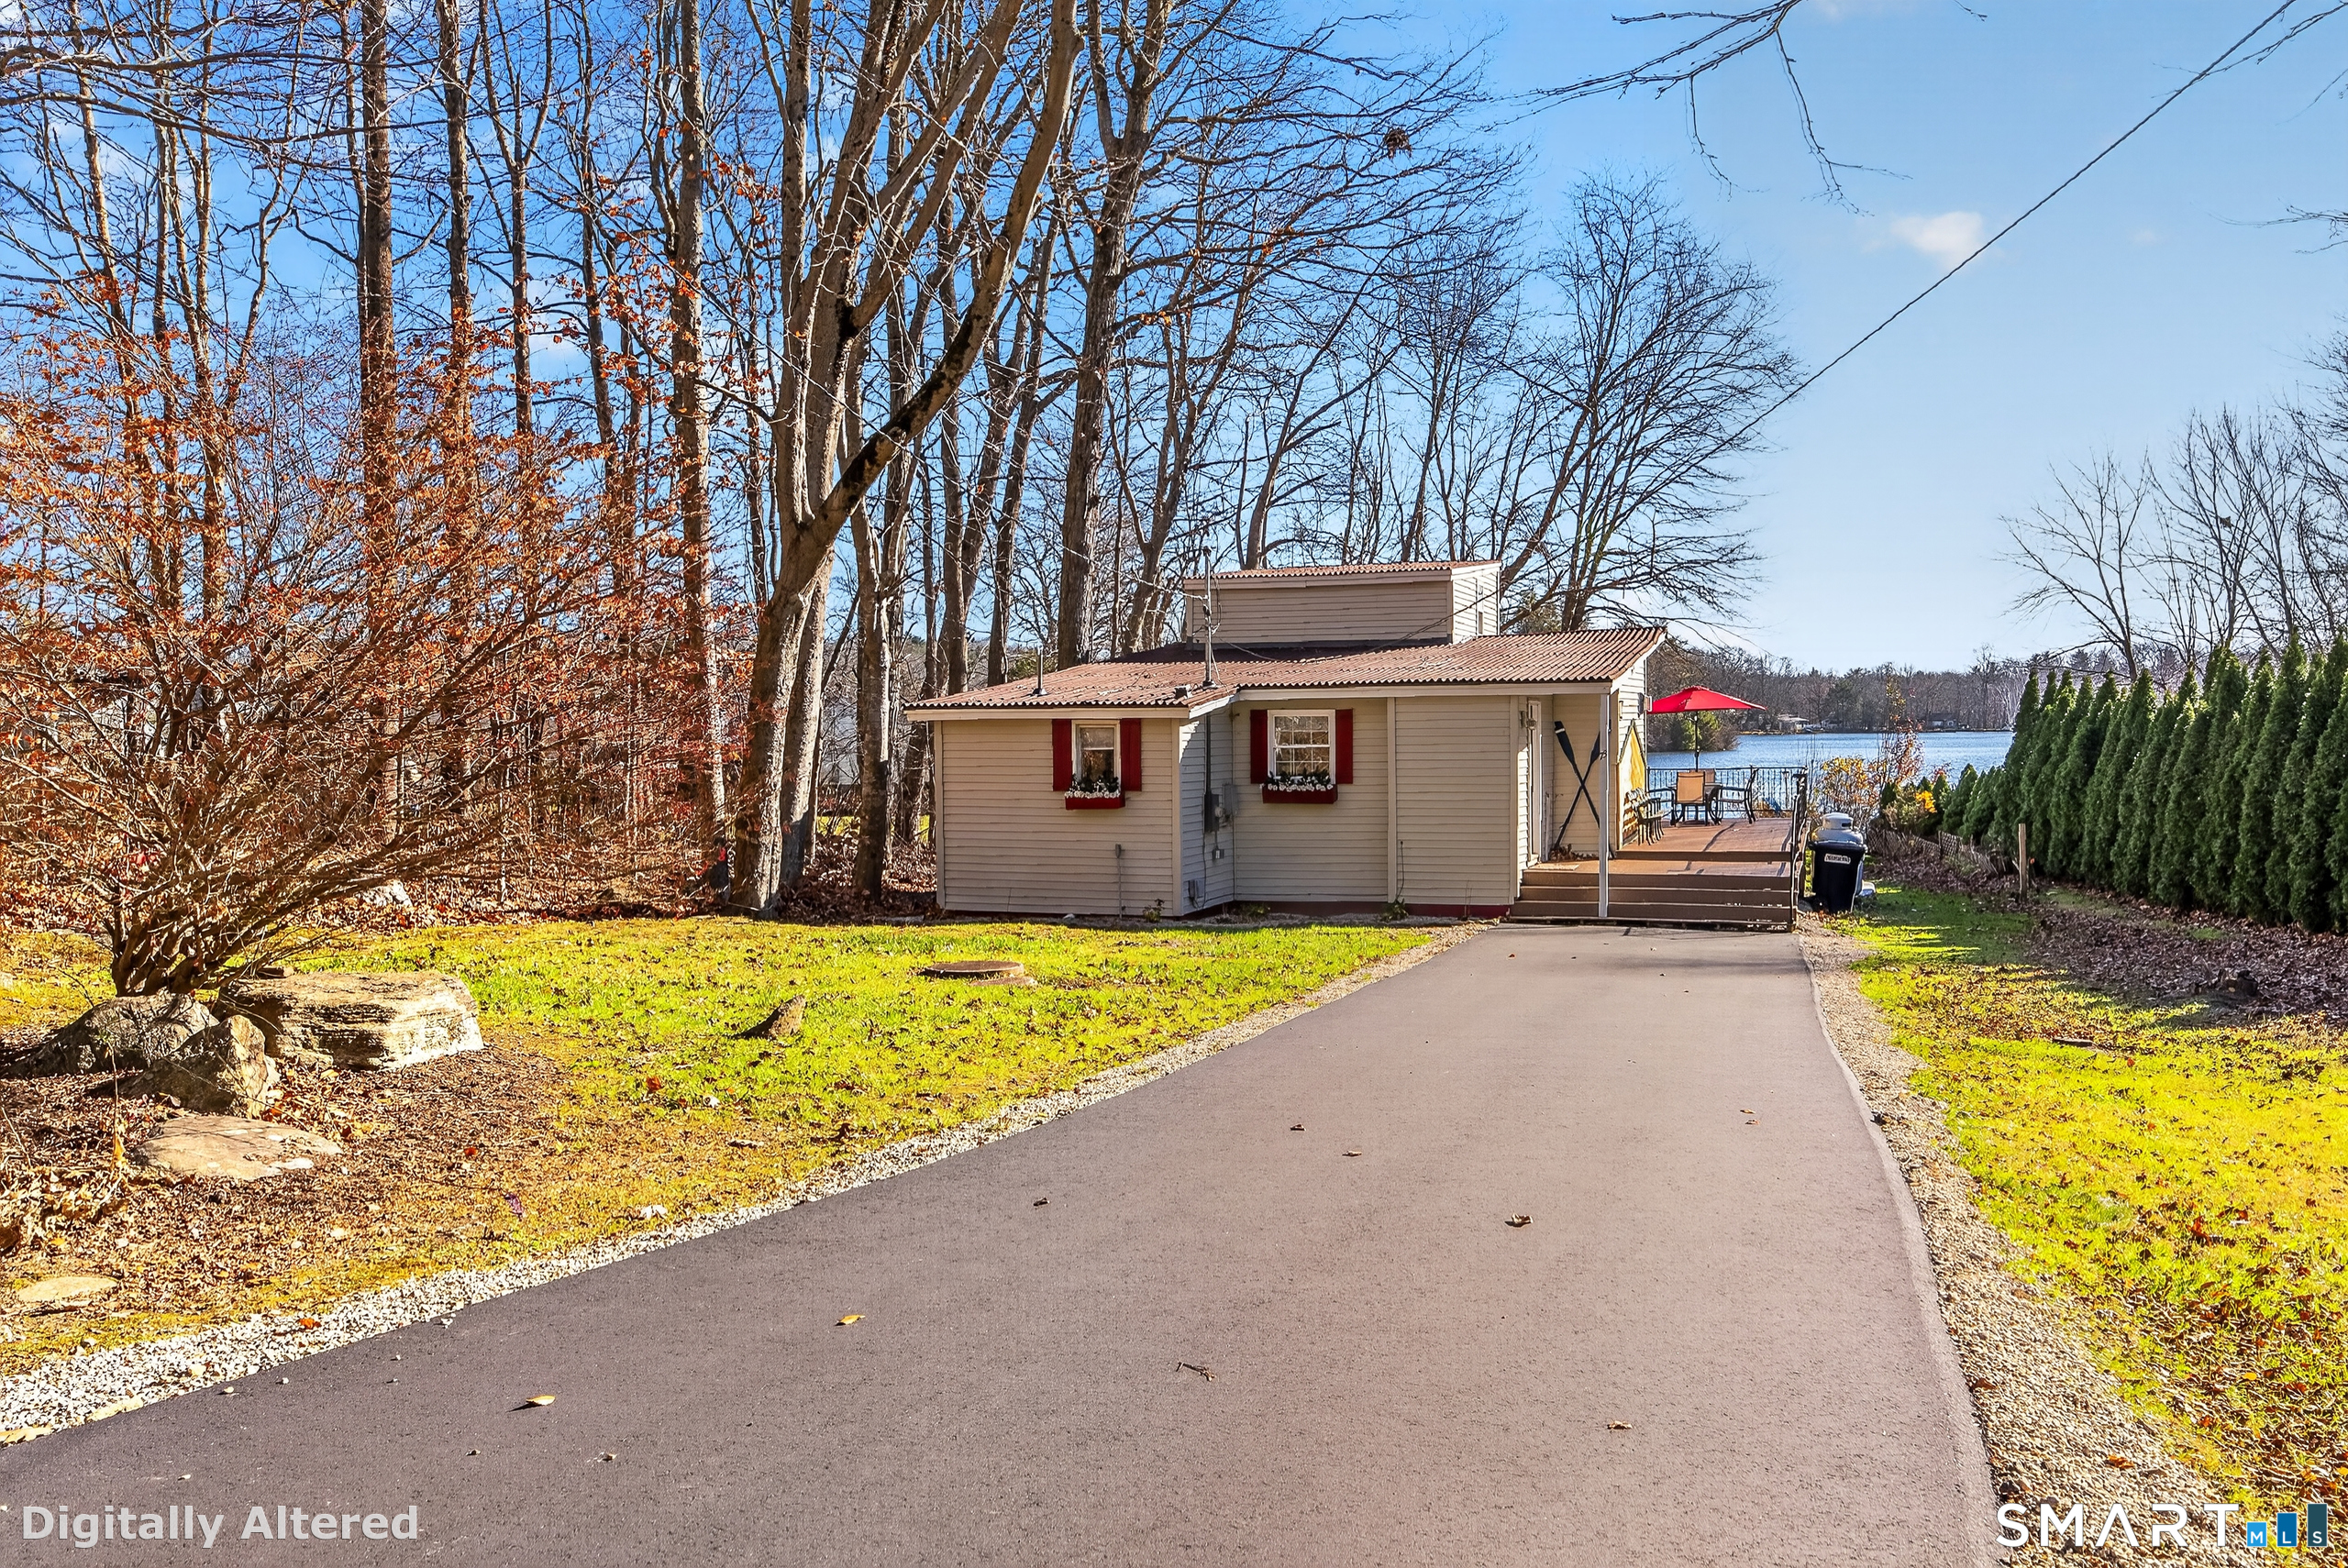
73 Lakeview Drive Ashford CT 06278

MLS Number 24205788

  • Single Family
  • Square Feet 848
  • Bedrooms 2
  • Bathroom 1
  • Year Built 1956

Lakefront living at its best on beautiful Lake Chaffee! This considerately renovated two bedroom, one full-bath cottage offers the perfect blend of charm, comfort, and modern updates. Features include a versatile loft, propane heating stove, generator hookup, new roof, and new electrical and plumbing throughout. Enjoy relaxing or entertaining on the spacious deck overlooking the lake, with a walkway leading directly to your private dock and lake access. A wonderful opportunity to enjoy year-round or seasonal lakeside living in a desirable location! Contact list agent for a list of all renovations completed.

Listed by Franchesca M. Pescatello of Prue Realty LLC

$
$
%
$/month over payments
Federal 30-year interest rate: 7.4% last updated on Oct 8, 2026
* All Figures are estimates. Check with your bank or proposed mortgage company for actual interest rates.
This product uses the FRED® API but is not endorsed or certified by the Federal Reserve Bank of St. Louis.

Virtual TourSave FavoriteSchedule TourAsk A QuestionMore Details
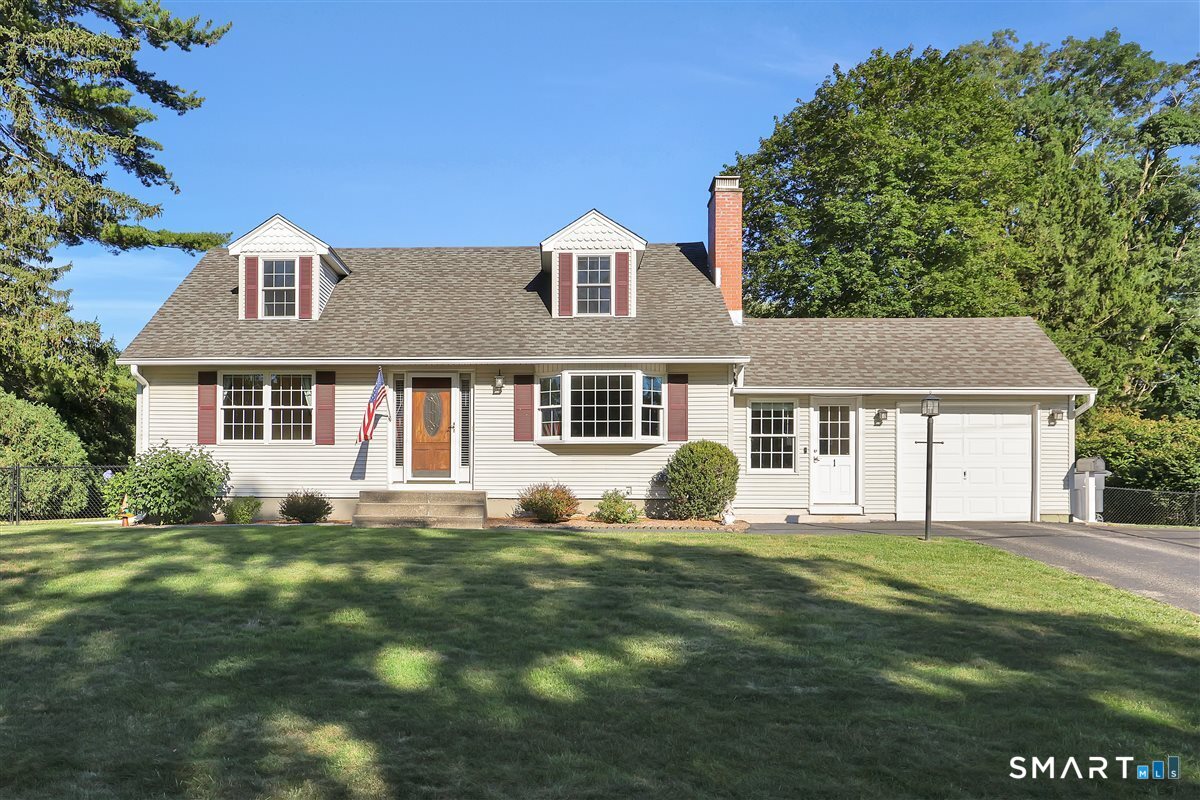
1 Homestead Drive Enfield CT 06082

Enfield, CT1 Homestead Drive

Price$384,900

Est. Mortgage: $/month

Active With Contract

MLS Number 24209172

  • Single Family
  • Square Feet 1,645
  • Bedrooms 4
  • Bathroom 2
  • Year Built 1961

This spacious, dormered cape has it all! The front to back foyer has beautiful hardwood floors and french doors that open to the back where you can enjoy the screened in porch. The tastefully updated kitchen has lots of granite counter space, including a pub-height island and L-shaped breakfast bar. The custom cabinets offer tons of storage space. The living room is open off the kitchen and features a fireplace, bay window and hardwood floors. Completing the main floor are an updated full bathroom and two good sized bedrooms. Upstairs are the primary bedroom which is larger-than-expected, the fourth bedroom and another full bathroom. The basement is partially finished for even more space! Situated on a lovely corner lot which feels quite private.

Listed by Jessica G. Martin of Maverick Realty

$
$
%
$/month over payments
Federal 30-year interest rate: 7.4% last updated on Oct 8, 2026
* All Figures are estimates. Check with your bank or proposed mortgage company for actual interest rates.
This product uses the FRED® API but is not endorsed or certified by the Federal Reserve Bank of St. Louis.

Save FavoriteSchedule TourAsk A QuestionMore Details
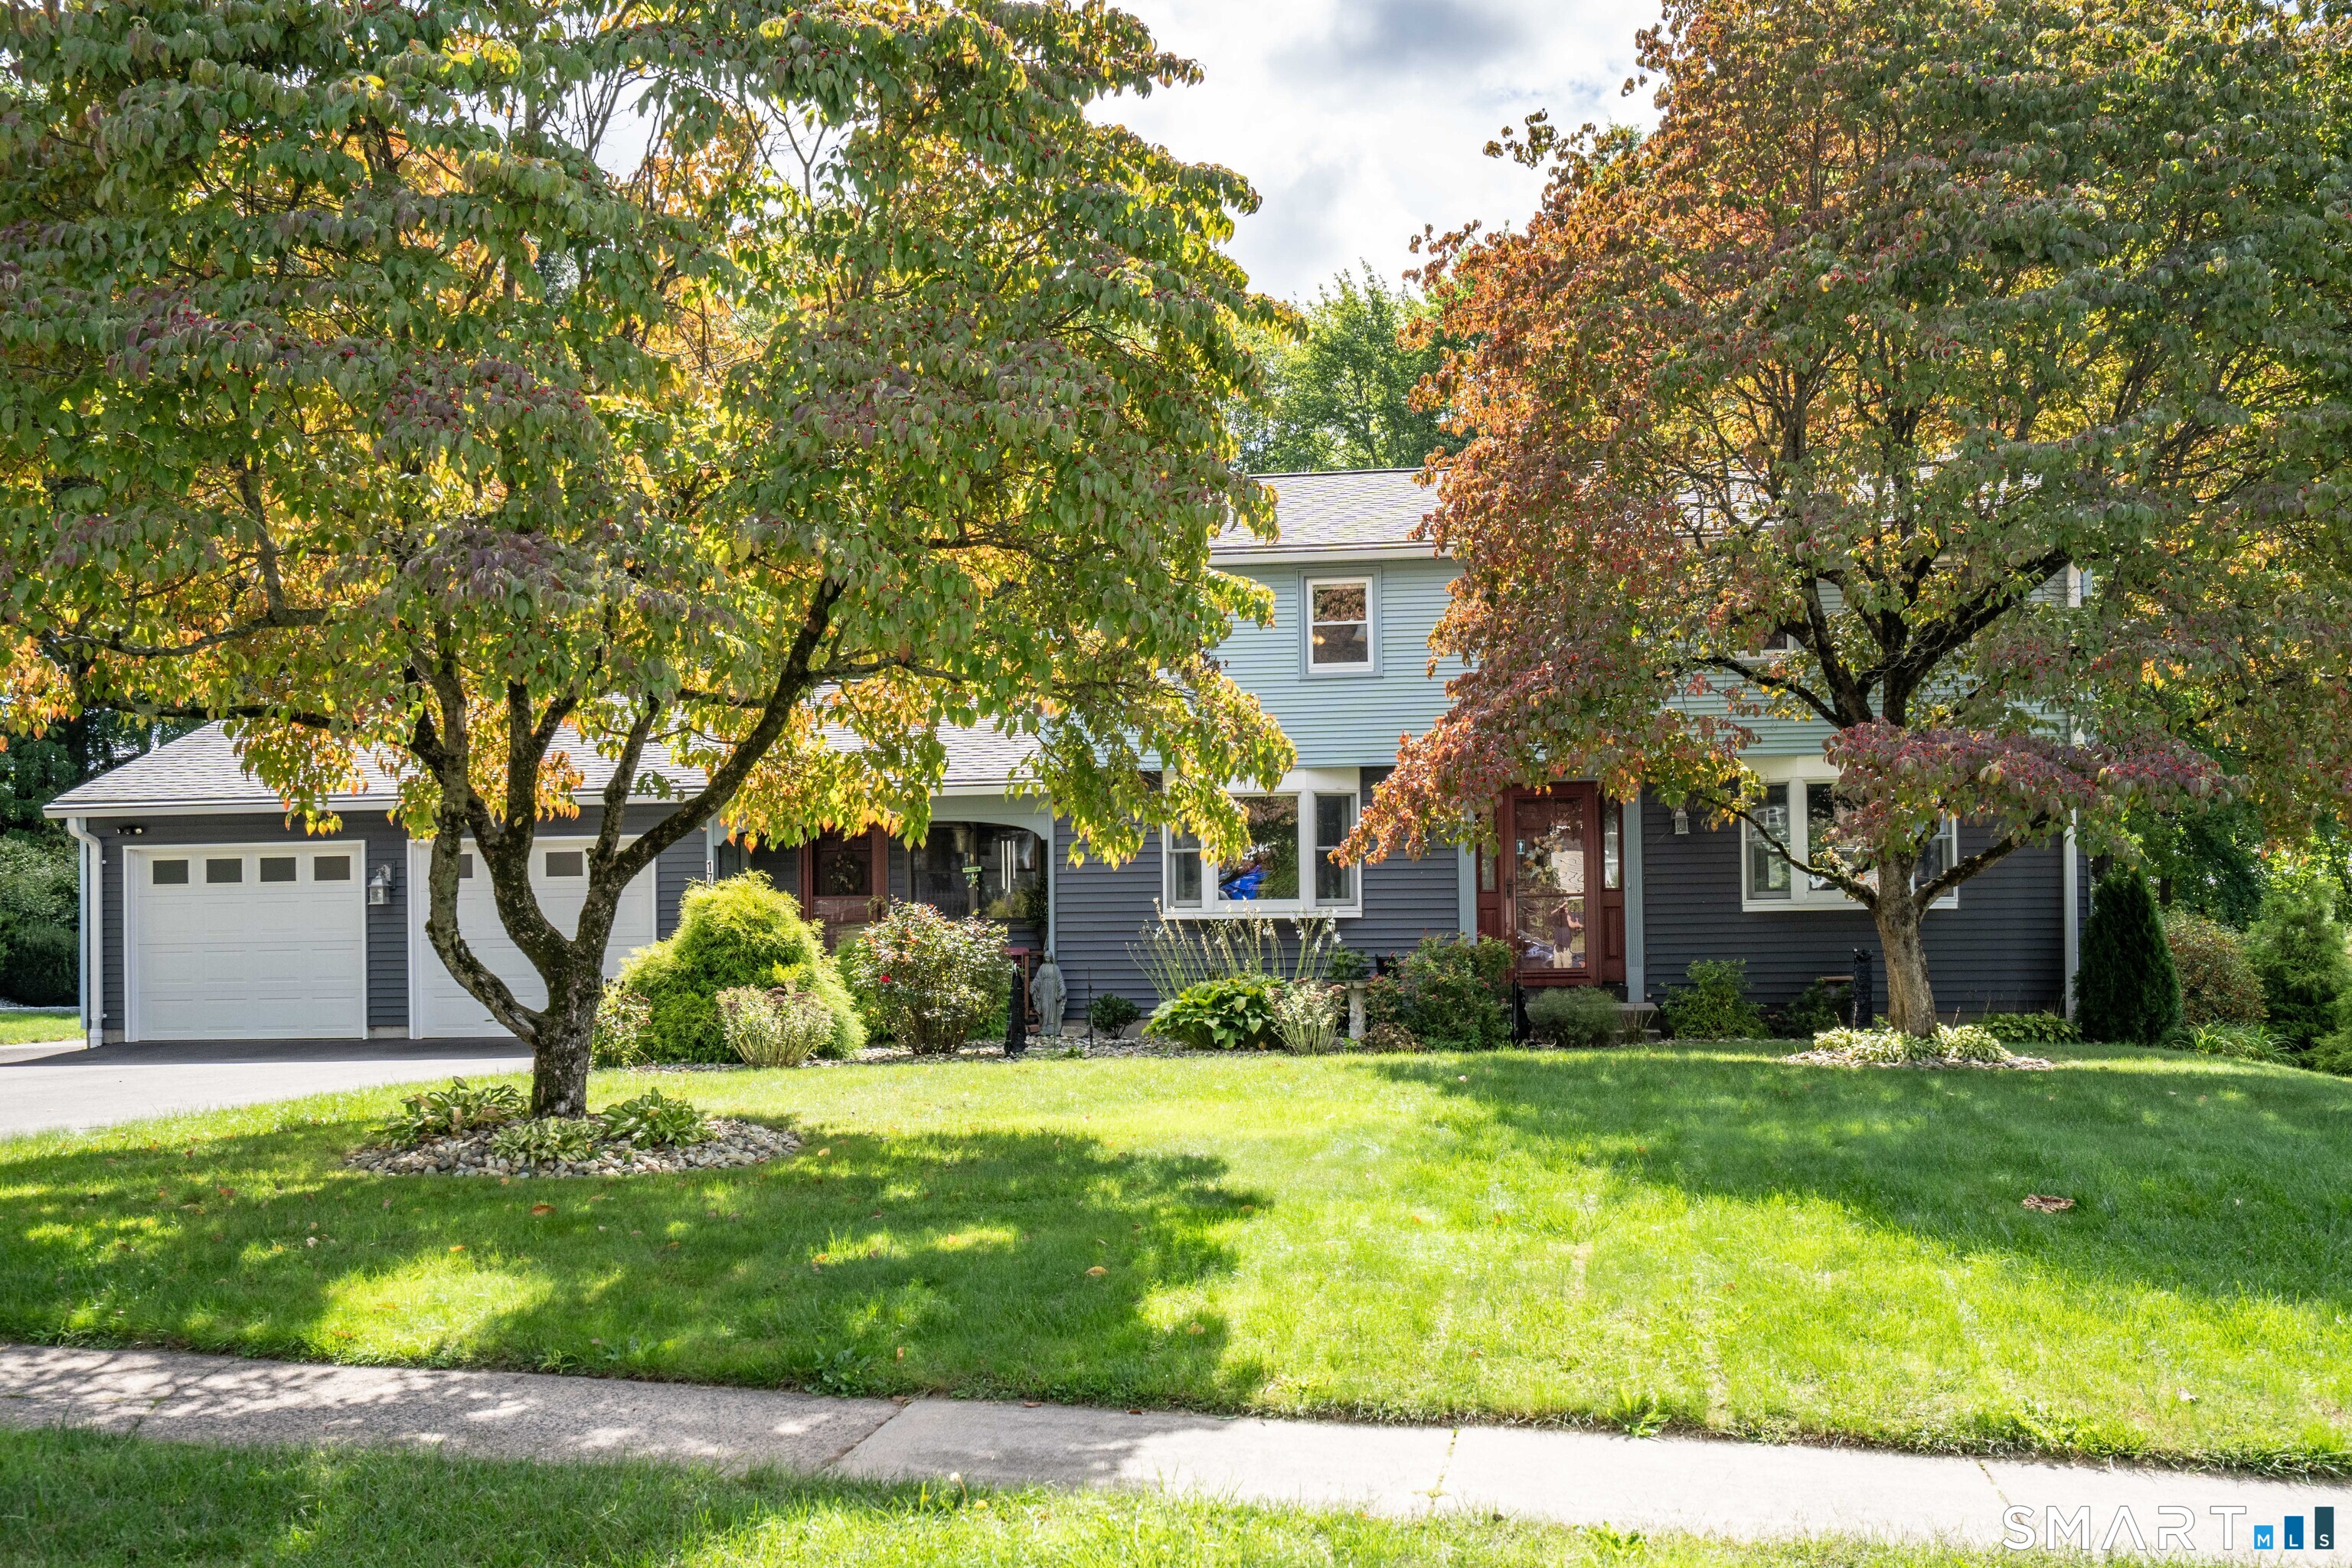
17 Nutmeg Avenue Enfield CT 06082

Enfield, CT17 Nutmeg Avenue

Price$382,000

Est. Mortgage: $/month

Pending Continue to Show

MLS Number 24209213

  • Single Family
  • Square Feet 1,906
  • Bedrooms 4
  • Bathroom 2
  • Year Built 1972

Welcome to 17 Nutmeg Ave! This lovingly cared-for home sits on .83 beautifully landscaped acres with an expansive backyard, deck, and paver-stone patio. The first floor features an inviting family room, updated eat-in kitchen with newer cabinets, countertops and appliances, spacious dining room, front-to-back living room with fireplace, and powder room. Upstairs offers four generously sized bedrooms and a full bath. The basement provides laundry and abundant storage. An oversized two-car attached garage and two backyard sheds offer plenty of room for vehicles, equipment, and recreational gear. A wonderful opportunity to enjoy comfortable living with plenty of indoor and outdoor space!

Listed by Tim J. Daly of Coldwell Banker Realty

$
$
%
$/month over payments
Federal 30-year interest rate: 7.4% last updated on Oct 8, 2026
* All Figures are estimates. Check with your bank or proposed mortgage company for actual interest rates.
This product uses the FRED® API but is not endorsed or certified by the Federal Reserve Bank of St. Louis.

Save FavoriteSchedule TourAsk A QuestionMore Details
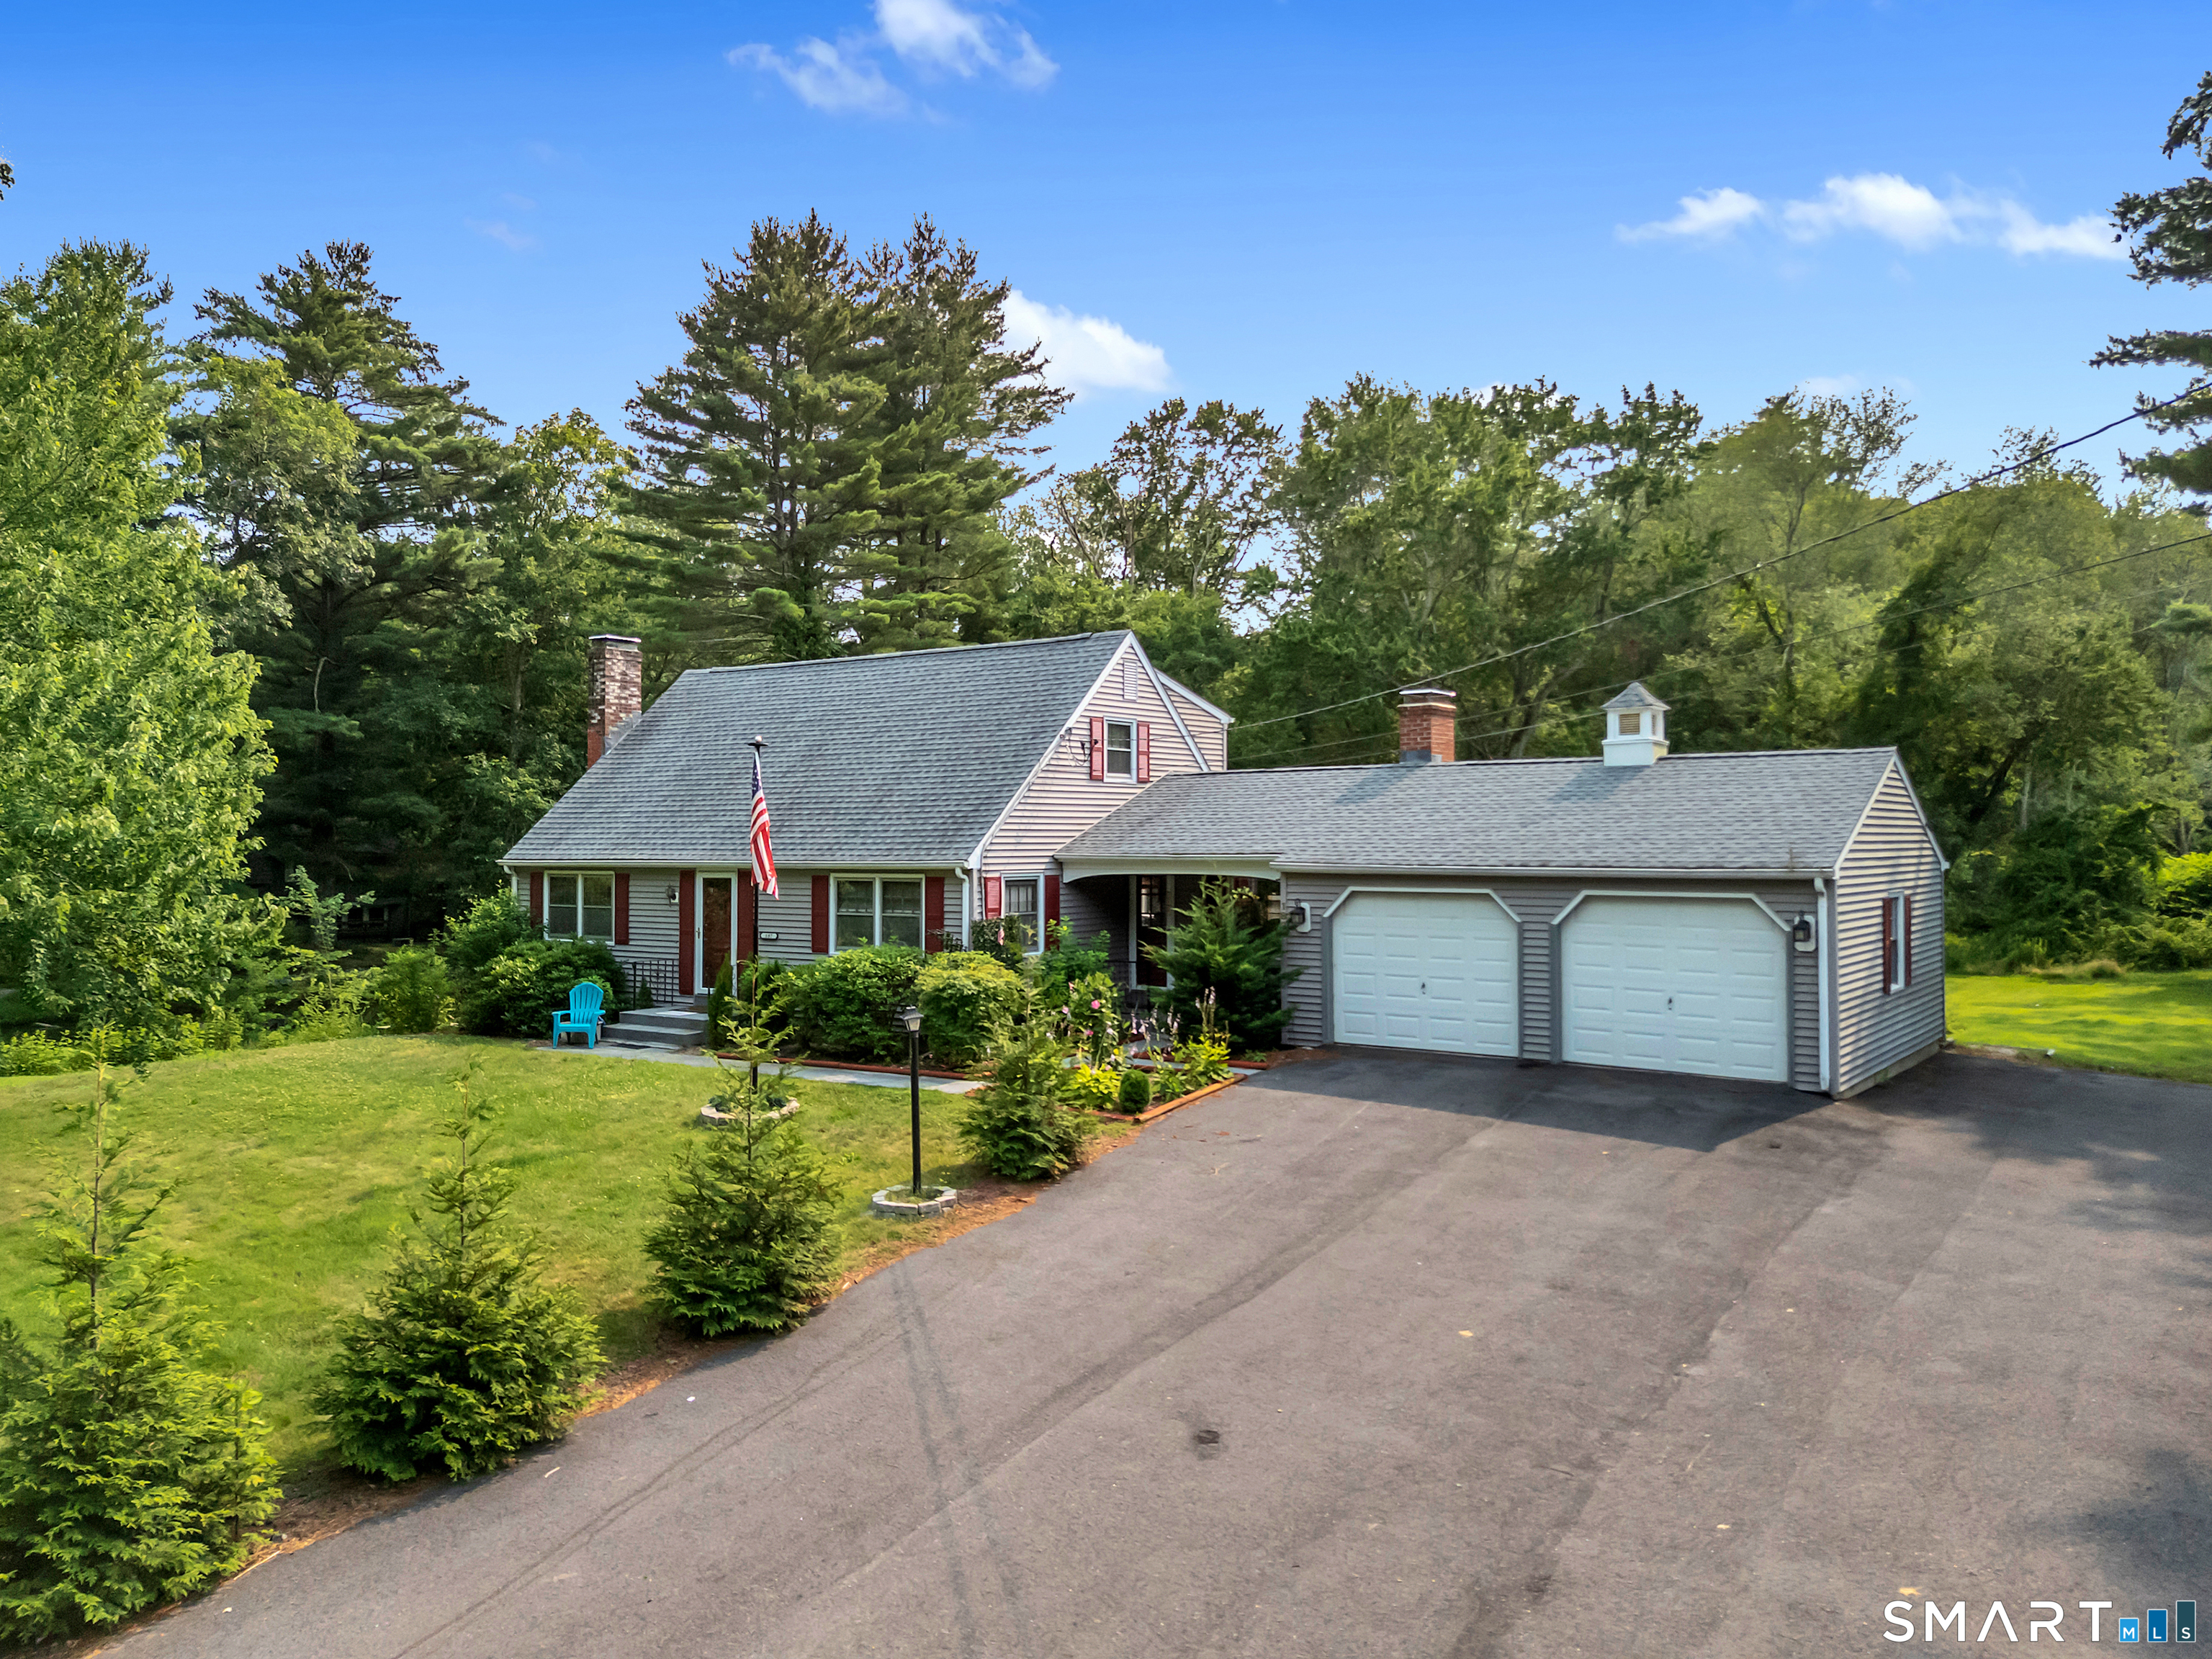
187 Tuckie Road Windham CT 06256

Windham, CT187 Tuckie Road

Price$380,000

Est. Mortgage: $/month

MLS Number 24192900

  • Single Family
  • Square Feet 2,158
  • Bedrooms 3
  • Bathroom 2
  • Year Built 1967

Welcome to your own retreat! Perfectly positioned on a gorgeous, level 1 acre lot surrounded by mature trees, this beautifully maintained Cape offers the peaceful lifestyle you've been dreaming of. From the moment you arrive, you'll picture slow mornings spent on the charming front porch w/a cup of coffee and your favorite book, soaking in the quiet beauty that surrounds you. Out back, you'll fall in love w/the expansive backyard. An incredible space for entertaining, backyard bbq's, gatherings, gardening or simply enjoying the serenity of your own private oasis. Inside, you'll find over 2,100 square feet of warm, inviting living space featuring 3 spacious bedrooms + 2 full bathrooms designed for comfortable everyday living. The open concept layout seamlessly connects the kitchen, complete with stainless steel appliances, a center island and ample seating, to the dining area and cozy family room with a beautiful brick fireplace, creating the perfect space for gathering with family and friends. The flexible floor plan includes a convenient 1st floor bedroom w/sliders that lead to your back deck + gleaming hardwood floors flow throughout much of the home. A 2nd fireplace creates an add'l cozy living space, perfect for relaxing after a long day. The partially finished LL is where the possibilities truly come to life. Whether you've been dreaming of a home office, media room, fitness studio or playroom, this versatile space is is a blank canvas ready to fit your lifestyle.

Listed by Meghan Wininger of Real Broker CT,LLC

$
$
%
$/month over payments
Federal 30-year interest rate: 7.4% last updated on Oct 8, 2026
* All Figures are estimates. Check with your bank or proposed mortgage company for actual interest rates.
This product uses the FRED® API but is not endorsed or certified by the Federal Reserve Bank of St. Louis.

Save FavoriteSchedule TourAsk A QuestionMore Details
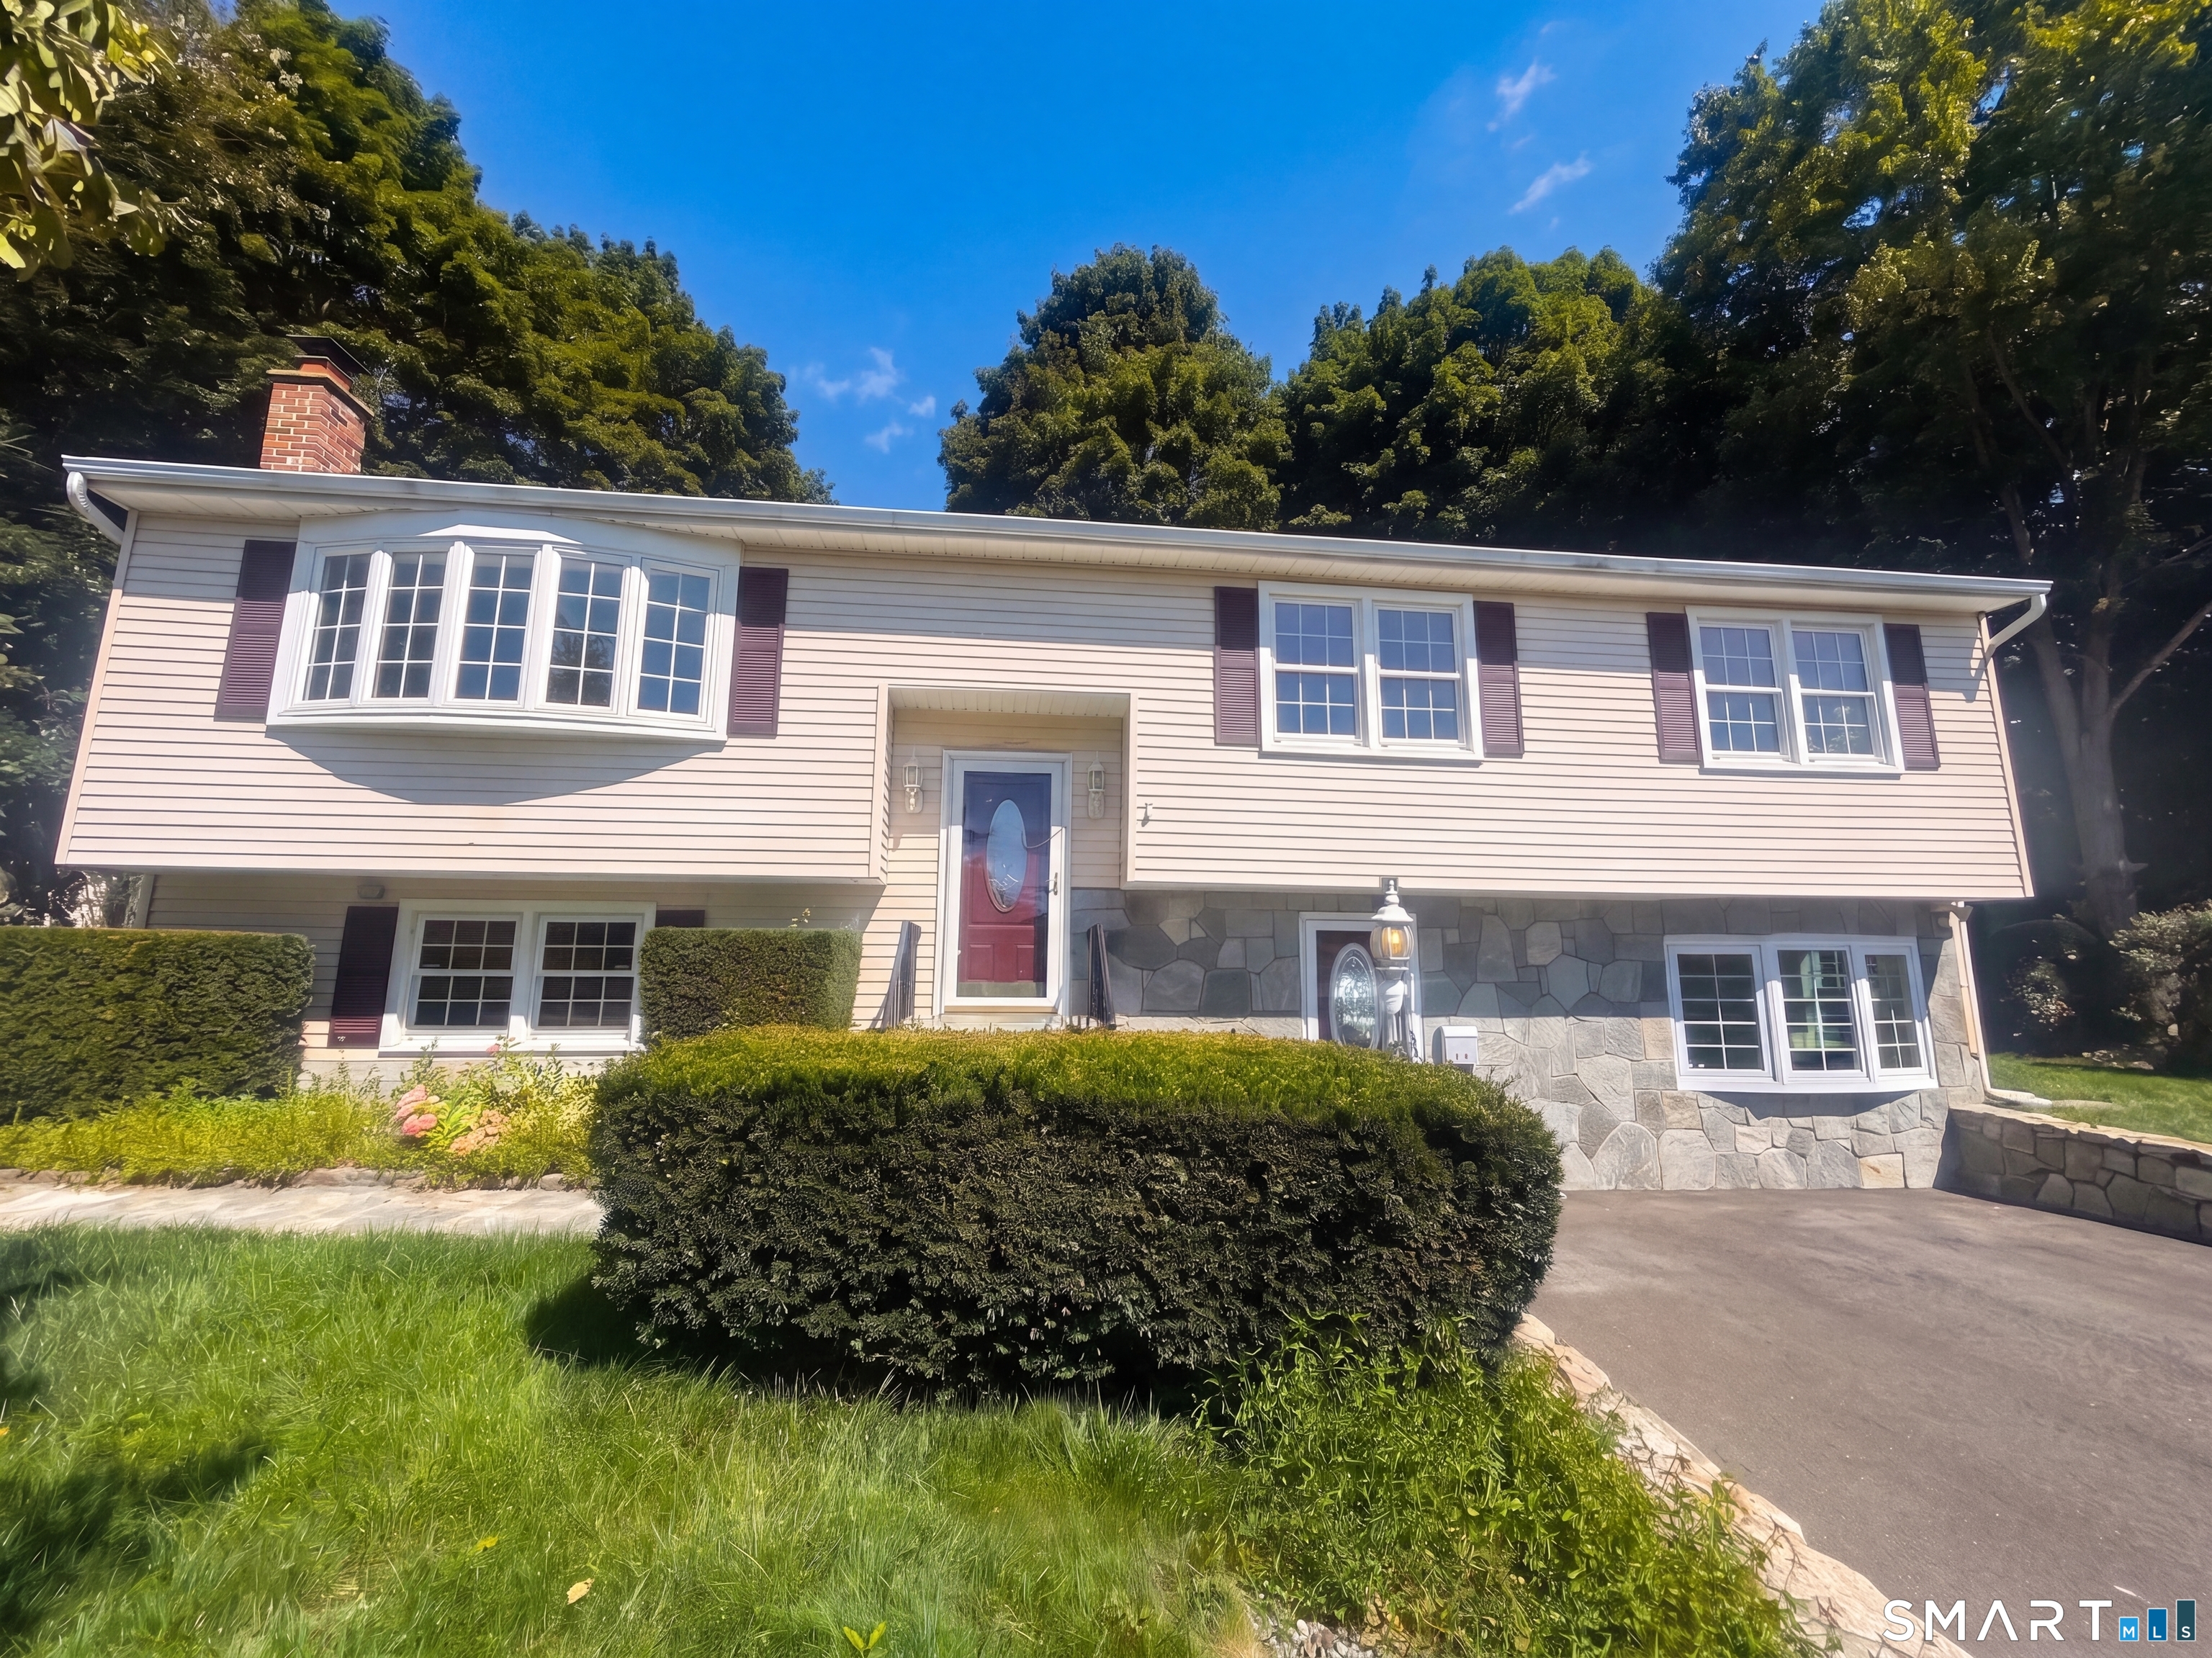
16 Slade Terrace Watertown CT 06779
Active With Contract

MLS Number 24205654

  • Single Family
  • Square Feet 2,484
  • Bedrooms 4
  • Bathroom 2
  • Year Built 1978

16 Slade Ter is a residence with a functional layout and comfortable living spaces throughout. The kitchen features an accent backsplash and stainless steel appliances, creating a well-equipped space for cooking and entertaining. Interior paint extends throughout. The primary bathroom includes double sinks for everyday convenience. A deck extends the living space outdoors, creating ample room for relaxation and entertaining, and exterior paint completes the exterior. This residence combines practical design with comfortable living spaces, delivering functional amenities throughout every room.

Listed by Dan Beirne and Lisa McGill of Opendoor Brokerage LLC

$
$
%
$/month over payments
Federal 30-year interest rate: 7.4% last updated on Oct 8, 2026
* All Figures are estimates. Check with your bank or proposed mortgage company for actual interest rates.
This product uses the FRED® API but is not endorsed or certified by the Federal Reserve Bank of St. Louis.

Save FavoriteSchedule TourAsk A QuestionMore Details
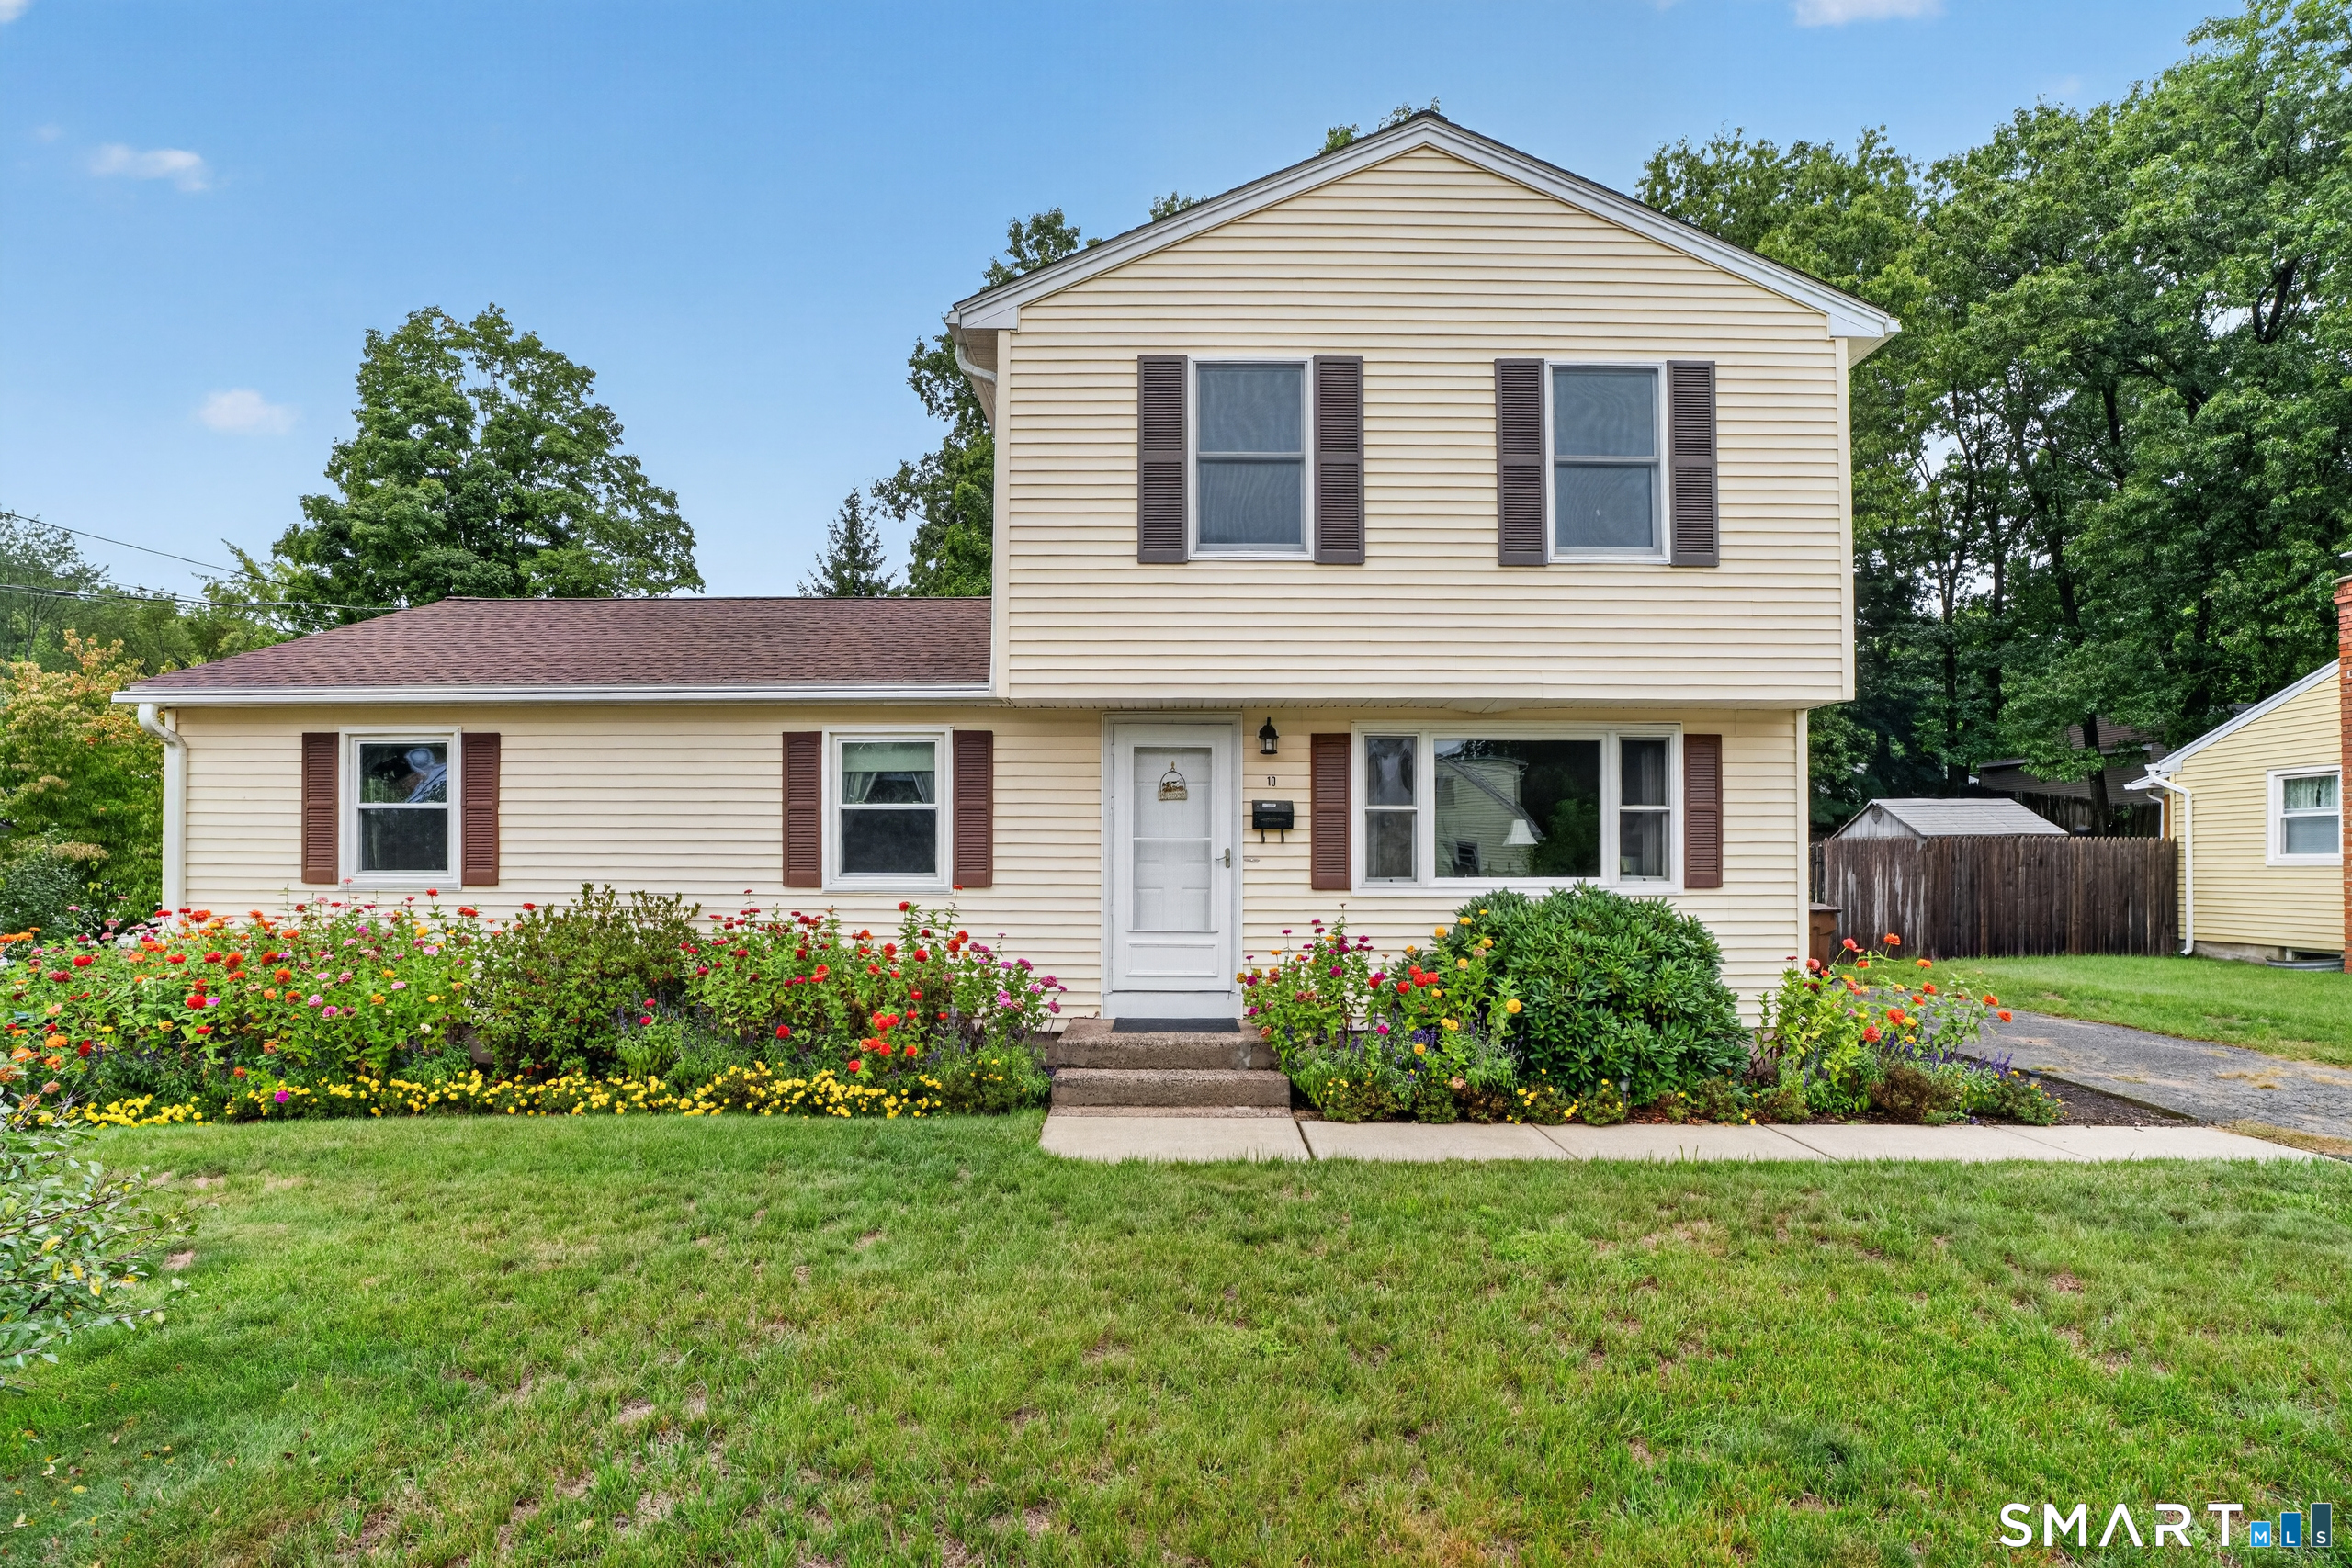
10 Roosevelt Boulevard Enfield CT 06082
Active With Contract

MLS Number 24206711

  • Single Family
  • Square Feet 2,179
  • Bedrooms 5
  • Bathroom 2
  • Year Built 1964

Welcome to this well-maintained 5-bedroom, 2-bath home offering a warm and versatile layout with plenty of space to fit your lifestyle. The main level features beautiful hardwood floors and an updated kitchen complete with quartz countertops, wood cabinetry, and a classic subway tile backsplash. The kitchen flows seamlessly into the dining area and opens to the living room, creating a comfortable space for everyday living and entertaining. Three bedrooms and a full bath are also located on the first floor, providing an excellent option for one-floor living.Upstairs, you'll find two additional bedrooms and a full bath, with comfortable carpeting throughout the bedrooms. The partially finished basement provides additional flexible space for a family room, home office, or recreation area. A newer roof adds peace of mind, while outside, the fully fenced backyard offers a wonderful open space for relaxing, gardening, or entertaining. Beautiful gardens and a storage shed complete this inviting outdoor retreat. This home combines thoughtful updates, flexible living space, and a charming backyard in a well-maintained package.

Listed by Erica A. Jacobsen of Century 21 AllPoints Realty

$
$
%
$/month over payments
Federal 30-year interest rate: 7.4% last updated on Oct 8, 2026
* All Figures are estimates. Check with your bank or proposed mortgage company for actual interest rates.
This product uses the FRED® API but is not endorsed or certified by the Federal Reserve Bank of St. Louis.

Save FavoriteSchedule TourAsk A QuestionMore Details
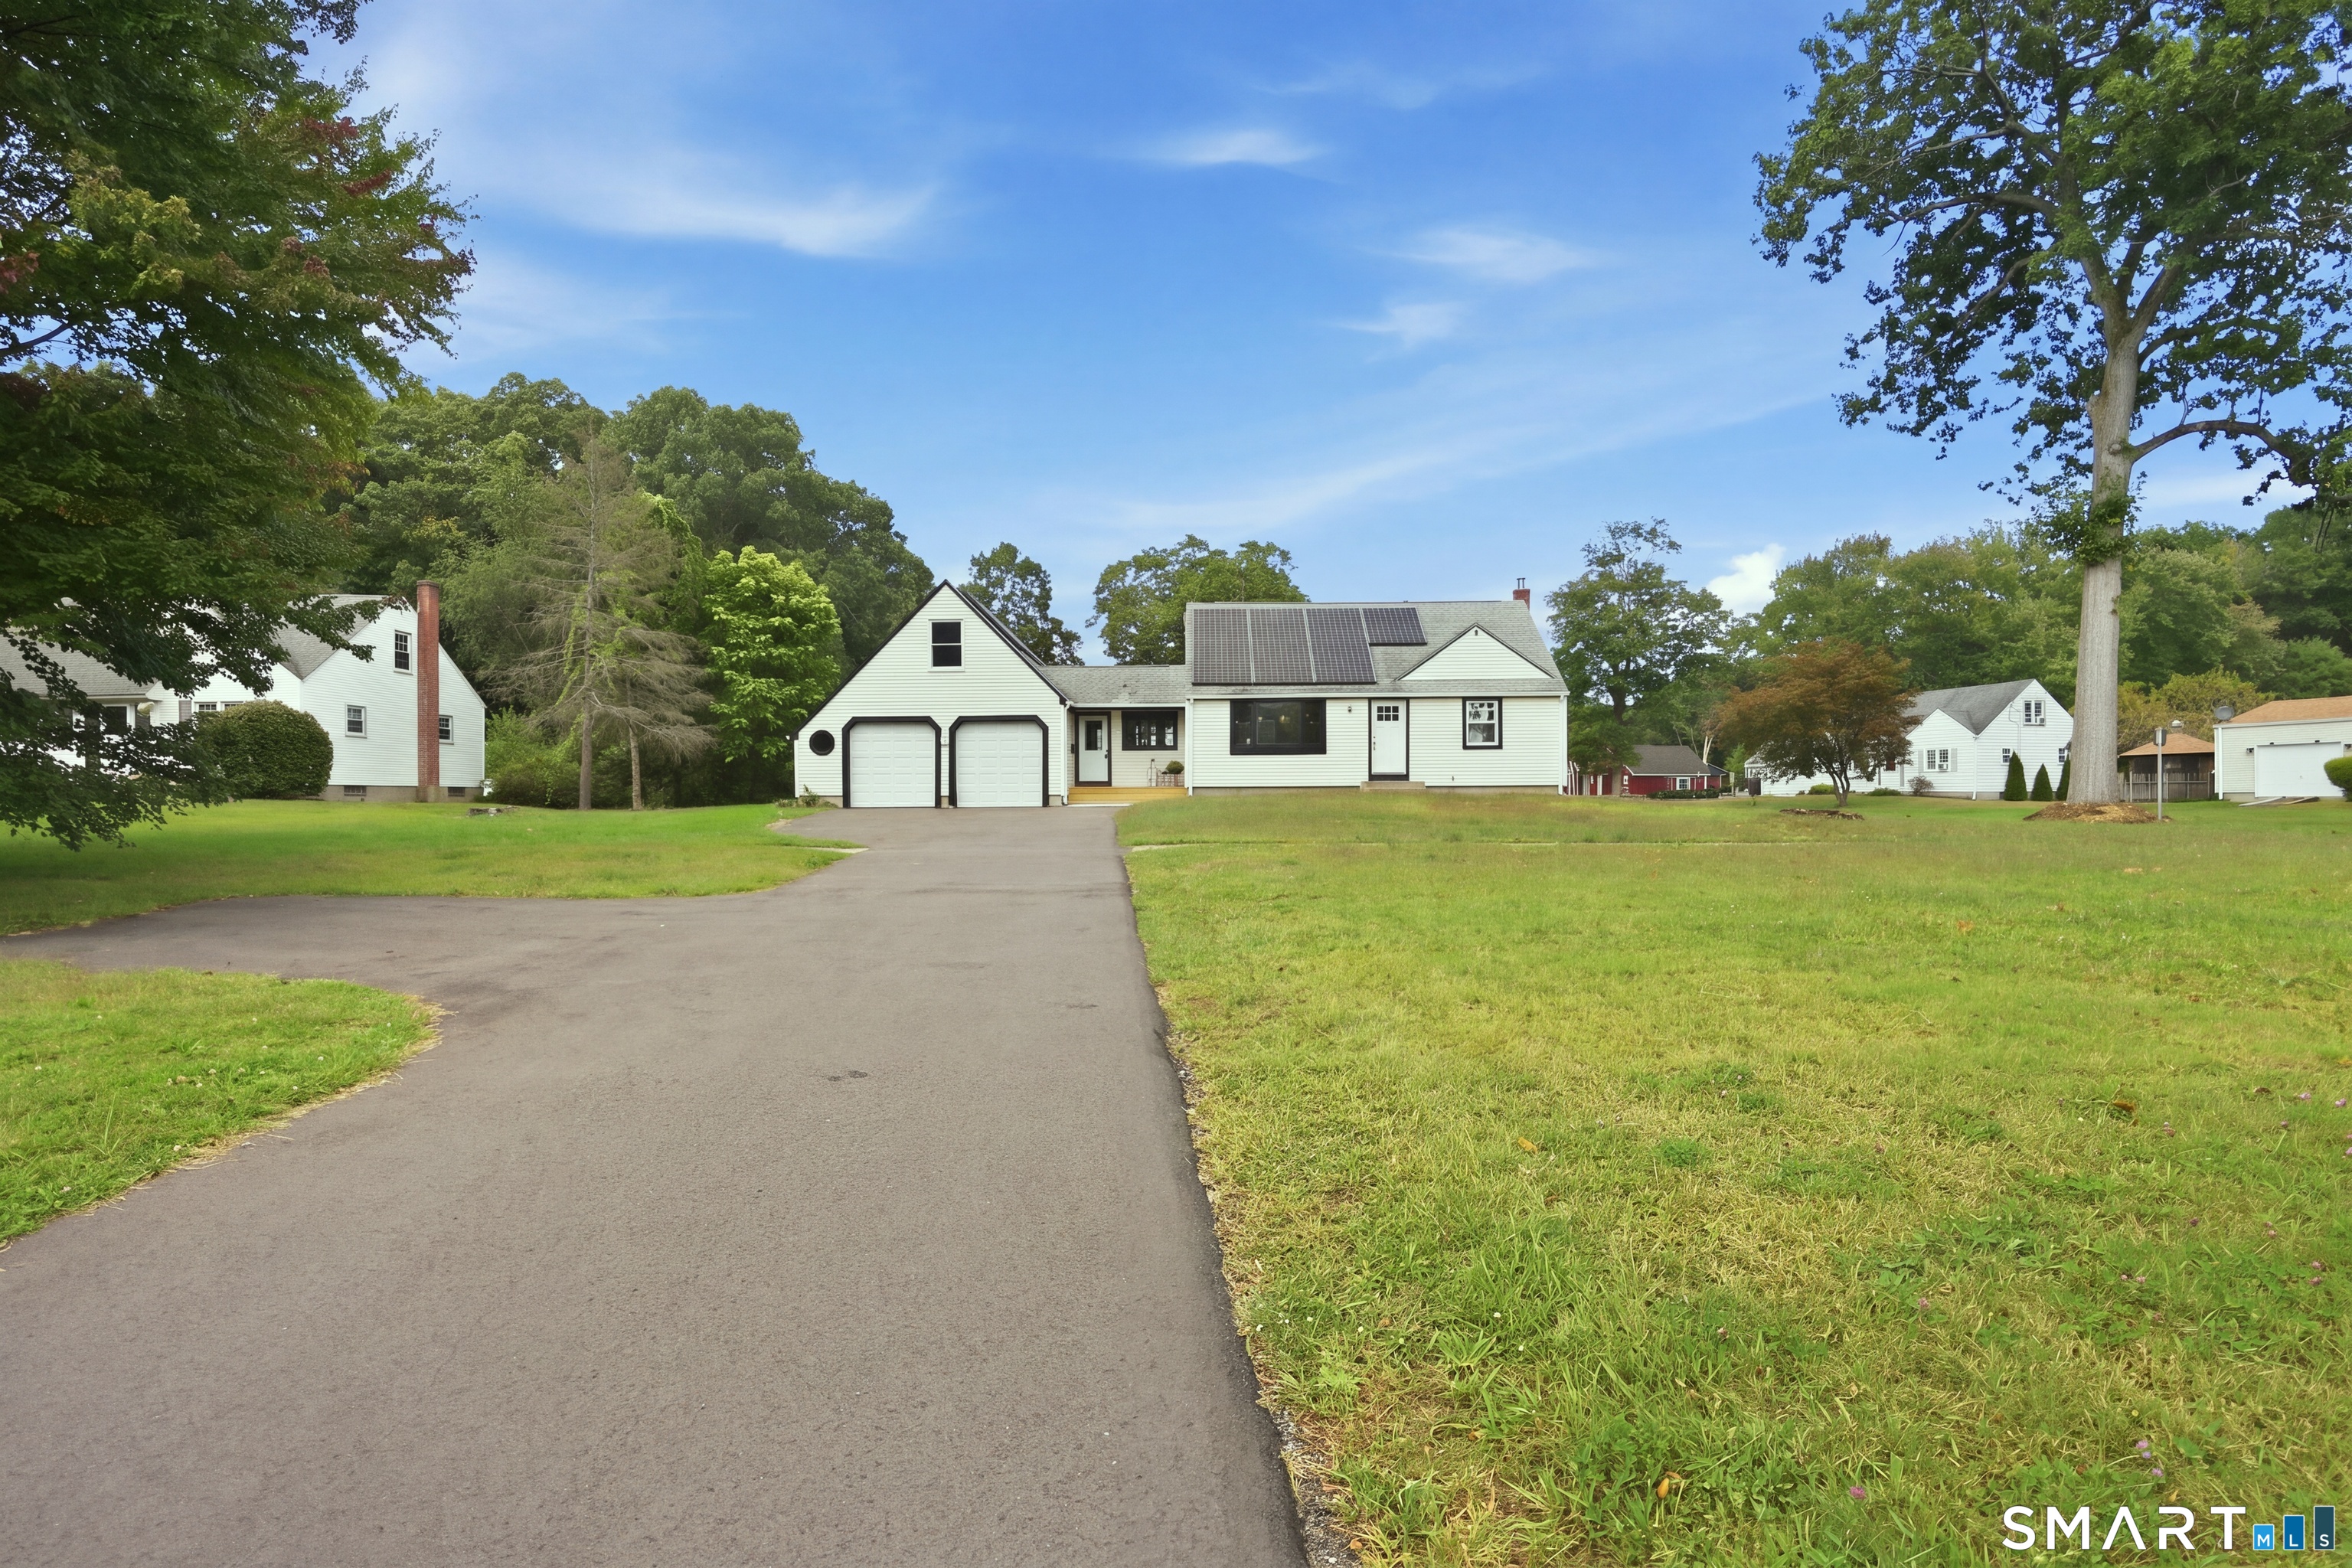
155 Post Office Road Enfield CT 06082

MLS Number 24207111

  • Single Family
  • Square Feet 1,378
  • Bedrooms 4
  • Bathroom 2
  • Year Built 1960

Beautifully remodeled Cape Cod-style home offering 4 bedrooms, 2 full baths, and an oversized attached 2-car garage. The interior has been thoughtfully updated with fresh paint, new vinyl plank flooring, new lighting and two remodeled full baths. The brand-new kitchen features new cabinetry, granite countertops, recessed lighting, stainless steel appliances and open to the living room. The exterior updates include a brand-new driveway with a plenty of space for parking, new shed, new deck & front steps, new gutters, new garage doors, plus newer vinyl siding (2018). The oversized 2-car garage provides walk-up access to an additional storage area, offering plenty of potential. A dormer addition includes a full 2nd bath on upper level. The heated breezeway adds additional living space and works beautifully as a mudroom, entry area, or flex space. Solar panels are installed with the lease paid in full, allowing the next owner to enjoy the benefits of solar energy without an ongoing lease.

Listed by Romina D'Angelo of Coldwell Banker Realty

$
$
%
$/month over payments
Federal 30-year interest rate: 7.4% last updated on Oct 8, 2026
* All Figures are estimates. Check with your bank or proposed mortgage company for actual interest rates.
This product uses the FRED® API but is not endorsed or certified by the Federal Reserve Bank of St. Louis.

Save FavoriteSchedule TourAsk A QuestionMore Details

21 Deerfield Drive Ashford CT 06278
Active With Contract

MLS Number 24203220

  • Single Family
  • Square Feet 1,152
  • Bedrooms 3
  • Bathroom 2
  • Year Built 1988

Welcome to 21 Deerfield Dr in Ashford! This beautifully updated 3 bed, 2 bath home offers 1,872 square feet of finished living space and is located within the Lake Chaffee community. The open floor plan creates an easy flow throughout the main level, featuring an updated kitchen, spacious living and dining area, primary bedroom with full bath, and convenient first-floor laundry. The finished lower level offers even more space with fresh carpeting and a flexible space ideal for both an entertaining space and bedroom, home office, gym, or playroom. The property is part of the Lake Chaffee Improvement Association with an annual fee for plowing, road & lake maintenance. The sale also includes an additional .24-acre lot located directly across the street, providing added space and potential.

Listed by Erica Rindels of Lock and Key Realty,Inc

$
$
%
$/month over payments
Federal 30-year interest rate: 7.4% last updated on Oct 8, 2026
* All Figures are estimates. Check with your bank or proposed mortgage company for actual interest rates.
This product uses the FRED® API but is not endorsed or certified by the Federal Reserve Bank of St. Louis.

Save FavoriteSchedule TourAsk A QuestionMore Details

The data relating to real estate for sale on this website appears in part through the SmartMLS Internet Data Exchange program, a voluntary cooperative exchange of property listing data between licensed real estate brokerage firms, and is provided by SmartMLS through a licensing agreement. Listing information is from various brokers who participate in the SmartMLS IDX program and not all listings may be visible on the site. The property information being provided on or through the website is for the personal, non-commercial use of consumers and such information may not be used for any purpose other than to identify prospective properties consumers may be interested in purchasing. Some properties which appear for sale on the website may no longer be available because they are for instance, under contract, sold or are no longer being offered for sale. Property information displayed is deemed reliable but is not guaranteed. Copyright 2026 SmartMLS, Inc.