and narrow your search. If you have fewer than 200 results, you can save your search.

Greater Mansfield CT Real Estate $350k - $500k

r=551-562
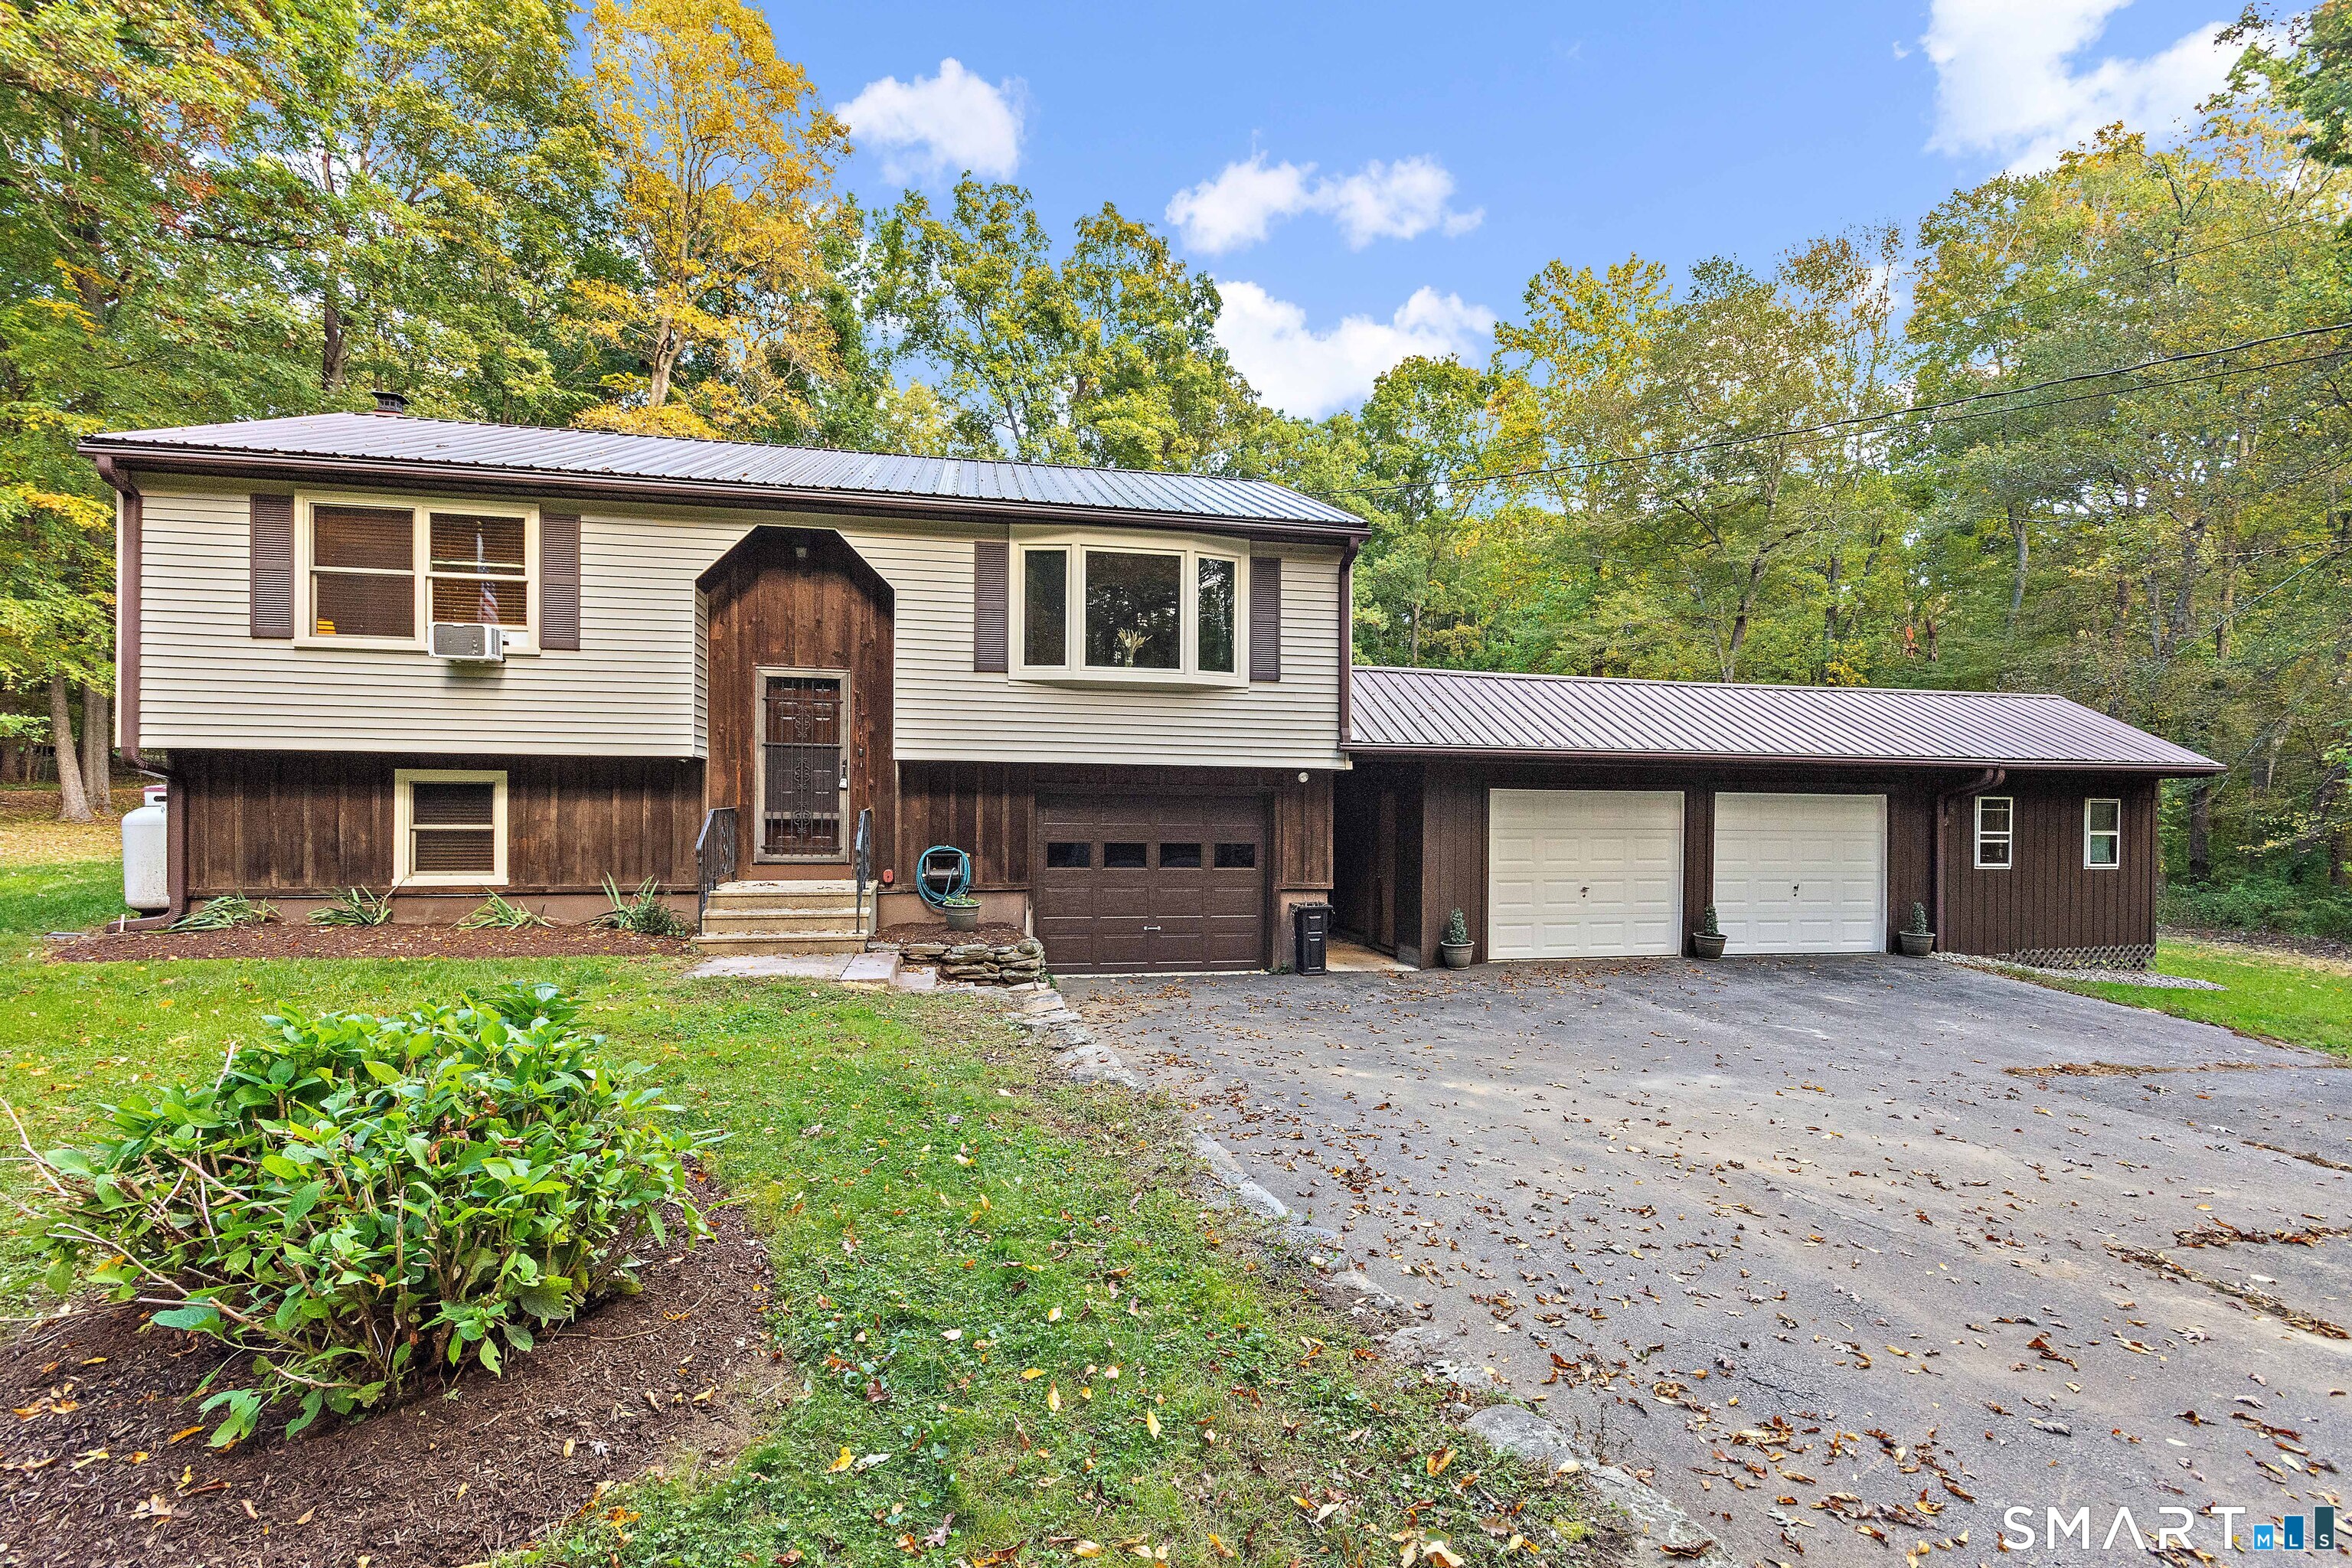
187 Tuckie Road Windham CT 06256

Windham, CT187 Tuckie Road

Price$380,000

Est. Mortgage: $/month

MLS Number 24192900

  • Single Family
  • Square Feet 2,158
  • Bedrooms 3
  • Bathroom 2
  • Year Built 1967

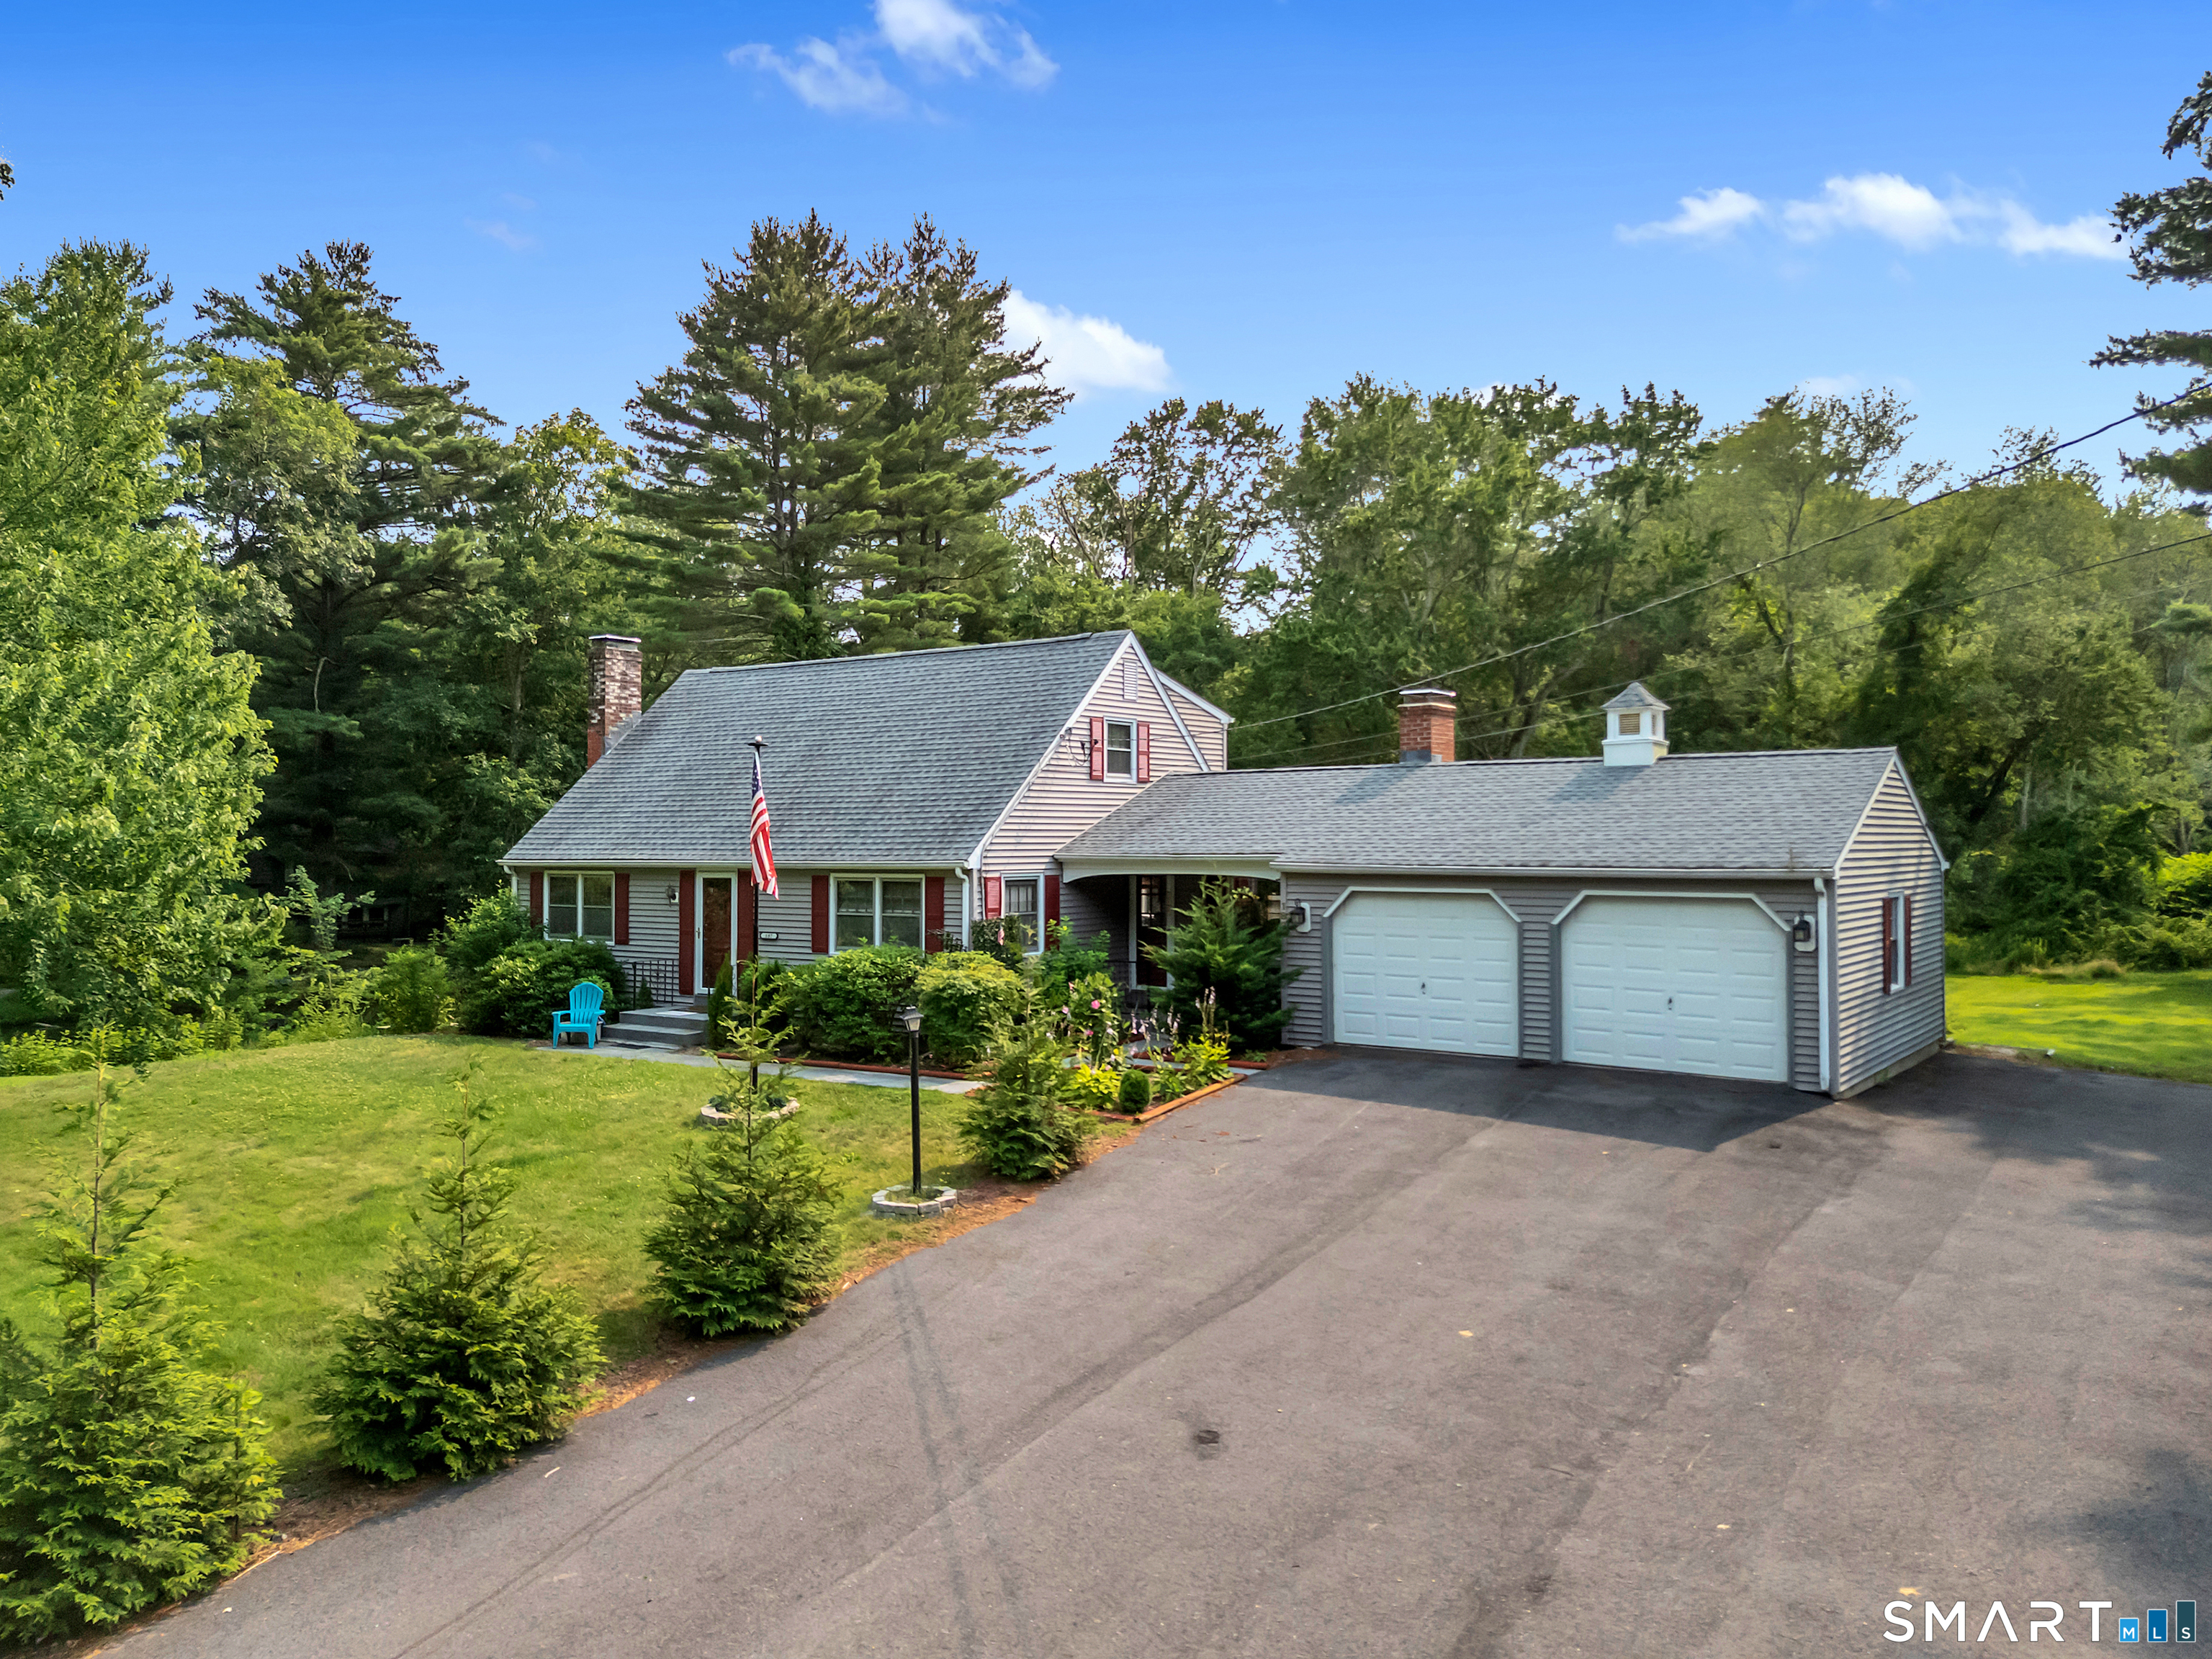
Welcome to your own retreat! Perfectly positioned on a gorgeous, level 1 acre lot surrounded by mature trees, this beautifully maintained Cape offers the peaceful lifestyle you've been dreaming of. From the moment you arrive, you'll picture slow mornings spent on the charming front porch w/a cup of coffee and your favorite book, soaking in the quiet beauty that surrounds you. Out back, you'll fall in love w/the expansive backyard. An incredible space for entertaining, backyard bbq's, gatherings, gardening or simply enjoying the serenity of your own private oasis. Inside, you'll find over 2,100 square feet of warm, inviting living space featuring 3 spacious bedrooms + 2 full bathrooms designed for comfortable everyday living. The open concept layout seamlessly connects the kitchen, complete with stainless steel appliances, a center island and ample seating, to the dining area and cozy family room with a beautiful brick fireplace, creating the perfect space for gathering with family and friends. The flexible floor plan includes a convenient 1st floor bedroom w/sliders that lead to your back deck + gleaming hardwood floors flow throughout much of the home. A 2nd fireplace creates an add'l cozy living space, perfect for relaxing after a long day. The partially finished LL is where the possibilities truly come to life. Whether you've been dreaming of a home office, media room, fitness studio or playroom, this versatile space is is a blank canvas ready to fit your lifestyle.

Listed by Meghan Wininger of Real Broker CT,LLC
$
$
%
$/month over payments
Federal 30-year interest rate: 7.4% last updated on Oct 8, 2026
* All Figures are estimates. Check with your bank or proposed mortgage company for actual interest rates.
This product uses the FRED® API but is not endorsed or certified by the Federal Reserve Bank of St. Louis.

Save FavoriteSchedule TourAsk A QuestionMore Details

16 Slade Terrace Watertown CT 06779
Active With Contract

MLS Number 24205654

  • Single Family
  • Square Feet 2,484
  • Bedrooms 4
  • Bathroom 2
  • Year Built 1978

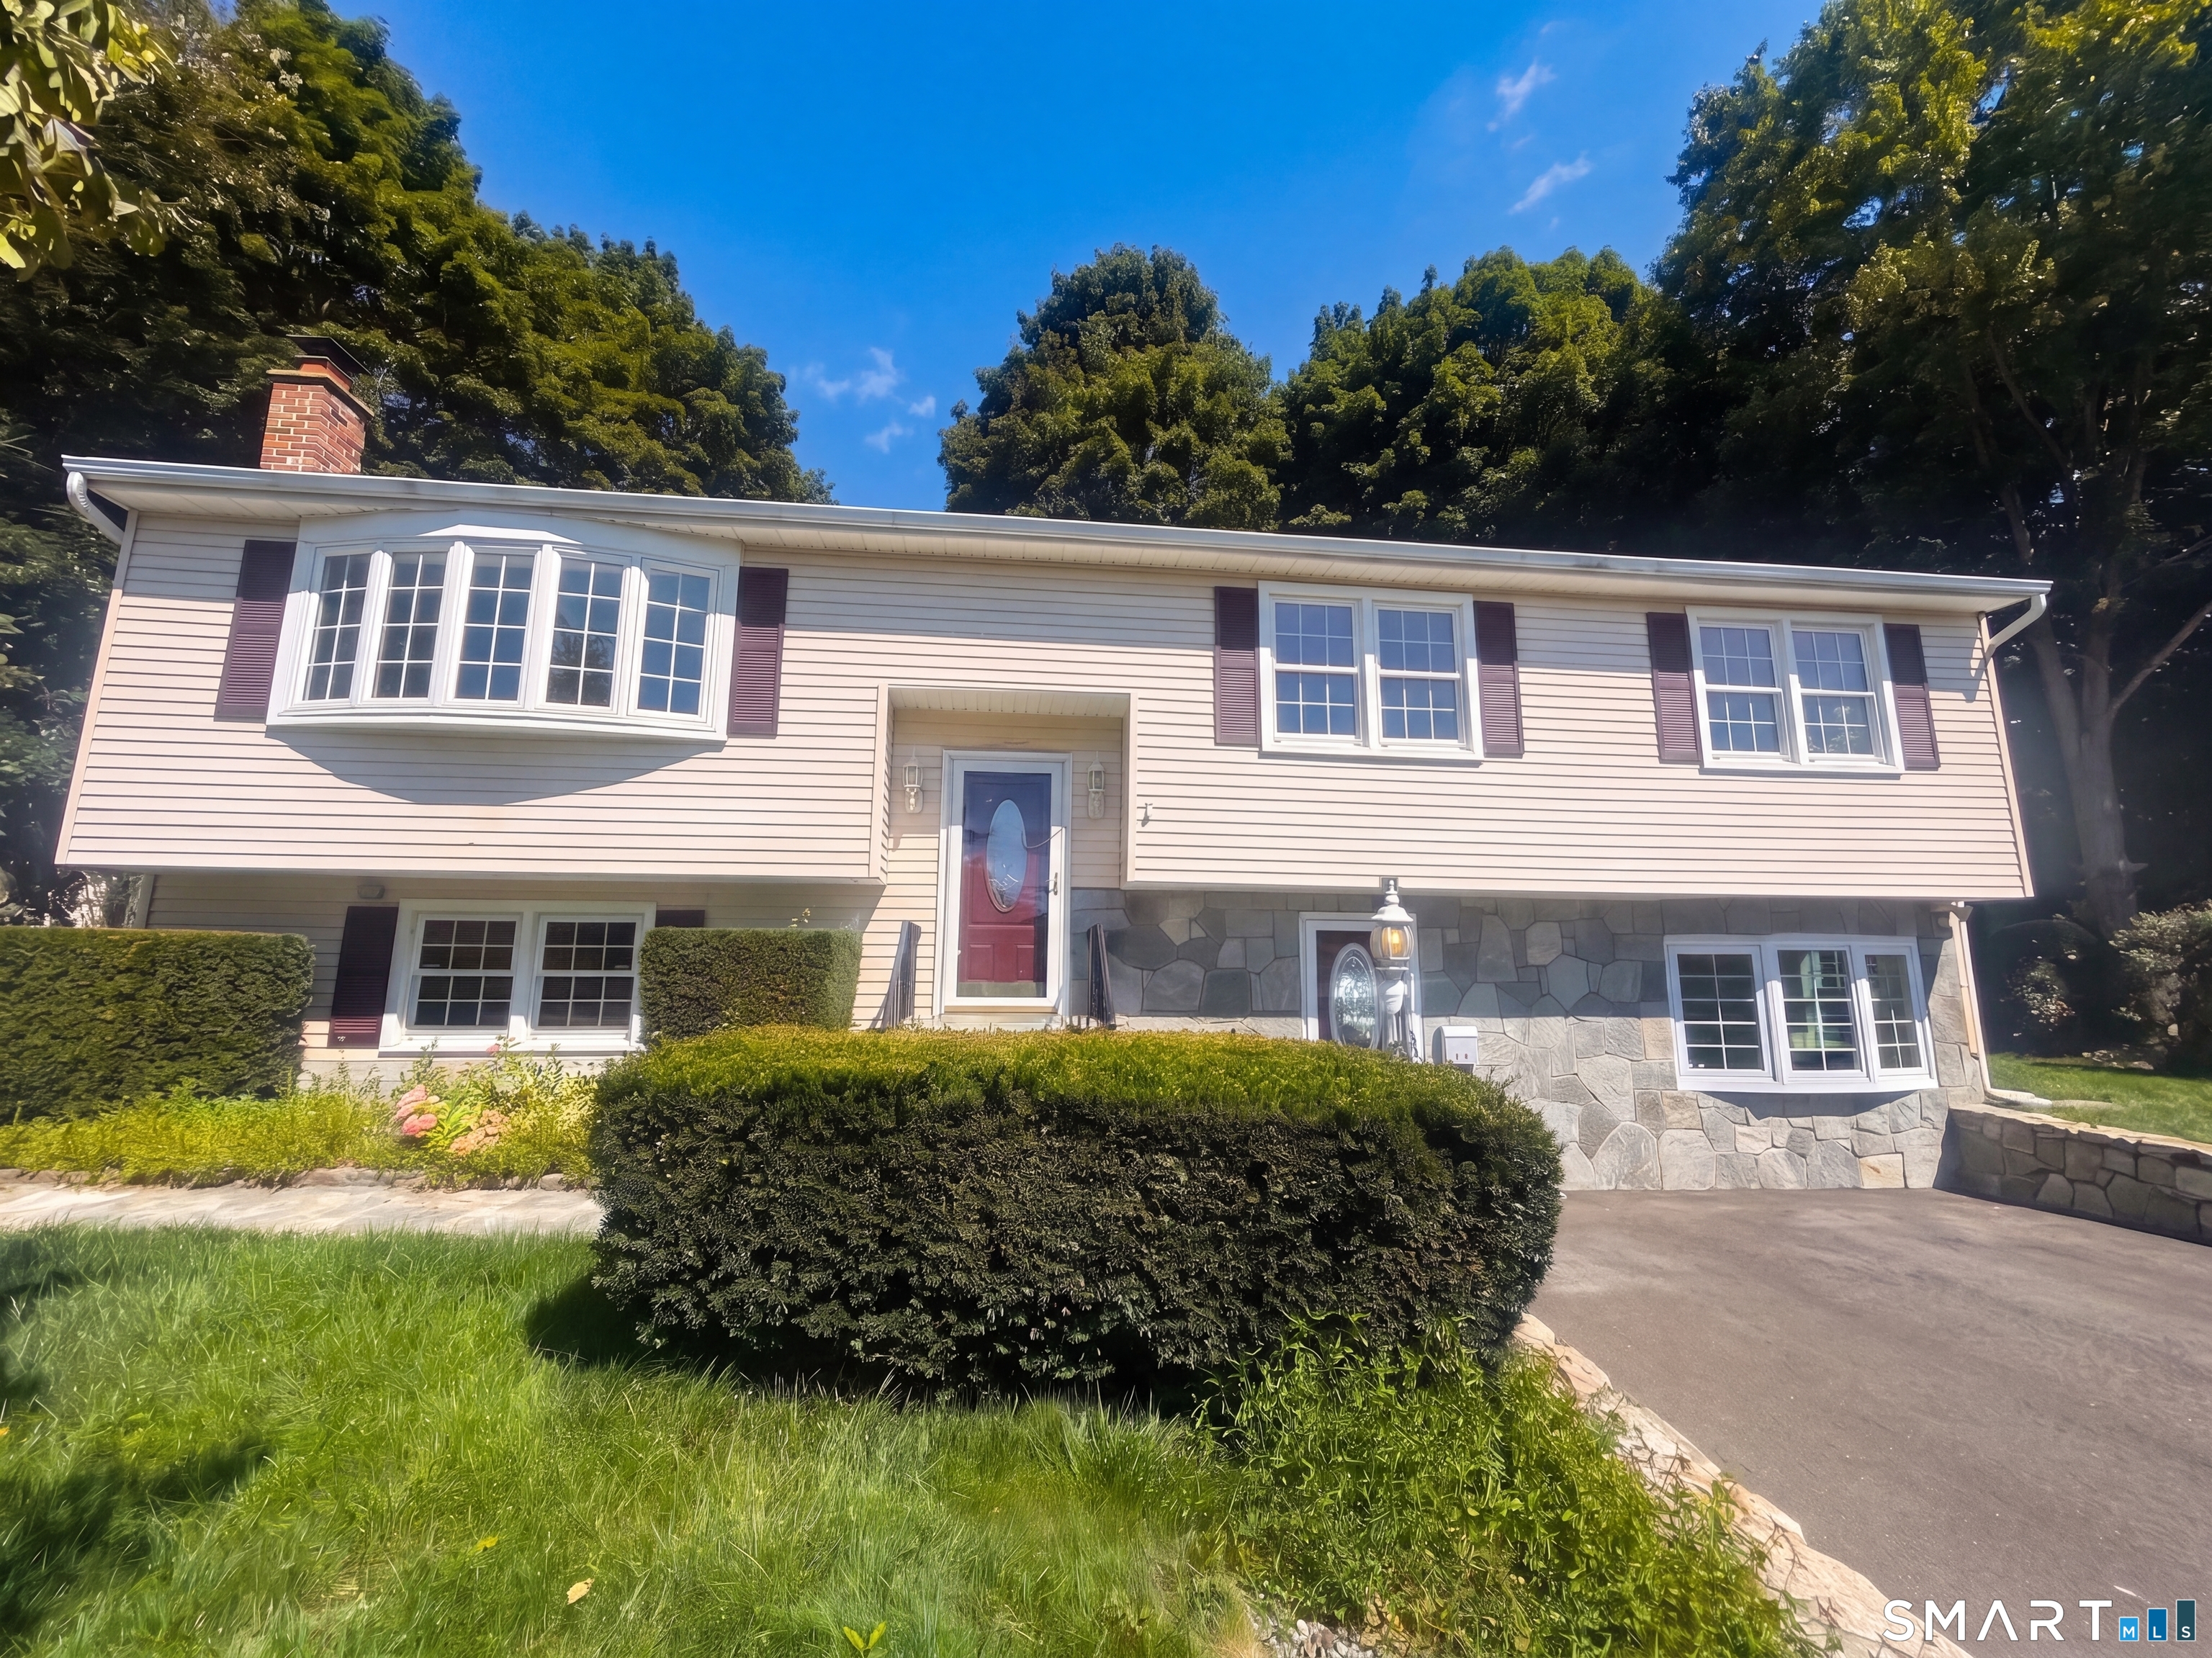
16 Slade Ter is a residence with a functional layout and comfortable living spaces throughout. The kitchen features an accent backsplash and stainless steel appliances, creating a well-equipped space for cooking and entertaining. Interior paint extends throughout. The primary bathroom includes double sinks for everyday convenience. A deck extends the living space outdoors, creating ample room for relaxation and entertaining, and exterior paint completes the exterior. This residence combines practical design with comfortable living spaces, delivering functional amenities throughout every room.

Listed by Dan Beirne and Lisa McGill of Opendoor Brokerage LLC

$
$
%
$/month over payments
Federal 30-year interest rate: 7.4% last updated on Oct 8, 2026
* All Figures are estimates. Check with your bank or proposed mortgage company for actual interest rates.
This product uses the FRED® API but is not endorsed or certified by the Federal Reserve Bank of St. Louis.

Save FavoriteSchedule TourAsk A QuestionMore Details

10 Roosevelt Boulevard Enfield CT 06082
Active With Contract

MLS Number 24206711

  • Single Family
  • Square Feet 2,179
  • Bedrooms 5
  • Bathroom 2
  • Year Built 1964

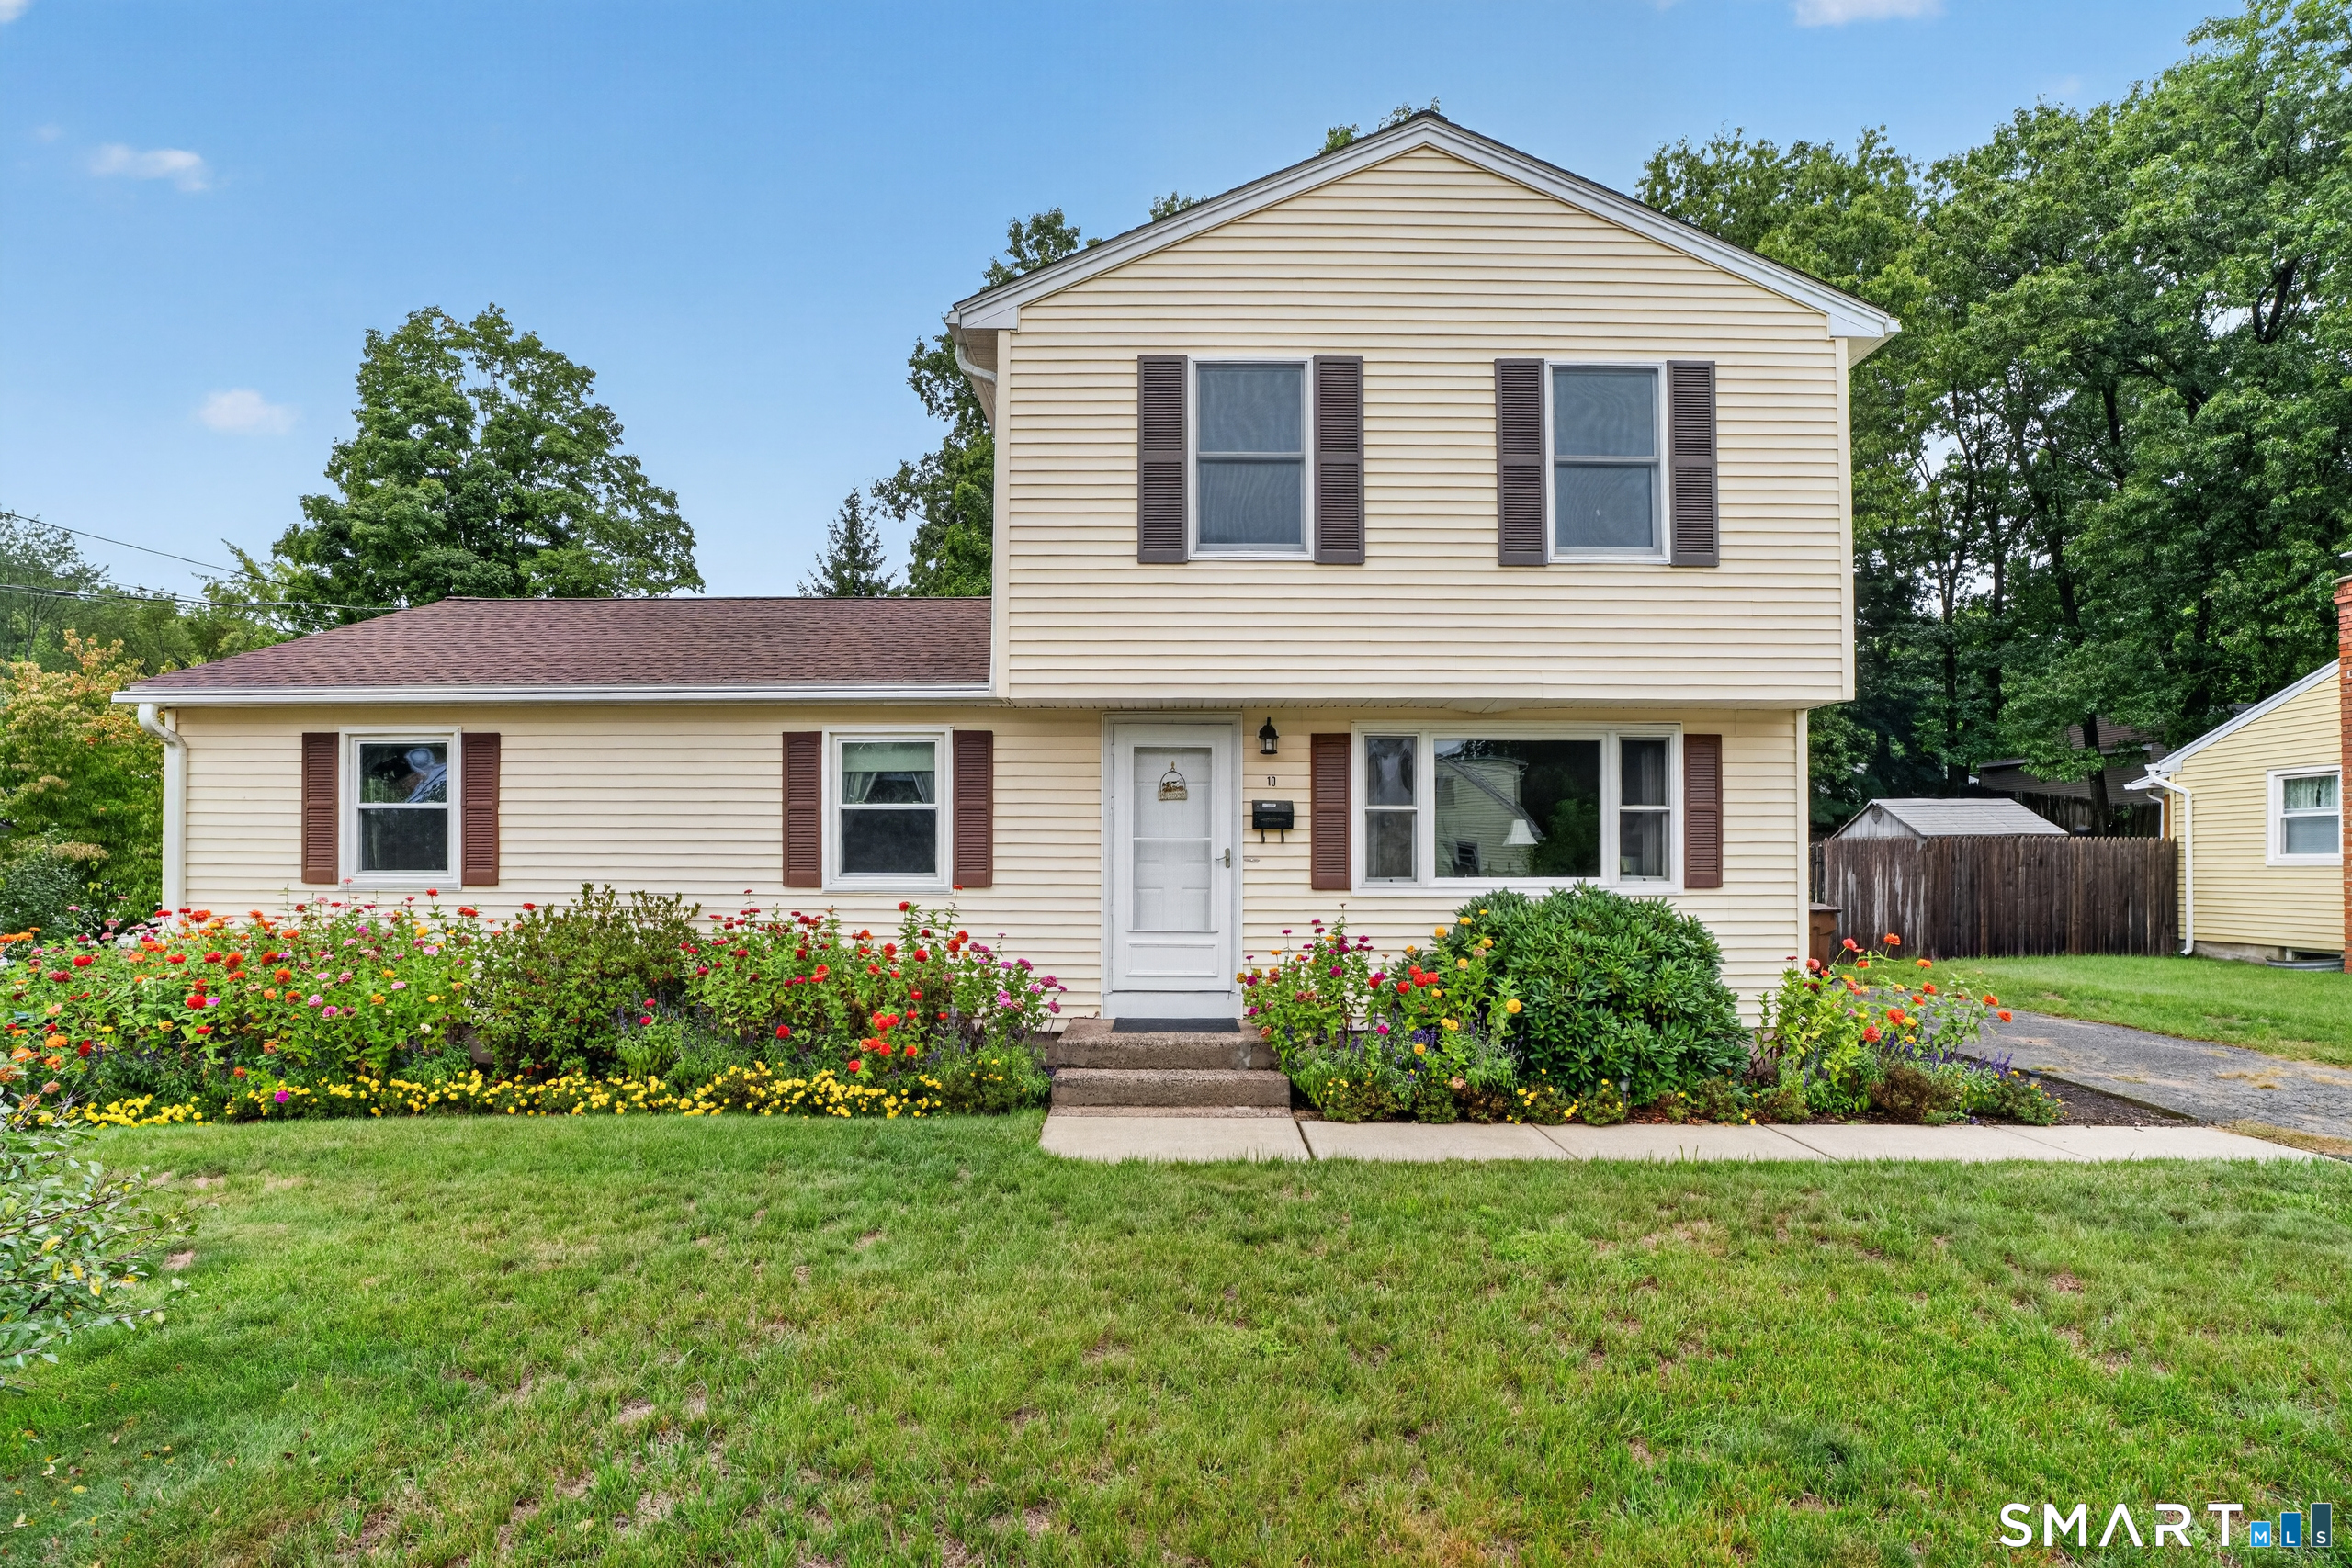
Welcome to this well-maintained 5-bedroom, 2-bath home offering a warm and versatile layout with plenty of space to fit your lifestyle. The main level features beautiful hardwood floors and an updated kitchen complete with quartz countertops, wood cabinetry, and a classic subway tile backsplash. The kitchen flows seamlessly into the dining area and opens to the living room, creating a comfortable space for everyday living and entertaining. Three bedrooms and a full bath are also located on the first floor, providing an excellent option for one-floor living.Upstairs, you'll find two additional bedrooms and a full bath, with comfortable carpeting throughout the bedrooms. The partially finished basement provides additional flexible space for a family room, home office, or recreation area. A newer roof adds peace of mind, while outside, the fully fenced backyard offers a wonderful open space for relaxing, gardening, or entertaining. Beautiful gardens and a storage shed complete this inviting outdoor retreat. This home combines thoughtful updates, flexible living space, and a charming backyard in a well-maintained package.

Listed by Erica A. Jacobsen of Century 21 AllPoints Realty

$
$
%
$/month over payments
Federal 30-year interest rate: 7.4% last updated on Oct 8, 2026
* All Figures are estimates. Check with your bank or proposed mortgage company for actual interest rates.
This product uses the FRED® API but is not endorsed or certified by the Federal Reserve Bank of St. Louis.

Save FavoriteSchedule TourAsk A QuestionMore Details

155 Post Office Road Enfield CT 06082

MLS Number 24207111

  • Single Family
  • Square Feet 1,378
  • Bedrooms 4
  • Bathroom 2
  • Year Built 1960

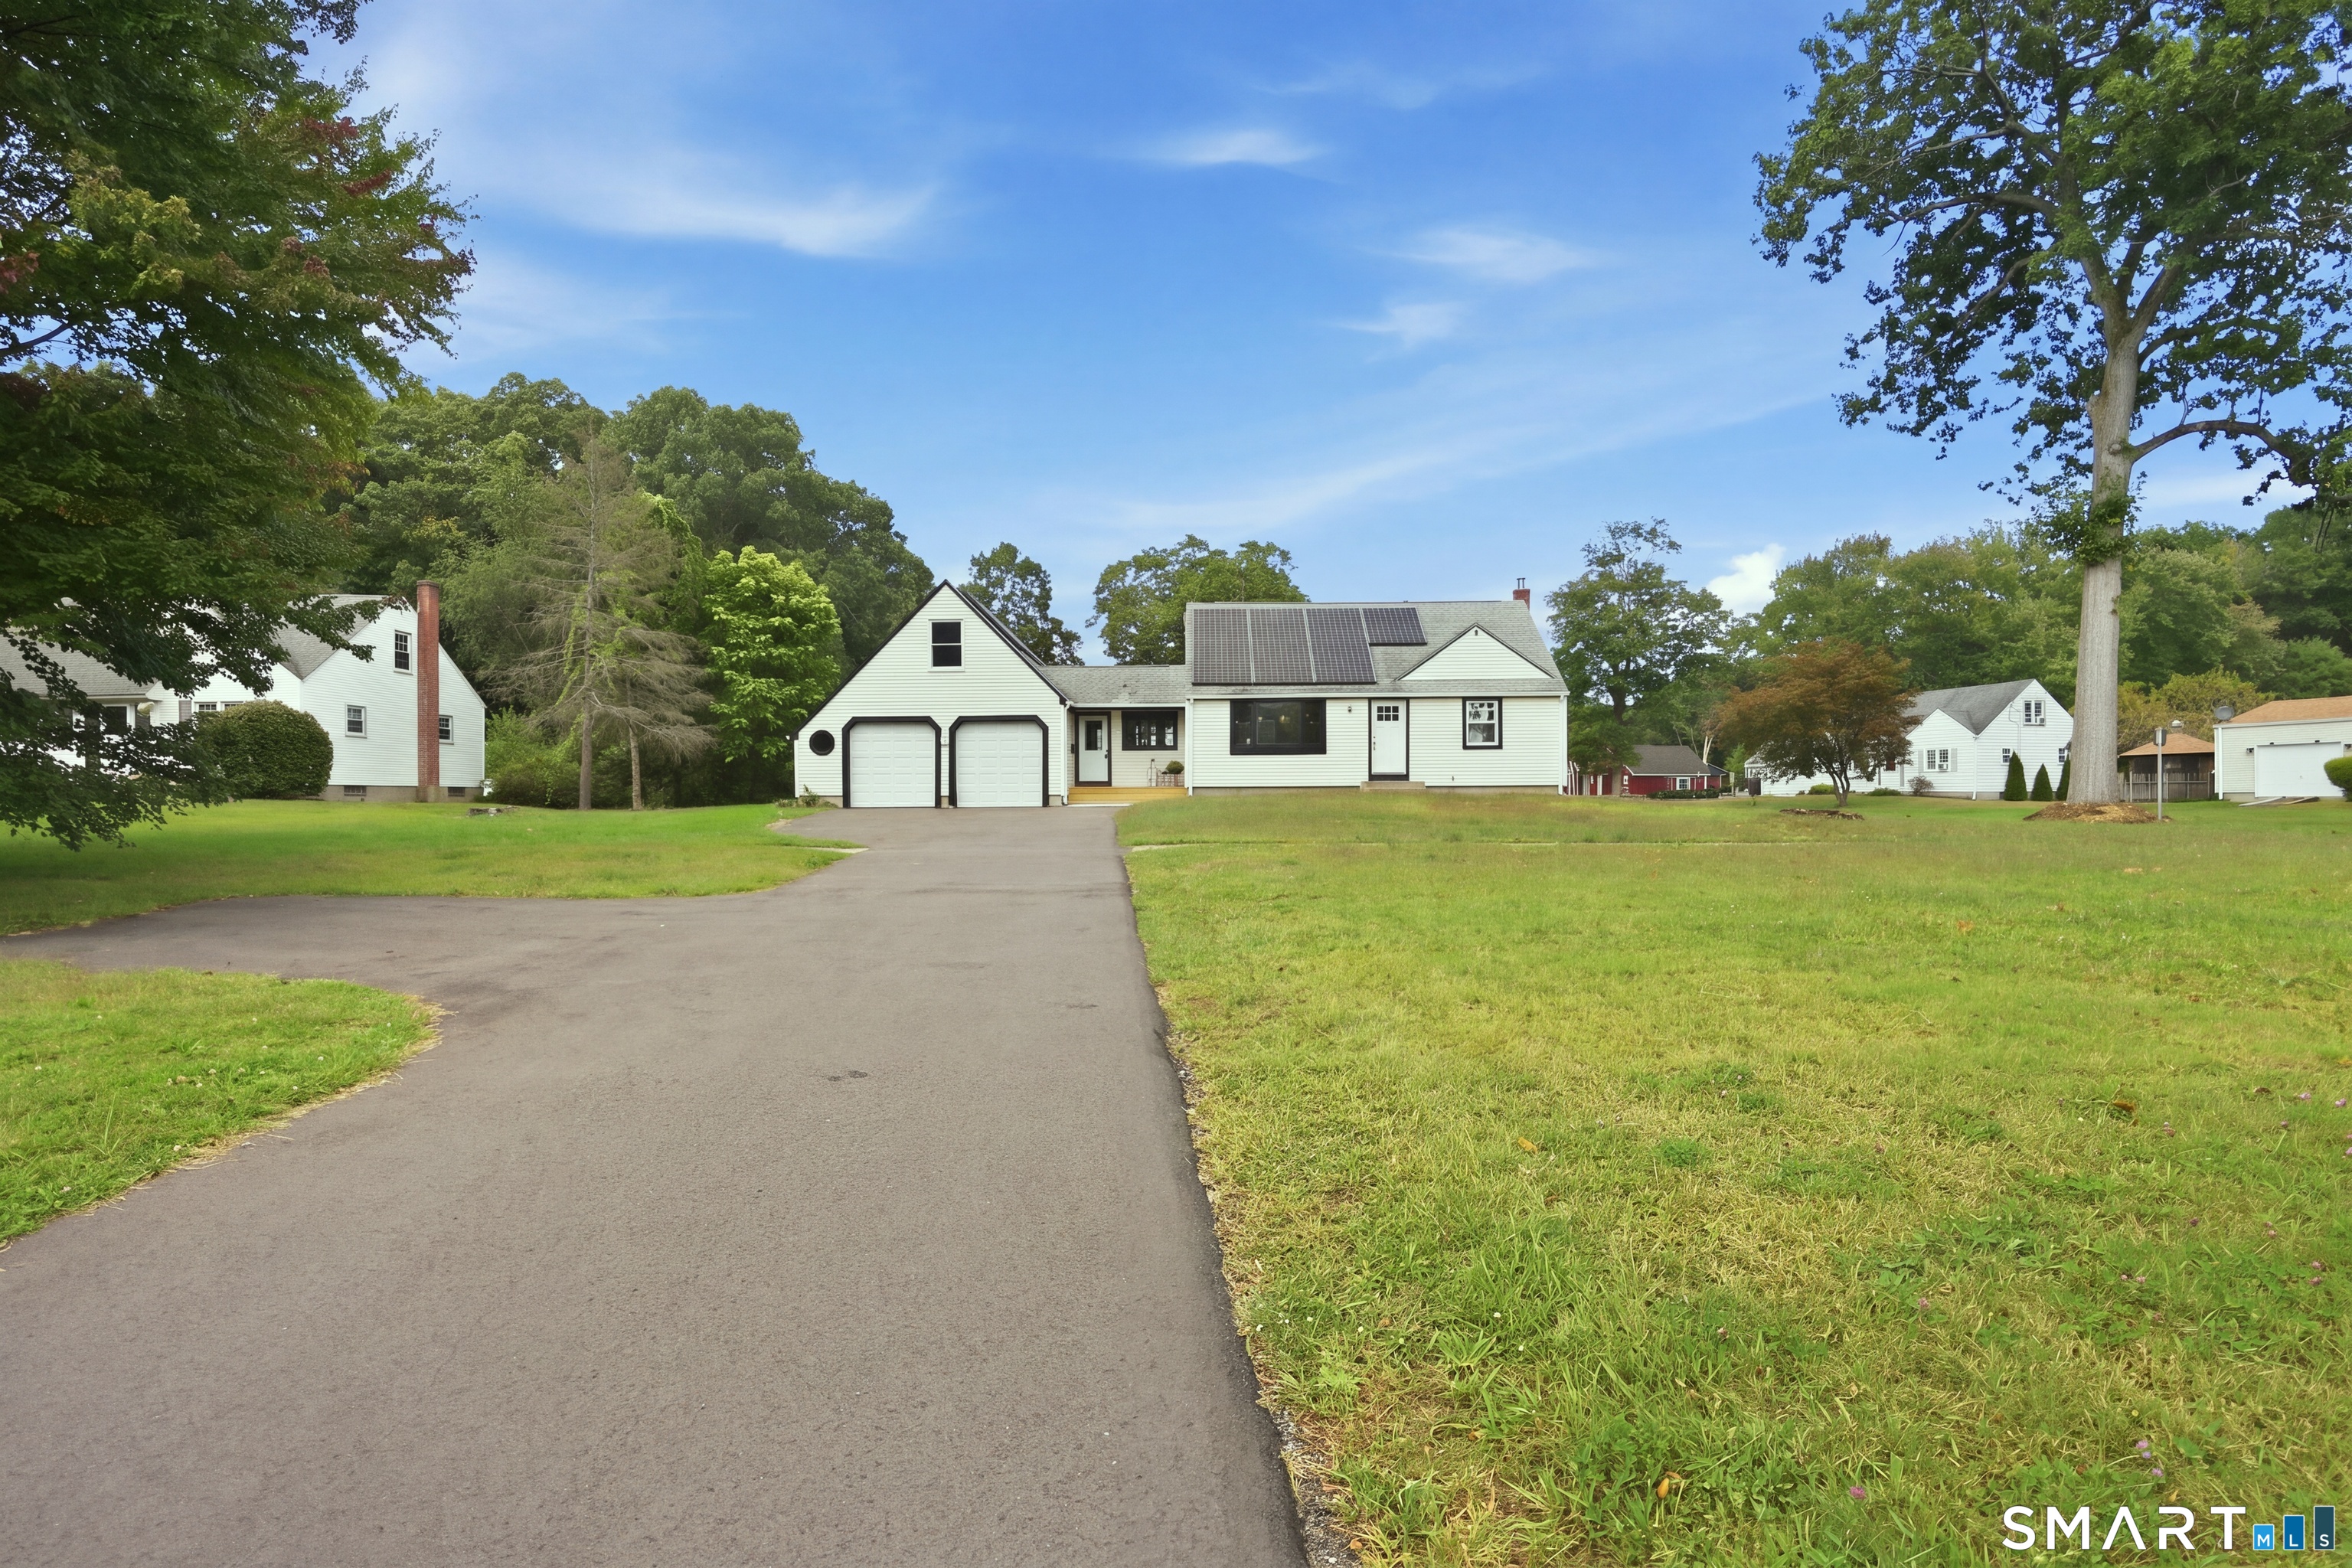
Beautifully remodeled Cape Cod-style home offering 4 bedrooms, 2 full baths, and an oversized attached 2-car garage. The interior has been thoughtfully updated with fresh paint, new vinyl plank flooring, new lighting and two remodeled full baths. The brand-new kitchen features new cabinetry, granite countertops, recessed lighting, stainless steel appliances and open to the living room. The exterior updates include a brand-new driveway with a plenty of space for parking, new shed, new deck & front steps, new gutters, new garage doors, plus newer vinyl siding (2018). The oversized 2-car garage provides walk-up access to an additional storage area, offering plenty of potential. A dormer addition includes a full 2nd bath on upper level. The heated breezeway adds additional living space and works beautifully as a mudroom, entry area, or flex space. Solar panels are installed with the lease paid in full, allowing the next owner to enjoy the benefits of solar energy without an ongoing lease.

Listed by Romina D'Angelo of Coldwell Banker Realty

$
$
%
$/month over payments
Federal 30-year interest rate: 7.4% last updated on Oct 8, 2026
* All Figures are estimates. Check with your bank or proposed mortgage company for actual interest rates.
This product uses the FRED® API but is not endorsed or certified by the Federal Reserve Bank of St. Louis.

Save FavoriteSchedule TourAsk A QuestionMore Details

21 Deerfield Drive Ashford CT 06278
Active With Contract

MLS Number 24203220

  • Single Family
  • Square Feet 1,152
  • Bedrooms 3
  • Bathroom 2
  • Year Built 1988

Welcome to 21 Deerfield Dr in Ashford! This beautifully updated 3 bed, 2 bath home offers 1,872 square feet of finished living space and is located within the Lake Chaffee community. The open floor plan creates an easy flow throughout the main level, featuring an updated kitchen, spacious living and dining area, primary bedroom with full bath, and convenient first-floor laundry. The finished lower level offers even more space with fresh carpeting and a flexible space ideal for both an entertaining space and bedroom, home office, gym, or playroom. The property is part of the Lake Chaffee Improvement Association with an annual fee for plowing, road & lake maintenance. The sale also includes an additional .24-acre lot located directly across the street, providing added space and potential.

Listed by Erica Rindels of Lock and Key Realty,Inc

$
$
%
$/month over payments
Federal 30-year interest rate: 7.4% last updated on Oct 8, 2026
* All Figures are estimates. Check with your bank or proposed mortgage company for actual interest rates.
This product uses the FRED® API but is not endorsed or certified by the Federal Reserve Bank of St. Louis.

Save FavoriteSchedule TourAsk A QuestionMore Details

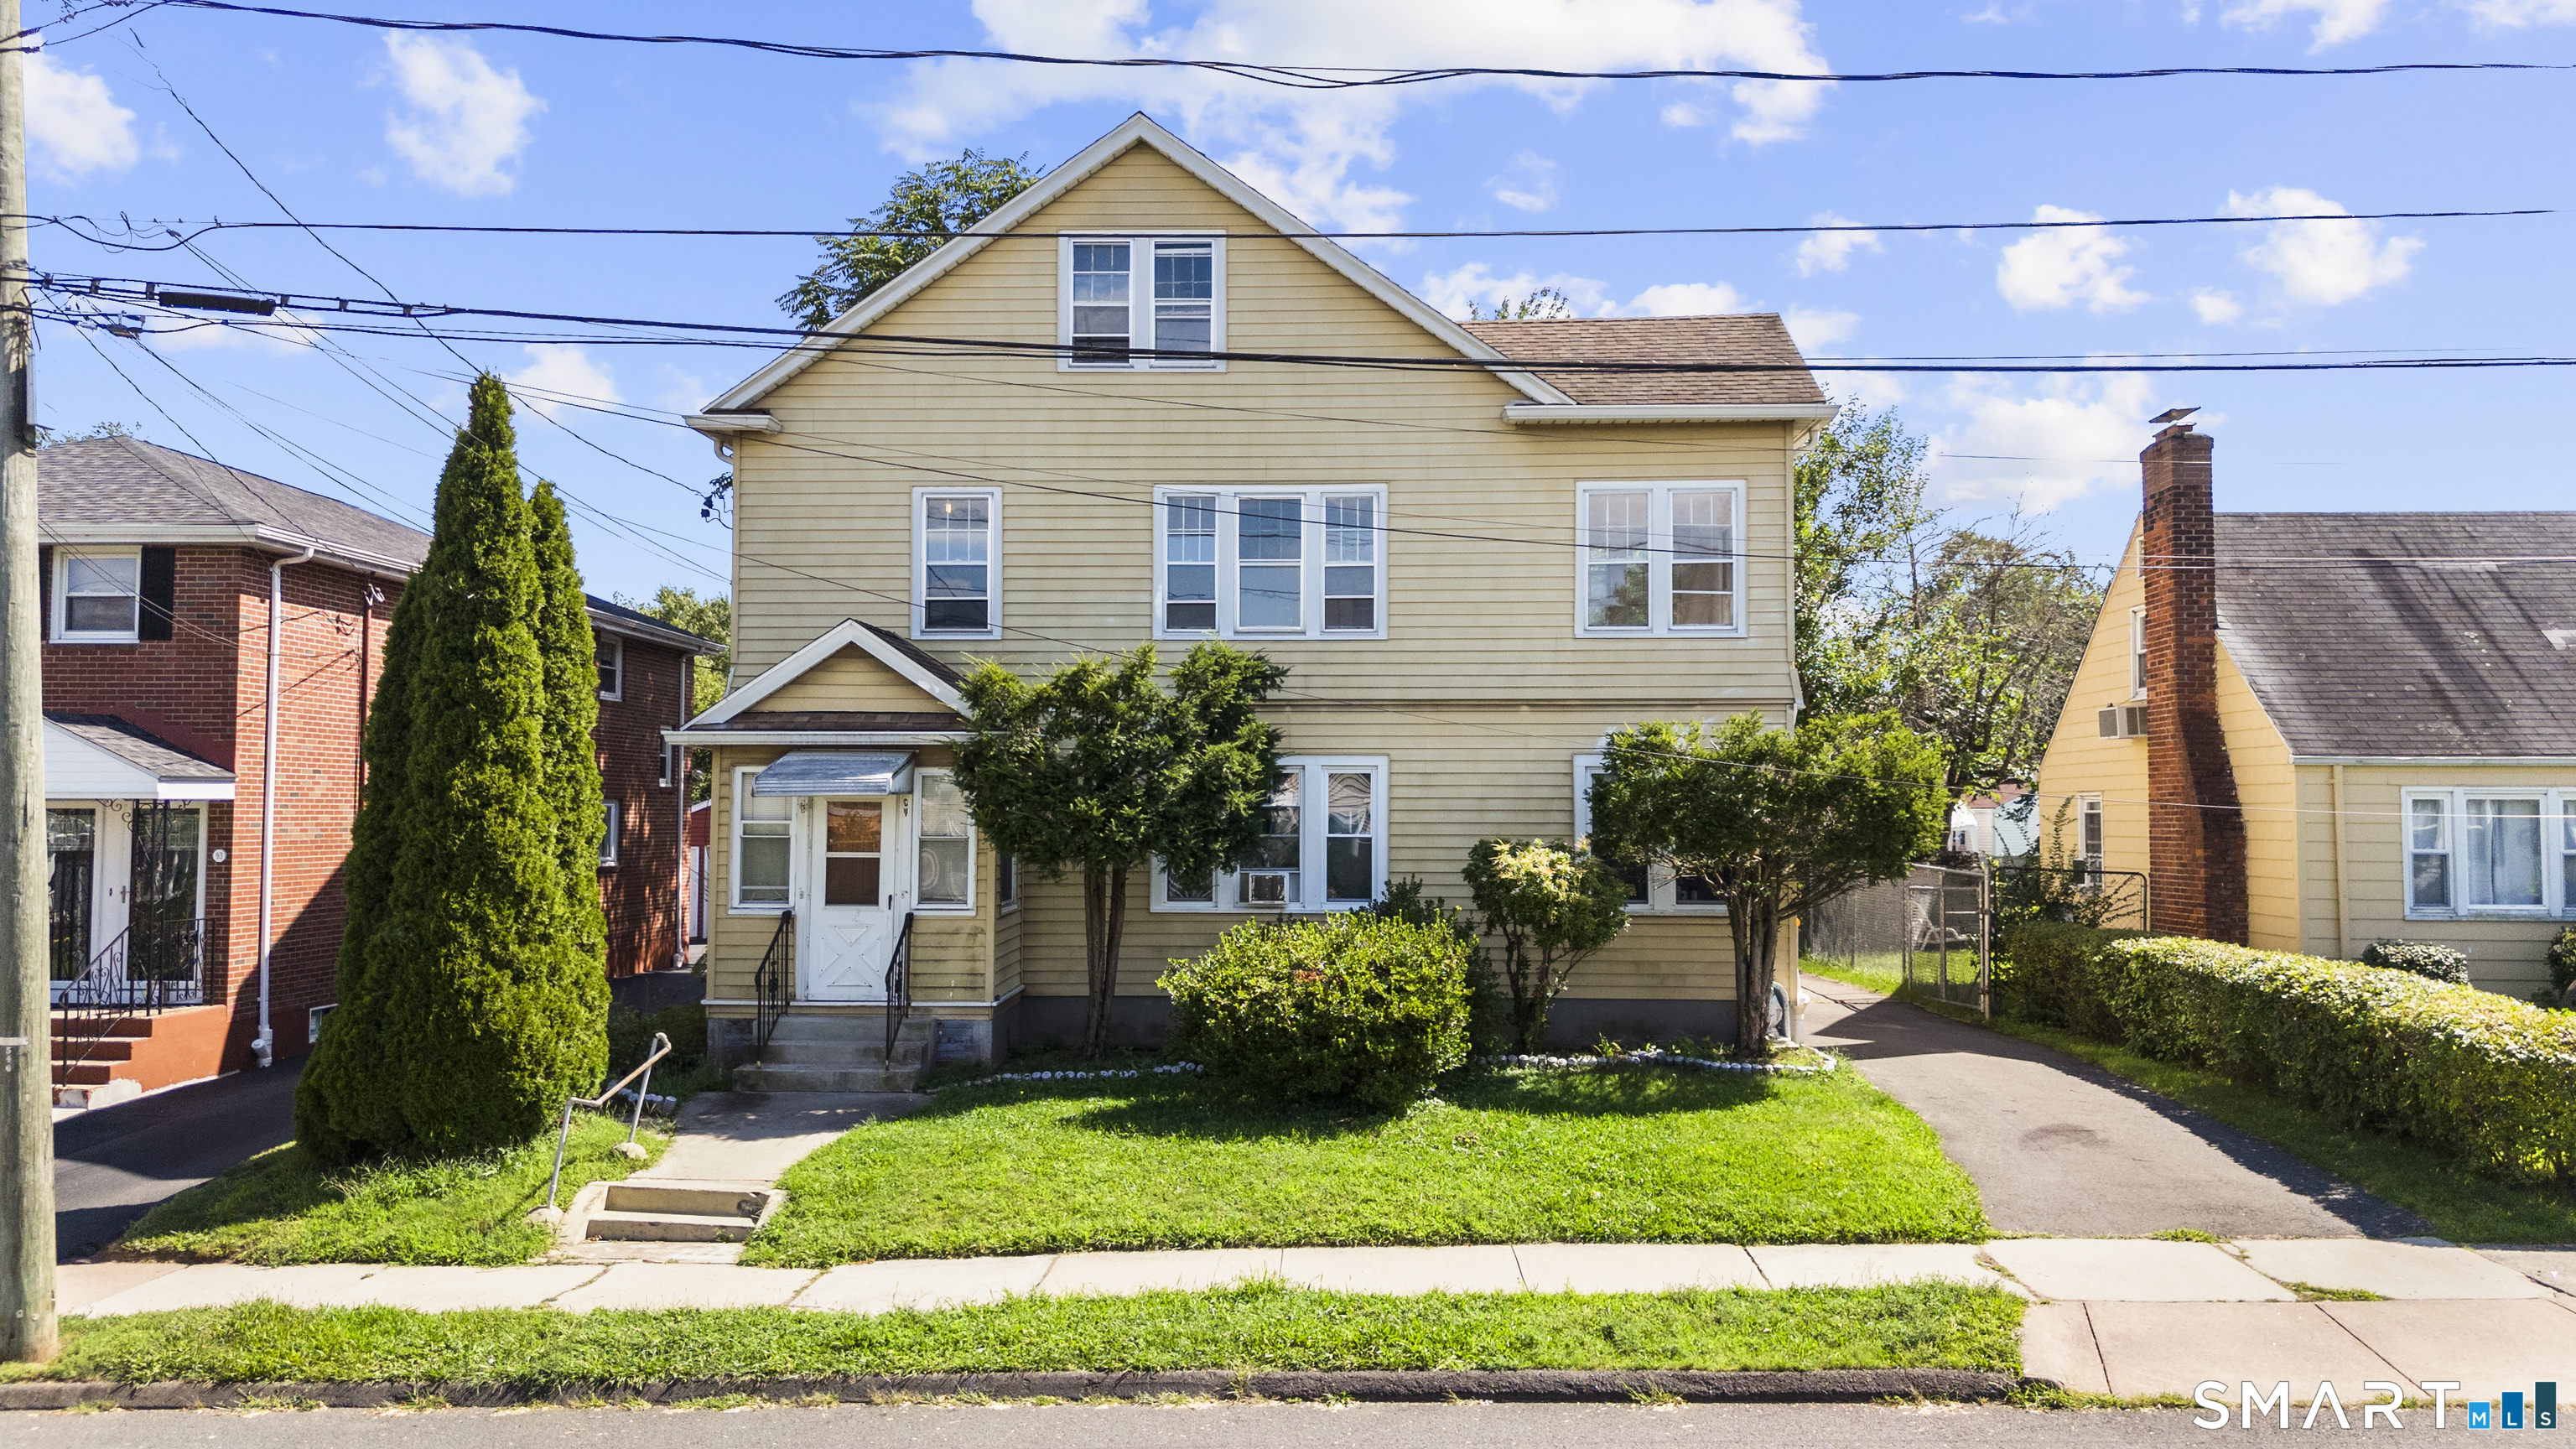
87 Amity Street Hartford CT 06106

Hartford, CT87 Amity Street

Price$380,000

Est. Mortgage: $/month

Active With Contract

MLS Number 24195256

  • Multi Family Multi-Family For Sale
  • Square Feet 2,366
  • Acreage 0.11
  • Bedrooms 6
  • Bathroom 3

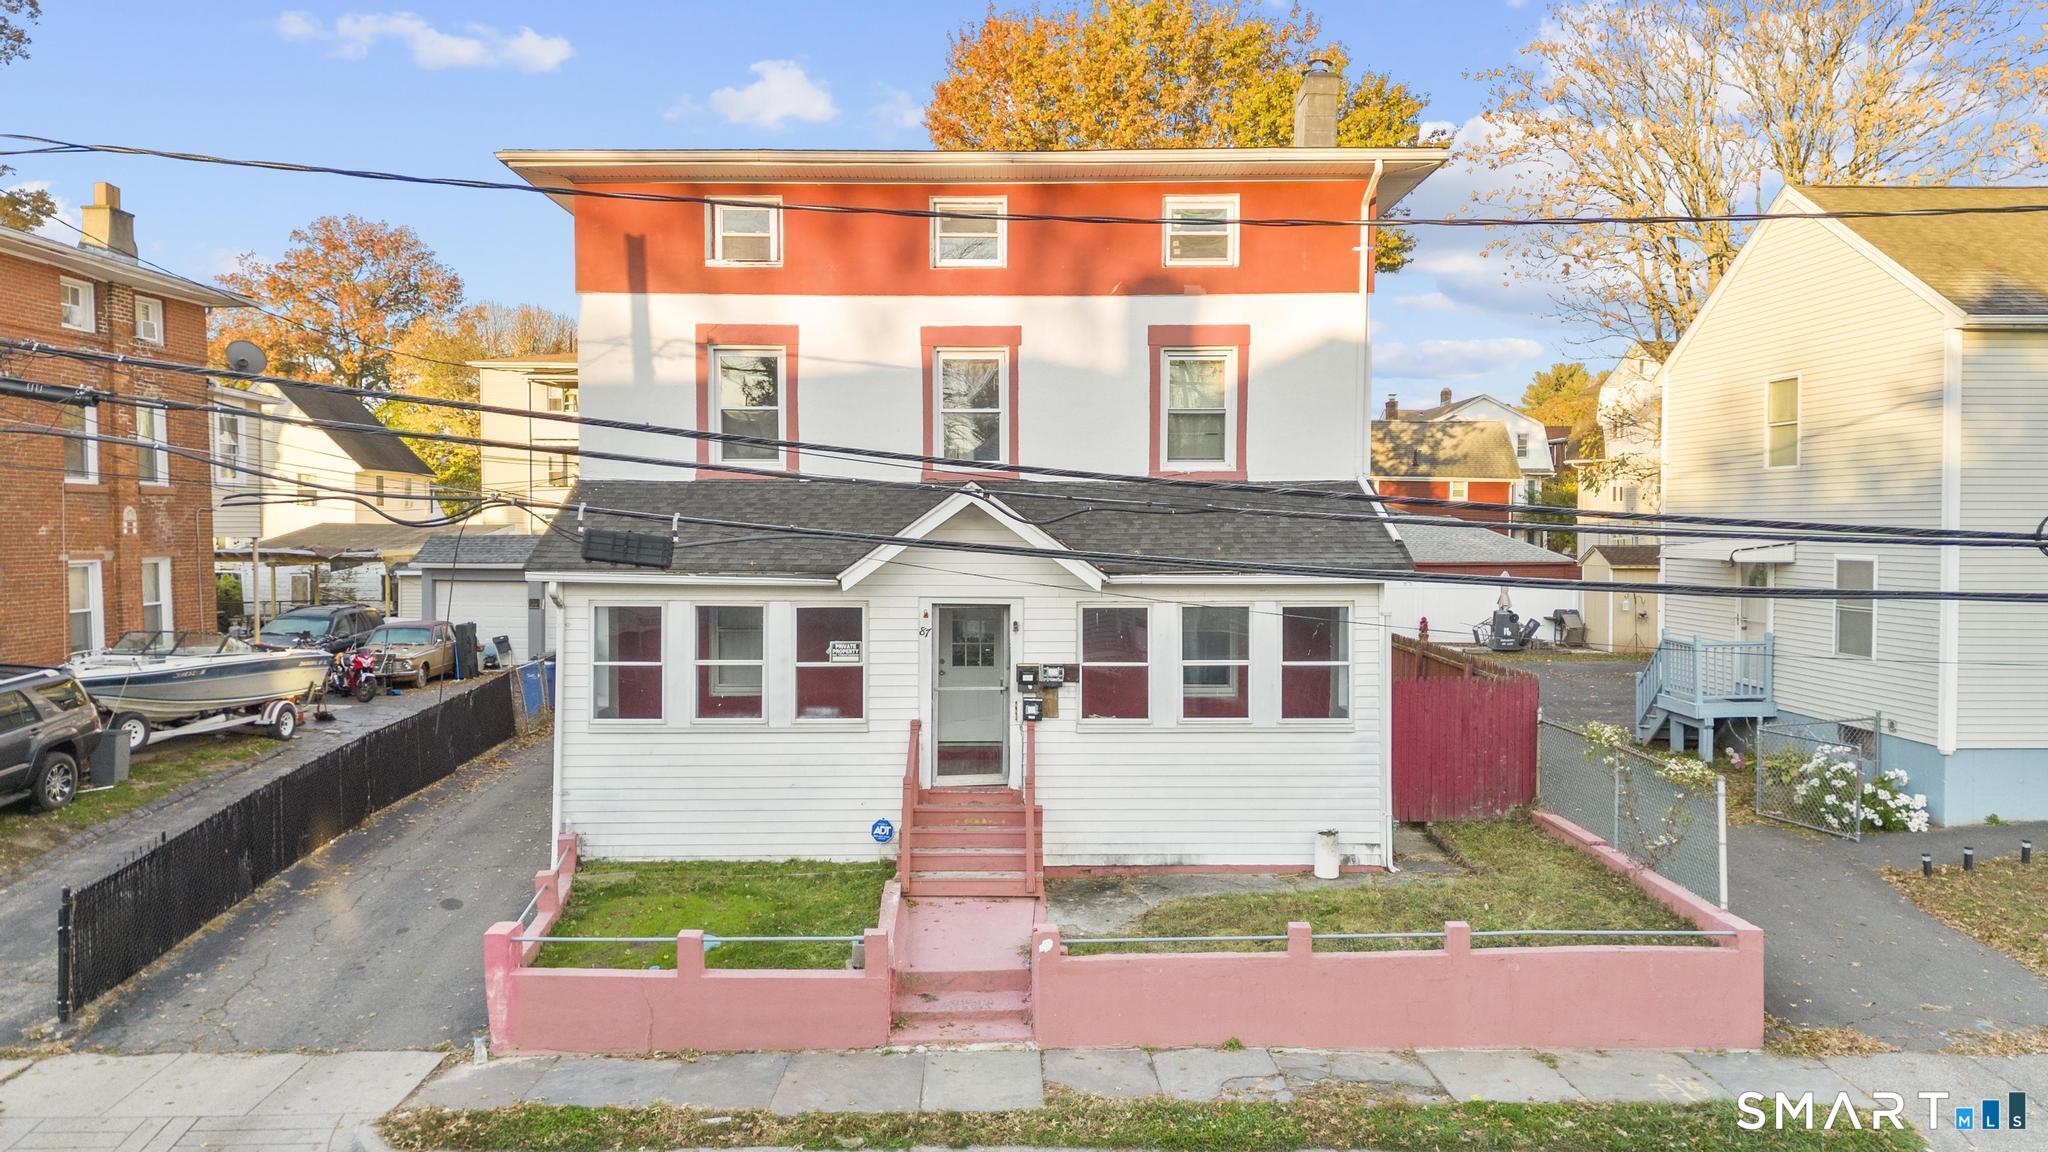
Ideal for owner-occupants or investors, this well-maintained 3-unit property offers a total of 8 bedrooms and 3 bathrooms with numerous recent updates. Improvements include an approximately 11-year-old roof, three new water heaters, updated windows, flooring, and fresh paint throughout all units. A new electrical service and panels were installed in 2023. Additional highlights include separate, tenant-paid utilities, ample off-street parking, and a new driveway and fencing installed in 2025. Schedule your showing today.

Listed by Michael P. Doherty of eXp Realty

$
$
%
$/month over payments
Federal 30-year interest rate: 7.4% last updated on Oct 8, 2026
* All Figures are estimates. Check with your bank or proposed mortgage company for actual interest rates.
This product uses the FRED® API but is not endorsed or certified by the Federal Reserve Bank of St. Louis.

Save FavoriteSchedule TourAsk A QuestionMore Details

137-139 South Chestnut Street Plainfield CT 06387

MLS Number 24208553

  • Multi Family Multi-Family For Sale
  • Square Feet 2,522
  • Acreage 0.2
  • Bedrooms 8
  • Bathroom 2

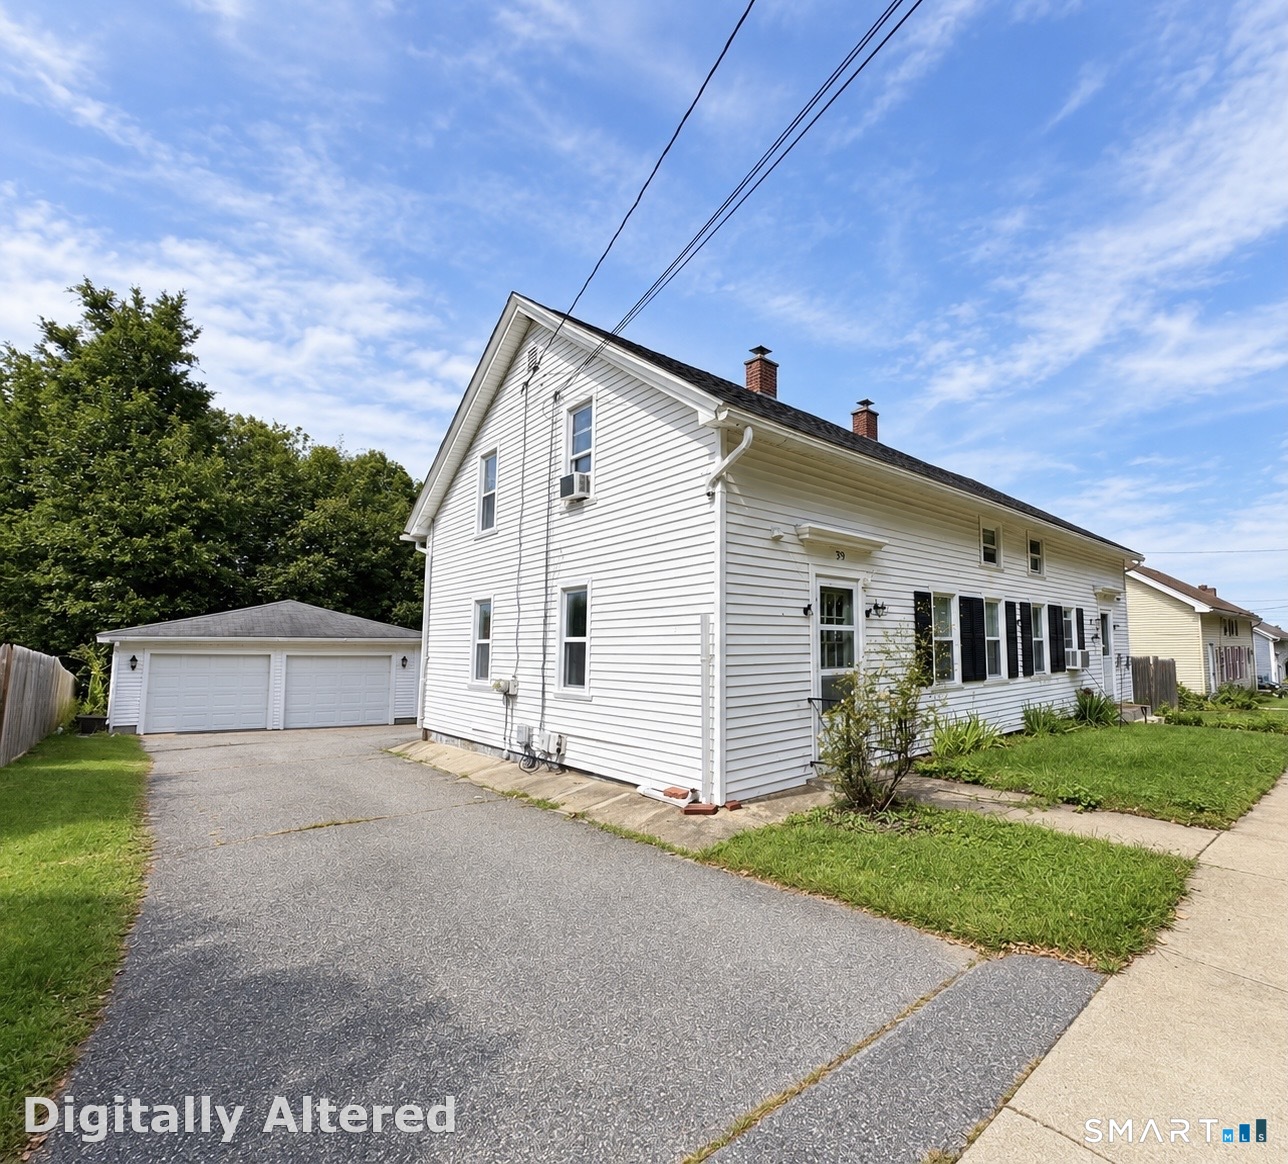
Excellent opportunity to own a spacious two-family home offering flexibility for owner-occupants or investors. Each unit features 4 bedrooms and 1 full bath. Both units have their own utilities. Outdoors, each unit enjoys its own backyard area separated by fencing, creating defined outdoor spaces for each residence. A detached 2-car garage provides additional parking and storage, adding even more value. Whether you're looking to live in one unit while generating rental income from the other or add a multi-unit property to your investment portfolio, this two-family home is well worth a look!

Listed by Valerie L. Macneil of Kazantzis Real Estate,LLC

$
$
%
$/month over payments
Federal 30-year interest rate: 7.4% last updated on Oct 8, 2026
* All Figures are estimates. Check with your bank or proposed mortgage company for actual interest rates.
This product uses the FRED® API but is not endorsed or certified by the Federal Reserve Bank of St. Louis.

Save FavoriteSchedule TourAsk A QuestionMore Details

540 Clubhouse Road Lebanon CT 06249

Lebanon, CT540 Clubhouse Road

Price$380,000

Est. Mortgage: $/month

MLS Number 24212245

  • Single Family
  • Square Feet 1,472
  • Bedrooms 2
  • Bathroom 1
  • Year Built 1986

Welcome to 540 Clubhouse Road in Lebanon! Set on 5.2 acres with apple, pear, and peach trees, this move-in-ready home offers a wonderful blend of country living and thoughtful updates. Professionally landscaped grounds create an inviting setting, while an expansive deck provides plenty of space for outdoor dining, entertaining, or simply relaxing. Enjoy summer days in the above-ground pool, and a fenced-in area offers room for your furry friends to play. Inside, quartz countertops add style and function to the kitchen. Newer windows and doors, a metal roof, and a whole-house generator provide added comfort and peace of mind. Three garages and a workshop offer plenty of space for vehicles, storage, hobbies, and projects. With room to garden, entertain, and enjoy the outdoors, this property is ready for you to move in and make it your own!

Listed by Kristen E. Tarryk of Duprey Real Estate,LLC

$
$
%
$/month over payments
Federal 30-year interest rate: 7.4% last updated on Oct 8, 2026
* All Figures are estimates. Check with your bank or proposed mortgage company for actual interest rates.
This product uses the FRED® API but is not endorsed or certified by the Federal Reserve Bank of St. Louis.

Save FavoriteSchedule TourAsk A QuestionMore Details

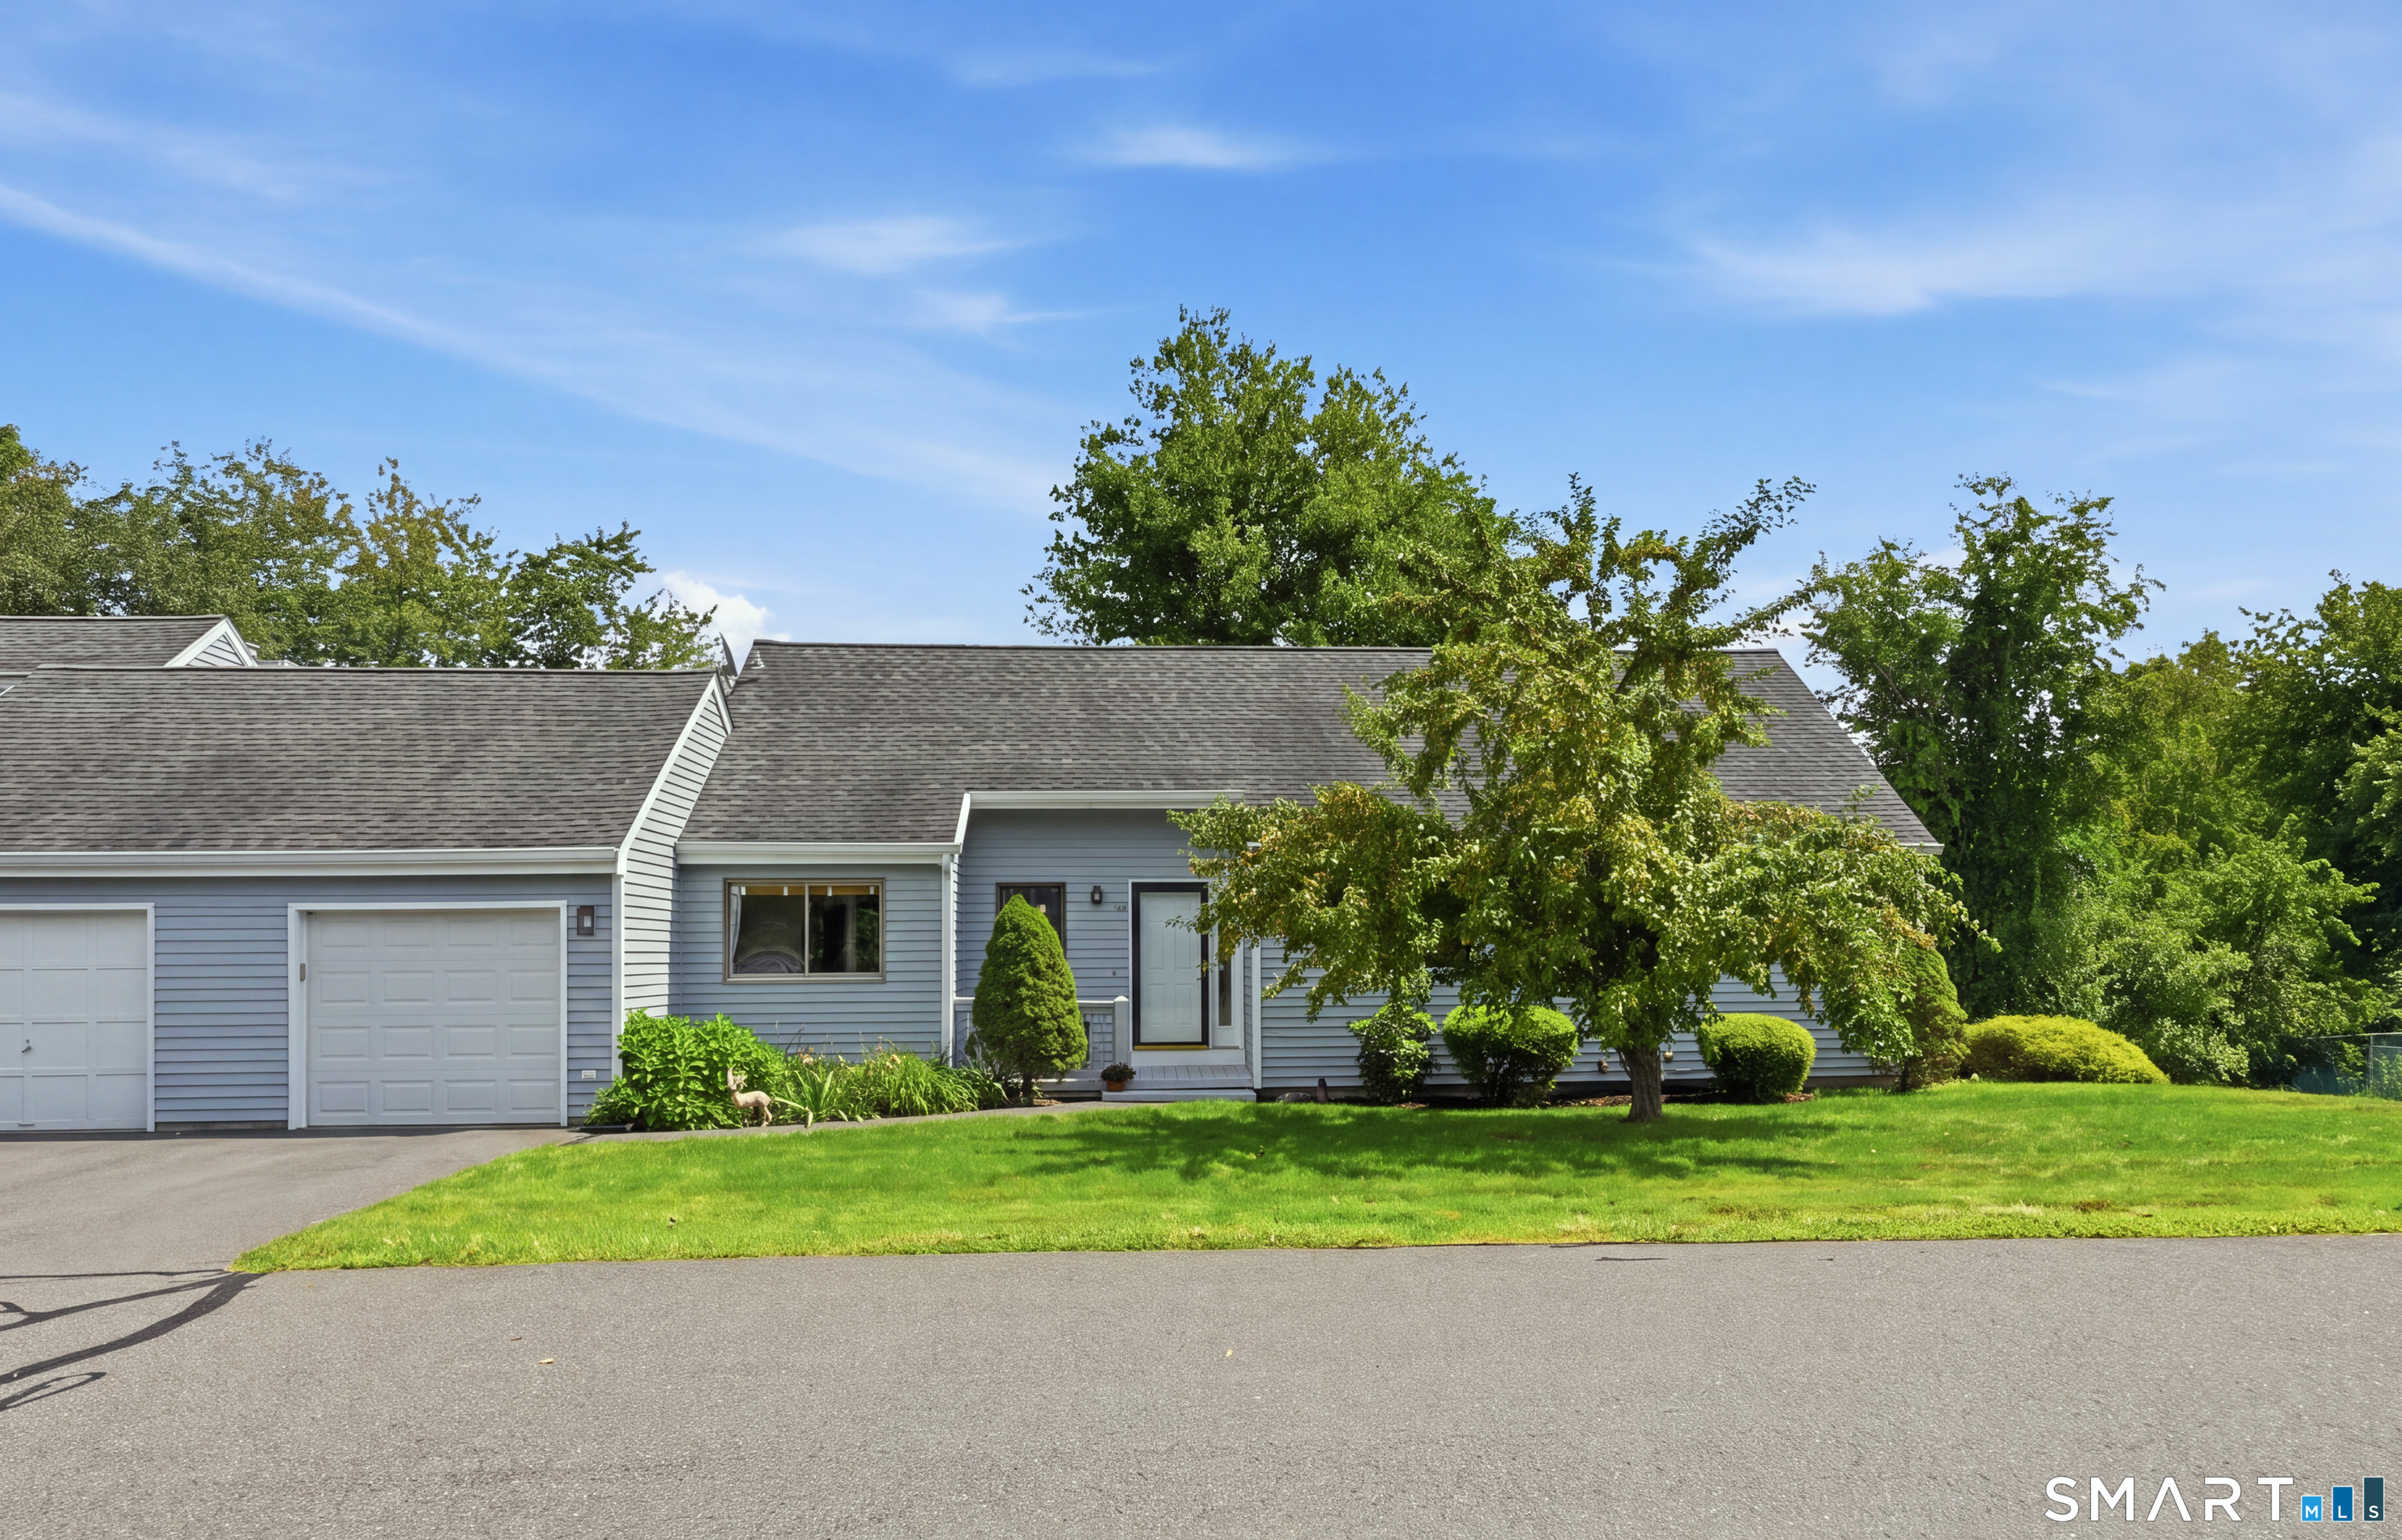
101 Cannon Ridge Drive Watertown CT 06795
Pending Continue to Show

MLS Number 24201695

  • Condo
  • Bedrooms 3
  • Bathroom 2
  • Square Feet 1,340
  • Year Built 1989

Welcome to your dream home! This lovely, rarely available ranch-style condo in Watertown, Connecticut, offers the perfect blend of elegant architectural details and modern, worry-free upgrades. From the moment you step inside, you will love the sophisticated craftsmanship, featuring vaulted and coffered ceilings, classic chair rails, and elegant picture frame molding that add timeless character to the space. The heart of the home is a spacious, open-concept kitchen designed for effortless entertaining and daily living. Upgraded for maximum peace of mind, the kitchen features a brand-new dishwasher, stove, microwave and garbage disposal (all new in 2026), along with select newly replaced windows that bring in beautiful natural light. This single-level floor plan offers 3 bedrooms & 2 bathrooms, including a comfortable primary suite. Major mechanical updates have already been taken care for you, including a new furnace and central air system installed in Feb, 2025. Need more space? The massive walkout finished basement provides incredible potential. Framed and ready for your personal touch; all it needs is your choice of flooring to become the ultimate rec room, home office or gym. Perfectly situated within a lovely, highly desirable community, this unit is just steps away from the community pool and tennis courts. Enjoy the convenience of being local to excellent shopping, dining and daily amenities. Turn-key, meticulously maintained, and full of upgrades.

Listed by Karen A. Dibble-Flaherty of Keller Williams Realty

$
$
%
$/month over payments
Federal 30-year interest rate: 7.4% last updated on Oct 8, 2026
* All Figures are estimates. Check with your bank or proposed mortgage company for actual interest rates.
This product uses the FRED® API but is not endorsed or certified by the Federal Reserve Bank of St. Louis.

Save FavoriteSchedule TourAsk A QuestionMore Details

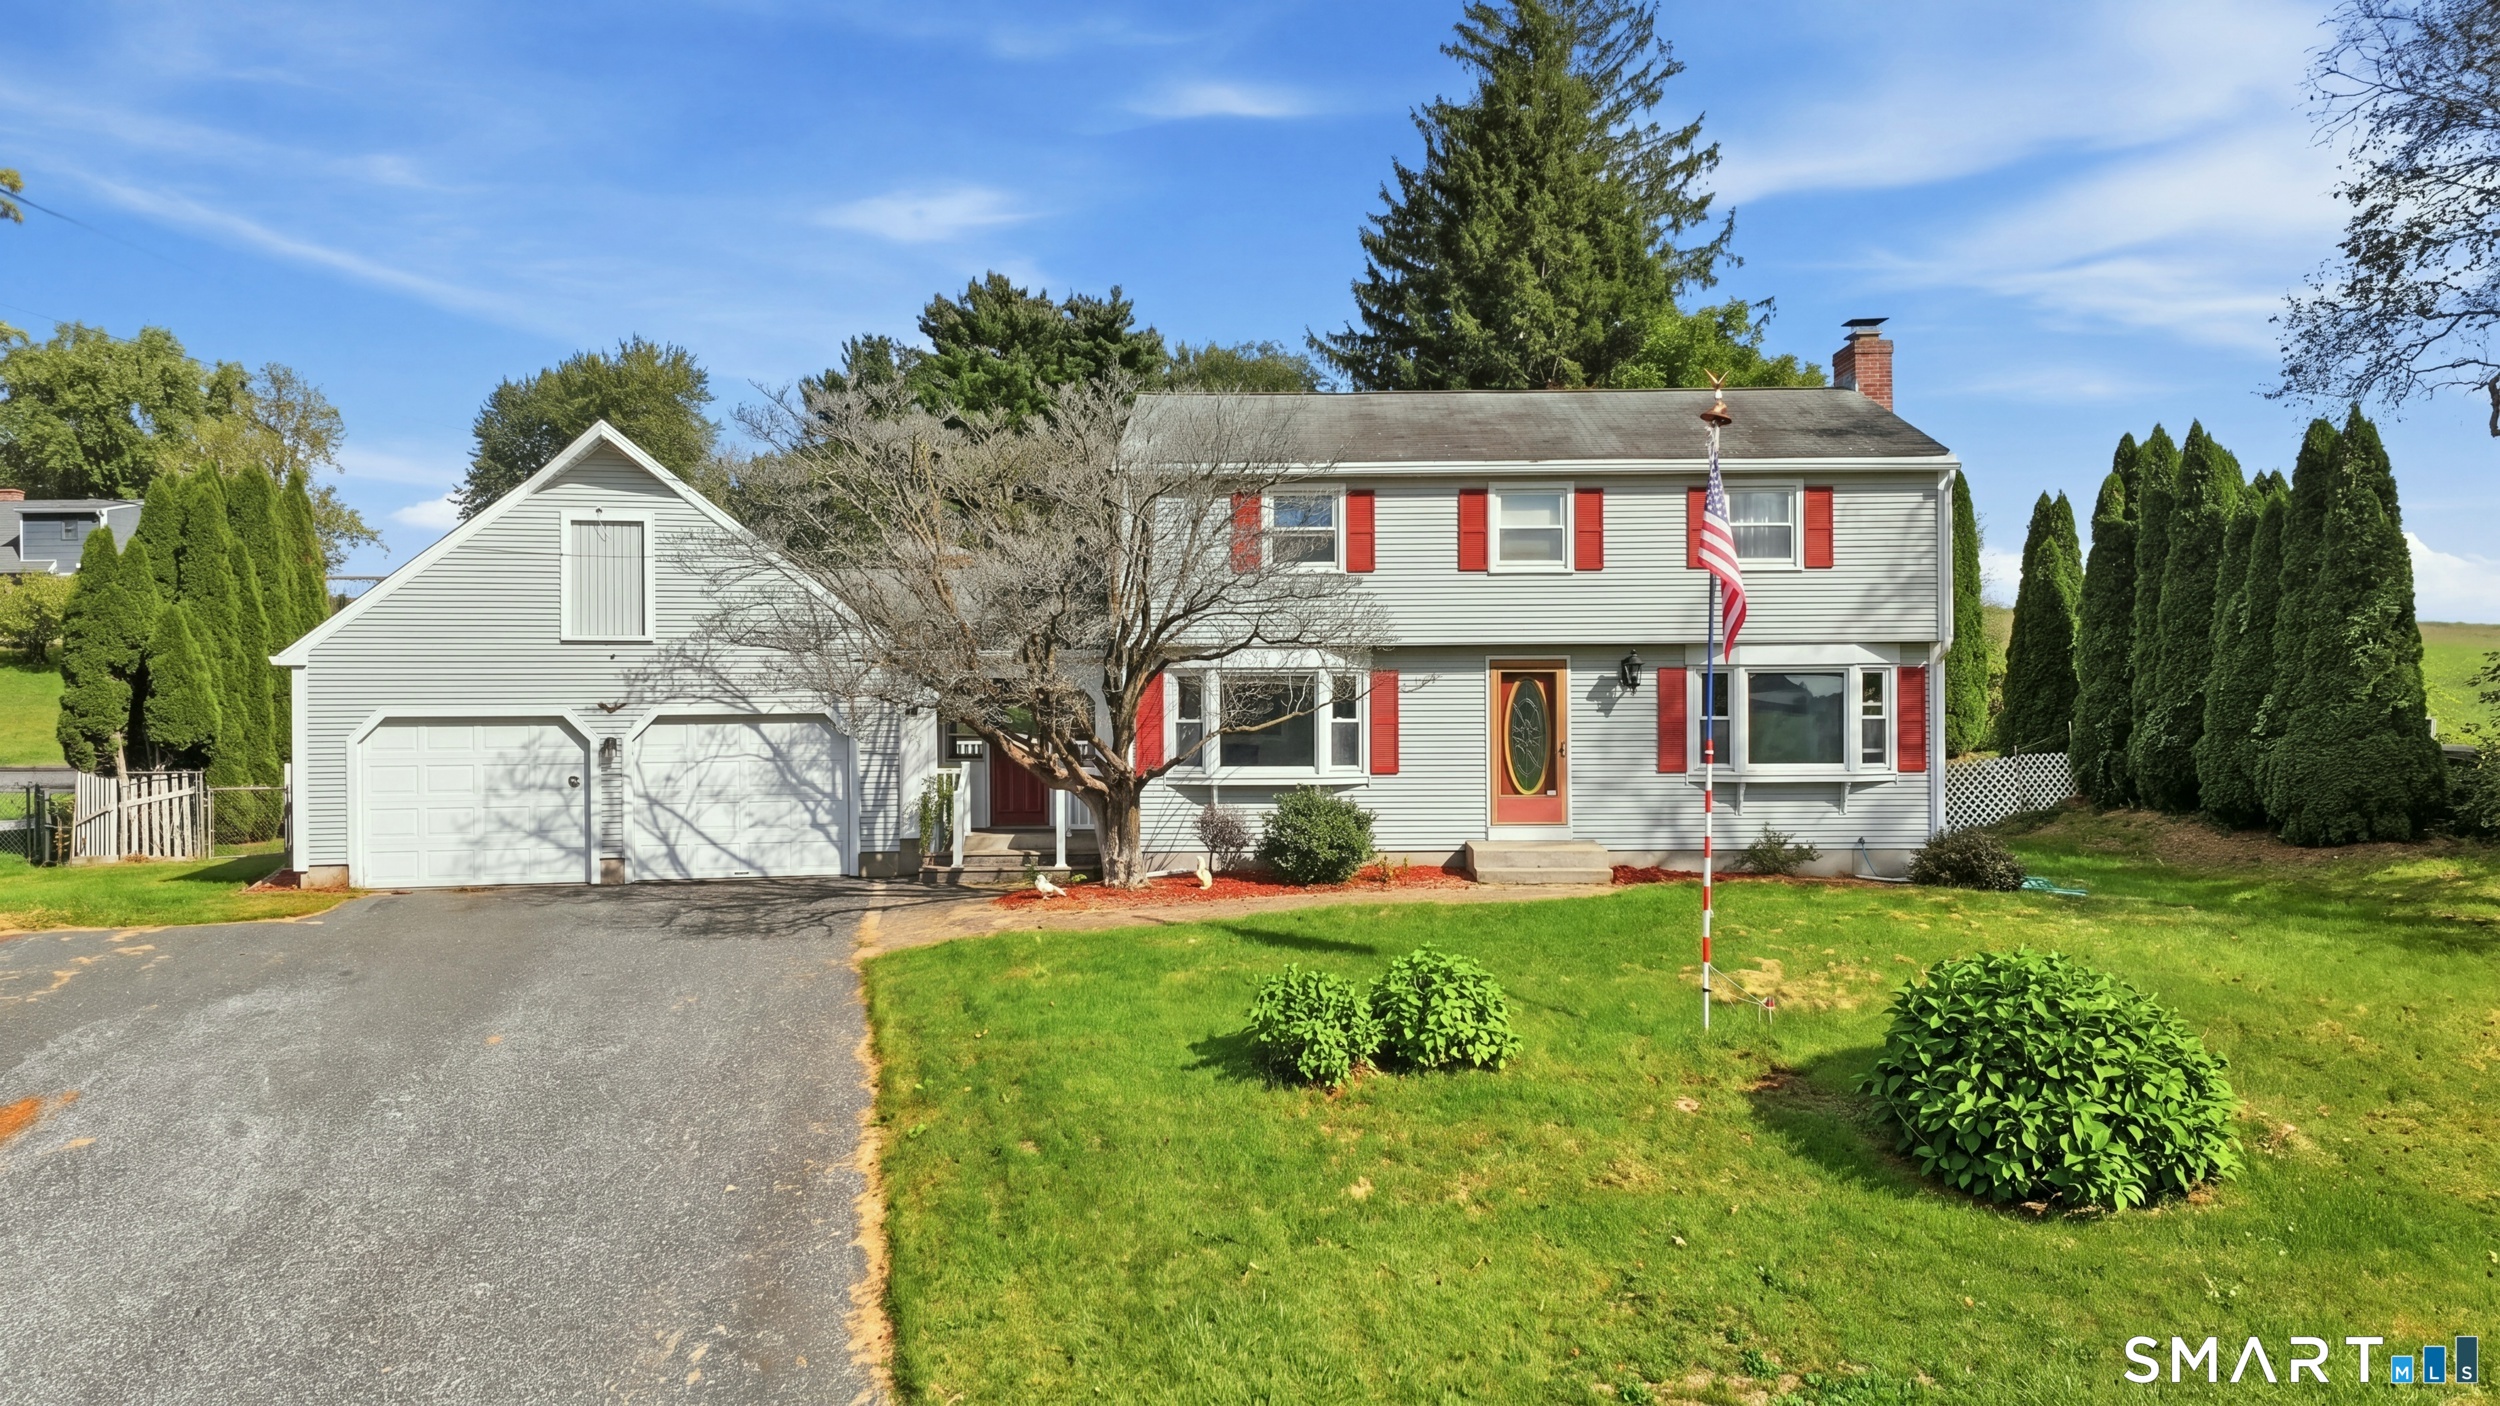
173 Abbe Road Enfield CT 06082

Enfield, CT173 Abbe Road

Price$379,999

Est. Mortgage: $/month

MLS Number 24210668

  • Single Family
  • Square Feet 1,666
  • Bedrooms 4
  • Bathroom 2
  • Year Built 1968

Welcome to this charming 4-bedroom, 1.5 bath Colonial nestled in a peaceful rural setting surrounded by picturesque farmland. This inviting home combines classic character with comfortable living spaces, featuring beautiful hardwood floors throughout, a spacious living room with a cozy fireplace, and a spacious kitchen with an island next to the dining room perfect for gatherings and special occasions. A bright and relaxing sunroom provides the ideal spot to enjoy your morning coffee while taking in the scenic countryside views. With four bedrooms, there is plenty of room for family, guests, a home office, or hobbies. A convenient 2-car garage with a loft adds valuable storage and parking space. Surrounded by open farmland and tranquil views, this Colonial offers the charm of country living while providing a warm and welcoming place to call home.

Listed by Giana Aragon of Gallagher Real Estate

$
$
%
$/month over payments
Federal 30-year interest rate: 7.4% last updated on Oct 8, 2026
* All Figures are estimates. Check with your bank or proposed mortgage company for actual interest rates.
This product uses the FRED® API but is not endorsed or certified by the Federal Reserve Bank of St. Louis.

Save FavoriteSchedule TourAsk A QuestionMore Details

95-97 Cowles Street Hartford CT 06114

Hartford, CT95-97 Cowles Street

Price$379,900

Est. Mortgage: $/month

Pending Continue to Show

MLS Number 24201007

  • Multi Family Multi-Family For Sale
  • Square Feet 3,299
  • Acreage 0.14
  • Bedrooms 4
  • Bathroom 2

Welcome to 95-97 Cowles Street, a spacious and well-maintained two-family home offering an excellent opportunity for both investors and owner-occupants. With approximately 3,299 sq. ft. of living space, this property offers generous layouts and plenty of flexibility. One unit is currently empty, allowing for immediate occupancy or the opportunity to secure a new tenant from day one. The property is located directly across from a local school, with shopping, restaurants, parks, public transportation, and major roadways all conveniently nearby. Situated in Hartford's South End, 95-97 Cowles Street combines a convenient location with substantial living space and excellent multifamily potential. A great opportunity for anyone looking for a well-maintained property with flexibility and immediate upside!

Listed by Chelen R. Smith and Jithu Sajeevan of Serhant Connecticut,LLC

$
$
%
$/month over payments
Federal 30-year interest rate: 7.4% last updated on Oct 8, 2026
* All Figures are estimates. Check with your bank or proposed mortgage company for actual interest rates.
This product uses the FRED® API but is not endorsed or certified by the Federal Reserve Bank of St. Louis.

Save FavoriteSchedule TourAsk A QuestionMore Details

288 Blue Hills Avenue Hartford CT 06112
Active With Contract

MLS Number 24192306

  • Multi Family Multi-Family For Sale
  • Square Feet 1,984
  • Acreage 0.22
  • Bedrooms 6
  • Bathroom 3

Spacious six-bedroom, three-full-bath two-family home offering approximately 1,984 square feet of living space on an approximately 9,500-square-foot lot. The first-floor residence features two bedrooms and one full bath, while the expansive upper residence offers four bedrooms and two full baths, an uncommon configuration with excellent flexibility. Additional features include gas-fired hot-water heat, modern wall-mounted Rheem heating equipment, a full basement for storage and utilities, aluminum/vinyl siding, mature landscaping, and a broad front lawn. Conveniently located near public transportation, shopping, schools, parks, major roadways, downtown Hartford, and West Hartford. An attractive opportunity for an owner-occupant, multigenerational household, or investor seeking substantial bedroom capacity and long-term income potential.

Listed by Carlos Hudson and Lashida Hudson of Hudson Home Services LLC

$
$
%
$/month over payments
Federal 30-year interest rate: 7.4% last updated on Oct 8, 2026
* All Figures are estimates. Check with your bank or proposed mortgage company for actual interest rates.
This product uses the FRED® API but is not endorsed or certified by the Federal Reserve Bank of St. Louis.

Save FavoriteSchedule TourAsk A QuestionMore Details

The data relating to real estate for sale on this website appears in part through the SmartMLS Internet Data Exchange program, a voluntary cooperative exchange of property listing data between licensed real estate brokerage firms, and is provided by SmartMLS through a licensing agreement. Listing information is from various brokers who participate in the SmartMLS IDX program and not all listings may be visible on the site. The property information being provided on or through the website is for the personal, non-commercial use of consumers and such information may not be used for any purpose other than to identify prospective properties consumers may be interested in purchasing. Some properties which appear for sale on the website may no longer be available because they are for instance, under contract, sold or are no longer being offered for sale. Property information displayed is deemed reliable but is not guaranteed. Copyright 2026 SmartMLS, Inc.