and narrow your search. If you have fewer than 200 results, you can save your search.

Greater Mansfield CT Real Estate $350k - $500k

r=564-575
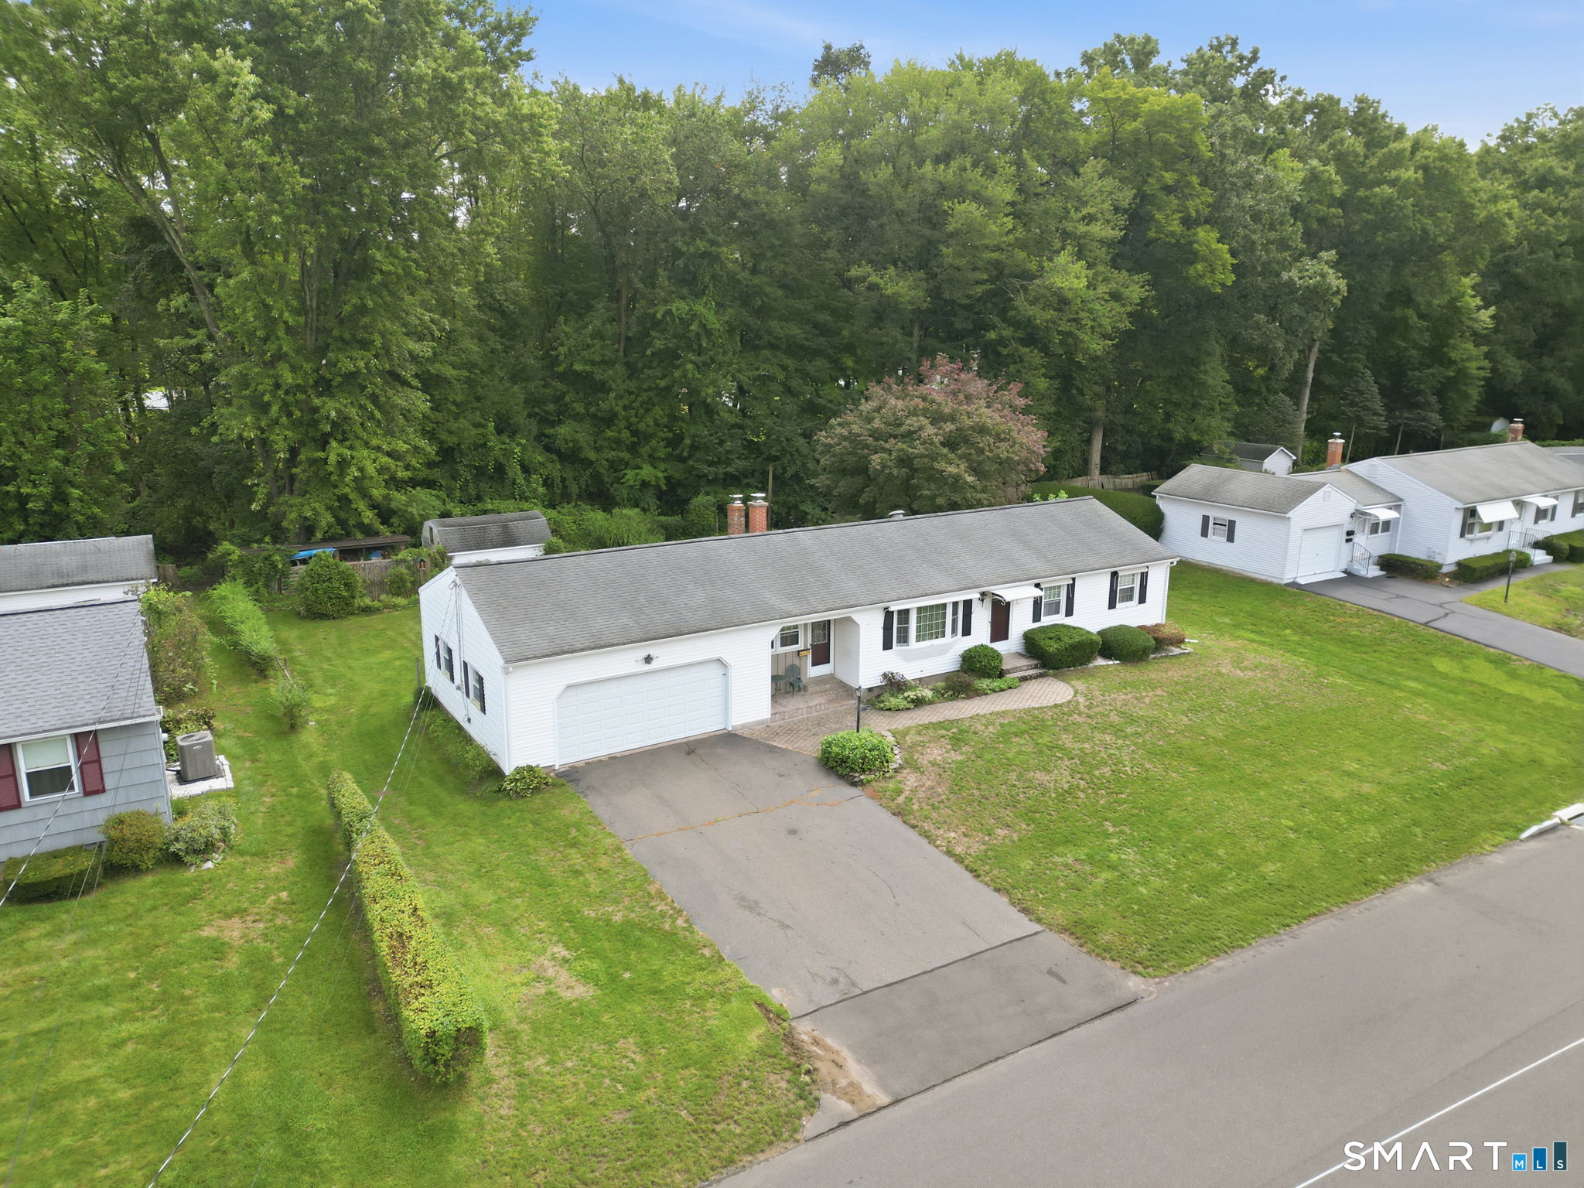
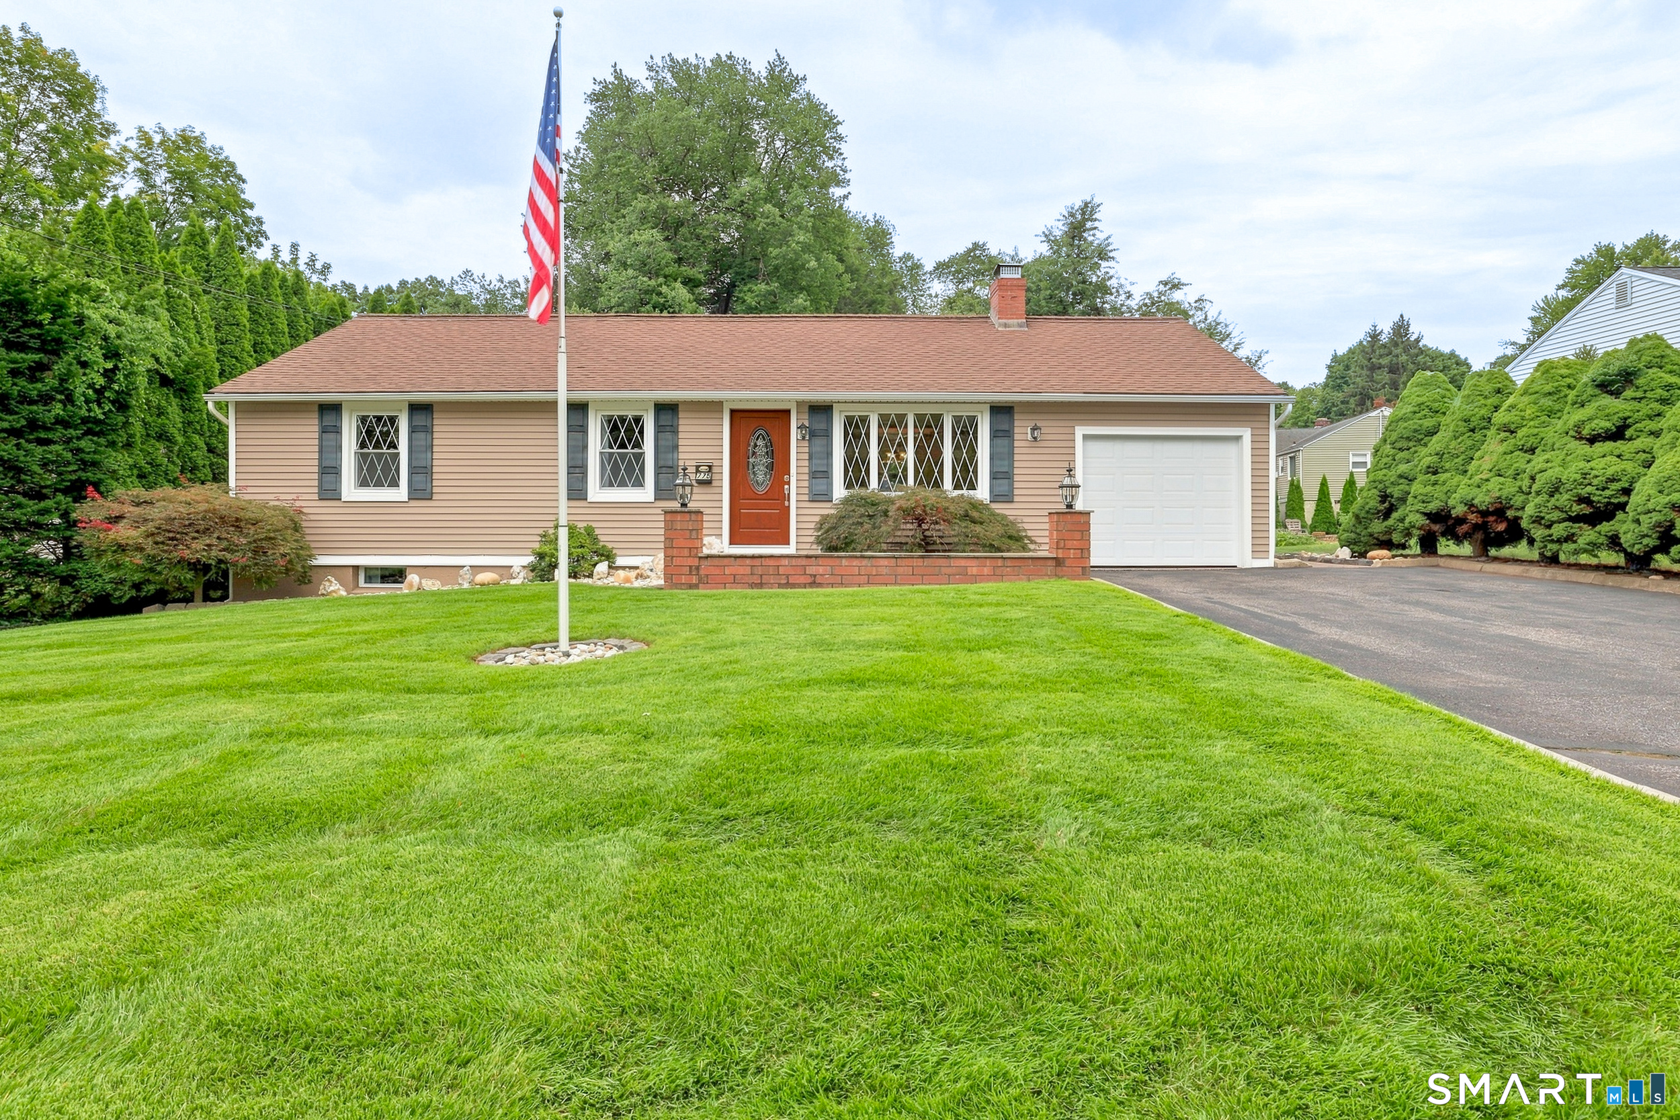
856 Hartford Turnpike Vernon CT 06066
Active With Contract

MLS Number 24179334

  • Single Family
  • Square Feet 1,356
  • Bedrooms 3
  • Bathroom 2
  • Year Built 1951

Welcome home to this lovingly maintained 3-bedroom, 2-full-bath ranch, nestled on a beautiful 1+ acre lot in one of Vernon's most highly desirable neighborhoods. Cherished by the same owners for more than 40 years, this exceptional home showcases true pride of ownership and thoughtful updates throughout. Offering the ease of one-level living, the spacious layout features comfortable living spaces, an inviting open floor plan, and all the bells and whistles today's buyers are looking for. Outside, the expansive, park-like yard provides endless opportunities for entertaining, gardening, or simply relaxing in your own private retreat. Beautiful paver patio and privacy Plus. Detached large shed add additional storage.Combining timeless charm, modern conveniences, and an unbeatable location, this move-in-ready home is a rare opportunity you won't want to miss.

Listed by Amy Keena of William Raveis Real Estate

$
$
%
$/month over payments
Federal 30-year interest rate: 6.69% last updated on Aug 6, 2026
* All Figures are estimates. Check with your bank or proposed mortgage company for actual interest rates.
This product uses the FRED® API but is not endorsed or certified by the Federal Reserve Bank of St. Louis.

Save FavoriteSchedule TourAsk A QuestionMore Details

334 Prospect Street Wethersfield CT 06109

Wethersfield, CT334 Prospect Street

Price$389,000

Est. Mortgage: $/month

MLS Number 24192815

  • Single Family
  • Square Feet 1,656
  • Bedrooms 2
  • Bathroom 2
  • Year Built 1925

Coming soon! RARE opportunity, one of the few homes in Wethersfield offering a half an acre of land. Beautifully remodeled Cape in a prime Wethersfield location! This meticulously maintained home features 2 bedrooms, an added sun room, 1.5 baths, and a full basement with finishing potential. Enjoy a 2-car garage with electricity, a newly paved driveway, and major updates including a 10-year-old roof, furnace, new Anderson windows and oil tank. The professionally landscaped yard, complete with an irrigation system, is truly magazine-worthy. Move-in ready and waiting for its next owner-don't miss this opportunity!

Listed by Marina Tirado and Richard Vargas of Dave Jones Realty,LLC

$
$
%
$/month over payments
Federal 30-year interest rate: 6.69% last updated on Aug 6, 2026
* All Figures are estimates. Check with your bank or proposed mortgage company for actual interest rates.
This product uses the FRED® API but is not endorsed or certified by the Federal Reserve Bank of St. Louis.

Save FavoriteSchedule TourAsk A QuestionMore Details

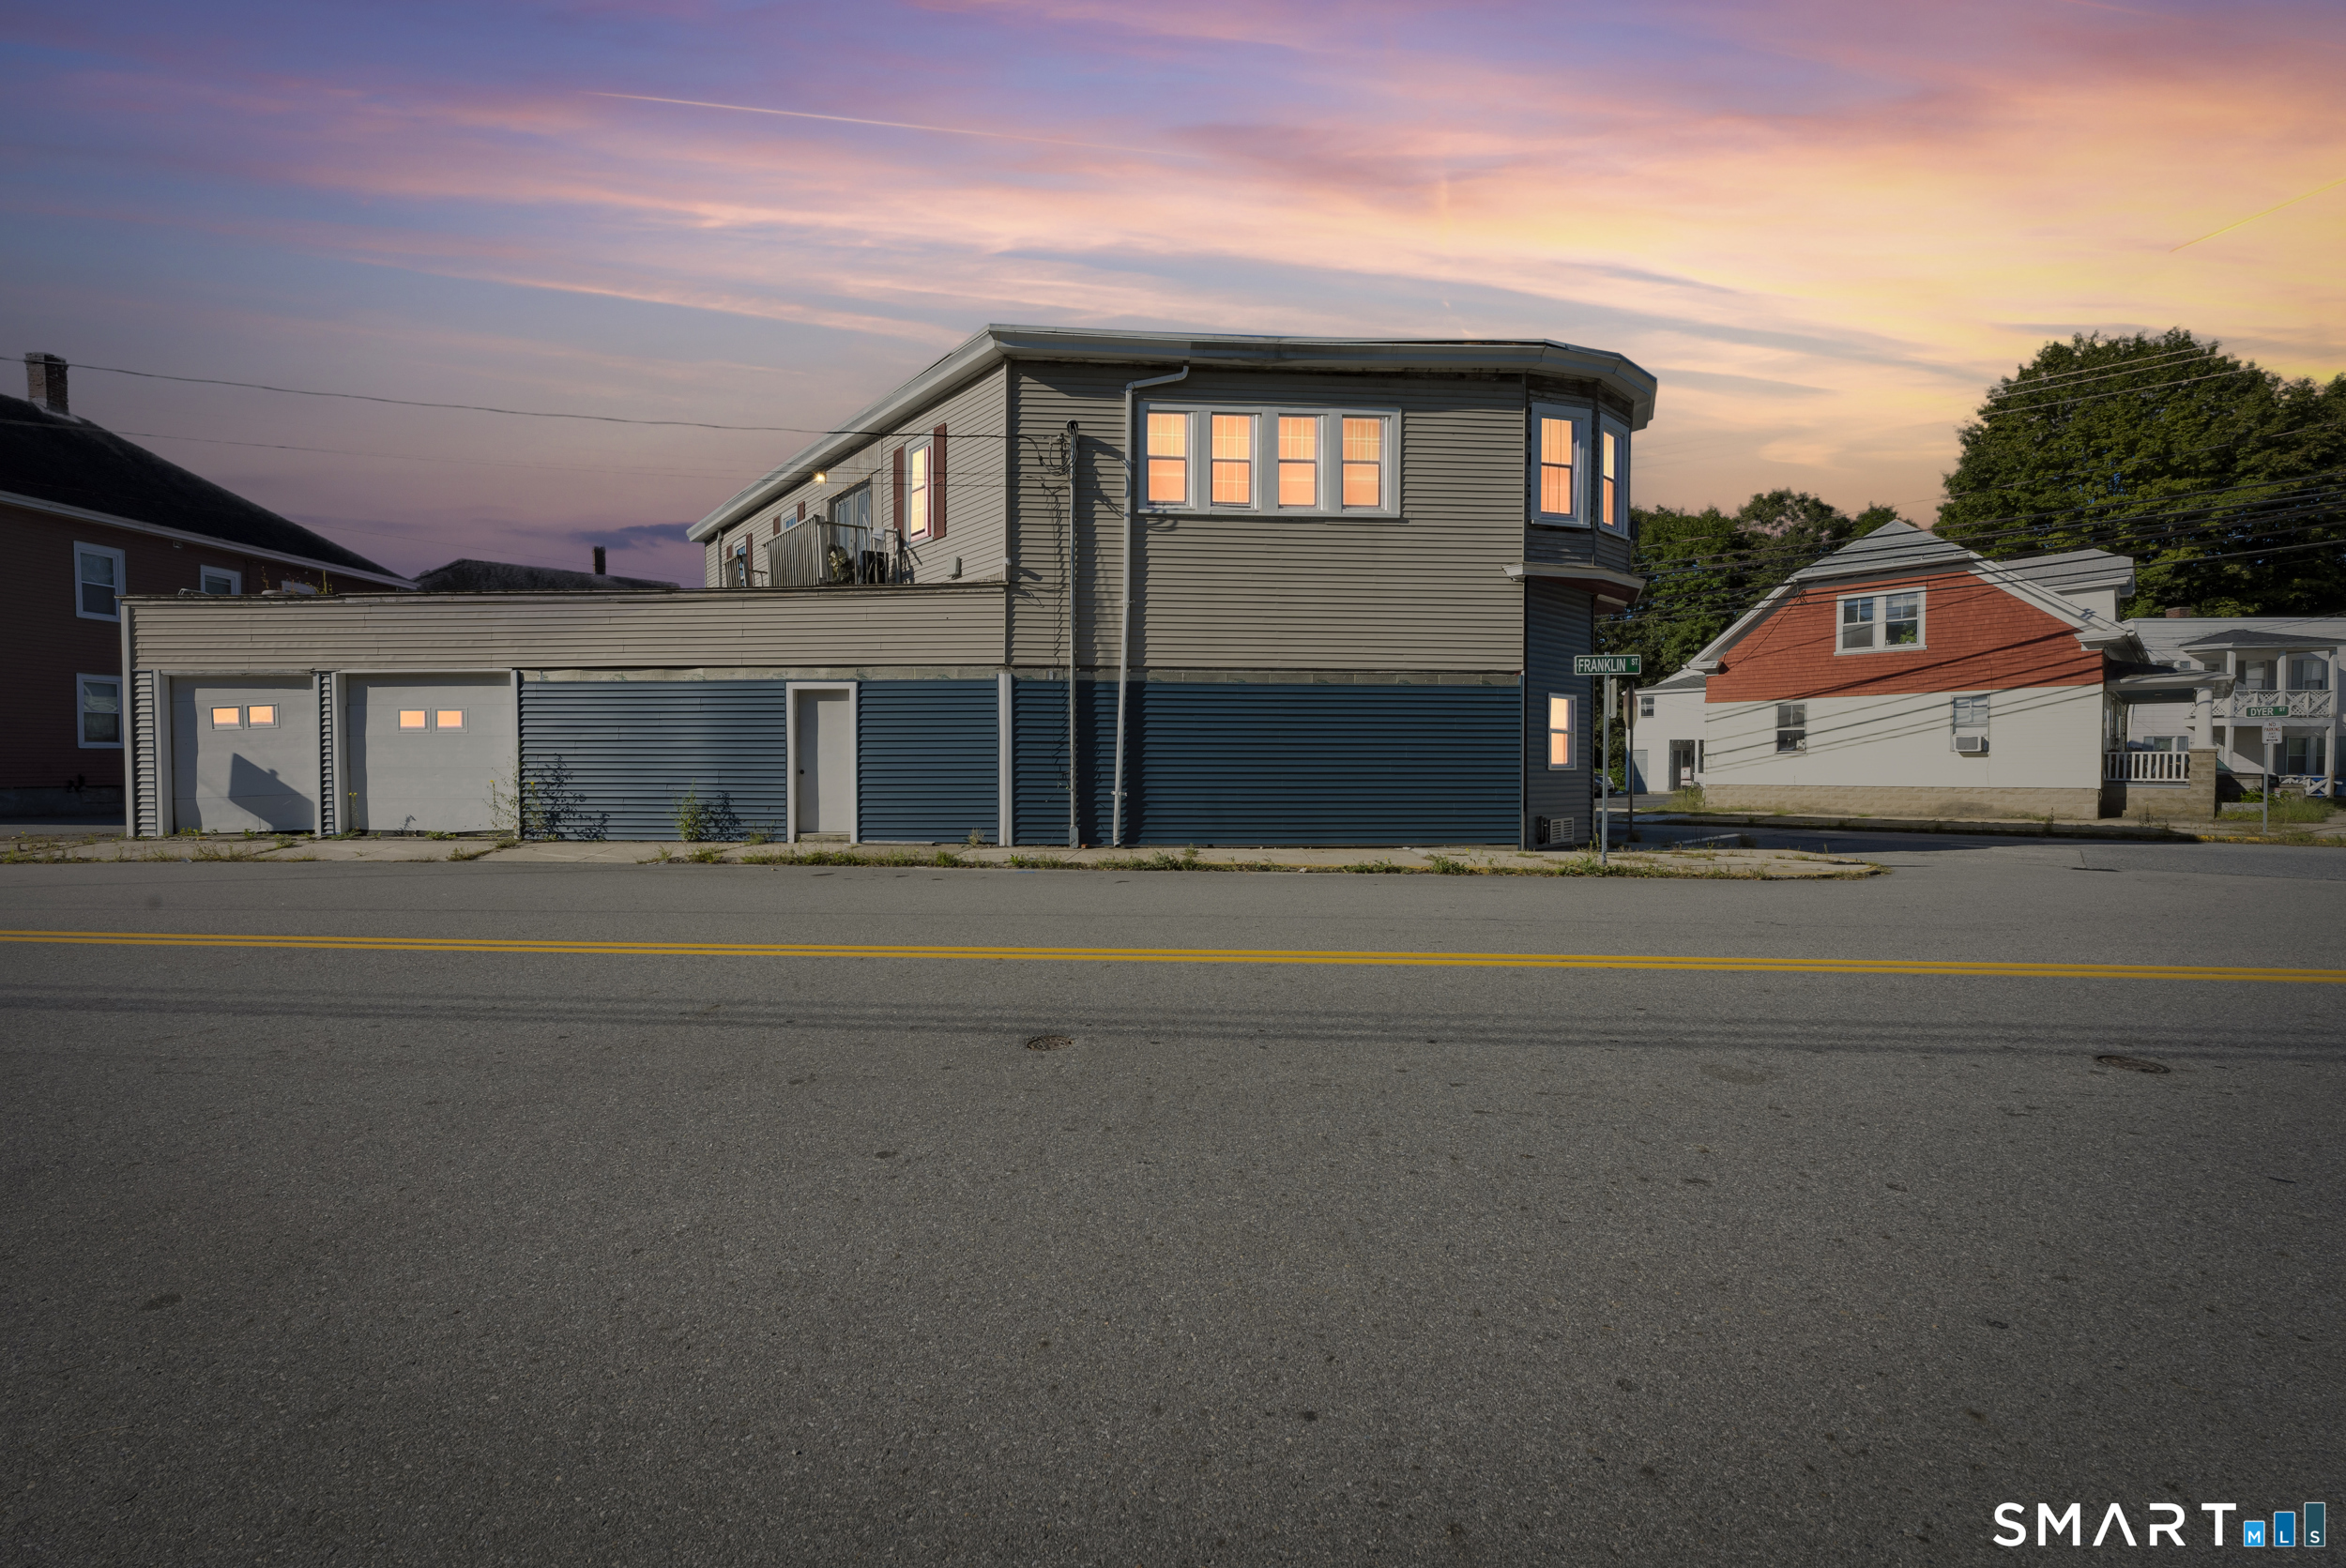
257 Hillside Avenue Hartford CT 06106
Pending Continue to Show

MLS Number 24193236

  • Multi Family Multi-Family For Sale
  • Square Feet 2,113
  • Acreage 0.19
  • Bedrooms 6
  • Bathroom 2

Strong two-family opportunity that works for owner-occupants and investors alike. Each unit offers 3 bedrooms and 1 bath, and the current owner has handled the big-ticket items already: newer roof, upgraded electrical panels, and a full conversion to high-efficiency natural gas for heat and hot water. The 2nd-floor unit is updated refreshed - freshly painted walls and cabinets, refinished floors, and an updated bathroom - ready for an owner to move in or a new tenant to lease. The 1st-floor unit is immaculate and fully updated with new floors, a new tile shower, and new windows, occupied by month-to-month tenants. Here's the upside: fair market rent is roughly $2,100 per unit, so there's meaningful room to grow income on both sides. Owner-occupy one unit and let the other help cover your mortgage, or rent both and capture the full spread. Additional features include off-street parking and a 2-car garage - store cars, set up a workshop, or lease it out for extra monthly income. Convenient access to public transportation adds to the appeal for tenants. A well-maintained, mechanically updated multi-family with real value-add potential in a convenient location. Bring your buyers - this one checks the boxes for both lifestyles.

Listed by David Constant of eXp Realty

$
$
%
$/month over payments
Federal 30-year interest rate: 6.69% last updated on Aug 6, 2026
* All Figures are estimates. Check with your bank or proposed mortgage company for actual interest rates.
This product uses the FRED® API but is not endorsed or certified by the Federal Reserve Bank of St. Louis.

Save FavoriteSchedule TourAsk A QuestionMore Details

222 Tower Hill Road Chaplin CT 06235

Chaplin, CT222 Tower Hill Road

Price$389,000

Est. Mortgage: $/month

MLS Number 24178626

  • Single Family
  • Square Feet 1,610
  • Bedrooms 3
  • Bathroom 2
  • Year Built 1994

Beautifully set on 4.02 scenic acres in Chaplin, Connecticut, this charming 3-bedroom, 2-bath home offers the perfect blend of character, privacy, and versatility. Featuring approximately 1,600 square feet, the home showcases soaring vaulted ceilings, stunning exposed beams, and an inviting open-concept kitchen, dining, and living area filled with natural light. The finished lower level offers a private in-law apartment with its own separate entrance - ideal for guests, extended family, or potential rental income. Enjoy peaceful outdoor living with a private bedroom balcony, an oversized upper deck off the kitchen, a lower-level deck, and access to the beautiful Stone House Brook. Additional highlights include a long circular driveway and Two outbuildings offering exceptional storage and endless possibilities. A truly special countryside retreat with warmth, charm, and flexibility throughout.

Listed by Lisa M. Therecka of Therecka & Associates LLC

$
$
%
$/month over payments
Federal 30-year interest rate: 6.69% last updated on Aug 6, 2026
* All Figures are estimates. Check with your bank or proposed mortgage company for actual interest rates.
This product uses the FRED® API but is not endorsed or certified by the Federal Reserve Bank of St. Louis.

Save FavoriteSchedule TourAsk A QuestionMore Details

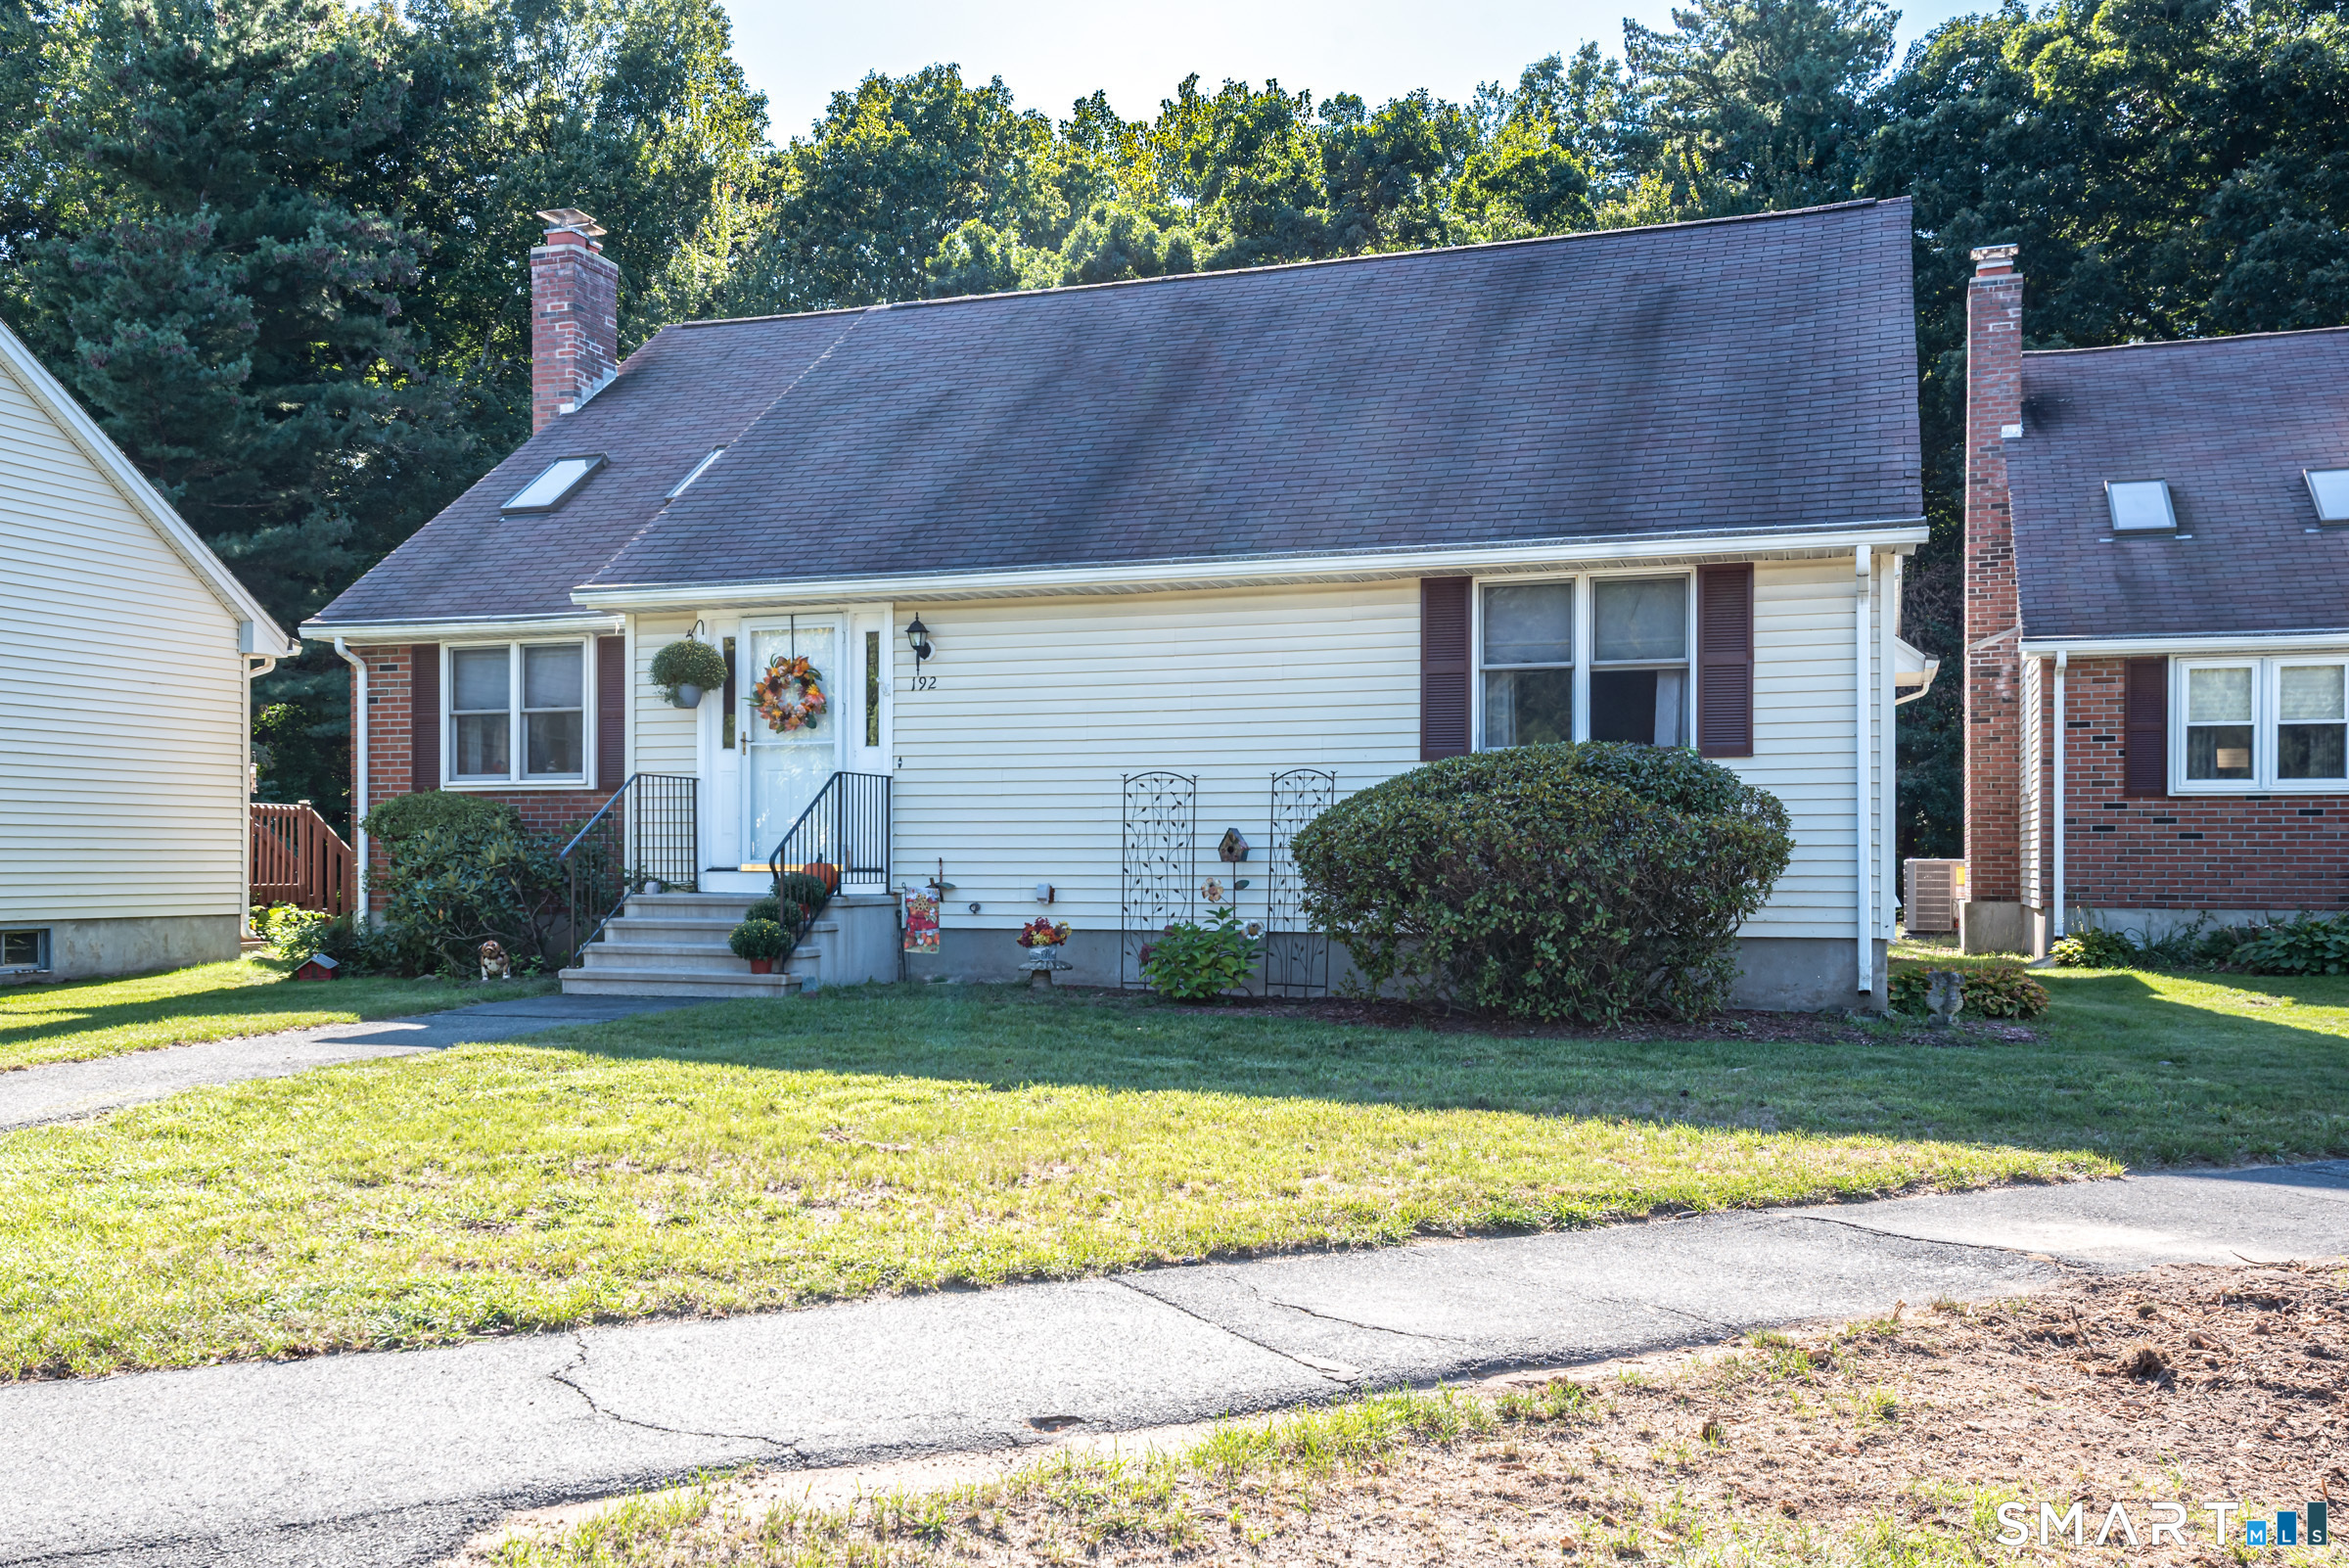
117 Texas Drive New Britain CT 06052

New Britain, CT117 Texas Drive

Price$389,000

Est. Mortgage: $/month

MLS Number 24180519

  • Single Family
  • Square Feet 1,600
  • Bedrooms 3
  • Bathroom 2
  • Year Built 1960

*** Multiple offers received!! Highest and best by 8/4 8pm. Welcome to this beautifully updated split-level home in one of New Britain's most sought-after neighborhoods! Thoughtfully renovated and completely refreshed, this move-in ready property offers the perfect blend of classic charm and modern updates. Situated on a spacious 0.26-arce lot, the home features a 2-year old roof, updated vinyl siding, a new water heater, and a Burnham gas furnace for added peace of mind. Inside, you'll find brand new hardwood floors throughout the living room, hallway, and all three bedrooms, along with fresh updates that make this home truly ready for its next owner. To help buyers visualize the home's full potential, some listing photos have been virtually staged with AI-generated furniture. The virtual furnishings are for illustration purposes only to provide ideas for room layout and functionality. The home's structure, finishes, wall colors, flooring, and overall condition have not been altered in the photos. We invite you to tour the home in person and experience everything it has to offer!

Listed by Jae' Quan Robinson of The Agency

$
$
%
$/month over payments
Federal 30-year interest rate: 6.69% last updated on Aug 6, 2026
* All Figures are estimates. Check with your bank or proposed mortgage company for actual interest rates.
This product uses the FRED® API but is not endorsed or certified by the Federal Reserve Bank of St. Louis.

Save FavoriteSchedule TourAsk A QuestionMore Details

379 Riley Mountain Road Coventry CT 06238

Coventry, CT379 Riley Mountain Road

Price$389,000

Est. Mortgage: $/month

Pending Continue to Show

MLS Number 24184079

  • Single Family
  • Square Feet 2,134
  • Bedrooms 3
  • Bathroom 3
  • Year Built 1980

BEST AND FINAL OFFERS BY SUNDAY 6/28 AT 8 PM! The Best of All Worlds ... here is the opportunity to live in a SERENE 2.47- acre setting, while still enjoying easy access to Routes 44 and 384, and UConn! This fabulous, 2134 sq ft Raised Ranch boasts TWO BRAND NEW FULL BATHROOMS (2026), an entirely freshly painted interior (2026), new designer lighting (2026), new kitchen appliances (2022) and expansive Trex deck (2020) with built-in hot tub. The eat-in kitchen features breakfast bar, pantry, newer tile backsplash and new stainless appliances (2022.) The living room and dining room are spacious, open, and perfect for gatherings of family or friends. All bedrooms are generously- sized, particularly the primary with attached full bath, walk-in closet and sliders out to deck. The lower level, with heat, A/C and half bath, is an extension of the living space and perfect for media, office and/or recreation. Additional amenities include: Fireplace, Propane Stove in lower level, Heat Pump 2021, Roof 2012, 2-bay garage.

Listed by Michelle C. Collins of Berkshire Hathaway NE Prop.

$
$
%
$/month over payments
Federal 30-year interest rate: 6.69% last updated on Aug 6, 2026
* All Figures are estimates. Check with your bank or proposed mortgage company for actual interest rates.
This product uses the FRED® API but is not endorsed or certified by the Federal Reserve Bank of St. Louis.

Save FavoriteSchedule TourAsk A QuestionMore Details

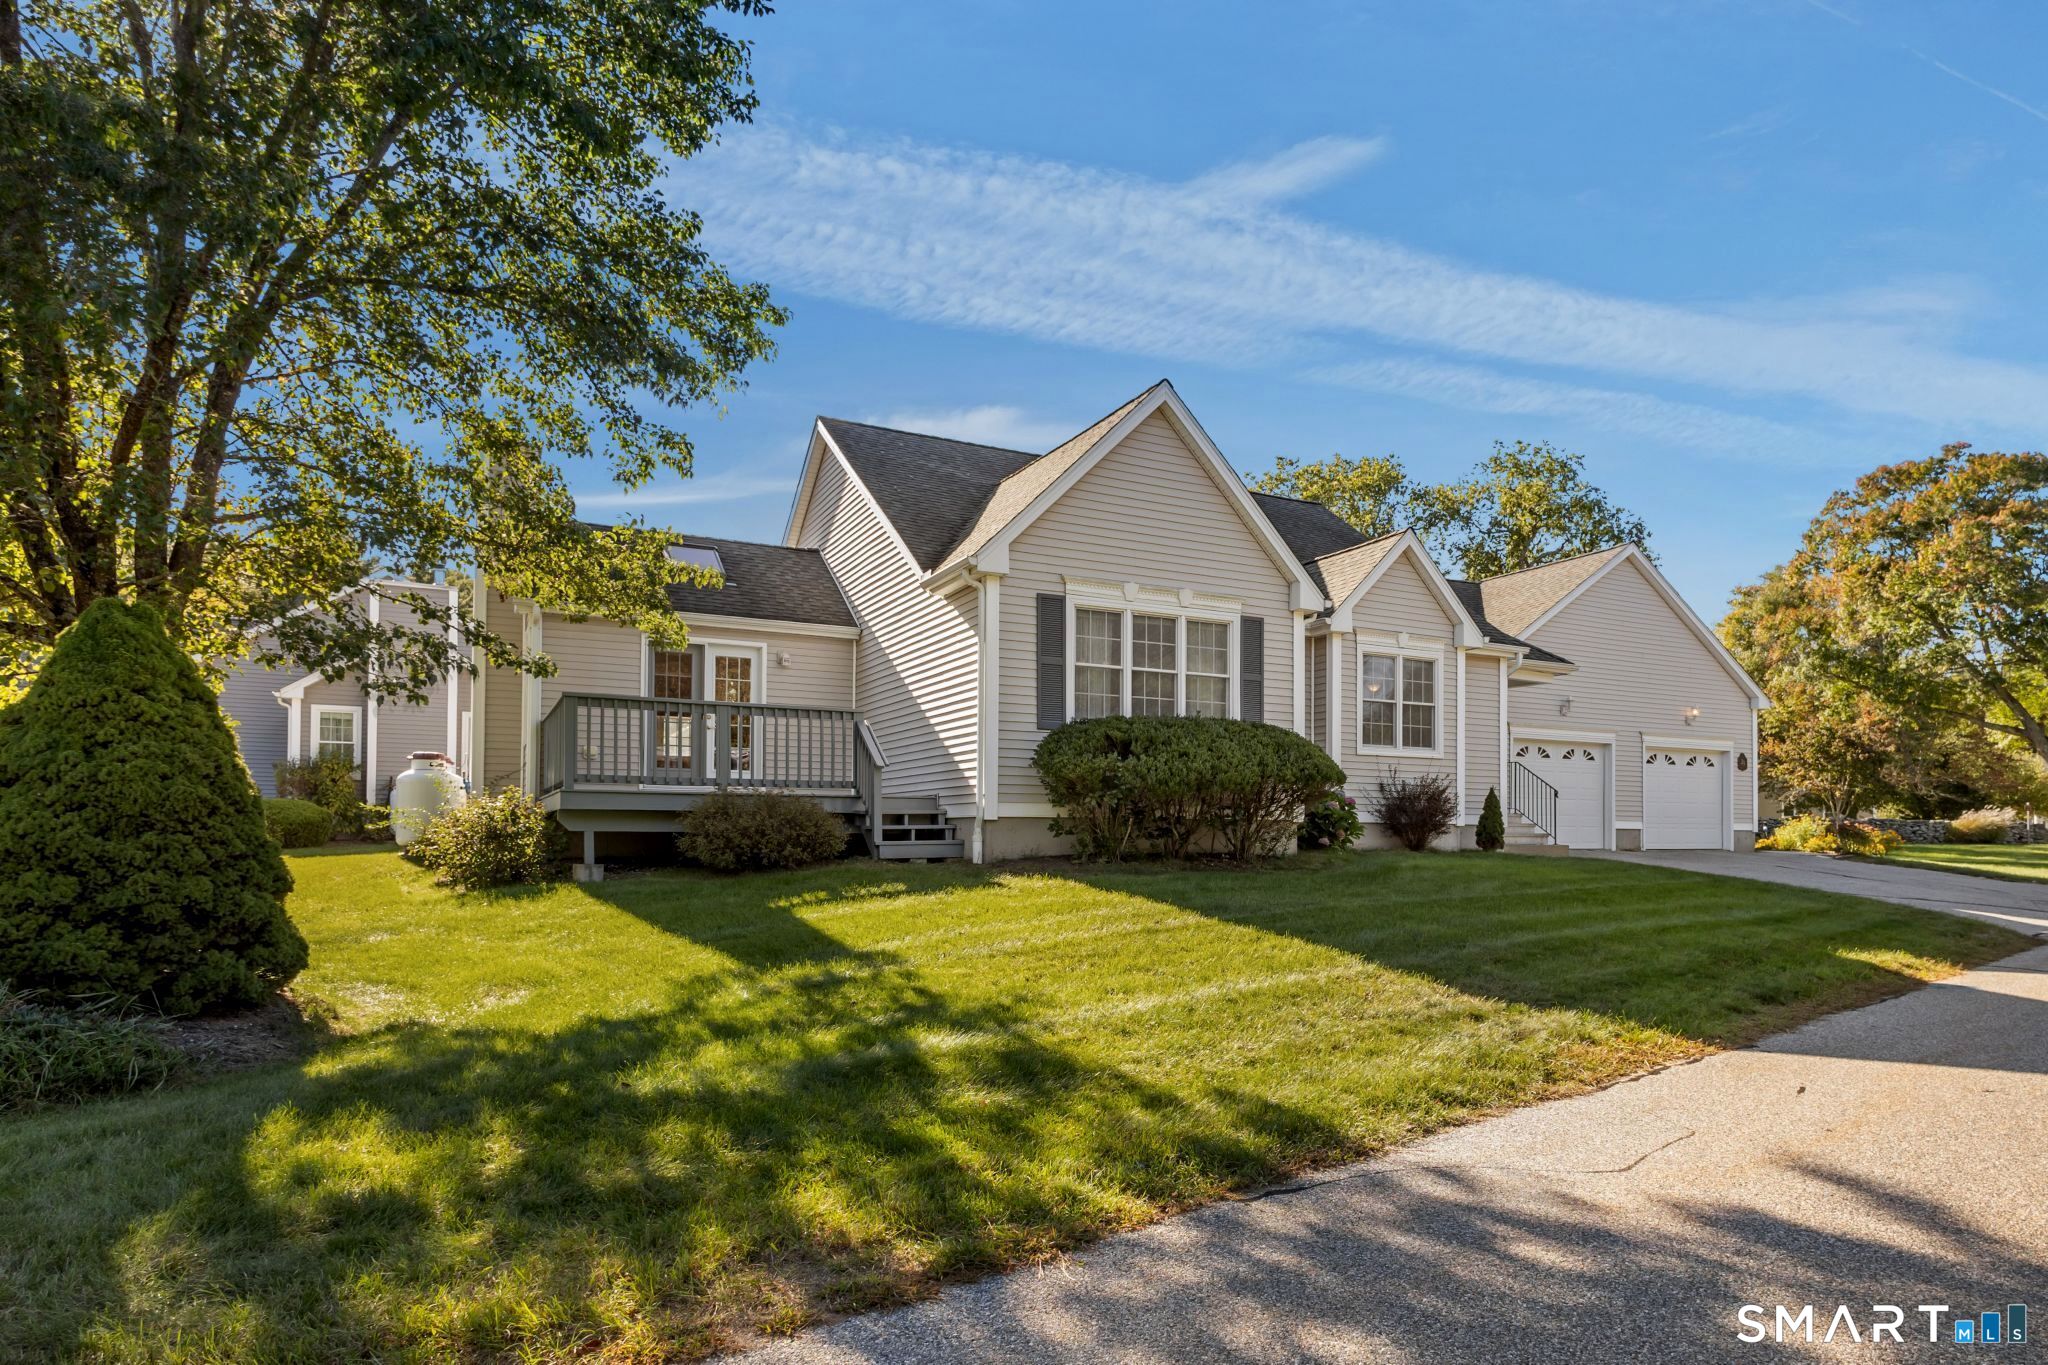
36 Charter Oak Square Mansfield CT 06250

Mansfield, CT36 Charter Oak Square

Price$389,000

Est. Mortgage: $/month

MLS Number 24193486

  • Condo
  • Bedrooms 3
  • Bathroom 2
  • Square Feet 2,348
  • Year Built 1991

Welcome to this delightful condo tucked into a private, peaceful cul-de-sac in Mansfield - just minutes from UConn Storrs, with shopping, dining, and entertainment close by. Set in a beautifully maintained community, this home offers the ease of condo living, with a bright, open layout, hardwood floors, and generous natural light throughout. The main level features an inviting floor plan, with a spacious kitchen - complete with granite countertops and a generous pantry - open to a shared dining and living room. Step out from the living/dining area to a large deck and semi-private backyard. Also on the main floor are two generously sized bedrooms, including a primary suite with an attached bathroom. The lower level offers 1000 square feet and includes a third bedroom, plus space ideal for a playroom, office, or den, and plentiful storage. The attached garage adds secure parking and extra storage. This home has been completely cleared out and is ready for your vision to transform it into something spectacular. Additionally, the neighborhood is pedestrian-friendly, with some sidewalks and well-maintained properties throughout.

Listed by Liz Mattern of Berkshire Hathaway NE Prop.

$
$
%
$/month over payments
Federal 30-year interest rate: 6.69% last updated on Aug 6, 2026
* All Figures are estimates. Check with your bank or proposed mortgage company for actual interest rates.
This product uses the FRED® API but is not endorsed or certified by the Federal Reserve Bank of St. Louis.

Save FavoriteSchedule TourAsk A QuestionMore Details

17 Bonair Road Tolland CT 06084

Tolland, CT17 Bonair Road

Price$389,000

Est. Mortgage: $/month

Pending Continue to Show

MLS Number 24195005

  • Single Family
  • Square Feet 2,388
  • Co List Office Name Tea Leaf Realty
  • Bedrooms 3
  • Bathroom 2

Luxury, Privacy and Exceptional Value on 5 Acres. Discover an extraordinary opportunity to own a beautifully transformed private estate in desirable Tolland. Set on 5 pristine, secluded acres with views of an adjacent lake, 17 Bonaire Road delivers the space, privacy and lifestyle typically associated with a much higher price point-while offering an exceptional value on a price-per-square-foot basis. Nearly every detail of this property has been upgraded, creating a truly move-in-ready home with the feel of a fresh, high-end renovation. Highlights include a almost new roof, completely refreshed kitchen, upgraded flooring, fresh paint, and extensive improvements throughout. Comfort is assured year-round with oil heat and central air. The setting is what truly sets this property apart. Five acres of peaceful, private land create your own secluded retreat with room to enjoy nature, entertain, garden, or simply escape the everyday. Yet you're still conveniently located in Tolland. This is a rare opportunity to acquire an extensively updated home with the acreage, privacy and character of a luxury estate at a price point that makes it one of Tolland's most compelling values! If you've been searching for a private estate setting without the estate price tag, this is the property you've been waiting for. See it quickly, as it will not last!

Listed by Rob Giuffria and Sophia Giuffria of Tea Leaf Realty

$
$
%
$/month over payments
Federal 30-year interest rate: 6.69% last updated on Aug 6, 2026
* All Figures are estimates. Check with your bank or proposed mortgage company for actual interest rates.
This product uses the FRED® API but is not endorsed or certified by the Federal Reserve Bank of St. Louis.

Save FavoriteSchedule TourAsk A QuestionMore Details

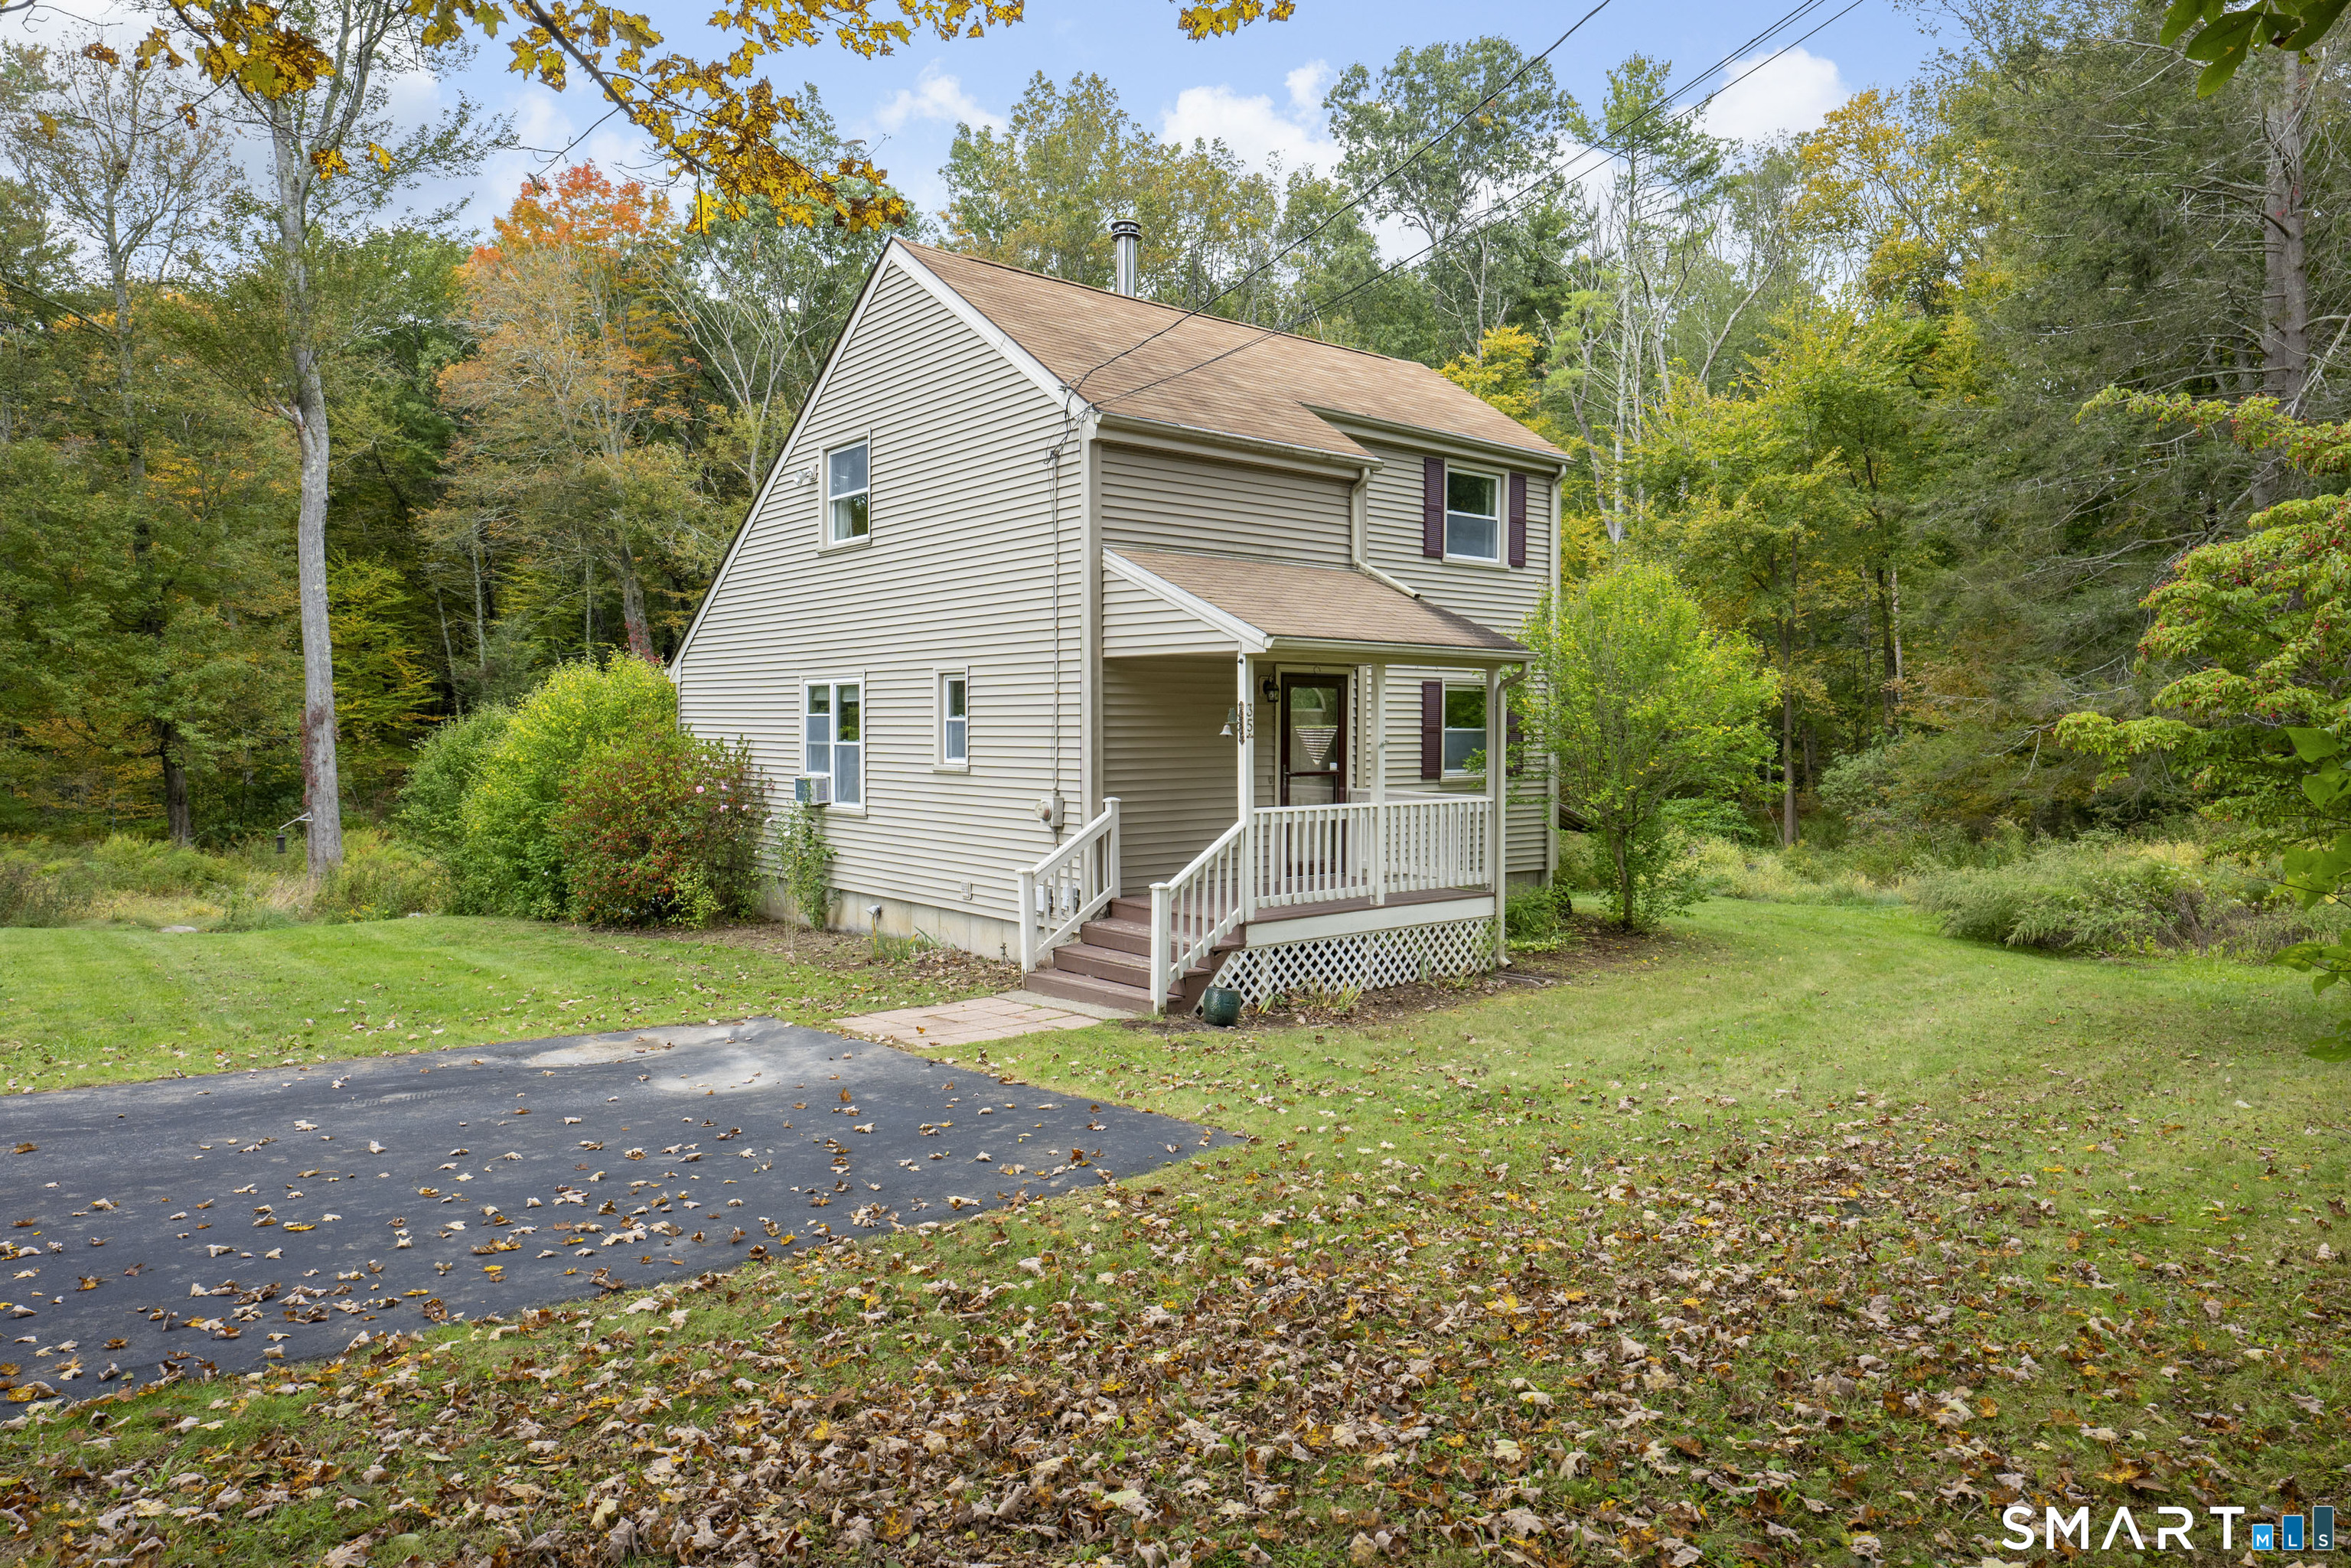
355 Burnham Street Manchester CT 06042
Pending Continue to Show

MLS Number 24190573

  • Single Family
  • Square Feet 1,380
  • Bedrooms 3
  • Bathroom 1
  • Year Built 1961

*Multiple offers received; highest and best due Monday, July 13 at 10am.* Pristine 3-bedroom ranch with open floor plan. Every inch of this home has been thoughtfully considered and designed to provide a peaceful space with exceptional flow. Enjoy central air, recessed lighting & quartz countertops. Kitchen faucet setting allows to just lightly touch for water--perfect for safe food handling! Beautiful bathroom design with heated bathroom floor, quartz vanity, clever storage, and a Syn-Mar tub-surround which is praised for its durability. You will love the mudroom off the family room with direct access to the back yard and garage. The exterior is impeccably maintained as well with a neatly manicured lawn featuring just the right number of trees. Yard is level and fully fenced giving you maximum privacy as you enjoy swimming in the pool. Enjoy the trex deck and stamped concrete patio (no need to weed between pavers!). Highly desirable location near South Windsor border on a peaceful, tucked-away street, but close to so many amenities & conveniences: Evergreen Walk, Whole Foods, Trader Joes, tons of restaurants, etc. Basement has strong finishing potential. 200 amps & indirect water heater for a steady supply of hot water. See attachments for many upgrades to this truly move-in-ready home. This home was upgraded with longevity and high quality in mind.

Listed by Erica Popick of Ardor Real Estate

$
$
%
$/month over payments
Federal 30-year interest rate: 6.69% last updated on Aug 6, 2026
* All Figures are estimates. Check with your bank or proposed mortgage company for actual interest rates.
This product uses the FRED® API but is not endorsed or certified by the Federal Reserve Bank of St. Louis.

Save FavoriteSchedule TourAsk A QuestionMore Details

217 Westford Hill Road Ashford CT 06278

Ashford, CT217 Westford Hill Road

Price$389,000

Est. Mortgage: $/month

MLS Number 24174371

  • Single Family
  • Square Feet 1,544
  • Bedrooms 4
  • Bathroom 2
  • Year Built 1982

Welcome to this oversized raised ranch offering the perfect blend of space, comfort, and functionality! Set on over an acre of land, this 4-bedroom home features a thoughtfully designed layout with room for everyone. The spacious primary suite is a true retreat, complete with a massive walk-in closet and an impressive en suite bathroom featuring a double vanity. Not to mention a 3 season room that connects to the back deck for your morning coffee! The main living area offers a dedicated dining space ideal for gatherings and everyday living, while the wood stove adds warmth and charm throughout the cooler months. Additional highlights include a two-car garage, attached workshop perfect for hobbies or storage, and a separate shed for even more flexibility. Equipped with a generator for added peace of mind, this property combines convenience, practicality, and plenty of space both inside and out. With solid bones, generous square footage, and endless potential, this home is ready for its next owner to add their own personal touches. A rare opportunity to enjoy comfortable living in a beautiful setting!

Listed by Amy Therrien of The Neighborhood Realty Group

$
$
%
$/month over payments
Federal 30-year interest rate: 6.69% last updated on Aug 6, 2026
* All Figures are estimates. Check with your bank or proposed mortgage company for actual interest rates.
This product uses the FRED® API but is not endorsed or certified by the Federal Reserve Bank of St. Louis.

Save FavoriteSchedule TourAsk A QuestionMore Details

290 Ference Road Ashford CT 06278
Open House

MLS Number 24197449

  • Single Family
  • Next Open House: Sat 08/15 12:00 pm. to 2:00 pm.
  • Square Feet 1,575
  • Bedrooms 2
  • Bathroom 1

Investor? 2nd home? Lake Life! Year-round Home! Welcome to Ashford CT. This home offers spectacular lake access and views. Sunrise to sunset enjoy the amenities of Lake Chaffee Beaches, kayaking, small boats, walks, fishing and much more! The 2009 home shines from head to toe. Enter through the front patio door with room to sit and enjoy the view. flowers and plantings. Hardwood floors, granite kitchen counters and island, stainless appliances, cathedral ceilings, hickory cabinets upgraded to include slide out drawers, corner cabinets and more. Two sets of glass sliders to the front deck makes this home bright and cheery. The Open Floor Plan allows for great conversations. The loft also with sliders to a rear deck. Perfect for guest room, office or to have a morning coffee or evening sip on the deck to sit and relax while you watch the birds or sunsets, beautifully. Full bathroom has a walk-in double shower space. Landscaped with flower gardens. Lots of space in the basement area for storage, An oversized garage with electricity ideal for storage or a workshop. Another convenient storage shed on the lush yard. Propane radiant heat and on demand hot water for optimal efficiency. The Home has lake rights to lake Chaffee, boat launch for small boats. Generator Hook-up in place for your convenience. Come visit to see this amazing home.

Listed by Roberta G. Cardinal of RbRE,LLC

$
$
%
$/month over payments
Federal 30-year interest rate: 6.69% last updated on Aug 6, 2026
* All Figures are estimates. Check with your bank or proposed mortgage company for actual interest rates.
This product uses the FRED® API but is not endorsed or certified by the Federal Reserve Bank of St. Louis.

Save FavoriteSchedule TourAsk A QuestionMore Details

105 Brick Top Road Windham CT 06280

Windham, CT105 Brick Top Road

Price$388,000

Est. Mortgage: $/month

Active With Contract

MLS Number 24183593

  • Single Family
  • Square Feet 2,034
  • Bedrooms 3
  • Bathroom 2
  • Year Built 1950

Move right into this beautifully renovated home on 1.49 acres with scenic farmland views. Enjoy an inviting open floor plan featuring gleaming hardwood floors, a cozy fireplace, and a stunning updated kitchen with a large center island. The spacious primary suite offers ample closet space and a private bath, while the fully renovated bathrooms add modern appeal. An oversized two-car garage provides plenty of room for storage, vehicles, or a workshop. Septic System installed in June 2025. A perfect blend of comfort, style, and country charm!

Listed by Chely Rivera of Rivera Realty LLC

$
$
%
$/month over payments
Federal 30-year interest rate: 6.69% last updated on Aug 6, 2026
* All Figures are estimates. Check with your bank or proposed mortgage company for actual interest rates.
This product uses the FRED® API but is not endorsed or certified by the Federal Reserve Bank of St. Louis.

Save FavoriteSchedule TourAsk A QuestionMore Details

The data relating to real estate for sale on this website appears in part through the SmartMLS Internet Data Exchange program, a voluntary cooperative exchange of property listing data between licensed real estate brokerage firms, and is provided by SmartMLS through a licensing agreement. Listing information is from various brokers who participate in the SmartMLS IDX program and not all listings may be visible on the site. The property information being provided on or through the website is for the personal, non-commercial use of consumers and such information may not be used for any purpose other than to identify prospective properties consumers may be interested in purchasing. Some properties which appear for sale on the website may no longer be available because they are for instance, under contract, sold or are no longer being offered for sale. Property information displayed is deemed reliable but is not guaranteed. Copyright 2026 SmartMLS, Inc.