and narrow your search. If you have fewer than 200 results, you can save your search.

Greater Mansfield CT Real Estate $350k - $500k

r=570-581
355 Burnham Street Manchester CT 06042
Pending Continue to Show

MLS Number 24190573

  • Single Family
  • Square Feet 1,380
  • Bedrooms 3
  • Bathroom 1
  • Year Built 1961

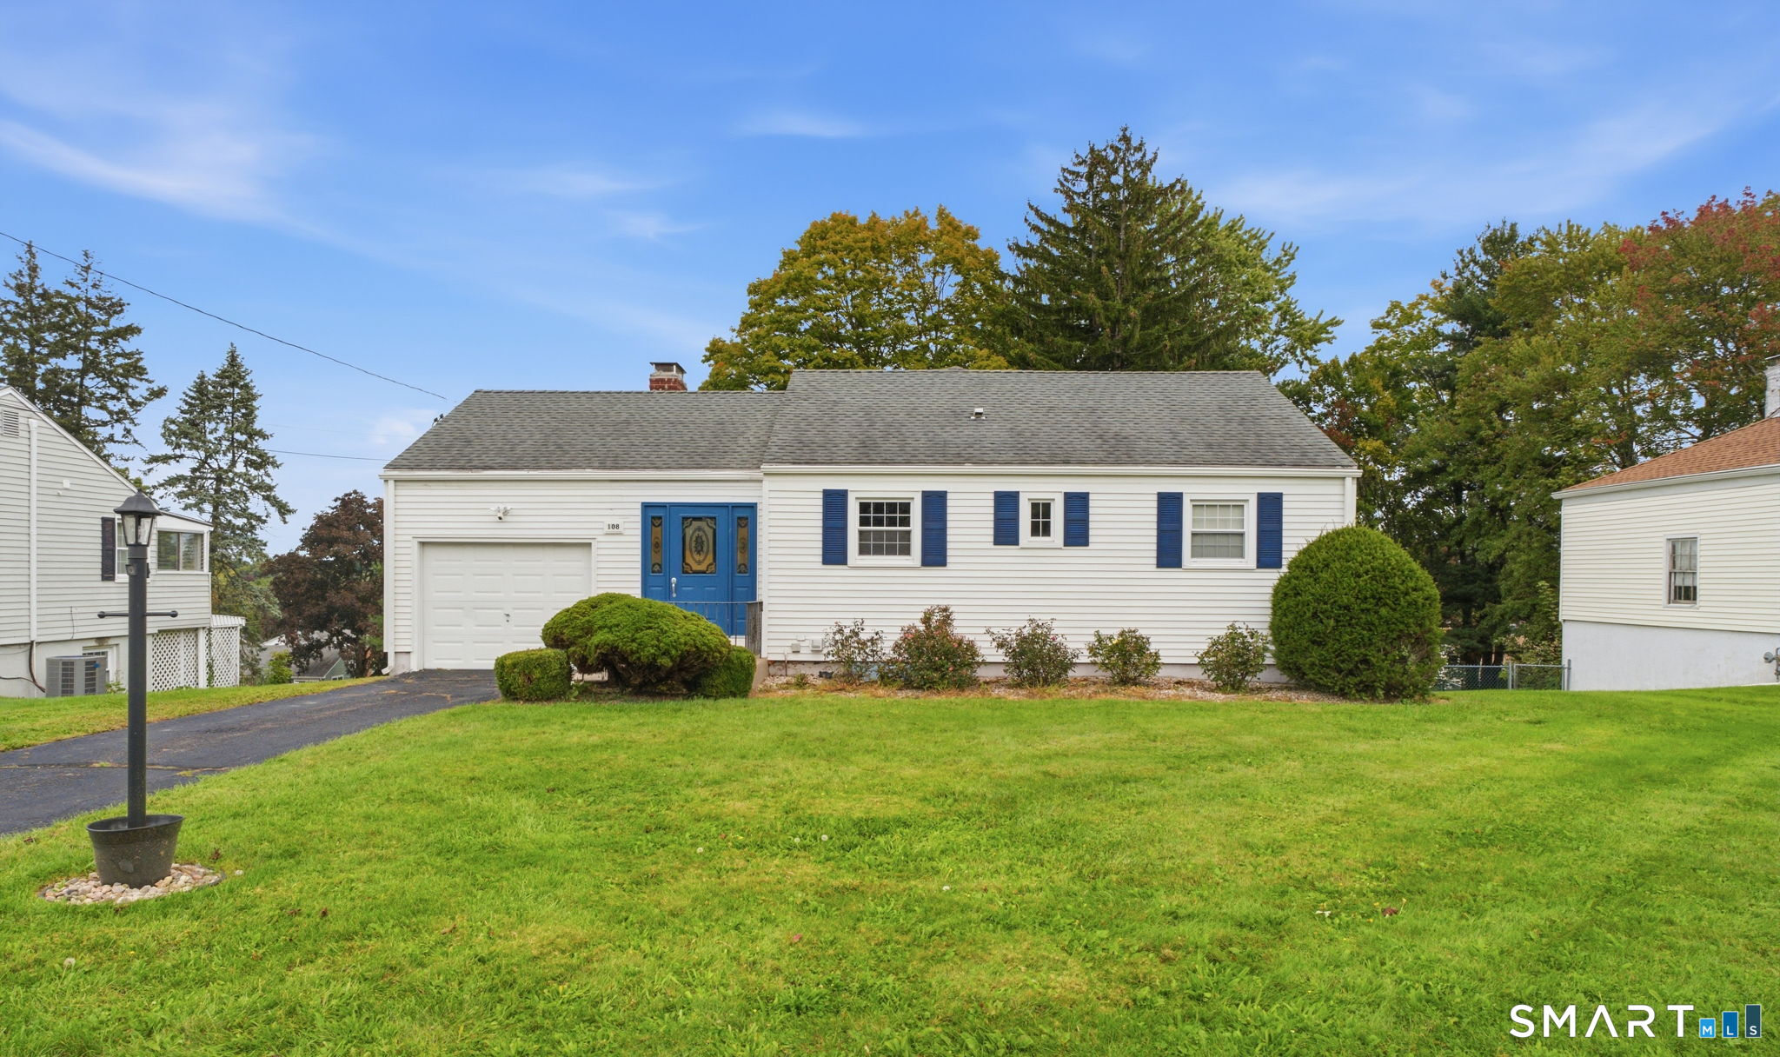
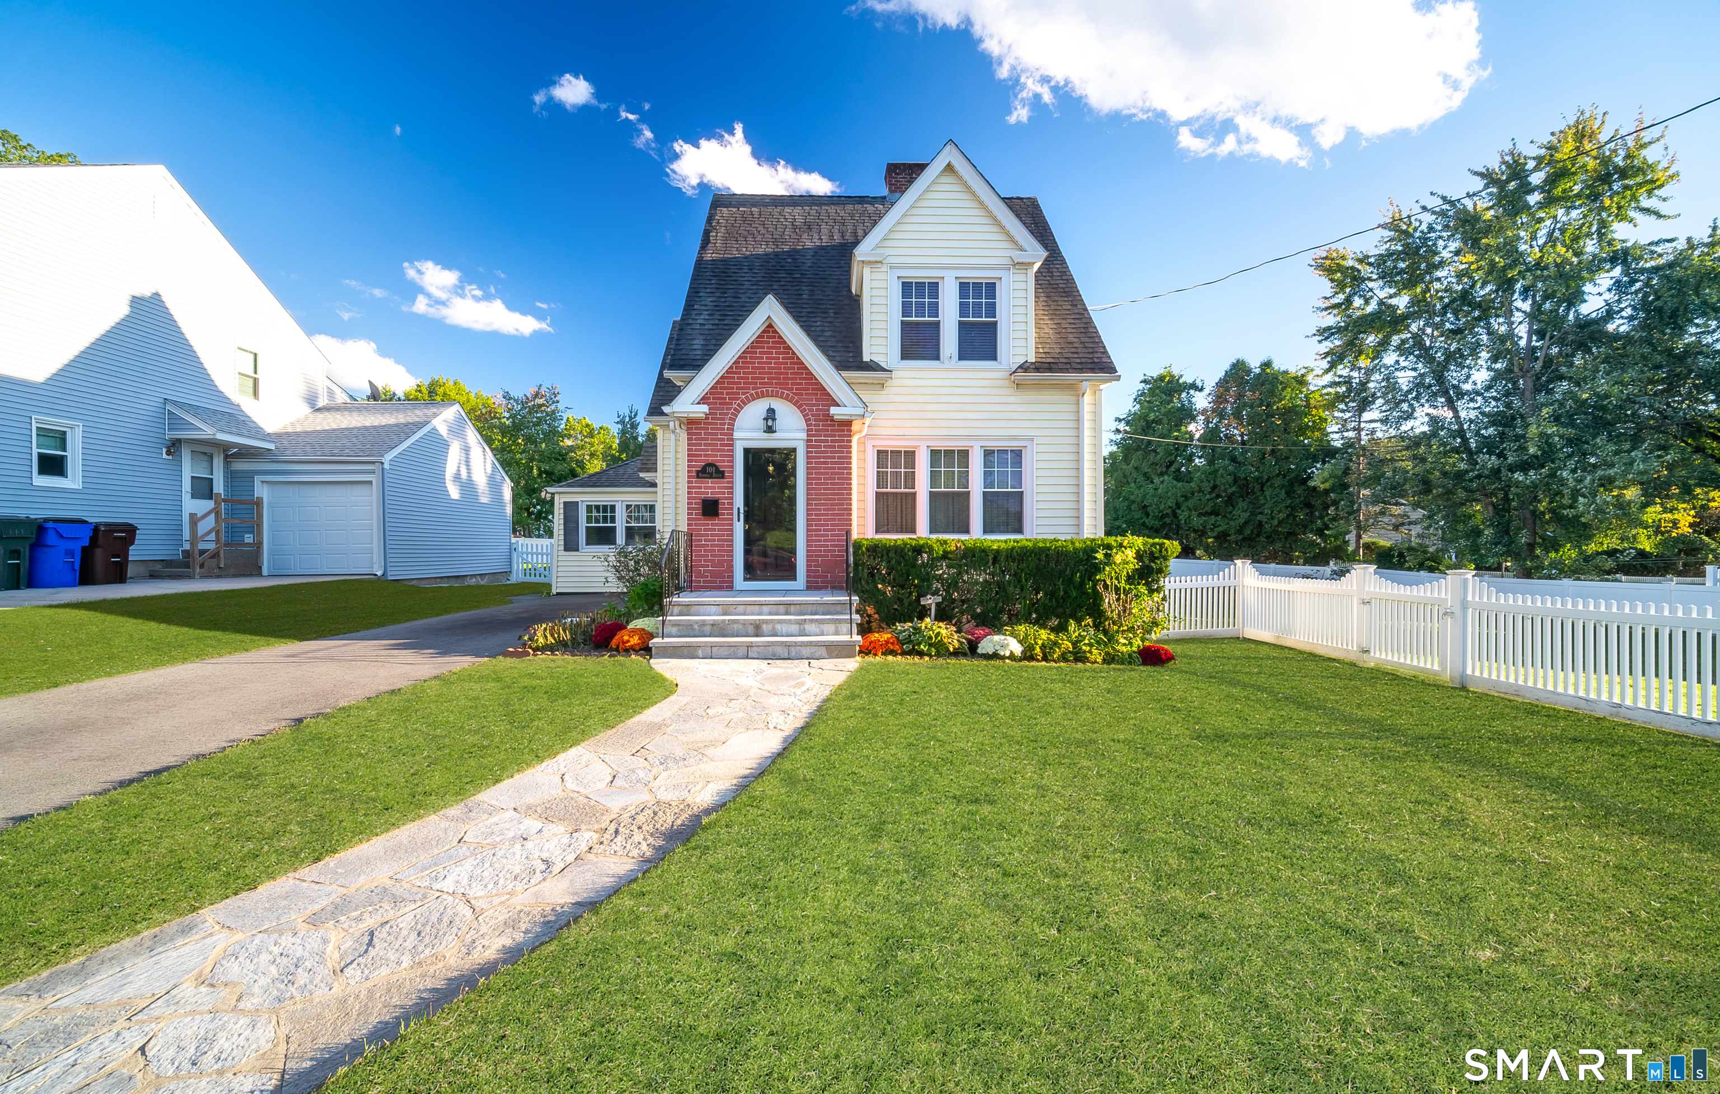
*Multiple offers received; highest and best due Monday, July 13 at 10am.* Pristine 3-bedroom ranch with open floor plan. Every inch of this home has been thoughtfully considered and designed to provide a peaceful space with exceptional flow. Enjoy central air, recessed lighting & quartz countertops. Kitchen faucet setting allows to just lightly touch for water--perfect for safe food handling! Beautiful bathroom design with heated bathroom floor, quartz vanity, clever storage, and a Syn-Mar tub-surround which is praised for its durability. You will love the mudroom off the family room with direct access to the back yard and garage. The exterior is impeccably maintained as well with a neatly manicured lawn featuring just the right number of trees. Yard is level and fully fenced giving you maximum privacy as you enjoy swimming in the pool. Enjoy the trex deck and stamped concrete patio (no need to weed between pavers!). Highly desirable location near South Windsor border on a peaceful, tucked-away street, but close to so many amenities & conveniences: Evergreen Walk, Whole Foods, Trader Joes, tons of restaurants, etc. Basement has strong finishing potential. 200 amps & indirect water heater for a steady supply of hot water. See attachments for many upgrades to this truly move-in-ready home. This home was upgraded with longevity and high quality in mind.

Listed by Erica Popick of Ardor Real Estate

$
$
%
$/month over payments
Federal 30-year interest rate: 6.69% last updated on Aug 6, 2026
* All Figures are estimates. Check with your bank or proposed mortgage company for actual interest rates.
This product uses the FRED® API but is not endorsed or certified by the Federal Reserve Bank of St. Louis.

Save FavoriteSchedule TourAsk A QuestionMore Details

217 Westford Hill Road Ashford CT 06278

Ashford, CT217 Westford Hill Road

Price$389,000

Est. Mortgage: $/month

MLS Number 24174371

  • Single Family
  • Square Feet 1,544
  • Bedrooms 4
  • Bathroom 2
  • Year Built 1982

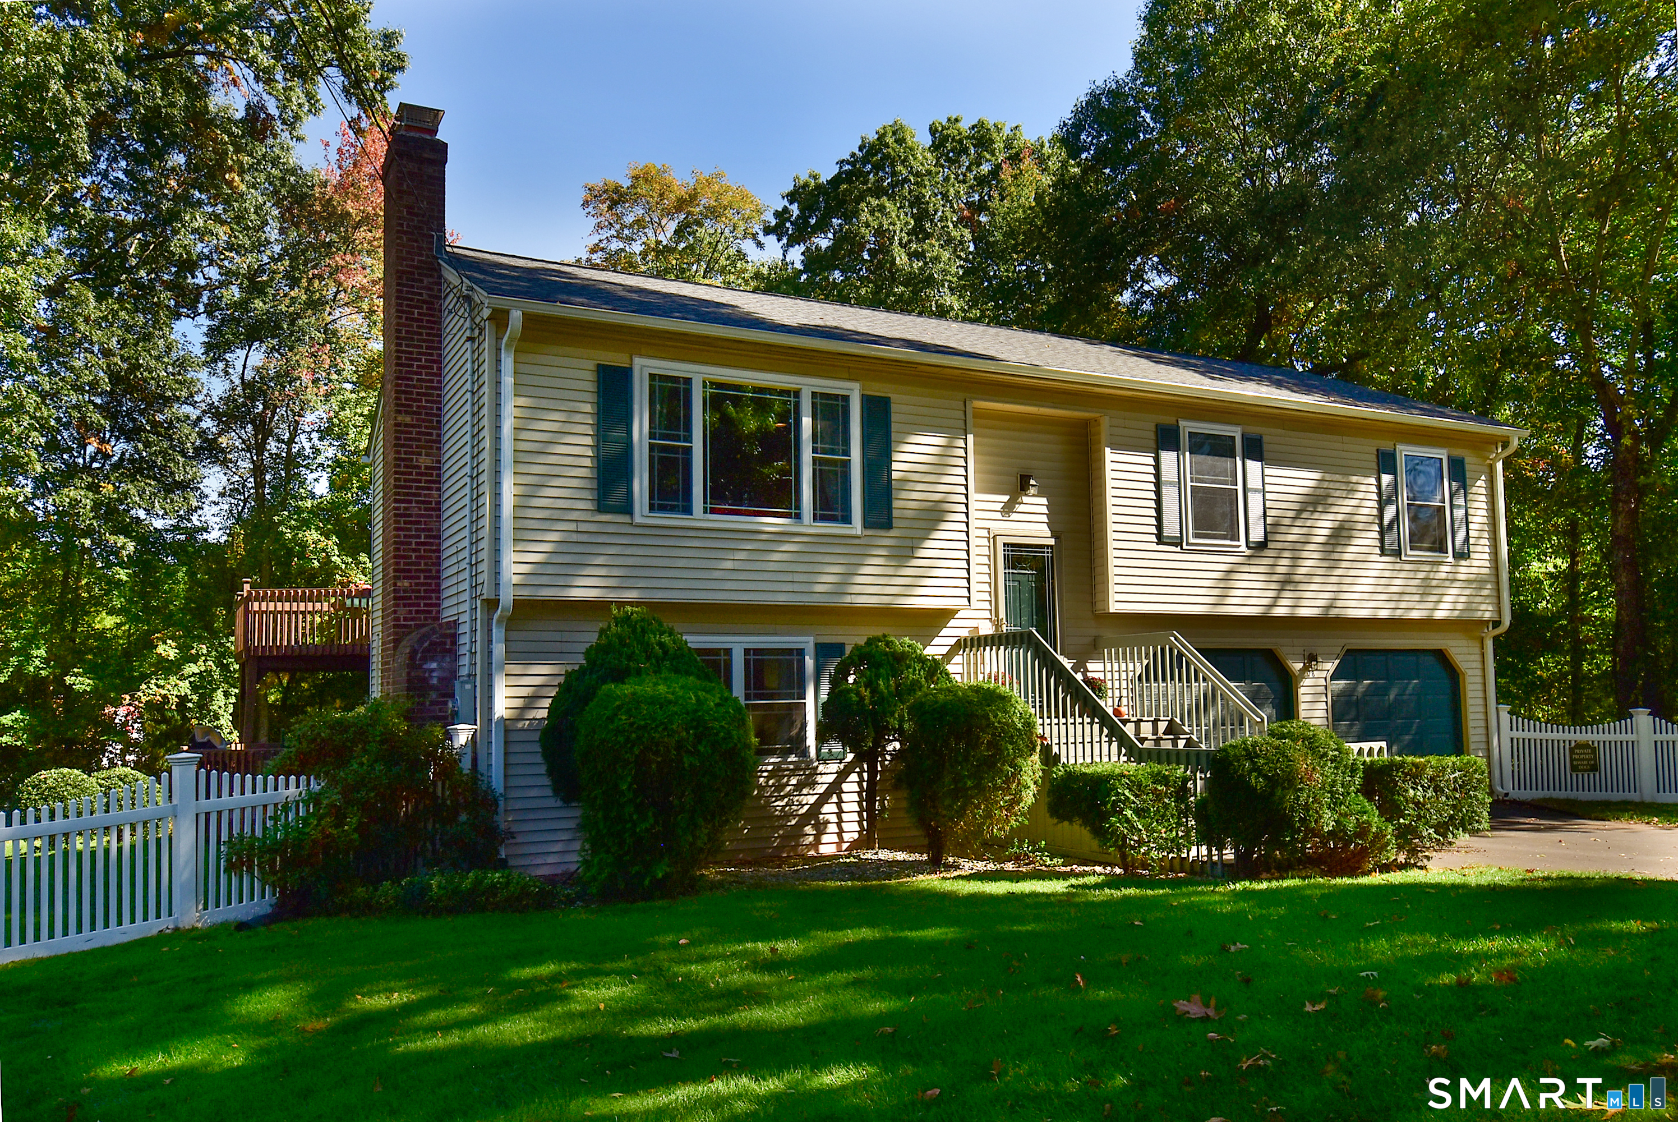
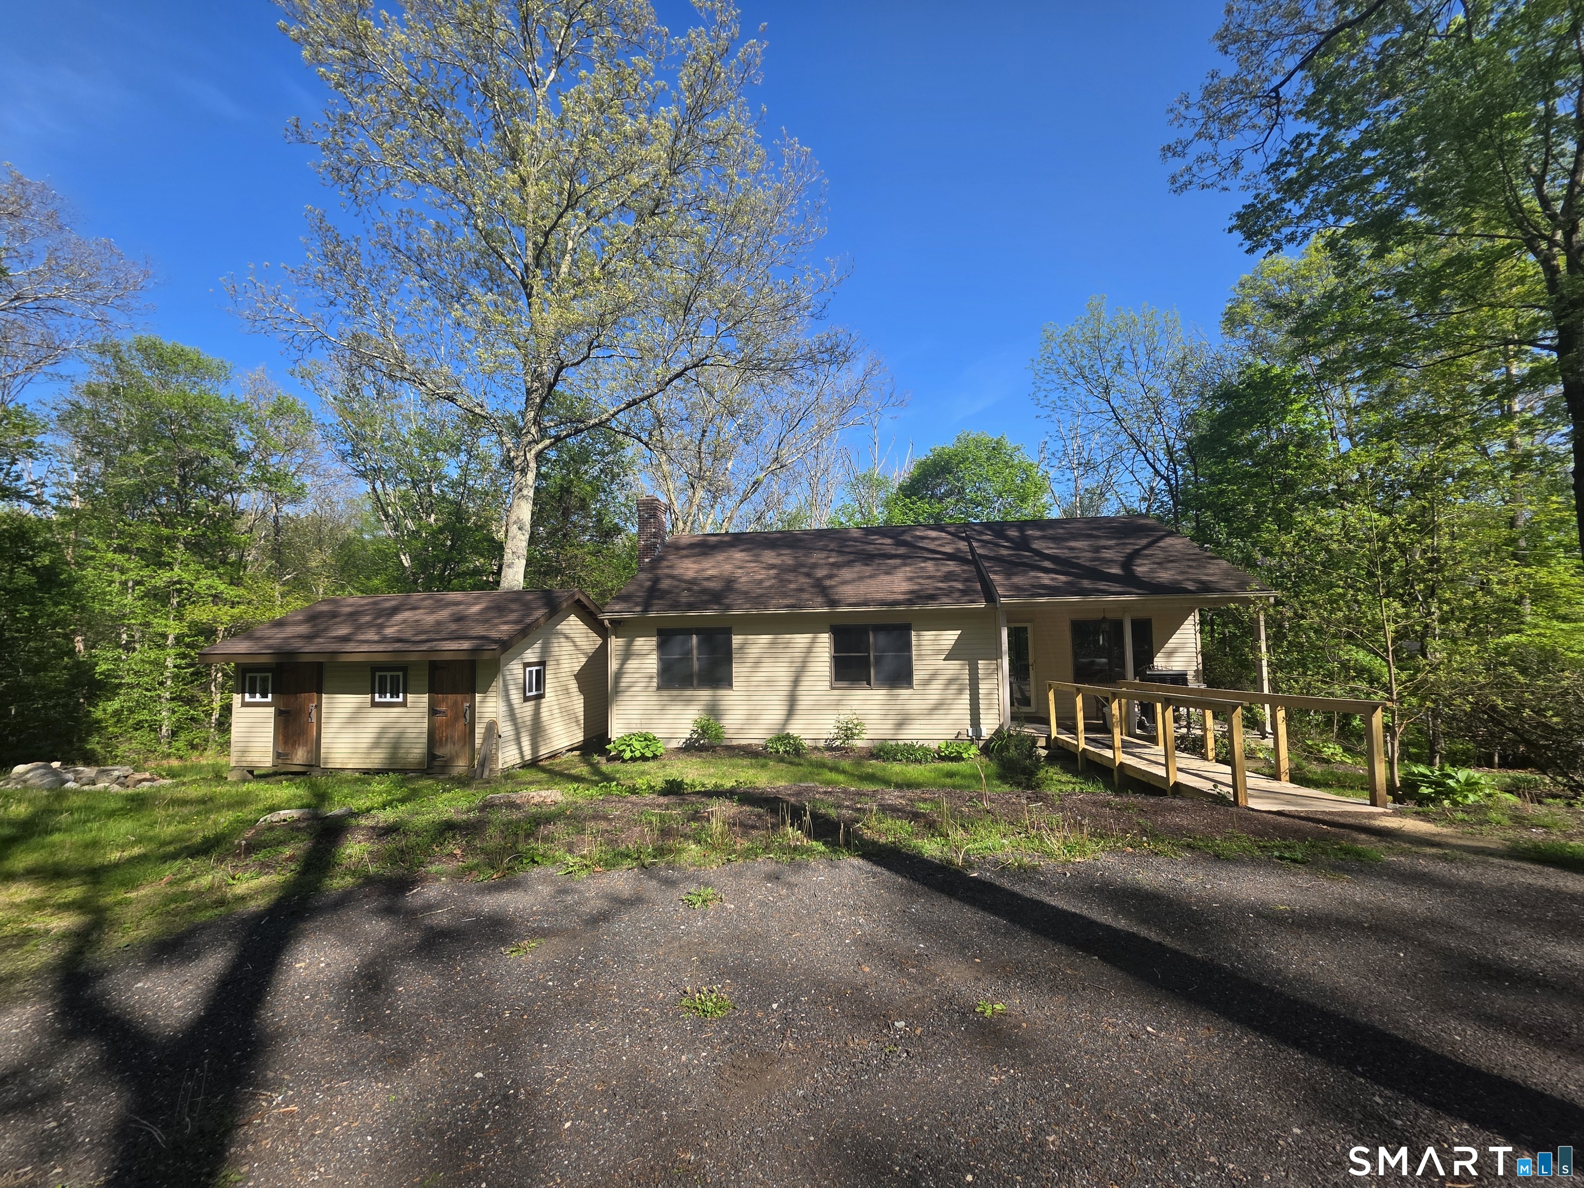
Welcome to this oversized raised ranch offering the perfect blend of space, comfort, and functionality! Set on over an acre of land, this 4-bedroom home features a thoughtfully designed layout with room for everyone. The spacious primary suite is a true retreat, complete with a massive walk-in closet and an impressive en suite bathroom featuring a double vanity. Not to mention a 3 season room that connects to the back deck for your morning coffee! The main living area offers a dedicated dining space ideal for gatherings and everyday living, while the wood stove adds warmth and charm throughout the cooler months. Additional highlights include a two-car garage, attached workshop perfect for hobbies or storage, and a separate shed for even more flexibility. Equipped with a generator for added peace of mind, this property combines convenience, practicality, and plenty of space both inside and out. With solid bones, generous square footage, and endless potential, this home is ready for its next owner to add their own personal touches. A rare opportunity to enjoy comfortable living in a beautiful setting!

Listed by Amy Therrien of The Neighborhood Realty Group

$
$
%
$/month over payments
Federal 30-year interest rate: 6.69% last updated on Aug 6, 2026
* All Figures are estimates. Check with your bank or proposed mortgage company for actual interest rates.
This product uses the FRED® API but is not endorsed or certified by the Federal Reserve Bank of St. Louis.

Save FavoriteSchedule TourAsk A QuestionMore Details

290 Ference Road Ashford CT 06278
Open House

MLS Number 24197449

  • Single Family
  • Next Open House: Sat 08/15 10:00 am. to 2:00 pm.
  • Square Feet 1,575
  • Bedrooms 2
  • Bathroom 1

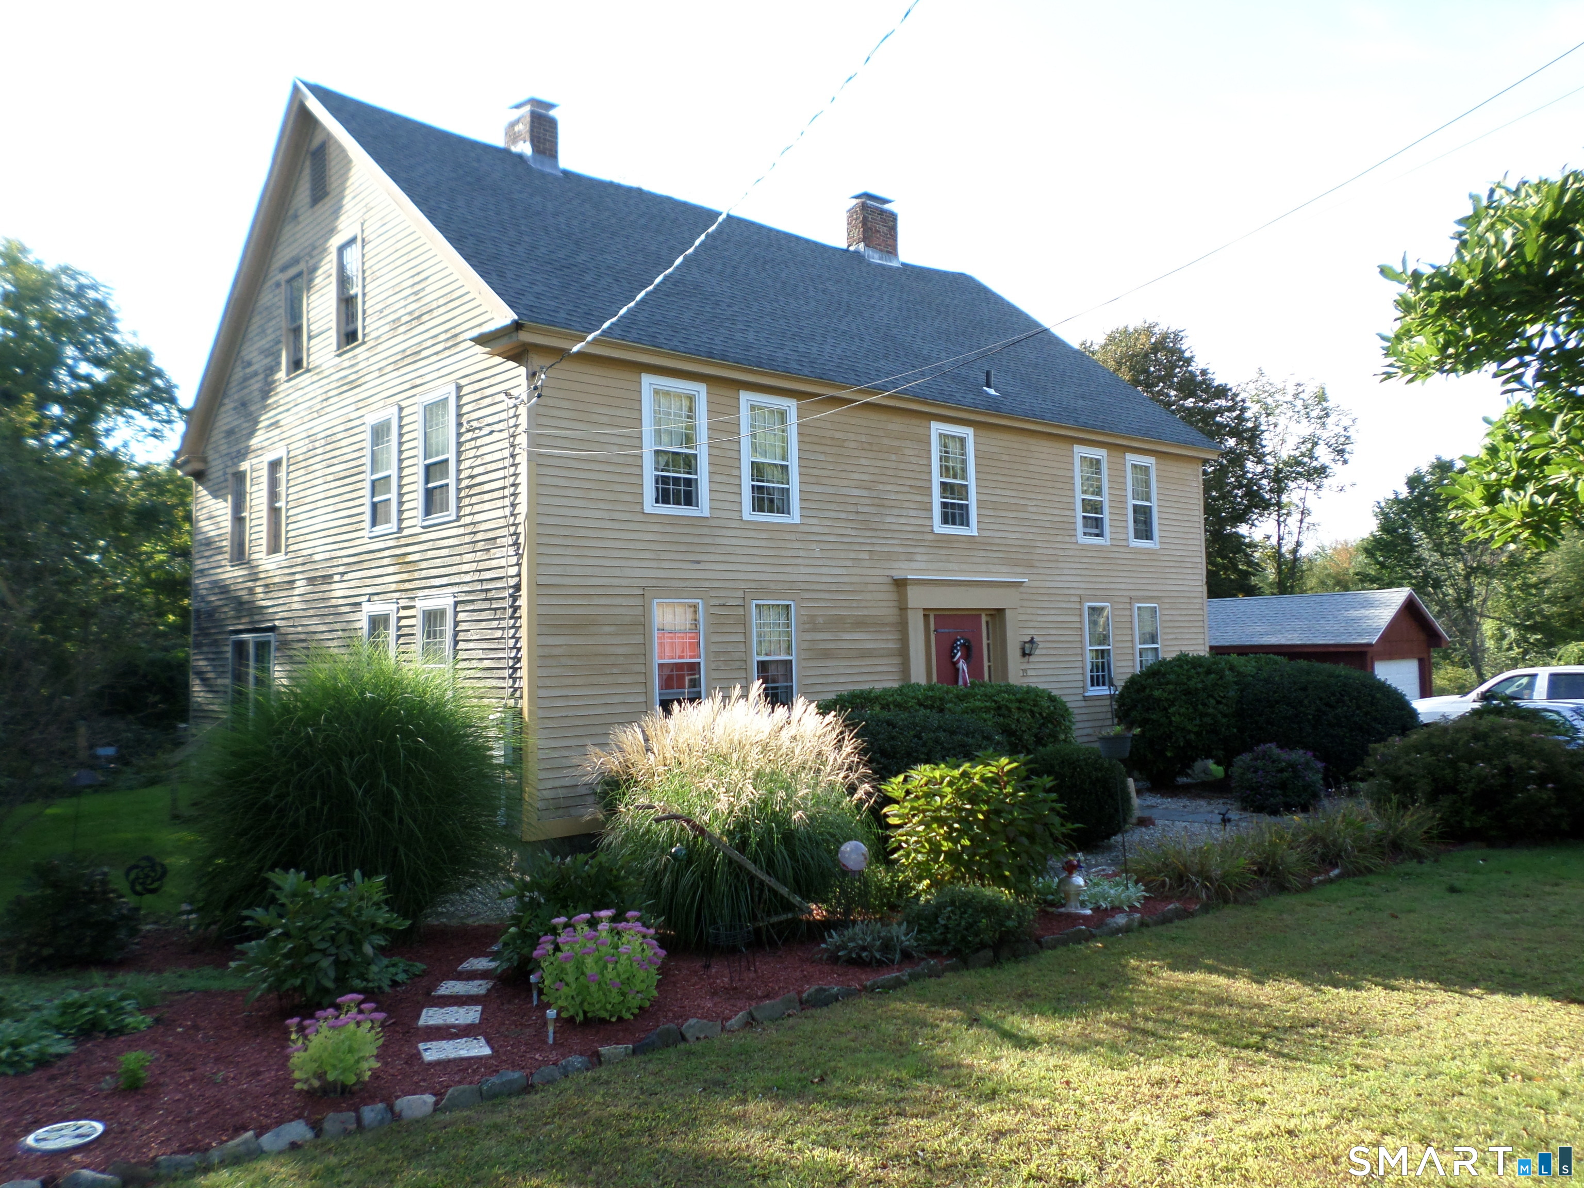
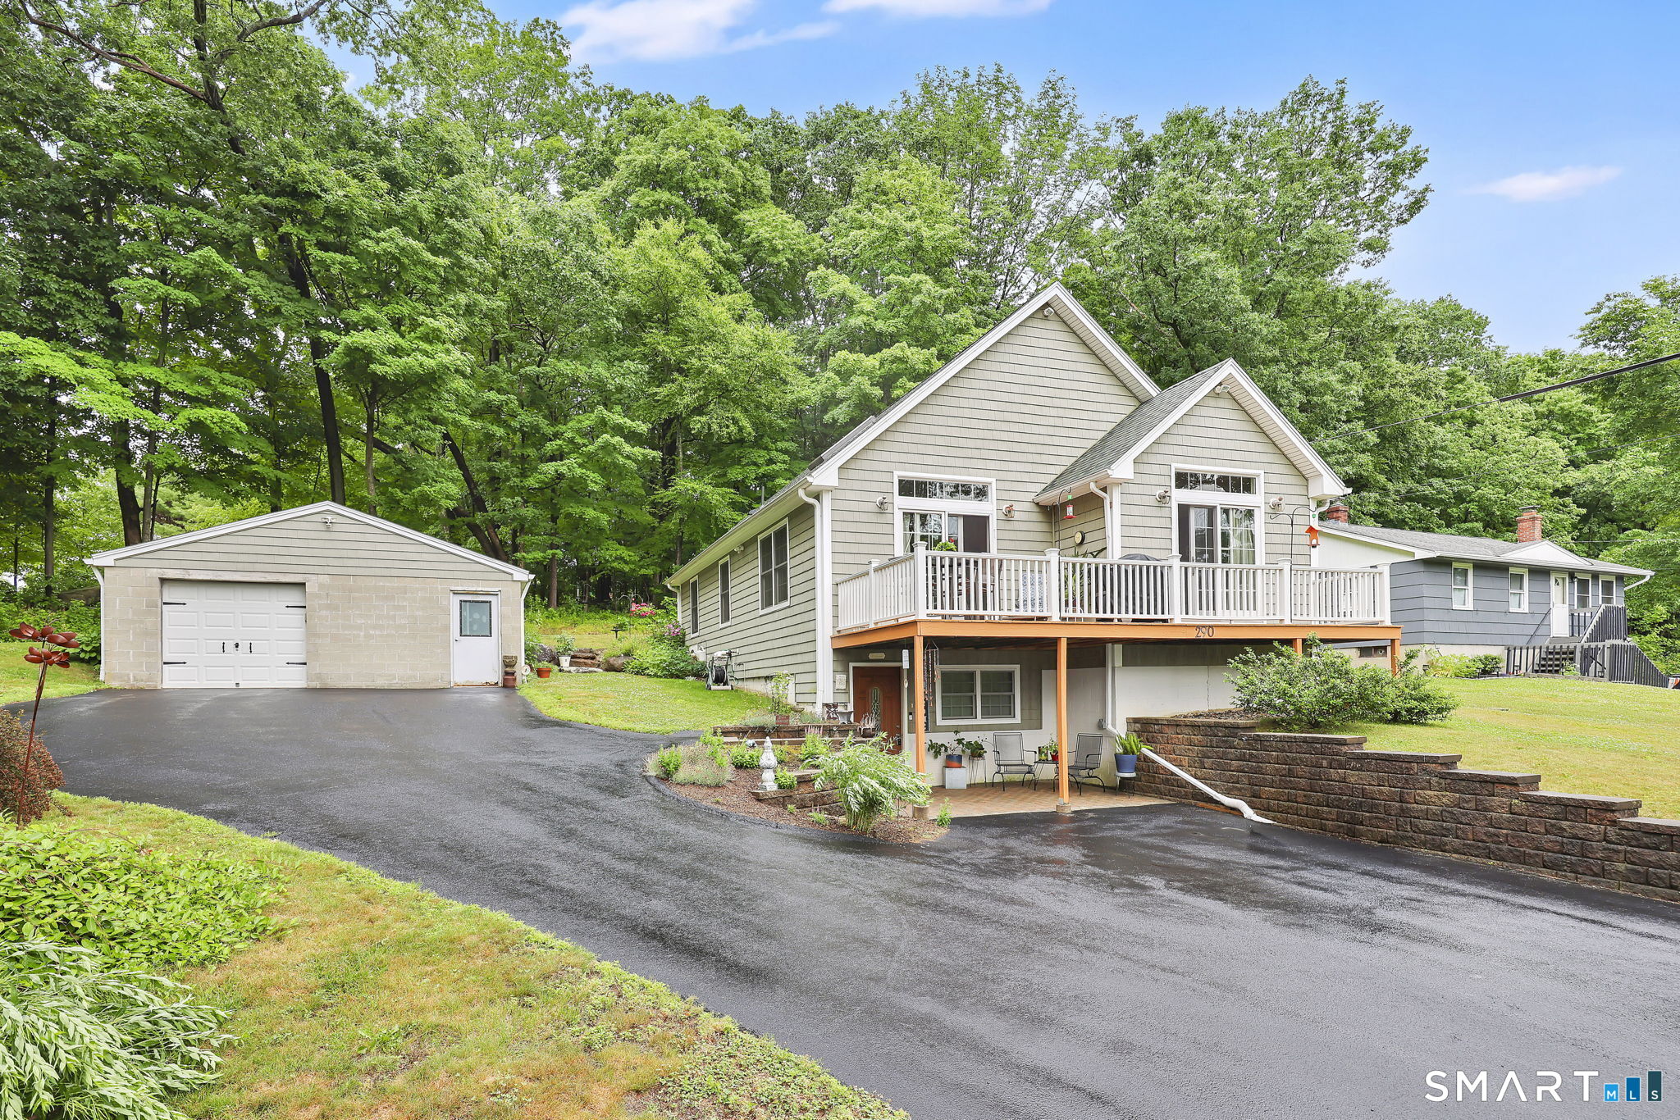
Investor? 2nd home? Lake Life! Year-round Home! Welcome to Ashford CT. This home offers spectacular lake access and views. Sunrise to sunset enjoy the amenities of Lake Chaffee Beaches, kayaking, small boats, walks, fishing and much more! The 2009 home shines from head to toe. Enter through the front patio door with room to sit and enjoy the view. flowers and plantings. Hardwood floors, granite kitchen counters and island, stainless appliances, cathedral ceilings, hickory cabinets upgraded to include slide out drawers, corner cabinets and more. Two sets of glass sliders to the front deck makes this home bright and cheery. The Open Floor Plan allows for great conversations. The loft also with sliders to a rear deck. Perfect for guest room, office or to have a morning coffee or evening sip on the deck to sit and relax while you watch the birds or sunsets, beautifully. Full bathroom has a walk-in double shower space. Landscaped with flower gardens. Lots of space in the basement area for storage, An oversized garage with electricity ideal for storage or a workshop. Another convenient storage shed on the lush yard. Propane radiant heat and on demand hot water for optimal efficiency. The Home has lake rights to lake Chaffee, boat launch for small boats. Generator Hook-up in place for your convenience. Come visit to see this amazing home.

Listed by Roberta G. Cardinal of RbRE,LLC

$
$
%
$/month over payments
Federal 30-year interest rate: 6.69% last updated on Aug 6, 2026
* All Figures are estimates. Check with your bank or proposed mortgage company for actual interest rates.
This product uses the FRED® API but is not endorsed or certified by the Federal Reserve Bank of St. Louis.

Save FavoriteSchedule TourAsk A QuestionMore Details

17 Bonair Road Tolland CT 06084

Tolland, CT17 Bonair Road

Price$389,000

Est. Mortgage: $/month

Pending Continue to Show

MLS Number 24195005

  • Single Family
  • Square Feet 2,388
  • Co List Office Name Tea Leaf Realty
  • Bedrooms 3
  • Bathroom 2

Luxury, Privacy and Exceptional Value on 5 Acres. Discover an extraordinary opportunity to own a beautifully transformed private estate in desirable Tolland. Set on 5 pristine, secluded acres with views of an adjacent lake, 17 Bonaire Road delivers the space, privacy and lifestyle typically associated with a much higher price point-while offering an exceptional value on a price-per-square-foot basis. Nearly every detail of this property has been upgraded, creating a truly move-in-ready home with the feel of a fresh, high-end renovation. Highlights include a almost new roof, completely refreshed kitchen, upgraded flooring, fresh paint, and extensive improvements throughout. Comfort is assured year-round with oil heat and central air. The setting is what truly sets this property apart. Five acres of peaceful, private land create your own secluded retreat with room to enjoy nature, entertain, garden, or simply escape the everyday. Yet you're still conveniently located in Tolland. This is a rare opportunity to acquire an extensively updated home with the acreage, privacy and character of a luxury estate at a price point that makes it one of Tolland's most compelling values! If you've been searching for a private estate setting without the estate price tag, this is the property you've been waiting for. See it quickly, as it will not last!

Listed by Rob Giuffria and Sophia Giuffria of Tea Leaf Realty

$
$
%
$/month over payments
Federal 30-year interest rate: 6.69% last updated on Aug 6, 2026
* All Figures are estimates. Check with your bank or proposed mortgage company for actual interest rates.
This product uses the FRED® API but is not endorsed or certified by the Federal Reserve Bank of St. Louis.

Save FavoriteSchedule TourAsk A QuestionMore Details

105 Brick Top Road Windham CT 06280

Windham, CT105 Brick Top Road

Price$388,000

Est. Mortgage: $/month

Active With Contract

MLS Number 24183593

  • Single Family
  • Square Feet 2,034
  • Bedrooms 3
  • Bathroom 2
  • Year Built 1950

Move right into this beautifully renovated home on 1.49 acres with scenic farmland views. Enjoy an inviting open floor plan featuring gleaming hardwood floors, a cozy fireplace, and a stunning updated kitchen with a large center island. The spacious primary suite offers ample closet space and a private bath, while the fully renovated bathrooms add modern appeal. An oversized two-car garage provides plenty of room for storage, vehicles, or a workshop. Septic System installed in June 2025. A perfect blend of comfort, style, and country charm!

Listed by Chely Rivera of Rivera Realty LLC

$
$
%
$/month over payments
Federal 30-year interest rate: 6.69% last updated on Aug 6, 2026
* All Figures are estimates. Check with your bank or proposed mortgage company for actual interest rates.
This product uses the FRED® API but is not endorsed or certified by the Federal Reserve Bank of St. Louis.

Save FavoriteSchedule TourAsk A QuestionMore Details

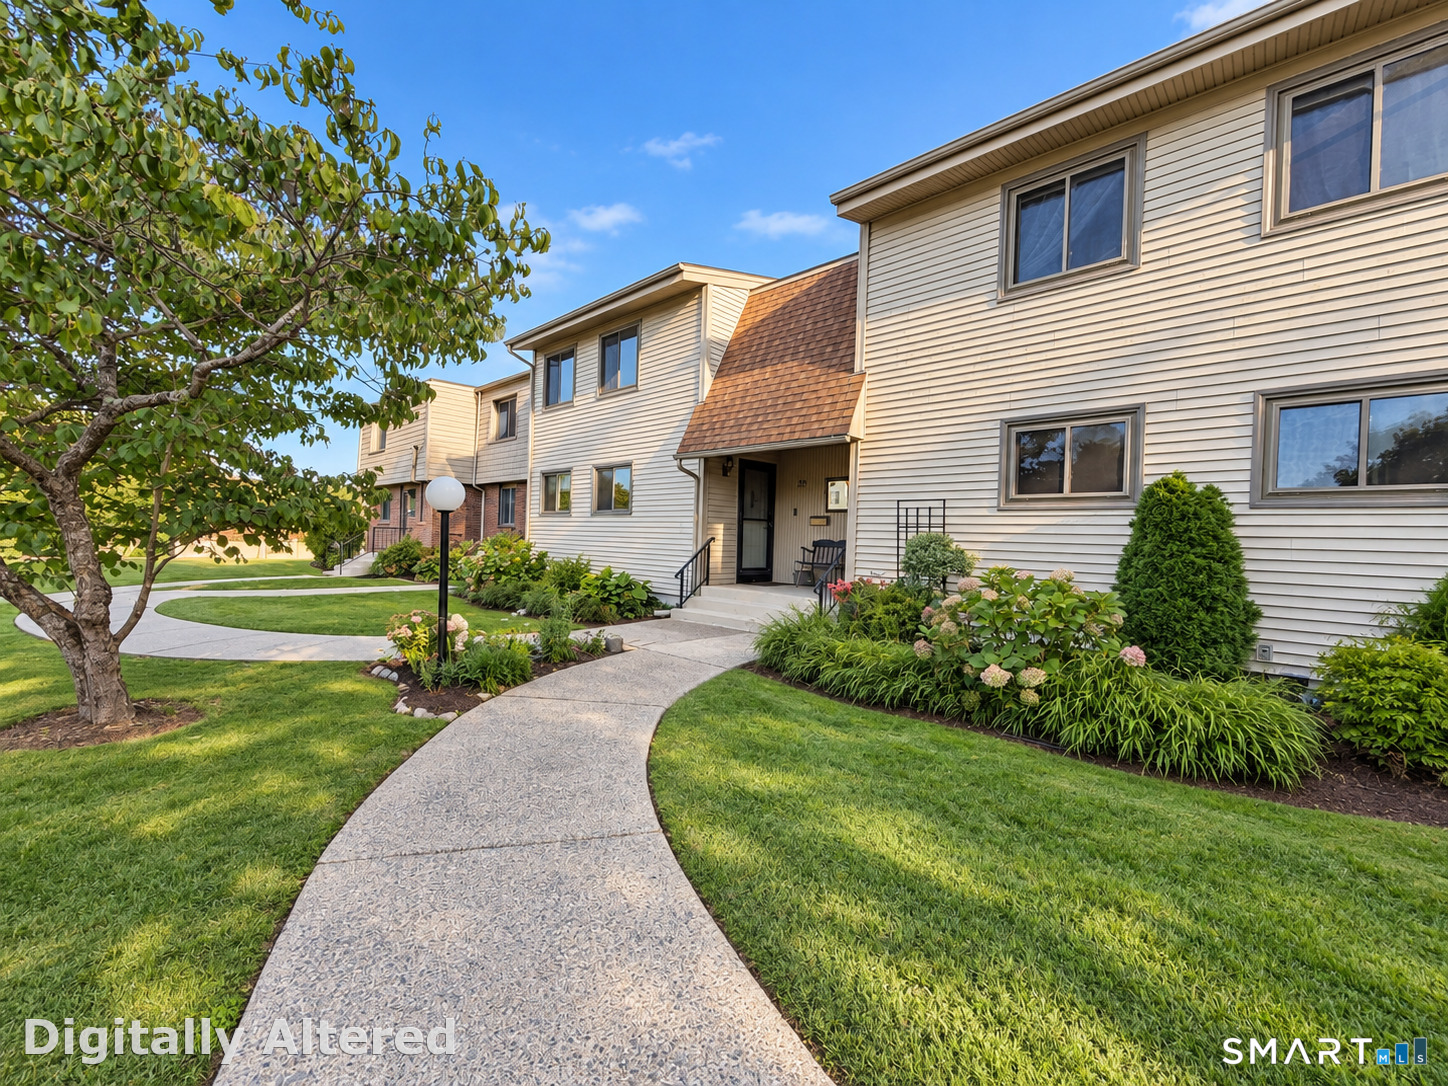
25 Crystal Street Wethersfield CT 06109

Wethersfield, CT25 Crystal Street

Price$385,900

Est. Mortgage: $/month

MLS Number 24184763

  • Single Family
  • Square Feet 1,050
  • Bedrooms 3
  • Bathroom 2
  • Year Built 1950

Welcome to 25 Crystal Street, a charming three-bedroom, one-and-a-half-bath ranch in Wethersfield. This home offers a functional layout, an attached one-car garage, and additional living space in the finished basement-ideal for a home office, recreation room, or guest accommodations. Conveniently located near I-91 and Route 3, with easy access to Hartford, shopping, dining, parks, walking trails, Mill Woods Park, Wethersfield Cove, and historic Old Wethersfield. A wonderful opportunity to enjoy comfort and convenience in a desirable location. Property is being sold in as-is condition.

Listed by Sabrina Bhikhdhari of Five Stars Realty

$
$
%
$/month over payments
Federal 30-year interest rate: 6.69% last updated on Aug 6, 2026
* All Figures are estimates. Check with your bank or proposed mortgage company for actual interest rates.
This product uses the FRED® API but is not endorsed or certified by the Federal Reserve Bank of St. Louis.

Save FavoriteSchedule TourAsk A QuestionMore Details

127 Helaine Road Manchester CT 06042
Active With Contract

MLS Number 24191249

  • Single Family
  • Square Feet 1,695
  • Bedrooms 3
  • Bathroom 2
  • Year Built 1950

Gorgeous home, well maintained and ready for new owners to enjoy! Addition added to the back right side of the home boasts a lovely bedroom upstairs and a nice family room with sliders to the deck on the first floor! Appliances will convey, without warranty or guarantee. Several rooms with beautiful, hardwood floors in this home! The fenced in backyard offers a Koipond & waterfall, the inground pool will be a delight on hot weather days! Stonewall, shed and a hot house for growing your on veggies or fruits! Deck is newer, siding is updated, roof is newer, replacement windows & so much more!

Listed by Fran C. Rokicki of Fran Rokicki Realty,LLC

$
$
%
$/month over payments
Federal 30-year interest rate: 6.69% last updated on Aug 6, 2026
* All Figures are estimates. Check with your bank or proposed mortgage company for actual interest rates.
This product uses the FRED® API but is not endorsed or certified by the Federal Reserve Bank of St. Louis.

Save FavoriteSchedule TourAsk A QuestionMore Details

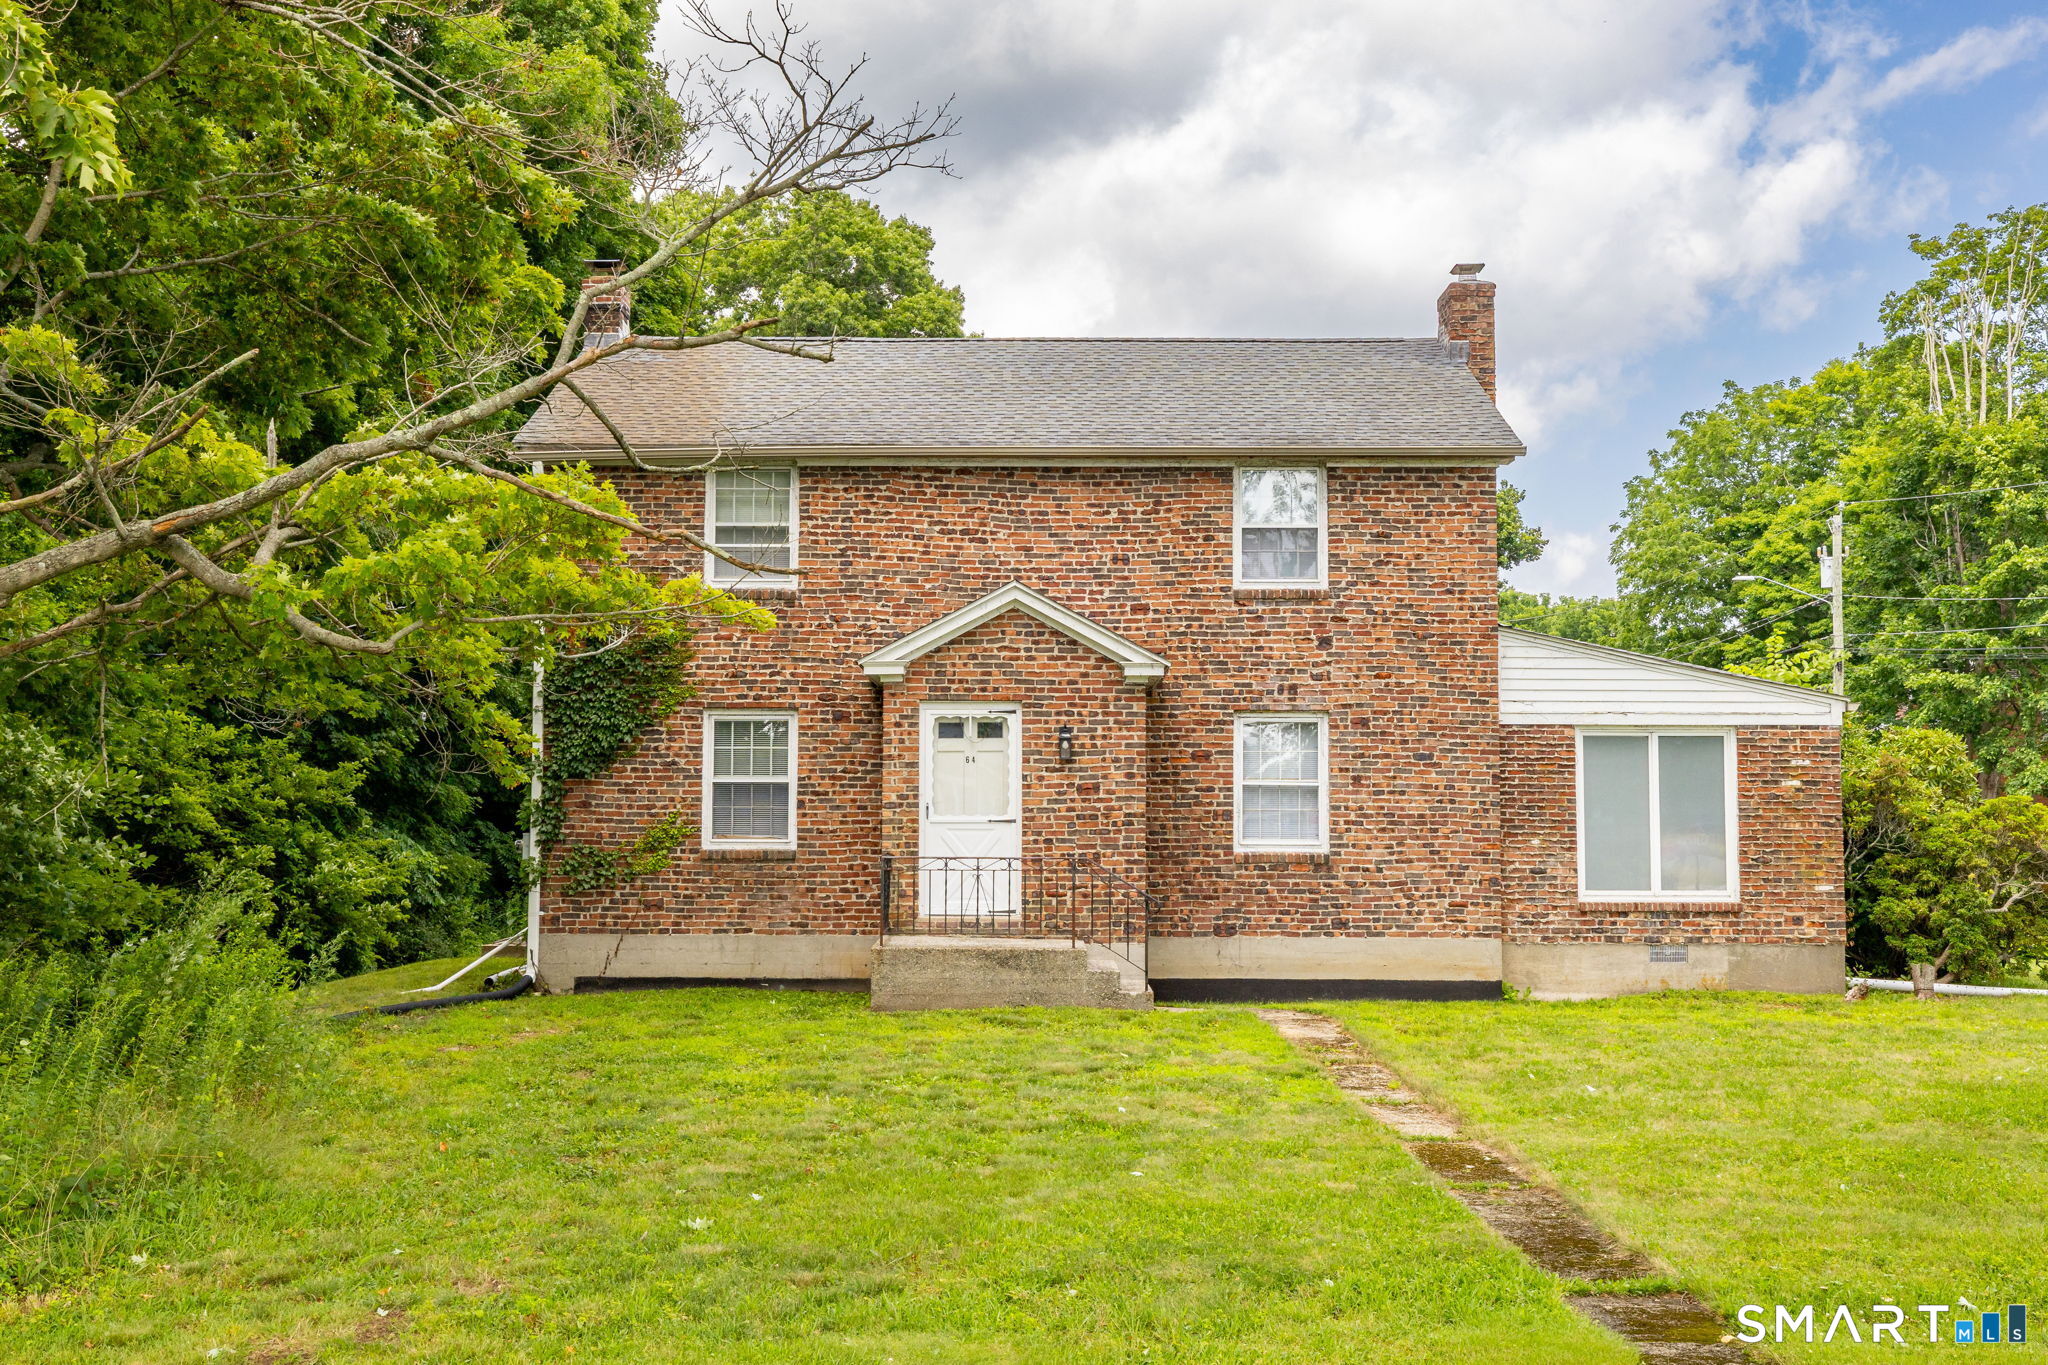
24 Drescher Road Manchester CT 06040
Active With Contract

MLS Number 24184507

  • Single Family
  • Square Feet 1,456
  • Bedrooms 3
  • Bathroom 2
  • Year Built 1928

If there was a single word to describe this quaint home, it would be "Perfection", 24 Drescher Rd is a charming colonial nestled in Manchester's desirable Highland Park neighborhood. Built with timeless character and thoughtfully updated for modern living, this 3-bedroom, 1.5 bath home offers over 1450 square feet of comfortable living space on a spacious level lot. Step inside and be greeted by beautiful original woodwork, refinished hardwood floors and abundant natural light throughout. The inviting living room flows into a bright sunroom surrounded by window, creating a perfect spot for reading, home office or a playroom. A formal dining room connects seamlessly to the remodeled kitchen, featuring updated cabinetry, countertops and a convenient walk in pantry. The second floor offers three generously sized bedrooms, all with hardwood floors and a full bath. Additionally, this home offers newer vinyl windows, a first floor laundry room, and a large basement for storage. Outside, enjoy the expansively fenced backyard with an oversized patio ideal for entertaining, gardening or simply relaxing. The gardens are incredible and were meticulously maintained by a loving hand. This home is conveniently located near Highland Park, walking trails, schools, shopping and commuter routes. This move-in-ready home combines classic New England charm with everyday convenience. Perfection is synonymous with flawlessness and 24 Drescher Rd is perfection!

Listed by Stephen Schipani of Edge Realty RI,LLC

$
$
%
$/month over payments
Federal 30-year interest rate: 6.69% last updated on Aug 6, 2026
* All Figures are estimates. Check with your bank or proposed mortgage company for actual interest rates.
This product uses the FRED® API but is not endorsed or certified by the Federal Reserve Bank of St. Louis.

Save FavoriteSchedule TourAsk A QuestionMore Details

24 Forest Avenue Groton CT 06355

Groton, CT24 Forest Avenue, Mystic

Price$385,000

Est. Mortgage: $/month

Active With Contract

MLS Number 24184945

  • Single Family
  • Square Feet 1,238
  • Bedrooms 3
  • Bathroom 1
  • Year Built 1958

**Sellers are asking for all highest and best offers by Tuesday, June 30th @ 5pm** A charming New England cottage Style 3+ bedroom home nestled in a convenient location between Old Mystic & Groton, set in a quiet, wooded & walkable friendly neighborhood. From the moment you arrive, you are welcomed by the thoughtfully maintained gardens which set the tone for everything this home has to offer. Upon entering, you'll find the sun filled & spacious open concept living/dining area, that flows seamlessly into the cottage style kitchen, with painted white cabinetry. The newly updated bathroom blends modern comfort with timeless character. Also located on the main level is a spacious primary bedroom, along with an additional space, (previously a 4th bedroom) or great option to expand primary with a walk-in closet or use a home office/sitting room. Upstairs you will find 2 additional generously sized bedrooms. Oak flooring runs throughout the home. Just off the kitchen, step outside to your private back deck overlooking the sizeable yard with plenty of room for gardening, sitting in the sun or relaxing by the firepit under the stars & enjoying the well established bird lovers haven. The spacious lower level has been partially carpeted and painted and includes laundry facilities plus ample storage with custom built-ins for pantry use & much more, such as a play area, home gym, etc. 1 car garage is also located under the house or through the basement

Listed by Kim Conderino of Real Broker CT,LLC

$
$
%
$/month over payments
Federal 30-year interest rate: 6.69% last updated on Aug 6, 2026
* All Figures are estimates. Check with your bank or proposed mortgage company for actual interest rates.
This product uses the FRED® API but is not endorsed or certified by the Federal Reserve Bank of St. Louis.

Save FavoriteSchedule TourAsk A QuestionMore Details

757 Main Street Windham CT 06226

MLS Number 24155886

  • Commercial
  • MLS Status Active
  • Year Built 1930
  • Square Feet 12,838
  • Acreage 0.24

Downtown office or potential retail building for sale in Windham CT's Willimantic CDP. Centrally and visibly located on busy Main Street (Rt. 66), alongside other commercial properties in a rapidly developing area. Minutes from Eastern Connecticut State University and UConn. Formerly an insurance office, the property could be adapted for other commercial uses. The building features airy first-floor offices with skylights and sunny storefront-style windows, a partial second floor with offices and storage space, and a partially finished basement. Great opportunity for an investor/developer or an owner-occupant business serving customers in eastern Connecticut.

Listed by Paul Bongiorni of Pioneer CRE

$
$
%
$/month over payments
Federal 30-year interest rate: 6.69% last updated on Aug 6, 2026
* All Figures are estimates. Check with your bank or proposed mortgage company for actual interest rates.
This product uses the FRED® API but is not endorsed or certified by the Federal Reserve Bank of St. Louis.

Save FavoriteSchedule TourAsk A QuestionMore Details

6 Glenwood Drive Marlborough CT 06447

Marlborough, CT6 Glenwood Drive

Price$385,000

Est. Mortgage: $/month

Pending Continue to Show

MLS Number 24190994

  • Single Family
  • Square Feet 1,764
  • Bedrooms 3
  • Bathroom 3
  • Year Built 1981

Move-In Ready Raised Ranch on a Private Acre with Modern Updates Throughout! Welcome to 6 Glenwood Drive in the charming town of Marlborough, where thoughtful updates, peaceful surroundings, and everyday convenience come together. Set on a private, level 1-acre lot, this beautifully maintained 3-bedroom, 2.5-bath home offers the perfect blend of style and functionality. Step inside to discover gorgeous newer hardwood floors, and a bright, open layout designed for comfortable living and entertaining. The spacious living room flows seamlessly into the dining area, while brand-new light fixtures and skylights fill the home with warm, natural light. The stunning kitchen was completely remodeled in 2023 and features stylish two-tone cabinetry, updated countertops, and a fresh, modern design that will impress any home chef. Both full bathrooms were tastefully renovated in 2021, adding to the home's move-in-ready appeal. Just off the dining room, step through the sliding doors onto the deck overlooking the expansive backyard. Enjoy your own private outdoor retreat with a peaceful river bordering the rear of the property-an ideal setting for relaxing, entertaining, or simply taking in the tranquil views. Additional updates include an energy-efficient propane boiler (2019), newer windows,providing added peace of mind for years to come.The finished lower level offers even more living space with a cozy pellet stove and another bonus room.

Listed by Dale J. Bunn of Riverview Realty,LLC

$
$
%
$/month over payments
Federal 30-year interest rate: 6.69% last updated on Aug 6, 2026
* All Figures are estimates. Check with your bank or proposed mortgage company for actual interest rates.
This product uses the FRED® API but is not endorsed or certified by the Federal Reserve Bank of St. Louis.

Save FavoriteSchedule TourAsk A QuestionMore Details

60 Simon Road Enfield CT 06082

Enfield, CT60 Simon Road

Price$385,000

Est. Mortgage: $/month

Pending Continue to Show

MLS Number 24188124

  • Single Family
  • Square Feet 1,576
  • Bedrooms 3
  • Bathroom 2
  • Year Built 1971

**Subject to Hubbard, accepting back up offers**Updated and move-in ready home offering the perfect blend of comfort, flexibility, and convenience. Newer roof(2023) windows, heating system(2021), and appliances(2023). Large, fenced yard with a patio and fire pit(2018). Work. Play. Relax. Entertain. Everything you need to feel right at home in a convenient location you'll love.

Listed by Jennifer Morton-Dumais of LPT Realty - IConn Team

$
$
%
$/month over payments
Federal 30-year interest rate: 6.69% last updated on Aug 6, 2026
* All Figures are estimates. Check with your bank or proposed mortgage company for actual interest rates.
This product uses the FRED® API but is not endorsed or certified by the Federal Reserve Bank of St. Louis.

Virtual TourSave FavoriteSchedule TourAsk A QuestionMore Details

The data relating to real estate for sale on this website appears in part through the SmartMLS Internet Data Exchange program, a voluntary cooperative exchange of property listing data between licensed real estate brokerage firms, and is provided by SmartMLS through a licensing agreement. Listing information is from various brokers who participate in the SmartMLS IDX program and not all listings may be visible on the site. The property information being provided on or through the website is for the personal, non-commercial use of consumers and such information may not be used for any purpose other than to identify prospective properties consumers may be interested in purchasing. Some properties which appear for sale on the website may no longer be available because they are for instance, under contract, sold or are no longer being offered for sale. Property information displayed is deemed reliable but is not guaranteed. Copyright 2026 SmartMLS, Inc.