and narrow your search. If you have fewer than 200 results, you can save your search.

Greater Mansfield CT Real Estate $350k - $500k

r=575-586
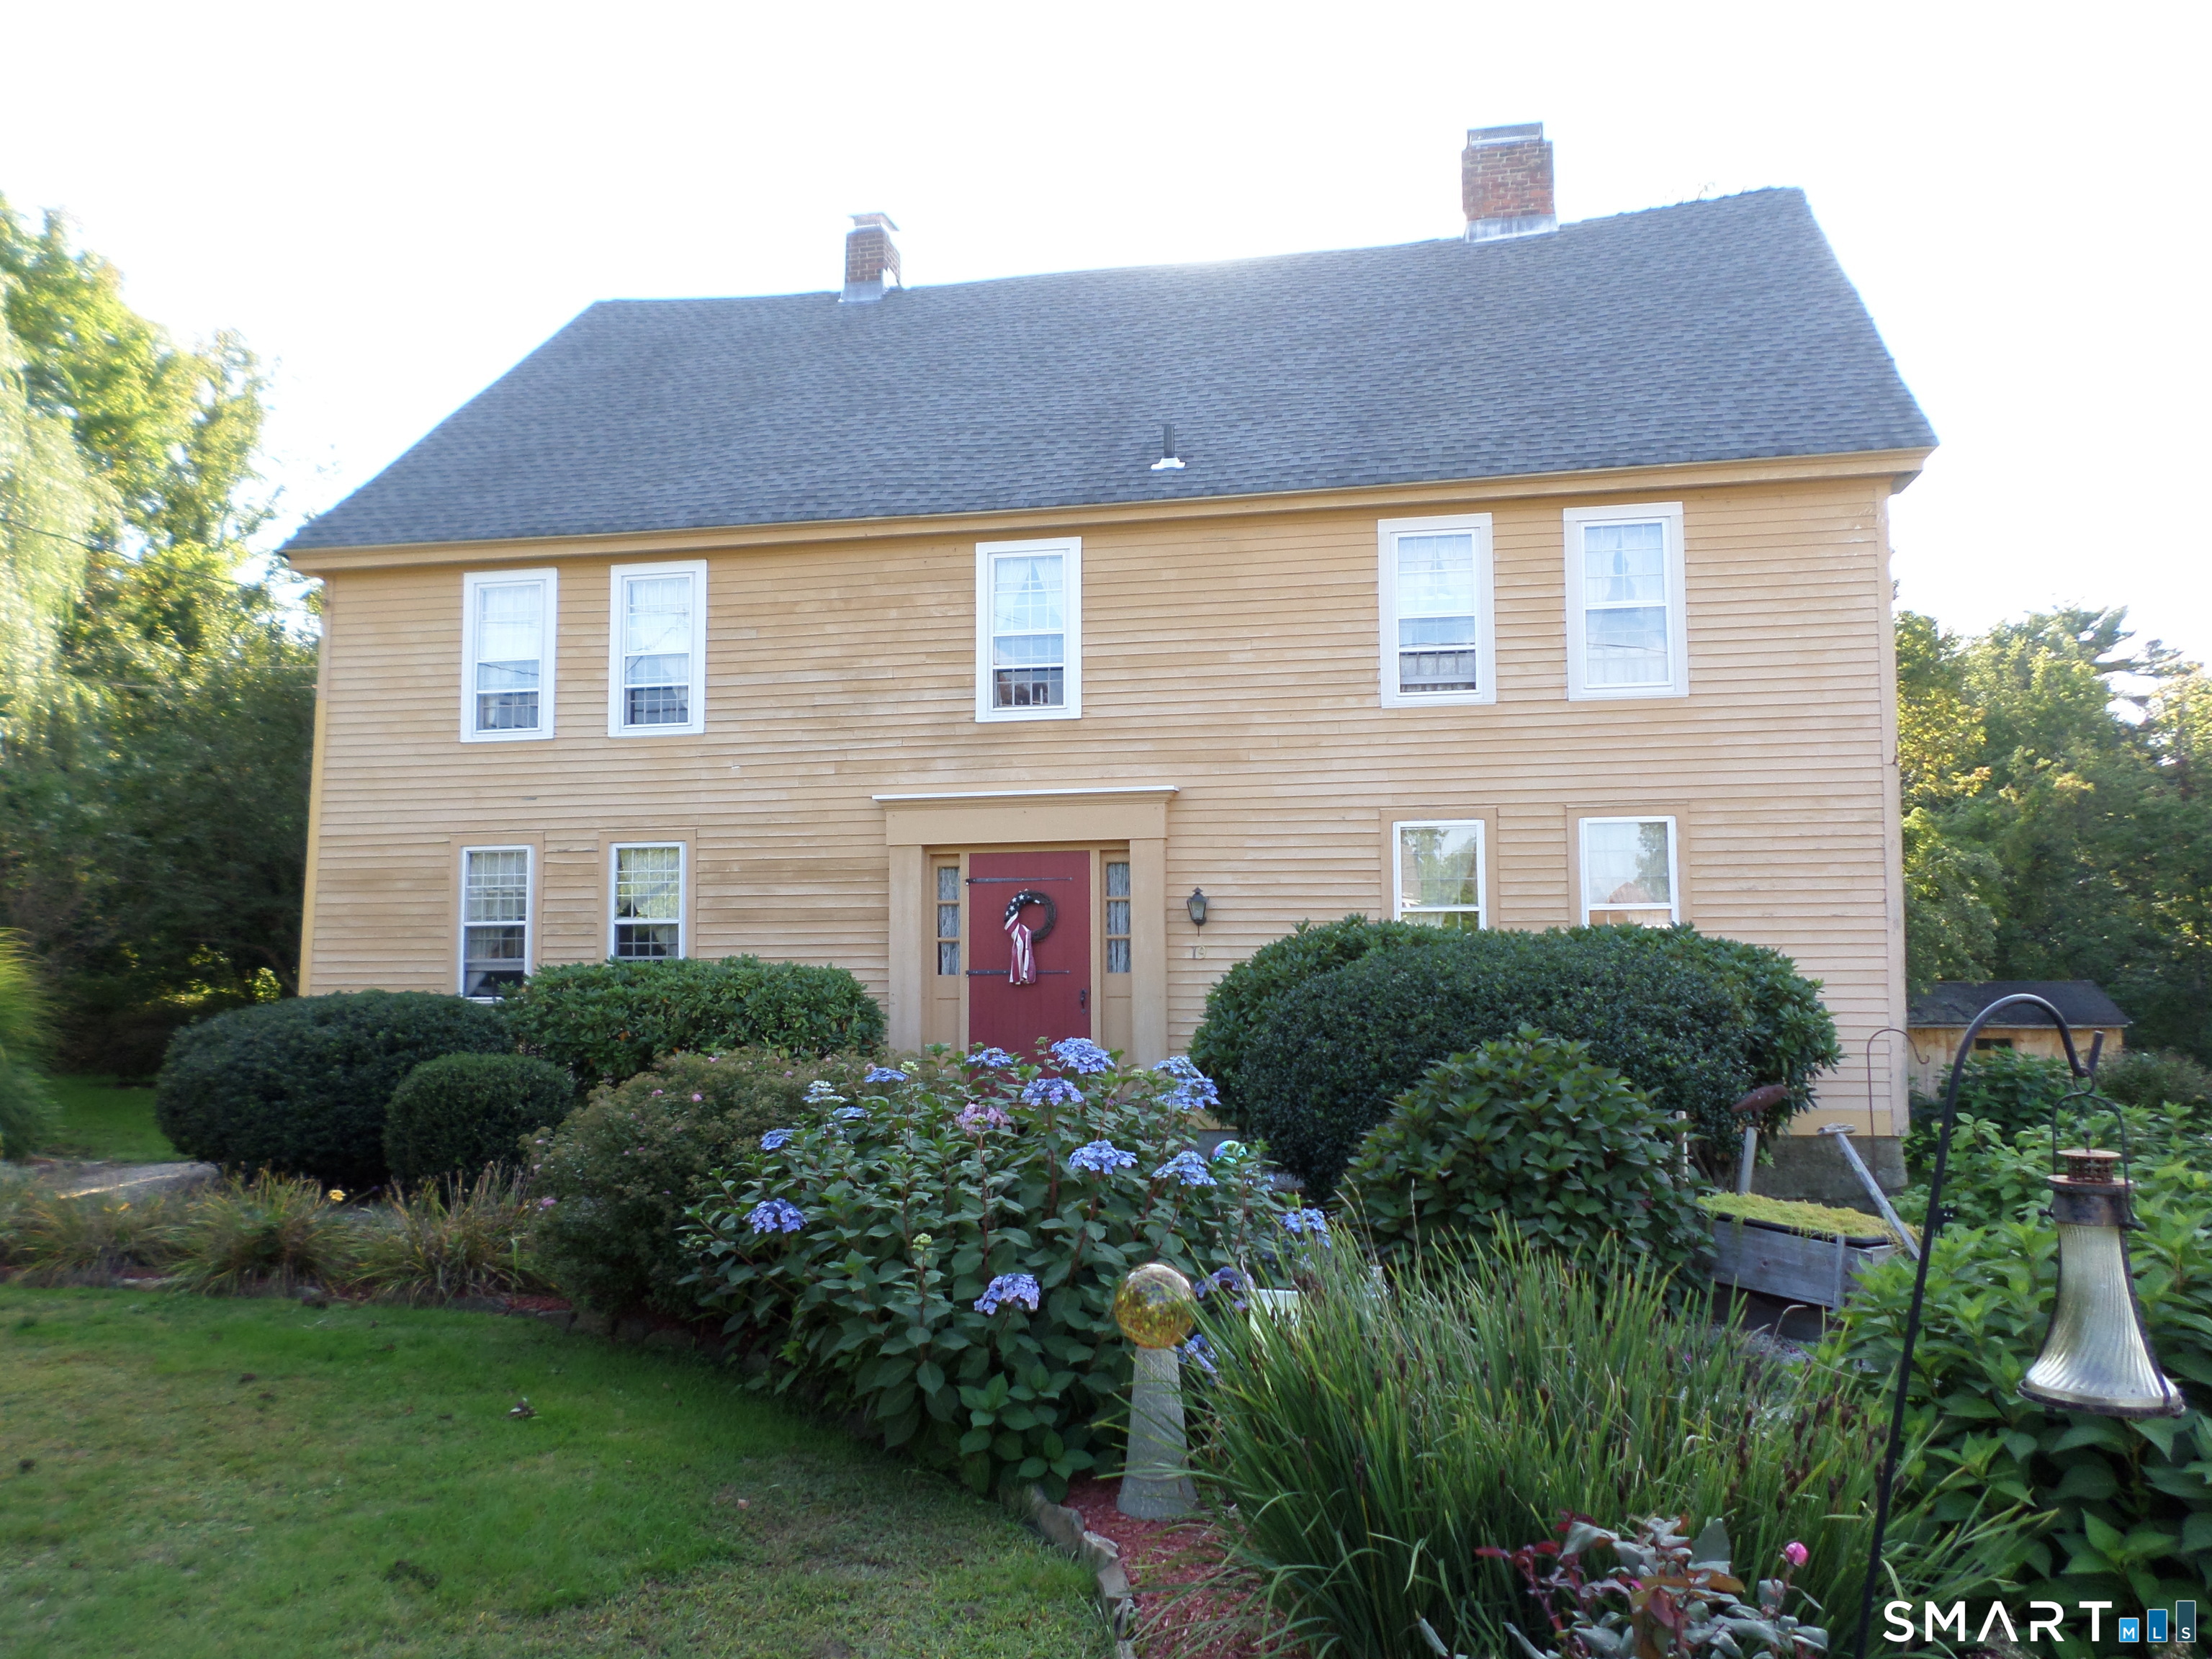
127 Helaine Road Manchester CT 06042
Active With Contract

MLS Number 24191249

  • Single Family
  • Square Feet 1,695
  • Bedrooms 3
  • Bathroom 2
  • Year Built 1950

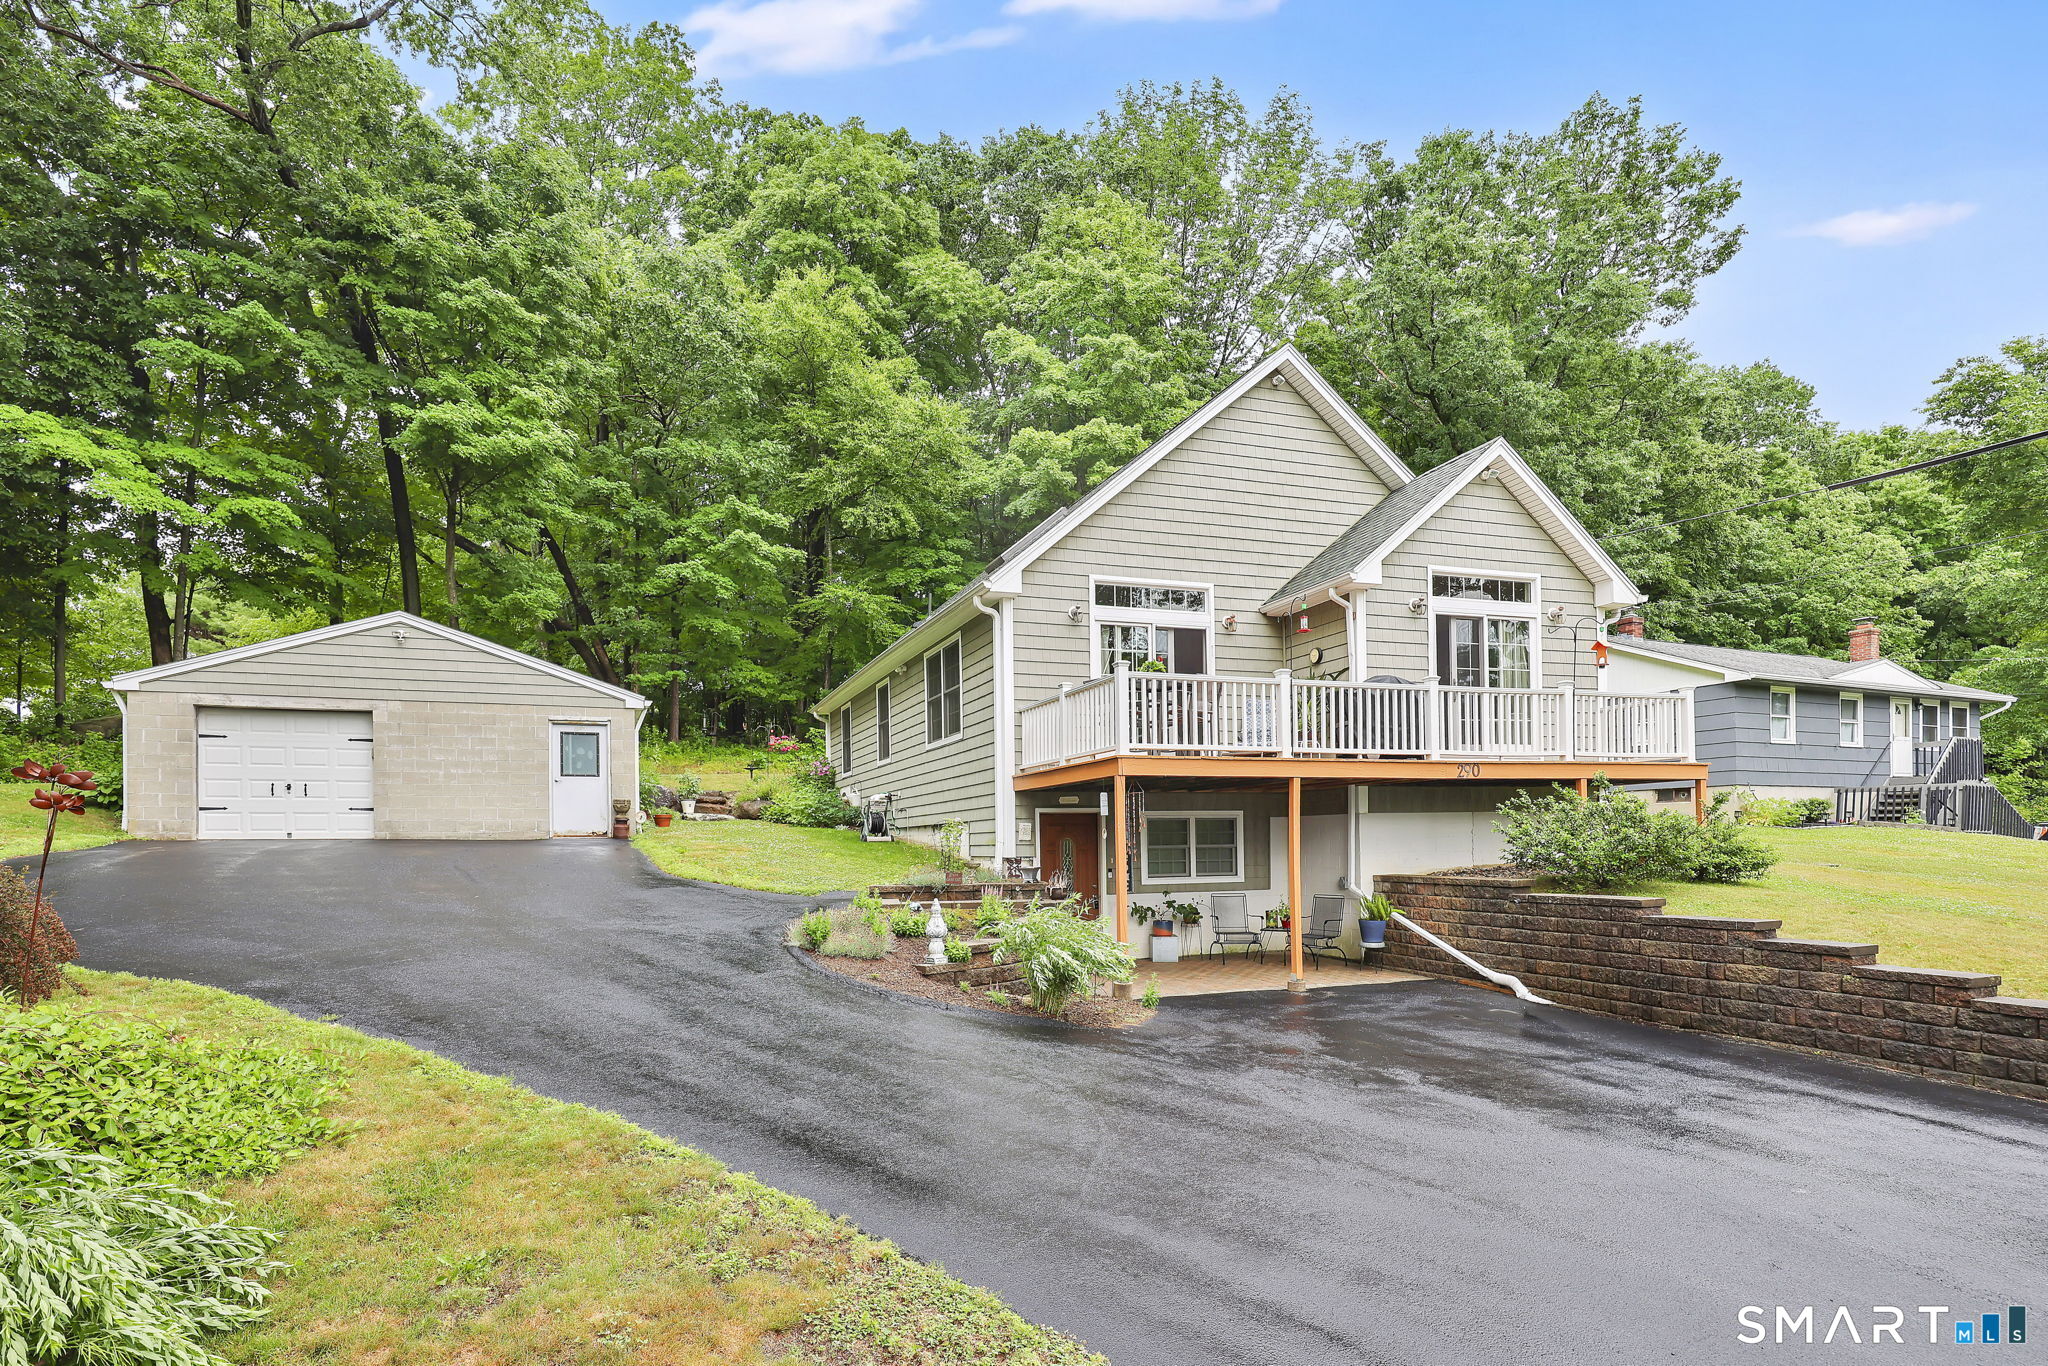
Gorgeous home, well maintained and ready for new owners to enjoy! Addition added to the back right side of the home boasts a lovely bedroom upstairs and a nice family room with sliders to the deck on the first floor! Appliances will convey, without warranty or guarantee. Several rooms with beautiful, hardwood floors in this home! The fenced in backyard offers a Koipond & waterfall, the inground pool will be a delight on hot weather days! Stonewall, shed and a hot house for growing your on veggies or fruits! Deck is newer, siding is updated, roof is newer, replacement windows & so much more!

Listed by Fran C. Rokicki of Fran Rokicki Realty,LLC

$
$
%
$/month over payments
Federal 30-year interest rate: 6.69% last updated on Aug 6, 2026
* All Figures are estimates. Check with your bank or proposed mortgage company for actual interest rates.
This product uses the FRED® API but is not endorsed or certified by the Federal Reserve Bank of St. Louis.

Save FavoriteSchedule TourAsk A QuestionMore Details

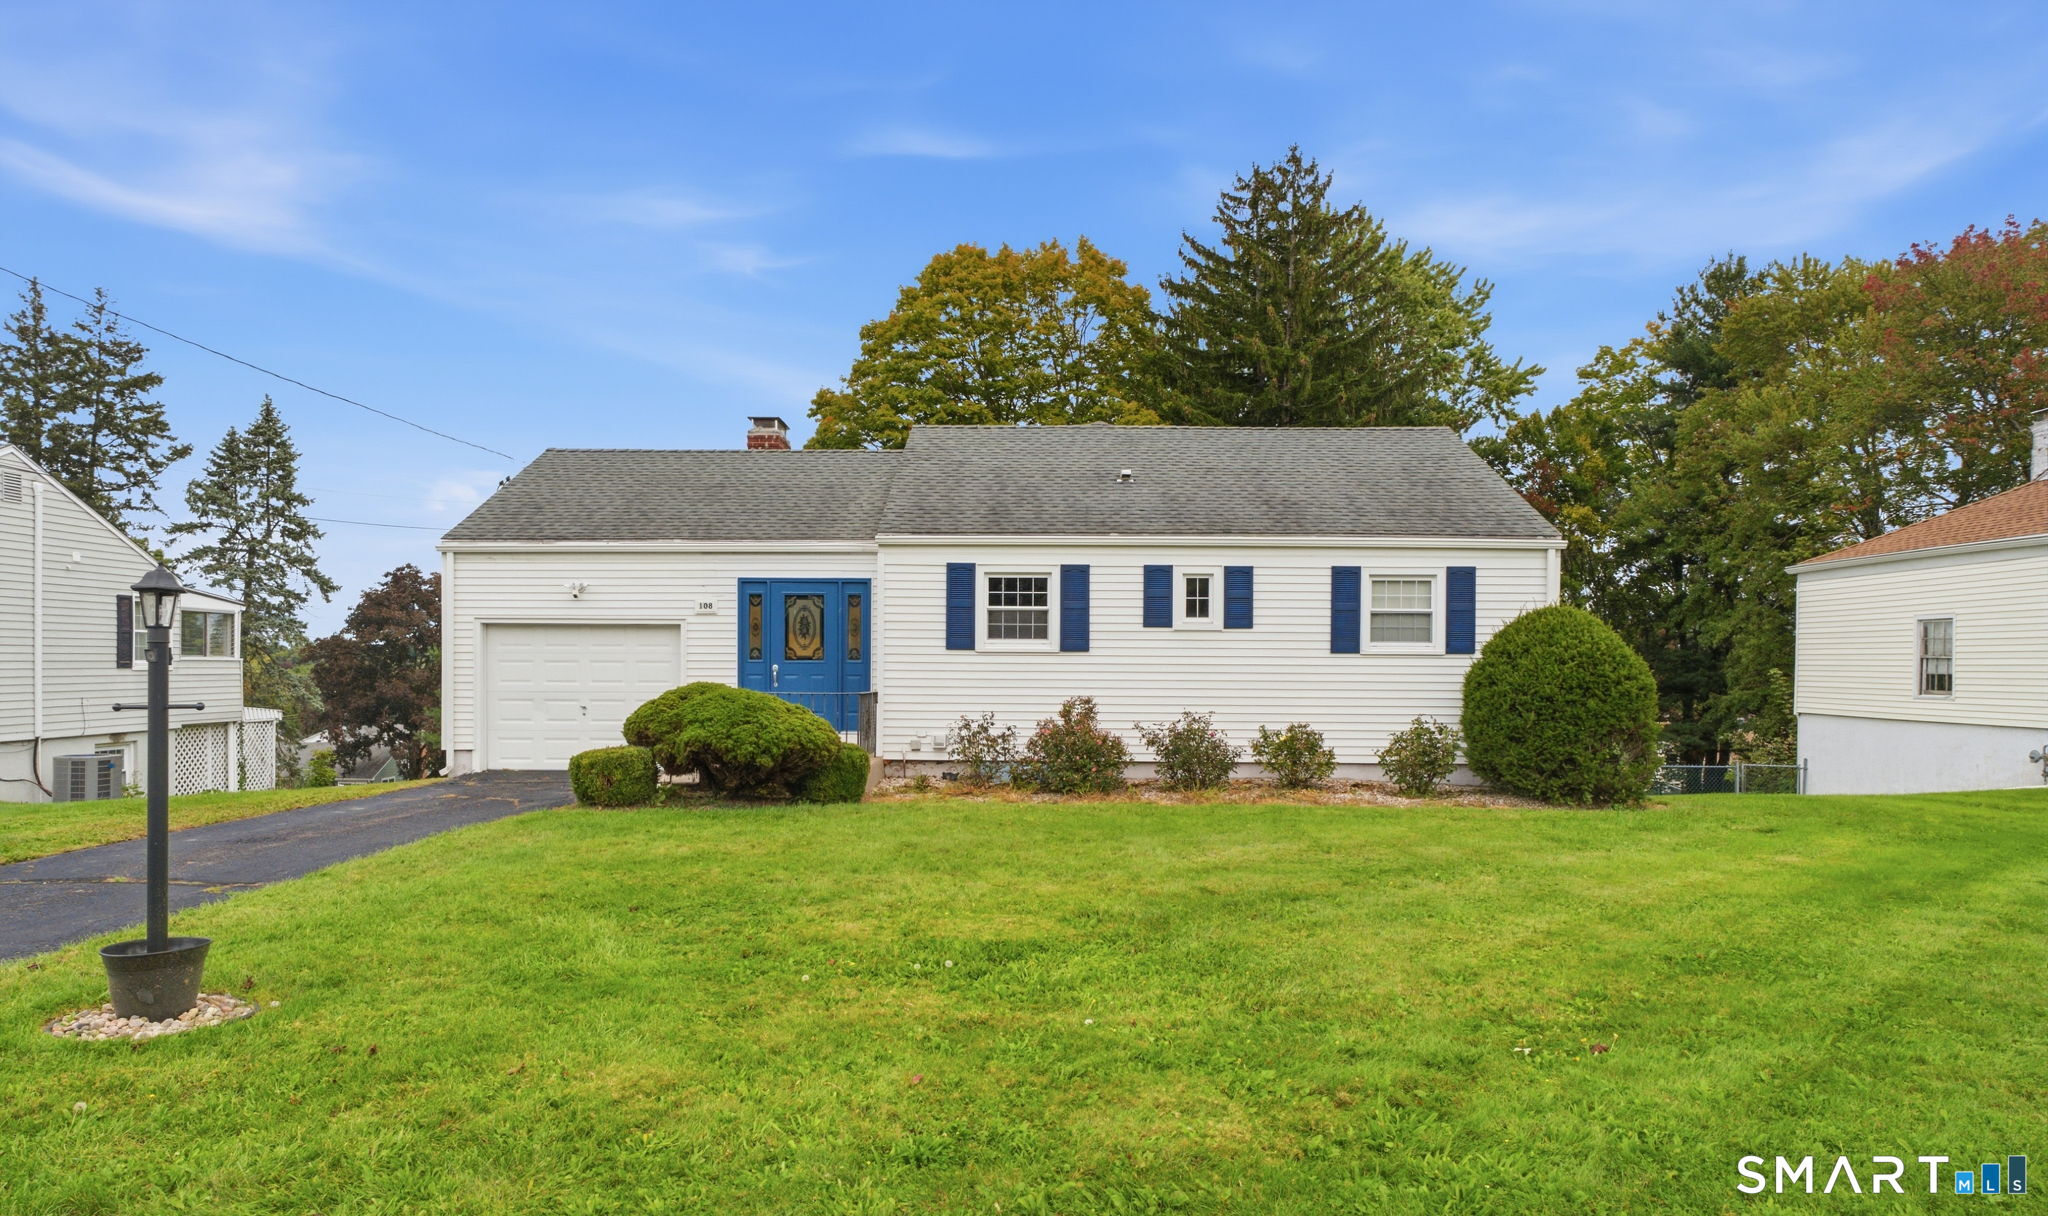
24 Drescher Road Manchester CT 06040
Active With Contract

MLS Number 24184507

  • Single Family
  • Square Feet 1,456
  • Bedrooms 3
  • Bathroom 2
  • Year Built 1928

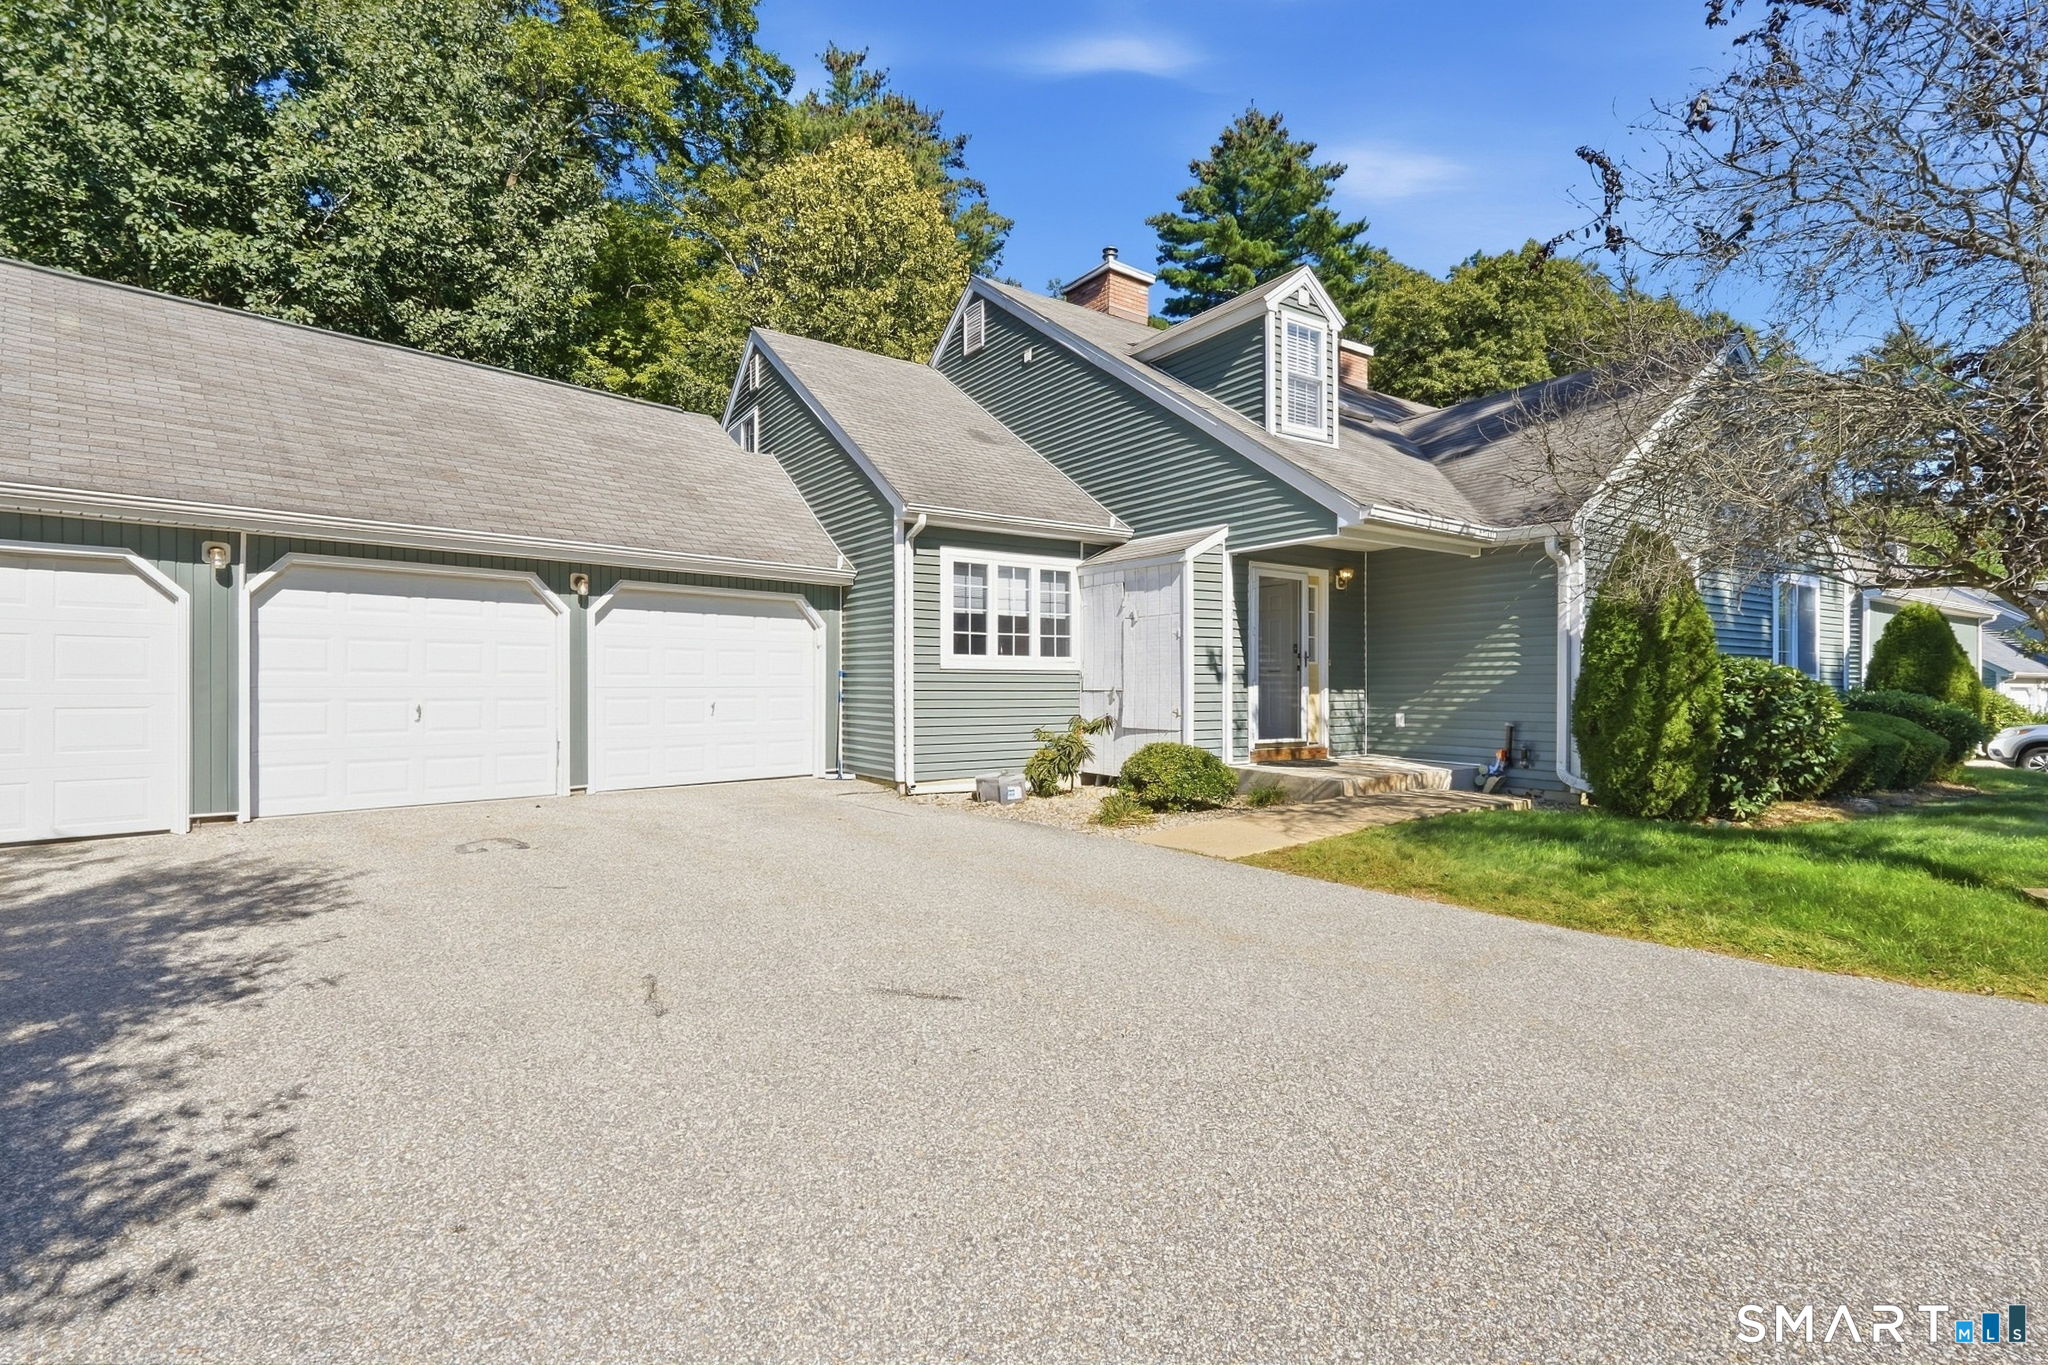
If there was a single word to describe this quaint home, it would be "Perfection", 24 Drescher Rd is a charming colonial nestled in Manchester's desirable Highland Park neighborhood. Built with timeless character and thoughtfully updated for modern living, this 3-bedroom, 1.5 bath home offers over 1450 square feet of comfortable living space on a spacious level lot. Step inside and be greeted by beautiful original woodwork, refinished hardwood floors and abundant natural light throughout. The inviting living room flows into a bright sunroom surrounded by window, creating a perfect spot for reading, home office or a playroom. A formal dining room connects seamlessly to the remodeled kitchen, featuring updated cabinetry, countertops and a convenient walk in pantry. The second floor offers three generously sized bedrooms, all with hardwood floors and a full bath. Additionally, this home offers newer vinyl windows, a first floor laundry room, and a large basement for storage. Outside, enjoy the expansively fenced backyard with an oversized patio ideal for entertaining, gardening or simply relaxing. The gardens are incredible and were meticulously maintained by a loving hand. This home is conveniently located near Highland Park, walking trails, schools, shopping and commuter routes. This move-in-ready home combines classic New England charm with everyday convenience. Perfection is synonymous with flawlessness and 24 Drescher Rd is perfection!

Listed by Stephen Schipani of Edge Realty RI,LLC

$
$
%
$/month over payments
Federal 30-year interest rate: 6.69% last updated on Aug 6, 2026
* All Figures are estimates. Check with your bank or proposed mortgage company for actual interest rates.
This product uses the FRED® API but is not endorsed or certified by the Federal Reserve Bank of St. Louis.

Save FavoriteSchedule TourAsk A QuestionMore Details

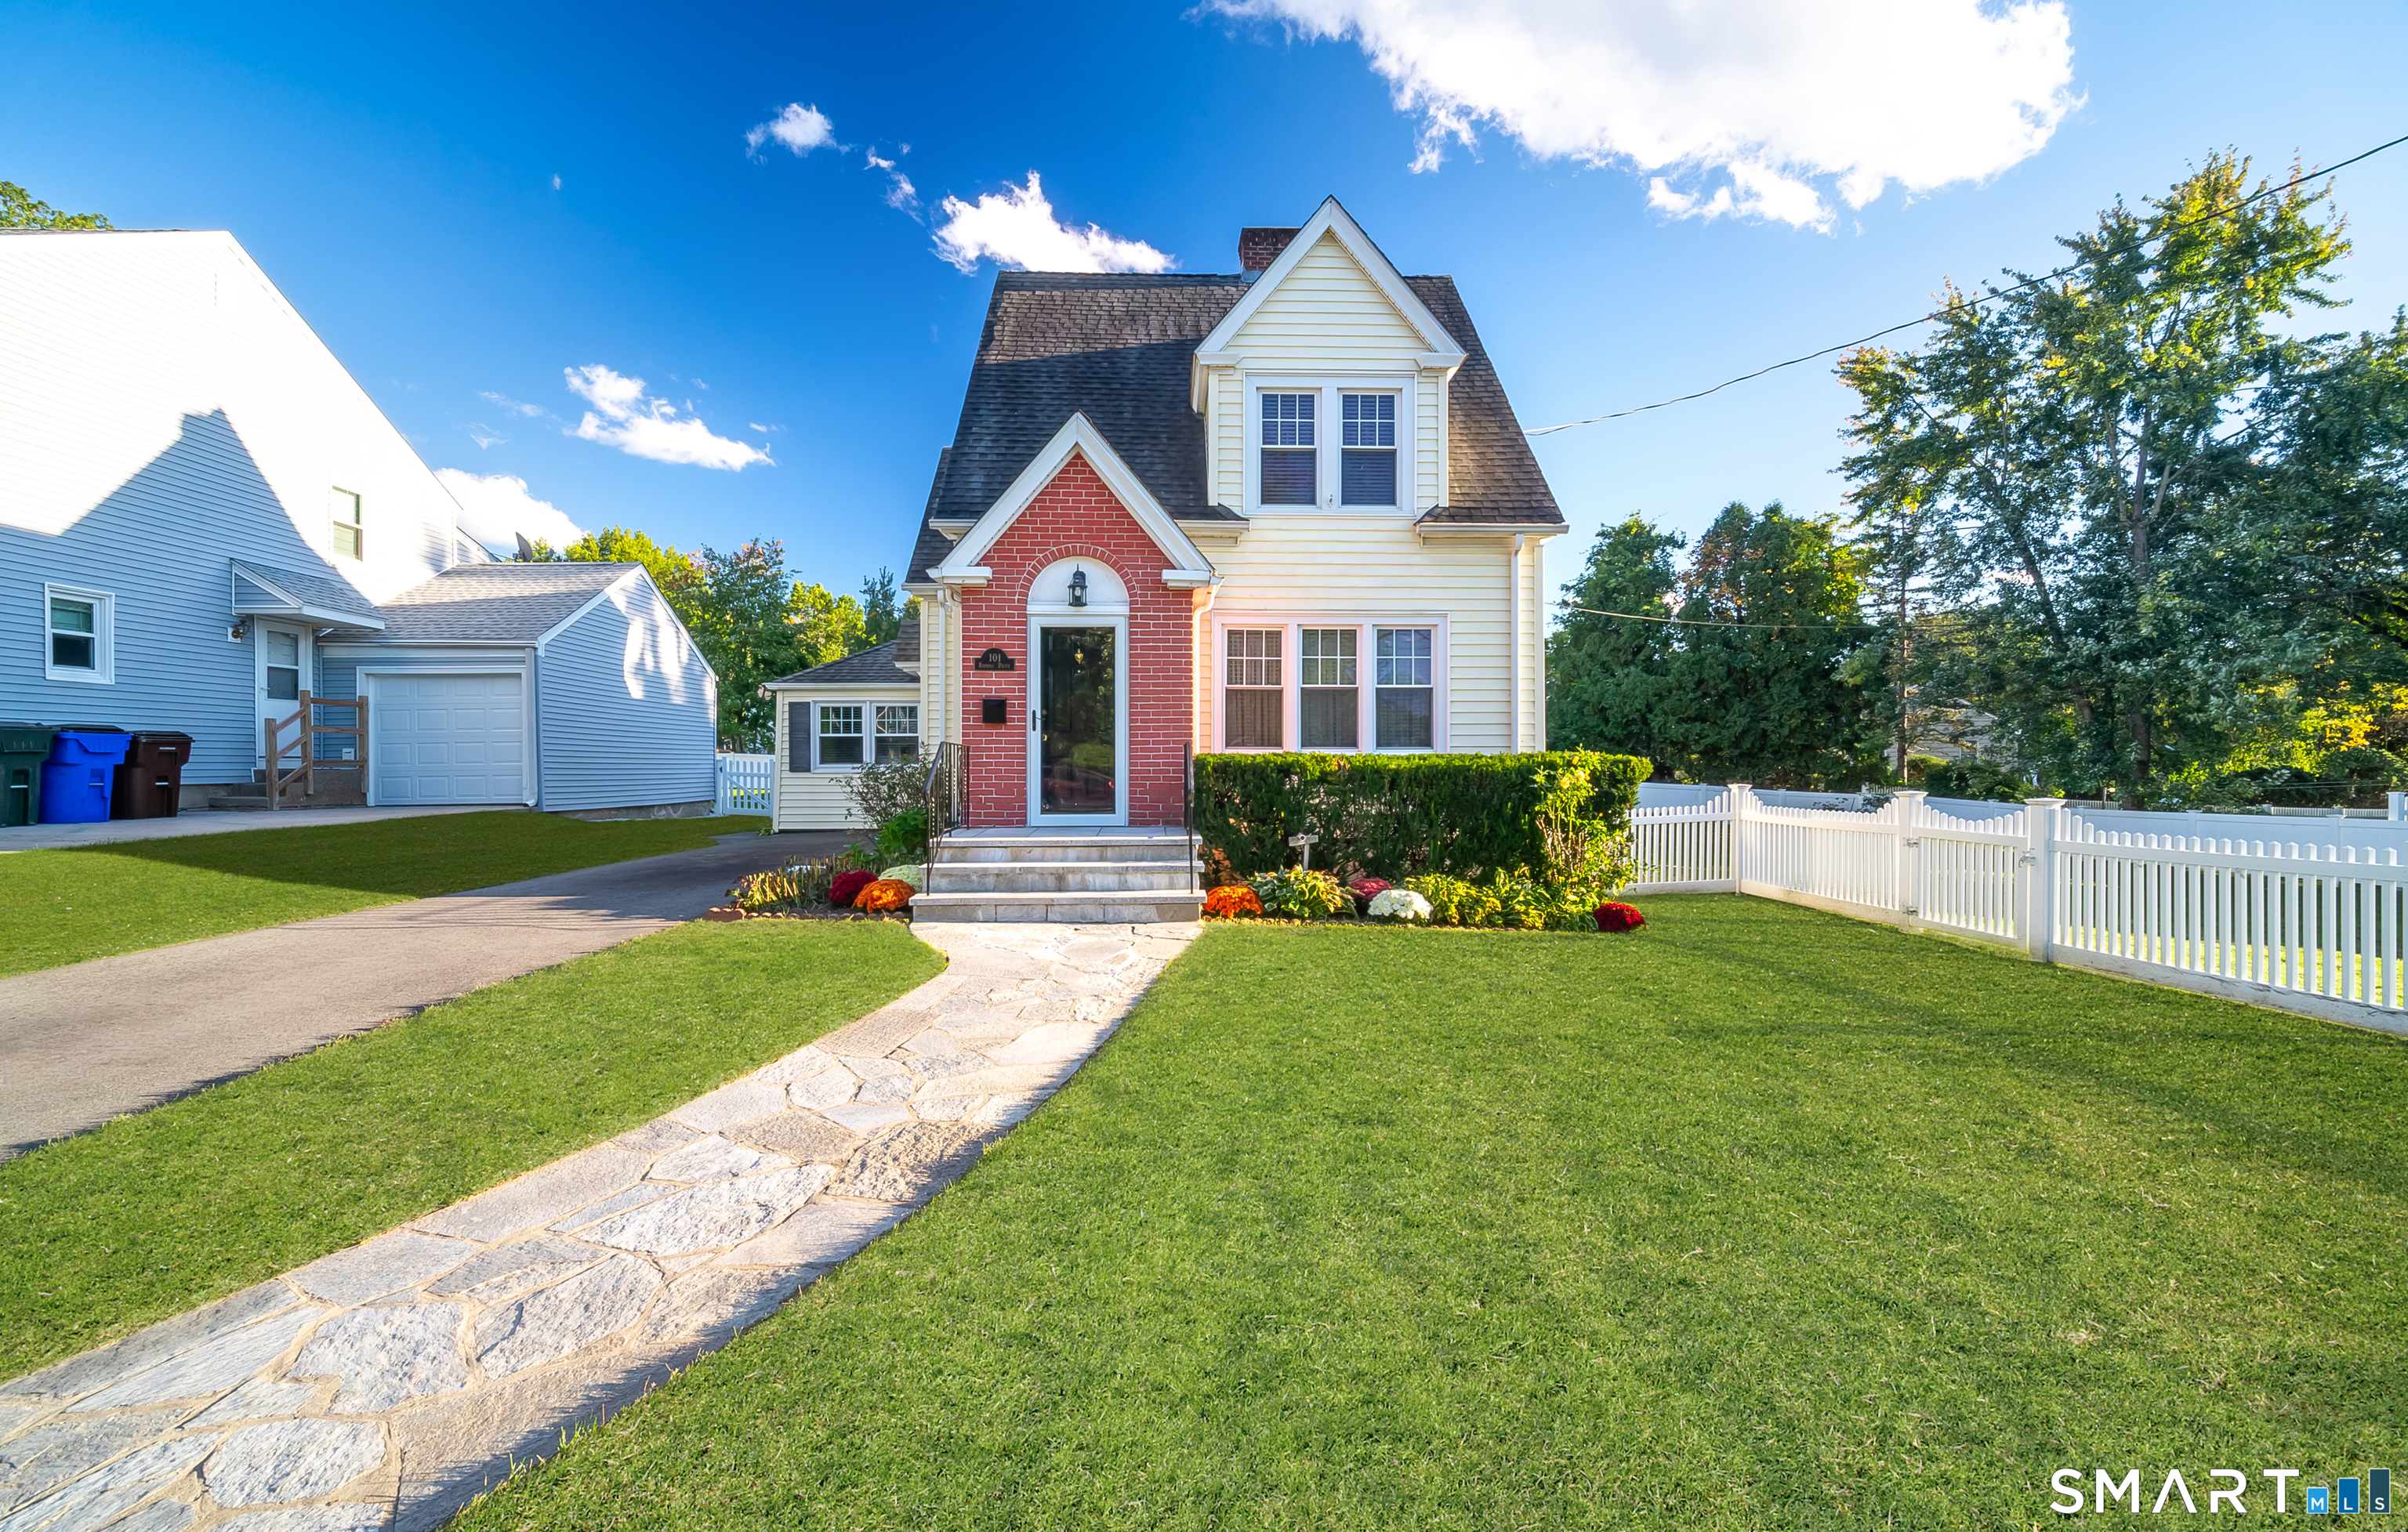
24 Forest Avenue Groton CT 06355

Groton, CT24 Forest Avenue, Mystic

Price$385,000

Est. Mortgage: $/month

Active With Contract

MLS Number 24184945

  • Single Family
  • Square Feet 1,238
  • Bedrooms 3
  • Bathroom 1
  • Year Built 1958

**Sellers are asking for all highest and best offers by Tuesday, June 30th @ 5pm** A charming New England cottage Style 3+ bedroom home nestled in a convenient location between Old Mystic & Groton, set in a quiet, wooded & walkable friendly neighborhood. From the moment you arrive, you are welcomed by the thoughtfully maintained gardens which set the tone for everything this home has to offer. Upon entering, you'll find the sun filled & spacious open concept living/dining area, that flows seamlessly into the cottage style kitchen, with painted white cabinetry. The newly updated bathroom blends modern comfort with timeless character. Also located on the main level is a spacious primary bedroom, along with an additional space, (previously a 4th bedroom) or great option to expand primary with a walk-in closet or use a home office/sitting room. Upstairs you will find 2 additional generously sized bedrooms. Oak flooring runs throughout the home. Just off the kitchen, step outside to your private back deck overlooking the sizeable yard with plenty of room for gardening, sitting in the sun or relaxing by the firepit under the stars & enjoying the well established bird lovers haven. The spacious lower level has been partially carpeted and painted and includes laundry facilities plus ample storage with custom built-ins for pantry use & much more, such as a play area, home gym, etc. 1 car garage is also located under the house or through the basement

Listed by Kim Conderino of Real Broker CT,LLC

$
$
%
$/month over payments
Federal 30-year interest rate: 6.69% last updated on Aug 6, 2026
* All Figures are estimates. Check with your bank or proposed mortgage company for actual interest rates.
This product uses the FRED® API but is not endorsed or certified by the Federal Reserve Bank of St. Louis.

Save FavoriteSchedule TourAsk A QuestionMore Details

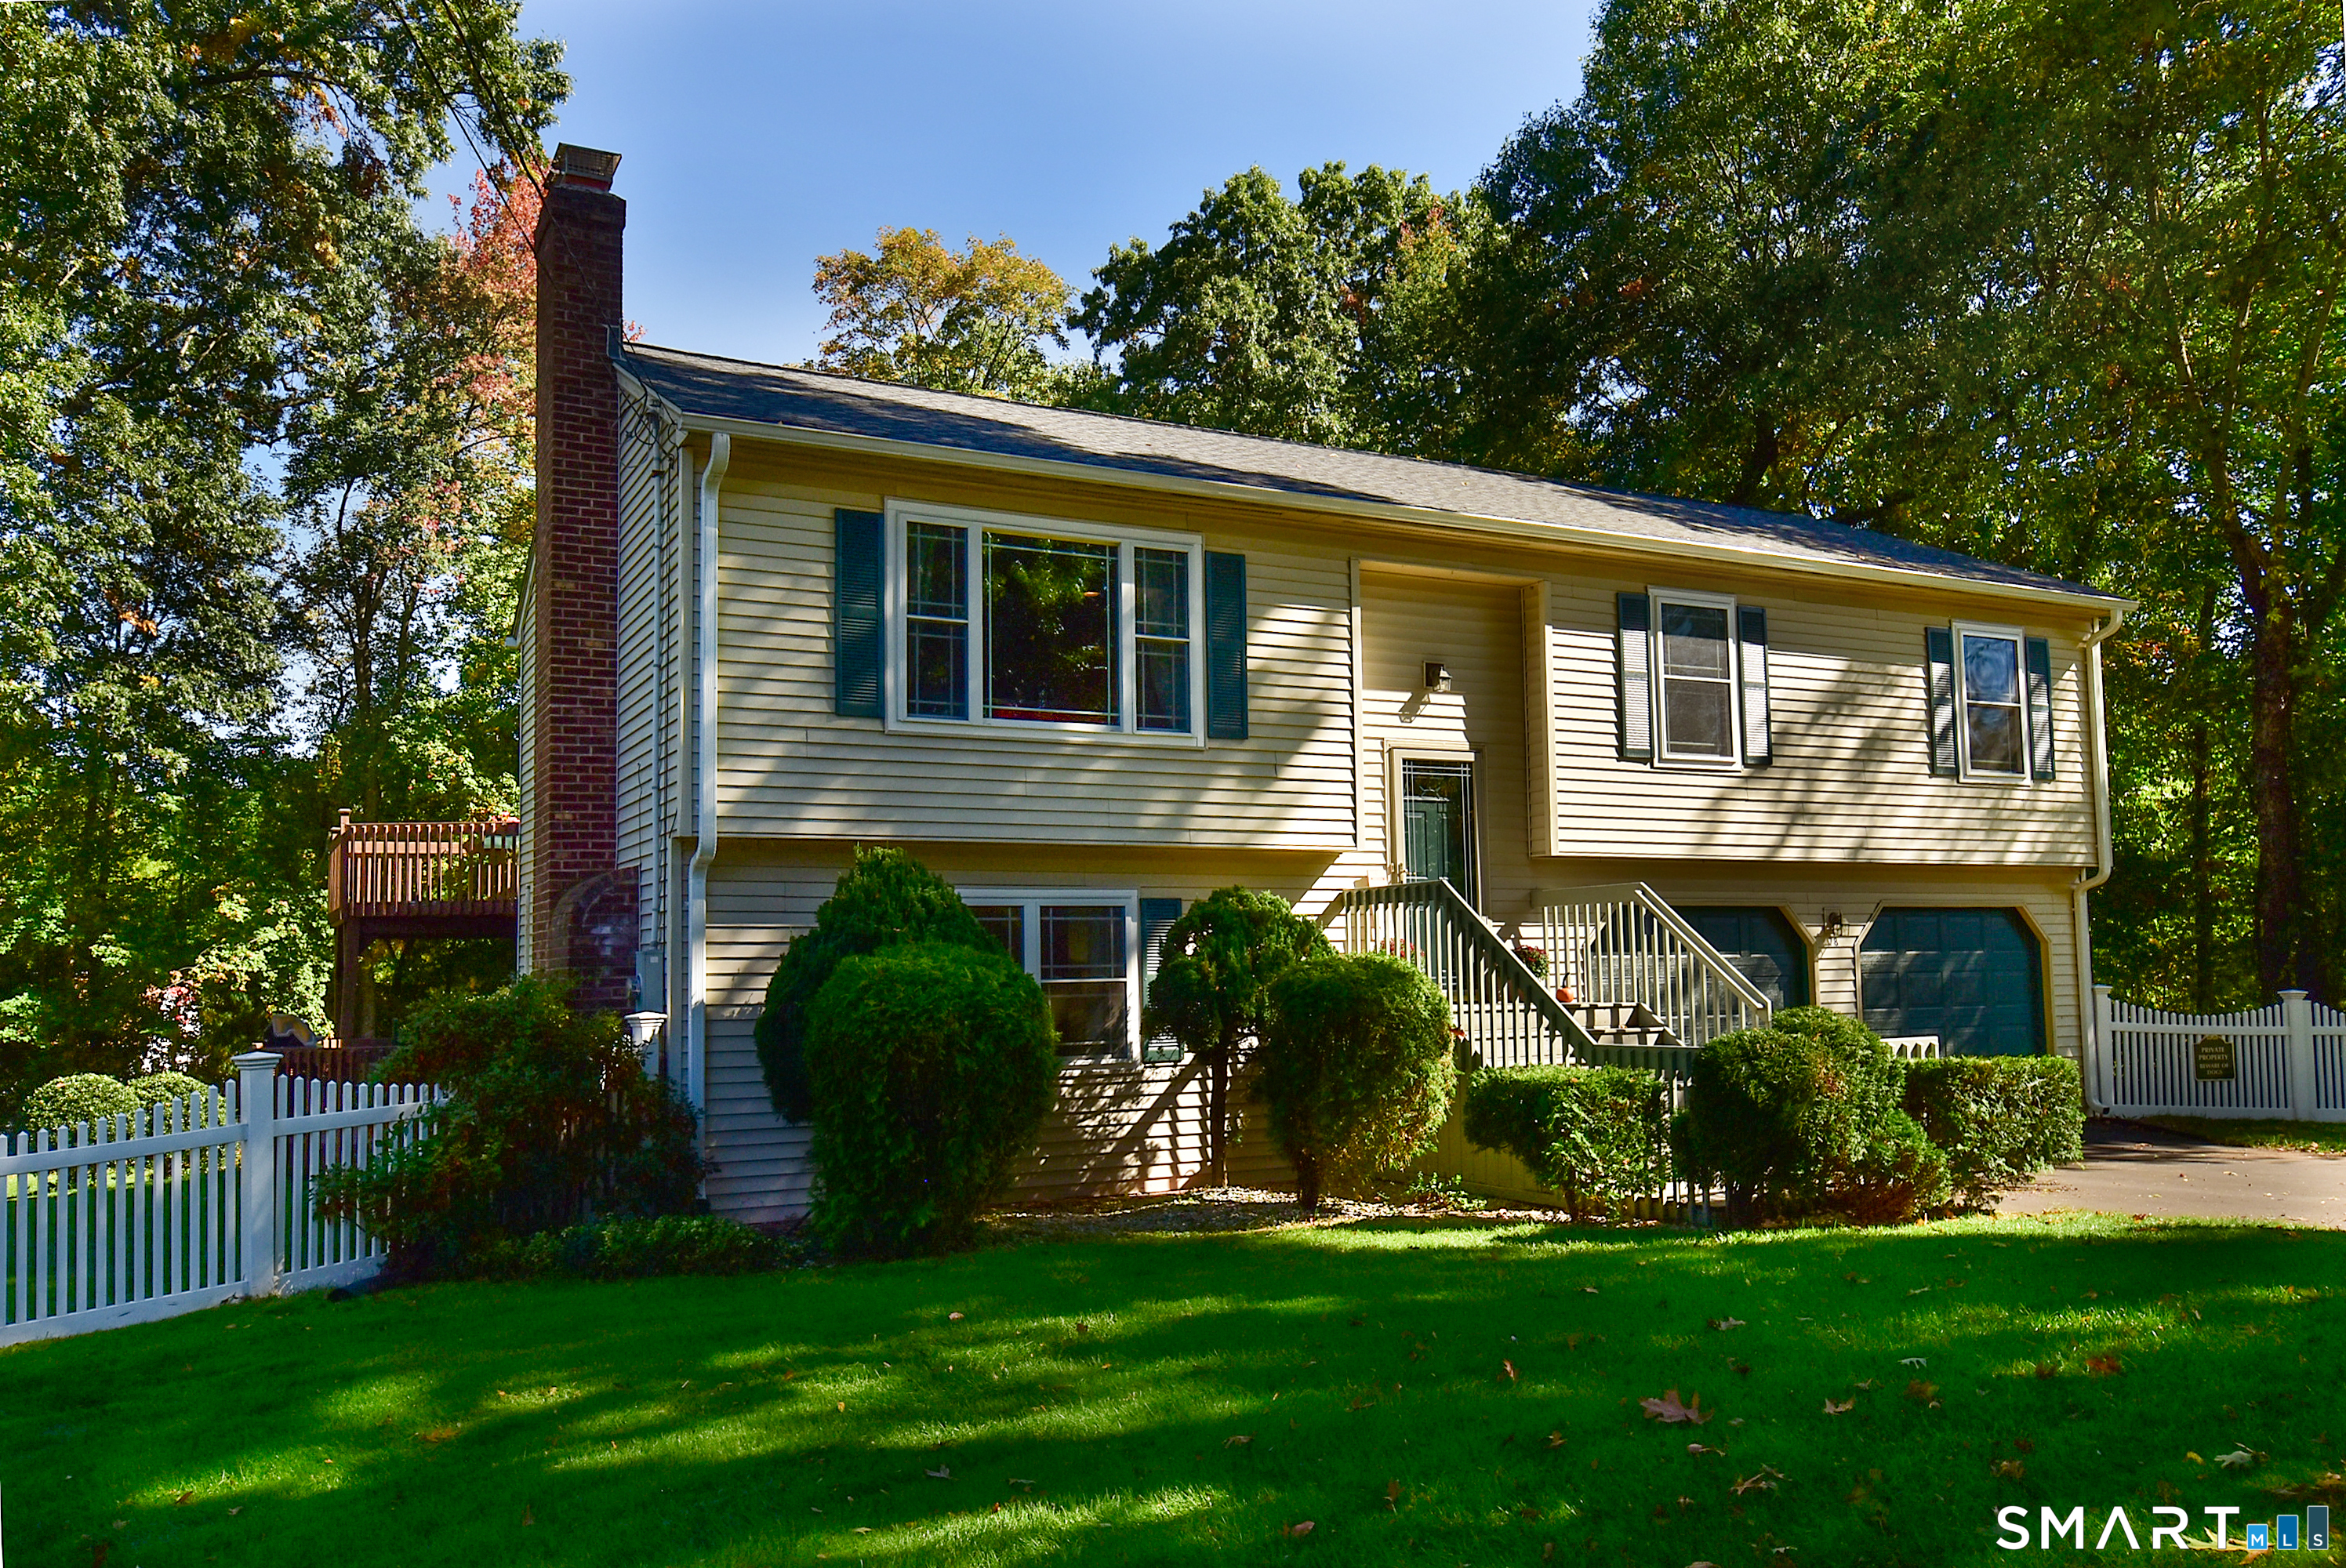
757 Main Street Windham CT 06226

MLS Number 24155886

  • Commercial
  • MLS Status Active
  • Year Built 1930
  • Square Feet 12,838
  • Acreage 0.24

Downtown office or potential retail building for sale in Windham CT's Willimantic CDP. Centrally and visibly located on busy Main Street (Rt. 66), alongside other commercial properties in a rapidly developing area. Minutes from Eastern Connecticut State University and UConn. Formerly an insurance office, the property could be adapted for other commercial uses. The building features airy first-floor offices with skylights and sunny storefront-style windows, a partial second floor with offices and storage space, and a partially finished basement. Great opportunity for an investor/developer or an owner-occupant business serving customers in eastern Connecticut.

Listed by Paul Bongiorni of Pioneer CRE

$
$
%
$/month over payments
Federal 30-year interest rate: 6.69% last updated on Aug 6, 2026
* All Figures are estimates. Check with your bank or proposed mortgage company for actual interest rates.
This product uses the FRED® API but is not endorsed or certified by the Federal Reserve Bank of St. Louis.

Save FavoriteSchedule TourAsk A QuestionMore Details

6 Glenwood Drive Marlborough CT 06447

Marlborough, CT6 Glenwood Drive

Price$385,000

Est. Mortgage: $/month

Pending Continue to Show

MLS Number 24190994

  • Single Family
  • Square Feet 1,764
  • Bedrooms 3
  • Bathroom 3
  • Year Built 1981

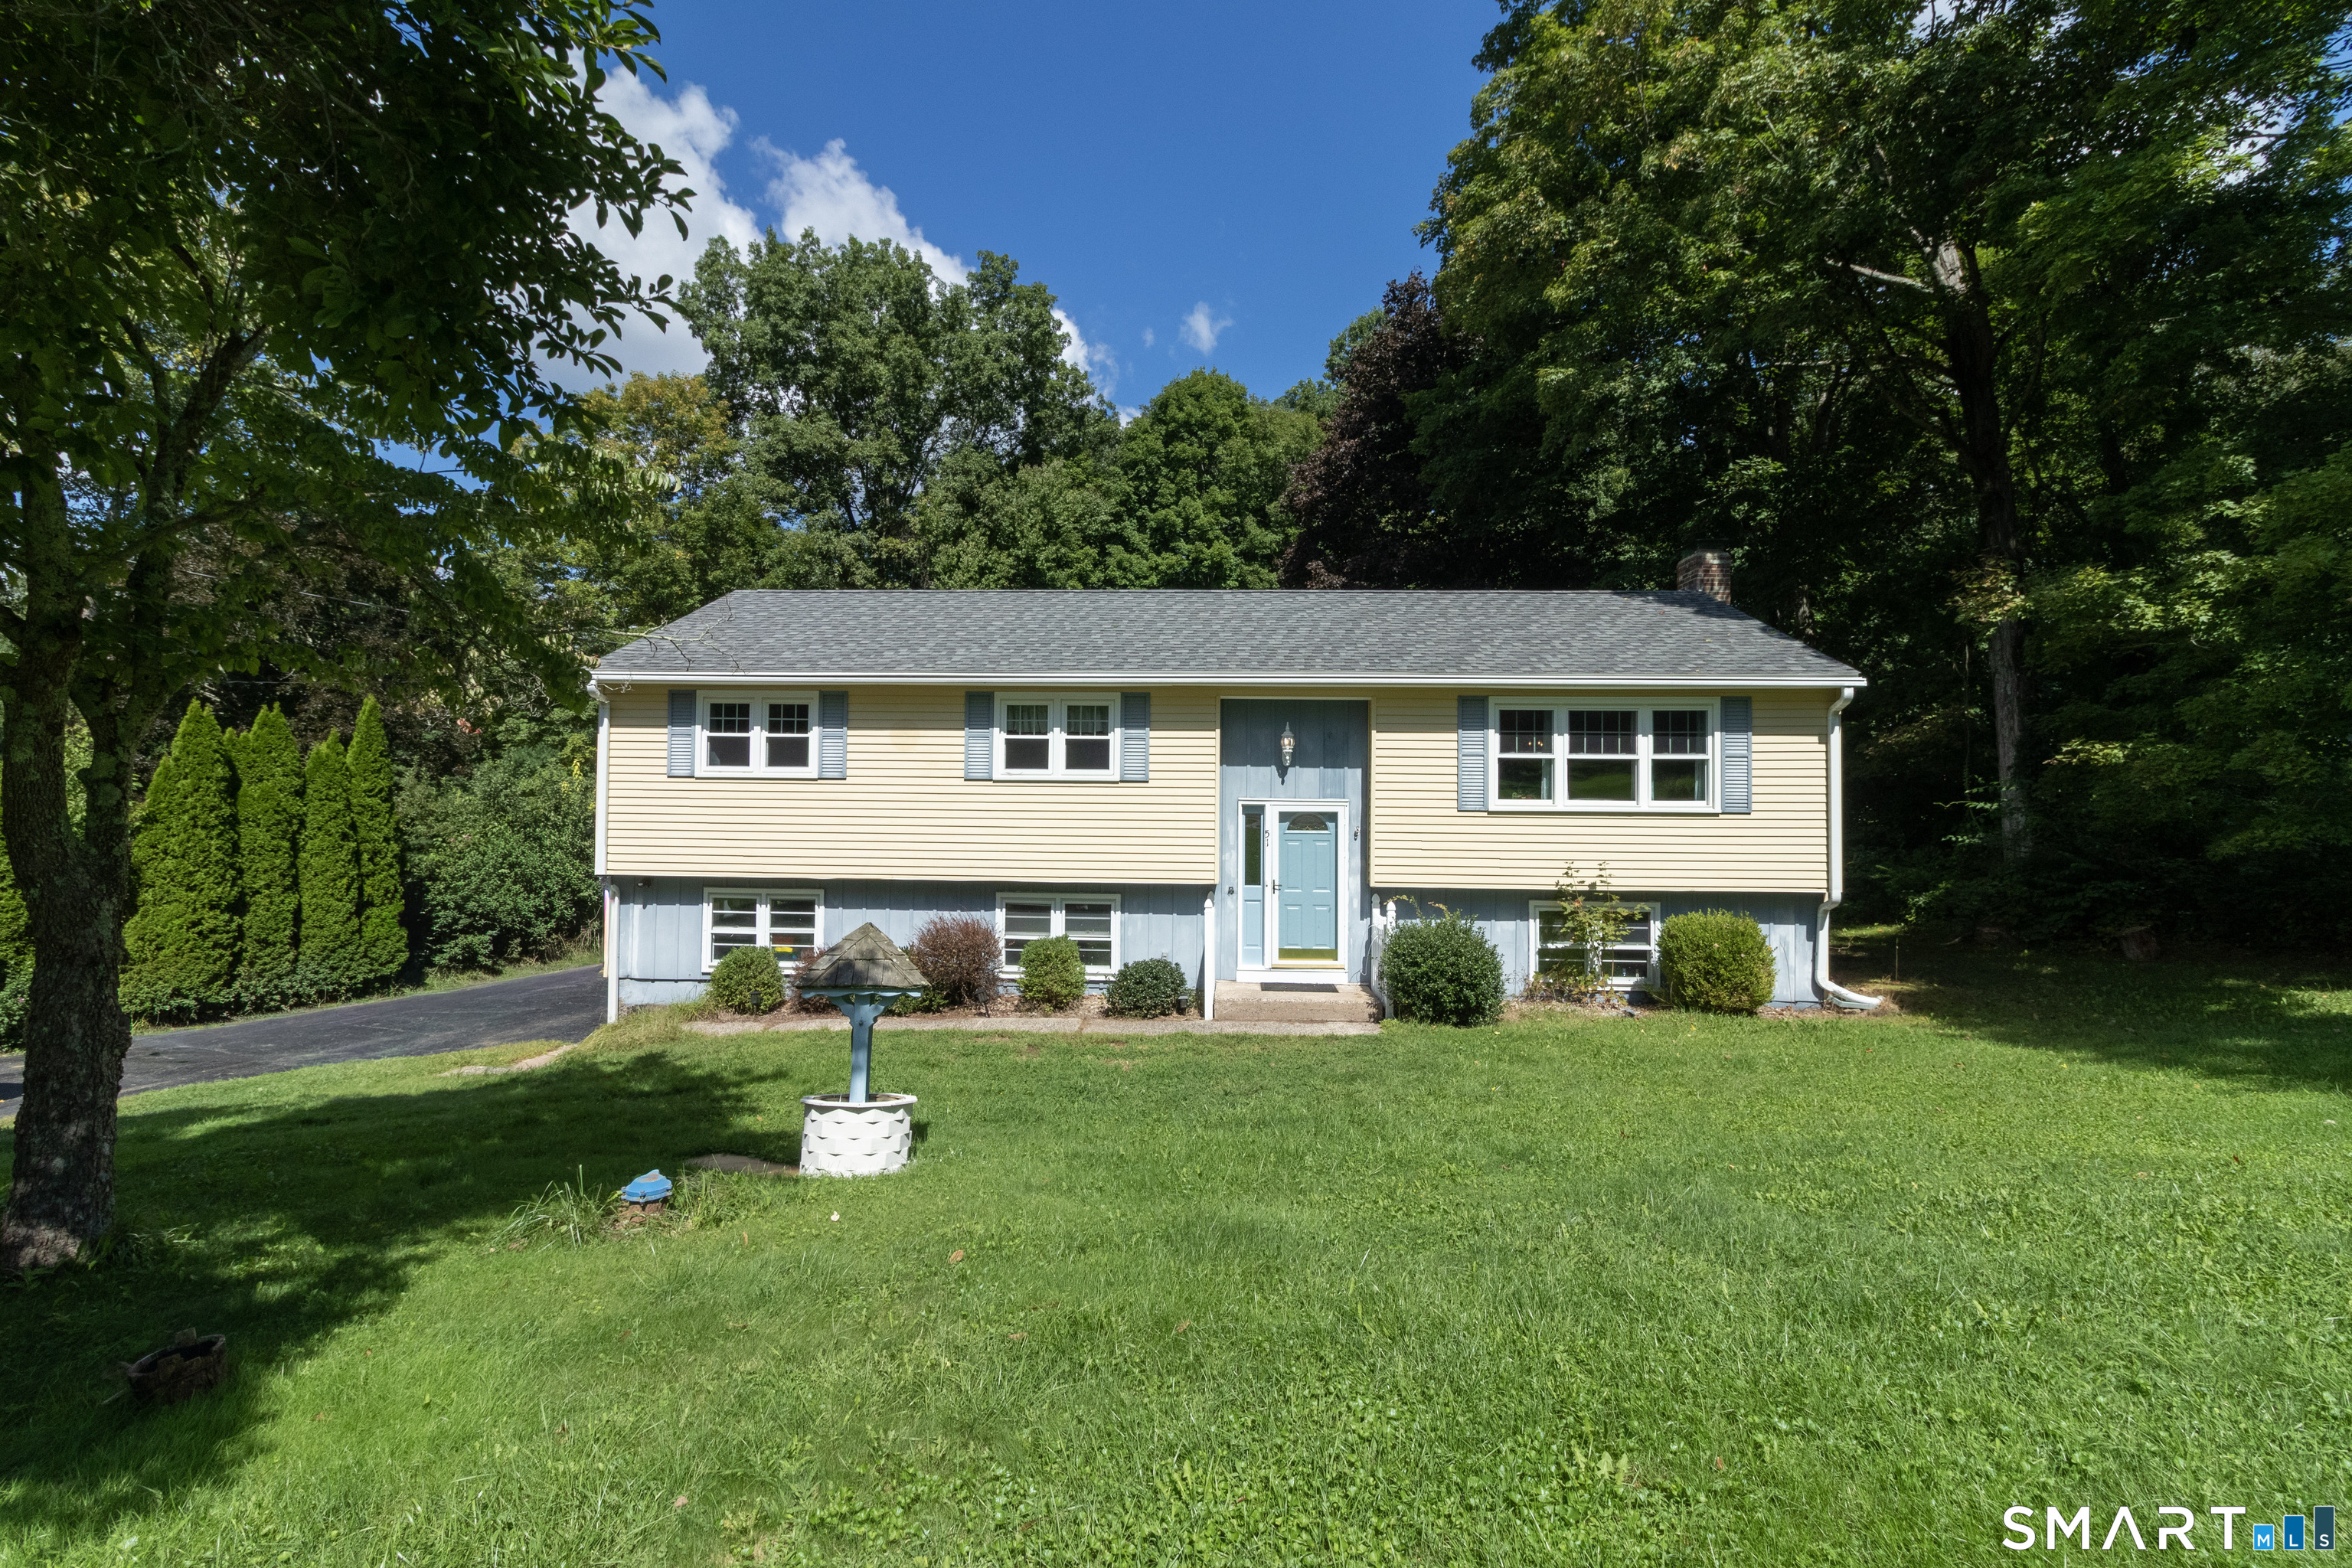
Move-In Ready Raised Ranch on a Private Acre with Modern Updates Throughout! Welcome to 6 Glenwood Drive in the charming town of Marlborough, where thoughtful updates, peaceful surroundings, and everyday convenience come together. Set on a private, level 1-acre lot, this beautifully maintained 3-bedroom, 2.5-bath home offers the perfect blend of style and functionality. Step inside to discover gorgeous newer hardwood floors, and a bright, open layout designed for comfortable living and entertaining. The spacious living room flows seamlessly into the dining area, while brand-new light fixtures and skylights fill the home with warm, natural light. The stunning kitchen was completely remodeled in 2023 and features stylish two-tone cabinetry, updated countertops, and a fresh, modern design that will impress any home chef. Both full bathrooms were tastefully renovated in 2021, adding to the home's move-in-ready appeal. Just off the dining room, step through the sliding doors onto the deck overlooking the expansive backyard. Enjoy your own private outdoor retreat with a peaceful river bordering the rear of the property-an ideal setting for relaxing, entertaining, or simply taking in the tranquil views. Additional updates include an energy-efficient propane boiler (2019), newer windows,providing added peace of mind for years to come.The finished lower level offers even more living space with a cozy pellet stove and another bonus room.

Listed by Dale J. Bunn of Riverview Realty,LLC

$
$
%
$/month over payments
Federal 30-year interest rate: 6.69% last updated on Aug 6, 2026
* All Figures are estimates. Check with your bank or proposed mortgage company for actual interest rates.
This product uses the FRED® API but is not endorsed or certified by the Federal Reserve Bank of St. Louis.

Save FavoriteSchedule TourAsk A QuestionMore Details

60 Simon Road Enfield CT 06082

Enfield, CT60 Simon Road

Price$385,000

Est. Mortgage: $/month

Pending Continue to Show

MLS Number 24188124

  • Single Family
  • Square Feet 1,576
  • Bedrooms 3
  • Bathroom 2
  • Year Built 1971

**Subject to Hubbard, accepting back up offers**Updated and move-in ready home offering the perfect blend of comfort, flexibility, and convenience. Newer roof(2023) windows, heating system(2021), and appliances(2023). Large, fenced yard with a patio and fire pit(2018). Work. Play. Relax. Entertain. Everything you need to feel right at home in a convenient location you'll love.

Listed by Jennifer Morton-Dumais of LPT Realty - IConn Team

$
$
%
$/month over payments
Federal 30-year interest rate: 6.69% last updated on Aug 6, 2026
* All Figures are estimates. Check with your bank or proposed mortgage company for actual interest rates.
This product uses the FRED® API but is not endorsed or certified by the Federal Reserve Bank of St. Louis.

Virtual TourSave FavoriteSchedule TourAsk A QuestionMore Details

129 Pond Road Franklin CT 06254
Pending Continue to Show

MLS Number 24188751

  • Single Family
  • Square Feet 1,668
  • Bedrooms 2
  • Bathroom 1
  • Year Built 1965

This house is just so pretty. From the time you step in, this house feels good. So much of the appeal comes from the SUNLIT open and airy flow of the layout. The views of yard from every room make the home feel so much larger. Yet the house makes great use of space, so it is economical to own in so many ways - with low taxes and $30k worth of recent improvements including brand new roof, new windows & slider, and solar panels that really do generate energy savings . Additionally there are so many features that you seldom find in this price range: attached 2-car garage, hardwood floors, two sliders opening to a huge deck. The kitchen is bright and cheerful with abundant white cabinetry, and granite counters. Enter into a spacious versatile room (16X10, 160 sf with radiant heat not included in Town's sf) with slate floors and sliders to the deck, directly open to the kitchen. The dining area (part of the kitchen) also opens to the deck, offering a lovely space for al fresco dining & grilling. Picture yourself gathering with friends and family around a deck fireplace enjoying beautiful evenings. The view is picturesque with expansive lawn, hardwoods & fruit trees, all rimmed with woodland for private enjoyment. The walk-out lower level, with finished family room, also opens to the backyard. A sunlit unfinished area affords so much space for your workshop, crafts or garden supplies. This property has already generated so much interest. It definitely checks so many boxes.

Listed by Georgieanna P. Fisher of Home Selling Team

$
$
%
$/month over payments
Federal 30-year interest rate: 6.69% last updated on Aug 6, 2026
* All Figures are estimates. Check with your bank or proposed mortgage company for actual interest rates.
This product uses the FRED® API but is not endorsed or certified by the Federal Reserve Bank of St. Louis.

Virtual TourSave FavoriteSchedule TourAsk A QuestionMore Details

77 Montauk Drive Vernon CT 06066

Vernon, CT77 Montauk Drive

Price$385,000

Est. Mortgage: $/month

Pending Continue to Show

MLS Number 24194209

  • Single Family
  • Square Feet 1,810
  • Bedrooms 3
  • Bathroom 2
  • Year Built 1965

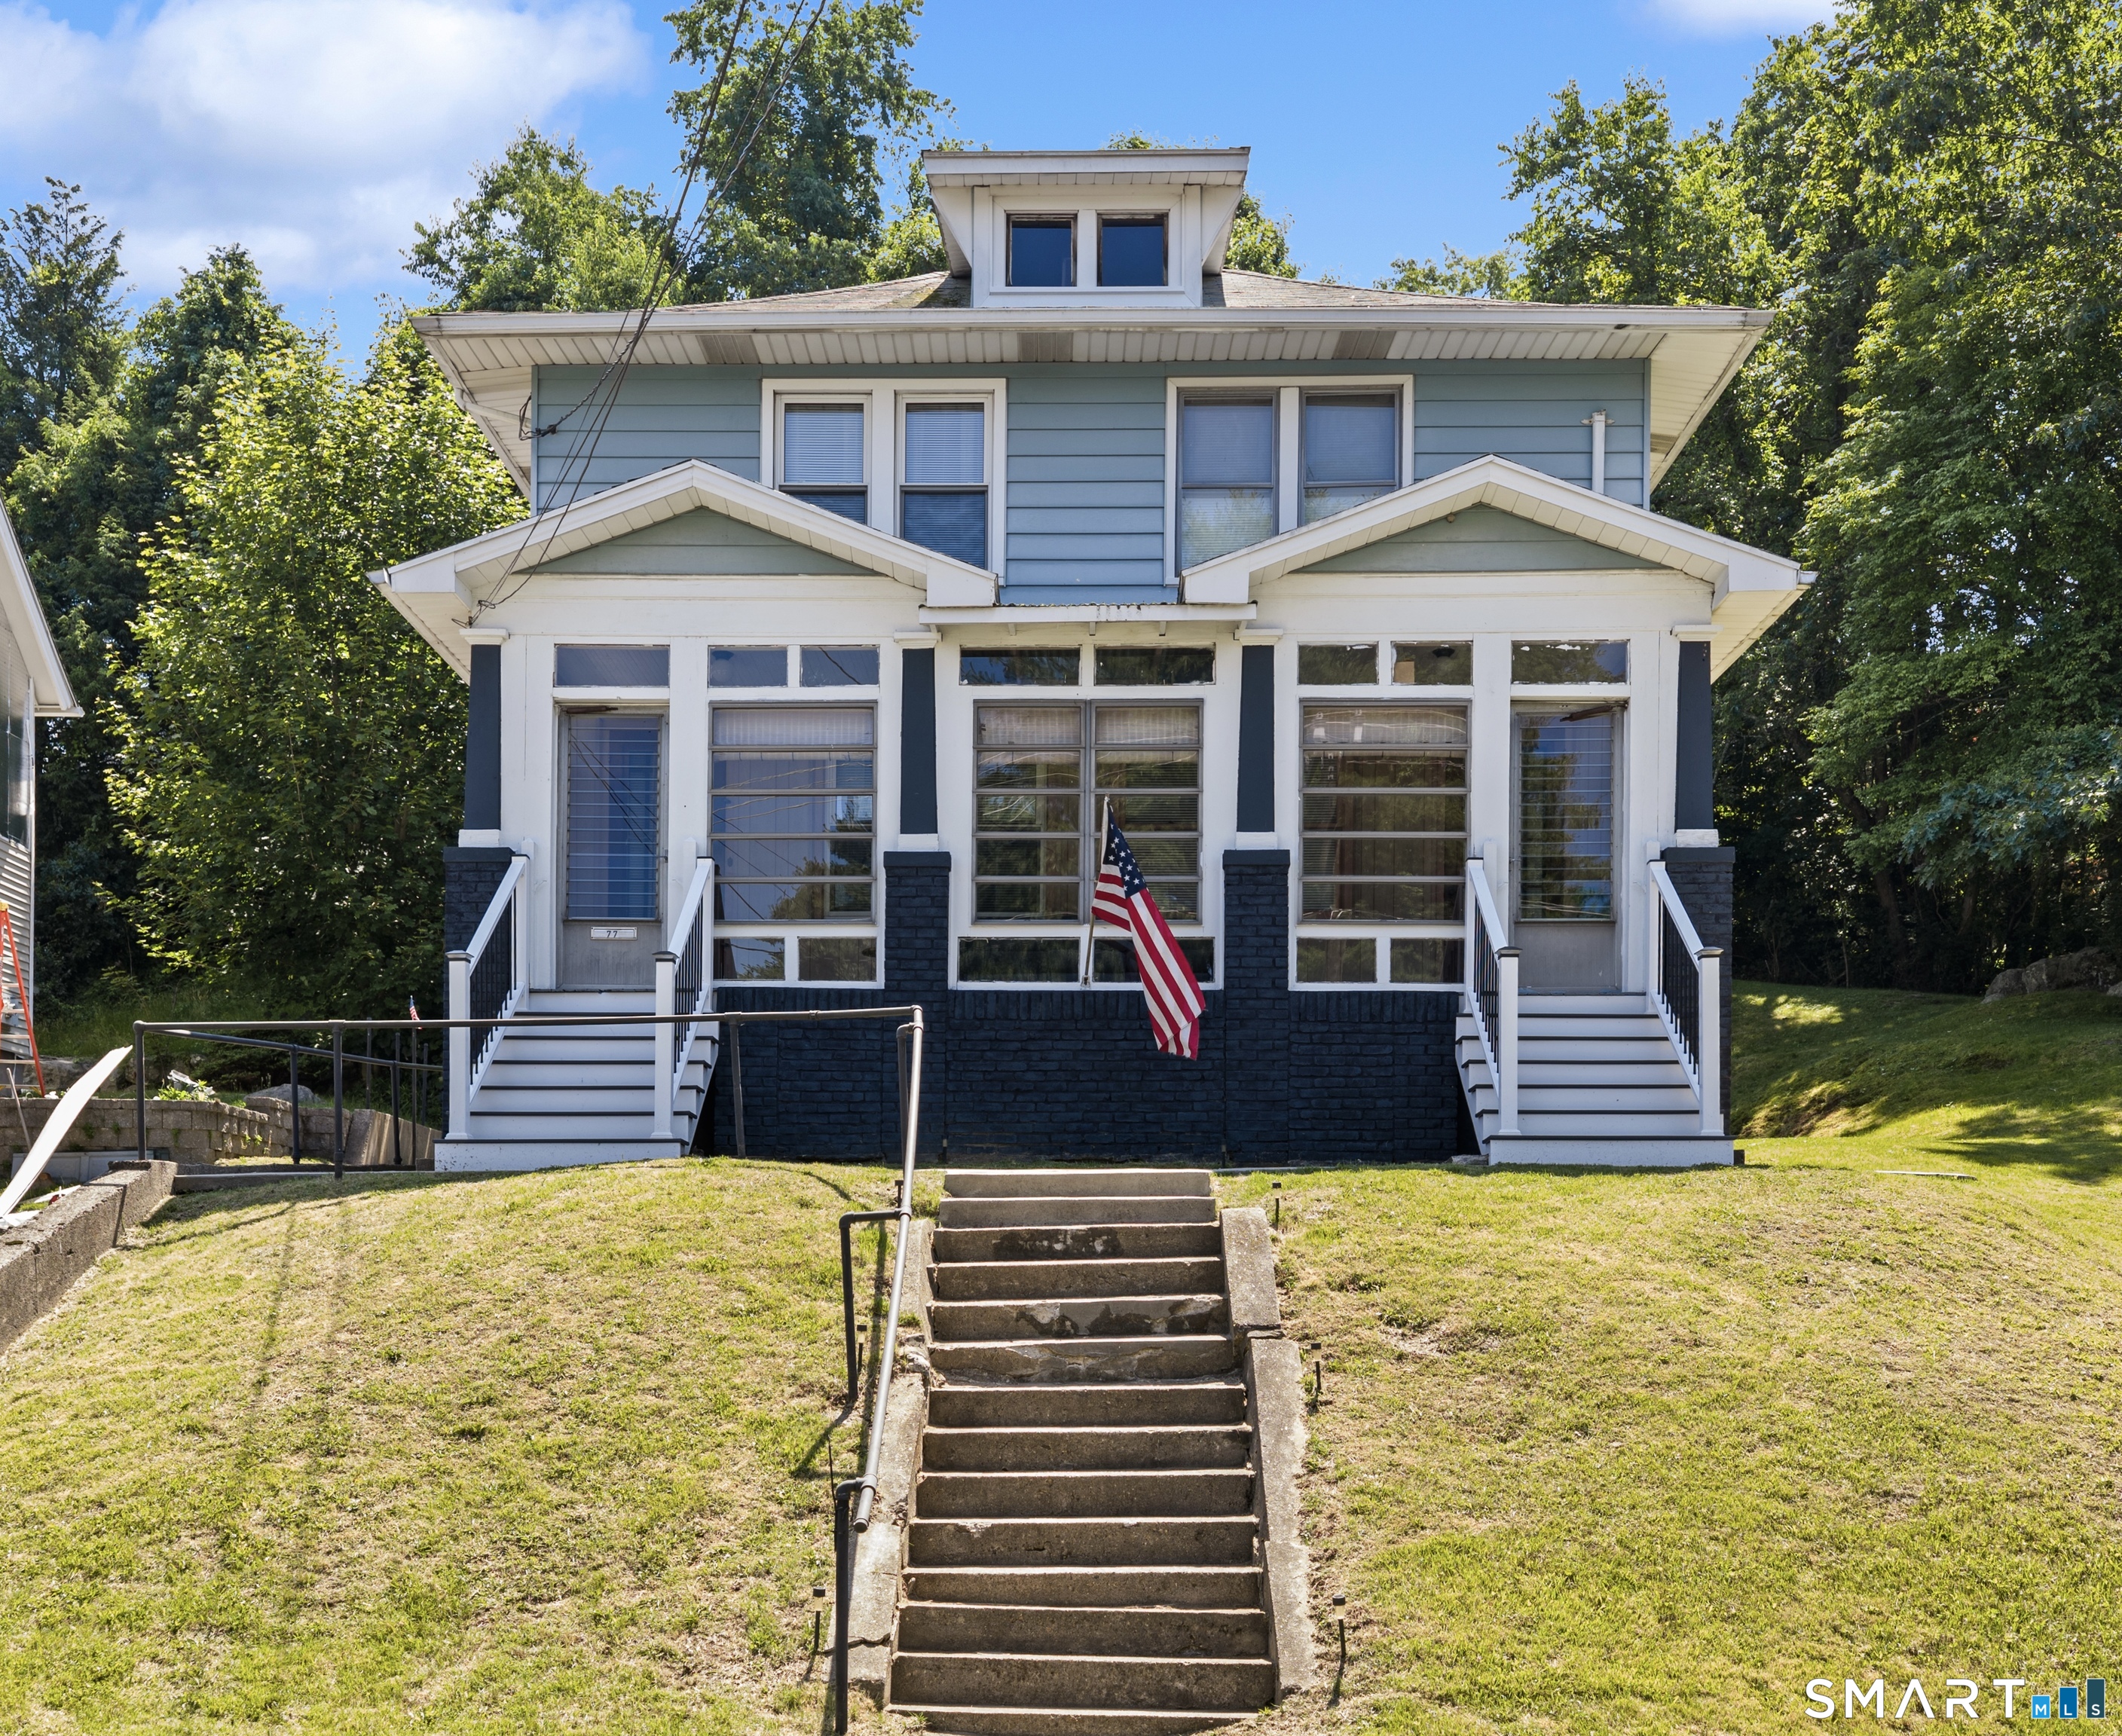
***ALL OFFERS DUE BY SUNDAY 8/2 @ 5PM***WELCOME HOME to 77 Montauk Drive set in the highly desirable LAKE STREET DISTRICT of Vernon. LOVINGLY MAINTAINED & THOUGHTFULLY UPDATED, this bright & inviting 3 Bedroom home is perfectly situated on a beautifully landscaped .58-ACRE LOT. UPDATED KITCHEN features newer cabinetry, stainless steel appliances, quartz countertops & a farmhouse sink. The dining area opens to an EXPANSIVE DECK overlooking your level FENCED-IN backyard offering the perfect space for entertaining. Fireplaced living room with recessed lighting & built-ins (wood stove). Three good-sized bedrooms and TWO FULL BATHROOMS. FINISHED LOWER-LEVEL REC ROOM currently serves as a home gym but has plenty of possibilities! RARE 3-CAR GARAGE offering abundant space for vehicles, storage or a workshop. IDEALLY LOCATED just minutes from I-84 for an easy commute - only 10 minutes to Evergreen Walk, 15 minute to Hartford and 25 minutes to BDL Airport. A wonderful opportunity to own a WELL CARED FOR HOME in an unbeatable location. Truly MOVE-IN READY - this one won't last long!

Listed by Felix P. DuVerger of Berkshire Hathaway NE Prop.

$
$
%
$/month over payments
Federal 30-year interest rate: 6.69% last updated on Aug 6, 2026
* All Figures are estimates. Check with your bank or proposed mortgage company for actual interest rates.
This product uses the FRED® API but is not endorsed or certified by the Federal Reserve Bank of St. Louis.

Save FavoriteSchedule TourAsk A QuestionMore Details

61 Whitecap Road East Lyme CT 06357

MLS Number 24149763

  • Land
  • Acreage 0.17
  • MLS Status Active
  • Zoning R12

BUILDING LOT....This rare find nestled in the enclave of Black Point Beach Club, a corner lot ready for your architectural drawings!!!! Enjoy life in this private beach community that features a camp club program, use of the clubhouse for private parties, tennis, bocci, pickleball courts, tot playground, boat launch and don't forget breakfast or lunch at our own gourmet Black Point Market! The village of Niantic is noted for their restaurants, board walk, boat marinas, young folk museum and great shopping. Minutes to train or highways to Boston and New York.

Listed by Judy Halleran of RE/MAX on the Bay

$
$
%
$/month over payments
Federal 30-year interest rate: 6.69% last updated on Aug 6, 2026
* All Figures are estimates. Check with your bank or proposed mortgage company for actual interest rates.
This product uses the FRED® API but is not endorsed or certified by the Federal Reserve Bank of St. Louis.

Save FavoriteSchedule TourAsk A QuestionMore Details

87 Cumberland Street Hartford CT 06106

Hartford, CT87 Cumberland Street

Price$385,000

Est. Mortgage: $/month

MLS Number 24185752

  • Single Family
  • Square Feet 1,764
  • Bedrooms 3
  • Bathroom 2
  • Year Built 1937

Welcome to this charming Colonial-style home located in Hartford's desirable Southwest neighborhood, just minutes from the West Hartford and Newington town lines. Offering 3 spacious bedrooms, 1 full and 1 half bathrooms, this well-maintained residence blends timeless character with everyday functionality. The main level features a bright and inviting living room, a formal dining room perfect for entertaining, and a thoughtfully designed kitchen with ample cabinetry and workspace. Upstairs, you'll find three comfortable bedrooms and a full bath, providing plenty of room for family and guests. Additional highlights include new roof, approximately 1,764 square feet of living space, beautiful natural light throughout, a cozy fireplace, a walk-up attic offering additional storage potential, a full basement, and a one-car garage. Enjoy the added value of all mounted flat-screen TVs, which are included with the sale. Each television was recently purchased, is in excellent working order, and is ready for the new owner's enjoyment. This property situated on a level 0.28-acre lot, the property provides outdoor space for relaxation, gardening, or recreation. Conveniently located near schools, parks, shopping, dining, and major commuter routes, this home offers the perfect combination of comfort, convenience, and suburban living. Don't miss the opportunity to make this Hartford gem your own! Sold As-Is

Listed by Diane N. Rankine of Berkshire Hathaway NE Prop.

$
$
%
$/month over payments
Federal 30-year interest rate: 6.69% last updated on Aug 6, 2026
* All Figures are estimates. Check with your bank or proposed mortgage company for actual interest rates.
This product uses the FRED® API but is not endorsed or certified by the Federal Reserve Bank of St. Louis.

Save FavoriteSchedule TourAsk A QuestionMore Details

34 Shelter Hill Avenue Watertown CT 06779

Watertown, CT34 Shelter Hill Avenue

Price$385,000

Est. Mortgage: $/month

MLS Number 24184049

  • Single Family
  • Square Feet 1,314
  • Bedrooms 4
  • Bathroom 2
  • Year Built 1910

This 4-bedroom, 1.5-bathroom single-family home is located at 34 Shelter Hill Ave, in the Oakville section of Watertown, in Litchfield County and was built in 1910. This home offers 1,314 square feet of living space with 7 total rooms and has been continually upgraded by the owner; however, they are no longer motivated to put more time into creating their vision (rendering included in photos). The home sits on a 0.65-acre level grass lot. It is served by municipal sewer, water and natural gas. There is an Invisible animal containment fence included and a storage shed. Great Bones, and some nice detail. Needs to be finished. This would be a good candidate for a renovation loan, 203K loan.

Listed by William Piccirillo of BHGRE Gaetano Marra Homes

$
$
%
$/month over payments
Federal 30-year interest rate: 6.69% last updated on Aug 6, 2026
* All Figures are estimates. Check with your bank or proposed mortgage company for actual interest rates.
This product uses the FRED® API but is not endorsed or certified by the Federal Reserve Bank of St. Louis.

Save FavoriteSchedule TourAsk A QuestionMore Details

46 Hillyndale Road Mansfield CT 06268
Pending Continue to Show

MLS Number 24169786

  • Single Family
  • Square Feet 1,226
  • Bedrooms 3
  • Bathroom 2
  • Year Built 1974

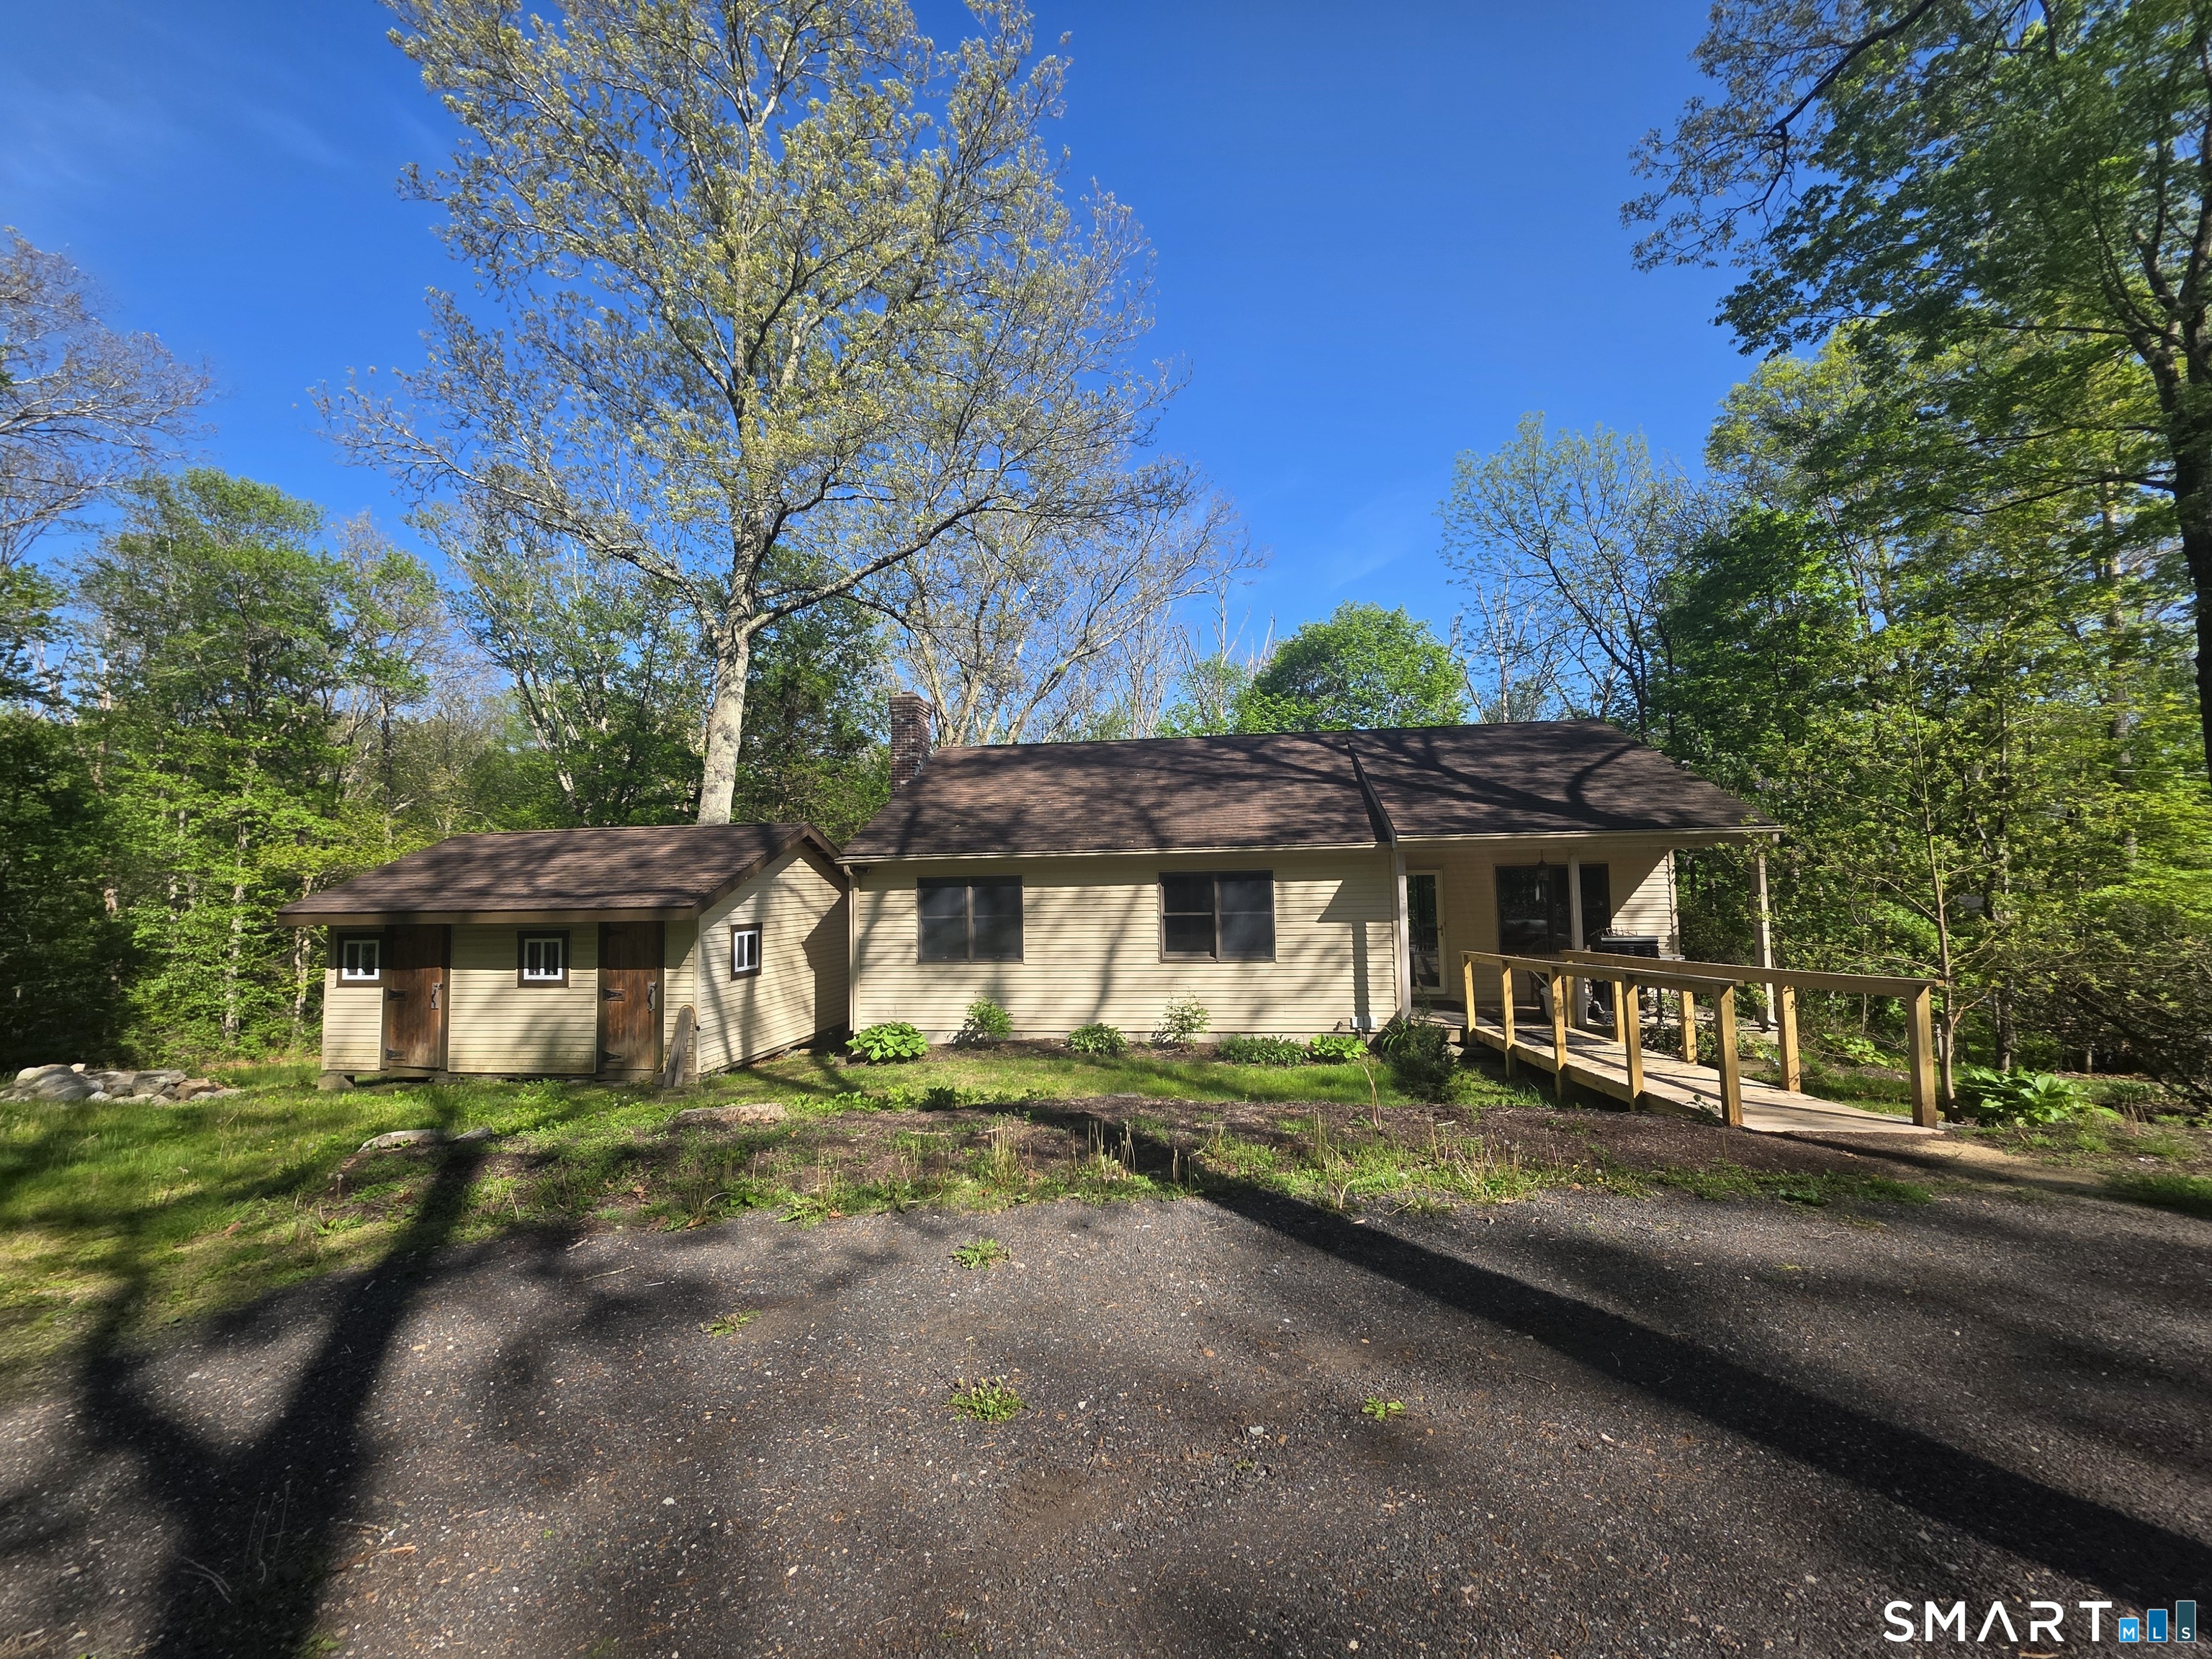
Contemporary post and beam construction in a great location in quiet neighborhood just minutes from UCONN. This home has a nice open floor plan with a beautiful kitchen with newer appliances. The Great room bosts a stone fireplace and a new wood stove with additional eating area, along with a new mini split.The main level also has a full bath with a walk in shower. The new Trex deck has a electric awning to enjoy the out doors. 2nd floor is an open concept floor plan with a 3rd bedroom and an office/workspace. The lower level consist of 2 bedrooms with an additional full bath and laundry room. One the lower level there is a new mini split sliders going out to a new patio. Invisible fence and shed will convey Plenty of parking available and walking distance to UConn. Shopping and restaurants are just a mile away.

Listed by Sondra A. Reid of Home Selling Team

$
$
%
$/month over payments
Federal 30-year interest rate: 6.69% last updated on Aug 6, 2026
* All Figures are estimates. Check with your bank or proposed mortgage company for actual interest rates.
This product uses the FRED® API but is not endorsed or certified by the Federal Reserve Bank of St. Louis.

Save FavoriteSchedule TourAsk A QuestionMore Details

The data relating to real estate for sale on this website appears in part through the SmartMLS Internet Data Exchange program, a voluntary cooperative exchange of property listing data between licensed real estate brokerage firms, and is provided by SmartMLS through a licensing agreement. Listing information is from various brokers who participate in the SmartMLS IDX program and not all listings may be visible on the site. The property information being provided on or through the website is for the personal, non-commercial use of consumers and such information may not be used for any purpose other than to identify prospective properties consumers may be interested in purchasing. Some properties which appear for sale on the website may no longer be available because they are for instance, under contract, sold or are no longer being offered for sale. Property information displayed is deemed reliable but is not guaranteed. Copyright 2026 SmartMLS, Inc.