and narrow your search. If you have fewer than 200 results, you can save your search.

Greater Mansfield CT Real Estate $350k - $500k

r=58-69
635 Northfield Road Watertown CT 06795

Watertown, CT635 Northfield Road

Price$498,000

Est. Mortgage: $/month

Pending Continue to Show

MLS Number 24177877

  • Single Family
  • Square Feet 2,225
  • Bedrooms 4
  • Bathroom 4
  • Year Built 1840

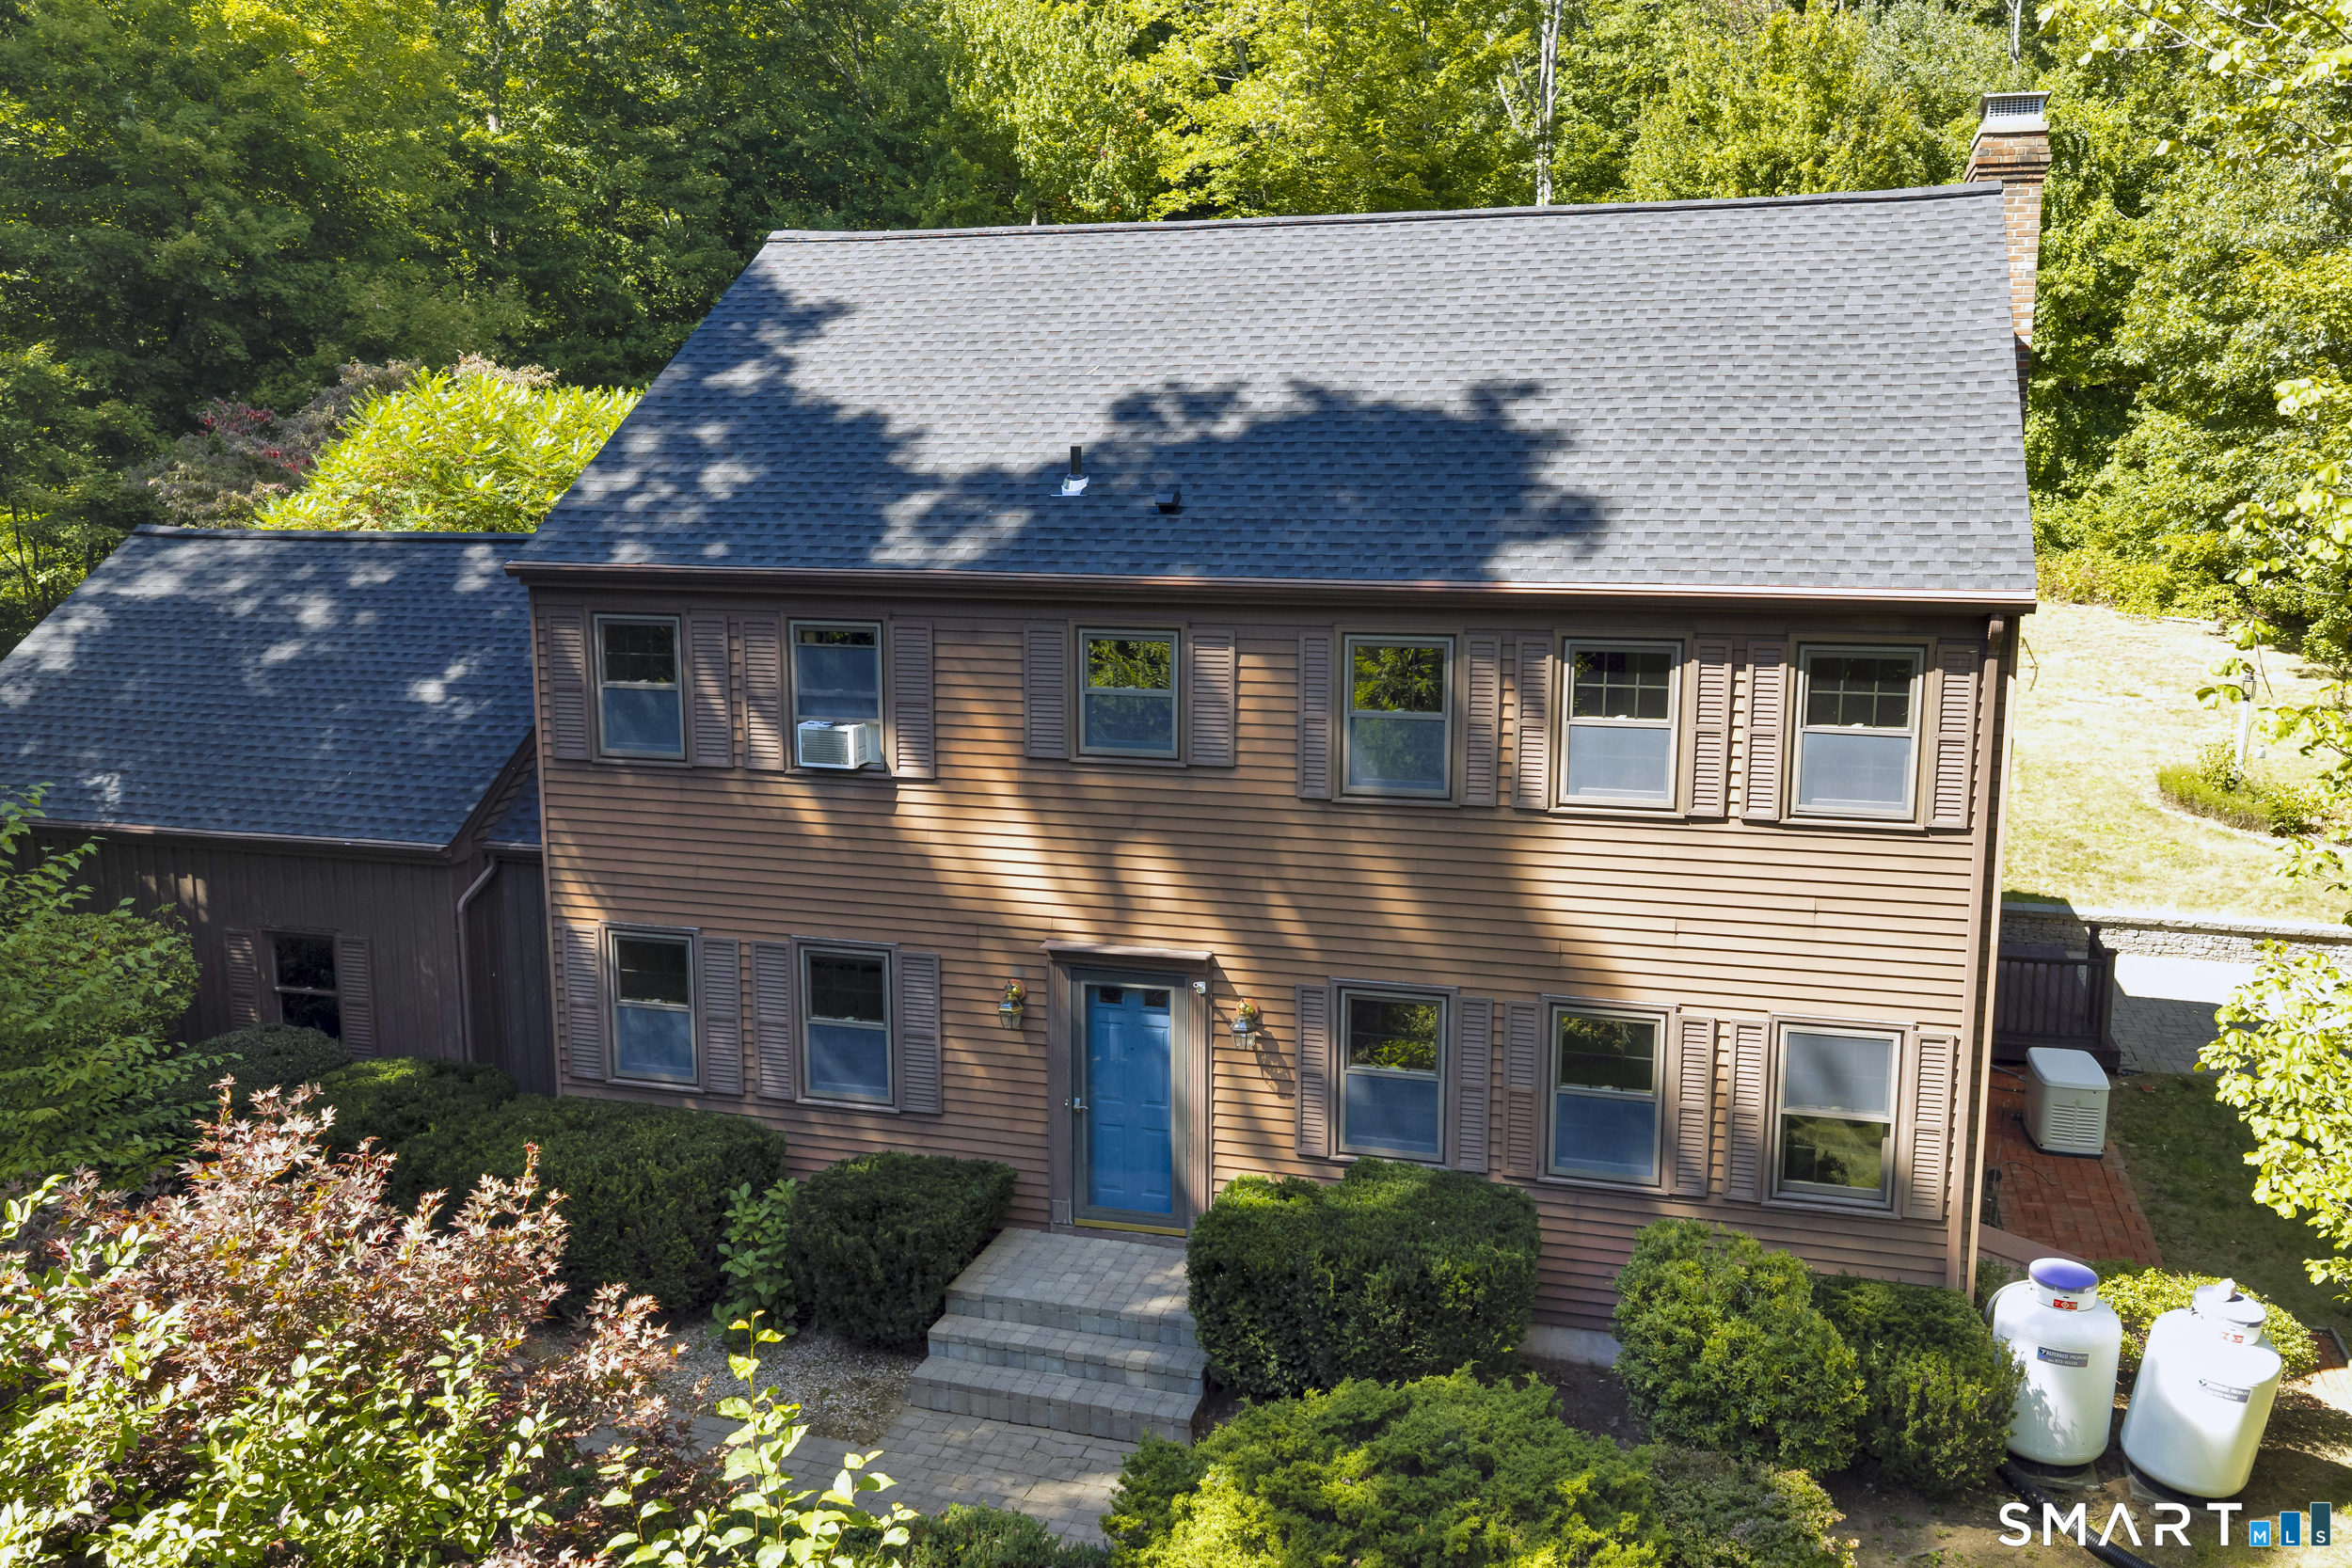
You'll be the one everyone wants to visit this summer as you relax by your private inground pool! Set on over 2 picturesque acres in one of Watertown's most desirable locations, this charming 1840 Colonial offers the perfect blend of historic character, modern comfort, and resort-style outdoor living. This spacious 4-bedroom, 3.5-bath home features over 2,000 square feet of living space with eight well-proportioned rooms designed for everyday living and entertaining. Inside, you'll find three fireplaces, original wide-board wood floors, a large loft-style bedroom, an attached barn/shed with unlimited potential, clapboard siding, and inviting gathering spaces filled with timeless New England charm. Step outside and discover what truly sets this property apart. The sparkling inground pool is the centerpiece of your own private backyard retreat, complemented by an expansive patio, a charming gazebo, and multiple outdoor living spaces perfect for summer barbecues, pool parties, or simply unwinding in complete privacy. The expansive grounds provide exceptional space, tranquility, and room to enjoy the outdoors all season long. Conveniently located while offering a peaceful residential setting, this special property also features remote-controlled radiant heated floors in the dining room/enclosed porch for year-round comfort. From sunny afternoons by the pool to cozy evenings by the fire, this home offers the best of every season. You will fall in love with this beauty!

Listed by Michael Magas of BHGRE Gaetano Marra Homes

$
$
%
$/month over payments
Federal 30-year interest rate: 6.69% last updated on Aug 6, 2026
* All Figures are estimates. Check with your bank or proposed mortgage company for actual interest rates.
This product uses the FRED® API but is not endorsed or certified by the Federal Reserve Bank of St. Louis.

Save FavoriteSchedule TourAsk A QuestionMore Details

29 Homonick Road Colchester CT 06415

Colchester, CT29 Homonick Road

Price$497,900

Est. Mortgage: $/month

MLS Number 24194952

  • Single Family
  • Square Feet 1,714
  • Bedrooms 3
  • Bathroom 2
  • Year Built 1965

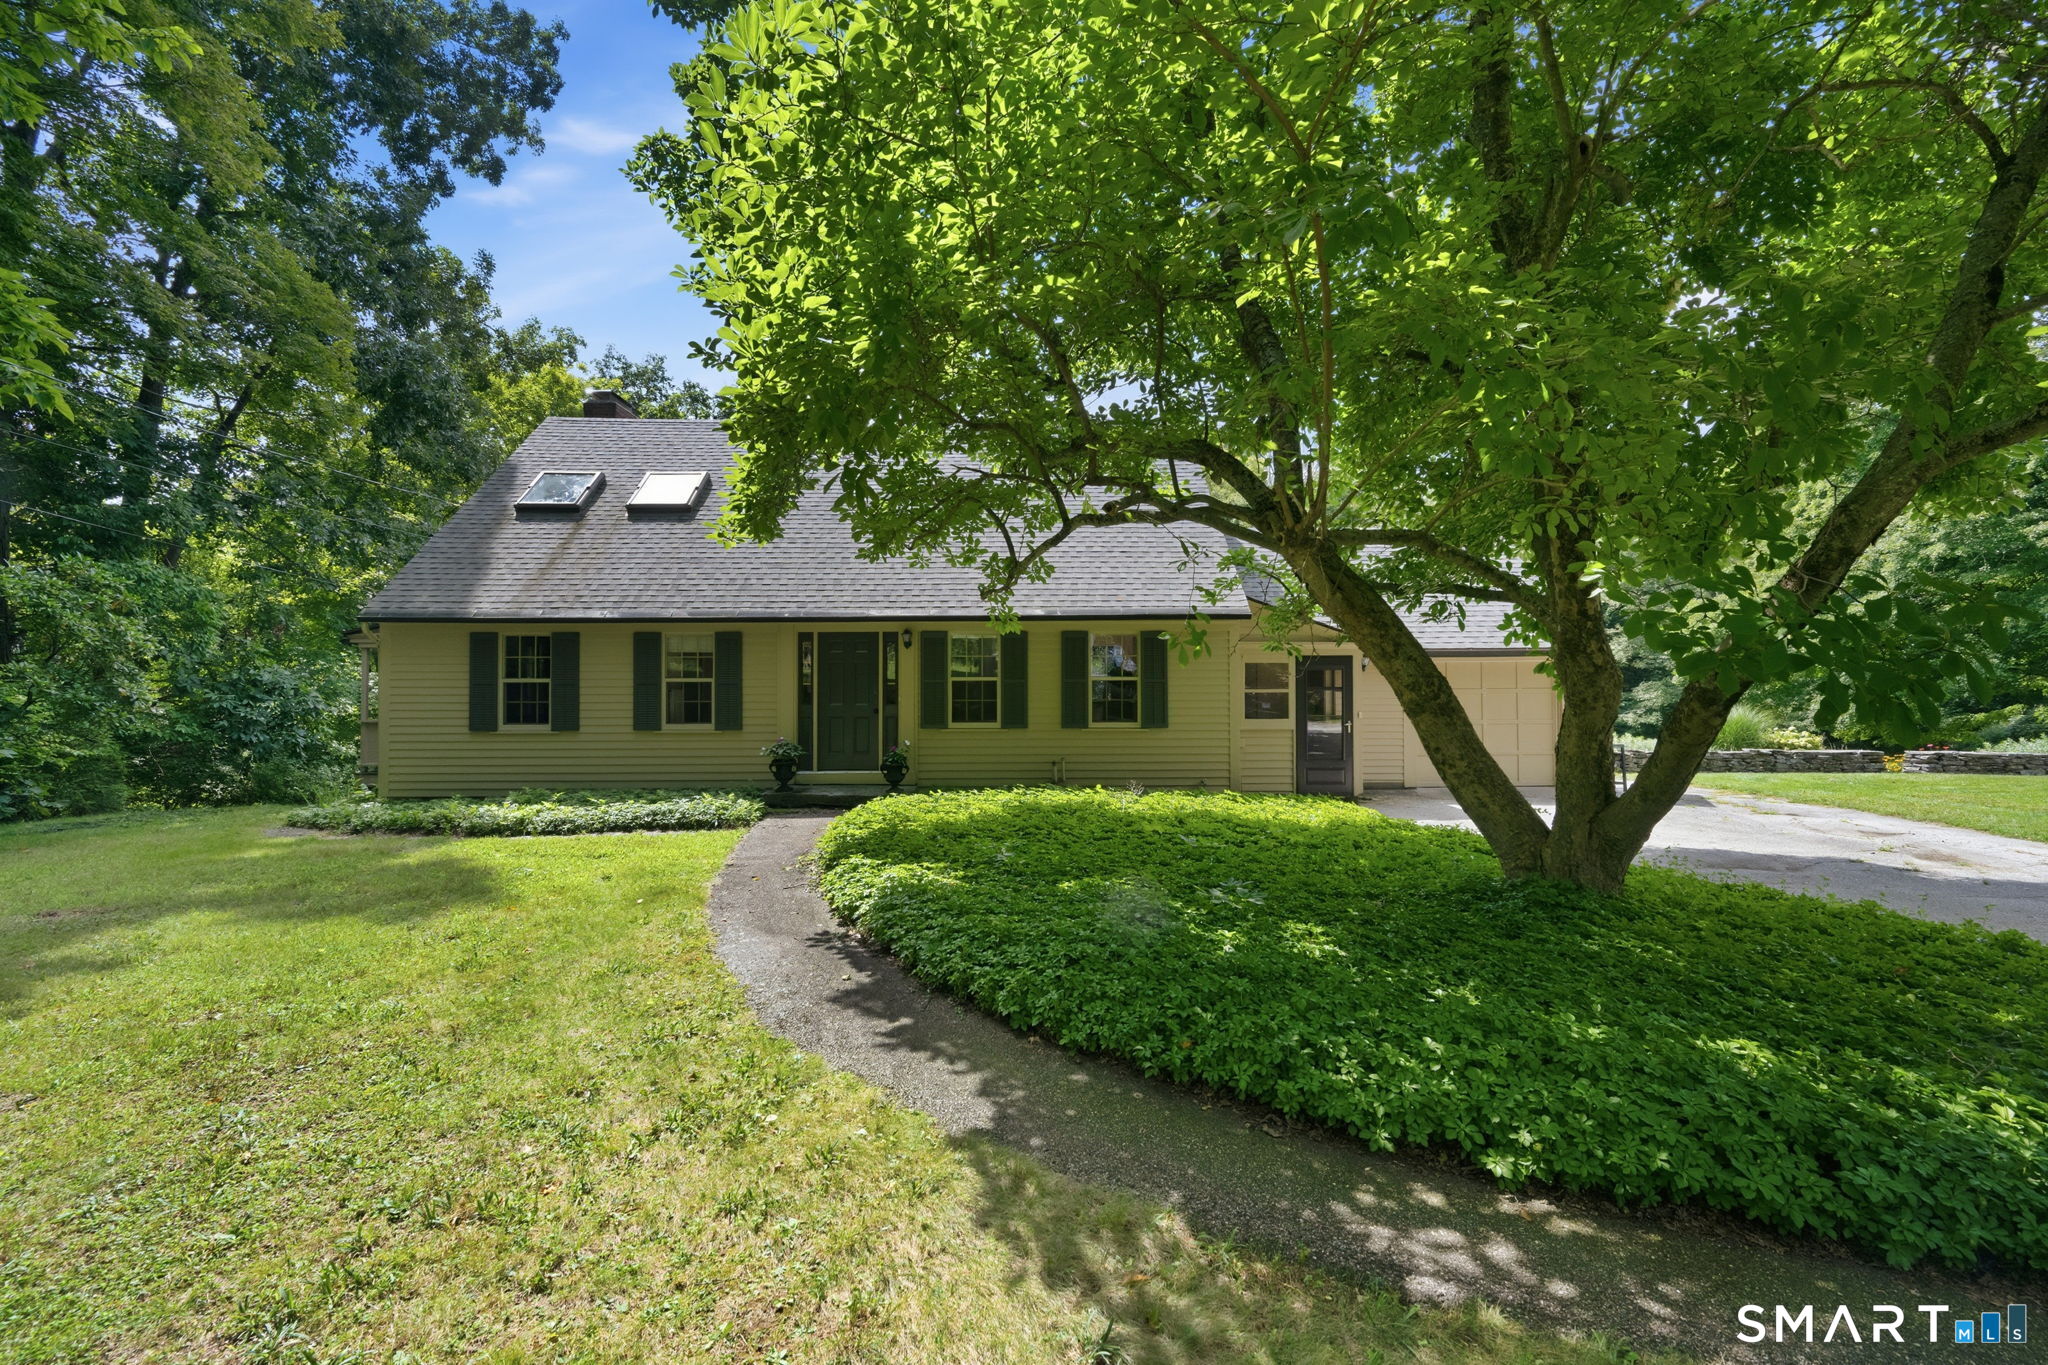
Discover your private countryside retreat at 29 Homonick Road in Colchester! This charming 3-bedroom, 2-bath Cape-style home sits on a stunning 3.7-acre lot, just two miles south of downtown Colchester. Enjoy a brand-new three-car-wide paved driveway complete with an RV electrical hookup, for easy RV parking and hookups. Inside, you'll love the beautiful refinished hardwood floors, a bright eat-in kitchen with quartz counters, large island, and brand-new stainless steel appliances. A versatile room off the kitchen for dining, a home office, or cozy den. Stay warm by the whitewashed brick fireplace upstairs or use the wood-burning stove in the basement. Both are ready to go! The home also features two fully renovated bathrooms and a brand-new gutter system. Recent updates include a brand-new septic system - this home is truly move-in ready! located, you're just 30 minutes from the submarine base and downtown Hartford, 20 minutes from Mohegan Sun Casino.

Listed by Steven T. Koleno of Beycome of Connecticut

$
$
%
$/month over payments
Federal 30-year interest rate: 6.69% last updated on Aug 6, 2026
* All Figures are estimates. Check with your bank or proposed mortgage company for actual interest rates.
This product uses the FRED® API but is not endorsed or certified by the Federal Reserve Bank of St. Louis.

Save FavoriteSchedule TourAsk A QuestionMore Details

454 Providence Road Brooklyn CT 06234

Brooklyn, CT454 Providence Road

Price$497,500

Est. Mortgage: $/month

Pending Continue to Show

MLS Number 24051581

  • Land
  • Acreage 2.32
  • Other Amenities Waterfront
  • Zoning PC

2.32 Acres vacant land zoned (PC) Planned Commercial located directly at the 4-way traffic light to the entrance of the Brooklyn Walmart Supercenter. Easement agreement in the public record would allow for access to the parcel from the Walmart driveway entrance. Less than 2.5 miles from I-395 (NB Exit 37/SB Exit 37B). Situated in the heart of the Route 6 retail corridor. National tenants in the area include, Walmart Supercenter, Dunkin Donuts, McDonalds, KFC, Subway, CVS, and Enterprise Rental Car to name a few. The lot is dry and lightly wooded. Great traffic counts.

Listed by Ron Lyman of Lyman Real Estate

$
$
%
$/month over payments
Federal 30-year interest rate: 6.69% last updated on Aug 6, 2026
* All Figures are estimates. Check with your bank or proposed mortgage company for actual interest rates.
This product uses the FRED® API but is not endorsed or certified by the Federal Reserve Bank of St. Louis.

Save FavoriteSchedule TourAsk A QuestionMore Details

165 Old Tatnic Hill Road Brooklyn CT 06234
Active With Contract

MLS Number 24129842

  • Single Family
  • Square Feet 1,434
  • Bedrooms 3
  • Bathroom 2
  • Year Built 2025

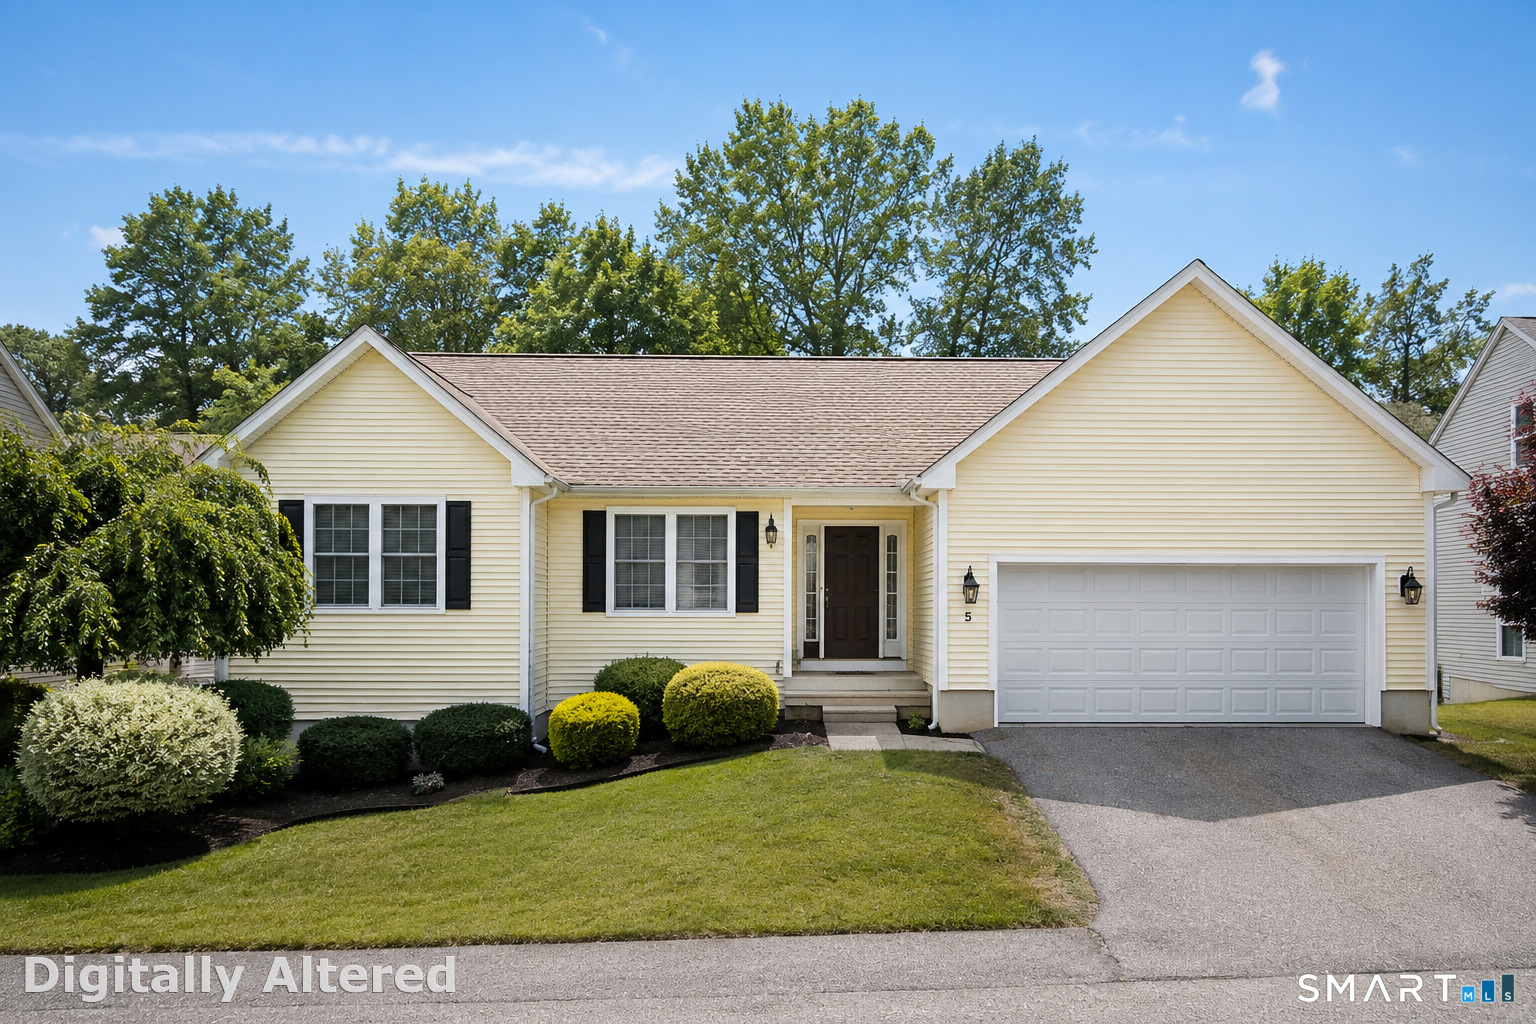
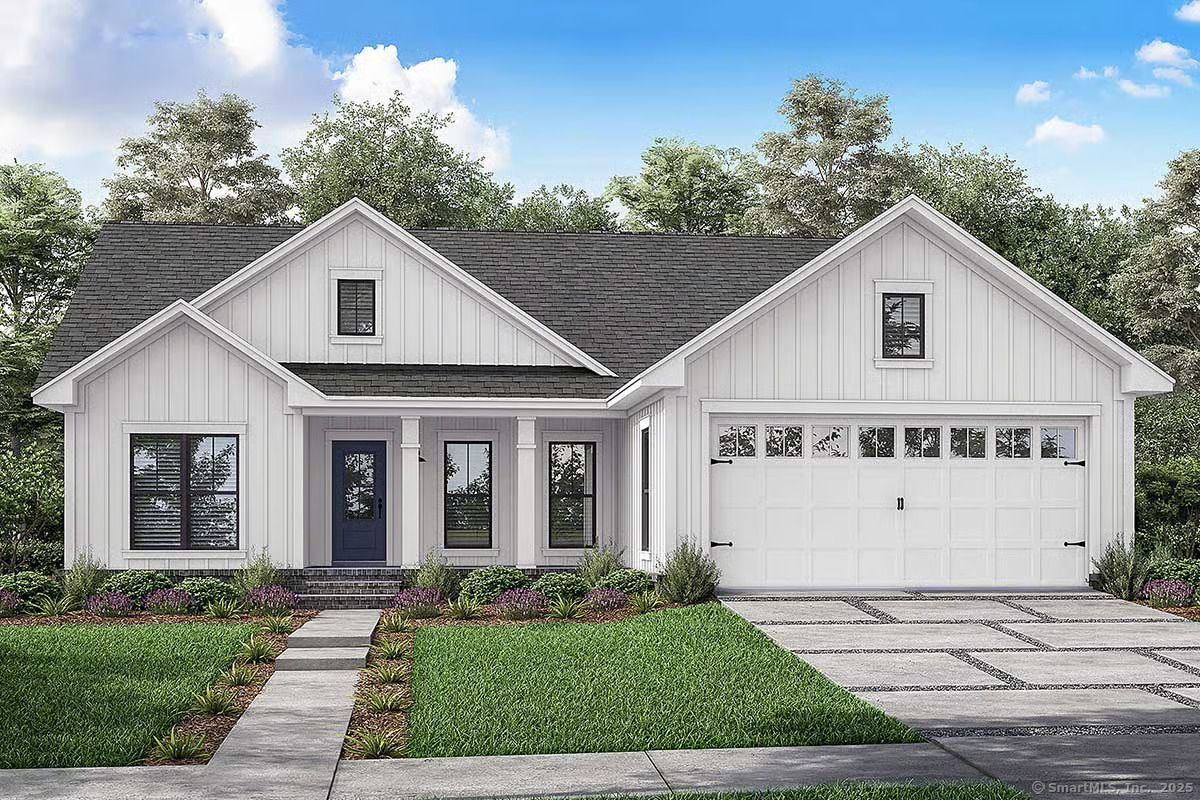
Welcome to Brooklyn's newest subdivision! Six beautiful lots in a peaceful, quiet country setting. This lovely ranch style home is on a rear lot, with a nice private yard, and a shared driveway. Bright, open first floor features a custom kitchen with granite counters, comfortable dining area with sliders to back deck, large living room, and first floor laundry. Also on the main level is the primary bedroom suite, two additional bedrooms, and another full bath. Other amenities include an attached two car garage, full basement, private well and septic, energy efficient propane heat, and central air conditioning. Completion expected by late fall 2026. This listing is a to be built home, with construction beginning soon.

Listed by Barbara A. Diaz of RE/MAX Bell Park Realty
$
$
%
$/month over payments
Federal 30-year interest rate: 6.69% last updated on Aug 6, 2026
* All Figures are estimates. Check with your bank or proposed mortgage company for actual interest rates.
This product uses the FRED® API but is not endorsed or certified by the Federal Reserve Bank of St. Louis.

Save FavoriteSchedule TourAsk A QuestionMore Details

27 West Street Hebron CT 06248

Hebron, CT27 West Street, Gilead

Price$495,900

Est. Mortgage: $/month

Active With Contract

MLS Number 24183611

  • Single Family
  • Square Feet 1,808
  • Bedrooms 3
  • Bathroom 3
  • Year Built 1985

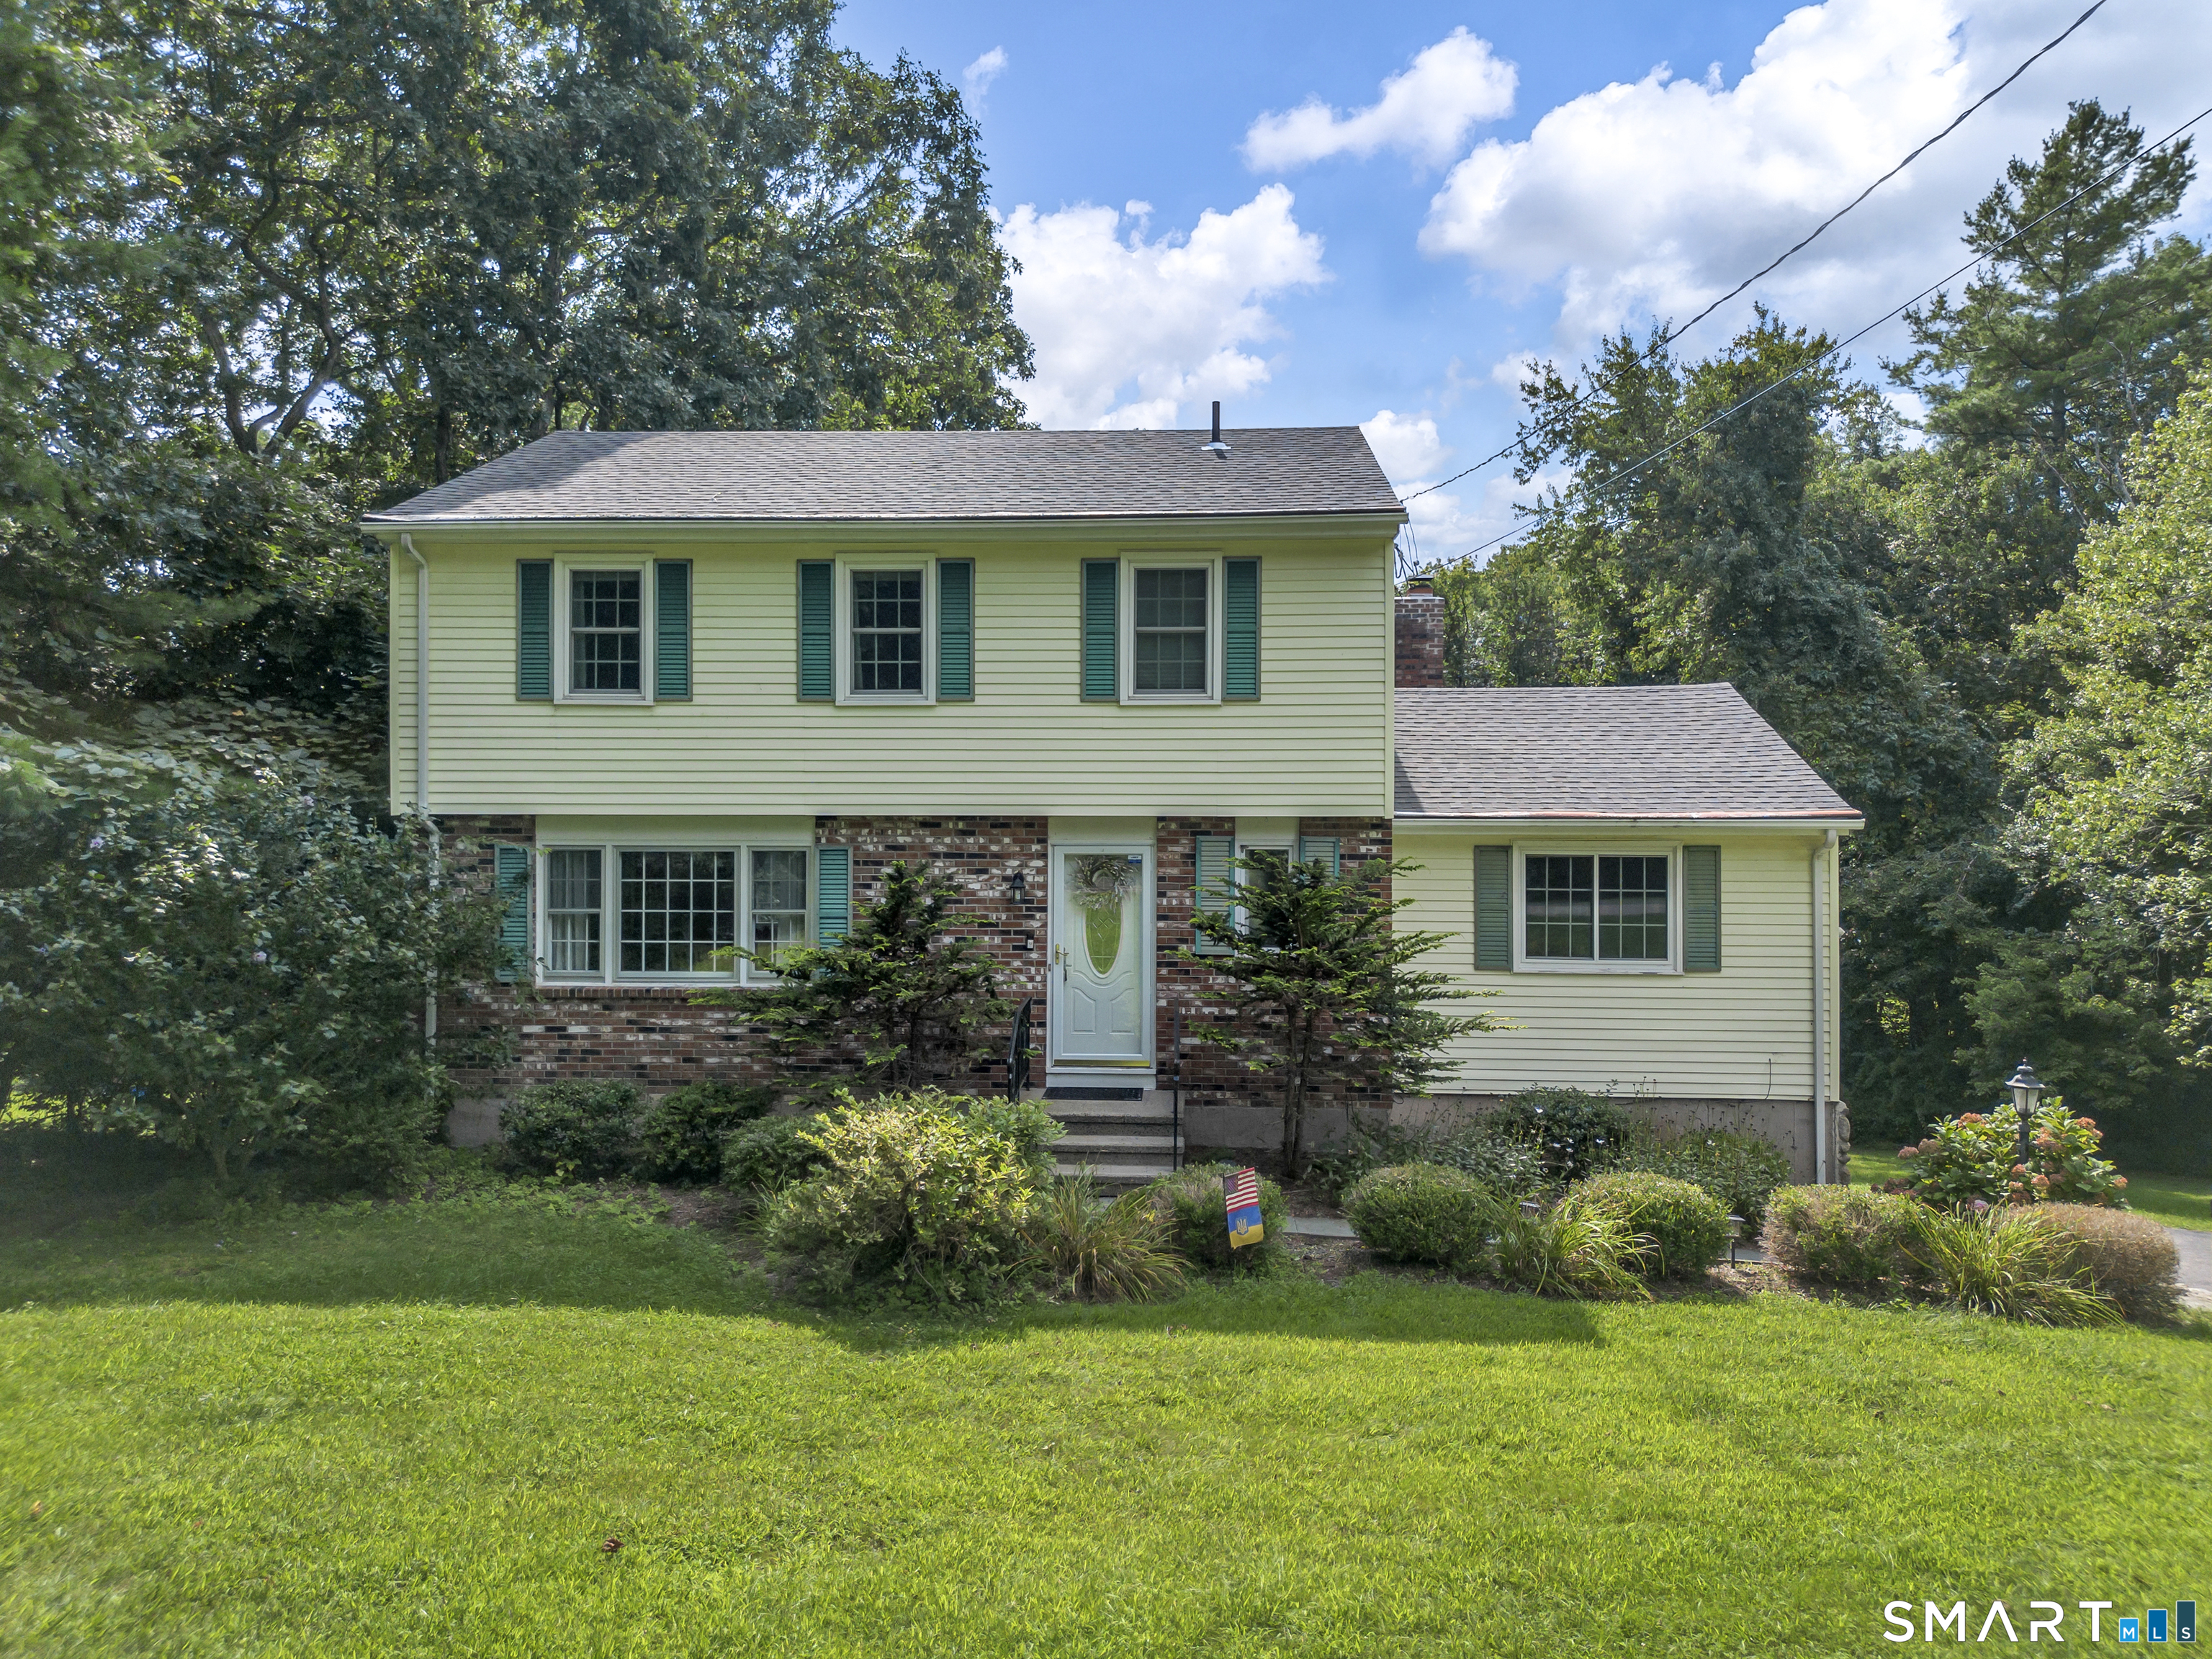
Traditional family home located just seconds from Glastonbury line, set in a desirable and quiet neighborhood. This spacious home offers 3 bedrooms, 2 1/2 bathrooms and 1808 sq. ft. of living space on a beautiful 1 acre level lot. The main level features a bright floor plan ideal for entertaining. The kitchen flows seamlessly into the dining room and family room, creating a comfortable and functional living space. The family room includes a wood-burning fireplace and atrium doors leading to a private deck overlooking the backyard. The living room connects smoothly to the family room and front foyer, enhancing the home's inviting layout. A convenient mud room includes a powder room and 1st floor laundry area. Upstairs, you will find 3 generous bedrooms, all featuring wide plank flooring. The primary bedroom includes a full bath and 2 walk-in closets. Additional features include central air (split/central system), a 2 car garage, newer paver walkway and floored walk-up attic space for additional storage. Enjoy a flat, private yard and a home designed for comfortable living and easy entertianing.

Listed by David S. Holcroft of RE/MAX Precision Realty

$
$
%
$/month over payments
Federal 30-year interest rate: 6.69% last updated on Aug 6, 2026
* All Figures are estimates. Check with your bank or proposed mortgage company for actual interest rates.
This product uses the FRED® API but is not endorsed or certified by the Federal Reserve Bank of St. Louis.

Save FavoriteSchedule TourAsk A QuestionMore Details

25 Clinton Street New Britain CT 06053
Pending Continue to Show

MLS Number 24116321

  • Commercial
  • Year Built 1915
  • Bathroom 3
  • Square Feet 4,617
  • Acreage 0.29

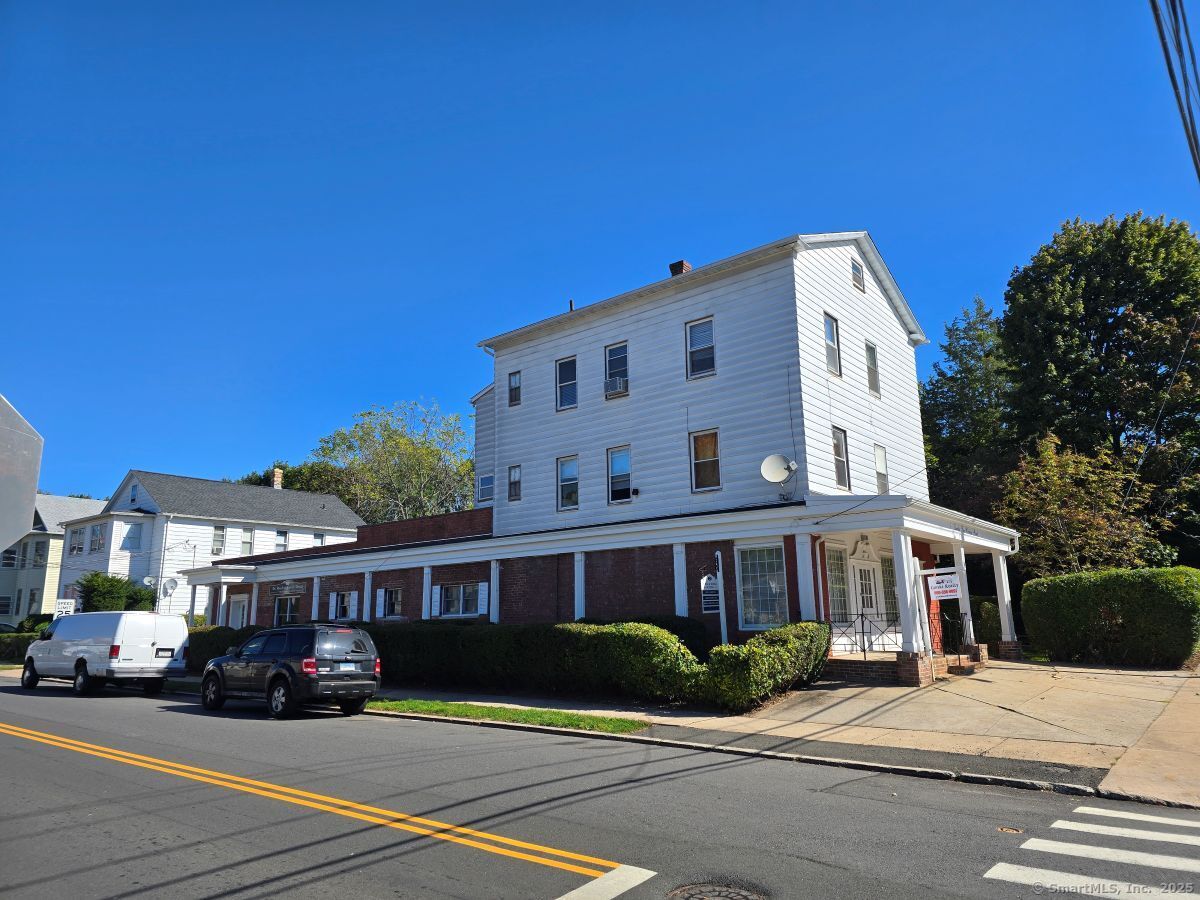
Great investment property opportunity, 2 medical offices and 2 residential units. 35 Clinton St - 15+ cars parking lot is also included in the sale. Income potential from offices $3,000 - $4,000/month and 2 residential apartments $2,000 - $2,400/month. Doctor's office is currently vacant, Dentist office will be vacant as of 10/1/25 giving you 2,889 sq feet of Office/retail space (some restriction may apply - check with City Hall). Convenient location and close proximity to public transportation, small business retail and services (Little Poland - Broad Street area) and few minute drive to Hospital of Central CT, Hospital of Special Care, Central Connecticut State University and Westfarms Mall. Easy & quick access to Rt 72, 9 & 84. Property also listed as multi-family MLS # 170620361.

Listed by Chris Gorski of Gorski Realty LLC

$
$
%
$/month over payments
Federal 30-year interest rate: 6.69% last updated on Aug 6, 2026
* All Figures are estimates. Check with your bank or proposed mortgage company for actual interest rates.
This product uses the FRED® API but is not endorsed or certified by the Federal Reserve Bank of St. Louis.

Save FavoriteSchedule TourAsk A QuestionMore Details

25 Clinton Street New Britain CT 06053

New Britain, CT25 Clinton Street

Price$495,000

Est. Mortgage: $/month

Pending Continue to Show

MLS Number 24116317

  • Multi Family Multi-Family For Sale
  • Square Feet 4,617
  • Acreage 0.29
  • Bedrooms 4
  • Bathroom 2

Great investment property opportunity (mix use), 2 medical offices and 2 residential units. 35 Clinton St - 15+ cars parking lot is also included in the sale. Income potential from offices $3,000 - $4,000/month and 2 residential apartments $2,000 - $2,400/month. Convenient location and close proximity to public transportation, small business, retail and services (Little Poland - Broad Street area) and few minute drive to Hospital of Central CT, Hospital of Special Care, Central Connecticut State University and Westfarms Mall. Easy & quick access to Rt 72, 9 & 84. Property also listed as commercial listing in MLS

Listed by Chris Gorski of Gorski Realty LLC

$
$
%
$/month over payments
Federal 30-year interest rate: 6.69% last updated on Aug 6, 2026
* All Figures are estimates. Check with your bank or proposed mortgage company for actual interest rates.
This product uses the FRED® API but is not endorsed or certified by the Federal Reserve Bank of St. Louis.

Save FavoriteSchedule TourAsk A QuestionMore Details

202 Main Street Watertown CT 06779

MLS Number 24194650

  • Commercial
  • MLS Status Active
  • Year Built 1900
  • Bathroom 3
  • Square Feet 3,672

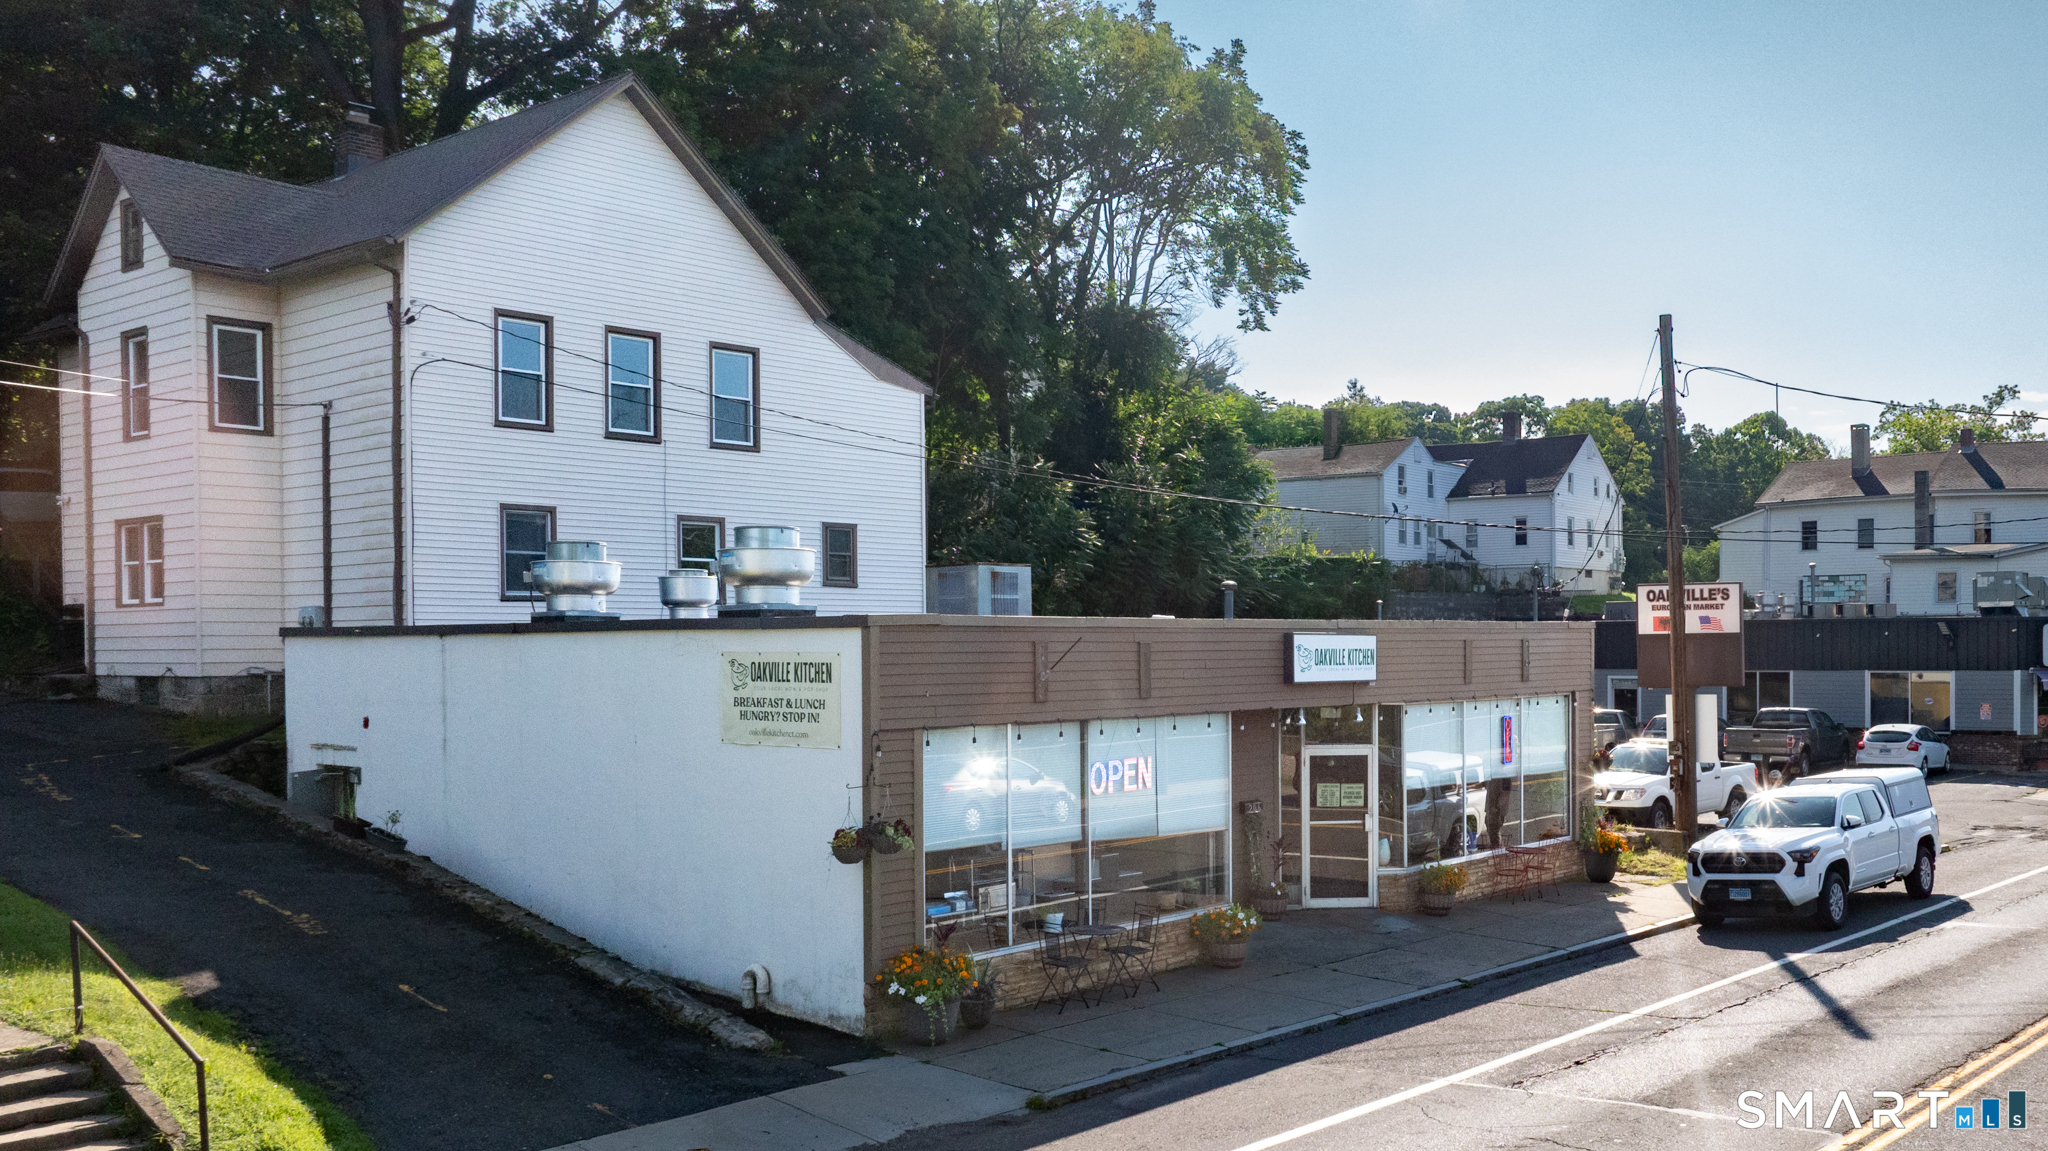
mixed-use investment opportunity! This income-producing property features a two-family residence with a commercial retail storefront, offering outstanding versatility for investors or owner-occupants. The residential portion offers a total of 2,012 square feet. The first-floor apartment features 2 bedrooms and includes a washer, dryer, refrigerator, range and dishwasher. The second-floor apartment offers 3 bedrooms and includes a refrigerator, range, washer and dryer. Both units provide spacious layouts and strong rental potential. The commercial space consists of approximately 1,660 square feet and is currently operating as a successful restaurant, providing an established retail presence with excellent visibility and additional income potential. Whether you're looking to expand your investment portfolio or occupy one of the units while generating rental income, this unique property offers multiple income streams and endless possibilities. Conveniently located near shopping, restaurants, schools, and major highways, this is a rare opportunity to own a versatile mixed-use property with both residential and commercial appeal.

Listed by Mario Carpintieri of Regency Real Estate,LLC

$
$
%
$/month over payments
Federal 30-year interest rate: 6.69% last updated on Aug 6, 2026
* All Figures are estimates. Check with your bank or proposed mortgage company for actual interest rates.
This product uses the FRED® API but is not endorsed or certified by the Federal Reserve Bank of St. Louis.

Save FavoriteSchedule TourAsk A QuestionMore Details

124 Main Street East Hampton CT 06424

East Hampton, CT124 Main Street

Price$495,000

Est. Mortgage: $/month

MLS Number 24192604

  • Single Family
  • Square Feet 2,275
  • Bedrooms 4
  • Bathroom 3
  • Year Built 1869

Step into the perfect blend of timeless New England charm and modern convenience in this beautifully maintained circa-1869 Colonial, ideally located in the heart of East Hampton. Offering over 2,275 square feet of living space, this 4-bedroom, 2.5-bath home showcases the character of a bygone era while featuring numerous thoughtful updates throughout. The custom kitchen is equipped with stainless steel appliances, corian countertops, and ample cabinetry, creating a functional space for everyday living and entertaining. Wide-plank hardwood floors, updated bathrooms, and a flexible floor plan provide warmth and versatility. Major improvements include a high-efficiency natural gas boiler with on-demand hot water, updated electrical service, newer windows, and newer roof, providing peace of mind for years to come. Outside, enjoy a level yard with detached garage and off-street parking. Conveniently situated within a very short distance to the Air Line State Park Trail, local shops, restaurants, schools, the town beach, and all that East Hampton's vibrant village center has to offer. Rich in history, thoughtfully updated, and ideally located, this is a wonderful opportunity to own a home that truly offers the best of old-world character and modern comfort.

Listed by Justin Marino of Marino Realty LLC

$
$
%
$/month over payments
Federal 30-year interest rate: 6.69% last updated on Aug 6, 2026
* All Figures are estimates. Check with your bank or proposed mortgage company for actual interest rates.
This product uses the FRED® API but is not endorsed or certified by the Federal Reserve Bank of St. Louis.

Save FavoriteSchedule TourAsk A QuestionMore Details

68-70 Arnold Street Hartford CT 06106

Hartford, CT68-70 Arnold Street

Price$495,000

Est. Mortgage: $/month

Active With Contract

MLS Number 24176131

  • Multi Family Multi-Family For Sale
  • Square Feet 2,940
  • Acreage 0.16
  • Bedrooms 6
  • Bathroom 6

Rare opportunity to own a side-by-side townhouse-style 3-family in Hartford. This property offers a unique layout compared to traditional up-and-down multi-families, providing additional privacy and separation between units. Each unit includes its own finished lower level, and the total square footage per unit reflects the finished basement space. Property has been well maintained and features updated kitchens and baths, newer windows, and off-street parking for up to 6 vehicles. Stable long-term tenants already in place make this a solid investment opportunity for both local and out-of-state investors. Conveniently located near shopping, highways, and public transportation. Ideal for investors or owner-occupants looking for strong rental potential and a hard-to-find multi-family layout.

Listed by Jose L. Palacios of Premier Properties of CT

$
$
%
$/month over payments
Federal 30-year interest rate: 6.69% last updated on Aug 6, 2026
* All Figures are estimates. Check with your bank or proposed mortgage company for actual interest rates.
This product uses the FRED® API but is not endorsed or certified by the Federal Reserve Bank of St. Louis.

Save FavoriteSchedule TourAsk A QuestionMore Details

15 Monticello Drive East Lyme CT 06333
Pending Continue to Show

MLS Number 24196311

  • Single Family
  • Square Feet 2,416
  • Bedrooms 4
  • Bathroom 2
  • Year Built 1965

Welcome to this East Lyme center-staircase Colonial, conveniently located in a subdivision near shopping, commuter routes, and school grounds. Lovingly owned by the same family since 1978, this four-bedroom, 1.1-bath home is being offered for sale for the first time in decades. Pride of ownership is evident throughout. The kitchen and baths have been tastefully remodeled, and the kitchen features a granite center island with a built-in range top, exterior-vented downdraft, and wide-board flooring. Just off the kitchen, the den opens through a slider to a deck overlooking wooded views. Hardwood floors run through most of the home and may also be beneath some of the carpeting. The spacious living room offers a welcoming fireplace for gatherings, while the dining room includes gleaming hardwood floors, a center light, and a closet. Upstairs are four bedrooms and a full bath. The Primary Suite has two closets. The lower level includes a finished family room with a fireplace plus a utility area. Enjoy the convenience this home has to offer and other local amenities

Listed by Maryann Salvatore of Coldwell Banker Realty

$
$
%
$/month over payments
Federal 30-year interest rate: 6.69% last updated on Aug 6, 2026
* All Figures are estimates. Check with your bank or proposed mortgage company for actual interest rates.
This product uses the FRED® API but is not endorsed or certified by the Federal Reserve Bank of St. Louis.

Save FavoriteSchedule TourAsk A QuestionMore Details

12 Sunnieside Drive East Lyme CT 06357
Pending Continue to Show

MLS Number 24189882

  • Single Family
  • Square Feet 2,320
  • Bedrooms 2
  • Bathroom 2
  • Year Built 1950

Tucked away in the hidden oasis of Niantic, Huntley Court is a charming neighborhood along the Pattagansett River, offering water access and a boat launch that brings you out to the Sound in just minutes. Enjoy beautiful marsh views from the home, with direct water access right outside your door, while still being only a short drive to town beaches, parks, and local restaurants. This two bedroom home is ready for its next owner to bring their vision and updates, with the upside of a large primary bedroom suite with full bath and an unbeatable setting. It offers a rare opportunity to create something special in one of Niantic's most sought after hidden locations. This is an Estate- Property is being sold AS IS and subject to probate court approval.

Listed by Zoe Zrakas of William Raveis Real Estate

$
$
%
$/month over payments
Federal 30-year interest rate: 6.69% last updated on Aug 6, 2026
* All Figures are estimates. Check with your bank or proposed mortgage company for actual interest rates.
This product uses the FRED® API but is not endorsed or certified by the Federal Reserve Bank of St. Louis.

Save FavoriteSchedule TourAsk A QuestionMore Details

The data relating to real estate for sale on this website appears in part through the SmartMLS Internet Data Exchange program, a voluntary cooperative exchange of property listing data between licensed real estate brokerage firms, and is provided by SmartMLS through a licensing agreement. Listing information is from various brokers who participate in the SmartMLS IDX program and not all listings may be visible on the site. The property information being provided on or through the website is for the personal, non-commercial use of consumers and such information may not be used for any purpose other than to identify prospective properties consumers may be interested in purchasing. Some properties which appear for sale on the website may no longer be available because they are for instance, under contract, sold or are no longer being offered for sale. Property information displayed is deemed reliable but is not guaranteed. Copyright 2026 SmartMLS, Inc.