and narrow your search. If you have fewer than 200 results, you can save your search.

Greater Mansfield CT Real Estate $350k - $500k

r=586-597
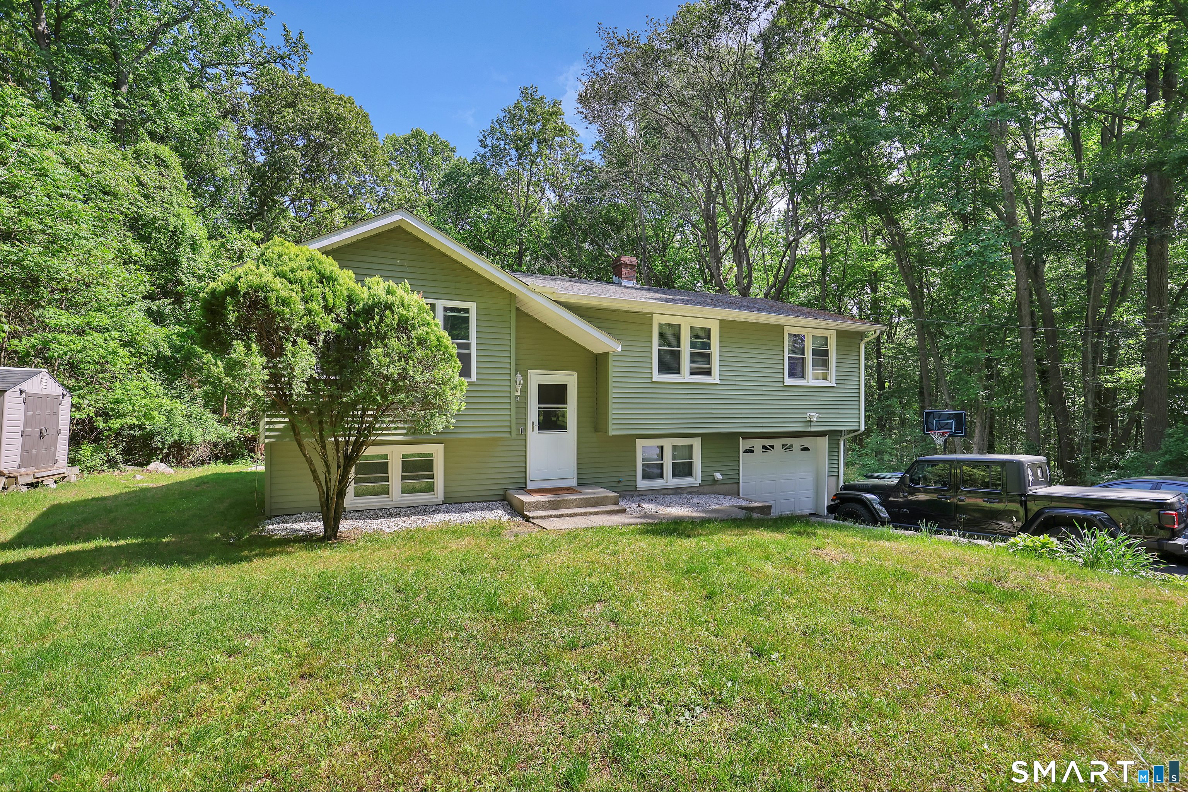
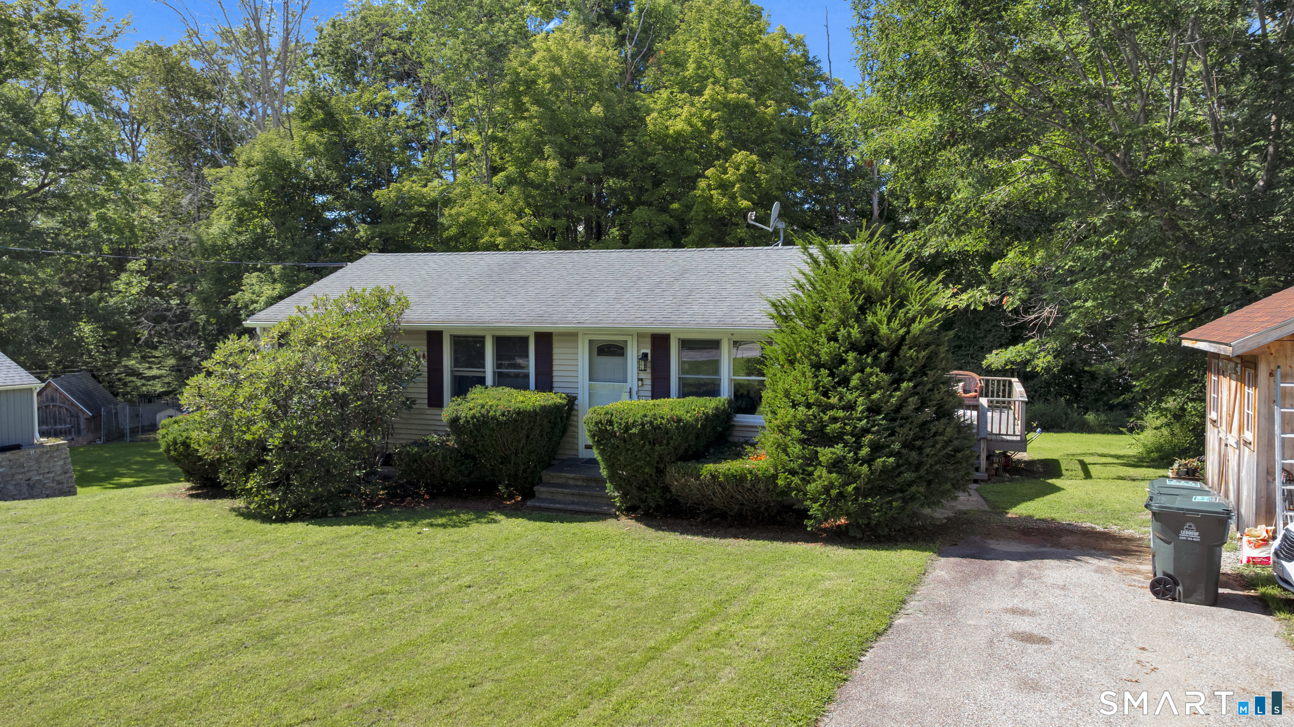
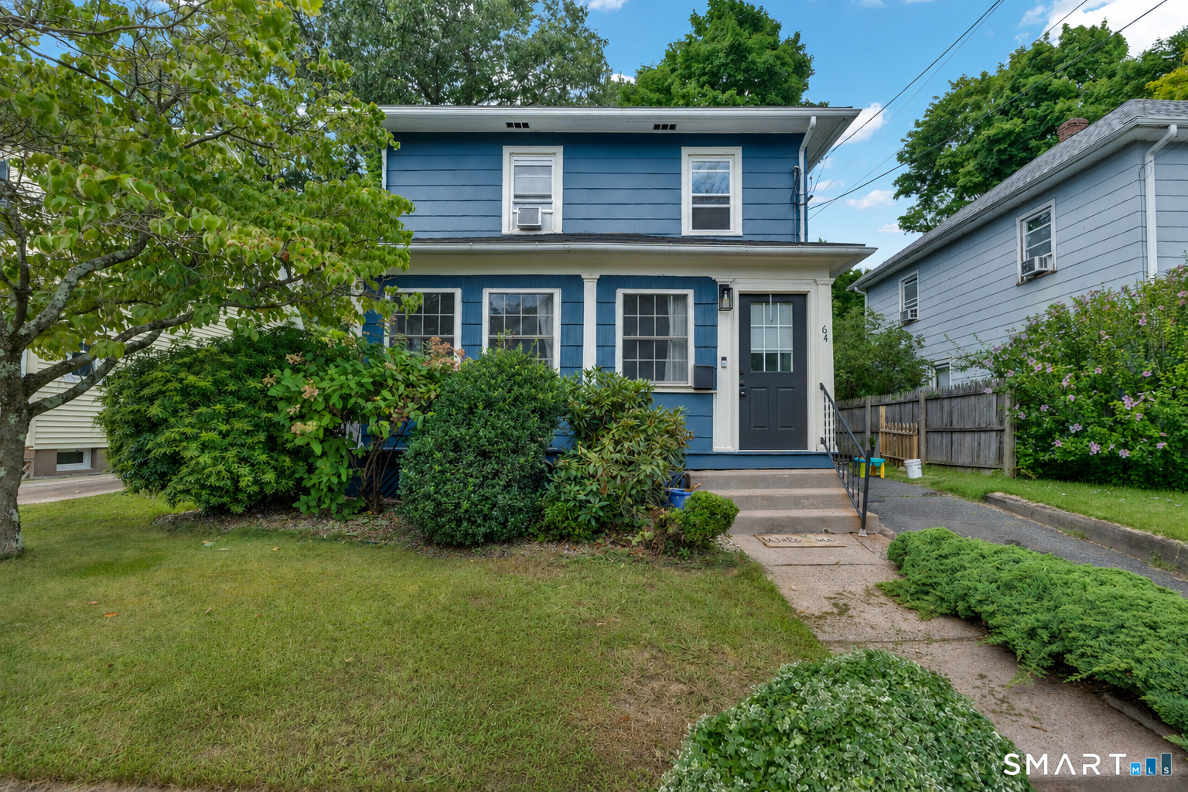
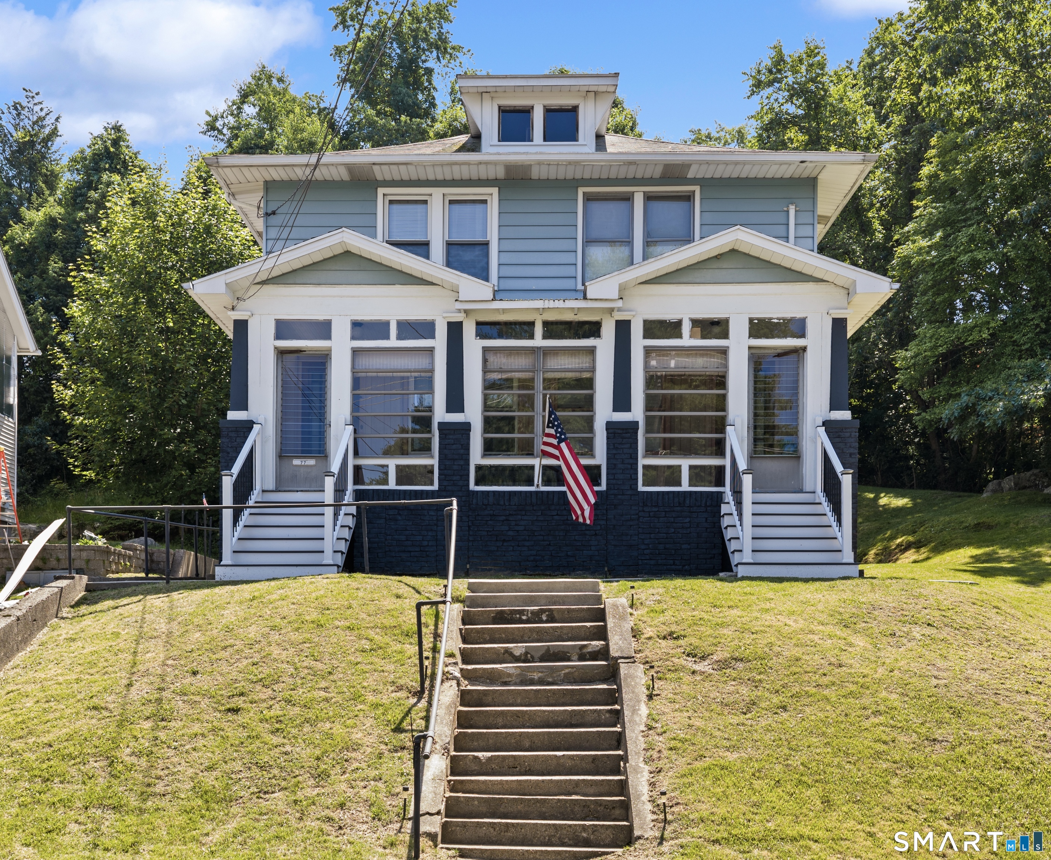
34 Shelter Hill Avenue Watertown CT 06779

Watertown, CT34 Shelter Hill Avenue

Price$385,000

Est. Mortgage: $/month

MLS Number 24184049

  • Single Family
  • Square Feet 1,314
  • Bedrooms 4
  • Bathroom 2
  • Year Built 1910

This 4-bedroom, 1.5-bathroom single-family home is located at 34 Shelter Hill Ave, in the Oakville section of Watertown, in Litchfield County and was built in 1910. This home offers 1,314 square feet of living space with 7 total rooms and has been continually upgraded by the owner; however, they are no longer motivated to put more time into creating their vision (rendering included in photos). The home sits on a 0.65-acre level grass lot. It is served by municipal sewer, water and natural gas. There is an Invisible animal containment fence included and a storage shed. Great Bones, and some nice detail. Needs to be finished. This would be a good candidate for a renovation loan, 203K loan.

Listed by William Piccirillo of BHGRE Gaetano Marra Homes

$
$
%
$/month over payments
Federal 30-year interest rate: 6.69% last updated on Aug 6, 2026
* All Figures are estimates. Check with your bank or proposed mortgage company for actual interest rates.
This product uses the FRED® API but is not endorsed or certified by the Federal Reserve Bank of St. Louis.

Save FavoriteSchedule TourAsk A QuestionMore Details

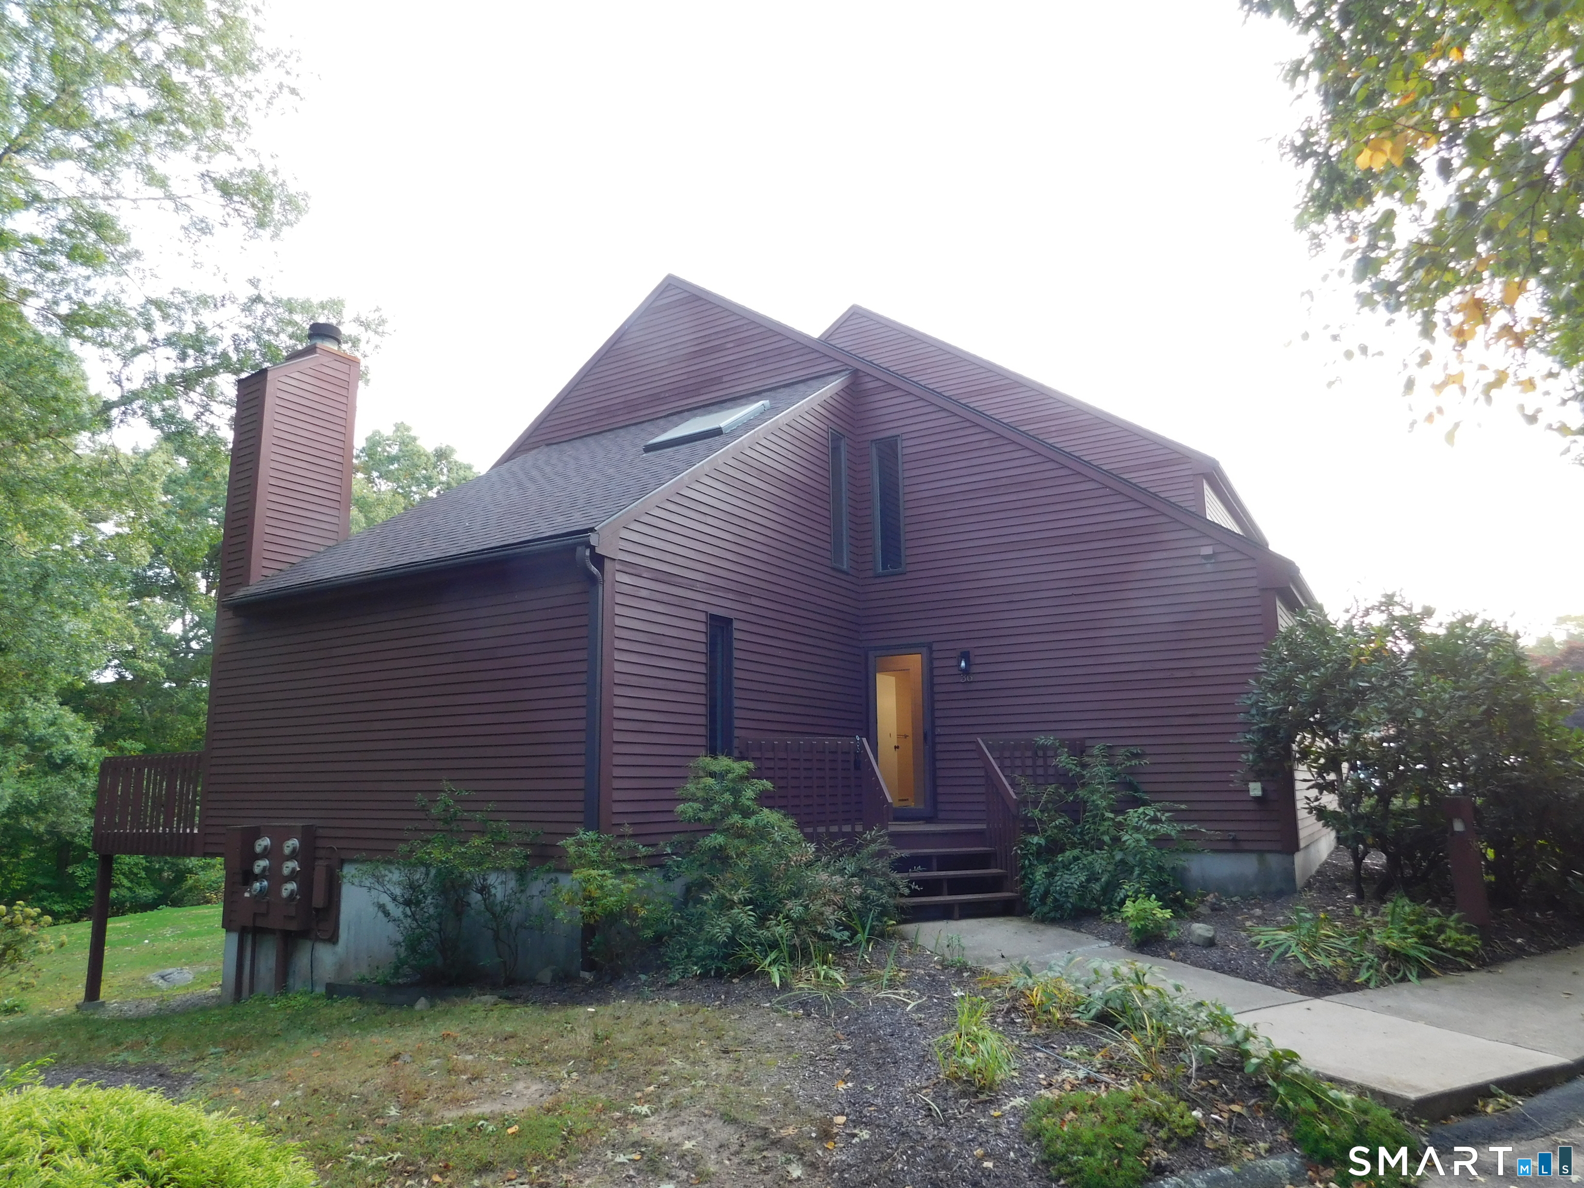
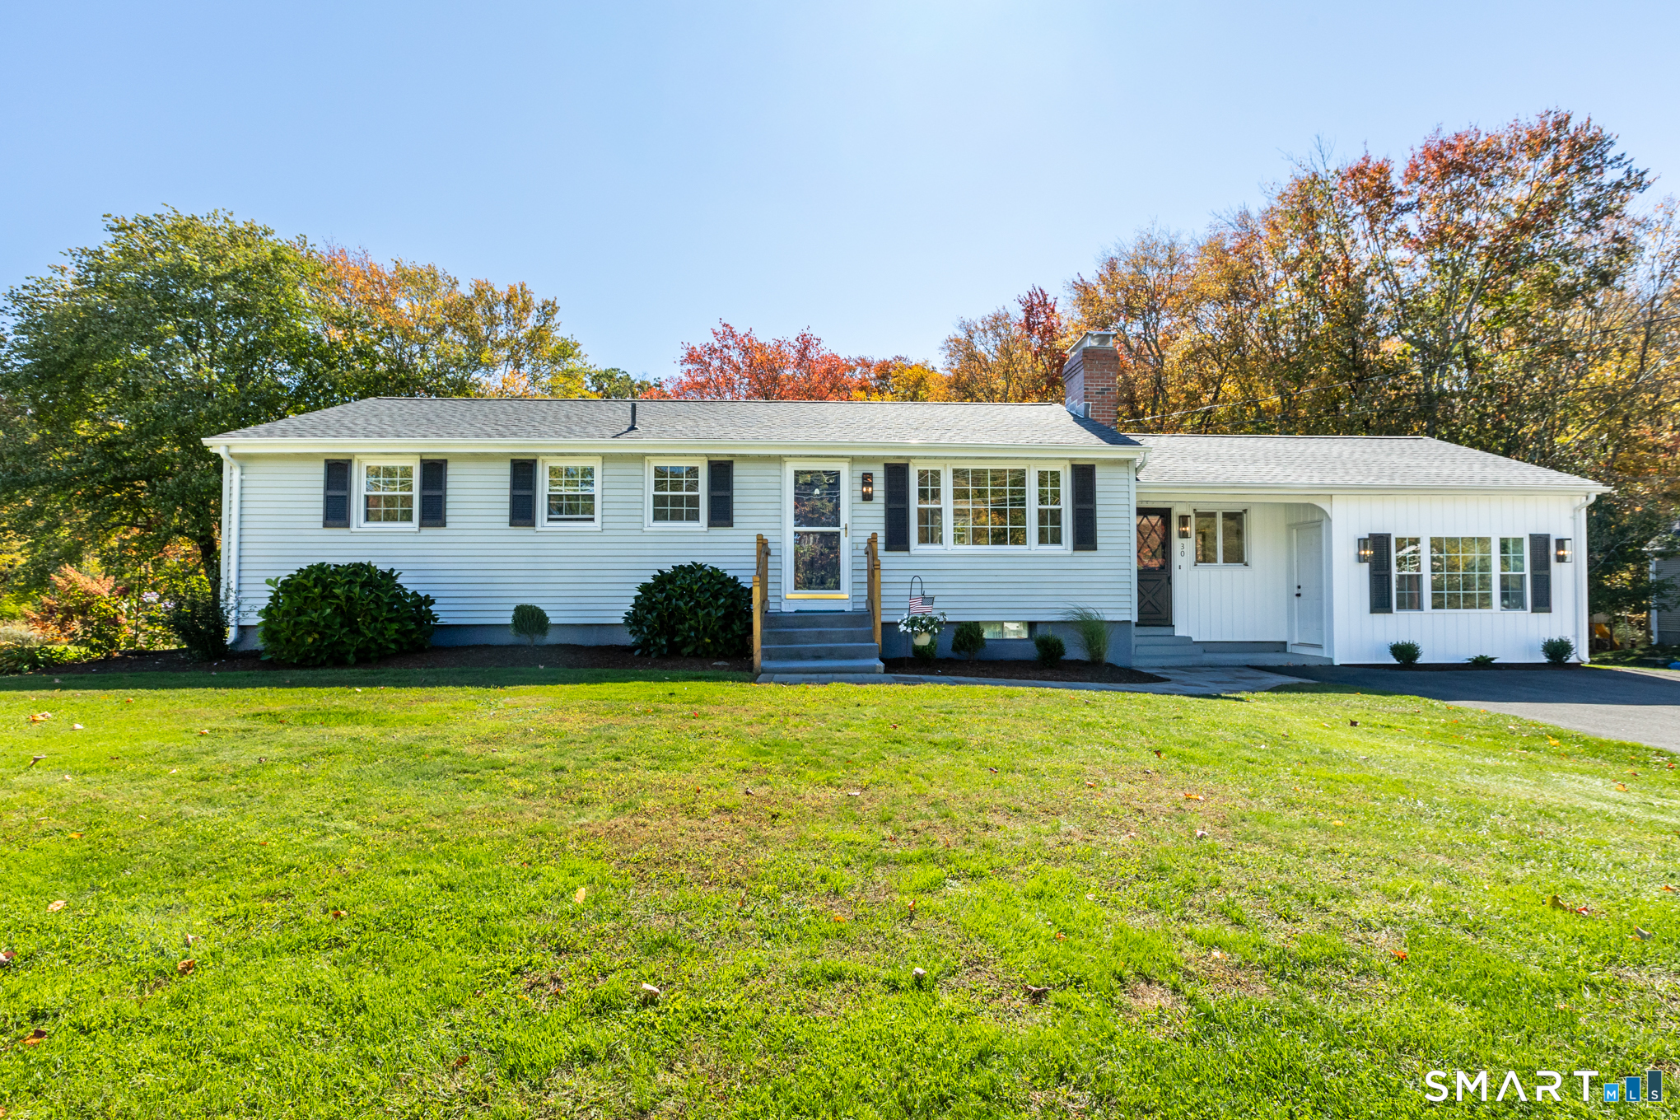
187 West Main Street East Lyme CT 06357

MLS Number 24192010

  • Single Family
  • Square Feet 998
  • Bedrooms 3
  • Bathroom 1
  • Year Built 1940

Take a 3D Tour OR Enjoy a Video Walkthrough 24/7! Updated 1940 Ranch offering 998 SF, 3 BRs per property records, 1 Full Bath & an under-house 1-car garage on 0.287 acres. Recent Seller improvements include replacement windows, an updated Kitchen & Bath, durable flooring, and convenient 1st-floor Laundry. The bright Kitchen features white cabinetry, stainless appliances, and generous storage. An electric fireplace adds warmth and ambiance to the main living area, while the window-filled bonus room provides flexible living space. BR 3, located above the garage, could also serve well as a home Office. Additional features include an unfinished basement, oil-fired BBHW heat, city water and city sewer. Conveniently located near Rocky Neck State Park, McCook Point Beach and the shops, restaurants and waterfront attractions of Niantic Village. Schedule your private showing today!

Listed by Gregory E. Hanner of Garden Realty

$
$
%
$/month over payments
Federal 30-year interest rate: 6.69% last updated on Aug 6, 2026
* All Figures are estimates. Check with your bank or proposed mortgage company for actual interest rates.
This product uses the FRED® API but is not endorsed or certified by the Federal Reserve Bank of St. Louis.

Virtual TourSave FavoriteSchedule TourAsk A QuestionMore Details

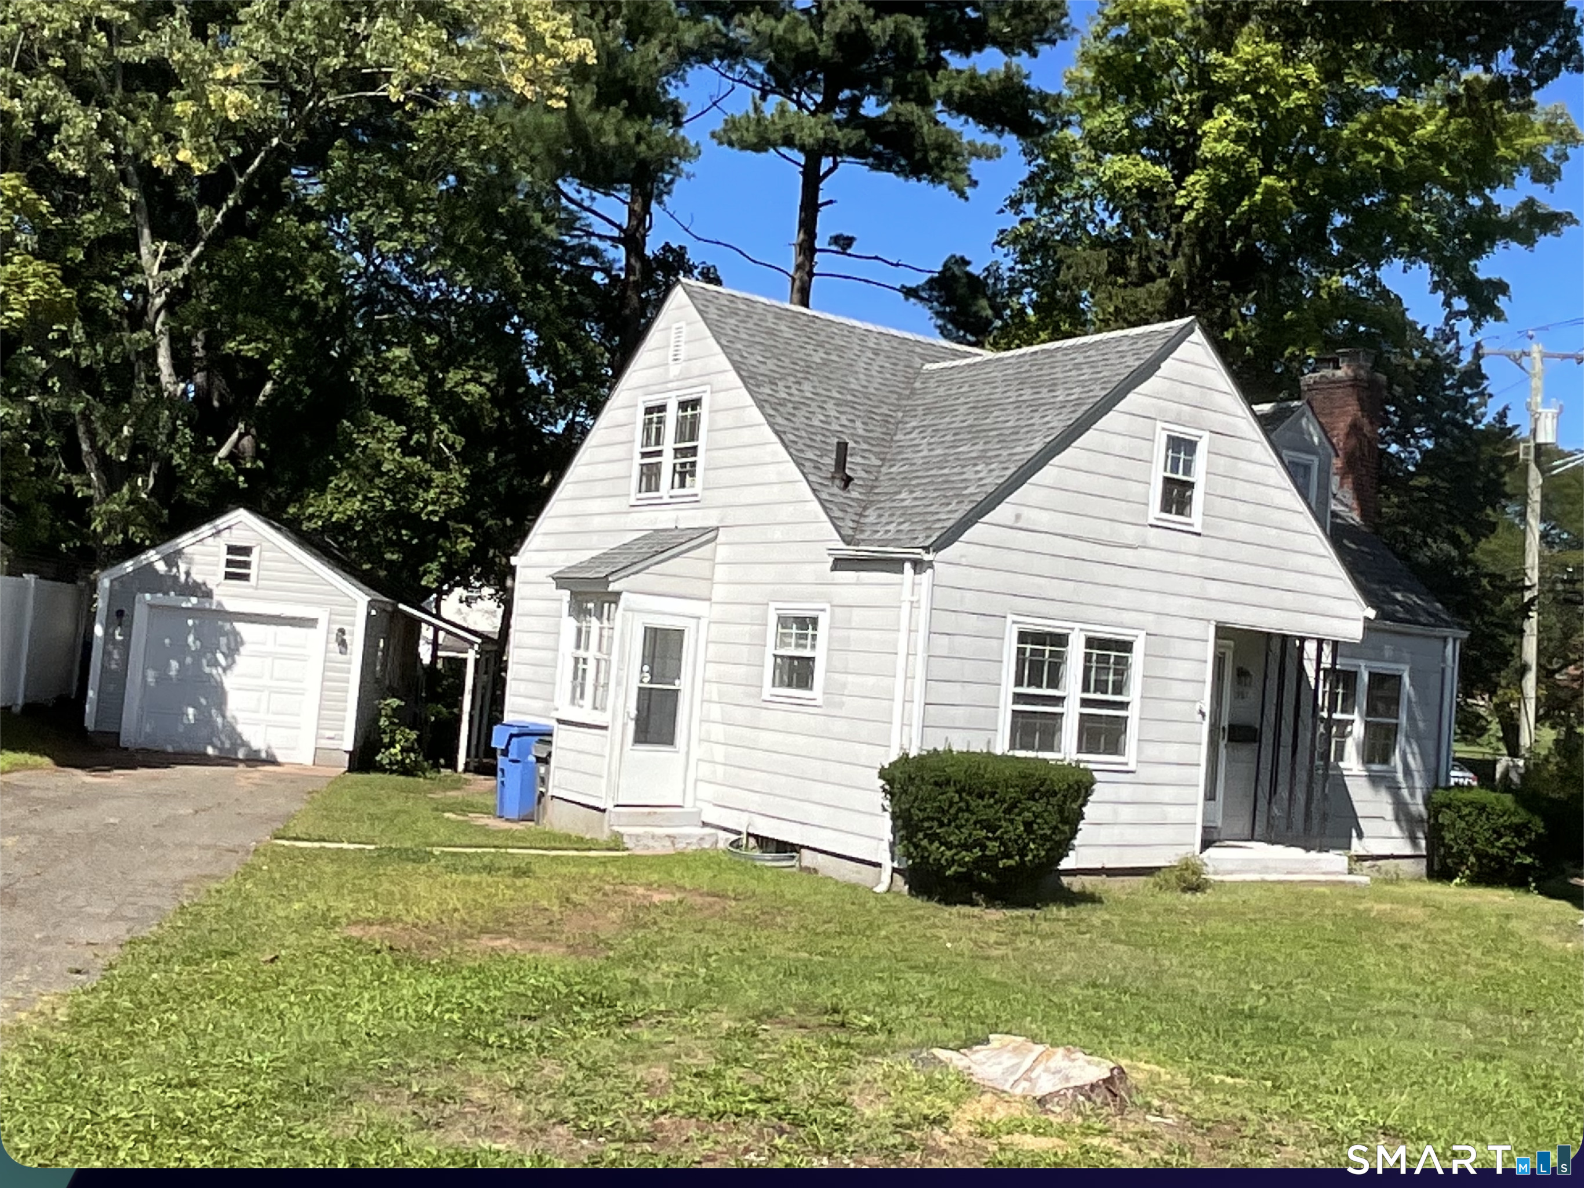
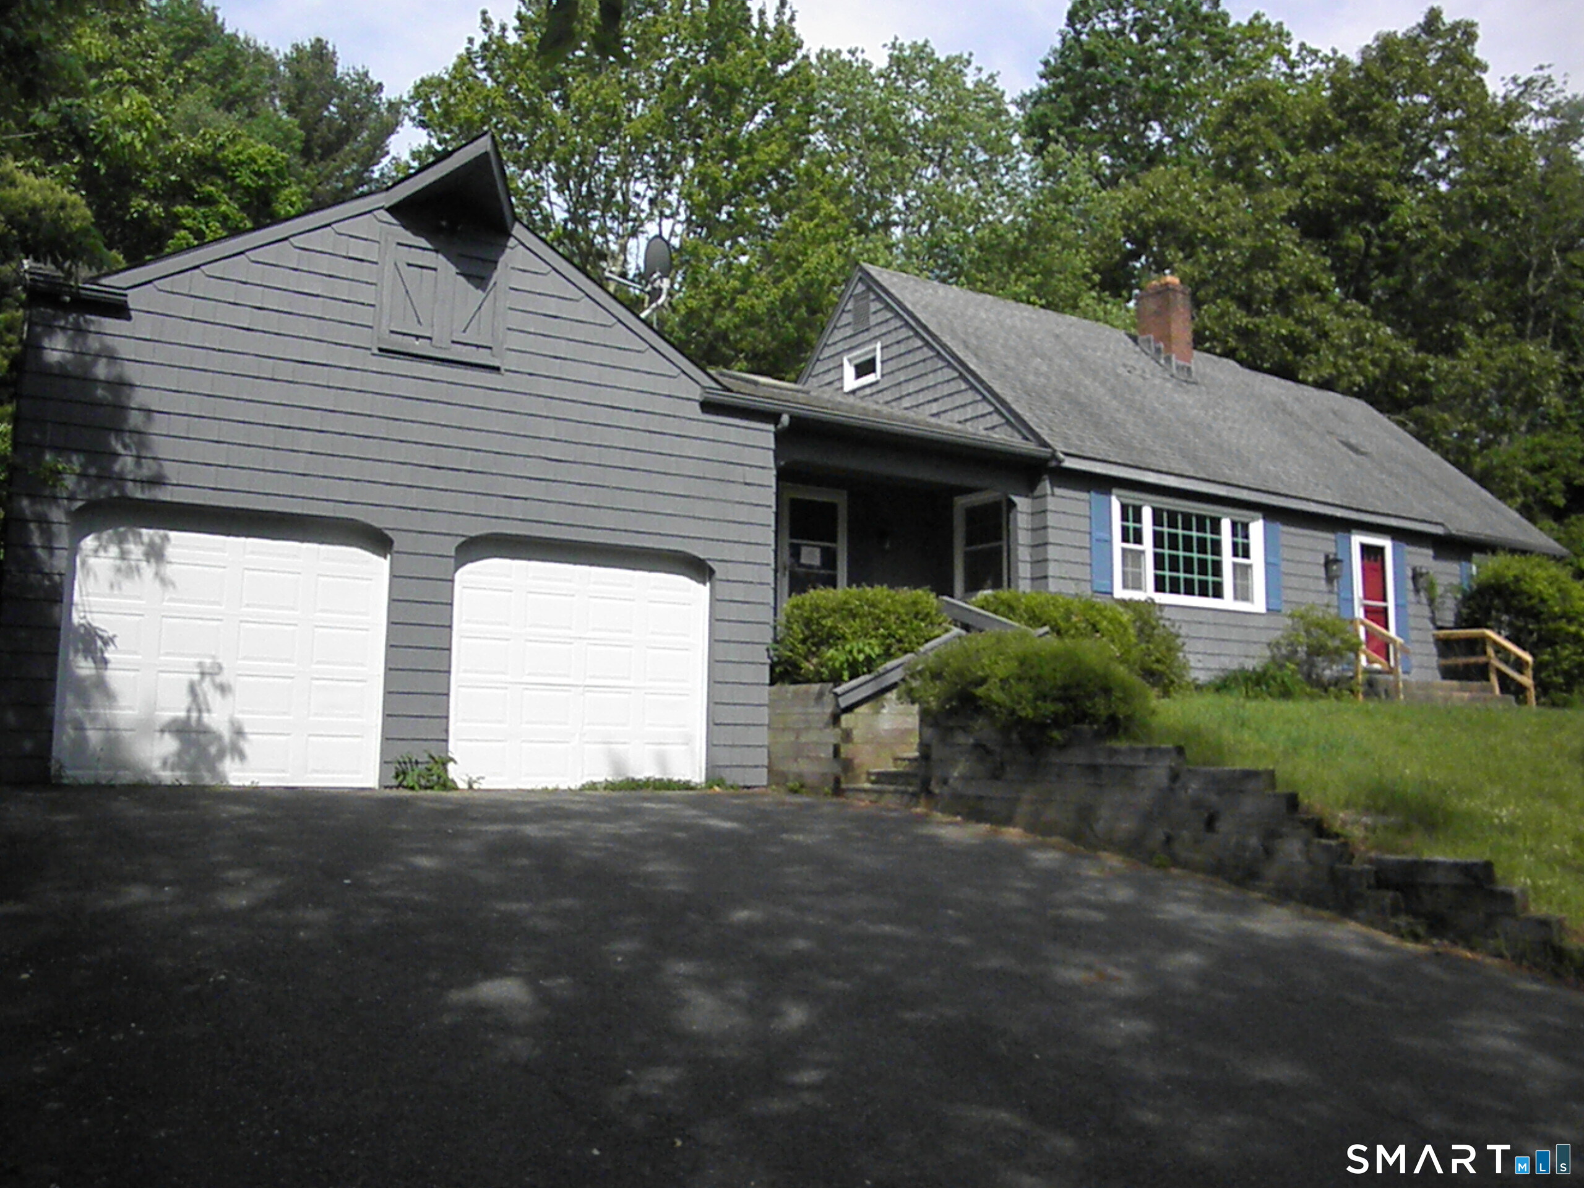
22 Scarborough Road Manchester CT 06040

Manchester, CT22 Scarborough Road

Price$385,000

Est. Mortgage: $/month

Active With Contract

MLS Number 24191444

  • Single Family
  • Square Feet 1,684
  • Bedrooms 4
  • Bathroom 2
  • Year Built 1951

On one of the most attractive streets in town, 22 Scarborough Road is in the popular "Hollywood Neighborhood", named after the real estate developer. This well cared for clean & neat classic Colonial home has 4 bedrooms, 1.1 baths, new landscaping/plants in the front, a lawn service program with Green Scene (still some time paid for), a 5 year new roof (with 50 year transferable warranty), a kitchen with granite counters, cherry cabinets & stainless appliances, a gas fireplace in the living room, beautiful hardwood floors almost everywhere, no wallpaper & new/recent painting, a new washer & dryer, central AC, a newer H2O heater, and city H2O/sewer. Please notice the Hunter & Douglas dining room shades and custom made kitchen window valance, which convey. Upstairs, 2 of the 4 bedrooms are very large, the largest has 3 closets as well as an office nook and is currently used as a TV room, but it would be a super primary bedroom. The garage walls and basement walls are freshly painted and the basement could be a great exercise/play/recreation room, also there's a shed in the back yard for your lawn mower. Heating and AC have been maintained annually and there is blown in insulation for extra warmth and lower costs. The driveway has room for 2 or possibly 3 cars. The Sellers prefer to sell "As Is." Schedule your showing today!

Listed by Liane T. Lombardi of Borden-Lombardi Realty,LLC

$
$
%
$/month over payments
Federal 30-year interest rate: 6.69% last updated on Aug 6, 2026
* All Figures are estimates. Check with your bank or proposed mortgage company for actual interest rates.
This product uses the FRED® API but is not endorsed or certified by the Federal Reserve Bank of St. Louis.

Save FavoriteSchedule TourAsk A QuestionMore Details

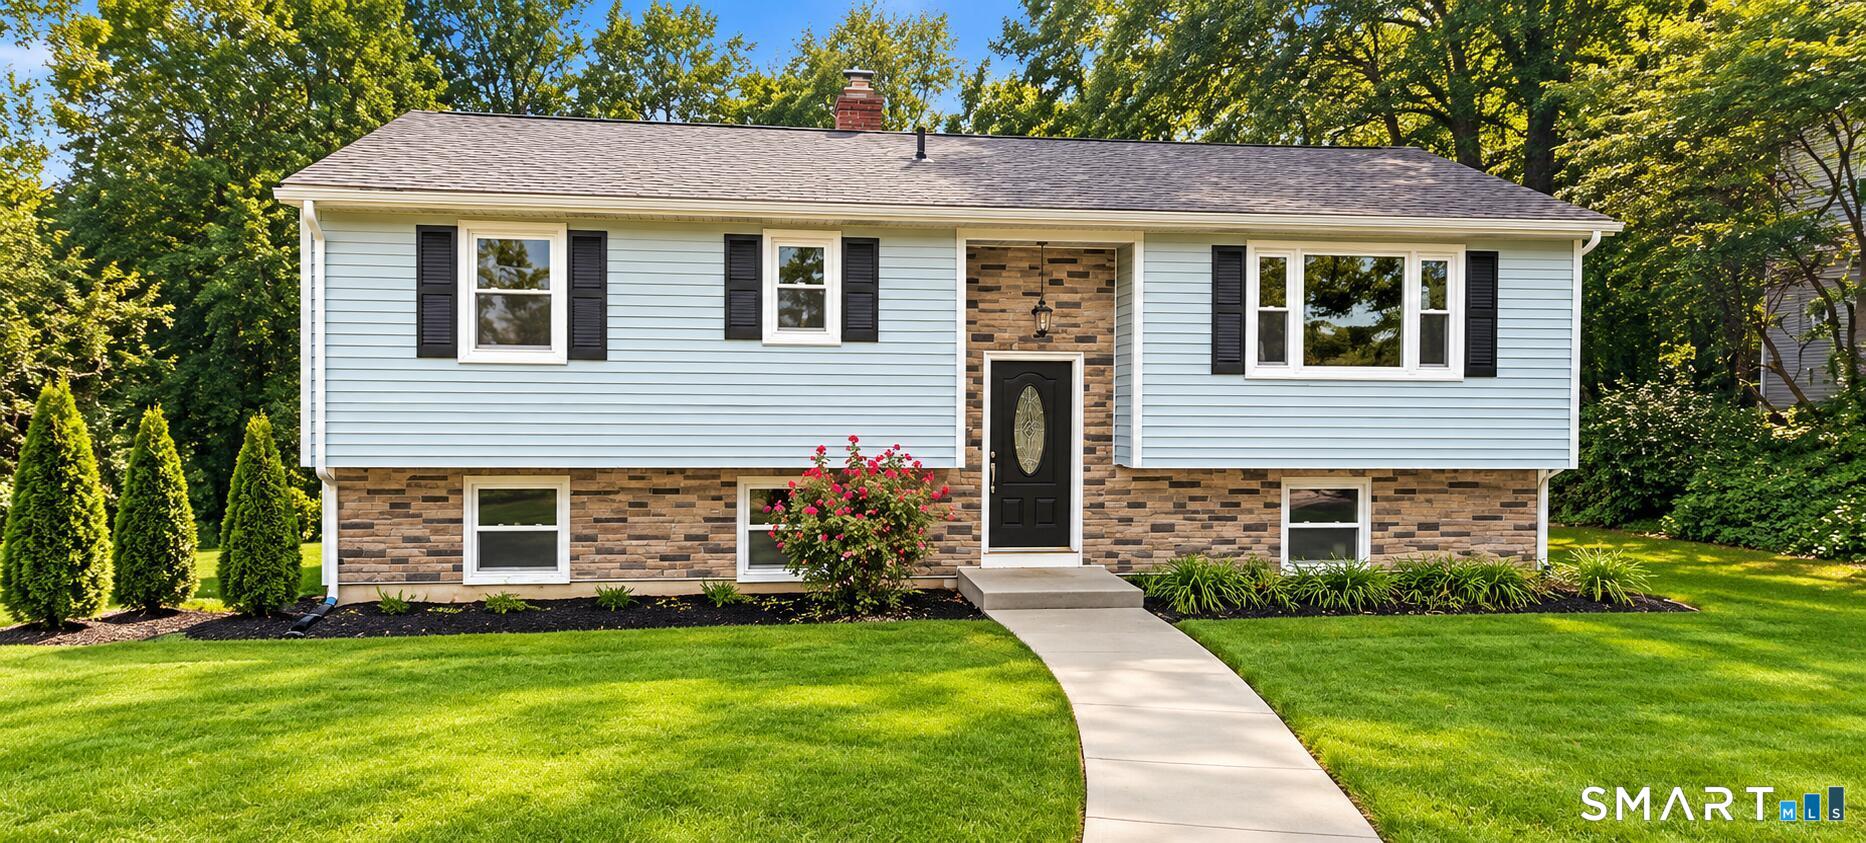
471 Goose Lane Coventry CT 06238
Active With Contract

MLS Number 24176764

  • Single Family
  • Square Feet 1,299
  • Bedrooms 3
  • Bathroom 1
  • Year Built 1960

This move-in ready ranch home offers broad appeal-perfect for those looking to downsize with ease or anyone just starting out and seeking manageable living expenses. Outdoor enthusiasts will especially appreciate the expansive yard and peaceful setting. A charming bridge over a small stream adds to the property's character. Spend time outside around a smoke less firepit, outdoor dining on the stone patio, or tending to gardens with room to expand. The property already features 5 apple trees and plenty of open space for pets to roam, enhanced by a partial roadside fence. Located next to Skungamaug River Golf Club and close to Cassidy Hill Vineyard and Laidlaw Park, this home offers convenient access to recreation and local amenities. Inside, the home is bright and inviting. The hardwood floors in the living room and all 3 bedrooms were refinished in 2025. The eat in kitchen includes a pantry closet for extra storage and a glass slider leading directly to the backyard. A spacious living room sits just around the corner. Down the hall are 3 comfortable bedrooms and a full bath. The walkout lower level adds valuable flexible space, featuring a finished room for guest space, a home office, family room, or home gym. Additional areas include a laundry/utility room for storage and a large workshop with built in workbenches. This home has benefited from extensive updates over the past 12 years, including vinyl siding, Harvey windows, roof, boiler, and well pump replacement.

Listed by Lindsey Niarhakos of RE/MAX One

$
$
%
$/month over payments
Federal 30-year interest rate: 6.69% last updated on Aug 6, 2026
* All Figures are estimates. Check with your bank or proposed mortgage company for actual interest rates.
This product uses the FRED® API but is not endorsed or certified by the Federal Reserve Bank of St. Louis.

Save FavoriteSchedule TourAsk A QuestionMore Details

19 Beckwith Street Killingly CT 06239
Active With Contract

MLS Number 24193183

  • Single Family
  • Square Feet 1,492
  • Bedrooms 2
  • Bathroom 2
  • Year Built 1962

**UPDATE** OFFER DEADLINE: SUNDAY, JULY 26 AT 8PM Surrounded by nature yet conveniently located, this charming ranch offers the perfect blend of comfort, privacy, and outdoor recreation. Set on 0.60 acres, the property directly abuts Quinebaug Pond State Park, with trail access from the backyard leading to the scenic loop around Quinebaug Pond. Built in 1962, this 1,492 square foot home features two bedrooms, one and a half baths, hardwood floors throughout, and a bright kitchen with quartz countertops that opens to a sun-filled dining area overlooking the beautifully landscaped backyard. Outside, you'll find a true pollinator's paradise, where colorful perennial gardens attract butterflies, bees, and hummingbirds from spring through fall. Recent improvements include a new roof (2020), updated electrical panels (2026), and a Kohler whole-house generator installed in April 2026. Additional features include central air, an attached one-car garage, garden shed, central vacuum, and a Buderus furnace. Enjoy the peace and beauty of this special setting while remaining just minutes from shopping, restaurants, and everyday conveniences.

Listed by Kristen Kaskela of Berkshire Hathaway NE Prop.

$
$
%
$/month over payments
Federal 30-year interest rate: 6.69% last updated on Aug 6, 2026
* All Figures are estimates. Check with your bank or proposed mortgage company for actual interest rates.
This product uses the FRED® API but is not endorsed or certified by the Federal Reserve Bank of St. Louis.

Save FavoriteSchedule TourAsk A QuestionMore Details

Ashford CT 06278

Ashford, CT

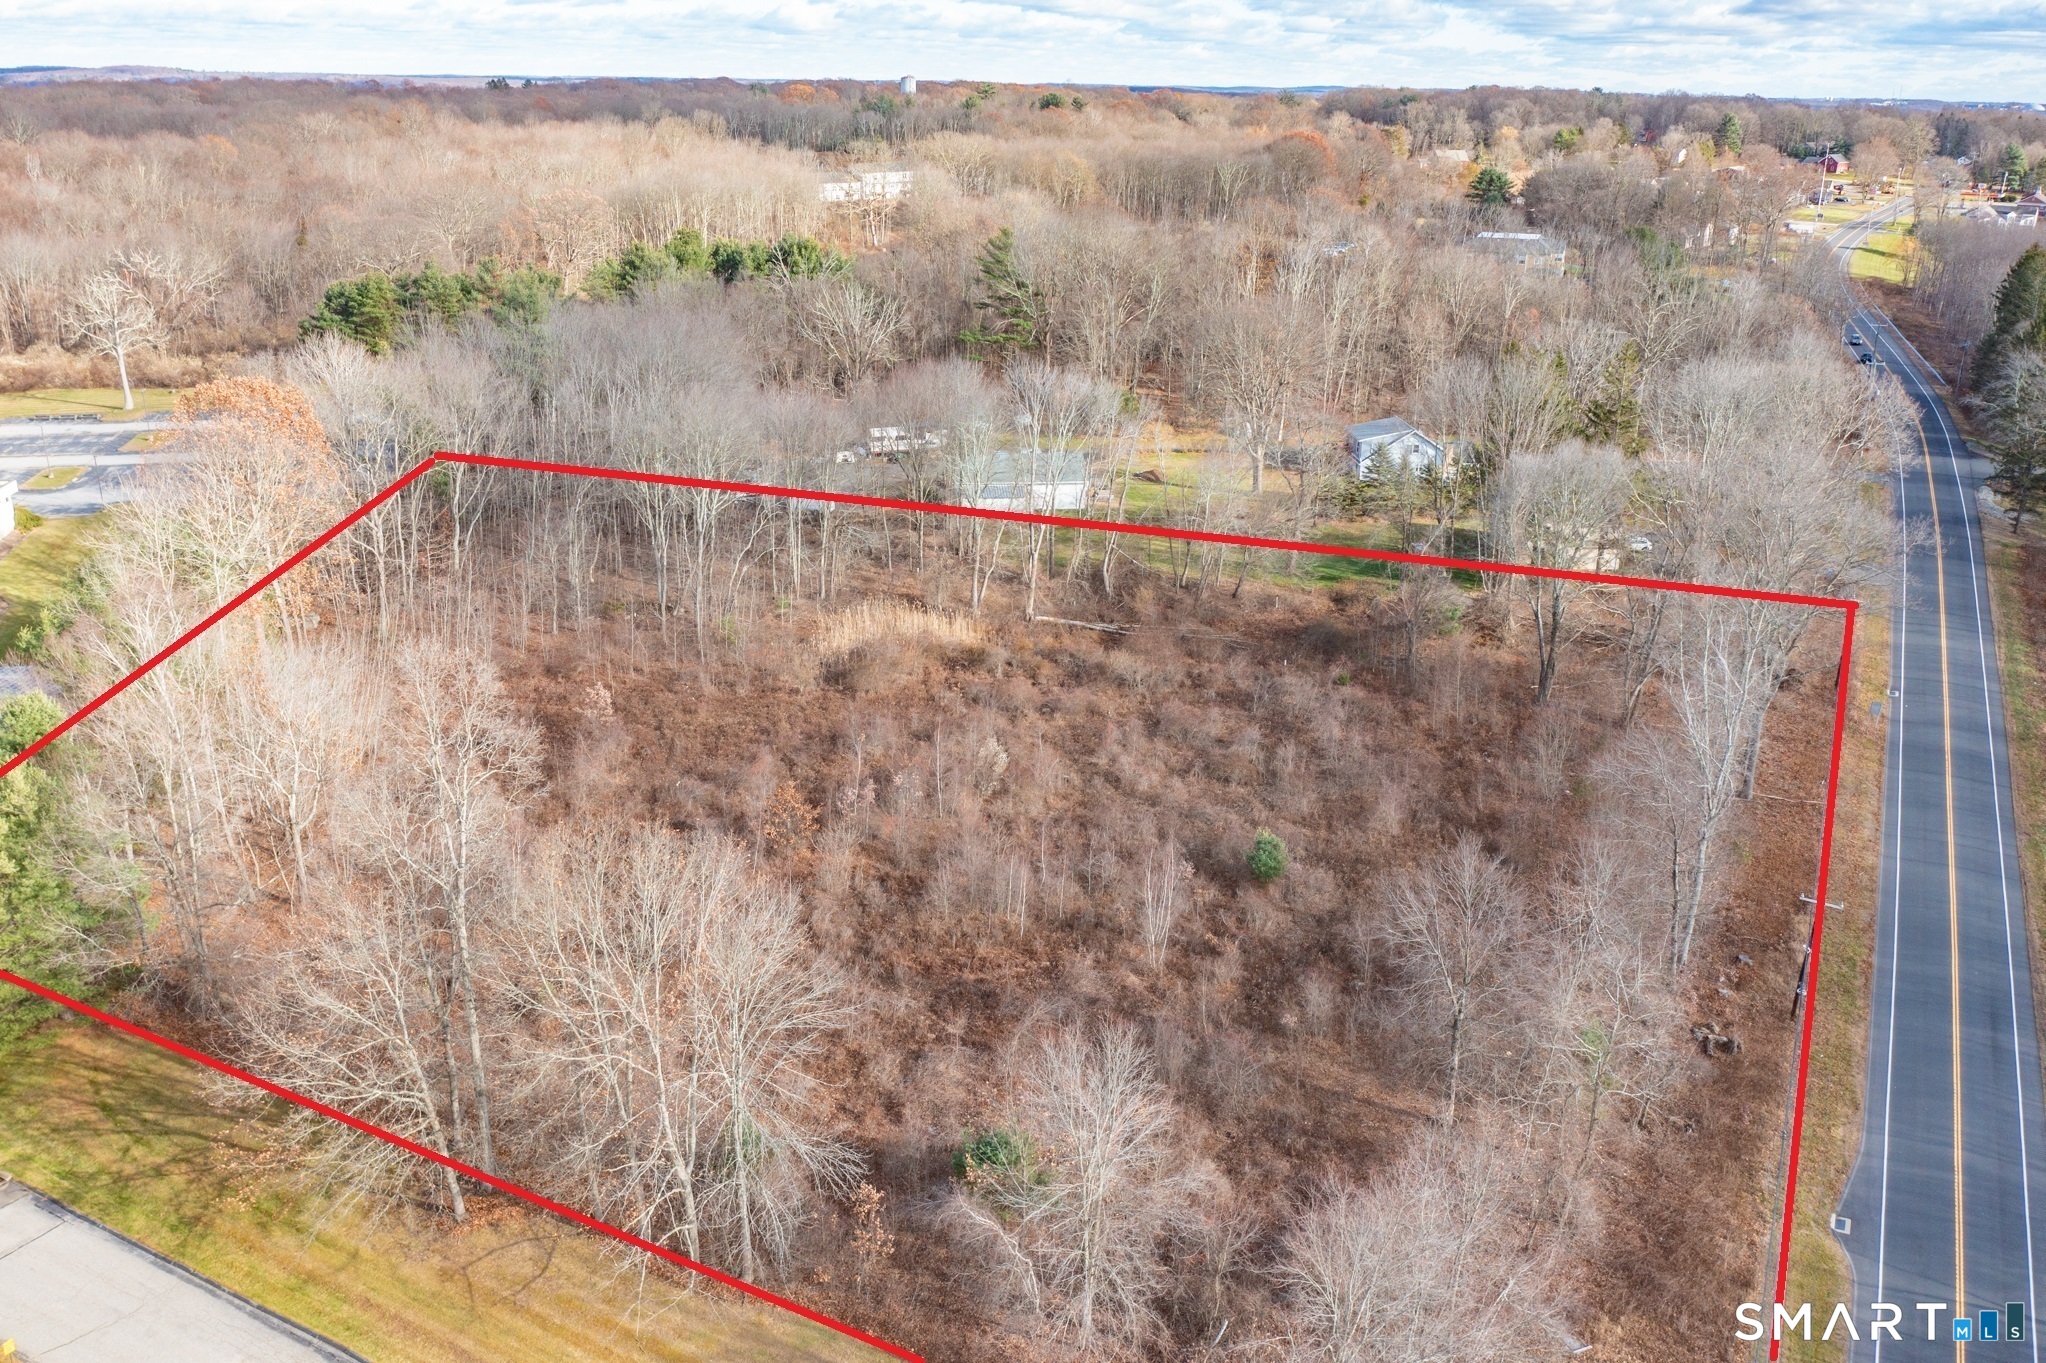
Price$385,000

Est. Mortgage: $/month

MLS Number 24196755

  • Single Family
  • Square Feet 1,050
  • Bedrooms 2
  • Bathroom 1
  • Year Built 1984

Experience a secluded Ranch in the pretty-as-picture setting of a Rural Community of Ashford, CT. Enjoy 2 acres of Private Country living. Property includes a small Horse stall and a newly built enormous 24' X 30' garage for all sorts of hobbies or mechanical recreation. The home boasts a spacious Master Bedroom with a walk-in closet. A second bedroom on the main floor and one on the lower level, which can be used for a third bedroom or office. The comfortable eat-in kitchen has a corner built-in, not far from the generous Sun-filled Living room. This home has been in the family for many years. It is updated and well taken care of. This Rustic location will serve your family for many years to come. Plenty of space for a pool, vegetable garden, flower garden, and your FOREVER DREAMS!

Listed by Joan E.T. Rivers Bardwell of iHeart Homes Real Estate LLC

$
$
%
$/month over payments
Federal 30-year interest rate: 6.69% last updated on Aug 6, 2026
* All Figures are estimates. Check with your bank or proposed mortgage company for actual interest rates.
This product uses the FRED® API but is not endorsed or certified by the Federal Reserve Bank of St. Louis.

Save FavoriteSchedule TourAsk A QuestionMore Details

2 Liberty Drive Mansfield CT 06250

MLS Number 24198086

  • Condo
  • Bedrooms 3
  • Bathroom 3
  • Square Feet 1,836
  • Year Built 1999

Beautiful Cape-Style Condo in the Desirable Villages at Freedom Green! Enjoy a carefree lifestyle in this bright and sunny 3 bedroom, 2.5 bath home offering comfortable living and an inviting open floor plan. Best of all, the building has just completed a full foundation replacement, providing added peace of mind for the future. Recent updates include fresh interior paint throughout and beautifully refinished hardwood floors. The spacious center island kitchen opens to the dining area, creating a wonderful space for everyday living and entertaining. The dining room features vaulted ceilings and French doors leading to your private deck, perfect for enjoying your morning coffee or relaxing outdoors. The large living room offers a cozy wood-burning fireplace and plenty of natural light. The first floor also includes a comfortable bedroom with its own full bath, providing excellent flexibility for guests or one level living. Upstairs, the spacious primary bedroom features a walk in closet and access to a full Jack and Jill bath. A third bedroom completes the second floor and also has its own private door to the shared bath. Enjoy the many amenities offered by the Villages at Freedom Green, including an in-ground swimming pool with clubhouse, basketball courts, and tennis courts. Conveniently located near ECSU and UCONN, with easy access to highways, shopping, restaurants, and medical facilities.

Listed by Richard Marouski of Weichert,REALTORS-Four Corners

$
$
%
$/month over payments
Federal 30-year interest rate: 6.69% last updated on Aug 6, 2026
* All Figures are estimates. Check with your bank or proposed mortgage company for actual interest rates.
This product uses the FRED® API but is not endorsed or certified by the Federal Reserve Bank of St. Louis.

Save FavoriteSchedule TourAsk A QuestionMore Details

468 Main Street East Lyme CT 06357

East Lyme, CT468 Main Street

Price$384,999

Est. Mortgage: $/month

MLS Number 24172530

  • Condo
  • Bedrooms 2
  • Bathroom 2
  • Square Feet 1,047
  • Year Built 1999

Welcome home to Bay Point Condominiums, one of East Lyme's most sought-after elevator-access communities. Unit 114 - The Fairway - offers 1,047 sq ft of beautifully renovated living space featuring an updated kitchen with new cabinetry and stainless appliances, two fully remodeled bathrooms with contemporary finishes, and new LVP flooring throughout. The open floor plan provides generous living and dining areas, ideal for both everyday comfort and entertaining. Building amenities include elevator access, on-site management, and an HOA covering water, sewer, and exterior maintenance for truly carefree living. Located moments from the Niantic Bay Boardwalk, local beaches, boutiques, cafes, and waterfront dining - enjoy everything the Connecticut shoreline has to offer right outside your door. Move right in and start living the coastal lifestyle you've been looking for.

Listed by Justin Sudol of Alpha Capital Realty,LLC

$
$
%
$/month over payments
Federal 30-year interest rate: 6.69% last updated on Aug 6, 2026
* All Figures are estimates. Check with your bank or proposed mortgage company for actual interest rates.
This product uses the FRED® API but is not endorsed or certified by the Federal Reserve Bank of St. Louis.

Save FavoriteSchedule TourAsk A QuestionMore Details

447 Naubuc Street Glastonbury CT 06033

MLS Number 24065220

  • Commercial
  • MLS Status Active
  • Year Built 2012
  • Bathroom 1
  • Square Feet 1,350

This first floor office condo is located in the desirable town of Glastonbury, Connecticut and offers 1,350 sq ft of space. With a welcome area, half bath, and multiple private offices, the opportunities are endless! Located on Naubuc Ave, it is conveniently located near major highways, making it an ideal location for any business looking for easy access to the surrounding areas. The property is situated halfway between Boston and New York, and is just a short 10-minute drive to the city of Hartford. This condo is perfect for businesses seeking a location that offers both convenience and accessibility.

Listed by Carl J. Guild of Carl Guild & Associates

$
$
%
$/month over payments
Federal 30-year interest rate: 6.69% last updated on Aug 6, 2026
* All Figures are estimates. Check with your bank or proposed mortgage company for actual interest rates.
This product uses the FRED® API but is not endorsed or certified by the Federal Reserve Bank of St. Louis.

Save FavoriteSchedule TourAsk A QuestionMore Details

2 Broad Brook Road Enfield CT 06082

MLS Number 24194739

  • Single Family
  • Square Feet 2,187
  • Bedrooms 4
  • Bathroom 3
  • Year Built 1850

Step into a beautifully restored piece of history with this 1850 Scitico Schoolhouse, thoughtfully remodeled in 2021. Offering 2,187 square feet of living space, this one-of-a-kind home features 4 bedrooms, 2.5 bathrooms, and the perfect blend of historic charm and modern convenience. The open-concept floor plan is ideal for everyday living and entertaining, highlighted by a spacious kitchen with granite countertops, a center island, shaker-style cabinetry, and newer stainless steel appliances. The main level also includes a welcoming mudroom and a private office with elegant French doors, perfect for working from home. Most of the home features impressive 9-foot ceilings, upgraded lighting, LED recessed lighting, and ceiling fans throughout. As part of the 2021 renovation, the home was fully insulated with new drywall and updated with major mechanical improvements, including a two-zone forced hot air propane heating system, central air conditioning, hot water heater, upgraded electrical and plumbing systems, and modern fixtures. New French doors off the kitchen provide easy access to the outdoor living space. Upstairs, the primary suite features a walk-in closet and a private full bathroom. Three additional bedrooms, a second full bathroom, and a conveniently located laundry room complete the upper level. Don't miss this rare opportunity to own a beautifully restored historic schoolhouse that seamlessly combines timeless character with modern amenities.

Listed by Ileana Sybert of Berkshire Hathaway NE Prop.

$
$
%
$/month over payments
Federal 30-year interest rate: 6.69% last updated on Aug 6, 2026
* All Figures are estimates. Check with your bank or proposed mortgage company for actual interest rates.
This product uses the FRED® API but is not endorsed or certified by the Federal Reserve Bank of St. Louis.

Save FavoriteSchedule TourAsk A QuestionMore Details

330 Conestoga Way Glastonbury CT 06033

Glastonbury, CT330 Conestoga Way

Price$384,900

Est. Mortgage: $/month

MLS Number 24190884

  • Condo
  • Bedrooms 3
  • Bathroom 4
  • Square Feet 1,748
  • Year Built 1983

This highly sought after 3 bedroom, 3 full bath and 1 half bath unit with a fully finished walk out LL has been so well cared for! Enjoy a large living room with sliders out to your private second story balcony. Complete with a large finished basement that walks out to a patio space, enjoy your shaded private outdoor oasis. Enjoy lovely, bright and window filled rooms throughout. Complete peace of mind comes with the newer kitchen and hall windows, all newer kitchen appliances! Including a gas range, newer dishwasher, refrigerator and Coretec vinyl flooring. A 3 year old roof has also been completed on the building. There's nothing to do but move in! Add your own touches and this charming unit is an amazing place to begin a new chapter. The kitchen offers bright light, plentiful pantry storage and granite countertops. Each of the 3 bedrooms has a closet and there is a bathroom for everyone. The entire complex displays a polished exterior and well groomed landscaped grounds. Minutes to shops, dining and the fountain at the green on Main Street Glastonbury. Minutes to schools, parks, major highways.

Listed by Gabrielle Renaud of Coldwell Banker Realty

$
$
%
$/month over payments
Federal 30-year interest rate: 6.69% last updated on Aug 6, 2026
* All Figures are estimates. Check with your bank or proposed mortgage company for actual interest rates.
This product uses the FRED® API but is not endorsed or certified by the Federal Reserve Bank of St. Louis.

Save FavoriteSchedule TourAsk A QuestionMore Details

101 West Main Street East Lyme CT 06357

MLS Number 24188065

  • Condo
  • Bedrooms 2
  • Bathroom 3
  • Square Feet 1,763
  • Year Built 1984

Welcome to Brookfield Estates! Enjoy four levels of finished living space in this lovingly kept end unit townhouse. Tucked in a peaceful wooded setting yet Conveniently located to all that Niantic has to offer including the boardwalk, beaches and downtown. Easy access to I-95 and major employers. Well kept complex with newer roof, windows, skylights, gutters, and more. Newer Bosch and LG appliances. Wall air-conditioning, finished walk out lower level ( could be a 3rd bedroom) and two levels of decks. This won't last! Seller has paid previous $15,000 assessment for roofs, gutters, and deck/building staining in full!

Listed by Justin R. Stebbins of Assist 2 Sell/Stebbins Buyer & Sellers Realty

$
$
%
$/month over payments
Federal 30-year interest rate: 6.69% last updated on Aug 6, 2026
* All Figures are estimates. Check with your bank or proposed mortgage company for actual interest rates.
This product uses the FRED® API but is not endorsed or certified by the Federal Reserve Bank of St. Louis.

Save FavoriteSchedule TourAsk A QuestionMore Details

The data relating to real estate for sale on this website appears in part through the SmartMLS Internet Data Exchange program, a voluntary cooperative exchange of property listing data between licensed real estate brokerage firms, and is provided by SmartMLS through a licensing agreement. Listing information is from various brokers who participate in the SmartMLS IDX program and not all listings may be visible on the site. The property information being provided on or through the website is for the personal, non-commercial use of consumers and such information may not be used for any purpose other than to identify prospective properties consumers may be interested in purchasing. Some properties which appear for sale on the website may no longer be available because they are for instance, under contract, sold or are no longer being offered for sale. Property information displayed is deemed reliable but is not guaranteed. Copyright 2026 SmartMLS, Inc.