and narrow your search. If you have fewer than 200 results, you can save your search.

Greater Mansfield CT Real Estate $350k - $500k

r=59-70
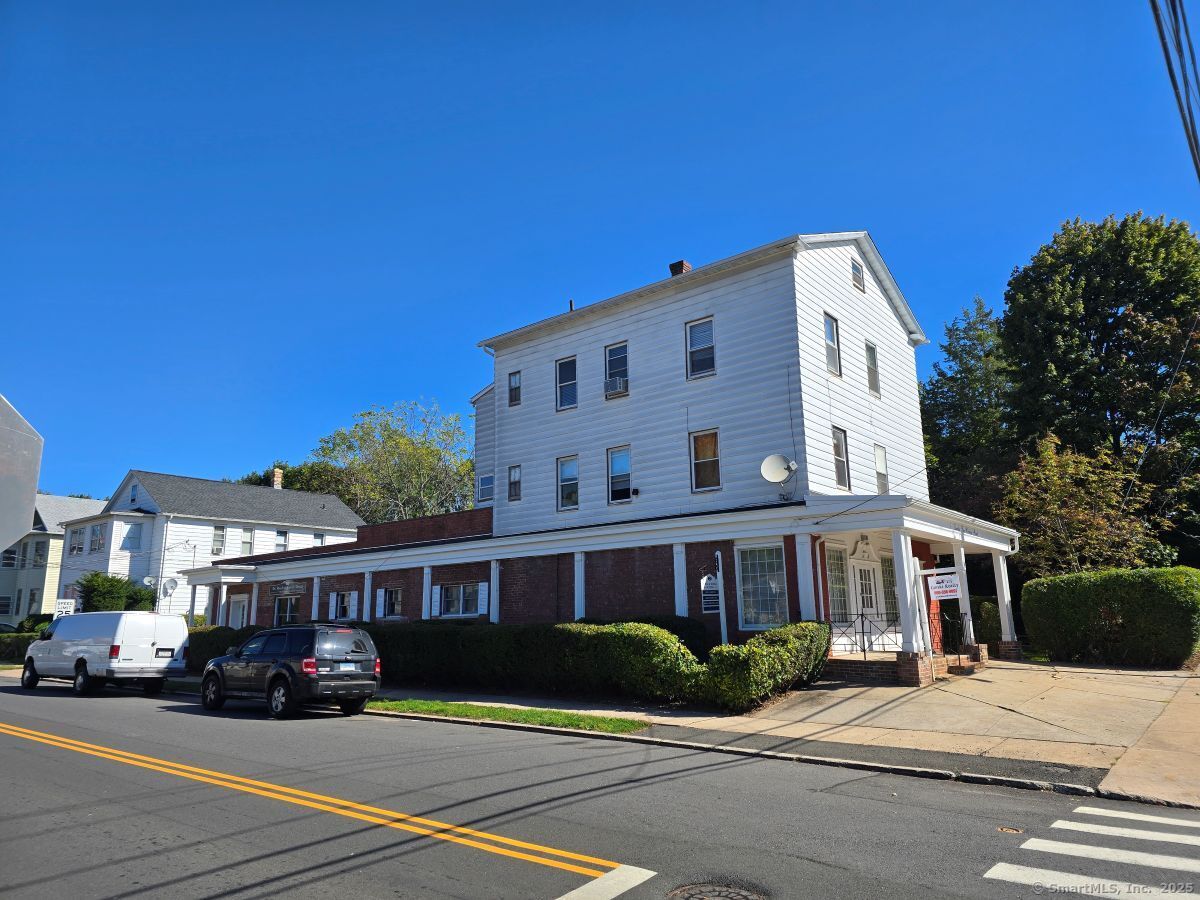
44-46 James Street Hartford CT 06106

MLS Number 24198289

  • Multi Family Multi-Family For Sale
  • Square Feet 3,585
  • Acreage 0.11
  • Bedrooms 8
  • Bathroom 3

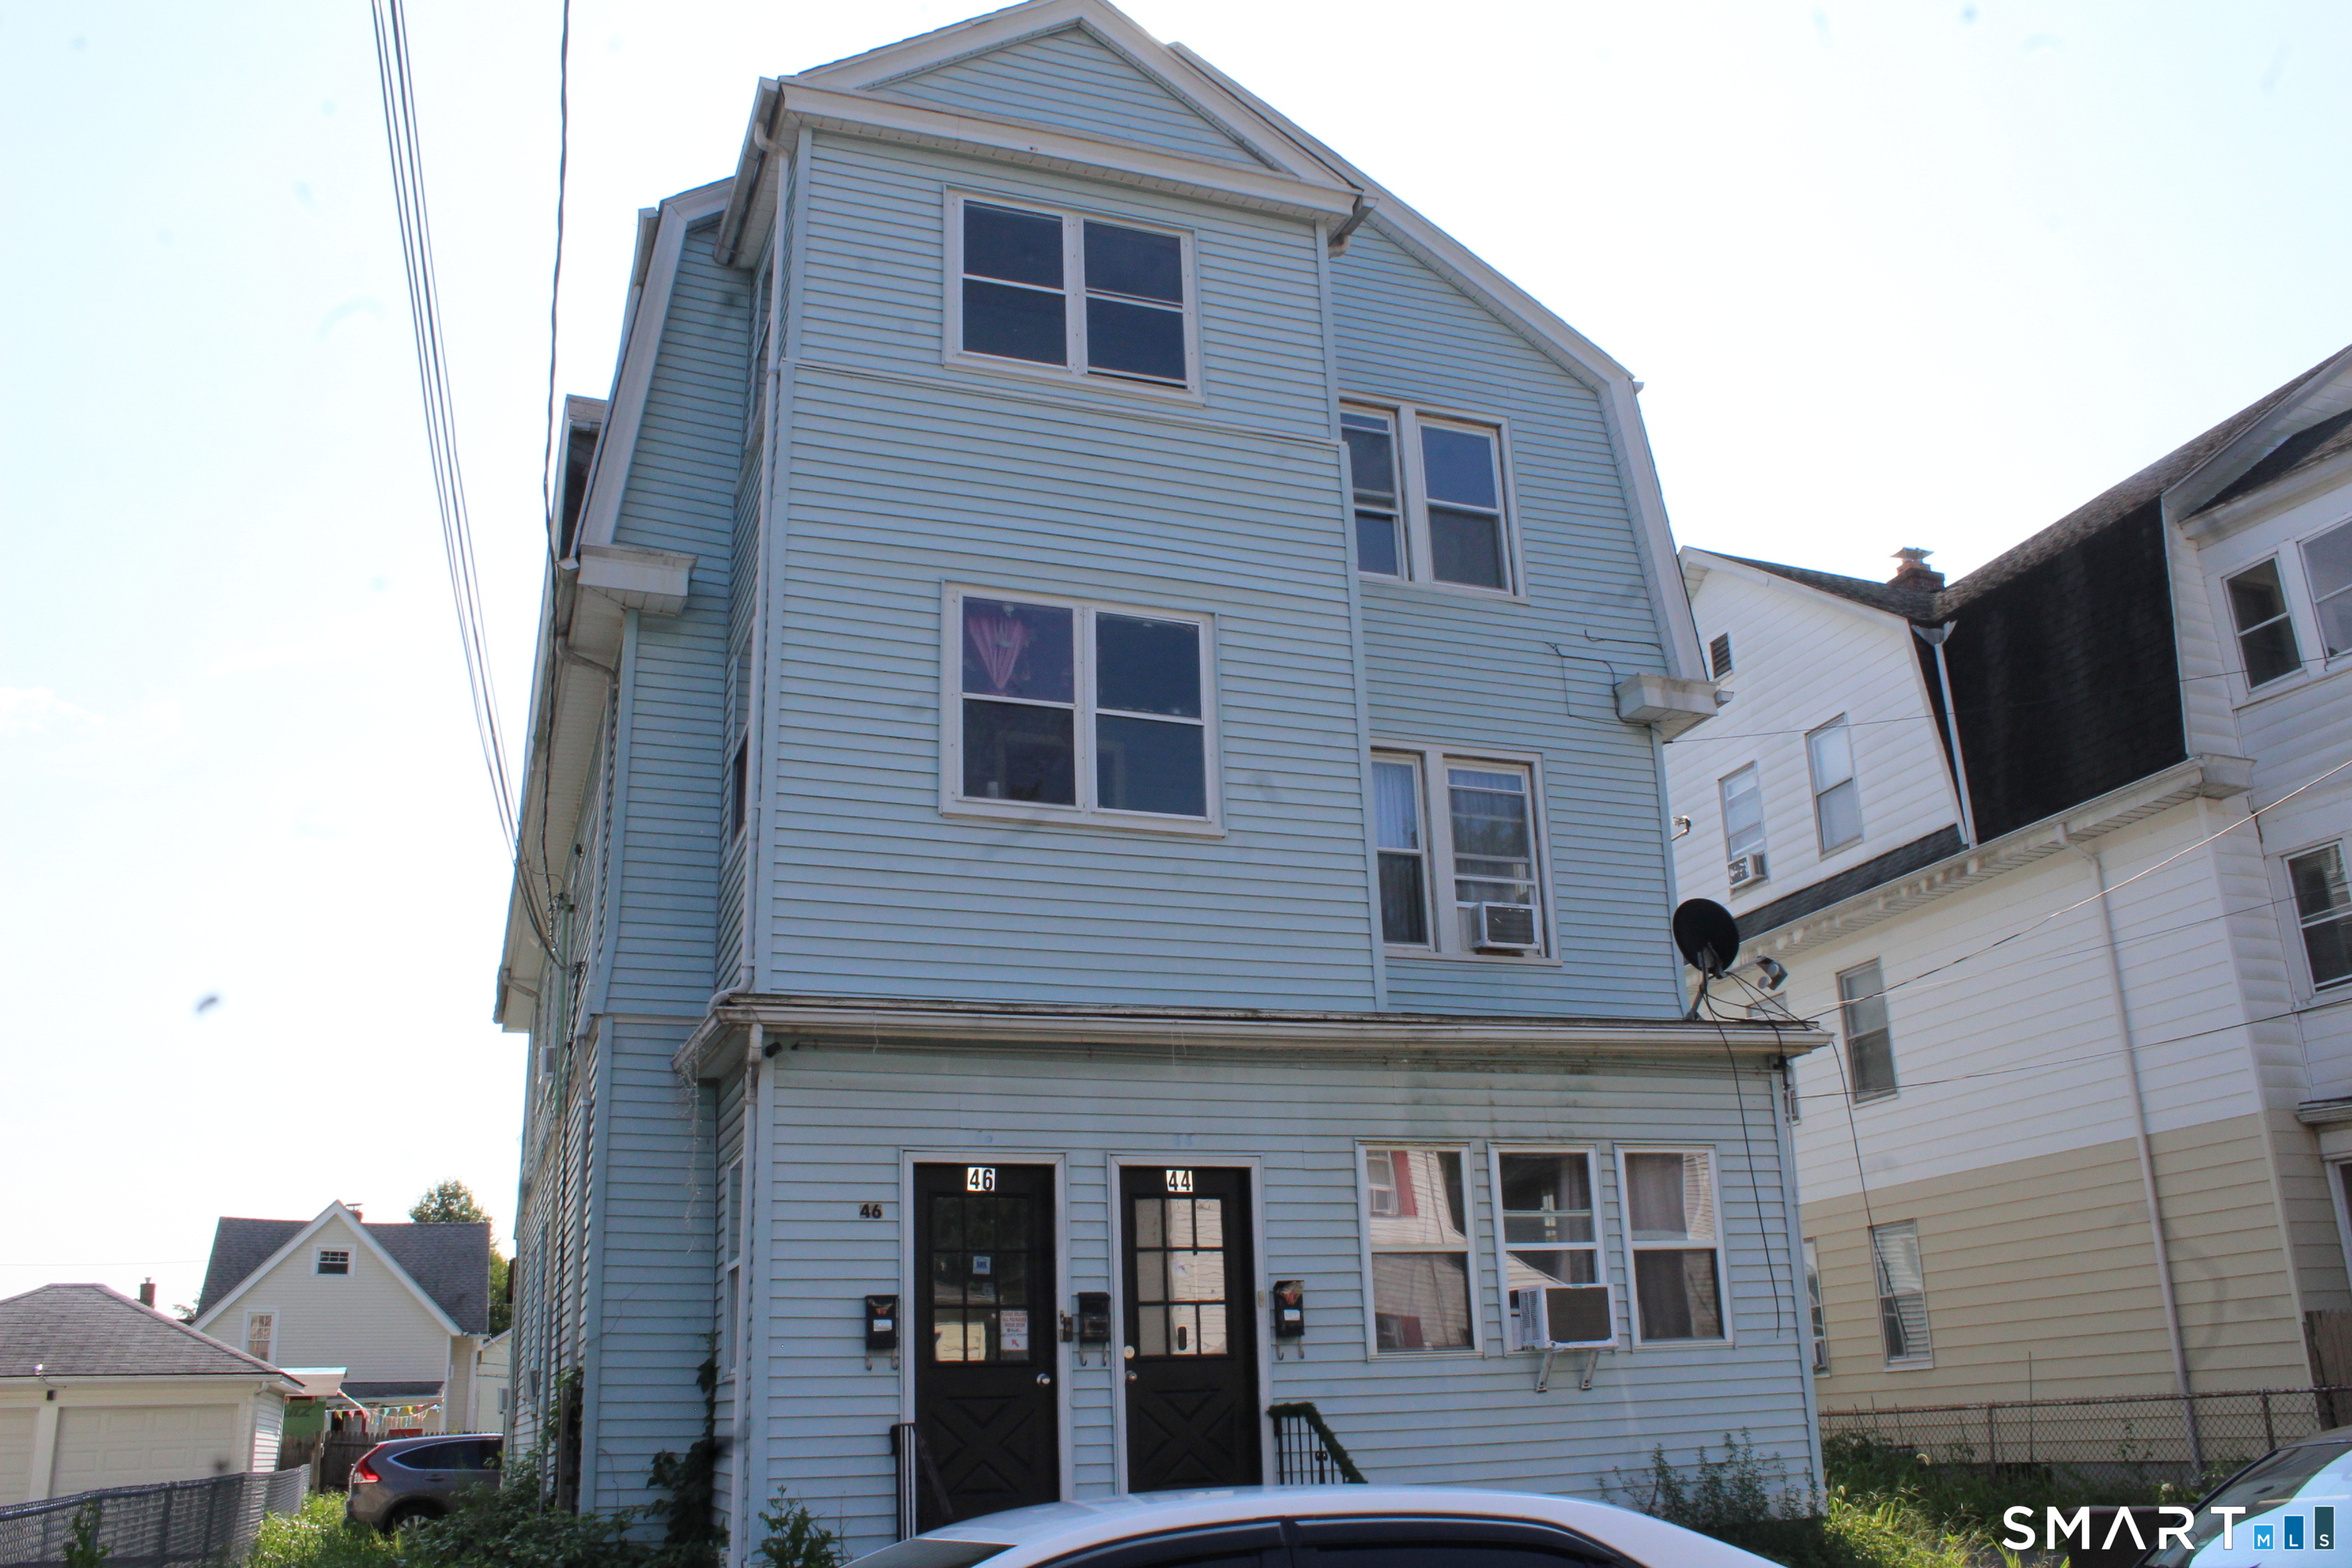
Newer roof, siding, windows. All units updated, separate gas furnaces and hot water heaters. Great investment for investors or owner occupants

Listed by Tony S. Marques of Golden Rule Realty

$
$
%
$/month over payments
Federal 30-year interest rate: 7.4% last updated on Oct 8, 2026
* All Figures are estimates. Check with your bank or proposed mortgage company for actual interest rates.
This product uses the FRED® API but is not endorsed or certified by the Federal Reserve Bank of St. Louis.

Save FavoriteSchedule TourAsk A QuestionMore Details

25 Clinton Street New Britain CT 06053

MLS Number 24116321

  • Commercial
  • MLS Status Active
  • Year Built 1915
  • Bathroom 5
  • Square Feet 4,617

Great investment property opportunity, 2 medical offices and 2 residential units. 35 Clinton St - 15+ cars parking lot is also included in the sale. Income potential from offices $3,000 - $4,000/month and 2 residential apartments $2,000 - $2,400/month. Doctor's office is currently vacant, Dentist office will be vacant as of 10/1/25 giving you 2,889 sq feet of Office/retail space (some restriction may apply - check with City Hall). Convenient location and close proximity to public transportation, small business retail and services (Little Poland - Broad Street area) and few minute drive to Hospital of Central CT, Hospital of Special Care, Central Connecticut State University and Westfarms Mall. Easy & quick access to Rt 72, 9 & 84. Property also listed as multi-family MLS # 170620361.

Listed by Chris Gorski of Gorski Realty LLC

$
$
%
$/month over payments
Federal 30-year interest rate: 7.4% last updated on Oct 8, 2026
* All Figures are estimates. Check with your bank or proposed mortgage company for actual interest rates.
This product uses the FRED® API but is not endorsed or certified by the Federal Reserve Bank of St. Louis.

Save FavoriteSchedule TourAsk A QuestionMore Details

25 Clinton Street New Britain CT 06053

New Britain, CT25 Clinton Street

Price$495,000

Est. Mortgage: $/month

MLS Number 24116317

  • Multi Family Multi-Family For Sale
  • Square Feet 4,617
  • Acreage 0.29
  • Bedrooms 4
  • Bathroom 2

Great investment property opportunity (mix use), 2 medical offices and 2 residential units. 35 Clinton St - 15+ cars parking lot is also included in the sale. Income potential from offices $3,000 - $4,000/month and 2 residential apartments $2,000 - $2,400/month. Convenient location and close proximity to public transportation, small business, retail and services (Little Poland - Broad Street area) and few minute drive to Hospital of Central CT, Hospital of Special Care, Central Connecticut State University and Westfarms Mall. Easy & quick access to Rt 72, 9 & 84. Property also listed as commercial listing in MLS

Listed by Chris Gorski of Gorski Realty LLC

$
$
%
$/month over payments
Federal 30-year interest rate: 7.4% last updated on Oct 8, 2026
* All Figures are estimates. Check with your bank or proposed mortgage company for actual interest rates.
This product uses the FRED® API but is not endorsed or certified by the Federal Reserve Bank of St. Louis.

Save FavoriteSchedule TourAsk A QuestionMore Details

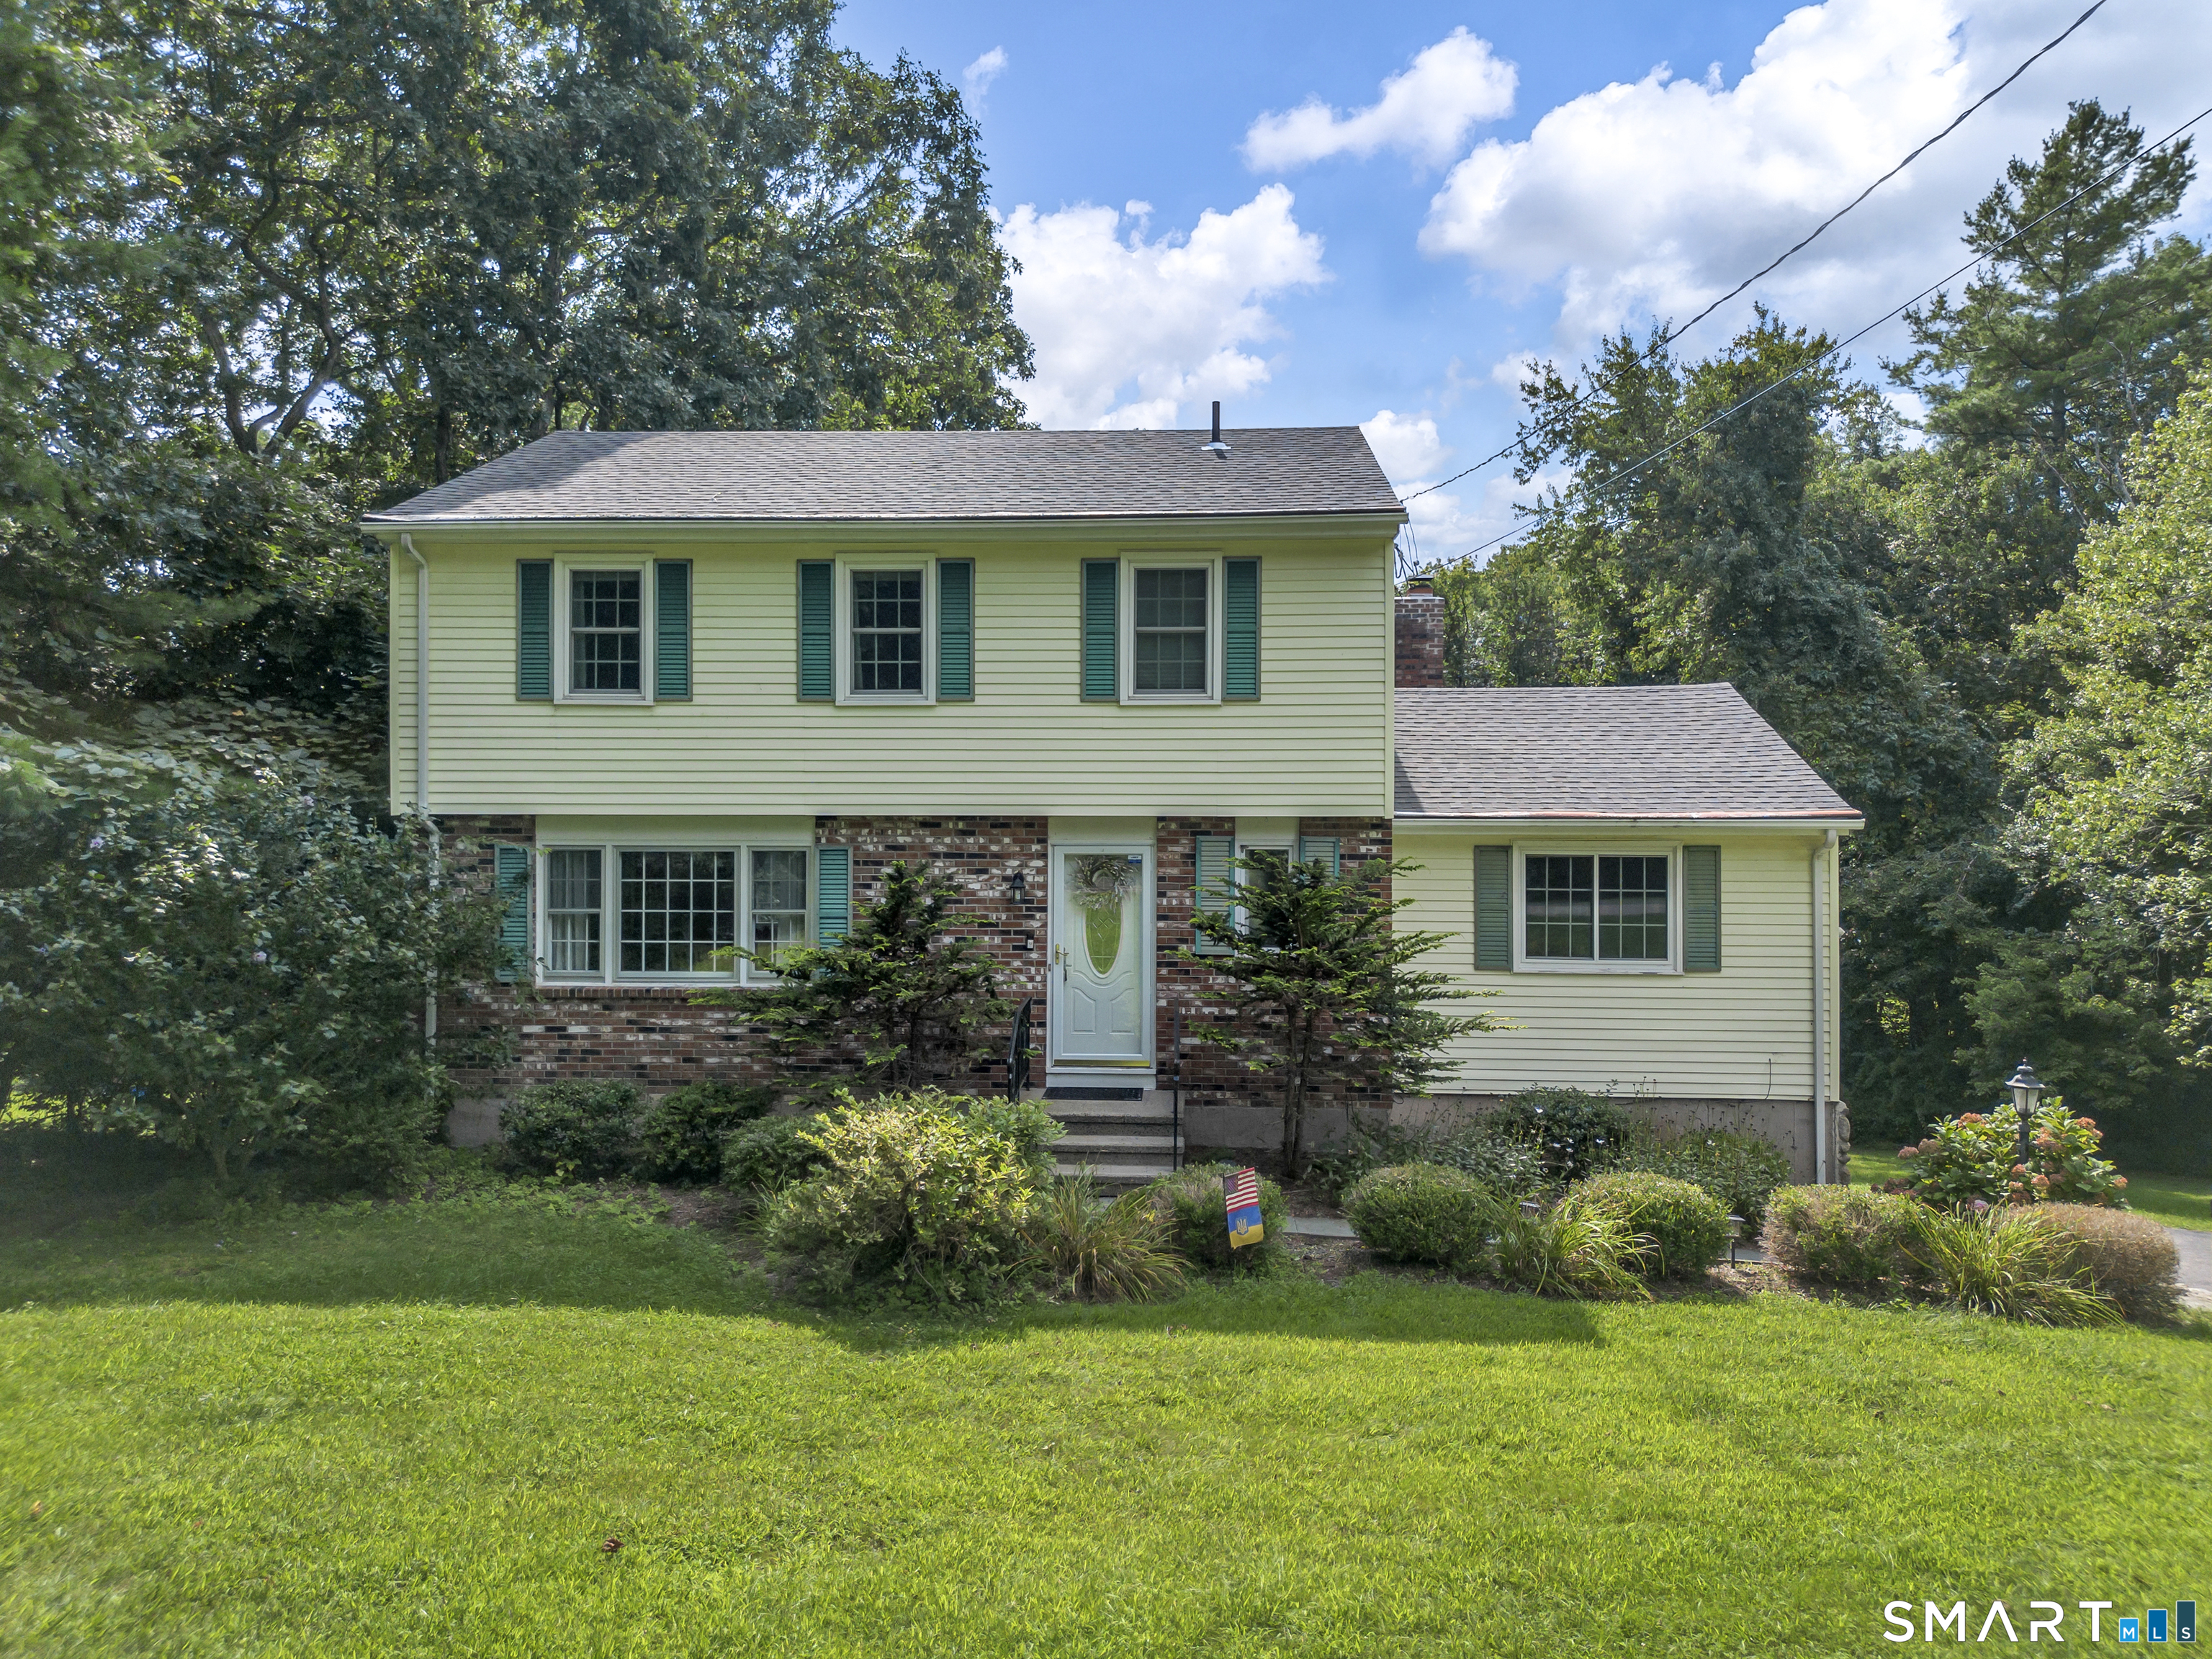
41 Denler Drive Marlborough CT 06447

Marlborough, CT41 Denler Drive

Price$495,000

Est. Mortgage: $/month

Active With Contract

MLS Number 24203091

  • Single Family
  • Square Feet 2,102
  • Bedrooms 3
  • Bathroom 3
  • Year Built 1981

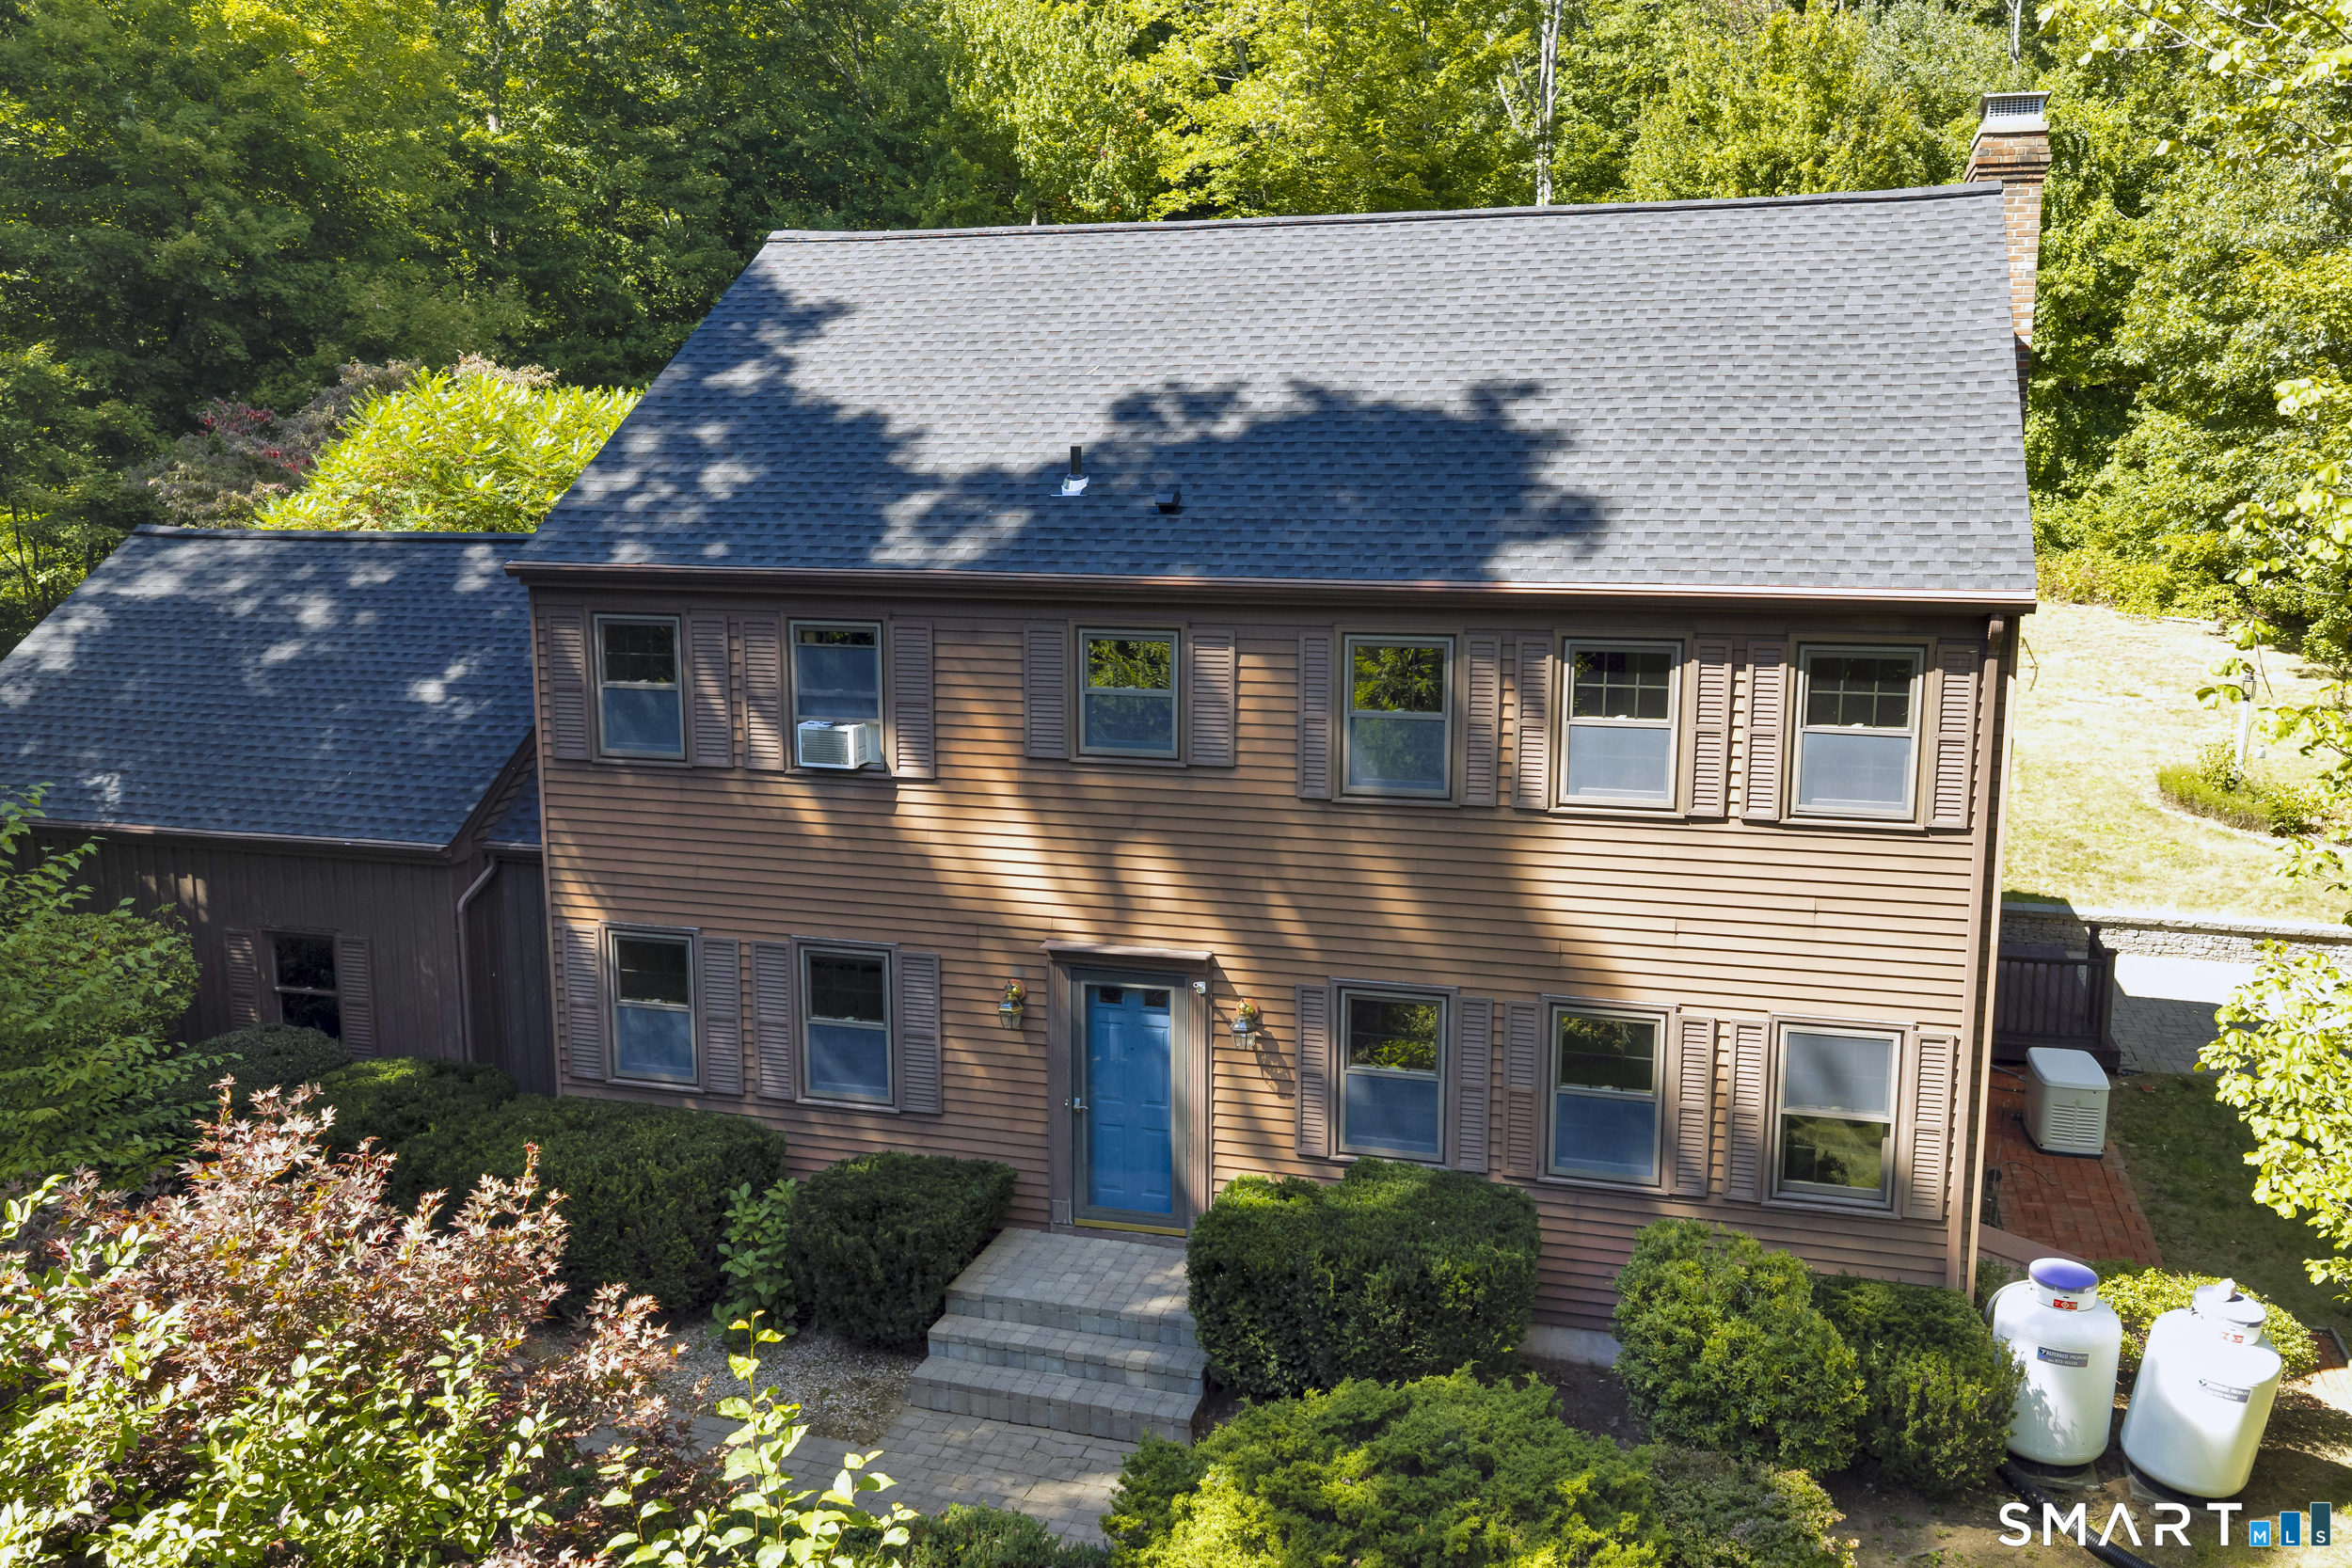
Warm, inviting, and filled with spaces to gather, this 3-bedroom, 2.5-bath home sits on .8 acres in a desirable Marlborough setting. The heart of the home is the spacious family room, where a cathedral ceiling and large fireplace create a cozy yet open atmosphere perfect for relaxing or entertaining. Just off the kitchen, the sunroom provides another welcoming space to enjoy your morning coffee, unwind with a book, or take in the surrounding views. The primary suite offers a private retreat complete with a walk-in closet and full bath, while two additional bedrooms provide flexibility for family, guests, or a home office. An attached 2-car garage adds everyday convenience and additional storage. Enjoy the best of Marlborough living with excellent schools, close to the center of town, Lake Terramuggus and Blish Memorial Park nearby, offering opportunities for swimming, paddling, walking, and enjoying the outdoors. Convenient access to Route 2 makes it easy to reach Glastonbury, Hartford, shopping, dining, and surrounding towns. Offering a wonderful combination of comfortable living spaces, outdoor recreation, and a convenient location, this Marlborough home is ready for its next chapter. ***HIGHEST AND BEST DUE BY TUESDAY, SEPTEMBER 15TH AT 5PM***

Listed by Jason Boice of eXp Realty

$
$
%
$/month over payments
Federal 30-year interest rate: 7.4% last updated on Oct 8, 2026
* All Figures are estimates. Check with your bank or proposed mortgage company for actual interest rates.
This product uses the FRED® API but is not endorsed or certified by the Federal Reserve Bank of St. Louis.

Virtual TourSave FavoriteSchedule TourAsk A QuestionMore Details

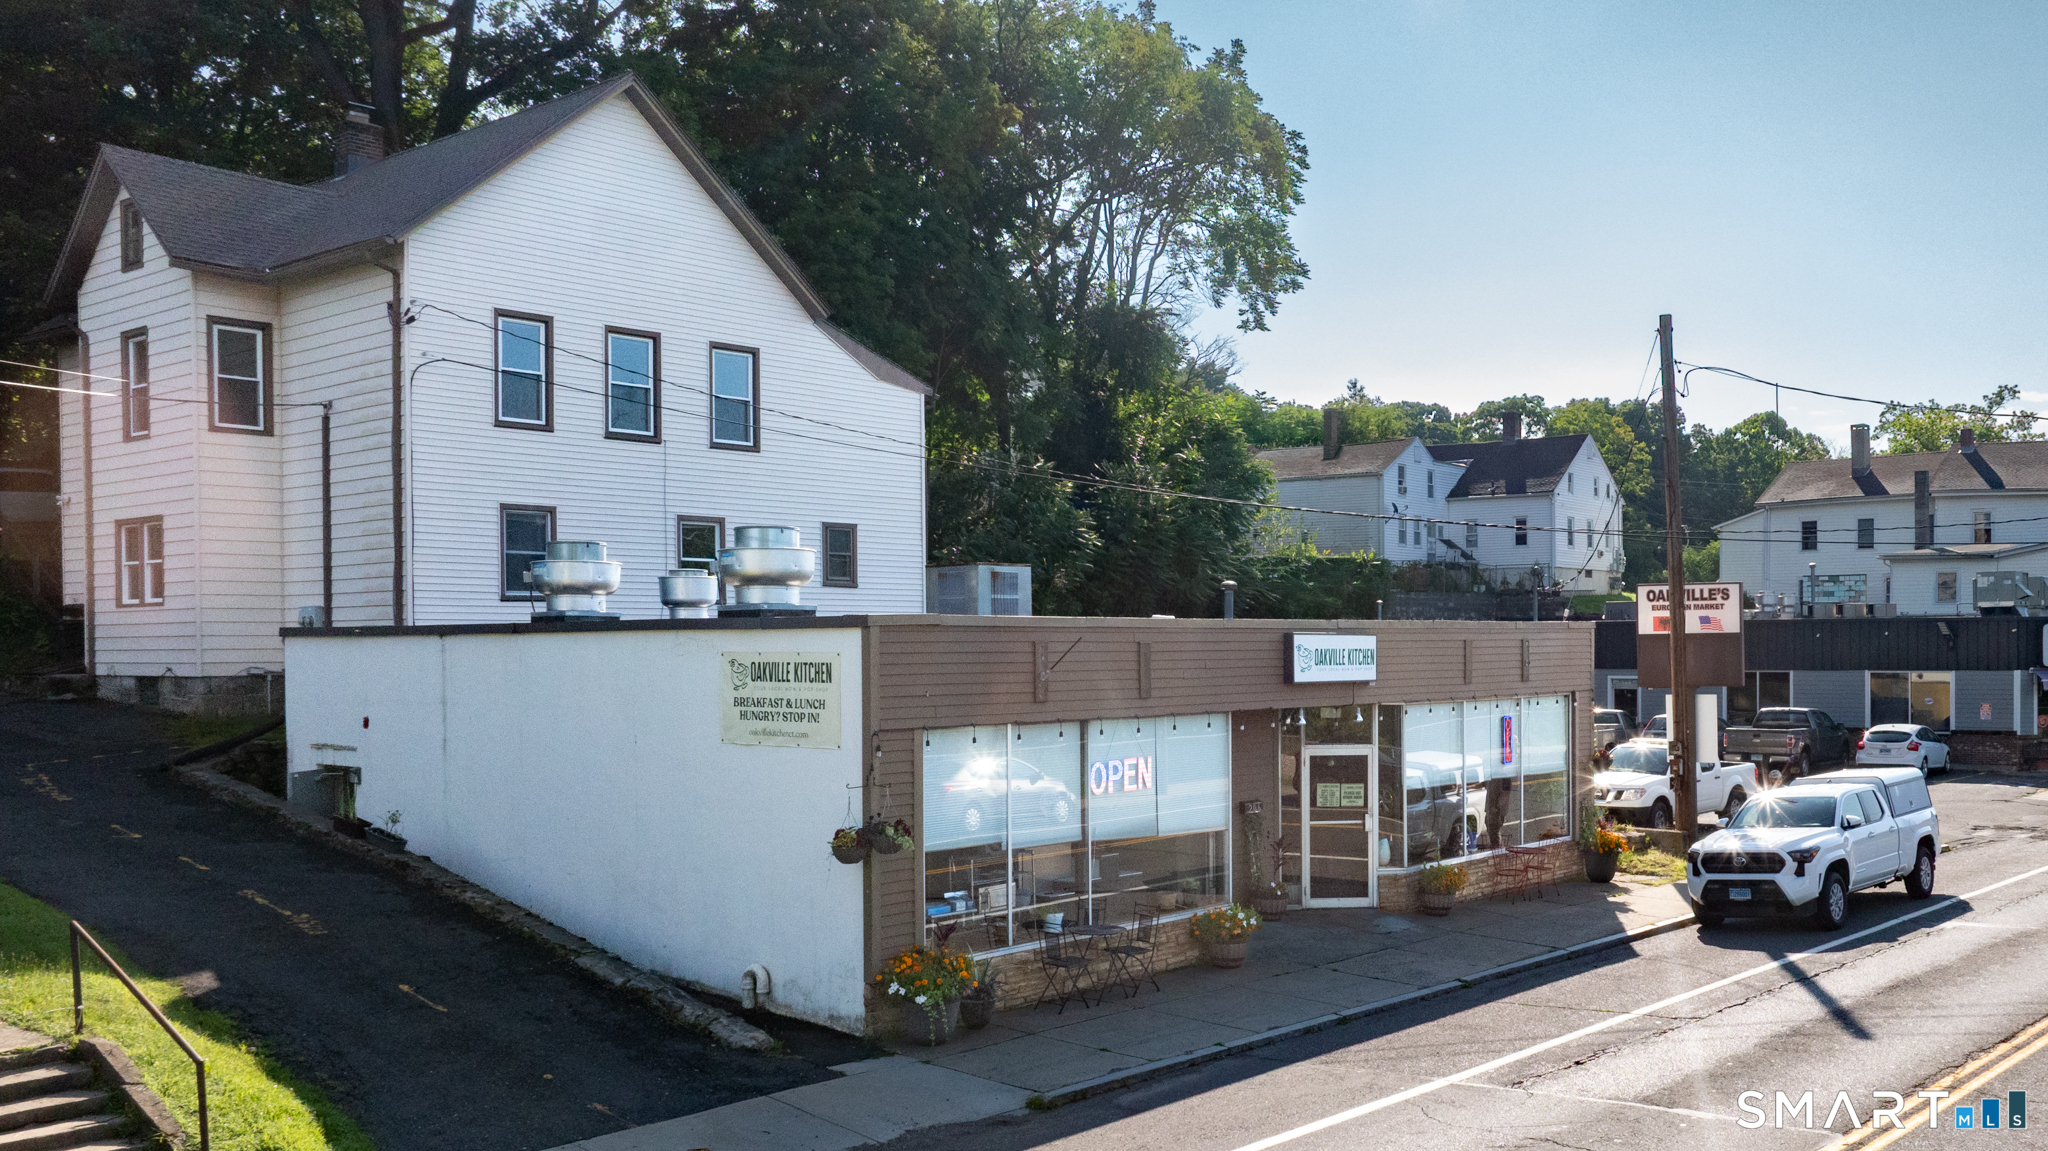
202 Main Street Watertown CT 06779
Active With Contract

MLS Number 24194650

  • Commercial
  • MLS Status Under Contract
  • Year Built 1900
  • Bathroom 3
  • Square Feet 3,672

mixed-use investment opportunity! This income-producing property features a two-family residence with a commercial retail storefront, offering outstanding versatility for investors or owner-occupants. The residential portion offers a total of 2,012 square feet. The first-floor apartment features 2 bedrooms and includes a washer, dryer, refrigerator, range and dishwasher. The second-floor apartment offers 3 bedrooms and includes a refrigerator, range, washer and dryer. Both units provide spacious layouts and strong rental potential. The commercial space consists of approximately 1,660 square feet and is currently operating as a successful restaurant, providing an established retail presence with excellent visibility and additional income potential. Whether you're looking to expand your investment portfolio or occupy one of the units while generating rental income, this unique property offers multiple income streams and endless possibilities. Conveniently located near shopping, restaurants, schools, and major highways, this is a rare opportunity to own a versatile mixed-use property with both residential and commercial appeal.

Listed by Mario Carpintieri of Regency Real Estate,LLC

$
$
%
$/month over payments
Federal 30-year interest rate: 7.4% last updated on Oct 8, 2026
* All Figures are estimates. Check with your bank or proposed mortgage company for actual interest rates.
This product uses the FRED® API but is not endorsed or certified by the Federal Reserve Bank of St. Louis.

Save FavoriteSchedule TourAsk A QuestionMore Details

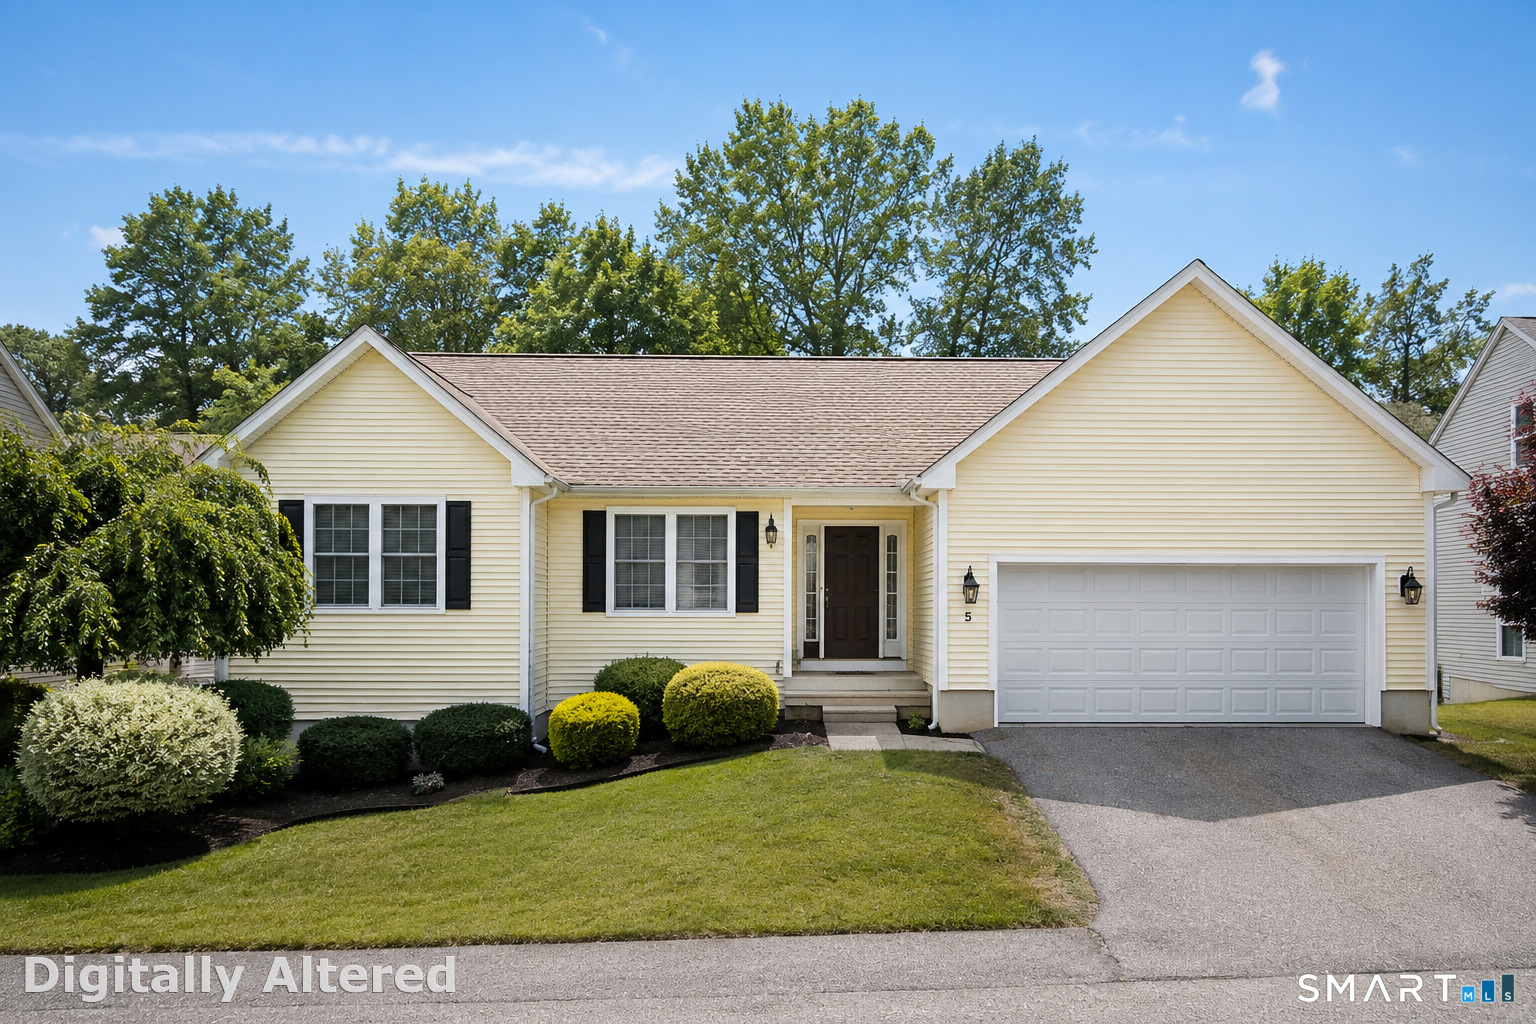
5 North Ridge East Hampton CT 06424

MLS Number 24208301

  • Condo
  • Bedrooms 3
  • Bathroom 2
  • Square Feet 1,476
  • Year Built 2006

Enjoy the best of single-level living in this nearly 1,500 square feet free-standing condo offering the privacy of a detached home with the benefits of an active, 55+ community! Newly refinished hardwood floors flow throughout most of the home. The spacious living room features vaulted cathedral ceilings, recessed lighting and a gas fireplace. A gorgeous kitchen offers timeless wood cabinetry, solid-surface countertops, abundant workspace and peninsula seating. The dining area opens to an enclosed screened deck, with an exterior gas hookup ready for your grill. The primary suite features hardwood floors, recessed lighting, a distinctive bow-style window, walk-in closet and beautifully updated bath with modern finishes and back-lit mirror. Two additional generously sized bedrooms and a second updated full bath complete the living space. The attached 2-car garage leads to a convenient mudroom with laundry and access to a full basement offering tremendous finishing potential. This location is just steps from the community clubhouse too! HOA includes exterior yard and lawn care plus snow removal. Recently '"refreshed" and move-in ready, this turn-key home looks and feels like new and offers community when you want it, and your own space when you don't!

Listed by Quincy J. Clayton of NextHome Elite Realty

$
$
%
$/month over payments
Federal 30-year interest rate: 7.4% last updated on Oct 8, 2026
* All Figures are estimates. Check with your bank or proposed mortgage company for actual interest rates.
This product uses the FRED® API but is not endorsed or certified by the Federal Reserve Bank of St. Louis.

Save FavoriteSchedule TourAsk A QuestionMore Details

551 Tolland Stage Road Tolland CT 06084

Tolland, CT551 Tolland Stage Road

Price$495,000

Est. Mortgage: $/month

MLS Number 24205286

  • Single Family
  • Square Feet 2,361
  • Bedrooms 4
  • Bathroom 3
  • Year Built 1980

Welcome to 551 Tolland Stage Road, a spacious colonial home set on 2.5 private acres with an in-ground pool, mature landscaping, and convenient access to major routes. This well maintained property offers privacy and outdoor space, while providing a versatile floor plan with room for everyone. Inside, the spacious family room opens to the kitchen and features a wood stove and beautiful built-ins. A gorgeous year round sunroom with large windows and abundant natural light provides an inviting space to relax and enjoy views of the surrounding property, plus the patio and fire pit. The kitchen offers generous cabinet space and room for an eat-in area, while the formal dining room is ideal for entertaining. A large additional room on the first floor offers flexibility as a formal living room, home office, playroom, or guest space. A half bath and convenient first floor laundry complete the main level. Upstairs are four generously sized bedrooms, including a spacious primary bedroom with a private bath. The unfinished basement offers excellent storage and potential for future finished living space. Outside, enjoy your own private retreat with an in-ground pool, gardening area, mature landscaping, and plenty of open space for outdoor living and entertaining. A brand new roof adds peace of mind. With its combination of acreage, privacy, pool, four bedrooms, flexible living spaces, and convenient location near major routes, this Colonial offers plenty of space to make it your own

Listed by Stephanie LaChapelle of Compass Connecticut,LLC

$
$
%
$/month over payments
Federal 30-year interest rate: 7.4% last updated on Oct 8, 2026
* All Figures are estimates. Check with your bank or proposed mortgage company for actual interest rates.
This product uses the FRED® API but is not endorsed or certified by the Federal Reserve Bank of St. Louis.

Save FavoriteSchedule TourAsk A QuestionMore Details

111 Sunnybrook Drive Manchester CT 06040
Active With Contract

MLS Number 24205741

  • Single Family
  • Square Feet 2,583
  • Bedrooms 3
  • Bathroom 3
  • Year Built 1971

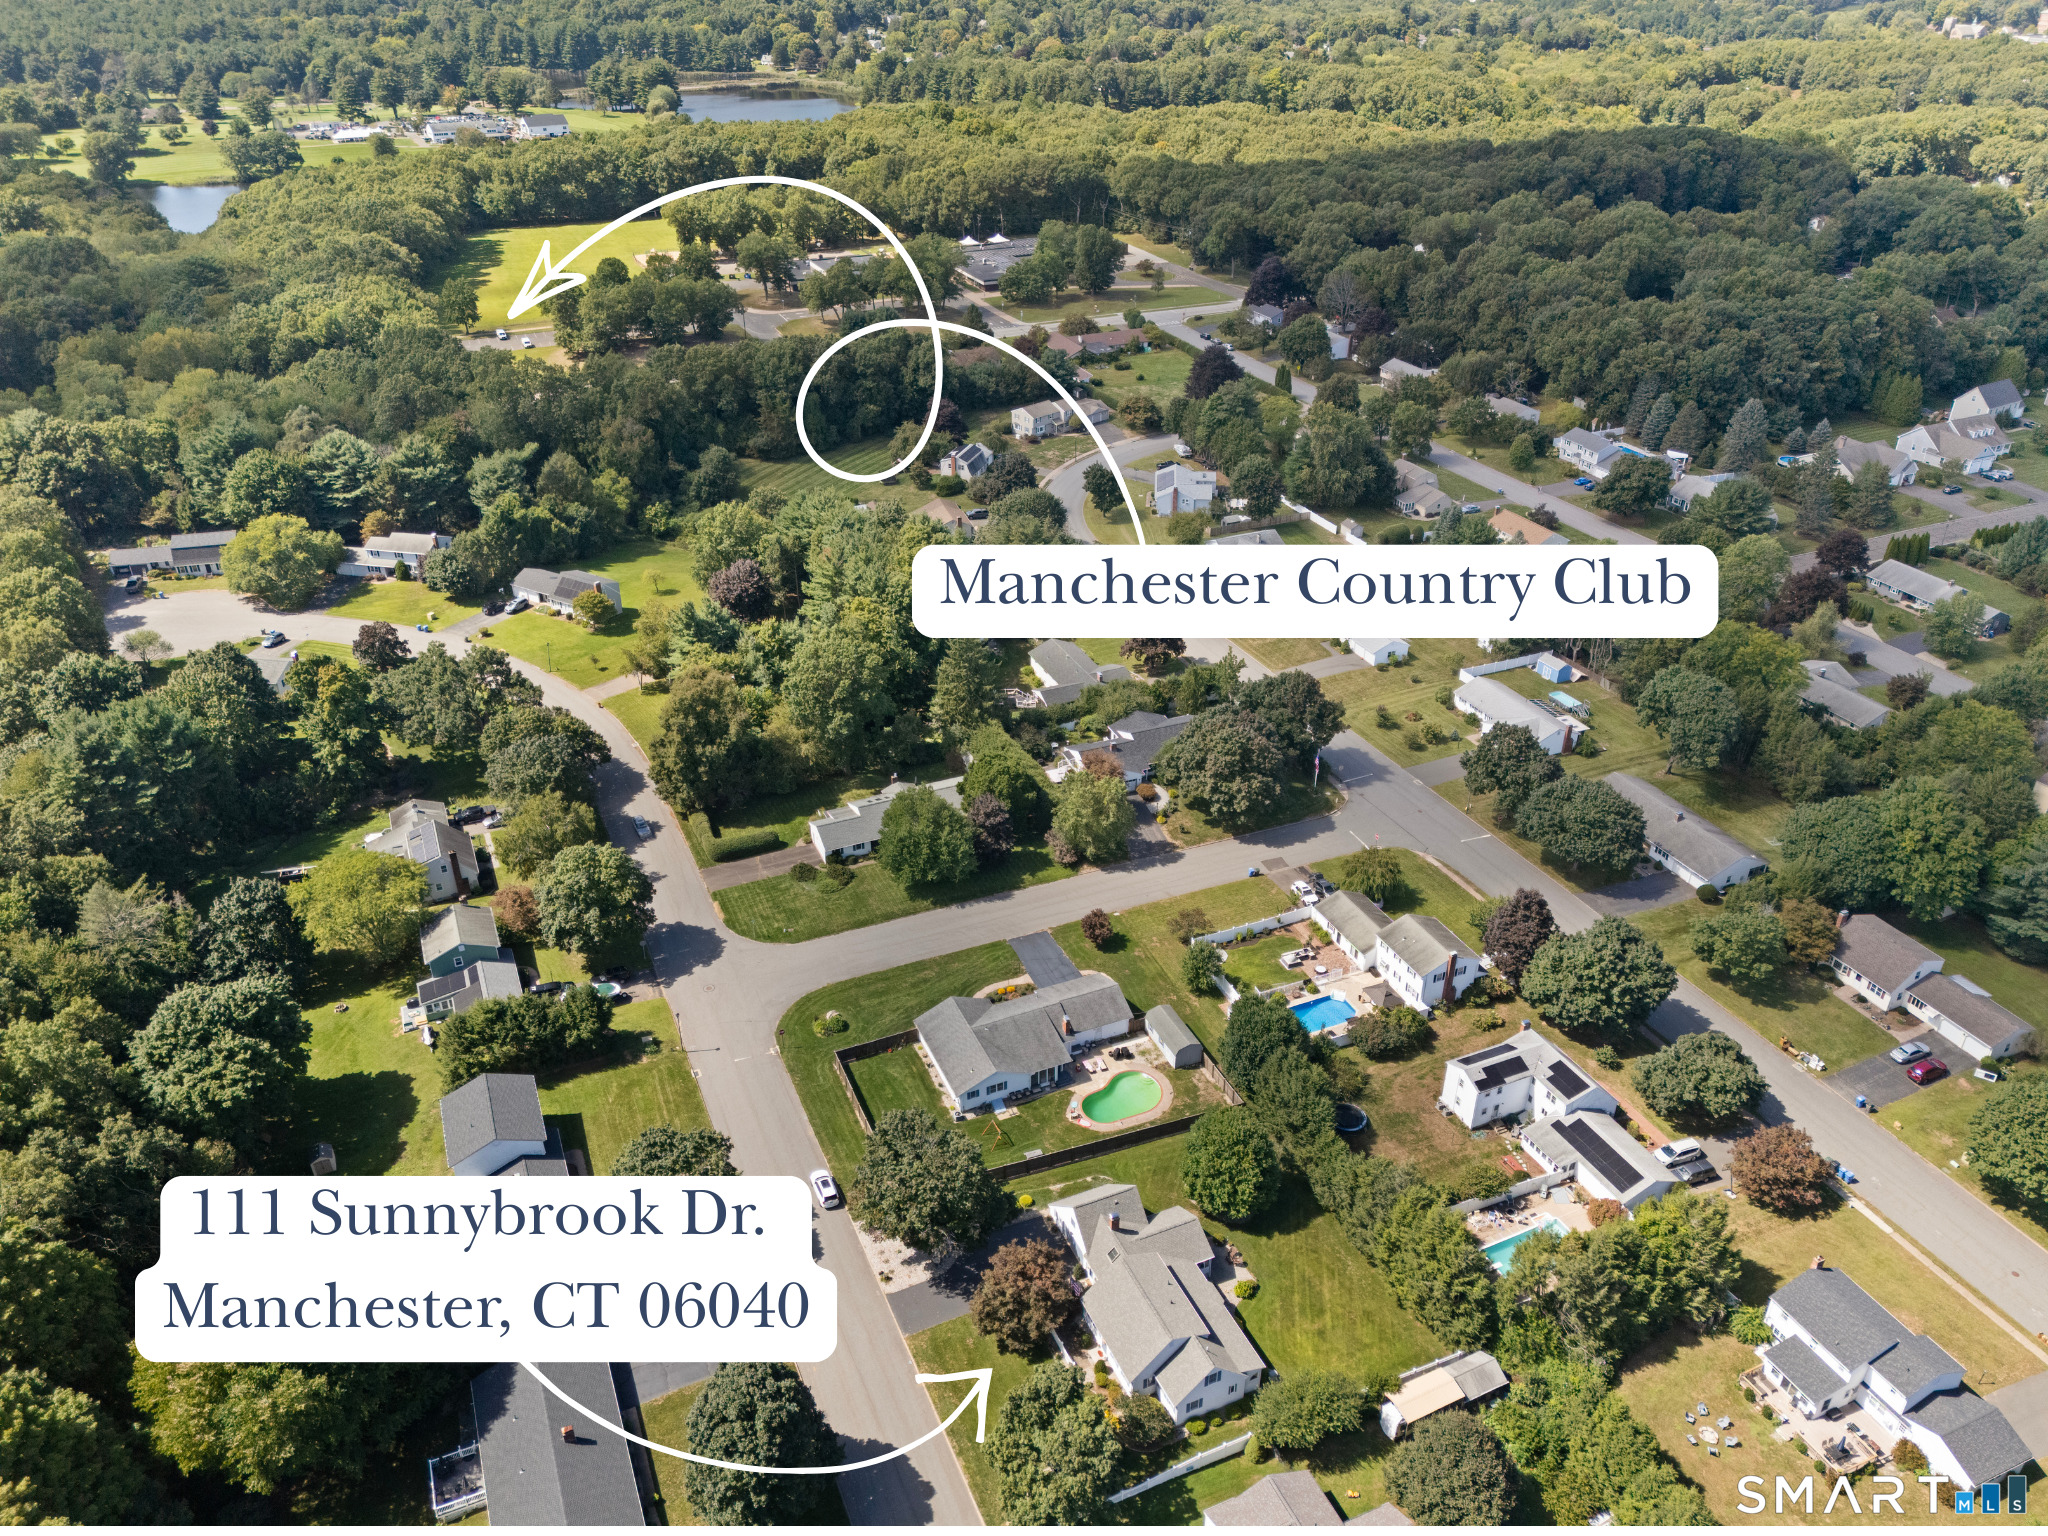
Welcome to 111 Sunnybrook Drive, a charming New England storybook Cape, thoughtfully expanded and modernized for today's living, inside and out. At the heart of the home, a stunning stacked-stone gas fireplace anchors the family room beneath vaulted, skylit ceilings flowing seamlessly into a bright, glass-enclosed sunroom overlooking the flat backyard, a peaceful spot to unwind. Newer mini-split systems keep the main level comfortable year-round. A standout addition delivers a wonderfully spacious eat-in kitchen and breakfast nook, warm and welcoming, and built for entertaining a surprise many buyers won't see coming. The main level is rounded out by a formal living room and dining room, a primary suite with walk-in closet and private bath, and a dedicated home office. Upstairs, 2 generously sized bedrooms share a full bath. The finished lower level adds a large recreation room plus utility space, perfect for extra living or storage. Outside, an underground sprinkler system keeps the lawn effortless, and a whole-house generator offers year round peace of mind. Ideally located within walking distance to the golf course/Manchester Country Club and just minutes from the Glastonbury town line, this storybook Cape blends comfort, character, and location beautifully.

Listed by Sanam Solati of New England Prestige Realty

$
$
%
$/month over payments
Federal 30-year interest rate: 7.4% last updated on Oct 8, 2026
* All Figures are estimates. Check with your bank or proposed mortgage company for actual interest rates.
This product uses the FRED® API but is not endorsed or certified by the Federal Reserve Bank of St. Louis.

Save FavoriteSchedule TourAsk A QuestionMore Details

1097 Storrs Road Mansfield CT 06268
Active With Contract

MLS Number 24203545

  • Single Family
  • Square Feet 2,516
  • Bedrooms 4
  • Bathroom 3
  • Year Built 1935

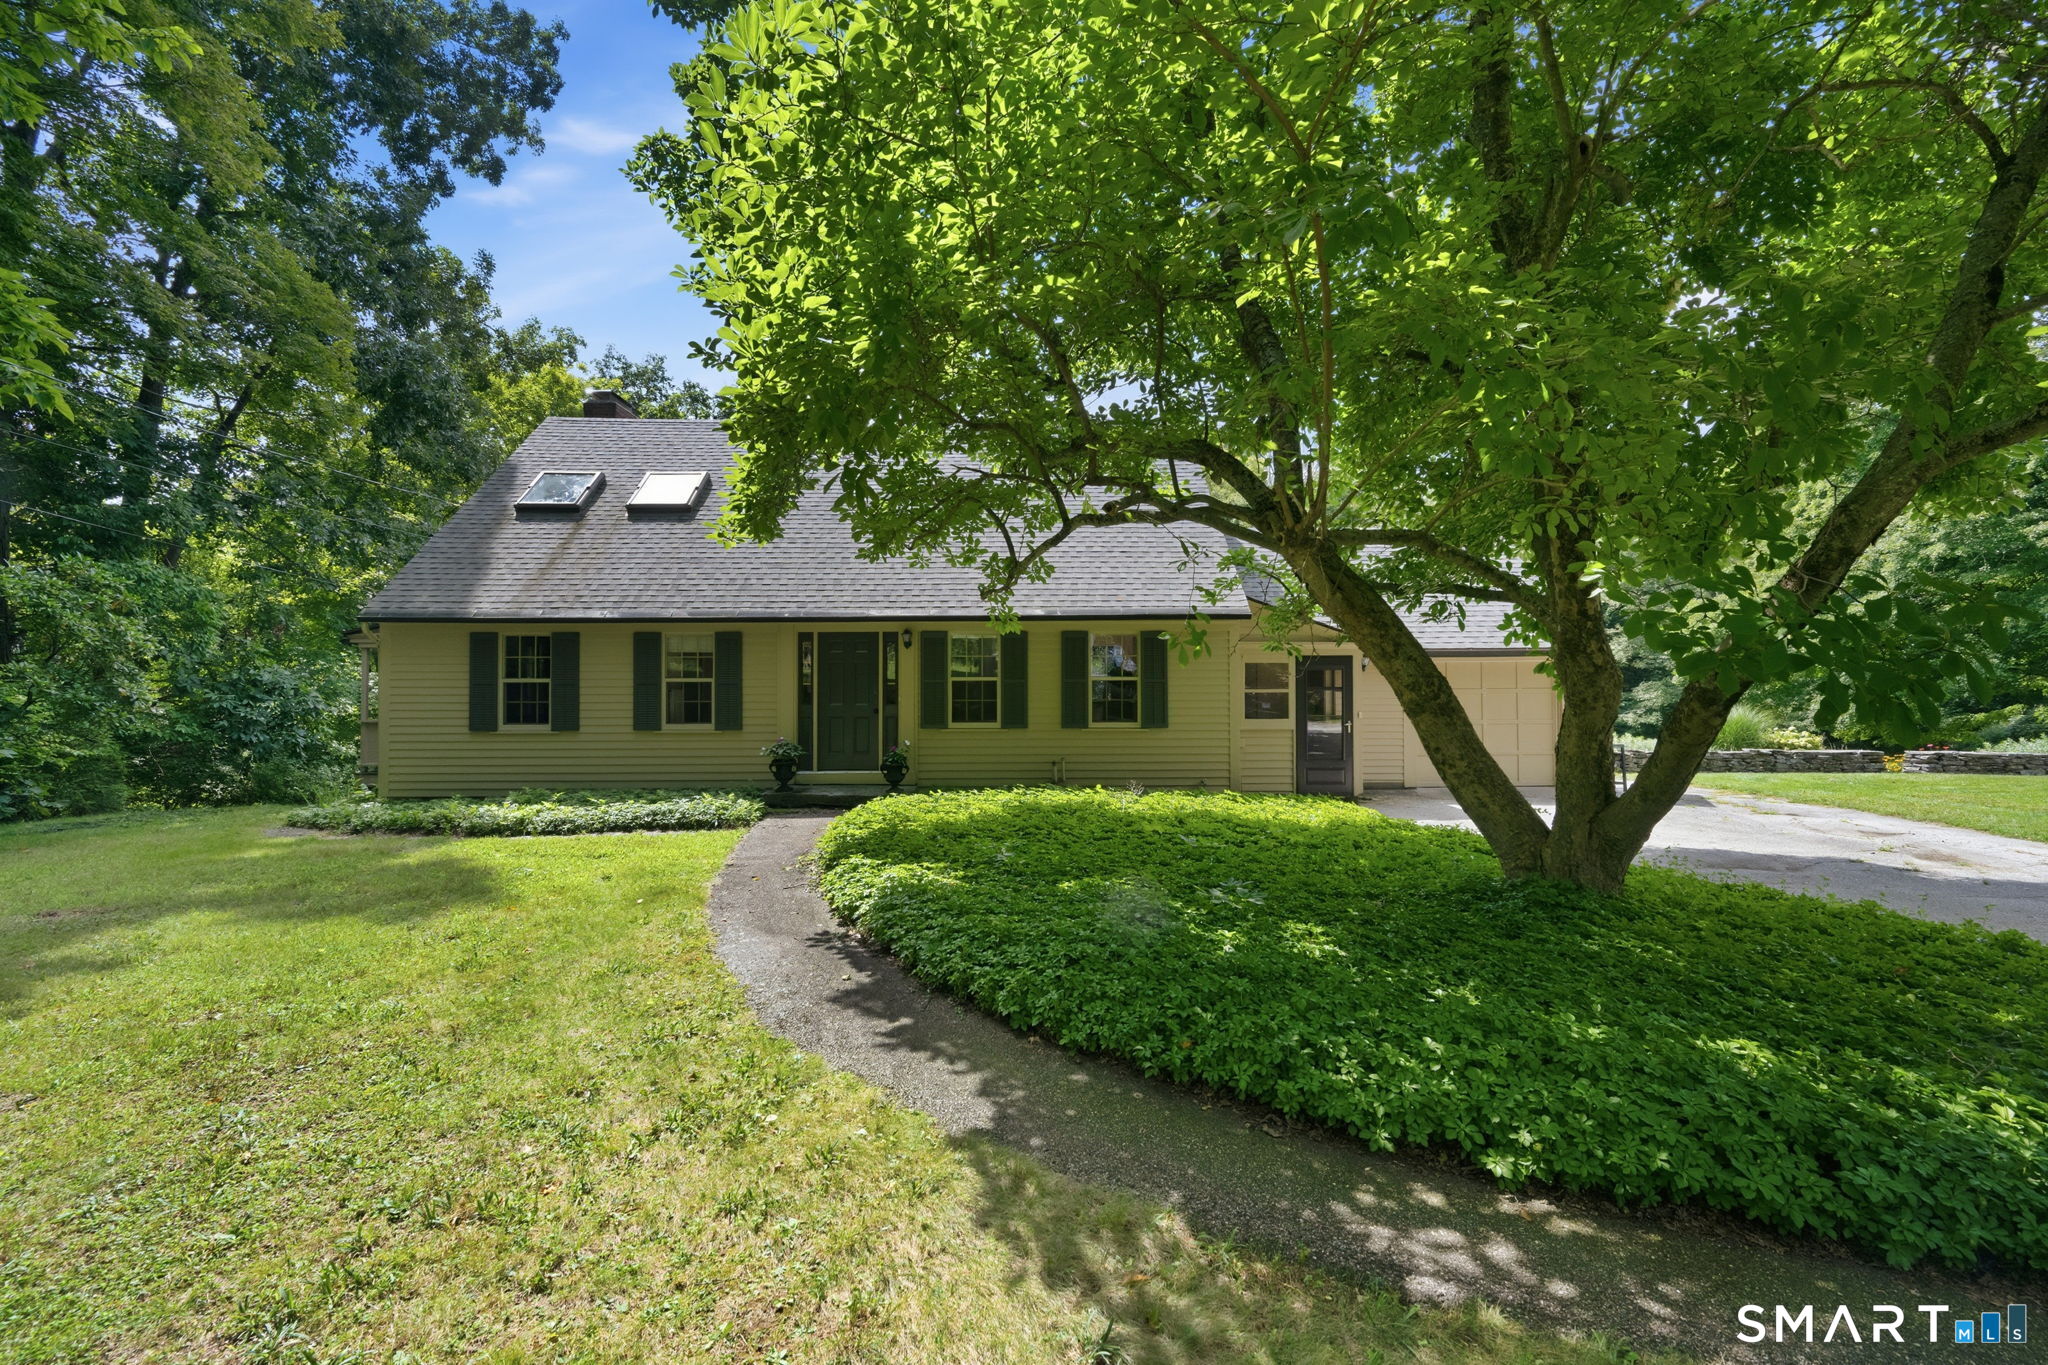
This 1935 Cape home blends the charm of its era and timeless New England character with thoughtful updates, set back from the road on 2.9 private acres with an expansive usable yard. Its picturesque setting and rare walkable proximity to Downtown Storrs and UConn's Storrs campus deliver an exceptional combination of privacy and convenience. Inside, the home showcases its heritage with original hardwood floors, solid wood doors with vintage hardware, and an array of custom built-ins and architectural details - including a curved plaster wall in the kitchen and an arched wood-burning fireplace surrounded by detailed trim work. The updated kitchen features granite counters, stainless appliances, and a walk-in pantry, all while honoring the home's period style and creating a warm, functional gathering space. The open dining area and living room feature updated windows overlooking the backyard, filling the space with natural light. From here, step into the home's beloved screened porch, a serene retreat offering peaceful views and complete privacy. The main level also includes a first-floor bedroom with a remodeled en-suite bath with a walk-in shower. Upstairs are two spacious bedrooms, one with two skylights for a bright and inviting space, and a second updated full bath. The walkout lower level adds valuable, finished living space with its own heat zone, including a family room with a second wood-burning fireplace, a fourth bedroom, full bath, laundry, and storage.

Listed by Lindsey Niarhakos of RE/MAX One

$
$
%
$/month over payments
Federal 30-year interest rate: 7.4% last updated on Oct 8, 2026
* All Figures are estimates. Check with your bank or proposed mortgage company for actual interest rates.
This product uses the FRED® API but is not endorsed or certified by the Federal Reserve Bank of St. Louis.

Save FavoriteSchedule TourAsk A QuestionMore Details

12 Dunay Road Stafford CT 06076

Stafford, CT12 Dunay Road

Price$495,000

Est. Mortgage: $/month

Coming Soon

MLS Number 24213559

  • Single Family
  • Square Feet 1,738
  • Bedrooms 3
  • Bathroom 2
  • Year Built 1991

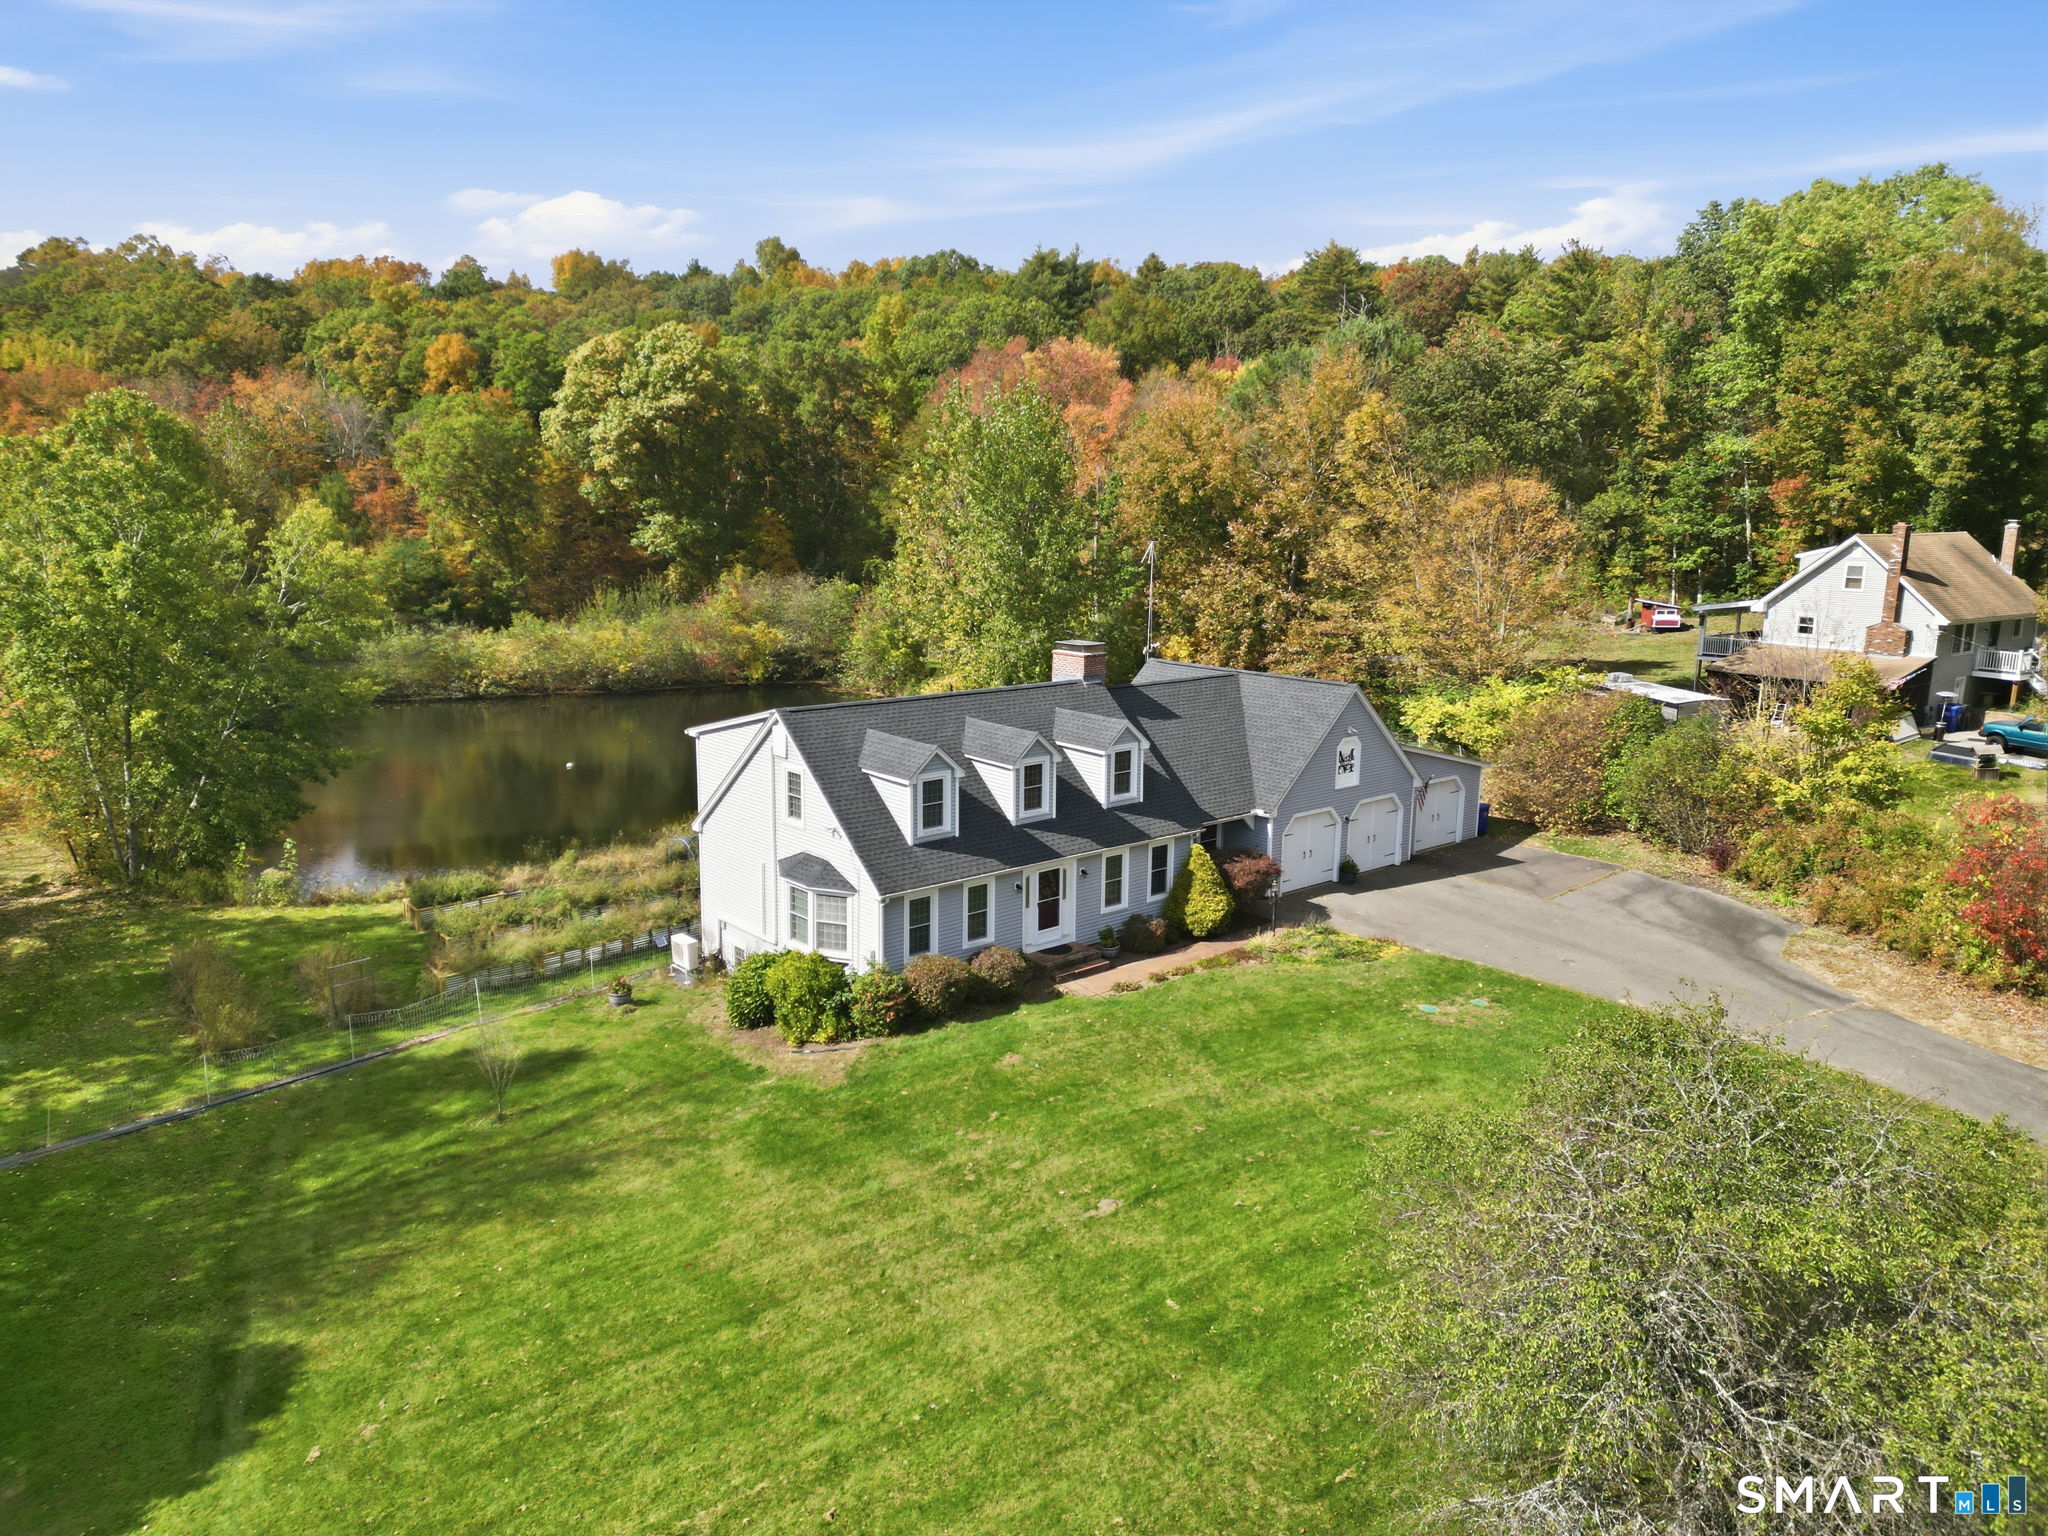
Welcome to 12 Dunay rd! Discover the charm of a mini-homestead in this spacious, open concept cape set on over 2 acres in a quiet neighborhood. Enjoy your own peaceful pond, a starter fruit orchard featuring peach, pear, cherry and apple trees, custom raised beds, a duck house, and a 3 car garage--offering the perfect blend of comfortable living and country inspired lifestyle. Inside you will find hardwood floors, first floor laundry, a convenient mudroom and a cozy den featuring a two sided fireplace shared with the formal dining room. Thoughtfully designed for everyday living and entertaining, this home offers warmth, functionality and plenty of space to enjoy. Peace of mind comes with numerous updates completed within the last 4 years, including new roof, furnace, split ductless system, well water tank and pump, water filtration system, and appliances. The chimney has also been rebuilt from the roof up, and a generator hook up adds extra convenience. Meticulously maintained and thoughtfully upgraded, this move in ready home is ready for it's new owner!

Listed by Kathy Geryk of Coldwell Banker Realty

$
$
%
$/month over payments
Federal 30-year interest rate: 7.4% last updated on Oct 8, 2026
* All Figures are estimates. Check with your bank or proposed mortgage company for actual interest rates.
This product uses the FRED® API but is not endorsed or certified by the Federal Reserve Bank of St. Louis.

Virtual TourSave FavoriteSchedule TourAsk A QuestionMore Details

467 Gurleyville Road Mansfield CT 06268

MLS Number 24209906

  • Single Family
  • Square Feet 2,188
  • Bedrooms 3
  • Bathroom 3
  • Year Built 1977

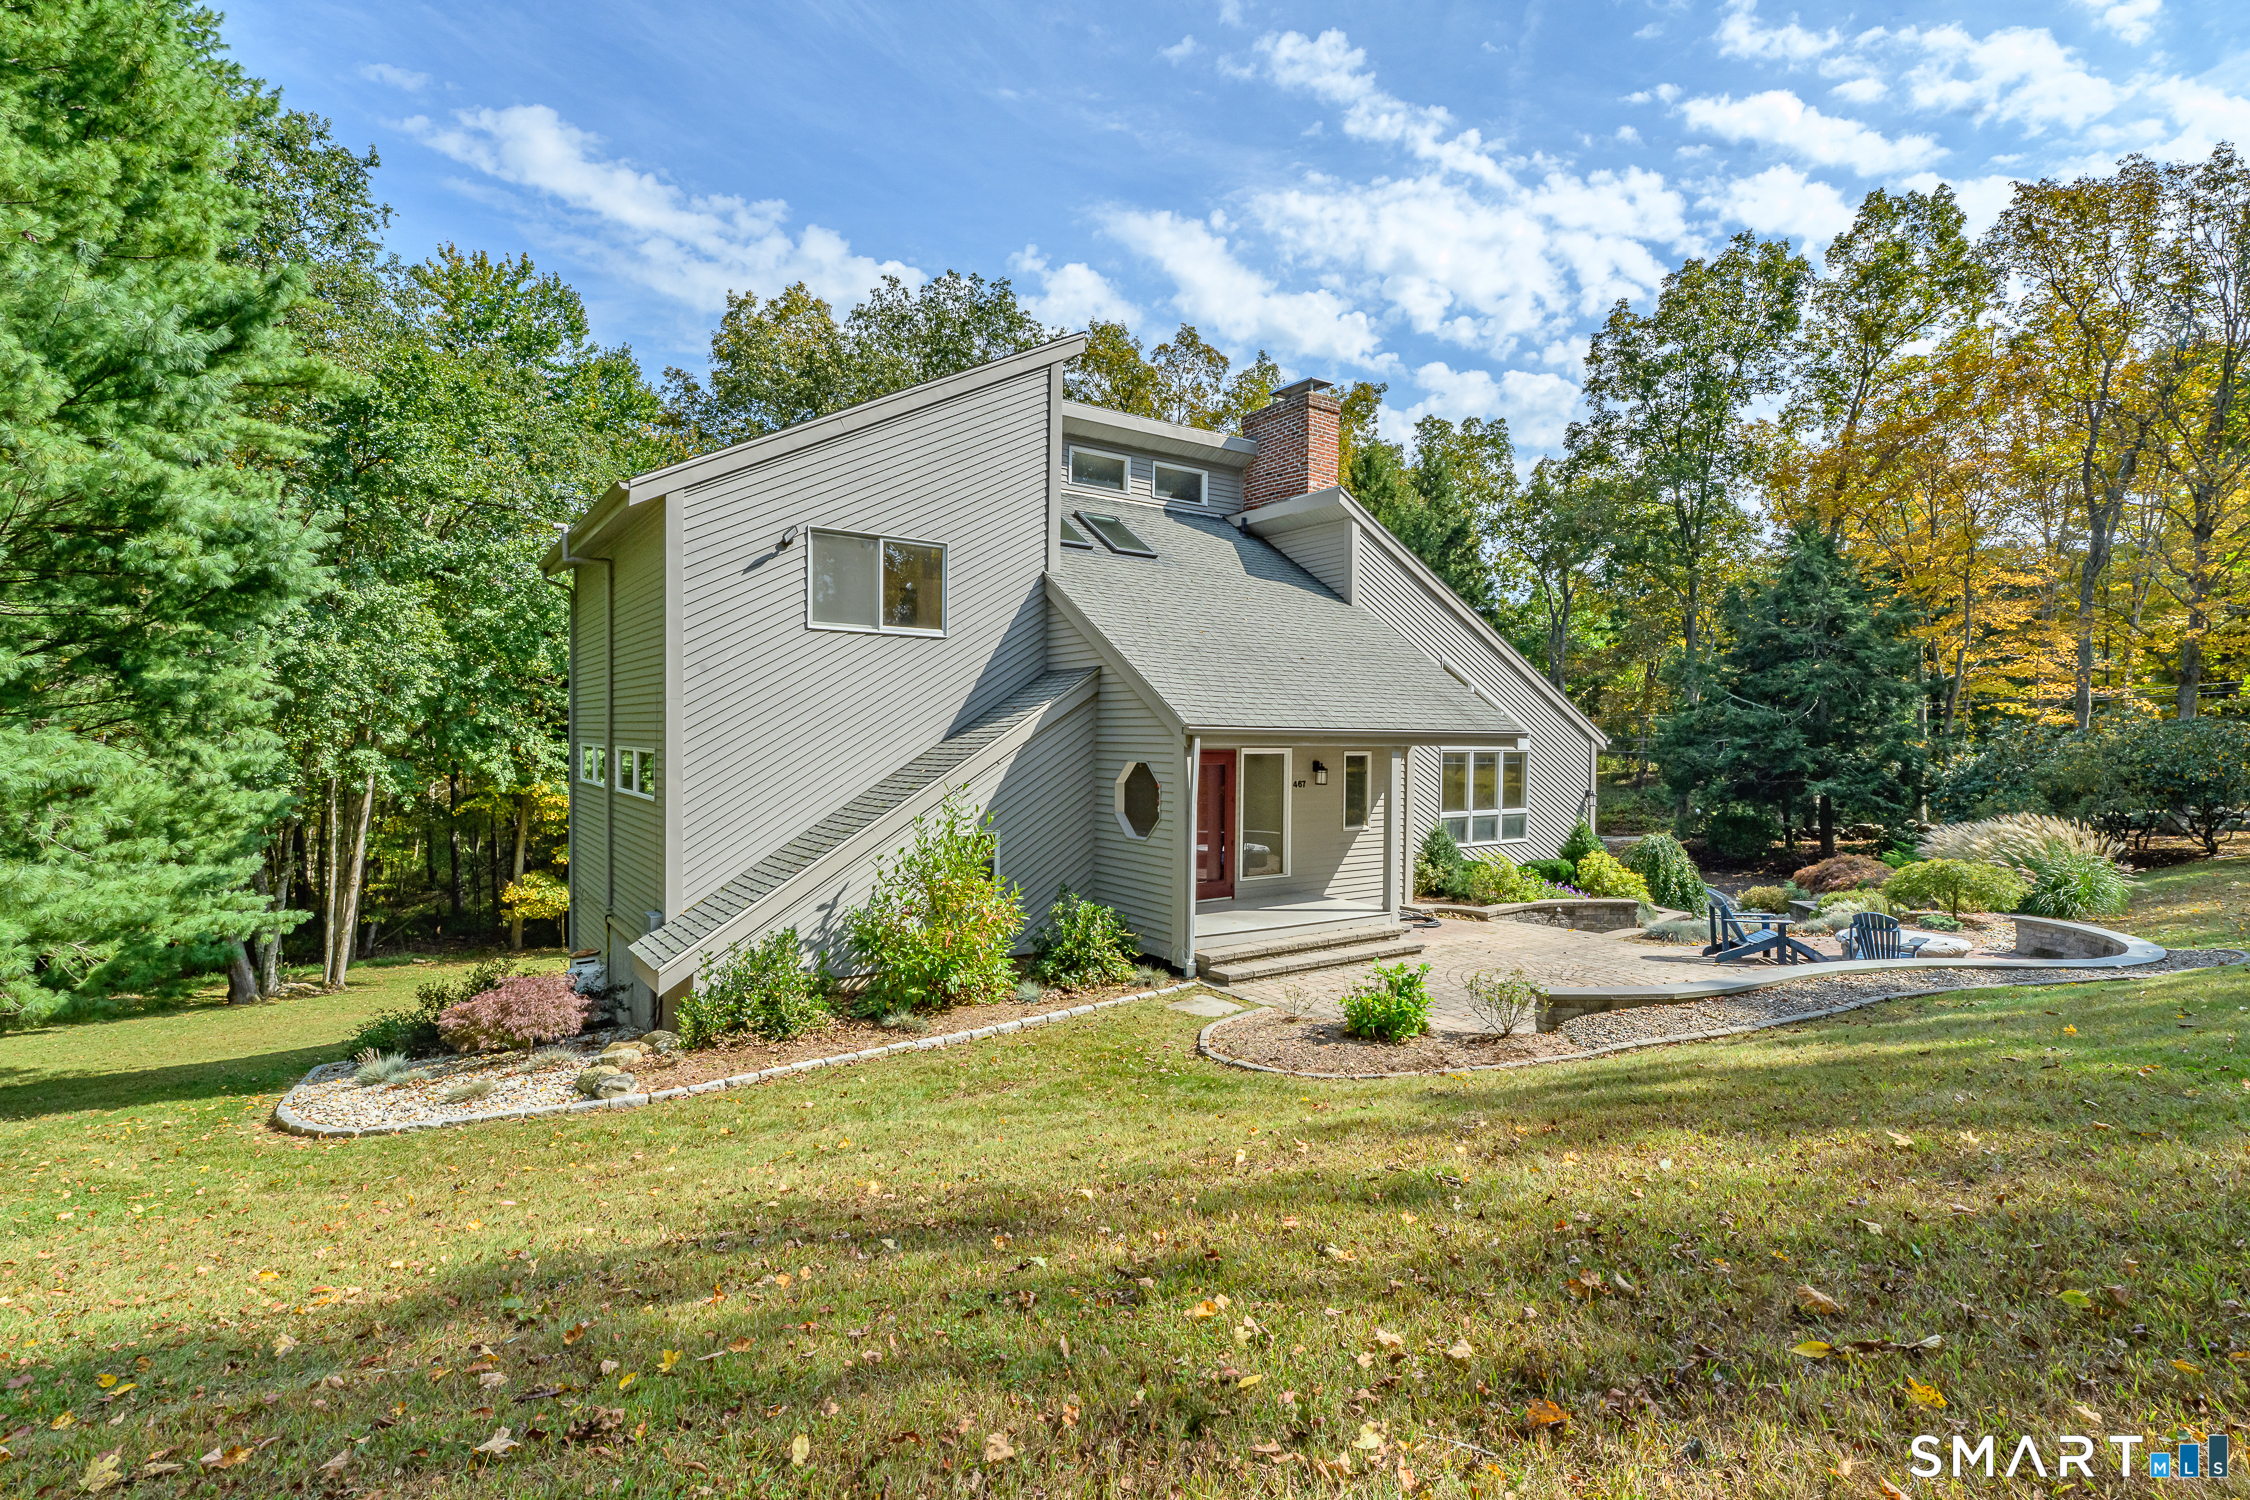
Set on 2.2 beautiful acres, this distinctive Contemporary home offers character, space, and a style all its own! This unique 3-bedroom, 2.5-bath home features hardwood floors throughout most of the home, a stylish open staircase, skylights that bring in an abundance of natural light, and a pellet stove that adds warmth and comfort. A two-car garage provides plenty of room for parking, while the lower level offers ample storage, a slider to the outdoors, and potential for additional recreational space. The home is also generator ready for added peace of mind. Step outside and the property truly shines, with beautiful stonework, mature landscaping, natural stone walls, and inviting outdoor spaces, including a fire pit area perfect for relaxing or entertaining. The 2.2-acre setting offers plenty of room to enjoy the surrounding natural beauty while still being conveniently located near UConn, Downtown Storrs, dining, shopping, and area recreation. Whether you appreciate the home's original contemporary character or envision updating the interior to reflect your own style, this is a home with a personality all its own-and a setting that's hard to duplicate.

Listed by Scott S. Pempek and Tanya McDermott of Berkshire Hathaway NE Prop.

$
$
%
$/month over payments
Federal 30-year interest rate: 7.4% last updated on Oct 8, 2026
* All Figures are estimates. Check with your bank or proposed mortgage company for actual interest rates.
This product uses the FRED® API but is not endorsed or certified by the Federal Reserve Bank of St. Louis.

Save FavoriteSchedule TourAsk A QuestionMore Details

145 Edge Road Watertown CT 06795

Watertown, CT145 Edge Road

Price$495,000

Est. Mortgage: $/month

MLS Number 24210946

  • Single Family
  • Square Feet 1,241
  • Bedrooms 3
  • Bathroom 2
  • Year Built 1968

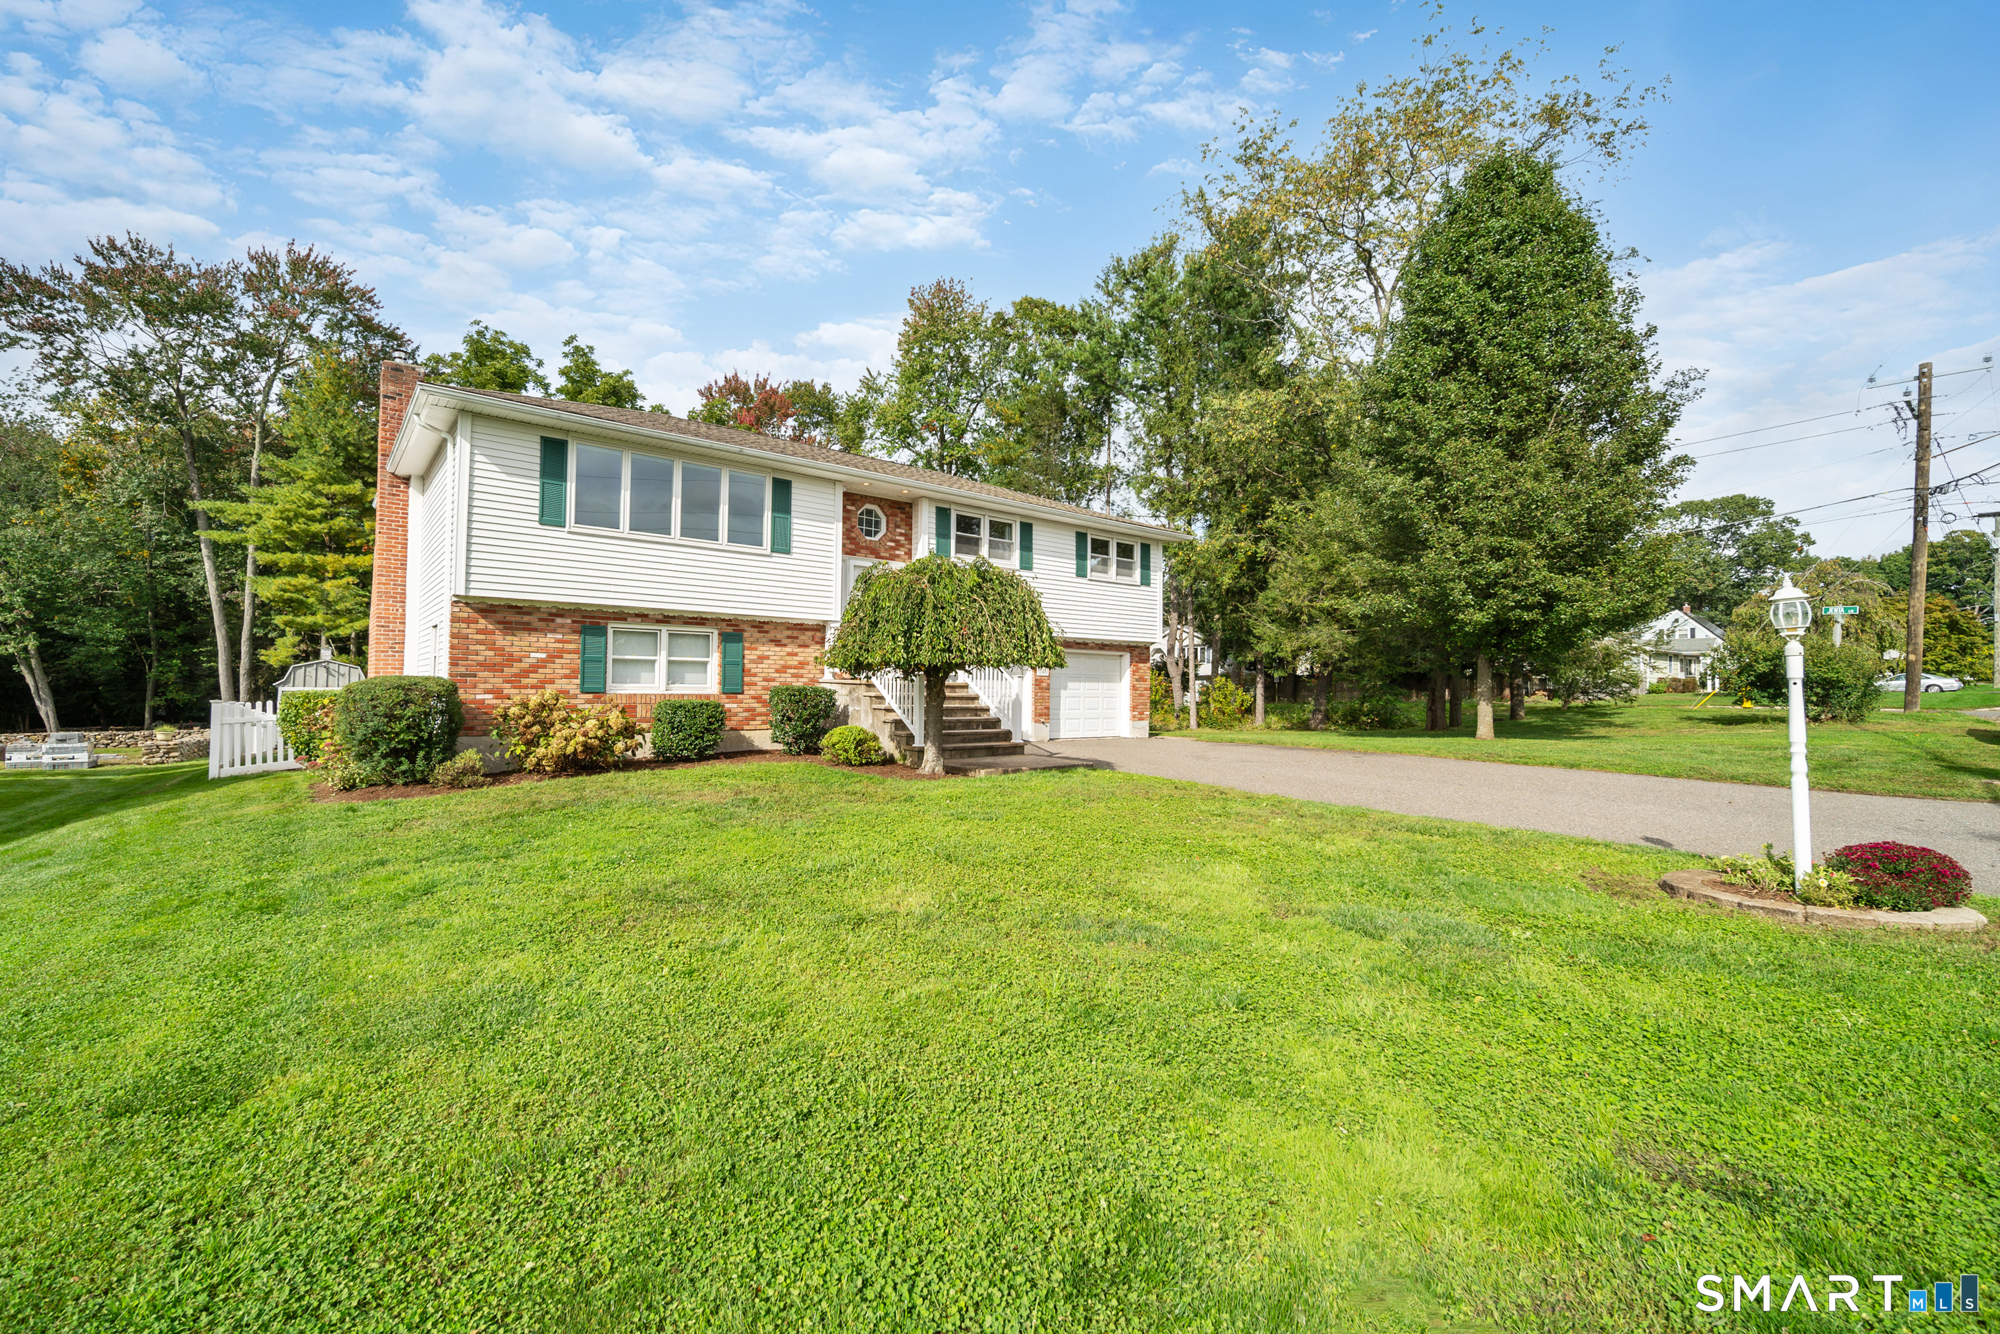
Welcome to 145 Edge Road! This beautifully updated, move-in-ready raised ranch offers a bright, spacious layout with an amazing finished lower-level living space. Inside, the home features hardwood flooring throughout, three comfortable bedrooms, and a well-appointed kitchen with white shaker cabinetry, granite countertops, stainless-steel appliances, and ample counter space with seating. The adjoining dining area is surrounded by windows overlooking the backyard and large deck, perfect for everyday living or entertaining. An updated bath features a granite double-sink vanity, modern finishes, and a convenient laundry area. Downstairs, the well-designed finished lower level provides an abundance of additional living space, including a second kitchen with granite countertops, stainless-steel appliances, plenty of cabinetry, a generous living room, an additional bedroom or private home office, and a full bath with a tiled walk-in shower, complete with a private exterior entrance and interior access, suited for extended family or college students returning home. Outside, the large rear deck overlooks a well-maintained lawn and fenced-in backyard area surrounded by mature trees, providing a great setting for entertaining and relaxing while offering plenty of privacy. The home is situated on a corner lot and conveniently located near Route 8, shopping, dining, parks, recreation, and all that Watertown has to offer. A must-see!

Listed by Bryan Palladino of Showcase Realty,Inc.
$
$
%
$/month over payments
Federal 30-year interest rate: 7.4% last updated on Oct 8, 2026
* All Figures are estimates. Check with your bank or proposed mortgage company for actual interest rates.
This product uses the FRED® API but is not endorsed or certified by the Federal Reserve Bank of St. Louis.

Virtual TourSave FavoriteSchedule TourAsk A QuestionMore Details

The data relating to real estate for sale on this website appears in part through the SmartMLS Internet Data Exchange program, a voluntary cooperative exchange of property listing data between licensed real estate brokerage firms, and is provided by SmartMLS through a licensing agreement. Listing information is from various brokers who participate in the SmartMLS IDX program and not all listings may be visible on the site. The property information being provided on or through the website is for the personal, non-commercial use of consumers and such information may not be used for any purpose other than to identify prospective properties consumers may be interested in purchasing. Some properties which appear for sale on the website may no longer be available because they are for instance, under contract, sold or are no longer being offered for sale. Property information displayed is deemed reliable but is not guaranteed. Copyright 2026 SmartMLS, Inc.