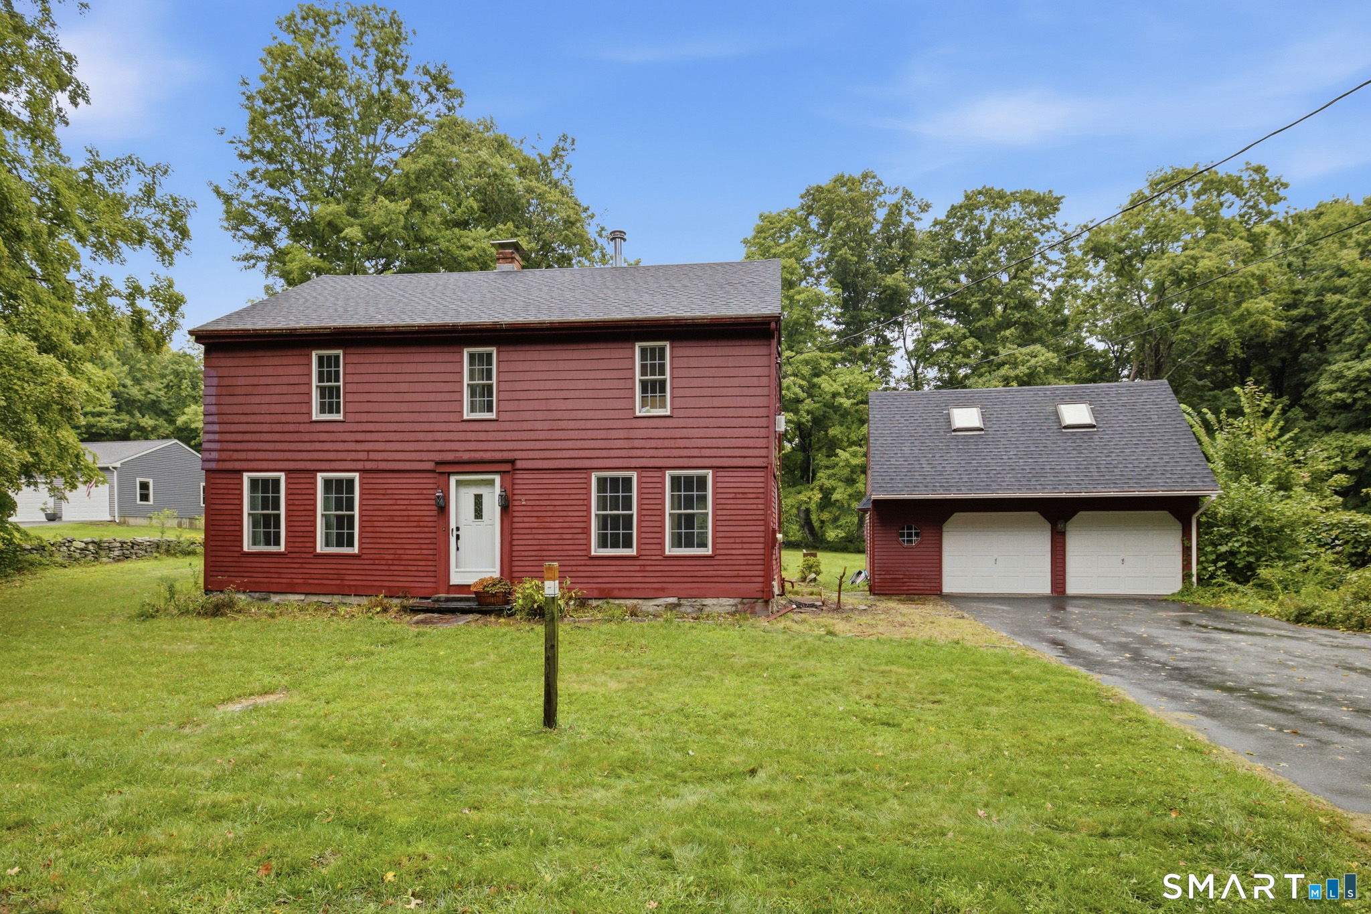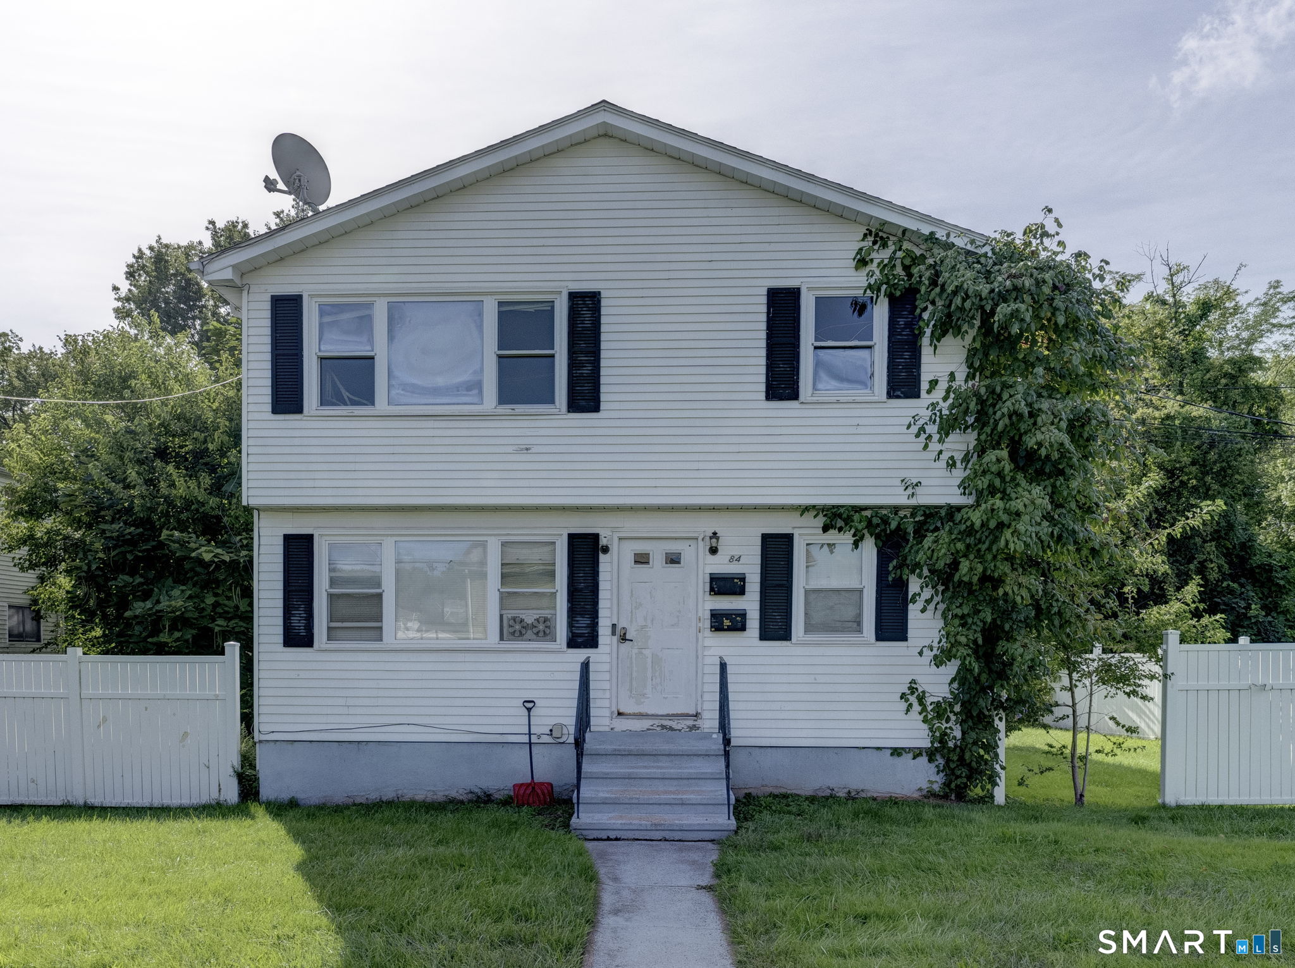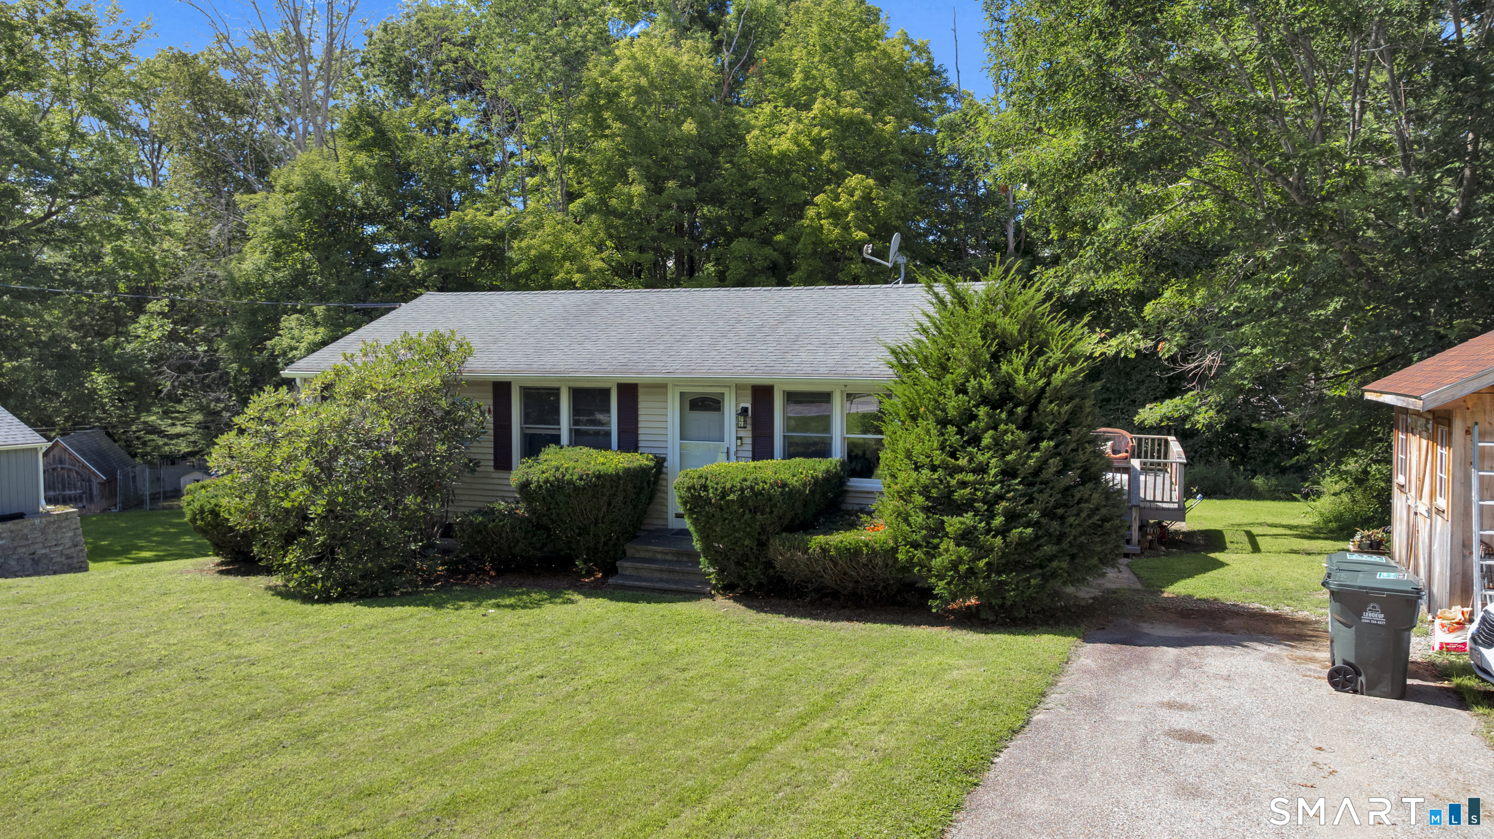
and narrow your search. If you have fewer than 200 results, you can save your search.

Greater Mansfield CT Real Estate $350k - $500k

r=590-601
2 Liberty Drive Mansfield CT 06250

MLS Number 24198086

  • Condo
  • Bedrooms 3
  • Bathroom 3
  • Square Feet 1,836
  • Year Built 1999

Beautiful Cape-Style Condo in the Desirable Villages at Freedom Green! Enjoy a carefree lifestyle in this bright and sunny 3 bedroom, 2.5 bath home offering comfortable living and an inviting open floor plan. Best of all, the building has just completed a full foundation replacement, providing added peace of mind for the future. Recent updates include fresh interior paint throughout and beautifully refinished hardwood floors. The spacious center island kitchen opens to the dining area, creating a wonderful space for everyday living and entertaining. The dining room features vaulted ceilings and French doors leading to your private deck, perfect for enjoying your morning coffee or relaxing outdoors. The large living room offers a cozy wood-burning fireplace and plenty of natural light. The first floor also includes a comfortable bedroom with its own full bath, providing excellent flexibility for guests or one level living. Upstairs, the spacious primary bedroom features a walk in closet and access to a full Jack and Jill bath. A third bedroom completes the second floor and also has its own private door to the shared bath. Enjoy the many amenities offered by the Villages at Freedom Green, including an in-ground swimming pool with clubhouse, basketball courts, and tennis courts. Conveniently located near ECSU and UCONN, with easy access to highways, shopping, restaurants, and medical facilities.

Listed by Richard Marouski of Weichert,REALTORS-Four Corners

$
$
%
$/month over payments
Federal 30-year interest rate: 6.69% last updated on Aug 6, 2026
* All Figures are estimates. Check with your bank or proposed mortgage company for actual interest rates.
This product uses the FRED® API but is not endorsed or certified by the Federal Reserve Bank of St. Louis.

Save FavoriteSchedule TourAsk A QuestionMore Details

17 Buckingham Road Mansfield CT 06250
Coming Soon

MLS Number 24197297

  • Single Family
  • Square Feet 1,478
  • Bedrooms 4
  • Bathroom 1
  • Year Built 1949

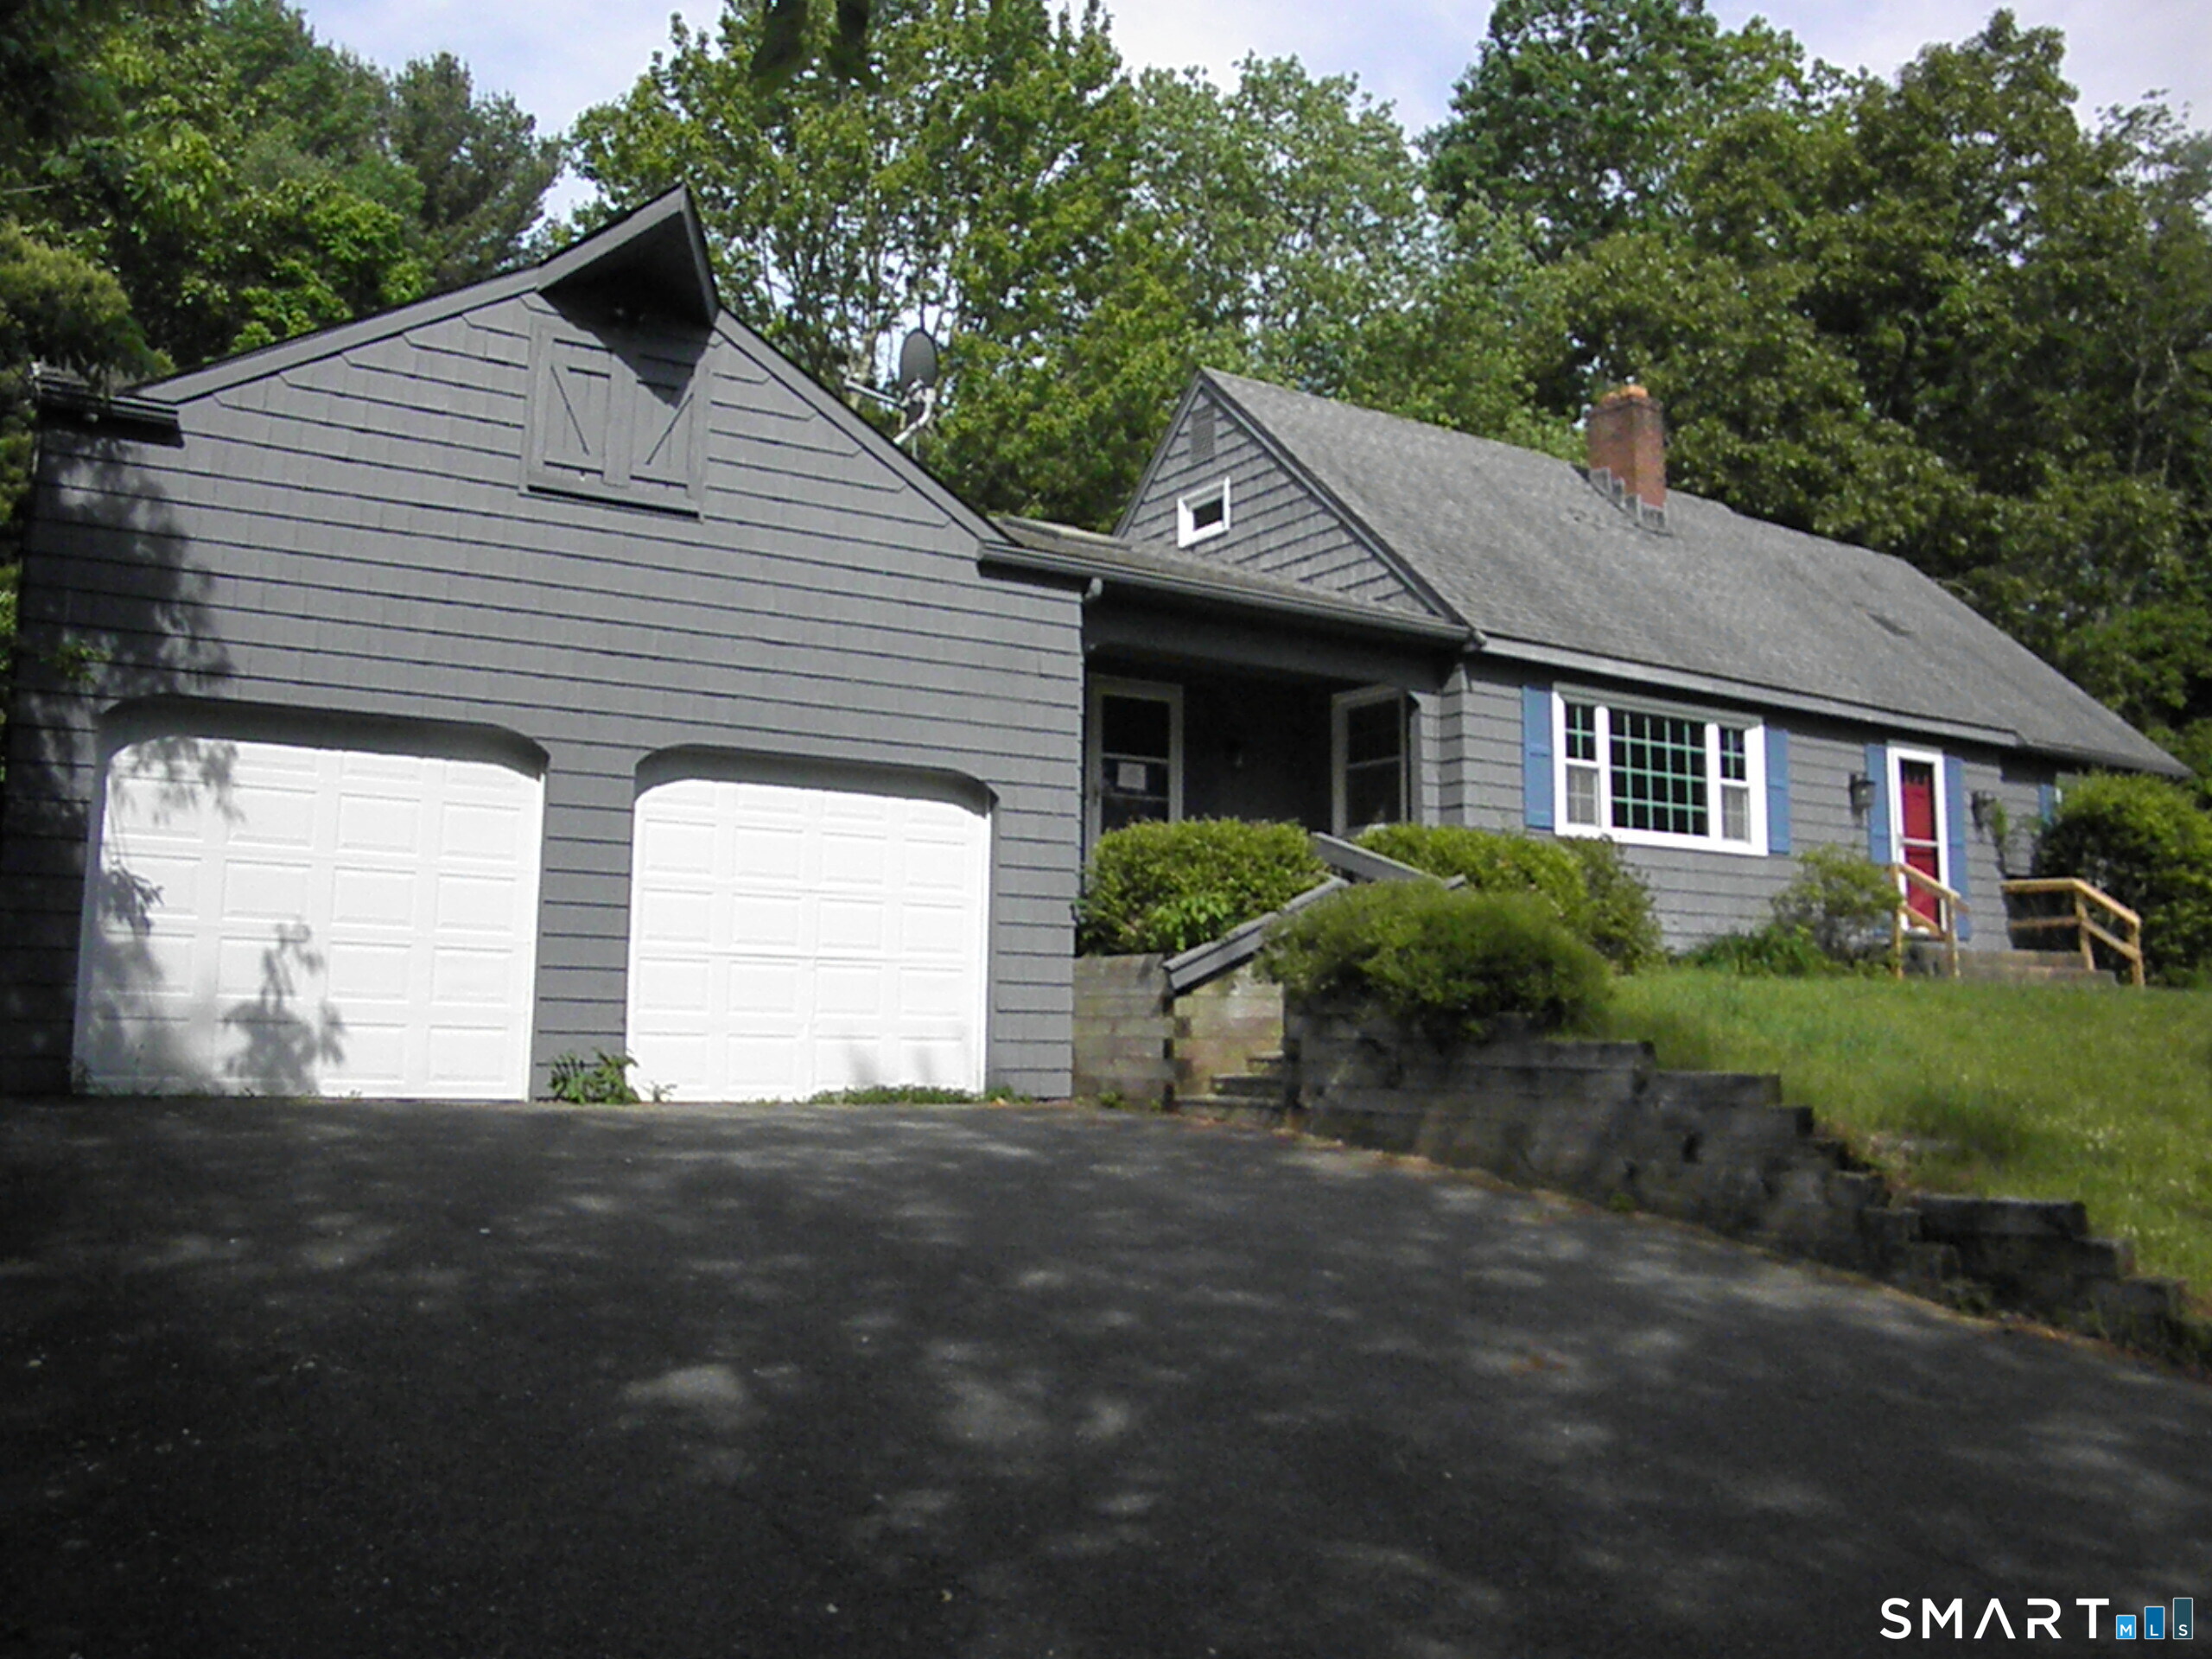
Welcome to this well-maintained 4-bedroom Cape Cod-style home, peacefully situated at the end of a quiet street. Well maintained and thoughtfully upgraded, this home offers comfort, functionality, and peace of mind. The heated breezeway provides a welcoming entrance and convenient access to the attached garages. The spacious kitchen offers plenty of room for cooking and entertaining and features newer appliances installed in 2024. Just off the kitchen, the comfortable living room features a fireplace and hardwood flooring creating a warm and inviting space to relax and gather. Mini-split systems on each level provide efficient cooling and welcome relief on hot summer days. The main level includes two bedrooms, a full bathroom, and laundry, providing the option for convenient one-level living. The bathroom was completely remodeled in 2023 with ADA guidelines in mind, including slip-resistant flooring and a walk-in shower. Two additional bedrooms are located upstairs, offering flexibility for family, guests, a home office, or hobbies. Enjoy the wonderful partially fenced backyard, perfect for outdoor entertaining, gardening, pets, or simply relaxing. Major improvements include a newer septic system, upgraded 200-amp electrical service, solar panels, chimney improvements, and a 30-amp RV hookup, with work completed by licensed contractors and appropriate permits pulled. See attached seller's list of all improvements for additional details.

Listed by Lisa A. Barstow of Simply Sold Real Estate

$
$
%
$/month over payments
Federal 30-year interest rate: 6.69% last updated on Aug 6, 2026
* All Figures are estimates. Check with your bank or proposed mortgage company for actual interest rates.
This product uses the FRED® API but is not endorsed or certified by the Federal Reserve Bank of St. Louis.

Save FavoriteSchedule TourAsk A QuestionMore Details

468 Main Street East Lyme CT 06357

East Lyme, CT468 Main Street

Price$384,999

Est. Mortgage: $/month

MLS Number 24172530

  • Condo
  • Bedrooms 2
  • Bathroom 2
  • Square Feet 1,047
  • Year Built 1999

Welcome home to Bay Point Condominiums, one of East Lyme's most sought-after elevator-access communities. Unit 114 - The Fairway - offers 1,047 sq ft of beautifully renovated living space featuring an updated kitchen with new cabinetry and stainless appliances, two fully remodeled bathrooms with contemporary finishes, and new LVP flooring throughout. The open floor plan provides generous living and dining areas, ideal for both everyday comfort and entertaining. Building amenities include elevator access, on-site management, and an HOA covering water, sewer, and exterior maintenance for truly carefree living. Located moments from the Niantic Bay Boardwalk, local beaches, boutiques, cafes, and waterfront dining - enjoy everything the Connecticut shoreline has to offer right outside your door. Move right in and start living the coastal lifestyle you've been looking for.

Listed by Justin Sudol of Alpha Capital Realty,LLC

$
$
%
$/month over payments
Federal 30-year interest rate: 6.69% last updated on Aug 6, 2026
* All Figures are estimates. Check with your bank or proposed mortgage company for actual interest rates.
This product uses the FRED® API but is not endorsed or certified by the Federal Reserve Bank of St. Louis.

Save FavoriteSchedule TourAsk A QuestionMore Details

447 Naubuc Street Glastonbury CT 06033

MLS Number 24065220

  • Commercial
  • MLS Status Active
  • Year Built 2012
  • Bathroom 1
  • Square Feet 1,350

This first floor office condo is located in the desirable town of Glastonbury, Connecticut and offers 1,350 sq ft of space. With a welcome area, half bath, and multiple private offices, the opportunities are endless! Located on Naubuc Ave, it is conveniently located near major highways, making it an ideal location for any business looking for easy access to the surrounding areas. The property is situated halfway between Boston and New York, and is just a short 10-minute drive to the city of Hartford. This condo is perfect for businesses seeking a location that offers both convenience and accessibility.

Listed by Carl J. Guild of Carl Guild & Associates

$
$
%
$/month over payments
Federal 30-year interest rate: 6.69% last updated on Aug 6, 2026
* All Figures are estimates. Check with your bank or proposed mortgage company for actual interest rates.
This product uses the FRED® API but is not endorsed or certified by the Federal Reserve Bank of St. Louis.

Save FavoriteSchedule TourAsk A QuestionMore Details

2 Broad Brook Road Enfield CT 06082

MLS Number 24194739

  • Single Family
  • Square Feet 2,187
  • Bedrooms 4
  • Bathroom 3
  • Year Built 1850

Step into a beautifully restored piece of history with this 1850 Scitico Schoolhouse, thoughtfully remodeled in 2021. Offering 2,187 square feet of living space, this one-of-a-kind home features 4 bedrooms, 2.5 bathrooms, and the perfect blend of historic charm and modern convenience. The open-concept floor plan is ideal for everyday living and entertaining, highlighted by a spacious kitchen with granite countertops, a center island, shaker-style cabinetry, and newer stainless steel appliances. The main level also includes a welcoming mudroom and a private office with elegant French doors, perfect for working from home. Most of the home features impressive 9-foot ceilings, upgraded lighting, LED recessed lighting, and ceiling fans throughout. As part of the 2021 renovation, the home was fully insulated with new drywall and updated with major mechanical improvements, including a two-zone forced hot air propane heating system, central air conditioning, hot water heater, upgraded electrical and plumbing systems, and modern fixtures. New French doors off the kitchen provide easy access to the outdoor living space. Upstairs, the primary suite features a walk-in closet and a private full bathroom. Three additional bedrooms, a second full bathroom, and a conveniently located laundry room complete the upper level. Don't miss this rare opportunity to own a beautifully restored historic schoolhouse that seamlessly combines timeless character with modern amenities.

Listed by Ileana Sybert of Berkshire Hathaway NE Prop.

$
$
%
$/month over payments
Federal 30-year interest rate: 6.69% last updated on Aug 6, 2026
* All Figures are estimates. Check with your bank or proposed mortgage company for actual interest rates.
This product uses the FRED® API but is not endorsed or certified by the Federal Reserve Bank of St. Louis.

Save FavoriteSchedule TourAsk A QuestionMore Details

330 Conestoga Way Glastonbury CT 06033

Glastonbury, CT330 Conestoga Way

Price$384,900

Est. Mortgage: $/month

MLS Number 24190884

  • Condo
  • Bedrooms 3
  • Bathroom 4
  • Square Feet 1,748
  • Year Built 1983

This highly sought after 3 bedroom, 3 full bath and 1 half bath unit with a fully finished walk out LL has been so well cared for! Enjoy a large living room with sliders out to your private second story balcony. Complete with a large finished basement that walks out to a patio space, enjoy your shaded private outdoor oasis. Enjoy lovely, bright and window filled rooms throughout. Complete peace of mind comes with the newer kitchen and hall windows, all newer kitchen appliances! Including a gas range, newer dishwasher, refrigerator and Coretec vinyl flooring. A 3 year old roof has also been completed on the building. There's nothing to do but move in! Add your own touches and this charming unit is an amazing place to begin a new chapter. The kitchen offers bright light, plentiful pantry storage and granite countertops. Each of the 3 bedrooms has a closet and there is a bathroom for everyone. The entire complex displays a polished exterior and well groomed landscaped grounds. Minutes to shops, dining and the fountain at the green on Main Street Glastonbury. Minutes to schools, parks, major highways.

Listed by Gabrielle Renaud of Coldwell Banker Realty

$
$
%
$/month over payments
Federal 30-year interest rate: 6.69% last updated on Aug 6, 2026
* All Figures are estimates. Check with your bank or proposed mortgage company for actual interest rates.
This product uses the FRED® API but is not endorsed or certified by the Federal Reserve Bank of St. Louis.

Save FavoriteSchedule TourAsk A QuestionMore Details

101 West Main Street East Lyme CT 06357

MLS Number 24188065

  • Condo
  • Bedrooms 2
  • Bathroom 3
  • Square Feet 1,763
  • Year Built 1984

Welcome to Brookfield Estates! Enjoy four levels of finished living space in this lovingly kept end unit townhouse. Tucked in a peaceful wooded setting yet Conveniently located to all that Niantic has to offer including the boardwalk, beaches and downtown. Easy access to I-95 and major employers. Well kept complex with newer roof, windows, skylights, gutters, and more. Newer Bosch and LG appliances. Wall air-conditioning, finished walk out lower level ( could be a 3rd bedroom) and two levels of decks. This won't last! Seller has paid previous $15,000 assessment for roofs, gutters, and deck/building staining in full!

Listed by Justin R. Stebbins of Assist 2 Sell/Stebbins Buyer & Sellers Realty

$
$
%
$/month over payments
Federal 30-year interest rate: 6.69% last updated on Aug 6, 2026
* All Figures are estimates. Check with your bank or proposed mortgage company for actual interest rates.
This product uses the FRED® API but is not endorsed or certified by the Federal Reserve Bank of St. Louis.

Save FavoriteSchedule TourAsk A QuestionMore Details

70 Laurel Ridge Watertown CT 06779
Active With Contract

MLS Number 24173441

  • Single Family
  • Square Feet 1,680
  • Co List Office Name Lamacchia Realty
  • Bedrooms 3
  • Bathroom 3

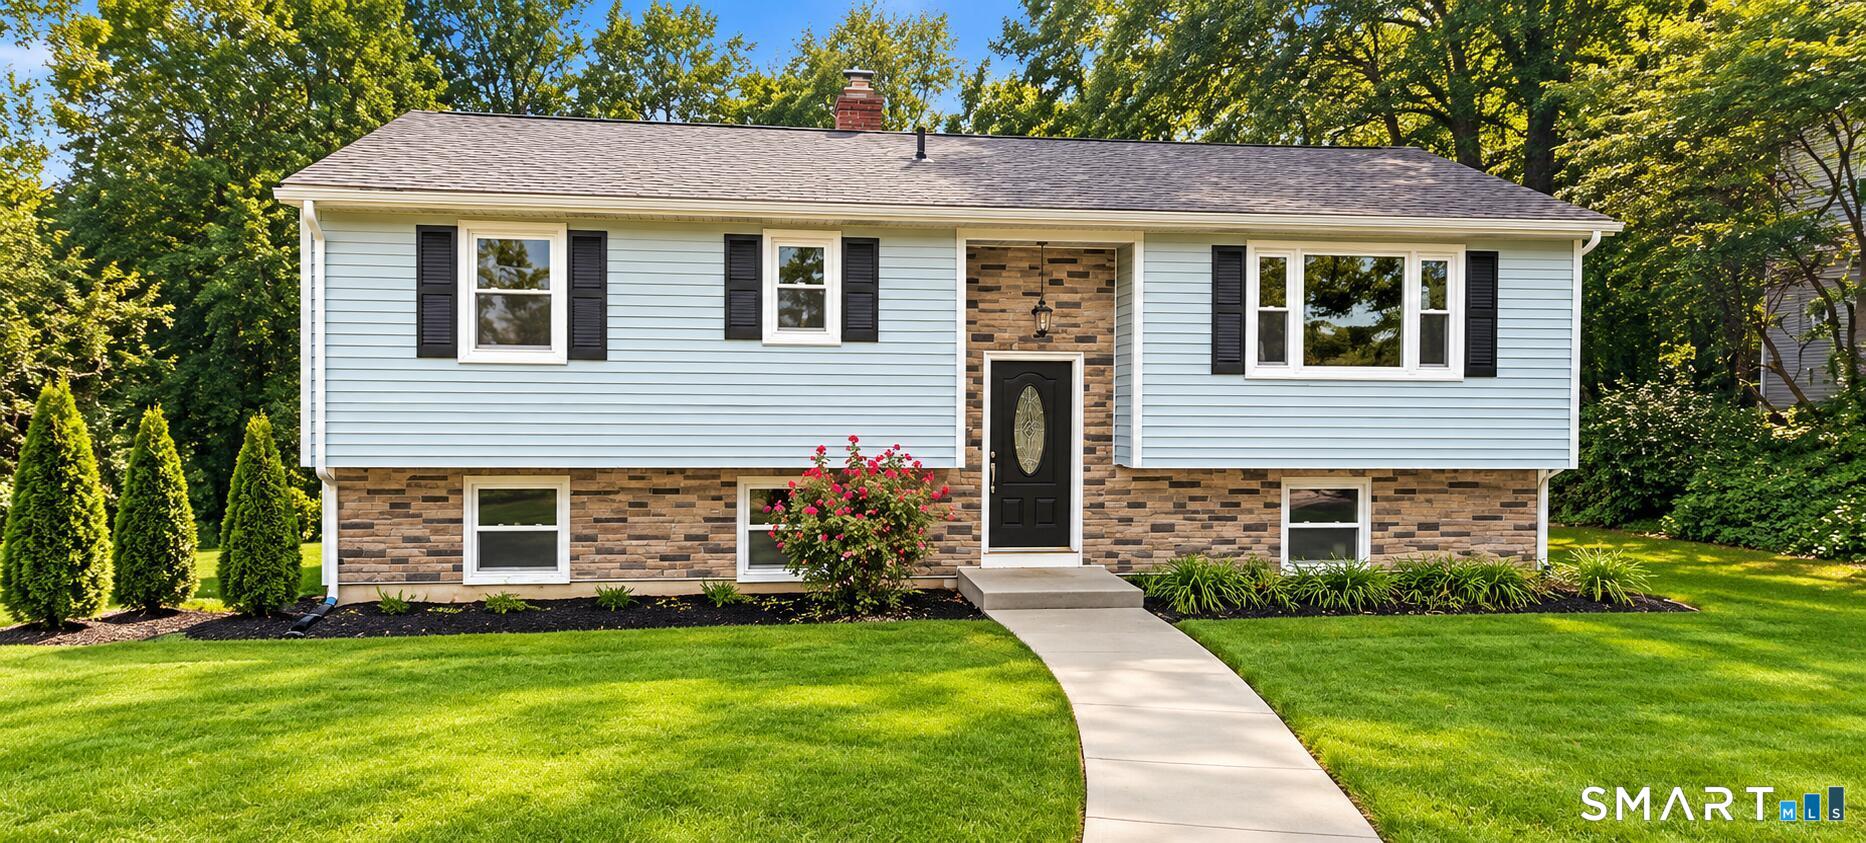
This spacious high ranch offers 3 bedrooms and 2.5 baths, perfectly situated on a private .79 acre cul-de-sac property. Features include a 2 car garage, central air conditioning, and a cozy pellet stove for added comfort. The home boasts a large eat-in kitchen with sliders leading to a deck, ideal for entertaining or relaxing outdoors. Enjoy generous living space both inside and out in this desirable setting. The sale of this property is contingent upon sellers finding suitable housing.

Listed by Arlene M. Nuzzo and Lee Palmieri of Lamacchia Realty

$
$
%
$/month over payments
Federal 30-year interest rate: 6.69% last updated on Aug 6, 2026
* All Figures are estimates. Check with your bank or proposed mortgage company for actual interest rates.
This product uses the FRED® API but is not endorsed or certified by the Federal Reserve Bank of St. Louis.

Save FavoriteSchedule TourAsk A QuestionMore Details

12 Lake Street Ledyard CT 06339
Active With Contract

MLS Number 24178983

  • Single Family
  • Square Feet 1,296
  • Bedrooms 4
  • Bathroom 2
  • Year Built 1955

PRICE ADJUSTMENT. MOTIVATED ACTIVE DUTY SELLER. Come see this one of a kind 4 bed 2 full bath ranch style home! This home features hardwood floors, a large eat-in kitchen with stainless steel appliances, a primary master bedroom suite with a jacuzzi tub/shower enclosed with double French doors, a spacious one car garage, and a finished basement. ATTENTION RENTAL INVESTORS....This is also a high yield investment property. Minutes from Naval sub base Groton and a turn-key investment opportunity in one of SE CT's strongest rental corridors. Strong demand from sailors on rotating orders ensures near zero vacancy. Groton's military presence creates one of the most recession resistant rental markets in the region. This is a great investment opportunity for any investor. Nothing to do but purchase and then rent it out. Call for more details.

Listed by Deb E. Schusterman of Brizo Real Estate Services

$
$
%
$/month over payments
Federal 30-year interest rate: 6.69% last updated on Aug 6, 2026
* All Figures are estimates. Check with your bank or proposed mortgage company for actual interest rates.
This product uses the FRED® API but is not endorsed or certified by the Federal Reserve Bank of St. Louis.

Save FavoriteSchedule TourAsk A QuestionMore Details

19-21 Warner Street Hartford CT 06114

Hartford, CT19-21 Warner Street

Price$380,000

Est. Mortgage: $/month

Pending Continue to Show

MLS Number 24191426

  • Multi Family Multi-Family For Sale
  • Square Feet 2,375
  • Acreage 0.11
  • Bedrooms 6
  • Bathroom 4

Terrific opportunity to own a well-maintained 3-family property on a quiet dead-end street in Hartford's South End! Whether you're an investor looking to add to your portfolio or an owner-occupant seeking rental income, this property offers excellent potential. The building features two spacious 2-bedroom units and a third-floor 1-bedroom unit, along with a finished basement that provides additional usable space. The building has gas utilities and solar panels. Outside, you'll appreciate the ample off-street parking, a valuable amenity for both tenants and guests. Conveniently located close to shopping, restaurants, parks, public transportation, and major highways. Strong rental potential makes this a fantastic investment opportunity. Don't miss your chance to own this desirable income-producing property. A must see!

Listed by Tony Buccheri and Claude J. Cousins of Berkshire Hathaway NE Prop.

$
$
%
$/month over payments
Federal 30-year interest rate: 6.69% last updated on Aug 6, 2026
* All Figures are estimates. Check with your bank or proposed mortgage company for actual interest rates.
This product uses the FRED® API but is not endorsed or certified by the Federal Reserve Bank of St. Louis.

Save FavoriteSchedule TourAsk A QuestionMore Details

680 Route 32 Franklin CT 06254
Pending Continue to Show

MLS Number 24178483

  • Single Family
  • Square Feet 1,553
  • Bedrooms 3
  • Bathroom 2
  • Year Built 1953

Welcome home to this beautifully maintained ranch offering the convenience of one-level living and endless potential for the future. Featuring three bedrooms, one and a half bathrooms, and hardwood floors underthecarpet, this home has been lovingly cared for and is ready for its next chapter. The upgraded kitchen boasts granite countertops, abundant cabinetry, and plenty of space for preparing meals. The garages provide added convenience, while the flexible layout offers comfortable living for a variety of lifestyles. Step outside and discover your own private retreat. Relax on the charming patio overlooking a picturesque koi pond while taking in peaceful views of the beautiful cornfield beyond the backyard. The serene setting creates the perfect backdrop for morning coffee, evening sunsets, and outdoor entertaining. Adding even more value, the property is zoned for both residential and commercial use, offering unique opportunities for homeowners, business owners, or investors. With the possibility of adding a second story in the future, this home provides room to grow while enjoying all the comfort and charm it offers today. A rare combination of versatility, tranquility, and potential-this is a property you won't want to miss!

Listed by Kristen E. Tarryk of Duprey Real Estate,LLC

$
$
%
$/month over payments
Federal 30-year interest rate: 6.69% last updated on Aug 6, 2026
* All Figures are estimates. Check with your bank or proposed mortgage company for actual interest rates.
This product uses the FRED® API but is not endorsed or certified by the Federal Reserve Bank of St. Louis.

Save FavoriteSchedule TourAsk A QuestionMore Details

12 Webster Road Enfield CT 06082
Pending Continue to Show

MLS Number 24189238

  • Single Family
  • Square Feet 1,801
  • Bedrooms 3
  • Bathroom 2
  • Year Built 1960

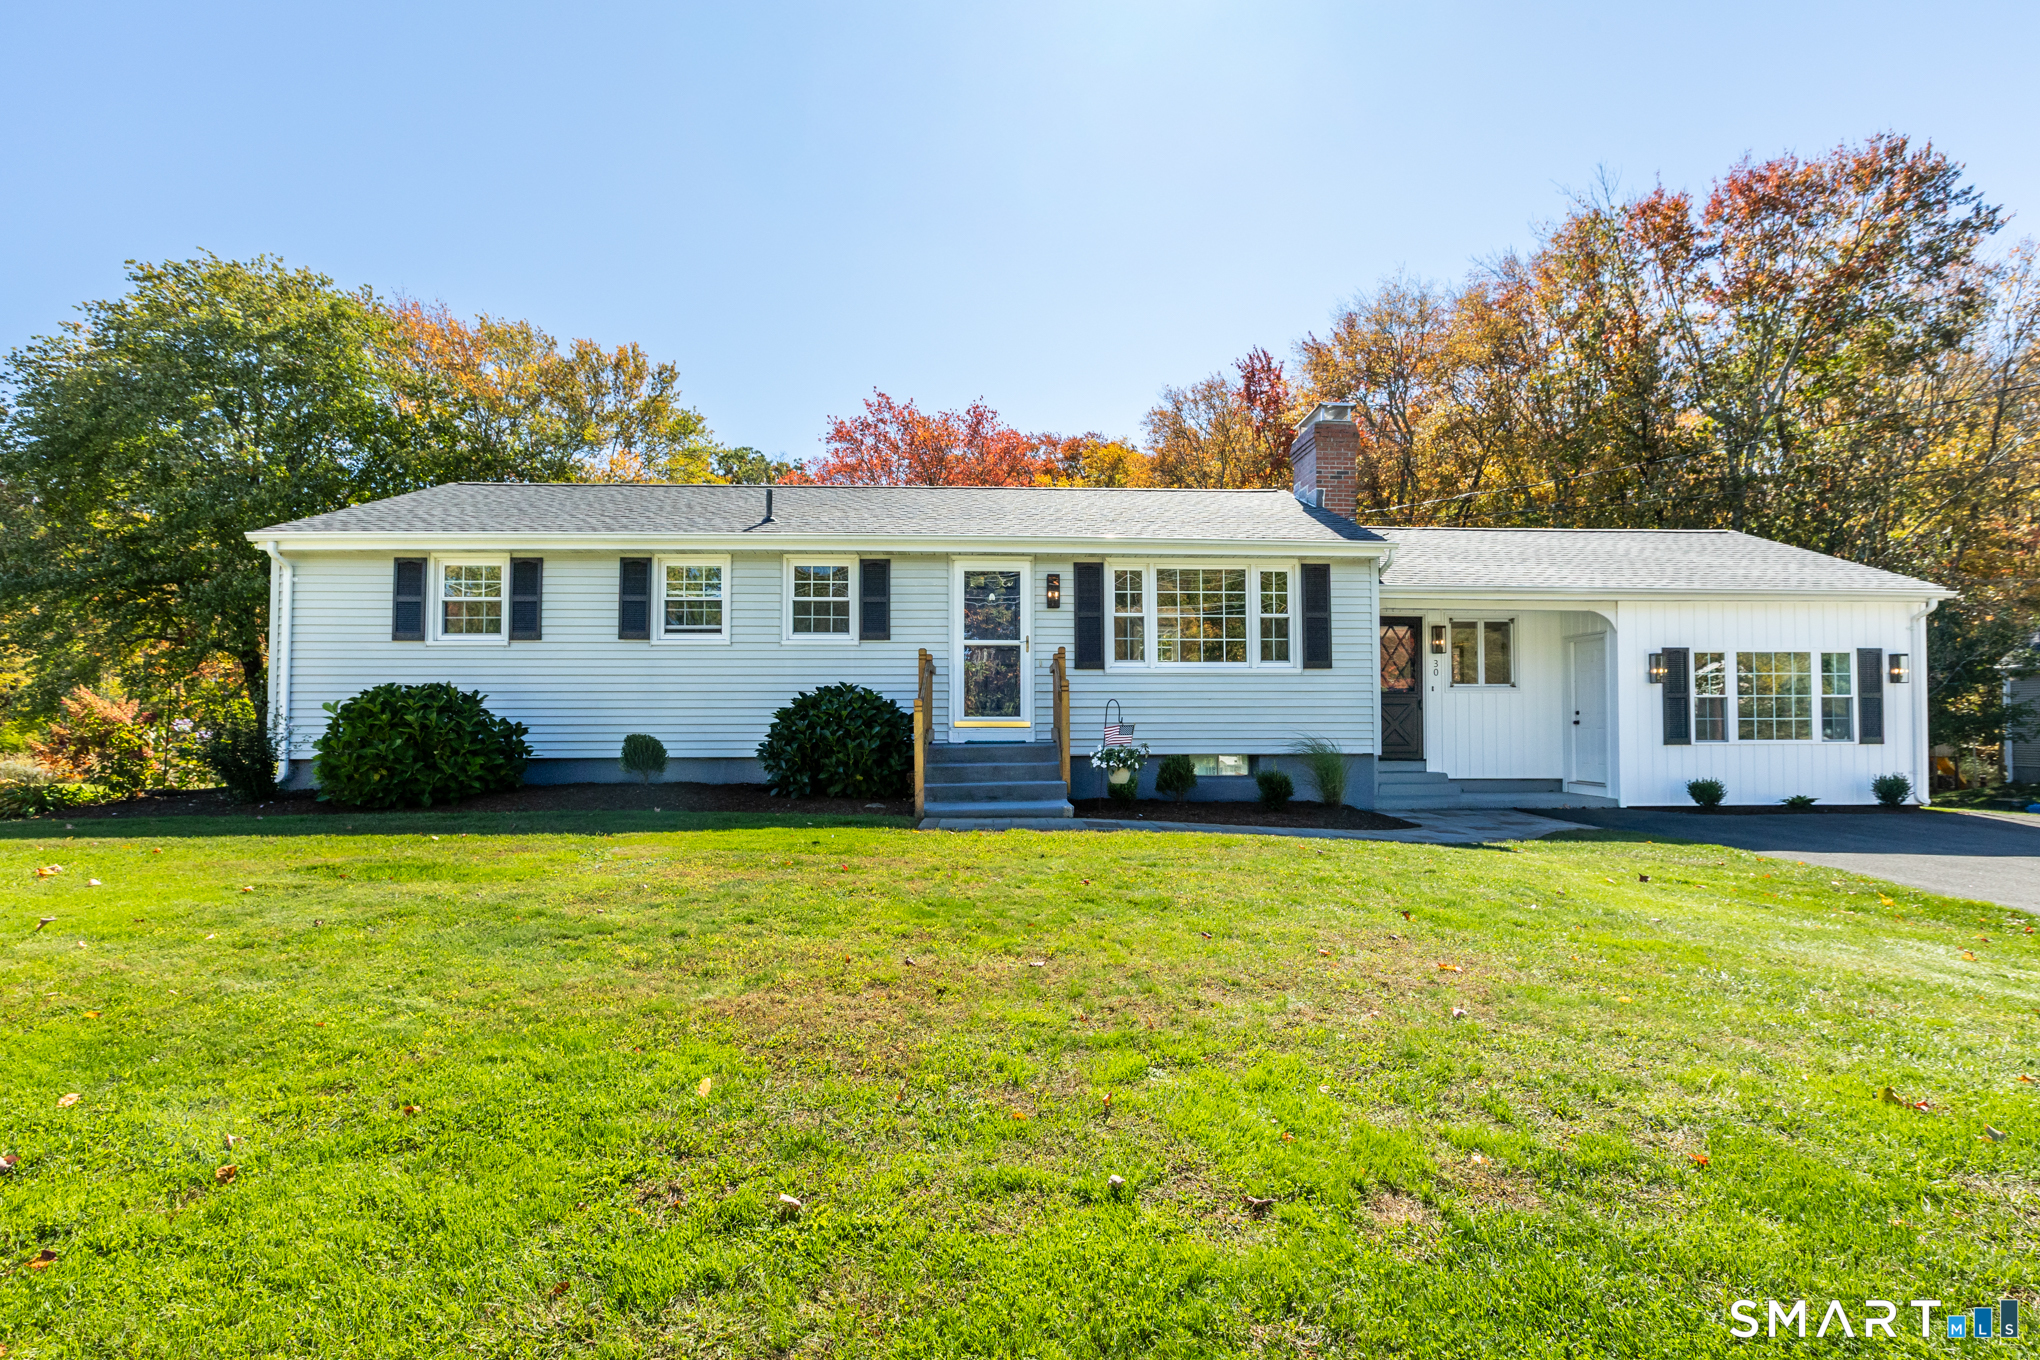
**Final Offers due by 8PM Sunday 7/12** Welcome to this beautifully updated split-level home in Enfield's desirable Green Manor neighborhood, offering 3 bedrooms, 2 full bathrooms, and a one-car garage. The home features refinished hardwood floors, updated lighting fixtures, a warm brick fireplace, and a tastefully updated kitchen with stainless steel appliances. The bedroom layout includes a comfortable primary suite with its own full en-suite bathroom, while the additional bedrooms offer great flexibility for family, guests, or a home office. Major updates provide added peace of mind, including an updated boiler and water heater, a replaced electrical panel in 2018, and a roof that is approximately 8 years old. Outside, enjoy a fenced-in backyard with new landscaping and an in-ground swimming pool, creating a great space for relaxing, entertaining, and enjoying the warmer months. Conveniently located close to restaurants, shopping, highways, and all that Enfield has to offer, this move-in-ready home is one you will not want to miss.

Listed by Michael J. Kusy of Evermark Property Group

$
$
%
$/month over payments
Federal 30-year interest rate: 6.69% last updated on Aug 6, 2026
* All Figures are estimates. Check with your bank or proposed mortgage company for actual interest rates.
This product uses the FRED® API but is not endorsed or certified by the Federal Reserve Bank of St. Louis.

Save FavoriteSchedule TourAsk A QuestionMore Details

The data relating to real estate for sale on this website appears in part through the SmartMLS Internet Data Exchange program, a voluntary cooperative exchange of property listing data between licensed real estate brokerage firms, and is provided by SmartMLS through a licensing agreement. Listing information is from various brokers who participate in the SmartMLS IDX program and not all listings may be visible on the site. The property information being provided on or through the website is for the personal, non-commercial use of consumers and such information may not be used for any purpose other than to identify prospective properties consumers may be interested in purchasing. Some properties which appear for sale on the website may no longer be available because they are for instance, under contract, sold or are no longer being offered for sale. Property information displayed is deemed reliable but is not guaranteed. Copyright 2026 SmartMLS, Inc.