and narrow your search. If you have fewer than 200 results, you can save your search.

Greater Mansfield CT Real Estate $350k - $500k

r=593-604
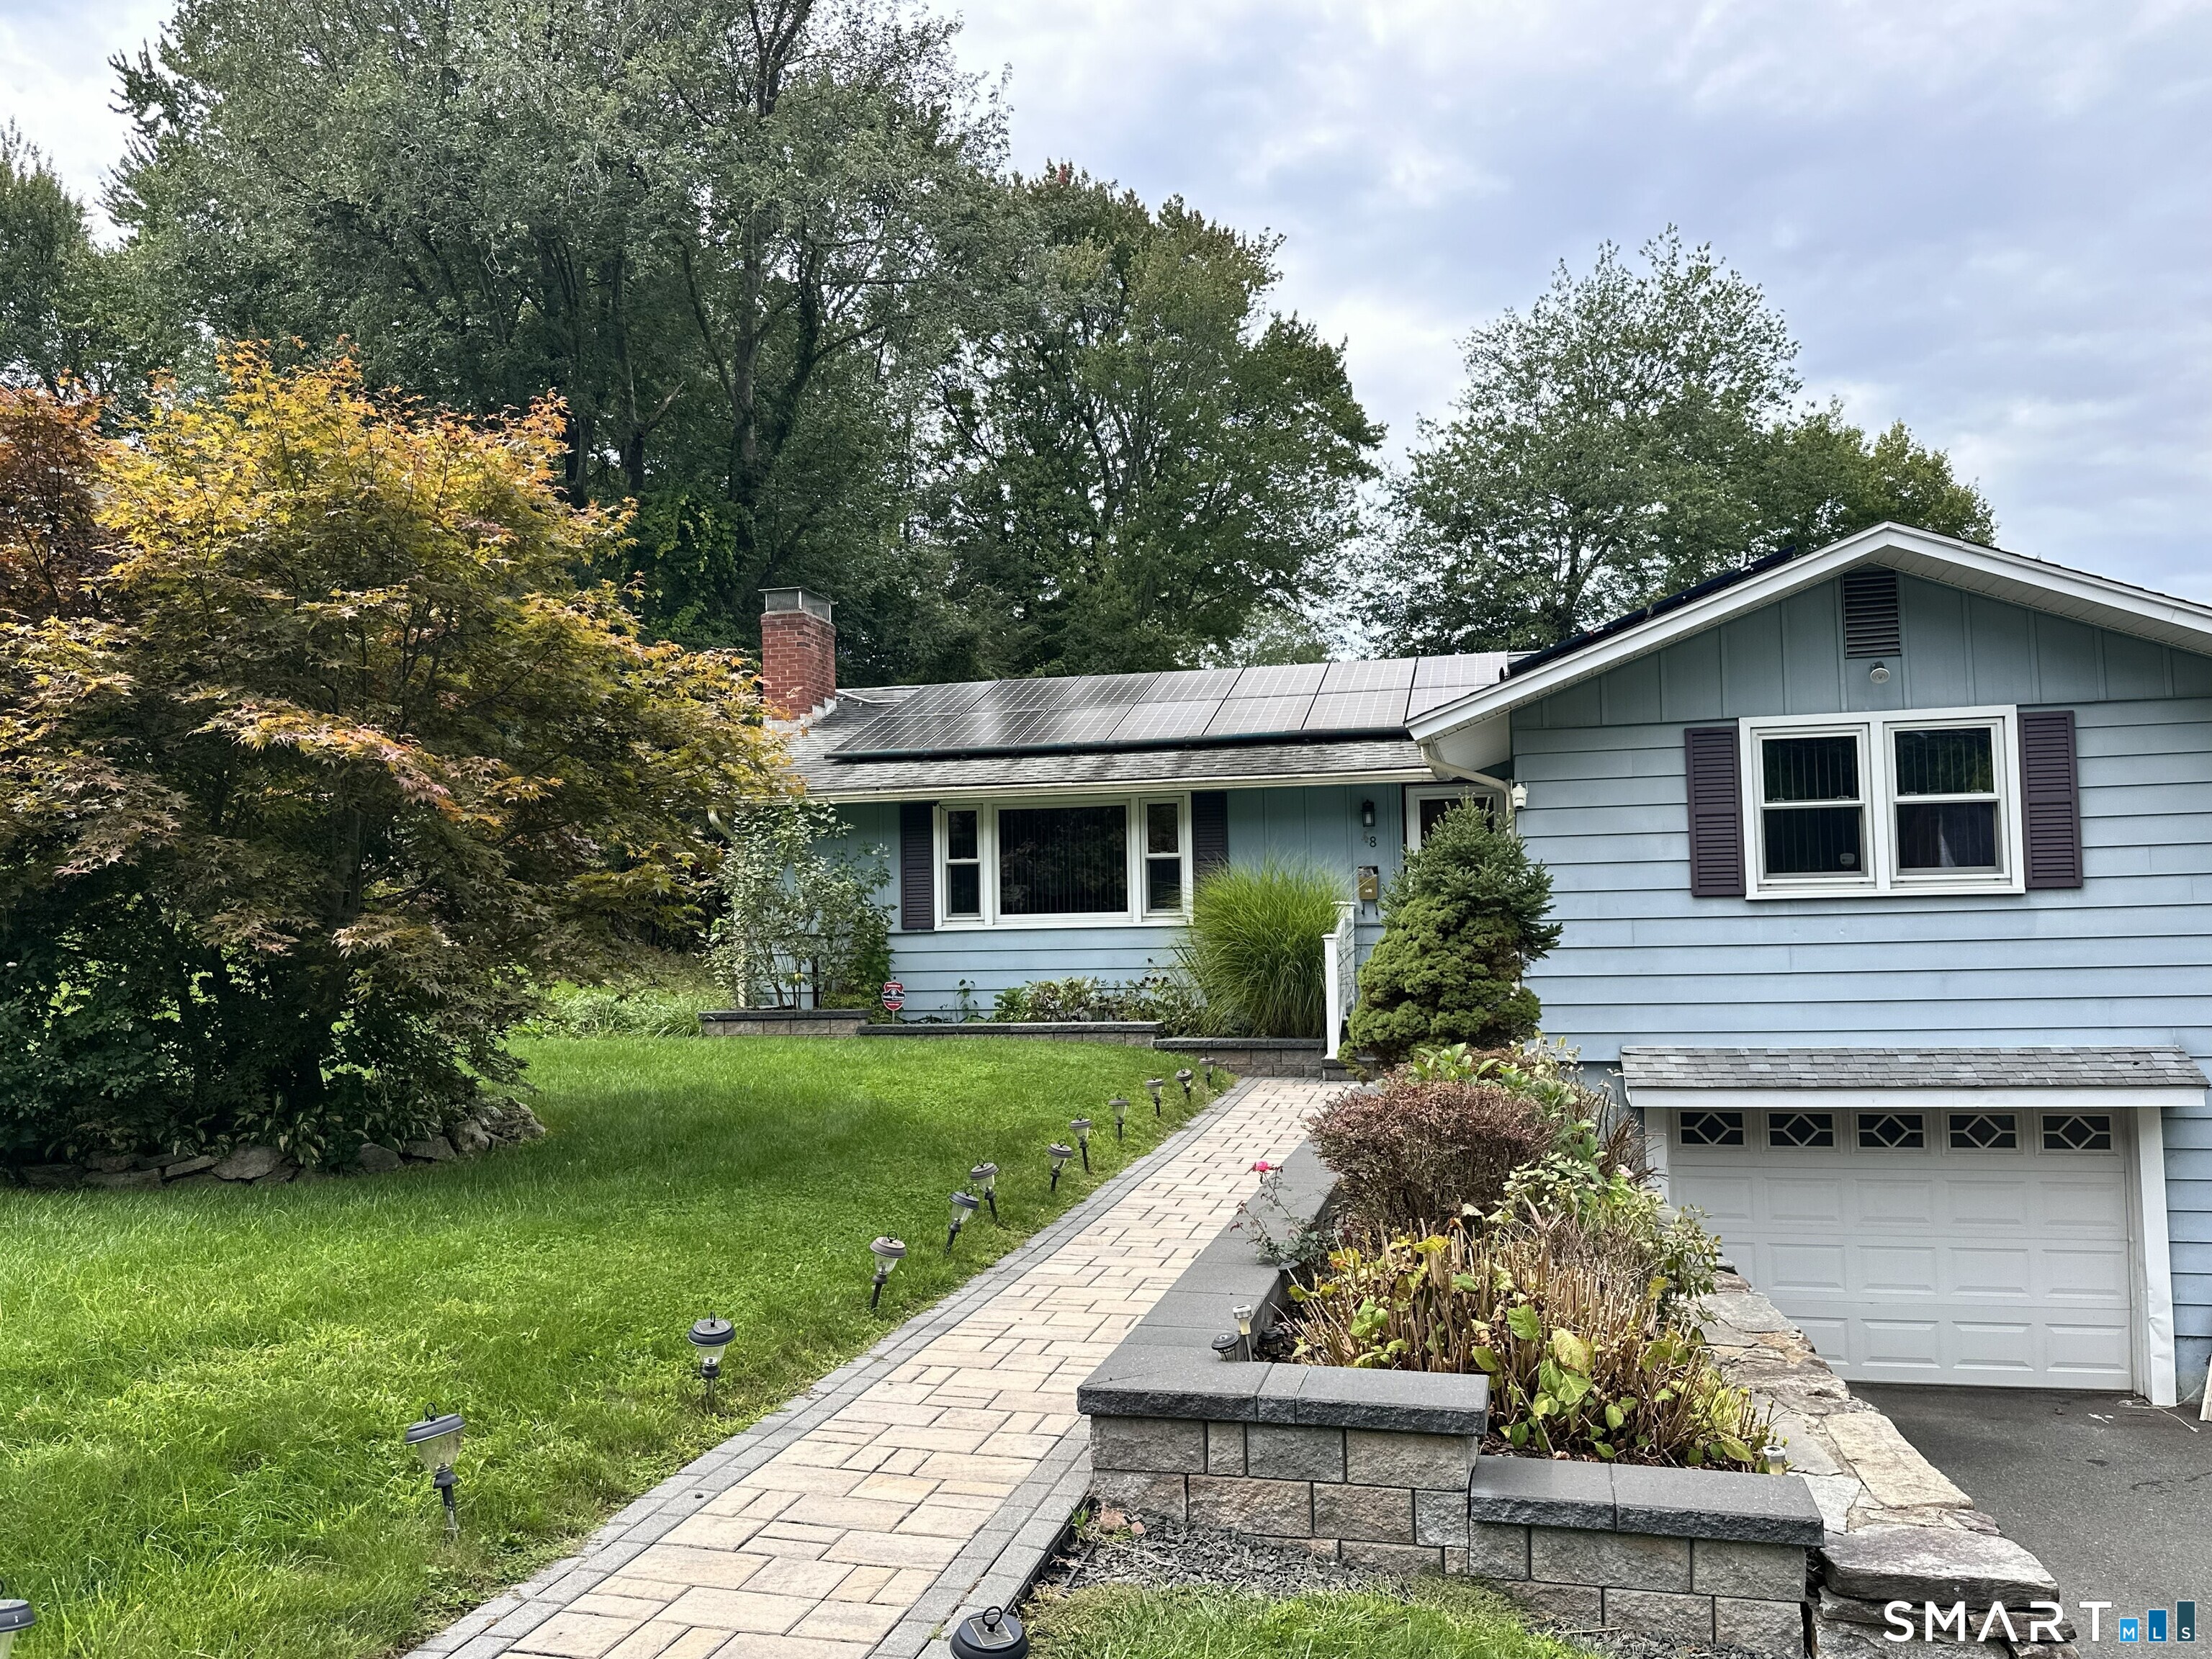
30 Elgin Drive Tolland CT 06084

Tolland, CT30 Elgin Drive

Price$379,000

Est. Mortgage: $/month

MLS Number 24209804

  • Single Family
  • Square Feet 1,596
  • Bedrooms 3
  • Bathroom 2
  • Year Built 1965

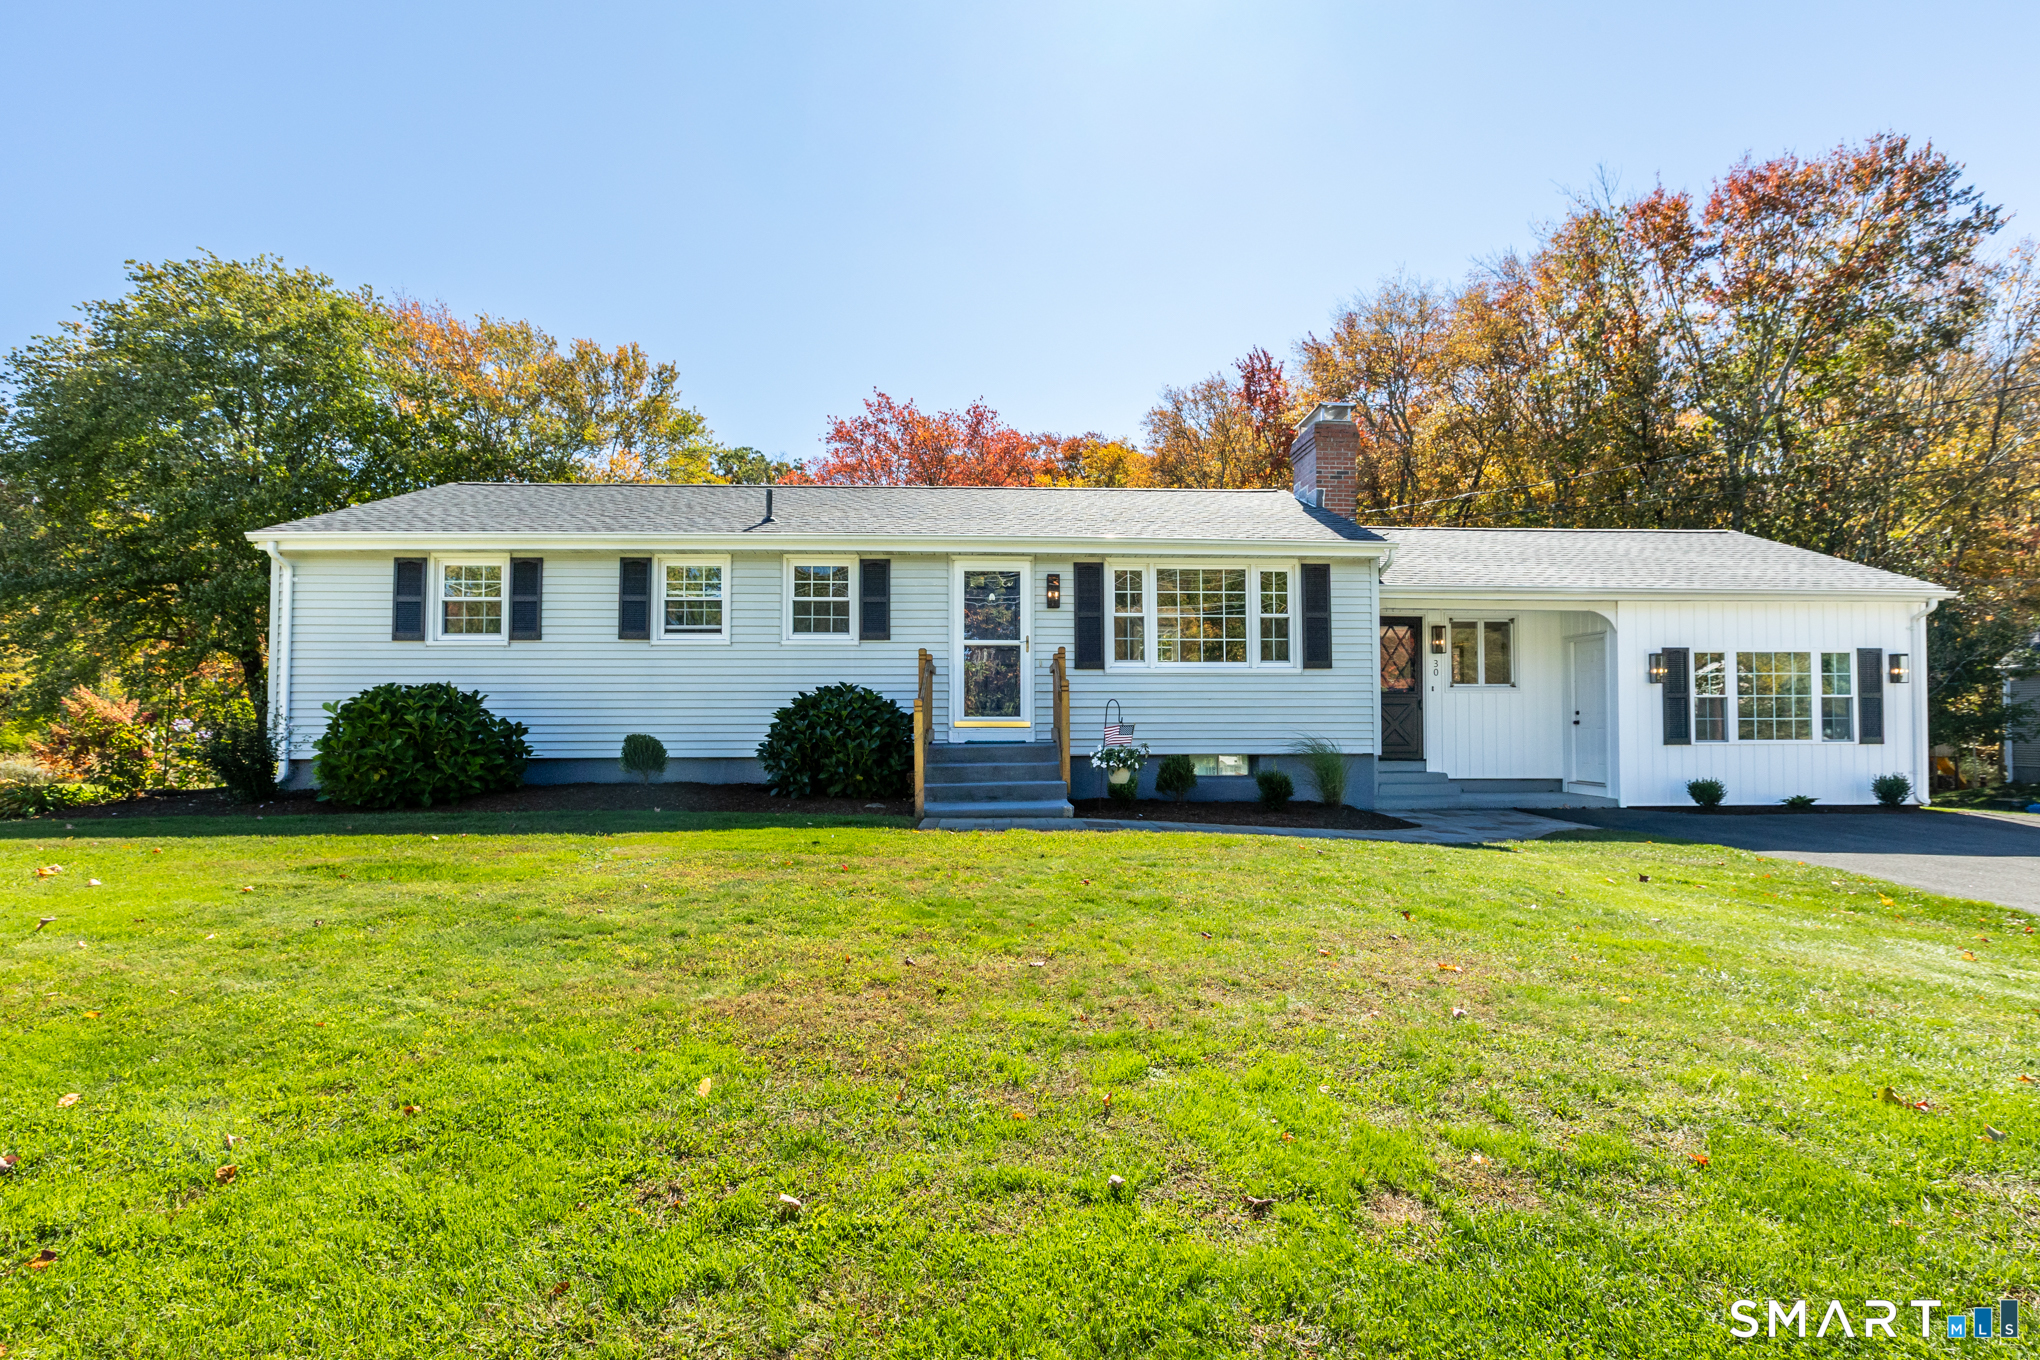
Welcome to this beautifully updated ranch offering easy, low-maintenance one-level living in a quiet Tolland neighborhood. Thoughtfully upgraded and move-in ready, this home features a beautiful kitchen with stainless steel appliances and quartz countertops, complemented by custom built-ins in the living room that add both character and functionality. The spacious primary bedroom provides a comfortable private retreat, while two additional bedrooms offer flexibility for other needs. A full bathroom plus an additional half bath provide added convenience, and the main-level laundry room makes everyday living effortless. Additional updates include a new roof and solar panels, offering energy-efficient features for the next homeowner. With its inviting layout, desirable updates, and convenient one-floor design, this home is an excellent opportunity to enjoy comfortable living in Tolland.

Listed by Erica Schneider of KW Legacy Partners
$
$
%
$/month over payments
Federal 30-year interest rate: 7.4% last updated on Oct 8, 2026
* All Figures are estimates. Check with your bank or proposed mortgage company for actual interest rates.
This product uses the FRED® API but is not endorsed or certified by the Federal Reserve Bank of St. Louis.

Save FavoriteSchedule TourAsk A QuestionMore Details

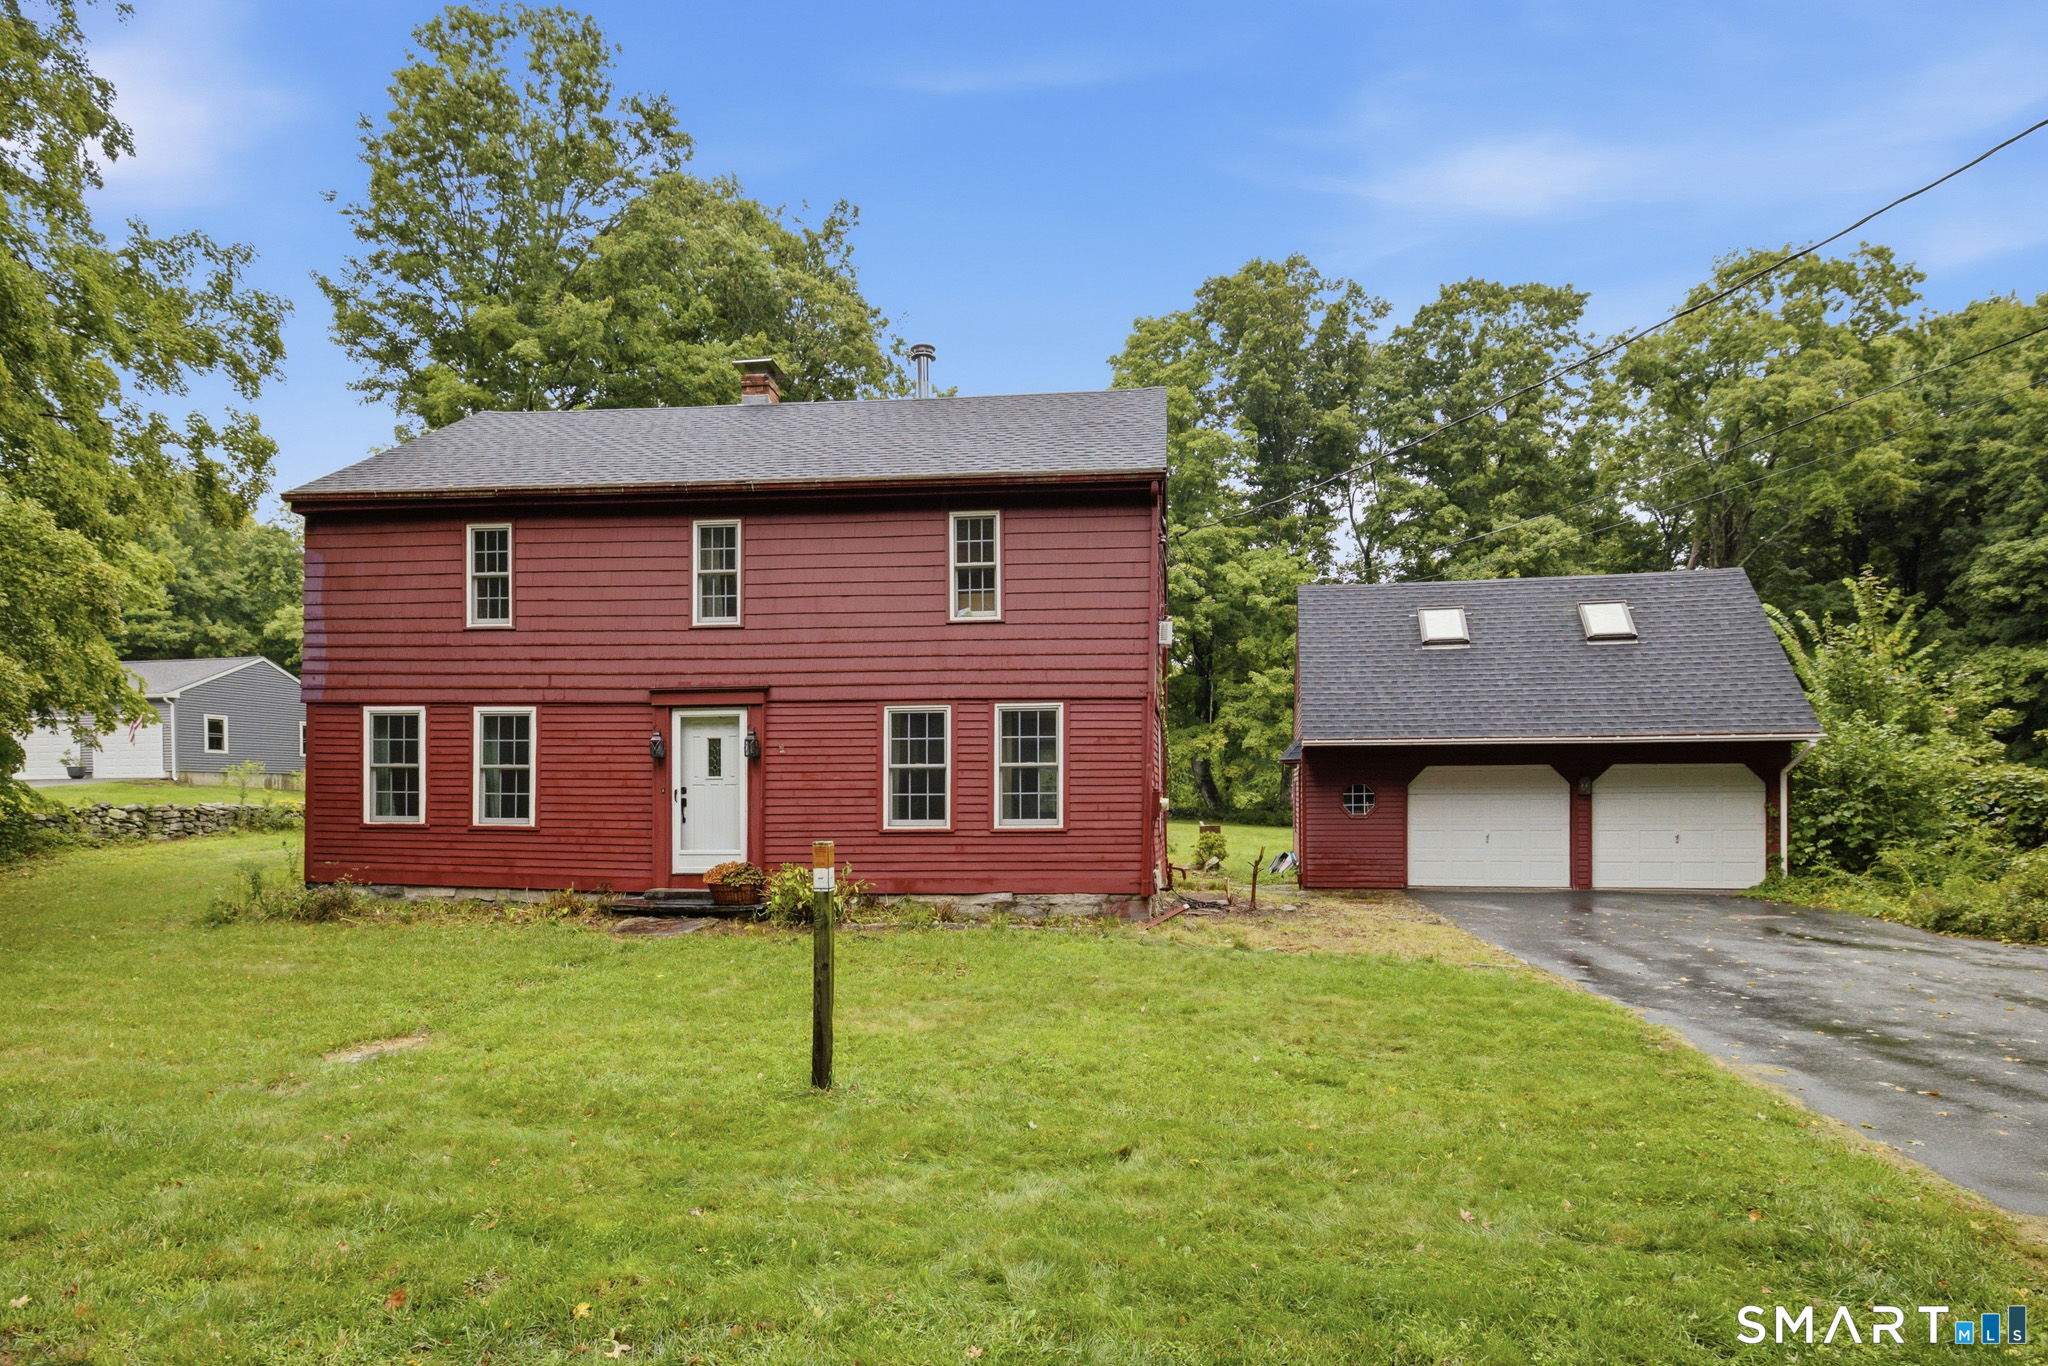
323 Jones Hollow Road Marlborough CT 06447
Active With Contract

MLS Number 24184957

  • Single Family
  • Square Feet 2,158
  • Bedrooms 5
  • Bathroom 3
  • Year Built 1965

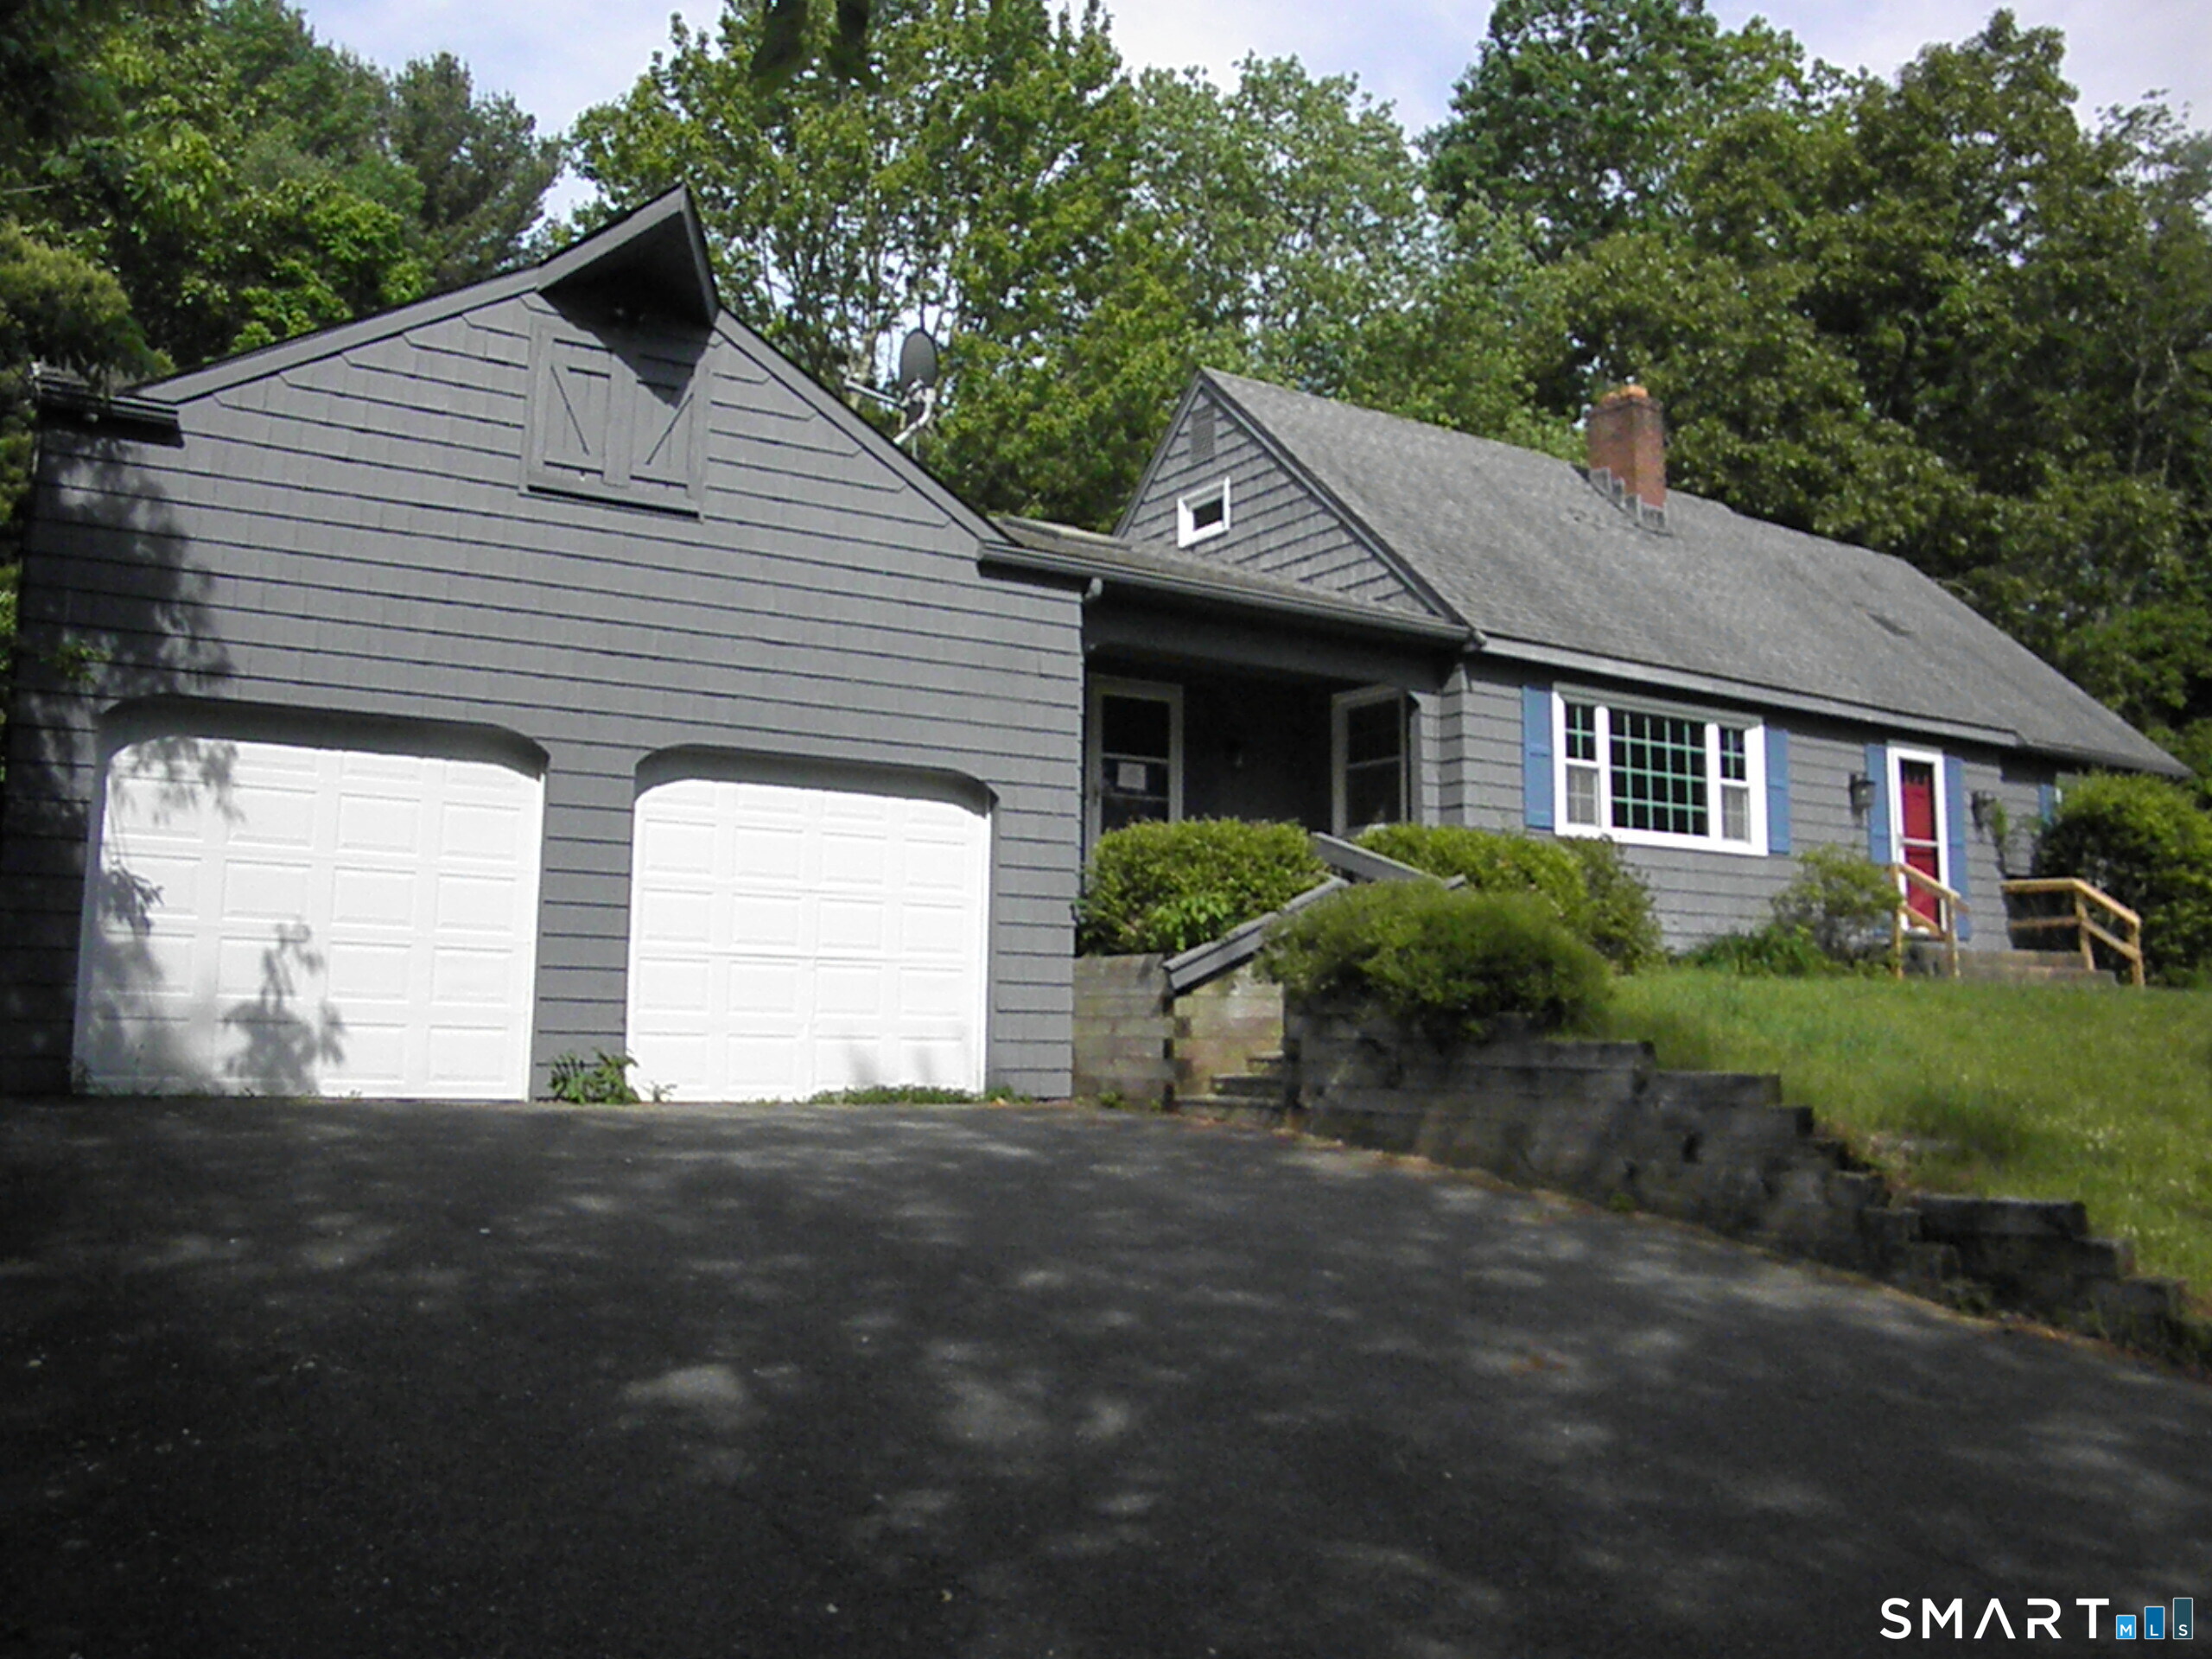
This Cape located in Marlborough could be the perfect opportunity. This spacious home features 5 bedrooms, 3 bathrooms, a 2-car attached garage, and much more. Sitting on 1.25 acres, this property features a large patio, a screened-in sitting area, a firepit, and many more opportunities to enjoy the great outdoors. Plumbing did not hold positive pressure at the time of winterization. If property was built prior to 1978, Lead Based Paint Potentially Exists.

Listed by Ryan King of Aspen Realty Group

$
$
%
$/month over payments
Federal 30-year interest rate: 7.4% last updated on Oct 8, 2026
* All Figures are estimates. Check with your bank or proposed mortgage company for actual interest rates.
This product uses the FRED® API but is not endorsed or certified by the Federal Reserve Bank of St. Louis.

Save FavoriteSchedule TourAsk A QuestionMore Details

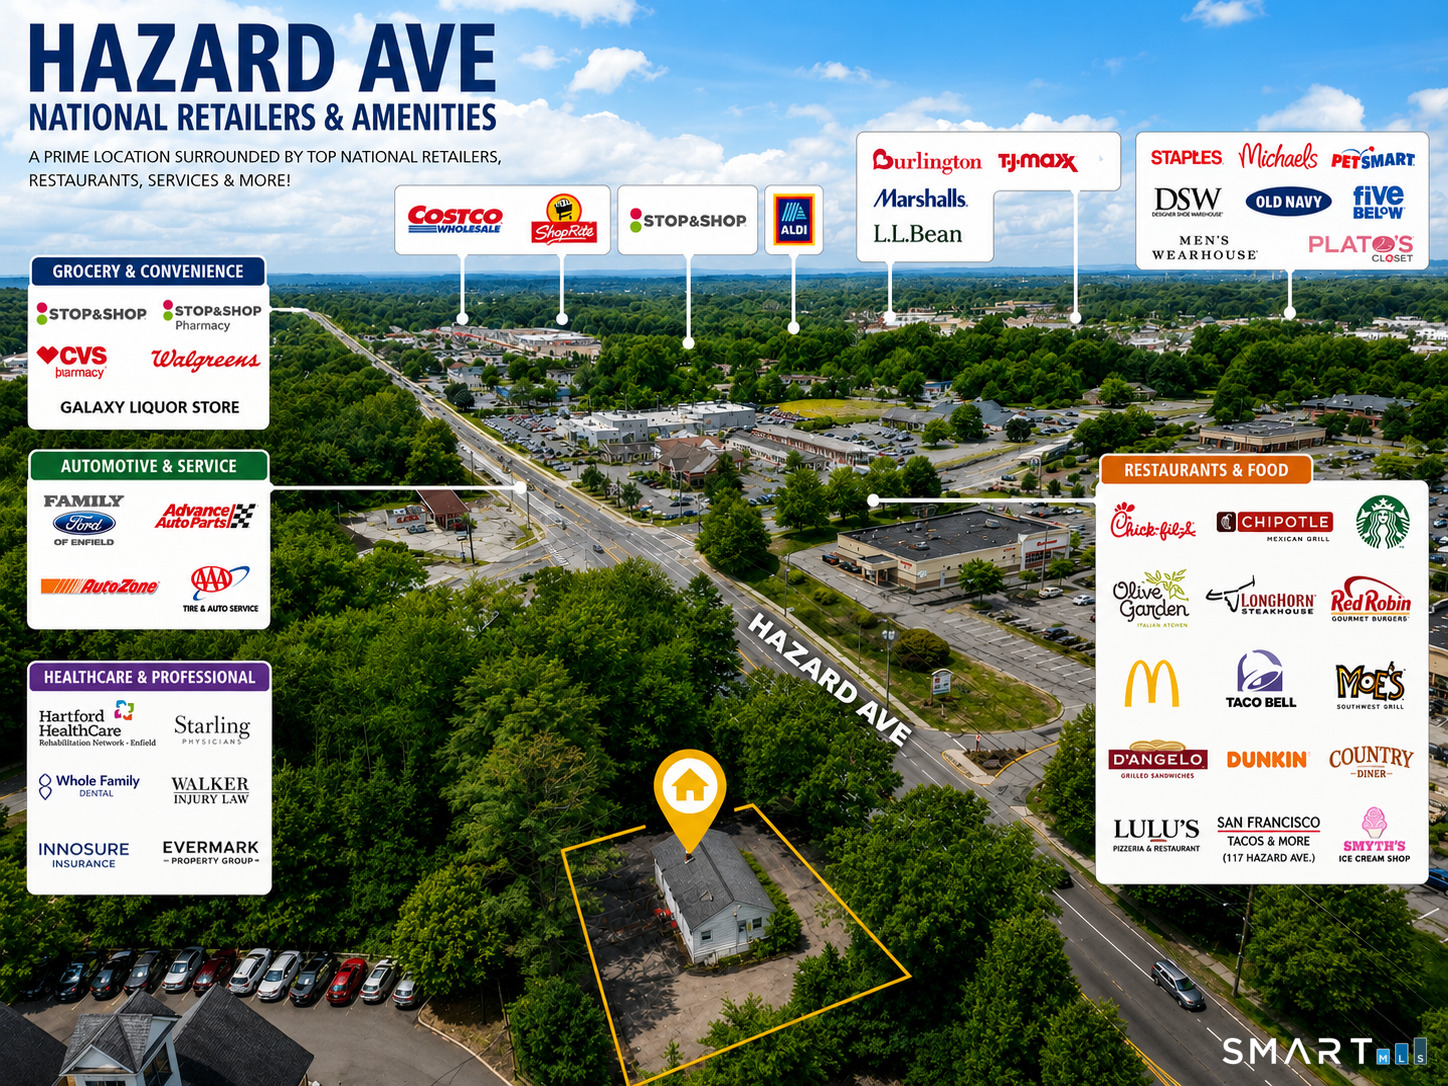
88 Hazard Avenue Enfield CT 06082

MLS Number 24191515

  • Commercial
  • MLS Status Active
  • Year Built 1965
  • Bathroom 1
  • Square Feet 2,016

Rare opportunity to acquire a highly visible commercial building on Enfield's premier retail corridor. Located on Hazard Avenue with immediate access to I-91, the property offers excellent exposure, ample parking, and exceptional accessibility to Hartford, Springfield, and the surrounding region. Ideal for an owner-user looking to establish or expand their business while building equity, or for an investor seeking a well-positioned commercial asset in a high-demand location. Surrounded by national retailers, restaurants, medical offices, and major employers, this property benefits from strong consumer traffic and outstanding regional demographics. Excellent potential for a variety of permitted commercial uses, subject to municipal approvals.

Listed by Robyn Letourneau of Berkshire Hathaway NE Prop.

$
$
%
$/month over payments
Federal 30-year interest rate: 7.4% last updated on Oct 8, 2026
* All Figures are estimates. Check with your bank or proposed mortgage company for actual interest rates.
This product uses the FRED® API but is not endorsed or certified by the Federal Reserve Bank of St. Louis.

Save FavoriteSchedule TourAsk A QuestionMore Details

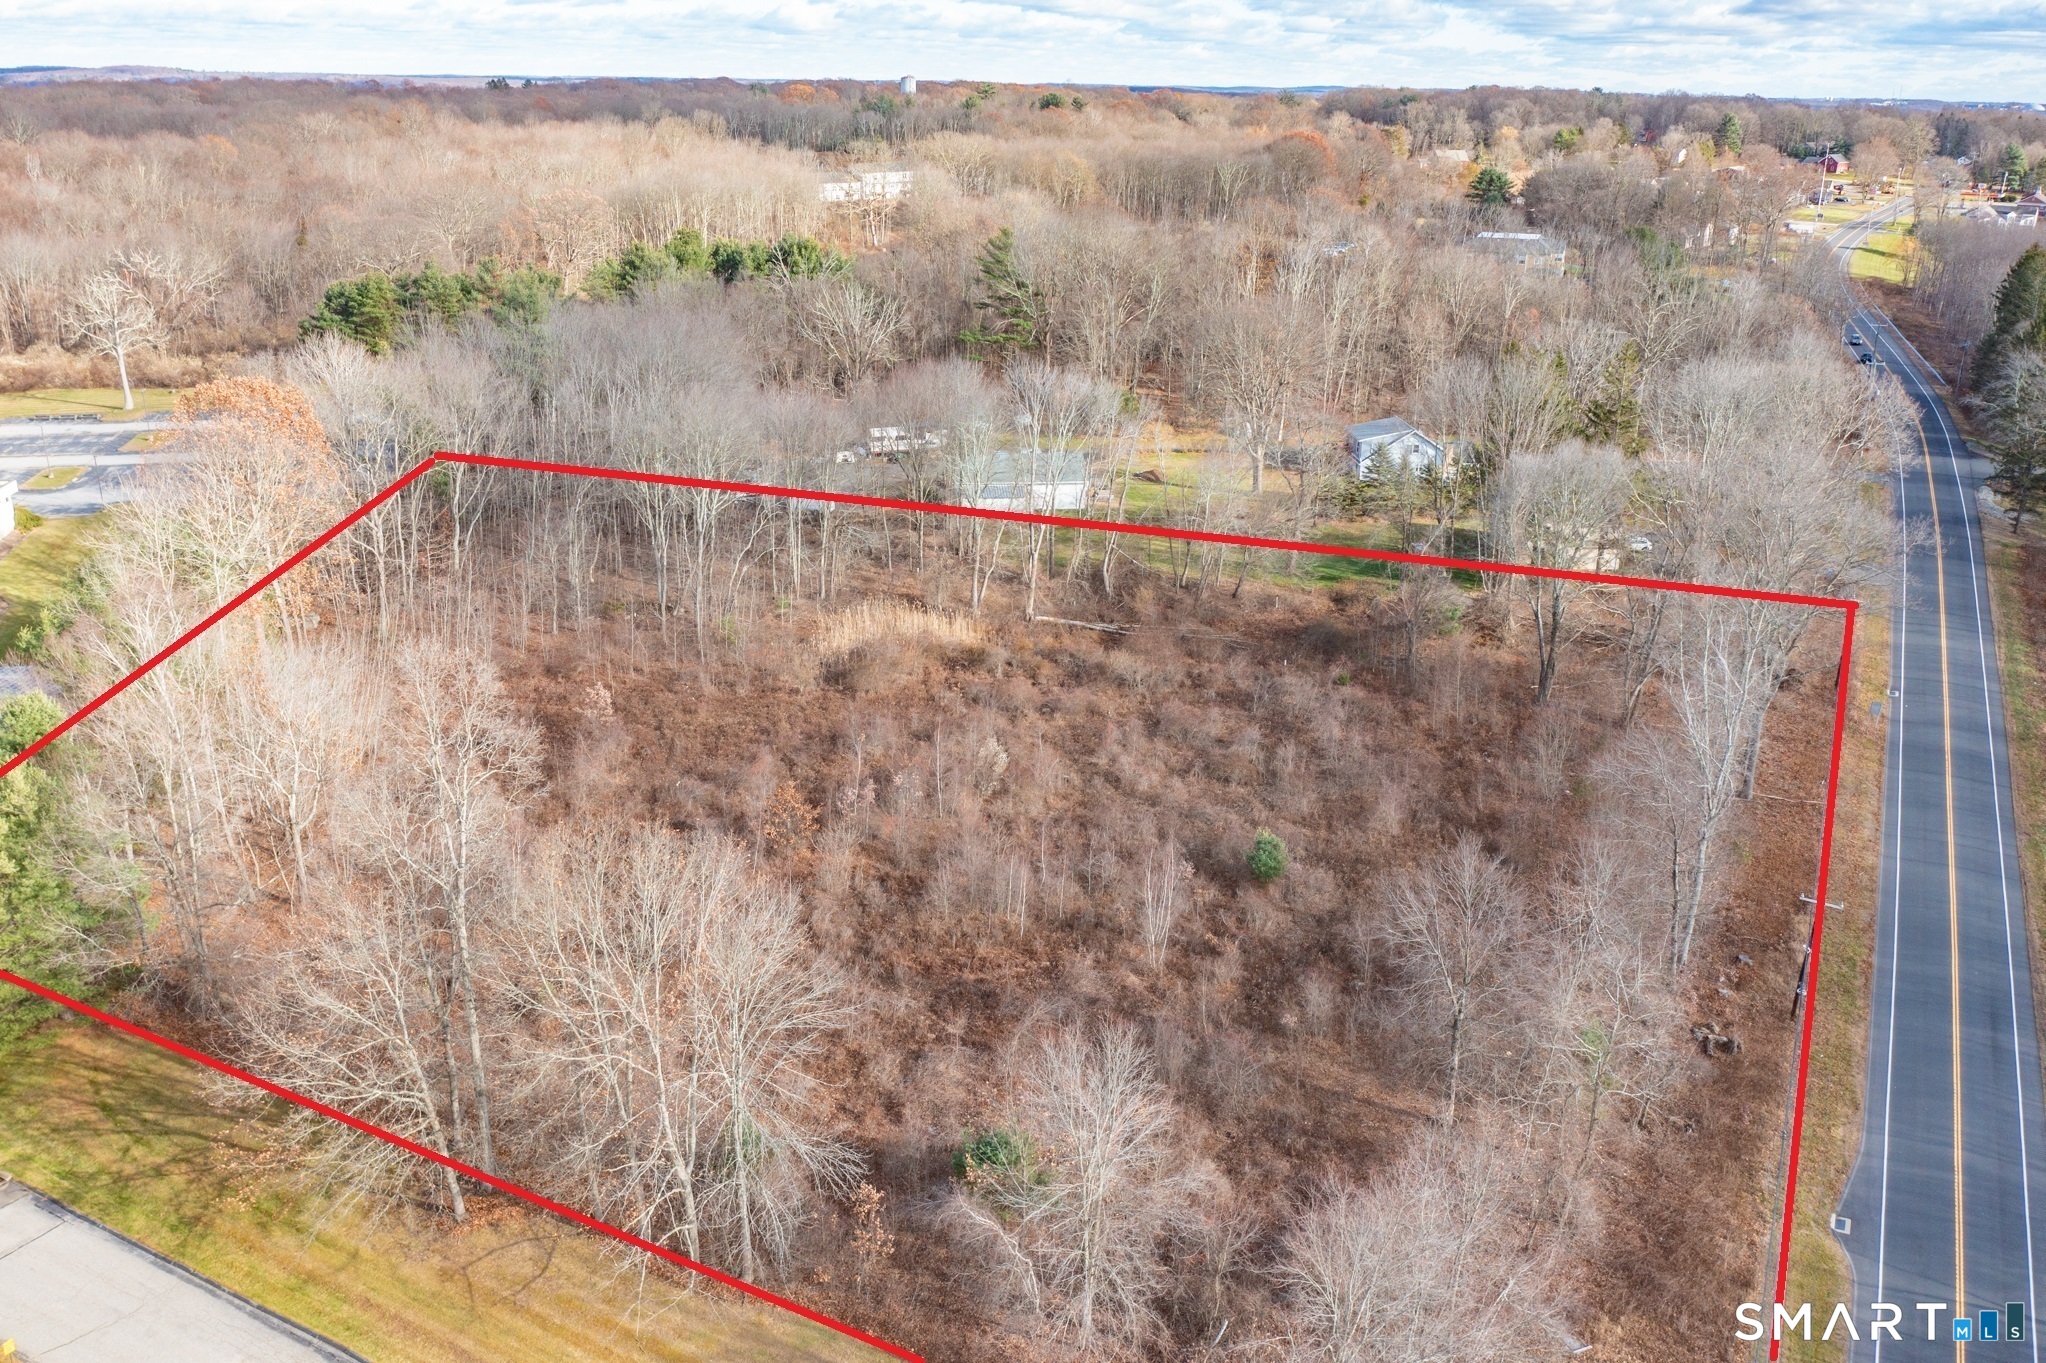
317 Merrow Road Tolland CT 06084

Tolland, CT317 Merrow Road

Price$375,000

Est. Mortgage: $/month

MLS Number 24201009

  • Land
  • Acreage 3
  • MLS Status Active
  • Other Amenities Waterfront
  • Zoning TCZ

OPPORTUNITY KNOCKS... Many possible uses for this 3 Acre Commercial Lot conveniently located between Boston and New York City, just 0.5 miles from I-84, about 5 miles to UCONN STORRS CAMPUS! Recent changes to zoning regulations Section 14-2 Table of Uses (see attachments to this listing) have increased the range of permitted uses for this valuable property. Think retail, medical, dental, optical, drive-thru, veterinary, research, dining, catering, commercial/shared kitchens, self storage, offices, adult or child day care, place of worship, conference space, education, laboratory just to name a few of the permitted uses. With highway access and established retail, dining, grocery, parks, recreation, medical facilities, schools and residential housing nearby, this is a prime piece of real estate for a variety of investors and entrepreneurs. Public utilities including public sewers and public water are available and can be connected to this property. If you've been looking for a property to expand your booming business or you need a spot to make your dreams a reality, this could be the opportunity you've been trying to find!

Listed by Cheri Trudon of ERA Blanchard & Rossetto

$
$
%
$/month over payments
Federal 30-year interest rate: 7.4% last updated on Oct 8, 2026
* All Figures are estimates. Check with your bank or proposed mortgage company for actual interest rates.
This product uses the FRED® API but is not endorsed or certified by the Federal Reserve Bank of St. Louis.

Save FavoriteSchedule TourAsk A QuestionMore Details

78 Salt Rock Road Sprague CT 06330

MLS Number 24171156

  • Land
  • Acreage 63.2
  • MLS Status Active
  • Waterfront
  • Zoning R-80

If you've been searching for peace, privacy, and a connection to nature - this is it. Tucked away in the charming Village of Hanover, in the town of Sprague, this stunning 63-acre property offers a captivating mix of mature trees and timeless stone walls weaving through the property. Whether you envision a private getaway, a nature lover's paradise, or a future dream home, the groundwork is already in place. A poured foundation awaits your vision, with architectural plans available. The property is equipped with a well and septic system, and underground electric conduits have been installed right up to the foundation - ready for final connection. Here, you can escape the noise of everyday life and create your own sanctuary, surrounded by the beauty of New England's seasons.

Listed by Linda Labbe of CENTURY 21 Shutters & Sails

$
$
%
$/month over payments
Federal 30-year interest rate: 7.4% last updated on Oct 8, 2026
* All Figures are estimates. Check with your bank or proposed mortgage company for actual interest rates.
This product uses the FRED® API but is not endorsed or certified by the Federal Reserve Bank of St. Louis.

Save FavoriteSchedule TourAsk A QuestionMore Details

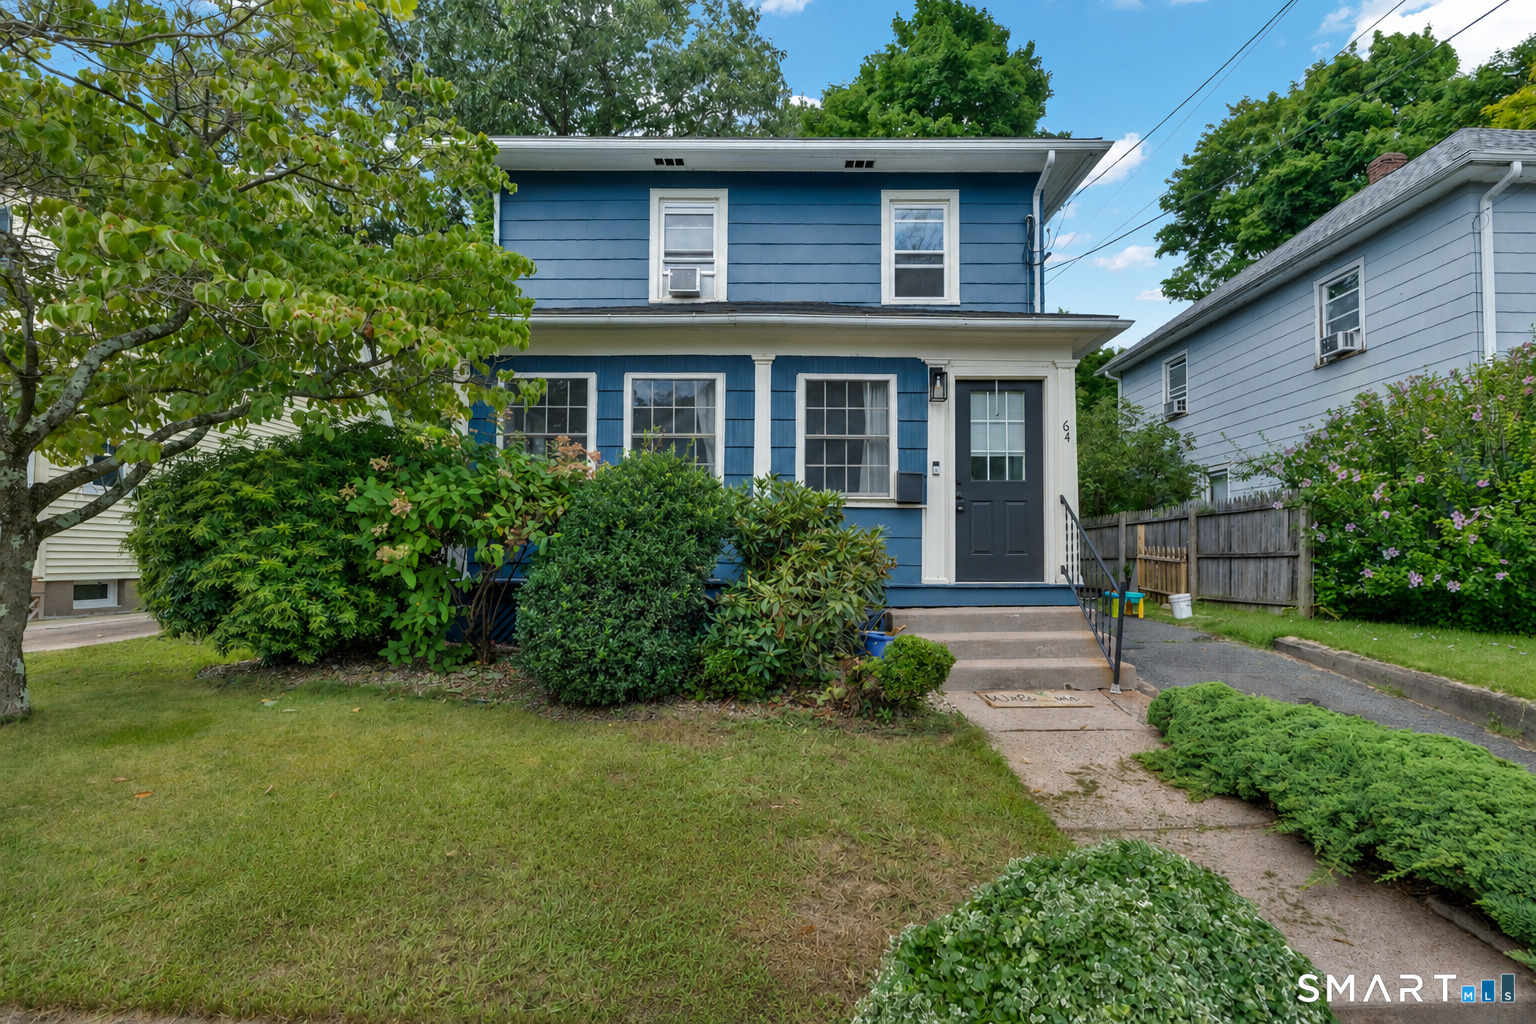
64 Walker Street Manchester CT 06040

Manchester, CT64 Walker Street

Price$375,000

Est. Mortgage: $/month

MLS Number 24202249

  • Single Family
  • Square Feet 1,440
  • Bedrooms 3
  • Bathroom 2
  • Year Built 1926

Welcome to 64 Walker Street, where classic Manchester charm meets thoughtful modern updates. Built in 1926, this inviting home showcases beautifully refinished original hardwood floors and staircase alongside a remodeled kitchen featuring gorgeous cabinetry, granite countertops, a luxury Cafe gas range with double oven, and wine fridge. The full bath offers a quartz vanity and spacious step-in shower with bench seating. Comfortable living spaces are complemented by updated lighting and ceiling fans, while the high-ceilinged lower level provides excellent storage and potential for additional finished space. Outside, enjoy a level, fenced yard surrounded by mature trees, a low-maintenance Trex deck ideal for outdoor dining and entertaining, and an 8'x10' storage shed. Major improvements include a newer boiler and newer, offering added peace of mind. Conveniently located near Manchester's shopping, dining and recreation, with beautiful Wickham Park nearby offering gardens, trails, picnic areas and scenic outdoor space. Easy access to I-84 makes commuting to surrounding areas a breeze. A wonderful combination of character, updates, outdoor space and location, 64 Walker Street is ready to welcome its next owner.

Listed by Michael Mitchell of Carbutti & Co.,Realtors

$
$
%
$/month over payments
Federal 30-year interest rate: 7.4% last updated on Oct 8, 2026
* All Figures are estimates. Check with your bank or proposed mortgage company for actual interest rates.
This product uses the FRED® API but is not endorsed or certified by the Federal Reserve Bank of St. Louis.

Save FavoriteSchedule TourAsk A QuestionMore Details

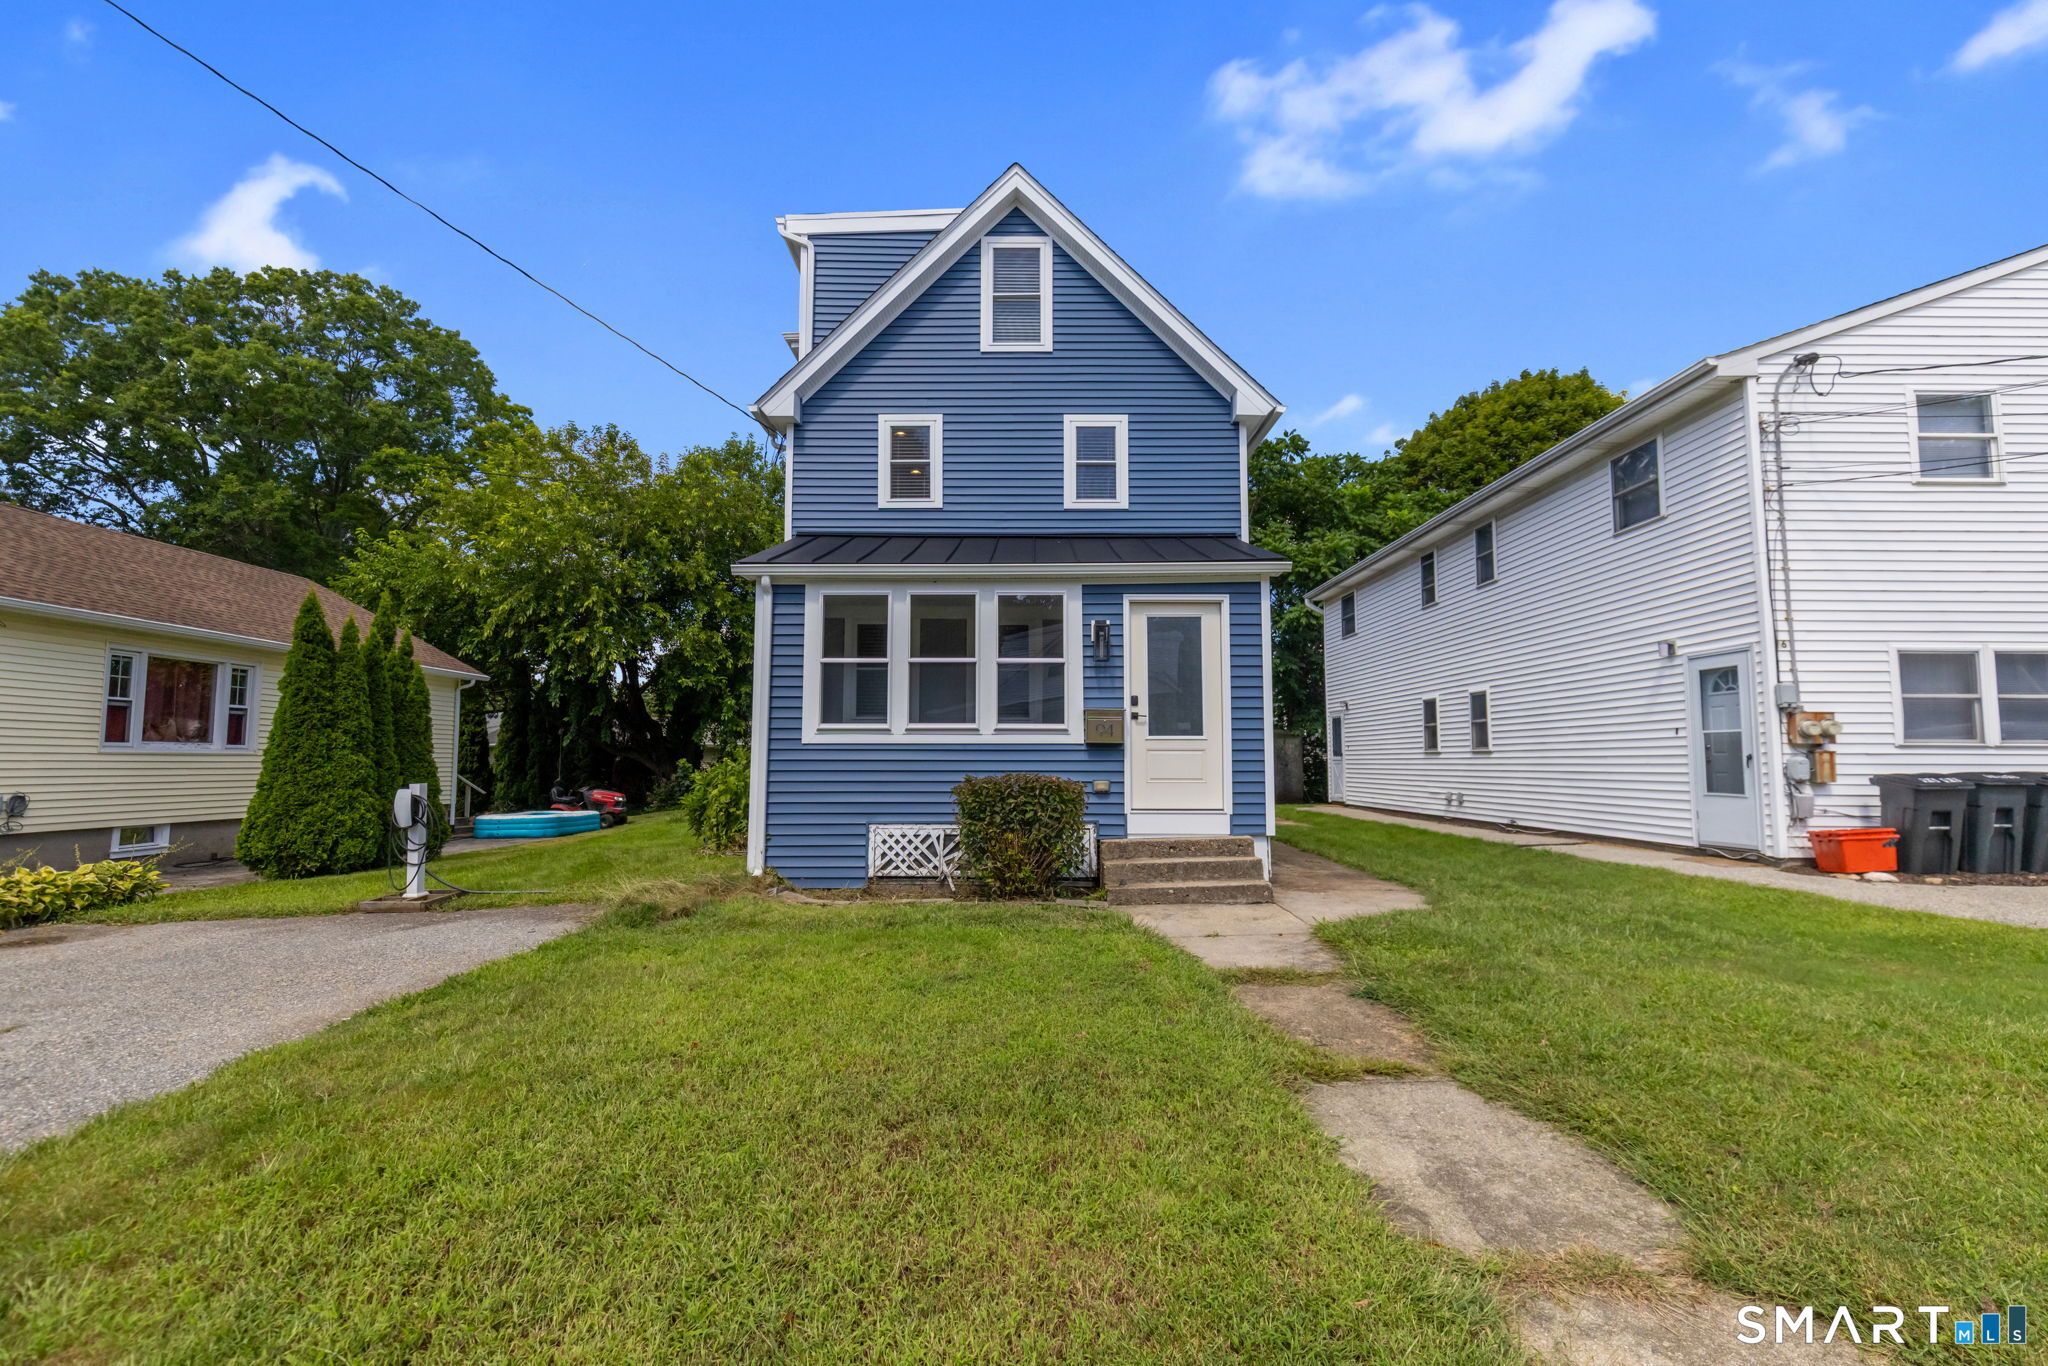
94 Elderkin Avenue Groton CT 06340
Pending Continue to Show

MLS Number 24207191

  • Single Family
  • Square Feet 1,351
  • Bedrooms 3
  • Bathroom 3
  • Year Built 1920

Welcome to Groton! This well-maintained, colonial home has been generously updated with new windows, siding and interior appointments. Step in from the enclosed front porch and guests are greeted to a bright open family room, large eat-in kitchen and first floor laundry and powder room. The kitchen features plentful cabinety, stainless steel appliances and breakfast bar. Hardwood floors gleam throughout the main level space. Ascend the stairs to find a large primary bedroom with attached full bathroom as well as the main full bathroom that serves the additional two bedrooms. Ascend to the third floor to find two additional bedrooms with plentiful closet space. The level yard is perfect for gardening, entertaining and features a storage shed. Tesla and EV owners will find the added convenience of level two charger installed at the end of the driveway. Conveniently located to Electric Boat, General Dynamics, local shops, eateries and just minutes to i95. Welcome home!

Listed by Sam Manandhar of RE/MAX Heritage

$
$
%
$/month over payments
Federal 30-year interest rate: 7.4% last updated on Oct 8, 2026
* All Figures are estimates. Check with your bank or proposed mortgage company for actual interest rates.
This product uses the FRED® API but is not endorsed or certified by the Federal Reserve Bank of St. Louis.

Save FavoriteSchedule TourAsk A QuestionMore Details

48 Ferguson Road Manchester CT 06040

MLS Number 24204364

  • Single Family
  • Square Feet 2,098
  • Bedrooms 3
  • Bathroom 2
  • Year Built 1962

Come view this Charming 7 room 3 bdrm Ranch in Highland Park. The main level features a large Living room with fireplace, and hardwood floors. Formal Dining Room opens to Kitchen and leads to a beautiful 3 season Sunroom overlooking the private rear yard. All three bedrooms have hardwood floors and ample closet space. The finished lower level features a Recreation room with electric heat, a music room, and a laundry room with a full second bath. Easy access to your 2 car tandem garage. Just minutes to shops and restaurants, and easy access to major highways.

Listed by Diane Y. Kapinos of Today Real Estate,INC

$
$
%
$/month over payments
Federal 30-year interest rate: 7.4% last updated on Oct 8, 2026
* All Figures are estimates. Check with your bank or proposed mortgage company for actual interest rates.
This product uses the FRED® API but is not endorsed or certified by the Federal Reserve Bank of St. Louis.

Save FavoriteSchedule TourAsk A QuestionMore Details

370 Levita Road Lebanon CT 06249

Lebanon, CT370 Levita Road

Price$375,000

Est. Mortgage: $/month

Pending Continue to Show

MLS Number 24203212

  • Single Family
  • Square Feet 2,075
  • Bedrooms 3
  • Bathroom 2
  • Year Built 1850

History isn't just remembered in Lebanon, it's part of the landscape. Built in 1850, this distinctive home has been standing for more than 175 years in a town whose roots reach deep into American history. Long before this home was built, Lebanon played such an important role in the fight for American independence that it became known as the "Heartbeat of the Revolution." French troops encamped here, and George Washington himself visited Lebanon in 1781.By the time this home was built in 1850, those extraordinary events were already part of Lebanon's story, and today, pieces of the home's own history remain. Inside and you'll find original wide-plank wood flooring, while exposed beams offer a glimpse into the craftsmanship and character of an earlier era. Rather than being frozen in time, however, the home has evolved through the generations. An addition off the kitchen provides an impressive living and gathering space with a soaring cathedral ceiling, creating an unexpected sense of openness in a home of this vintage. The kitchen features granite countertops, bringing modern convenience into a setting filled with historic character. 1 acre of land, provides the space and rural setting that feel right at home in Lebanon. This isn't a reproduction of an antique New England home. It's the real thing. Wide-plank floors, exposed beams and more than 175 years of history are part of its story-set within a community that has been helping write America's story for centuries.

Listed by Amanda S. Zorovich of New Roots Realty

$
$
%
$/month over payments
Federal 30-year interest rate: 7.4% last updated on Oct 8, 2026
* All Figures are estimates. Check with your bank or proposed mortgage company for actual interest rates.
This product uses the FRED® API but is not endorsed or certified by the Federal Reserve Bank of St. Louis.

Save FavoriteSchedule TourAsk A QuestionMore Details

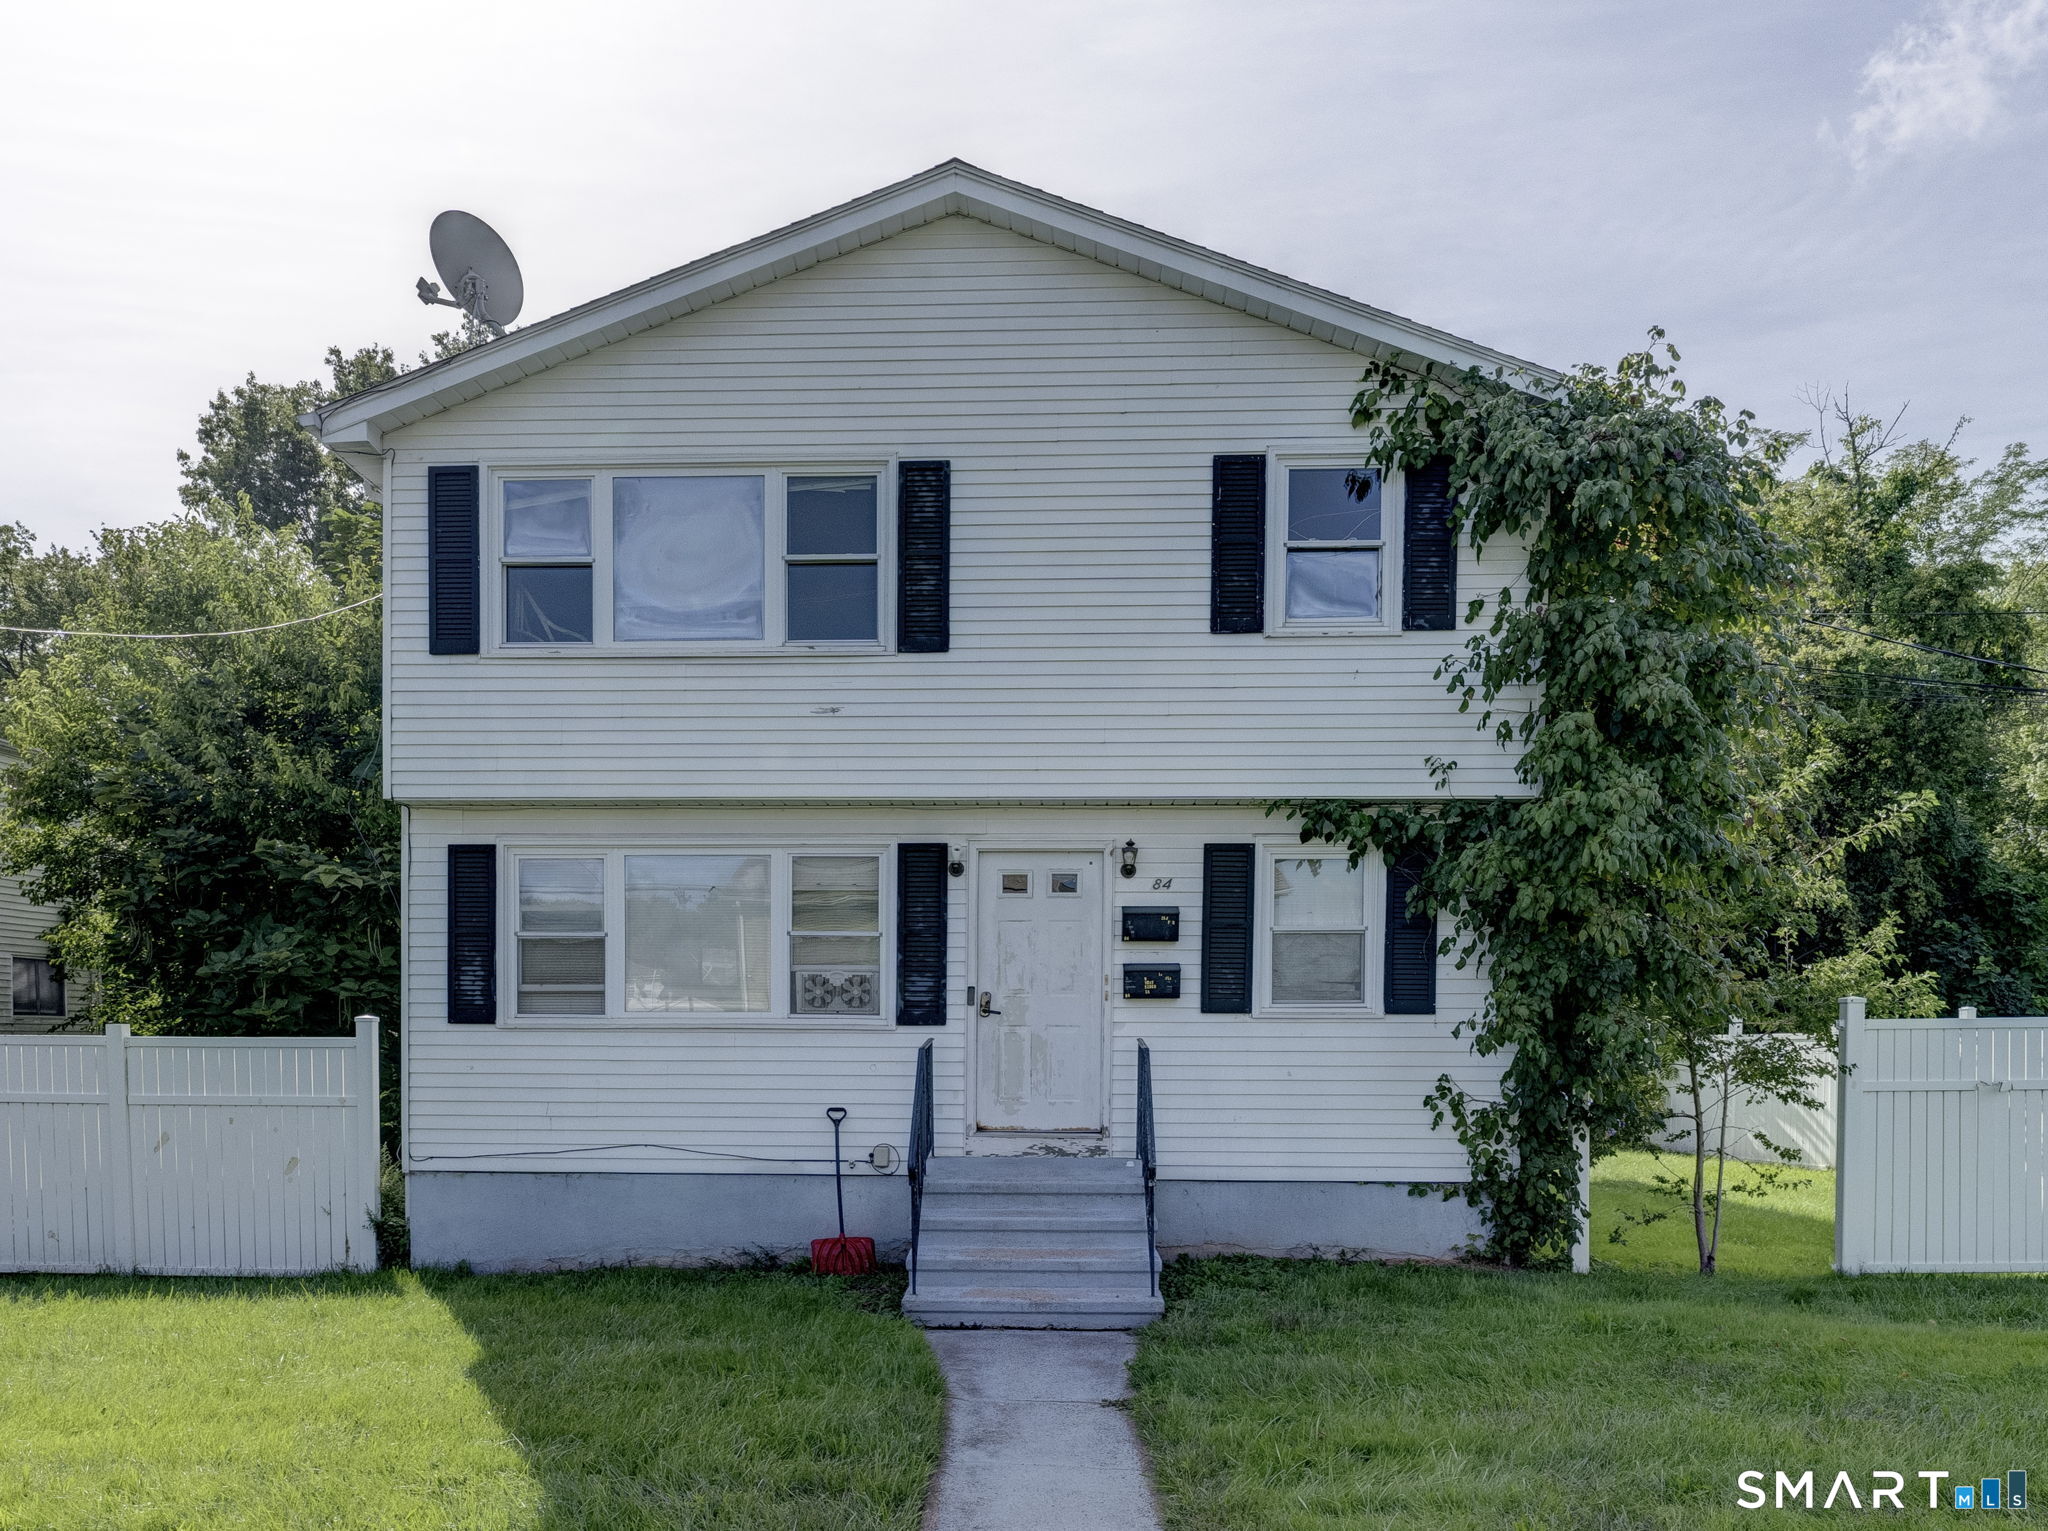
84 Symco Drive New Britain CT 06053

New Britain, CT84 Symco Drive

Price$375,000

Est. Mortgage: $/month

Pending Continue to Show

MLS Number 24207499

  • Multi Family Multi-Family For Sale
  • Square Feet 2,418
  • Acreage 0.2
  • Bedrooms 6
  • Bathroom 2

Tucked into one of New Britain's most desirable pockets, the Little Warsaw neighborhood, this two-family home sits on a quiet, no-through-traffic street offering excellent privacy. Each level offers a generously sized 1,200 sq-ft apartment with its own private entrance, 3 bedrooms, a full bath, a spacious living room, and a well-equipped kitchen with gas range, microwave, and dishwasher. Both units also have private access to their own separate section of the basement, complete with washer/dryer hookups and 500 sq-ft of dedicated storage space. Utilities are separately metered, with individual gas heat and gas hot water for each unit, a real plus for owner-occupants and investors alike. With just one abutting neighbor and a fully fenced yard, the property offers a rare degree of privacy for its setting. Parking is abundant: a flat driveway accommodates up to six vehicles (two deep, three wide), with overflow space available on the cul-de-sac. The attached two-bay garage, currently leased by the first-floor tenant, adds even more flexibility, whether used for parking, storage, or as a workshop. Currently one unit vacant, and the other owner will vacate upon closing. This is a great opportunity, perfect for an owner-occupant looking to offset their mortgage or an investor seeking a low-maintenance addition to their portfolio. Sold as-is!

Listed by Alexandria Kebalo of RE/MAX One

$
$
%
$/month over payments
Federal 30-year interest rate: 7.4% last updated on Oct 8, 2026
* All Figures are estimates. Check with your bank or proposed mortgage company for actual interest rates.
This product uses the FRED® API but is not endorsed or certified by the Federal Reserve Bank of St. Louis.

Save FavoriteSchedule TourAsk A QuestionMore Details

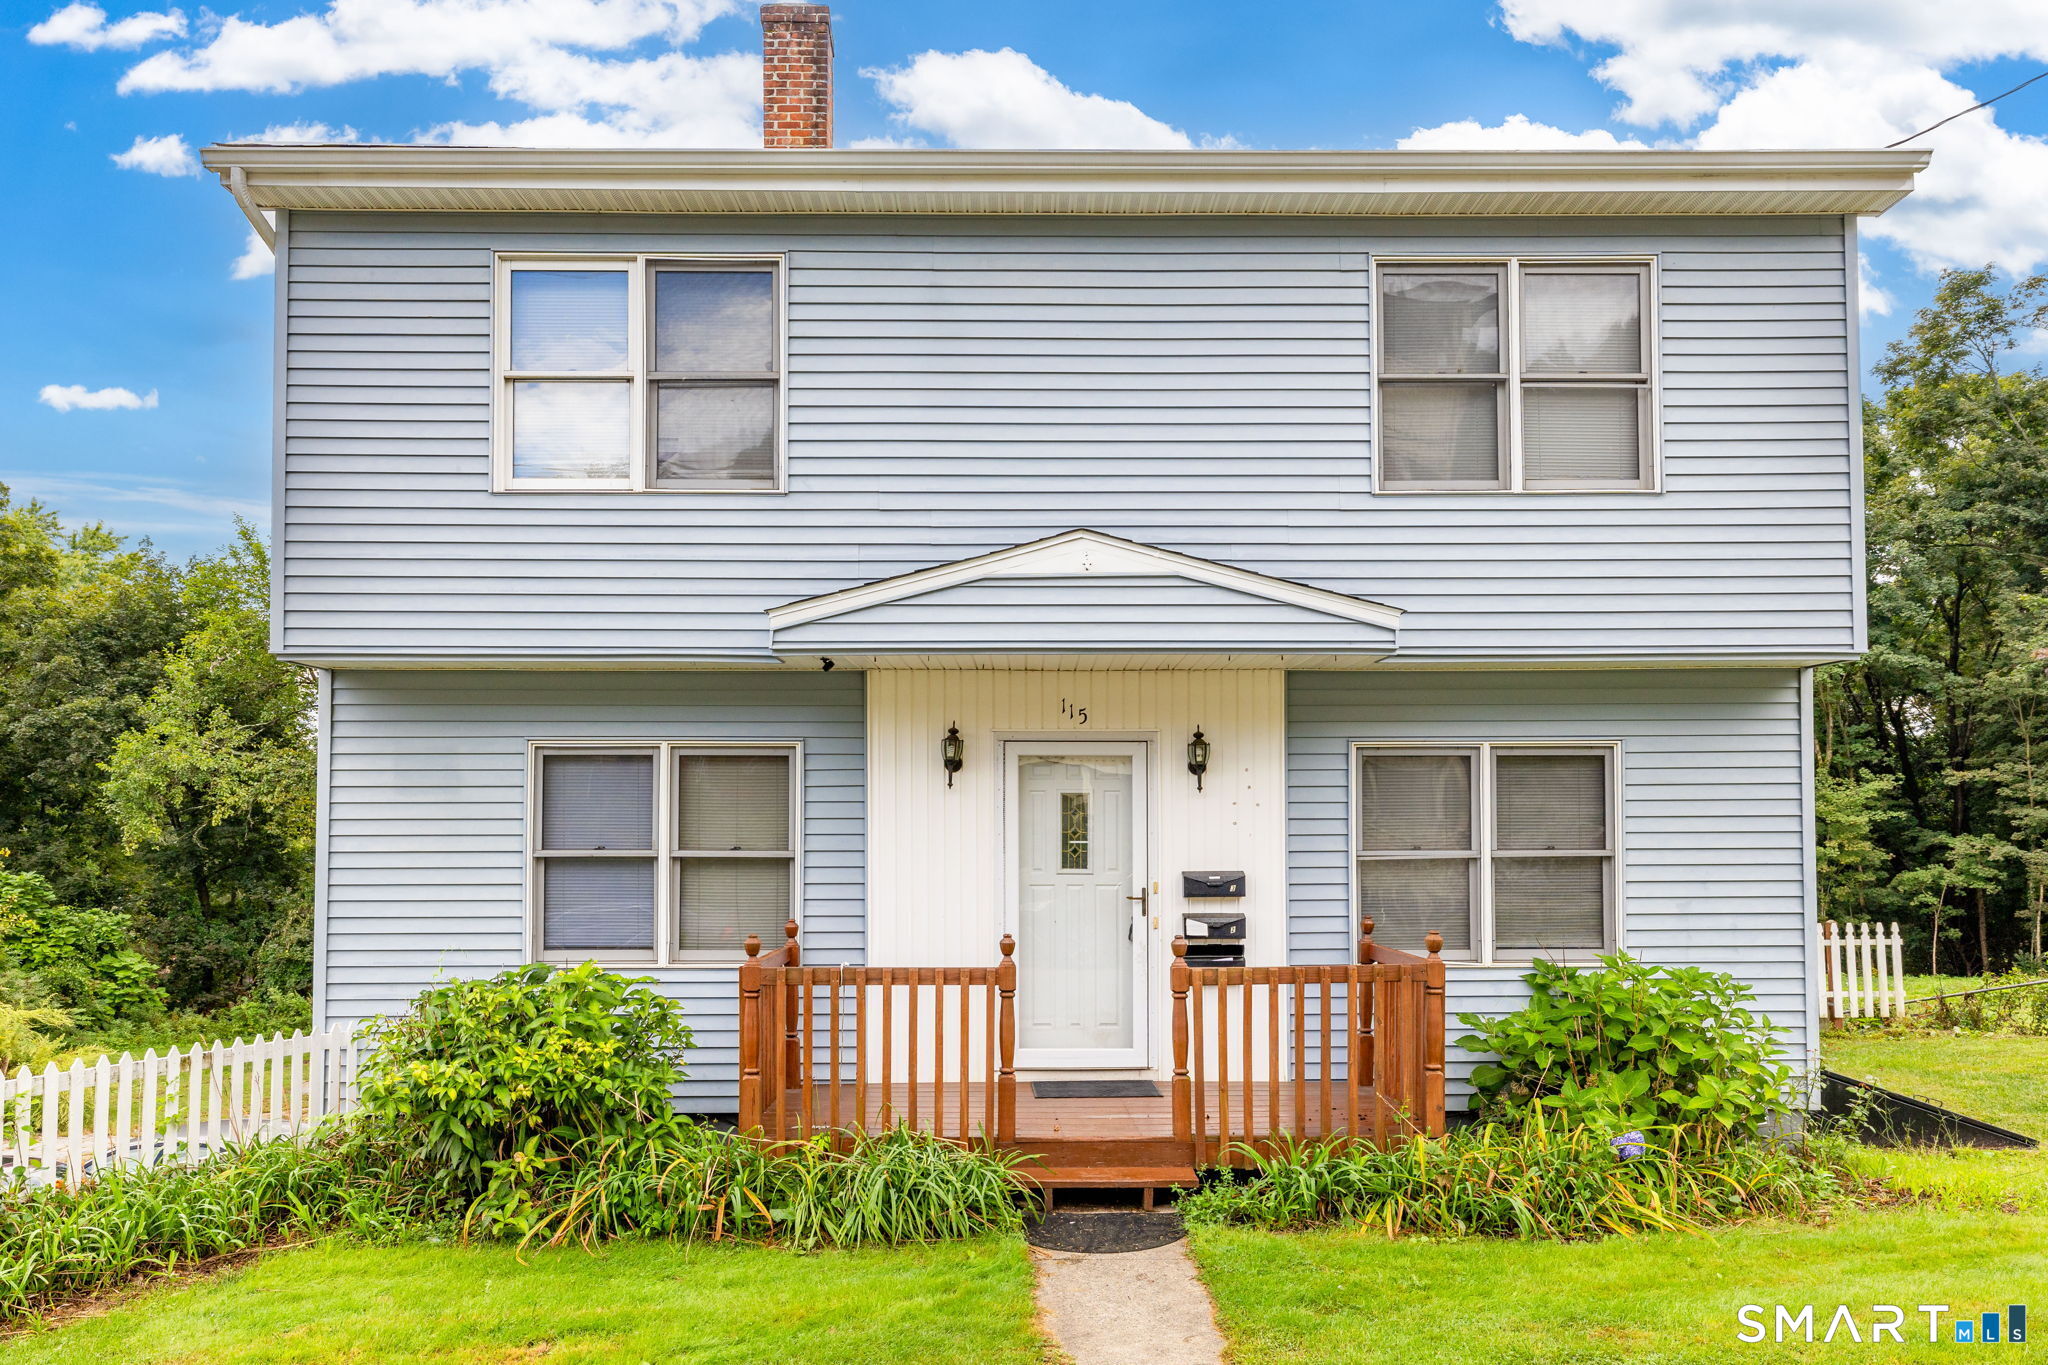
115 Chapman Street Windham CT 06226
Active With Contract

MLS Number 24207512

  • Multi Family Multi-Family For Sale
  • Square Feet 3,300
  • Acreage 0.27
  • Bedrooms 6
  • Bathroom 3

Very well maintained 3 family in vibrant Willimantic. 3 Units plus a 3-car garage (extra cash flow) and 2 building lots (lots of space for parking outdoor activities). Roof replaced in 2023 and the property needs nothing. Unit 1 is a 1-bedroom. Tenant pays all utilities and rent is $1100. Unit 2 is vacant and is a 2 (maybe 3) bedroom. Owner pays gas heat. The unit has electric hot water heater (installed 2021) (electric paid by tenant). Rent is $1400. Unit 3 is a 3 bedroom. Owner pays gas heat. Electric hot water heater (installed 2021) (electric paid by tenant. Rent is $1300. 1 bay of garage is rented at $100/month. This is a great opportunity to live in a well maintained property and have your tenants help pay your mortgage. Or add this well maintained property to your investment portfolio.

Listed by Carol Wanat of Rockoff Realty

$
$
%
$/month over payments
Federal 30-year interest rate: 7.4% last updated on Oct 8, 2026
* All Figures are estimates. Check with your bank or proposed mortgage company for actual interest rates.
This product uses the FRED® API but is not endorsed or certified by the Federal Reserve Bank of St. Louis.

Virtual TourSave FavoriteSchedule TourAsk A QuestionMore Details

198 Spicer Hill Road Ledyard CT 06339

Ledyard, CT198 Spicer Hill Road

Price$375,000

Est. Mortgage: $/month

Active With Contract

MLS Number 24190045

  • Single Family
  • Square Feet 1,242
  • Bedrooms 4
  • Bathroom 3
  • Year Built 1977

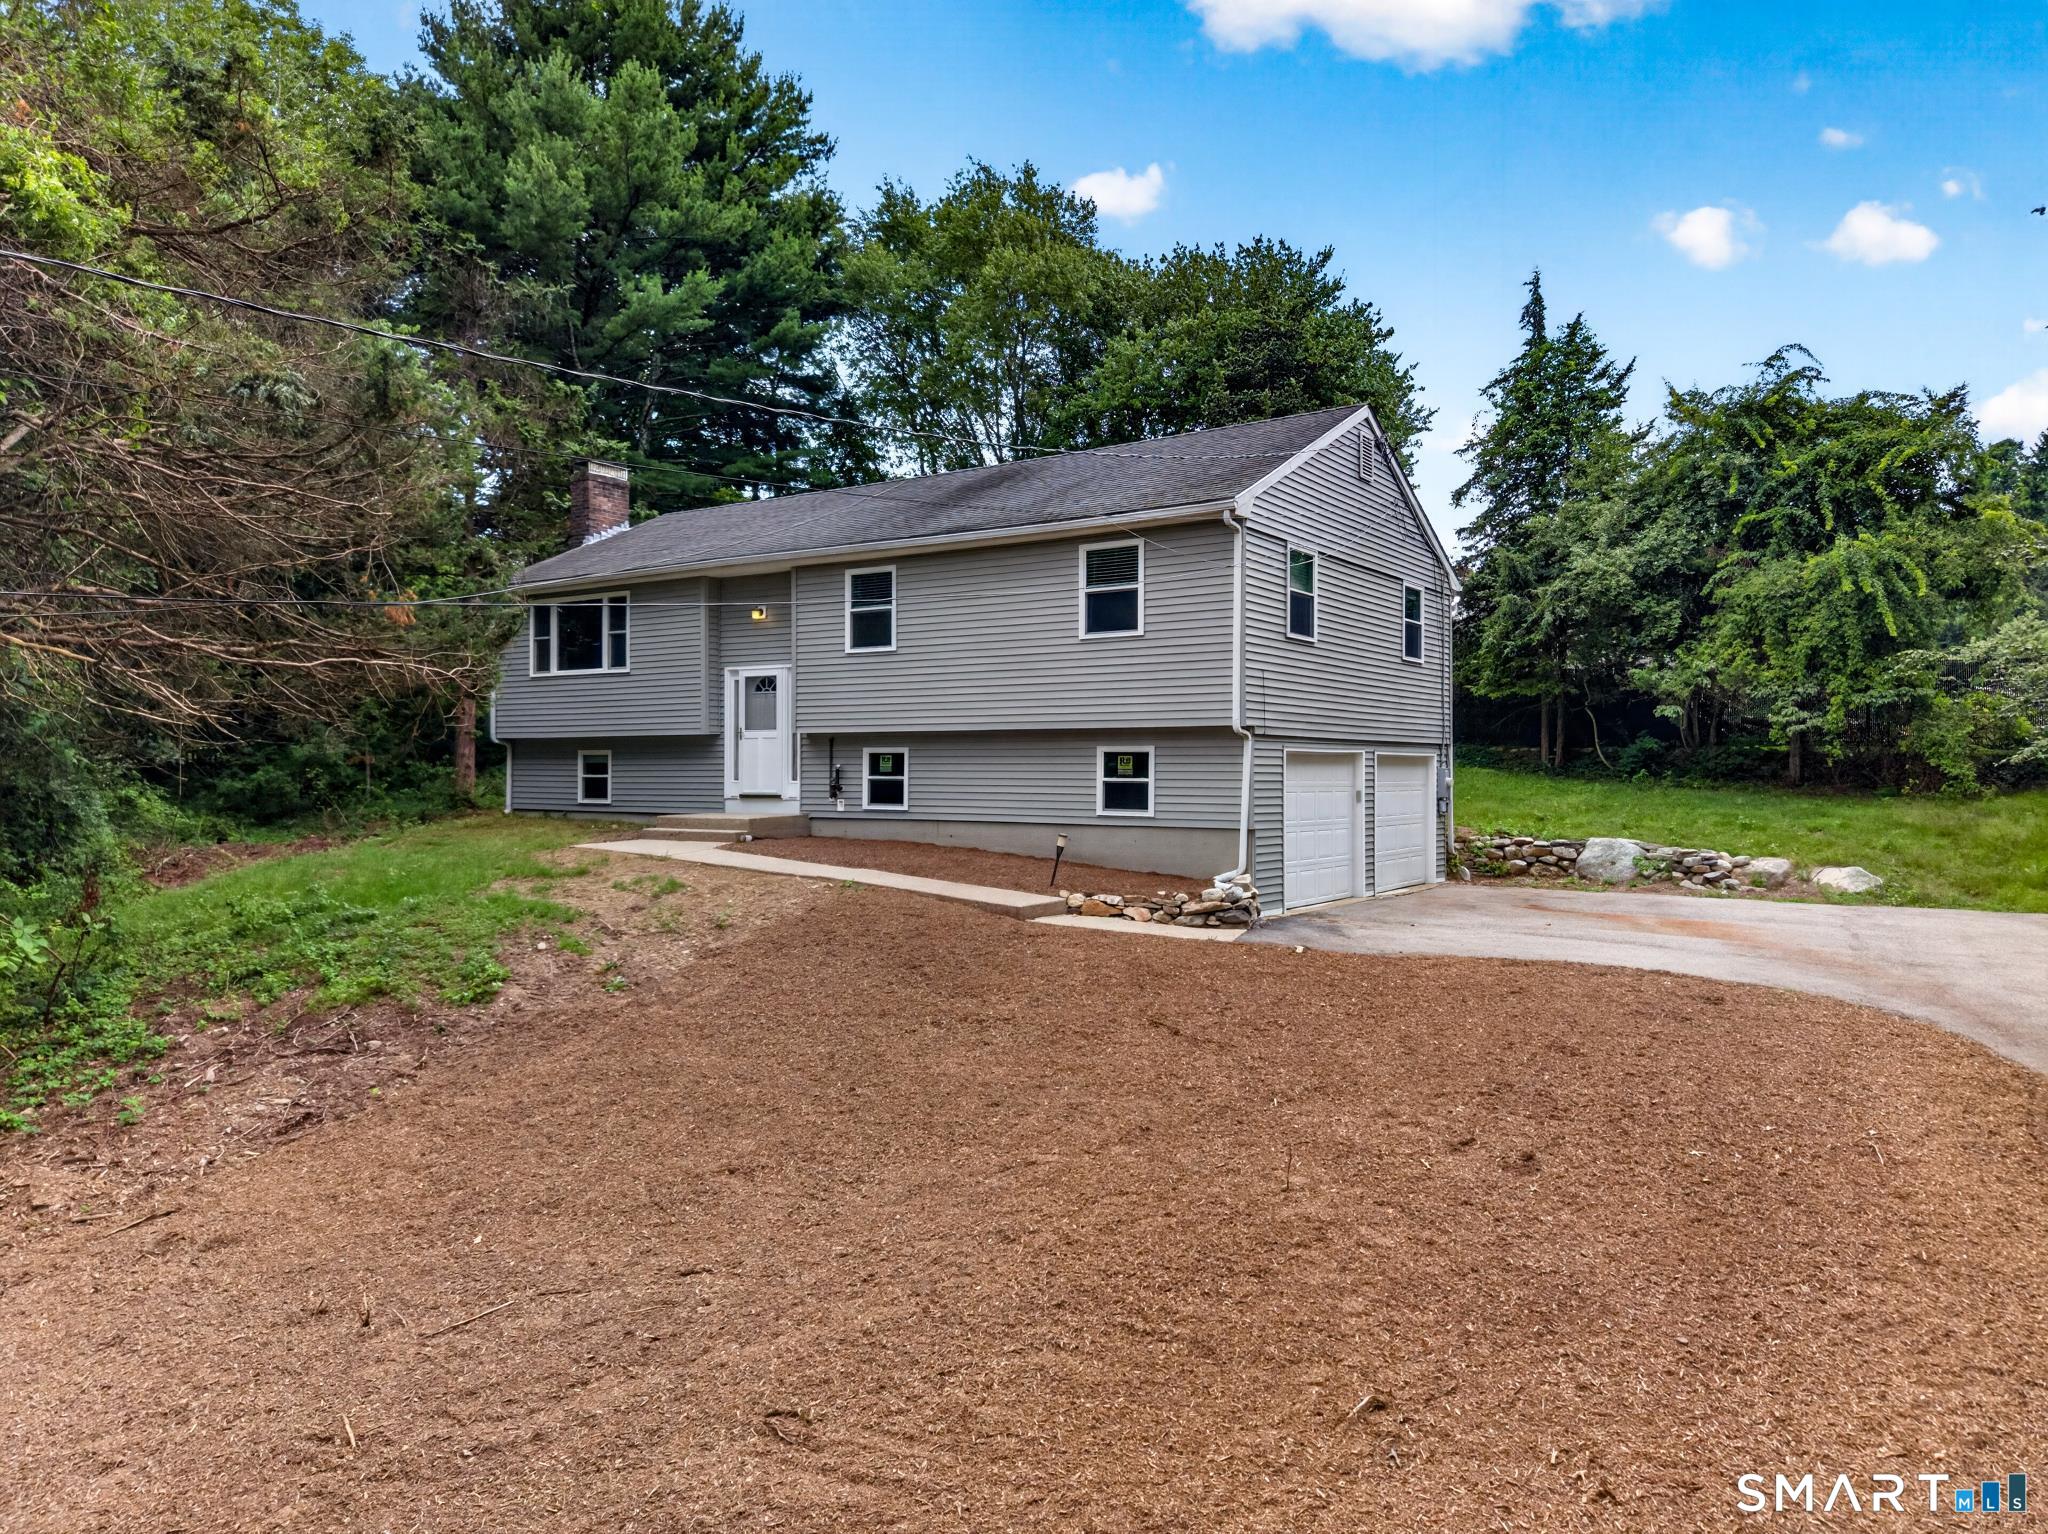
Welcome to 198 Spicer Hill Road in Ledyard, Connecticut. This inviting 3-bedroom, 2.5-bath raised ranch offers a comfortable and functional layout in the heart of Ledyard. The main level features a spacious living room with a cozy wood-burning fireplace, a formal dining area, and a thoughtfully designed floor plan that's ideal for both everyday living and entertaining. The primary suite includes its own private full bathroom, providing a comfortable retreat at the end of the day. On the lower level, you'll find a generously sized recreation room along with a versatile bonus room that can easily serve as a home office, guest room, or potential fourth bedroom. This space also offers convenient access to the laundry area and a half bath. Completing the home is an oversized two-car garage tucked beneath the house, providing ample storage and easy access year-round. If you're looking for a home with flexible living space, classic charm, and a desirable Ledyard location, 198 Spicer Hill Road is one you won't want to miss.

Listed by Gregory Broadbent of RE/MAX Coast and Country

$
$
%
$/month over payments
Federal 30-year interest rate: 7.4% last updated on Oct 8, 2026
* All Figures are estimates. Check with your bank or proposed mortgage company for actual interest rates.
This product uses the FRED® API but is not endorsed or certified by the Federal Reserve Bank of St. Louis.

Save FavoriteSchedule TourAsk A QuestionMore Details

The data relating to real estate for sale on this website appears in part through the SmartMLS Internet Data Exchange program, a voluntary cooperative exchange of property listing data between licensed real estate brokerage firms, and is provided by SmartMLS through a licensing agreement. Listing information is from various brokers who participate in the SmartMLS IDX program and not all listings may be visible on the site. The property information being provided on or through the website is for the personal, non-commercial use of consumers and such information may not be used for any purpose other than to identify prospective properties consumers may be interested in purchasing. Some properties which appear for sale on the website may no longer be available because they are for instance, under contract, sold or are no longer being offered for sale. Property information displayed is deemed reliable but is not guaranteed. Copyright 2026 SmartMLS, Inc.