and narrow your search. If you have fewer than 200 results, you can save your search.

Greater Mansfield CT Real Estate $350k - $500k

r=598-609
94 Elderkin Avenue Groton CT 06340
Pending Continue to Show

MLS Number 24207191

  • Single Family
  • Square Feet 1,351
  • Bedrooms 3
  • Bathroom 3
  • Year Built 1920

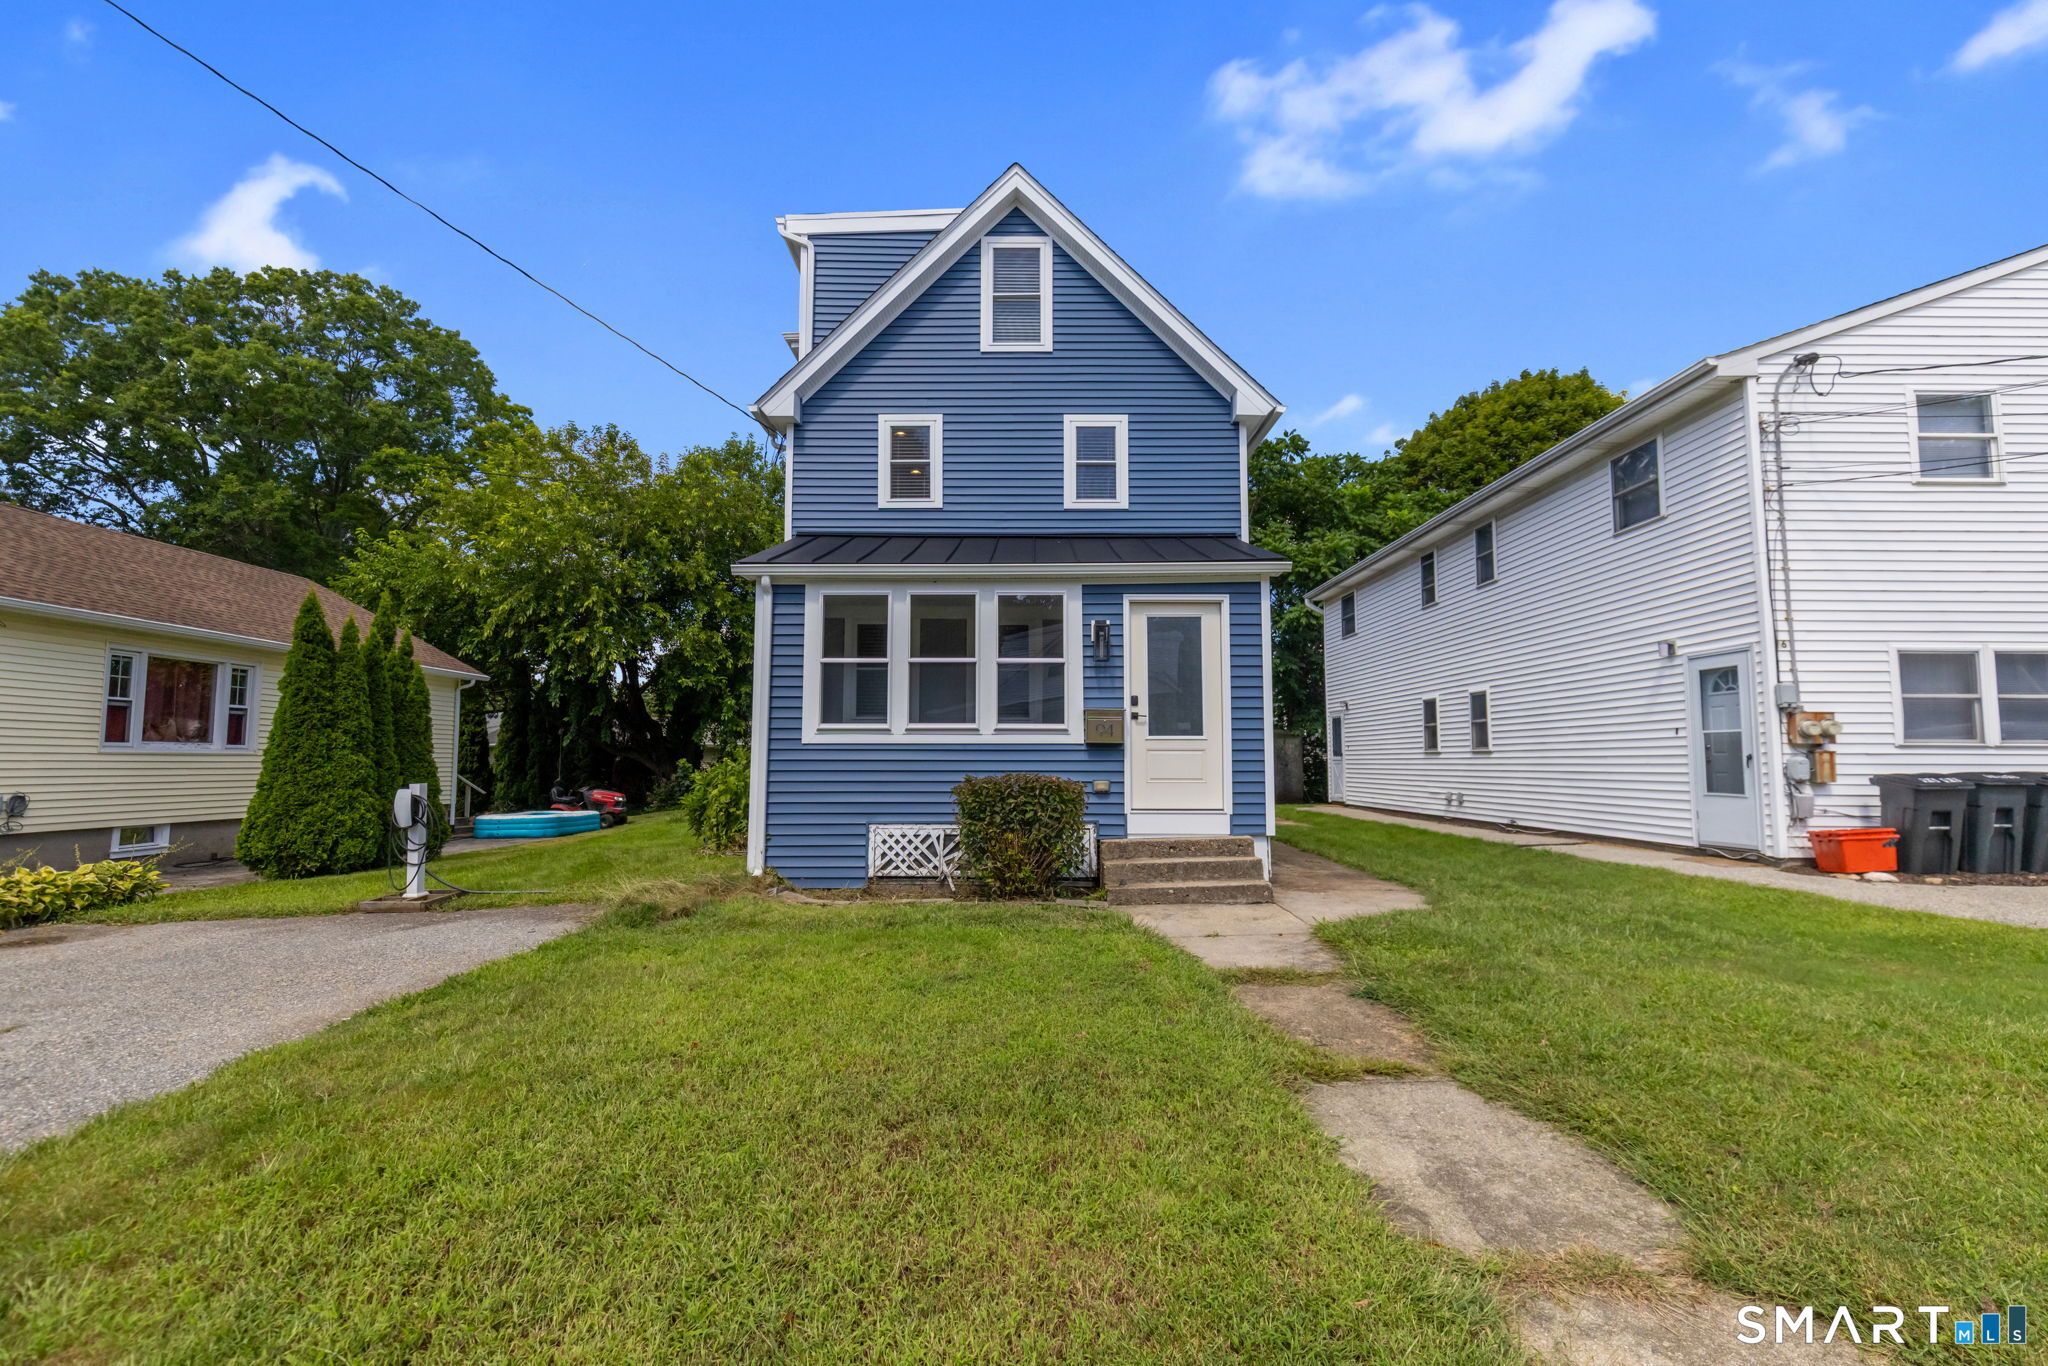
Welcome to Groton! This well-maintained, colonial home has been generously updated with new windows, siding and interior appointments. Step in from the enclosed front porch and guests are greeted to a bright open family room, large eat-in kitchen and first floor laundry and powder room. The kitchen features plentful cabinety, stainless steel appliances and breakfast bar. Hardwood floors gleam throughout the main level space. Ascend the stairs to find a large primary bedroom with attached full bathroom as well as the main full bathroom that serves the additional two bedrooms. Ascend to the third floor to find two additional bedrooms with plentiful closet space. The level yard is perfect for gardening, entertaining and features a storage shed. Tesla and EV owners will find the added convenience of level two charger installed at the end of the driveway. Conveniently located to Electric Boat, General Dynamics, local shops, eateries and just minutes to i95. Welcome home!

Listed by Sam Manandhar of RE/MAX Heritage
$
$
%
$/month over payments
Federal 30-year interest rate: 7.4% last updated on Oct 8, 2026
* All Figures are estimates. Check with your bank or proposed mortgage company for actual interest rates.
This product uses the FRED® API but is not endorsed or certified by the Federal Reserve Bank of St. Louis.

Save FavoriteSchedule TourAsk A QuestionMore Details

84 Symco Drive New Britain CT 06053

New Britain, CT84 Symco Drive

Price$375,000

Est. Mortgage: $/month

Pending Continue to Show

MLS Number 24207499

  • Multi Family Multi-Family For Sale
  • Square Feet 2,418
  • Acreage 0.2
  • Bedrooms 6
  • Bathroom 2

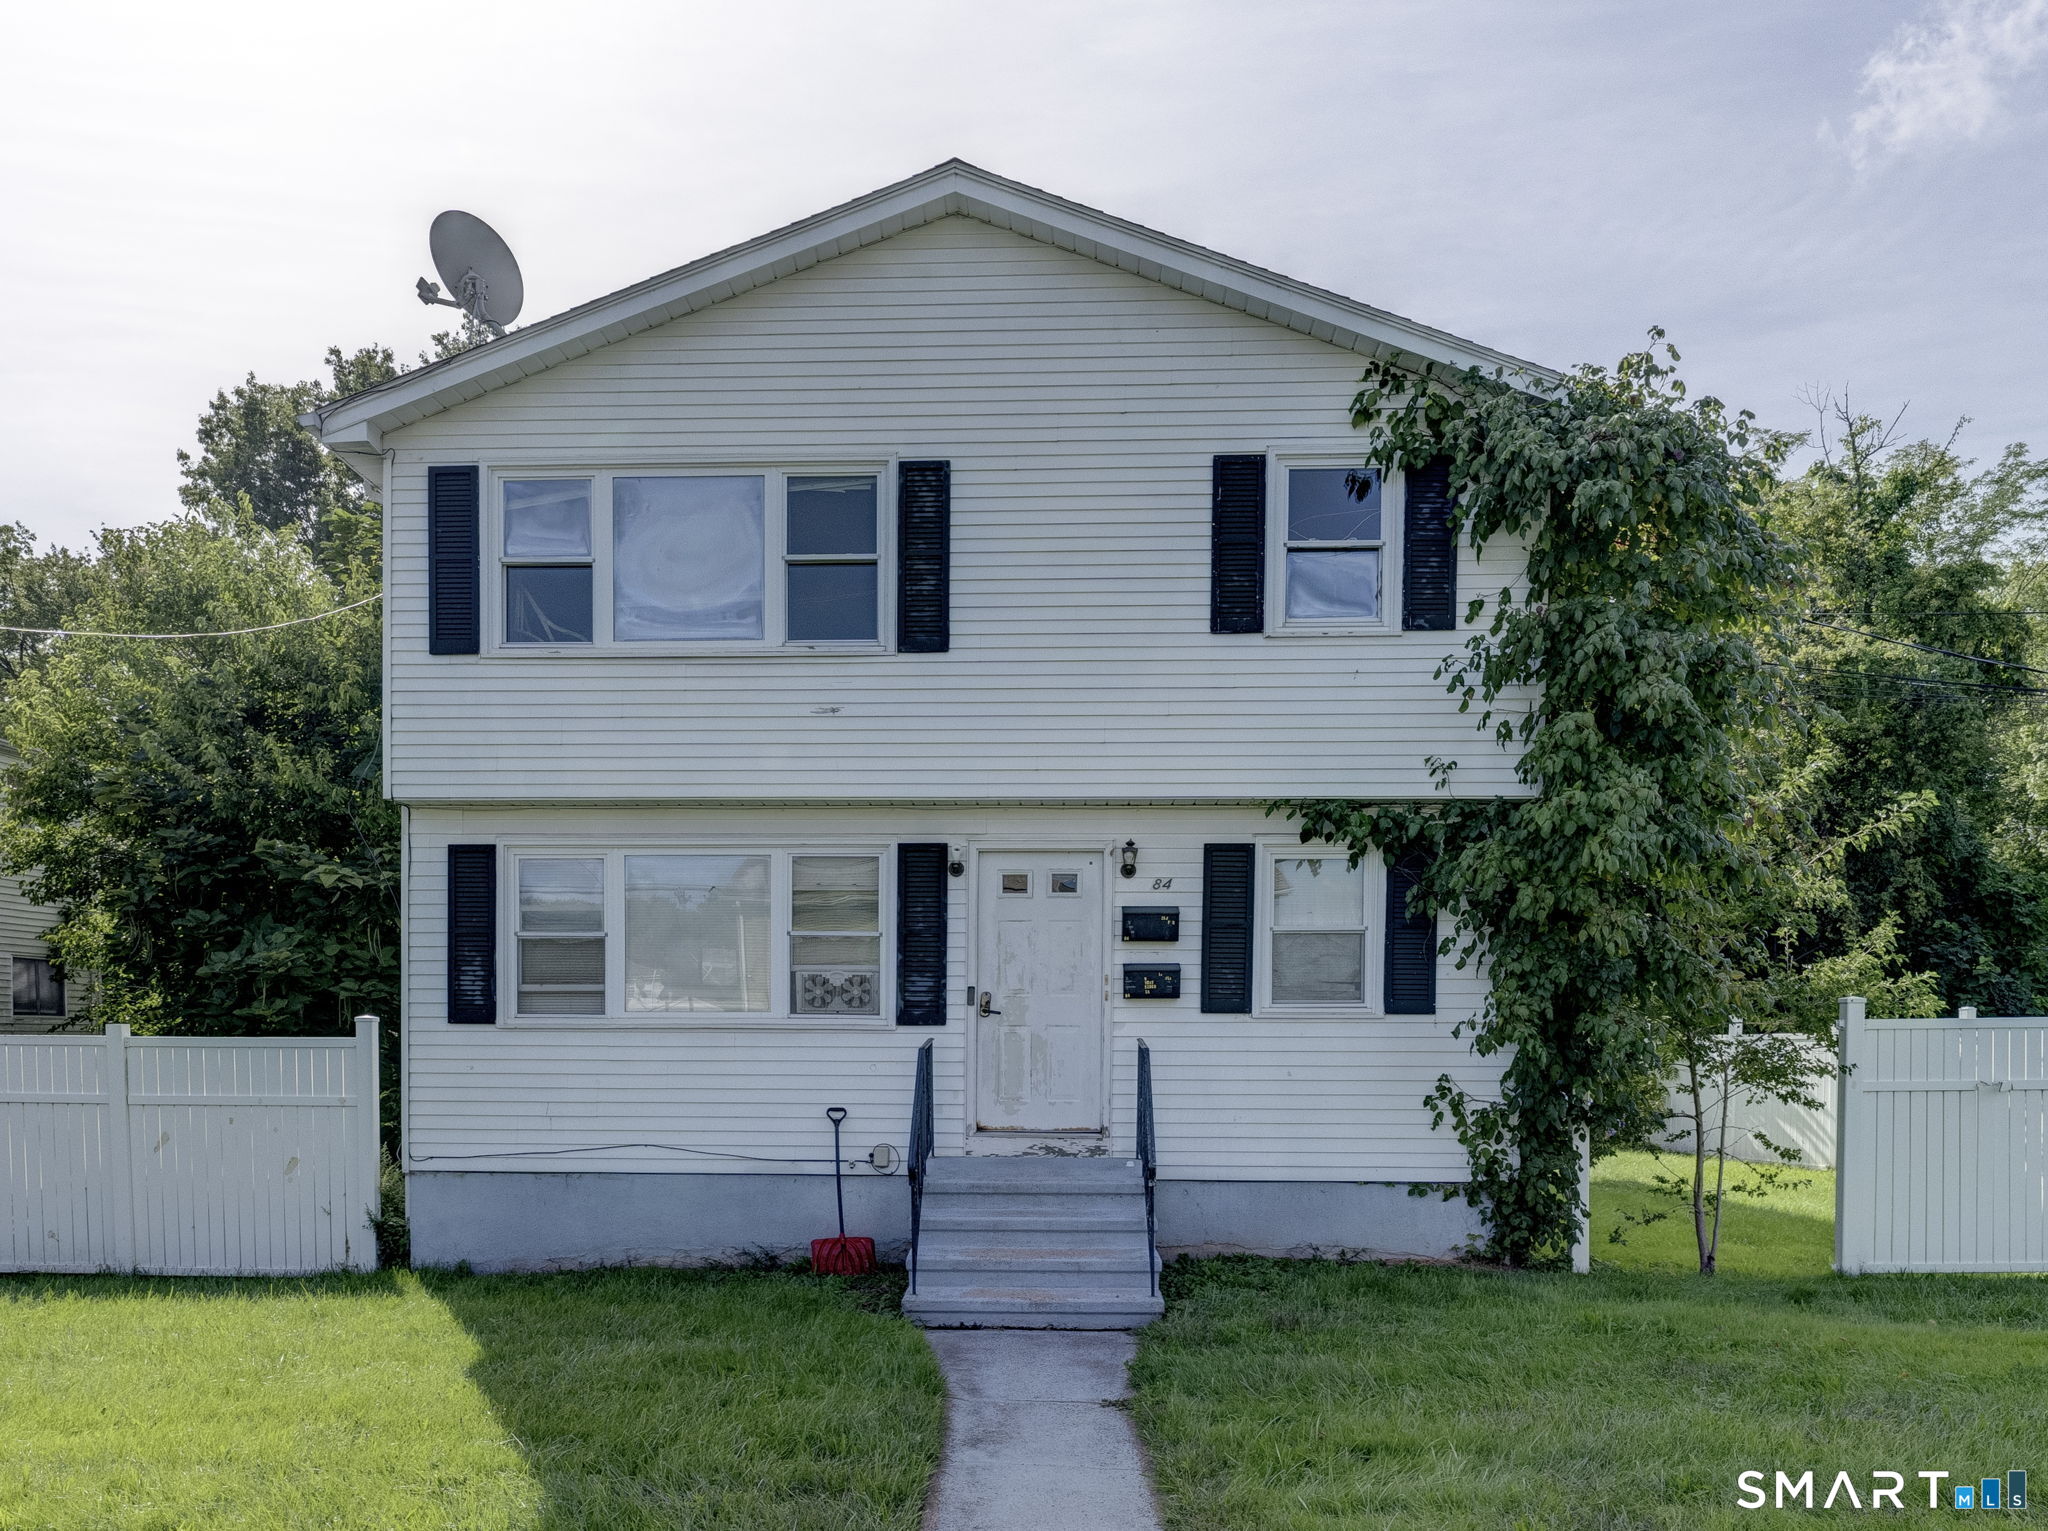
Tucked into one of New Britain's most desirable pockets, the Little Warsaw neighborhood, this two-family home sits on a quiet, no-through-traffic street offering excellent privacy. Each level offers a generously sized 1,200 sq-ft apartment with its own private entrance, 3 bedrooms, a full bath, a spacious living room, and a well-equipped kitchen with gas range, microwave, and dishwasher. Both units also have private access to their own separate section of the basement, complete with washer/dryer hookups and 500 sq-ft of dedicated storage space. Utilities are separately metered, with individual gas heat and gas hot water for each unit, a real plus for owner-occupants and investors alike. With just one abutting neighbor and a fully fenced yard, the property offers a rare degree of privacy for its setting. Parking is abundant: a flat driveway accommodates up to six vehicles (two deep, three wide), with overflow space available on the cul-de-sac. The attached two-bay garage, currently leased by the first-floor tenant, adds even more flexibility, whether used for parking, storage, or as a workshop. Currently one unit vacant, and the other owner will vacate upon closing. This is a great opportunity, perfect for an owner-occupant looking to offset their mortgage or an investor seeking a low-maintenance addition to their portfolio. Sold as-is!

Listed by Alexandria Kebalo of RE/MAX One

$
$
%
$/month over payments
Federal 30-year interest rate: 7.4% last updated on Oct 8, 2026
* All Figures are estimates. Check with your bank or proposed mortgage company for actual interest rates.
This product uses the FRED® API but is not endorsed or certified by the Federal Reserve Bank of St. Louis.

Save FavoriteSchedule TourAsk A QuestionMore Details

48 Ferguson Road Manchester CT 06040

MLS Number 24204364

  • Single Family
  • Square Feet 2,098
  • Bedrooms 3
  • Bathroom 2
  • Year Built 1962

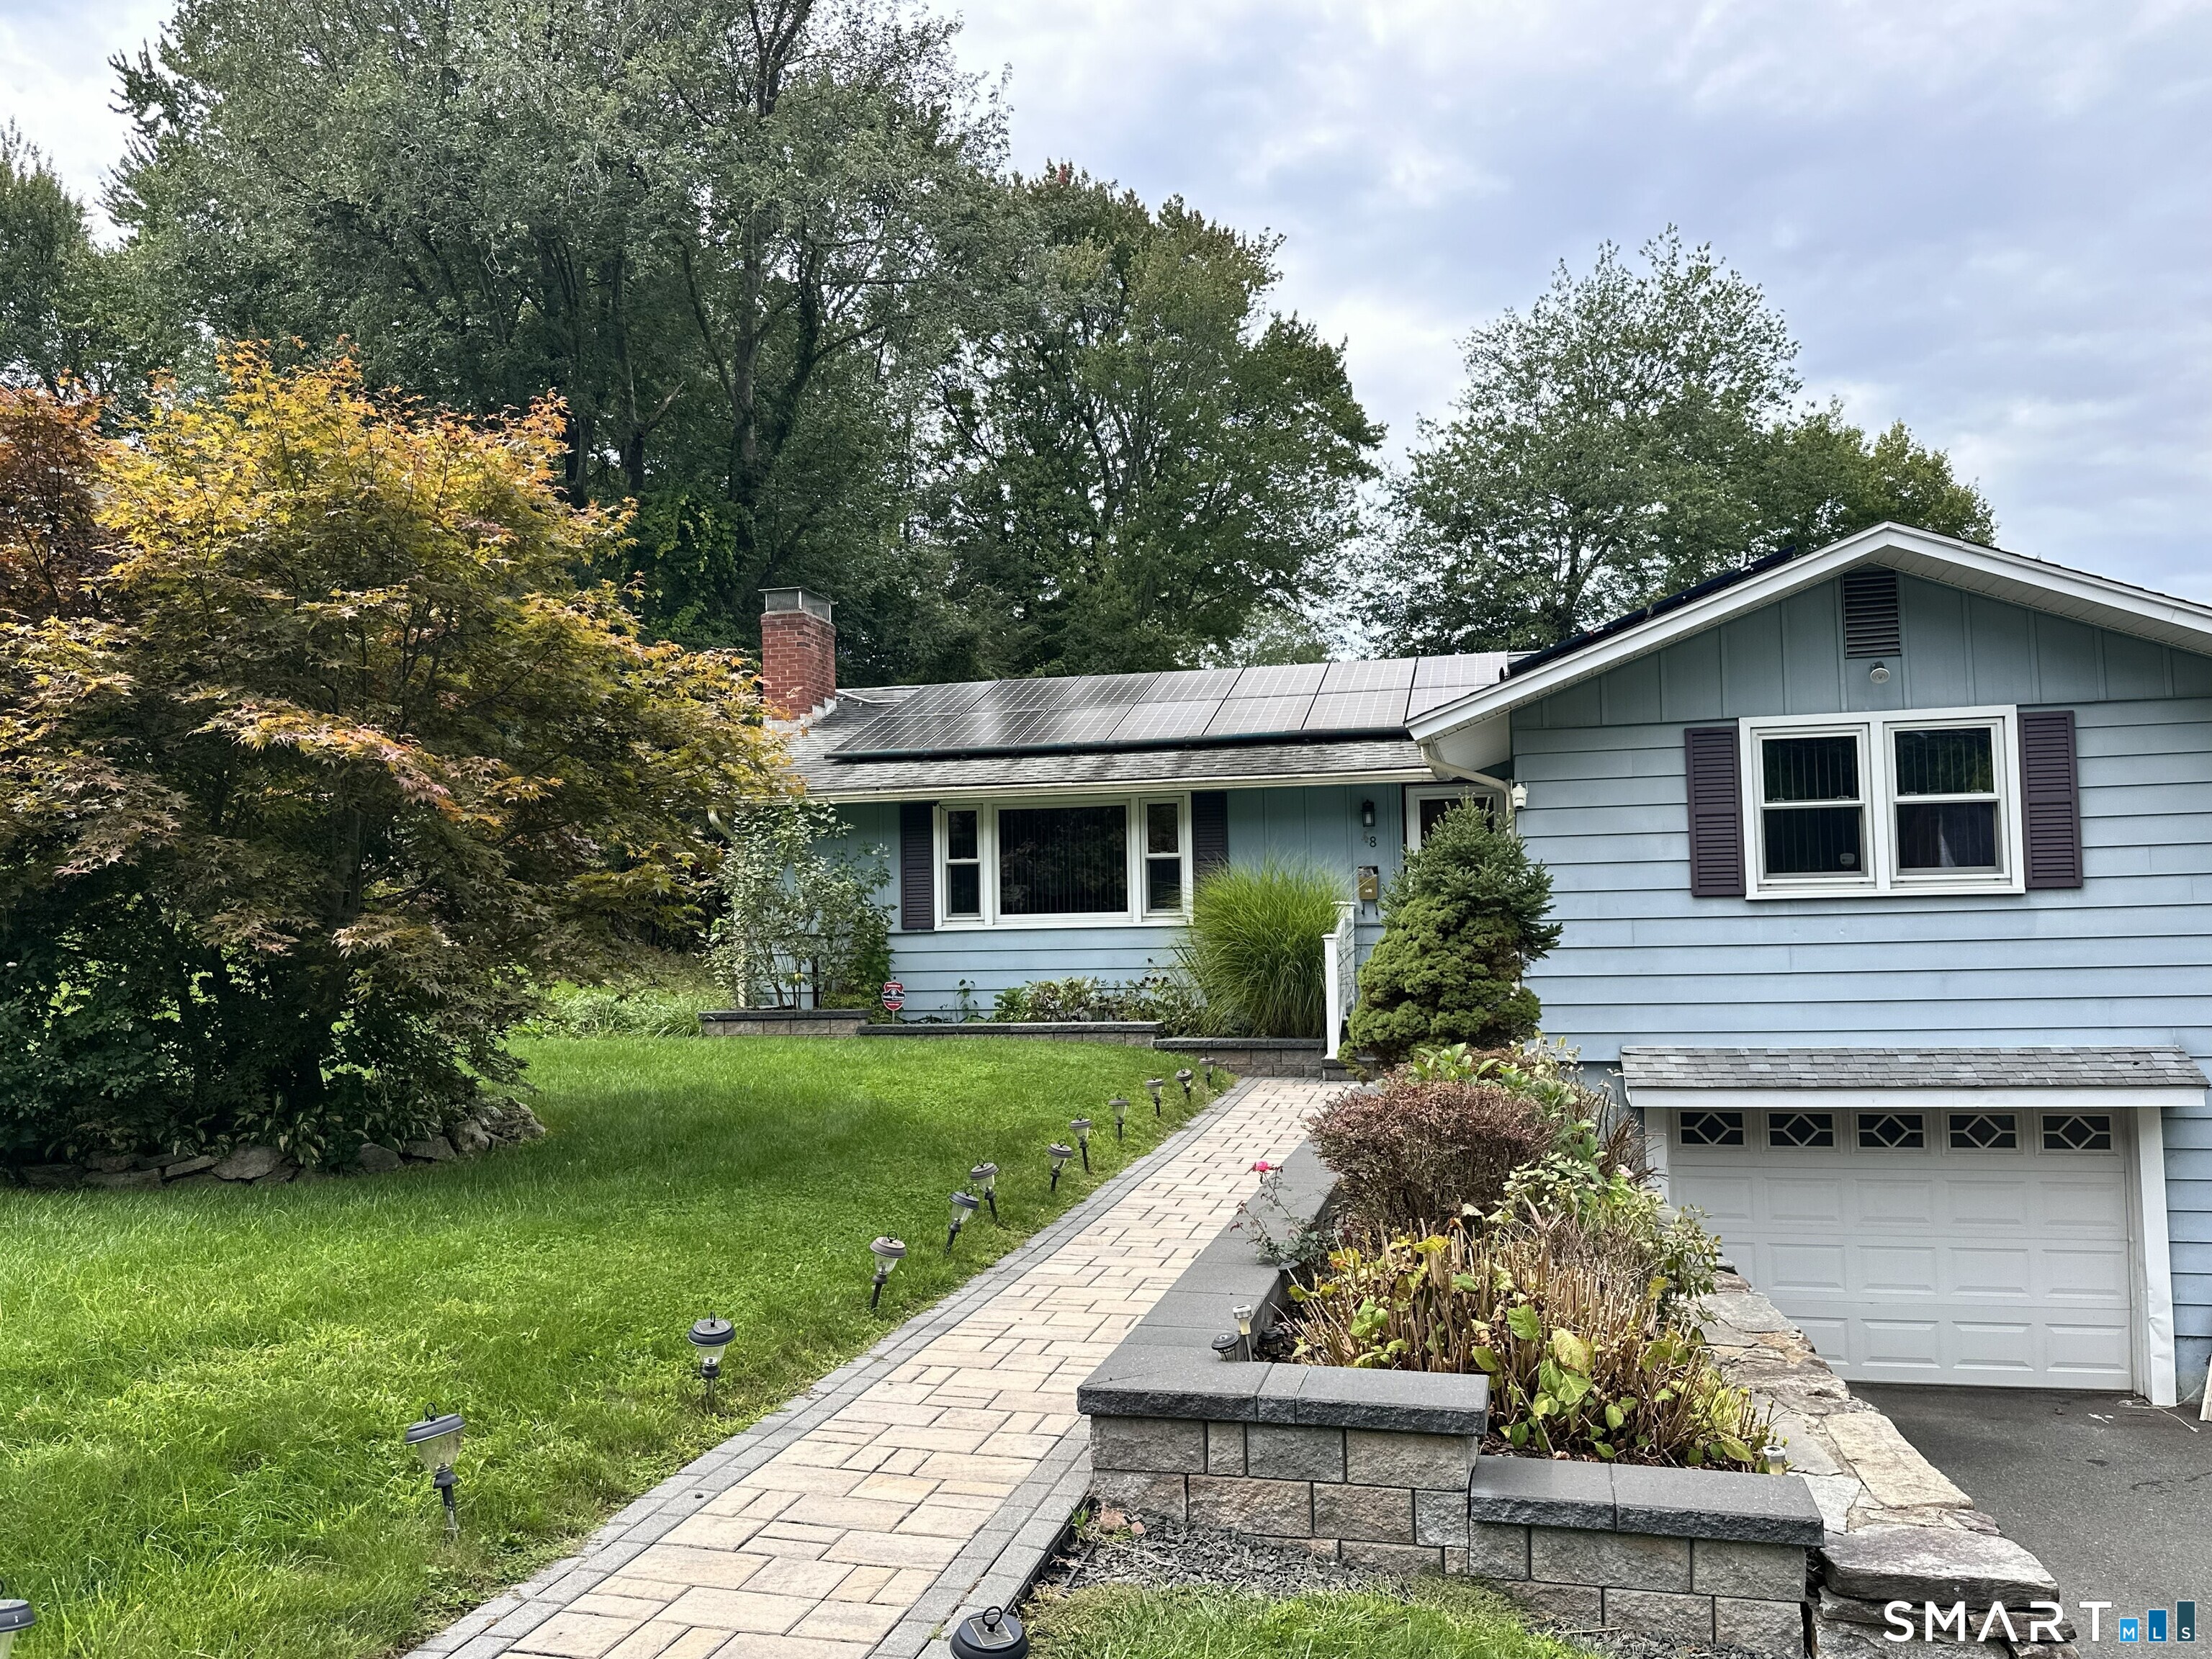
Come view this Charming 7 room 3 bdrm Ranch in Highland Park. The main level features a large Living room with fireplace, and hardwood floors. Formal Dining Room opens to Kitchen and leads to a beautiful 3 season Sunroom overlooking the private rear yard. All three bedrooms have hardwood floors and ample closet space. The finished lower level features a Recreation room with electric heat, a music room, and a laundry room with a full second bath. Easy access to your 2 car tandem garage. Just minutes to shops and restaurants, and easy access to major highways.

Listed by Diane Y. Kapinos of Today Real Estate,INC

$
$
%
$/month over payments
Federal 30-year interest rate: 7.4% last updated on Oct 8, 2026
* All Figures are estimates. Check with your bank or proposed mortgage company for actual interest rates.
This product uses the FRED® API but is not endorsed or certified by the Federal Reserve Bank of St. Louis.

Save FavoriteSchedule TourAsk A QuestionMore Details

370 Levita Road Lebanon CT 06249

Lebanon, CT370 Levita Road

Price$375,000

Est. Mortgage: $/month

Pending Continue to Show

MLS Number 24203212

  • Single Family
  • Square Feet 2,075
  • Bedrooms 3
  • Bathroom 2
  • Year Built 1850

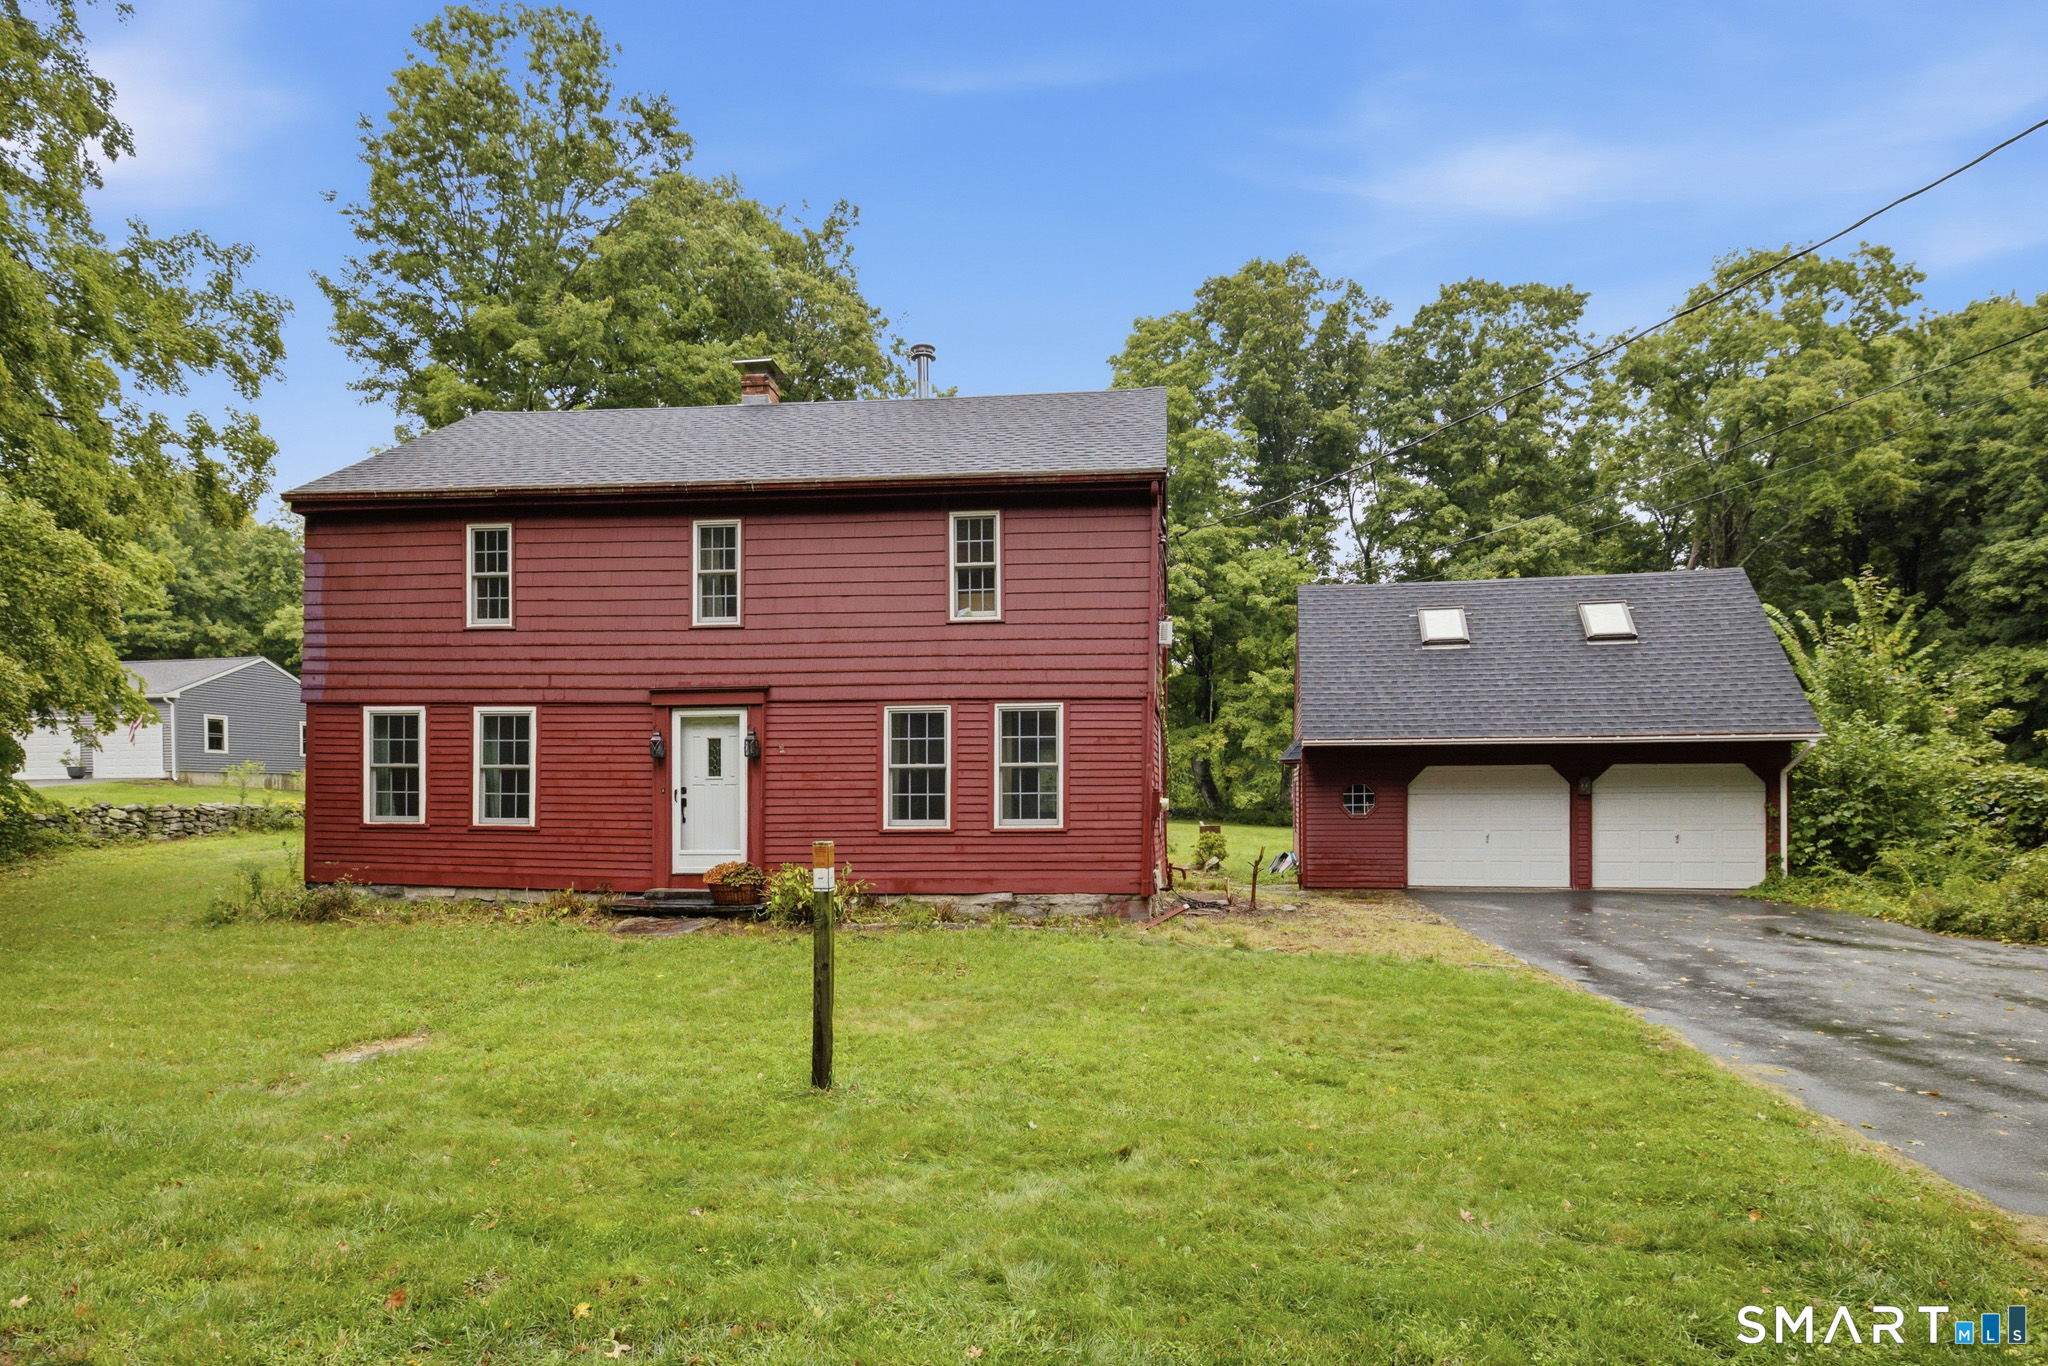
History isn't just remembered in Lebanon, it's part of the landscape. Built in 1850, this distinctive home has been standing for more than 175 years in a town whose roots reach deep into American history. Long before this home was built, Lebanon played such an important role in the fight for American independence that it became known as the "Heartbeat of the Revolution." French troops encamped here, and George Washington himself visited Lebanon in 1781.By the time this home was built in 1850, those extraordinary events were already part of Lebanon's story, and today, pieces of the home's own history remain. Inside and you'll find original wide-plank wood flooring, while exposed beams offer a glimpse into the craftsmanship and character of an earlier era. Rather than being frozen in time, however, the home has evolved through the generations. An addition off the kitchen provides an impressive living and gathering space with a soaring cathedral ceiling, creating an unexpected sense of openness in a home of this vintage. The kitchen features granite countertops, bringing modern convenience into a setting filled with historic character. 1 acre of land, provides the space and rural setting that feel right at home in Lebanon. This isn't a reproduction of an antique New England home. It's the real thing. Wide-plank floors, exposed beams and more than 175 years of history are part of its story-set within a community that has been helping write America's story for centuries.

Listed by Amanda S. Zorovich of New Roots Realty

$
$
%
$/month over payments
Federal 30-year interest rate: 7.4% last updated on Oct 8, 2026
* All Figures are estimates. Check with your bank or proposed mortgage company for actual interest rates.
This product uses the FRED® API but is not endorsed or certified by the Federal Reserve Bank of St. Louis.

Save FavoriteSchedule TourAsk A QuestionMore Details

115 Chapman Street Windham CT 06226
Active With Contract

MLS Number 24207512

  • Multi Family Multi-Family For Sale
  • Square Feet 3,300
  • Acreage 0.27
  • Bedrooms 6
  • Bathroom 3

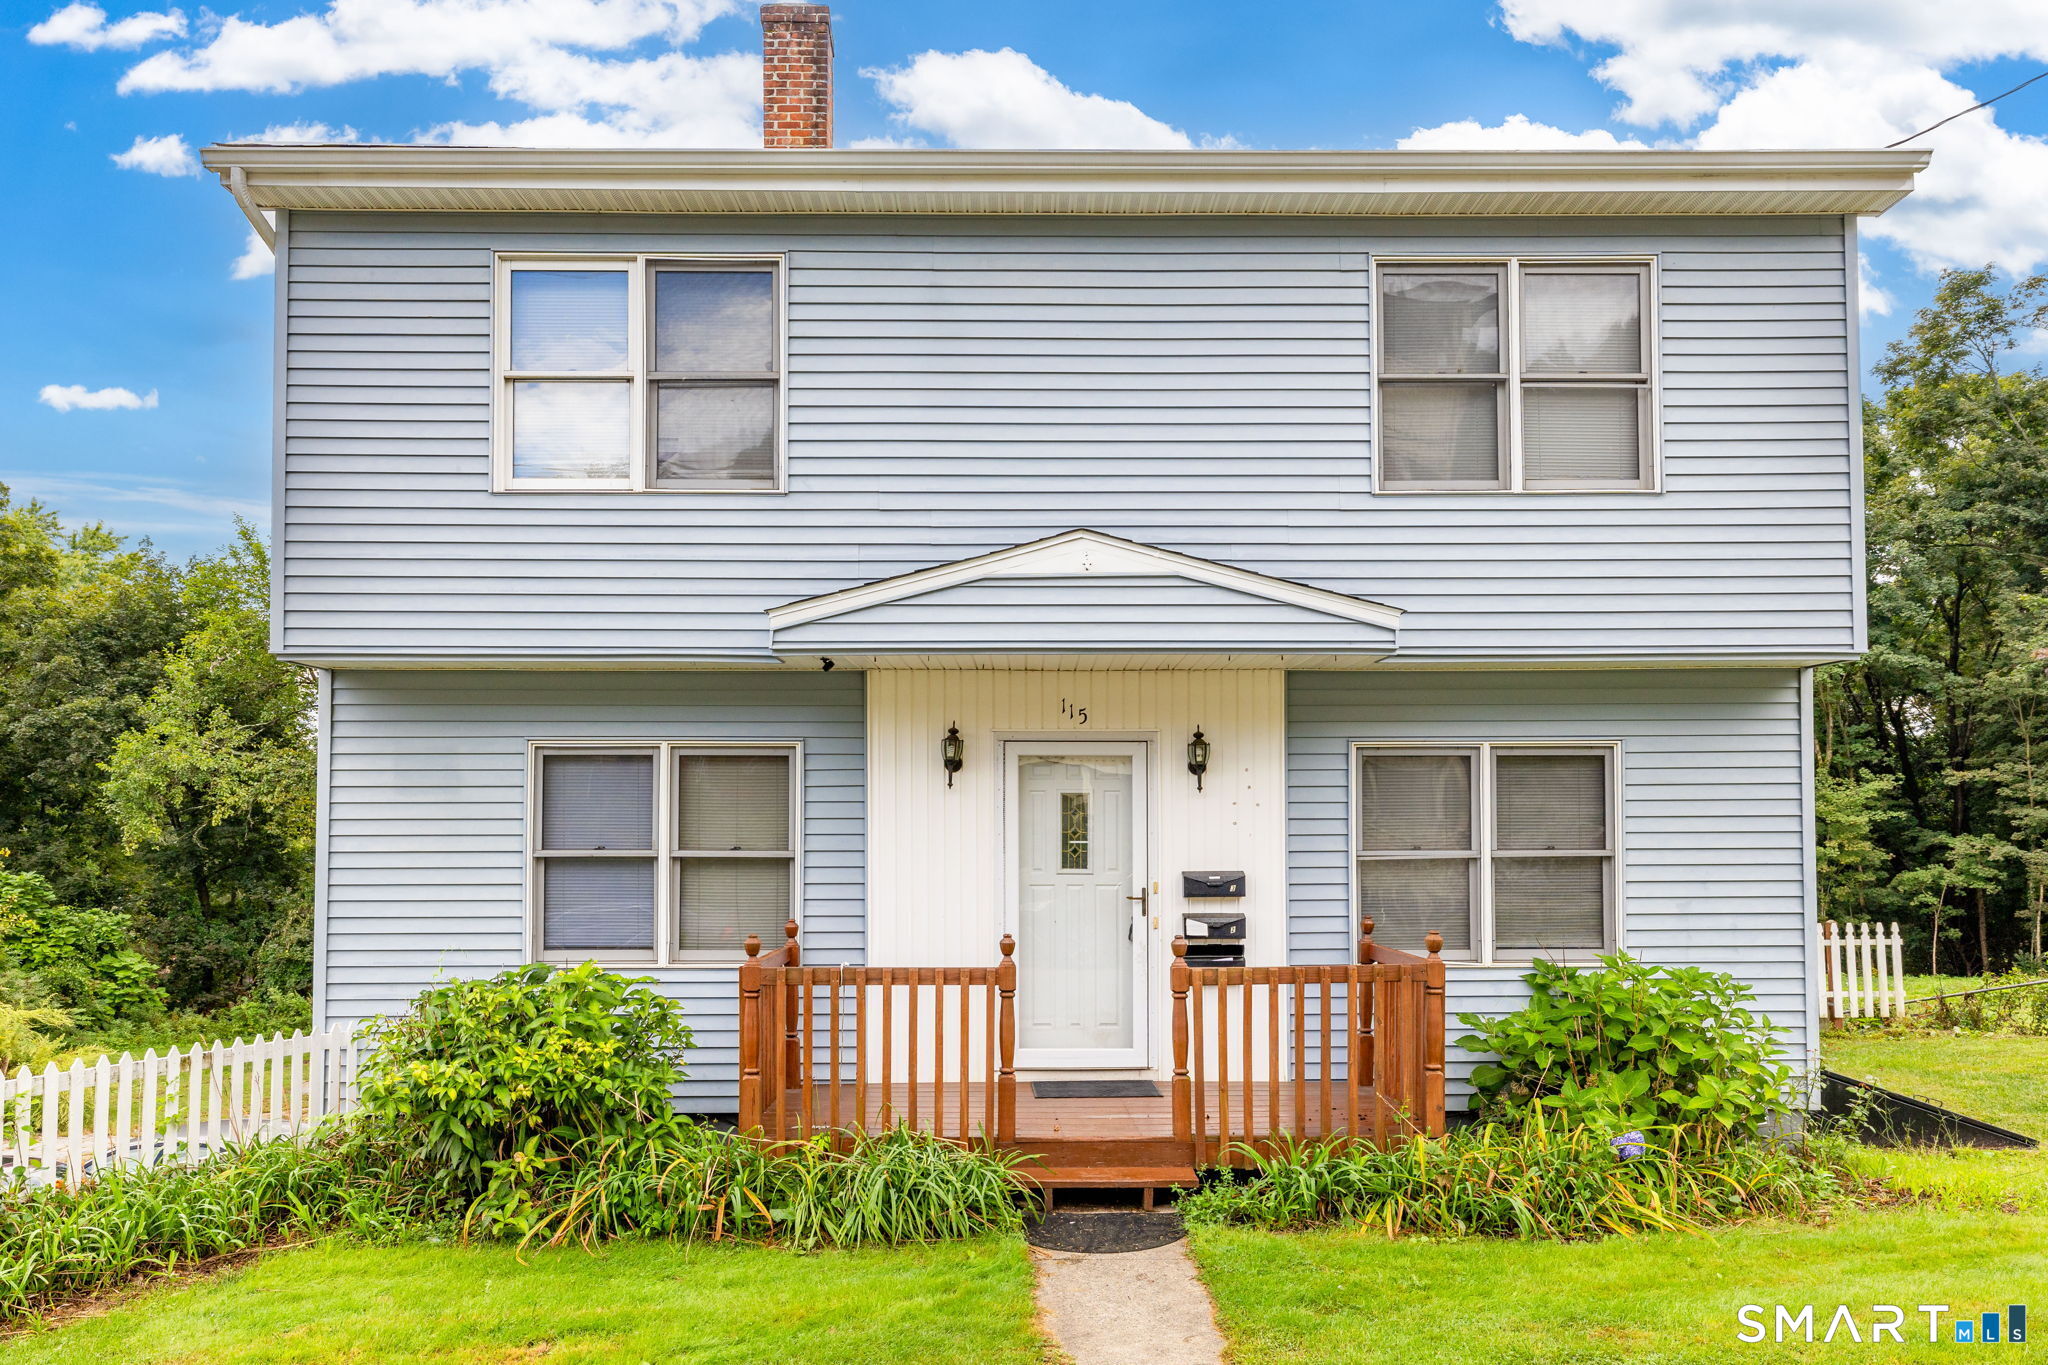
Very well maintained 3 family in vibrant Willimantic. 3 Units plus a 3-car garage (extra cash flow) and 2 building lots (lots of space for parking outdoor activities). Roof replaced in 2023 and the property needs nothing. Unit 1 is a 1-bedroom. Tenant pays all utilities and rent is $1100. Unit 2 is vacant and is a 2 (maybe 3) bedroom. Owner pays gas heat. The unit has electric hot water heater (installed 2021) (electric paid by tenant). Rent is $1400. Unit 3 is a 3 bedroom. Owner pays gas heat. Electric hot water heater (installed 2021) (electric paid by tenant. Rent is $1300. 1 bay of garage is rented at $100/month. This is a great opportunity to live in a well maintained property and have your tenants help pay your mortgage. Or add this well maintained property to your investment portfolio.

Listed by Carol Wanat of Rockoff Realty

$
$
%
$/month over payments
Federal 30-year interest rate: 7.4% last updated on Oct 8, 2026
* All Figures are estimates. Check with your bank or proposed mortgage company for actual interest rates.
This product uses the FRED® API but is not endorsed or certified by the Federal Reserve Bank of St. Louis.

Virtual TourSave FavoriteSchedule TourAsk A QuestionMore Details

198 Spicer Hill Road Ledyard CT 06339

Ledyard, CT198 Spicer Hill Road

Price$375,000

Est. Mortgage: $/month

Active With Contract

MLS Number 24190045

  • Single Family
  • Square Feet 1,242
  • Bedrooms 4
  • Bathroom 3
  • Year Built 1977

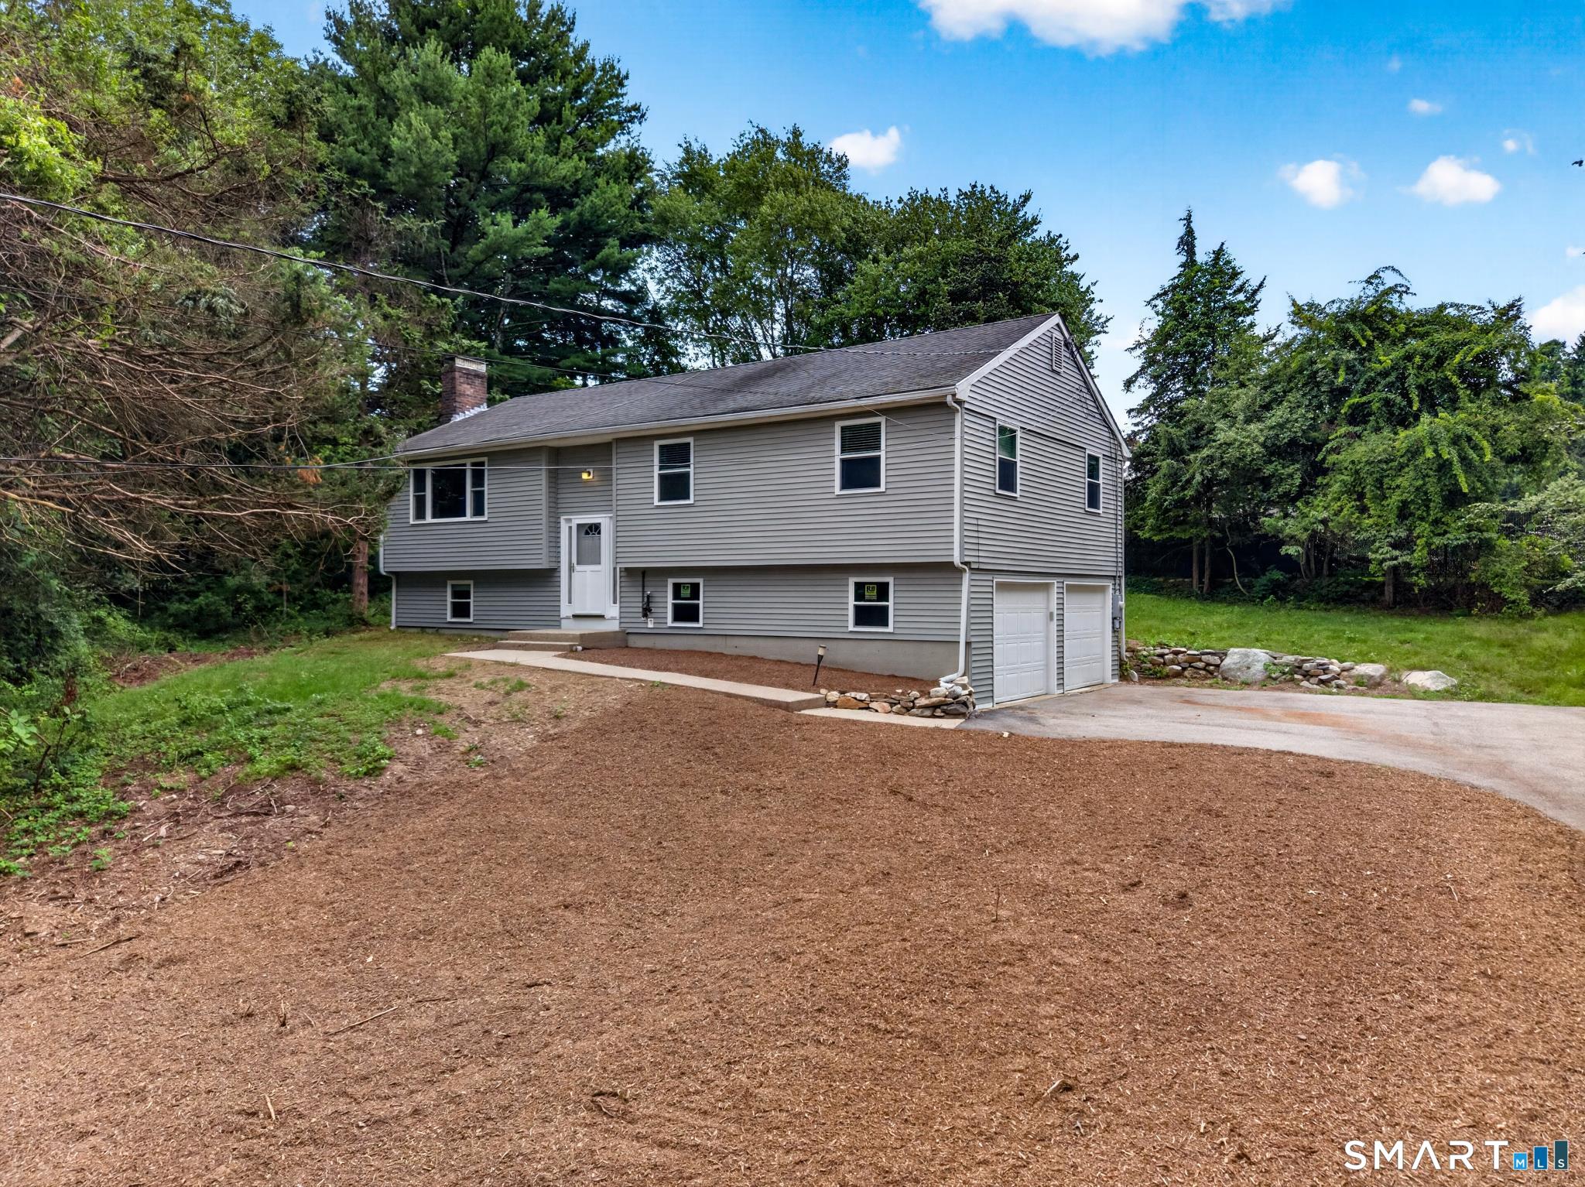
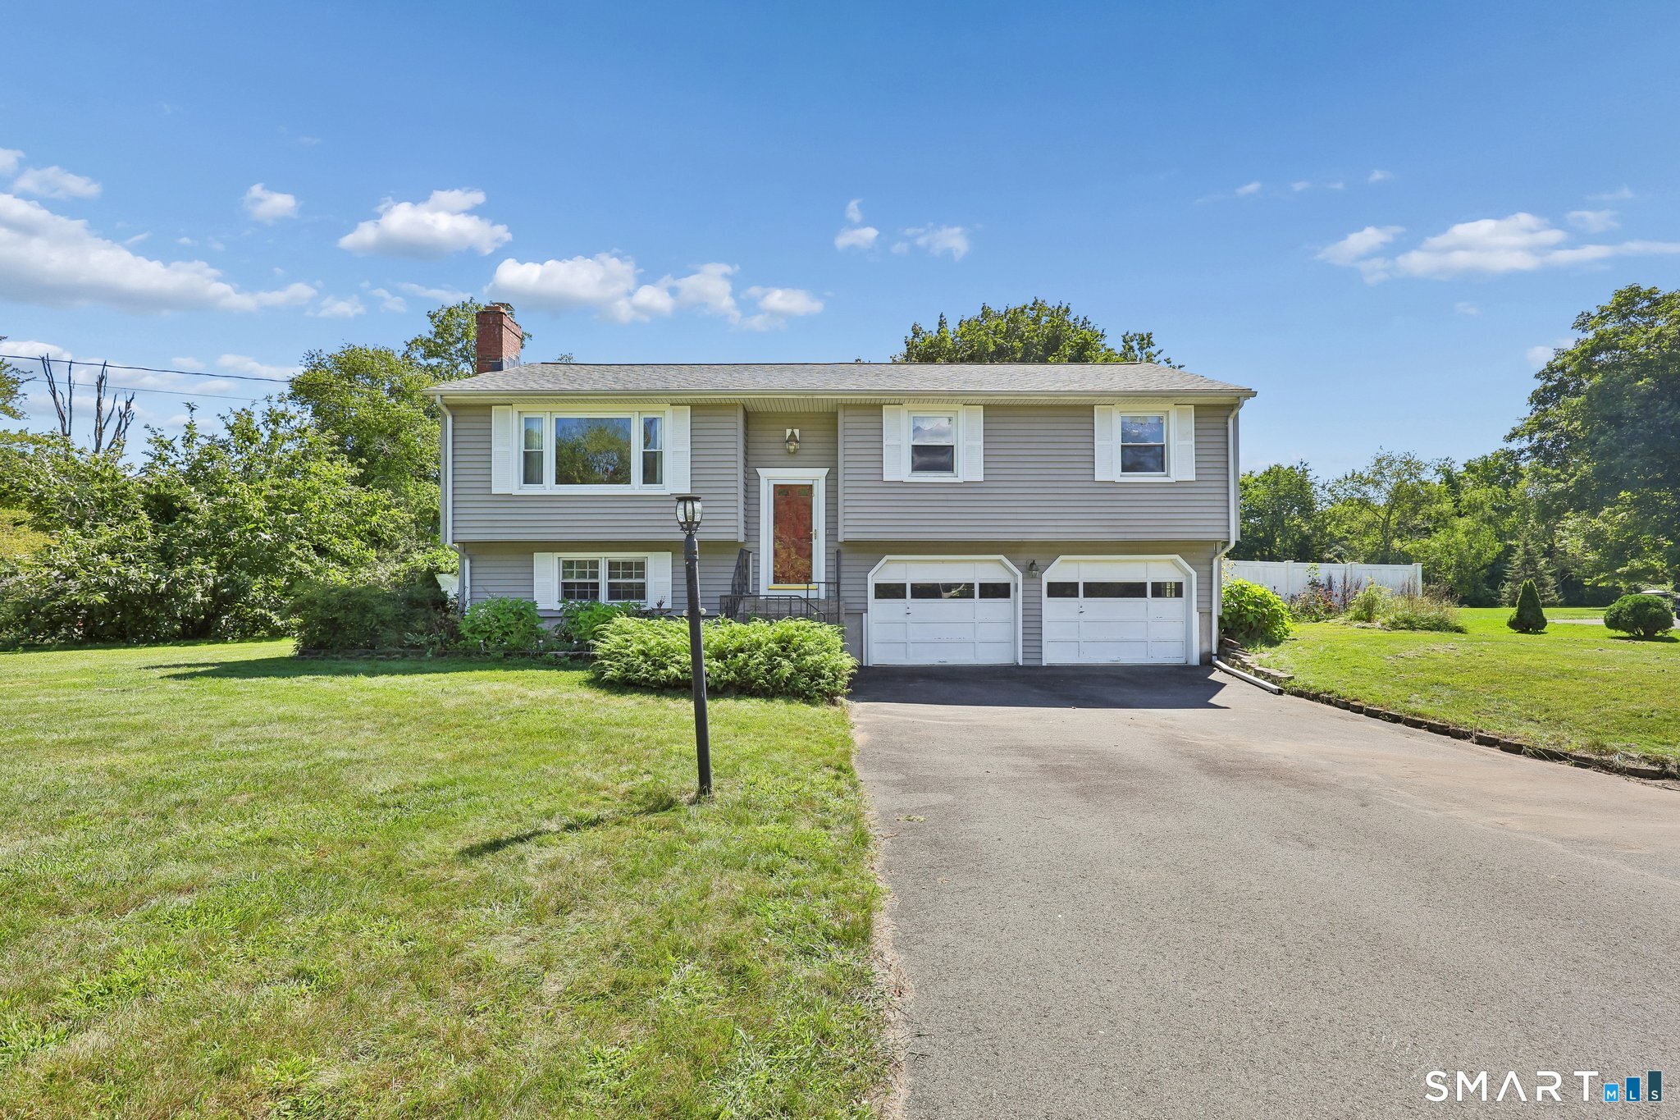
Welcome to 198 Spicer Hill Road in Ledyard, Connecticut. This inviting 3-bedroom, 2.5-bath raised ranch offers a comfortable and functional layout in the heart of Ledyard. The main level features a spacious living room with a cozy wood-burning fireplace, a formal dining area, and a thoughtfully designed floor plan that's ideal for both everyday living and entertaining. The primary suite includes its own private full bathroom, providing a comfortable retreat at the end of the day. On the lower level, you'll find a generously sized recreation room along with a versatile bonus room that can easily serve as a home office, guest room, or potential fourth bedroom. This space also offers convenient access to the laundry area and a half bath. Completing the home is an oversized two-car garage tucked beneath the house, providing ample storage and easy access year-round. If you're looking for a home with flexible living space, classic charm, and a desirable Ledyard location, 198 Spicer Hill Road is one you won't want to miss.

Listed by Gregory Broadbent of RE/MAX Coast and Country

$
$
%
$/month over payments
Federal 30-year interest rate: 7.4% last updated on Oct 8, 2026
* All Figures are estimates. Check with your bank or proposed mortgage company for actual interest rates.
This product uses the FRED® API but is not endorsed or certified by the Federal Reserve Bank of St. Louis.

Save FavoriteSchedule TourAsk A QuestionMore Details

10 Center Street Killingly CT 06239

MLS Number 24206392

  • Commercial
  • MLS Status Active
  • Year Built 1900
  • Bathroom 5
  • Square Feet 2,777

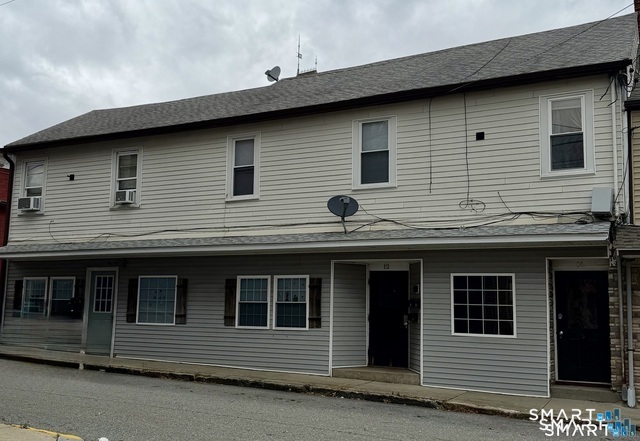
Investment opportunity in the heart of downtown Danielson! 10 Center Street offers a versatile mixed-use property with five income-producing units, including two street-level commercial spaces and three residential units above. This setup provides investors with multiple revenue streams under one roof while helping diversify income between residential and commercial tenants. Four of the five units have been recently renovated, offering updated finishes and low-maintenance LVP flooring throughout much of the property. The commercial units each feature private entrances, while the residential units have their own dedicated access, creating a functional layout for both business and residential occupants. With approximately 2,777 square feet, a full unfinished basement for additional storage, strong downtown visibility, and convenient commuter parking directly across the street, the property is well positioned for continued rental demand. Its Central Business District location places tenants within easy reach of restaurants, shops, services, transportation, and other downtown amenities. Whether you're adding to an established portfolio or looking for a manageable multi-unit investment with mixed-use flexibility, 10 Center Street offers the opportunity to generate income from day one with additional long-term upside. Partial assumable financing at a below-market interest rate may also be available to qualified buyers, making this an investment opportunity worth a closer look.

Listed by Amy L. Brunet of Brunet and Company Real Estate

$
$
%
$/month over payments
Federal 30-year interest rate: 7.4% last updated on Oct 8, 2026
* All Figures are estimates. Check with your bank or proposed mortgage company for actual interest rates.
This product uses the FRED® API but is not endorsed or certified by the Federal Reserve Bank of St. Louis.

Save FavoriteSchedule TourAsk A QuestionMore Details

41 Depot Street Manchester CT 06042
Pending Continue to Show

MLS Number 24201412

  • Commercial
  • Year Built 1860
  • Bathroom 4
  • Square Feet 4,333
  • Acreage 0.6

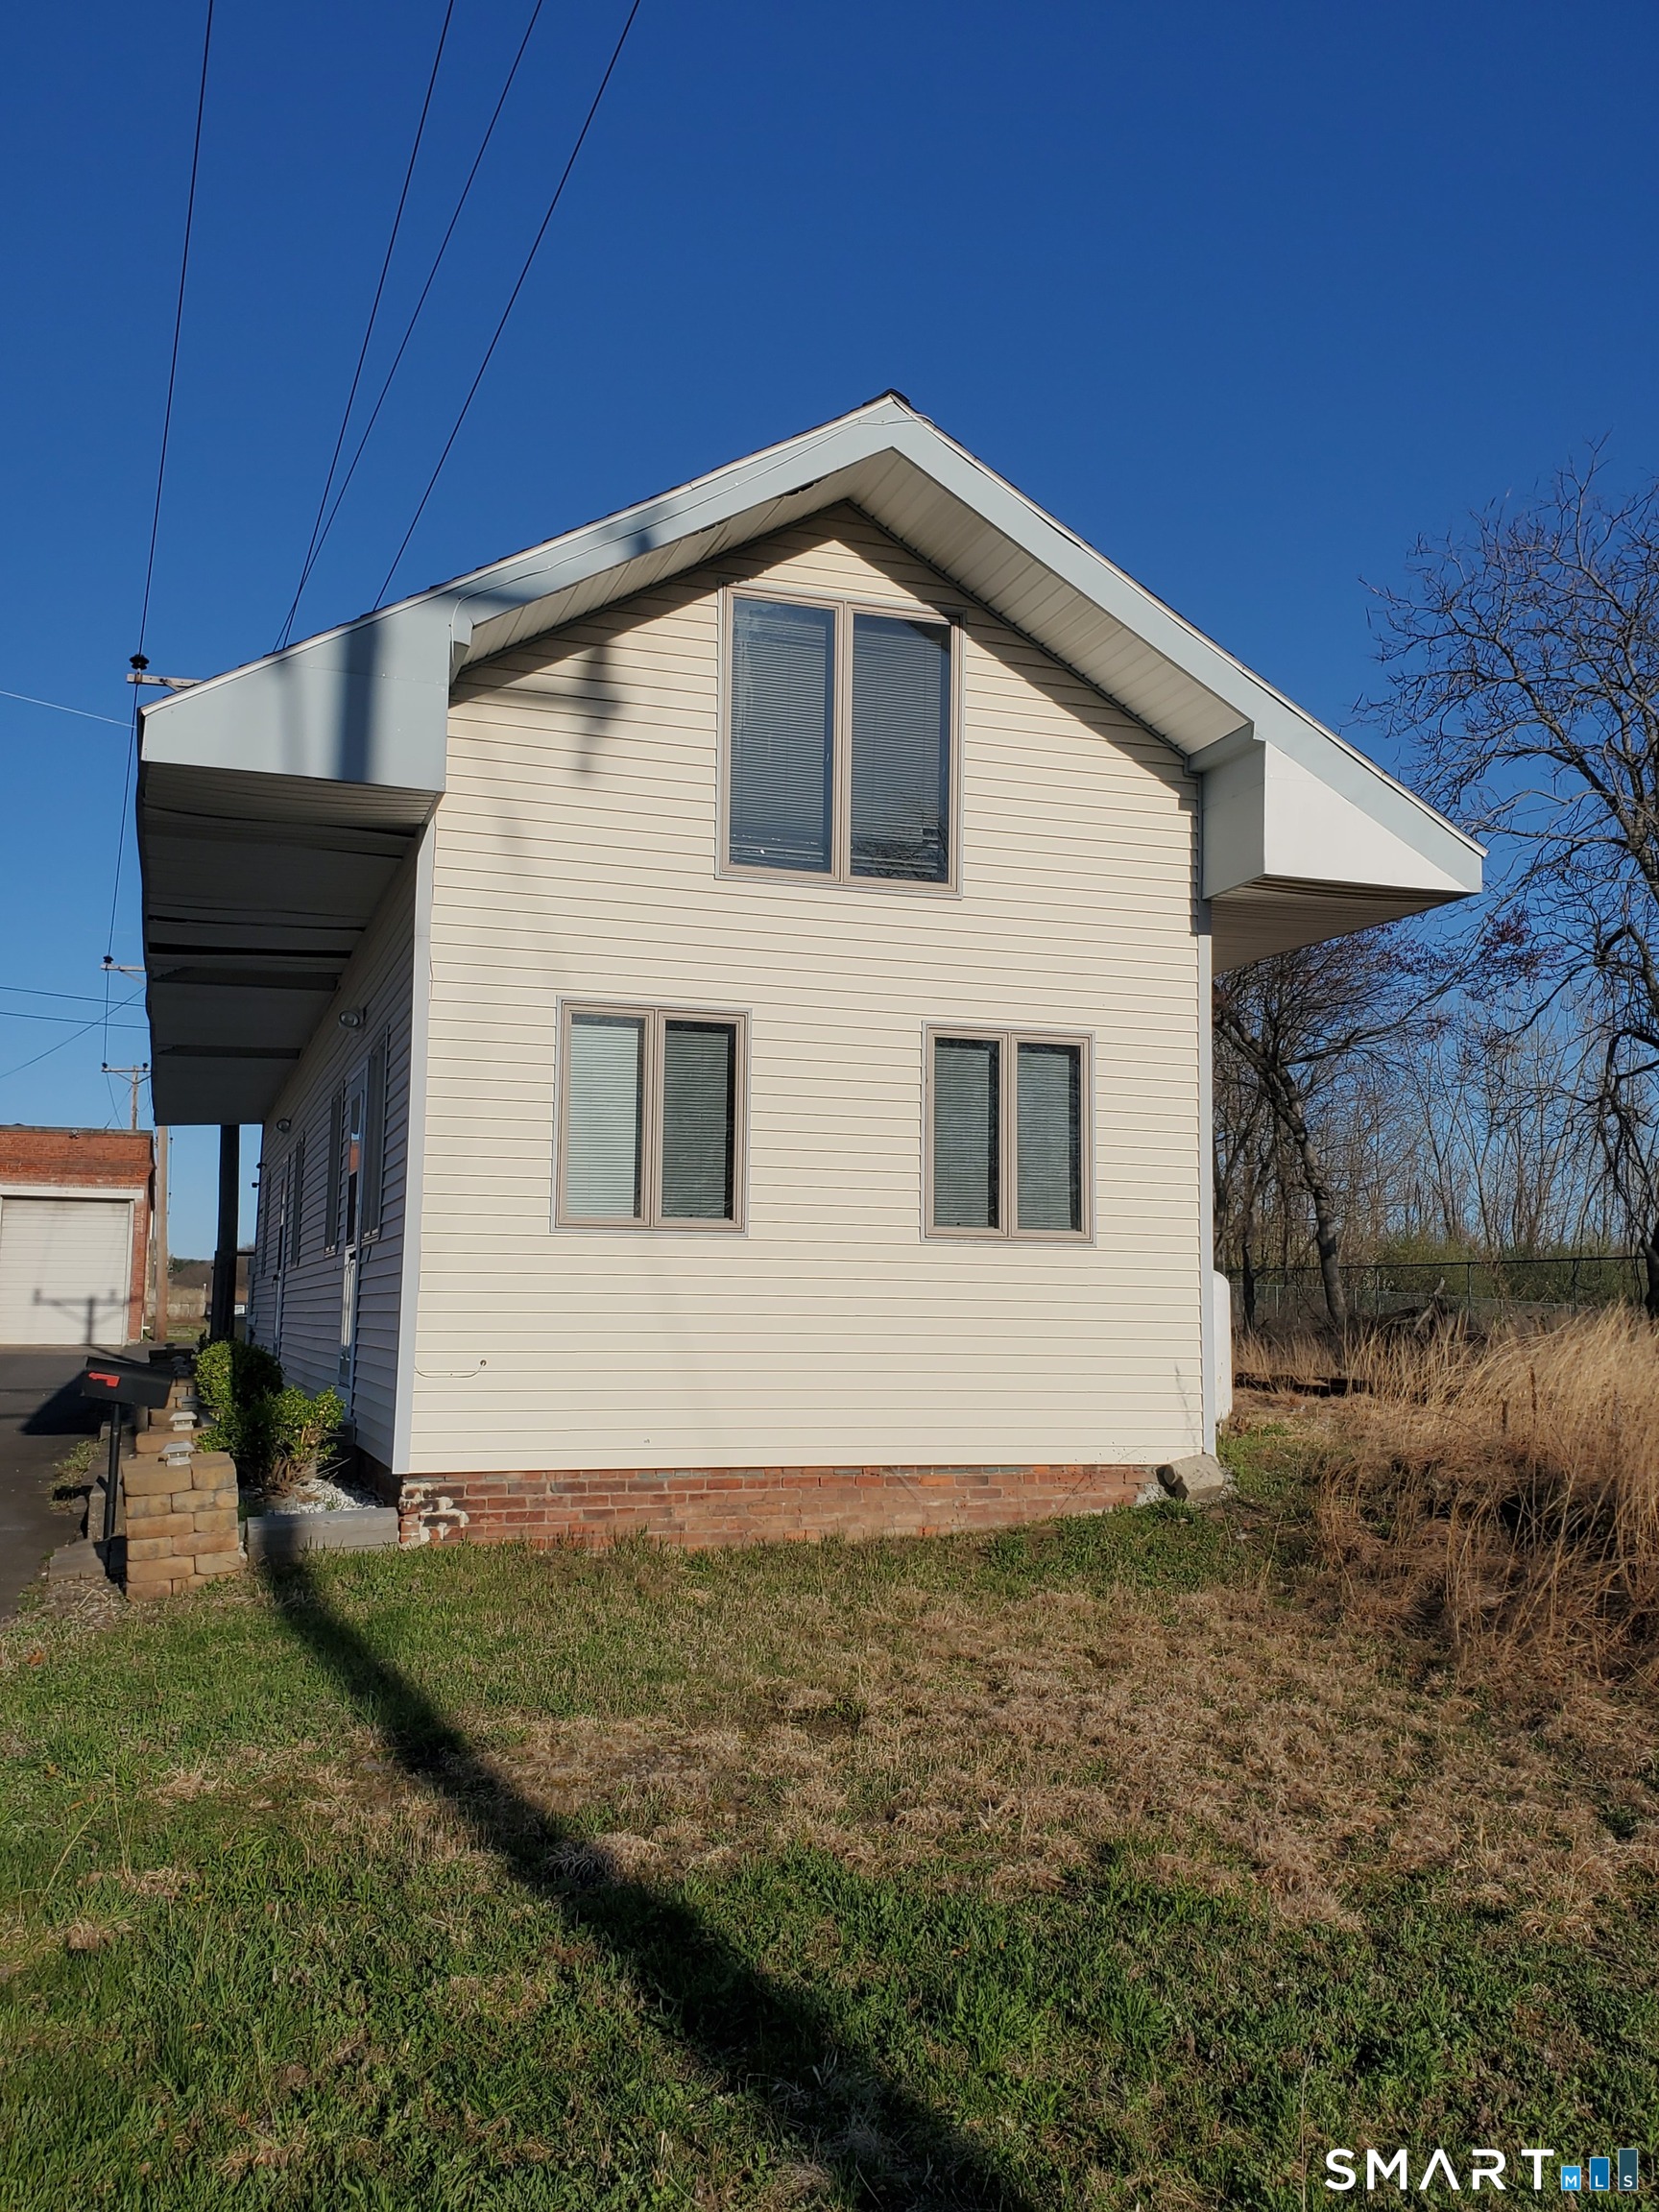
Discover a rare twobuilding industrial opportunity in Manchester's historic former depot district. Set on a 0.6acre INDzoned lot, 41 Depot Street offers flexible space ideal for contractors, trades, fabrication, storage, or small manufacturing. Building 1 is a solid brick/masonry warehouse (1,908 sq ft) dating to 1880, featuring 16 ft ceilings, concrete flooring, flat tarandgravel roof, and wideopen workspace suited for equipment, inventory, or production. Building 2 is a singlestory office/flex building (1,620 sq ft) with gas heat, central air, finished attic expansion, and practical layout for administrative operations, design work, or additional storage. The property includes 2,000 sq ft of asphalt paving for parking and loading, and its longestablished industrial setting offers convenient access to North Main Street and major routes. With historic character, durable construction, and versatile functionality, 41 Depot Street is an exceptional option for owneroperators or investors seeking adaptable commercial space.

Listed by Kara L. Phadael of Better Homes and Gardens Real Estate Executive Real Estate

$
$
%
$/month over payments
Federal 30-year interest rate: 7.4% last updated on Oct 8, 2026
* All Figures are estimates. Check with your bank or proposed mortgage company for actual interest rates.
This product uses the FRED® API but is not endorsed or certified by the Federal Reserve Bank of St. Louis.

Save FavoriteSchedule TourAsk A QuestionMore Details

47 Buckland Road Wethersfield CT 06109

Wethersfield, CT47 Buckland Road

Price$375,000

Est. Mortgage: $/month

Active With Contract

MLS Number 24198214

  • Single Family
  • Square Feet 1,304
  • Bedrooms 2
  • Bathroom 2
  • Year Built 1941

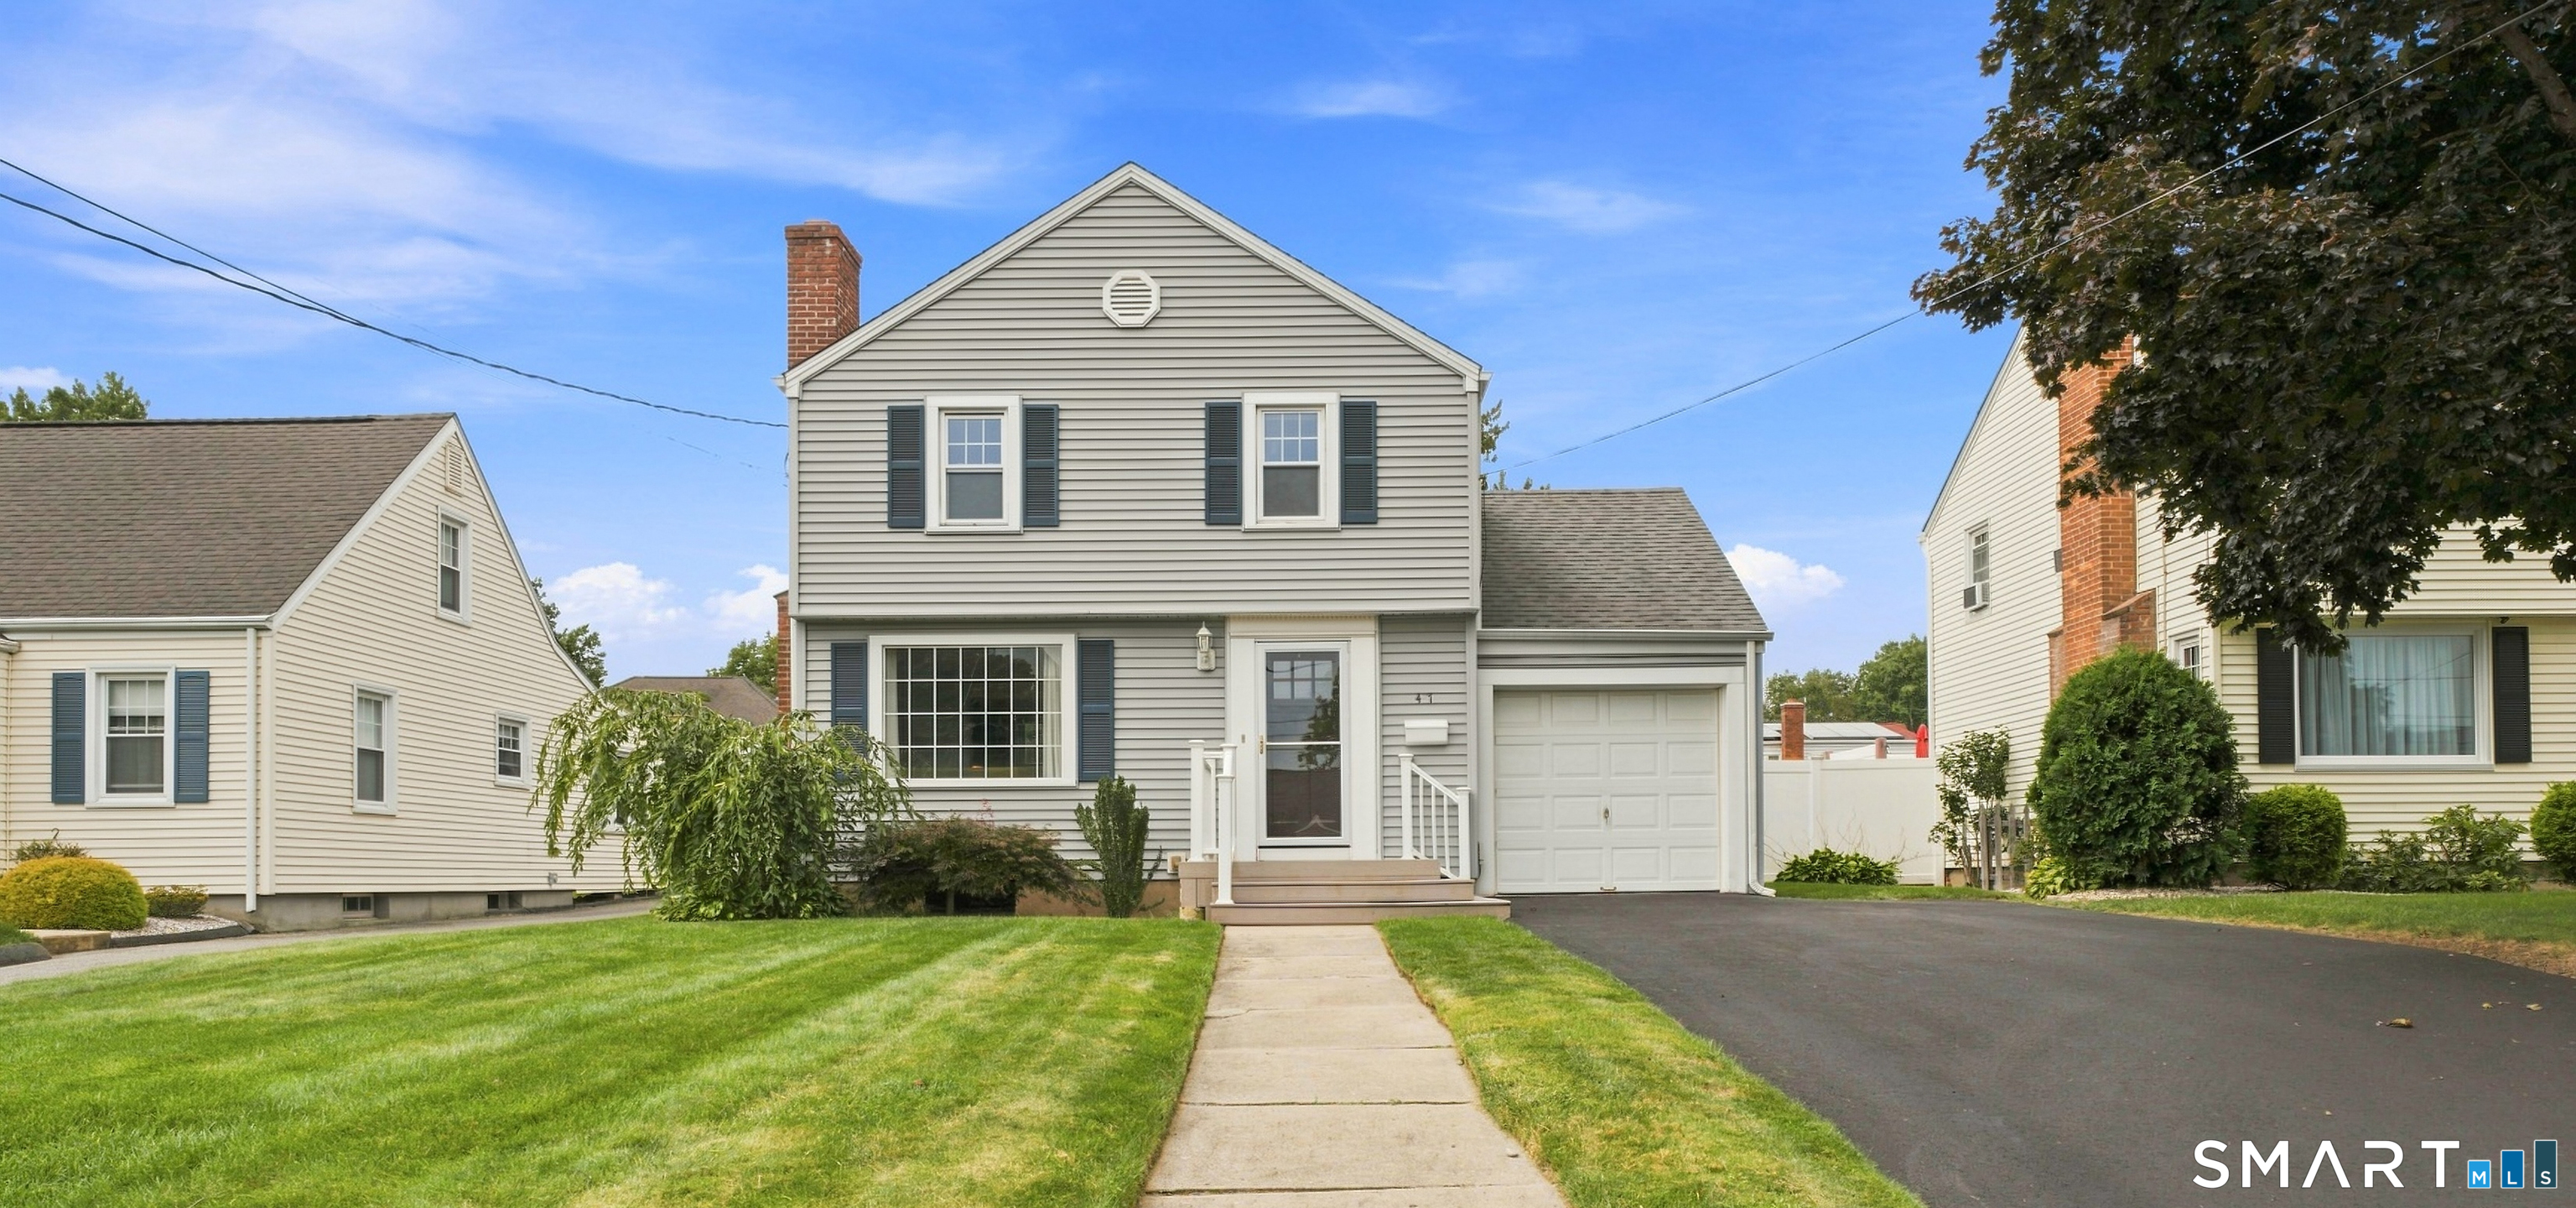
Welcome to this charming 2-bedroom Colonial offering comfortable living spaces, versatility, and the potential for a 3rd bedroom, depending on your needs. The exterior features gray vinyl siding, replacement windows throughout, a new Trex front deck with white railing, a new two-car-width driveway, front walkway, sidewalk, and a one-car attached garage. Inside, the front living room welcomes you with a picture window, hardwood flooring, and a fireplace that creates a warm atmosphere. The dining room offers plenty of space for a table of eight, while the kitchen features stainless steel appliances and opens to a versatile den. The den includes a large built-in closet and direct access to the spacious back deck and level backyard-perfect for relaxing or entertaining. Just a few steps from the den, a charming loft area provides the perfect spot for a home office, reading nook, or creative space. Built-in cabinetry and a skylight add both functionality and natural light. Upstairs, a nice-sized landing with a linen closet leads to the primary bedroom with a walk-in closet, a second bedroom, and a full bath with tub/shower. The lower level adds approximately 400 square feet of additional finished space, not included in the listed square footage. This level features a finished room, half bath, and laundry area, offering even more flexibility for a home office, recreation room or hobby area. With its classic Colonial character, inviting outdoor spaces, and versatile floor plan,

Listed by Annie Dillon of William Raveis Real Estate

$
$
%
$/month over payments
Federal 30-year interest rate: 7.4% last updated on Oct 8, 2026
* All Figures are estimates. Check with your bank or proposed mortgage company for actual interest rates.
This product uses the FRED® API but is not endorsed or certified by the Federal Reserve Bank of St. Louis.

Save FavoriteSchedule TourAsk A QuestionMore Details

60 Hartl Drive Vernon CT 06066
Active With Contract

MLS Number 24207061

  • Single Family
  • Square Feet 1,302
  • Bedrooms 3
  • Bathroom 2
  • Year Built 1958

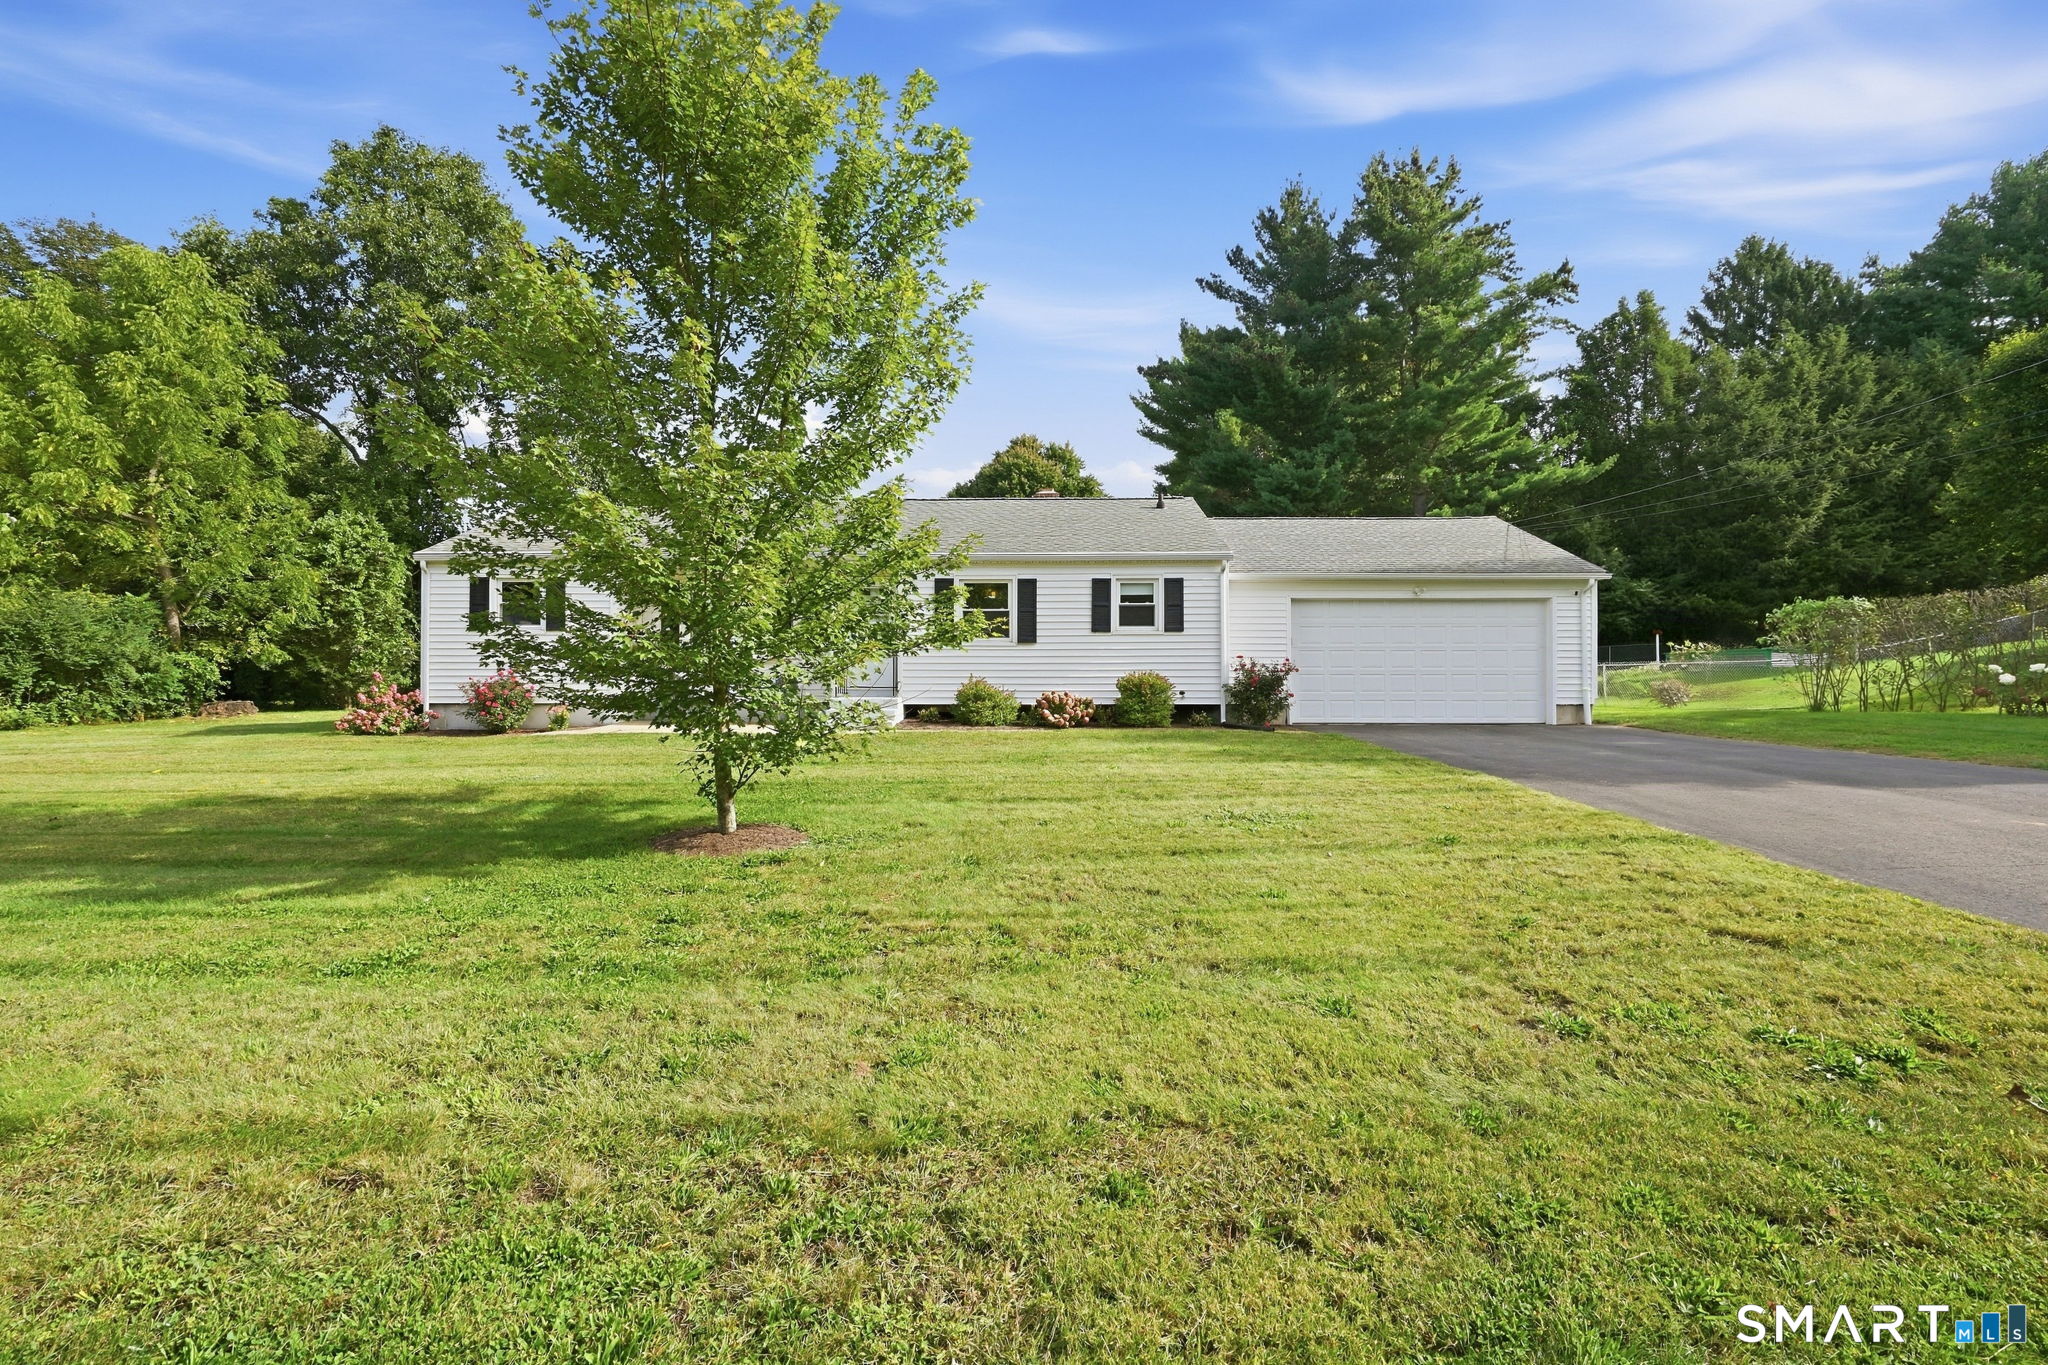
Welcome home to this beautifully maintained ranch, tucked away in a wonderful Vernon neighborhood and offering the ease of one-level living with a surprisingly versatile floor plan. From the moment you step inside, the gleaming hardwood floors and warm, inviting spaces make this home feel special. The foyer welcomes you into an open and comfortable living area, where the spacious living and dining rooms flow together beautifully-perfect for both everyday living and entertaining. The kitchen features tile flooring and opens naturally to the dining area, keeping everyone connected while gathering with family and friends.The home offers three bedrooms and two full baths, including a lovely primary suite with its own private full bath and walk-in closet. Hardwood flooring continues throughout nearly the entire home, including all but one of the bedrooms. One of the home's best features is its wonderfully flexible additional room, currently being used as a laundry area. With a closet and sliders opening directly to the back deck, this space offers the potential for a fourth bedroom, home office, den, or additional living space. Laundry hookups are also available in the basement, making it easy to relocate the laundry and take full advantage of this room. Step outside and enjoy the beautiful, level backyard-an inviting setting for summer gatherings, gardening, pets, play, or simply relaxing at the end of the day.

Listed by Tammy Sandomierski of William Raveis Real Estate

$
$
%
$/month over payments
Federal 30-year interest rate: 7.4% last updated on Oct 8, 2026
* All Figures are estimates. Check with your bank or proposed mortgage company for actual interest rates.
This product uses the FRED® API but is not endorsed or certified by the Federal Reserve Bank of St. Louis.

Save FavoriteSchedule TourAsk A QuestionMore Details

121 Millard Street New Britain CT 06051

New Britain, CT121 Millard Street

Price$375,000

Est. Mortgage: $/month

MLS Number 24206115

  • Multi Family Multi-Family For Sale
  • Square Feet 2,288
  • Acreage 0.2
  • Bedrooms 6
  • Bathroom 2

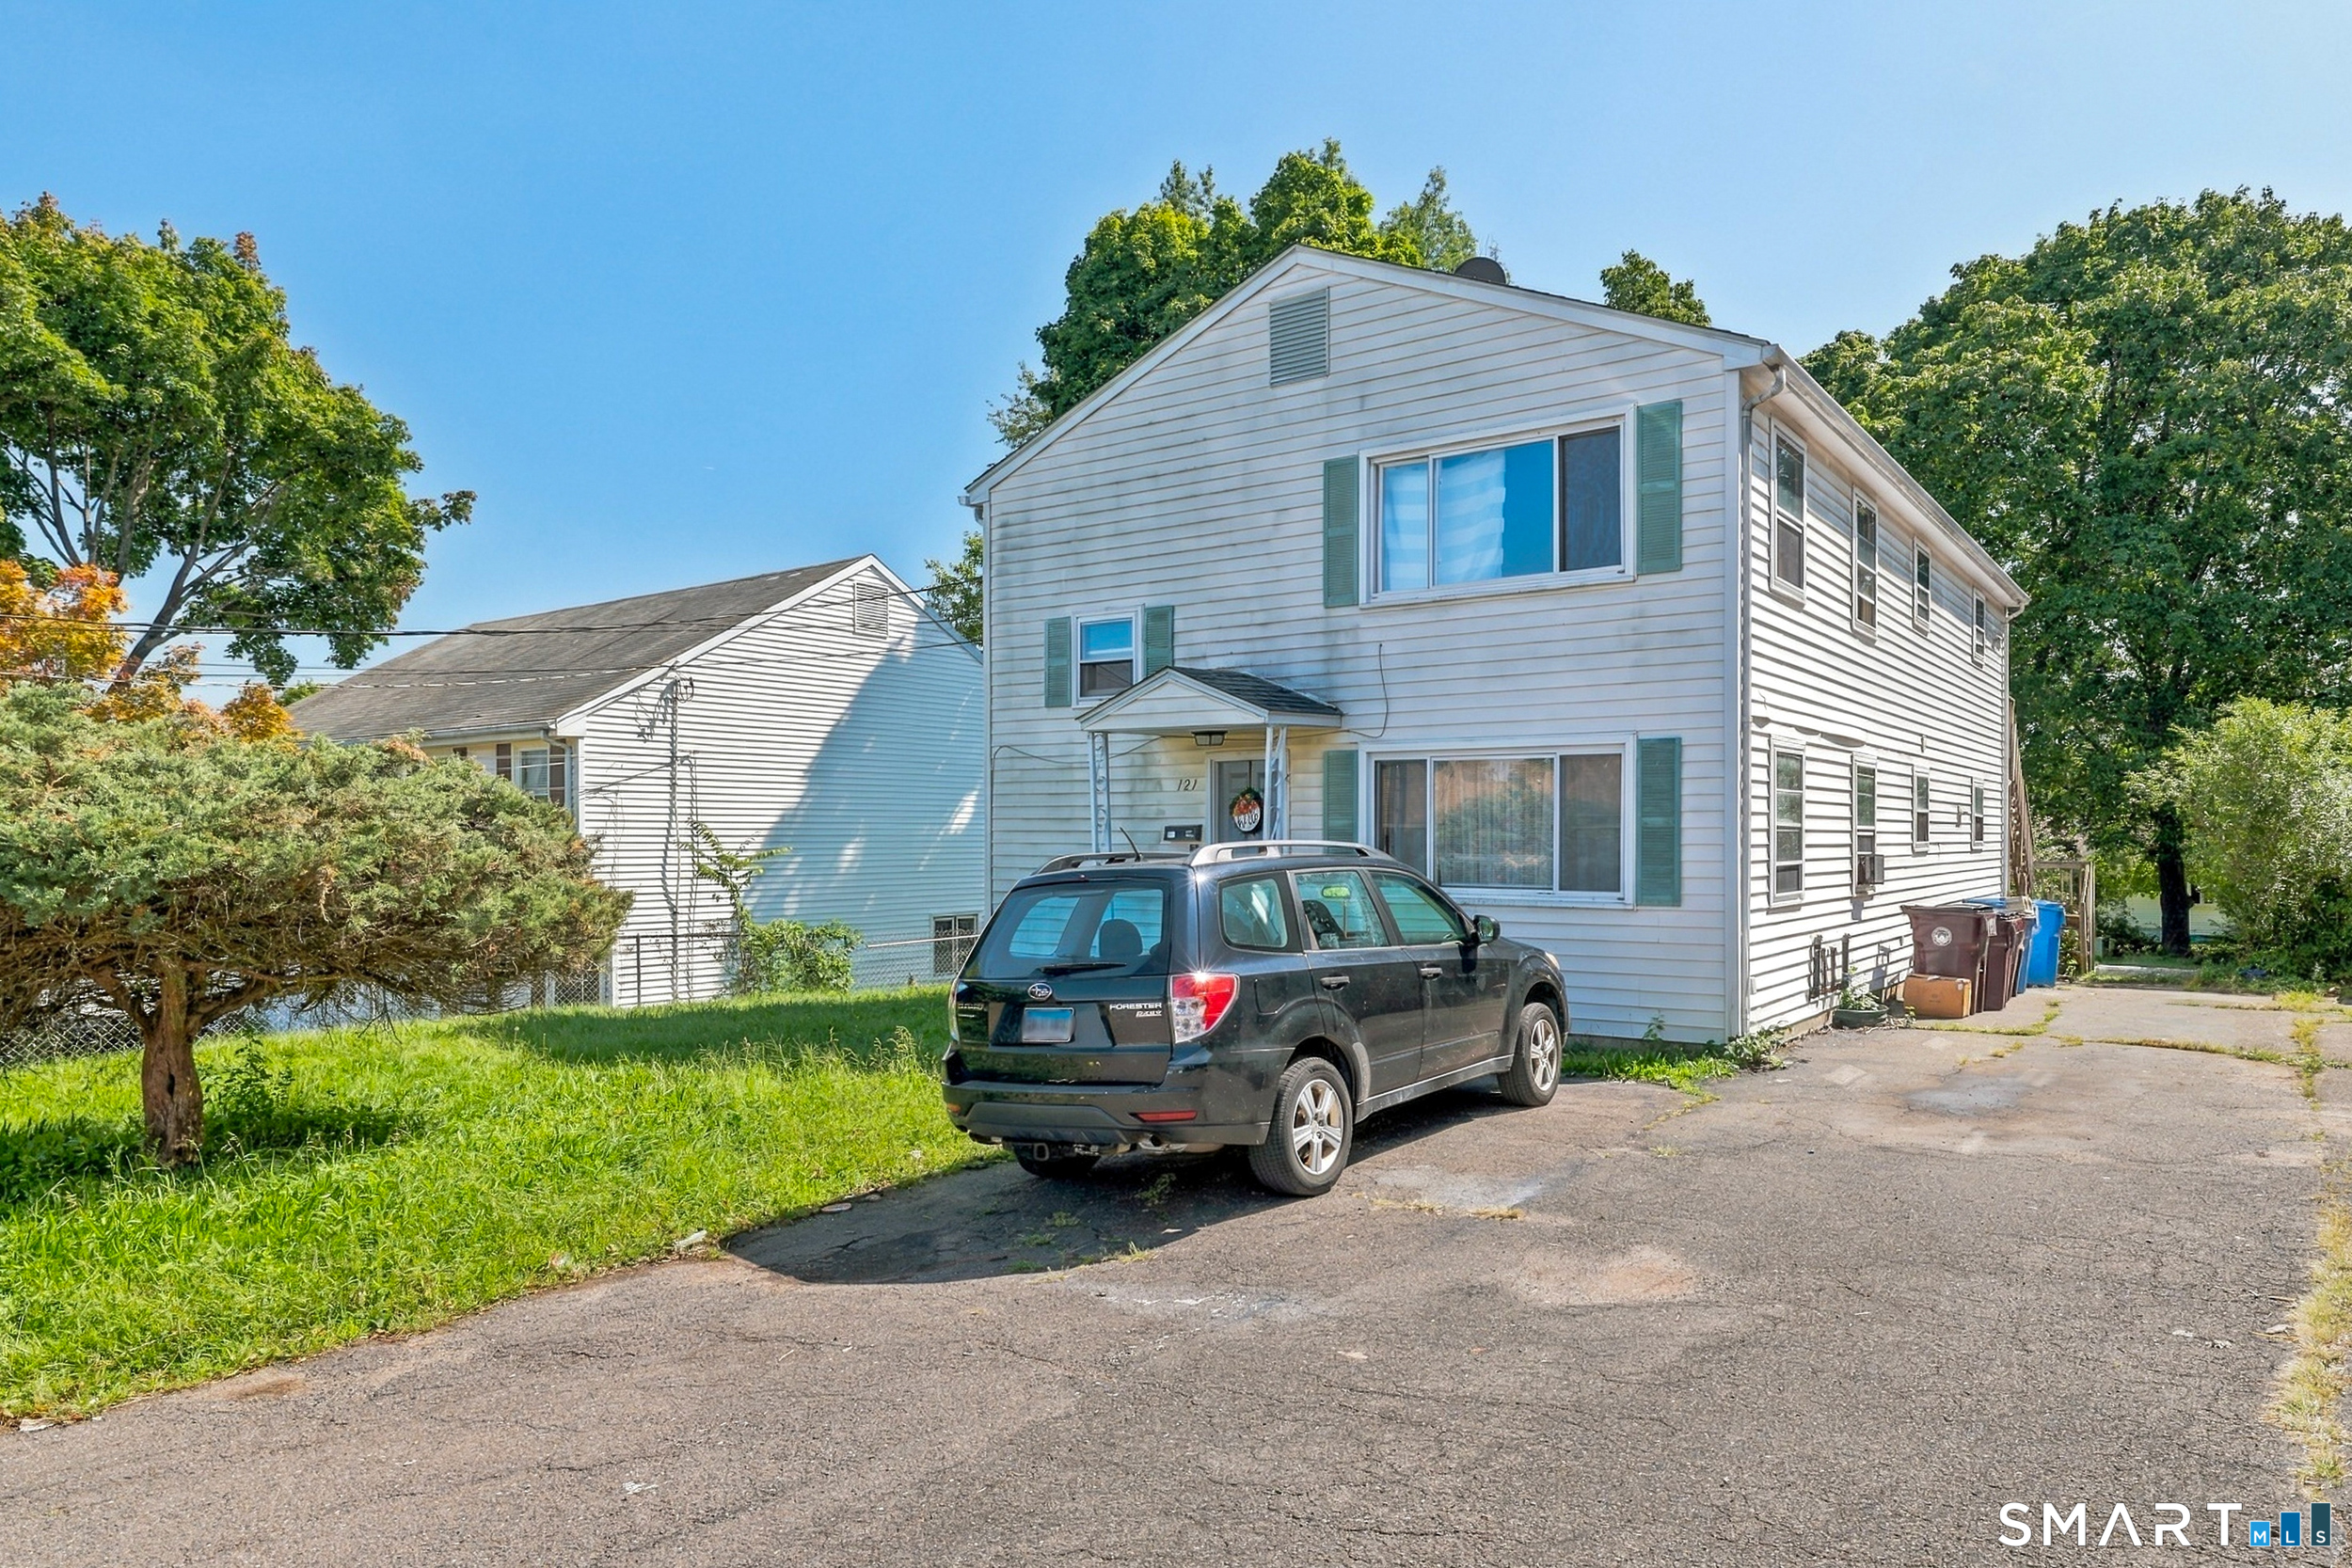
For investors who like the benefits of newer construction and appreciate a great location - 121 Millard is a rarely available 1985 construction 2 family home on a quiet side street. Current monthly rents are $1760 & $1585 on month to month terms. Each floor has 3 bedrooms (Town card lists as 2 beds - dining rooms were converted to bedrooms with closets) plus eat in kitchen and family room. Each unit has assigned washer / dryer in basement and separately metered utilities. Newer construction than the average multi family in town makes for easy maintenance. Exterior vinyl siding, roof approximately 10 years old, many newer replacement windows, updated electric panels. Millard is a quiet side street walkable to CT FastTrack, elementary school & public park. Easy highway access. Easiest time to view interior will be Sat Sept 19 from 11-12:30. Also for sale from this portfolio MLS #s 24206115, 24206376, 24206411, 24206857, 24206202.

Listed by Lisa C. Sadinsky of William Raveis Real Estate

$
$
%
$/month over payments
Federal 30-year interest rate: 7.4% last updated on Oct 8, 2026
* All Figures are estimates. Check with your bank or proposed mortgage company for actual interest rates.
This product uses the FRED® API but is not endorsed or certified by the Federal Reserve Bank of St. Louis.

Save FavoriteSchedule TourAsk A QuestionMore Details

164 London Road Hebron CT 06248

Hebron, CT164 London Road

Price$375,000

Est. Mortgage: $/month

Active With Contract

MLS Number 24203261

  • Single Family
  • Square Feet 1,184
  • Bedrooms 3
  • Bathroom 1
  • Year Built 1969

Affordability and character rarely arrive together. This one manages both. Located in a USDA-eligible area, 164 London Road opens the door to 100% financing for qualified buyers - little to no money down for anyone held back by a down payment rather than a monthly payment. The major systems are done, and all of it permitted: boiler and chimney liner (2024), replacement windows (2024), roof (2022), upgraded electrical service, and ductless heat and AC. These are the expenses that quietly drain a buyer's first five years of ownership. Here, they are already handled, with permit records available. Inside, hardwood flooring runs through the main level, with a tiled bath and a wood-burning fireplace anchoring the living space. The finished lower level adds flexible square footage on durable, low-maintenance vinyl. The kitchen holds a genuine conversation piece - a vintage Chambers gas stove, the kind collectors seek out and cooks swear by. Two-car garage with automatic opener. The setting is part of the value. Gay City State Park sits minutes away, with more than 1,500 acres of trails, woodland, and swimming. Walking and biking paths are close at hand. Highland Park Market covers everyday errands, with Bolton and Manchester nearby for fuller shopping and dining. UConn is roughly 26 minutes out. Low money down. Low deferred maintenance. Real character in the finishes. A quiet, established town that people tend to stay in.

Listed by Kristy Logie and Gina McDonald of William Raveis Real Estate

$
$
%
$/month over payments
Federal 30-year interest rate: 7.4% last updated on Oct 8, 2026
* All Figures are estimates. Check with your bank or proposed mortgage company for actual interest rates.
This product uses the FRED® API but is not endorsed or certified by the Federal Reserve Bank of St. Louis.

Virtual TourSave FavoriteSchedule TourAsk A QuestionMore Details

The data relating to real estate for sale on this website appears in part through the SmartMLS Internet Data Exchange program, a voluntary cooperative exchange of property listing data between licensed real estate brokerage firms, and is provided by SmartMLS through a licensing agreement. Listing information is from various brokers who participate in the SmartMLS IDX program and not all listings may be visible on the site. The property information being provided on or through the website is for the personal, non-commercial use of consumers and such information may not be used for any purpose other than to identify prospective properties consumers may be interested in purchasing. Some properties which appear for sale on the website may no longer be available because they are for instance, under contract, sold or are no longer being offered for sale. Property information displayed is deemed reliable but is not guaranteed. Copyright 2026 SmartMLS, Inc.