and narrow your search. If you have fewer than 200 results, you can save your search.

Greater Mansfield CT Real Estate $350k - $500k

r=600-611
12 Lake Street Ledyard CT 06339
Active With Contract

MLS Number 24178983

  • Single Family
  • Square Feet 1,296
  • Bedrooms 4
  • Bathroom 2
  • Year Built 1955

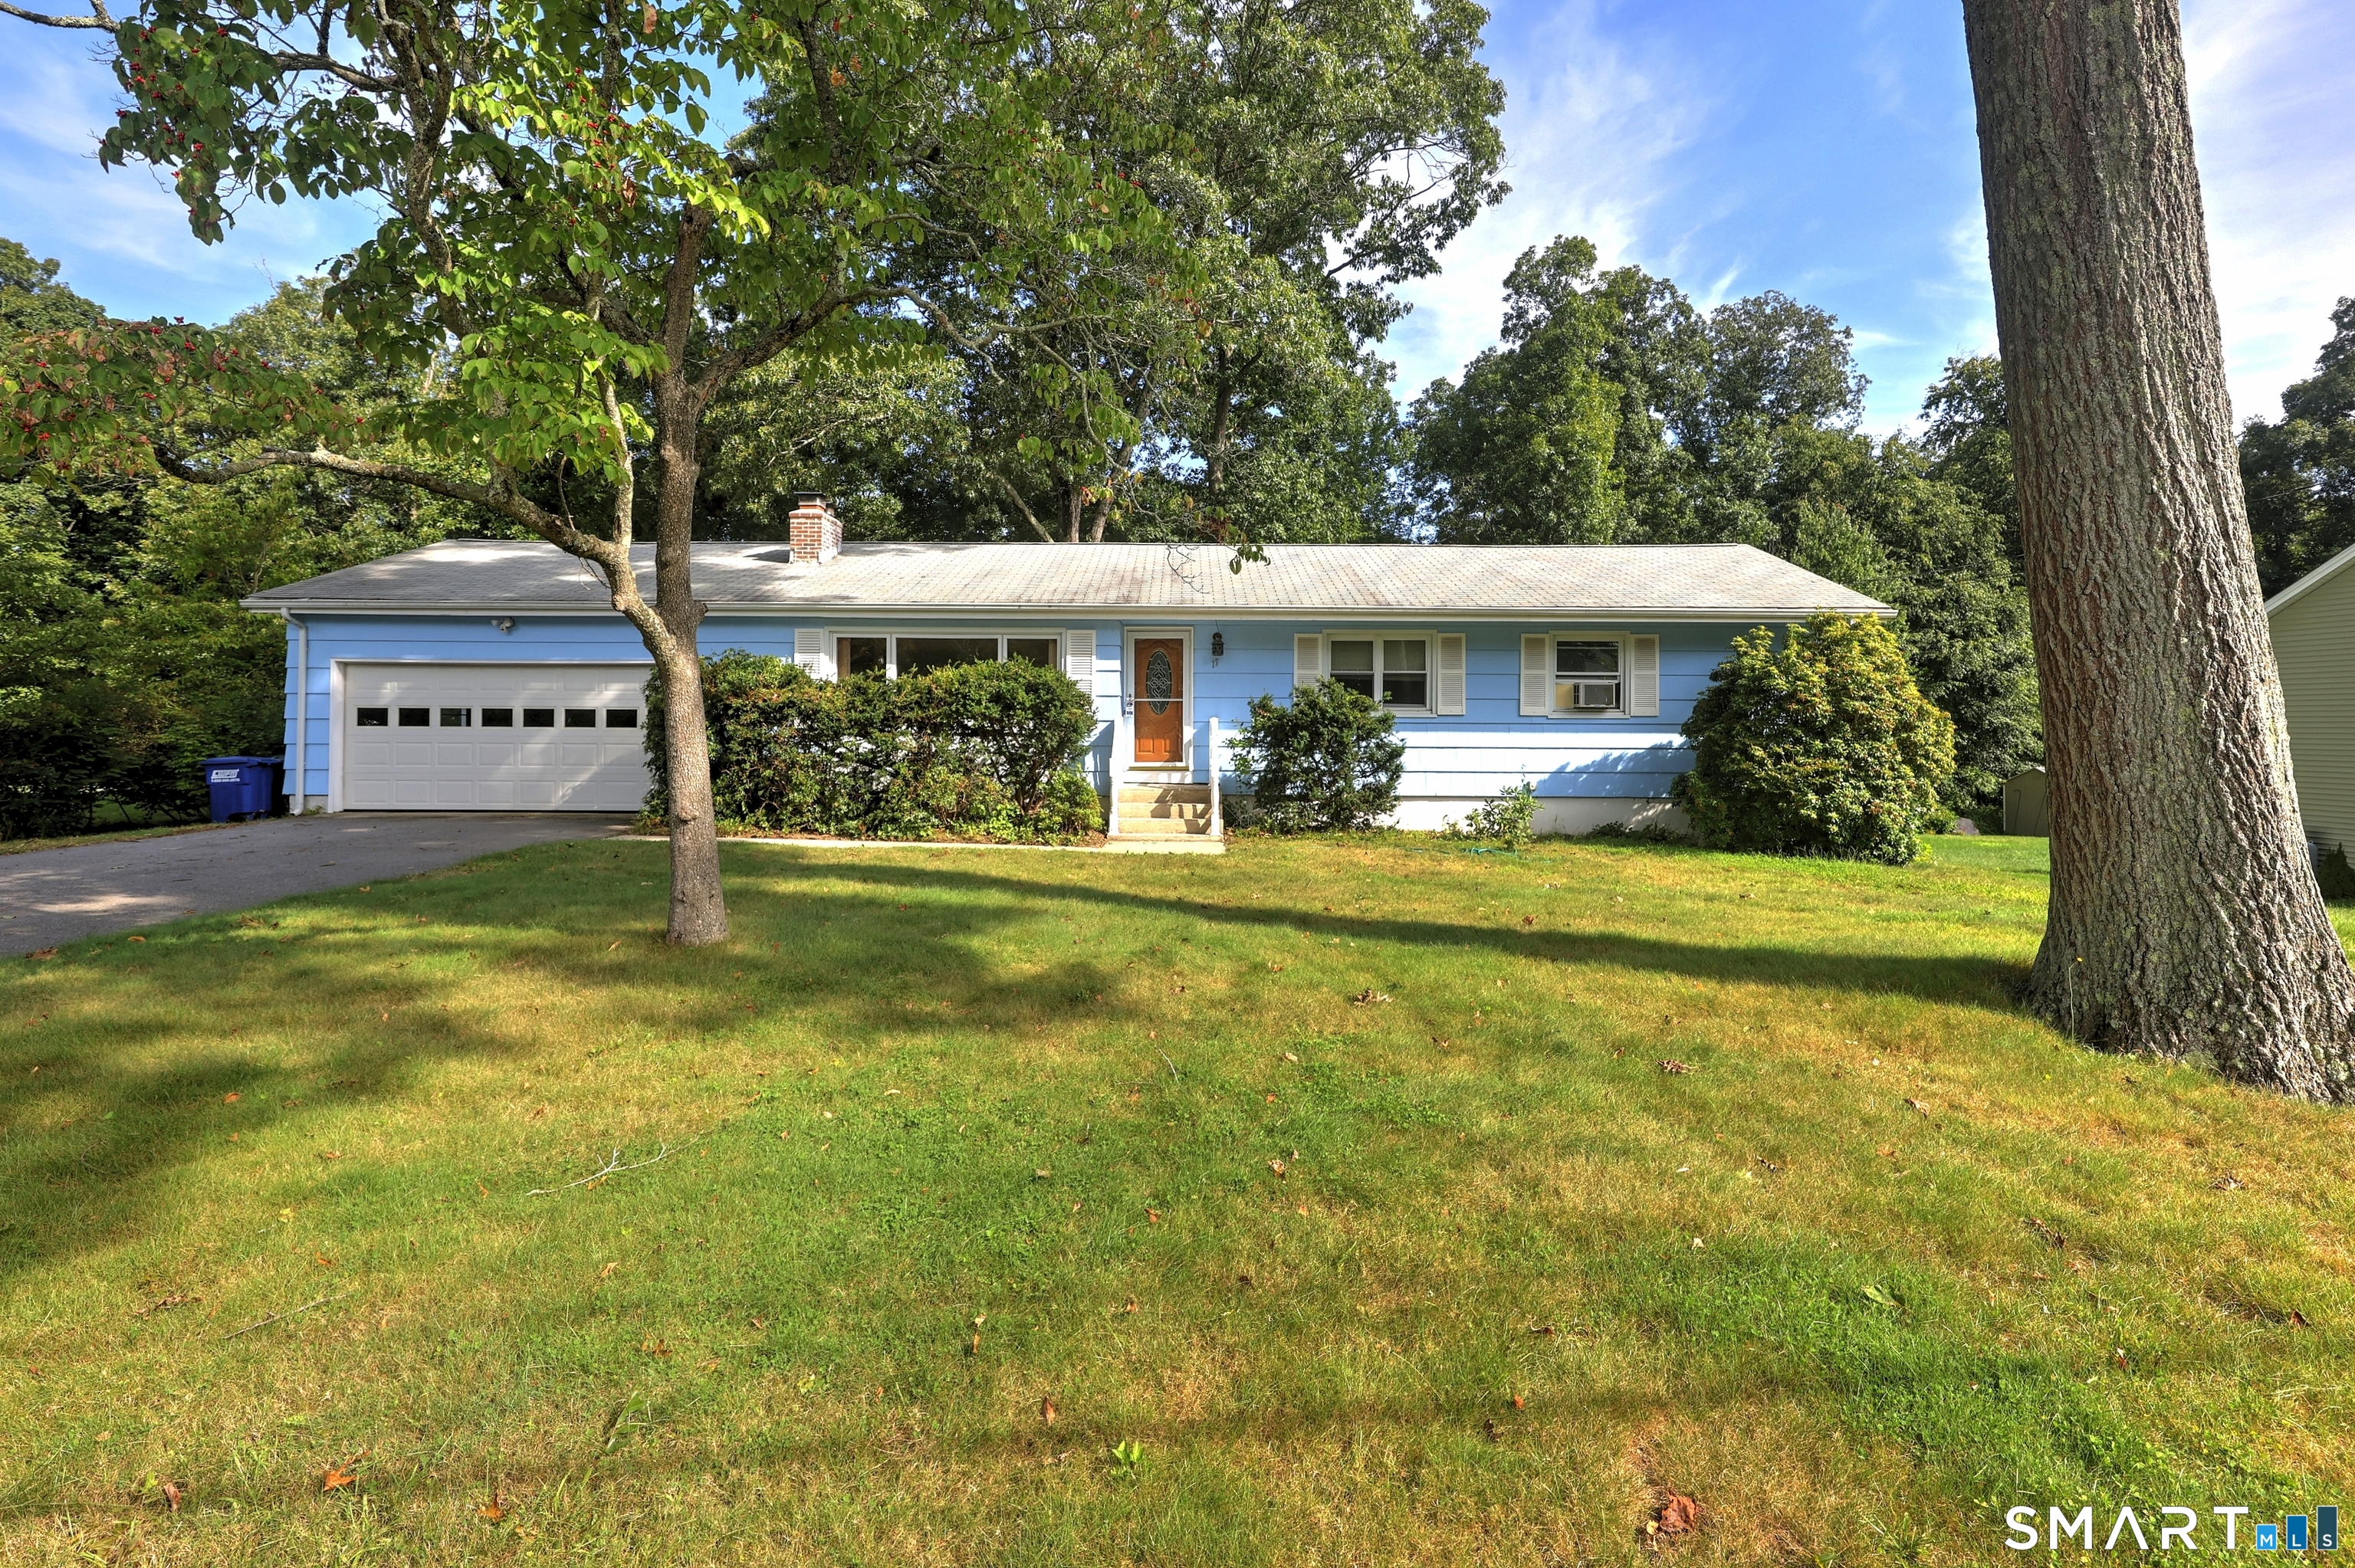
PRICE ADJUSTMENT. MOTIVATED ACTIVE DUTY SELLER. Come see this one of a kind 4 bed 2 full bath ranch style home! This home features hardwood floors, a large eat-in kitchen with stainless steel appliances, a primary master bedroom suite with a jacuzzi tub/shower enclosed with double French doors, a spacious one car garage, and a finished basement. ATTENTION RENTAL INVESTORS....This is also a high yield investment property. Minutes from Naval sub base Groton and a turn-key investment opportunity in one of SE CT's strongest rental corridors. Strong demand from sailors on rotating orders ensures near zero vacancy. Groton's military presence creates one of the most recession resistant rental markets in the region. This is a great investment opportunity for any investor. Nothing to do but purchase and then rent it out. Call for more details.

Listed by Deb E. Schusterman of Brizo Real Estate Services

$
$
%
$/month over payments
Federal 30-year interest rate: 6.69% last updated on Aug 6, 2026
* All Figures are estimates. Check with your bank or proposed mortgage company for actual interest rates.
This product uses the FRED® API but is not endorsed or certified by the Federal Reserve Bank of St. Louis.

Save FavoriteSchedule TourAsk A QuestionMore Details

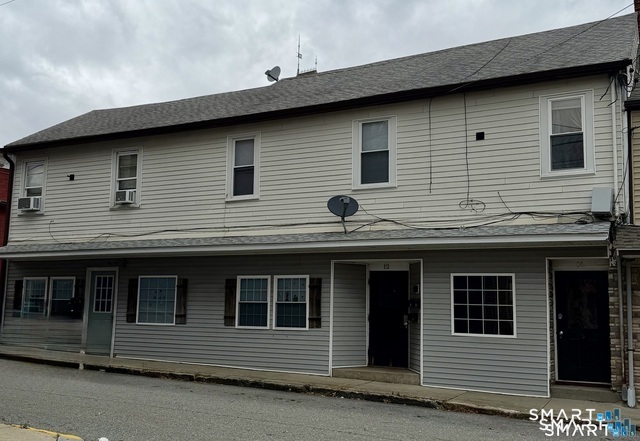
19-21 Warner Street Hartford CT 06114

Hartford, CT19-21 Warner Street

Price$380,000

Est. Mortgage: $/month

Pending Continue to Show

MLS Number 24191426

  • Multi Family Multi-Family For Sale
  • Square Feet 2,375
  • Acreage 0.11
  • Bedrooms 6
  • Bathroom 4

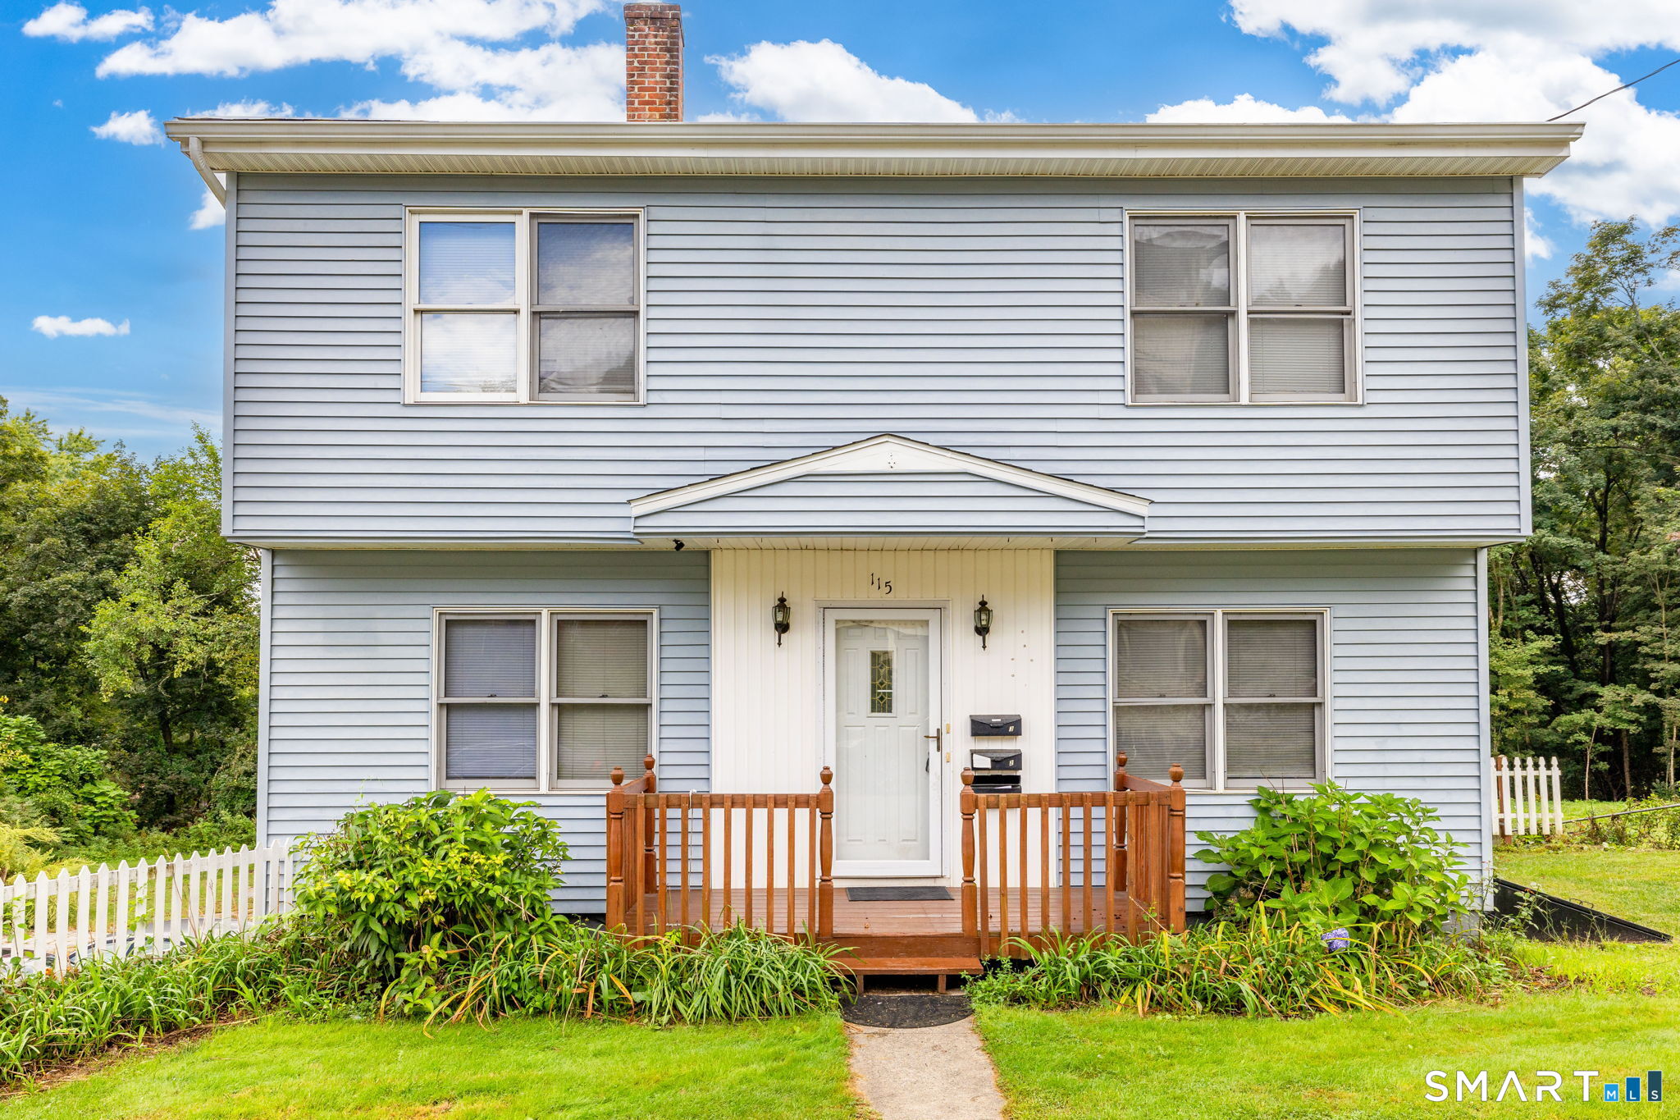
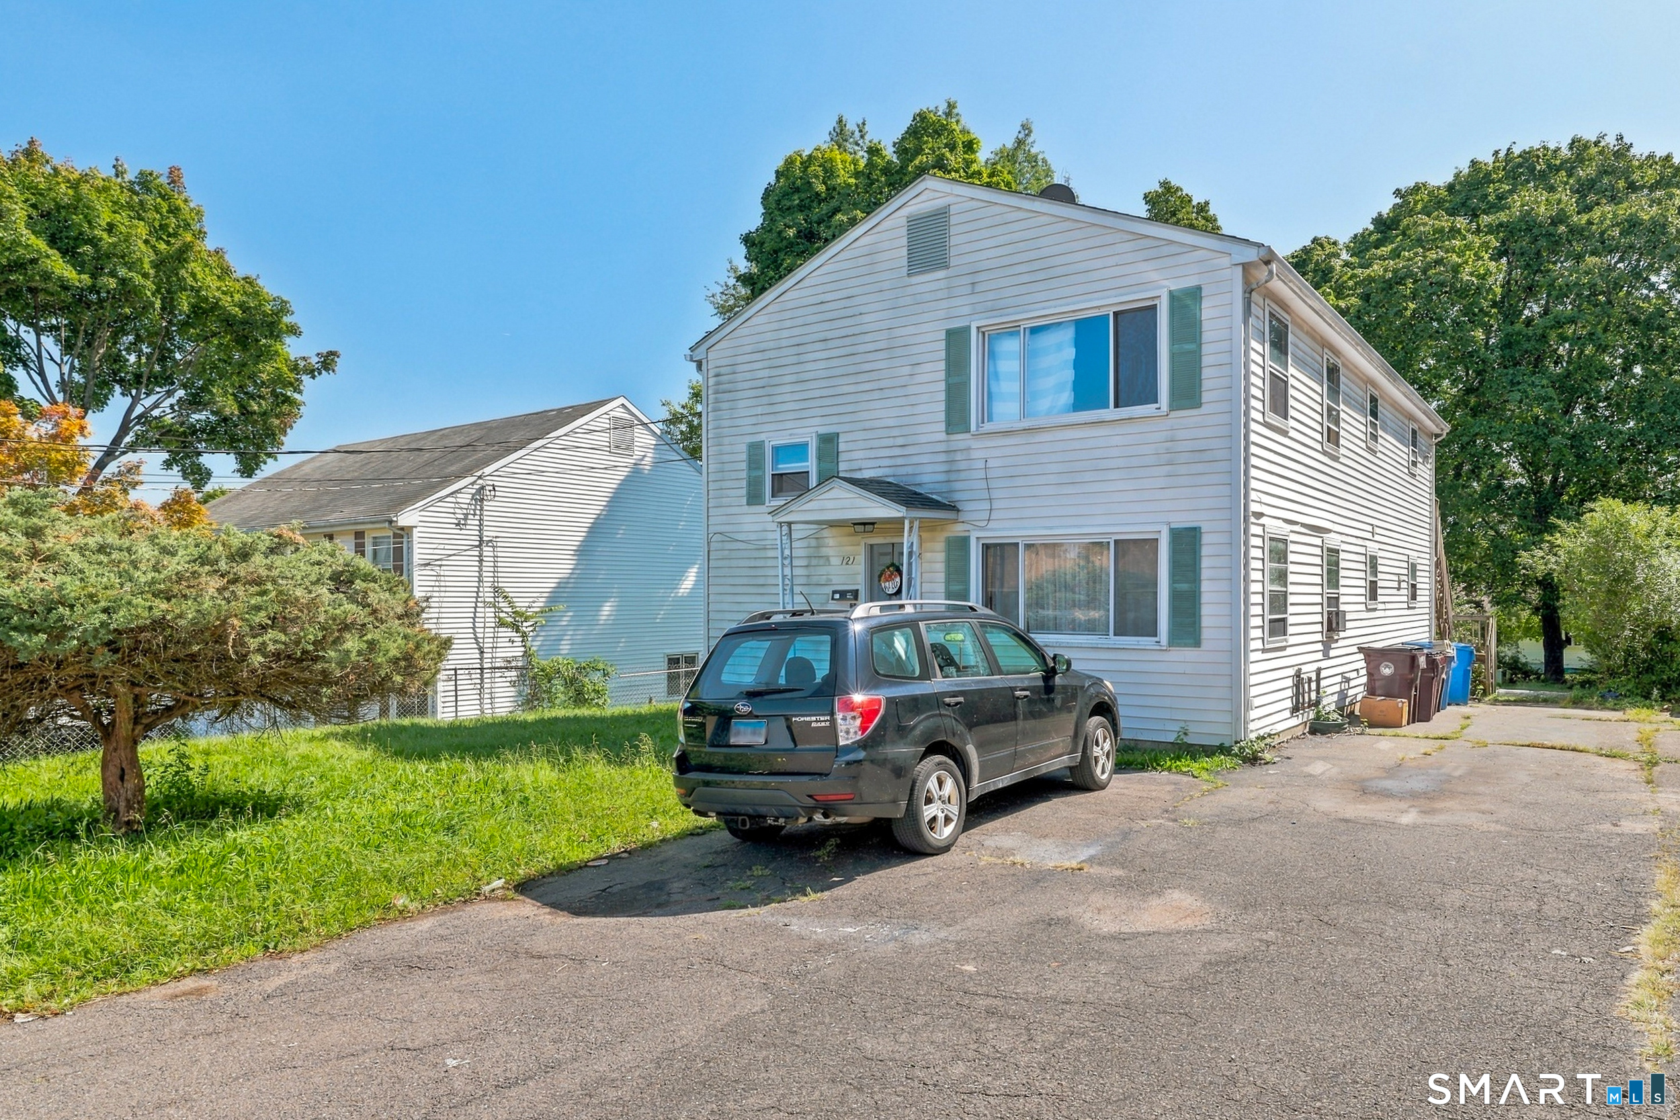
Terrific opportunity to own a well-maintained 3-family property on a quiet dead-end street in Hartford's South End! Whether you're an investor looking to add to your portfolio or an owner-occupant seeking rental income, this property offers excellent potential. The building features two spacious 2-bedroom units and a third-floor 1-bedroom unit, along with a finished basement that provides additional usable space. The building has gas utilities and solar panels. Outside, you'll appreciate the ample off-street parking, a valuable amenity for both tenants and guests. Conveniently located close to shopping, restaurants, parks, public transportation, and major highways. Strong rental potential makes this a fantastic investment opportunity. Don't miss your chance to own this desirable income-producing property. A must see!

Listed by Tony Buccheri and Claude J. Cousins of Berkshire Hathaway NE Prop.

$
$
%
$/month over payments
Federal 30-year interest rate: 6.69% last updated on Aug 6, 2026
* All Figures are estimates. Check with your bank or proposed mortgage company for actual interest rates.
This product uses the FRED® API but is not endorsed or certified by the Federal Reserve Bank of St. Louis.

Save FavoriteSchedule TourAsk A QuestionMore Details

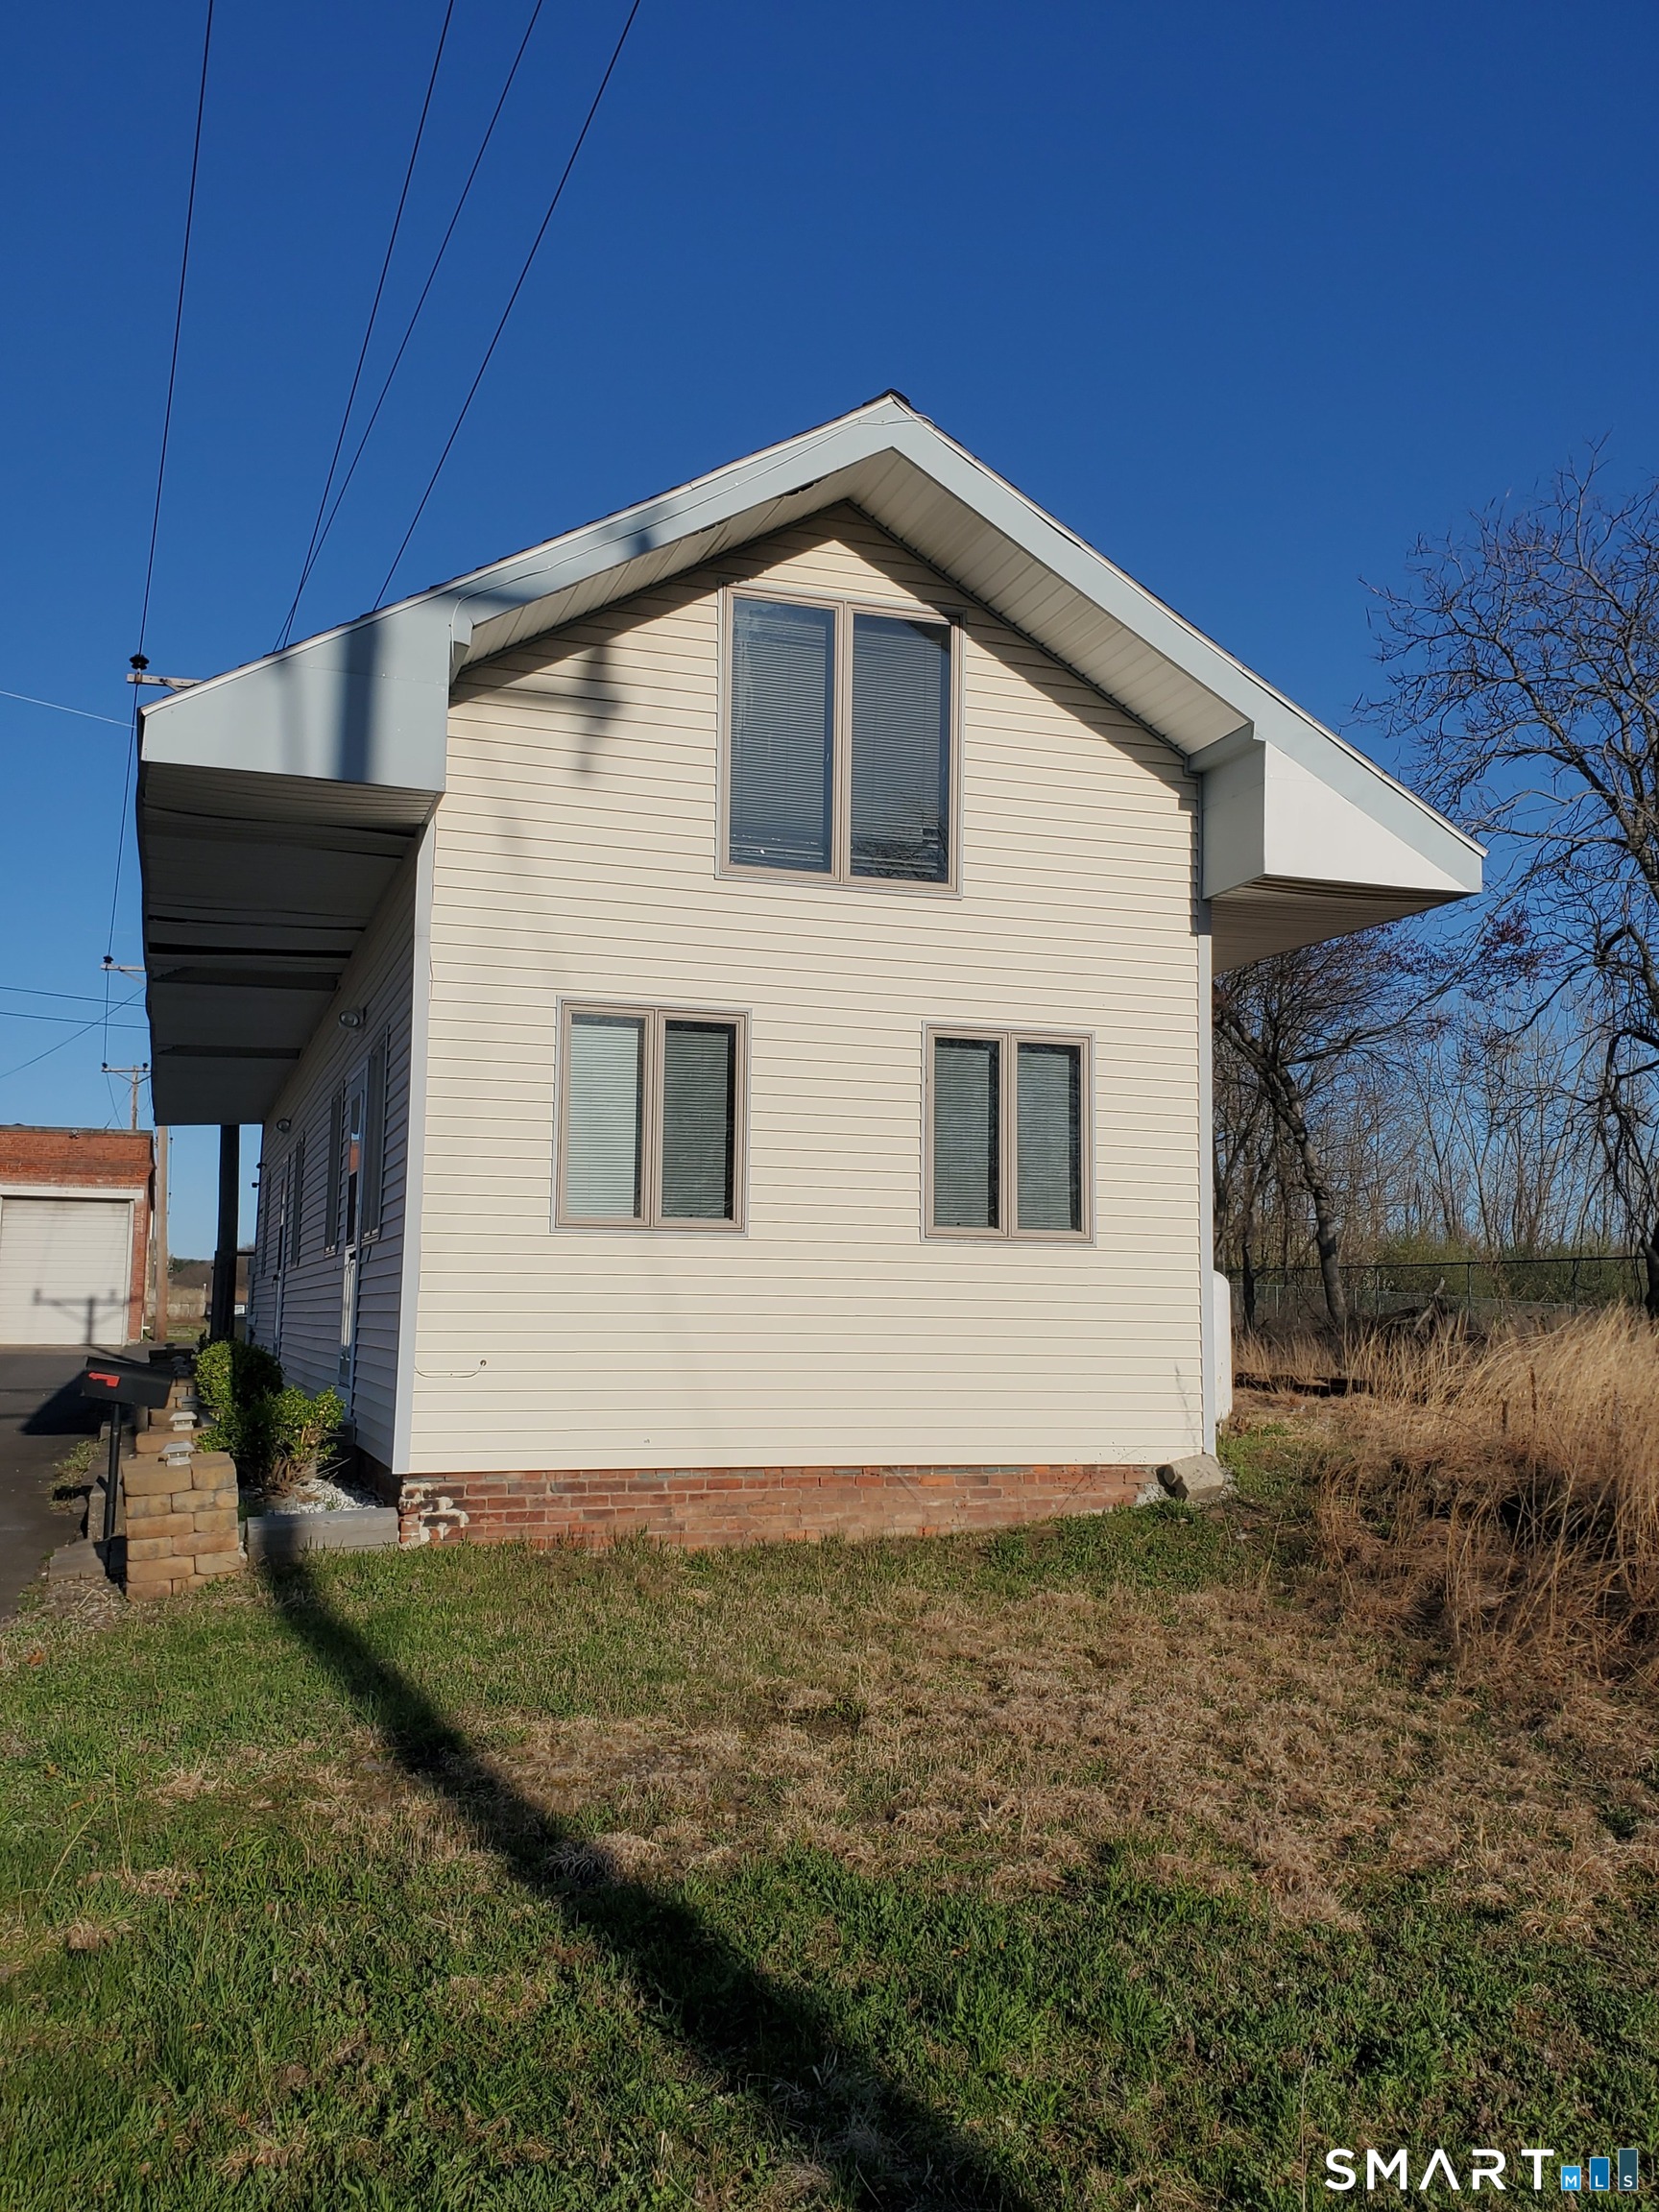
34 Viets Street New Britain CT 06053

New Britain, CT34 Viets Street

Price$380,000

Est. Mortgage: $/month

MLS Number 24196258

  • Multi Family Multi-Family For Sale
  • Square Feet 2,288
  • Acreage 0.14
  • Bedrooms 4
  • Bathroom 2

Turnkey Cash Flow Opportunity in New Britain! Modern 1987-built, 2-family home generating $3,200/month in total rental income ($1,600/mo per floor). Each spacious unit features 2 comfortable bedrooms, 1 full bathroom, an open living area, and clean, functional layouts spread over 1,144 sq. ft. per floor. Low-maintenance vinyl siding, asphalt shingle roof, separate central heating systems, and a full 1,144 sq. ft. basement offering ample storage potential. Newer construction compared to typical area multi-families means lower maintenance overhead and stronger long-term yields. Don't miss this high-performing asset to add to your portfolio!

Listed by Seth Winkleman of Berkshire Hathaway NE Prop.

$
$
%
$/month over payments
Federal 30-year interest rate: 6.69% last updated on Aug 6, 2026
* All Figures are estimates. Check with your bank or proposed mortgage company for actual interest rates.
This product uses the FRED® API but is not endorsed or certified by the Federal Reserve Bank of St. Louis.

Save FavoriteSchedule TourAsk A QuestionMore Details

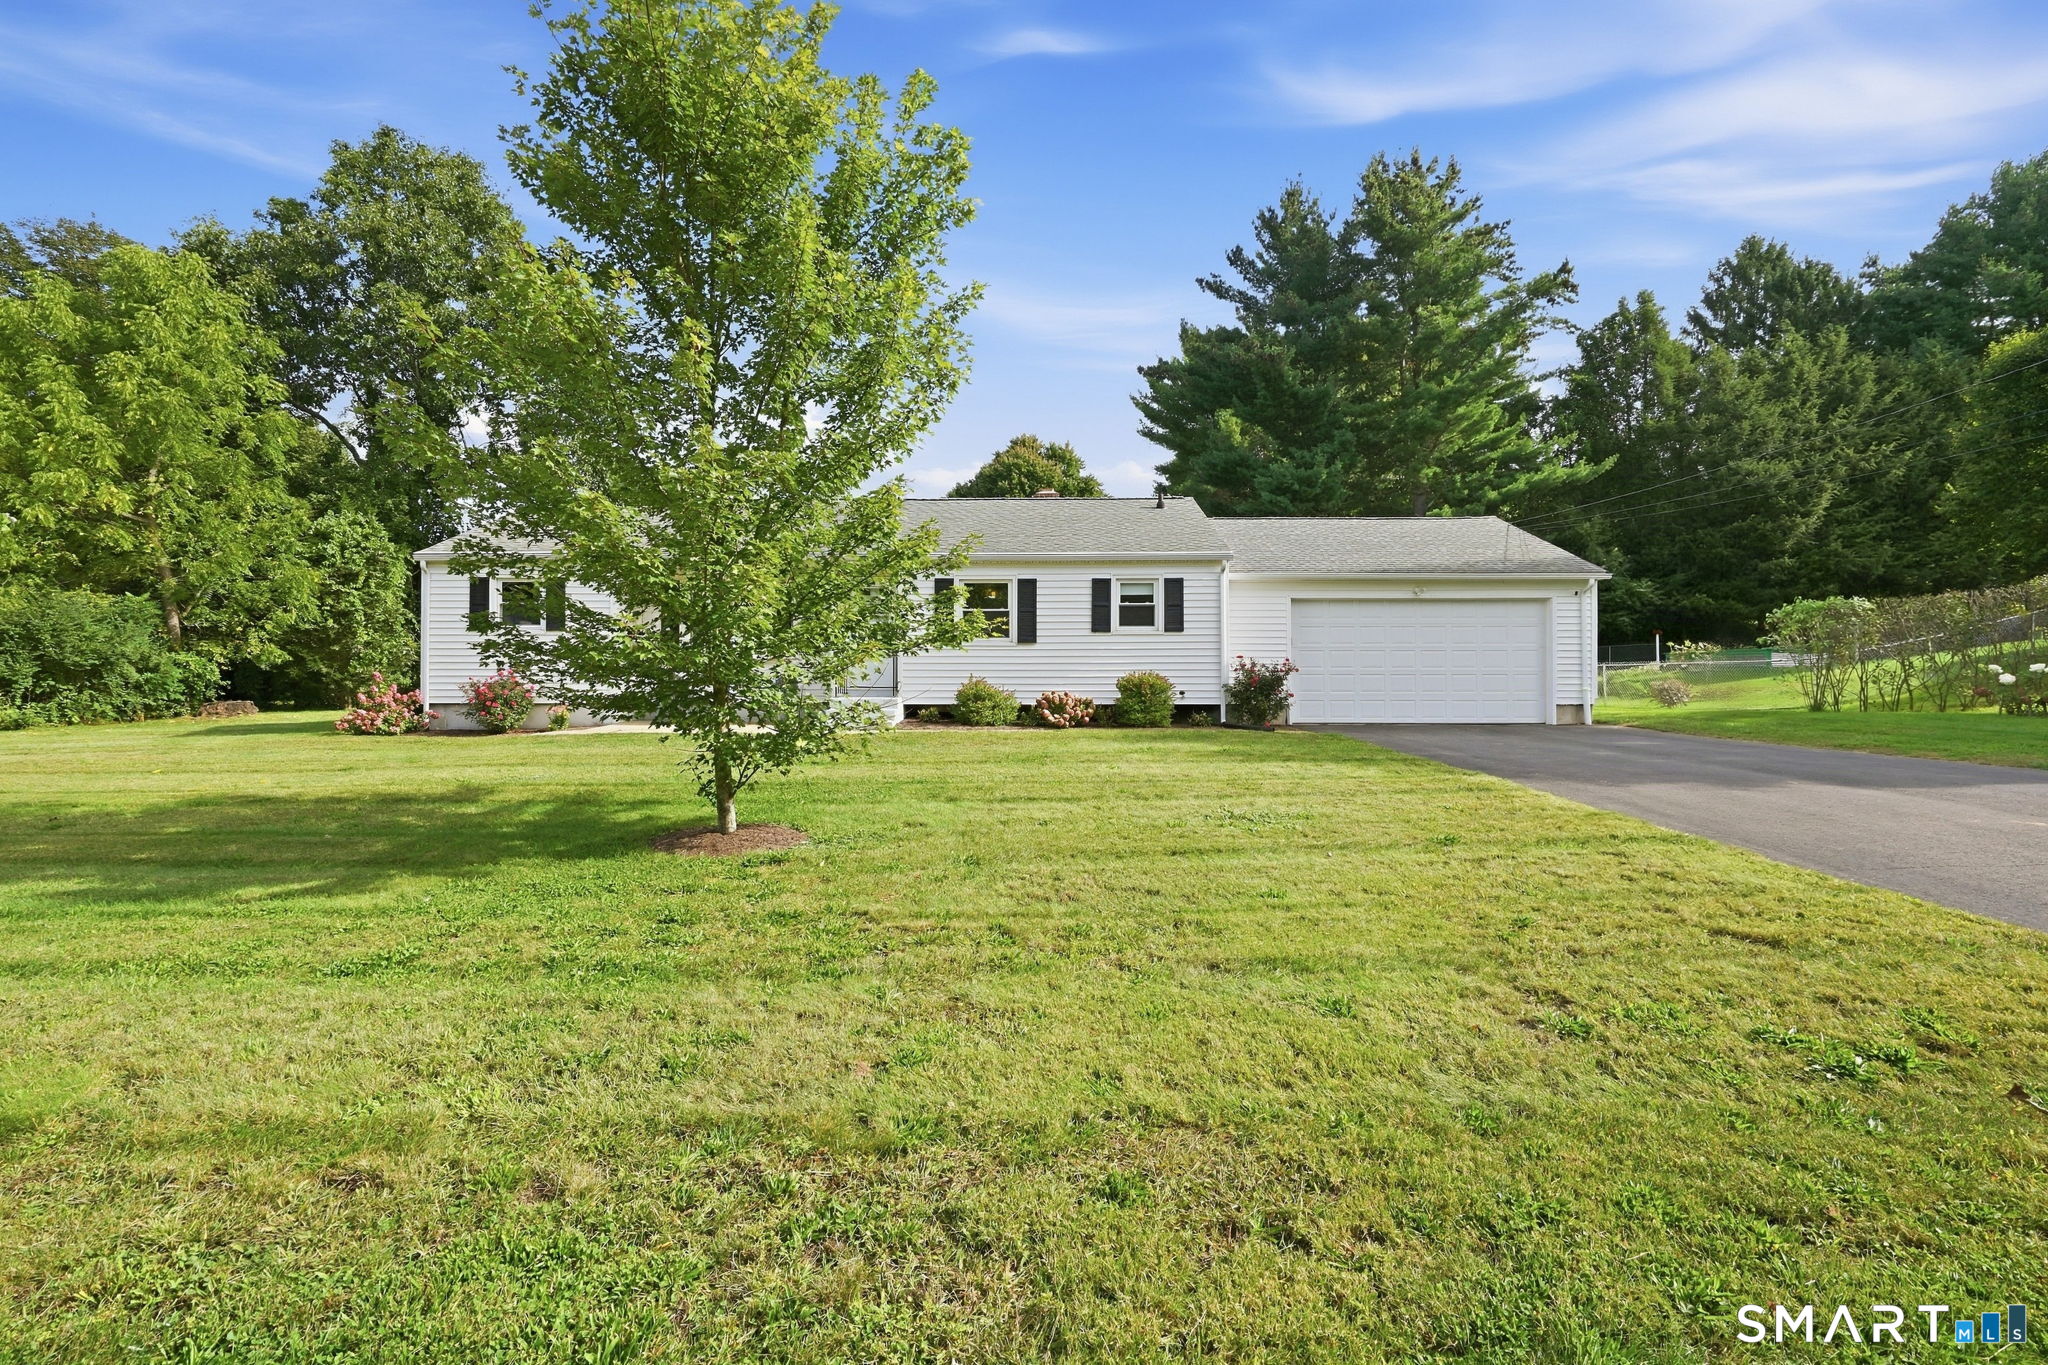
680 Route 32 Franklin CT 06254
Pending Continue to Show

MLS Number 24178483

  • Single Family
  • Square Feet 1,553
  • Bedrooms 3
  • Bathroom 2
  • Year Built 1953

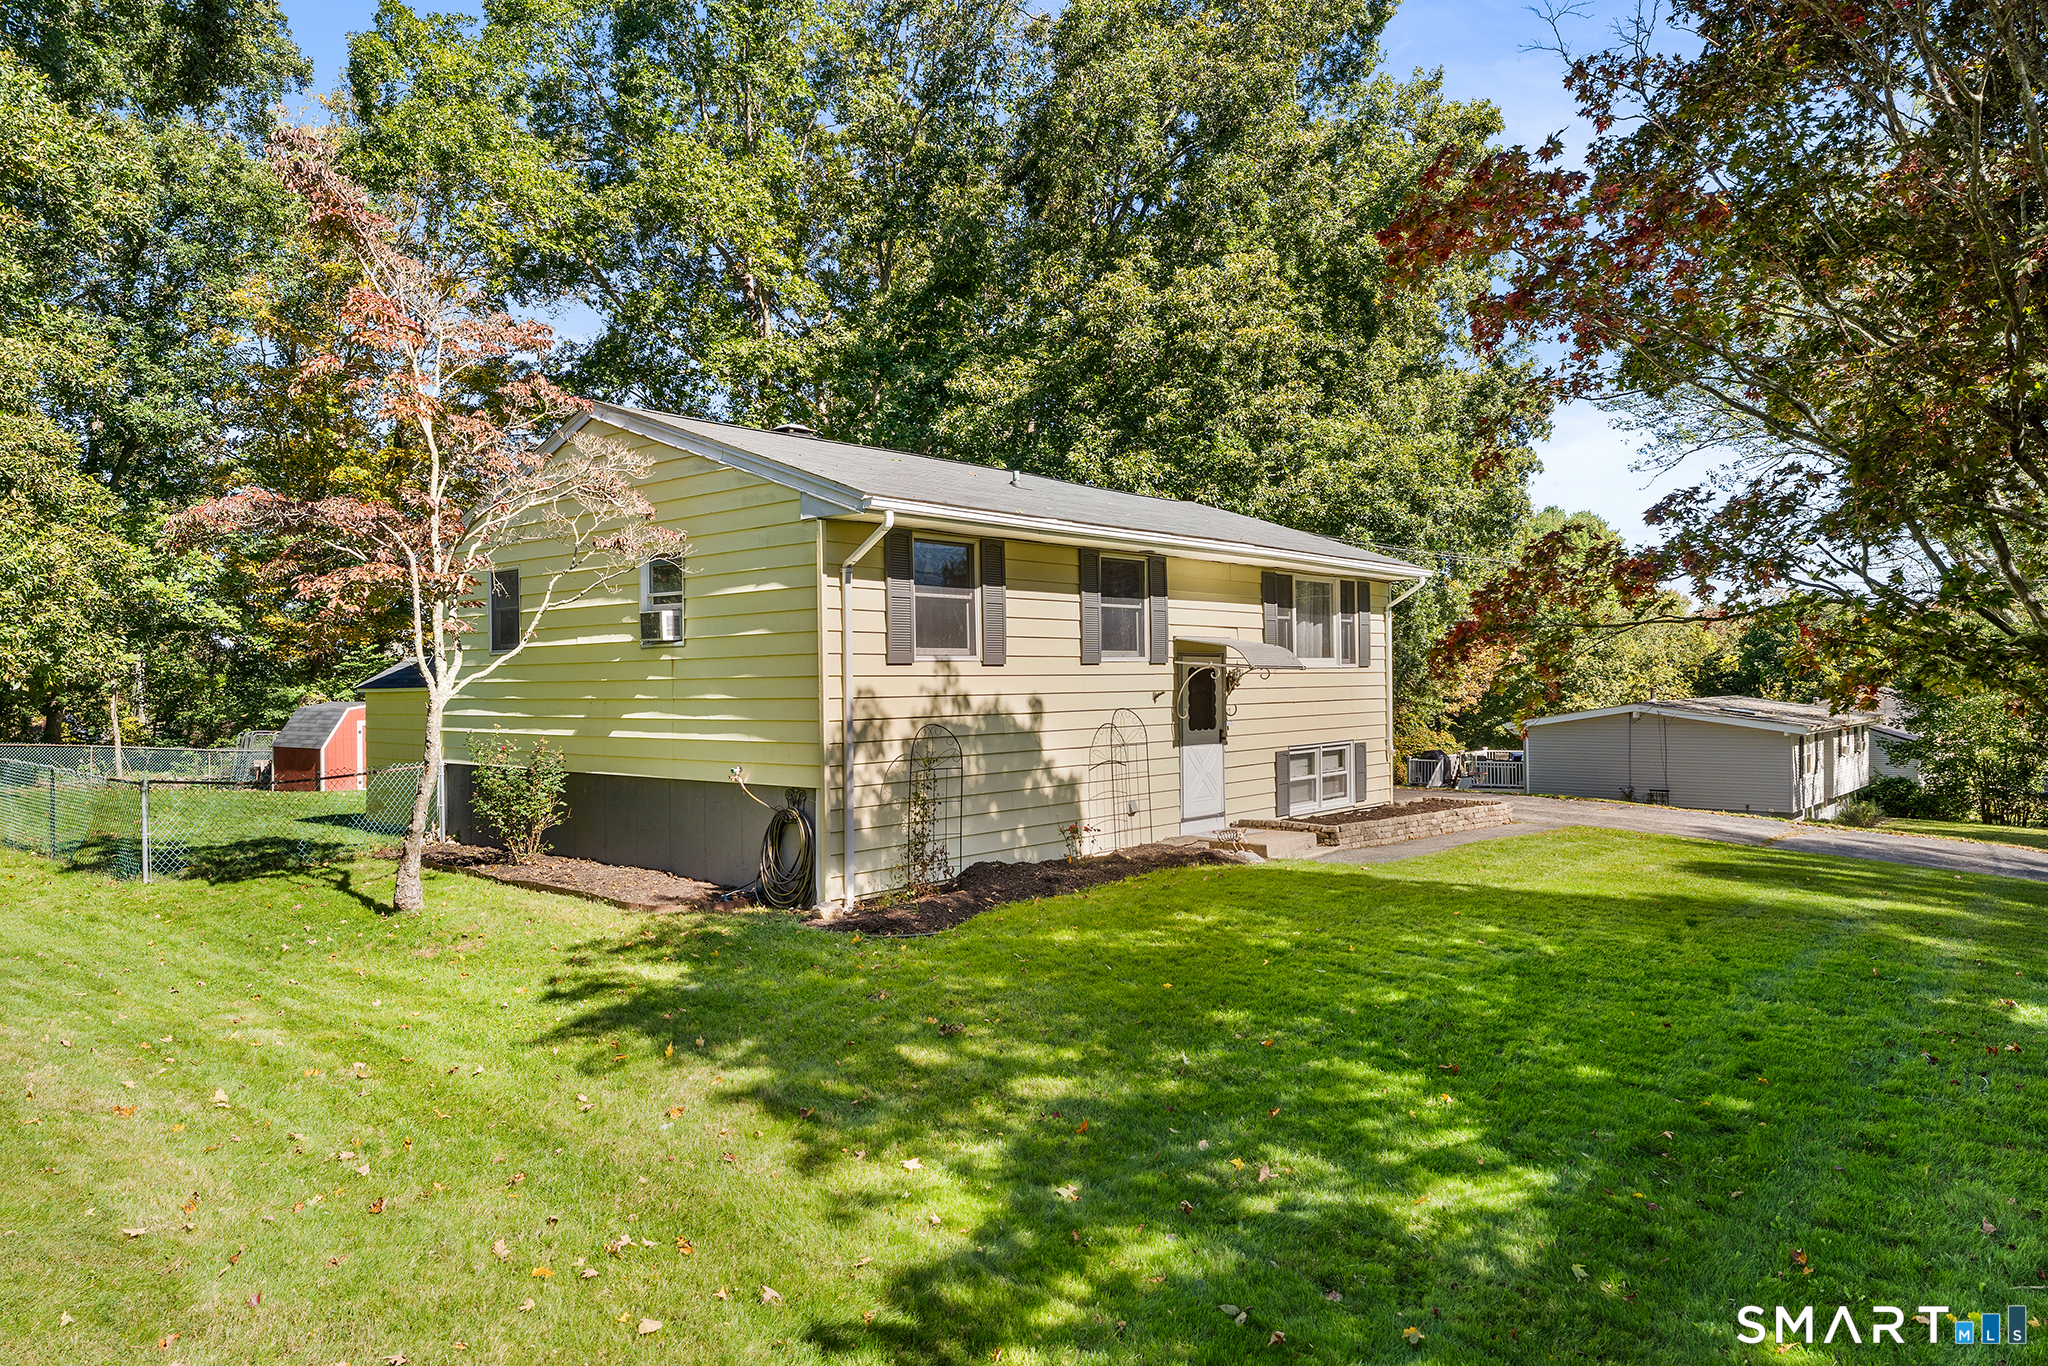
Welcome home to this beautifully maintained ranch offering the convenience of one-level living and endless potential for the future. Featuring three bedrooms, one and a half bathrooms, and hardwood floors underthecarpet, this home has been lovingly cared for and is ready for its next chapter. The upgraded kitchen boasts granite countertops, abundant cabinetry, and plenty of space for preparing meals. The garages provide added convenience, while the flexible layout offers comfortable living for a variety of lifestyles. Step outside and discover your own private retreat. Relax on the charming patio overlooking a picturesque koi pond while taking in peaceful views of the beautiful cornfield beyond the backyard. The serene setting creates the perfect backdrop for morning coffee, evening sunsets, and outdoor entertaining. Adding even more value, the property is zoned for both residential and commercial use, offering unique opportunities for homeowners, business owners, or investors. With the possibility of adding a second story in the future, this home provides room to grow while enjoying all the comfort and charm it offers today. A rare combination of versatility, tranquility, and potential-this is a property you won't want to miss!

Listed by Kristen E. Tarryk of Duprey Real Estate,LLC

$
$
%
$/month over payments
Federal 30-year interest rate: 6.69% last updated on Aug 6, 2026
* All Figures are estimates. Check with your bank or proposed mortgage company for actual interest rates.
This product uses the FRED® API but is not endorsed or certified by the Federal Reserve Bank of St. Louis.

Save FavoriteSchedule TourAsk A QuestionMore Details

12 Webster Road Enfield CT 06082
Pending Continue to Show

MLS Number 24189238

  • Single Family
  • Square Feet 1,801
  • Bedrooms 3
  • Bathroom 2
  • Year Built 1960

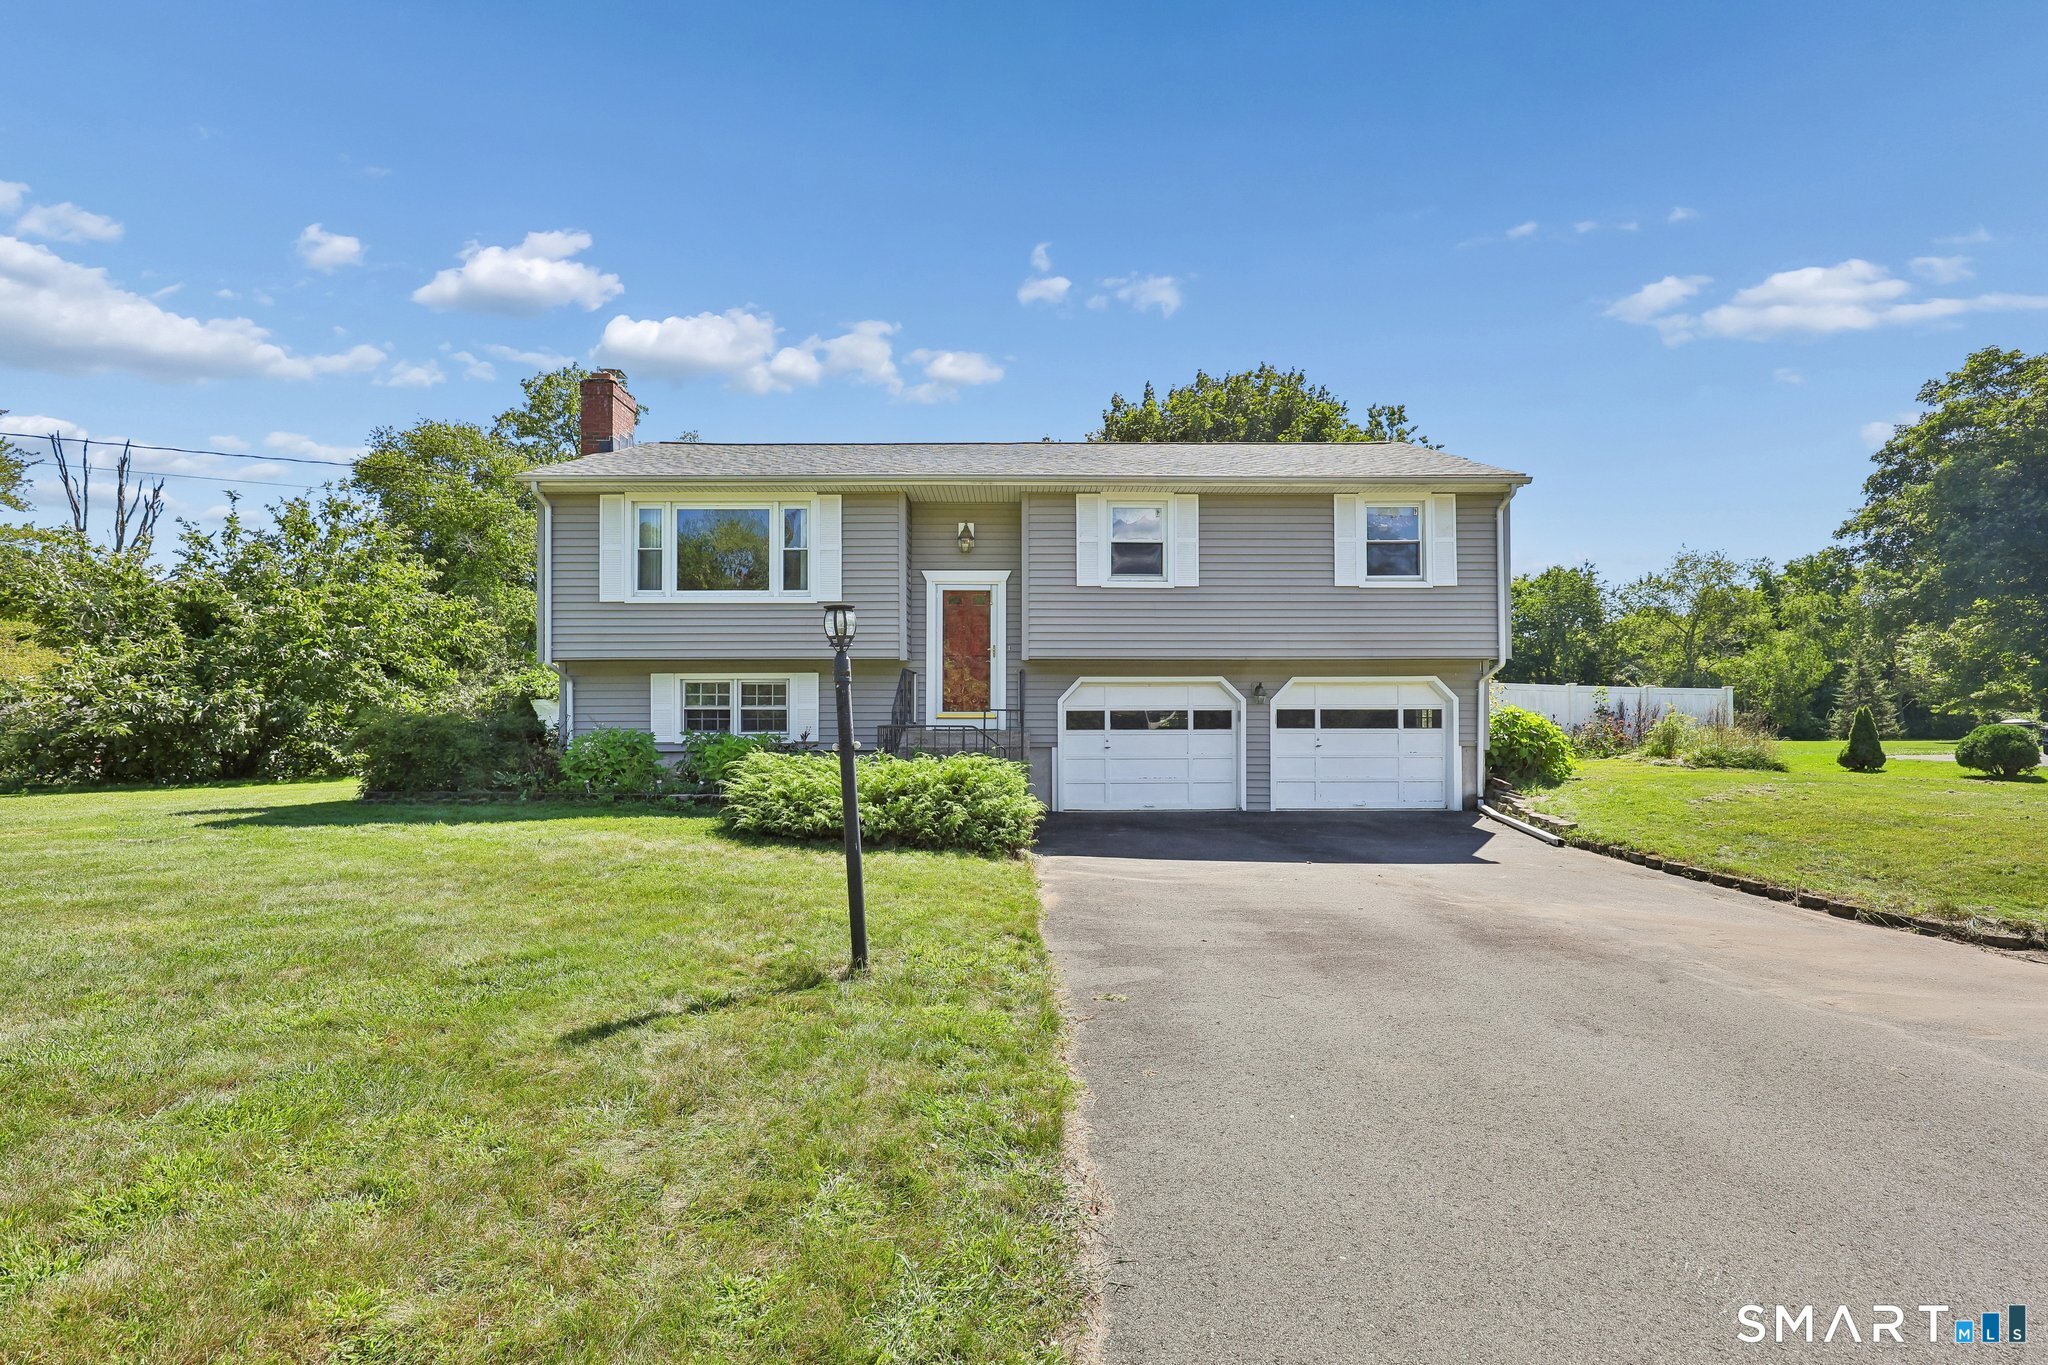
**Final Offers due by 8PM Sunday 7/12** Welcome to this beautifully updated split-level home in Enfield's desirable Green Manor neighborhood, offering 3 bedrooms, 2 full bathrooms, and a one-car garage. The home features refinished hardwood floors, updated lighting fixtures, a warm brick fireplace, and a tastefully updated kitchen with stainless steel appliances. The bedroom layout includes a comfortable primary suite with its own full en-suite bathroom, while the additional bedrooms offer great flexibility for family, guests, or a home office. Major updates provide added peace of mind, including an updated boiler and water heater, a replaced electrical panel in 2018, and a roof that is approximately 8 years old. Outside, enjoy a fenced-in backyard with new landscaping and an in-ground swimming pool, creating a great space for relaxing, entertaining, and enjoying the warmer months. Conveniently located close to restaurants, shopping, highways, and all that Enfield has to offer, this move-in-ready home is one you will not want to miss.

Listed by Michael J. Kusy of Evermark Property Group

$
$
%
$/month over payments
Federal 30-year interest rate: 6.69% last updated on Aug 6, 2026
* All Figures are estimates. Check with your bank or proposed mortgage company for actual interest rates.
This product uses the FRED® API but is not endorsed or certified by the Federal Reserve Bank of St. Louis.

Save FavoriteSchedule TourAsk A QuestionMore Details

68 Westfield Avenue Killingly CT 06239

Killingly, CT68 Westfield Avenue

Price$379,900

Est. Mortgage: $/month

Active With Contract

MLS Number 24182698

  • Multi Family Multi-Family For Sale
  • Square Feet 1,560
  • Acreage 0.85
  • Bedrooms 3
  • Bathroom 2

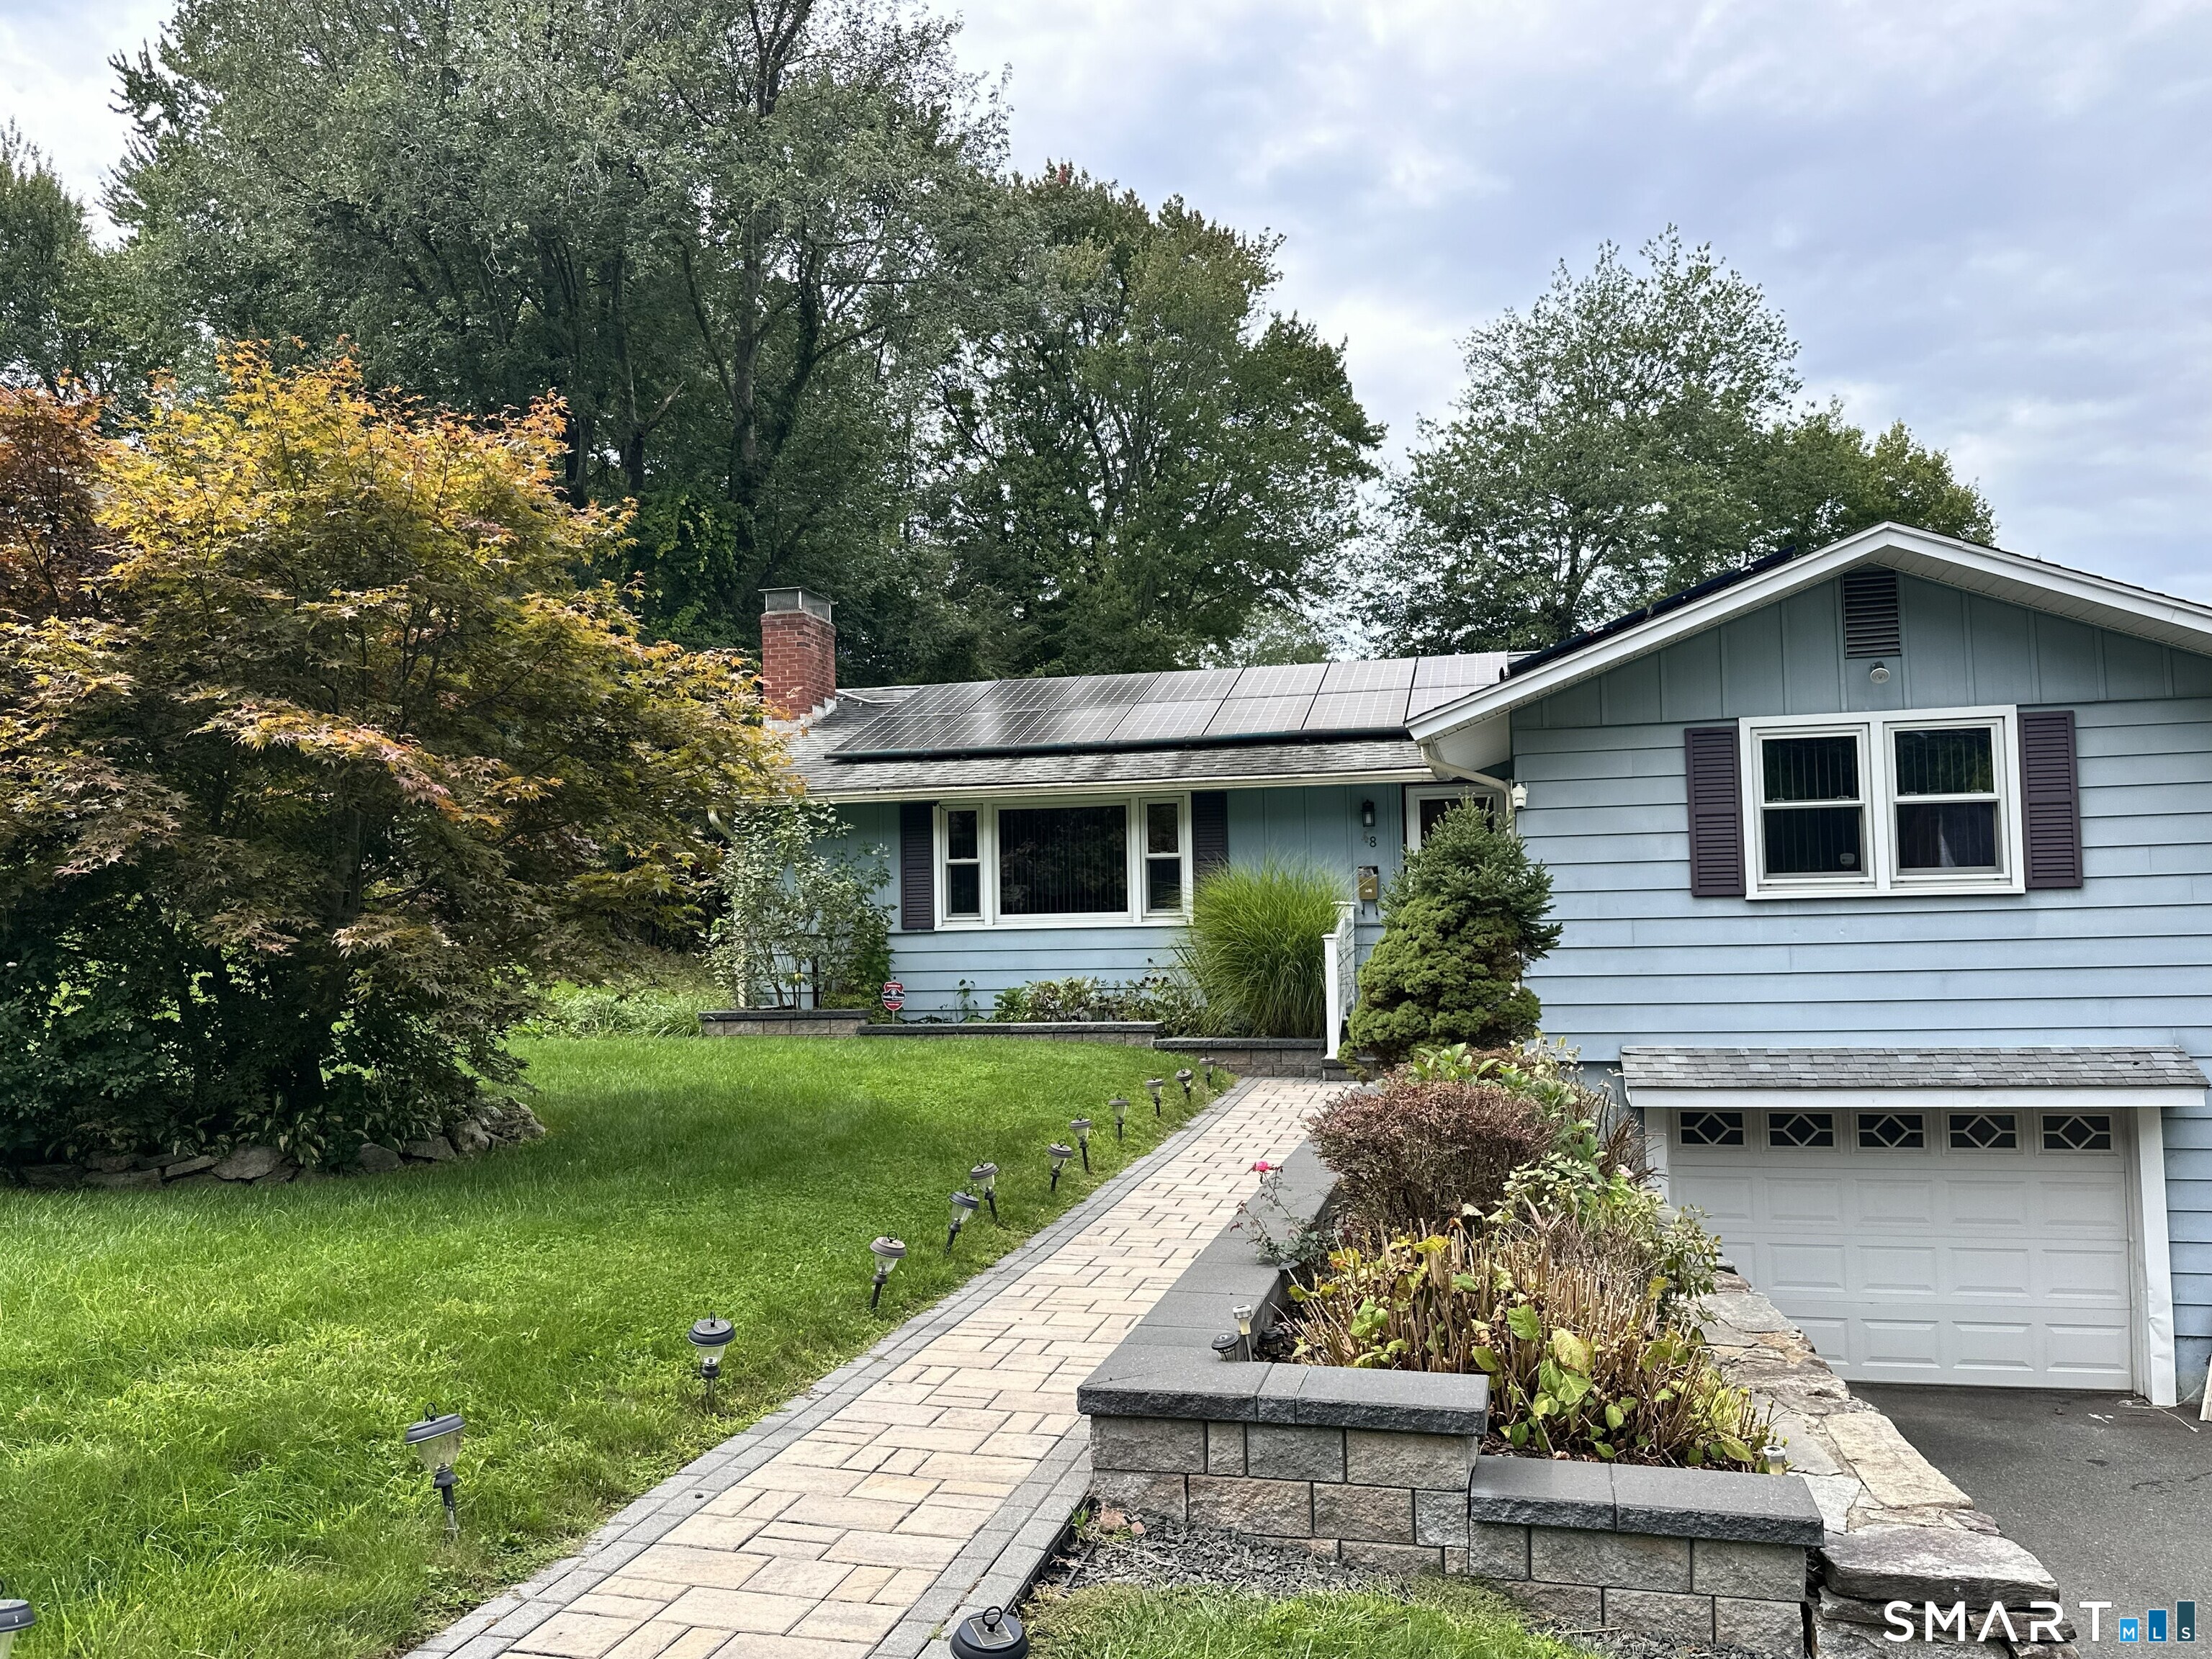
Rare opportunity to own a turnkey income-producing 2-family with owned solar that covers all electricity, heat, and AC. Both units feature modern heat pumps and mini split A/C for efficient year-round comfort. no electricity bills, gas bills or solar lease charges eating into cash flow and profit. Solar is fully owned and conveys with sale, dramatically reducing operating expenses and boosting net income. Home also features battery backup so you can have power even if there is a storm. Live in one unit and rent the other for extra income, or collect rent from both. Convenient Killingly location with quick access to Route 6 and I-395. This is the ideal property for an owner-occupant or investor seeking low expenses and strong returns. Owner occupant may qualify for CHFA assistance programs No sense renting when you can OWN. Property features a private yard with a shed and garden as well as a charger for Electric Vehicles (also free via solar panels) Utility free living is a luxury that can be yours with this desirable two family

Listed by Chris Piccoli of Christopher Piccoli,Broker

$
$
%
$/month over payments
Federal 30-year interest rate: 6.69% last updated on Aug 6, 2026
* All Figures are estimates. Check with your bank or proposed mortgage company for actual interest rates.
This product uses the FRED® API but is not endorsed or certified by the Federal Reserve Bank of St. Louis.

Save FavoriteSchedule TourAsk A QuestionMore Details

186 East Center Street Manchester CT 06040
Active With Contract

MLS Number 24155684

  • Commercial
  • MLS Status Under Contract
  • Year Built 1910
  • Bathroom 3
  • Square Feet 2,476

Office and apartment property located in an excellent business area of town. The building has upgrades including replacement windows, laminate flooring throughout, and wall finishes. The office is move-in ready and has large, open areas as well as private offices. There is a large parking lot in the back with 16 parking spaces. There is also spillover parking on East Center St. to accommodate larger meetings. There are front and back entrances. The office space has two half bathrooms. The first floor is cooled by wall units. The 2 bedroom apartment is also refinished, with laminate floors, a partially remodeled full bathroom and repainted walls. There is also attic storage for the apartment. The property is close to Downtown Manchester, with banks, restaurants, Town Hall and shops nearby. It is located minutes from I-384 access. If you have an office and are looking to own your own location to build equity this is an outstanding opportunity.

Listed by Daniel A. Wilson of The Wilson Company of CT

$
$
%
$/month over payments
Federal 30-year interest rate: 6.69% last updated on Aug 6, 2026
* All Figures are estimates. Check with your bank or proposed mortgage company for actual interest rates.
This product uses the FRED® API but is not endorsed or certified by the Federal Reserve Bank of St. Louis.

Virtual TourSave FavoriteSchedule TourAsk A QuestionMore Details

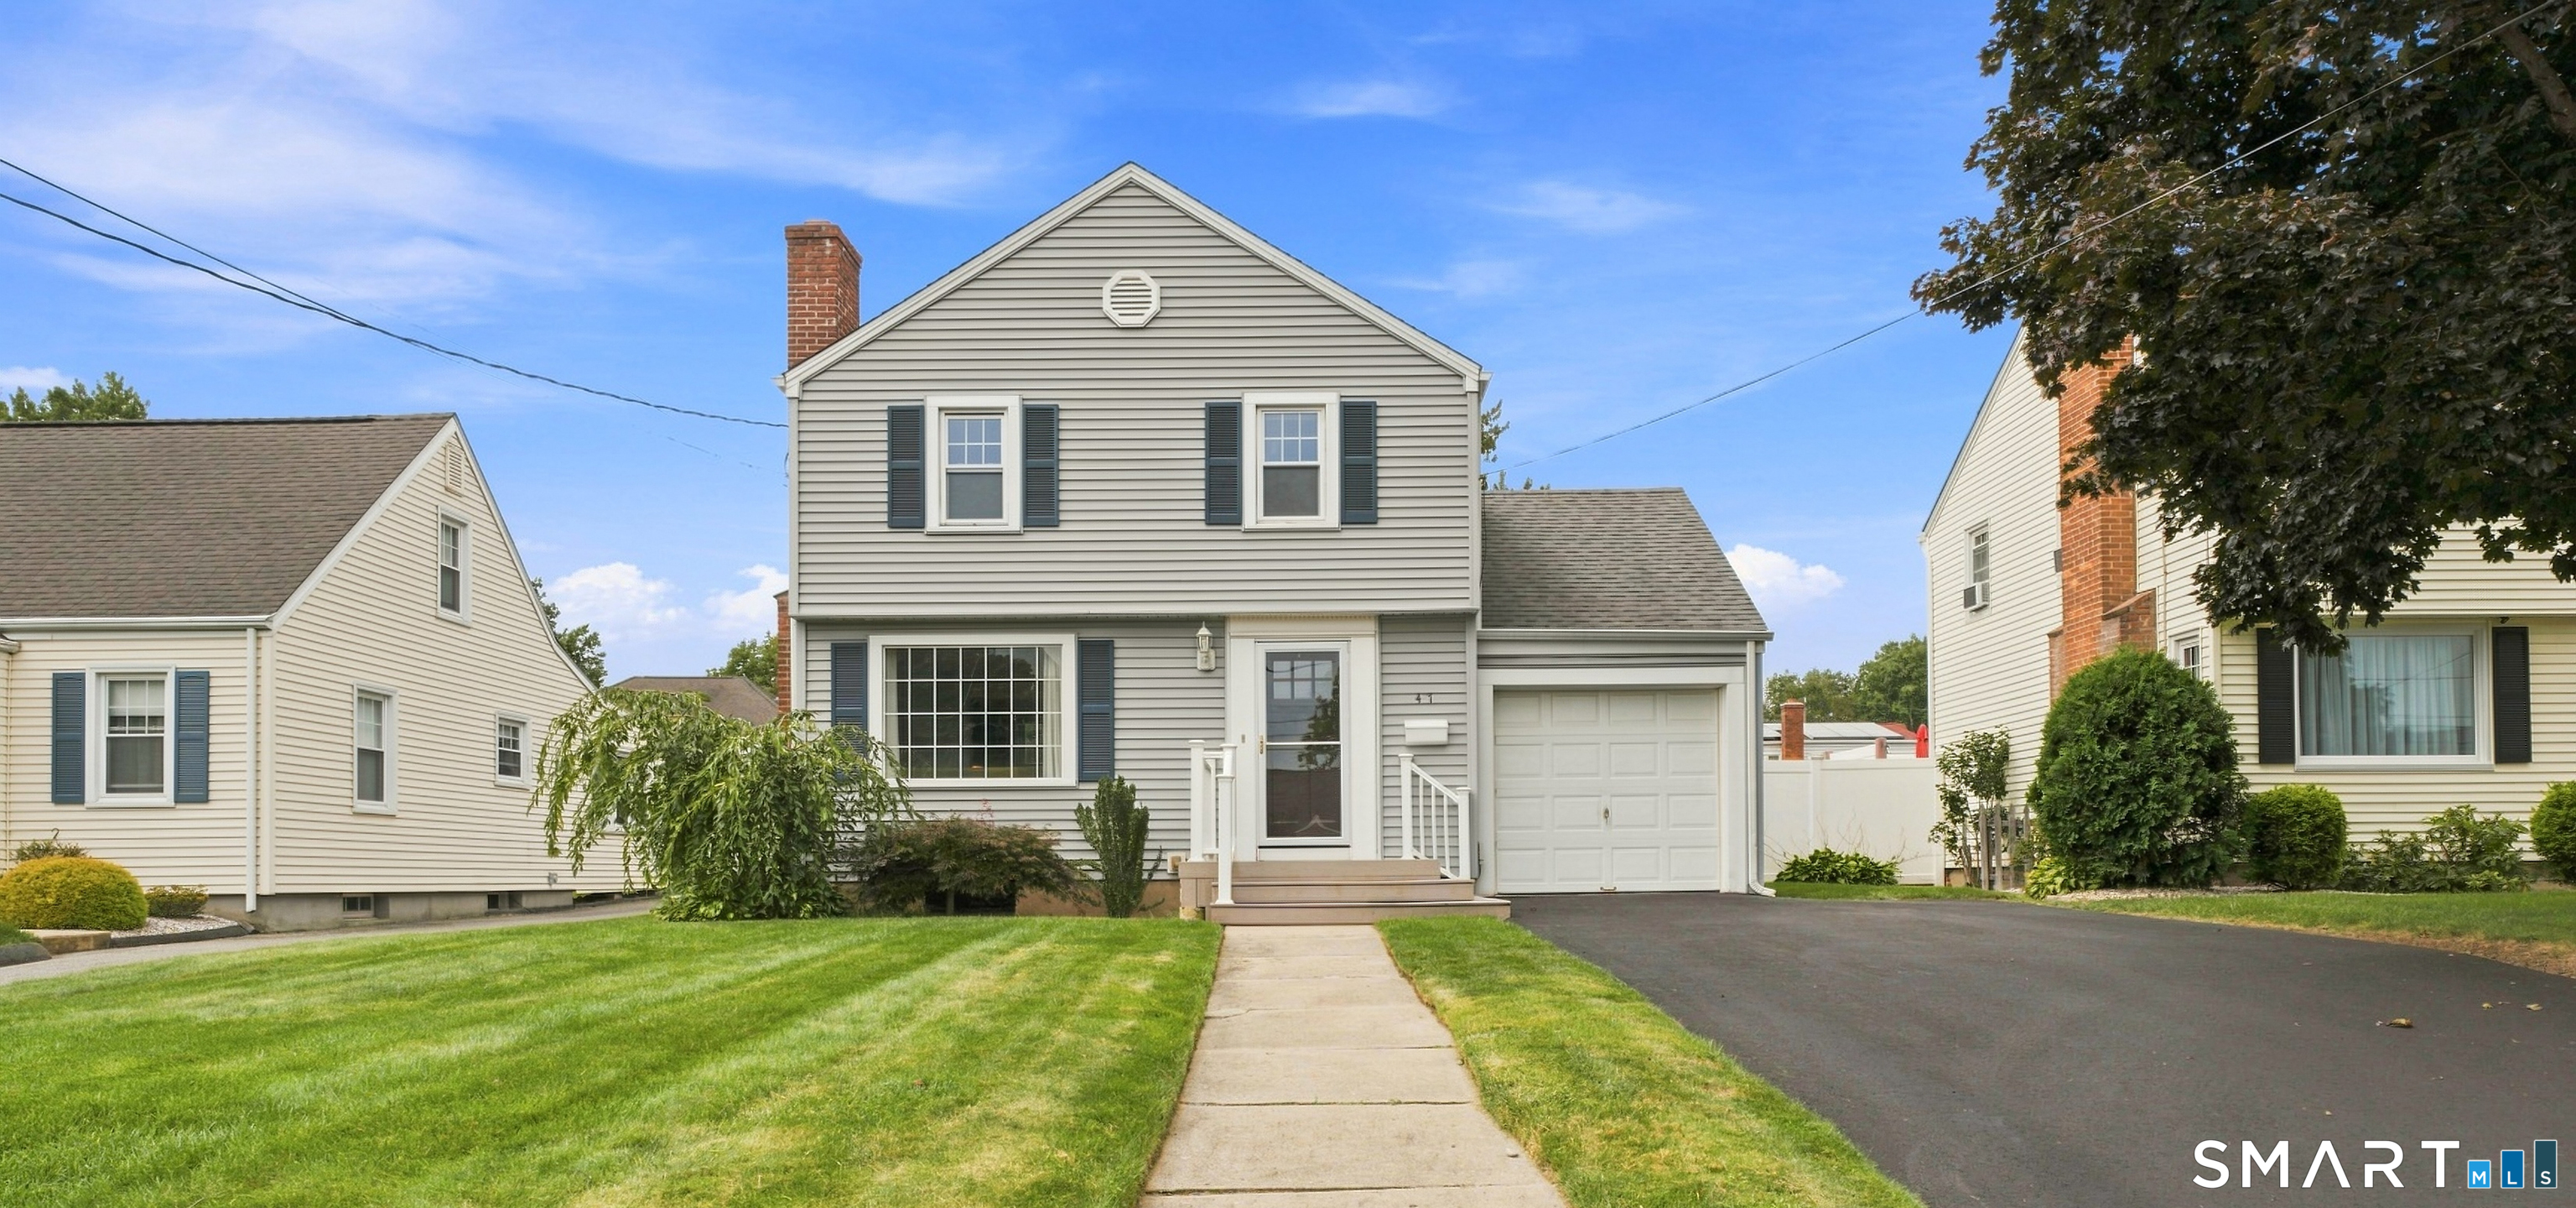
65 Crystal Street Wethersfield CT 06109

Wethersfield, CT65 Crystal Street

Price$379,900

Est. Mortgage: $/month

Pending Continue to Show

MLS Number 24191511

  • Single Family
  • Square Feet 1,556
  • Co List Office Name Complete Real Estate
  • Bedrooms 3
  • Bathroom 1

Beautiful, bright and happy ranch style home that's been well cared for by current owner for over 30 years. Very clean and move-in ready. Kitchen/ dinning room combo ,updated cabinets, newer appliances ,new quartz countertops, tiled floors. Formal living room with big bay window , and working brick fireplace. Three good size bedrooms. Newer bathroom, vanity and bathroom fixtures .Entire home freshly painted, with neutral colors. New laminate flooring just installed . Enclosed back porch where you can spend your evenings enjoying secluded, private back yard. Heated ,huge req room in lower level with second fireplace ,recess lighting, new floor and freshly painted.

Listed by Margo Mikunda and Mateusz Mikunda of Complete Real Estate

$
$
%
$/month over payments
Federal 30-year interest rate: 6.69% last updated on Aug 6, 2026
* All Figures are estimates. Check with your bank or proposed mortgage company for actual interest rates.
This product uses the FRED® API but is not endorsed or certified by the Federal Reserve Bank of St. Louis.

Save FavoriteSchedule TourAsk A QuestionMore Details

97 Alden Avenue Enfield CT 06082

Enfield, CT97 Alden Avenue

Price$379,900

Est. Mortgage: $/month

MLS Number 24193503

  • Single Family
  • Square Feet 1,899
  • Bedrooms 3
  • Bathroom 2
  • Year Built 1955

Step inside and discover this beautifully renovated oversized brick Cape where classic charm meets modern living. Every detail has been thoughtfully updated, featuring a stunning brand new kitchen, stylish new light fixtures, and fresh finishes throughout. Offering three spacious bedrooms, 1.5 bathrooms, abundant storage, and a private balcony off the primary bedroom, this home is as functional as it is inviting. Both upstairs bedrooms feature walk in closets with additional storage rooms, providing exceptional space for seasonal items, hobbies, or organization. The enclosed rear porch provides additional space to relax, while the full basement is ready to be finished for even more living space. Outside, enjoy a level backyard and detached two car garage. Conveniently located near shopping, restaurants, schools, parks, and major highways, this move in ready home is one you won't want to miss.

Listed by Camille Hudson of Berkshire Hathaway NE Prop.

$
$
%
$/month over payments
Federal 30-year interest rate: 6.69% last updated on Aug 6, 2026
* All Figures are estimates. Check with your bank or proposed mortgage company for actual interest rates.
This product uses the FRED® API but is not endorsed or certified by the Federal Reserve Bank of St. Louis.

Save FavoriteSchedule TourAsk A QuestionMore Details

288 Blue Hills Avenue Hartford CT 06112
Active With Contract

MLS Number 24192306

  • Multi Family Multi-Family For Sale
  • Square Feet 1,984
  • Acreage 0.22
  • Bedrooms 6
  • Bathroom 3

Spacious six-bedroom, three-full-bath two-family home offering approximately 1,984 square feet of living space on an approximately 9,500-square-foot lot. The first-floor residence features two bedrooms and one full bath, while the expansive upper residence offers four bedrooms and two full baths, an uncommon configuration with excellent flexibility. Additional features include gas-fired hot-water heat, modern wall-mounted Rheem heating equipment, a full basement for storage and utilities, aluminum/vinyl siding, mature landscaping, and a broad front lawn. Conveniently located near public transportation, shopping, schools, parks, major roadways, downtown Hartford, and West Hartford. An attractive opportunity for an owner-occupant, multigenerational household, or investor seeking substantial bedroom capacity and long-term income potential.

Listed by Carlos Hudson and Lashida Hudson of Hudson Home Services LLC

$
$
%
$/month over payments
Federal 30-year interest rate: 6.69% last updated on Aug 6, 2026
* All Figures are estimates. Check with your bank or proposed mortgage company for actual interest rates.
This product uses the FRED® API but is not endorsed or certified by the Federal Reserve Bank of St. Louis.

Save FavoriteSchedule TourAsk A QuestionMore Details

88 Reed Road Tolland CT 06084

Tolland, CT88 Reed Road

Price$379,900

Est. Mortgage: $/month

Active With Contract

MLS Number 24192925

  • Single Family
  • Square Feet 1,308
  • Bedrooms 3
  • Bathroom 1
  • Year Built 1962

Thoughtfully renovated with impeccable craftsmanship and refined finishes throughout, this exceptional ranch home offers a seamless blend of elegance, comfort, and functionality. Significant improvements include Andersen windows, siding, roof (2019), renovated kitchen and bath (2021), Well pump (2026), Oil tank (2026), updated septic and new wood floors. At the heart of the home is a beautifully appointed kitchen featuring custom-quality Kraftmaid white cabinetry, granite countertops, breakfast bar, stainless steel appliances, and a dining area. The gracious living room is highlighted by a bay window and a wood-burning fireplace with an ornate mantel, creating a warm and inviting atmosphere. The family room boasts soaring cathedral ceilings, oversized picture windows that fill the space with natural light, and a sliding glass door that opens to the backyard. The remodeled and expanded full bath has been thoughtfully designed with a granite-topped vanity and a tile tub and shower. Three well-proportioned bedrooms complete the main level, one of which is currently configured as a home office.The lower level offers exceptional storage capacity and presents possibilities for future finished living space. Stylish light fixtures, white trim, recessed lighting and neutral paint tones add to the charm. Outside, the level, park-like grounds provide a beautiful setting for recreation, gardening, or outdoor gatherings. Convenient location with easy access to I-84, UConn, and Hartford

Listed by Lisa C. Gordon of Coldwell Banker Realty

$
$
%
$/month over payments
Federal 30-year interest rate: 6.69% last updated on Aug 6, 2026
* All Figures are estimates. Check with your bank or proposed mortgage company for actual interest rates.
This product uses the FRED® API but is not endorsed or certified by the Federal Reserve Bank of St. Louis.

Save FavoriteSchedule TourAsk A QuestionMore Details

24 Kennedy Drive Enfield CT 06082

Enfield, CT24 Kennedy Drive

Price$379,900

Est. Mortgage: $/month

Active With Contract

MLS Number 24189468

  • Single Family
  • Square Feet 2,000
  • Bedrooms 3
  • Bathroom 2
  • Year Built 1967

Welcome to this beautiful ranch in Enfield's desirable Presidential Section! This inviting property features hardwood flooring throughout with no carpet, two full bathrooms, and numerous improvements, including a brand-new natural gas boiler, new bathroom vent fans with built-in heaters, newer vinyl siding, an expanded electrical panel, and a generator hookup for added peace of mind. The heated basement offers versatile space for a family room, home office, gym, or hobby area and is complemented by a beautiful oak staircase. Outside, enjoy a sprinkler system, an enclosed garden, and a spacious backyard featuring a large fire pit, perfect for entertaining. Offering comfort, quality improvements, and exceptional outdoor living, this is an opportunity you won't want to miss!

Listed by Amanda Keck and Patricia Keck of Realty One Group Cutting Edge

$
$
%
$/month over payments
Federal 30-year interest rate: 6.69% last updated on Aug 6, 2026
* All Figures are estimates. Check with your bank or proposed mortgage company for actual interest rates.
This product uses the FRED® API but is not endorsed or certified by the Federal Reserve Bank of St. Louis.

Save FavoriteSchedule TourAsk A QuestionMore Details

The data relating to real estate for sale on this website appears in part through the SmartMLS Internet Data Exchange program, a voluntary cooperative exchange of property listing data between licensed real estate brokerage firms, and is provided by SmartMLS through a licensing agreement. Listing information is from various brokers who participate in the SmartMLS IDX program and not all listings may be visible on the site. The property information being provided on or through the website is for the personal, non-commercial use of consumers and such information may not be used for any purpose other than to identify prospective properties consumers may be interested in purchasing. Some properties which appear for sale on the website may no longer be available because they are for instance, under contract, sold or are no longer being offered for sale. Property information displayed is deemed reliable but is not guaranteed. Copyright 2026 SmartMLS, Inc.