and narrow your search. If you have fewer than 200 results, you can save your search.

Greater Mansfield CT Real Estate $350k - $500k

r=606-617
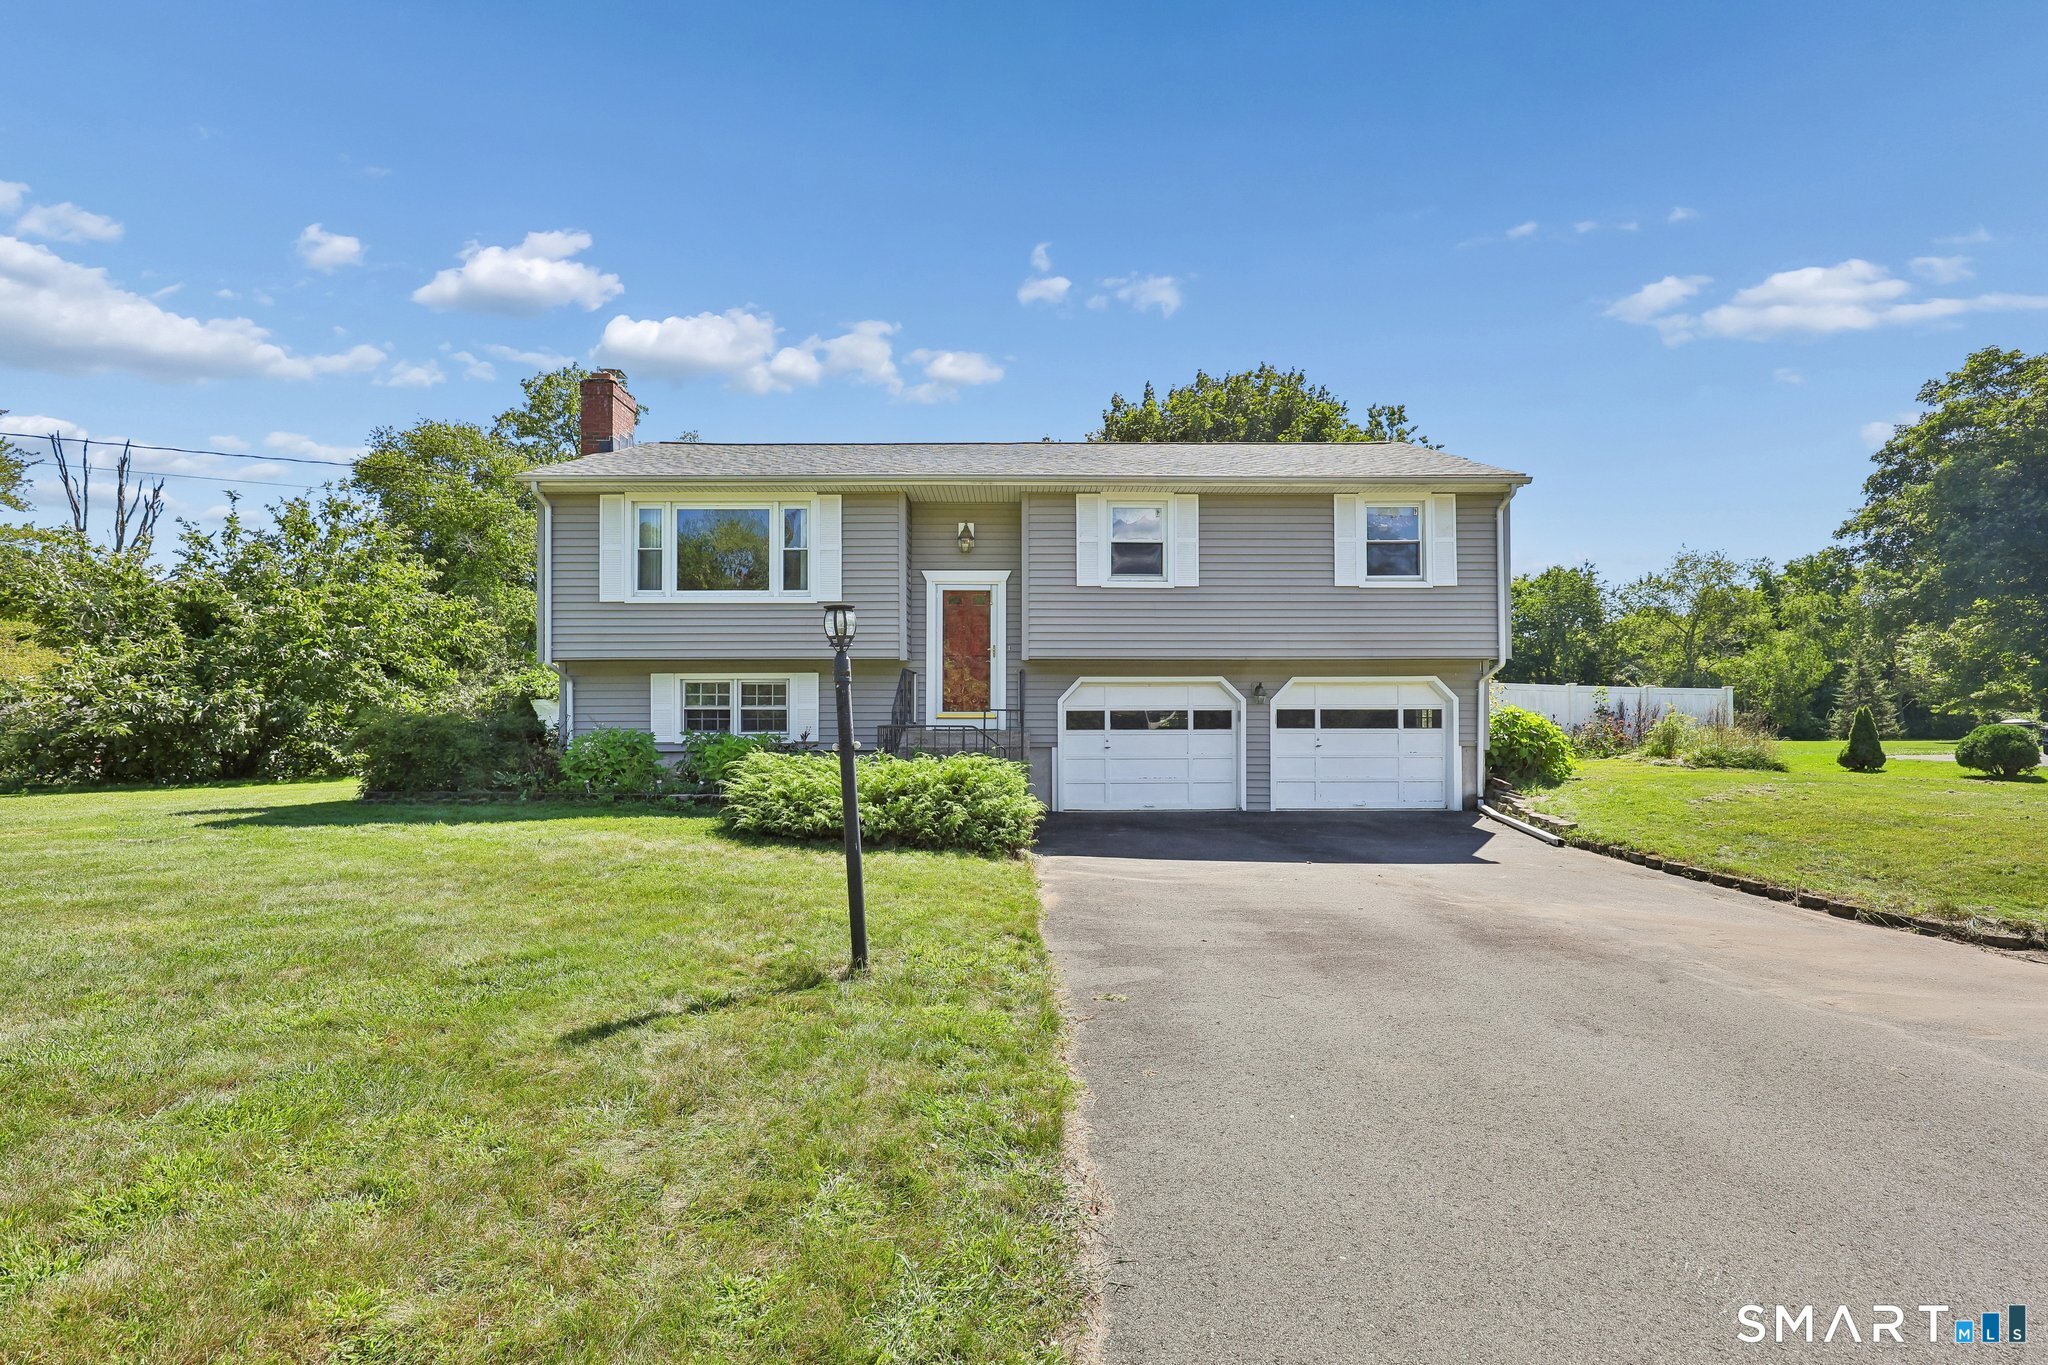
288 Blue Hills Avenue Hartford CT 06112
Active With Contract

MLS Number 24192306

  • Multi Family Multi-Family For Sale
  • Square Feet 1,984
  • Acreage 0.22
  • Bedrooms 6
  • Bathroom 3

Spacious six-bedroom, three-full-bath two-family home offering approximately 1,984 square feet of living space on an approximately 9,500-square-foot lot. The first-floor residence features two bedrooms and one full bath, while the expansive upper residence offers four bedrooms and two full baths, an uncommon configuration with excellent flexibility. Additional features include gas-fired hot-water heat, modern wall-mounted Rheem heating equipment, a full basement for storage and utilities, aluminum/vinyl siding, mature landscaping, and a broad front lawn. Conveniently located near public transportation, shopping, schools, parks, major roadways, downtown Hartford, and West Hartford. An attractive opportunity for an owner-occupant, multigenerational household, or investor seeking substantial bedroom capacity and long-term income potential.

Listed by Carlos Hudson and Lashida Hudson of Hudson Home Services LLC

$
$
%
$/month over payments
Federal 30-year interest rate: 6.69% last updated on Aug 6, 2026
* All Figures are estimates. Check with your bank or proposed mortgage company for actual interest rates.
This product uses the FRED® API but is not endorsed or certified by the Federal Reserve Bank of St. Louis.

Save FavoriteSchedule TourAsk A QuestionMore Details
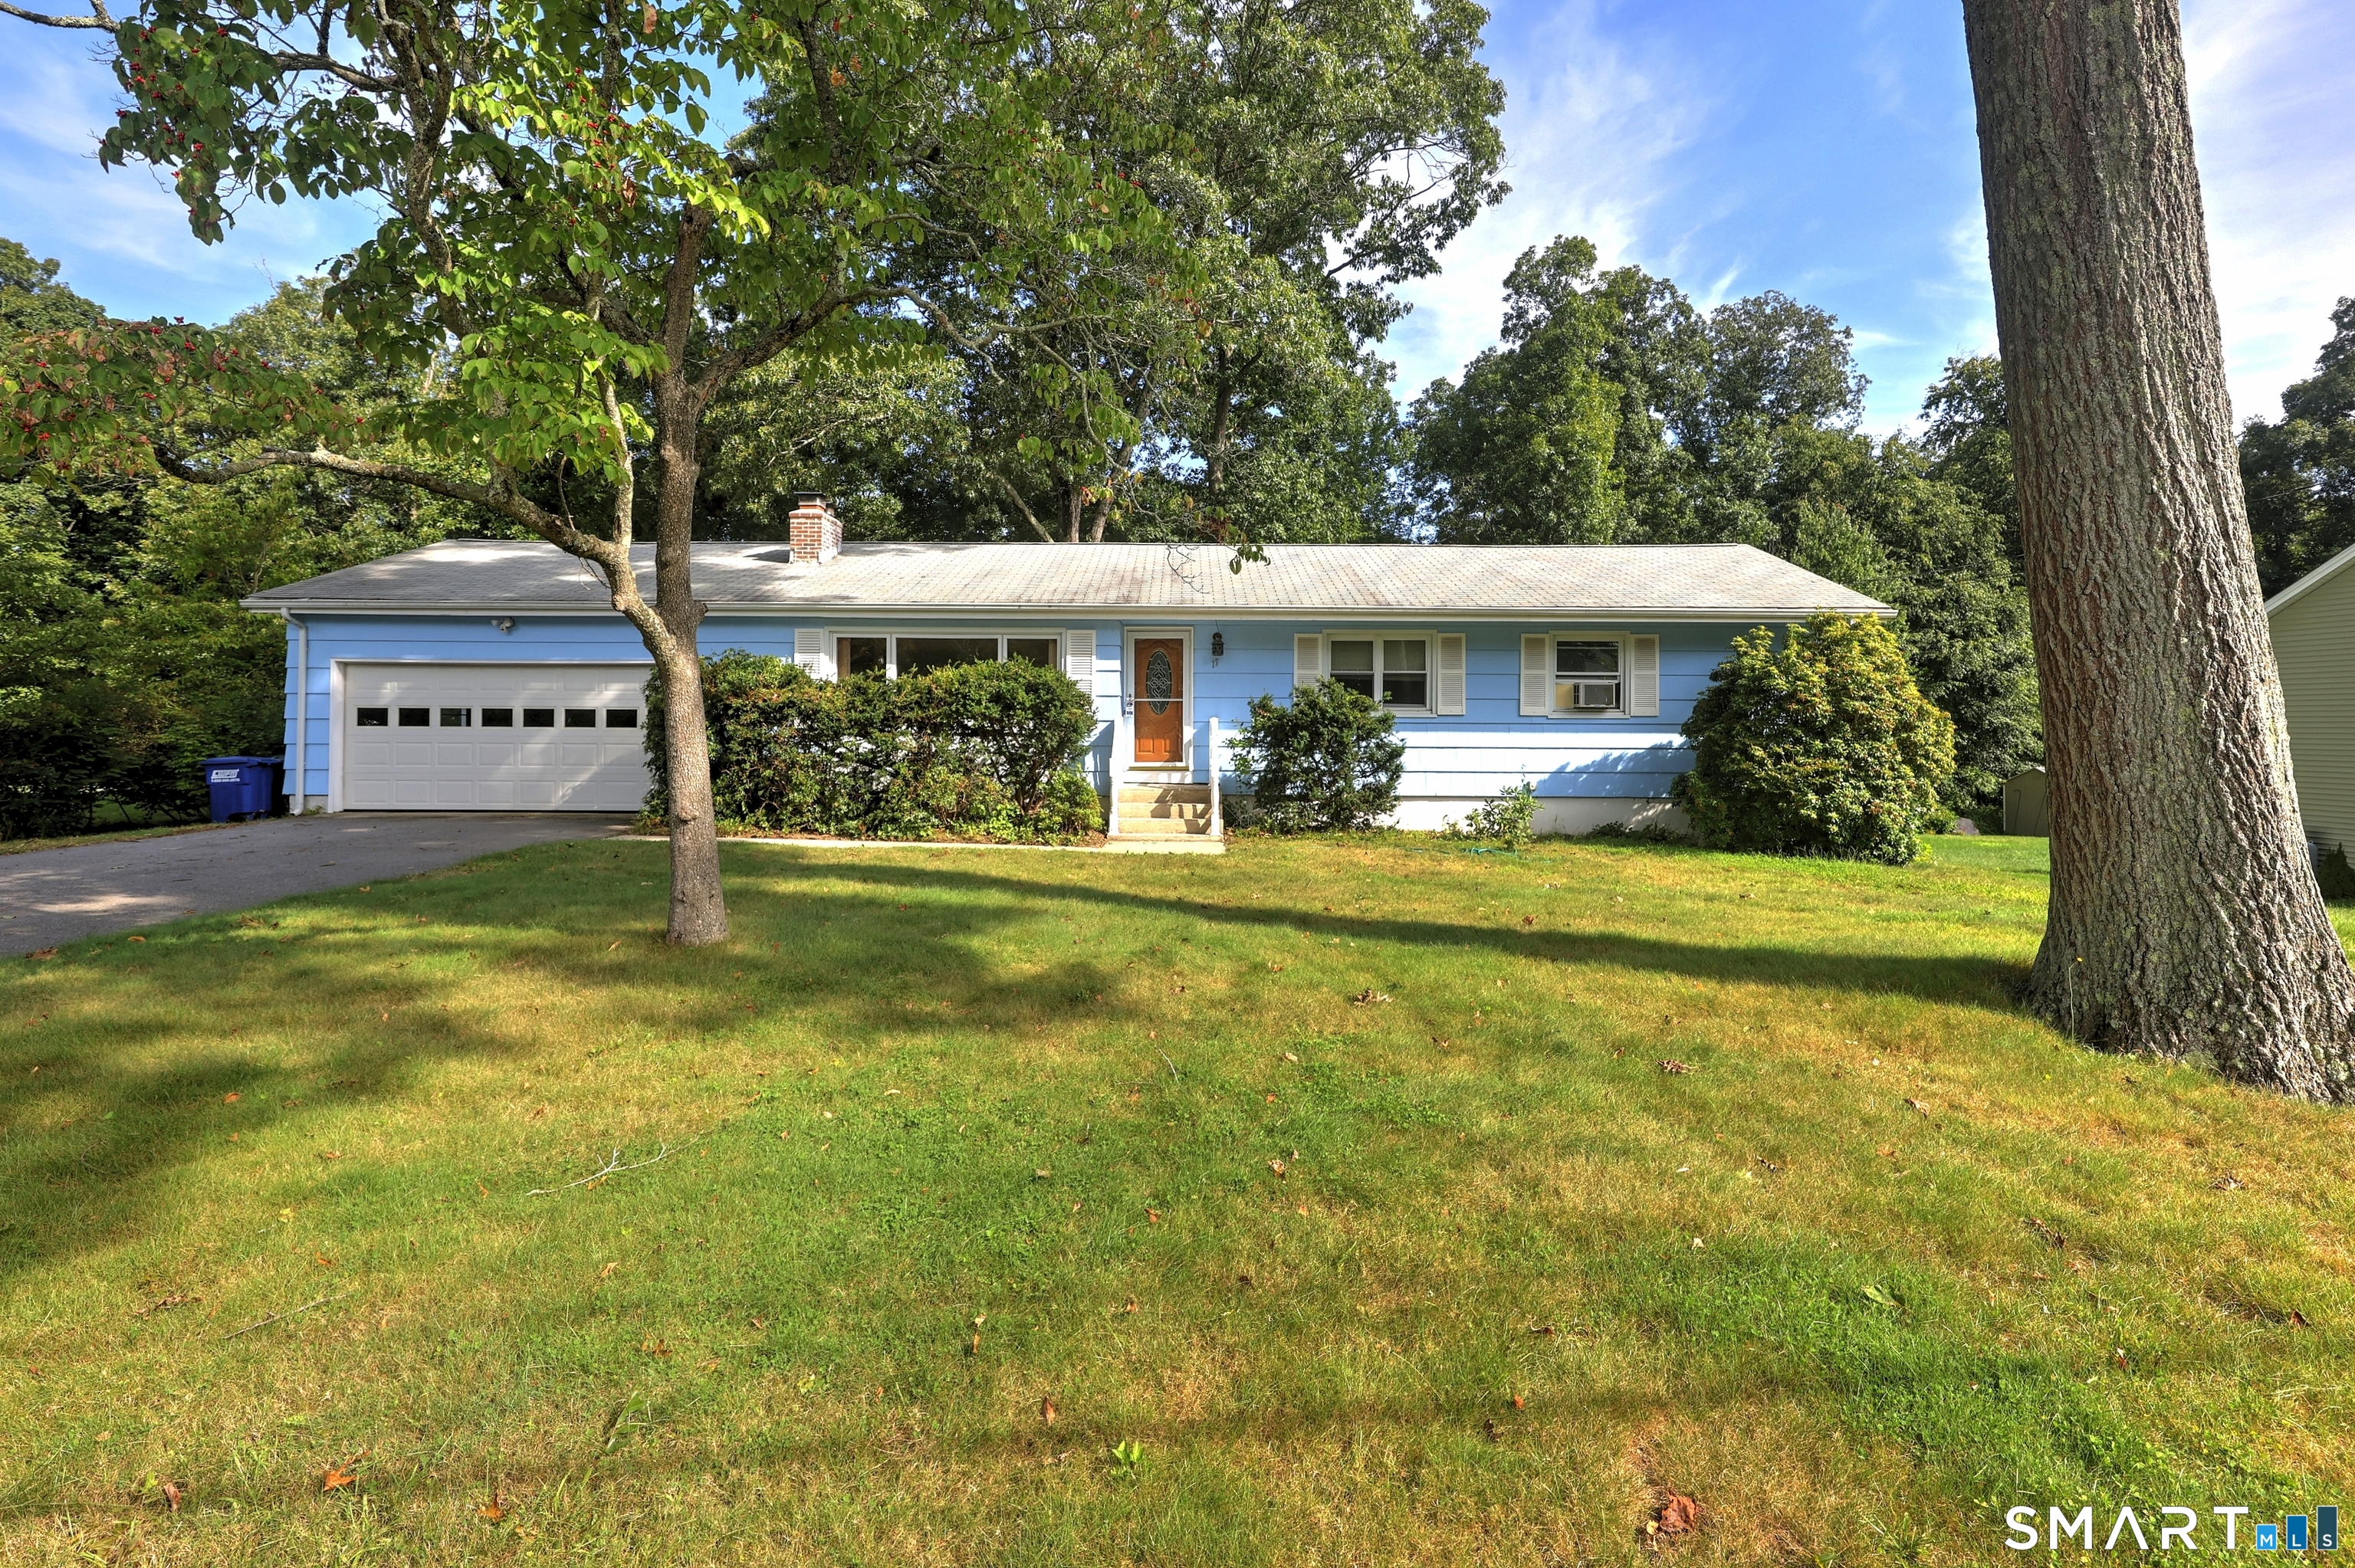
97 Alden Avenue Enfield CT 06082

Enfield, CT97 Alden Avenue

Price$379,900

Est. Mortgage: $/month

MLS Number 24193503

  • Single Family
  • Square Feet 1,899
  • Bedrooms 3
  • Bathroom 2
  • Year Built 1955

Step inside and discover this beautifully renovated oversized brick Cape where classic charm meets modern living. Every detail has been thoughtfully updated, featuring a stunning brand new kitchen, stylish new light fixtures, and fresh finishes throughout. Offering three spacious bedrooms, 1.5 bathrooms, abundant storage, and a private balcony off the primary bedroom, this home is as functional as it is inviting. Both upstairs bedrooms feature walk in closets with additional storage rooms, providing exceptional space for seasonal items, hobbies, or organization. The enclosed rear porch provides additional space to relax, while the full basement is ready to be finished for even more living space. Outside, enjoy a level backyard and detached two car garage. Conveniently located near shopping, restaurants, schools, parks, and major highways, this move in ready home is one you won't want to miss.

Listed by Camille Hudson of Berkshire Hathaway NE Prop.

$
$
%
$/month over payments
Federal 30-year interest rate: 6.69% last updated on Aug 6, 2026
* All Figures are estimates. Check with your bank or proposed mortgage company for actual interest rates.
This product uses the FRED® API but is not endorsed or certified by the Federal Reserve Bank of St. Louis.

Save FavoriteSchedule TourAsk A QuestionMore Details
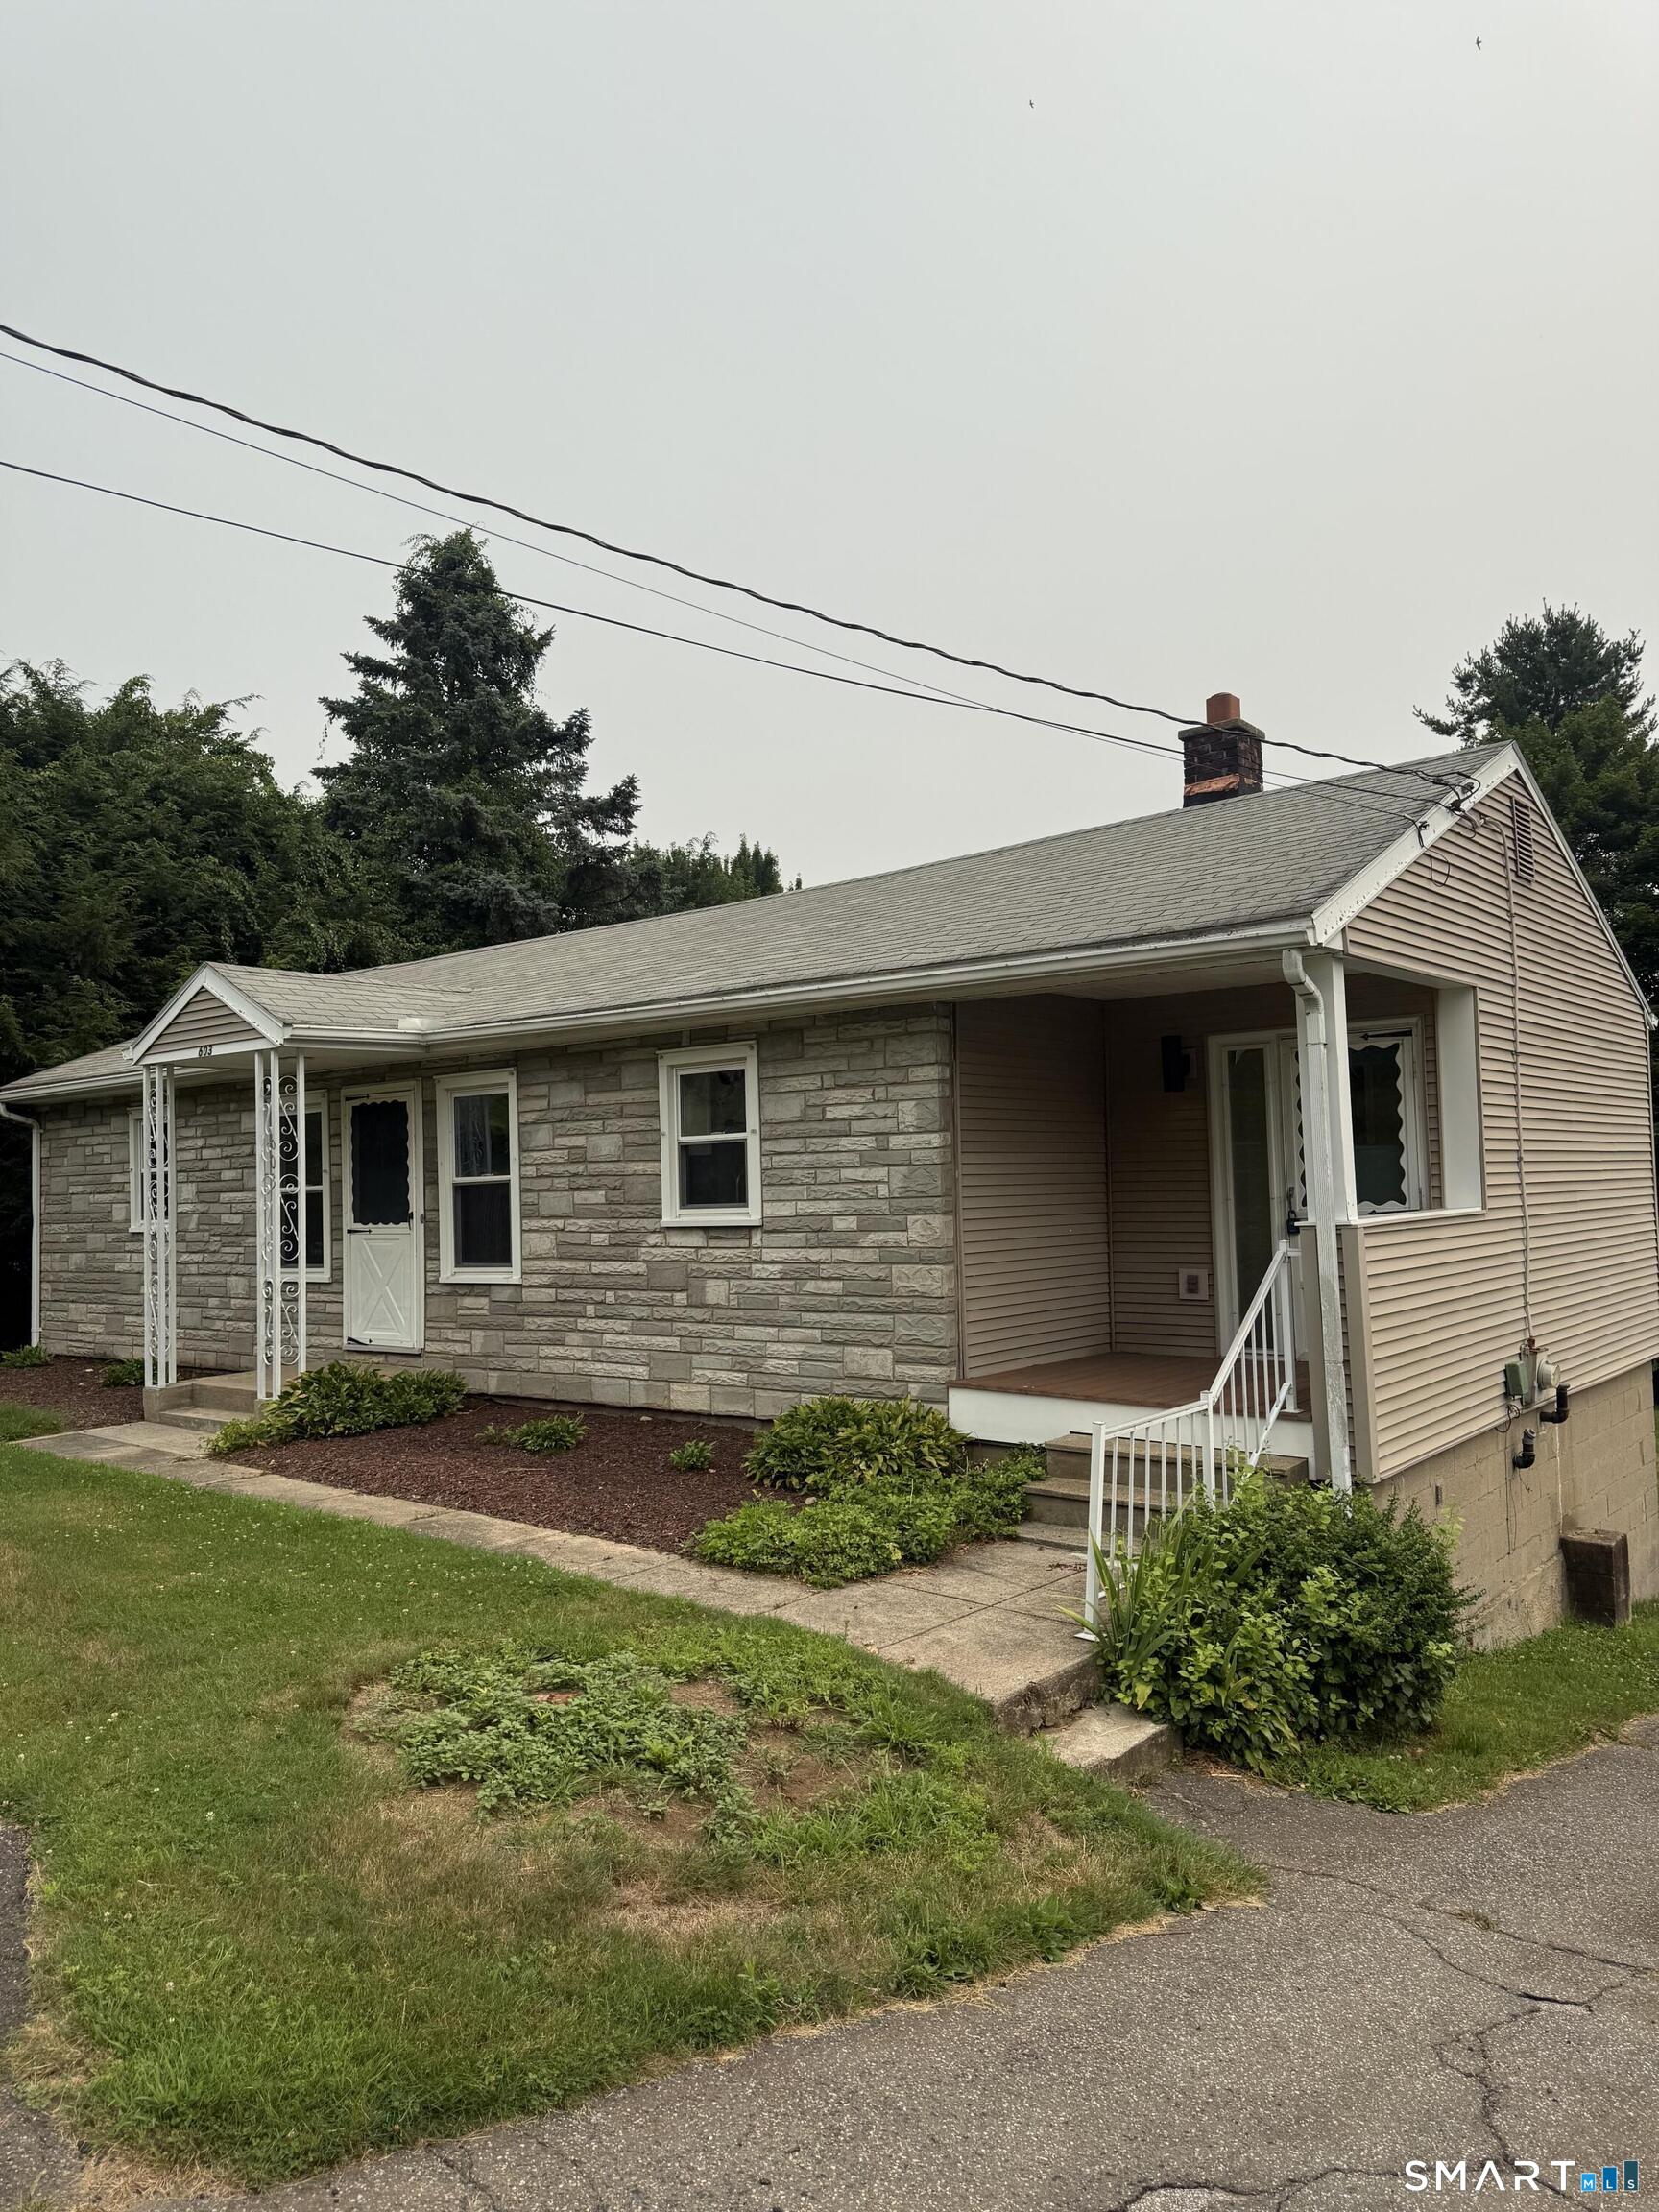
65 Crystal Street Wethersfield CT 06109

Wethersfield, CT65 Crystal Street

Price$379,900

Est. Mortgage: $/month

Pending Continue to Show

MLS Number 24191511

  • Single Family
  • Square Feet 1,556
  • Co List Office Name Complete Real Estate
  • Bedrooms 3
  • Bathroom 1

Beautiful, bright and happy ranch style home that's been well cared for by current owner for over 30 years. Very clean and move-in ready. Kitchen/ dinning room combo ,updated cabinets, newer appliances ,new quartz countertops, tiled floors. Formal living room with big bay window , and working brick fireplace. Three good size bedrooms. Newer bathroom, vanity and bathroom fixtures .Entire home freshly painted, with neutral colors. New laminate flooring just installed . Enclosed back porch where you can spend your evenings enjoying secluded, private back yard. Heated ,huge req room in lower level with second fireplace ,recess lighting, new floor and freshly painted.

Listed by Margo Mikunda and Mateusz Mikunda of Complete Real Estate

$
$
%
$/month over payments
Federal 30-year interest rate: 6.69% last updated on Aug 6, 2026
* All Figures are estimates. Check with your bank or proposed mortgage company for actual interest rates.
This product uses the FRED® API but is not endorsed or certified by the Federal Reserve Bank of St. Louis.

Save FavoriteSchedule TourAsk A QuestionMore Details
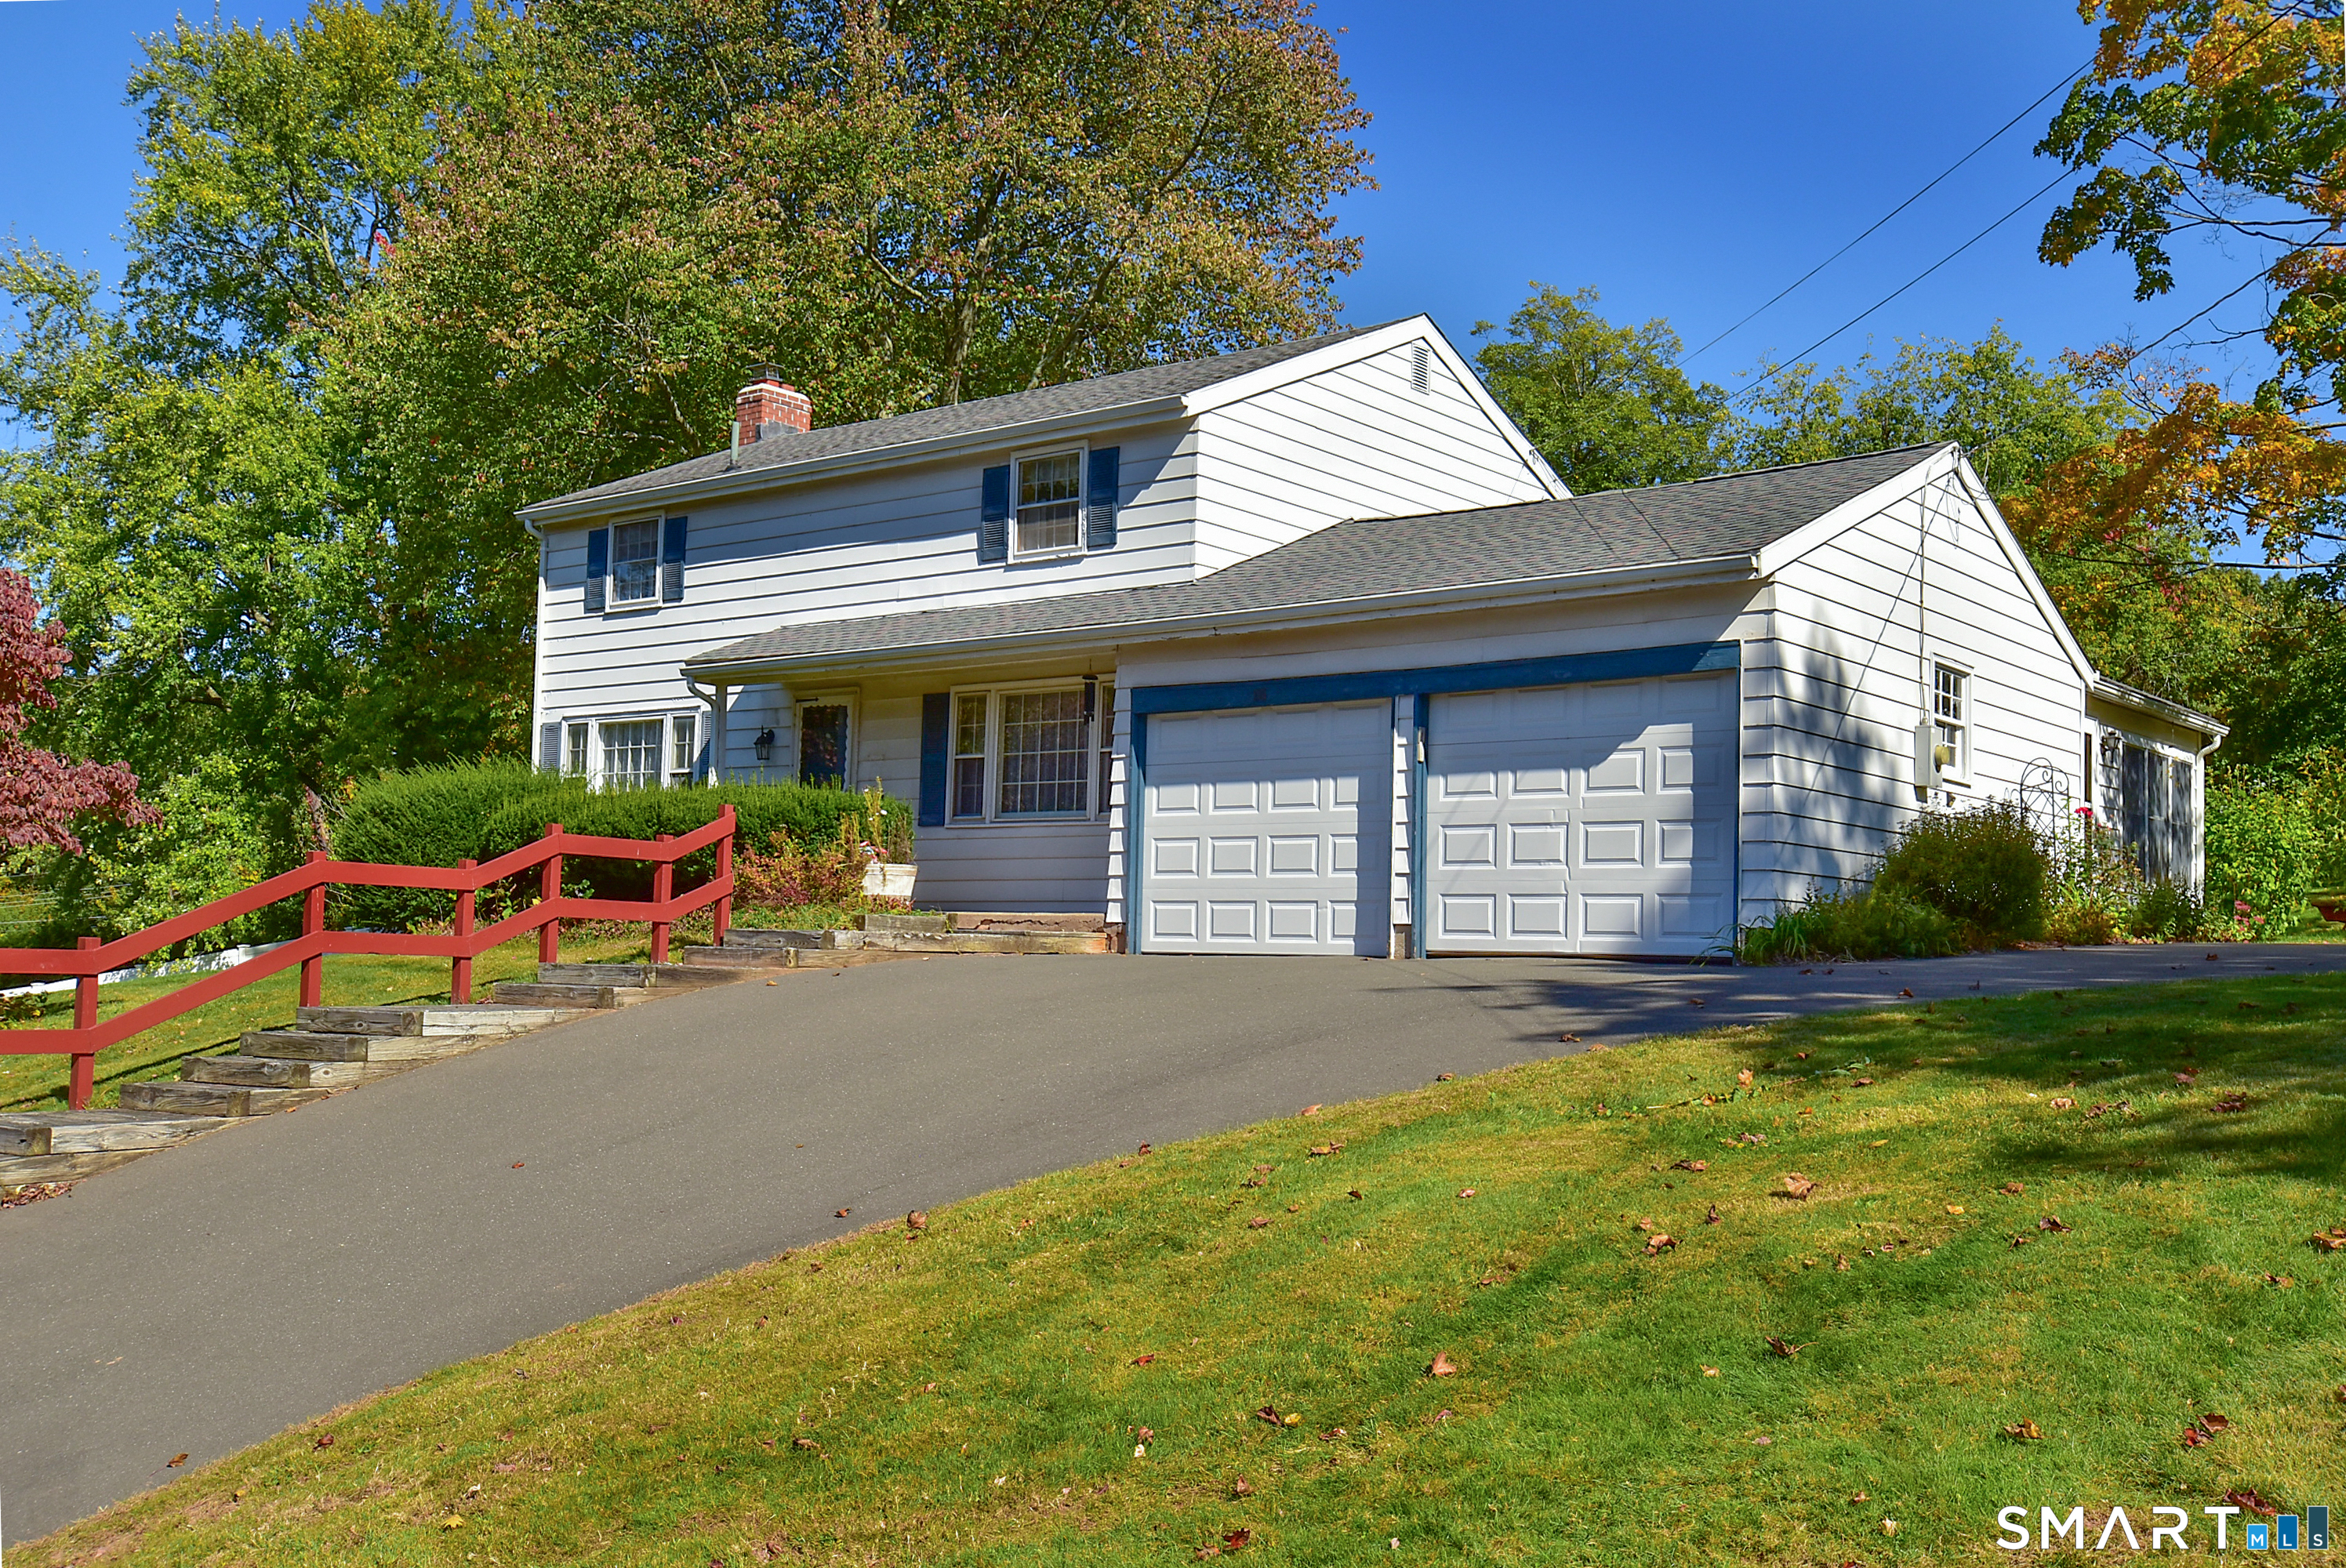
24 Kennedy Drive Enfield CT 06082

Enfield, CT24 Kennedy Drive

Price$379,900

Est. Mortgage: $/month

Active With Contract

MLS Number 24189468

  • Single Family
  • Square Feet 2,000
  • Bedrooms 3
  • Bathroom 2
  • Year Built 1967

Welcome to this beautiful ranch in Enfield's desirable Presidential Section! This inviting property features hardwood flooring throughout with no carpet, two full bathrooms, and numerous improvements, including a brand-new natural gas boiler, new bathroom vent fans with built-in heaters, newer vinyl siding, an expanded electrical panel, and a generator hookup for added peace of mind. The heated basement offers versatile space for a family room, home office, gym, or hobby area and is complemented by a beautiful oak staircase. Outside, enjoy a sprinkler system, an enclosed garden, and a spacious backyard featuring a large fire pit, perfect for entertaining. Offering comfort, quality improvements, and exceptional outdoor living, this is an opportunity you won't want to miss!

Listed by Amanda Keck and Patricia Keck of Realty One Group Cutting Edge

$
$
%
$/month over payments
Federal 30-year interest rate: 6.69% last updated on Aug 6, 2026
* All Figures are estimates. Check with your bank or proposed mortgage company for actual interest rates.
This product uses the FRED® API but is not endorsed or certified by the Federal Reserve Bank of St. Louis.

Save FavoriteSchedule TourAsk A QuestionMore Details
104 Exeter Street Hartford CT 06106
Active With Contract

MLS Number 24184318

  • Single Family
  • Square Feet 2,017
  • Bedrooms 3
  • Bathroom 2
  • Year Built 1951

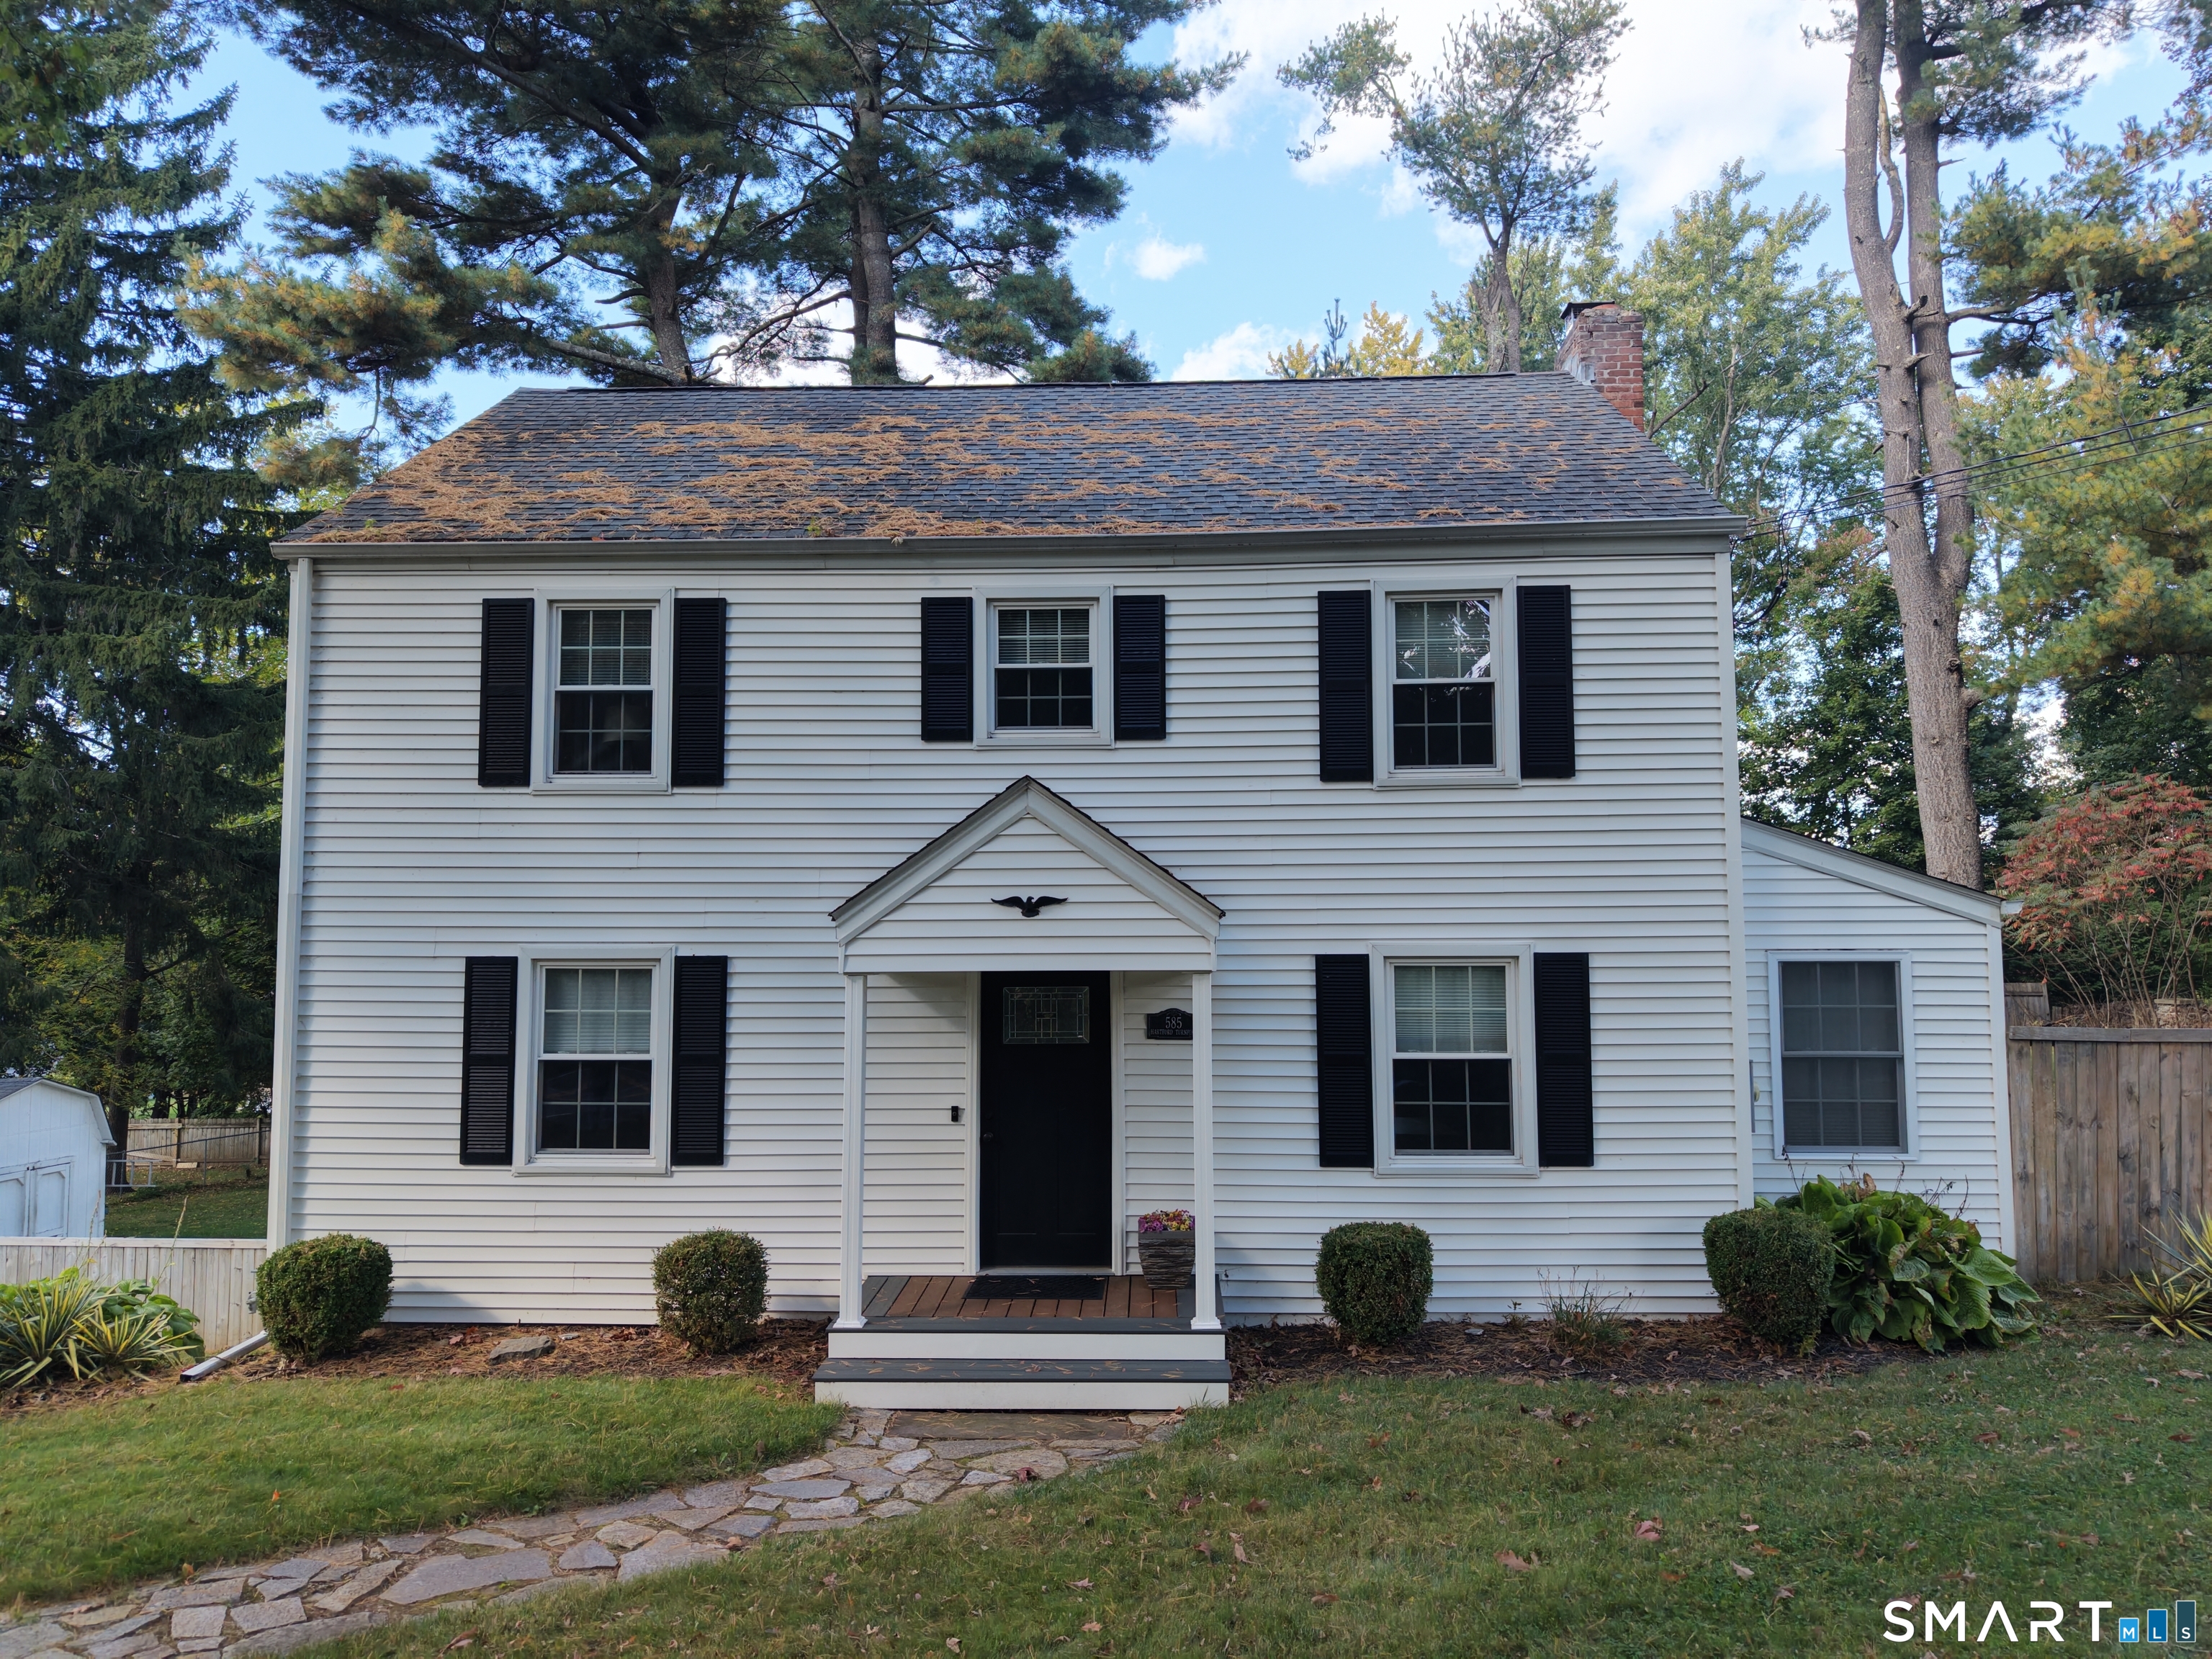
Charming & Meticulously Maintained Brick Ranch! Welcome home to this beautifully kept, move-in-ready ranch that perfectly combines classic charm with modern convenience, as seen in its classic brick facade and lovely curb appeal. Step inside to find gorgeous hardwood floors flowing seamlessly throughout the entire main level. Enjoy year-round comfort with the addition of central air conditioning. The spacious eat-in kitchen boasts an abundance of cabinet storage and brand-new appliances, making meal prep a breeze. Unwind in the bright, sun-filled living room featuring a cozy fireplace made even more efficient and inviting by brand-new windows throughout the home. The main floor also offers three generously sized bedrooms and a tastefully updated full bathroom. The massive finished basement is an incredible space! Configured with its own second kitchen, a cozy wood stove, ample storage, and a full bath complete with a relaxing Jacuzzi tub, this setup offers fantastic potential for an in-law suite, guest quarters, or the ultimate entertainment hub. Complete with an attached garage and a lovely yard, this home is a must-see! Please don't let the 2 cats out

Listed by Felipe Segura and Odalys Bekanich of Coldwell Banker Realty

$
$
%
$/month over payments
Federal 30-year interest rate: 6.69% last updated on Aug 6, 2026
* All Figures are estimates. Check with your bank or proposed mortgage company for actual interest rates.
This product uses the FRED® API but is not endorsed or certified by the Federal Reserve Bank of St. Louis.

Save FavoriteSchedule TourAsk A QuestionMore Details
88 Reed Road Tolland CT 06084

Tolland, CT88 Reed Road

Price$379,900

Est. Mortgage: $/month

Active With Contract

MLS Number 24192925

  • Single Family
  • Square Feet 1,308
  • Bedrooms 3
  • Bathroom 1
  • Year Built 1962

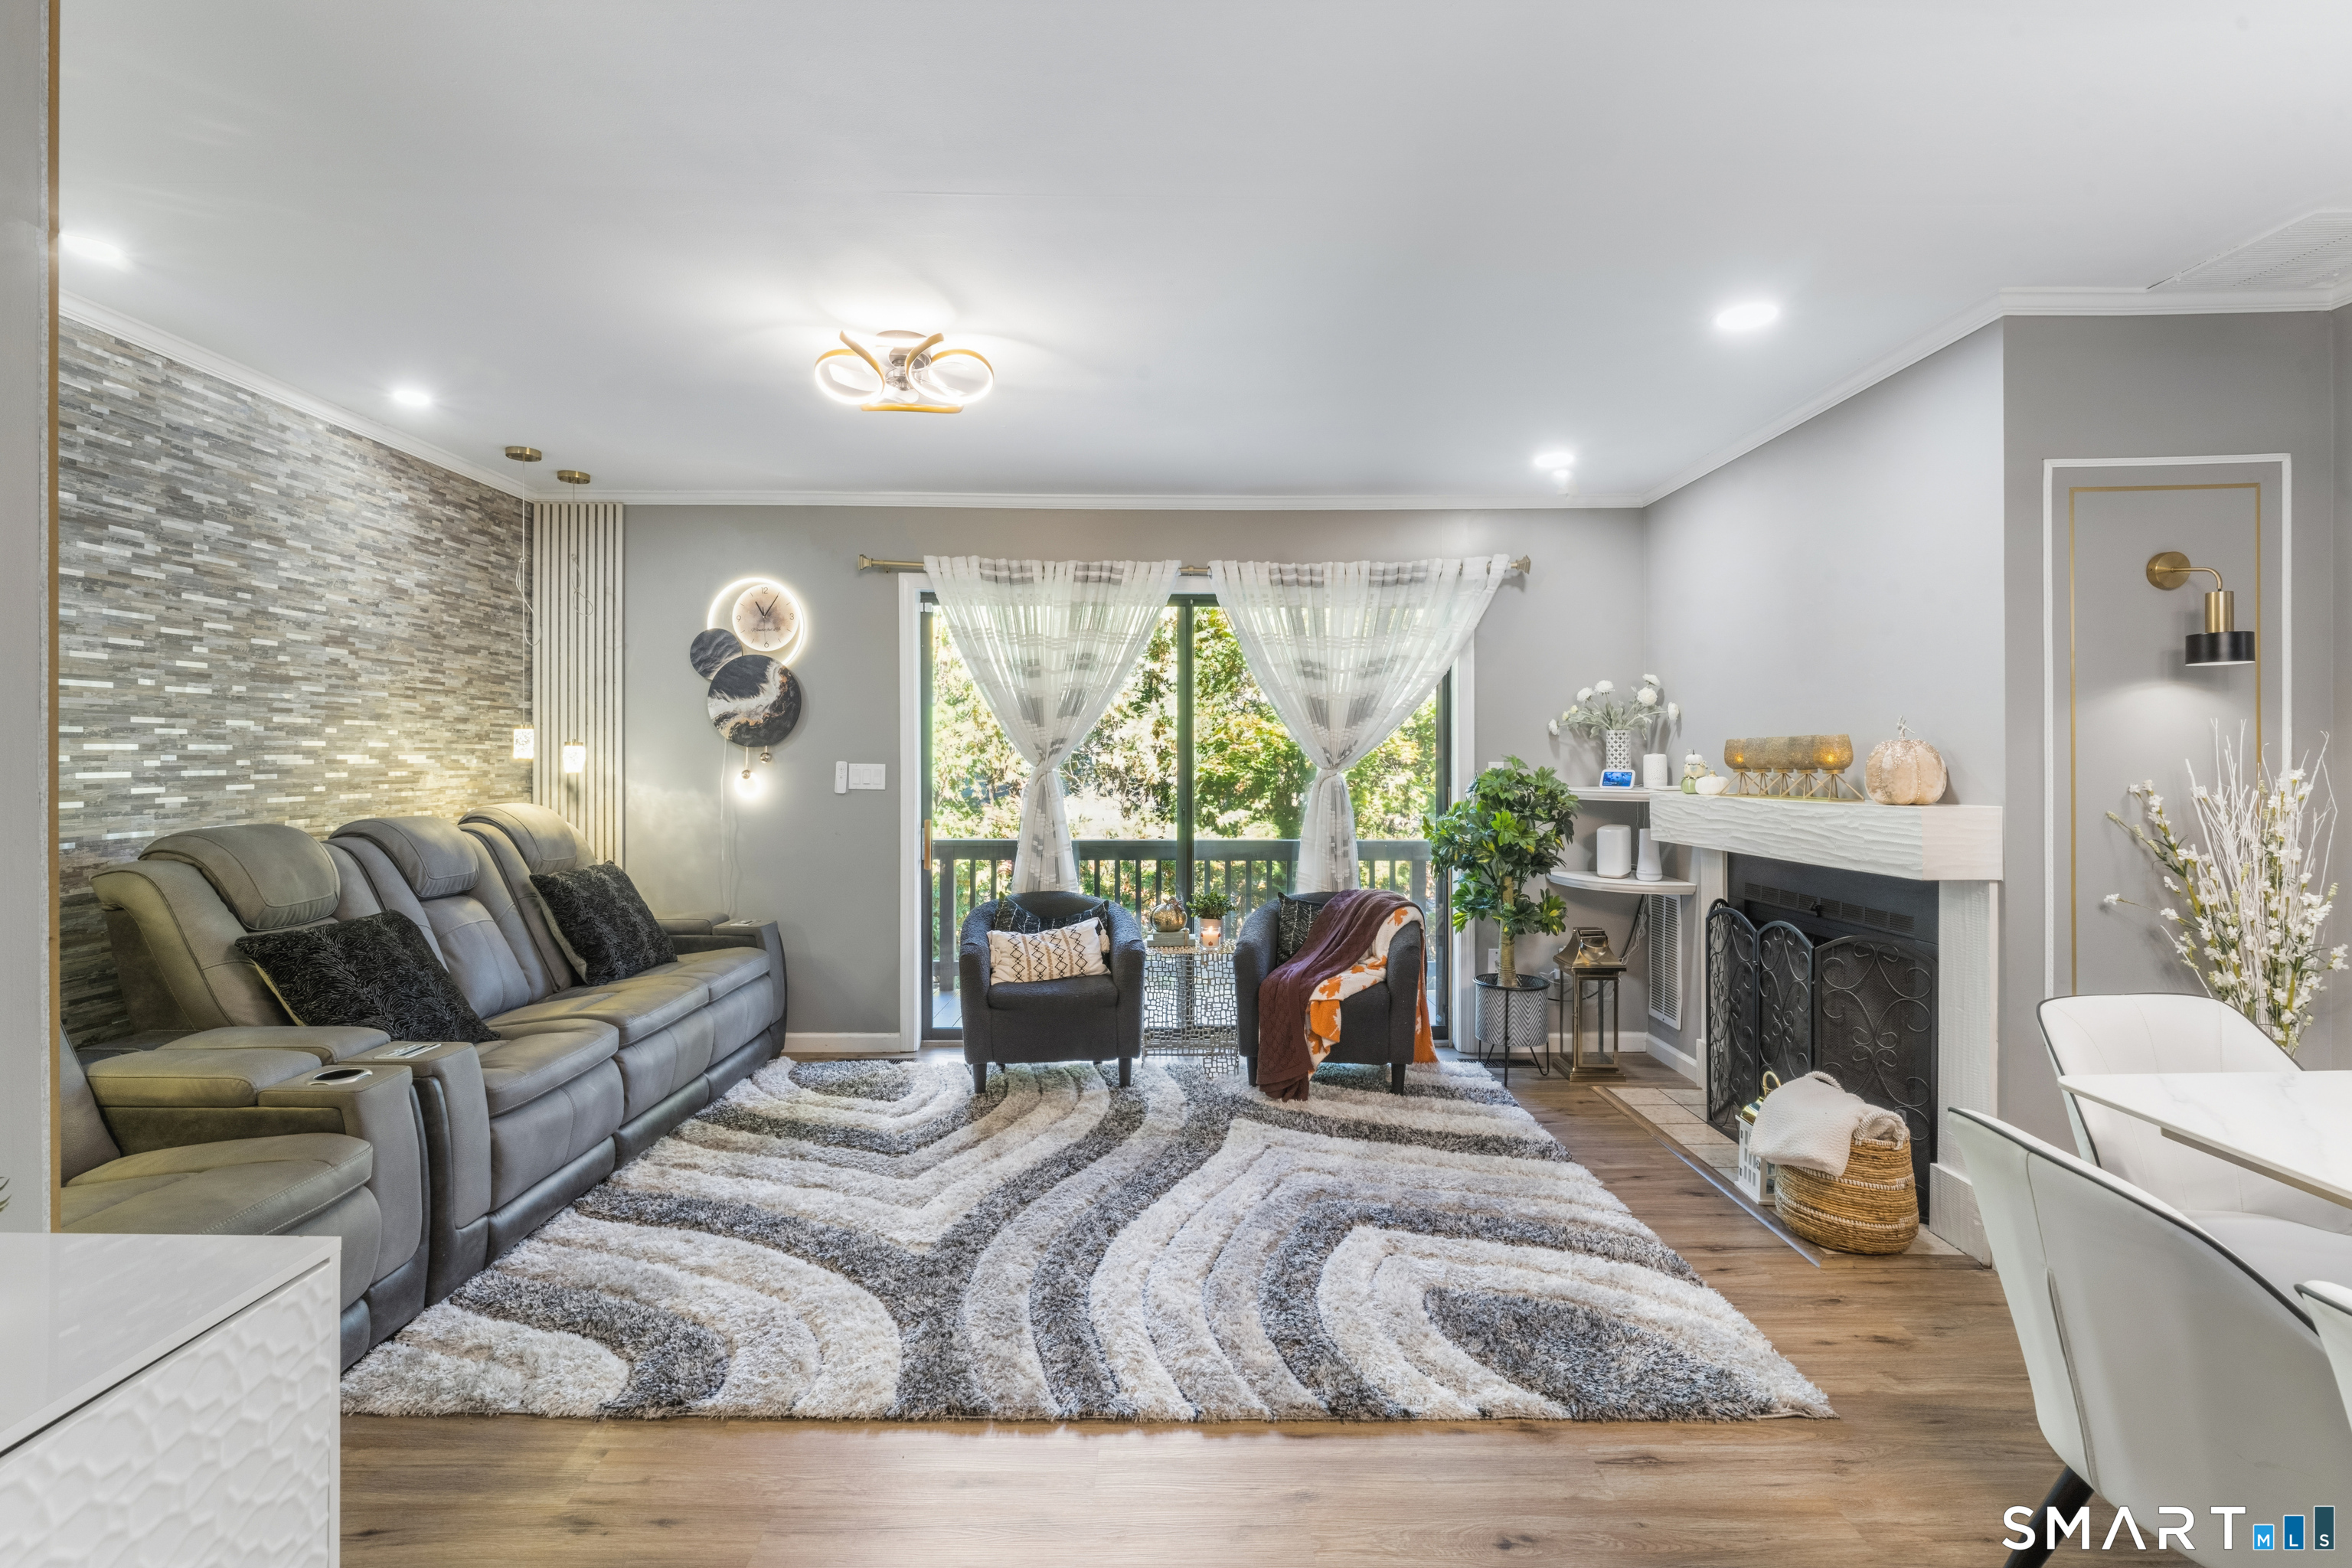
Thoughtfully renovated with impeccable craftsmanship and refined finishes throughout, this exceptional ranch home offers a seamless blend of elegance, comfort, and functionality. Significant improvements include Andersen windows, siding, roof (2019), renovated kitchen and bath (2021), Well pump (2026), Oil tank (2026), updated septic and new wood floors. At the heart of the home is a beautifully appointed kitchen featuring custom-quality Kraftmaid white cabinetry, granite countertops, breakfast bar, stainless steel appliances, and a dining area. The gracious living room is highlighted by a bay window and a wood-burning fireplace with an ornate mantel, creating a warm and inviting atmosphere. The family room boasts soaring cathedral ceilings, oversized picture windows that fill the space with natural light, and a sliding glass door that opens to the backyard. The remodeled and expanded full bath has been thoughtfully designed with a granite-topped vanity and a tile tub and shower. Three well-proportioned bedrooms complete the main level, one of which is currently configured as a home office.The lower level offers exceptional storage capacity and presents possibilities for future finished living space. Stylish light fixtures, white trim, recessed lighting and neutral paint tones add to the charm. Outside, the level, park-like grounds provide a beautiful setting for recreation, gardening, or outdoor gatherings. Convenient location with easy access to I-84, UConn, and Hartford

Listed by Lisa C. Gordon of Coldwell Banker Realty

$
$
%
$/month over payments
Federal 30-year interest rate: 6.69% last updated on Aug 6, 2026
* All Figures are estimates. Check with your bank or proposed mortgage company for actual interest rates.
This product uses the FRED® API but is not endorsed or certified by the Federal Reserve Bank of St. Louis.

Save FavoriteSchedule TourAsk A QuestionMore Details
658 Shewville Road Ledyard CT 06339

Ledyard, CT658 Shewville Road

Price$379,000

Est. Mortgage: $/month

Active With Contract

MLS Number 24185179

  • Single Family
  • Square Feet 1,144
  • Bedrooms 3
  • Bathroom 2
  • Year Built 1995

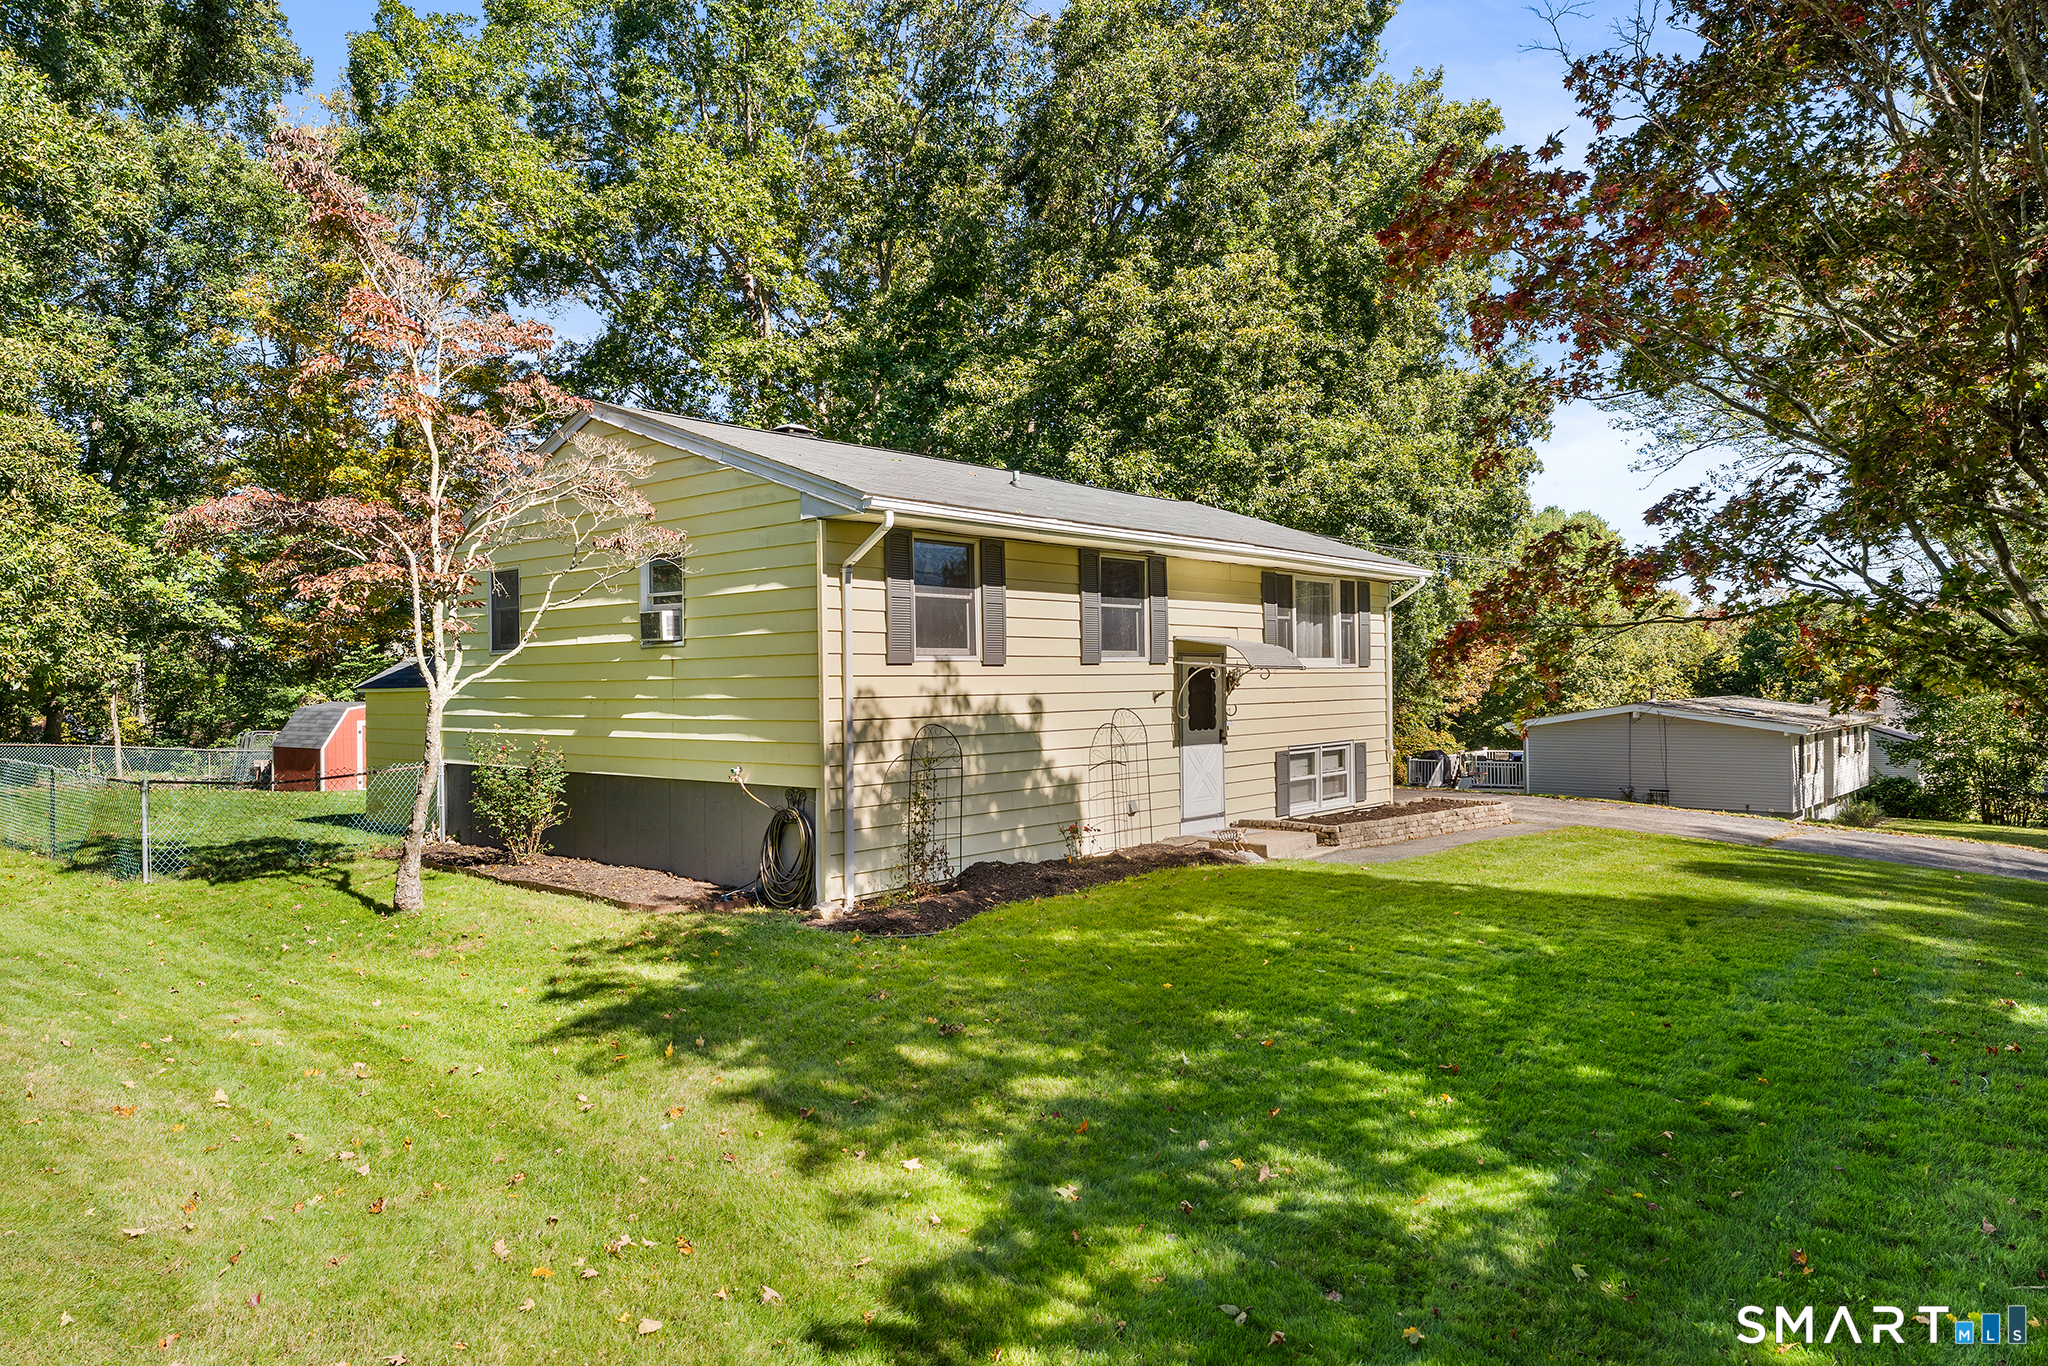
This Raised Ranch is set on almost 2 acres of private and peaceful land! With 3 beds and 2 baths, this home offers vaulted ceilings, a wood stove for additional heat, and an easy flow layout designed for everyday living. The lower level has the possibility of being finished for more living space. A spacious yard adds to the home's charm, with plenty of room for outdoor enjoyment. Close to Electric Boat, Pfizer, and to both Foxwoods and Mohegan Sun casinos.

Listed by Karen Hanson of Stonington Realty,LLC

$
$
%
$/month over payments
Federal 30-year interest rate: 6.69% last updated on Aug 6, 2026
* All Figures are estimates. Check with your bank or proposed mortgage company for actual interest rates.
This product uses the FRED® API but is not endorsed or certified by the Federal Reserve Bank of St. Louis.

Save FavoriteSchedule TourAsk A QuestionMore Details
64-66 Ridge Street Manchester CT 06040
Active With Contract

MLS Number 24164534

  • Multi Family Multi-Family For Sale
  • Square Feet 2,528
  • Acreage 0.12
  • Bedrooms 5
  • Bathroom 2

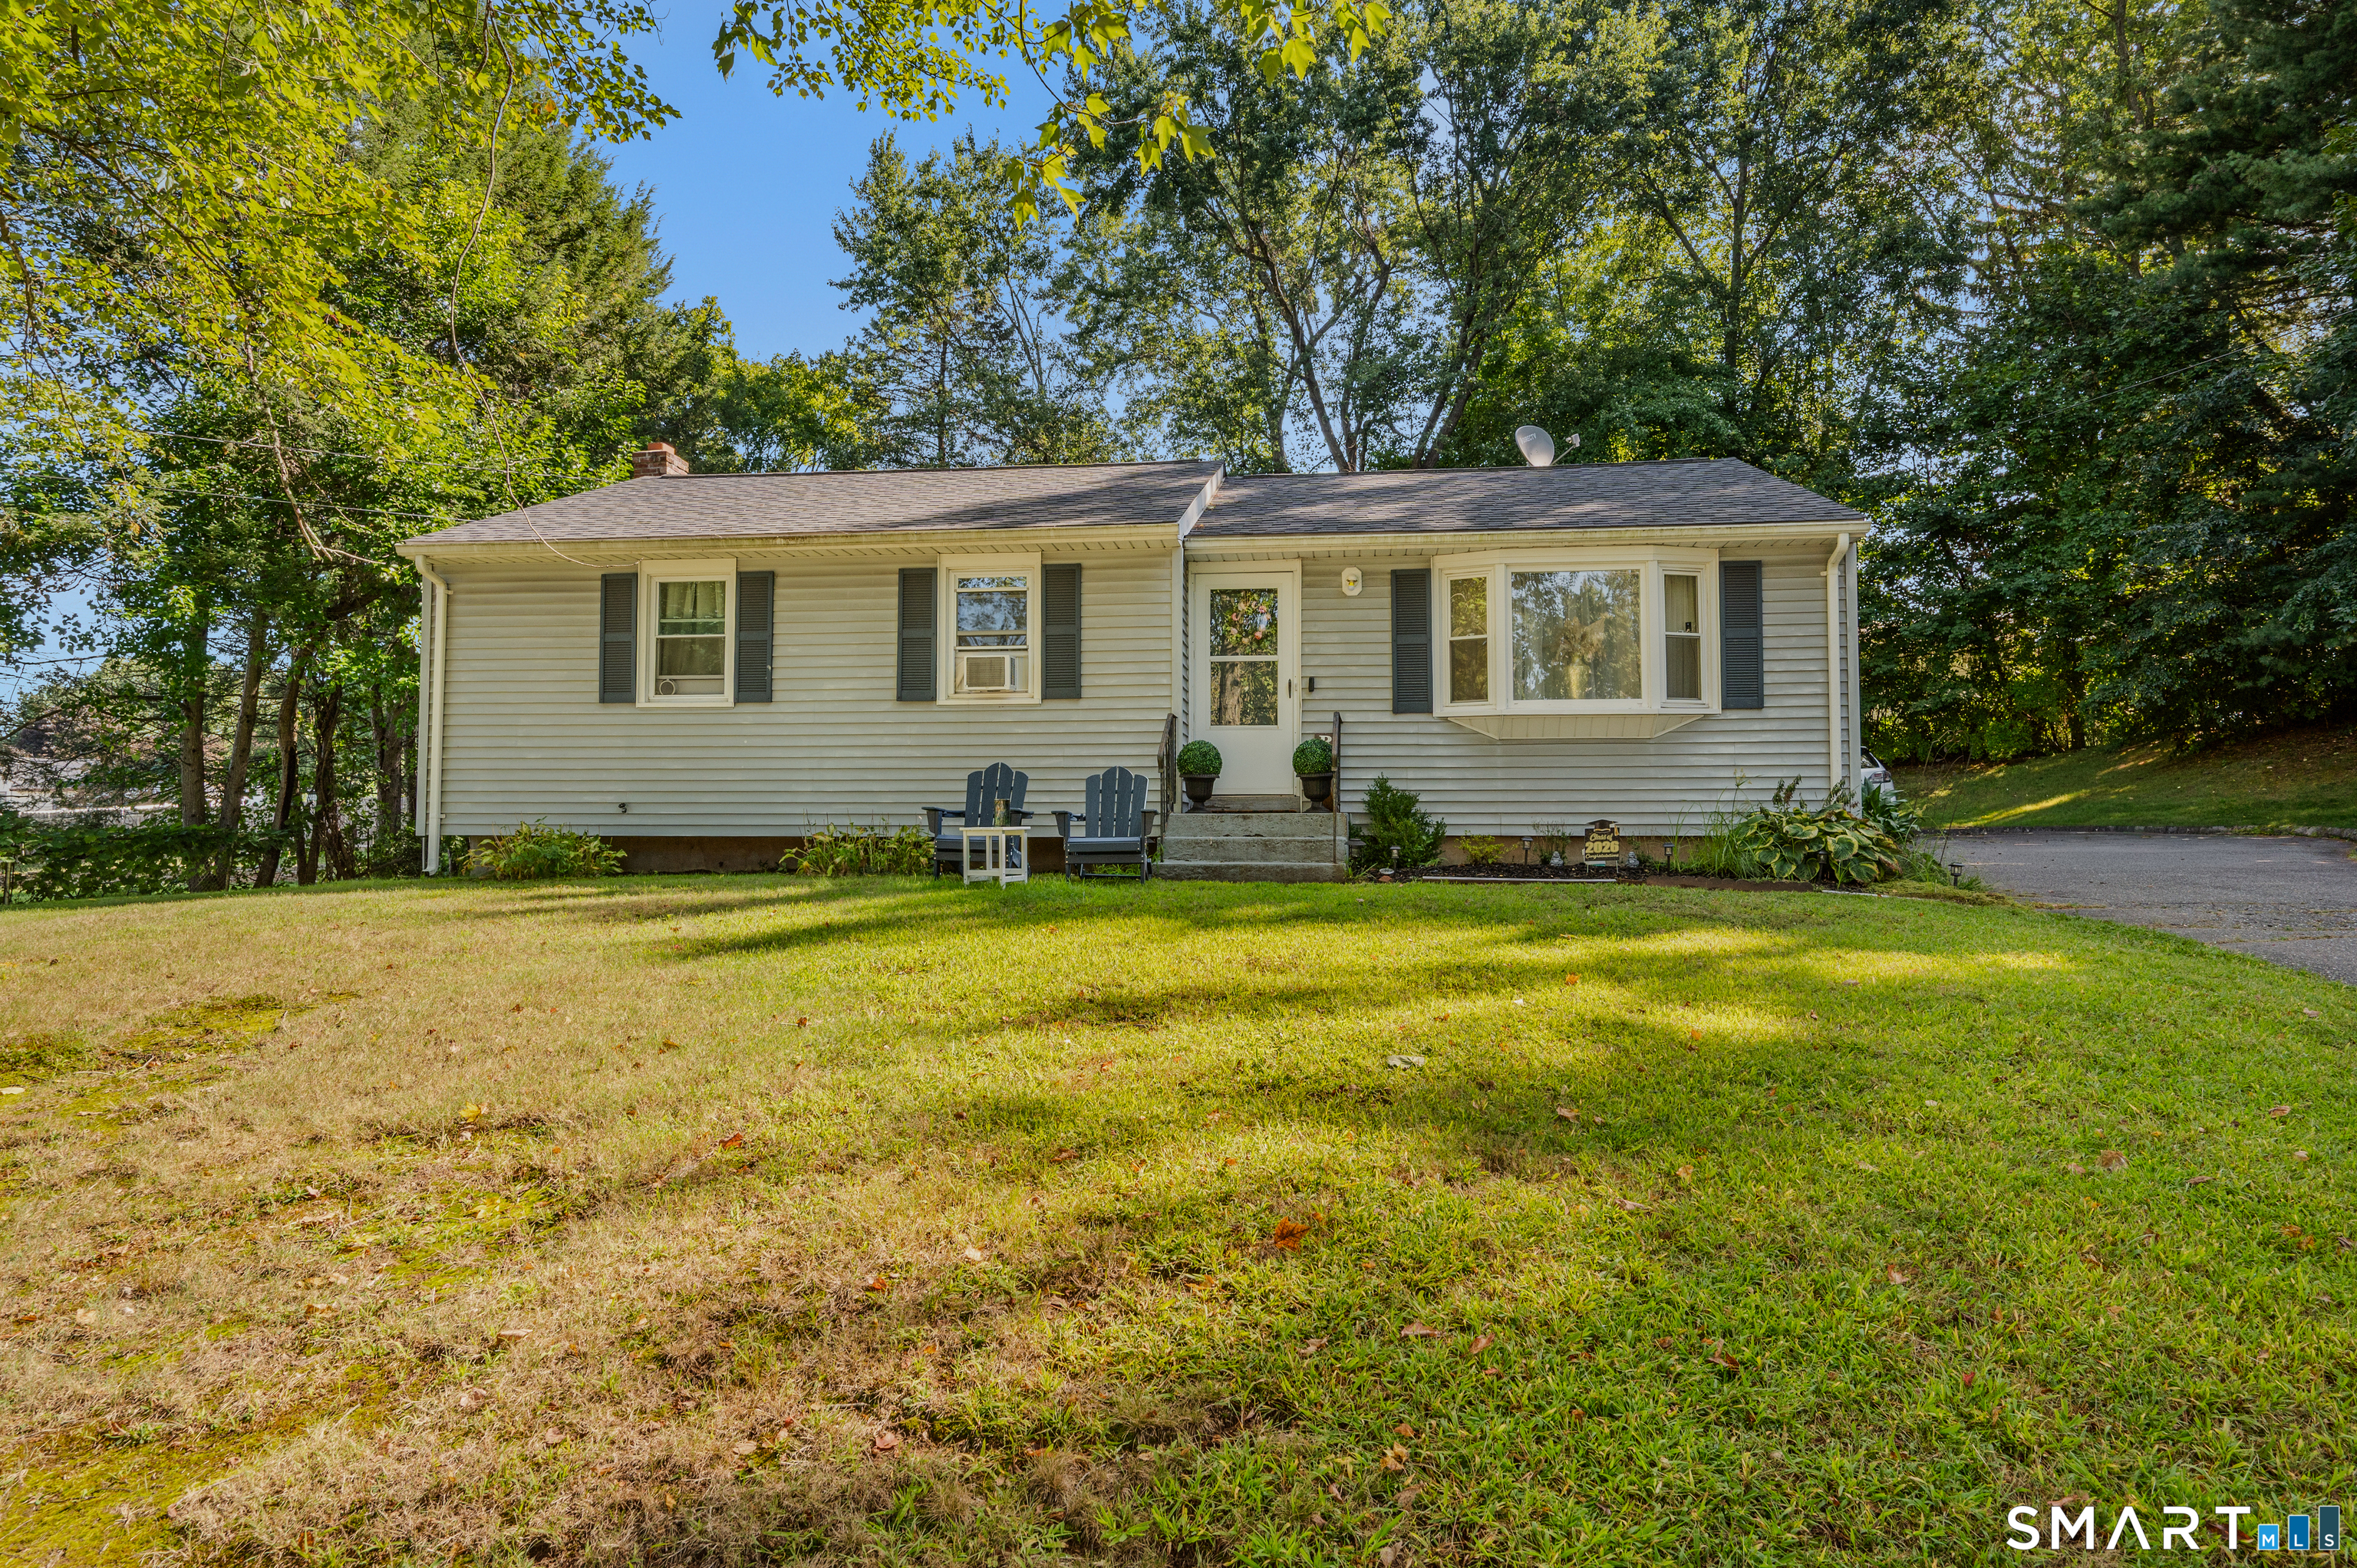
Gorgeous, updated 2 Family house with hardwood floors in each unit. Currently occupied 2br and 3br units both have large kitchens with dining area and washer/dryer available inside. Storage units in basement. 5 cars free private parking lot. Gas H/HW, all newer vinyl windows, and roof recently replaced. Landscaped yard and garden area. Turn key investment property for stable income stream, or excellent opportunity for owner occupants to enjoy almost rent free living. Current rents are way below market and with monthly, flexible rental contract. Bring your offers today !!

Listed by Andreja Izgarevic of Cosmopolitan Homes Realty,LLC

$
$
%
$/month over payments
Federal 30-year interest rate: 6.69% last updated on Aug 6, 2026
* All Figures are estimates. Check with your bank or proposed mortgage company for actual interest rates.
This product uses the FRED® API but is not endorsed or certified by the Federal Reserve Bank of St. Louis.

Save FavoriteSchedule TourAsk A QuestionMore Details
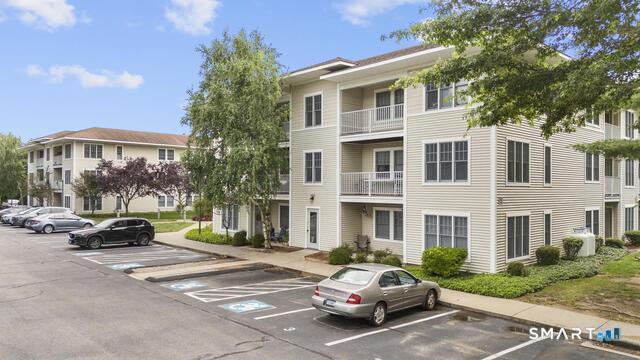
24 South Mill Drive Glastonbury CT 06073
Pending Continue to Show

MLS Number 24186384

  • Condo
  • Bedrooms 3
  • Bathroom 2
  • Square Feet 1,499
  • Year Built 1985

This beautifully maintained split-staircase unit offers spacious living, thoughtful updates, and an unbeatable location. The inviting foyer features tile flooring and opens to a bright, open-concept layout. The updated kitchen is a chef's delight, with stainless steel appliances, a brand-new beverage fridge and microwave, expansive granite countertops, abundant cabinetry, and generous workspace. The oversized living and dining area showcases hardwood floors, a gas fireplace, a ceiling fan, and custom built-ins, with direct access to a private patio surrounded by mature trees. Garden enthusiasts will love the outdoor space, complete with planting areas and a convenient storage shed. A versatile den on the main level provides the perfect space for a home office, TV room, or potential third bedroom. The attached oversized garage offers easy access to a large storage and utility area. The primary suite includes a private full bath with tub/shower combination, while a second bedroom, full bath, and dedicated laundry room complete the home. Ideally located adjacent to the Village, you'll enjoy walking distance to shopping, restaurants, and everyday conveniences. Outdoor enthusiasts will appreciate nearby walking, jogging, and biking trails through scenic farmland leading to Ferry Landing and the riverfront walking path. A rare opportunity to enjoy comfort, convenience, and an exceptional lifestyle in sought-after South Mill.

Listed by Lois S. Siegal of Berkshire Hathaway NE Prop.

$
$
%
$/month over payments
Federal 30-year interest rate: 6.69% last updated on Aug 6, 2026
* All Figures are estimates. Check with your bank or proposed mortgage company for actual interest rates.
This product uses the FRED® API but is not endorsed or certified by the Federal Reserve Bank of St. Louis.

Save FavoriteSchedule TourAsk A QuestionMore Details
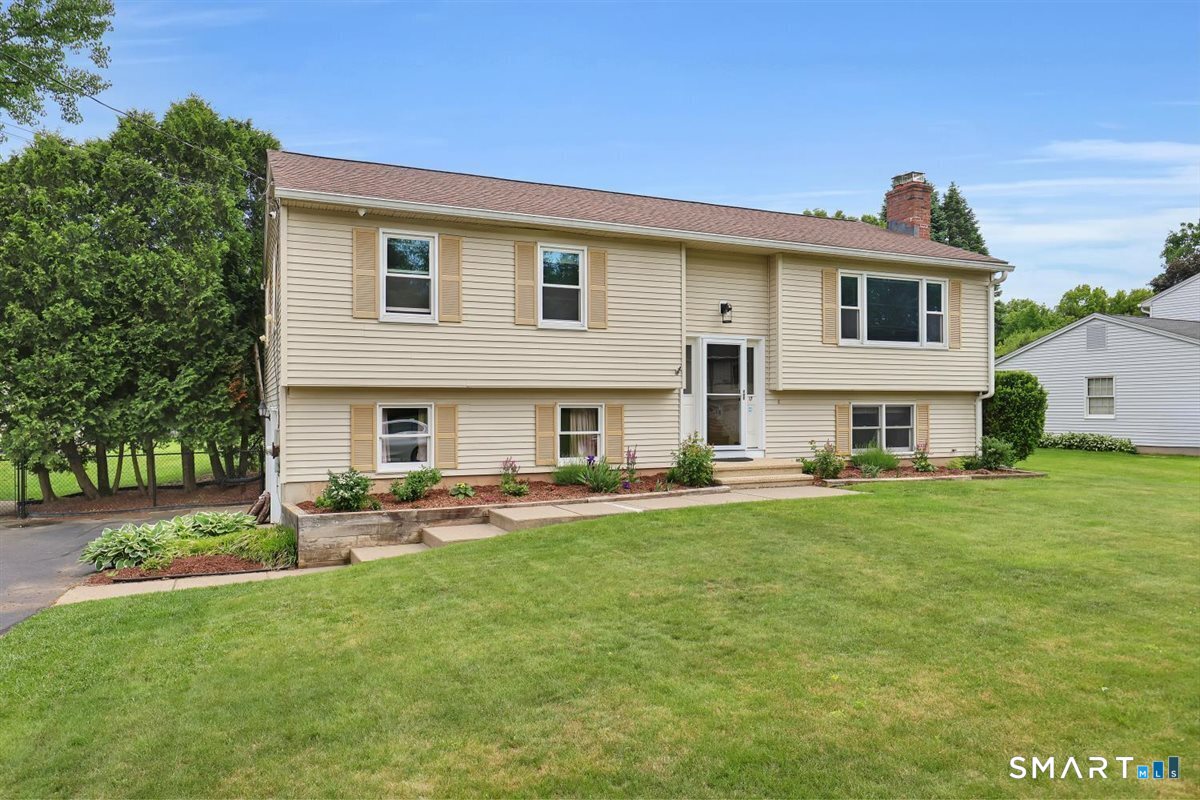
294 Wooster Street New Britain CT 06052

New Britain, CT294 Wooster Street

Price$379,000

Est. Mortgage: $/month

Pending Continue to Show

MLS Number 24181449

  • Single Family
  • Square Feet 2,001
  • Bedrooms 3
  • Bathroom 3
  • Year Built 1956

This beautiful 2658 sq. Ft. (includes 657 sq. Ft in finished lower level) 'west end' ranch has 3 bdrms, 2.5 baths & 2 car garage. Open floor plan with vaulted ceiling living room w/fireplace-fabulous cathedral ceiling great room w/fireplace (elec heat-no central air) that extends beyond living room and overlooks a flat backyard w/shed, water feature and private patio. Hardwood floors in living room, dining area, primary bedroom & hallway. Enjoy breakfast in the cozy nook in kitchen. Natural gas - central air - city water/sewer! Many updates include remodeled kitchen, lower level has a fireplace, wet bar and 1/2 bath and has been freshly painted w/new laminate flooring, hot water heater ('25) , boiler ('25), roof ('2017-2025) and more! (seller has provided a list of all all updates). Some windows have broken seals - house is being sold "as is". Conveniently located to all major highways, west farms mall, uconn health center/hosp of central ct, parks & berlin amtrak! ***ring camera inside house that faces out front will not convey***

Listed by Chris B. Rose of ERA Hart Sargis-Breen

$
$
%
$/month over payments
Federal 30-year interest rate: 6.69% last updated on Aug 6, 2026
* All Figures are estimates. Check with your bank or proposed mortgage company for actual interest rates.
This product uses the FRED® API but is not endorsed or certified by the Federal Reserve Bank of St. Louis.

Save FavoriteSchedule TourAsk A QuestionMore Details
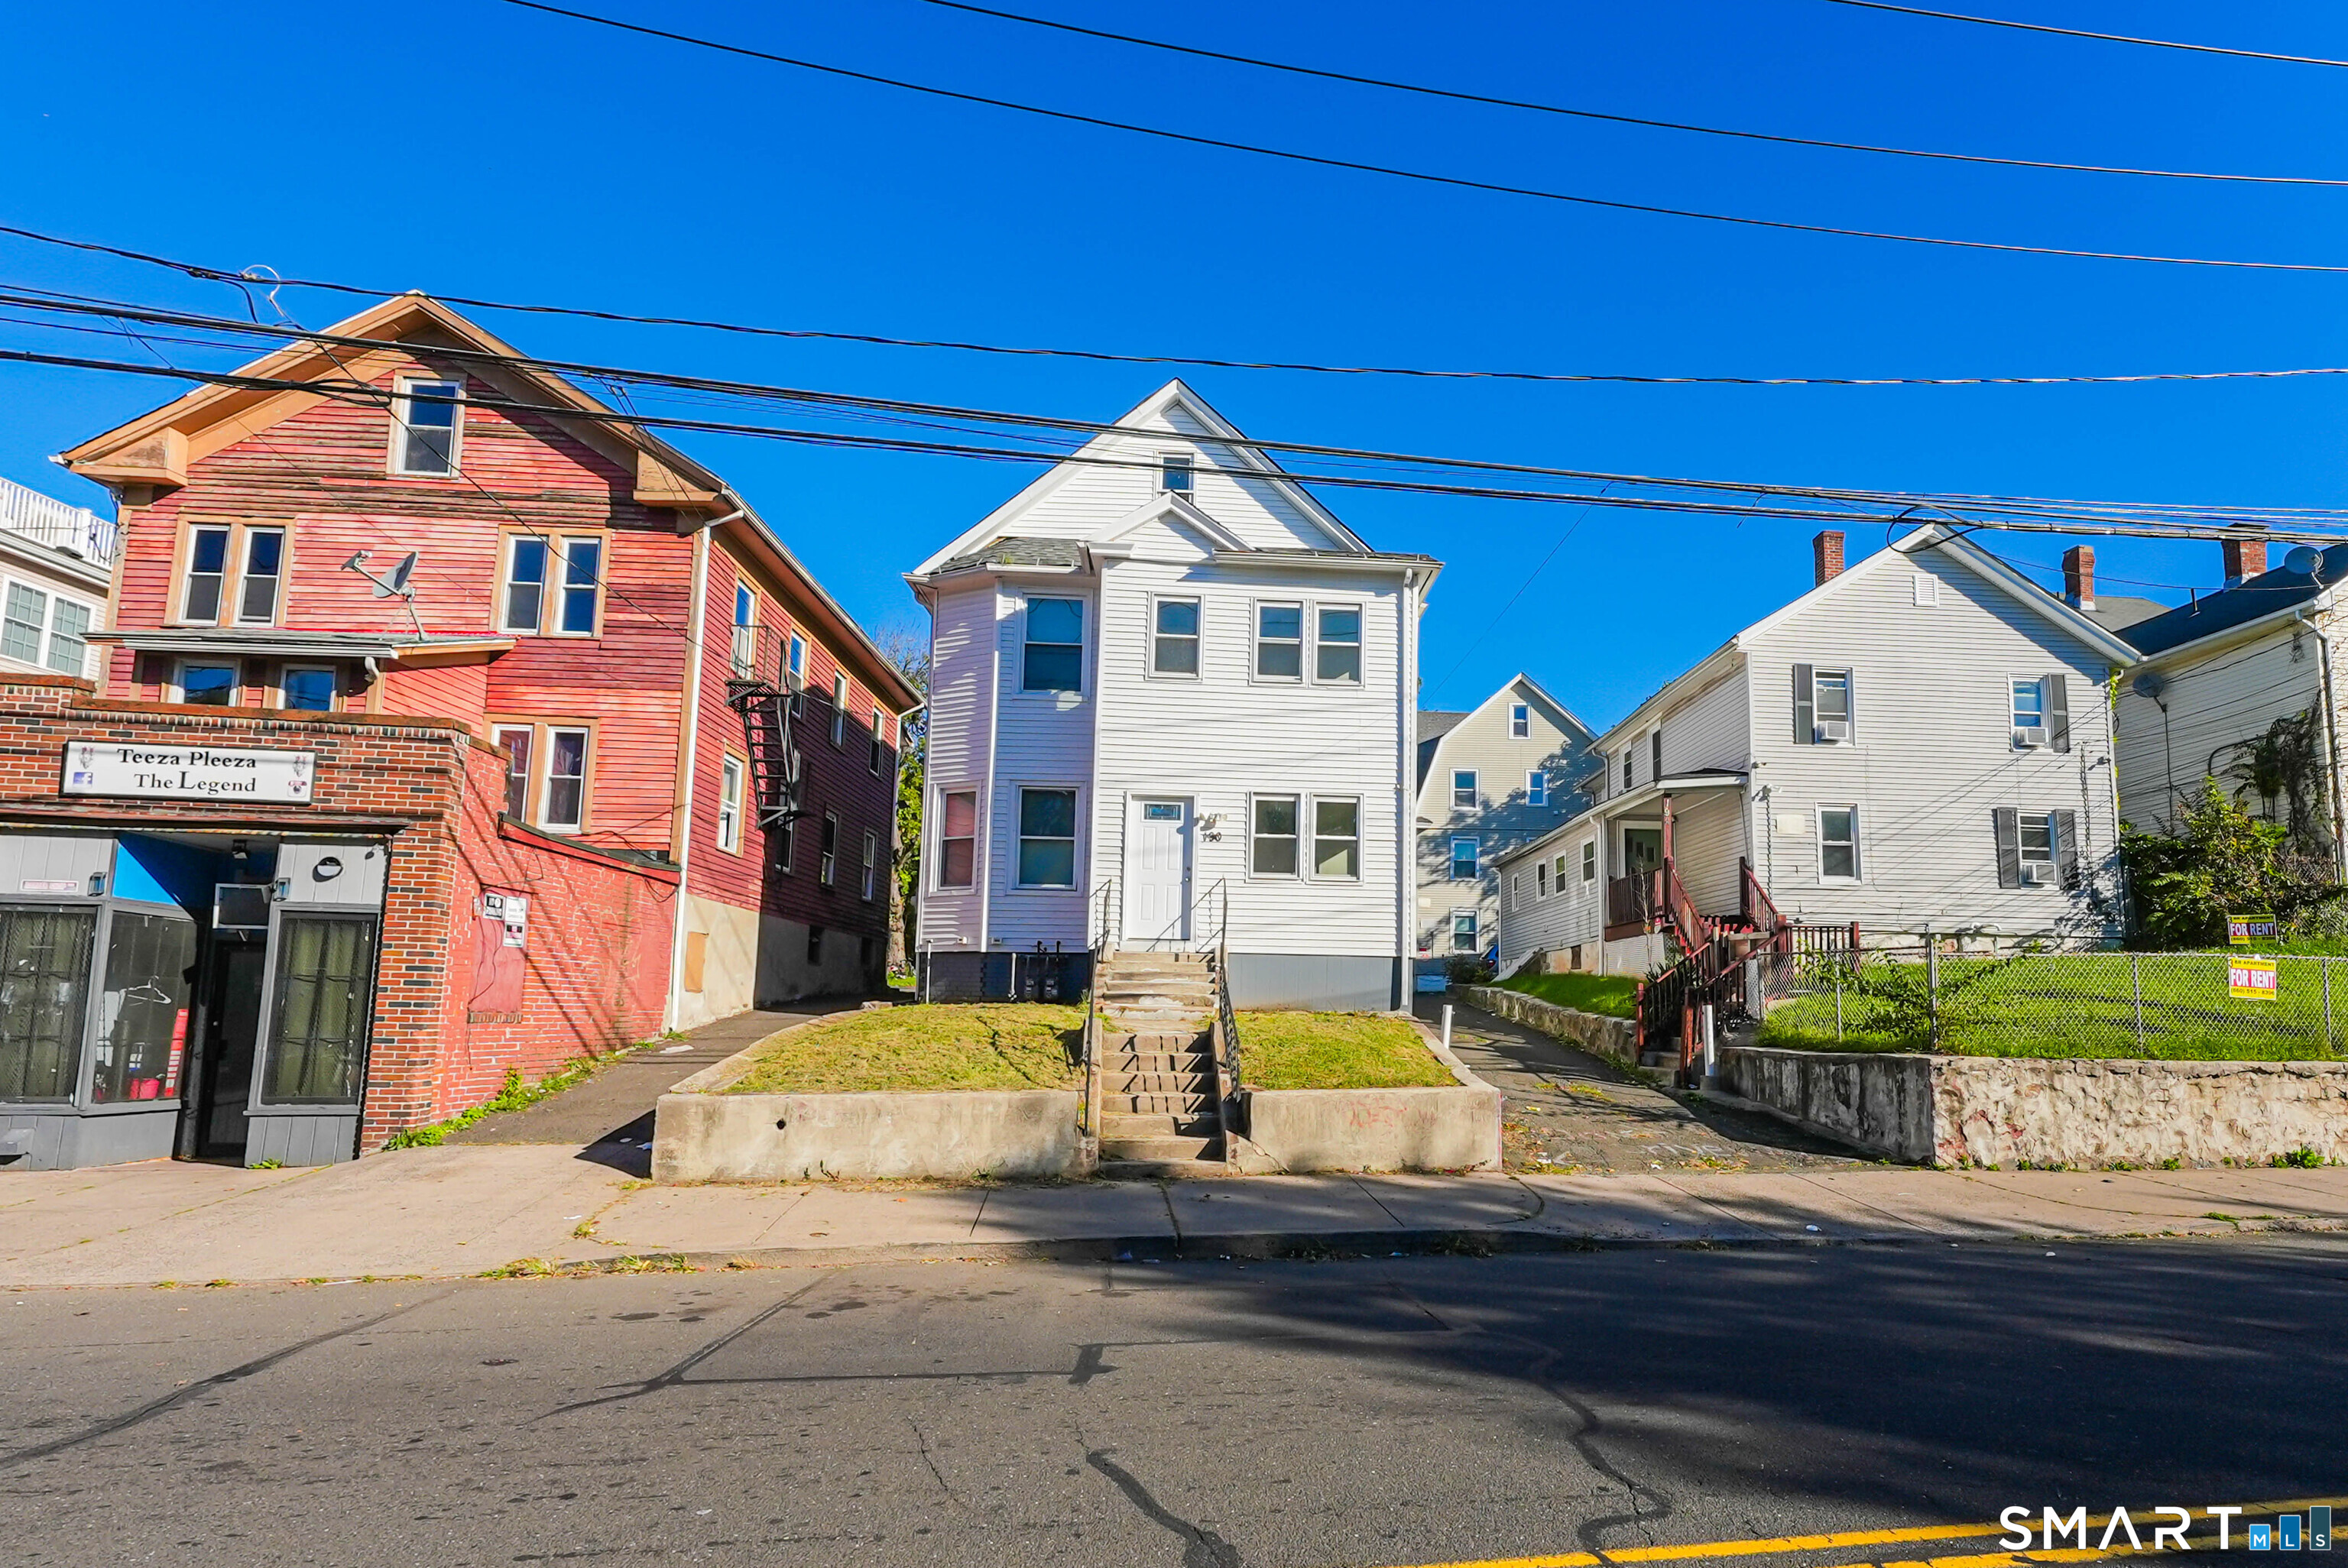
17 Meeting House Lane Ledyard CT 06339

Ledyard, CT17 Meeting House Lane

Price$377,000

Est. Mortgage: $/month

Pending Continue to Show

MLS Number 24191179

  • Single Family
  • Square Feet 1,508
  • Bedrooms 3
  • Bathroom 2
  • Year Built 1964

*OFFER DEADLINE 7 PM 7/22* Tucked back from the road on a beautifully landscaped lot in Ledyard, this updated raised ranch offers 3 bedrooms and 1.5 baths with 1,028 square feet on the main level plus an additional 480 square feet of finished lower-level living space. Thoughtfully renovated throughout, the home features new flooring, updated bathrooms, a remodeled kitchen, newer windows, and a roof that's only two years old, providing peace of mind for years to come. Enjoy year-round comfort with central air conditioning and forced-air heat, while the automatic whole-house generator offers added security and convenience during any power outage. An added bonus is the fully paid-off solar system, which has historically offset most, if not all, of the seller's annual electricity usage, providing the next owner with an opportunity for significant long-term energy savings without the burden of a solar lease or loan. The inviting living room showcases custom built-in bookshelves, and the eat-in kitchen is highlighted by stainless steel appliances and a charming pressed-tin ceiling. Downstairs, you'll find a spacious family room, laundry area, and abundant storage, creating flexible space for entertaining, a home office, or recreation. Outside, mature trees, classic stone walls, vibrant hydrangeas, and a screened gazebo create a private retreat that's perfect for morning coffee or relaxing evenings. We hope that you don't miss out on this gem.

Listed by Kristopher J. Tramont of Real Broker CT,LLC

$
$
%
$/month over payments
Federal 30-year interest rate: 6.69% last updated on Aug 6, 2026
* All Figures are estimates. Check with your bank or proposed mortgage company for actual interest rates.
This product uses the FRED® API but is not endorsed or certified by the Federal Reserve Bank of St. Louis.

Virtual TourSave FavoriteSchedule TourAsk A QuestionMore Details
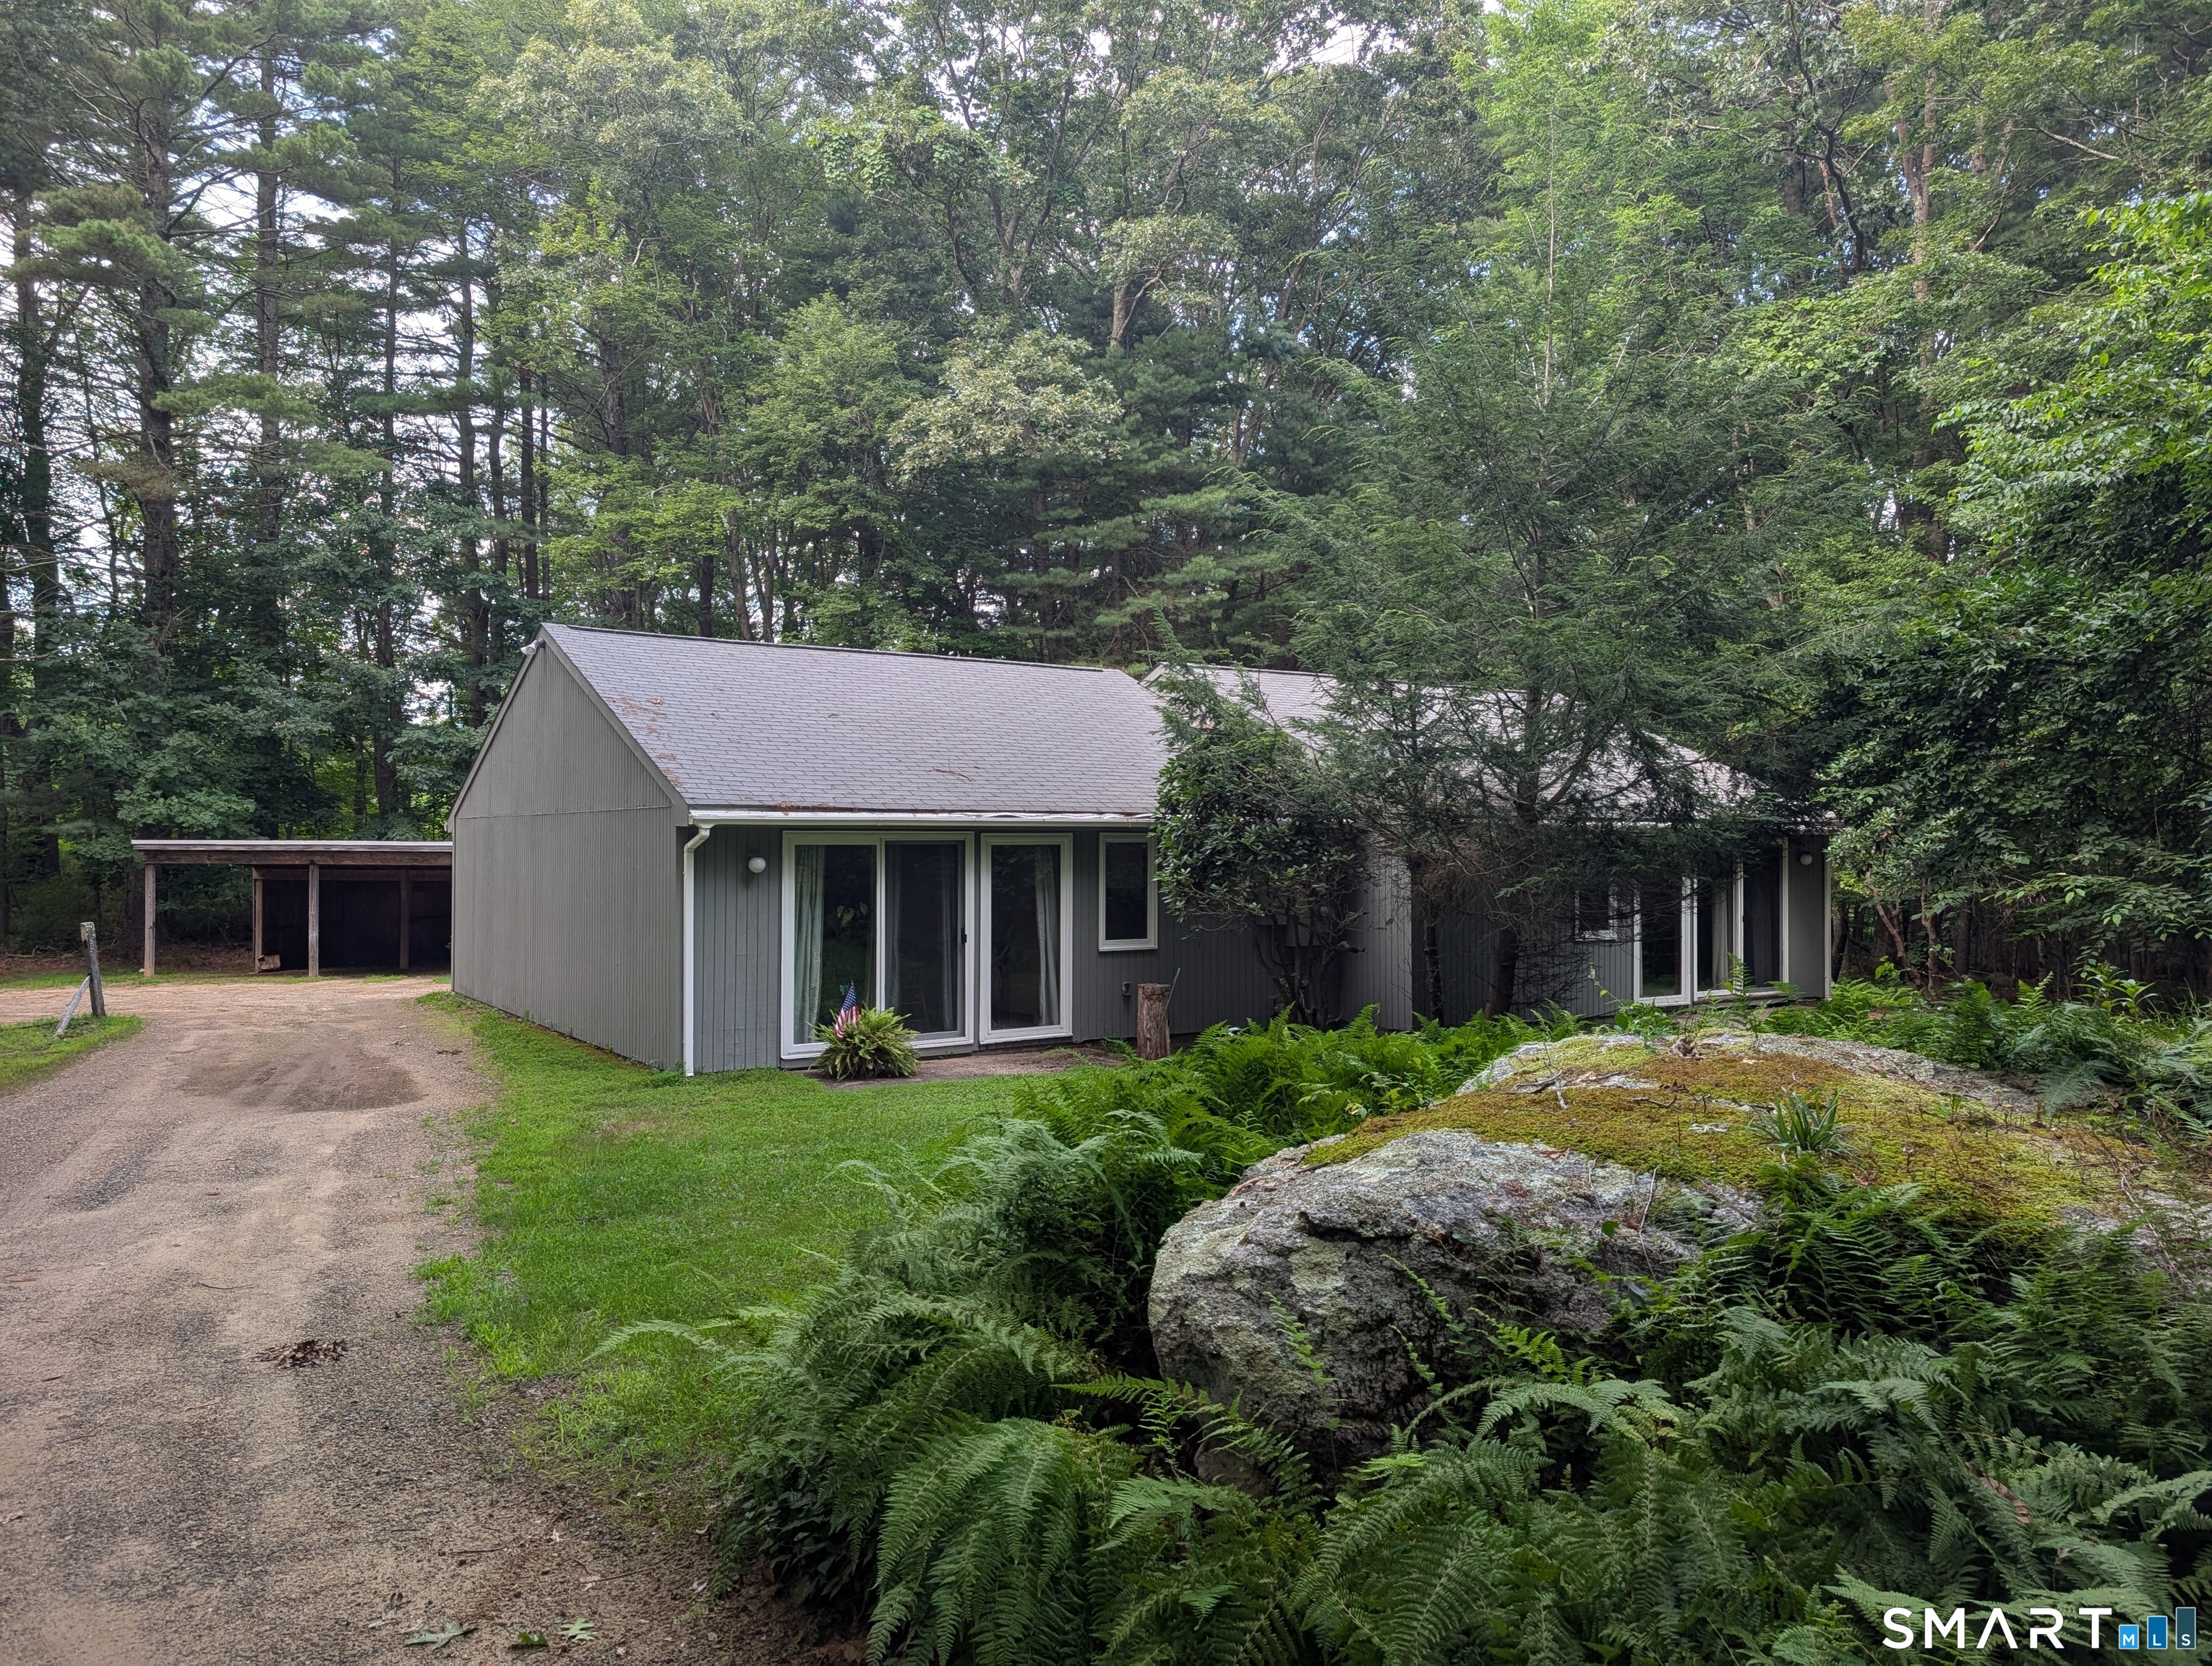
39 Fairmont Street Wethersfield CT 06109

Wethersfield, CT39 Fairmont Street

Price$375,000

Est. Mortgage: $/month

Active With Contract

MLS Number 24182931

  • Single Family
  • Square Feet 1,900
  • Bedrooms 4
  • Bathroom 2
  • Year Built 1928

Classic Colonial offering charm, character, and a wonderful opportunity to make it your own. This home features 4 bedrooms including one conveniently located on the first floor, 2 full bathrooms, a spacious living room with a fireplace, a formal dining room with a charming corner hutch, and a cozy, modest-sized kitchen. In the the living room and dining room you'll find original hardwood floors, rich in character and ready to be refinished to restore their beauty, along with classic details that reflect the home's era. The property includes a fenced-in backyard with mature trees; Note the in-ground pool is currently not operational and will need repair. With a little cosmetic updating, this home presents a wonderful opportunity to bring out its full charm. A generator is also included for added convenience and peace of mind. Conveniently located near parks, recreation, shopping, dining, and major highways, this property provides easy access to Hartford and surrounding areas. This home is being sold AS IS.

Listed by Jorge A. Zea of Blue Lighthouse Realty,Inc

$
$
%
$/month over payments
Federal 30-year interest rate: 6.69% last updated on Aug 6, 2026
* All Figures are estimates. Check with your bank or proposed mortgage company for actual interest rates.
This product uses the FRED® API but is not endorsed or certified by the Federal Reserve Bank of St. Louis.

Save FavoriteSchedule TourAsk A QuestionMore Details

The data relating to real estate for sale on this website appears in part through the SmartMLS Internet Data Exchange program, a voluntary cooperative exchange of property listing data between licensed real estate brokerage firms, and is provided by SmartMLS through a licensing agreement. Listing information is from various brokers who participate in the SmartMLS IDX program and not all listings may be visible on the site. The property information being provided on or through the website is for the personal, non-commercial use of consumers and such information may not be used for any purpose other than to identify prospective properties consumers may be interested in purchasing. Some properties which appear for sale on the website may no longer be available because they are for instance, under contract, sold or are no longer being offered for sale. Property information displayed is deemed reliable but is not guaranteed. Copyright 2026 SmartMLS, Inc.