and narrow your search. If you have fewer than 200 results, you can save your search.

Greater Mansfield CT Real Estate $350k - $500k

r=608-619
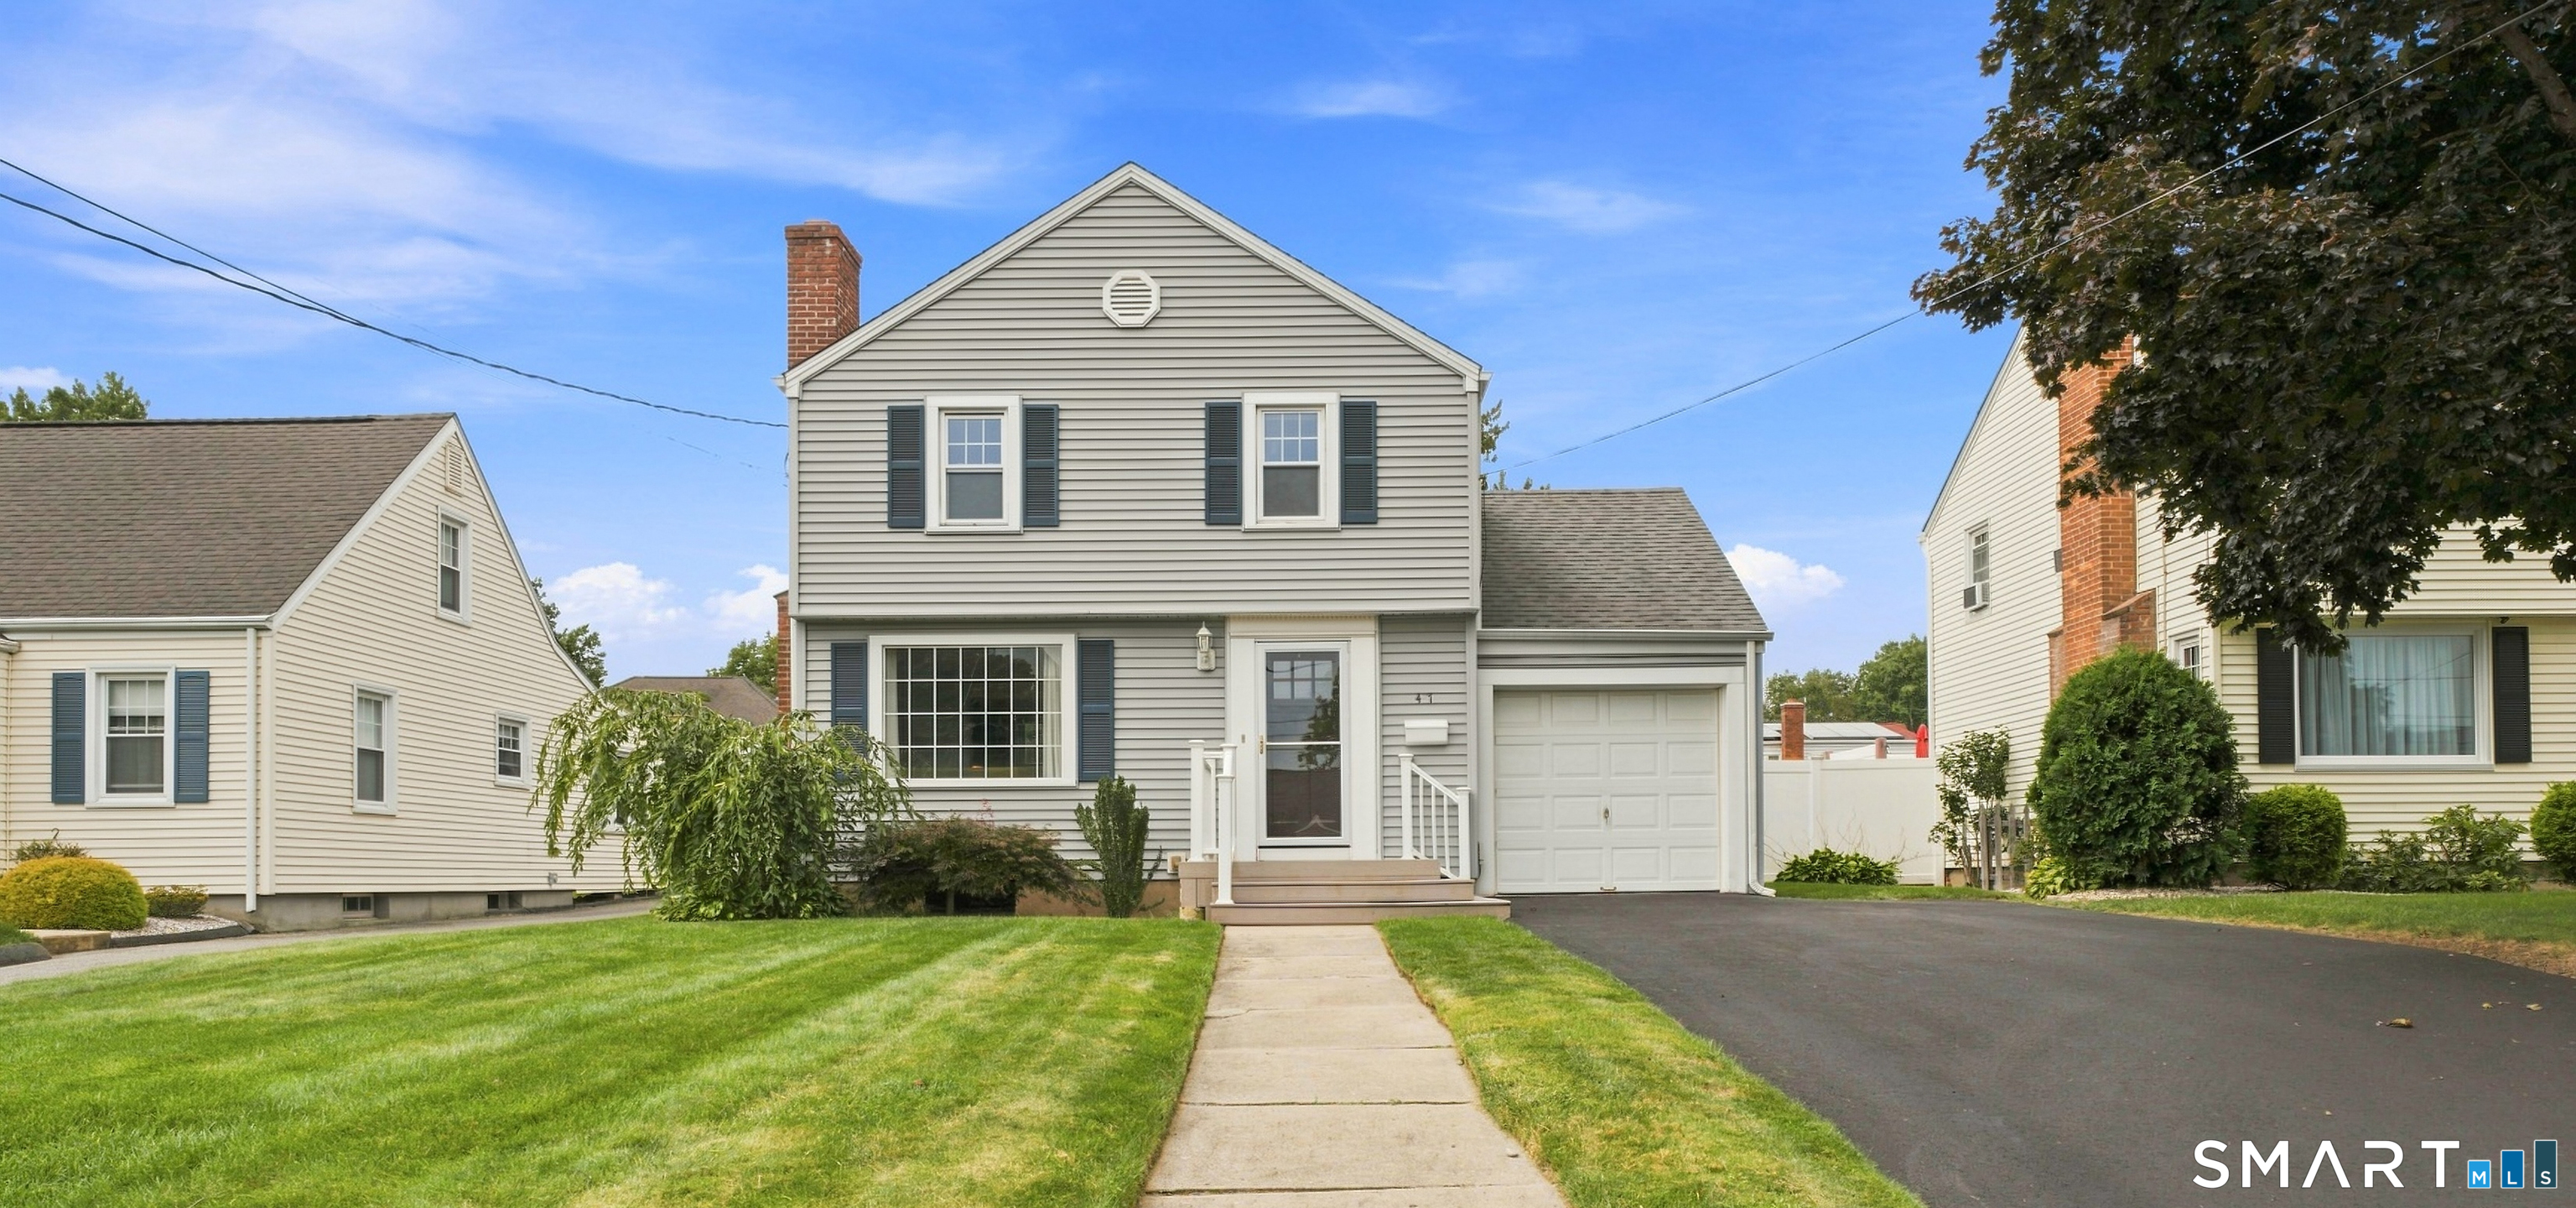
47 Buckland Road Wethersfield CT 06109

Wethersfield, CT47 Buckland Road

Price$375,000

Est. Mortgage: $/month

Active With Contract

MLS Number 24198214

  • Single Family
  • Square Feet 1,304
  • Bedrooms 2
  • Bathroom 2
  • Year Built 1941

Welcome to this charming 2-bedroom Colonial offering comfortable living spaces, versatility, and the potential for a 3rd bedroom, depending on your needs. The exterior features gray vinyl siding, replacement windows throughout, a new Trex front deck with white railing, a new two-car-width driveway, front walkway, sidewalk, and a one-car attached garage. Inside, the front living room welcomes you with a picture window, hardwood flooring, and a fireplace that creates a warm atmosphere. The dining room offers plenty of space for a table of eight, while the kitchen features stainless steel appliances and opens to a versatile den. The den includes a large built-in closet and direct access to the spacious back deck and level backyard-perfect for relaxing or entertaining. Just a few steps from the den, a charming loft area provides the perfect spot for a home office, reading nook, or creative space. Built-in cabinetry and a skylight add both functionality and natural light. Upstairs, a nice-sized landing with a linen closet leads to the primary bedroom with a walk-in closet, a second bedroom, and a full bath with tub/shower. The lower level adds approximately 400 square feet of additional finished space, not included in the listed square footage. This level features a finished room, half bath, and laundry area, offering even more flexibility for a home office, recreation room or hobby area. With its classic Colonial character, inviting outdoor spaces, and versatile floor plan,

Listed by Annie Dillon of William Raveis Real Estate
$
$
%
$/month over payments
Federal 30-year interest rate: 7.4% last updated on Oct 8, 2026
* All Figures are estimates. Check with your bank or proposed mortgage company for actual interest rates.
This product uses the FRED® API but is not endorsed or certified by the Federal Reserve Bank of St. Louis.

Save FavoriteSchedule TourAsk A QuestionMore Details

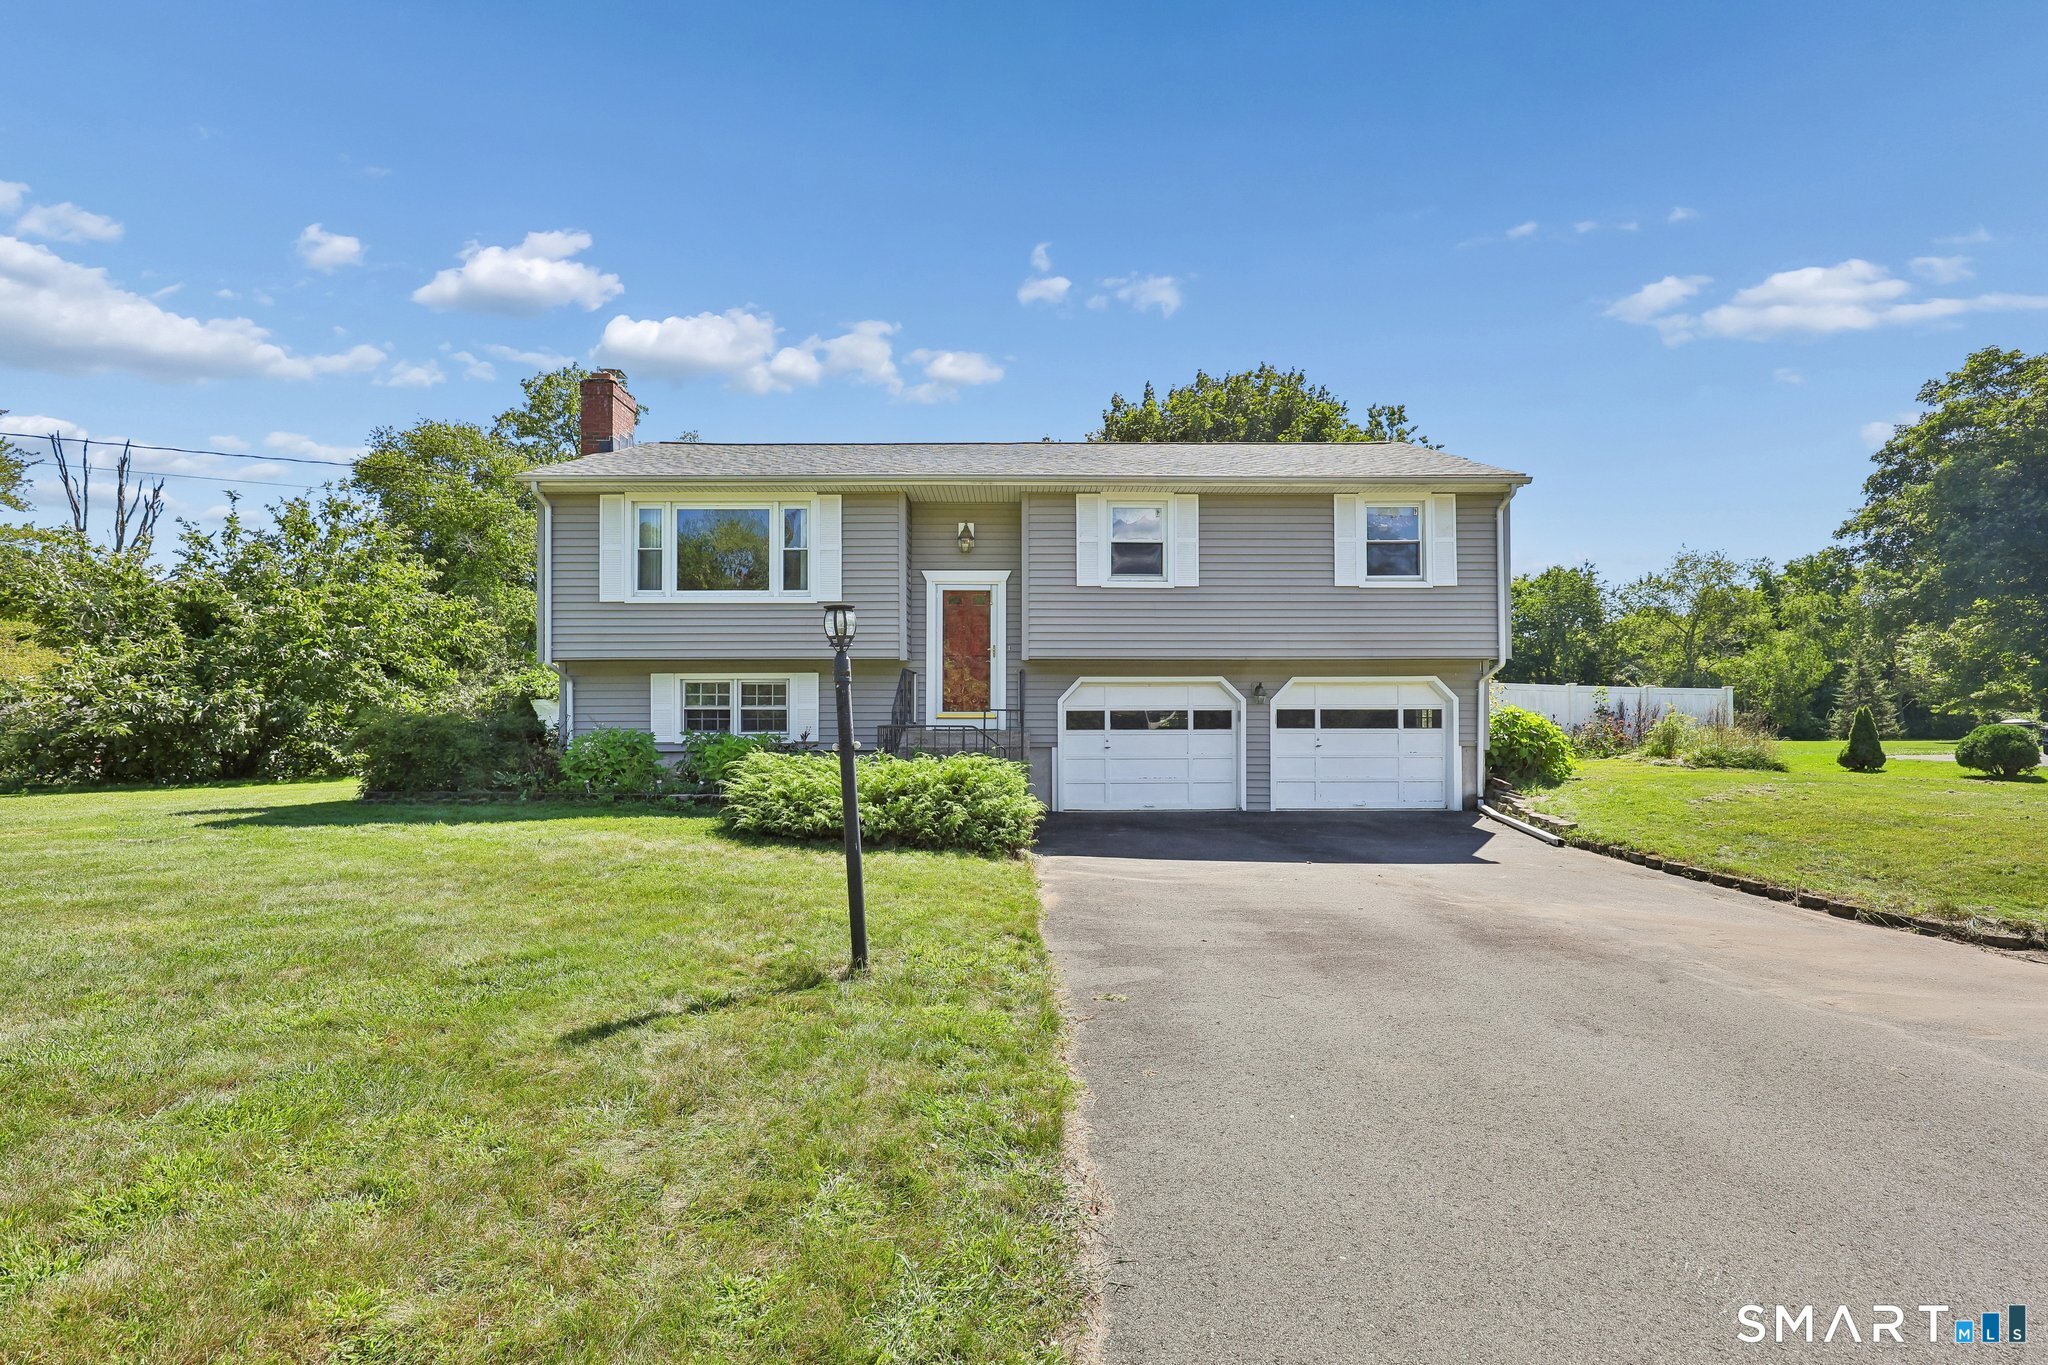
164 London Road Hebron CT 06248

Hebron, CT164 London Road

Price$375,000

Est. Mortgage: $/month

Active With Contract

MLS Number 24203261

  • Single Family
  • Square Feet 1,184
  • Bedrooms 3
  • Bathroom 1
  • Year Built 1969

Affordability and character rarely arrive together. This one manages both. Located in a USDA-eligible area, 164 London Road opens the door to 100% financing for qualified buyers - little to no money down for anyone held back by a down payment rather than a monthly payment. The major systems are done, and all of it permitted: boiler and chimney liner (2024), replacement windows (2024), roof (2022), upgraded electrical service, and ductless heat and AC. These are the expenses that quietly drain a buyer's first five years of ownership. Here, they are already handled, with permit records available. Inside, hardwood flooring runs through the main level, with a tiled bath and a wood-burning fireplace anchoring the living space. The finished lower level adds flexible square footage on durable, low-maintenance vinyl. The kitchen holds a genuine conversation piece - a vintage Chambers gas stove, the kind collectors seek out and cooks swear by. Two-car garage with automatic opener. The setting is part of the value. Gay City State Park sits minutes away, with more than 1,500 acres of trails, woodland, and swimming. Walking and biking paths are close at hand. Highland Park Market covers everyday errands, with Bolton and Manchester nearby for fuller shopping and dining. UConn is roughly 26 minutes out. Low money down. Low deferred maintenance. Real character in the finishes. A quiet, established town that people tend to stay in.

Listed by Kristy Logie and Gina McDonald of William Raveis Real Estate
$
$
%
$/month over payments
Federal 30-year interest rate: 7.4% last updated on Oct 8, 2026
* All Figures are estimates. Check with your bank or proposed mortgage company for actual interest rates.
This product uses the FRED® API but is not endorsed or certified by the Federal Reserve Bank of St. Louis.

Virtual TourSave FavoriteSchedule TourAsk A QuestionMore Details

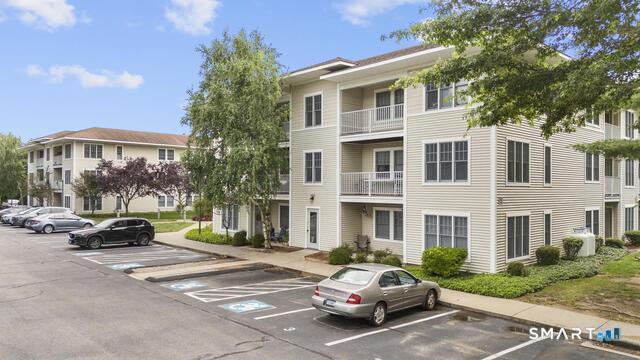
121 Millard Street New Britain CT 06051

New Britain, CT121 Millard Street

Price$375,000

Est. Mortgage: $/month

MLS Number 24206115

  • Multi Family Multi-Family For Sale
  • Square Feet 2,288
  • Acreage 0.2
  • Bedrooms 6
  • Bathroom 2

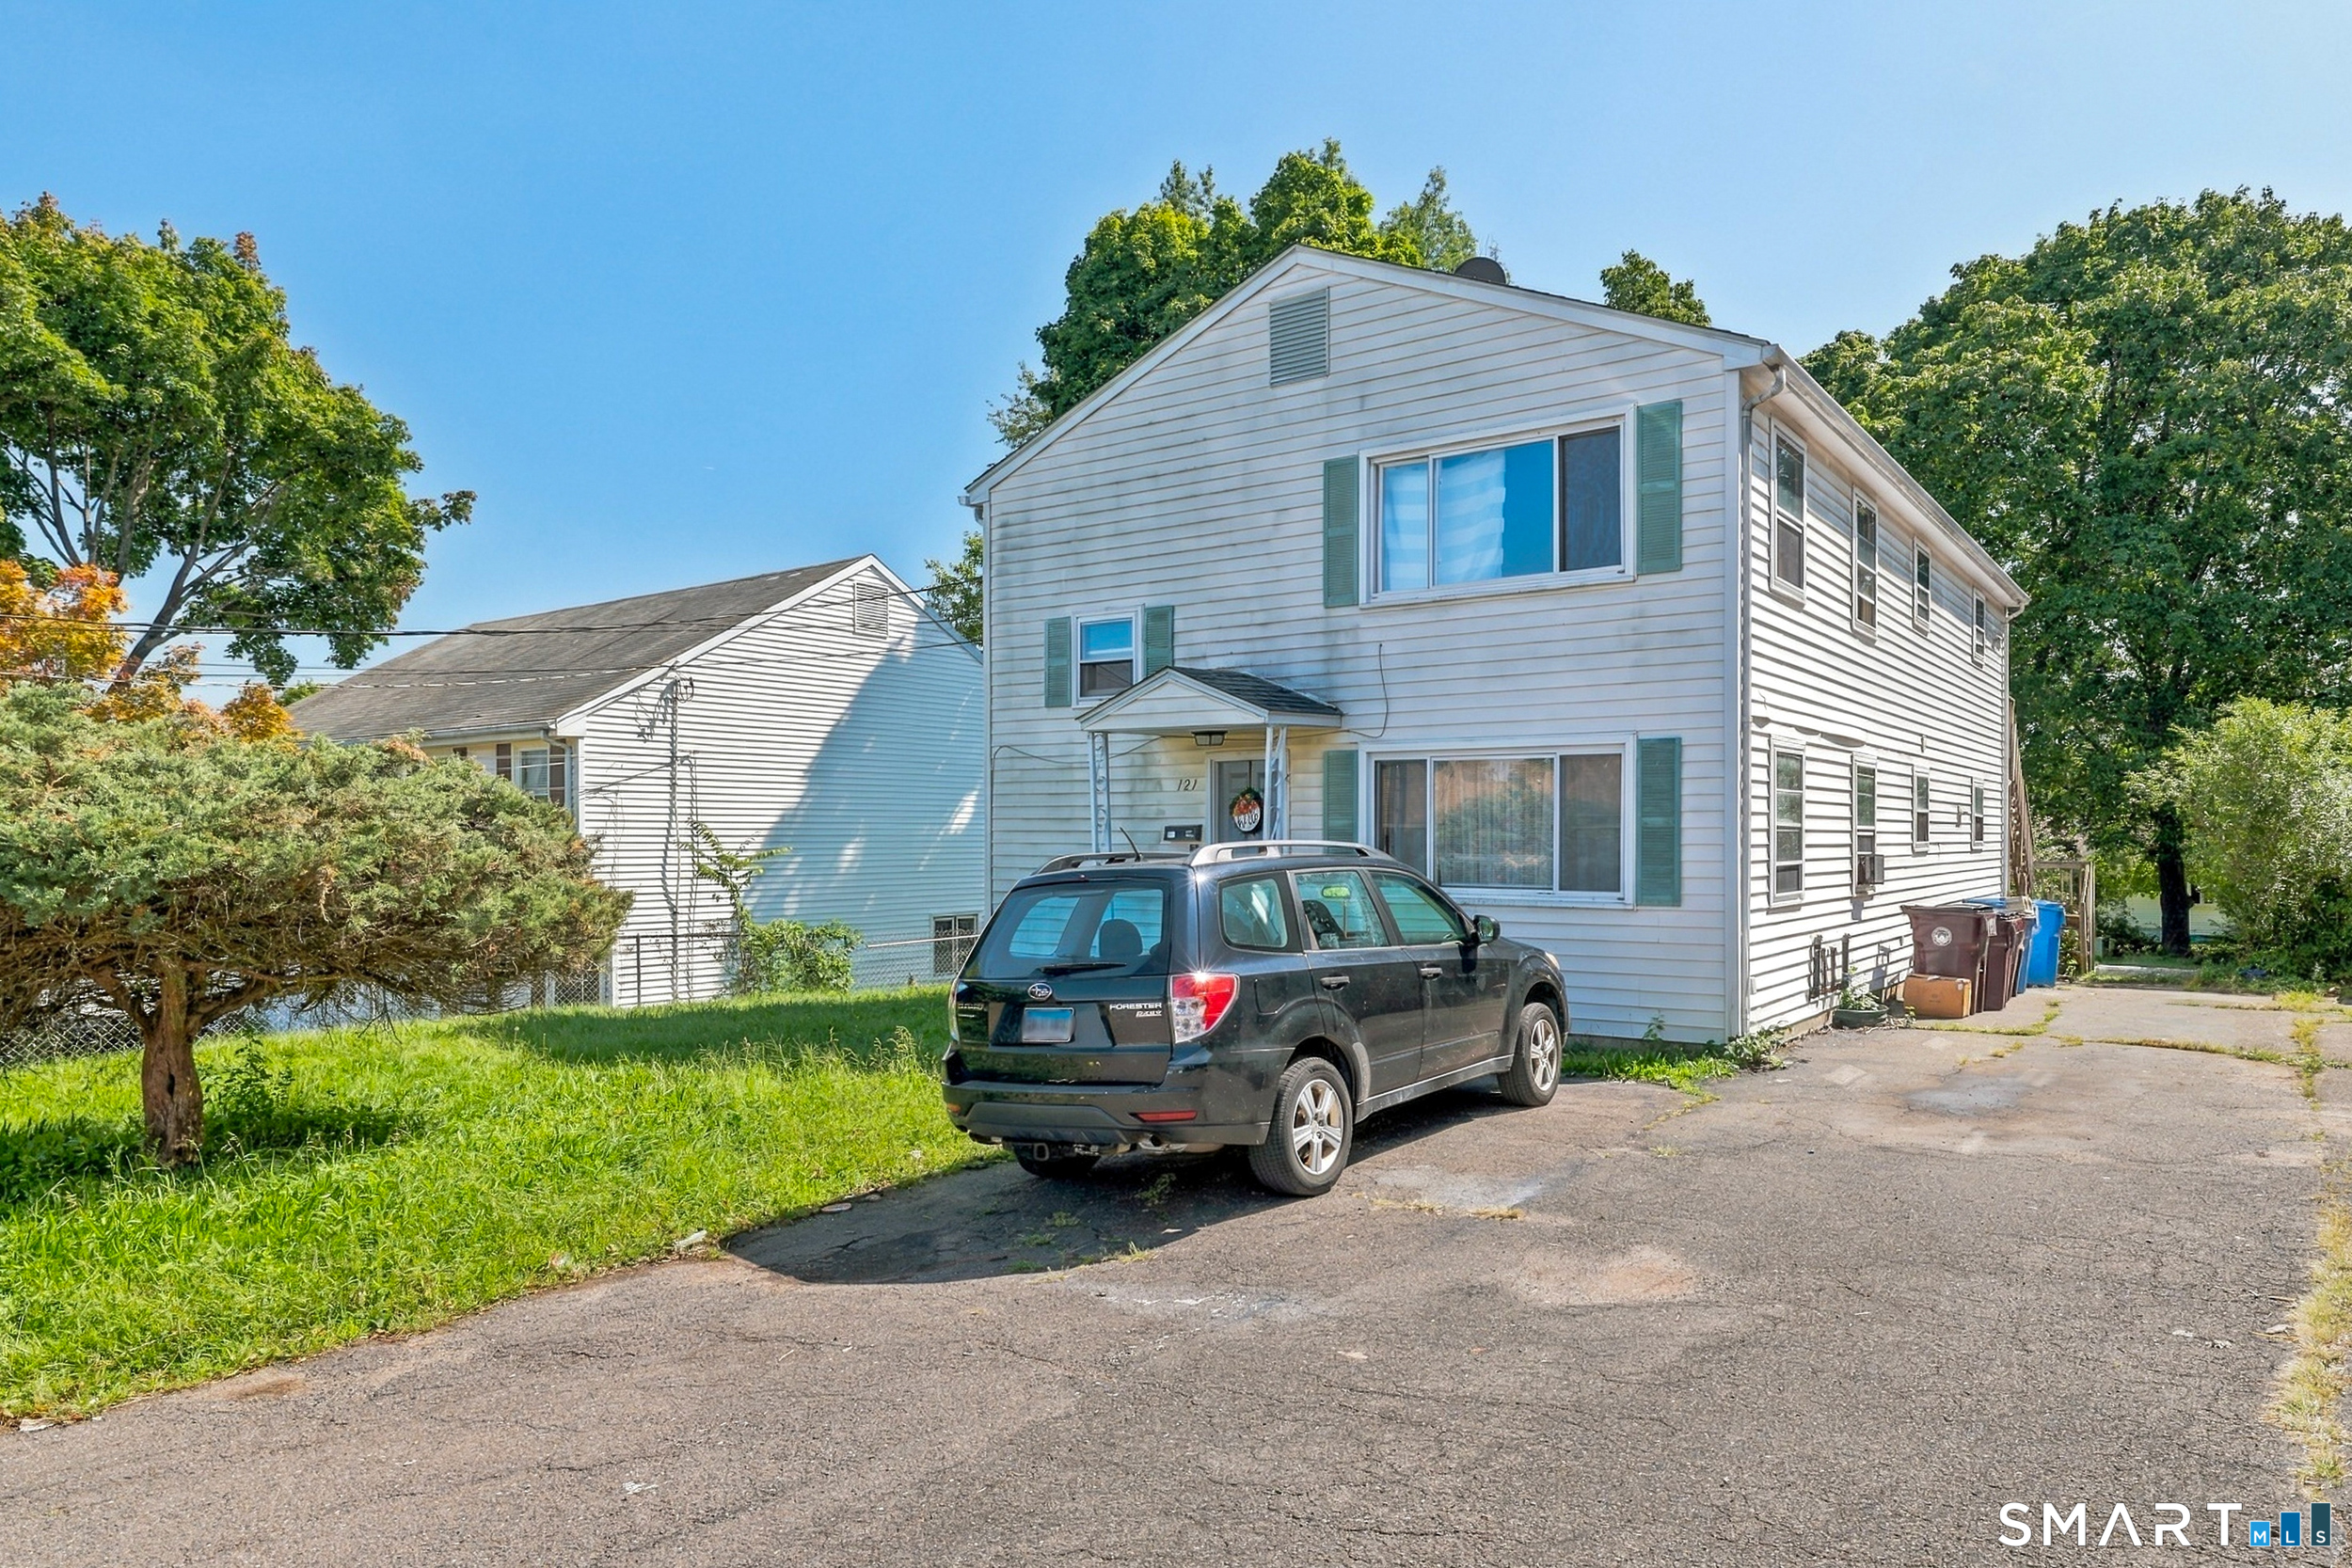
For investors who like the benefits of newer construction and appreciate a great location - 121 Millard is a rarely available 1985 construction 2 family home on a quiet side street. Current monthly rents are $1760 & $1585 on month to month terms. Each floor has 3 bedrooms (Town card lists as 2 beds - dining rooms were converted to bedrooms with closets) plus eat in kitchen and family room. Each unit has assigned washer / dryer in basement and separately metered utilities. Newer construction than the average multi family in town makes for easy maintenance. Exterior vinyl siding, roof approximately 10 years old, many newer replacement windows, updated electric panels. Millard is a quiet side street walkable to CT FastTrack, elementary school & public park. Easy highway access. Easiest time to view interior will be Sat Sept 19 from 11-12:30. Also for sale from this portfolio MLS #s 24206115, 24206376, 24206411, 24206857, 24206202.

Listed by Lisa C. Sadinsky of William Raveis Real Estate
$
$
%
$/month over payments
Federal 30-year interest rate: 7.4% last updated on Oct 8, 2026
* All Figures are estimates. Check with your bank or proposed mortgage company for actual interest rates.
This product uses the FRED® API but is not endorsed or certified by the Federal Reserve Bank of St. Louis.

Save FavoriteSchedule TourAsk A QuestionMore Details

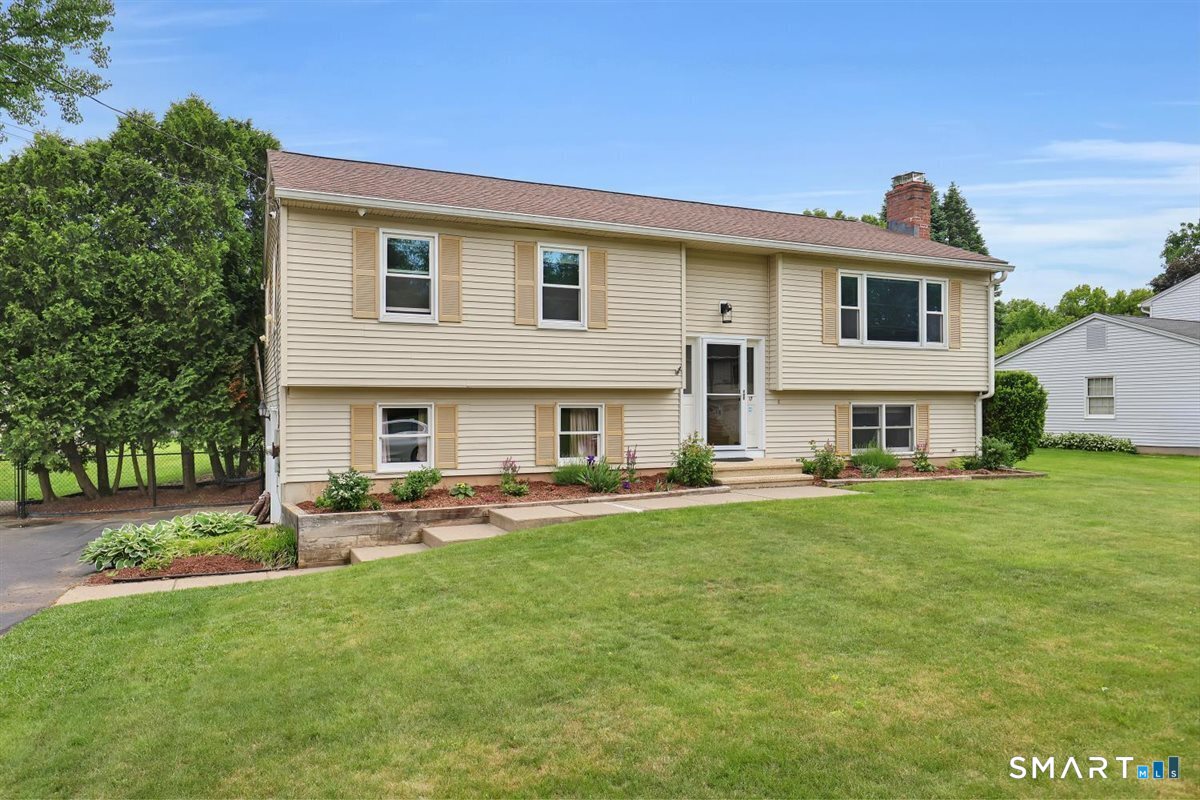
17 Oakridge Drive Ledyard CT 06335

MLS Number 24205516

  • Single Family
  • Square Feet 1,965
  • Bedrooms 3
  • Bathroom 2
  • Year Built 1958

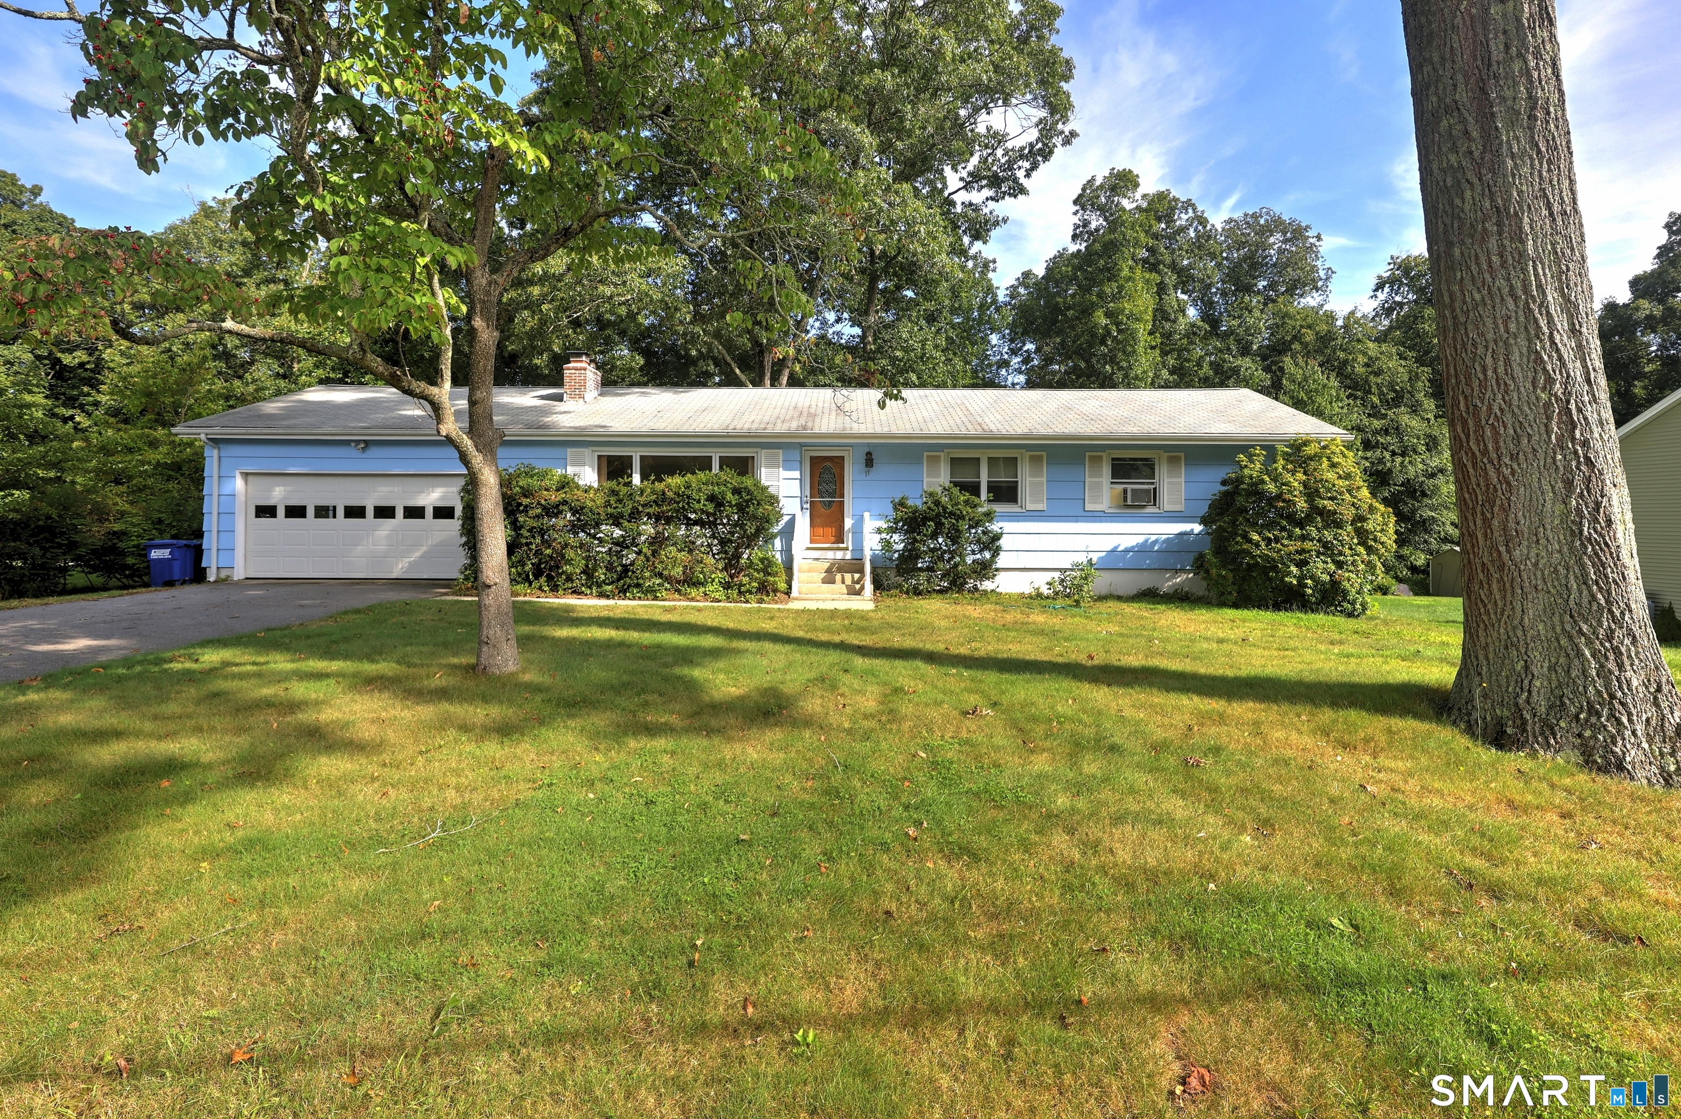
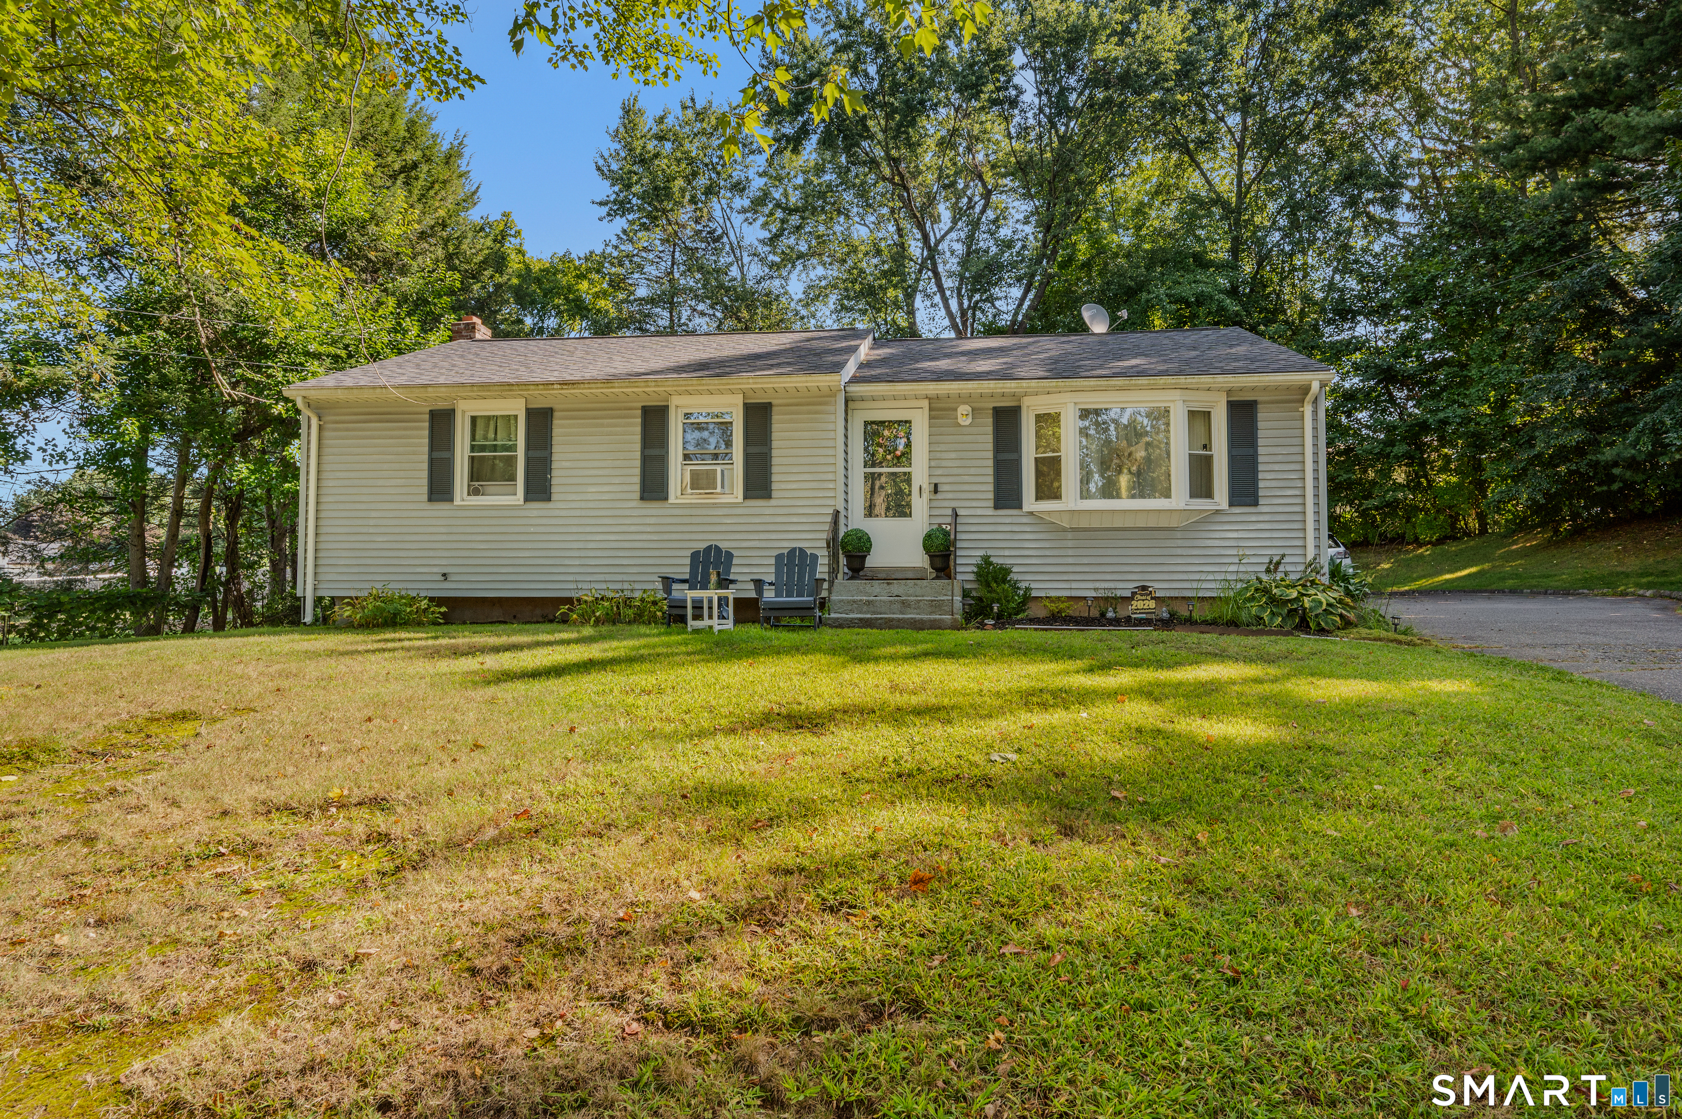
Take a look at this 3 bedroom Ranch with 2 Full bathrooms. This home offers a New septic system installed in 2025. The furnace was replaced approximately 5 Years ago. The basement is a walk out and is partially finished. Fireplace is located in the living room for those cold winter nights. This home has a 2 car garage and a level driveway. Minutes away from Mohegan Sun and Foxwoods. Also within 15 to 20 minutes to Electric Boat and Groton Subbase.

Listed by Billie Jo Parkos of Coldwell Banker Realty

$
$
%
$/month over payments
Federal 30-year interest rate: 7.4% last updated on Oct 8, 2026
* All Figures are estimates. Check with your bank or proposed mortgage company for actual interest rates.
This product uses the FRED® API but is not endorsed or certified by the Federal Reserve Bank of St. Louis.

Save FavoriteSchedule TourAsk A QuestionMore Details

603 Sunnyside Avenue Watertown CT 06779

Watertown, CT603 Sunnyside Avenue

Price$375,000

Est. Mortgage: $/month

MLS Number 24177459

  • Single Family
  • Square Feet 1,382
  • Bedrooms 3
  • Bathroom 2
  • Year Built 1952

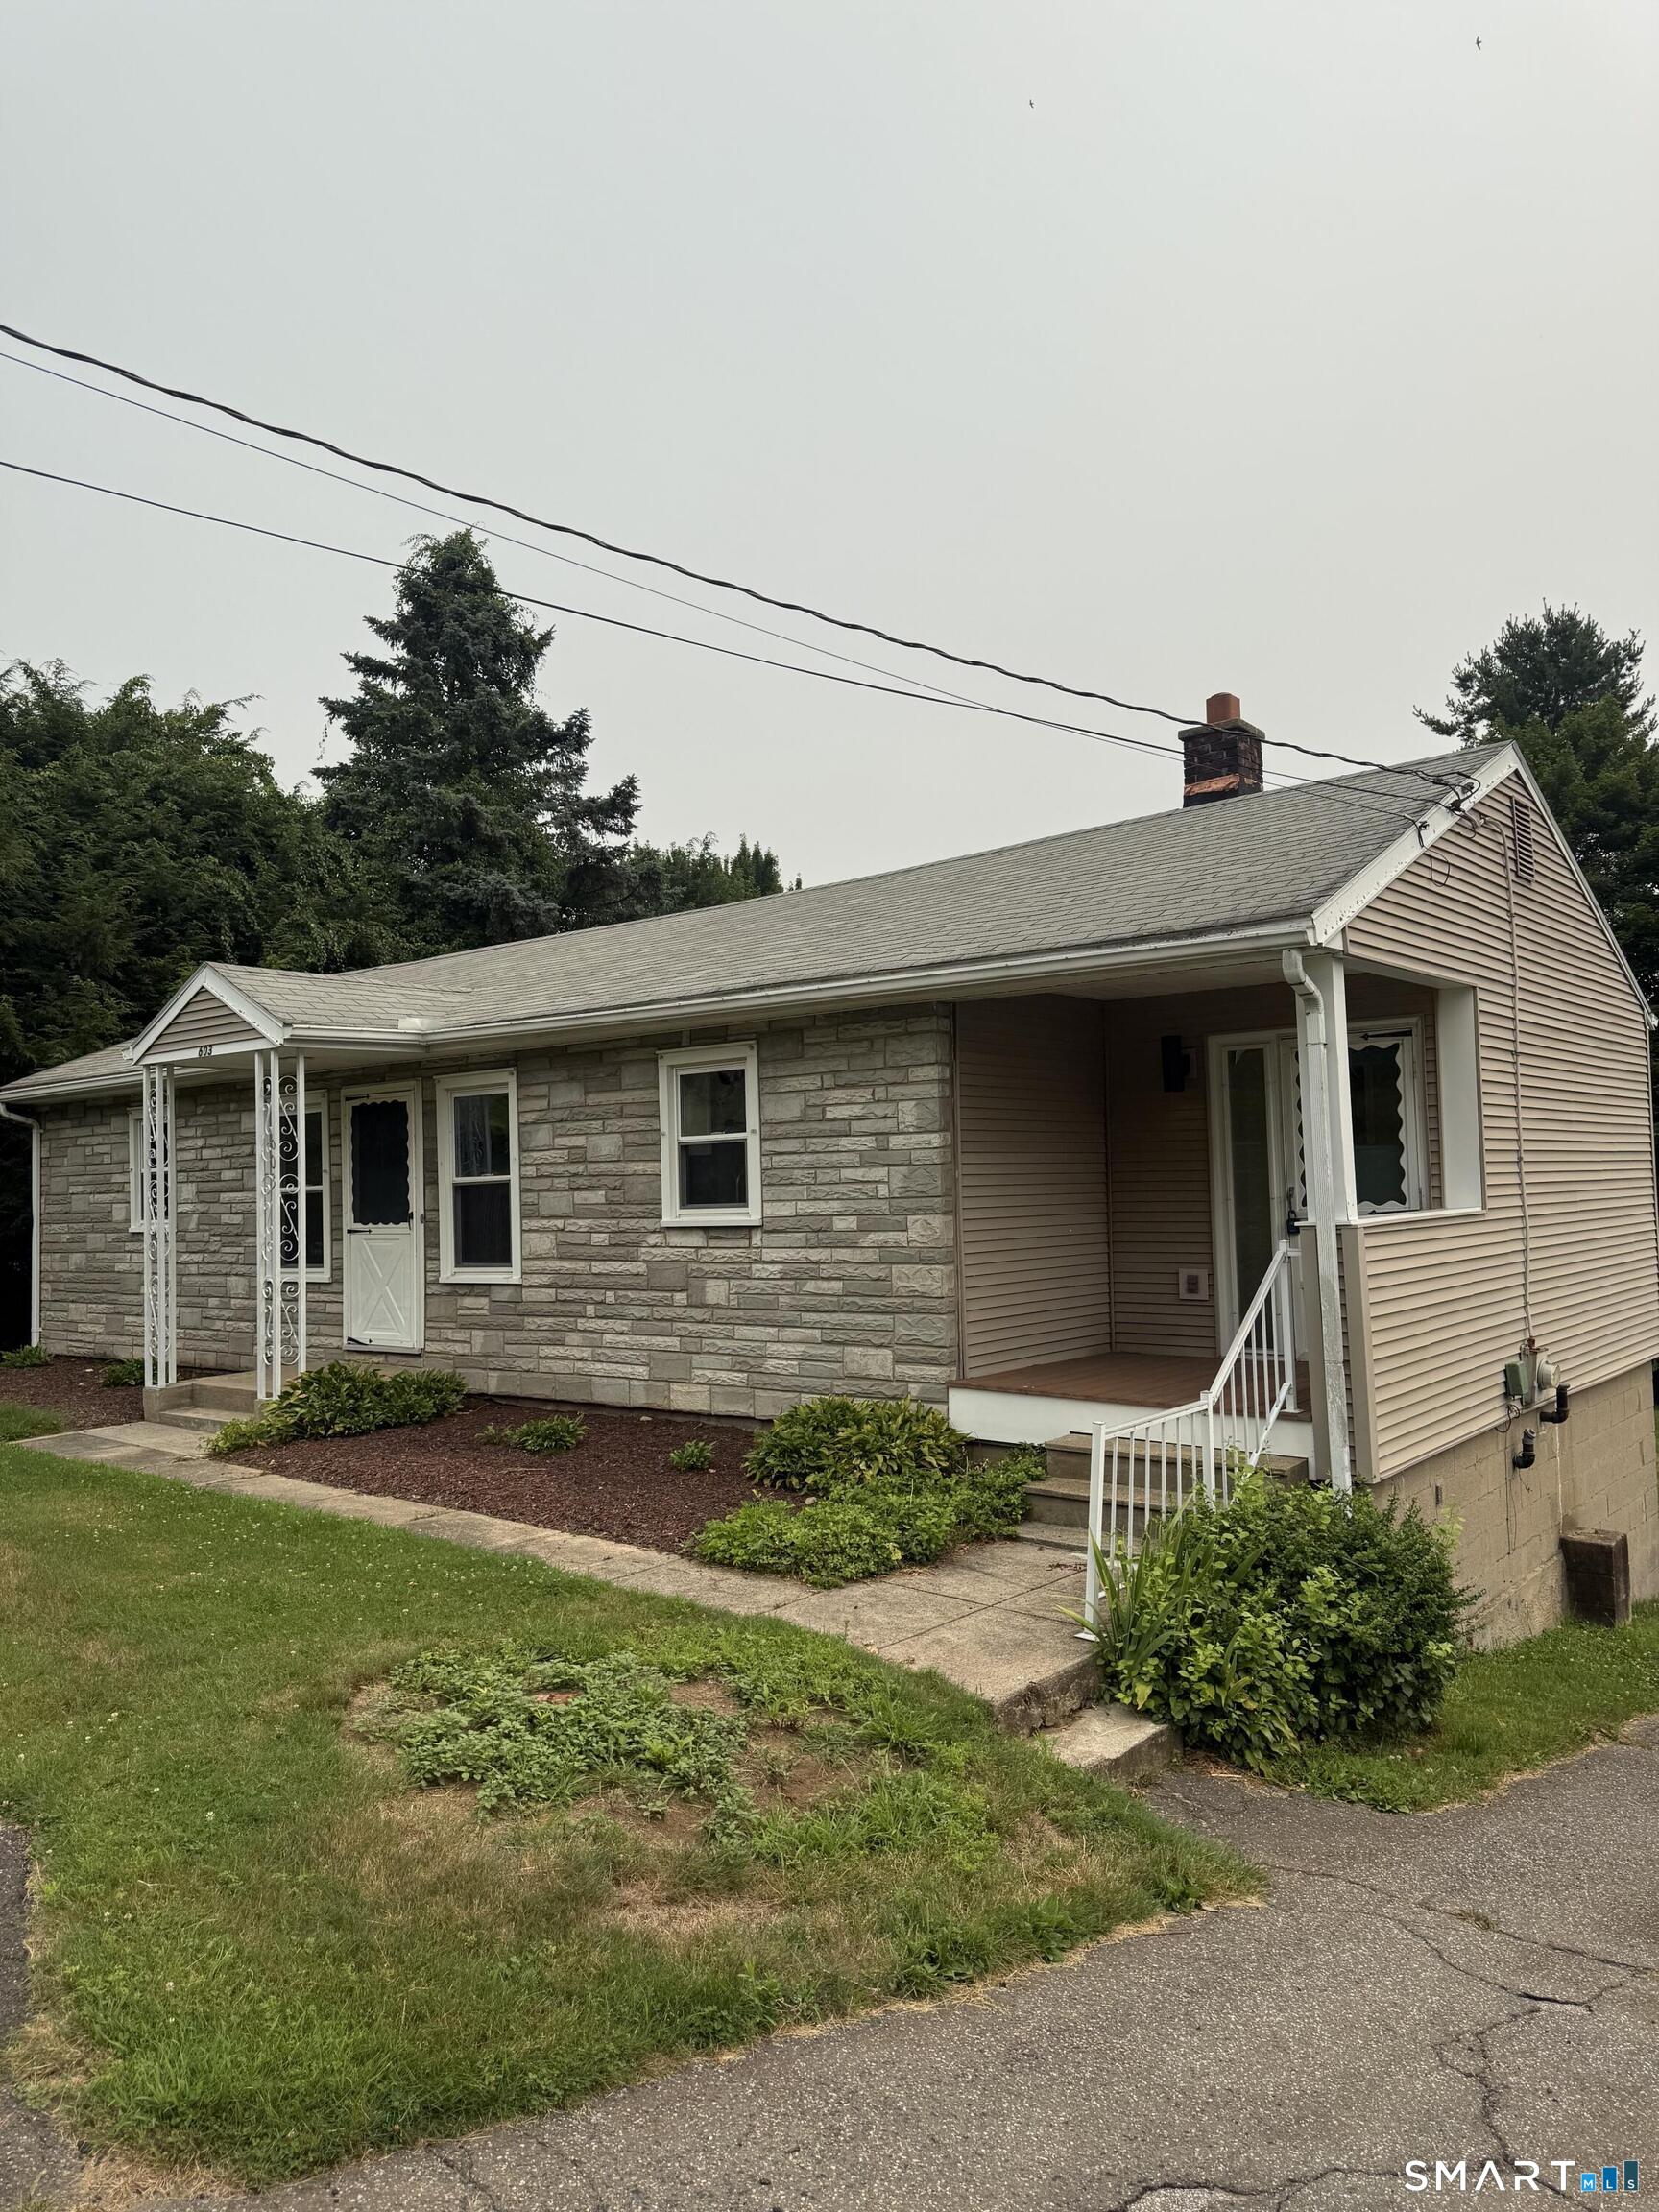
Move-In Ready! Welcome home to this beautifully renovated 3-bedroom, 1.5-bath Ranch offering convenient one-level living. Built in 1952, this turnkey home has been thoughtfully updated with new flooring, fresh interior paint, remodeled bathrooms, a stunning new kitchen featuring quartz countertops, new cabinetry, and stainless steel appliances. The spacious primary bedroom measures approximately 16.7' x 11.6' and includes two closets, providing plenty of storage. Two additional well-sized bedrooms provide flexibility for family, guests, or a home office. The bright, inviting living room opens onto a private rear deck overlooking a peaceful backyard, a place for relaxing/ entertaining. The home also features a large, freshly painted walk-out basement with endless possibilities for additional living space, including a rec. room, playroom, home gym, or workshop. An under-house garage provides convenient parking and direct access to the basement. Heat and central air are also in the basement, for future additional living space. Ideally located with easy access to major highways, this home combines comfort, convenience, and modern updates in a desirable setting. This property also has an elevator. A beautiful updated move-in ready home!

Listed by Steven T. Koleno of Beycome of Connecticut

$
$
%
$/month over payments
Federal 30-year interest rate: 7.4% last updated on Oct 8, 2026
* All Figures are estimates. Check with your bank or proposed mortgage company for actual interest rates.
This product uses the FRED® API but is not endorsed or certified by the Federal Reserve Bank of St. Louis.

Save FavoriteSchedule TourAsk A QuestionMore Details

16 Grandview Terrace Vernon CT 06066

Vernon, CT16 Grandview Terrace

Price$375,000

Est. Mortgage: $/month

MLS Number 24202190

  • Single Family
  • Square Feet 1,864
  • Bedrooms 4
  • Bathroom 2
  • Year Built 1965

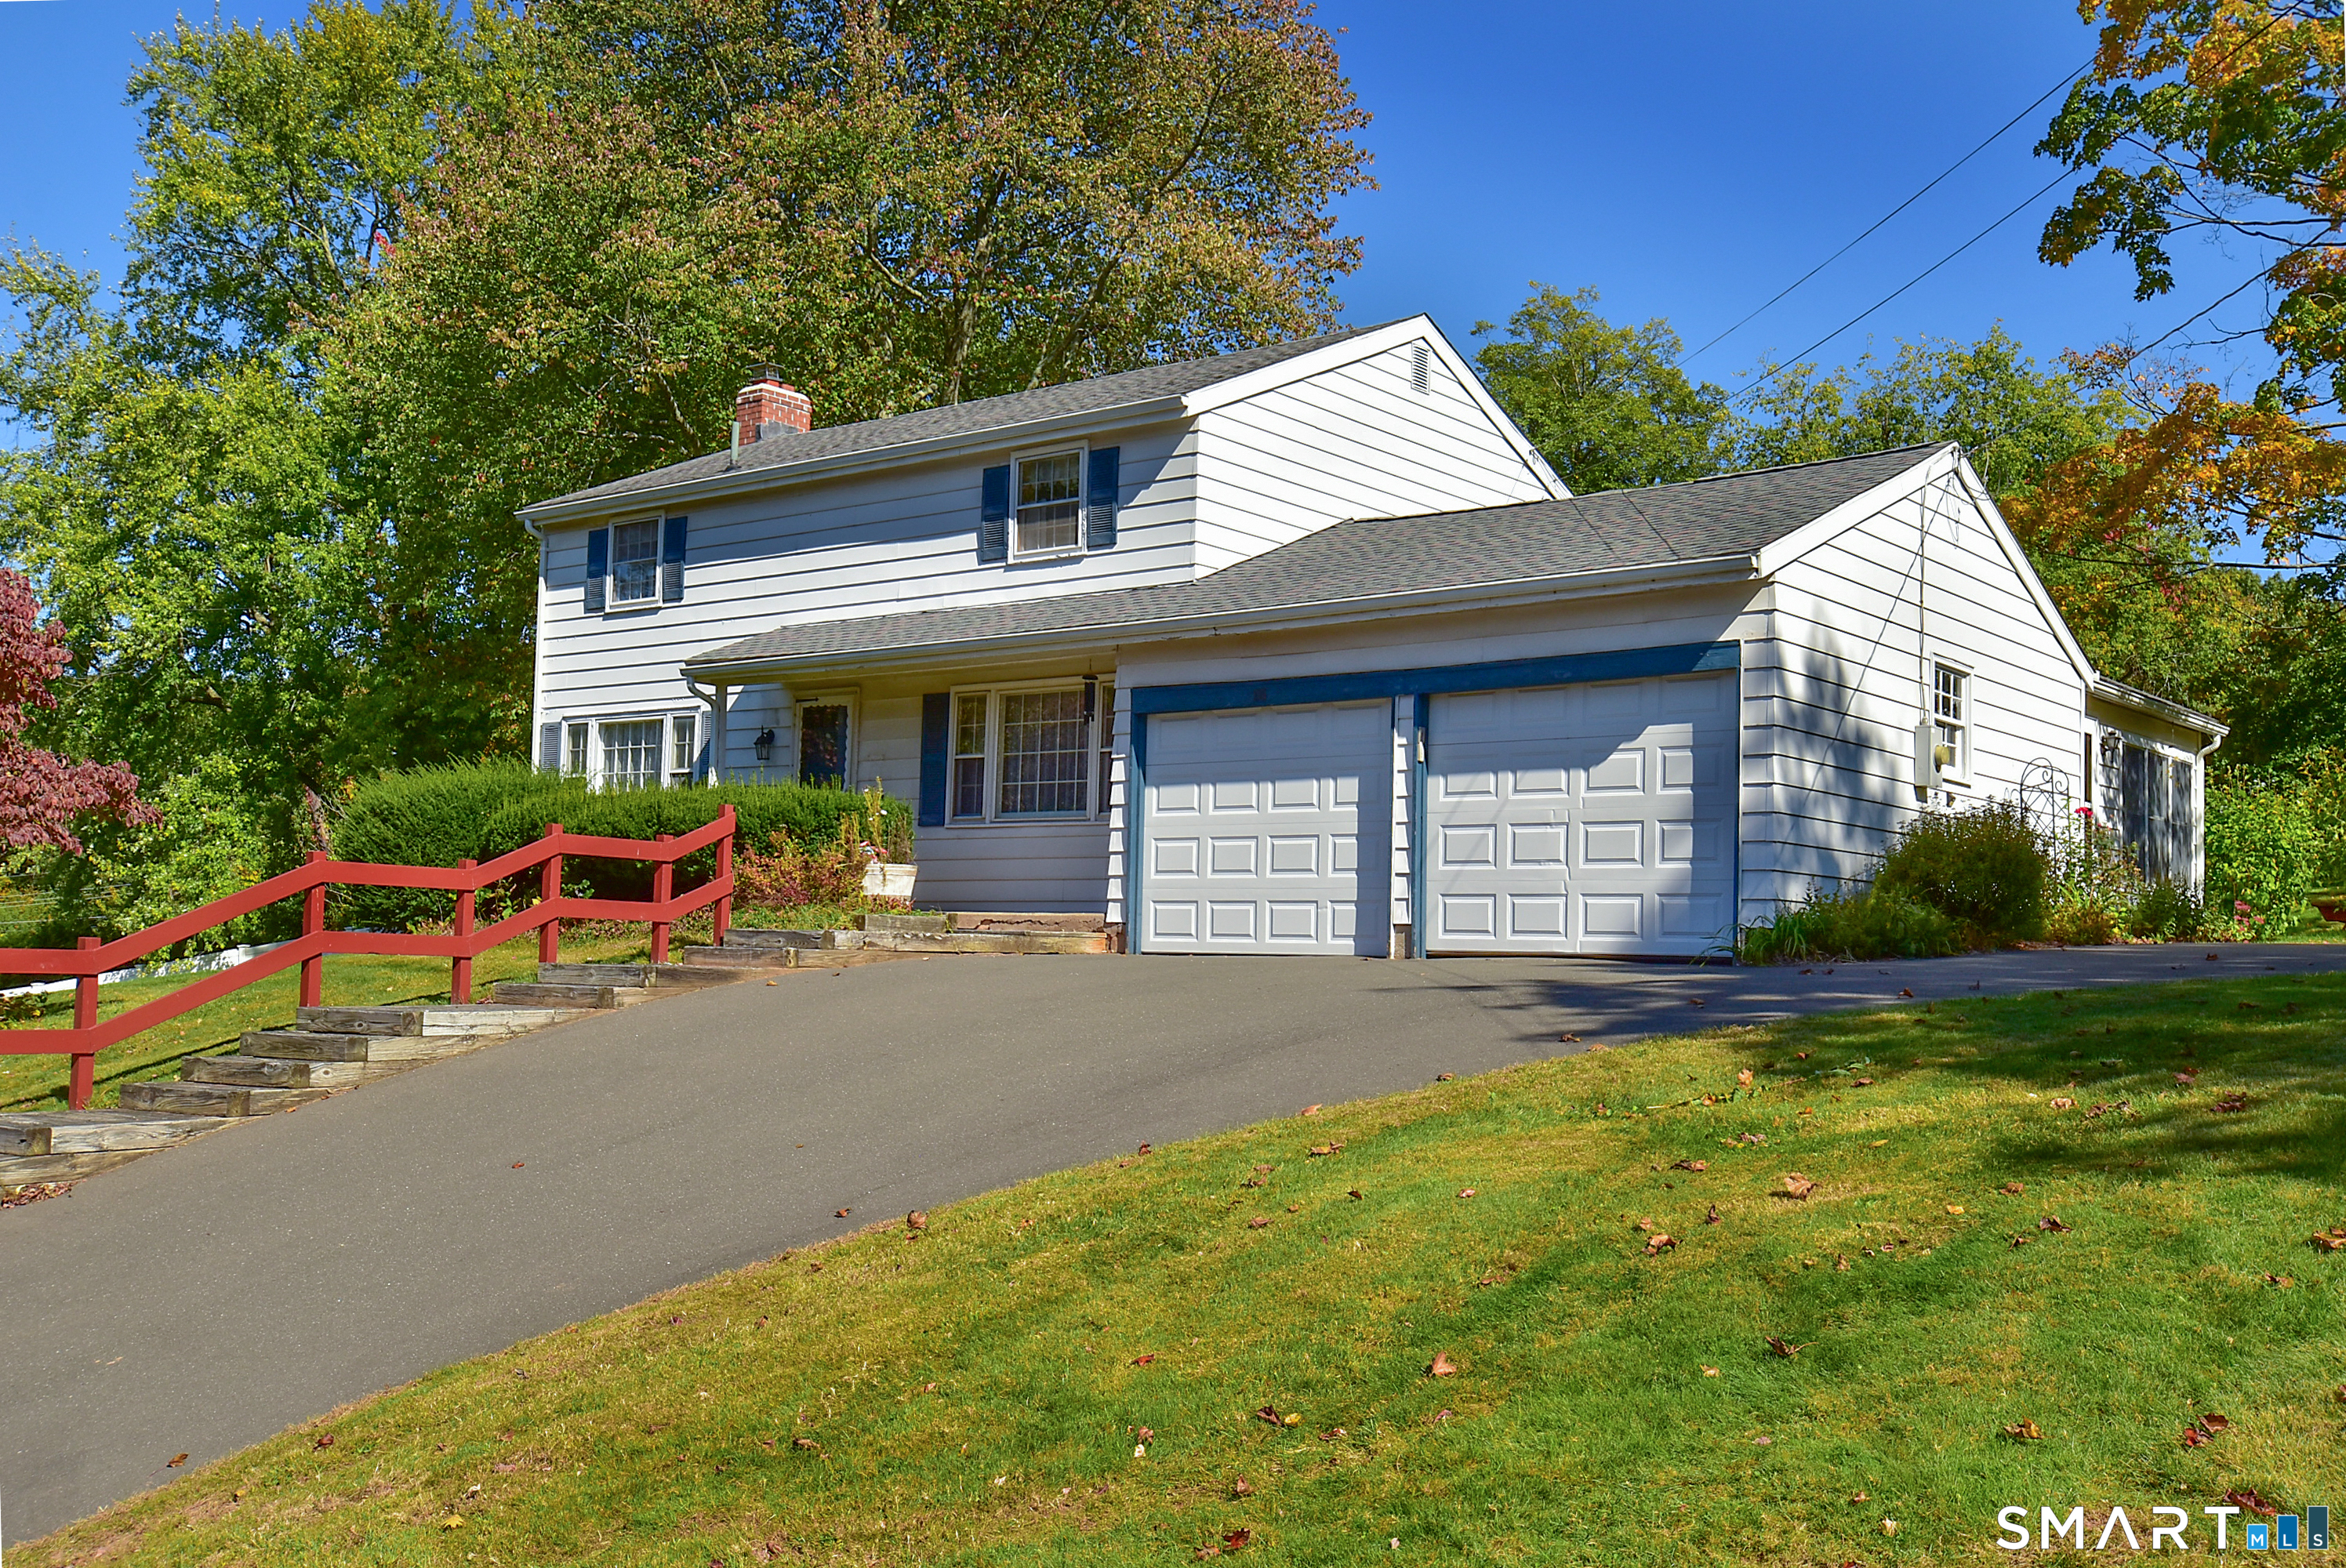
Come see this well maintained 4 bedroom Colonial. Front-to-back living room with a brick fireplace. Eat-in kitchen with double stainless-steel sink. Formal dining room and a half bath. The family room with windows galore overlooks a gorgeous open rear yard! Hardwood under carpets on 1st floor. Upstairs are 4 bedrooms with hardwood floors and a full bath. Full dry usable basement. 2 car garage. Roof is 3 years old.

Listed by Donald W. Fish of D.W. Fish Real Estate

$
$
%
$/month over payments
Federal 30-year interest rate: 7.4% last updated on Oct 8, 2026
* All Figures are estimates. Check with your bank or proposed mortgage company for actual interest rates.
This product uses the FRED® API but is not endorsed or certified by the Federal Reserve Bank of St. Louis.

Save FavoriteSchedule TourAsk A QuestionMore Details

264 Conestoga Way Glastonbury CT 06033

Glastonbury, CT264 Conestoga Way

Price$375,000

Est. Mortgage: $/month

Open House

MLS Number 24211466

  • Condo
  • Next Open House: Sun 10/11 1:00 pm. to 3:00 pm.
  • Bedrooms 2
  • Bathroom 3
  • Square Feet 1,810

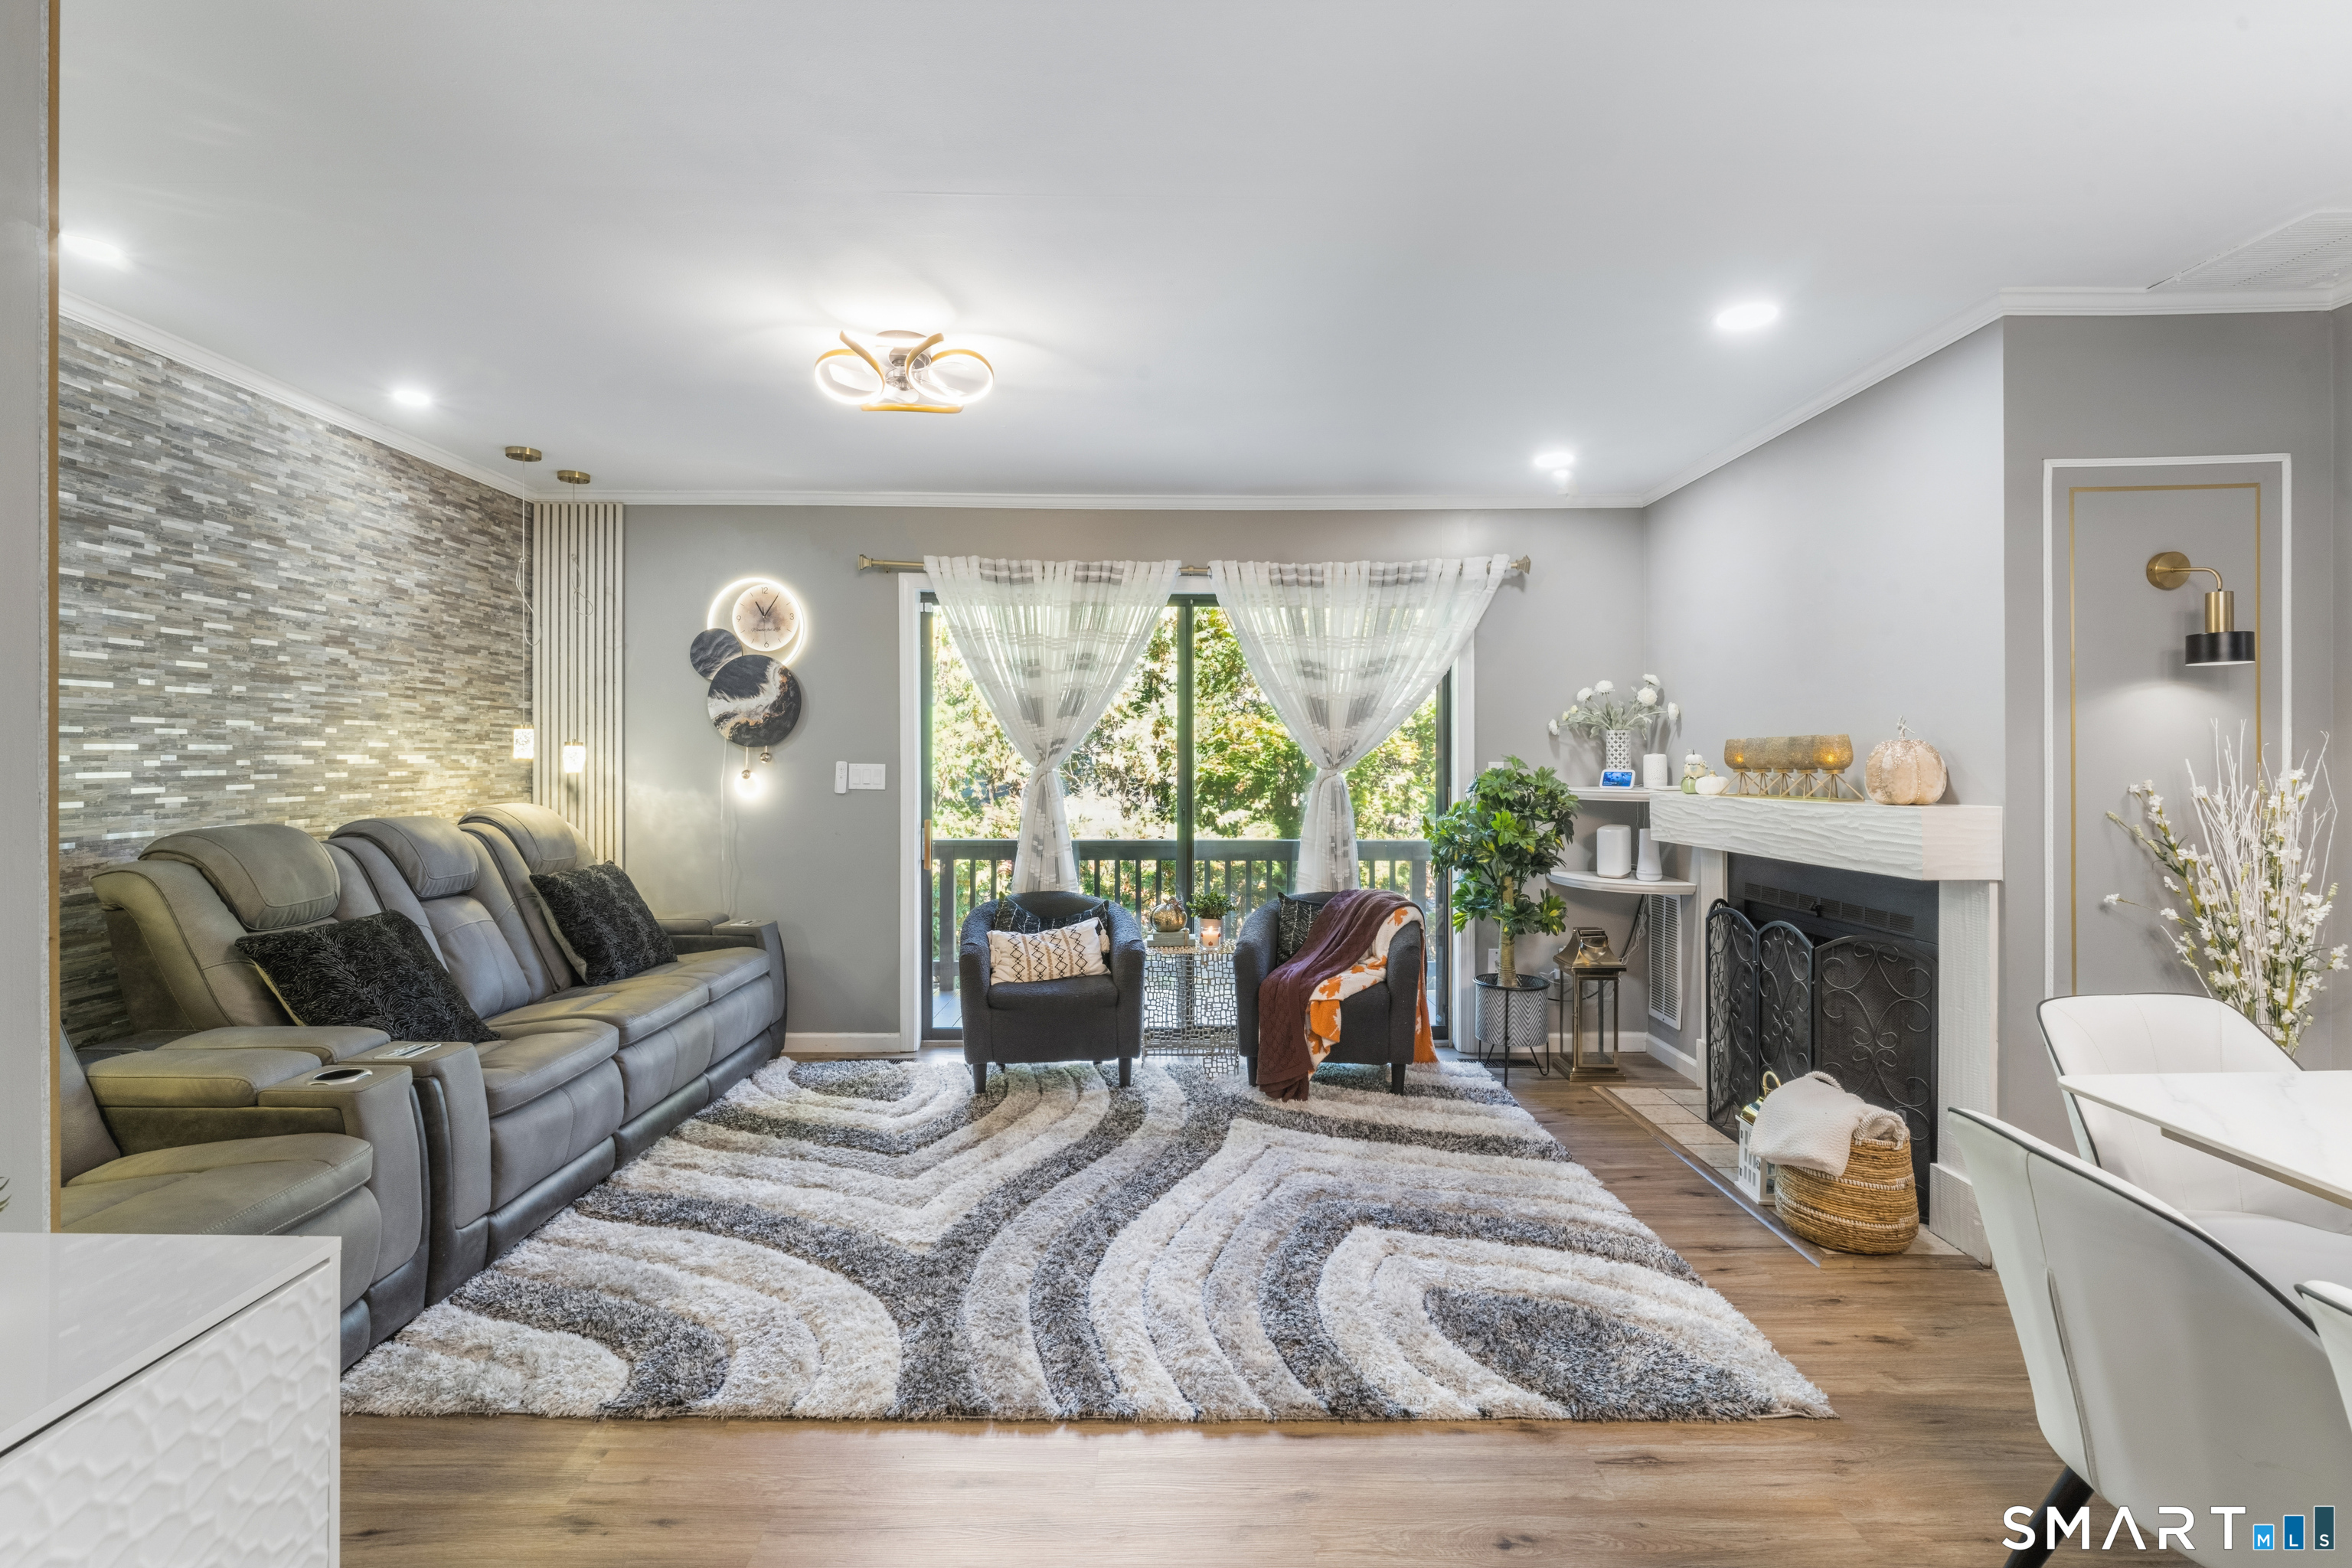
Welcome to 264 Conestoga Way in the Surrey Hill II community! This three-level townhouse offers 2 bedrooms, 2.5 baths and a finished walk-out lower level. The main level features an open layout with a bright living room with fireplace, stone accent wall and sliders to a private balcony, a dining area, and a remodeled kitchen with white shaker cabinetry, quartz counters and backsplash, an undermount stainless sink, stainless appliances and pantry, plus a half bath. Upstairs, each bedroom has its own full bath, and the spacious primary bedroom offers a walk-in closet and sliders to a second balcony. The finished lower level adds a large rec room that walks out to a private patio, plus a laundry room and storage. Additional highlights include a detached 1-car garage, central air, natural gas heat, and public water and sewer. The association handles grounds maintenance, trash and snow removal. Minutes to Glastonbury Center shopping and dining, parks, the library, and Routes 2 and 3 for an easy commute to Hartford. Bonus: Surrey Hill II is one of only two FHA-approved complexes in Glastonbury, a real advantage for buyers. Schedule your showing today!

Listed by Michael Calabro of Coldwell Banker Calabro

$
$
%
$/month over payments
Federal 30-year interest rate: 7.4% last updated on Oct 8, 2026
* All Figures are estimates. Check with your bank or proposed mortgage company for actual interest rates.
This product uses the FRED® API but is not endorsed or certified by the Federal Reserve Bank of St. Louis.

Save FavoriteSchedule TourAsk A QuestionMore Details

585 Hartford Turnpike Vernon CT 06066

MLS Number 24213111

  • Single Family
  • Square Feet 1,536
  • Bedrooms 3
  • Bathroom 2
  • Year Built 1949

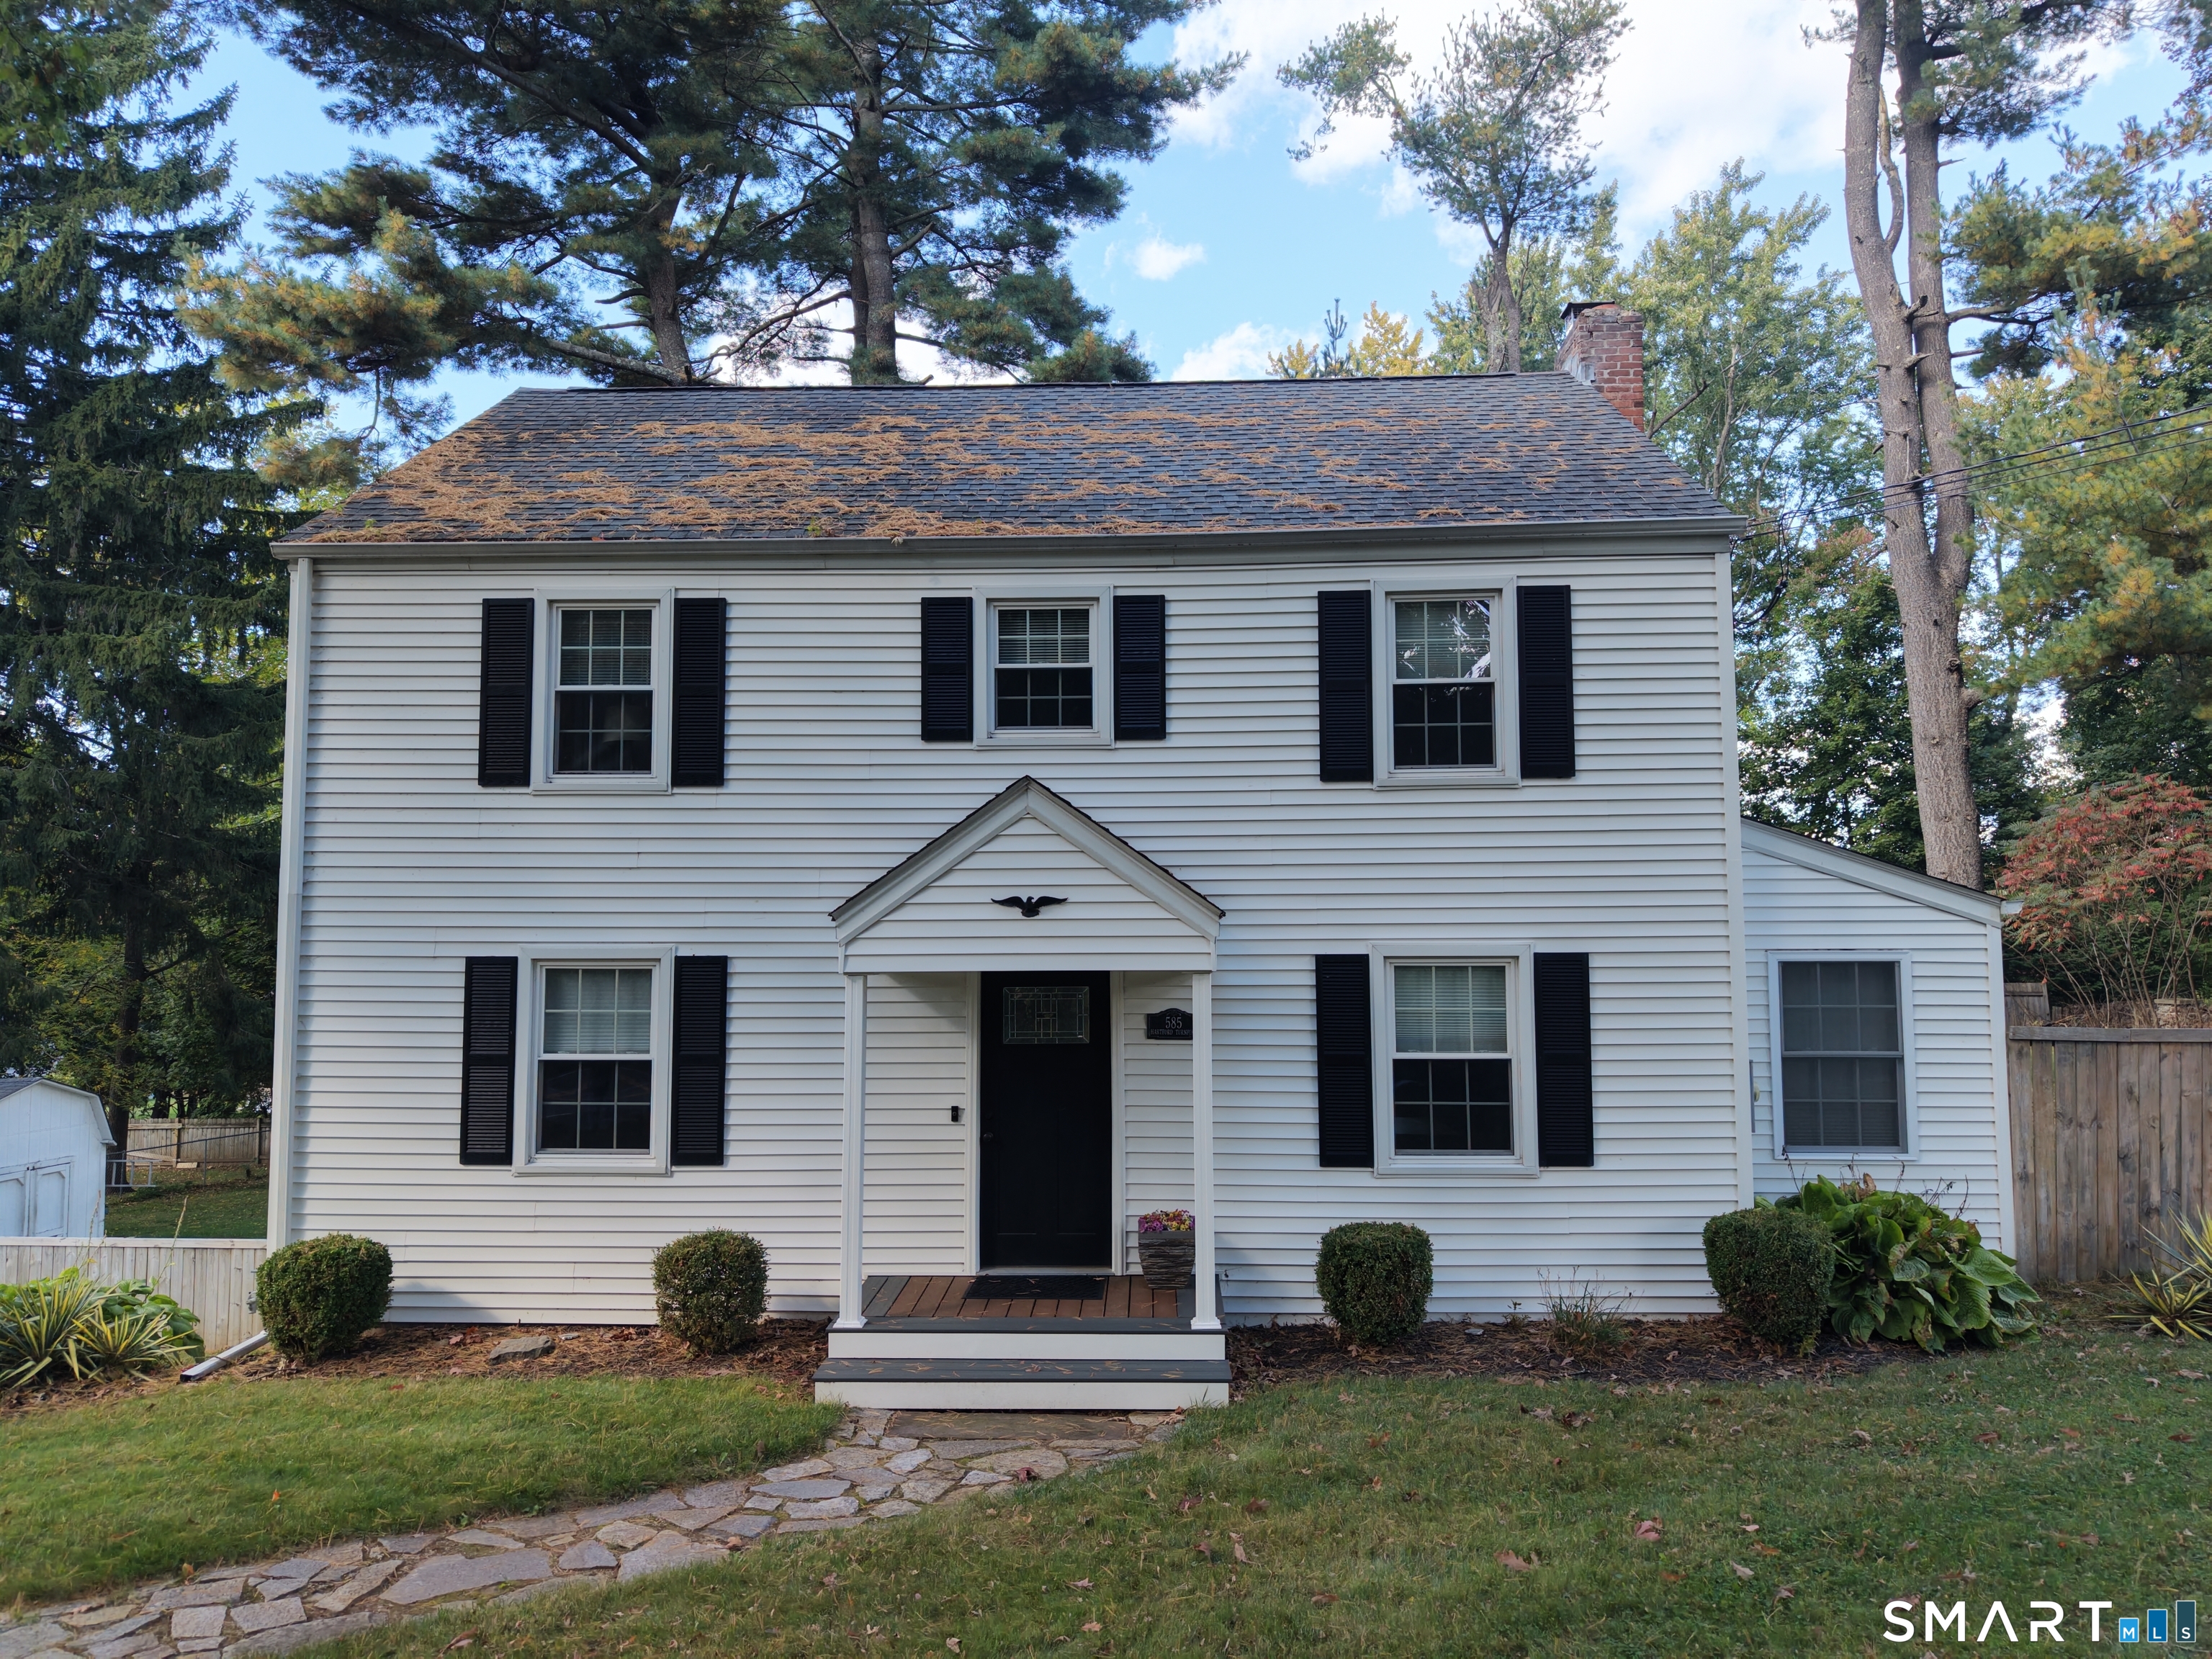
Welcome to this beautifully maintained 3-bedroom Colonial that perfectly blends timeless charm with modern updates. Freshly painted throughout, this move-in-ready home features gleaming hardwood floors, updated bathrooms, and a bright, functional layout designed for today's lifestyle. The kitchen is equipped with stainless steel appliances and offers plenty of space for everyday living and entertaining.A dedicated home office located just off the living room provides the perfect work-from-home setup. Outside, enjoy the spacious deck overlooking a private, fenced-in backyard, ideal for entertaining guests, relaxing, or enjoying outdoor activities. Meticulously cared for and showcasing pride of ownership throughout, this charming Colonial is a wonderful place to call home.

Listed by Matthew Dacosta of Coldwell Banker Calabro

$
$
%
$/month over payments
Federal 30-year interest rate: 7.4% last updated on Oct 8, 2026
* All Figures are estimates. Check with your bank or proposed mortgage company for actual interest rates.
This product uses the FRED® API but is not endorsed or certified by the Federal Reserve Bank of St. Louis.

Save FavoriteSchedule TourAsk A QuestionMore Details

17 Cartridge Trail Ledyard CT 06339

Ledyard, CT17 Cartridge Trail

Price$375,000

Est. Mortgage: $/month

Open House

MLS Number 24212264

  • Single Family
  • Next Open House: Sun 10/11 11:00 am. to 1:00 pm.
  • Square Feet 1,645
  • Bedrooms 3
  • Bathroom 2

The ultimate combination of value and turn-key comfort awaits: Welcome to 17 Cartridge Trail! This meticulously maintained 3-4 bedroom home features an exceptional, versatile floor plan set in a charming neighborhood strollable to the elementary school. The main level is bathed in natural light, featuring an expansive living room anchored by a large picture window that flows seamlessly into the dining area and cabinet-packed kitchen. A massive three-season room (with insulated walls and ceiling) makes entertaining effortless and opens directly to a sprawling, flat, fully fenced yard. Complete with a grilling platform and an oversized shed, there is endless space for outdoor activities, gardening, or play. Back inside, three bright bedrooms share an updated full bath. Downstairs, the finished, heated lower level offers incredible flexibility with a large flex room for a media space, gym, or playroom, a capacious 4th bedroom, and a half bath. Dedicated storage, a workshop nook, and laundry round out this level. Location is unbeatable: situated just minutes from the Sub Base, Pfizer, Electric Boat, local casinos, and I-95, commutes & daily errands are a breeze. Move-in ready, remarkably versatile, and in a prime location-this total package represents a phenomenal opportunity to break into a robust market for both owner occupants and investors alike!

Listed by Tommy Connors of Redfin Corporation

$
$
%
$/month over payments
Federal 30-year interest rate: 7.4% last updated on Oct 8, 2026
* All Figures are estimates. Check with your bank or proposed mortgage company for actual interest rates.
This product uses the FRED® API but is not endorsed or certified by the Federal Reserve Bank of St. Louis.

Virtual TourSave FavoriteSchedule TourAsk A QuestionMore Details

122 Prospect Street Glastonbury CT 06033

Glastonbury, CT122 Prospect Street

Price$375,000

Est. Mortgage: $/month

Open House

MLS Number 24213234

  • Single Family
  • Next Open House: Sun 10/11 10:00 am. to 1:00 pm.
  • Square Feet 1,056
  • Bedrooms 3
  • Bathroom 1

Welcome to this updated 3 bedroom Ranch situated right near Downtown Glastonbury. This charming home features hardwood floors throughout, granite counters, stainless steel appliances, and a sizable yard with a large back deck. The home has been renovated with updated light fixtures, hardware, paint, and a brand new electrical panel. The best part about this home is the amazing location, settled in a Residential area while just a minute away from Route 2 and all that Downtown Glastonbury has to offer with great restaurants, shops, and more!

Listed by Alex W. Tryon and Gabby Tryon of Better Homes and Gardens Real Estate Executive Real Estate

$
$
%
$/month over payments
Federal 30-year interest rate: 7.4% last updated on Oct 8, 2026
* All Figures are estimates. Check with your bank or proposed mortgage company for actual interest rates.
This product uses the FRED® API but is not endorsed or certified by the Federal Reserve Bank of St. Louis.

Save FavoriteSchedule TourAsk A QuestionMore Details

468 Main Street East Lyme CT 06357

East Lyme, CT468 Main Street

Price$374,999

Est. Mortgage: $/month

MLS Number 24208774

  • Condo
  • Bedrooms 2
  • Bathroom 2
  • Square Feet 1,047
  • Year Built 1999

Welcome home to Bay Point Condominiums, one of East Lyme's most sought-after elevator-access communities. Unit 114 - The Fairway - offers 1,047 sq ft of beautifully renovated living space featuring an updated kitchen with new cabinetry and stainless appliances, two fully remodeled bathrooms with contemporary finishes, and new LVP flooring throughout. The open floor plan provides generous living and dining areas, ideal for both everyday comfort and entertaining. Building amenities include elevator access, on-site management, and an HOA covering water, sewer, and exterior maintenance for truly carefree living. Located moments from the Niantic Bay Boardwalk, local beaches, boutiques, cafes, and waterfront dining - enjoy everything the Connecticut shoreline has to offer right outside your door. Move right in and start living the coastal lifestyle you've been looking for.

Listed by Justin Sudol of Alpha Capital Realty,LLC

$
$
%
$/month over payments
Federal 30-year interest rate: 7.4% last updated on Oct 8, 2026
* All Figures are estimates. Check with your bank or proposed mortgage company for actual interest rates.
This product uses the FRED® API but is not endorsed or certified by the Federal Reserve Bank of St. Louis.

Save FavoriteSchedule TourAsk A QuestionMore Details

17 Eileen Lane Enfield CT 06082

MLS Number 24205343

  • Single Family
  • Square Feet 1,189
  • Bedrooms 3
  • Bathroom 2
  • Year Built 1986

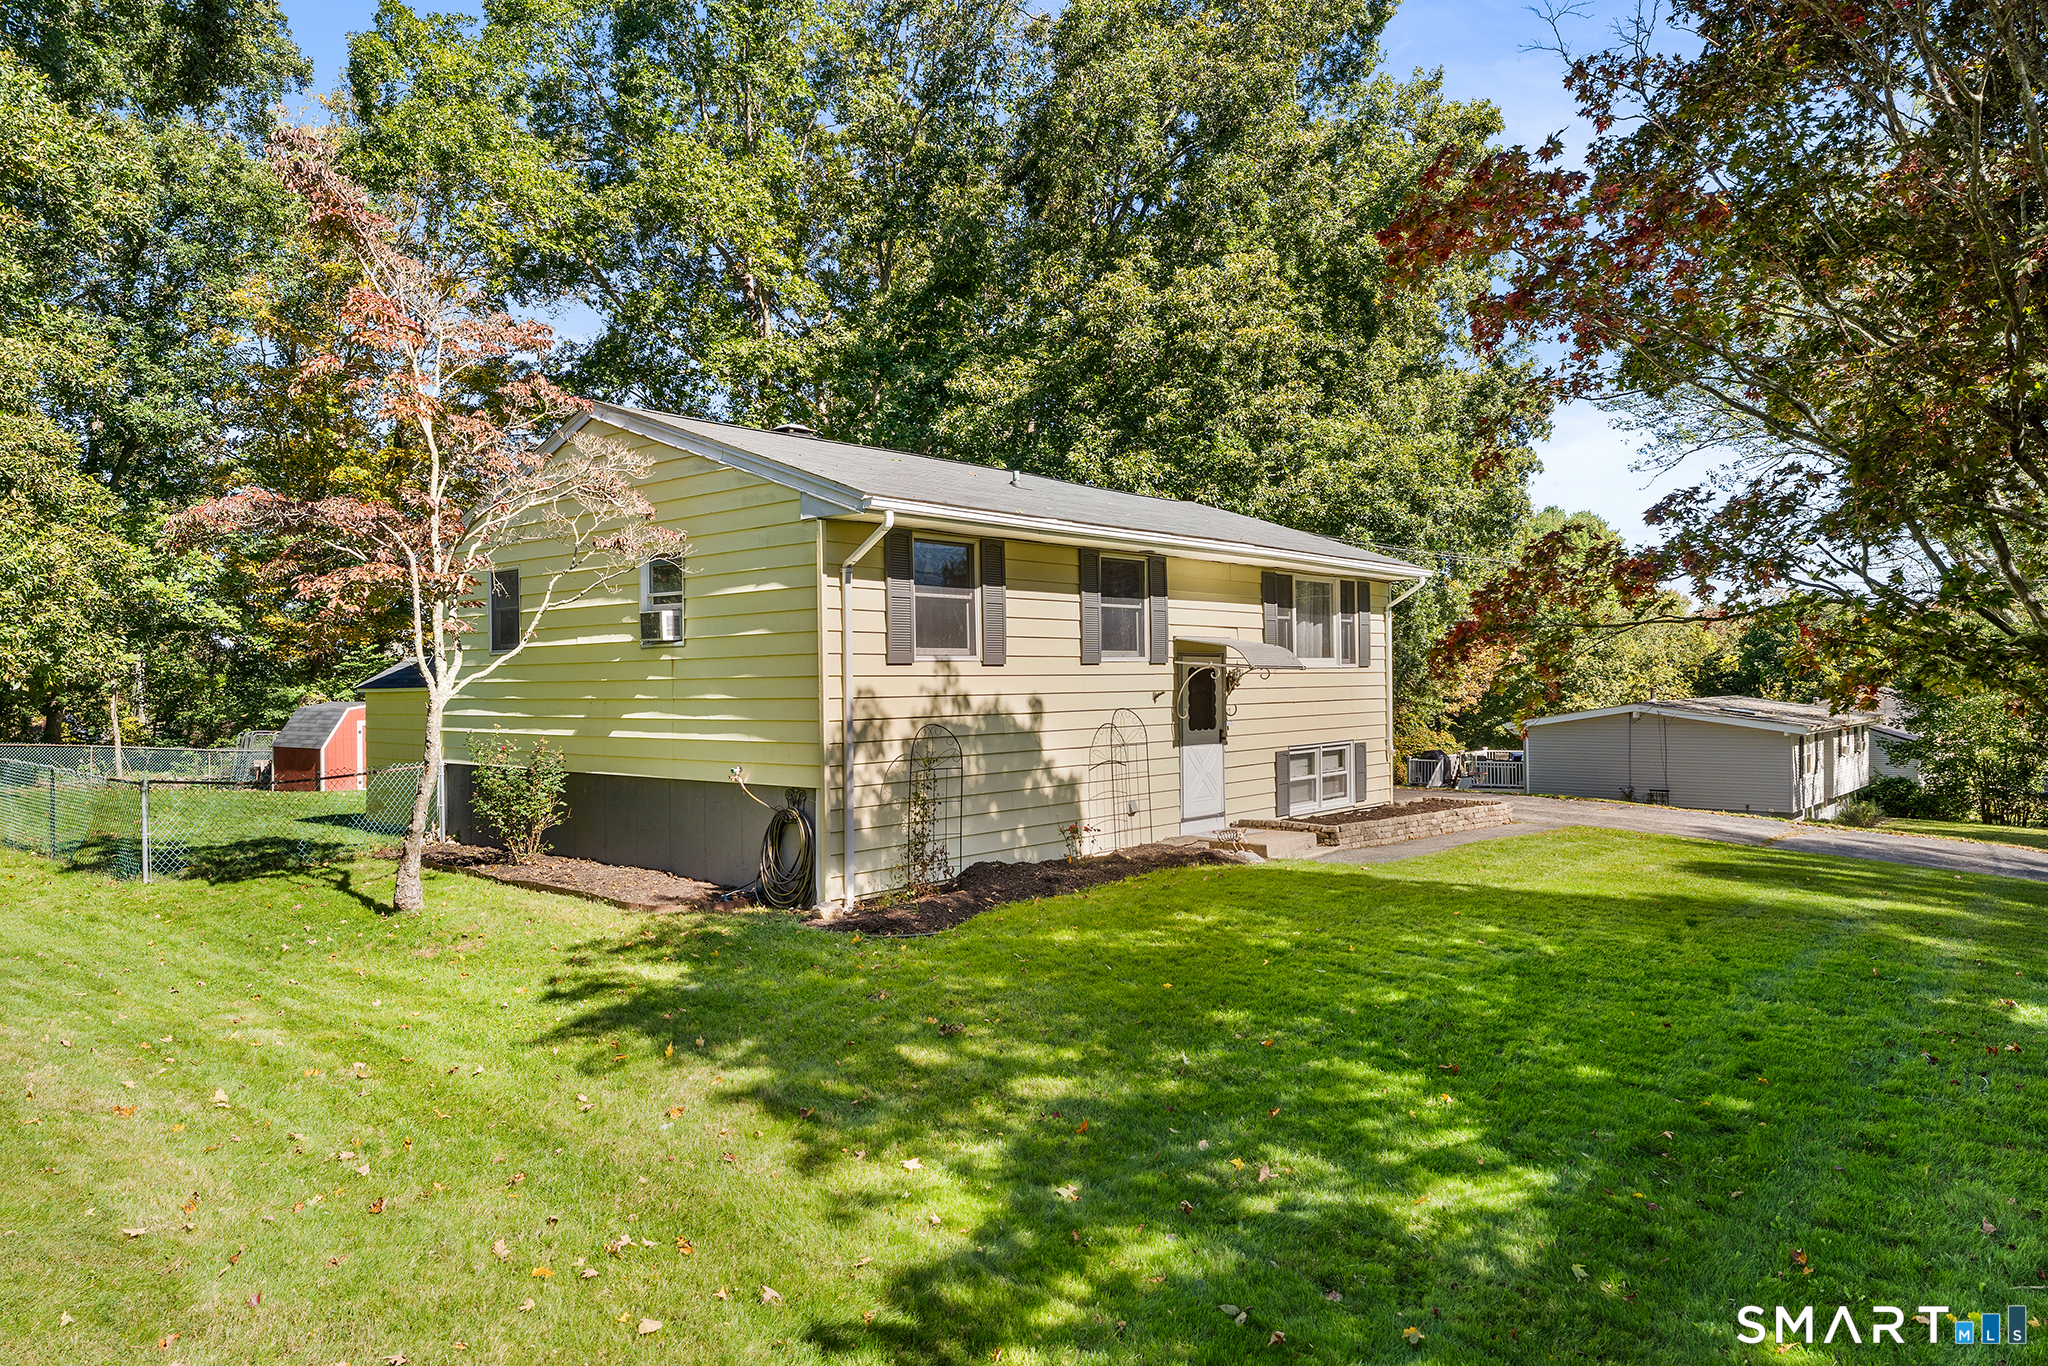
This well maintained 3 bedroom raised ranch offers comfortable living and numerous upgrades throughout. The home features 1 full bath and 1 half bath, hardwood floors, and an updated kitchen complete with granite countertops and modern finishes. The inviting living space includes a cozy gas fireplace, while central air conditioning and central vac provide year-round comfort and convenience. Outside enjoy entertainng or relaxing on the spacious deck with gazebo overlooking the fully fenced backyard. Outdoor features include large heated shed. Car enthusiaasts and hobbyist will appreciate the heated two car garage.

Listed by Ellen E. Paklos of William Raveis Real Estate

$
$
%
$/month over payments
Federal 30-year interest rate: 7.4% last updated on Oct 8, 2026
* All Figures are estimates. Check with your bank or proposed mortgage company for actual interest rates.
This product uses the FRED® API but is not endorsed or certified by the Federal Reserve Bank of St. Louis.

Save FavoriteSchedule TourAsk A QuestionMore Details

The data relating to real estate for sale on this website appears in part through the SmartMLS Internet Data Exchange program, a voluntary cooperative exchange of property listing data between licensed real estate brokerage firms, and is provided by SmartMLS through a licensing agreement. Listing information is from various brokers who participate in the SmartMLS IDX program and not all listings may be visible on the site. The property information being provided on or through the website is for the personal, non-commercial use of consumers and such information may not be used for any purpose other than to identify prospective properties consumers may be interested in purchasing. Some properties which appear for sale on the website may no longer be available because they are for instance, under contract, sold or are no longer being offered for sale. Property information displayed is deemed reliable but is not guaranteed. Copyright 2026 SmartMLS, Inc.