and narrow your search. If you have fewer than 200 results, you can save your search.

Greater Mansfield CT Real Estate $350k - $500k

r=616-627
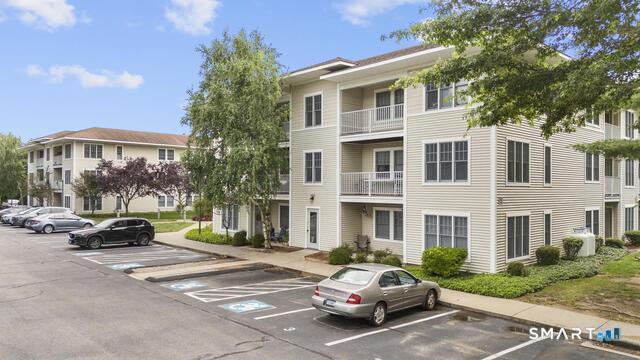
264 Conestoga Way Glastonbury CT 06033

Glastonbury, CT264 Conestoga Way

Price$375,000

Est. Mortgage: $/month

Open House

MLS Number 24211466

  • Condo
  • Next Open House: Sun 10/11 1:00 pm. to 3:00 pm.
  • Bedrooms 2
  • Bathroom 3
  • Square Feet 1,810

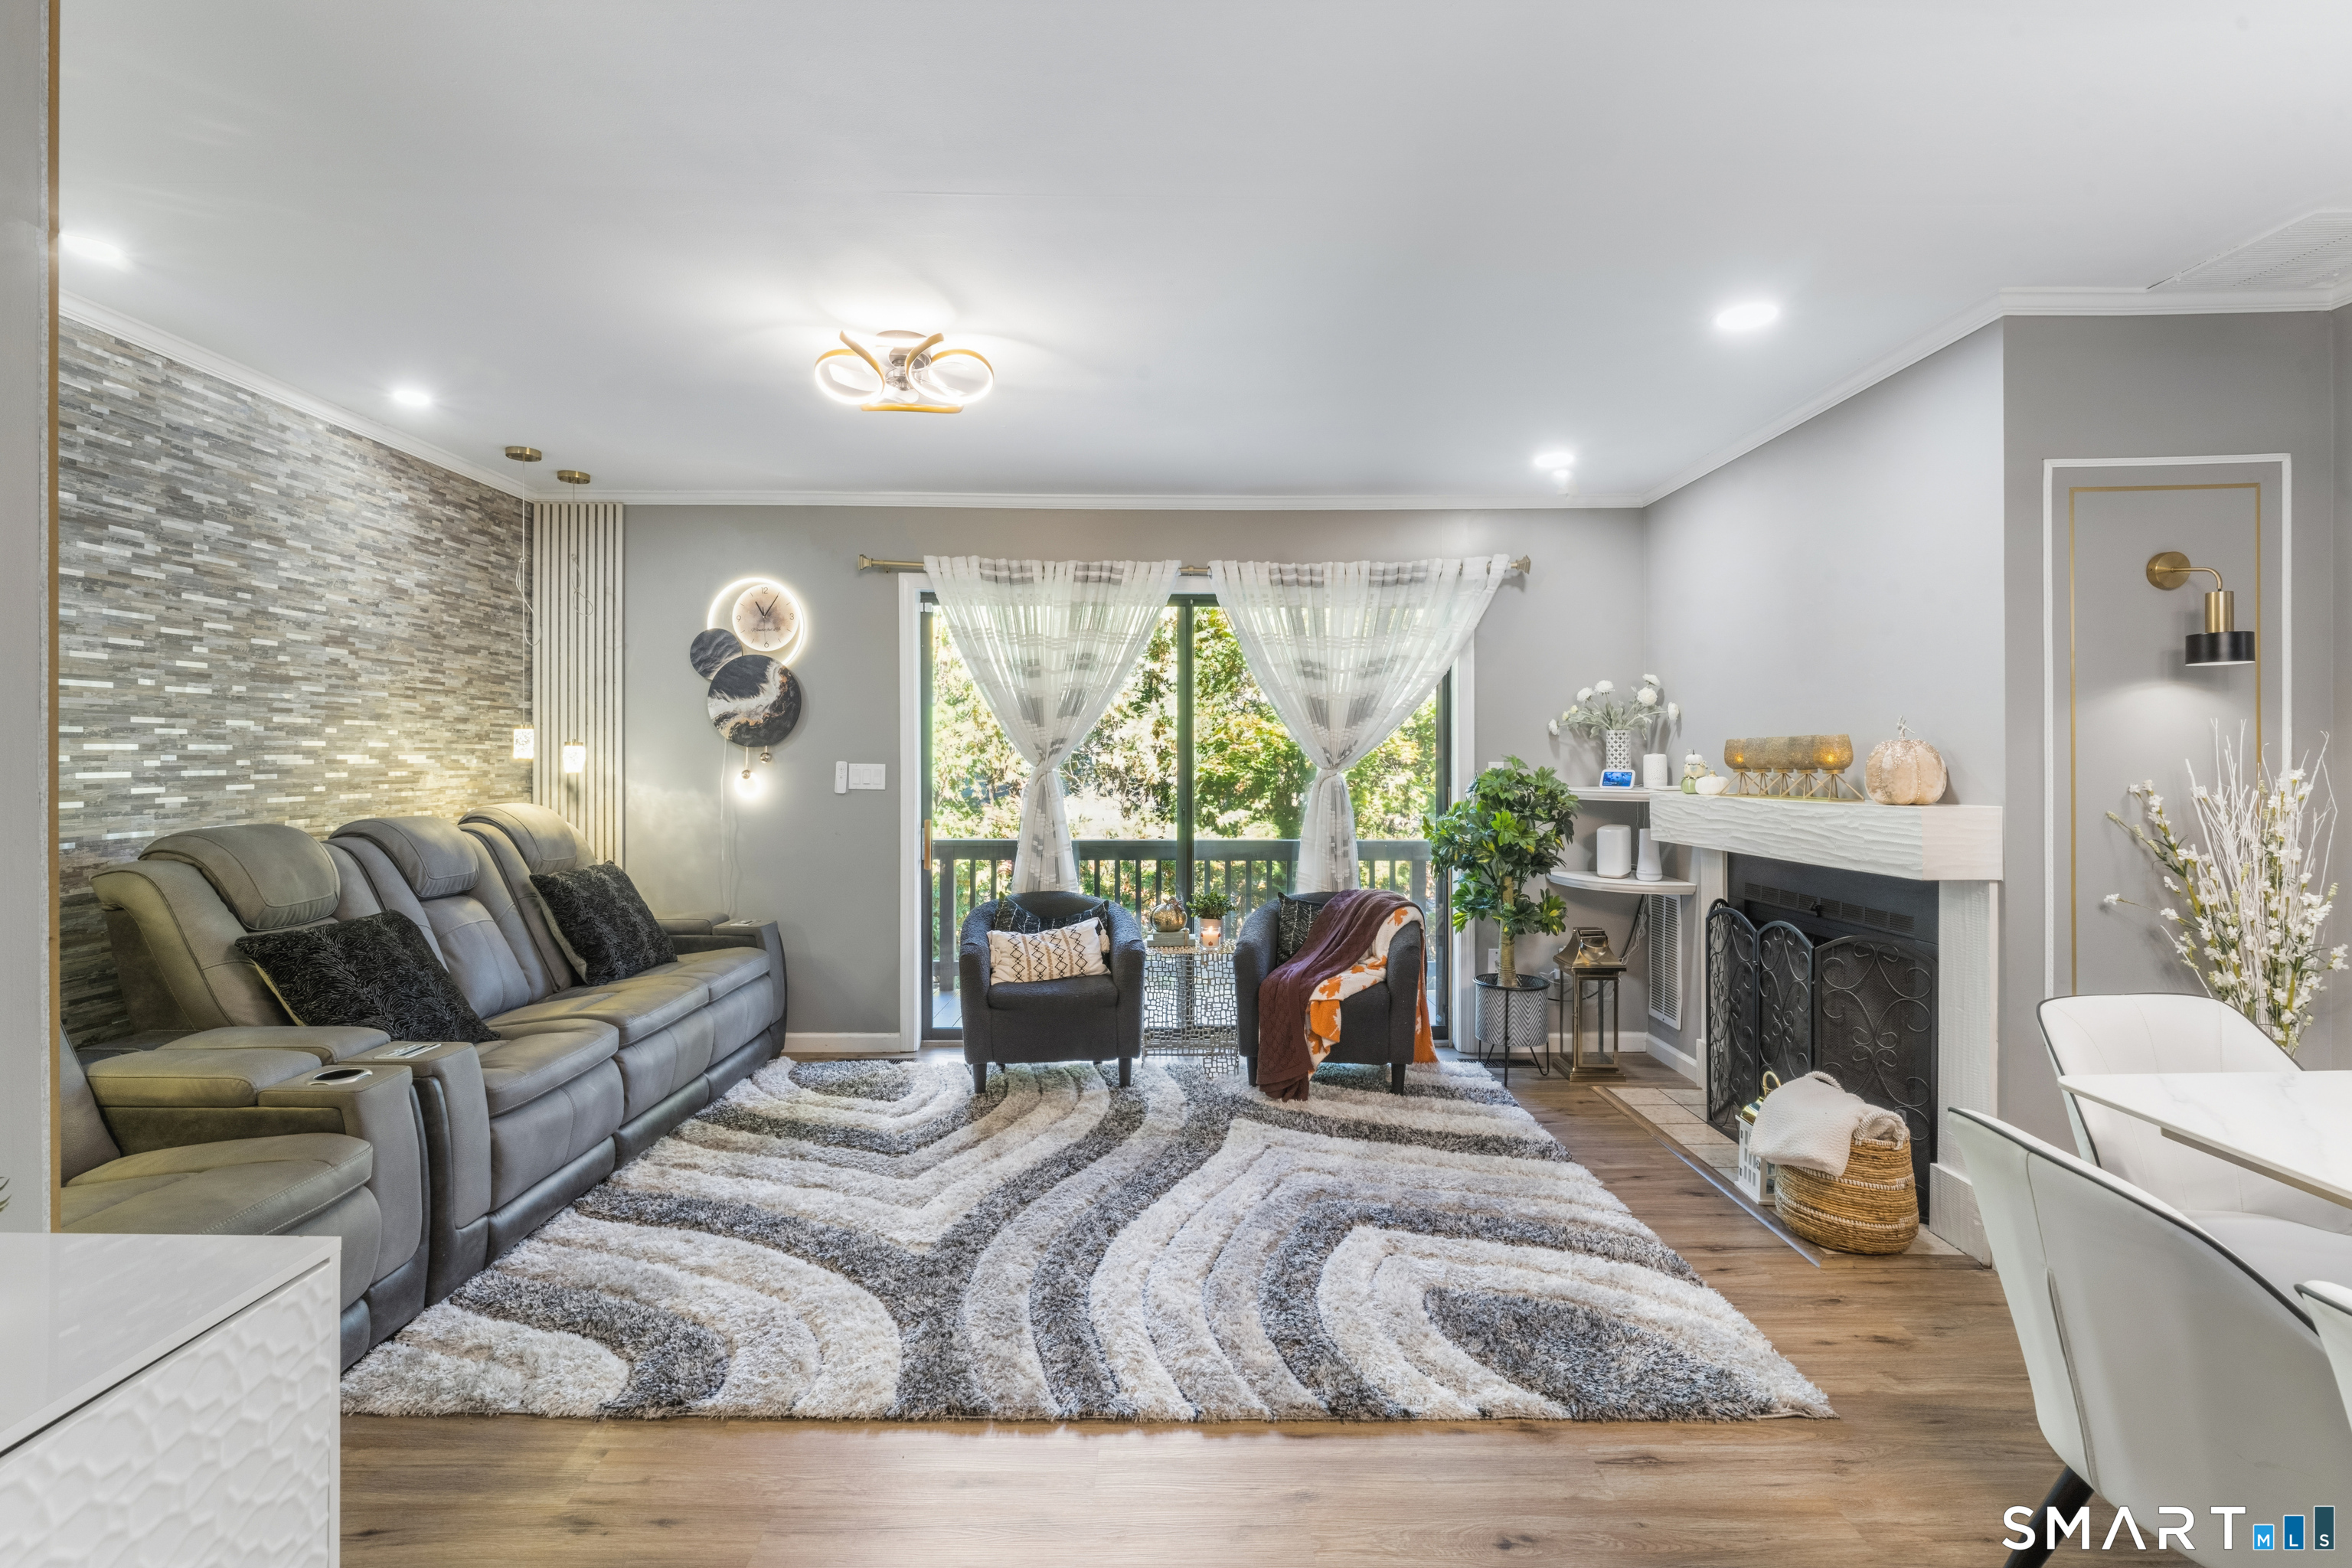
Welcome to 264 Conestoga Way in the Surrey Hill II community! This three-level townhouse offers 2 bedrooms, 2.5 baths and a finished walk-out lower level. The main level features an open layout with a bright living room with fireplace, stone accent wall and sliders to a private balcony, a dining area, and a remodeled kitchen with white shaker cabinetry, quartz counters and backsplash, an undermount stainless sink, stainless appliances and pantry, plus a half bath. Upstairs, each bedroom has its own full bath, and the spacious primary bedroom offers a walk-in closet and sliders to a second balcony. The finished lower level adds a large rec room that walks out to a private patio, plus a laundry room and storage. Additional highlights include a detached 1-car garage, central air, natural gas heat, and public water and sewer. The association handles grounds maintenance, trash and snow removal. Minutes to Glastonbury Center shopping and dining, parks, the library, and Routes 2 and 3 for an easy commute to Hartford. Bonus: Surrey Hill II is one of only two FHA-approved complexes in Glastonbury, a real advantage for buyers. Schedule your showing today!

Listed by Michael Calabro of Coldwell Banker Calabro
$
$
%
$/month over payments
Federal 30-year interest rate: 7.4% last updated on Oct 8, 2026
* All Figures are estimates. Check with your bank or proposed mortgage company for actual interest rates.
This product uses the FRED® API but is not endorsed or certified by the Federal Reserve Bank of St. Louis.

Save FavoriteSchedule TourAsk A QuestionMore Details

122 Prospect Street Glastonbury CT 06033

Glastonbury, CT122 Prospect Street

Price$375,000

Est. Mortgage: $/month

Open House

MLS Number 24213234

  • Single Family
  • Next Open House: Sun 10/11 10:00 am. to 1:00 pm.
  • Square Feet 1,056
  • Bedrooms 3
  • Bathroom 1

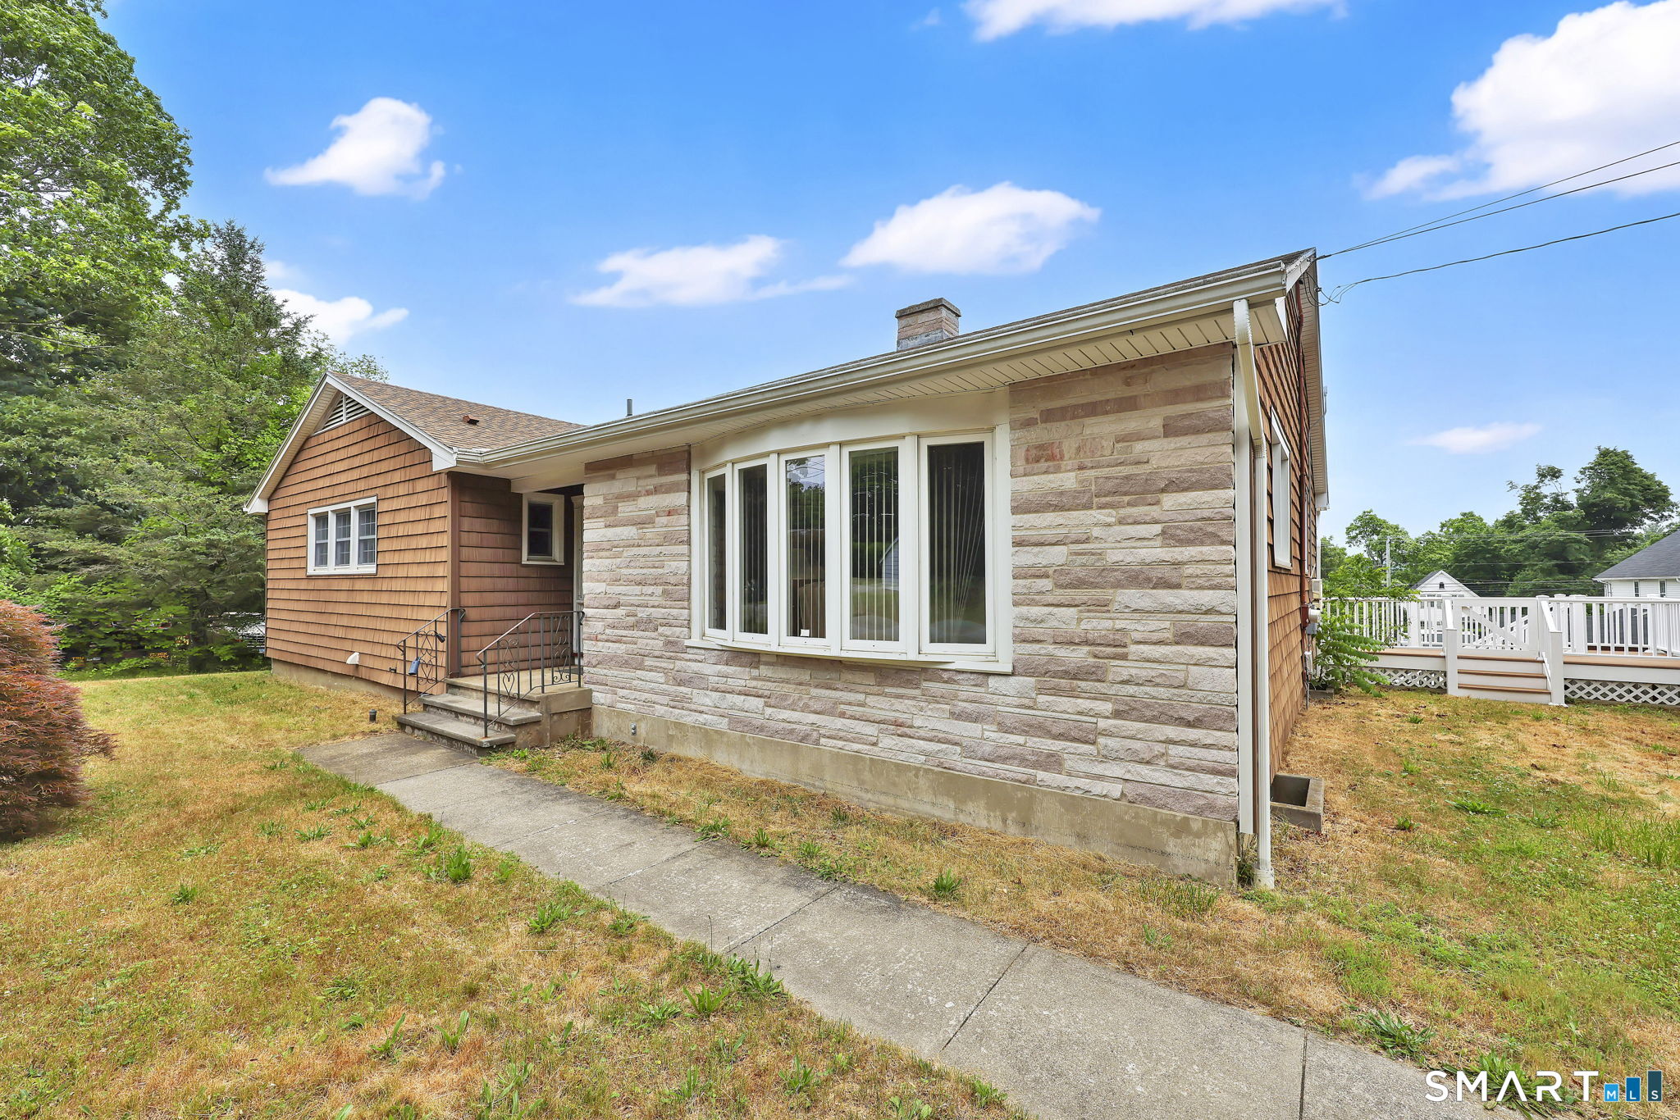
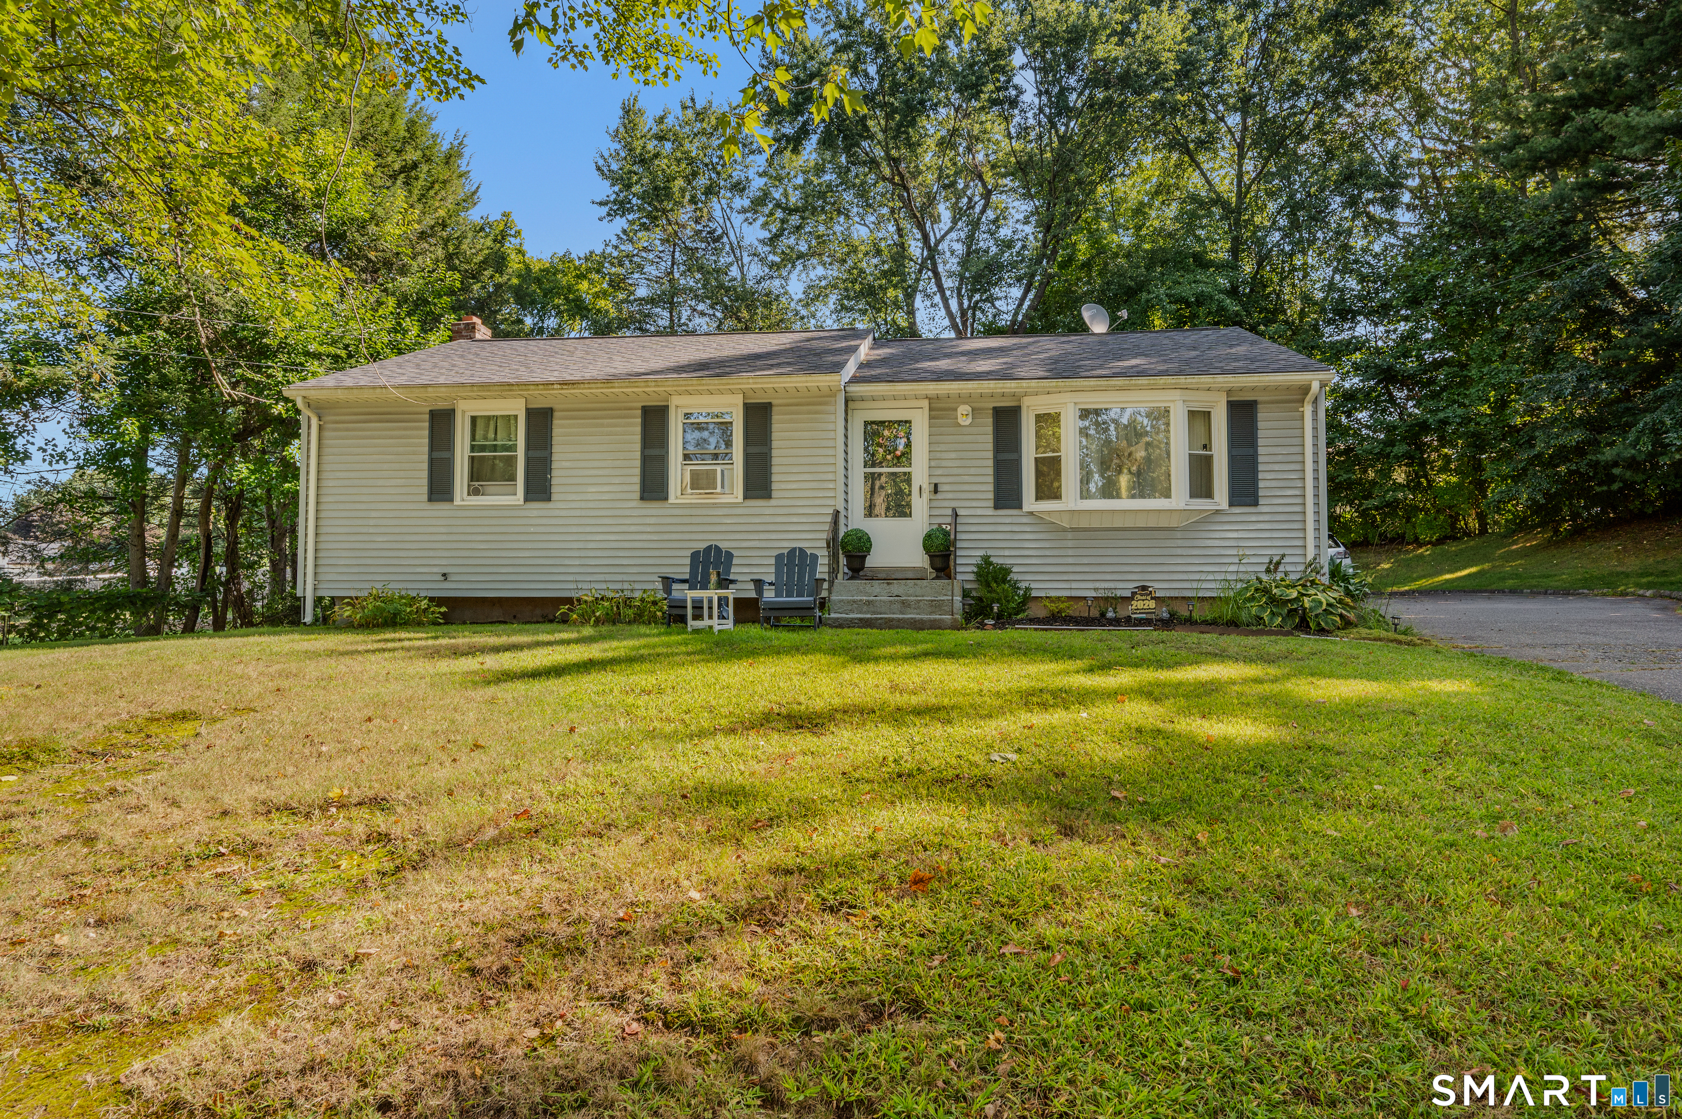
Welcome to this updated 3 bedroom Ranch situated right near Downtown Glastonbury. This charming home features hardwood floors throughout, granite counters, stainless steel appliances, and a sizable yard with a large back deck. The home has been renovated with updated light fixtures, hardware, paint, and a brand new electrical panel. The best part about this home is the amazing location, settled in a Residential area while just a minute away from Route 2 and all that Downtown Glastonbury has to offer with great restaurants, shops, and more!

Listed by Alex W. Tryon and Gabby Tryon of Better Homes and Gardens Real Estate Executive Real Estate

$
$
%
$/month over payments
Federal 30-year interest rate: 7.4% last updated on Oct 8, 2026
* All Figures are estimates. Check with your bank or proposed mortgage company for actual interest rates.
This product uses the FRED® API but is not endorsed or certified by the Federal Reserve Bank of St. Louis.

Save FavoriteSchedule TourAsk A QuestionMore Details

468 Main Street East Lyme CT 06357

East Lyme, CT468 Main Street

Price$374,999

Est. Mortgage: $/month

MLS Number 24208774

  • Condo
  • Bedrooms 2
  • Bathroom 2
  • Square Feet 1,047
  • Year Built 1999

Welcome home to Bay Point Condominiums, one of East Lyme's most sought-after elevator-access communities. Unit 114 - The Fairway - offers 1,047 sq ft of beautifully renovated living space featuring an updated kitchen with new cabinetry and stainless appliances, two fully remodeled bathrooms with contemporary finishes, and new LVP flooring throughout. The open floor plan provides generous living and dining areas, ideal for both everyday comfort and entertaining. Building amenities include elevator access, on-site management, and an HOA covering water, sewer, and exterior maintenance for truly carefree living. Located moments from the Niantic Bay Boardwalk, local beaches, boutiques, cafes, and waterfront dining - enjoy everything the Connecticut shoreline has to offer right outside your door. Move right in and start living the coastal lifestyle you've been looking for.

Listed by Justin Sudol of Alpha Capital Realty,LLC

$
$
%
$/month over payments
Federal 30-year interest rate: 7.4% last updated on Oct 8, 2026
* All Figures are estimates. Check with your bank or proposed mortgage company for actual interest rates.
This product uses the FRED® API but is not endorsed or certified by the Federal Reserve Bank of St. Louis.

Save FavoriteSchedule TourAsk A QuestionMore Details

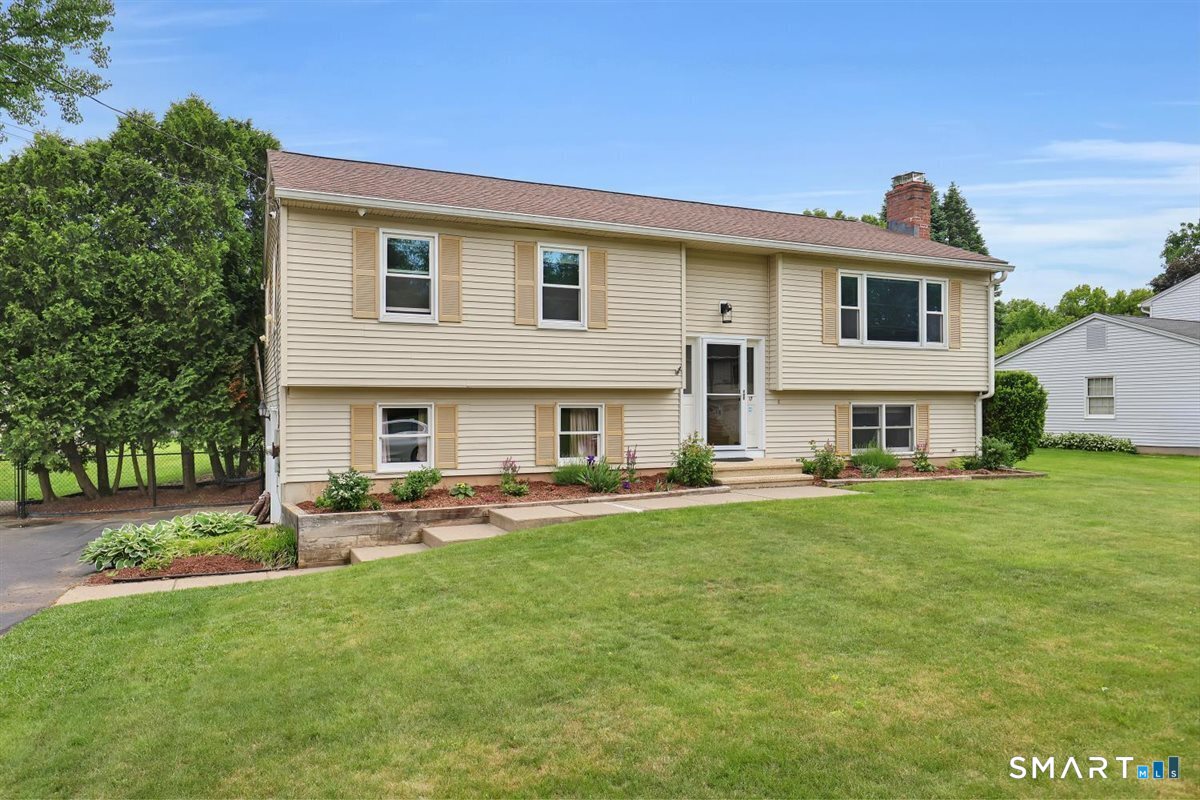
17 Eileen Lane Enfield CT 06082

MLS Number 24205343

  • Single Family
  • Square Feet 1,189
  • Bedrooms 3
  • Bathroom 2
  • Year Built 1986

This well maintained 3 bedroom raised ranch offers comfortable living and numerous upgrades throughout. The home features 1 full bath and 1 half bath, hardwood floors, and an updated kitchen complete with granite countertops and modern finishes. The inviting living space includes a cozy gas fireplace, while central air conditioning and central vac provide year-round comfort and convenience. Outside enjoy entertainng or relaxing on the spacious deck with gazebo overlooking the fully fenced backyard. Outdoor features include large heated shed. Car enthusiaasts and hobbyist will appreciate the heated two car garage.

Listed by Ellen E. Paklos of William Raveis Real Estate

$
$
%
$/month over payments
Federal 30-year interest rate: 7.4% last updated on Oct 8, 2026
* All Figures are estimates. Check with your bank or proposed mortgage company for actual interest rates.
This product uses the FRED® API but is not endorsed or certified by the Federal Reserve Bank of St. Louis.

Save FavoriteSchedule TourAsk A QuestionMore Details

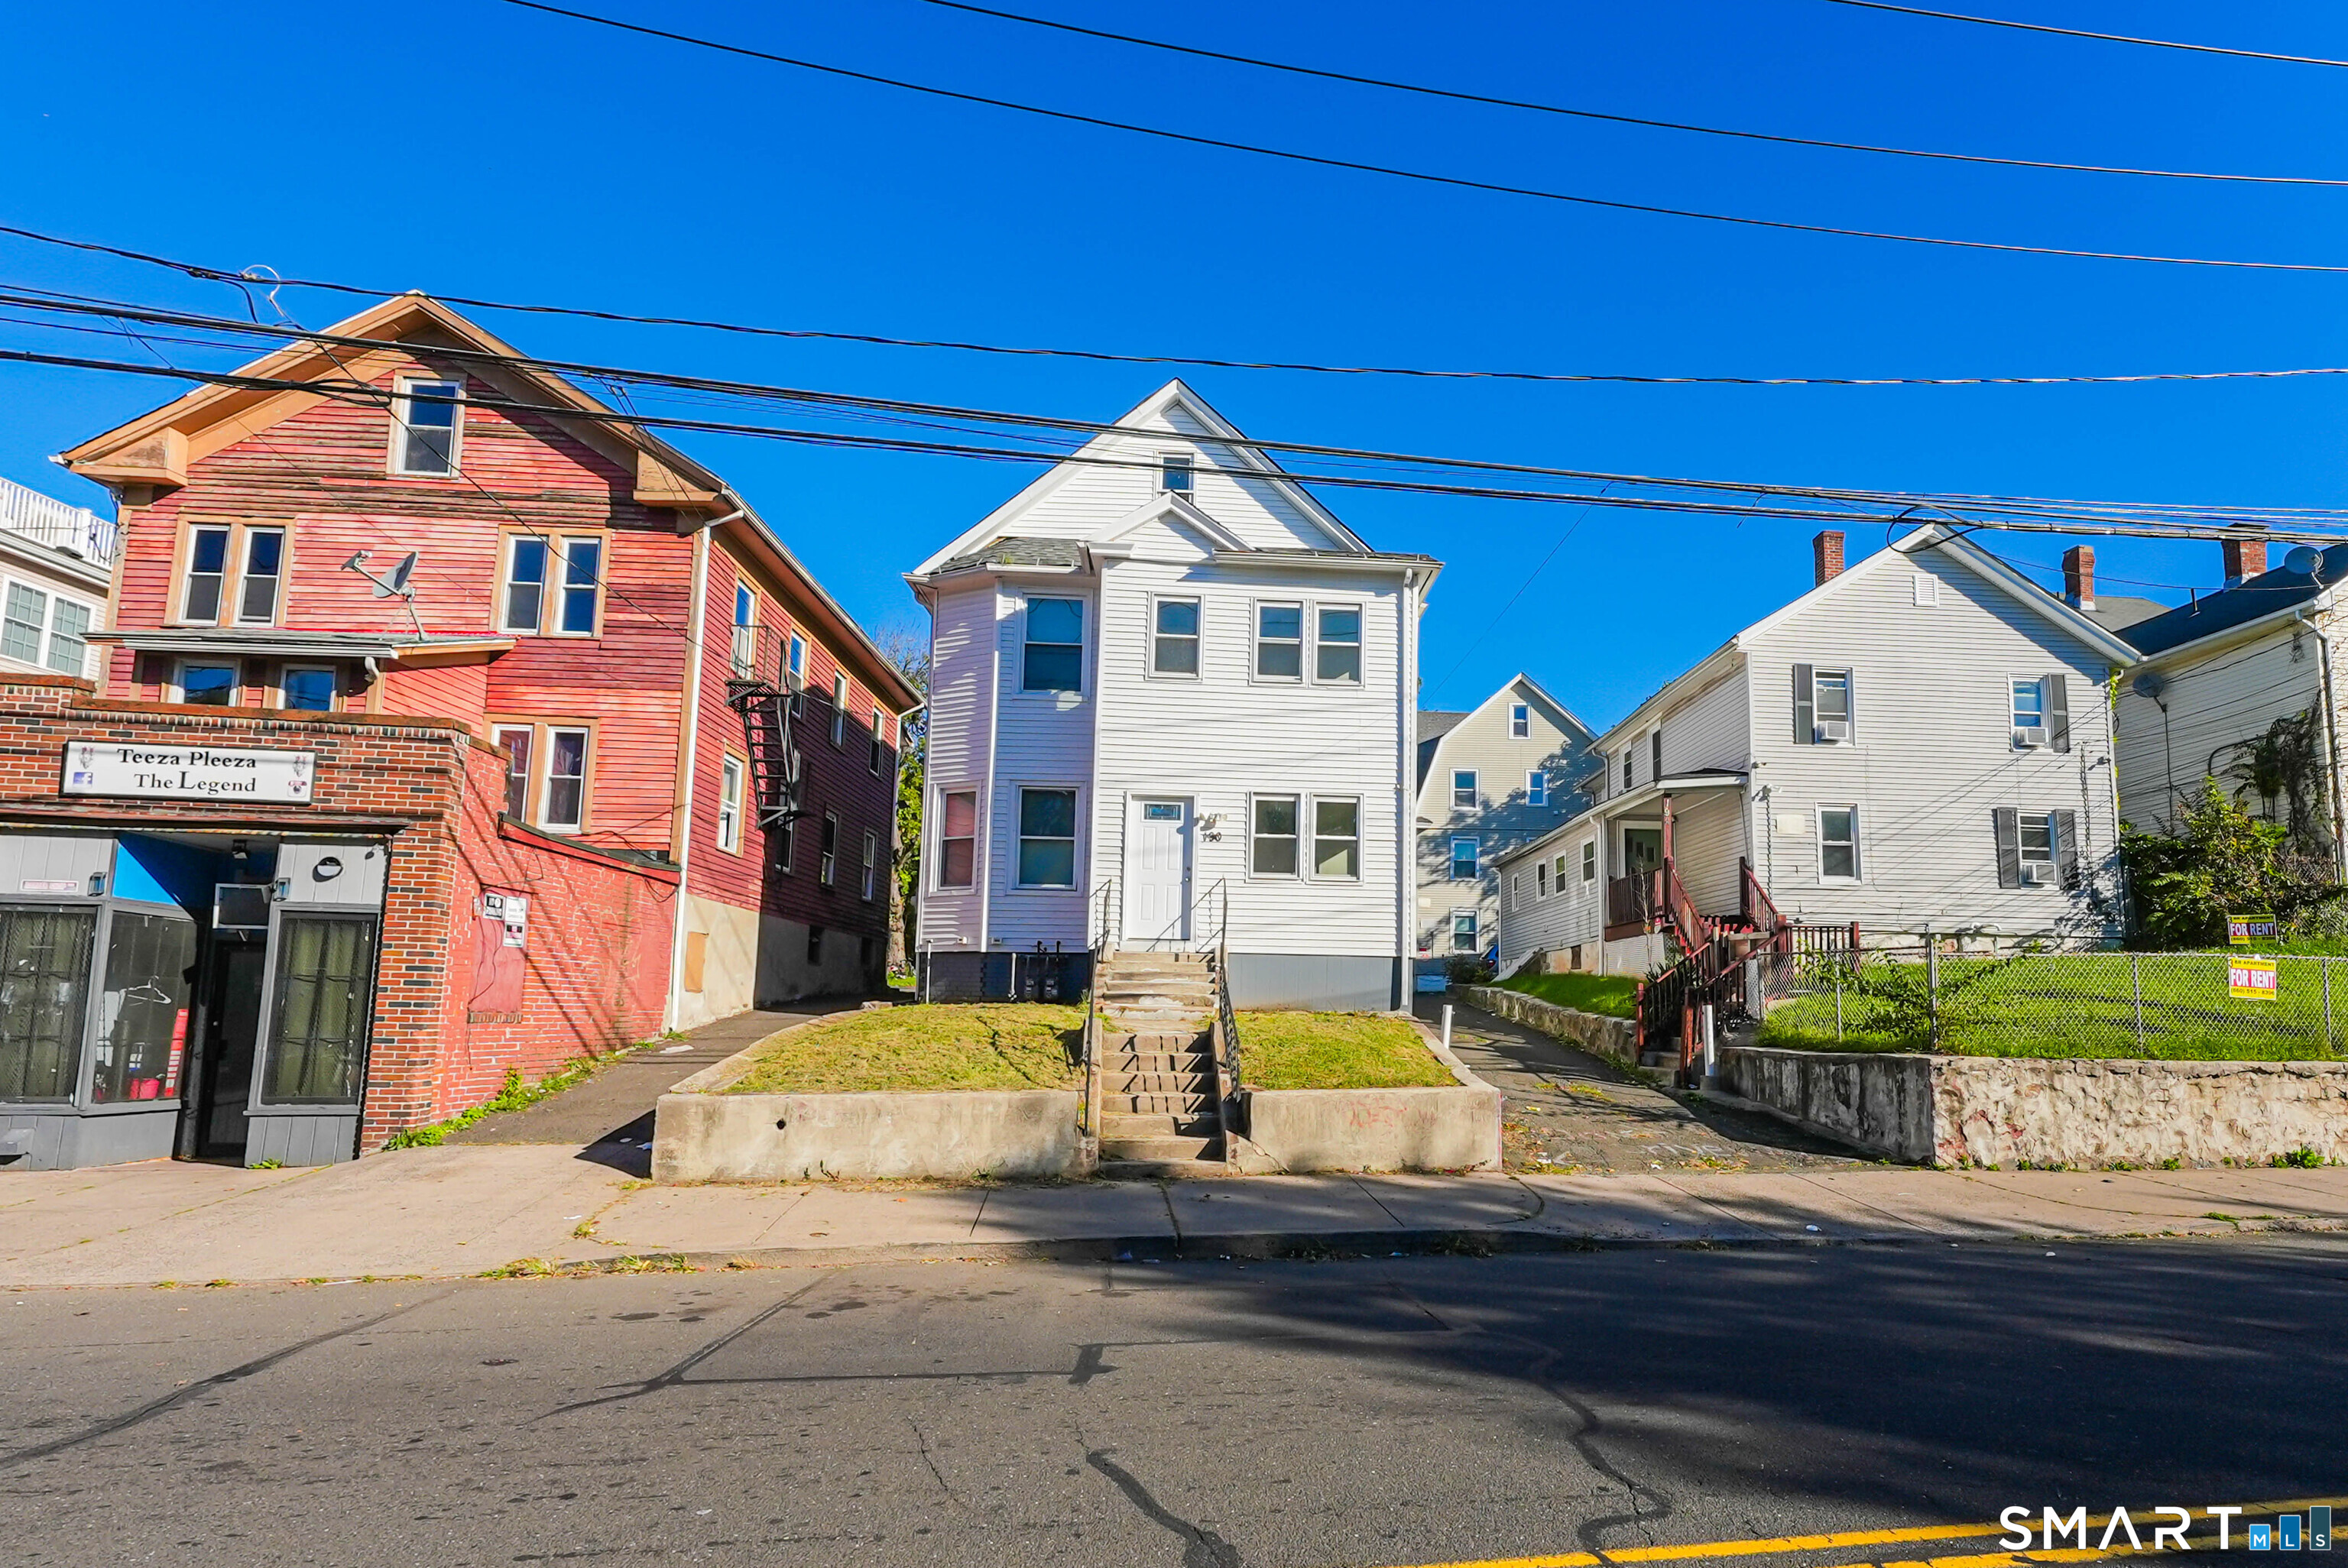
190 North Street New Britain CT 06051

New Britain, CT190 North Street

Price$374,999

Est. Mortgage: $/month

Open House

MLS Number 24212673

  • Multi Family Multi-Family For Sale
  • Next Open House: Sun 10/11 11:00 am. to 1:00 pm.
  • Square Feet 1,872
  • Acreage 0.15
  • Bedrooms 6

Welcome to 190 North St, New Britain! This spacious two-family property offers a great opportunity for both owner-occupants and investors. Featuring a total of 6 bedrooms, 2 bathrooms, and approximately 1,872 sq. ft., the property provides generous living space across both units. 190 North St, New Britain, CT 0... Conveniently located near shopping, restaurants, major roadways, and local amenities, this multifamily home offers strong potential for rental income or multigenerational living. Whether you're looking to expand your investment portfolio or live in one unit while renting the other, 190 North St is a property worth seeing. Schedule your showing today!

Listed by Omar Ruizesparza of Maple Vale Realty LLC

$
$
%
$/month over payments
Federal 30-year interest rate: 7.4% last updated on Oct 8, 2026
* All Figures are estimates. Check with your bank or proposed mortgage company for actual interest rates.
This product uses the FRED® API but is not endorsed or certified by the Federal Reserve Bank of St. Louis.

Save FavoriteSchedule TourAsk A QuestionMore Details

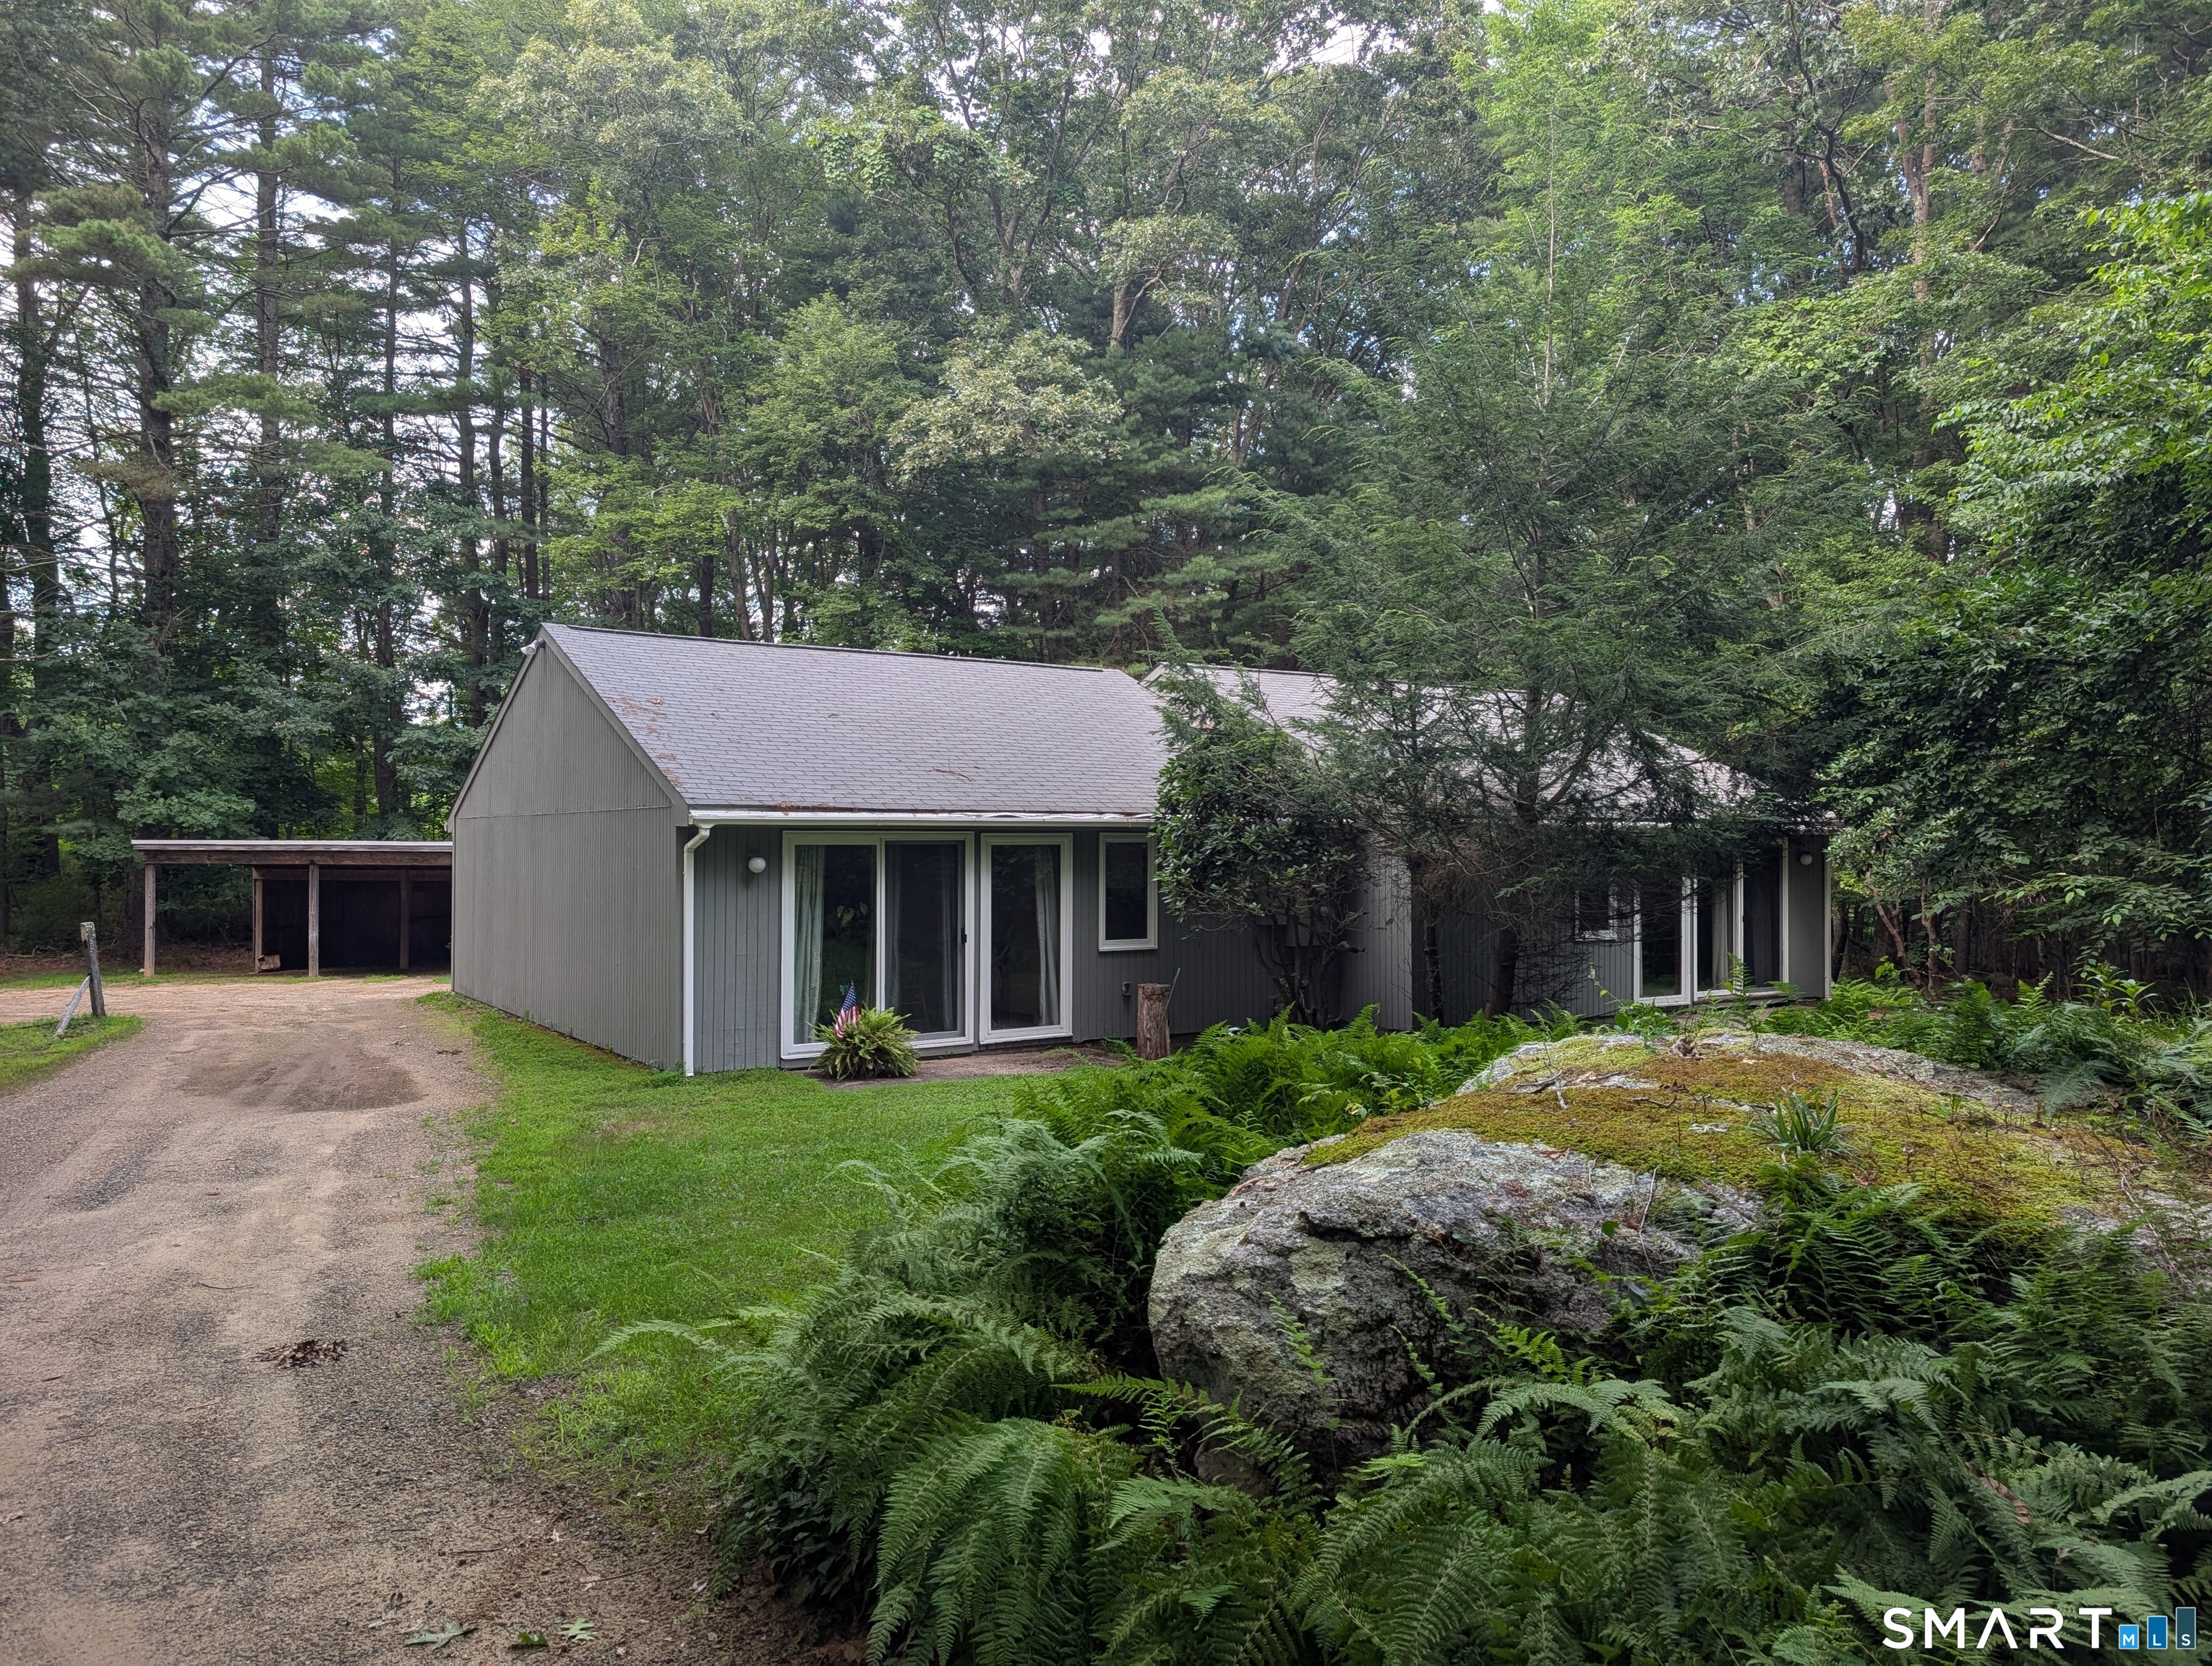
519 Gurleyville Road Mansfield CT 06268
Pending Continue to Show

MLS Number 24199246

  • Multi Family Multi-Family For Sale
  • Square Feet 1,664
  • Acreage 6
  • Bedrooms 4
  • Bathroom 2

Private Duplex Near UConn A rare opportunity to own a simple, low-maintenance duplex set well back from the road on approximately 6 acres, offering an exceptional combination of privacy, convenience, and rental potential. Located in a quiet part of Mansfield yet just minutes from UConn, this property offers the best of both worlds. Each unit features two bedrooms, one full bathroom, a kitchen, and a generously sized living room with sliders opening to the yard. Built on a slab foundation with electric heat, eliminating the need to maintain a furnace or deal with an oil tank, and there is no basement to worry about water issues, storage clutter, or ongoing maintenance. The property is straightforward and functional, with each side offering a comfortable layout and plenty of opportunity to freshen and update the interiors to suit your vision. Whether you're looking for an owner-occupant setup (one side is currently available while the other side is currently rented), investment property, a convenient rental near UConn, or a property with long-term potential, this duplex offers an appealing combination of location, acreage, and simplicity. Tucked away on a private setting while remaining close to UConn, shopping, dining, and everything Mansfield has to offer, 519 Gurleyville Road is an excellent opportunity to create value in a peaceful, hard-to-find setting.

Listed by Steven B. Ferrigno of Ferrigno-Storrs,REALTORS LLC

$
$
%
$/month over payments
Federal 30-year interest rate: 7.4% last updated on Oct 8, 2026
* All Figures are estimates. Check with your bank or proposed mortgage company for actual interest rates.
This product uses the FRED® API but is not endorsed or certified by the Federal Reserve Bank of St. Louis.

Save FavoriteSchedule TourAsk A QuestionMore Details

234 Hillcrest Avenue New Britain CT 06053

New Britain, CT234 Hillcrest Avenue

Price$374,900

Est. Mortgage: $/month

MLS Number 24204064

  • Single Family
  • Square Feet 1,656
  • Bedrooms 4
  • Bathroom 2
  • Year Built 1989

Exceptional investment opportunity located just a short walk to Central Connecticut State University! This spacious split-level home features 4-5 bedrooms, 2 full kitchens, and 2 full bathrooms, offering an ideal setup for CCSU housing or multi-family living. The main level boasts a bright living room with high ceilings, an eat-in kitchen, a full bathroom, and 3 bedrooms, with direct access to a scenic/private wooded deck off the dining area. The lower level includes a second full kitchen, a full bathroom, and 2 additional bedrooms. Outside, the property provides a convenient 2-car attached garage and long driveway for ample parking. With a proven rental history and continuous tenancy since 2014, this property is a reliable income generator in a prime location. Property is being sold as is.

Listed by Krob Robinson of Eagle Eye Realty PLLC

$
$
%
$/month over payments
Federal 30-year interest rate: 7.4% last updated on Oct 8, 2026
* All Figures are estimates. Check with your bank or proposed mortgage company for actual interest rates.
This product uses the FRED® API but is not endorsed or certified by the Federal Reserve Bank of St. Louis.

Save FavoriteSchedule TourAsk A QuestionMore Details

600 Thomaston Road Watertown CT 06795

Watertown, CT600 Thomaston Road

Price$374,900

Est. Mortgage: $/month

Pending Continue to Show

MLS Number 24208569

  • Single Family
  • Square Feet 2,304
  • Bedrooms 3
  • Bathroom 2
  • Year Built 1939

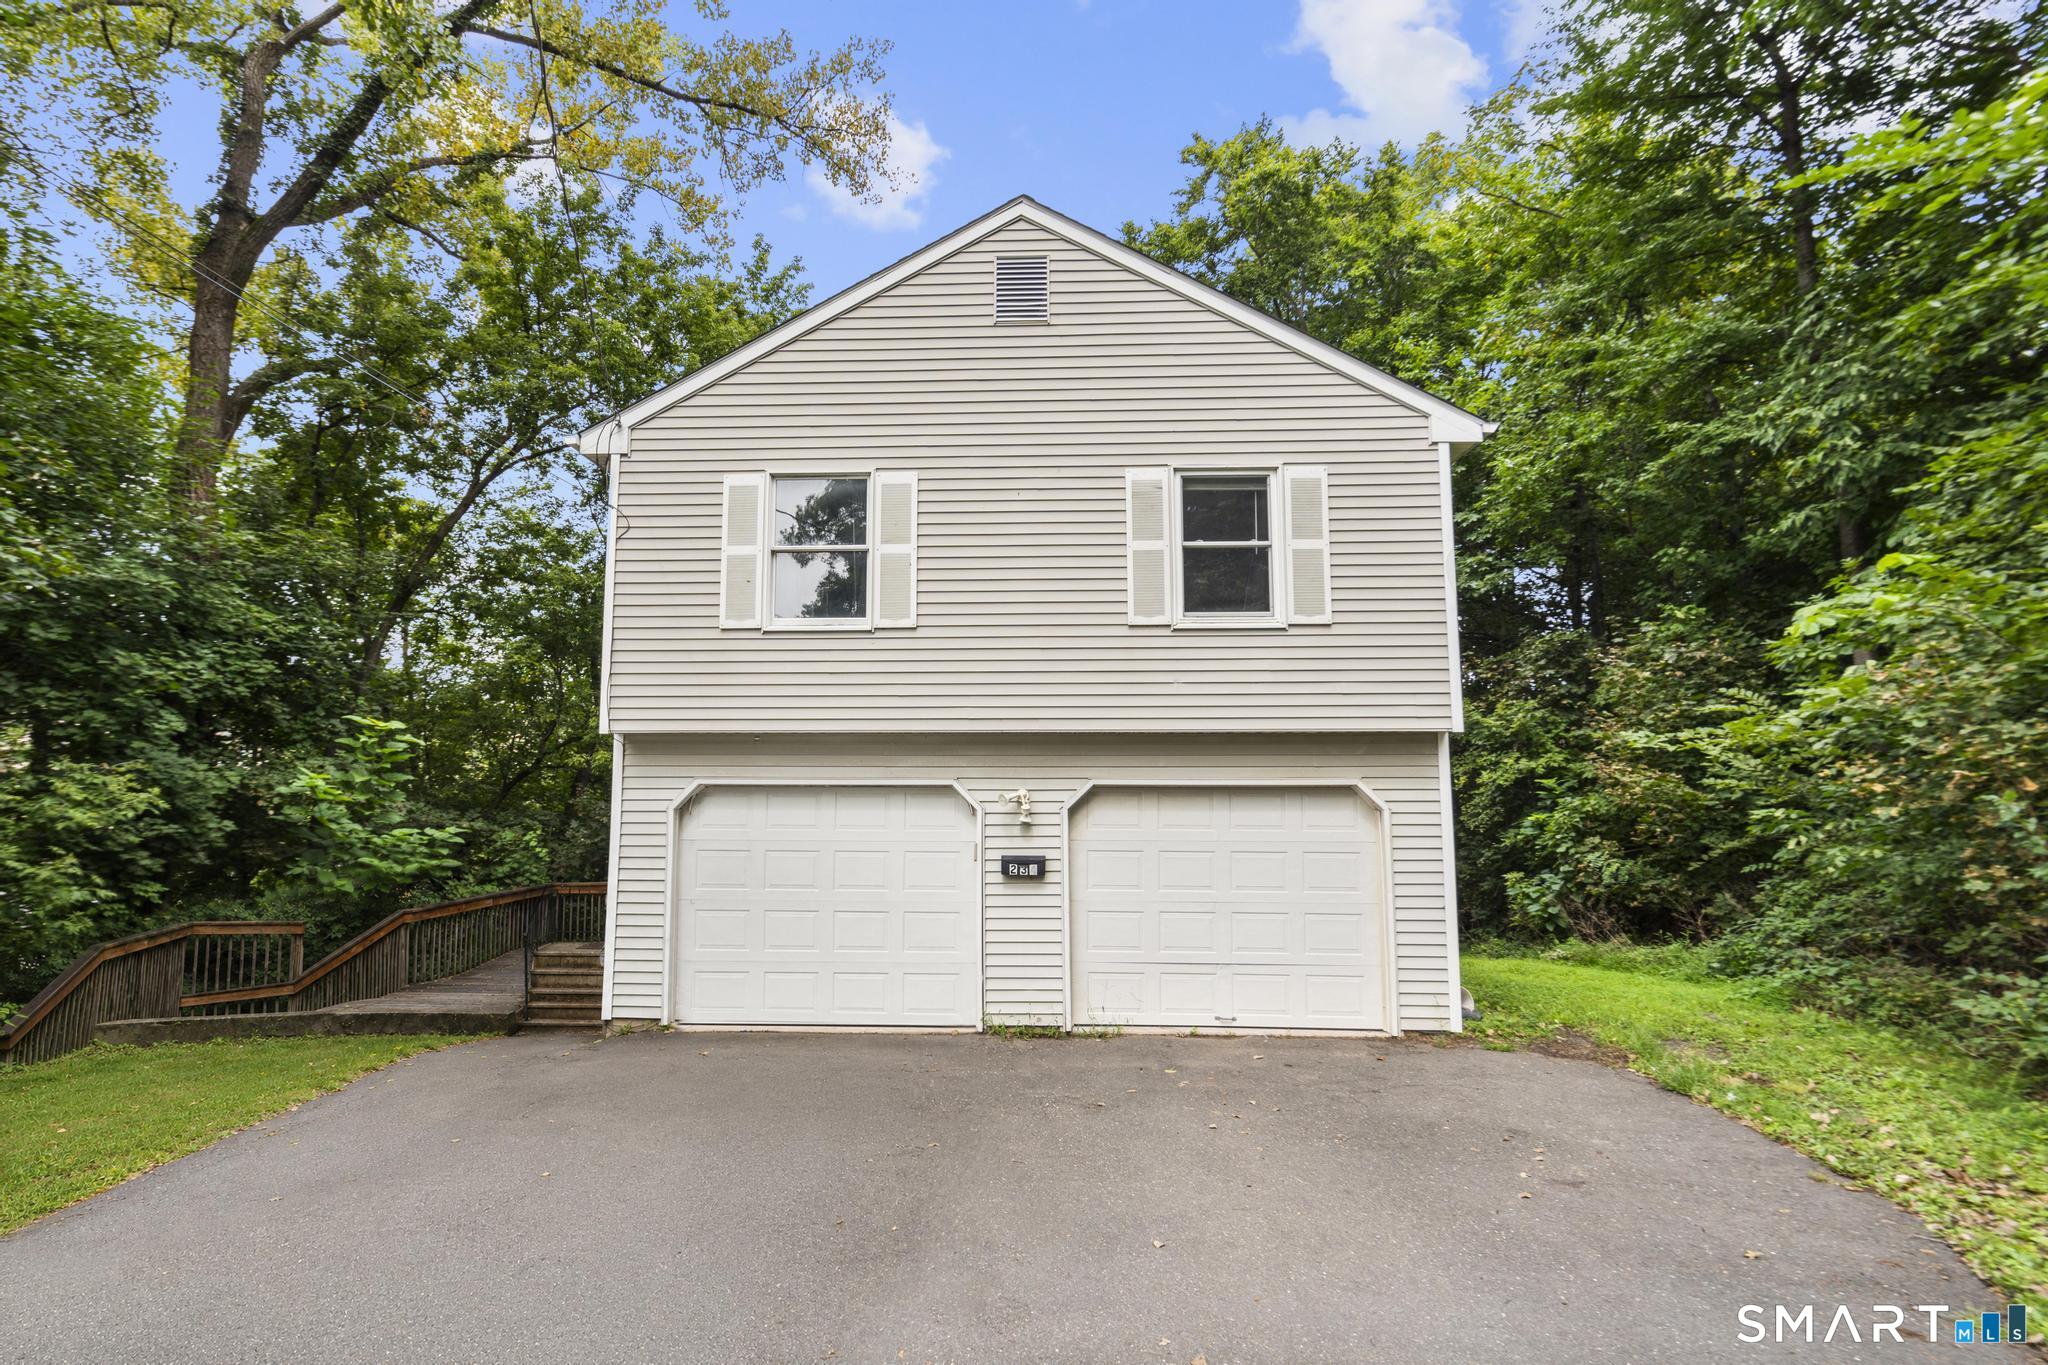
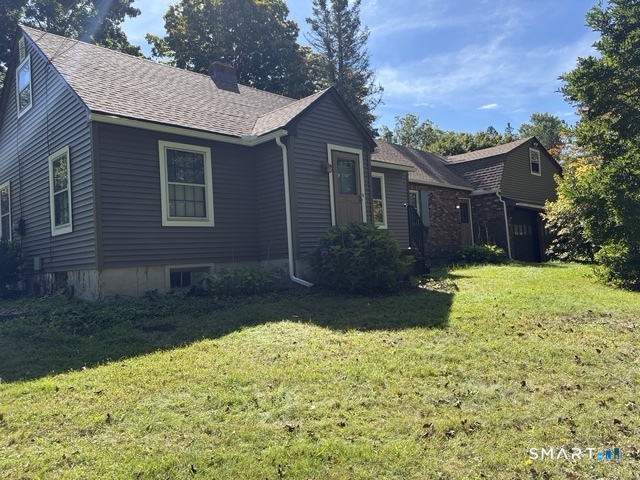
Make no mistake - this house is perfect for a handy person looking for a great opportunity! Nestled on a spacious, flat 2-acre lot, there's plenty of room in backyard for fun and outdoors activity. Enjoy an easy commute to Routes 8 & 84. Recent upgrades are a new roof and siding in 2024, ensuring low maintenance for years to come. There is an attached 2 car garage with a convenient walk up loft for extra storage. The Bico door in the basement has been replaced and new side walls were also replaced, to prevent water seepage. Inside, the loft master bedroom has a full bath. An eat-in kitchen, a fireplace in the living room and a first floor family room with wood stove-perfect for the chilly evenings coming up. With so much potential and space this property is a fantastic find for the right buyer.

Listed by Ellie Peterson of Northwest CT Realty

$
$
%
$/month over payments
Federal 30-year interest rate: 7.4% last updated on Oct 8, 2026
* All Figures are estimates. Check with your bank or proposed mortgage company for actual interest rates.
This product uses the FRED® API but is not endorsed or certified by the Federal Reserve Bank of St. Louis.

Save FavoriteSchedule TourAsk A QuestionMore Details

71 Brewster Road Enfield CT 06082

MLS Number 24210058

  • Single Family
  • Square Feet 2,224
  • Bedrooms 3
  • Bathroom 2
  • Year Built 1958

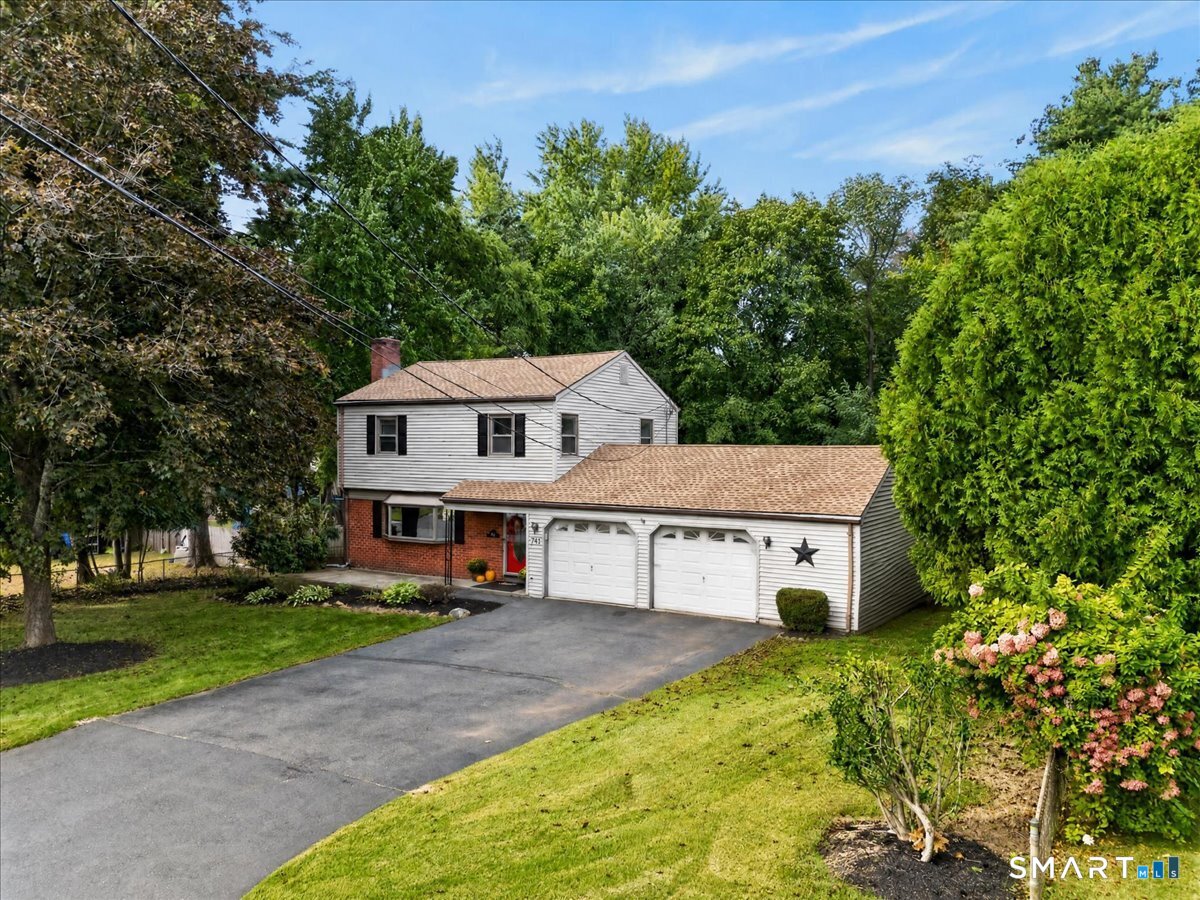
You'll really want to call this place HOME. Great curb appeal, good condition! New roof 3 years young, 2 car OVERSIZED attached garage for plenty of storage. Backyard has good sized shed for lawnmower (included) with room for landscape tools, ETC. Covered front entry to protect you from inclement weather. Fiber optics available thru Frontier. Vinyl siding for carefree exterior. Fenced in private backyard providing security for children or your pets. Large deck, great for backyard parties. Huge 4 season room with brand new carpet in August and separate thermostat. There are 3 ZONES for heat: first floor, second floor and 4 season family room. The kitchen has a brand new range/oven Oct., Spacious dining room open to living room with fireplace. Partially finished lower level with dry bar, for large gatherings. Oil furnace serviced in July 85% efficiency. Do yourself a favor and come visit your next home!

Listed by Cheryl Vitale of Berkshire Hathaway NE Prop.

$
$
%
$/month over payments
Federal 30-year interest rate: 7.4% last updated on Oct 8, 2026
* All Figures are estimates. Check with your bank or proposed mortgage company for actual interest rates.
This product uses the FRED® API but is not endorsed or certified by the Federal Reserve Bank of St. Louis.

Save FavoriteSchedule TourAsk A QuestionMore Details

27 Center Street Stafford CT 06076

MLS Number 24205743

  • Multi Family Multi-Family For Sale
  • Square Feet 2,530
  • Acreage 0.46
  • Bedrooms 8
  • Bathroom 3

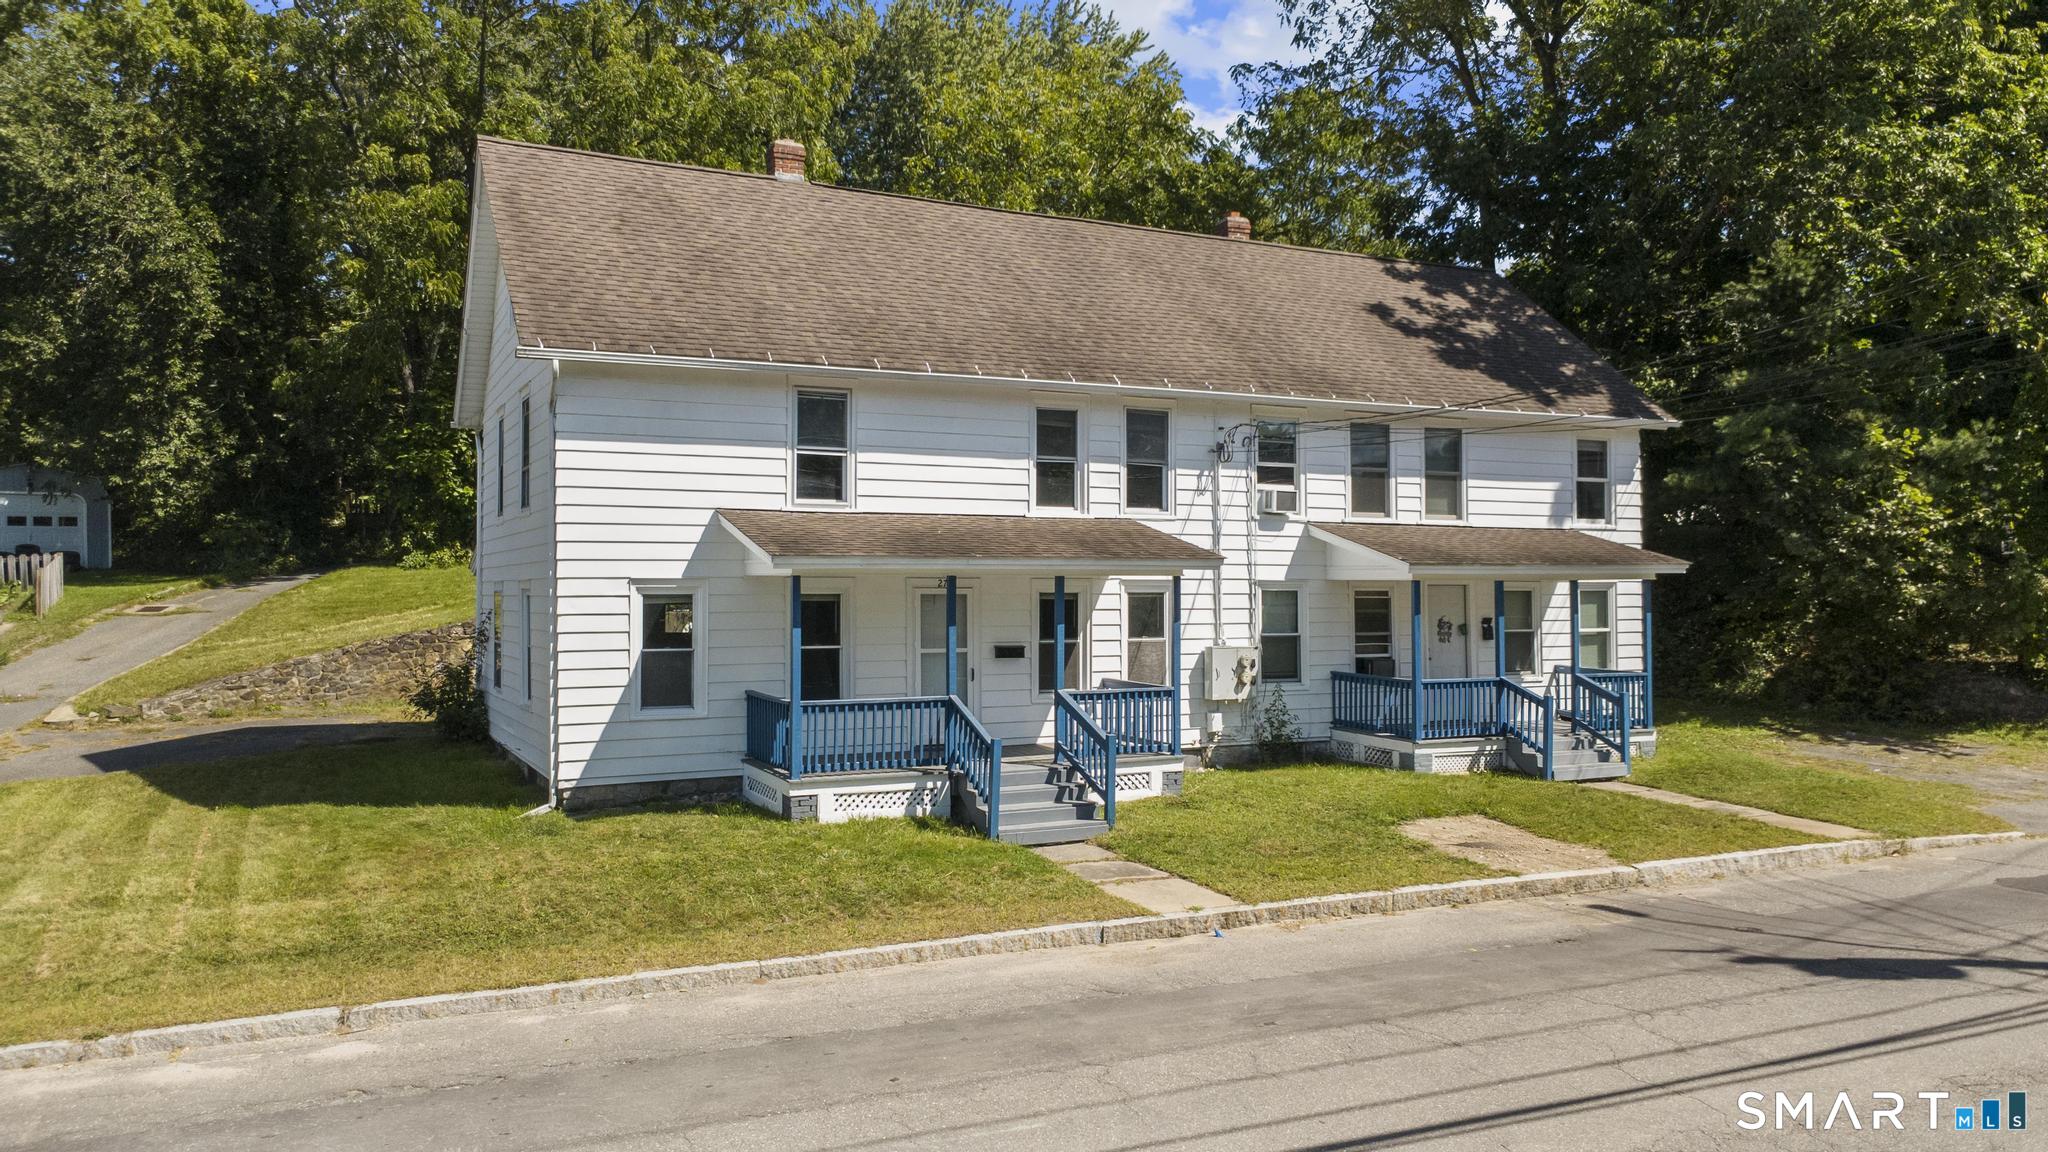
Opportunity awaits at 27 Center Street in Stafford Springs! This newly renovated two-family property offers a great option for both investors and owner-occupants looking to offset their housing costs with rental income. Featuring a total of 8 bedrooms and 3 bathrooms, the property includes stainless steel appliances, brand-new furnaces serving both units, basement laundry hookups, a garage, off-street parking, and front and back yards. One unit is currently leased at $2,050 per month through August 2027, while the second unit is vacant and offers an estimated market rent of $2,150 per month, creating potential gross rental income of $4,200 per month. Tenants are responsible for their own oil and electric, helping keep owner-paid expenses down. With one unit already producing income and the other available for immediate occupancy or rental, this property offers flexibility for an investor looking to expand their portfolio or an owner-occupant ready to make multifamily ownership work for them. Schedule your showing today and see the potential at 27 Center Street! This property is being offered AS-IS.

Listed by Dyllon E Wolf of List N Show LLC

$
$
%
$/month over payments
Federal 30-year interest rate: 7.4% last updated on Oct 8, 2026
* All Figures are estimates. Check with your bank or proposed mortgage company for actual interest rates.
This product uses the FRED® API but is not endorsed or certified by the Federal Reserve Bank of St. Louis.

Save FavoriteSchedule TourAsk A QuestionMore Details

148 Conestoga Way Glastonbury CT 06033

Glastonbury, CT148 Conestoga Way

Price$374,900

Est. Mortgage: $/month

Pending Continue to Show

MLS Number 24205664

  • Condo
  • Bedrooms 2
  • Bathroom 4
  • Square Feet 1,740
  • Year Built 1981

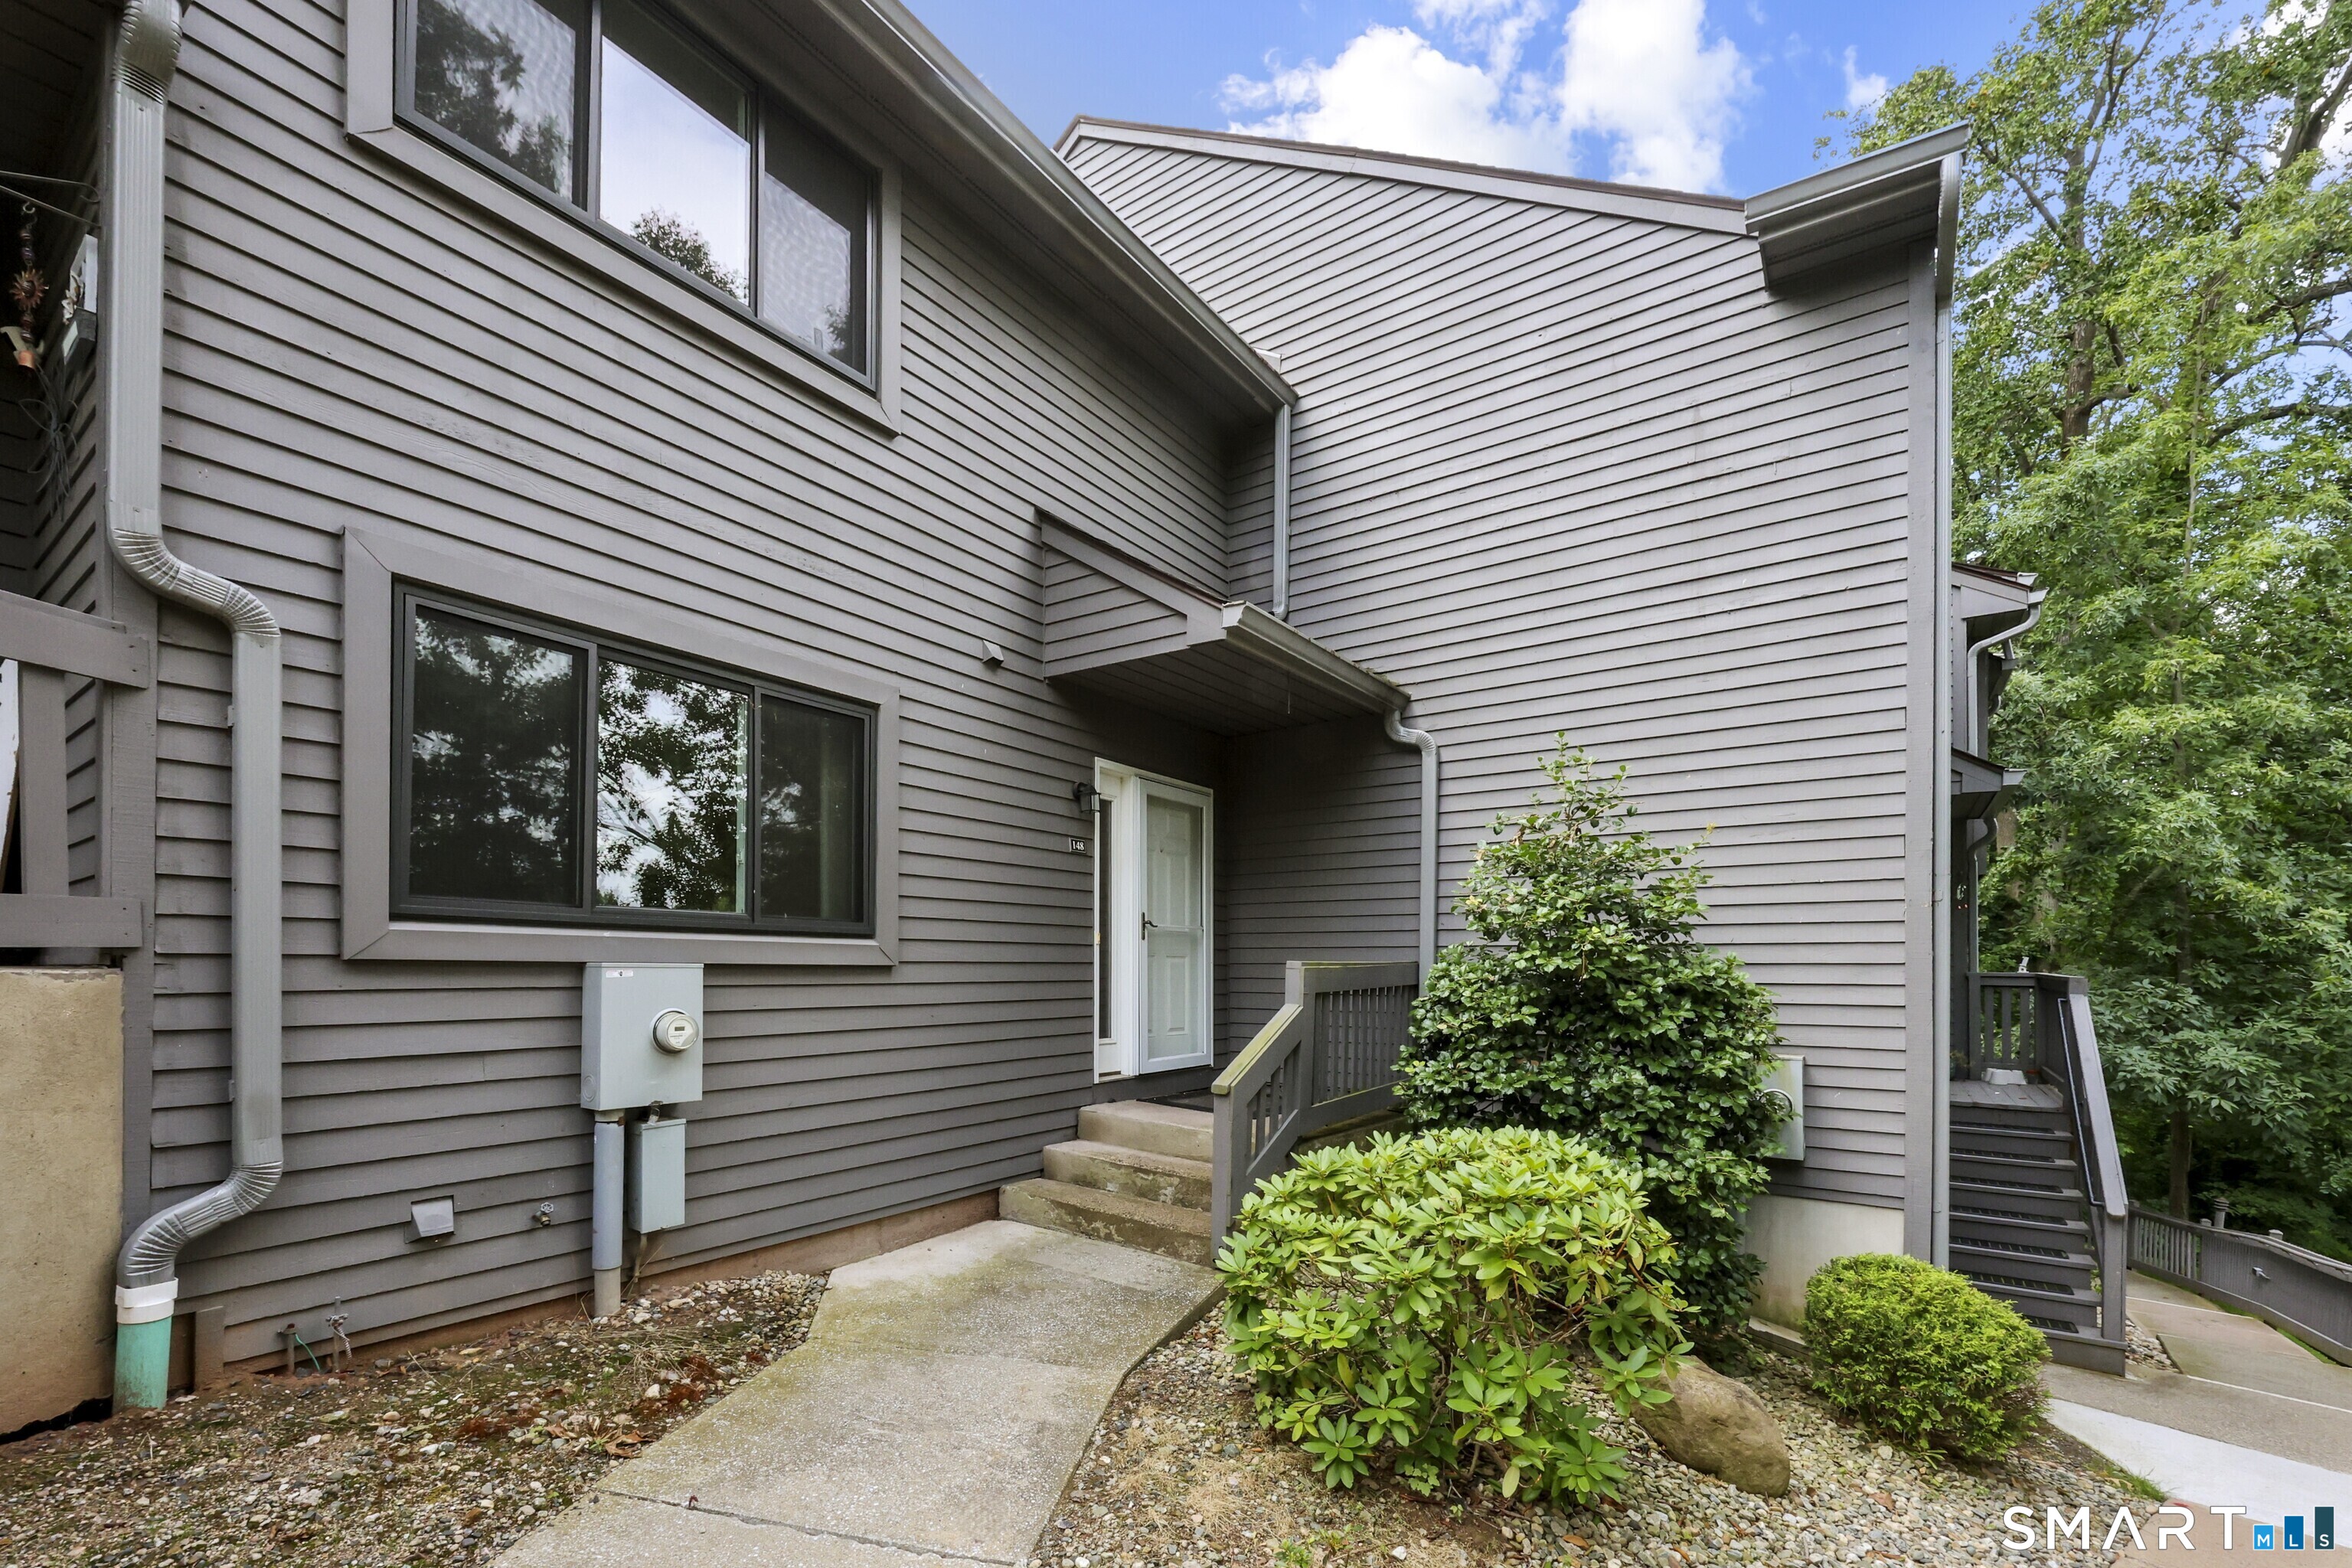
TURNKEY BUTTONBALL school district! Location is key! This stylish and centrally located condo is sun-drenched. Offers 2-bedroom, 3.1-bath in Glastonbury's desirable condo complexes. The open living and dining area features beautiful new wood-look flooring and flows to a private-feeling backyard with a spacious deck, creating an ideal setting for relaxing or entertaining. The updated kitchen offers granite countertops, stainless steel appliances, and ample cabinetry. Upstairs, new carpeting complements two generously sized bedrooms, each with its own private full bath perfect for guests, a home office, or flexible living. The expansive finished lower level provides additional space for a media room, gym, recreation area, or guest suite, along with a full bath and excellent storage. Additional highlights include a main-level half bath, detached garage with extra storage, new roof in 2024, and newer hot water heater installed in 2021. Located in a quiet, well-maintained community just minutes from Glastonbury Town Center, shopping, restaurants, schools, parks, and highway access. Enjoy easy commuting, nearby destinations including Hops on the Hill and Crystal Ridge Winery, and convenient access to Connecticut and Rhode Island beaches. Stylish, affordable, move-in ready, and available for immediate occupancy, this Glastonbury, CT condo offers exceptional low-maintenance living in the heart of town.

Listed by Linda A. Edelwich of William Raveis Real Estate

$
$
%
$/month over payments
Federal 30-year interest rate: 7.4% last updated on Oct 8, 2026
* All Figures are estimates. Check with your bank or proposed mortgage company for actual interest rates.
This product uses the FRED® API but is not endorsed or certified by the Federal Reserve Bank of St. Louis.

Save FavoriteSchedule TourAsk A QuestionMore Details

45 Whittemore Street Windham CT 06226

Windham, CT45 Whittemore Street

Price$374,900

Est. Mortgage: $/month

MLS Number 24184708

  • Single Family
  • Square Feet 1,718
  • Bedrooms 3
  • Bathroom 2
  • Year Built 1967

Welcome home to this lovingly maintained 3-bedroom, 2-bath Ranch set on nearly half an acre in Willimantic. A welcoming slate-tiled foyer leads into a spacious living room that flows seamlessly into the dining area, creating a bright and inviting space filled with natural light. The eat-in kitchen features warm wood cabinetry, granite countertops, and ample workspace for meal preparation. Step outside to the composite deck overlooking the fenced backyard, perfect for relaxing, entertaining, gardening, or play. The home offers a primary suite with a private bath and two additional bedrooms. Laundry is currently located in the third bedroom but can easily be relocated to the basement, where washer and dryer hookups already exist. The walkout lower level is unfinished and offers endless possibilities for future expansion, including additional living space, a home office, gym, or potential in-law setup. Additional features include a spacious two-car garage with storage, central air, a boiler and heat pumps for efficient heating and cooling. Move right in and make it your own!

Listed by Nadia Kachwaha of KW Legacy Partners

$
$
%
$/month over payments
Federal 30-year interest rate: 7.4% last updated on Oct 8, 2026
* All Figures are estimates. Check with your bank or proposed mortgage company for actual interest rates.
This product uses the FRED® API but is not endorsed or certified by the Federal Reserve Bank of St. Louis.

Save FavoriteSchedule TourAsk A QuestionMore Details

The data relating to real estate for sale on this website appears in part through the SmartMLS Internet Data Exchange program, a voluntary cooperative exchange of property listing data between licensed real estate brokerage firms, and is provided by SmartMLS through a licensing agreement. Listing information is from various brokers who participate in the SmartMLS IDX program and not all listings may be visible on the site. The property information being provided on or through the website is for the personal, non-commercial use of consumers and such information may not be used for any purpose other than to identify prospective properties consumers may be interested in purchasing. Some properties which appear for sale on the website may no longer be available because they are for instance, under contract, sold or are no longer being offered for sale. Property information displayed is deemed reliable but is not guaranteed. Copyright 2026 SmartMLS, Inc.