and narrow your search. If you have fewer than 200 results, you can save your search.

Greater Mansfield CT Real Estate $350k - $500k

r=623-634
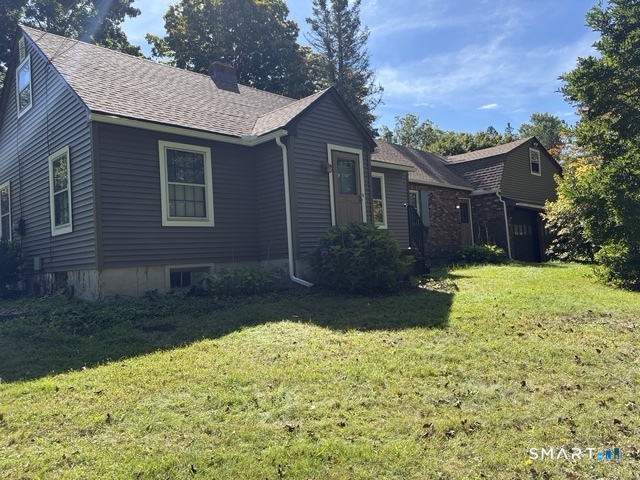
600 Thomaston Road Watertown CT 06795

Watertown, CT600 Thomaston Road

Price$374,900

Est. Mortgage: $/month

Pending Continue to Show

MLS Number 24208569

  • Single Family
  • Square Feet 2,304
  • Bedrooms 3
  • Bathroom 2
  • Year Built 1939

Make no mistake - this house is perfect for a handy person looking for a great opportunity! Nestled on a spacious, flat 2-acre lot, there's plenty of room in backyard for fun and outdoors activity. Enjoy an easy commute to Routes 8 & 84. Recent upgrades are a new roof and siding in 2024, ensuring low maintenance for years to come. There is an attached 2 car garage with a convenient walk up loft for extra storage. The Bico door in the basement has been replaced and new side walls were also replaced, to prevent water seepage. Inside, the loft master bedroom has a full bath. An eat-in kitchen, a fireplace in the living room and a first floor family room with wood stove-perfect for the chilly evenings coming up. With so much potential and space this property is a fantastic find for the right buyer.

Listed by Ellie Peterson of Northwest CT Realty
$
$
%
$/month over payments
Federal 30-year interest rate: 7.4% last updated on Oct 8, 2026
* All Figures are estimates. Check with your bank or proposed mortgage company for actual interest rates.
This product uses the FRED® API but is not endorsed or certified by the Federal Reserve Bank of St. Louis.

Save FavoriteSchedule TourAsk A QuestionMore Details

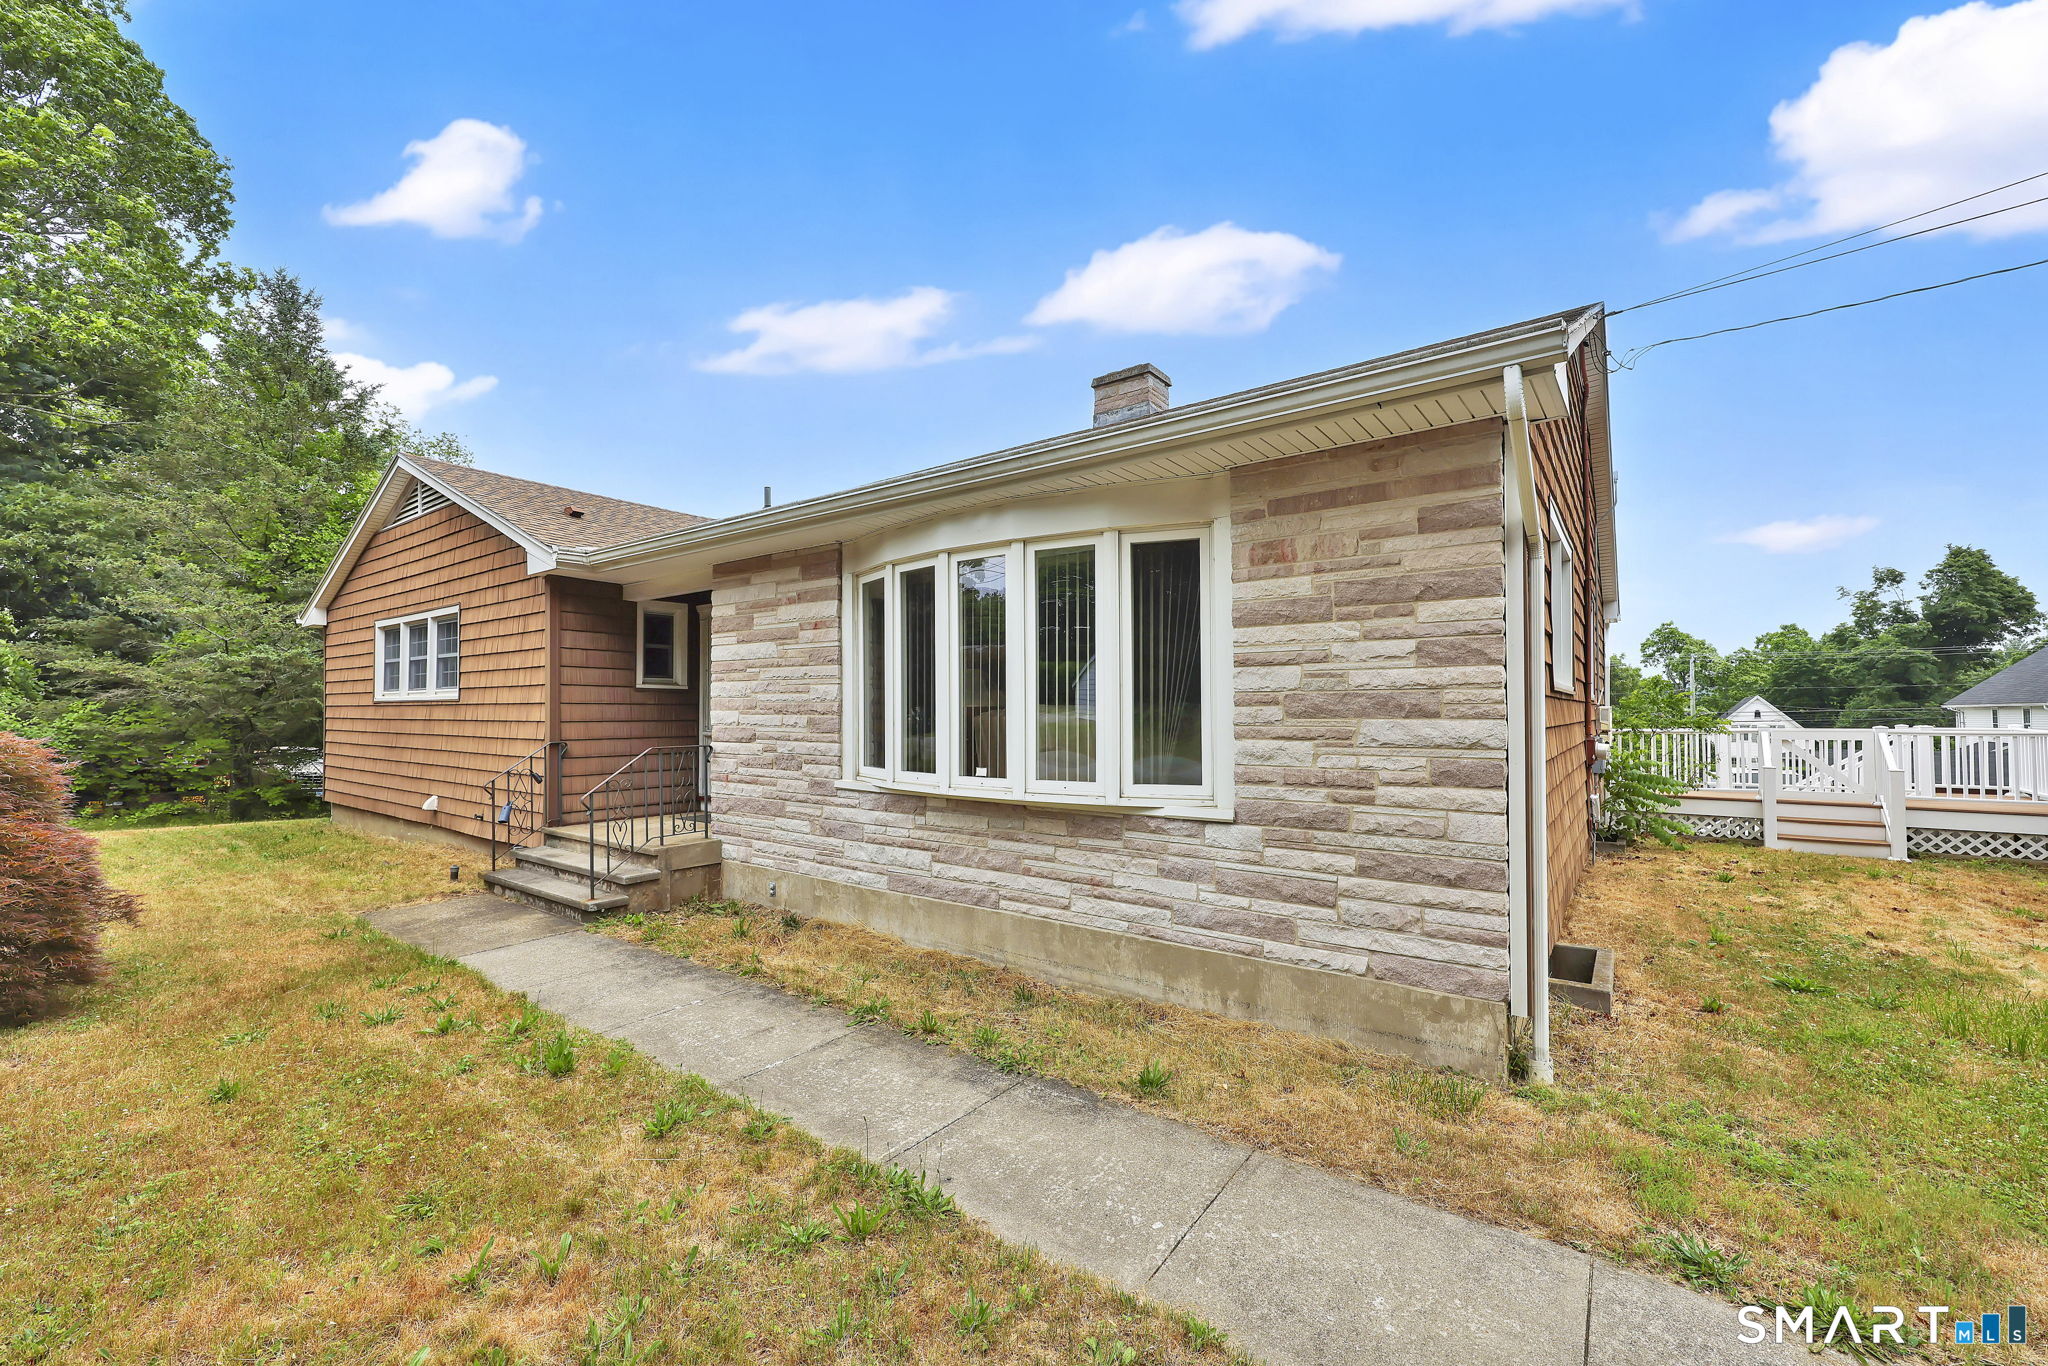
71 Brewster Road Enfield CT 06082

MLS Number 24210058

  • Single Family
  • Square Feet 2,224
  • Bedrooms 3
  • Bathroom 2
  • Year Built 1958

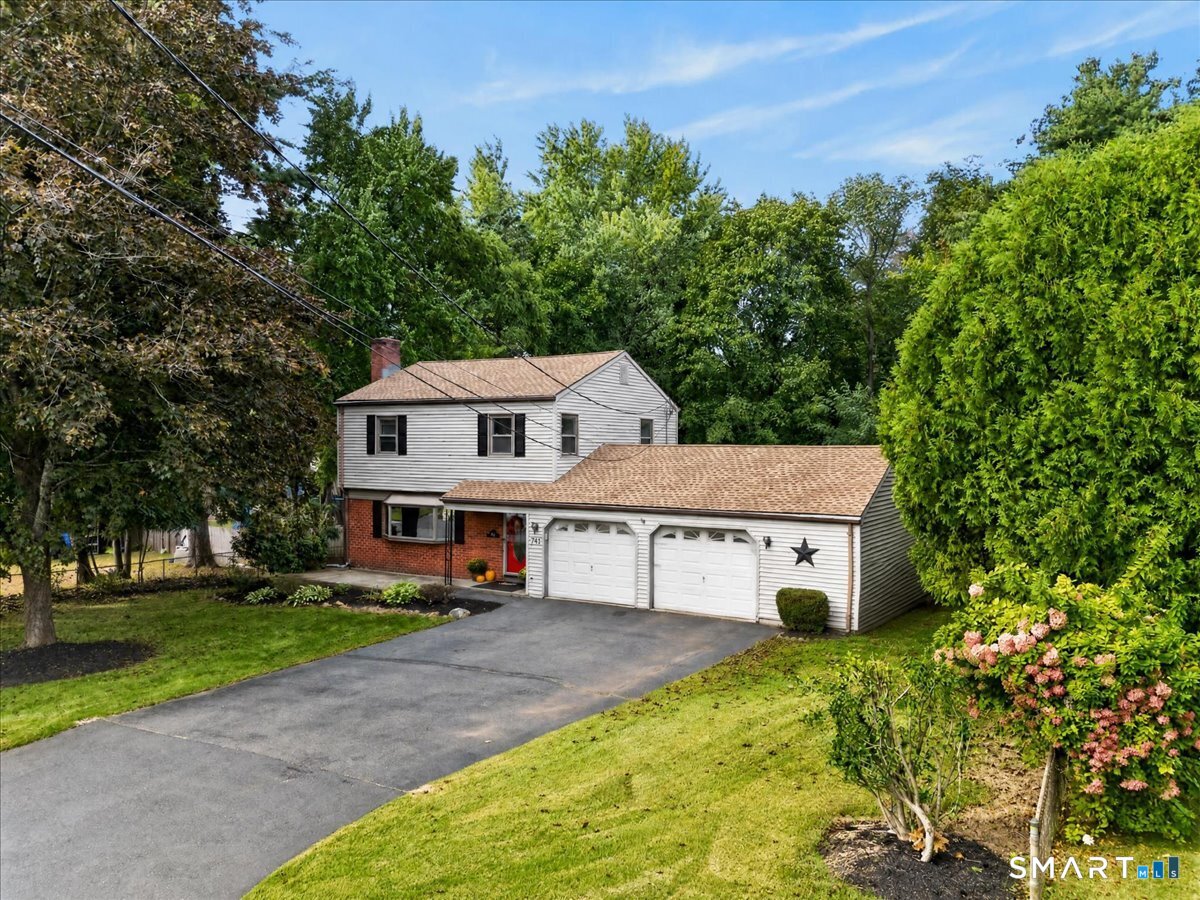
You'll really want to call this place HOME. Great curb appeal, good condition! New roof 3 years young, 2 car OVERSIZED attached garage for plenty of storage. Backyard has good sized shed for lawnmower (included) with room for landscape tools, ETC. Covered front entry to protect you from inclement weather. Fiber optics available thru Frontier. Vinyl siding for carefree exterior. Fenced in private backyard providing security for children or your pets. Large deck, great for backyard parties. Huge 4 season room with brand new carpet in August and separate thermostat. There are 3 ZONES for heat: first floor, second floor and 4 season family room. The kitchen has a brand new range/oven Oct., Spacious dining room open to living room with fireplace. Partially finished lower level with dry bar, for large gatherings. Oil furnace serviced in July 85% efficiency. Do yourself a favor and come visit your next home!

Listed by Cheryl Vitale of Berkshire Hathaway NE Prop.

$
$
%
$/month over payments
Federal 30-year interest rate: 7.4% last updated on Oct 8, 2026
* All Figures are estimates. Check with your bank or proposed mortgage company for actual interest rates.
This product uses the FRED® API but is not endorsed or certified by the Federal Reserve Bank of St. Louis.

Save FavoriteSchedule TourAsk A QuestionMore Details

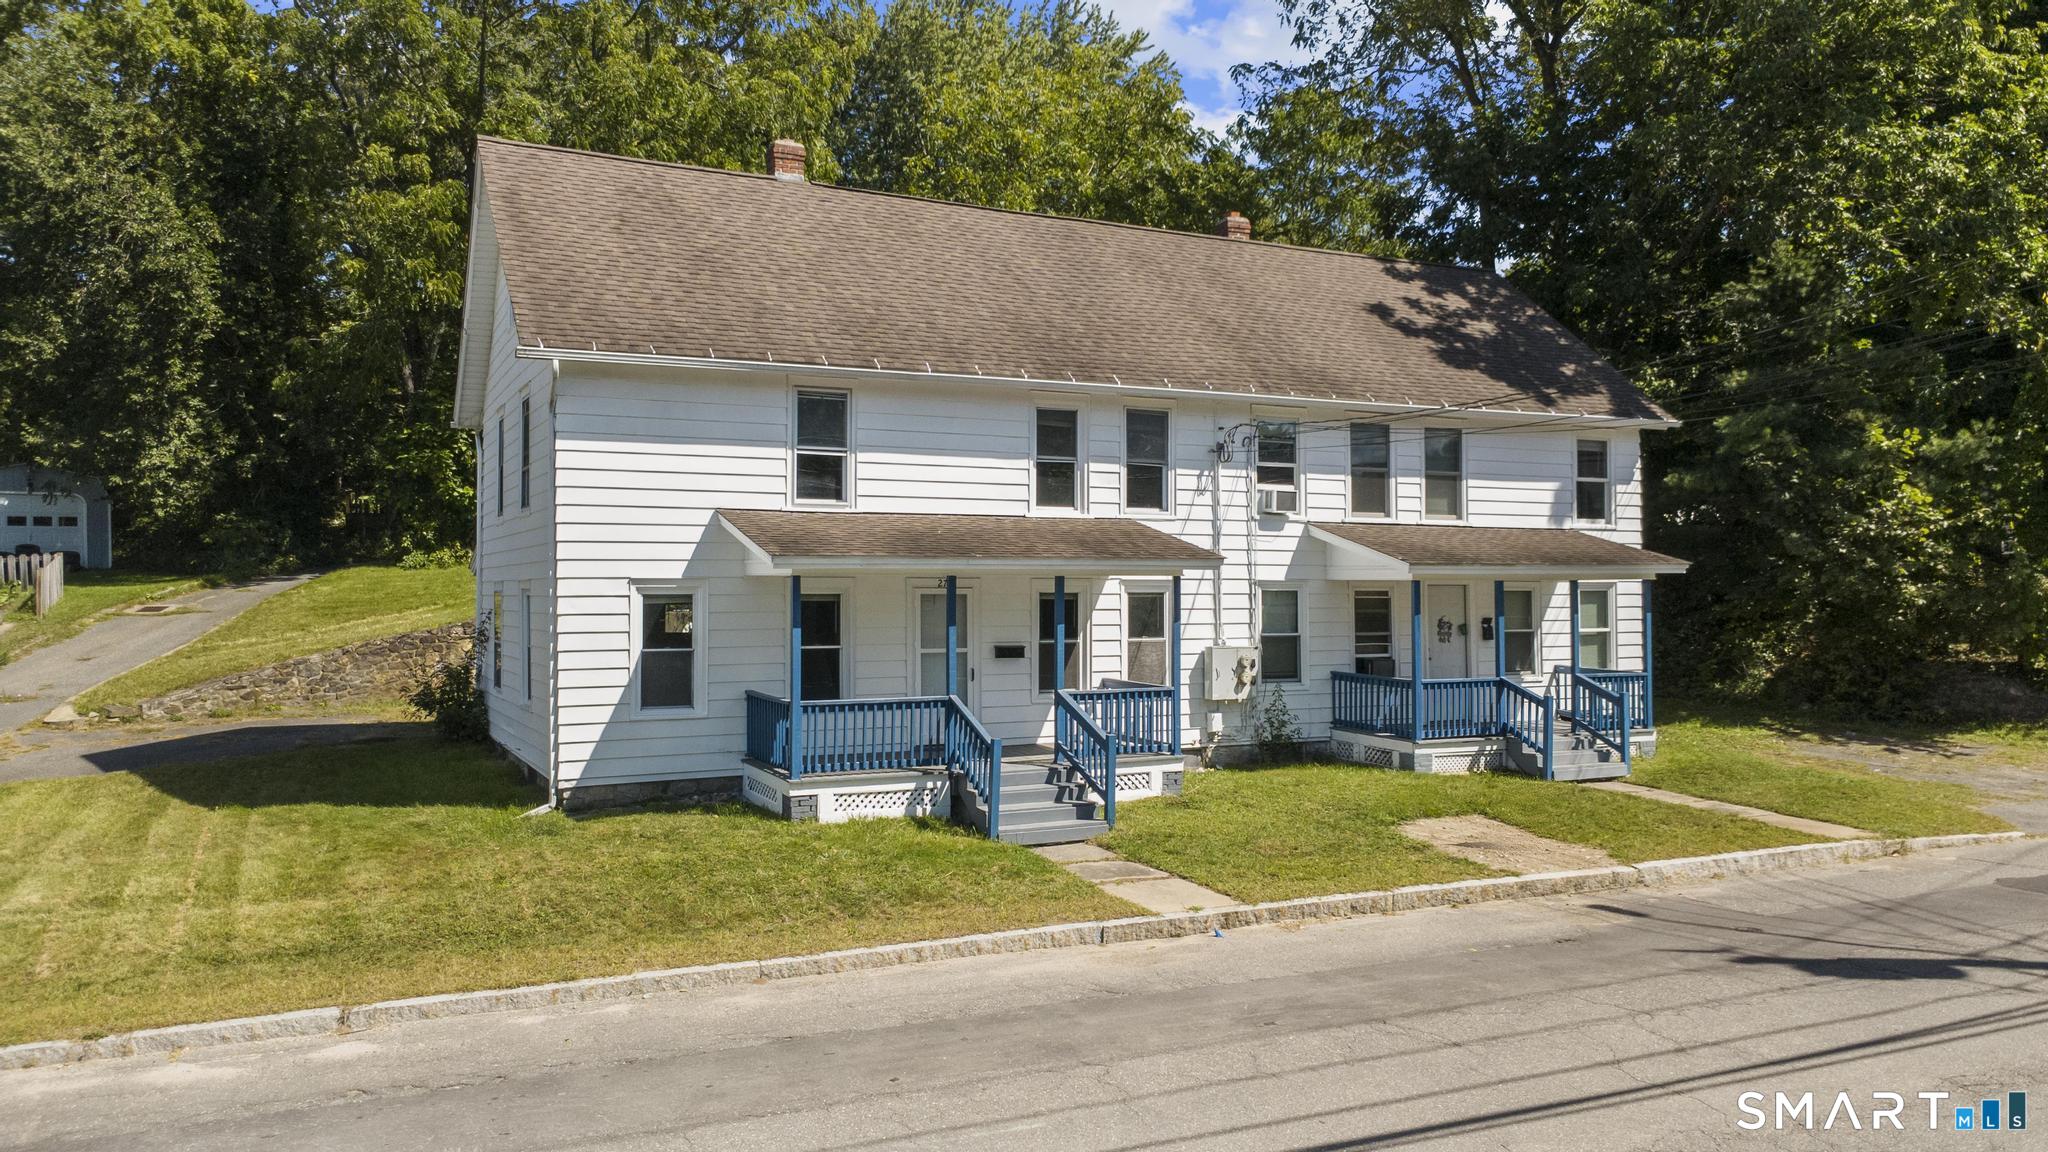
27 Center Street Stafford CT 06076

MLS Number 24205743

  • Multi Family Multi-Family For Sale
  • Square Feet 2,530
  • Acreage 0.46
  • Bedrooms 8
  • Bathroom 3

Opportunity awaits at 27 Center Street in Stafford Springs! This newly renovated two-family property offers a great option for both investors and owner-occupants looking to offset their housing costs with rental income. Featuring a total of 8 bedrooms and 3 bathrooms, the property includes stainless steel appliances, brand-new furnaces serving both units, basement laundry hookups, a garage, off-street parking, and front and back yards. One unit is currently leased at $2,050 per month through August 2027, while the second unit is vacant and offers an estimated market rent of $2,150 per month, creating potential gross rental income of $4,200 per month. Tenants are responsible for their own oil and electric, helping keep owner-paid expenses down. With one unit already producing income and the other available for immediate occupancy or rental, this property offers flexibility for an investor looking to expand their portfolio or an owner-occupant ready to make multifamily ownership work for them. Schedule your showing today and see the potential at 27 Center Street! This property is being offered AS-IS.

Listed by Dyllon E Wolf of List N Show LLC

$
$
%
$/month over payments
Federal 30-year interest rate: 7.4% last updated on Oct 8, 2026
* All Figures are estimates. Check with your bank or proposed mortgage company for actual interest rates.
This product uses the FRED® API but is not endorsed or certified by the Federal Reserve Bank of St. Louis.

Save FavoriteSchedule TourAsk A QuestionMore Details

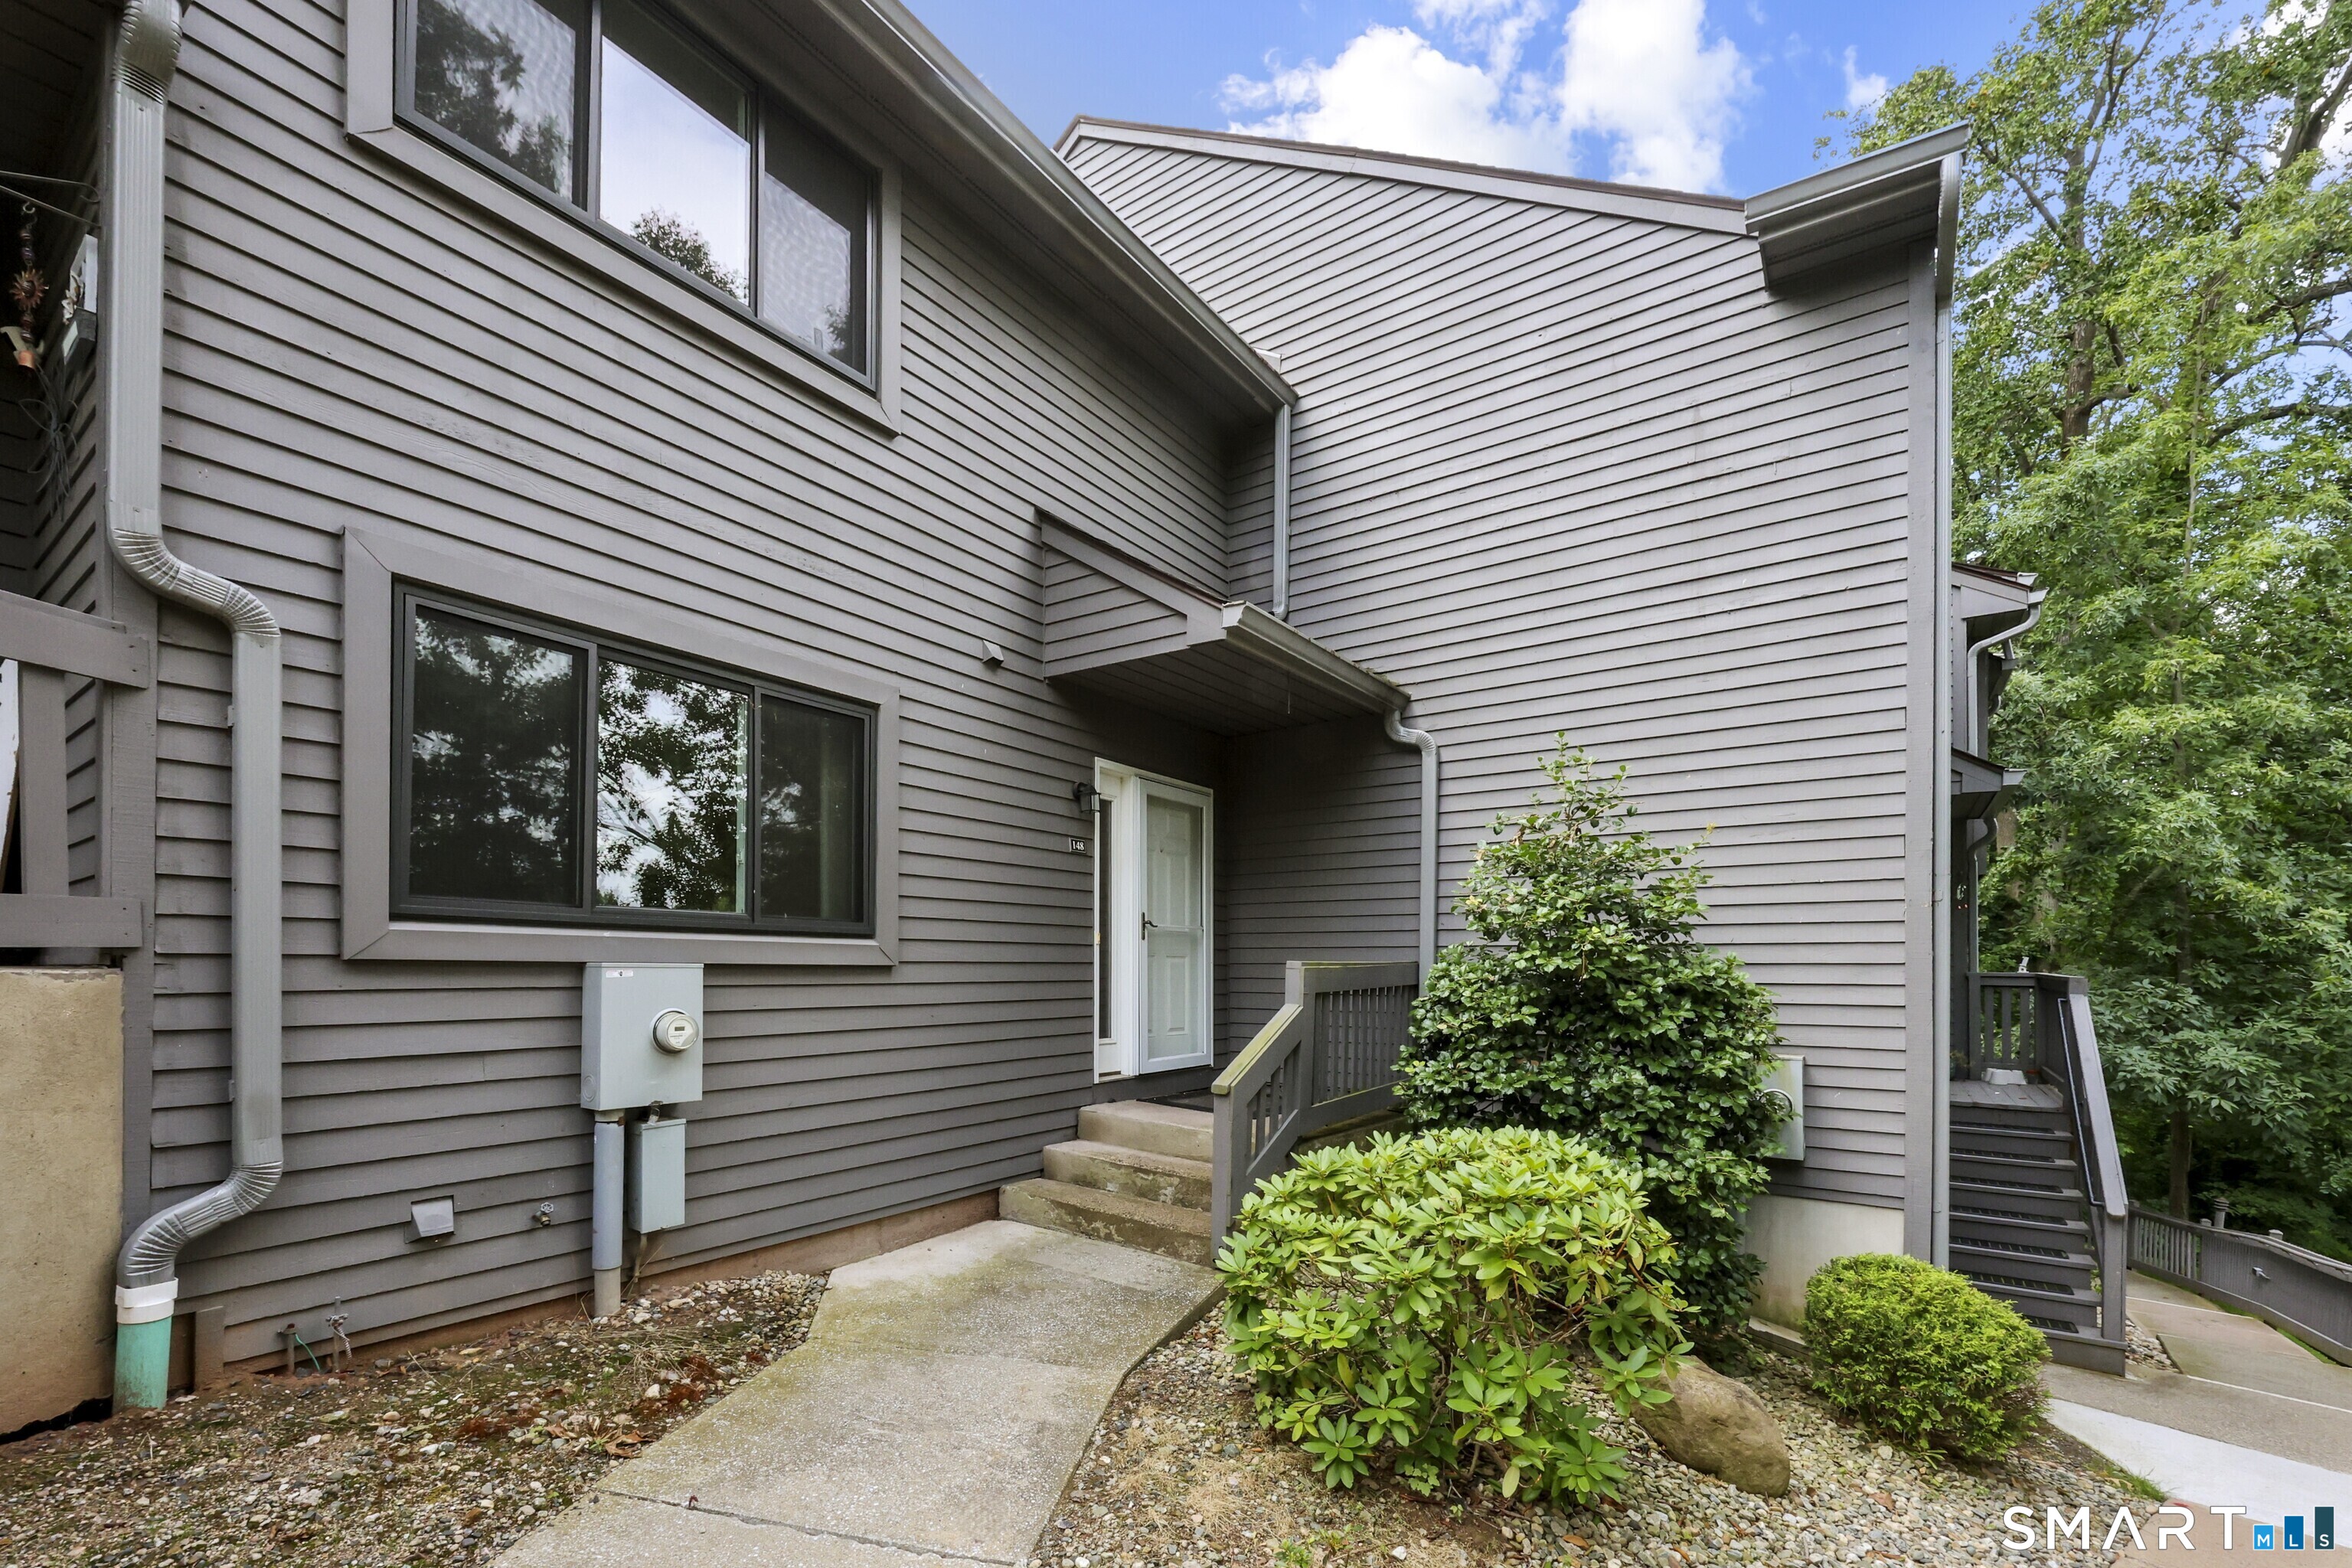
148 Conestoga Way Glastonbury CT 06033

Glastonbury, CT148 Conestoga Way

Price$374,900

Est. Mortgage: $/month

Pending Continue to Show

MLS Number 24205664

  • Condo
  • Bedrooms 2
  • Bathroom 4
  • Square Feet 1,740
  • Year Built 1981

TURNKEY BUTTONBALL school district! Location is key! This stylish and centrally located condo is sun-drenched. Offers 2-bedroom, 3.1-bath in Glastonbury's desirable condo complexes. The open living and dining area features beautiful new wood-look flooring and flows to a private-feeling backyard with a spacious deck, creating an ideal setting for relaxing or entertaining. The updated kitchen offers granite countertops, stainless steel appliances, and ample cabinetry. Upstairs, new carpeting complements two generously sized bedrooms, each with its own private full bath perfect for guests, a home office, or flexible living. The expansive finished lower level provides additional space for a media room, gym, recreation area, or guest suite, along with a full bath and excellent storage. Additional highlights include a main-level half bath, detached garage with extra storage, new roof in 2024, and newer hot water heater installed in 2021. Located in a quiet, well-maintained community just minutes from Glastonbury Town Center, shopping, restaurants, schools, parks, and highway access. Enjoy easy commuting, nearby destinations including Hops on the Hill and Crystal Ridge Winery, and convenient access to Connecticut and Rhode Island beaches. Stylish, affordable, move-in ready, and available for immediate occupancy, this Glastonbury, CT condo offers exceptional low-maintenance living in the heart of town.

Listed by Linda A. Edelwich of William Raveis Real Estate

$
$
%
$/month over payments
Federal 30-year interest rate: 7.4% last updated on Oct 8, 2026
* All Figures are estimates. Check with your bank or proposed mortgage company for actual interest rates.
This product uses the FRED® API but is not endorsed or certified by the Federal Reserve Bank of St. Louis.

Save FavoriteSchedule TourAsk A QuestionMore Details

45 Whittemore Street Windham CT 06226

Windham, CT45 Whittemore Street

Price$374,900

Est. Mortgage: $/month

MLS Number 24184708

  • Single Family
  • Square Feet 1,718
  • Bedrooms 3
  • Bathroom 2
  • Year Built 1967

Welcome home to this lovingly maintained 3-bedroom, 2-bath Ranch set on nearly half an acre in Willimantic. A welcoming slate-tiled foyer leads into a spacious living room that flows seamlessly into the dining area, creating a bright and inviting space filled with natural light. The eat-in kitchen features warm wood cabinetry, granite countertops, and ample workspace for meal preparation. Step outside to the composite deck overlooking the fenced backyard, perfect for relaxing, entertaining, gardening, or play. The home offers a primary suite with a private bath and two additional bedrooms. Laundry is currently located in the third bedroom but can easily be relocated to the basement, where washer and dryer hookups already exist. The walkout lower level is unfinished and offers endless possibilities for future expansion, including additional living space, a home office, gym, or potential in-law setup. Additional features include a spacious two-car garage with storage, central air, a boiler and heat pumps for efficient heating and cooling. Move right in and make it your own!

Listed by Nadia Kachwaha of KW Legacy Partners

$
$
%
$/month over payments
Federal 30-year interest rate: 7.4% last updated on Oct 8, 2026
* All Figures are estimates. Check with your bank or proposed mortgage company for actual interest rates.
This product uses the FRED® API but is not endorsed or certified by the Federal Reserve Bank of St. Louis.

Save FavoriteSchedule TourAsk A QuestionMore Details

342-344 Center Street Manchester CT 06040

Manchester, CT342-344 Center Street

Price$374,900

Est. Mortgage: $/month

Active With Contract

MLS Number 24151876

  • Multi Family Multi-Family For Sale
  • Square Feet 2,504
  • Acreage 0.52
  • Bedrooms 6
  • Bathroom 2

Discover the potential in this spacious 2 family home that was thoughtfully converted into a commercial office space, offering a unique opportunity to restore it to residential living. The property retains its original multifamily layout, providing flexibility for a variety of future uses. The interior features multiple office rooms, meeting areas, and common spaces that can easily be reimagined into comfortable living areas. To return the property to full residential function, kitchens will need to be added to each unit, allowing the next owner to design customized spaces that suit their needs. With its solid structure, generous square footage, and adaptable floor plan, this property is an excellent canvas for renovation or continued commercial use. Whether you envision restoring it to a traditional 2 family residence, creating a mixed use setup, or maintaining it as office space, the possibilities are wide open. A rare opportunity to shape a property to your vision in a desirable location with strong long term potential. Will not qualify for conventional financing. Must be Cash or Investor financing. Tree to be removed prior to closing. Closing must take after 6/15.

Listed by Vincent L. Diana of William Raveis Real Estate

$
$
%
$/month over payments
Federal 30-year interest rate: 7.4% last updated on Oct 8, 2026
* All Figures are estimates. Check with your bank or proposed mortgage company for actual interest rates.
This product uses the FRED® API but is not endorsed or certified by the Federal Reserve Bank of St. Louis.

Save FavoriteSchedule TourAsk A QuestionMore Details

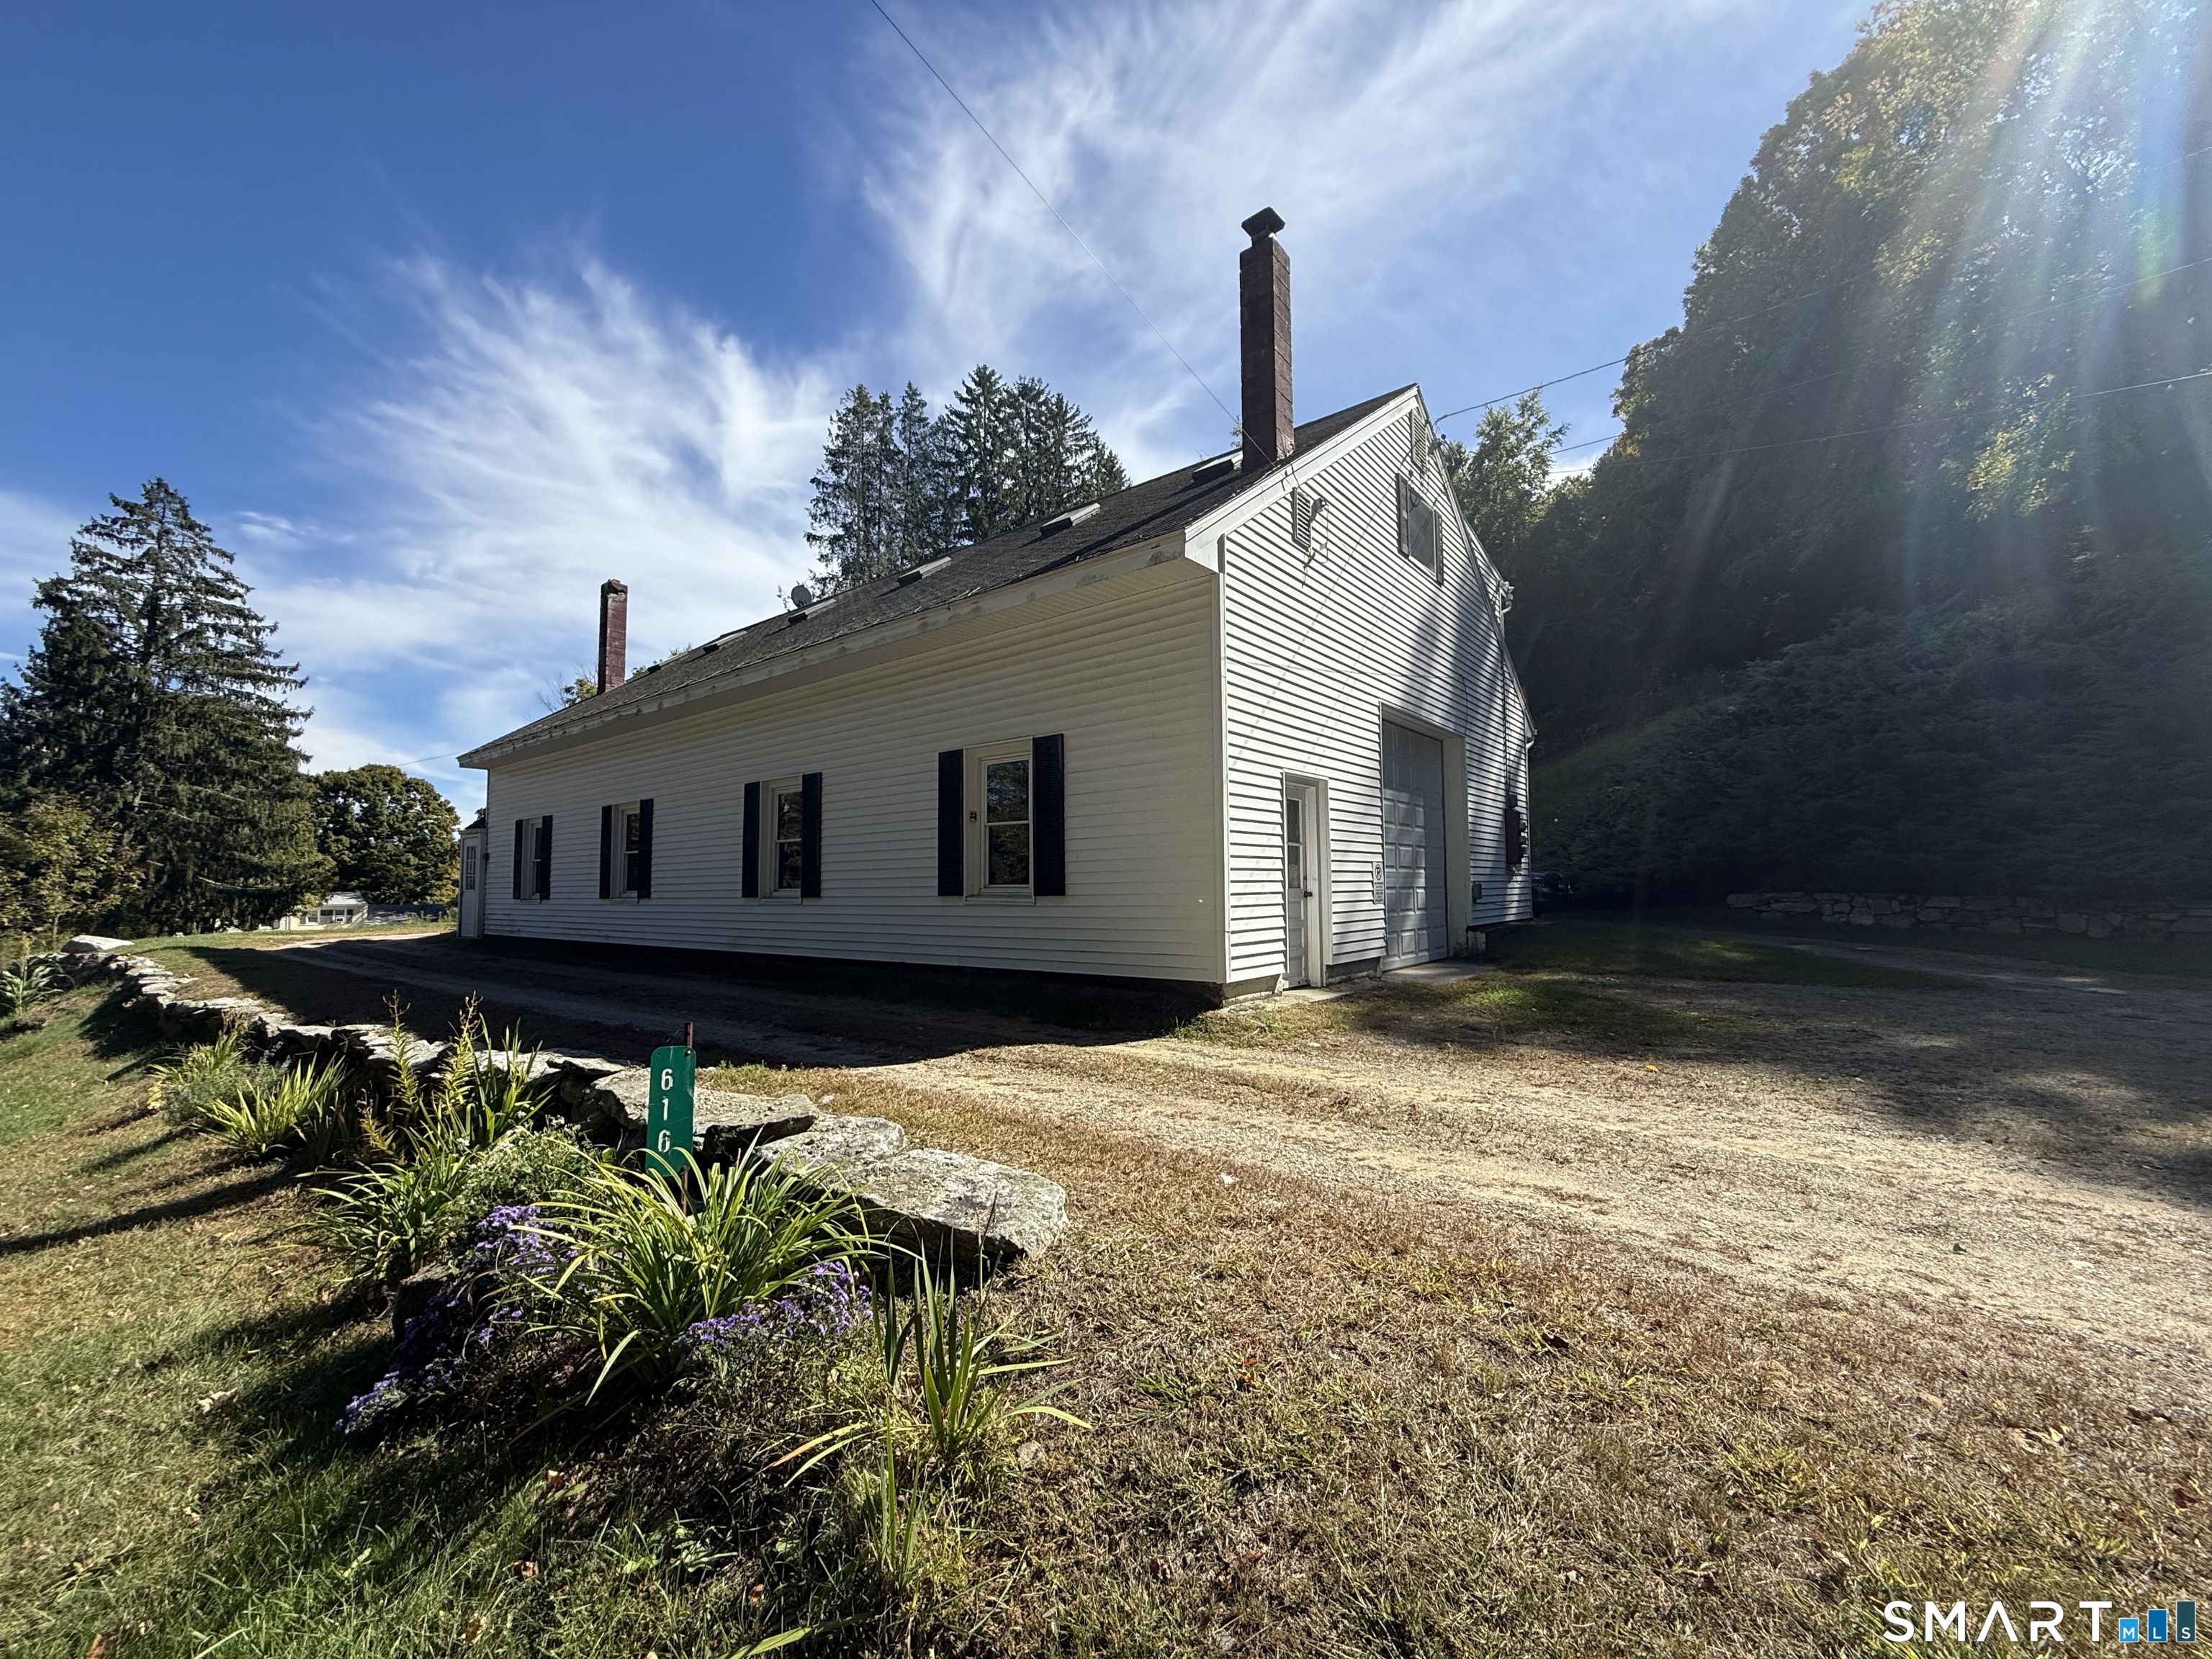
616 Route 197 Woodstock CT 06281
Active With Contract

MLS Number 24209768

  • Multi Family Multi-Family For Sale
  • Square Feet 1,434
  • Acreage 3.58
  • Bedrooms 4
  • Bathroom 2

Really does a two-family home ever come on the market in Woodstock, never mind one on 3.5 acres. Even more rare is finding a two-family home you can live in with a large commercial/industrial garage for all of your toys, projects, and potential business use. Property consists of two, 2 bedroom-1-bathroom apartments. Each unit paying their own electric/heat. The lower garage has its own electric panel, heat and even a half bathroom. Oversized 10-foot brand new garage door along with steel I-beam construction. Proper property has a newer septic system, and a modern drilled well.

Listed by Ryan Lajoie of Johnston & Associates Real Estate,LLC

$
$
%
$/month over payments
Federal 30-year interest rate: 7.4% last updated on Oct 8, 2026
* All Figures are estimates. Check with your bank or proposed mortgage company for actual interest rates.
This product uses the FRED® API but is not endorsed or certified by the Federal Reserve Bank of St. Louis.

Save FavoriteSchedule TourAsk A QuestionMore Details

505 High Street New Britain CT 06053

New Britain, CT505 High Street

Price$374,900

Est. Mortgage: $/month

Active With Contract

MLS Number 24206246

  • Multi Family Multi-Family For Sale
  • Square Feet 1,946
  • Co List Office Name Piotrsellsct LLC
  • Acreage 0.15
  • Bedrooms 5

Excellent Investment & Owner-Occupant Opportunity! This income-producing two-family home offers an outstanding opportunity for both investors and owner-occupants looking to build equity while generating rental income. Each unit provides comfortable living space, while the property also features an additional room in the basement and a fully finished, studio-like attic space, offering excellent flexibility for a variety of uses. Whether you're looking to expand your investment portfolio or make this property your primary residence while benefiting from additional rental income, this home has tremendous potential. Conveniently located close to everything New Britain has to offer, including parks, shopping, dining, entertainment, major highways, and nearby shopping centers, providing easy access to surrounding communities and Hartford. A great opportunity to live in one unit and generate income from the other, or maximize the property's rental potential. Don't miss the chance to make this versatile two-family property your next home or investment!

Listed by Piotr Chrzanowski and Anna Chrzanowski of Piotrsellsct LLC

$
$
%
$/month over payments
Federal 30-year interest rate: 7.4% last updated on Oct 8, 2026
* All Figures are estimates. Check with your bank or proposed mortgage company for actual interest rates.
This product uses the FRED® API but is not endorsed or certified by the Federal Reserve Bank of St. Louis.

Save FavoriteSchedule TourAsk A QuestionMore Details

72 Baker Avenue Groton CT 06340
Open House

MLS Number 24211159

  • Single Family
  • Next Open House: Sat 10/10 12:00 pm. to 2:00 pm.
  • Square Feet 1,464
  • Bedrooms 3
  • Bathroom 2

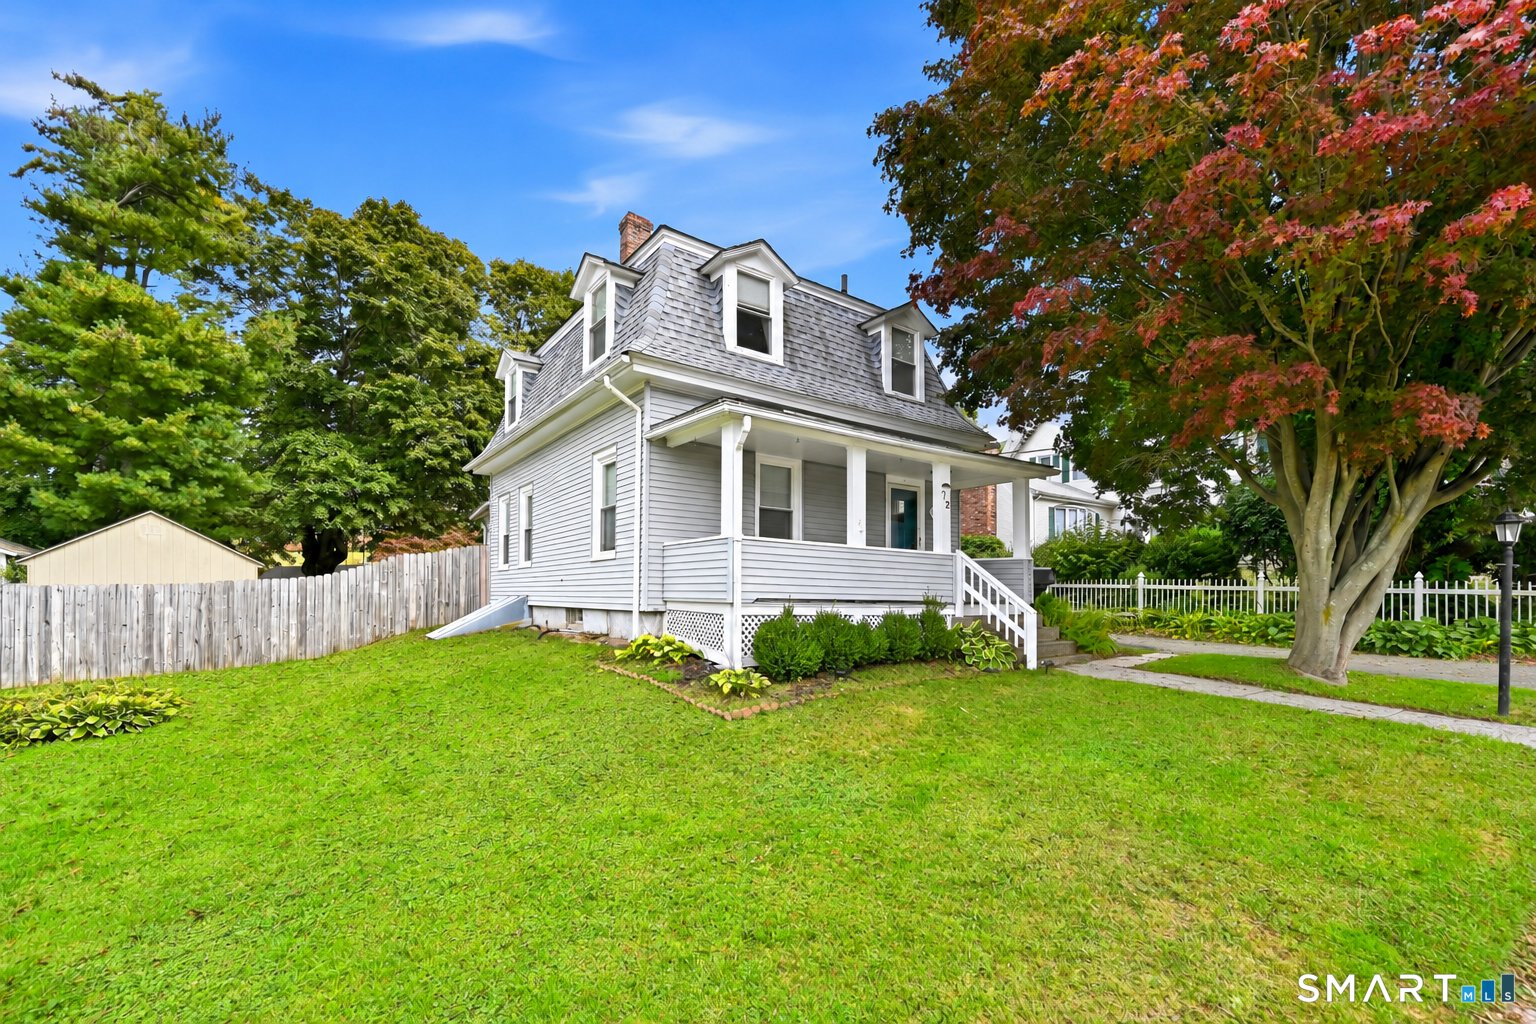
Welcome to 72 Baker Avenue, a truly special 3-bedroom, 1.5-bath Colonial offering nearly 1,500 sq. ft. of character-filled living space on a level lot in desirable historic Fort Griswold! The location is truly hard to beat-set back in a quiet neighborhood, just steps from the Electric Boat facility & local parks, and only minutes from the Sub Base, U.S. Coast Guard Academy, New London, Mystic, & major highways! Loaded with charm & thoughtful updates throughout, this home starts with a classic farmer's porch offering Thames River views. Inside, spacious living & dining rooms feature beautiful hardwood floors and impressive 9-foot-plus ceilings. The remodeled eat-in kitchen offers granite countertops and sliders leading to an expansive rear deck overlooking the newly vinyl-fenced backyard-an incredible setup for entertaining, pets, play, or simply relaxing outdoors! Upstairs, all three bedrooms offer hardwood flooring, while recent improvements include updated kitchen & bathroom flooring and stylish metal stair balusters. A full basement with hatchway for storage, spacious storage shed, and public water & sewer add everyday function. Historic charm, thoughtful improvements, incredible outdoor space & exceptional convenience come together in one amazing Groton home. Make it yours today, this one won't last!

Listed by Storm Steinberg and Christopher Farrell of Carbutti & Co.,Realtors

$
$
%
$/month over payments
Federal 30-year interest rate: 7.4% last updated on Oct 8, 2026
* All Figures are estimates. Check with your bank or proposed mortgage company for actual interest rates.
This product uses the FRED® API but is not endorsed or certified by the Federal Reserve Bank of St. Louis.

Save FavoriteSchedule TourAsk A QuestionMore Details

5 Belinda Lane Enfield CT 06082

Enfield, CT5 Belinda Lane

Price$372,500

Est. Mortgage: $/month

Open House

MLS Number 24207563

  • Single Family
  • Next Open House: Sat 10/10 11:00 am. to 1:00 pm.
  • Square Feet 1,896
  • Bedrooms 4
  • Bathroom 2

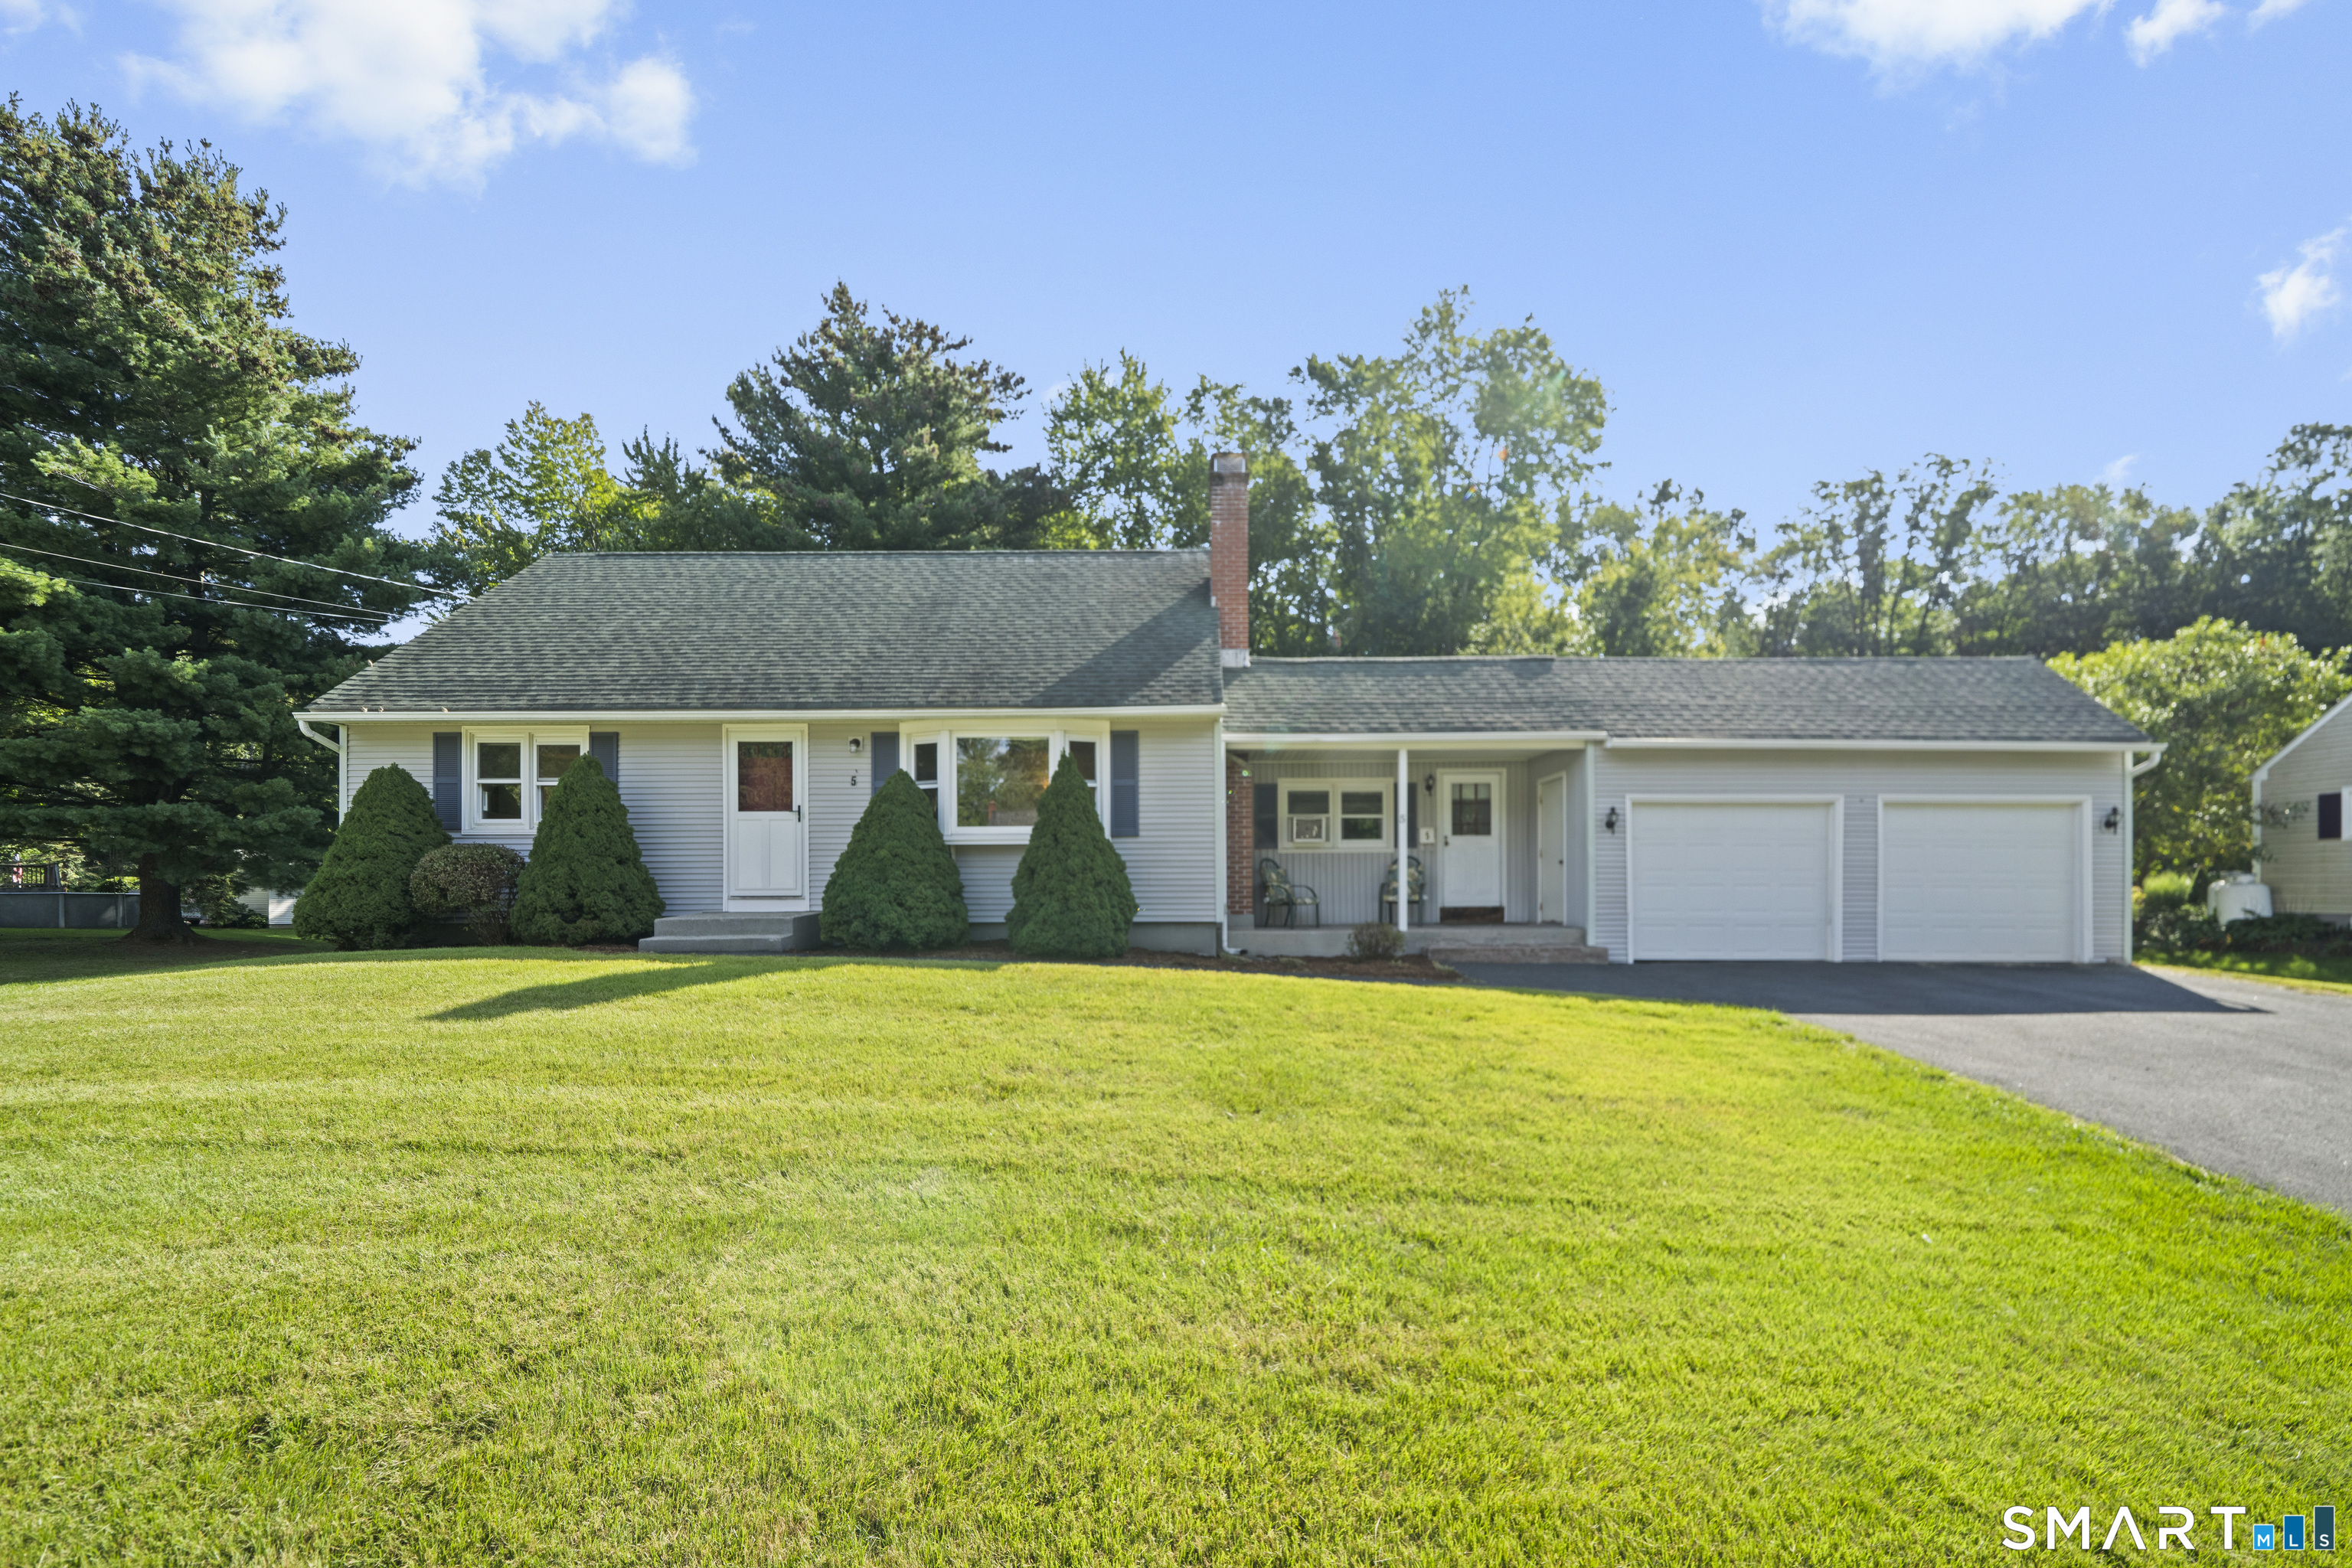
Welcome to this nicely maintained home nestled in a lovely neighborhood with great curb appeal, attractive landscaping, new driveway and a welcoming front porch. The first floor family room offers a comfortable open concept feel with the kitchen and features laminate flooring that continues into the kitchen and hallway. Thermopane sliders lead to a new 16' x 12' Trex deck with vinyl railings overlooking a private backyard. A partially fenced yard with 6' chain-link fence provides a secure and spacious setting perfect for your large four legged family members. The updated kitchen features a double sink, pantry, additional cabinet and counter space and comes fully applianced. The living room is currently being used as a formal dining room offering flexibility to suit your lifestyle. Additional highlights include an updated furnace, oil tank and hatchway. New plumbing is visible near the washer/dryer hookups. Finished room in the lower level has a large walk-in closet for storage and adds additional living space perfect for a family room, craft room or home office. Chimney has been maintained with brickwork, pointing and cap. First floor features raised-panel doors and white trim and hardwood flooring can be found thru out with some areas ready for refinishing. Vinyl siding and thermo windows provide additional convenience and low-maintenance appeal. Bring your personal touches and make this well-cared for home your own. Don't miss this opportunity in desirable Southern Enfield!

Listed by Michele Lizee of Century 21 AllPoints Realty

$
$
%
$/month over payments
Federal 30-year interest rate: 7.4% last updated on Oct 8, 2026
* All Figures are estimates. Check with your bank or proposed mortgage company for actual interest rates.
This product uses the FRED® API but is not endorsed or certified by the Federal Reserve Bank of St. Louis.

Virtual TourSave FavoriteSchedule TourAsk A QuestionMore Details

334 Blue Hills Avenue Hartford CT 06112
Active With Contract

MLS Number 24190251

  • Multi Family Multi-Family For Sale
  • Square Feet 5,035
  • Acreage 0.43
  • Bedrooms 6
  • Bathroom 4

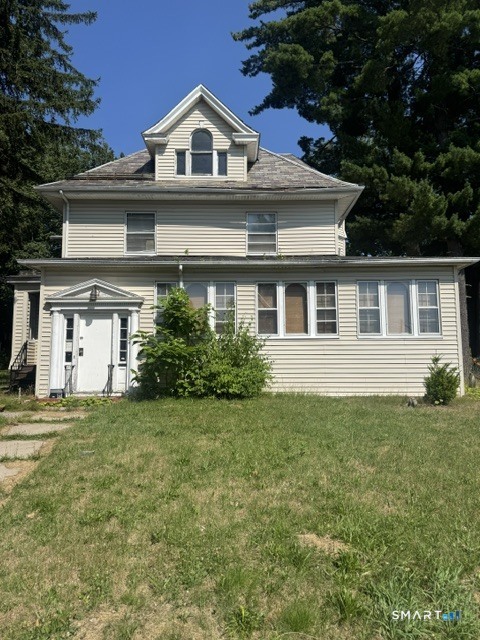
Discover the possibilities with this oversized multi-family property in Hartford, offering generous living space and outstanding investment potential. Spanning more than 5,000 square feet, the home is configured across three levels, with each floor featuring its own kitchen and full bathroom, making it well-suited for multi-generational living, rental income, or a combination of both. The property includes approximately 10 bedrooms and 3.5 bathrooms in total, providing plenty of room for a variety of living arrangements. Set on an uncommon half-acre lot, this property offers outdoor space rarely found in the area. Although renovations are needed, the size, layout, and flexibility make it an excellent opportunity for investors or owner-occupants looking to renovate and create something truly special.

Listed by Patrick Lawrence of Coldwell Banker Realty

$
$
%
$/month over payments
Federal 30-year interest rate: 7.4% last updated on Oct 8, 2026
* All Figures are estimates. Check with your bank or proposed mortgage company for actual interest rates.
This product uses the FRED® API but is not endorsed or certified by the Federal Reserve Bank of St. Louis.

Save FavoriteSchedule TourAsk A QuestionMore Details

468 Main Street East Lyme CT 06357

MLS Number 24208772

  • Condo
  • Bedrooms 2
  • Bathroom 2
  • Square Feet 933
  • Year Built 1999

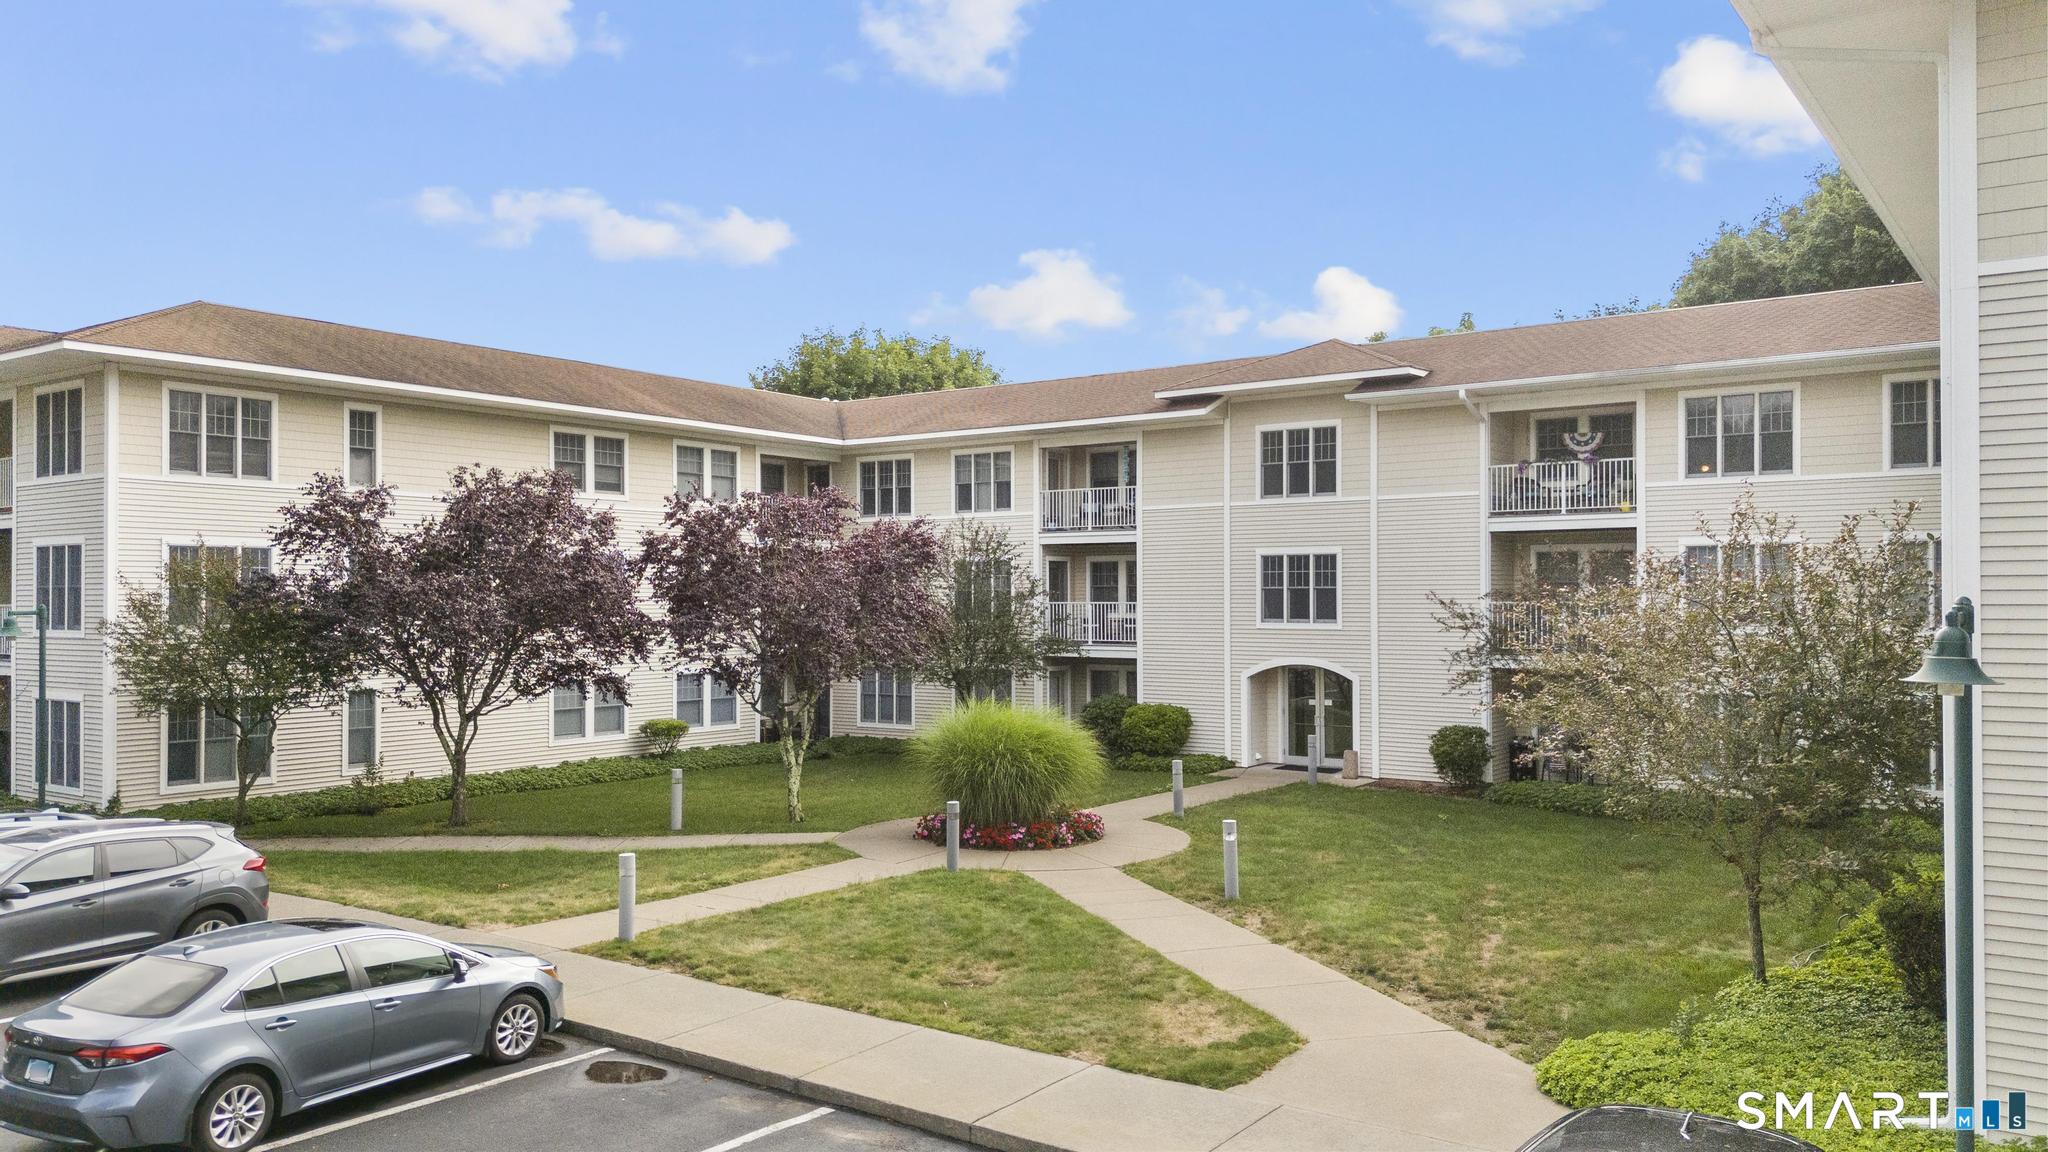
Spacious top-floor 2-bedroom, 2-bath home at Bay Point Condos, 468 Main Street in Niantic. Originally built as an apartment community and fully converted to condominium ownership, with Certificates of Occupancy recently issued by the building department. This third-floor residence offers a premier finish, an open living and dining area, a well-appointed kitchen, and two full baths - including a primary suite with its own bath. A dedicated closet with in-unit washer/dryer hookup is already in place. Community features include a landscaped central courtyard and on-site surface parking, with a monthly HOA of $435. Minutes from Niantic village, area marinas, and the Long Island Sound shoreline.

Listed by Justin Sudol of Alpha Capital Realty,LLC

$
$
%
$/month over payments
Federal 30-year interest rate: 7.4% last updated on Oct 8, 2026
* All Figures are estimates. Check with your bank or proposed mortgage company for actual interest rates.
This product uses the FRED® API but is not endorsed or certified by the Federal Reserve Bank of St. Louis.

Save FavoriteSchedule TourAsk A QuestionMore Details

The data relating to real estate for sale on this website appears in part through the SmartMLS Internet Data Exchange program, a voluntary cooperative exchange of property listing data between licensed real estate brokerage firms, and is provided by SmartMLS through a licensing agreement. Listing information is from various brokers who participate in the SmartMLS IDX program and not all listings may be visible on the site. The property information being provided on or through the website is for the personal, non-commercial use of consumers and such information may not be used for any purpose other than to identify prospective properties consumers may be interested in purchasing. Some properties which appear for sale on the website may no longer be available because they are for instance, under contract, sold or are no longer being offered for sale. Property information displayed is deemed reliable but is not guaranteed. Copyright 2026 SmartMLS, Inc.