and narrow your search. If you have fewer than 200 results, you can save your search.

Greater Mansfield CT Real Estate $350k - $500k

r=626-637
131 Daggett Street Plainfield CT 06354

MLS Number 24193077

  • Single Family
  • Square Feet 1,178
  • Bedrooms 3
  • Bathroom 1
  • Year Built 1900

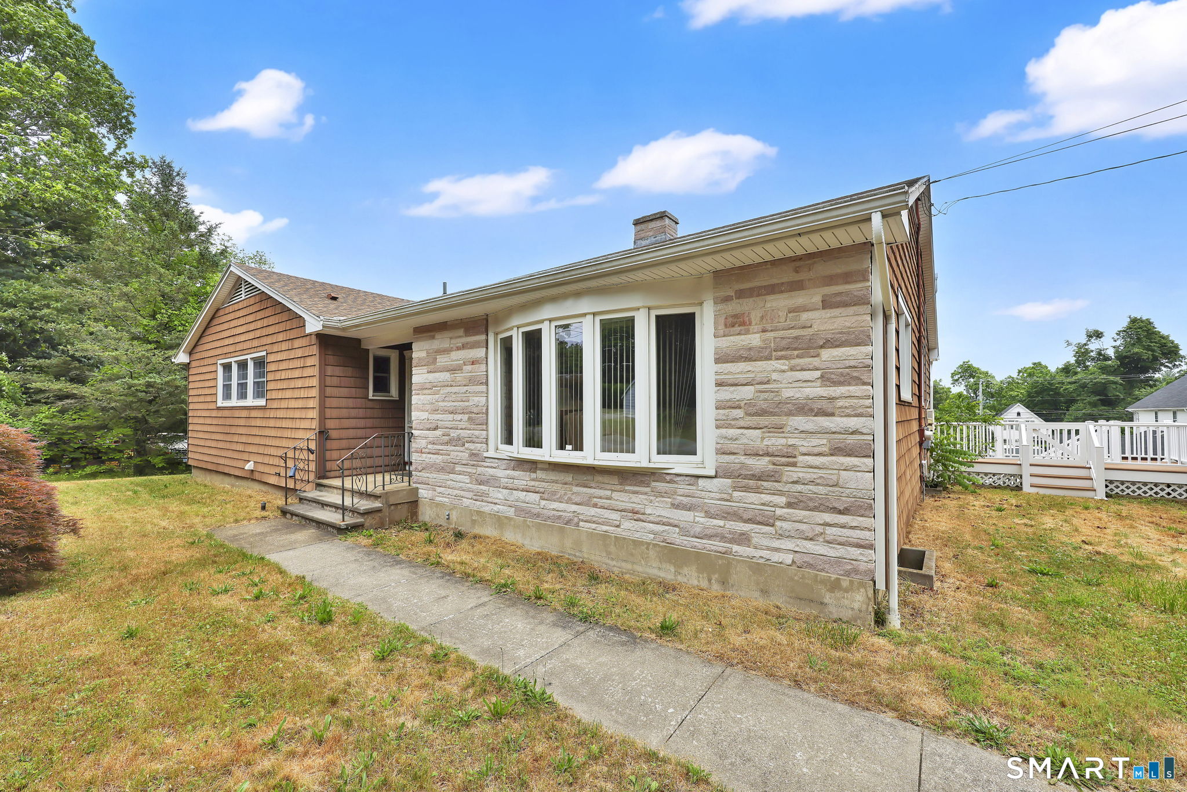
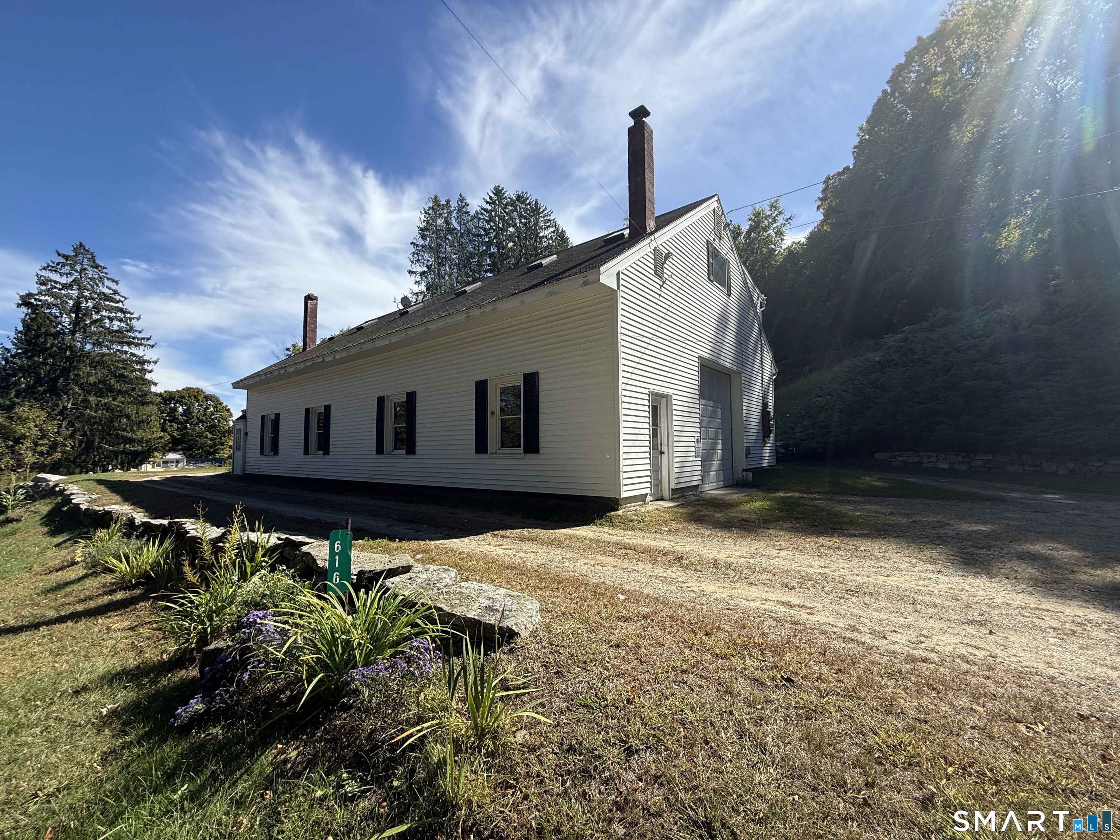
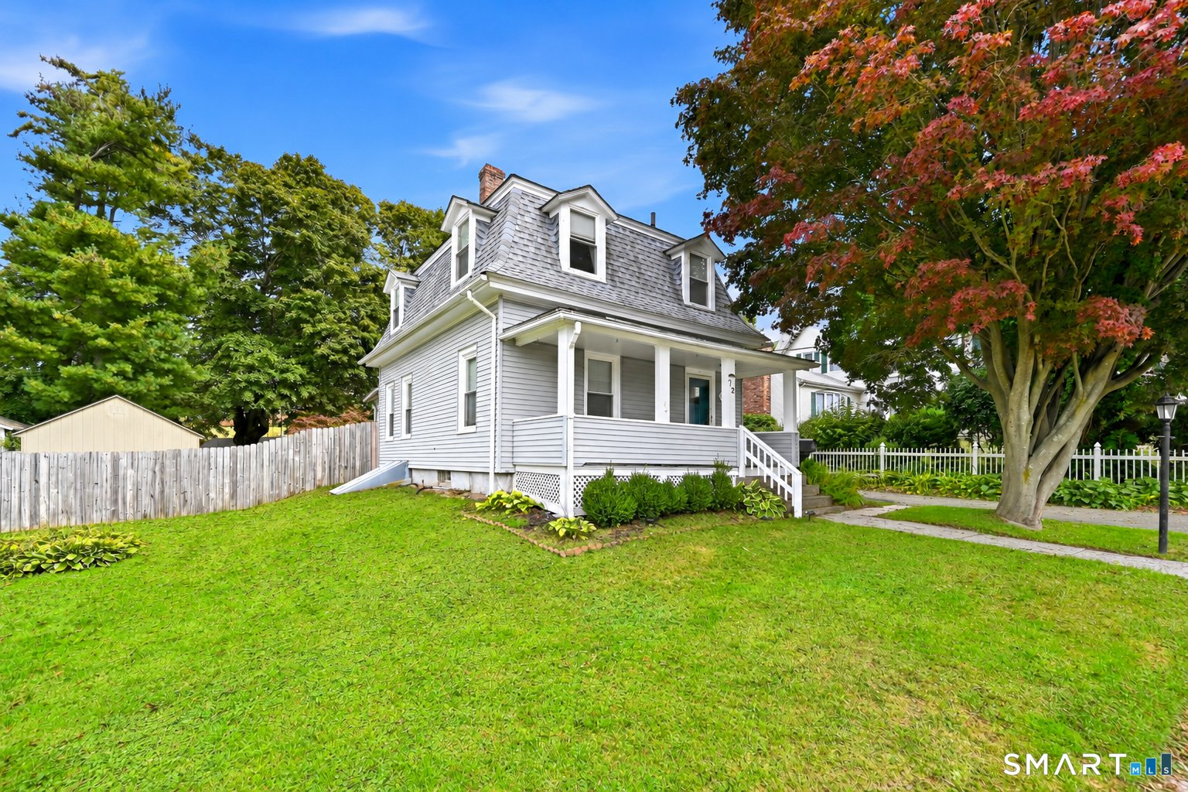
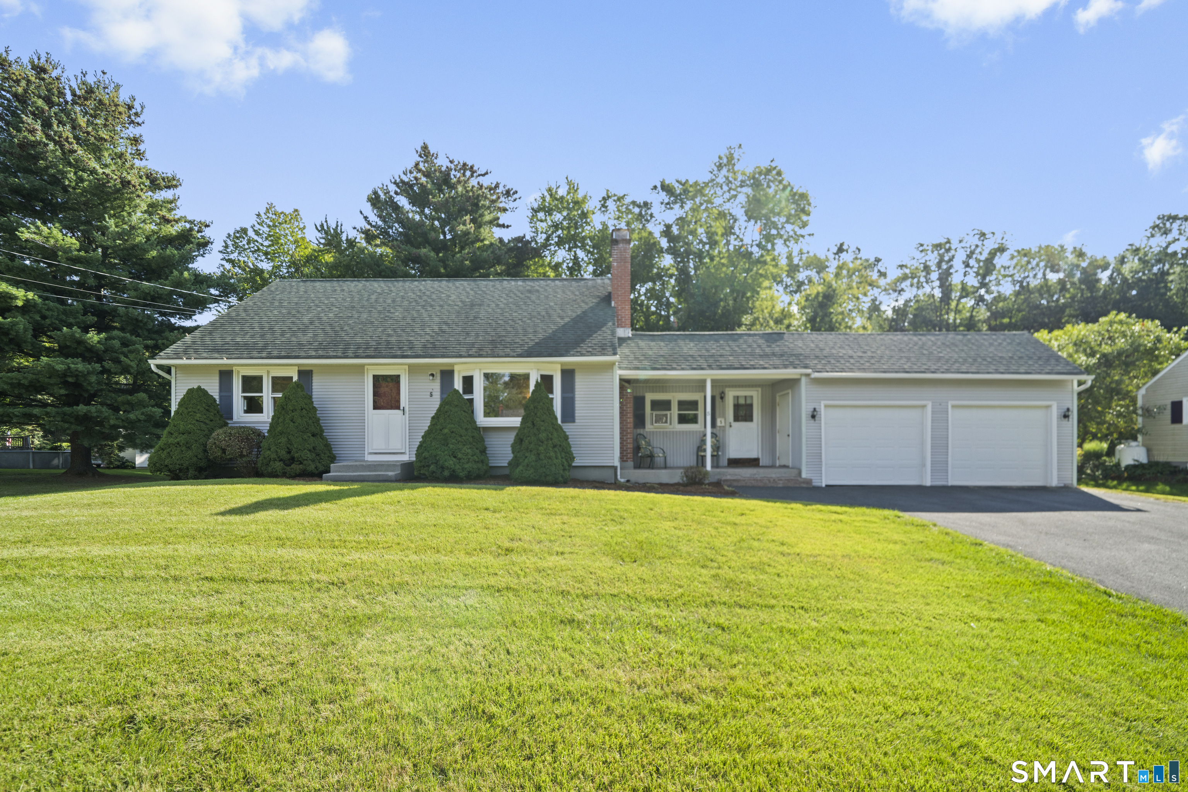
Charming 1900 Cape-style home featuring 3 bedrooms, 1 full bath, and convenient first-floor living with the primary bedroom, full bath, and kitchen. The spacious living and dining areas offer plenty of room to gather, while the sliding door leads to a back deck and patio. The detached heated two-bay garage includes a workbench area off the back and a bright room with a propane stove, perfect for extra space to entertain or a separate home office, or hobby space. A PAID IN FULL solar system. A couple recent updates : New roofing, upgraded electrical panel, newer oil tank, new well pump, newly sealed driveway, updated paint, new garage storm door, and more. Situated on a large, open, flat lot-this move-in-ready home is one you won't want to miss! Selling as is.

Listed by Paige Collelo of Taber Realty,LLC

$
$
%
$/month over payments
Federal 30-year interest rate: 6.69% last updated on Aug 6, 2026
* All Figures are estimates. Check with your bank or proposed mortgage company for actual interest rates.
This product uses the FRED® API but is not endorsed or certified by the Federal Reserve Bank of St. Louis.

Save FavoriteSchedule TourAsk A QuestionMore Details

4 Aspen Place Windham CT 06226

MLS Number 24197724

  • Single Family
  • Square Feet 1,486
  • Bedrooms 3
  • Bathroom 2
  • Year Built 2005

Welcome to this beautifully maintained ranch home offering true one level living and peace of mind with major recent updates, including a newer central air system and convenient efficient propane heating system for reliable year-round comfort. Clean, functional, and easy to navigate, this home is ideal for buyers seeking a low maintenance lifestyle or planning ahead for aging in place. Situated in a desirable residential neighborhood with no HOA fees, this move in ready property is designed for long term convenience. The expansive backyard provides plenty of usable outdoor space for gardening, pets, play, or future outdoor entertaining. Inside, you'll find a bright and inviting interior with a practical open concept layout. The spacious kitchen serves as the heart of the home, flowing seamlessly into both the dining area and living room, creating an ideal space for everyday living and gatherings. The attached one car garage offers easy access to the kitchen, making unloading groceries effortless, while also providing a convenient mudroom area and laundry space with convenient laundry space. The formal front entry welcomes you with unobstructed views of the main living area, enhancing the home's spacious feel. Two bedrooms and a full bath are located on one side of the home, while the private primary suite occupies the opposite wing, featuring a generous walk-in closet and large full bath.

Listed by Richard Marouski of Weichert,REALTORS-Four Corners

$
$
%
$/month over payments
Federal 30-year interest rate: 6.69% last updated on Aug 6, 2026
* All Figures are estimates. Check with your bank or proposed mortgage company for actual interest rates.
This product uses the FRED® API but is not endorsed or certified by the Federal Reserve Bank of St. Louis.

Save FavoriteSchedule TourAsk A QuestionMore Details

25 Putnam Drive Enfield CT 06082
Pending Continue to Show

MLS Number 24174927

  • Single Family
  • Square Feet 1,632
  • Bedrooms 4
  • Bathroom 2
  • Year Built 1963

This spacious well maintained 4-bedroom home sits proudly on a corner lot in a desirable family-friendly neighborhood. Featuring 1 full and 1 half bath, a newer roof, and incredible spacious kitchen perfect for cooking, gathering, and everyday living. 2-car attached garage gives peace of mind. Enjoy comfortable living with plenty of peace and quiet inside and out, conveniently located near schools, shopping, parks, and anything else your heart desires. Ideal for growing households, outdoor enjoyment, and making lasting memories. Schedule your showing today! Seller is proactively addressing a mold condition identified in the basement. Professional remediation is scheduled, and documentation will be made upon completion.

Listed by Vince Waite of Better Homes and Gardens Real Estate Executive Real Estate

$
$
%
$/month over payments
Federal 30-year interest rate: 6.69% last updated on Aug 6, 2026
* All Figures are estimates. Check with your bank or proposed mortgage company for actual interest rates.
This product uses the FRED® API but is not endorsed or certified by the Federal Reserve Bank of St. Louis.

Save FavoriteSchedule TourAsk A QuestionMore Details

55 Glendale Avenue Hartford CT 06106

MLS Number 24186206

  • Multi Family Multi-Family For Sale
  • Square Feet 1,408
  • Acreage 0.16
  • Bedrooms 4
  • Bathroom 2

Excellent investment or owner-occupant opportunity just minutes from Trinity College in Hartford! This well-maintained two-family property features two spacious units, each offering 2 bedrooms and 1 bathroom, with approximately 700+ square feet of living space per unit. Ideal for generating rental income, the property is located in a strong rental market with easy access to Trinity campus, downtown Hartford, public transportation, shopping, and major highways. Whether you're looking to expand your portfolio or offset your mortgage with rental income, this versatile multi-family property is a must-see.

Listed by Peter SN D'addeo of Commercial Services Realty

$
$
%
$/month over payments
Federal 30-year interest rate: 6.69% last updated on Aug 6, 2026
* All Figures are estimates. Check with your bank or proposed mortgage company for actual interest rates.
This product uses the FRED® API but is not endorsed or certified by the Federal Reserve Bank of St. Louis.

Save FavoriteSchedule TourAsk A QuestionMore Details

24 Yale Avenue Middlebury CT 06762

MLS Number 24196102

  • Single Family
  • Square Feet 1,469
  • Bedrooms 3
  • Bathroom 2
  • Year Built 1982

Nestled on a quiet, picturesque street in one of Middlebury's classic New England neighborhoods, this warm and inviting Cape Cod offers a rare opportunity to own a move-in ready home in this highly sought-after community, at an exceptional price point. Built in 1982, this charming home features 3 bedrooms, 2 full baths, and 1,469 square feet of comfortable living space filled with bright, sunlit rooms and timeless character. Major improvements provide peace of mind, including a brand-new roof and brand-new central air conditioning, both completed in 2026. Heating system is serviced on a yearly basis. Set back from the road where it's quiet and private, You'll enjoy plenty of front yard space for gardening, safe play or entertaining, while in back you'll have the expansive deck in a private setting. The spacious, dry walk-out basement offers outstanding storage and endless possibilities for hobbies, a workshop, or future expansion, while generous closet and attic storage add to the home's functionality. This home is clean, welcoming, and full of potential. While it could benefit from cosmetic updates and is being sold in as-is condition, it presents an outstanding opportunity to build equity and make it your own. Located in desirable Middlebury, you'll enjoy the town's renowned New England charm, scenic beauty, and highly acclaimed Region 15 School District. If you've been waiting for an affordable opportunity to call Middlebury home, this is one you won't want to miss!

Listed by Kenneth Viele,Jr. of Coldwell Banker Realty

$
$
%
$/month over payments
Federal 30-year interest rate: 6.69% last updated on Aug 6, 2026
* All Figures are estimates. Check with your bank or proposed mortgage company for actual interest rates.
This product uses the FRED® API but is not endorsed or certified by the Federal Reserve Bank of St. Louis.

Save FavoriteSchedule TourAsk A QuestionMore Details

226 Pumpkin Hill Road Groton CT 06355
Open House

MLS Number 24198200

  • Single Family
  • Next Open House: Thu 08/13 4:30 pm. to 6:00 pm.
  • Square Feet 1,399
  • Bedrooms 3
  • Bathroom 1

Welcome home to your 3-bedroom, 1-bath Cape that perfectly blends charm, comfort, and modern updates. Offering ample living space, this home features a bright and inviting layout with a generously sized living area and a spacious dining room-ideal for gatherings and everyday living. The recently updated interior showcases numerous upgrades and custom features throughout, giving the home a move-in-ready feel while maintaining its classic character. Enjoy the convenience of an under-house garage that doubles as your basement, providing protected parking from the elements and additional storage. Step outside the back door to a very large, flat upper yard-perfect for entertaining, outdoor activities, or simply relaxing in your own private space or on your comfy back deck. Ideally located close to local attractions, shopping, and schools, this home offers both comfort and convenience in one desirable package. Don't miss the opportunity to make it yours!

Listed by Amy Therrien of The Neighborhood Realty Group

$
$
%
$/month over payments
Federal 30-year interest rate: 6.69% last updated on Aug 6, 2026
* All Figures are estimates. Check with your bank or proposed mortgage company for actual interest rates.
This product uses the FRED® API but is not endorsed or certified by the Federal Reserve Bank of St. Louis.

Save FavoriteSchedule TourAsk A QuestionMore Details

62 Old Farms Road Tolland CT 06084

Tolland, CT62 Old Farms Road

Price$375,000

Est. Mortgage: $/month

Active With Contract

MLS Number 24195340

  • Single Family
  • Square Feet 1,707
  • Bedrooms 5
  • Bathroom 3
  • Year Built 1963

Welcome to this spacious 1,707 sq. ft. Colonial offering 5 bedrooms and 2.5 bathrooms in a desirable neighborhood setting. Enter through the attached 2-car garage or side entrance into the convenient mudroom/breezeway, providing easy access to the eat-in kitchen. The kitchen flows into the dining room featuring hardwood floors, making it ideal for everyday living and entertaining. The front-to-back living room offers generous space, features a cozy fireplace, and connects to the first-floor primary suite with a private full bath, providing a flexible floor plan. Upstairs, you'll find four additional bedrooms and a full hall bathroom, offering plenty of room for family, guests, or a home office. The walkout basement provides additional storage or future finishing potential. With its functional layout, attached 2-car garage, and abundant living space, this home presents an excellent opportunity to update and make it your own.

Listed by Pam Moriarty of Coldwell Banker Realty

$
$
%
$/month over payments
Federal 30-year interest rate: 6.69% last updated on Aug 6, 2026
* All Figures are estimates. Check with your bank or proposed mortgage company for actual interest rates.
This product uses the FRED® API but is not endorsed or certified by the Federal Reserve Bank of St. Louis.

Save FavoriteSchedule TourAsk A QuestionMore Details

46 Old Stafford Road Tolland CT 06084

Tolland, CT46 Old Stafford Road

Price$375,000

Est. Mortgage: $/month

Pending Continue to Show

MLS Number 24164945

  • Single Family
  • Square Feet 1,353
  • Bedrooms 3
  • Bathroom 2
  • Year Built 1938

Who says you can't have it all? This charming 3-bedroom, 2-full-bath home combines character, comfort & an unbeatable location just minutes from UCONN, I-84 & historic Tolland Green. Lovingly maintained & move-in ready, this home welcomes you w/ beautiful hardwood floors, a cozy pellet stove, a 1st-floor bedroom & full bath-perfect for guests or flexible living. Upstairs you'll find 2 additional bedrooms, a 2nd full bath & additional space ready to become a playroom, office, reading nook-or bring your own ideas! Step outside & enjoy one of this home's standout features: an expansive 2.2 acre backyard & oversized composite deck that's practically made for cookouts, celebrations & relaxing summer afternoons. A detached 1-car garage & newer 4-year-old driveway add even more convenience. The updates keep coming w/ a boiler that's less than 3 years old & a water heater that's just 7 months old, giving you added peace of mind. Full of charm, exceptionally cared for & in a location that's hard to beat, this home is ready to impress from the moment you arrive! This isn't just a place to live- it's a place to love coming home to! All that's missing is YOU!

Listed by Kimber Synott of eXp Realty

$
$
%
$/month over payments
Federal 30-year interest rate: 6.69% last updated on Aug 6, 2026
* All Figures are estimates. Check with your bank or proposed mortgage company for actual interest rates.
This product uses the FRED® API but is not endorsed or certified by the Federal Reserve Bank of St. Louis.

Save FavoriteSchedule TourAsk A QuestionMore Details

604 Middle East Turnpike Manchester CT 06040

MLS Number 24179821

  • Single Family
  • Square Feet 2,046
  • Bathroom 2
  • Year Built 1928
  • Property Style Colonial

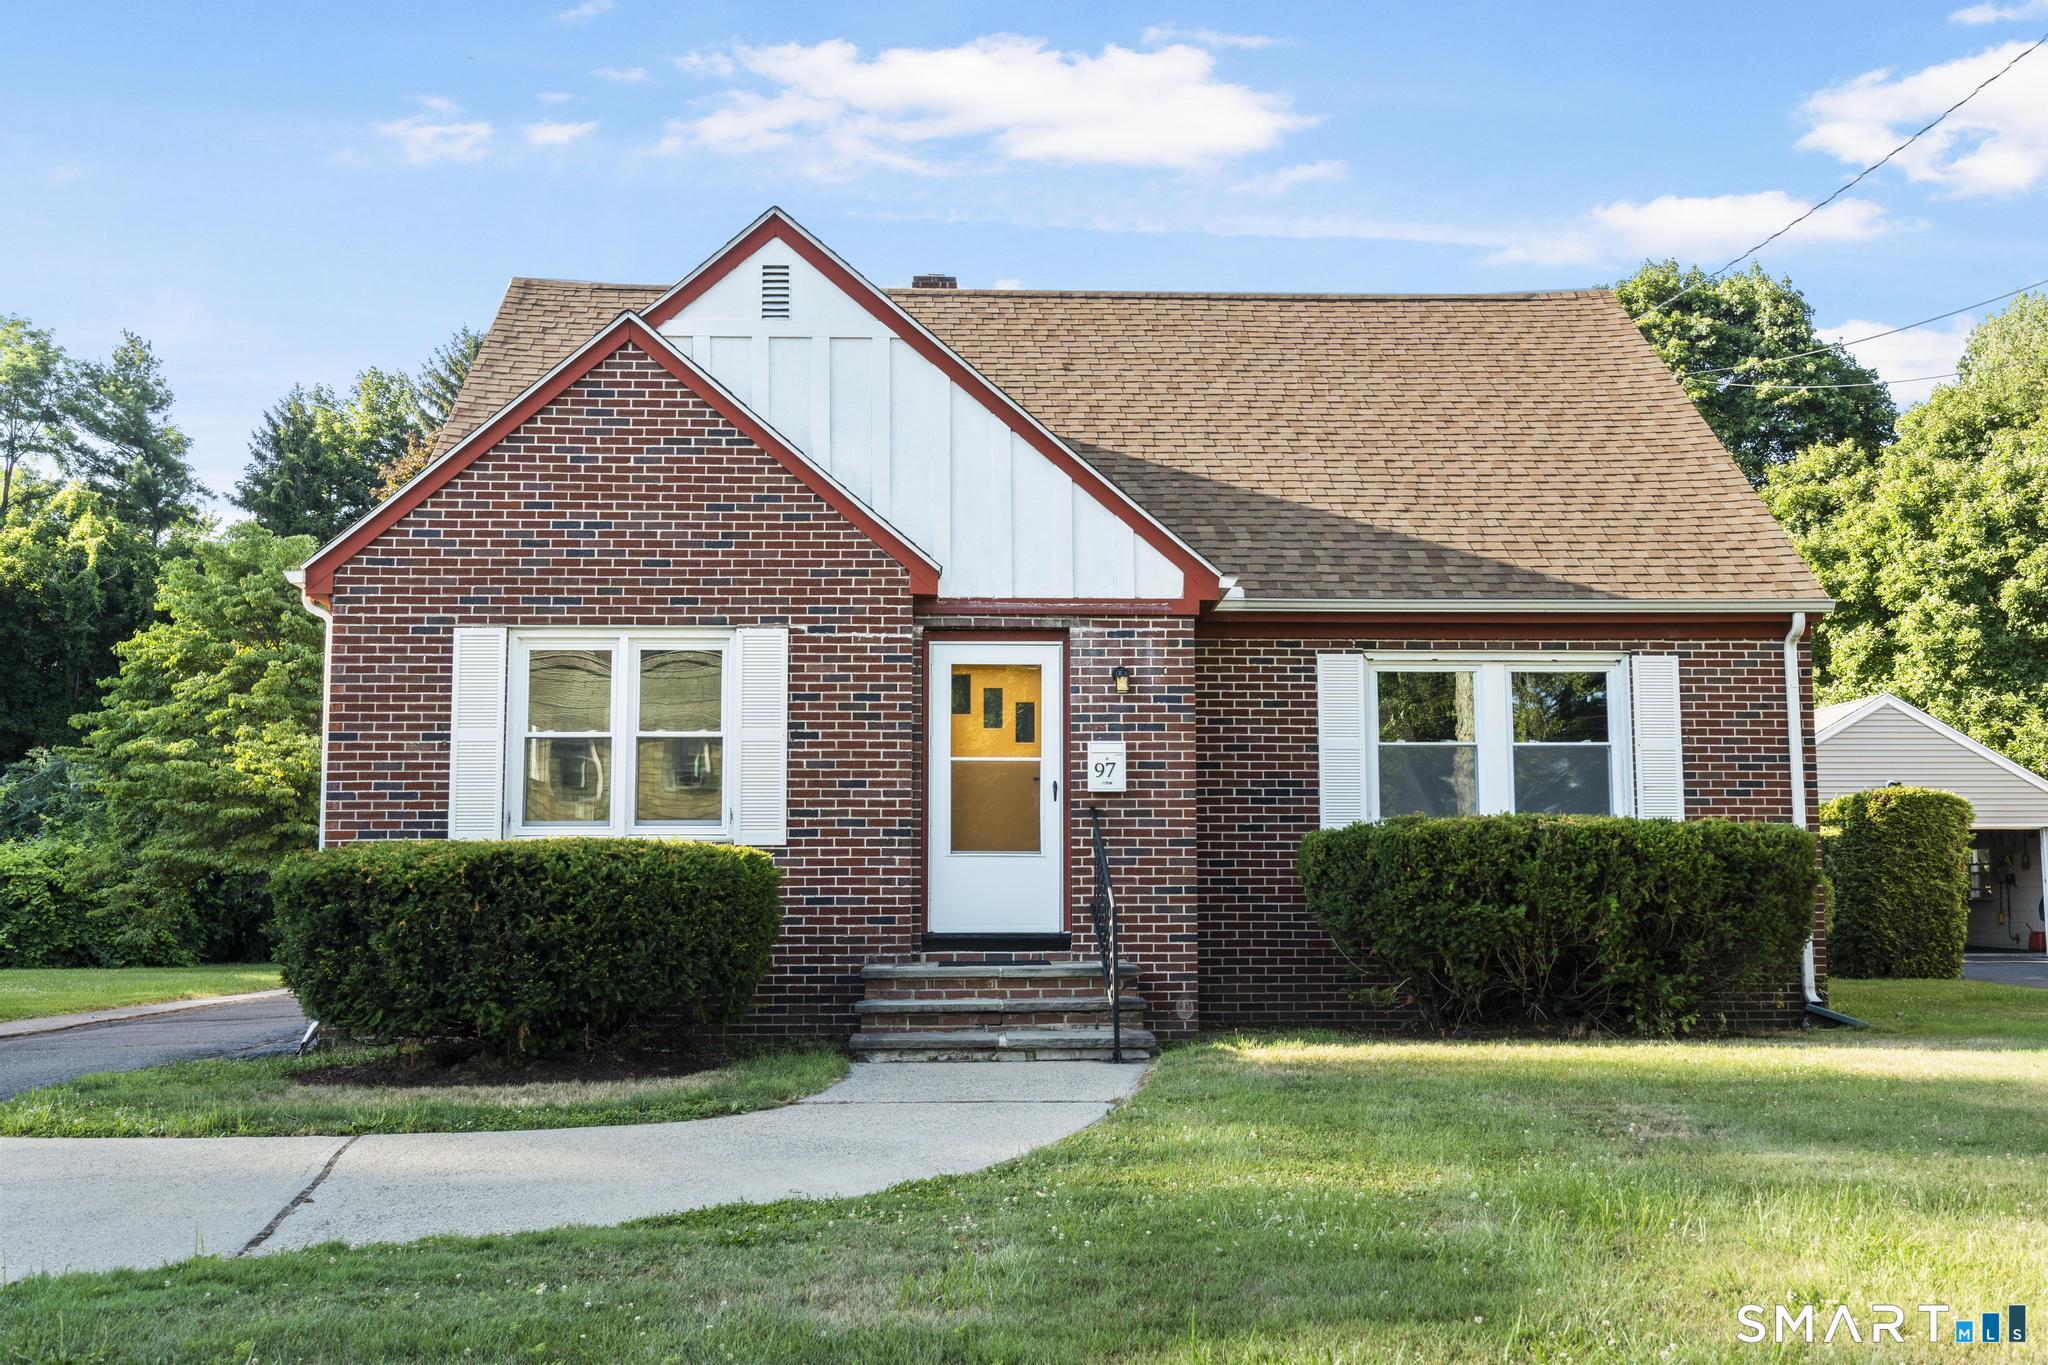
Step into a wellmaintained 2,046 sq ft commercial space offering exceptional visibility, flexible layout options, and a move in ready setup for beauty, wellness, or service based businesses. Currently operating as a fully functioning hair salon, this property provides an ideal opportunity. This space has built in functionality and a strong customer appeal. The interior features an open, efficient floor plan with multiple styling stations, wash areas, and designated zones for reception, retail display, and client seating. Large windows bring in natural light, creating a bright and welcoming atmosphere that enhances the client experience. The space also includes private rooms suitable for esthetics, massage, or office use, along with convenient back of house storage and utility areas. With its adaptable layout, ample square footage, and established salon infrastructure, this property can continue as a beauty business or be reimagined for a variety of commercial uses.

Listed by Vincent L. Diana of William Raveis Real Estate
$
$
%
$/month over payments
Federal 30-year interest rate: 6.69% last updated on Aug 6, 2026
* All Figures are estimates. Check with your bank or proposed mortgage company for actual interest rates.
This product uses the FRED® API but is not endorsed or certified by the Federal Reserve Bank of St. Louis.

Save FavoriteSchedule TourAsk A QuestionMore Details

342-344 Center Street Manchester CT 06040

Manchester, CT342-344 Center Street

Price$374,900

Est. Mortgage: $/month

MLS Number 24151876

  • Multi Family Multi-Family For Sale
  • Square Feet 2,504
  • Acreage 0.52
  • Bedrooms 6
  • Bathroom 2

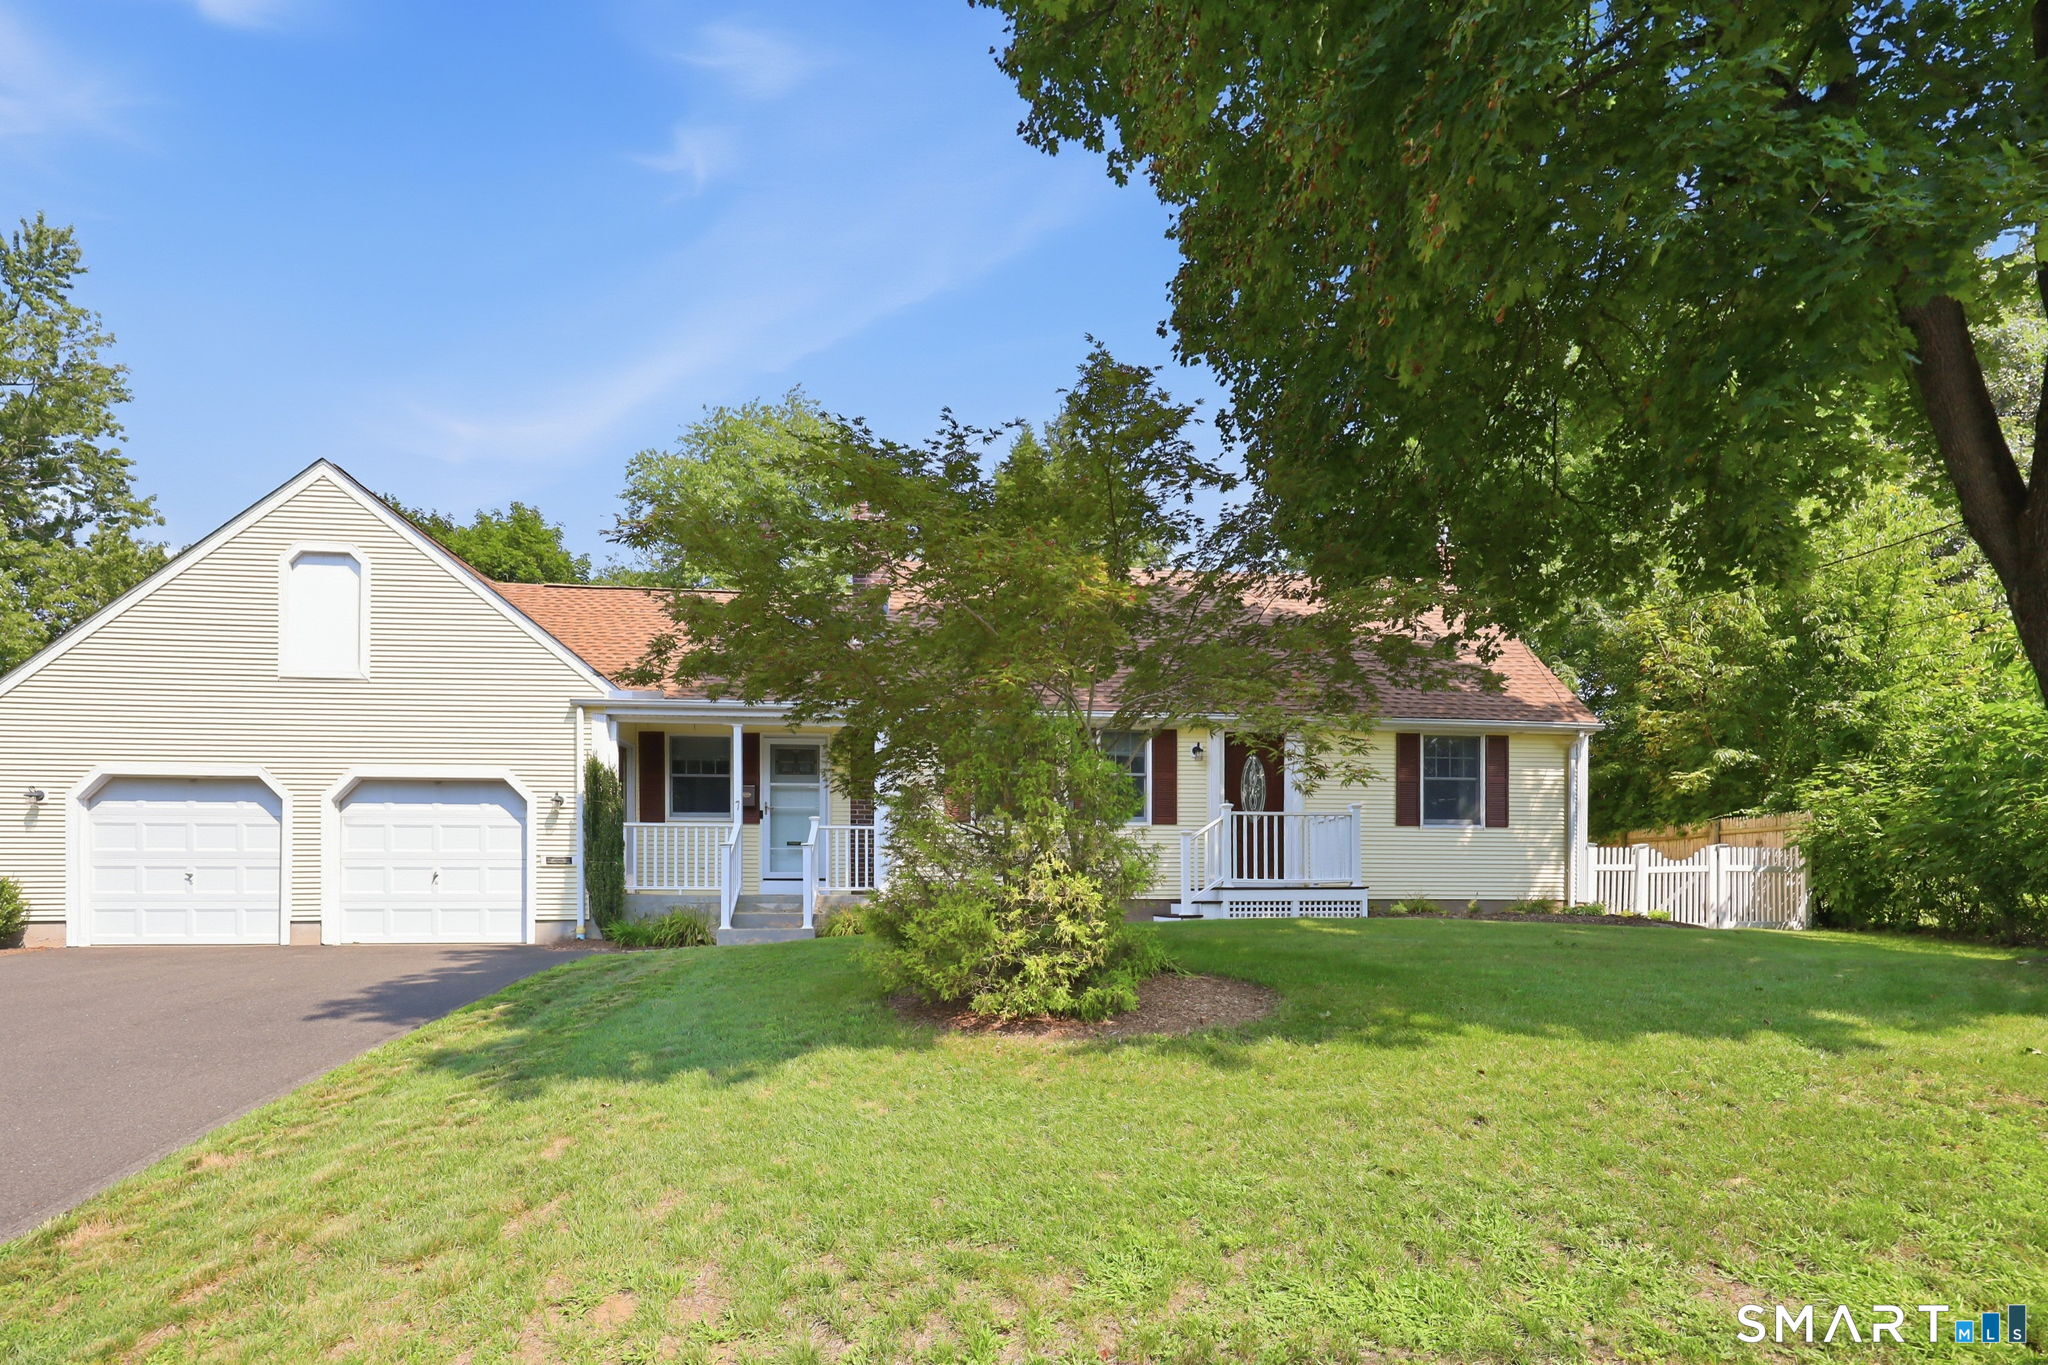
Discover the potential in this spacious 2 family home that was thoughtfully converted into a commercial office space, offering a unique opportunity to restore it to residential living. The property retains its original multifamily layout, providing flexibility for a variety of future uses. The interior features multiple office rooms, meeting areas, and common spaces that can easily be reimagined into comfortable living areas. To return the property to full residential function, kitchens will need to be added to each unit, allowing the next owner to design customized spaces that suit their needs. With its solid structure, generous square footage, and adaptable floor plan, this property is an excellent canvas for renovation or continued commercial use. Whether you envision restoring it to a traditional 2 family residence, creating a mixed use setup, or maintaining it as office space, the possibilities are wide open. A rare opportunity to shape a property to your vision in a desirable location with strong long term potential. Will not qualify for conventional financing. Must be Cash or Investor financing. Tree to be removed prior to closing. Closing must take after 6/15.

Listed by Vincent L. Diana of William Raveis Real Estate
$
$
%
$/month over payments
Federal 30-year interest rate: 6.69% last updated on Aug 6, 2026
* All Figures are estimates. Check with your bank or proposed mortgage company for actual interest rates.
This product uses the FRED® API but is not endorsed or certified by the Federal Reserve Bank of St. Louis.

Save FavoriteSchedule TourAsk A QuestionMore Details

113 Branford Street Manchester CT 06040
Active With Contract

MLS Number 24185313

  • Single Family
  • Square Feet 1,503
  • Bedrooms 3
  • Bathroom 2
  • Year Built 1937

Charming and remodeled 3 bed/2 full bath cape conveniently located in a quiet Manchester neighborhood. This cape features a very large primary bedroom suite that occupies the entire 2nd floor. This level features new laminate plank flooring, and an updated full bath. On the main level you have hardwood flooring throughout, a fully updated kitchen with an eat in space and counter seating that opens up to a spacious living room, along with 2 other bedrooms and a full bath. Other features include an open front porch, perfect for enjoying summer evenings, a rear patio, a new driveway, new siding, and a newer roof. The basement is also spacious and could be finished for additional living space down the road. Nothing left to do but come and see this one today!

Listed by Adrian Scarpa of Marino Realty LLC

$
$
%
$/month over payments
Federal 30-year interest rate: 6.69% last updated on Aug 6, 2026
* All Figures are estimates. Check with your bank or proposed mortgage company for actual interest rates.
This product uses the FRED® API but is not endorsed or certified by the Federal Reserve Bank of St. Louis.

Save FavoriteSchedule TourAsk A QuestionMore Details

860 Long Cove Road Ledyard CT 06335
Active With Contract

MLS Number 24181114

  • Single Family
  • Square Feet 1,566
  • Bedrooms 3
  • Bathroom 2
  • Year Built 1958

Welcome home to this well maintained ranch in desirable Gales Ferry! Offering 2-3 bedrooms (public records, due to septic size, reflect 2 bedrooms but there are 3 rooms being used as bedrooms currently), 2 full bathrooms, and a versatile office/den/playroom, this home provides flexible living space to fit a variety of needs. The spacious living area is perfect for gathering, while the kitchen features an abundance of cabinetry and storage. The remodeled primary bathroom adds a fresh, modern touch and enhanced comfort. The additional office/den/playroom offers endless possibilities, ideal for working from home, a playroom or hobby room. Enjoy your morning coffee on the inviting covered front porch or entertain guests on the large rear deck overlooking the private backyard. The expansive yard backs to a wooded area, creating a peaceful setting with plenty of room to relax, garden, and enjoy the outdoors. A detached 2 car garage, built in 2022, provides ample space for vehicles, storage, or workshop needs. Conveniently located near shopping, restaurants, schools, and major commuting routes, this property offers the perfect combination of comfort, flexibility, and privacy.

Listed by Cindy Cingranelli-Tagliaferri and Matthew Danieluk of Priority Real Estate Group,LLC

$
$
%
$/month over payments
Federal 30-year interest rate: 6.69% last updated on Aug 6, 2026
* All Figures are estimates. Check with your bank or proposed mortgage company for actual interest rates.
This product uses the FRED® API but is not endorsed or certified by the Federal Reserve Bank of St. Louis.

Save FavoriteSchedule TourAsk A QuestionMore Details

The data relating to real estate for sale on this website appears in part through the SmartMLS Internet Data Exchange program, a voluntary cooperative exchange of property listing data between licensed real estate brokerage firms, and is provided by SmartMLS through a licensing agreement. Listing information is from various brokers who participate in the SmartMLS IDX program and not all listings may be visible on the site. The property information being provided on or through the website is for the personal, non-commercial use of consumers and such information may not be used for any purpose other than to identify prospective properties consumers may be interested in purchasing. Some properties which appear for sale on the website may no longer be available because they are for instance, under contract, sold or are no longer being offered for sale. Property information displayed is deemed reliable but is not guaranteed. Copyright 2026 SmartMLS, Inc.