and narrow your search. If you have fewer than 200 results, you can save your search.

Greater Mansfield CT Real Estate $350k - $500k

r=633-644
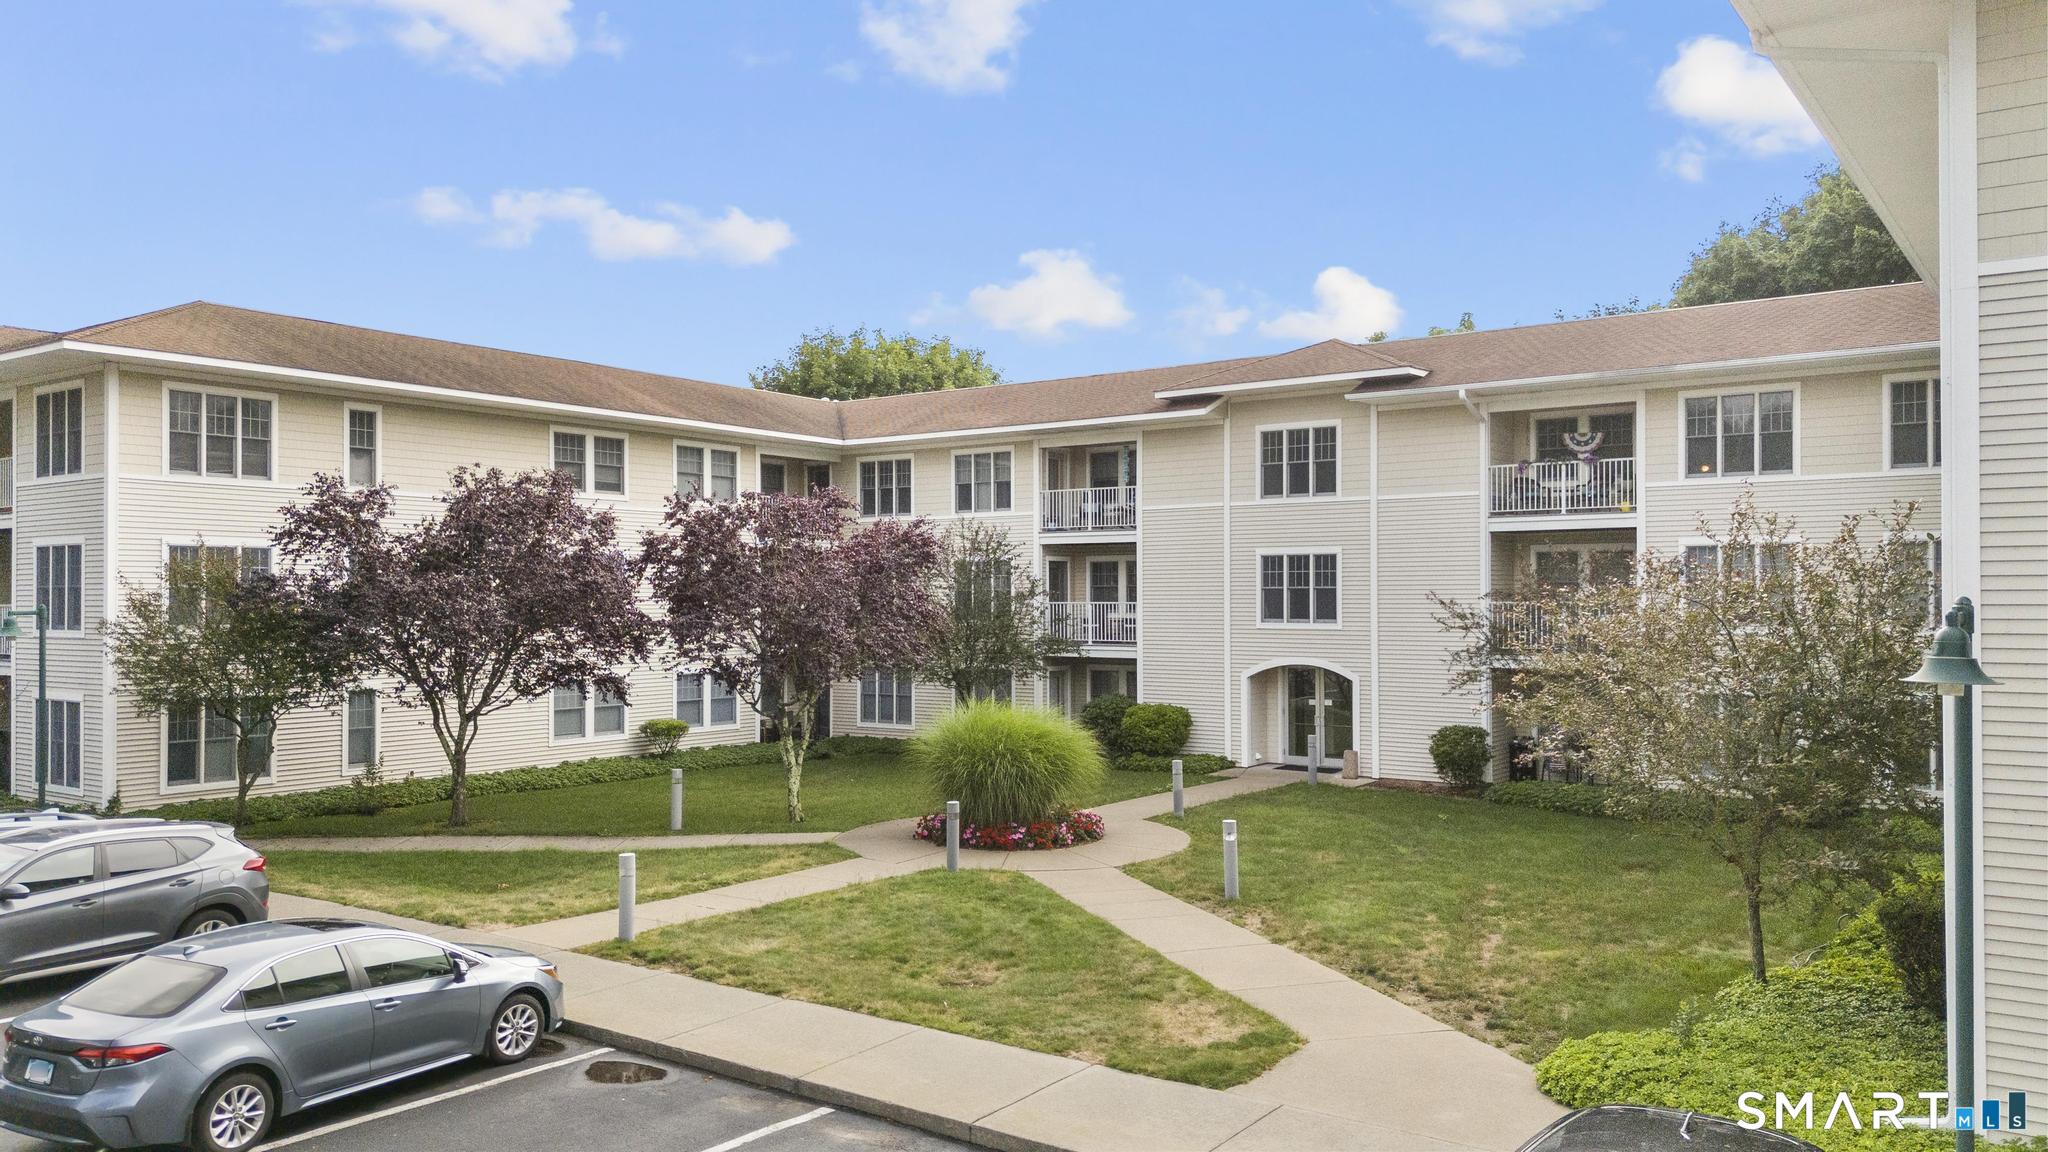
468 Main Street East Lyme CT 06357

MLS Number 24208772

  • Condo
  • Bedrooms 2
  • Bathroom 2
  • Square Feet 933
  • Year Built 1999

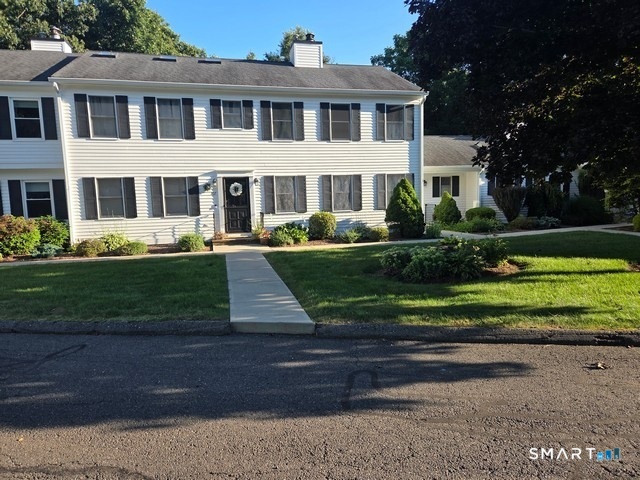
Spacious top-floor 2-bedroom, 2-bath home at Bay Point Condos, 468 Main Street in Niantic. Originally built as an apartment community and fully converted to condominium ownership, with Certificates of Occupancy recently issued by the building department. This third-floor residence offers a premier finish, an open living and dining area, a well-appointed kitchen, and two full baths - including a primary suite with its own bath. A dedicated closet with in-unit washer/dryer hookup is already in place. Community features include a landscaped central courtyard and on-site surface parking, with a monthly HOA of $435. Minutes from Niantic village, area marinas, and the Long Island Sound shoreline.

Listed by Justin Sudol of Alpha Capital Realty,LLC
$
$
%
$/month over payments
Federal 30-year interest rate: 7.4% last updated on Oct 8, 2026
* All Figures are estimates. Check with your bank or proposed mortgage company for actual interest rates.
This product uses the FRED® API but is not endorsed or certified by the Federal Reserve Bank of St. Louis.

Save FavoriteSchedule TourAsk A QuestionMore Details

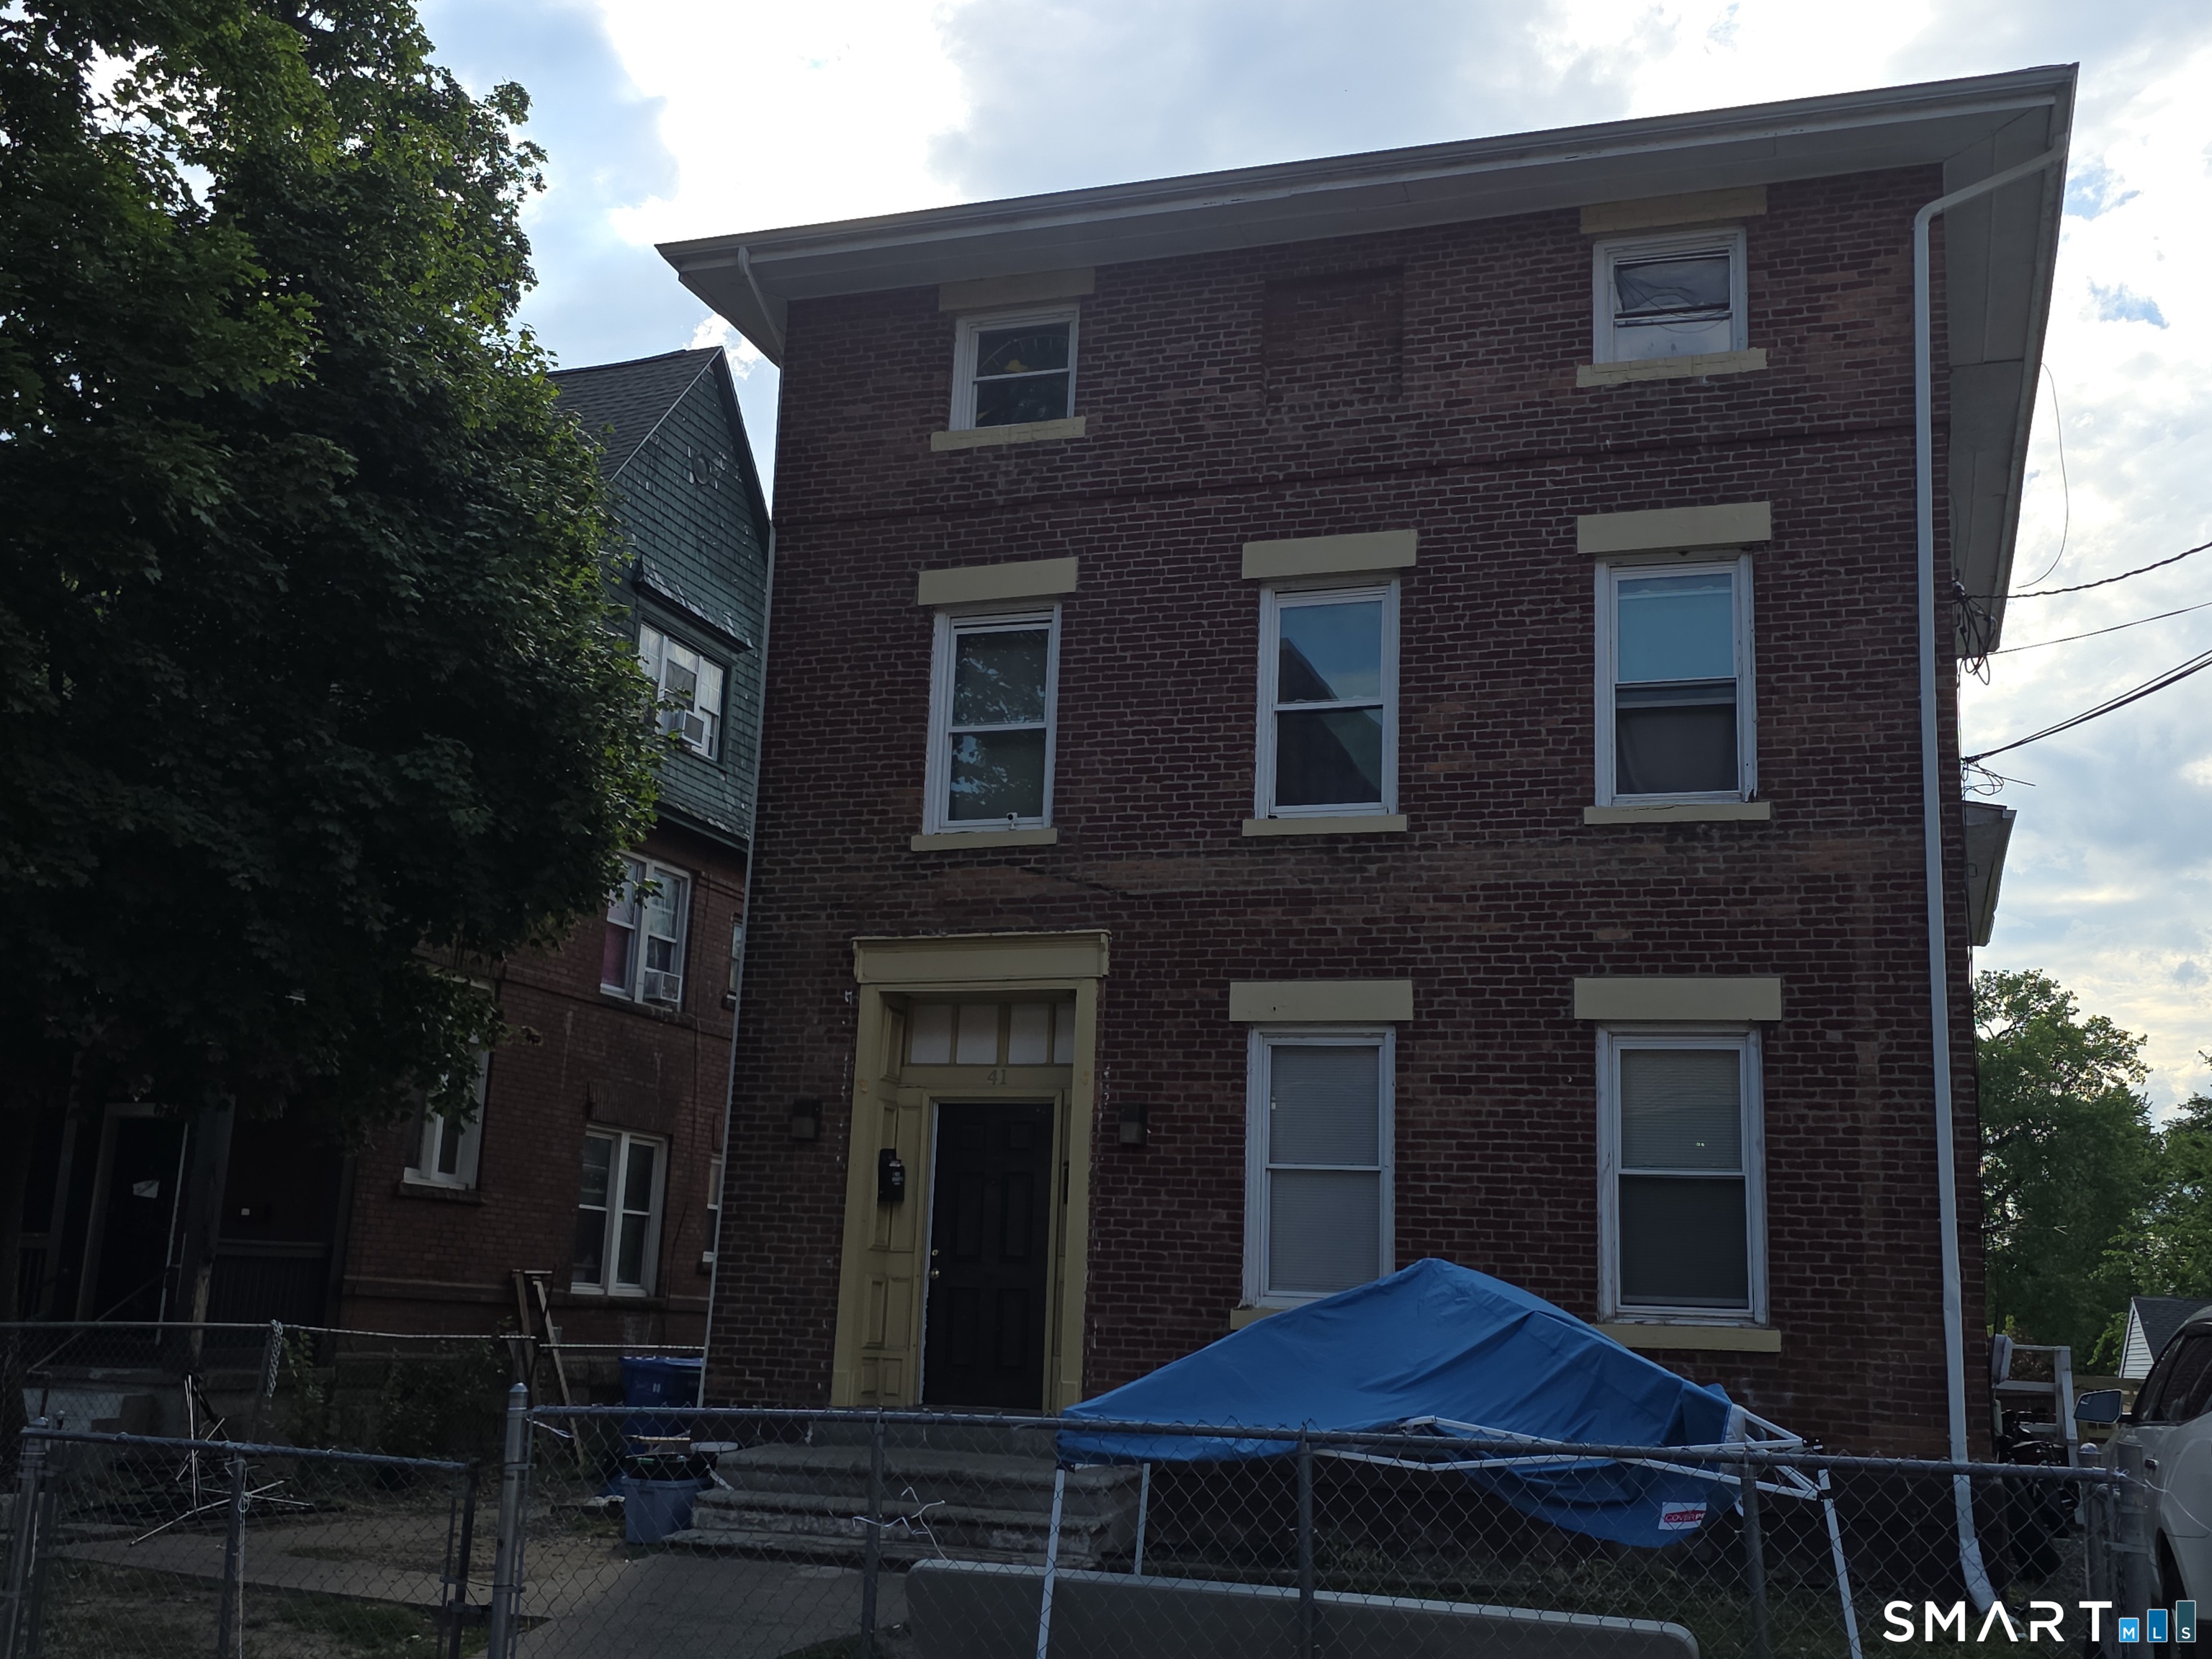
41 Williams Street Hartford CT 06120

Hartford, CT41 Williams Street

Price$369,900

Est. Mortgage: $/month

MLS Number 24186794

  • Multi Family Multi-Family For Sale
  • Square Feet 3,296
  • Acreage 0.11
  • Bedrooms 6
  • Bathroom 3

Unique brick two-family home offering excellent income potential. The first-floor unit has been renovated and features 2 bedrooms, 1 full bathroom, and modern finishes. The second-floor unit is a spacious townhouse-style apartment spanning two levels, offering 4 bedrooms, 1 full and 1 half bathroom, living room, and a formal dining room providing the feel and space of a single-family home. Conveniently located close to downtown, shopping, restaurants, and public transportation, with easy access to the bus line. Whether you're an investor looking to add to your portfolio or an owner-occupant seeking rental income, this versatile property is an opportunity you won't want to miss.

Listed by Barbara Clerice of Elite Legacy Realty LLC

$
$
%
$/month over payments
Federal 30-year interest rate: 7.4% last updated on Oct 8, 2026
* All Figures are estimates. Check with your bank or proposed mortgage company for actual interest rates.
This product uses the FRED® API but is not endorsed or certified by the Federal Reserve Bank of St. Louis.

Save FavoriteSchedule TourAsk A QuestionMore Details

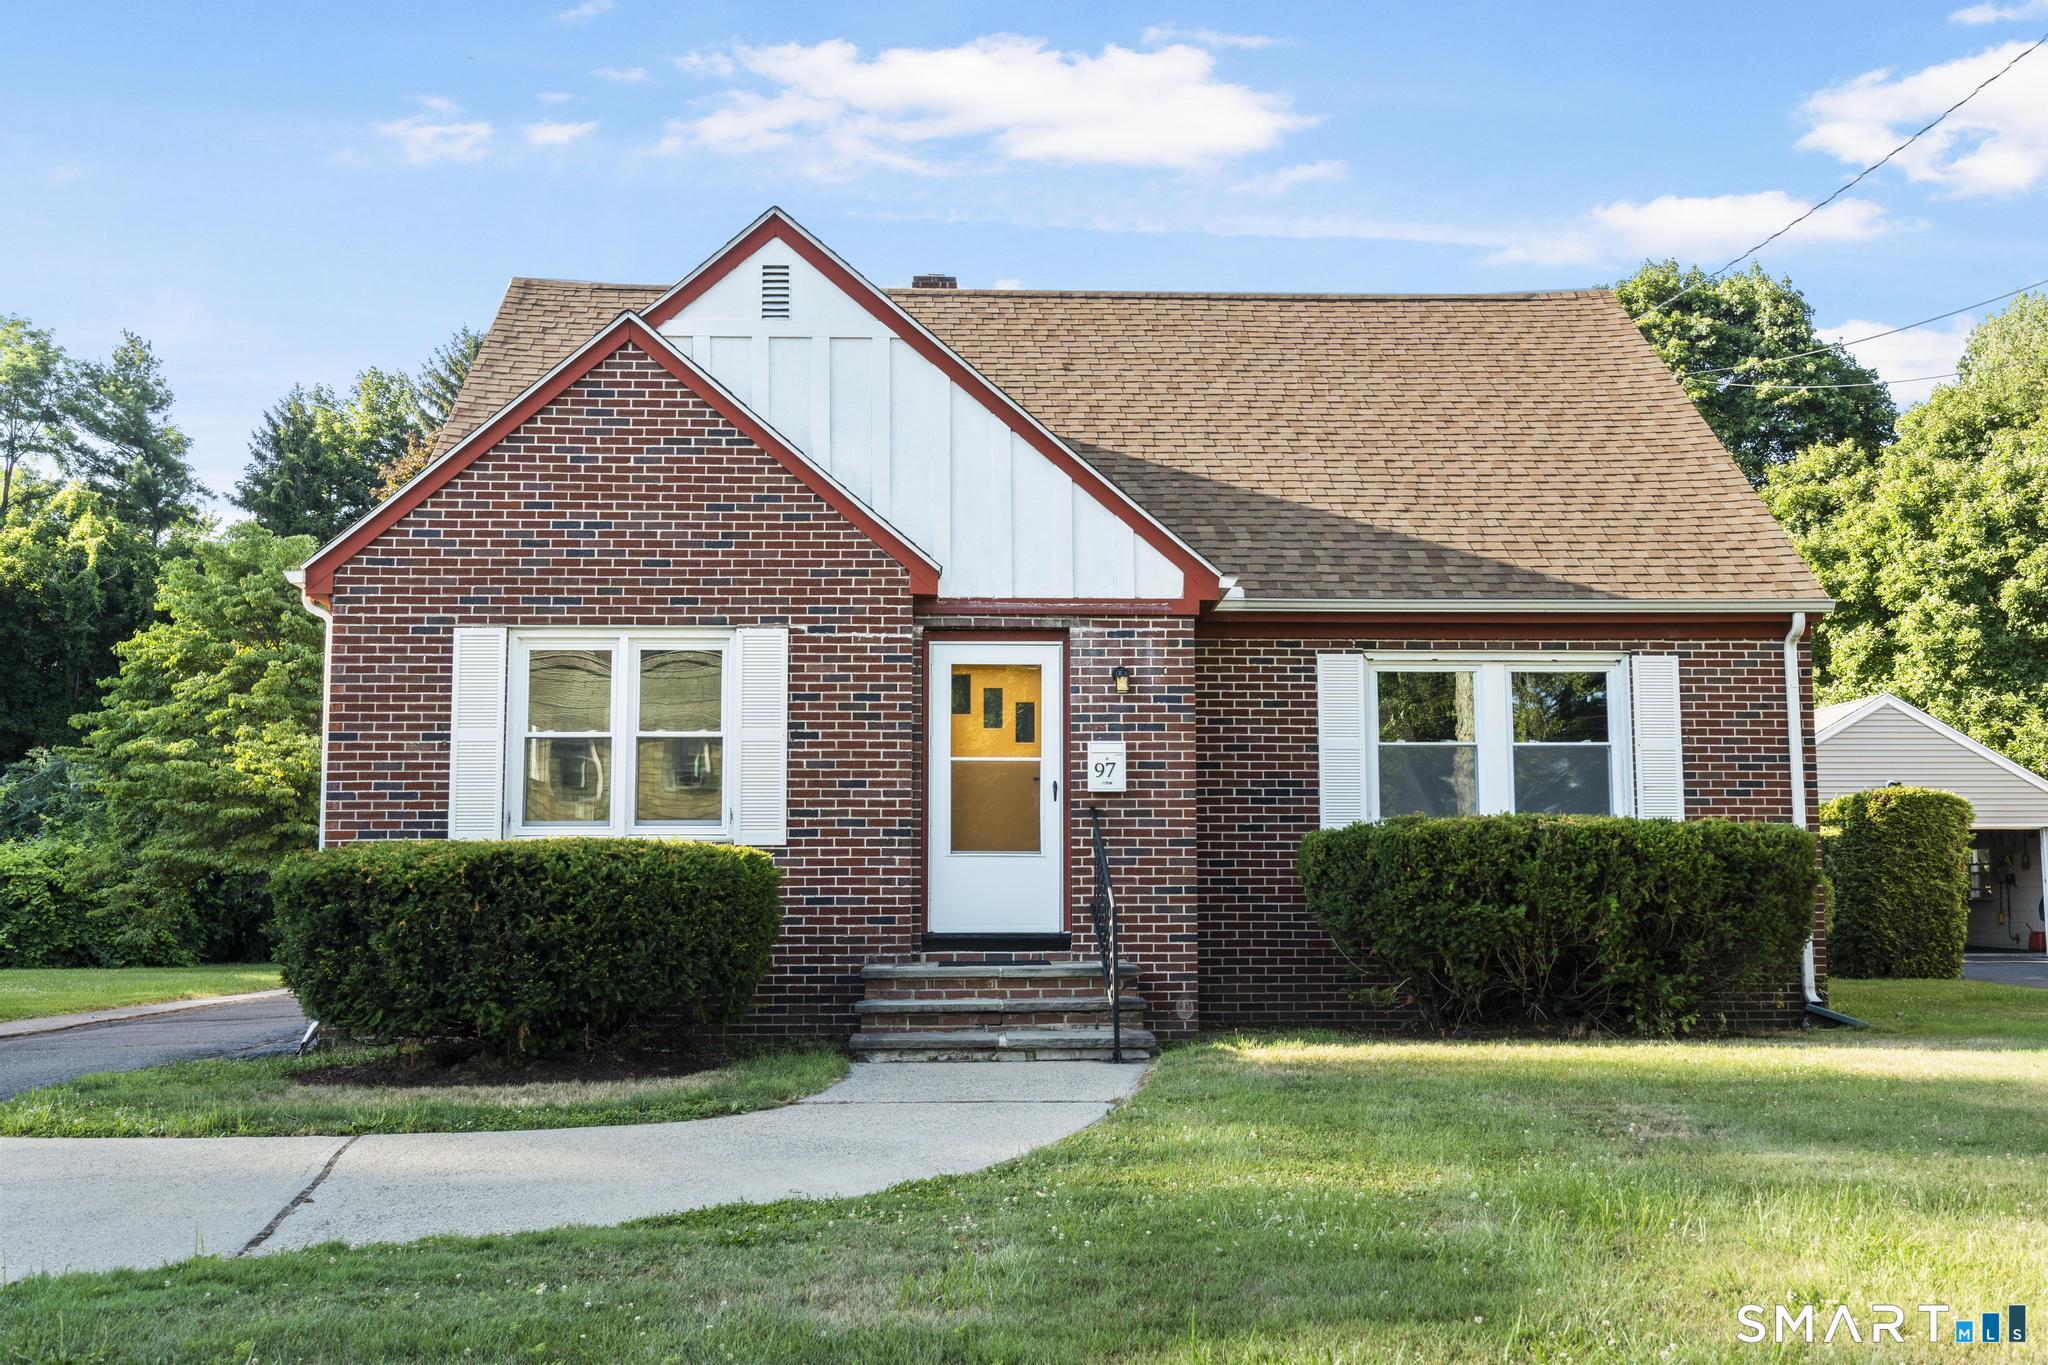
97 Alden Avenue Enfield CT 06082

Enfield, CT97 Alden Avenue

Price$369,900

Est. Mortgage: $/month

MLS Number 24193503

  • Single Family
  • Square Feet 1,899
  • Bedrooms 3
  • Bathroom 2
  • Year Built 1955

Step inside and discover this beautifully renovated oversized brick Cape where classic charm meets modern living. Every detail has been thoughtfully updated, featuring a stunning brand new kitchen, stylish new light fixtures, and fresh finishes throughout. Offering three spacious bedrooms, 1.5 bathrooms, abundant storage, and a private balcony off the primary bedroom, this home is as functional as it is inviting. Both upstairs bedrooms feature walk in closets with additional storage rooms, providing exceptional space for seasonal items, hobbies, or organization. The enclosed rear porch provides additional space to relax, while the full basement is ready to be finished for even more living space. Outside, enjoy a level backyard and detached two car garage. Conveniently located near shopping, restaurants, schools, parks, and major highways, this move in ready home is one you won't want to miss.

Listed by Camille Hudson of Berkshire Hathaway NE Prop.

$
$
%
$/month over payments
Federal 30-year interest rate: 7.4% last updated on Oct 8, 2026
* All Figures are estimates. Check with your bank or proposed mortgage company for actual interest rates.
This product uses the FRED® API but is not endorsed or certified by the Federal Reserve Bank of St. Louis.

Save FavoriteSchedule TourAsk A QuestionMore Details

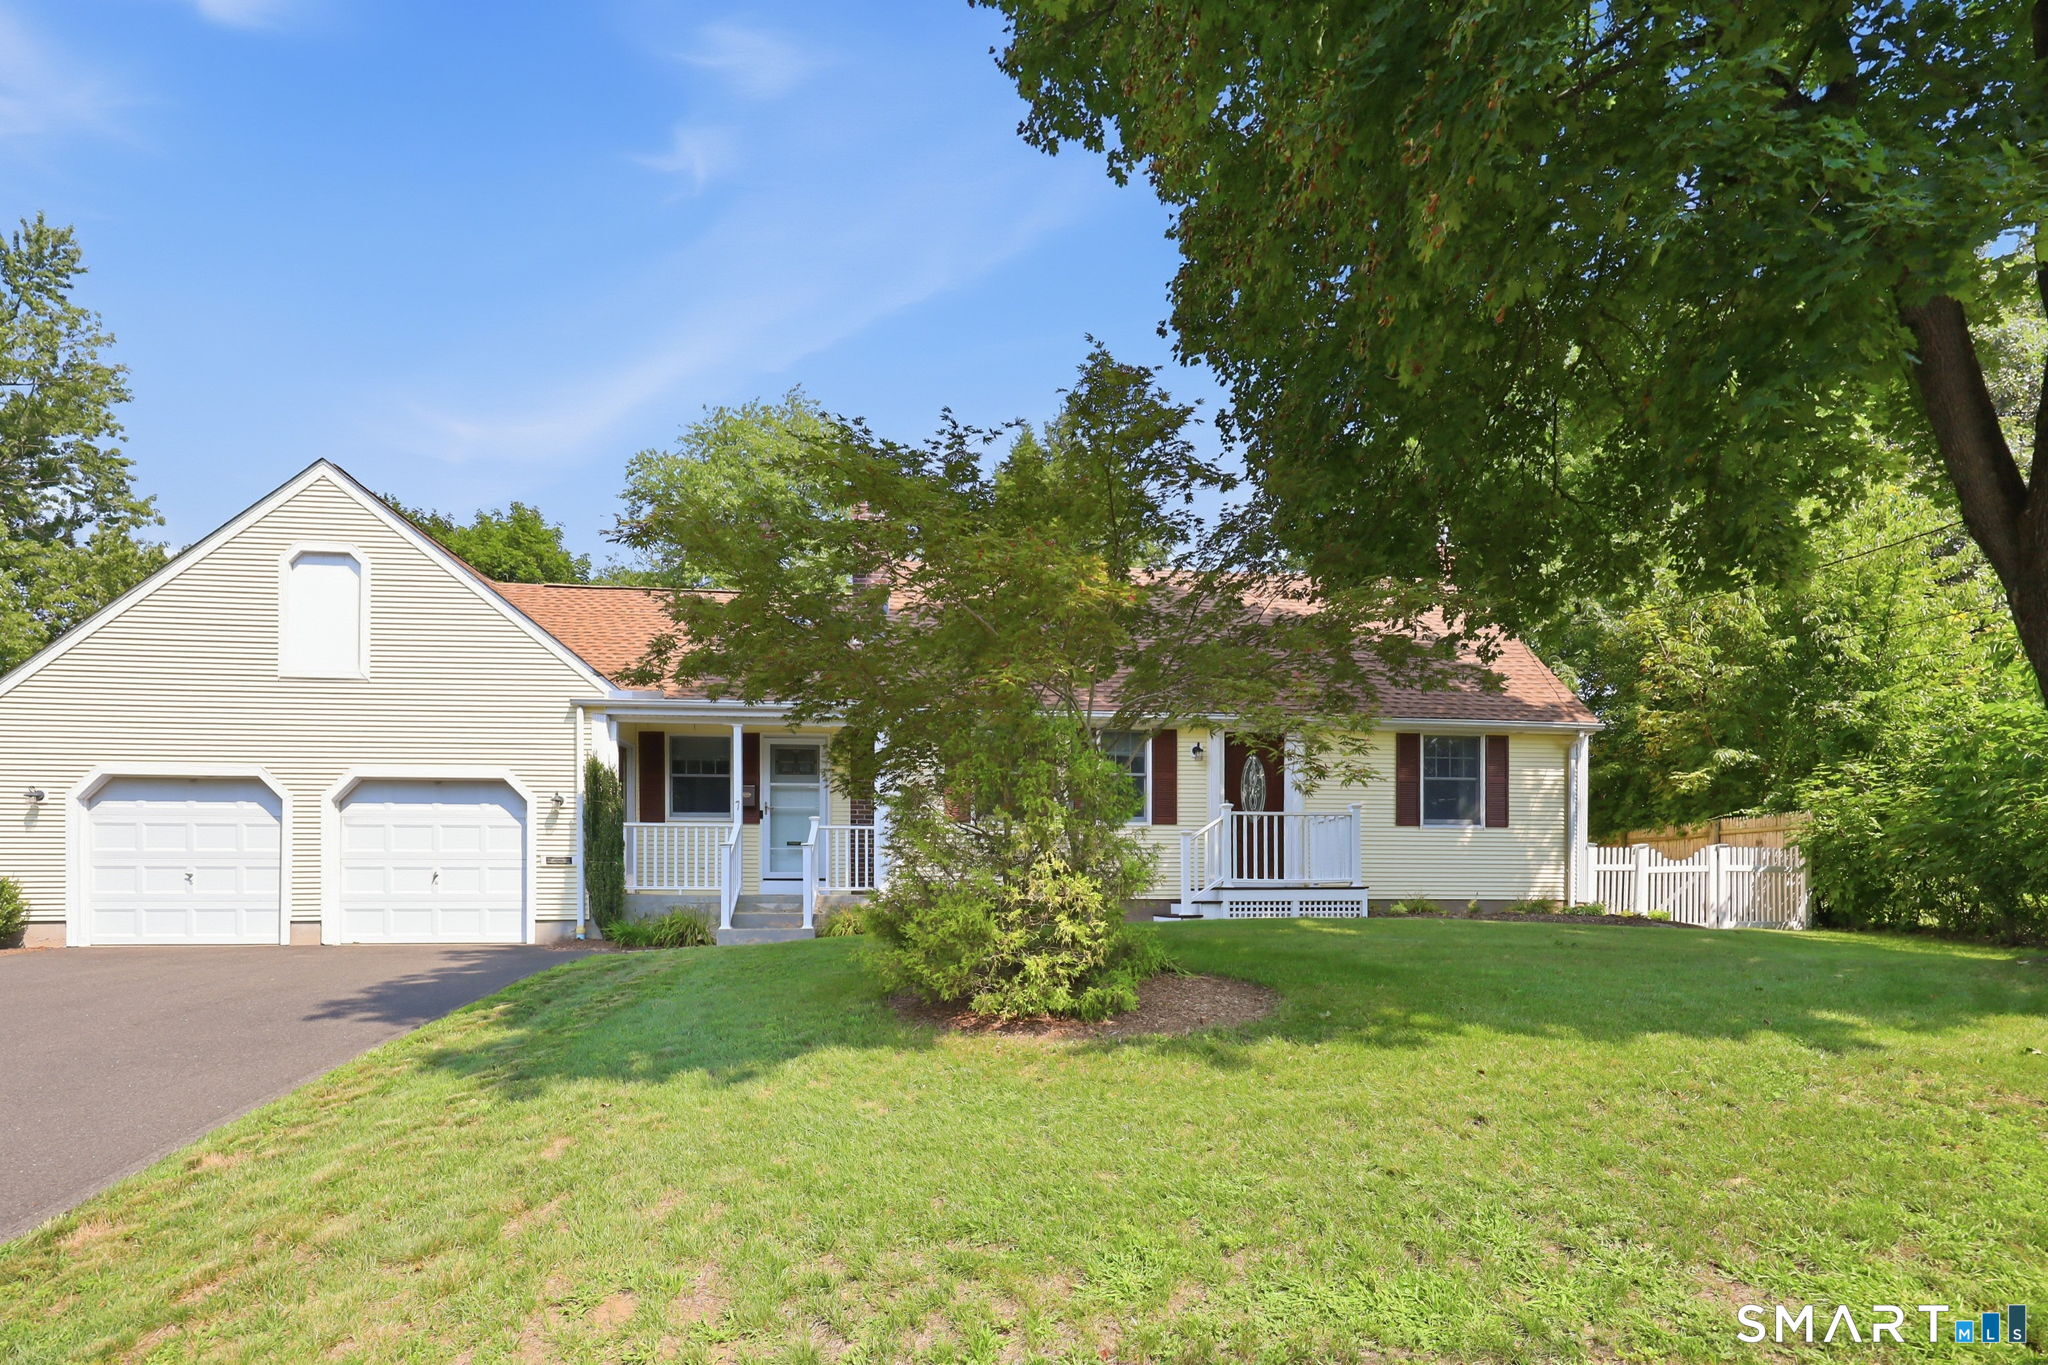
7 Play Road Enfield CT 06082

Enfield, CT7 Play Road

Price$369,900

Est. Mortgage: $/month

Pending Continue to Show

MLS Number 24199191

  • Single Family
  • Square Feet 1,464
  • Bedrooms 3
  • Bathroom 1
  • Year Built 1957

Pride of ownership shines throughout this immaculate & well maintained, 1 owner home that was thoughtfully cared for & updated over the years. The beautifully remodeled kitchen is sure to impress w/granite counters, center island, SS appliances & a nice tile backsplash. Living rm offers a cozy gas FP, while the spacious family rm features cathedral ceilings, skylights & a slider leading to a deck overlooking the lovely fenced backyard that features well kept gardens & a charming gazebo, perfect setting for relaxing summer evening. Offering 3 bedrooms, the home provides a wonderful layout with 2 bedrooms conveniently located on the 1st floor. One currently houses the washer & dryer, w/additional laundry hookups still available in the basement if preferred. An additional bedroom as well as an additional room (that could be an office or playroom) are located on the second floor. The full bathroom has also been completely remodeled & showcases a Syn-Mar shower & vanity. Car enthusiasts or hobbyists.. you'll appreciate the 2 car garage with a spacious loft for additional storage, along w/an attached heated workshop offering endless possibilities. Several key improvements have also been completed including a newer roof (2024), boiler approx.(2016) rebuilt boiler chimney w/a new sleeve installed (2024), repointed FP chimney (2024), newer oil tank (2020) & gas hot water heater (2018). There's so much to love about this home..the only thing missing is YOU!

Listed by Michelle H. Travali and Steve Travali of Century 21 AllPoints Realty

$
$
%
$/month over payments
Federal 30-year interest rate: 7.4% last updated on Oct 8, 2026
* All Figures are estimates. Check with your bank or proposed mortgage company for actual interest rates.
This product uses the FRED® API but is not endorsed or certified by the Federal Reserve Bank of St. Louis.

Save FavoriteSchedule TourAsk A QuestionMore Details

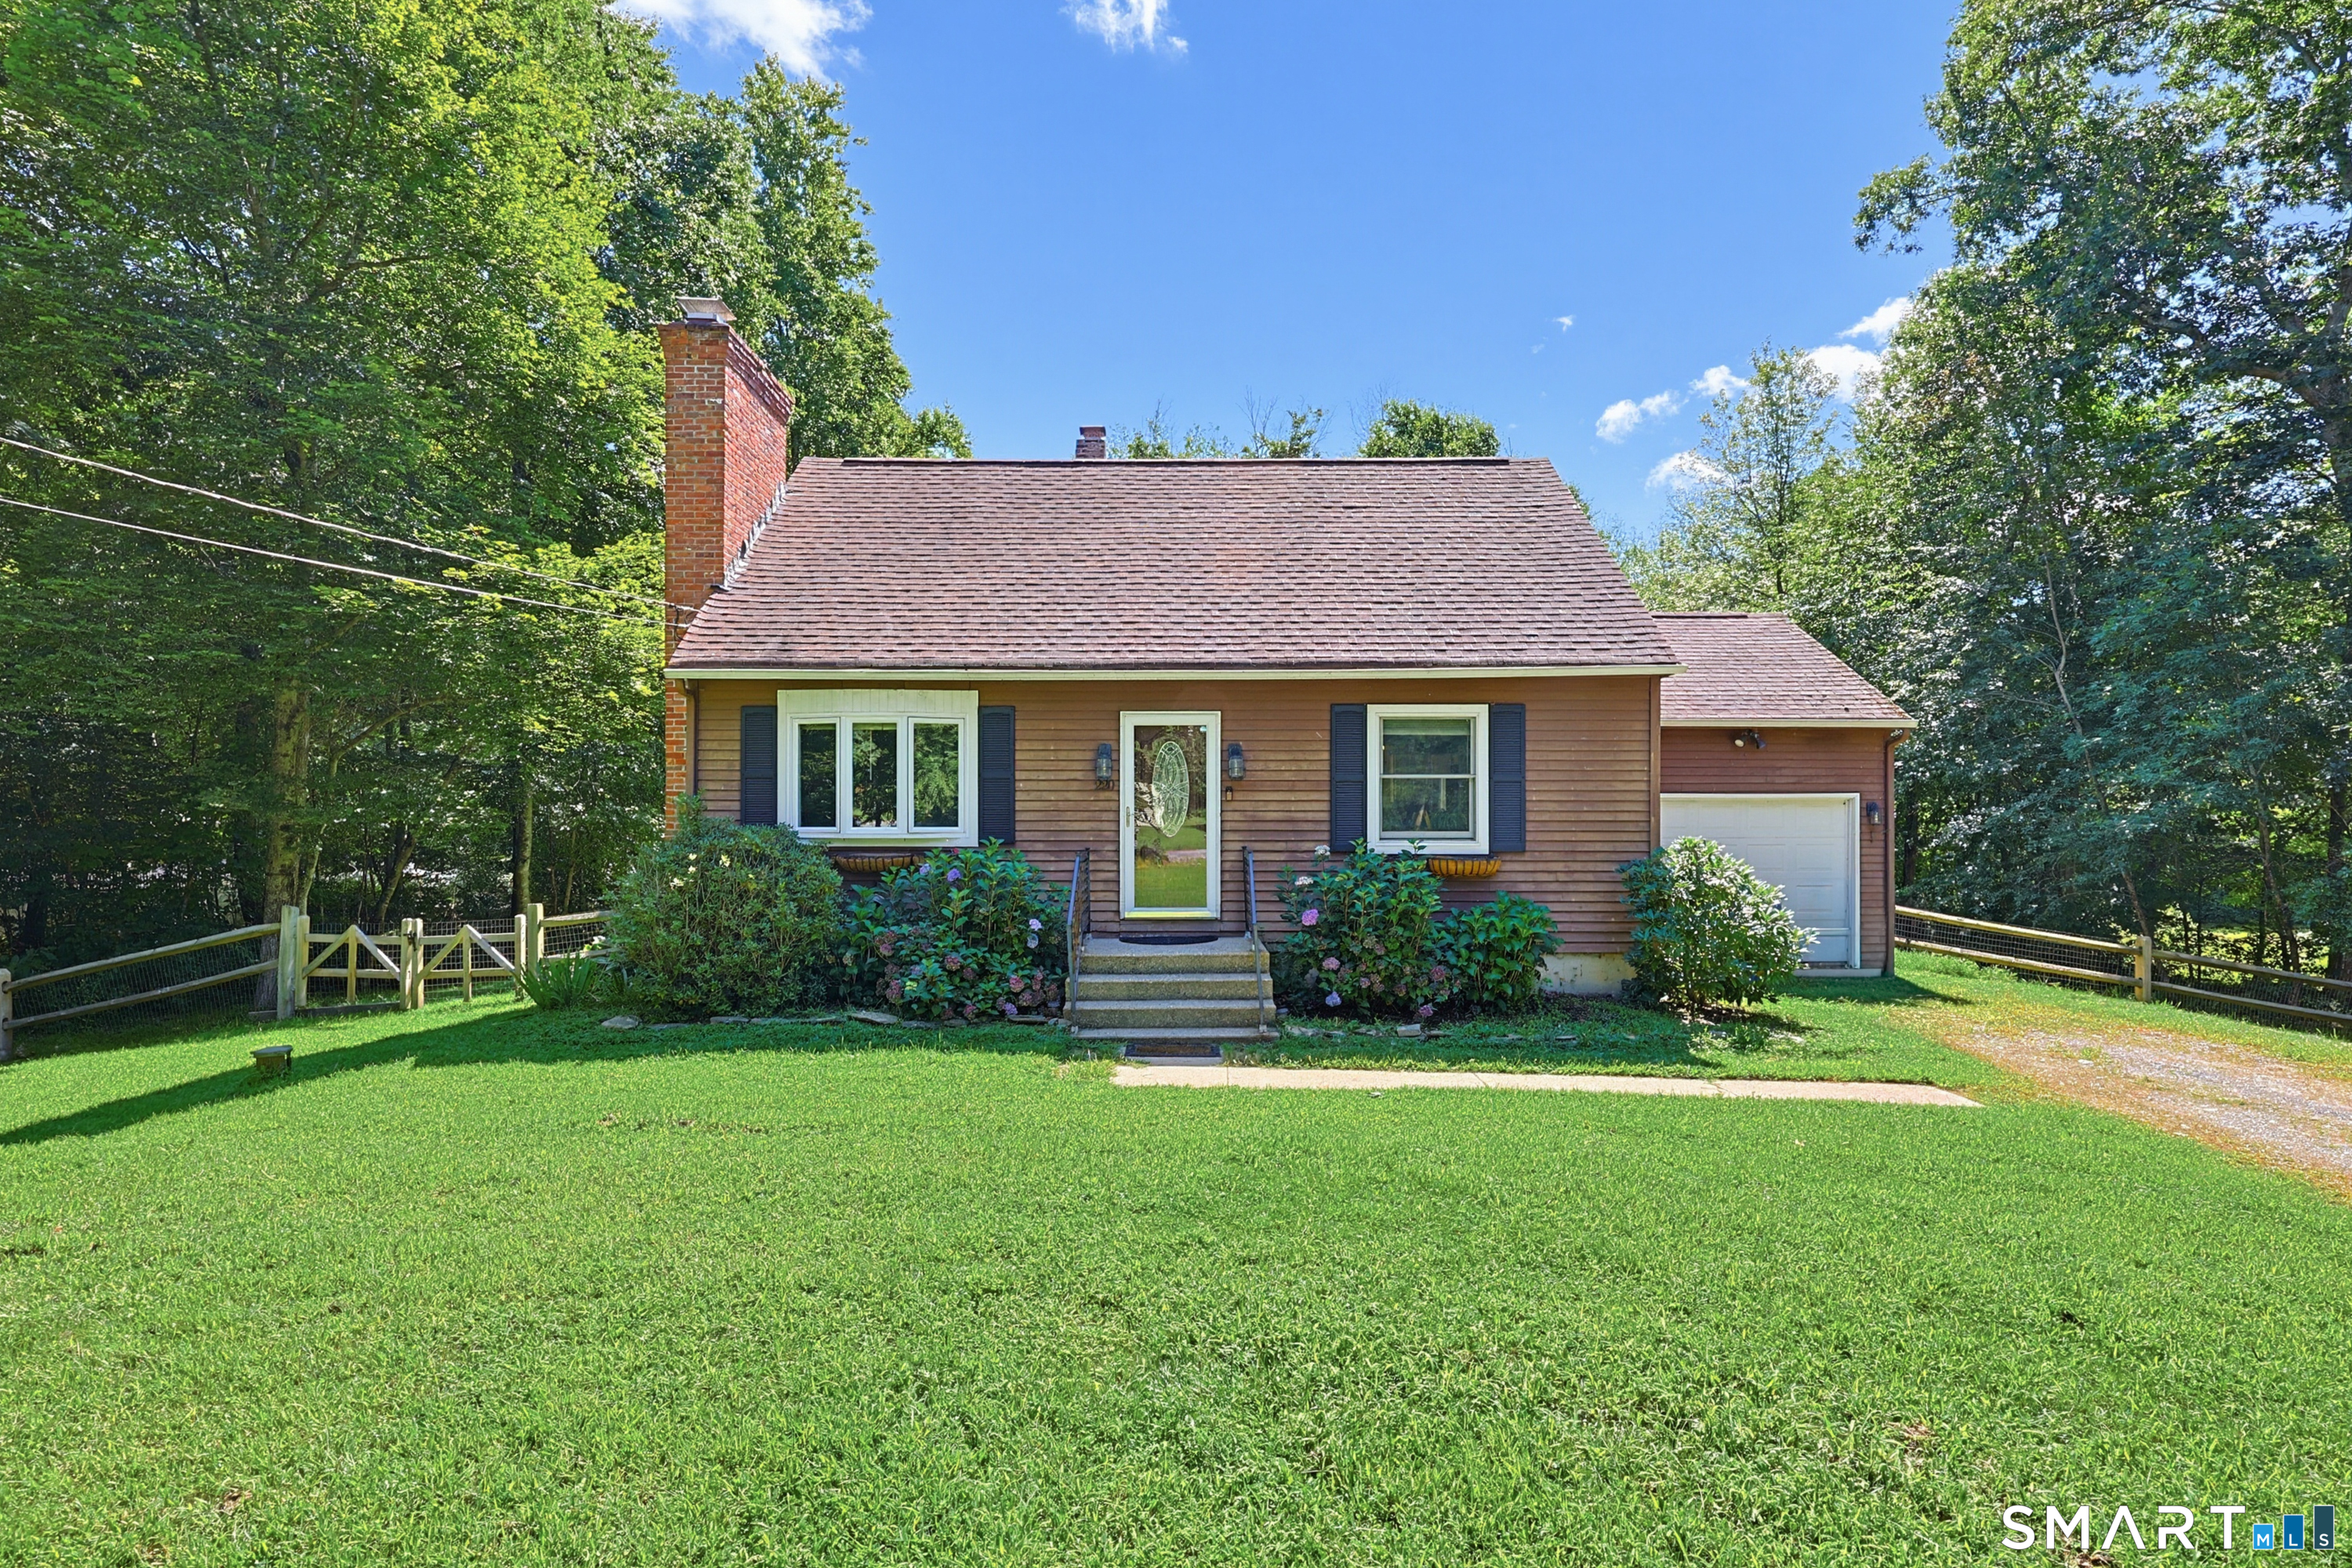
220 Windham Road Brooklyn CT 06234

Brooklyn, CT220 Windham Road

Price$369,900

Est. Mortgage: $/month

Active With Contract

MLS Number 24202981

  • Single Family
  • Square Feet 1,344
  • Bedrooms 3
  • Bathroom 2
  • Year Built 1975

Welcome to 220 Windham Road, a charming Cape set on 1.38 acres in desirable Brooklyn, Connecticut. Offering a wonderful blend of character, comfort, and space, this 3-bedroom, 1.5-bath home features beautiful hardwood and wide-board flooring throughout much of the main living area. Step inside to a warm and inviting living room highlighted by a fireplace, and a large bay window that fills the space with natural light. The country-style kitchen flows into a dining room accented by classic wainscoting, chair rail, and crown molding, creating a welcoming setting for everyday living and entertaining. A first-floor bedroom and half bath offer added convenience and flexibility, while upstairs you'll find two generously sized bedrooms with walk-in closets and an updated full bath. The partially finished lower level provides additional living space with a family room, additional room, and laundry area-ideal for a home office, recreation space, guests, or additional storage. Outside, enjoy a spacious, level and lightly wooded lot with plenty of room to relax, entertain, garden, or simply enjoy the peaceful surroundings. An attached one-car garage completes this inviting property. Conveniently located along Route 6 with the space and charm of country living, 220 Windham Road is ready to welcome its next owner.

Listed by Jaclyn Arruda of Brian Buonaiuto

$
$
%
$/month over payments
Federal 30-year interest rate: 7.4% last updated on Oct 8, 2026
* All Figures are estimates. Check with your bank or proposed mortgage company for actual interest rates.
This product uses the FRED® API but is not endorsed or certified by the Federal Reserve Bank of St. Louis.

Save FavoriteSchedule TourAsk A QuestionMore Details

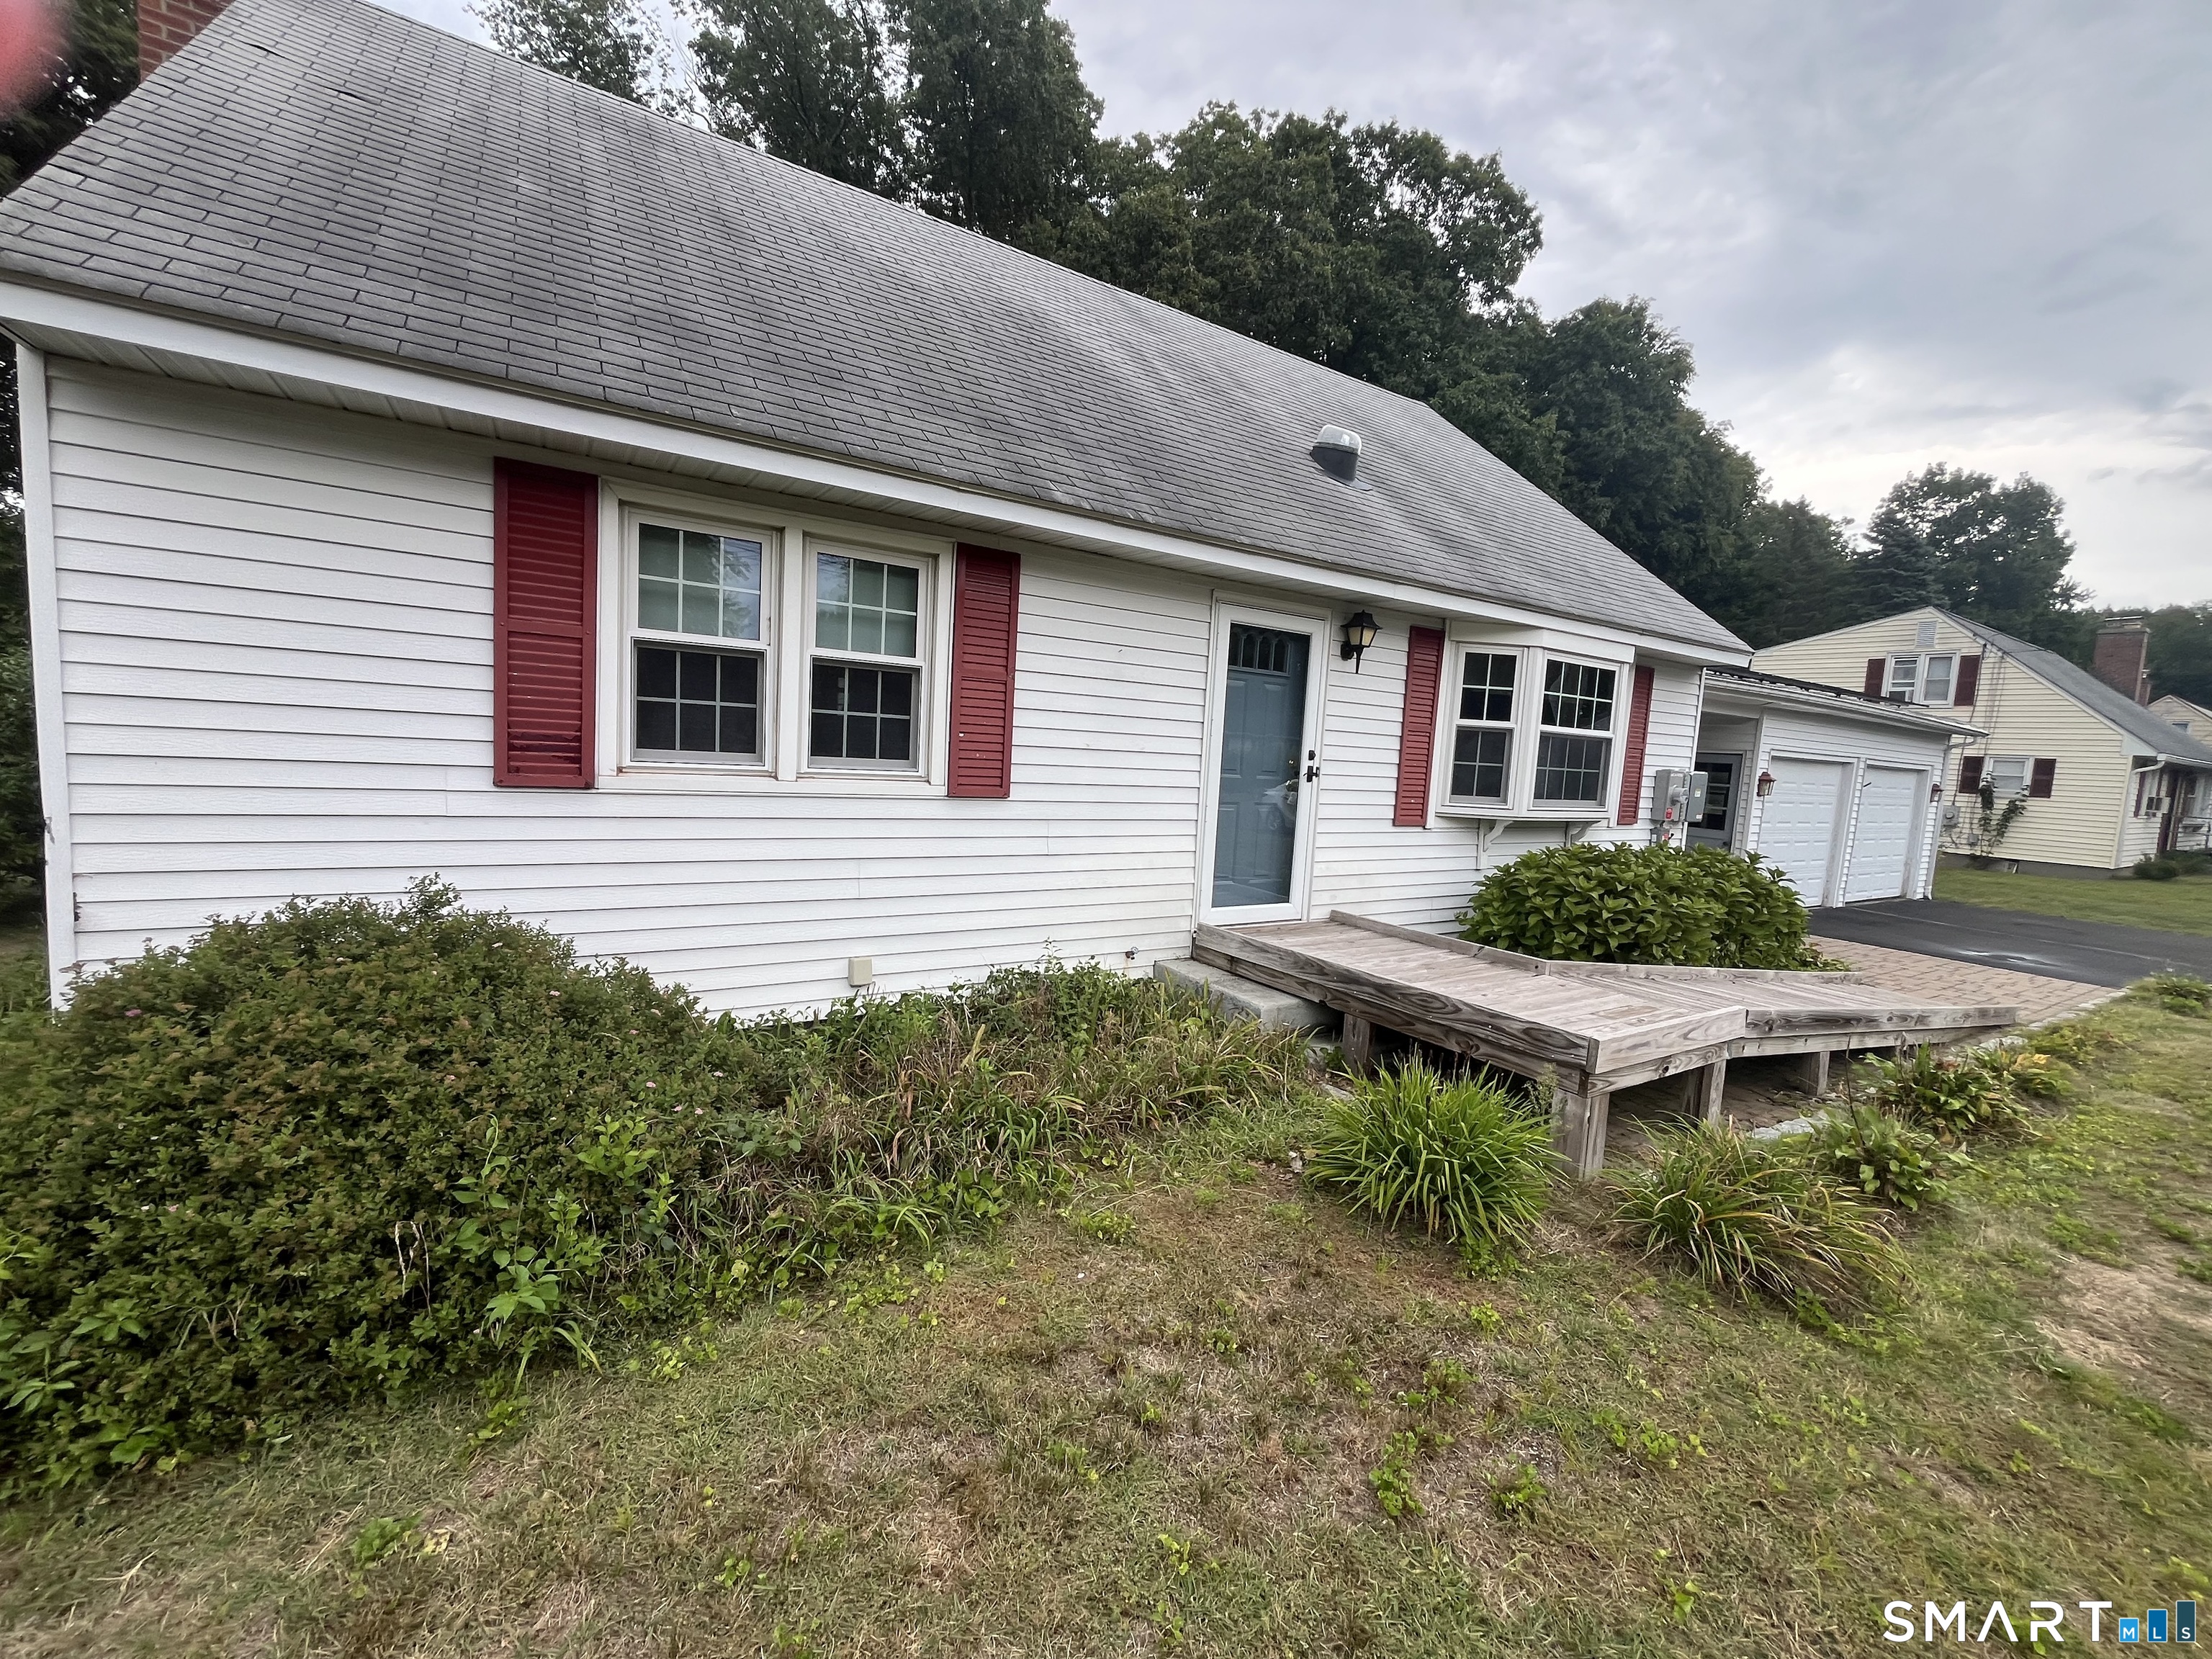
17 Queen Street Enfield CT 06082

Enfield, CT17 Queen Street

Price$369,900

Est. Mortgage: $/month

Active With Contract

MLS Number 24201365

  • Single Family
  • Square Feet 1,584
  • Bedrooms 4
  • Bathroom 2
  • Year Built 1959

Welcome home to this lovely 4-bedroom, 2 bath Cape nestled in a desirable neighborhood setting! The inviting main level features beautiful hardwood floors throughout, a remodeled kitchen, and a spacious family room with access to the Trex deck overlooking the backyard. Two bedrooms and a full bath with a shower and bathtub are conveniently located on the main level, while the upper level offers two additional bedrooms and another full bath with a walk-in shower. Replacement windows throughout. The backyard backs to peaceful woods, providing a wonderful sense of providing a serene setting for outdoor enjoyment. A wonderful home with plenty of space, comfort, and charm!

Listed by Lori J. Kroh of Century 21 AllPoints Realty

$
$
%
$/month over payments
Federal 30-year interest rate: 7.4% last updated on Oct 8, 2026
* All Figures are estimates. Check with your bank or proposed mortgage company for actual interest rates.
This product uses the FRED® API but is not endorsed or certified by the Federal Reserve Bank of St. Louis.

Virtual TourSave FavoriteSchedule TourAsk A QuestionMore Details

319 Thomaston Road Watertown CT 06795

Watertown, CT319 Thomaston Road

Price$369,900

Est. Mortgage: $/month

MLS Number 24201305

  • Condo
  • Bedrooms 2
  • Bathroom 3
  • Square Feet 1,684
  • Year Built 1987

Move right in to this lovely condo set in sought after community! Open the numerous windows & enjoy sunlight & fresh air throughout your home! Bright kitchen with new stainless steel appliances & breakfast bar. Dining room with hardwood flooring & sliders to deck. Living room is enhanced by cozy fireplace & hardwood flooring. Half bath & additional room with potential for den, office or 3rd bedroom complete the first level. Second level features 2 bedrooms each boasting an ensuite! Primary bedroom has large closet with built-ins. Spacious finished lower level with sliders to patio is perfect for family room, exercise room & more! One car garage.

Listed by Wilson Lamas of Regency Real Estate,LLC

$
$
%
$/month over payments
Federal 30-year interest rate: 7.4% last updated on Oct 8, 2026
* All Figures are estimates. Check with your bank or proposed mortgage company for actual interest rates.
This product uses the FRED® API but is not endorsed or certified by the Federal Reserve Bank of St. Louis.

Save FavoriteSchedule TourAsk A QuestionMore Details

288 Bedlam Road Chaplin CT 06235

MLS Number 24188389

  • Single Family
  • Square Feet 1,710
  • Bedrooms 3
  • Bathroom 1
  • Year Built 1830

Step into a beautifully restored piece of history with this enchanting 1830s home, nestled on a serene, private acre featuring a sprawling backyard complete with a tranquil babbling brook. This property captures the balance of historic character and modern ease. The main level offers a sun-drenched layout with a convenient primary bedroom featuring a brand-new floor, and a fully renovated bathroom with new framing and subfloor. A cozy wood stove serves as the heart of the home, while upstairs, a thoughtfully remodeled space adds to the bright, refreshed aesthetic. Extensively updated for worry-free living, this residence boasts updated electrical and plumbing systems, a new well system, and an efficient mini-split ductless system. As a result of a recent home inspection, the seller is upgrading the septic system by installing a brand-new septic tank and adding a UV light filtration system for the well. Modern conveniences-from new appliances and lighting to fresh carpeting-blend seamlessly with the home's original spirit. The exterior impresses with a new roof on both the home and garage, a rebuilt deck off the primary bedroom, and charming curb appeal. A rare opportunity to own a meticulously cared-for historic home in a tranquil country setting.

Listed by Georgia E. Labonne of William Pitt Sotheby's Int'l

$
$
%
$/month over payments
Federal 30-year interest rate: 7.4% last updated on Oct 8, 2026
* All Figures are estimates. Check with your bank or proposed mortgage company for actual interest rates.
This product uses the FRED® API but is not endorsed or certified by the Federal Reserve Bank of St. Louis.

Save FavoriteSchedule TourAsk A QuestionMore Details

633 Wauregan Road Brooklyn CT 06234
Active With Contract

MLS Number 24169587

  • Single Family
  • Square Feet 1,716
  • Bedrooms 3
  • Bathroom 2
  • Year Built 1939

2 full nice bathrooms and 3 bedrooms with one having access to fully finished and heated attic. Dining room could be used as a first floor bedroom with closet. New 4 bedroom septic installed. Brand new appliances, stove, fridge, dishwasher, washer and dryer

Listed by Raymond Preece of Signature Properties of N.E.

$
$
%
$/month over payments
Federal 30-year interest rate: 7.4% last updated on Oct 8, 2026
* All Figures are estimates. Check with your bank or proposed mortgage company for actual interest rates.
This product uses the FRED® API but is not endorsed or certified by the Federal Reserve Bank of St. Louis.

Save FavoriteSchedule TourAsk A QuestionMore Details

13 Oakview Place Vernon CT 06066
Active With Contract

MLS Number 24211525

  • Condo
  • Bedrooms 2
  • Bathroom 2
  • Square Feet 1,427
  • Year Built 2002

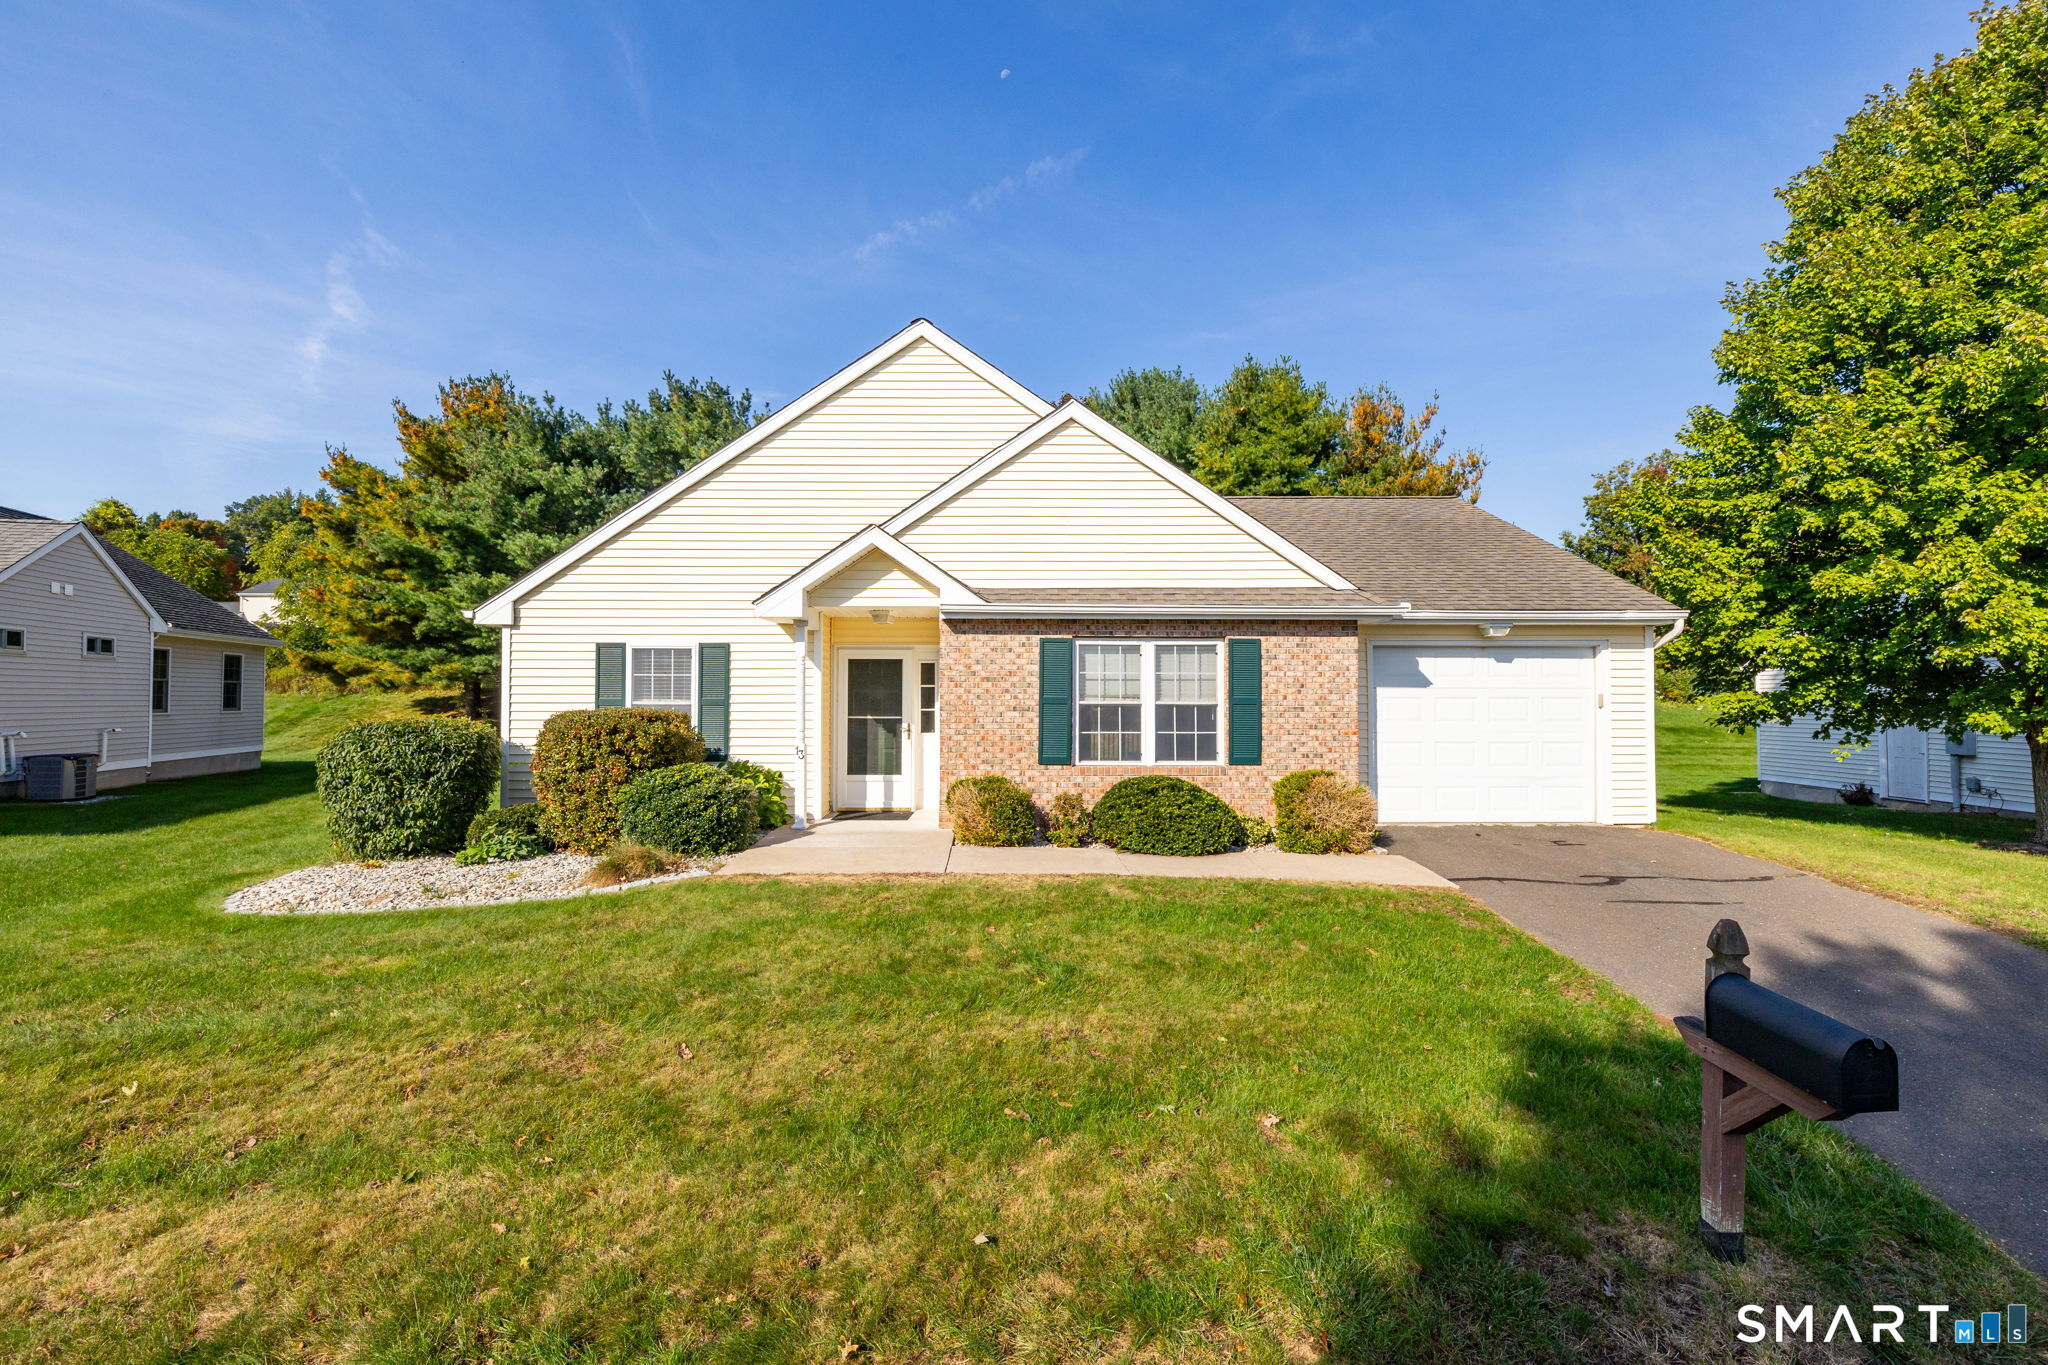
Nestled in the quiet Quail Hollow 55+ community near Dart Hill Road in Vernon, 13 Oakview Place is a delightful 1,427-square-foot freestanding ranch, 100% handicap accessible, condo that welcomes you with pure comfort. Featuring 2 bedrooms and 2 full bathrooms, the layout highlights a lovely, spacious living room accented by airy cathedral ceilings. This detached home features central air conditioning for year-round comfort, an attached garage, a full basement, and a nice yard space to enjoy the outdoors. It offers a wonderful, low-maintenance lifestyle in a highly convenient location, just minutes from routine shopping and restaurants, peaceful outdoor walks at Dart Hill Park, and the historic Rockville Public Library.

Listed by Cathie T. Rockoff of Rockoff Realty

$
$
%
$/month over payments
Federal 30-year interest rate: 7.4% last updated on Oct 8, 2026
* All Figures are estimates. Check with your bank or proposed mortgage company for actual interest rates.
This product uses the FRED® API but is not endorsed or certified by the Federal Reserve Bank of St. Louis.

Save FavoriteSchedule TourAsk A QuestionMore Details

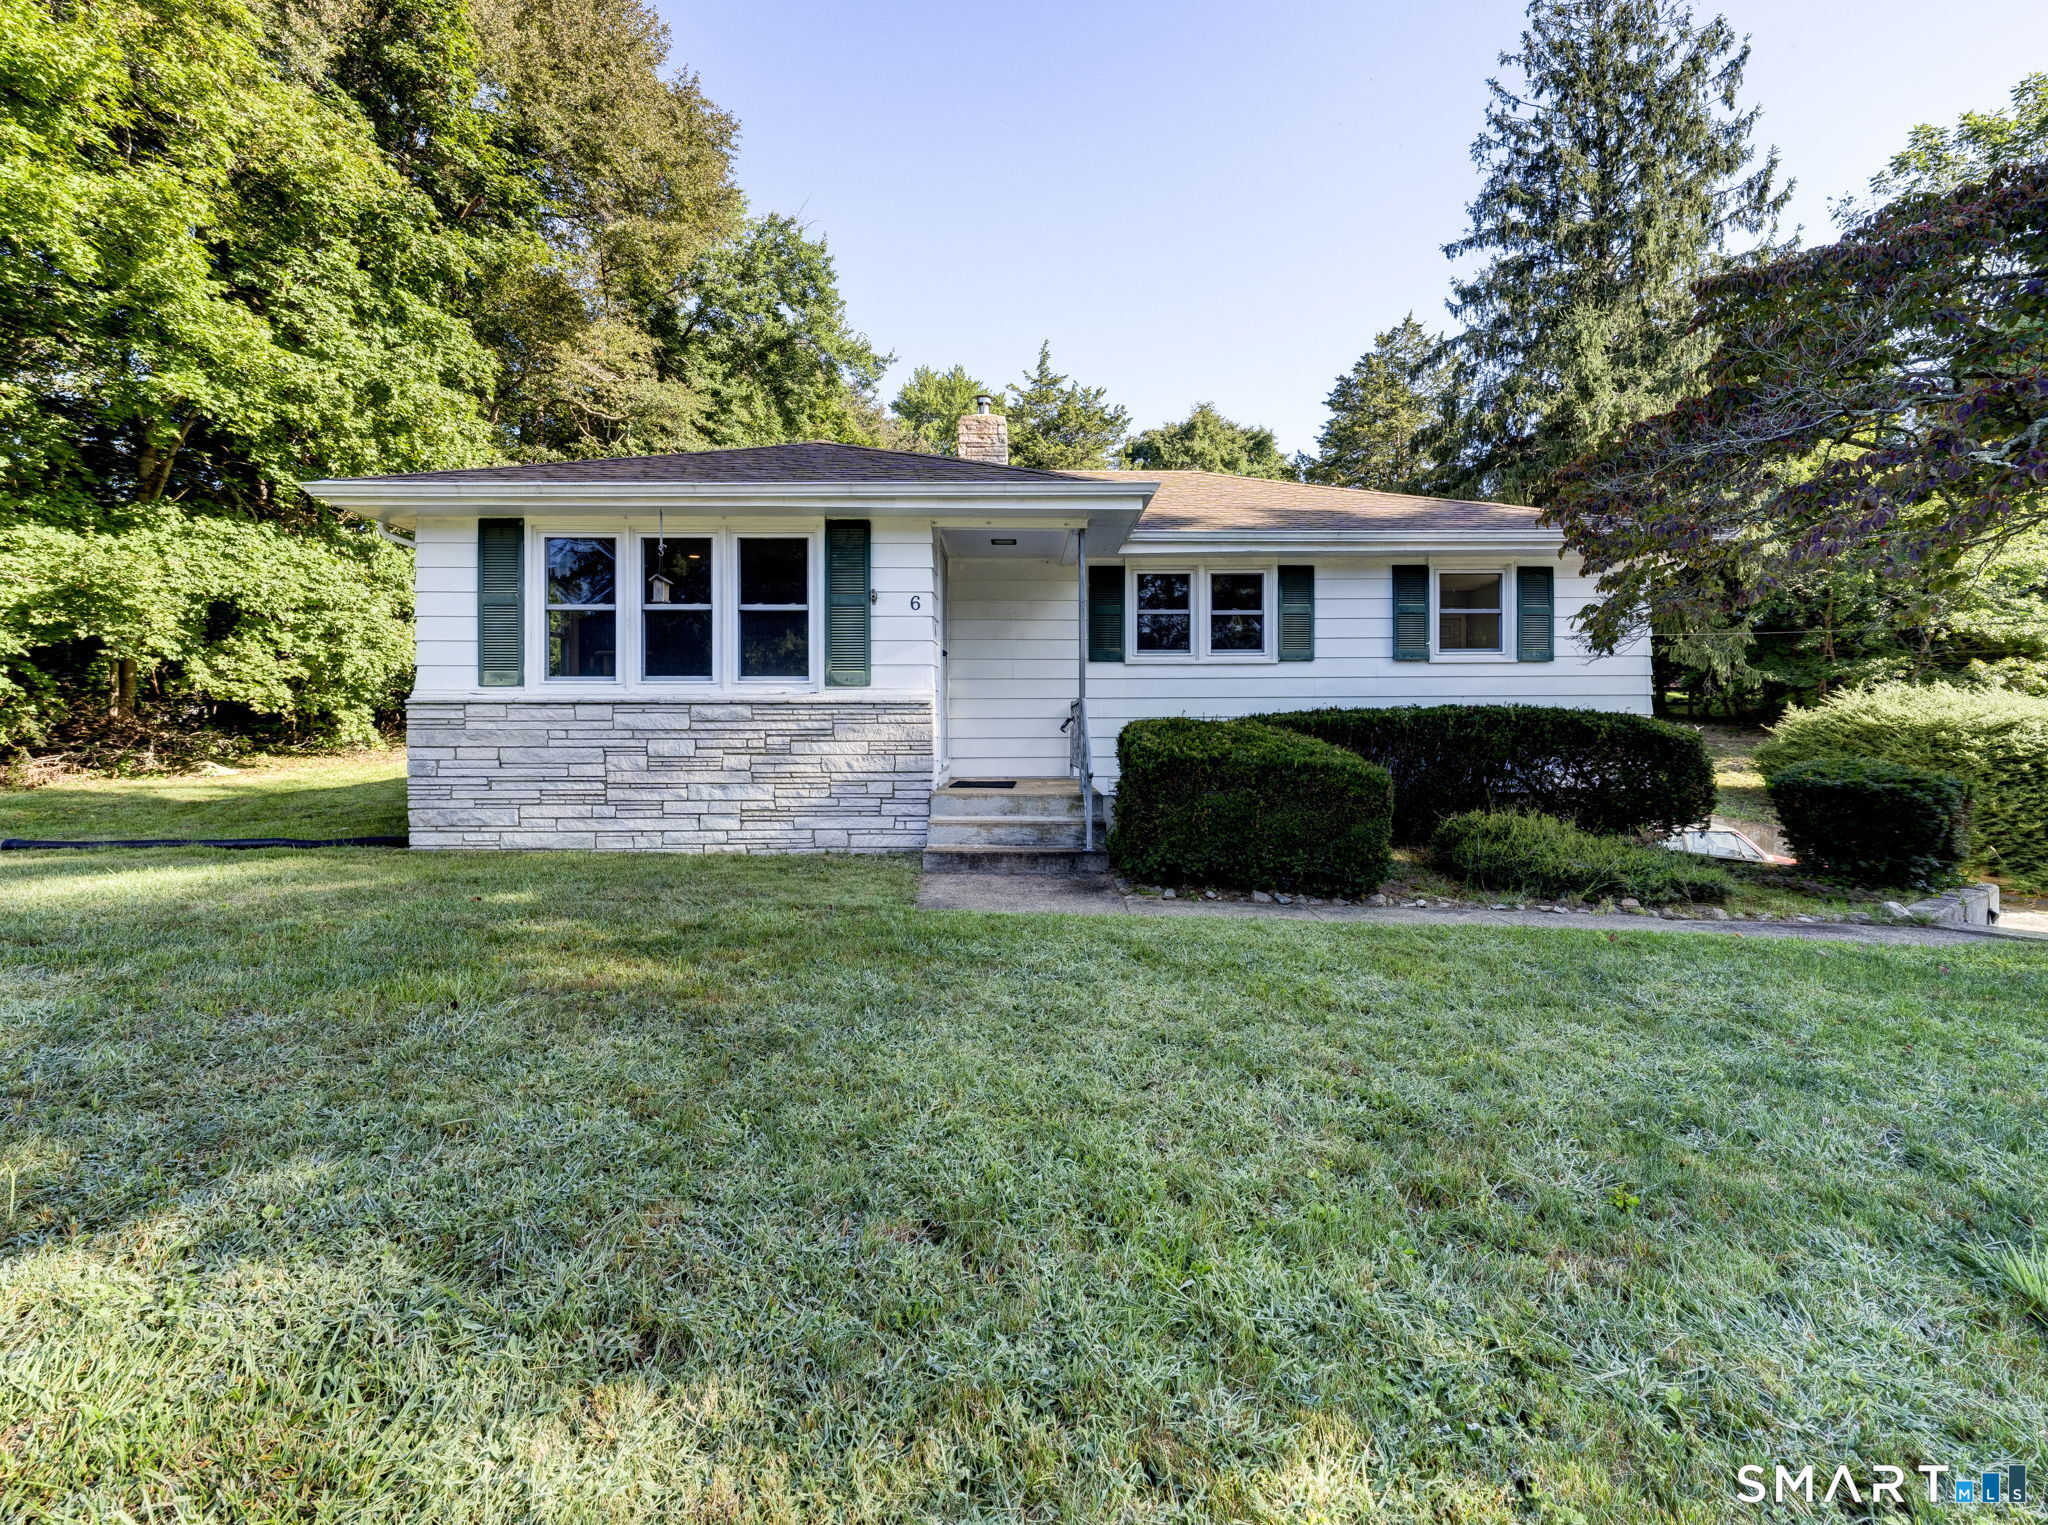
6 Whalehead Drive Ledyard CT 06335
Pending Continue to Show

MLS Number 24204104

  • Single Family
  • Square Feet 1,572
  • Bedrooms 3
  • Bathroom 2
  • Year Built 1960

Tucked into a quiet Gales Ferry setting, this is the kind of home that has simply been cared for-and it shows. Thoughtful updates, flexible living space and a location just minutes from Naval Submarine Base New London make this one especially easy to appreciate. Upstairs, a spacious eat-in kitchen with updated countertops opens to a bright three-season room and large patio with built-in firepit. Three bedrooms, a full bath and cozy living room with fireplace/pellet stove insert and custom picture-frame TV complete the main level. Downstairs, the fully finished lower level offers a generous second family room and freshly renovated full bathroom, plus access to the spacious two-car garage with laundry, generator hookup-and the generator stays! Behind the scenes, the home is just as impressive: central air was added in 2019, a new septic system installed in 2021, electrical upgraded to 200 amps, and mechanicals and appliances have been routinely maintained. Peaceful and tucked away, yet convenient to Military Highway, Electric Boat, the Coast Guard Academy, Mohegan Sun and Foxwoods. Comfortable, exceptionally well cared for and surprisingly versatile-this is a lot of home to find in one Gales Ferry property.

Listed by Ash Nelson of Home Selling Team

$
$
%
$/month over payments
Federal 30-year interest rate: 7.4% last updated on Oct 8, 2026
* All Figures are estimates. Check with your bank or proposed mortgage company for actual interest rates.
This product uses the FRED® API but is not endorsed or certified by the Federal Reserve Bank of St. Louis.

Save FavoriteSchedule TourAsk A QuestionMore Details

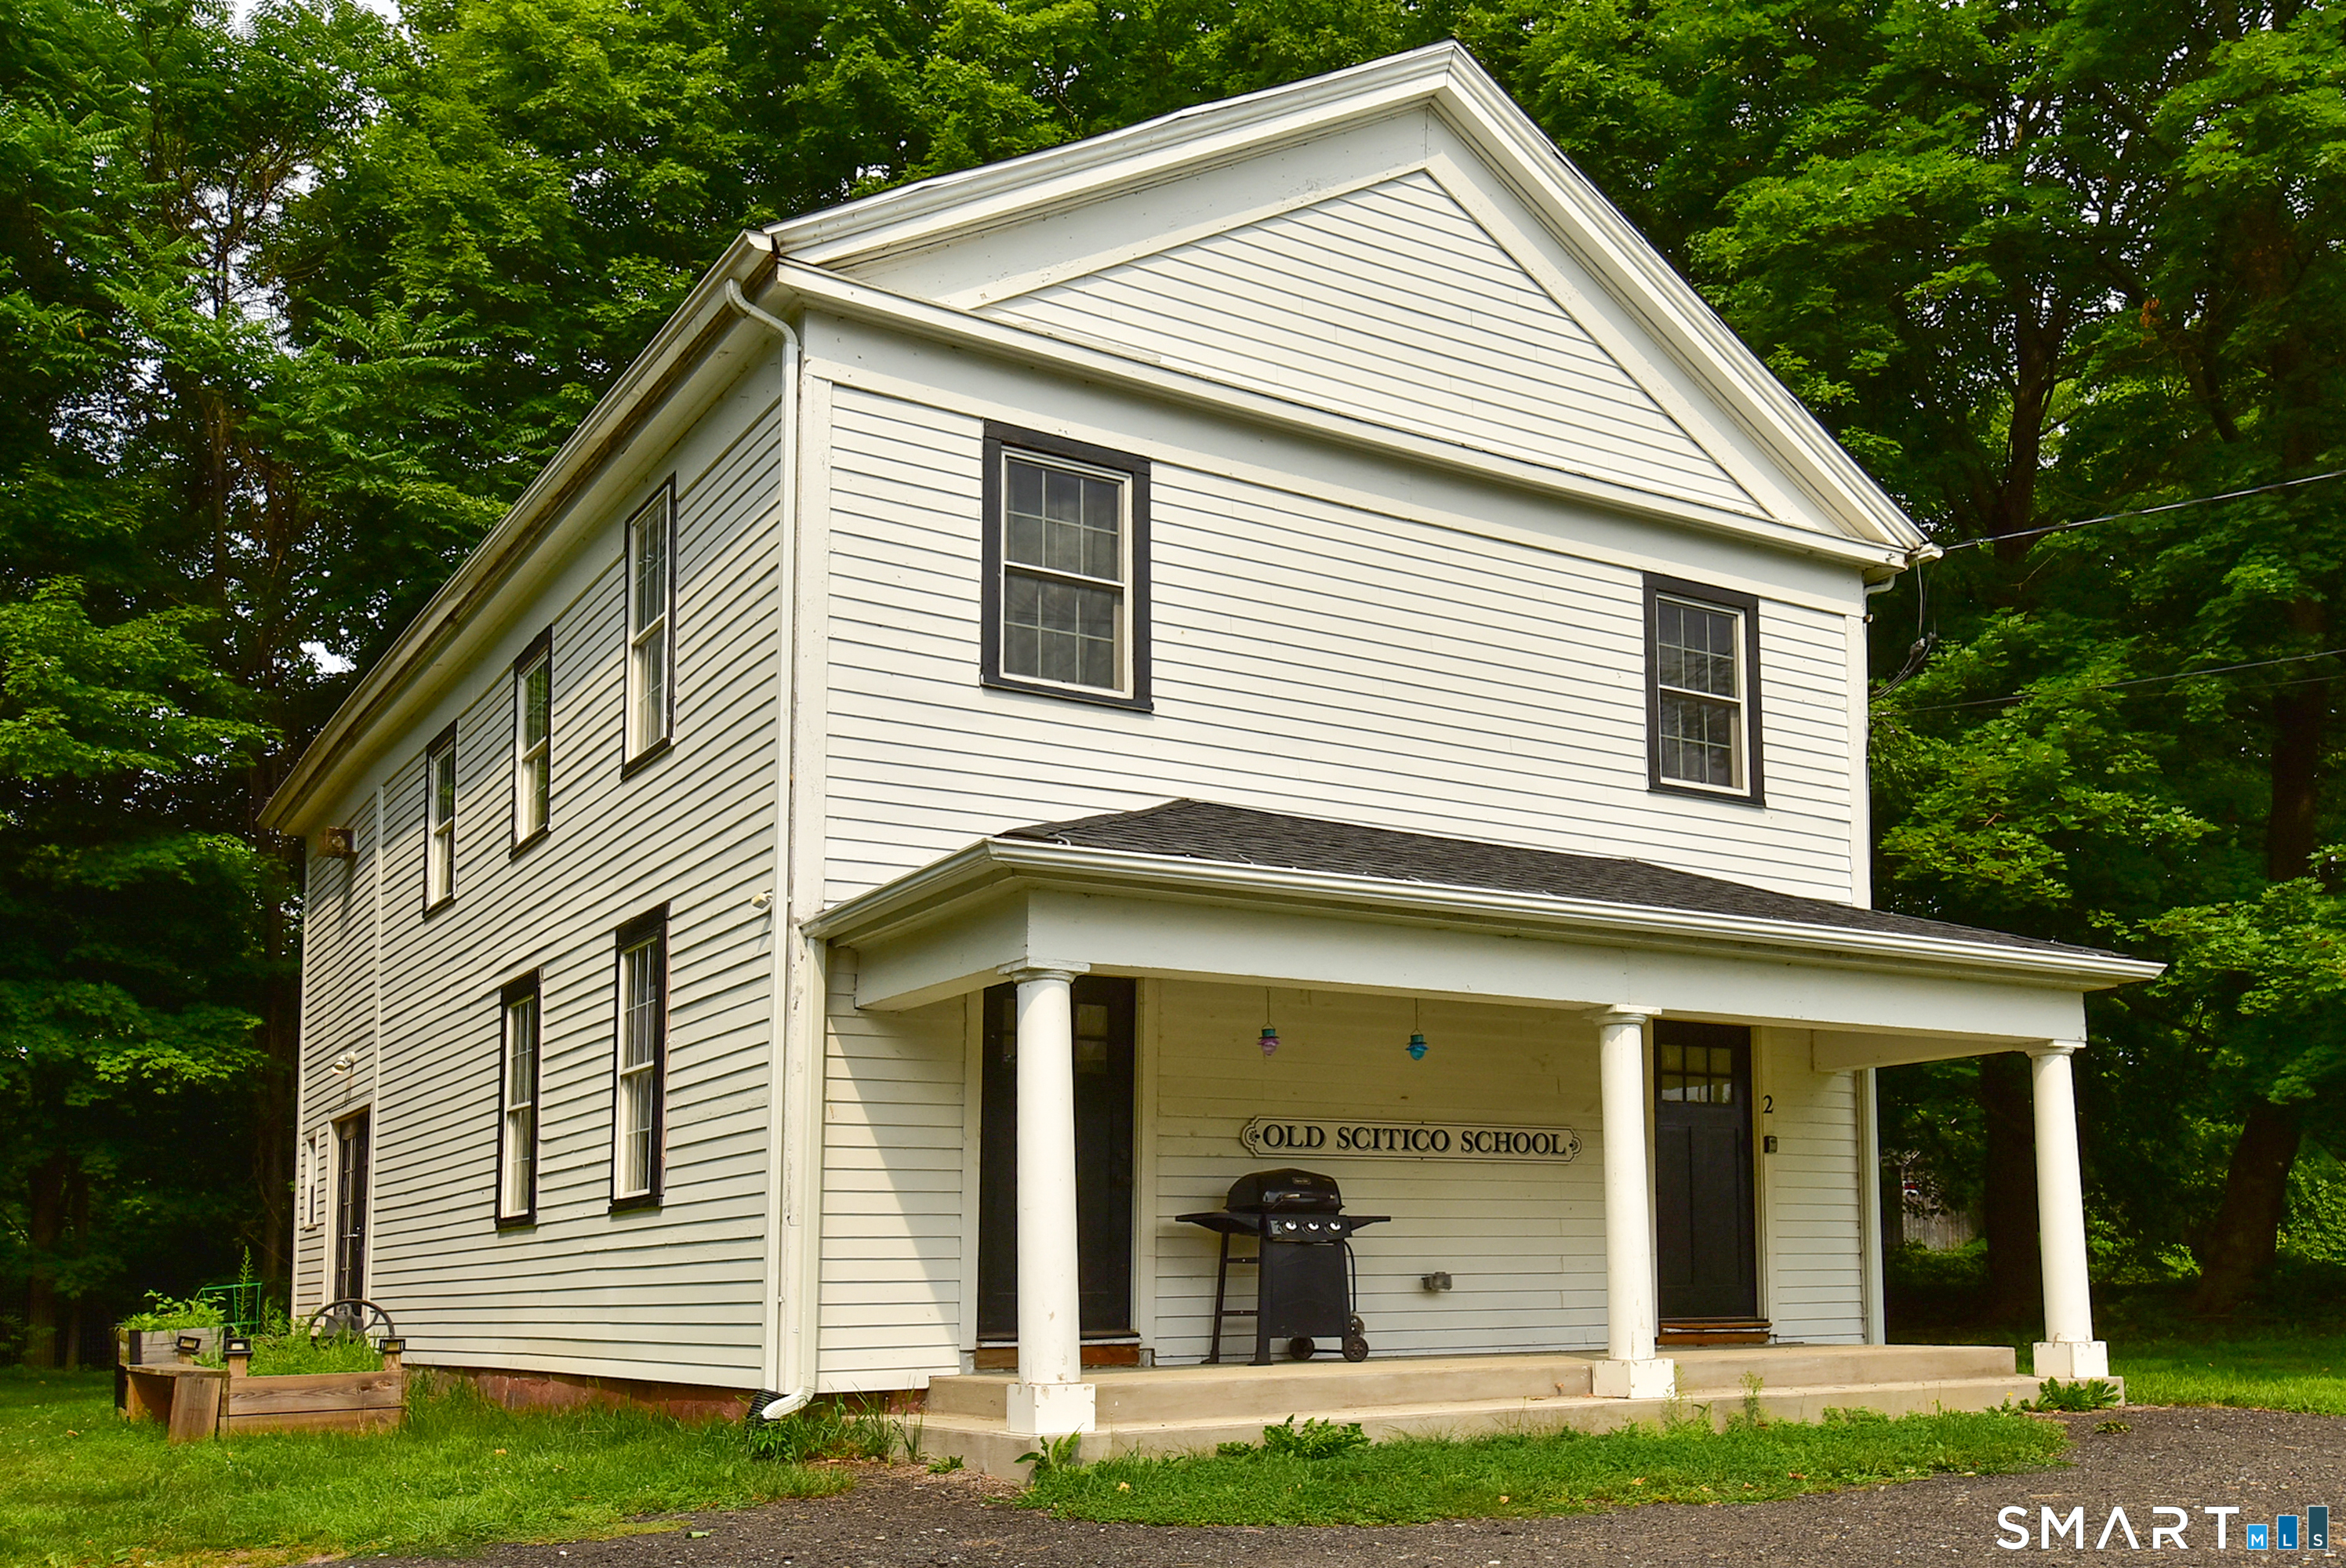
2 Broad Brook Road Enfield CT 06082
Open House

MLS Number 24194739

  • Single Family
  • Next Open House: Sun 10/11 12:00 pm. to 2:00 pm.
  • Square Feet 2,187
  • Bedrooms 4
  • Bathroom 3

Step into a beautifully restored piece of history with this 1850 Scitico Schoolhouse, thoughtfully remodeled in 2021. Offering 2,187 square feet of living space, this one-of-a-kind home features 4 bedrooms, 2.5 bathrooms, and the perfect blend of historic charm and modern convenience. The open-concept floor plan is ideal for everyday living and entertaining, highlighted by a spacious kitchen with granite countertops, a center island, shaker-style cabinetry, and newer stainless steel appliances. The main level also includes a welcoming mudroom and a private office with elegant French doors, perfect for working from home. Most of the home features impressive 9-foot ceilings, upgraded lighting, LED recessed lighting, and ceiling fans throughout. As part of the 2021 renovation, the home was fully insulated with new drywall and updated with major mechanical improvements, including a two-zone forced hot air propane heating system, central air conditioning, hot water heater, upgraded electrical and plumbing systems, and modern fixtures. New French doors off the kitchen provide easy access to the outdoor living space. Upstairs, the primary suite features a walk-in closet and a private full bathroom. Three additional bedrooms, a second full bathroom, and a conveniently located laundry room complete the upper level. Don't miss this rare opportunity to own a beautifully restored historic schoolhouse that seamlessly combines timeless character with modern amenities.

Listed by Ileana Sybert of Berkshire Hathaway NE Prop.

$
$
%
$/month over payments
Federal 30-year interest rate: 7.4% last updated on Oct 8, 2026
* All Figures are estimates. Check with your bank or proposed mortgage company for actual interest rates.
This product uses the FRED® API but is not endorsed or certified by the Federal Reserve Bank of St. Louis.

Save FavoriteSchedule TourAsk A QuestionMore Details

The data relating to real estate for sale on this website appears in part through the SmartMLS Internet Data Exchange program, a voluntary cooperative exchange of property listing data between licensed real estate brokerage firms, and is provided by SmartMLS through a licensing agreement. Listing information is from various brokers who participate in the SmartMLS IDX program and not all listings may be visible on the site. The property information being provided on or through the website is for the personal, non-commercial use of consumers and such information may not be used for any purpose other than to identify prospective properties consumers may be interested in purchasing. Some properties which appear for sale on the website may no longer be available because they are for instance, under contract, sold or are no longer being offered for sale. Property information displayed is deemed reliable but is not guaranteed. Copyright 2026 SmartMLS, Inc.