and narrow your search. If you have fewer than 200 results, you can save your search.

Greater Mansfield CT Real Estate $350k - $500k

r=640-651
319 Thomaston Road Watertown CT 06795

Watertown, CT319 Thomaston Road

Price$369,900

Est. Mortgage: $/month

MLS Number 24201305

  • Condo
  • Bedrooms 2
  • Bathroom 3
  • Square Feet 1,684
  • Year Built 1987

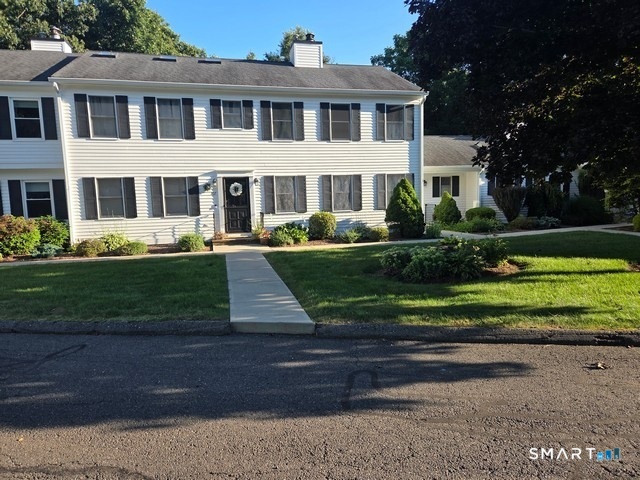
Move right in to this lovely condo set in sought after community! Open the numerous windows & enjoy sunlight & fresh air throughout your home! Bright kitchen with new stainless steel appliances & breakfast bar. Dining room with hardwood flooring & sliders to deck. Living room is enhanced by cozy fireplace & hardwood flooring. Half bath & additional room with potential for den, office or 3rd bedroom complete the first level. Second level features 2 bedrooms each boasting an ensuite! Primary bedroom has large closet with built-ins. Spacious finished lower level with sliders to patio is perfect for family room, exercise room & more! One car garage.

Listed by Wilson Lamas of Regency Real Estate,LLC
$
$
%
$/month over payments
Federal 30-year interest rate: 7.4% last updated on Oct 8, 2026
* All Figures are estimates. Check with your bank or proposed mortgage company for actual interest rates.
This product uses the FRED® API but is not endorsed or certified by the Federal Reserve Bank of St. Louis.

Save FavoriteSchedule TourAsk A QuestionMore Details

288 Bedlam Road Chaplin CT 06235

MLS Number 24188389

  • Single Family
  • Square Feet 1,710
  • Bedrooms 3
  • Bathroom 1
  • Year Built 1830

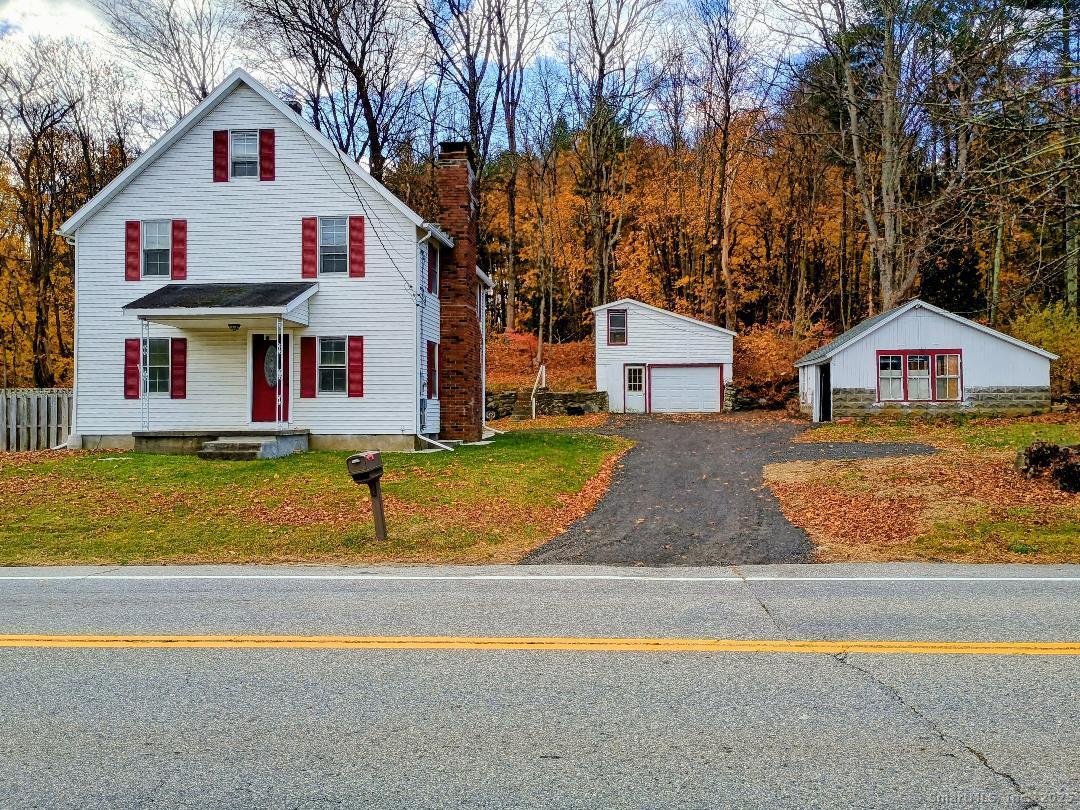
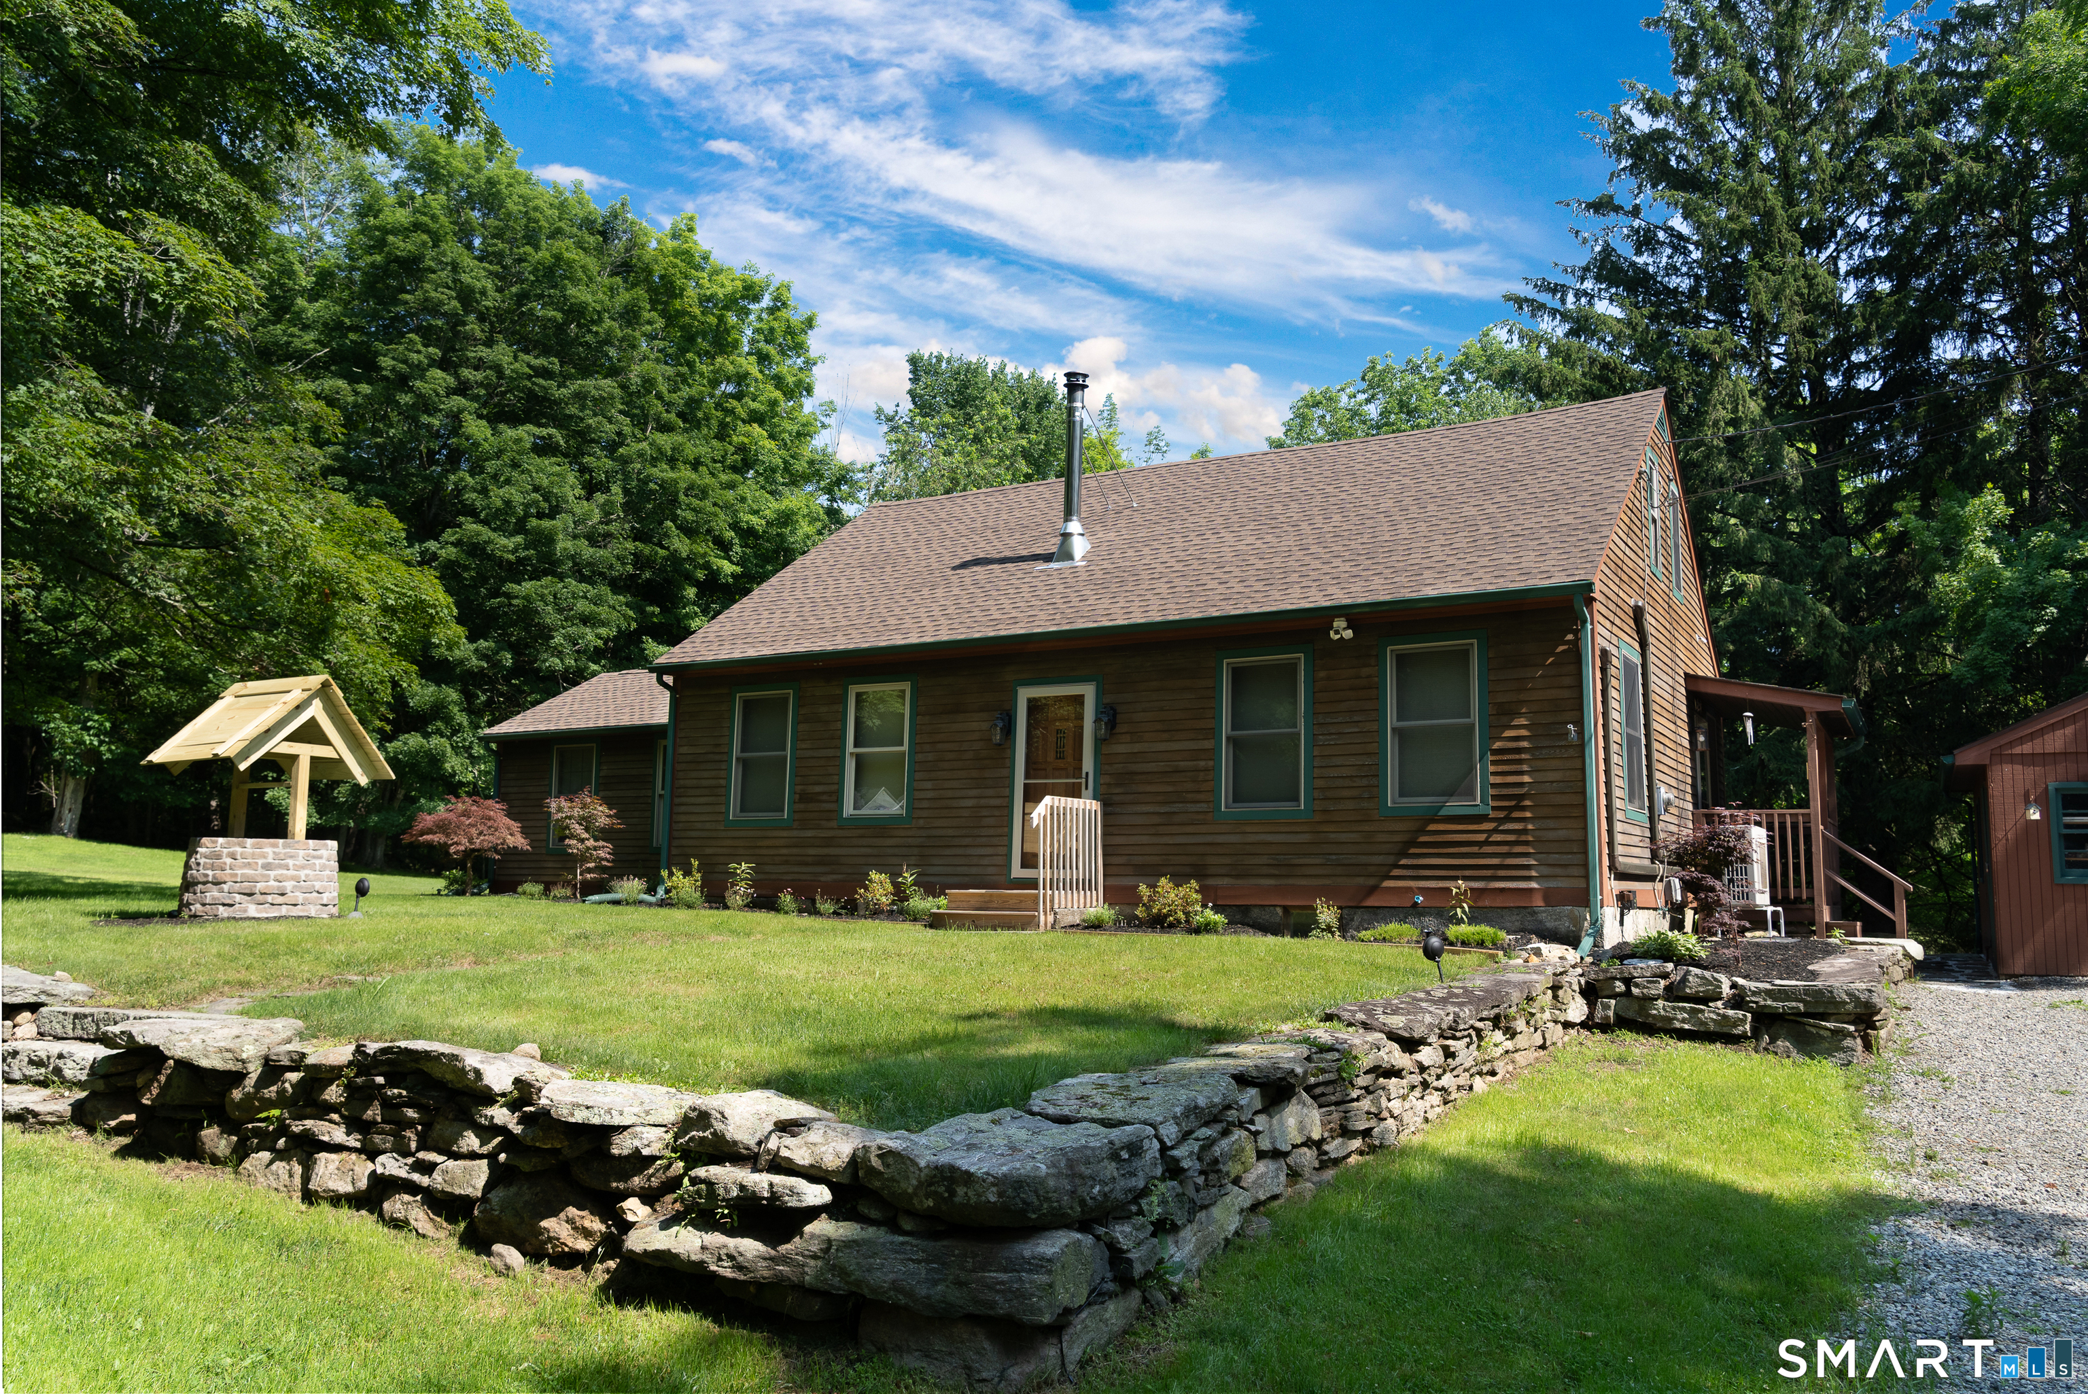
Step into a beautifully restored piece of history with this enchanting 1830s home, nestled on a serene, private acre featuring a sprawling backyard complete with a tranquil babbling brook. This property captures the balance of historic character and modern ease. The main level offers a sun-drenched layout with a convenient primary bedroom featuring a brand-new floor, and a fully renovated bathroom with new framing and subfloor. A cozy wood stove serves as the heart of the home, while upstairs, a thoughtfully remodeled space adds to the bright, refreshed aesthetic. Extensively updated for worry-free living, this residence boasts updated electrical and plumbing systems, a new well system, and an efficient mini-split ductless system. As a result of a recent home inspection, the seller is upgrading the septic system by installing a brand-new septic tank and adding a UV light filtration system for the well. Modern conveniences-from new appliances and lighting to fresh carpeting-blend seamlessly with the home's original spirit. The exterior impresses with a new roof on both the home and garage, a rebuilt deck off the primary bedroom, and charming curb appeal. A rare opportunity to own a meticulously cared-for historic home in a tranquil country setting.

Listed by Georgia E. Labonne of William Pitt Sotheby's Int'l

$
$
%
$/month over payments
Federal 30-year interest rate: 7.4% last updated on Oct 8, 2026
* All Figures are estimates. Check with your bank or proposed mortgage company for actual interest rates.
This product uses the FRED® API but is not endorsed or certified by the Federal Reserve Bank of St. Louis.

Save FavoriteSchedule TourAsk A QuestionMore Details

633 Wauregan Road Brooklyn CT 06234
Active With Contract

MLS Number 24169587

  • Single Family
  • Square Feet 1,716
  • Bedrooms 3
  • Bathroom 2
  • Year Built 1939

2 full nice bathrooms and 3 bedrooms with one having access to fully finished and heated attic. Dining room could be used as a first floor bedroom with closet. New 4 bedroom septic installed. Brand new appliances, stove, fridge, dishwasher, washer and dryer

Listed by Raymond Preece of Signature Properties of N.E.

$
$
%
$/month over payments
Federal 30-year interest rate: 7.4% last updated on Oct 8, 2026
* All Figures are estimates. Check with your bank or proposed mortgage company for actual interest rates.
This product uses the FRED® API but is not endorsed or certified by the Federal Reserve Bank of St. Louis.

Save FavoriteSchedule TourAsk A QuestionMore Details

13 Oakview Place Vernon CT 06066
Active With Contract

MLS Number 24211525

  • Condo
  • Bedrooms 2
  • Bathroom 2
  • Square Feet 1,427
  • Year Built 2002

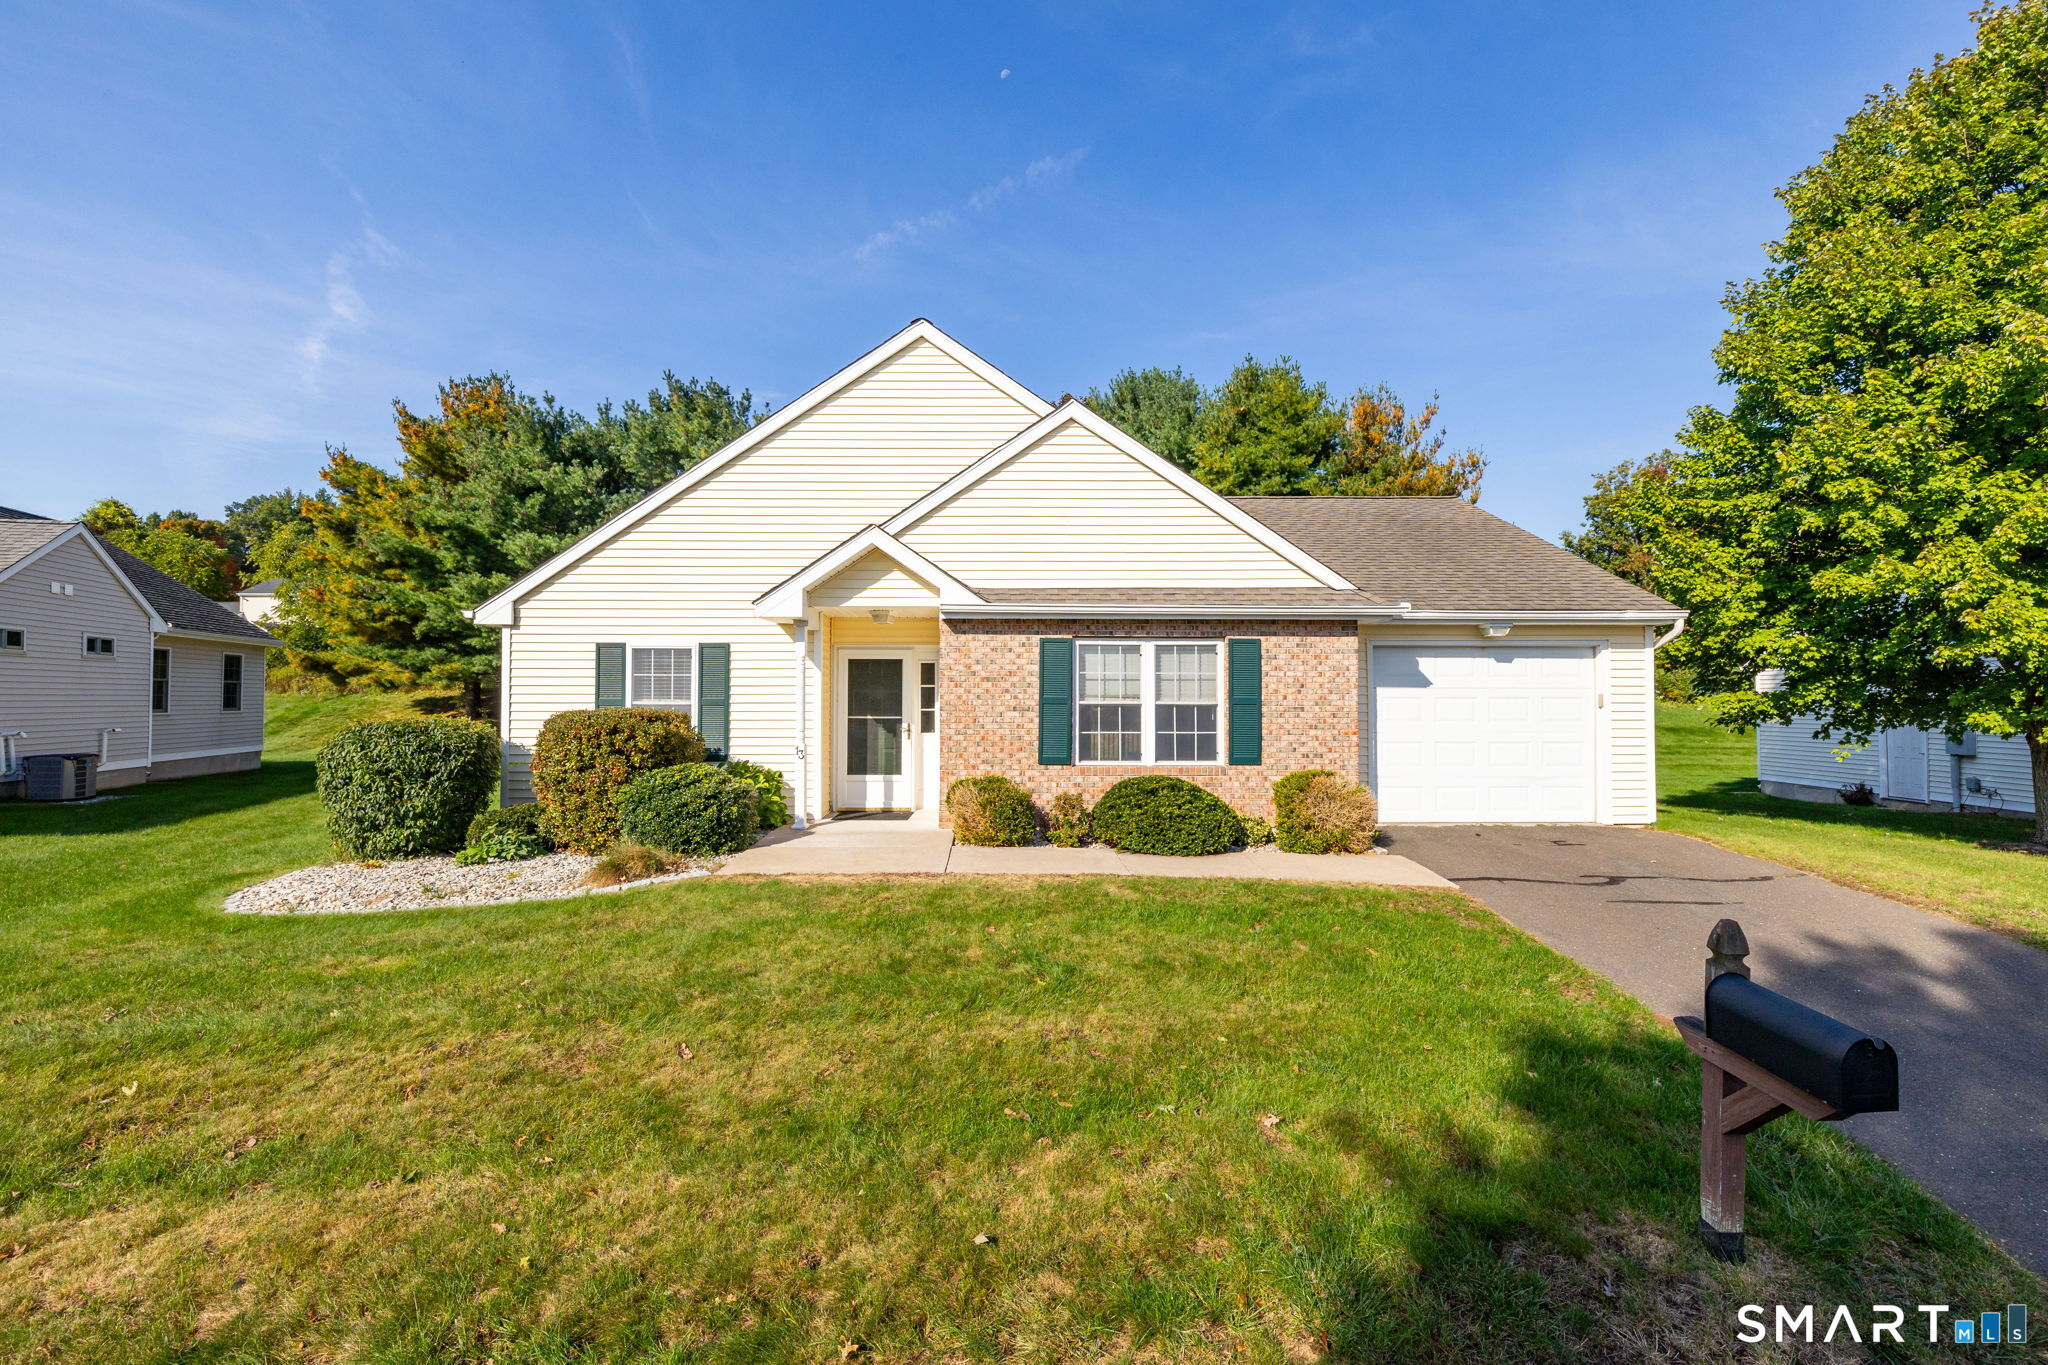
Nestled in the quiet Quail Hollow 55+ community near Dart Hill Road in Vernon, 13 Oakview Place is a delightful 1,427-square-foot freestanding ranch, 100% handicap accessible, condo that welcomes you with pure comfort. Featuring 2 bedrooms and 2 full bathrooms, the layout highlights a lovely, spacious living room accented by airy cathedral ceilings. This detached home features central air conditioning for year-round comfort, an attached garage, a full basement, and a nice yard space to enjoy the outdoors. It offers a wonderful, low-maintenance lifestyle in a highly convenient location, just minutes from routine shopping and restaurants, peaceful outdoor walks at Dart Hill Park, and the historic Rockville Public Library.

Listed by Cathie T. Rockoff of Rockoff Realty

$
$
%
$/month over payments
Federal 30-year interest rate: 7.4% last updated on Oct 8, 2026
* All Figures are estimates. Check with your bank or proposed mortgage company for actual interest rates.
This product uses the FRED® API but is not endorsed or certified by the Federal Reserve Bank of St. Louis.

Save FavoriteSchedule TourAsk A QuestionMore Details

6 Whalehead Drive Ledyard CT 06335
Pending Continue to Show

MLS Number 24204104

  • Single Family
  • Square Feet 1,572
  • Bedrooms 3
  • Bathroom 2
  • Year Built 1960

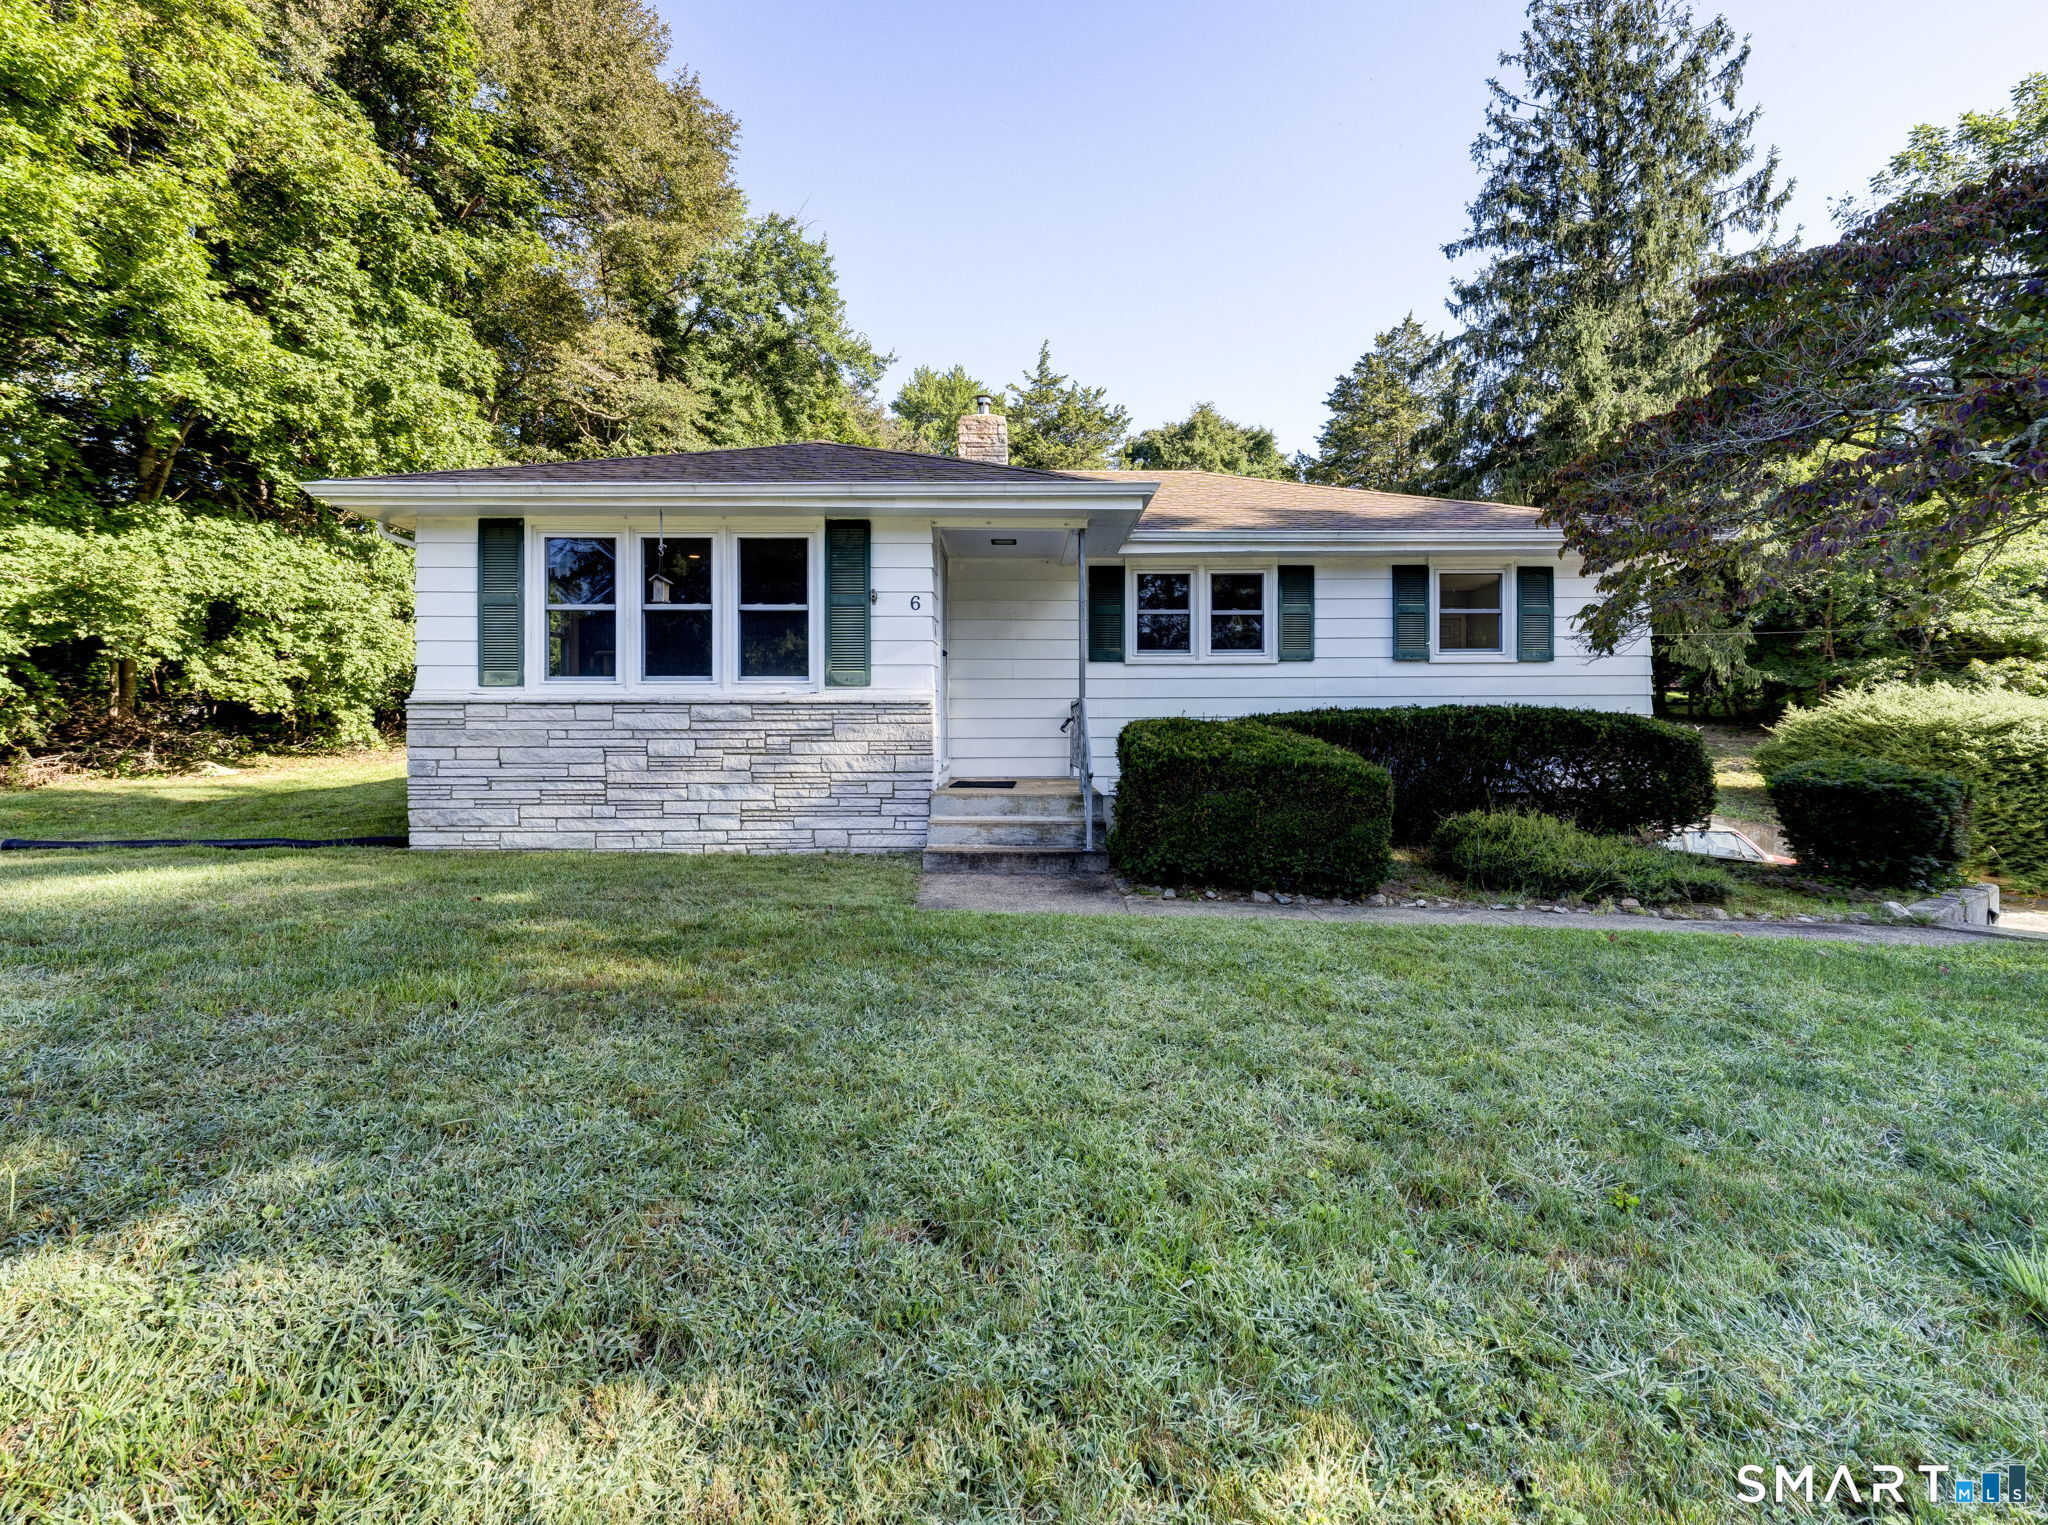
Tucked into a quiet Gales Ferry setting, this is the kind of home that has simply been cared for-and it shows. Thoughtful updates, flexible living space and a location just minutes from Naval Submarine Base New London make this one especially easy to appreciate. Upstairs, a spacious eat-in kitchen with updated countertops opens to a bright three-season room and large patio with built-in firepit. Three bedrooms, a full bath and cozy living room with fireplace/pellet stove insert and custom picture-frame TV complete the main level. Downstairs, the fully finished lower level offers a generous second family room and freshly renovated full bathroom, plus access to the spacious two-car garage with laundry, generator hookup-and the generator stays! Behind the scenes, the home is just as impressive: central air was added in 2019, a new septic system installed in 2021, electrical upgraded to 200 amps, and mechanicals and appliances have been routinely maintained. Peaceful and tucked away, yet convenient to Military Highway, Electric Boat, the Coast Guard Academy, Mohegan Sun and Foxwoods. Comfortable, exceptionally well cared for and surprisingly versatile-this is a lot of home to find in one Gales Ferry property.

Listed by Ash Nelson of Home Selling Team

$
$
%
$/month over payments
Federal 30-year interest rate: 7.4% last updated on Oct 8, 2026
* All Figures are estimates. Check with your bank or proposed mortgage company for actual interest rates.
This product uses the FRED® API but is not endorsed or certified by the Federal Reserve Bank of St. Louis.

Save FavoriteSchedule TourAsk A QuestionMore Details

2 Broad Brook Road Enfield CT 06082
Open House

MLS Number 24194739

  • Single Family
  • Next Open House: Sun 10/11 12:00 pm. to 2:00 pm.
  • Square Feet 2,187
  • Bedrooms 4
  • Bathroom 3

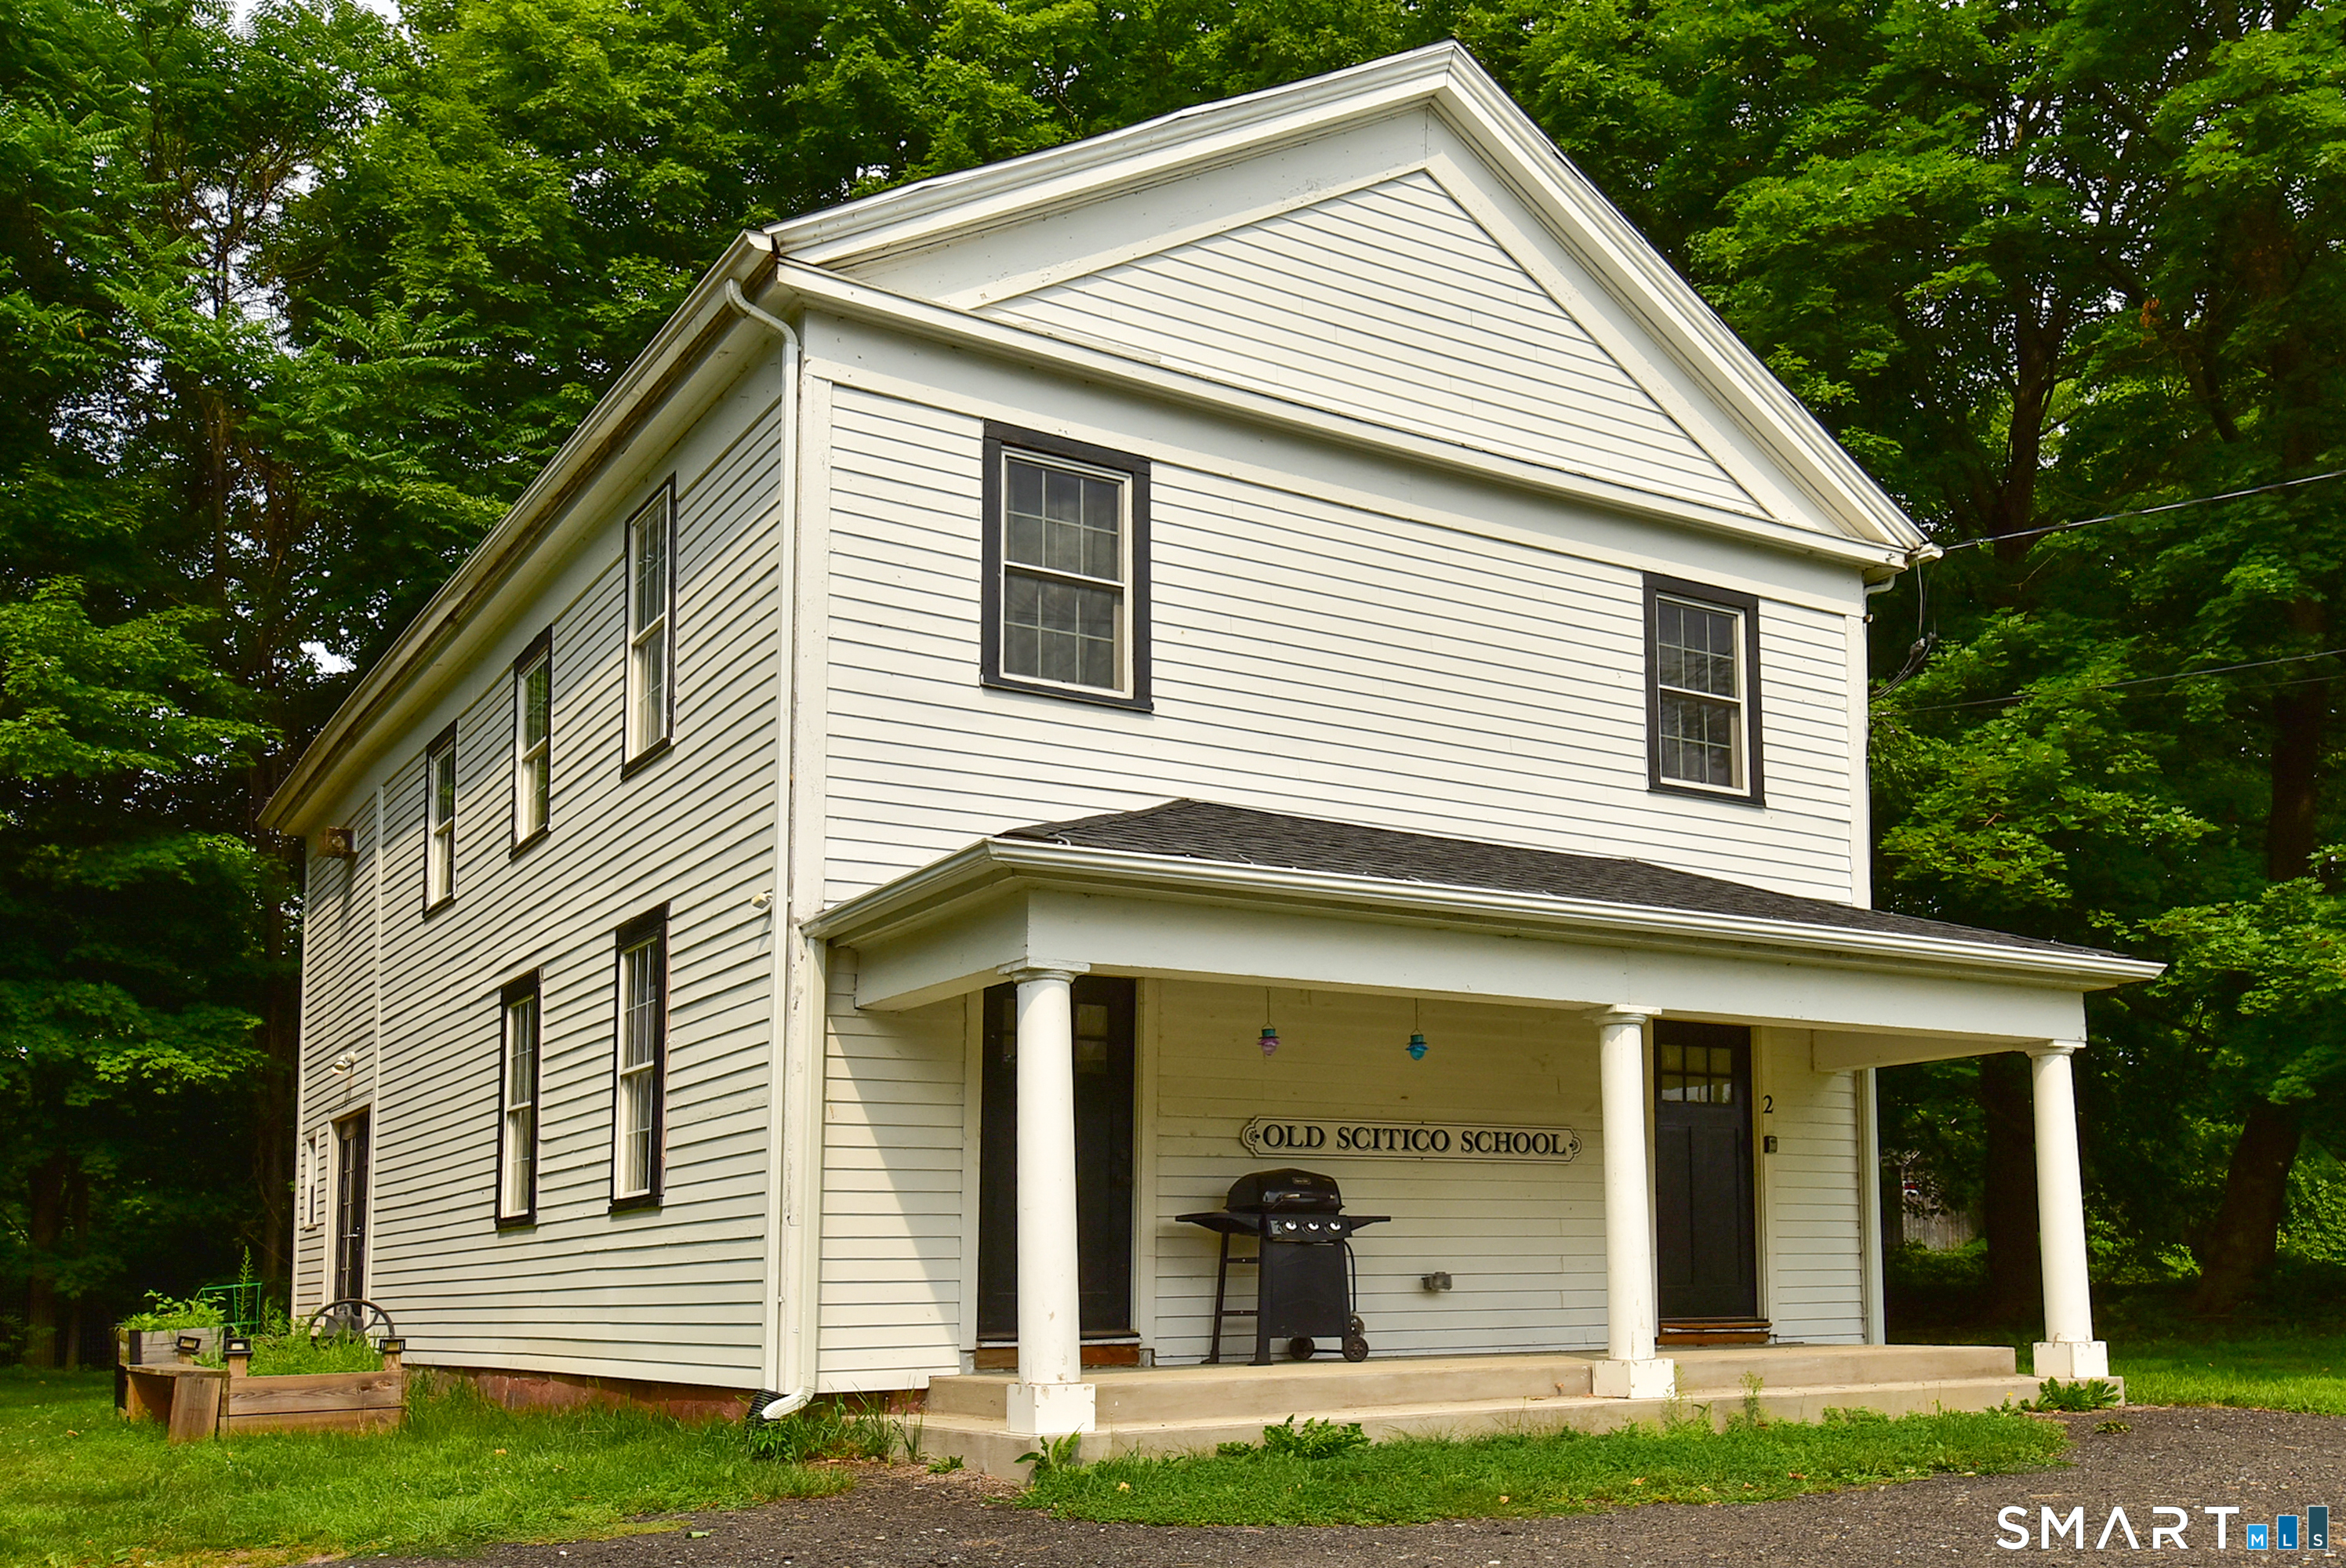
Step into a beautifully restored piece of history with this 1850 Scitico Schoolhouse, thoughtfully remodeled in 2021. Offering 2,187 square feet of living space, this one-of-a-kind home features 4 bedrooms, 2.5 bathrooms, and the perfect blend of historic charm and modern convenience. The open-concept floor plan is ideal for everyday living and entertaining, highlighted by a spacious kitchen with granite countertops, a center island, shaker-style cabinetry, and newer stainless steel appliances. The main level also includes a welcoming mudroom and a private office with elegant French doors, perfect for working from home. Most of the home features impressive 9-foot ceilings, upgraded lighting, LED recessed lighting, and ceiling fans throughout. As part of the 2021 renovation, the home was fully insulated with new drywall and updated with major mechanical improvements, including a two-zone forced hot air propane heating system, central air conditioning, hot water heater, upgraded electrical and plumbing systems, and modern fixtures. New French doors off the kitchen provide easy access to the outdoor living space. Upstairs, the primary suite features a walk-in closet and a private full bathroom. Three additional bedrooms, a second full bathroom, and a conveniently located laundry room complete the upper level. Don't miss this rare opportunity to own a beautifully restored historic schoolhouse that seamlessly combines timeless character with modern amenities.

Listed by Ileana Sybert of Berkshire Hathaway NE Prop.

$
$
%
$/month over payments
Federal 30-year interest rate: 7.4% last updated on Oct 8, 2026
* All Figures are estimates. Check with your bank or proposed mortgage company for actual interest rates.
This product uses the FRED® API but is not endorsed or certified by the Federal Reserve Bank of St. Louis.

Save FavoriteSchedule TourAsk A QuestionMore Details

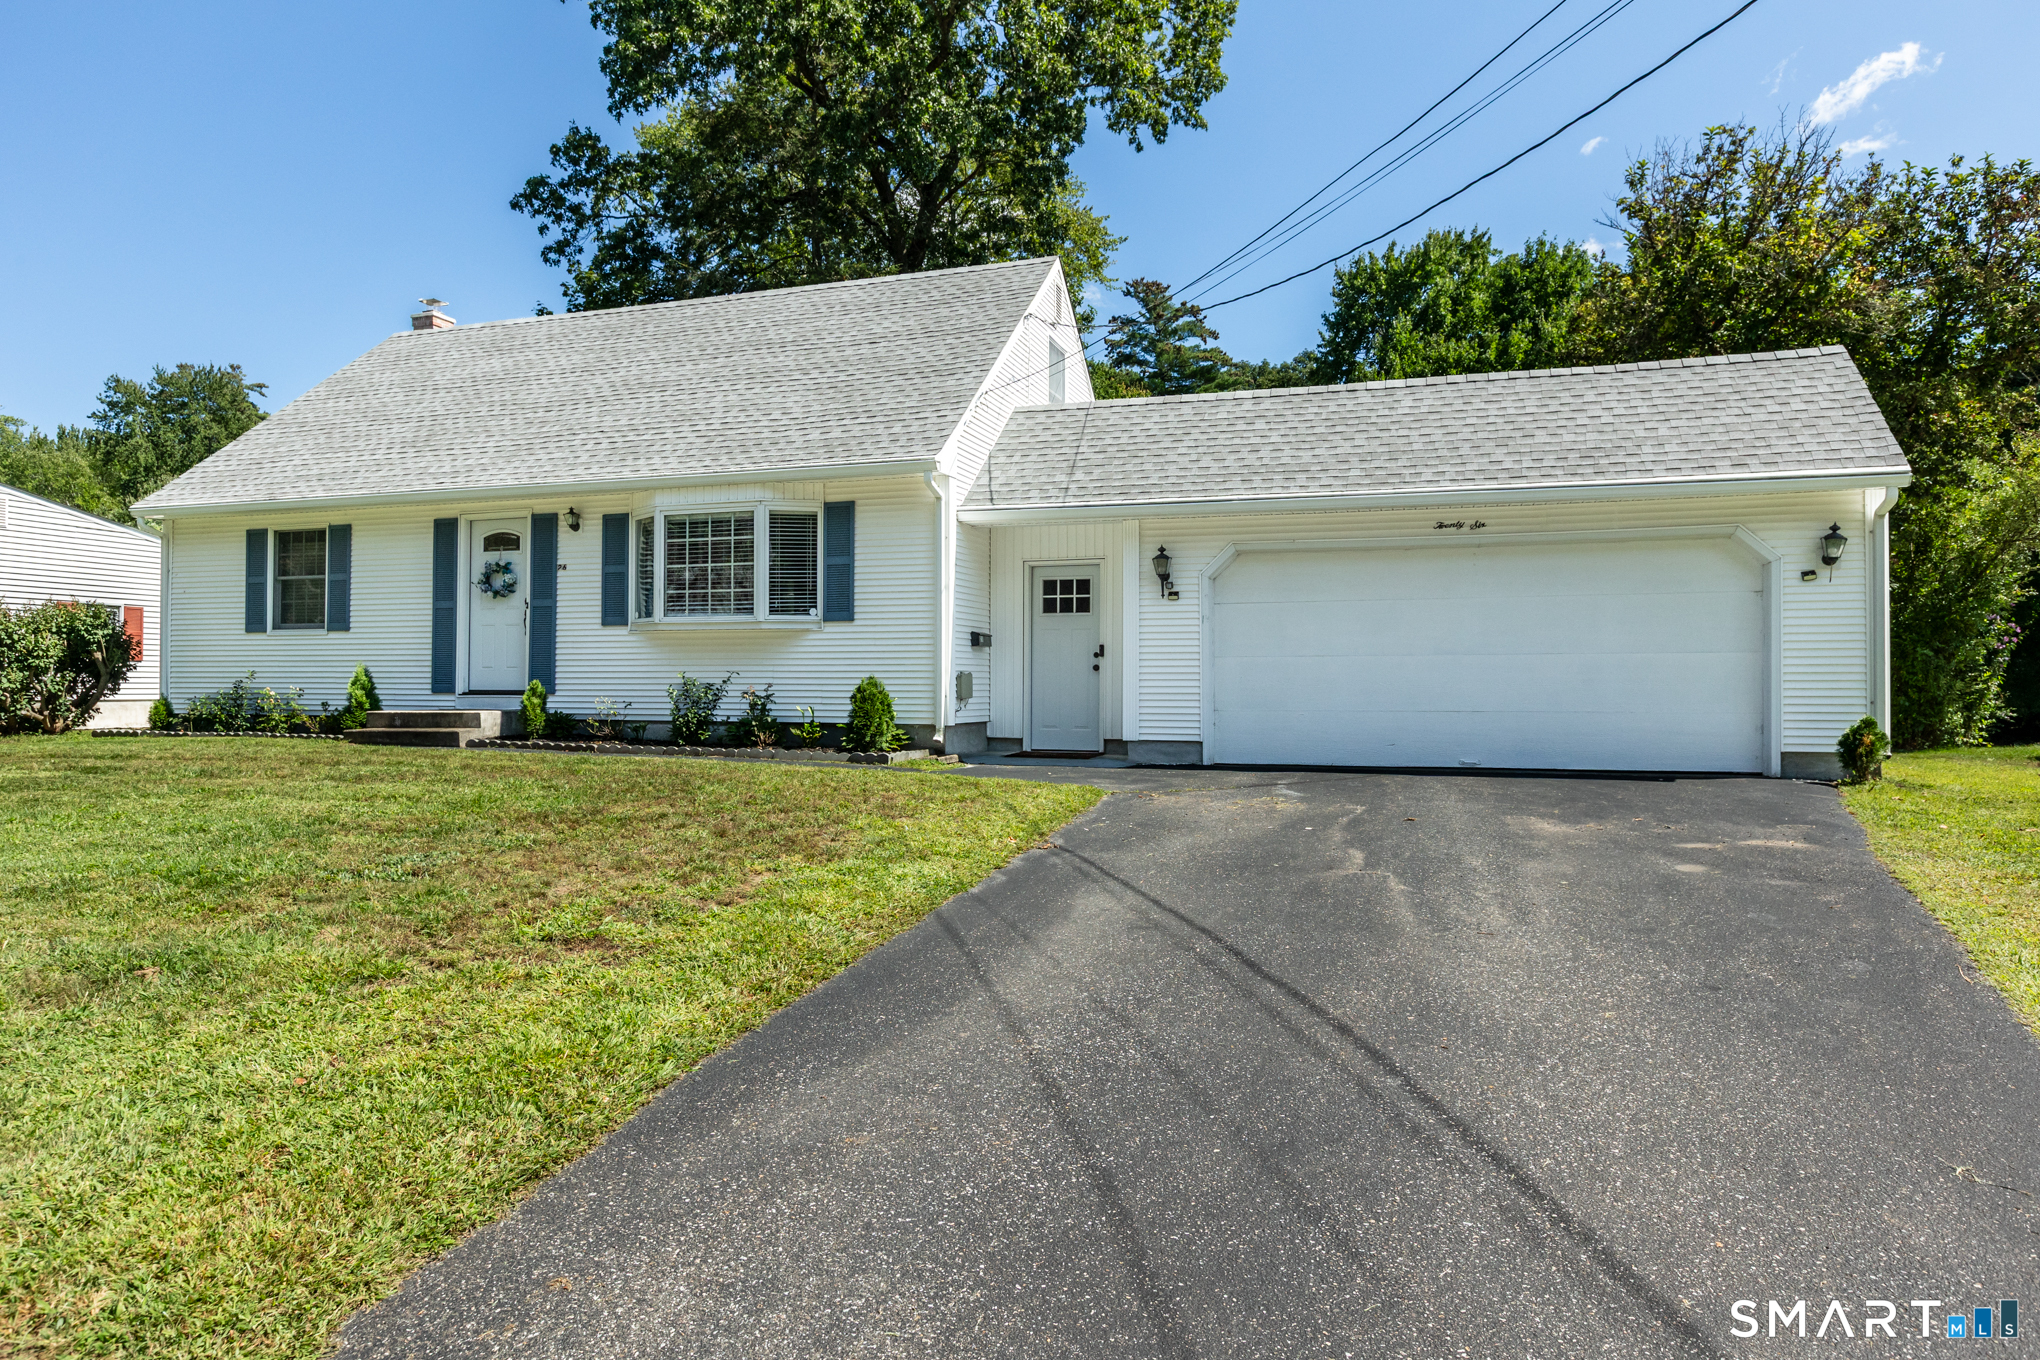
26 Glenwood Street Enfield CT 06082

Enfield, CT26 Glenwood Street

Price$369,900

Est. Mortgage: $/month

MLS Number 24205115

  • Single Family
  • Square Feet 1,296
  • Co List Office Name Barile Realty Group
  • Bedrooms 3
  • Bathroom 2

Welcome to 26 Glenwood Street, where classic character, thoughtful updates, and outdoor living come together on a .34 acre lot. This inviting 3-bedroom, 2-bath home with Central Air and Natural Gas Heat offers approximately 1,296 sq. ft. of finished living space, a great layout with a first-floor primary bedroom suite, hardwood flooring and full bathroom, a sun-filled living room with an electric fireplace, hardwood flooring and a bay window, a hallway bathroom, a fully remodeled eat-in-kitchen with shaker style cabinets, beautiful quartz countertops and stainless steel appliances complete the first level. On the second level you will find two nice sized bedrooms, both with hardwood flooring. An additional 864 sq. ft. unfinished basement offers abundant storage, laundry hookups, and access to the backyard. Outside, enjoy a spacious yard designed for entertaining, including the finished enclosed sunroom and a paver patio. An attached garage completes the package.

Listed by Ricky D. Ramsey and Colleen E. Block of Barile Realty Group

$
$
%
$/month over payments
Federal 30-year interest rate: 7.4% last updated on Oct 8, 2026
* All Figures are estimates. Check with your bank or proposed mortgage company for actual interest rates.
This product uses the FRED® API but is not endorsed or certified by the Federal Reserve Bank of St. Louis.

Save FavoriteSchedule TourAsk A QuestionMore Details

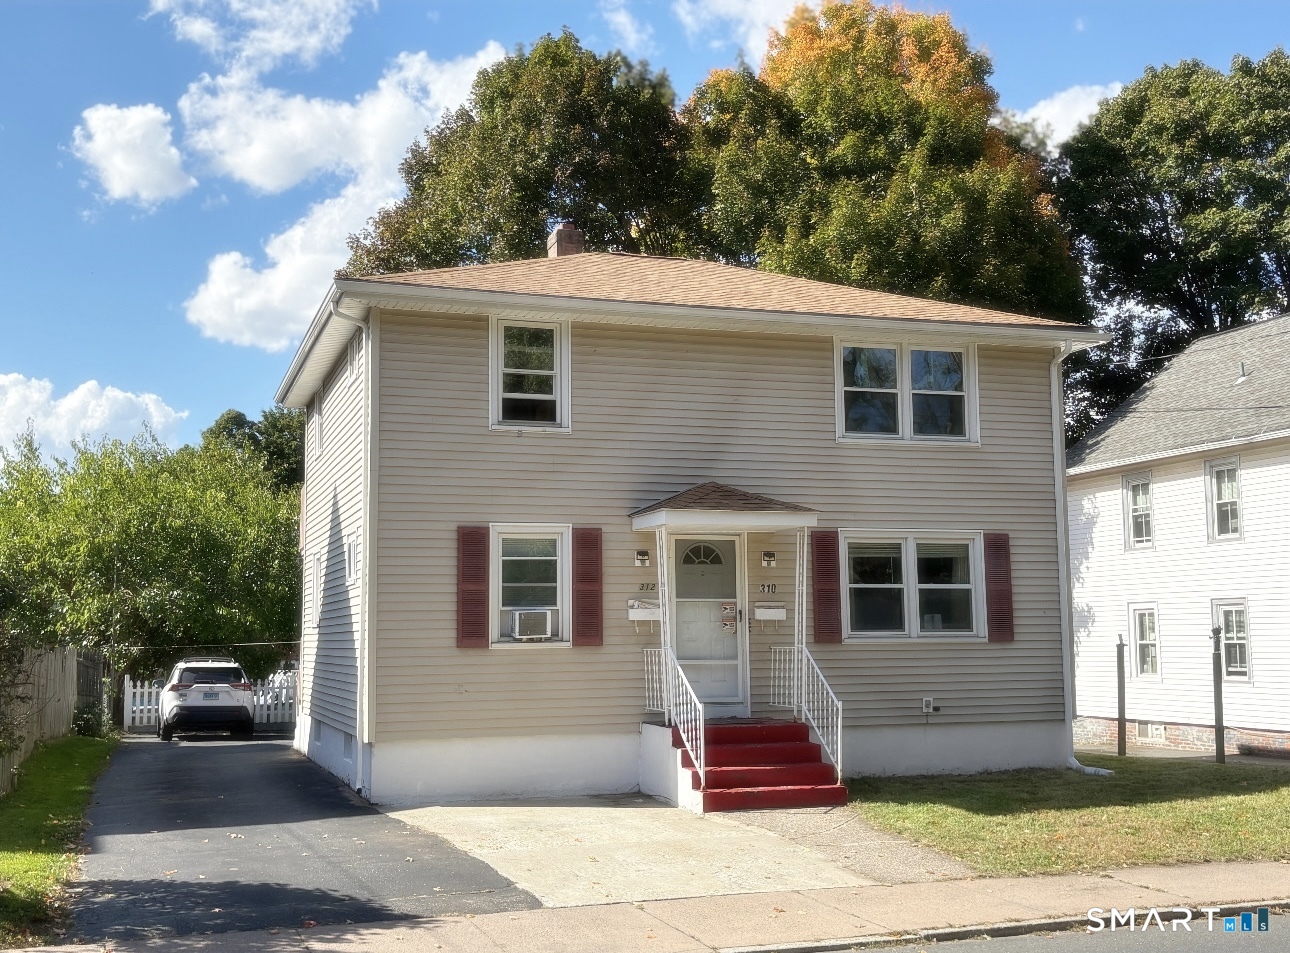
310 Spruce Street Manchester CT 06040

Manchester, CT310 Spruce Street

Price$369,900

Est. Mortgage: $/month

MLS Number 24213070

  • Multi Family Multi-Family For Sale
  • Square Feet 1,440
  • Acreage 0.1
  • Bedrooms 4
  • Bathroom 2

More photos/professional photos coming 10/9/26. Prime location for Owner occupants and Investors- This 2 unit home is located walking distance to Manchester's historic Main Street, Public Transportation, Restaurants, Shops, Library and right next to Charter Oak park. The property features a NEW roof from 2020, 2 NEW water heaters from 2026, Gas heating, Public Water/Sewer, a half finished basement with a concrete walkout entrance, an incredibly low maintenance lawn & backyard. Both units include identical 2 beds, 1 bath, kitchen and living room setups and the first floor includes a bonus half finished basement that has an extra tiled floor family room space and a bonus room that can be used as a 3rd bedroom/Home office/Gym. 2nd floor will be delivered vacant, 1st floor has a Long term reliable tenant on a month to month under market rate lease. The tenants have never missed a rent payment, not even during covid. Everything has been carefully maintained and is in perfect running condition so the property will be sold as-is; Nothing for you to do but simply move in or keep collecting rent. Bring your highest offers as soon as possible because cash flowing properties like these are in short supply in rapidly growing Manchester! Property being sold AS-IS

Listed by Mateusz Mikunda of Complete Real Estate

$
$
%
$/month over payments
Federal 30-year interest rate: 7.4% last updated on Oct 8, 2026
* All Figures are estimates. Check with your bank or proposed mortgage company for actual interest rates.
This product uses the FRED® API but is not endorsed or certified by the Federal Reserve Bank of St. Louis.

Save FavoriteSchedule TourAsk A QuestionMore Details

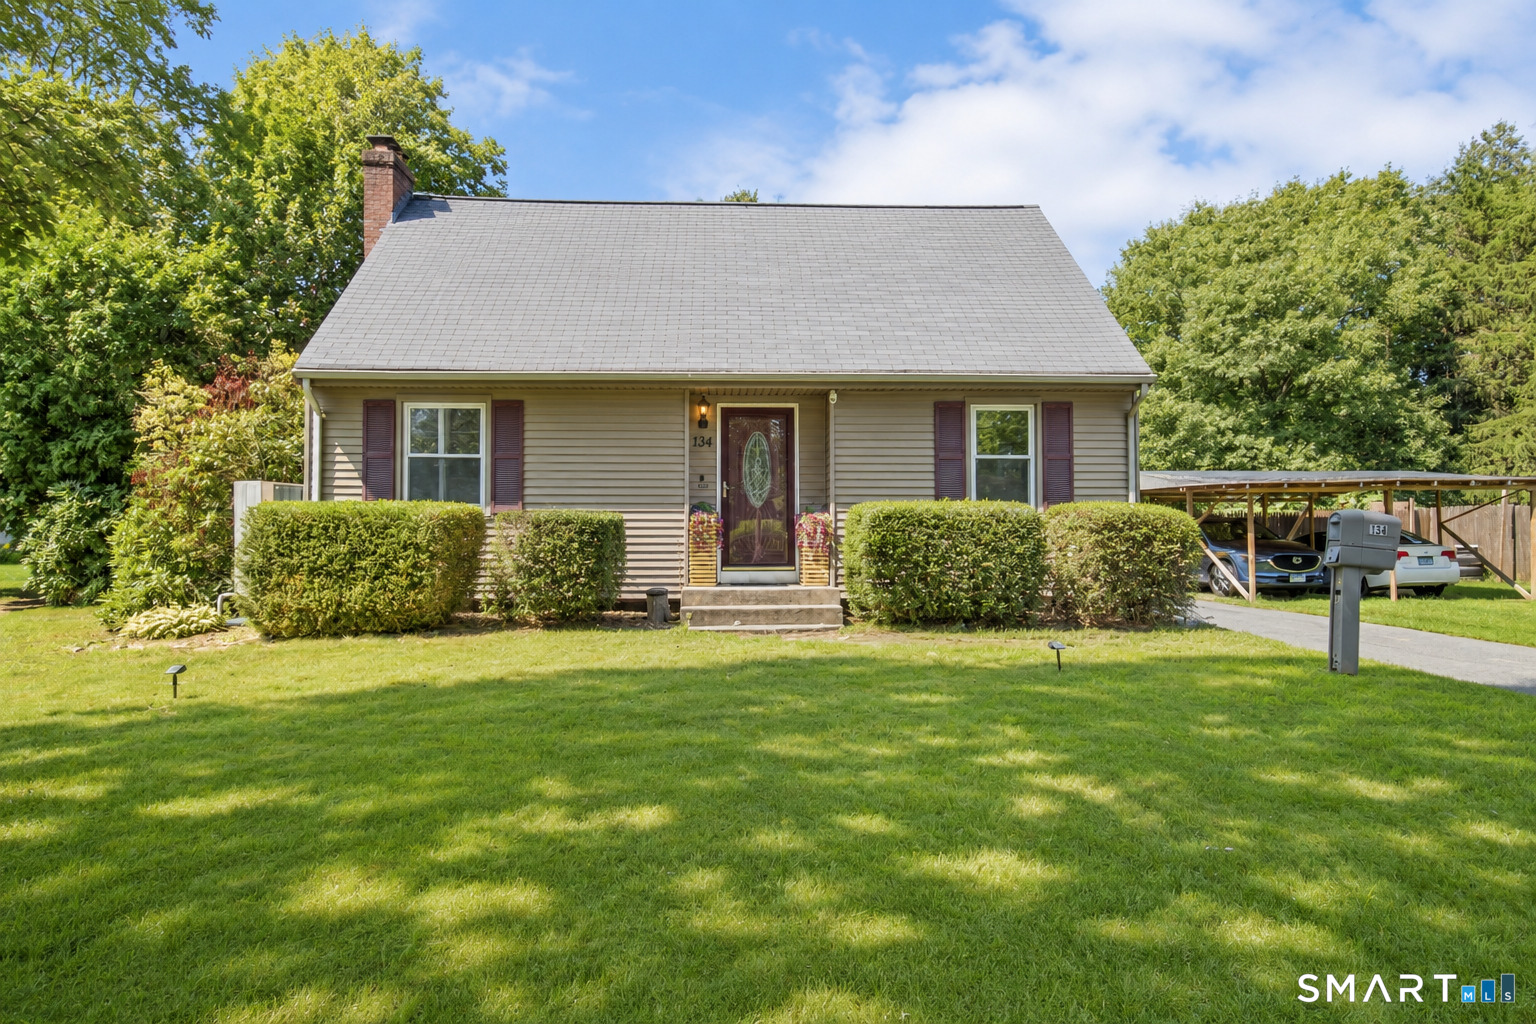
134 Croft Drive Manchester CT 06042

Manchester, CT134 Croft Drive

Price$369,000

Est. Mortgage: $/month

Active With Contract

MLS Number 24194360

  • Single Family
  • Square Feet 1,881
  • Bedrooms 3
  • Bathroom 2
  • Year Built 1958

Welcome to 134 Croft Drive, Manchester, CT-a beautifully maintained home offering the perfect blend of comfort, space, and convenience! This inviting property features a spacious layout, a large backyard, a private patio, an above-ground pool, and a jacuzzi, creating the perfect setting for relaxing or entertaining. The finished basement adds versatile living space, ideal for a home office, gym, playroom, media room, or guest area. Conveniently located near Wickham Park, Charter Oak Park, and Case Mountain Recreation Area, you'll enjoy easy access to outdoor activities, while The Shoppes at Buckland Hills, Buckland Commons, and Manchester Parkade provide shopping, dining, and everyday essentials just minutes away. Commuters will appreciate quick access to I-84, I-384, and Route 83. Whether you're entertaining outdoors or enjoying the extra living space inside, this home has something for everyone. Don't miss the opportunity to make this fantastic Manchester property your own!

Listed by Guillermo A. Araujo of Five Stars Realty

$
$
%
$/month over payments
Federal 30-year interest rate: 7.4% last updated on Oct 8, 2026
* All Figures are estimates. Check with your bank or proposed mortgage company for actual interest rates.
This product uses the FRED® API but is not endorsed or certified by the Federal Reserve Bank of St. Louis.

Save FavoriteSchedule TourAsk A QuestionMore Details

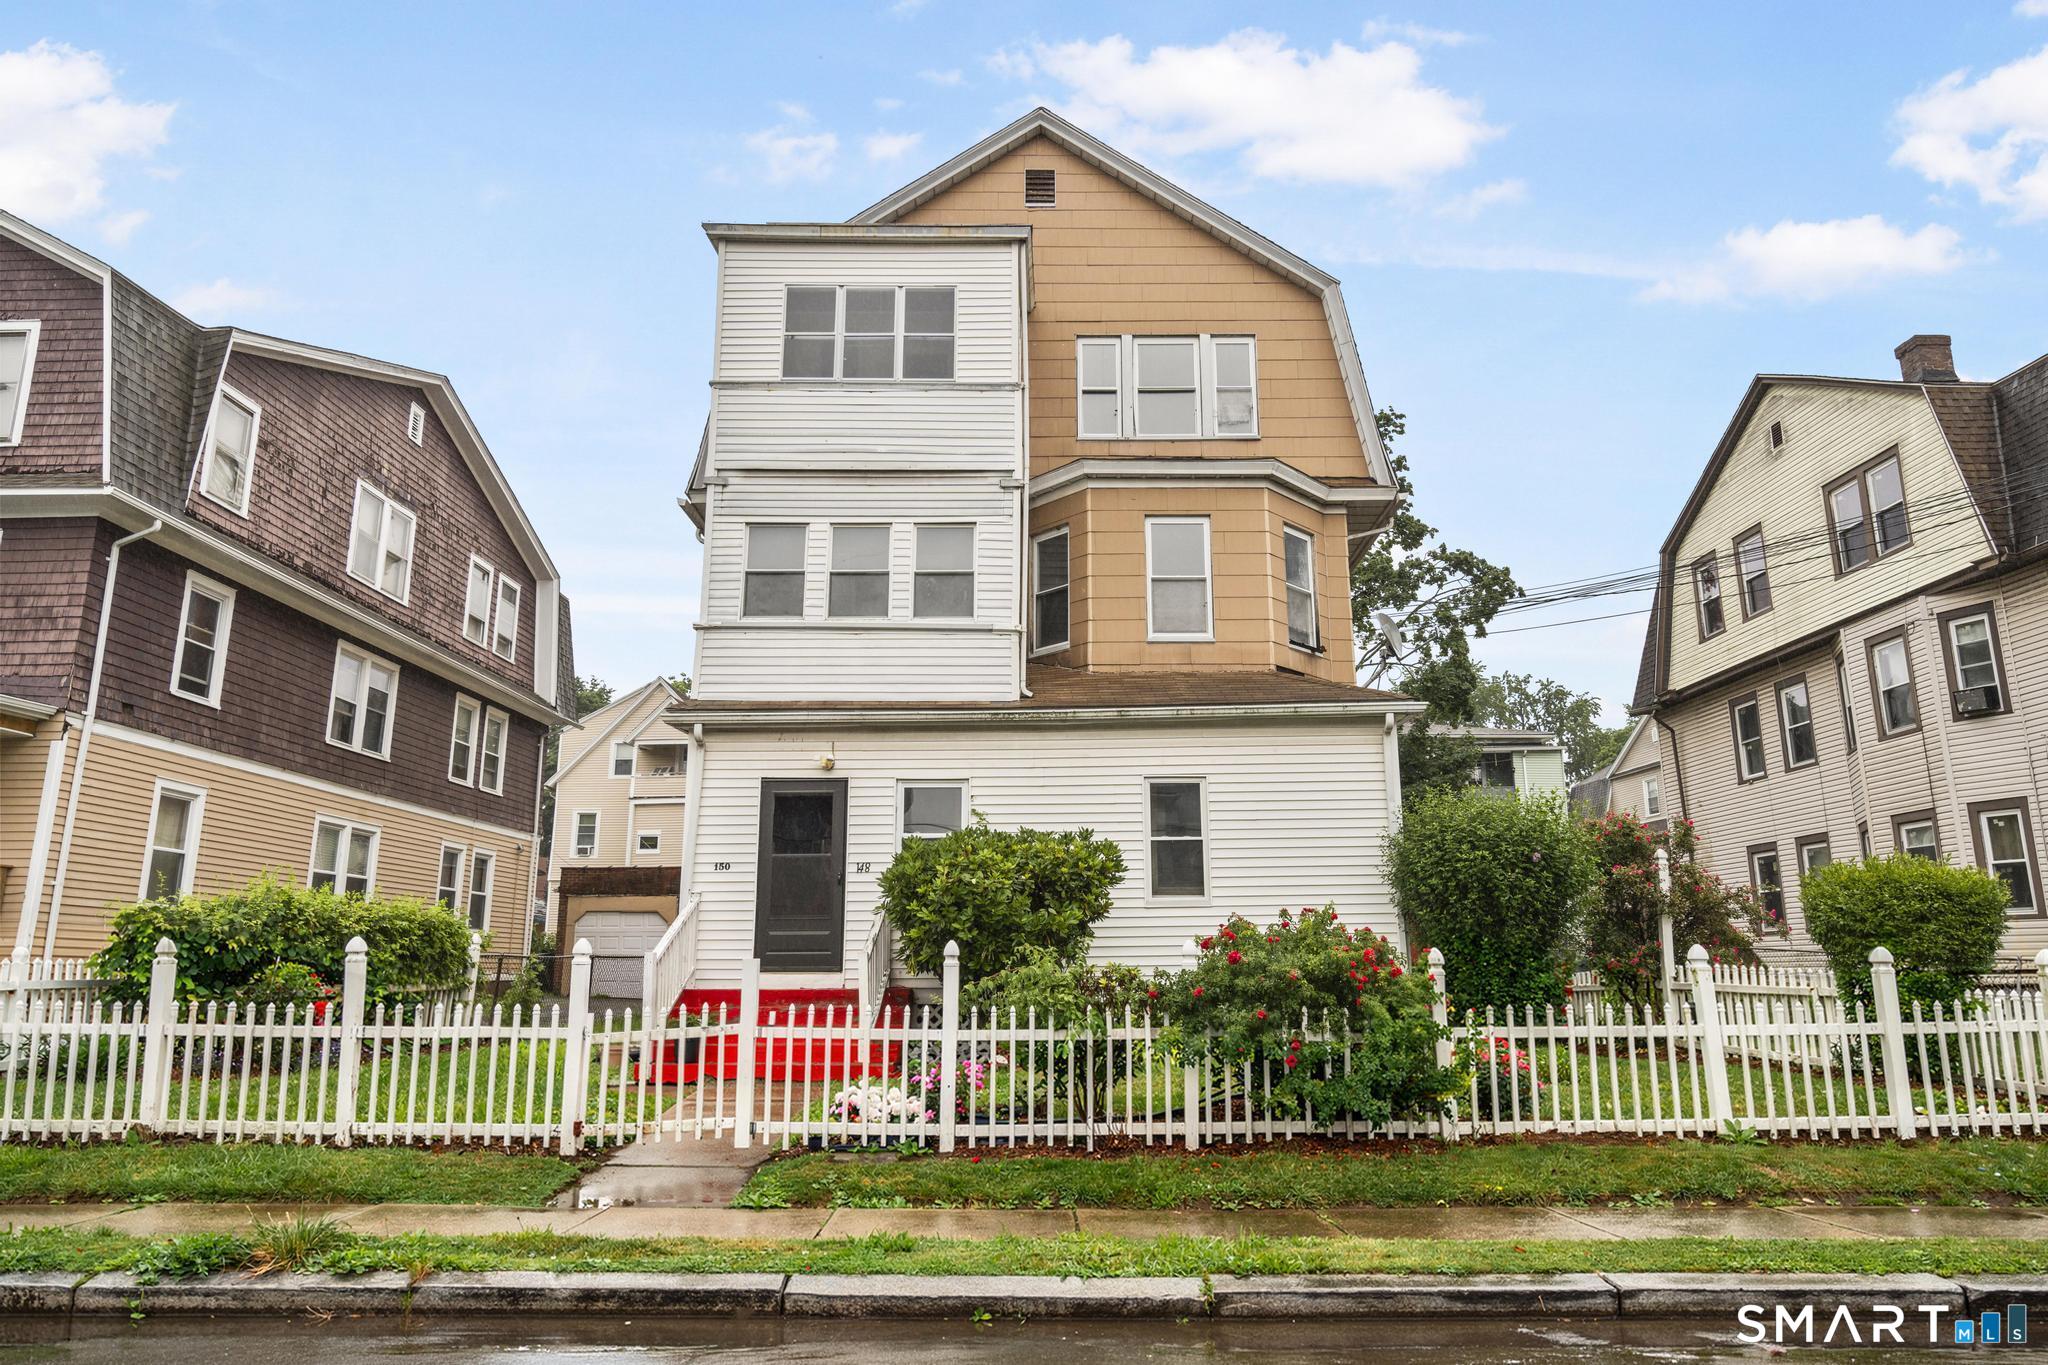
148 Kent Street Hartford CT 06112

Hartford, CT148 Kent Street

Price$369,000

Est. Mortgage: $/month

Active With Contract

MLS Number 24189517

  • Multi Family Multi-Family For Sale
  • Square Feet 3,860
  • Acreage 0.12
  • Bedrooms 6
  • Bathroom 3

Exceptional investment opportunity at 148-150 Kent Street in Hartford! This well-maintained multi-family property offers spacious units with bright living areas, comfortable bedrooms, and functional layouts designed for everyday living. Separate utilities provide added convenience, while the property's prime location offers easy access to downtown Hartford, major highways, schools, shopping, dining, parks, and public transportation. Whether you're looking to expand your investment portfolio or occupy one unit while generating rental income from the other, this versatile property delivers outstanding potential, convenience, and long-term value. Don't miss this fantastic opportunity!

Listed by Thomas Mele of Social & Co Realty

$
$
%
$/month over payments
Federal 30-year interest rate: 7.4% last updated on Oct 8, 2026
* All Figures are estimates. Check with your bank or proposed mortgage company for actual interest rates.
This product uses the FRED® API but is not endorsed or certified by the Federal Reserve Bank of St. Louis.

Save FavoriteSchedule TourAsk A QuestionMore Details

79 Seckar Road Willington CT 06279

Willington, CT79 Seckar Road

Price$369,000

Est. Mortgage: $/month

Active With Contract

MLS Number 24201383

  • Single Family
  • Square Feet 1,212
  • Bedrooms 2
  • Bathroom 1
  • Year Built 1900

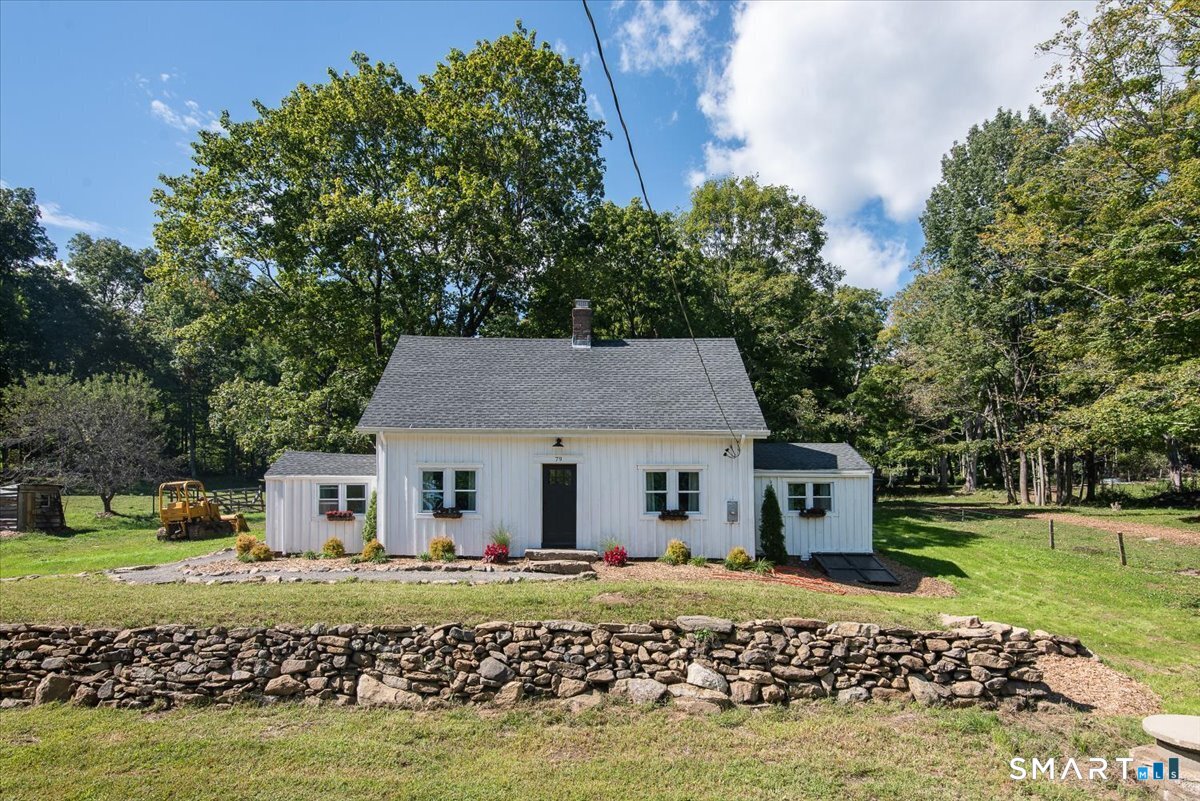
Located on the Willington/Ashford town line, this 1900 country home is one of the original homesteads on Seckar Road, the road itself named after the early owner. It has undergone renovations over the years and features beautiful extra-wide pine floors, exposed beams, and board-and-batten siding sourced and milled right on the property, along with new insulation, drywall, and a fresh coat of paint throughout. Upstairs, the flexible layout can be configured as a wide-open primary bedroom, a secondary bedroom, office space, or a playroom/game room. Situated on an expansive 17.73 acres including three parcels: a 5.75-acre parcel with the home, a 0.88-acre parcel, and an additional 11.01-acre building lot. The property includes roughly 10 acres of stone wall-bordered fields currently grazing a small herd of American Milking Devon cattle. The combined parcels have over 1,200 feet of road frontage, mature fruit trees (apples, pears, and peaches), a chicken coop, and dual water systems-a house well plus a separate farm well. The farm well is plumbed with two frost-free hydrants and watering stations, making this a practical, ready-to-use homestead and a quintessential New England scene. Welcome home to 79 Seckar Rd!

Listed by Eric Kelly of KW Legacy Partners

$
$
%
$/month over payments
Federal 30-year interest rate: 7.4% last updated on Oct 8, 2026
* All Figures are estimates. Check with your bank or proposed mortgage company for actual interest rates.
This product uses the FRED® API but is not endorsed or certified by the Federal Reserve Bank of St. Louis.

Save FavoriteSchedule TourAsk A QuestionMore Details

1310 Route 169 Woodstock CT 06281

MLS Number 24210680

  • Single Family
  • Square Feet 1,056
  • Bedrooms 3
  • Bathroom 1
  • Year Built 1987

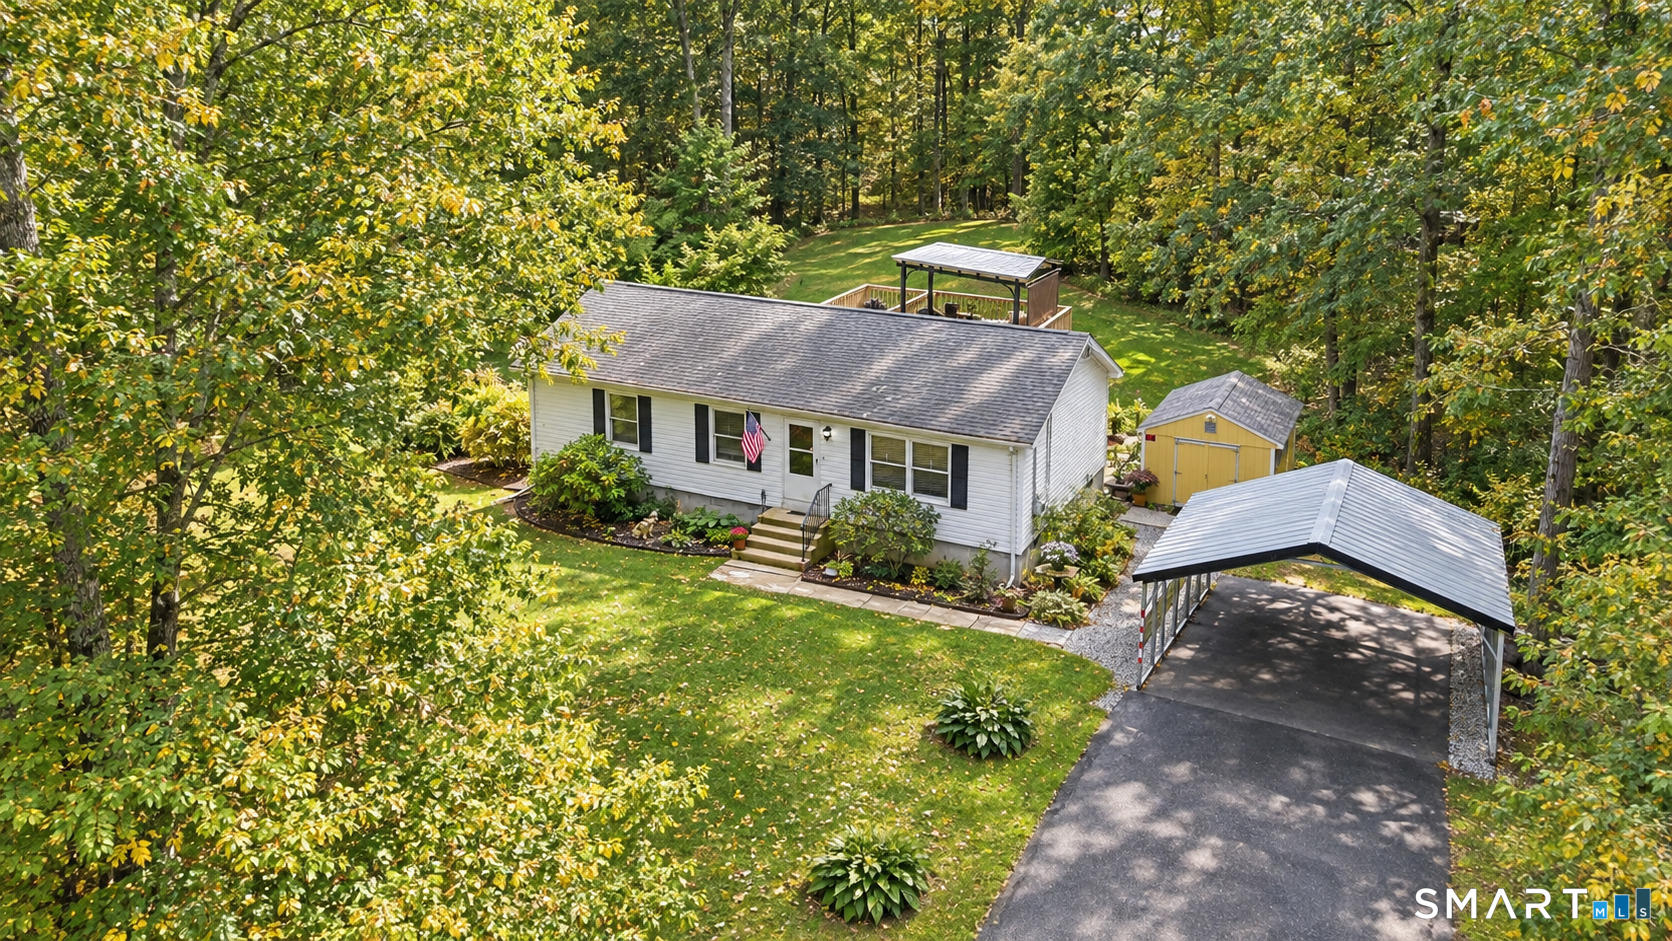
Welcome to easy one-floor living at 1310 Route 169 in desirable Woodstock! Set on 0.6 acre, this thoughtfully updated home offers comfort, convenience and a peaceful outdoor setting. Step onto the large deck and enjoy a beautiful open backyard, where gardens and woodland views create a private retreat for morning coffee, summer gatherings or simply unwinding. Inside, updated flooring and granite countertops in the kitchen and bathroom add style, while the dining room window welcomes natural light. First-floor laundry makes everyday living easier. The open walk-out basement offers room for hobbies, storage and potential future expansion, with a pellet stove for added warmth. Numerous improvements include updated doors, a new water heater in 2023, and a freshly updated bathroom vanity. A new 20x20 two-car carport, added in 2026, complements the asphalt driveway. The 1,500-gallon septic tank was replaced in 2021 and the roof in 2011. A washer, dryer and generator with a whole-house plug-in connection are included. Enjoy the charm of Northeast Connecticut with convenient access to Massachusetts and I-395 in Putnam - a welcoming place to settle in and make your own.

Listed by John M. Downs and Johnetta D. Smith of Berkshire Hathaway NE Prop.

$
$
%
$/month over payments
Federal 30-year interest rate: 7.4% last updated on Oct 8, 2026
* All Figures are estimates. Check with your bank or proposed mortgage company for actual interest rates.
This product uses the FRED® API but is not endorsed or certified by the Federal Reserve Bank of St. Louis.

Save FavoriteSchedule TourAsk A QuestionMore Details

The data relating to real estate for sale on this website appears in part through the SmartMLS Internet Data Exchange program, a voluntary cooperative exchange of property listing data between licensed real estate brokerage firms, and is provided by SmartMLS through a licensing agreement. Listing information is from various brokers who participate in the SmartMLS IDX program and not all listings may be visible on the site. The property information being provided on or through the website is for the personal, non-commercial use of consumers and such information may not be used for any purpose other than to identify prospective properties consumers may be interested in purchasing. Some properties which appear for sale on the website may no longer be available because they are for instance, under contract, sold or are no longer being offered for sale. Property information displayed is deemed reliable but is not guaranteed. Copyright 2026 SmartMLS, Inc.